Chalet with 8 rooms on sale in Verbier - 320 m²
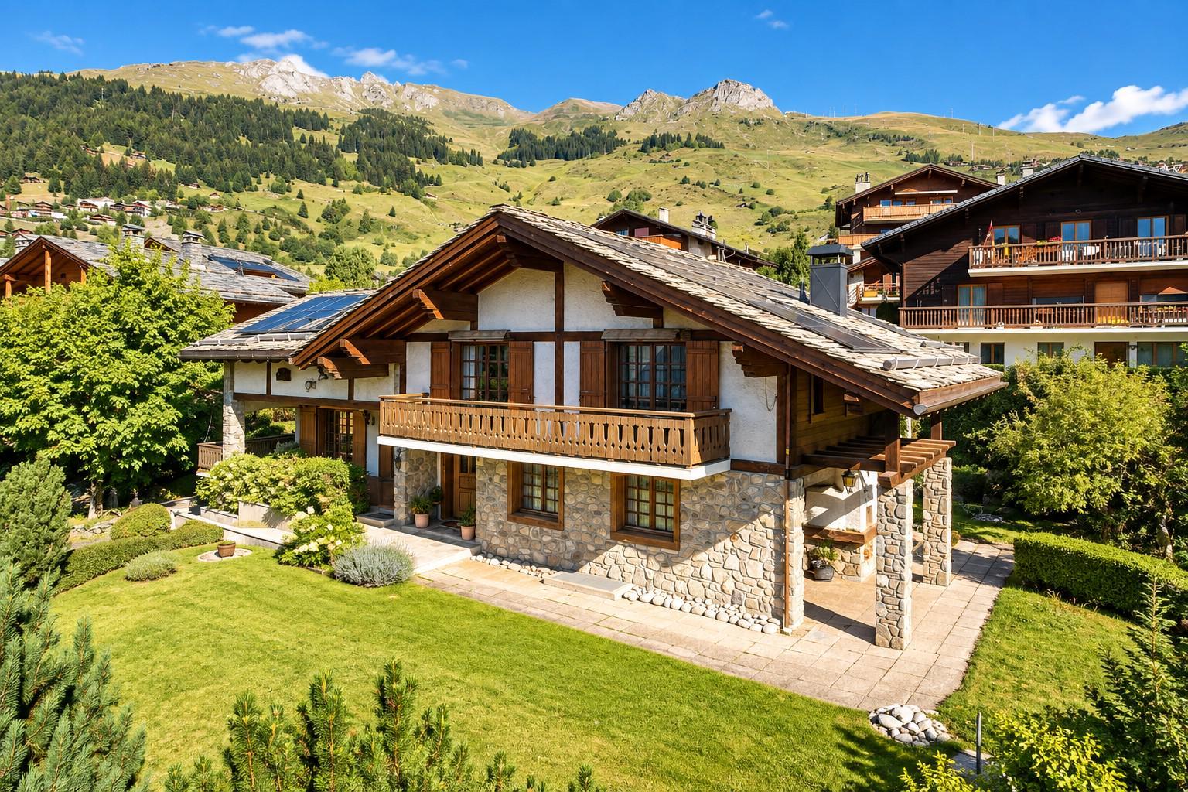
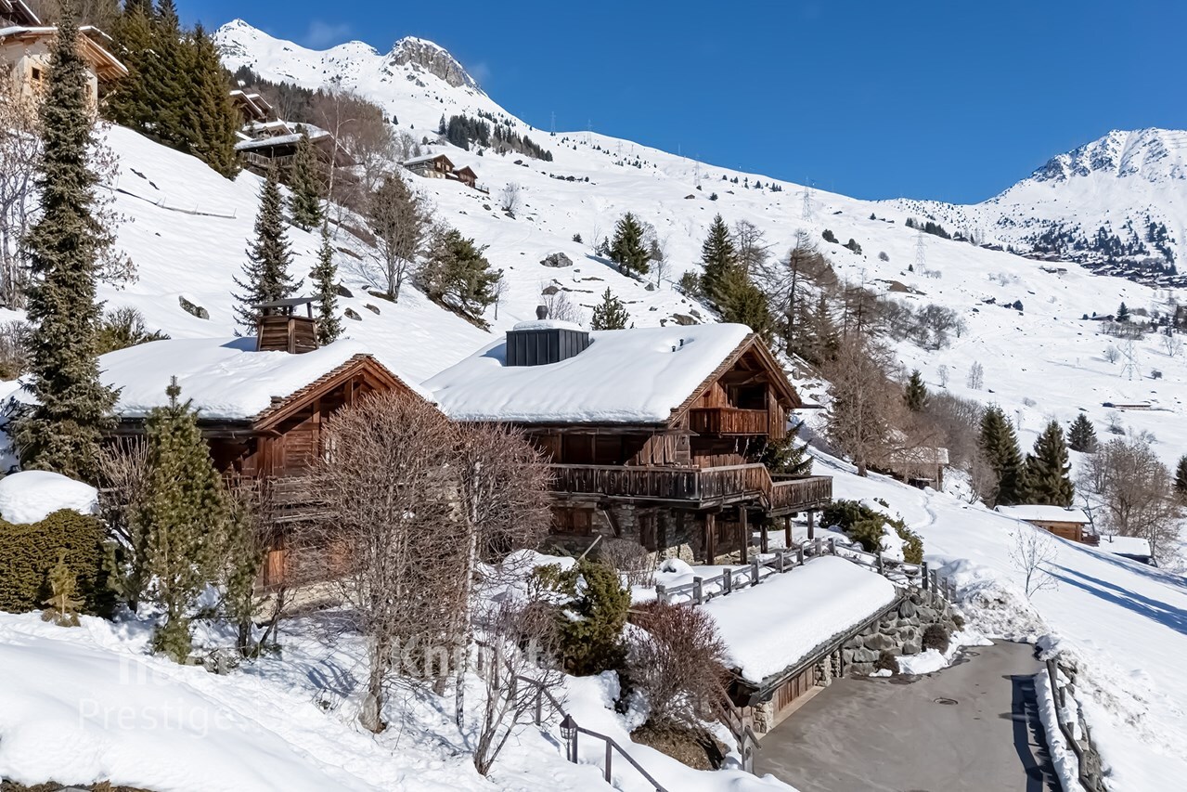
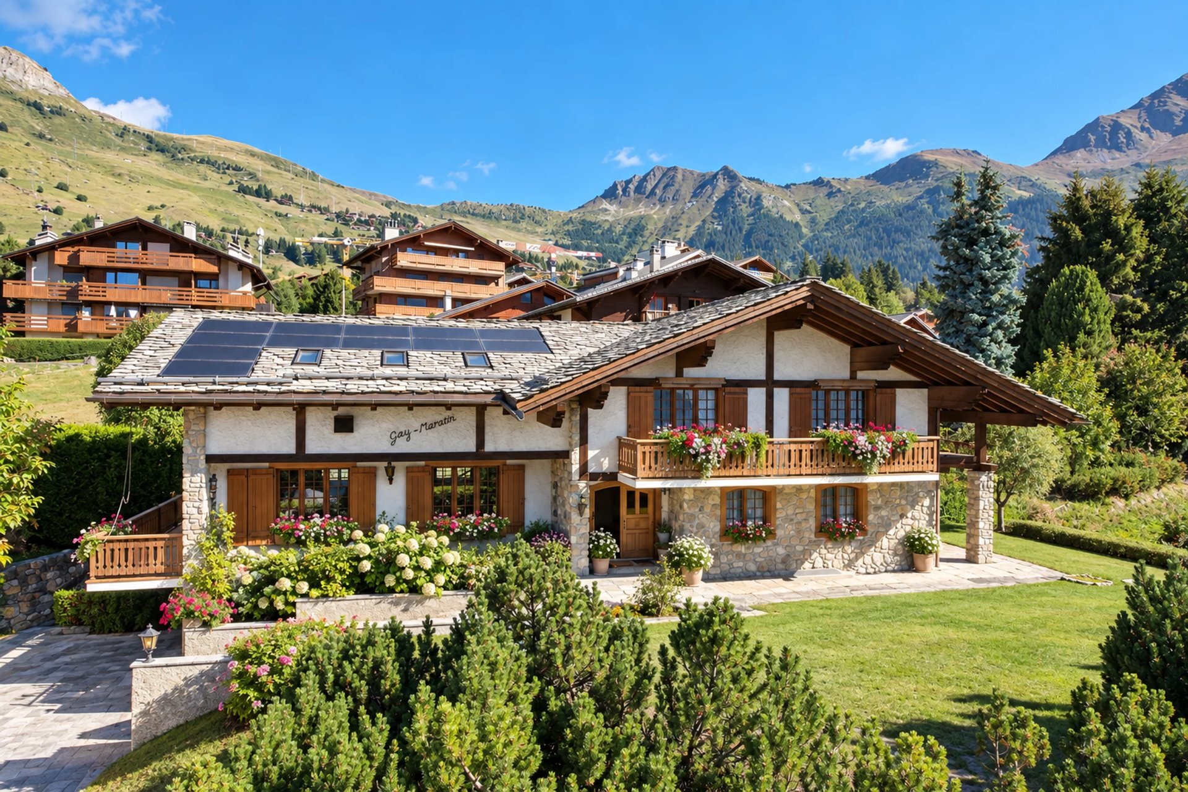
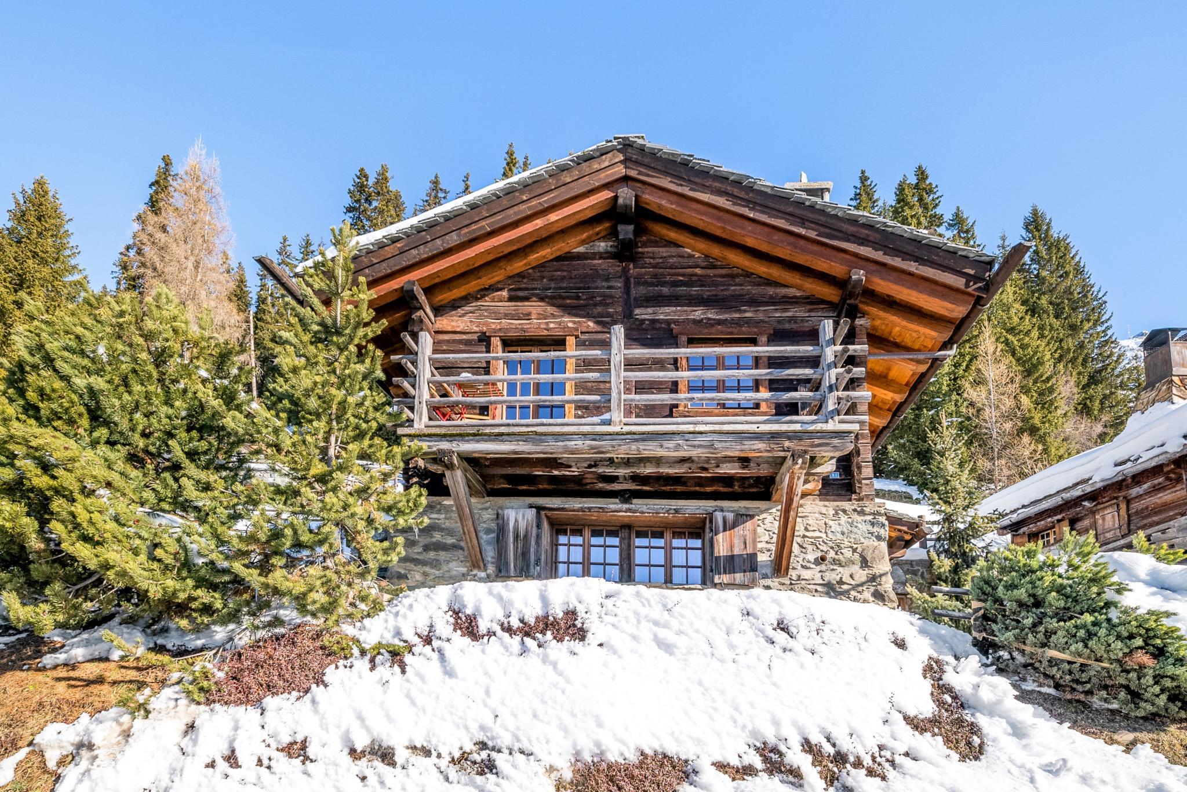
A 5-bed chalet nestled in the charming village of Médières.
Rooms8
Object PriceCHF 3,995,000.-
AvailabilityTo agree
Localisation
Verbier, 1936 VerbierCharacteristics
Reference
MM
Availability
To agree
Bathrooms
4
Latest renovations
2021
Rooms
8
Number of levels for the real asset
3
Useful surface
320 m²
Description
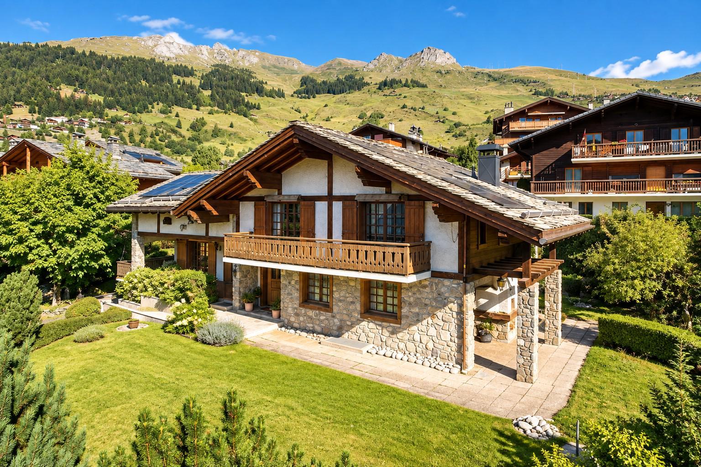
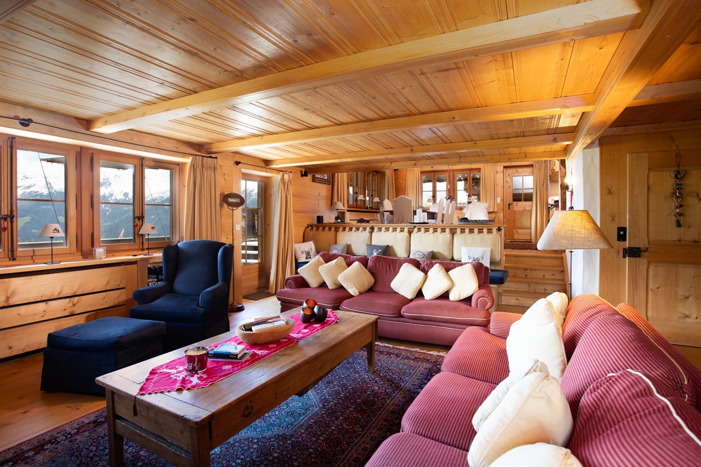
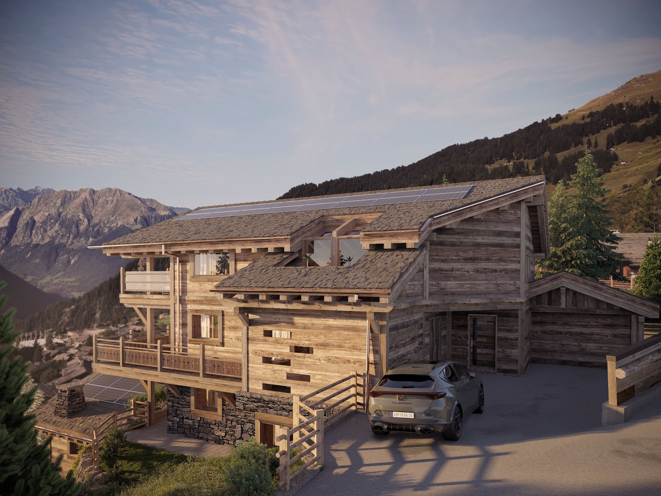
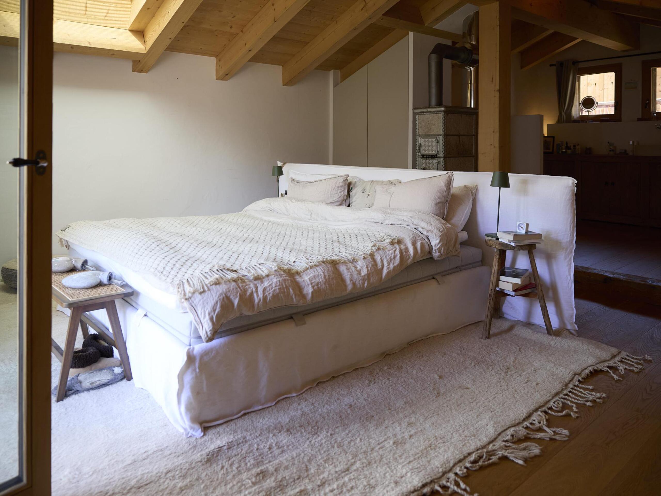
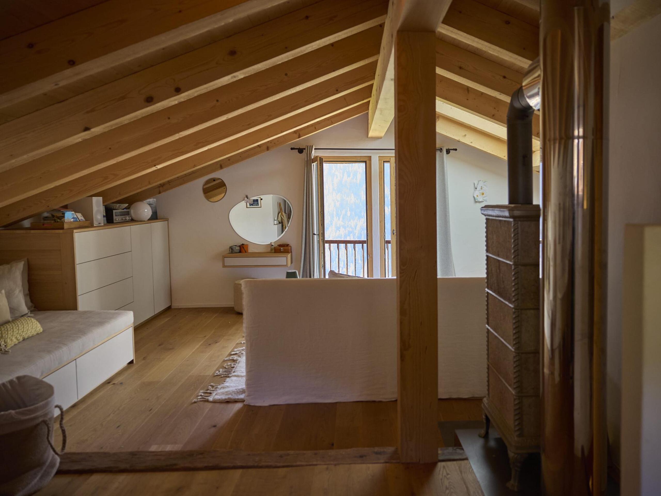
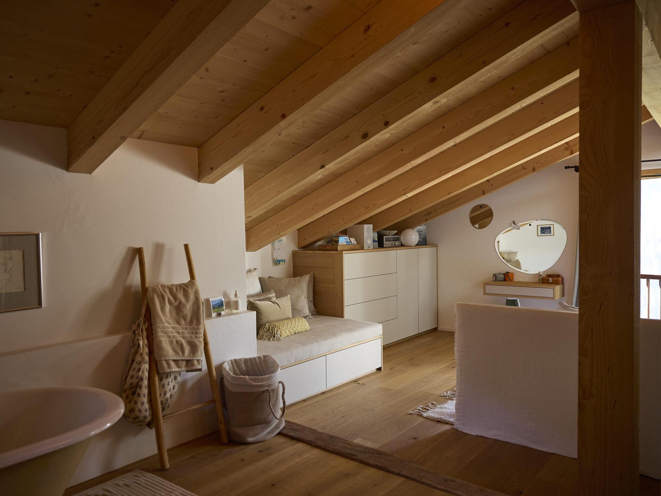
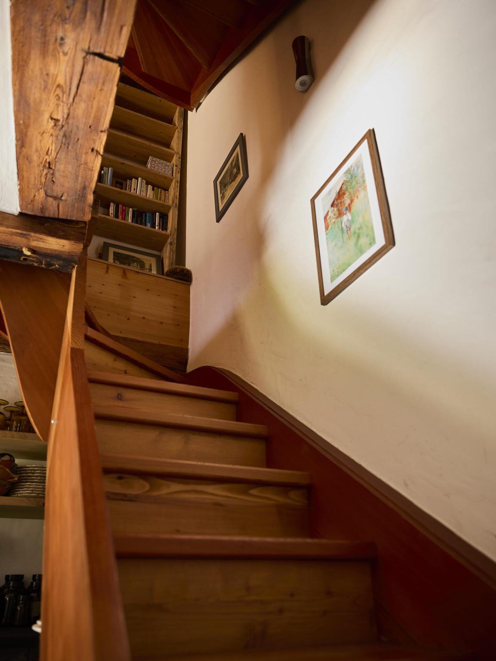
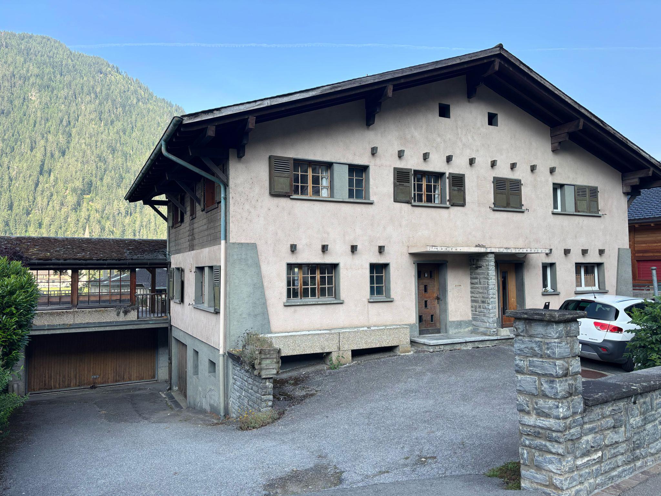
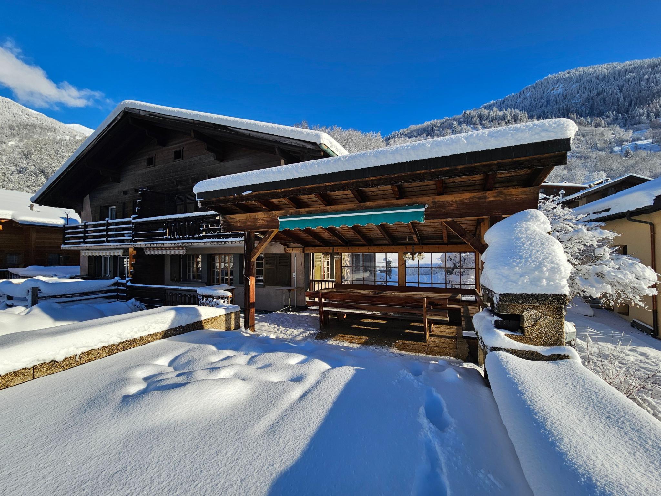
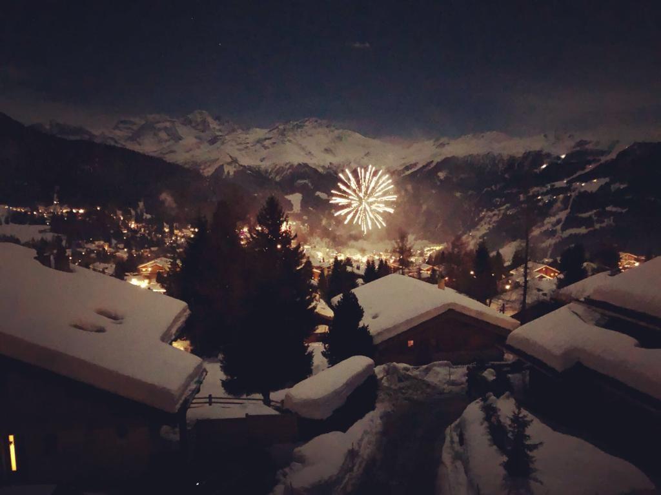
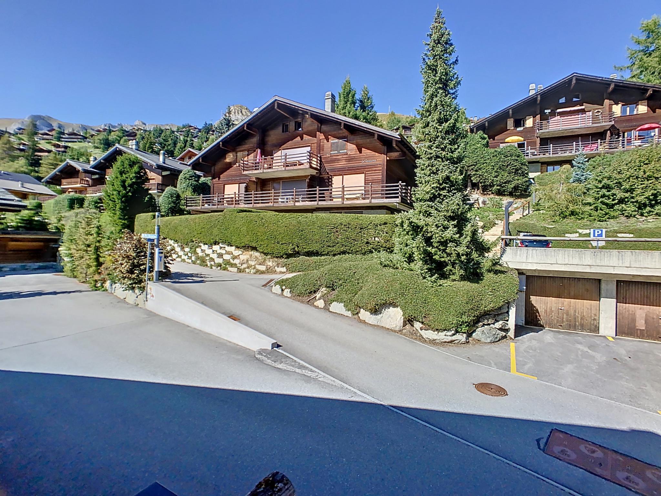
Built in 1987 and fully renovated in 2021, Chalet Méli-Mélo is a generous 306 m² home arranged over three floors, designed for comfortable family living in a charming alpine setting.
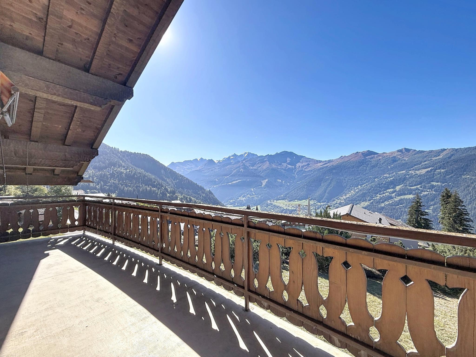
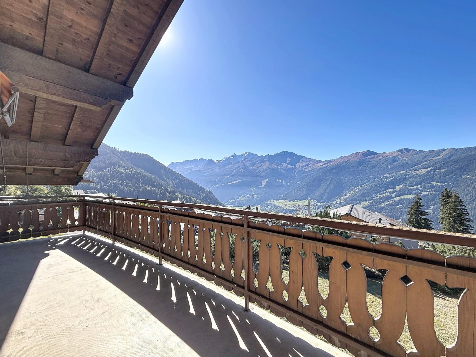
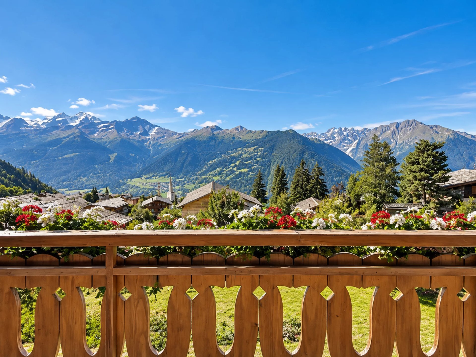
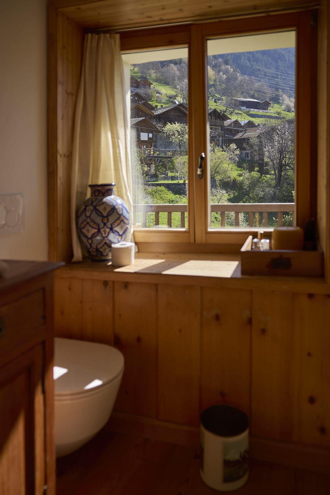
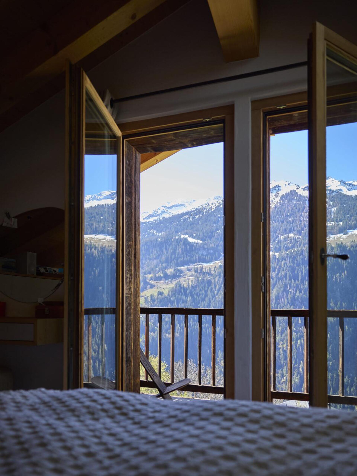
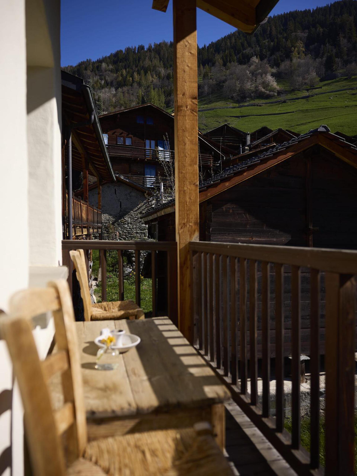
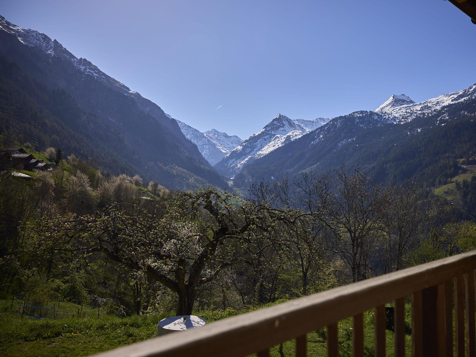
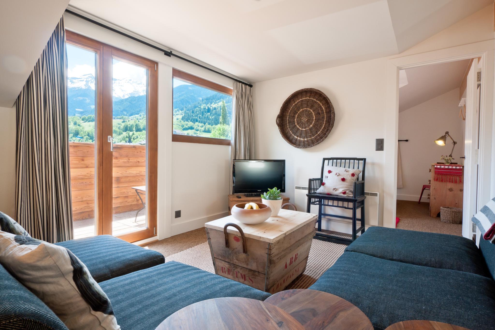
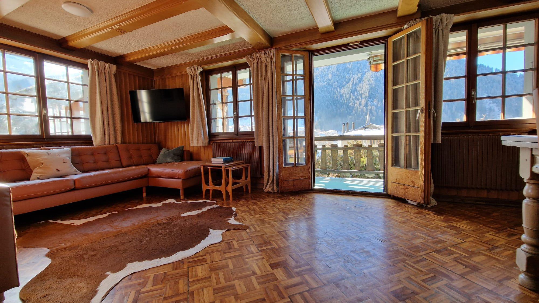
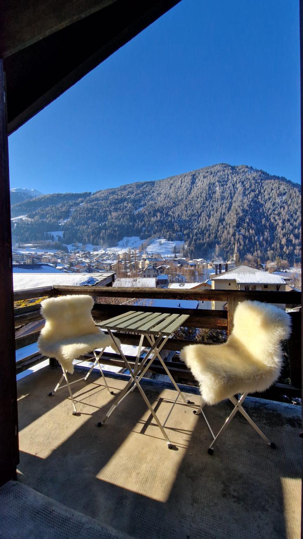
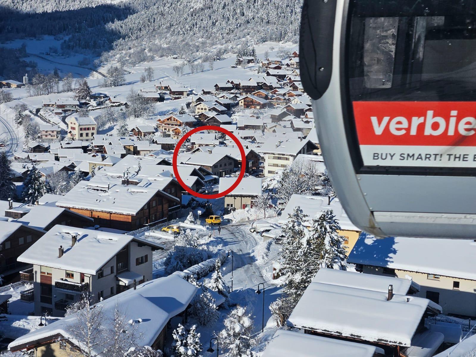
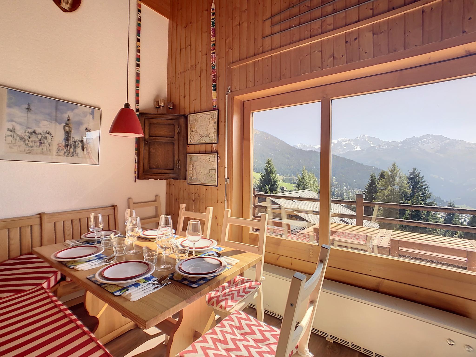
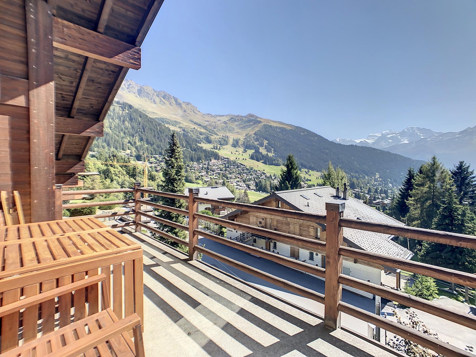
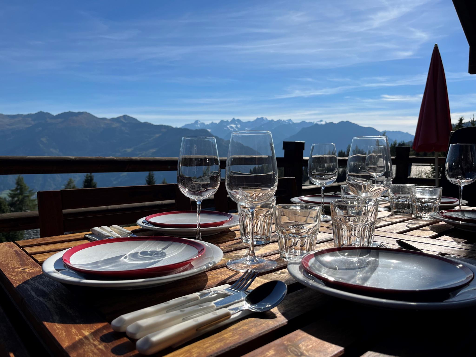
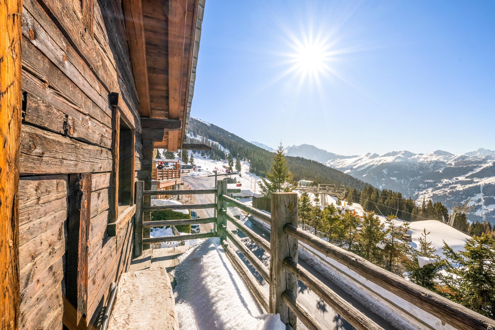
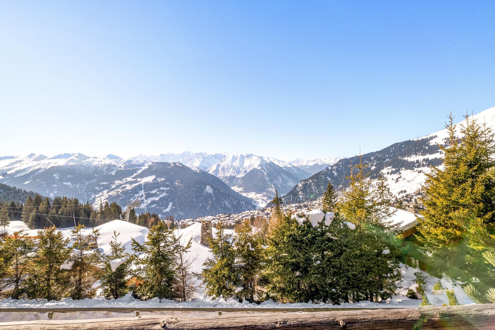
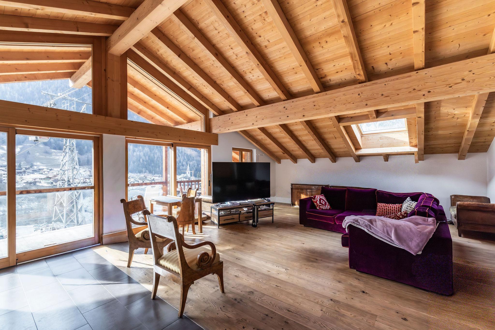

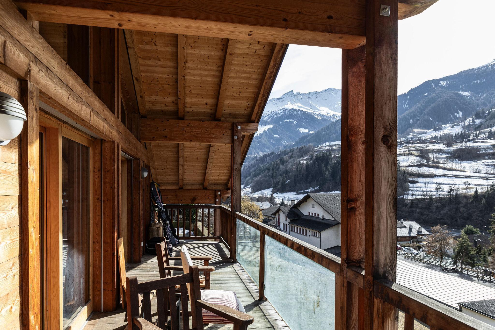
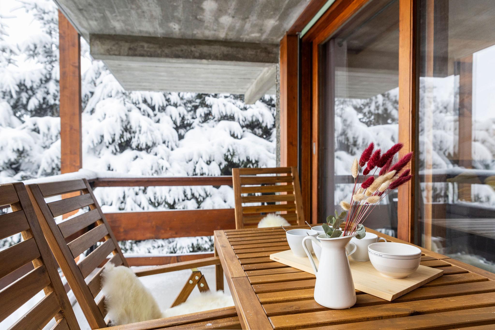
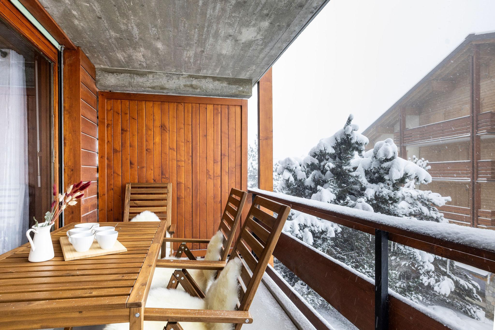
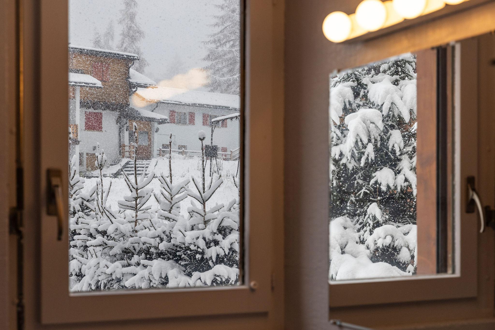
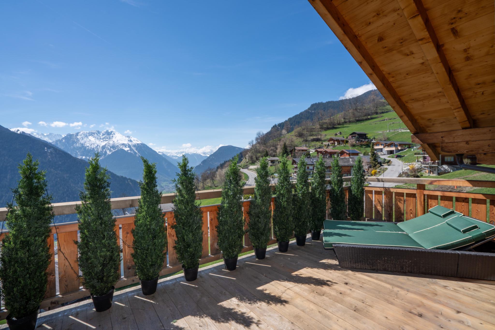
Just 5 minutes by car (20-minute walk) from Verbier centre, the chalet features large windows that fill the interiors with natural light and frame the surrounding mountain views. Southwest-facing terraces and large balconies offer sun all day
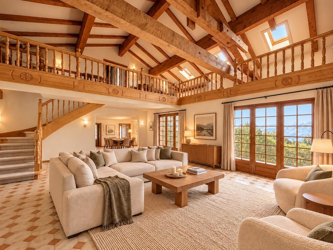
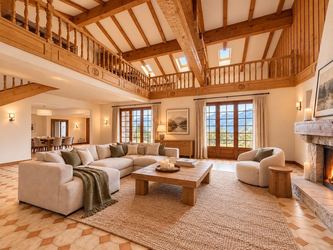
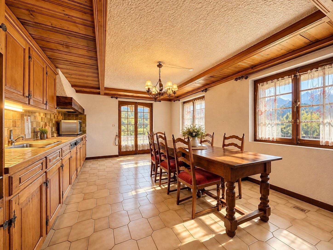
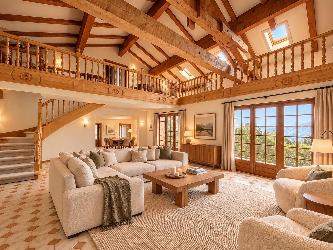
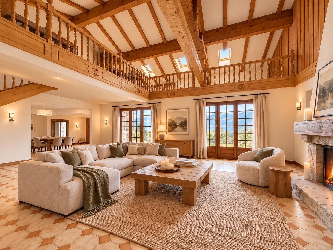
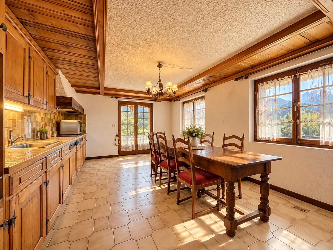
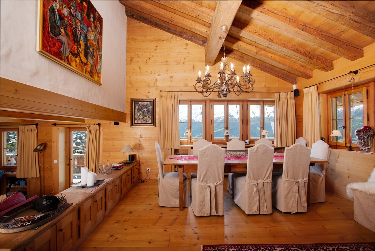
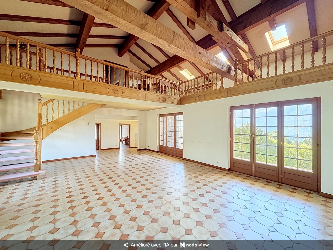
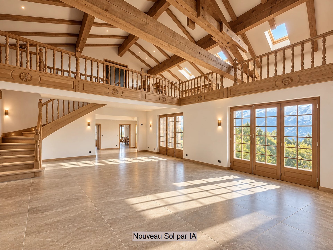
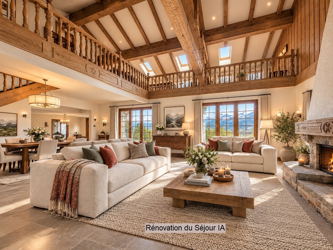
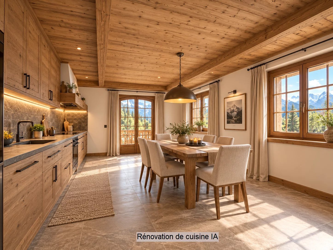
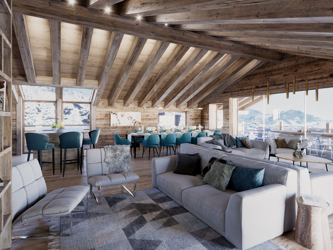
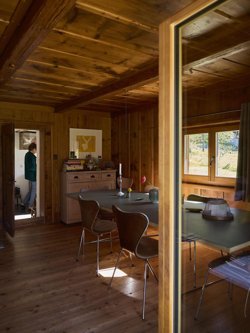
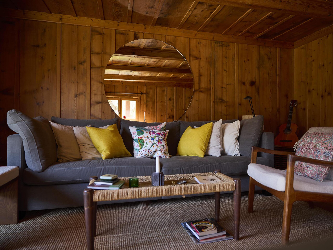
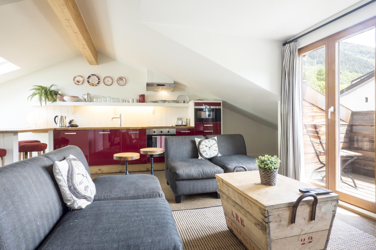
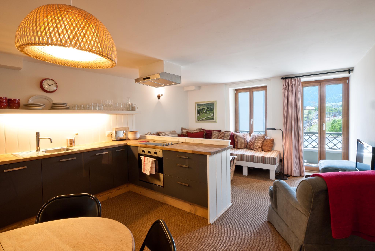
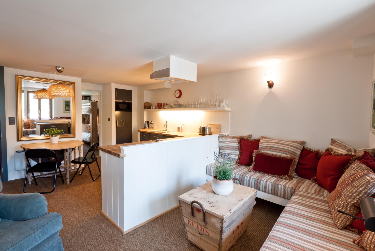
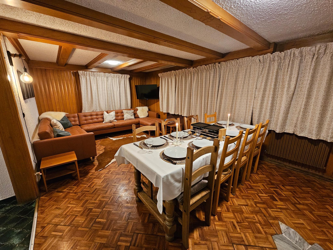
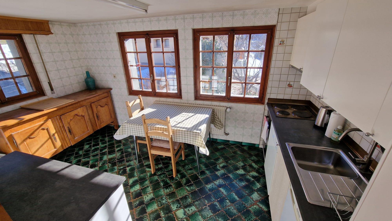
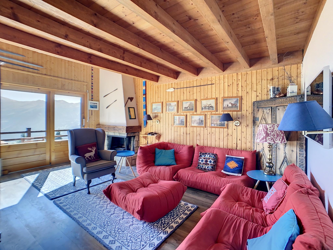
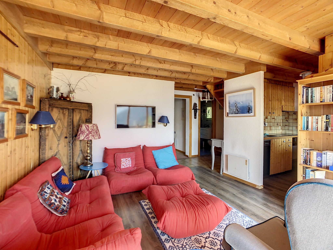
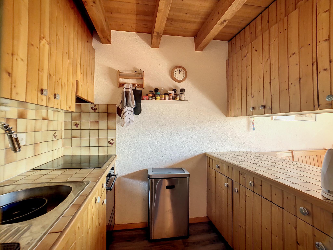
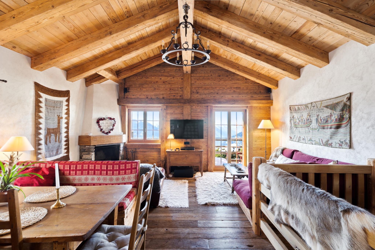
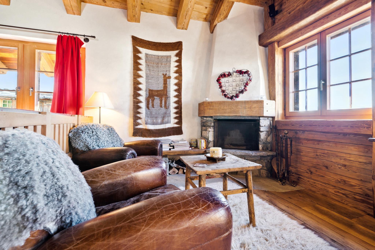
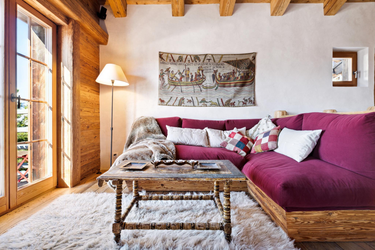
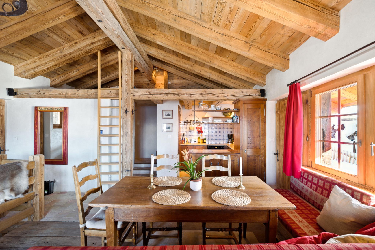
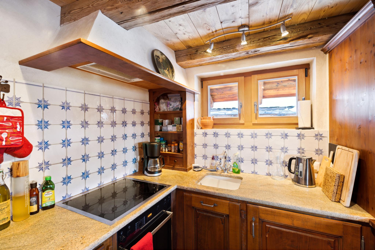
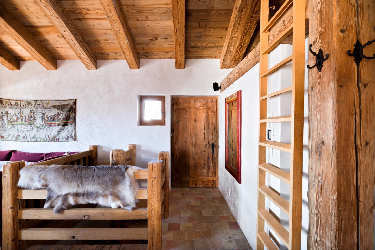
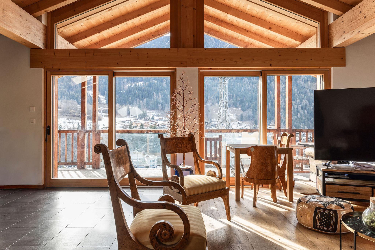
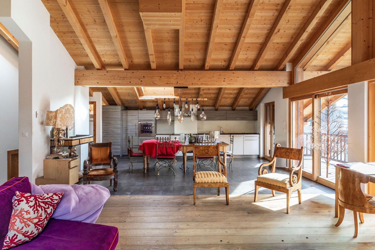
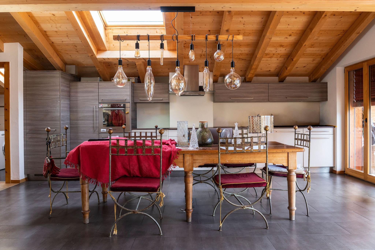

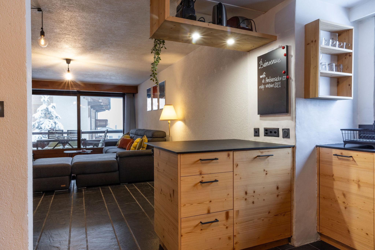
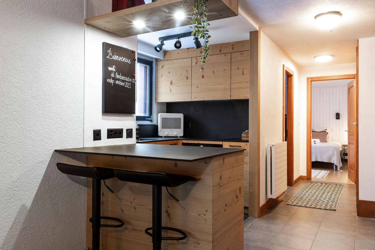
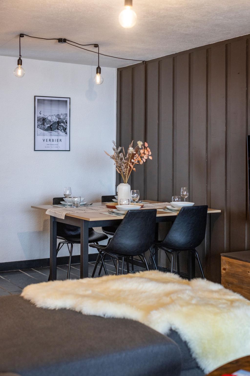

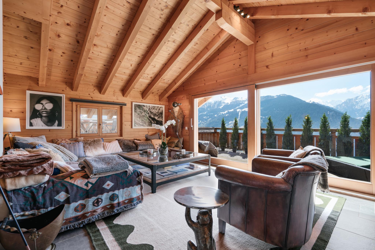
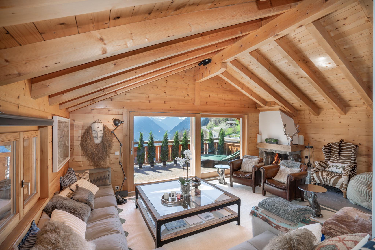
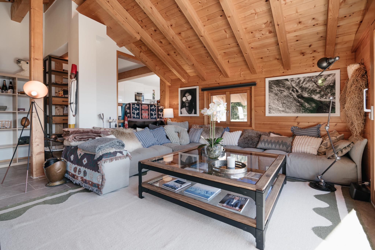
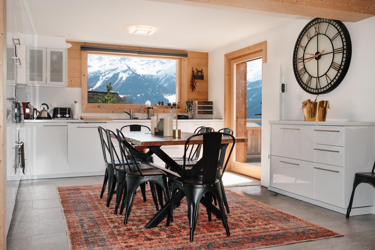
The principal level features a vaulted living room with a fireplace that opens onto a large balcony with panoramic mountain and valley views. This living area flows into a semi open‑plan kitchen and dining space that leads to a partly grassed terrace.
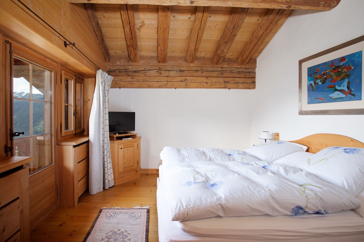
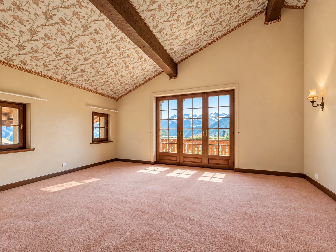
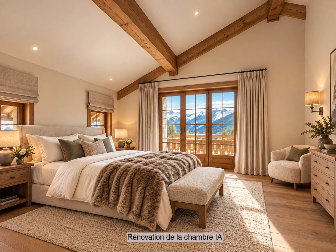
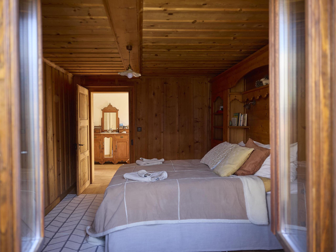
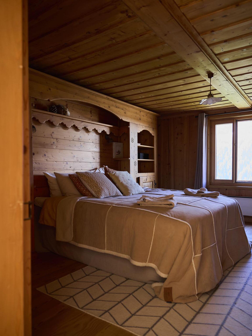
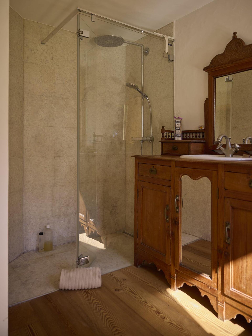
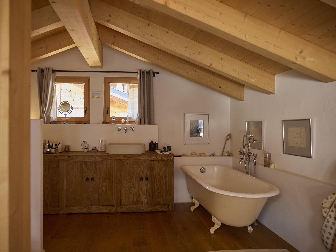
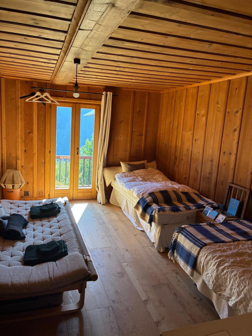
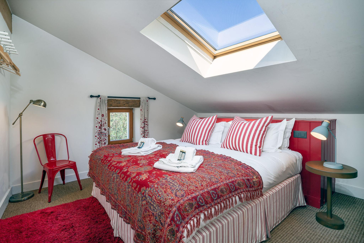
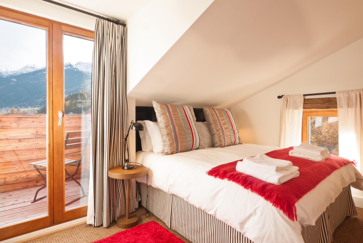
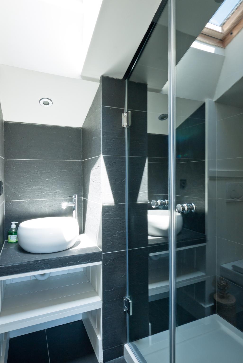
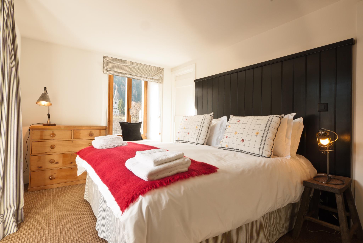
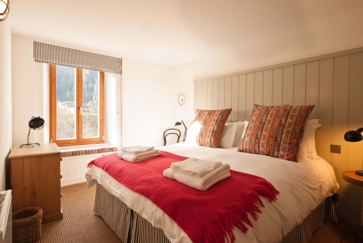
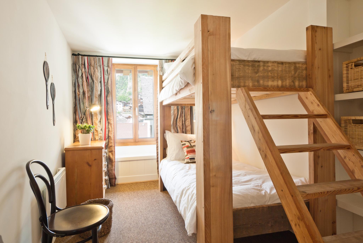
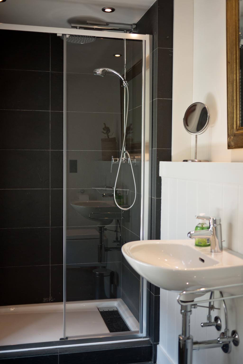
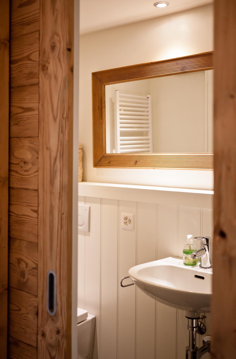
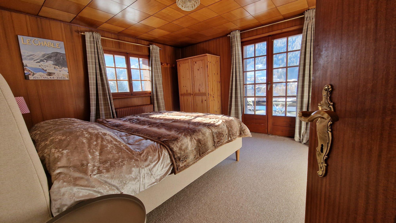
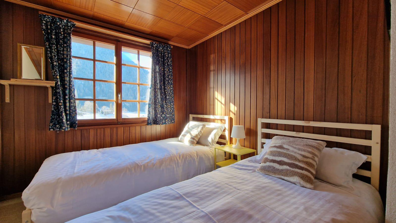
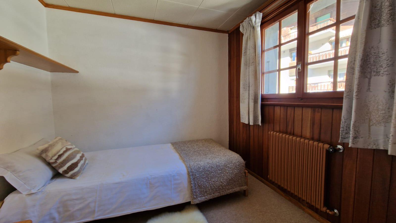
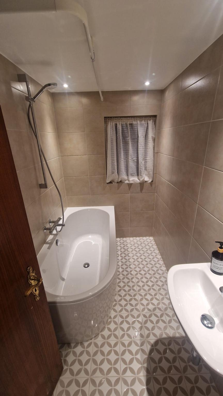
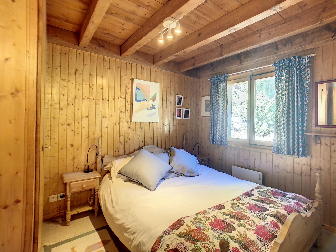
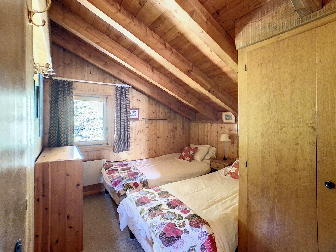
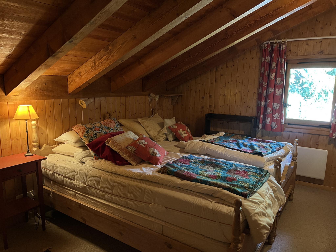
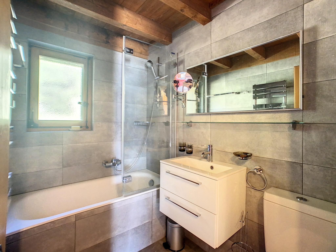
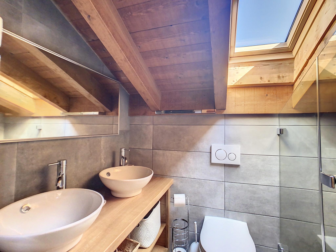
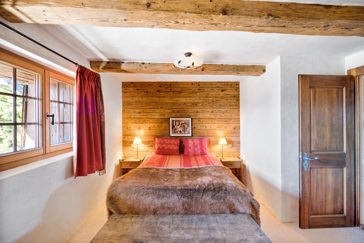
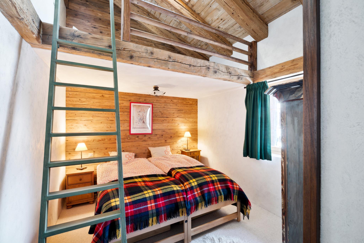
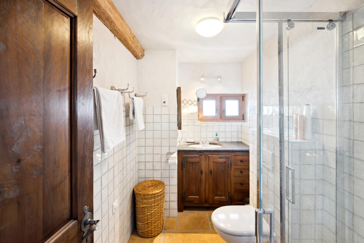
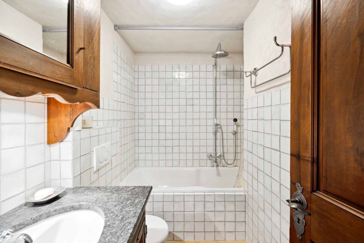
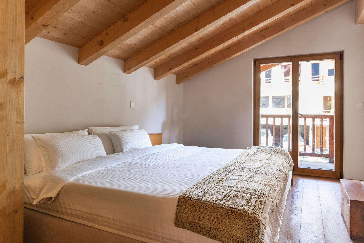
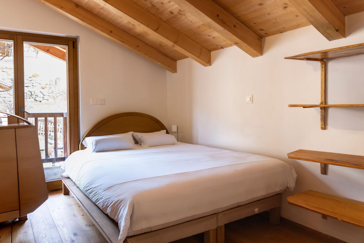
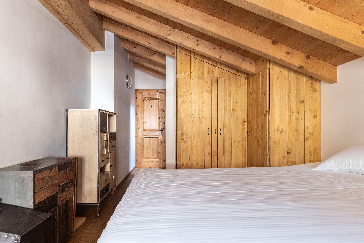
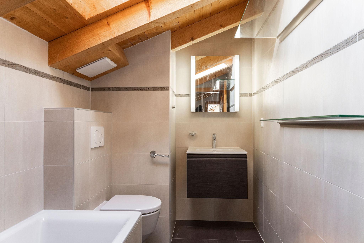
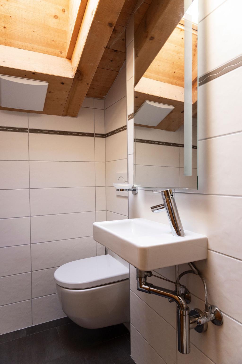
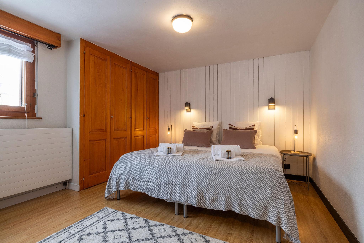
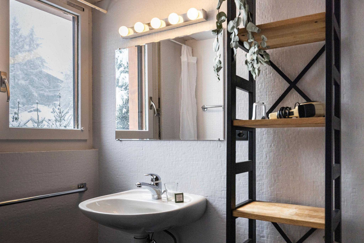

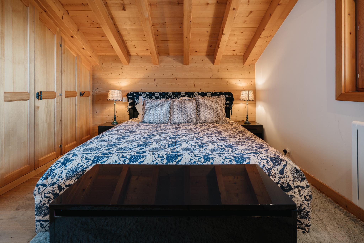
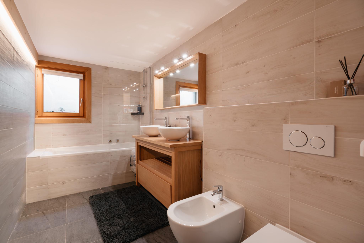
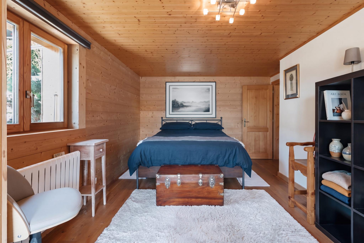
The property also comprises five bedrooms serviced by four bathrooms, plus a second southwest‑facing balcony accessed from two bedrooms on the lower level to capture the afternoon sun.
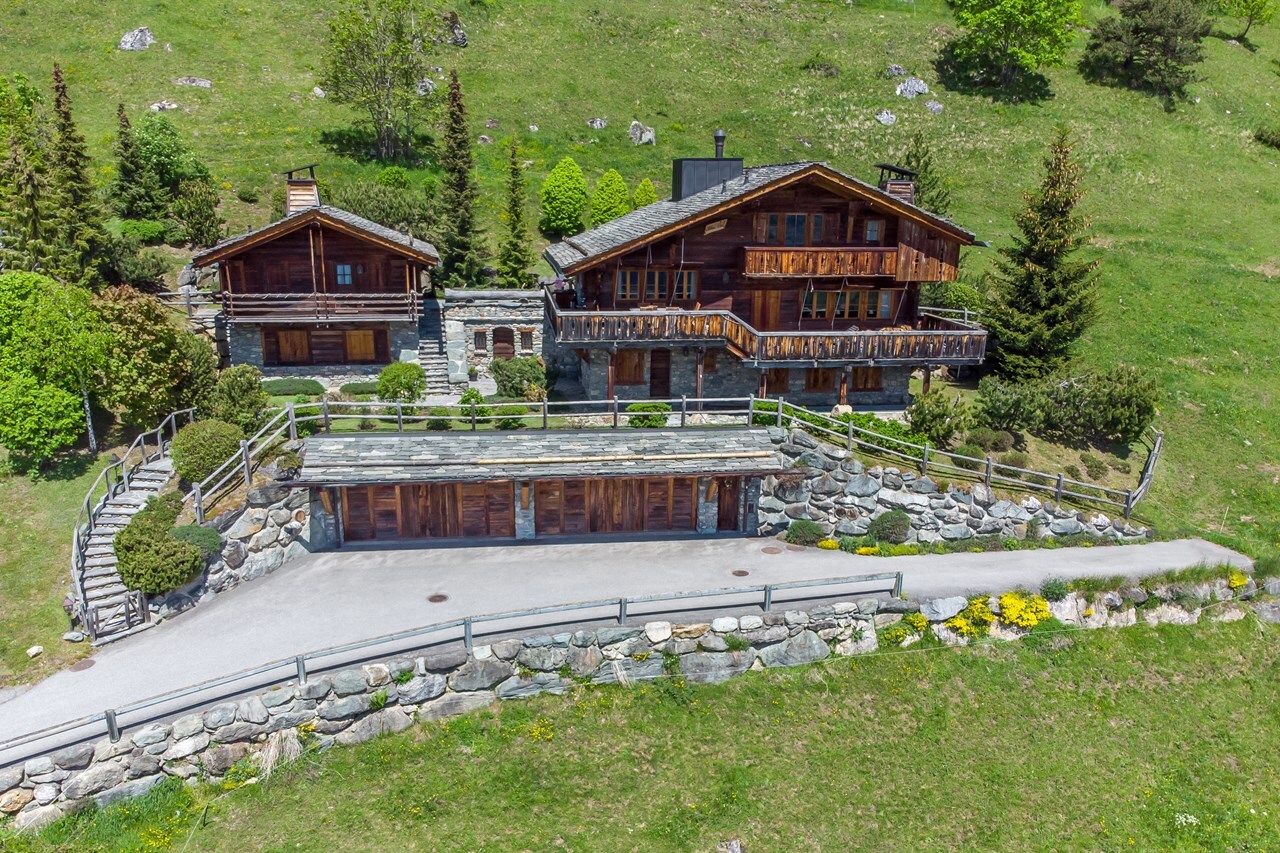
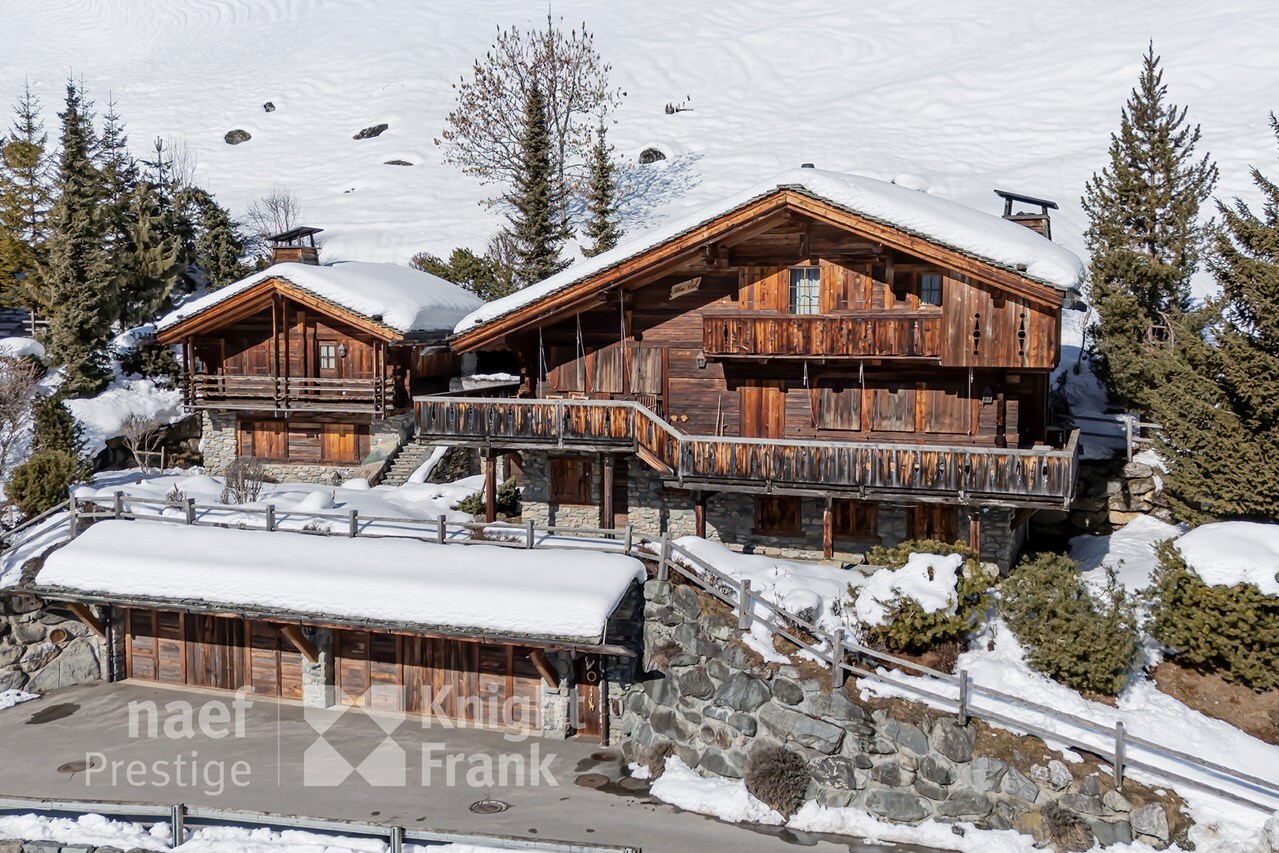
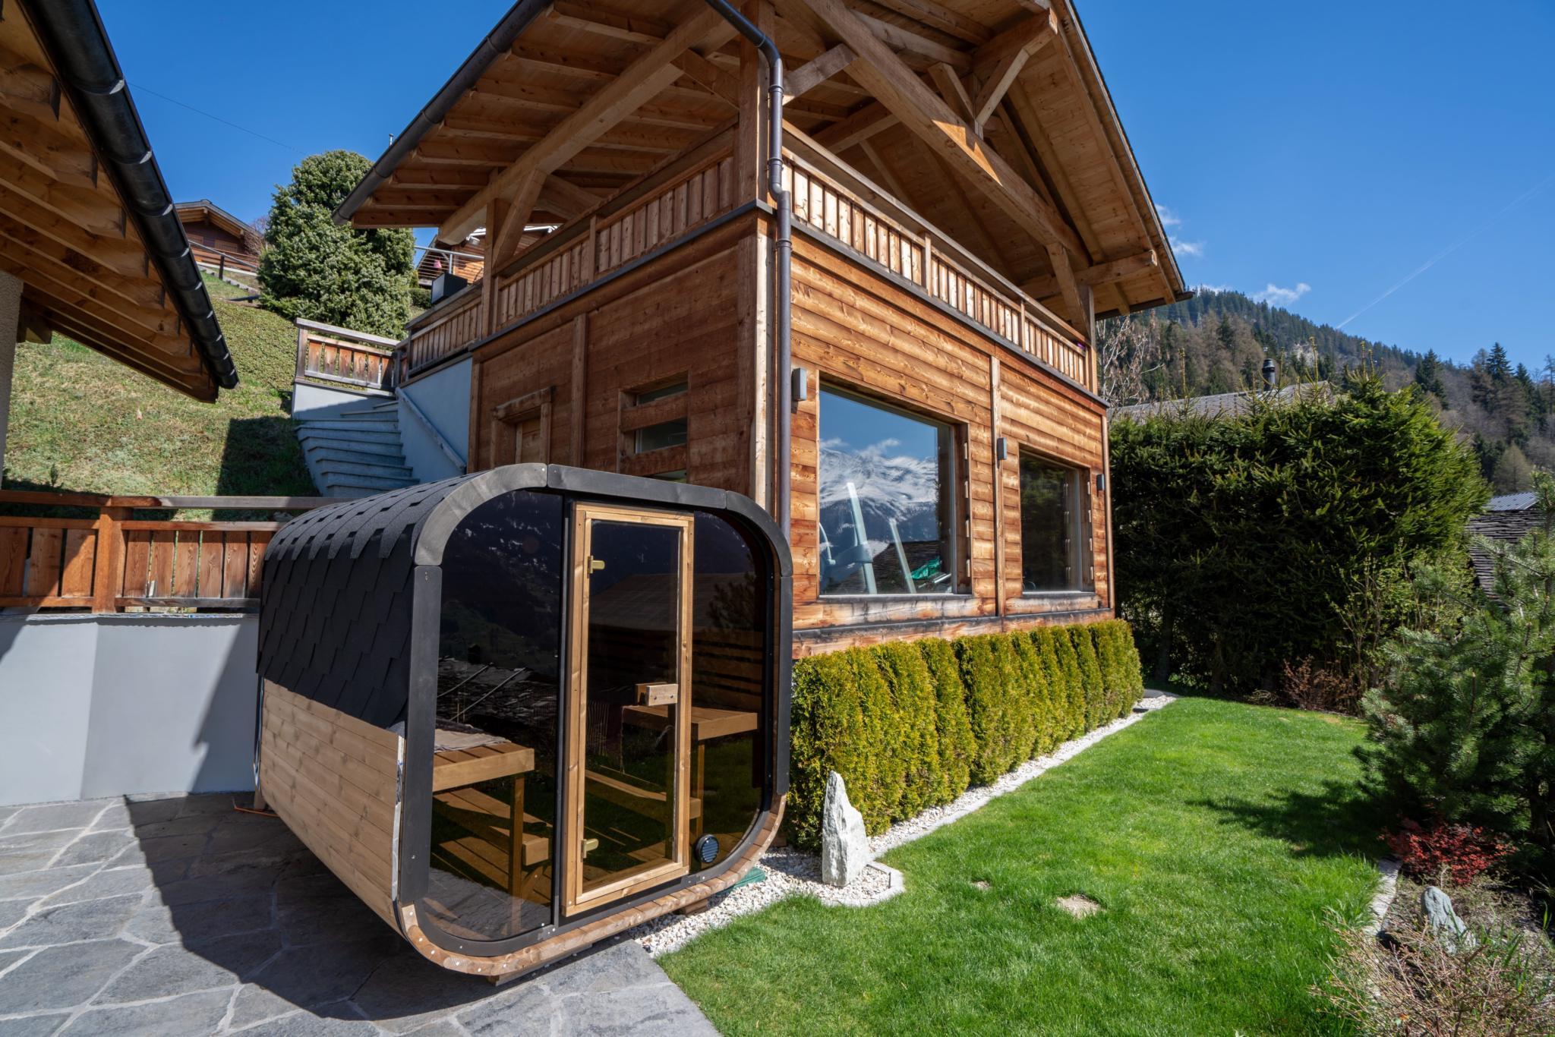
A notable feature is a sizeable independent room (33 m2) with large mountain‑view windows, ideal as an office, gym or library.
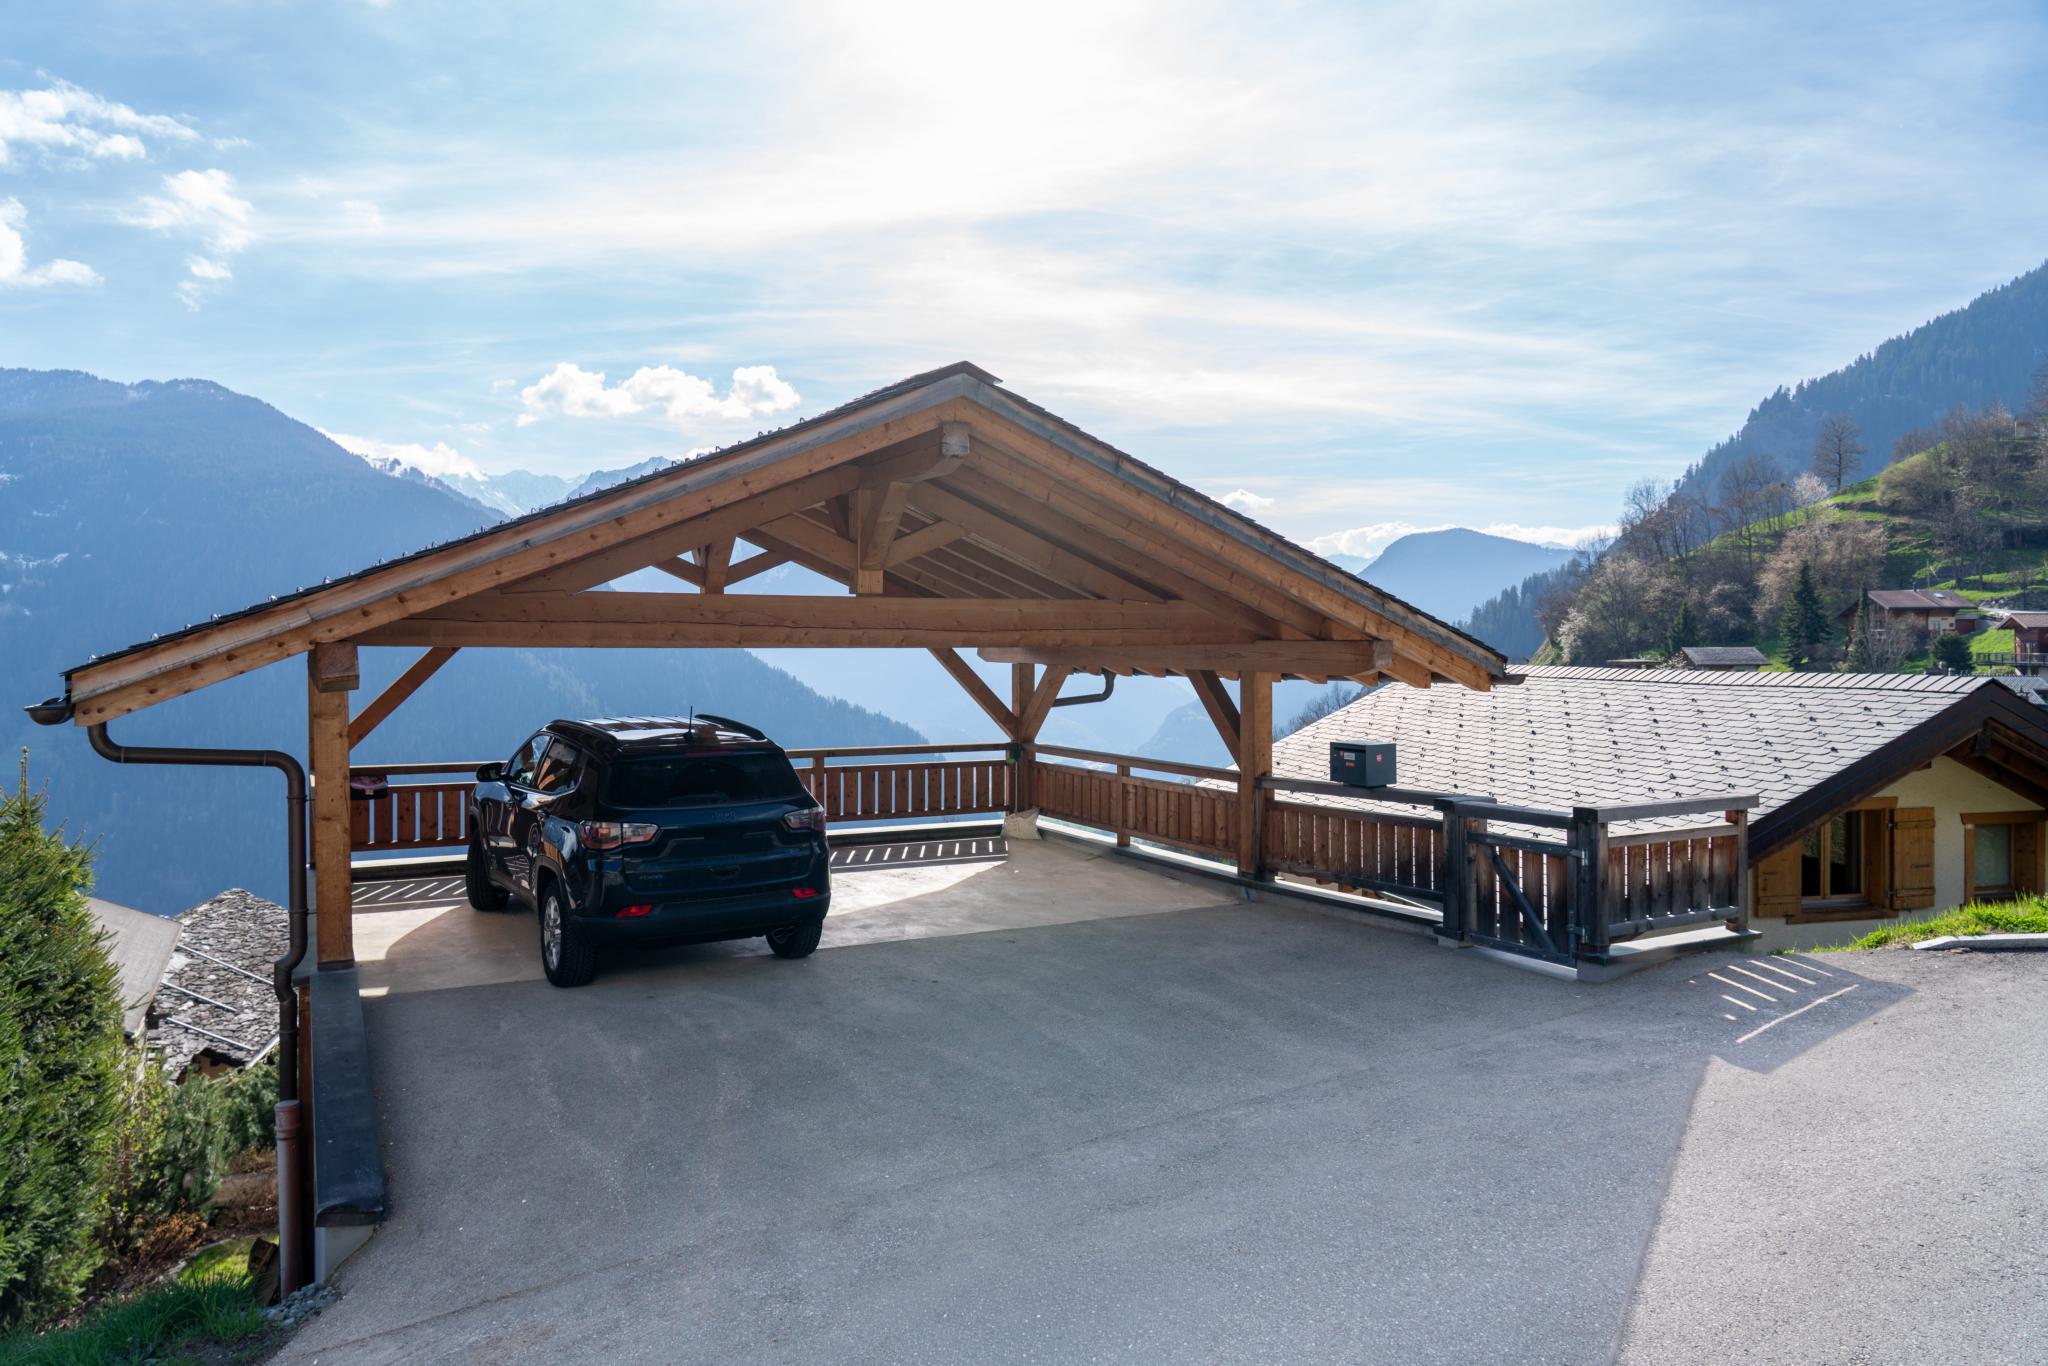
Two covered parking spaces, a spacious garage and an additional outdoor parking spot provide ample room for vehicles, bikes, mountain gear and more.
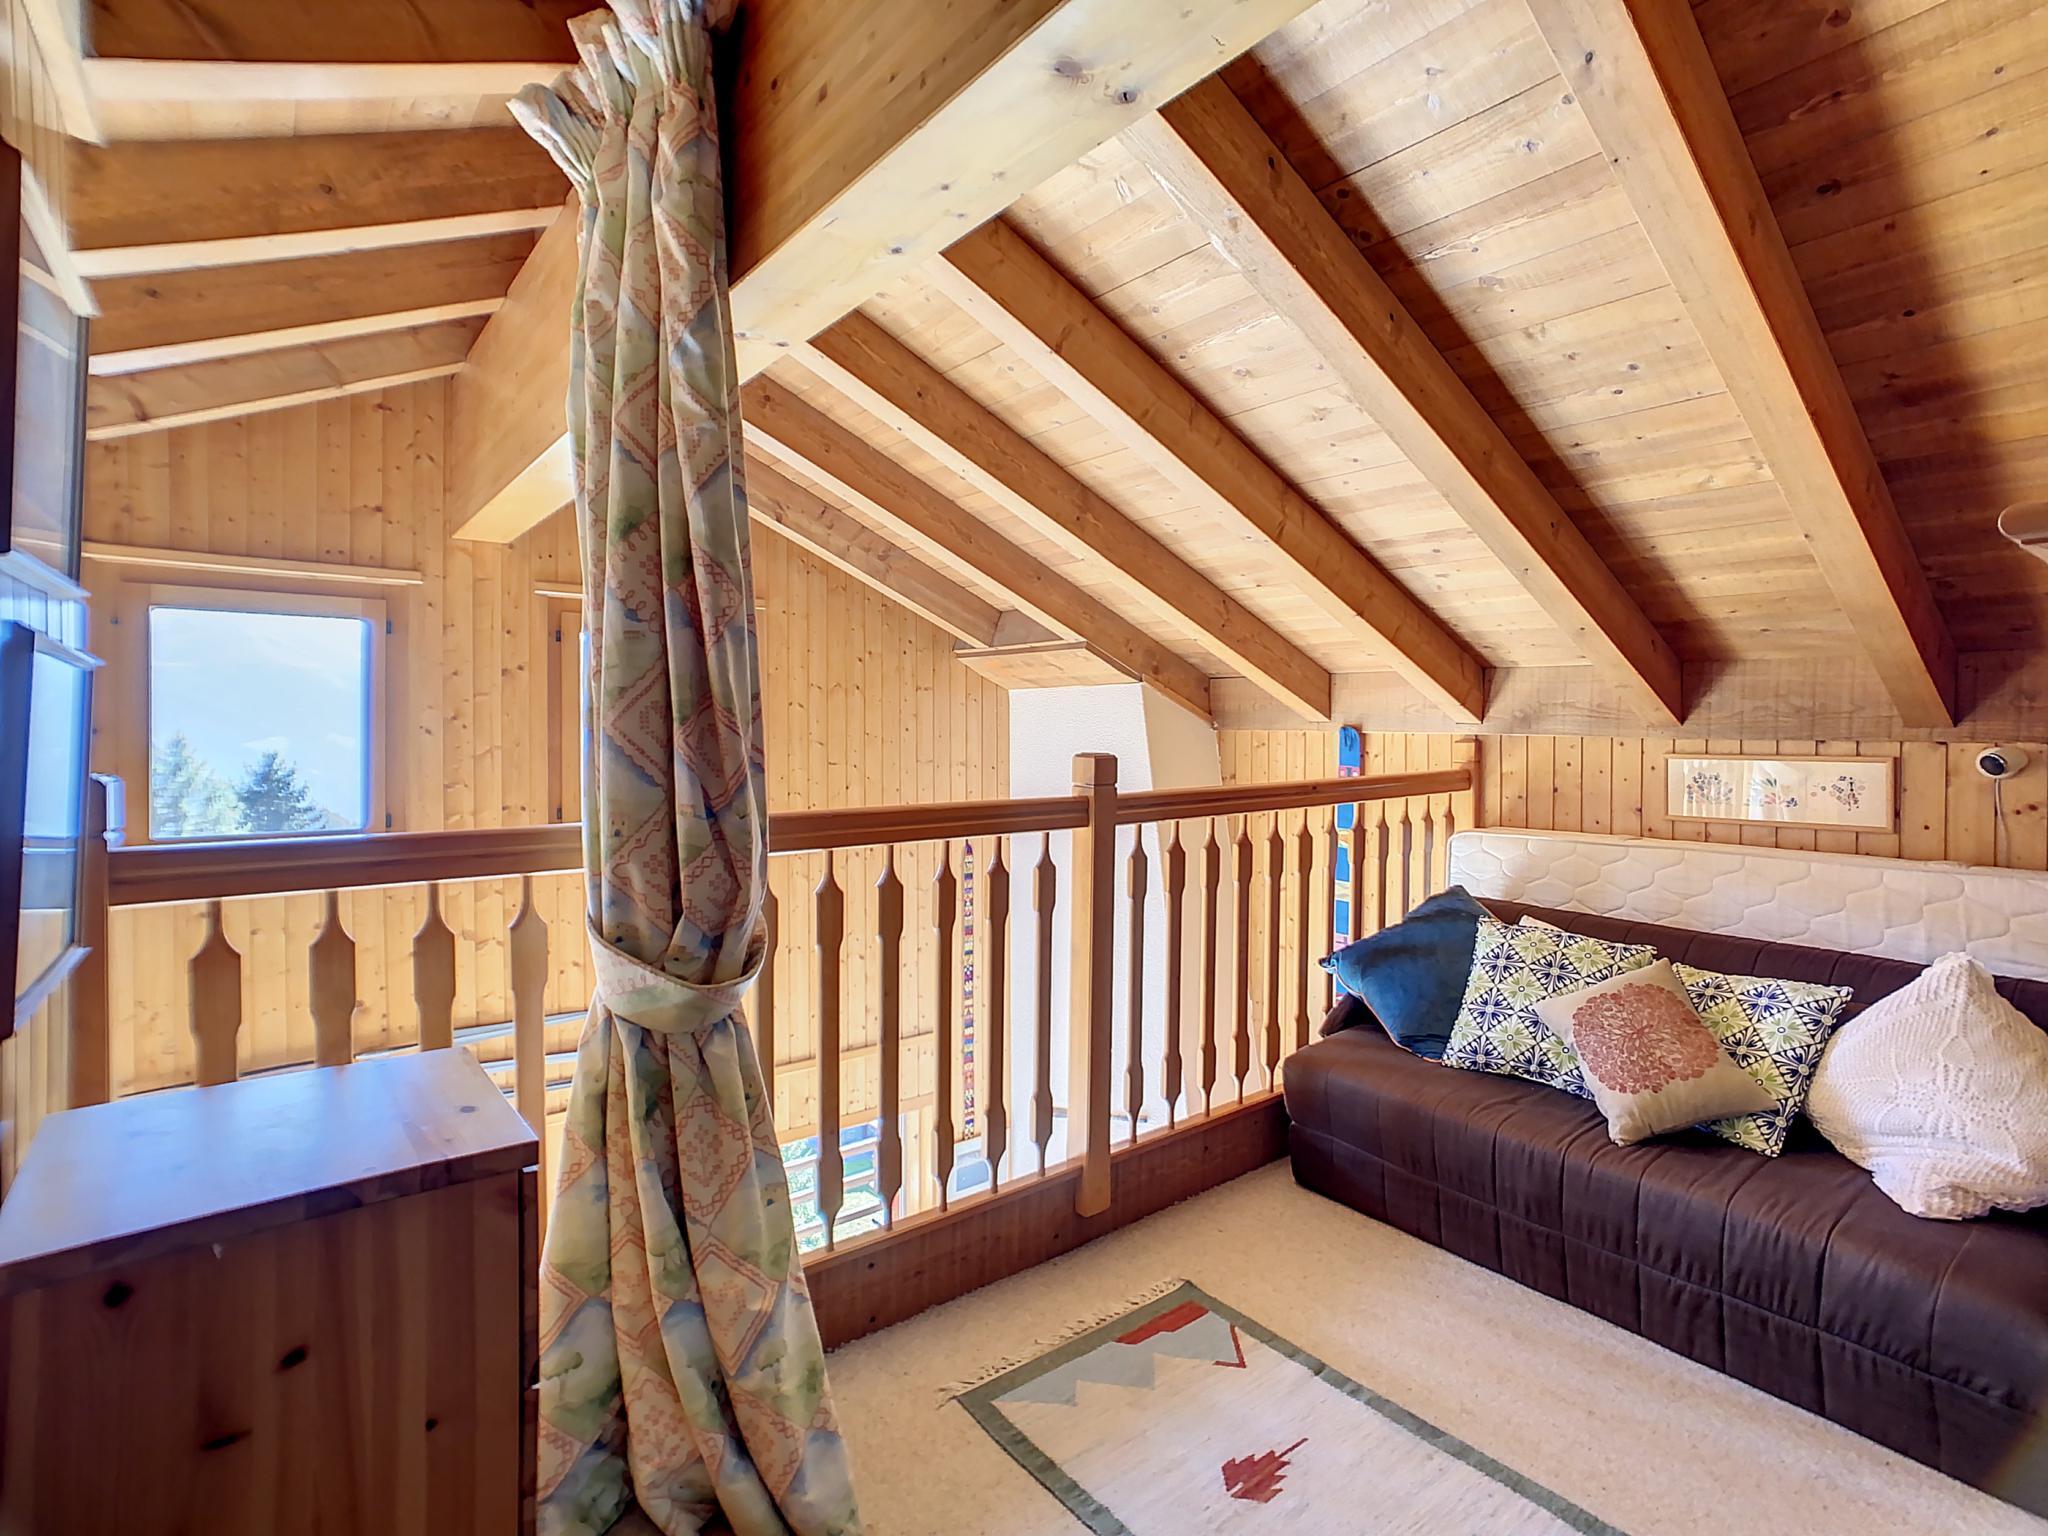
This exceptional chalet combines a functional layout with comfortable finishes and outstanding panoramas visible from multiple levels.
5 x bedrooms
4 x bathrooms
1 x independent annex room
Partly-grassed terrace
Balconies
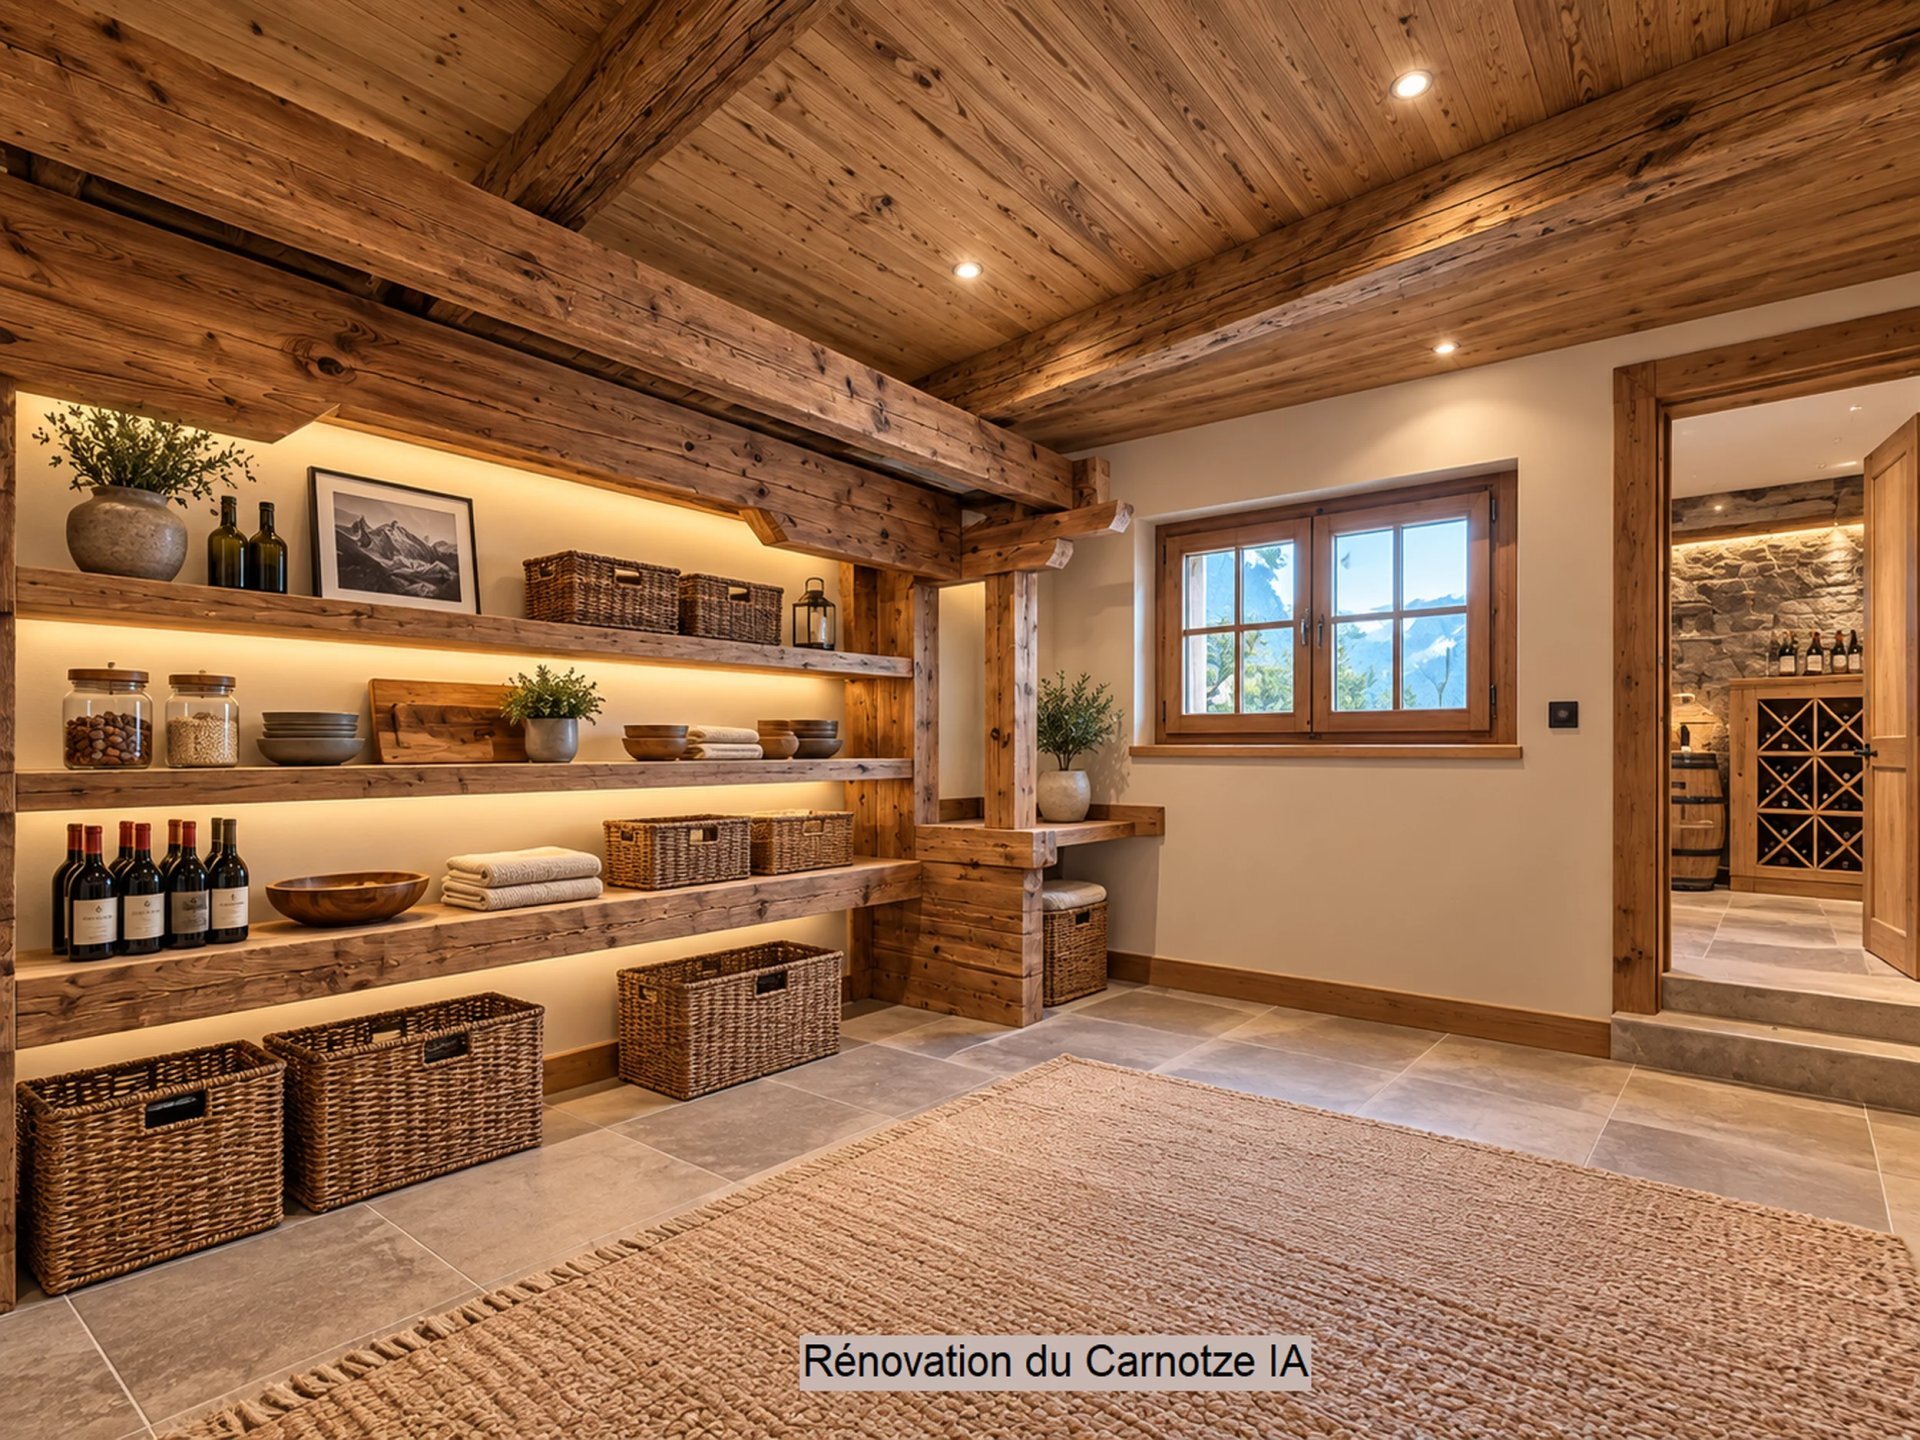
2 x caves
2 x covered parking spaces
1 x exterior parking space
1 x garage box
Offered as a secondary residence and available to Swiss nationals and permit holders only.
Just 5 minutes by car (20-minute walk) from Verbier centre, the chalet features large windows that fill the interiors with natural light and frame the surrounding mountain views. Southwest-facing terraces and large balconies offer sun all day
The principal level features a vaulted living room with a fireplace that opens onto a large balcony with panoramic mountain and valley views. This living area flows into a semi open‑plan kitchen and dining space that leads to a partly grassed terrace.
The property also comprises five bedrooms serviced by four bathrooms, plus a second southwest‑facing balcony accessed from two bedrooms on the lower level to capture the afternoon sun.
A notable feature is a sizeable independent room (33 m2) with large mountain‑view windows, ideal as an office, gym or library.
Two covered parking spaces, a spacious garage and an additional outdoor parking spot provide ample room for vehicles, bikes, mountain gear and more.
This exceptional chalet combines a functional layout with comfortable finishes and outstanding panoramas visible from multiple levels.
5 x bedrooms
4 x bathrooms
1 x independent annex room
Partly-grassed terrace
Balconies
2 x caves
2 x covered parking spaces
1 x exterior parking space
1 x garage box
Offered as a secondary residence and available to Swiss nationals and permit holders only.