Luxury chalet par excellence.
Rooms12
Living area1,050 m²
AvailabilityImmediate
Localisation
1936 VerbierCharacteristics
Reference
3944
Availability
Immediate
Bathrooms
15
Year of construction
1979
Rooms
12
Ground surface
1,050 m²
Living area
1,050 m²
Useful surface
1,050 m²
Description
Text translated from french, see original
Original text in french, translate to English.
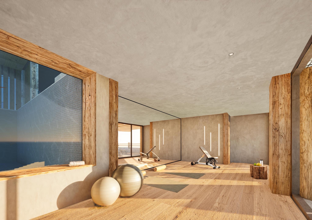
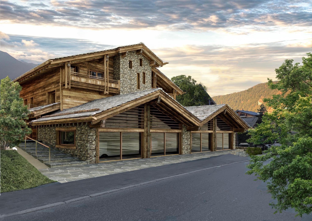
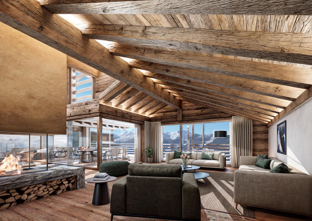
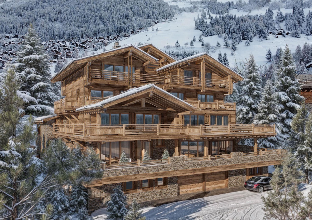
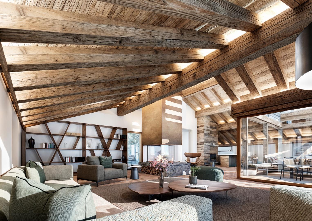
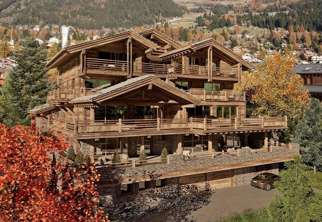
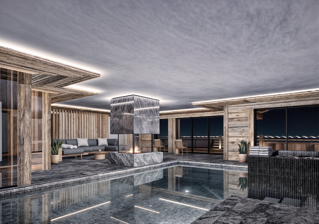

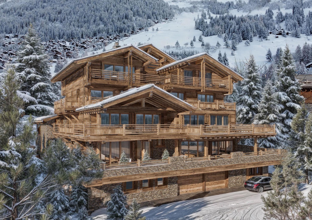
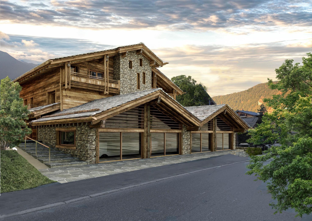
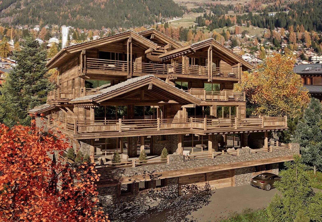
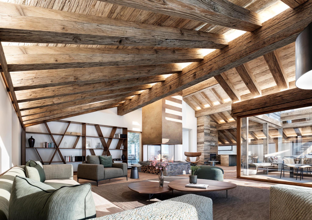
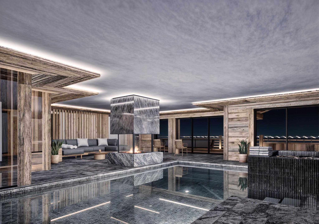
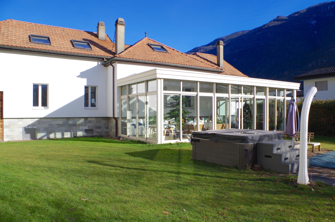
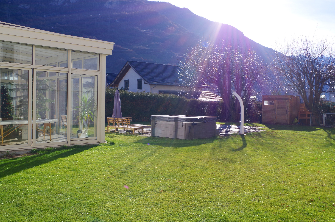
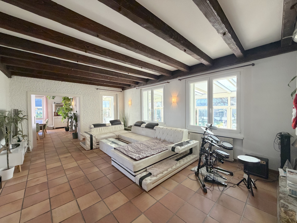
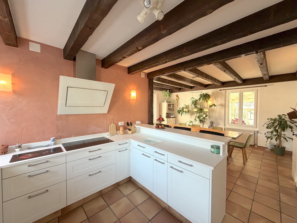
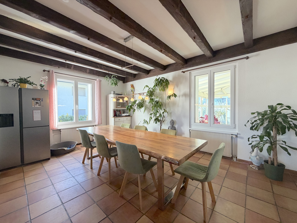
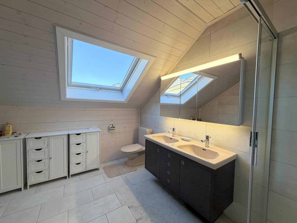
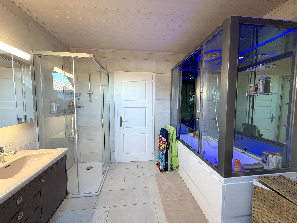
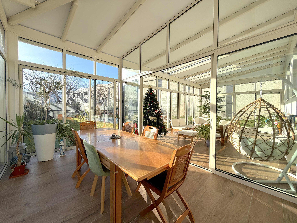
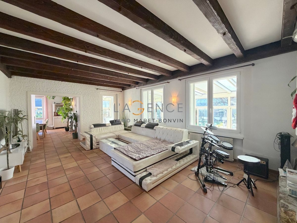
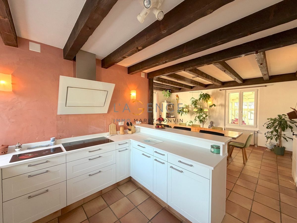
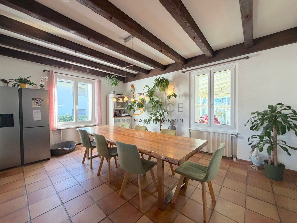
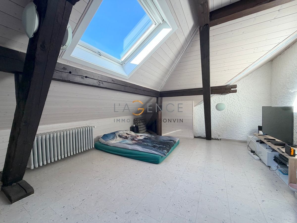
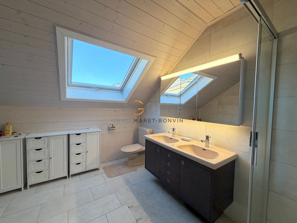
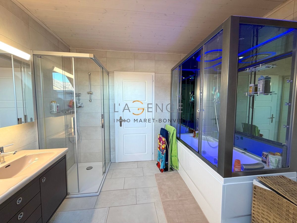

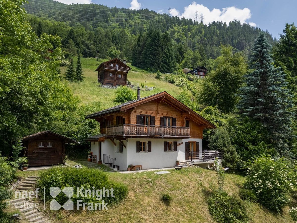
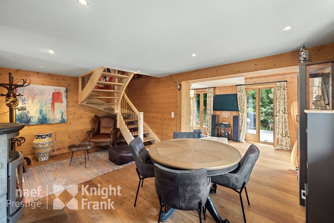
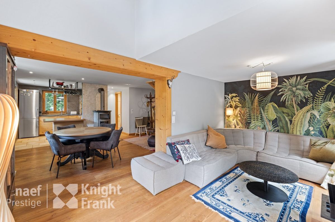
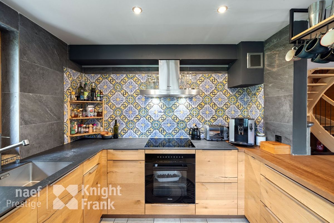
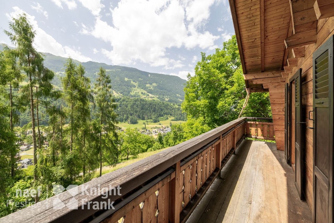
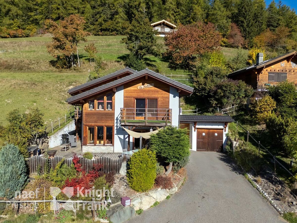
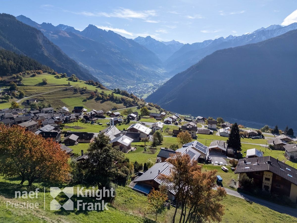
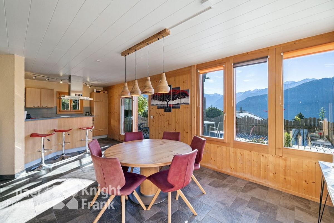
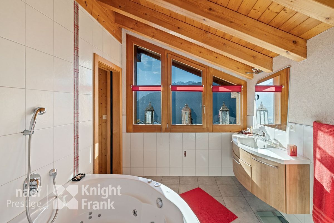
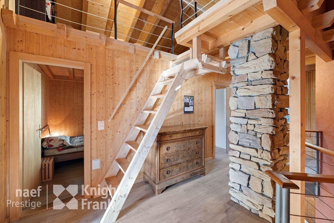
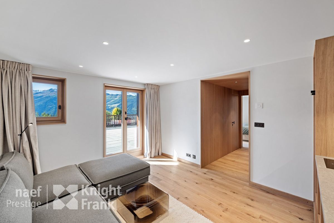
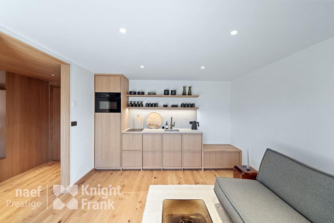
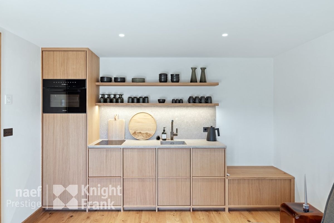
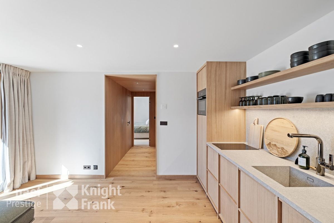
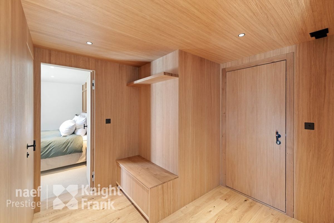
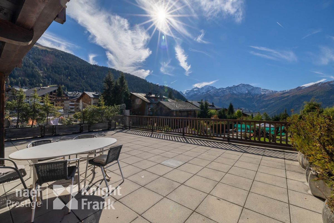
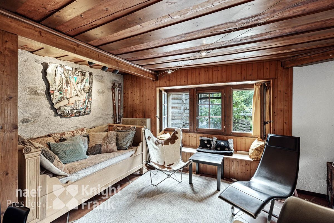
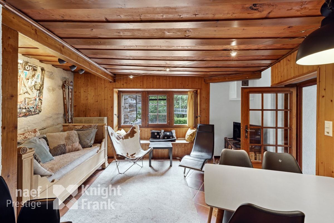
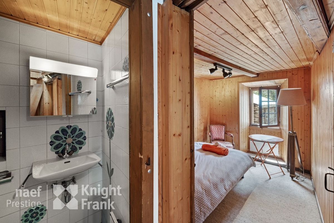
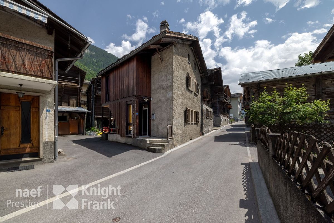
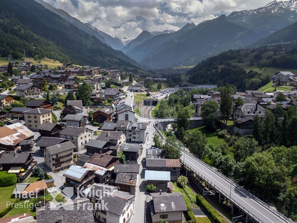
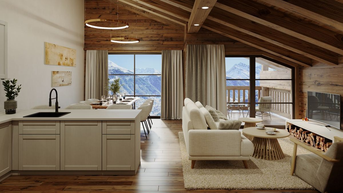
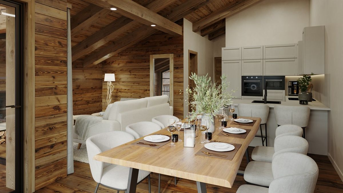
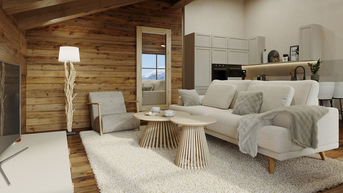
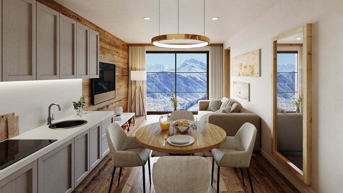
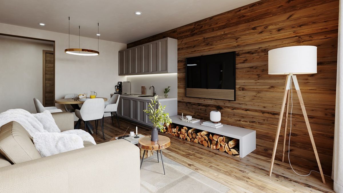
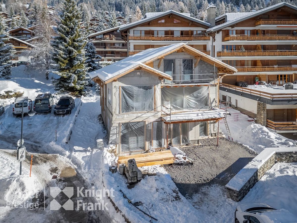
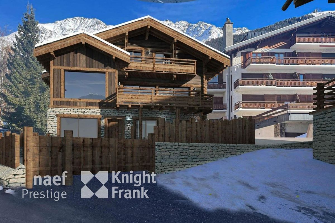
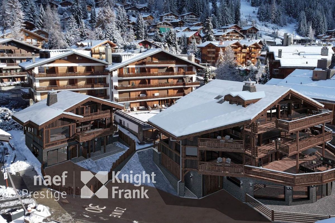
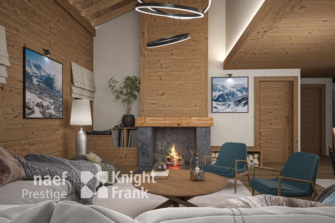
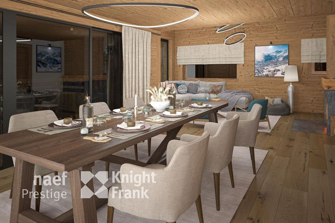
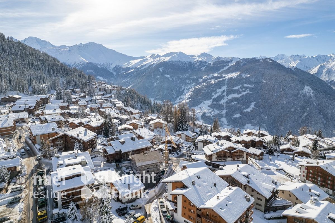
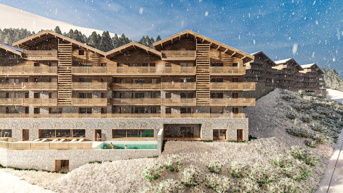
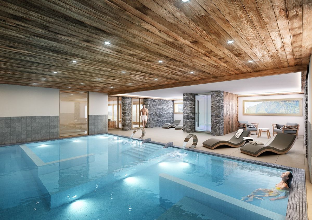
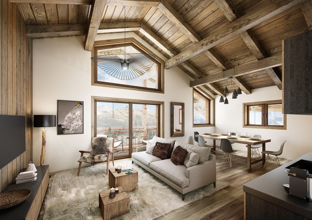
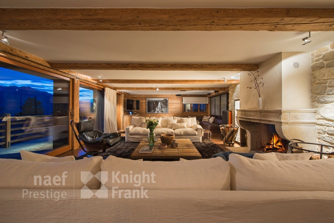
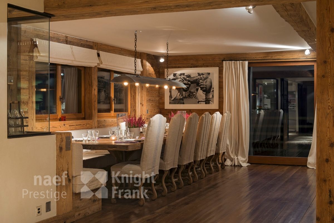
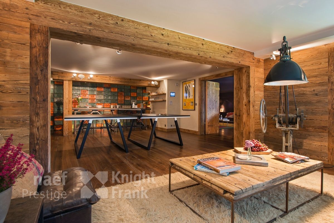
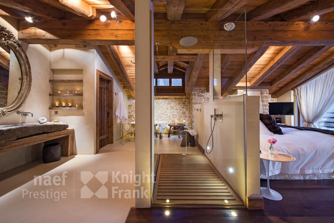
Nestled in the heart of Verbier, this exceptional property combines Alpine charm and contemporary refinement. Completely renovated in 2009 with noble materials, old wood, natural stone and oak parquet, the chalet extends over five generous floors and offers bright living spaces, a large living room with fireplace, a modern kitchen, a home cinema and a private spa with swimming pool, hammam and gym.
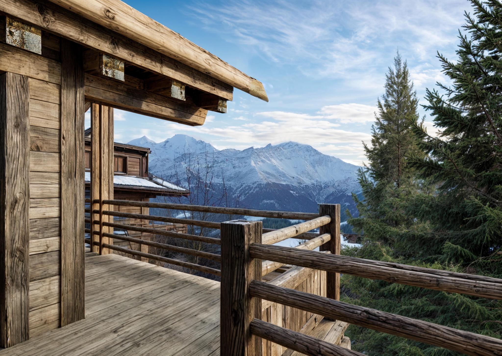
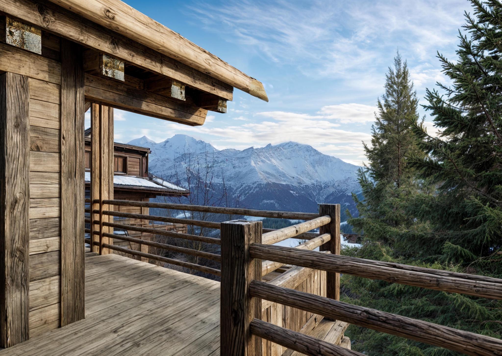
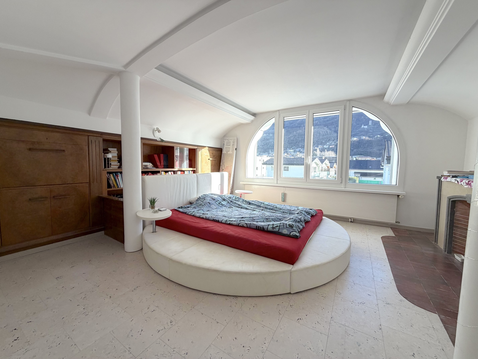
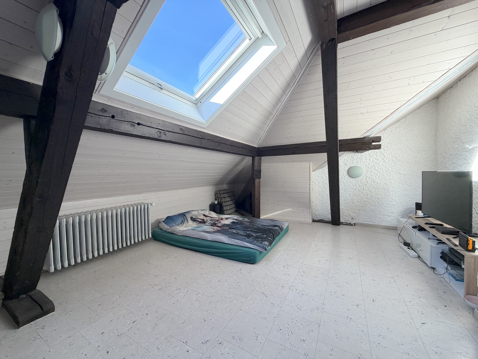
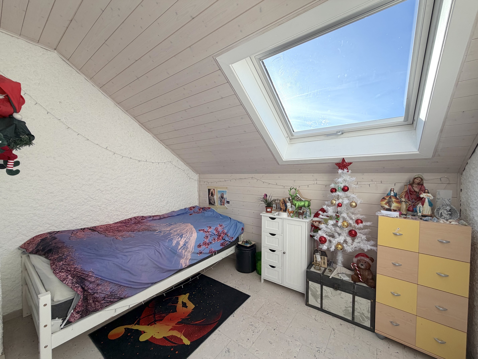
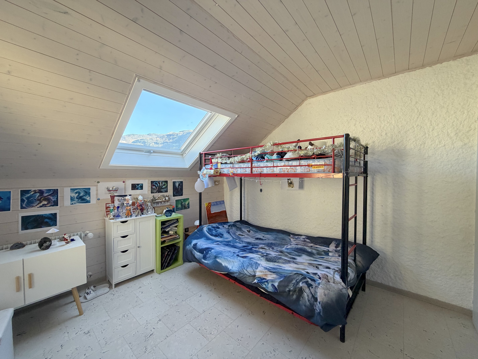

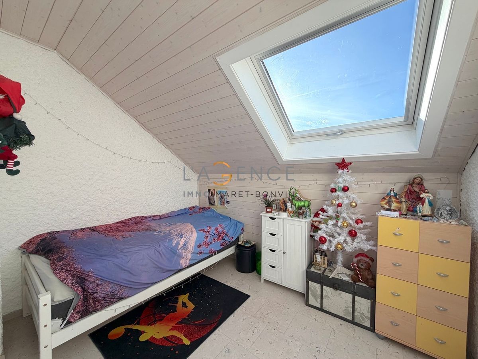
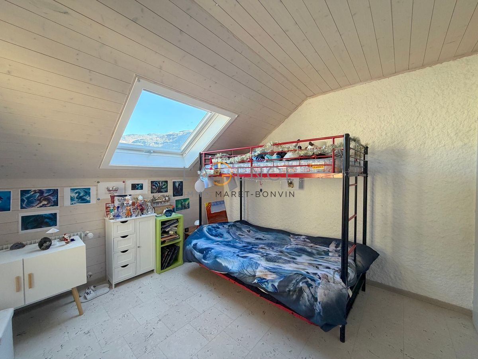
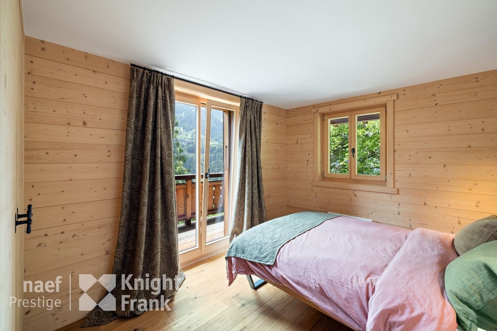
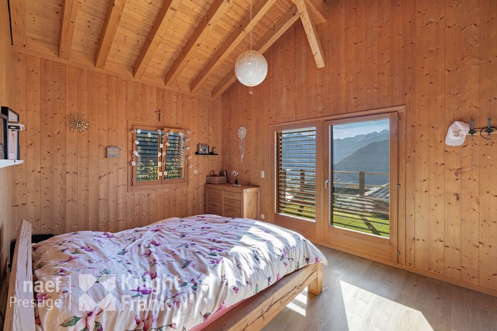
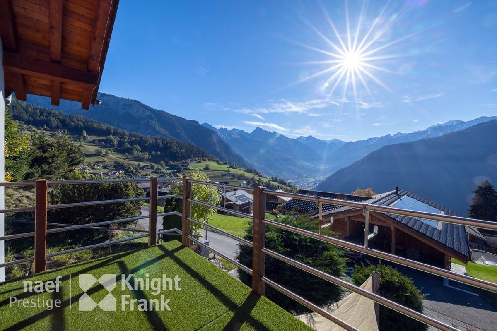
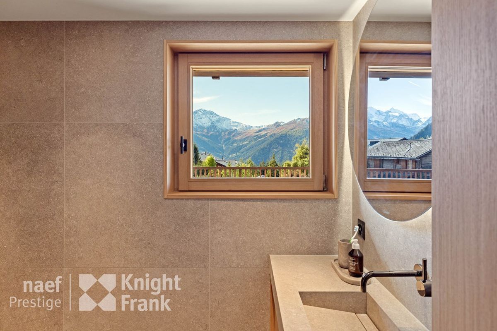
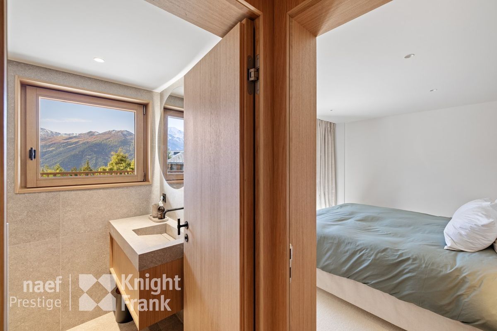
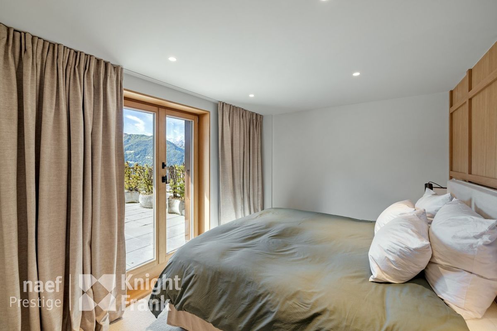
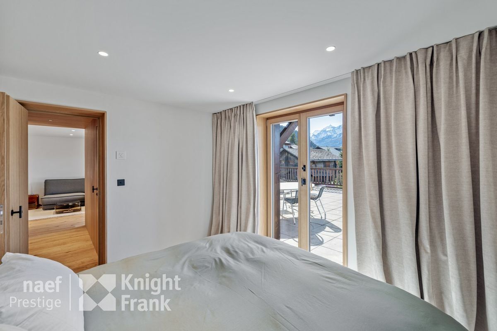
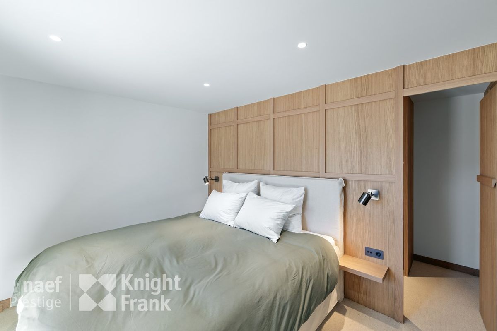
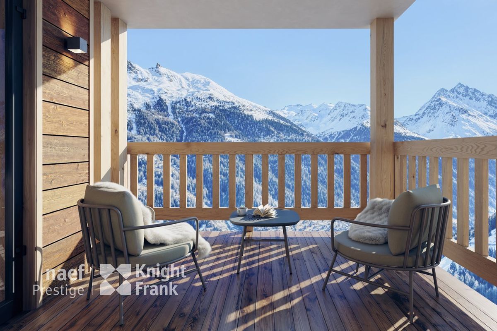
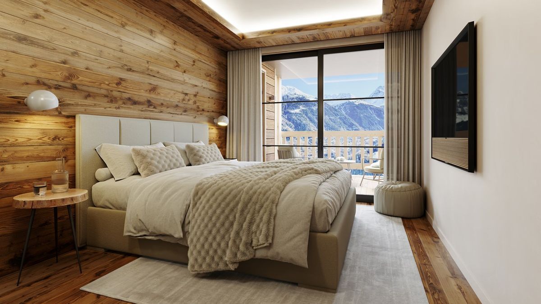
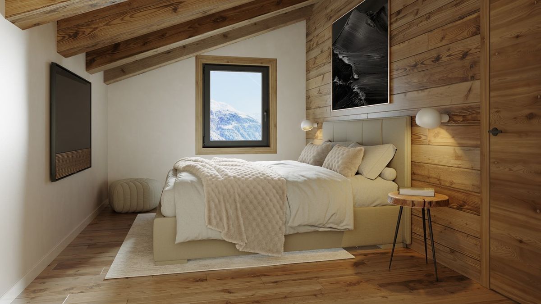
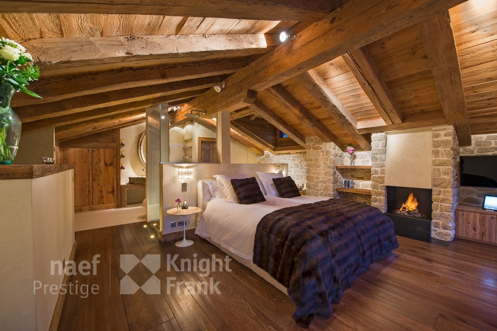
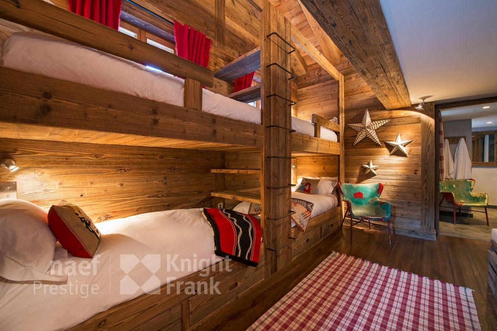
The floors reveal a sumptuous master suite with balcony and view of the peaks, three double bedrooms with balconies, as well as a family room with handmade bunk beds.
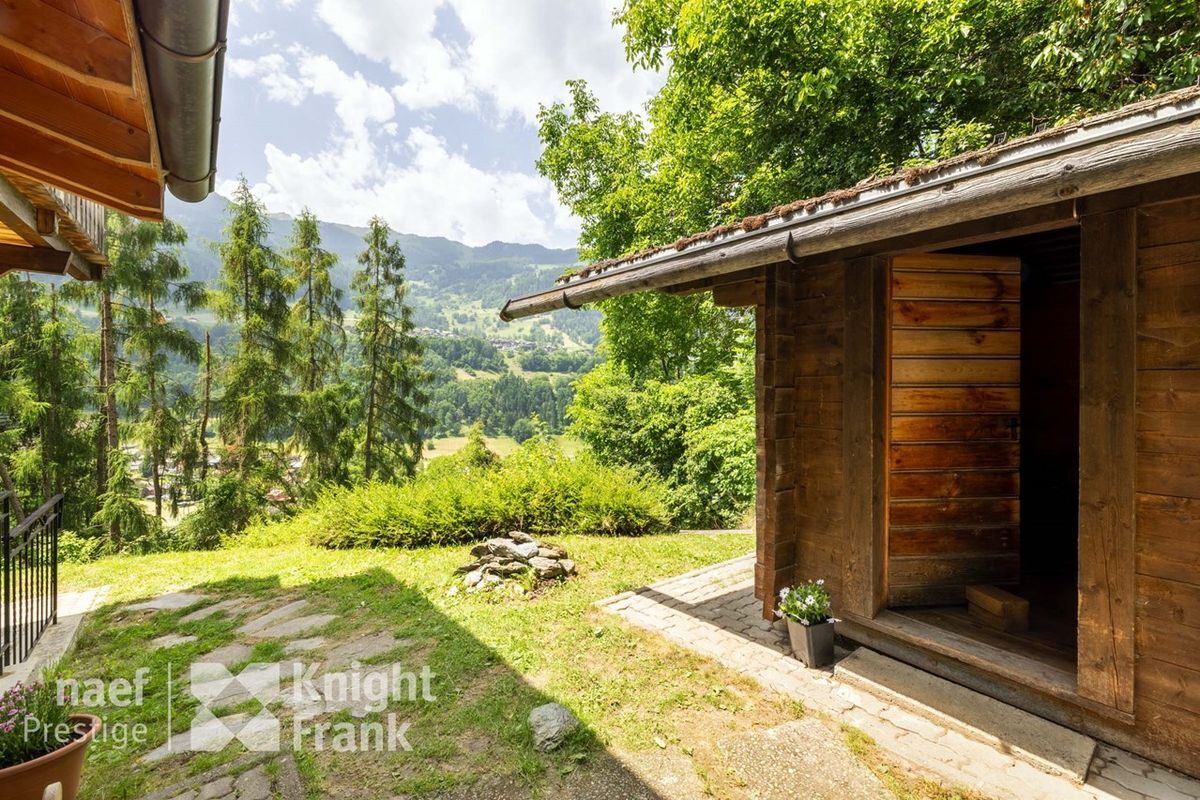
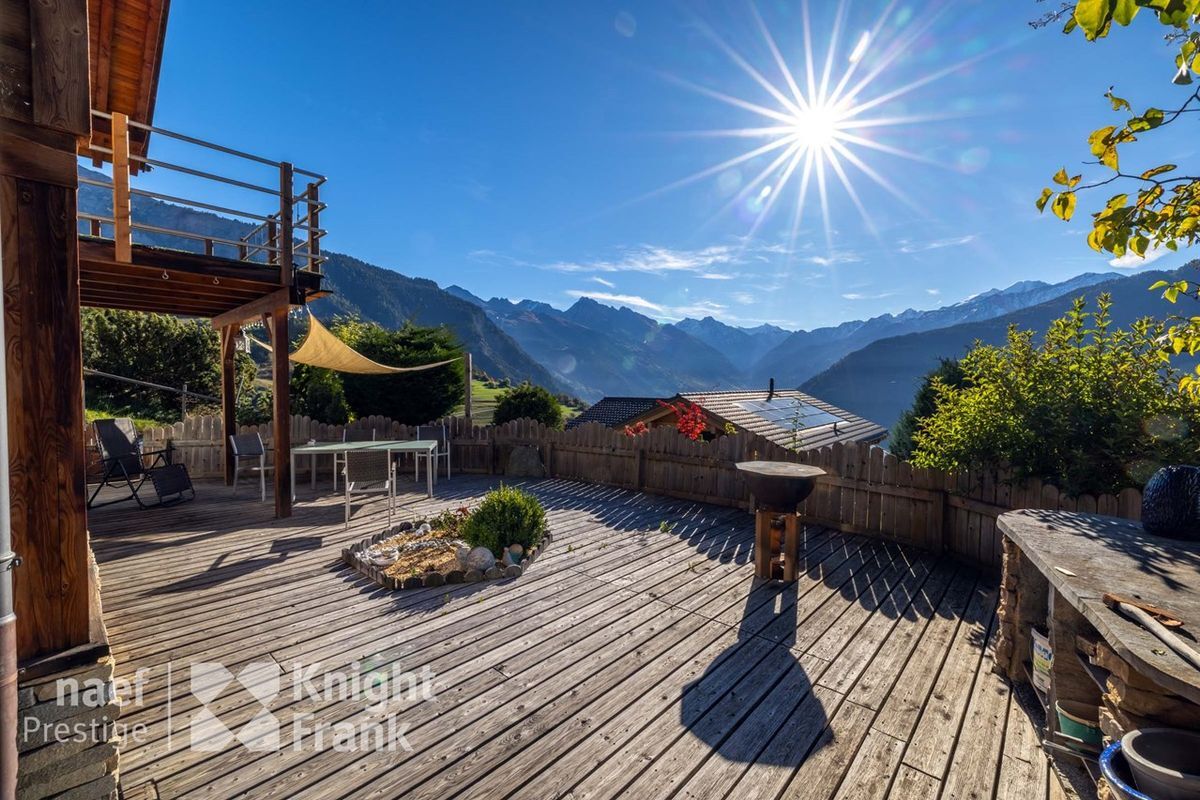
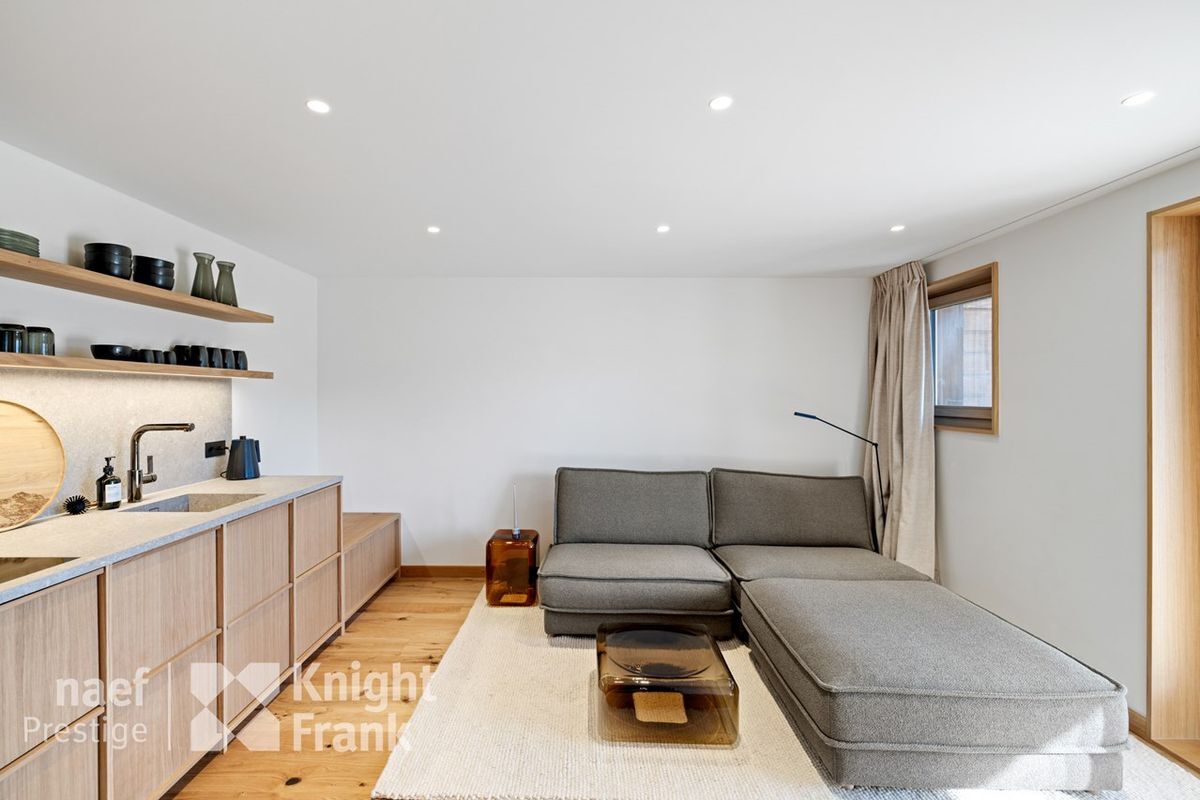
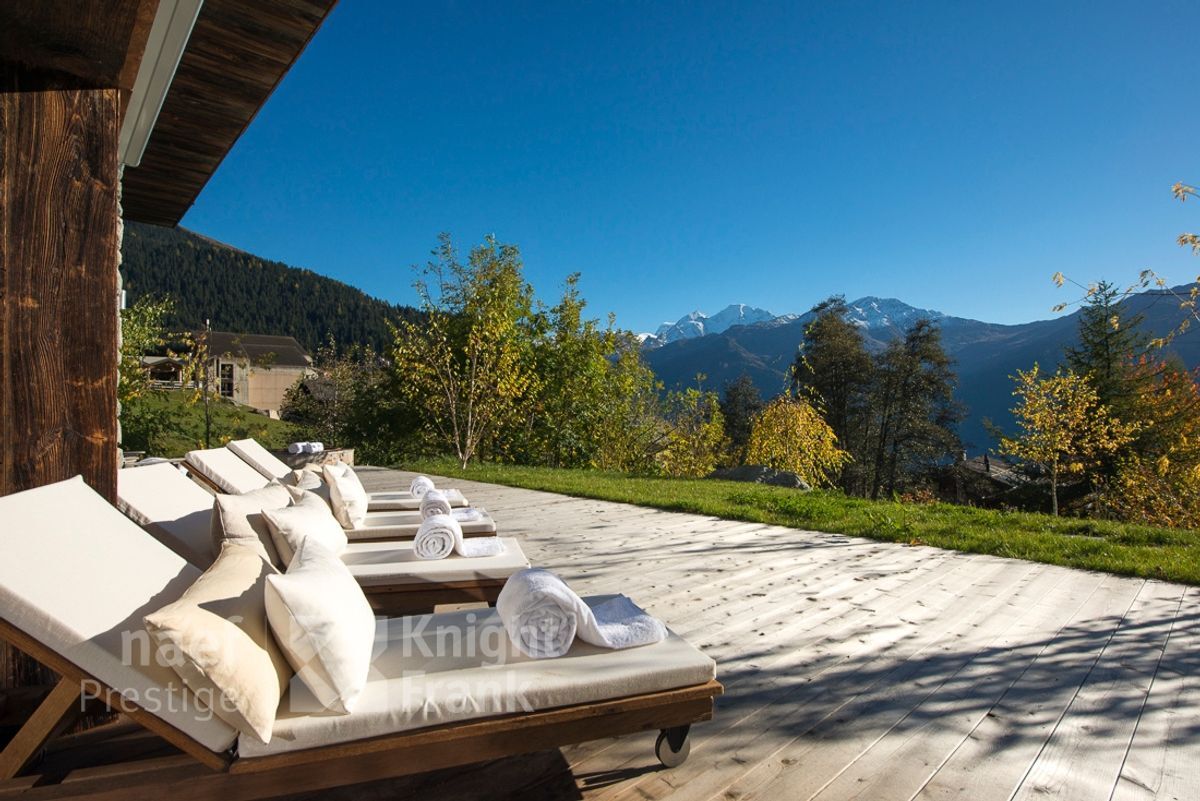
An independent staff apartment, a garage for five vehicles and a panoramic setting complete this exceptional property.
This property is available as a second home, for Swiss residents only.
The floors reveal a sumptuous master suite with balcony and view of the peaks, three double bedrooms with balconies, as well as a family room with handmade bunk beds.
An independent staff apartment, a garage for five vehicles and a panoramic setting complete this exceptional property.
This property is available as a second home, for Swiss residents only.
Conveniences
Outside conveniences
- Parking
View
- Panoramic