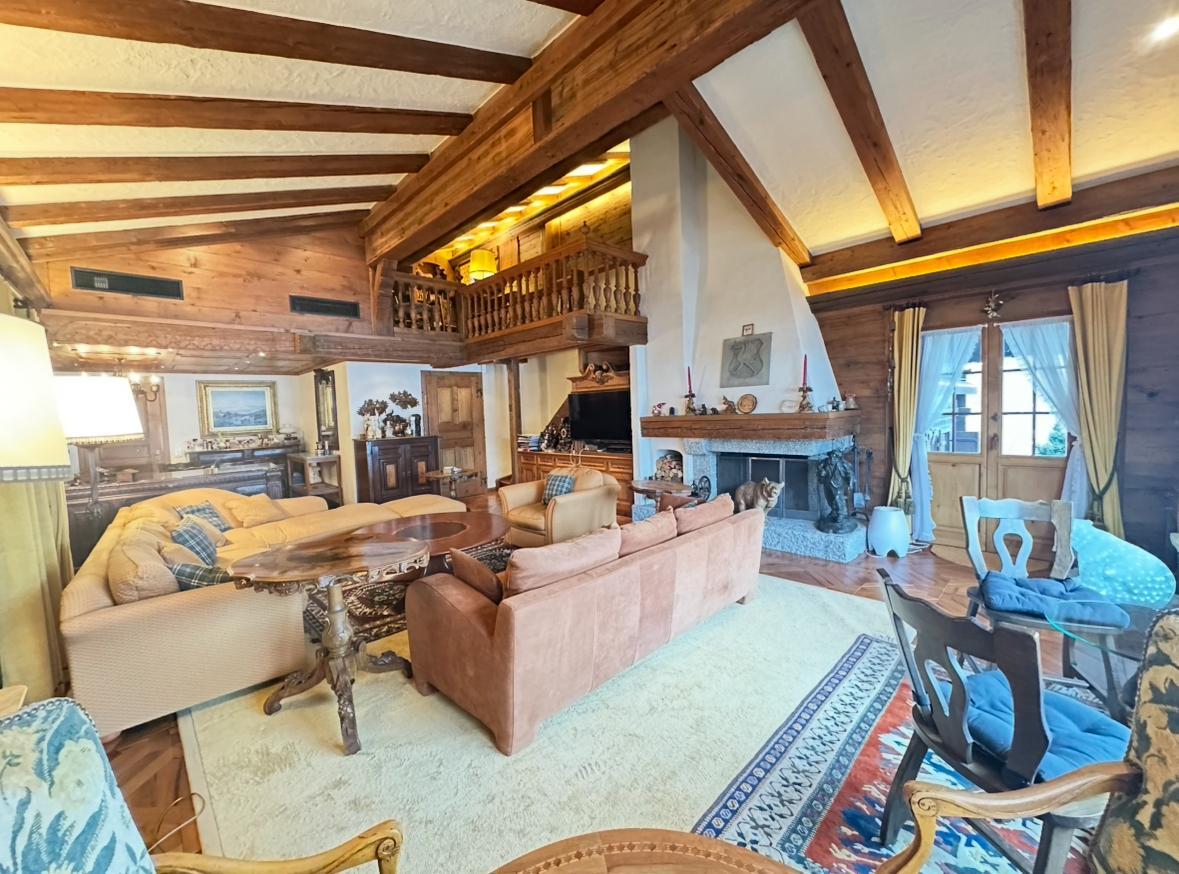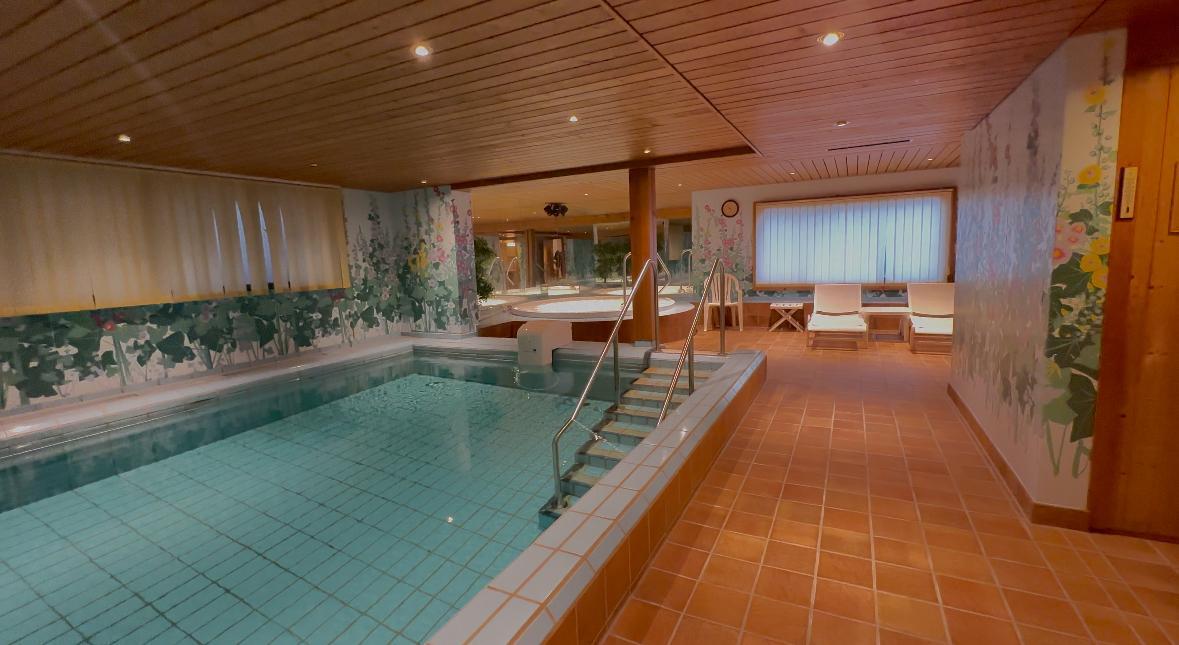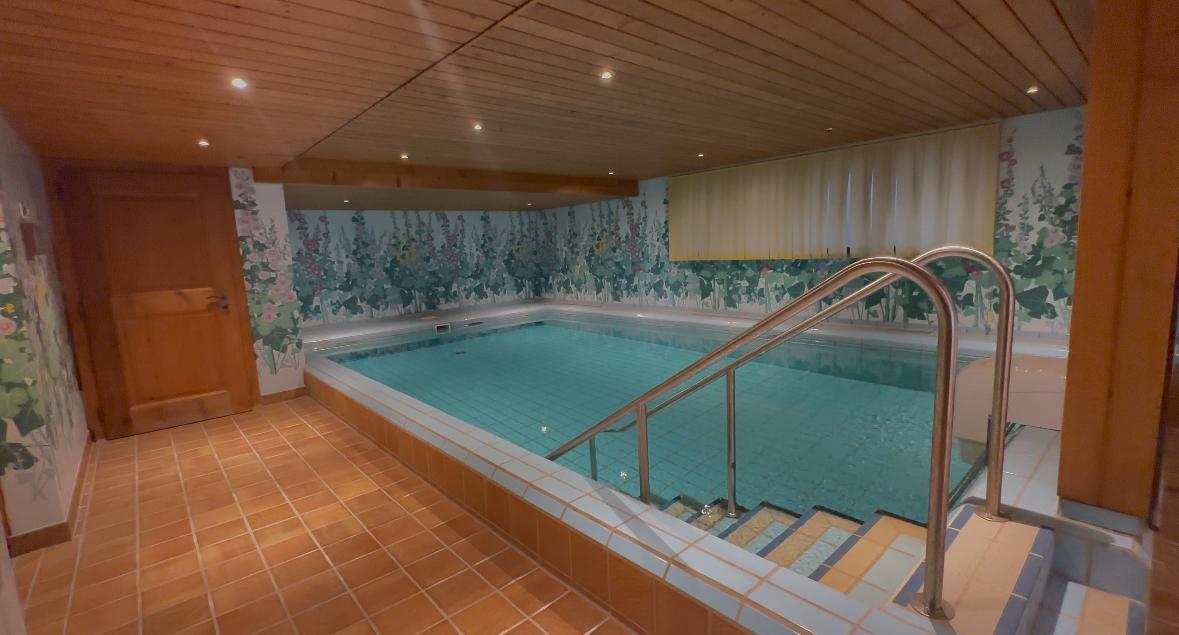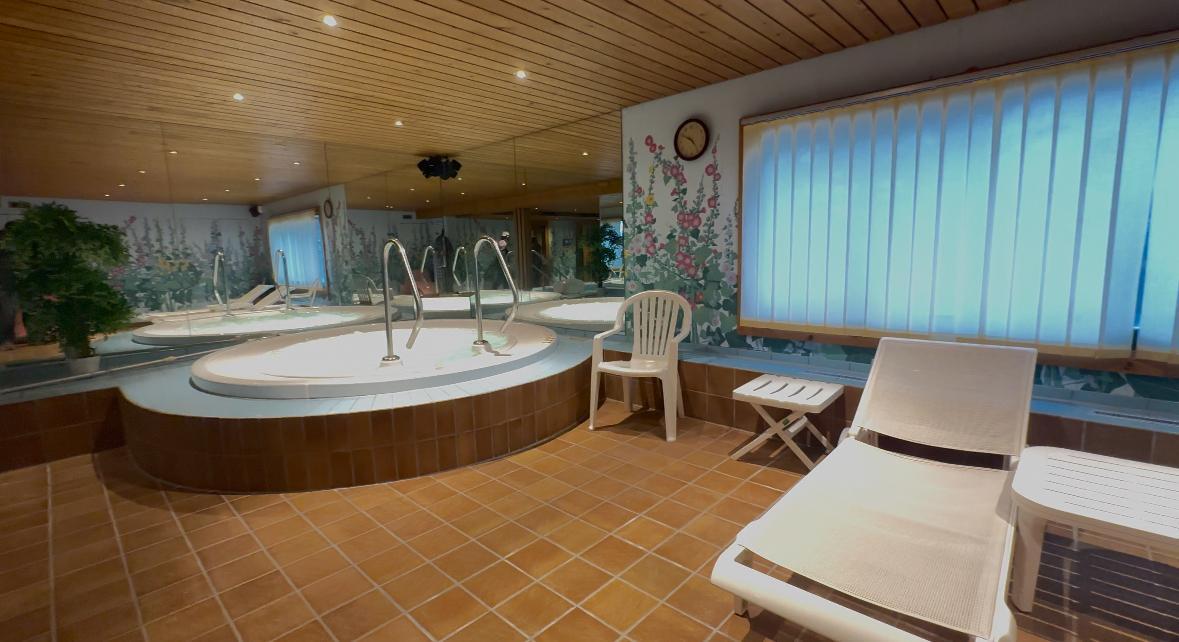
Chalet with 8 rooms on sale in Verwaltungskreis Obersimmental-Saanen, L - 380 m²
Dream primary residence in the heart of Lauenen (BE)
Rooms8
Living area380 m²
AvailabilityTo agree
Localisation
3782 Verwaltungskreis Obersimmental-Saanen, LCharacteristics
Reference
87323609
Availability
To agree
Year of construction
2028
Latest renovations
2028
Rooms
8
Heating type
Heat pump
Living area
380 m²
Description
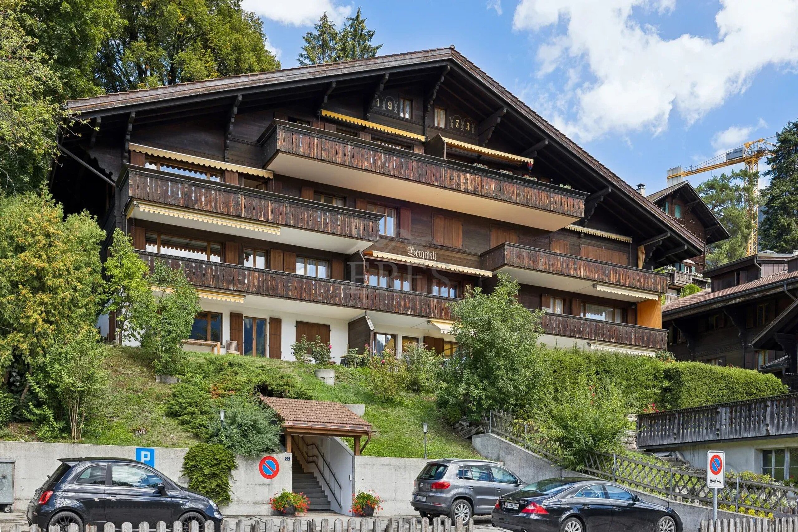
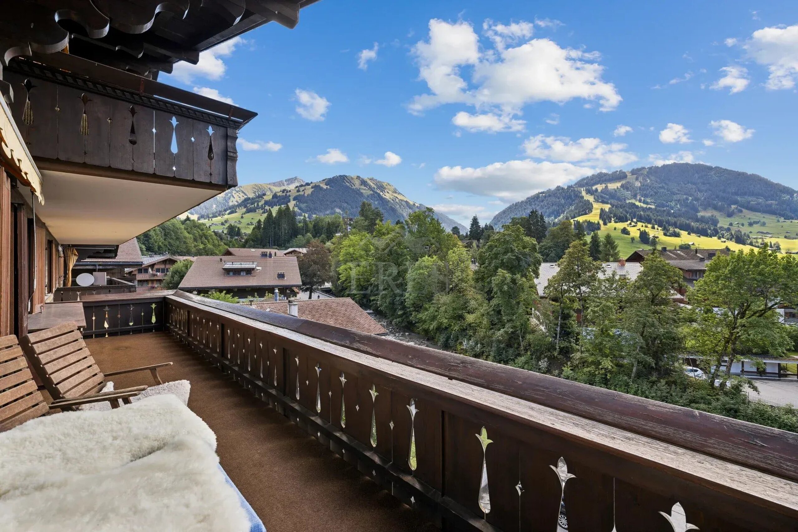
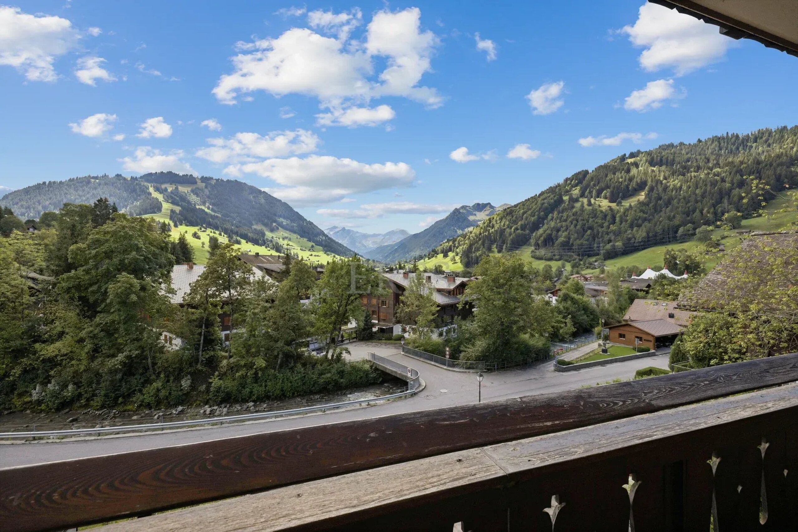
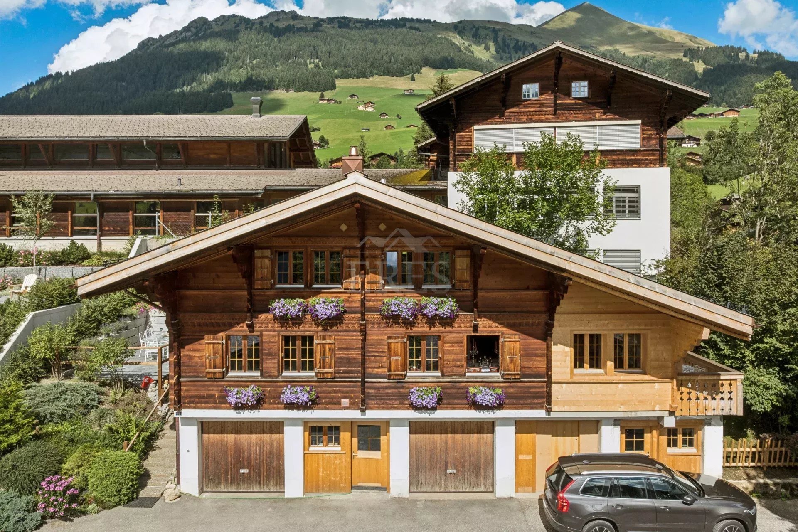
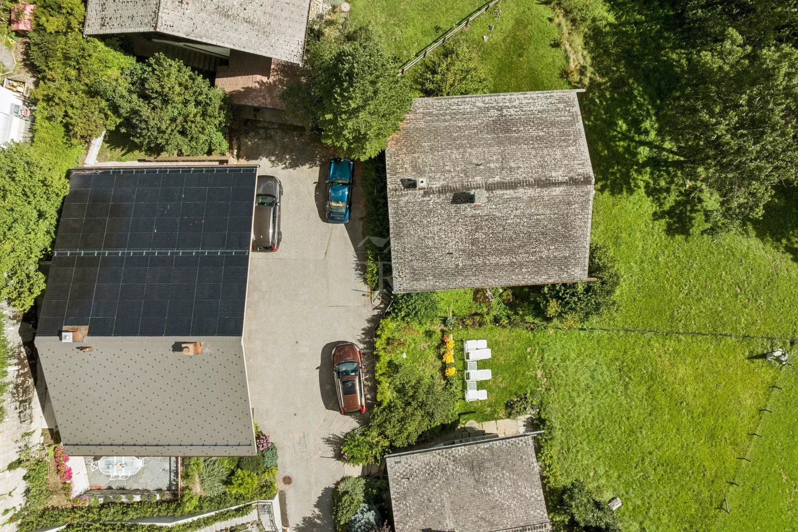
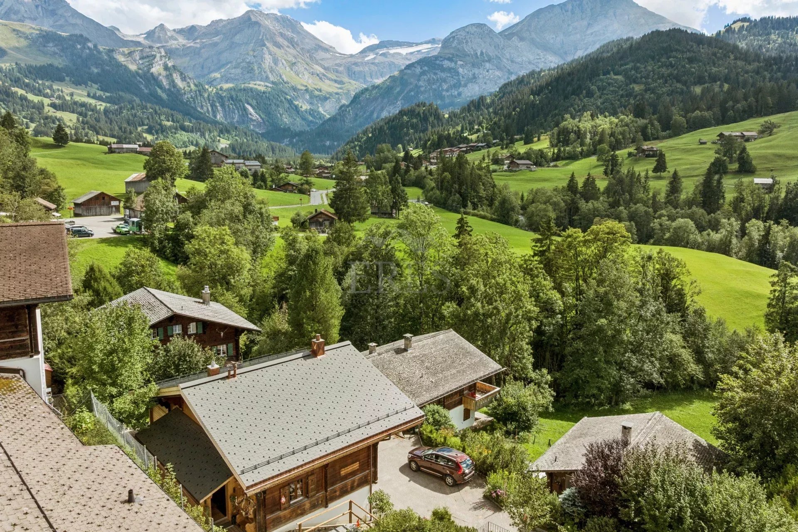
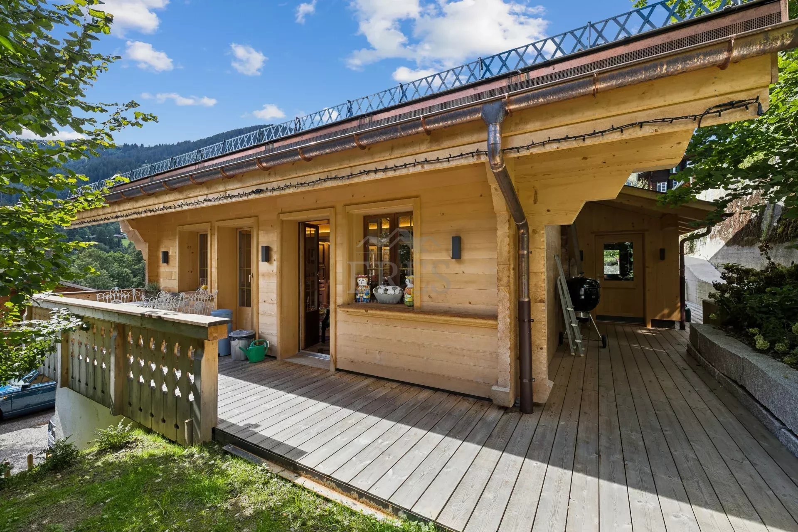
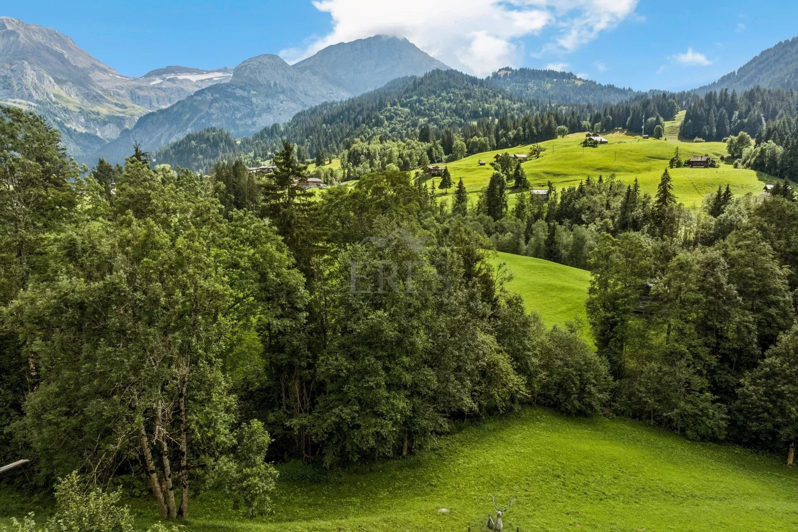
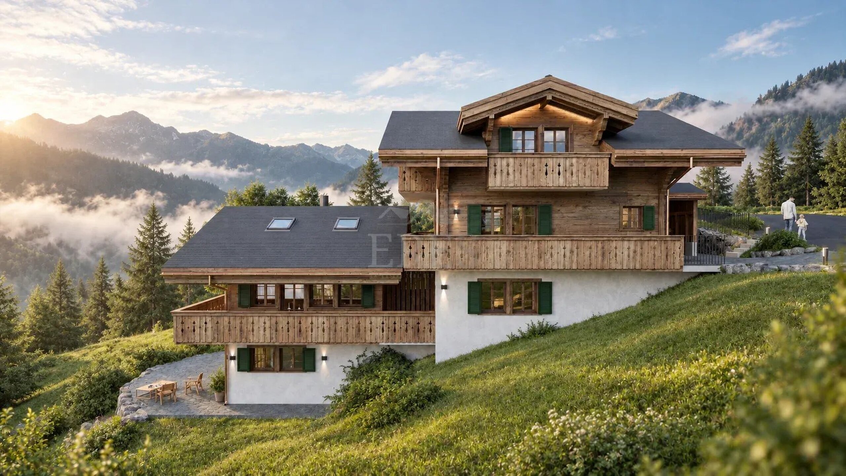
Have you dreamed of creating your primary residence in a postcard-perfect village? In the centre of Lauenen, in the Saanenland, just minutes from Gstaad, this sloping 642 m² plot offers unobstructed views of the Spitzhorn, the Arpelistock and the Wildhorn. The Lauibach flows just a few dozen metres away.
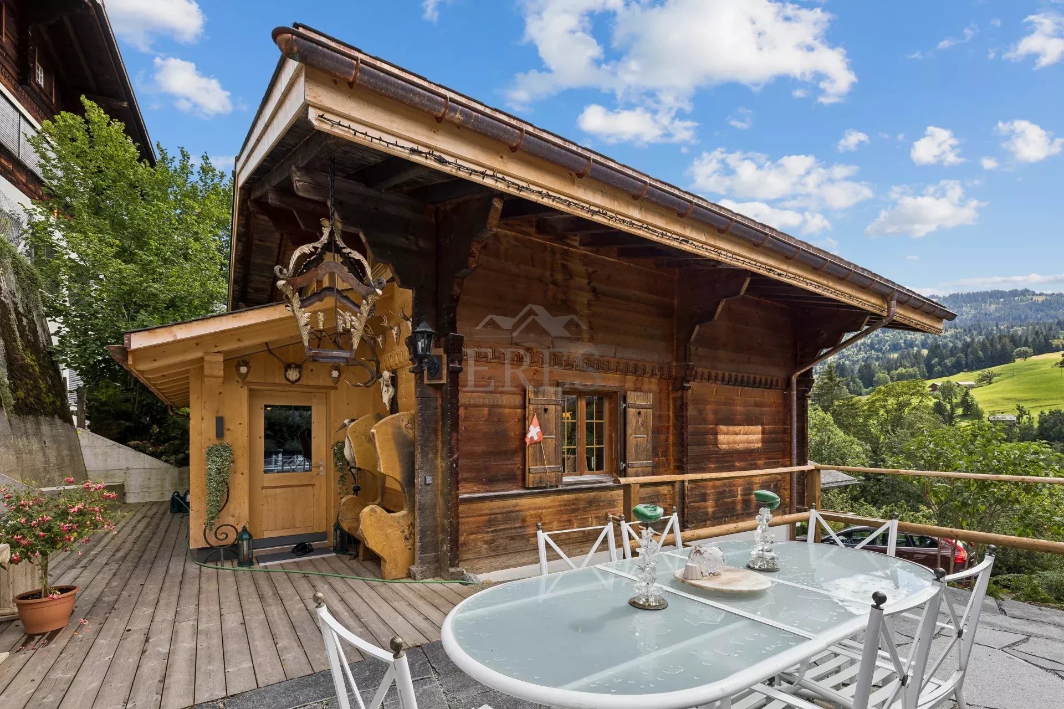
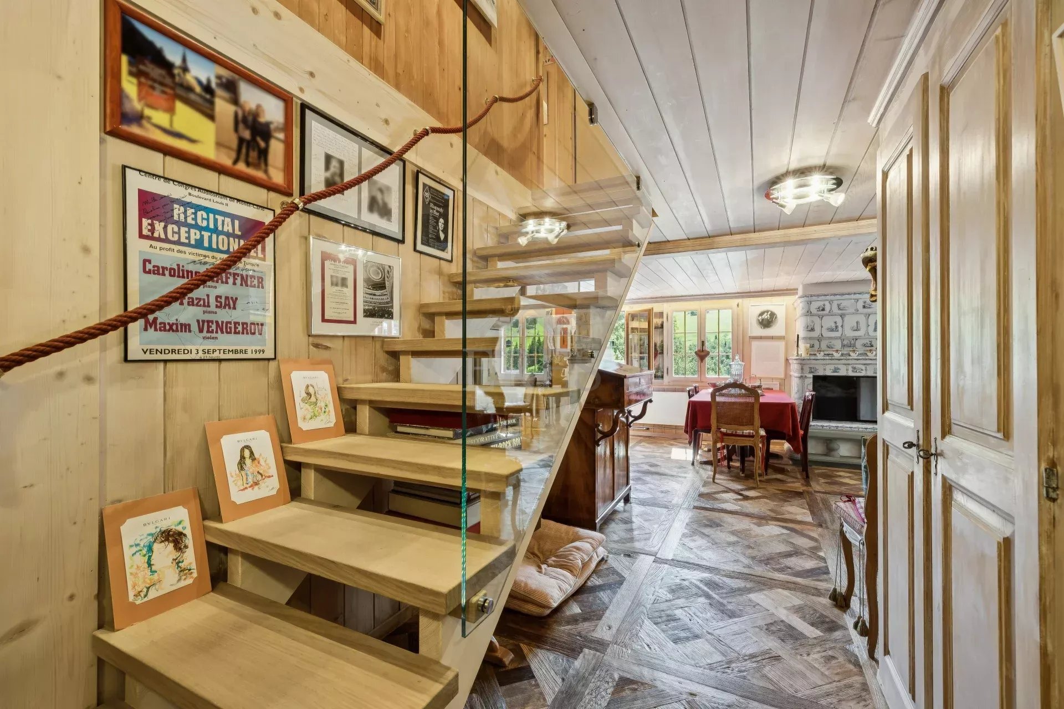
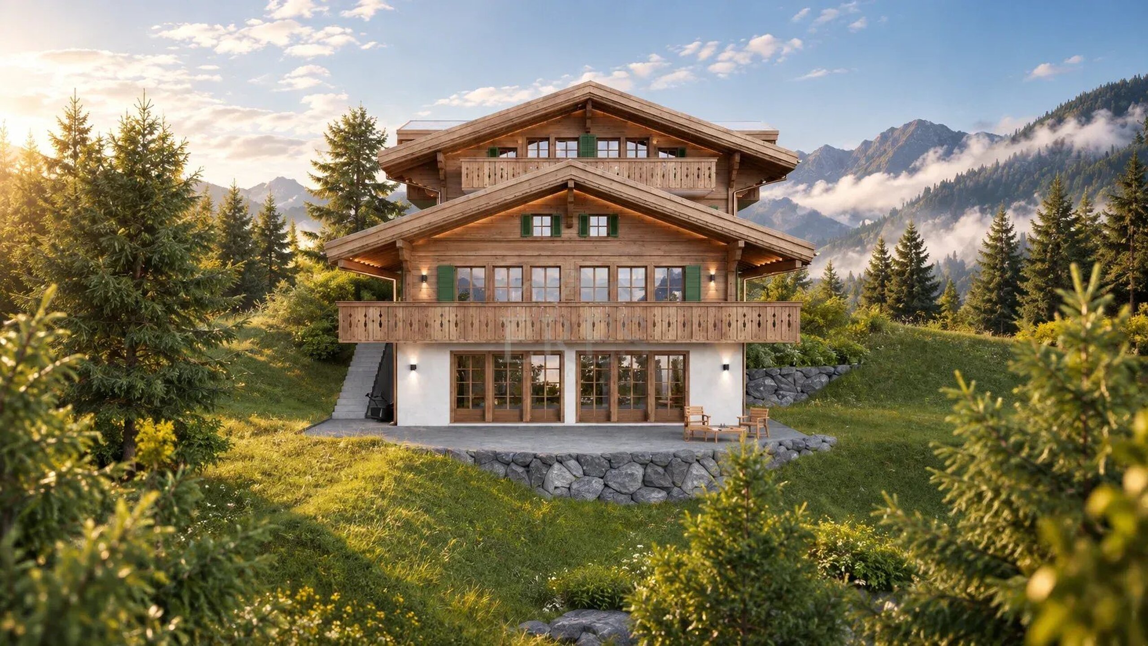
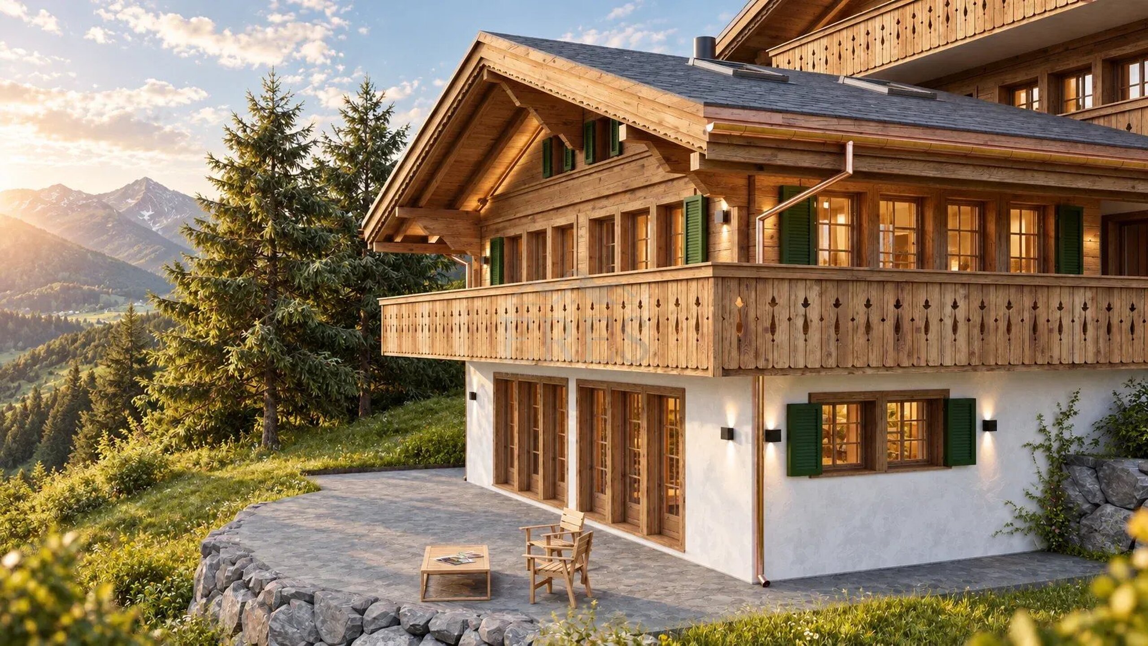
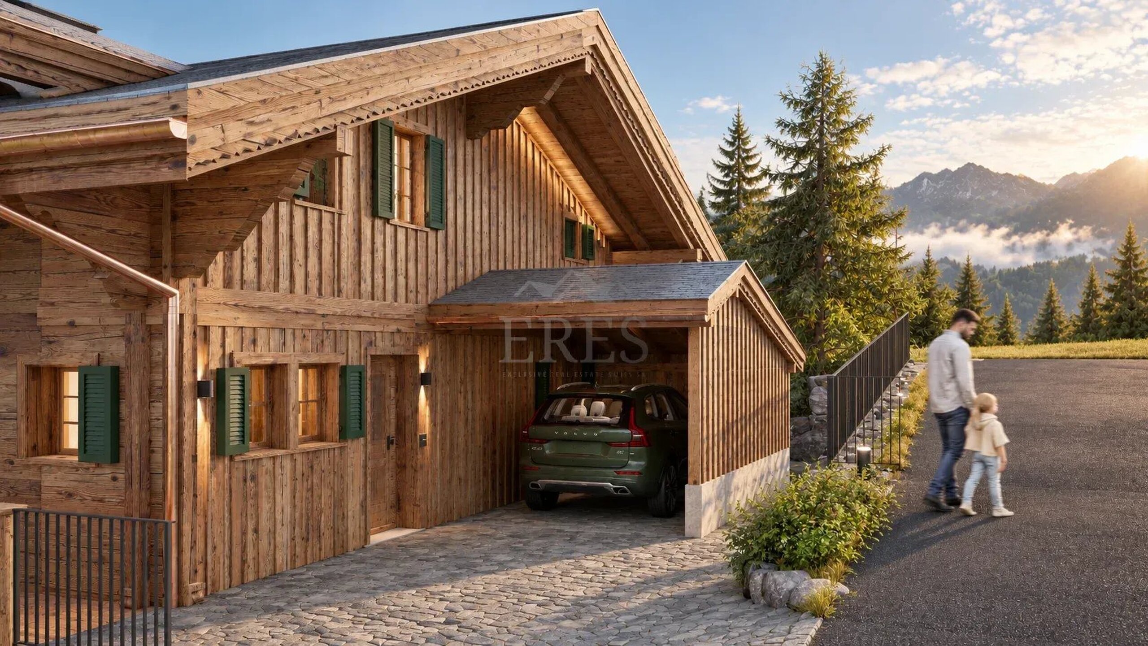
The project provides for a chalet with a total floor area of 431 m², of which 380 m² is living space, spread over four levels connected by an internal staircase and an elevator. It replaces the existing 140 m² chalet.
Layout
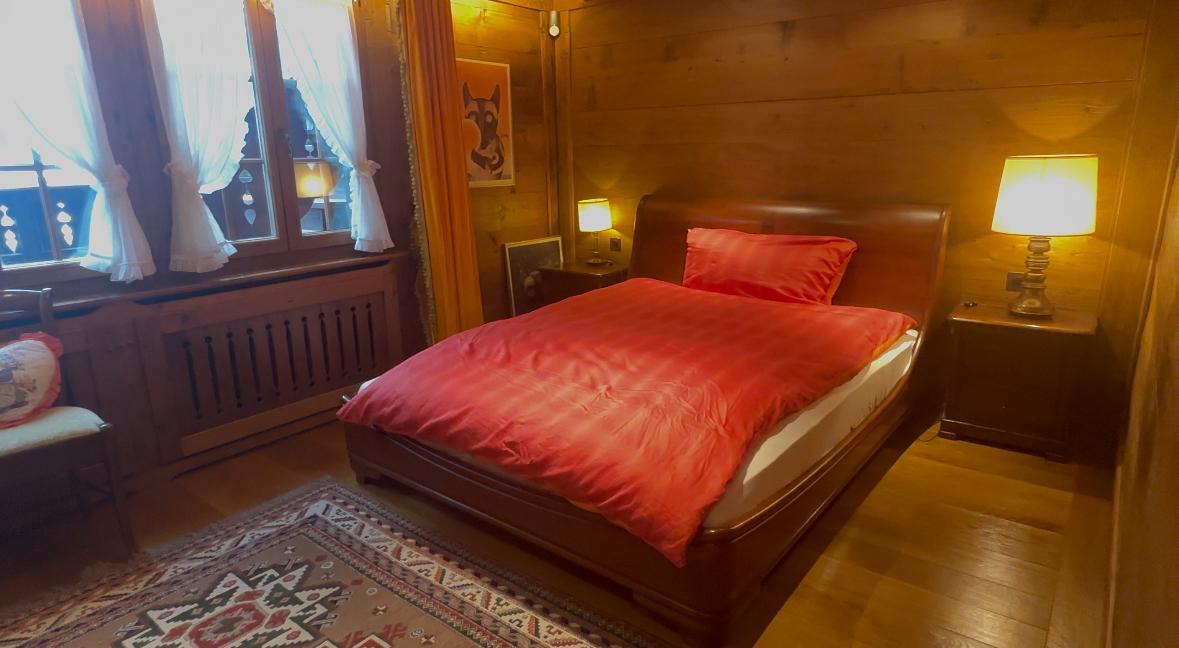
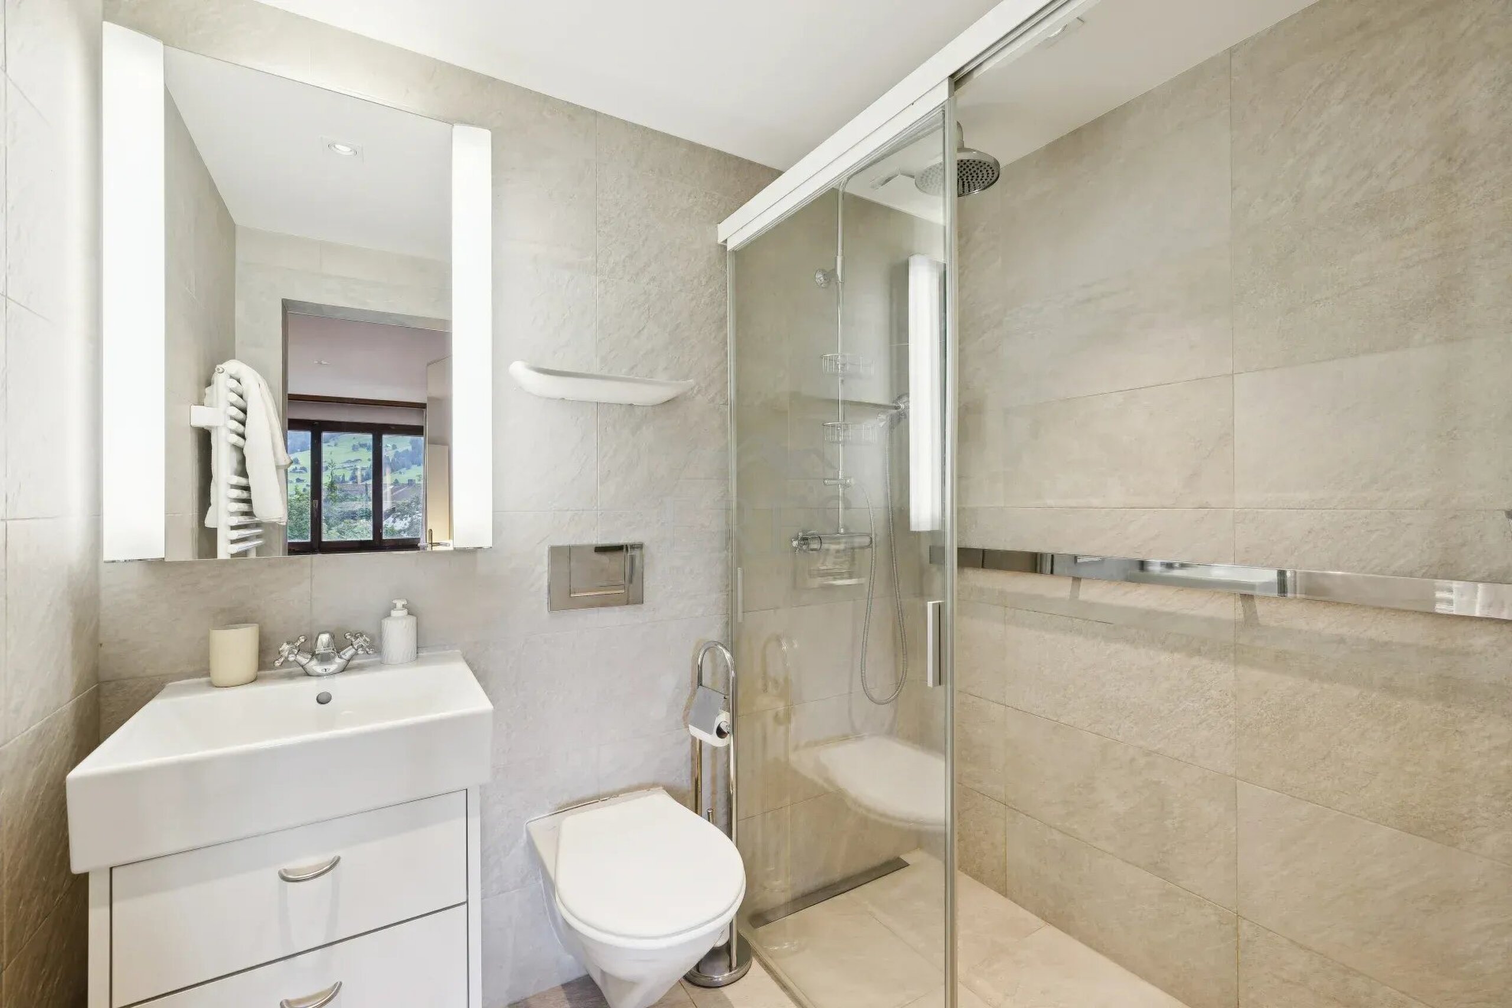
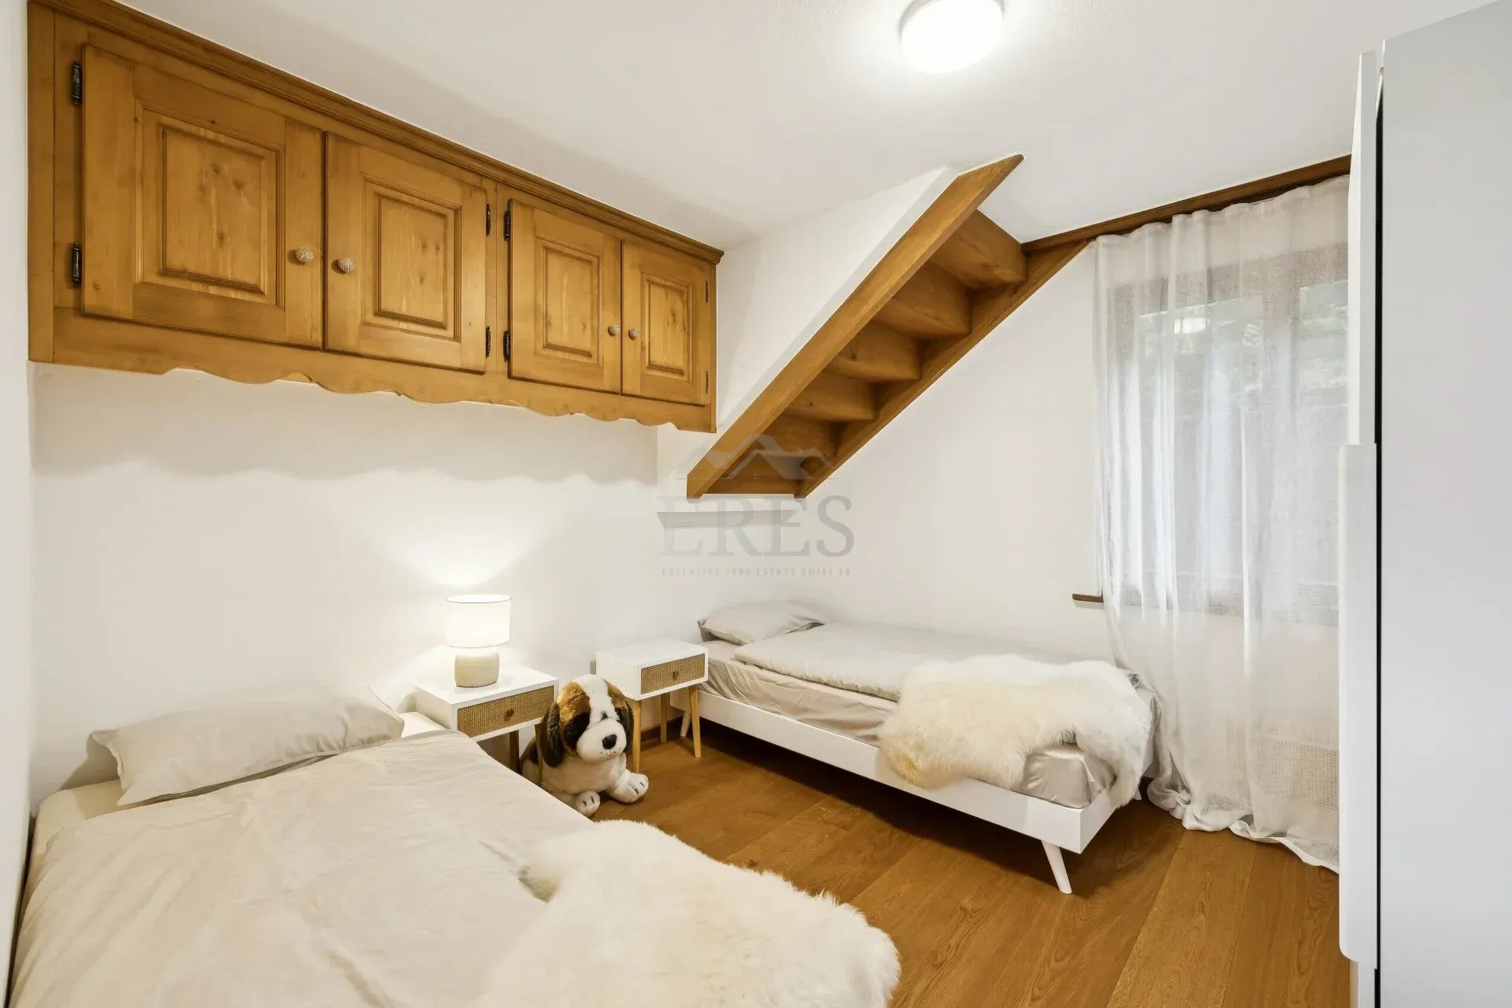
Lower ground floor: 2 guest bedrooms, each with a dressing room and en-suite shower room, direct garden access, sauna, gym, wine cellar, ski room, laundry room
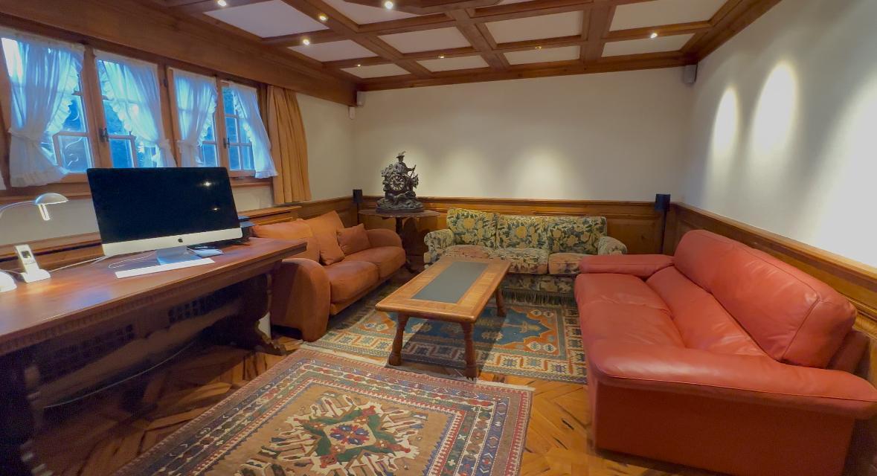
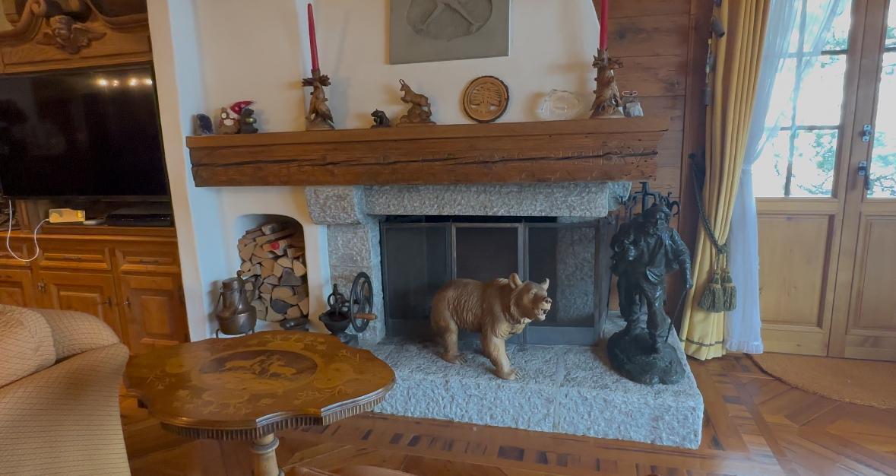
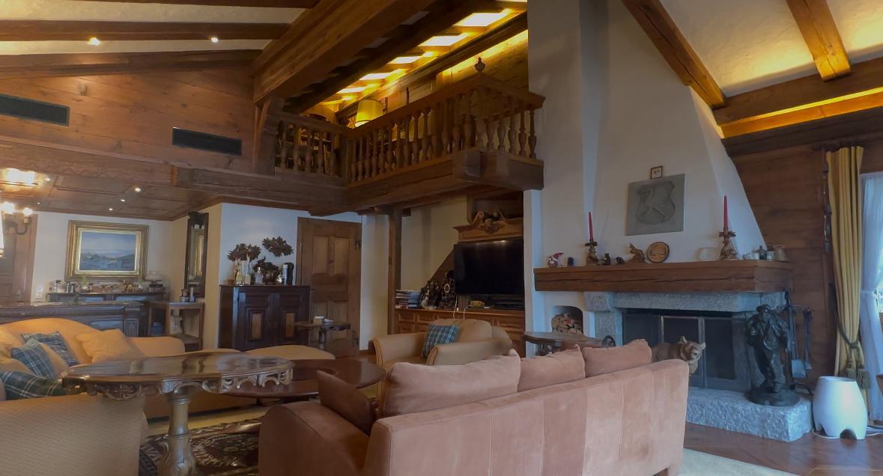
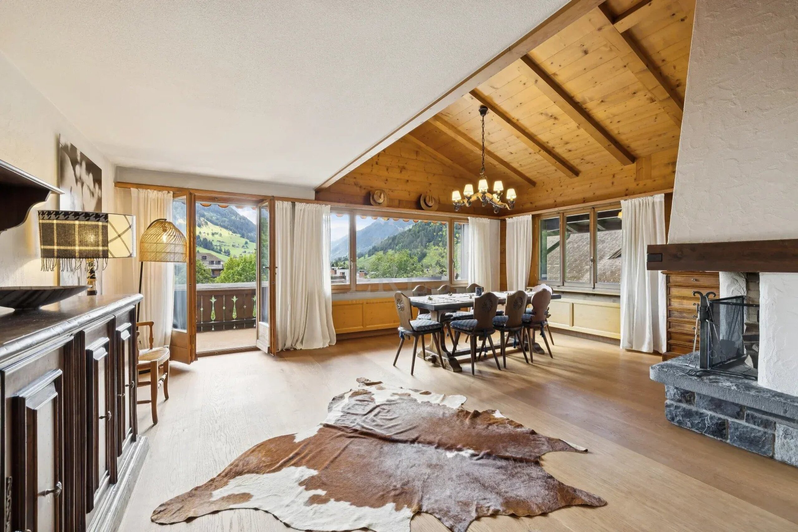
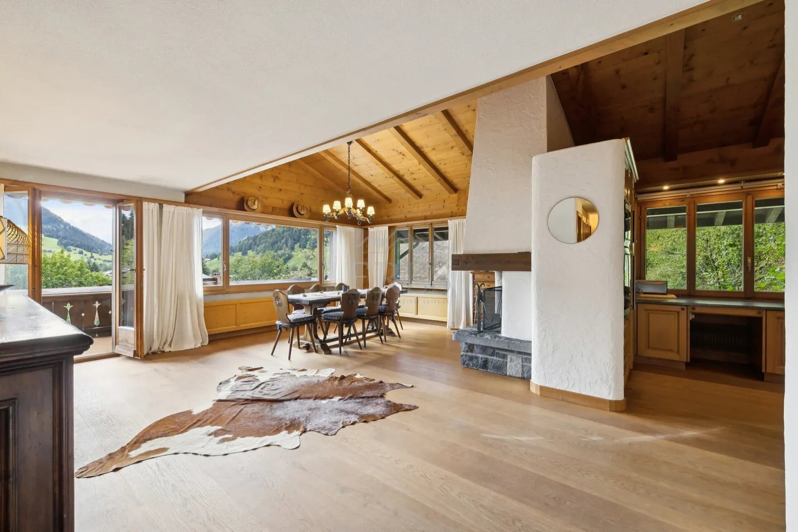
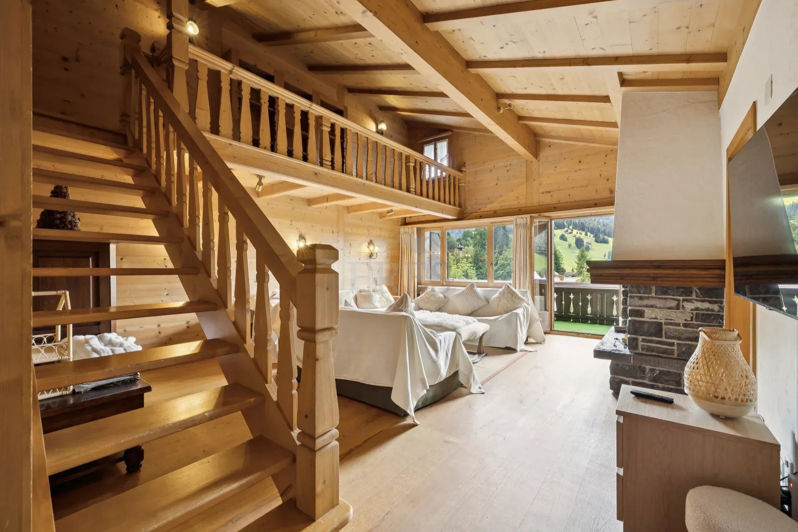
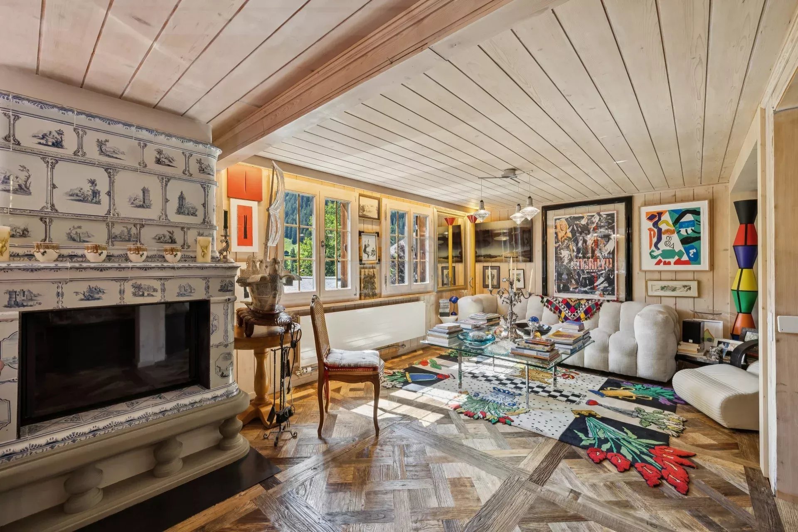
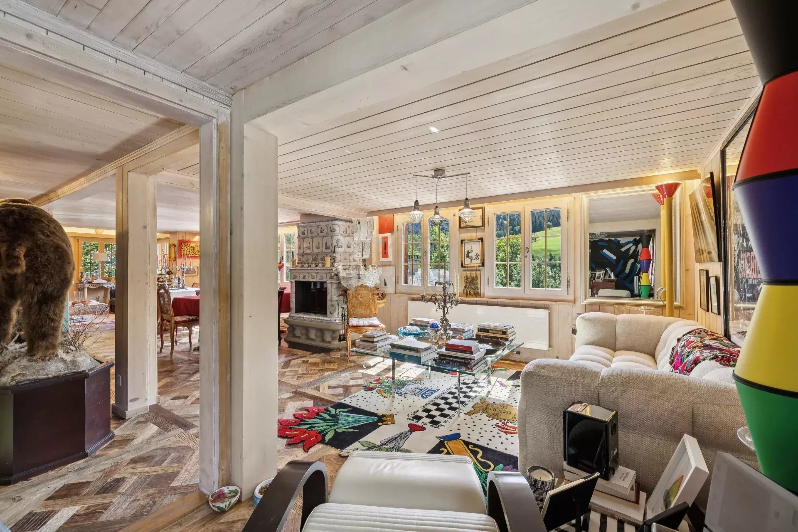
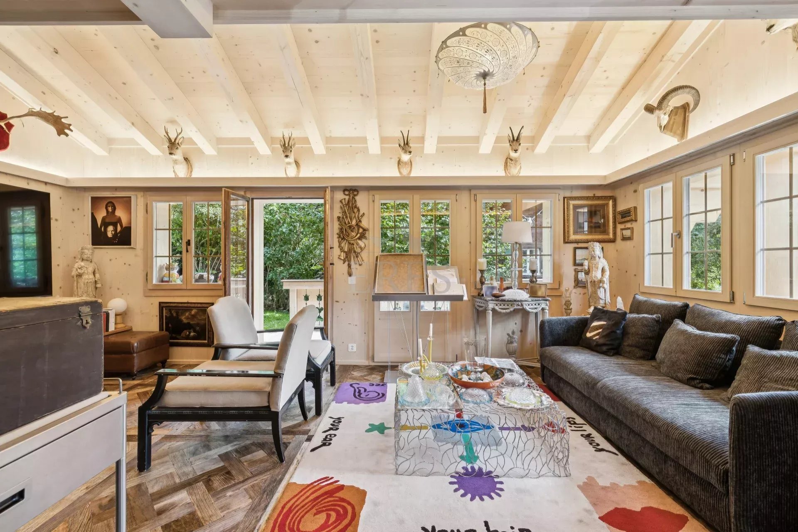
Upper ground floor: 106 m² reception lounge with a 25 m² balcony, study, guest toilet
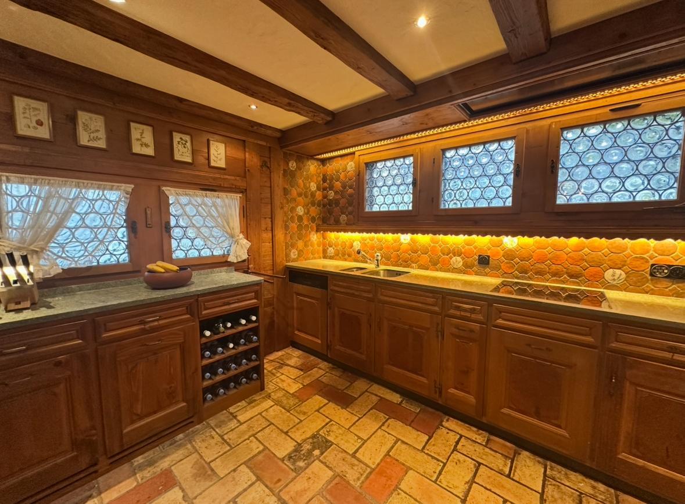
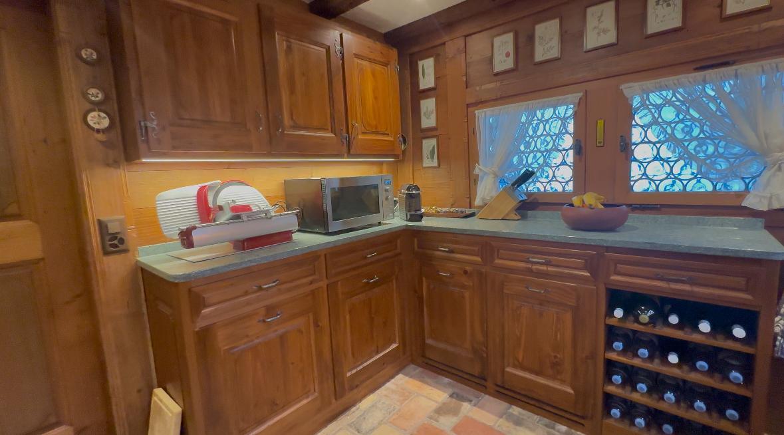
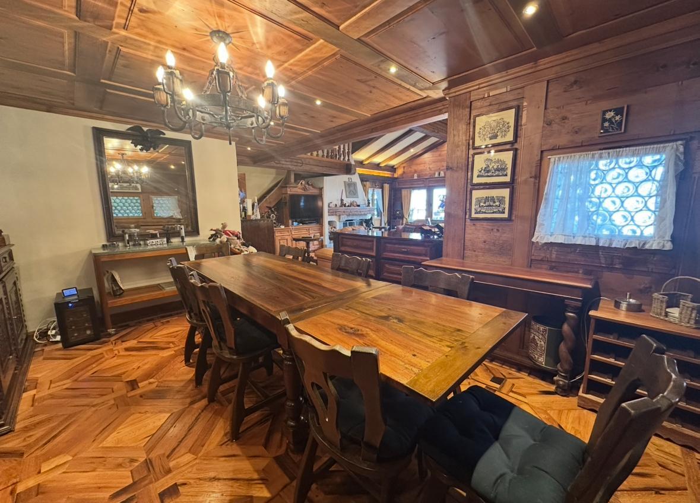
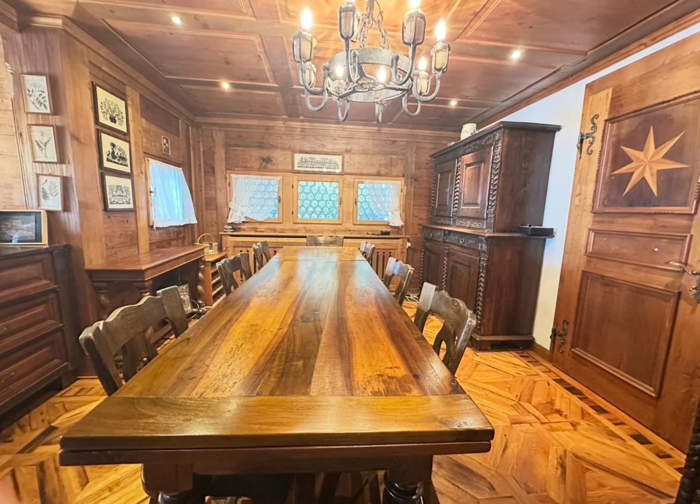
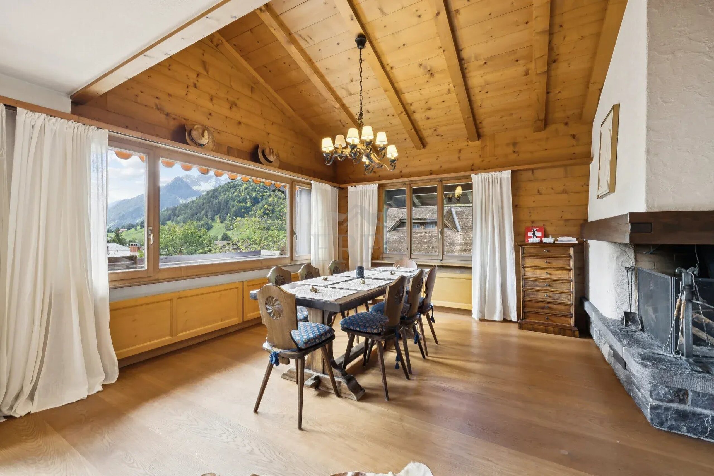
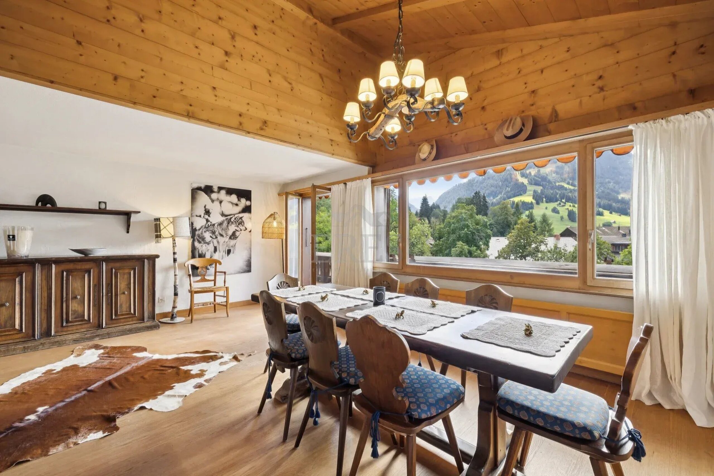
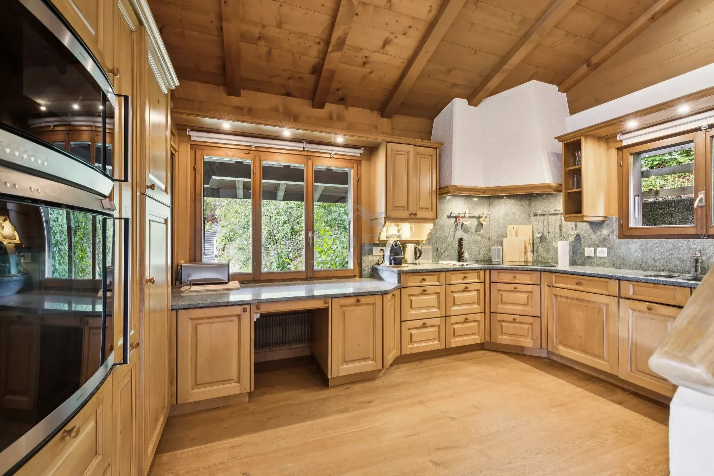
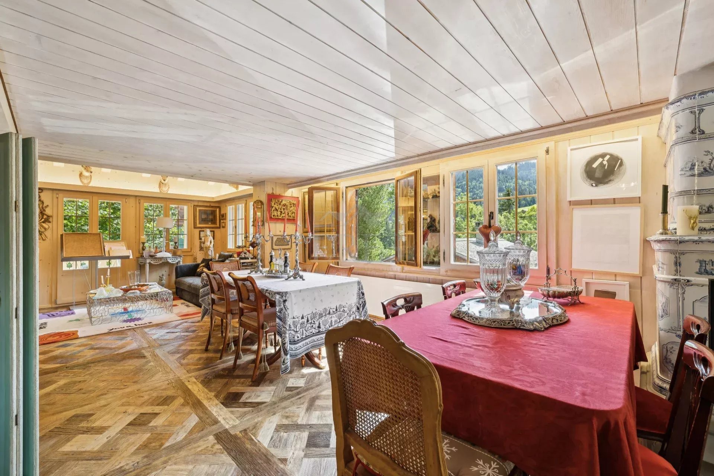
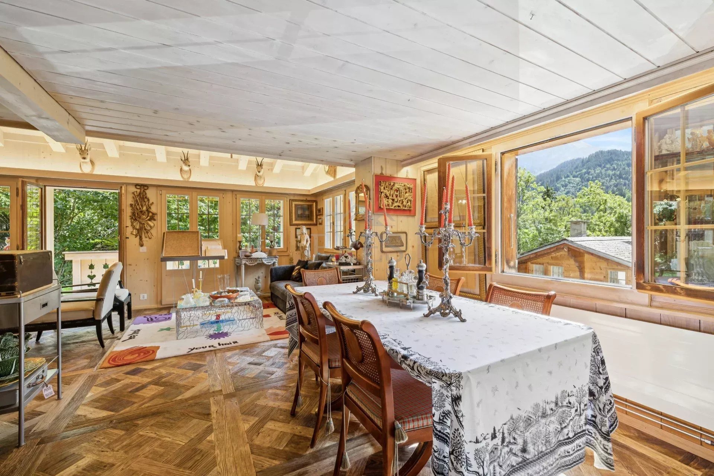
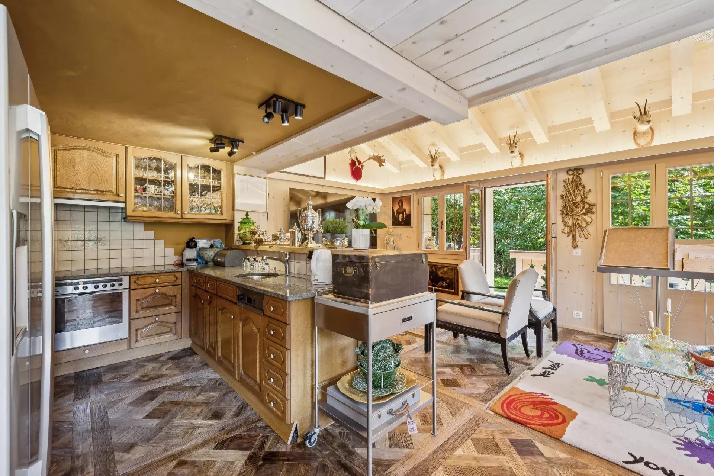
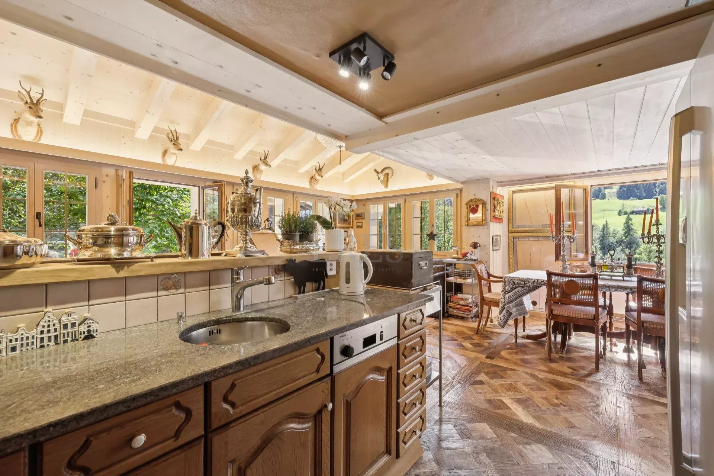
1st floor: entrance hall, kitchen open to a 30 m² dining room, 36 m² balcony
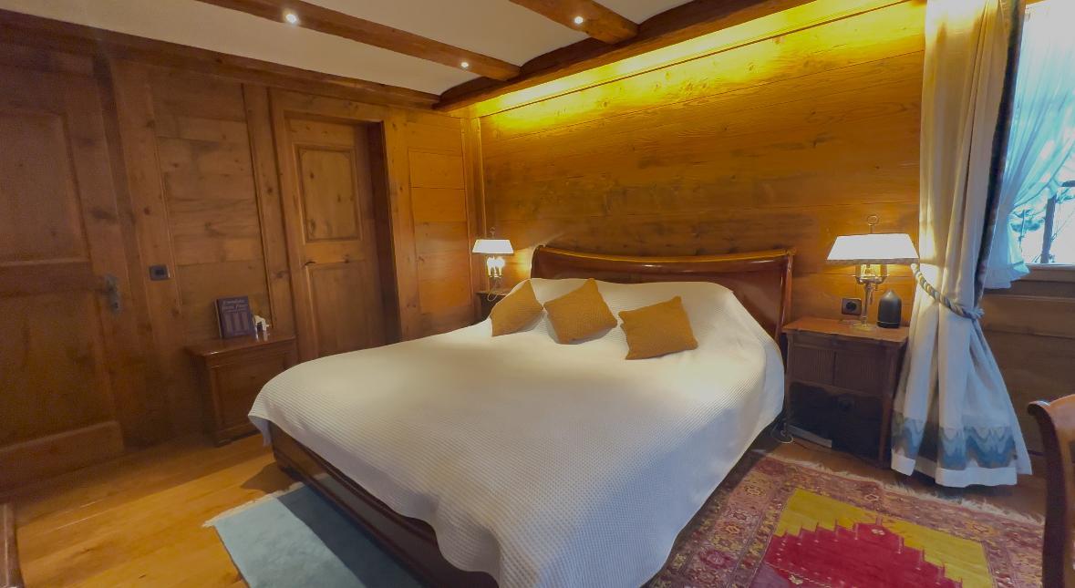
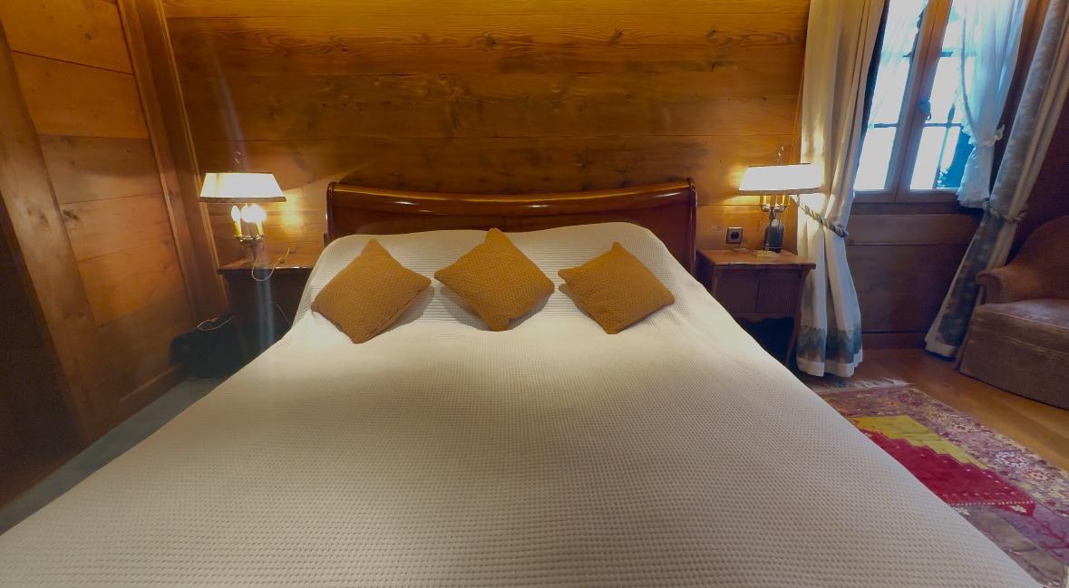
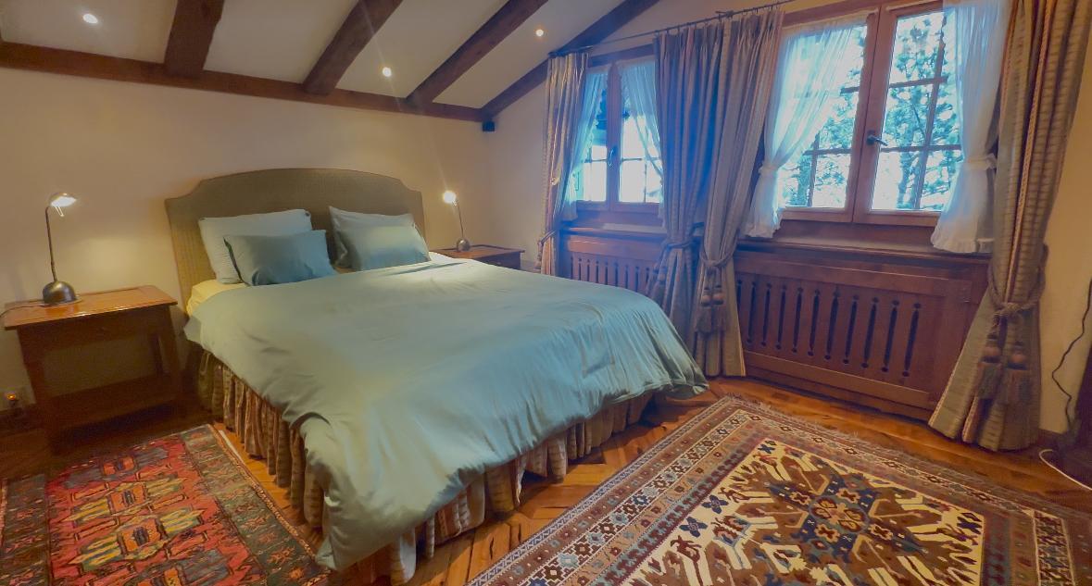
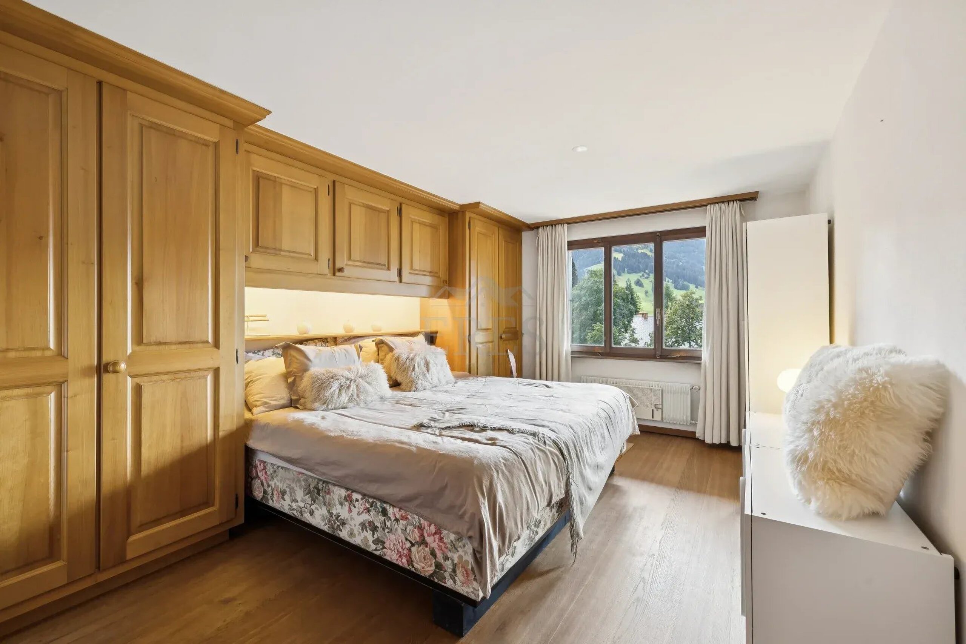
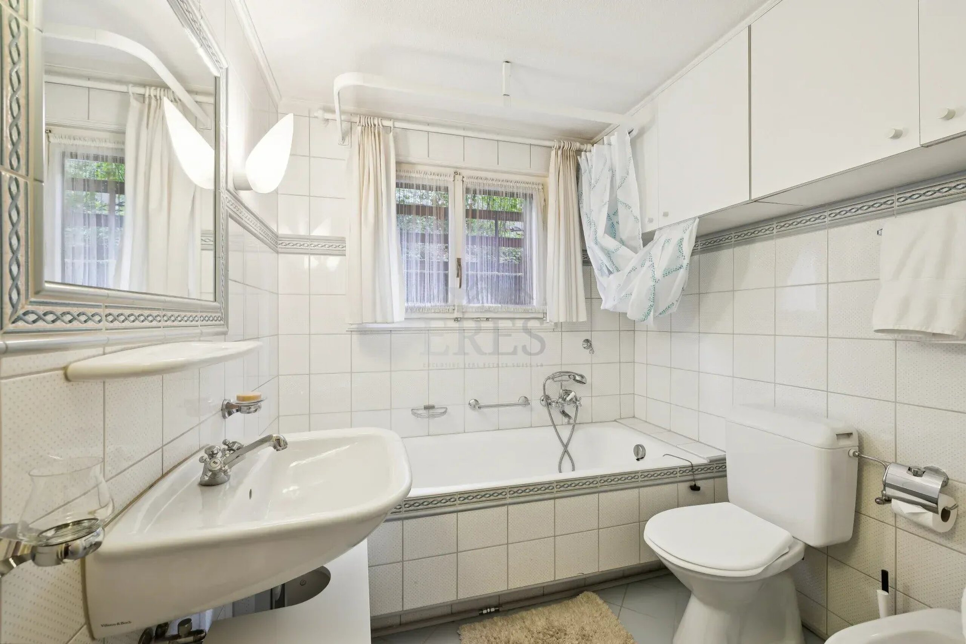
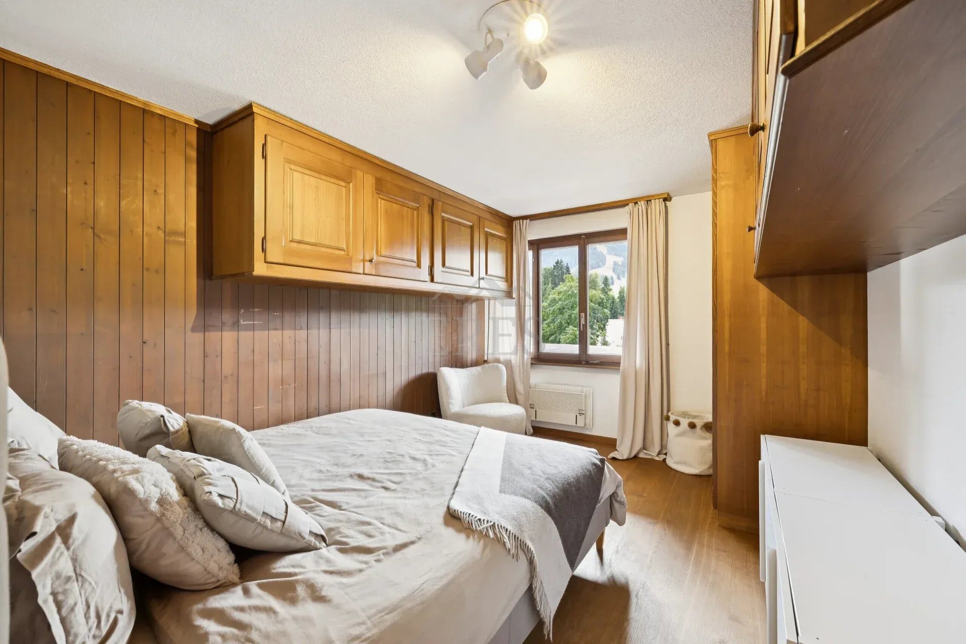
2nd floor: 2 master bedrooms with en-suite bathrooms, a 13.8 m² south-facing balcony and two 5 m² side balconies
Highlights
Central location with panoramic mountain views
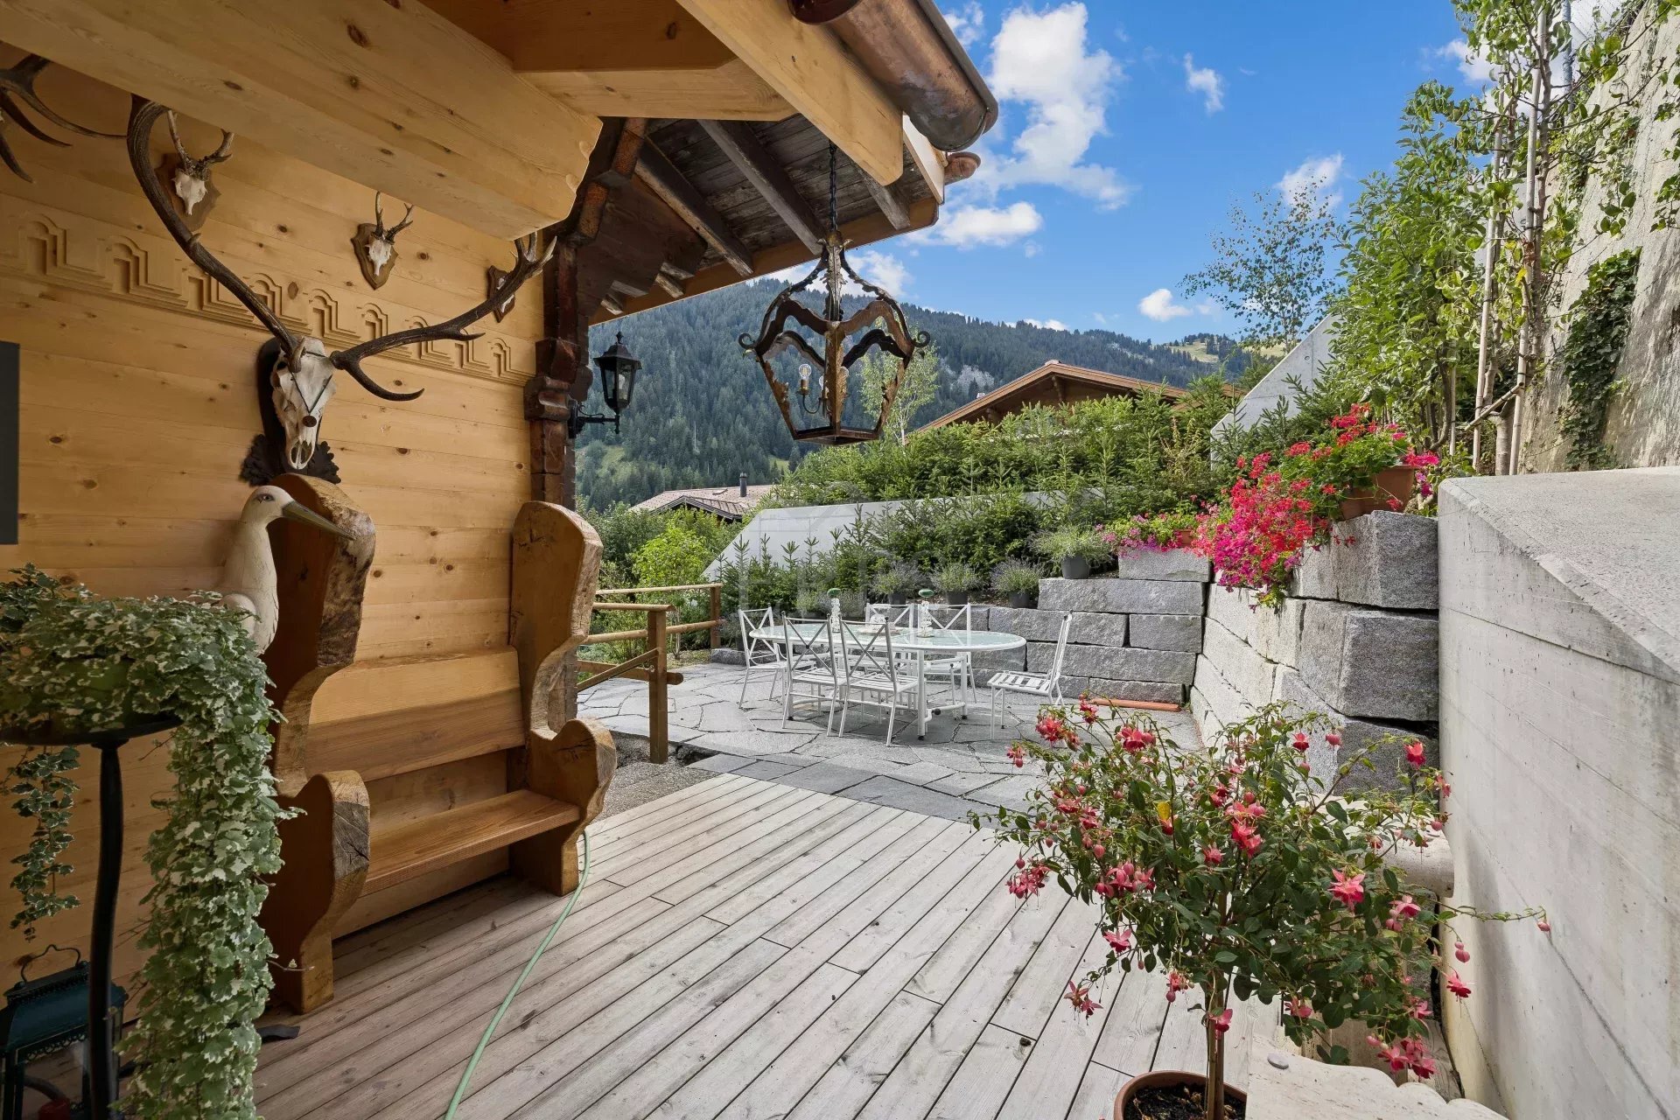
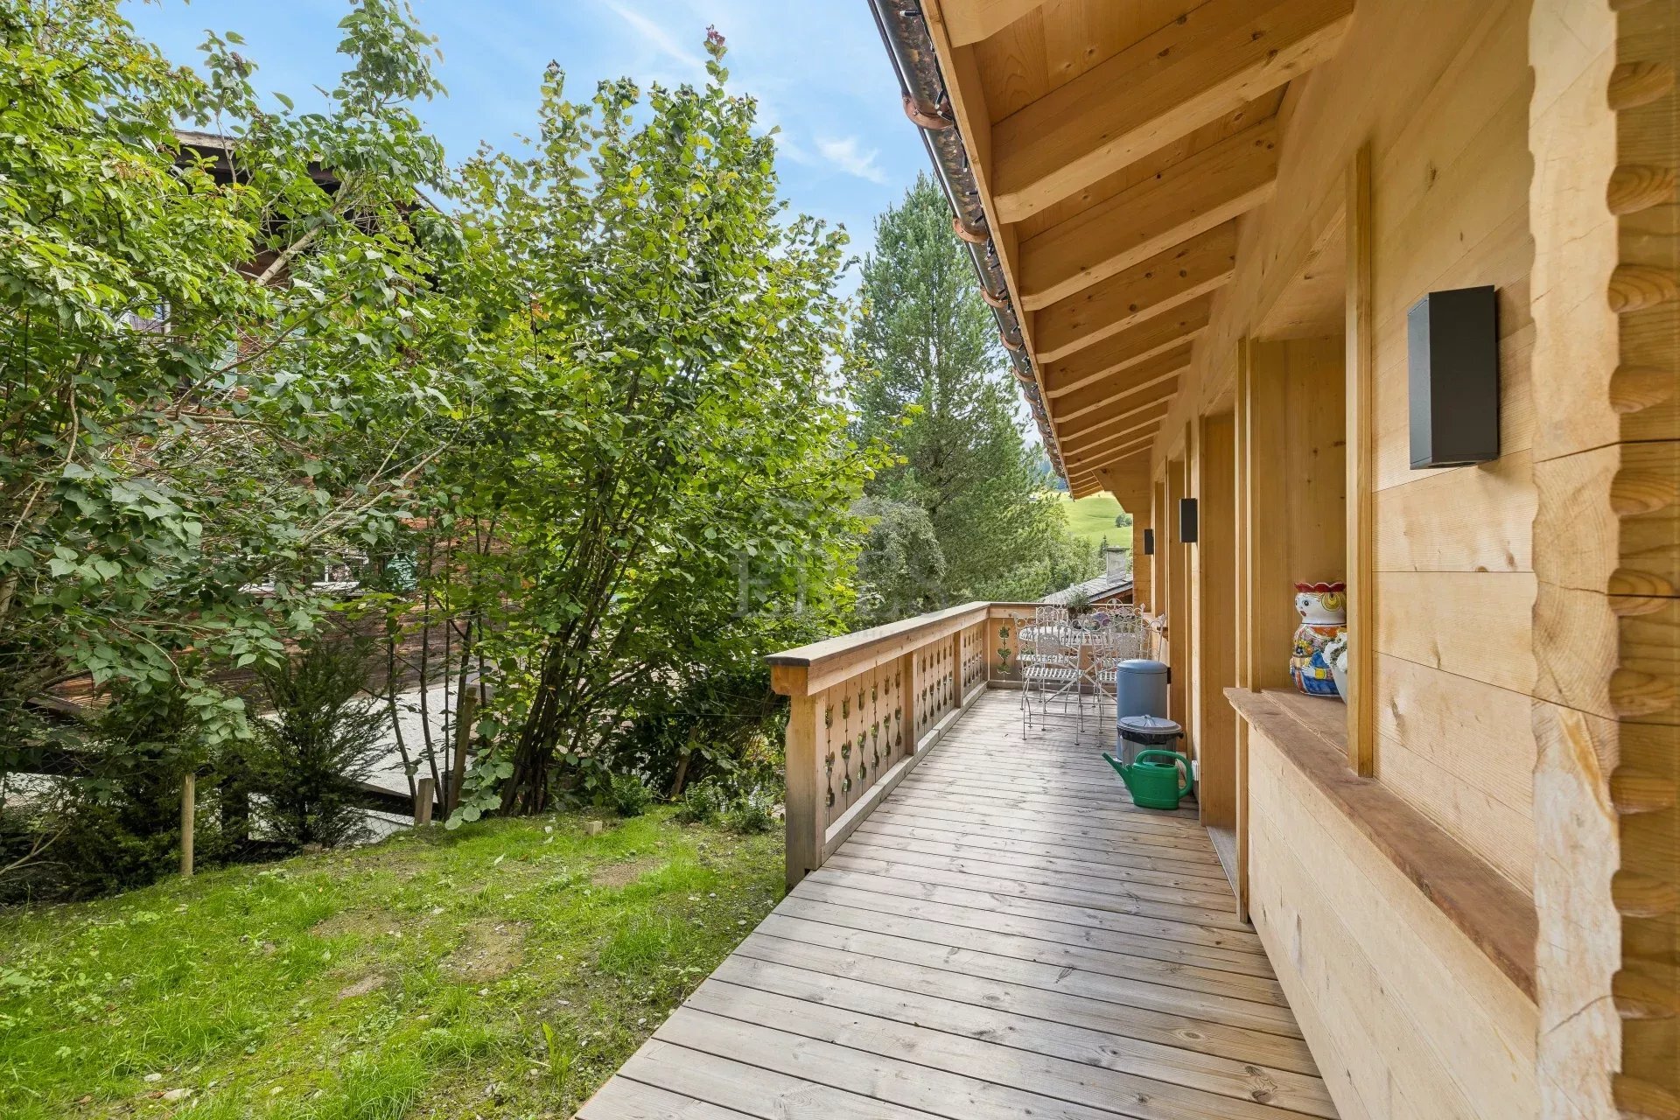
Approx. 85 m² of balconies and terraces
Primary residence within the meaning of the legislation
Sauna, gym, wine cellar
Price on request.
Conveniences
Outside conveniences
- Balcony/ies
- Parking
Inside conveniences
- Lift/elevator
Equipment
- Washing machine