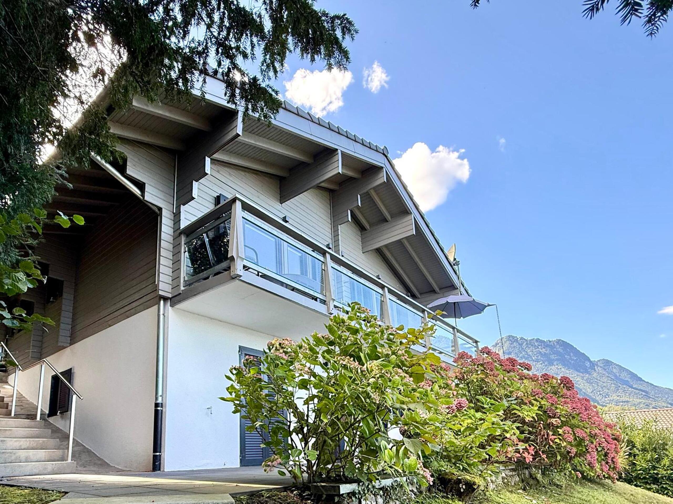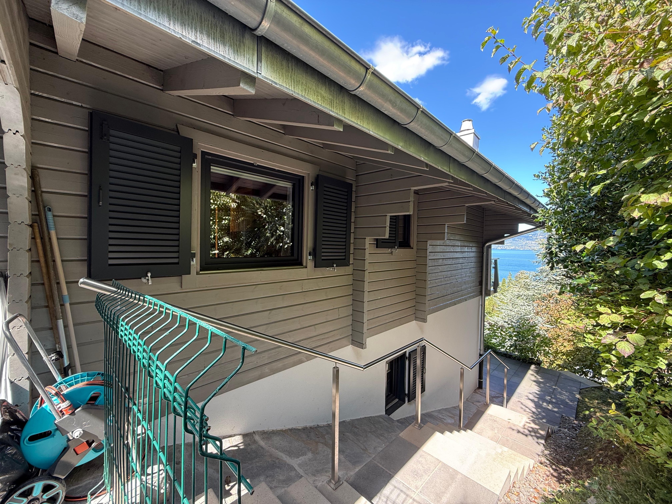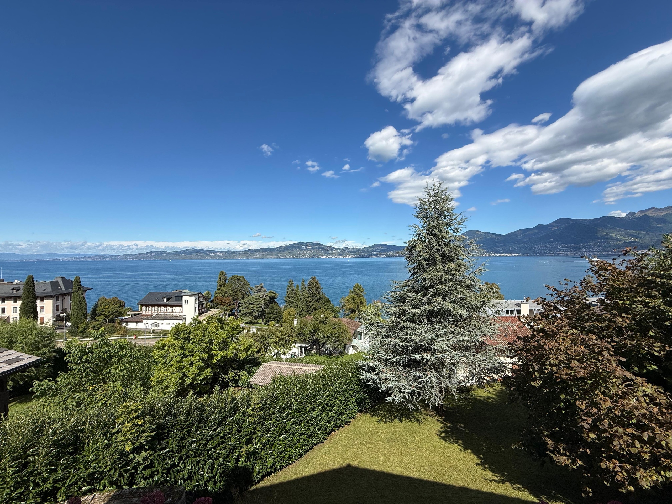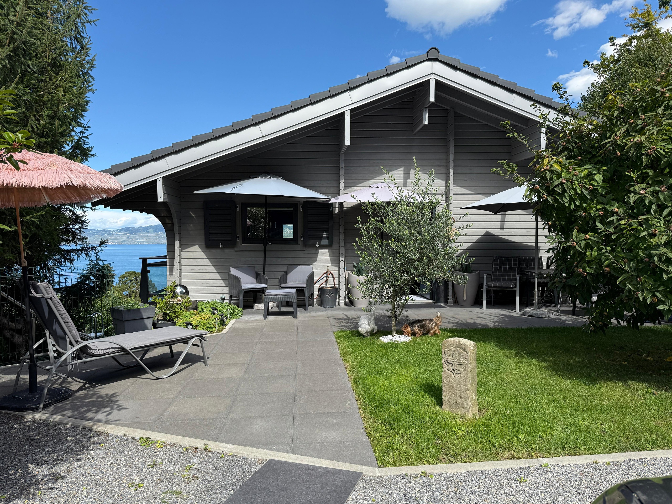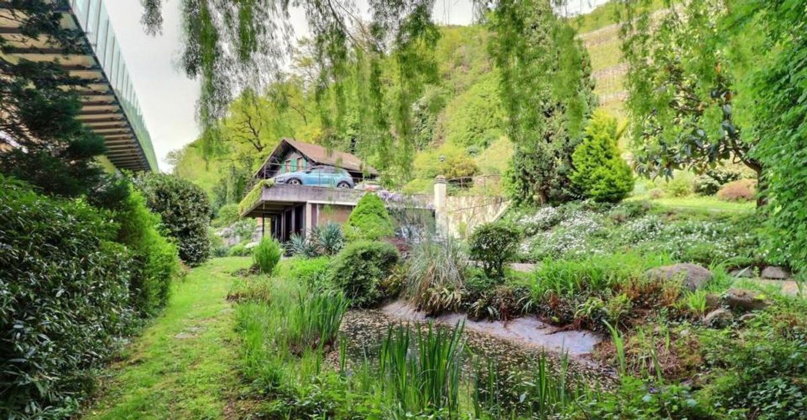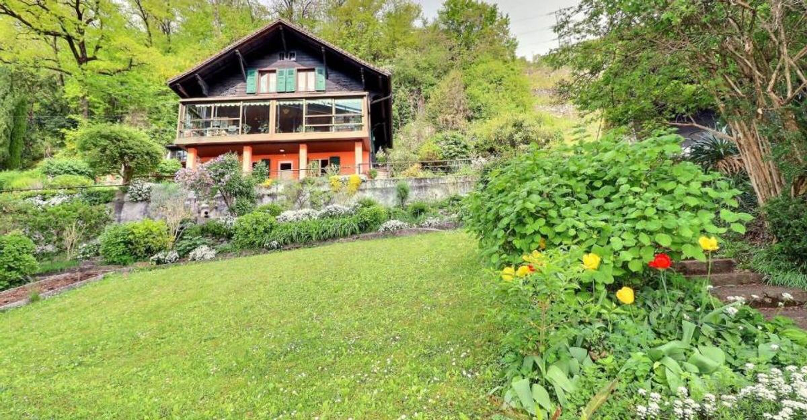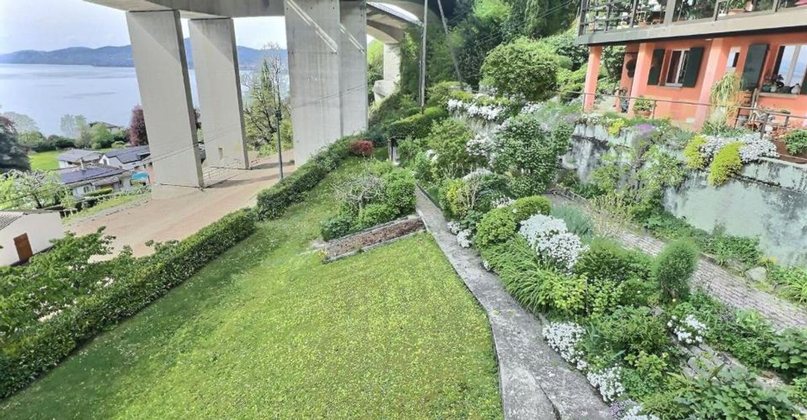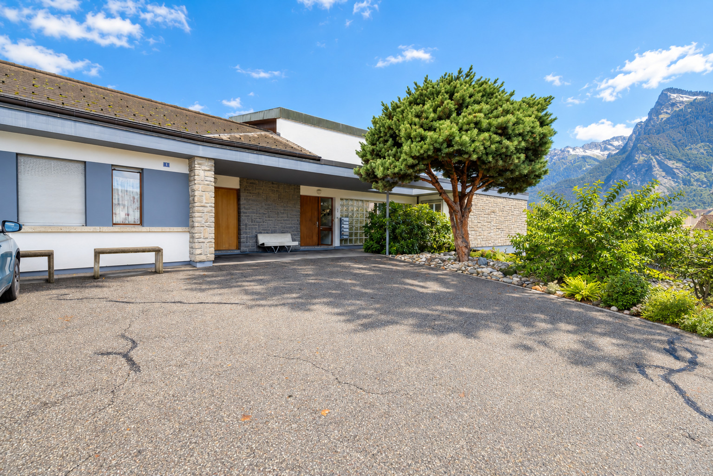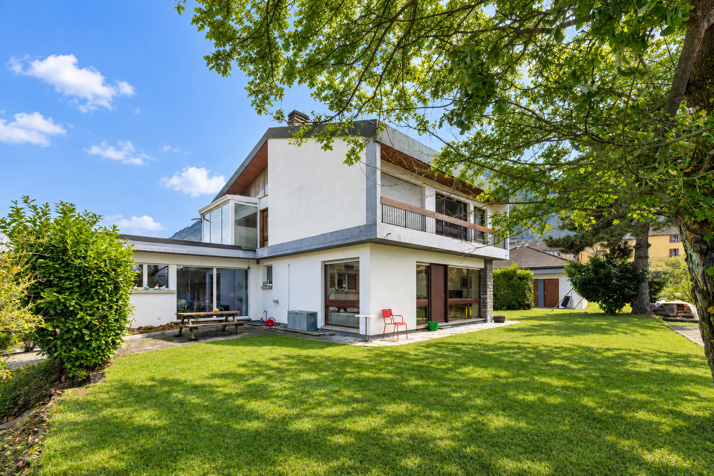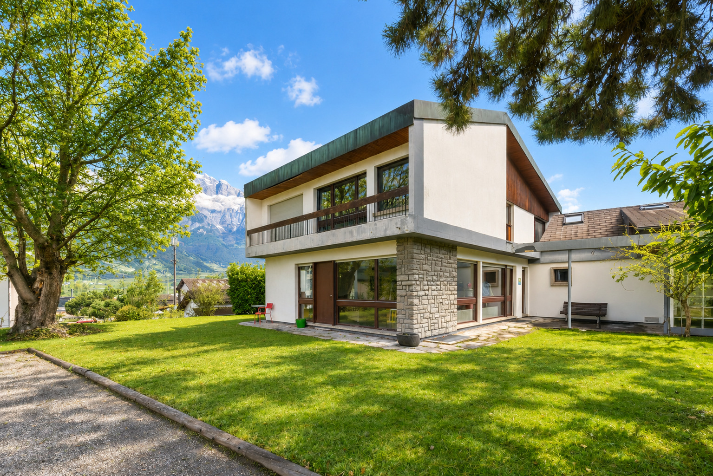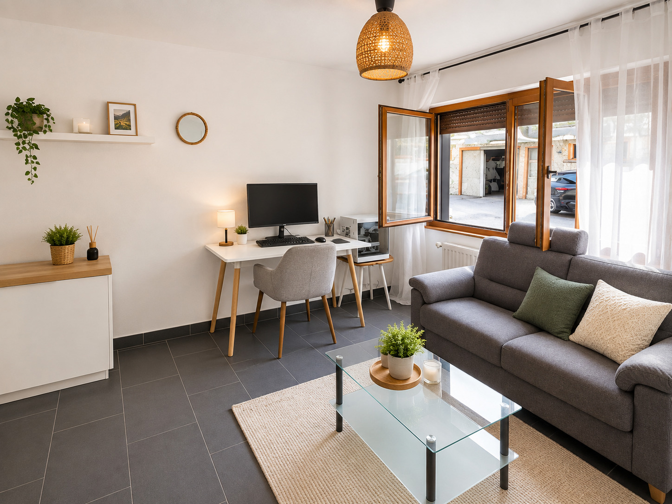
Chalet with 5.5 rooms on sale in Village - 275 m²
ALPINE CHARM IN AN EXCEPTIONAL CHALET
Localisation
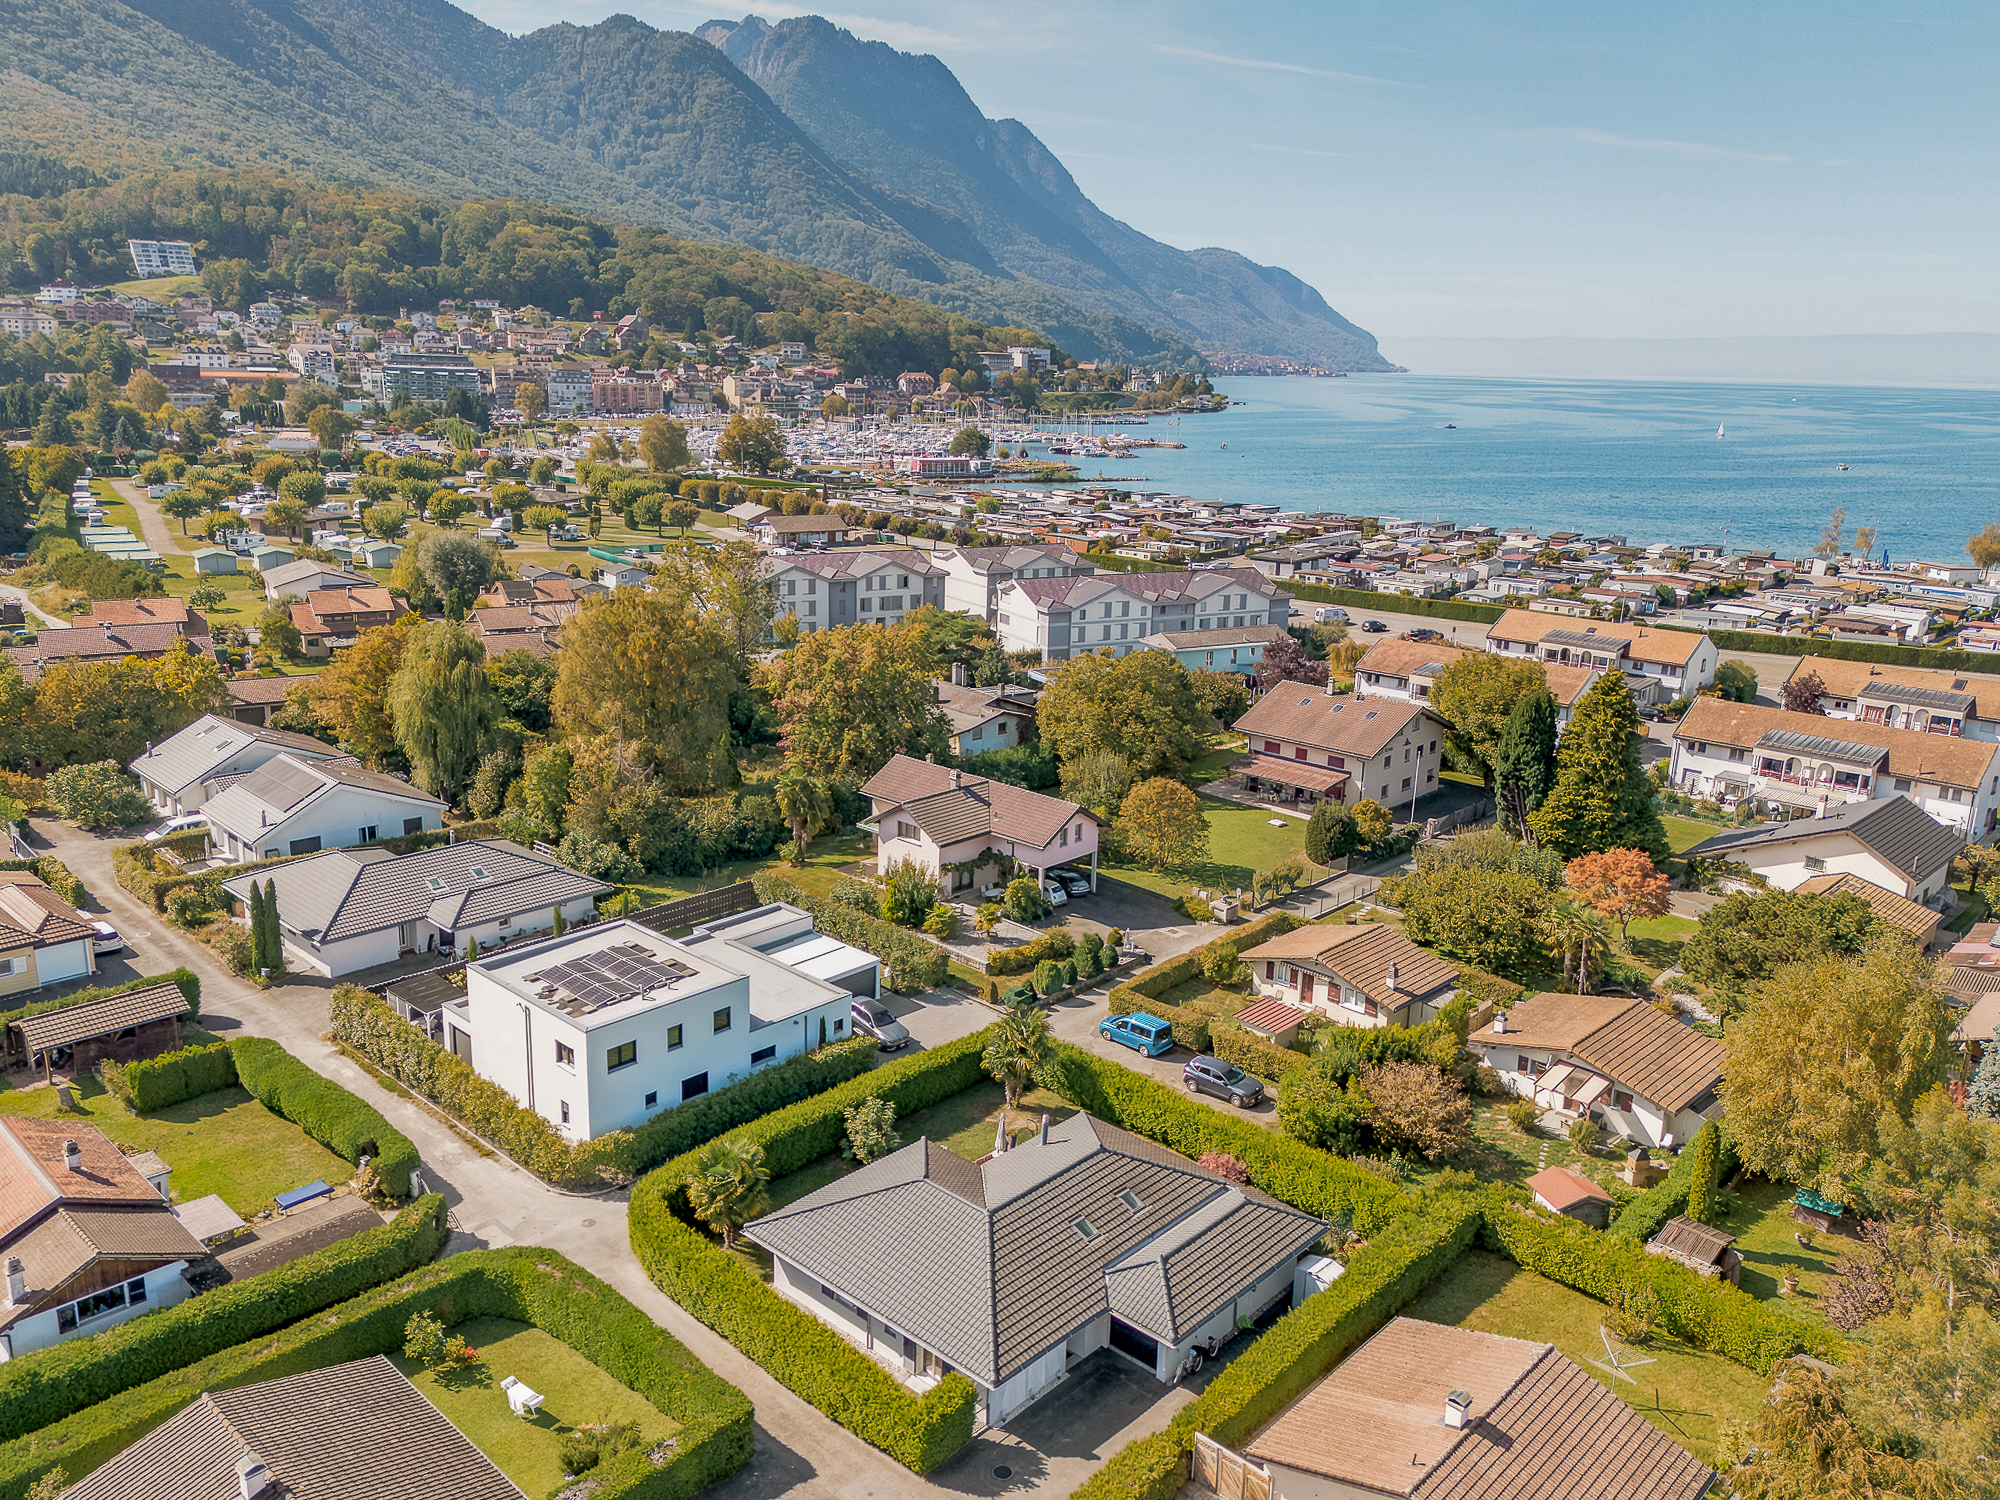
Village, 1899 TorgonCharacteristics
Number of parkings
Description
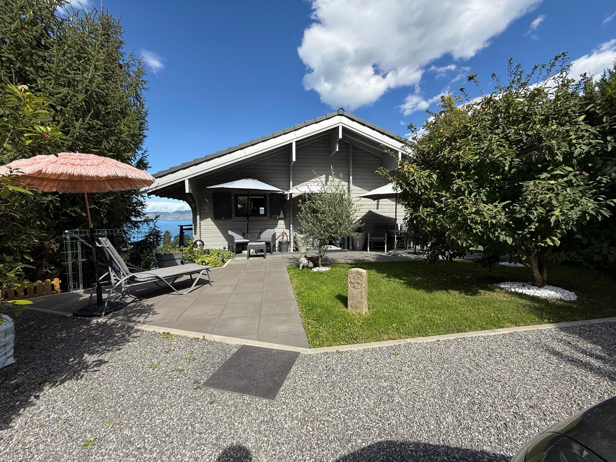
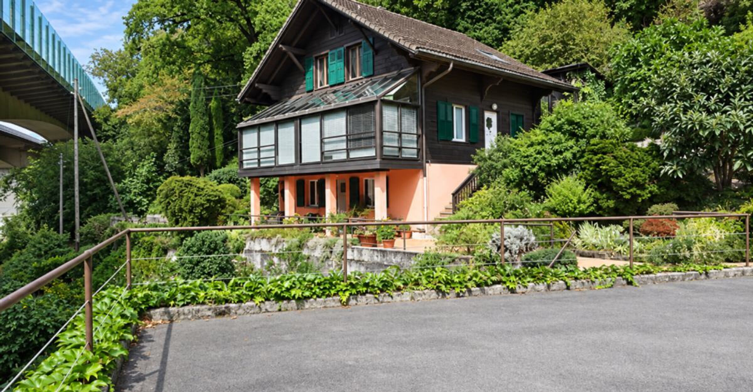
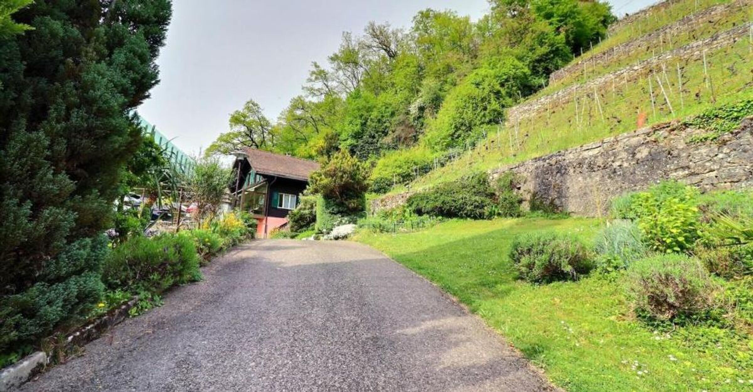
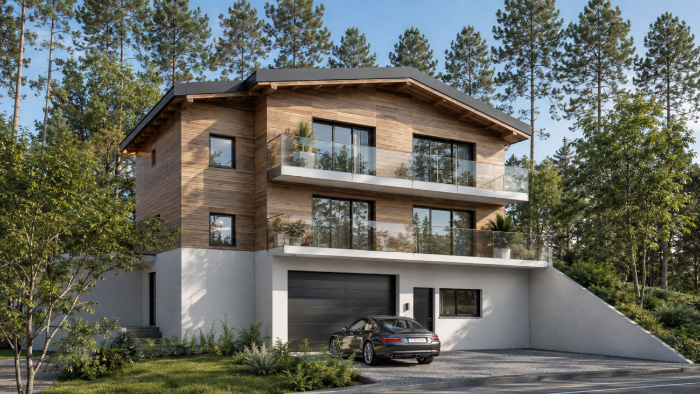
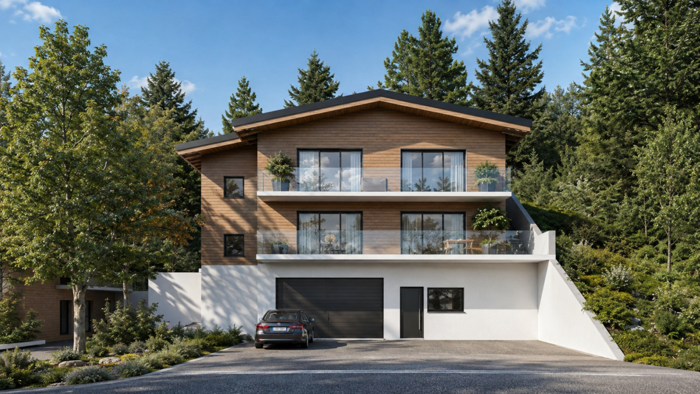
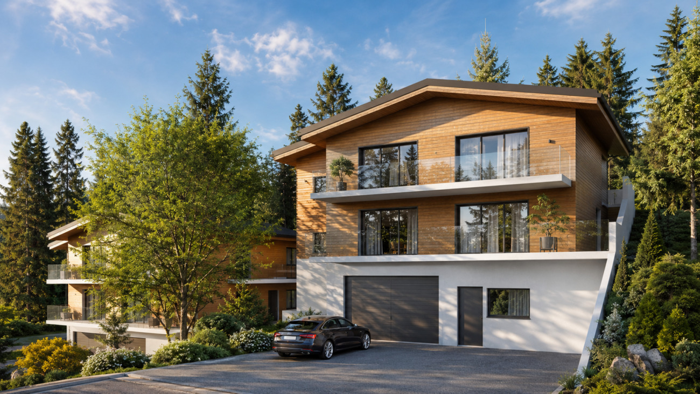
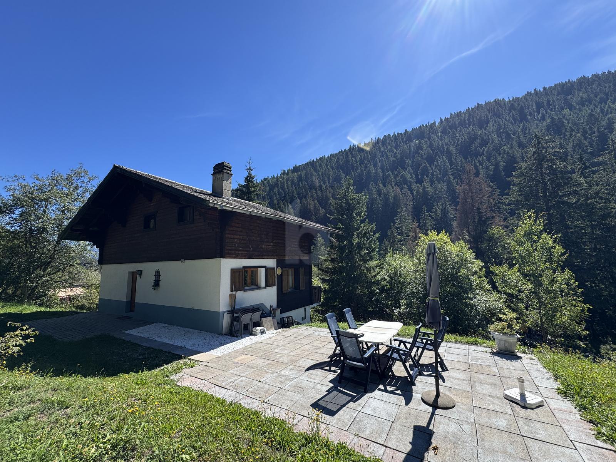
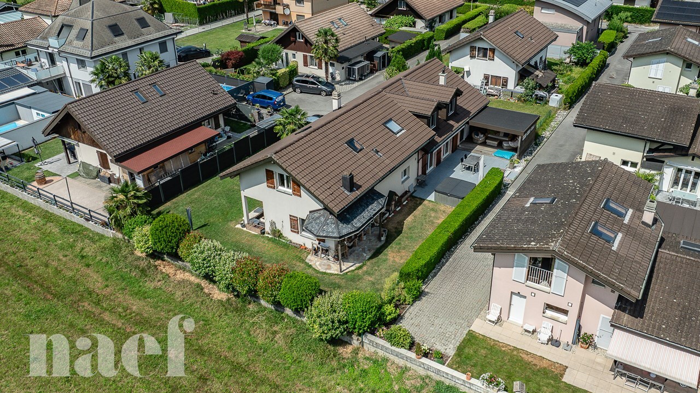
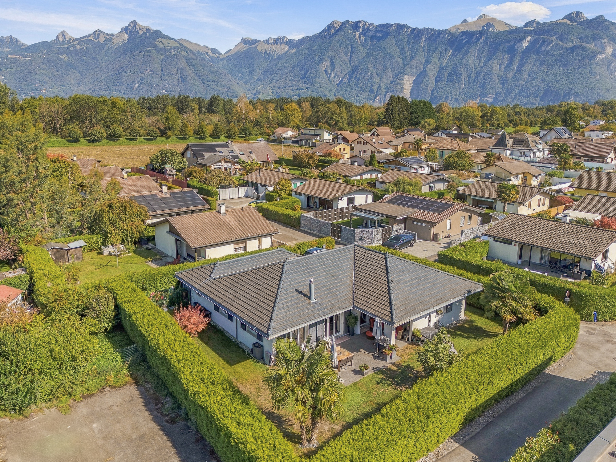
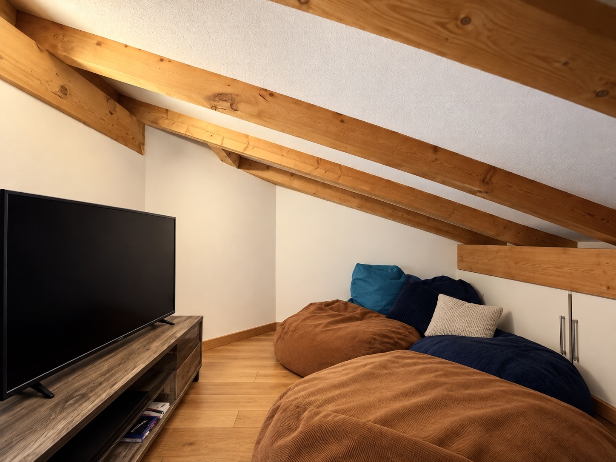
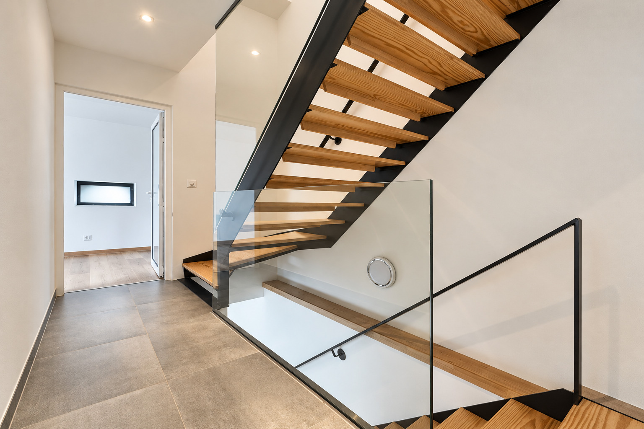
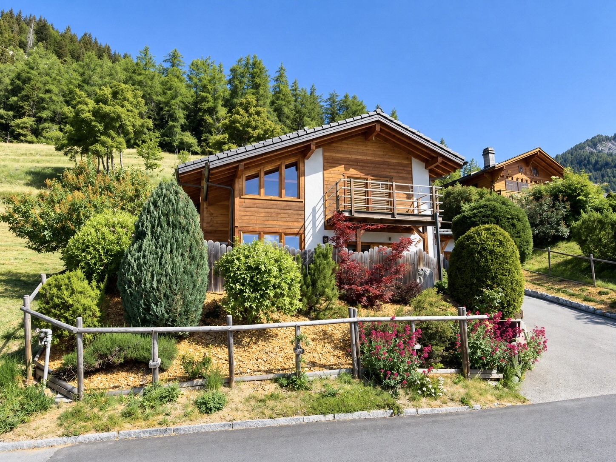
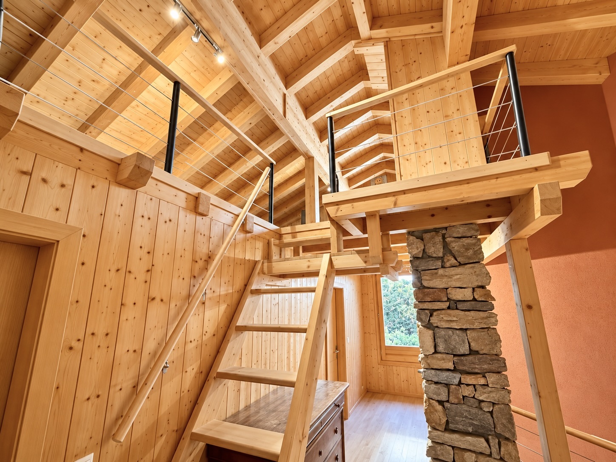
Built in 2009 with particular attention paid to the quality of construction and the choice of materials, this superb chalet immediately captivates with its warm atmosphere, generous volumes, impressive ceiling heights and remarkable state of maintenance. Designed as a true family home, it is arranged over three levels and offers a layout that is both comfortable and functional.
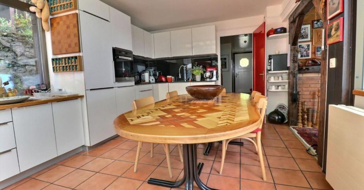
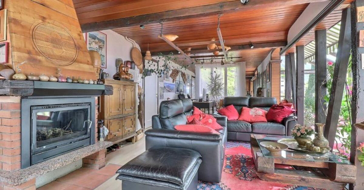
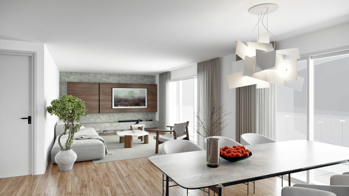
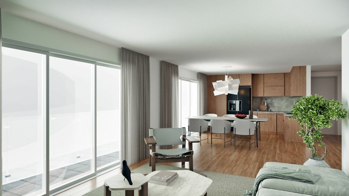
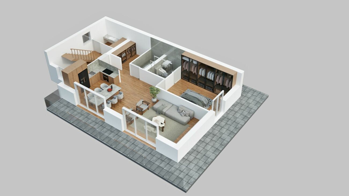
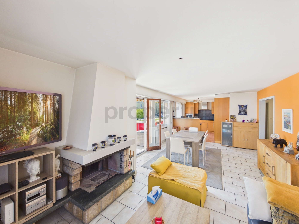
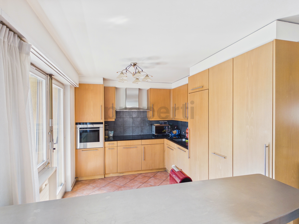
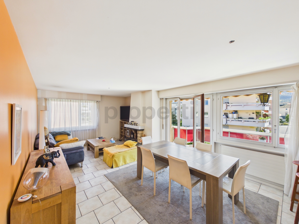
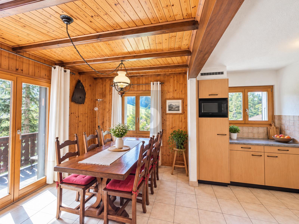
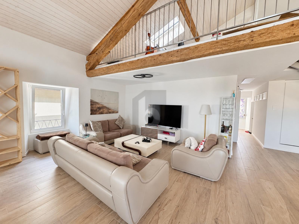
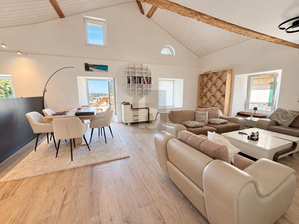
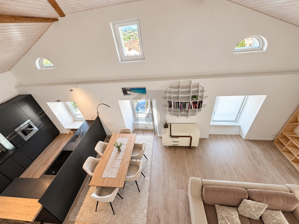
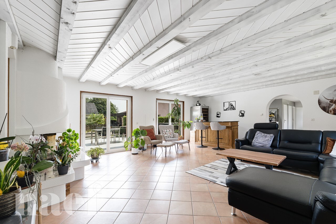
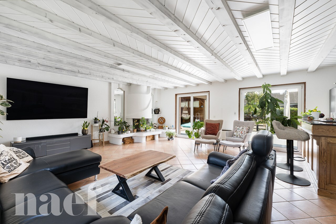
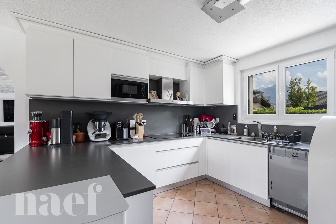
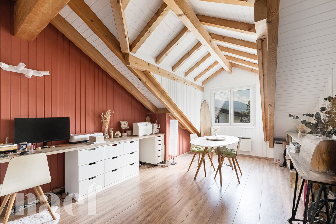
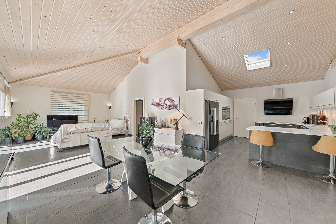
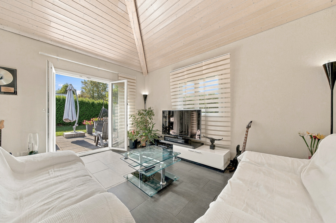
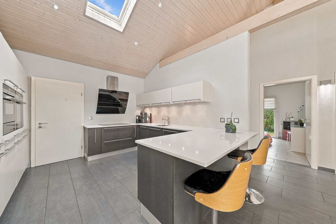
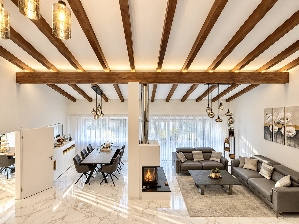
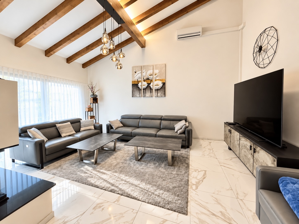
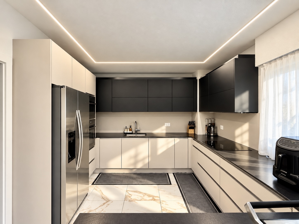
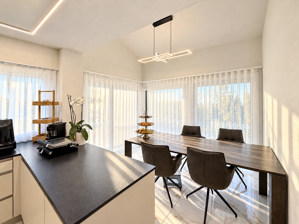
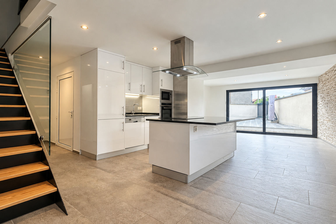
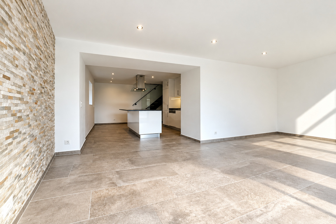
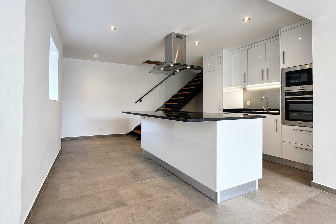
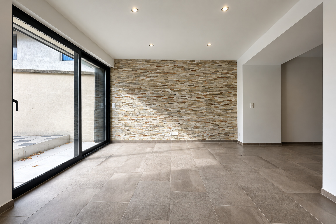
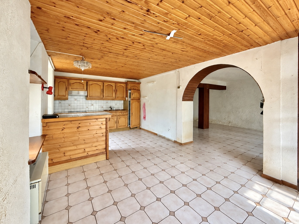
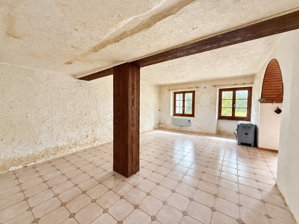
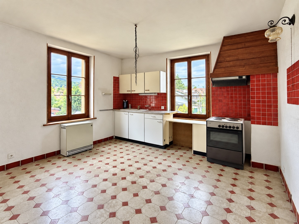
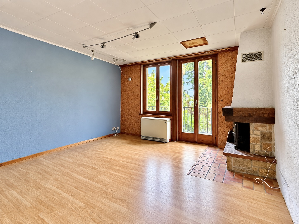
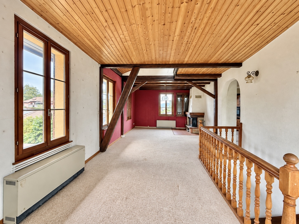
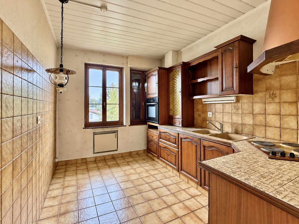
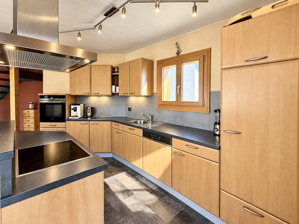
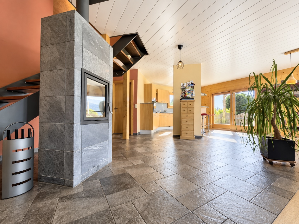
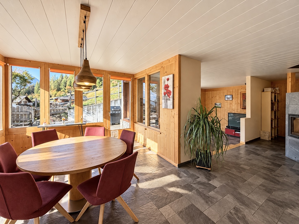
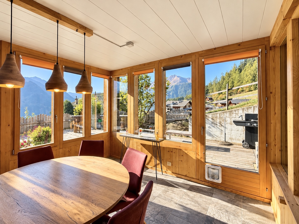
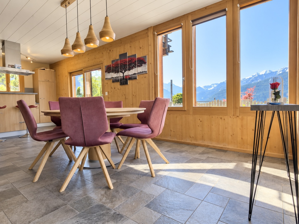
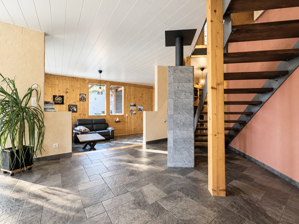
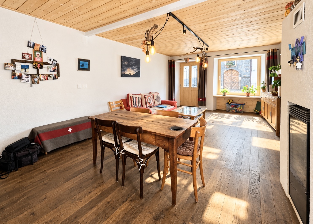
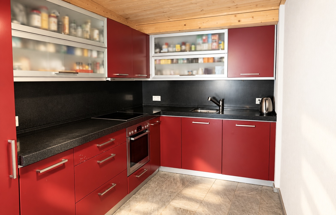
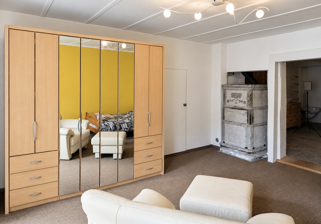
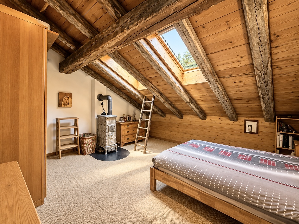
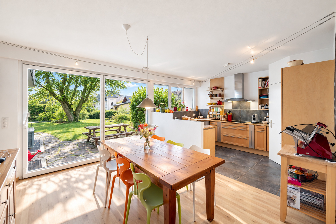
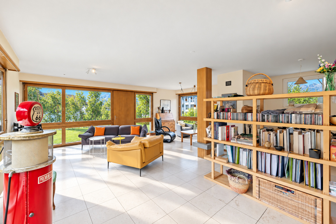
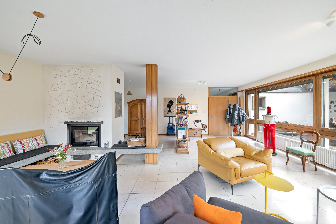
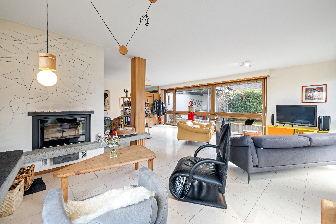
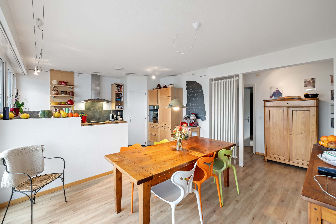
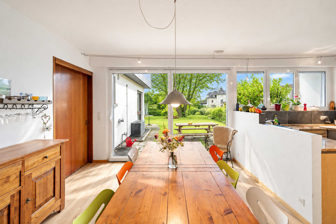
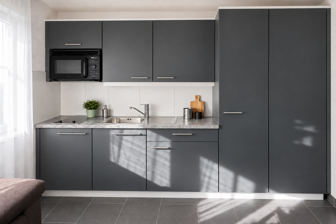
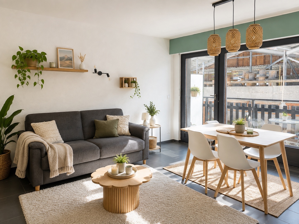
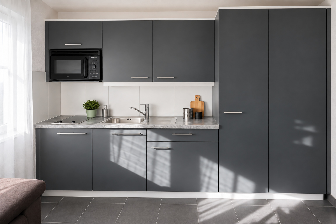
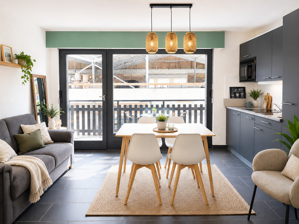
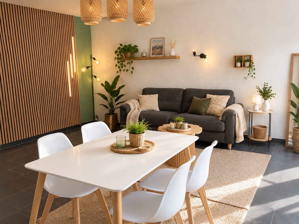
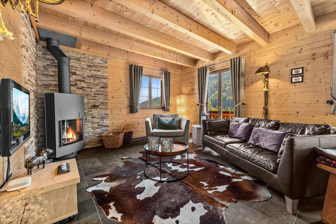
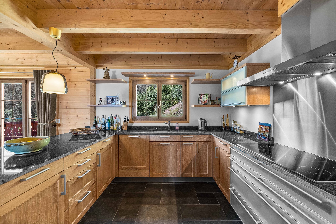
At the heart of the chalet is a magnificent open-plan living area combining the lounge, dining room and kitchen. The extensive use of wood, exposed beams and an handcrafted quality Dutch wood stove create an authentic Alpine atmosphere, while the large windows allow natural light to flood the interior and seamlessly extend the living spaces onto the terraces and balconies. The fully equipped kitchen offers ample storage and features a breakfast bar that elegantly defines the space while maintaining its open and welcoming feel.
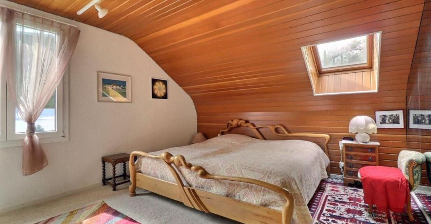
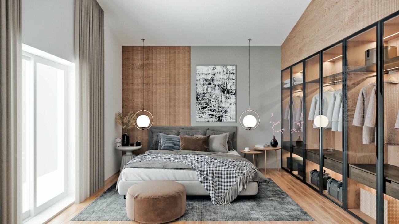
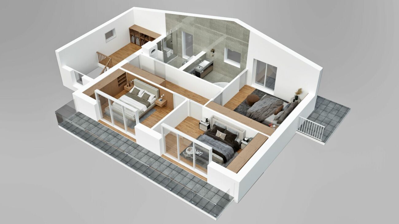
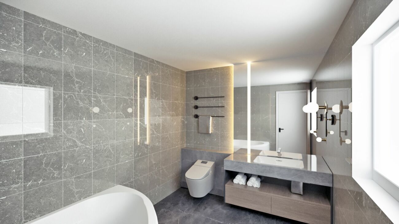
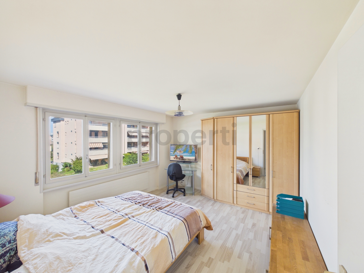
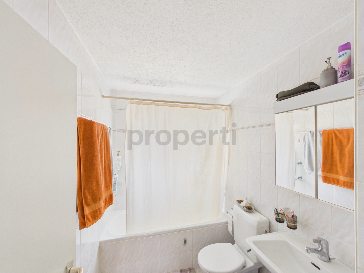
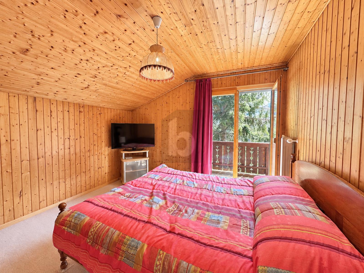
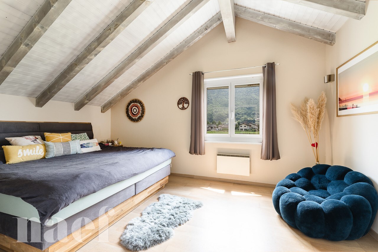
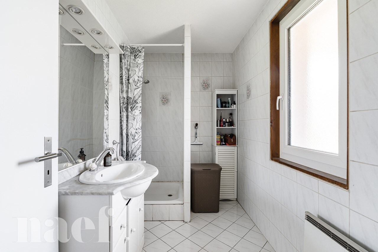
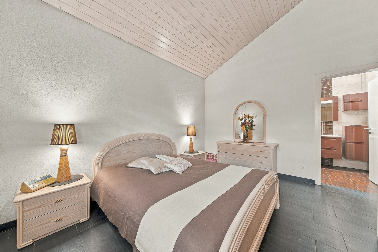
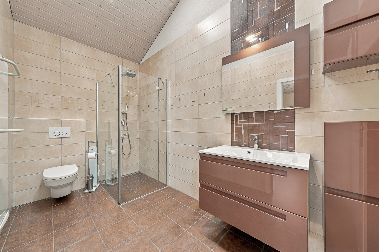
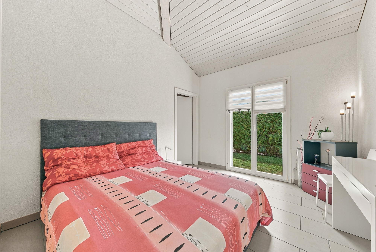
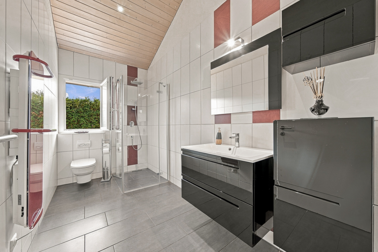
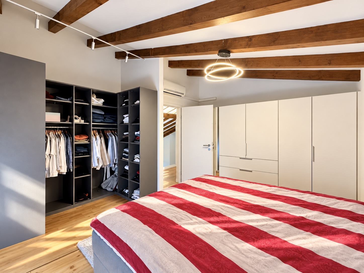
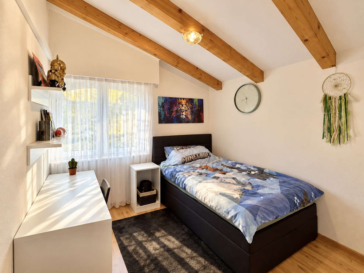
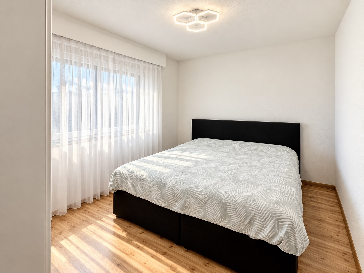
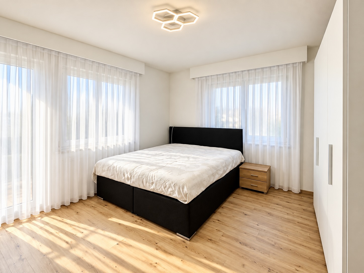
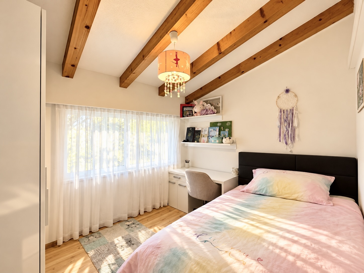
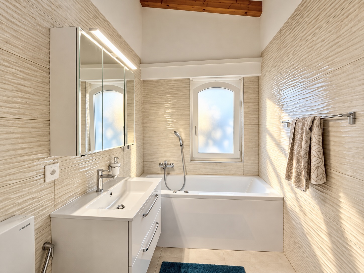
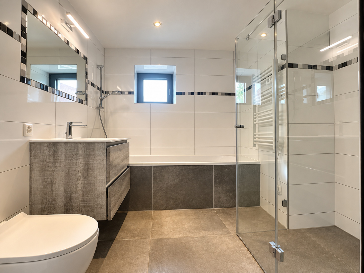
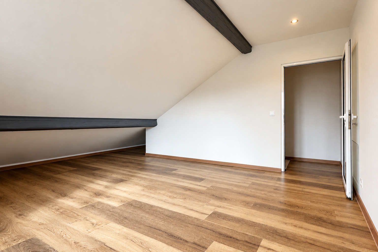
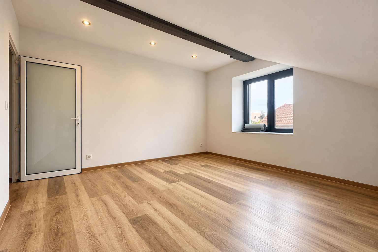
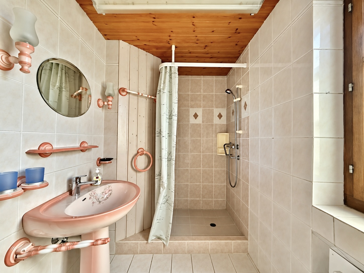
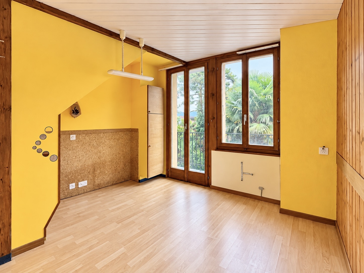
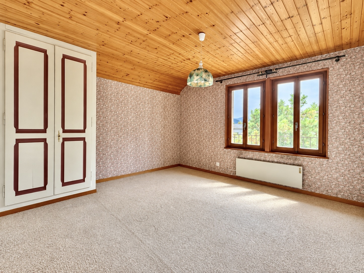
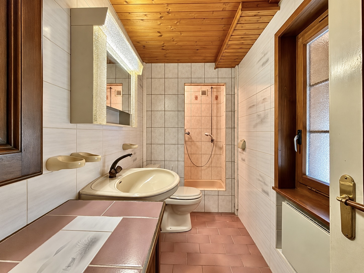
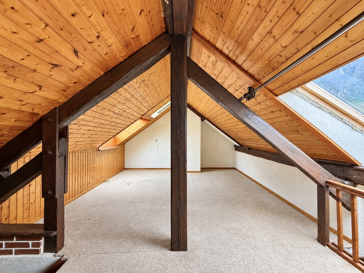
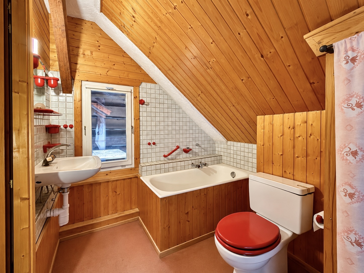
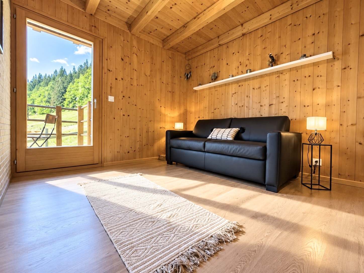
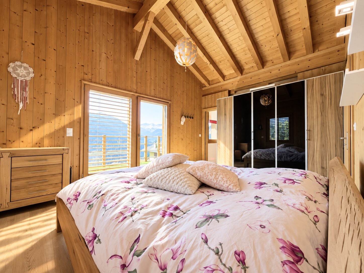
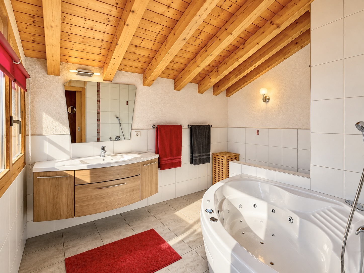
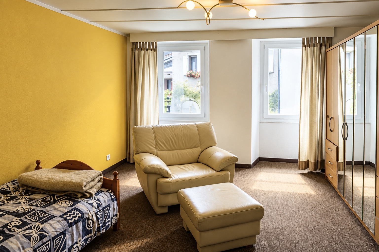
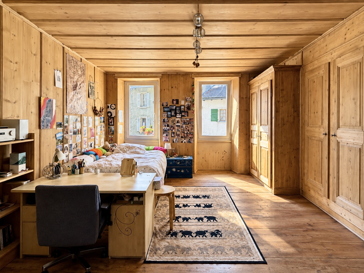
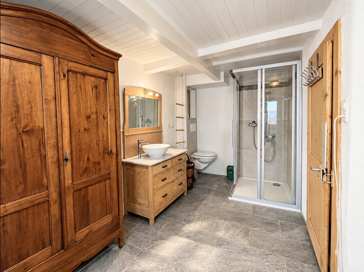
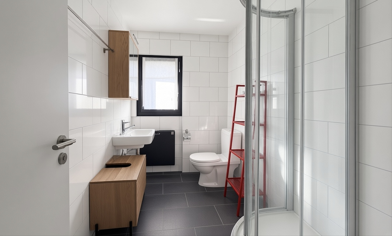
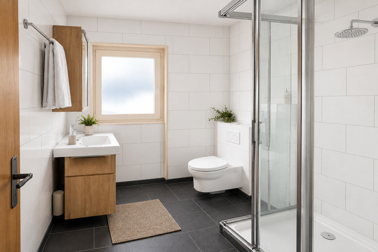
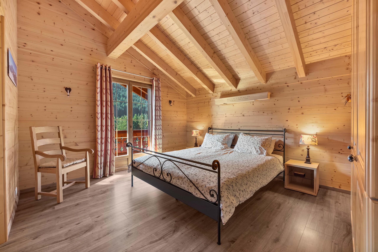
With four bedrooms, the chalet has been designed to comfortably accommodate family and guests. The upper floor is entirely dedicated to the sleeping area and comprises three bedrooms, including a master suite with its own en-suite shower room and access to the balcony. A spacious family bathroom, equipped with both a bathtub and a shower, completes this level.
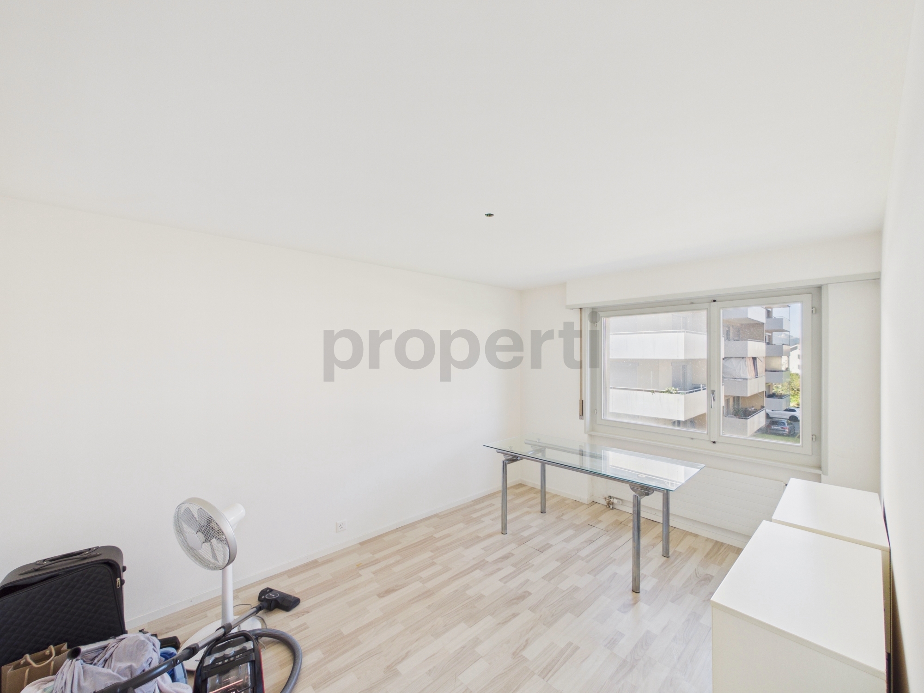
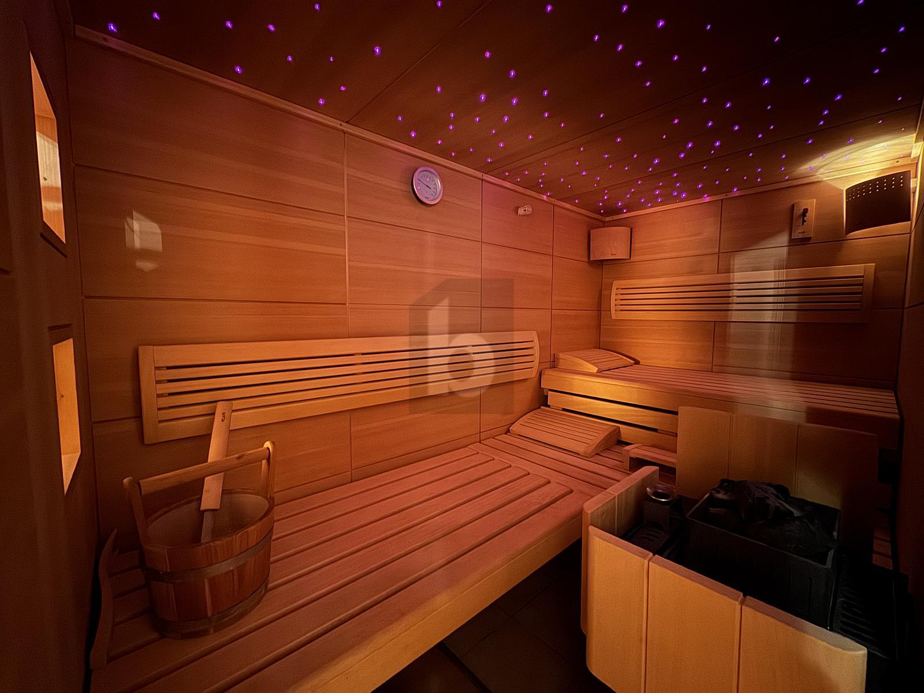
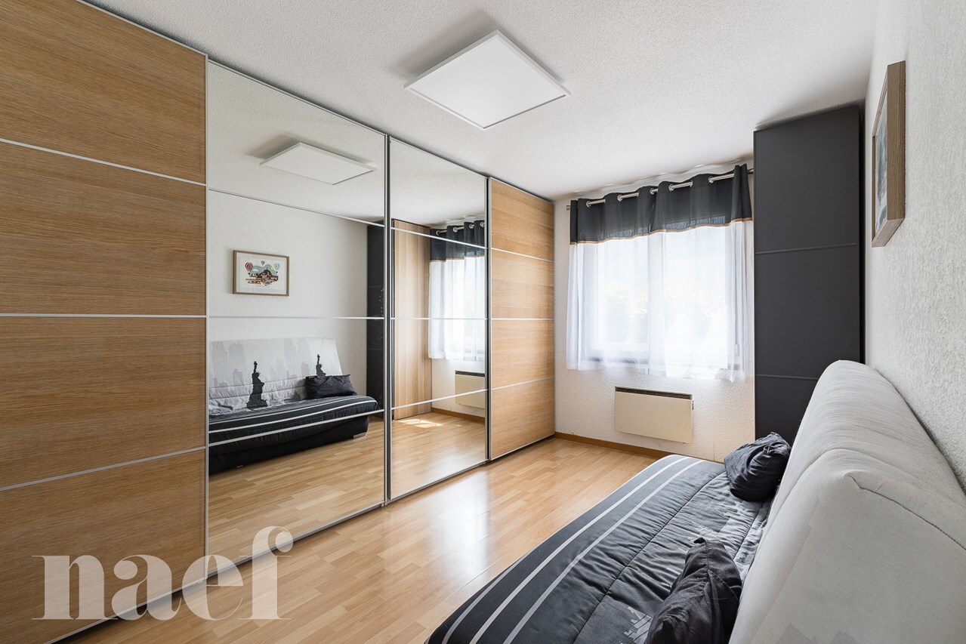
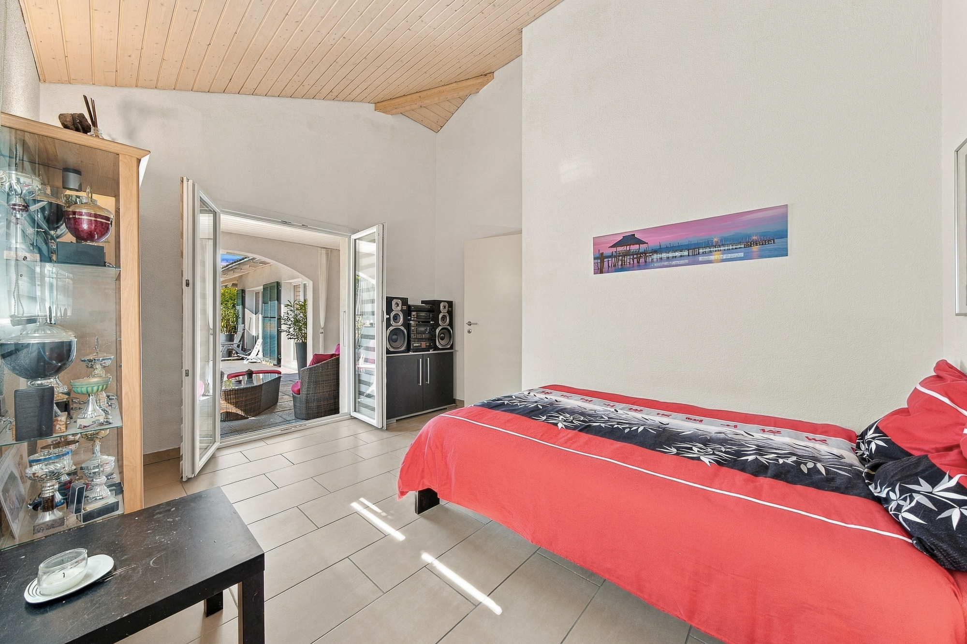
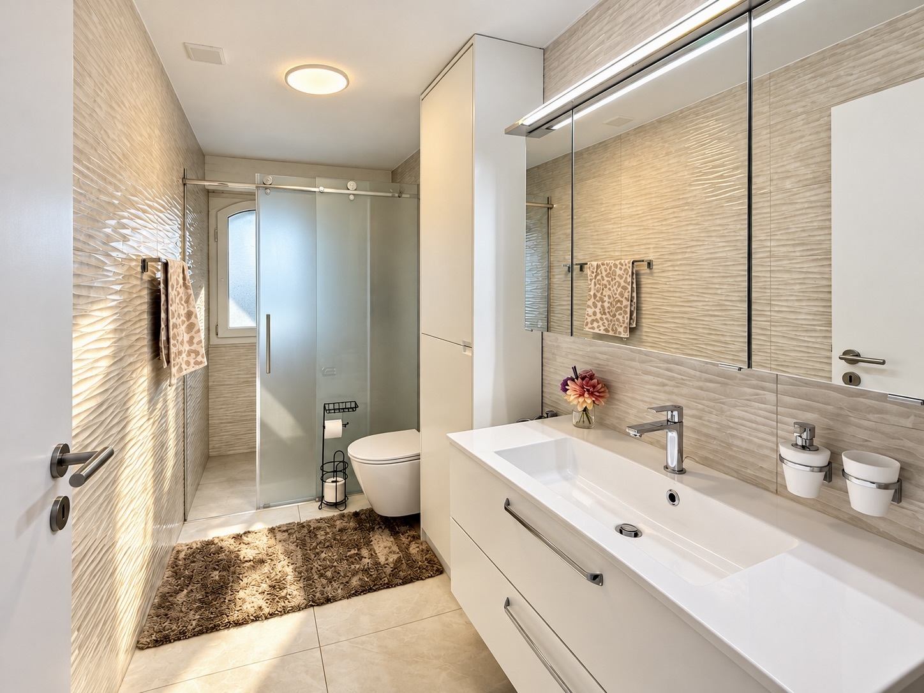
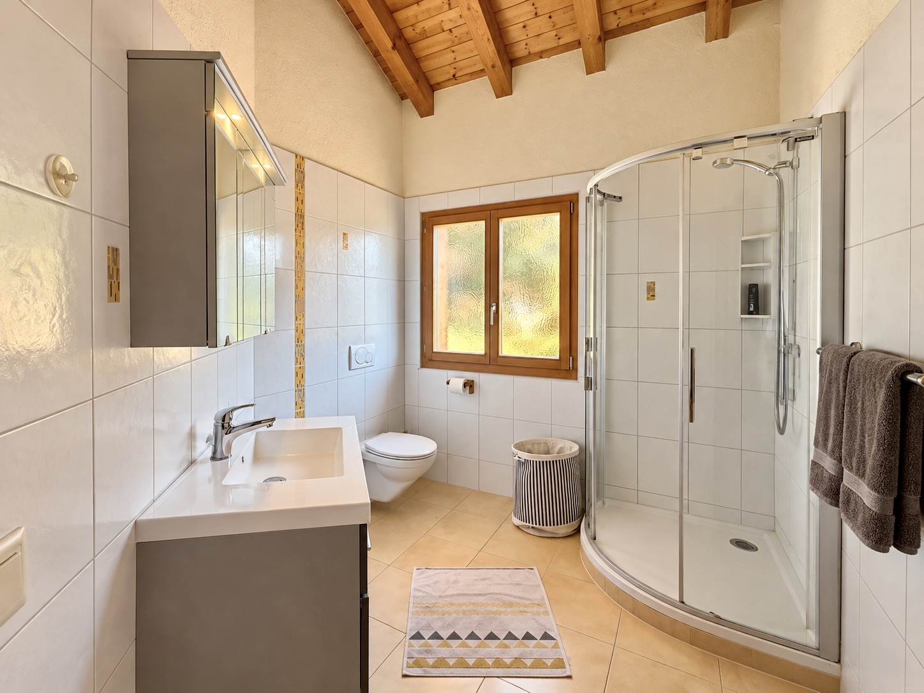
The lower level adds another particularly attractive dimension to the property. In addition to a further bedroom and a bathroom with shower and WC, it features a private sauna: the perfect place to unwind after a day in the mountains. Its layout also makes it ideal as a dedicated guest area, offering greater privacy and independence.
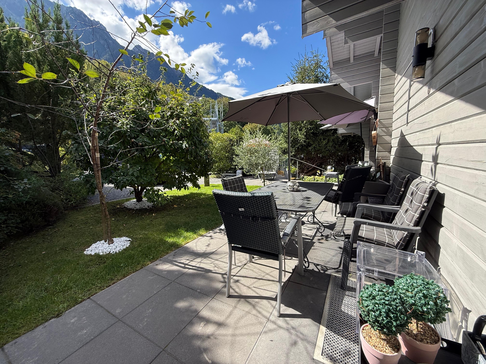
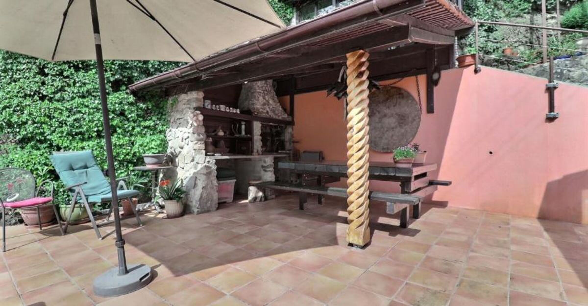
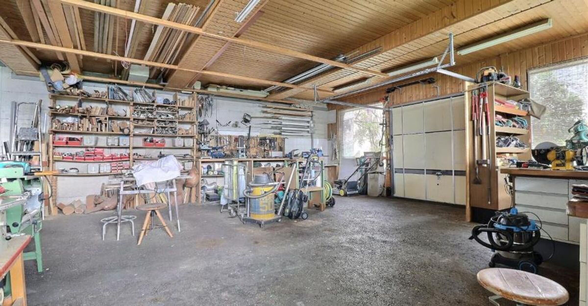
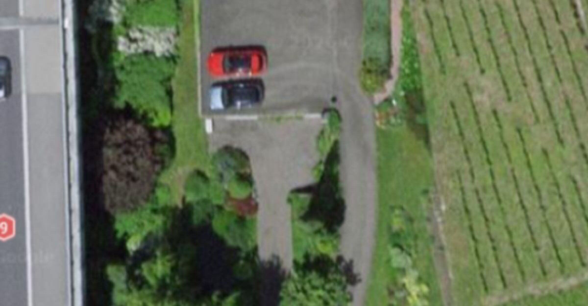
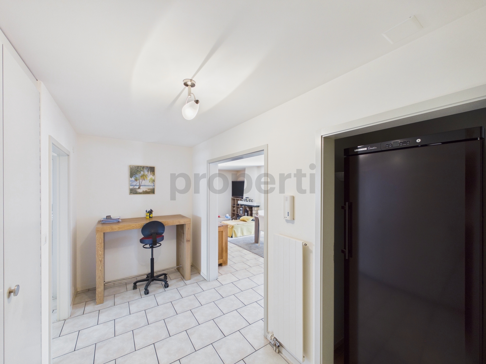
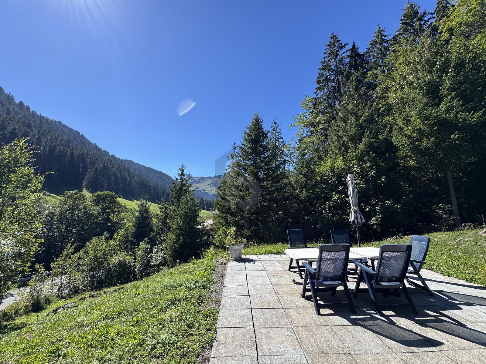
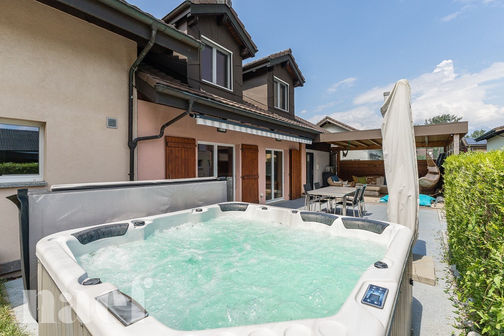
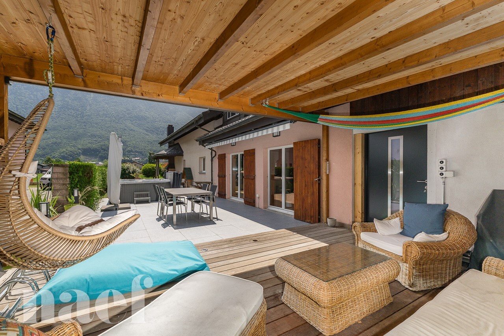
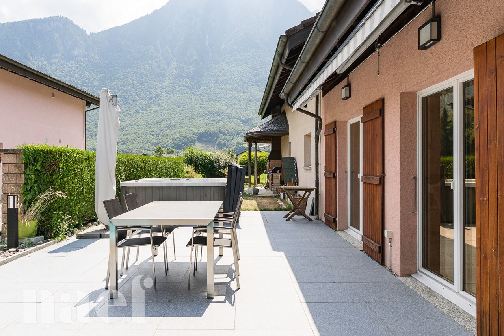
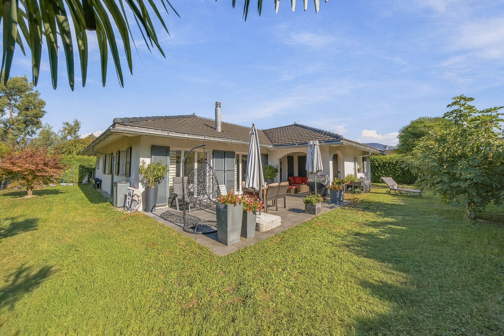
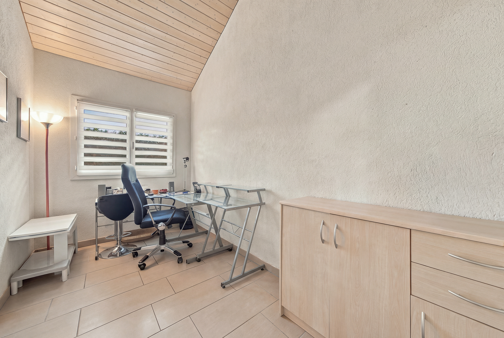
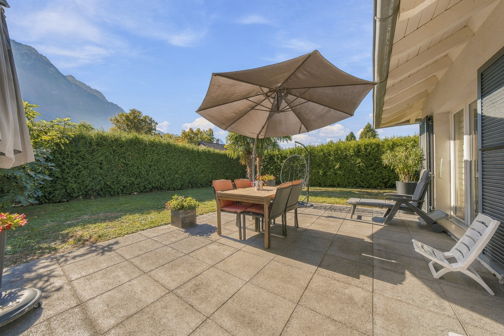
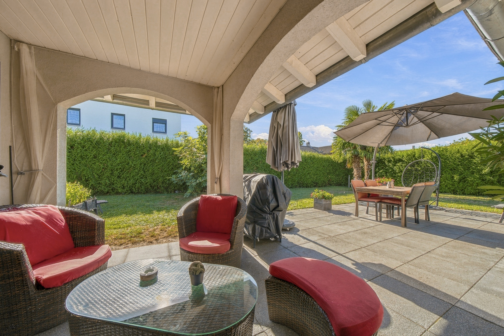
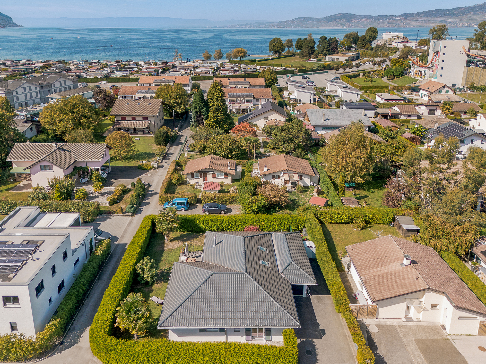
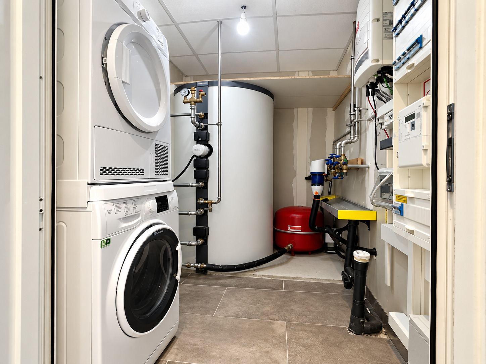
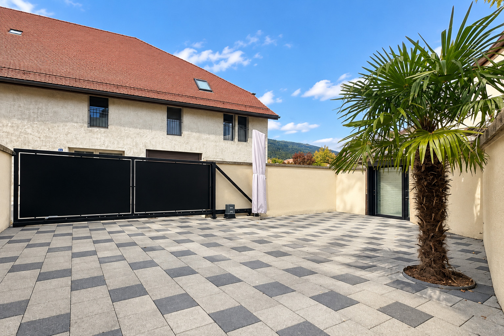
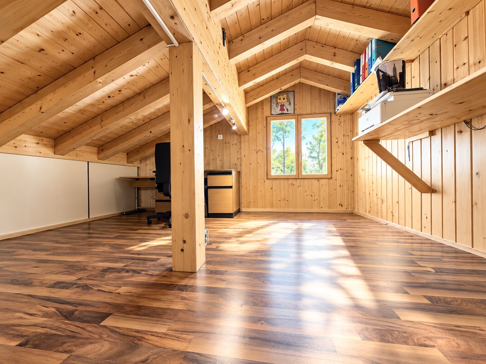
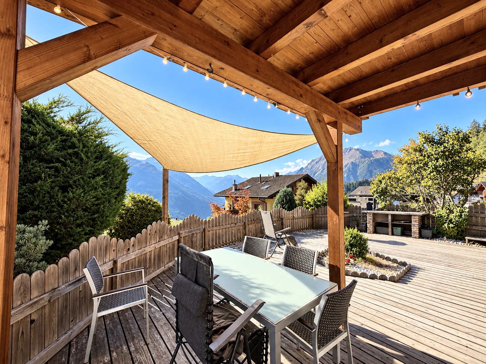
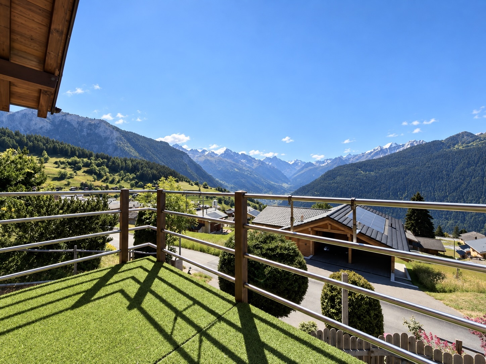
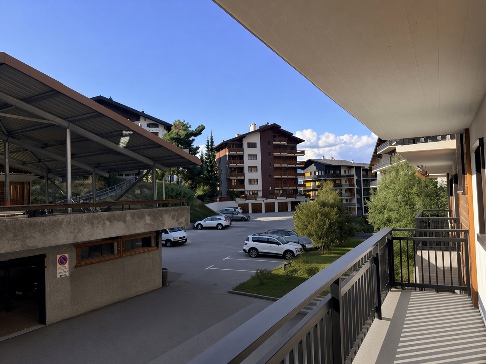
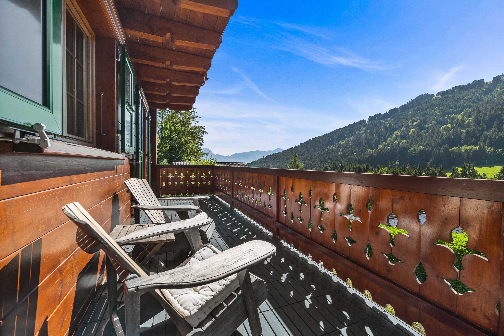
Designed with everyday practicality in mind, the chalet also benefits from numerous built-in storage solutions, a cellar with laundry and technical room, as well as an 32 m² garage complemented by three outdoor parking spaces. The terraces and balconies provide approximately 100 m² of outdoor living space, creating a natural extension of the interior.
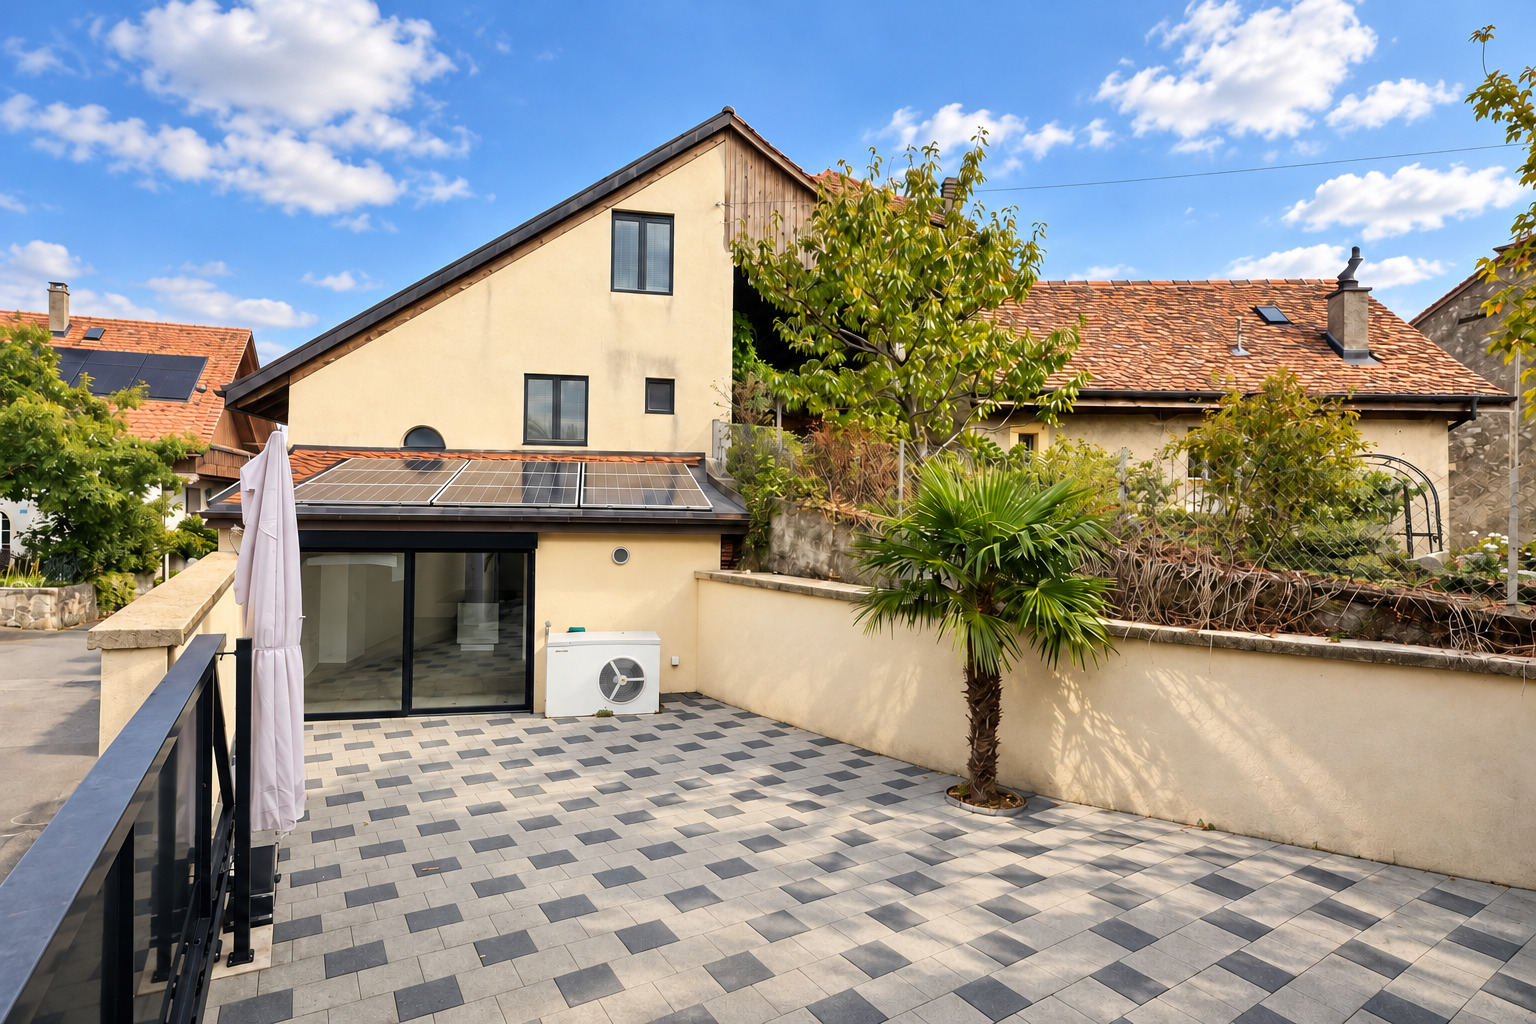
In terms of comfort, the property is equipped with an air-to-water heat pump, complemented by the wood-burning stove in the living room. Both the roof and timber façades have been carefully maintained, and the report identifies no structural or technical defects. The property as a whole reflects a high standard of construction and meticulous maintenance.
Sold fully furnished with tasteful interiors and requiring no immediate work, this chalet offers a rare opportunity: a turnkey property combining the authentic charm of an Alpine home with all the comfort expected of a contemporary residence.
Let yourself be captivated by this exceptional chalet and contact us for further information.
Conveniences
Neighbourhood
- Village
- Green
- Mountains
- Shops/Stores
- Post office
- Restaurant(s)
- Bus stop
- Tennis centre
- Ski piste
- Ski resort
- Ski lift
- Hiking trails
- Bike trail
Outside conveniences
- Balcony/ies
- Terrace/s
- Quiet
- Visitor parking space(s)
Inside conveniences
- Garage
- Open kitchen
- Guests lavatory
- Cellar
- Ski storage
- Sauna
- Furnished
- Built-in closet
- Swedish stove
- Double glazing
- Bright/sunny
- Natural light
- Penthouse
- Exposed beams
- With character
Equipment
- Fitted kitchen
- Ceramic glass cooktop
- Oven
- Fridge
- Freezer
- Dishwasher
- Washing machine
- Dryer
- Connections for washing tower
- Bath
- Shower
- WiFi
- full finishing
Floor
- Tiles
- Laminated
Orientation
- South
Exposure
- Optimal
- All day
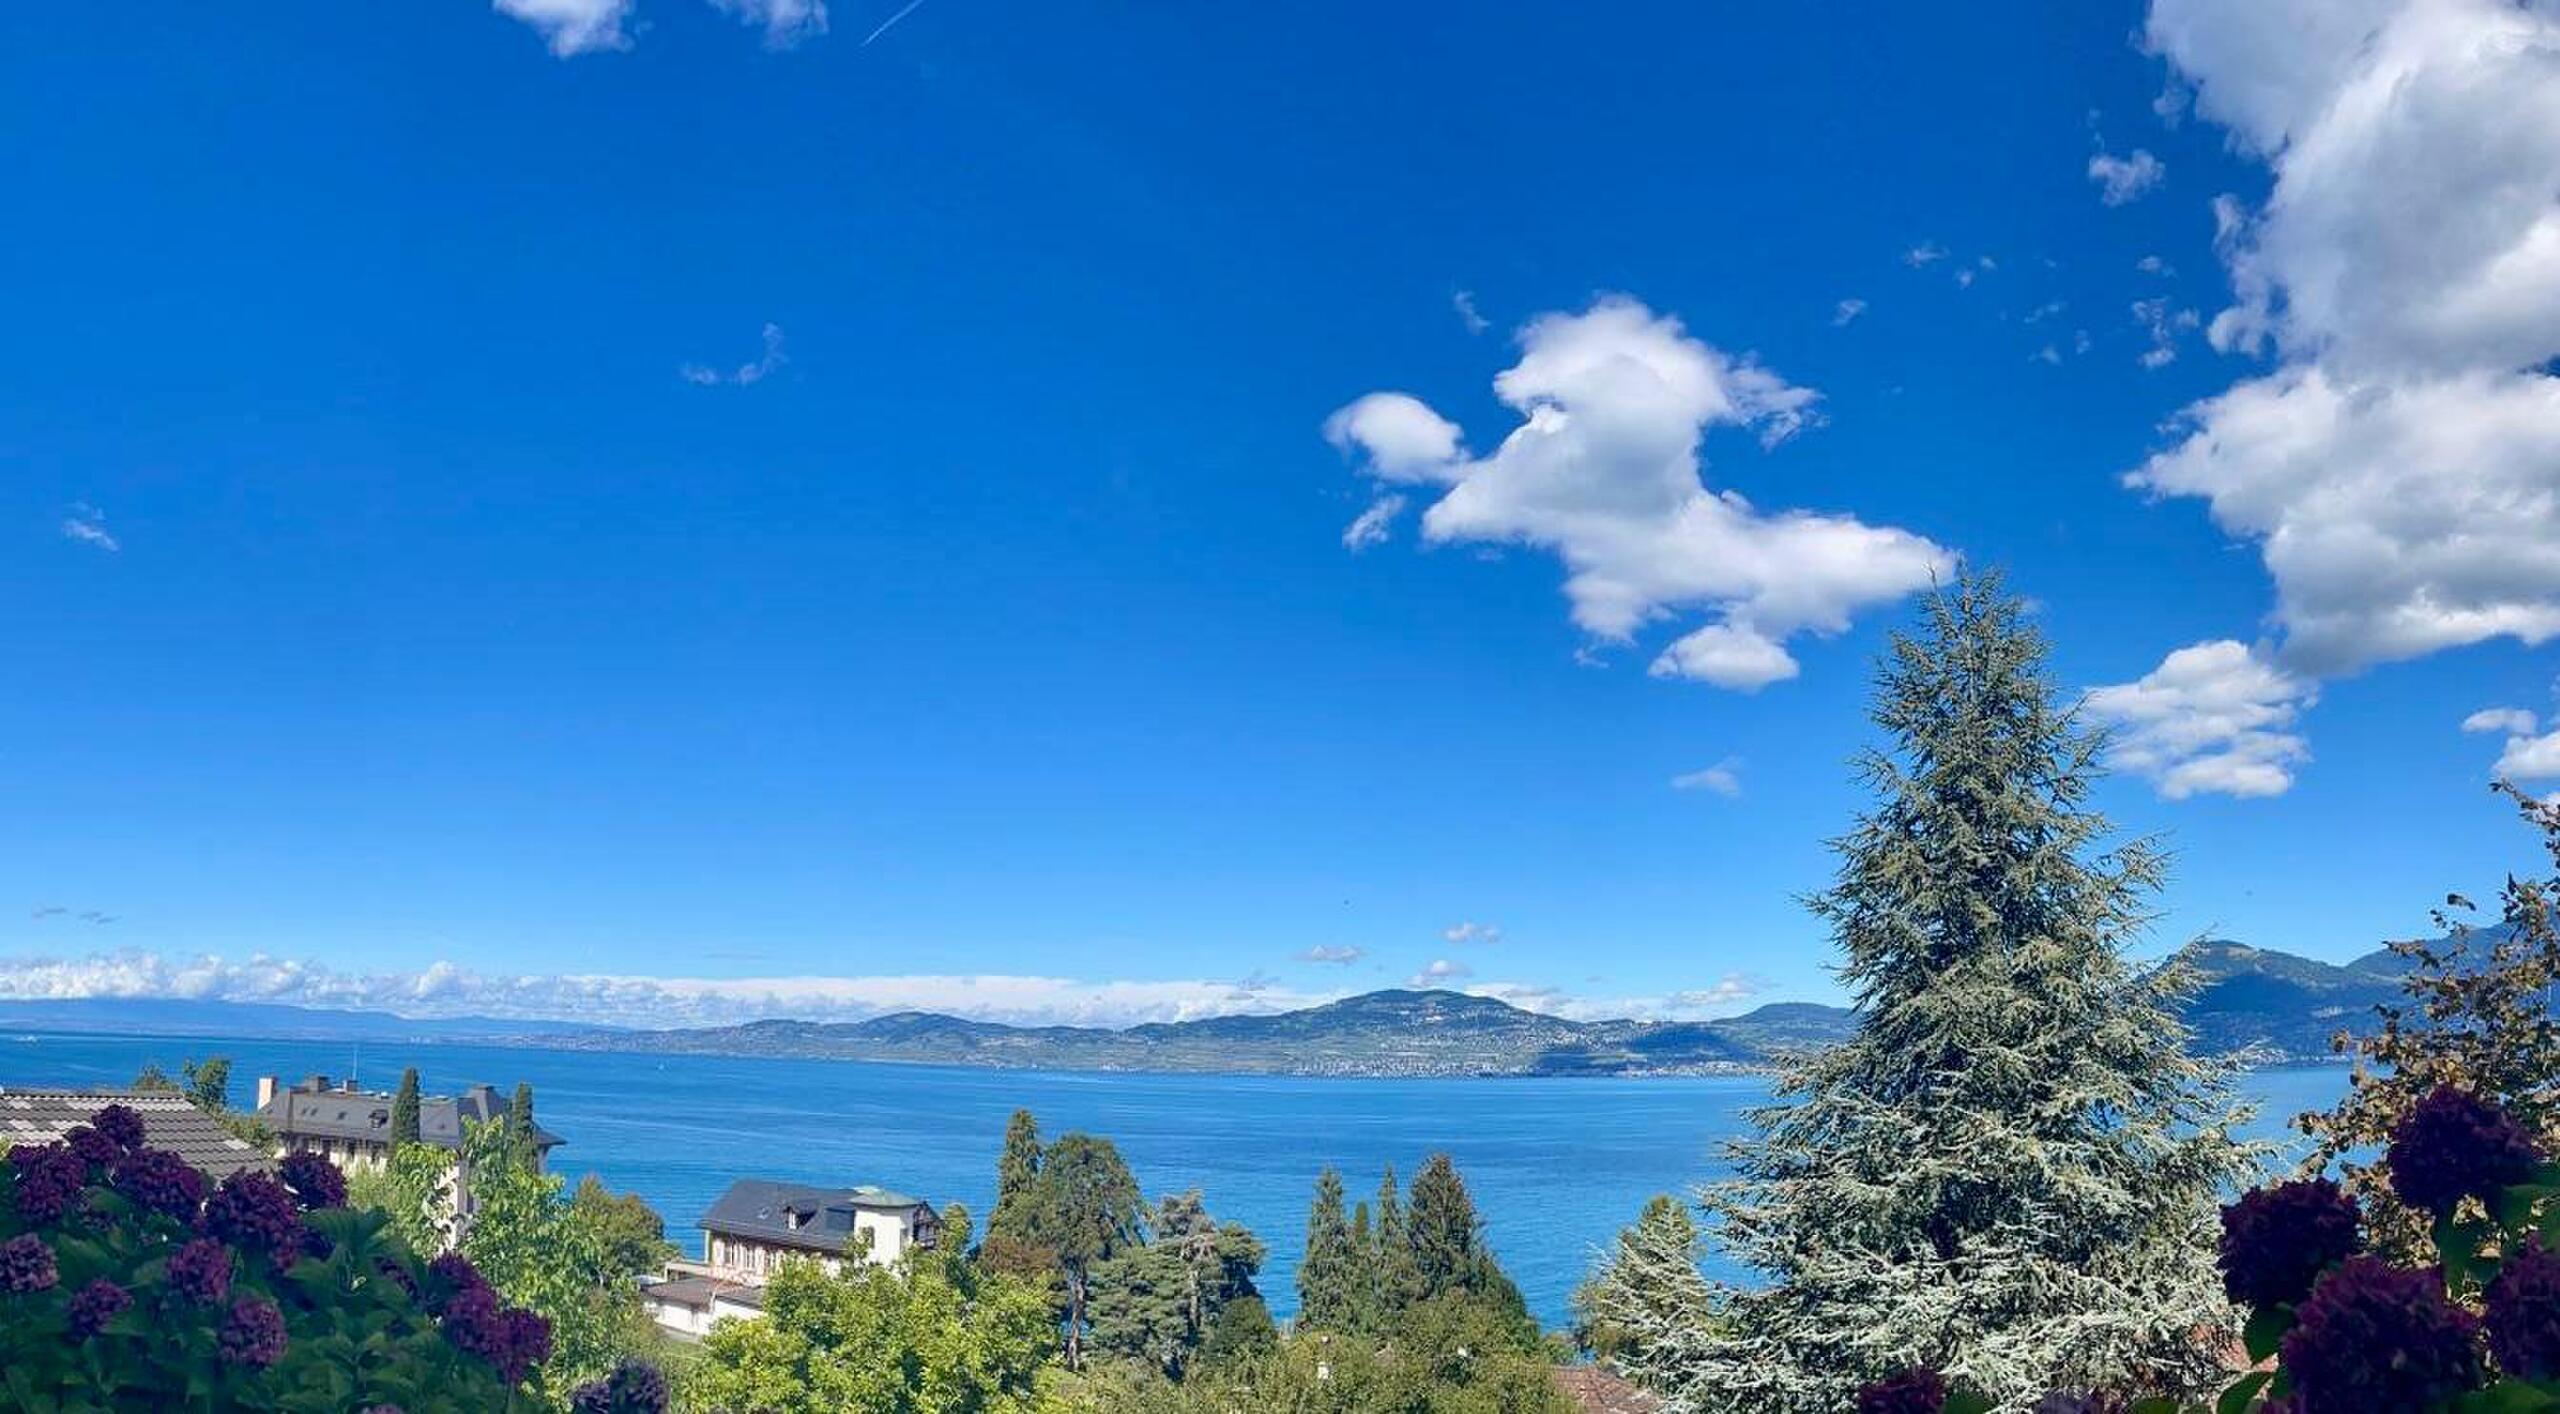
View
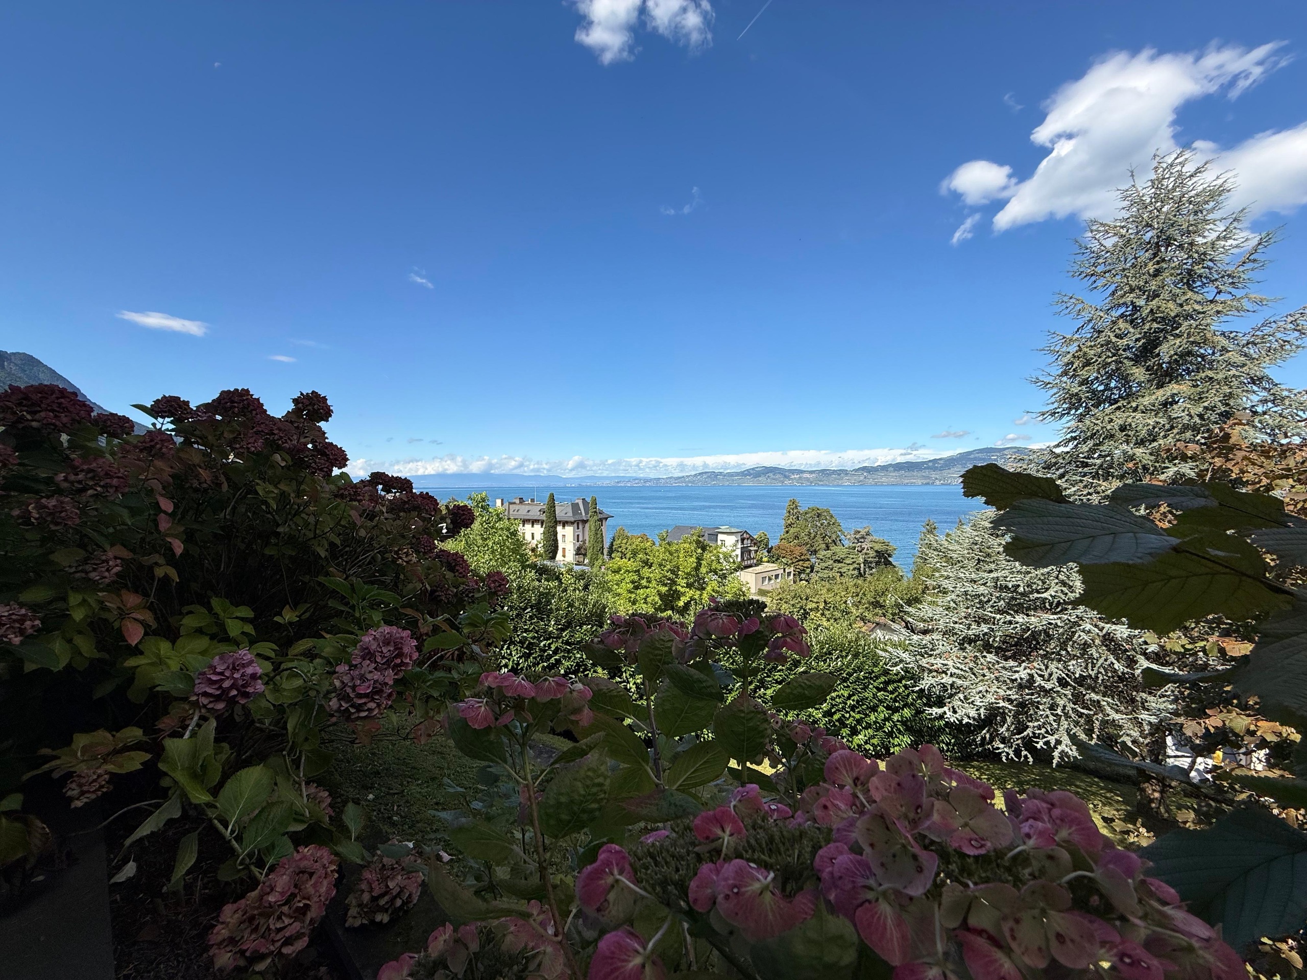
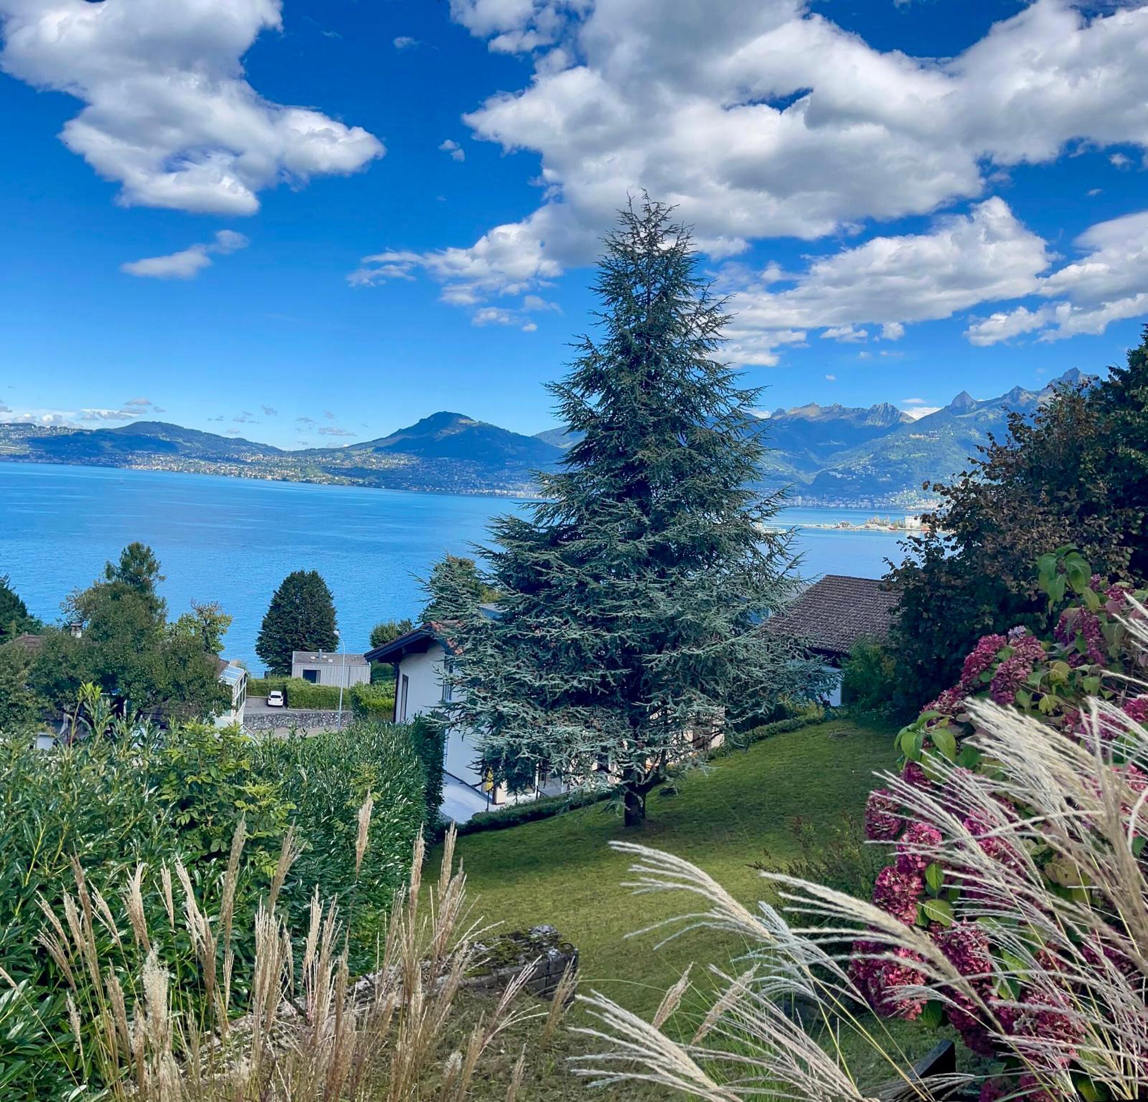
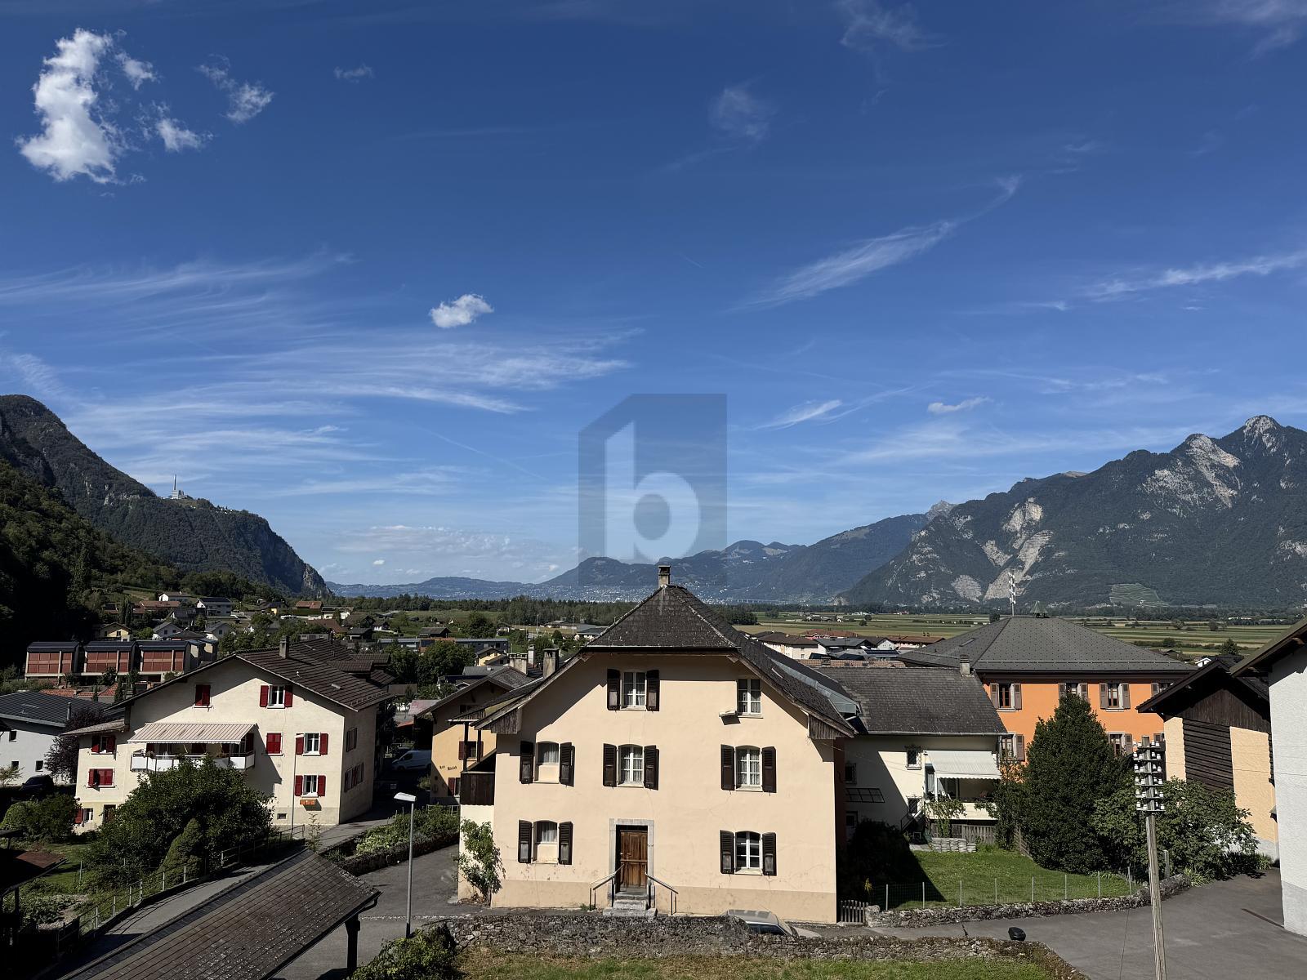
- Nice view
- Clear
- With an open outlook
- Rural
- Forest
- Mountains
- Alps