Exceptional
Chalet with 13 rooms on sale in Villars-sur-Ollon / Gryon - 570 m²
Domaine d'exception - Panoramic view & ski-in / ski-out
Rooms13
Living area~ 570 m²
Object PriceCHF 11,500,000.-
AvailabilityTo agree
Localisation
Villars-sur-Ollon / Gryon, 1882 GryonCharacteristics
Reference
6066275
Availability
To agree
Bathrooms
7
Year of construction
2014
Balconies
4
Rooms
13
Bedrooms
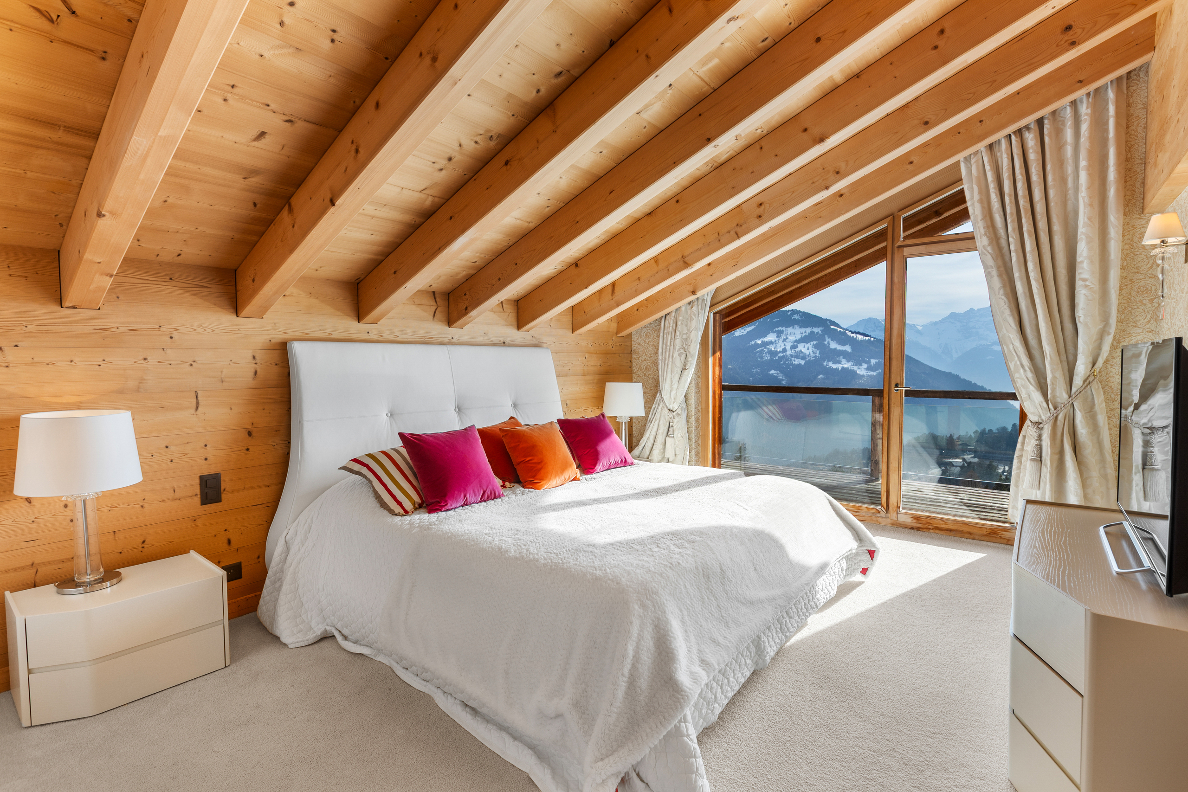
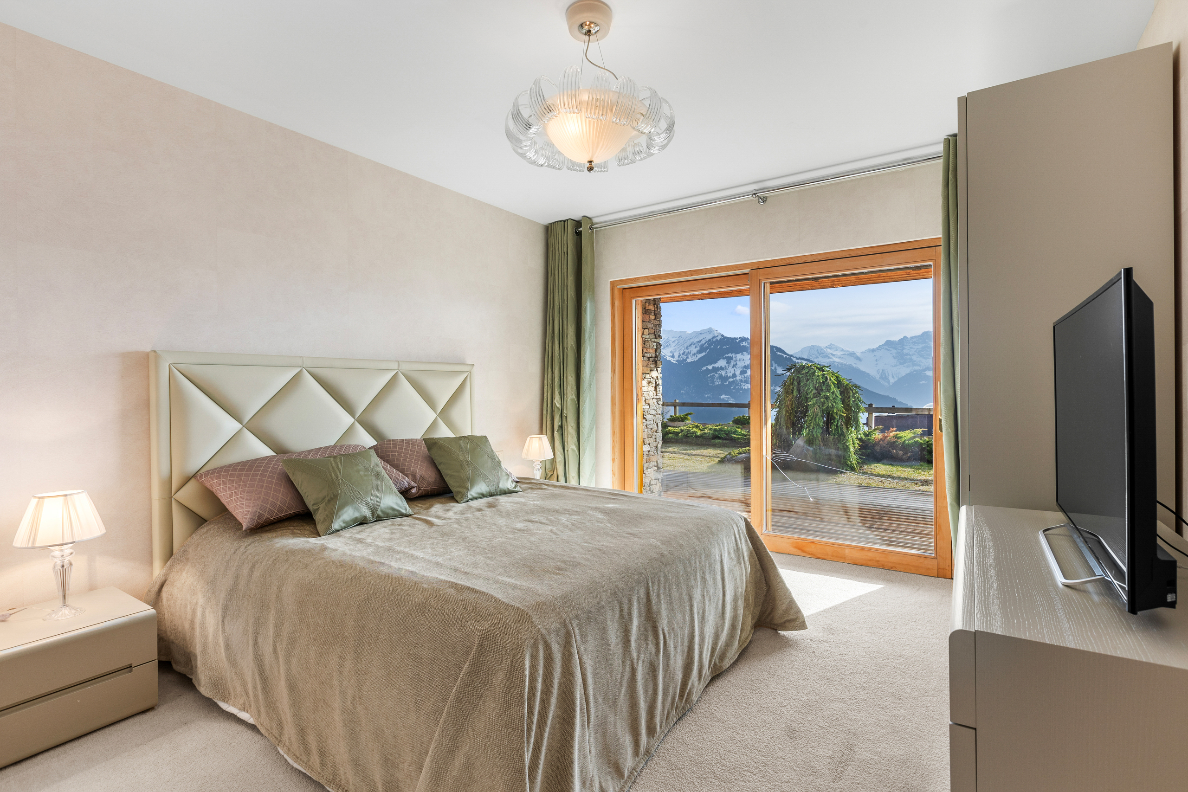
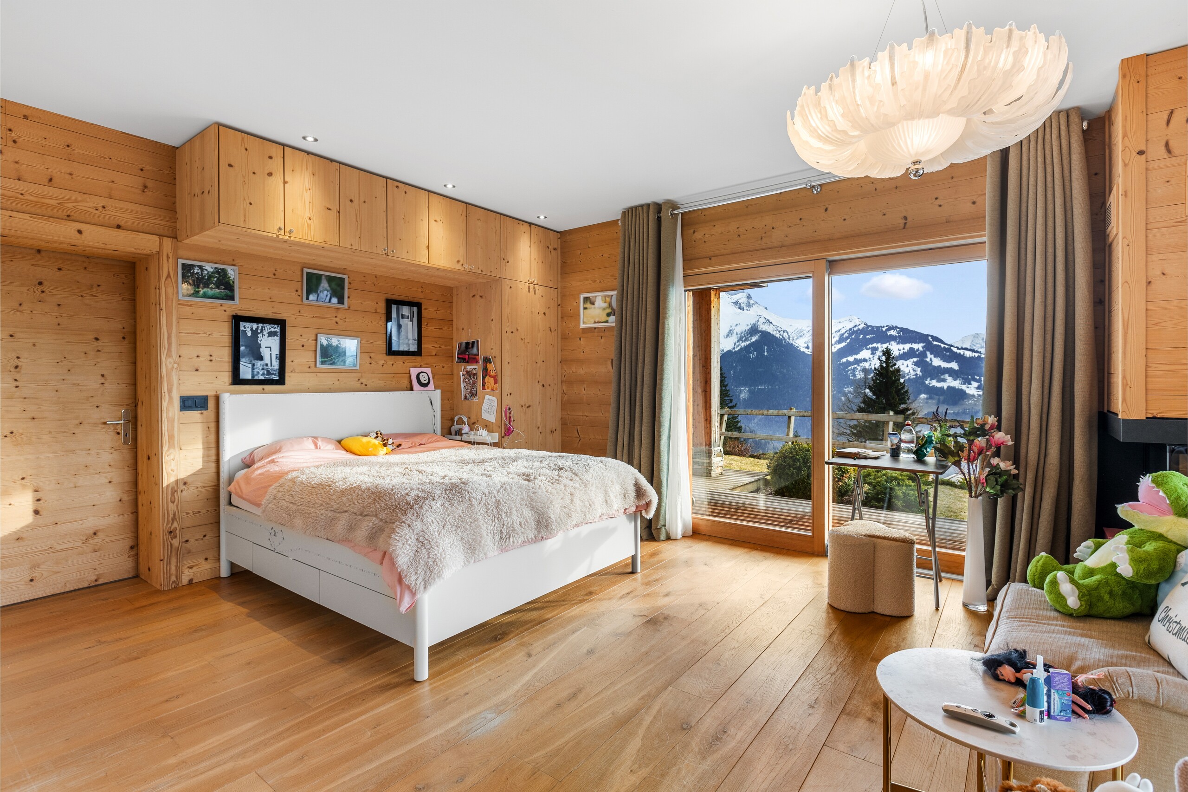
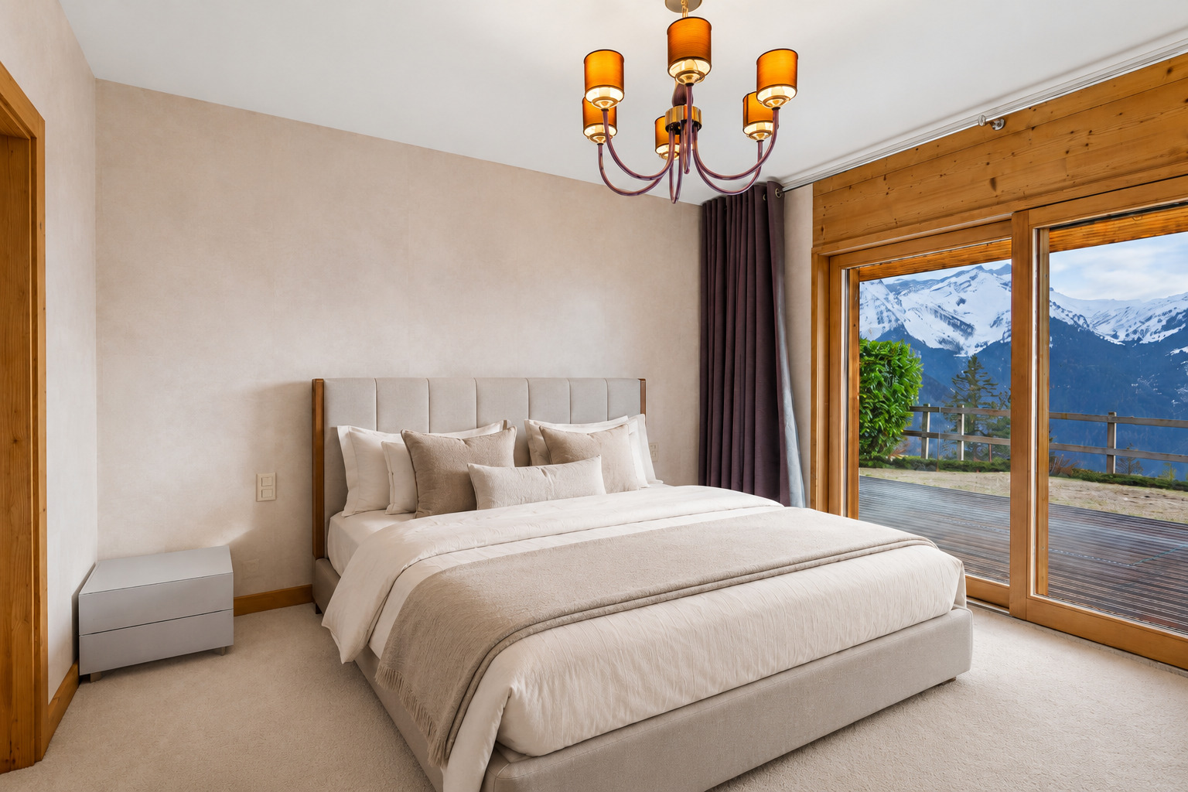
9
Flats
3
Number of terraces
3
Heating type
Heat pump
Heating installation
Floor
Domestic water heating system
Heat pump
Garden surface
~ 570 m²
Condition of the property
Very good
Standing
Upmarket
Ground surface
~ 2,830 m²
Living area
~ 570 m²
Volume
~ 3,335 m³
Number of toilets
9
Parking places
Yes, obligatory
Number of parkings
Interior
4 | included
Exterior
3 | included
Description
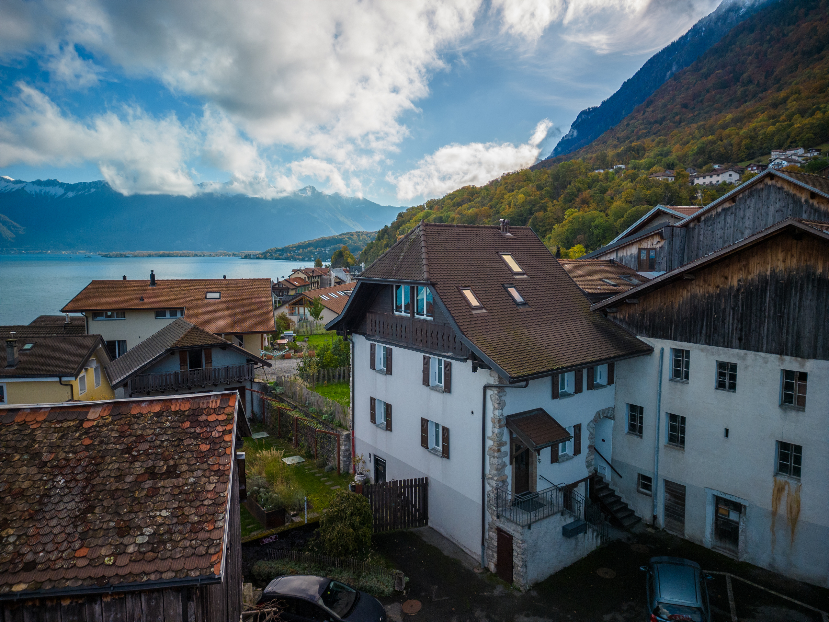
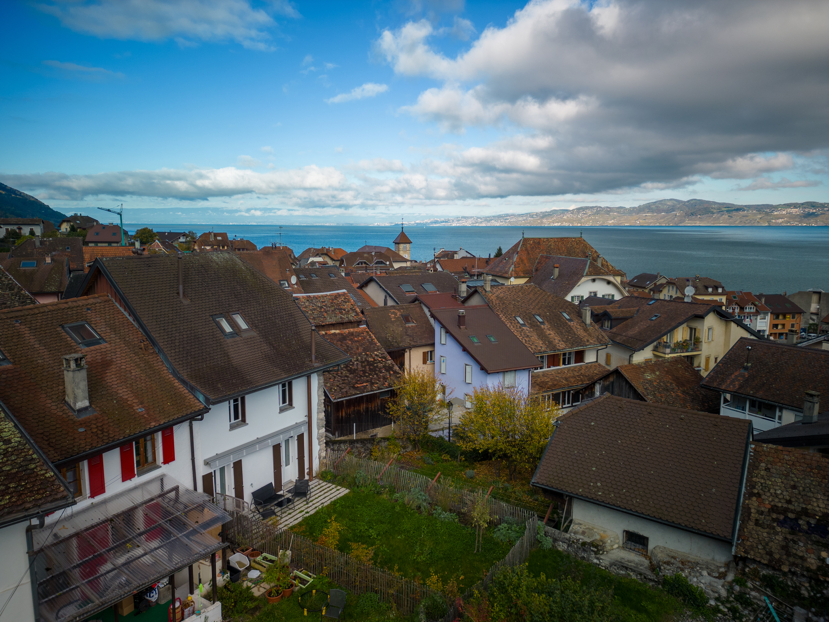
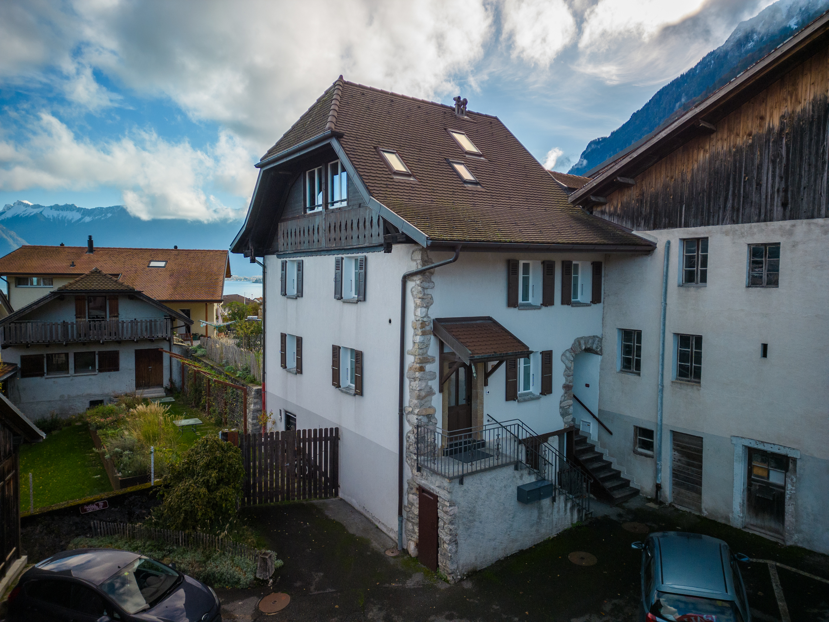
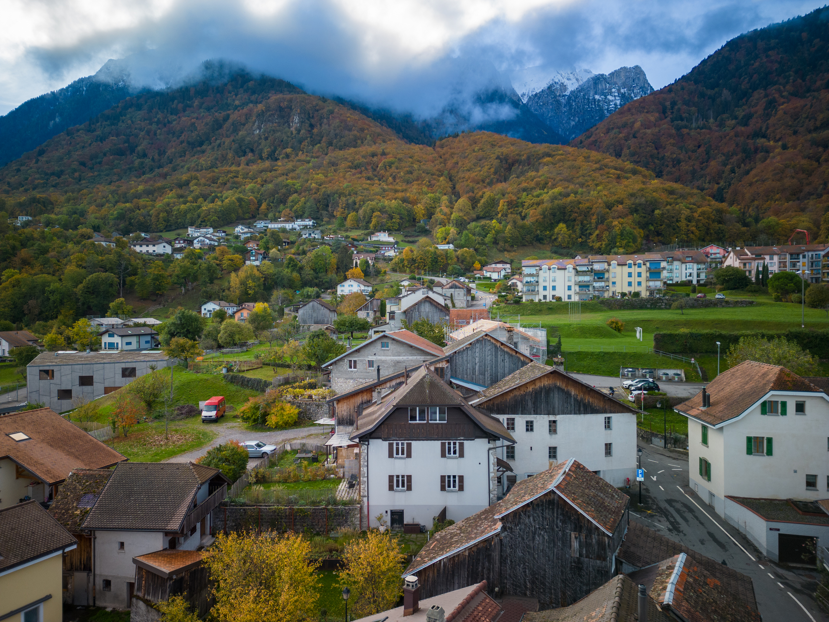
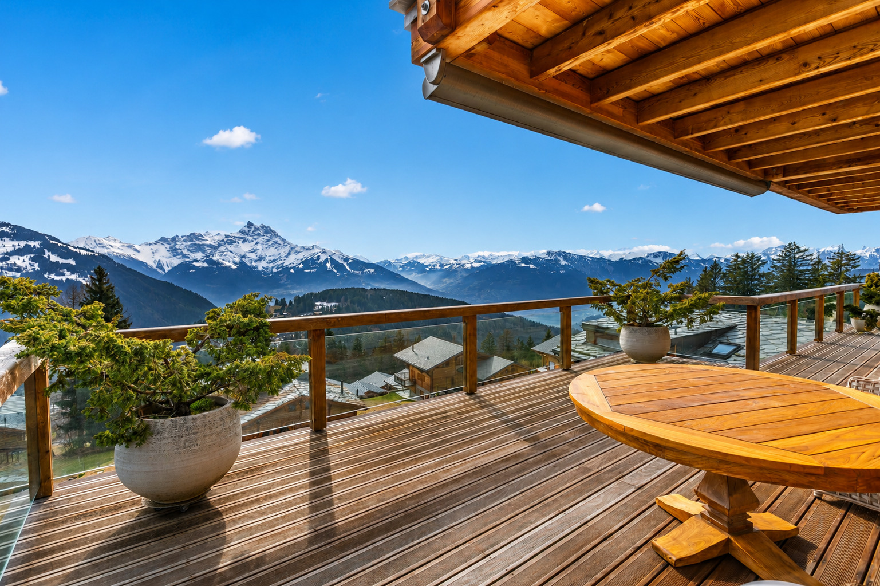
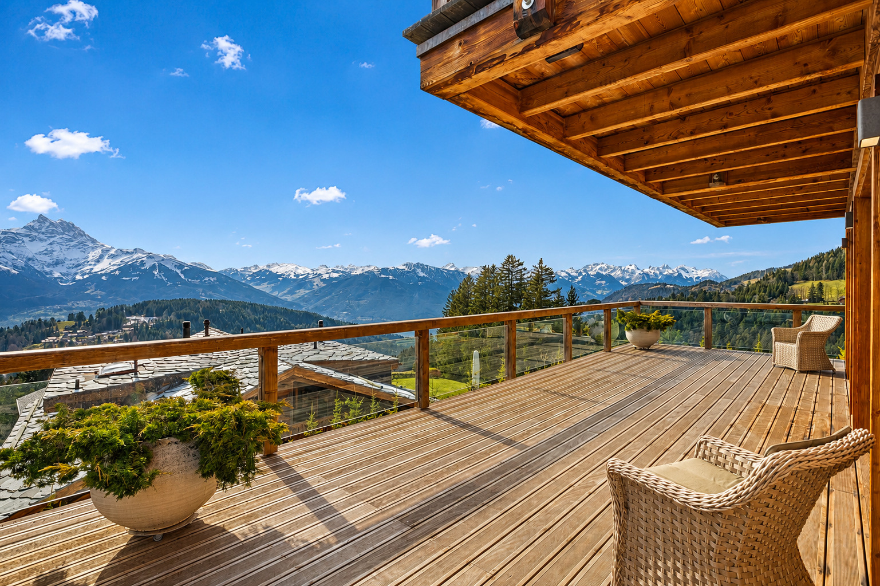
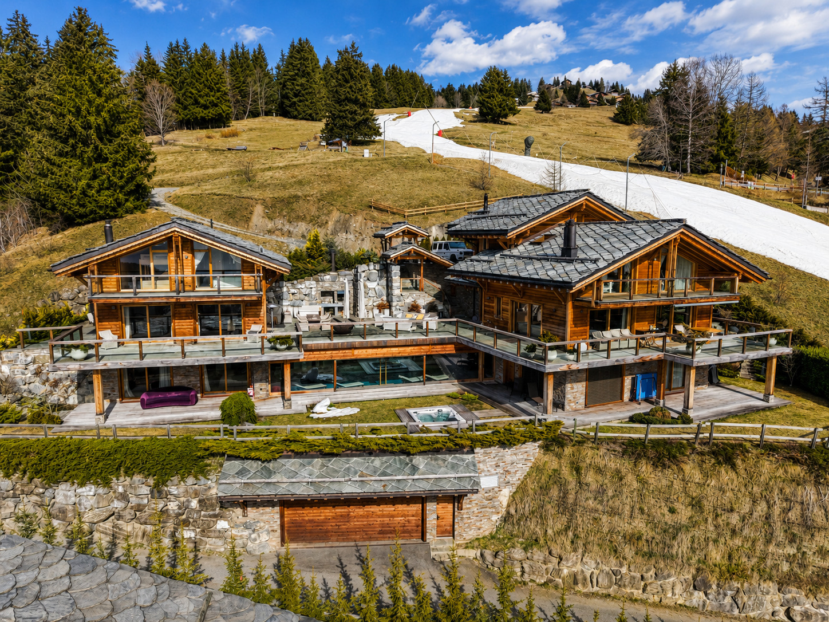
In the heart of the Vaud Alps, within a pristine natural setting offering spectacular views of the Dents du Midi, the Domaine des Perles represents a rare opportunity to acquire a truly private alpine estate that combines prestige, privacy, and the art of living.
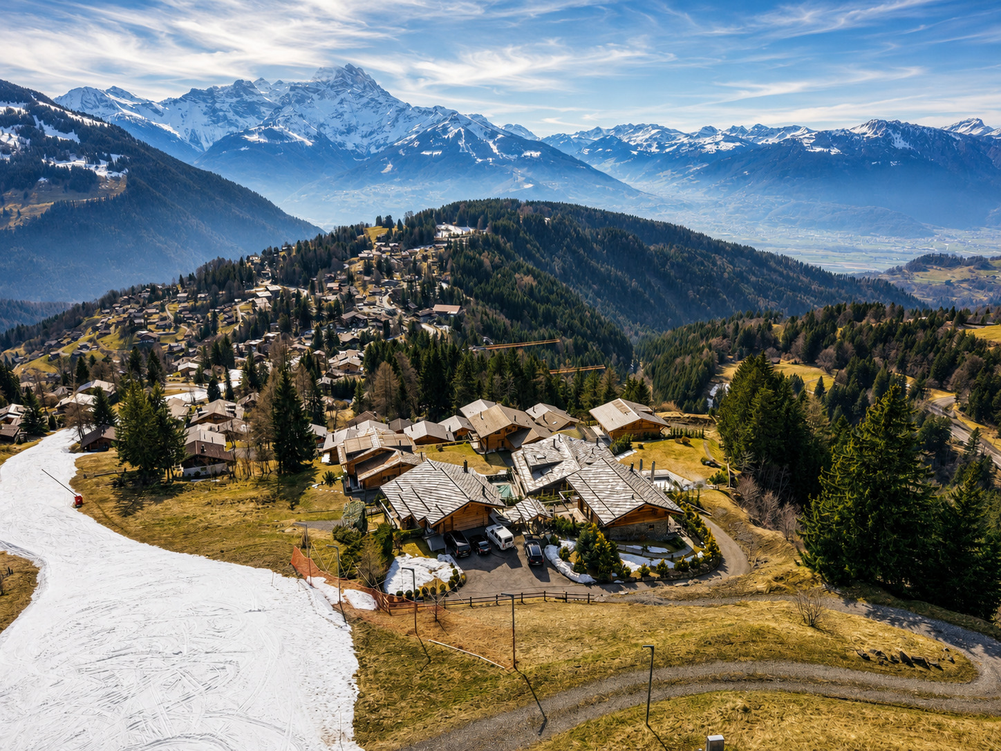
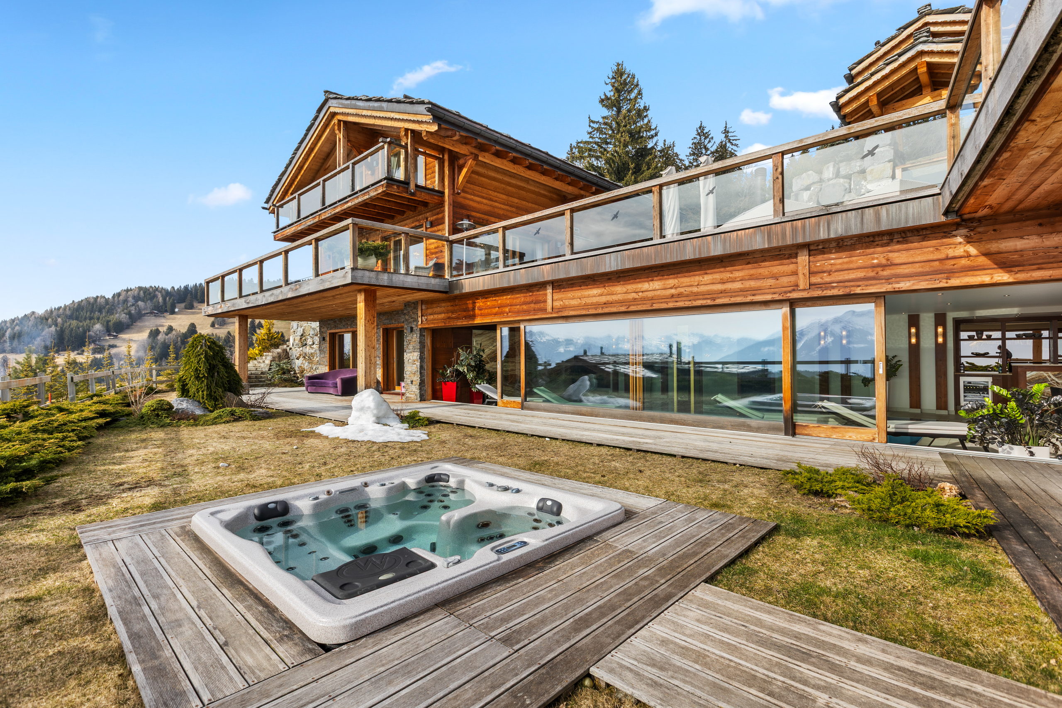
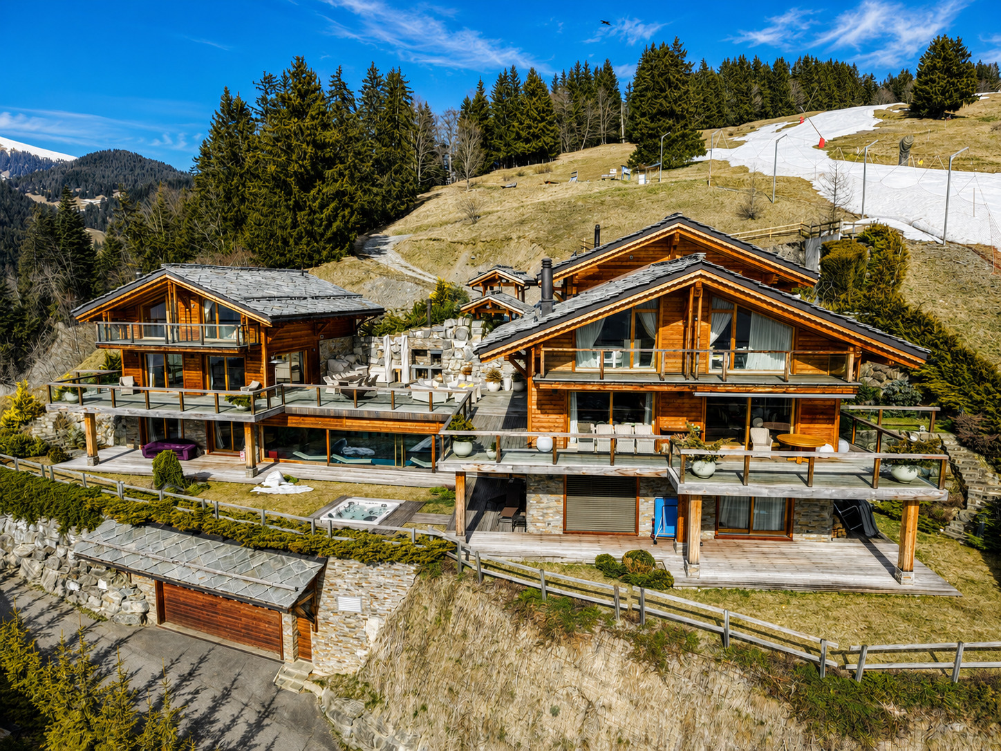
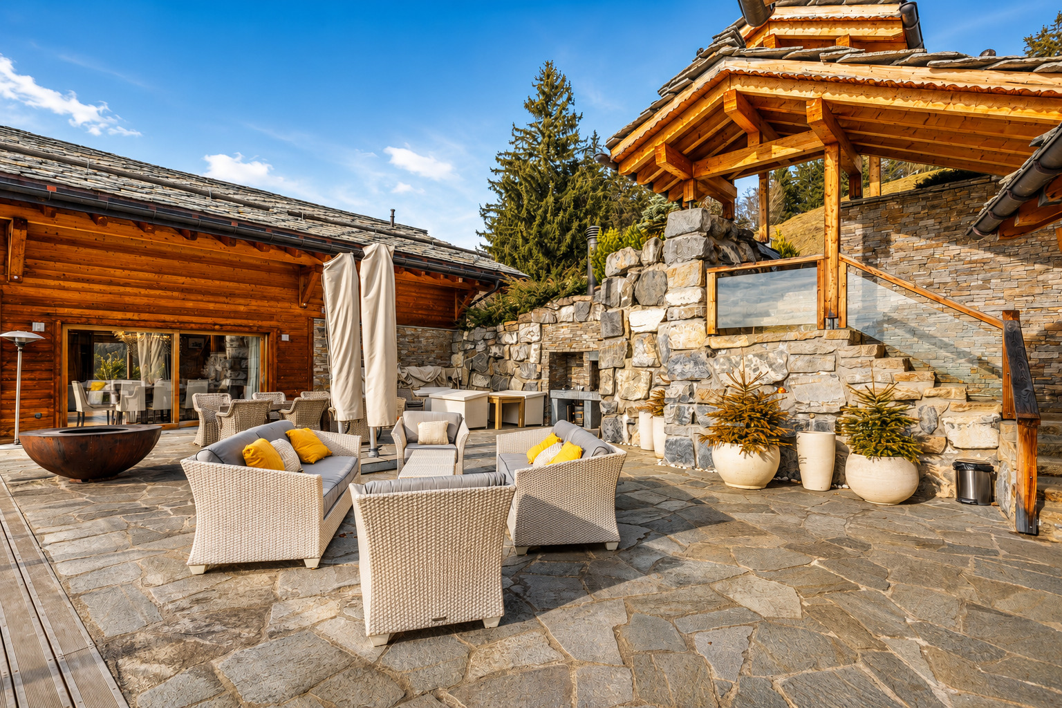
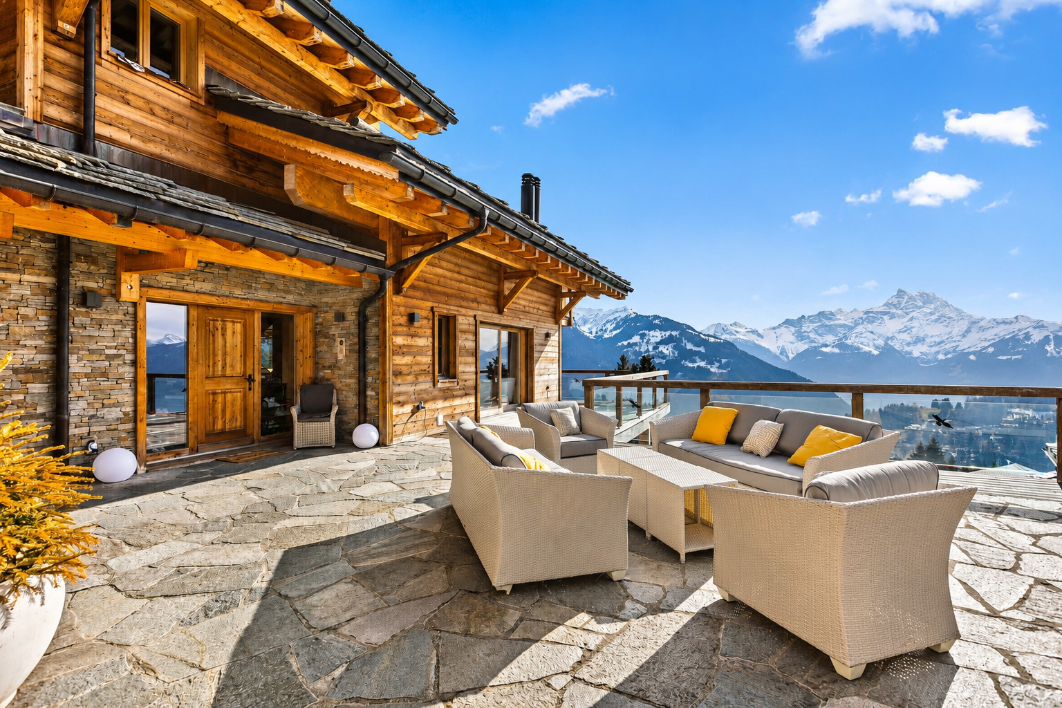
Set on a lot of nearly 2,830 m², this unique property stands out for its exceptional layout: two independent chalets harmoniously connected by an exclusive wellness area and spacious, interconnected panoramic terraces. This design allows residents to enjoy a cohesive whole while preserving the independence and privacy of each living space.
With direct access to the ski slopes, the property offers a privileged ski-in/ski-out experience within the Villars-Gryon-Les Diablerets ski area.
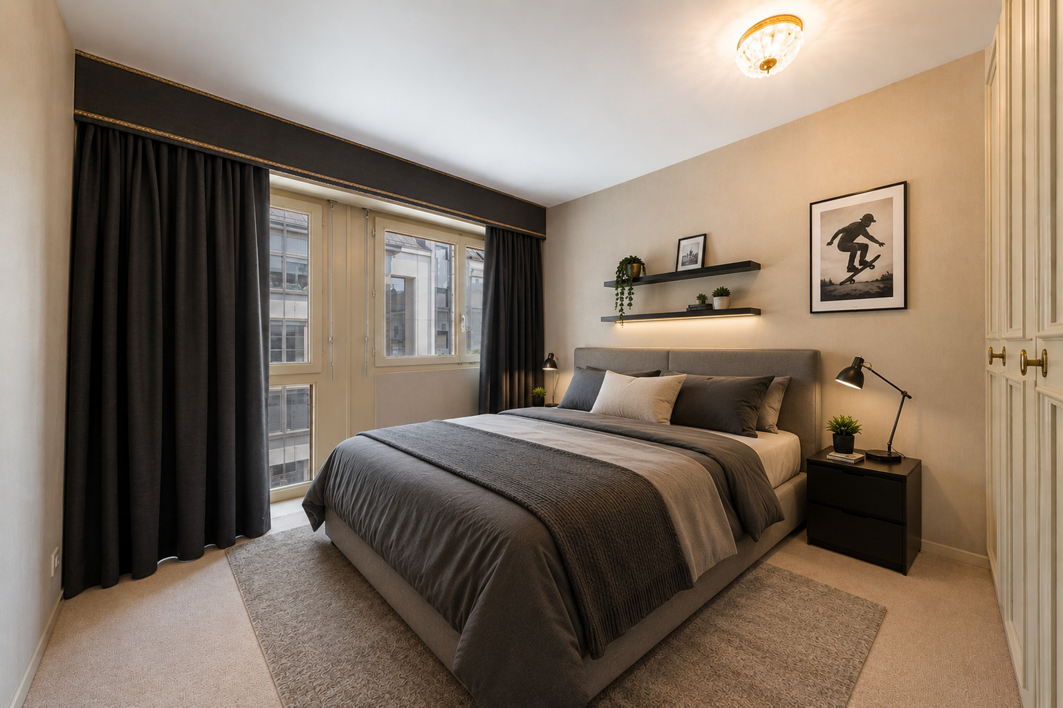
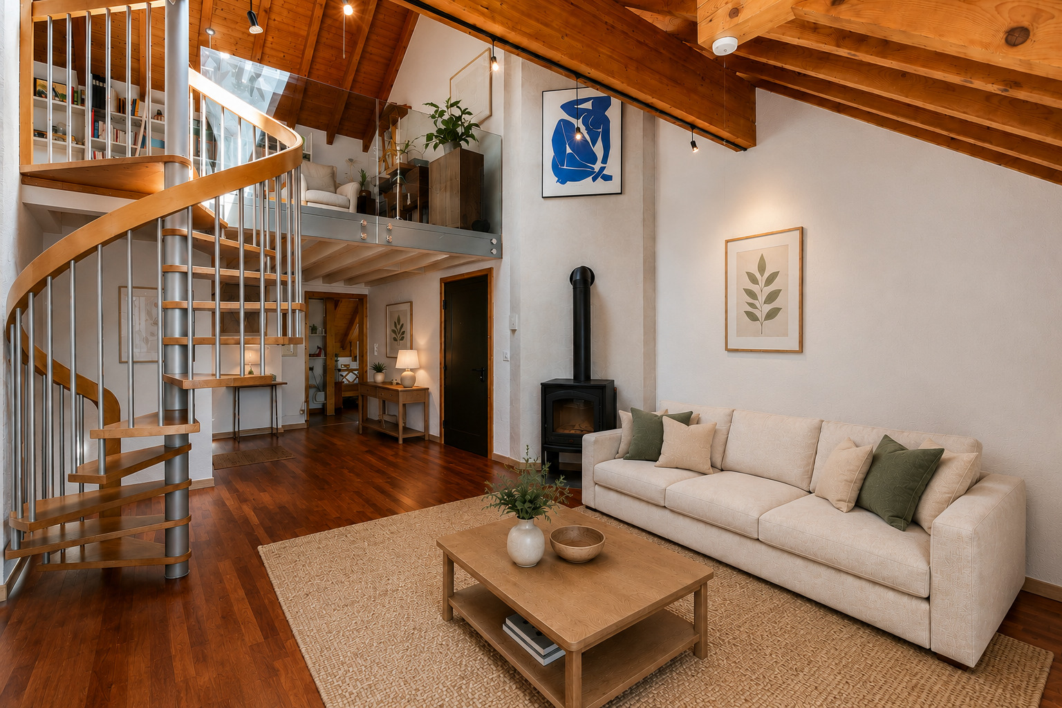
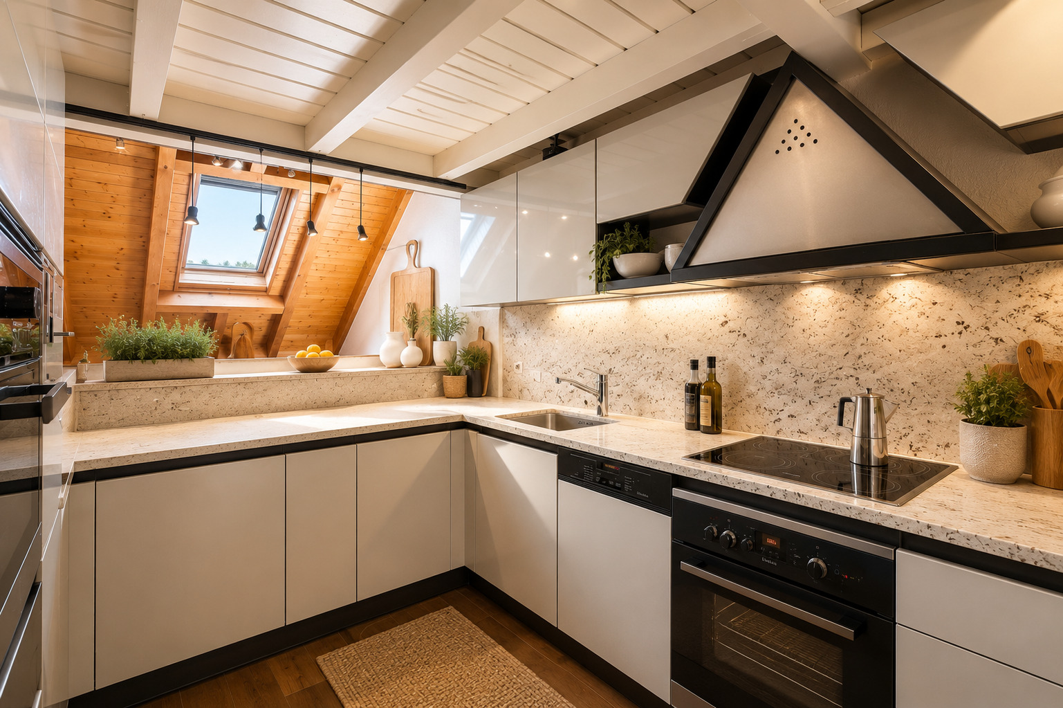
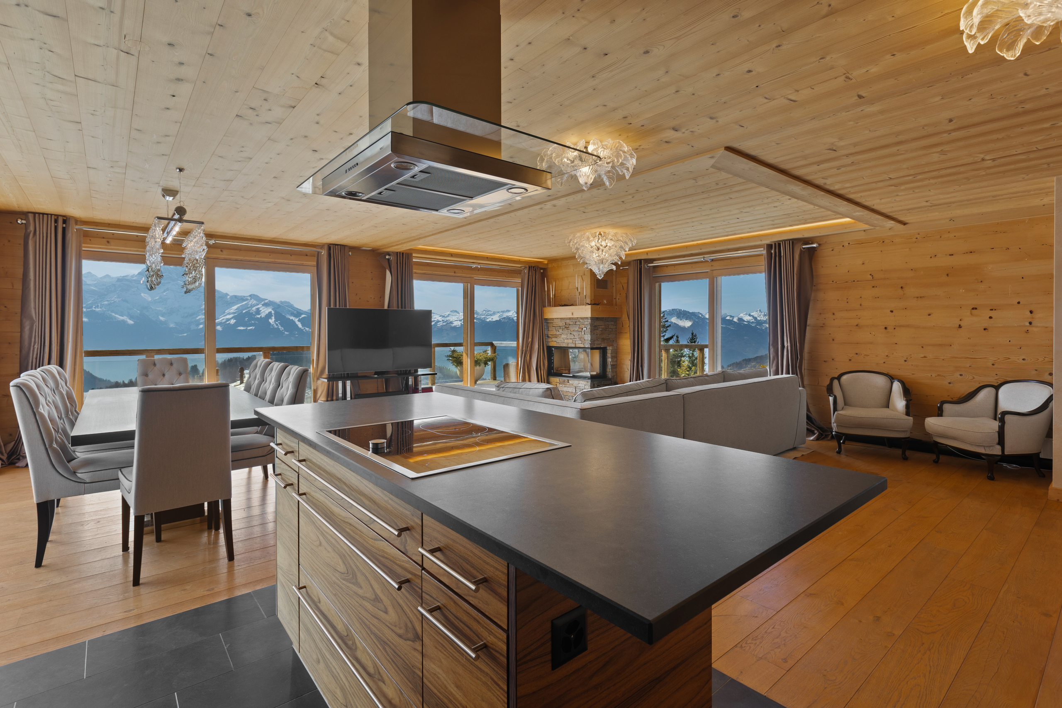
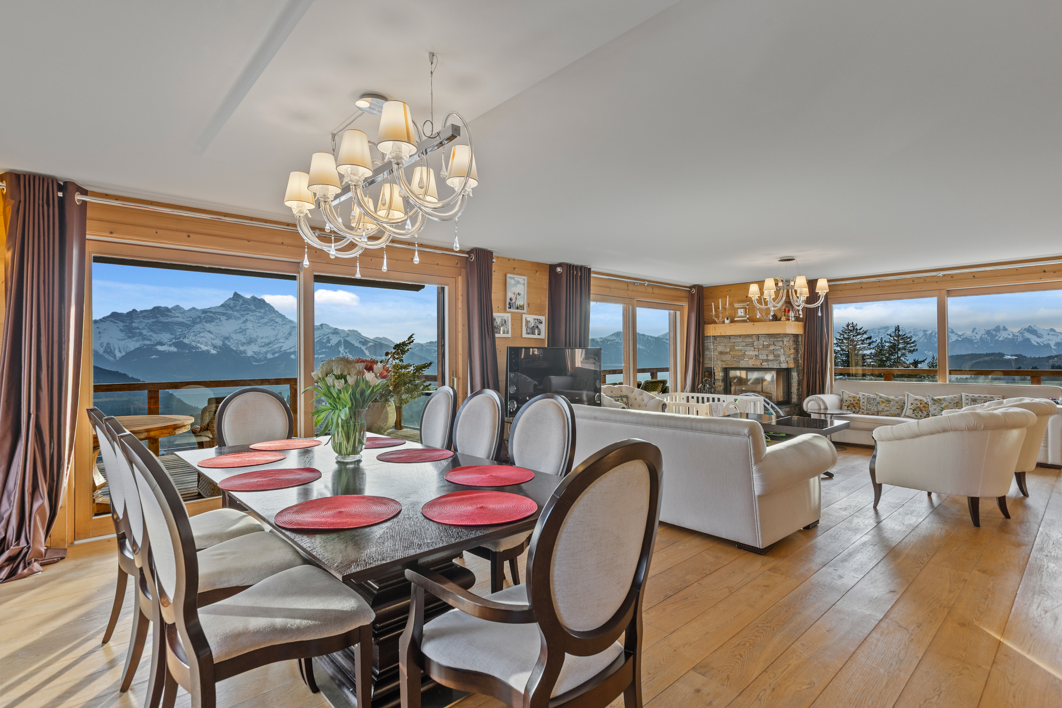
The main chalet features spacious, light-filled reception areas, several suites, a high-end open kitchen, and a large living room with a fireplace that opens onto the panoramic terraces.
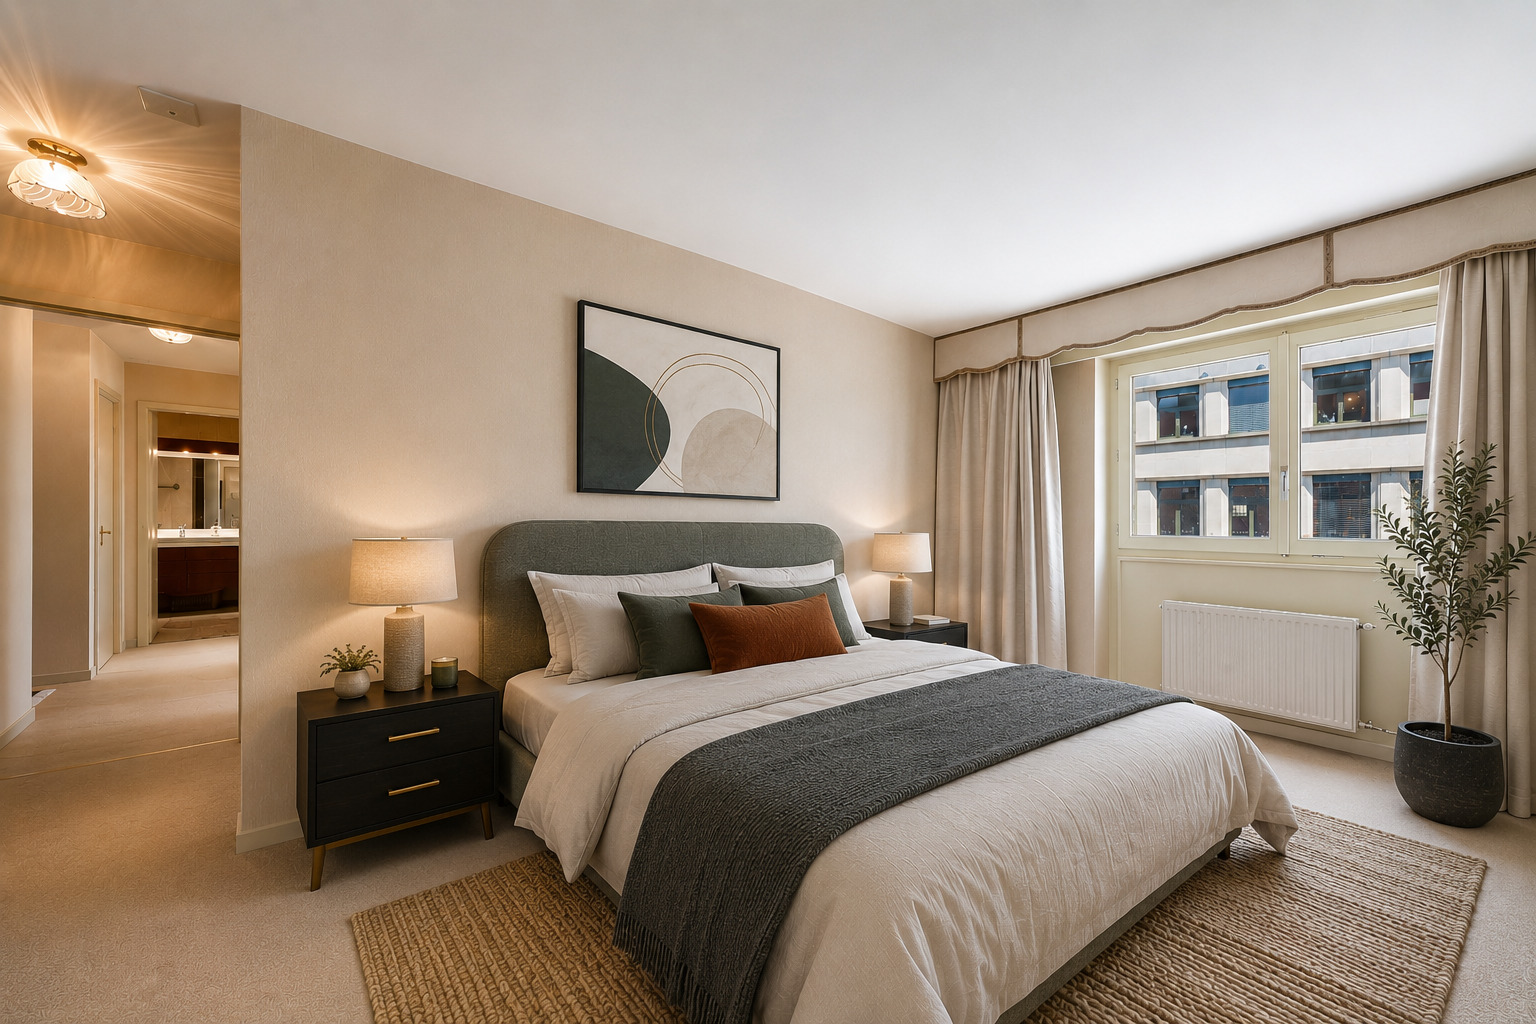
The second chalet accommodates family, guests, or staff in an equally refined setting, allowing for discreet hospitality while maintaining a seamless living experience.
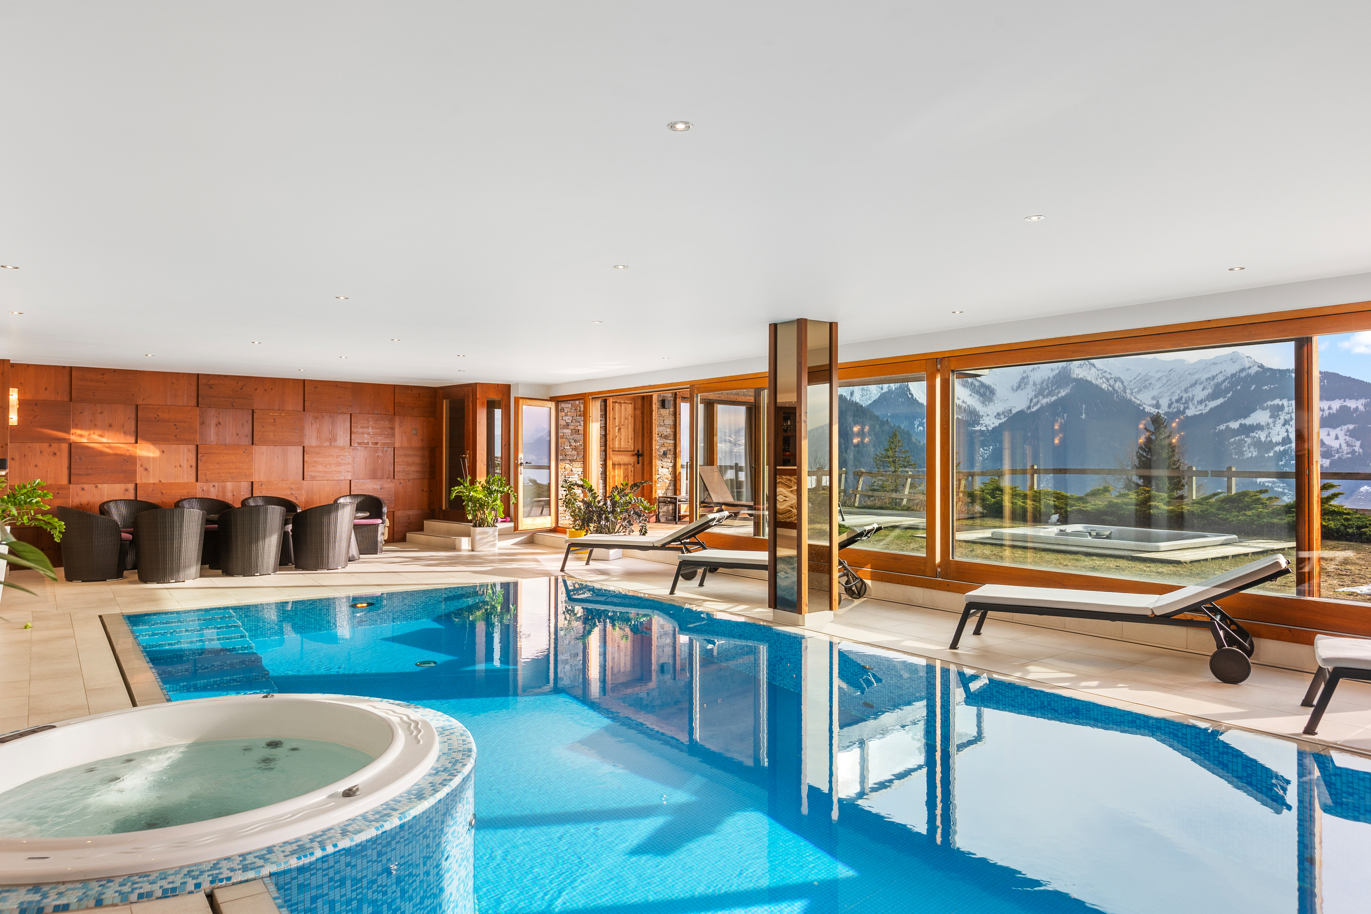
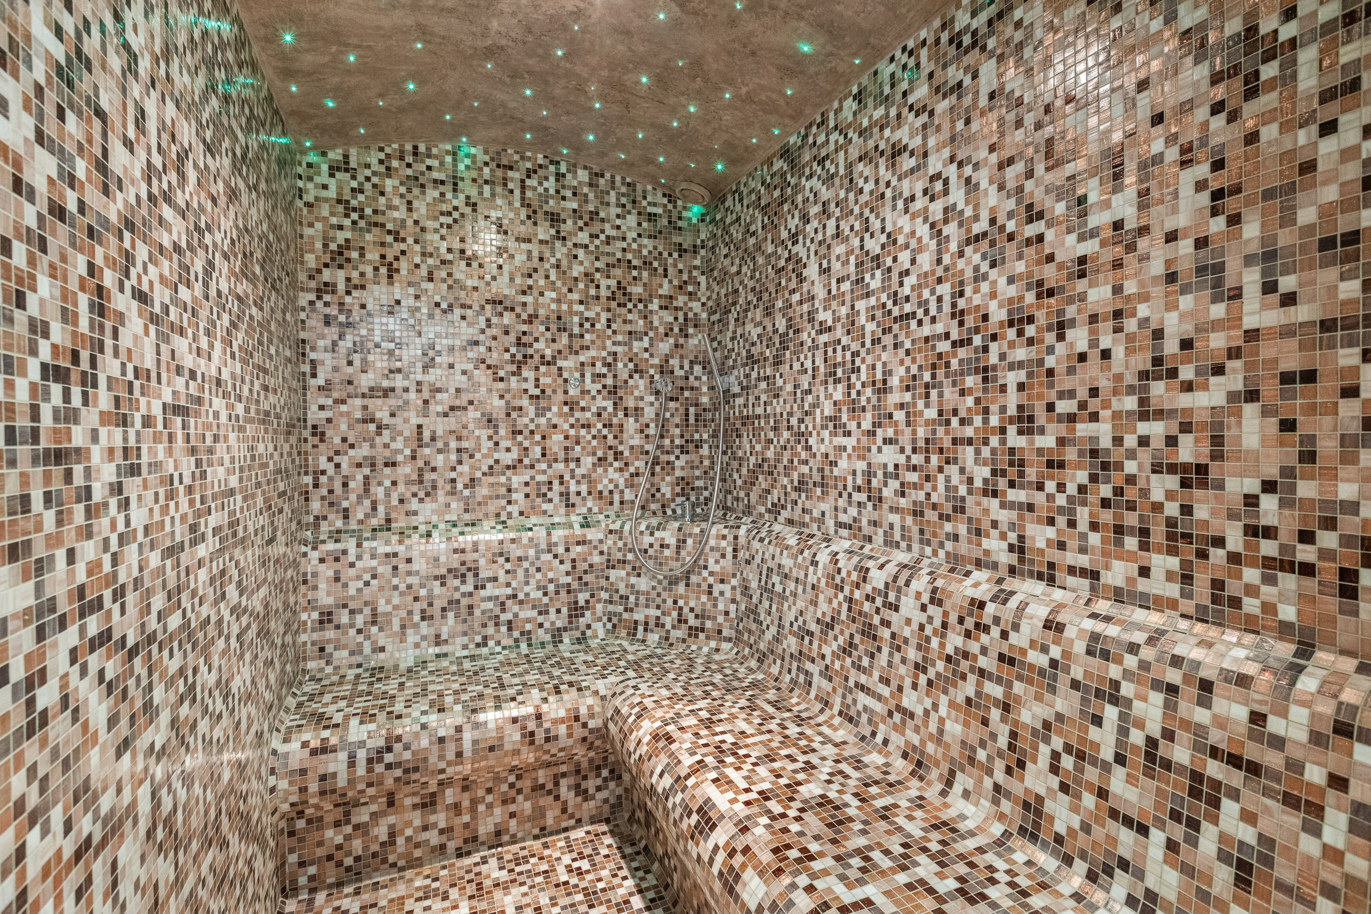
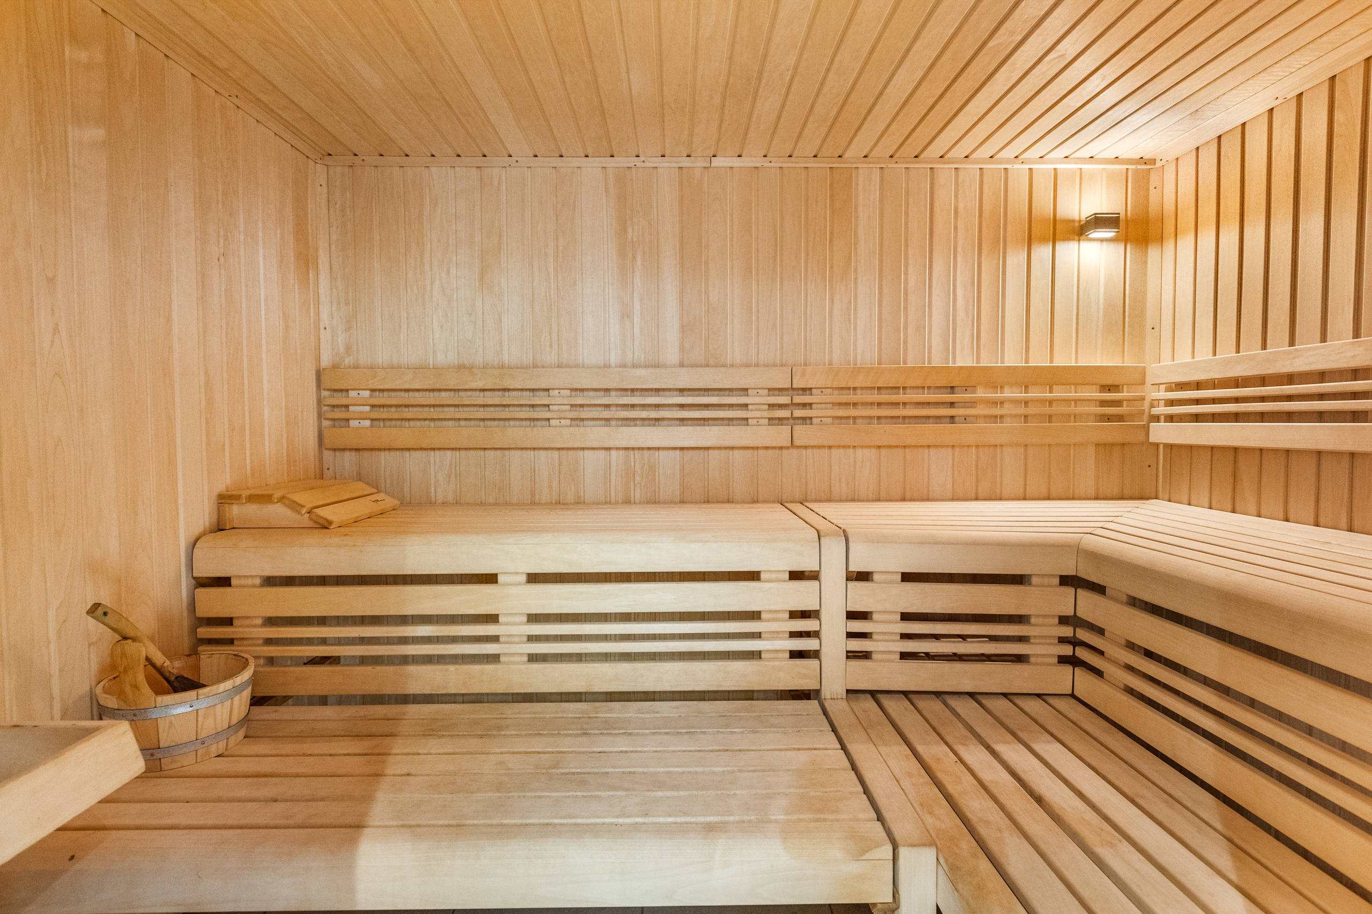
At the heart of the estate lies a remarkable private wellness area designed as a true sanctuary of relaxation:
• Heated indoor pool
• Sauna
• Hammam
• Indoor Jacuzzi
• Outdoor Jacuzzi
• Private bar
• Lounge area
• Direct access to the terraces and gardens
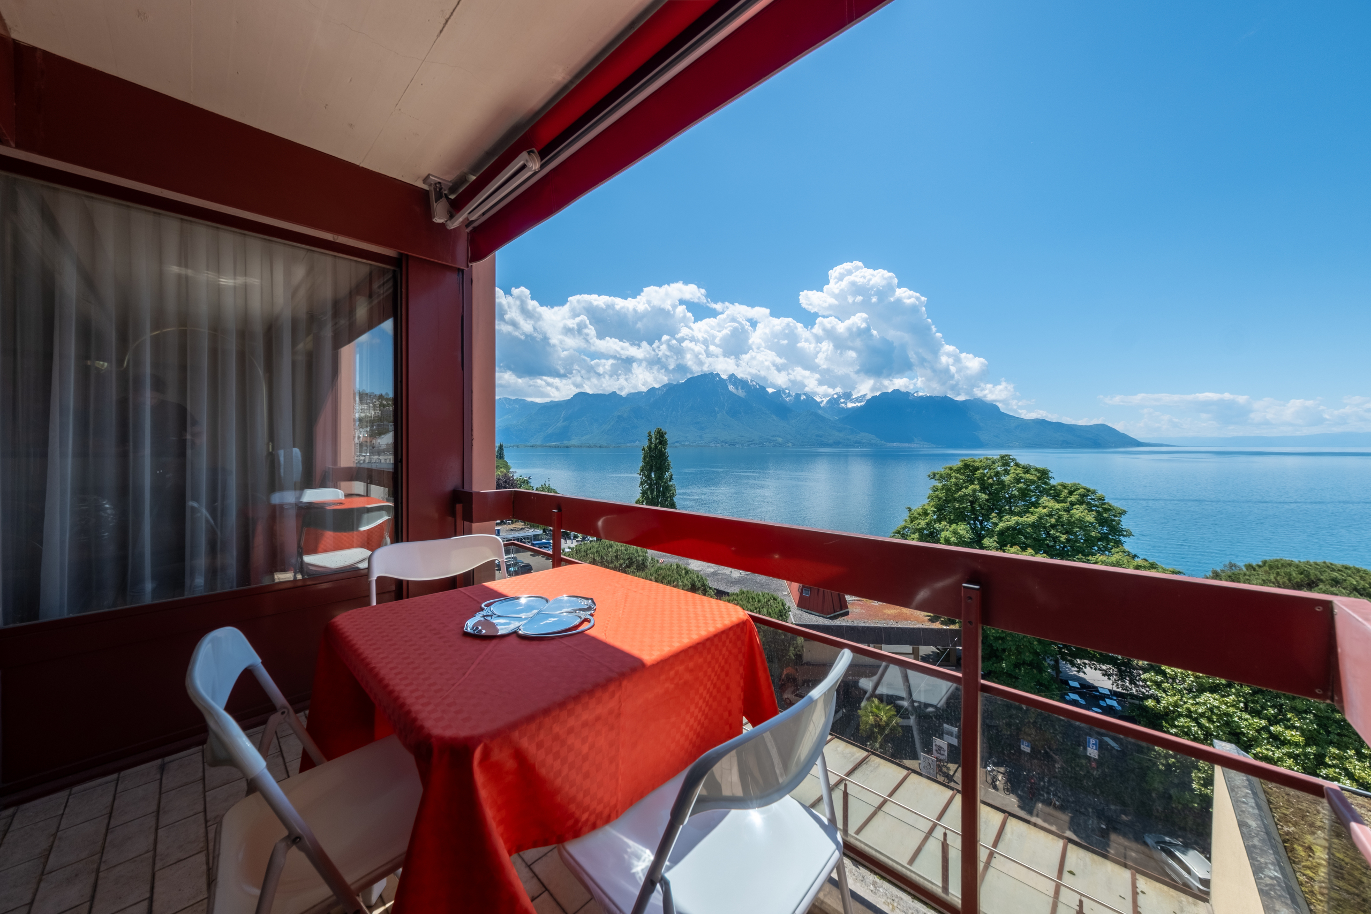
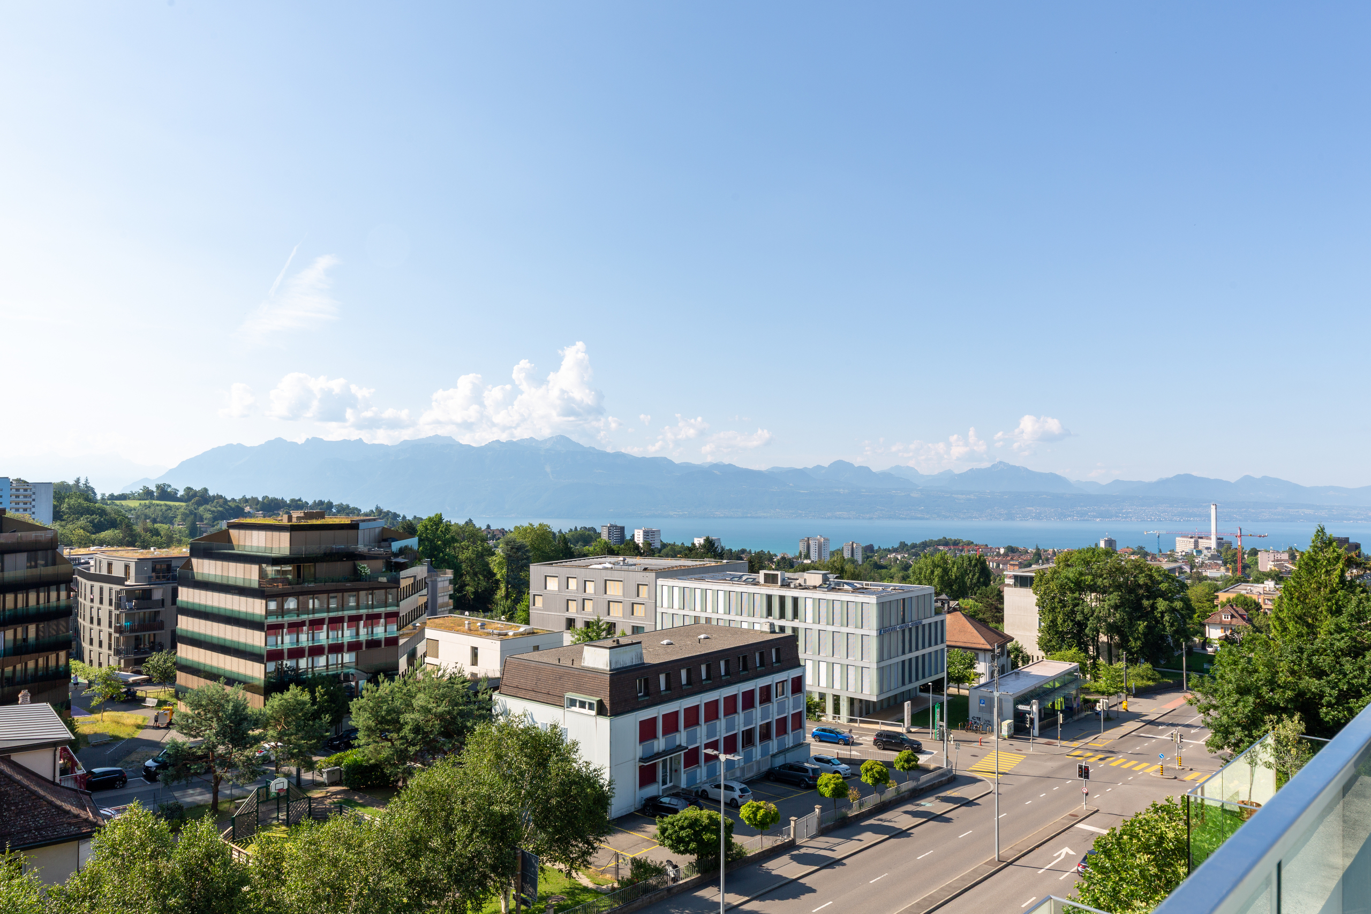
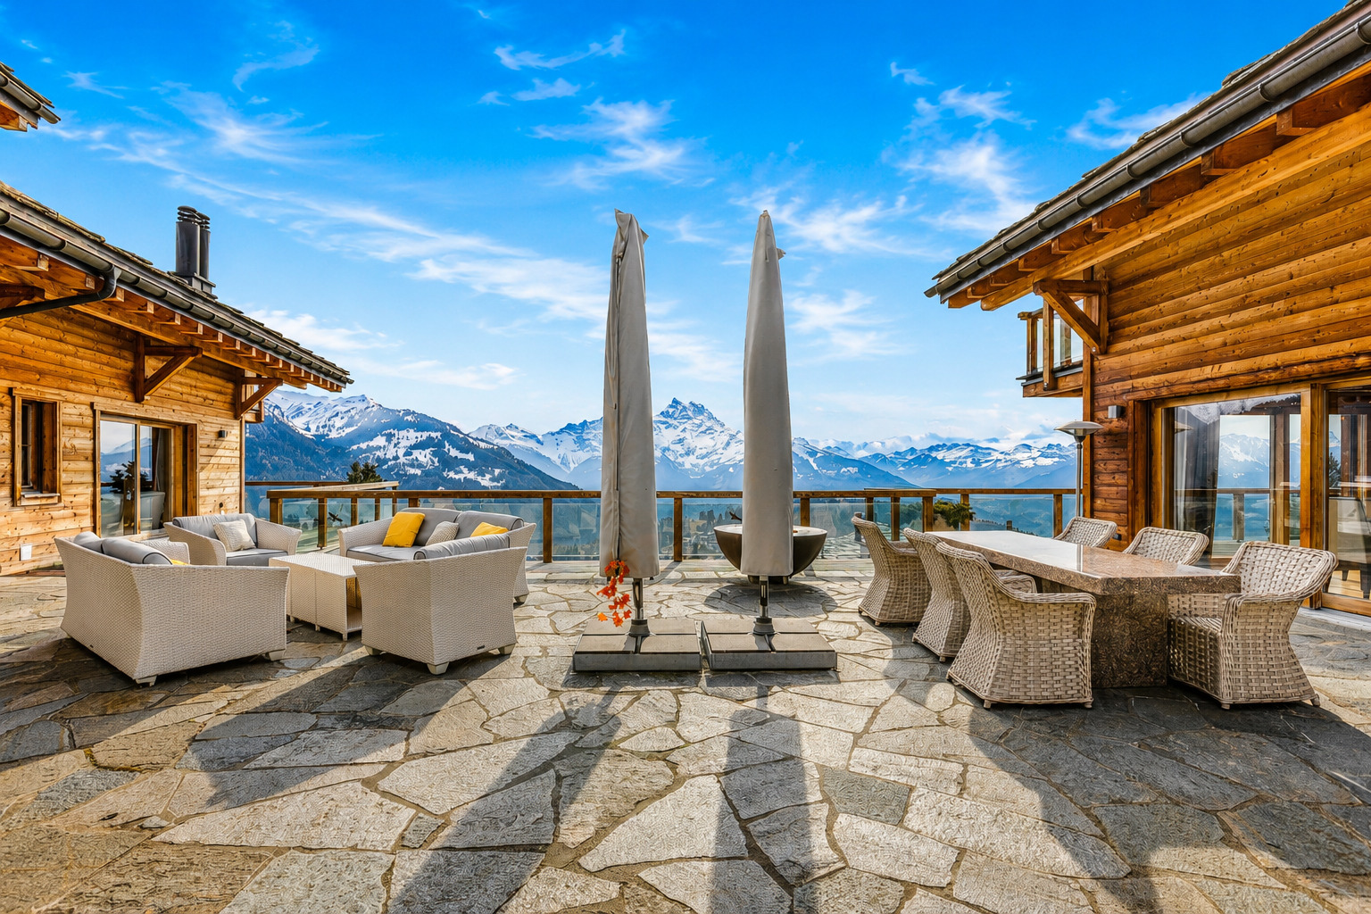
Thanks to its south-facing orientation, the property enjoys optimal sunlight throughout the day. The spacious, interconnected terraces invite you to enjoy an exceptional panoramic view of the Alpine peaks and the magnificent sunsets that set the Dents du Midi ablaze.
Key features:
• Estate comprising two independent chalets
• Exclusive wellness area connecting the two buildings
• Interconnecting panoramic terraces
• Ski-in/ski-out location
• Unobstructed view of the Dents du Midi
• Optimal sunlight thanks to the south-facing orientation
• 13 rooms
• 9 bedrooms
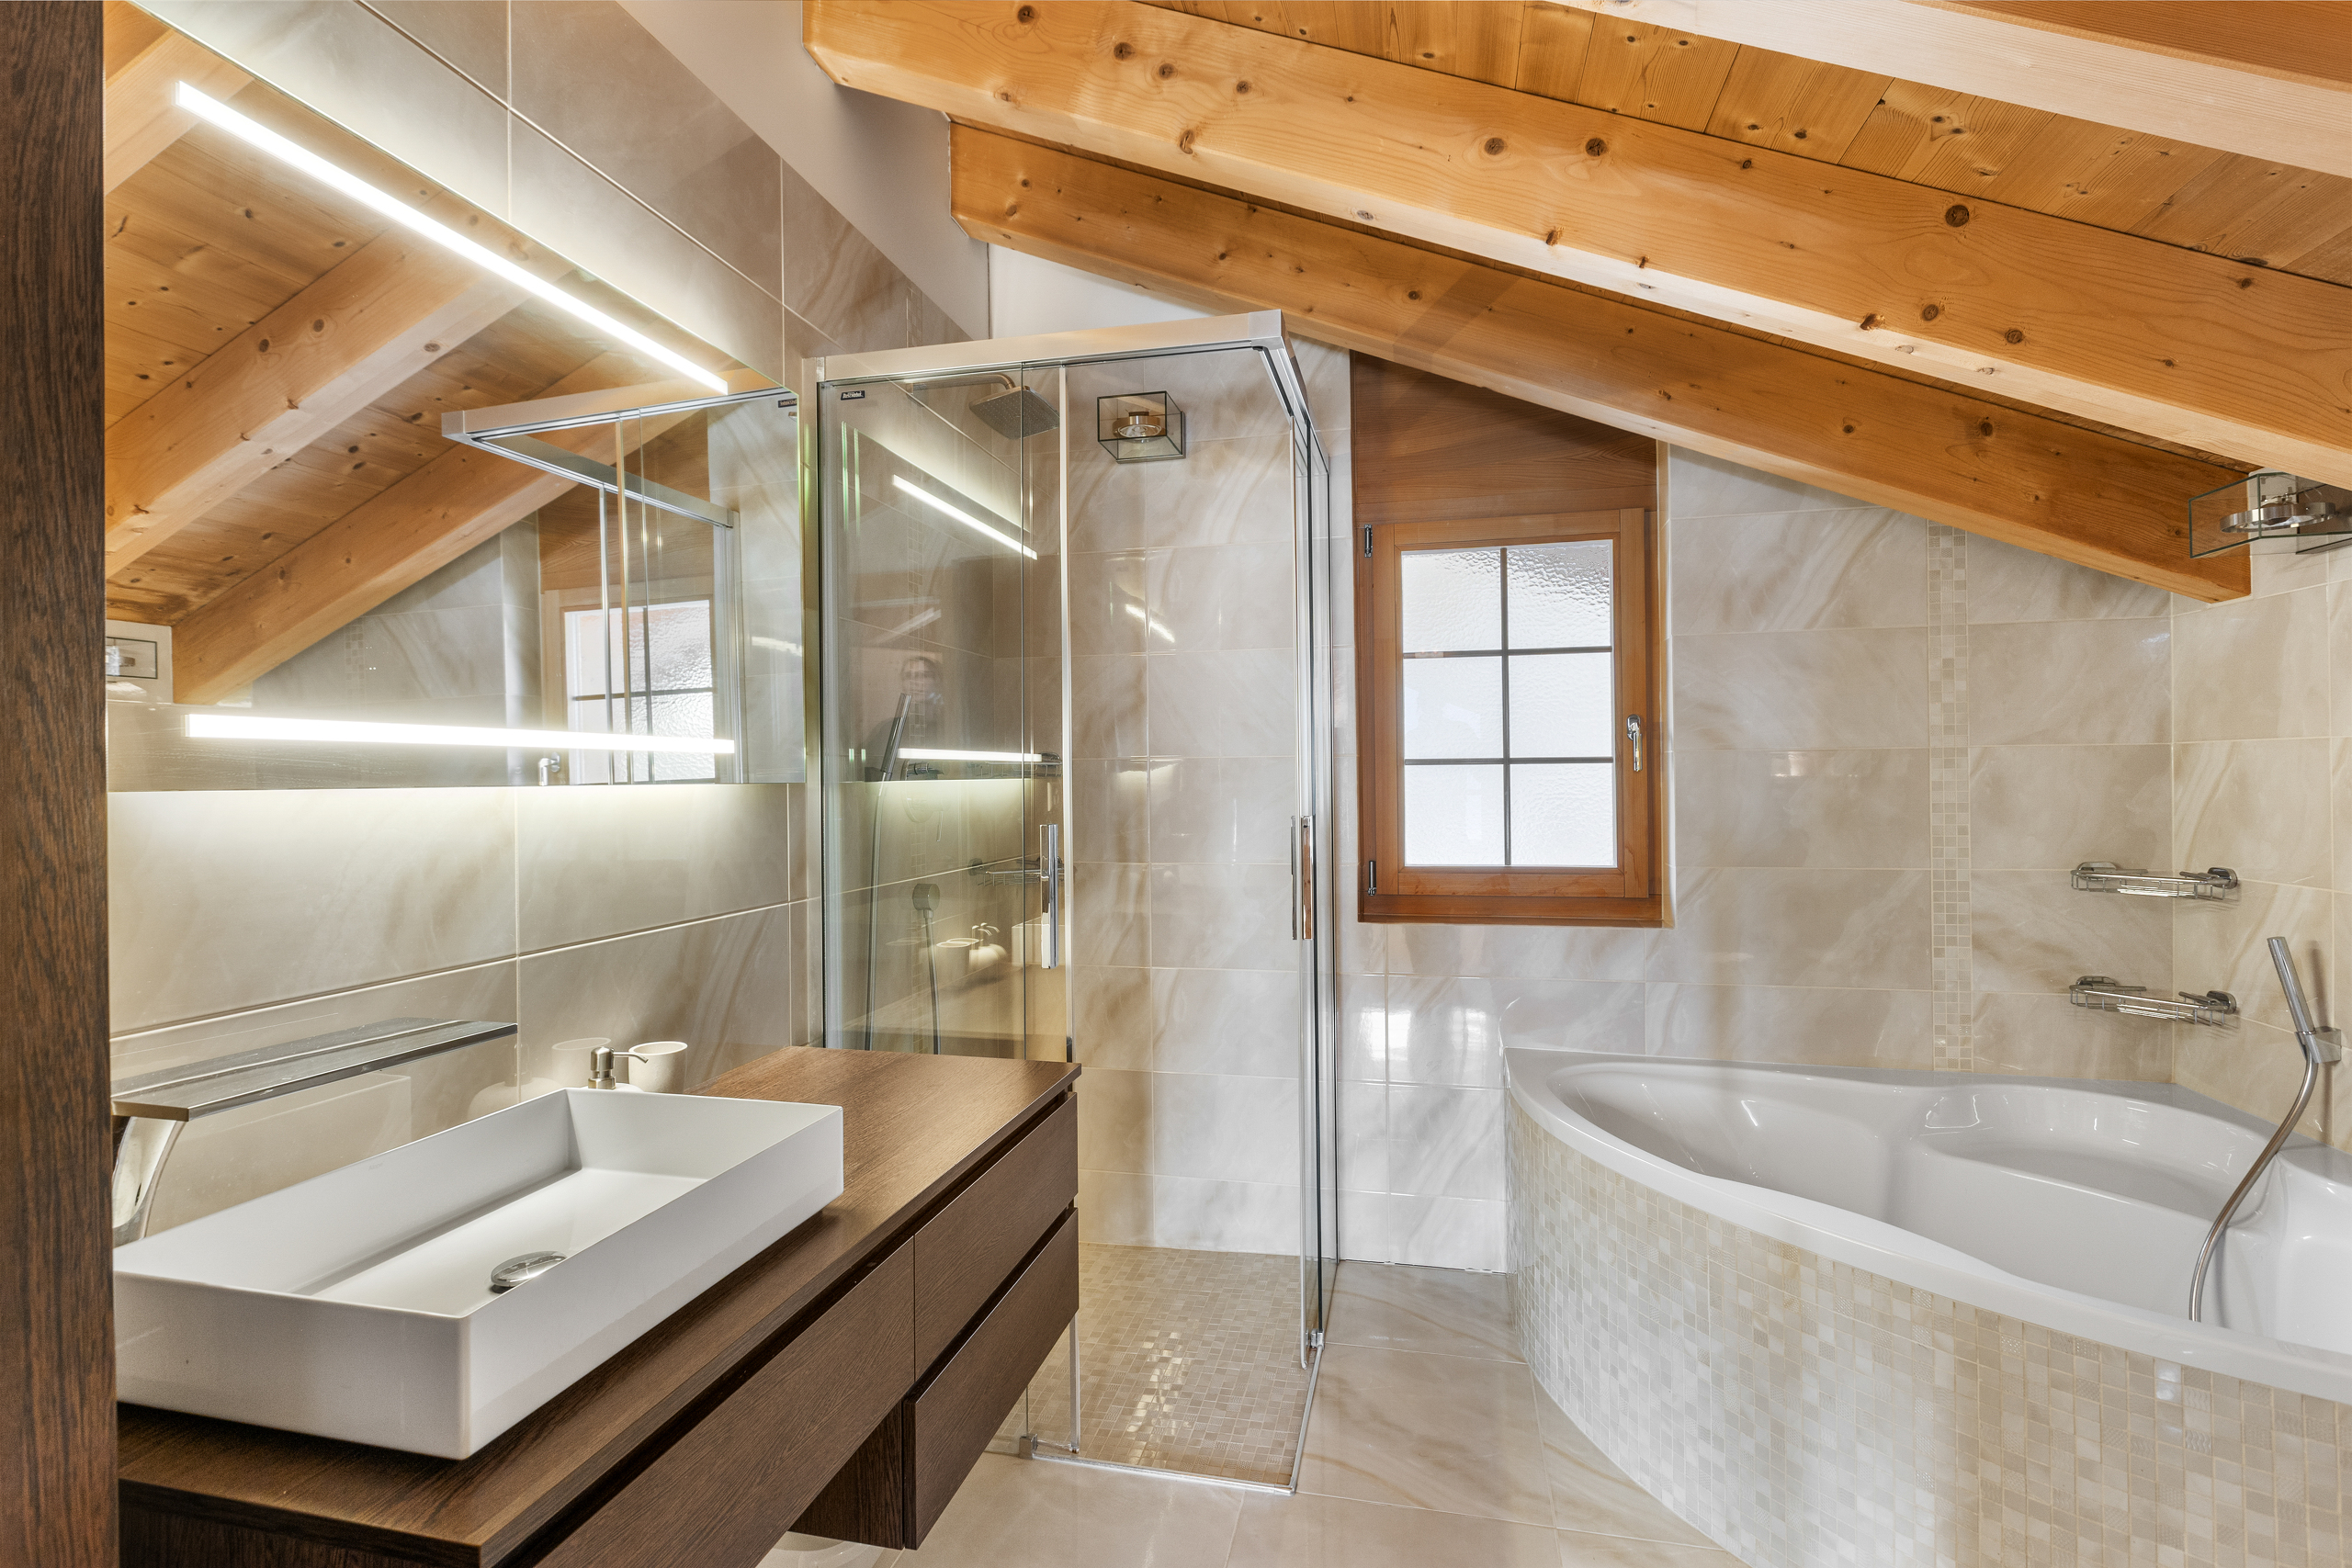
• 7 bathrooms
• Living area of approximately 570 m²
• Lot of approximately 2,830 m²
• Underground garage and outdoor parking spaces
• Sale authorized to foreign buyers
More than just a mountain residence, the Domaine des Perles is a rare living space where multiple generations can come together, entertain guests in an exceptional setting, or enjoy a private alpine retreat in the heart of one of Switzerland’s most beautiful regions.
Private tour and complete property details available upon request
Set on a lot of nearly 2,830 m², this unique property stands out for its exceptional layout: two independent chalets harmoniously connected by an exclusive wellness area and spacious, interconnected panoramic terraces. This design allows residents to enjoy a cohesive whole while preserving the independence and privacy of each living space.
With direct access to the ski slopes, the property offers a privileged ski-in/ski-out experience within the Villars-Gryon-Les Diablerets ski area.
The main chalet features spacious, light-filled reception areas, several suites, a high-end open kitchen, and a large living room with a fireplace that opens onto the panoramic terraces.
The second chalet accommodates family, guests, or staff in an equally refined setting, allowing for discreet hospitality while maintaining a seamless living experience.
At the heart of the estate lies a remarkable private wellness area designed as a true sanctuary of relaxation:
• Heated indoor pool
• Sauna
• Hammam
• Indoor Jacuzzi
• Outdoor Jacuzzi
• Private bar
• Lounge area
• Direct access to the terraces and gardens
Thanks to its south-facing orientation, the property enjoys optimal sunlight throughout the day. The spacious, interconnected terraces invite you to enjoy an exceptional panoramic view of the Alpine peaks and the magnificent sunsets that set the Dents du Midi ablaze.
Key features:
• Estate comprising two independent chalets
• Exclusive wellness area connecting the two buildings
• Interconnecting panoramic terraces
• Ski-in/ski-out location
• Unobstructed view of the Dents du Midi
• Optimal sunlight thanks to the south-facing orientation
• 13 rooms
• 9 bedrooms
• 7 bathrooms
• Living area of approximately 570 m²
• Lot of approximately 2,830 m²
• Underground garage and outdoor parking spaces
• Sale authorized to foreign buyers
More than just a mountain residence, the Domaine des Perles is a rare living space where multiple generations can come together, entertain guests in an exceptional setting, or enjoy a private alpine retreat in the heart of one of Switzerland’s most beautiful regions.
Private tour and complete property details available upon request
Conveniences
Neighbourhood
- Villa area
- Green
- Mountains
- Bank
- Post office
- Pharmacy
- Railway station
- Bus stop
- Tennis centre
- Ski piste
- Ski resort
- Ski lift
- Cross-country ski trail
- Hiking trails
- Doctor
Outside conveniences
- Balcony/ies
- Terrace/s
- Garden
- Quiet
- Greenery
- Parking
- Jacuzzi
- Barbecue-chimney
Inside conveniences
- Garage
- Underground car park
- Open kitchen
- Guests lavatory
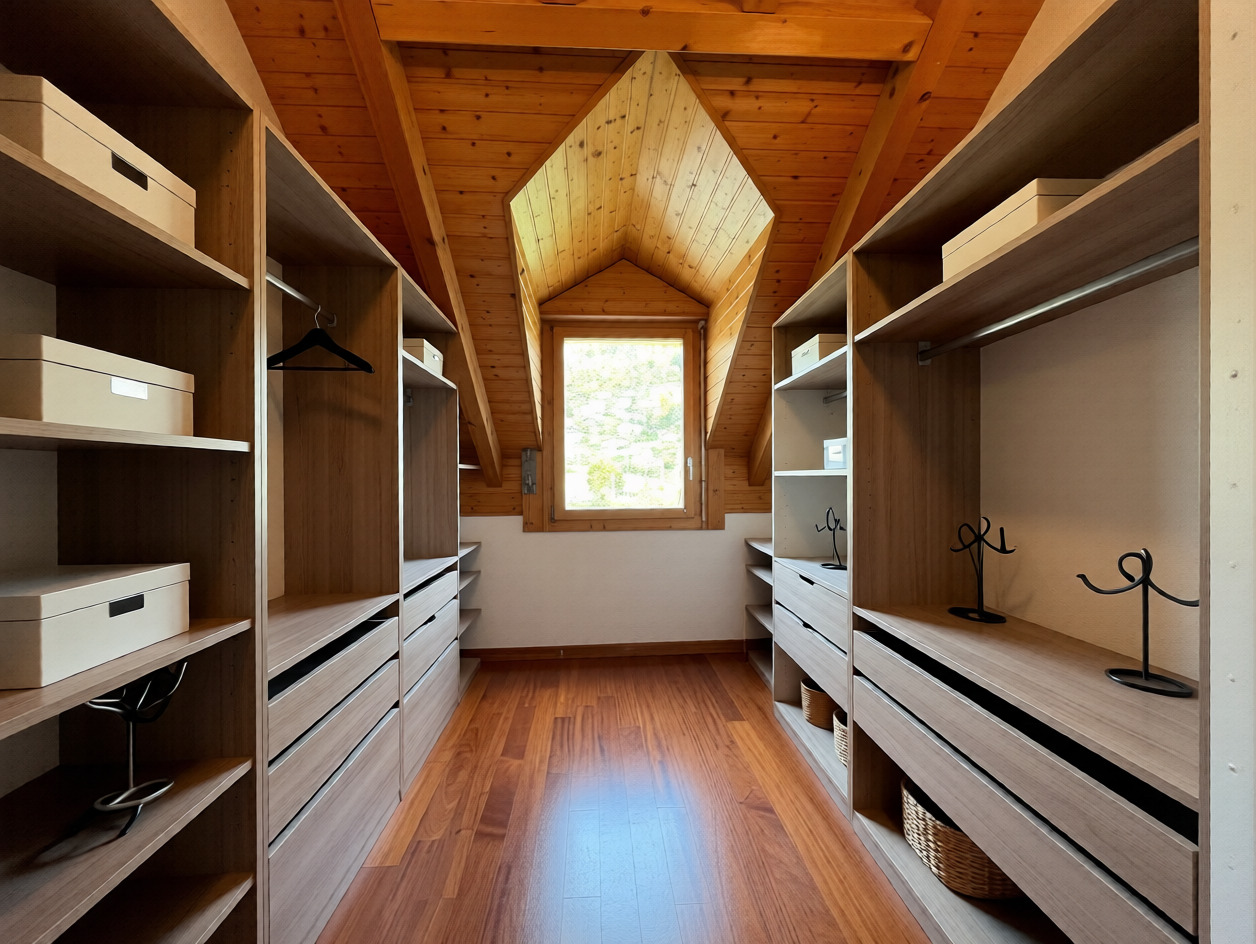
- Dressing
- Cellar
- Wine cellar
- Storeroom
- Sauna
- Jacuzzi
- Hammam
- Swimming pool
- Furnished
- Built-in closet
- Swedish stove
- Bright/sunny
Equipment
- Fitted kitchen
- Kitchen island
- Washing machine
- Dryer
- Connections for washing tower
- Bath
- Shower
Floor
- Parquet floor
- Carpet
Condition
- As new
- Very good
Orientation
- South
- West
Exposure
- Optimal
- All day
View
- Clear
- Unobstructed
- Mountains
Distances
Station
1.33 km
29'
23'
5'
Public transports
481 m
28'
23'
4'
Primary school
3.86 km
1h37
1h20
14'
Stores
657 m
23'
23'
4'
Cable car
2.4 km
1h16
38'
11'
Post office
619 m
23'
23'
4'
Bank
1.97 km
1h04
33'
8'
Restaurants
624 m
23'
23'
4'