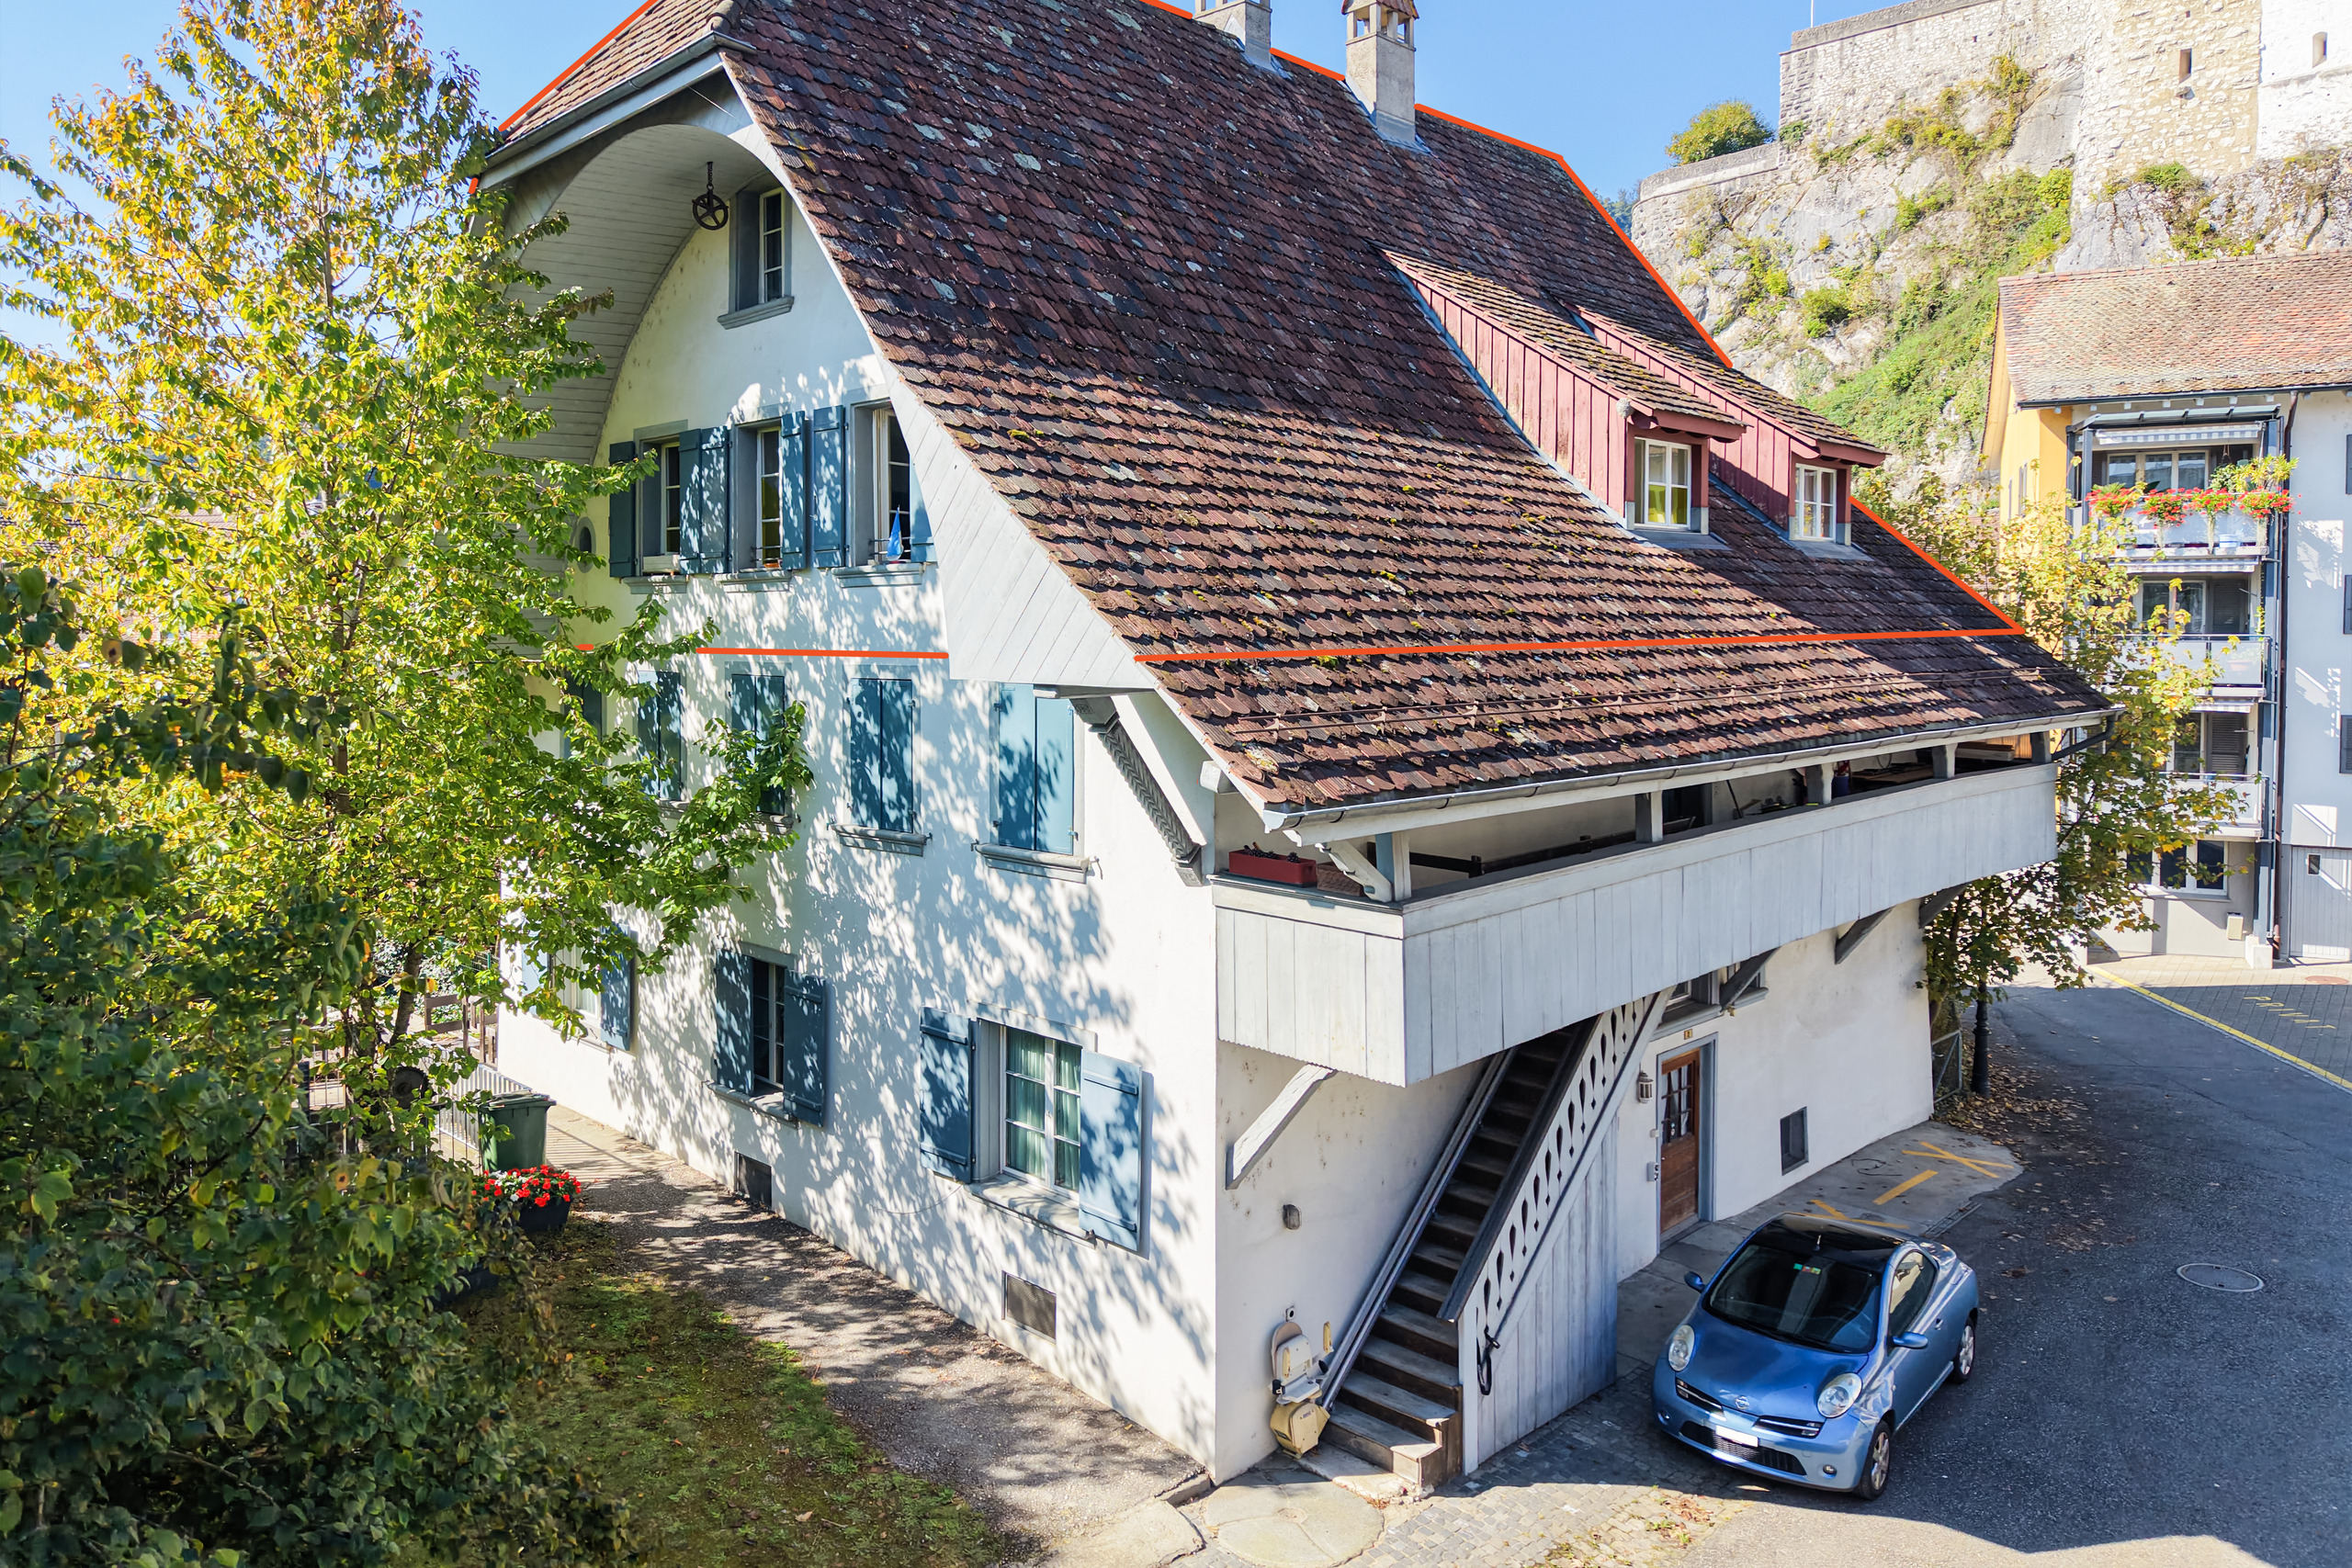
Condominium apartment with 5.5 rooms on sale in Aarburg - 150 m²


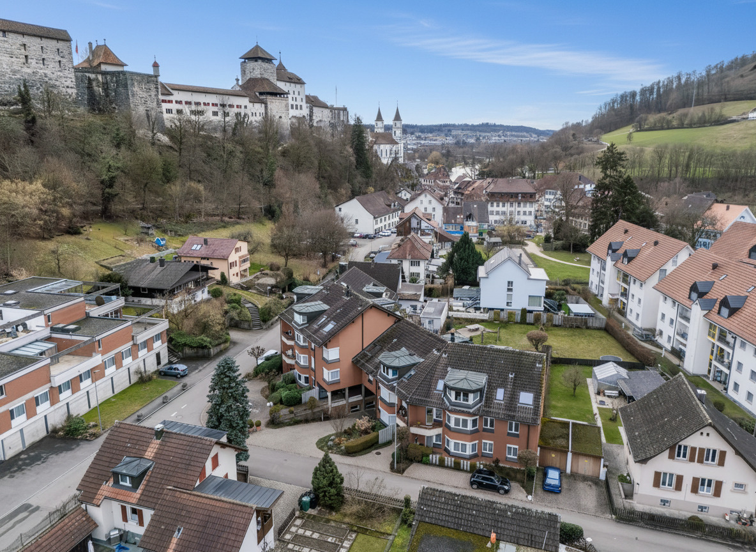
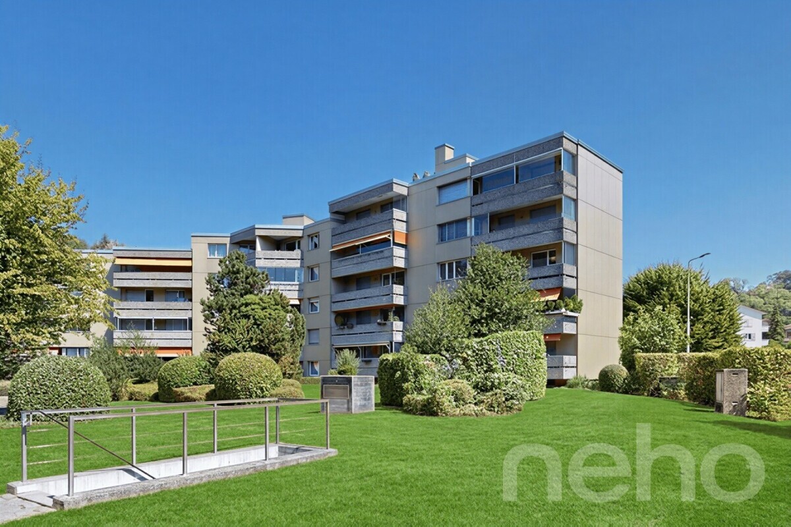
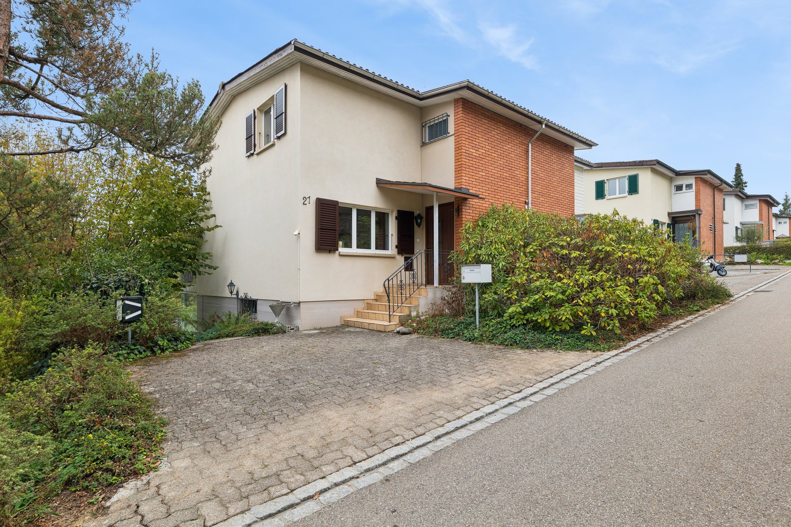
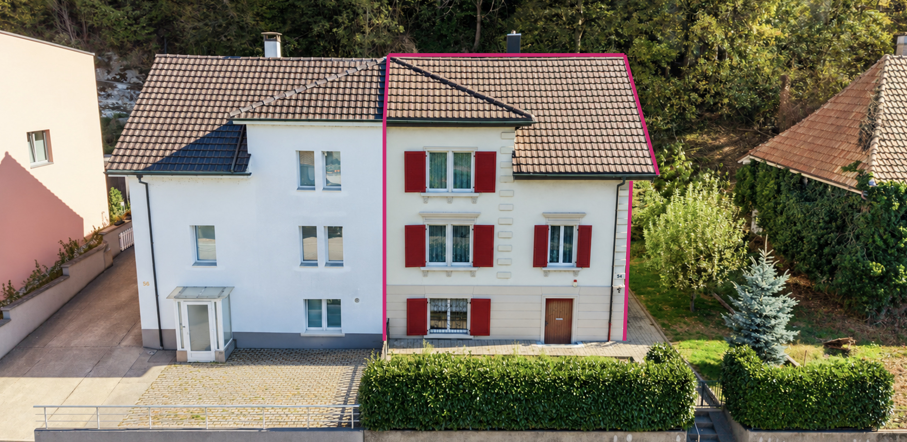
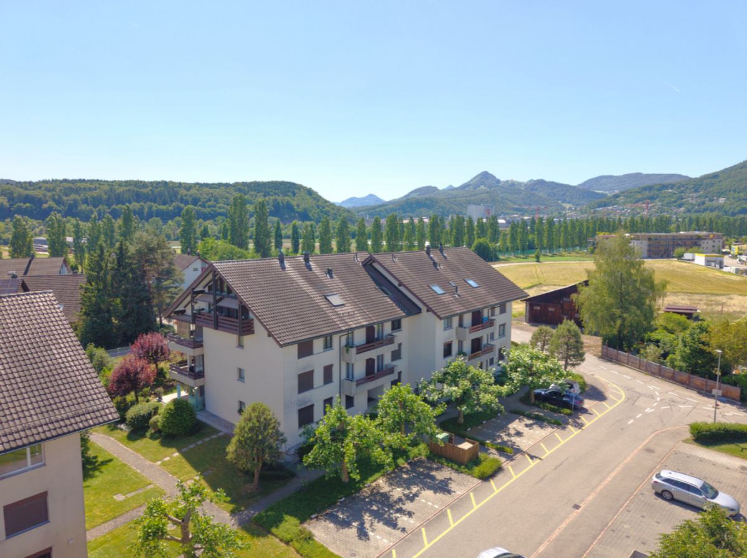
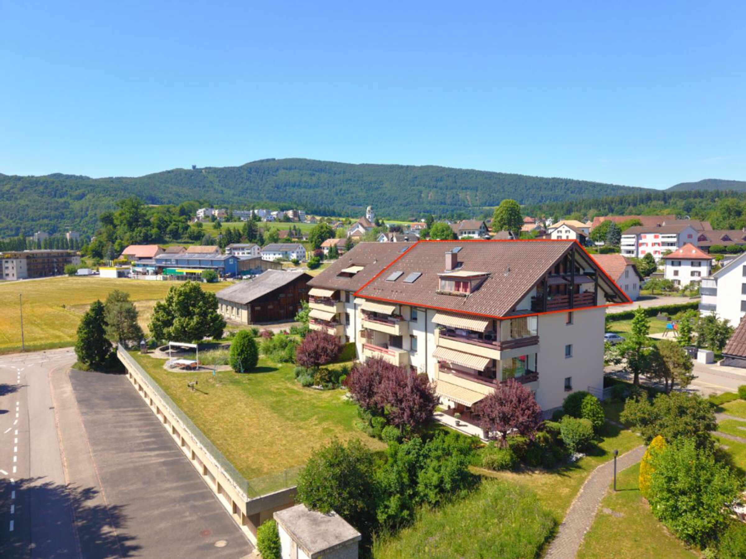
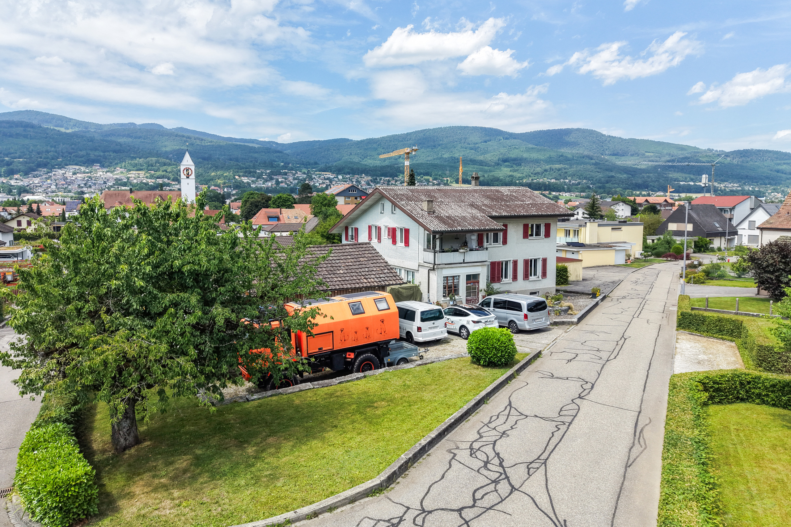
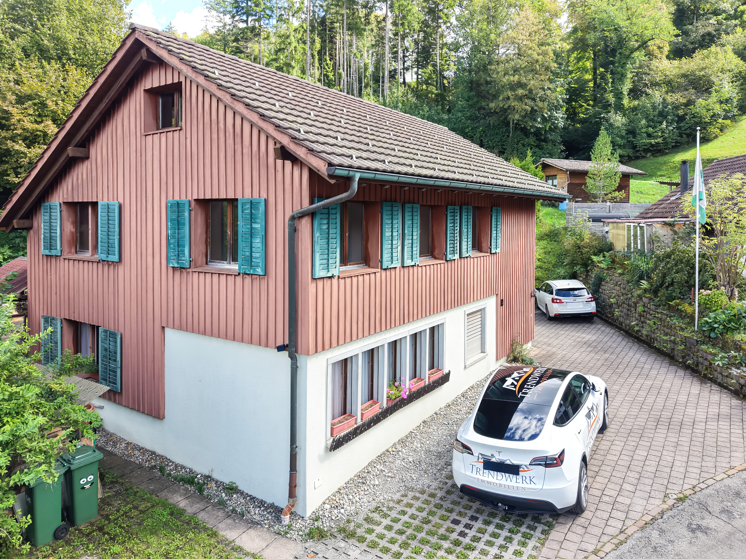
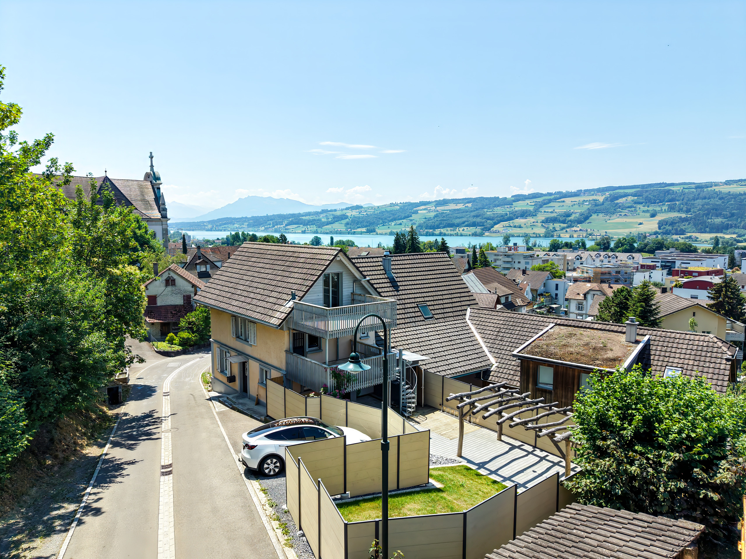
Spacious 5.5-room condominium in Aarburg
Localisation
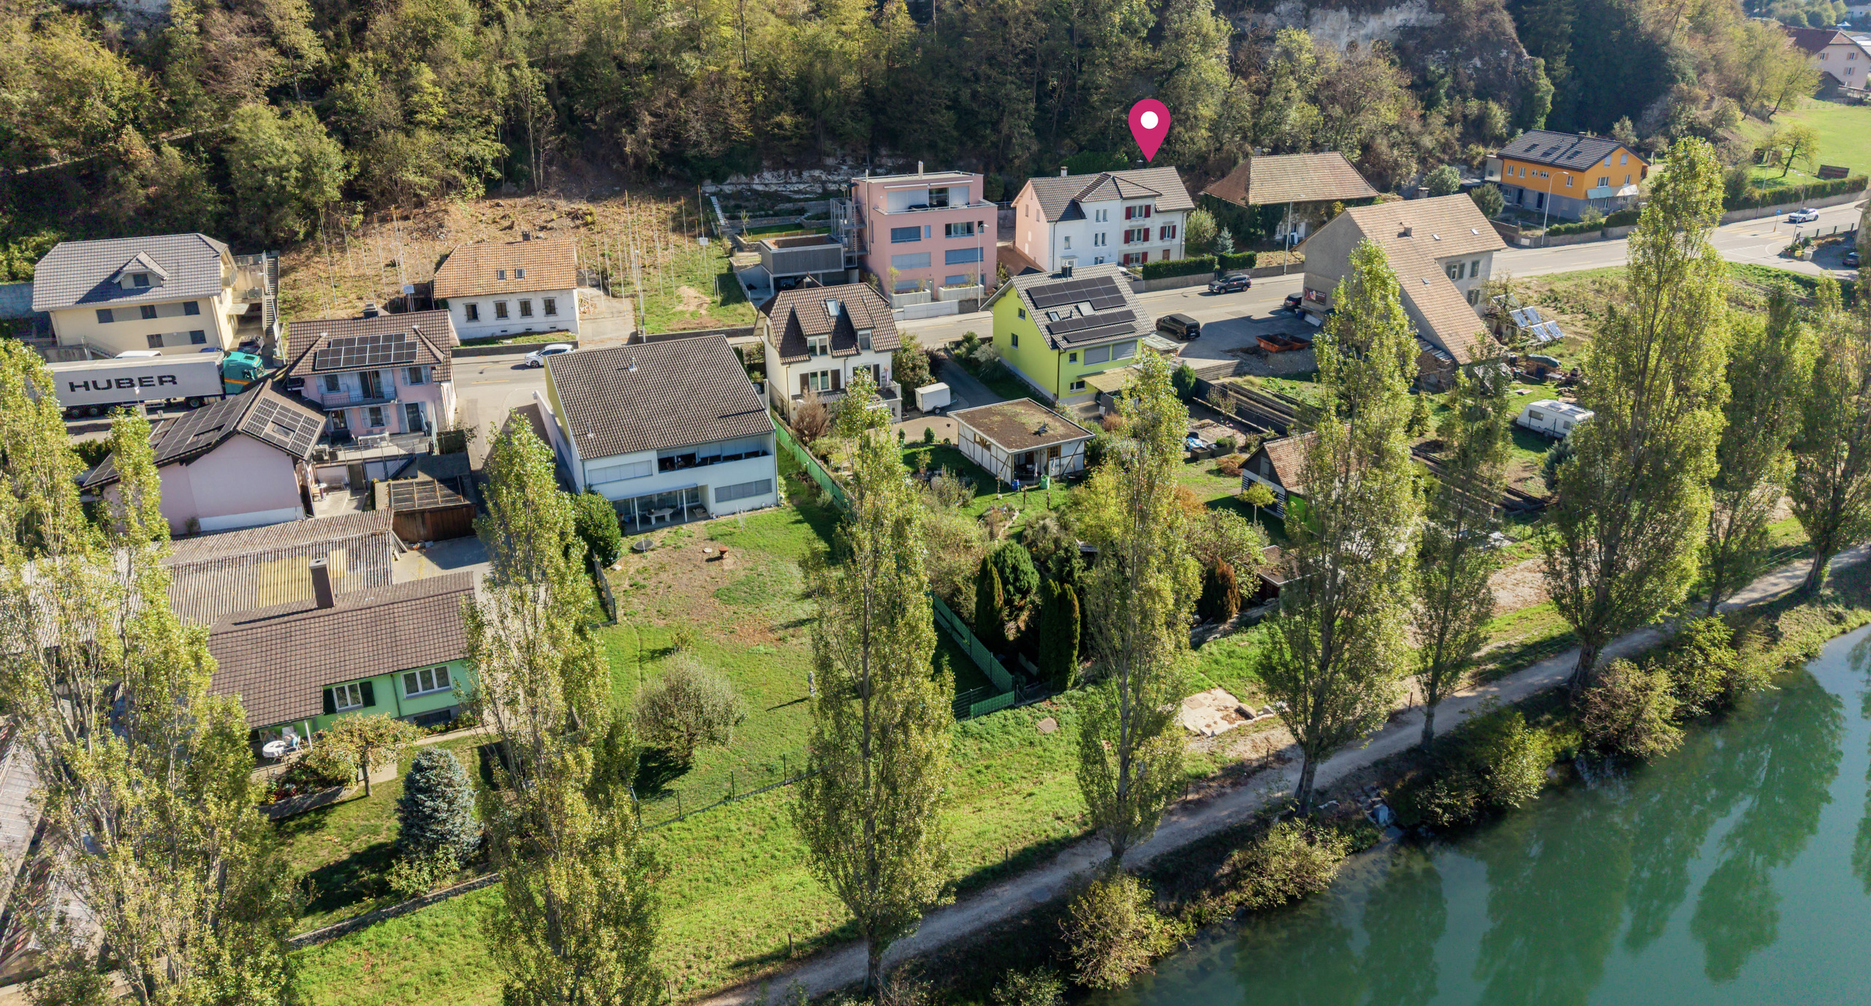
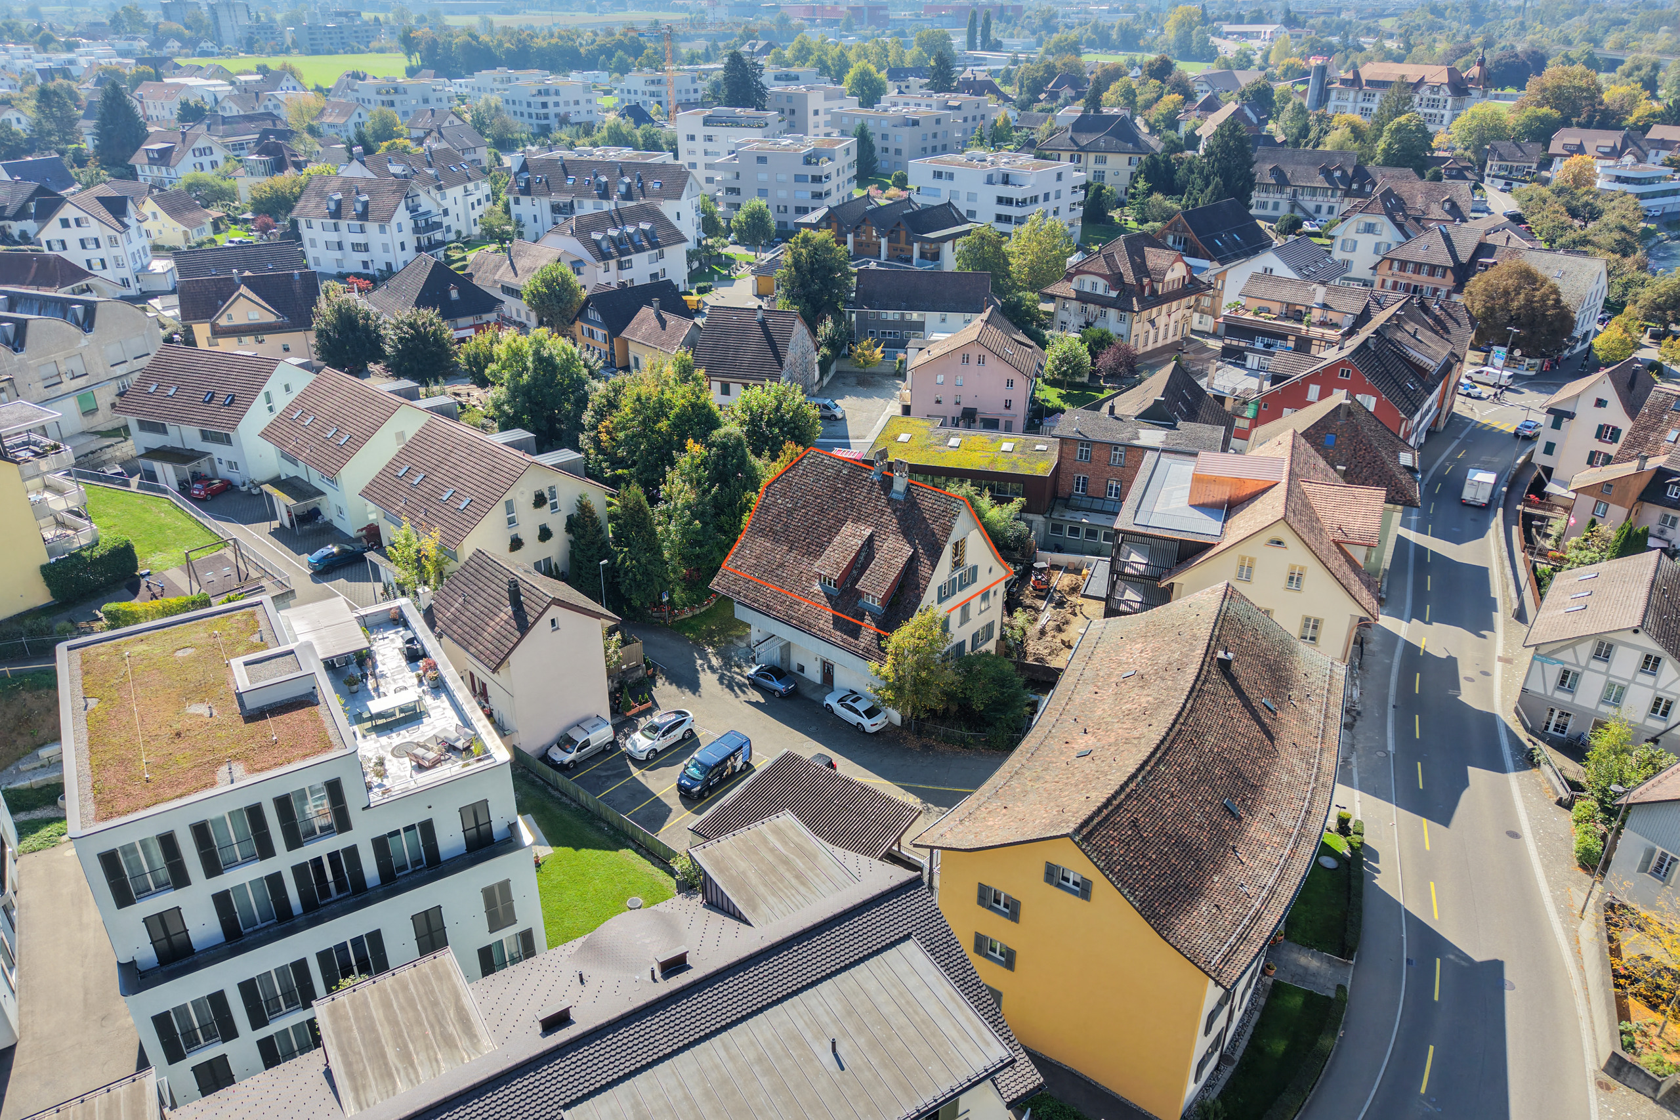
Mühlegasse 2, 4663 AarburgCharacteristics
Number of parkings
Description
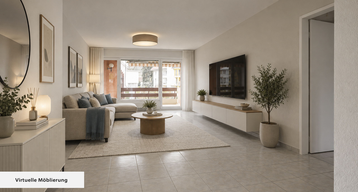
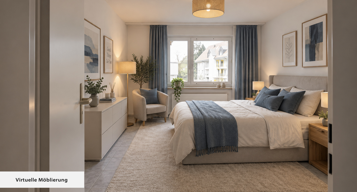
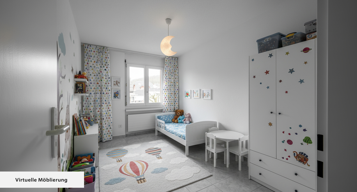
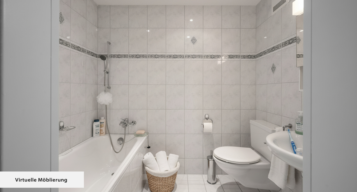
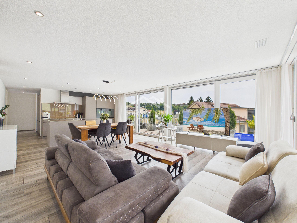
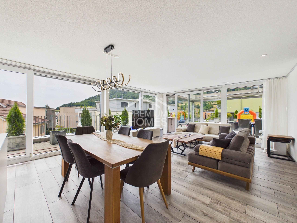
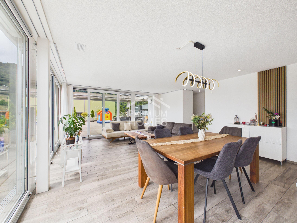
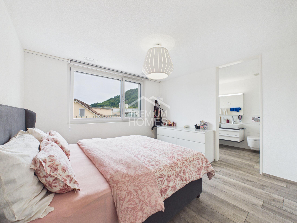
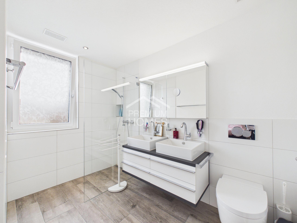
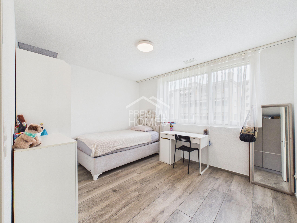
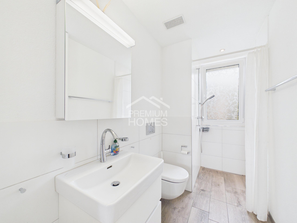
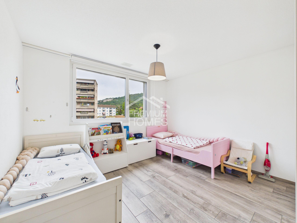
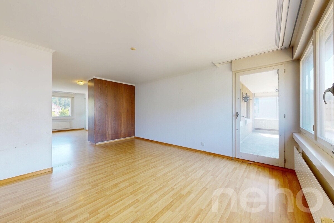
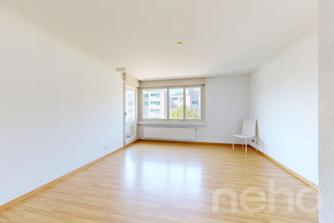
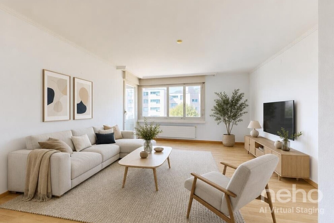
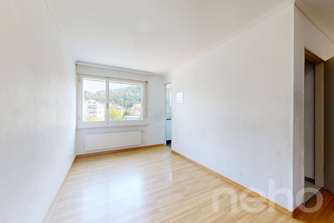
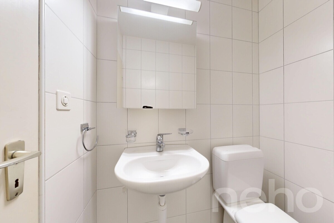
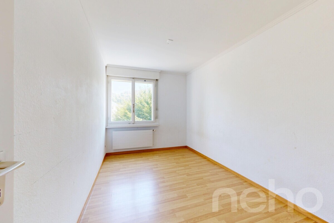
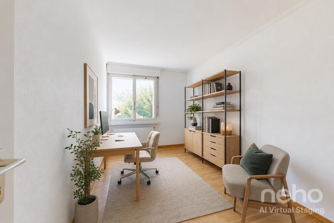
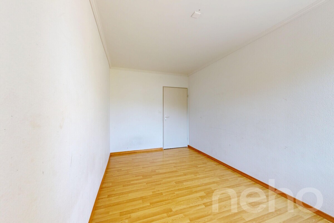
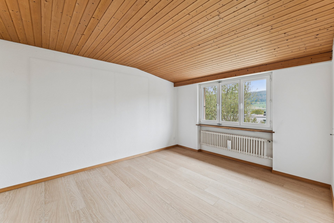
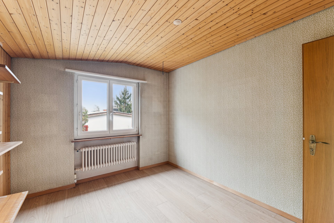
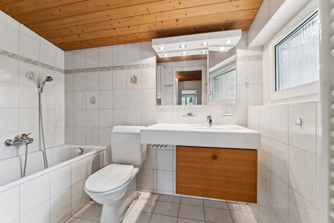
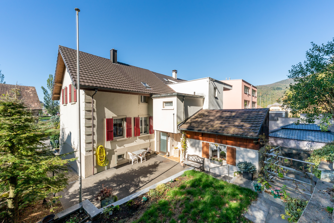
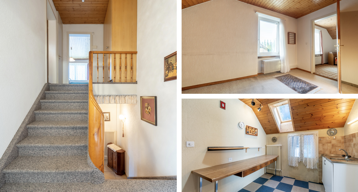
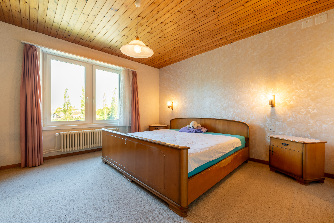
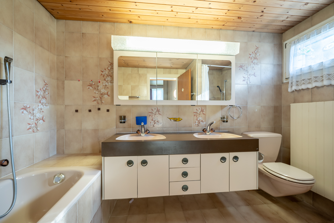
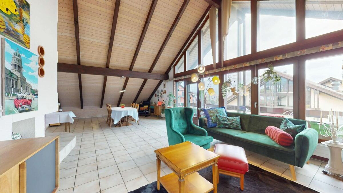
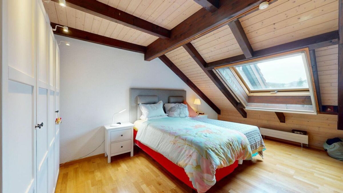
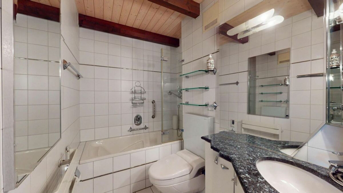
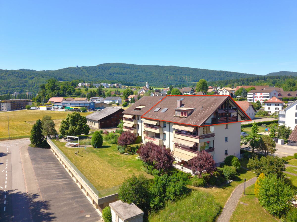
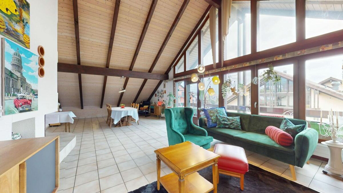
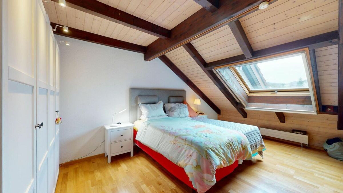
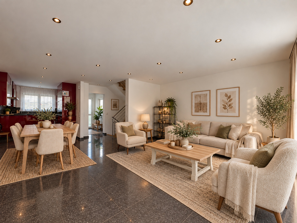
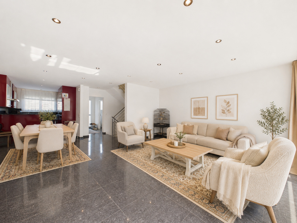
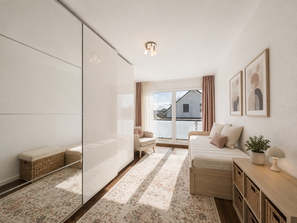
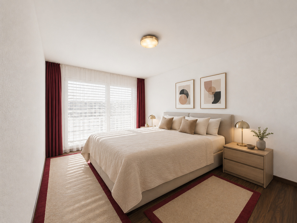
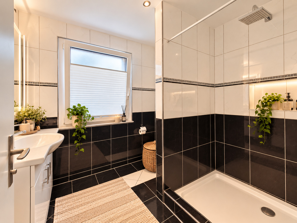
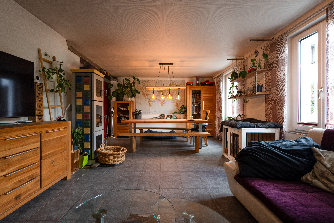
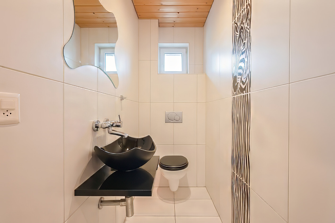
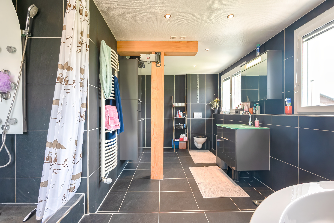
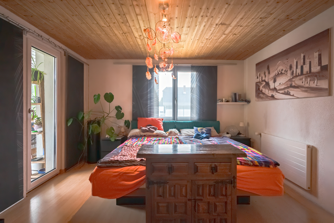
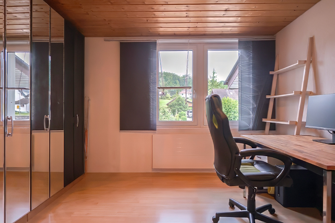
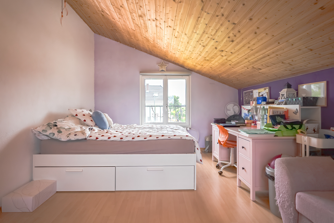
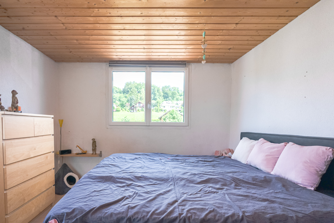
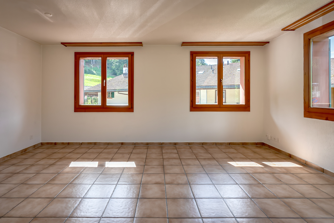
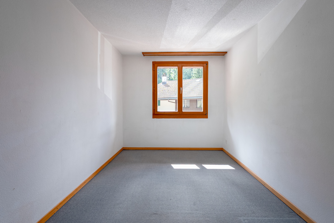
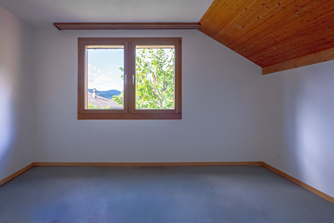
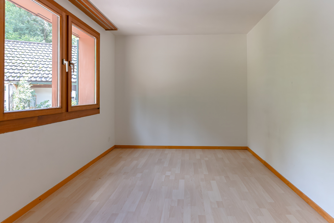
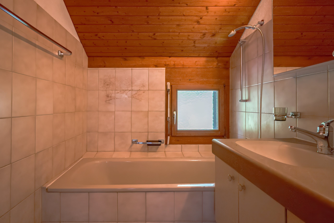
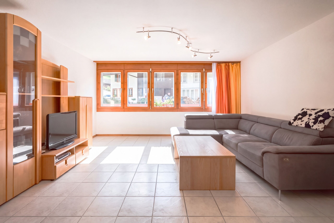
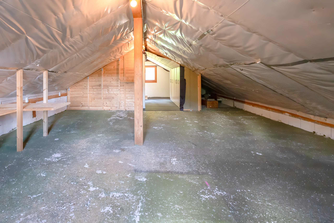
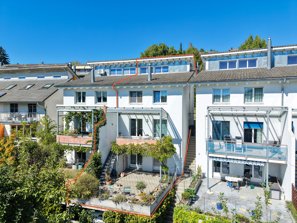
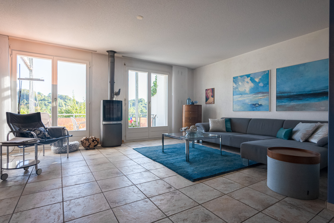
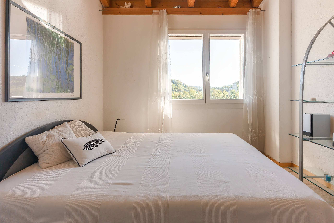
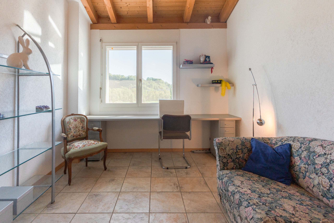
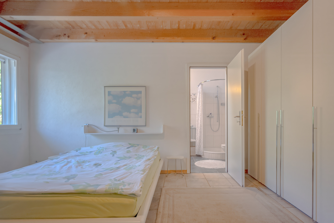
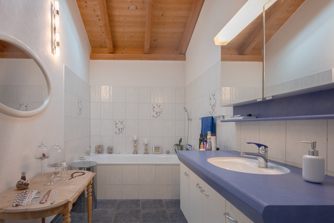
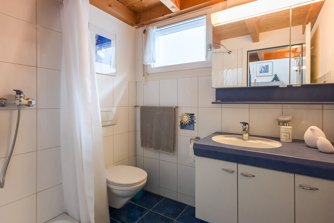
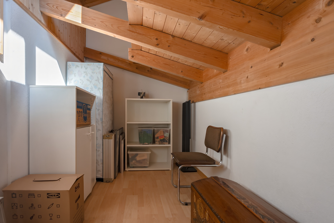
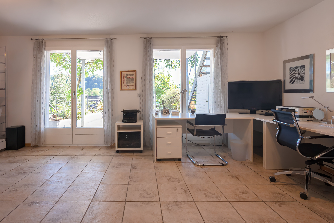
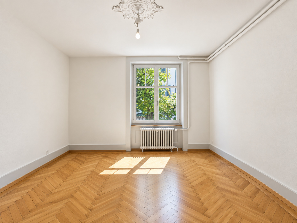
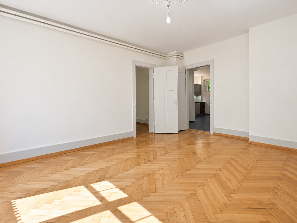
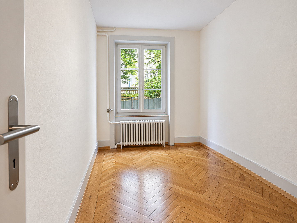
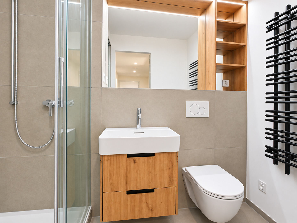
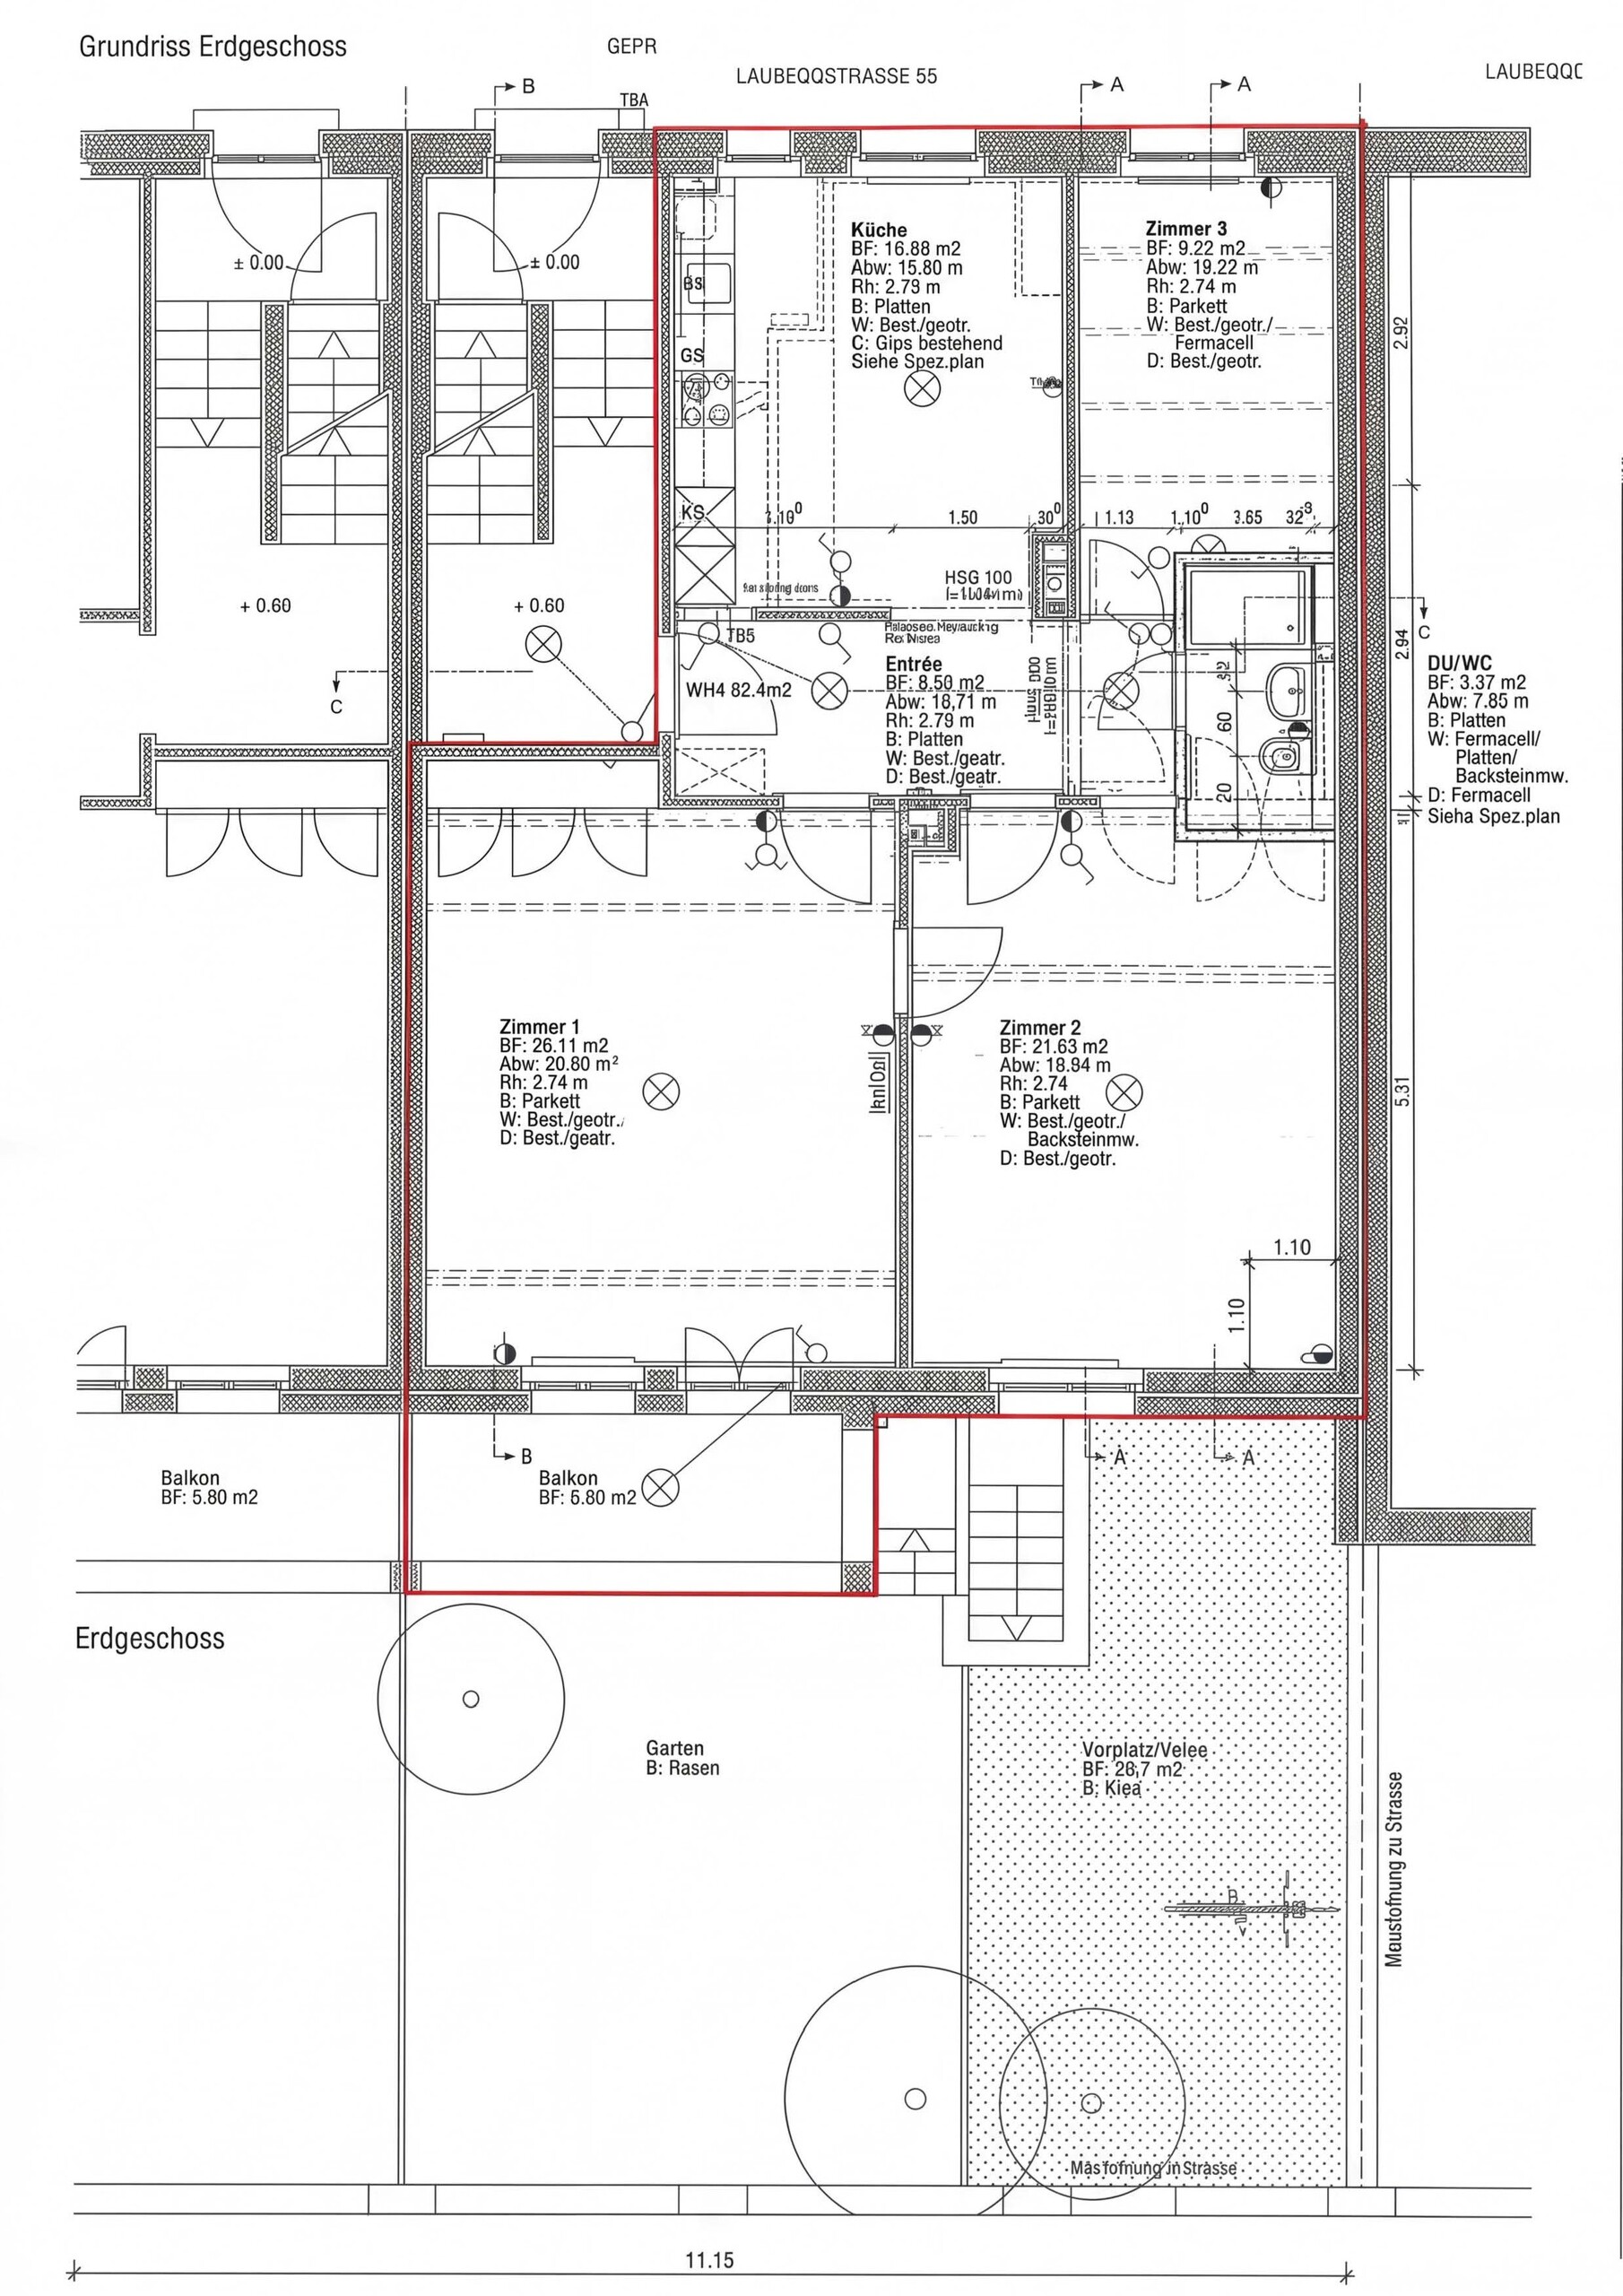
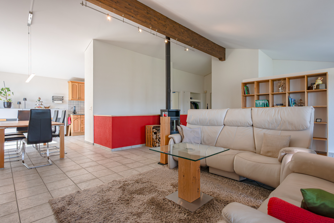
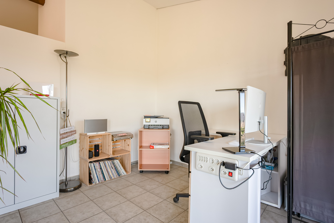
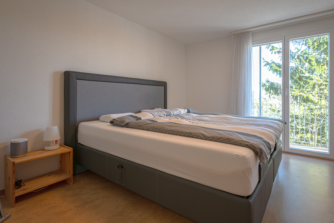
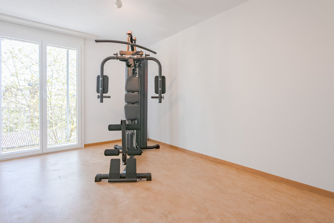
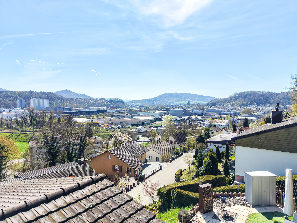
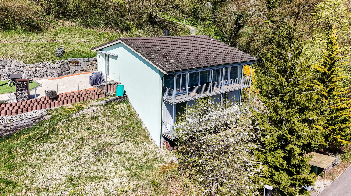
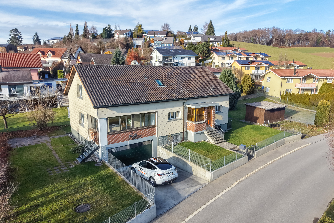
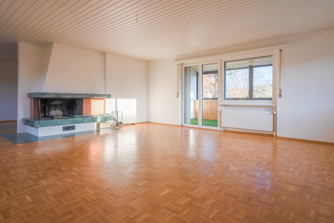
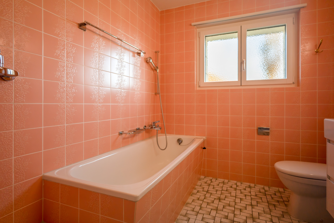
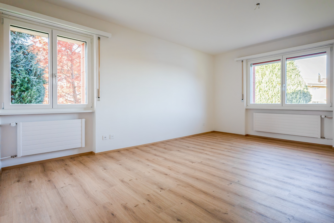
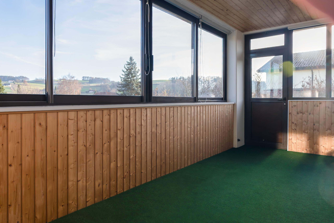
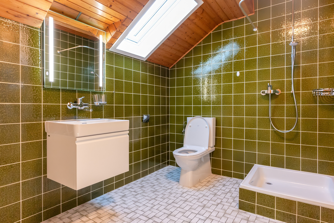
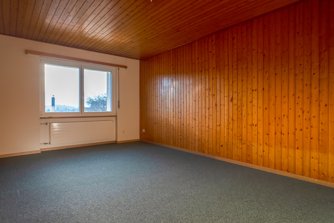
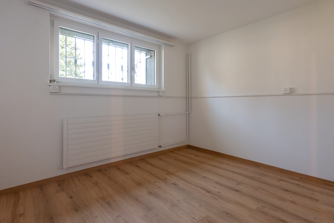
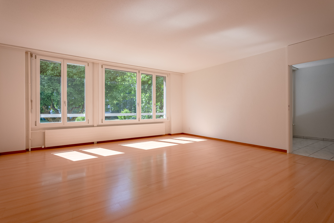
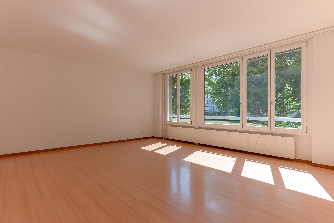
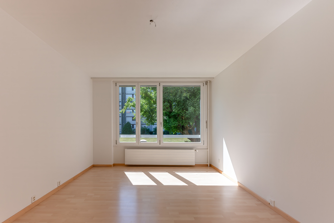
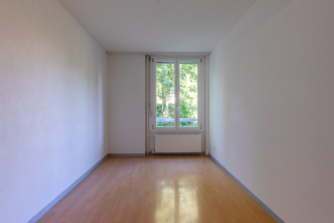
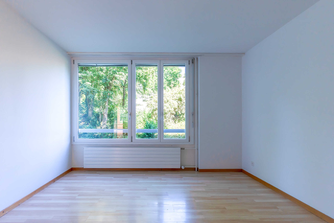
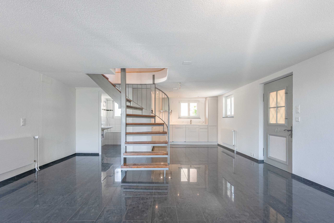
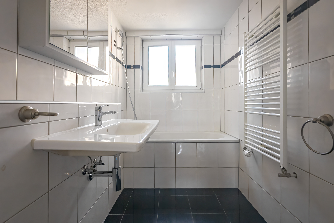
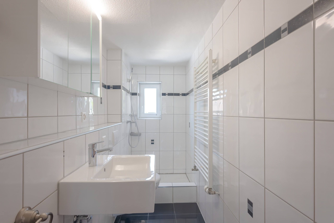
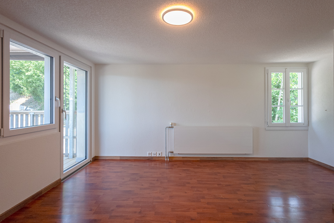
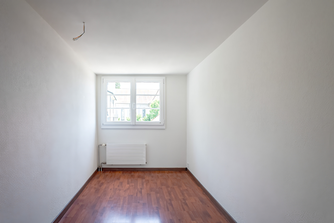
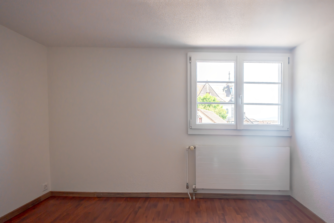
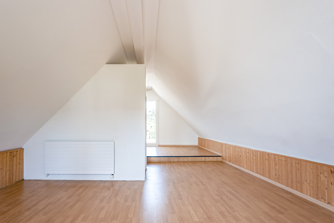
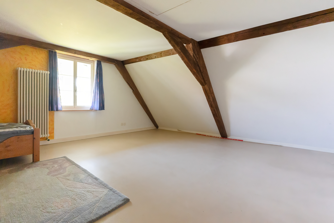
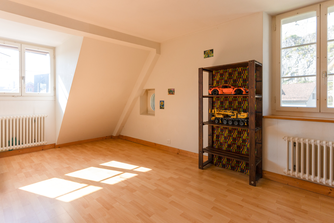
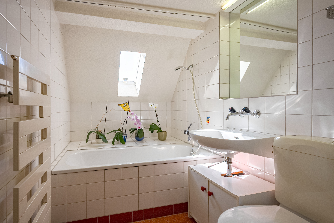
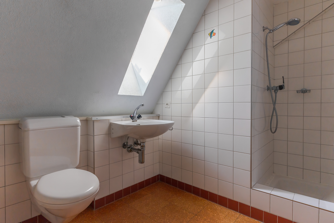
This duplex apartment spans approximately 150 m² and features a spacious layout. The cleverly designed floor plan ensures bright living areas and plenty of room for your personal ideas. Four versatile rooms are available, ideal as bedrooms, workspaces, or hobby rooms. Two bathrooms, each equipped with a shower or bathtub, round out the offering and provide additional comfort.
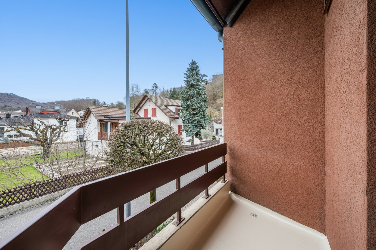

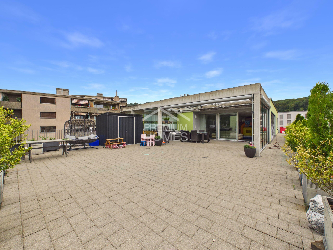
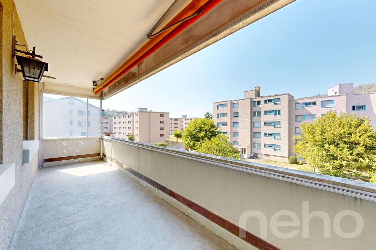
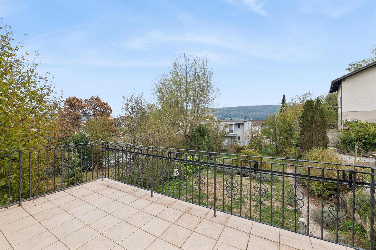
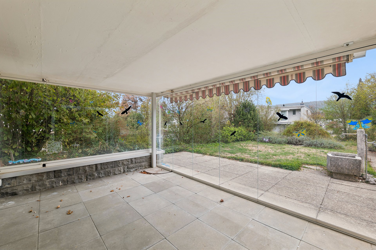
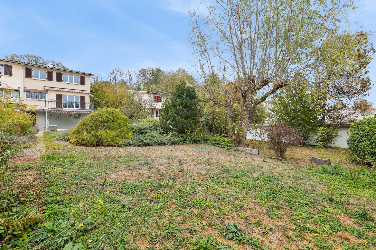
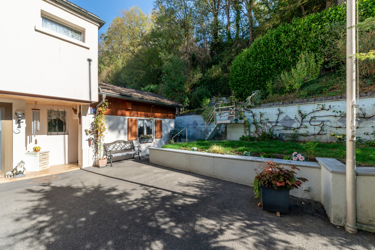
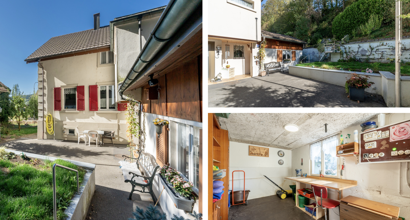
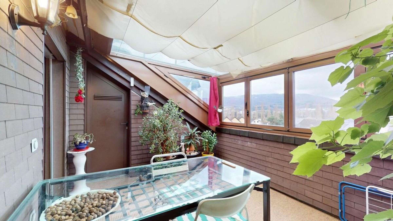
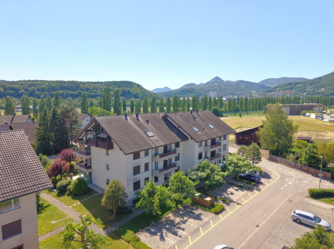
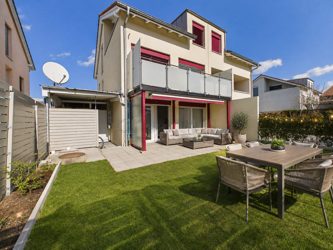
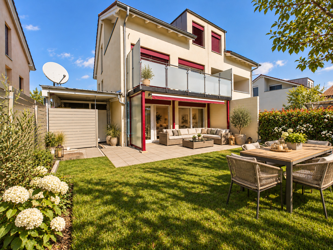
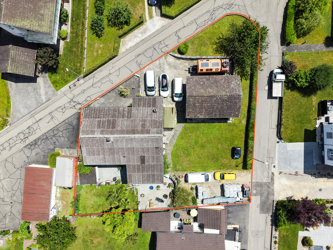
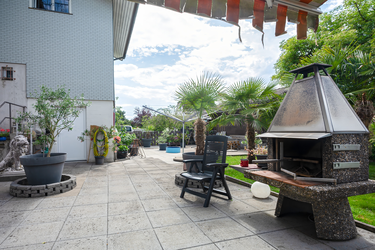
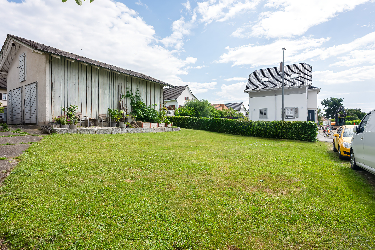
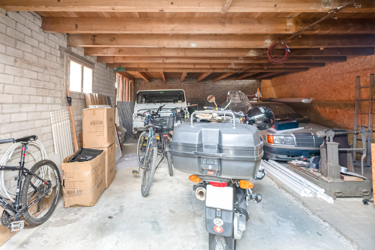
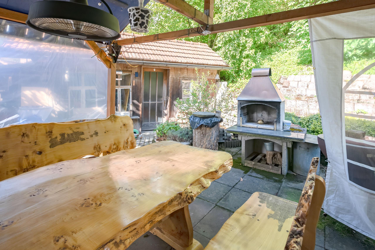
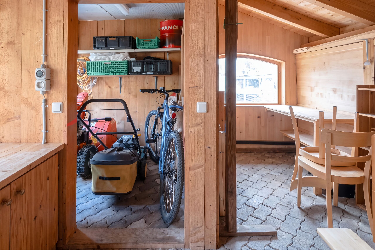
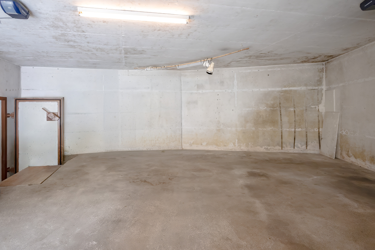
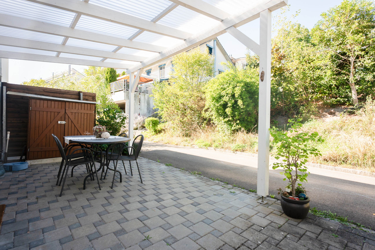
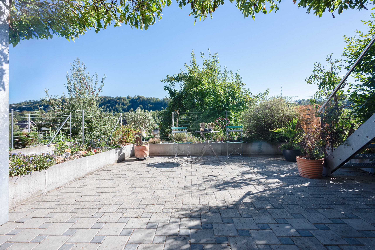
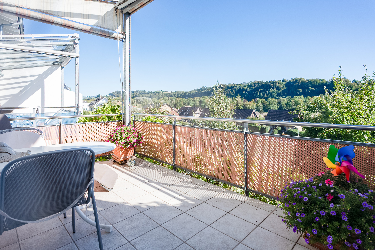
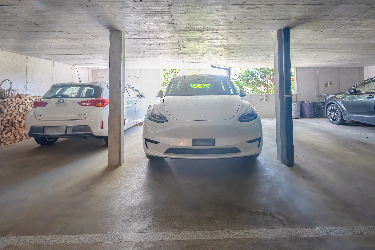
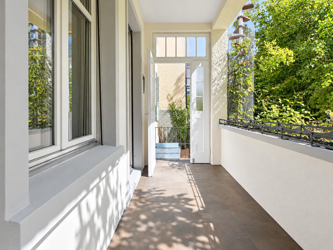
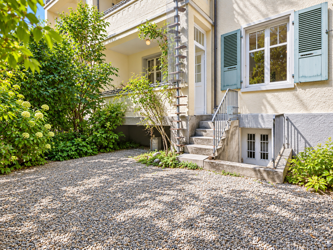
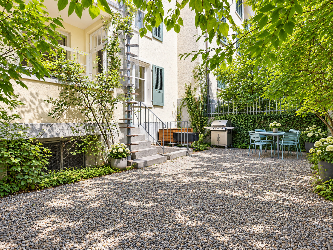
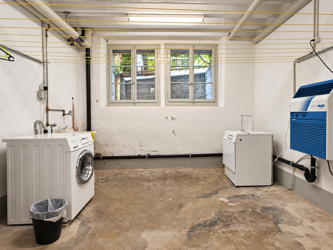
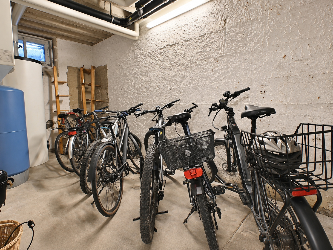
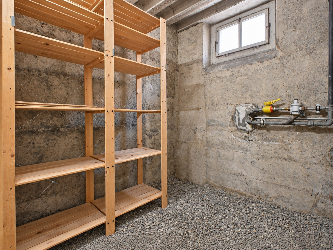
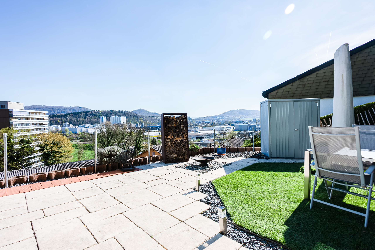
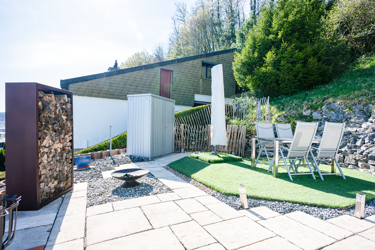
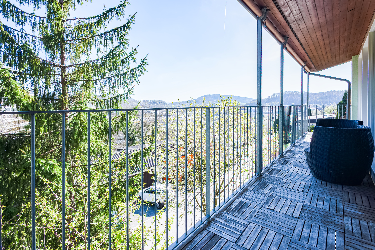
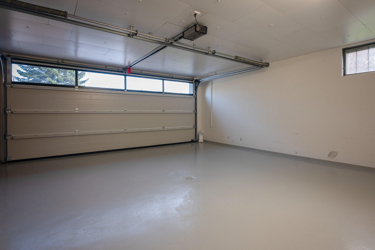
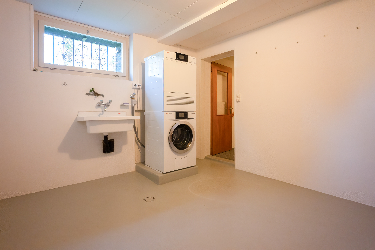
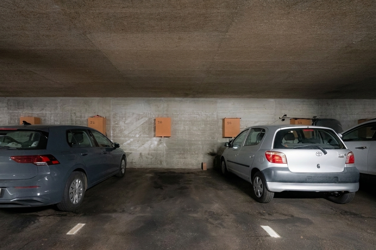
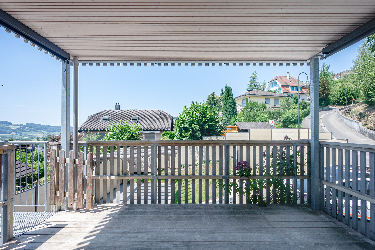
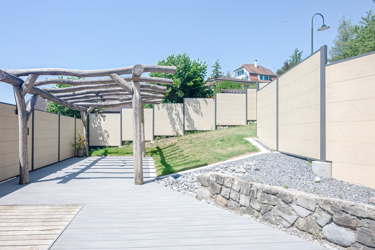
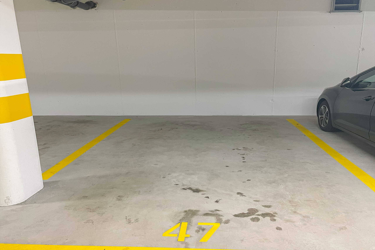
The apartment includes a private basement storage unit and a private terrace for relaxing and enjoying the outdoors. An indoor parking space included in the price rounds out this attractive offer and makes the apartment a rare opportunity in a unique setting.
Key property details:
- 5.5 rooms with 150 m² of net living space
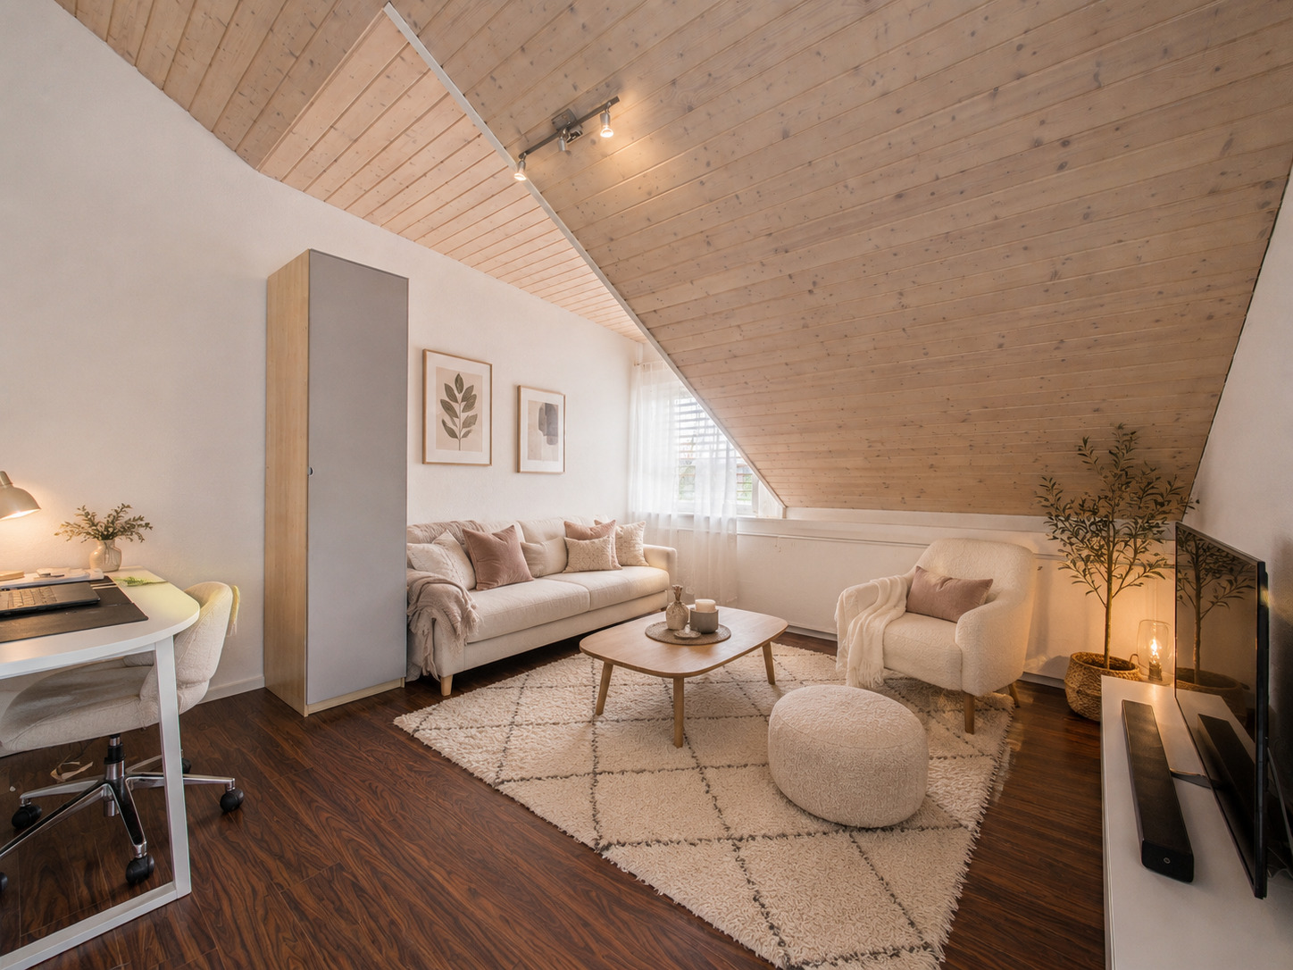
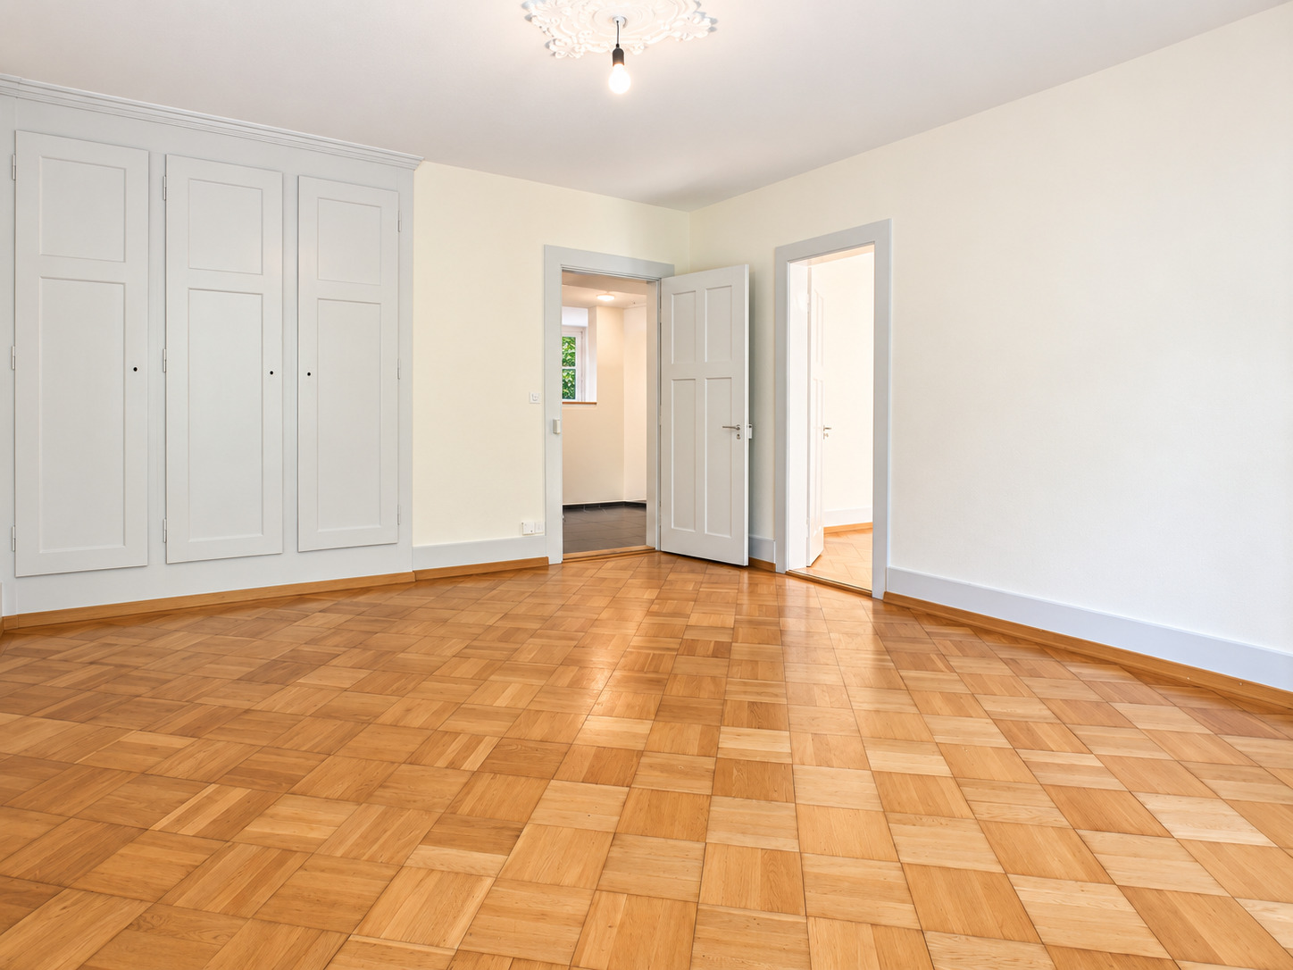
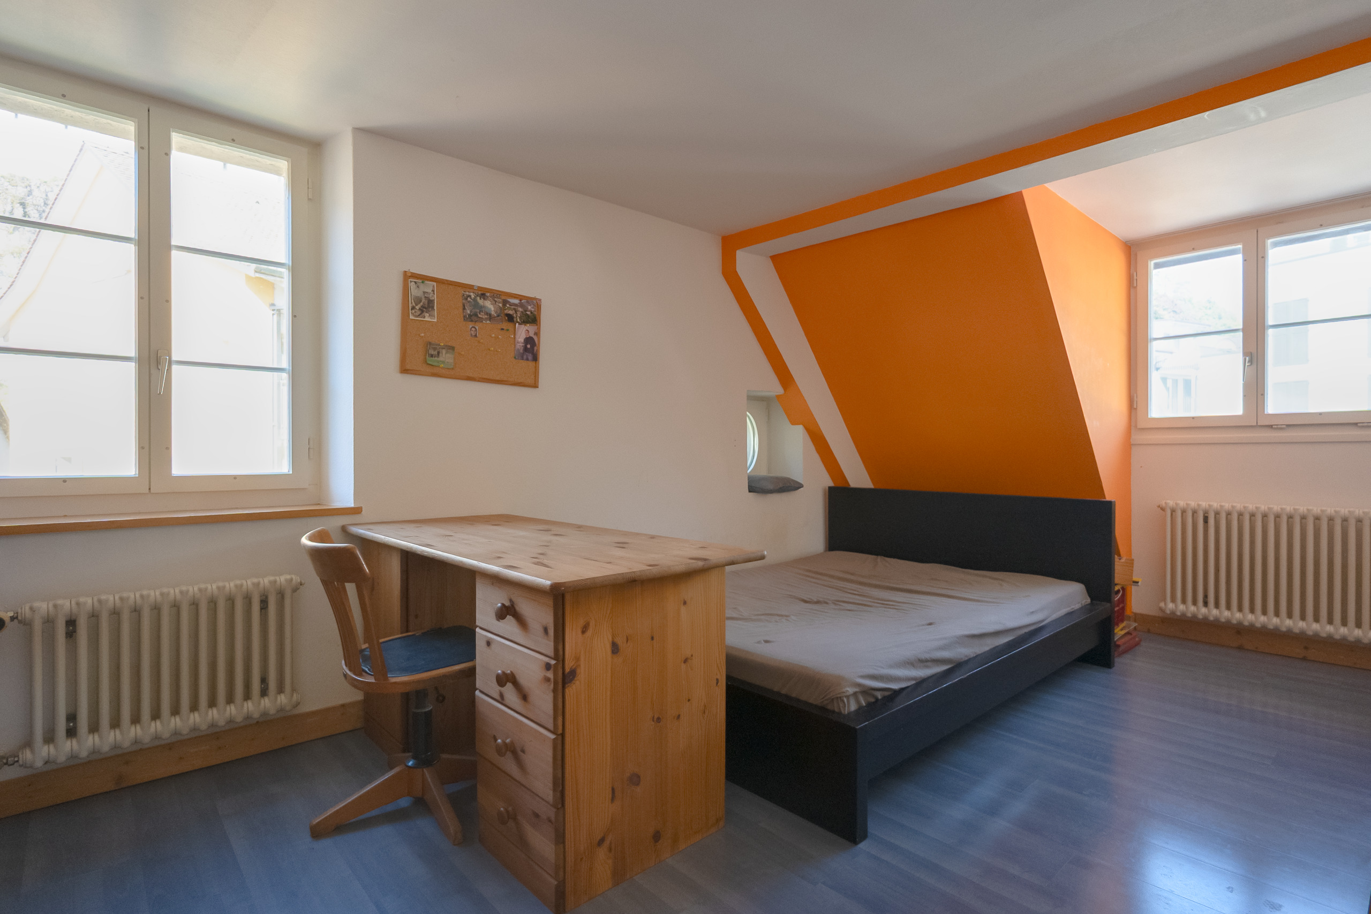

- Four spacious rooms
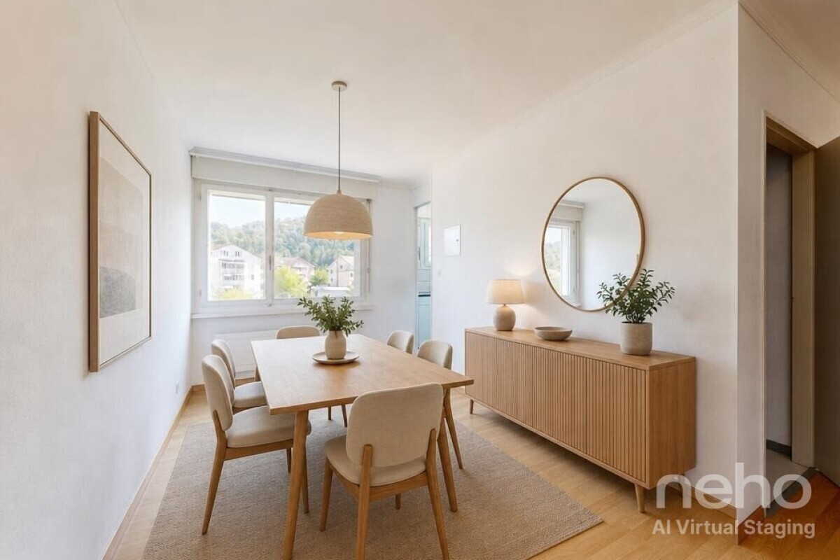
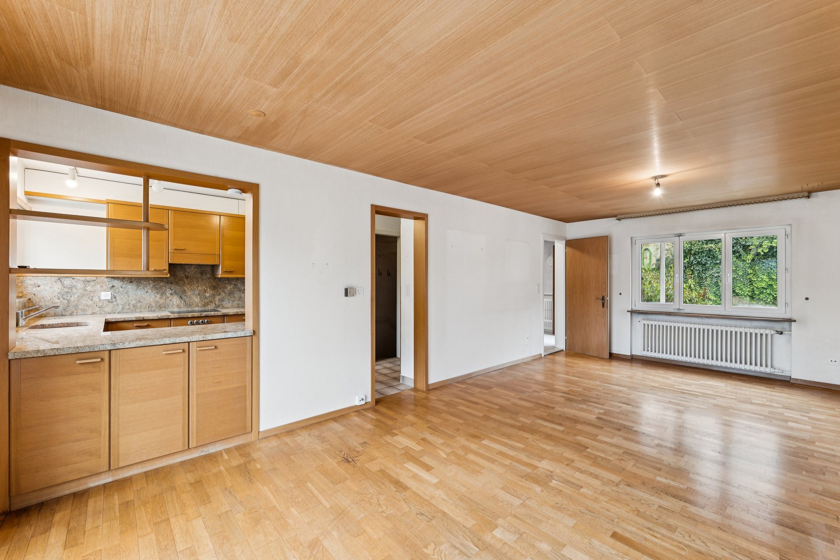
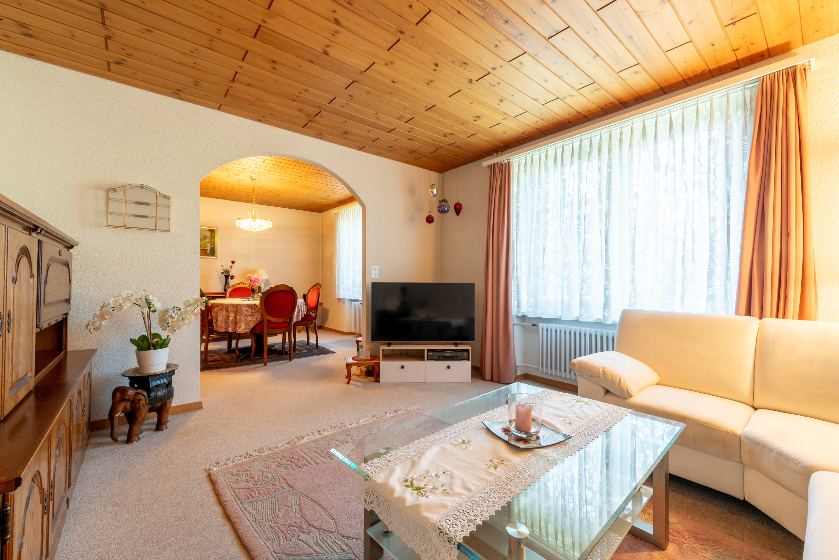
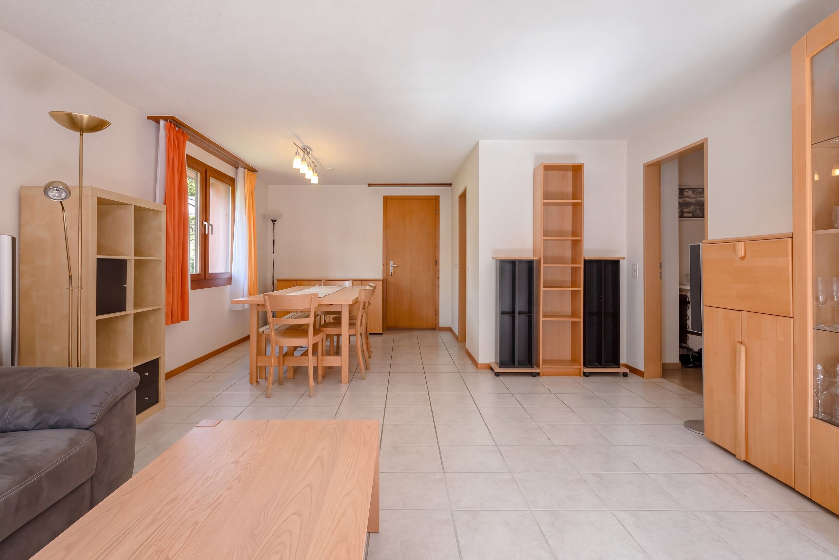
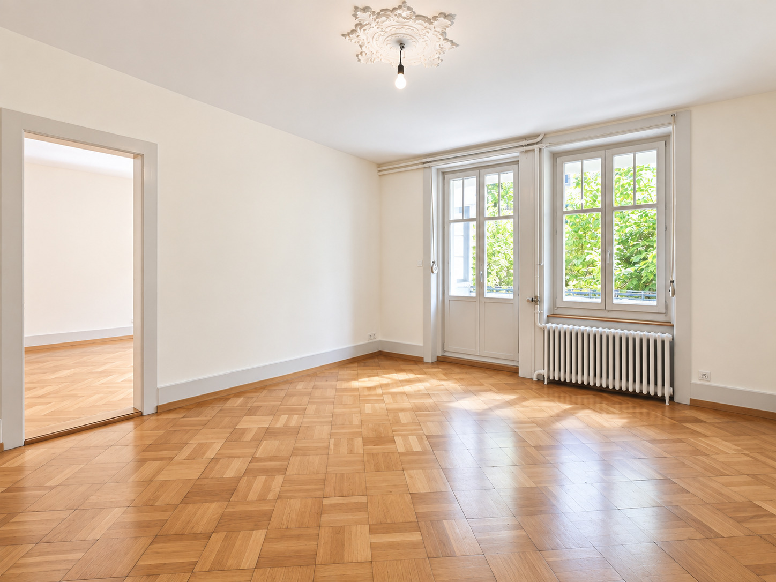
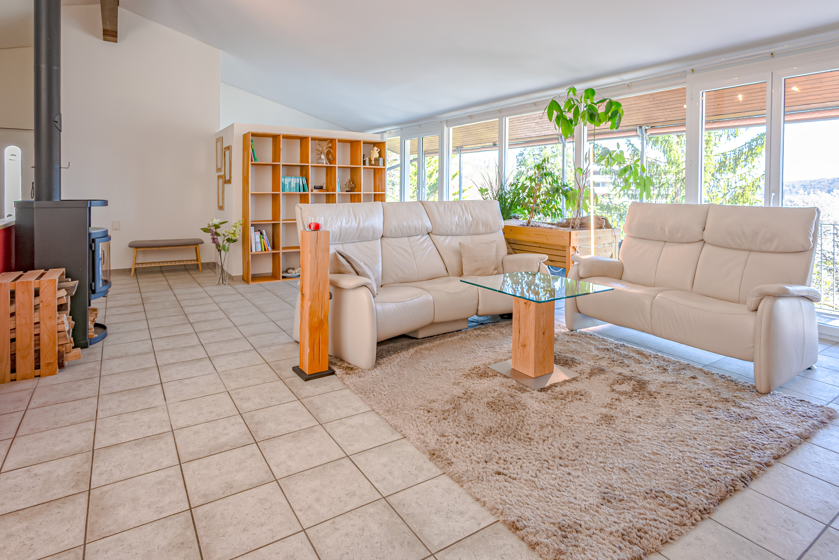
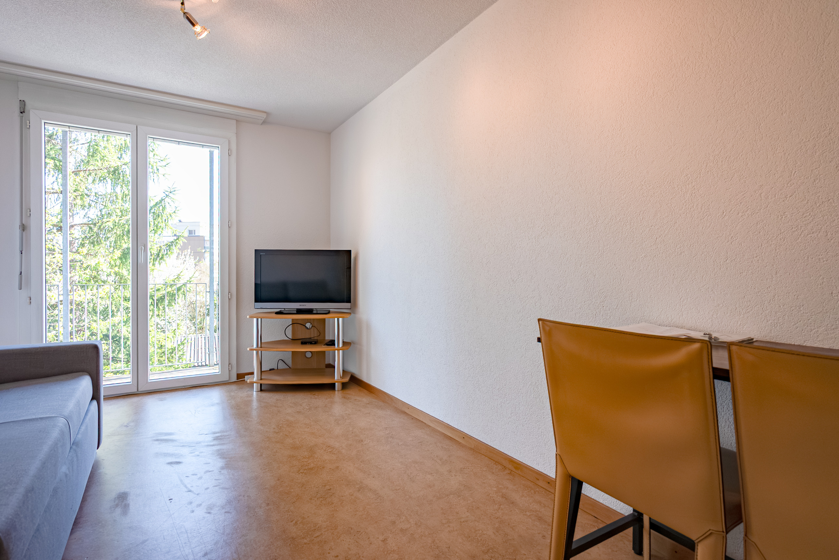
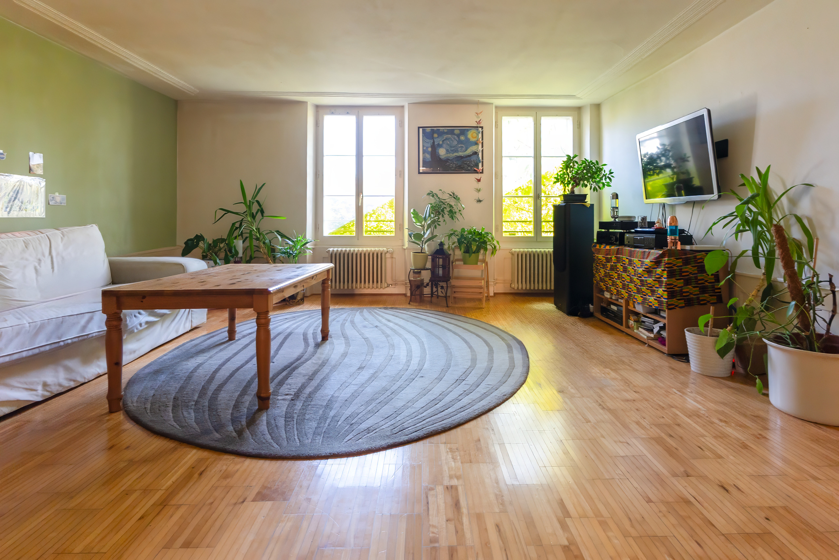
- Bright, inviting living room for relaxing moments
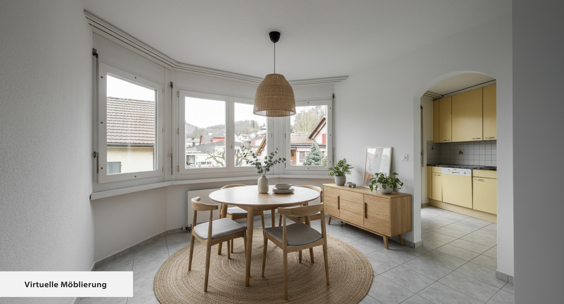
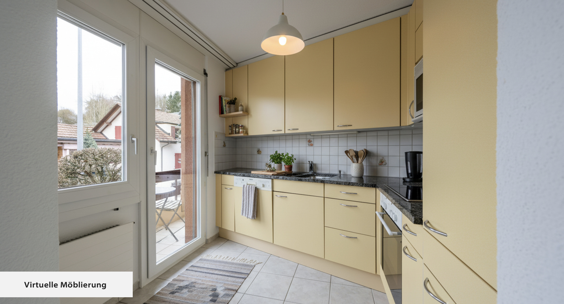
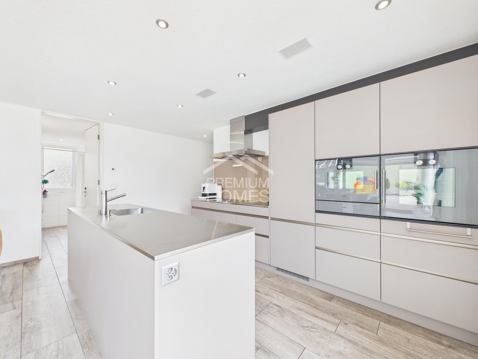
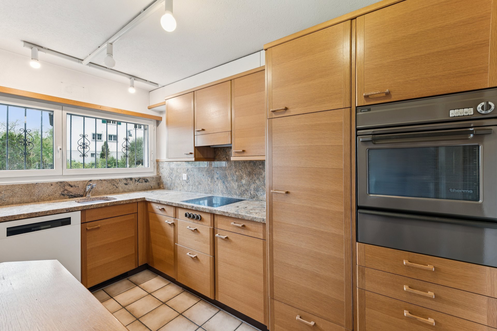
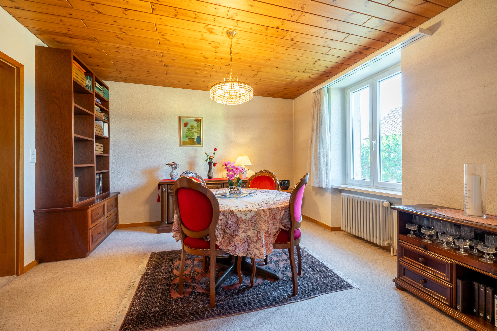
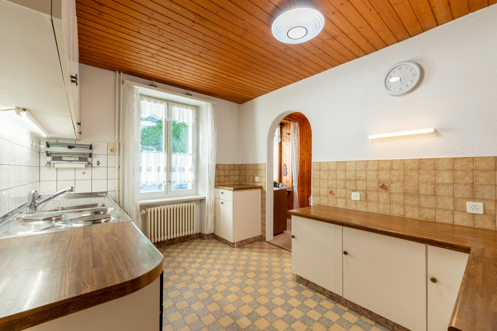
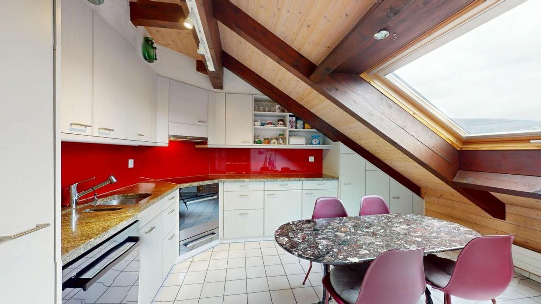
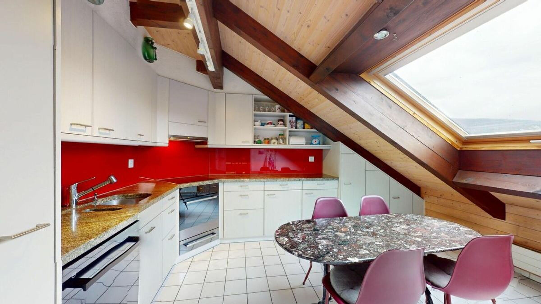
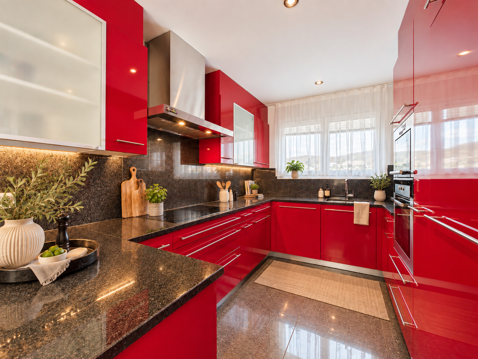
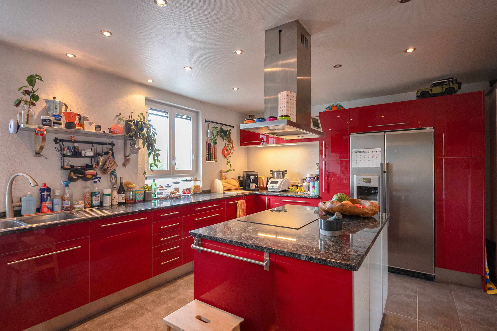
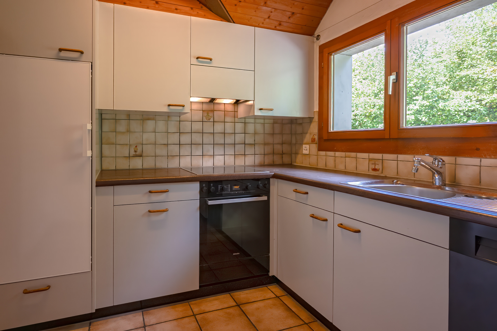
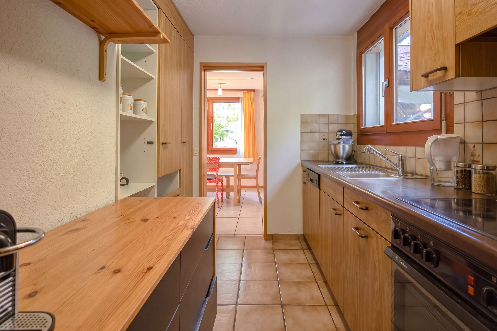
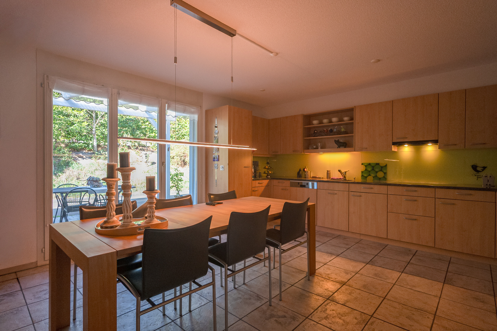
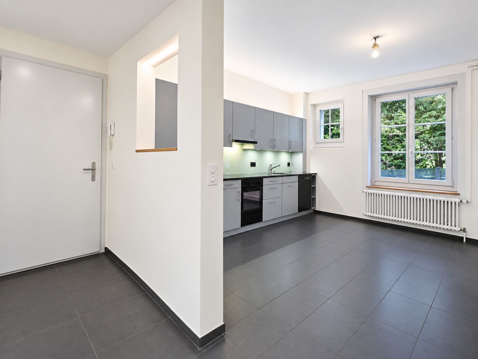
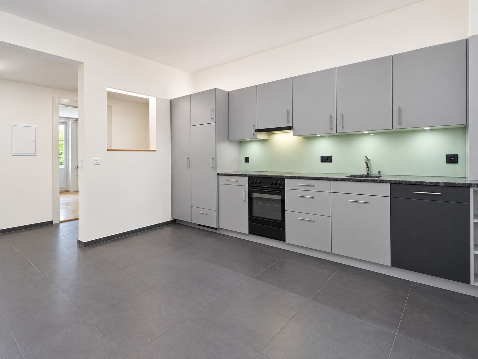
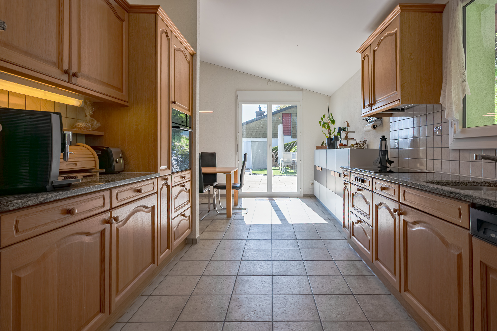
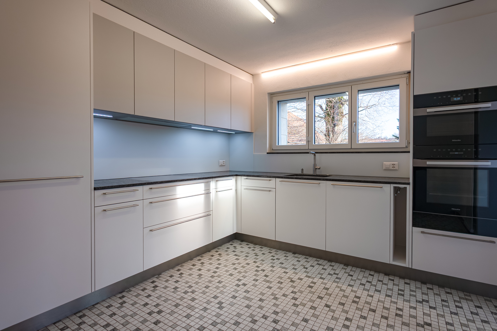
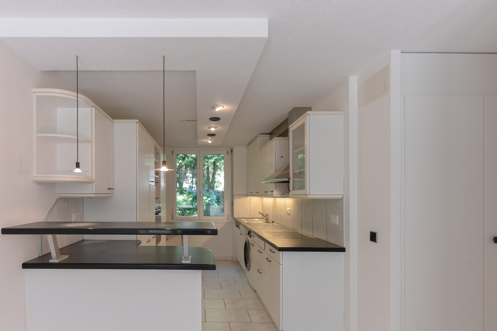
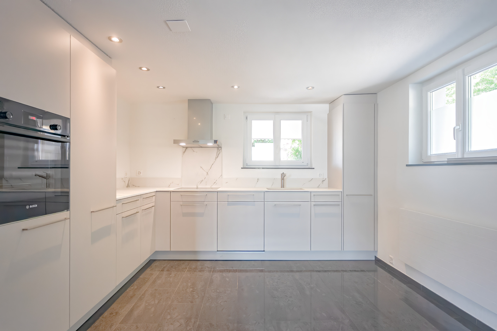
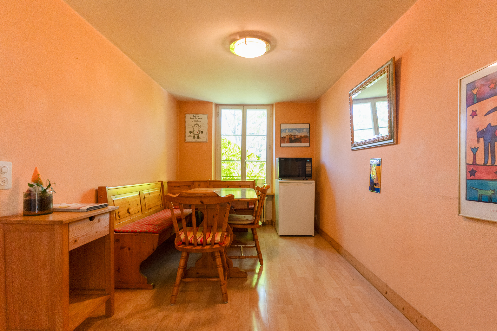
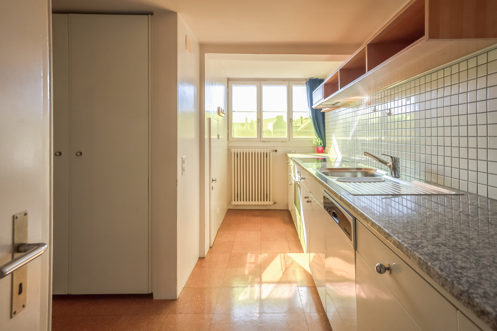
- Kitchen with adjoining dining room
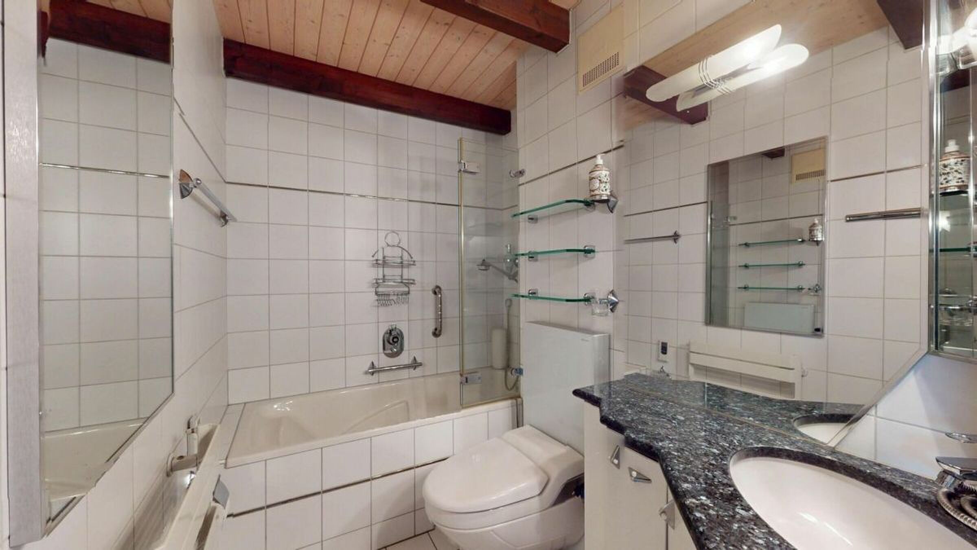
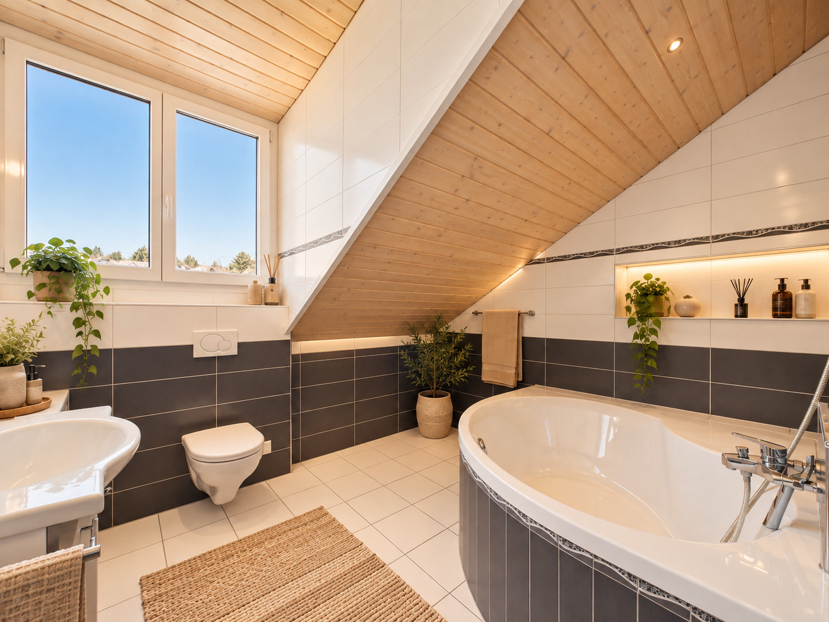
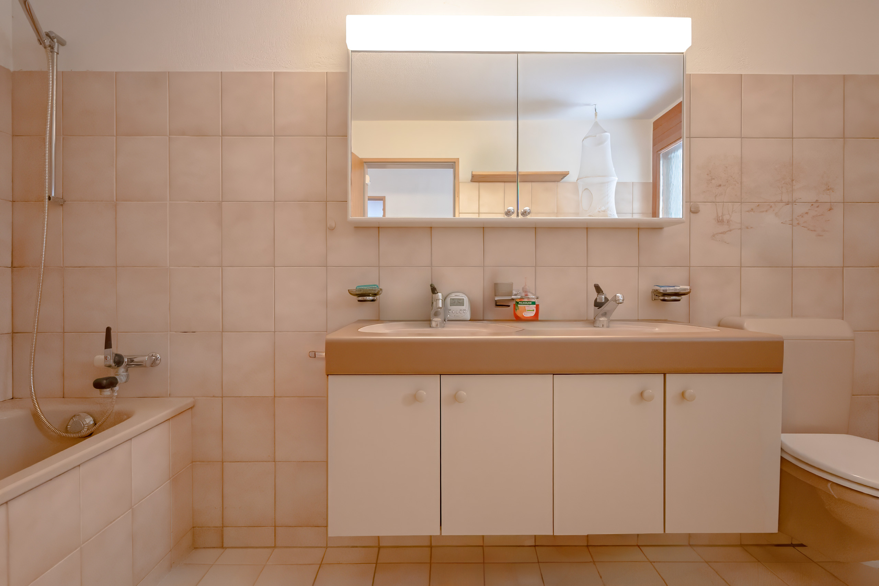
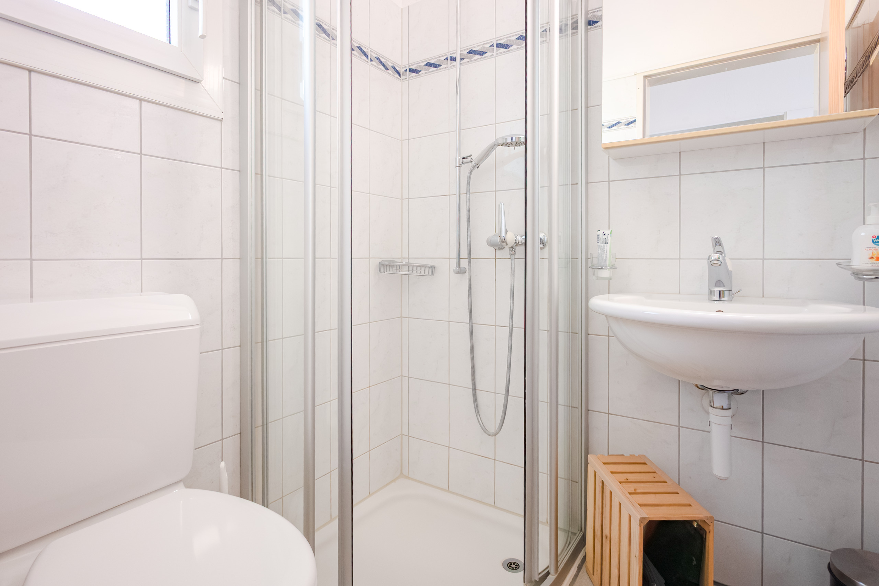
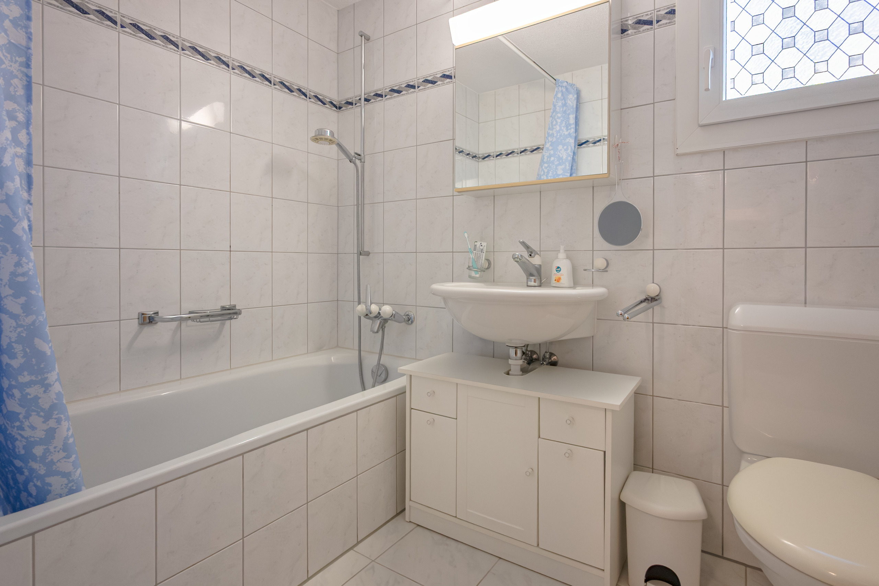
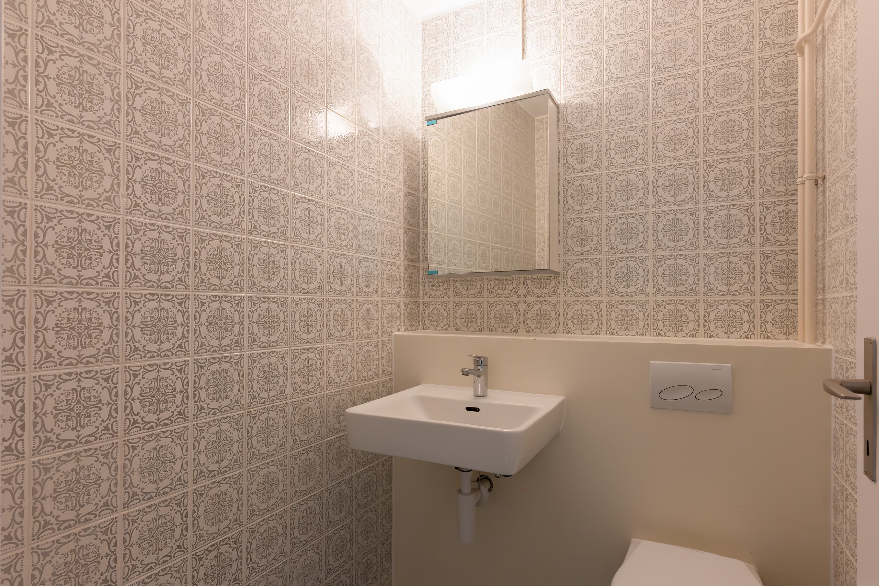
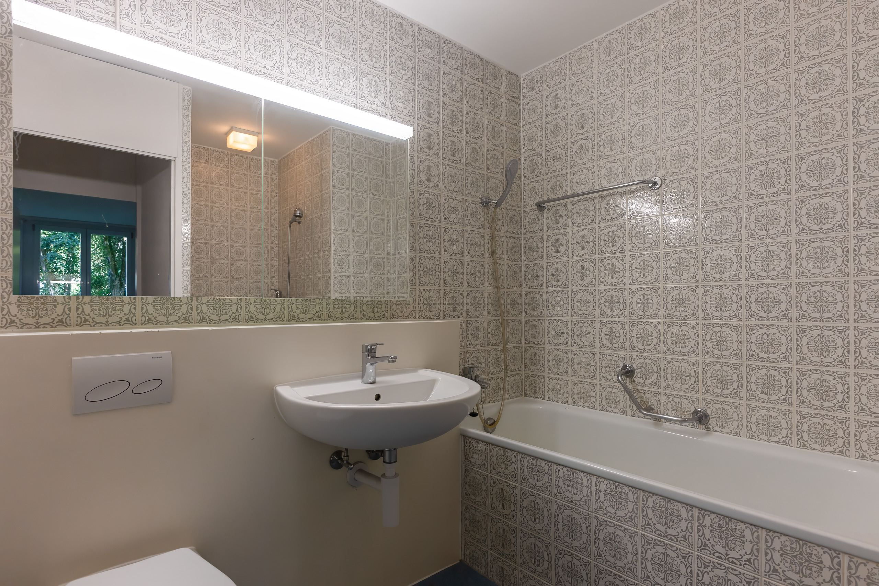
- Two bathrooms: one with a shower, one with a bathtub
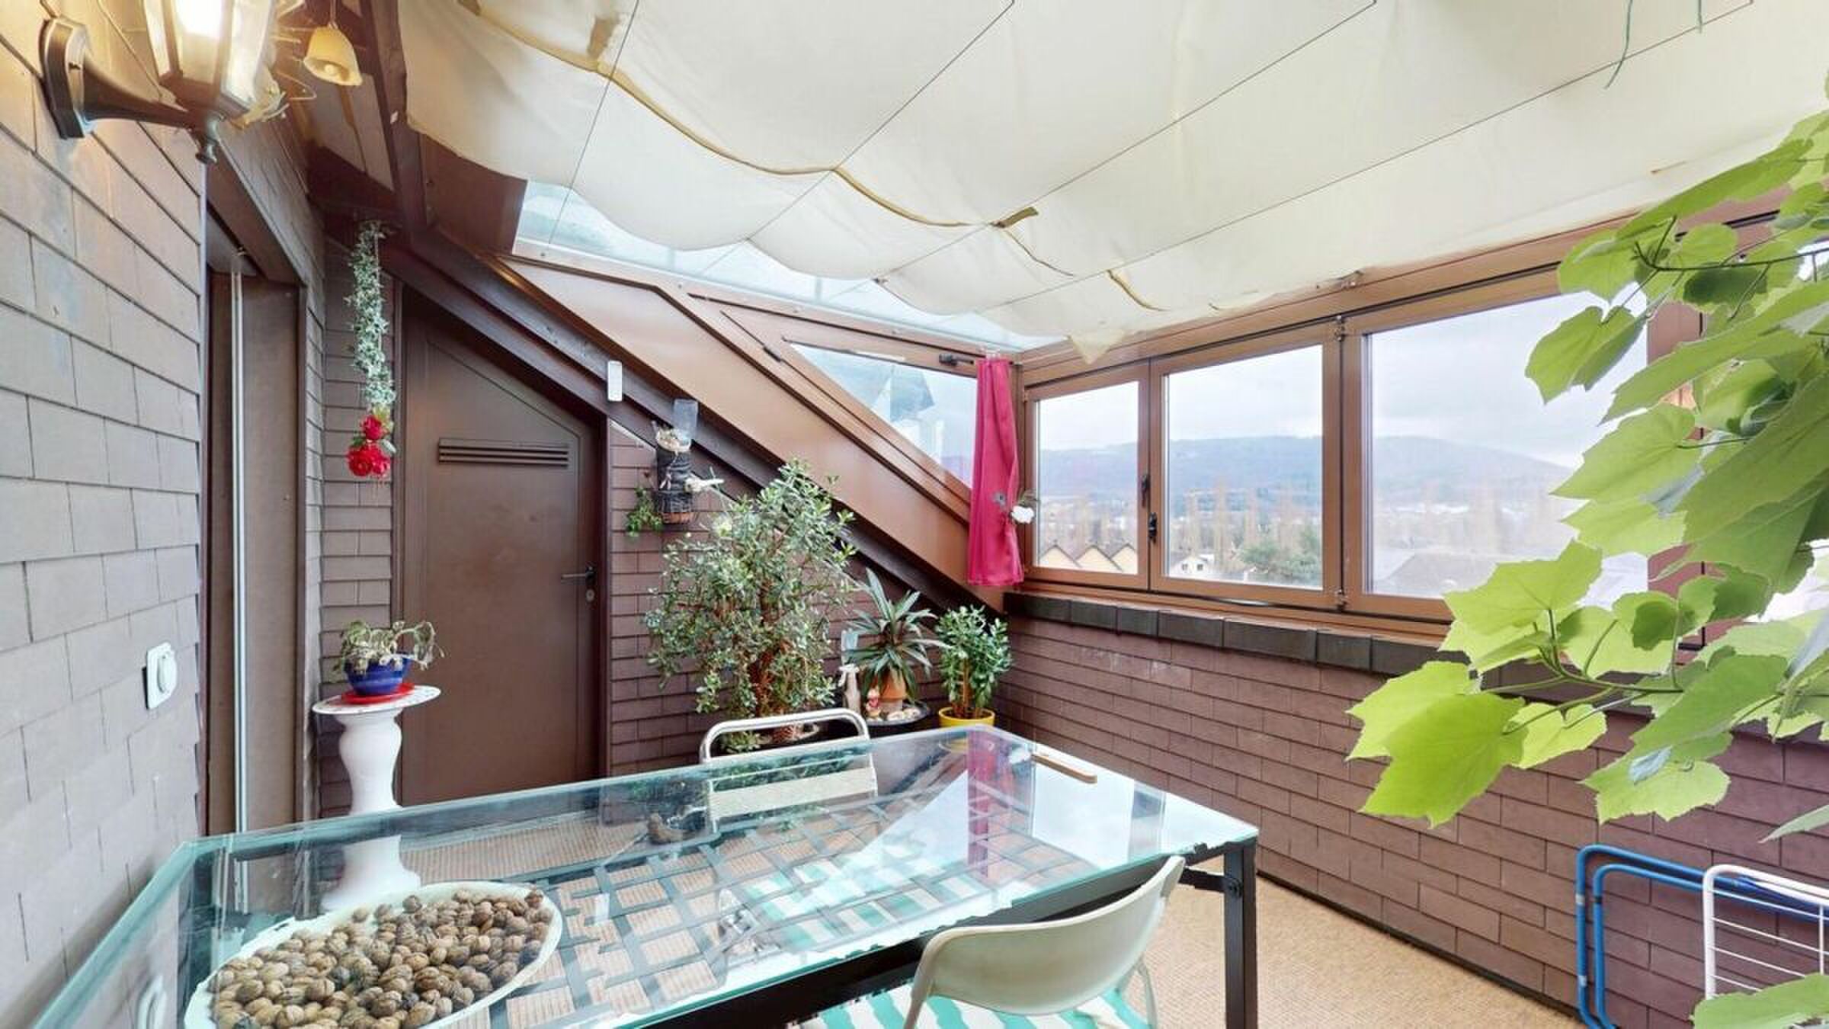
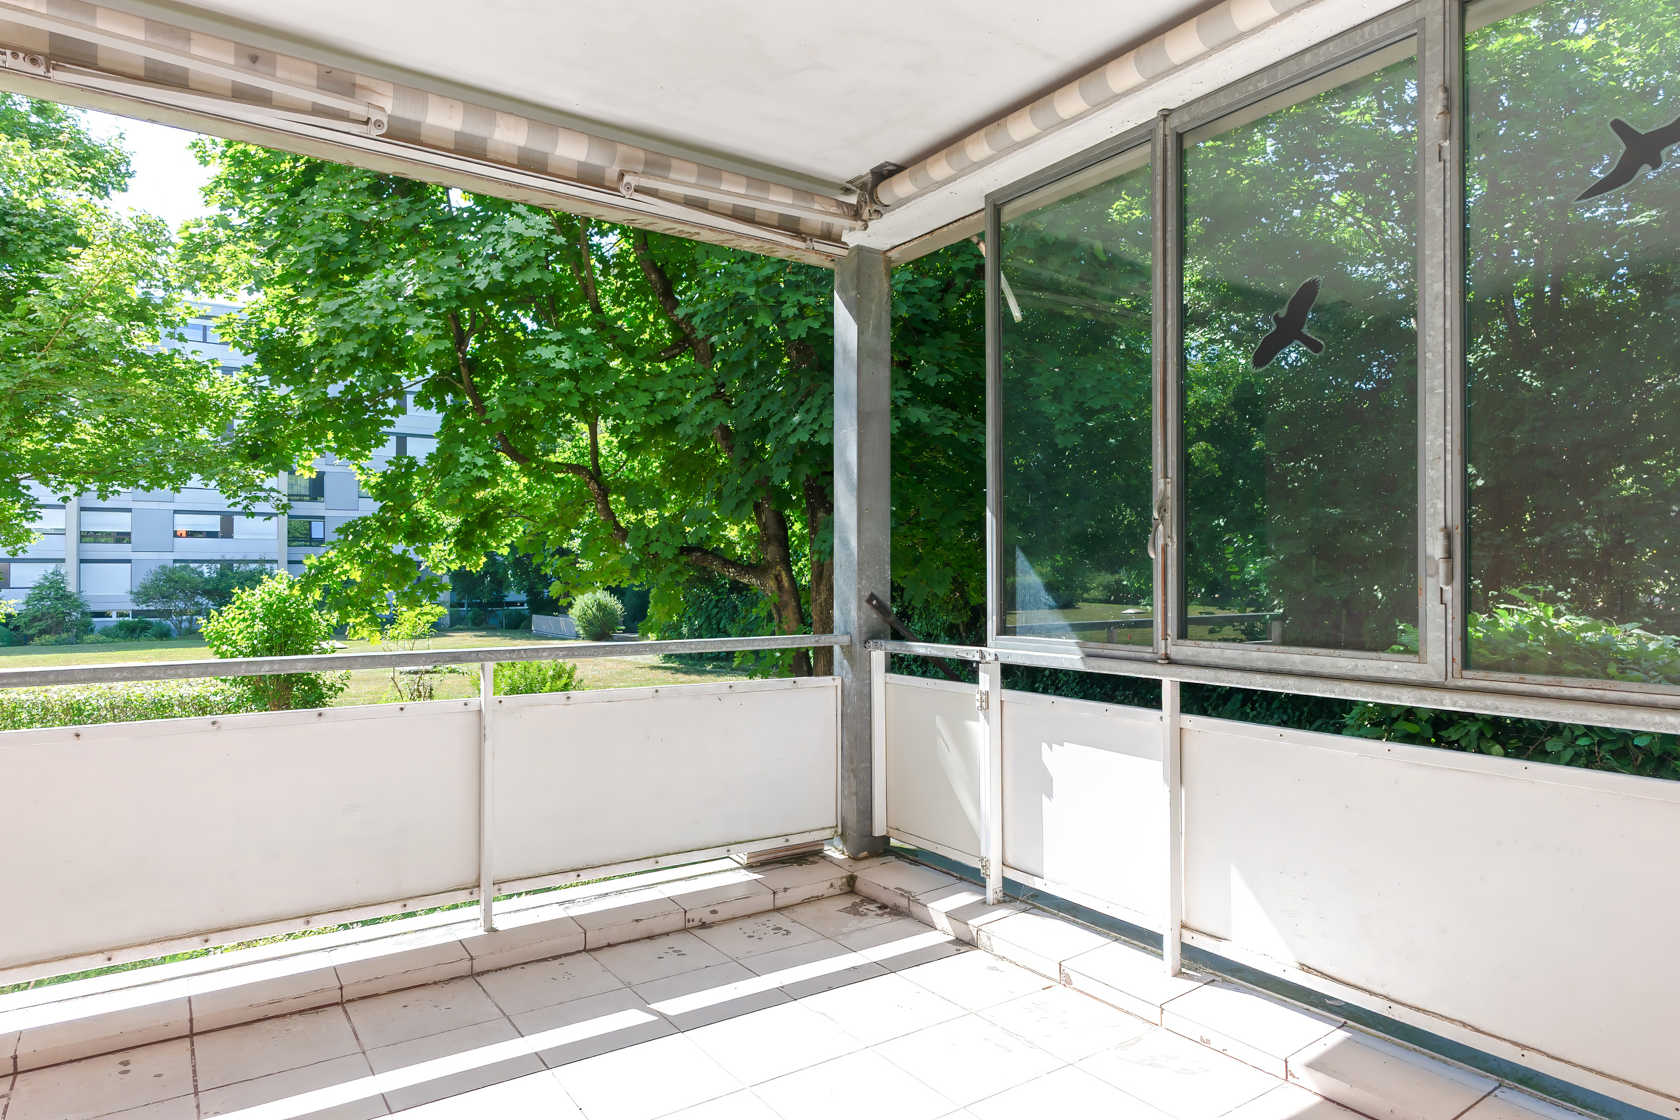
- Private outdoor terrace
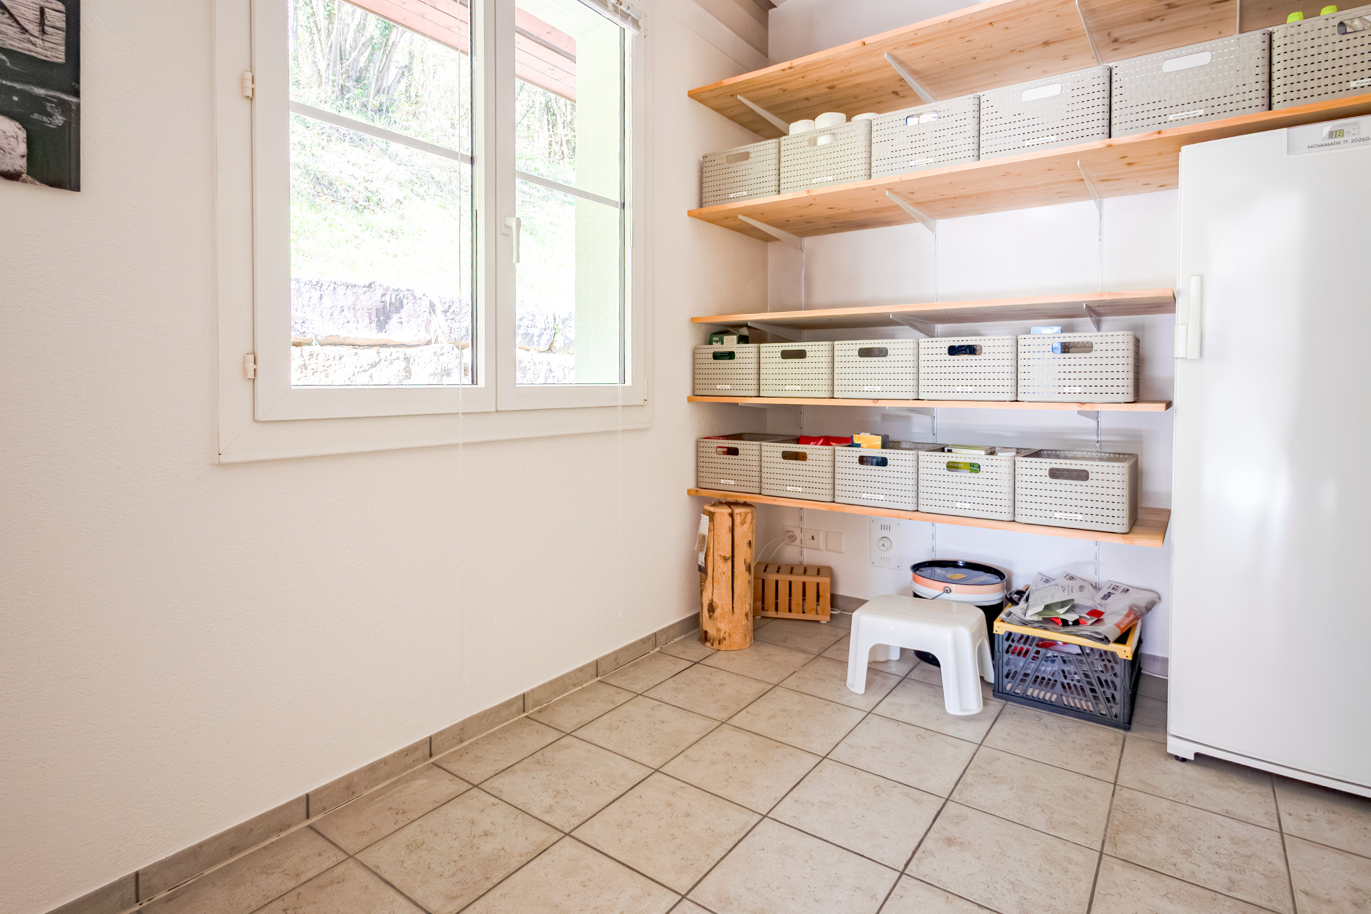
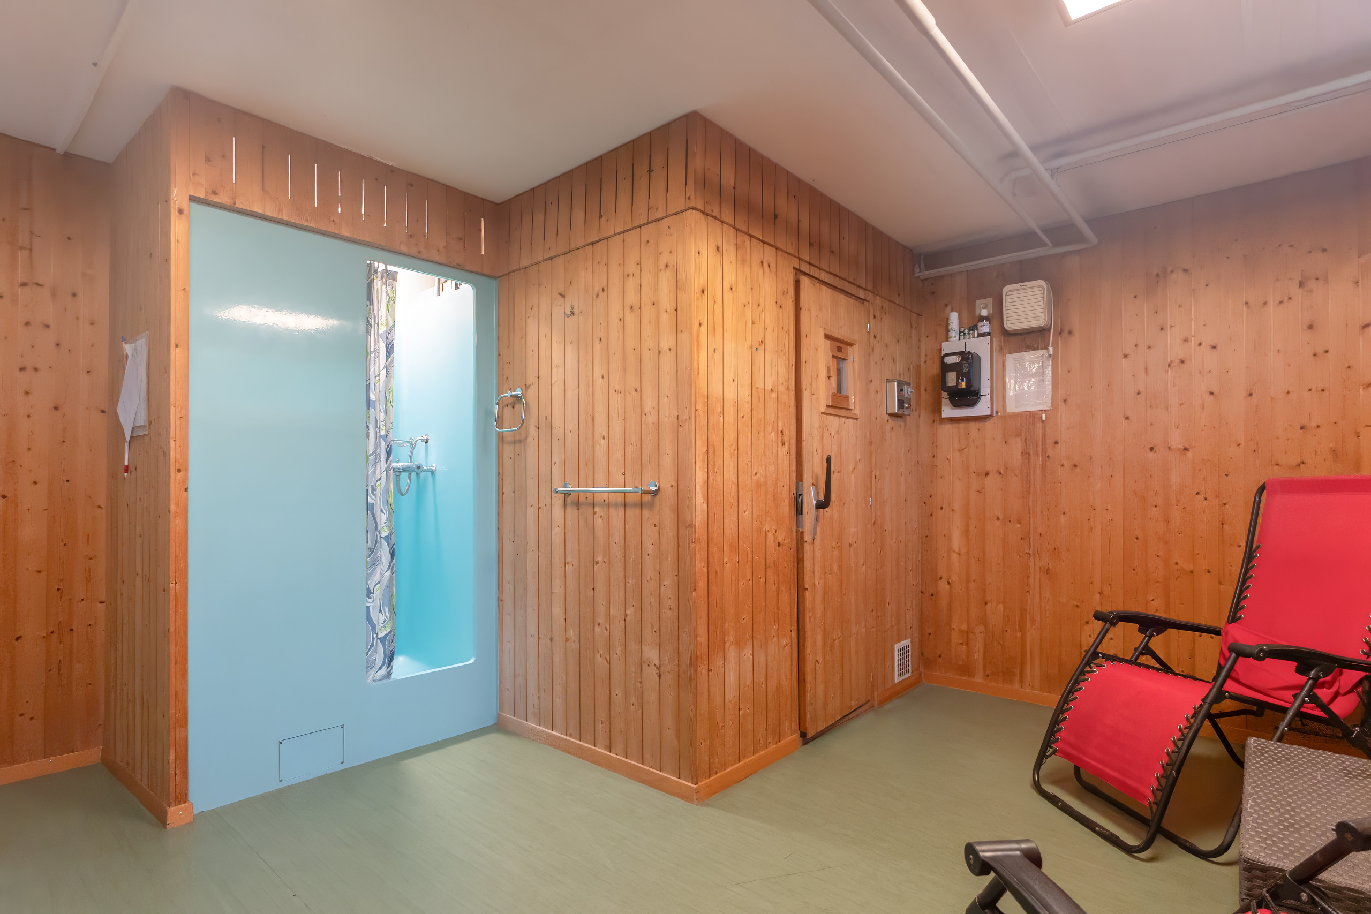
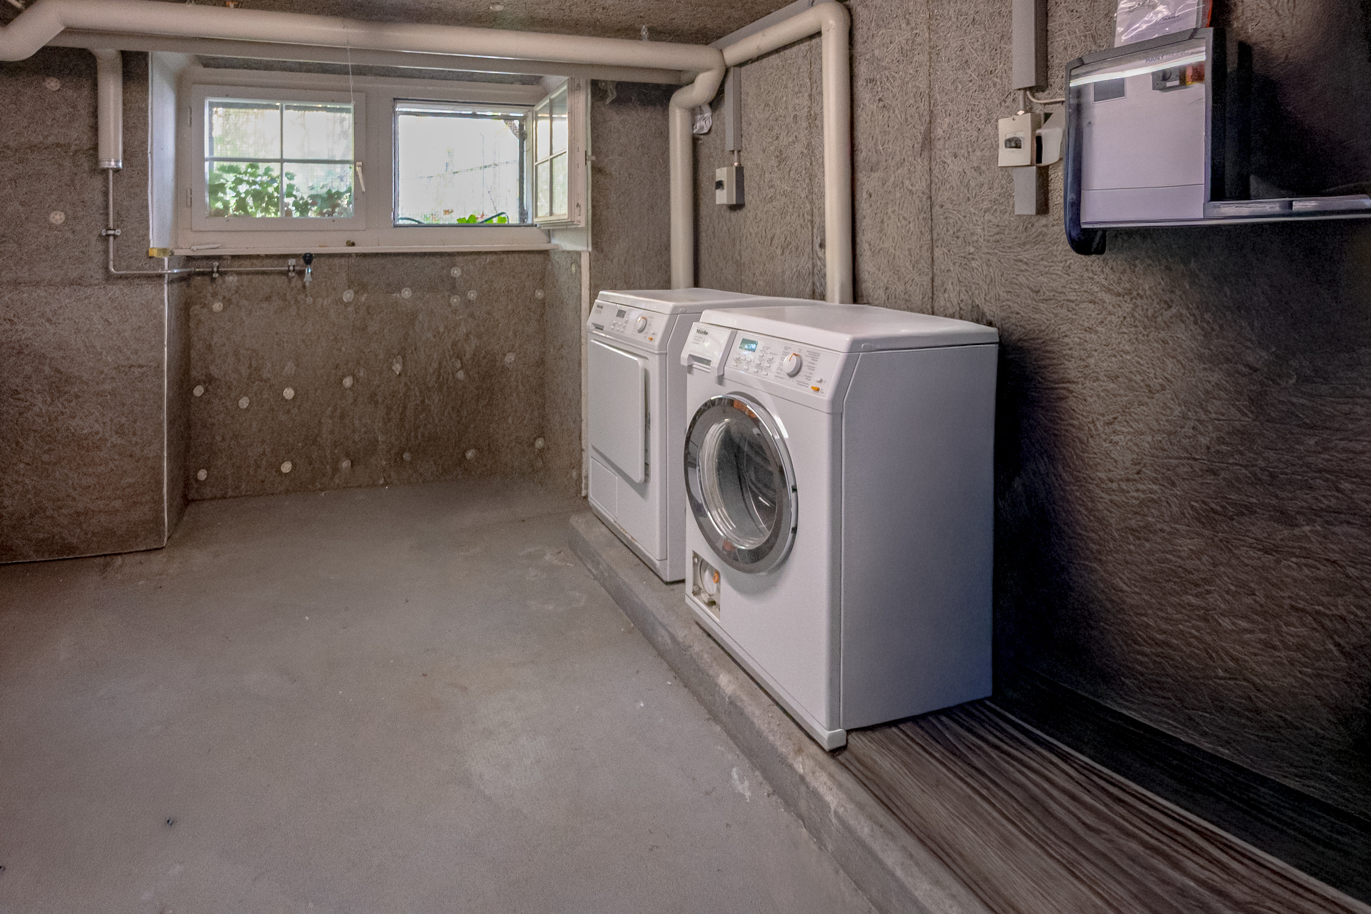
- Private basement storage unit
- Indoor parking space included in the price
Have we piqued your interest? Then don’t hesitate to schedule a no-obligation viewing by phone at 058 510 84 00 or by email at info@trendwerk.ch.
Conveniences
Neighbourhood
- City centre
- Shops/Stores
- Bank
- Post office
- Restaurant(s)
- Pharmacy
- Railway station
- Bus stop
- Highway entrance/exit
- Preschool
- Primary school
- Secondary school
Outside conveniences
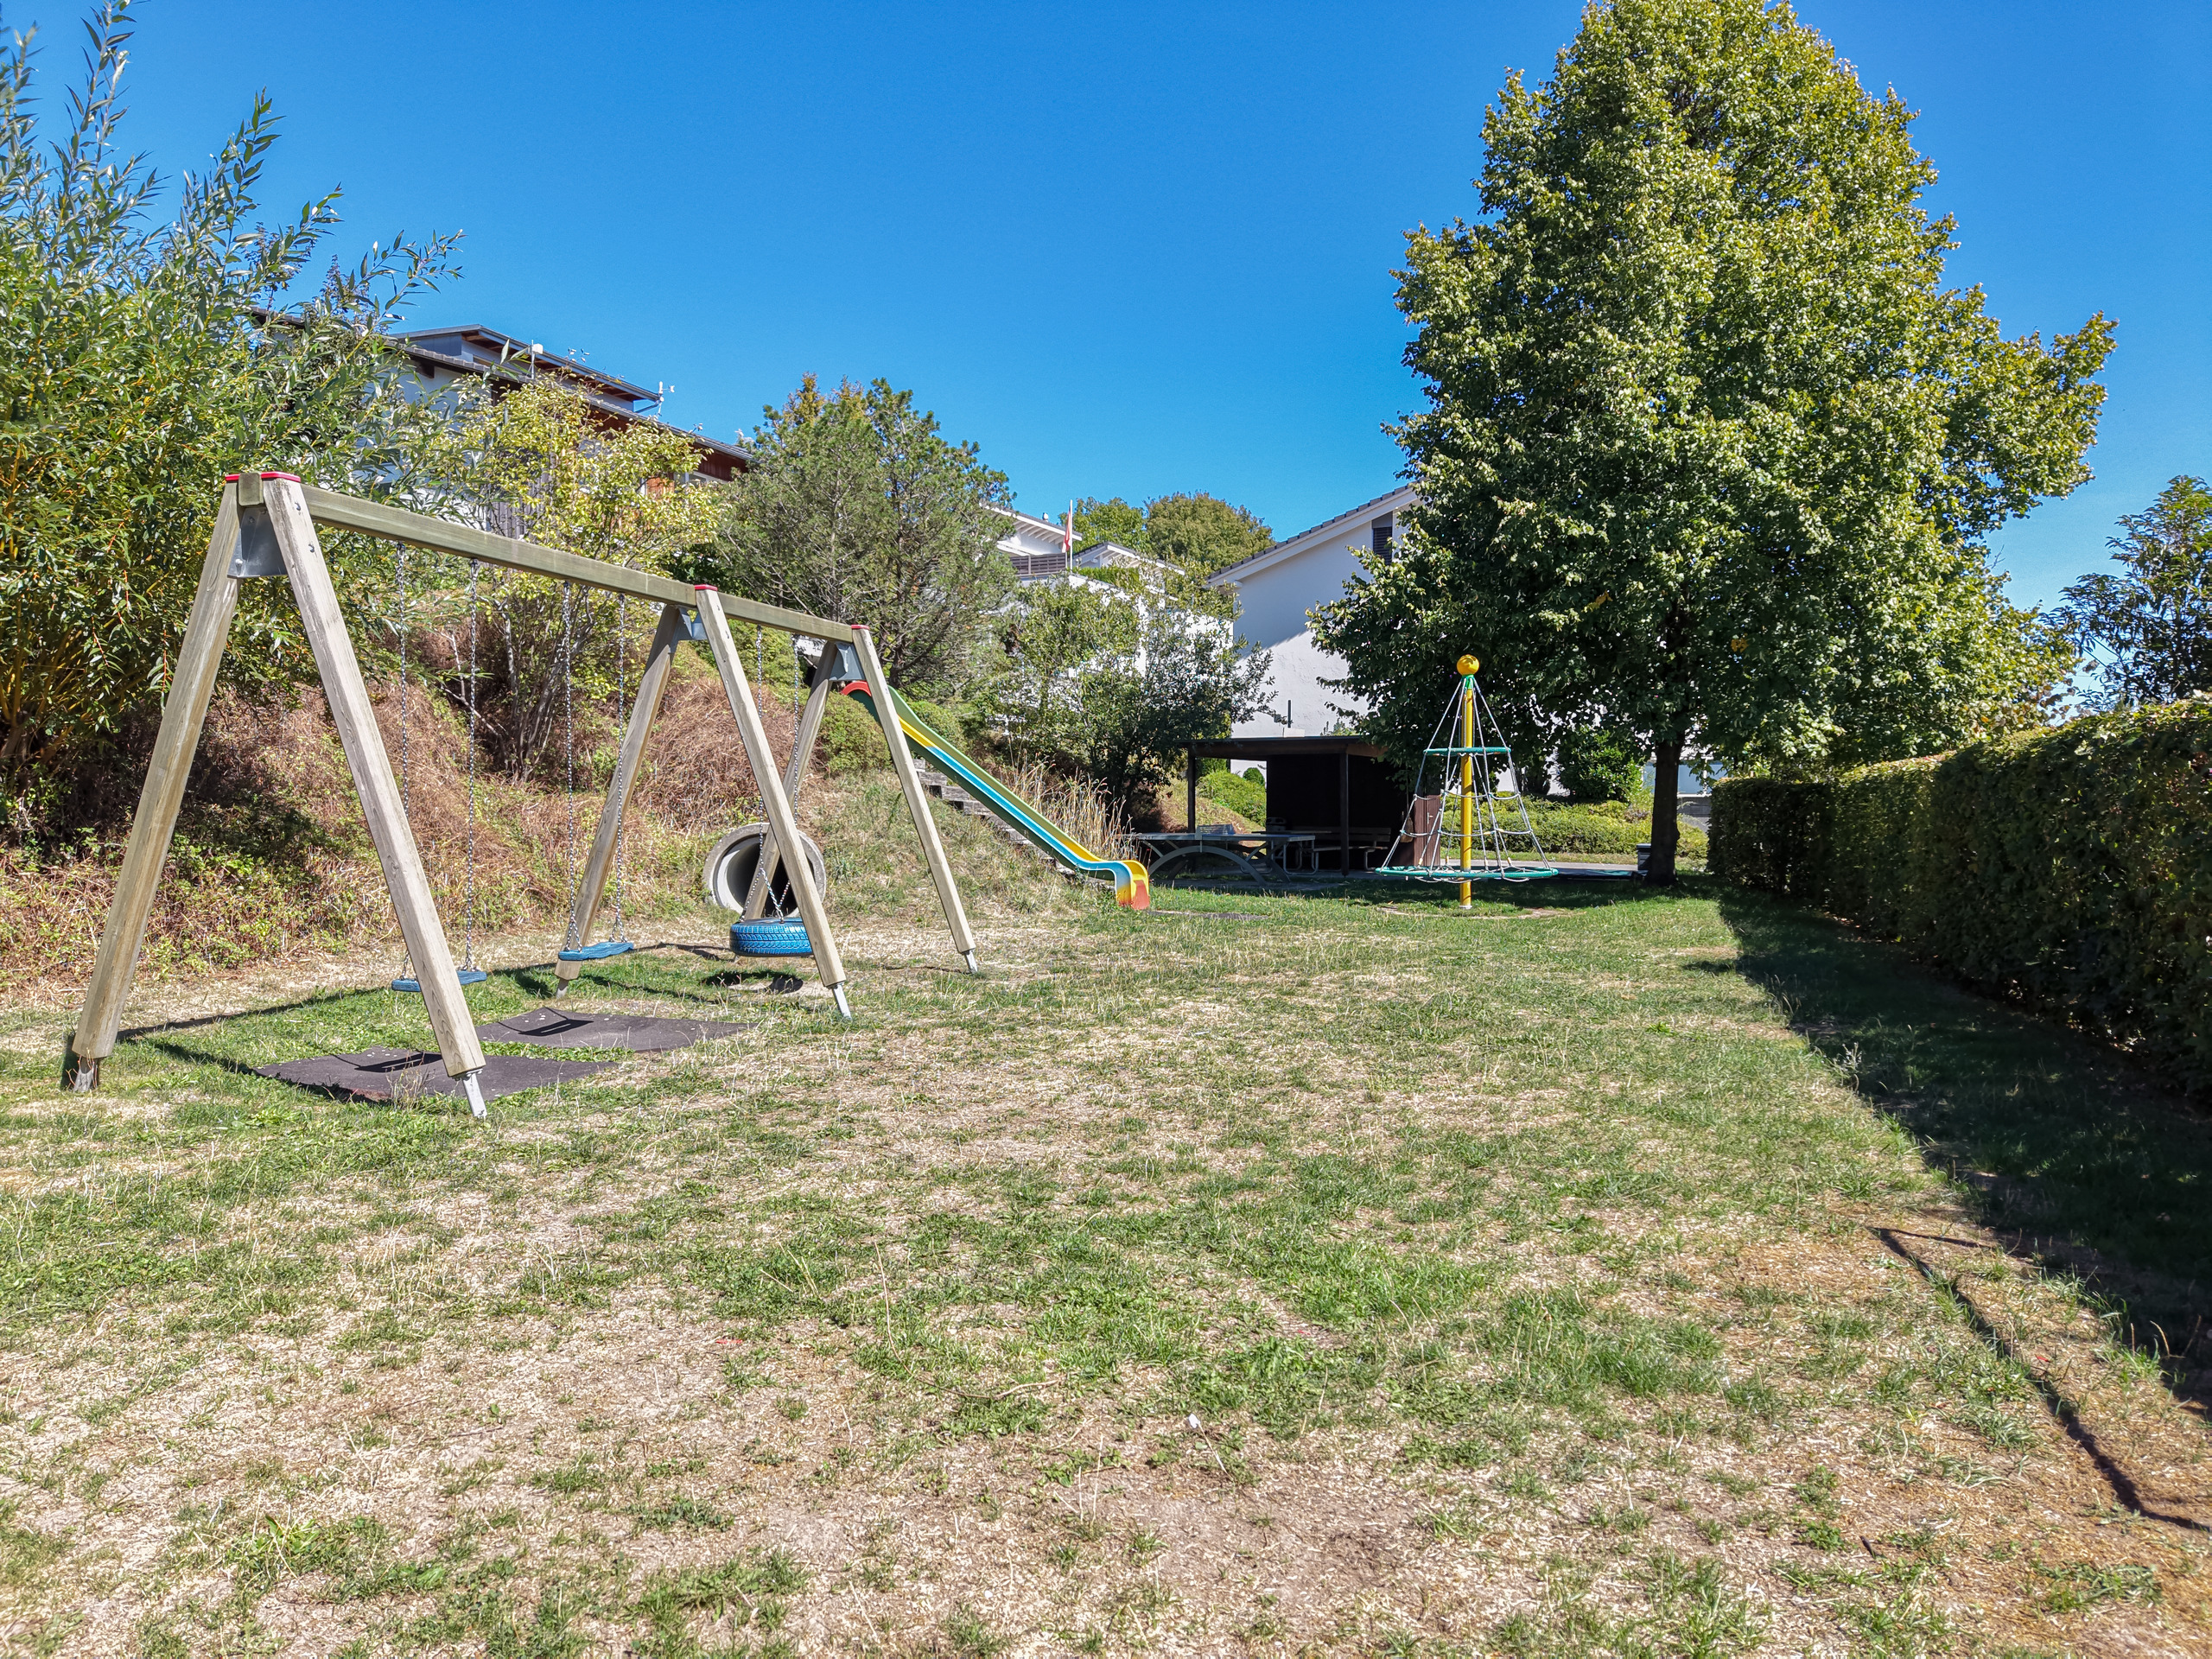
- Bench
Inside conveniences
- Without elevator
- Garage
- Eat-in-kitchen
- Cellar
- Garret
- Storeroom
- Built-in closet
Equipment
- Ceramic glass cooktop
- Oven
- Fridge
- Dishwasher
- Laundry
- Bath
- Shower
Floor
- Parquet floor
- Laminated
- Cork
Exposure
- All day