New
Condominium apartment with 4.5 rooms on sale in Bellinzona - 127 m²
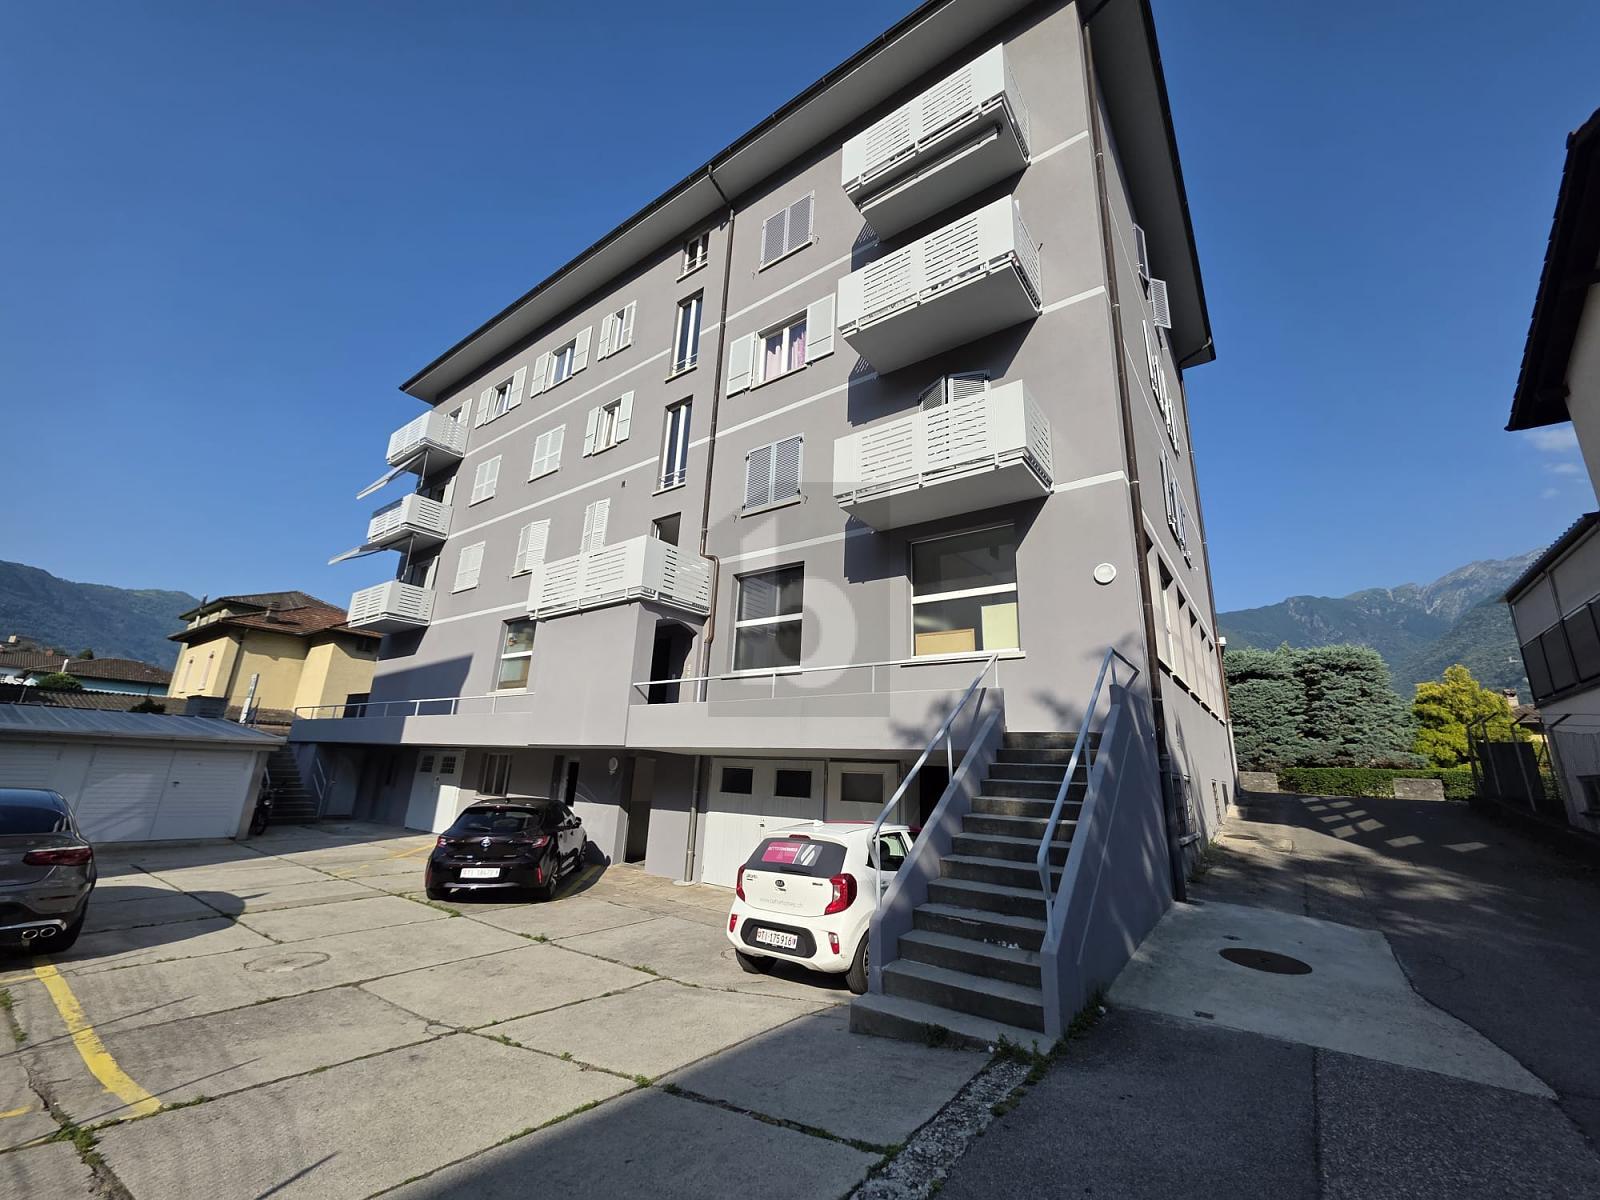
Bellinzona/Carasso – Elegant 4.5 apt with terrace and garden
Rooms4.5
Living area~ 126.8 m²
Floor1st floor
Object PriceCHF 765,000.-
AvailabilityImmediate
Localisation
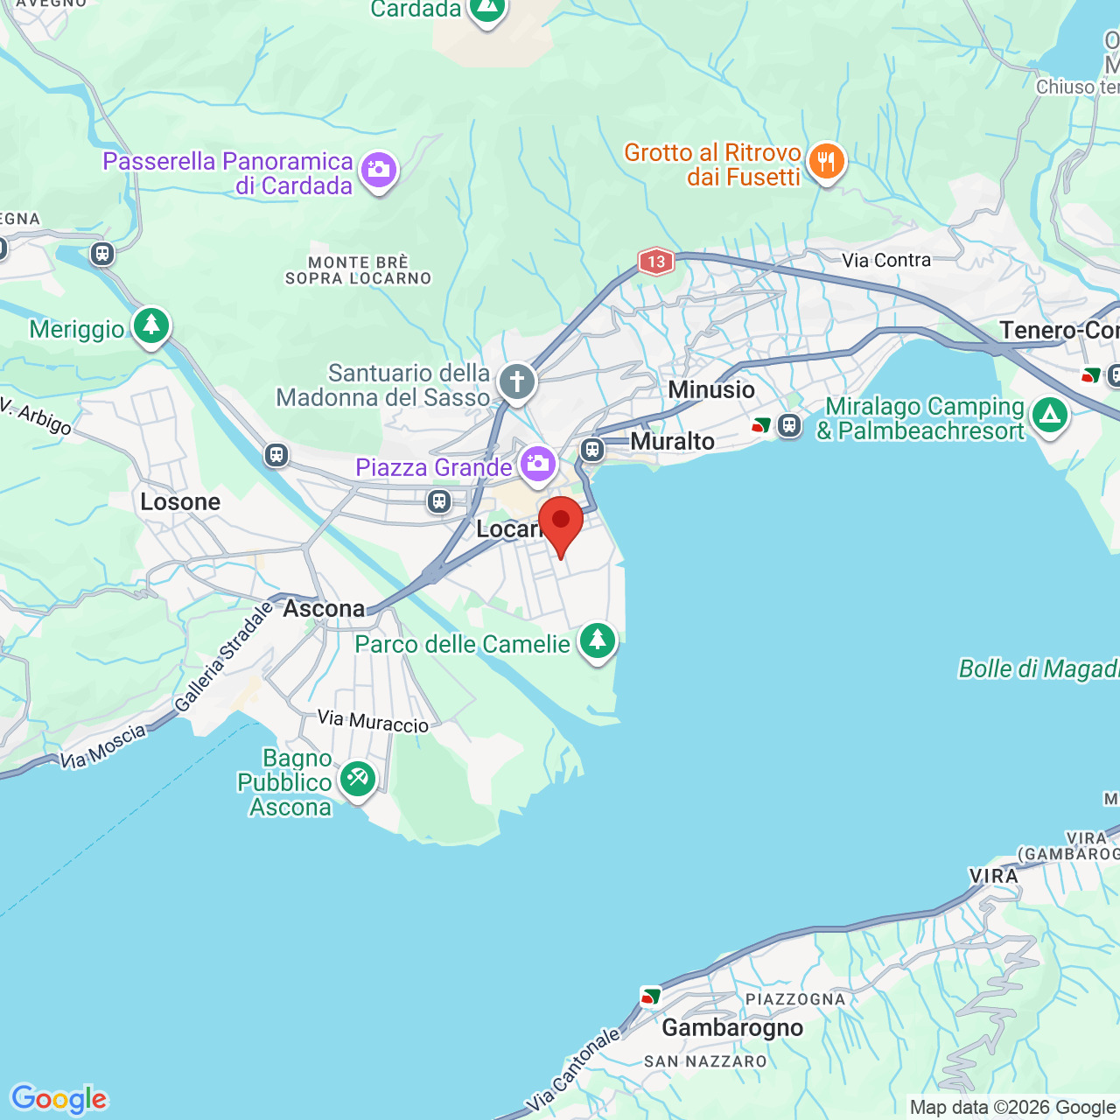
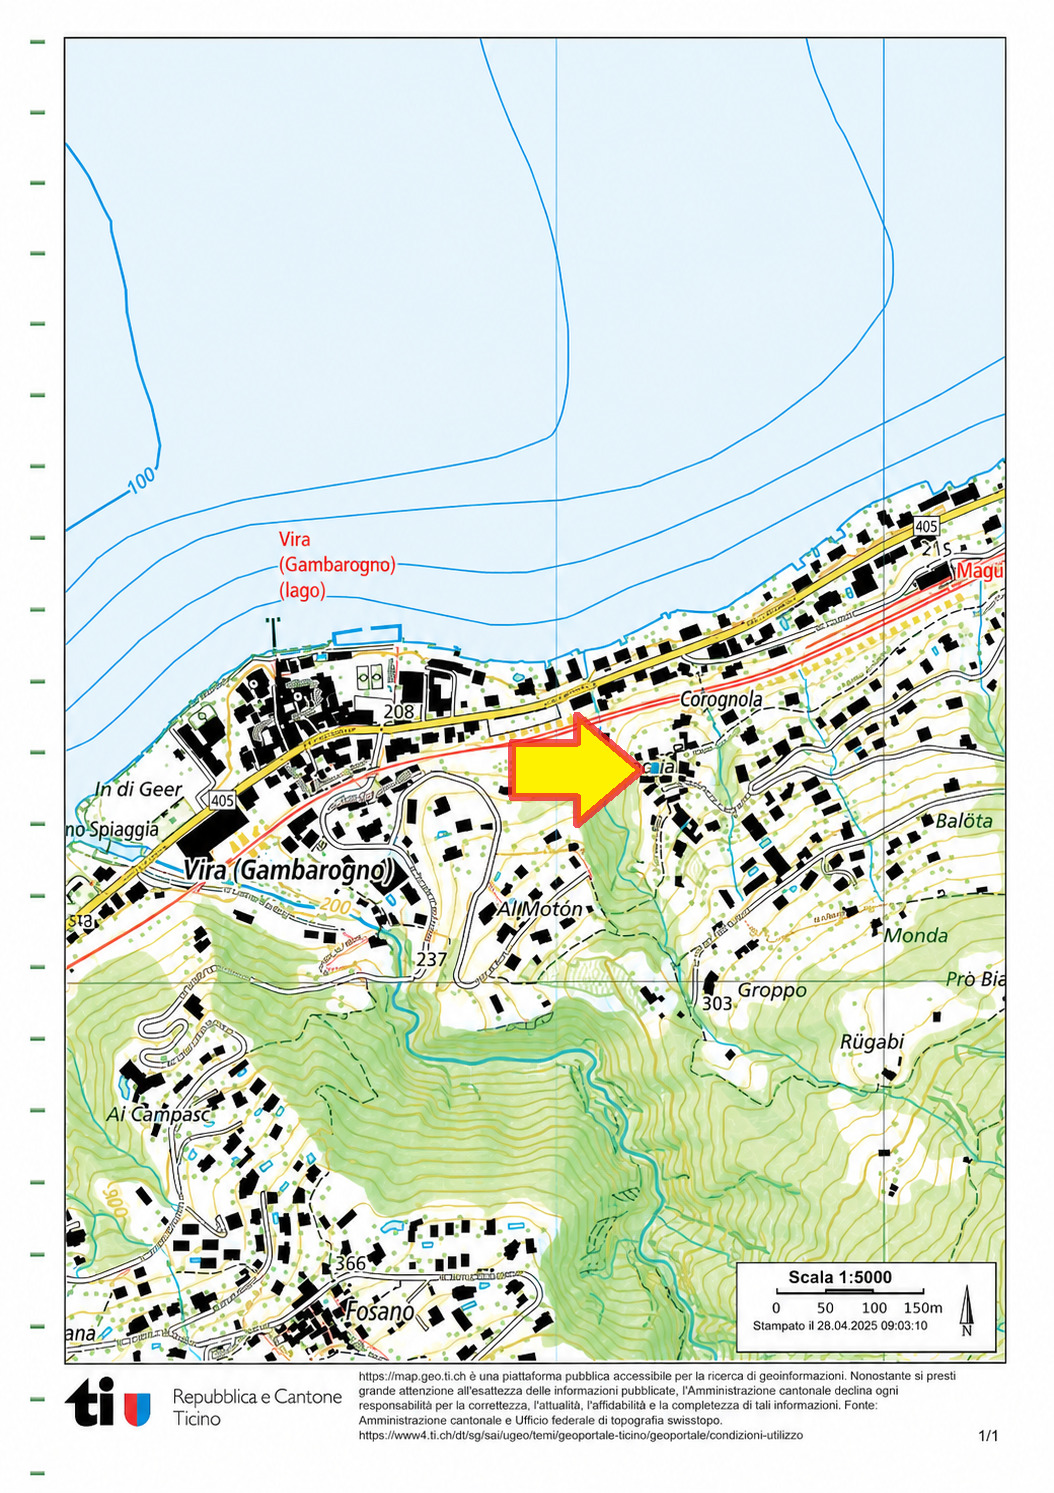
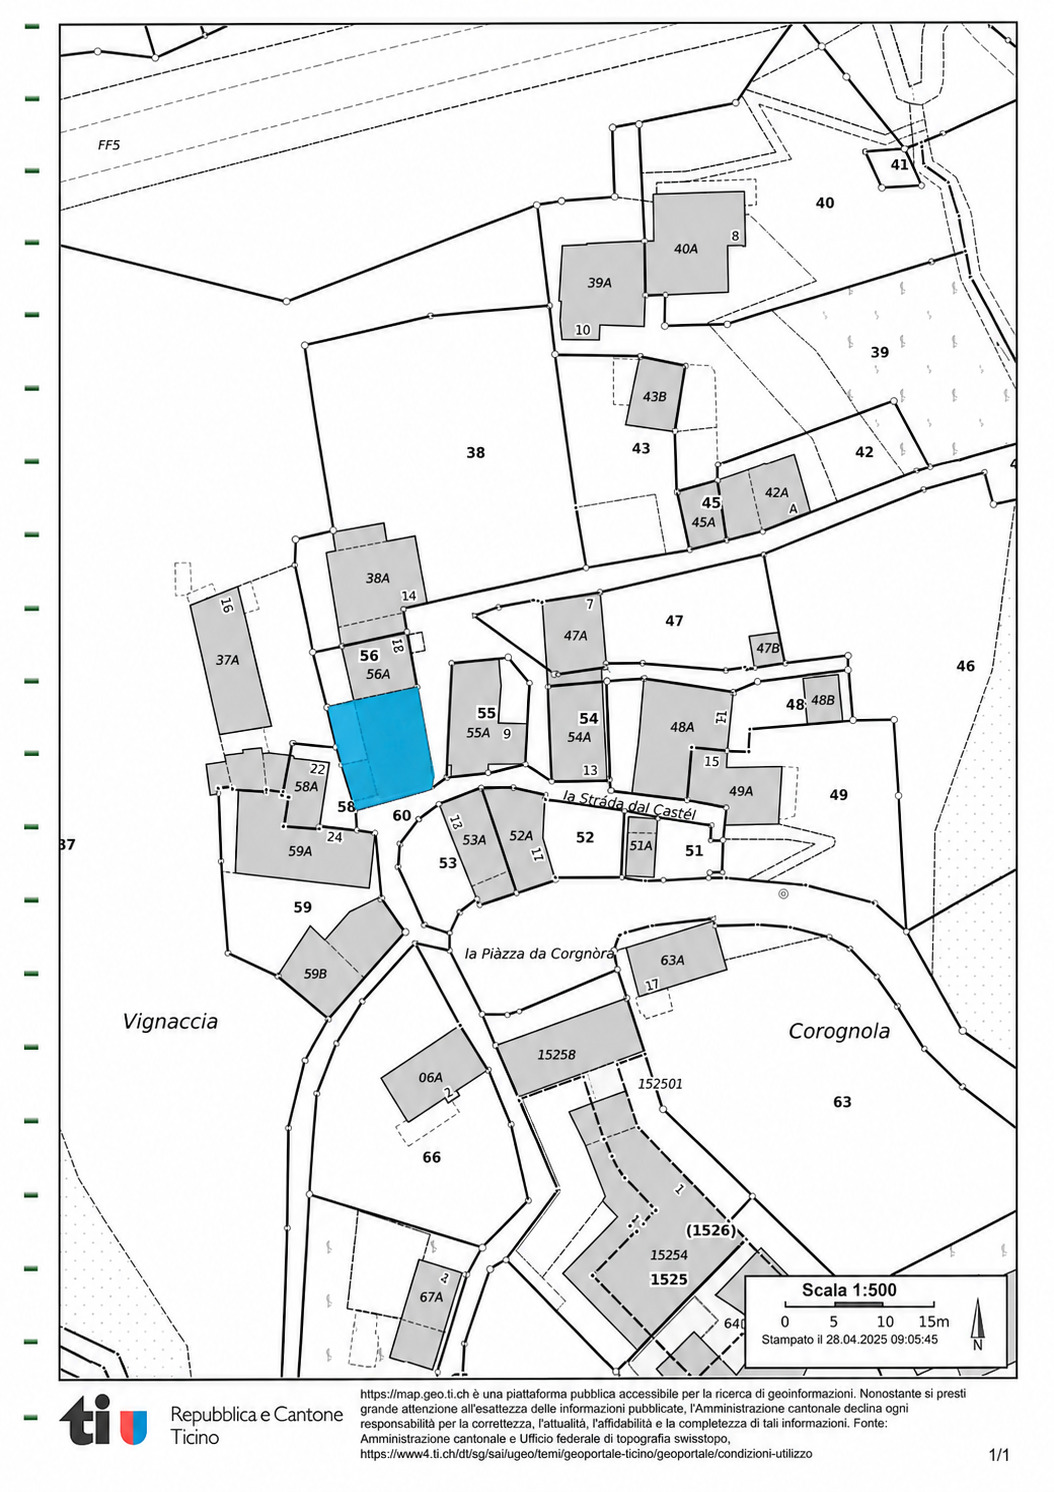
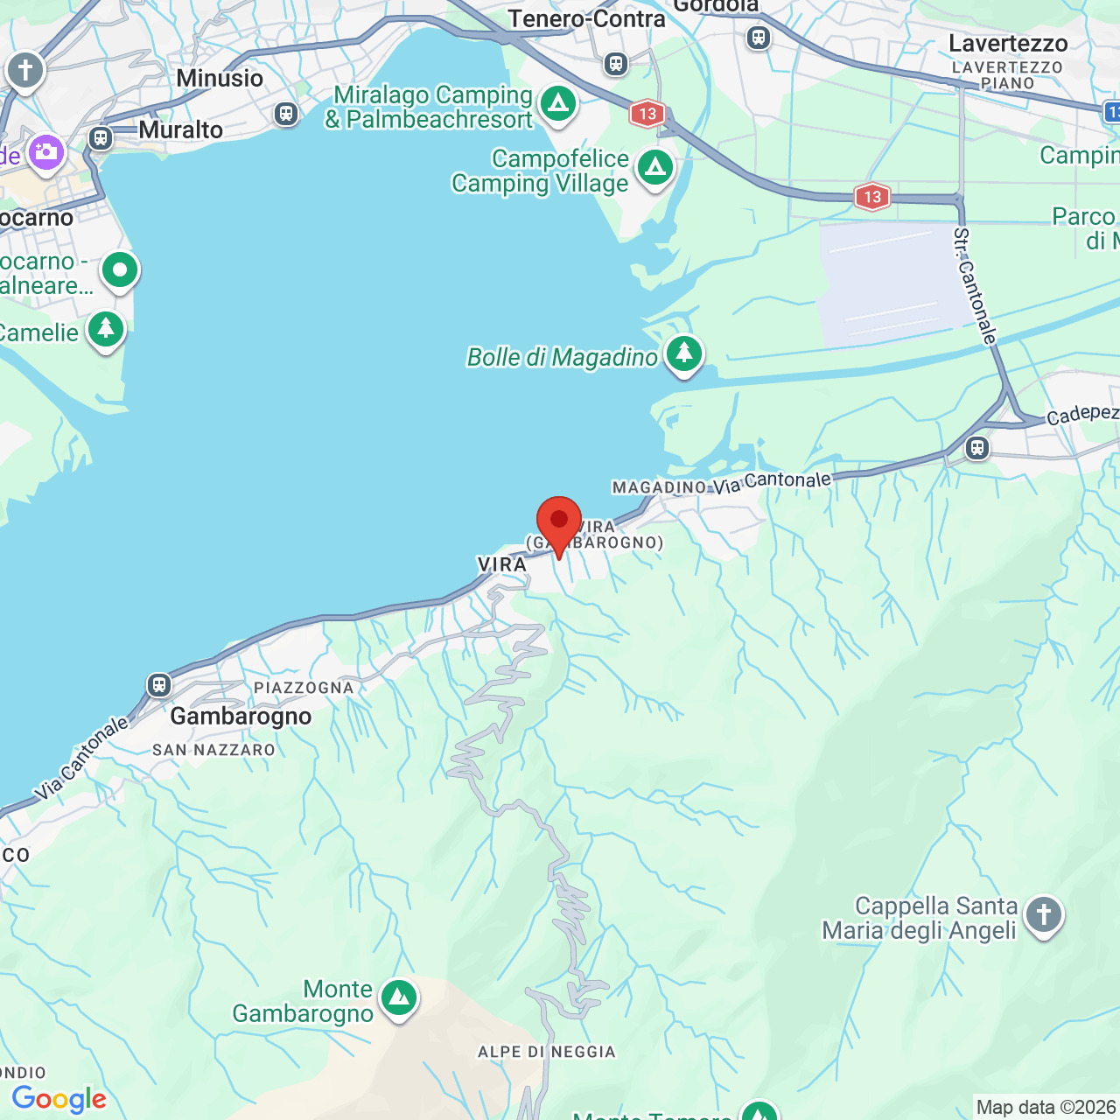
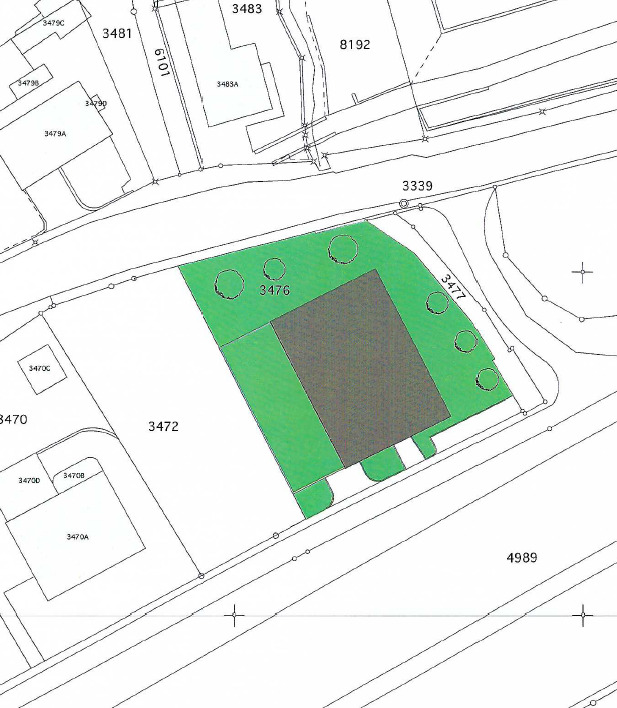
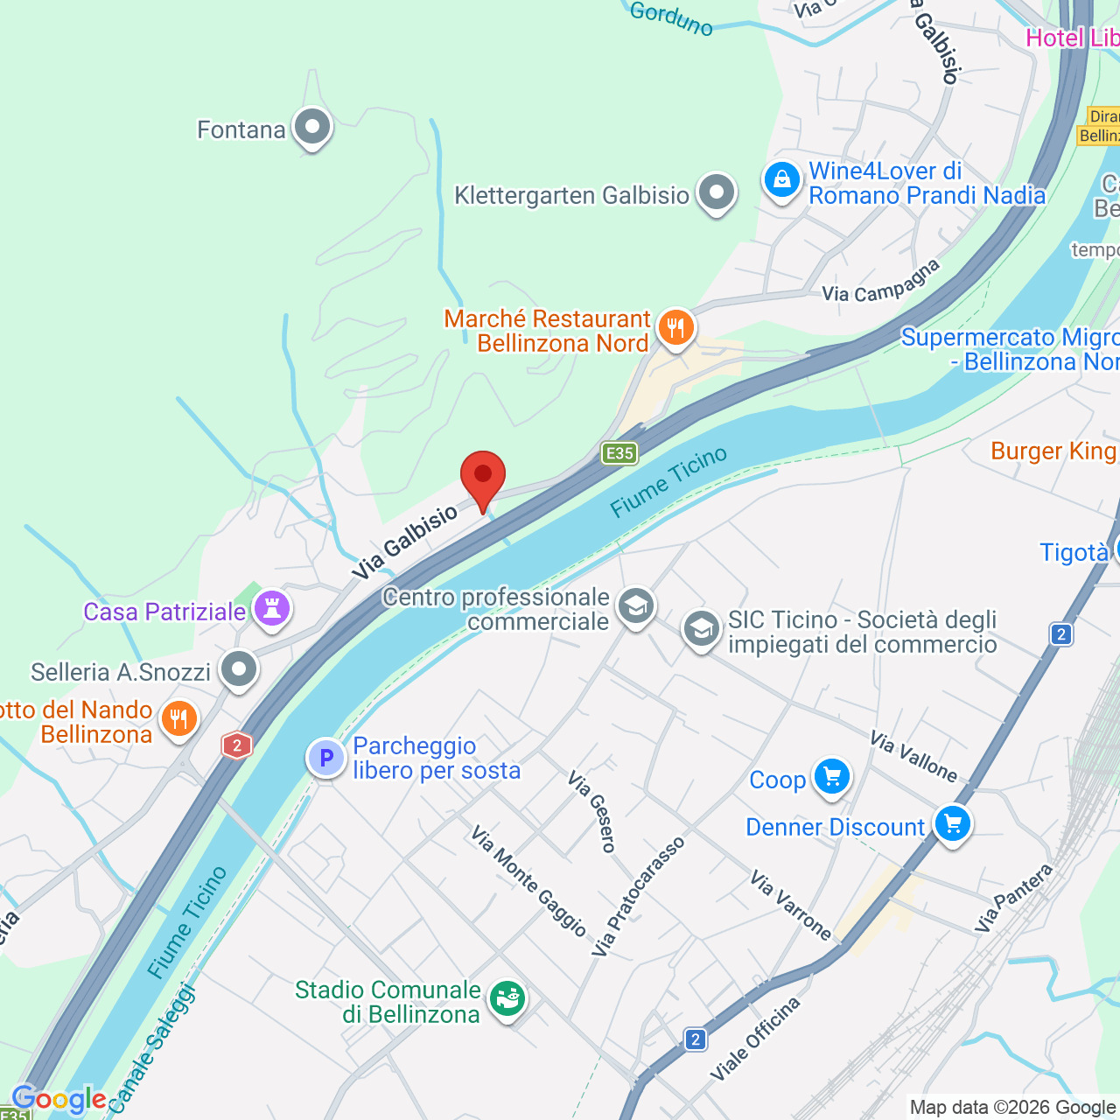
Via Navett 2, 6503 BellinzonaCharacteristics
Reference
924 - CARASSO - APT PPP
Availability
Immediate
Bathrooms
2
Year of construction
2012
Latest renovations
2025
Rooms
4.5
Bedrooms
3
Floor
1st floor
Heating types
Heat pump, Air to water heat pump
Heating installation
Floor
Domestic water heating systems
Heat pump, Air to water heat pump
Condition of the property
Very good
Standing
Upmarket
Ground surface
~ 51.5 m²
Living area
~ 126.8 m²
Parking places
Yes, obligatory
Number of parkings
Interior
1 | CHF 30,000.- included
Description
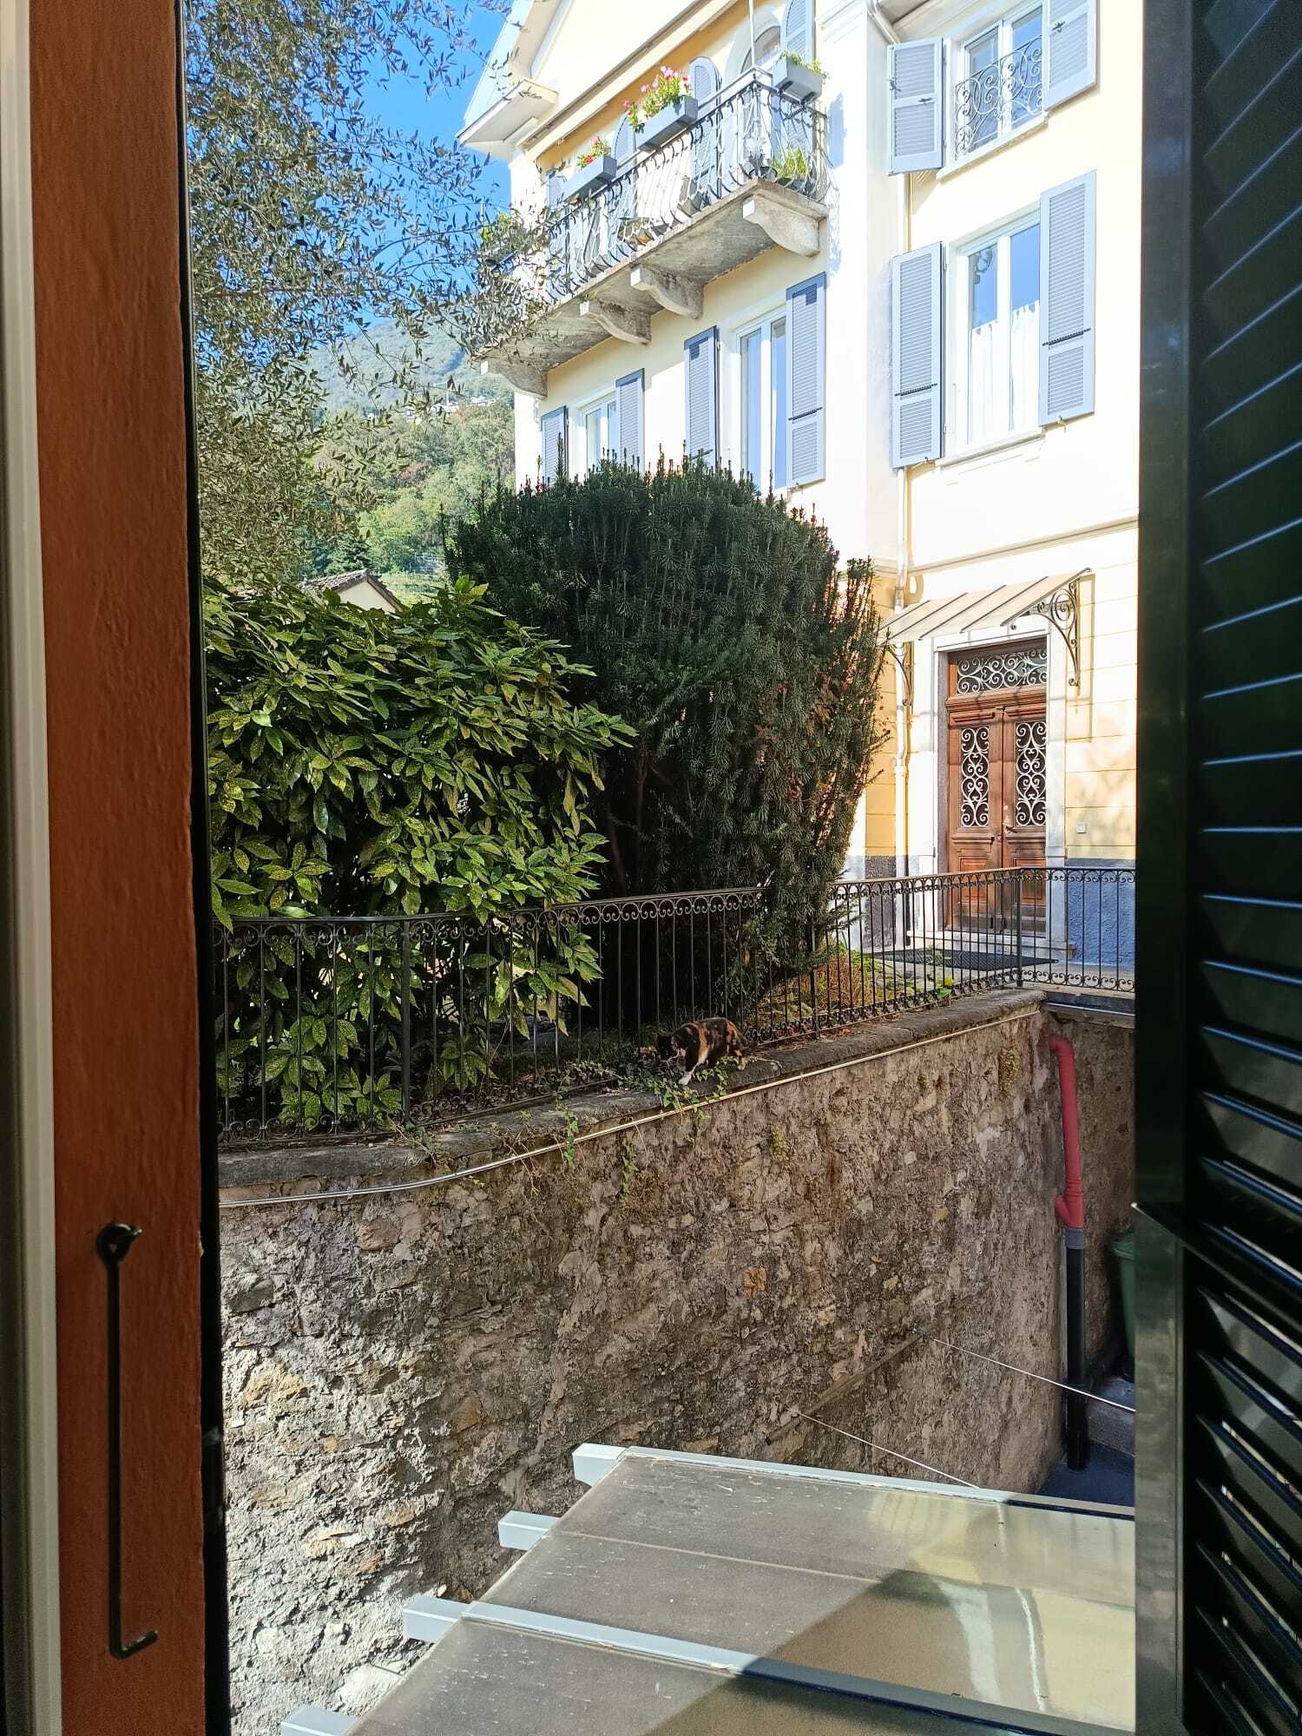
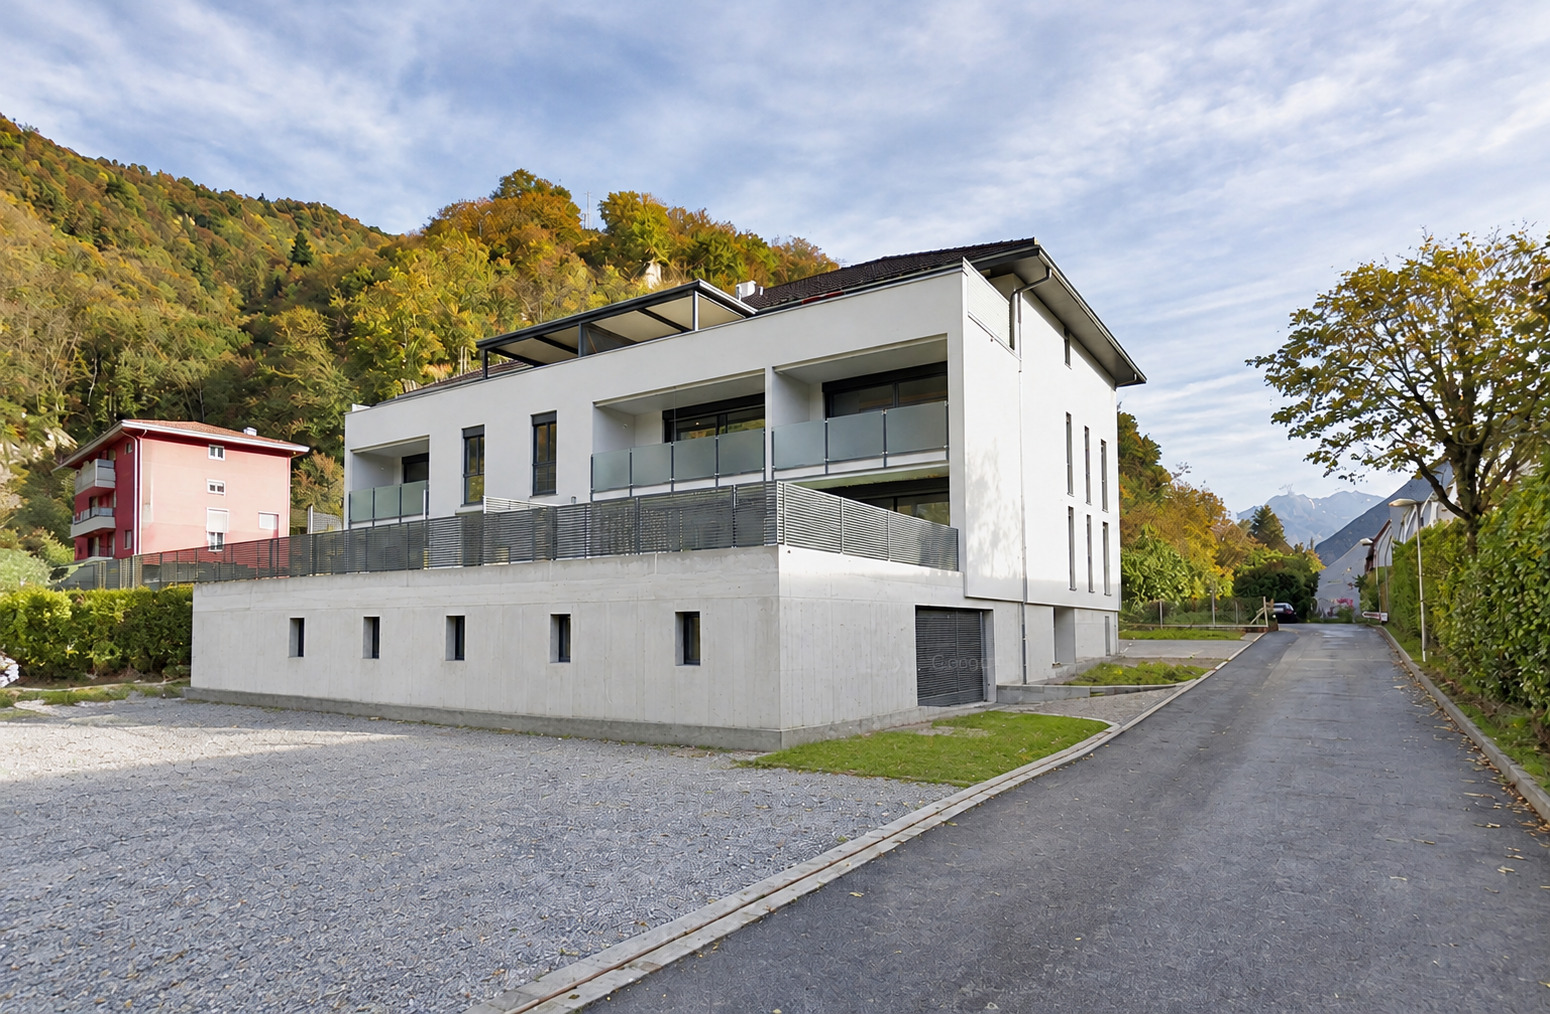
Residenza Timo: three-bedroom apartment with terrace and garden in Carasso
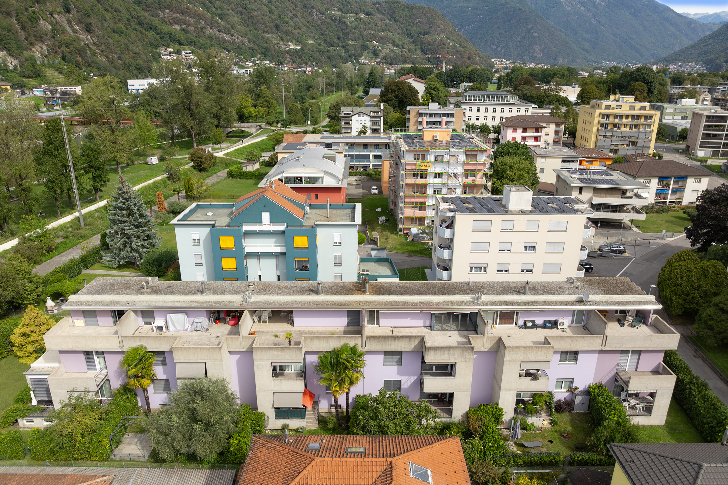
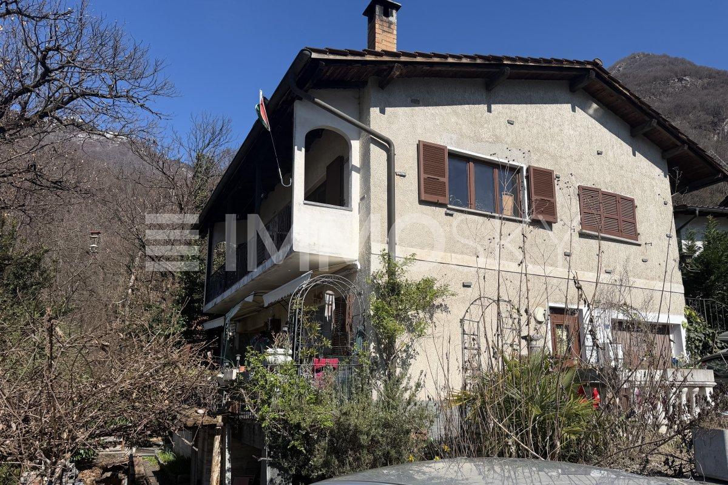
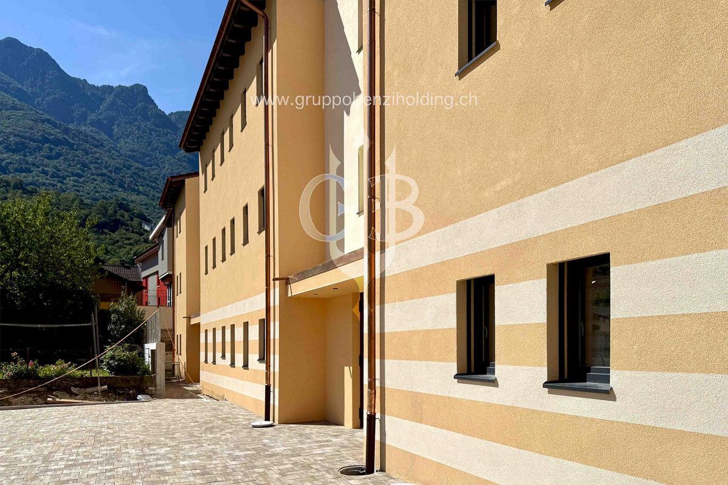
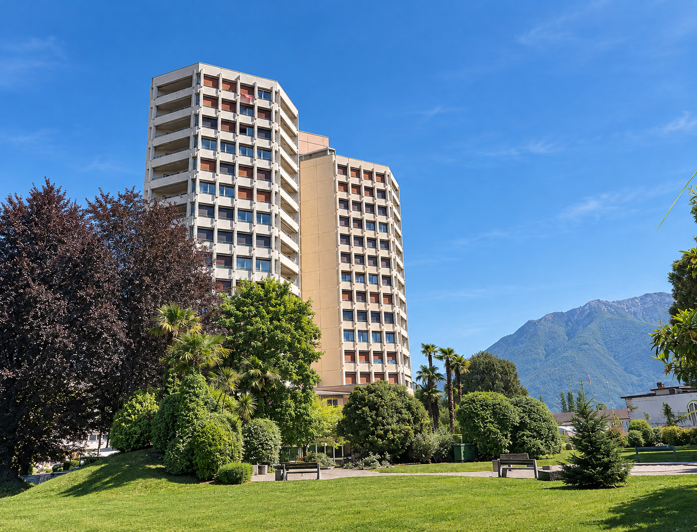
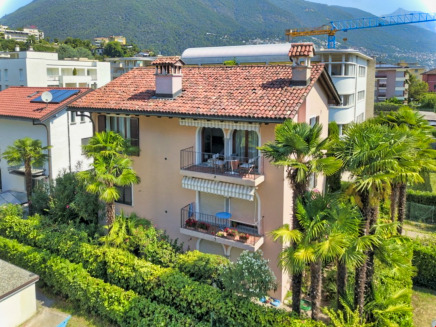
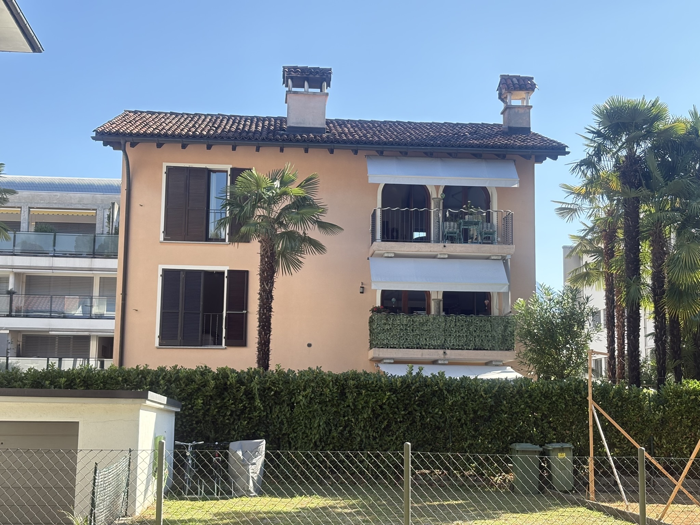
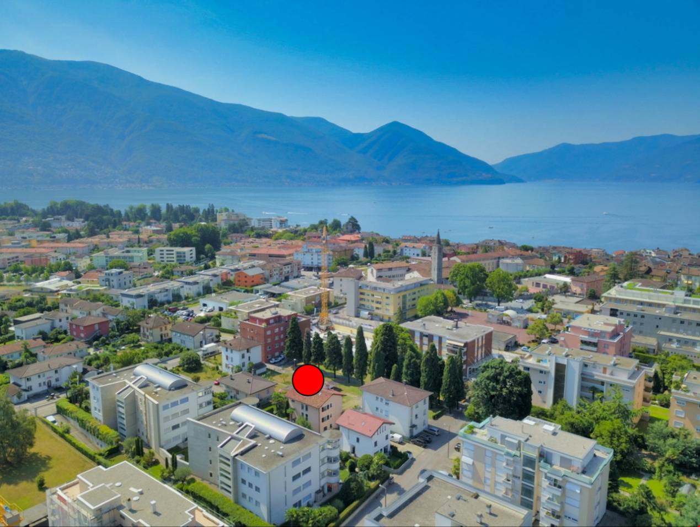
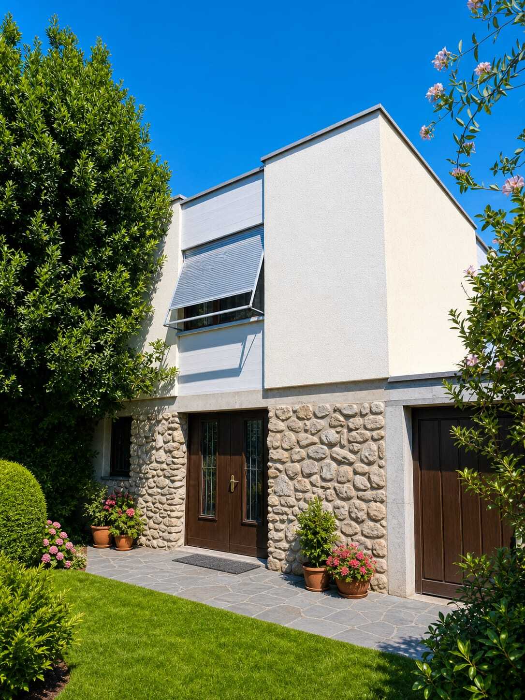
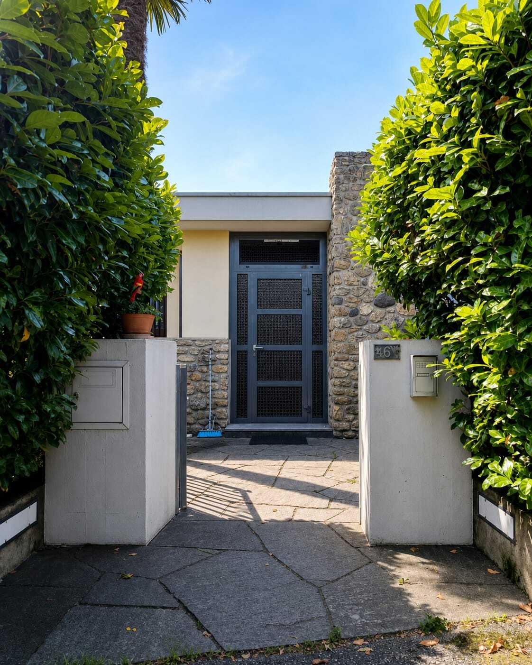
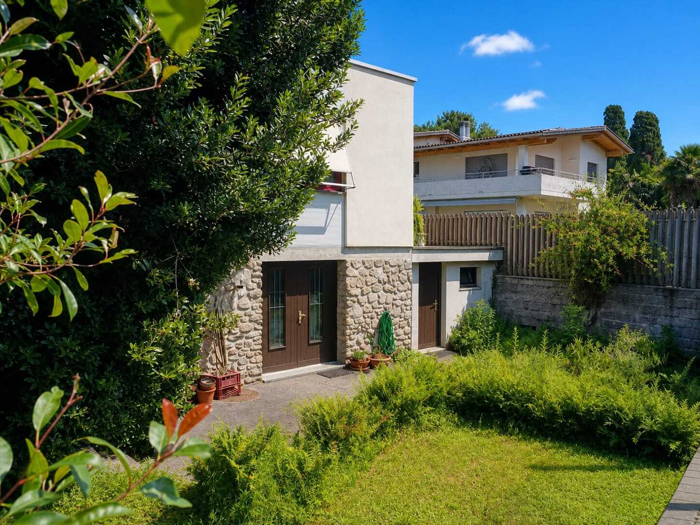
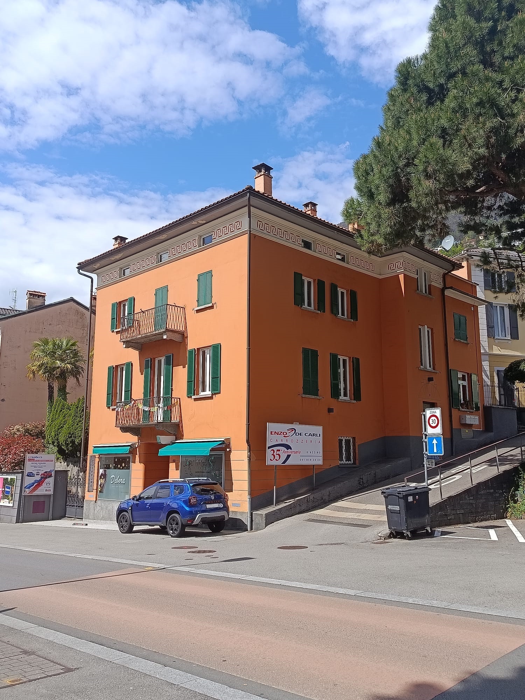
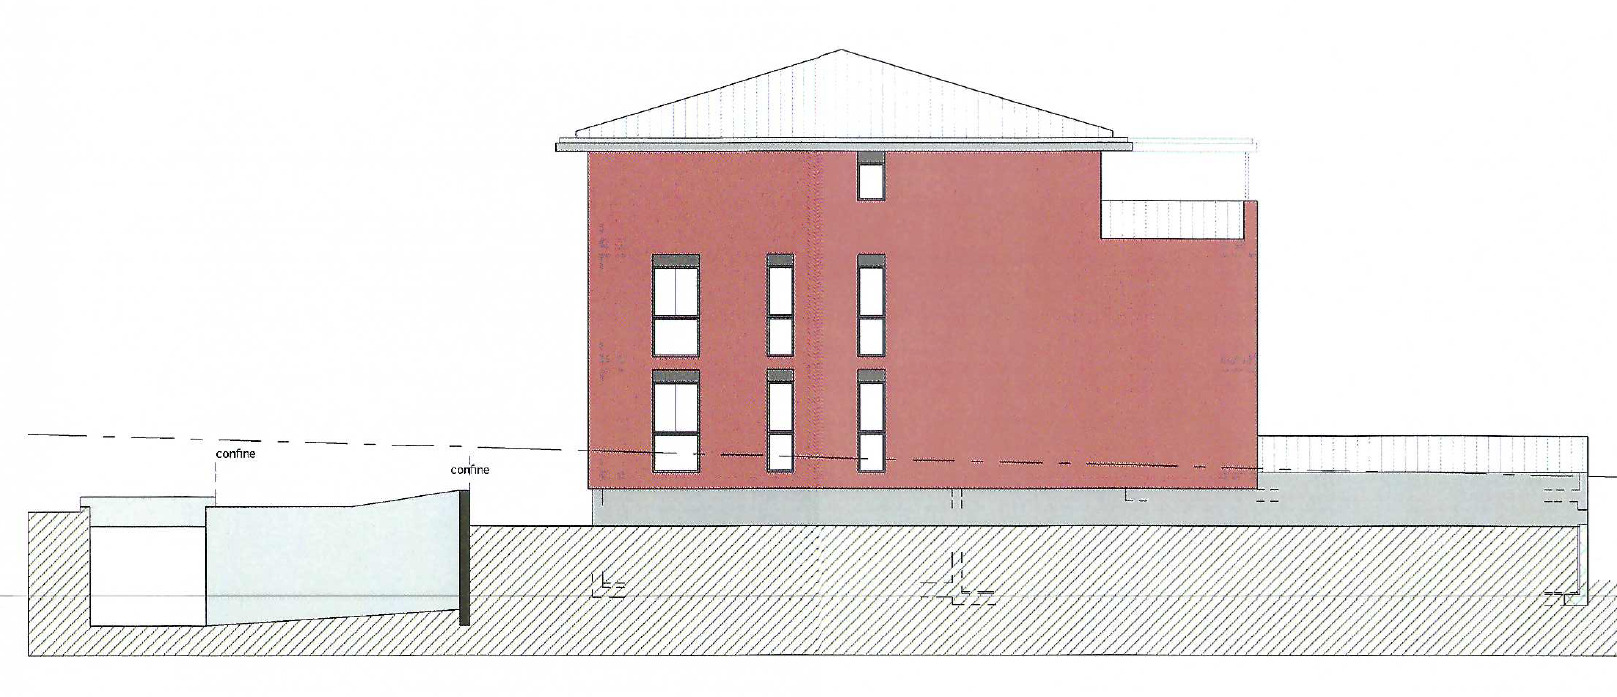
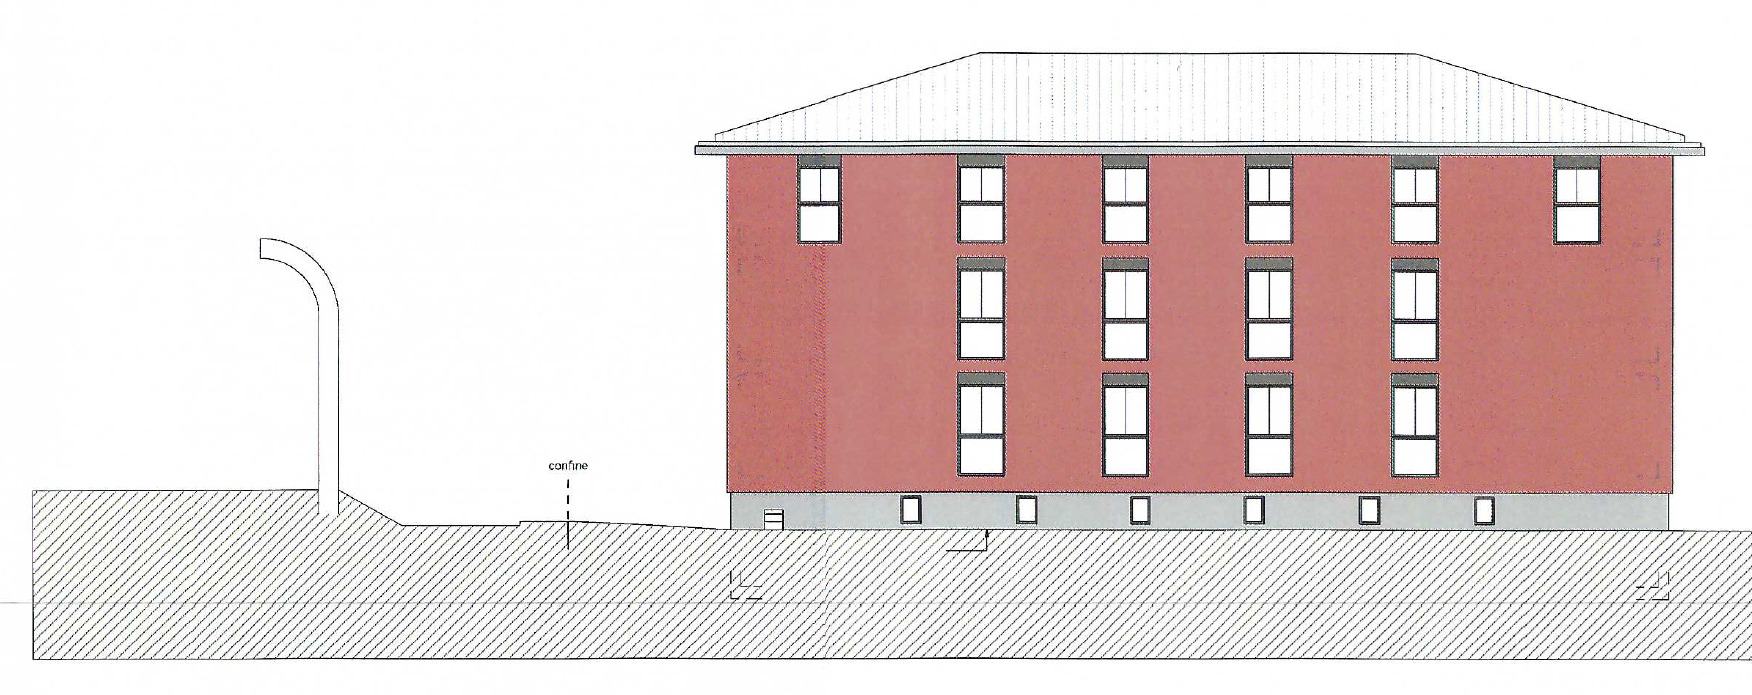
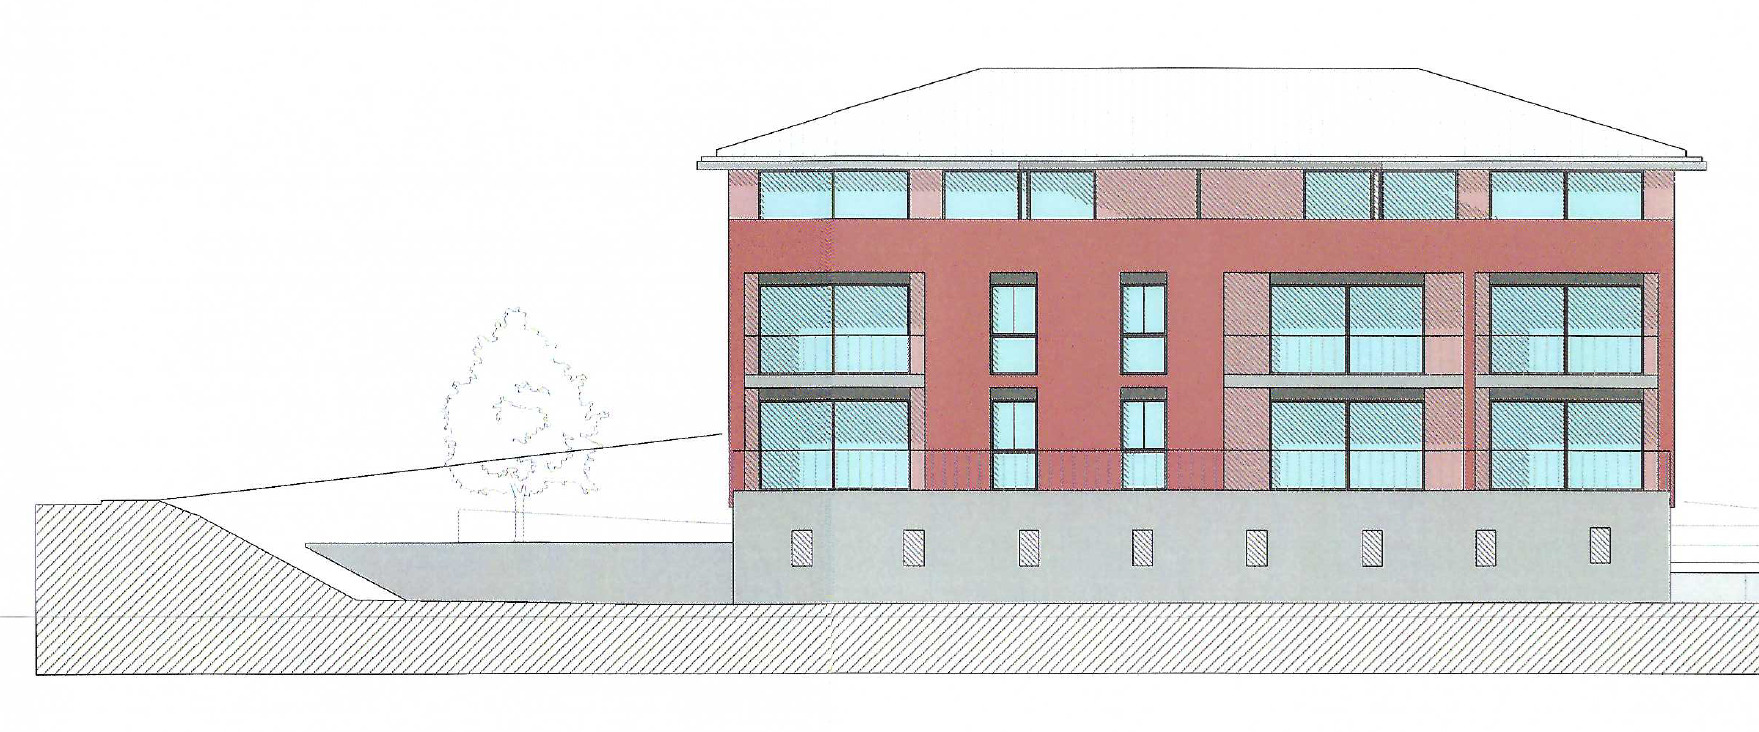
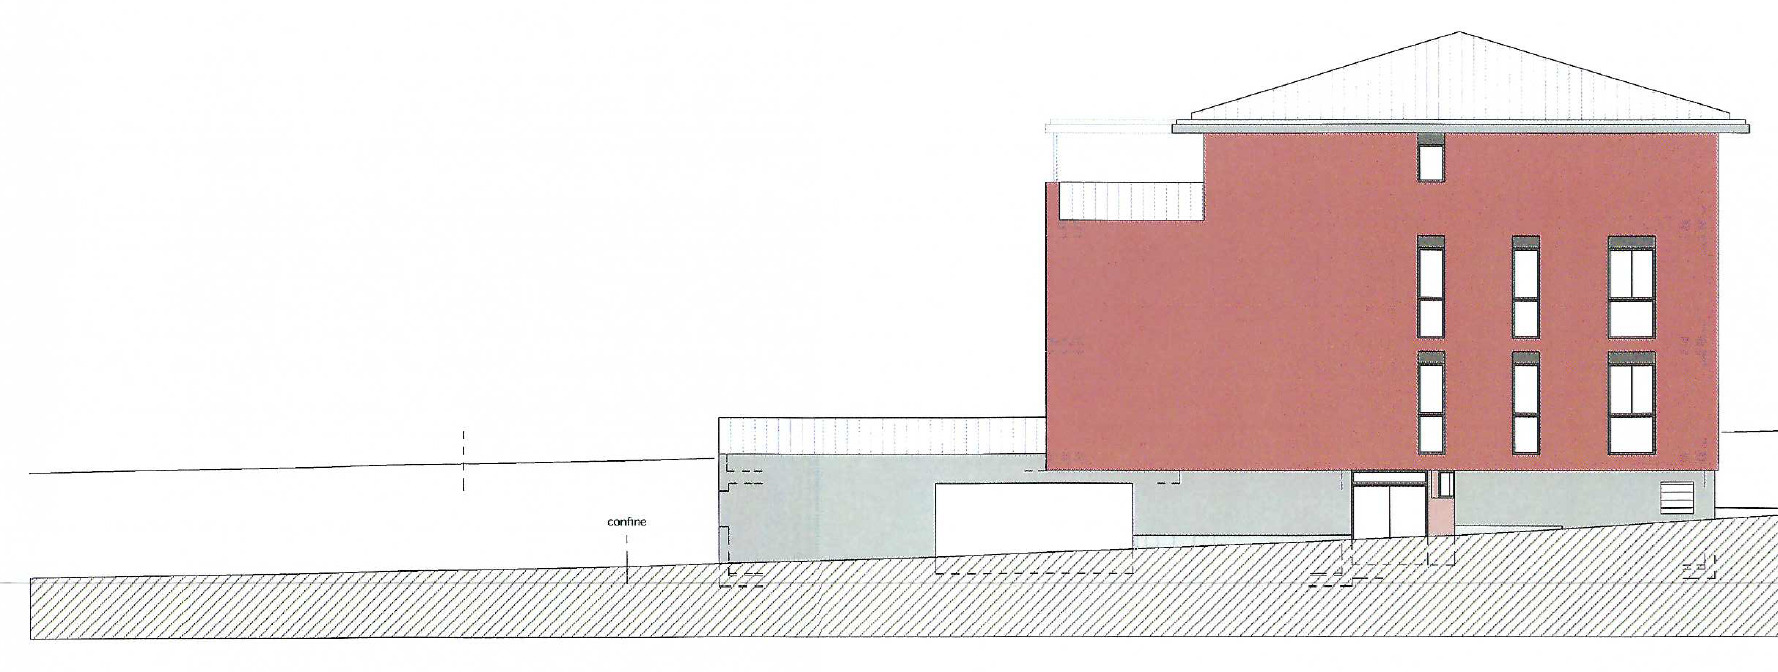
In Carasso, in the municipality of Bellinzona, we offer for sale a three-bedroom apartment on the first floor of Residenza Timo, at Via Navett 2.
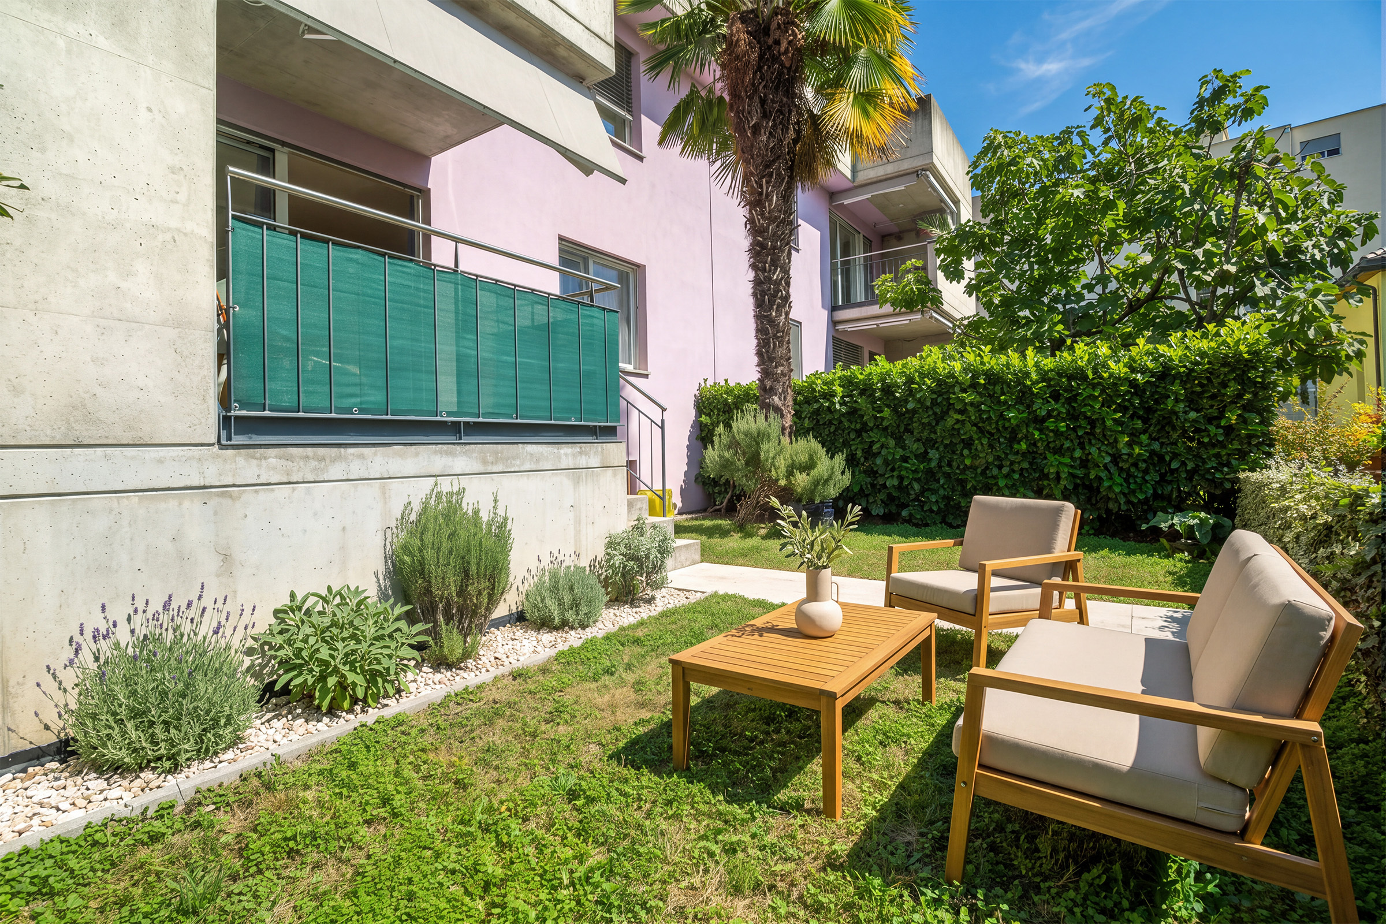
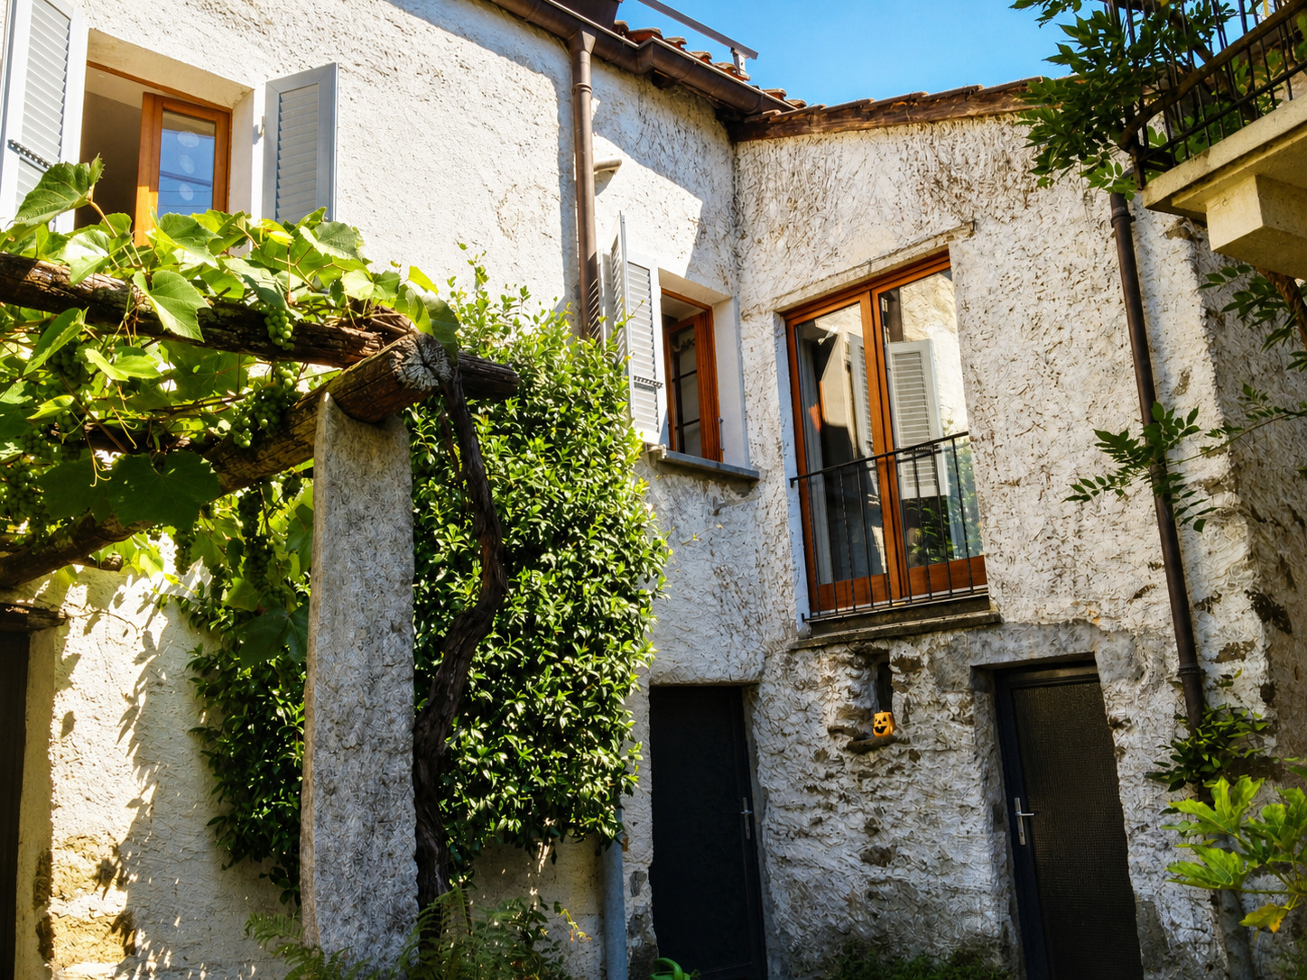
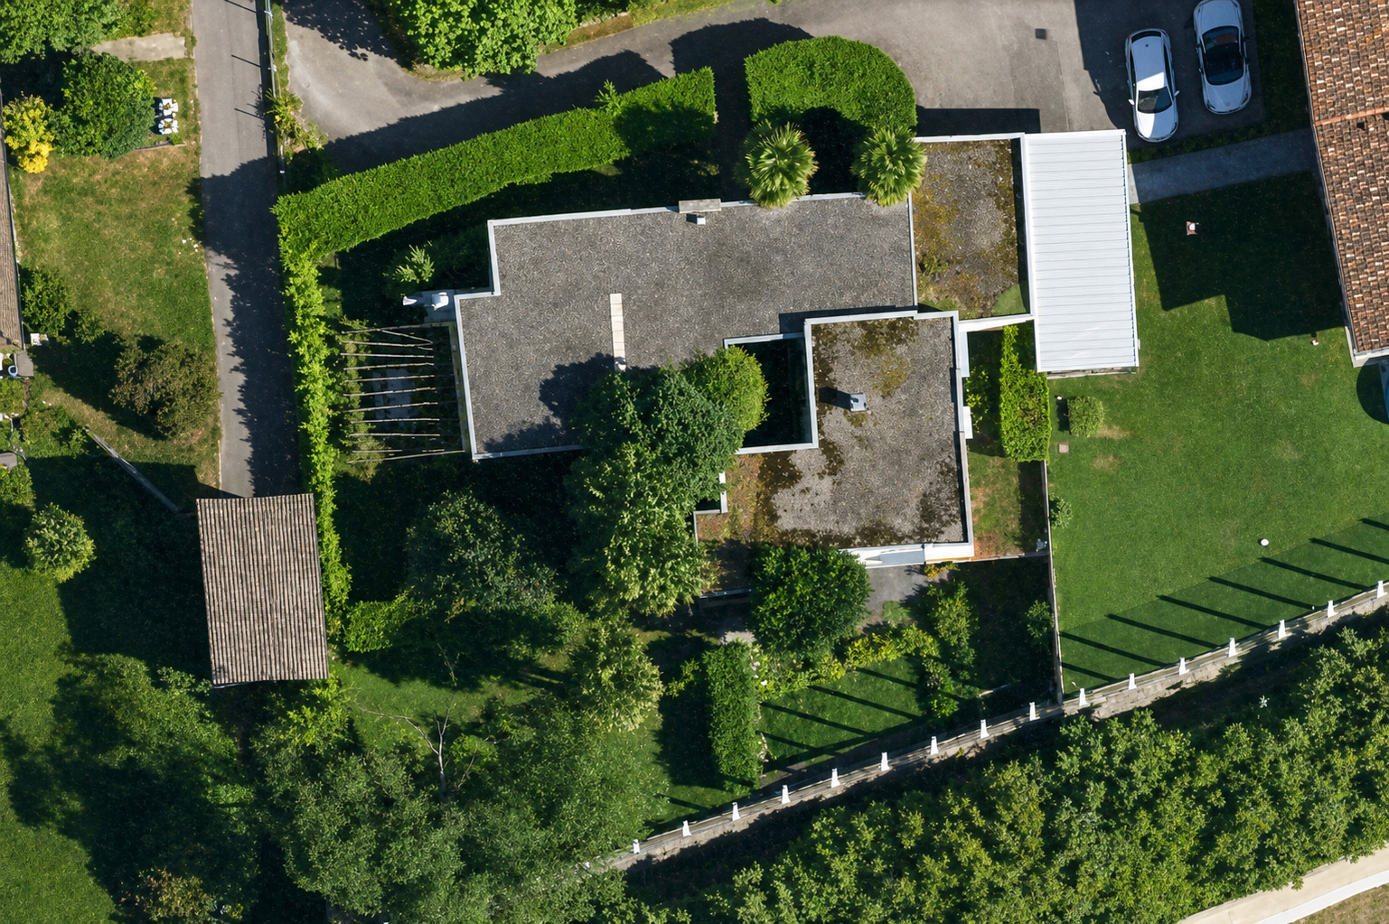
Set within a residential building comprising just 8 units, this home combines a practical layout with a terrace and a garden for exclusive use.
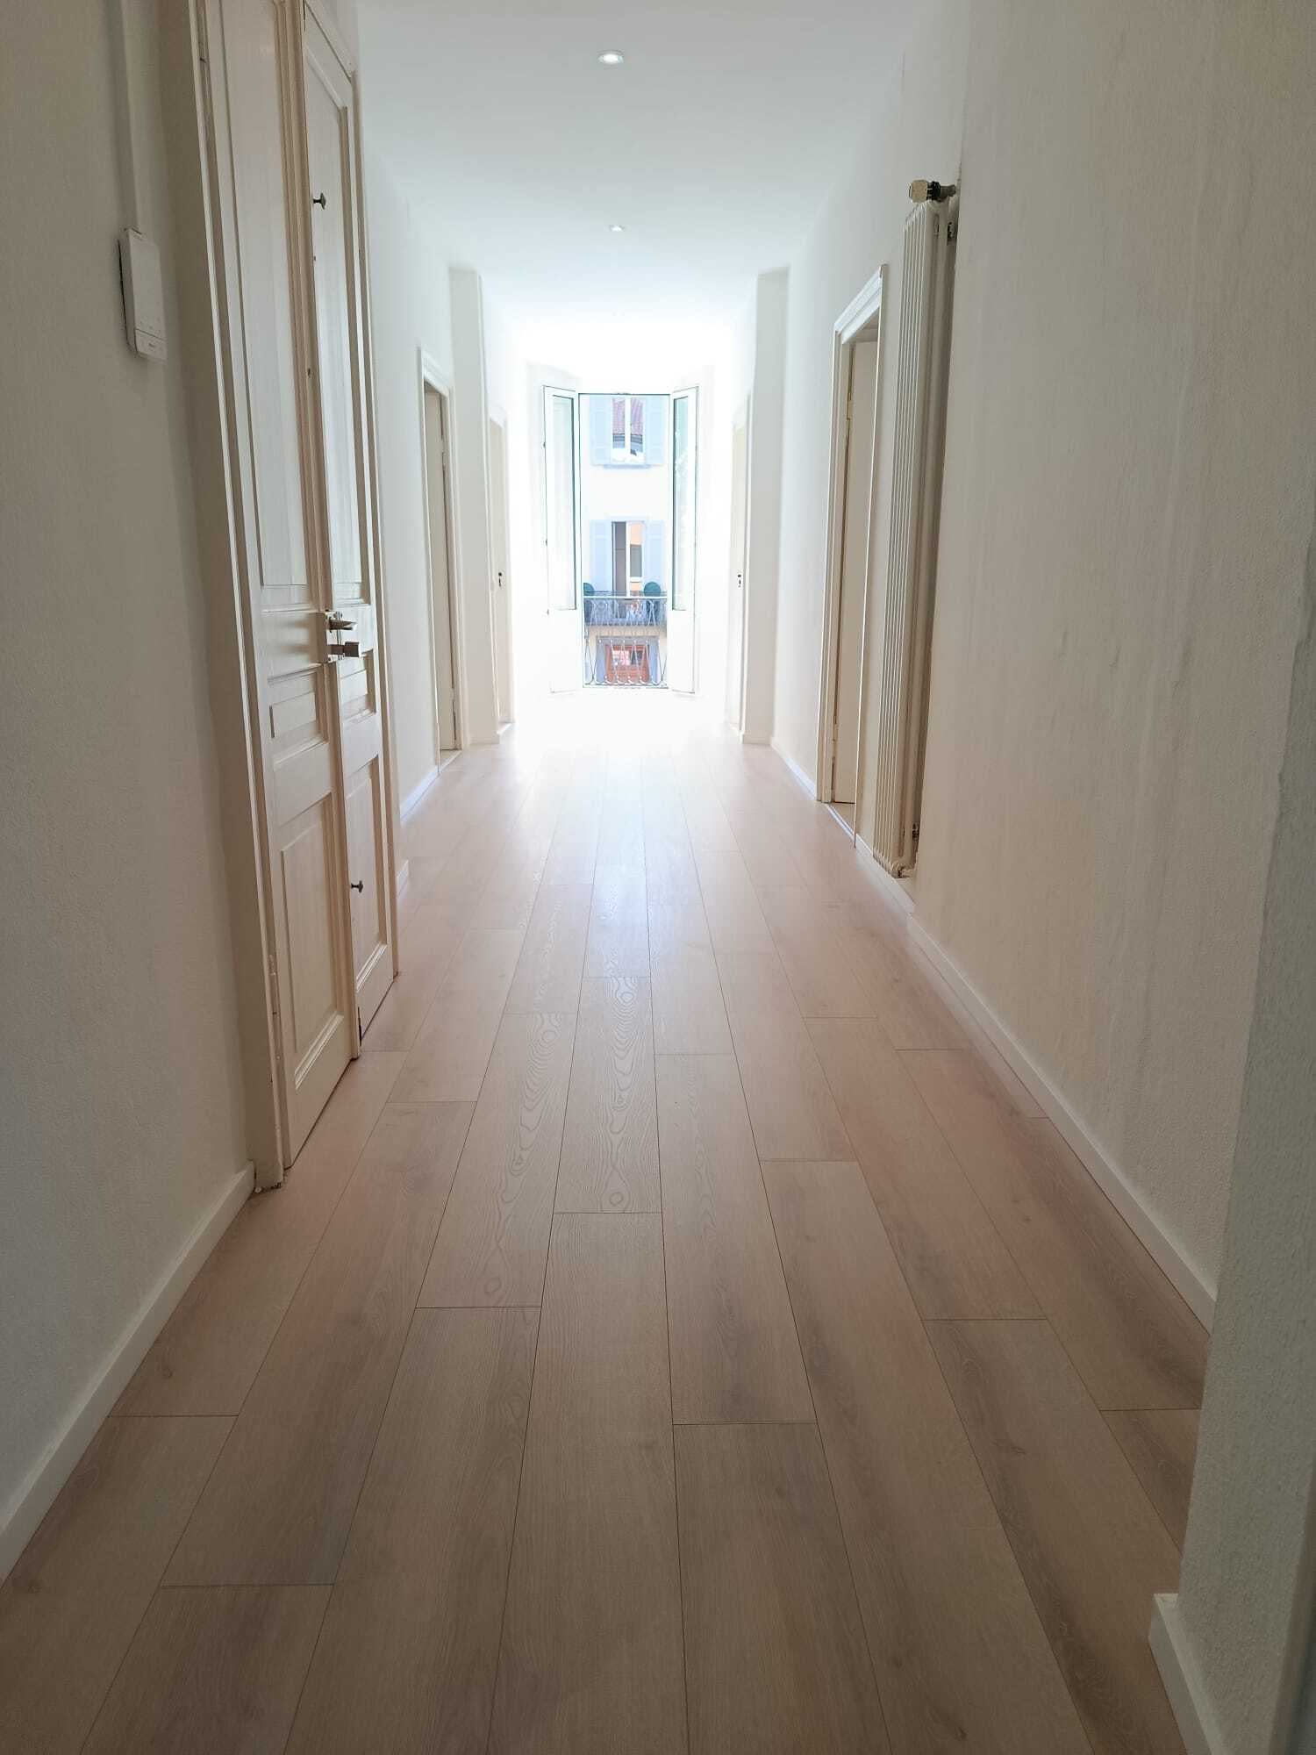
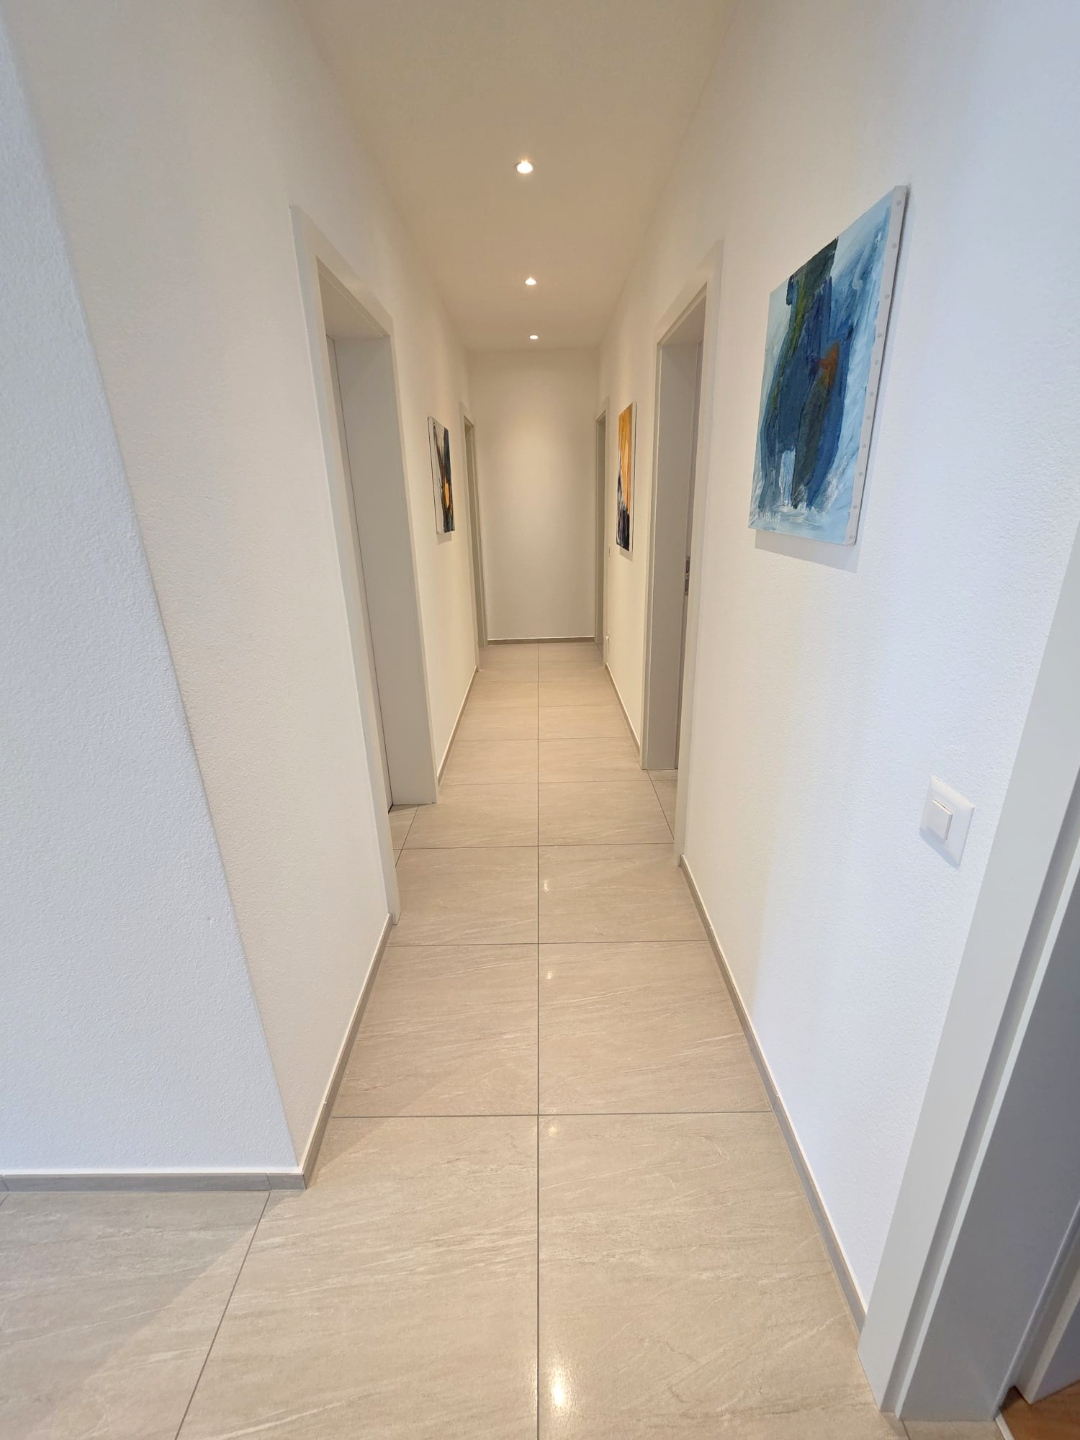
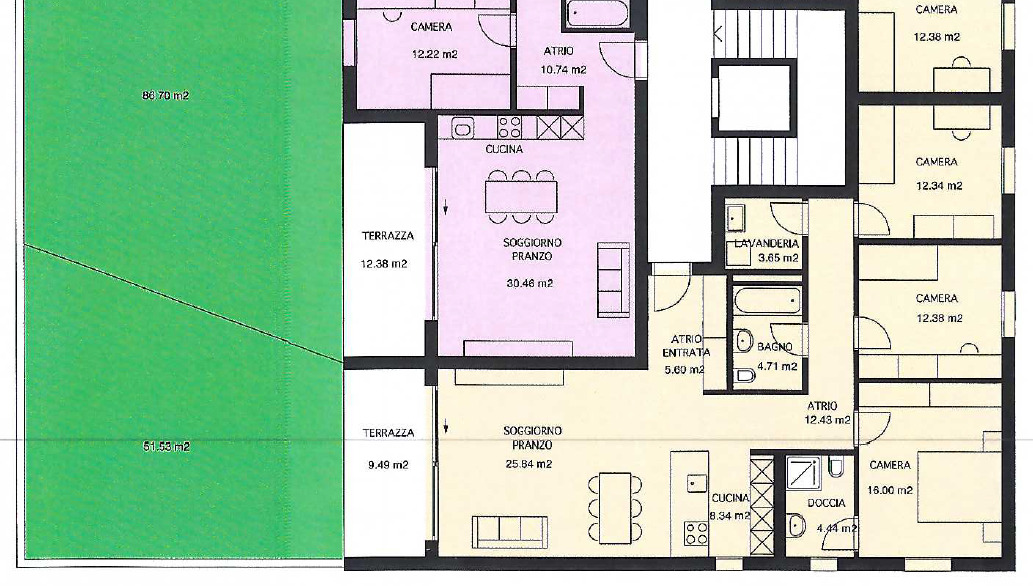
With an approximate gross usable floor area of 126.8 m², the apartment offers a functional layout well suited to family living.
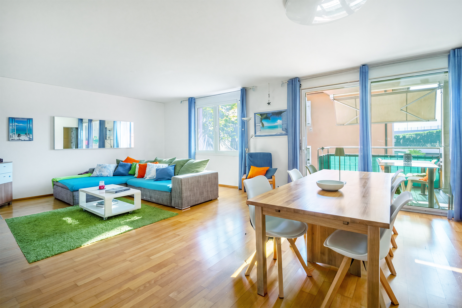
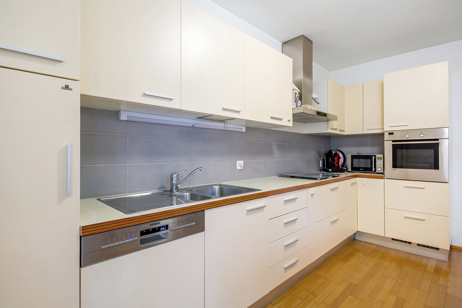
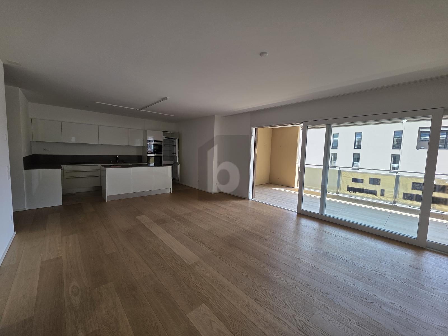
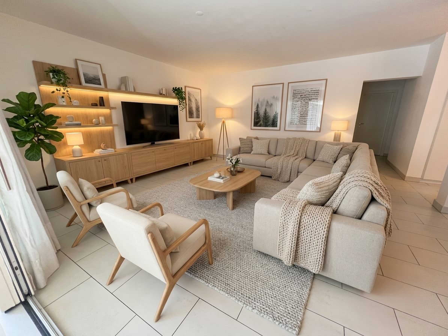
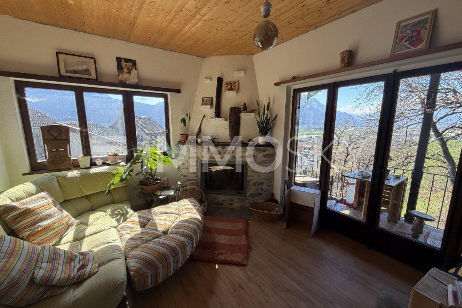
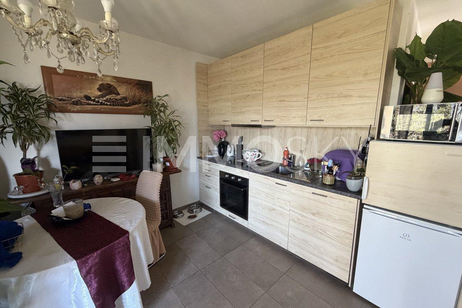
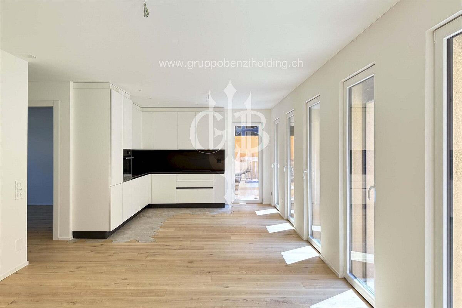
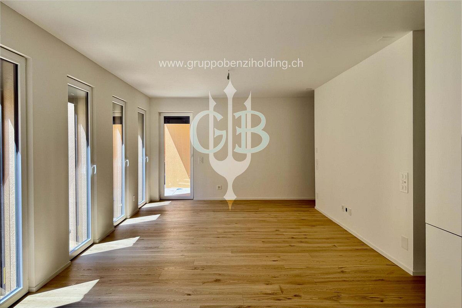
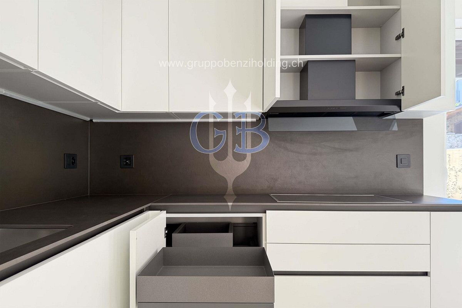
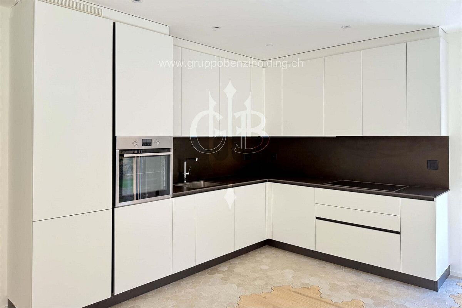
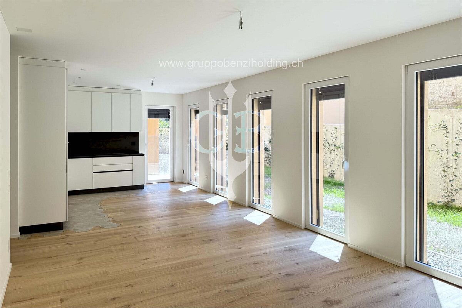
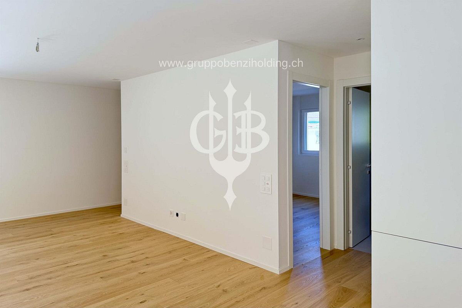
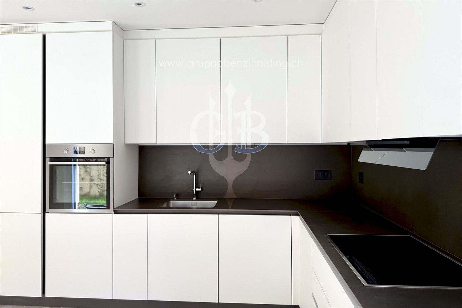
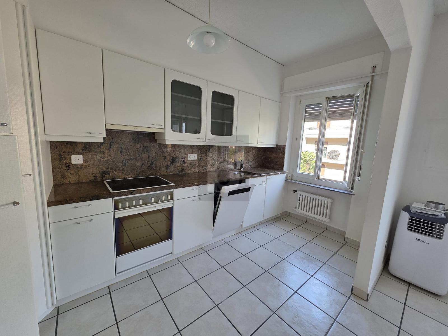
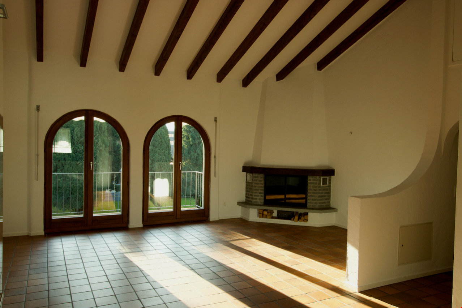
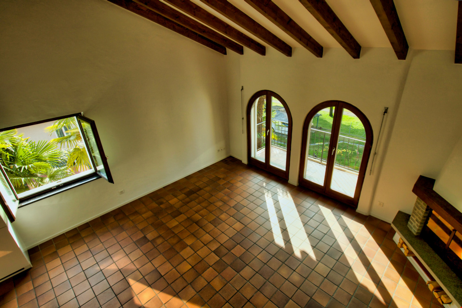
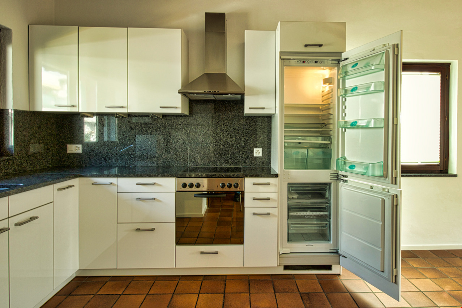
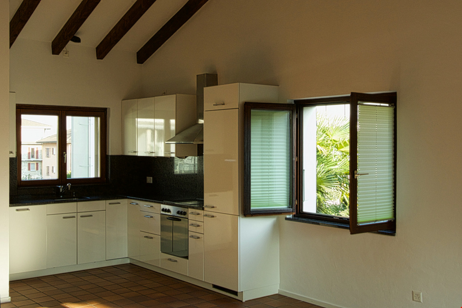
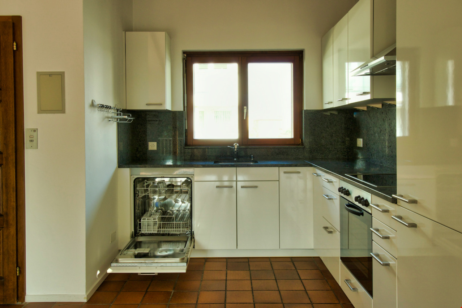
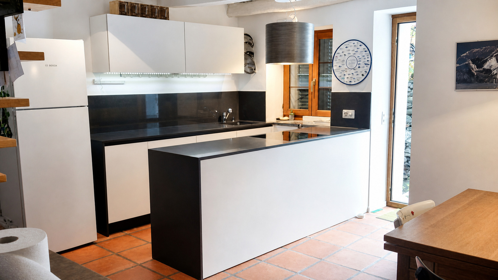
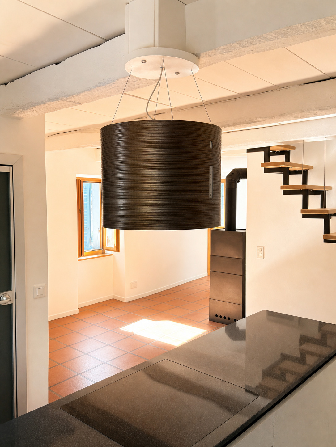
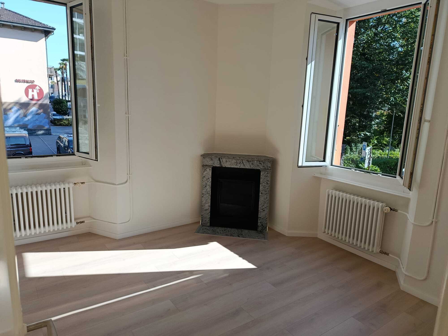
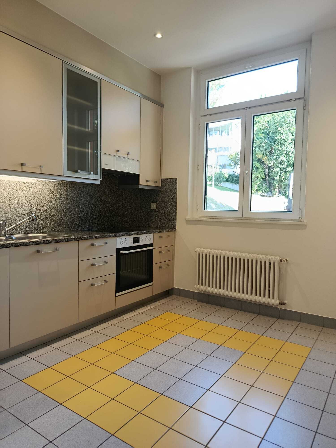
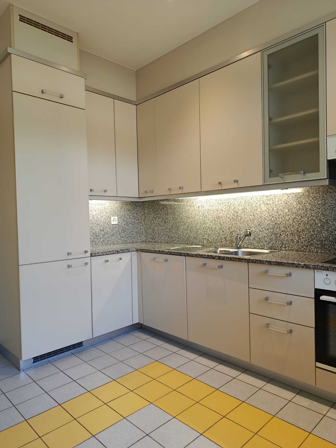
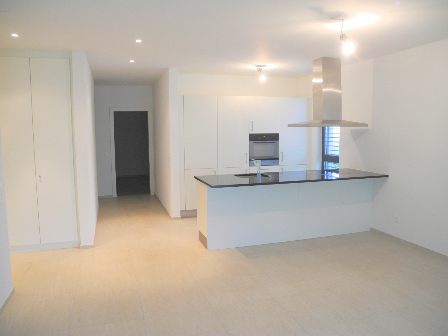
The living room and open-plan kitchen form a welcoming space for cooking, entertaining and spending time together.
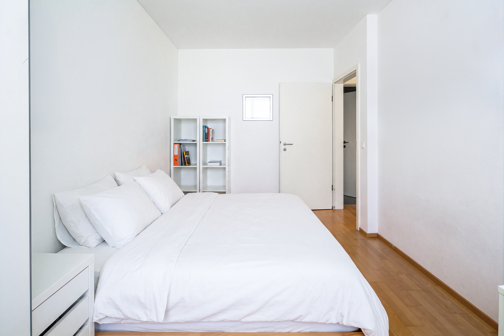
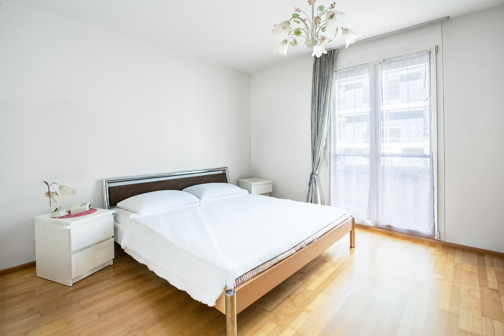
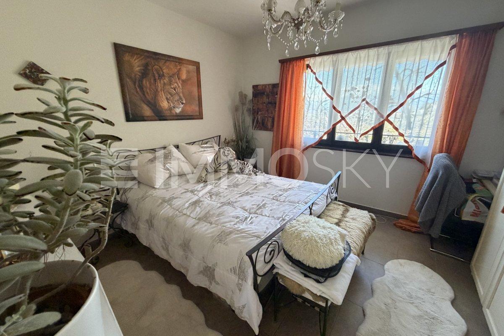
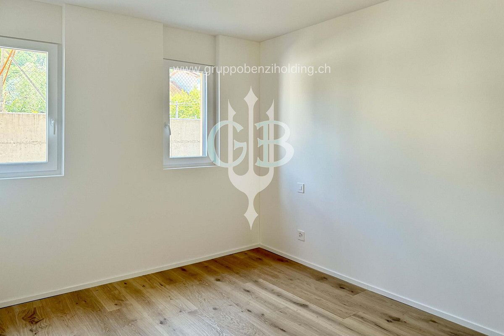
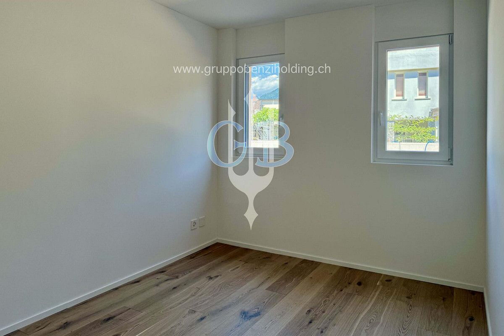
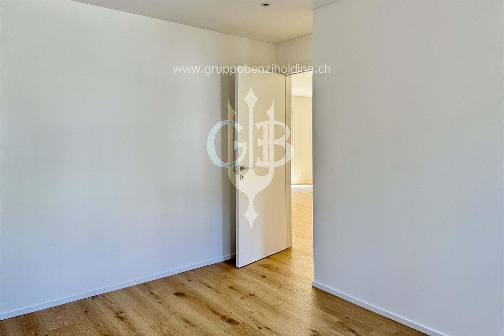
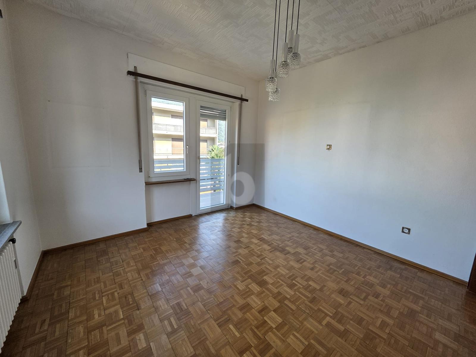
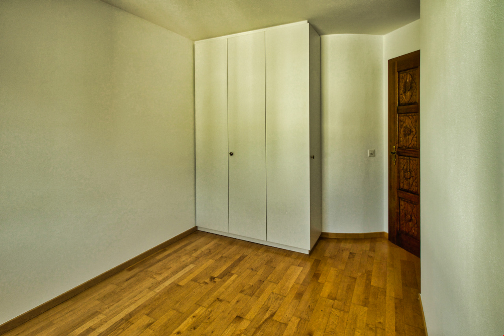
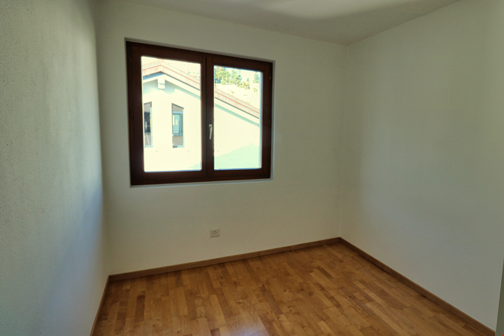
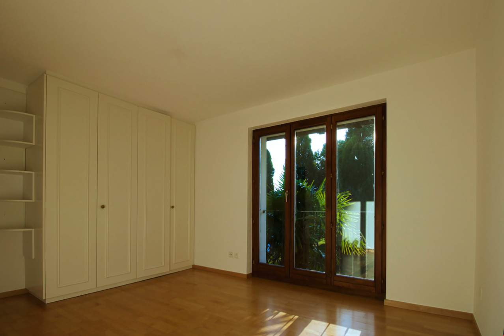
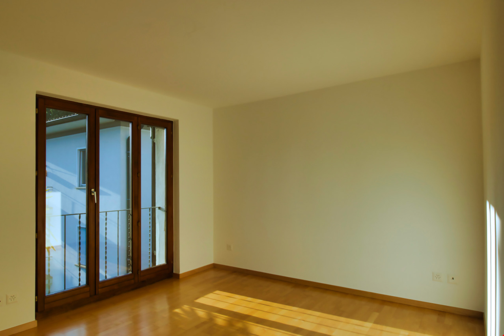
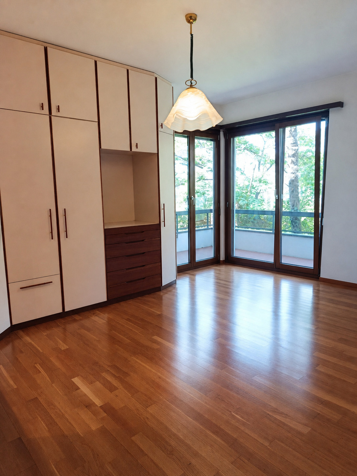
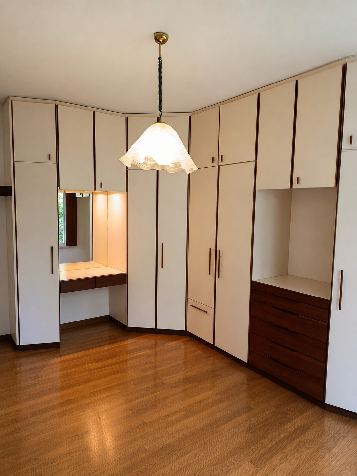
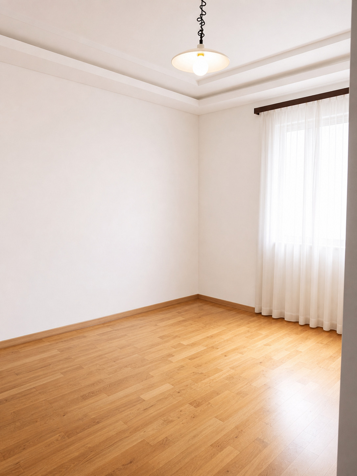
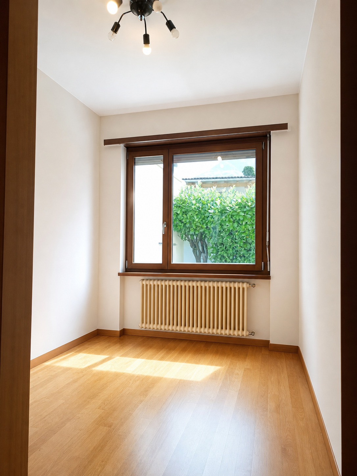
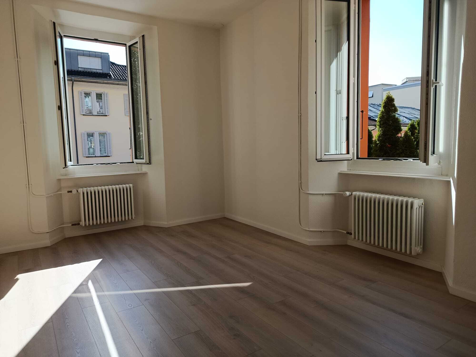
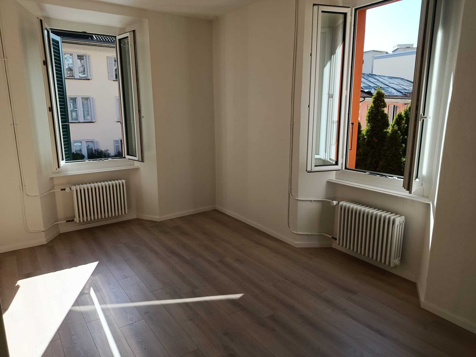
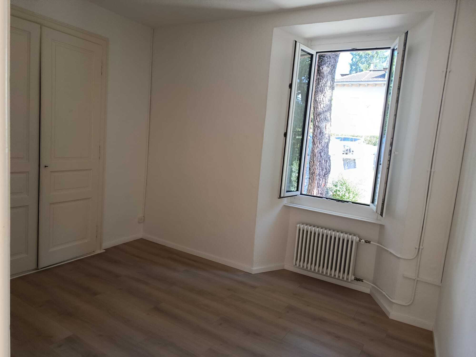
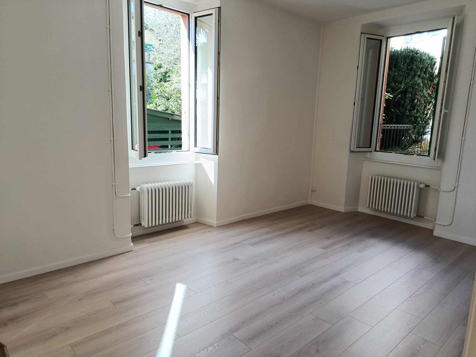
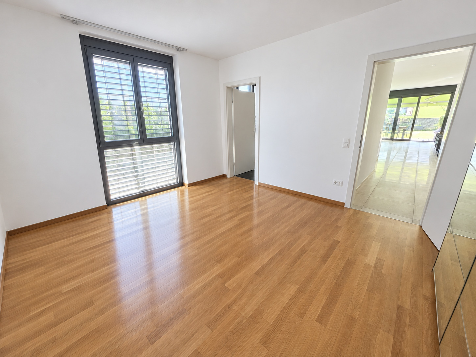
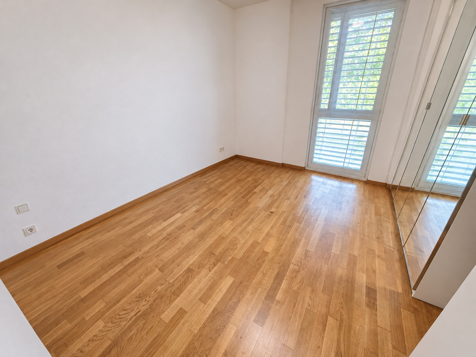
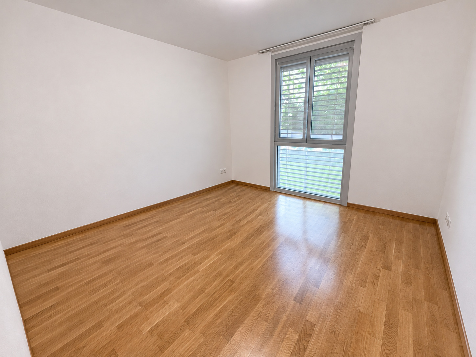
The sleeping area comprises three bedrooms with warm parquet flooring, which can also accommodate a home office or guest room.
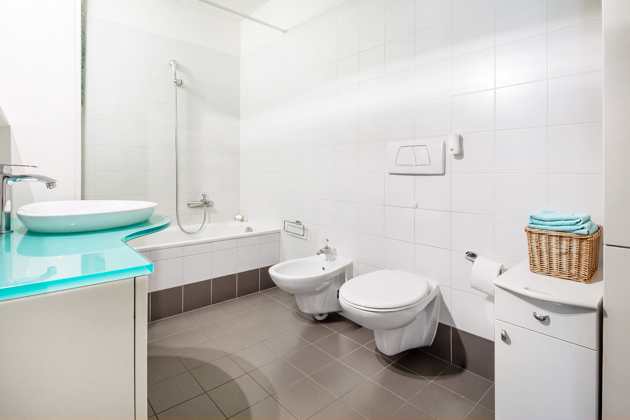
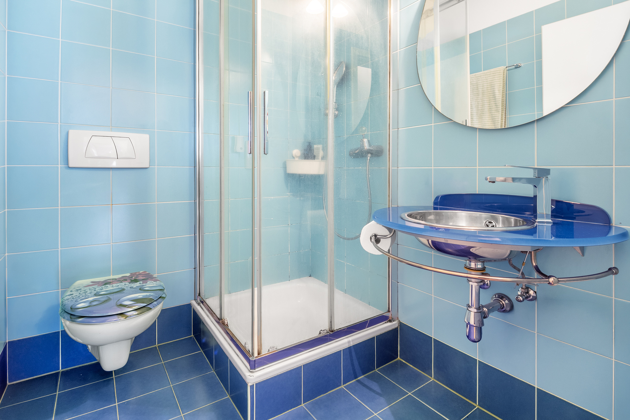
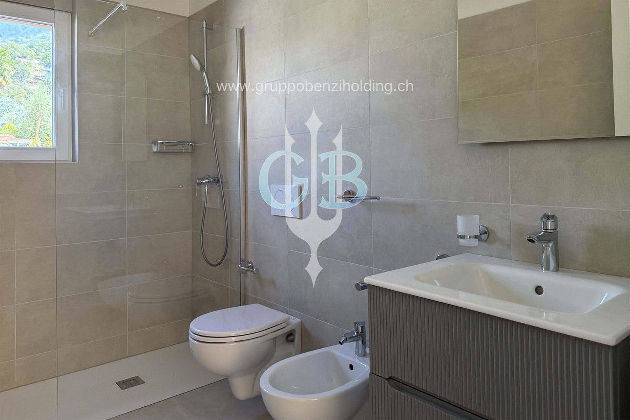
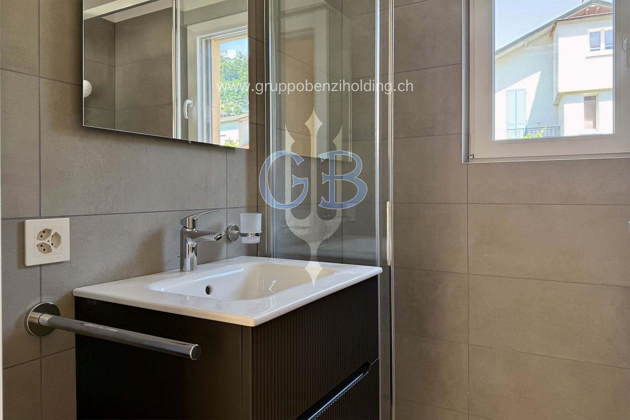
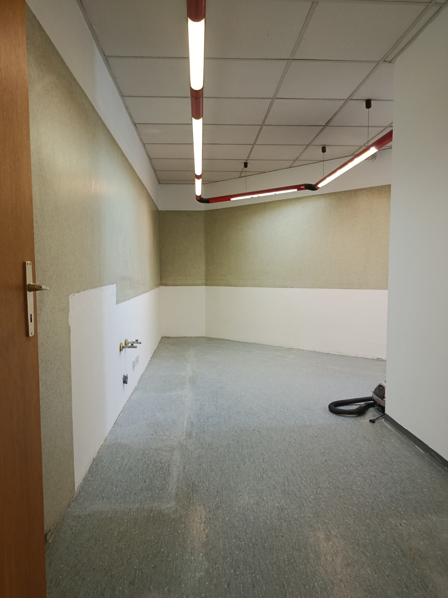
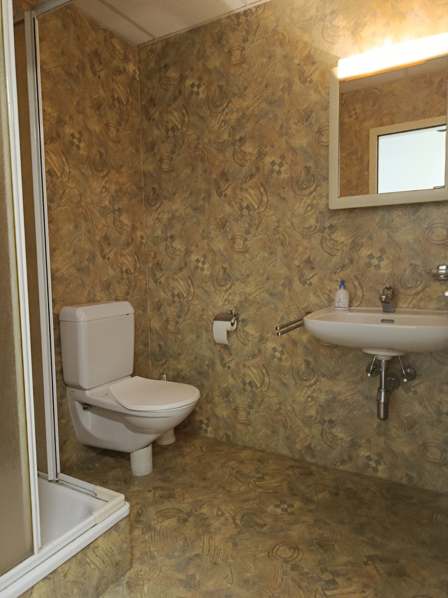
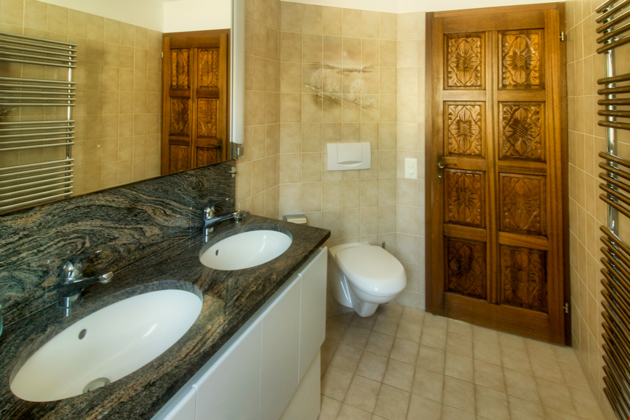
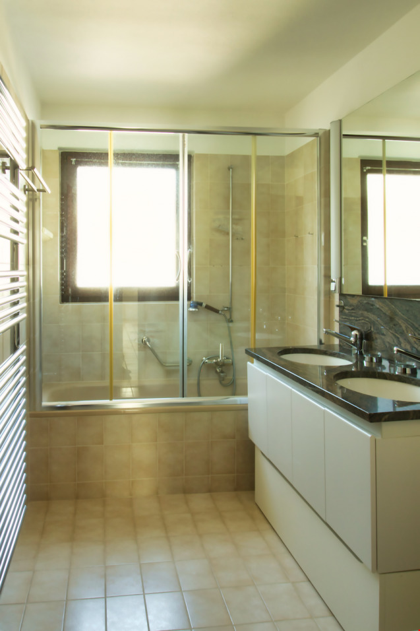
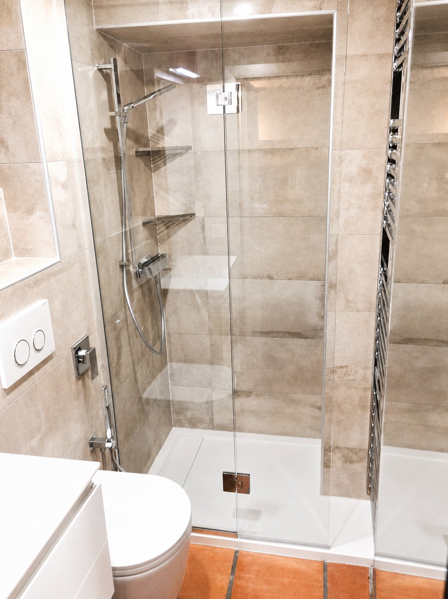
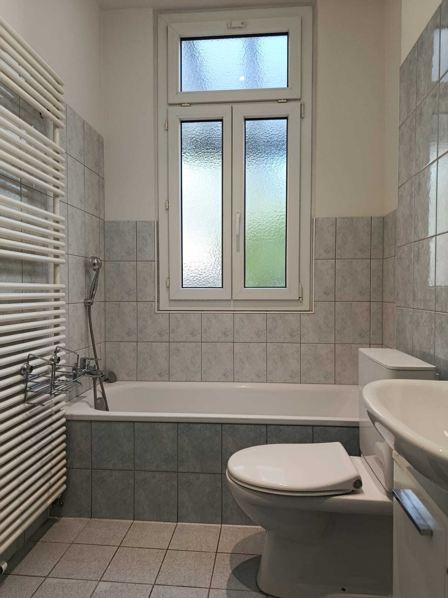
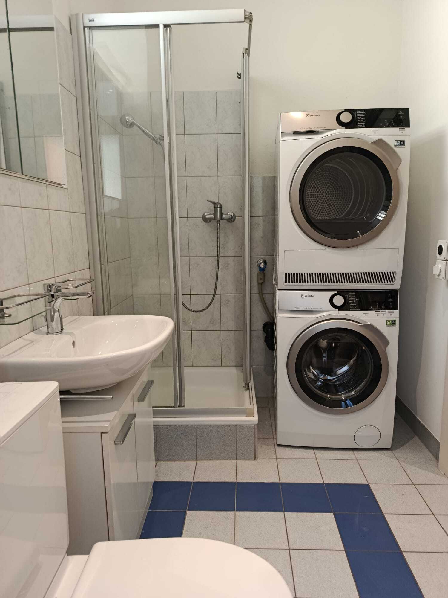
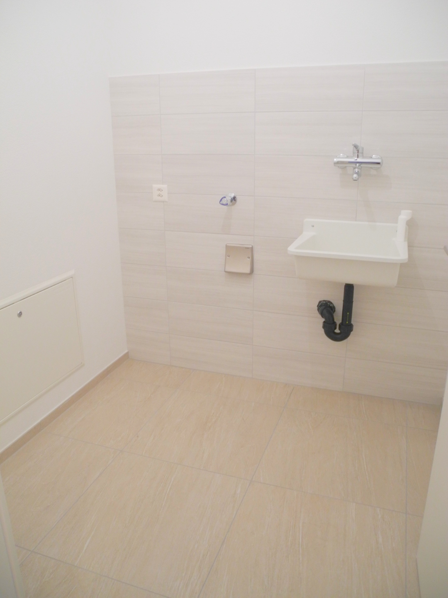
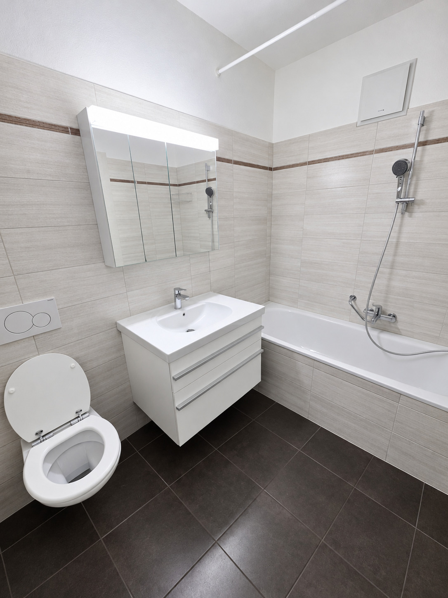
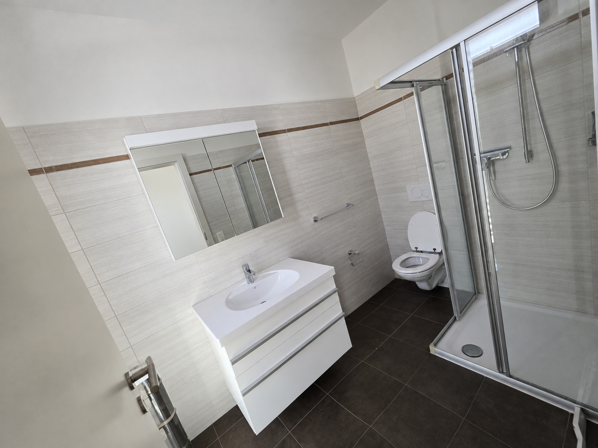
Two bathrooms with bath and shower facilities, together with a separate laundry room of almost 4 m² equipped with a stacked washer and dryer, complete the interior.
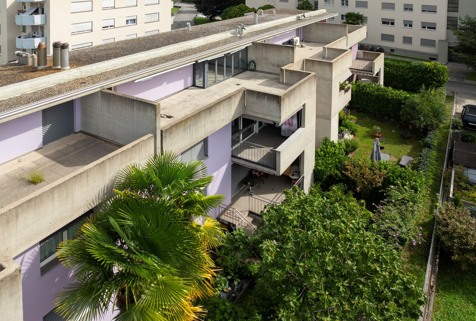
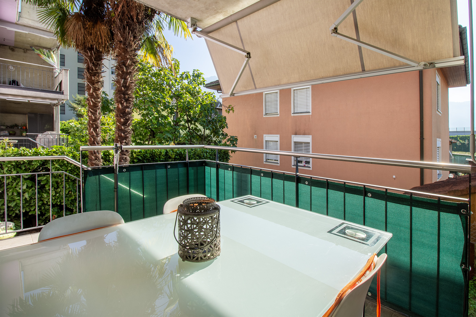
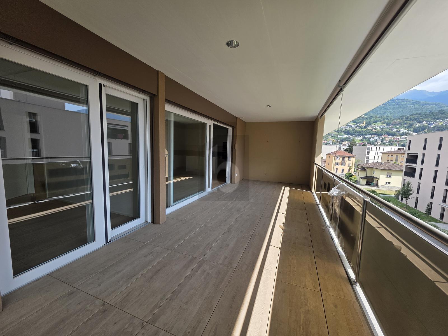
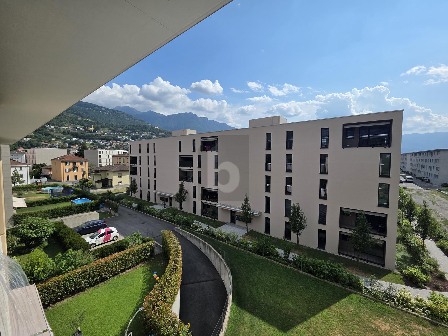
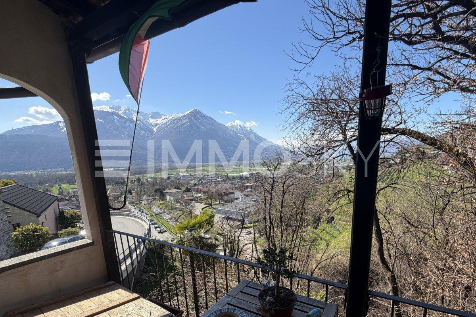
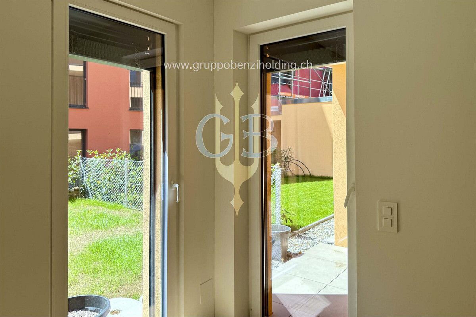
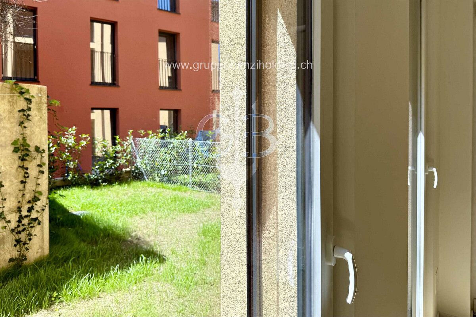
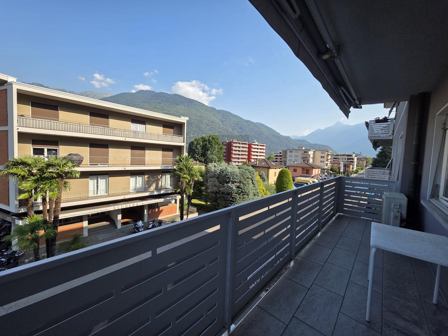
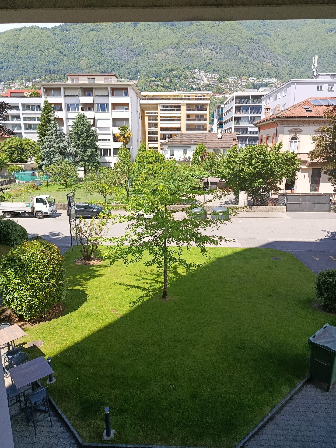
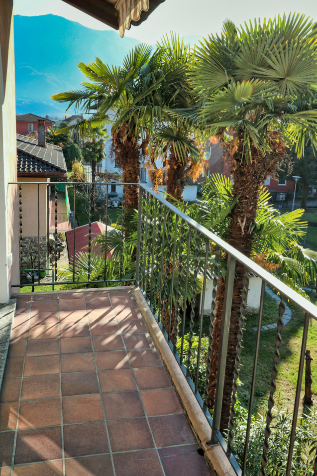
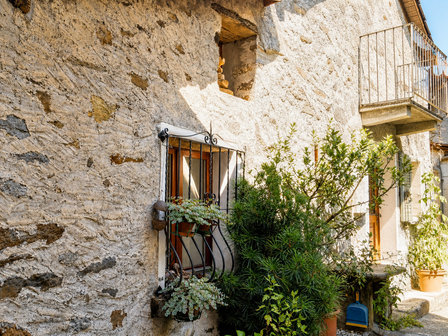
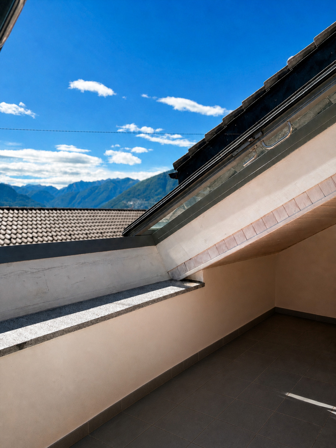
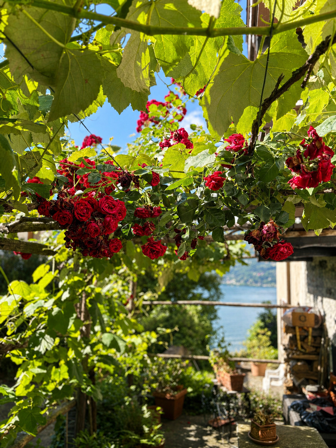
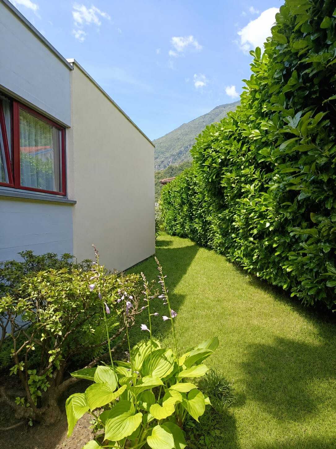
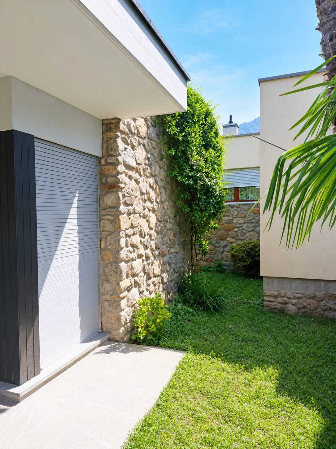
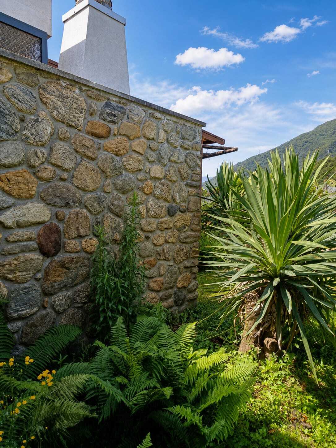
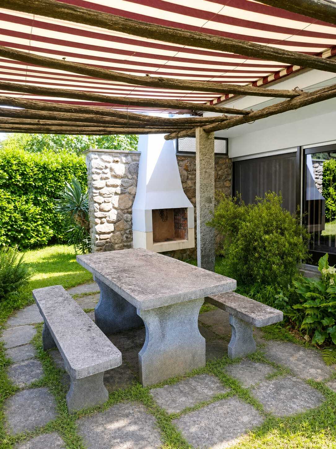
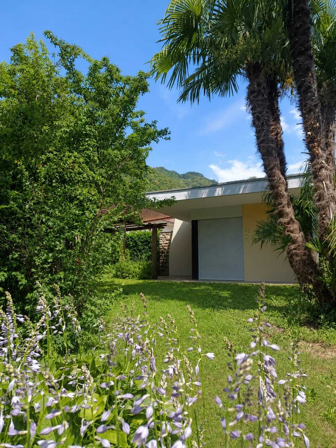
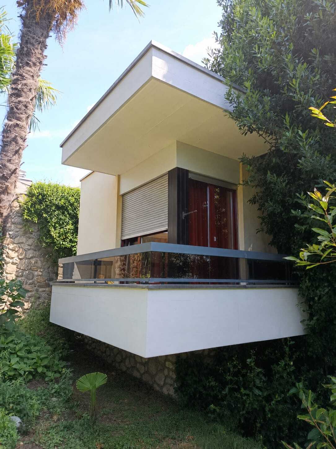
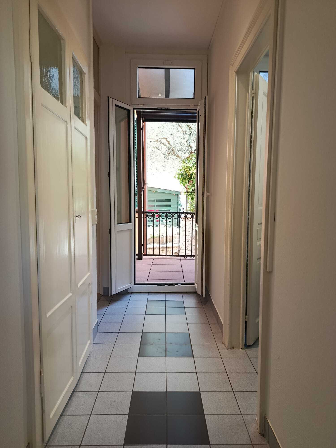
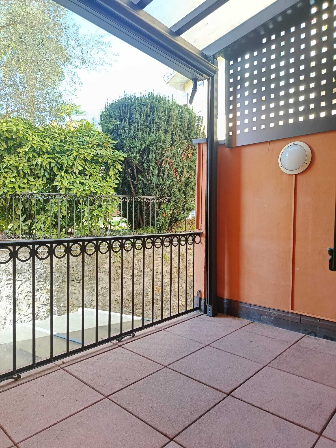
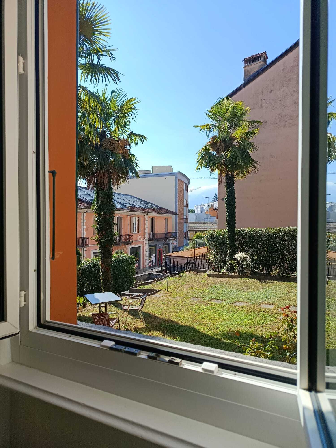
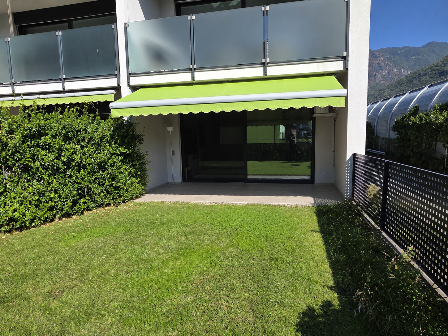
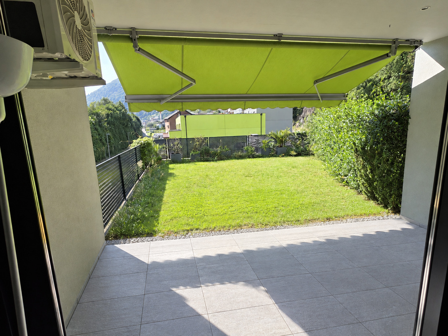
The 9.5 m² terrace and the 51.5 m² garden for exclusive use are both included in the sale, providing appealing outdoor spaces to enjoy at different times of day.
A robotic lawn mower is also included, making lawn maintenance easier.
The building specifications include low-temperature underfloor heating supplied by an air-to-water heat pump, thermally broken aluminium windows and motorised external venetian blinds.
Finishes include parquet flooring in the bedrooms and ceramic tiles in the living area, bathrooms and laundry room.
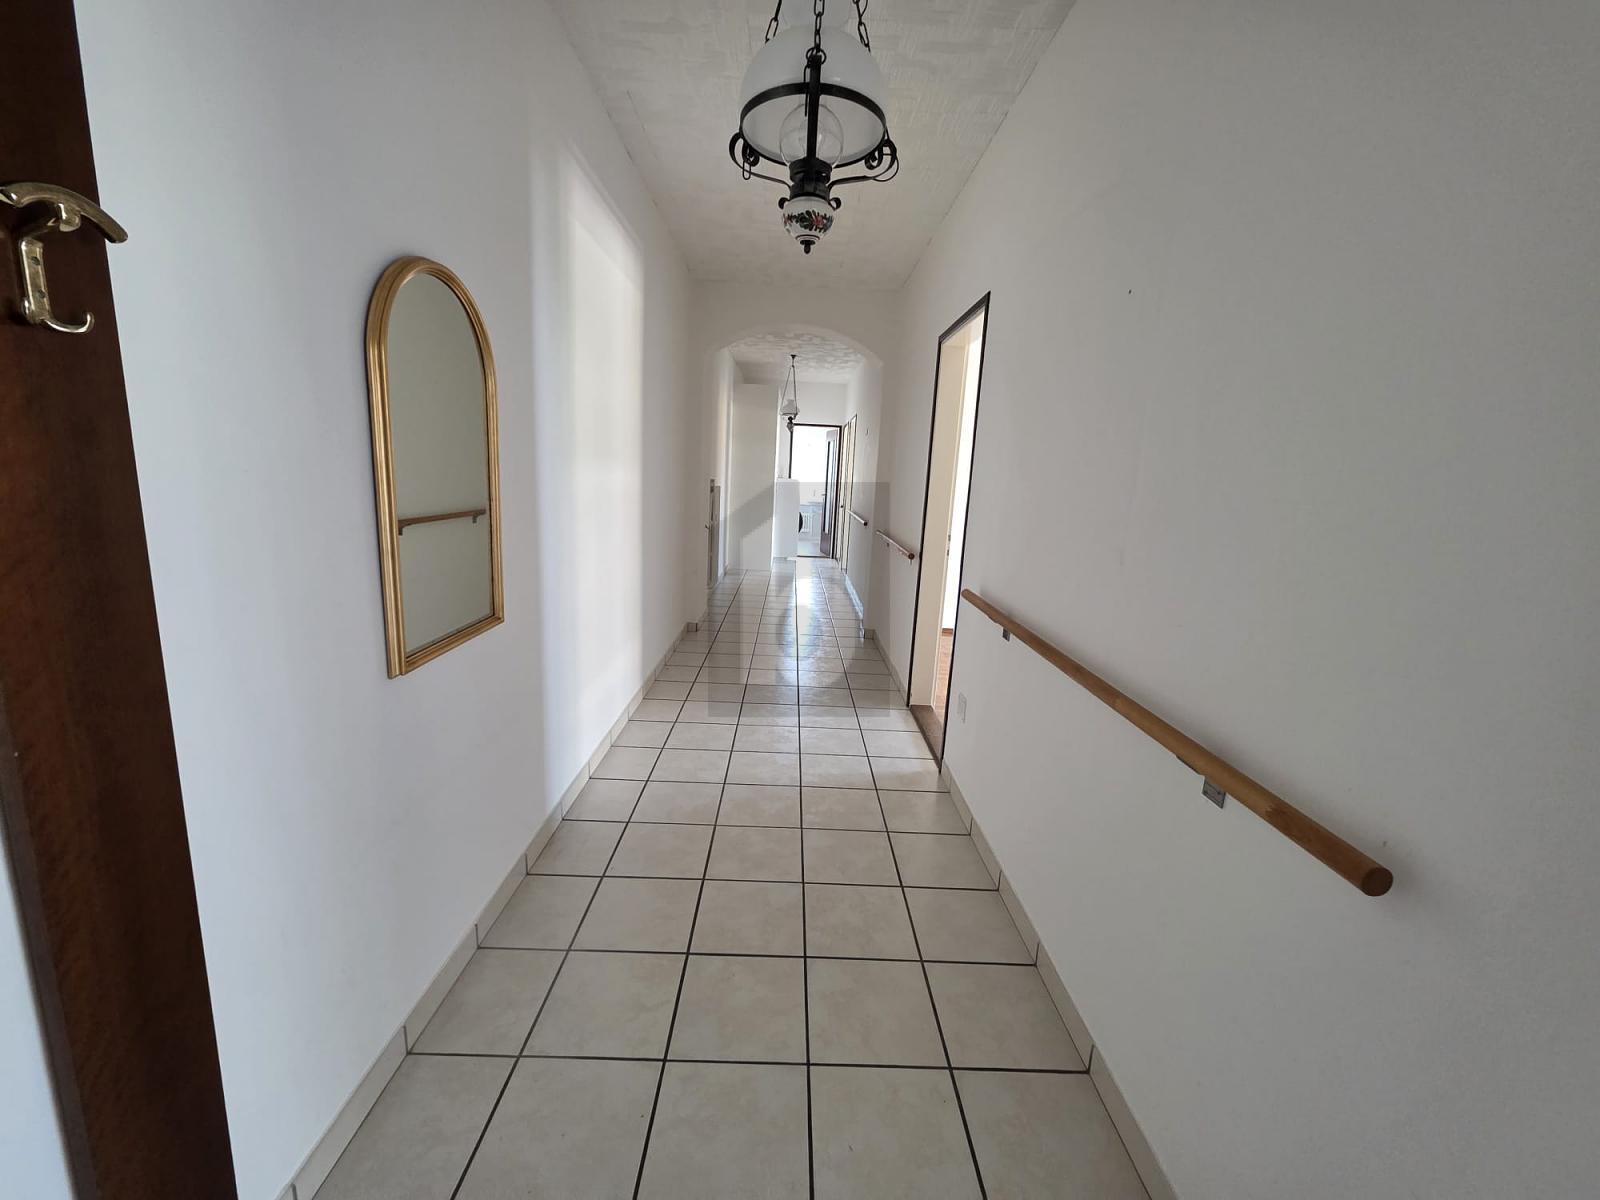
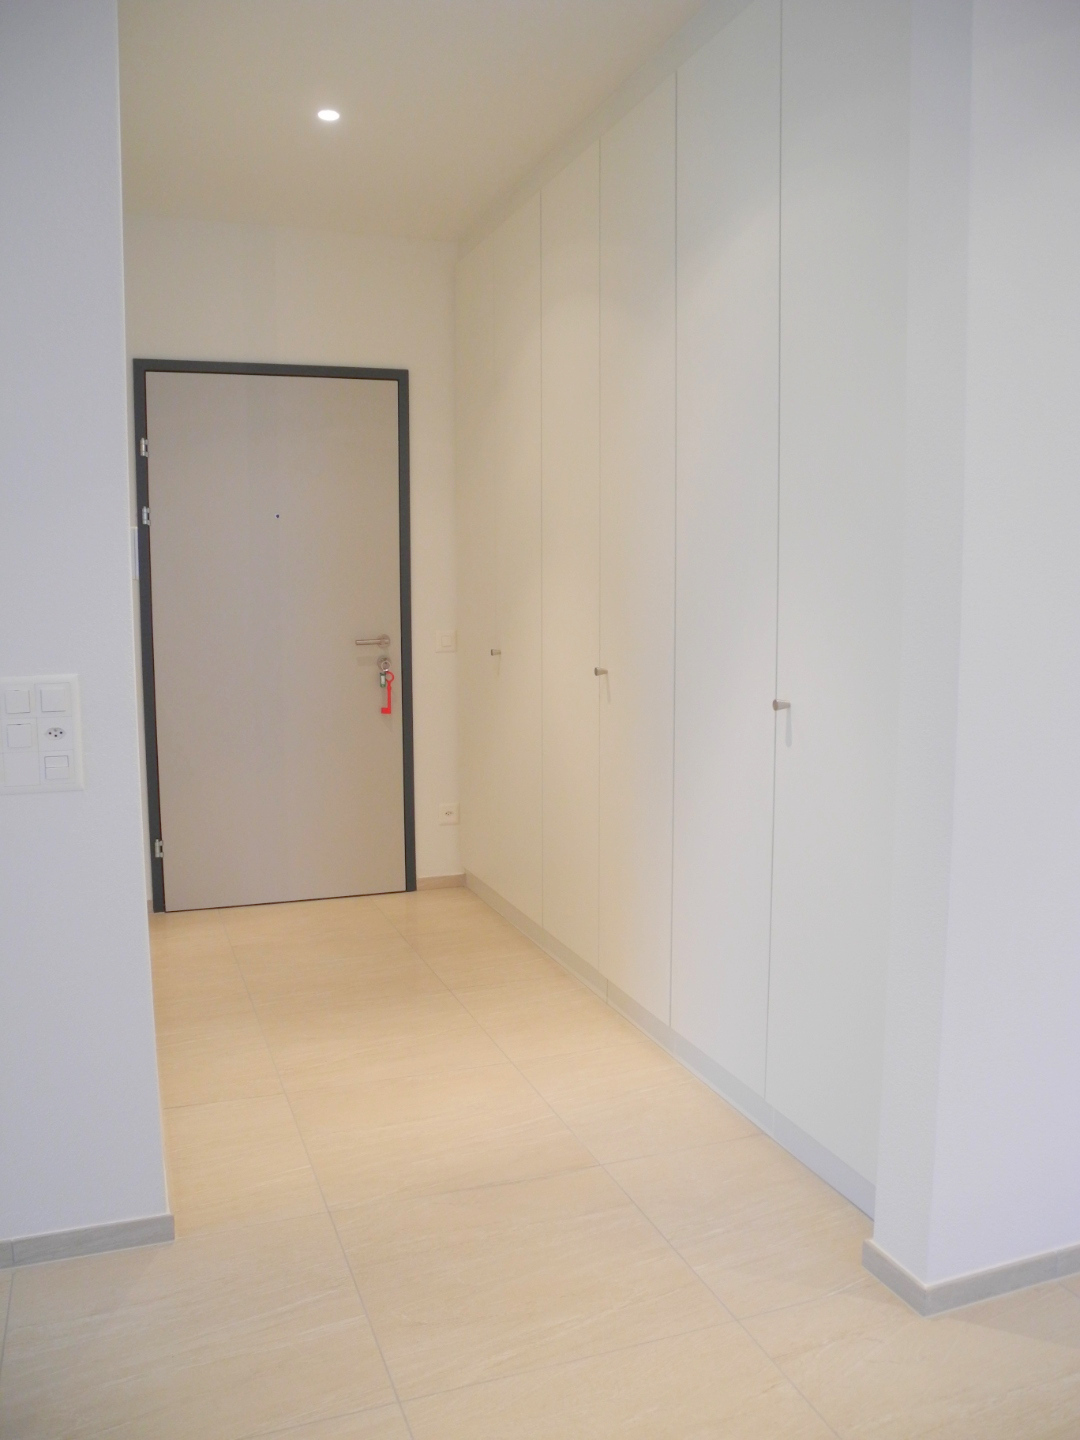
According to the building specifications, a built-in wardrobe in the entrance hall and a video intercom complete the fittings.
Air conditioning installed in 2025 and insect screens added in 2023 further enhance everyday comfort.
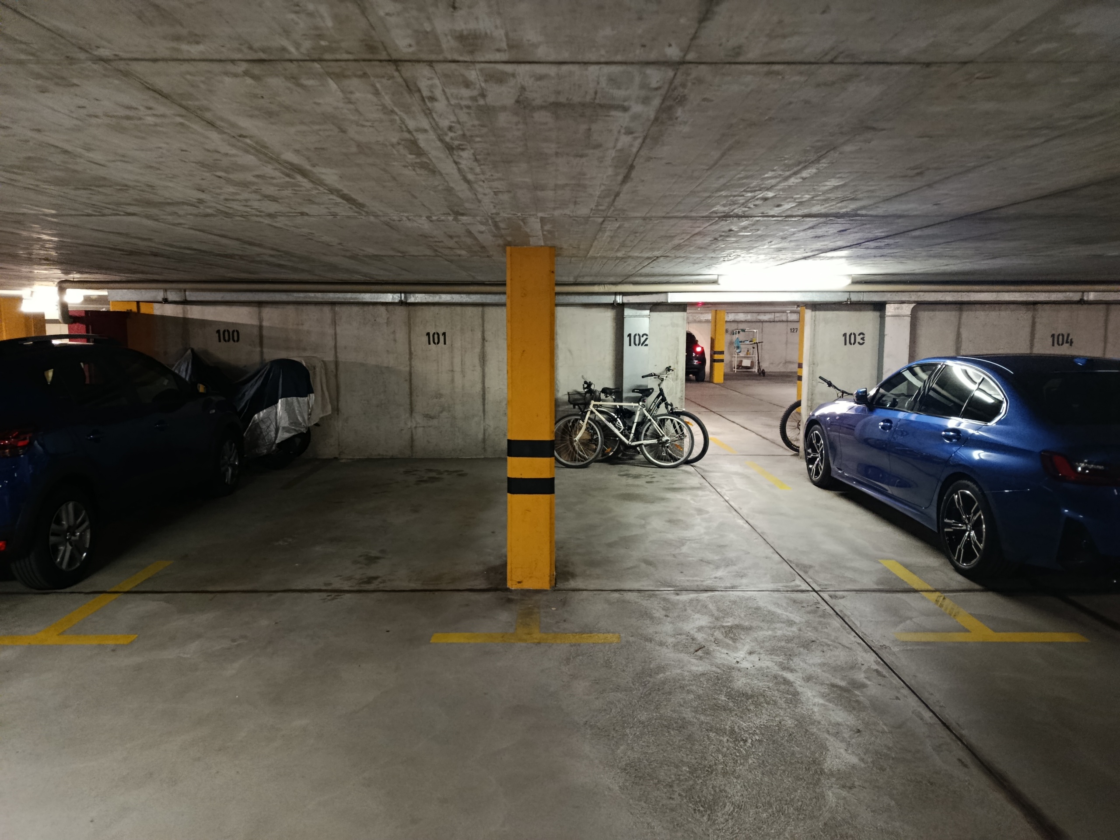
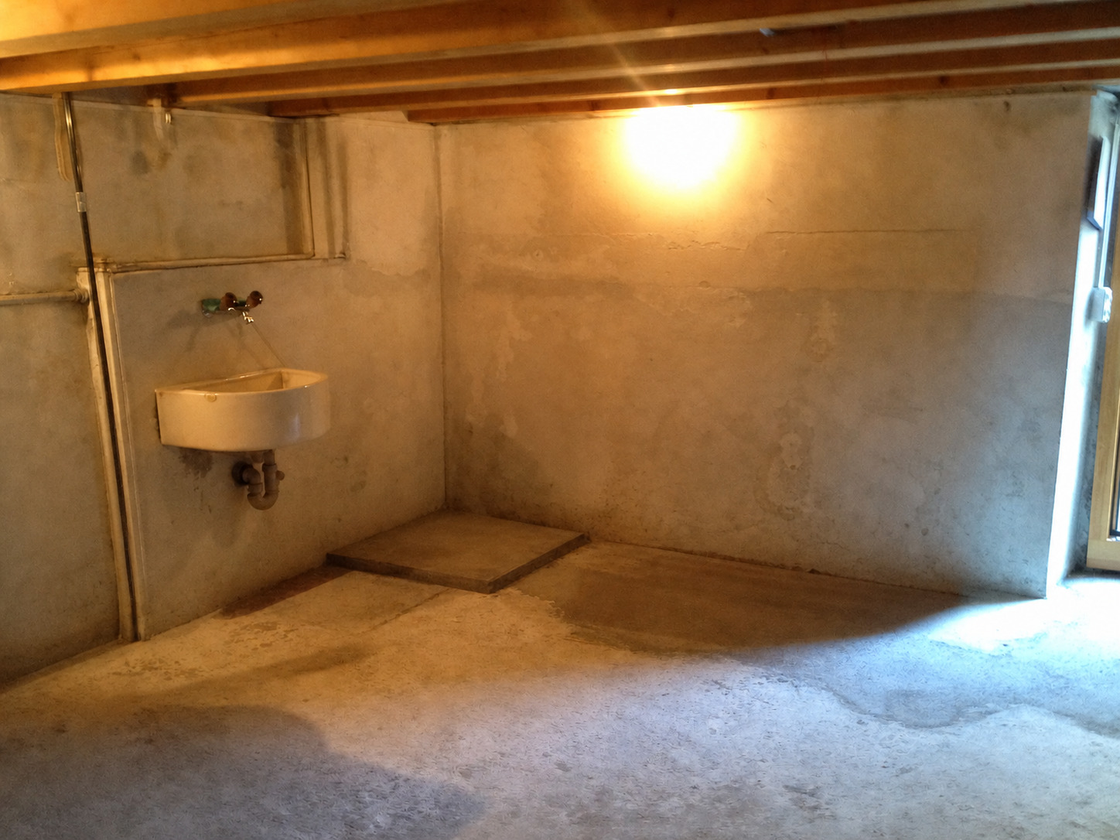
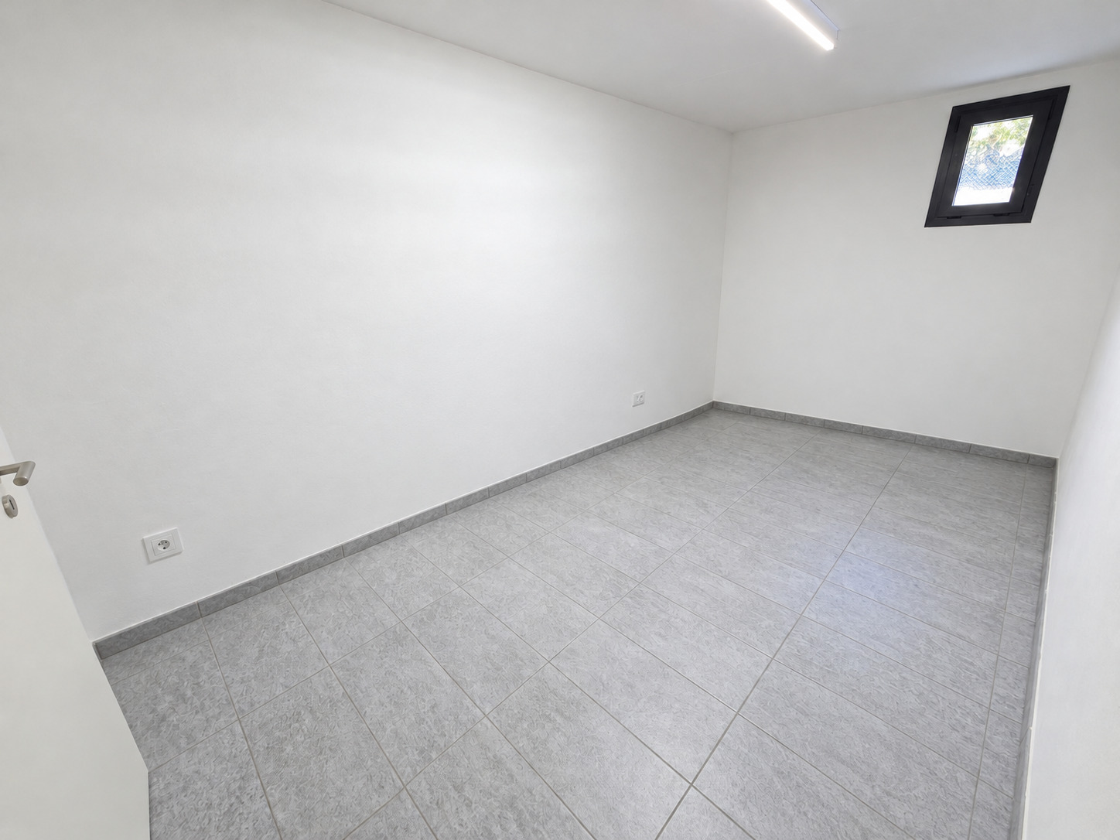
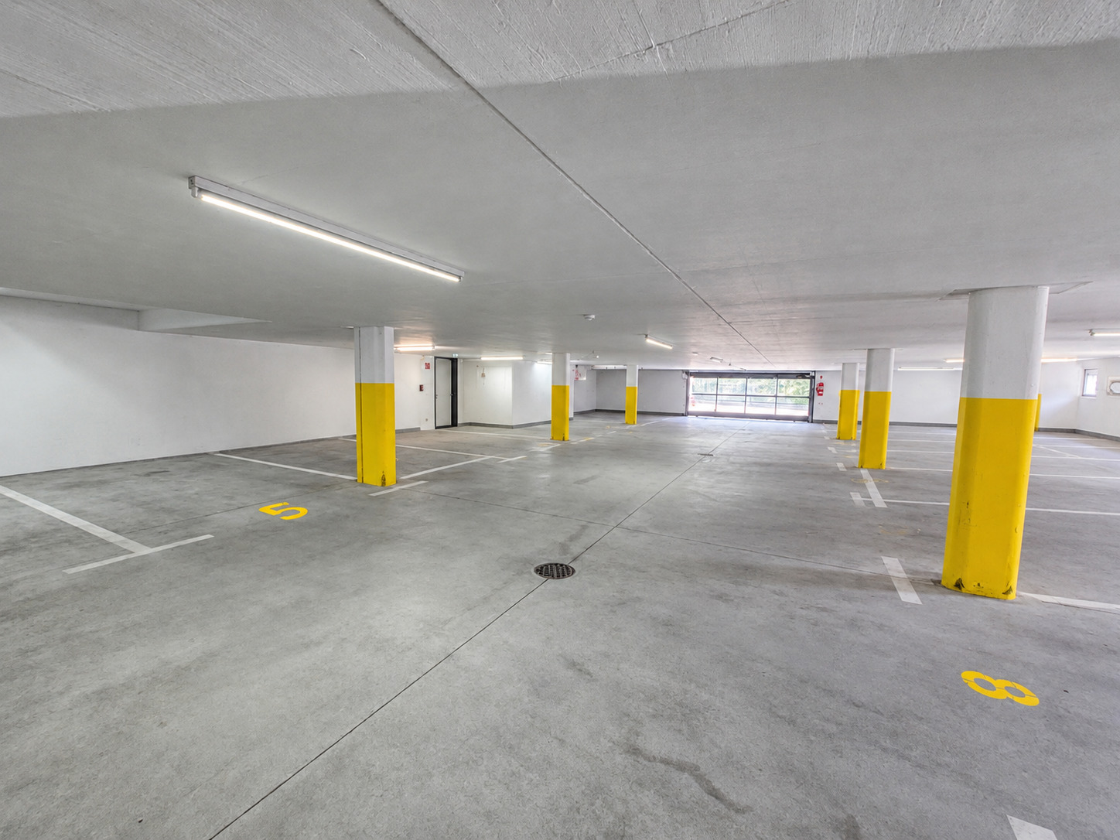
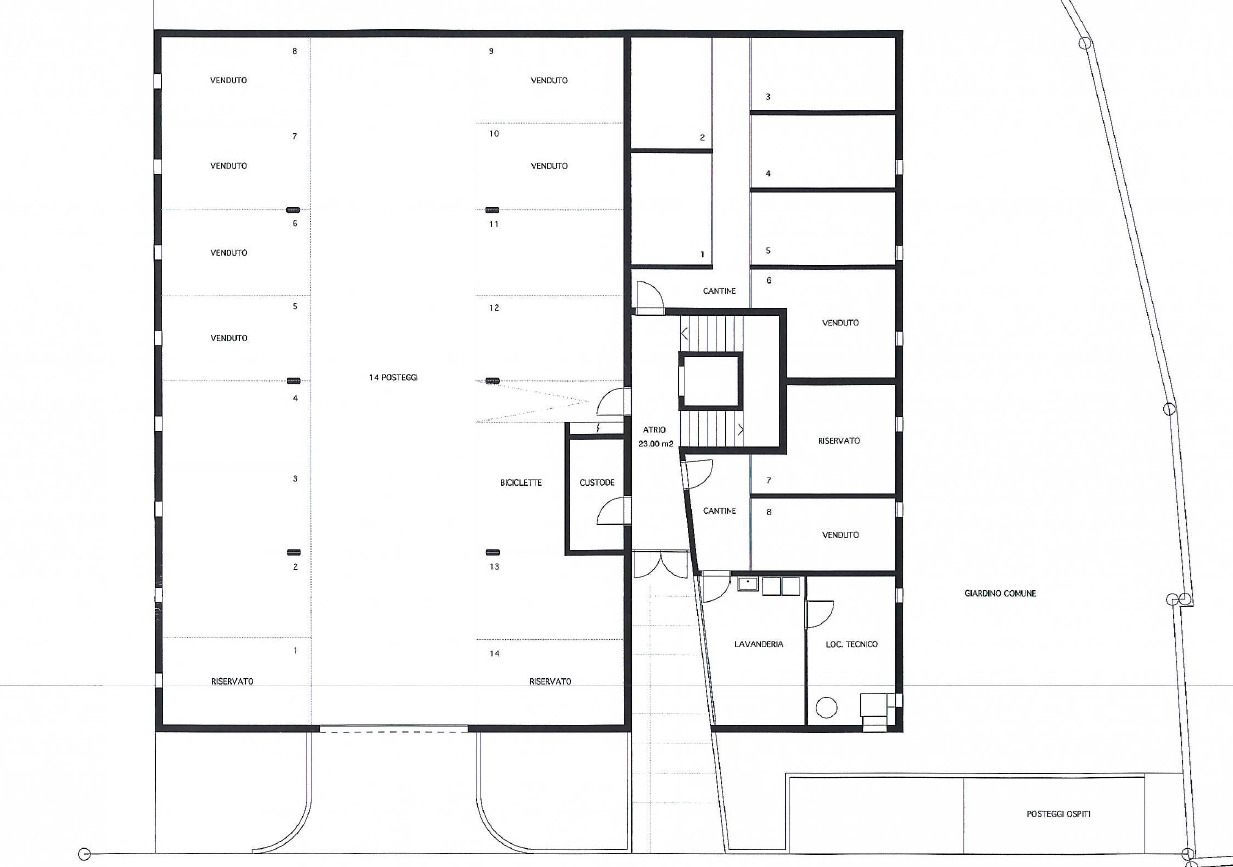
The property also includes a cellar storage room for exclusive use and one parking space in the underground garage, with the option to purchase a second space.
A home that brings together three versatile bedrooms, practical utility spaces and inviting outdoor areas within a small residential development.
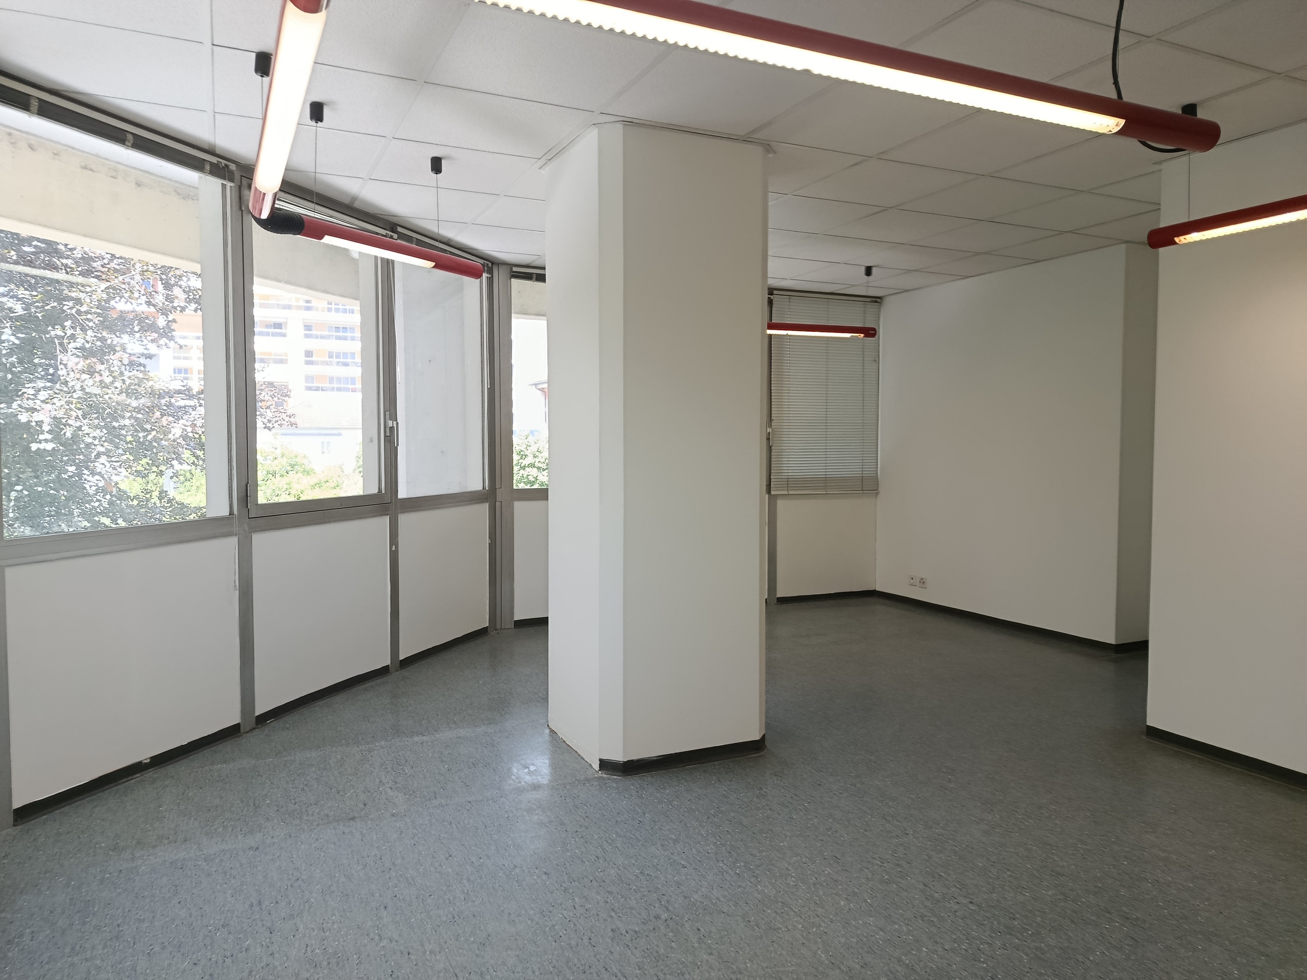
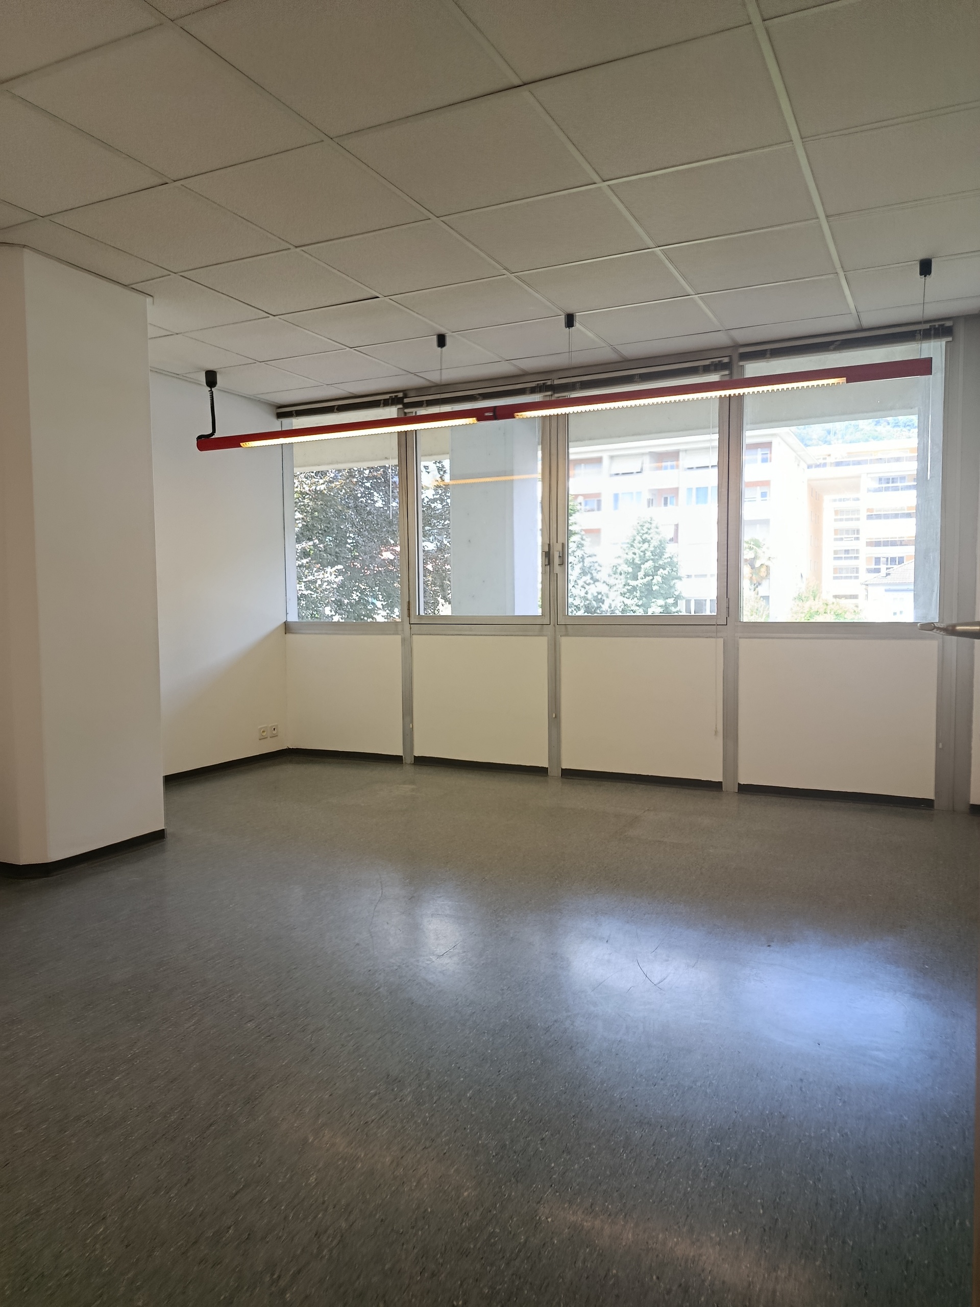
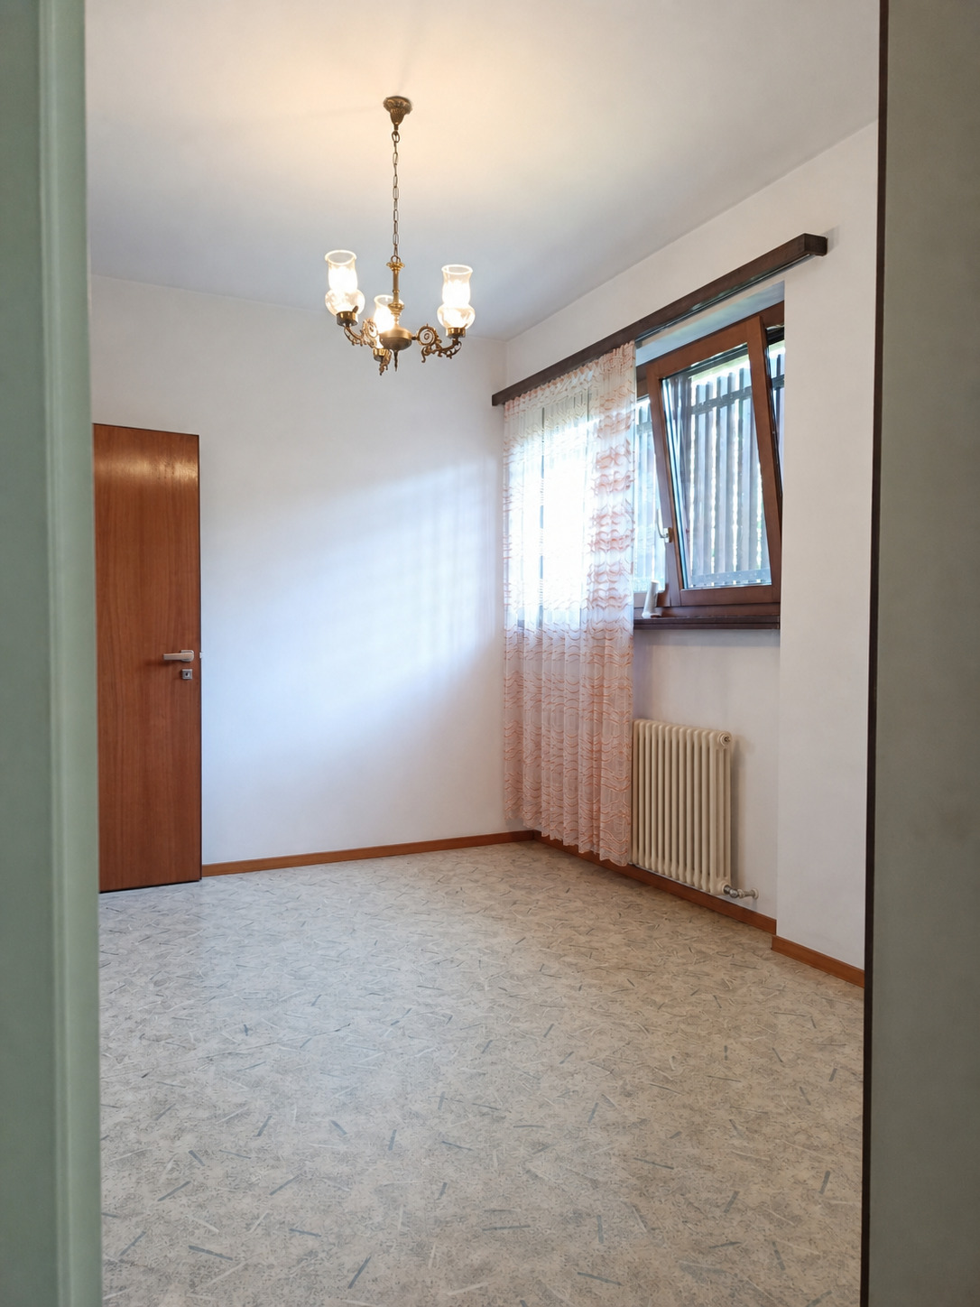
Note: To help viewers better understand the spaces and room layout, some photographs have been edited using artificial intelligence to digitally remove existing furniture and objects.
In Carasso, in the municipality of Bellinzona, we offer for sale a three-bedroom apartment on the first floor of Residenza Timo, at Via Navett 2.
Set within a residential building comprising just 8 units, this home combines a practical layout with a terrace and a garden for exclusive use.
With an approximate gross usable floor area of 126.8 m², the apartment offers a functional layout well suited to family living.
The living room and open-plan kitchen form a welcoming space for cooking, entertaining and spending time together.
The sleeping area comprises three bedrooms with warm parquet flooring, which can also accommodate a home office or guest room.
Two bathrooms with bath and shower facilities, together with a separate laundry room of almost 4 m² equipped with a stacked washer and dryer, complete the interior.
The 9.5 m² terrace and the 51.5 m² garden for exclusive use are both included in the sale, providing appealing outdoor spaces to enjoy at different times of day.
A robotic lawn mower is also included, making lawn maintenance easier.
The building specifications include low-temperature underfloor heating supplied by an air-to-water heat pump, thermally broken aluminium windows and motorised external venetian blinds.
Finishes include parquet flooring in the bedrooms and ceramic tiles in the living area, bathrooms and laundry room.
According to the building specifications, a built-in wardrobe in the entrance hall and a video intercom complete the fittings.
Air conditioning installed in 2025 and insect screens added in 2023 further enhance everyday comfort.
The property also includes a cellar storage room for exclusive use and one parking space in the underground garage, with the option to purchase a second space.
A home that brings together three versatile bedrooms, practical utility spaces and inviting outdoor areas within a small residential development.
Note: To help viewers better understand the spaces and room layout, some photographs have been edited using artificial intelligence to digitally remove existing furniture and objects.
Conveniences
Neighbourhood
- Villa area
- Mountains
- Bus stop
Outside conveniences
- Garden
- Exclusive use of garden
- Bench
- Quiet
- Loggia
- Covered parking space(s)
- Visitor parking space(s)
- Robot mower
Inside conveniences
- Lift/elevator
- Underground car park
- Visitor parking space(s)
- Open kitchen
- Separated lavatory
- Guests lavatory
- Built-in closet
- Air conditioning
- Mosquito screen
- Bright/sunny
Equipment
- Furnished kitchen
- Fitted kitchen
- Kitchen island
- Private laundry
- Laundry
- Shower
- Bath
- Internet connection
Floor
- Tiles
- Parquet floor
Condition
- As new
Exposure
- Optimal
- All day
Distances
Public transports
298 m
5'
5'
1'
Stores
497 m
9'
9'
1'
Restaurants
477 m
8'
8'
9'