New
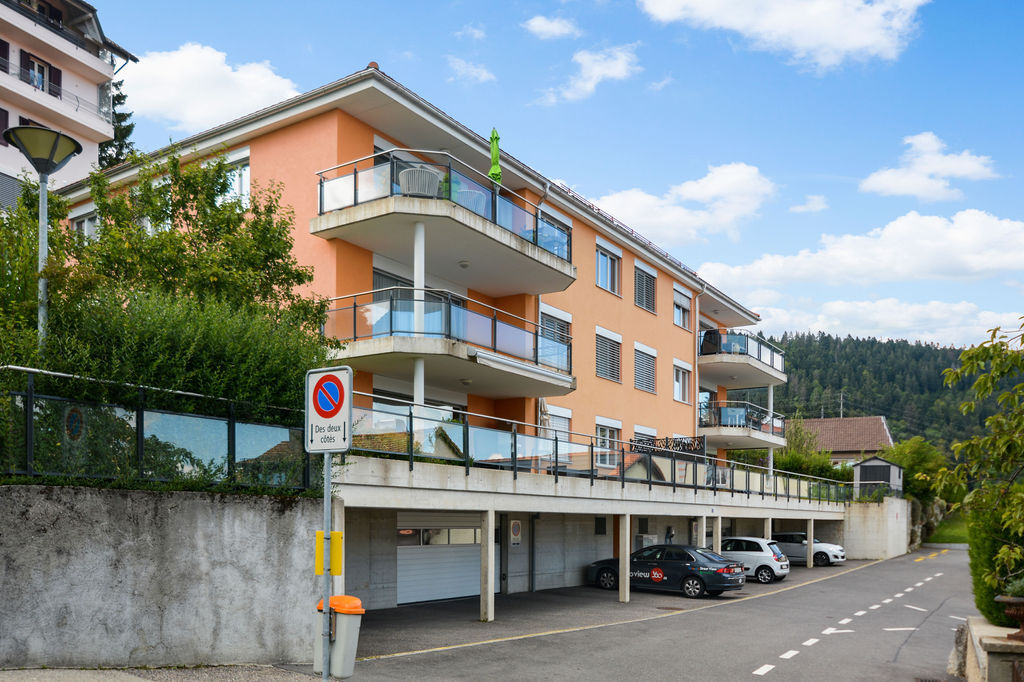
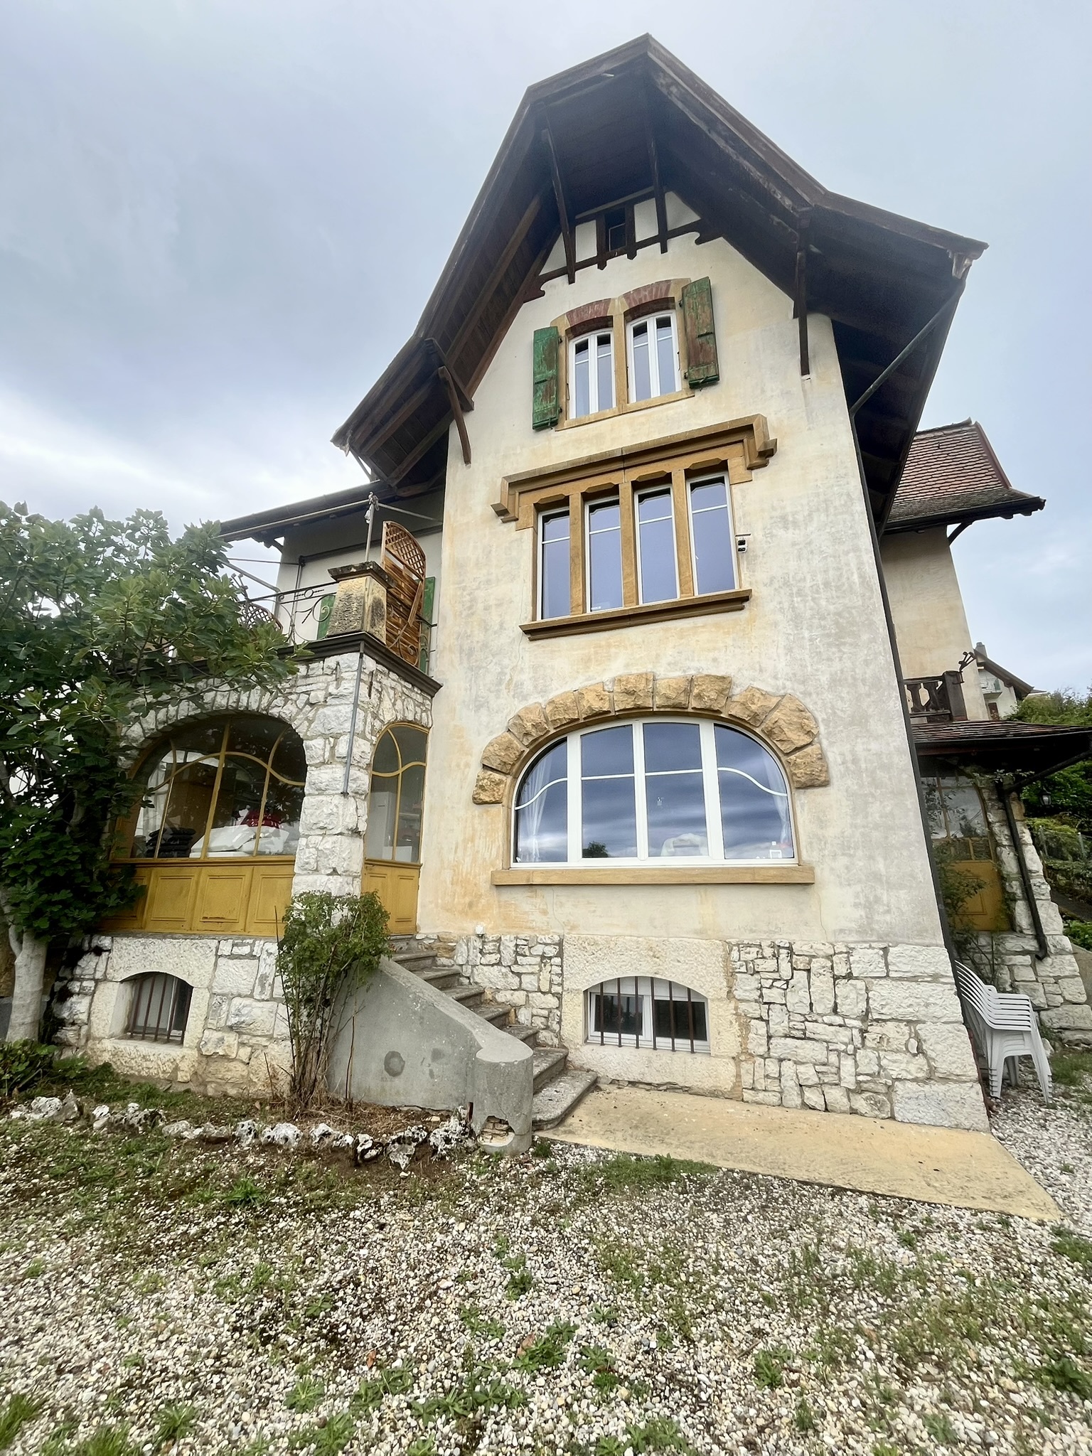
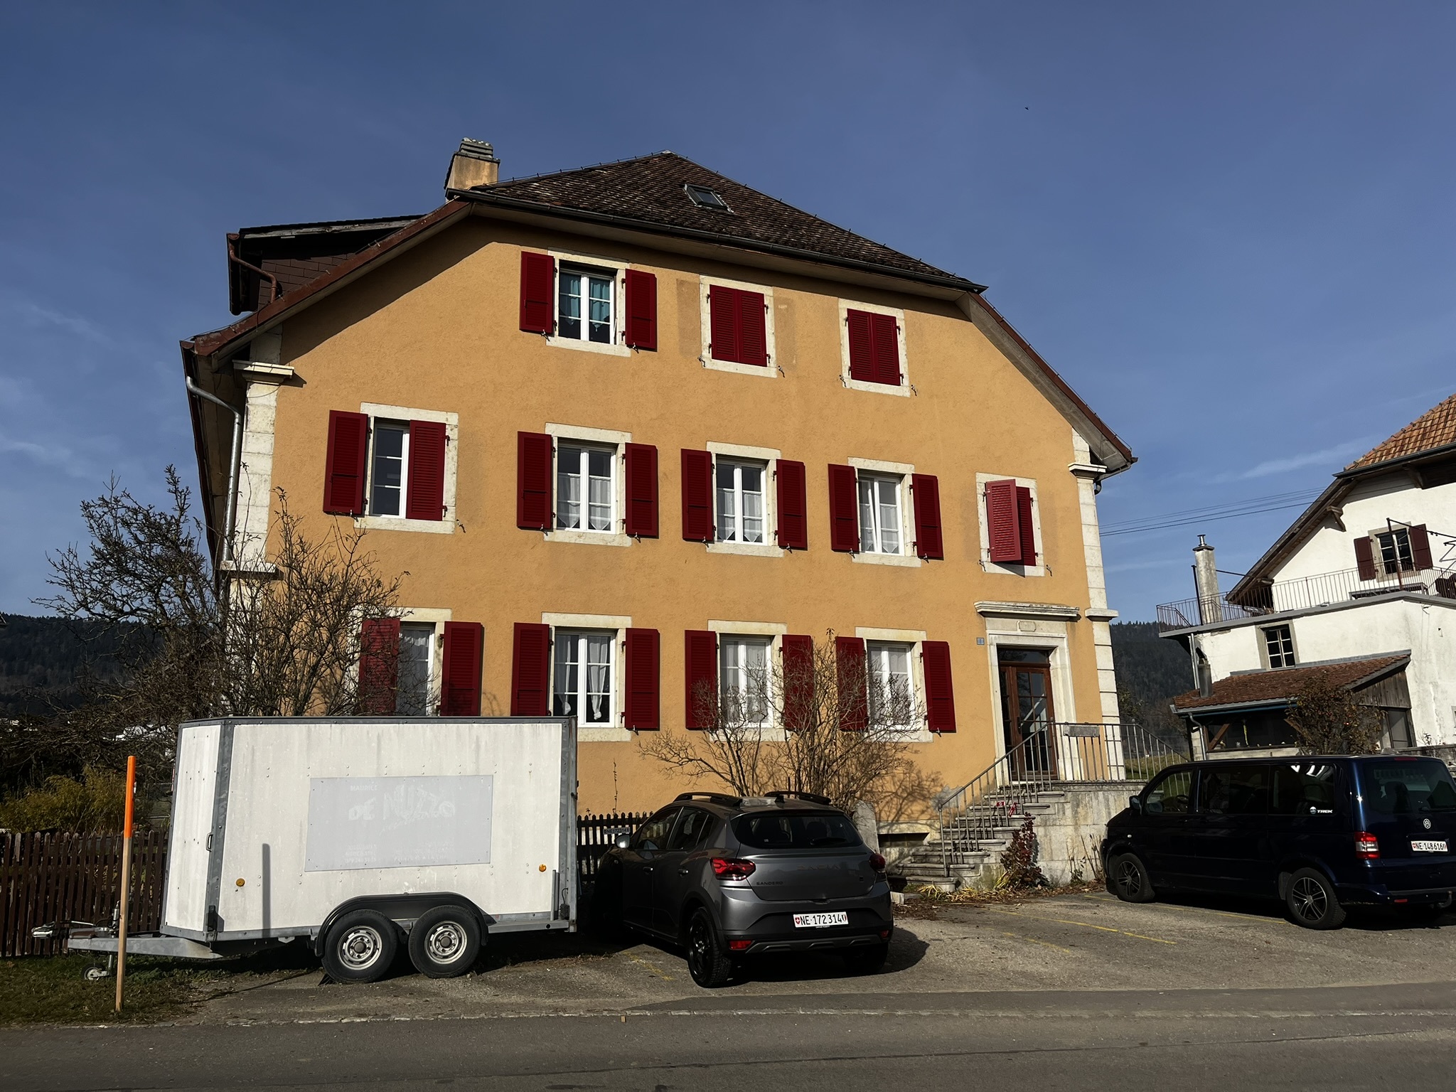
Condominium apartment with 4.5 rooms on sale in Centre de Peseux - 123 m²
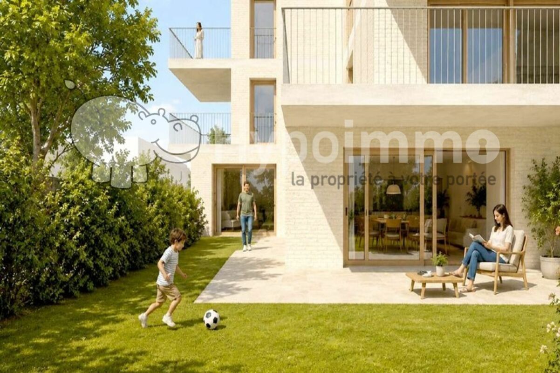
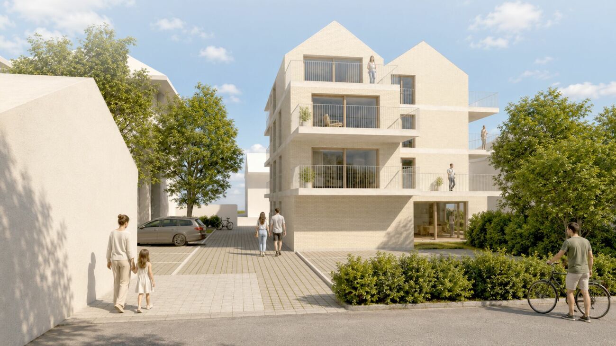
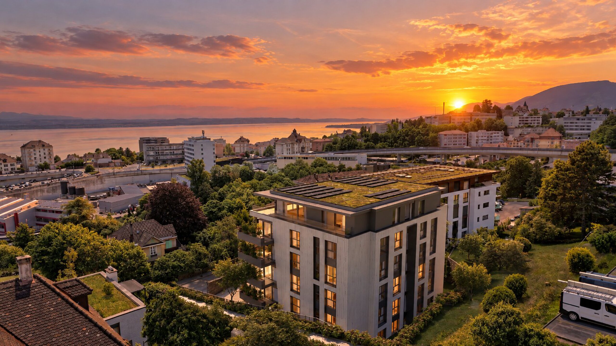
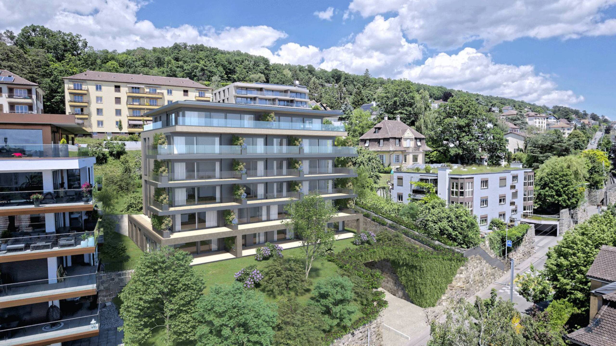
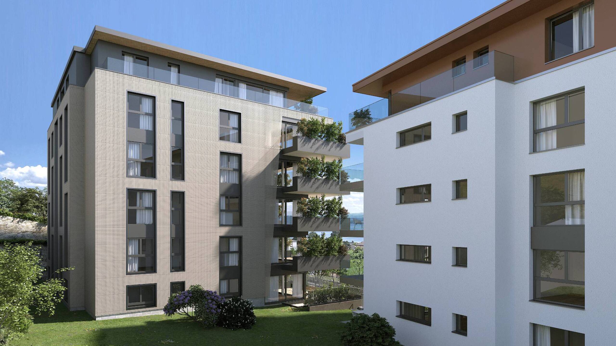
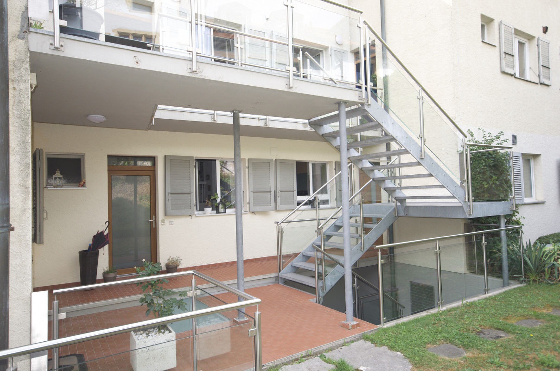
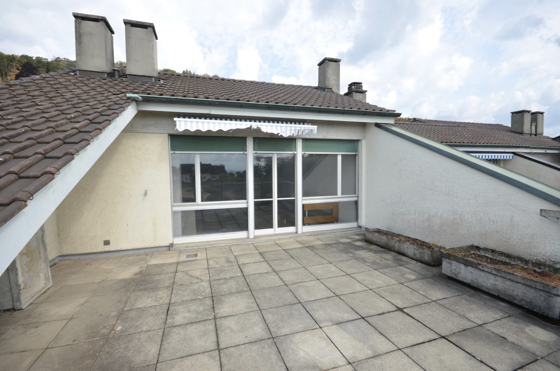
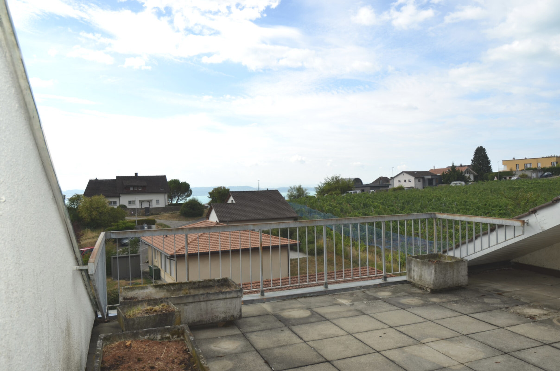
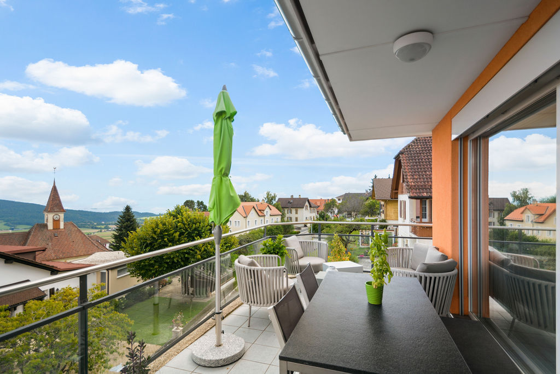
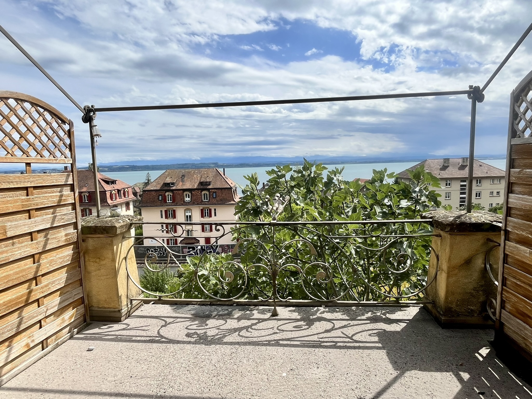
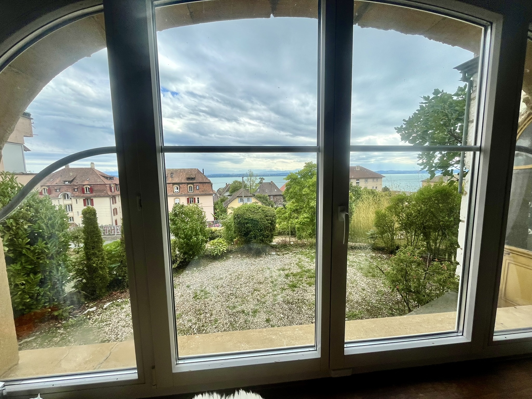
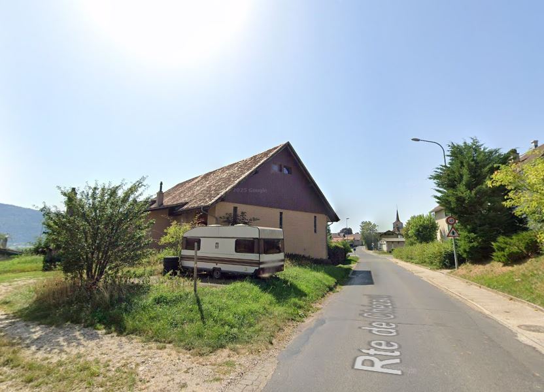
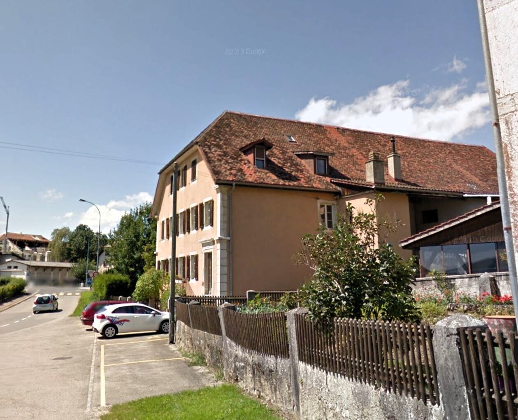
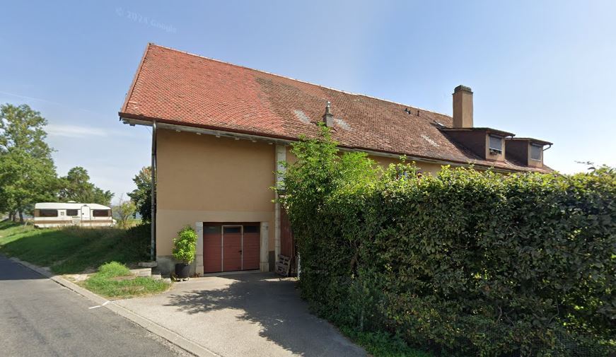
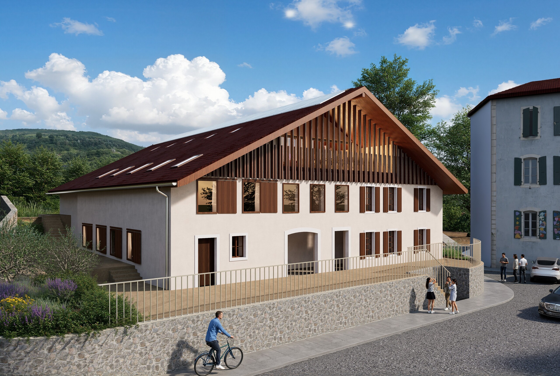
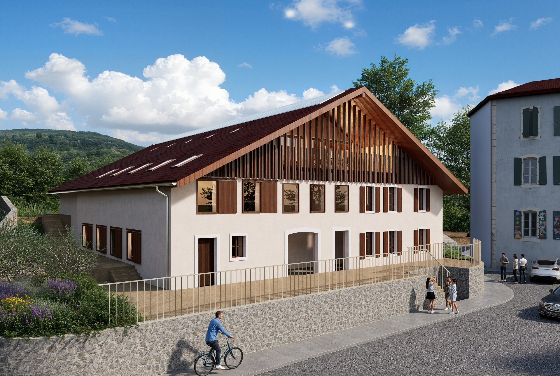
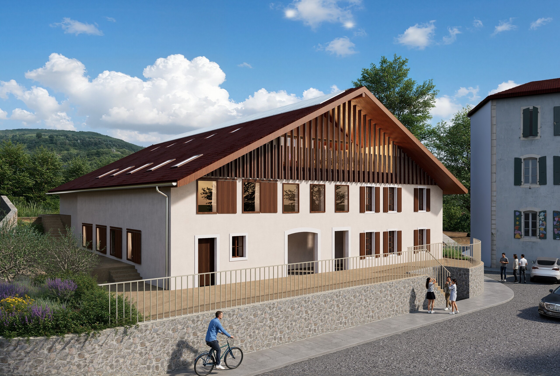
Au coeur de Peseux avec grande terrasse et jardin
Rooms4.5
Living area123 m²
FloorGarden floor
Object PriceCHF 1,095,000.-
AvailabilityTo agree
Localisation
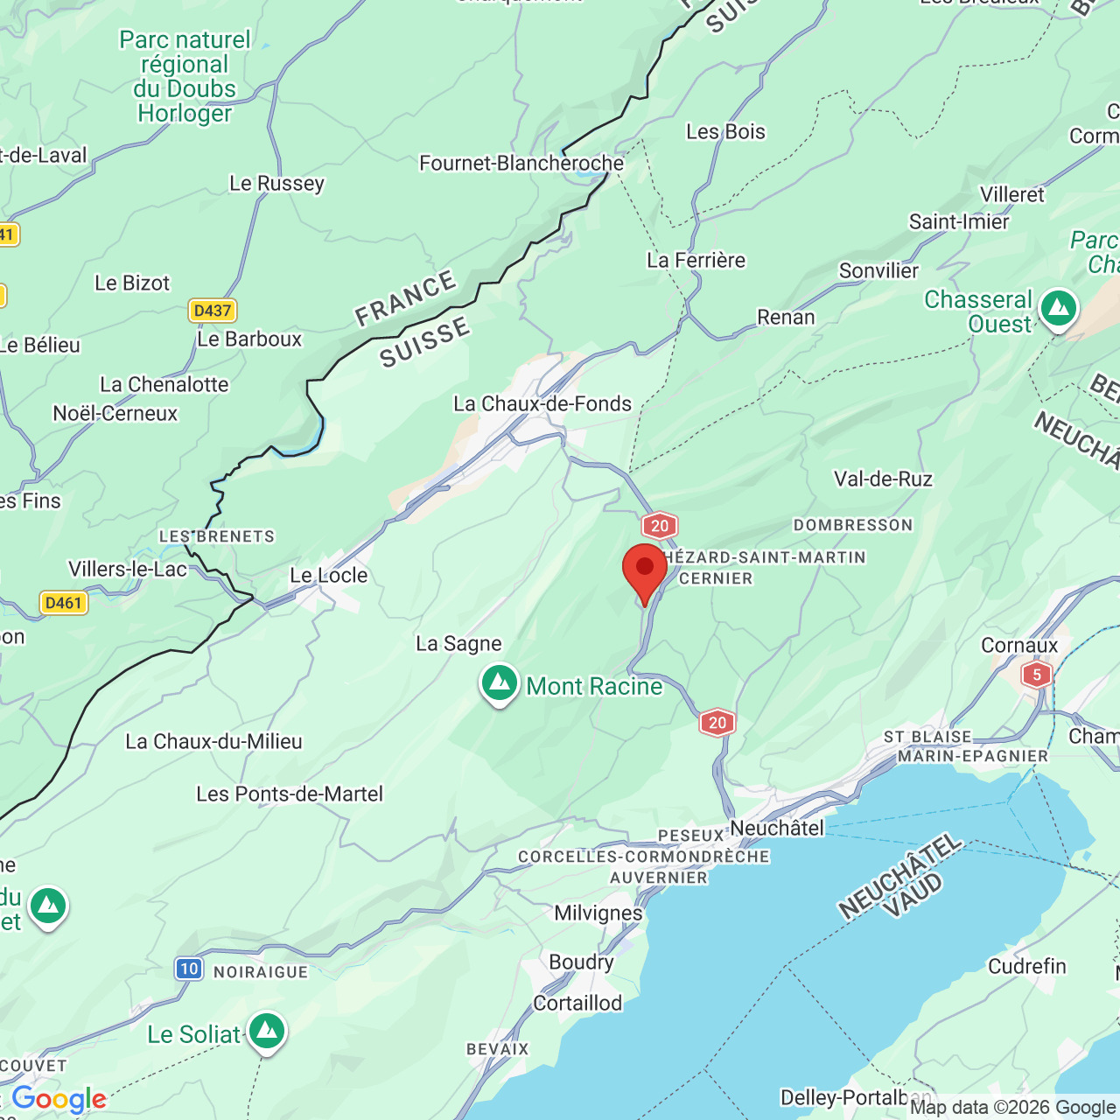
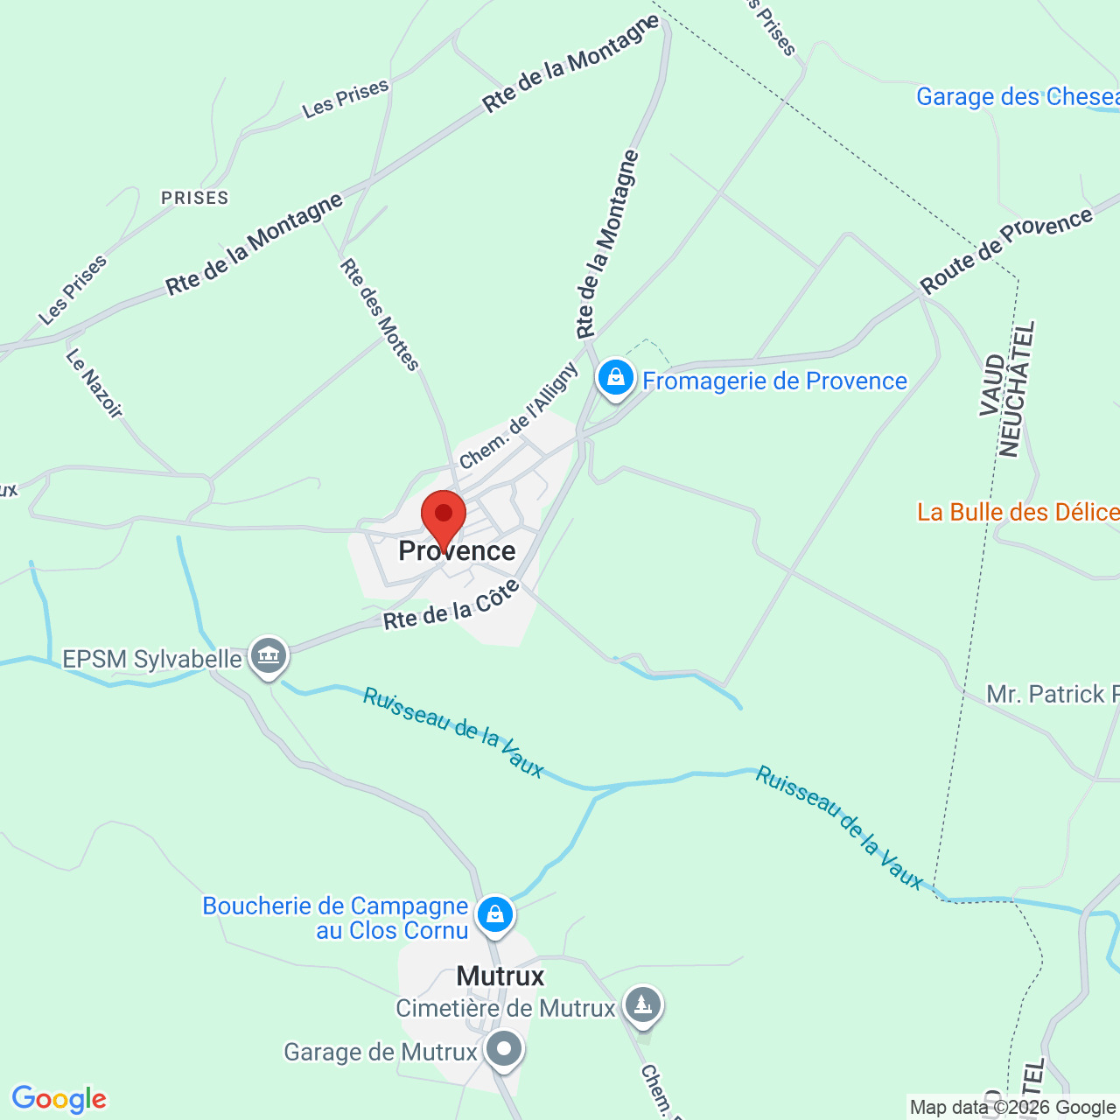
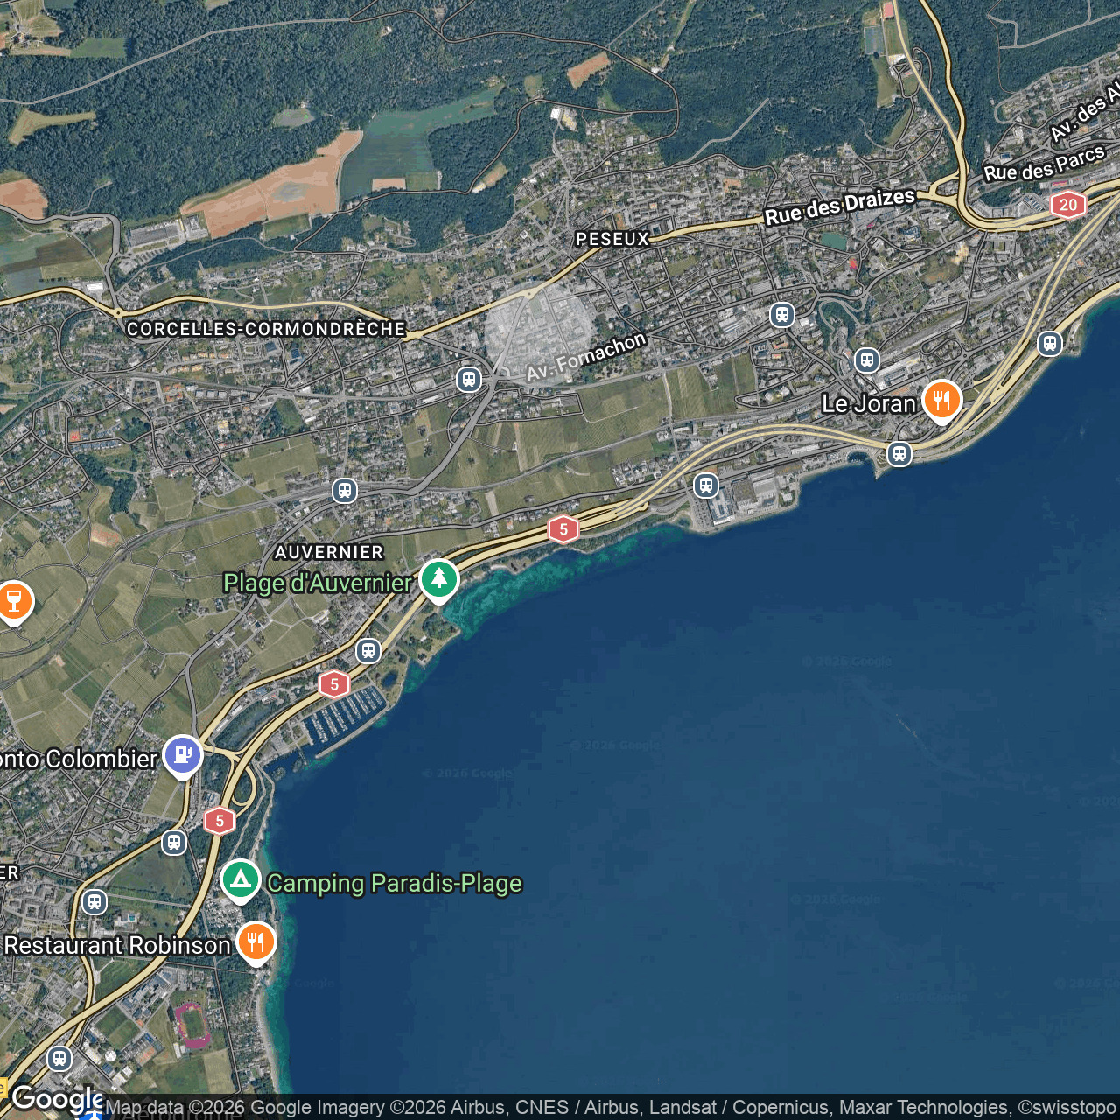
Centre de Peseux, 2034 PeseuxCharacteristics
Reference
AE-2034-1026
Availability
To agree
Bathrooms
2
Year of construction
2009
PPE charges
CHF 600.-/month
Rooms
4.5
Bedrooms
3
Floor
Garden floor
Total number of floors
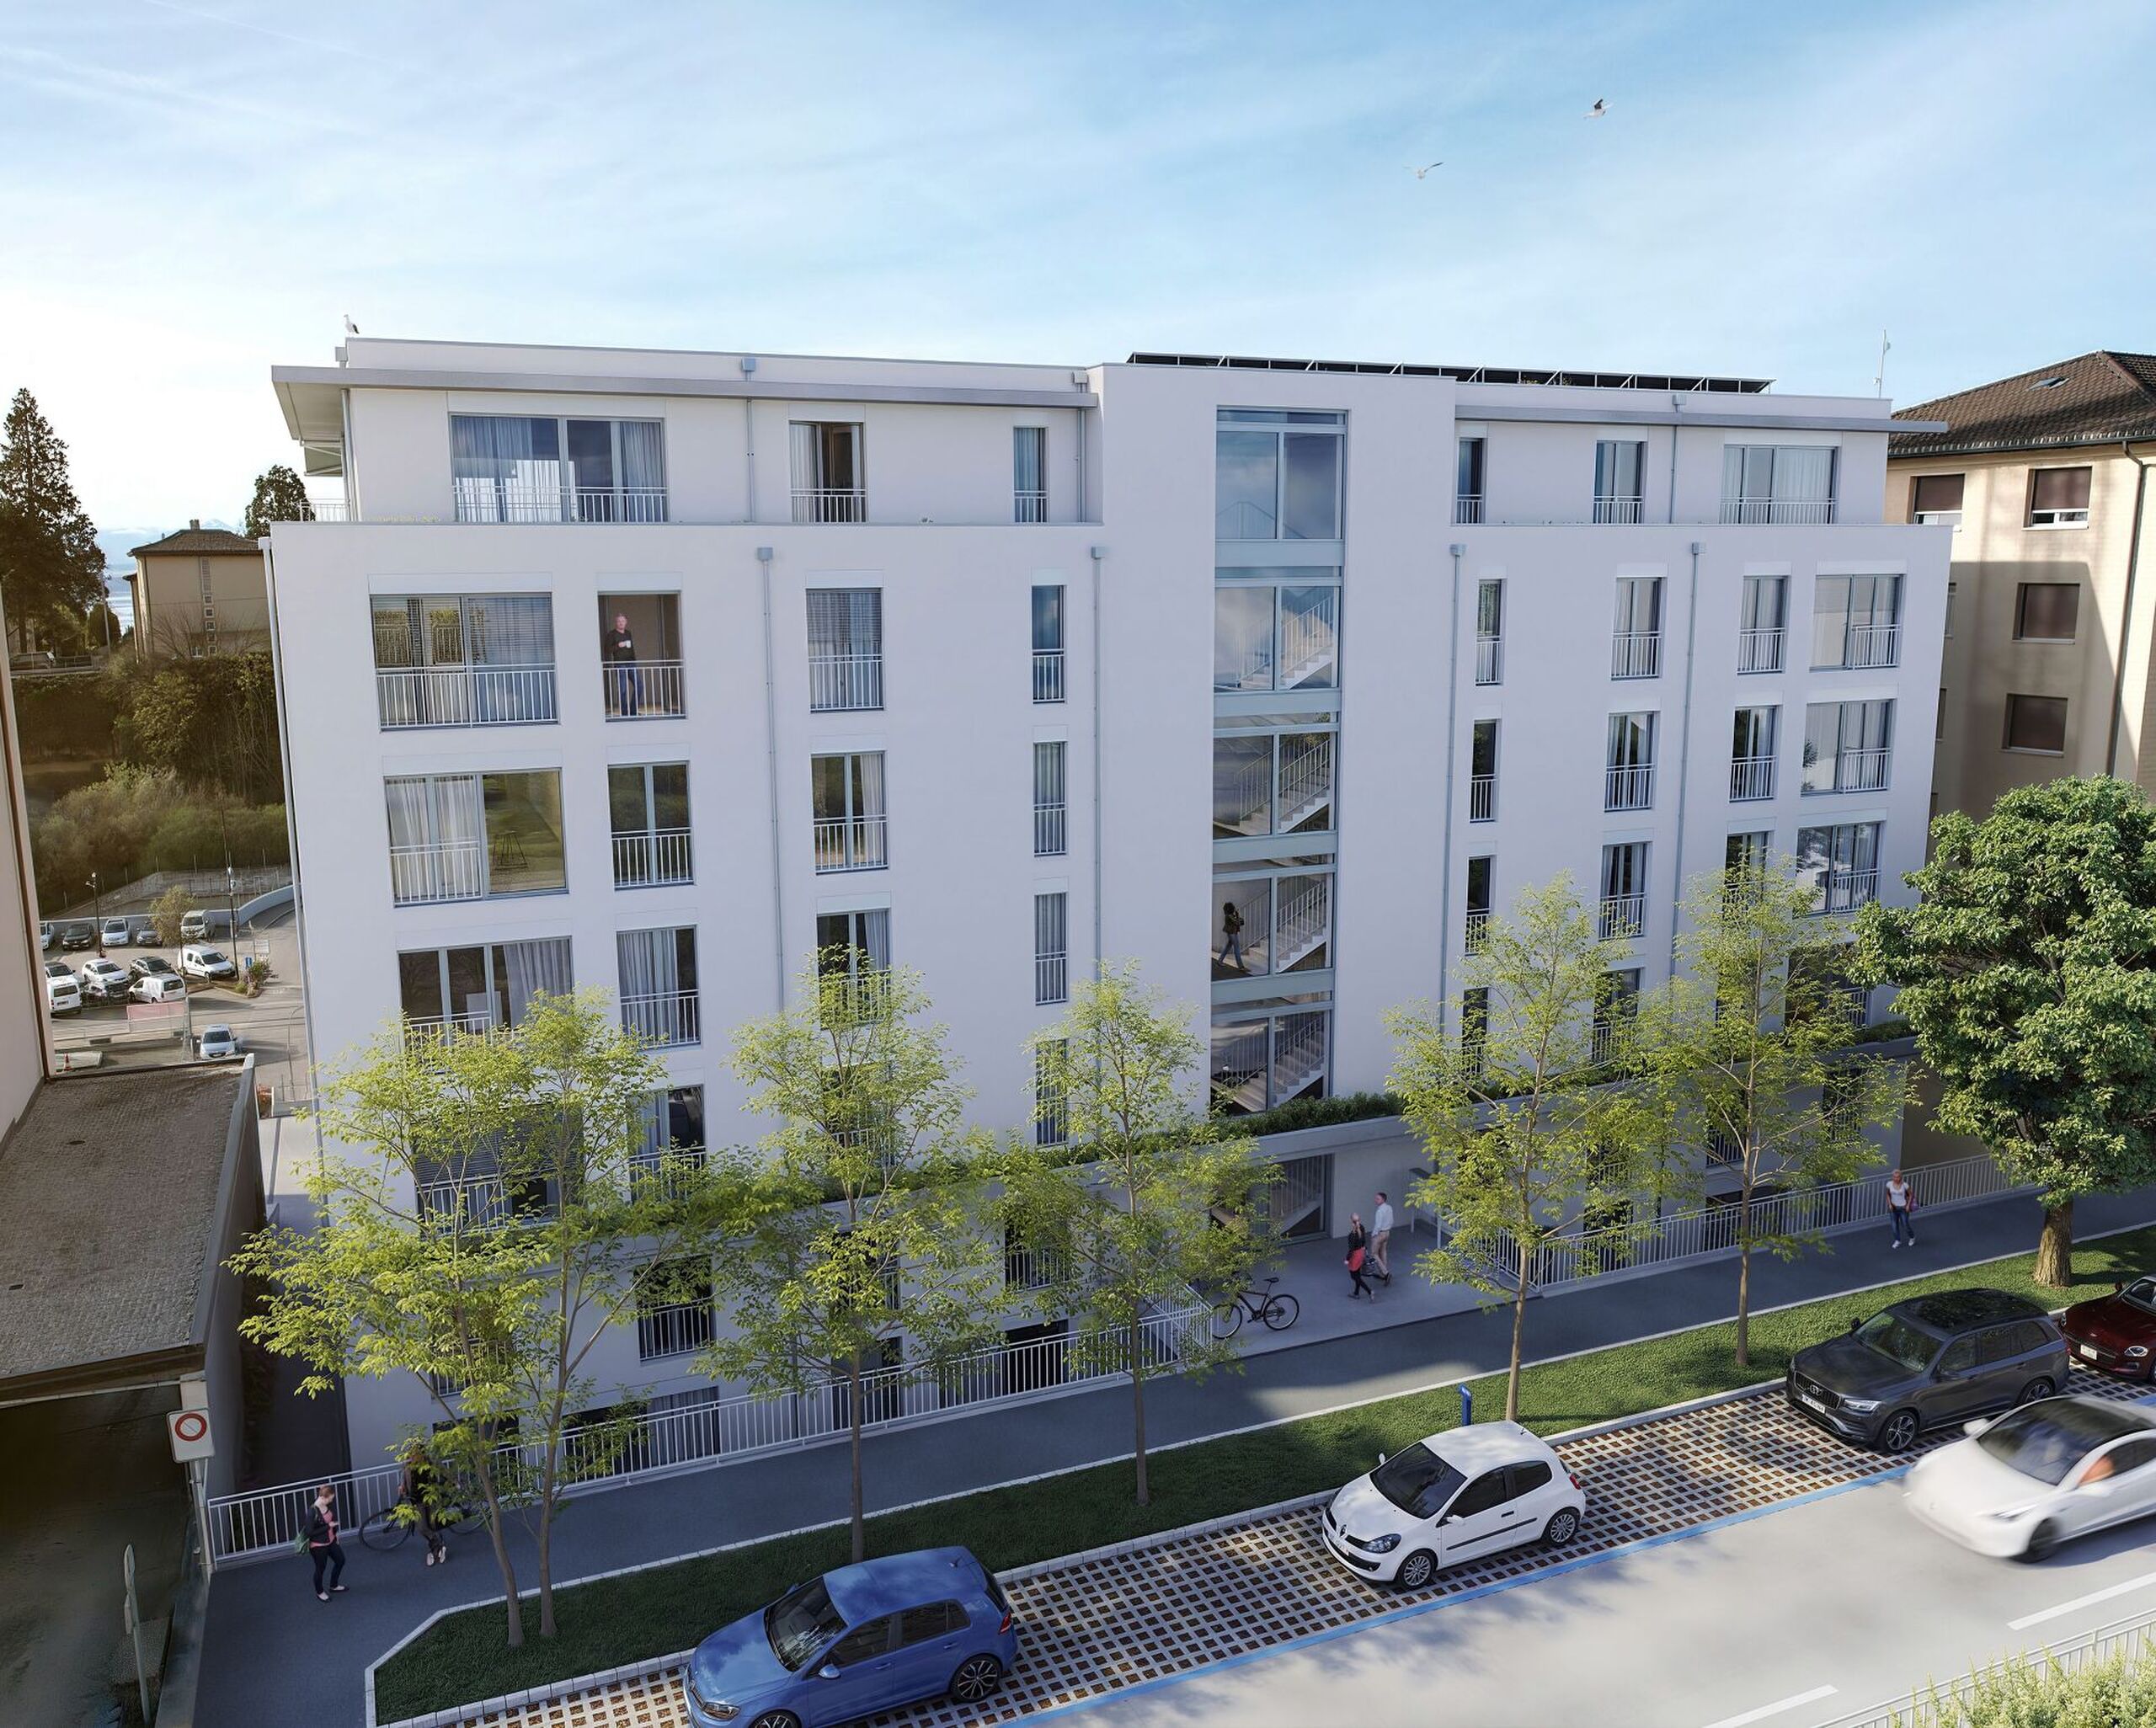
4
Flats
12
Number of terraces
1
Heating type
Distance heating
Heating installation
Floor
Domestic water heating system
Distance heating
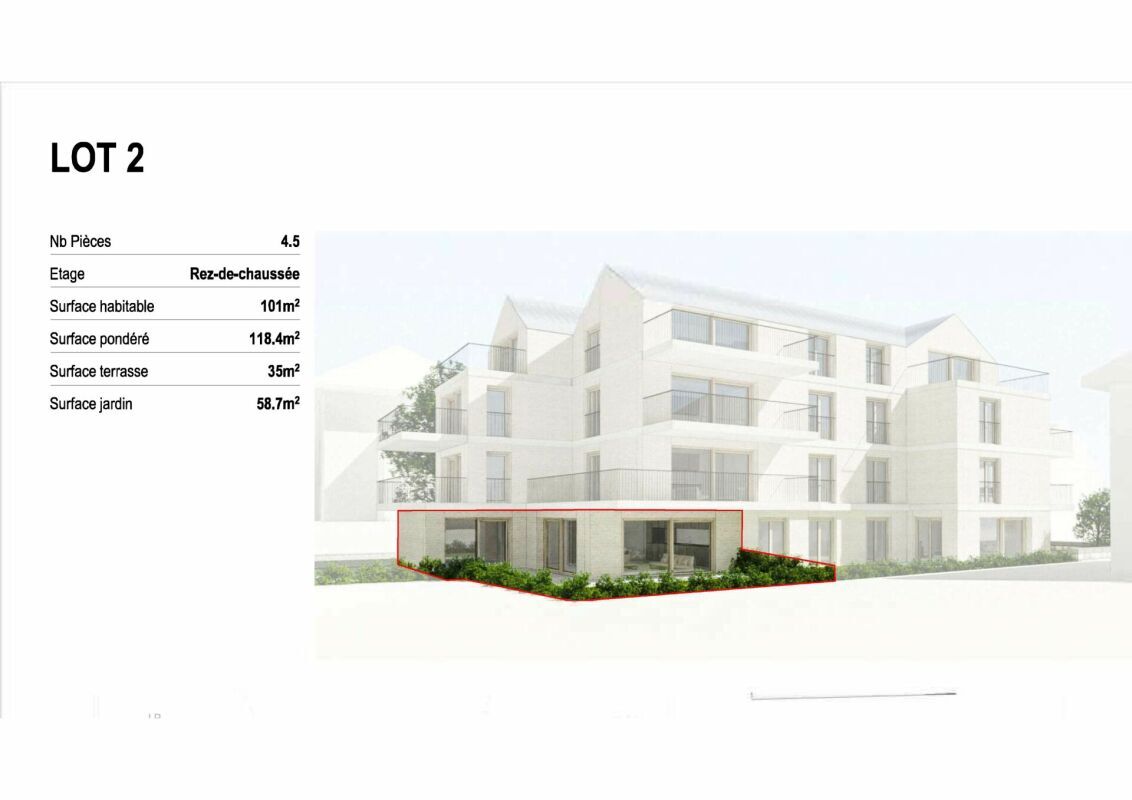
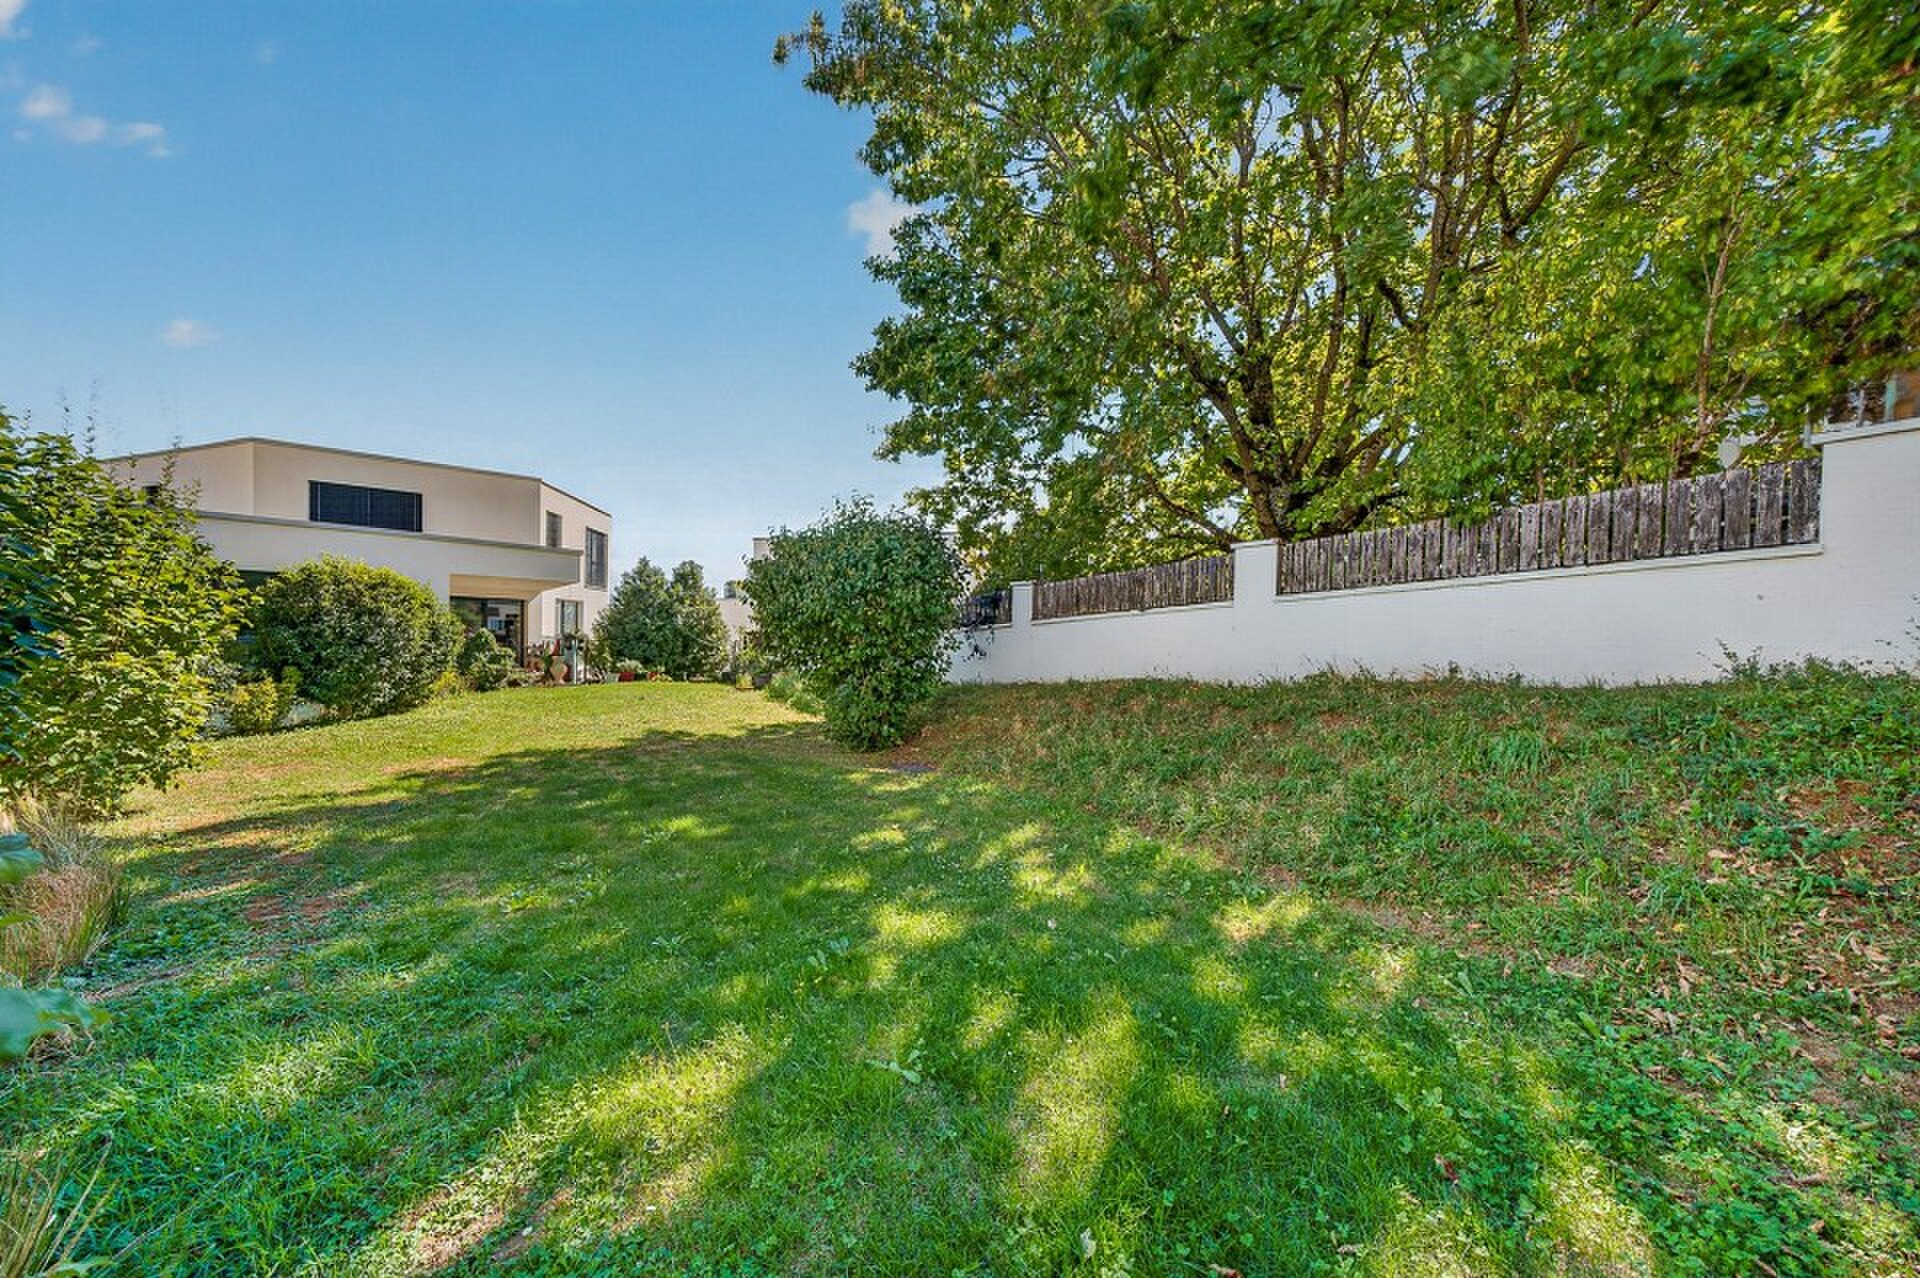
Garden surface
100 m²
Condition of the property
Very good
Standing
Standard
Ground surface
100 m²
Living area
123 m²
Gross living area
133 m²
Terrace surface
20 m²
Number of toilets
2
Parking places
Yes, obligatory
Number of parkings
Interior
1 | included
Exterior
1 | included
Description
Original text in french, translate to English.
Translating the original text from french to English…
An error occurred during translation. Please try again later.
Text translated from french, see original
Original text in french, translate to English.
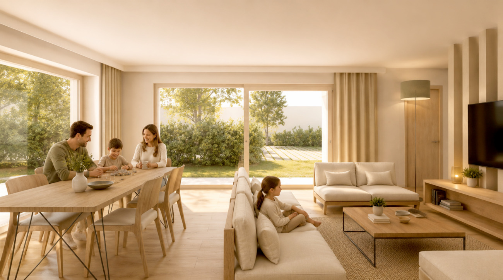
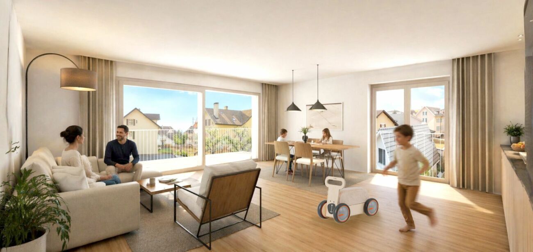
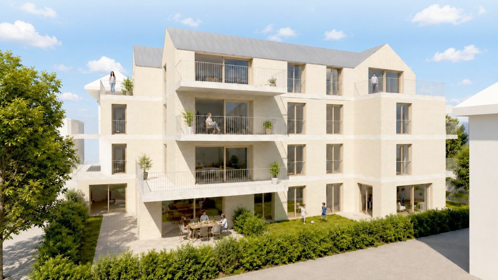
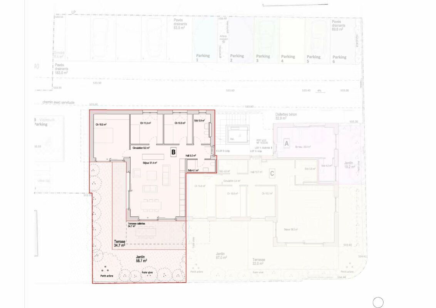
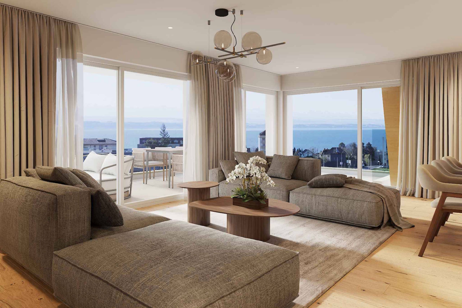
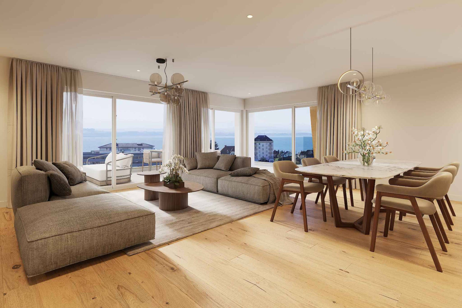
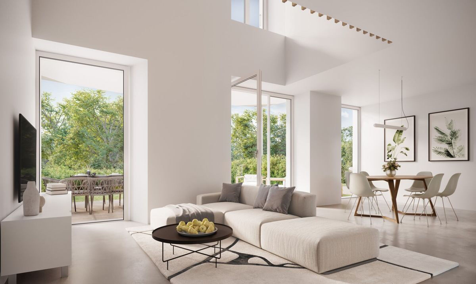
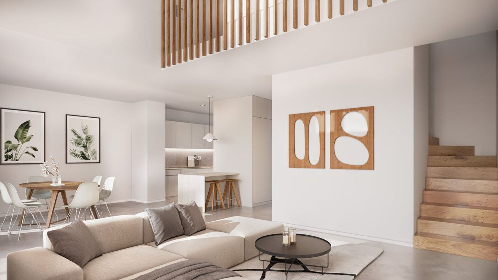
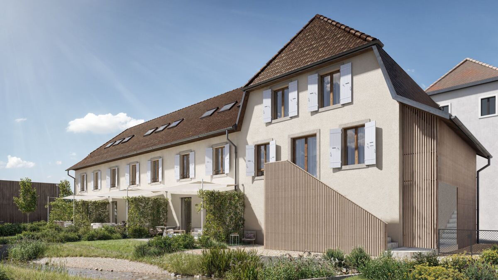
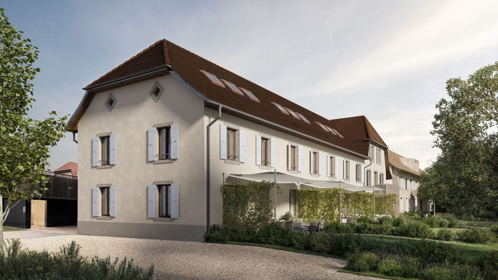
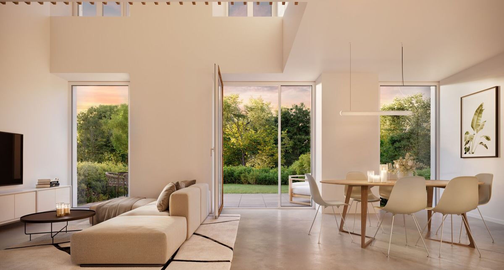
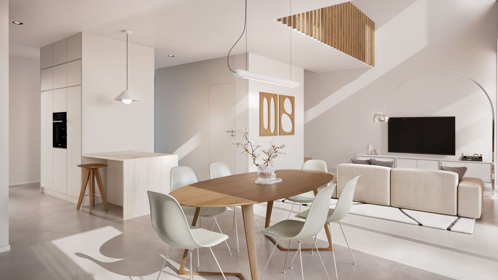
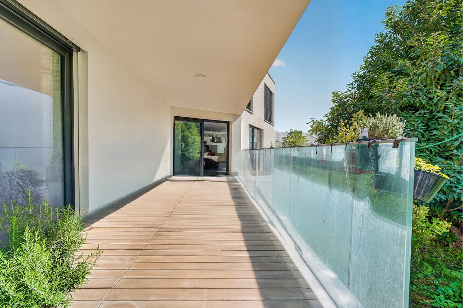
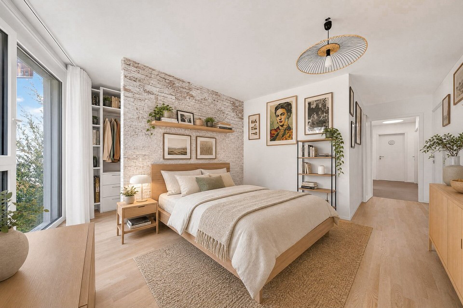
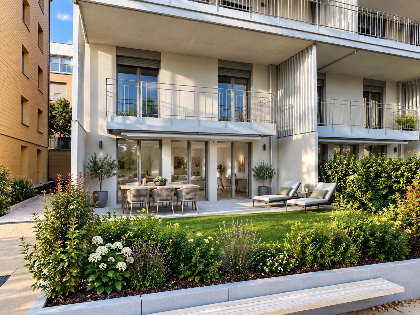
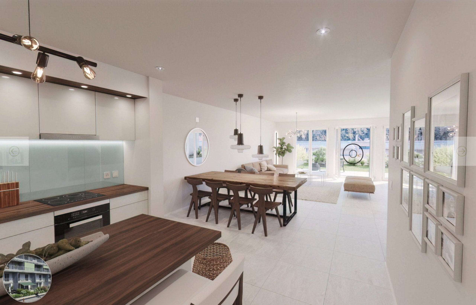
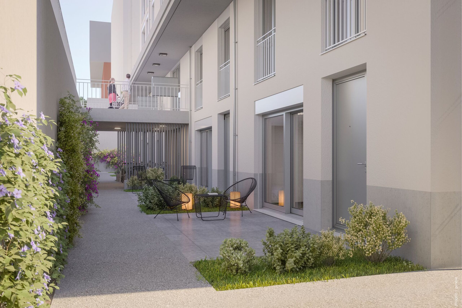
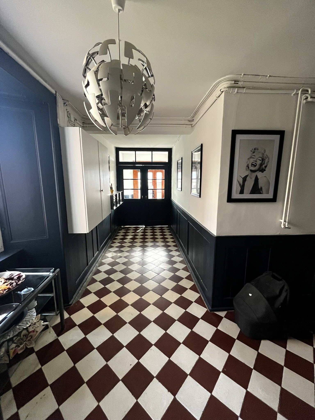
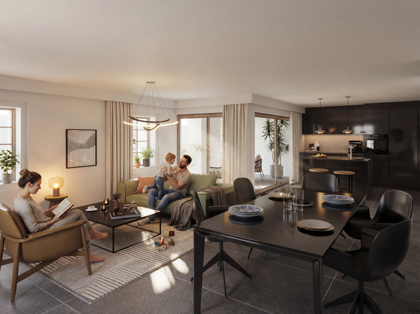
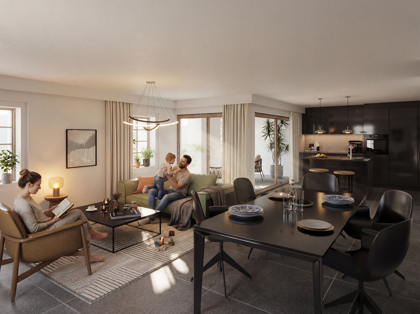
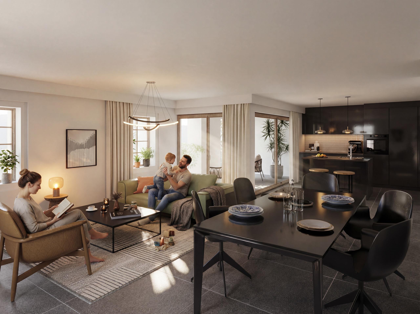
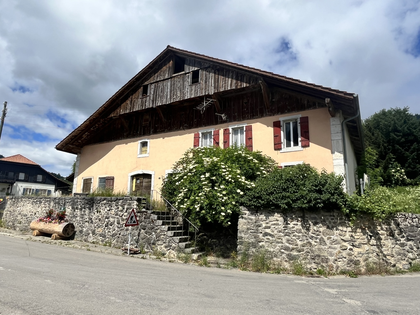
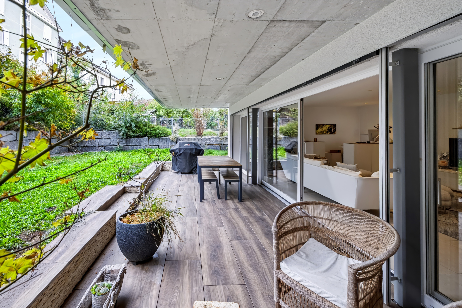
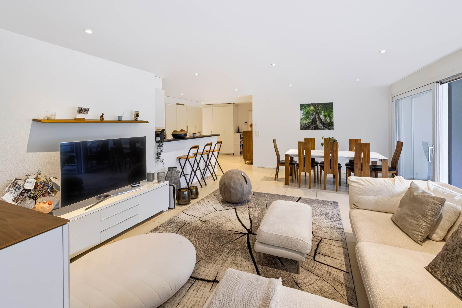
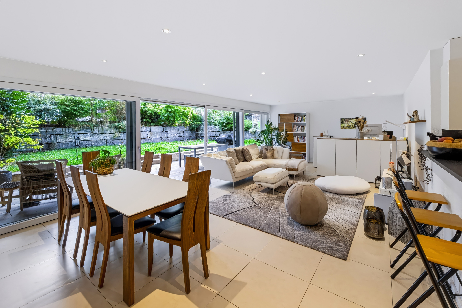
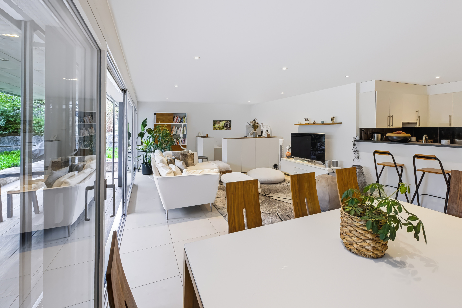
Appartement de 4 1/2 pièces en rez-jardin bénéficiant d'une grande terrasse dallée et couverte et réparti comme suit :
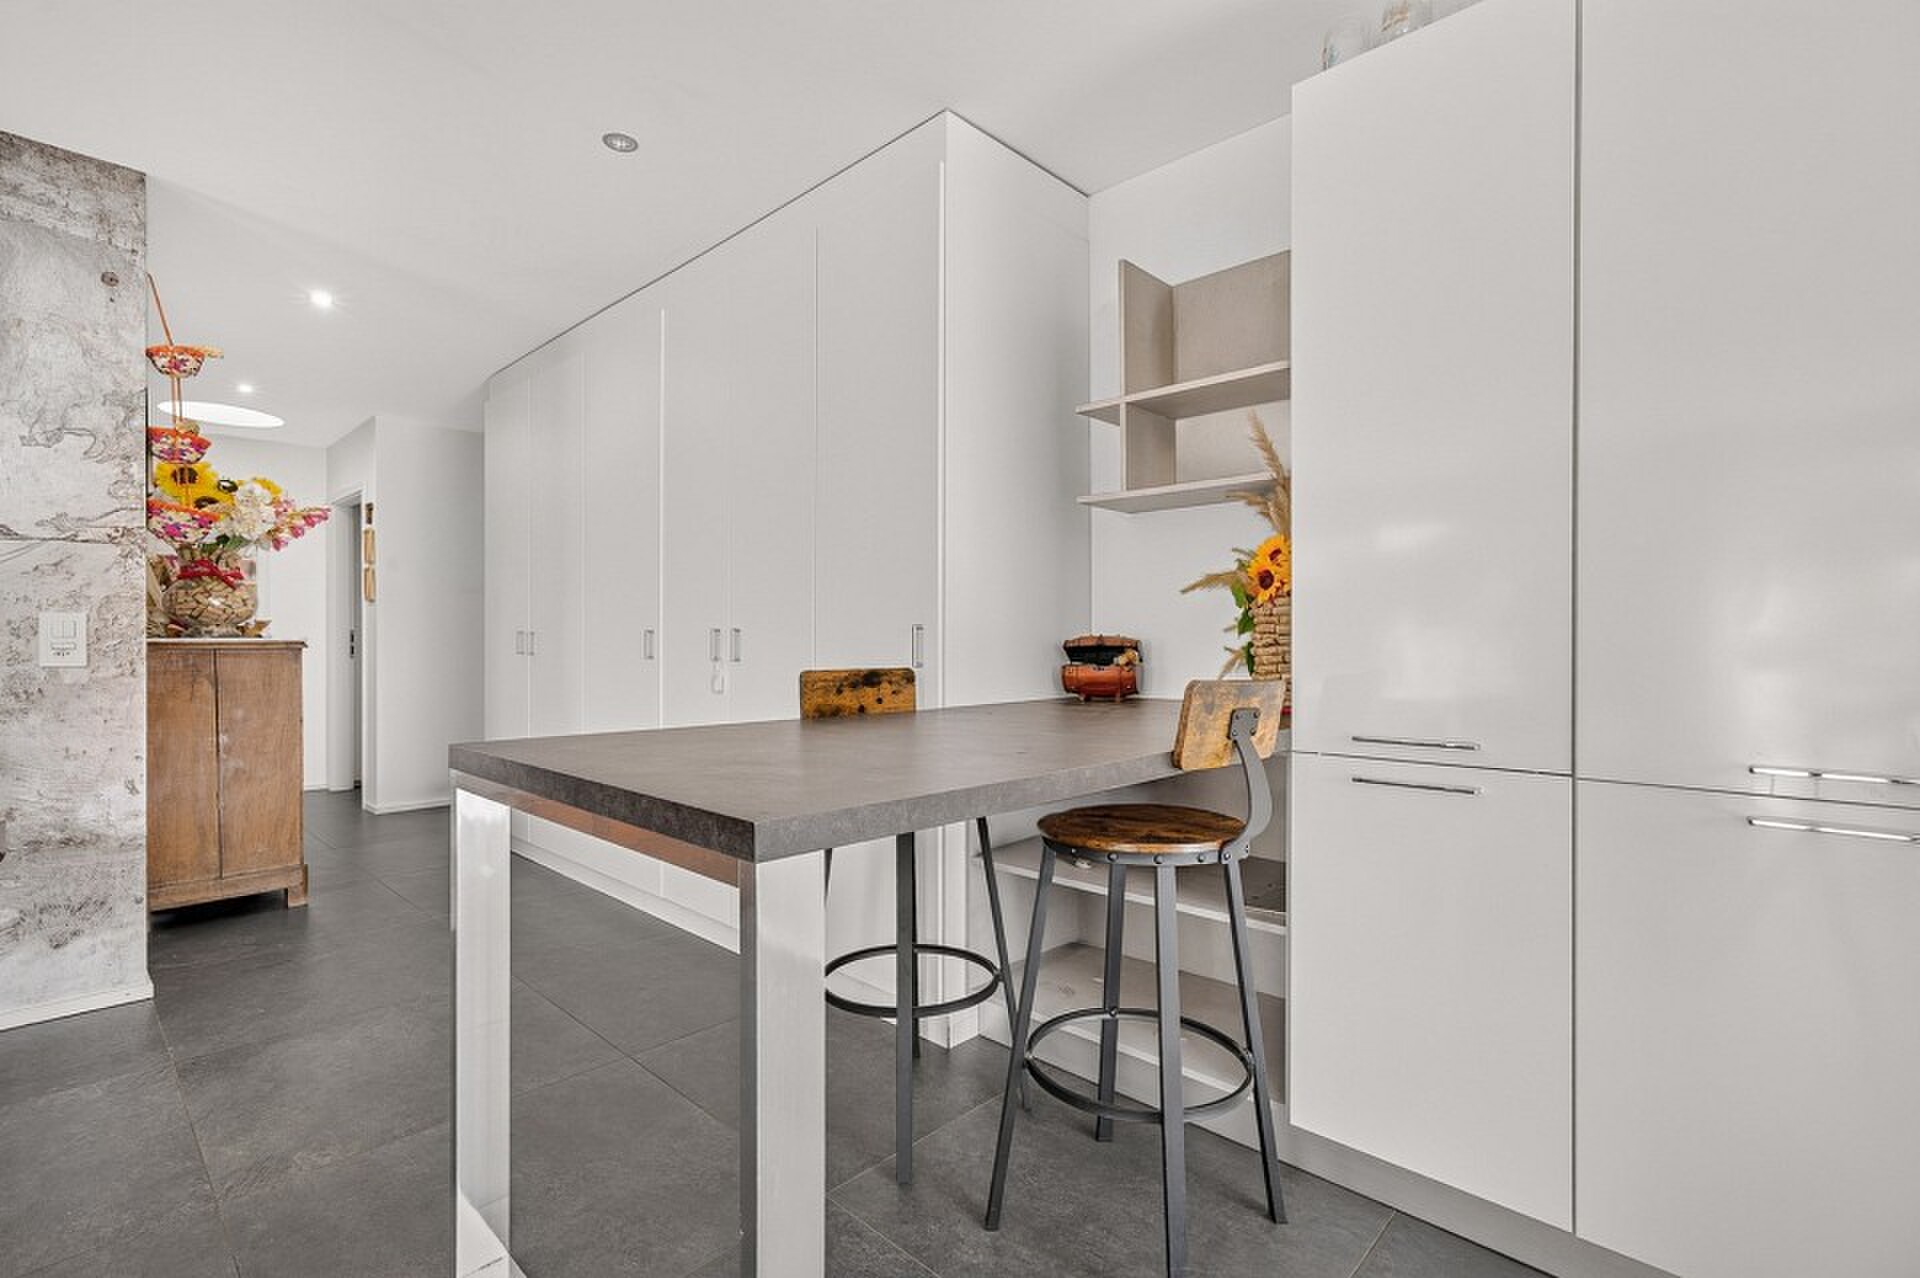
- Hall d'entrée et de distribution (armoires intégrées et interphone)
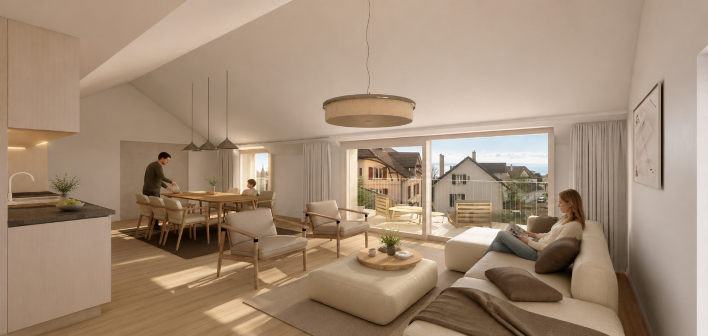
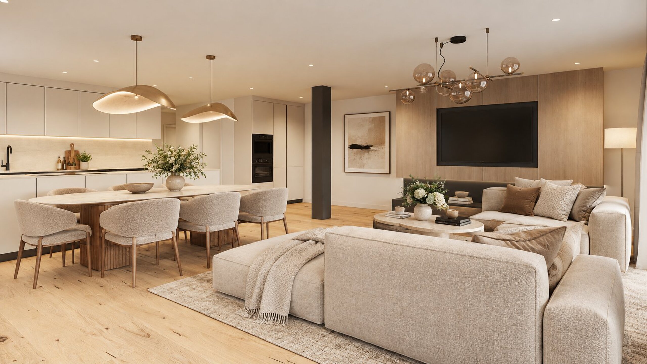
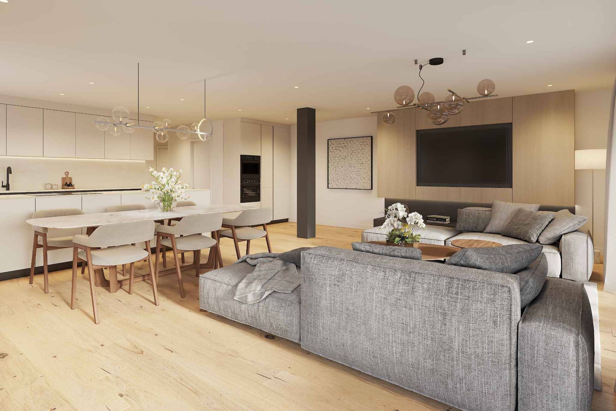
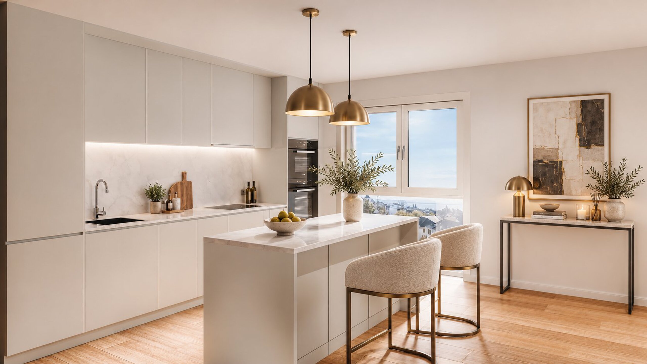
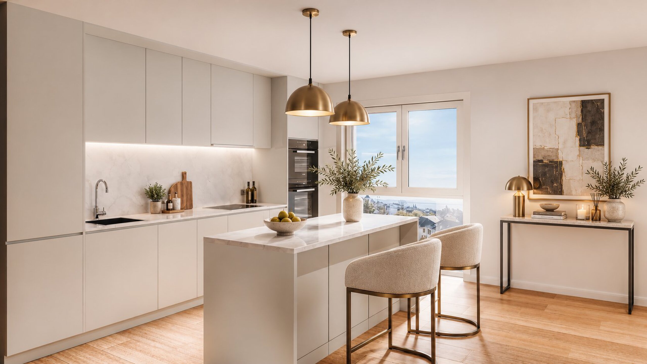
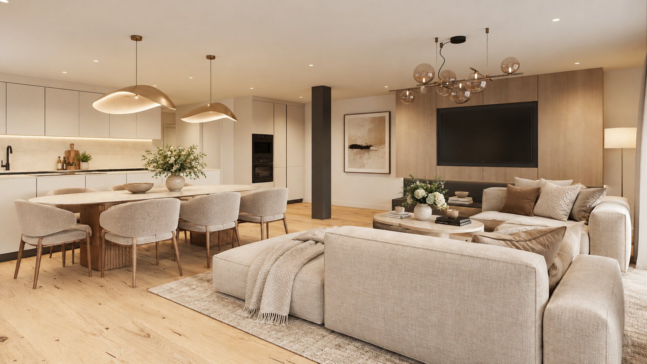
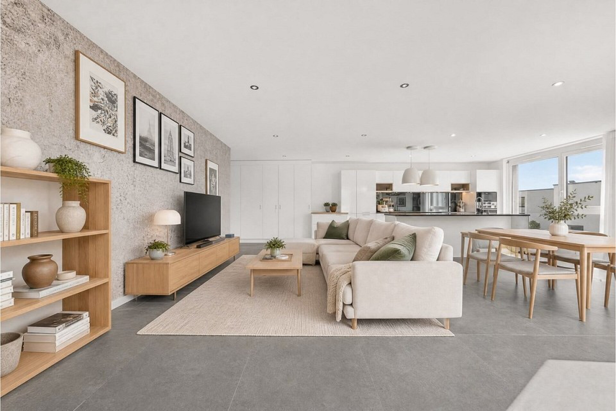
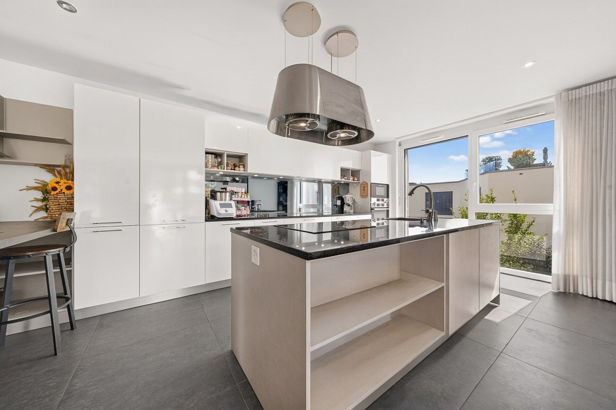
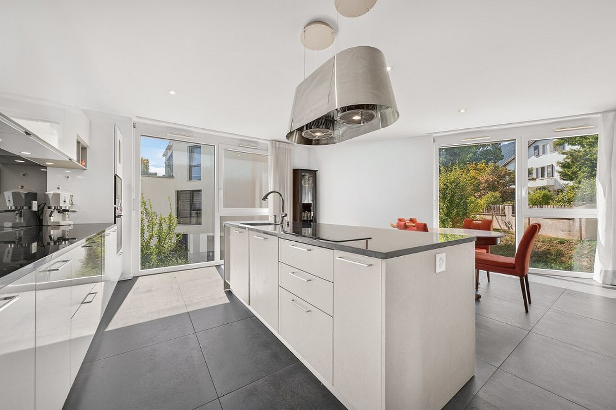
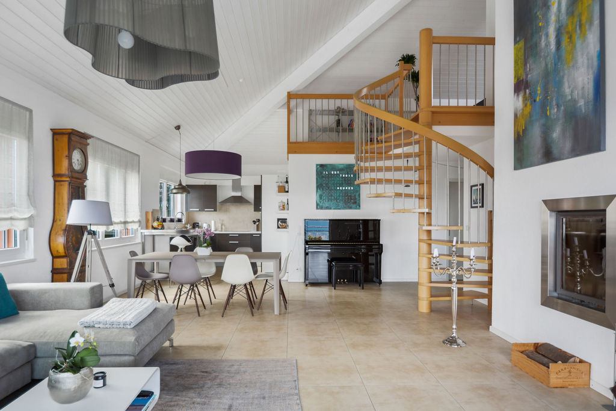
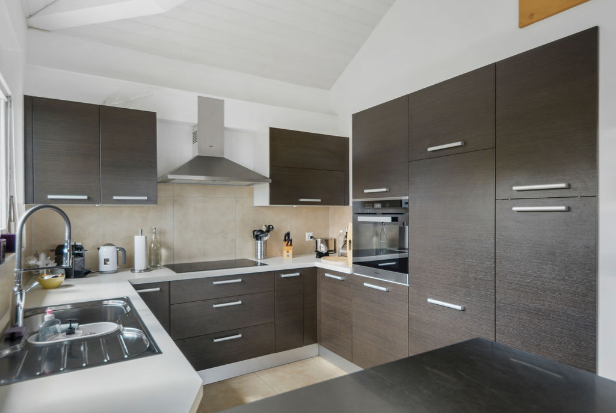
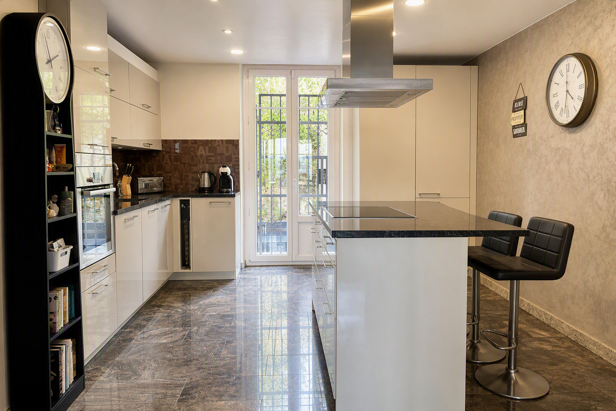
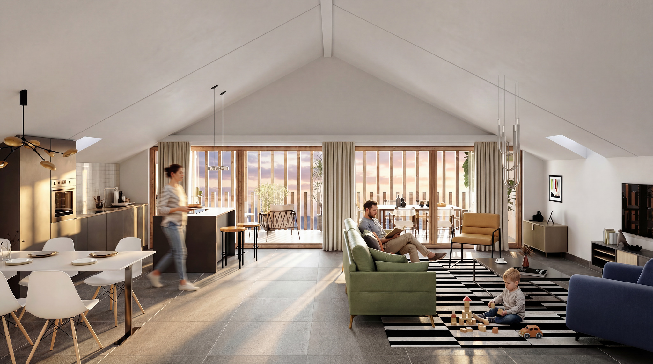
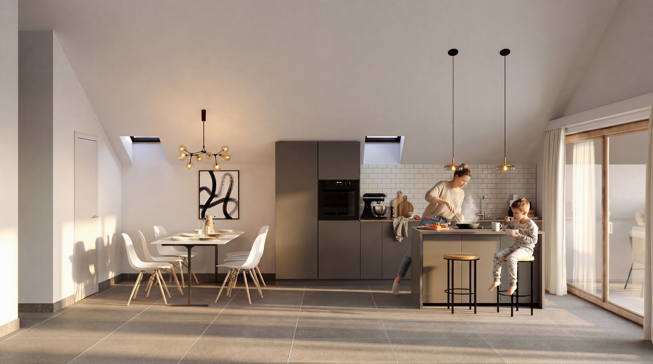
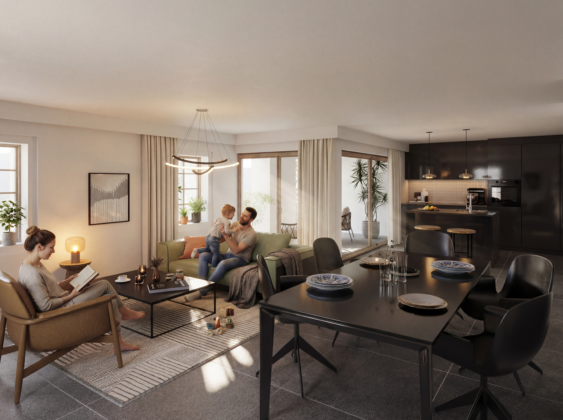
- Cuisine ouverte et entièrement agencée
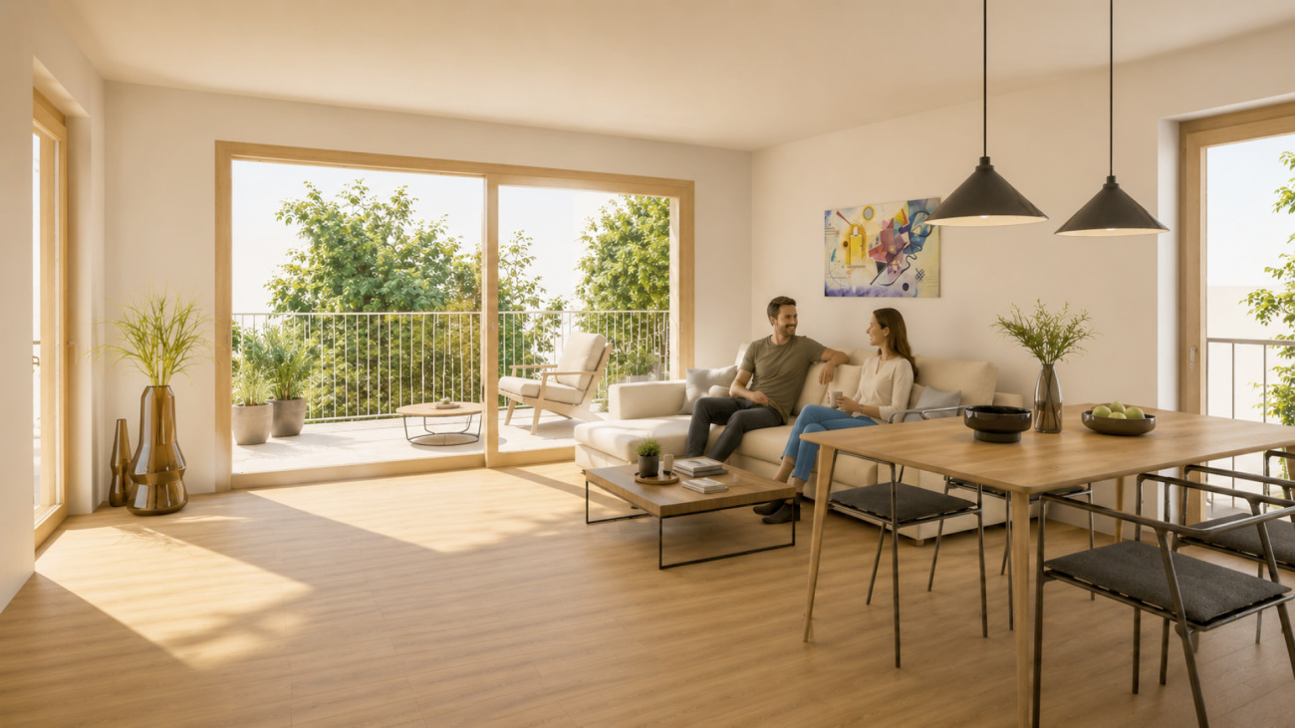
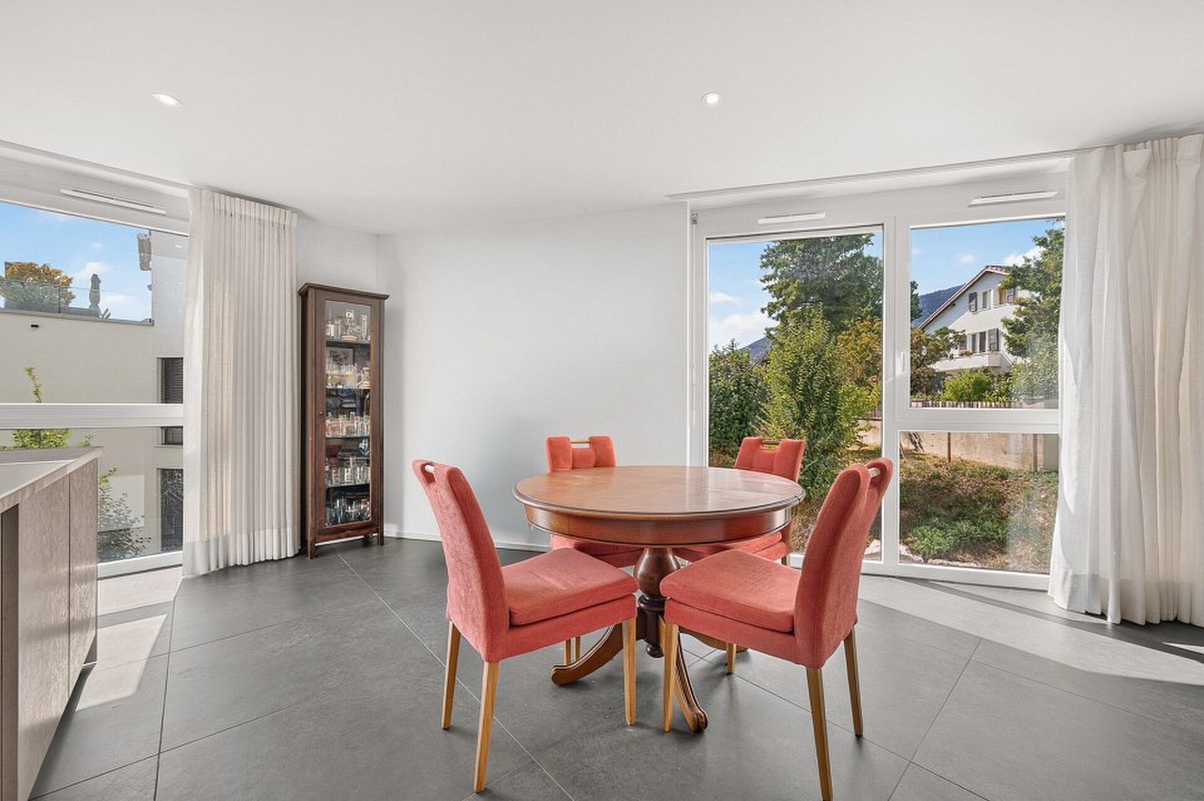
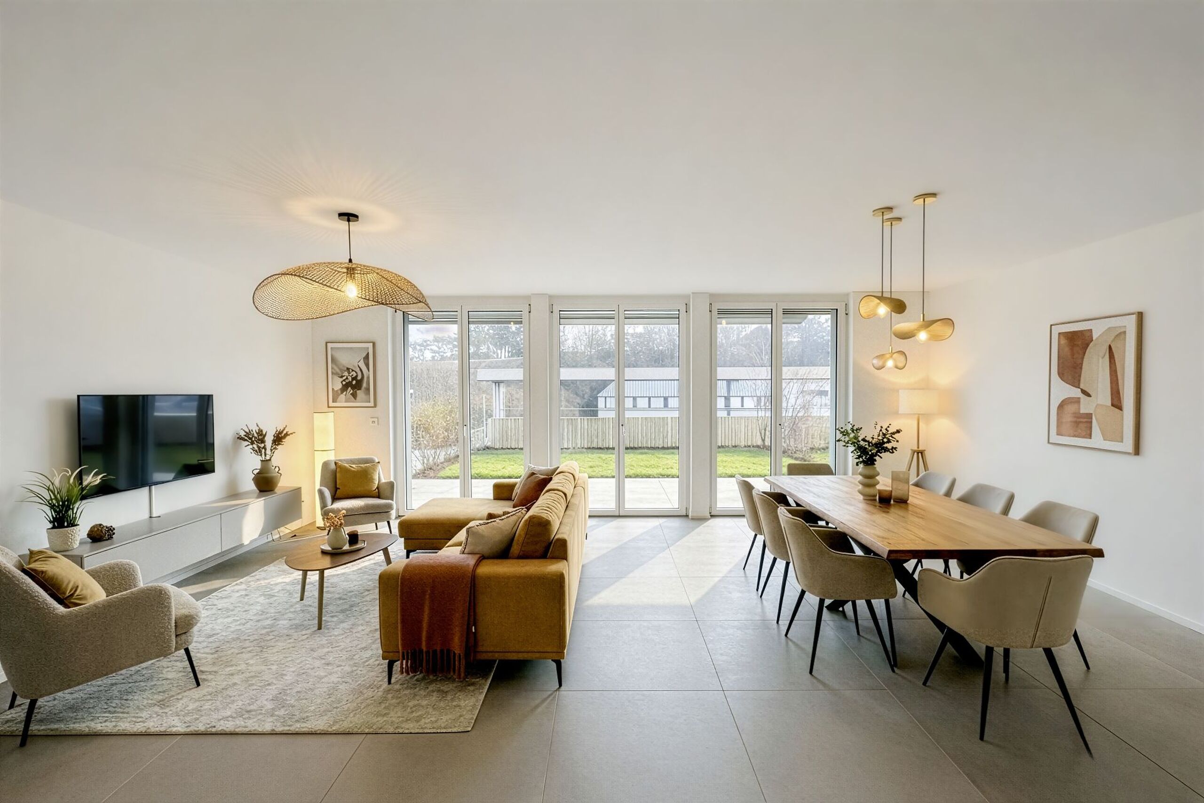
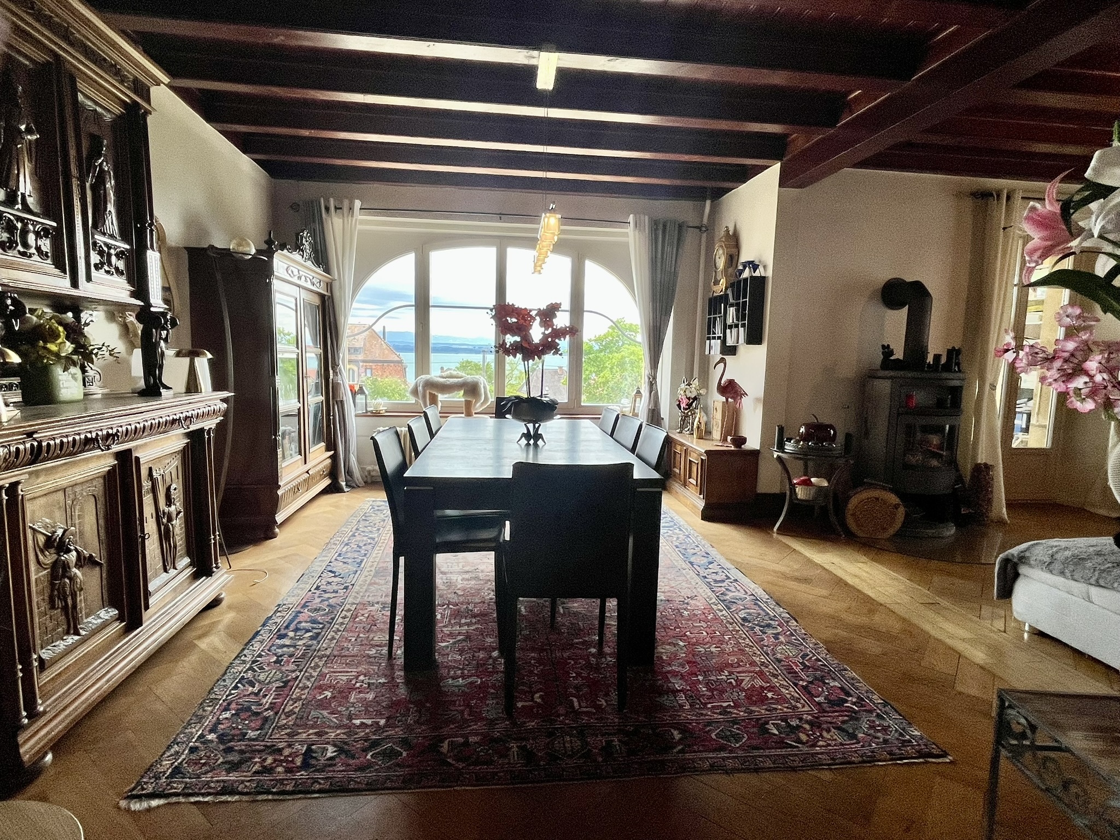
- Espace-repas avec accès terrasse et jardin
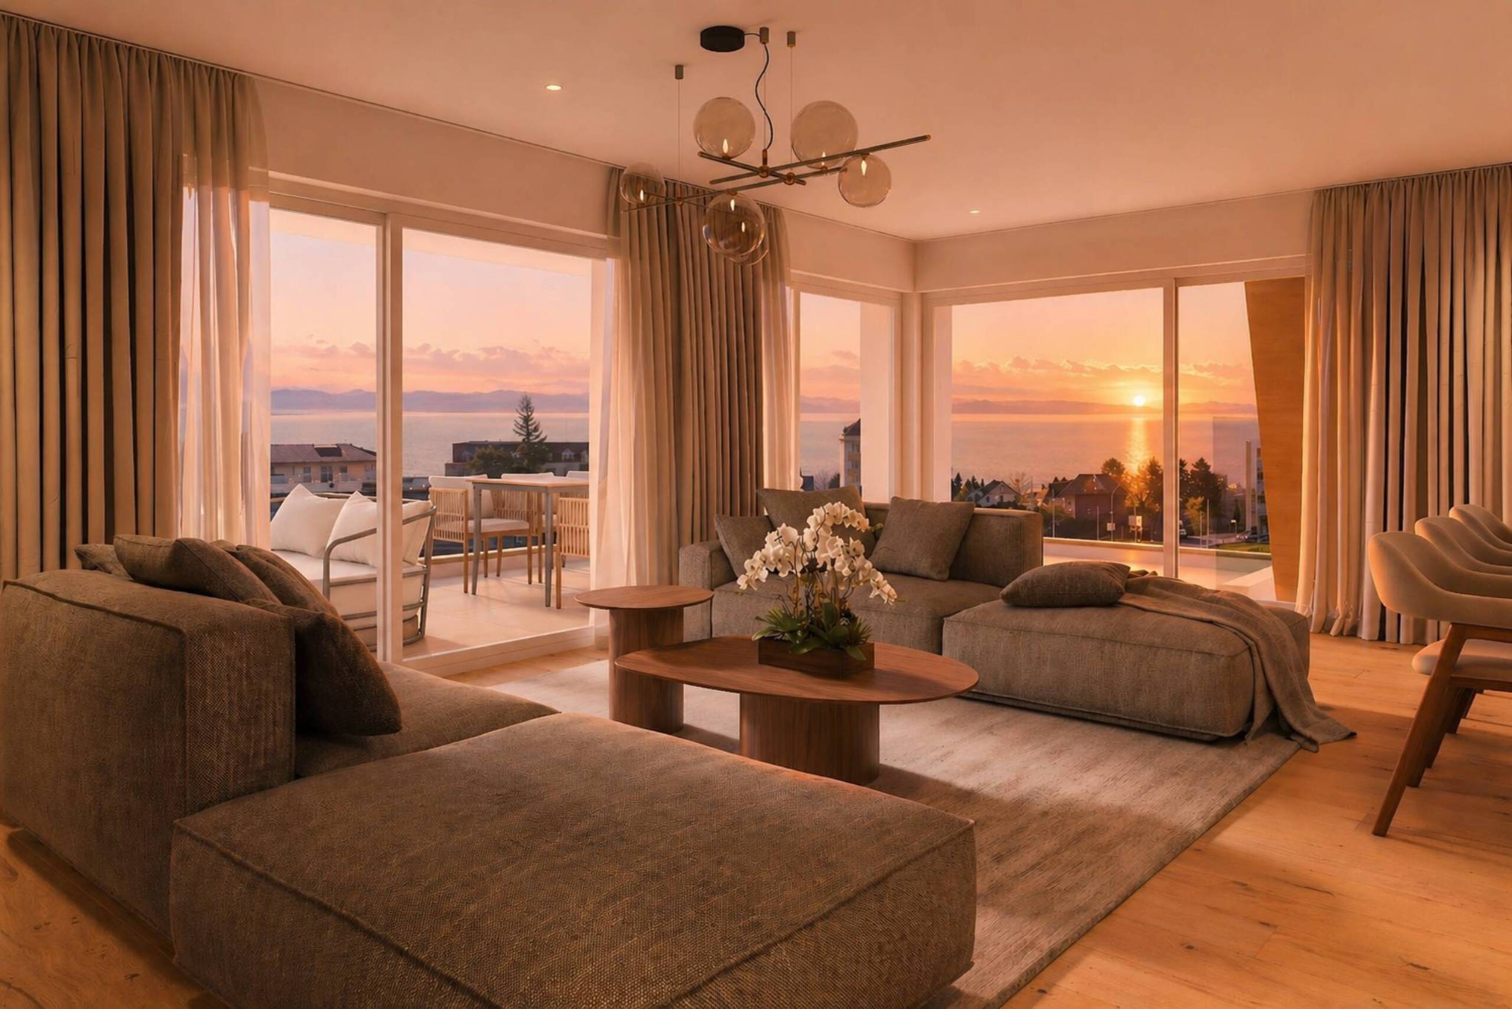
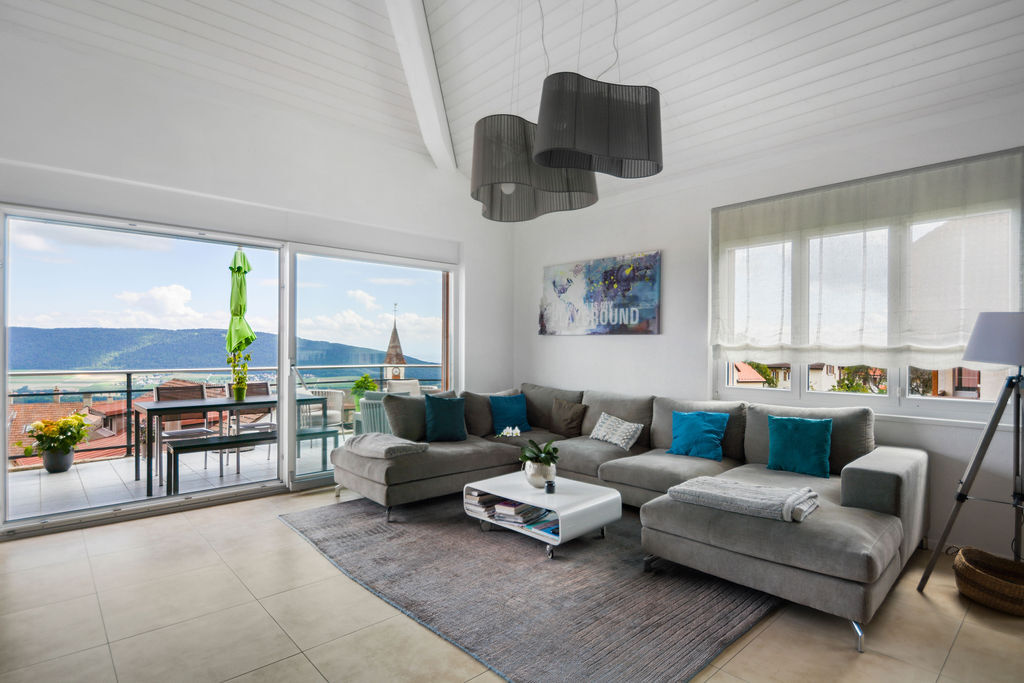
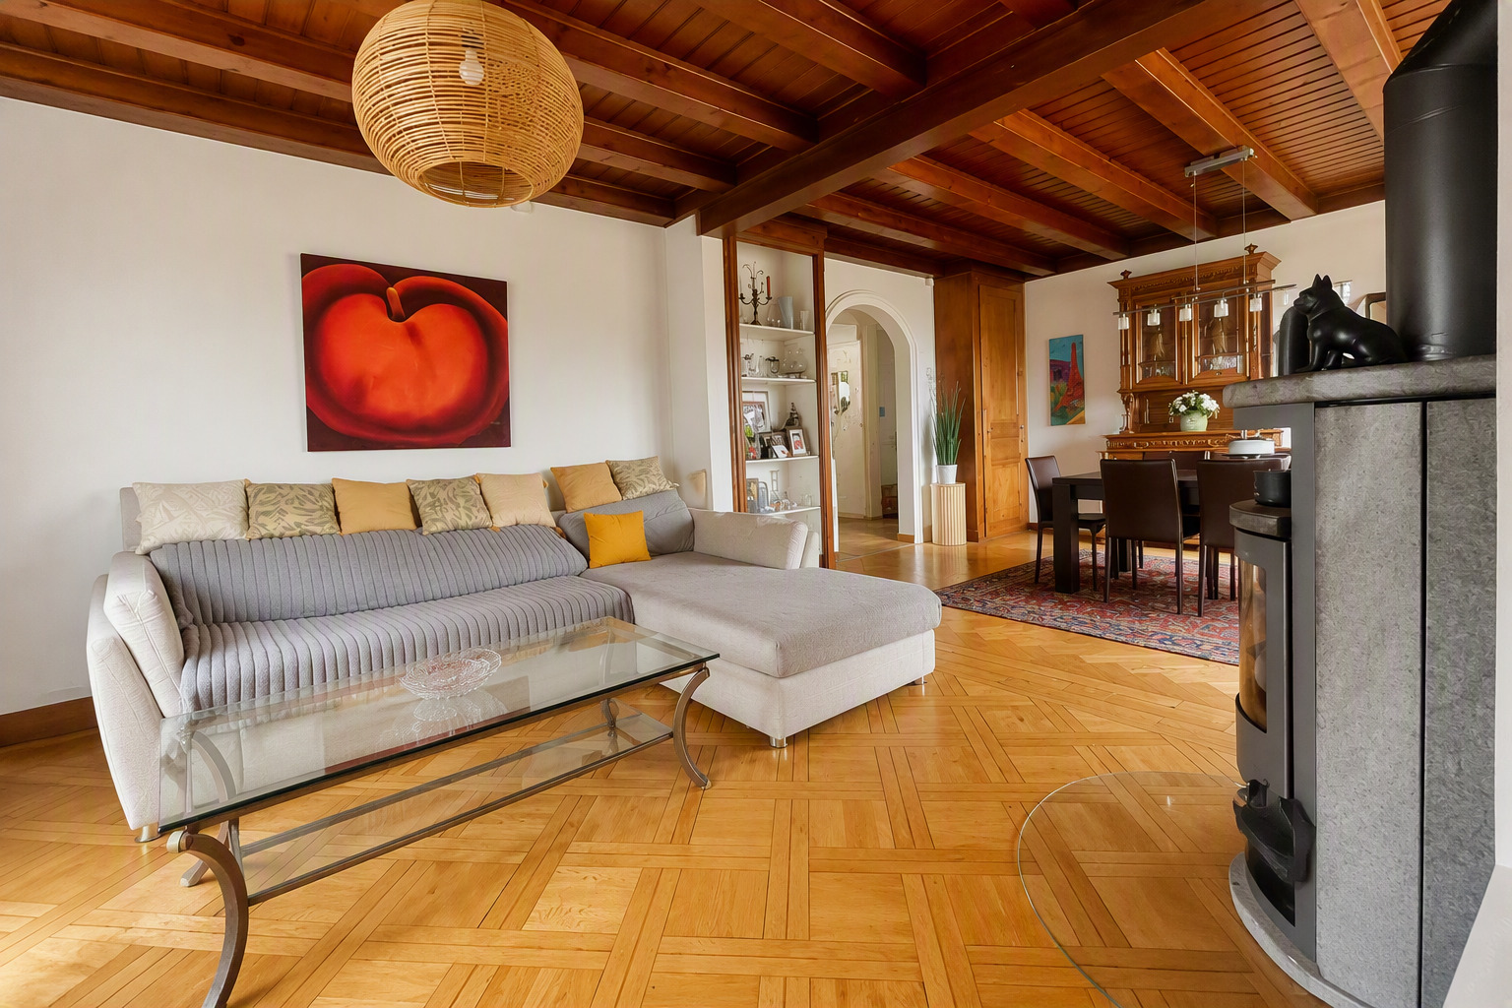
- Séjour avec accès terrasse et jardin
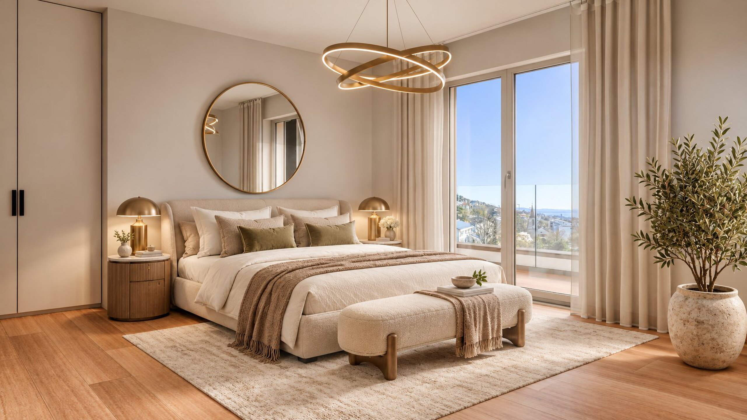
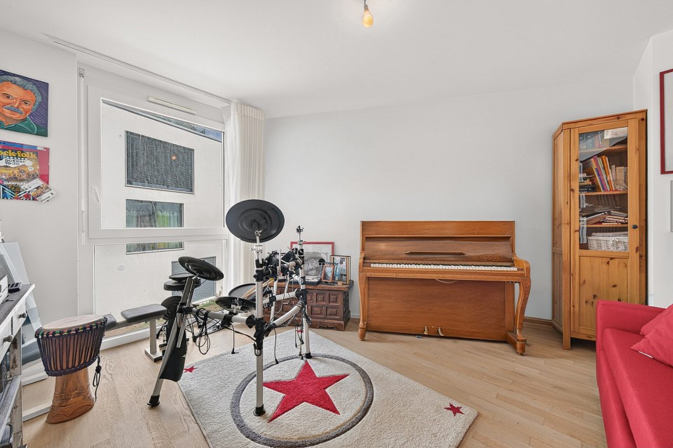
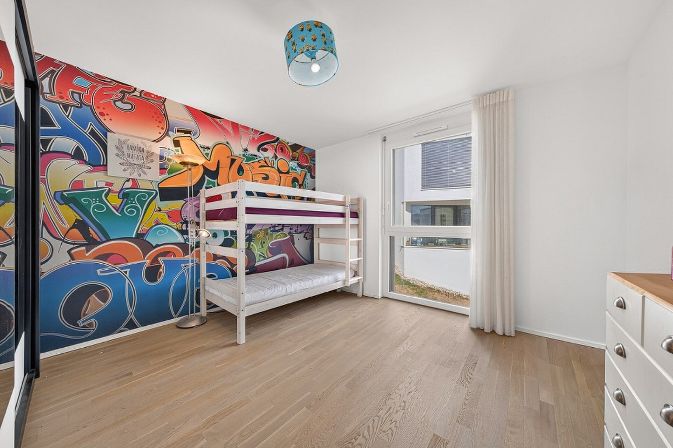
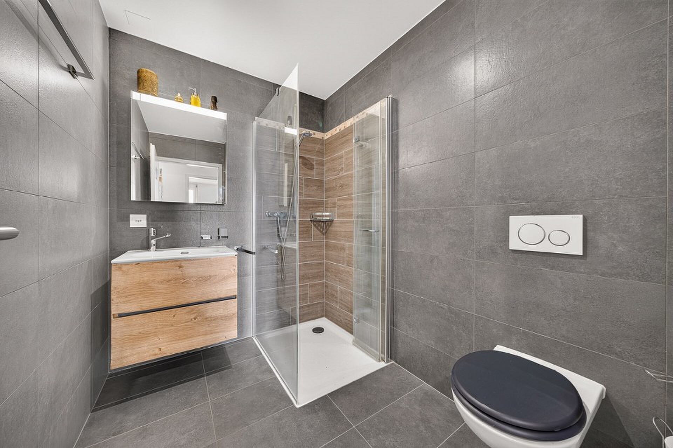
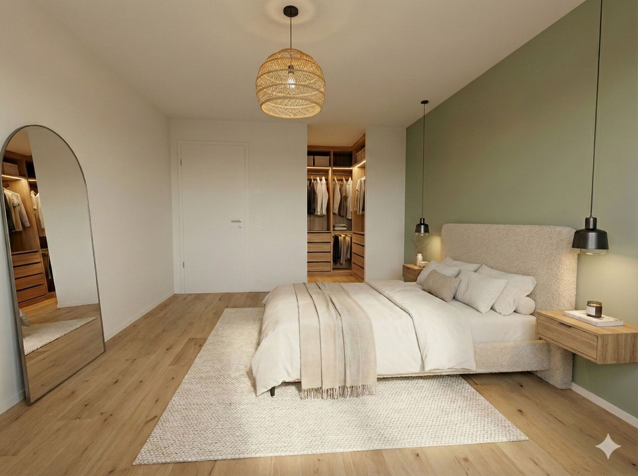
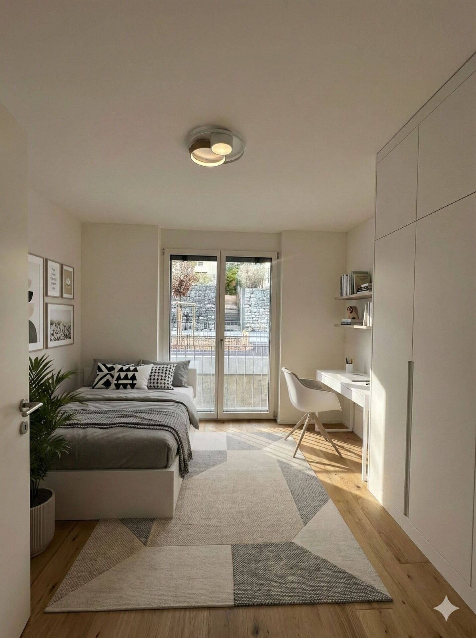
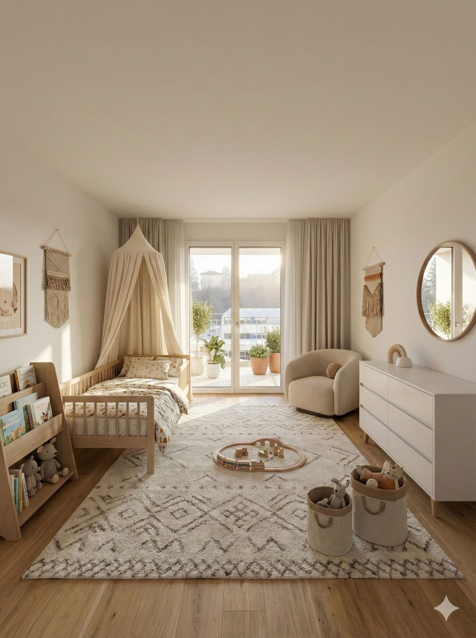
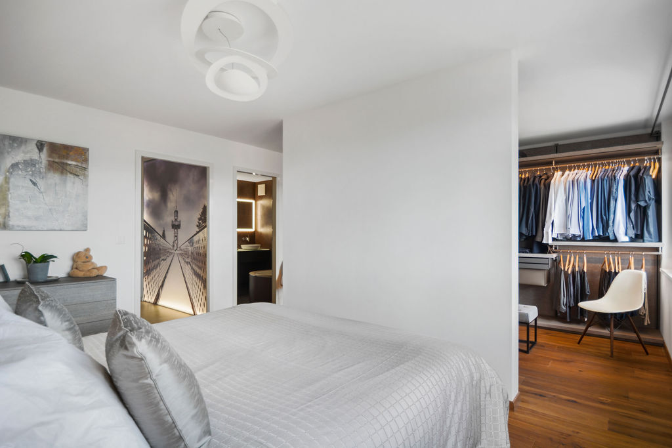
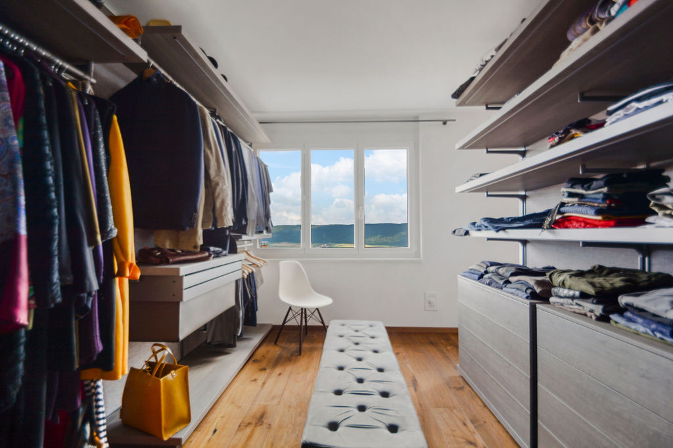
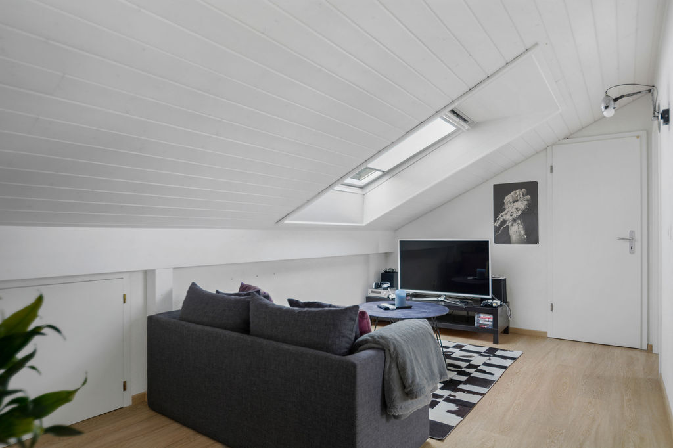
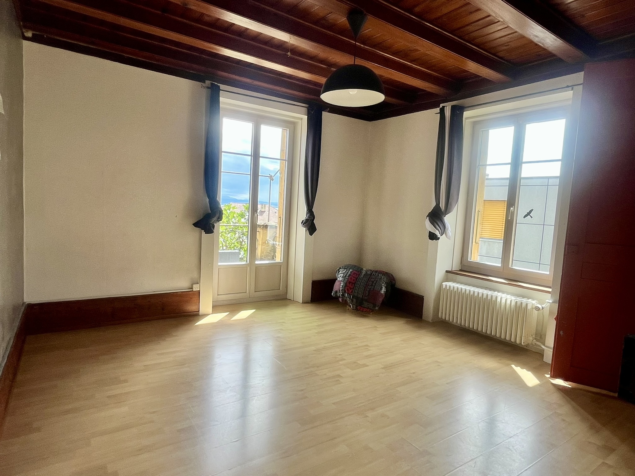
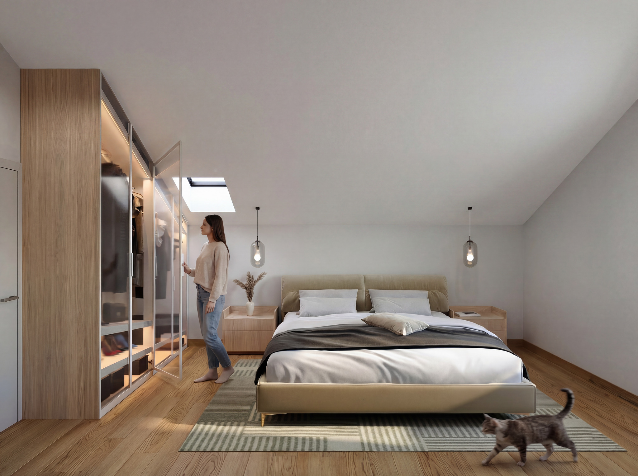
- 3 chambres dont une avec salle d'eau privative et dressing
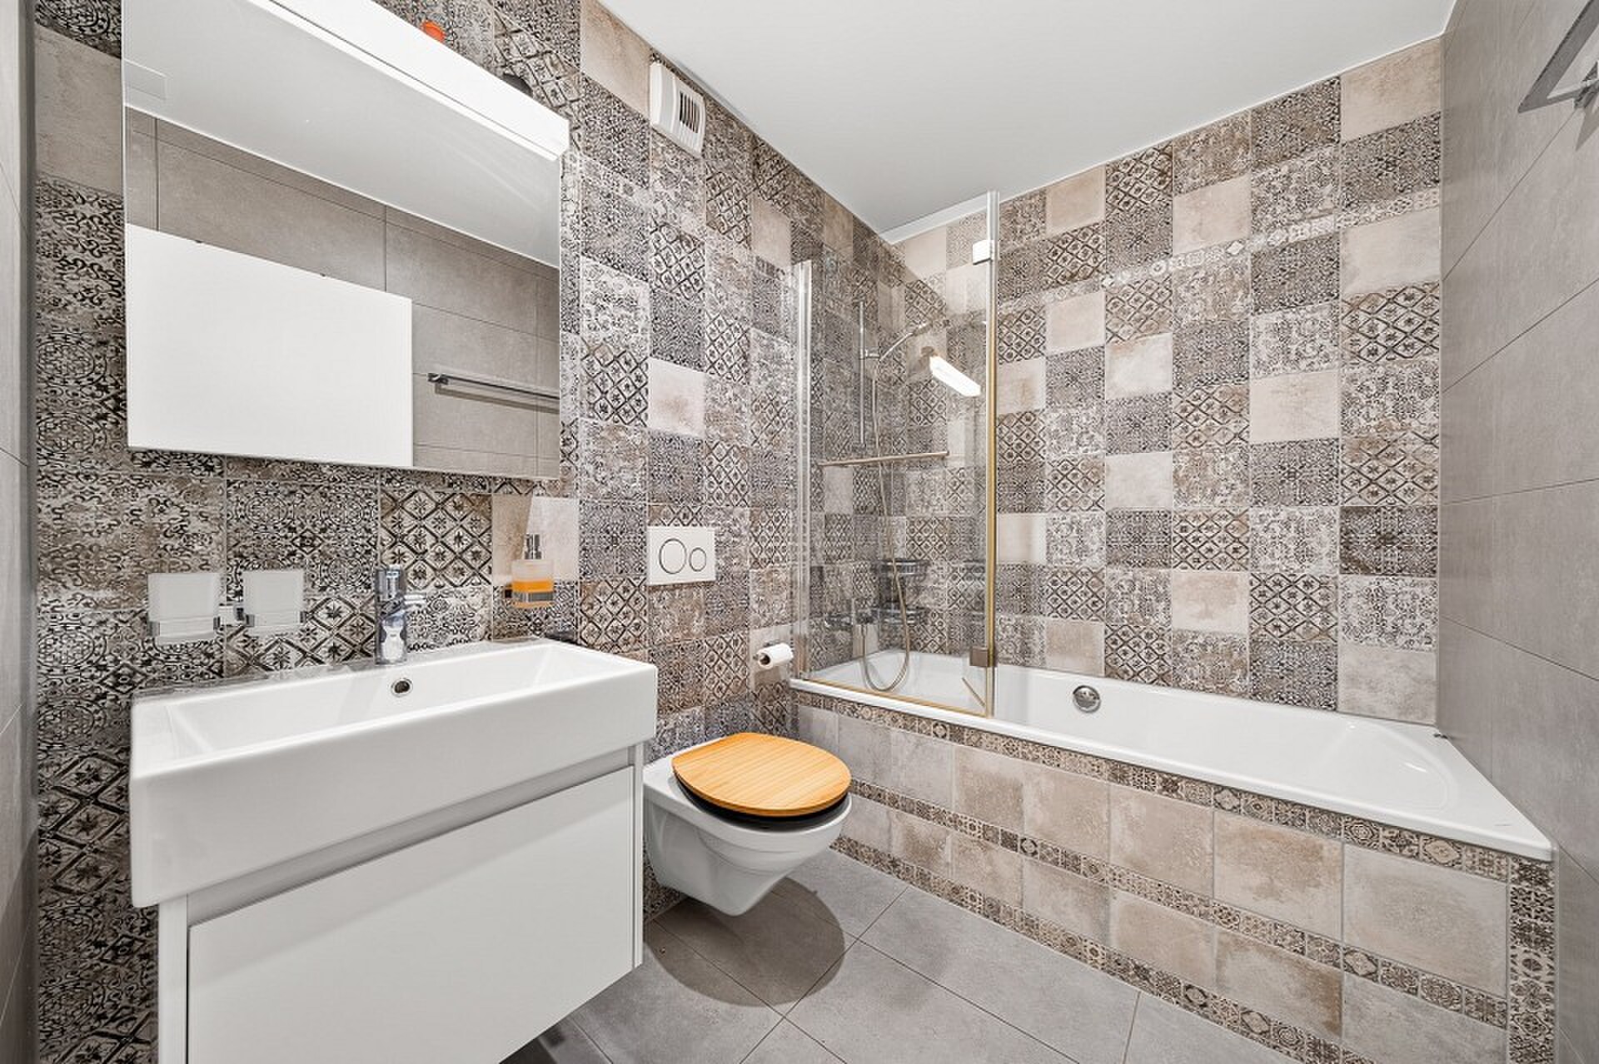
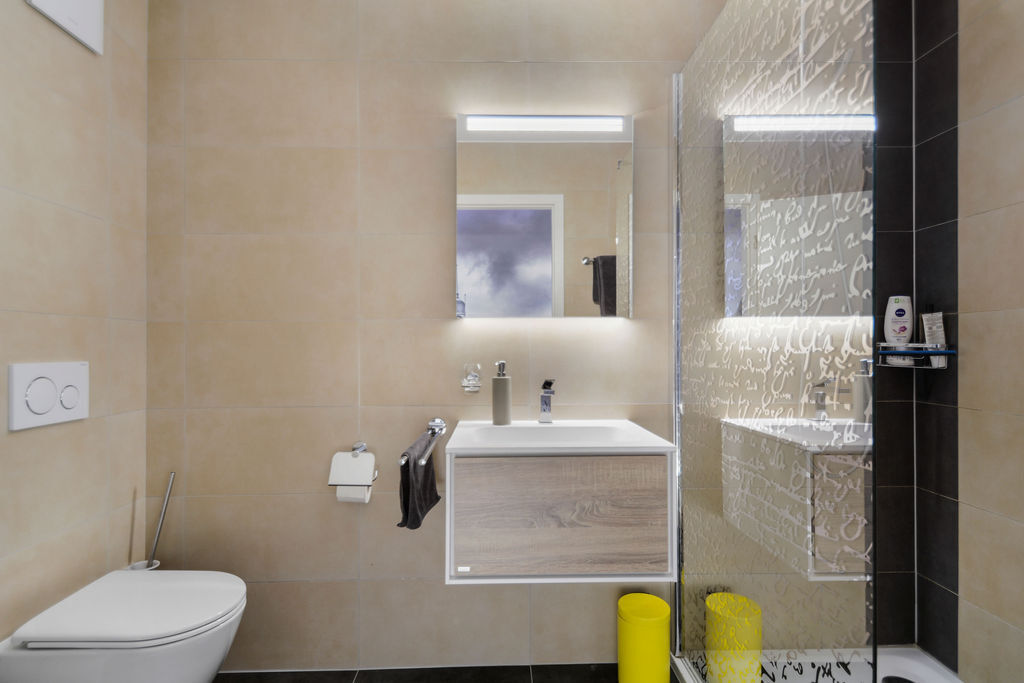
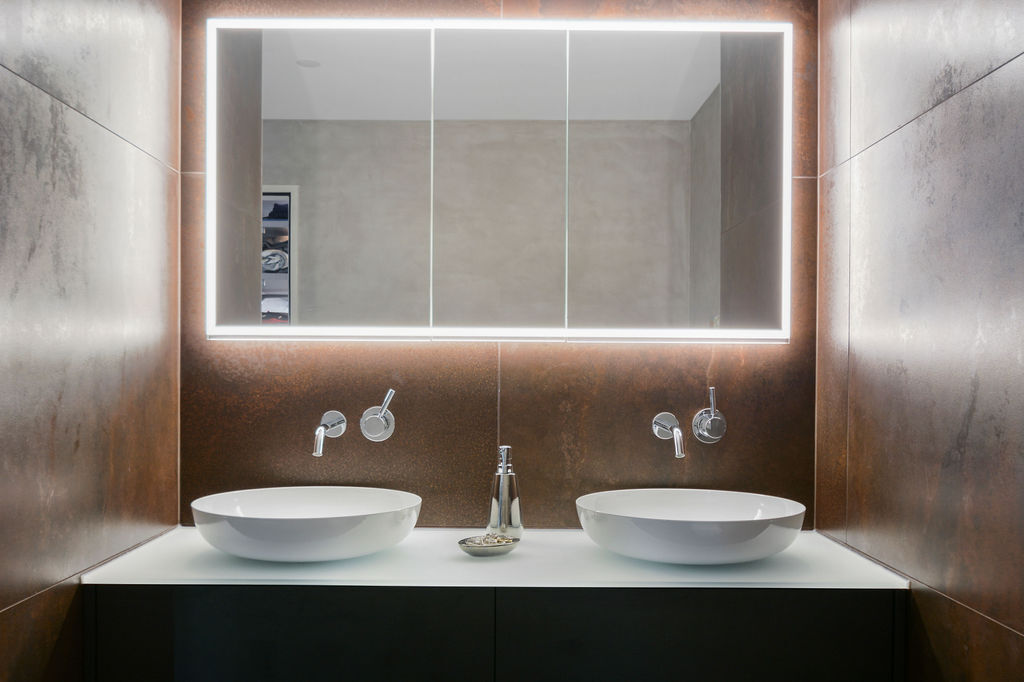
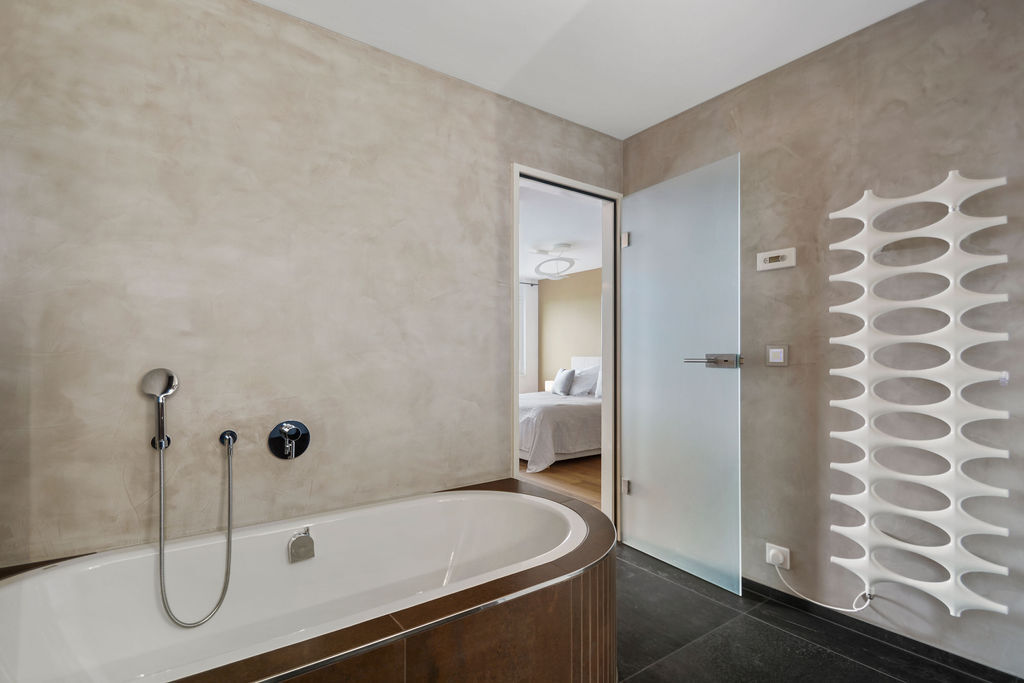
- 2 salles d'eau
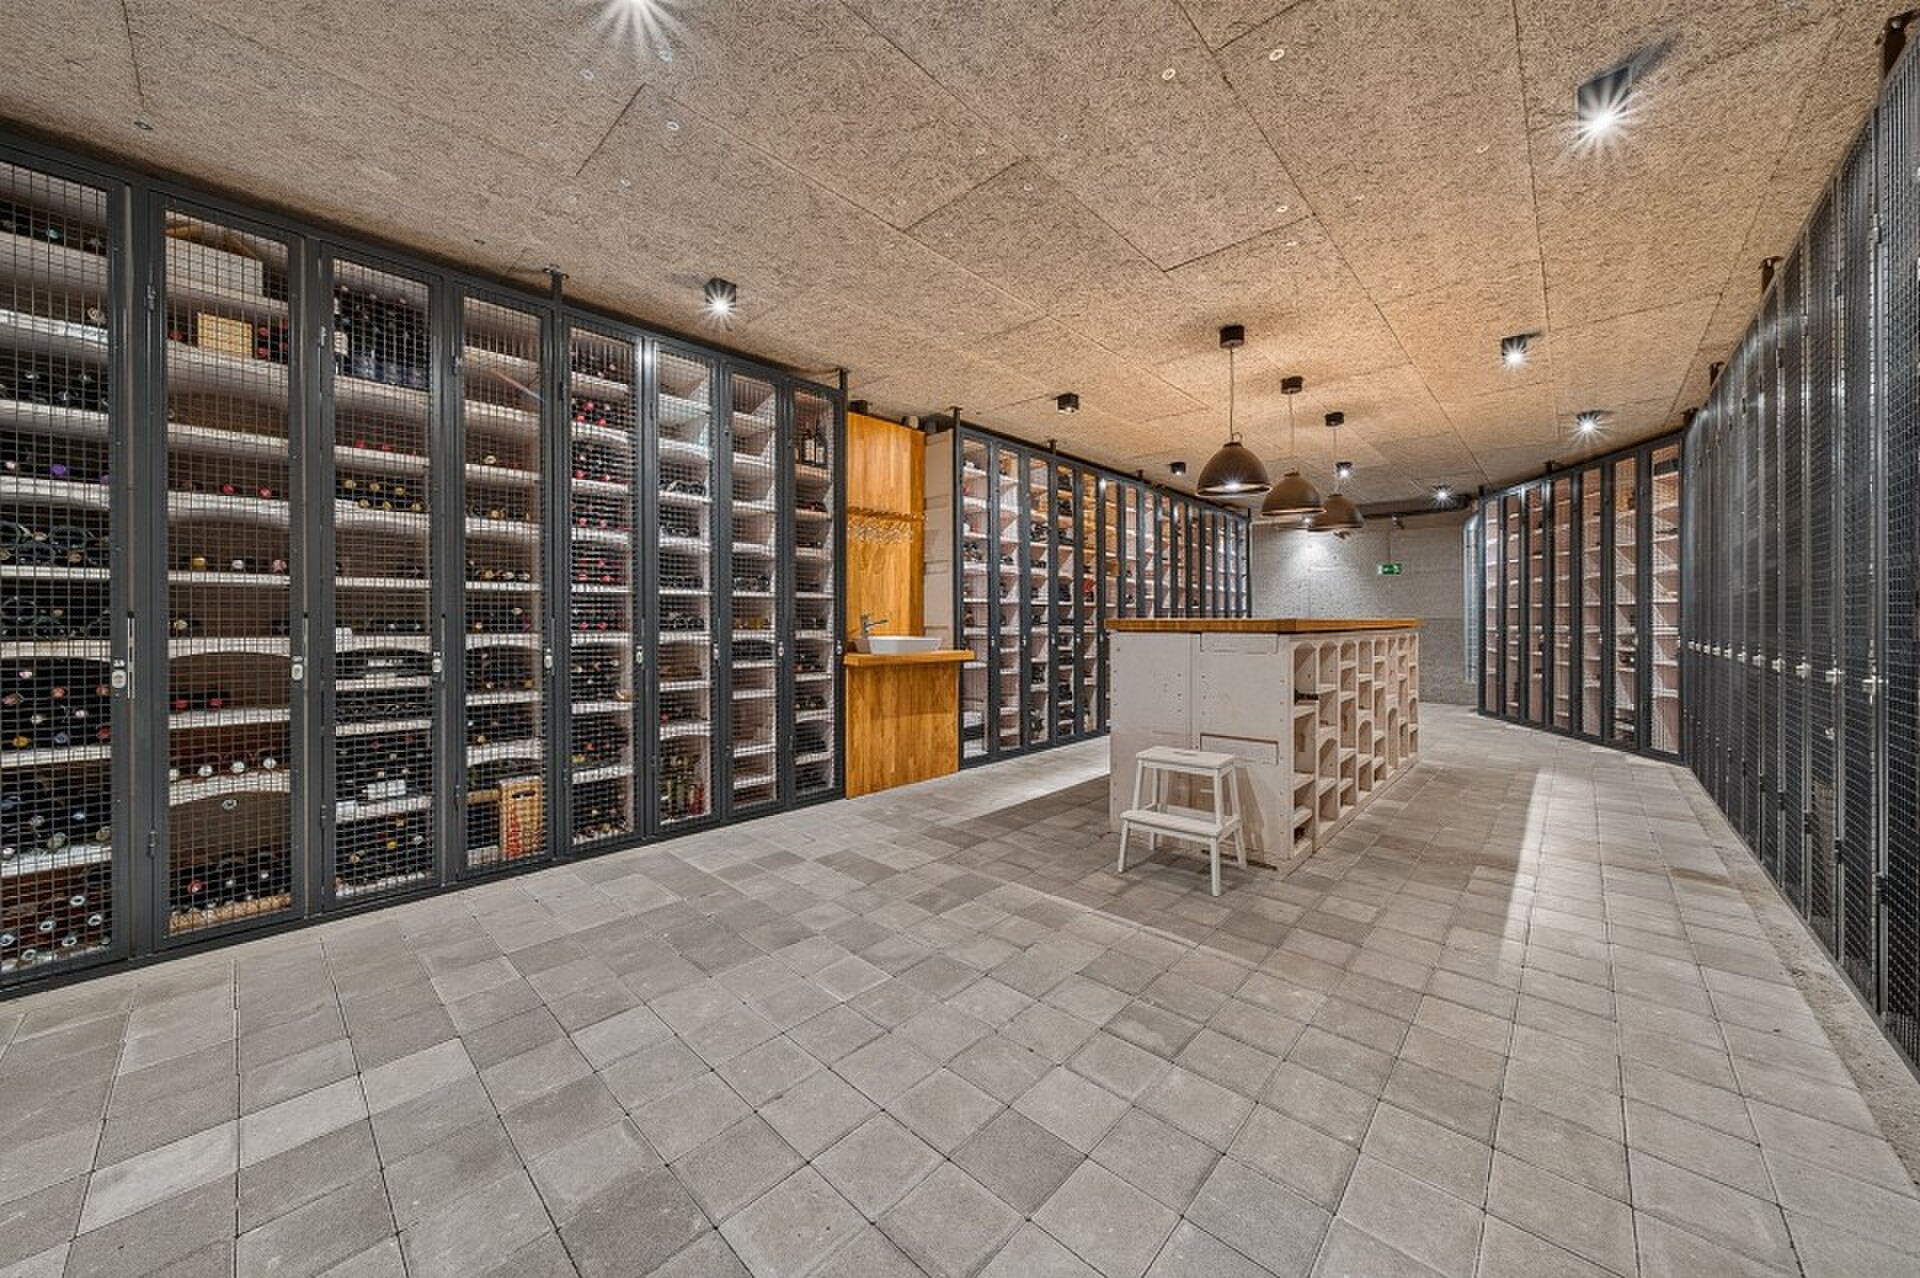
- 1 cave
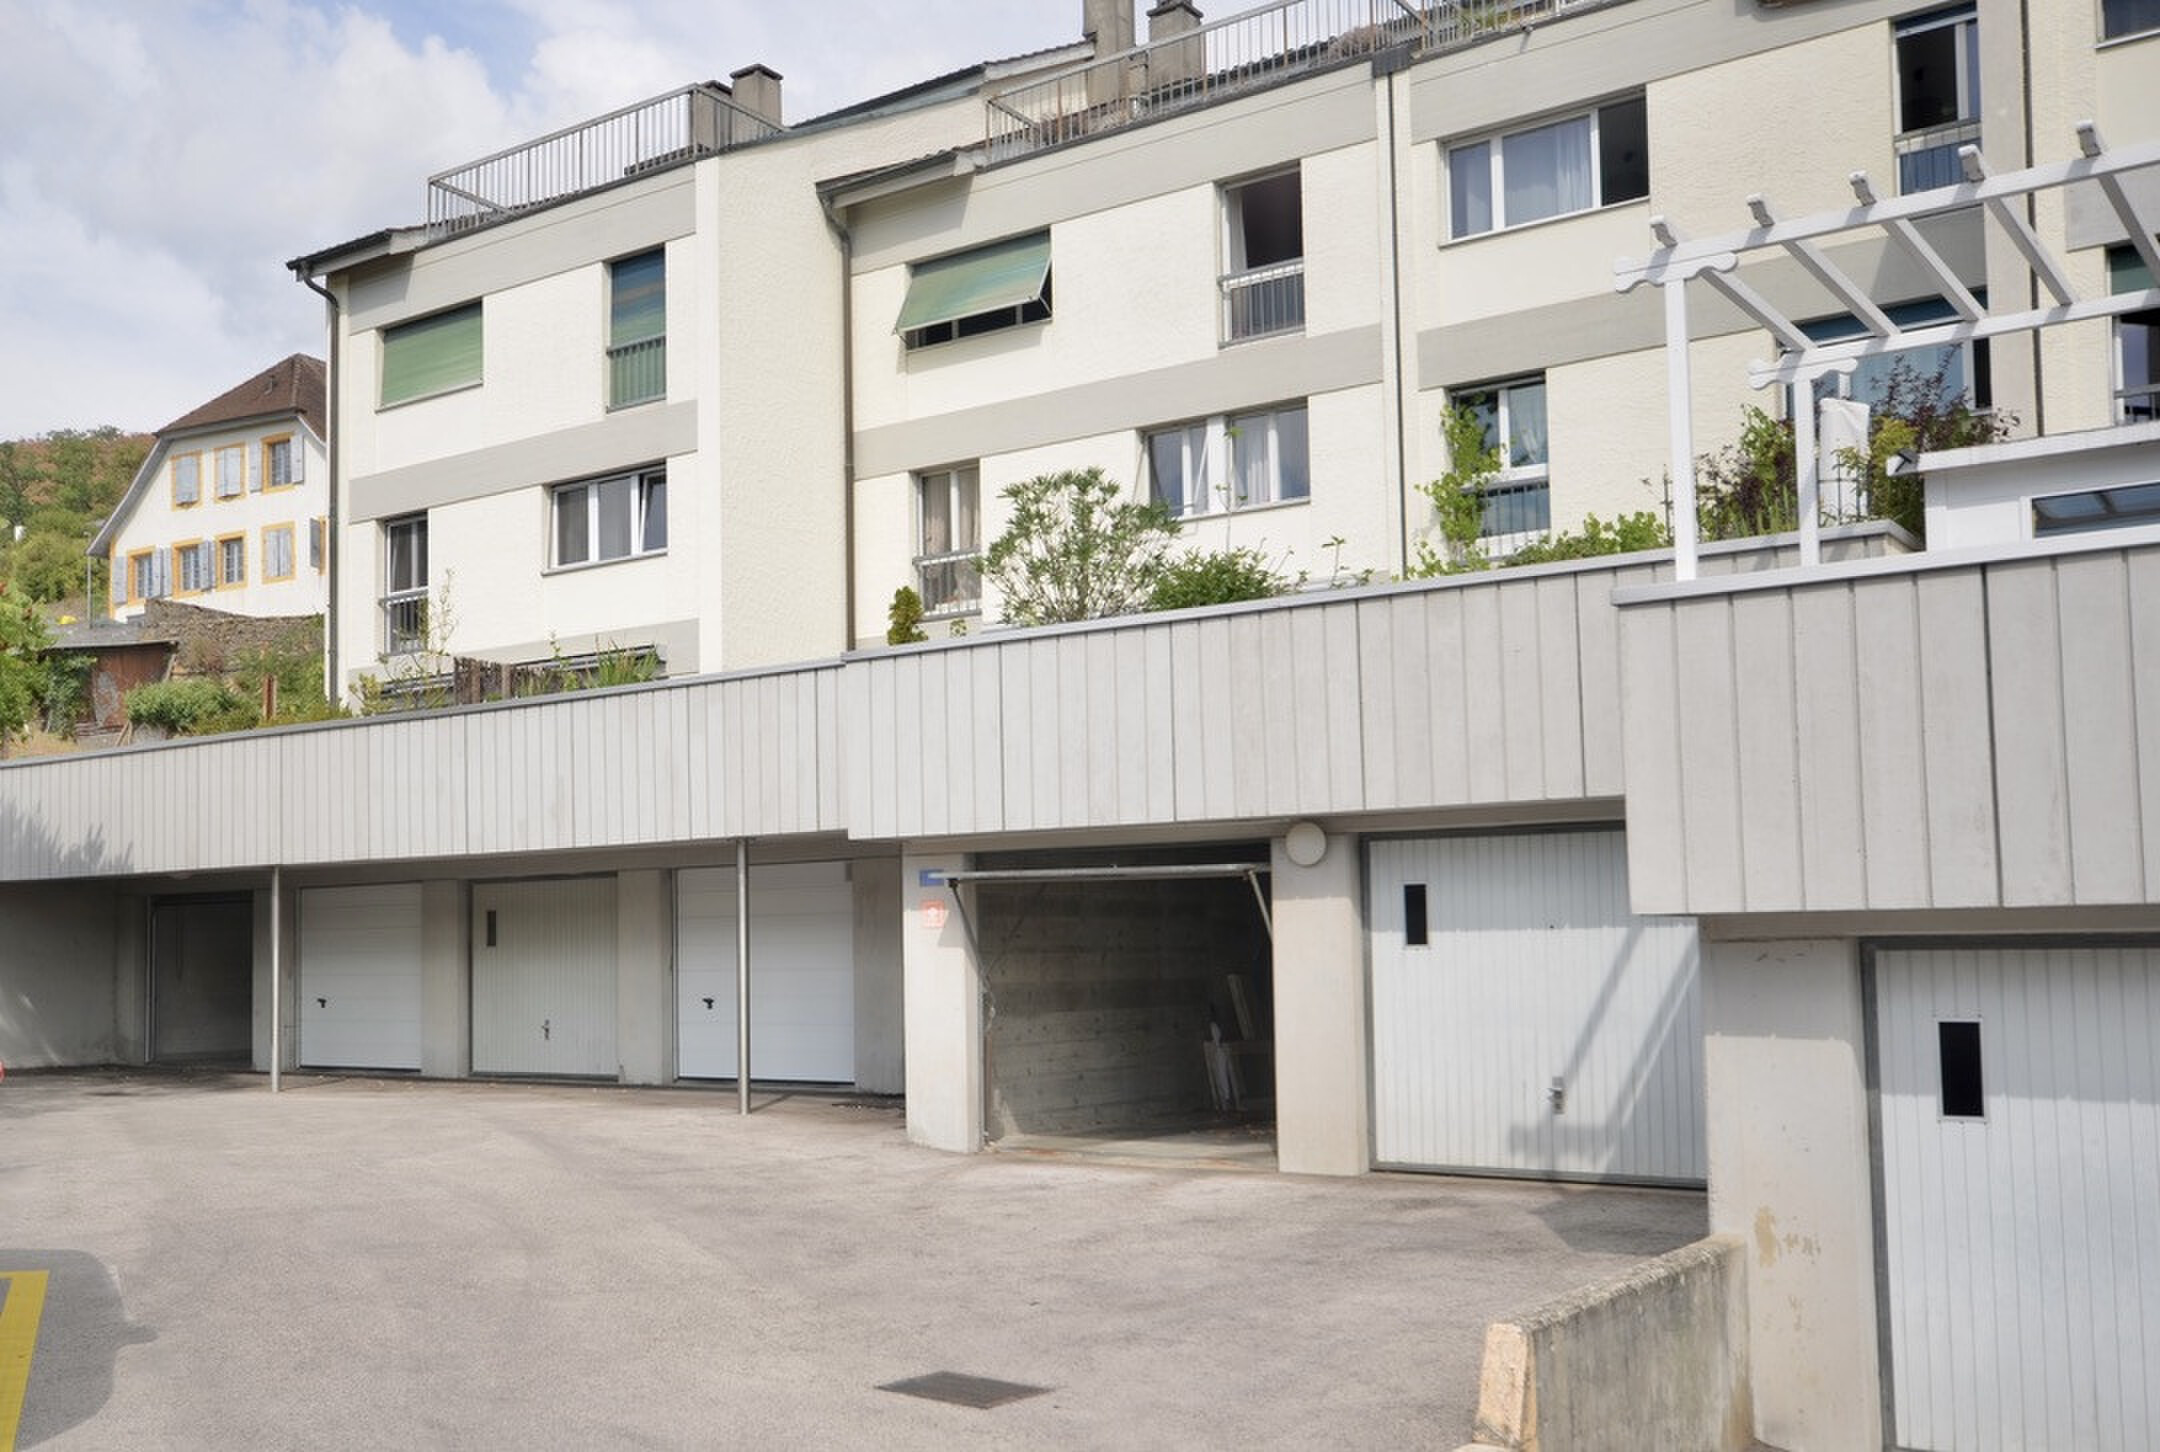
- 1 garage avec borne électrique
- 1 place de parc extérieure
Conveniences
Neighbourhood
- Village
- Shops/Stores
- Post office
- Restaurant(s)
- Pharmacy
- Railway station
- Bus stop
- Soccer pitch
- Hospital / Clinic
Outside conveniences
- Terrace/s
- Garden
- Exclusive use of garden
- Box
- Visitor parking space(s)
Inside conveniences
- Box
- Visitor parking space(s)
- Eat-in-kitchen
- Open kitchen
- Built-in closet
- Connected thermostat
- Double glazing
Equipment
- Furnished kitchen
- Kitchen island
- Laundry
- Bath
- Shower
- Interphone
- Videophone
Floor
- Tiles
- Parquet floor
- Mosaic parquet floor
Condition
- As new
Orientation
- South
- East
Exposure
- Favourable
- All day
View
- Garden
Style
- Modern
Distances
Station
445 m
11'
11'
3'
Public transports
179 m
5'
5'
2'
Freeway
675 m
19'
19'
8'
Nursery school
137 m
2'
2'
3'
Primary school
341 m
10'
10'
4'
Stores
124 m
2'
2'
1'
Airport
104 km
26h11
2h07
1h16
Post office
230 m
6'
6'
2'
Bank
152 m
2'
2'
3'
Hospital
1.07 km
21'
10'
5'
Restaurants
179 m
4'
4'
2'
Park / Green space
937 m
17'
12'
8'