Condominium apartment with 4.5 rooms on sale in Dornach - 103 m²
helle 4.5-Zimmer mit 3 Terrassen und AEP an der Bahnhofstrasse Dornach
Localisation
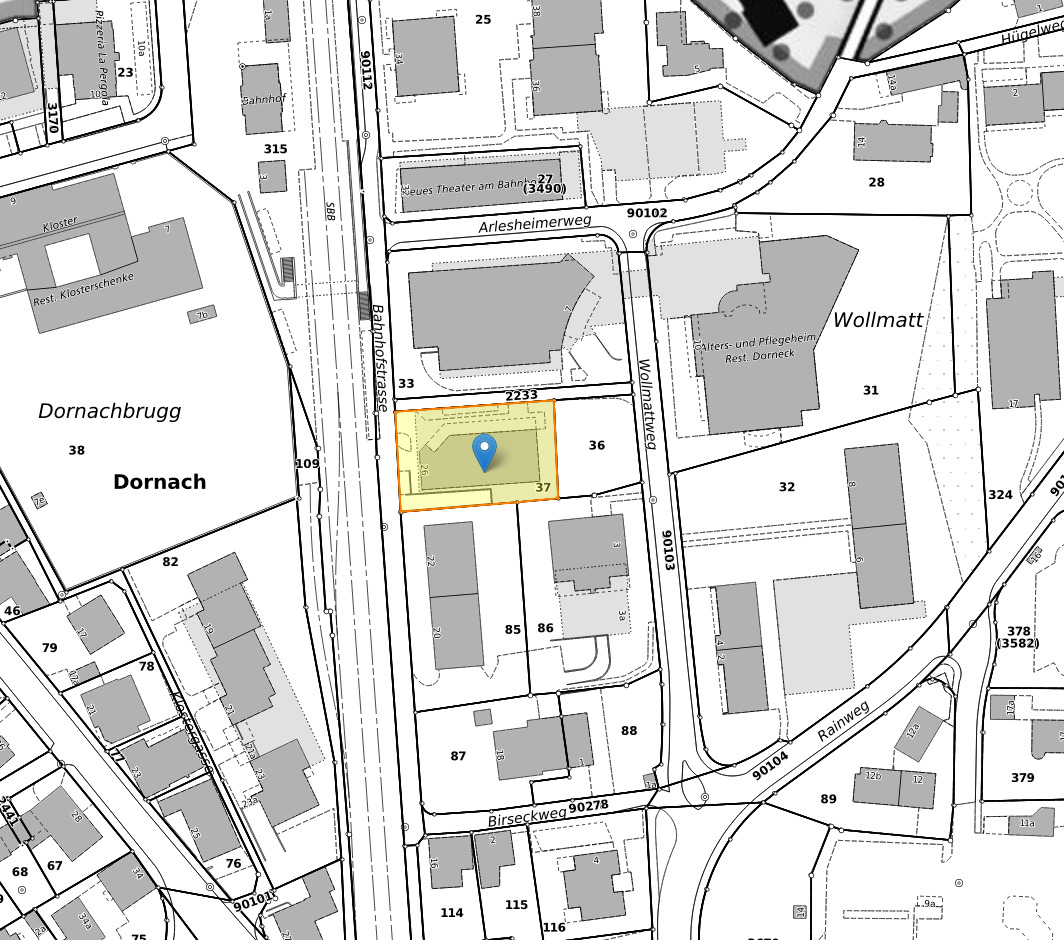
Bahnhofstrasse 26, 4143 DornachCharacteristics
Number of parkings
Description
Grosszügige helle Wohnung mit drei Terrasse:
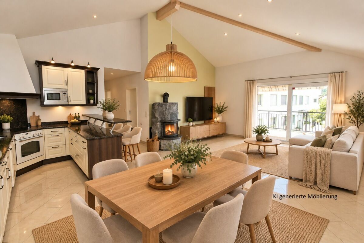
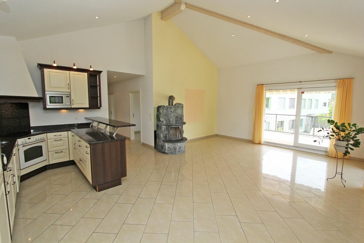
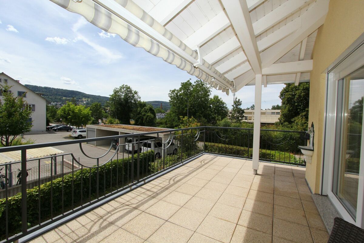
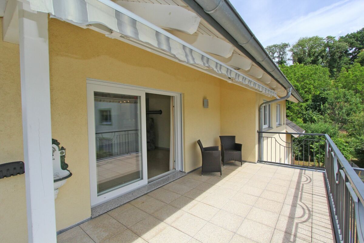
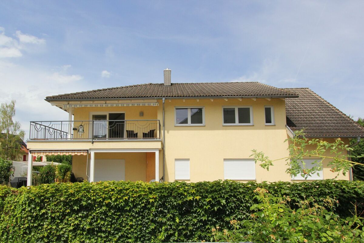
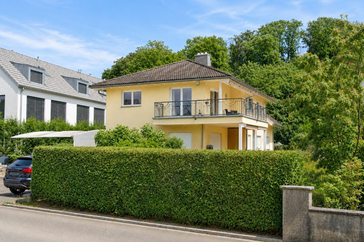
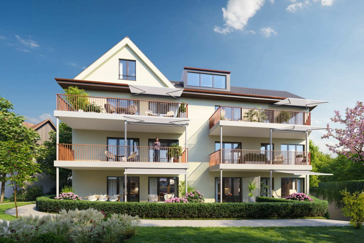
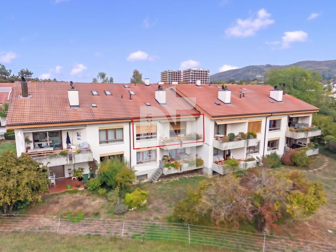
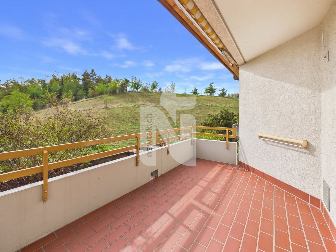
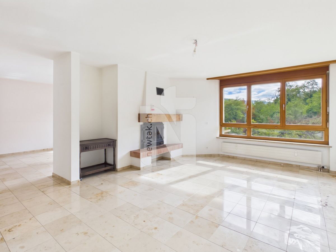
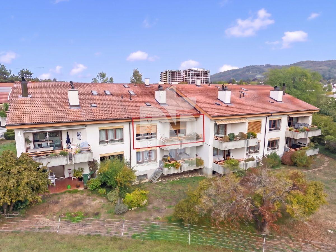
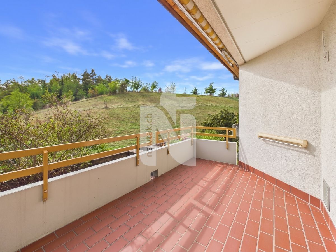
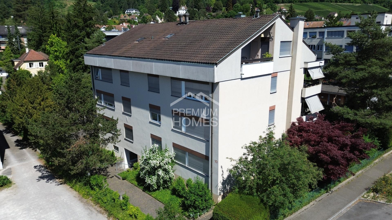
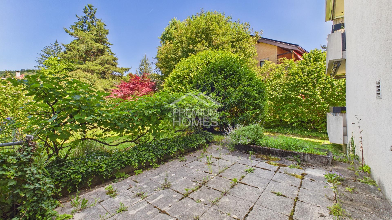
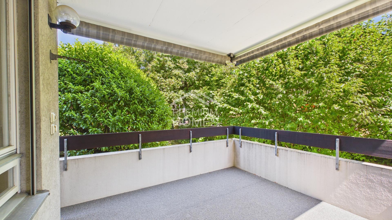
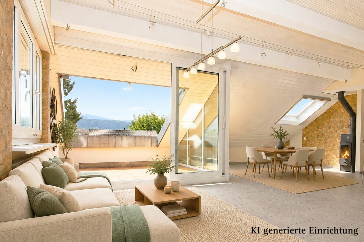
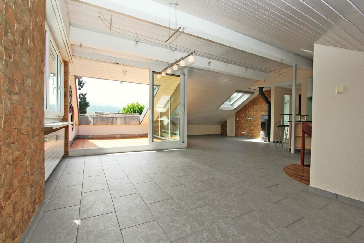
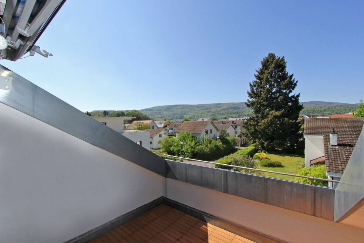
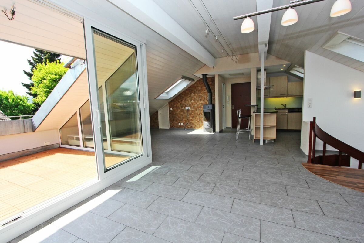
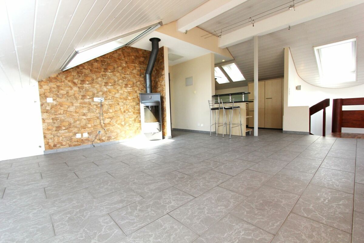
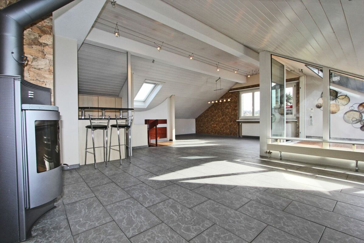
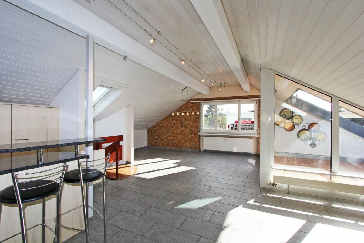
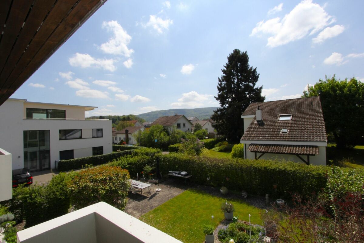
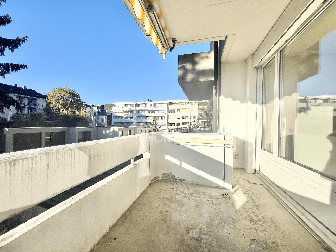
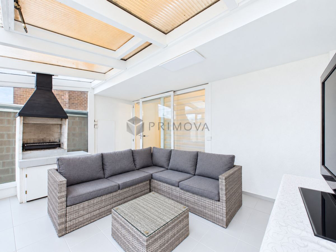
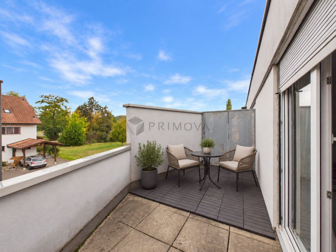
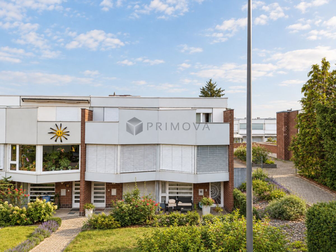
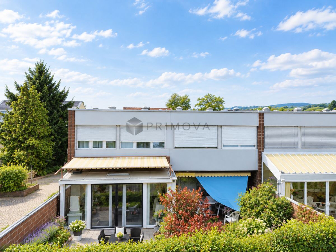
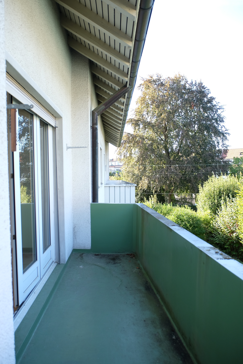
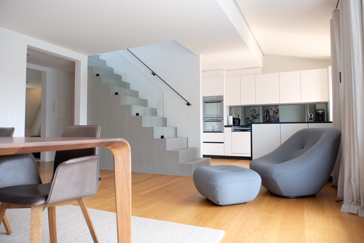
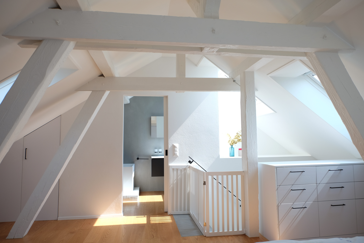
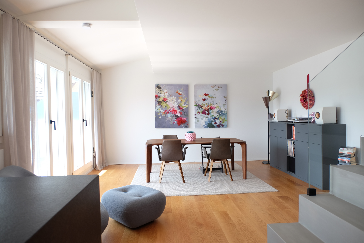
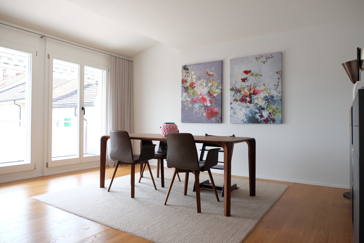
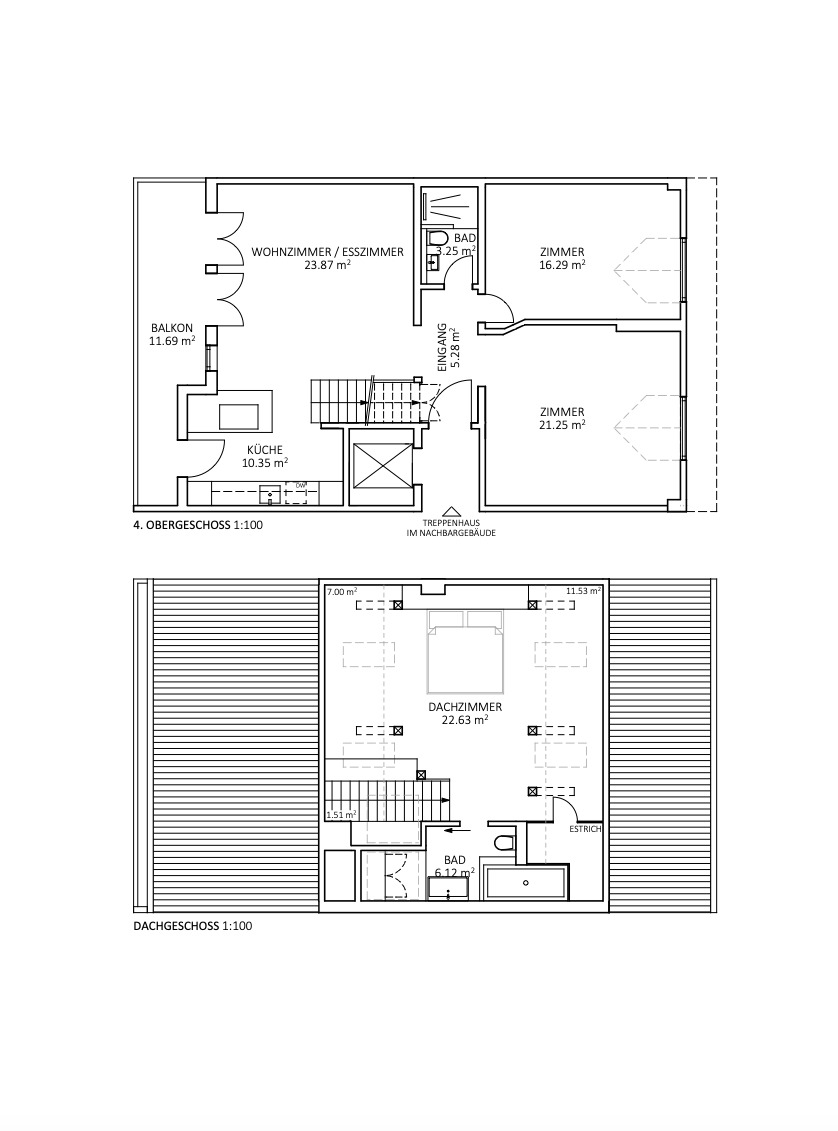
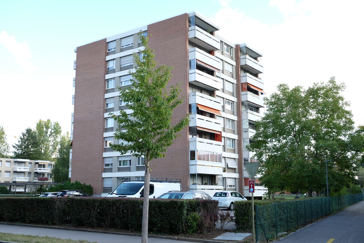
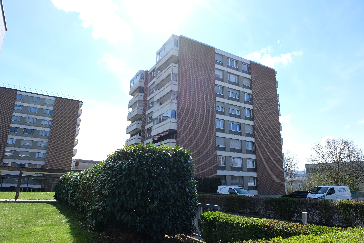
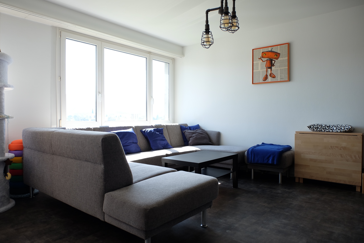
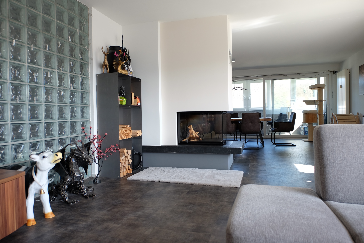
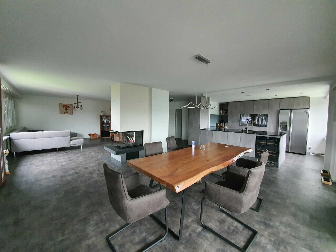
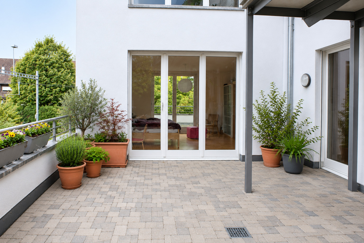
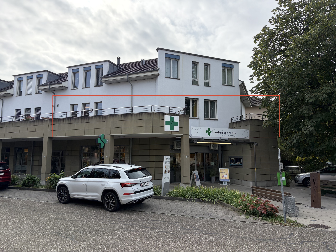
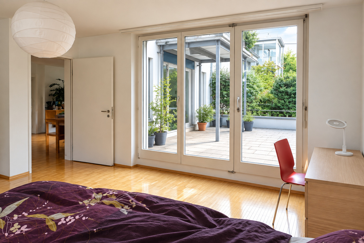
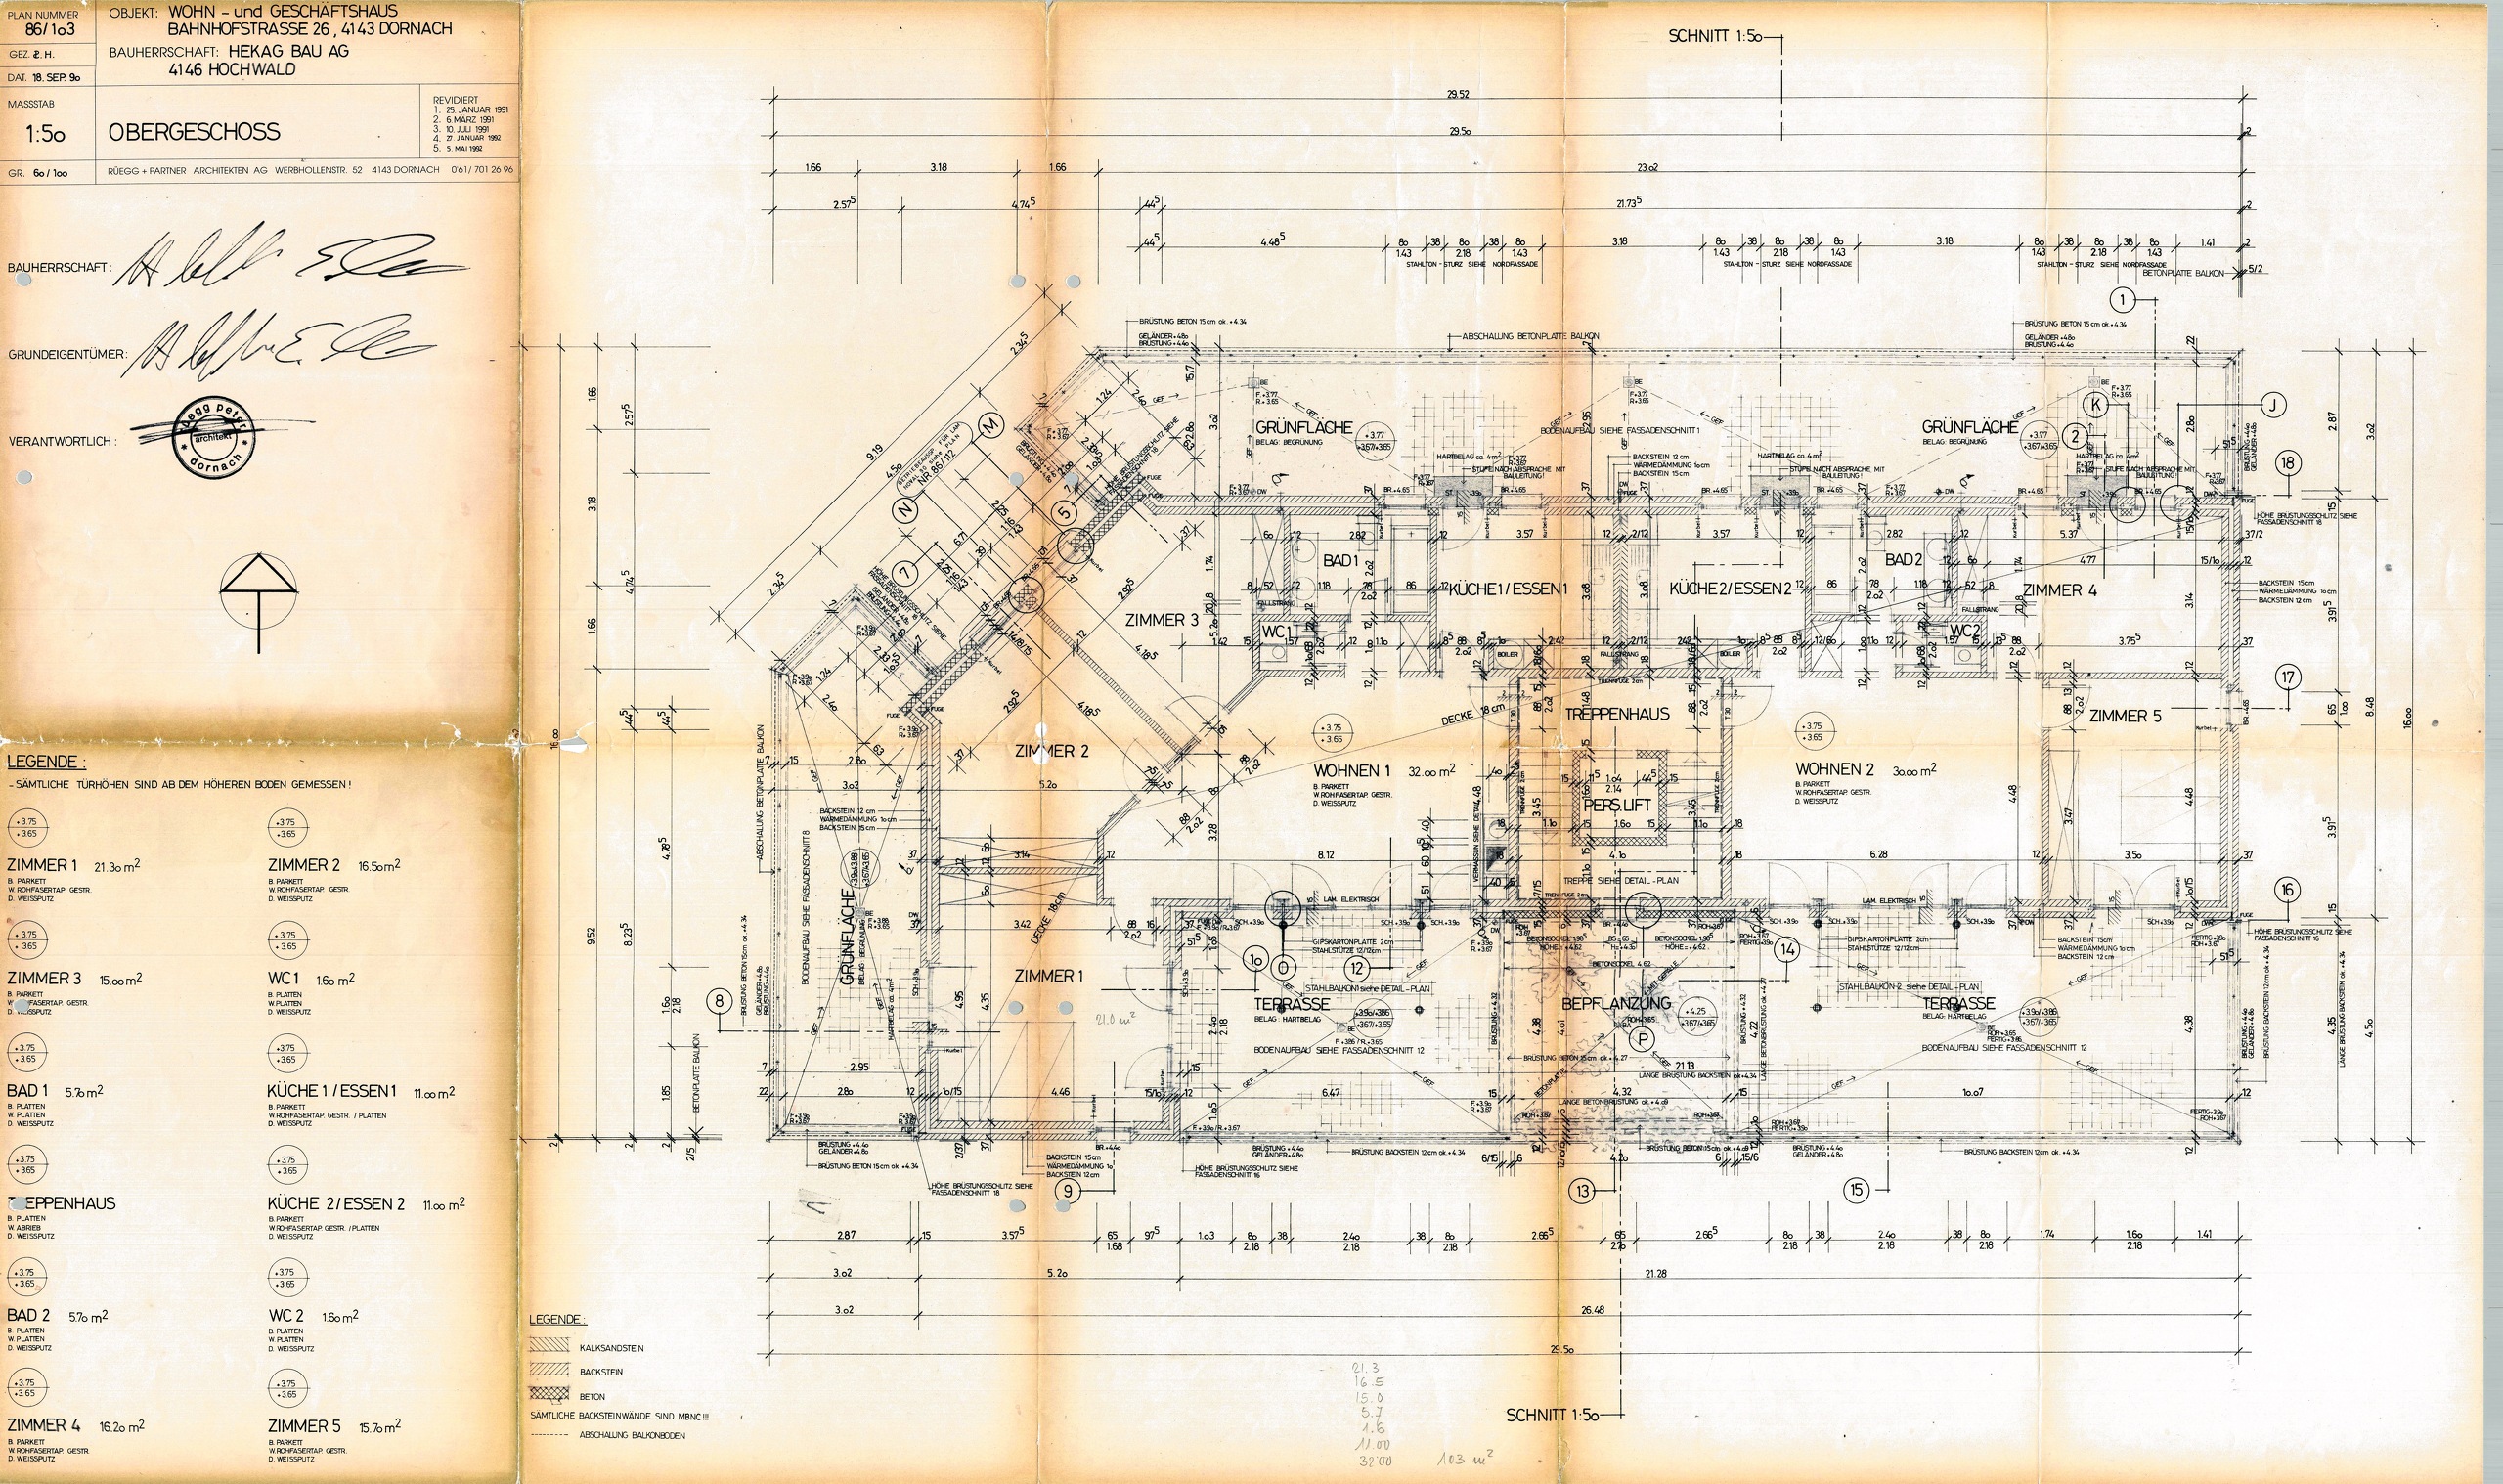
In einem Wohn- und Geschäftshaus an zentraler Lage in Dornach verkaufen wir diese 4.5-Zimmer-Wohnung im 1. OG. Sie umfasst eine Wohnfläche von 103 m2 und drei Terrassen.
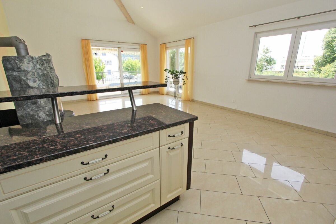
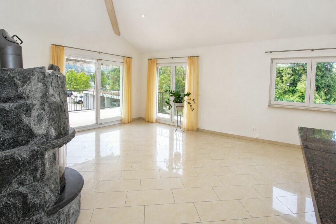
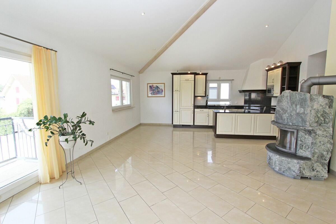
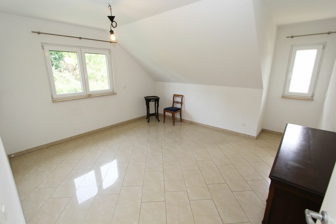
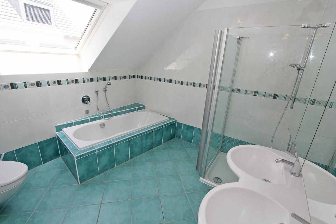
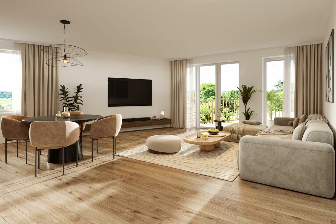
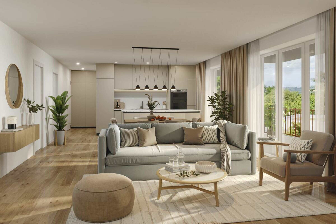
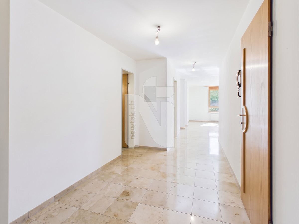
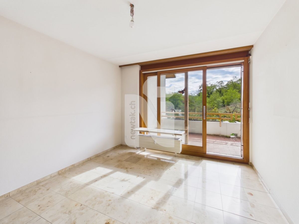
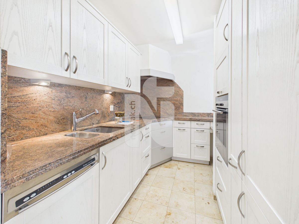
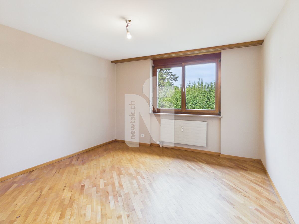
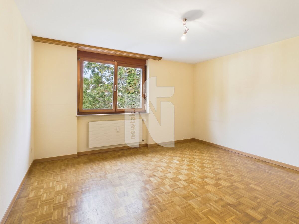
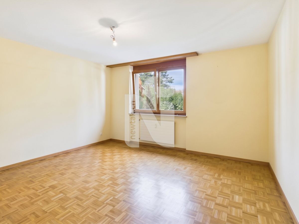
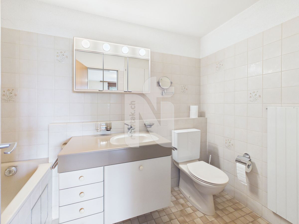
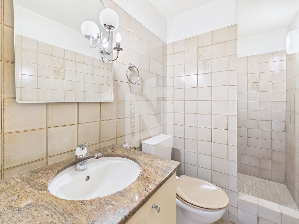
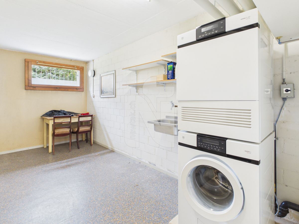
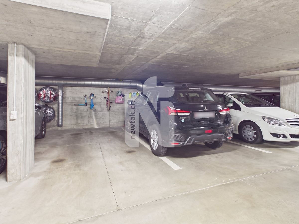
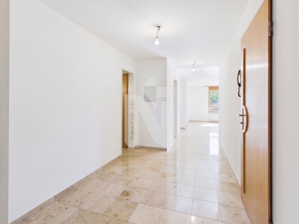
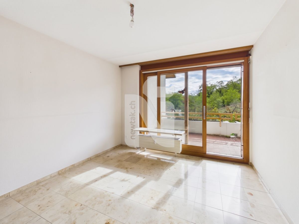
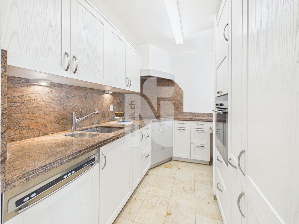
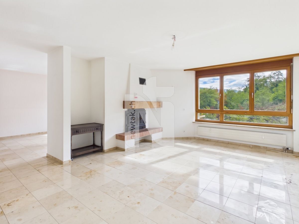
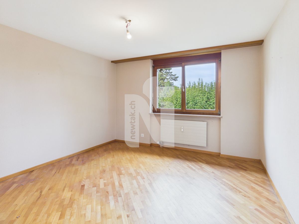
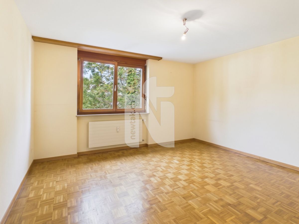
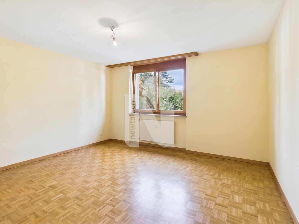
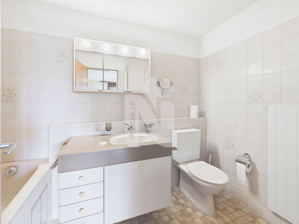
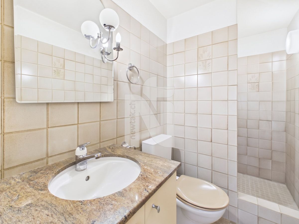
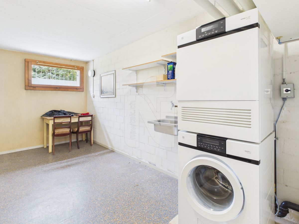
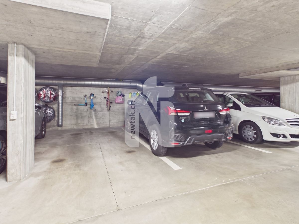
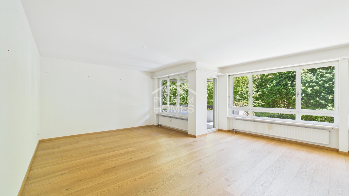
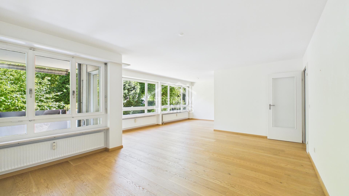
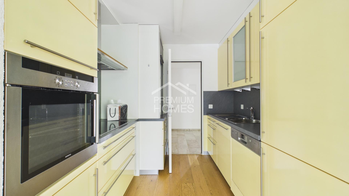
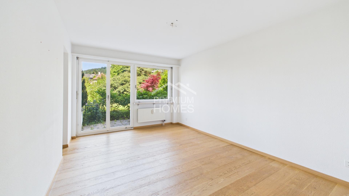
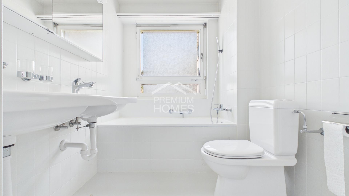
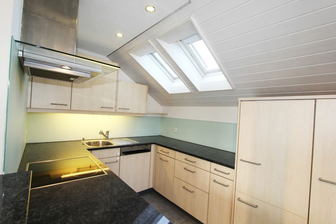
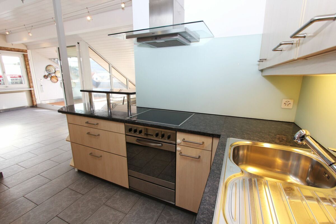
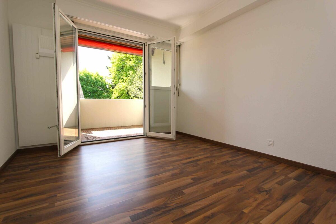
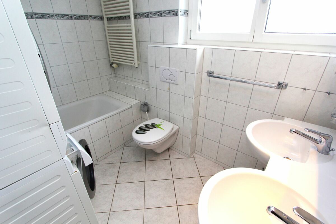
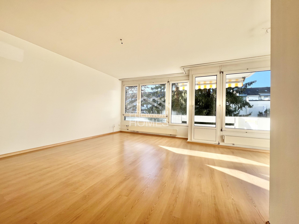
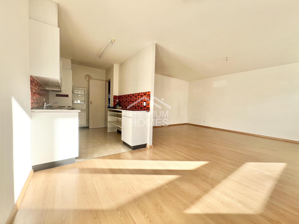
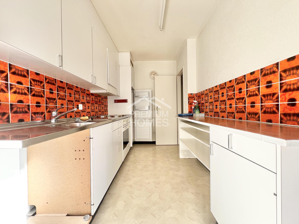
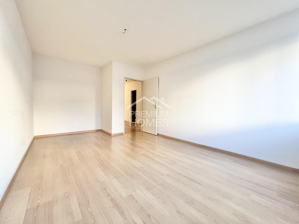
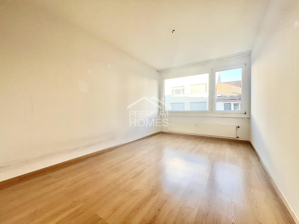
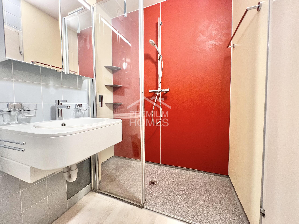
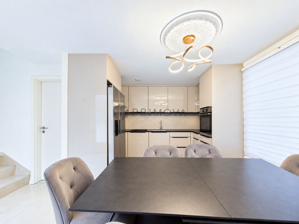
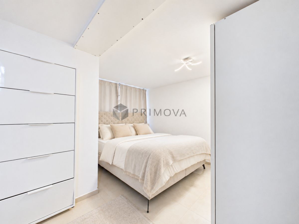
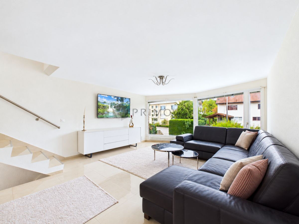
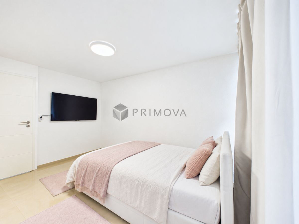
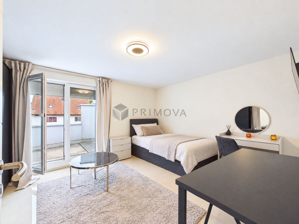
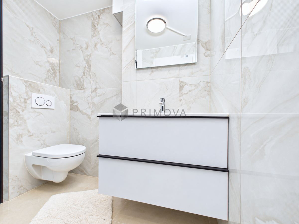
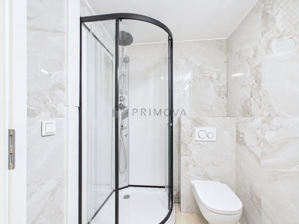
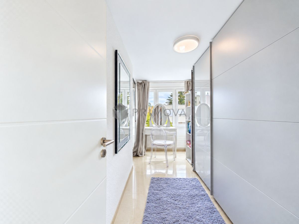
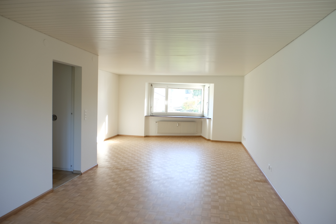
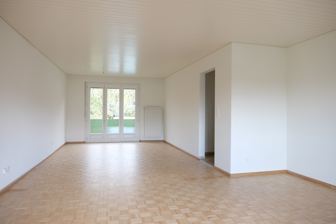
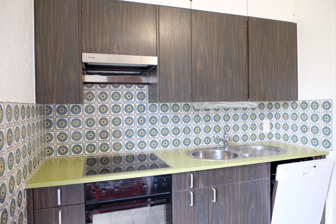
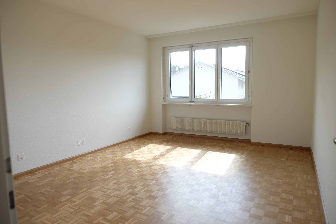
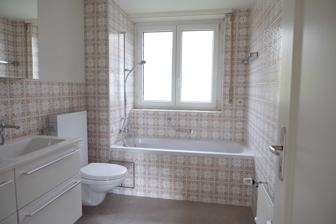
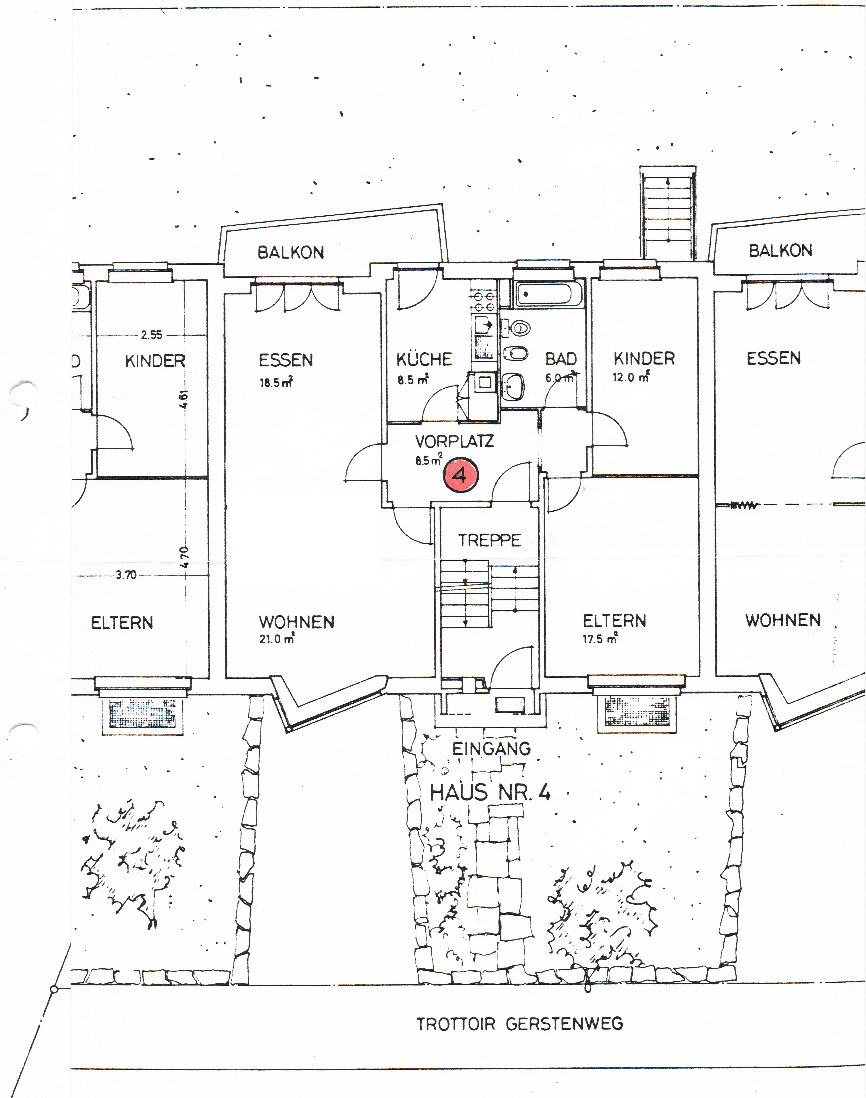
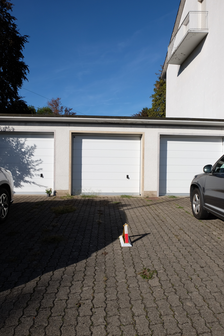
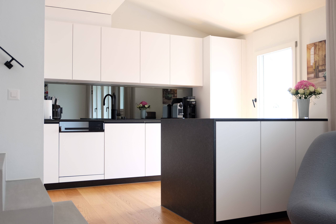
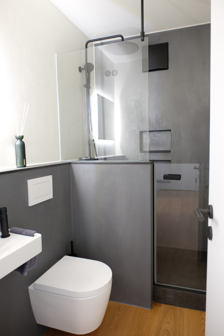
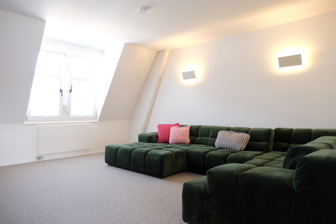
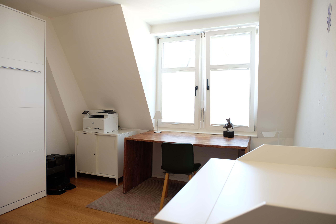
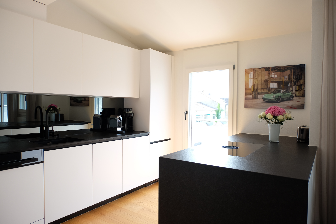
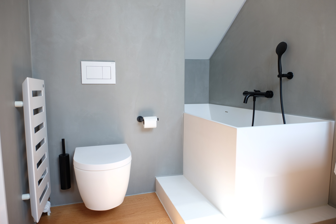
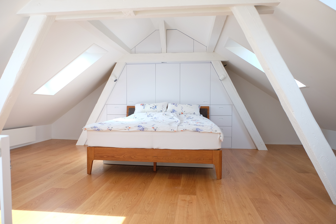
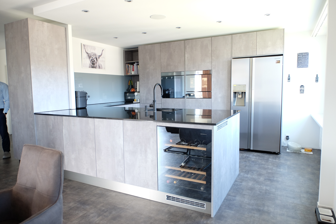
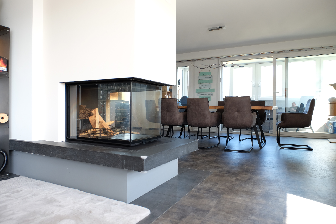
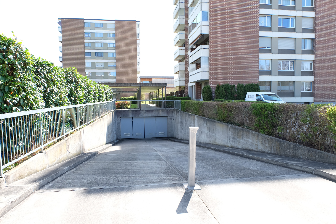
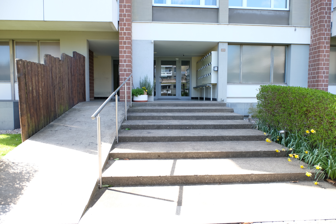
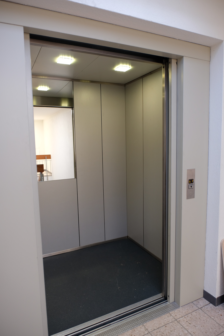
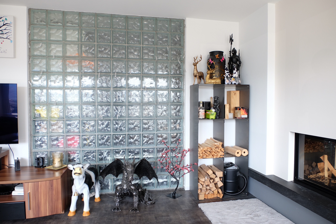
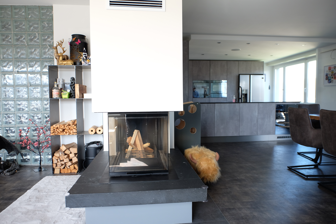
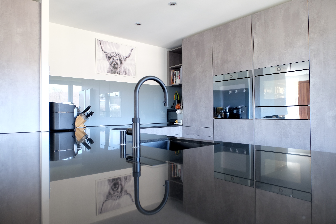
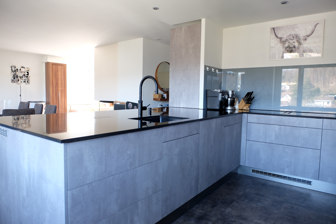
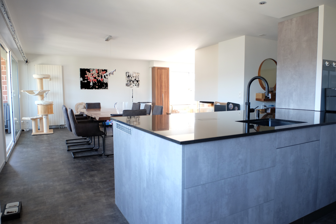
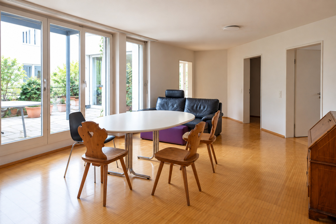
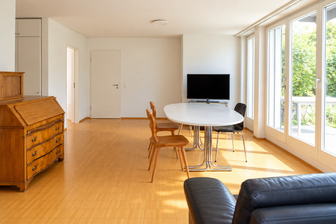
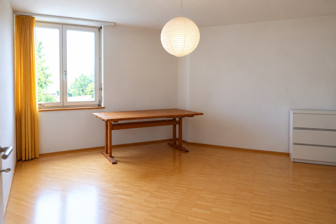
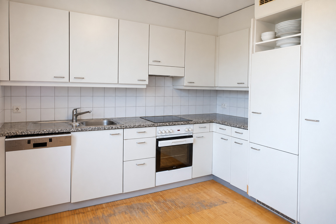
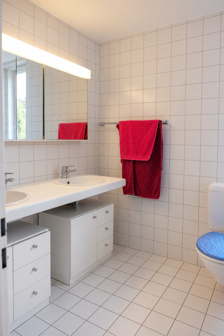
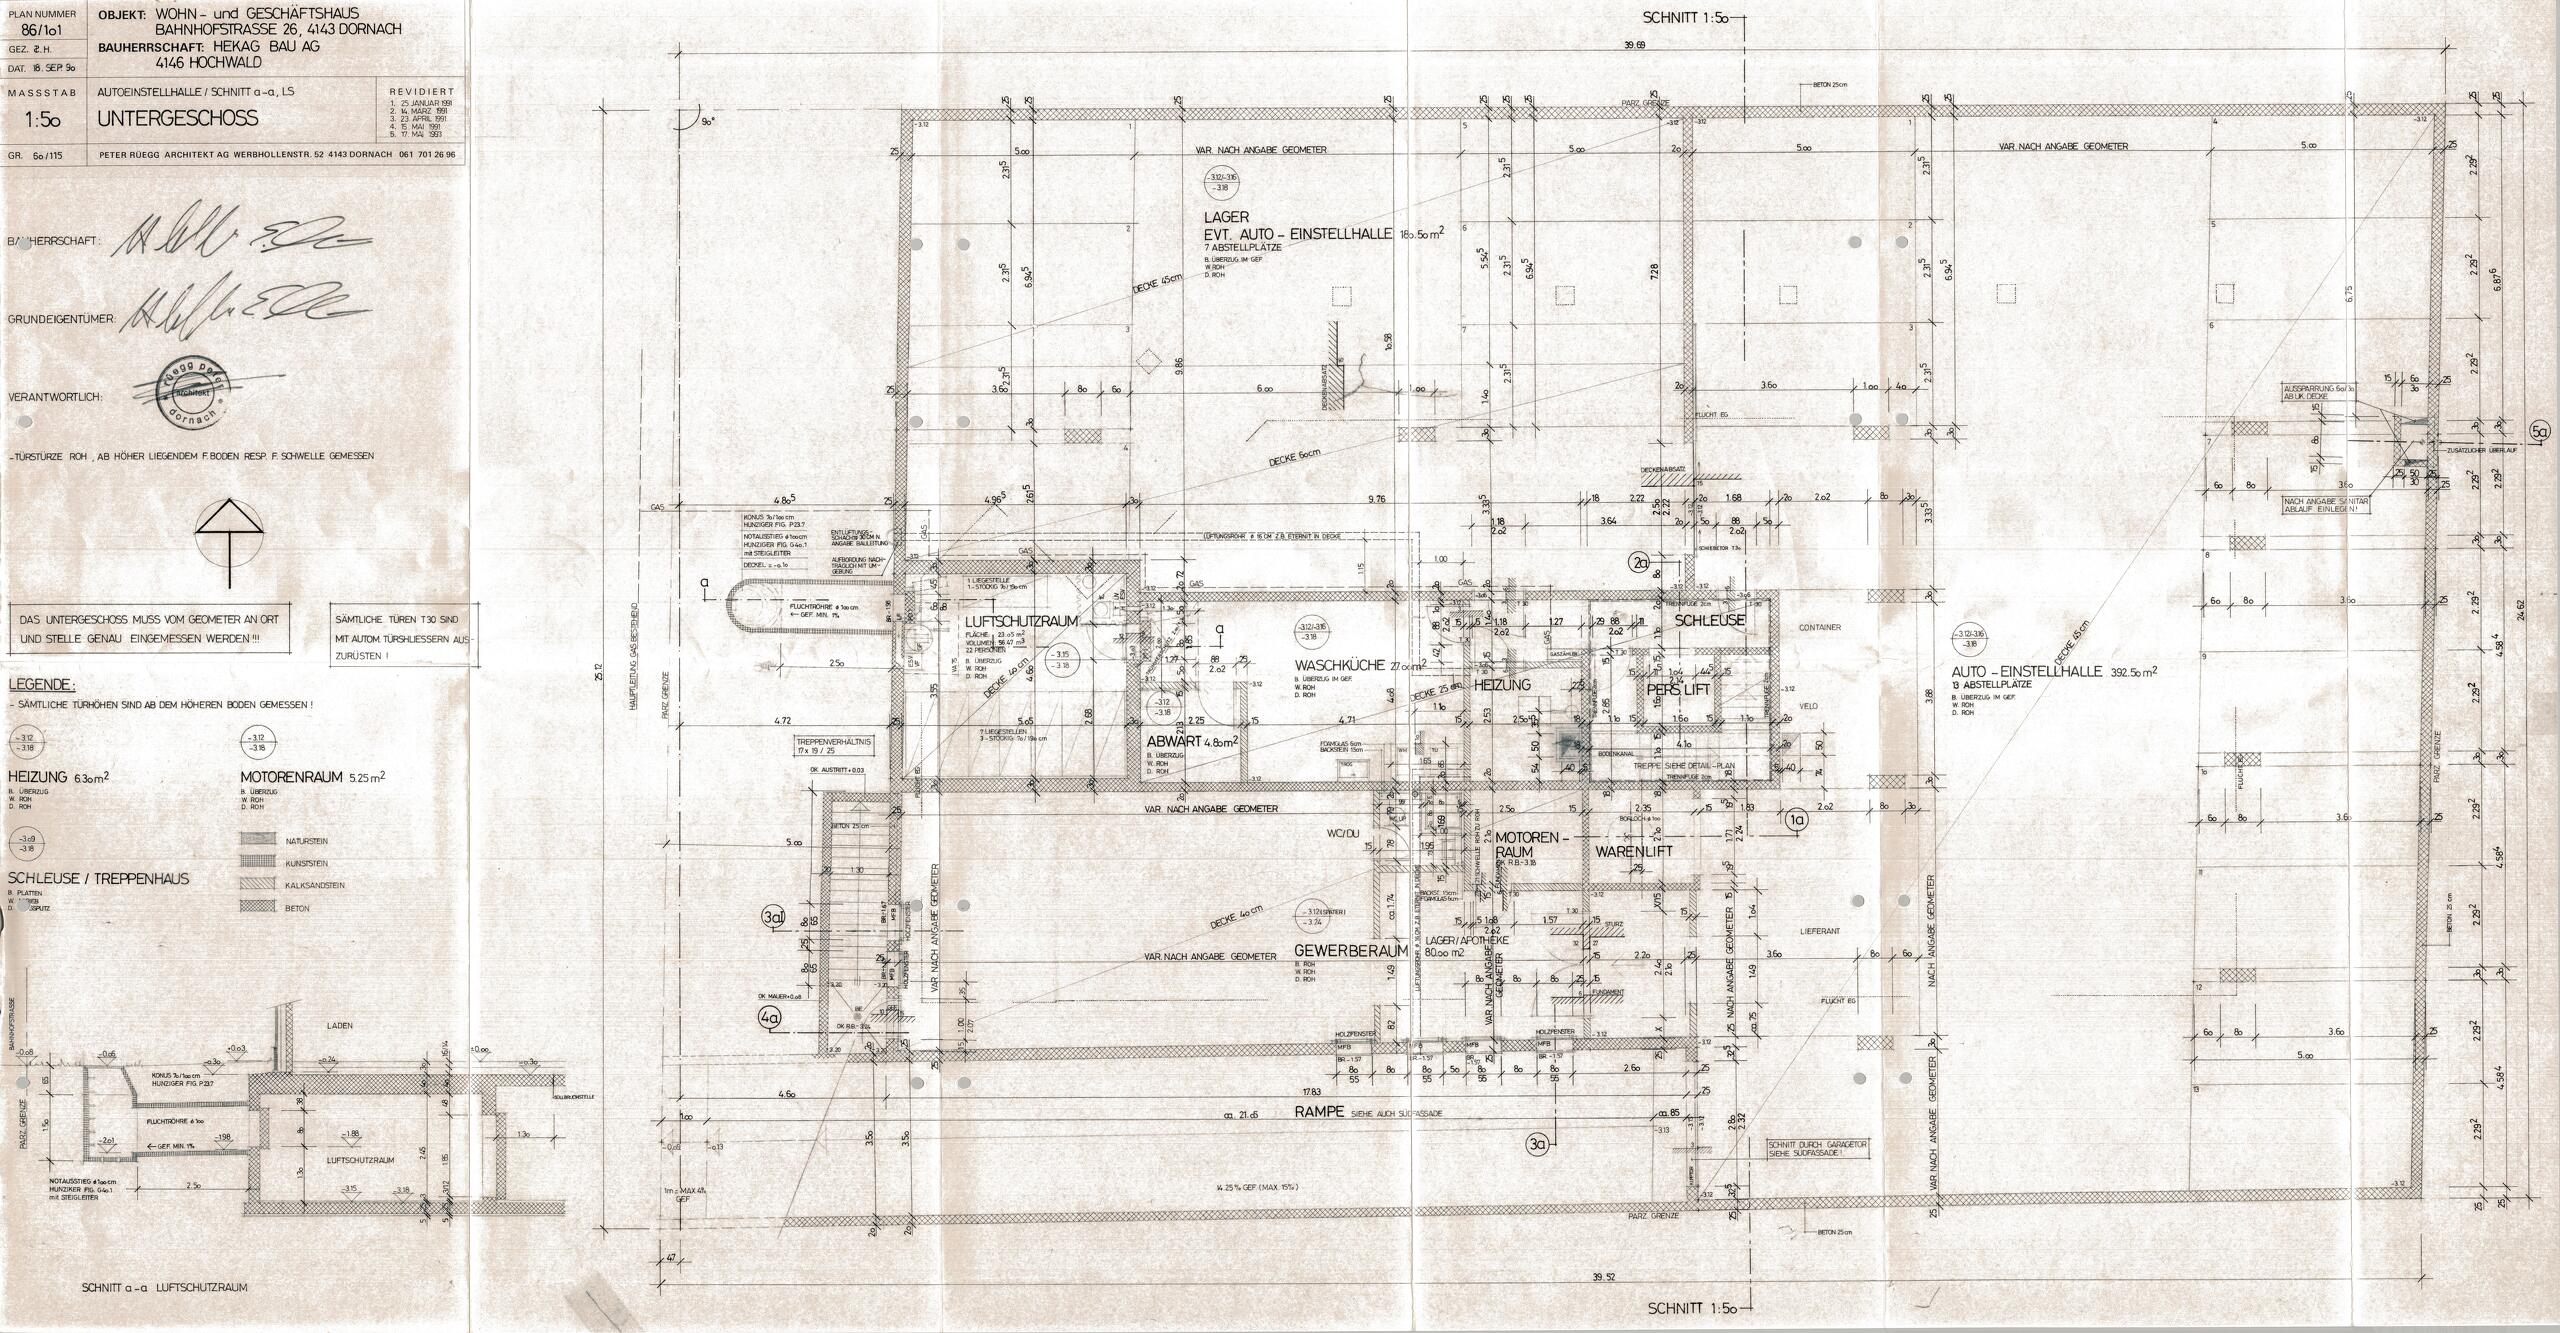
Die Wohnungen verfügt über drei grosse Zimmer, drei Terrassenbereiche, grosses Wohn- und Esszimmer, Gästetoilette, Badezimmer und separate Küche. Alle Zimmer sind mit Parkett versehen. Die Wohnung verfügt über Fenster zu drei Seiten und ist dadurch sehr hell. Zur Wohnung gehört ein Kellerraum sowie ein Tiefgaragenplatz.
Öffentliche Verkehrsmittel, sind direkt vor der Haustür und das Dorfzentrum erreicht man in wenigen Minuten zu Fuss.
Zögern Sie nicht und kontaktieren Sie uns noch heute für eine ausführliche Dokumentation mit weiteren Informationen zu Ihrem neuen Zuhause.
ImmoMensch GmbH
Samuel Grossen
samuel.grossen@immomensch.ch
Aus Respekt gegenüber den Bewohnern bitten wir Sie, das Grundstück ausschliesslich in Begleitung des Maklers zu betreten.
Conveniences
Neighbourhood
- City centre
- Shops/Stores
- Shopping street
- Bank
- Post office
- Restaurant(s)
- Pharmacy
- Railway station
- Bus station
- Bus stop
- Highway entrance/exit
- Child-friendly
- Playground
- Nursery
- Preschool
- Primary school
- Secondary school
- Secondary II school
- College / University
- International schools
- Public swimming pool
- Sports centre
- Hiking trails
- Bike trail
- Soccer pitch
- Museum
- Concert hall
- Religious monuments
- Hospital / Clinic
- Doctor
Outside conveniences
- Balcony/ies
- Terrace/s
- Visitor parking space(s)
- Original insulation
Inside conveniences
- Lift/elevator
- Underground car park
- Separated lavatory
- Cellar
- Double glazing
- Bright/sunny
- Natural light
Equipment
- Washing machine
- Dryer
- Laundry
- Bath
- Interphone
- Electric garage door
Floor
- Tiles
- Parquet floor
Condition
- Good
- To be refurbished
- In it's current state
Orientation
- North
- South
- West
Exposure
- Good
- All day
View
- Nice view
- Clear