×
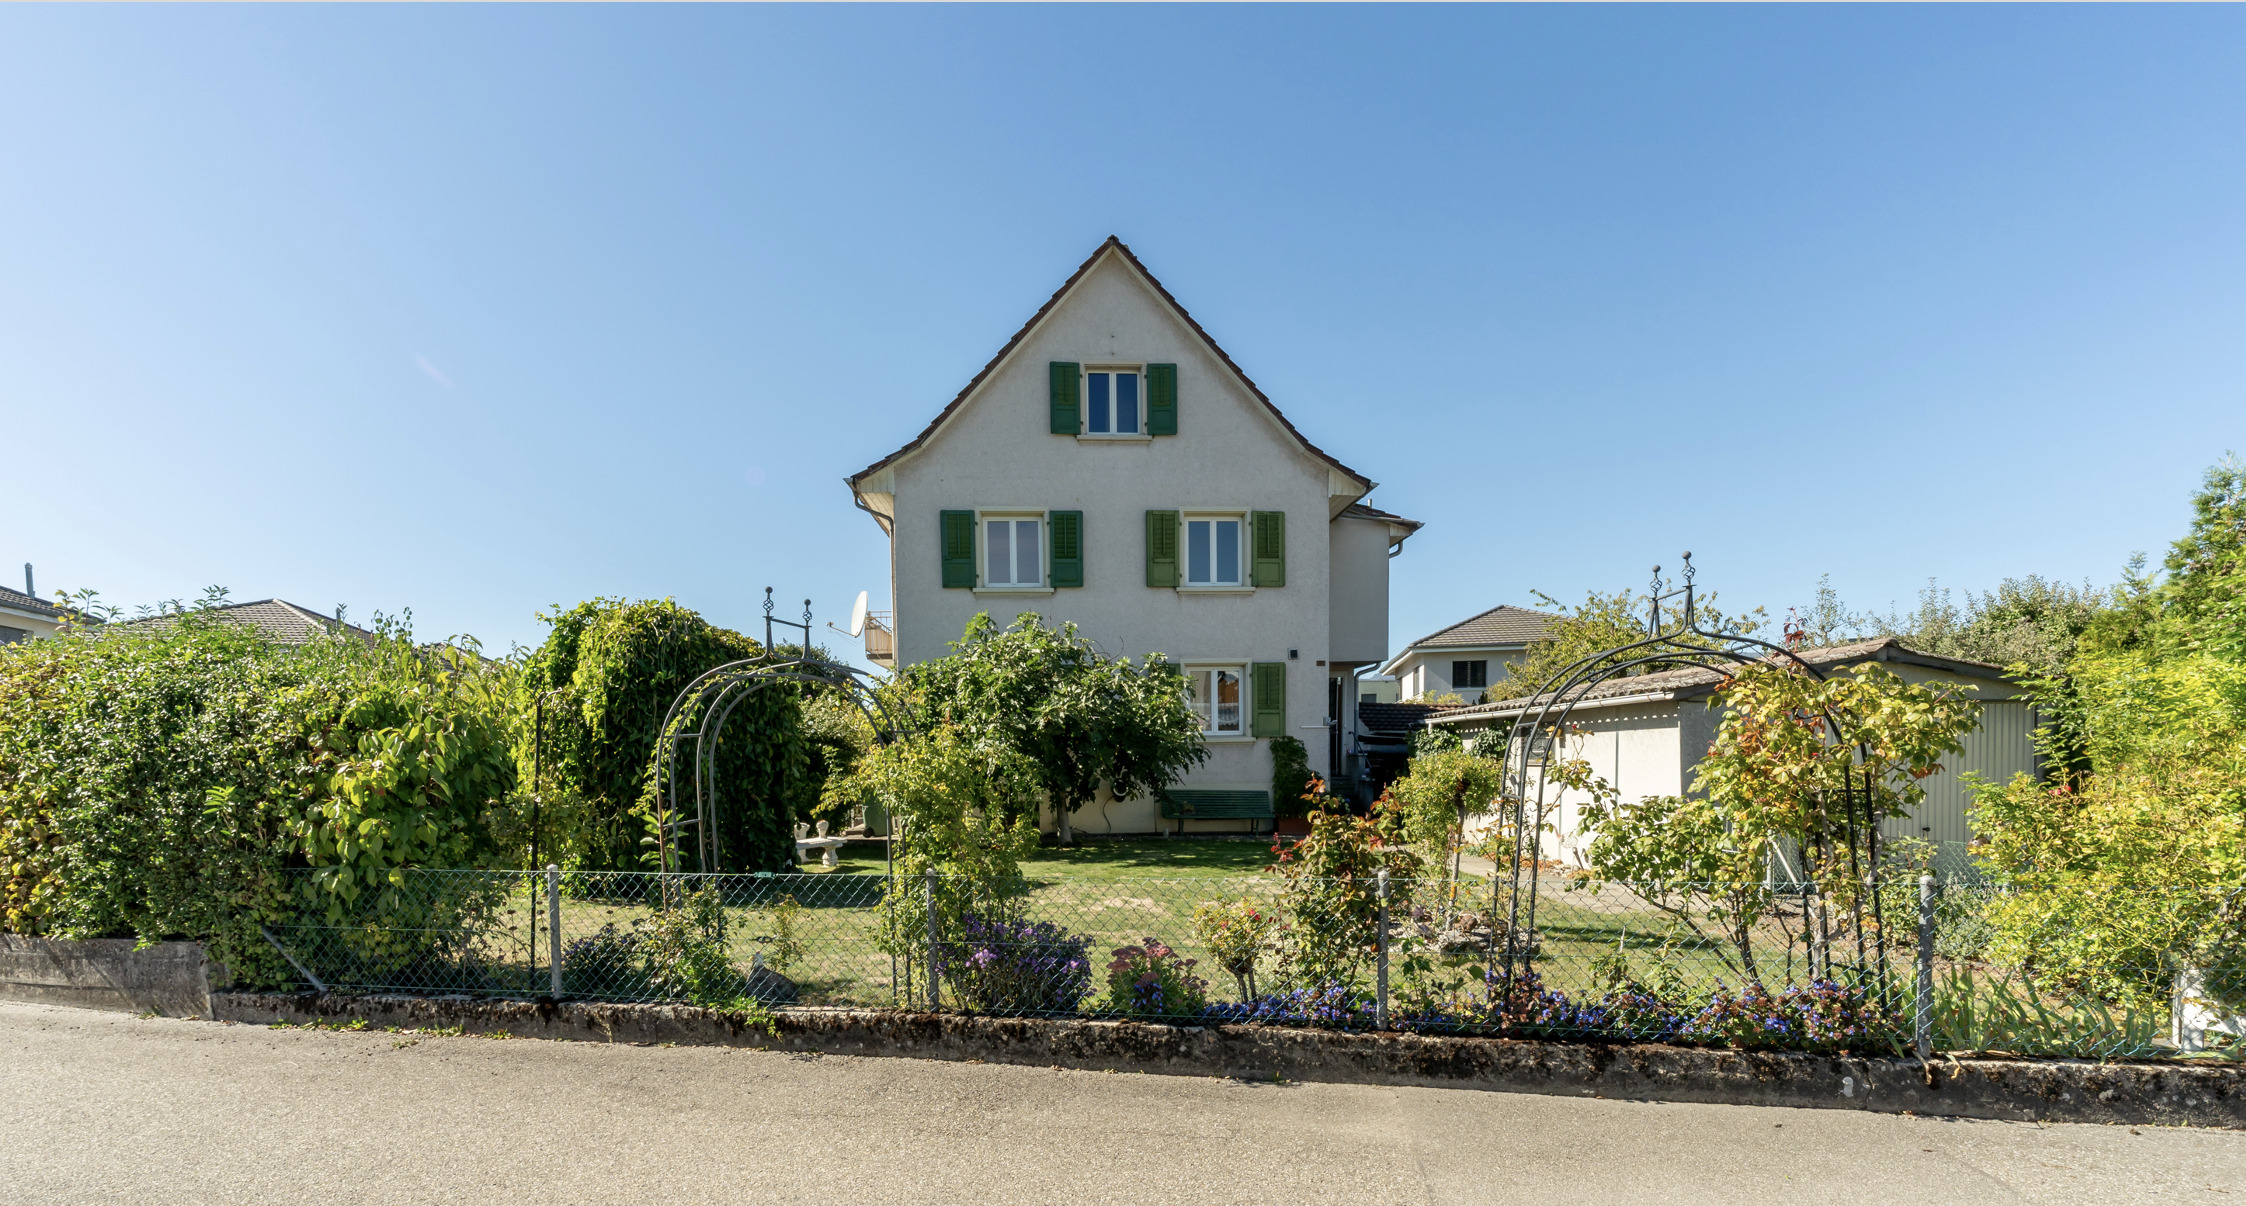
Firstview
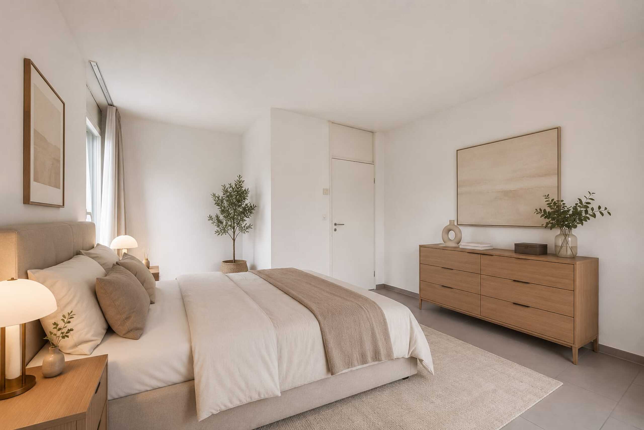
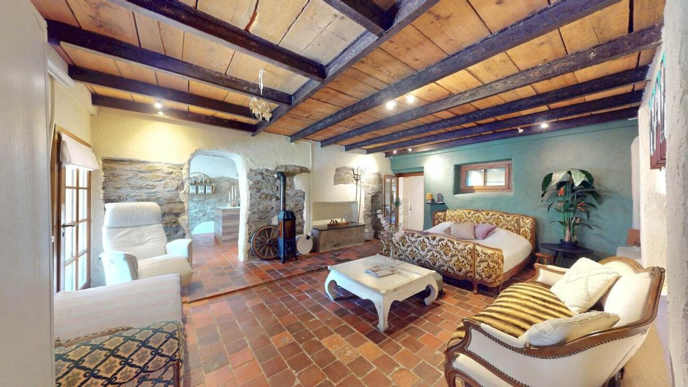
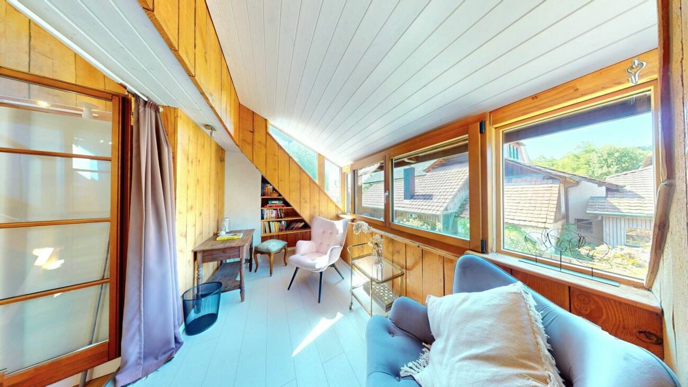
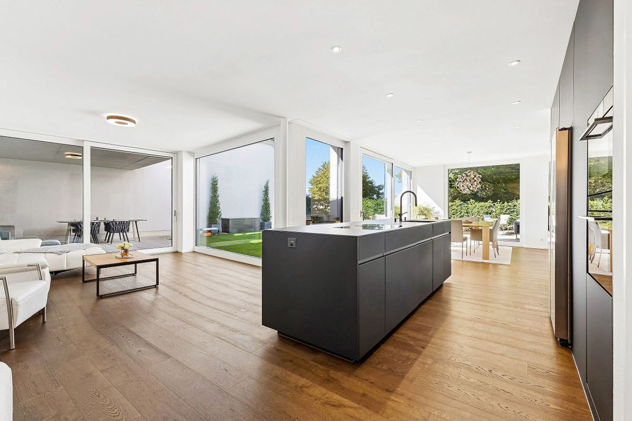
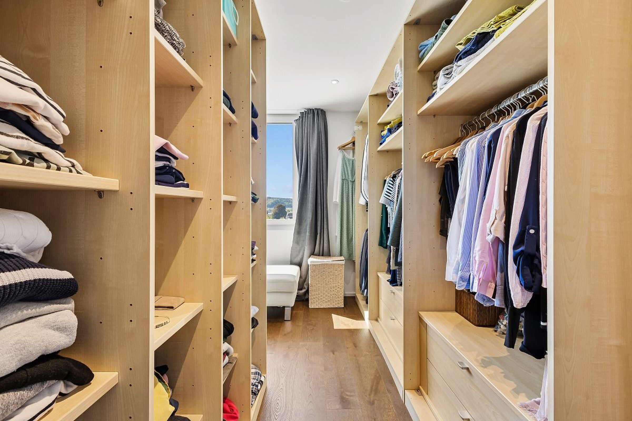
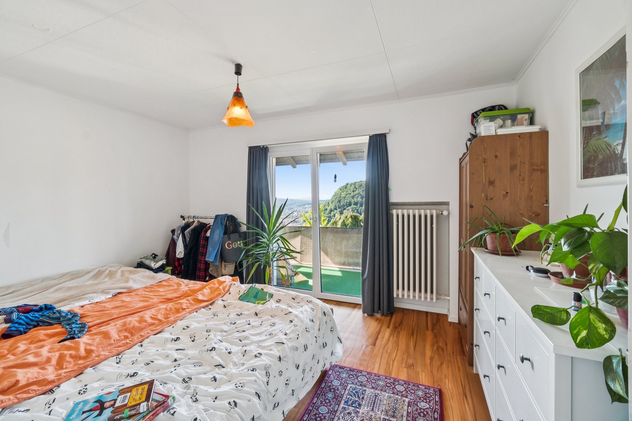
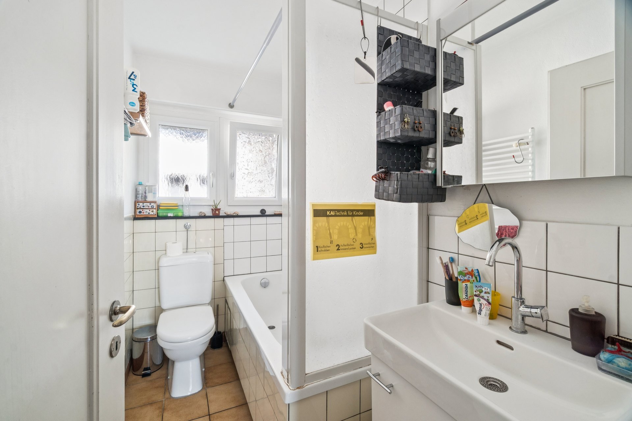
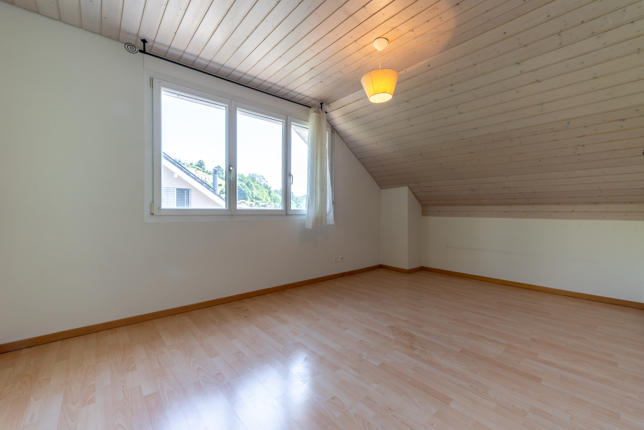
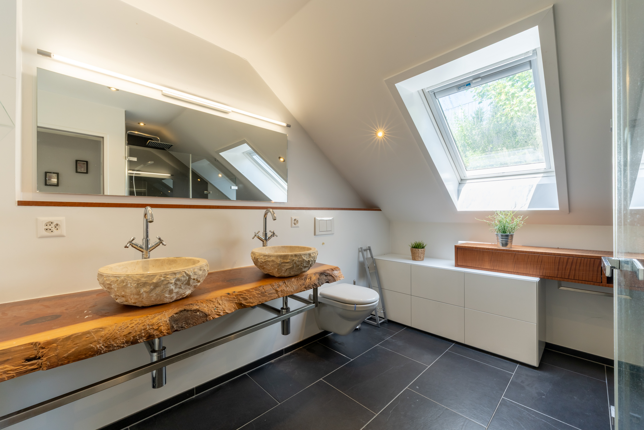
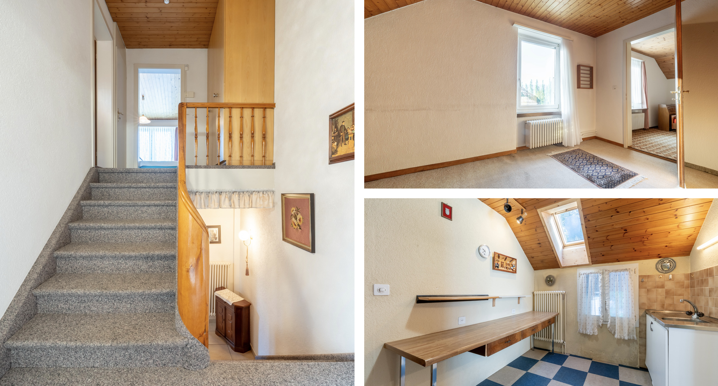
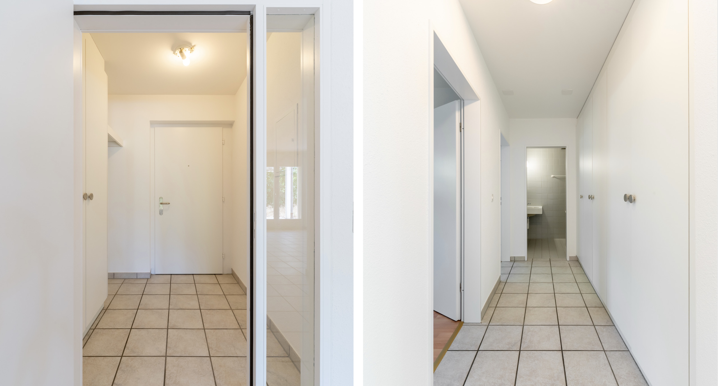
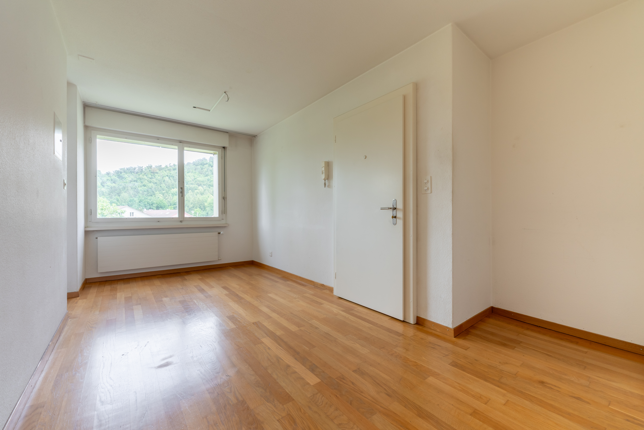
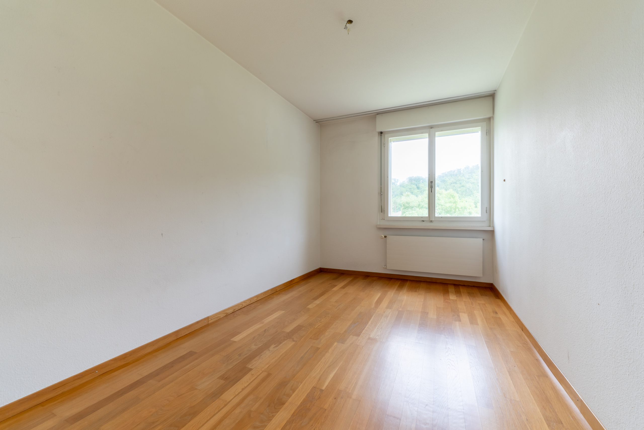
Interior view 1
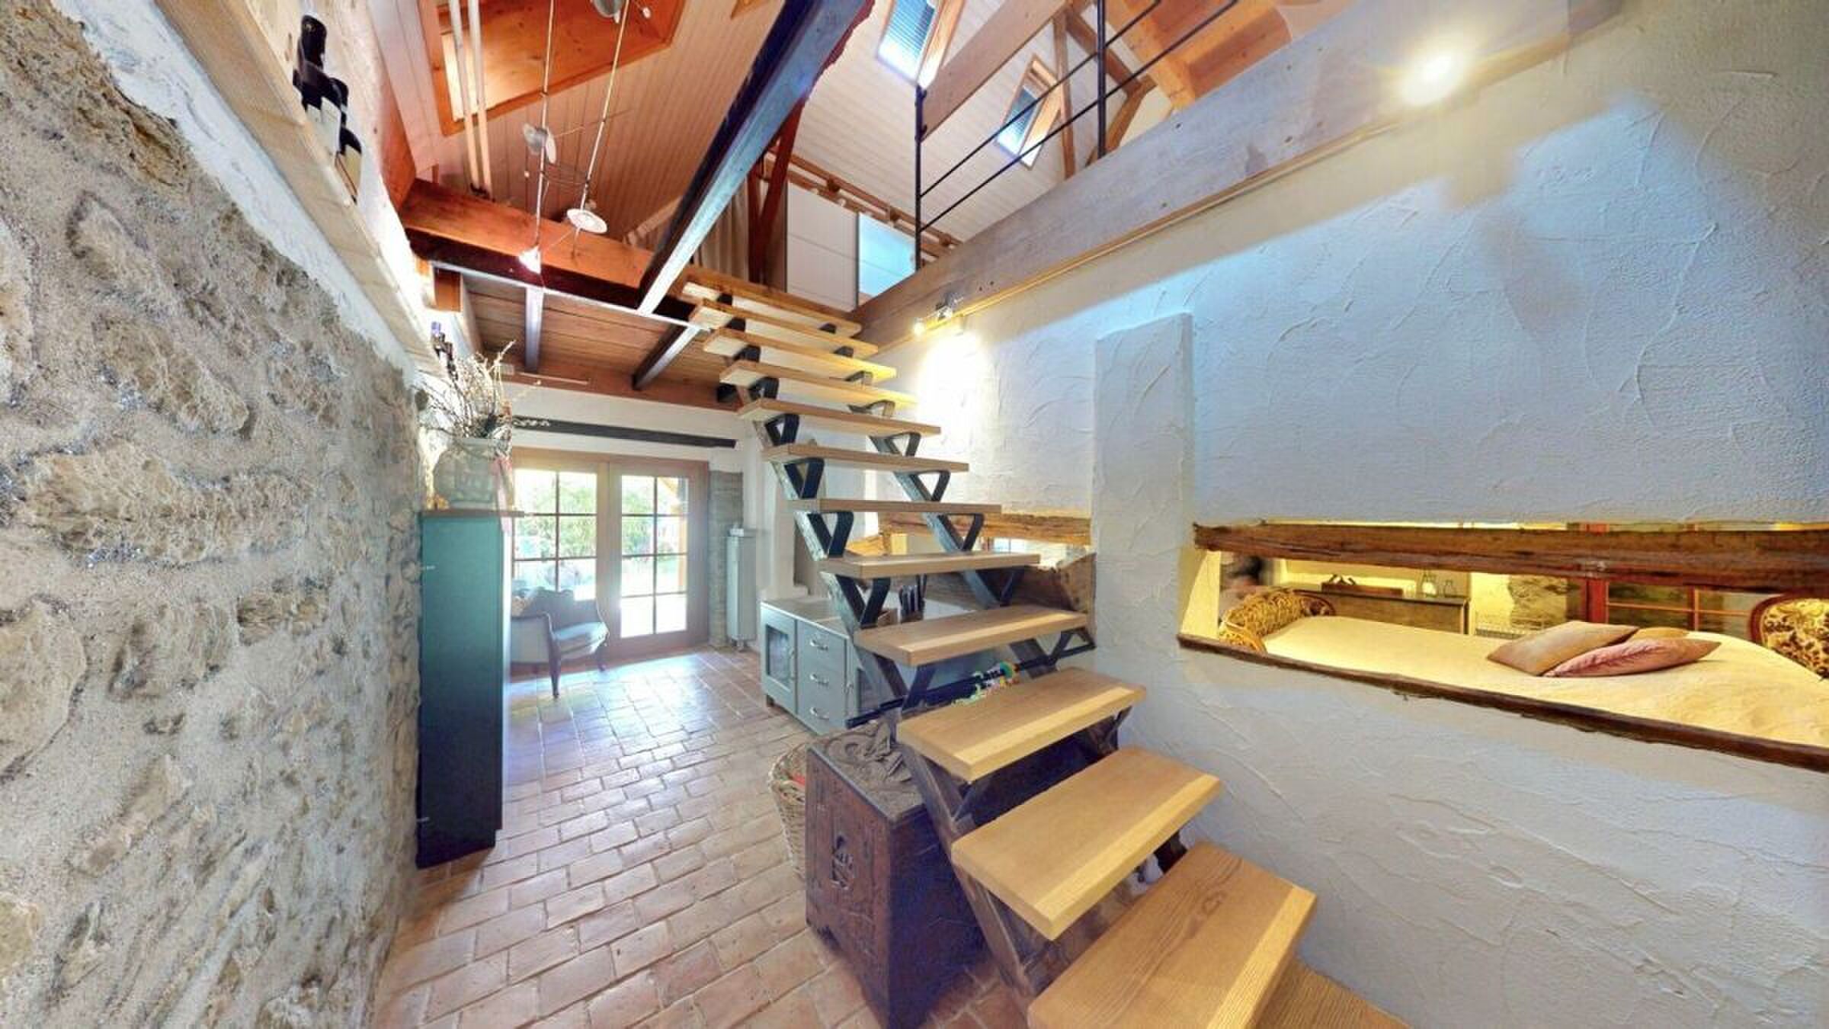
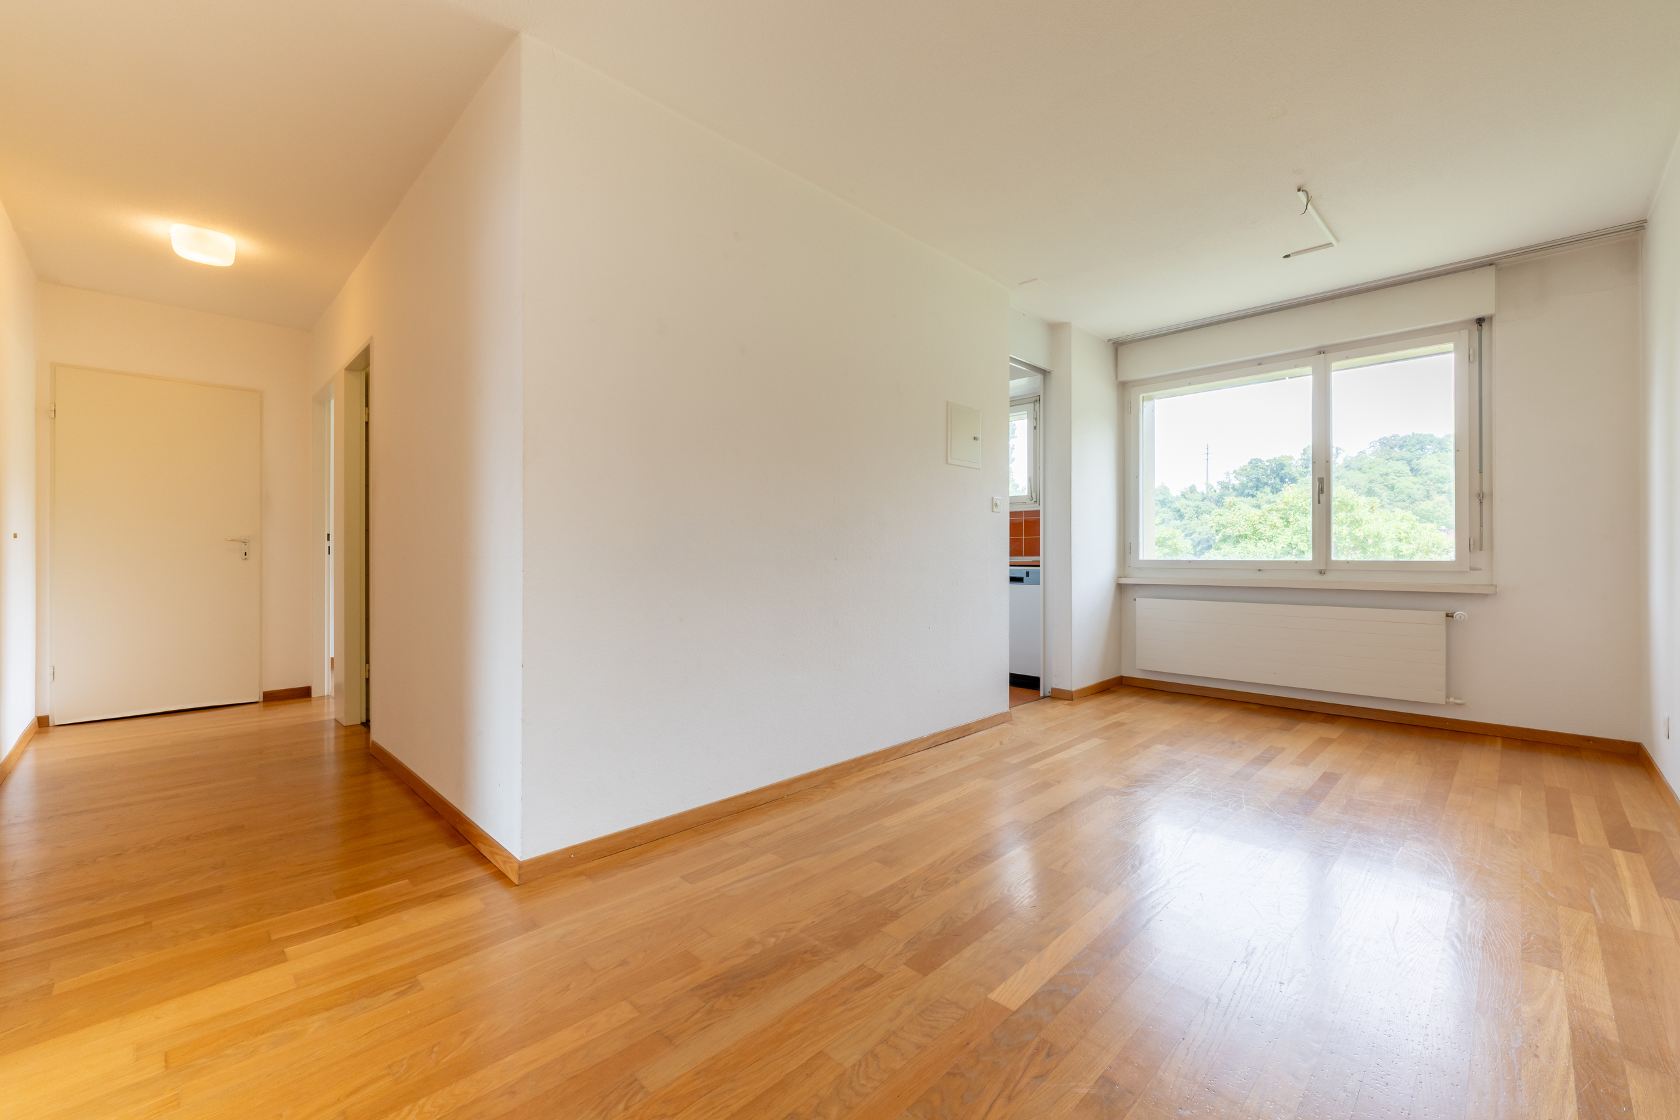
Interior view 2
Picture
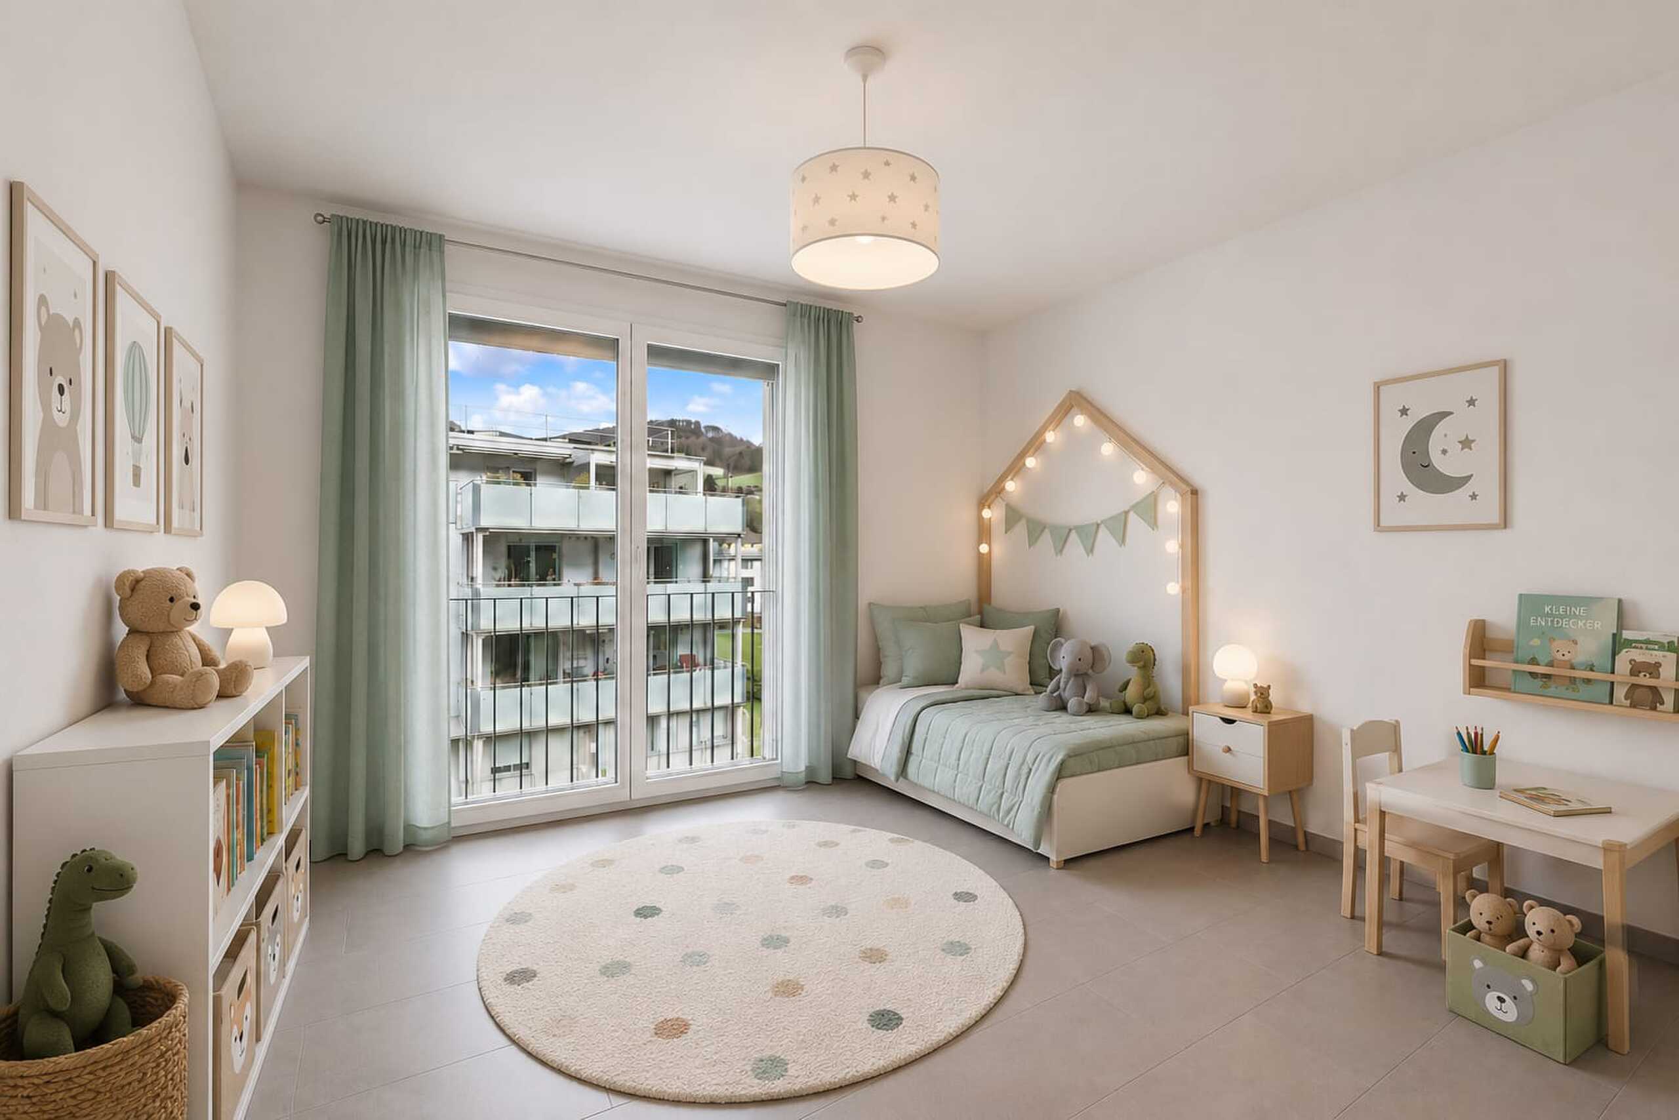
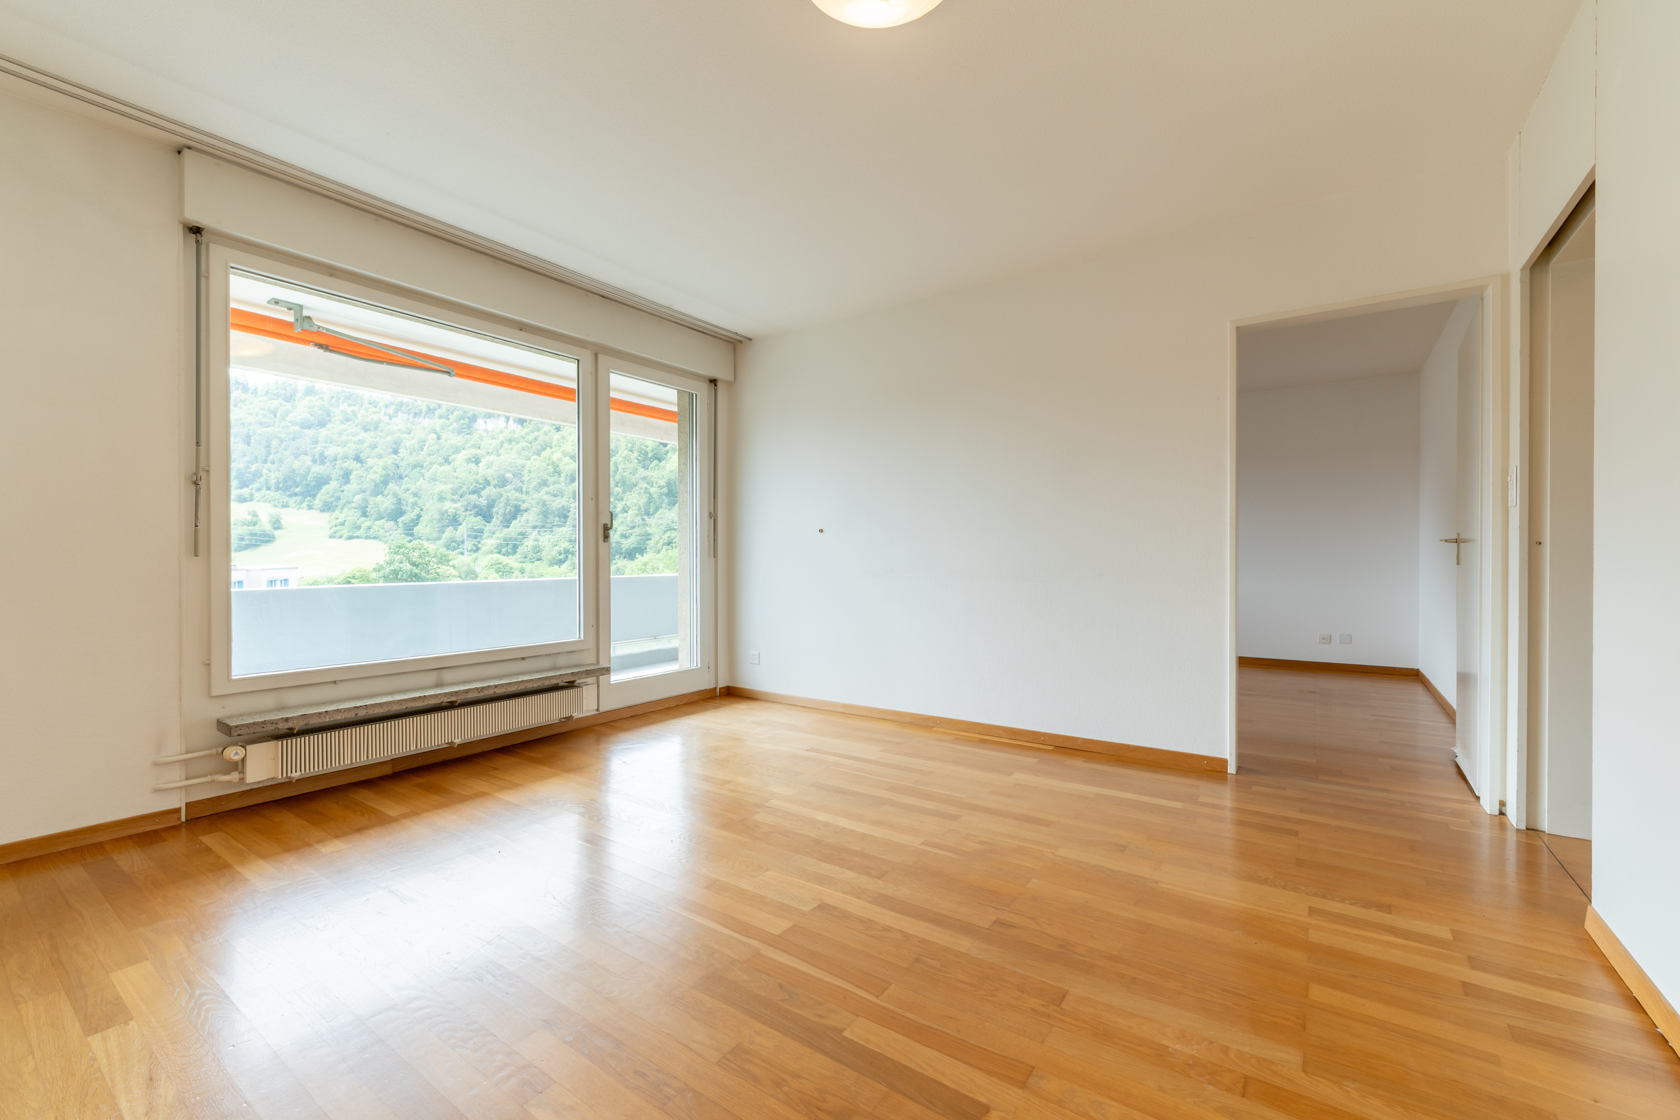
Interior view 3
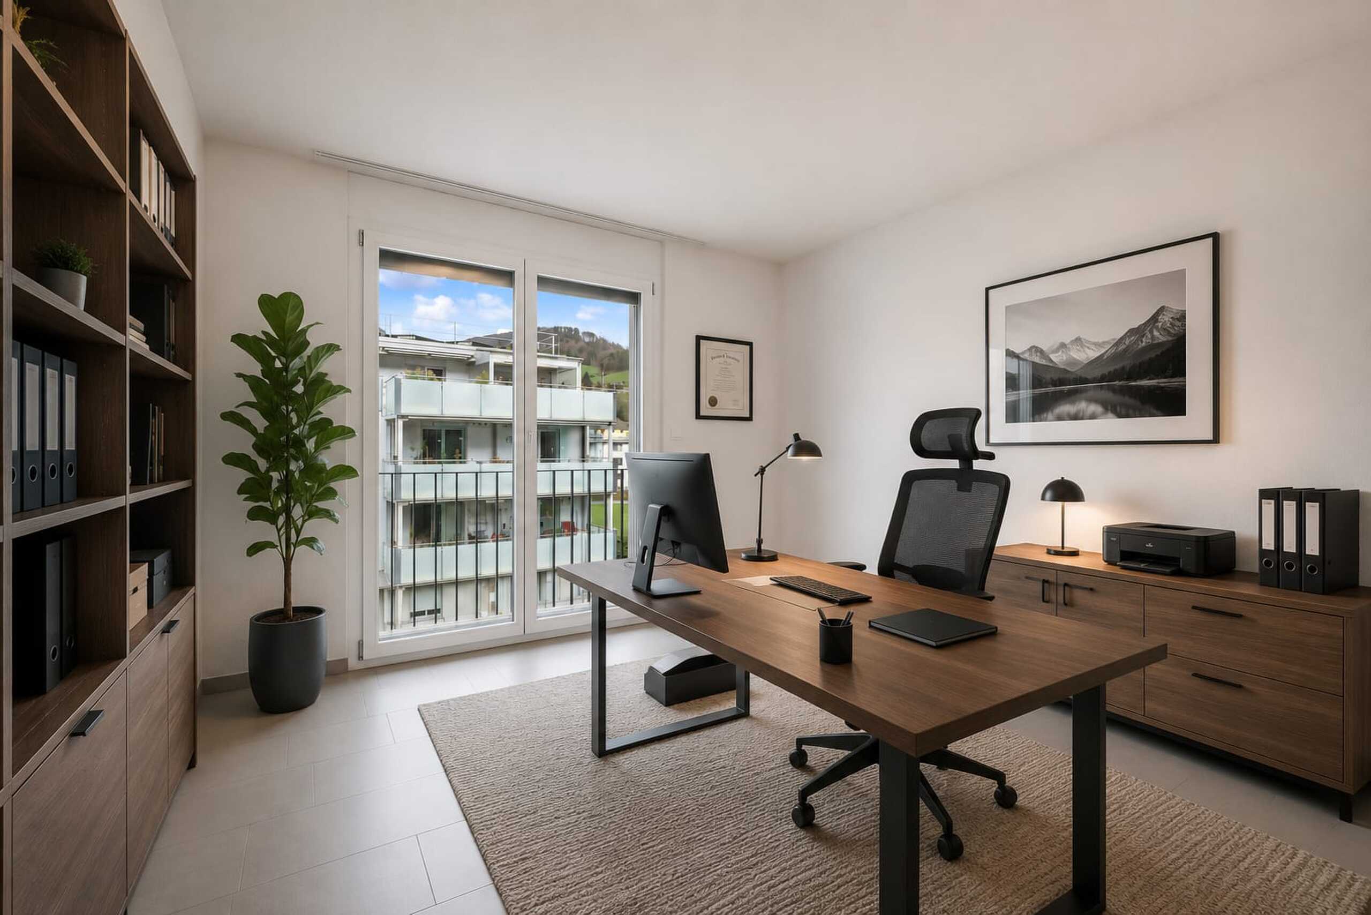
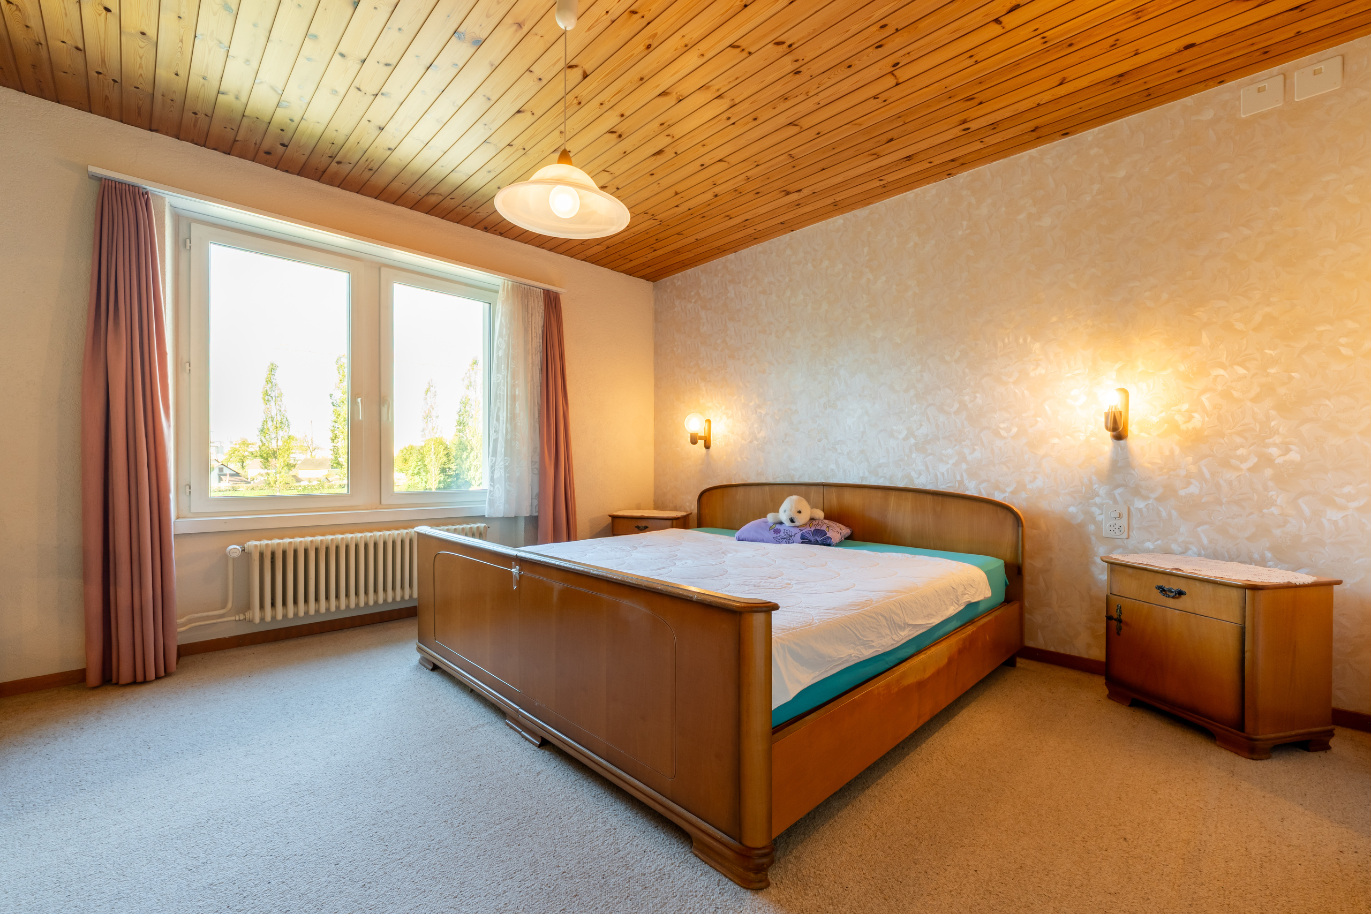
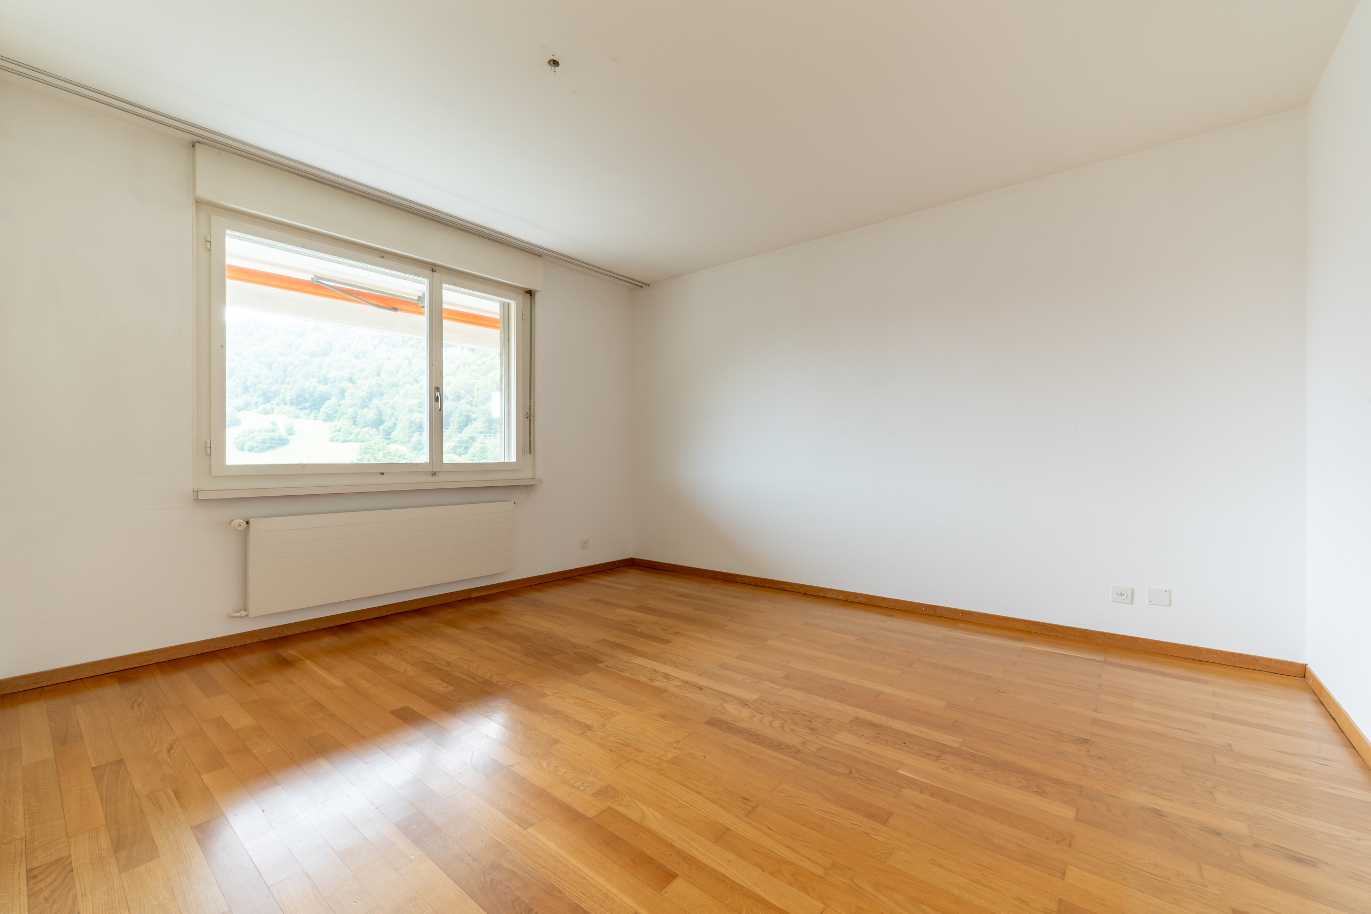
Interior view 4
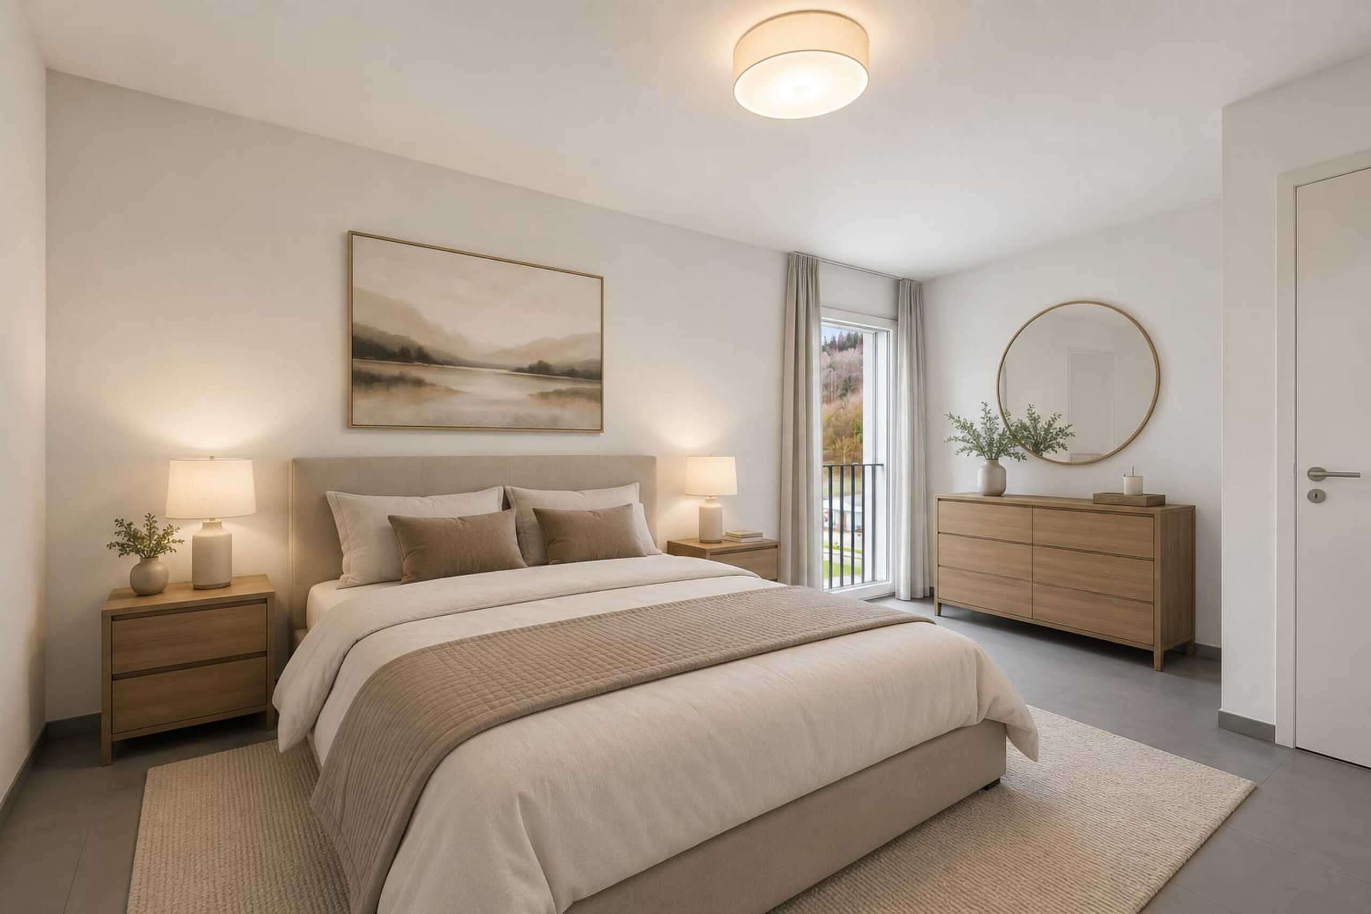
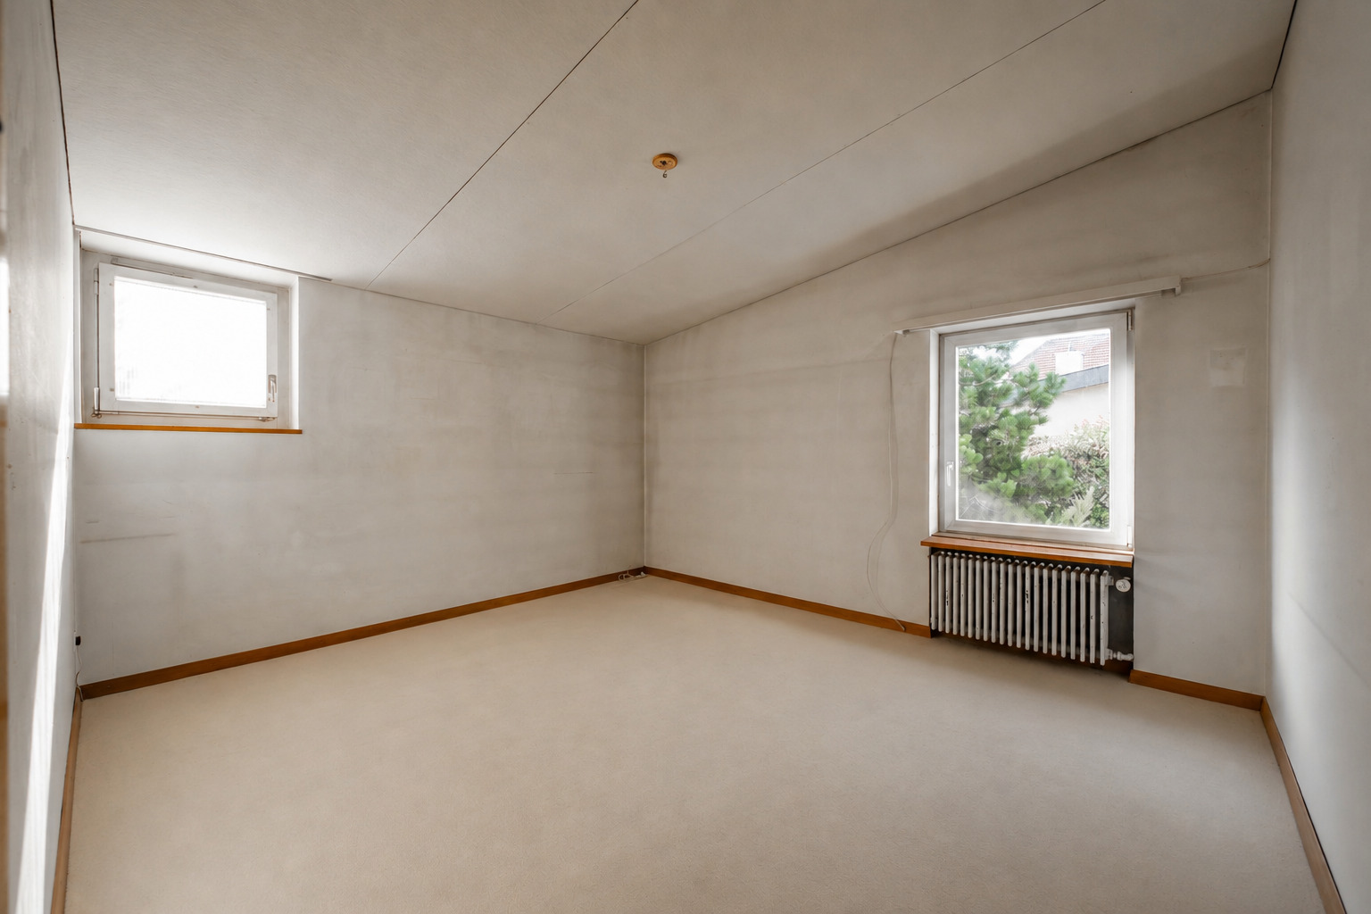
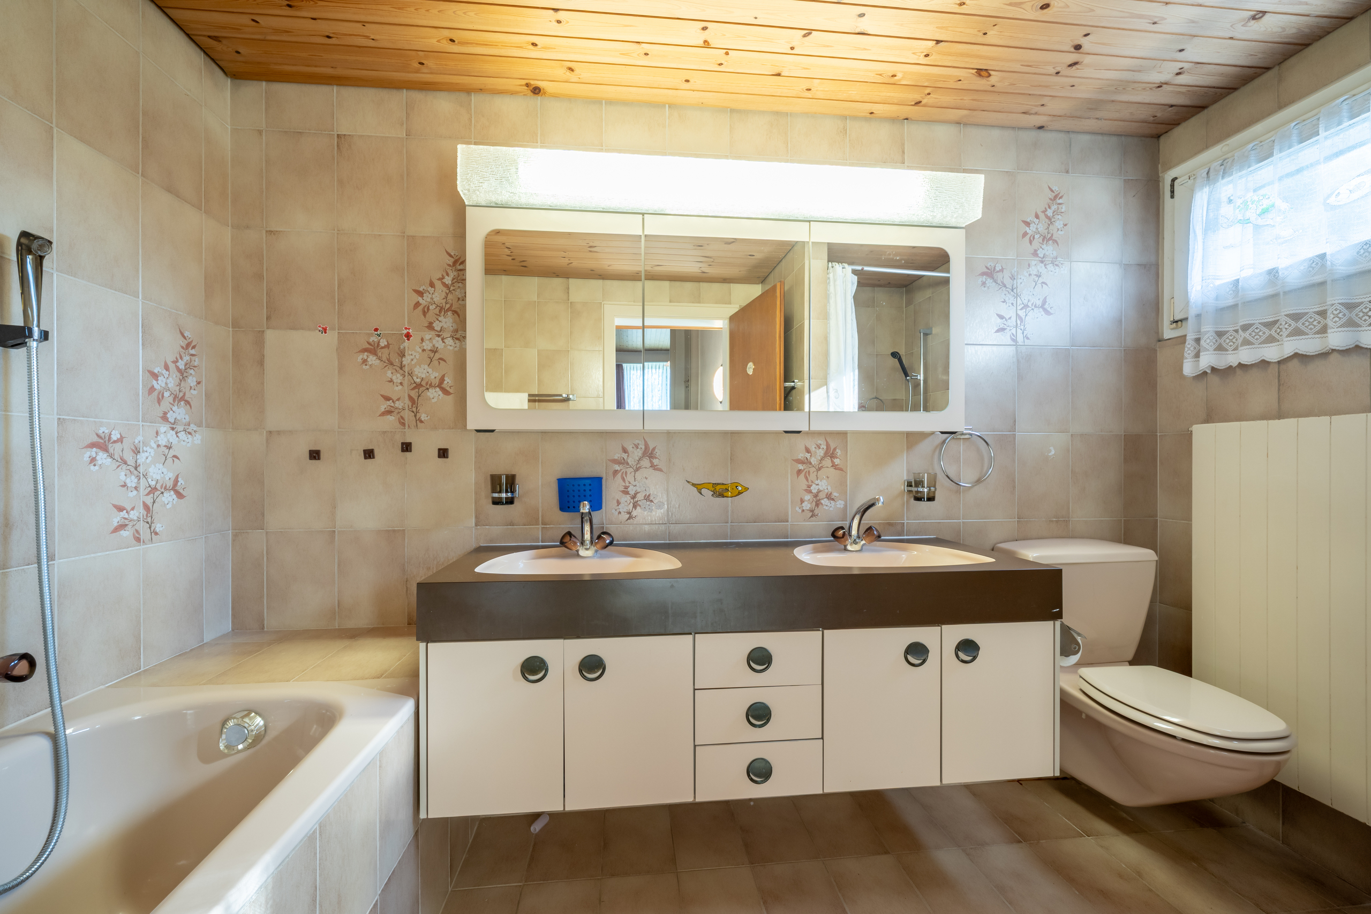
Interior view 5
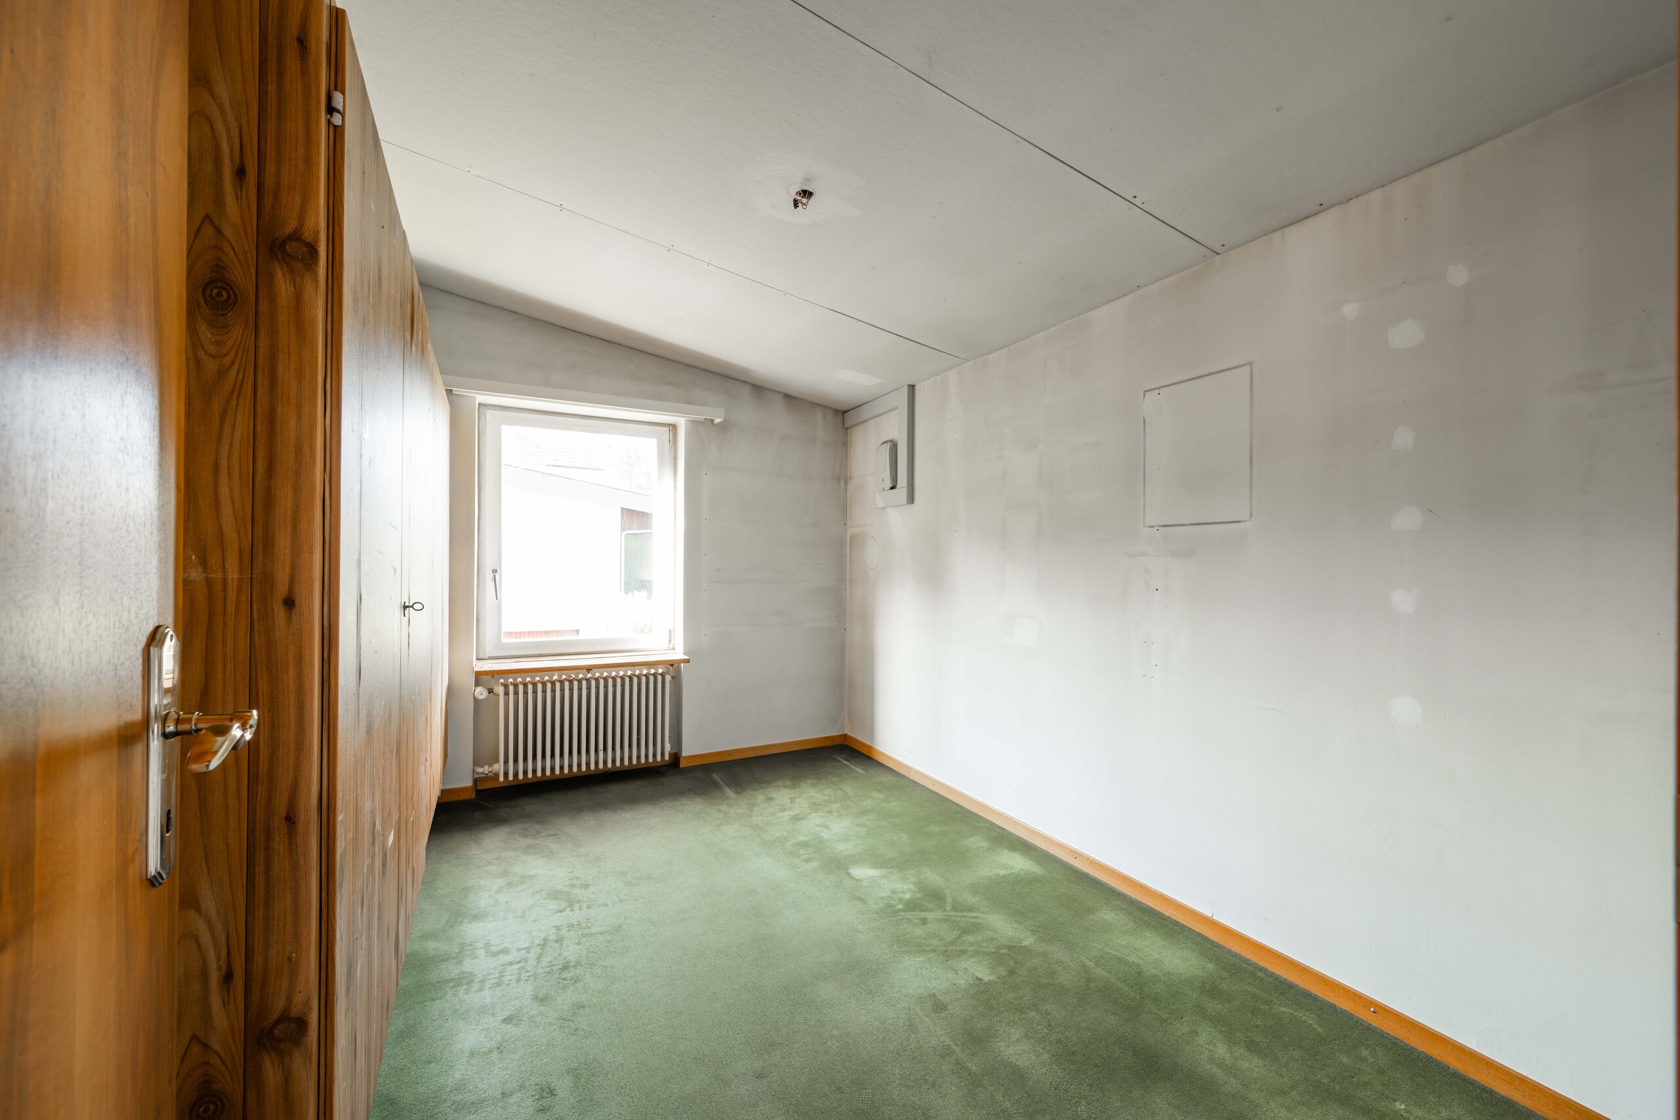
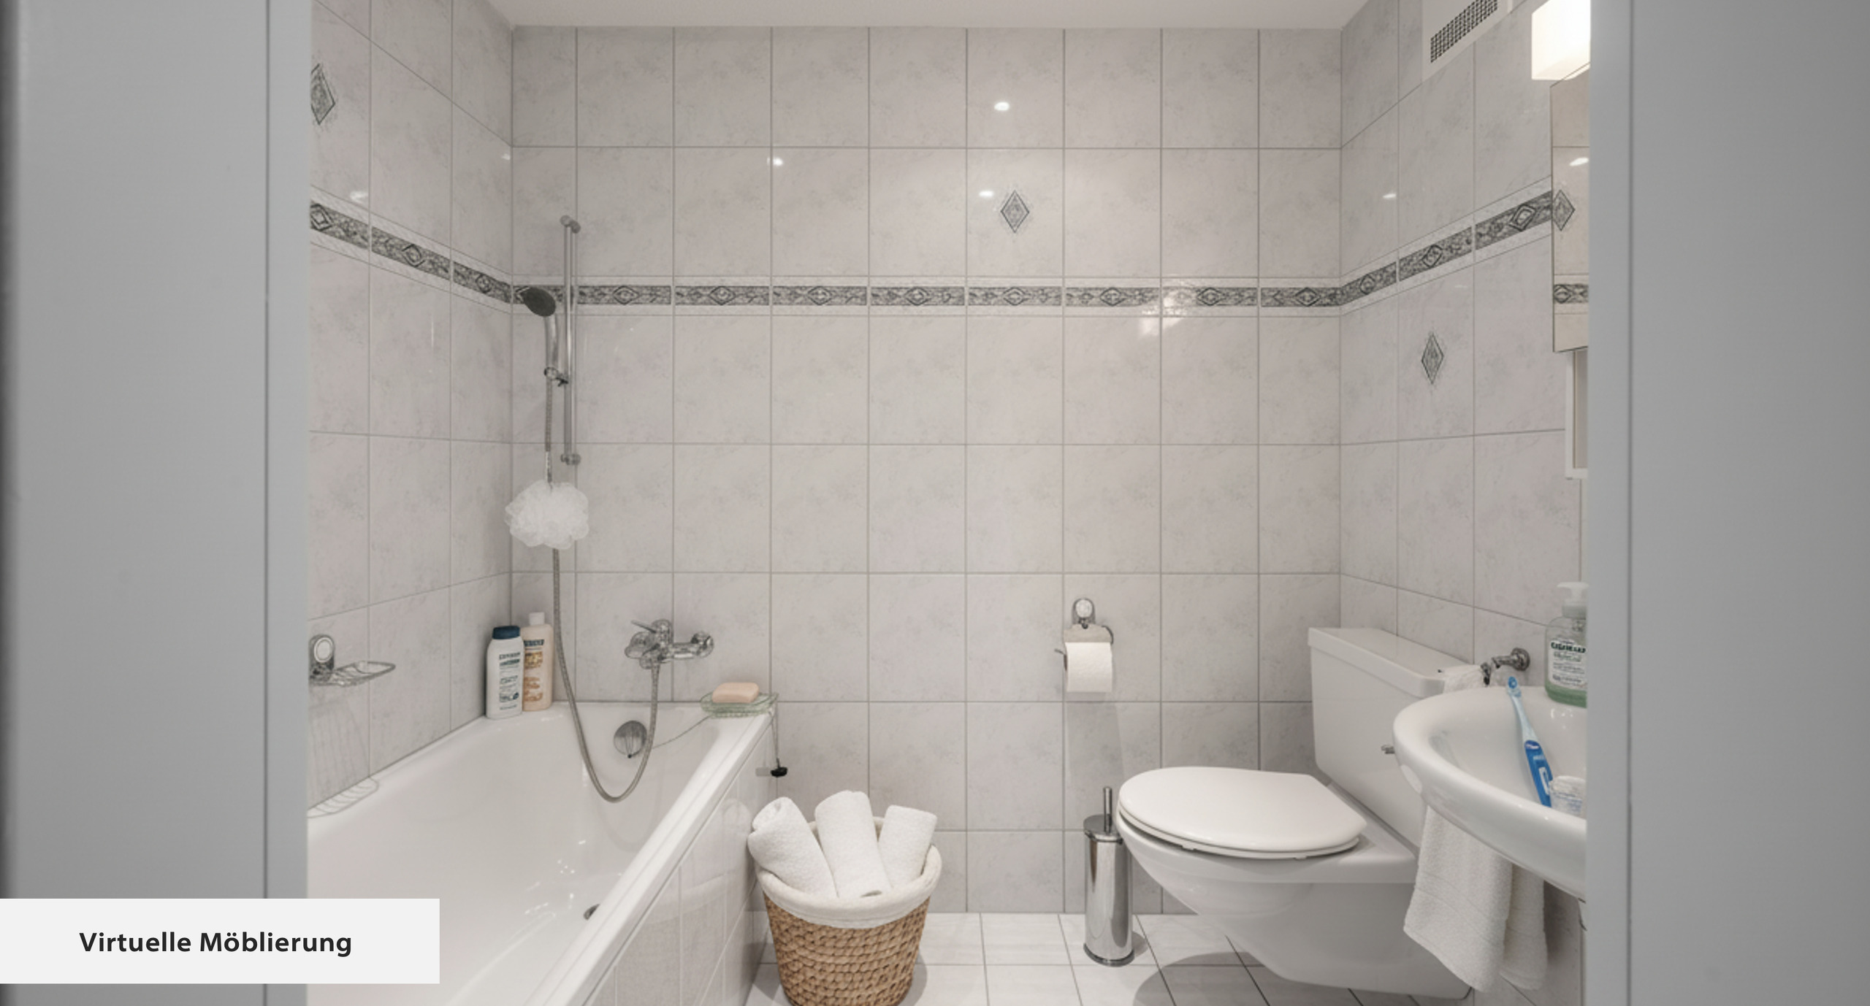
Interior view 6
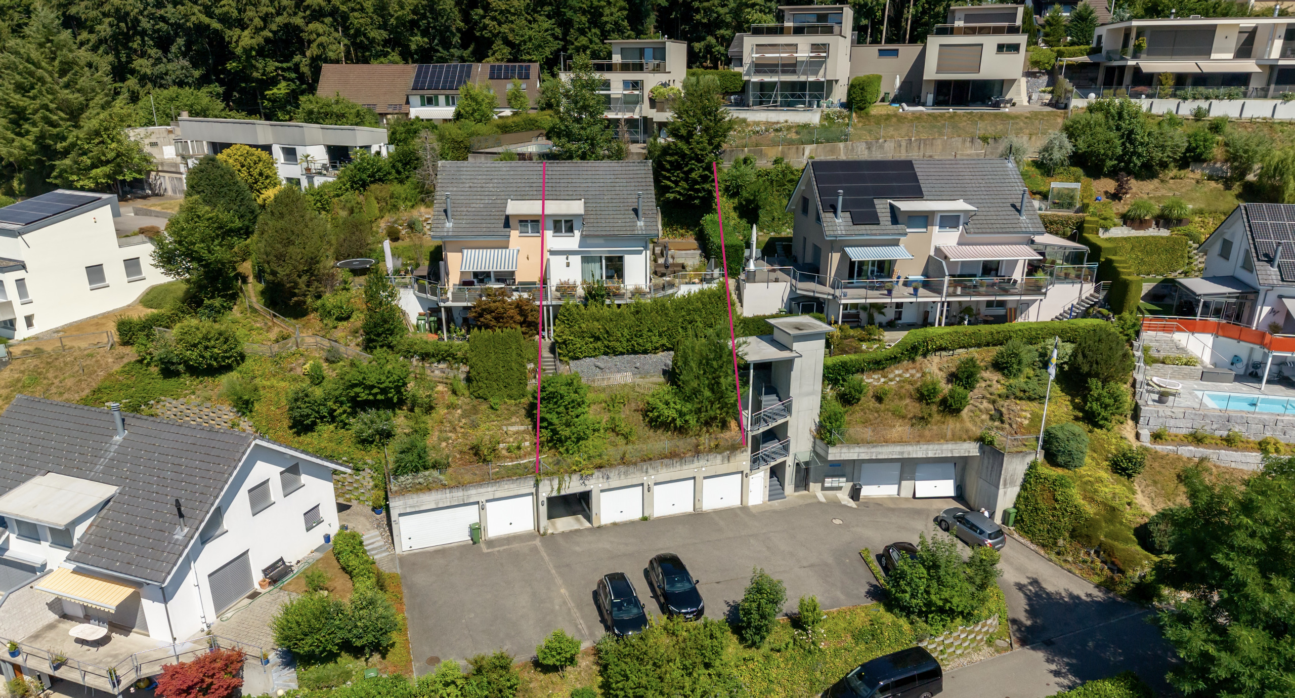
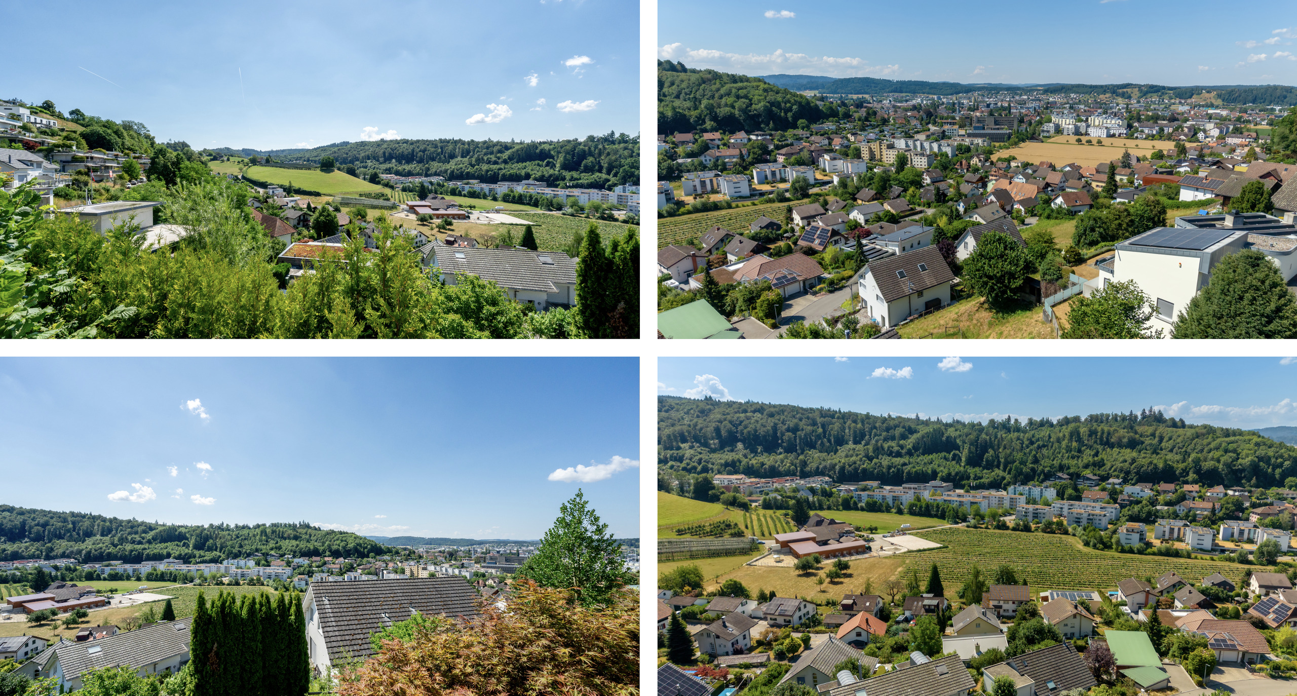
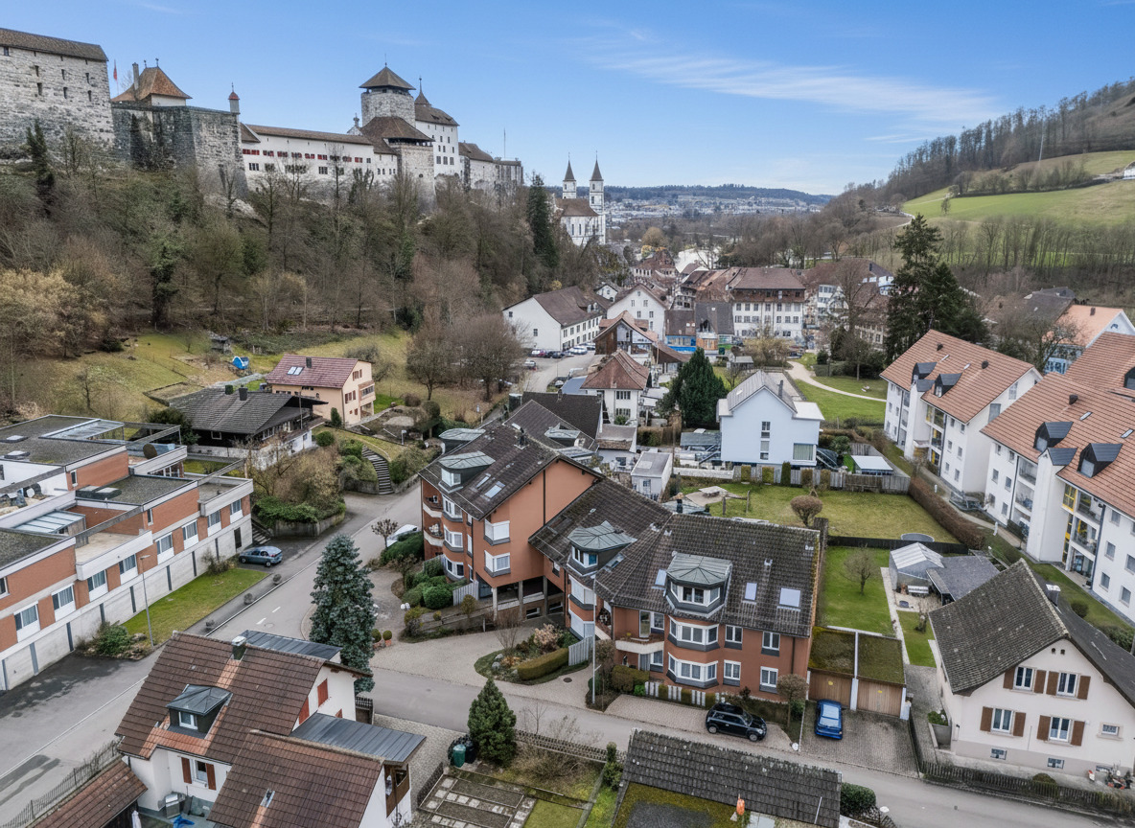
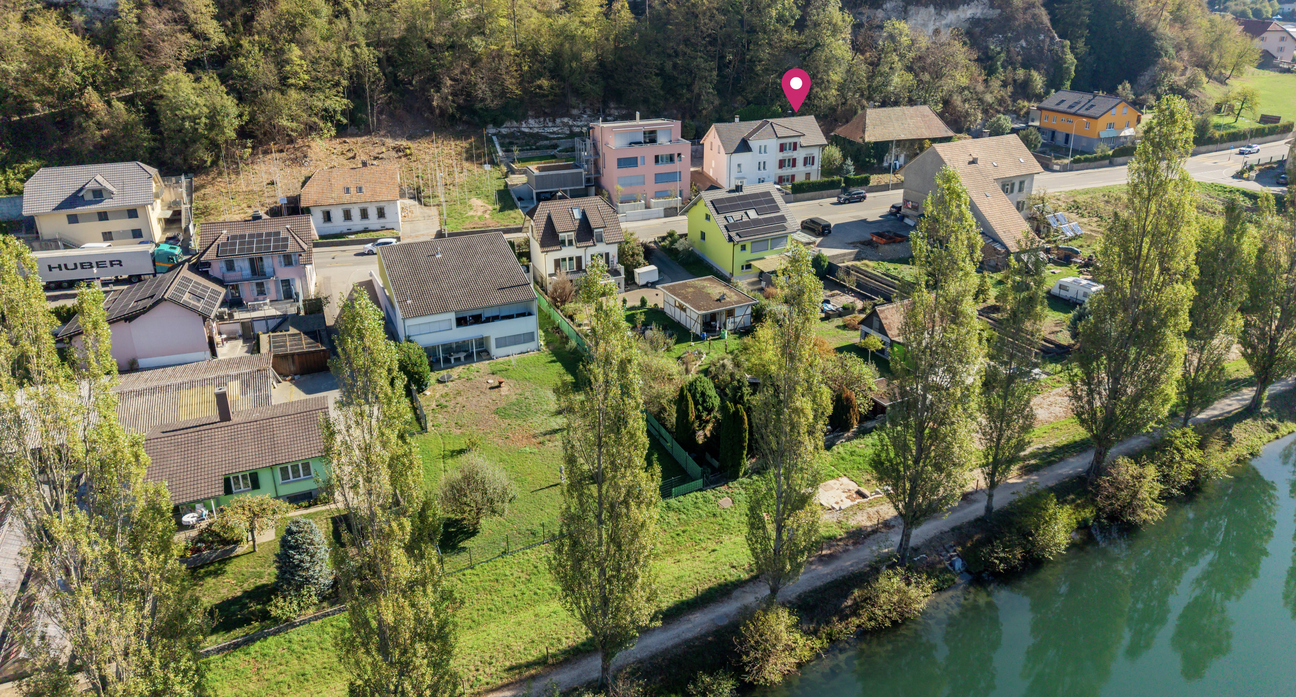
Location plan 1
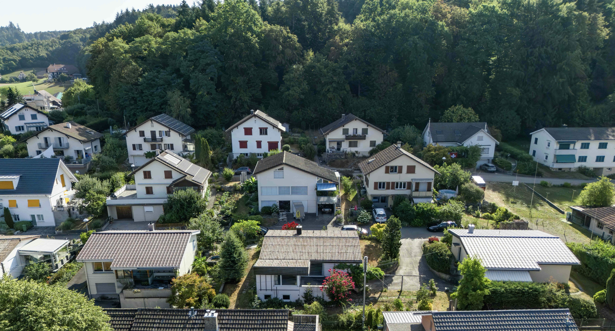
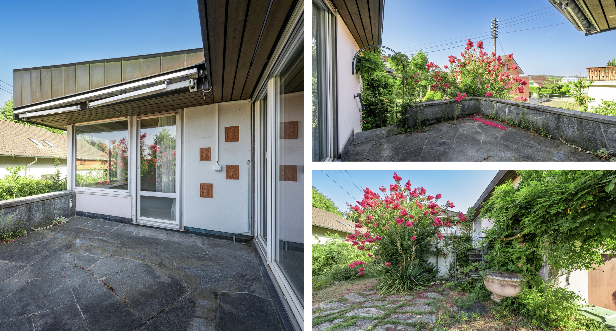
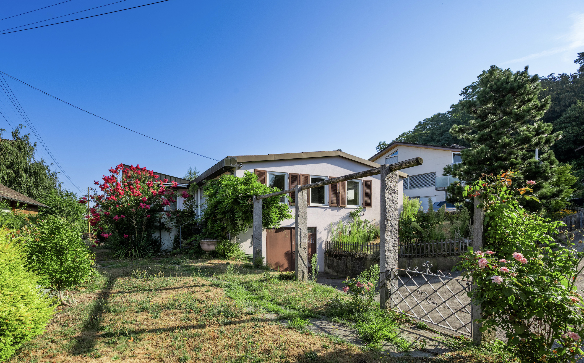
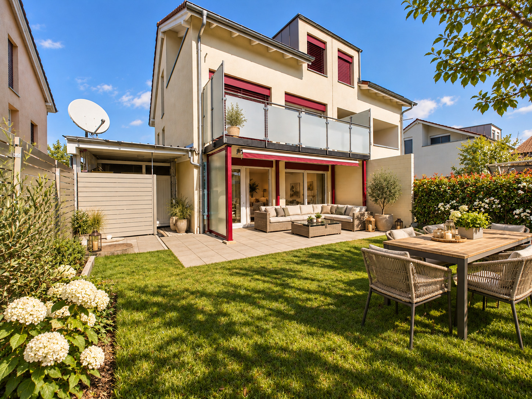
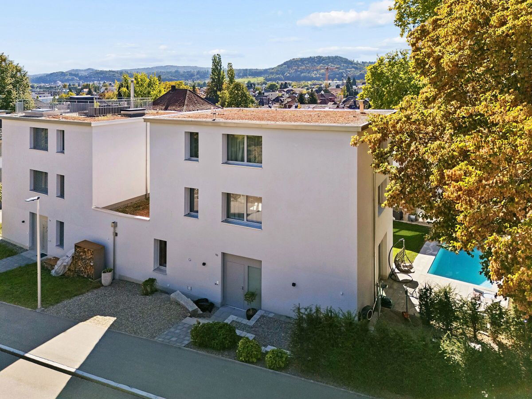
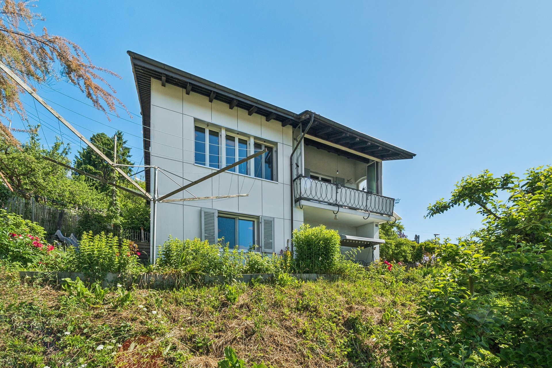
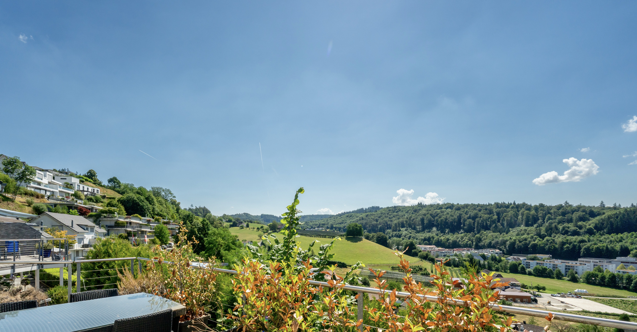
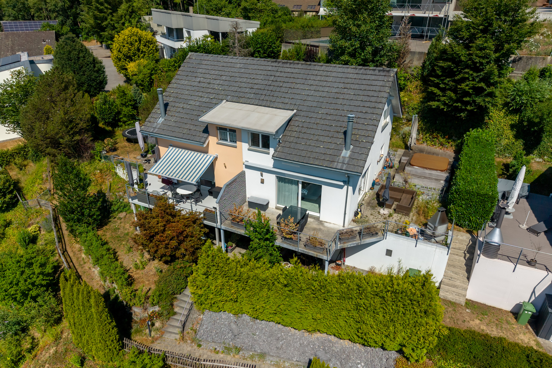

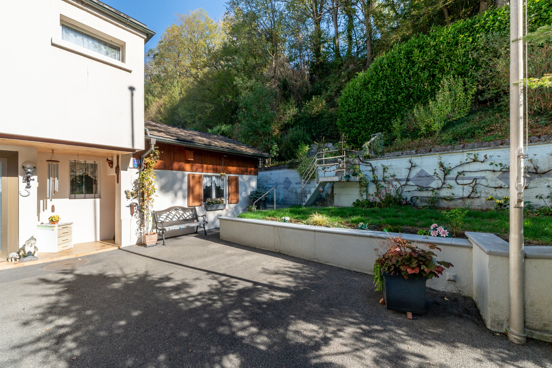
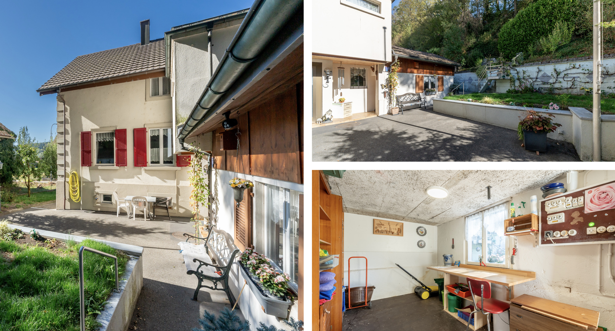
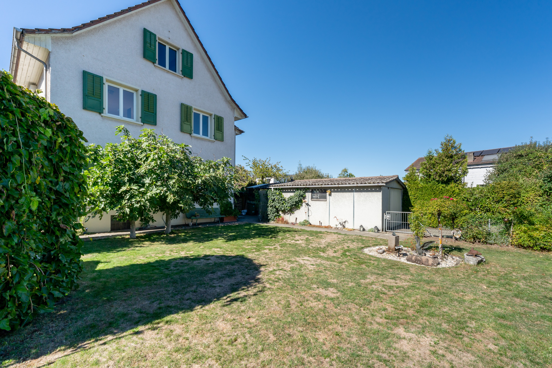
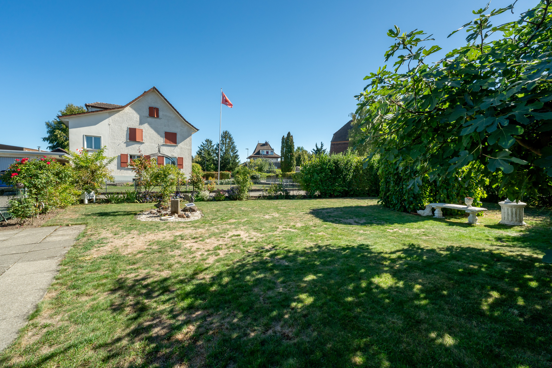
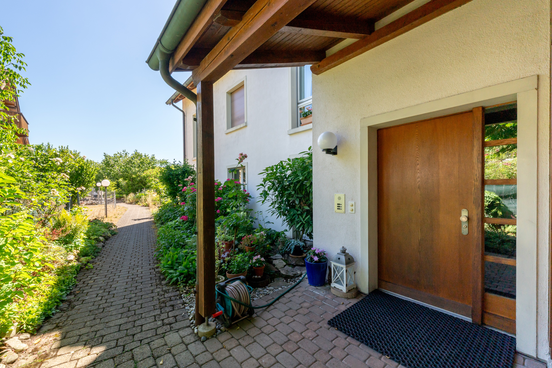
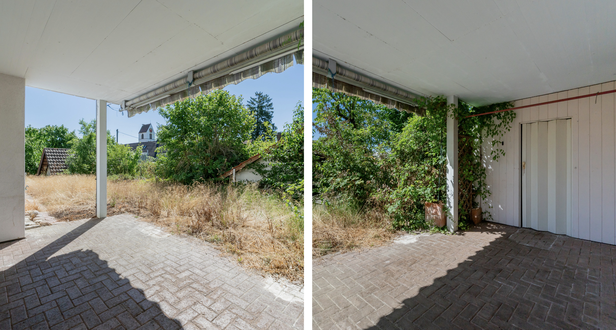
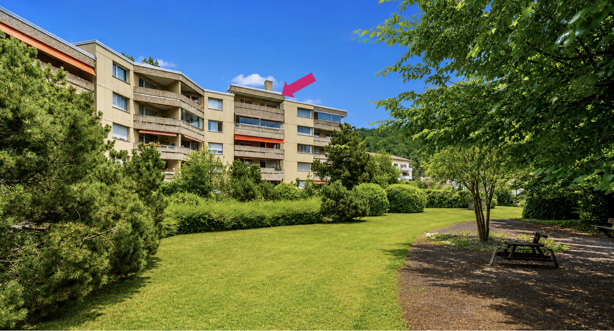
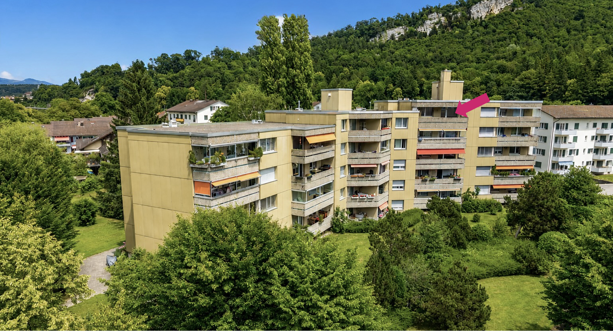
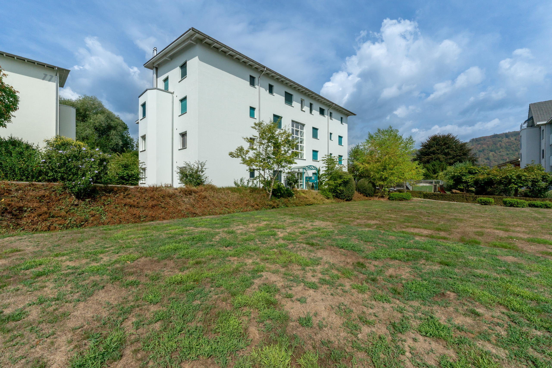
Exterior view 1

Exterior view 2
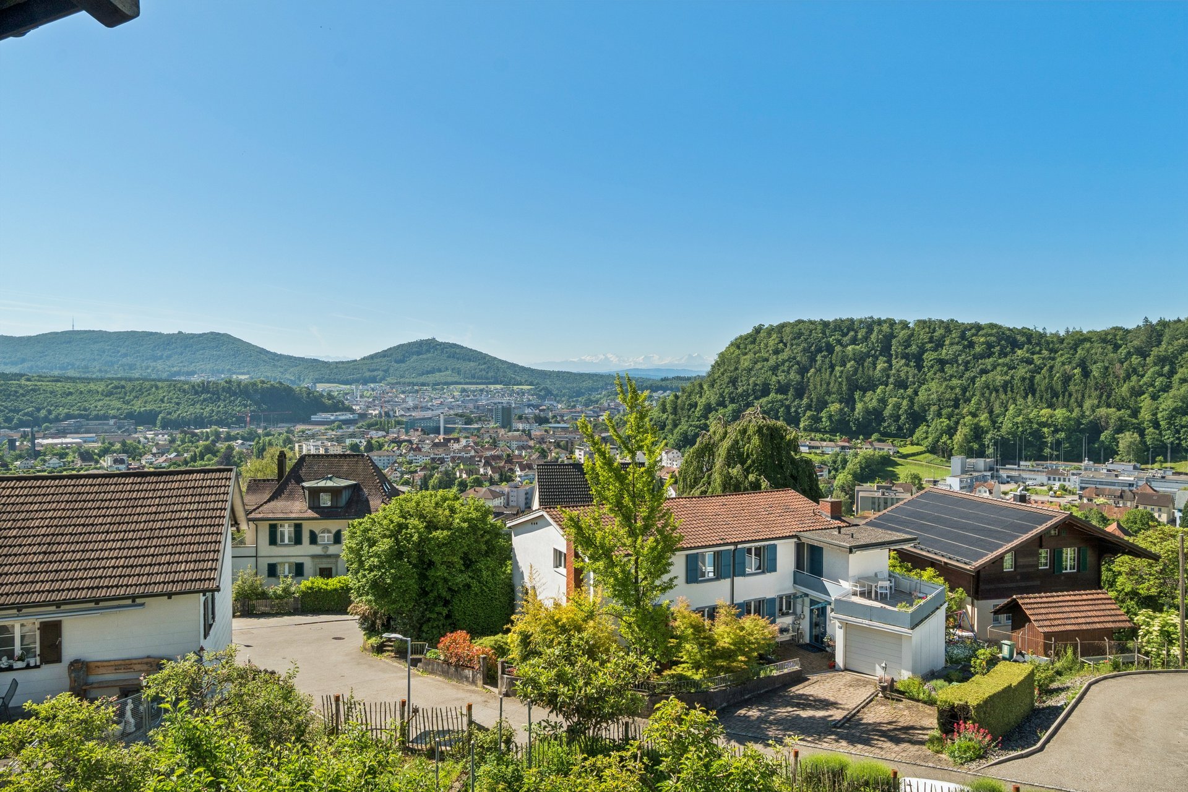
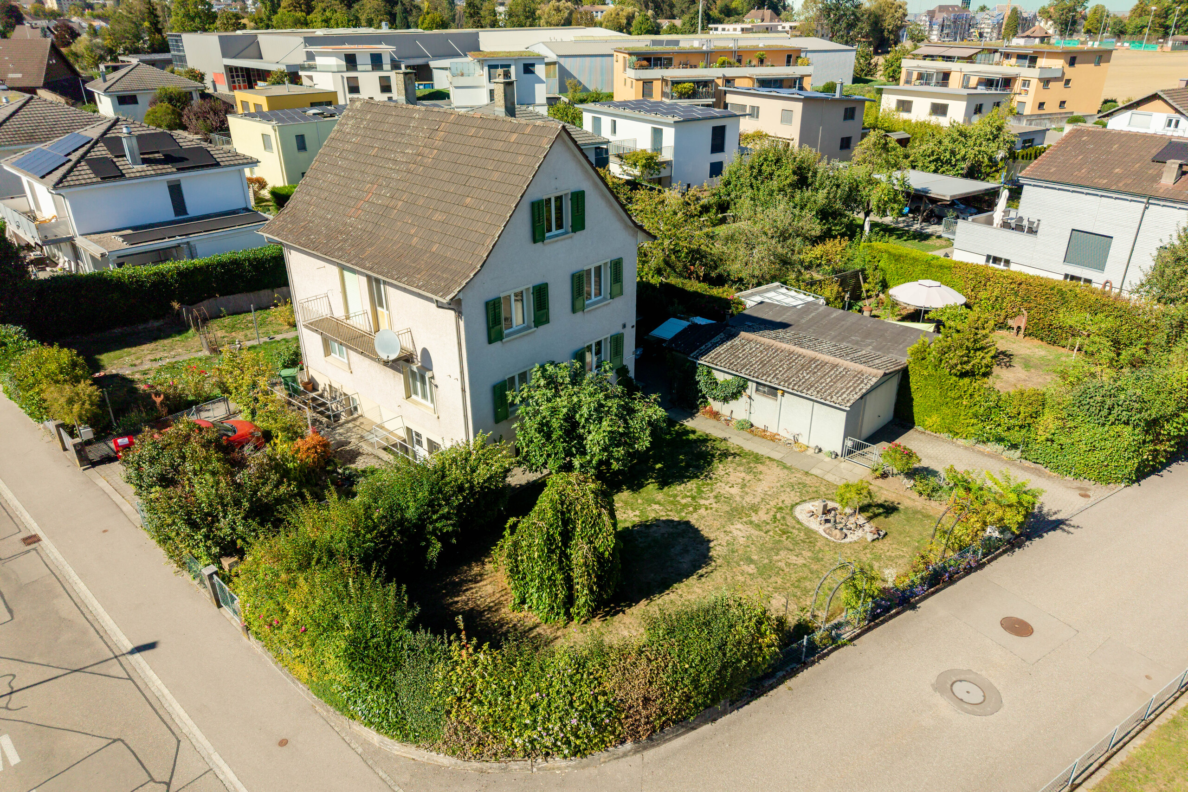
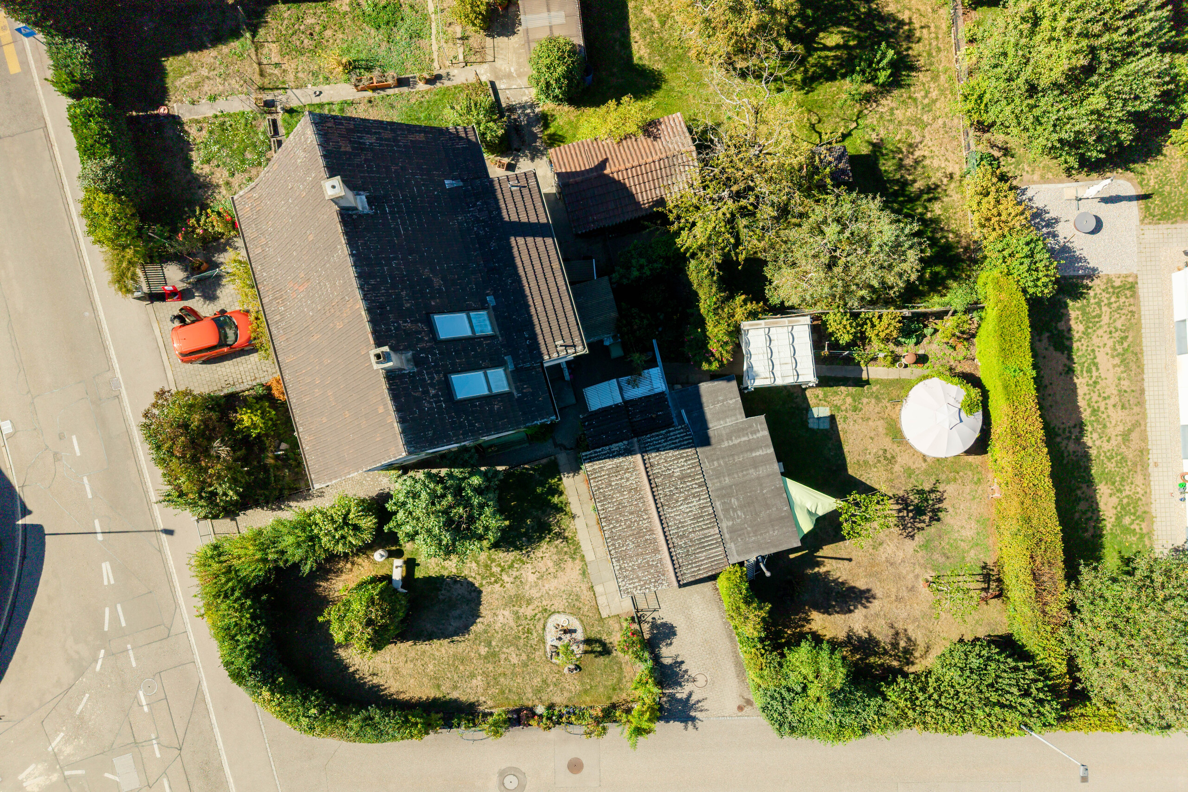
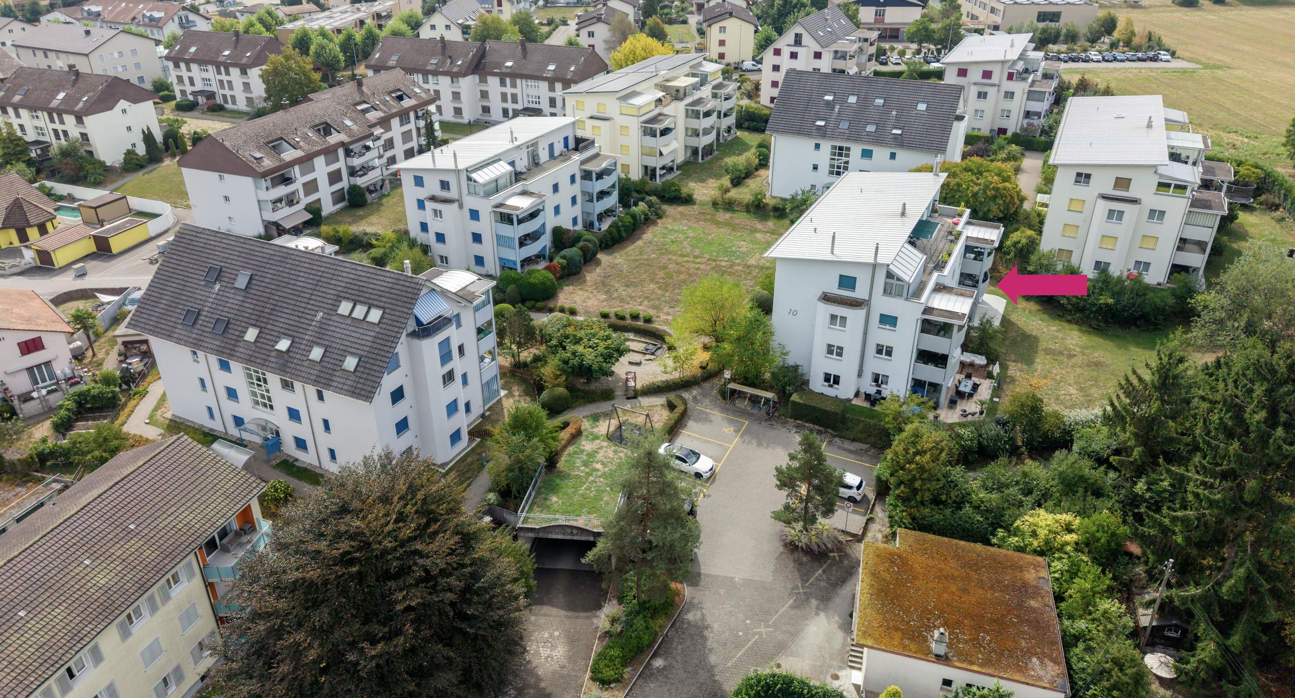
Location plan 2
Location plan 3

Condominium apartment with 5.5 rooms on sale in Grienweg - 130 m²

Rooms5.5
Living area~ 130 m²
Floor1st floor
Object PriceCHF 785,000.-
AvailabilityTo agree
Messenger PDF Dossier Financing
Add to favoritesRemove from favorites

Localisation

Grienweg, 4852 Rothrist

Characteristics

Reference
Grienweg_LV
Availability
To agree
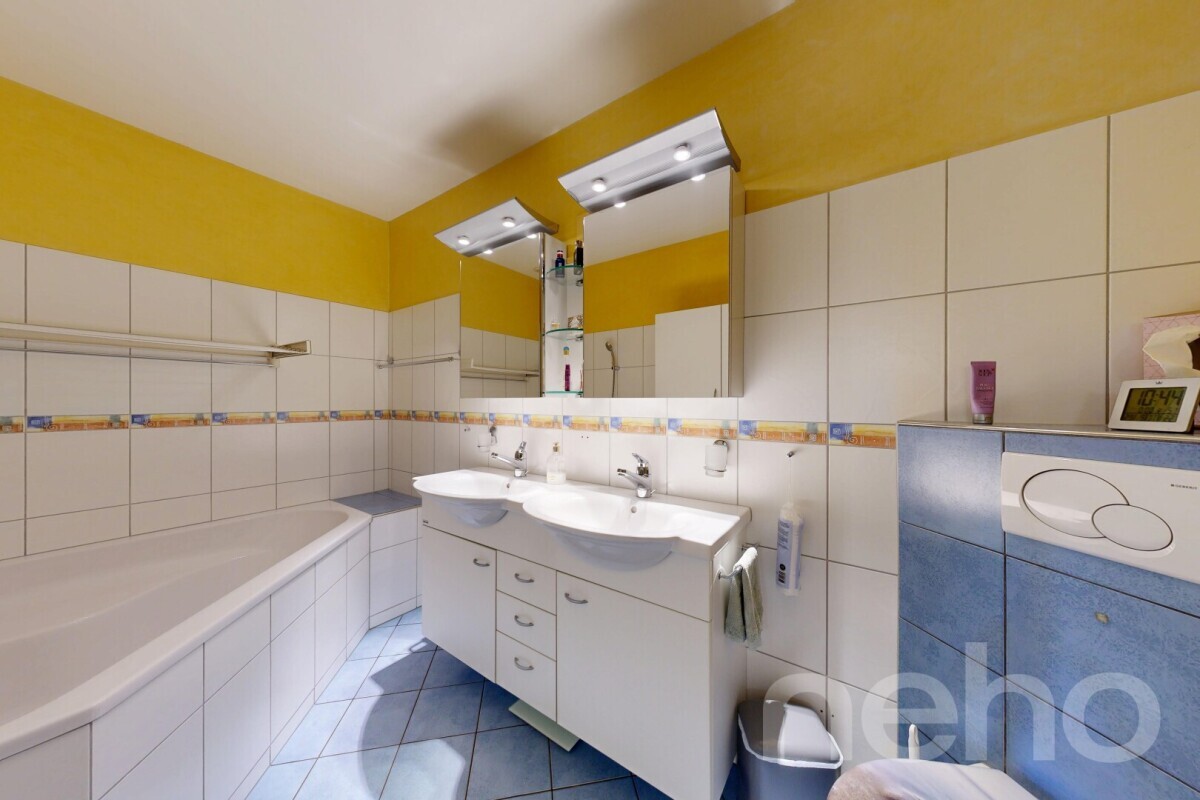
Bathrooms
2
Year of construction
2001
Balcony
1
Rooms
5.5
Bedrooms
4
Floor
1st floor
Total number of floor
1
Number of levels for the real asset
4
Balcony surface
~ 17.6 m²
Heating type
Fuel oil
Heating installation
Floor
Cellar surface
~ 7.9 m²
Domestic water heating system
Electricity
Ground surface
~ 1,191 m²
Living area
~ 130 m²
Number of toilets
2
Handicraft room
CHF 25,000.- (not included)

Number of parkings

Interior
2 | CHF 60,000.- not included
Total
2 | not included

Description

Text translated from german, see original
Original text in german, translate to English.

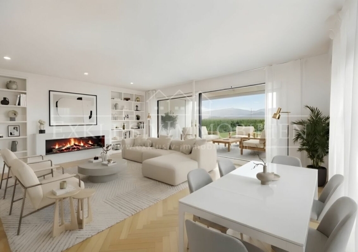
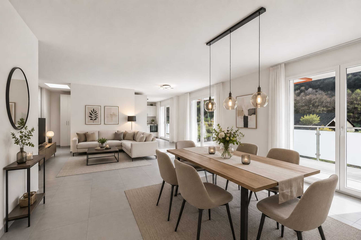
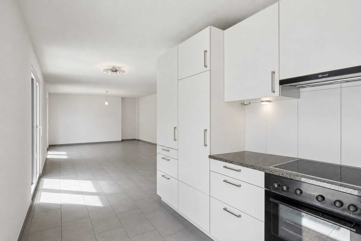
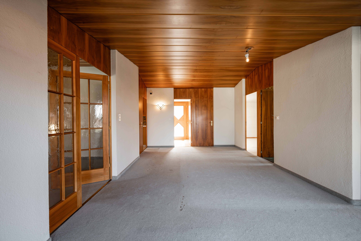
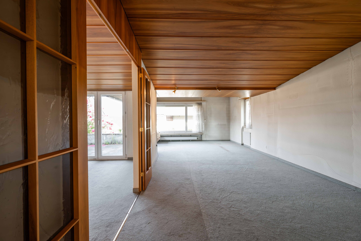
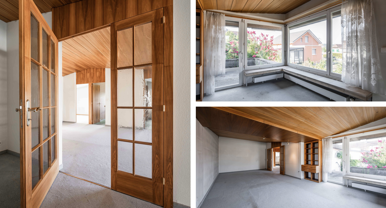
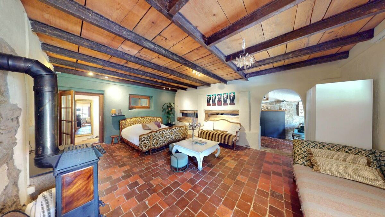
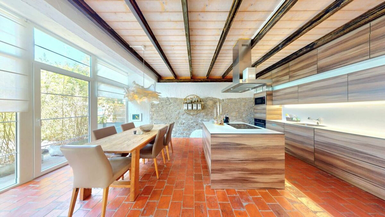
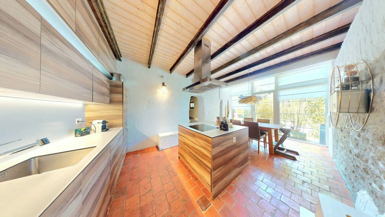
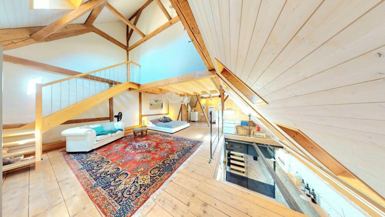
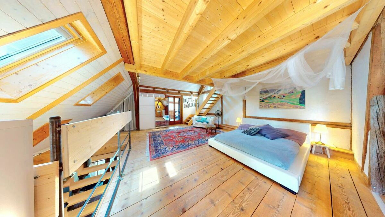
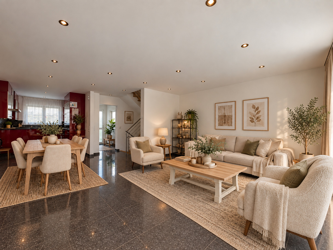
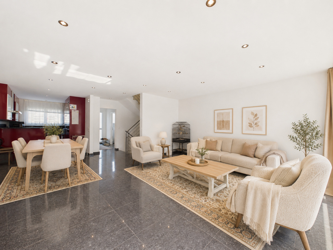
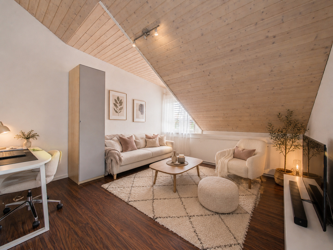
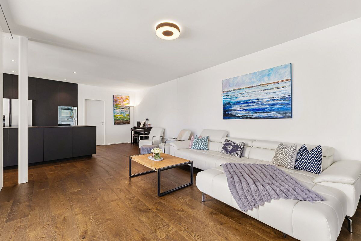
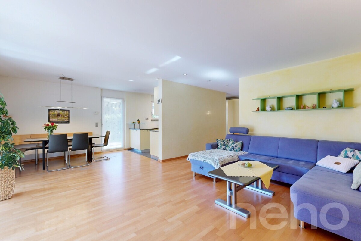
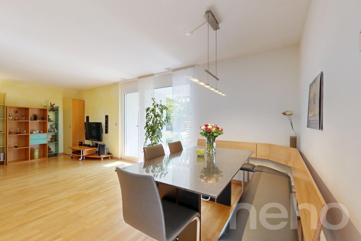
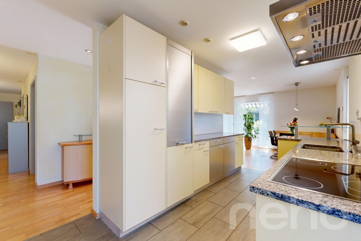
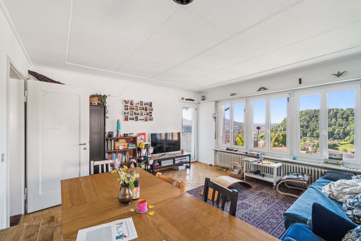
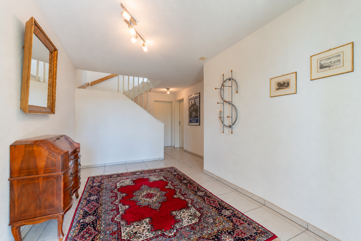
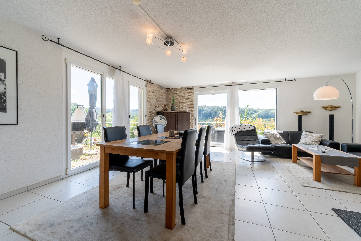
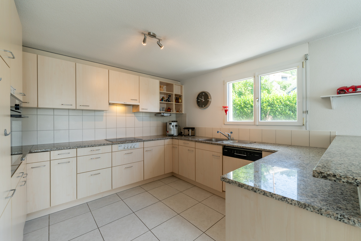
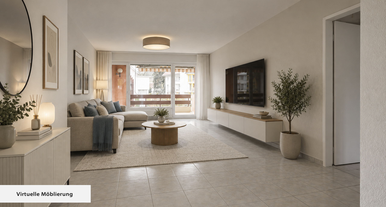
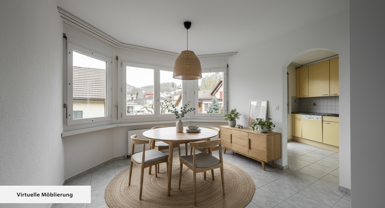
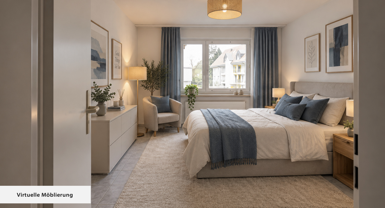
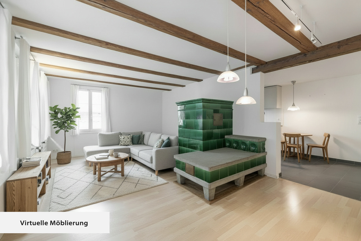
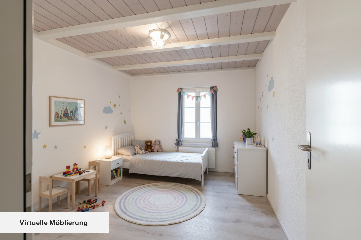
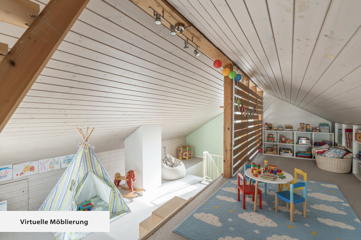
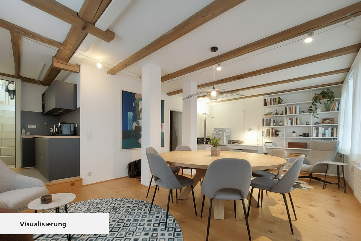
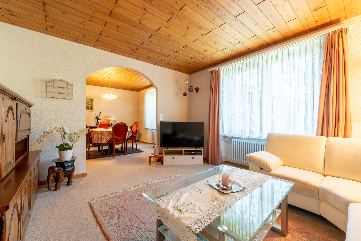
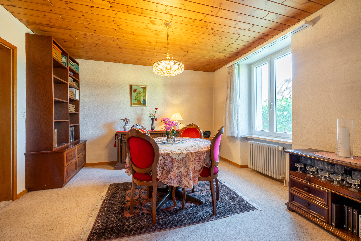
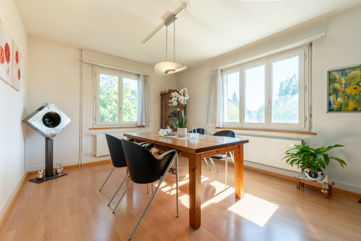
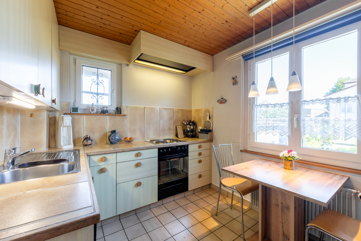
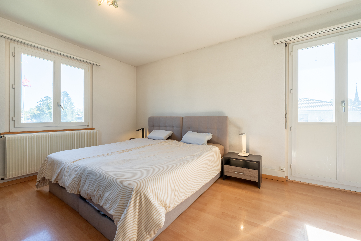
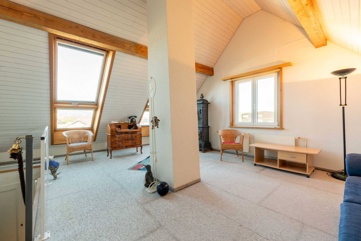
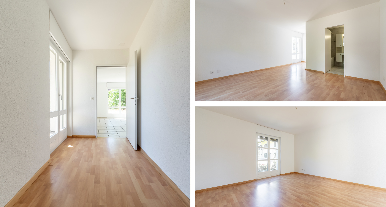
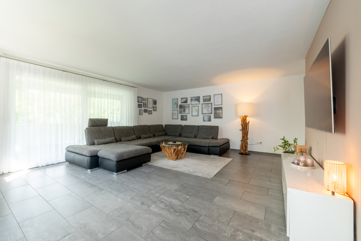
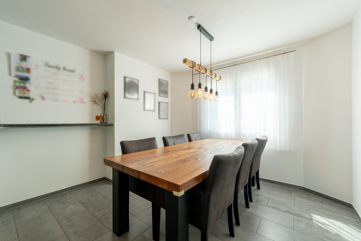
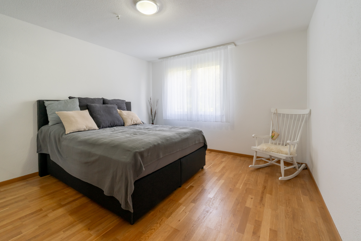
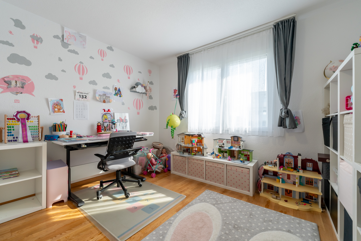
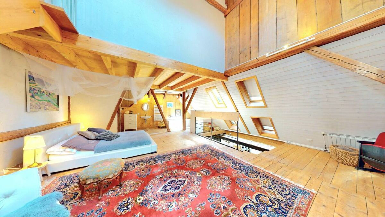
This 5½-room apartment on the 1st floor combines generous living space with a warm, cozy atmosphere. Covering approximately 130 m², it offers plenty of space for the whole family while still leaving room for individual needs. The heart of the apartment is the open-plan living and dining area with a wood-burning stove. It’s perfect for cozy evenings and creates a special atmosphere on cooler days.

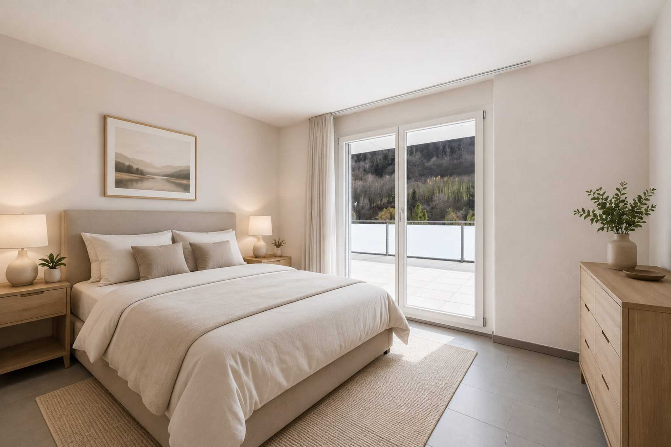
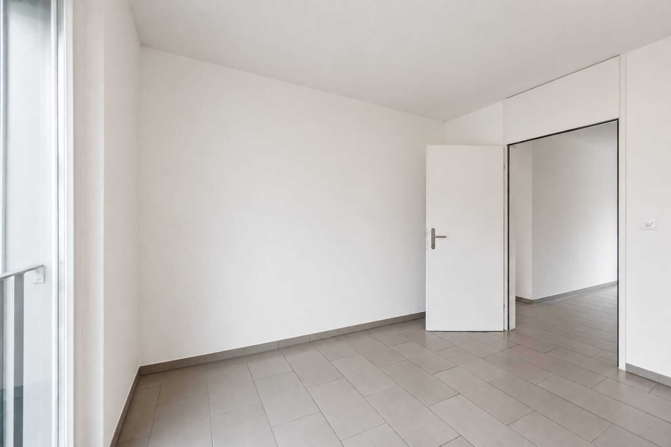
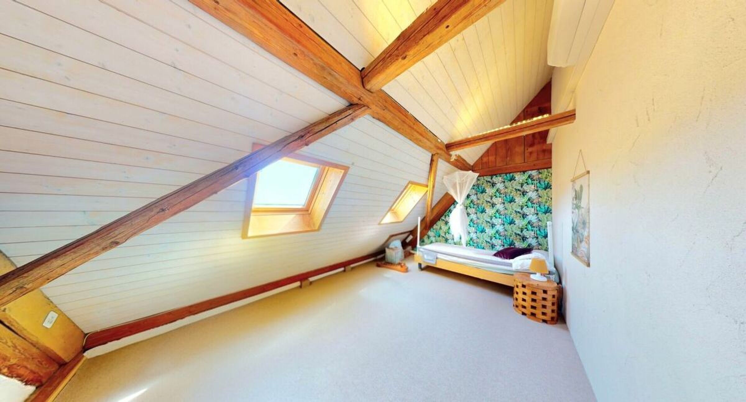
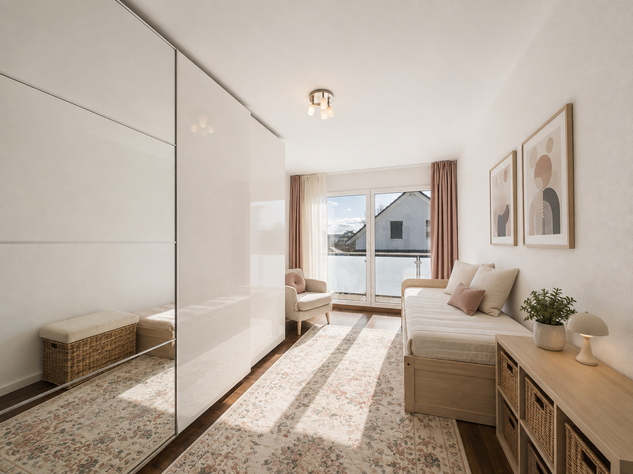
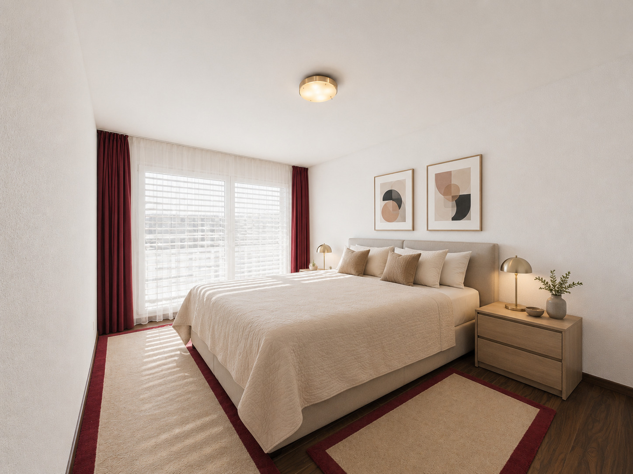
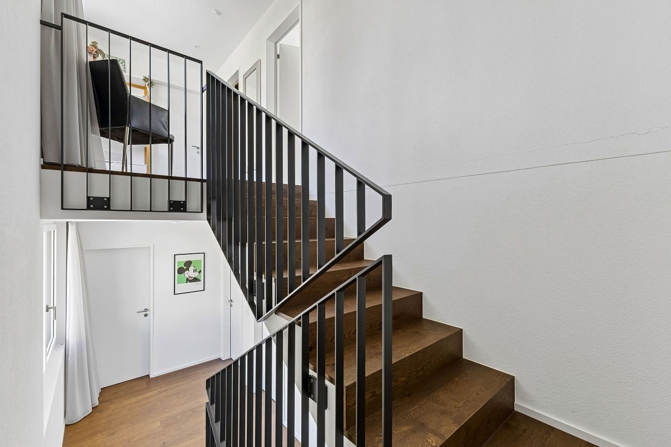
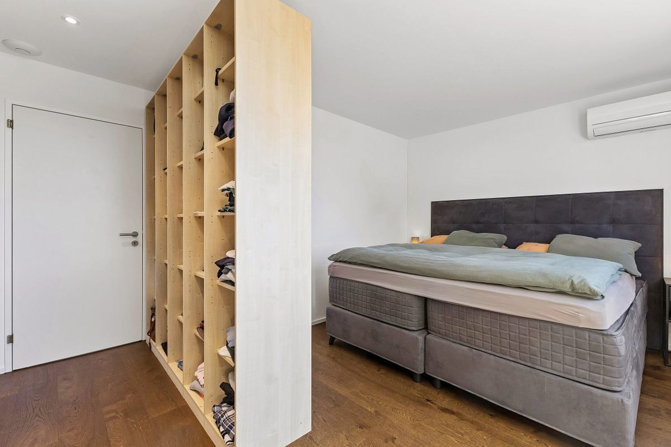
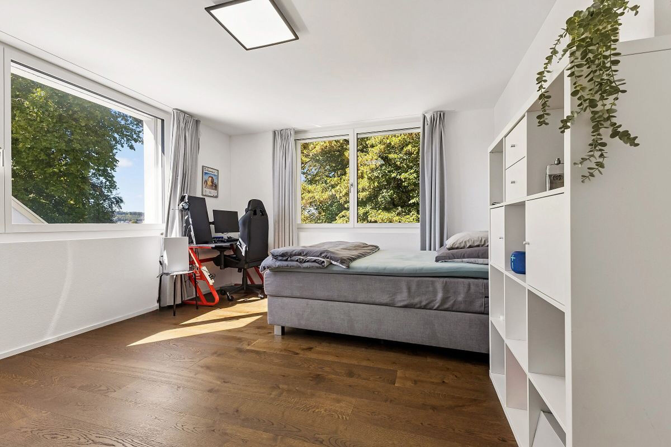
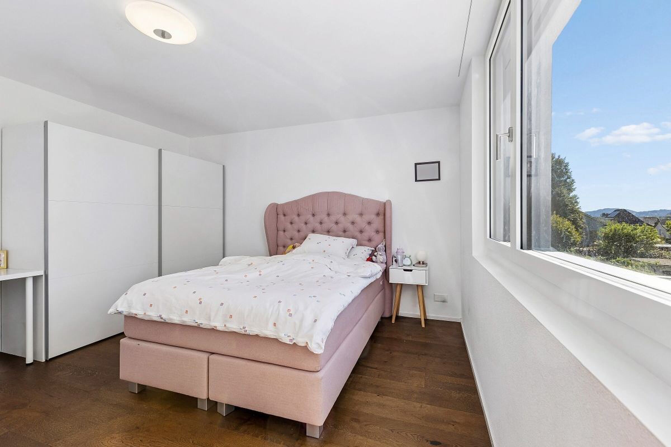
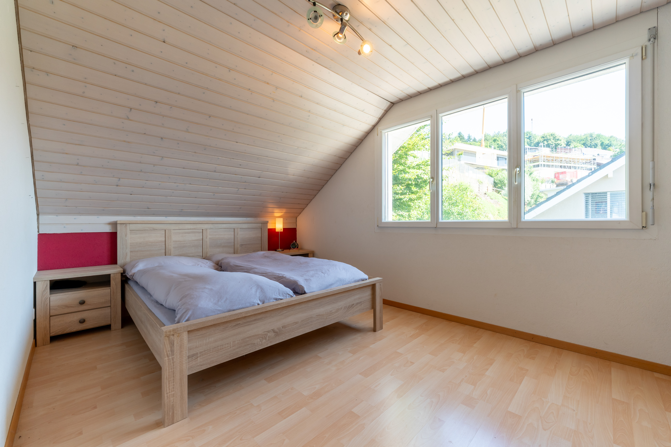
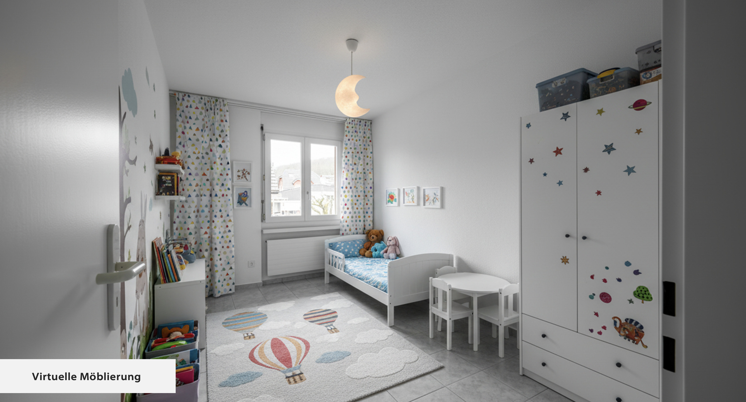
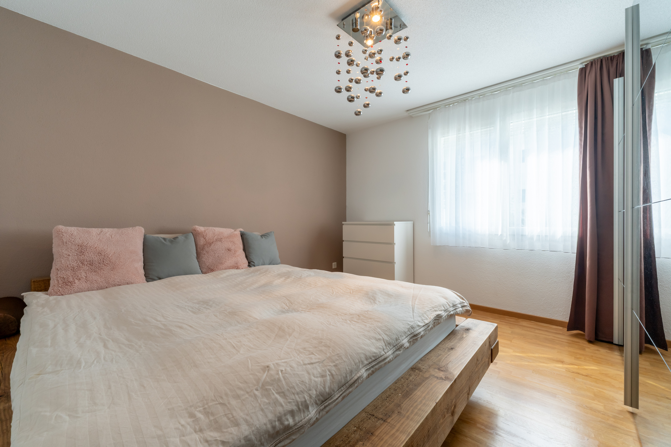
  • Practical room concept with 4 versatile rooms
  • Large living area with Swedish stove
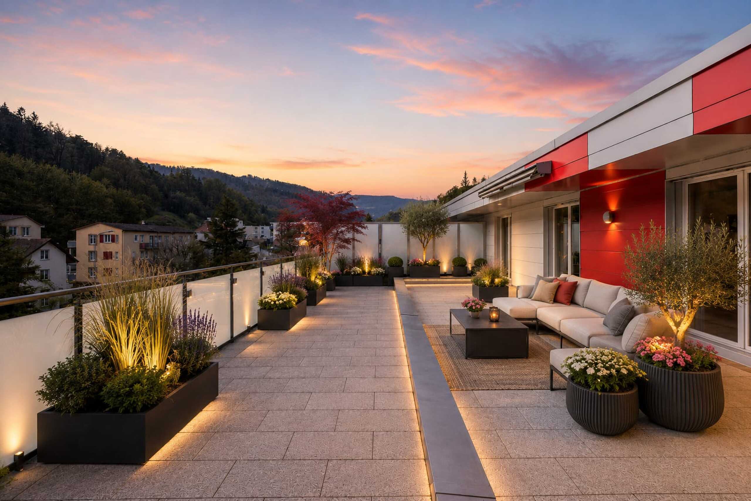
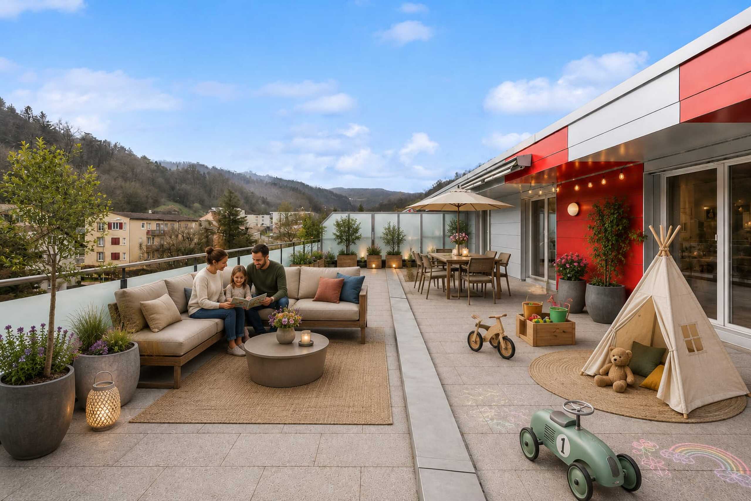
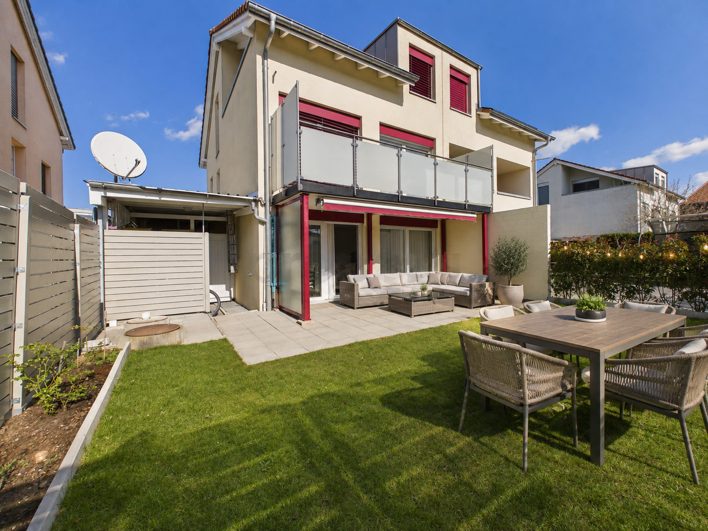
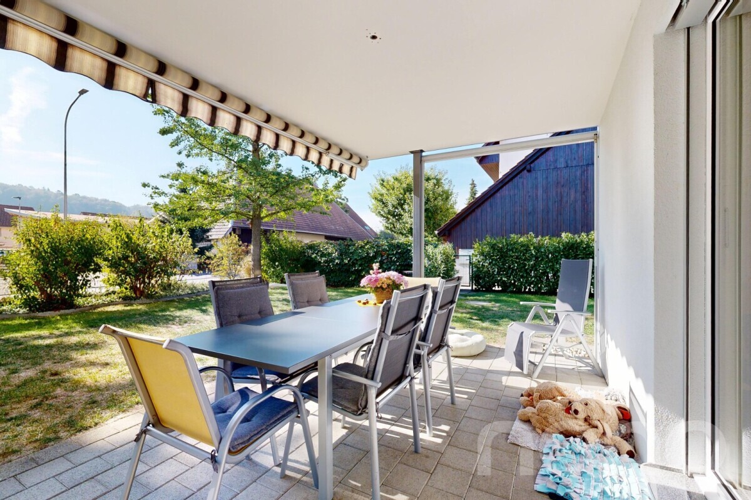
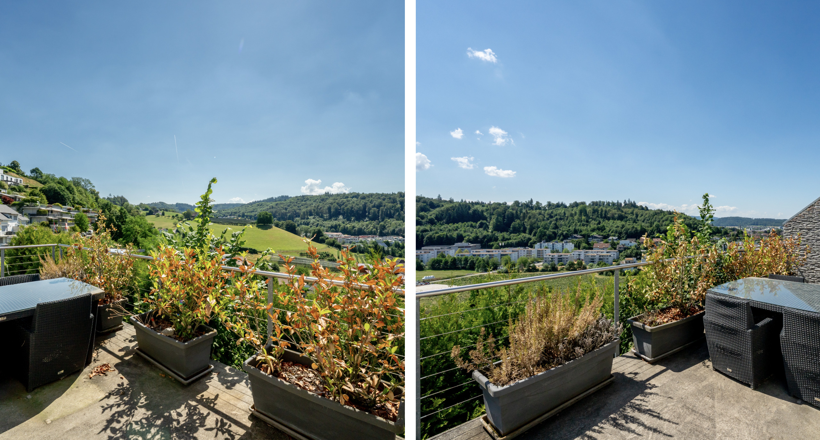
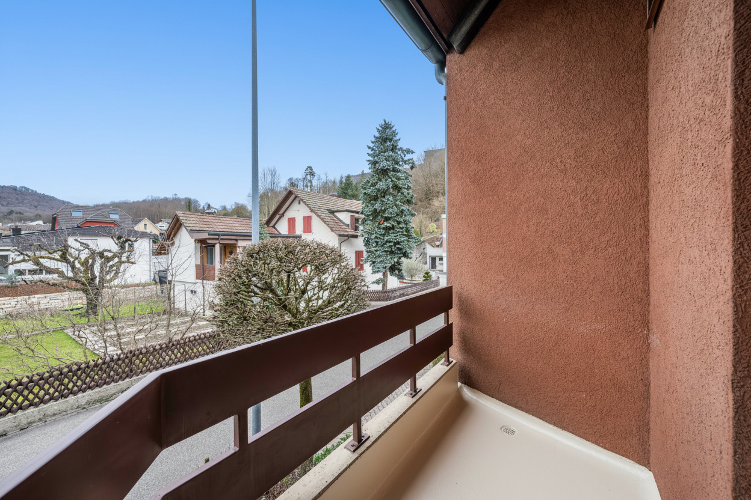

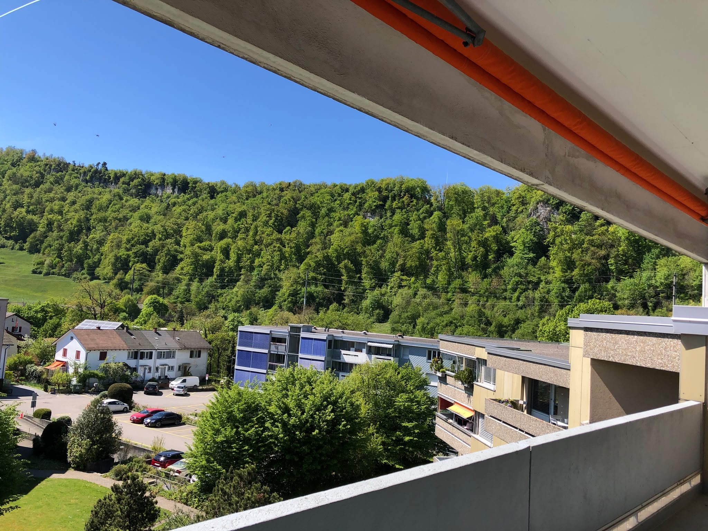
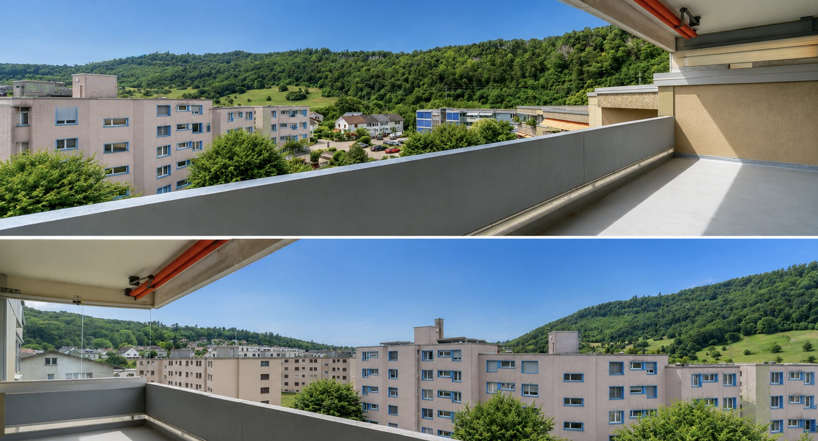
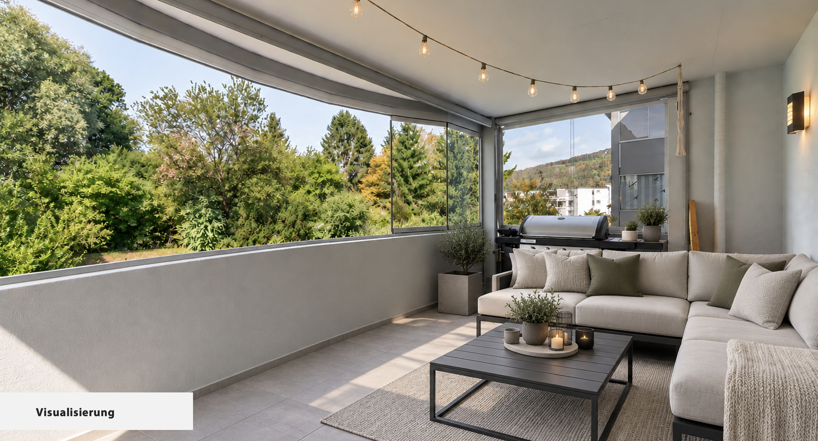
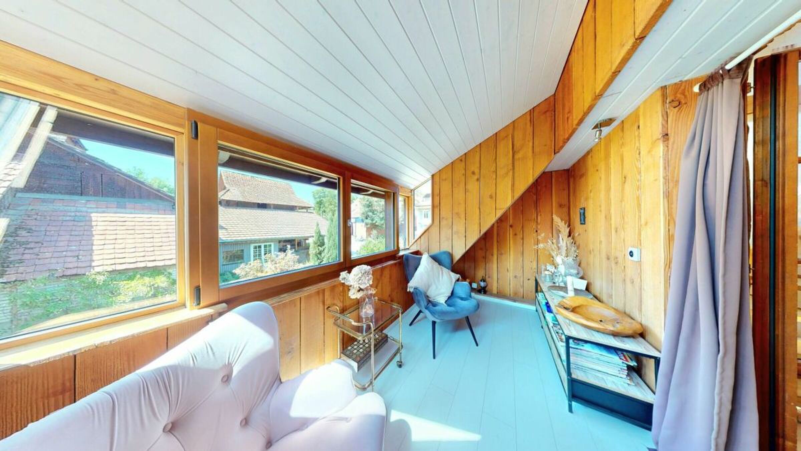
  • Large balcony with mobile glazing 17.6 m² and wide view into nature
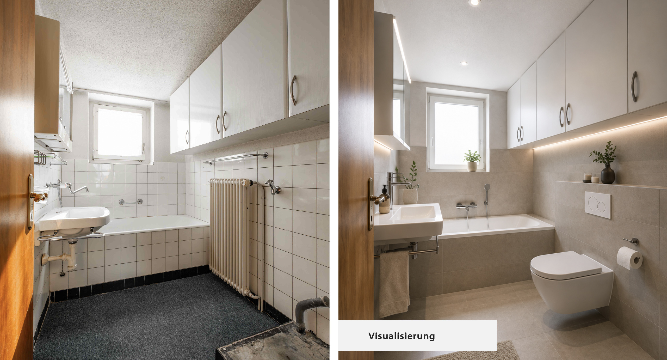
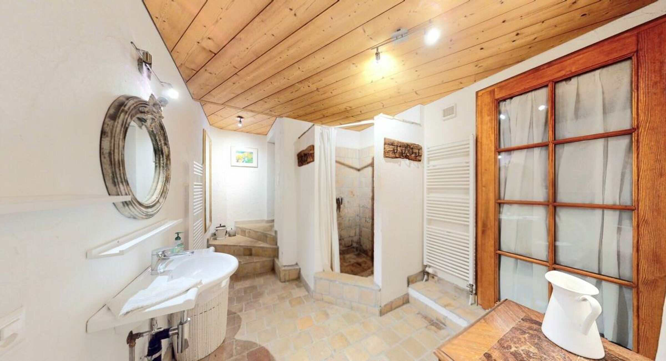
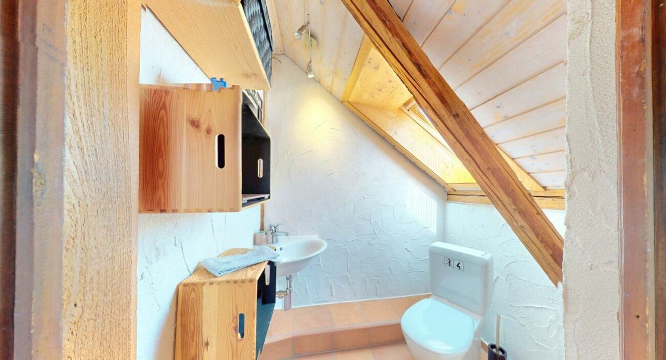
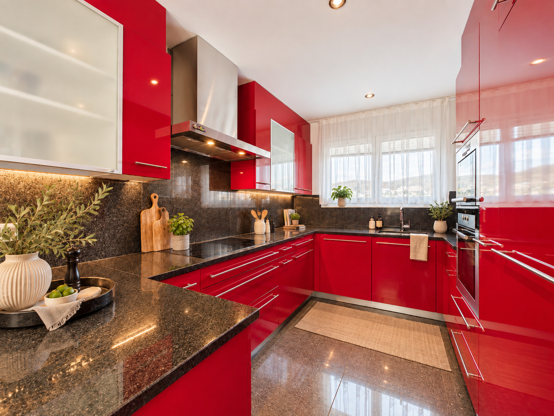
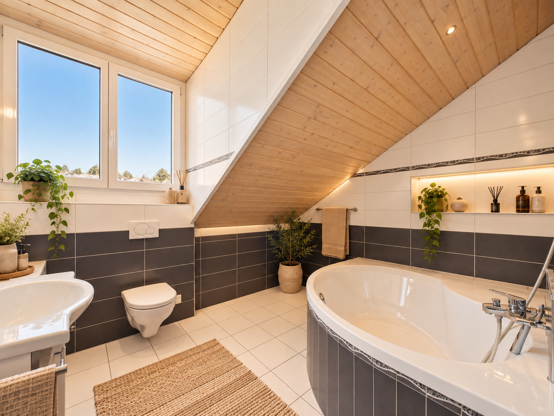
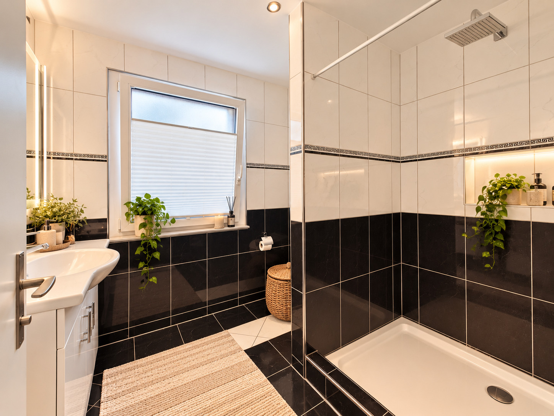
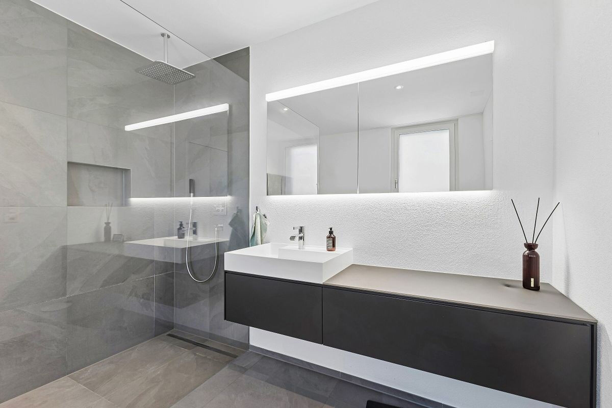
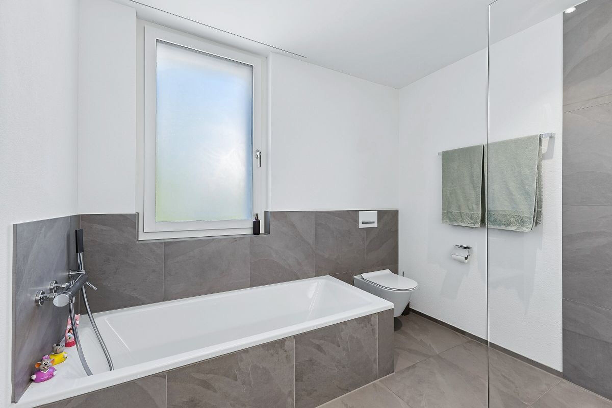
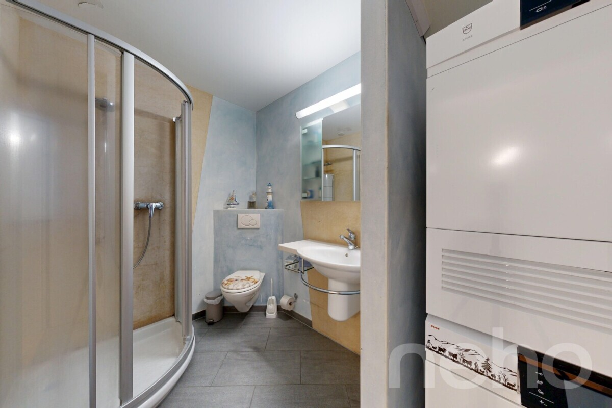
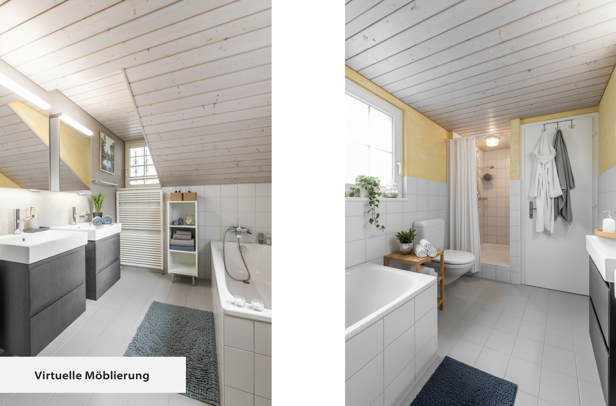
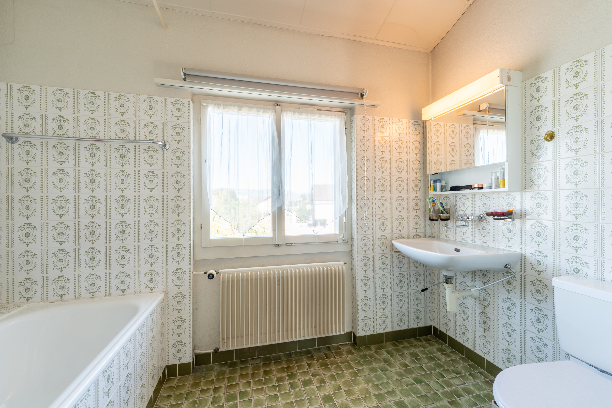
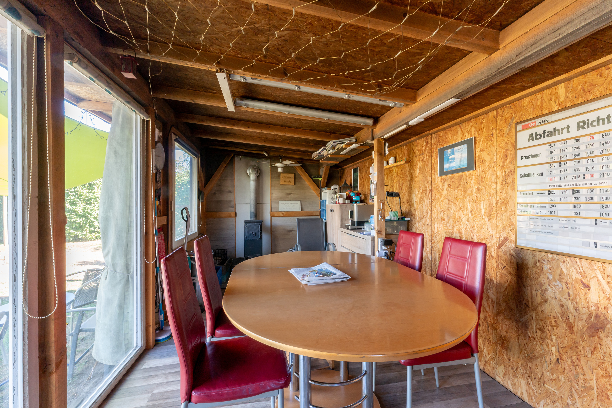
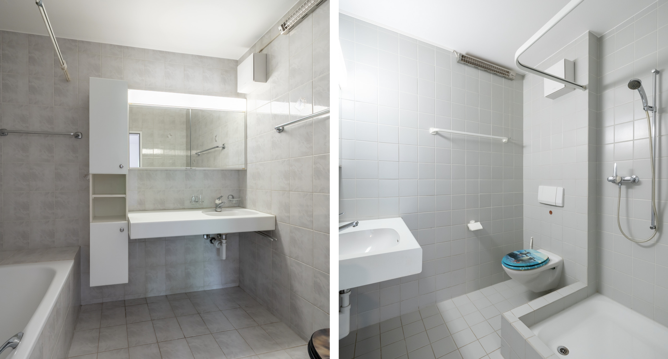
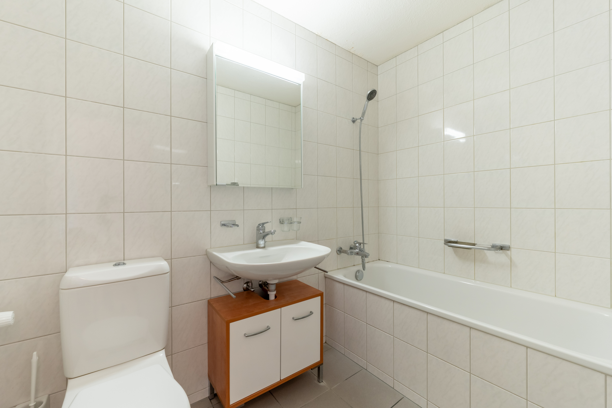
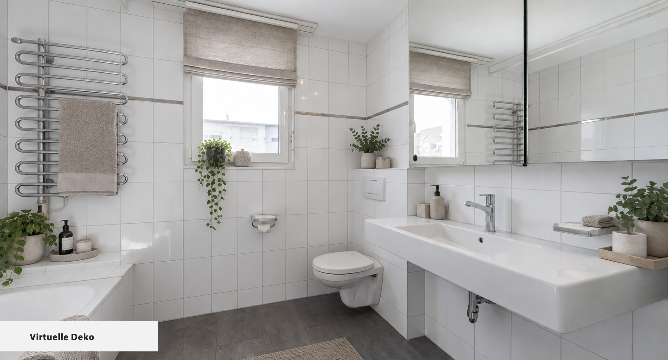
  • Two modern bathrooms Hobby room with 18.6 m² and additional basement storage
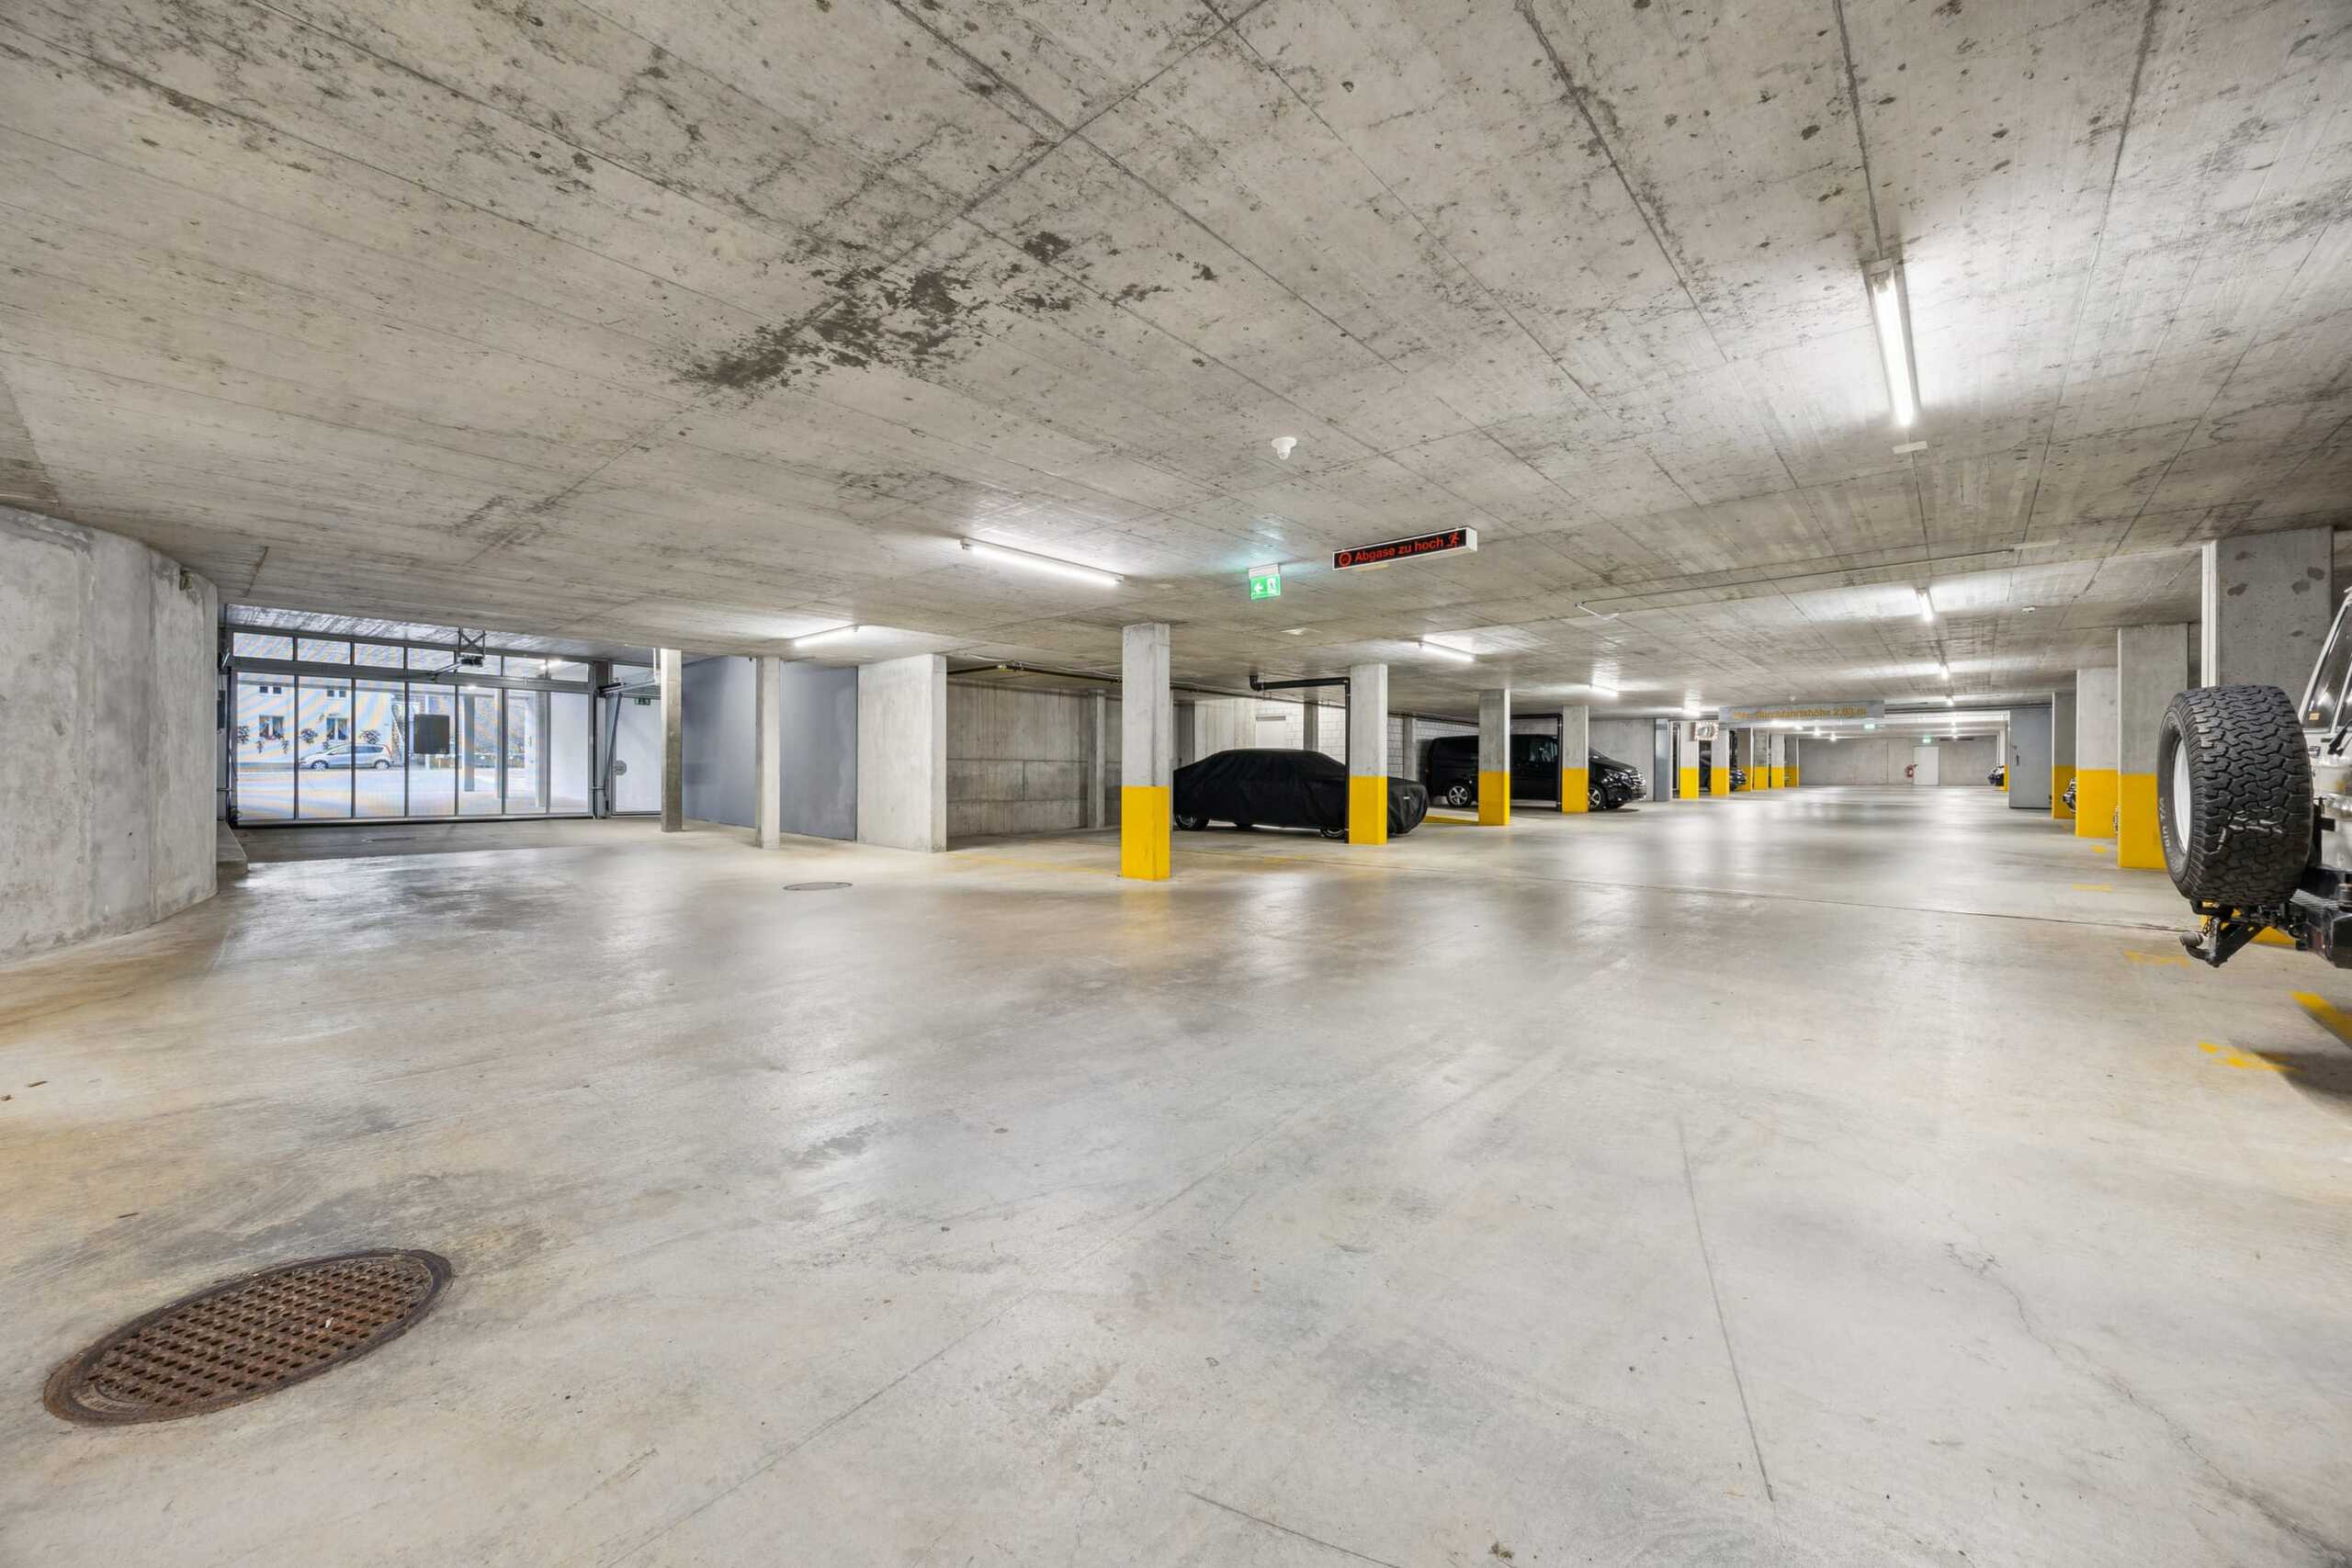
  • 2 attached garage spaces
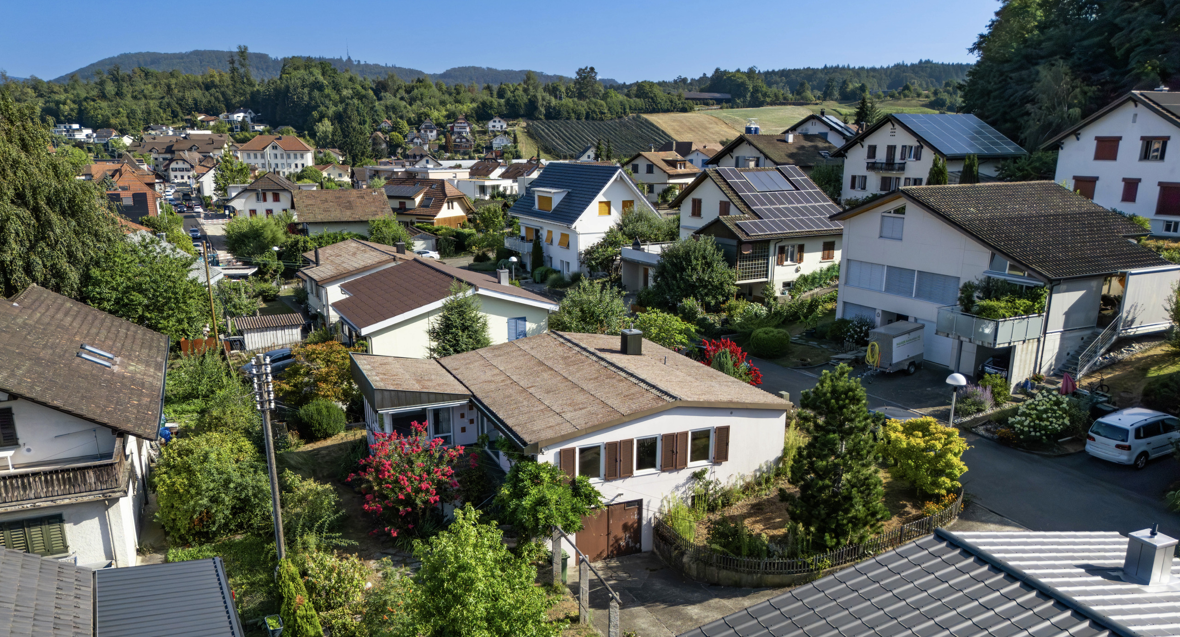
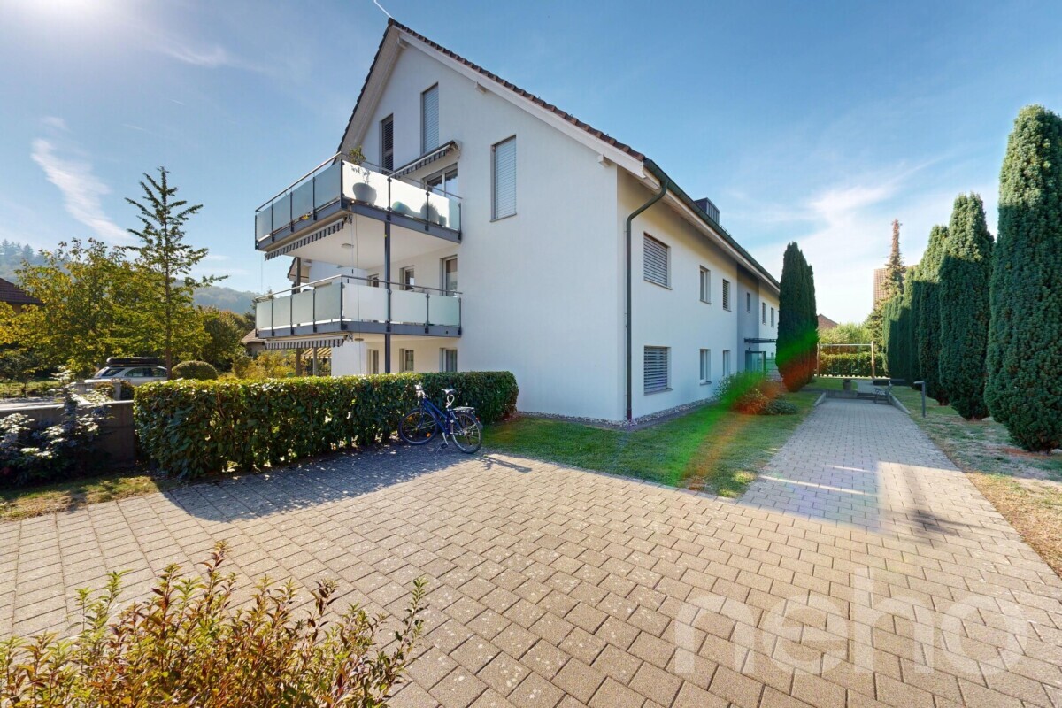
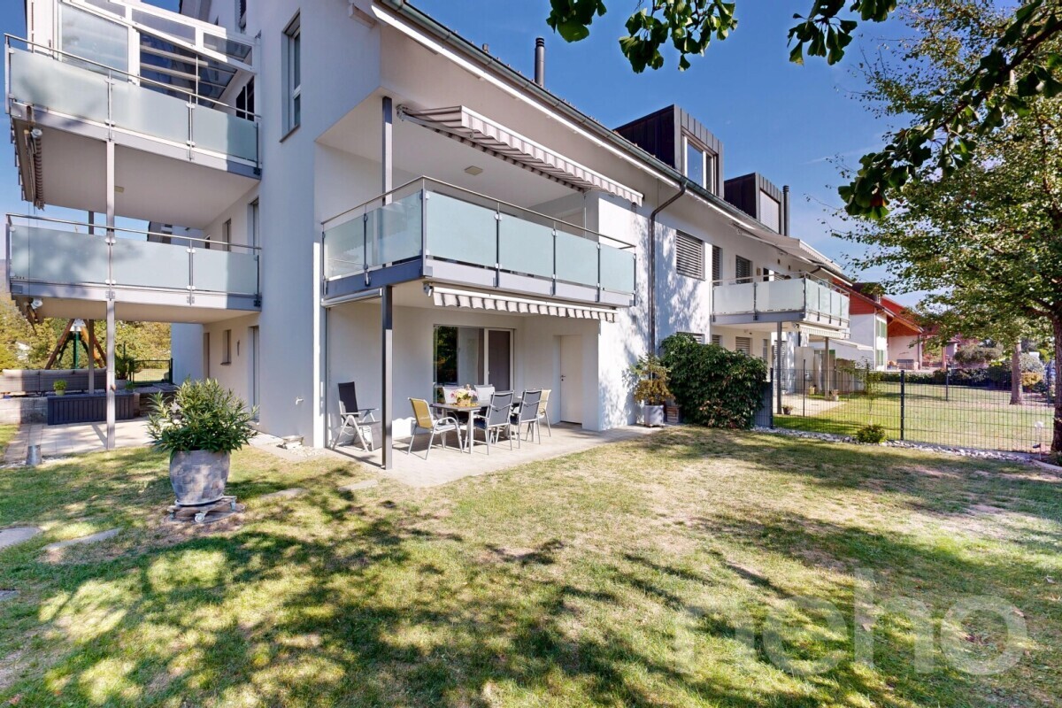
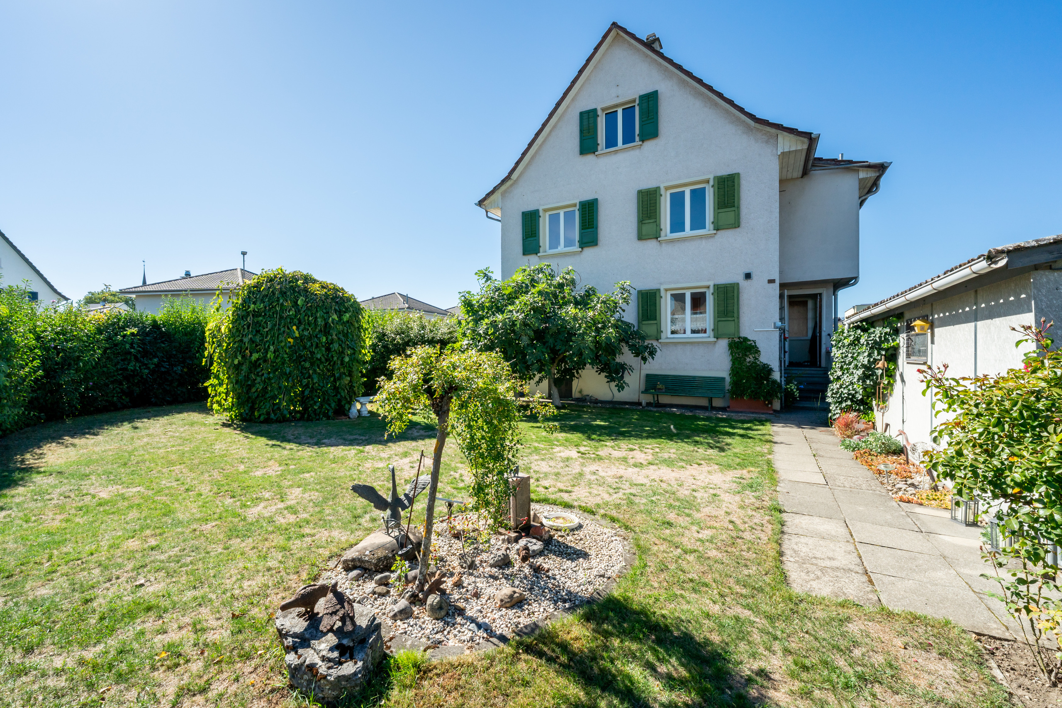
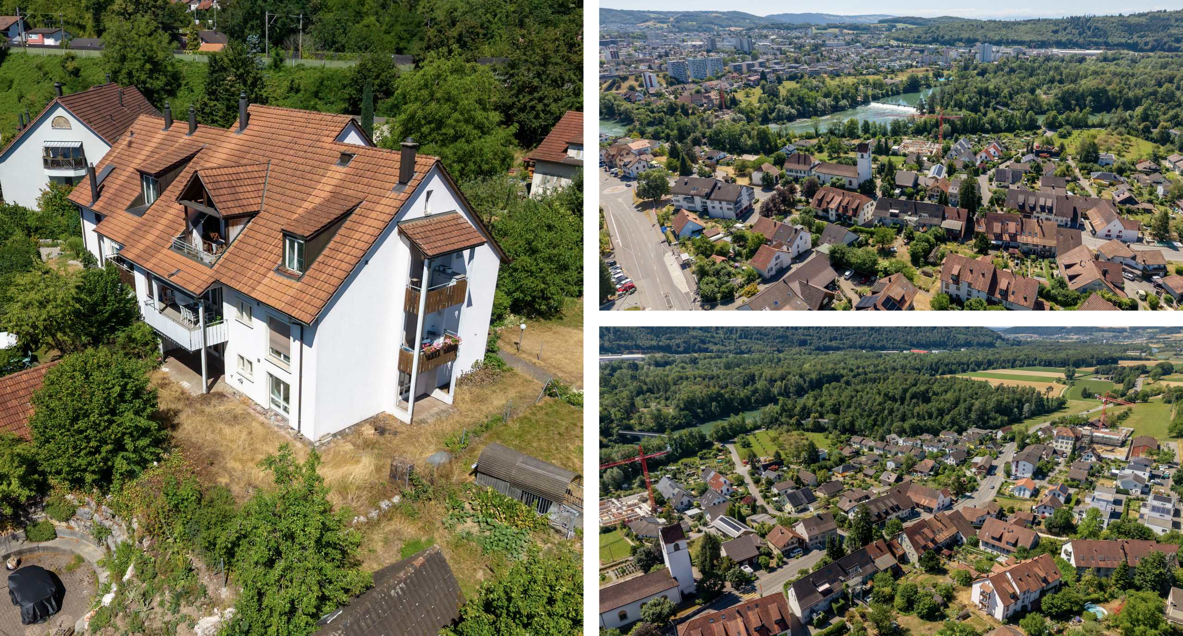
  • Well-maintained multi-family house
  • Quiet yet central location in Rothrist

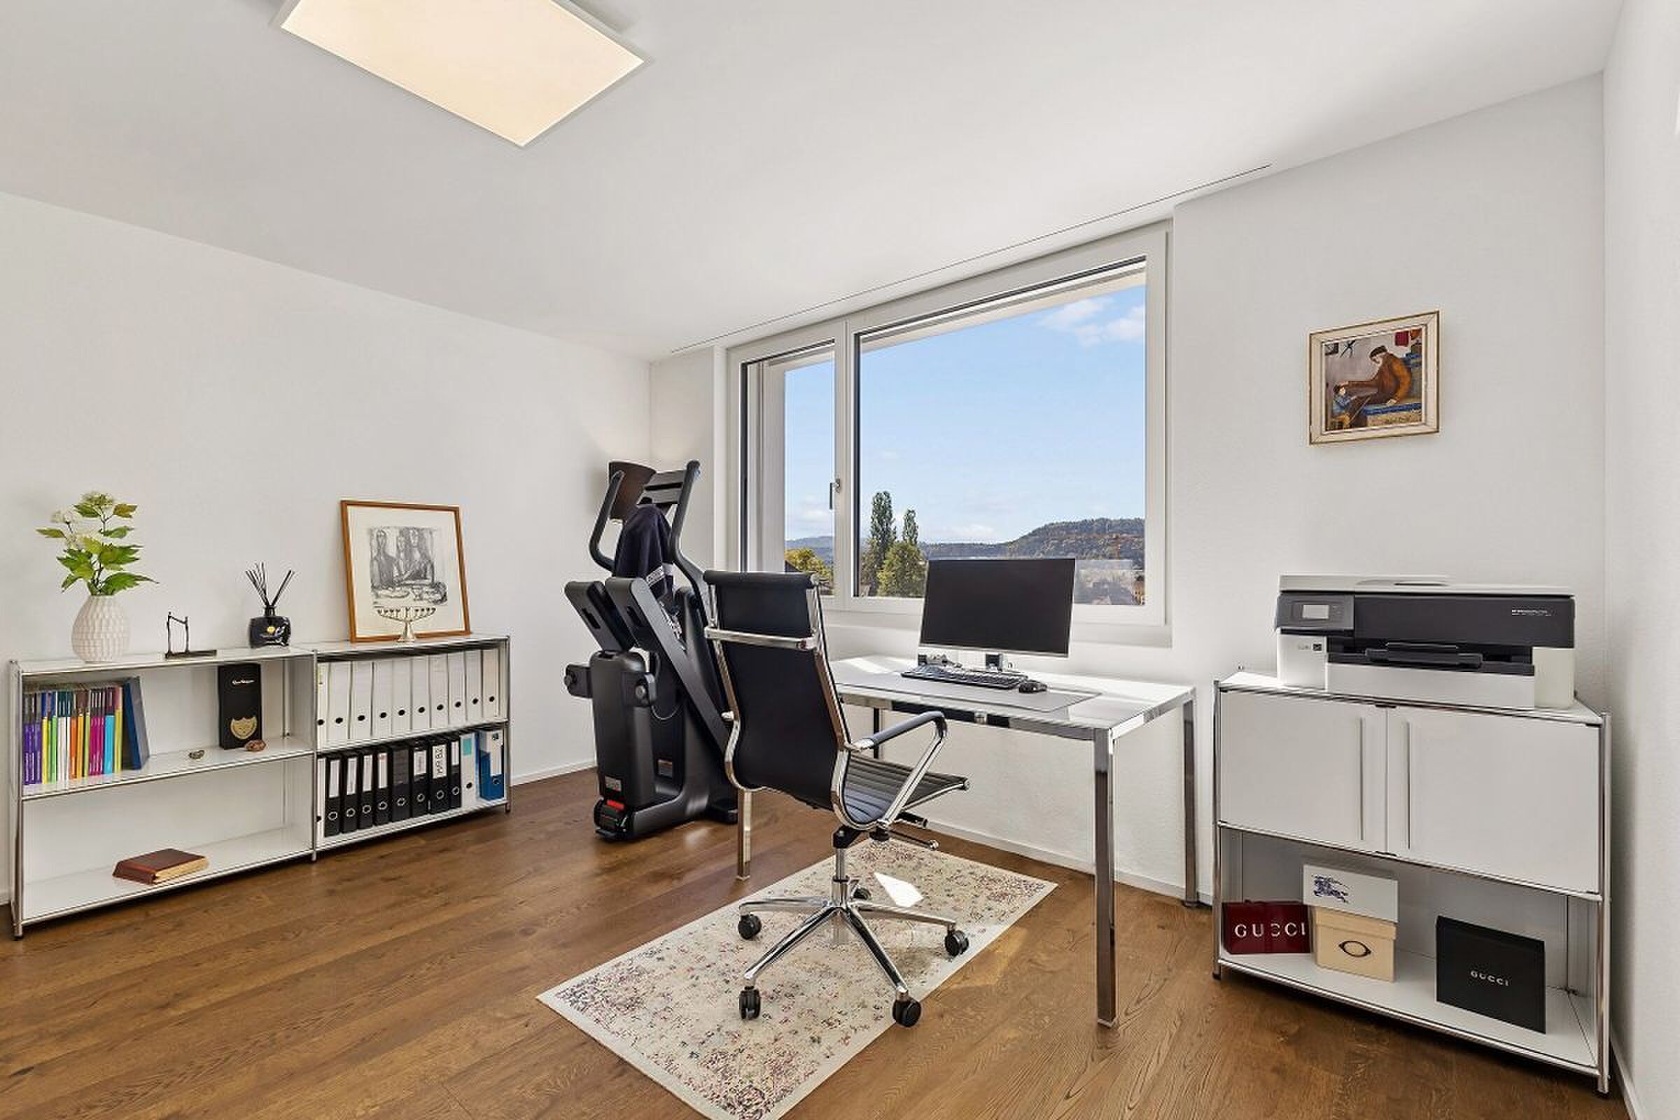
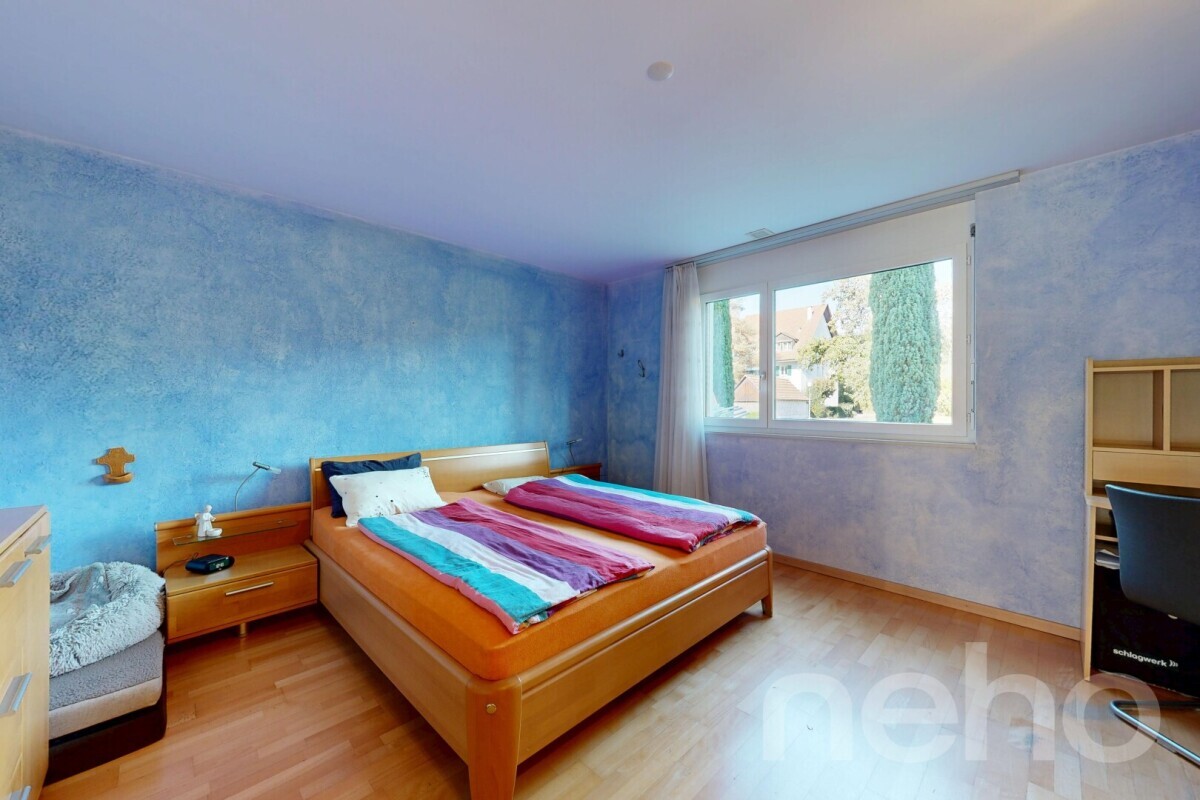
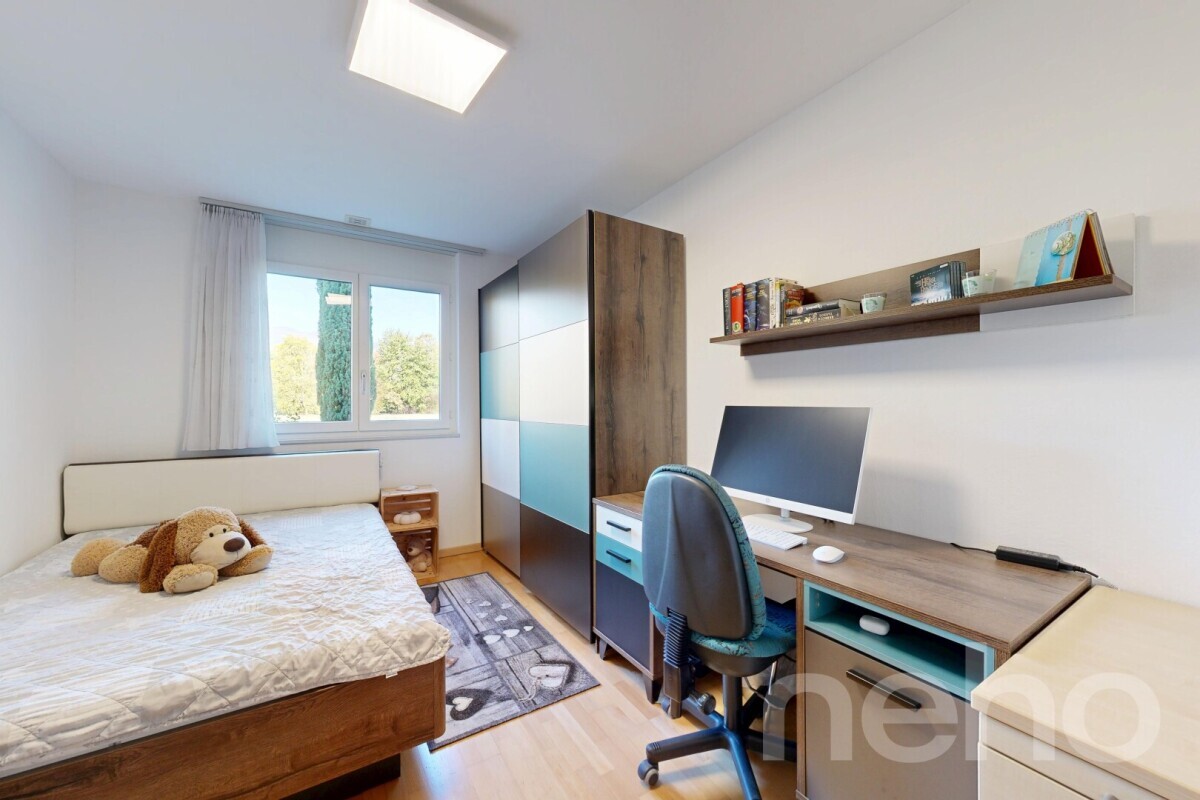
Whether it’s family life, home office, guests, or personal retreat options, the generous room layout offers plenty of space for your own lifestyle. Practical details such as the laundry room in the apartment and the additional hobby room provide extra space.

The location is also convincing: schools, shopping facilities, the Rothrist train station and the motorway exit are all within easy reach. This apartment thus combines peaceful living with good connections.


Apartment. CHF 785“000.-
Parking space No. 39 CHF 30“000.-

Parking space No. 40 CHF 30,000.- Hobby
room CHF 25,000.-

Total CHF 870,000.-

Diese 5½ - Zimmer-Wohnung im 1. Obergeschoss verbindet grosszügiges Wohnen mit einer warmen, wohnlichen Atmosphäre. Auf rund 130 m² bietet sie viel Raum für die ganze Familie und lässt gleichzeitig genügend Freiraum für individuelle Bedürfnisse. Das Herzstück bildet der offene Wohn- und Essbereich mit Schwedenofen. Perfekt für gemütliche Stunden und eine besondere Atmosphäre an kühleren Tagen.

  • Praktisches Raumkonzept mit 4 vielseitig nutzbaren Zimmer
  • Grosser Wohnbereich mit Schwedenofen
  • Grosser Balkon mit mobiler Verglasung 17.6 m² und Weitblick in die Natur
  • Zwei moderne Badezimmer Hobbyraum mit 18.6 m² und zusätzliches Kellerabteil
  • 2 anschliessbare Einstellhallenplätze
  • Gut unterhaltenes Mehrfamilienhaus
  • Ruhige und doch zentrale Lage in Rothrist

Ob Familienleben, Homeoffice, Gäste oder persönliche Rückzugsmöglichkeiten, die grosszügige Raumaufteilung lässt viel Spielraum für die eigene Lebensweise. Praktische Details wie die Waschküche in der Wohnung und der zusätzliche Hobbyraum sorgen für zusätzlichen Freiraum.

Auch die Lage überzeugt: Schulen, Einkaufsmöglichkeiten, der Bahnhof Rothrist und der Autobahnanschluss sind schnell erreichbar. So verbindet die Wohnung ruhiges Wohnen mit einer guten Erschliessung.


Wohnung. CHF 785‘000.–
Parkplatz Nr. 39 CHF 30‘000.–

Parkplatz Nr. 40 CHF 30‘000.–
Hobbyraum CHF 25‘000.–

Total CHF 870‘000.–

Conveniences

Neighbourhood
  • Village
  • Green
  • Residential area
  • Shops/Stores
  • Shopping street
  • Bank
  • Post office
  • Restaurant(s)
  • Pharmacy
  • Railway station
  • Bus stop
  • Highway entrance/exit
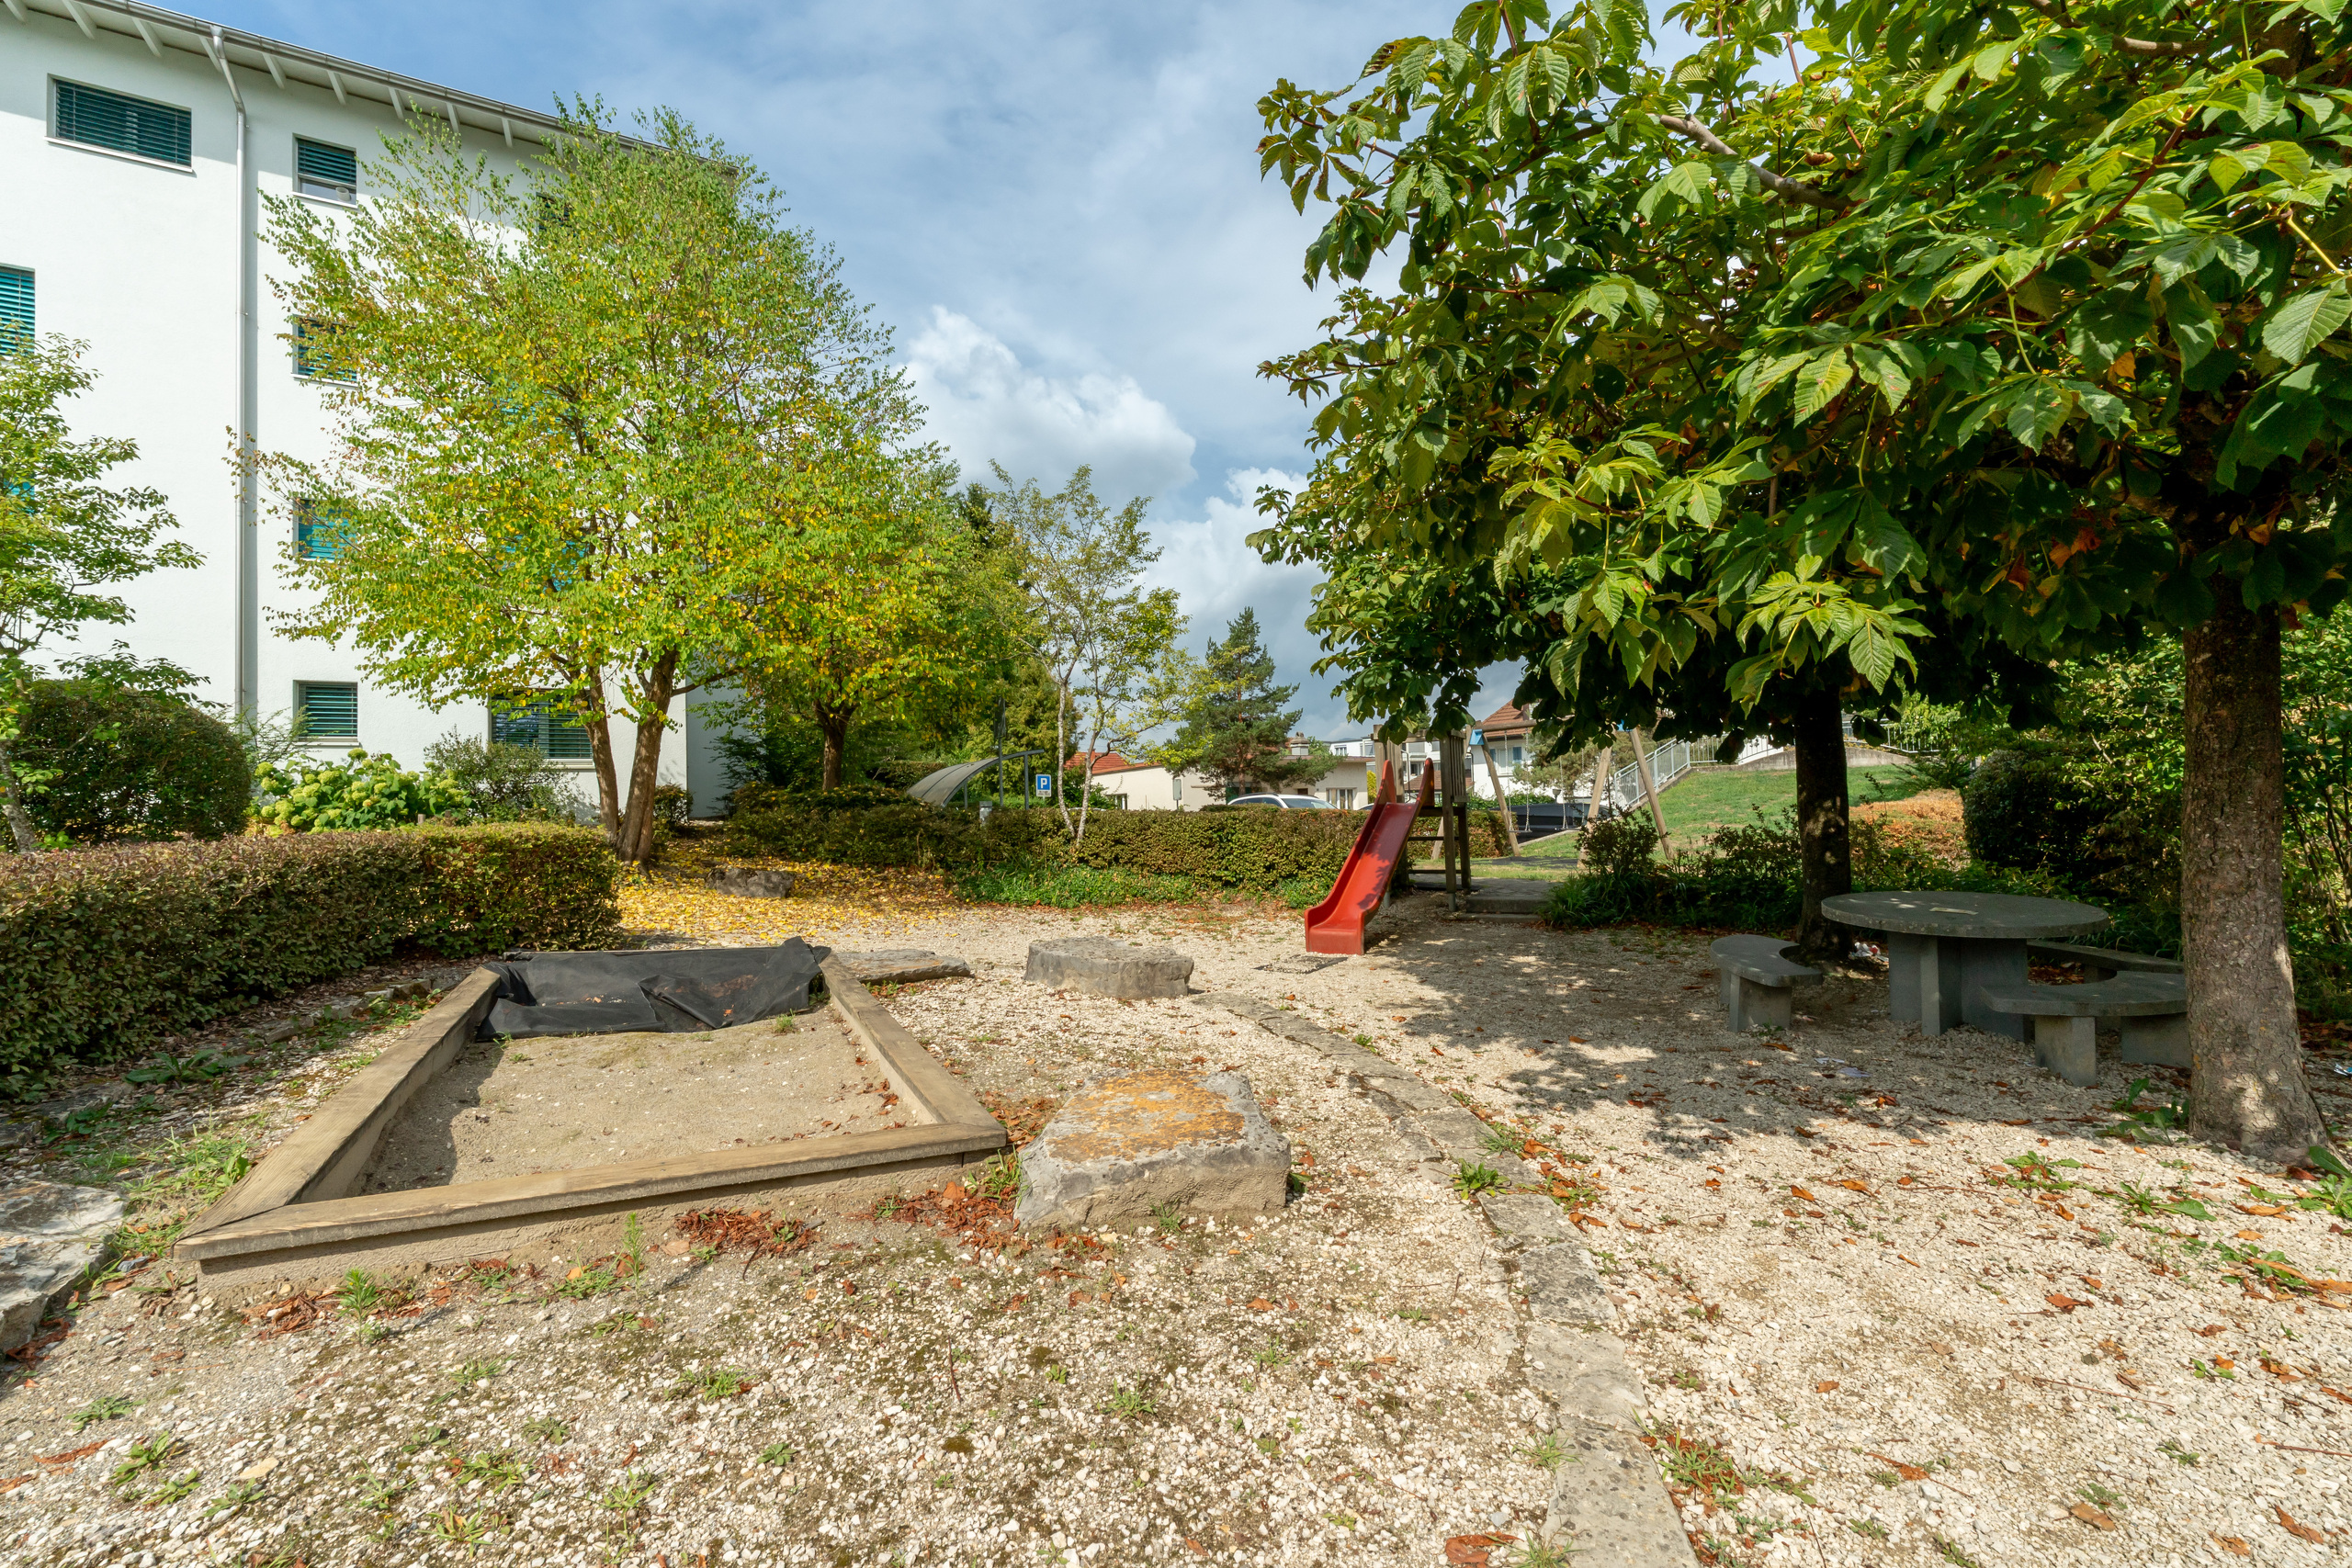
  • Child-friendly
  • Playground
  • Nursery
  • Preschool
  • Primary school
  • Secondary school
  • Public swimming pool
  • Sports centre
  • Tennis centre
  • Indoor swimming pool
  • Bike trail
  • Soccer pitch
Outside conveniences
  • Balcony/ies
  • Quiet
  • Greenery
  • Parking
  • Visitor parking space(s)
Inside conveniences
  • Wheelchair-friendly
  • Lift/elevator
  • Garage
  • Box
  • Open kitchen
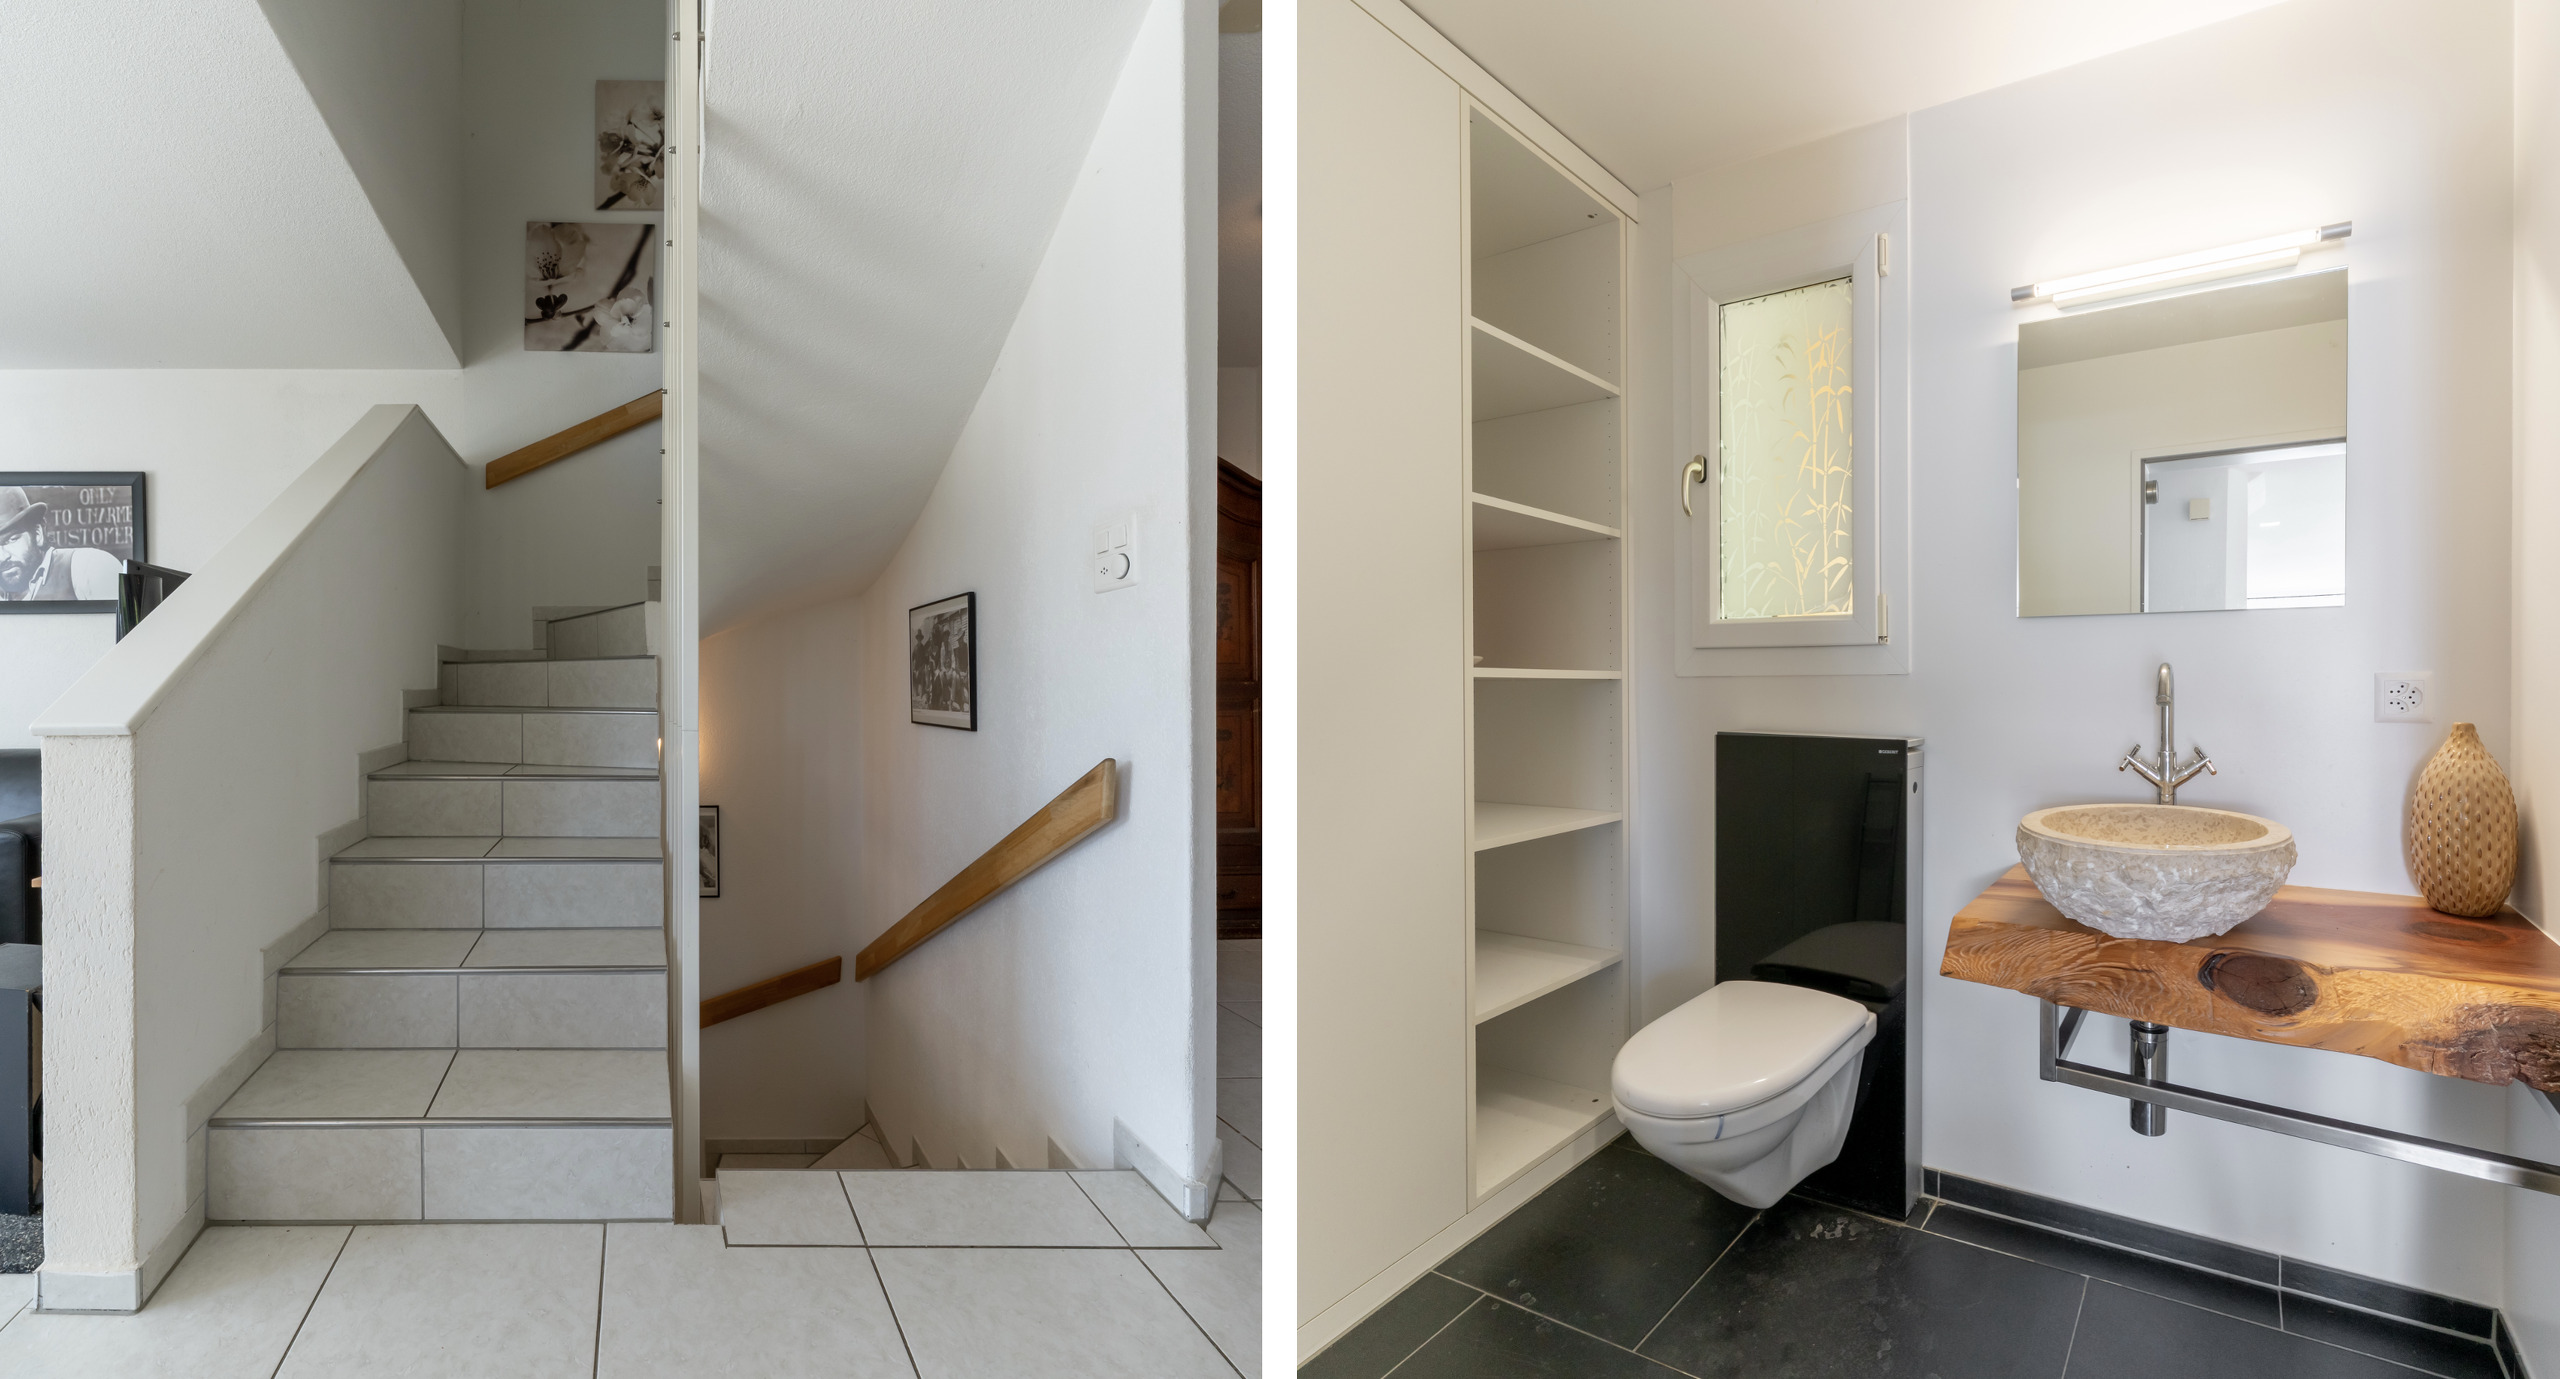
  • Guests lavatory
  • Cellar
  • Recreationroom
  • Swedish stove
  • Double glazing
  • Bright/sunny
  • With front and rear view
  • Natural light
Equipment
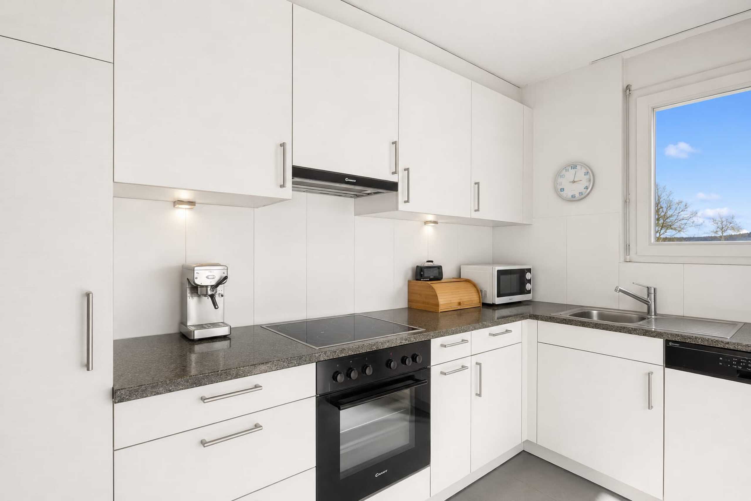
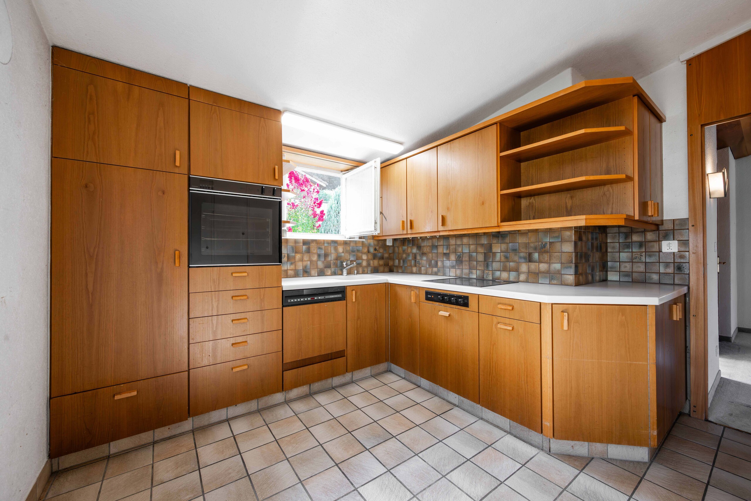
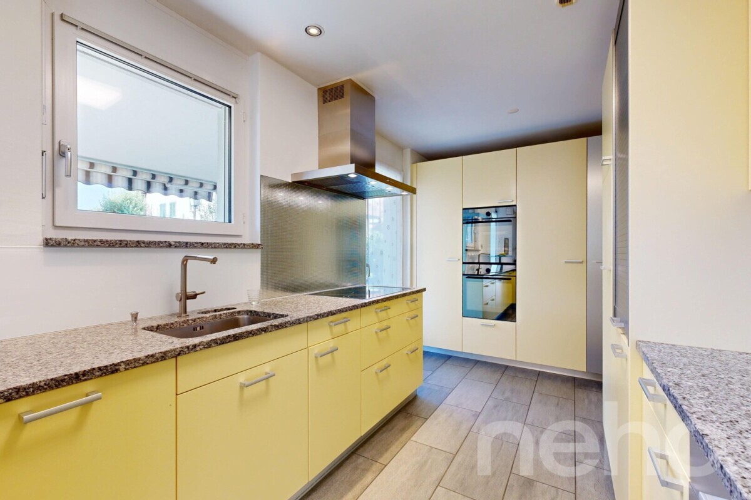
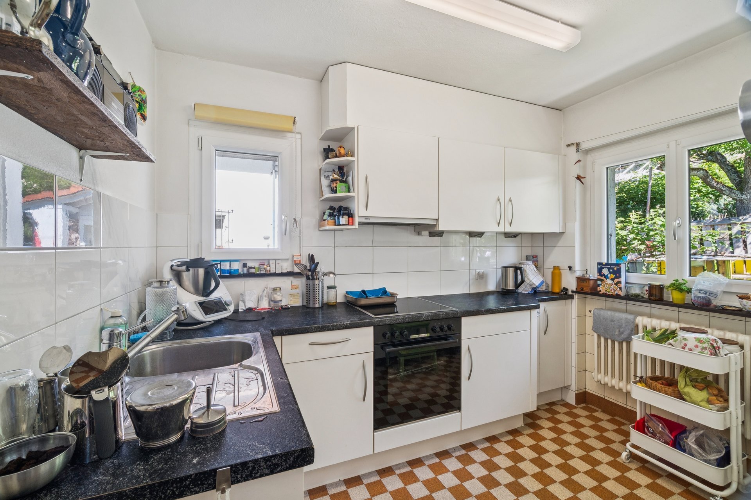
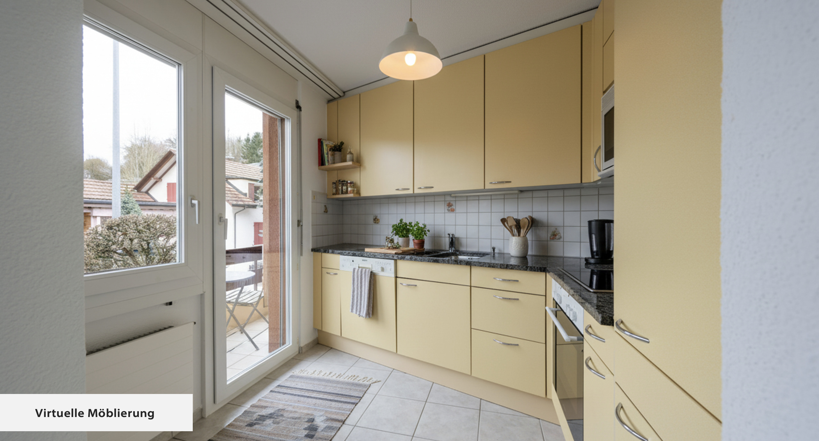
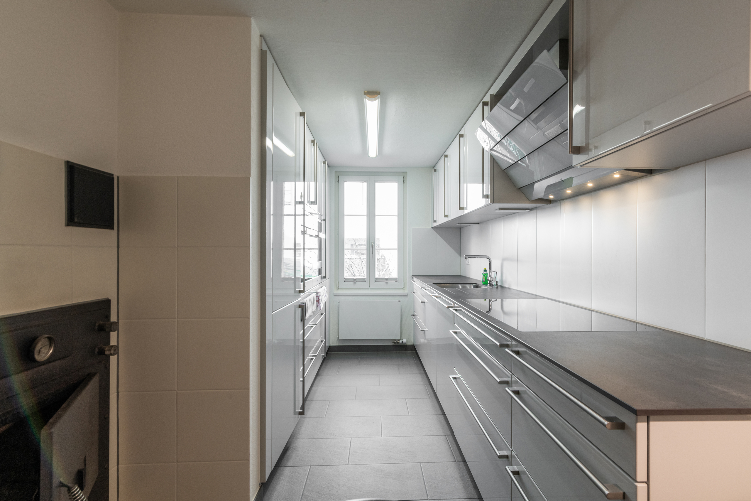
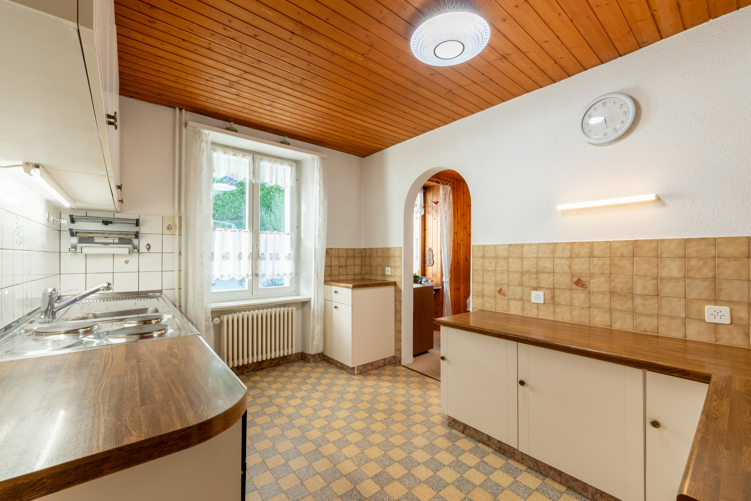
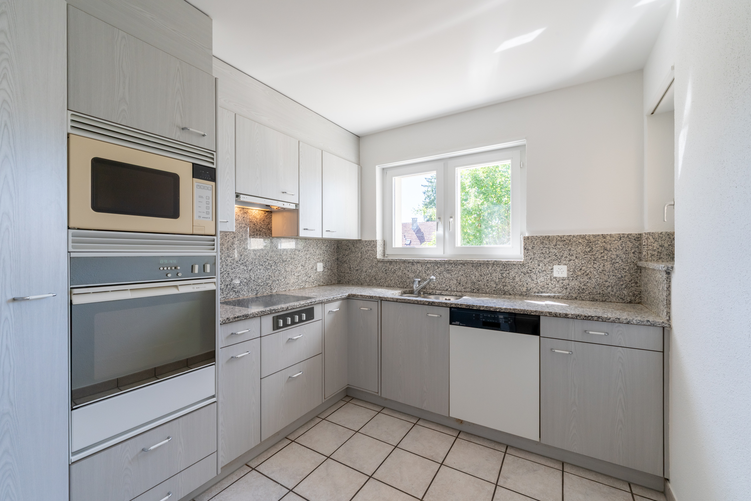
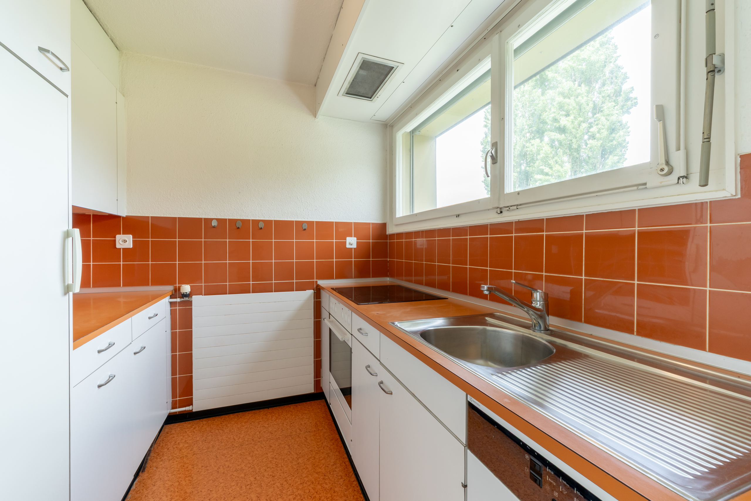
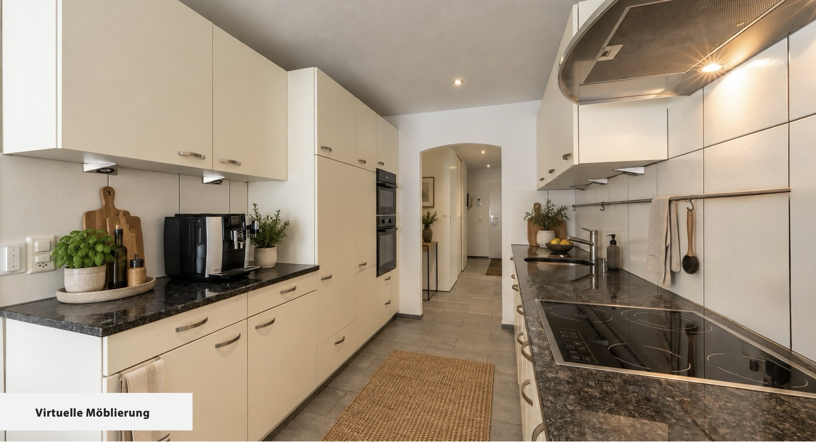
  • Fitted kitchen
  • Ceramic glass cooktop
  • Oven
  • Microwave
  • Fridge
  • Dishwasher
  • Washing machine
  • Dryer
  • Secomat
Distances

 
Station
572 m
7'
10'
2'
Public transports
260 m
6'
-
2'
Freeway
1.98 km
-
-
5'
Nursery school
152 m
3'
3'
2'
Stores
281 m
6'
6'
2'
Post office
825 m
14'
14'
2'
Restaurants
123 m
1'
1'
-

Discover similar properties

Other Immo Bolliger AG real estate