Condominium apartment with 3.5 rooms on sale in In Via Baraggie - 75 m²
Holiday apartment in the middle of everything and ready to move in immediately
Rooms3.5
Living area~ 75 m²
Floor3rd floor
Object PriceCHF 840,000.-
AvailabilityImmediate
Localisation
In Via Baraggie, 6612 AsconaCharacteristics
Reference
Baraggie Zweitwohnsitz
Availability
Immediate
Second home
Authorized
Sale to persons abroad authorized
Yes
Bathroom
1
Year of construction
1972
Latest renovations
2015
PPE charges
CHF 5,600.-/year
Rooms
3.5
Bedrooms
2
Floor
3rd floor
Total number of floors
5
Number of levels for the real asset
1
Number of terraces
1
Heating types
Fuel oil, Air to water heat pump
Heating installation
Radiator
Domestic water heating system
Fuel oil
Draining of waste water
Connection to the WWTP
Condition of the property
Good
Standing
Standard
Living area
~ 75 m²
Net surface
~ 75 m²
Terrace surface
~ 15 m²
Number of toilets
2
Parking places
Yes, obligatory
Number of parkings
Exterior
1 | included
Description
Text translated from german, see original
Original text in german, translate to English.
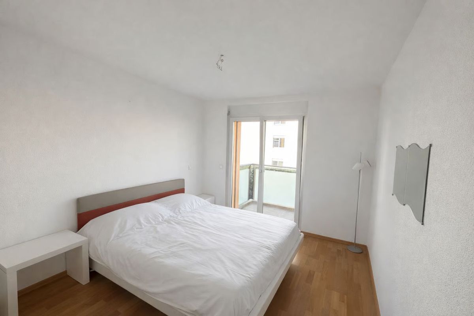
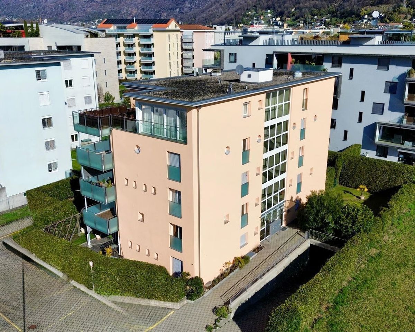
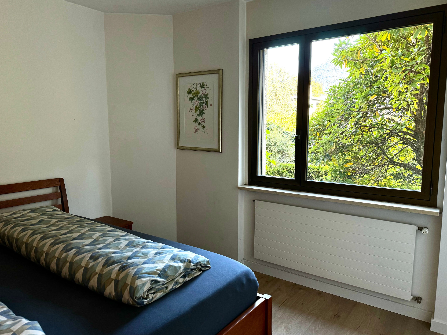
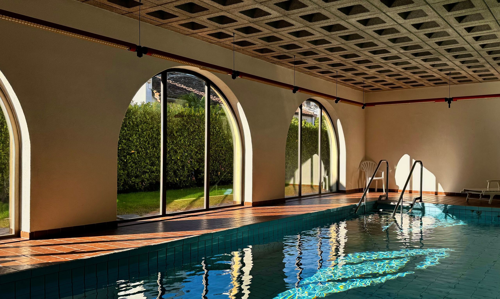
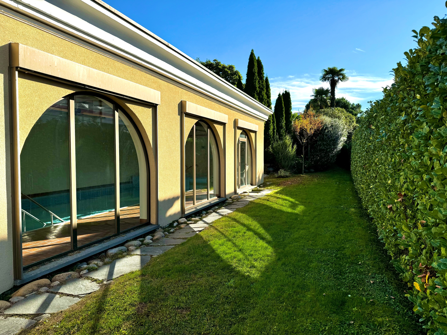
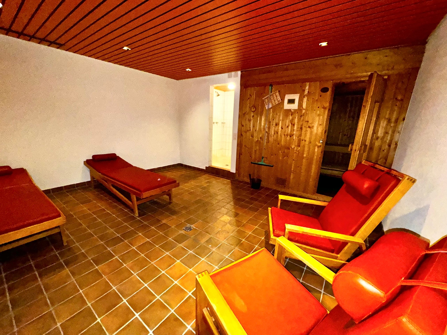
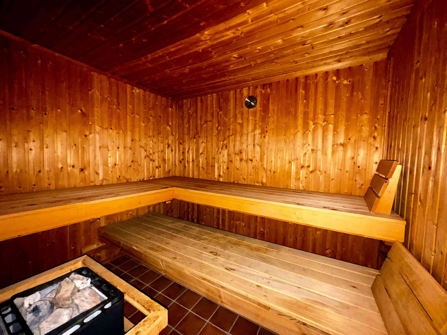
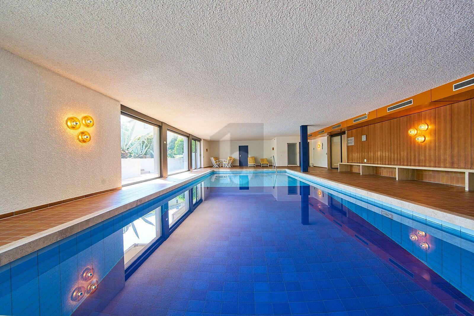
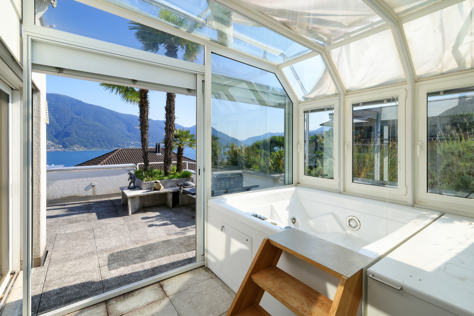
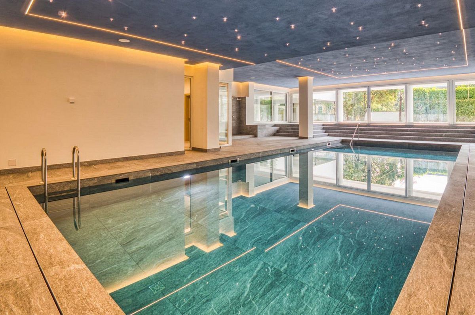
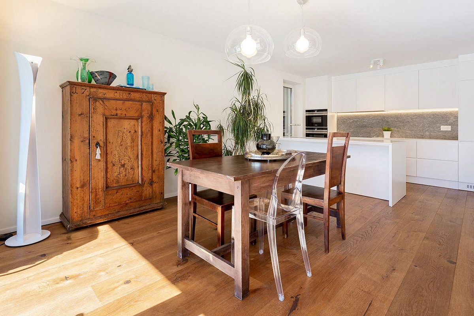
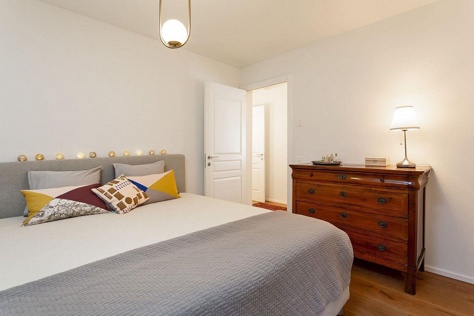
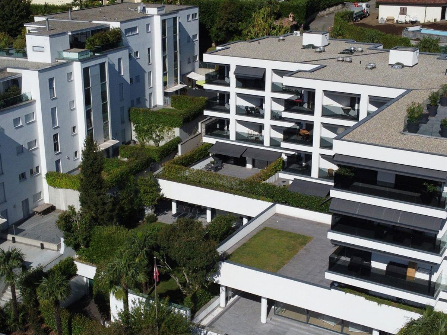
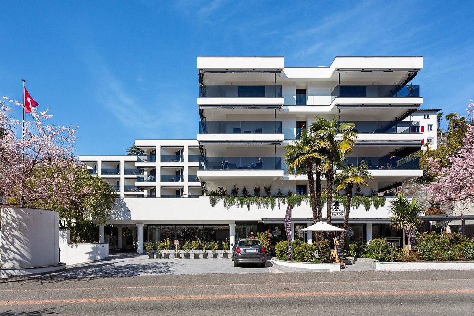
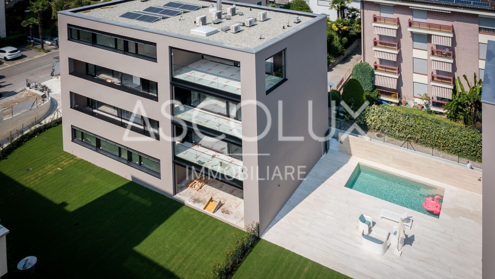
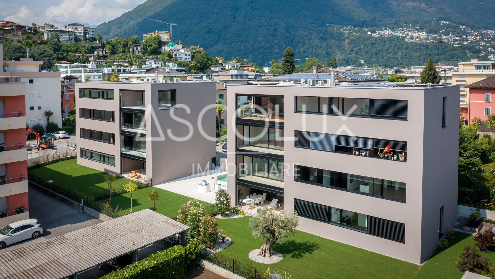
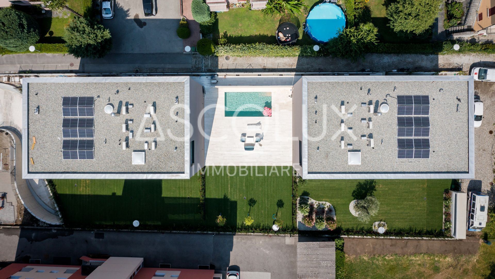
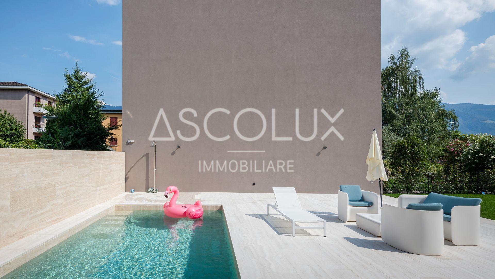
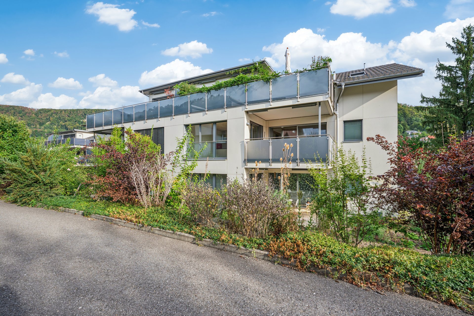
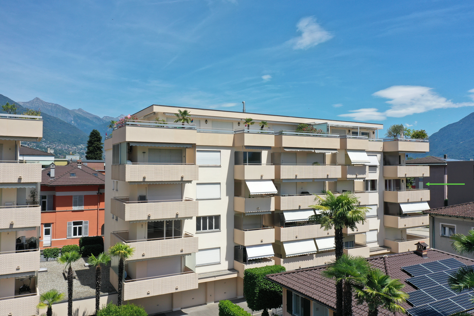
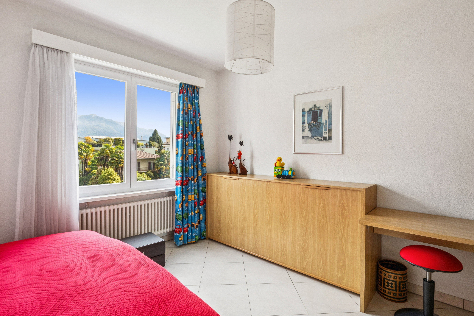
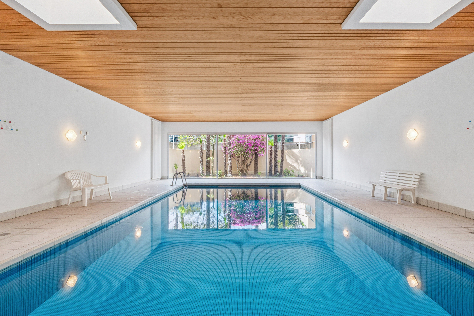
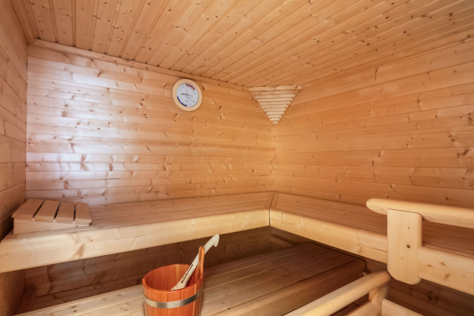
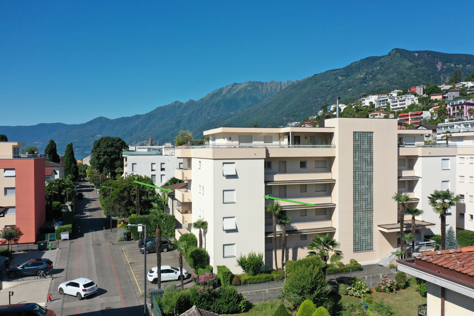
This 3.5-room apartment, completely renovated 10 years ago, is located on the 3rd of 5 floors in a well-maintained multi-family building. Many investments have been made in the last 10 years and the renovations include: new electrical wiring in the apartment and building, roof terraces (and thus the roof), elevators, facade and terrace flooring, sauna and associated wet room/changing area, heat pump for the swimming pool.
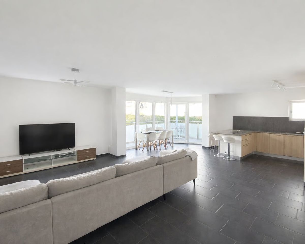
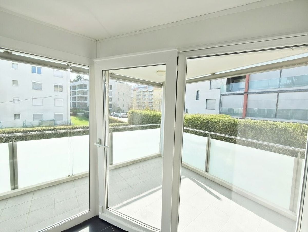
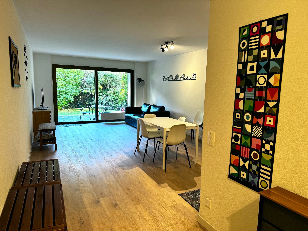
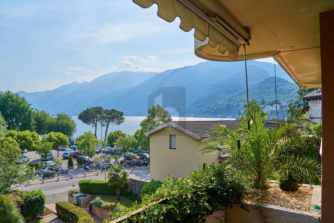
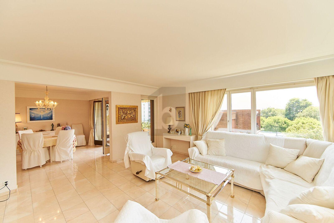
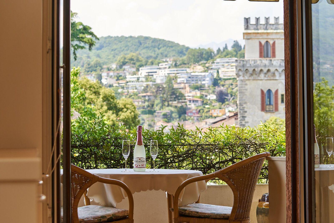
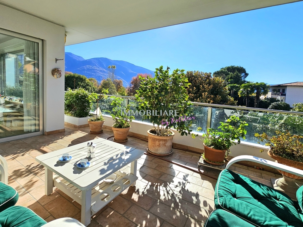
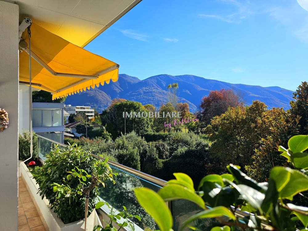
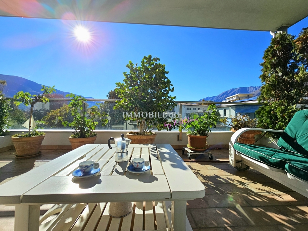
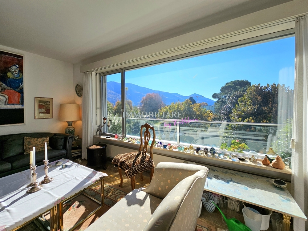
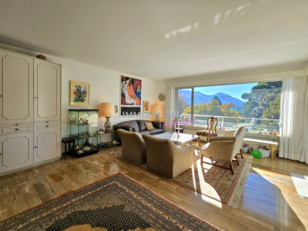
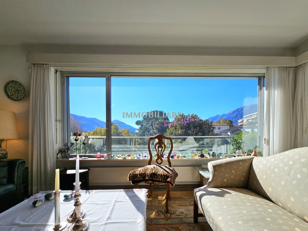
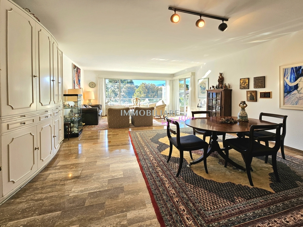
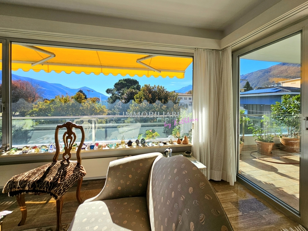
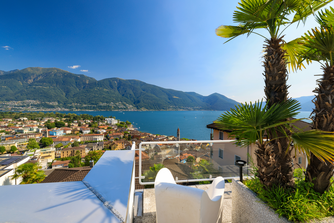
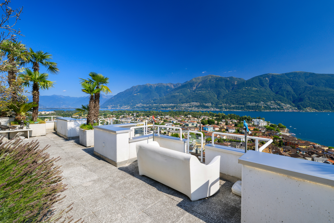
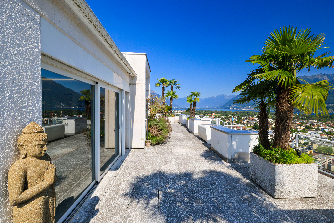
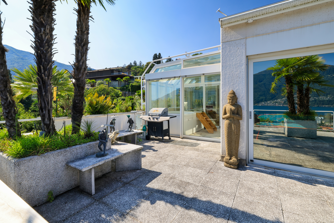
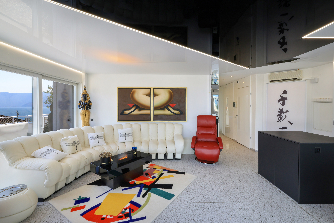
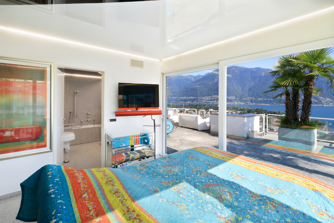
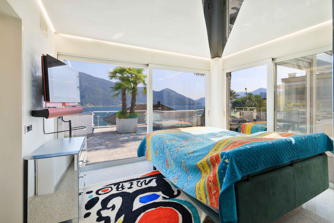
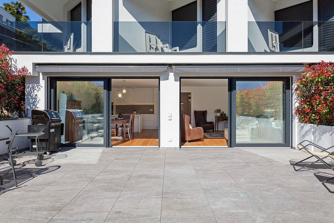
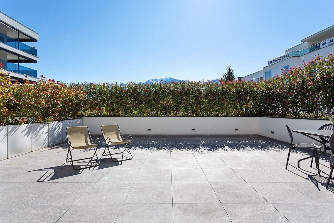
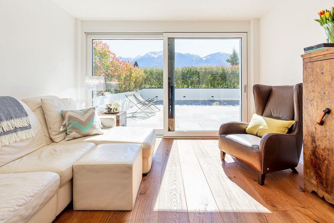
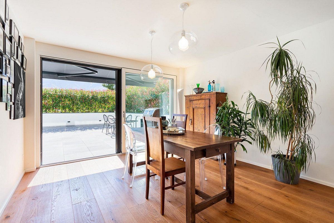
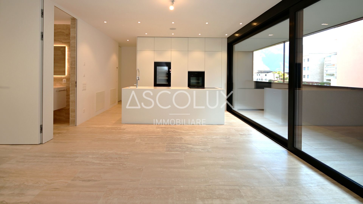
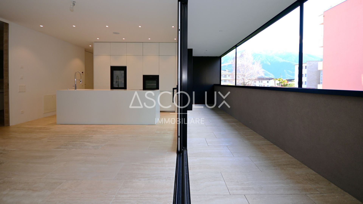
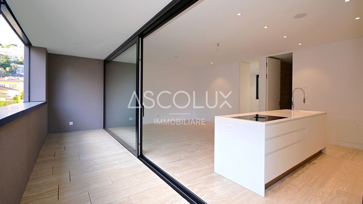
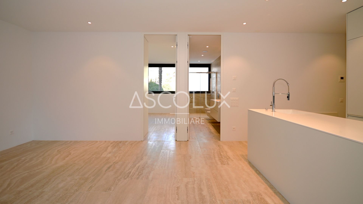
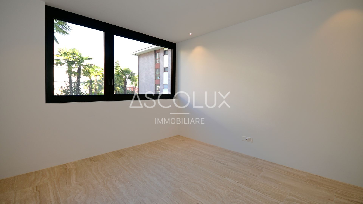
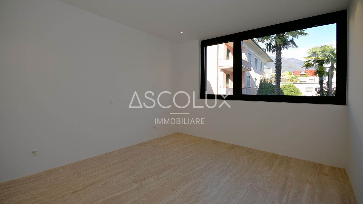
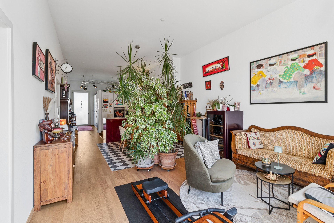
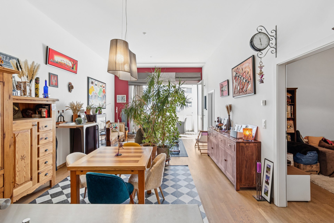
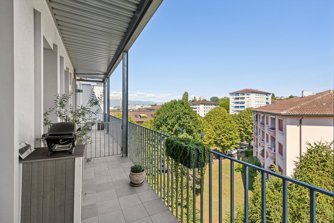
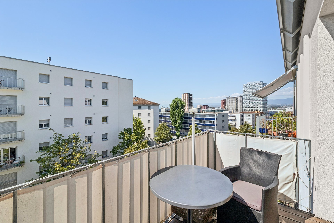
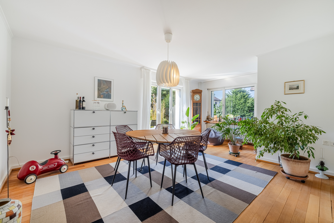
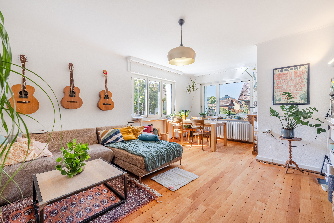
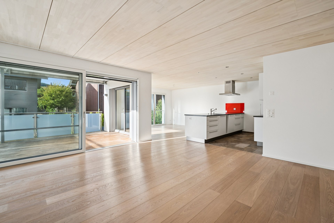
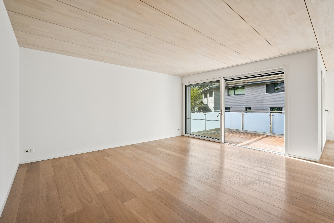
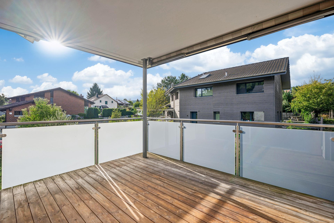
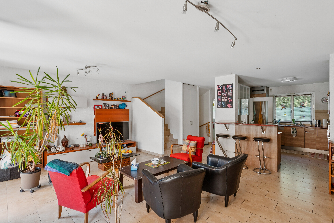
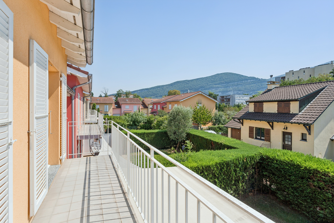
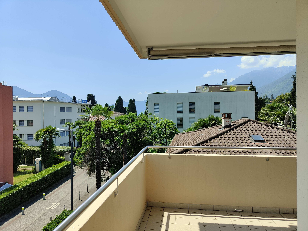
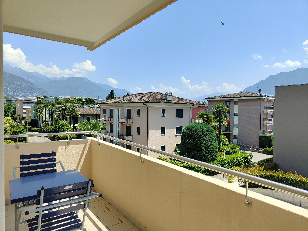
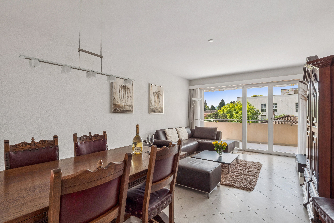
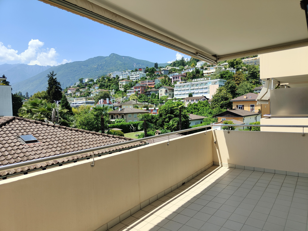
The light-filled living room with almost floor-to-ceiling windows is located in the southernmost corner with direct access to the 15 m² covered terrace.
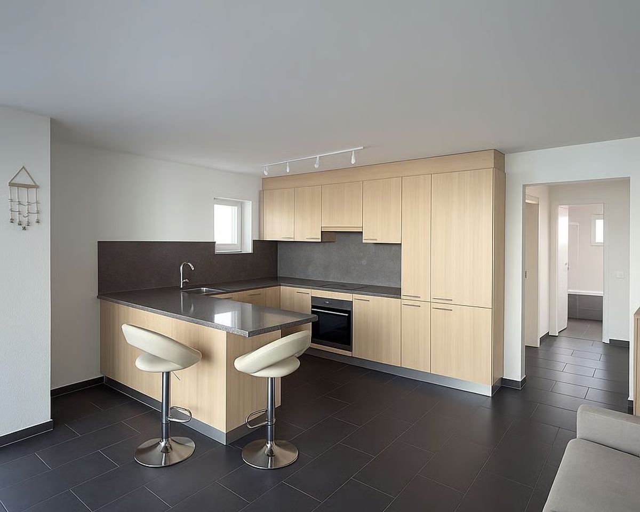
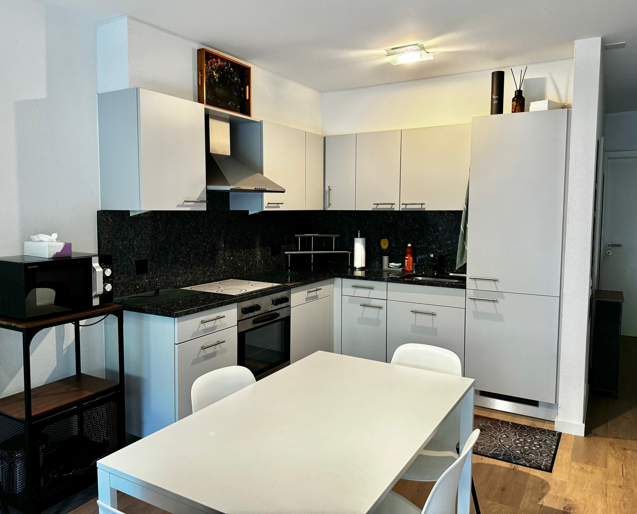
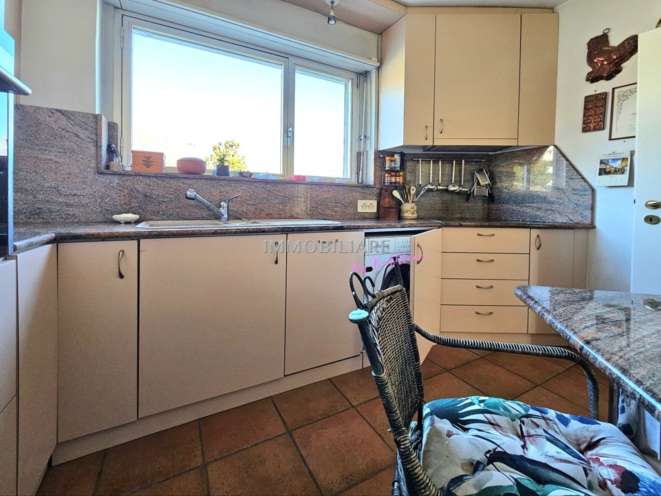
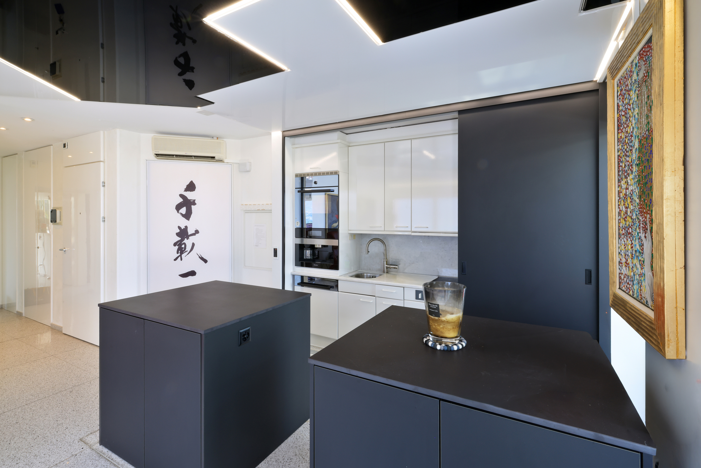
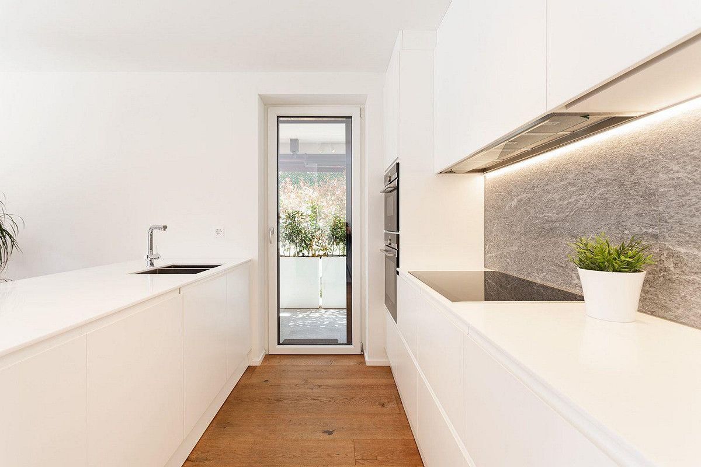
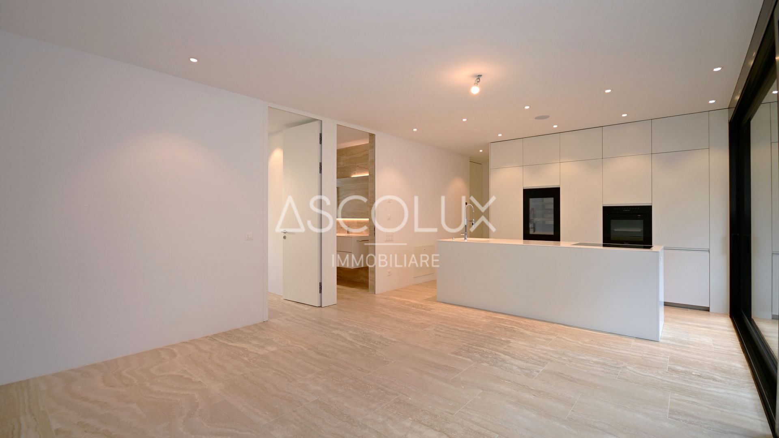
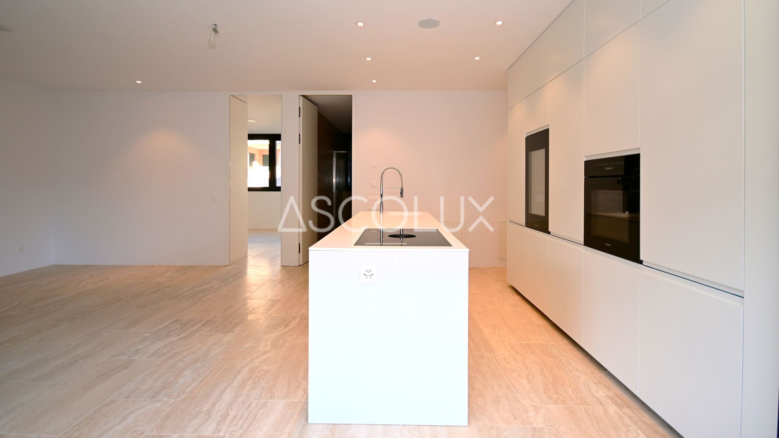
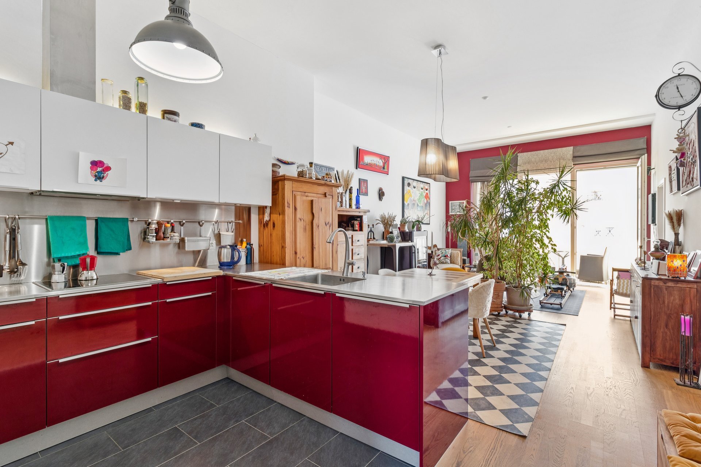
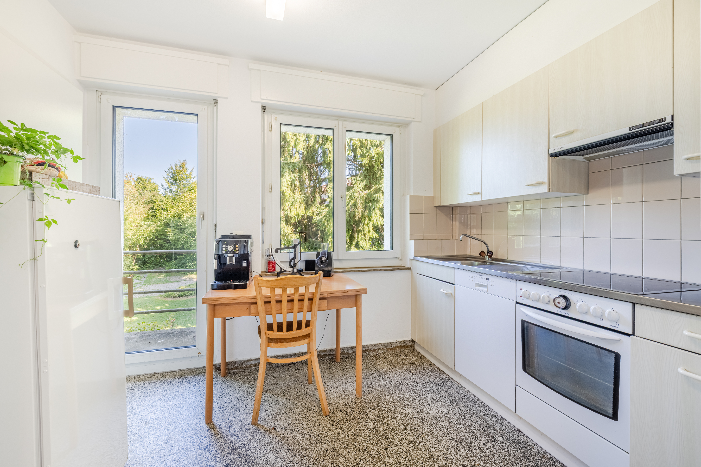
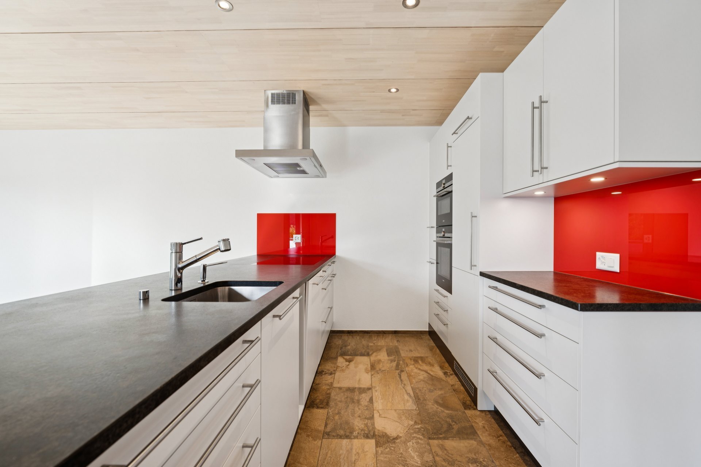
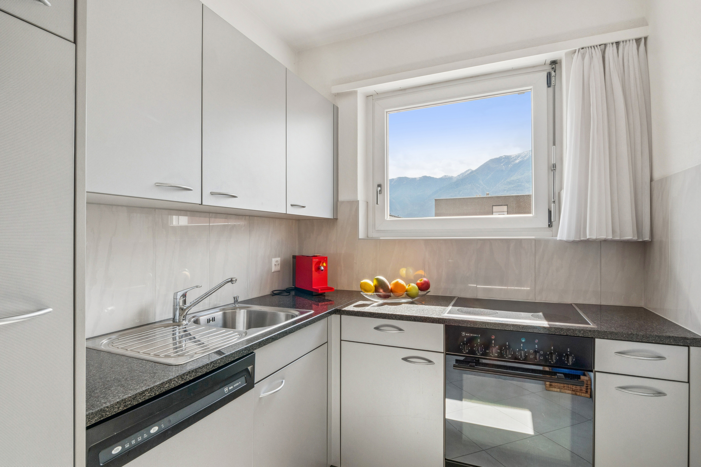
The kitchen is located separately next door and is equipped with high-quality V-Zug appliances.
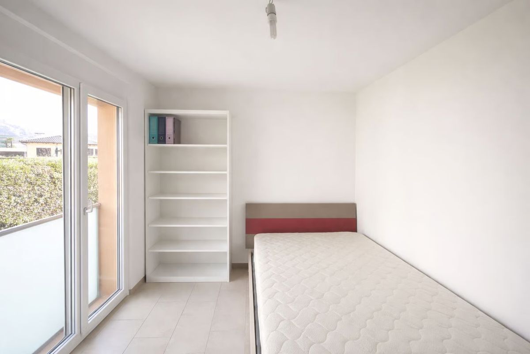
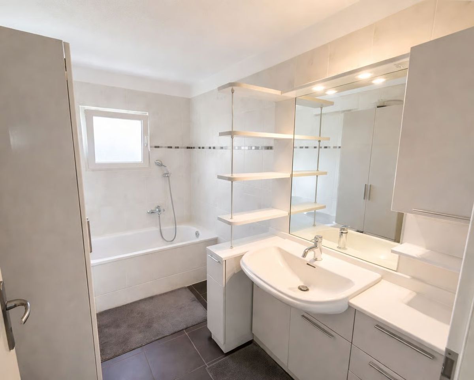
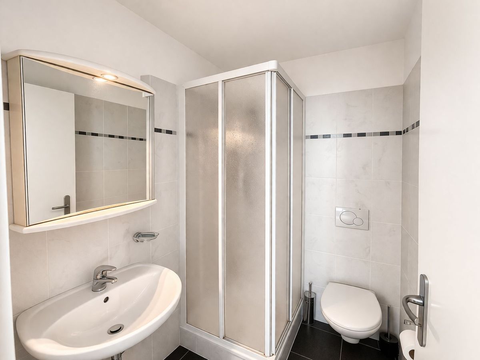
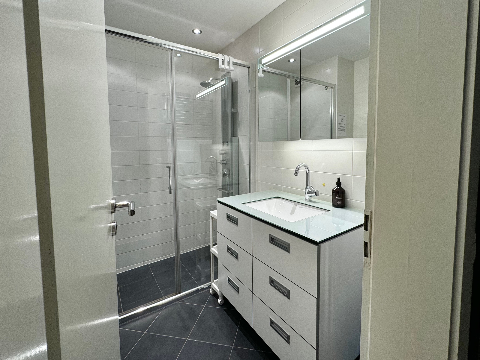
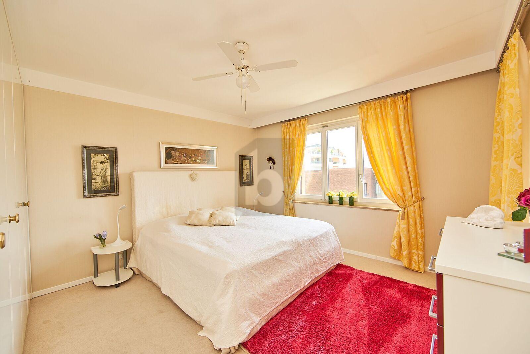
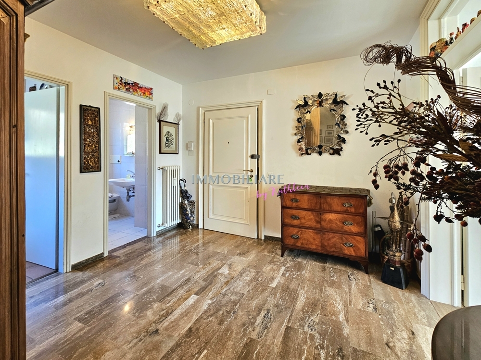
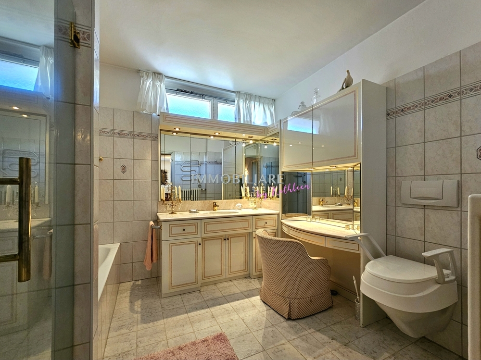
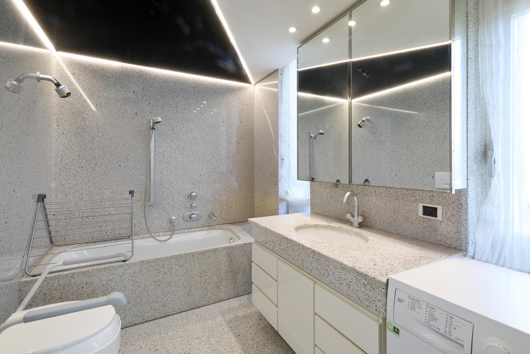
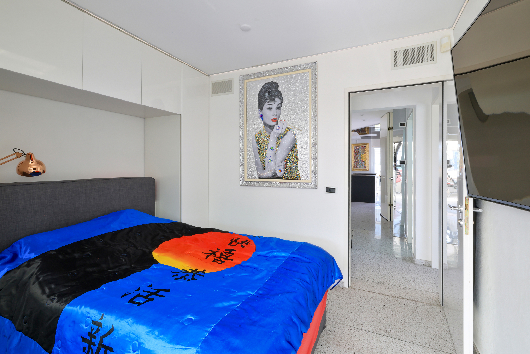
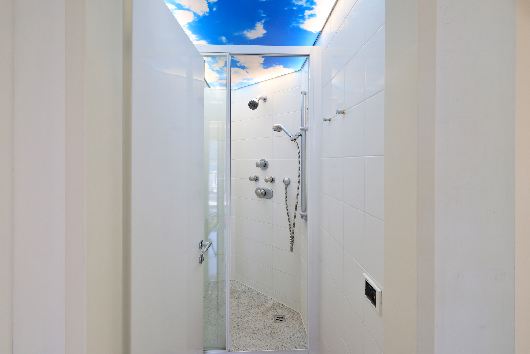
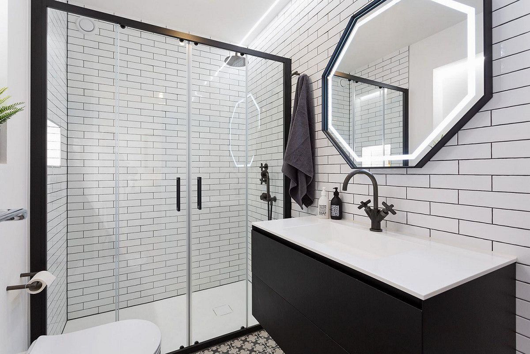
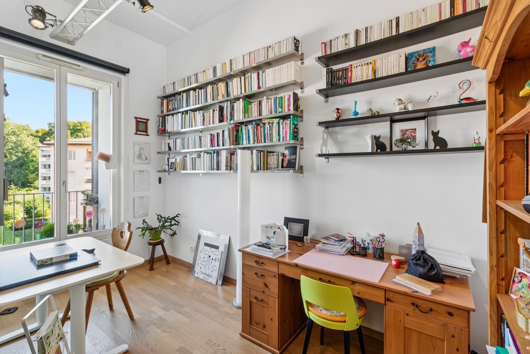
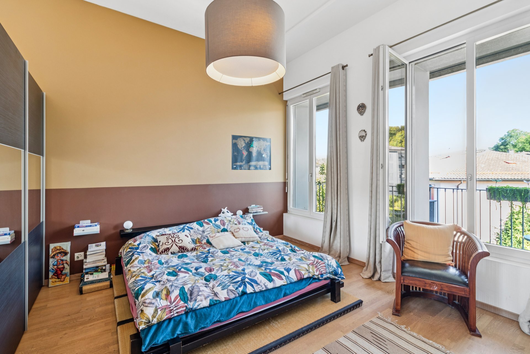
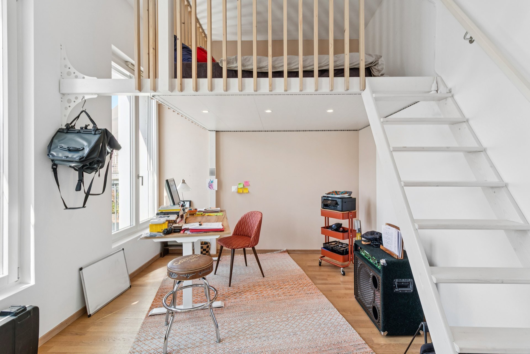
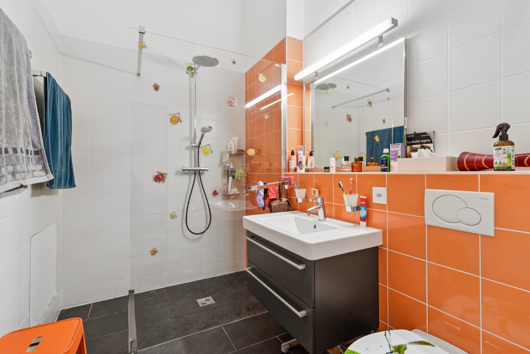
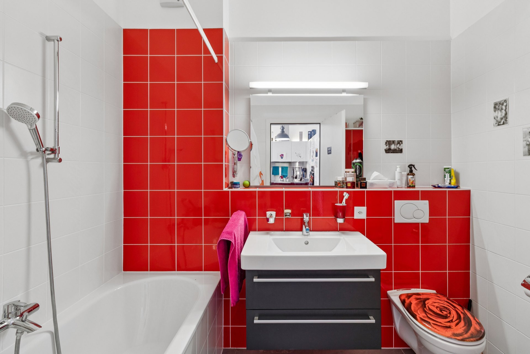
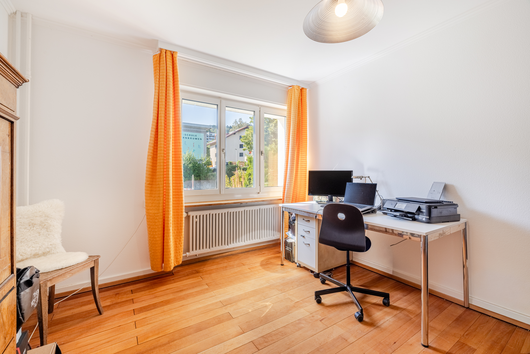
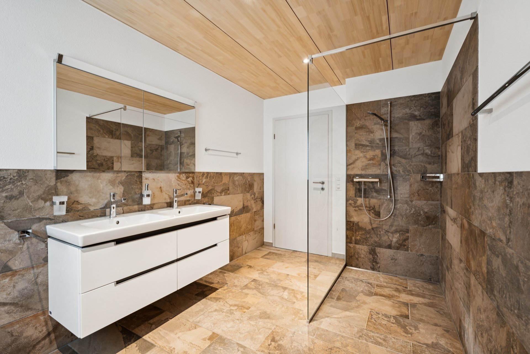
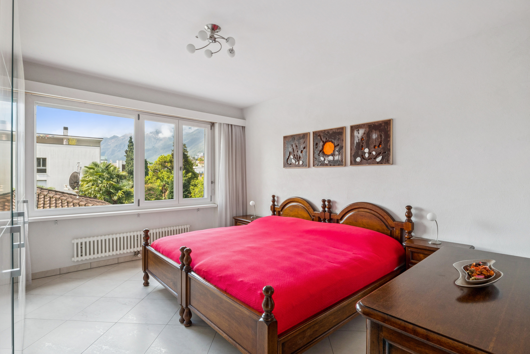
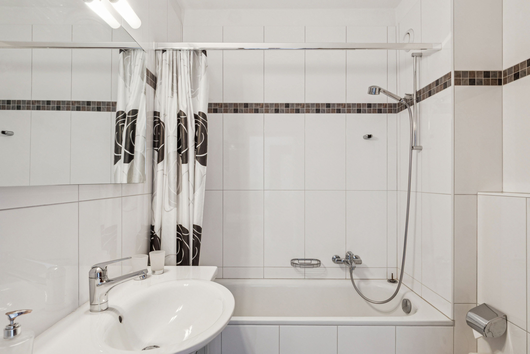
The main bathroom with bathtub, toilet, bidet, sink and towel warmer is located next to the master bedroom. The second wet room, on the other hand, is located between the small bedroom and the kitchen.
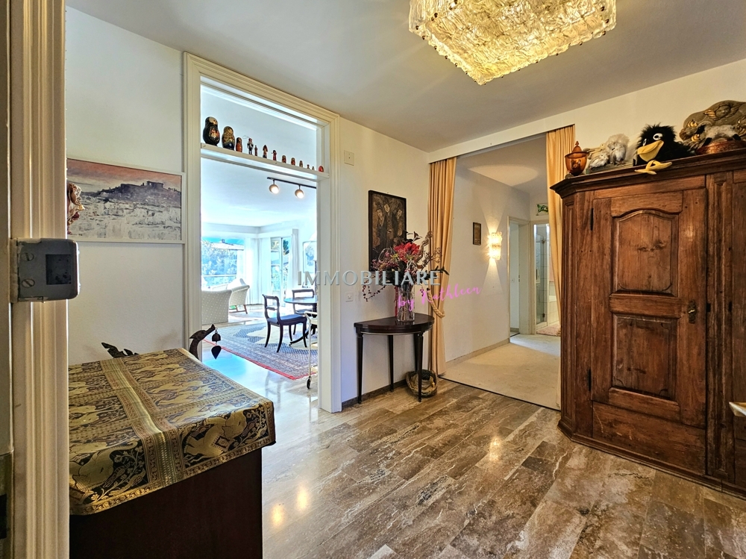
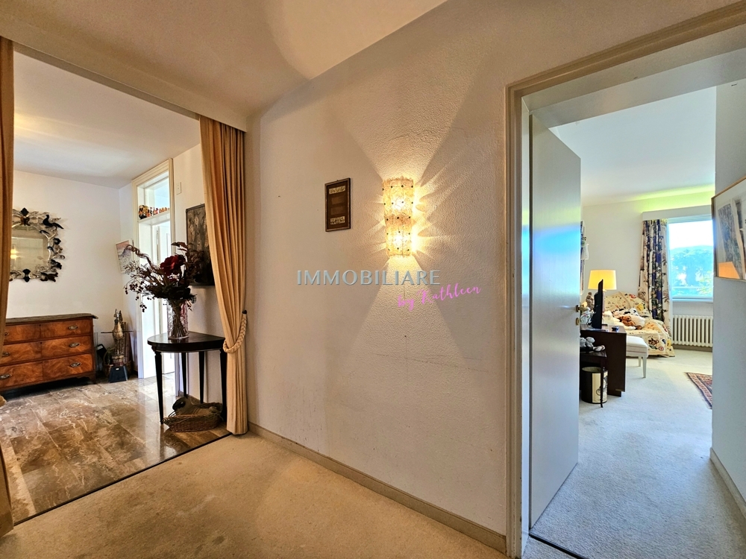
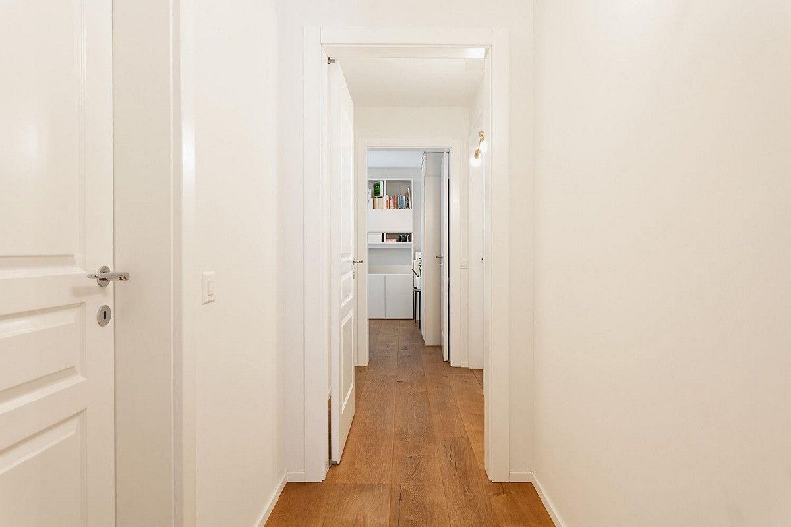
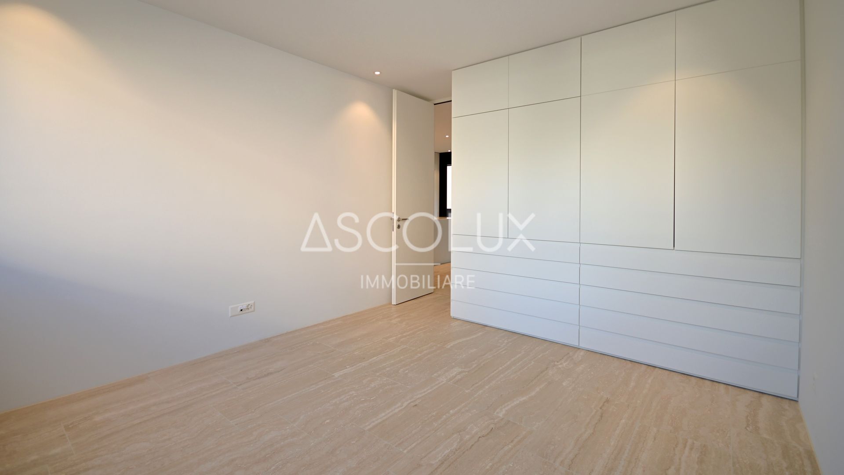
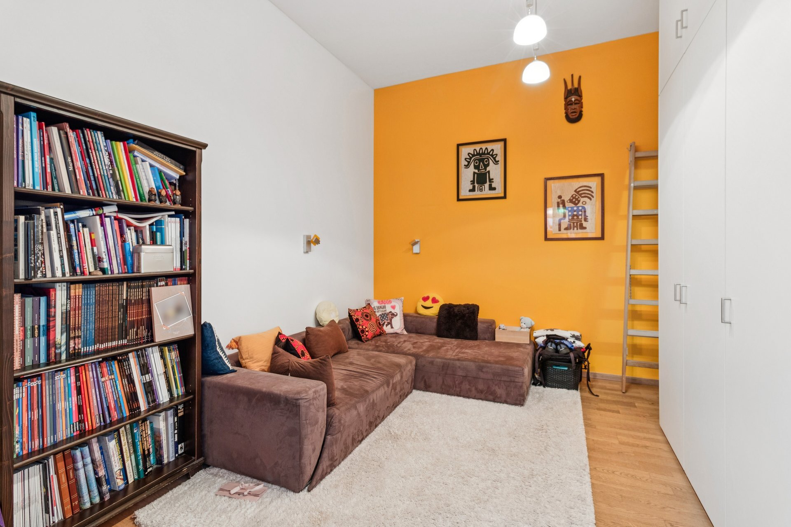
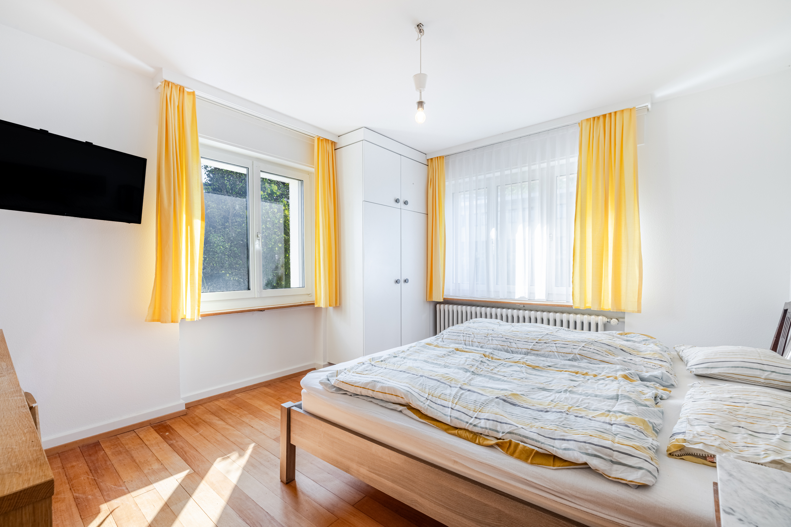
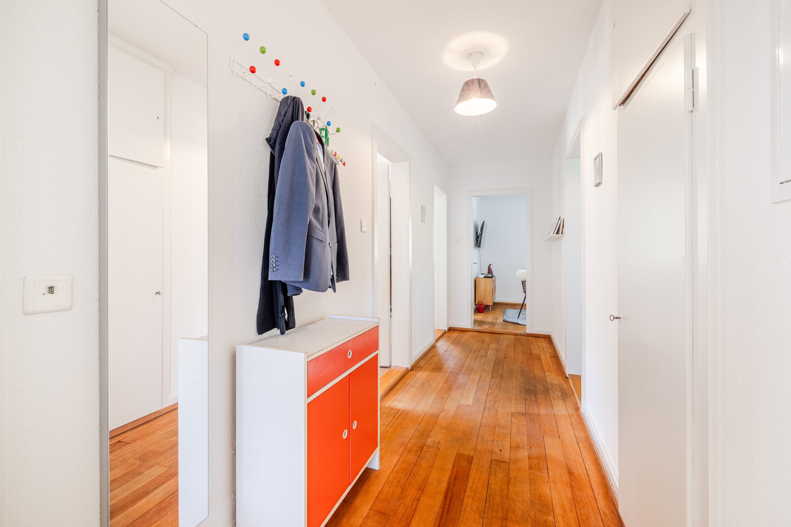
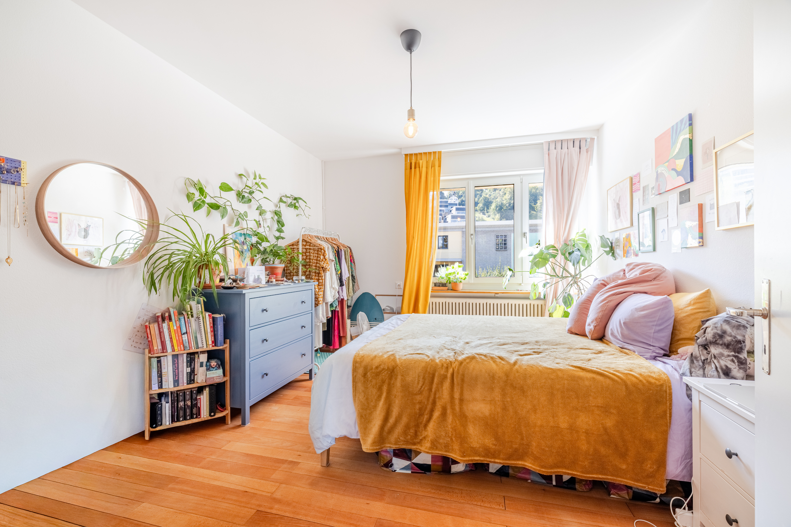
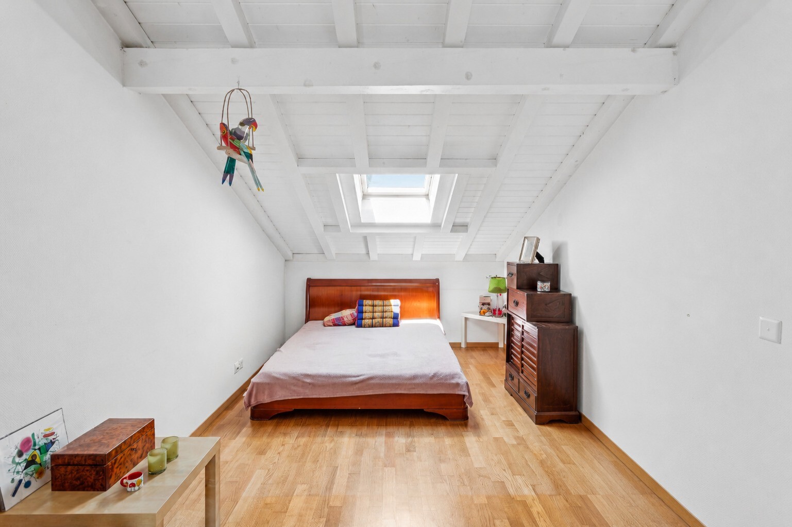
Built-in wardrobes in the entrance area and in the master bedroom provide practical storage space.
Thanks to the Schindler elevator, the allocated basement room, the sauna, the bicycle room and the exit to the parking spaces are all easily accessible.
Key Facts: The apartment has a second home permit, a long outdoor parking space, low annual operating costs of approximately CHF 3,500 per year (including pool use) and a renovation fund of CHF 620,278 (as of 31.12.2025).
The light-filled living room with almost floor-to-ceiling windows is located in the southernmost corner with direct access to the 15 m² covered terrace.
The kitchen is located separately next door and is equipped with high-quality V-Zug appliances.
The main bathroom with bathtub, toilet, bidet, sink and towel warmer is located next to the master bedroom. The second wet room, on the other hand, is located between the small bedroom and the kitchen.
Built-in wardrobes in the entrance area and in the master bedroom provide practical storage space.
Thanks to the Schindler elevator, the allocated basement room, the sauna, the bicycle room and the exit to the parking spaces are all easily accessible.
Key Facts: The apartment has a second home permit, a long outdoor parking space, low annual operating costs of approximately CHF 3,500 per year (including pool use) and a renovation fund of CHF 620,278 (as of 31.12.2025).
Conveniences
Neighbourhood
- Village
- Villa area
- Park
- Mountains
- Lake
- Marina
- Vineyard
- Fog-free
- River
- Residential area
- Shops/Stores
- Shopping street
- Bank
- Post office
- Restaurant(s)
- Pharmacy
- Bus stop
- Child-friendly
- Nursery
- Preschool
- Primary school
- Secondary school
- Horse riding area
- Near a golf course
- Tennis centre
- Hiking trails
- Bike trail
- Soccer pitch
- Ice rink
- Museum
- Theatre
- Concert hall
- Religious monuments
Outside conveniences
- Terrace/s
- Quiet
- Parking
Inside conveniences
- Lift/elevator
- Guests lavatory
- Cellar
- Bicycle storage
- Sauna
- Swimming pool
- Built-in closet
- Double glazing
- Bright/sunny
- Natural light
- Traditional solid construction
Equipment
- Fitted kitchen
- Ceramic glass cooktop
- Oven
- Fridge
- Freezer
- Dishwasher
- Laundry
- Bath
- Phone
- Cable/TV
- Optic fiber
- Interphone
Floor
- Tiles
Condition
- Very good
Orientation
- South
- West
Exposure
- Optimal
- All day
View
- Nice view
- Far view
- Lake
- River
- Garden
- Park
- Forest
- Mountains
Style
- Classic
Distances
Station
1.4 km
24'
15'
5'
Public transports
130 m
3'
3'
3'
Nursery school
450 m
11'
9'
3'
Primary school
400 m
7'
7'
3'
Secondary school
310 m
6'
6'
1'
Secondary II school
310 m
6'
6'
1'
Stores
230 m
4'
4'
1'
Post office
270 m
5'
5'
4'
Bank
220 m
4'
4'
4'
Restaurants
130 m
3'
3'
3'
Park / Green space
230 m
4'
4'
2'