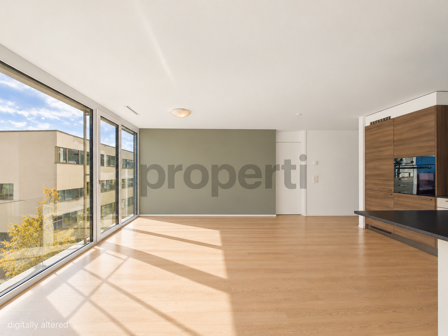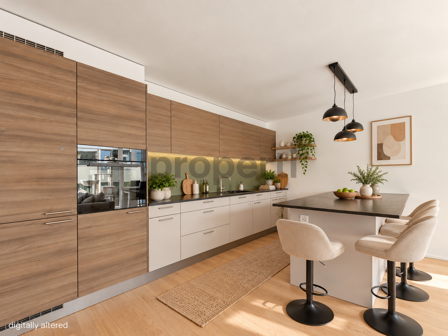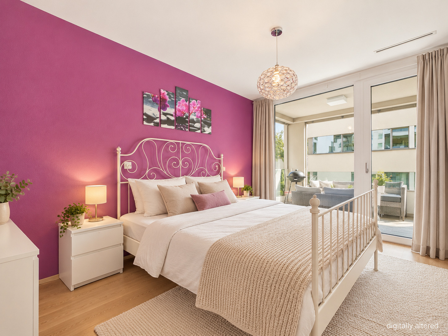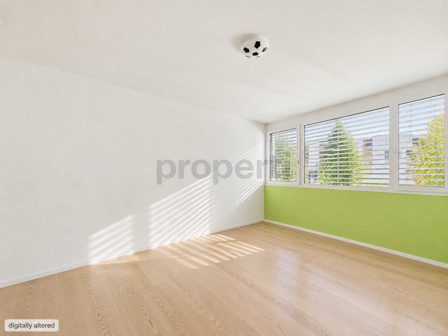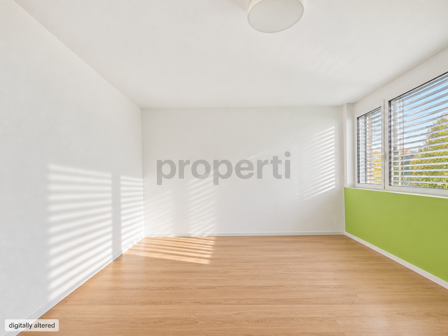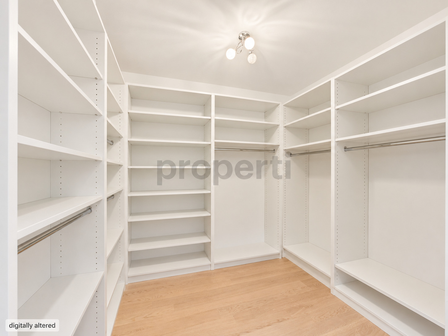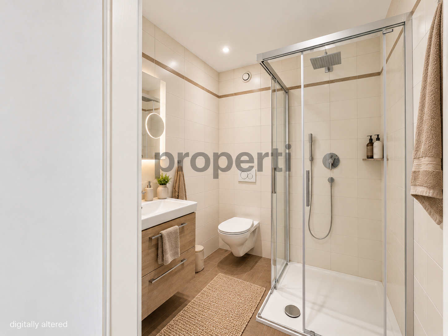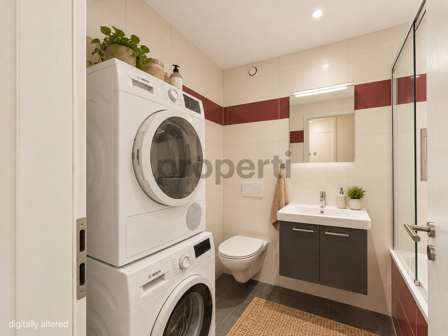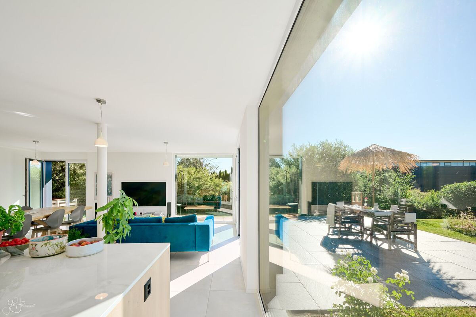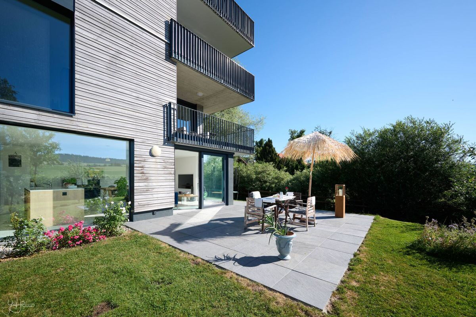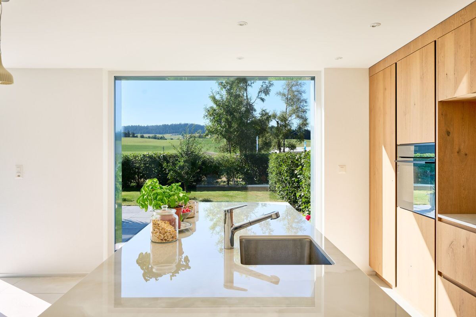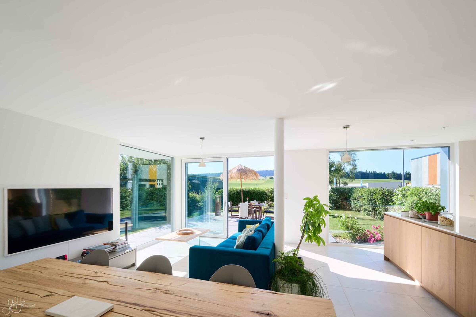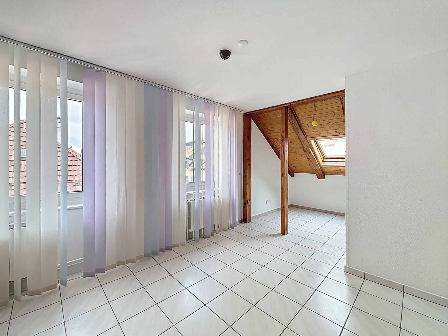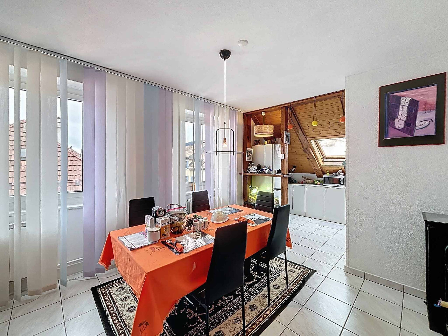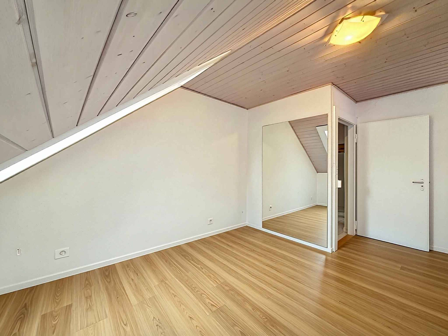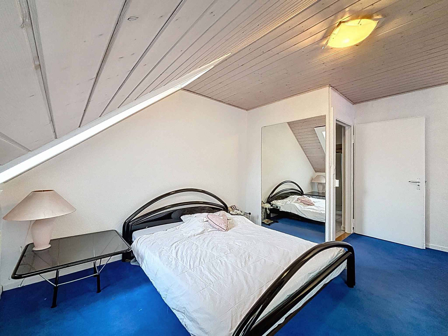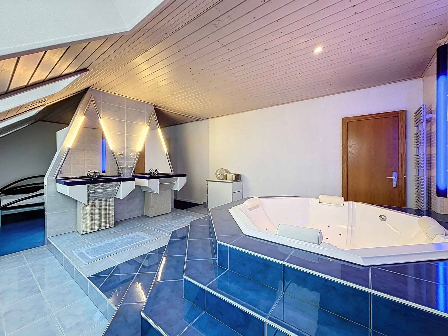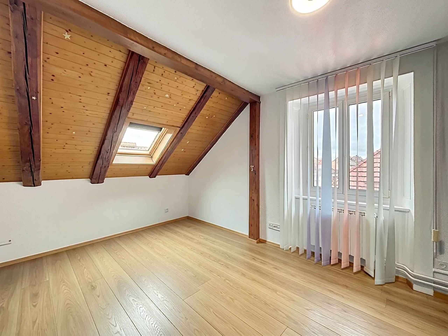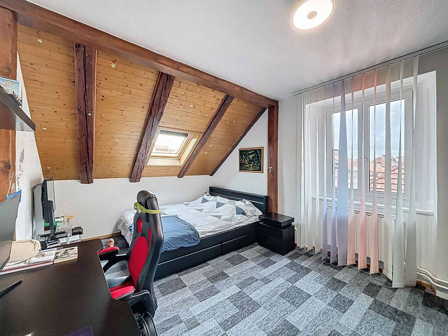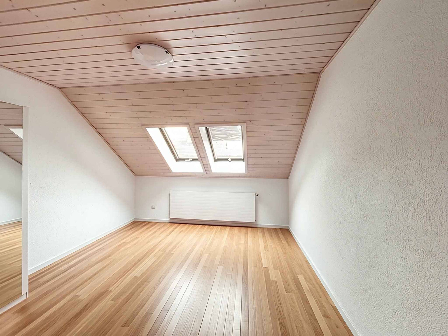
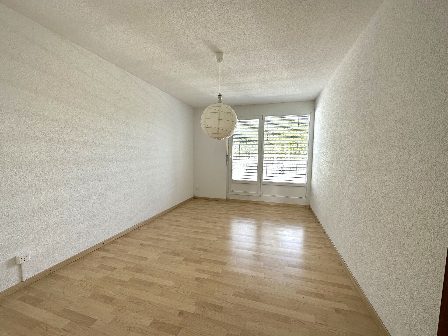
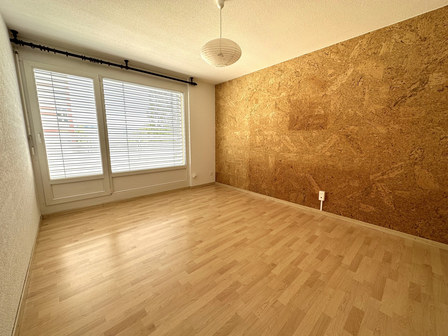
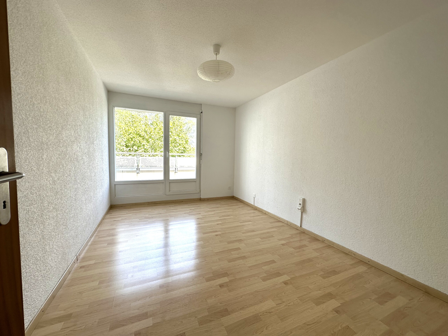
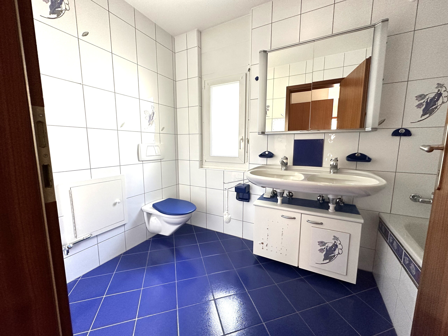
Condominium apartment with 5.5 rooms on sale in La Chaux-de-Fonds - 295 m²
A VENDRE magnifique attique de 5.5 pièces et annexes
Rooms5.5
Living area295 m²
Floor3rd floor
Object PriceCHF 685,000.-
AvailabilityTo agree
Localisation
Rue de Biaufond 11, 2300 La Chaux-de-FondsCharacteristics
Reference
CDF/Biaufond11
Availability
To agree
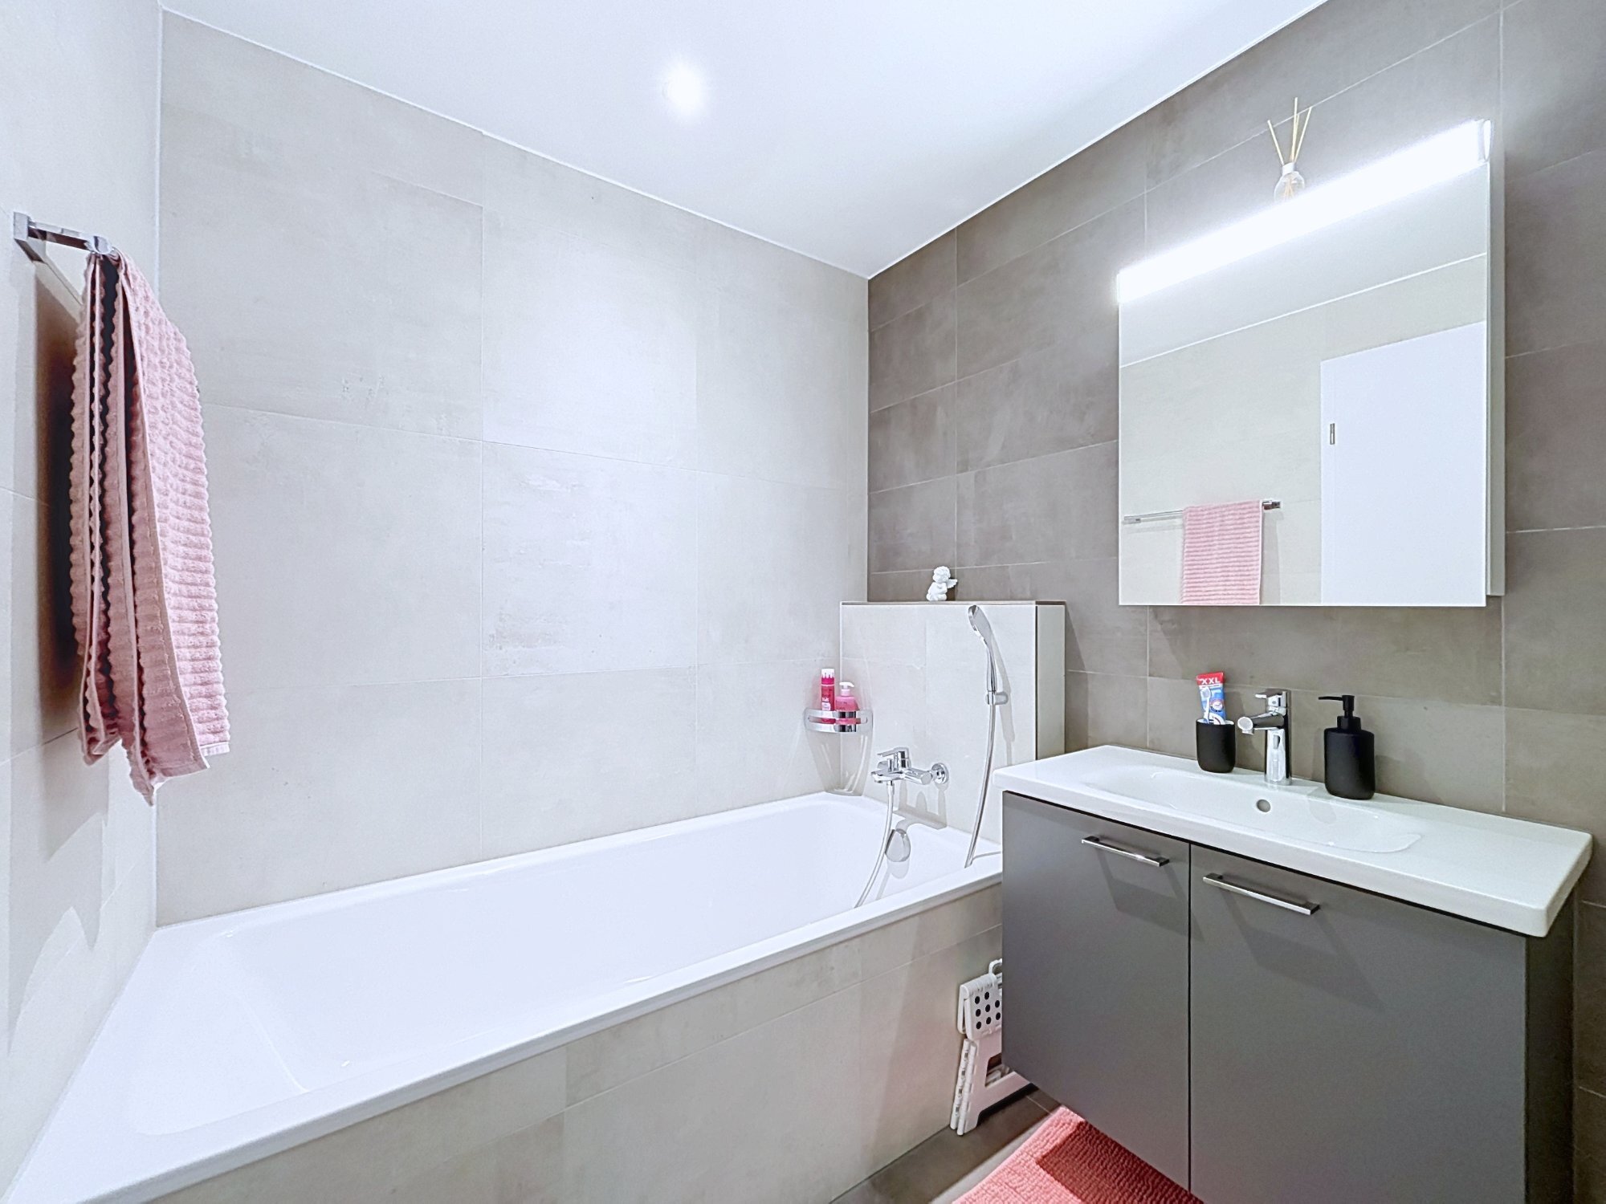
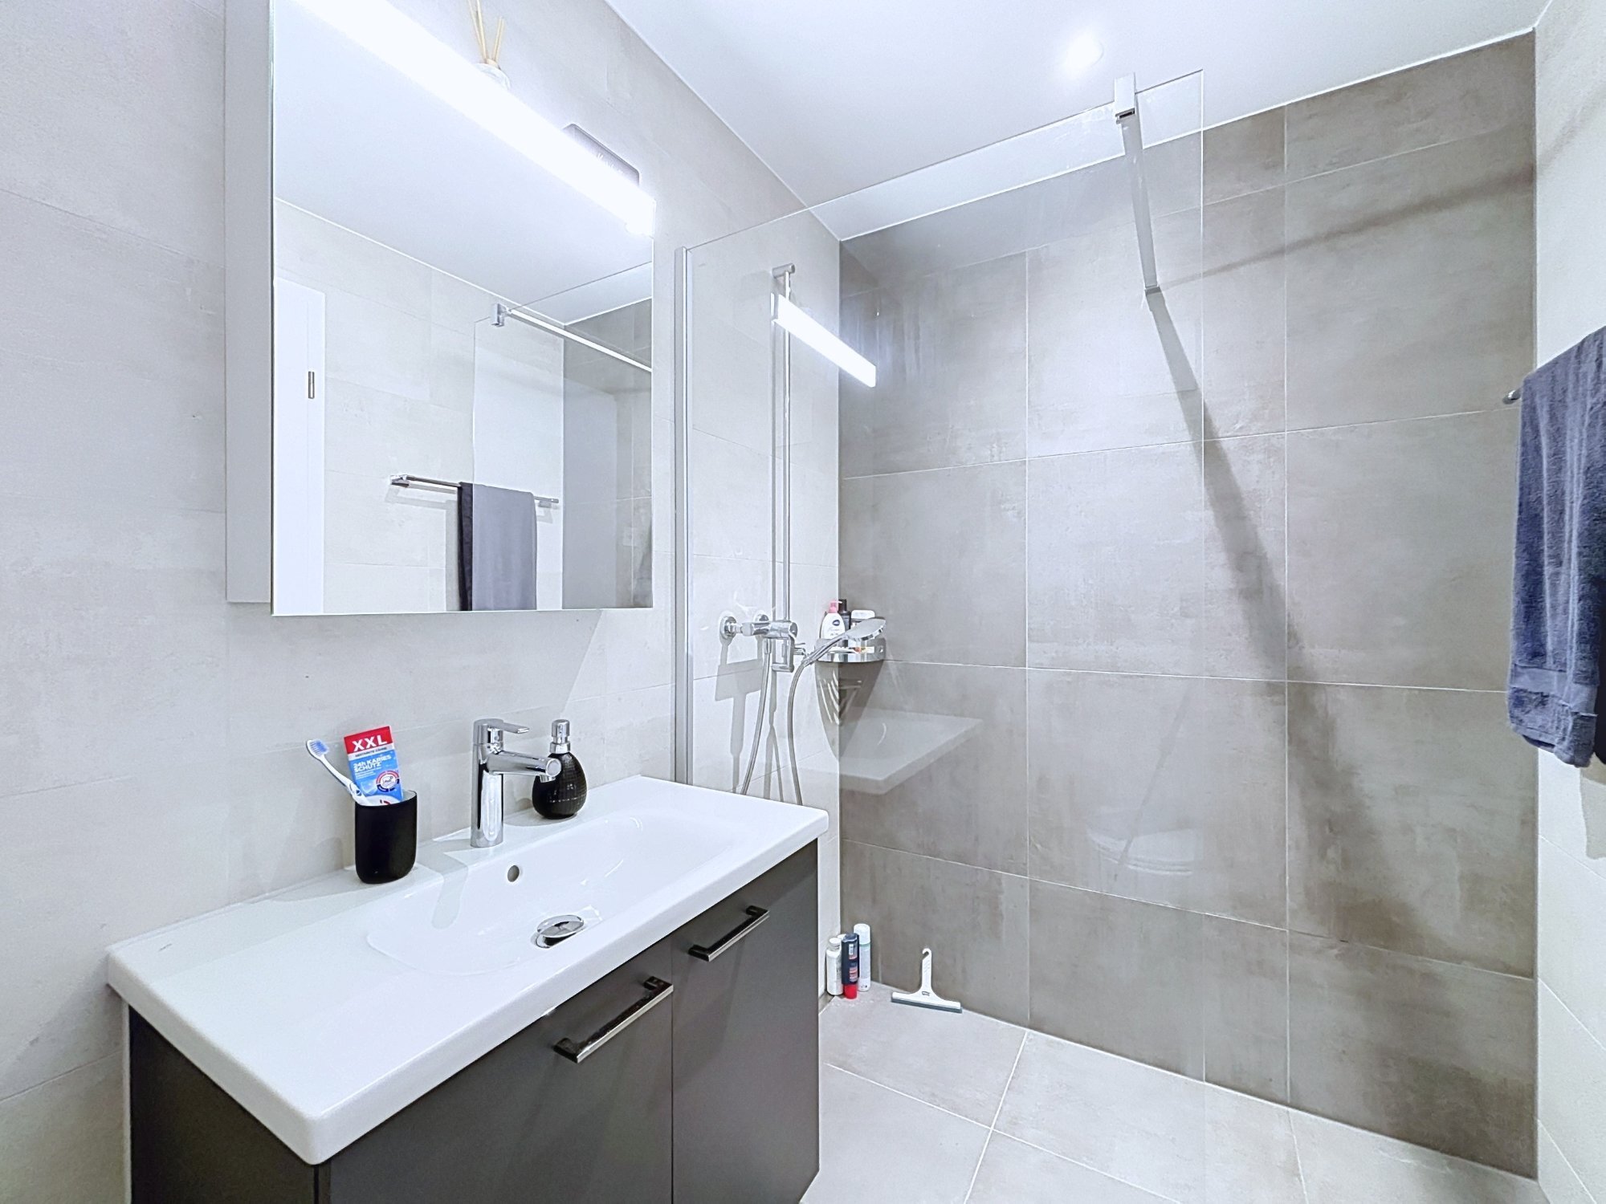
Bathrooms
2
Year of construction
1999
PPE charges
CHF 795.-/month
Rooms
5.5
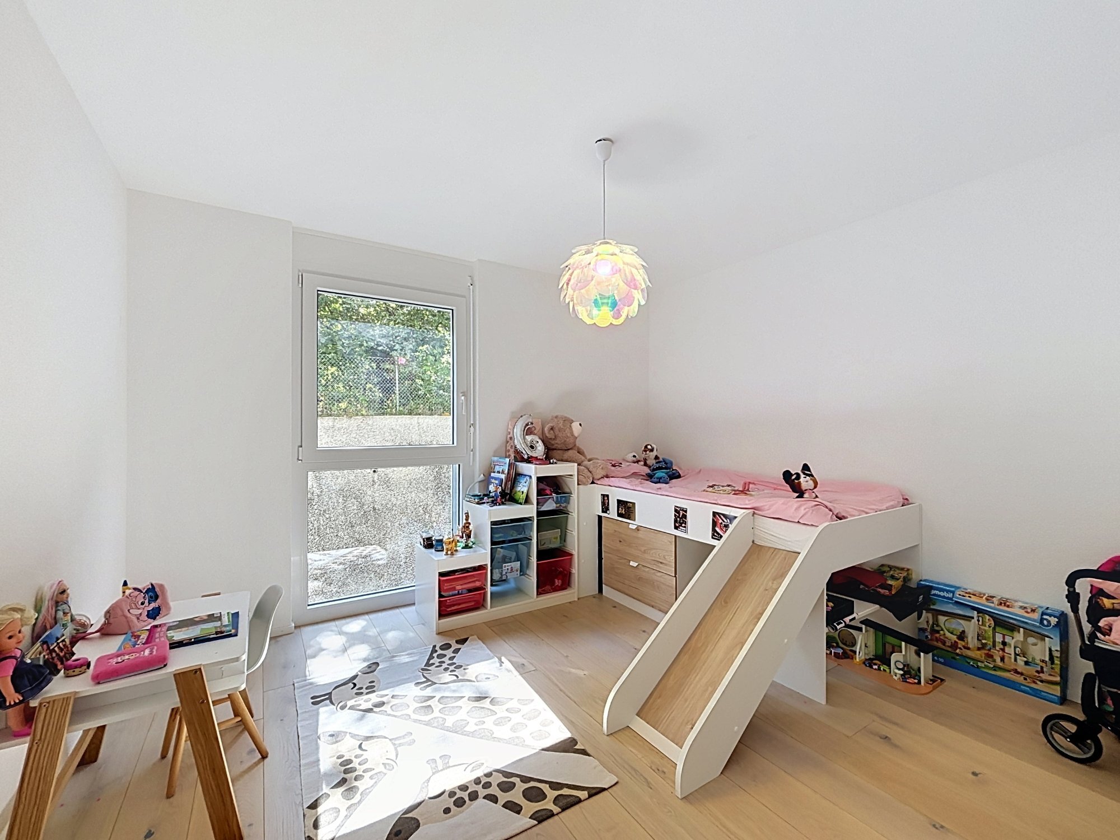
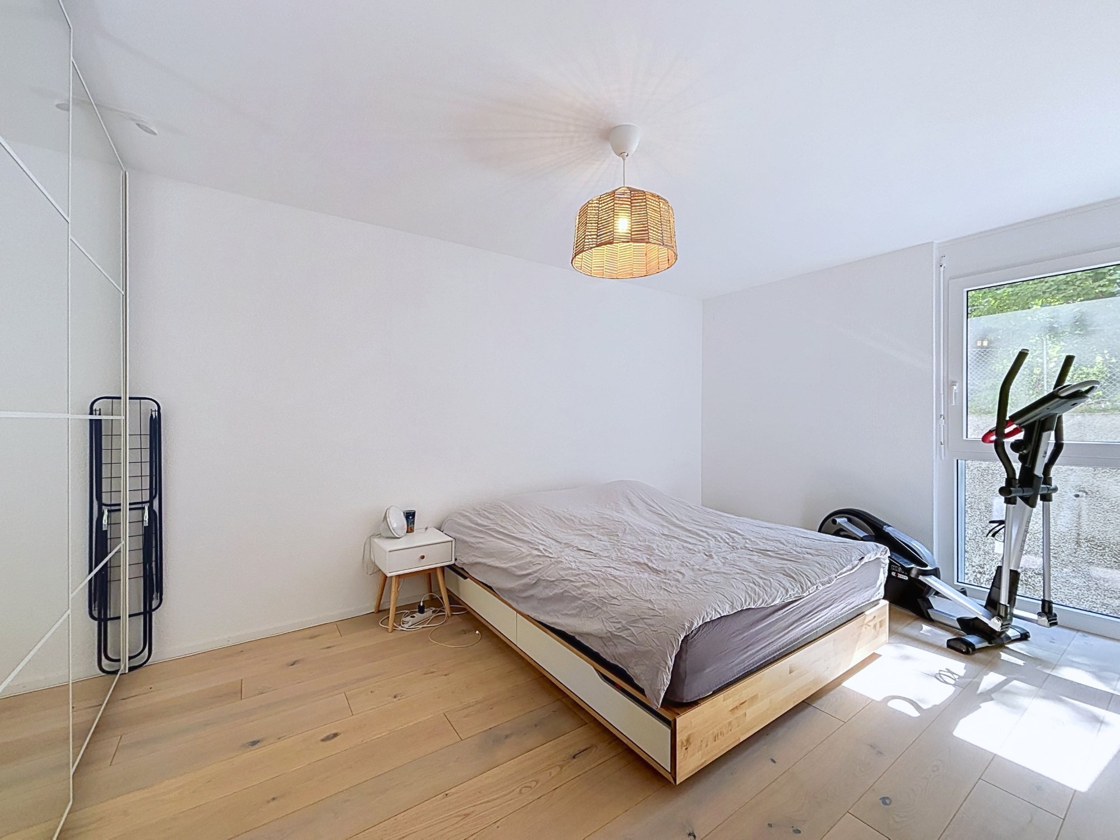
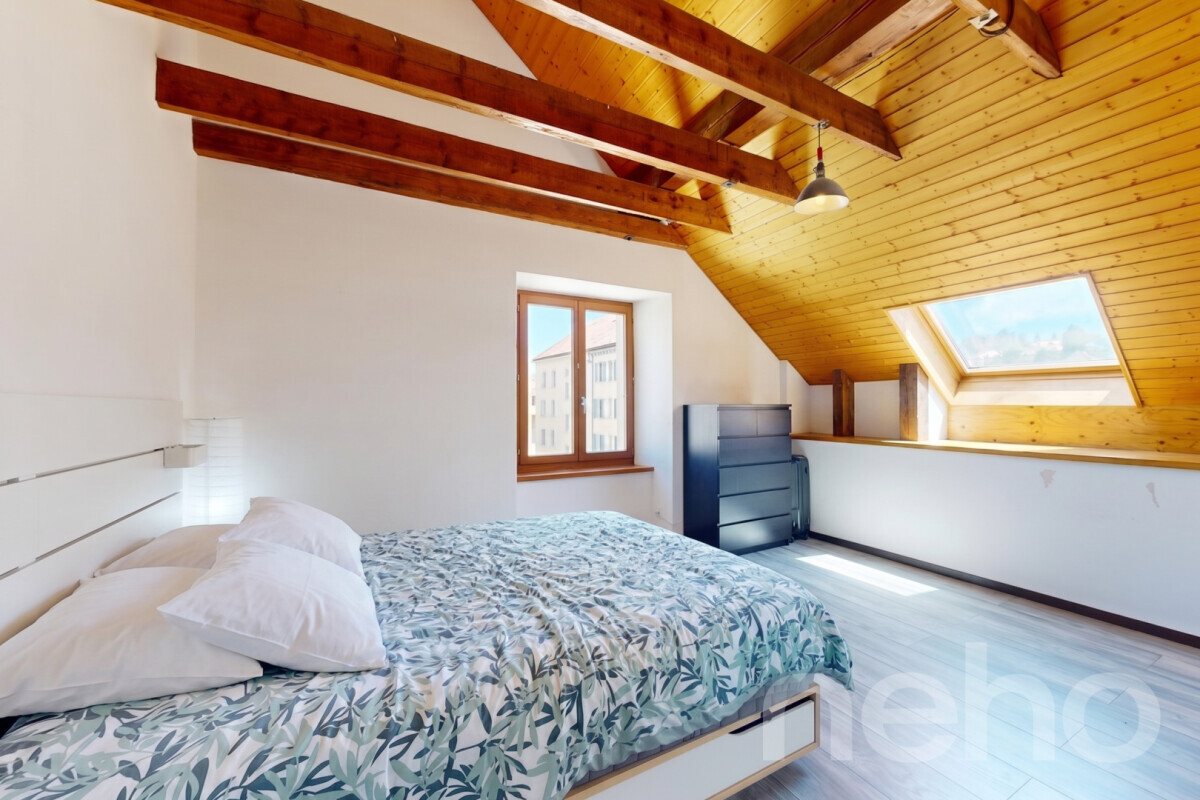
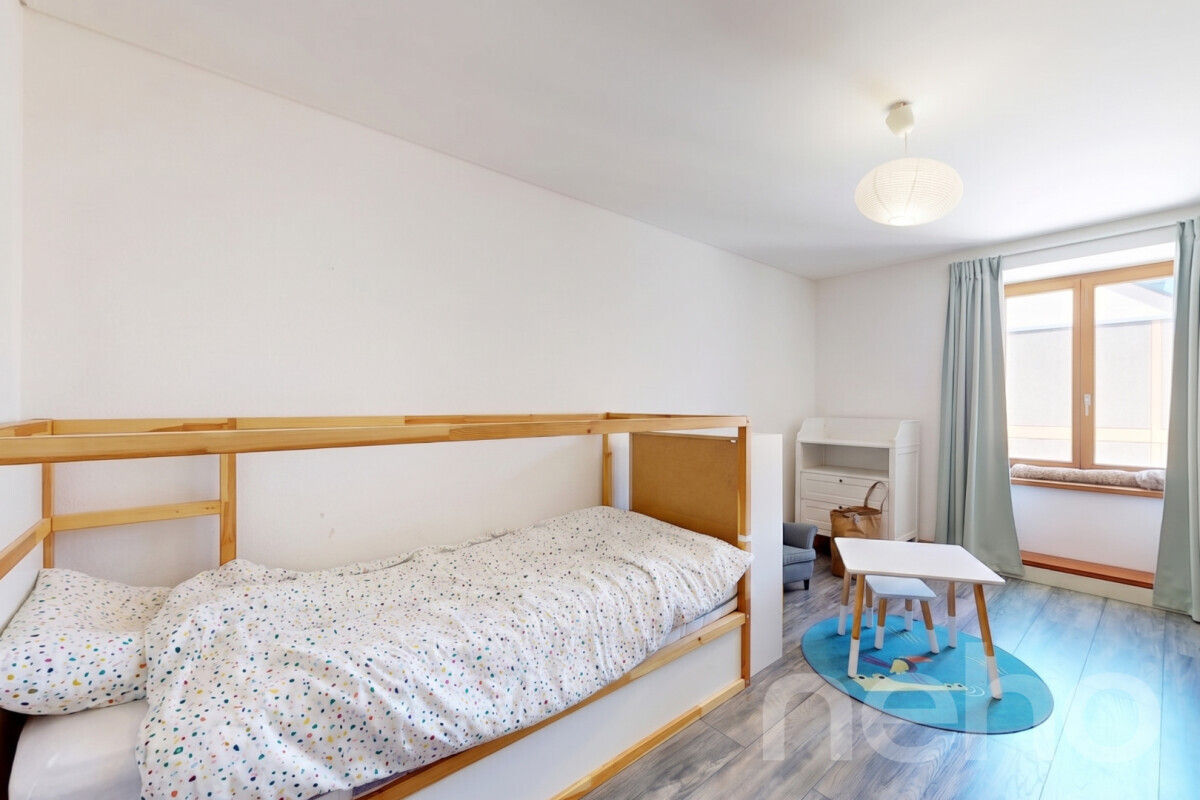
Bedrooms
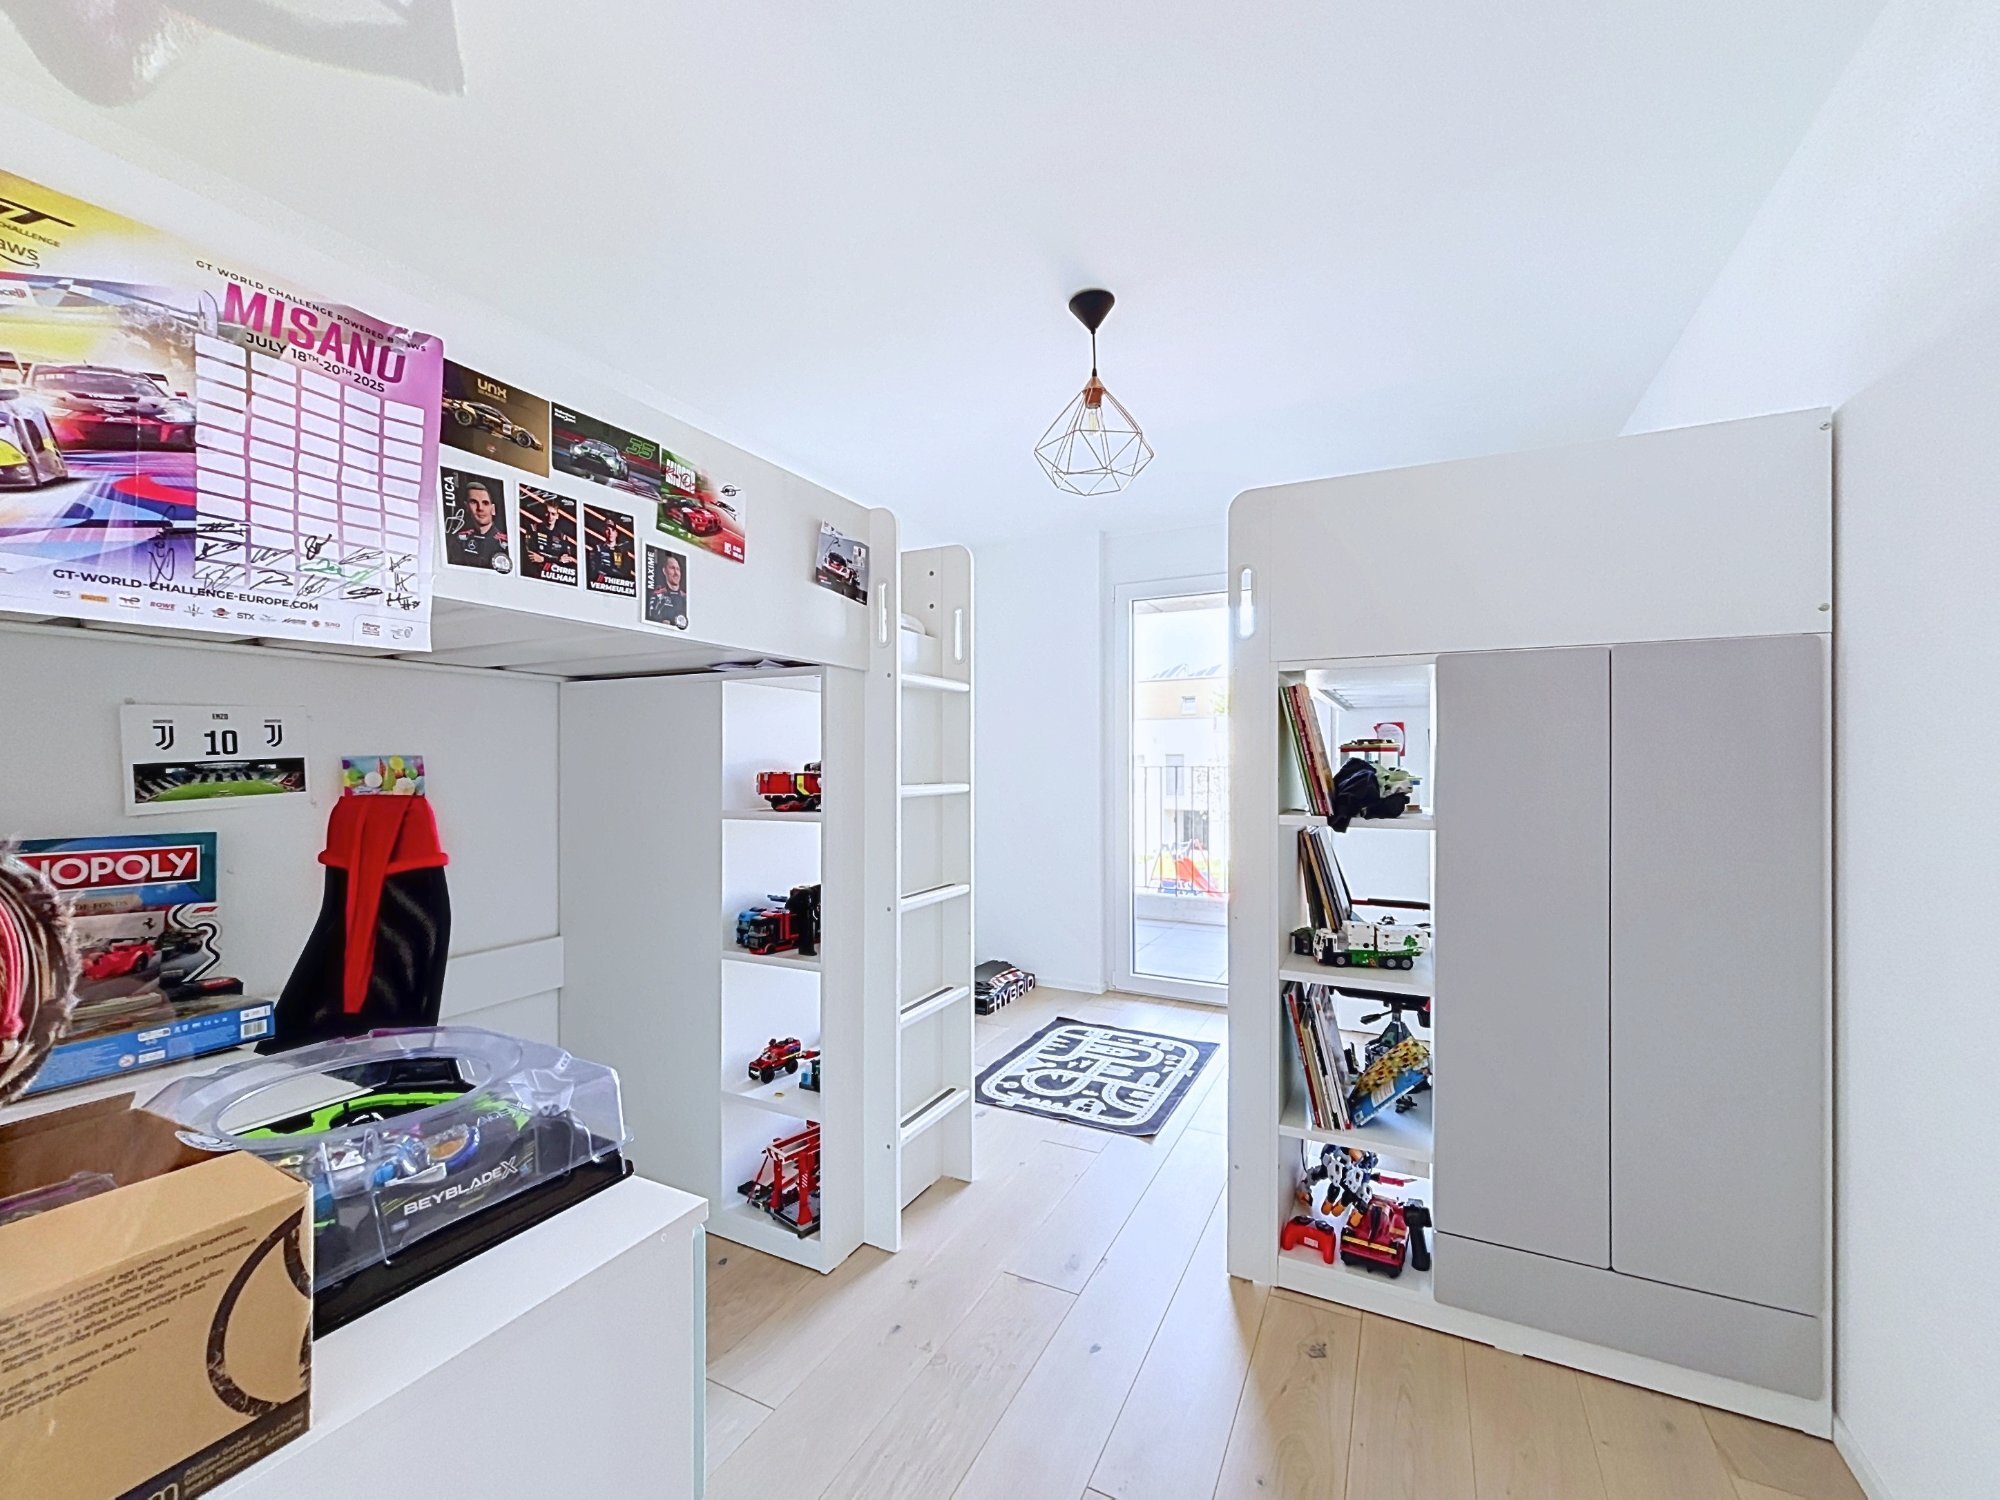
4
Floor
3rd floor
Heating type
Fuel oil
Living area
295 m²
Number of parkings
Interior
1
Description
Original text in french, translate to English.
Translating the original text from french to English…
An error occurred during translation. Please try again later.
Text translated from french, see original
Original text in french, translate to English.
A vendre
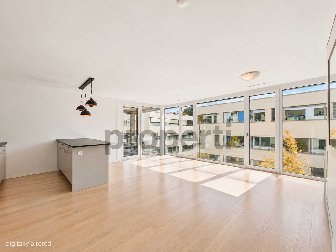
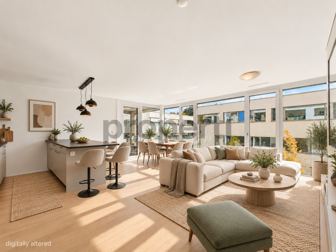
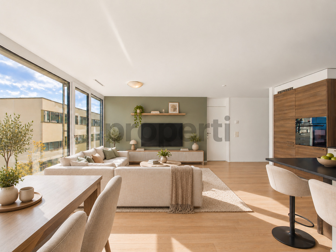
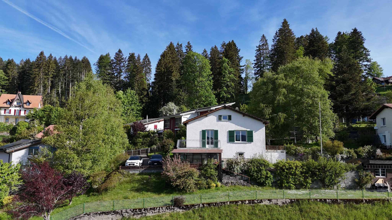
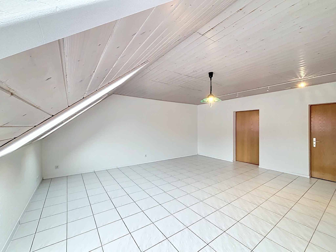
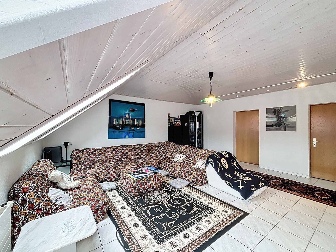
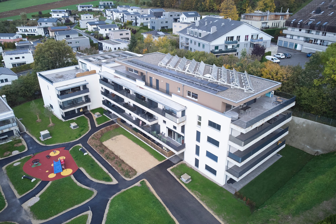
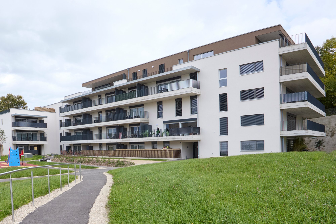
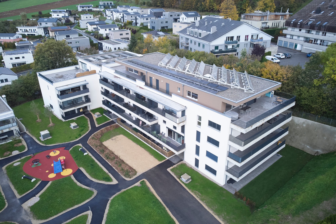
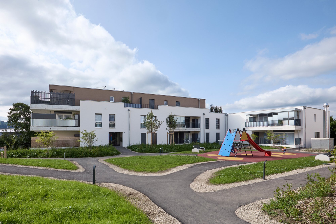
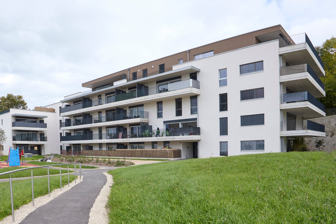
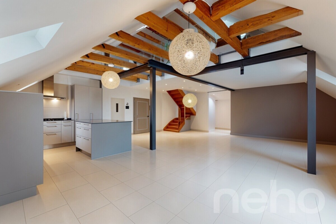
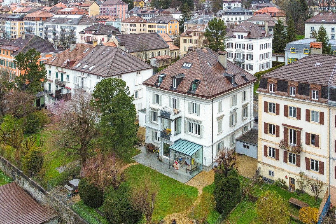
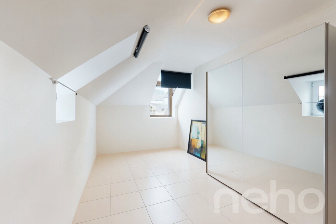
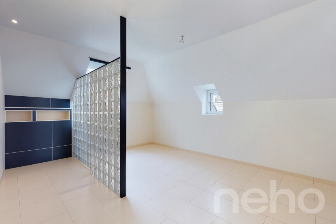
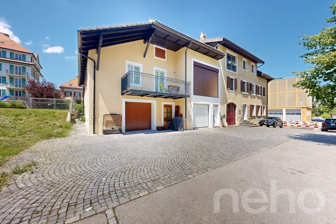
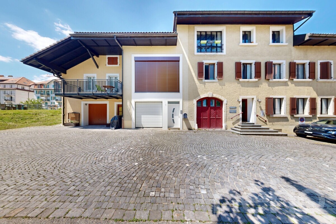
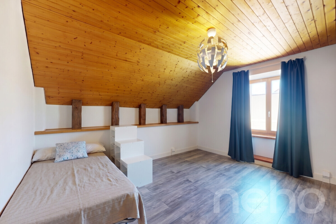
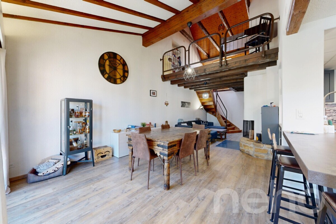
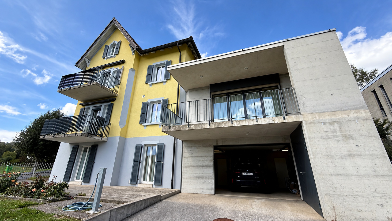
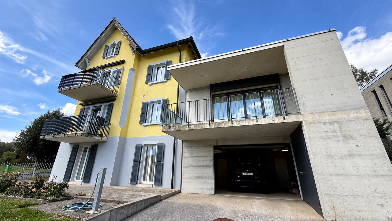
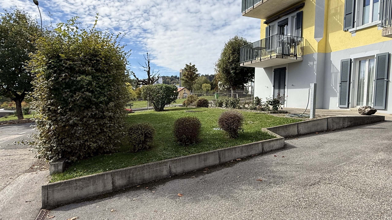
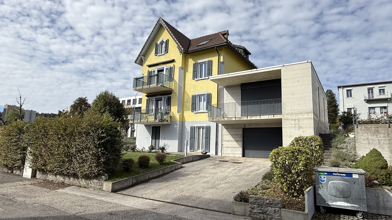
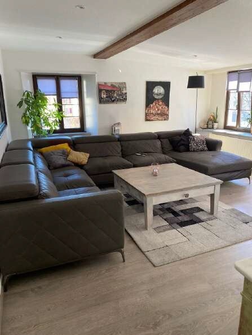
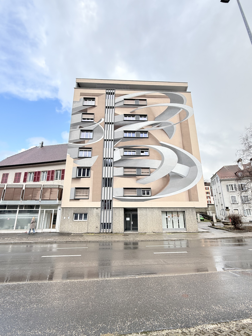
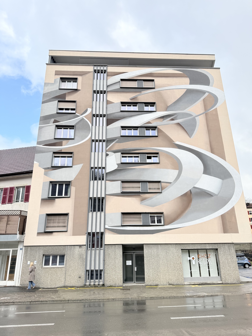
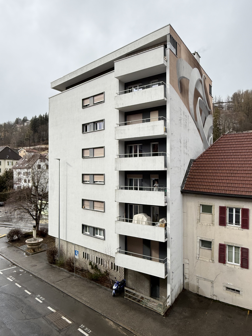
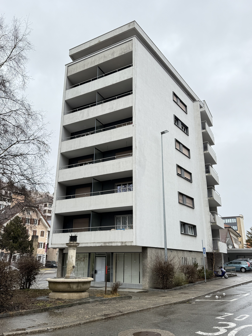
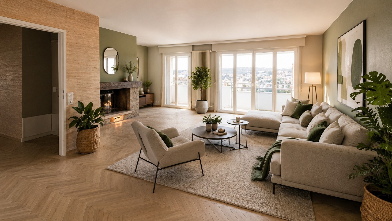
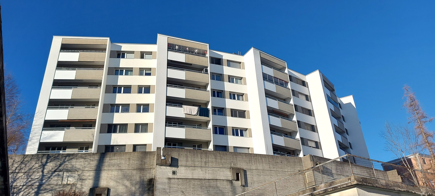
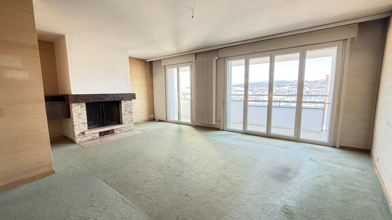
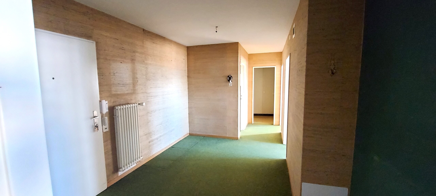
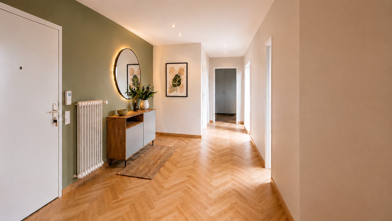
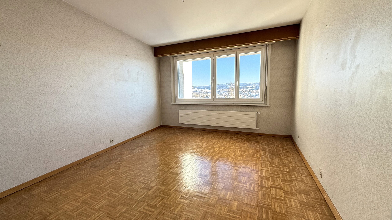
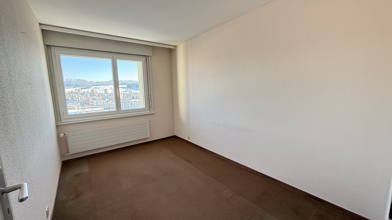
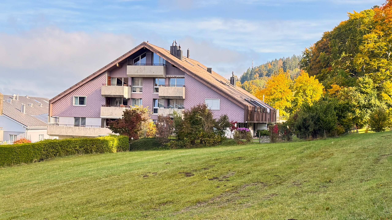
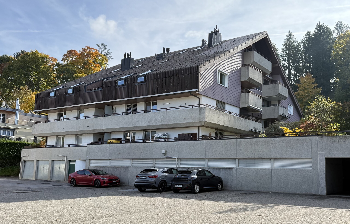
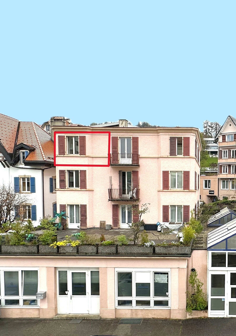
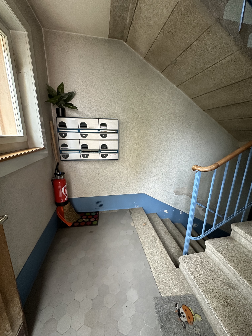
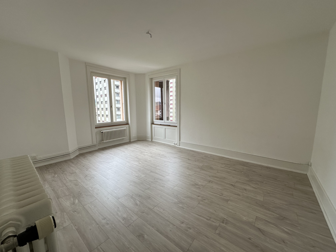
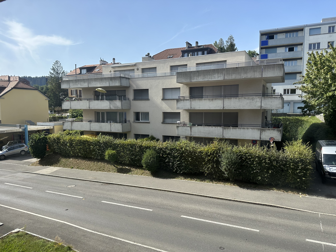
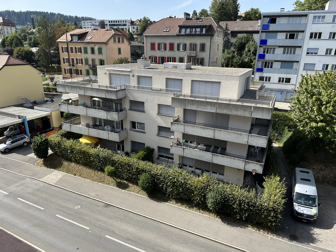
Attique de 5.5 pièces de 295 m2 situé dans le quartier Nord-Est de la ville, l'immeuble n°11 est composé de 7 appartements en propriété par étage et d'un garage collectif de 8 places de parc.
Le bâtiment se trouve en bordure Nord de l'axe routier qui, à l'Est de la ville, mène en direction des Planchettes et de la France.
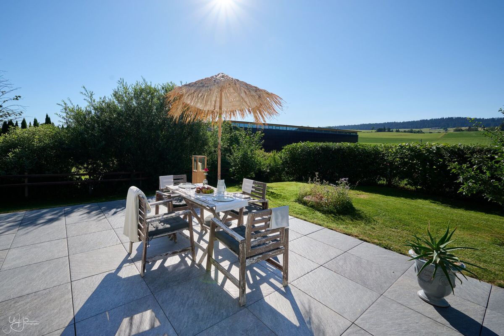
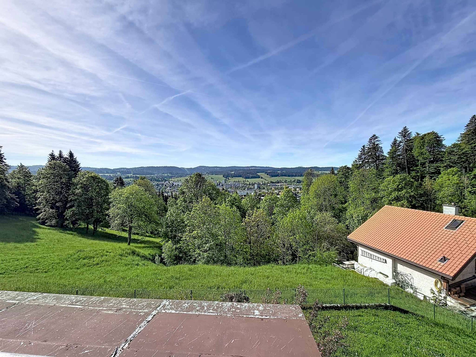
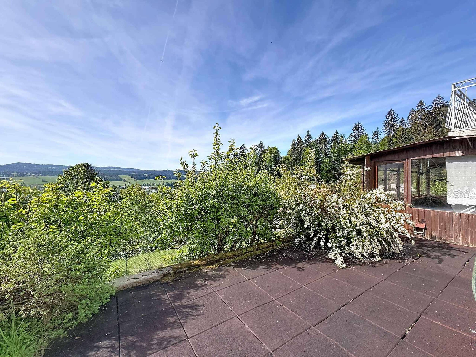
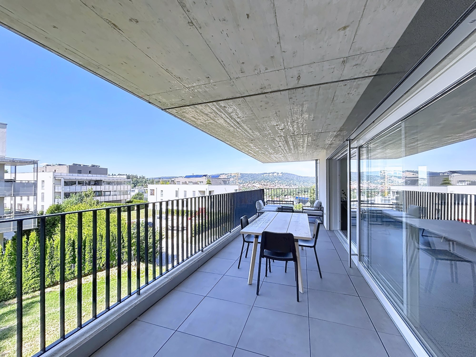
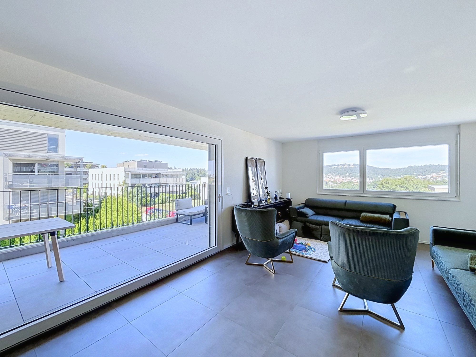
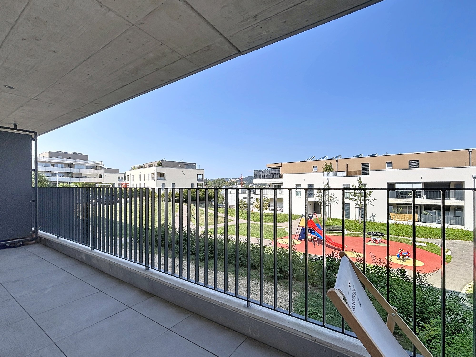
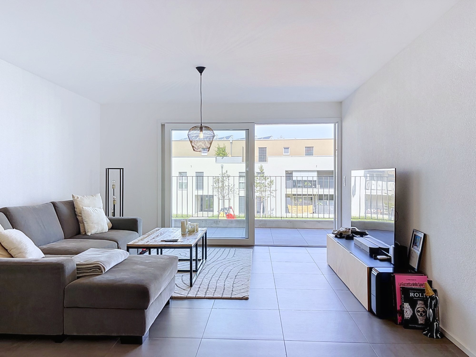
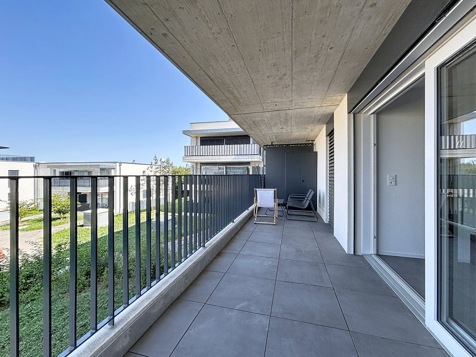
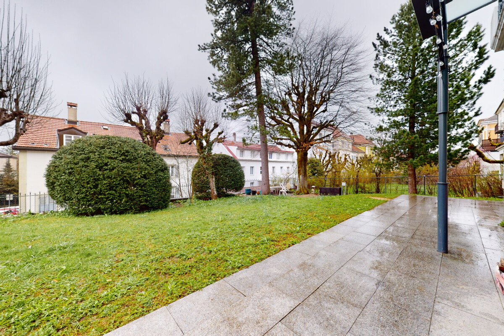
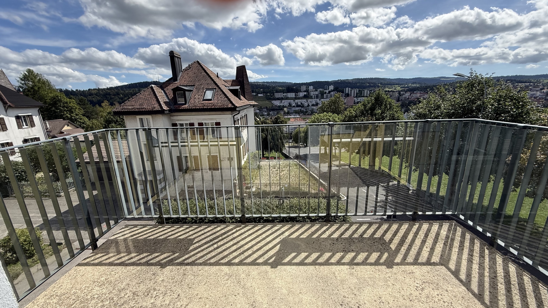
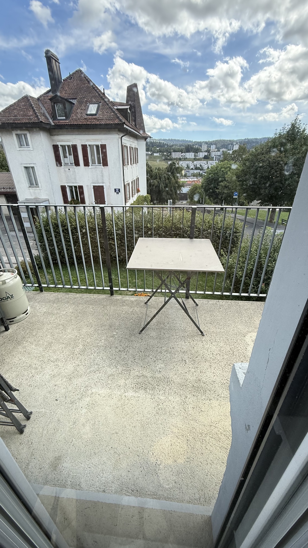
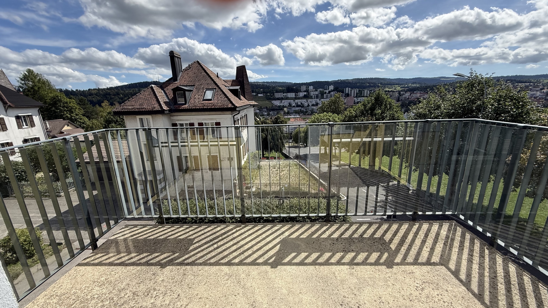
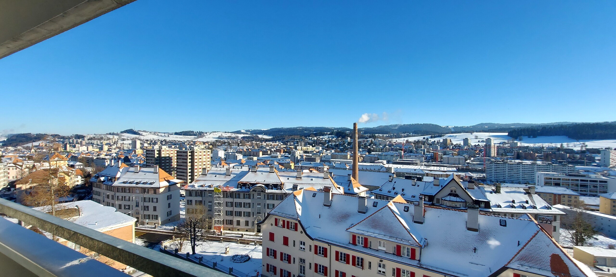
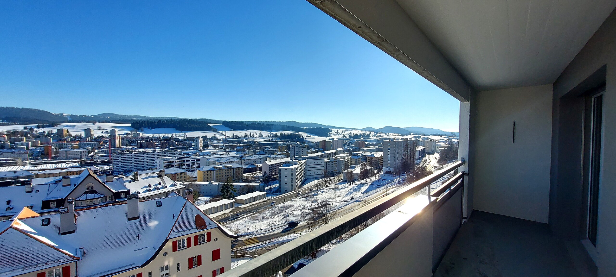
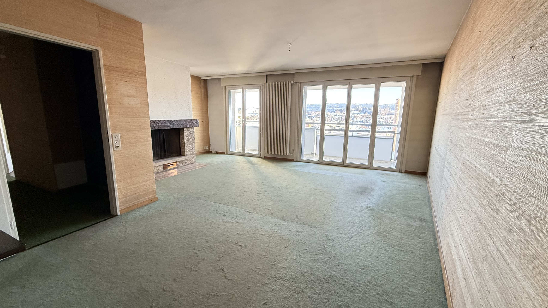
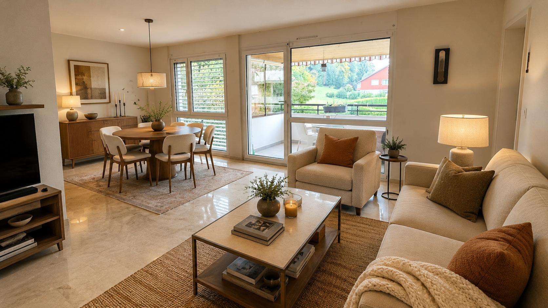
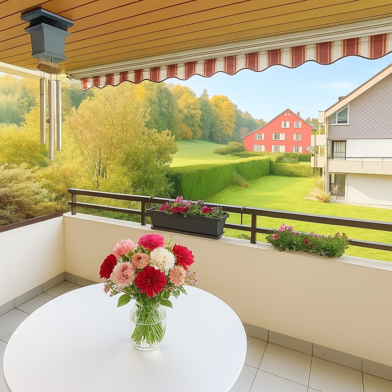
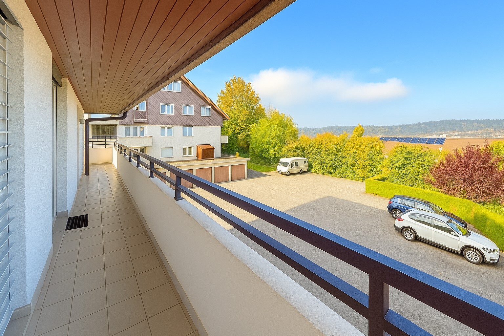
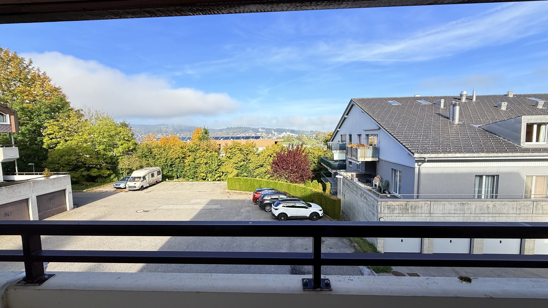
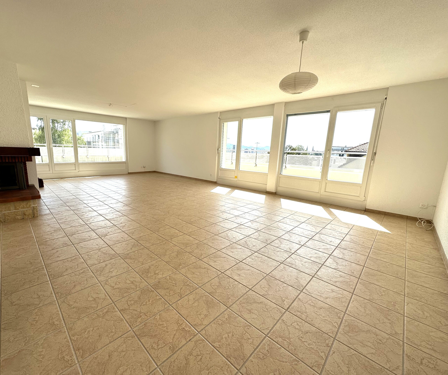
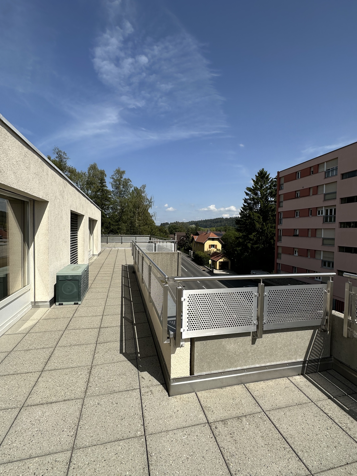
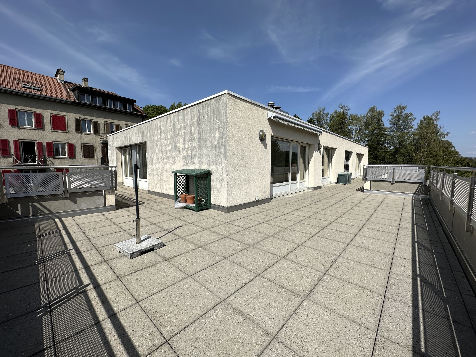
Le logement est au dernier étage de l'immeuble et bénéficie d'une spacieuse terrasse qui fait presque la quasi-totalité du pourtour du logement. Cette dernière a une surface de 143 m2.
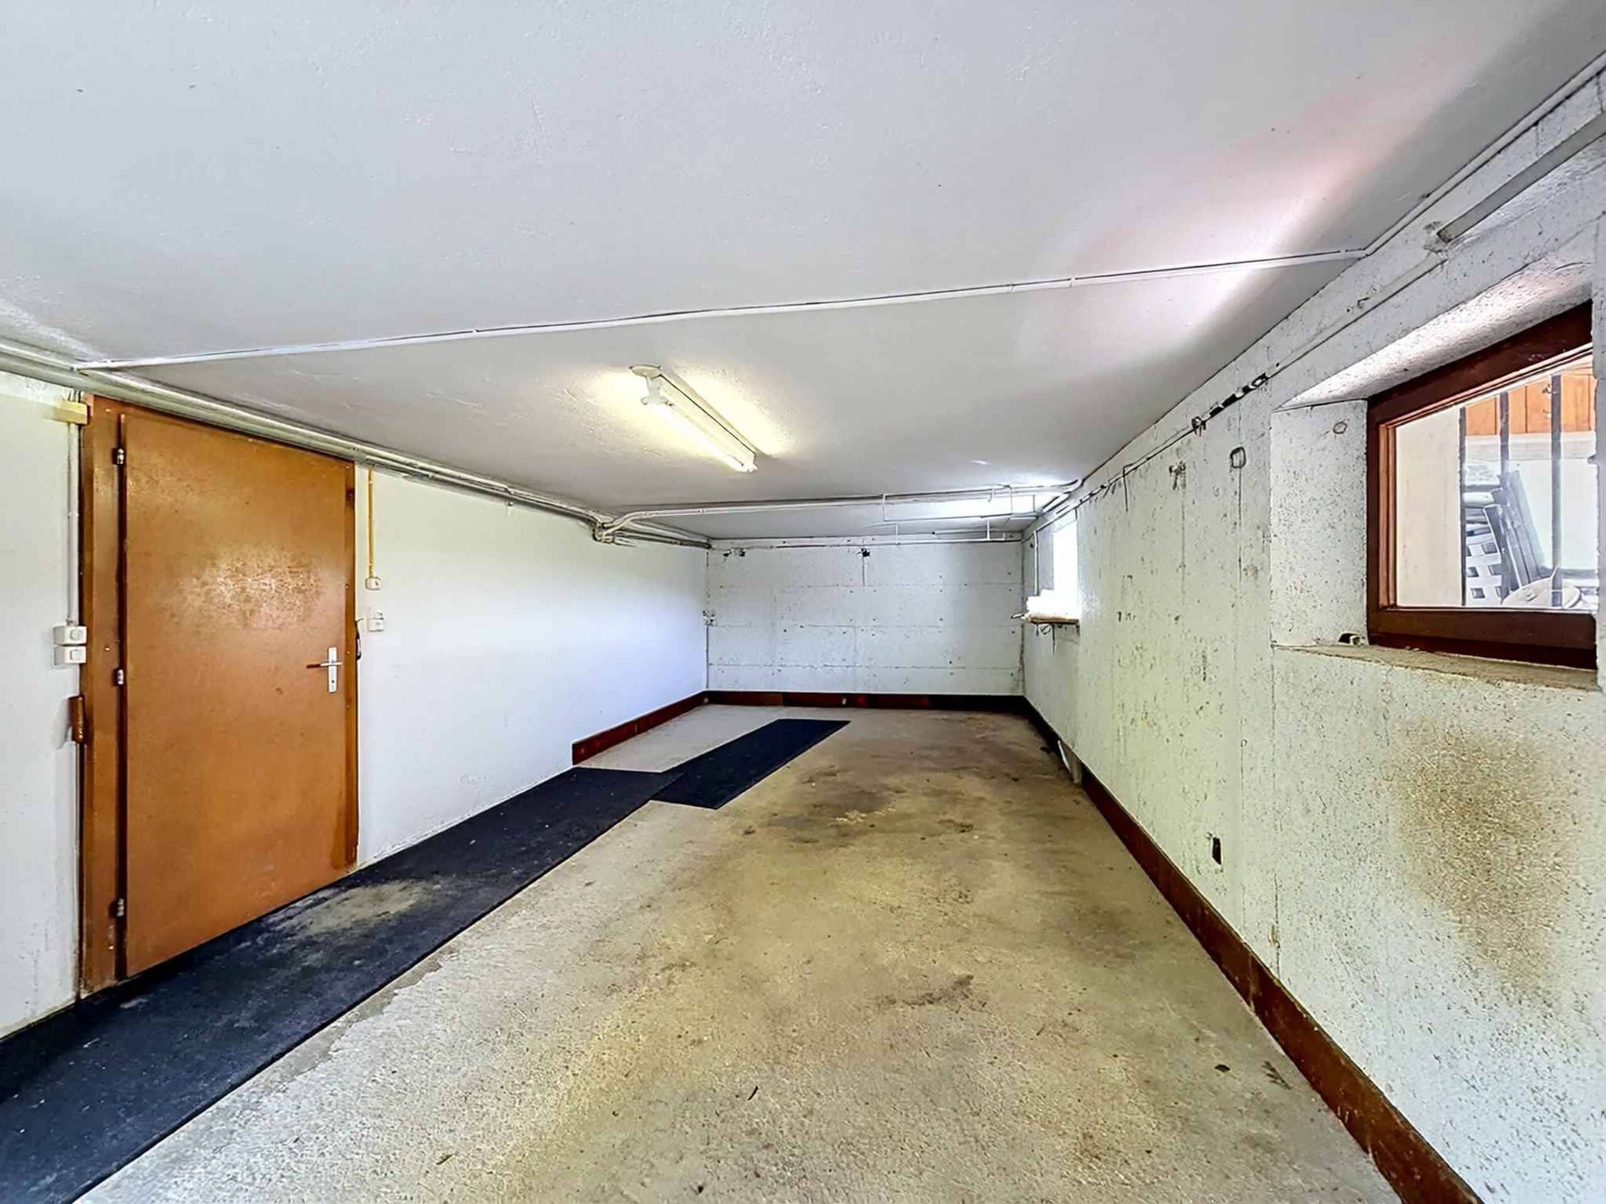
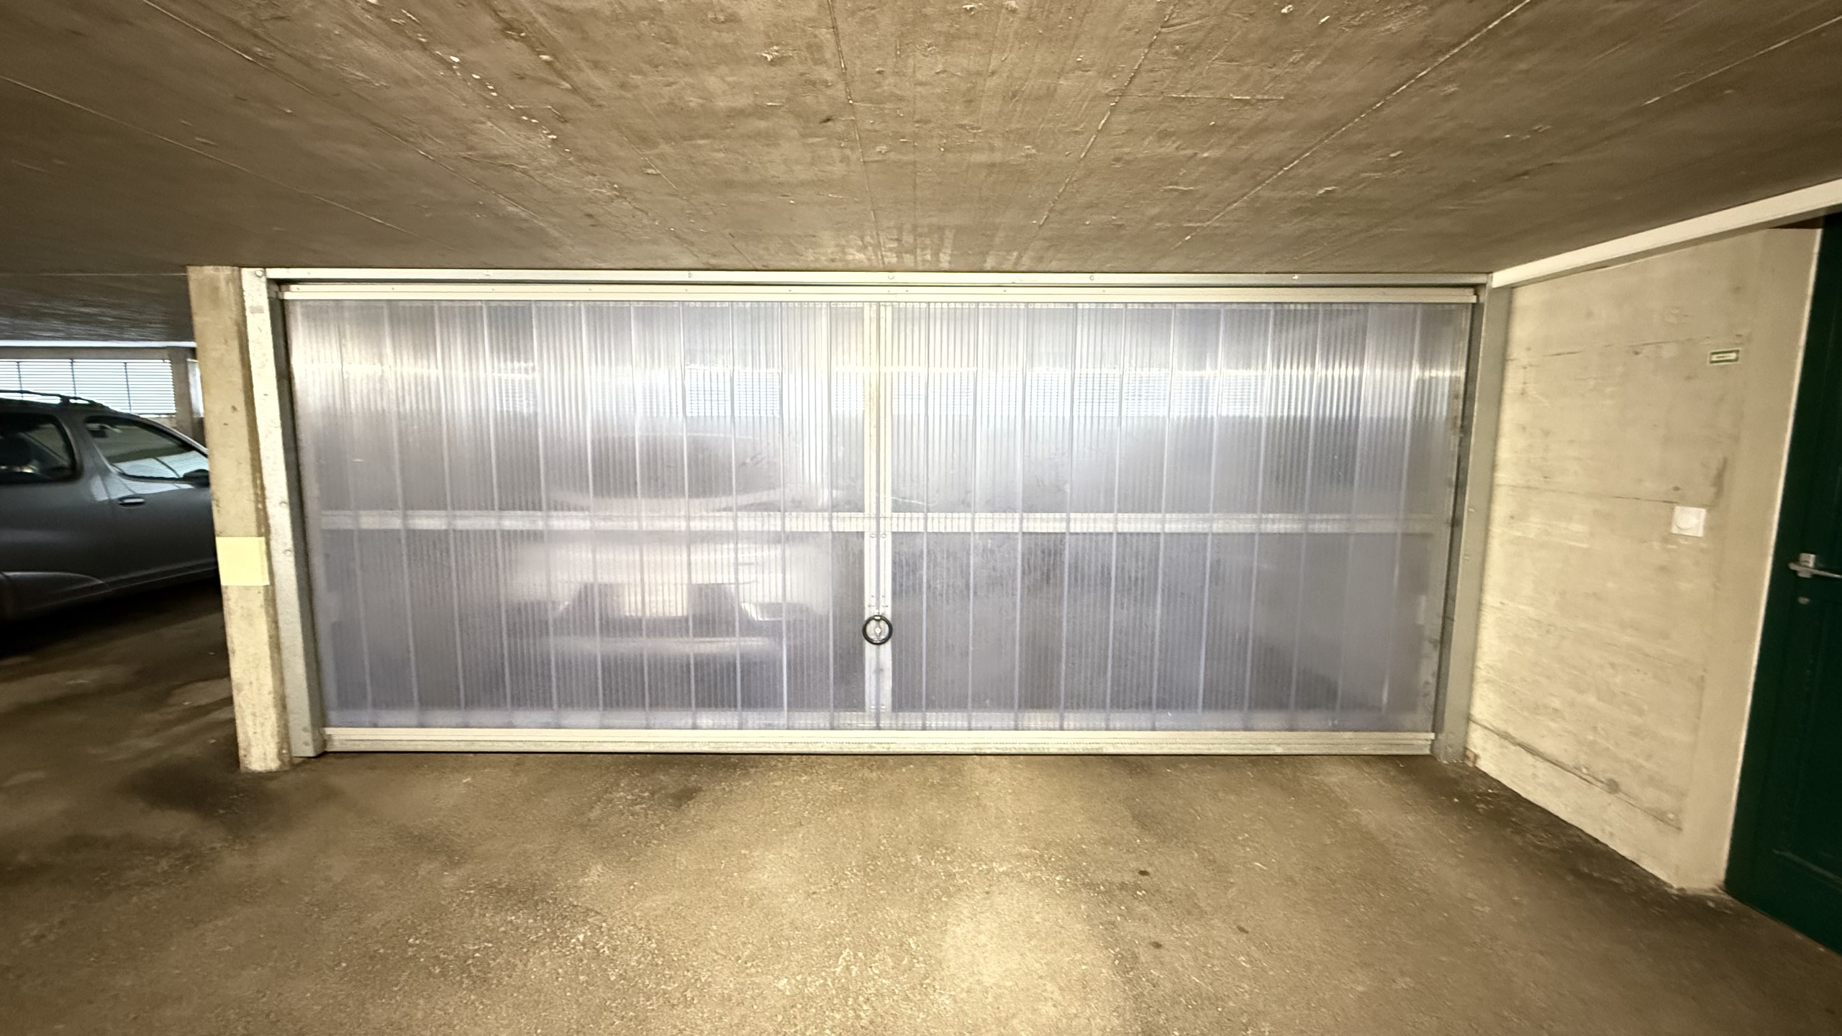
Compris avec l'appartement, une place de parc dans le garage collectif et une cave de 12 m2.
Conveniences
Neighbourhood
- Park
- Green
- Shops/Stores
- Bank
- Post office
- Restaurant(s)
- Bus stop
- Child-friendly
- Secondary school
- Sports centre
- Hospital / Clinic
Outside conveniences
- Terrace/s
- Garage
Inside conveniences
- Lift/elevator
- Garage
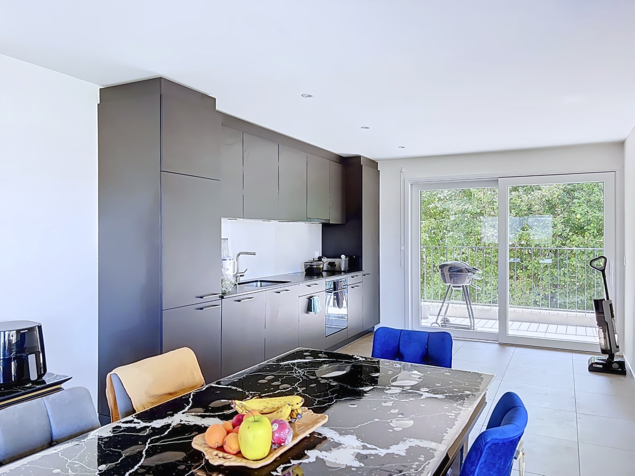
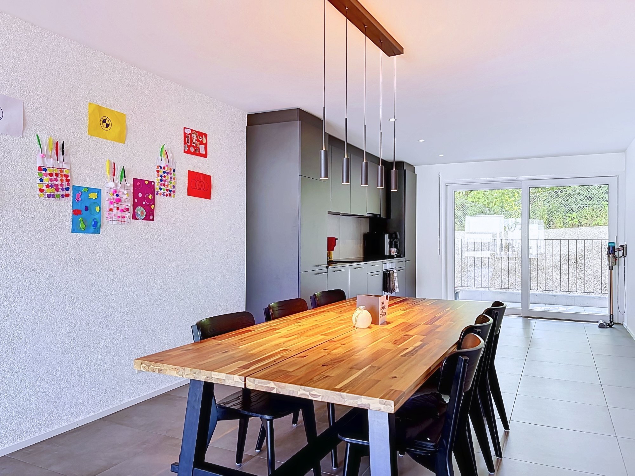
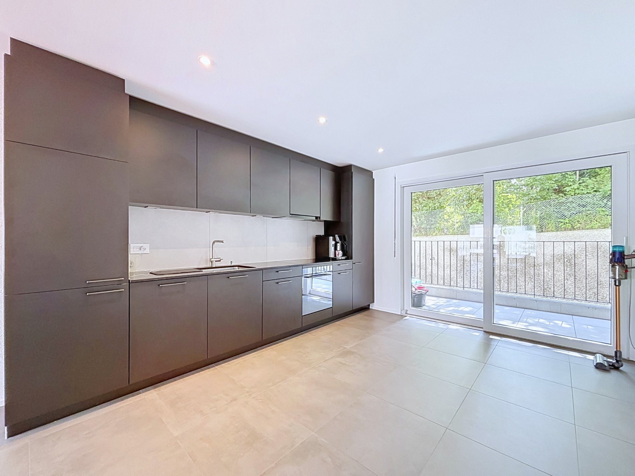
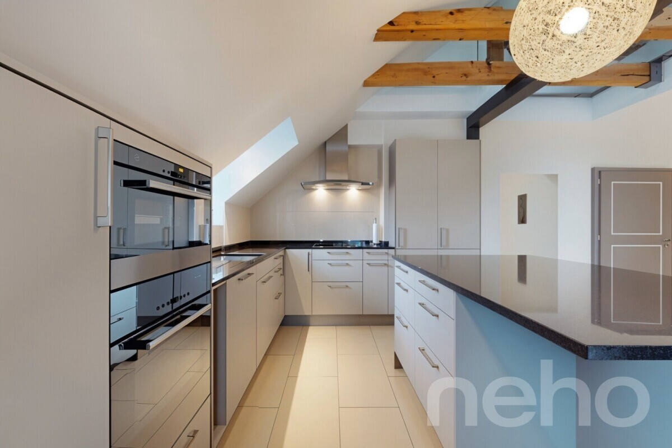
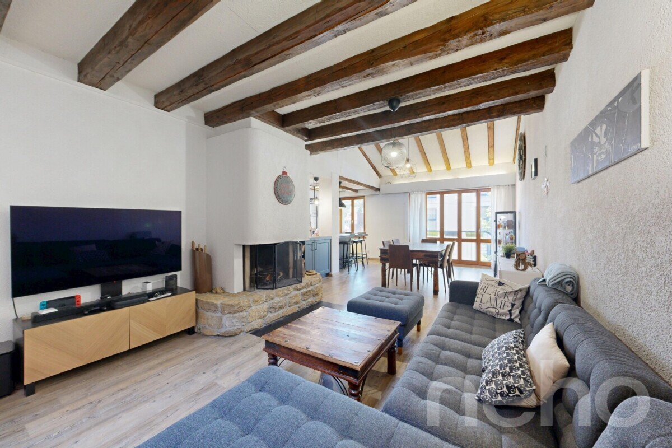
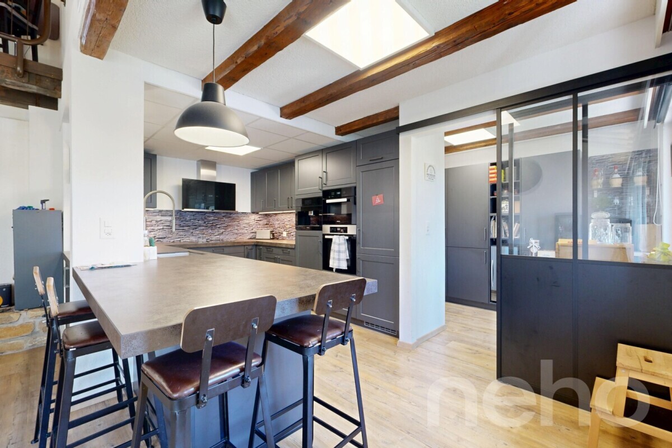
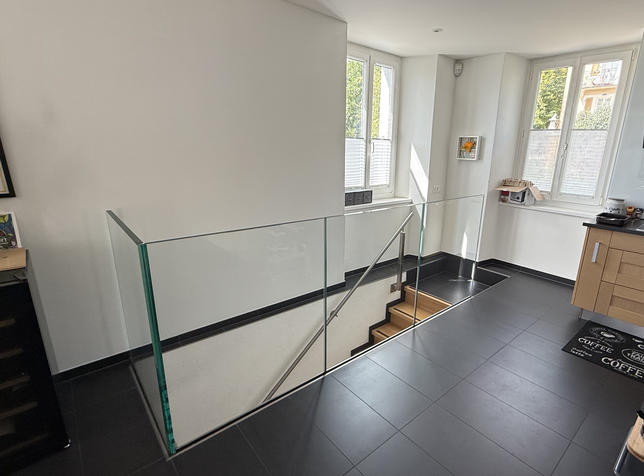
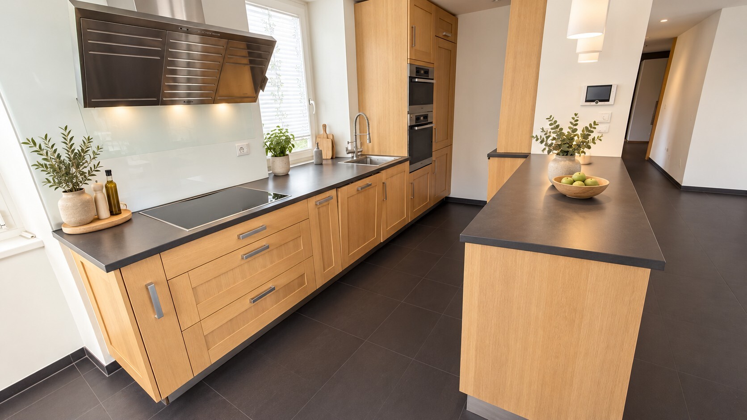
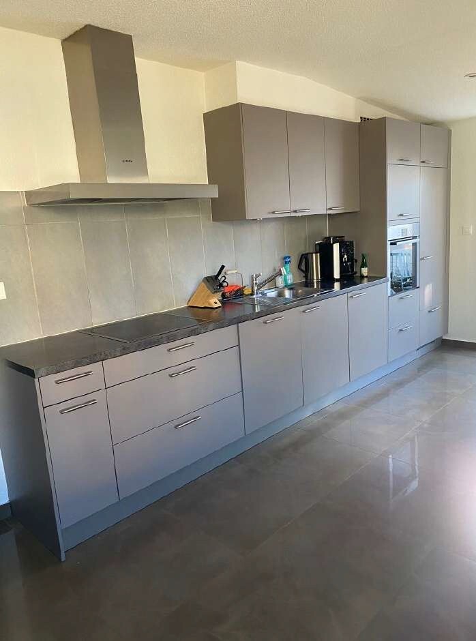
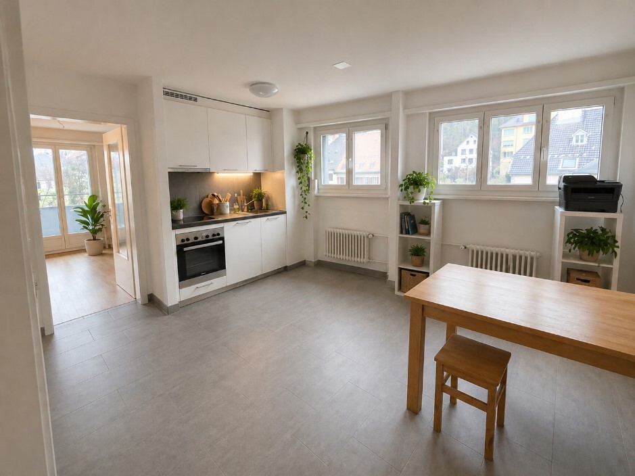
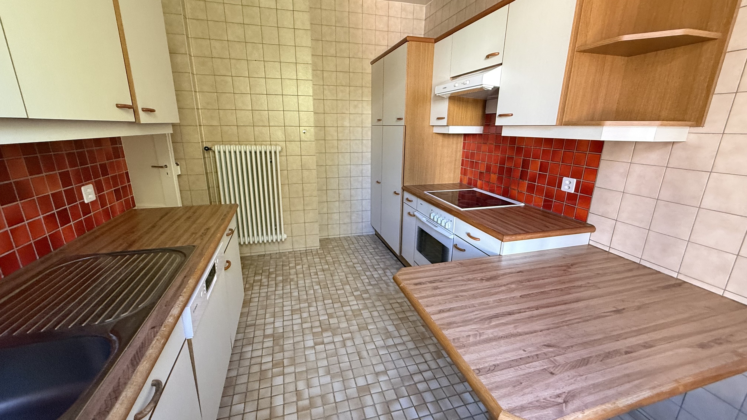
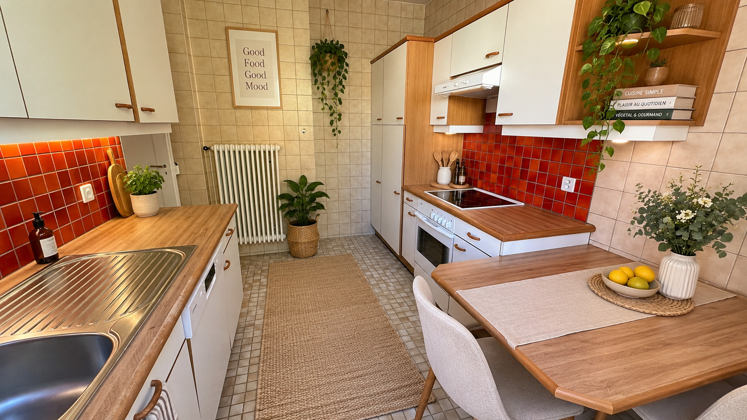
- Open kitchen
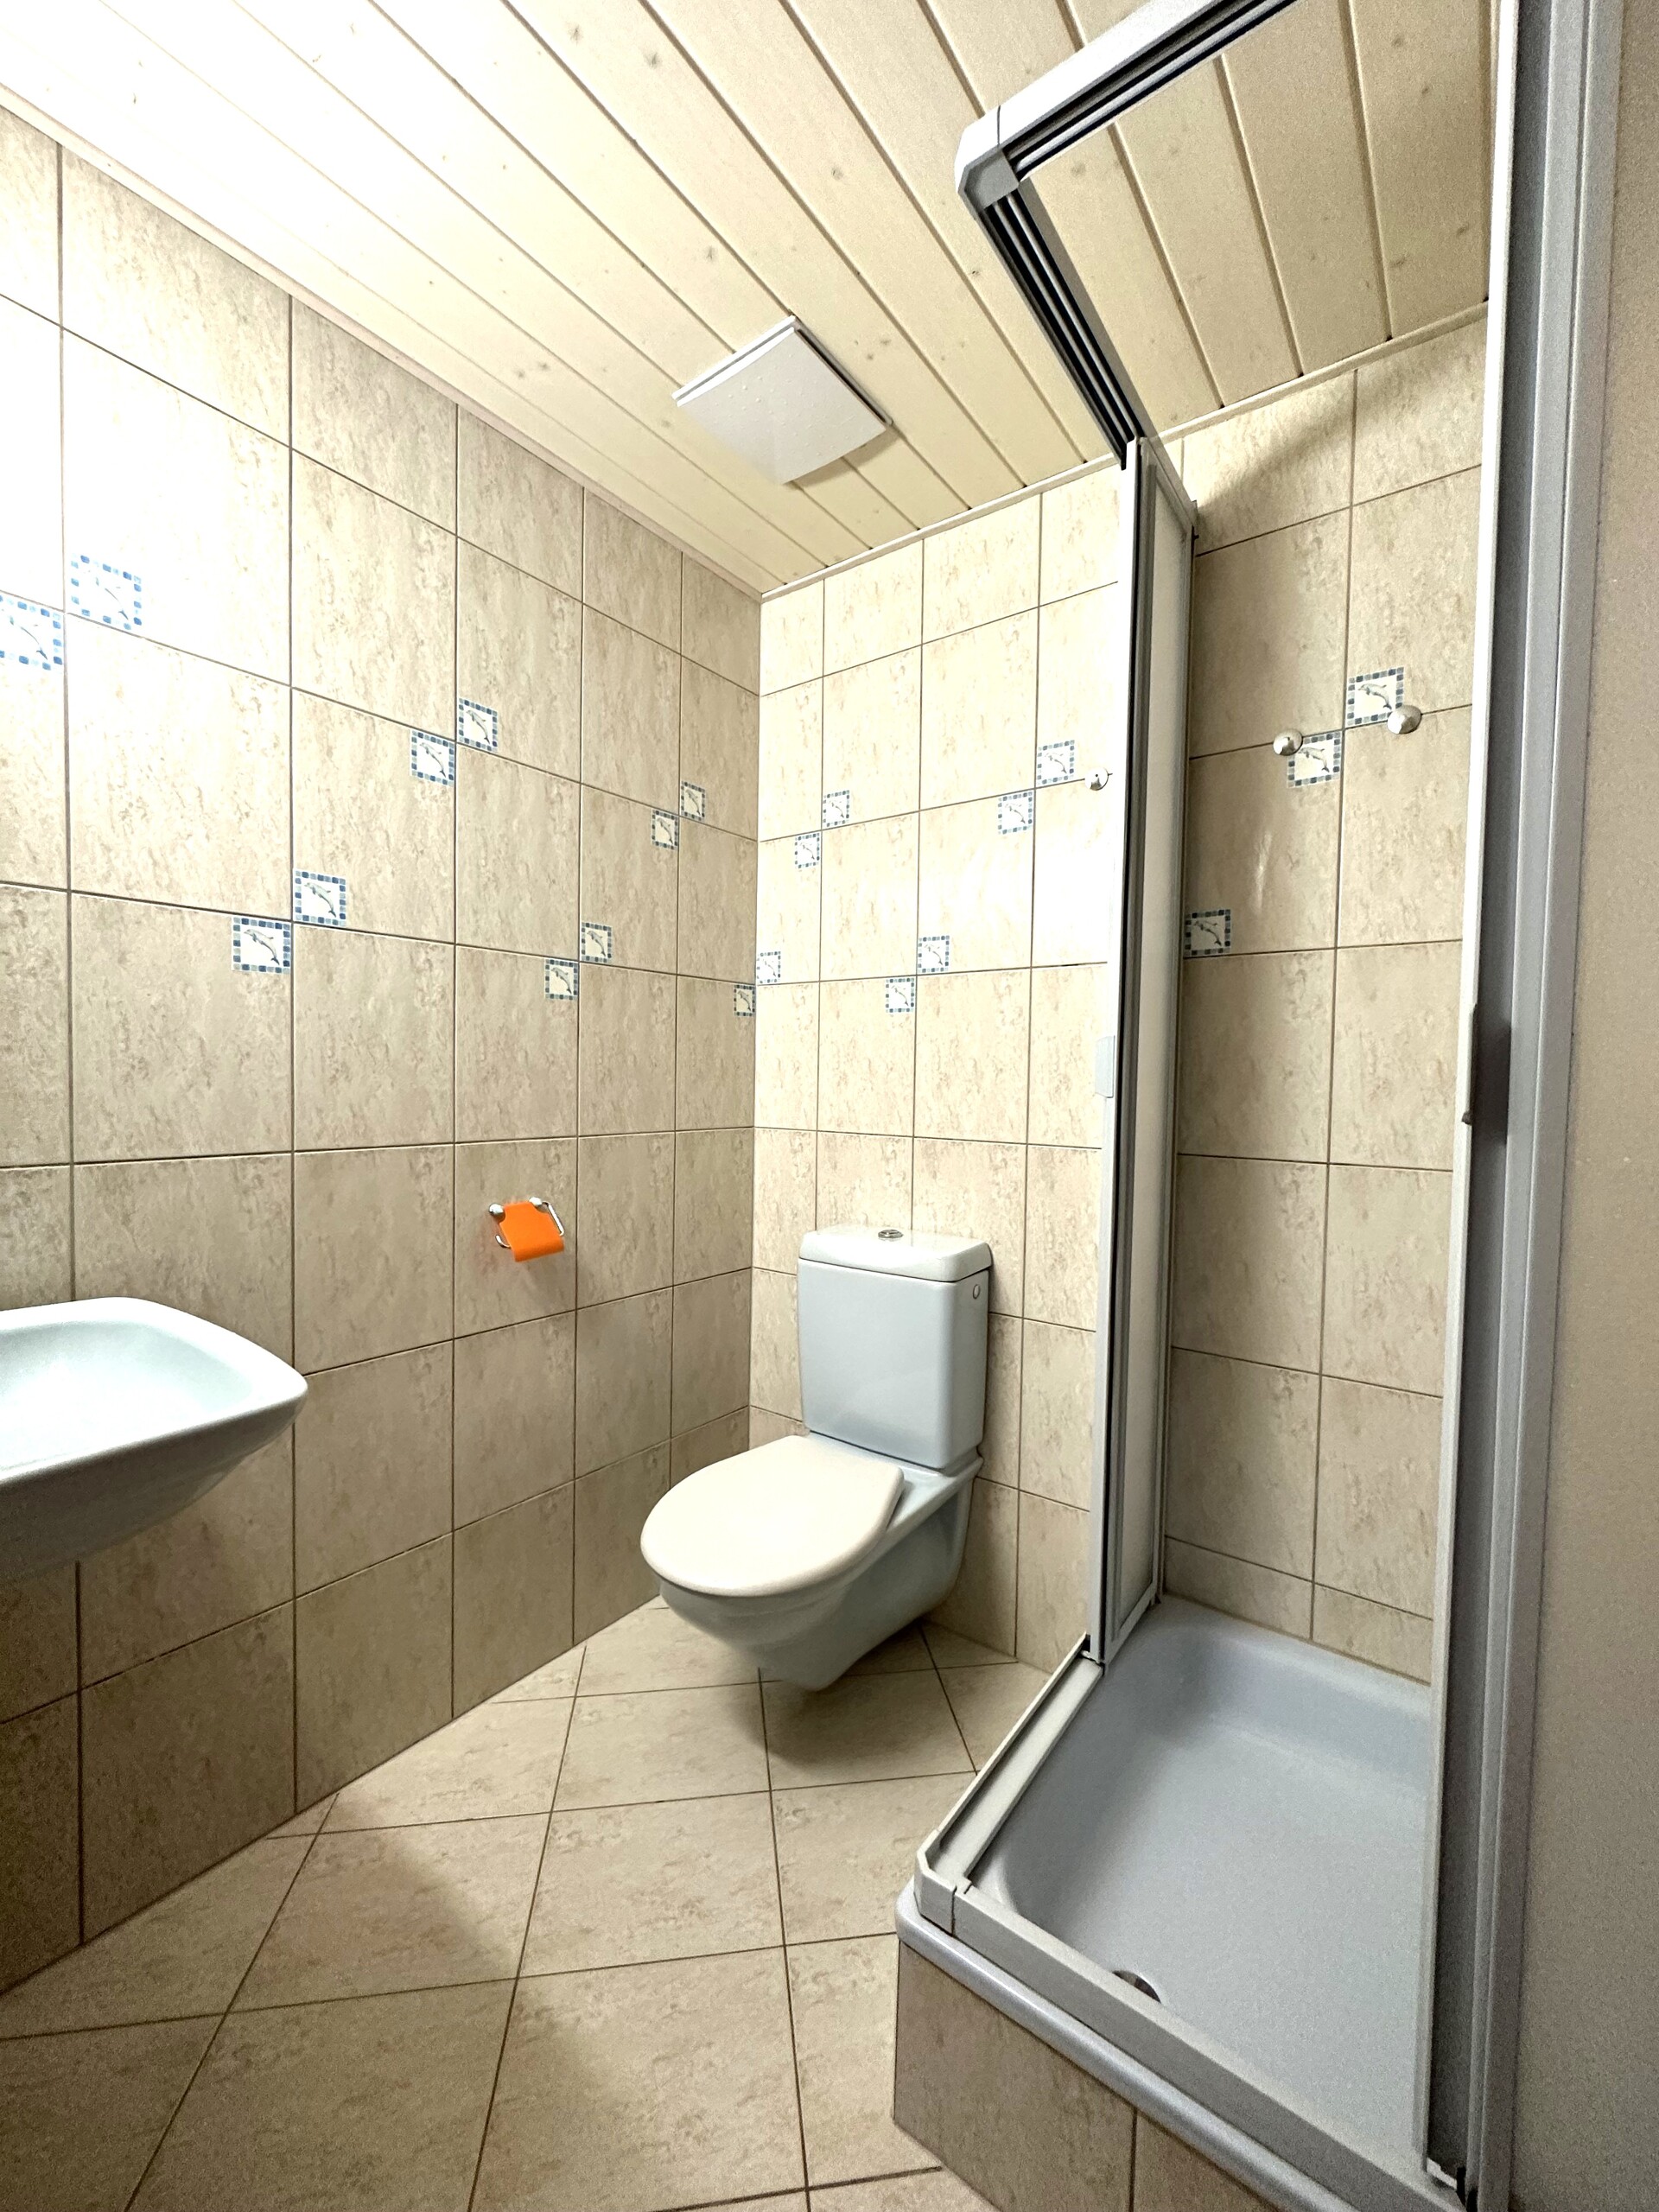
- Guests lavatory
- Cellar
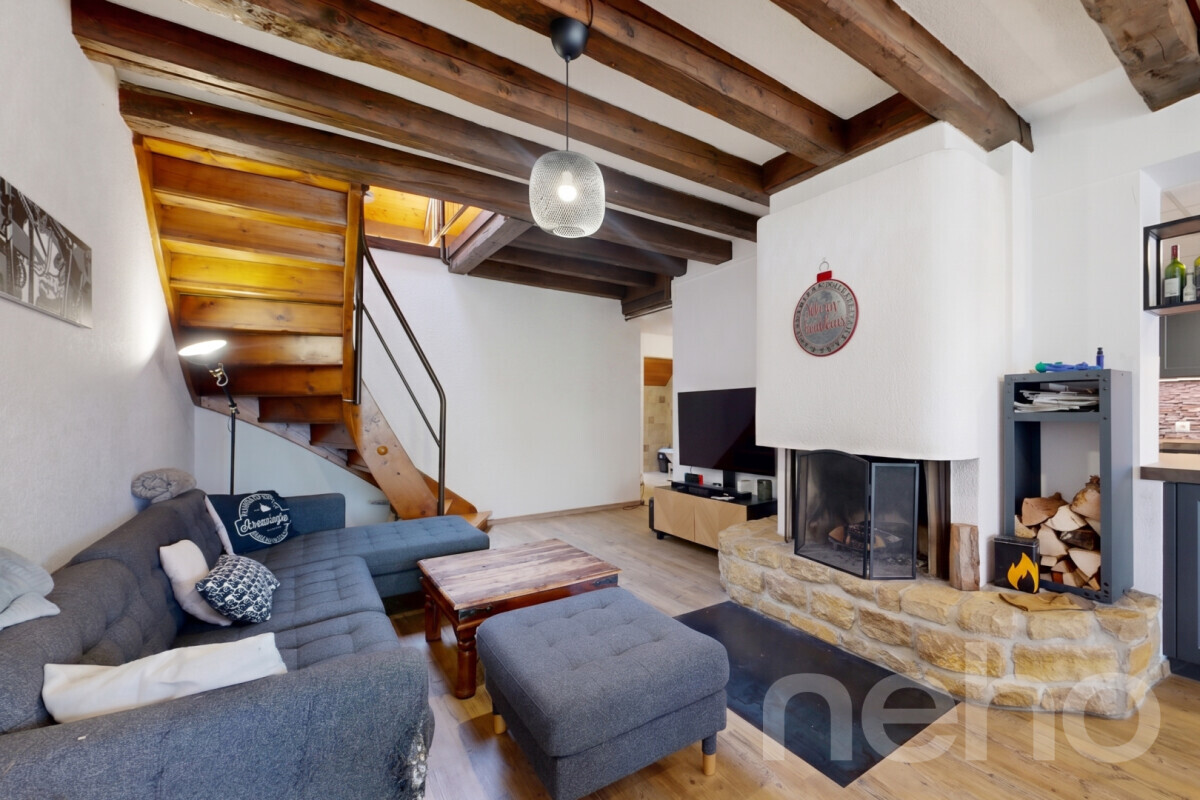
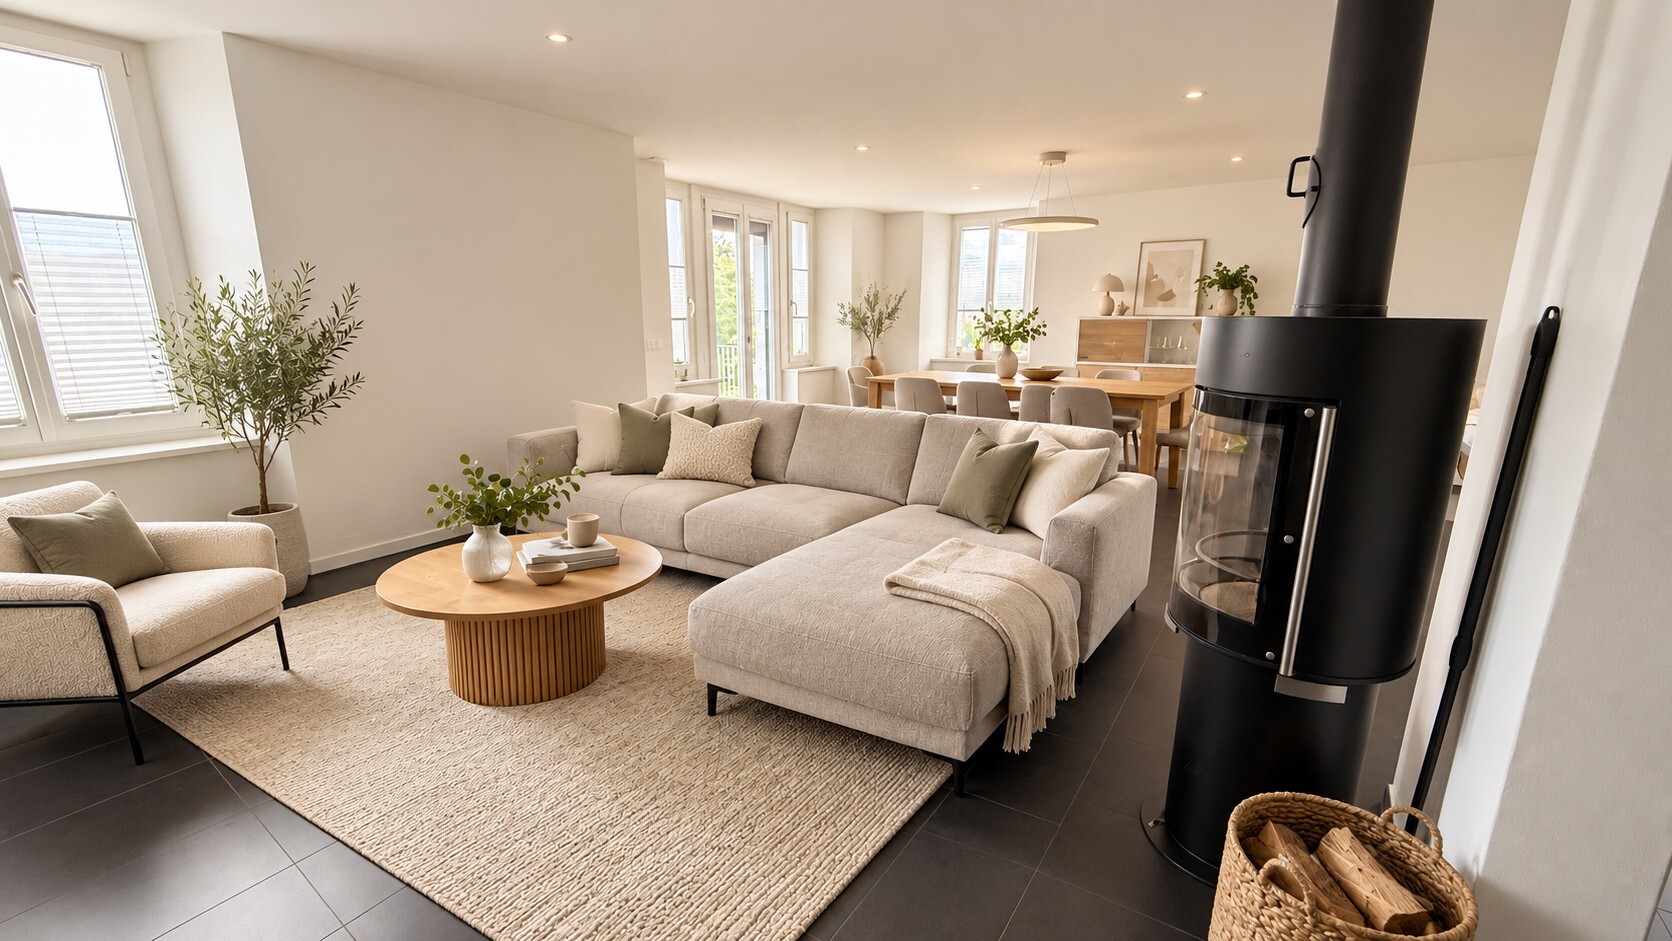
- Fireplace
- Double glazing
- Bright/sunny
Equipment
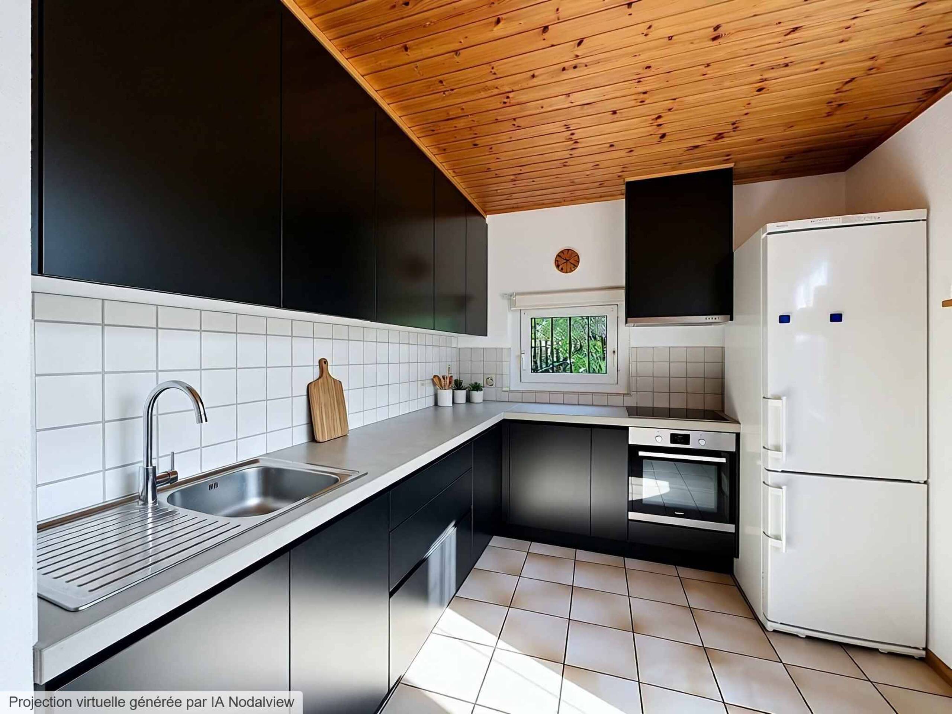
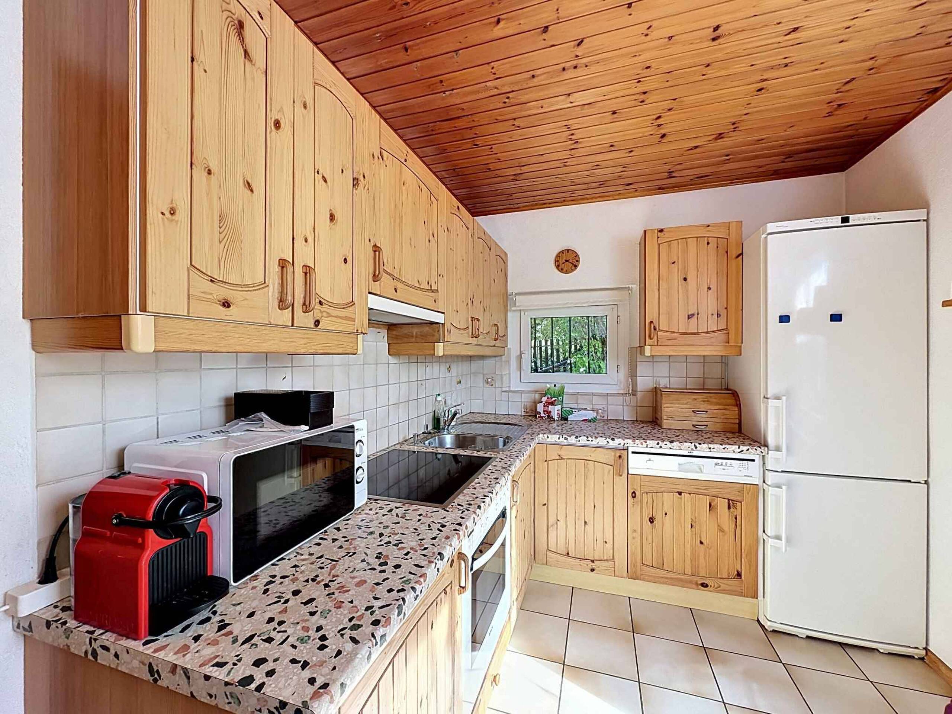
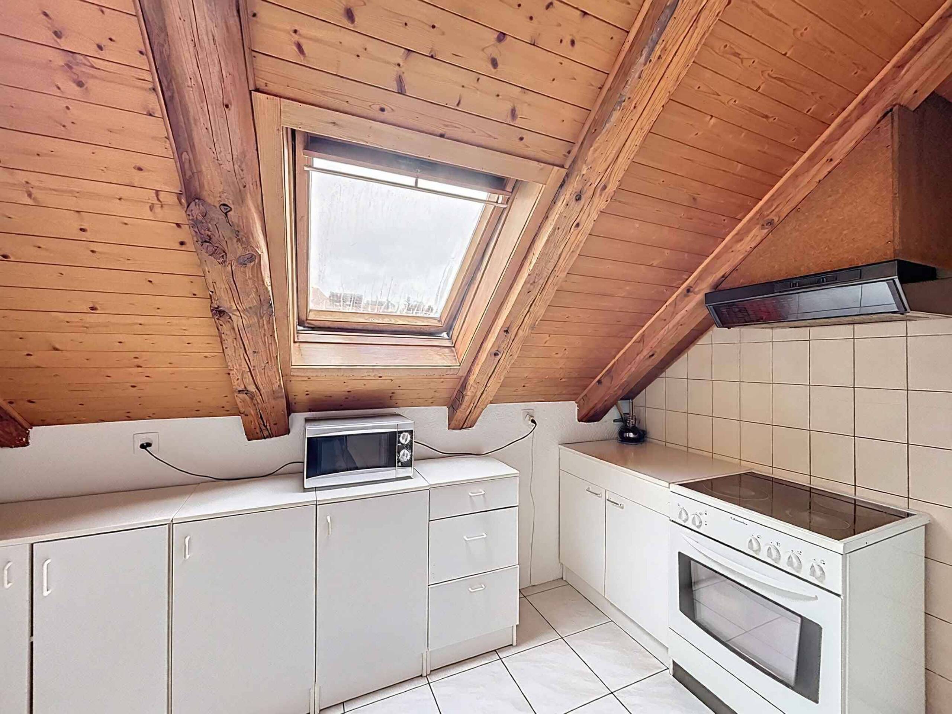
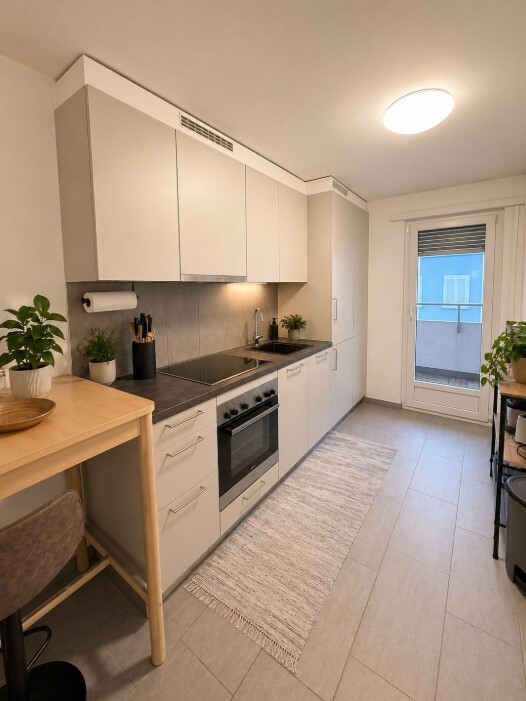
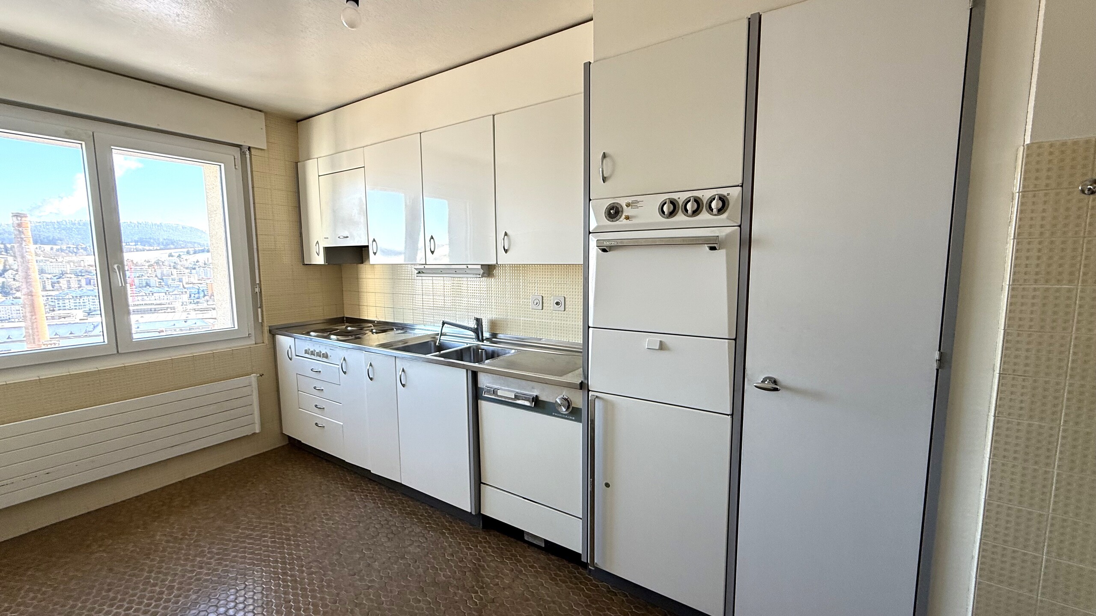
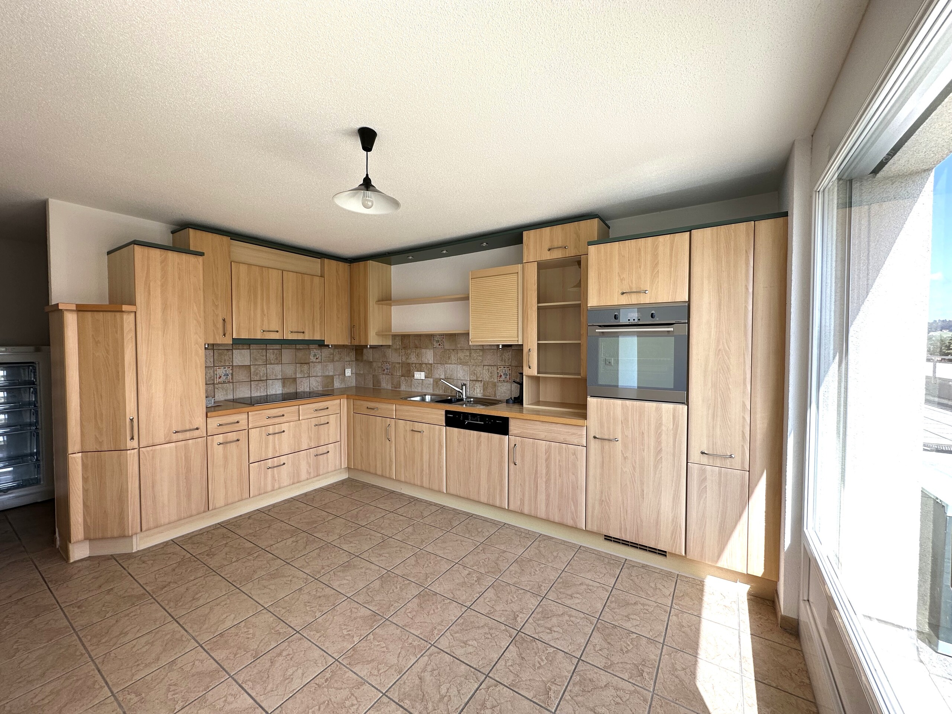
- Fitted kitchen
- Ceramic glass cooktop
- Oven
- Fridge
- Freezer
- Dishwasher
- Laundry
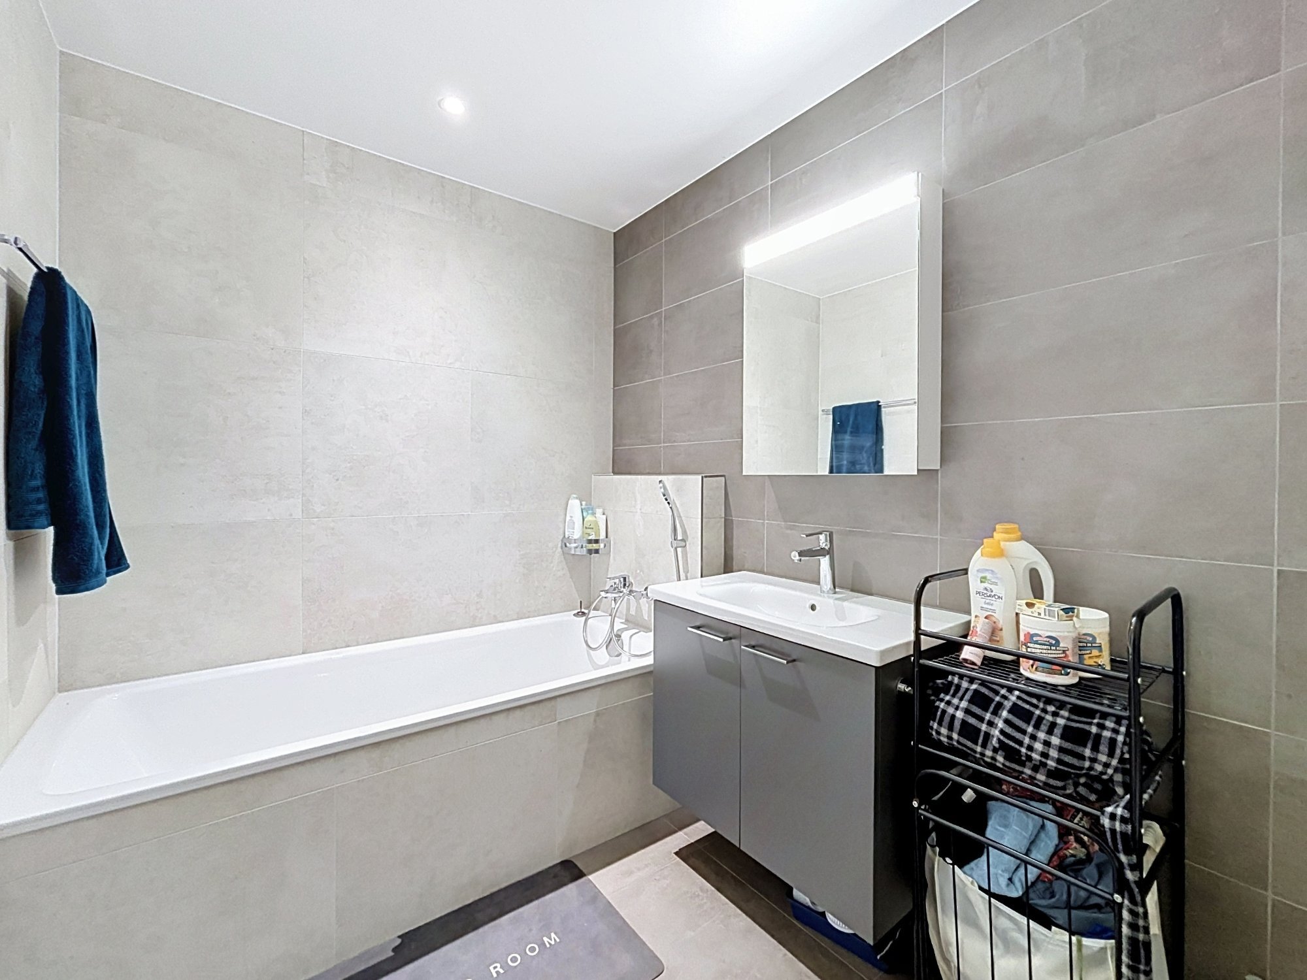
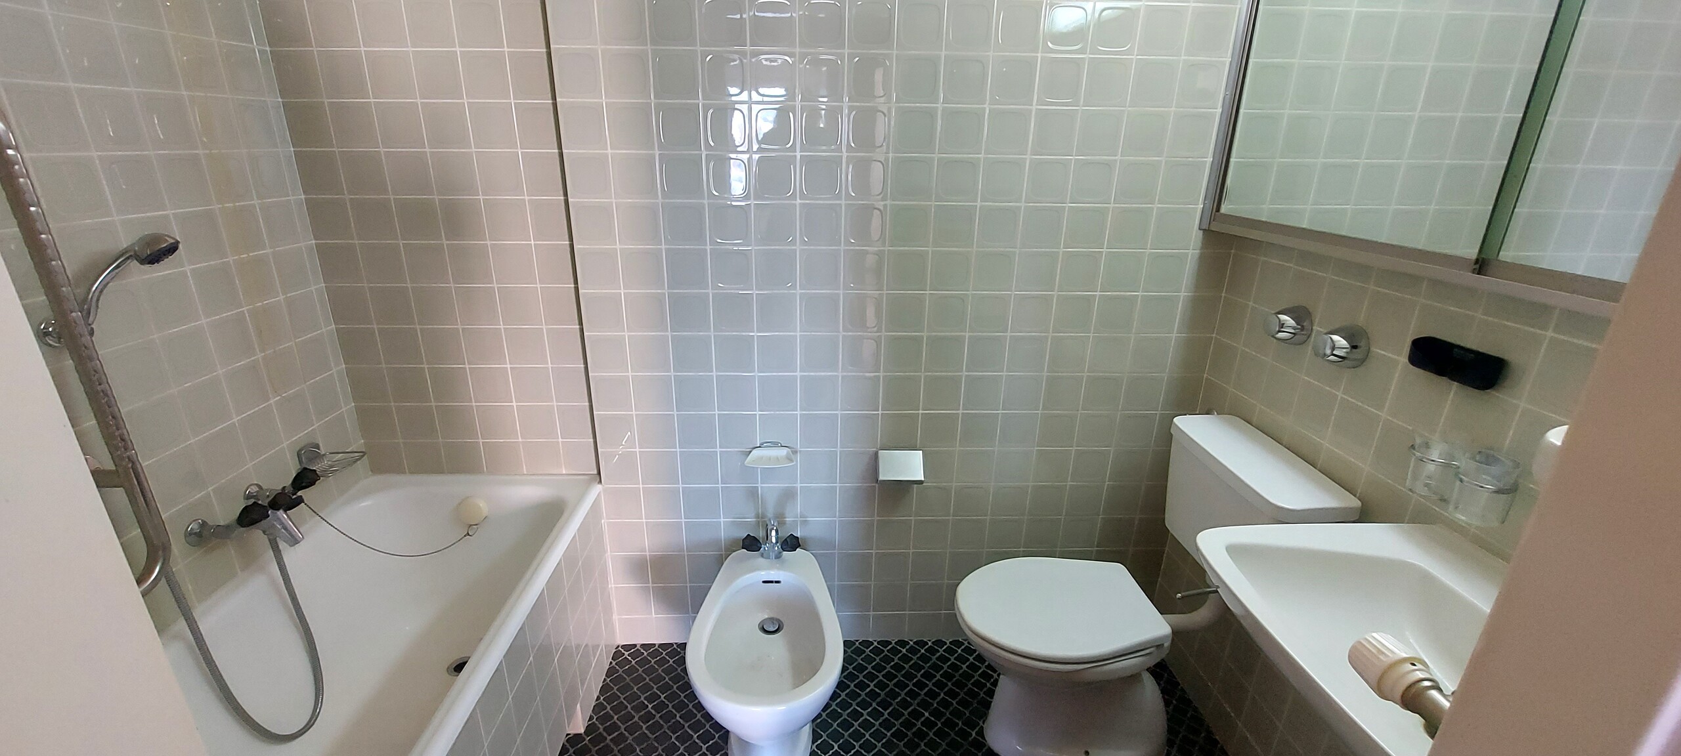
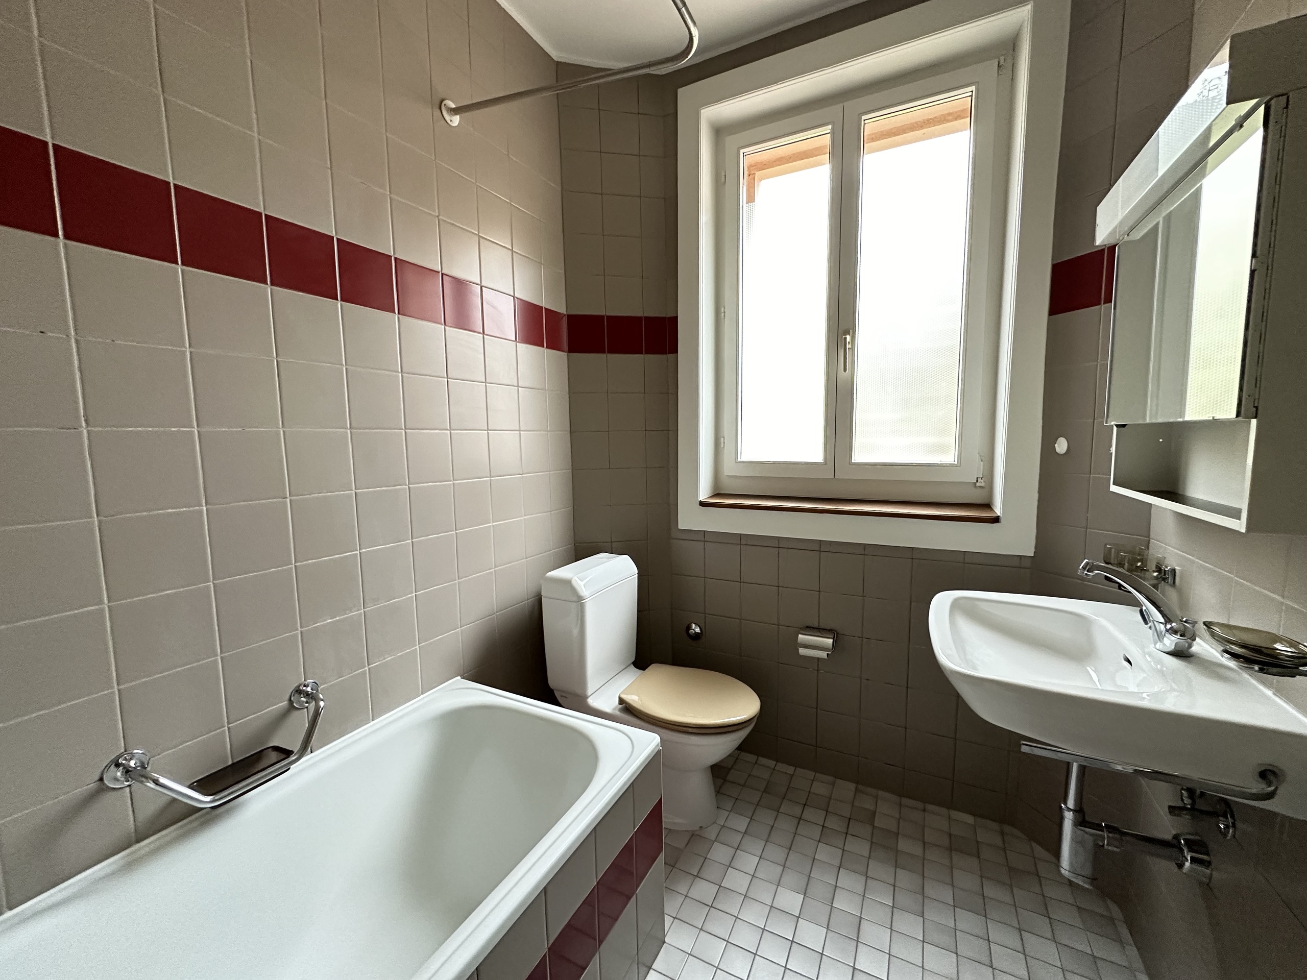
- Bath
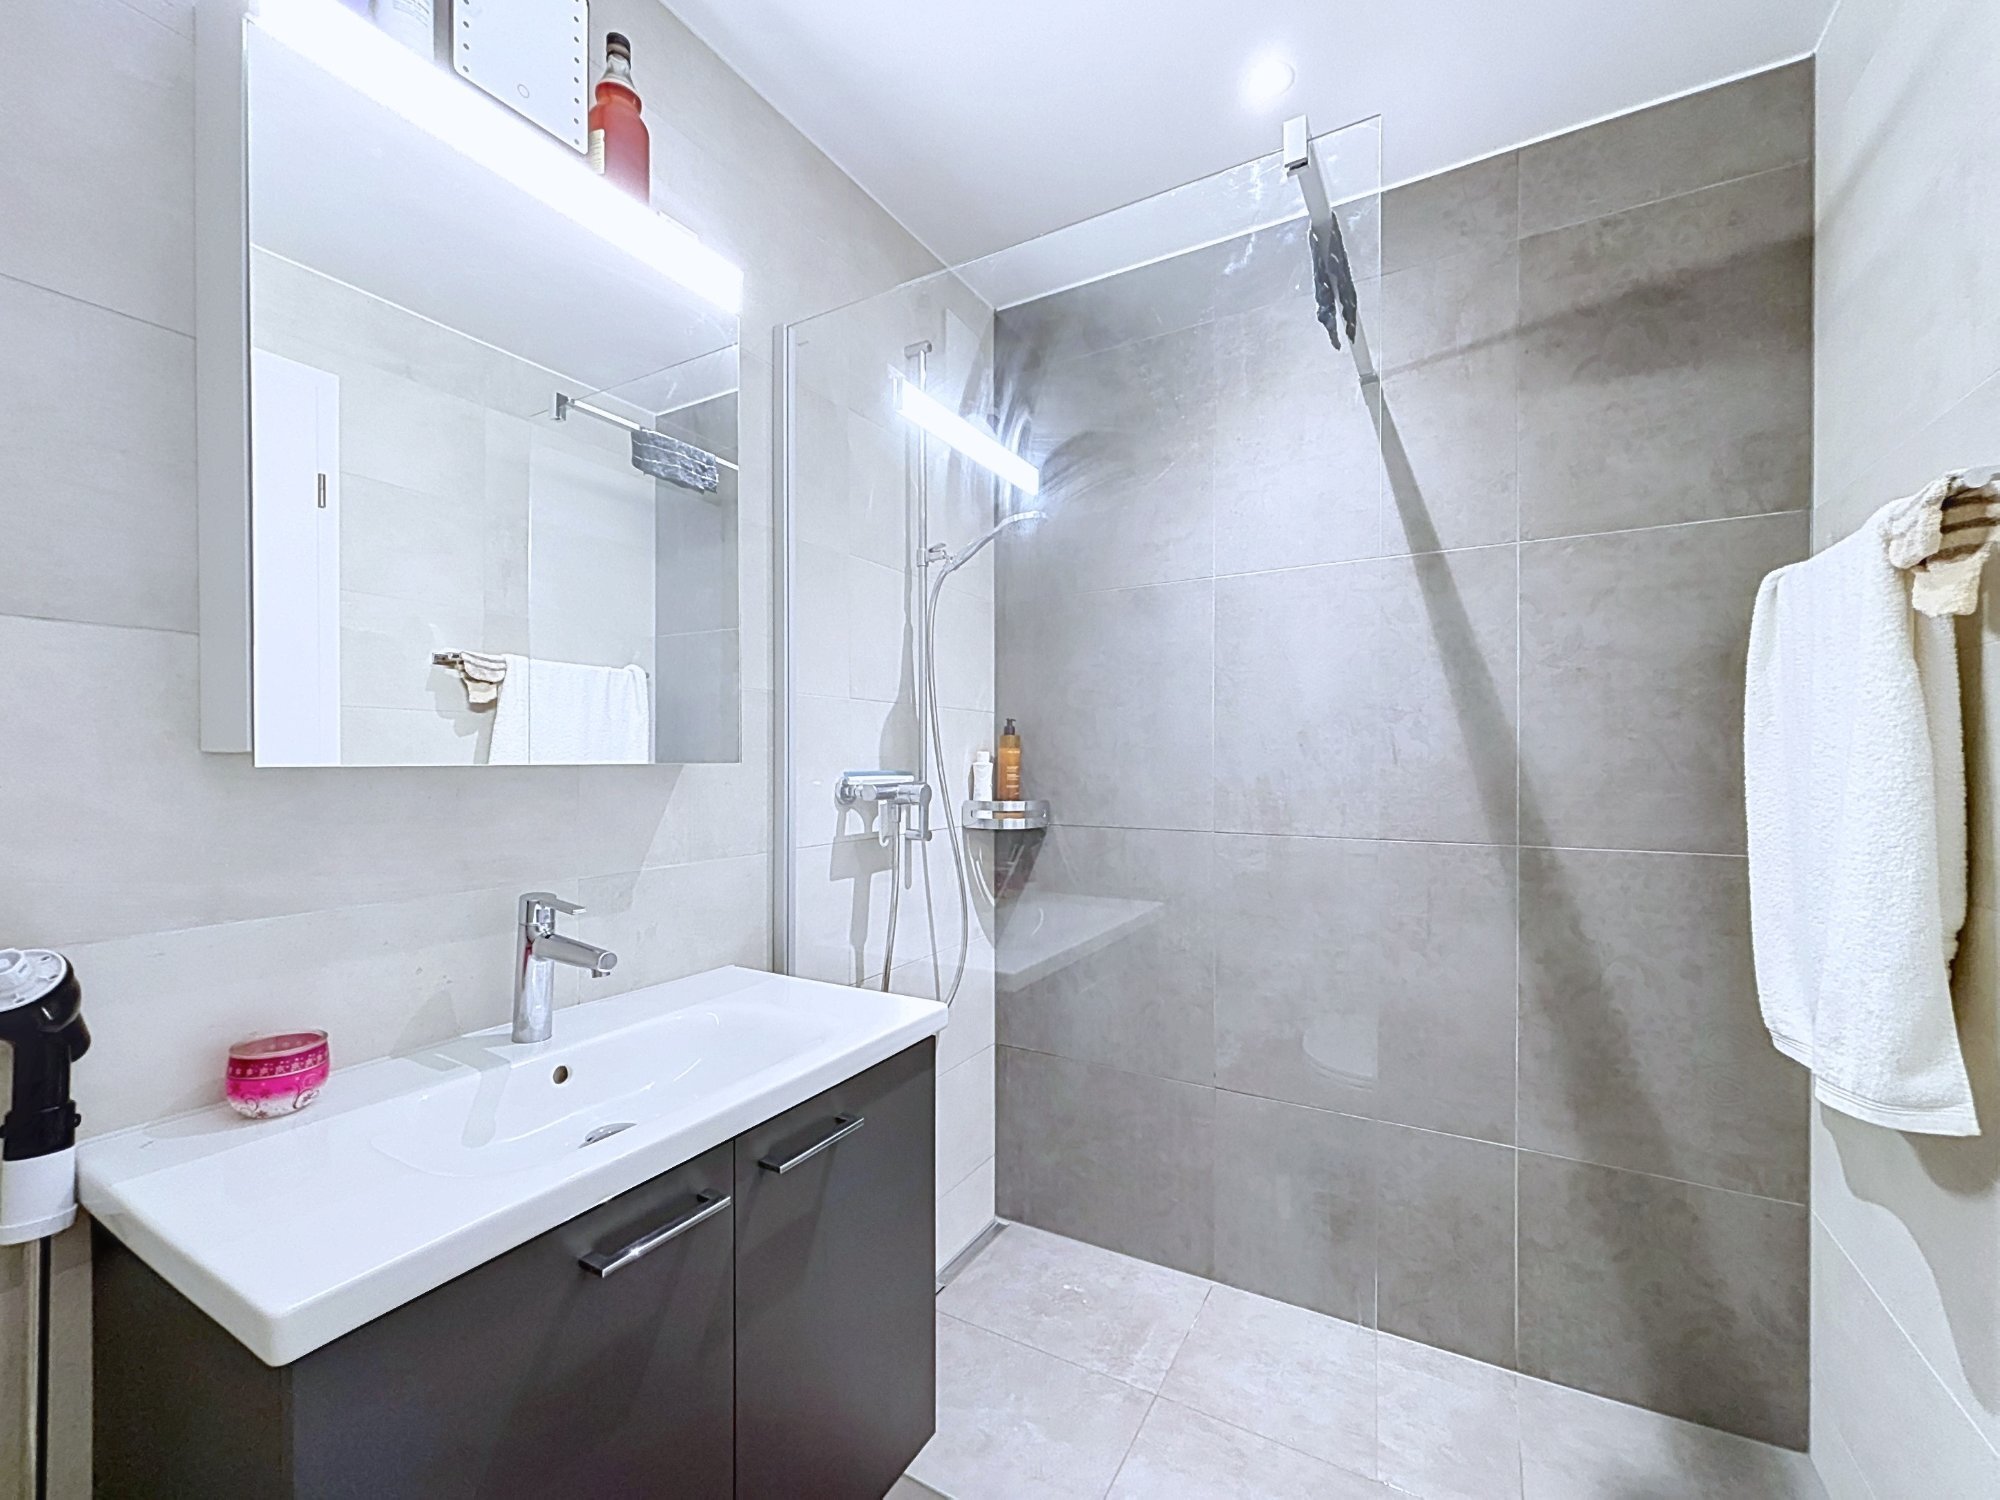
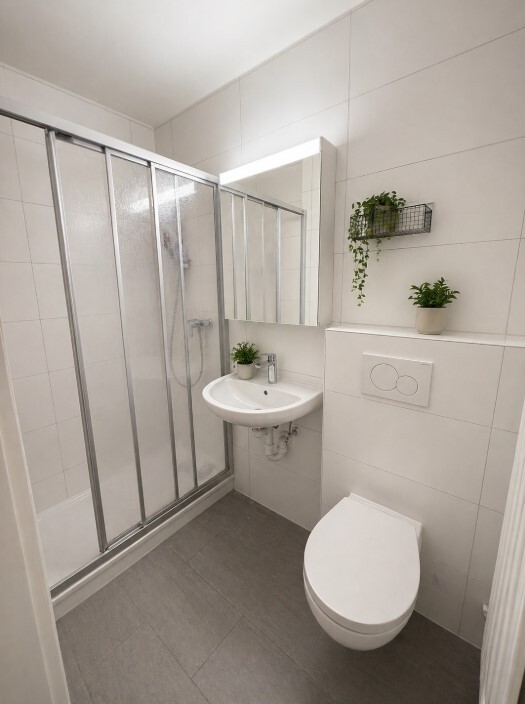
- Shower
- Interphone
Floor
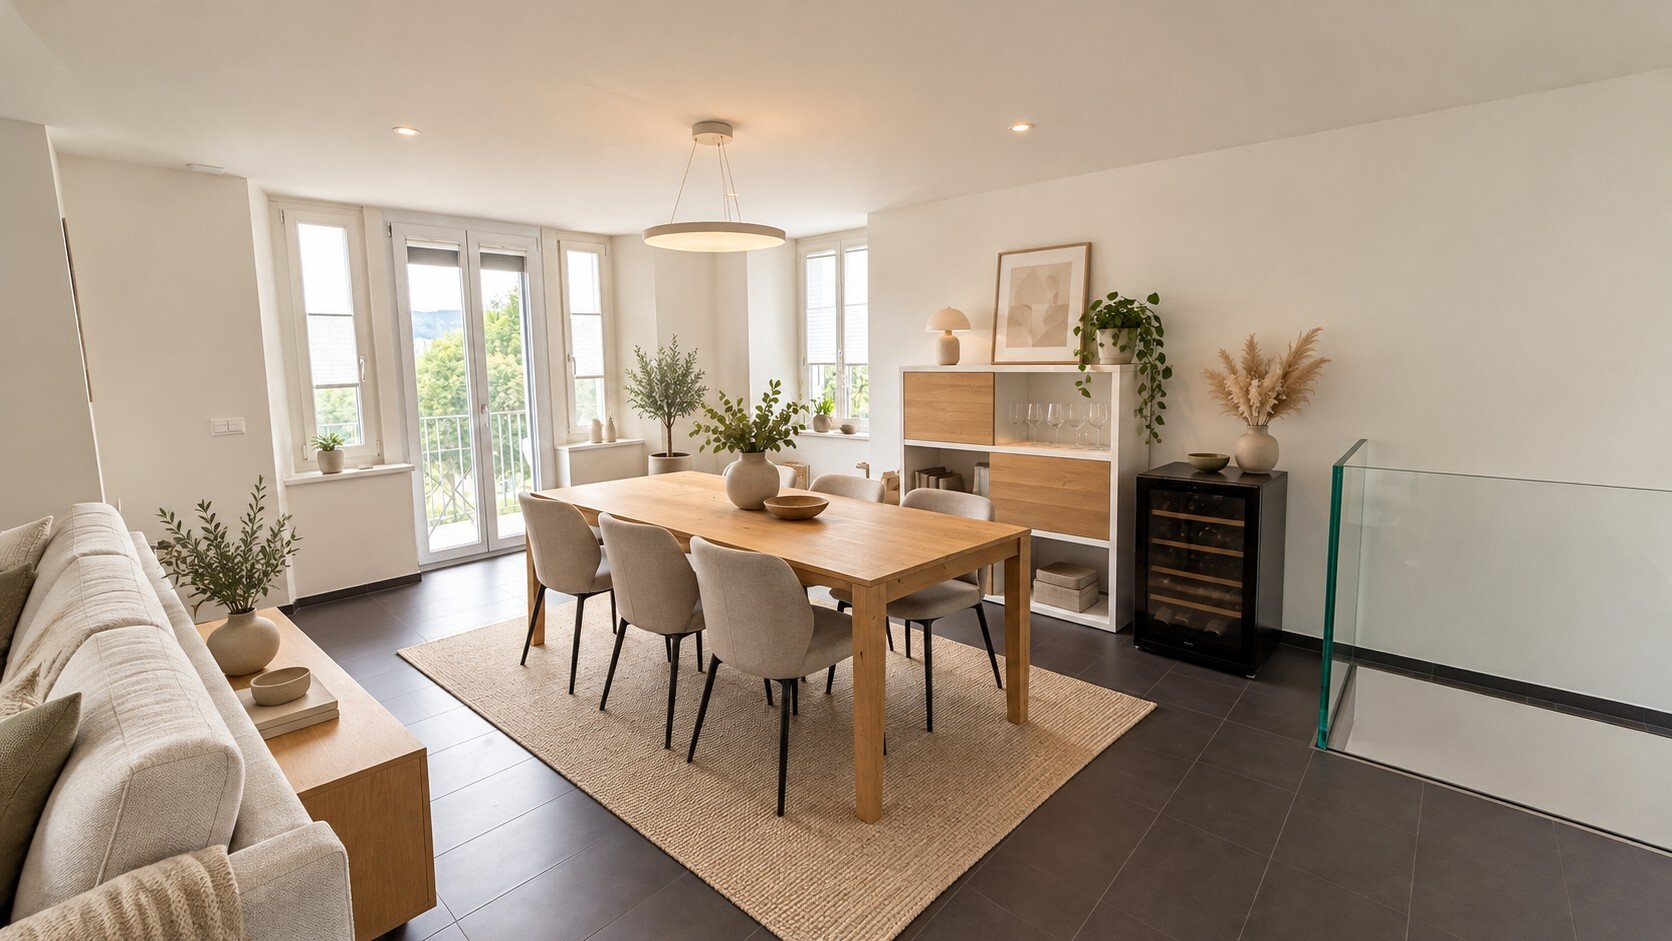
- Tiles
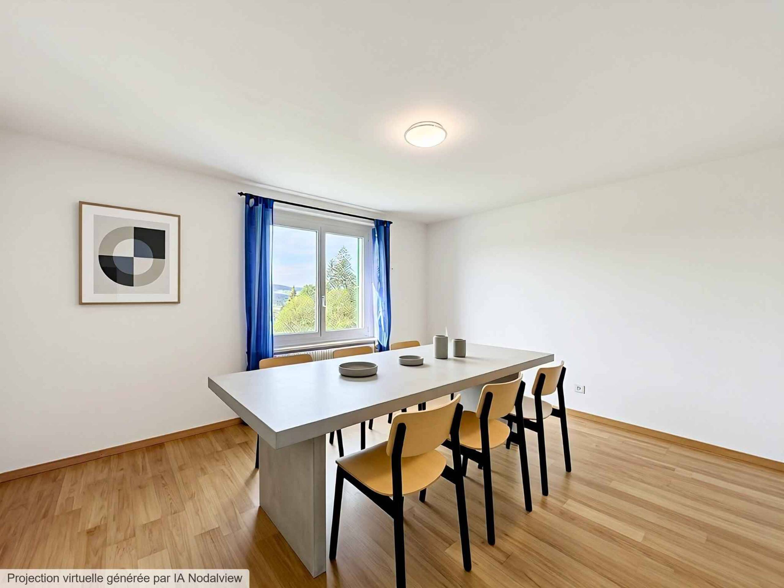
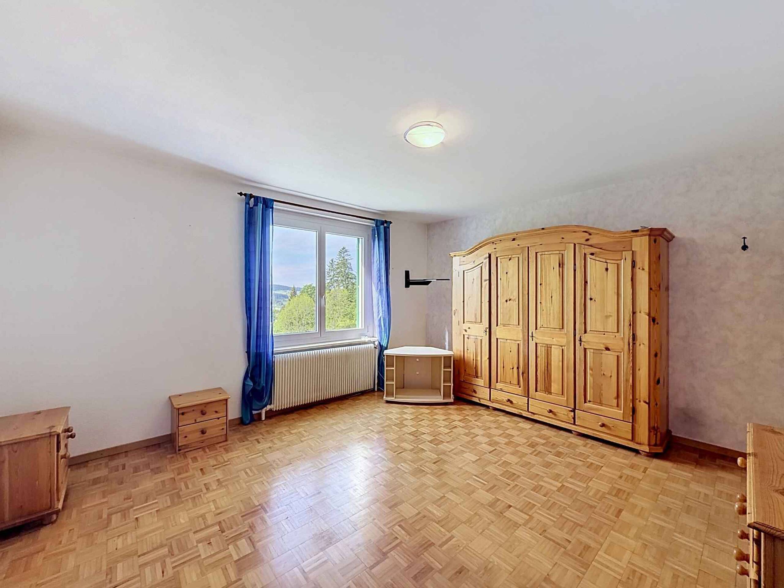
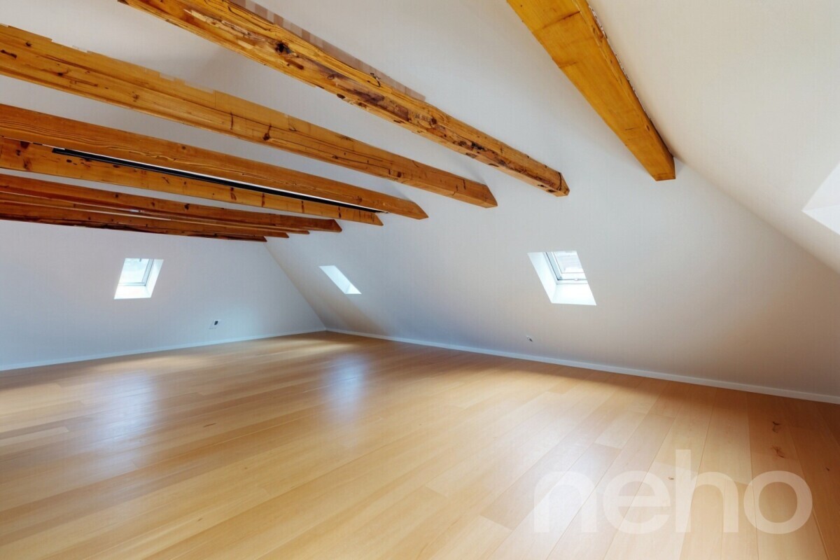
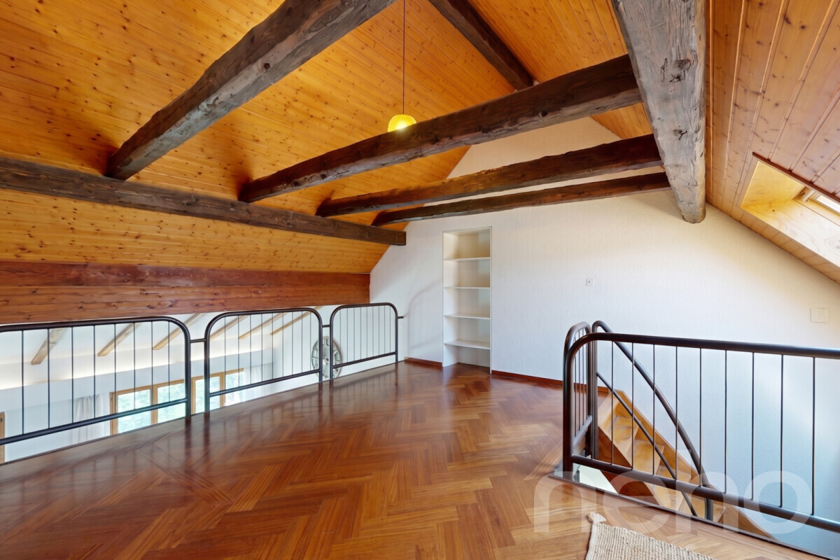
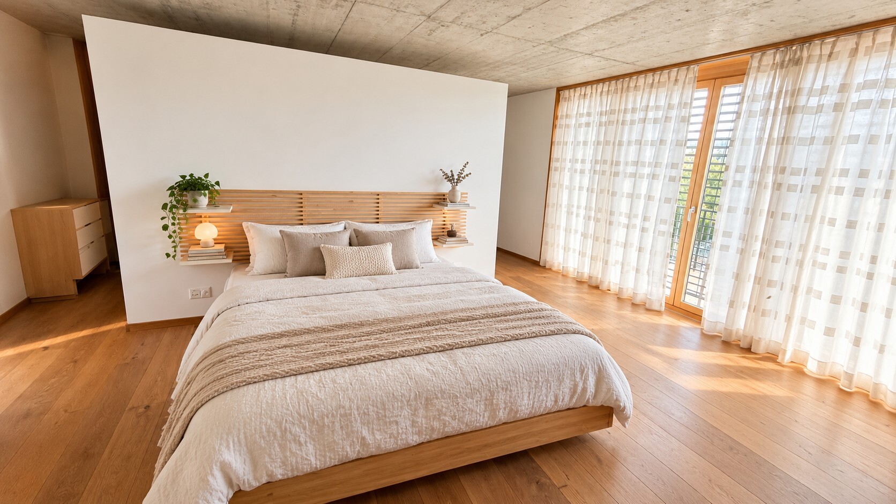
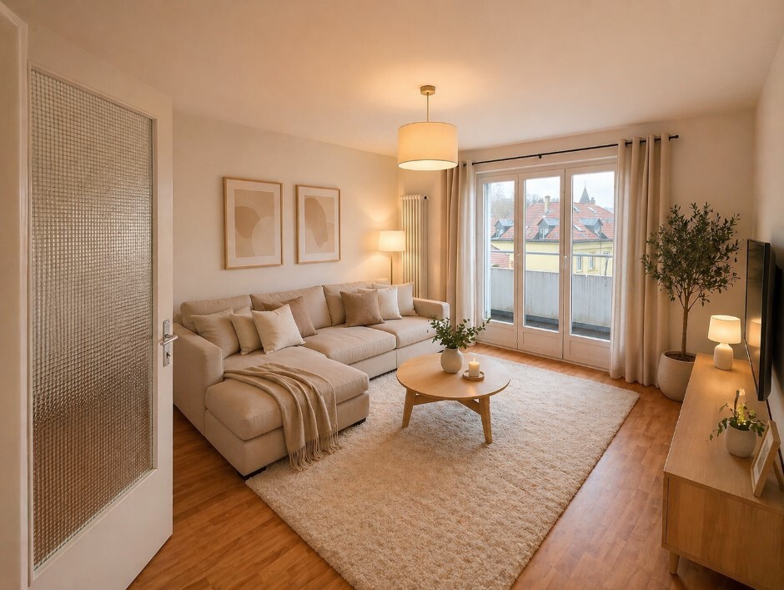
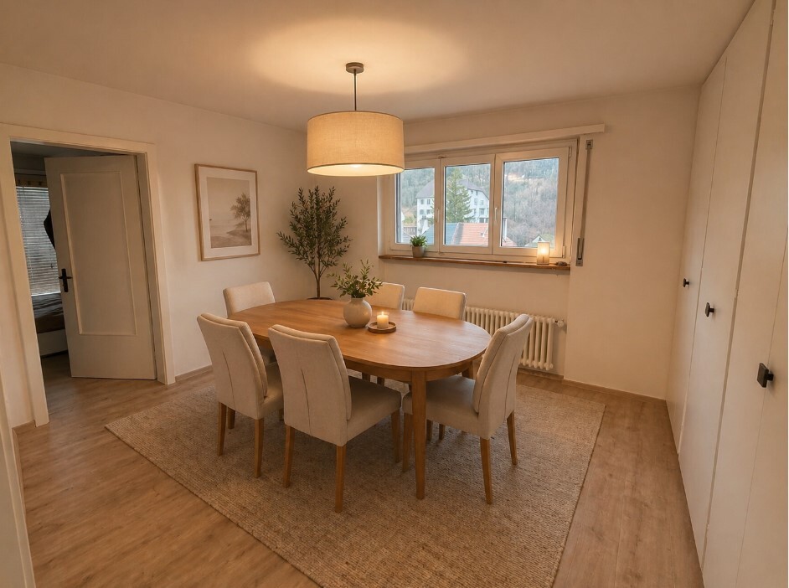
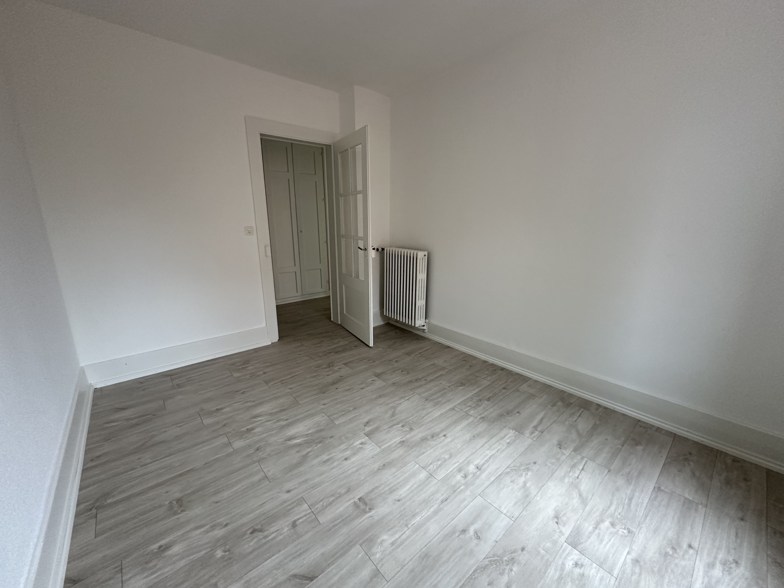
- Parquet floor
Condition
- Very good
Orientation
- North
- South
- East
- West
Exposure
- Optimal
- All day
View
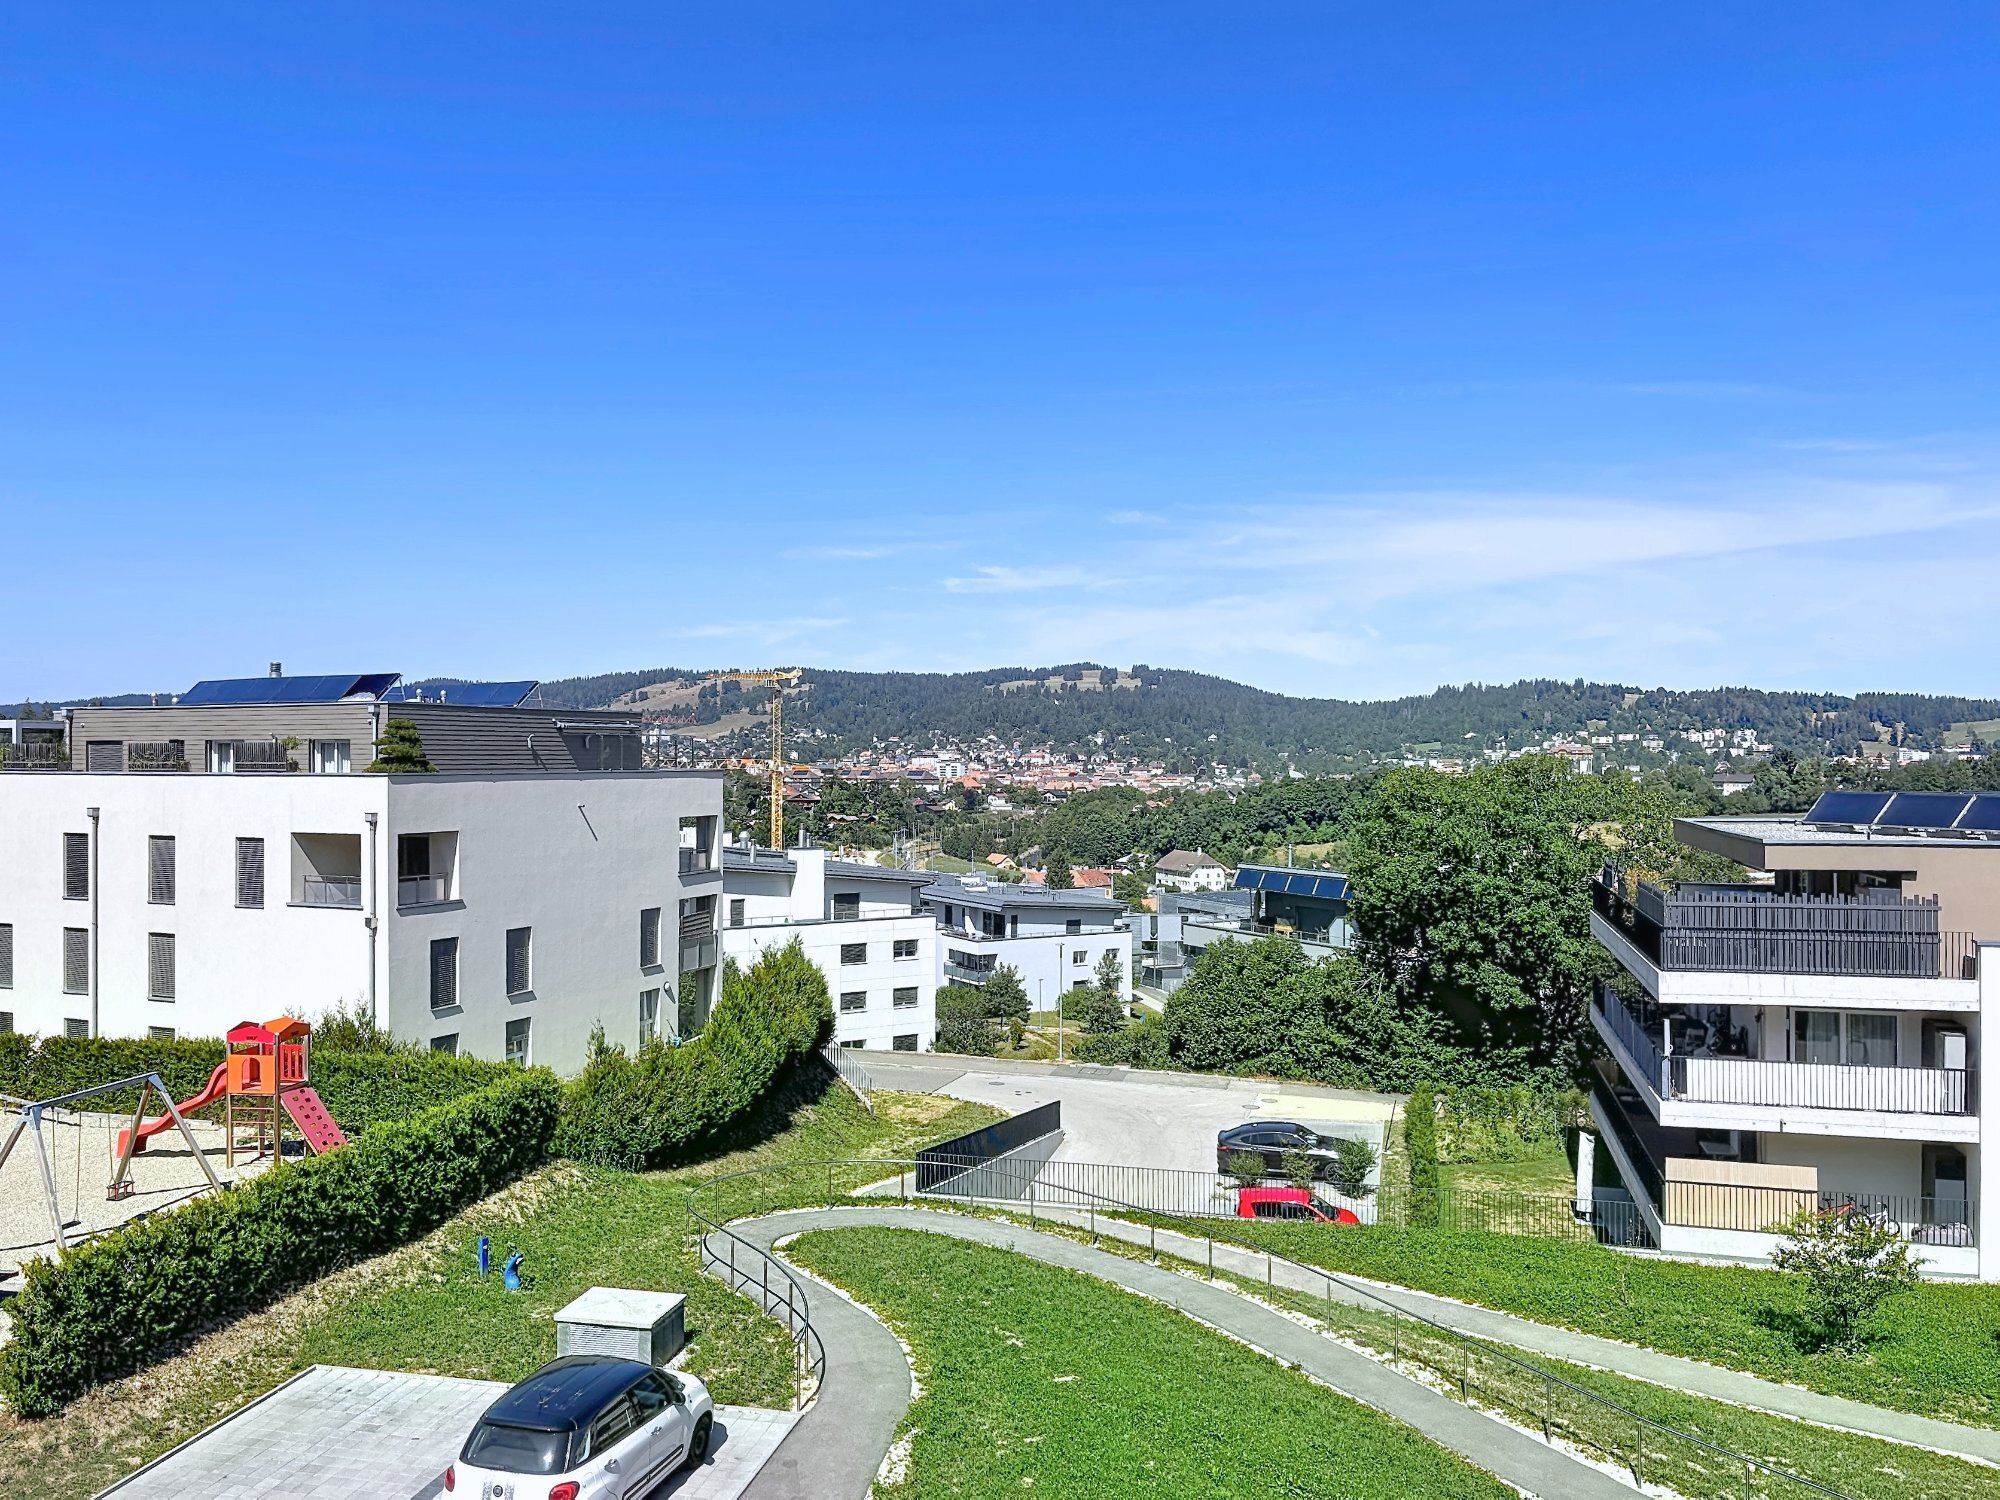
- Clear
Distances
Station
1.96 km
31'
11'
6'
Public transports
97 m
2'
2'
-
Primary school
644 m
9'
4'
1'
Stores
131 m
2'
2'
1'
Post office
316 m
4'
4'
-
Bank
1.23 km
18'
7'
3'
Restaurants
76 m
2'
2'
-
Park / Green space
1.45 km
24'
12'
4'