Opportunity to seize
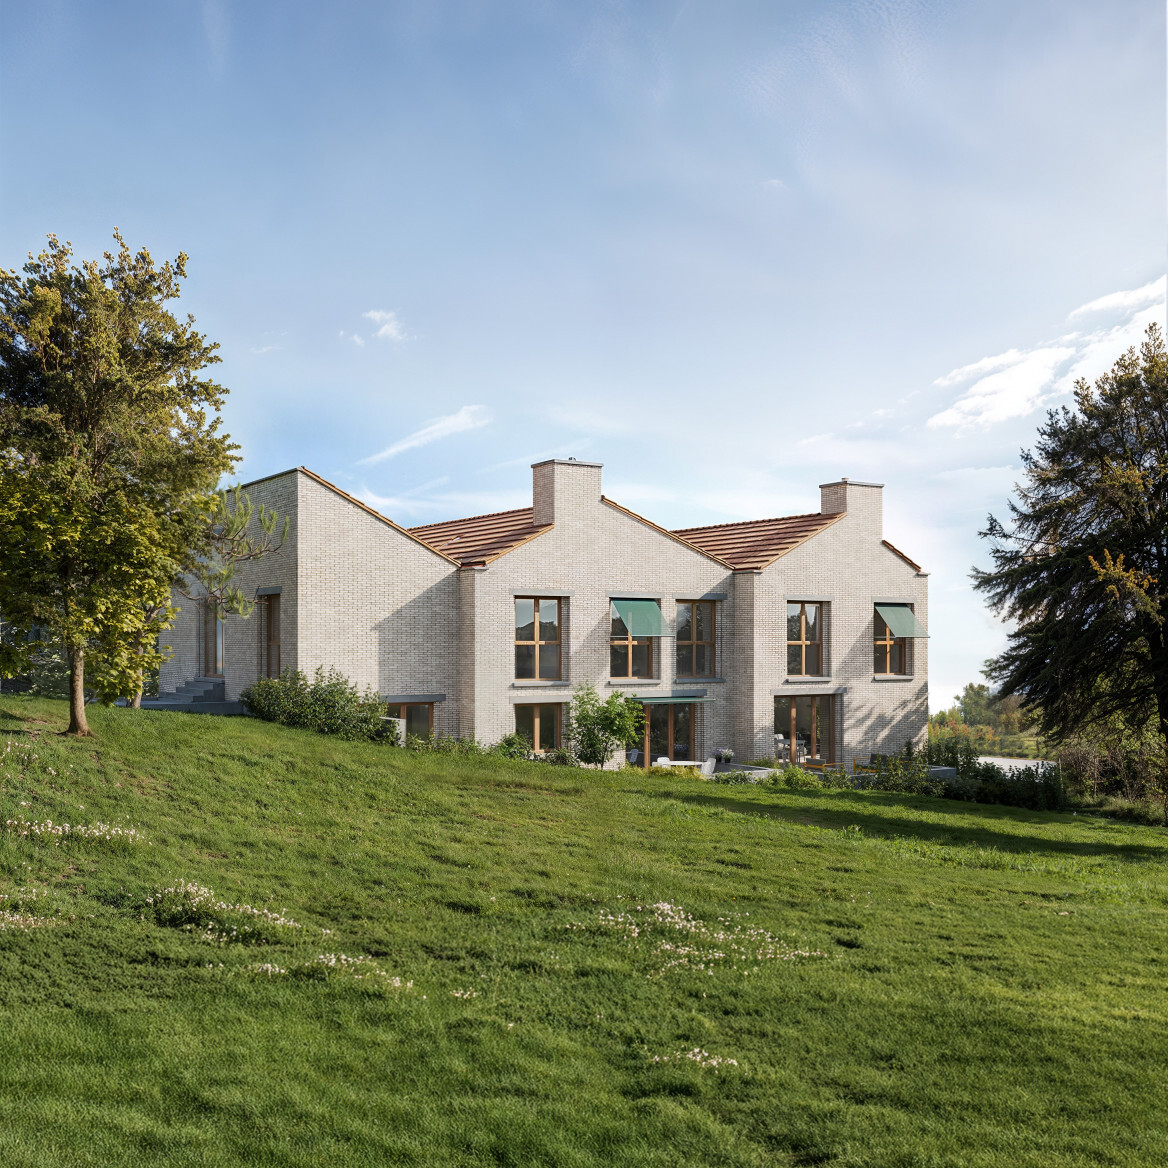
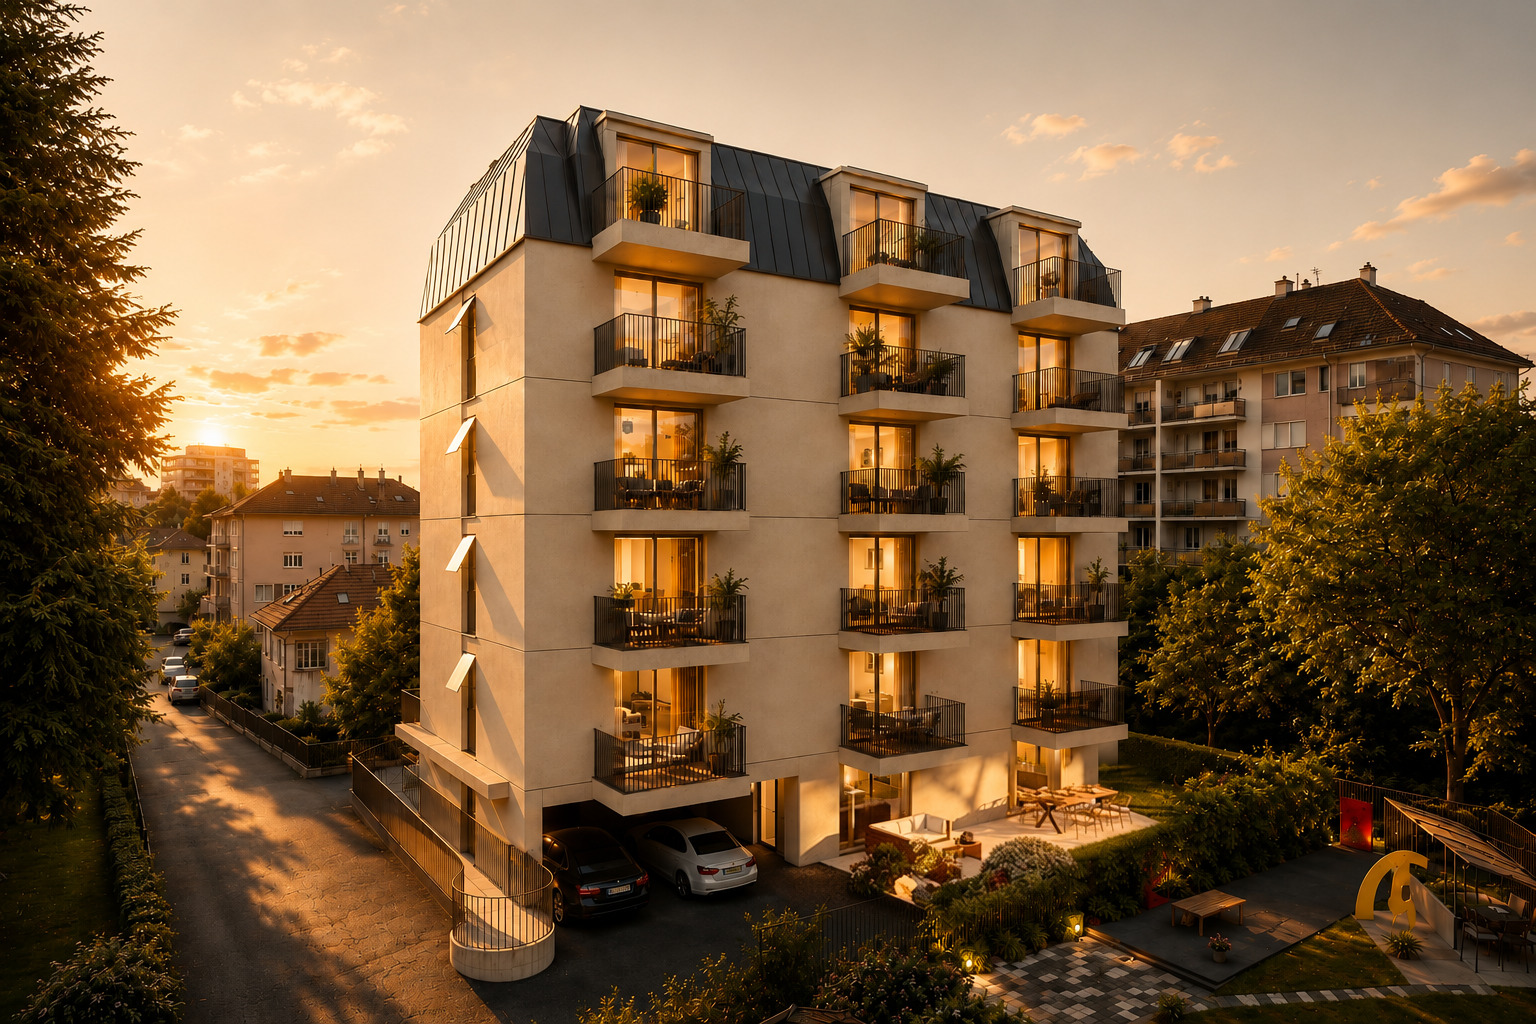
Condominium apartment with 4.5 rooms on sale in Lausanne - 138 m²
Last available new 4.5-room apartment on the ground floor
Rooms4.5
Living area138.2 m²
FloorGround floor
Object PriceCHF 1,790,000.-
Availability15.04.2027
Localisation
Avenue de Beaumont 76, 1010 LausanneCharacteristics
Reference
6086155
Availability
15.04.2027
Bathrooms
2
Year of construction
2026
Balconies
2
Rooms
4.5
Bedrooms
3
Floor
Ground floor
Total number of floors
5
Number of levels for the real asset
1
Batch
4
Weighted Surface
138.2 m²
Balcony surface
22 m²
Heating installation
Floor
Cellar surface
8.6 m²
Condition of the property
New
Standing
Upmarket
Living area
138.2 m²
Gross living area
138.2 m²
Net surface
127.2 m²
Surface PPE
138.2 m²
Total surface
138.2 m²
Useful surface
138.2 m²
Number of toilets
3
Number of parkings
Interior
1 | CHF 60,000.- not included
Total
1
Description
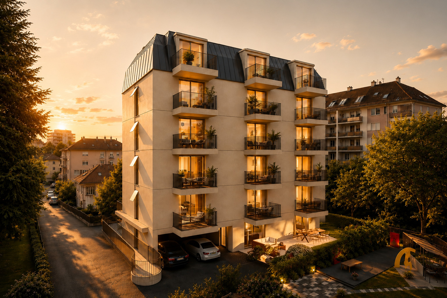
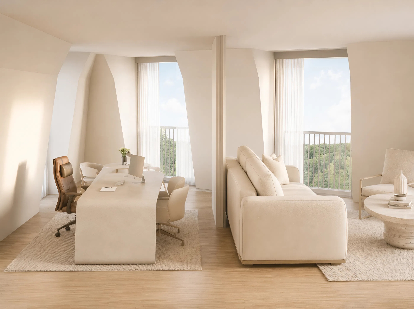
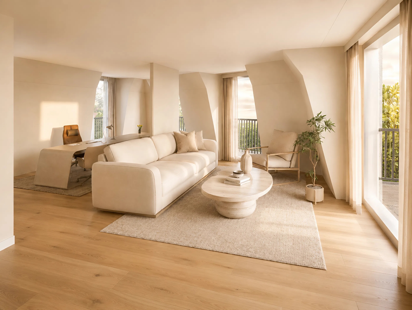
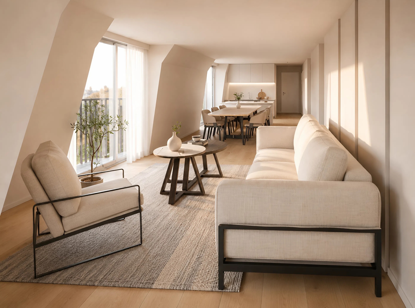
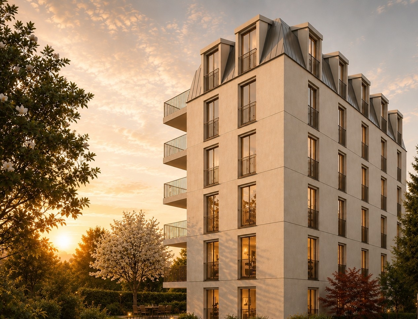
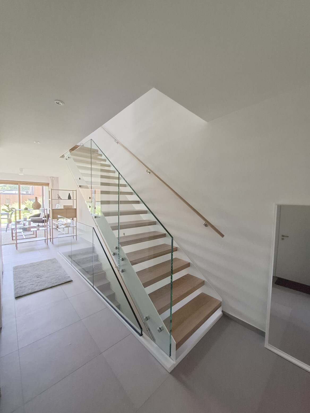
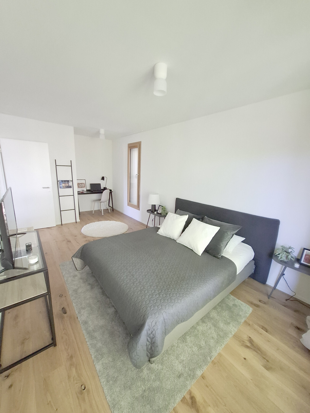
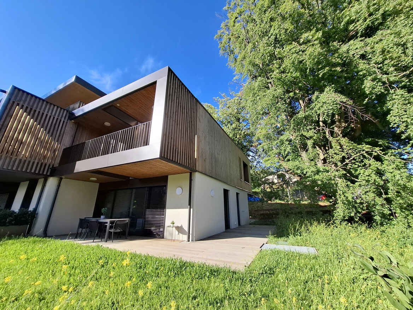
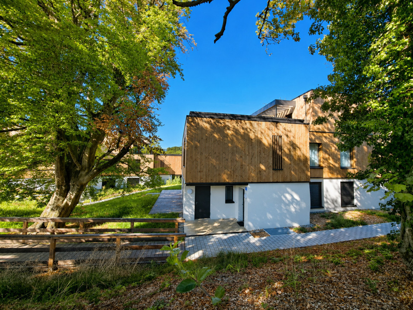
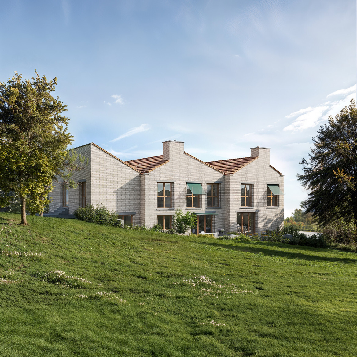
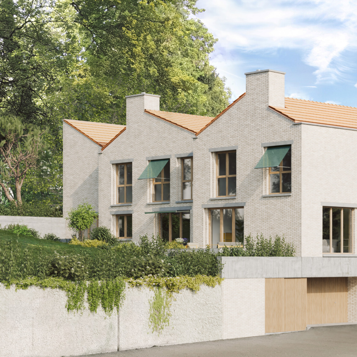
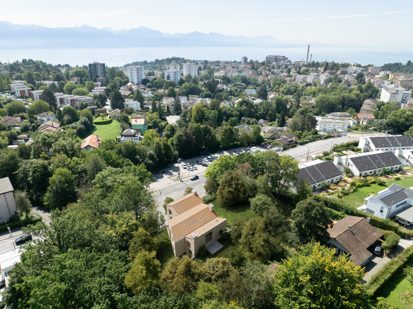
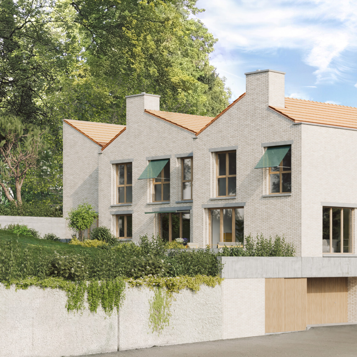
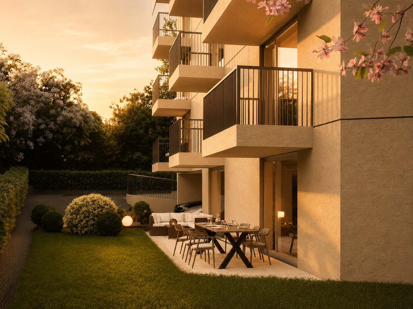
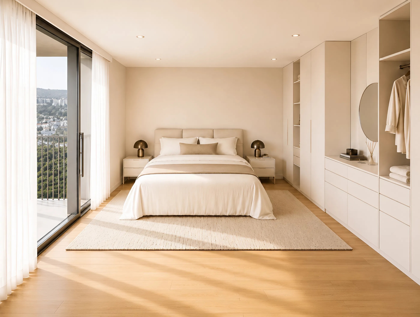
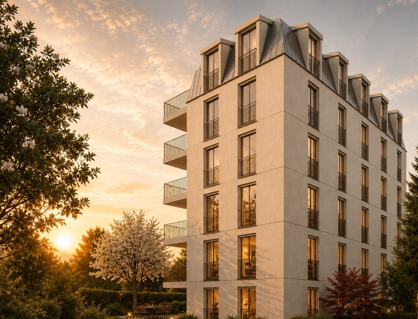
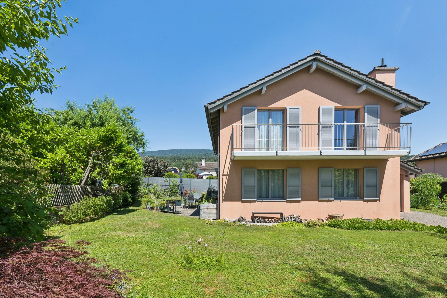
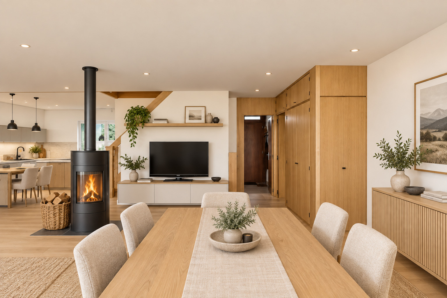
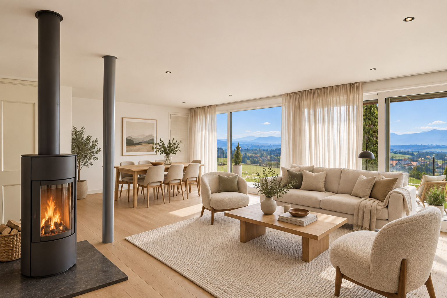
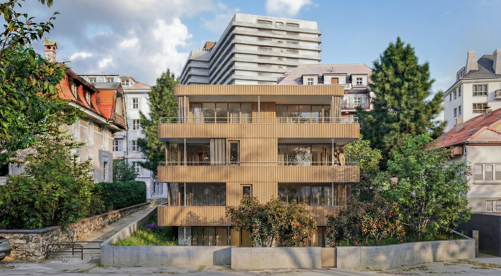
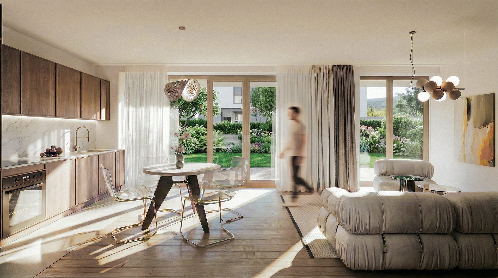
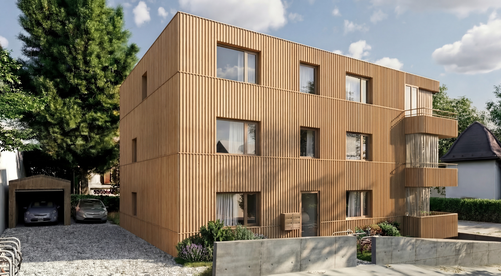
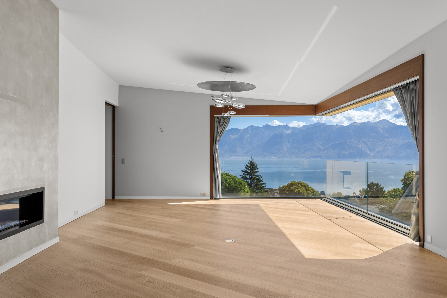
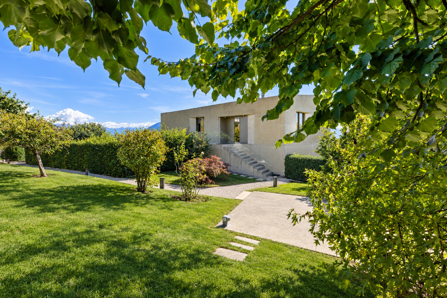
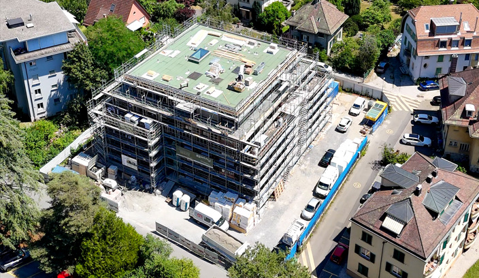
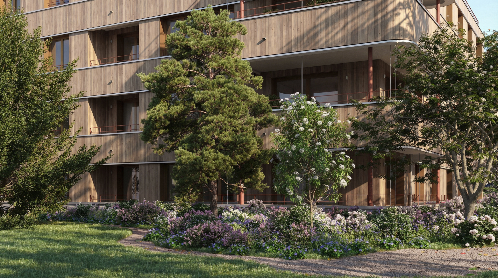
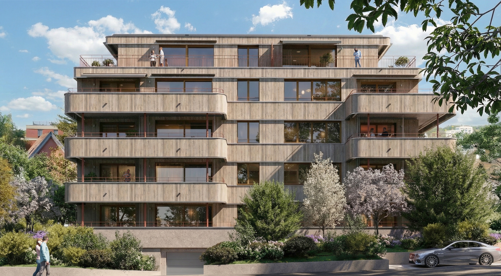
Lausanne — come to visit the last available apartment on the ground floor of a new building with Minergie P-Eco certification:
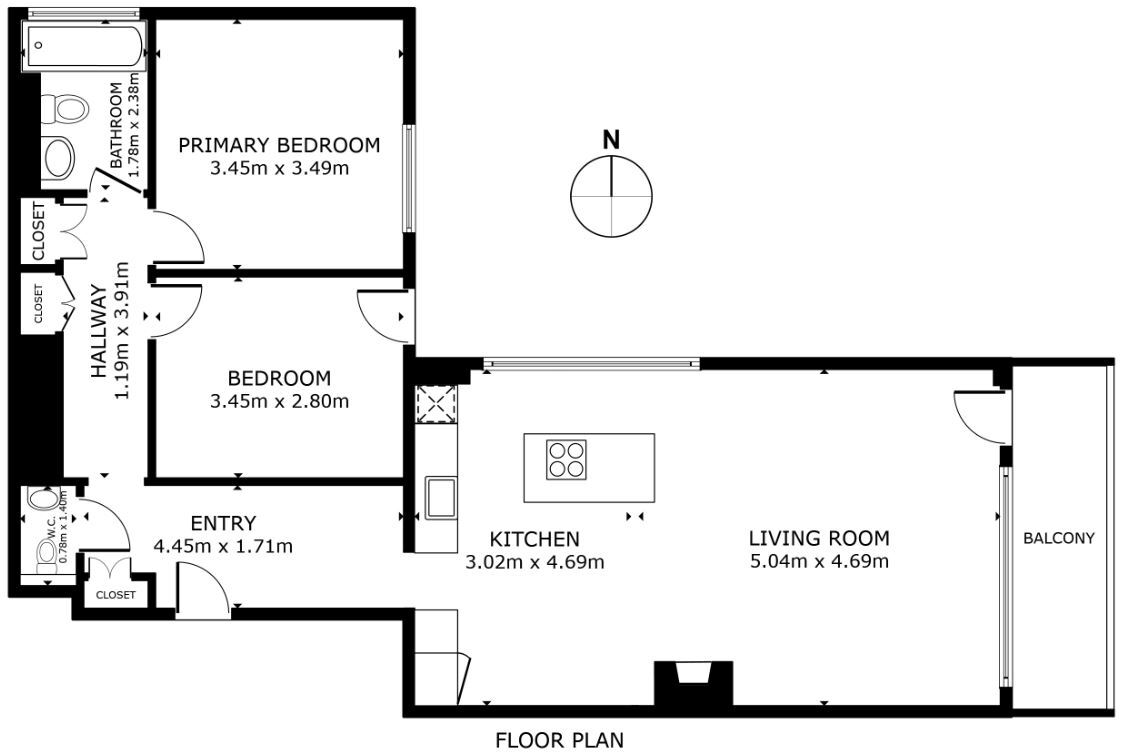
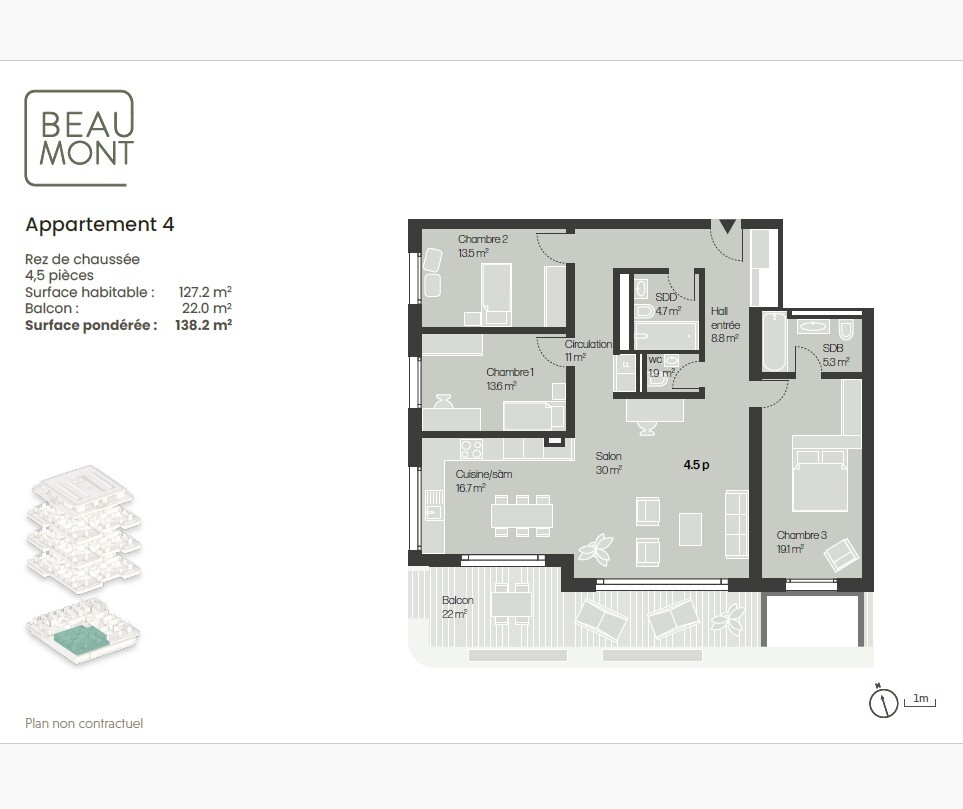
- Condominium area of 138.2 m²
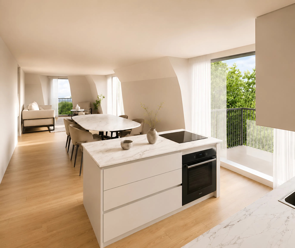
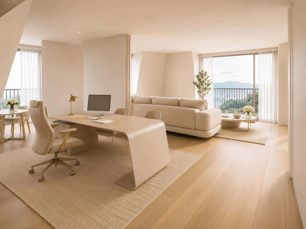
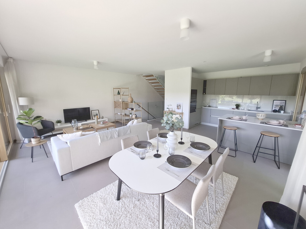
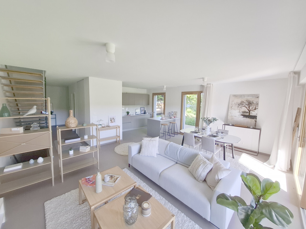
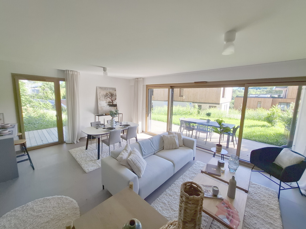
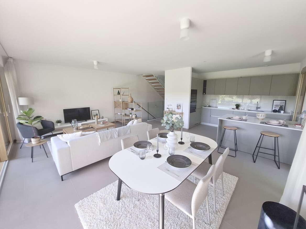
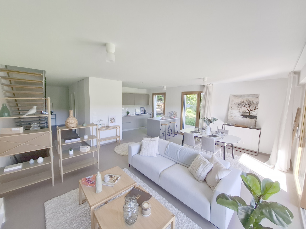
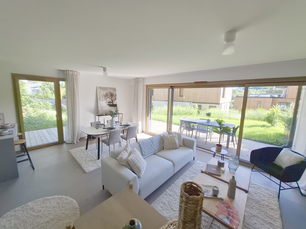
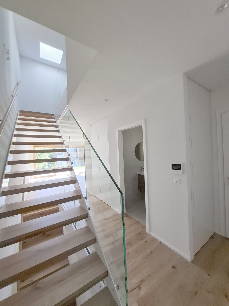
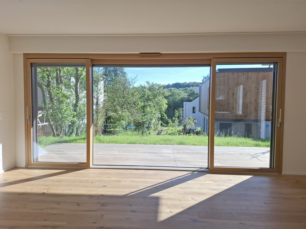
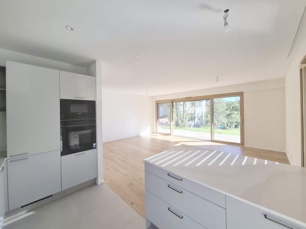
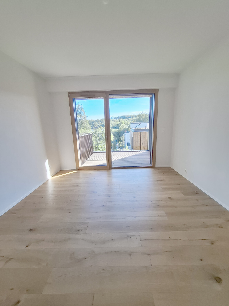
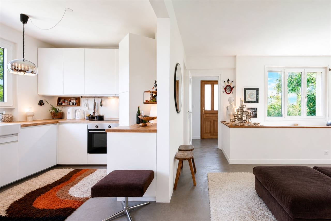
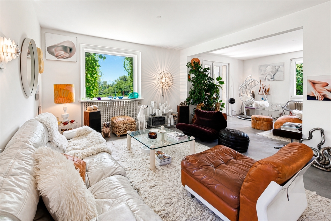
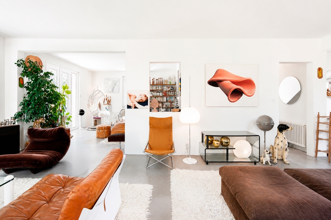
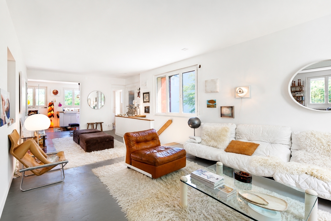
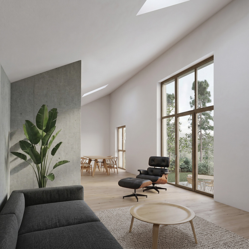
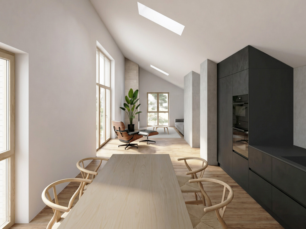
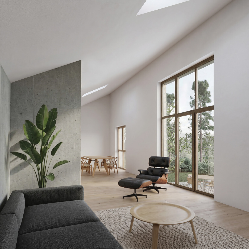
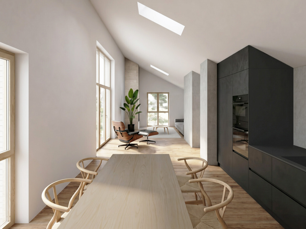
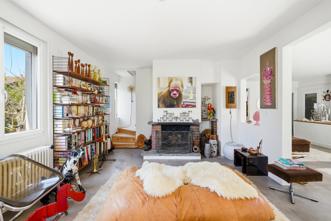
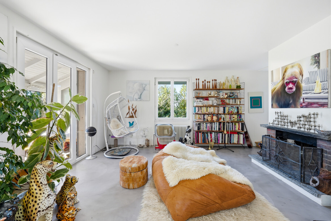
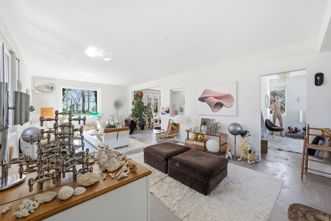
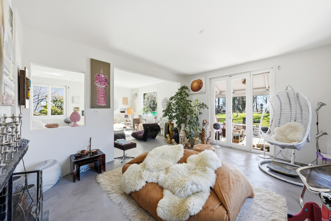
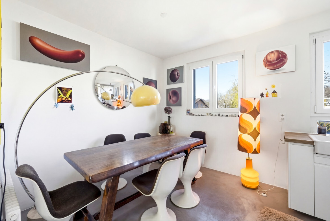
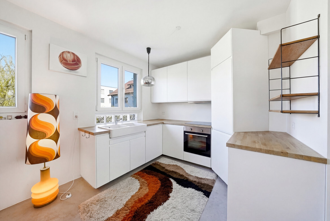
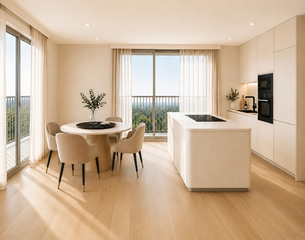
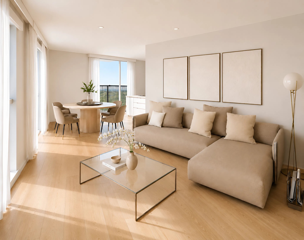
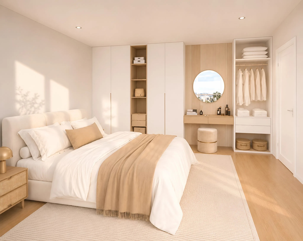
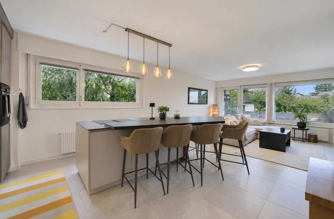
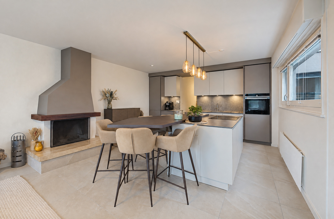
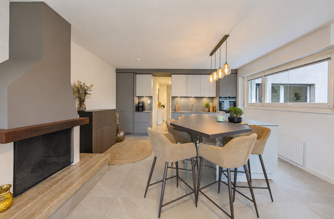
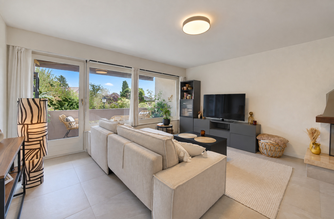
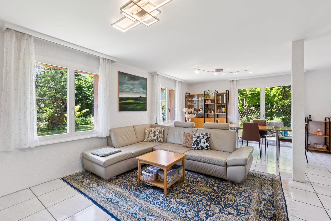
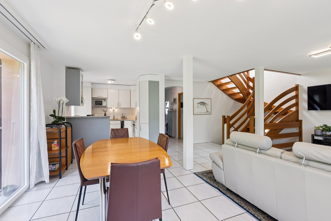
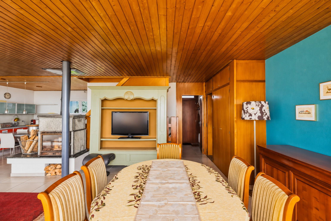
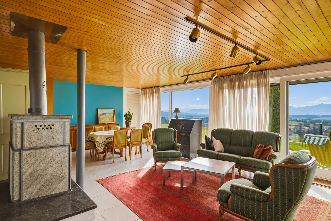
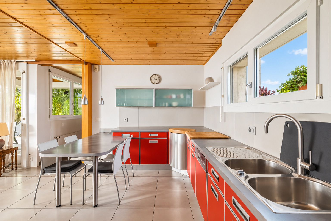
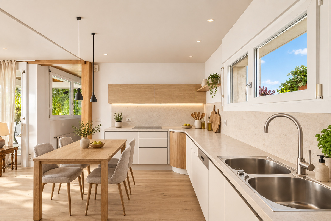
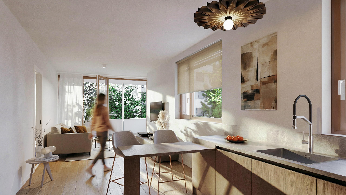
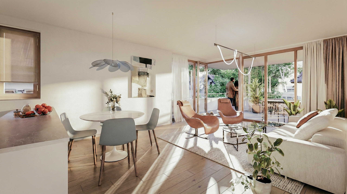
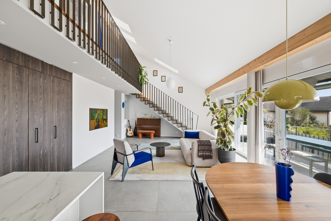

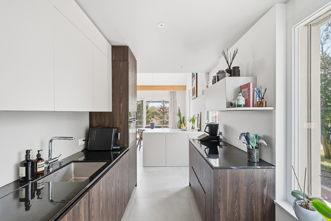
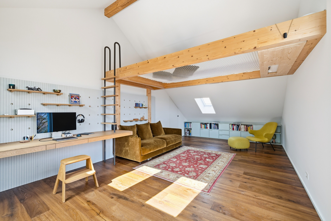
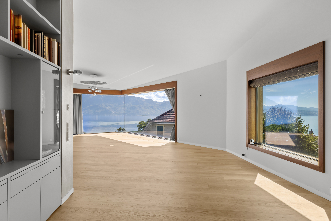
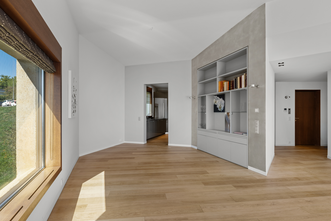
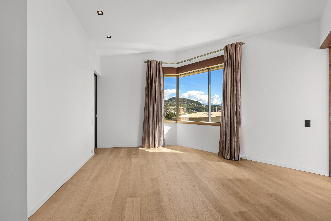
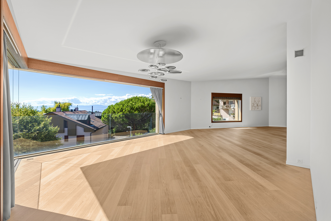
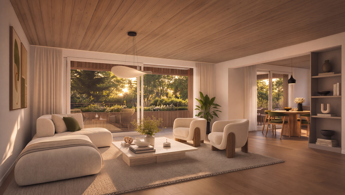
- Spacious living room with open kitchen measuring 46.7 m²
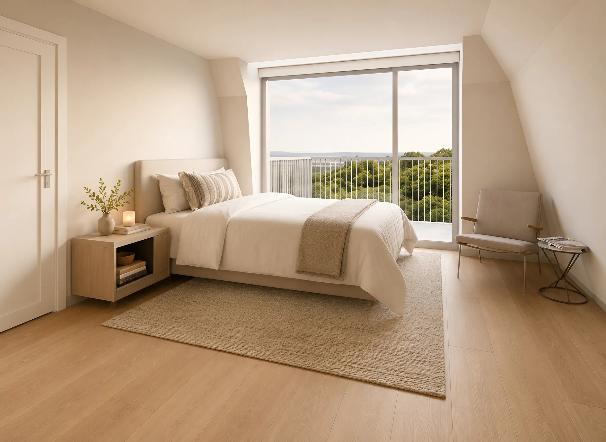
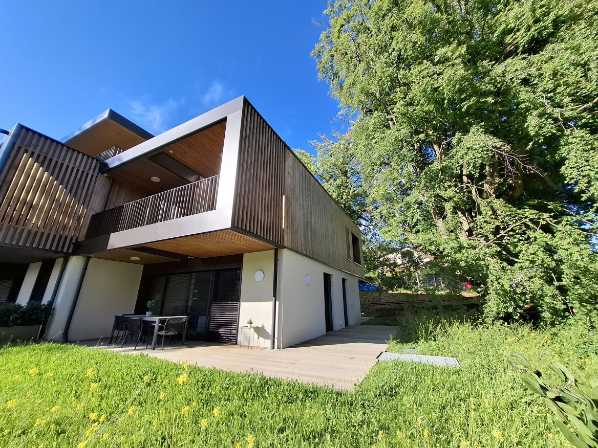
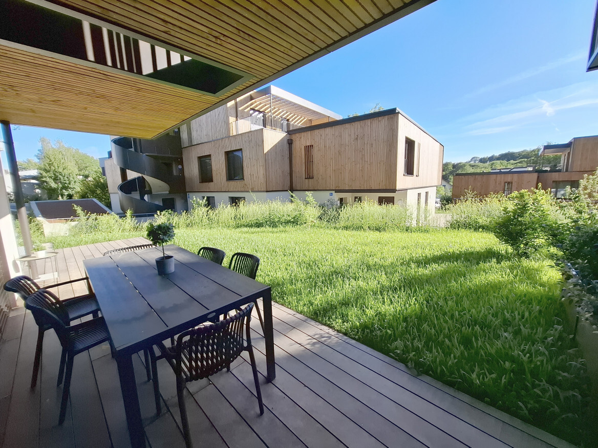
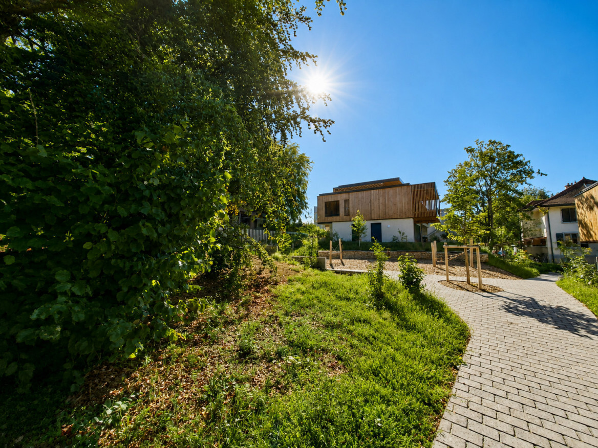
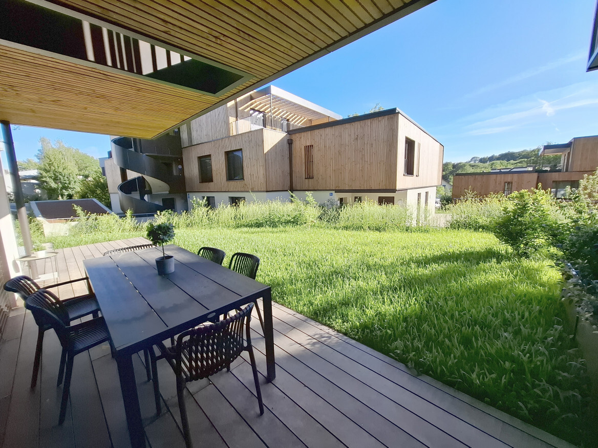
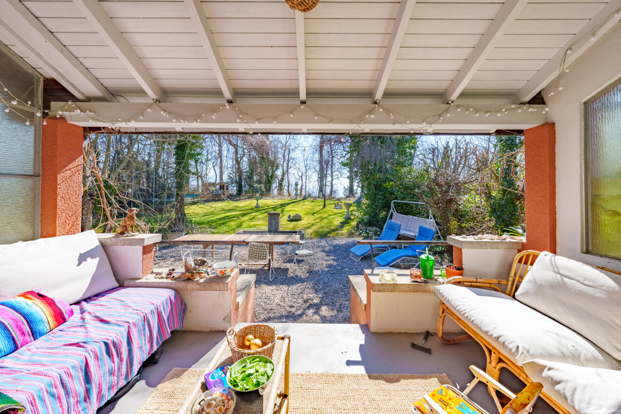
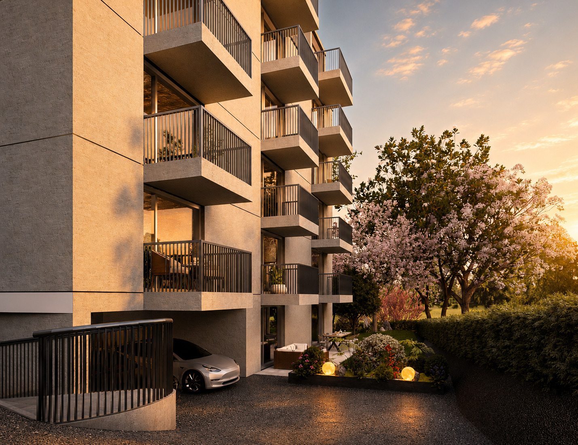
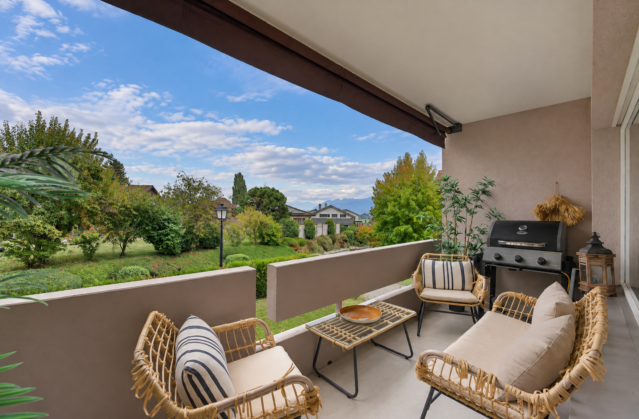
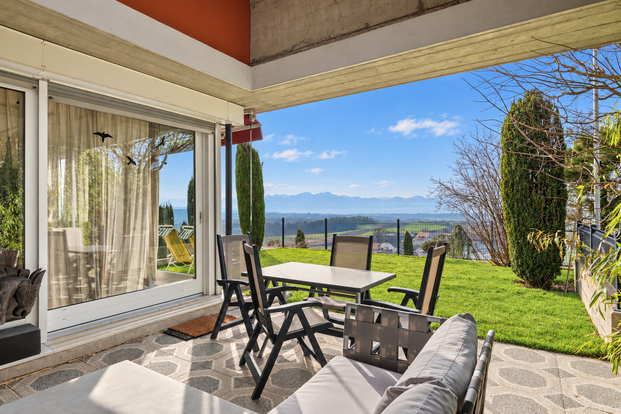
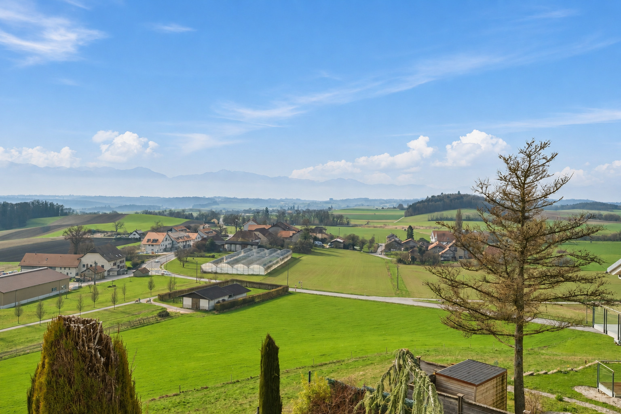
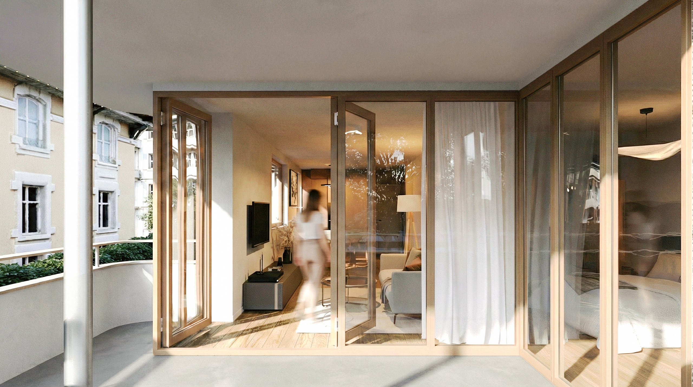

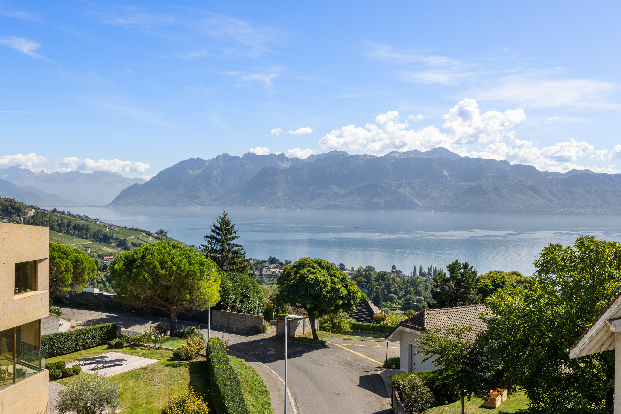
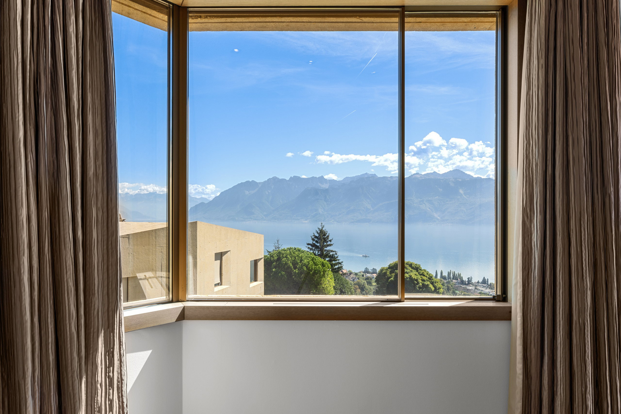
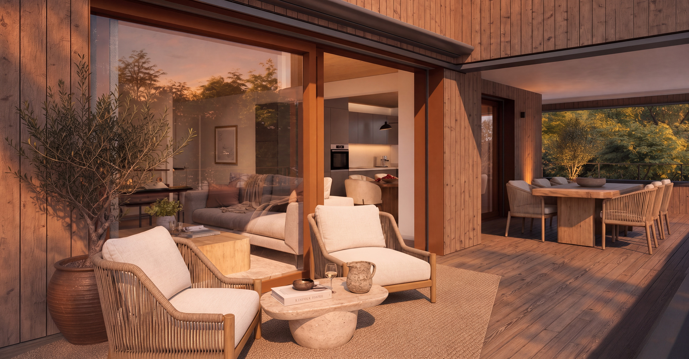
- 22 m² balcony, where you can enjoy sunny days in complete tranquility
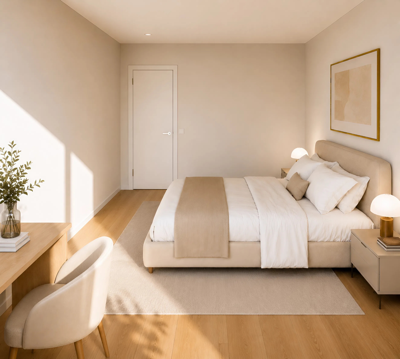
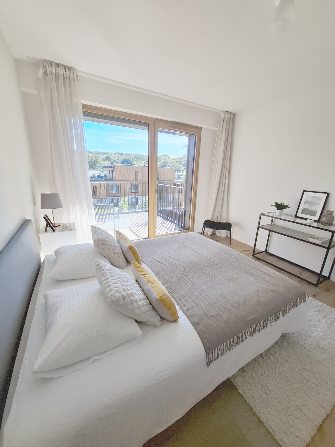
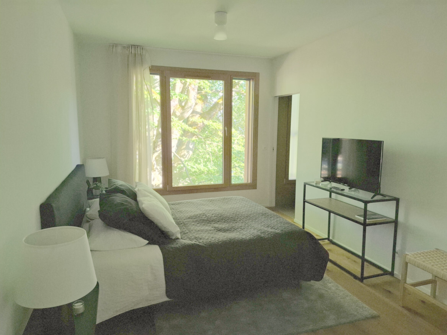
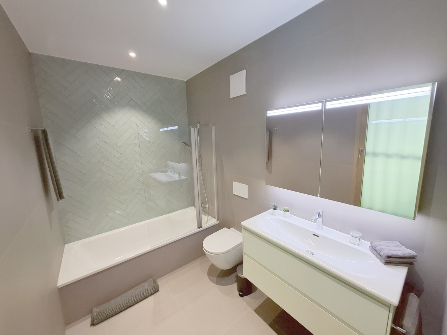
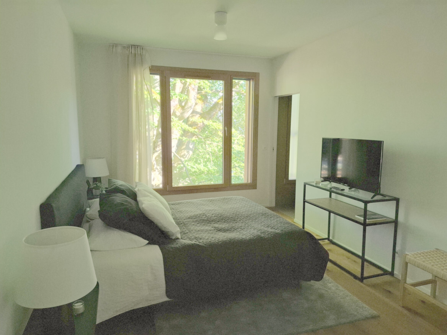
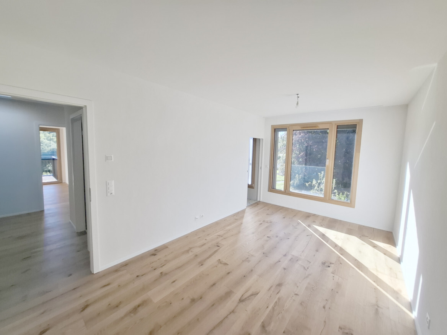
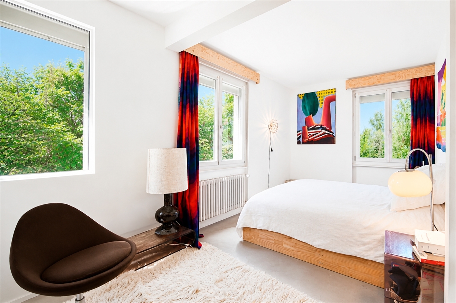
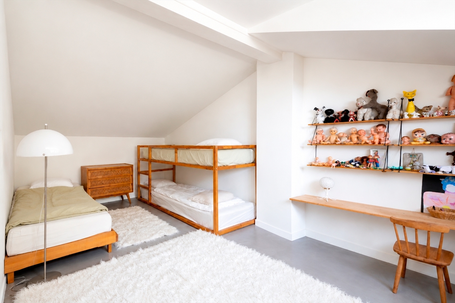
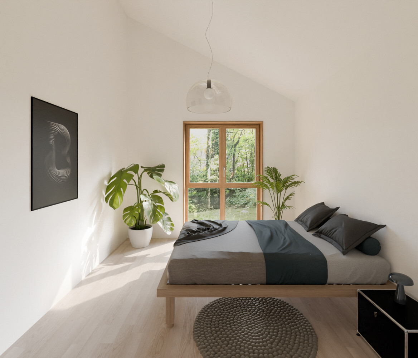
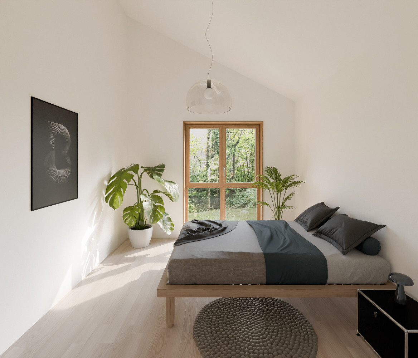
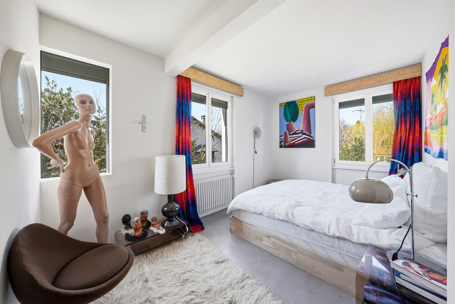
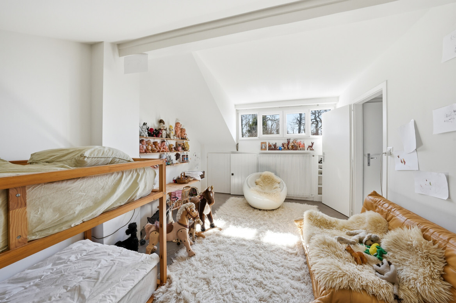
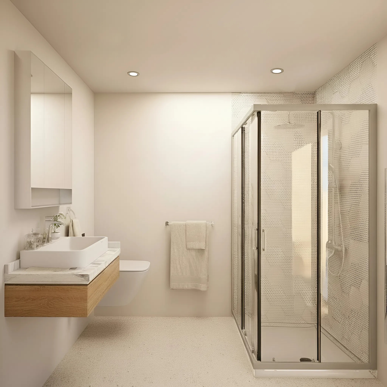
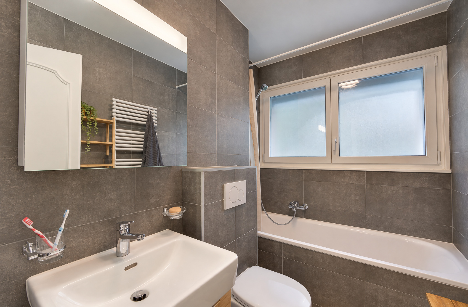
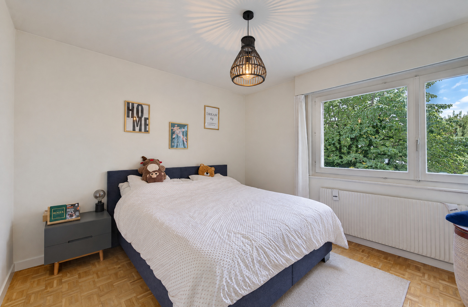
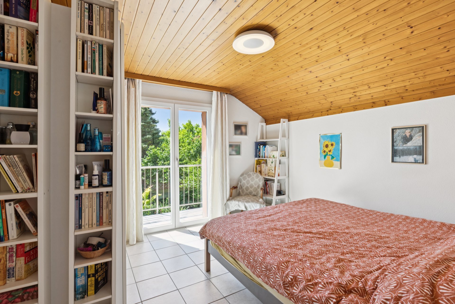
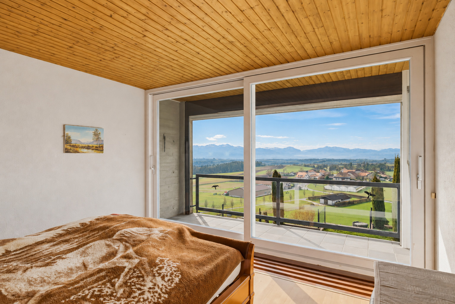
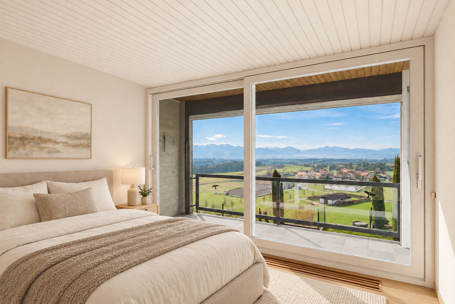
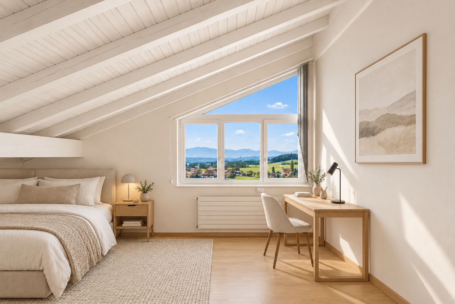
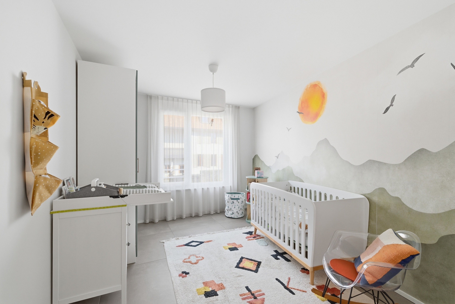
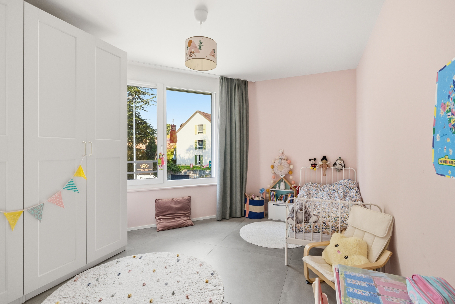
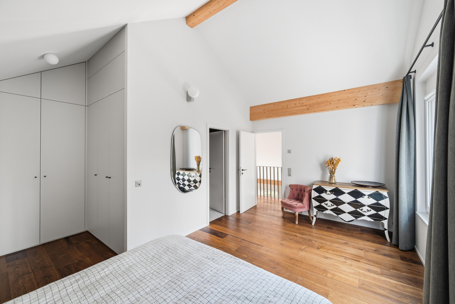
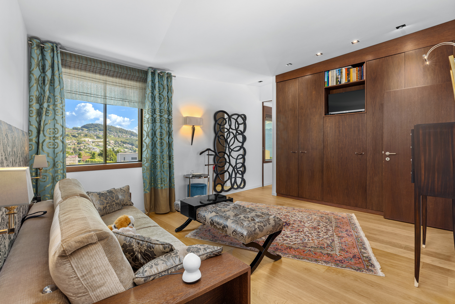
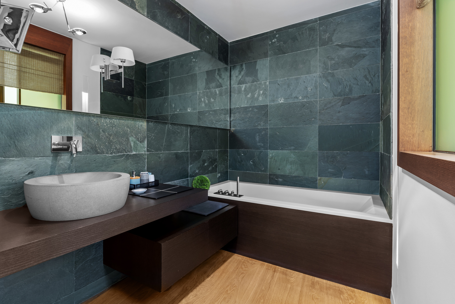
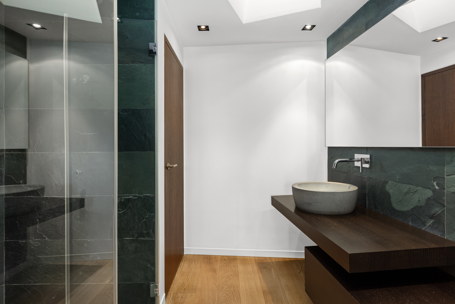
- 3 bedrooms, including a master suite with its own private bathroom
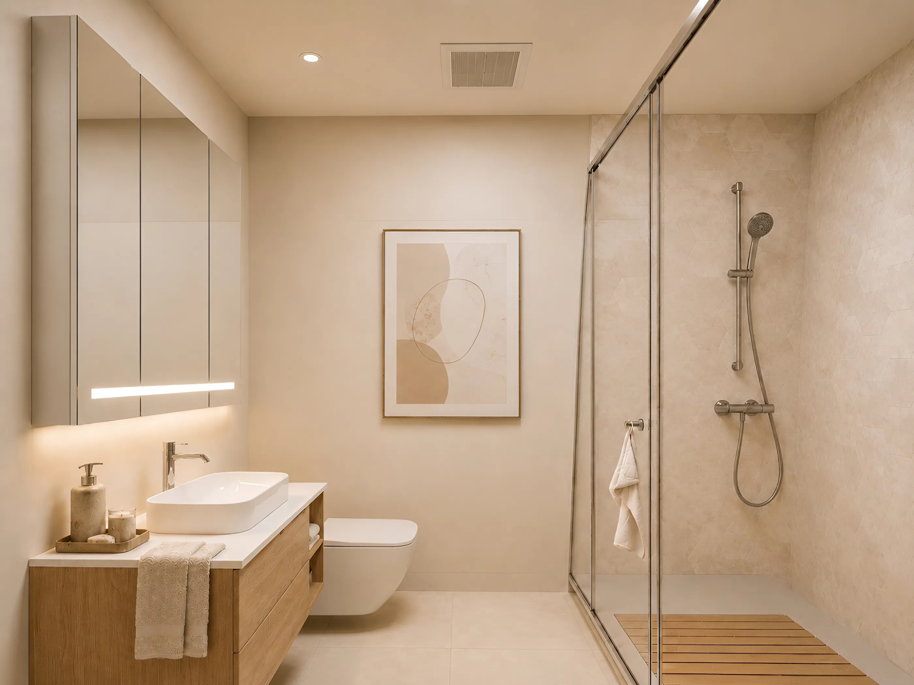
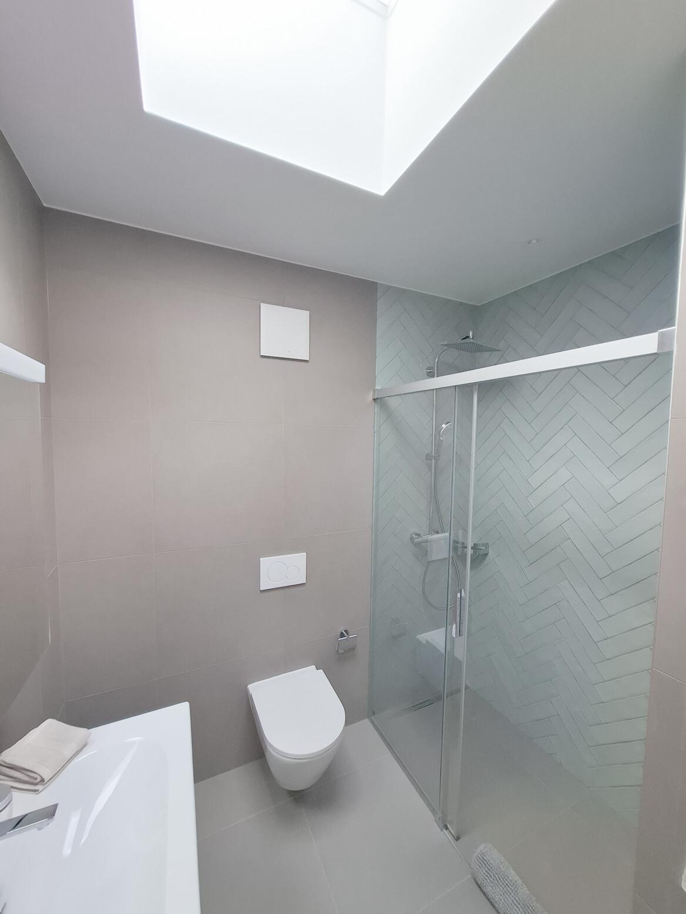
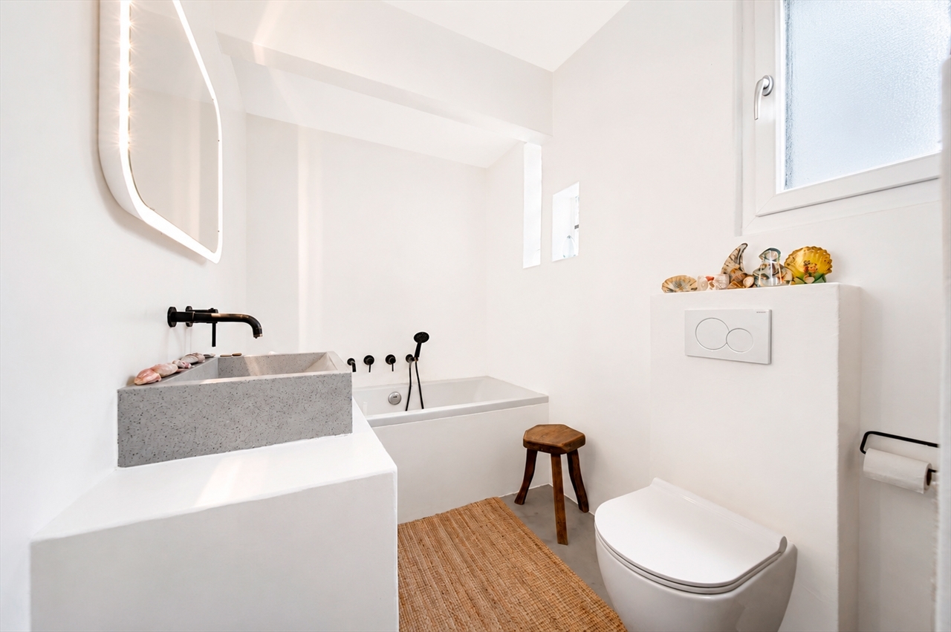
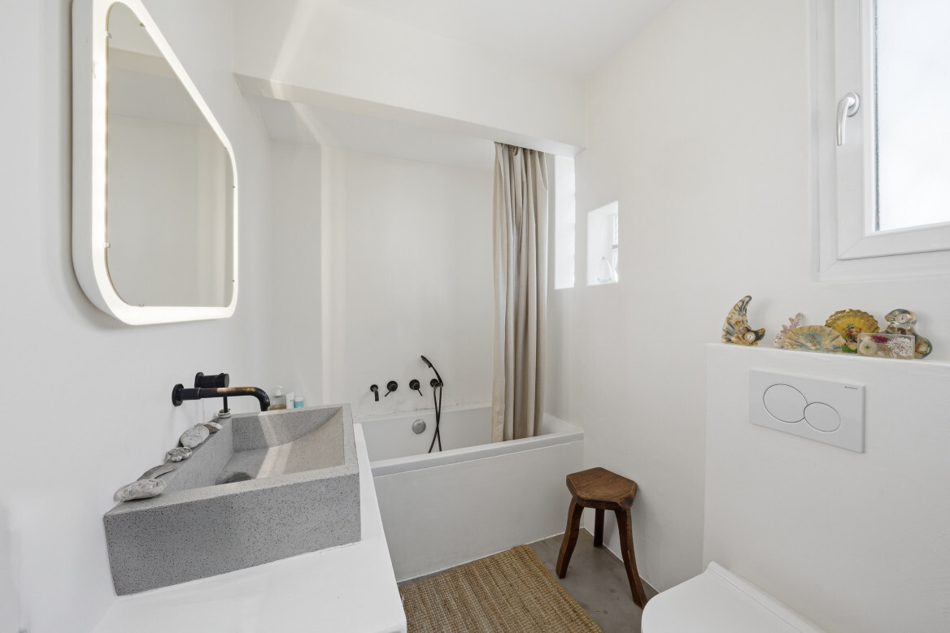
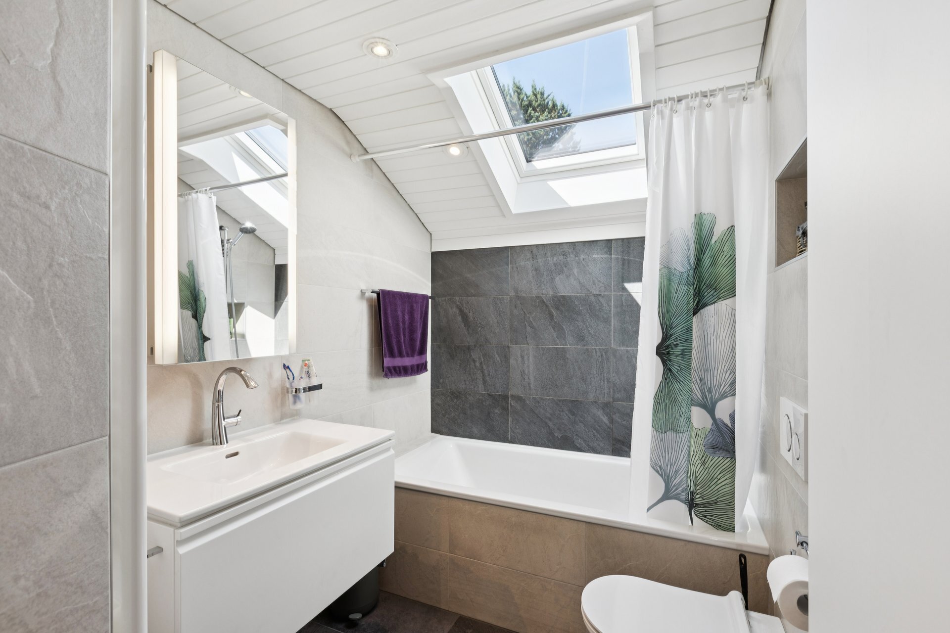
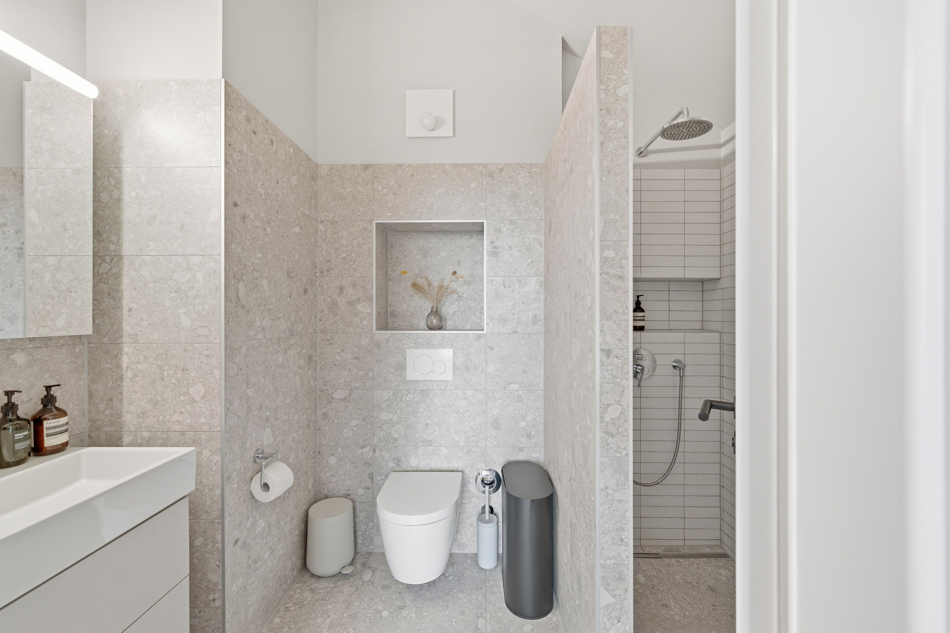
- Shower room with toilet + guest toilet
- Wood-frame construction for a healthy and pleasant living environment
- Scheduled completion: mid-April 2027
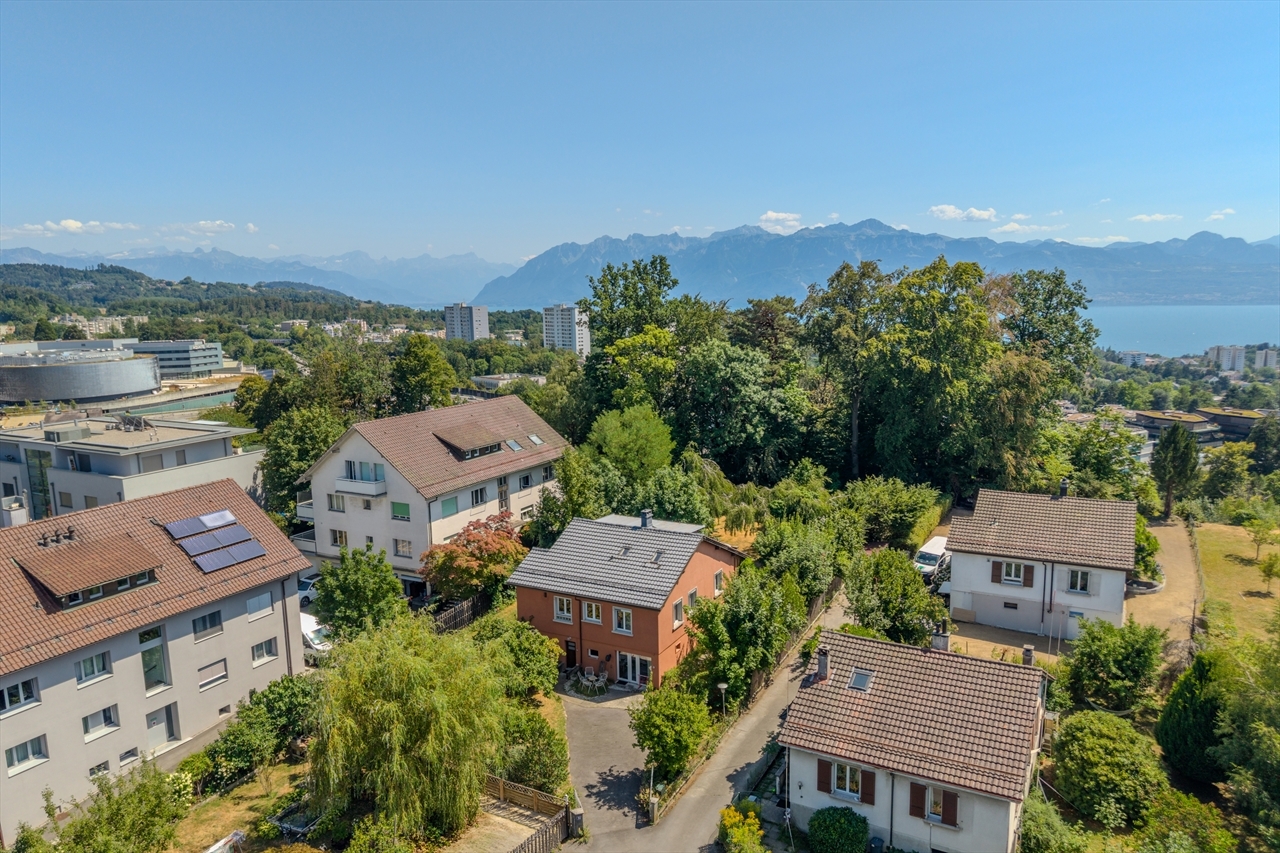
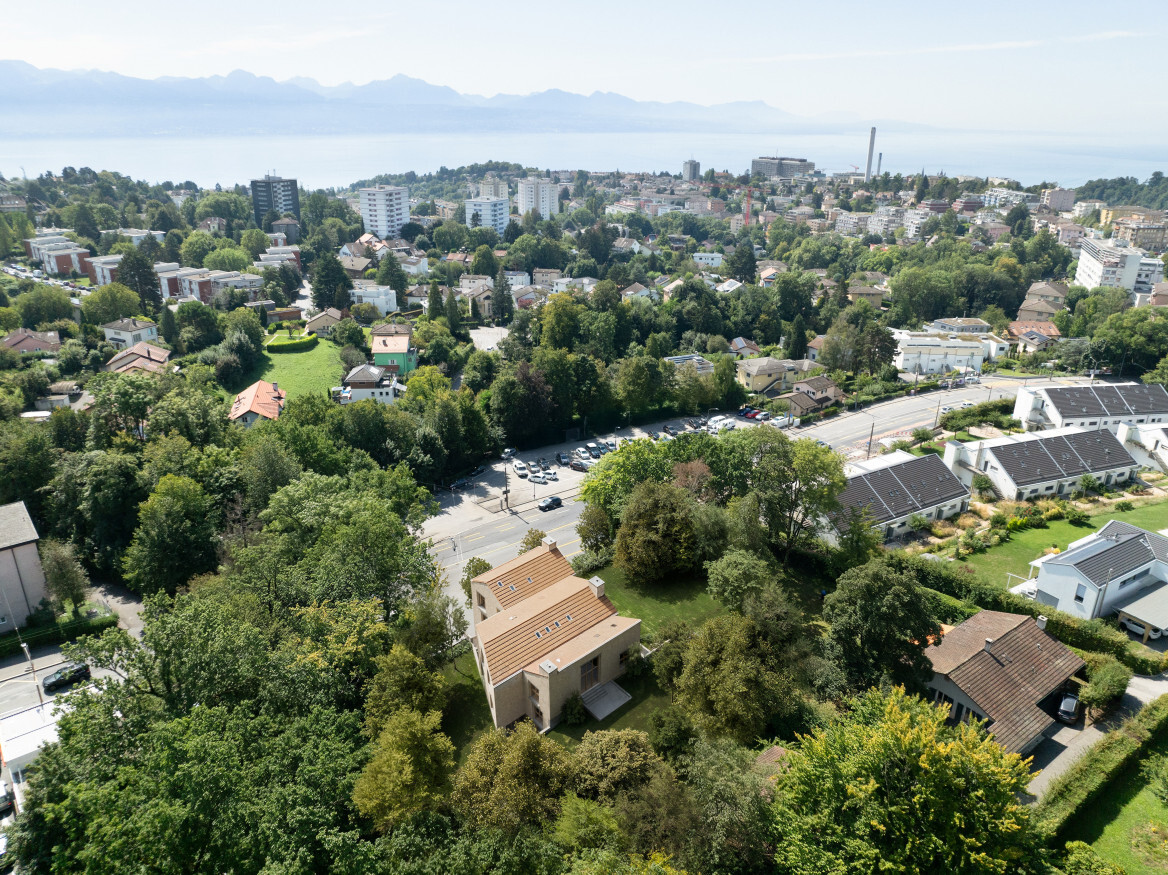
- Ideal location just steps from the M2 metro line
Contact Jonathan Tabur for a private viewing: 41 79 123 47 52 I beaumont-lausanne@spg.ch
Conveniences
Neighbourhood
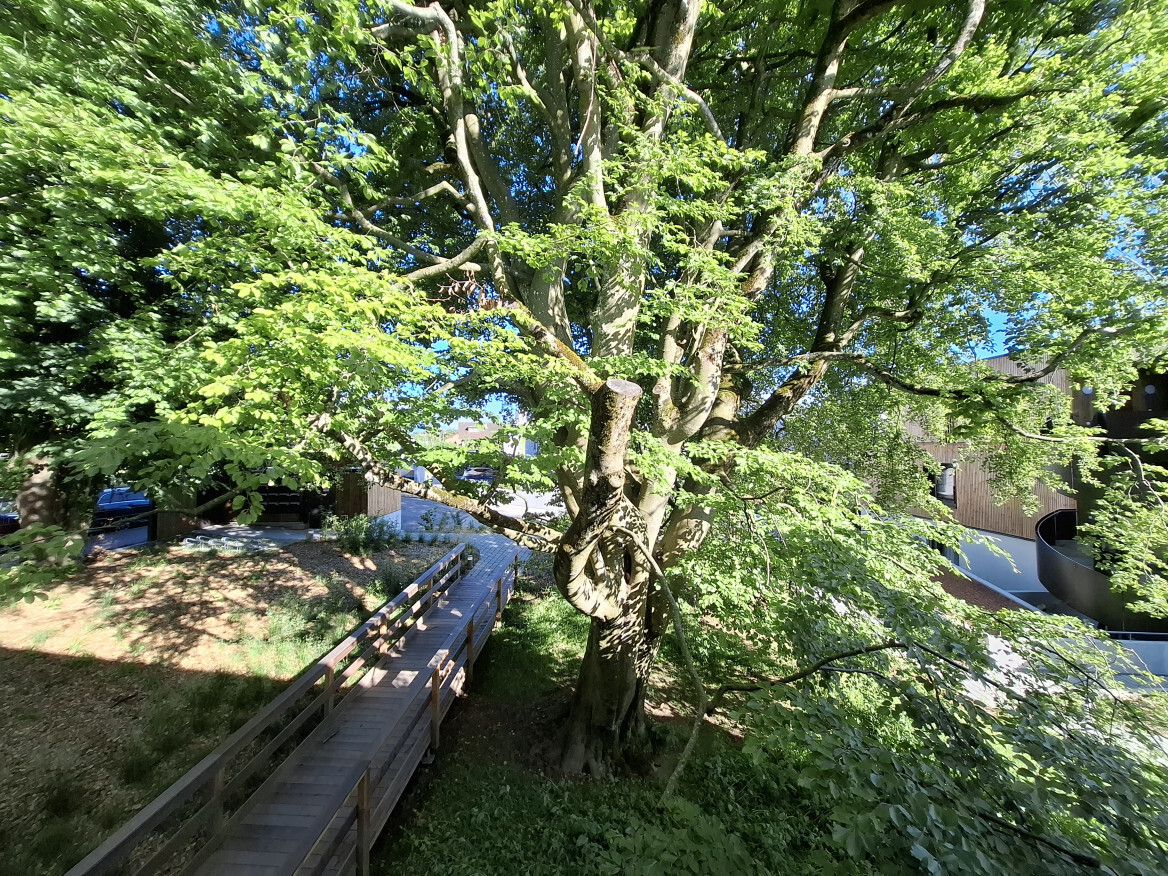
- Green
- Residential area
- Shops/Stores
- Bank
- Post office
- Restaurant(s)
- Pharmacy
- Bus stop
- Subway
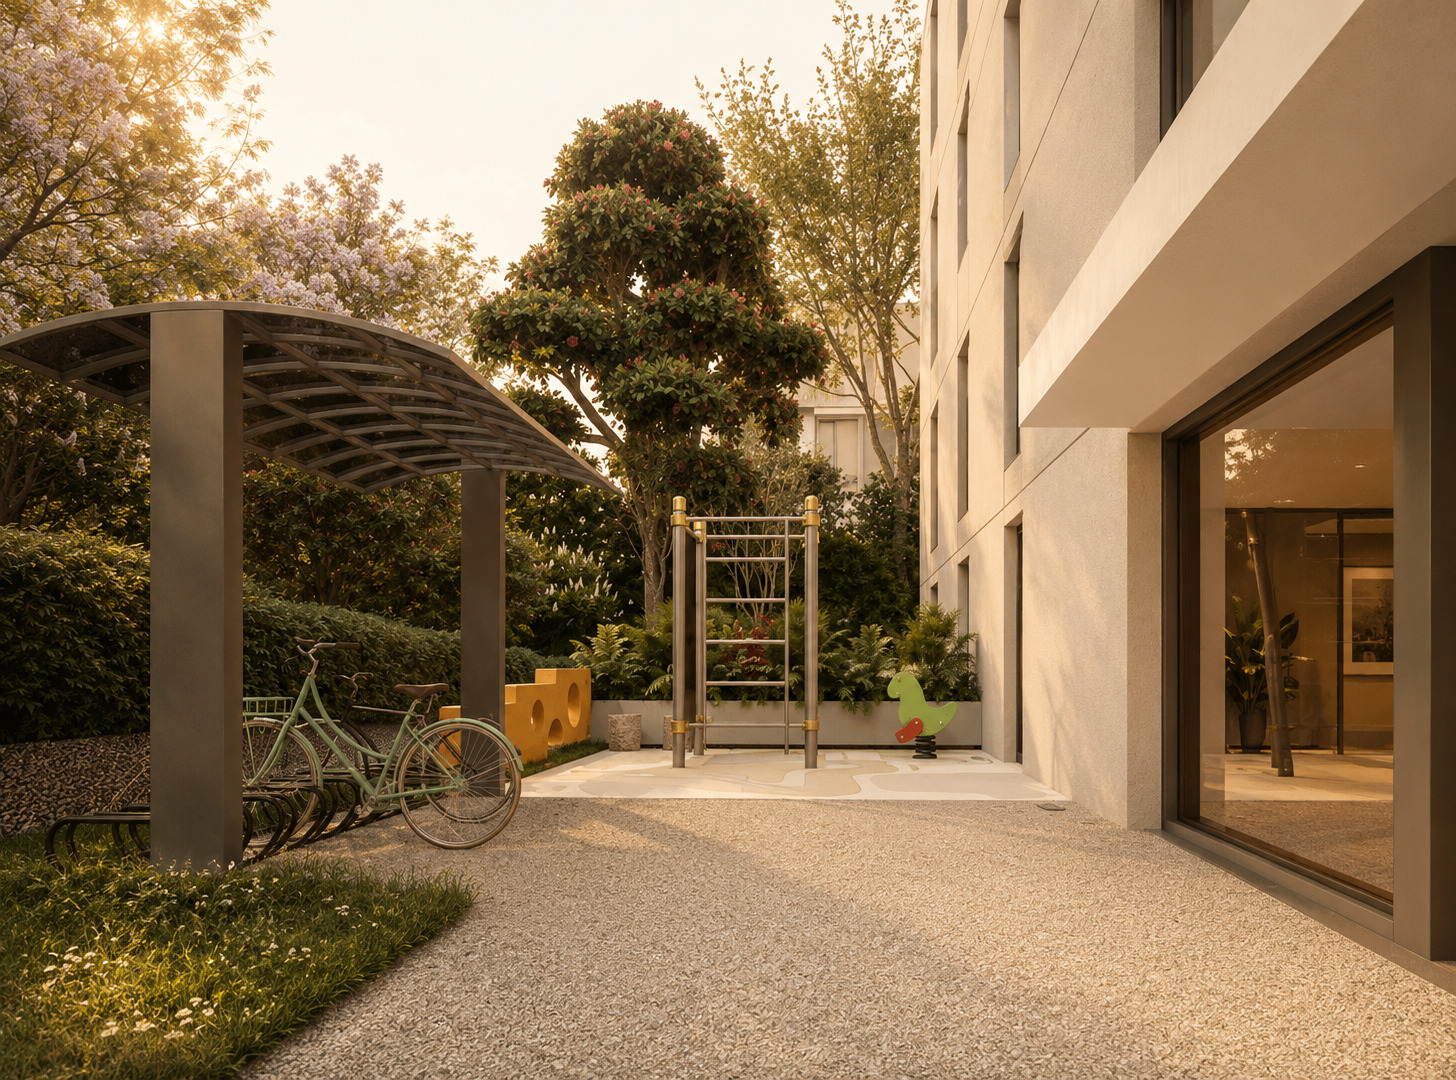
- Playground
- Preschool
- Primary school
- Secondary school
- International schools
Outside conveniences
- Balcony/ies
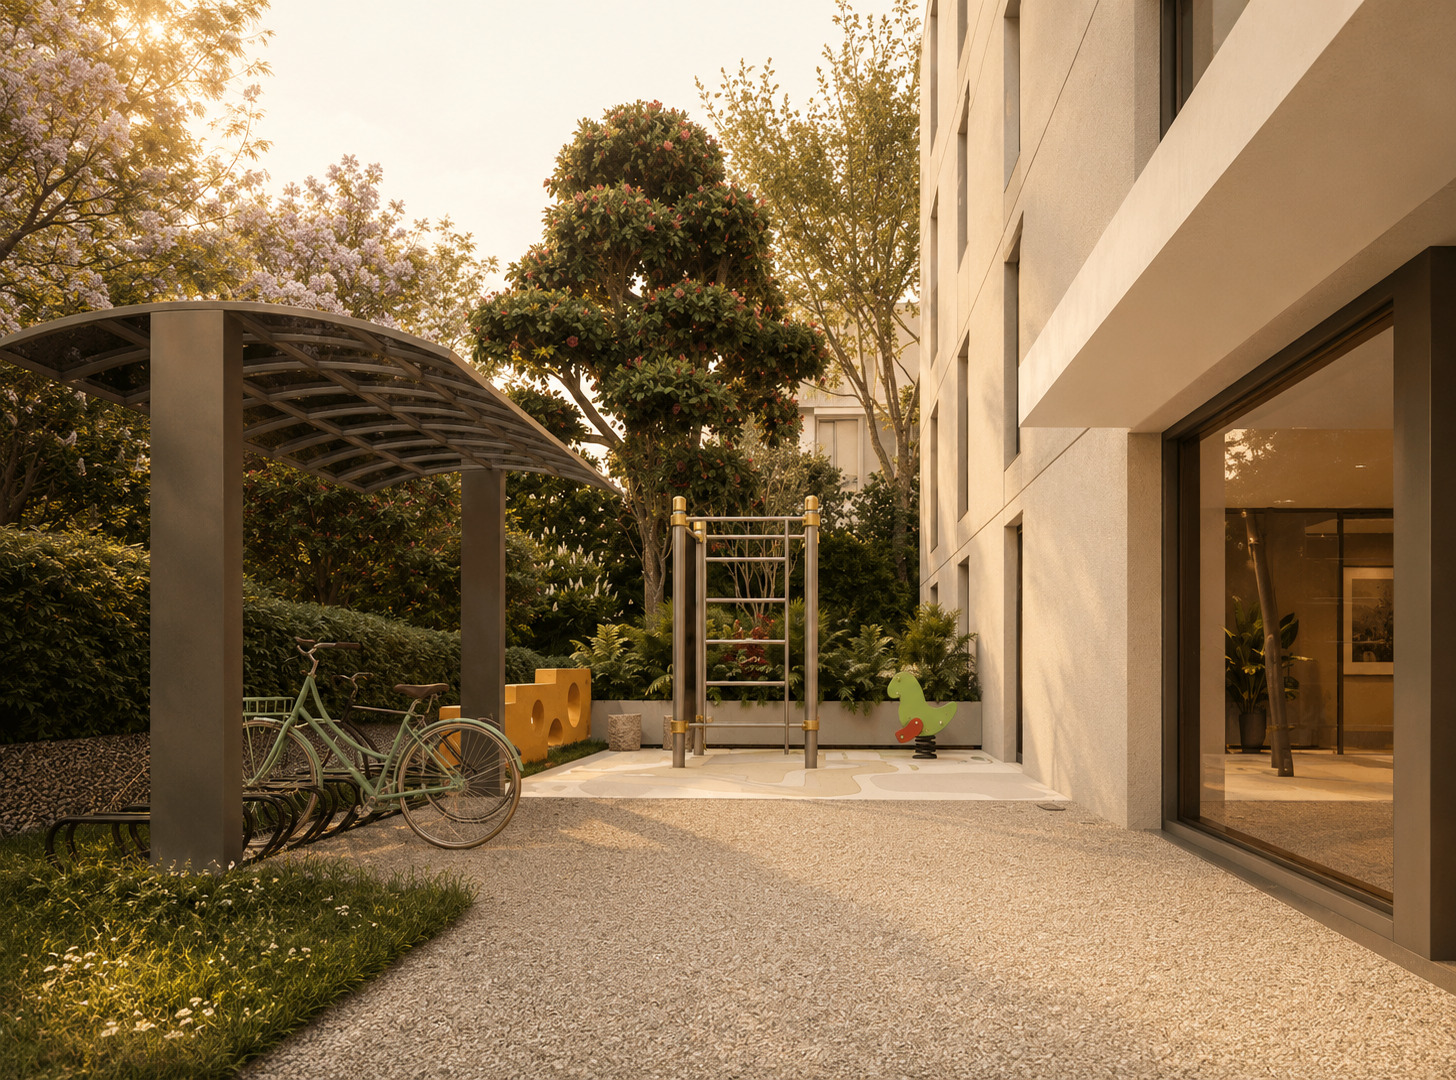
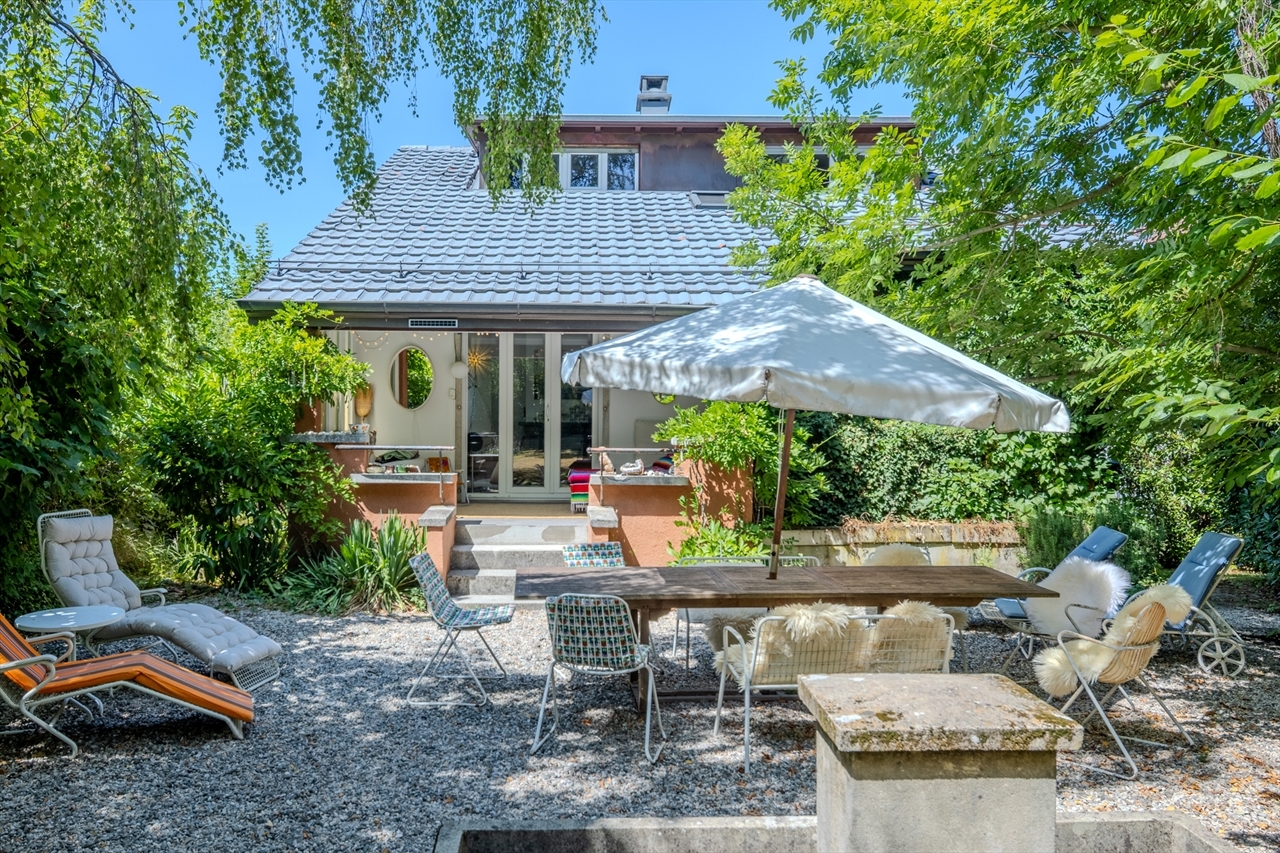
- Garden in co-ownership
- Greenery
- Public parking
Inside conveniences
- Wheelchair-friendly
- Lift/elevator
- Public parking
- Open kitchen
- Cellar
- Triple glazing
- Bright/sunny
Equipment
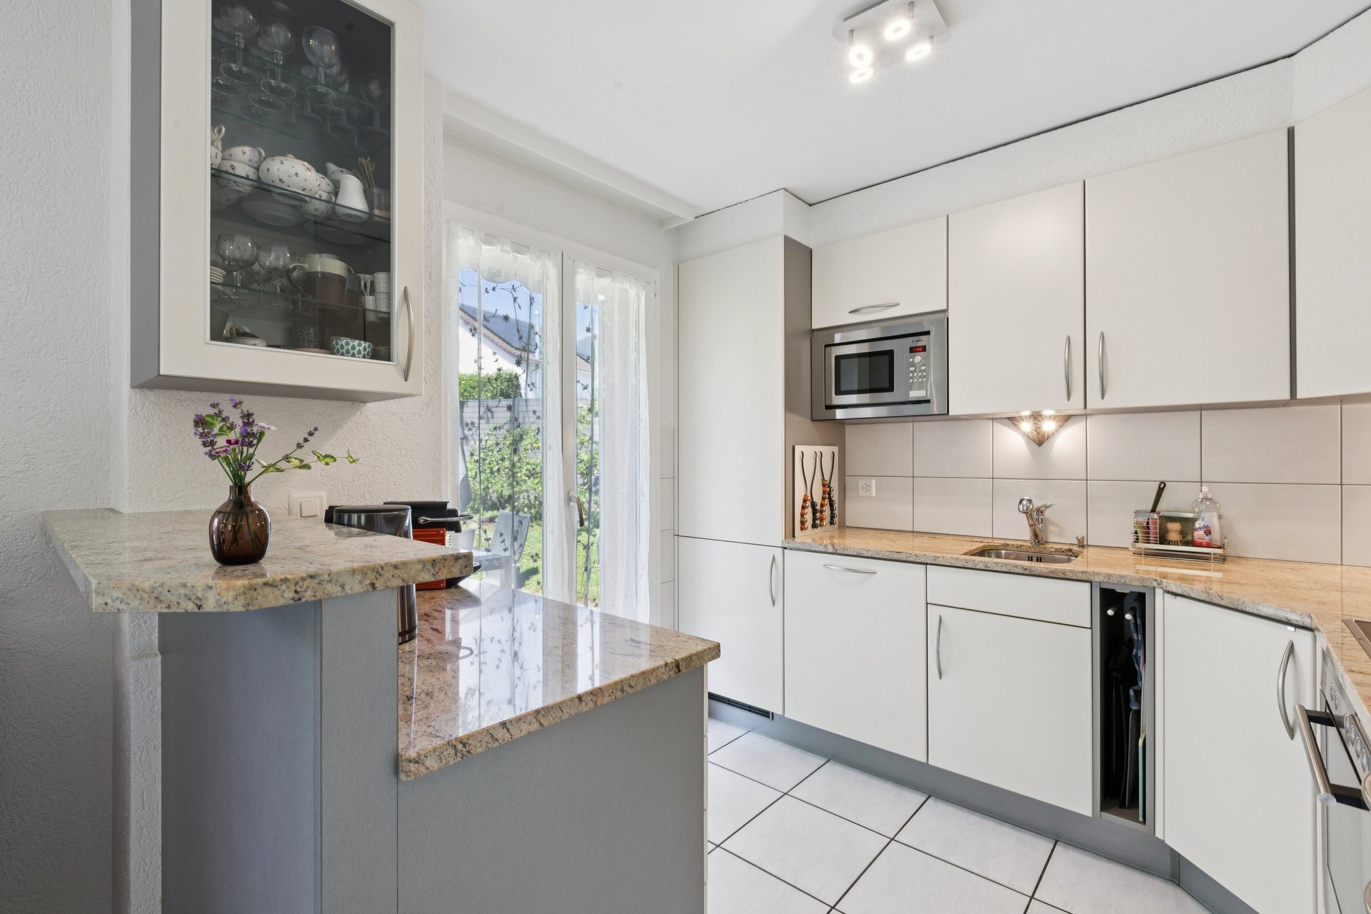
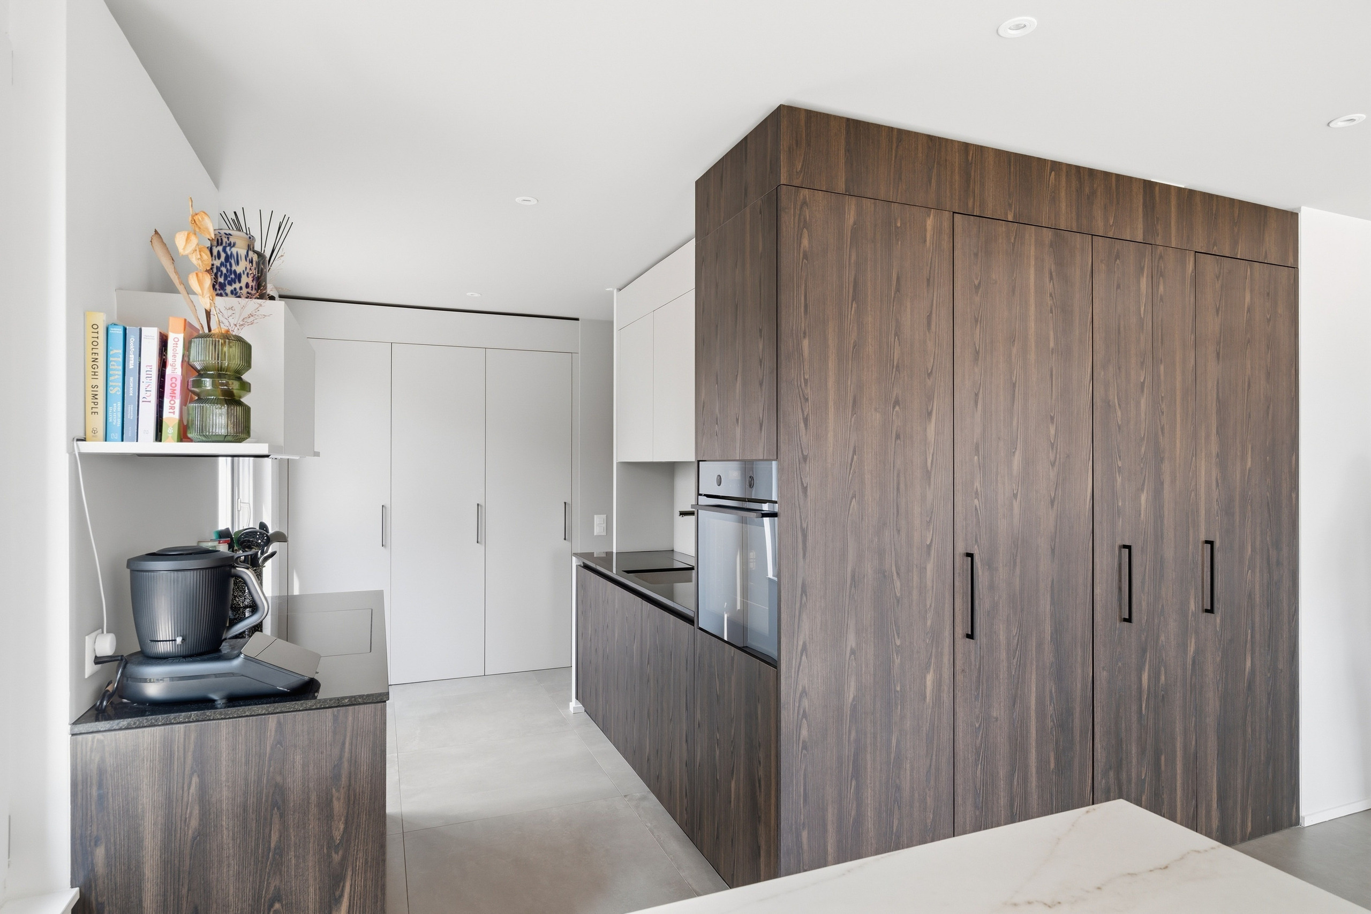
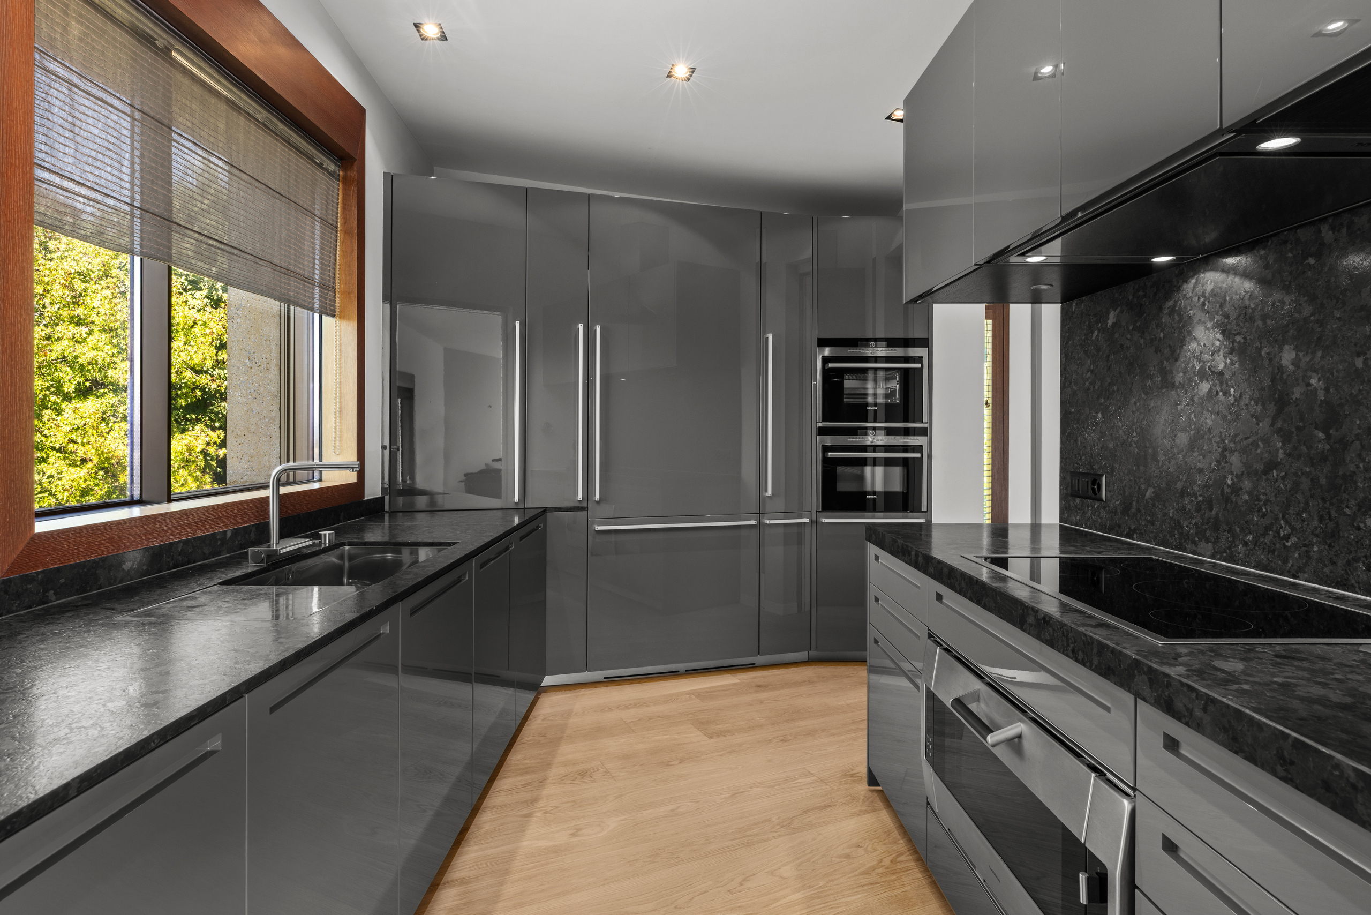
- Fitted kitchen
- Furnished kitchen
- Ceramic glass cooktop
- Oven
- Fridge
- Freezer
- Dishwasher
- Interphone
- Code door
Floor
- At your discretion
- Tiles
- Parquet floor
Condition
- New
- under construction
Orientation
- South
- West
Exposure
- Optimal
- All day
Style
- Modern
Standard
- Minergie® P Eco
Distances
Station
2.5 km
-
13'
16'
Public transports
200 m
3'
-
-
Freeway
1.5 km
-
-
5'
Nursery school
190 m
2'
5'
-
Primary school
190 m
2'
5'
-
Stores
200 m
3'
-
-
Post office
340 m
6'
6'
5'
Bank
329 m
6'
6'
5'
Hospital
370 m
5'
5'
1'
Restaurants
116 m
2'
2'
1'
Park / Green space
516 m
10'
-
9'