Condominium apartment with 5.5 rooms on sale in Le Locle - 300 m²
Renovated half-farmhouse with character and 1,000 m² of private garden
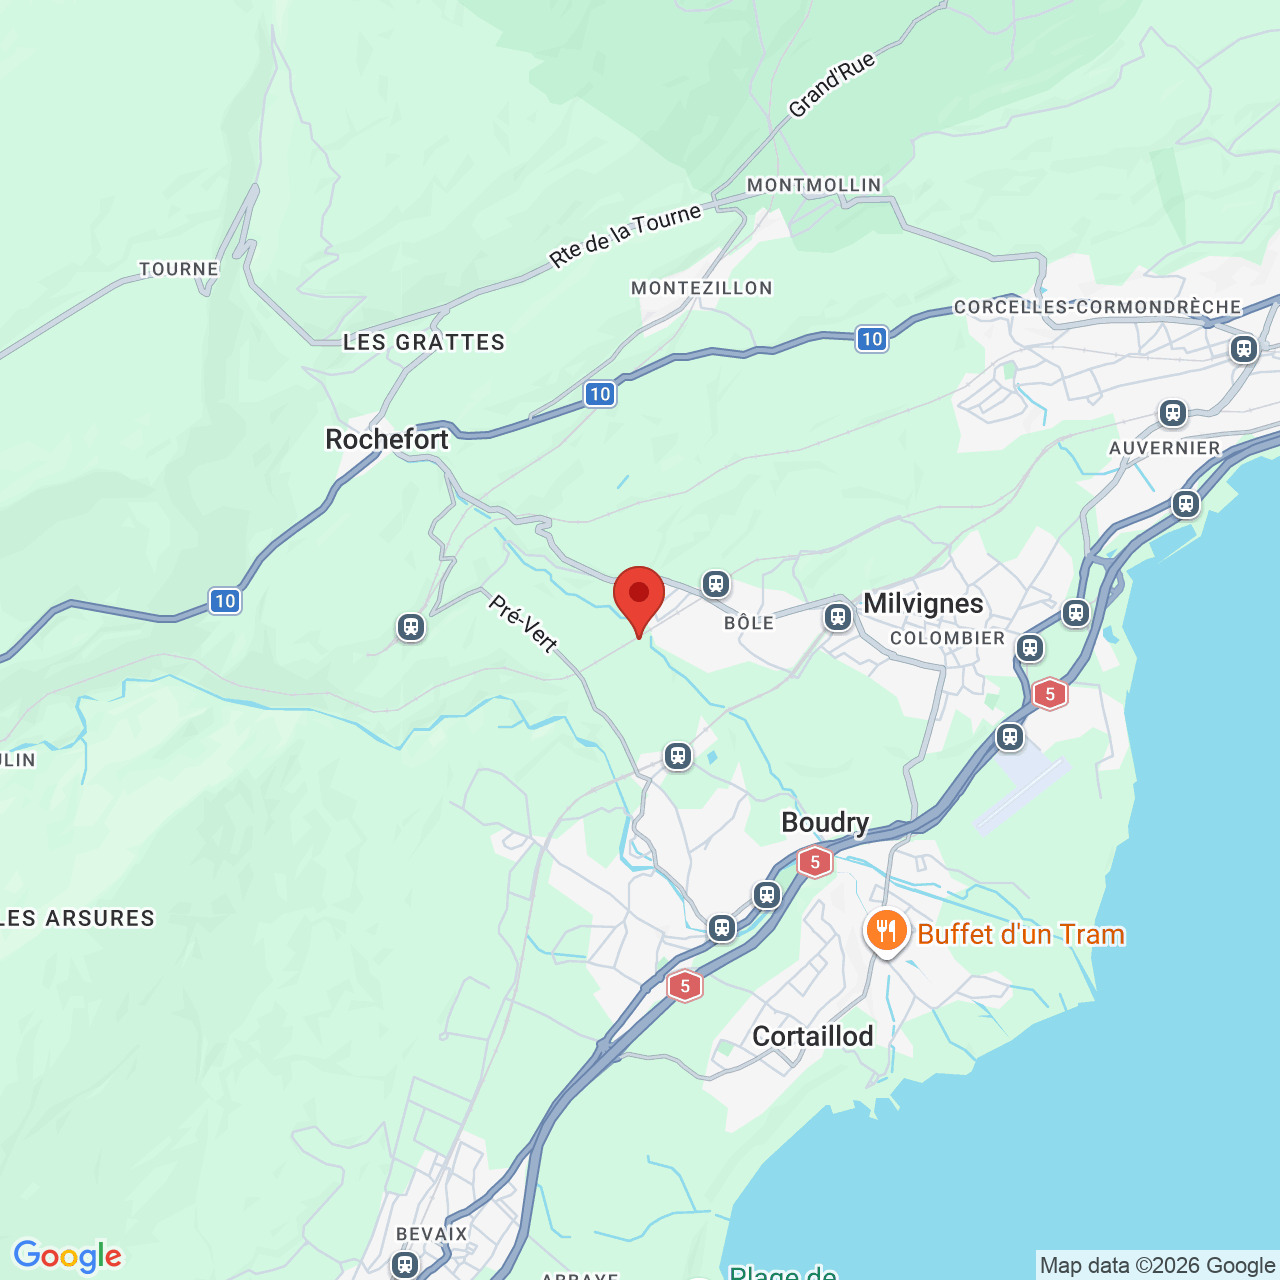
Localisation
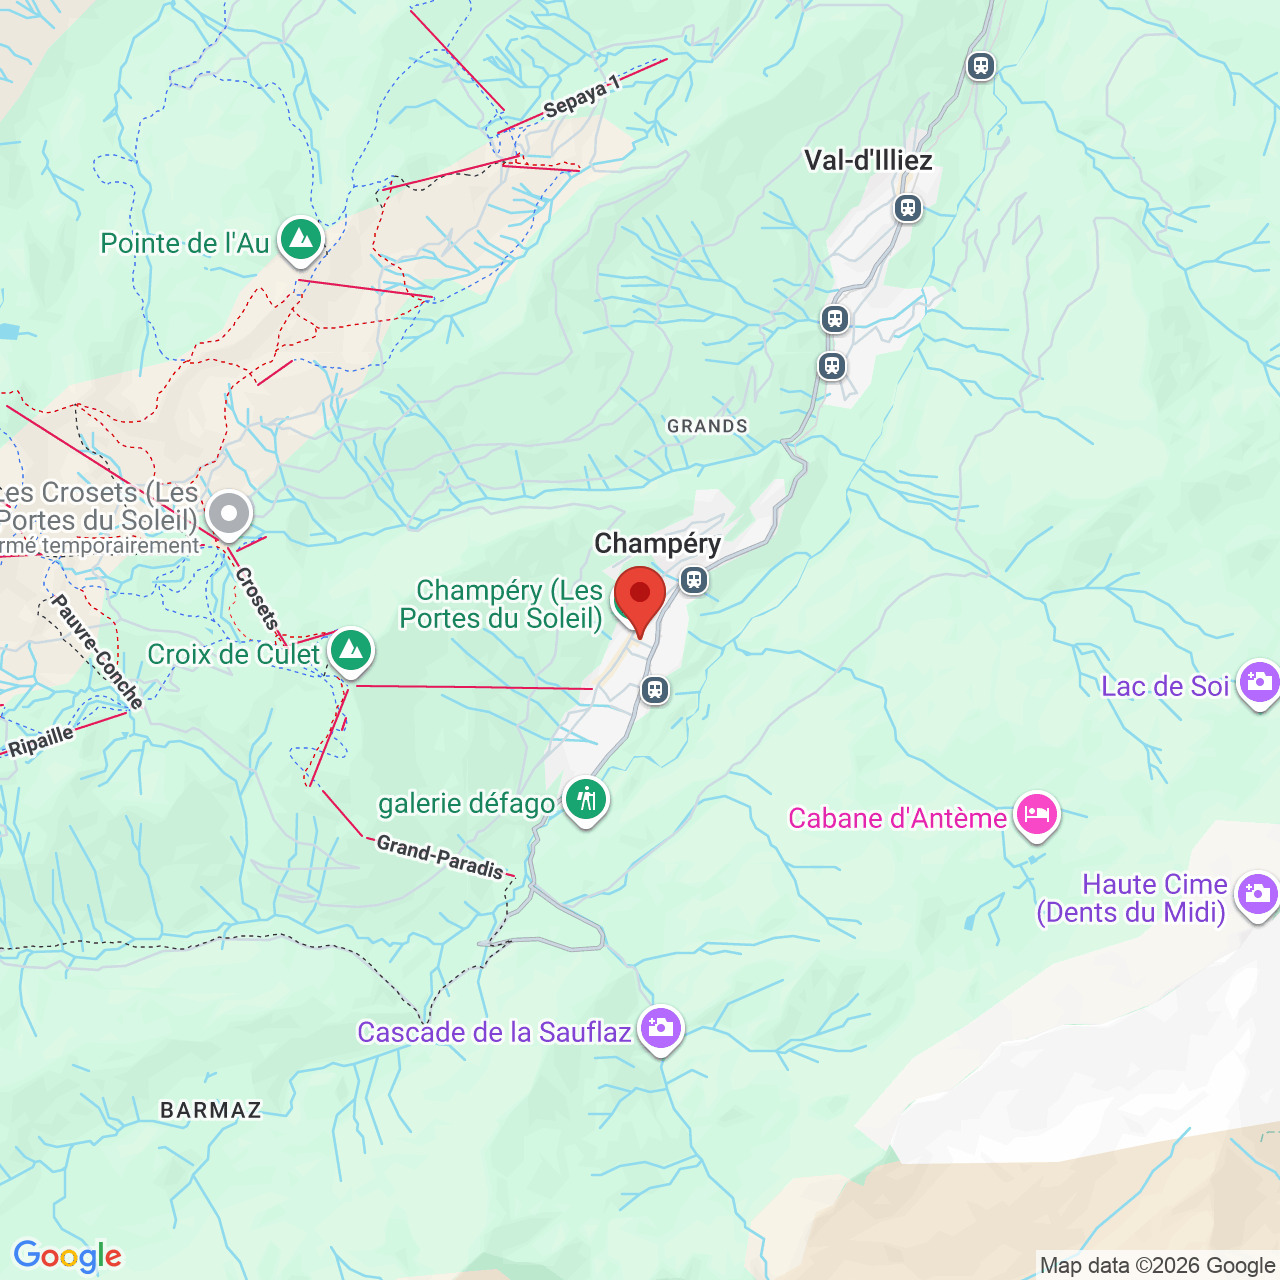
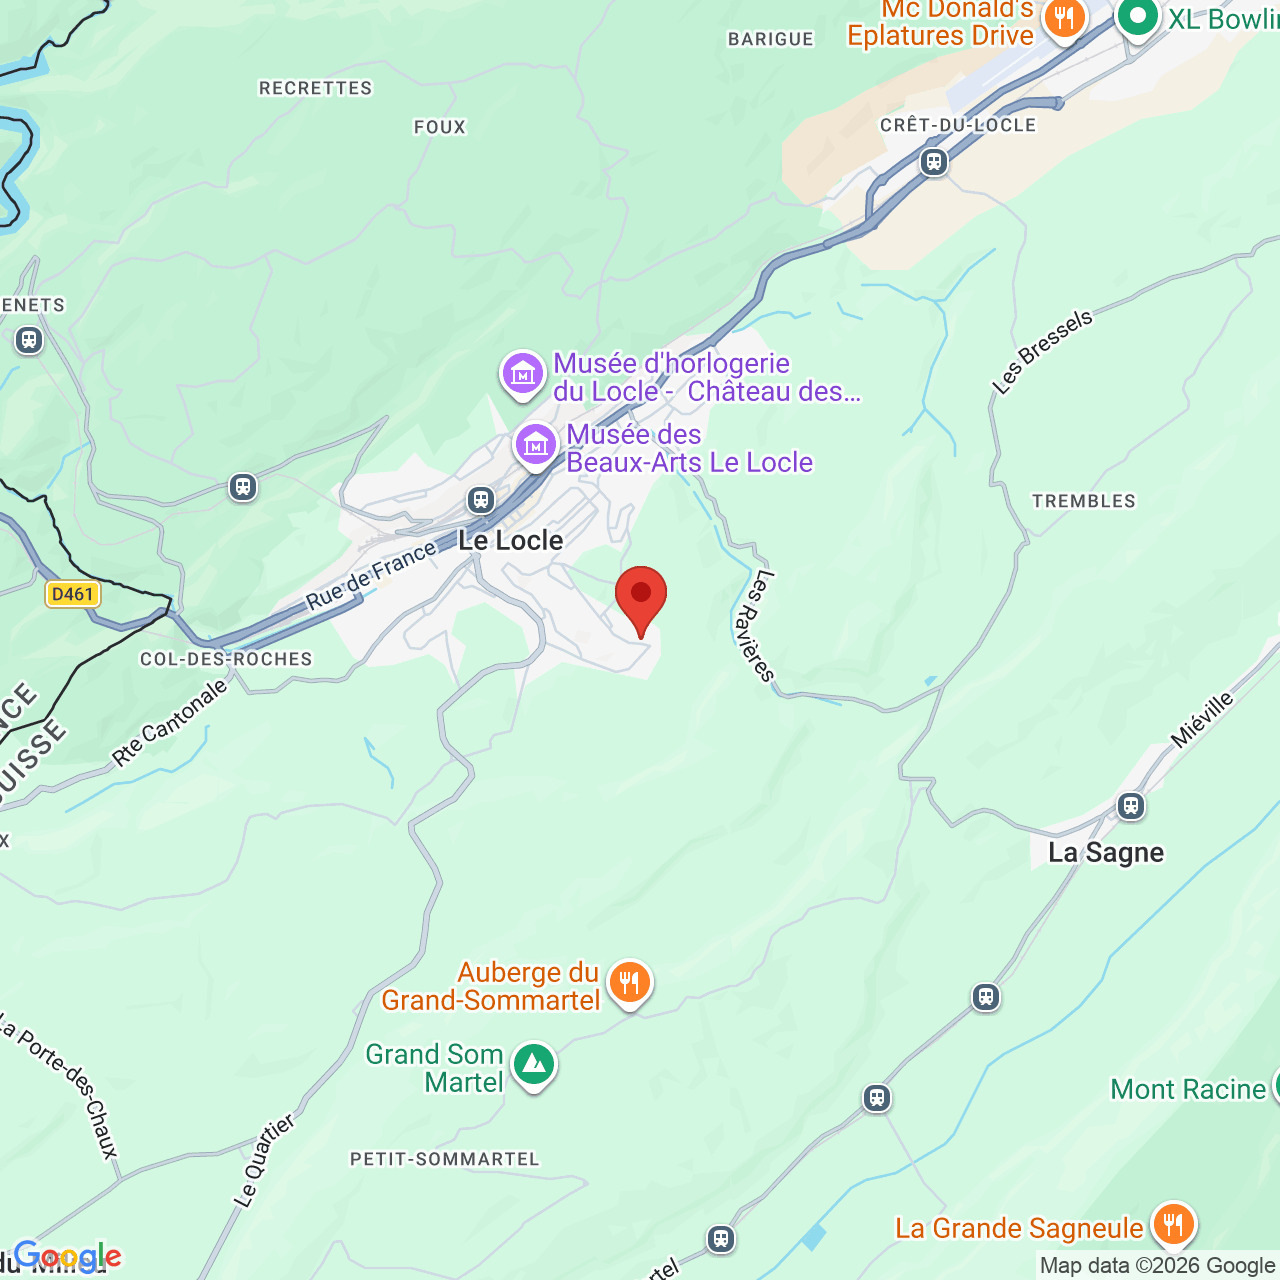
Route du Communal 9, 2400 Le LocleCharacteristics
Description
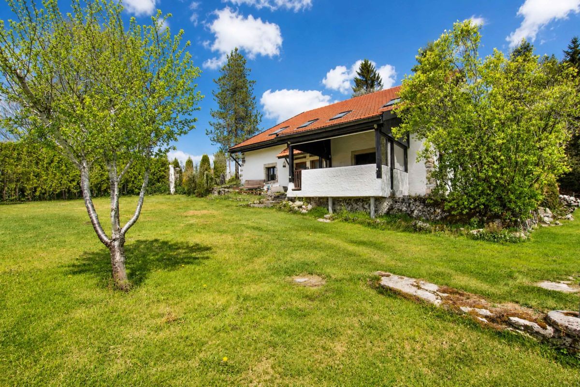
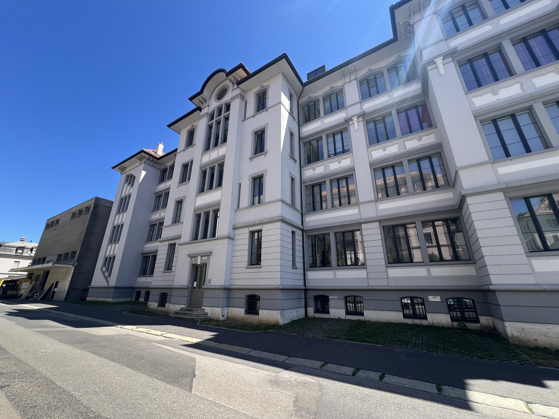
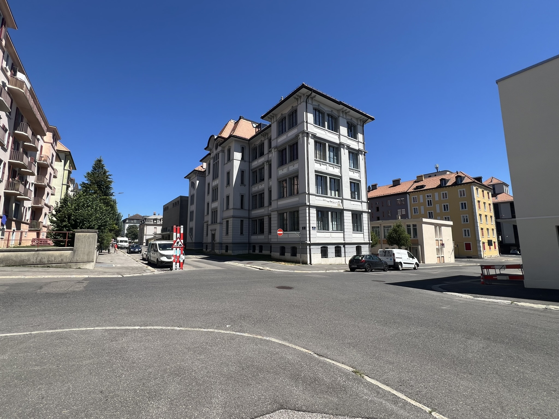
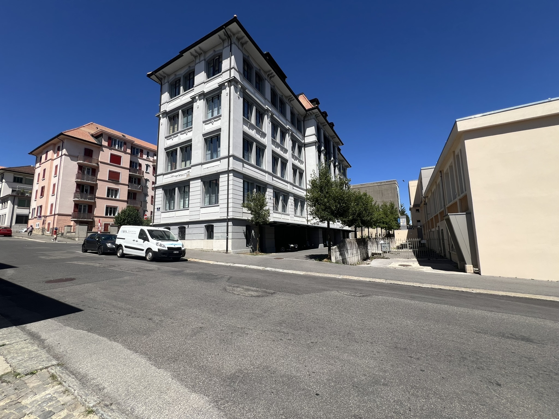
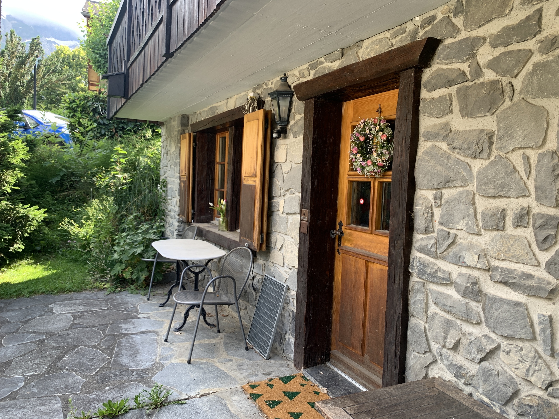
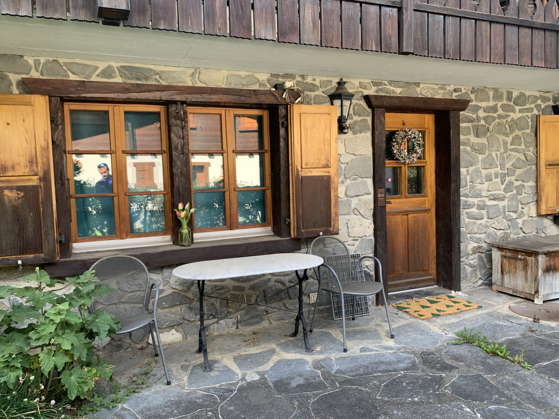
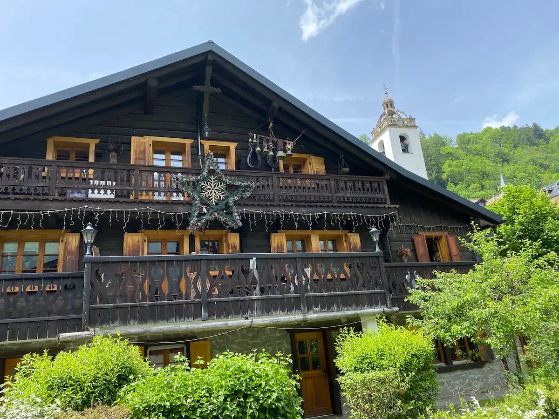
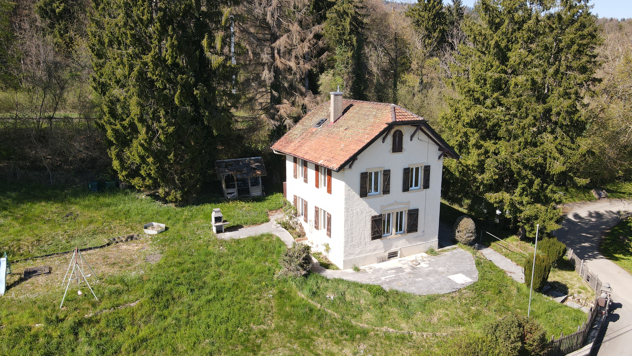
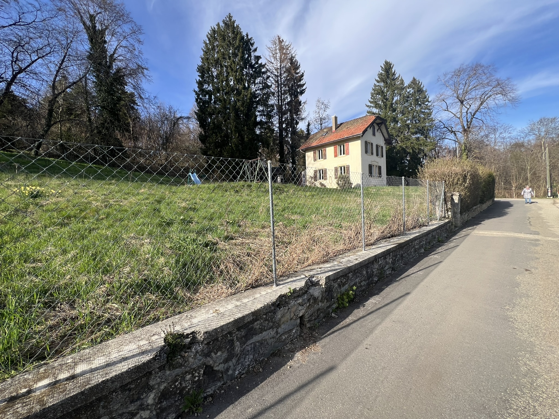
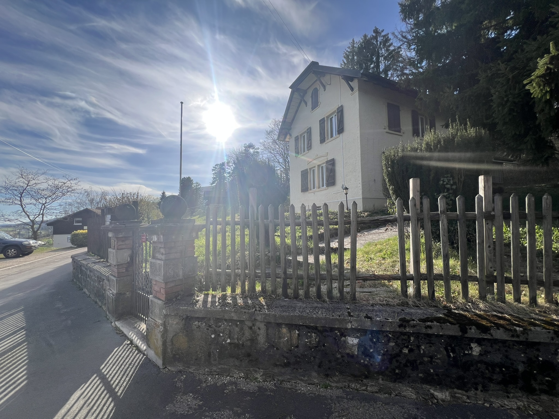
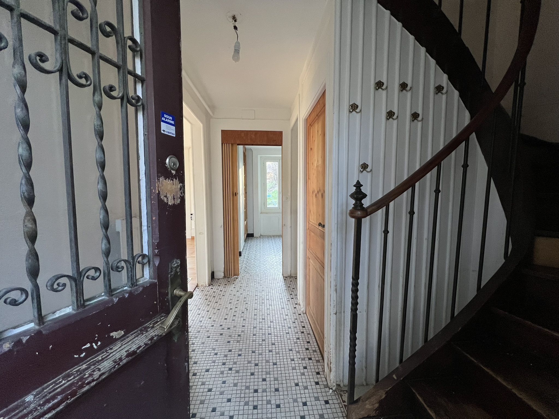
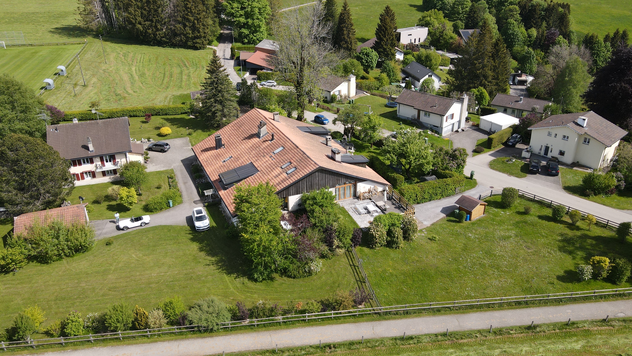
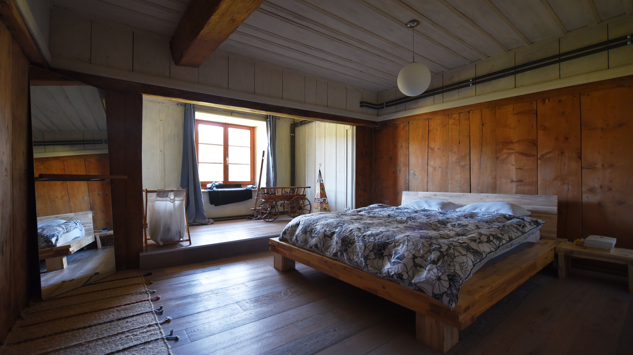
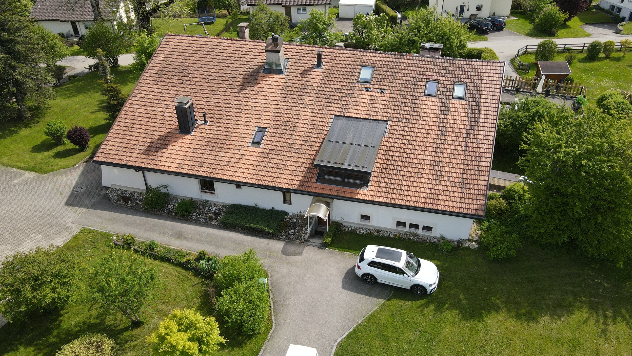
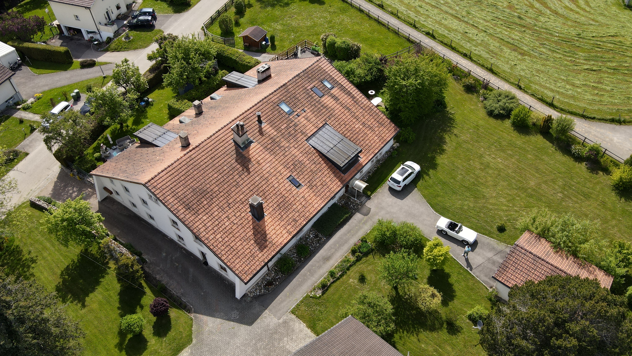
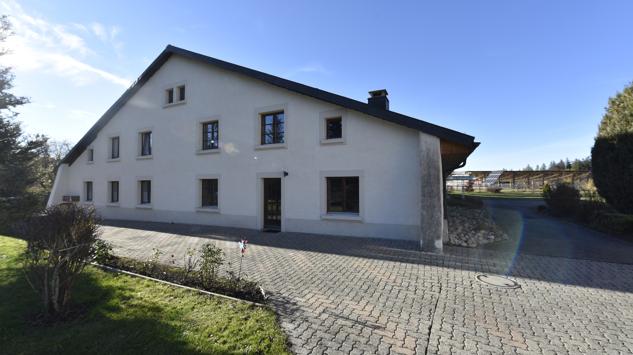
Located at 9 Route du Communal in Le Locle, this PPE apartment occupies part of a charming half-farm built in 1693.
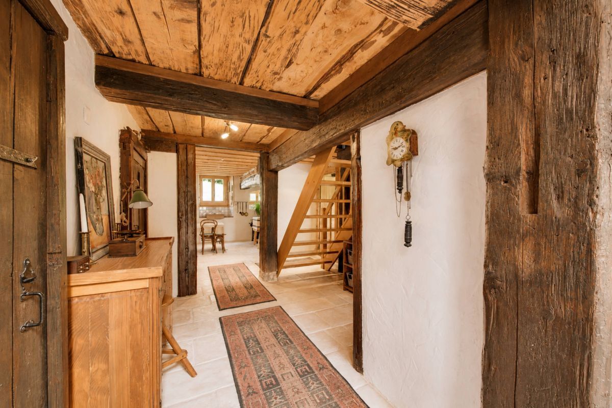
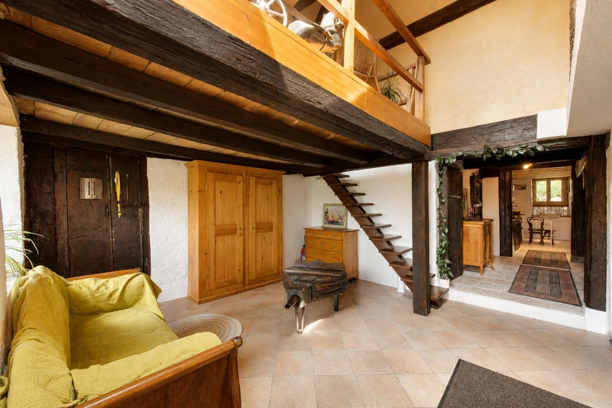
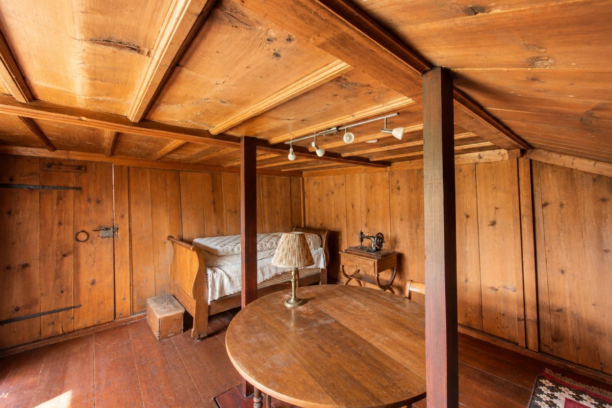
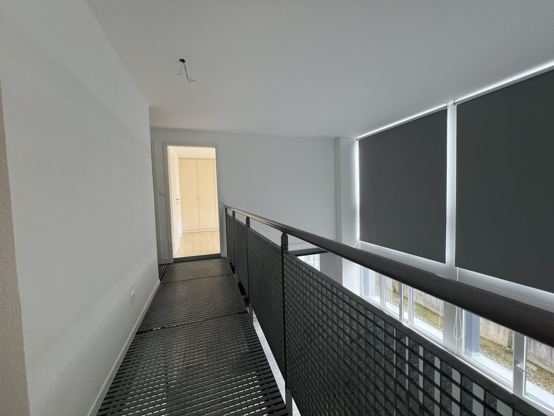
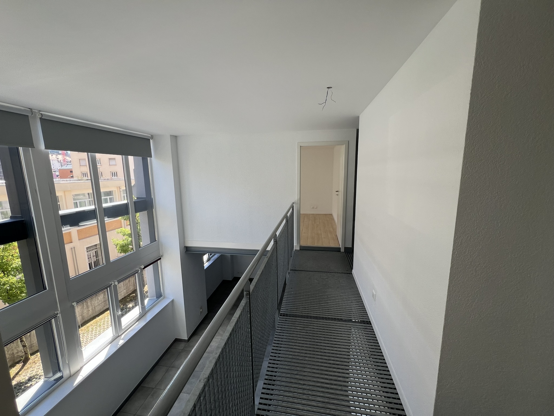
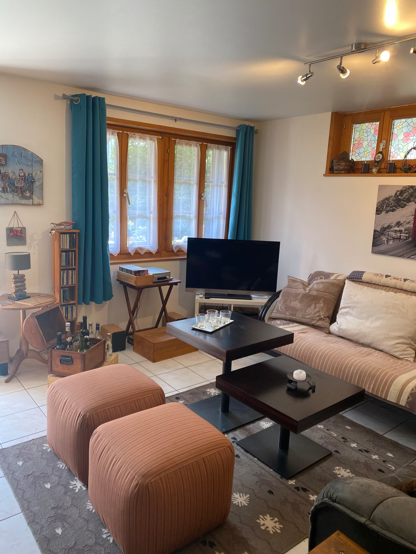
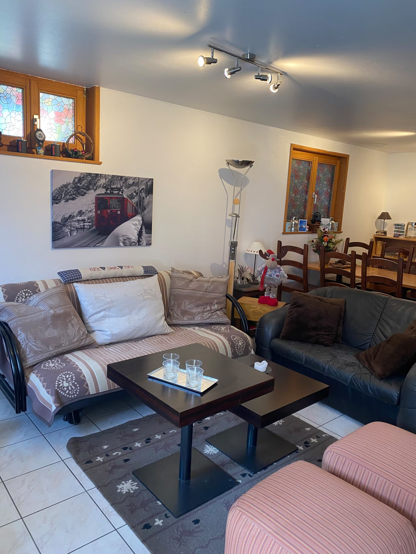
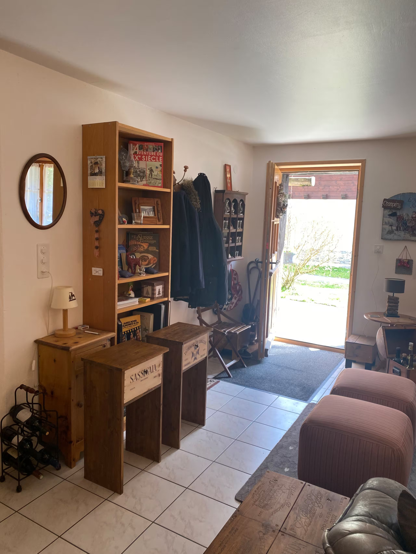
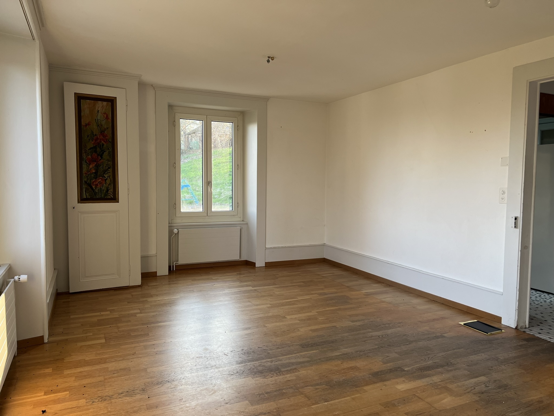
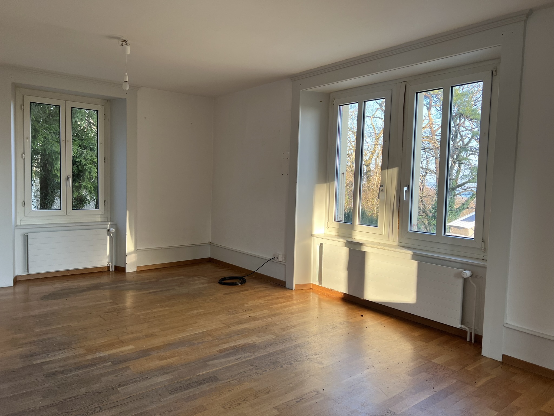
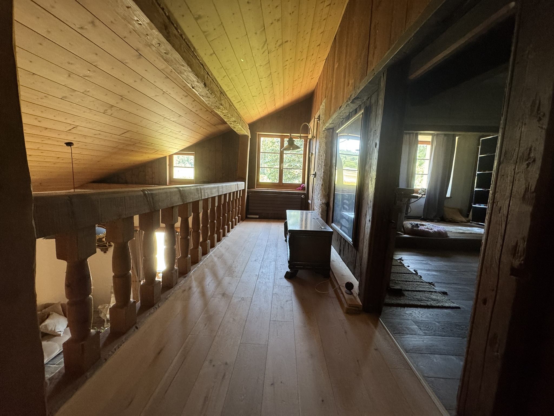
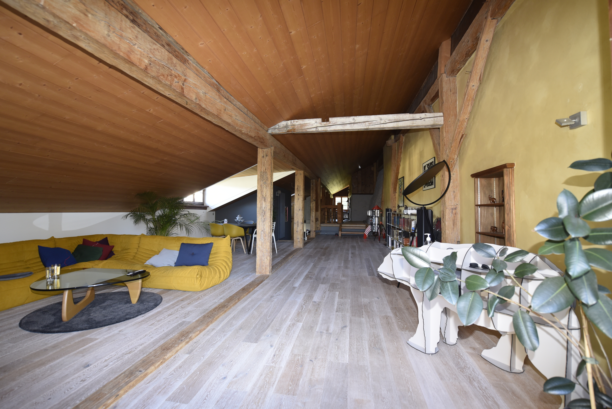
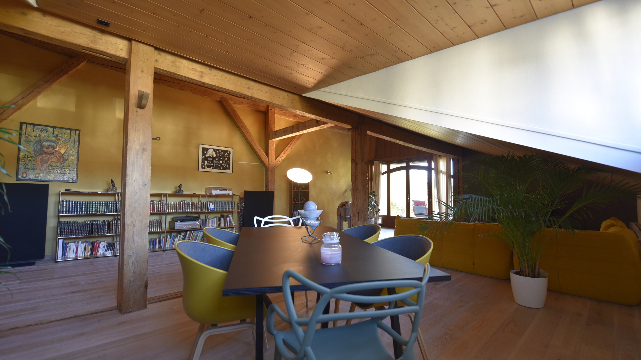
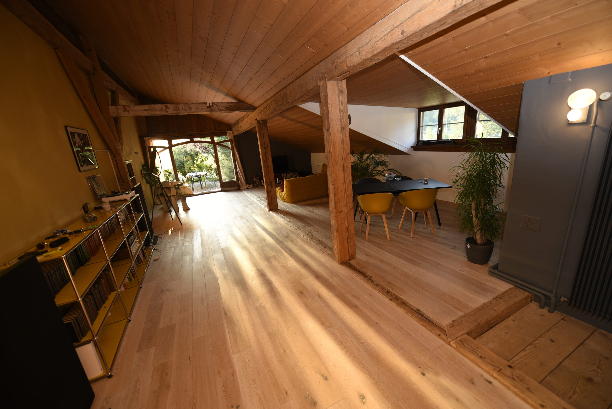
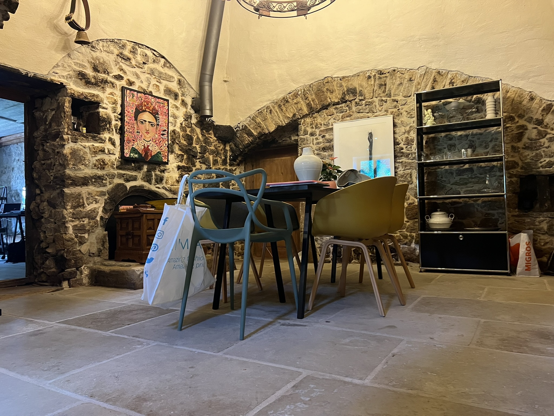
Spread over several levels, the property offers approximately 300 m² of net living space and nearly 429 m² of usable space. Its atypical layout, generous volumes, and historic architectural features give it a unique atmosphere.
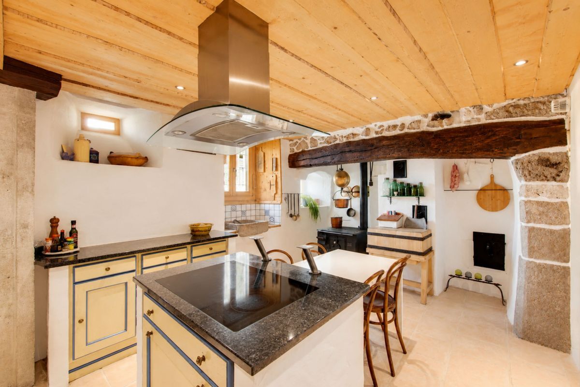
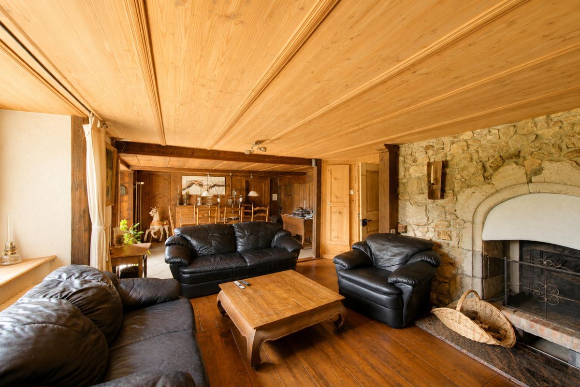
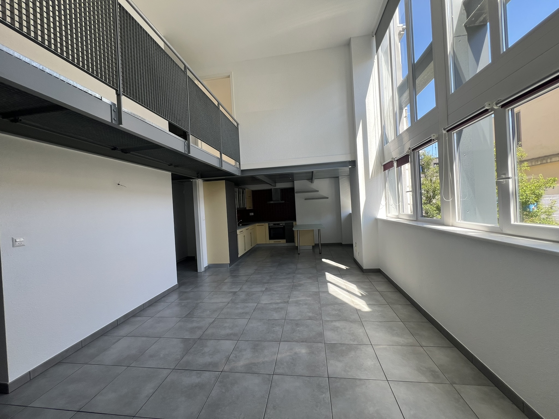
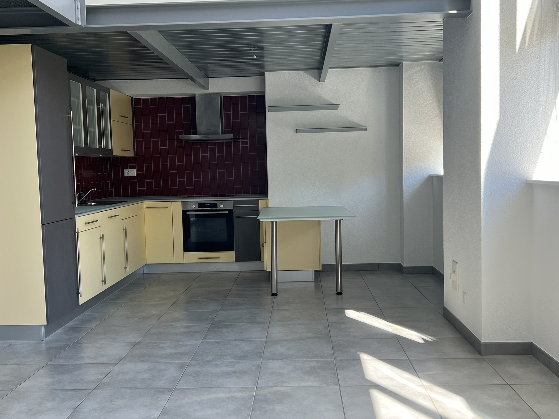
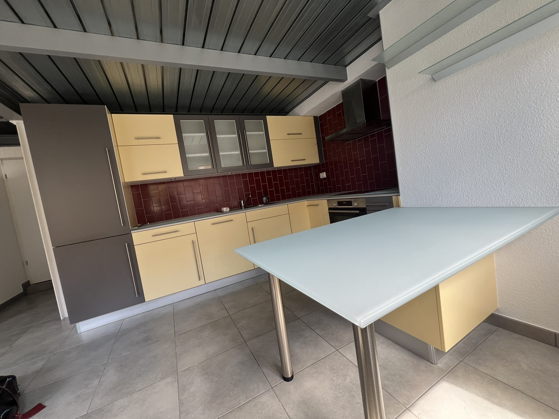
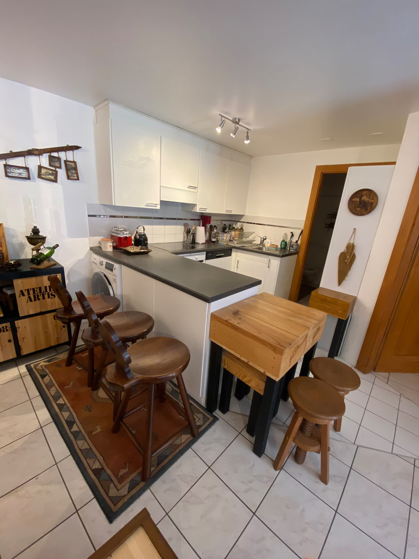
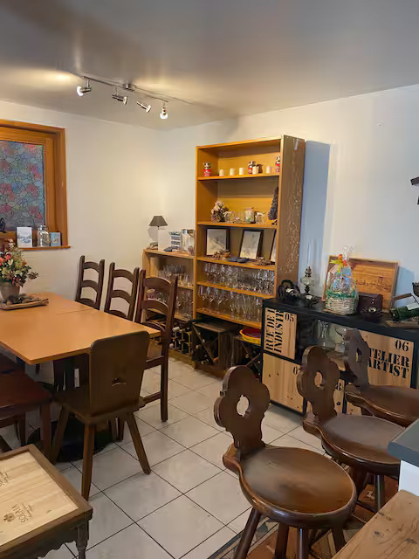
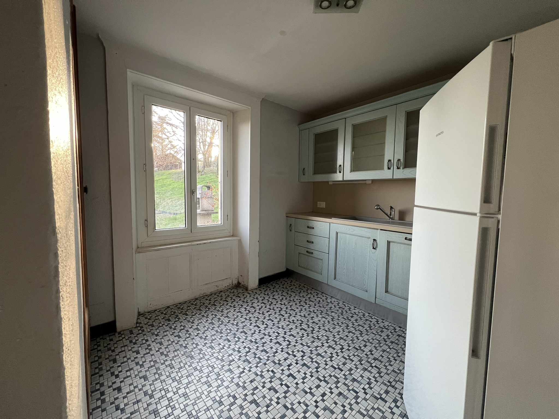
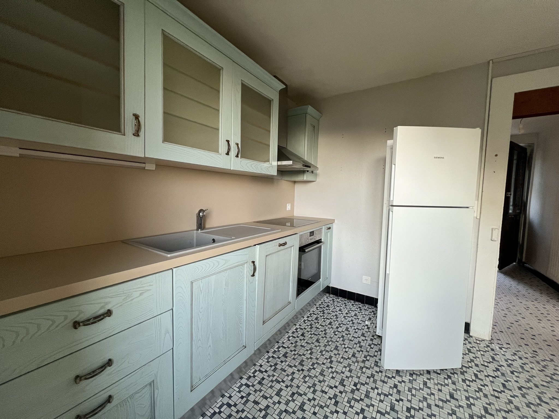
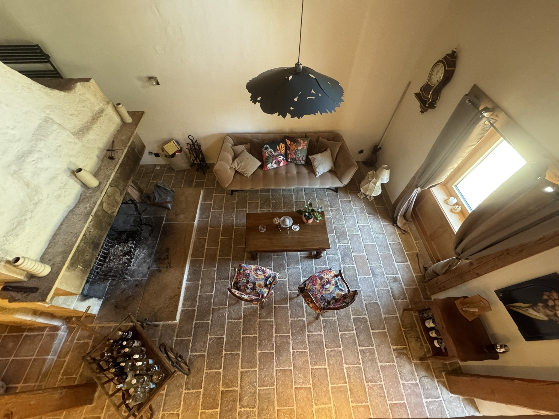
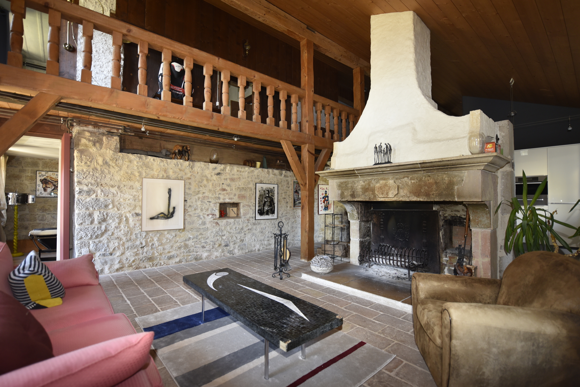
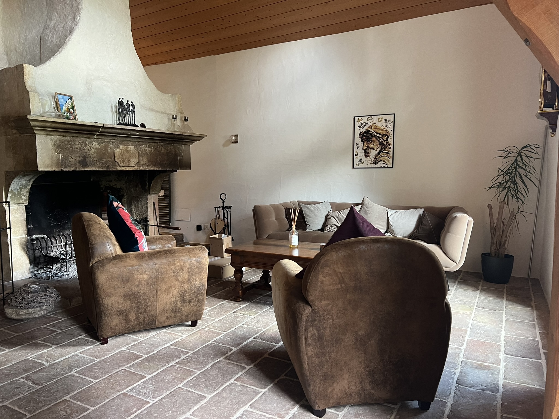
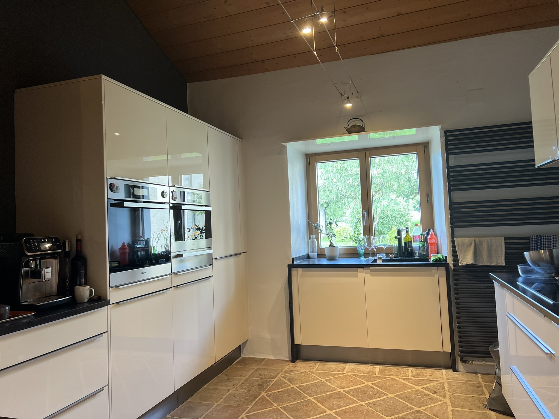
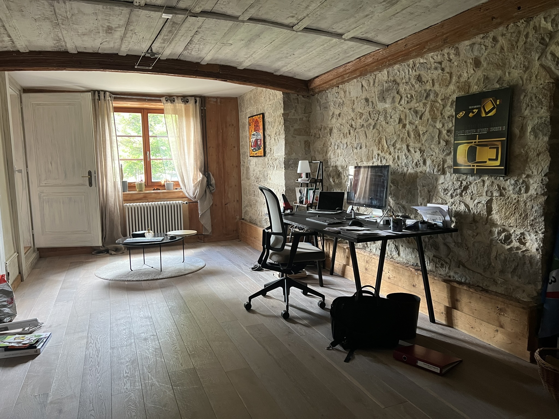
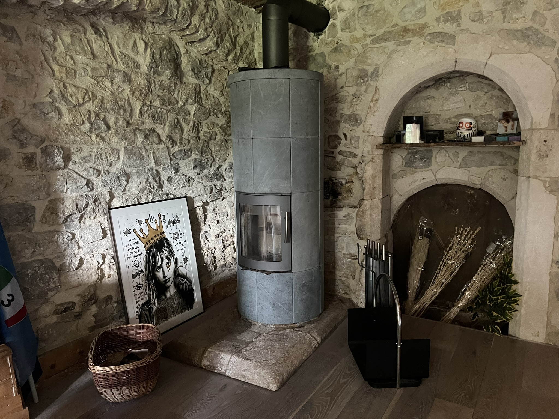
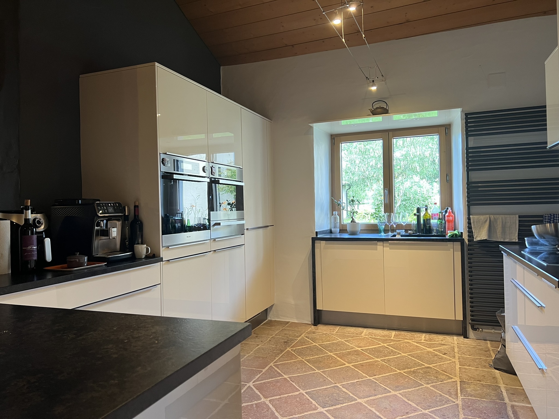
The property includes an open-plan kitchen overlooking the dining room, which is located in the old flue, an elegant living room with a large fireplace, a second spacious living room, and an office with a Swedish stove.
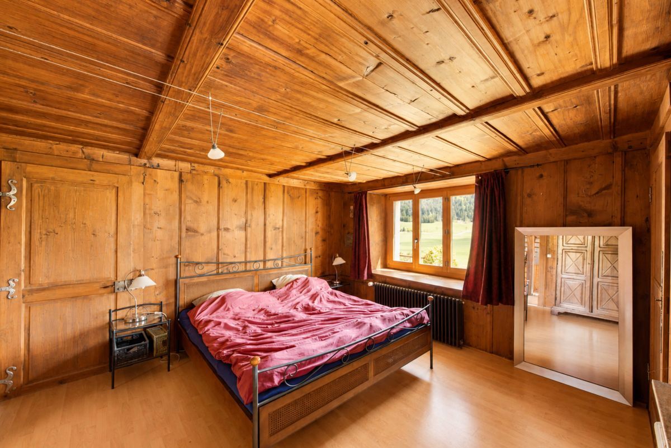
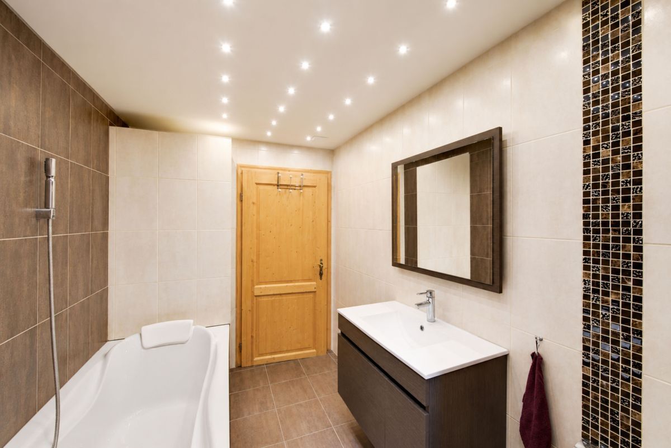
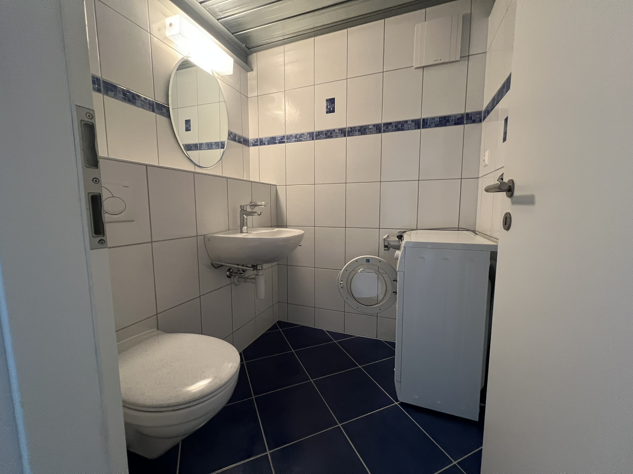
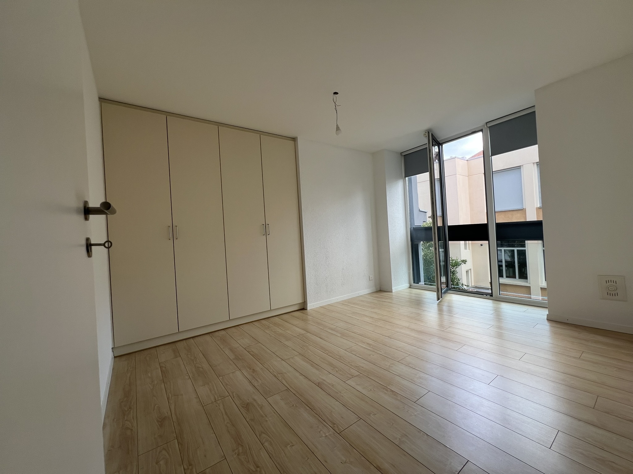
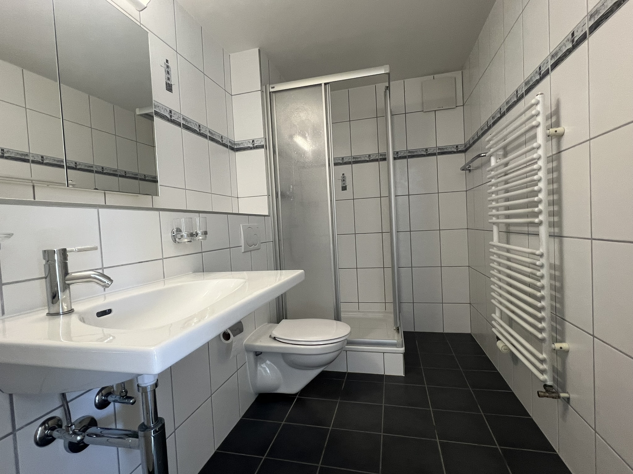
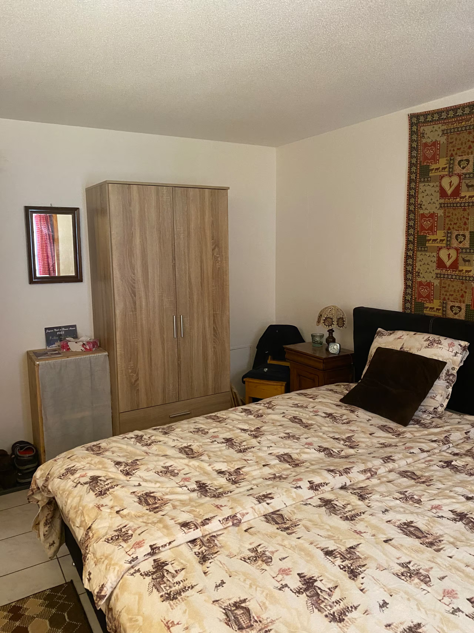
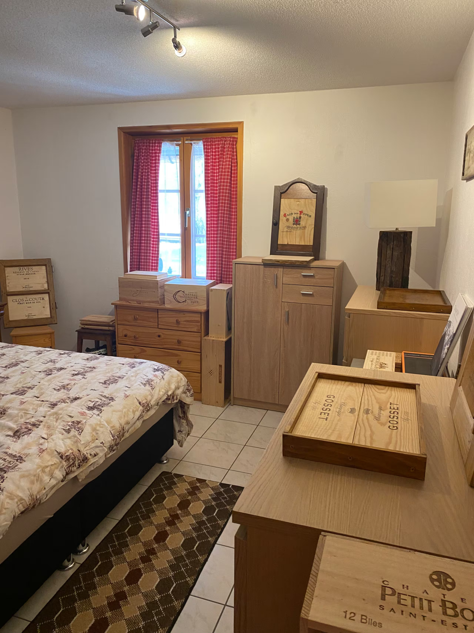
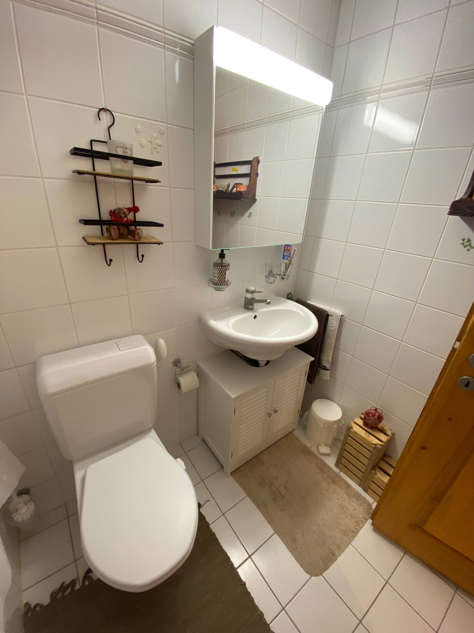
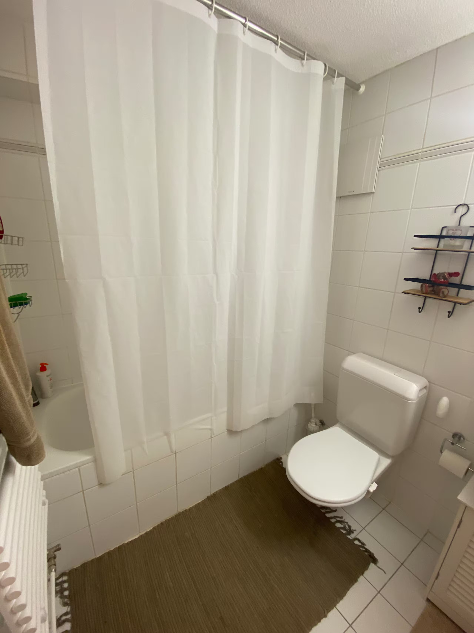
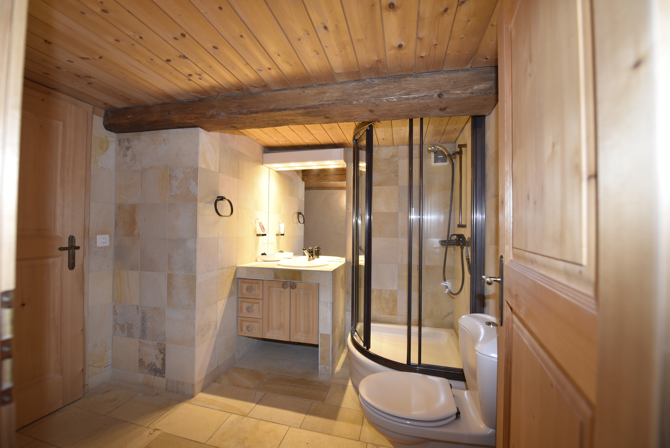
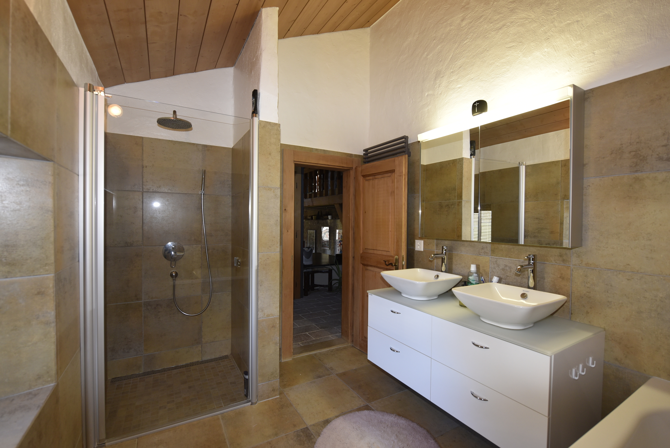
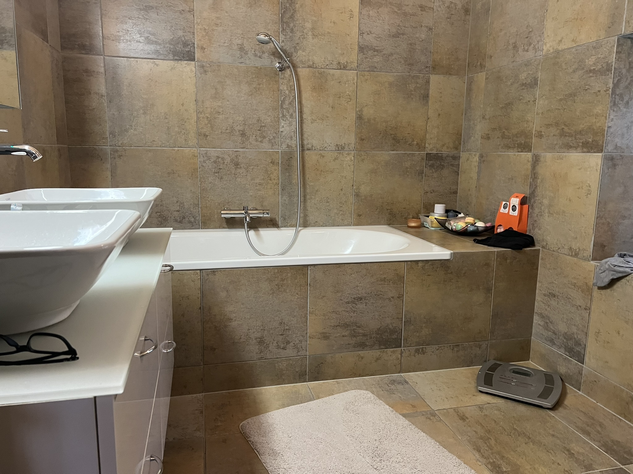
The night area consists of three bedrooms, including a master suite with en-suite bathroom and dressing room. Two modern wet rooms and a separate toilet complete the interior layout.
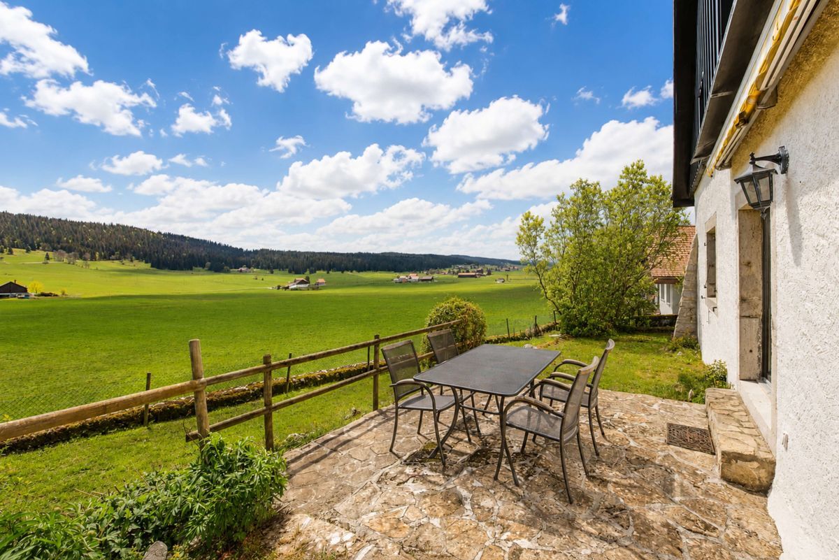
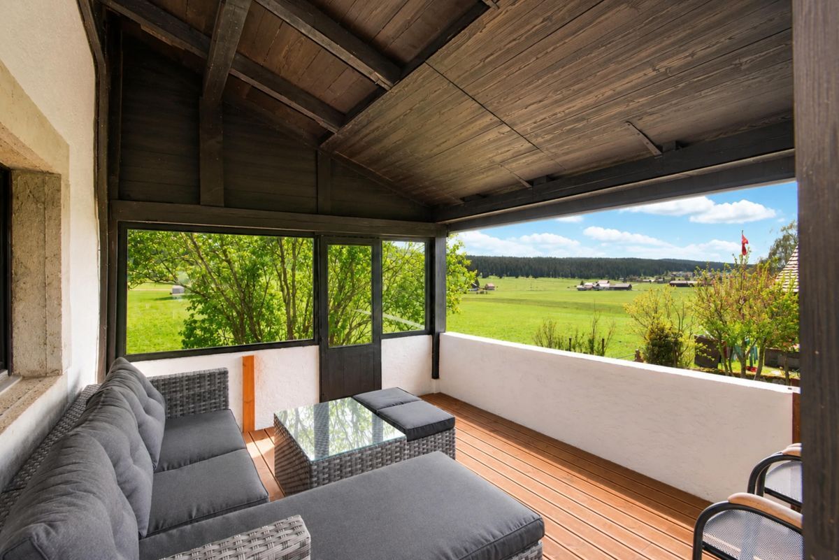
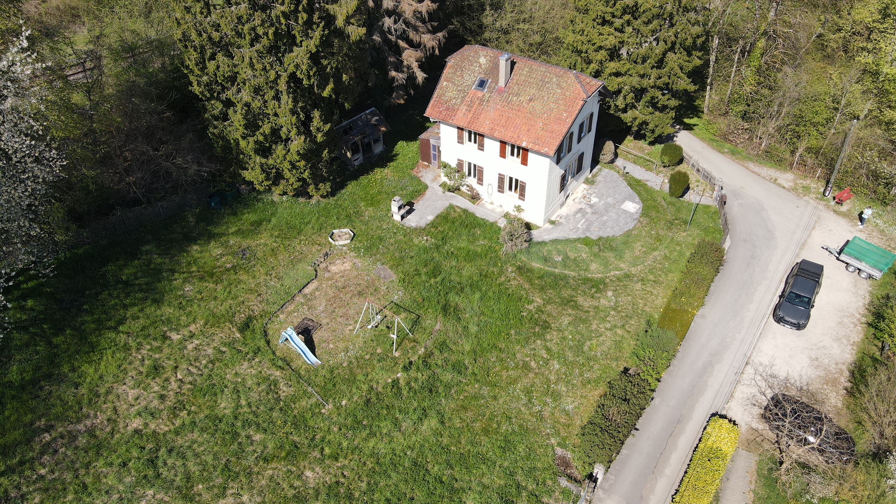
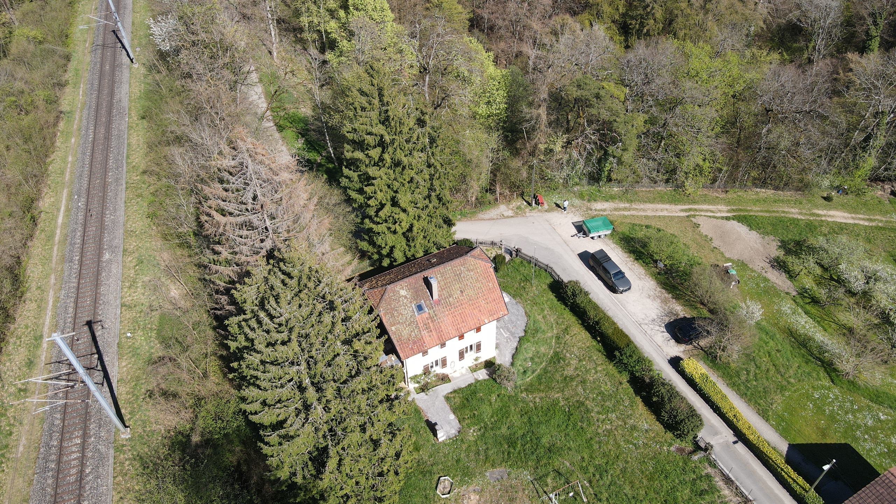
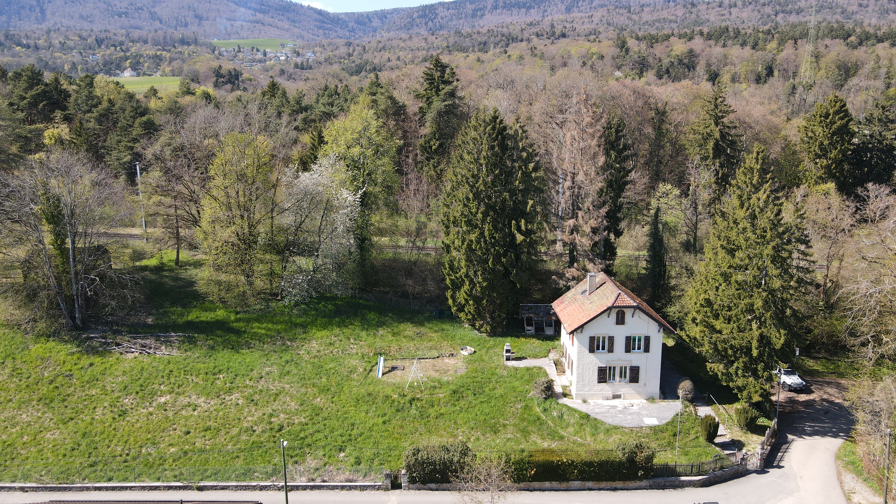
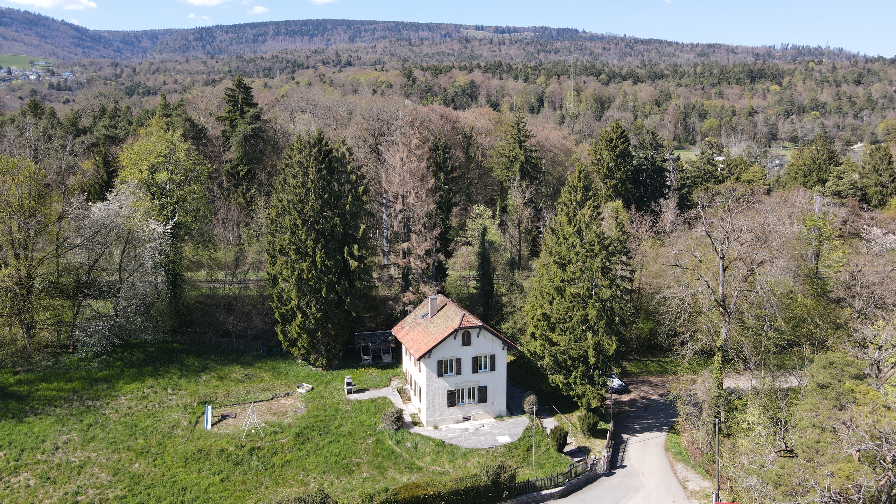
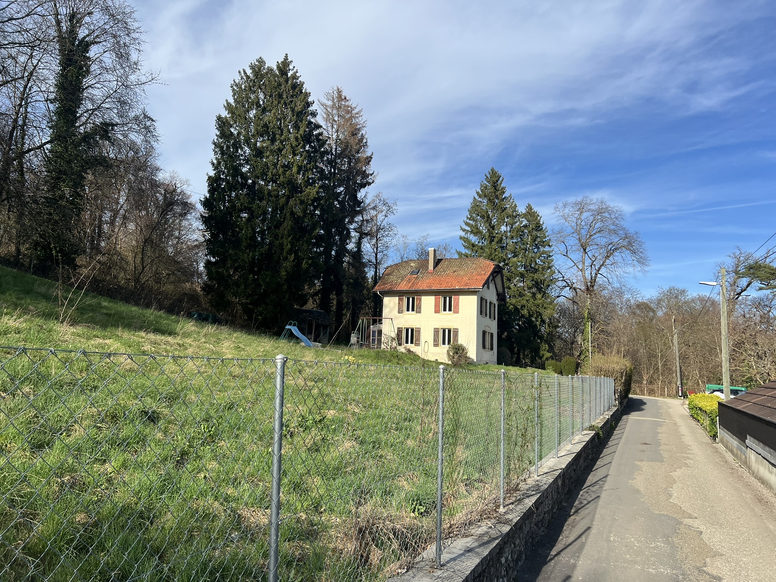
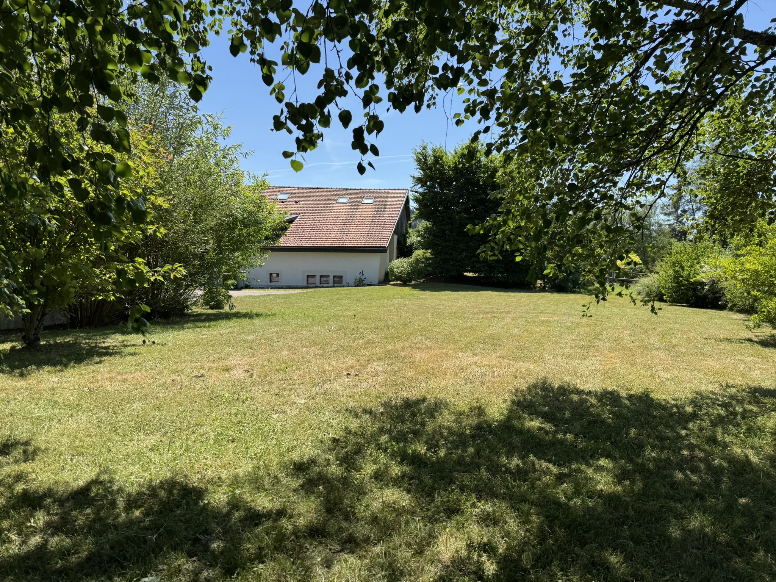
Outside, future owners will enjoy approximately 1,000 m² of private land, including a terrace and a large garden. This privileged setting provides an ideal backdrop for relaxation, family activities, or the creation of personalized outdoor spaces.
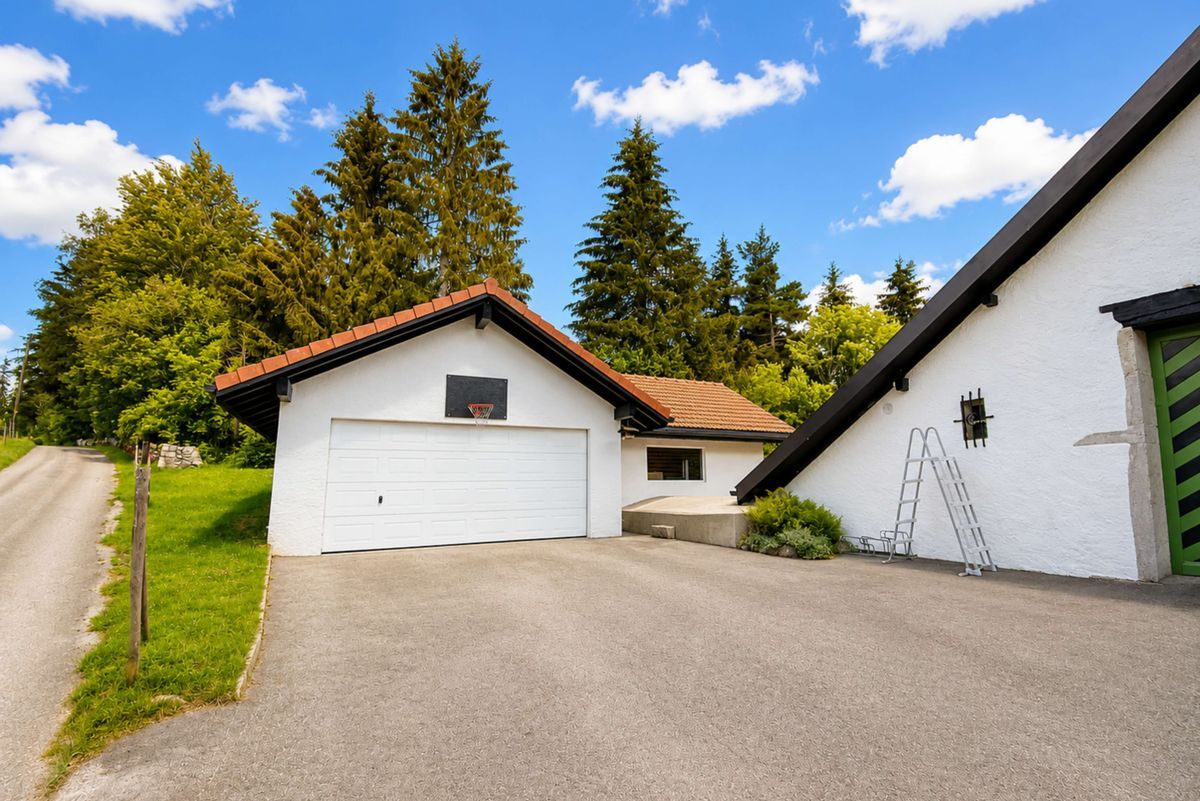
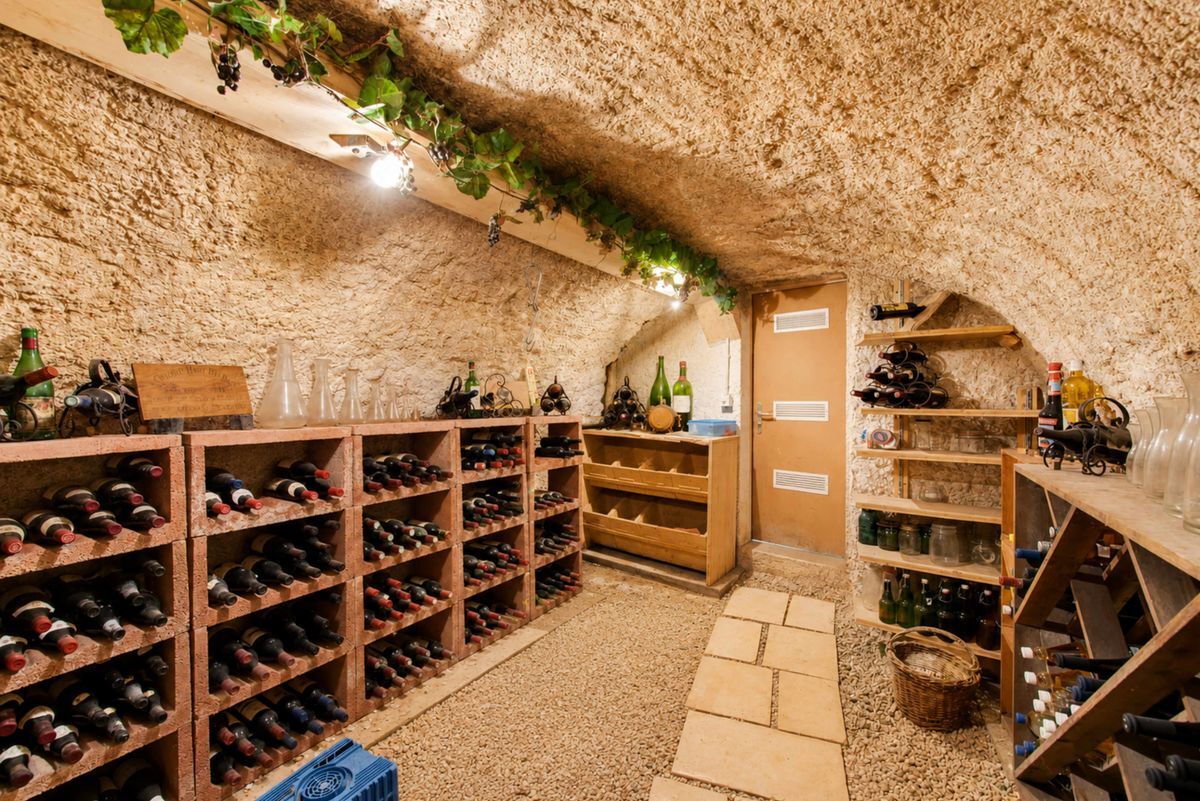
Two individual garages and up to four outdoor parking spaces complete the property. A cellar, a utility room and an old stable offering additional development potential are also included.
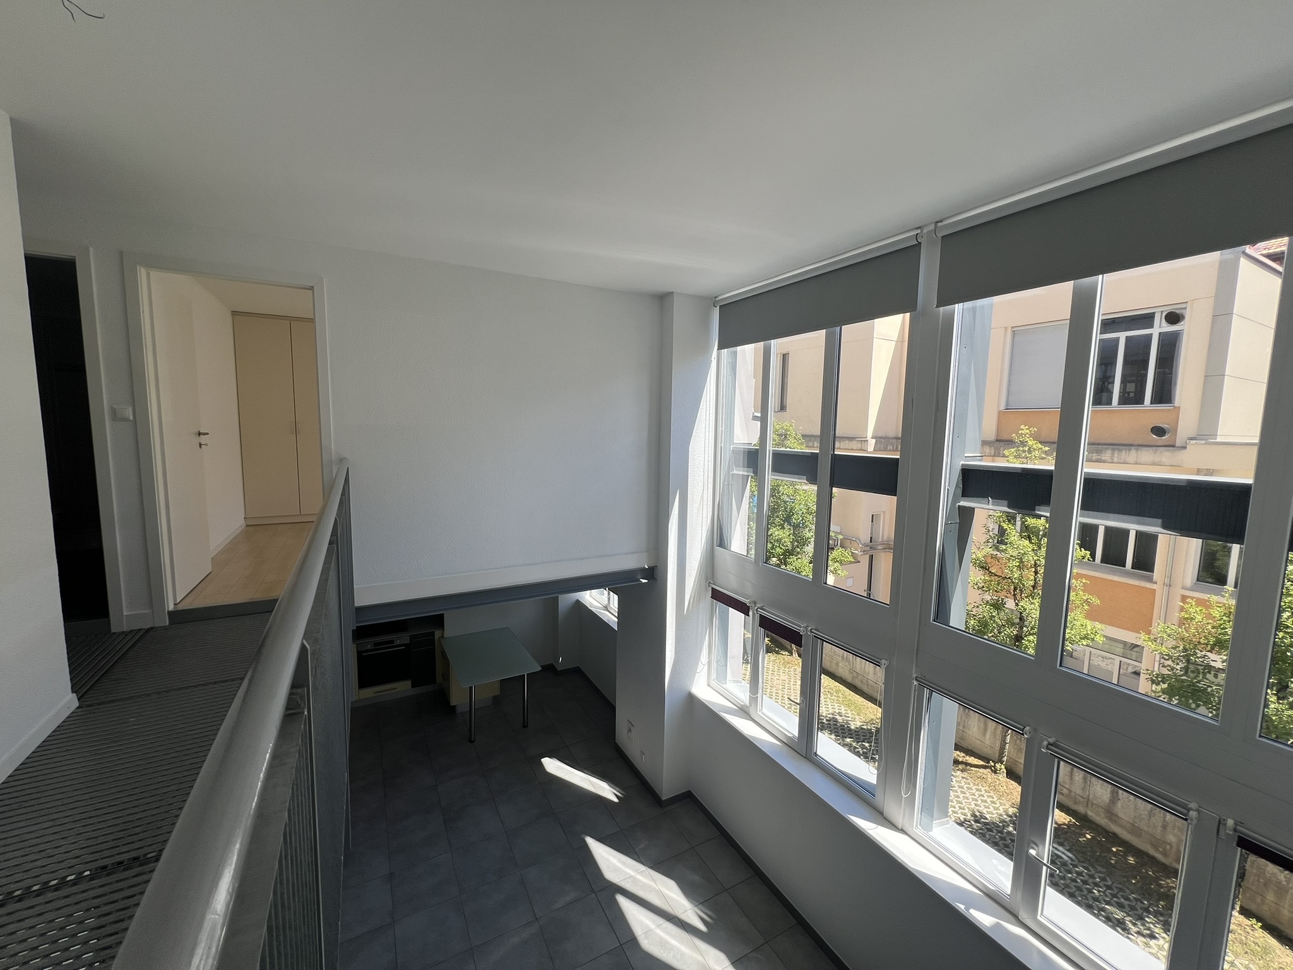
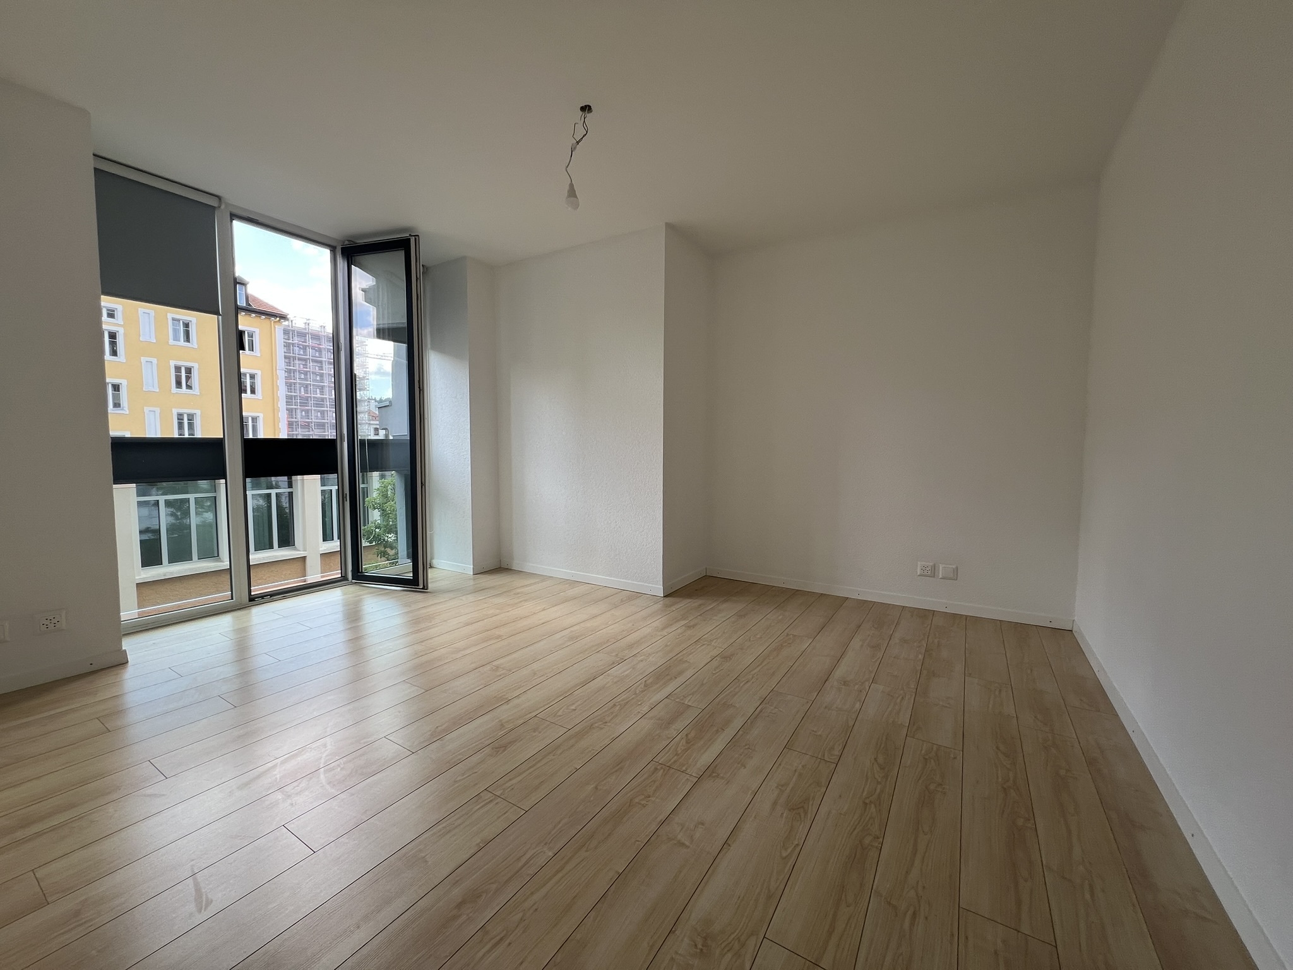
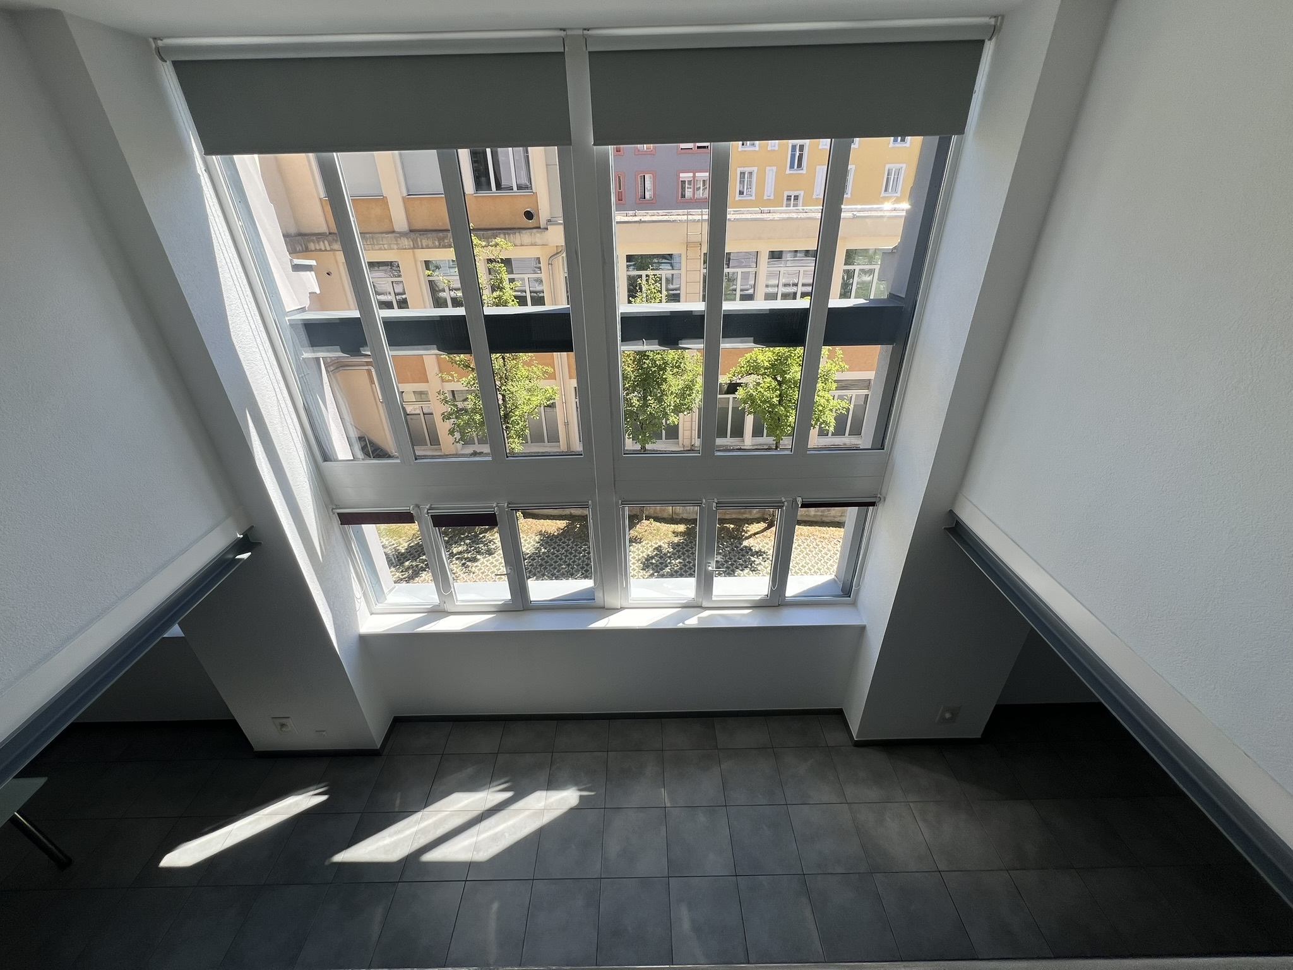
Significant renovations have been carried out, including the kitchen in 2014, the windows between 2018 and 2025, and the installation of a large bay window, bringing comfort and brightness.
This property harmoniously combines the charm of an old building, the space of a family home, and the practical advantages of a condominium.
Highlights
Semi-detached house dating from 1693
Approximately 300 m² of living space
Approximately 429 m² of usable space
3 bedrooms
2 living rooms
Large fireplace and Swedish stove
Approximately 1,000 m² of garden for exclusive use
2 garages and 4 outdoor parking spaces
? Former stable with potential for conversion Quiet, green
area close to nature
Situation
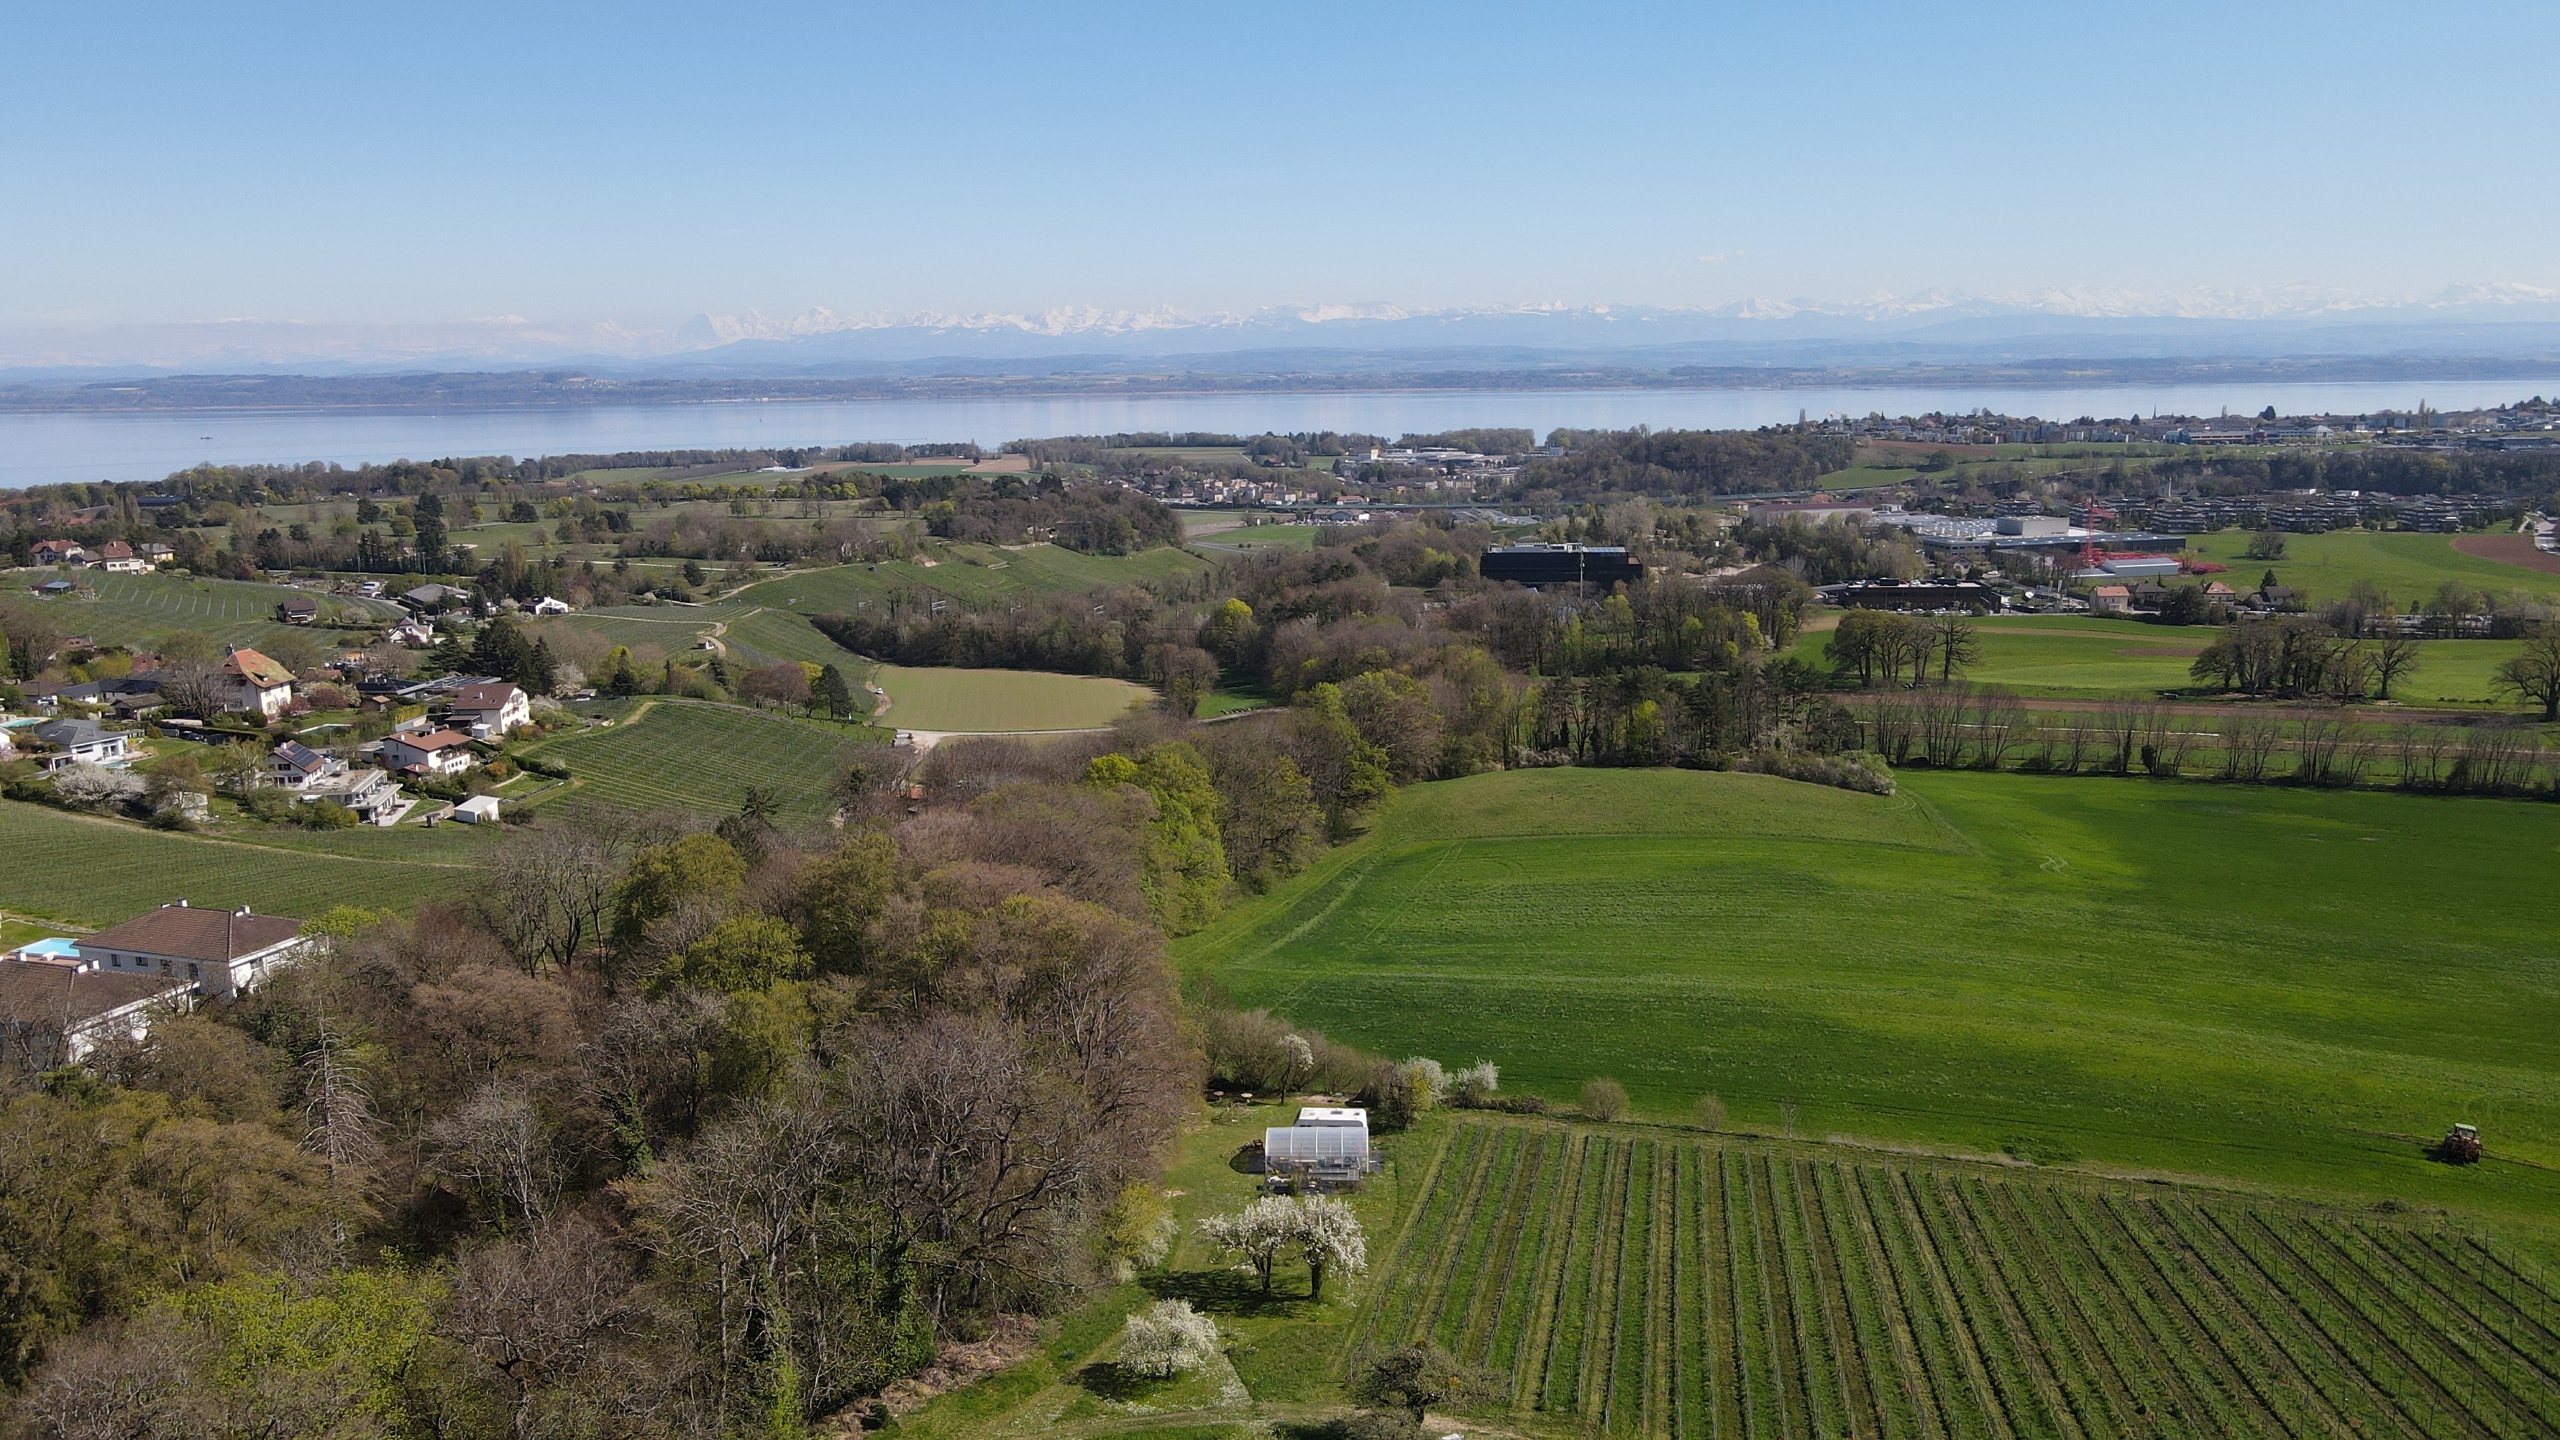
The property is located in a quiet, low-density residential area, mainly consisting of villas.
The city center of Le Locle, shops, schools, public transport and sports facilities are easily accessible. The location also allows for quick access to La Chaux-de-Fonds, Neuchâtel and the main road networks in the region.
Conveniences
Neighbourhood
- Village
- Villa area
- Green
- Park
- Mountains
- Residential area
- Shops/Stores
- Restaurant(s)
- Bus stop
- Child-friendly
- Primary school
- Secondary school
- Public swimming pool
- Sports centre
- Tennis centre
- Cross-country ski trail
- Hiking trails
- Soccer pitch
- Ice rink
- Near customs
Outside conveniences
- Terrace/s
- Garden
- Garden in co-ownership
- Exclusive use of garden
- Quiet
- Greenery
- Parking
- Garage
- Barbecue-chimney
- Barbecue
- Original insulation
Inside conveniences
- Without elevator
- Garage
- Open kitchen
- Dressing
- Cellar
- Wine cellar
- Carnotzet
- Storeroom
- Unfurnished
- Fireplace
- Swedish stove
- Double glazing
- Bright/sunny
- With character
- Timber frame
- Traditional solid construction
Equipment
- Furnished kitchen
- Cooker/stove
- Ceramic glass cooktop
- Oven
- Dishwasher
- Washing machine
- Dryer
- Private laundry
- Bath
- Shower
- Phone
- Cable/TV
- WiFi
- Internet connection
Floor
- Tiles
- Parquet floor
Condition
- Good
Orientation
- East
Exposure
- Favourable
- Morning
View
- Nice view
- Clear
- Rural
- Fields
- Forest
- Mountains
- Jura
Style
- Rustic