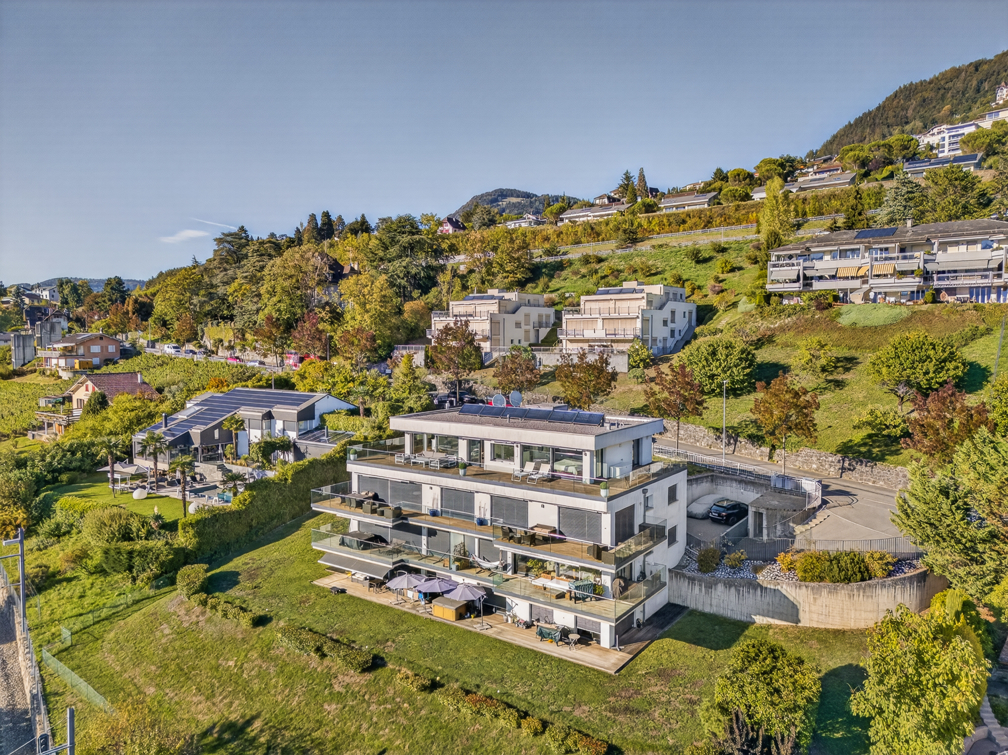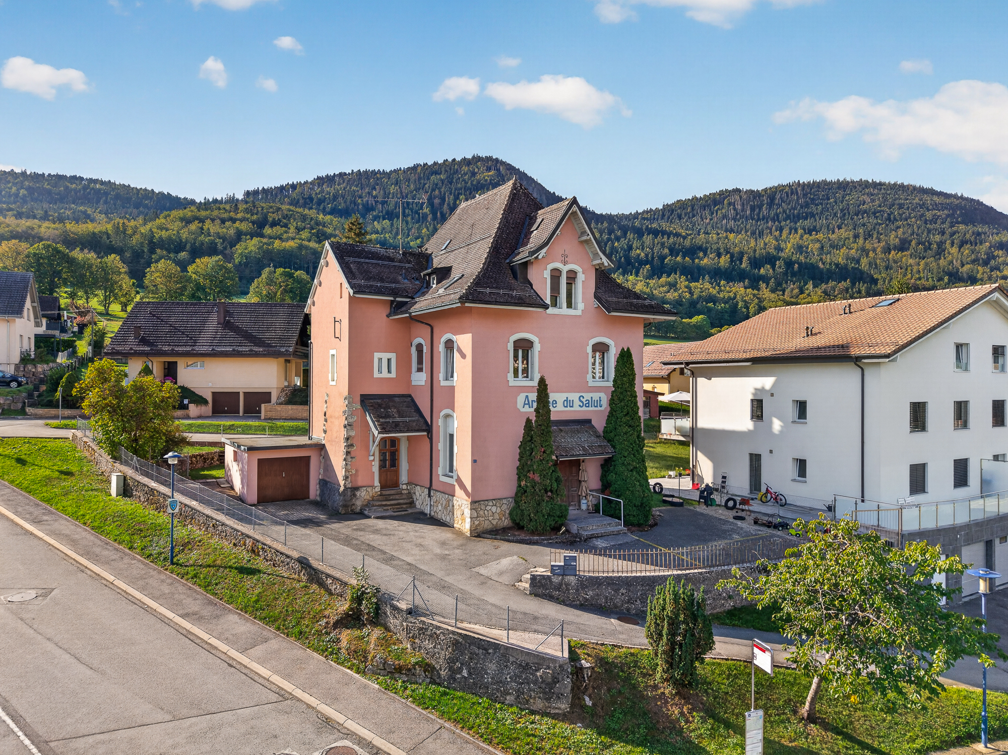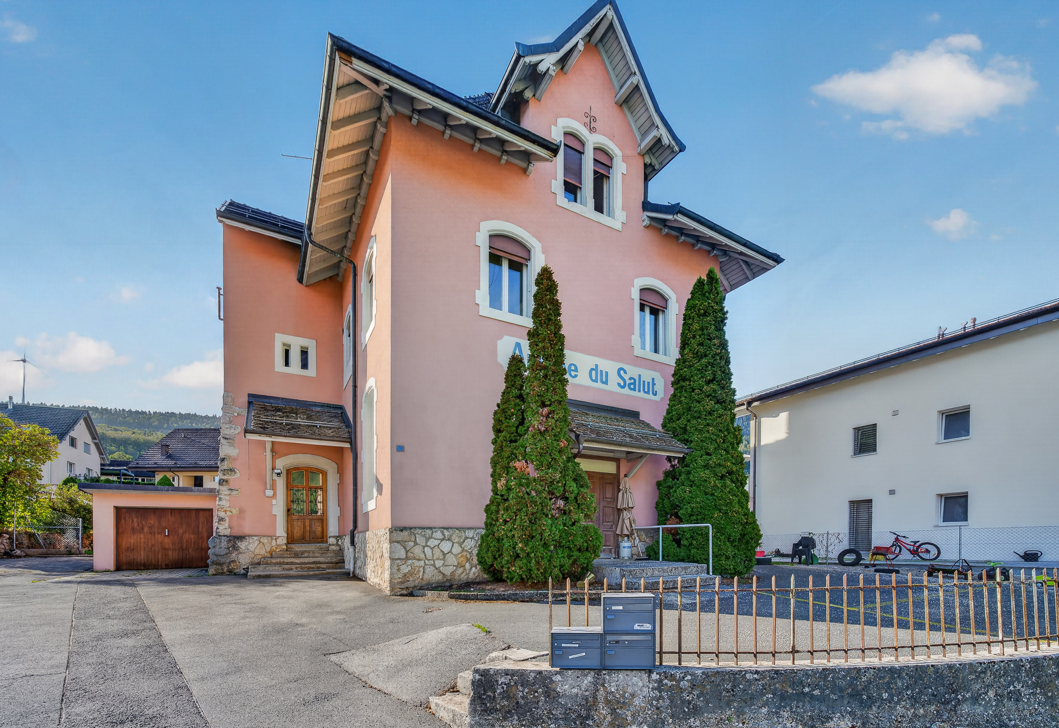
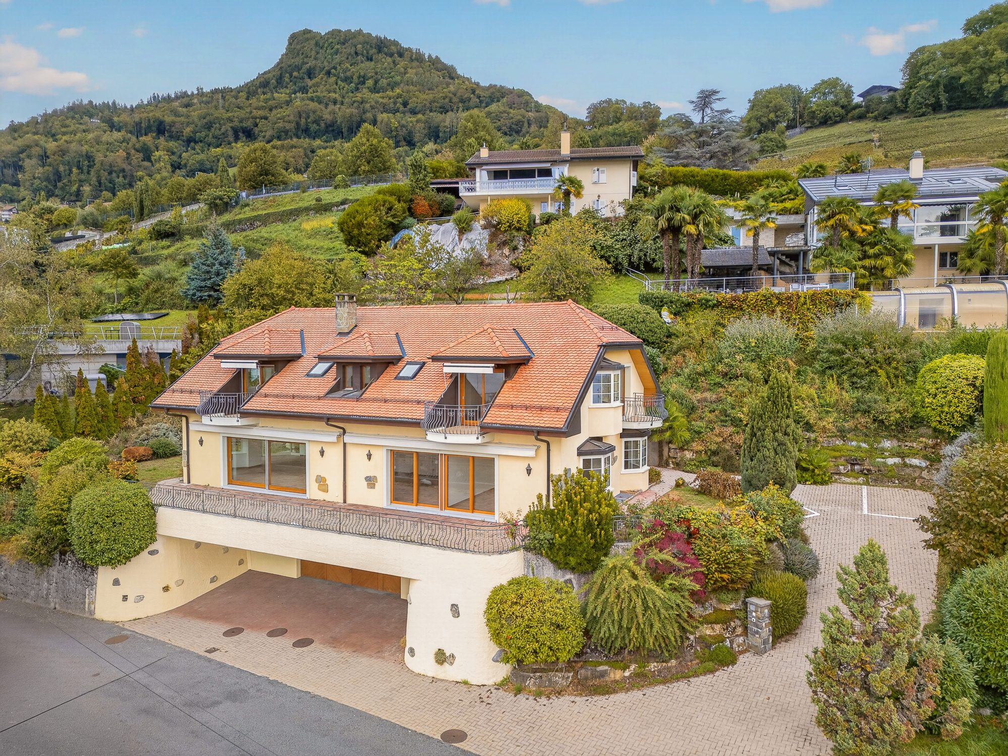
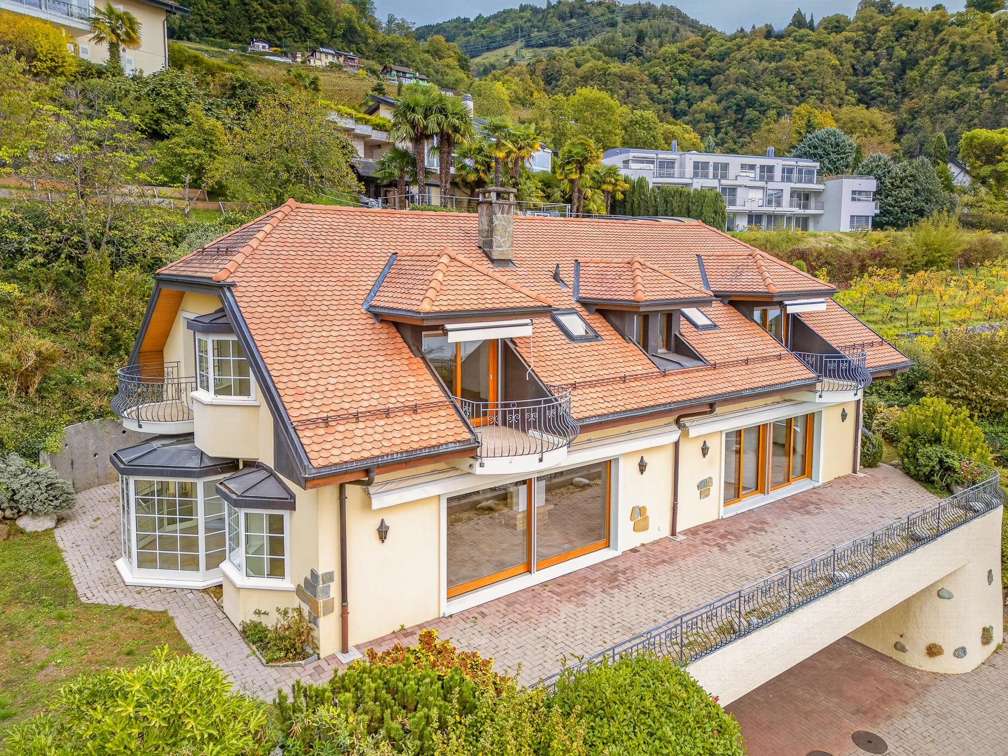
Condominium apartment with 2.5 rooms on sale in Montreux - 72 m²
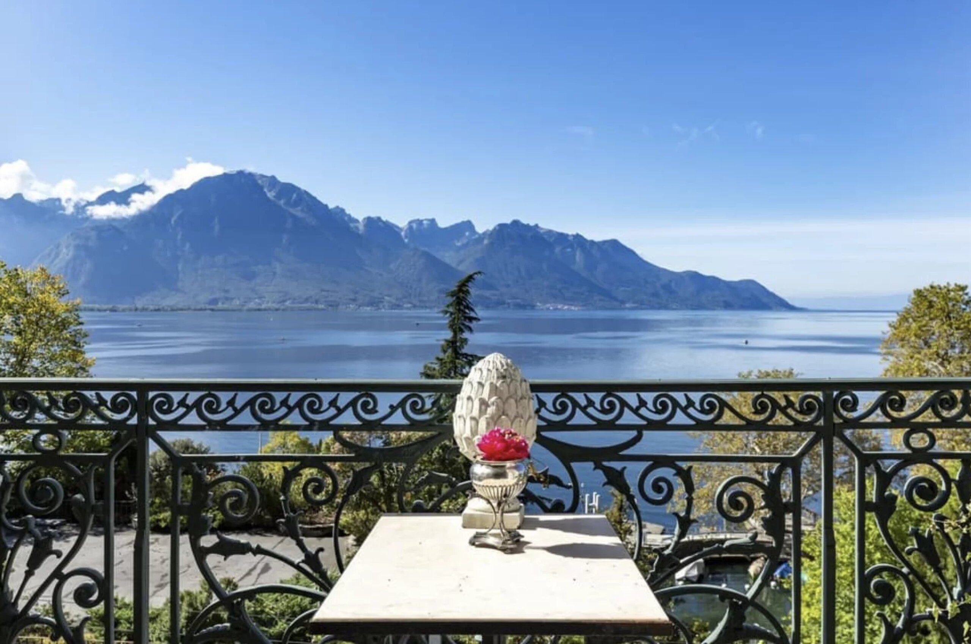
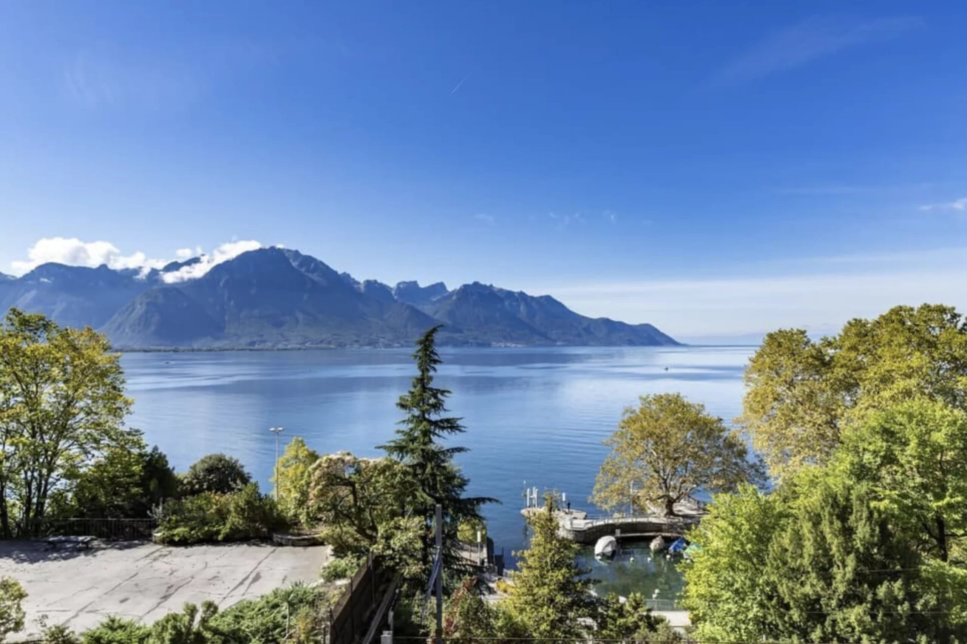
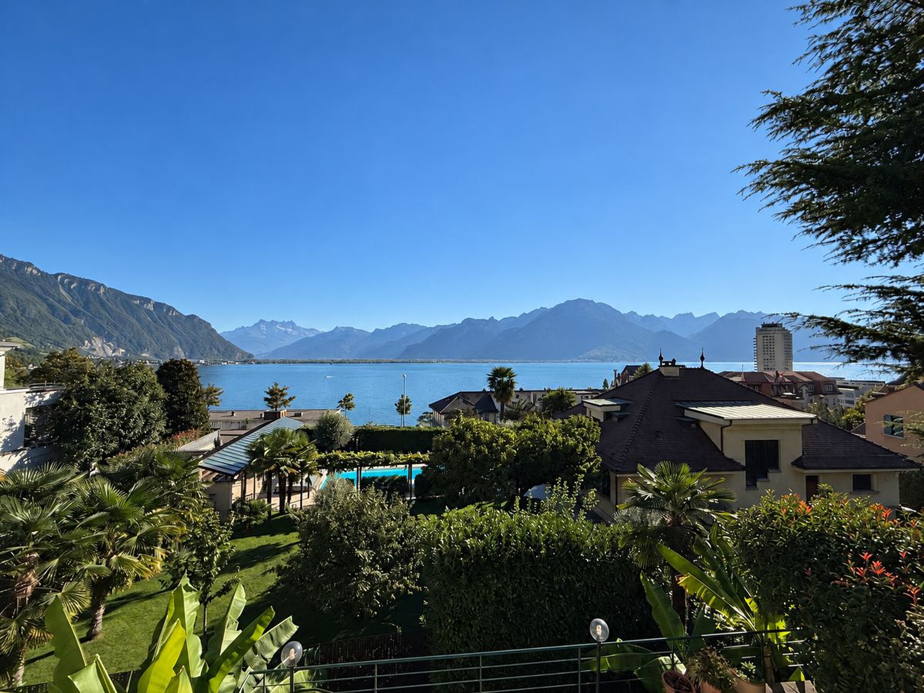
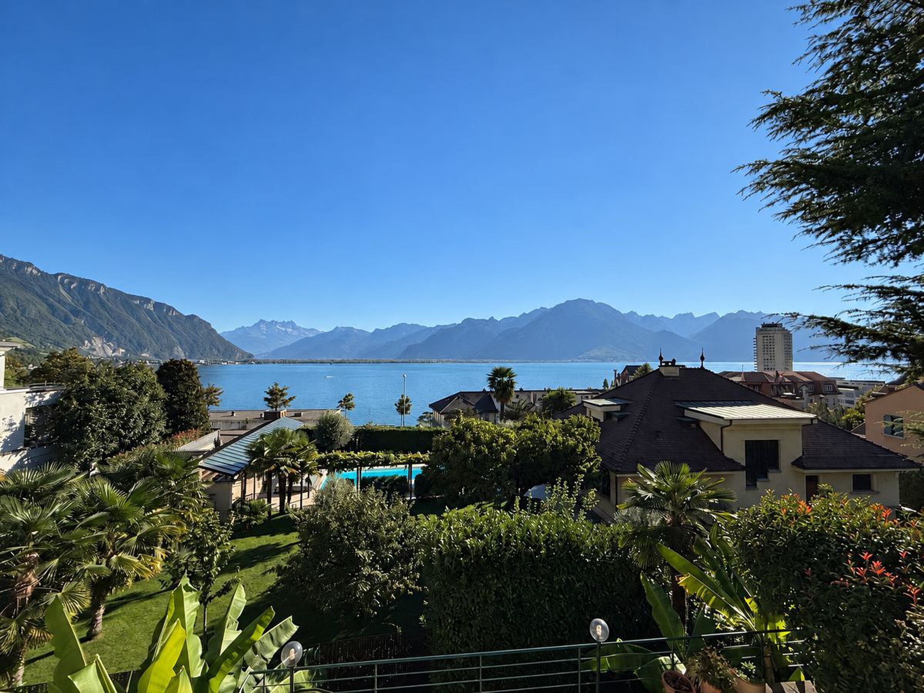
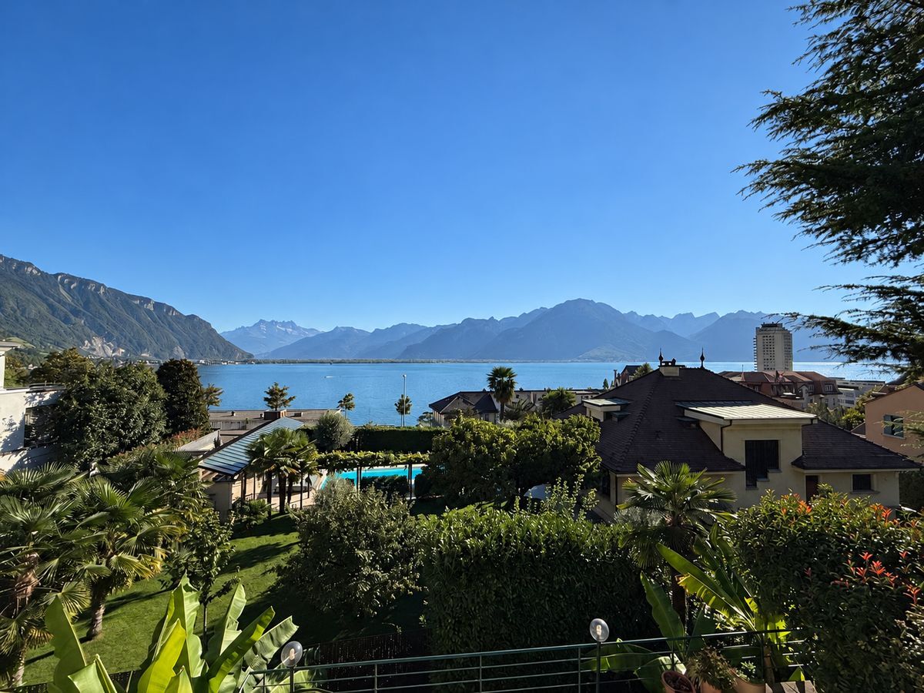
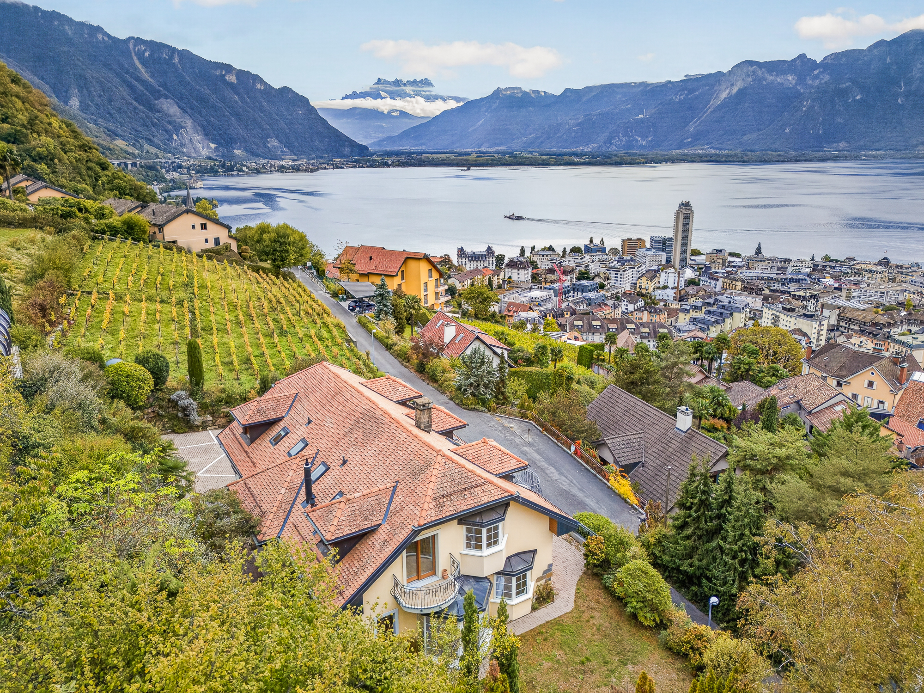
Spacious 2.5-room / 3.5-room View - Peace and quiet - Foreigners sale
Localisation
Chemin de Rodioz 9, 1820 MontreuxCharacteristics
Number of parkings
Description
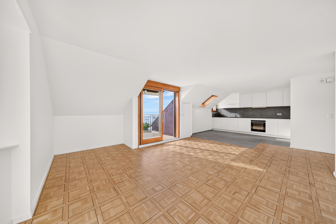
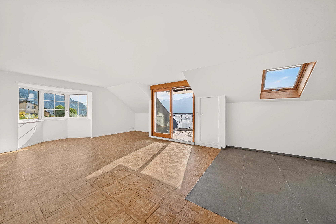
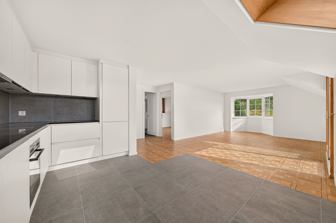
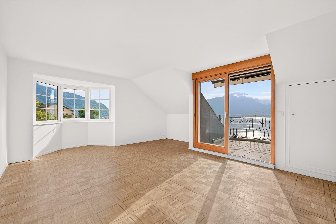
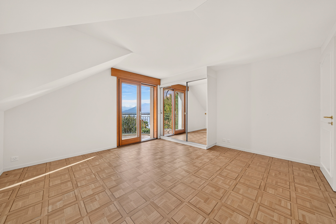
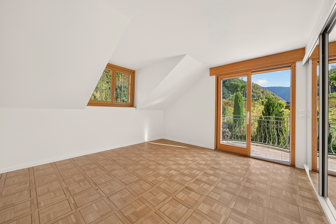
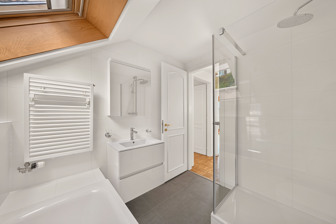
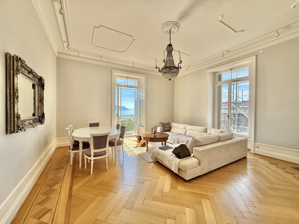
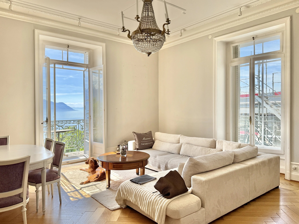
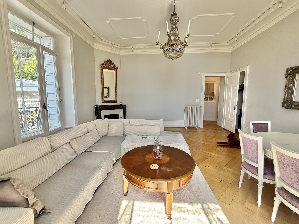
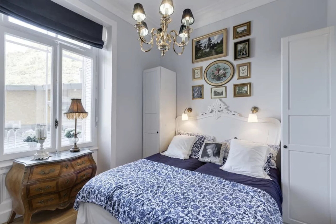
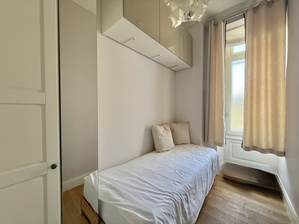
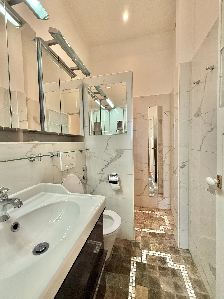
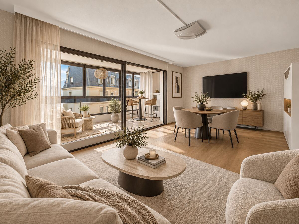
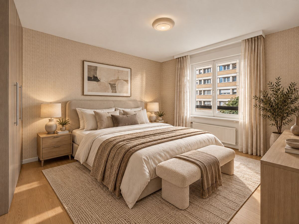
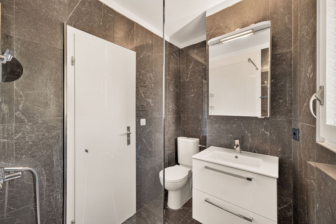
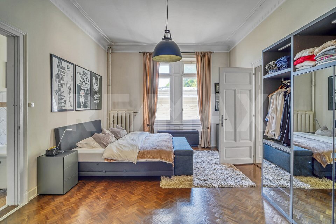
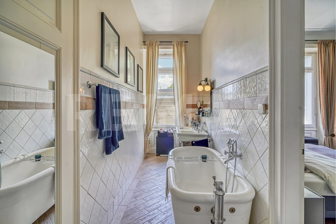
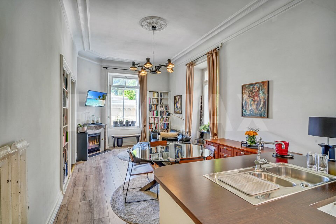
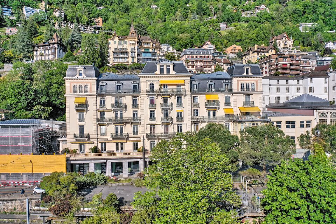
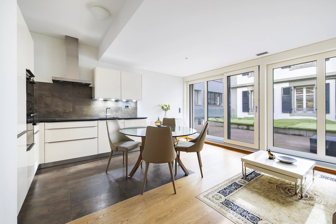
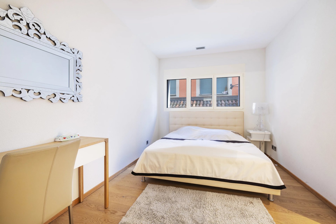
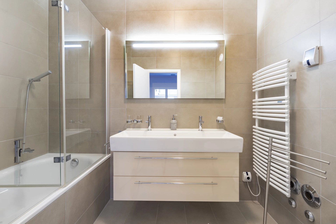
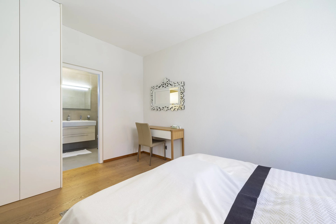
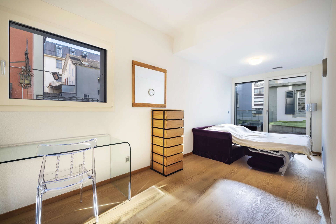
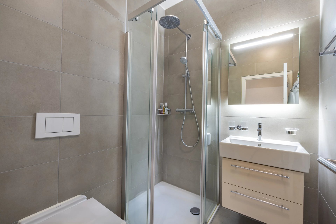
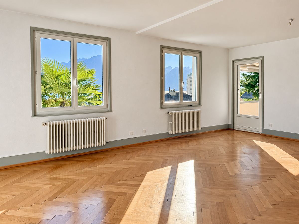
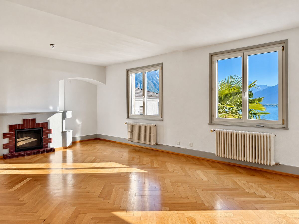
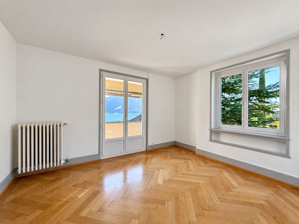
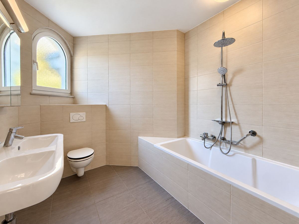
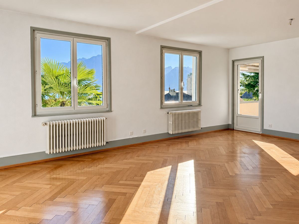
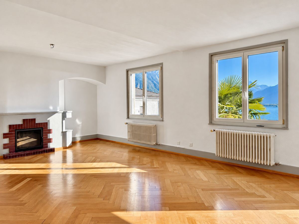
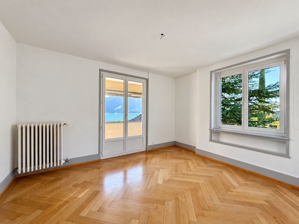
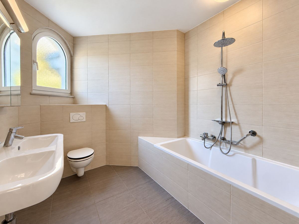
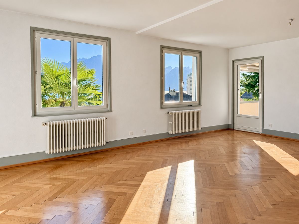
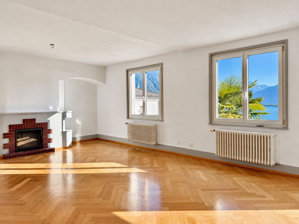
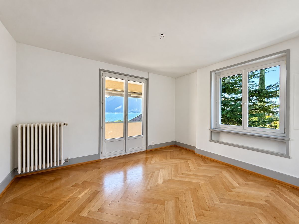
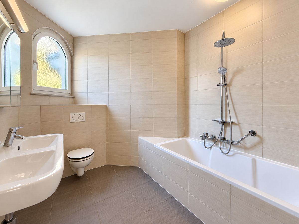
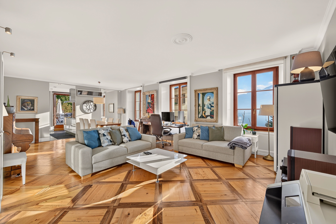
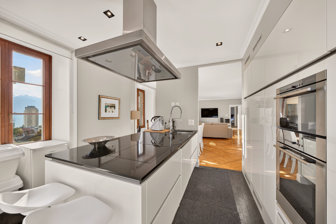
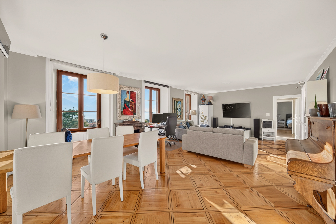
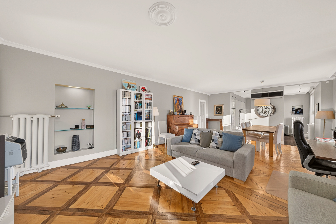
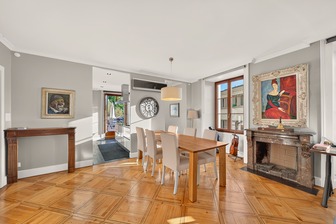
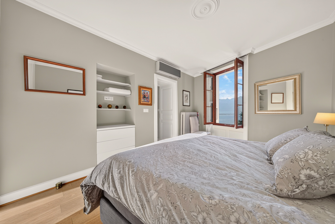
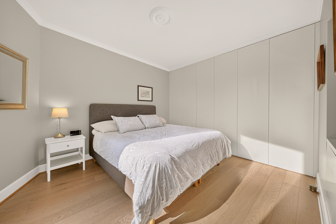
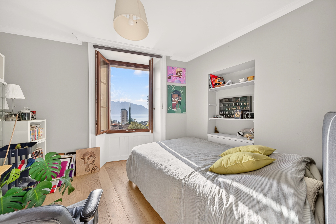
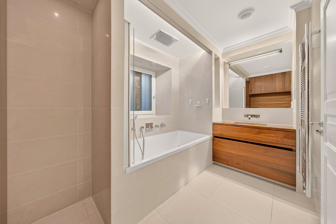
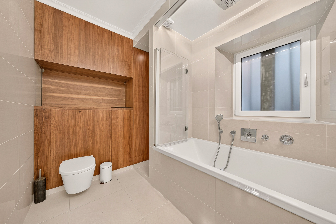
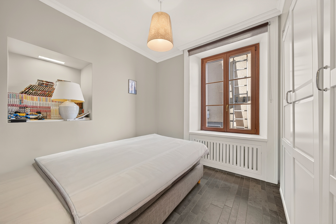
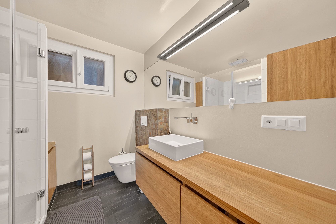
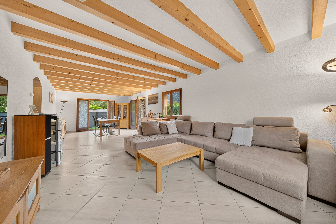
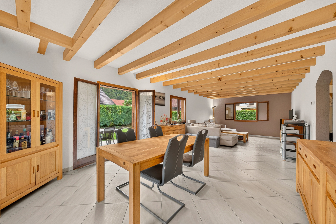
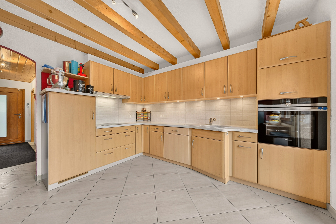
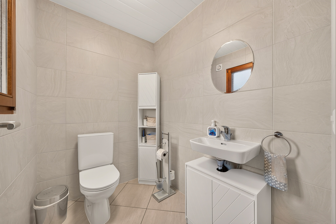
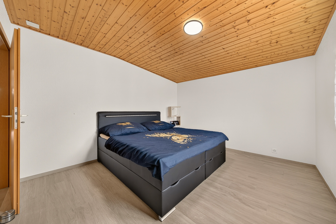
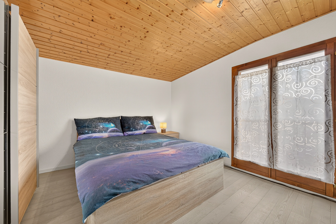
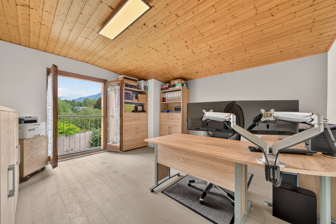
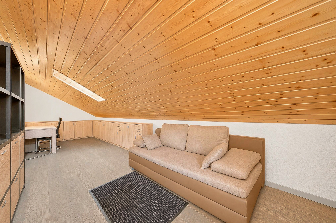
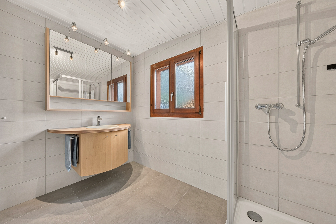
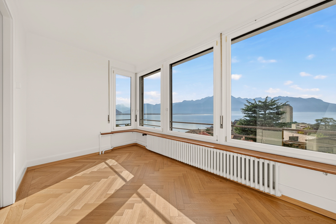
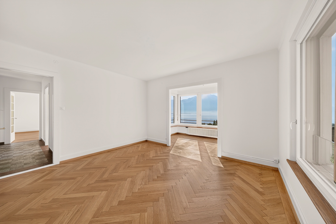
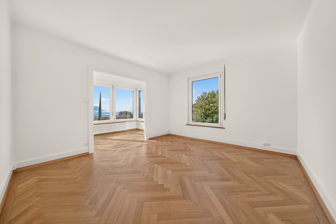
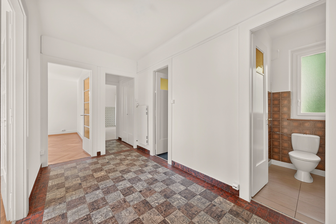
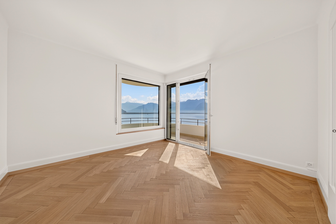
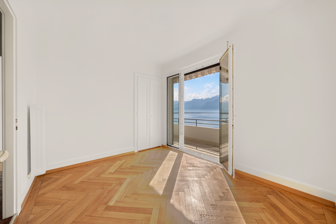
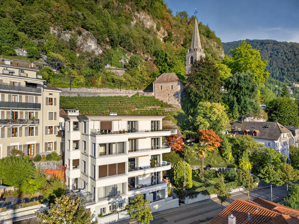
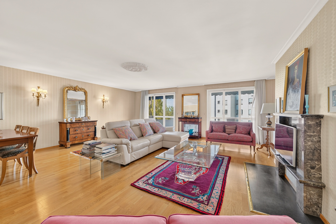
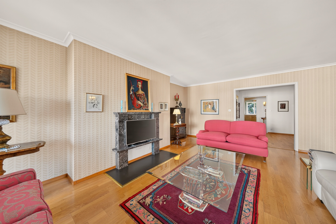
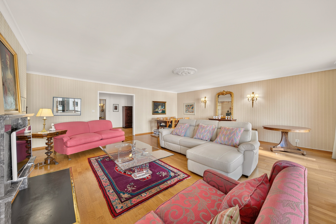
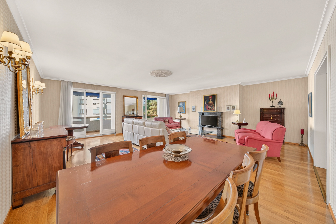
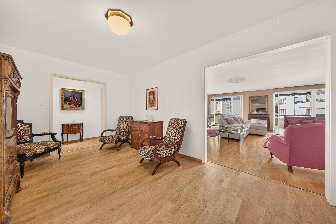
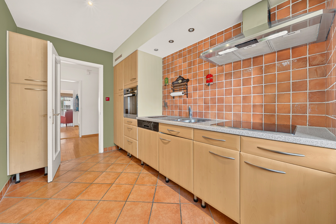
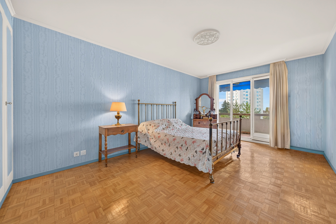
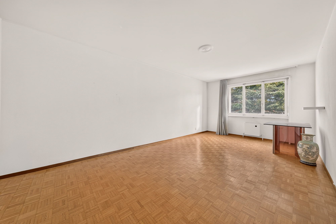
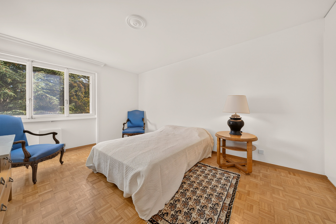
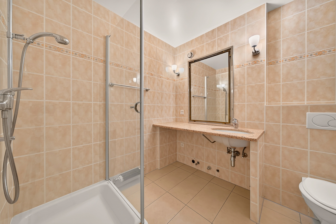
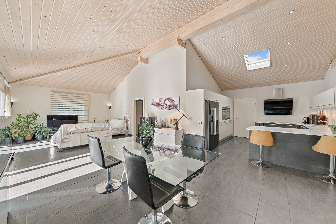
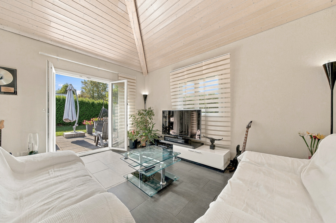
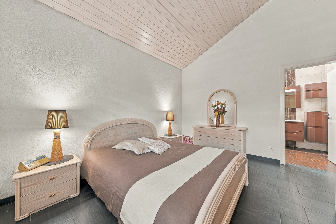
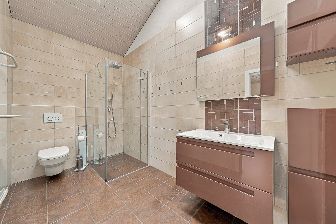
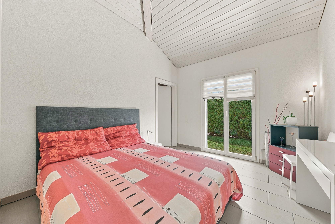
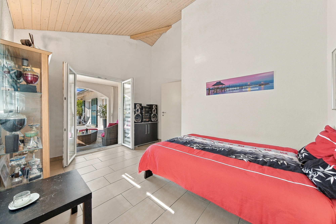
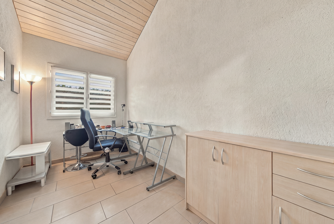
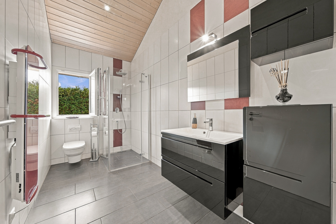
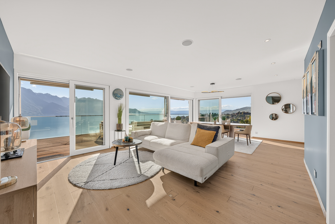
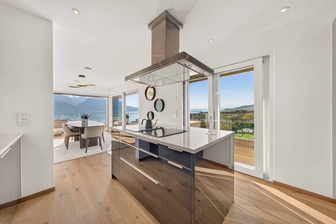
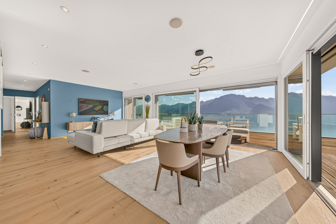
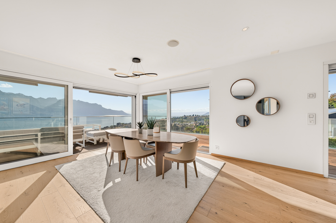
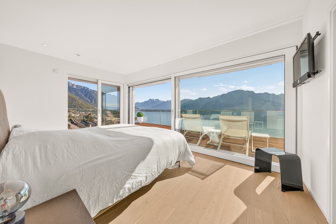
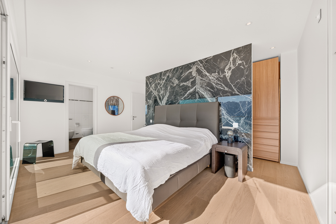
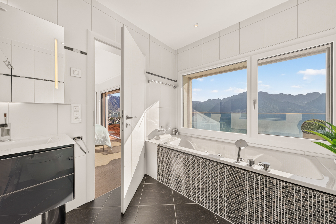
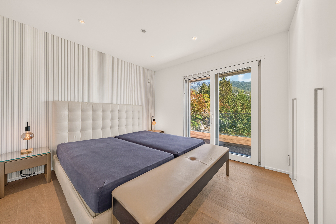
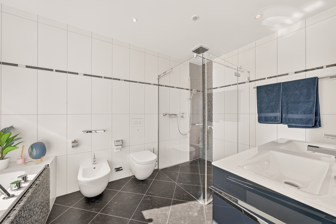
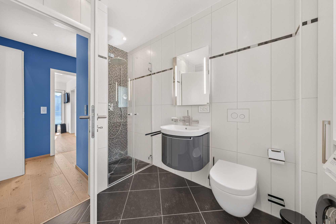
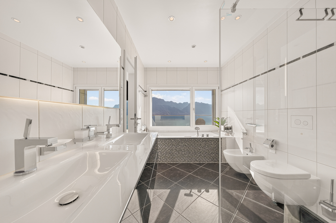
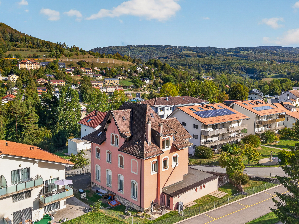
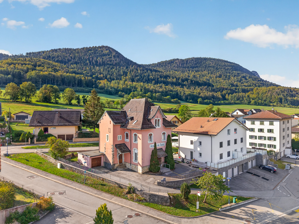
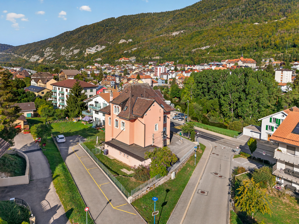
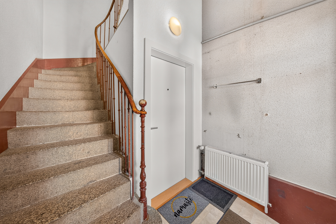
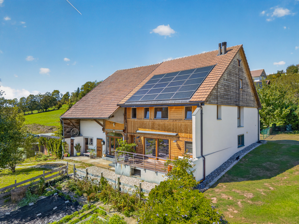
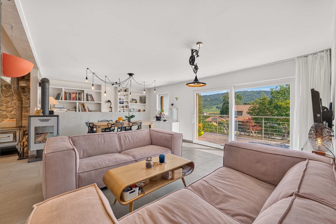
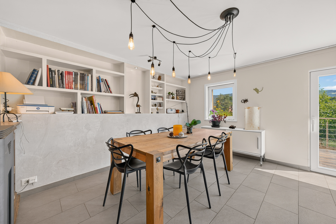
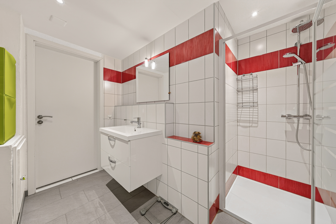
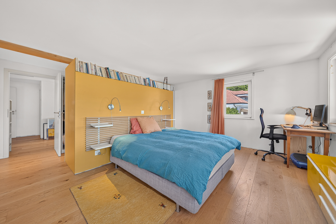
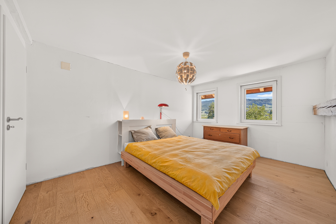
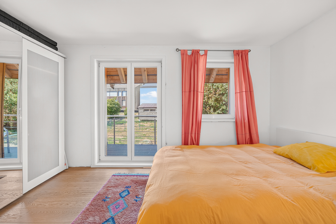
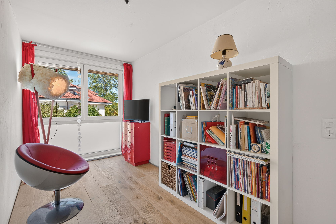
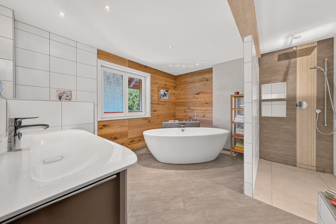
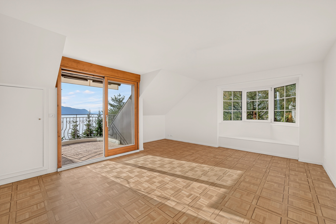
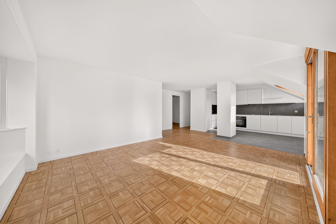
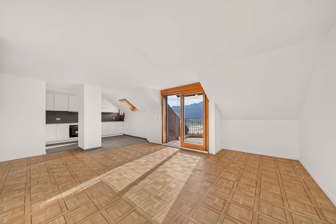
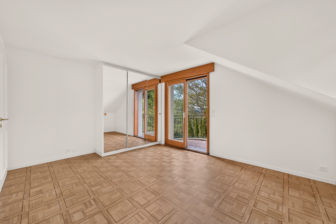
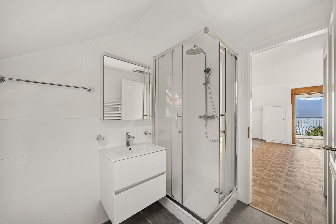
Located on the west side of the building, this apartment offers approximately 72 m of living space and was fully renovated in 2025, It consists of a bright living room, an open kitchen, a bedroom with a balcony, an office measuring approximately 6.8 m², a bathroom, and an entryway. The office can also be converted into a walk-in closet or storage space.
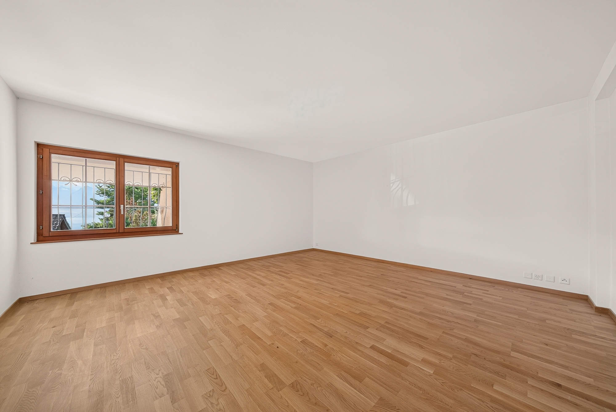
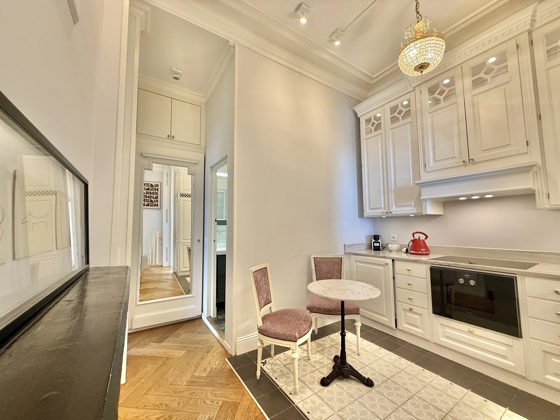
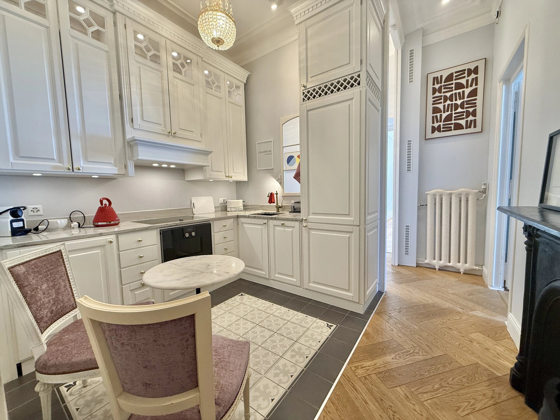
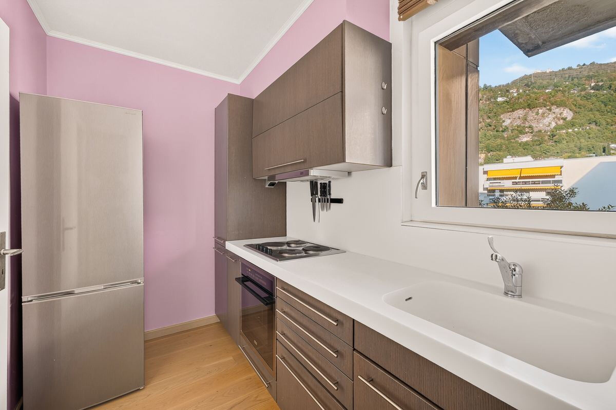
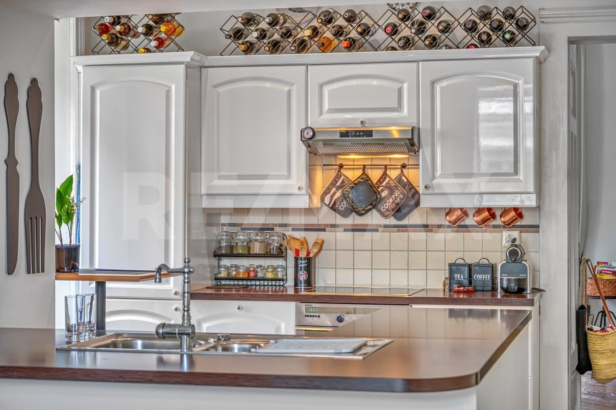
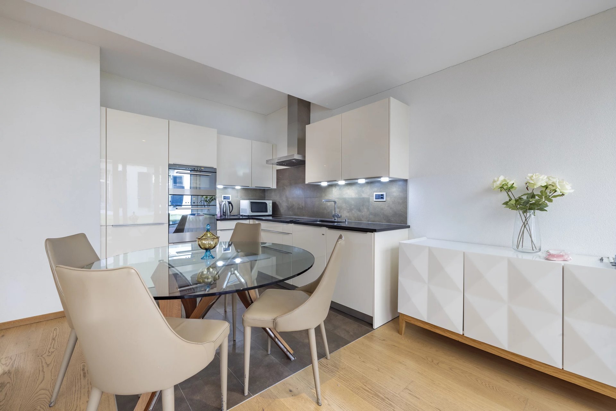
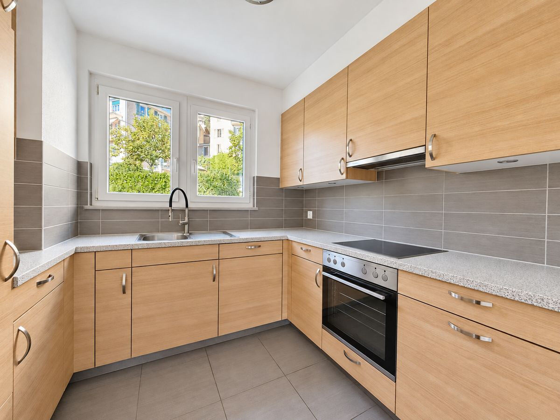
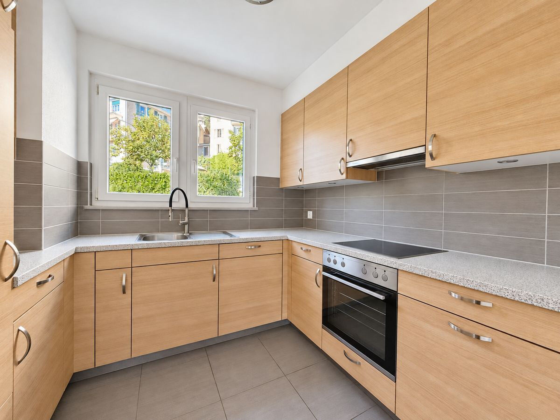
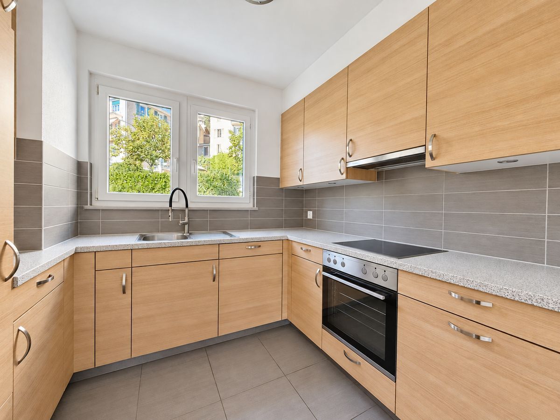
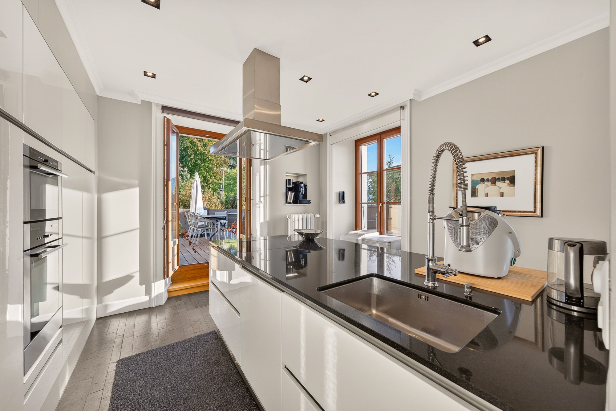
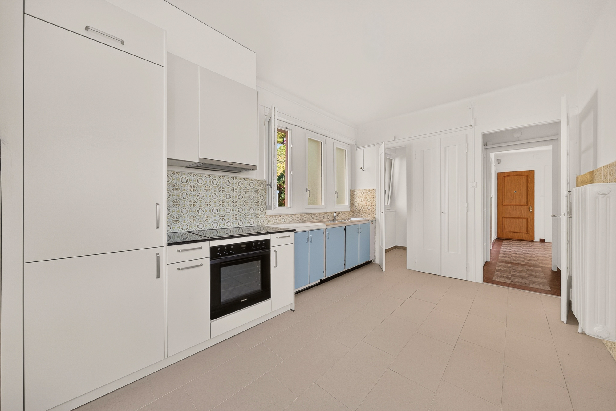
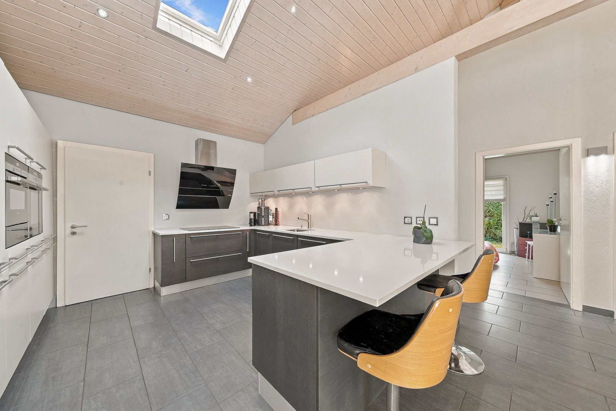
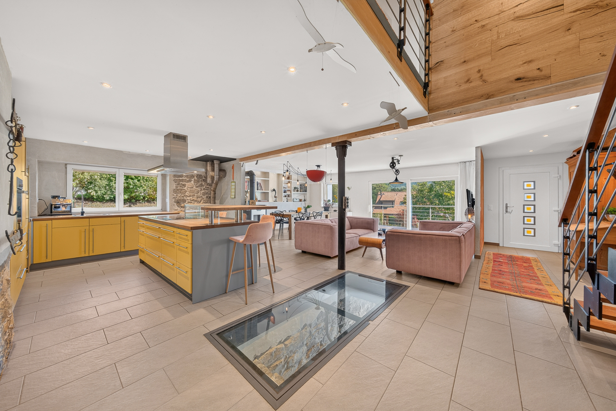
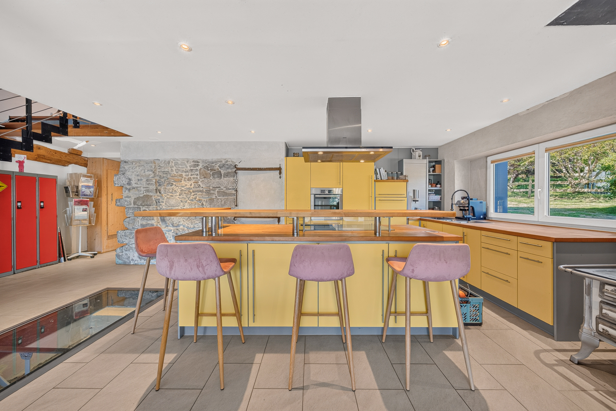
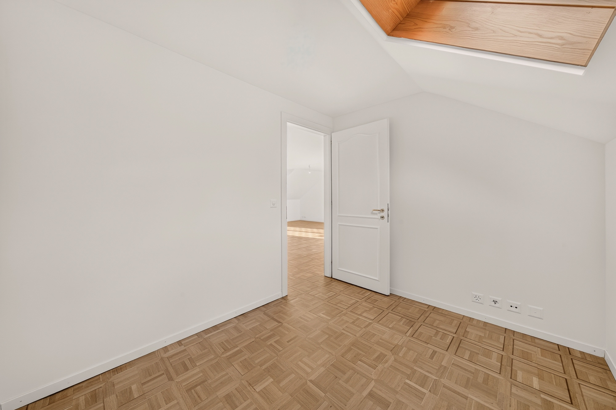
The living areas and the bedroom feature warm hardwood floors, while the kitchen stands out with its white cabinets, dark gray countertop and backsplash, and gray tile flooring. The light-colored walls and ceilings enhance the overall brightness of the space.
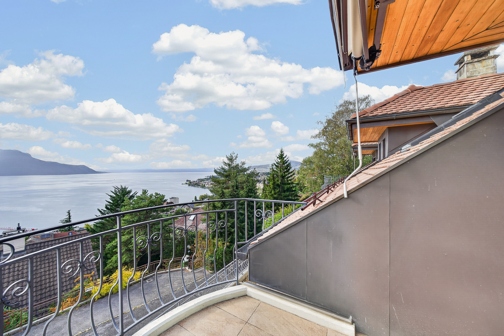
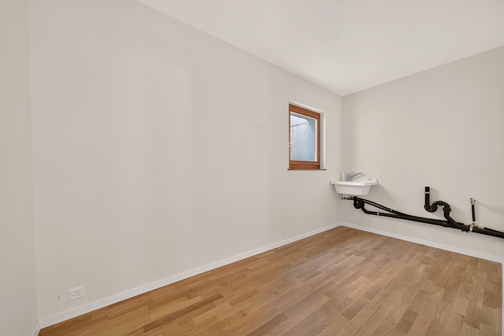
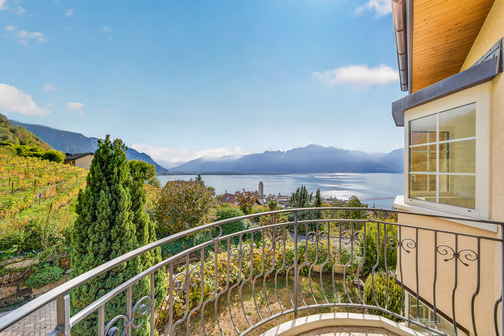
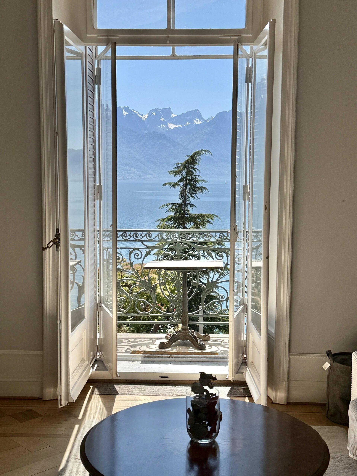
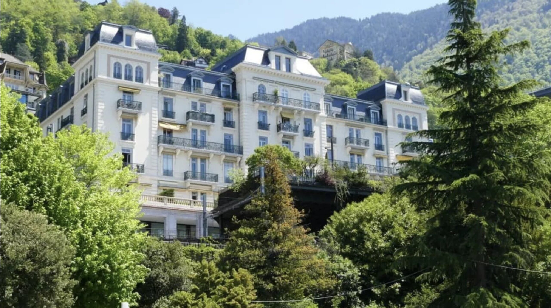
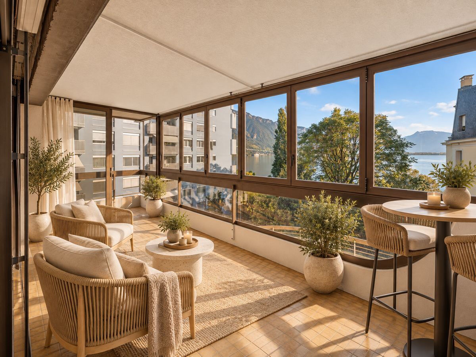
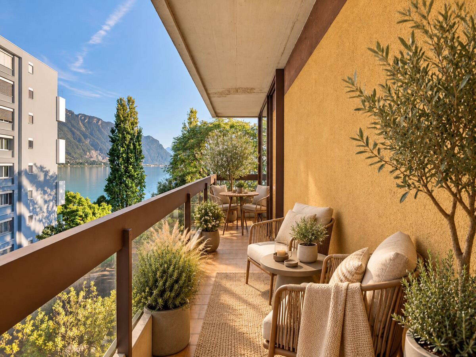
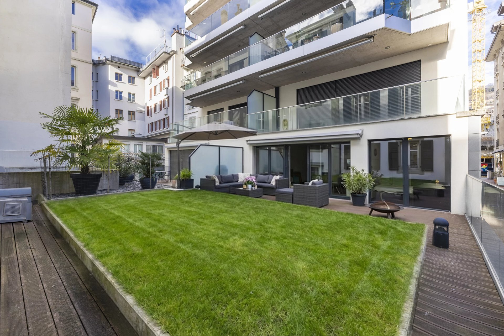
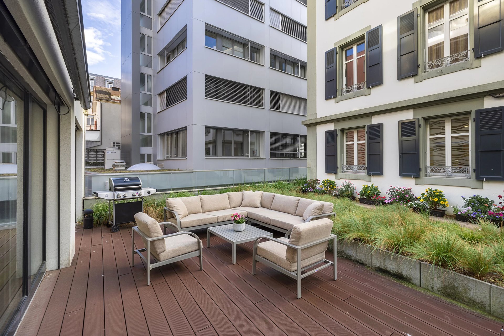
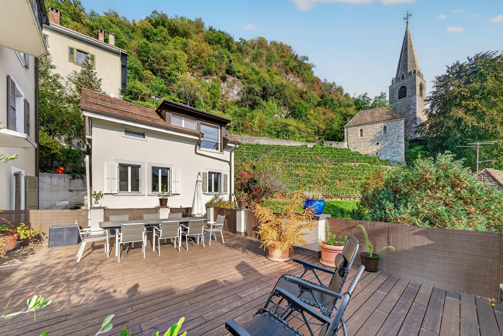
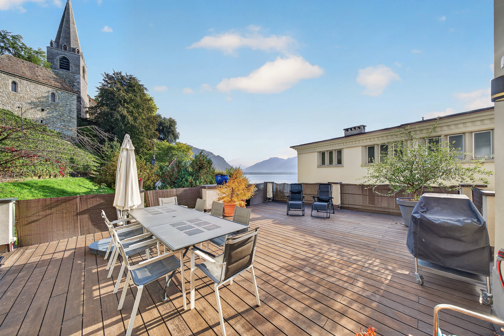
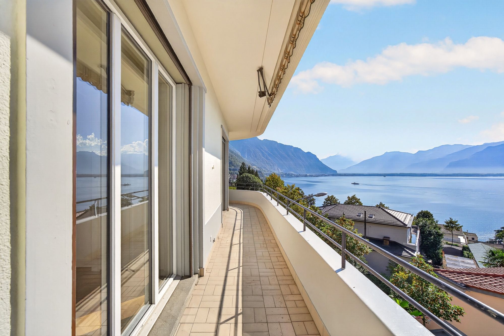
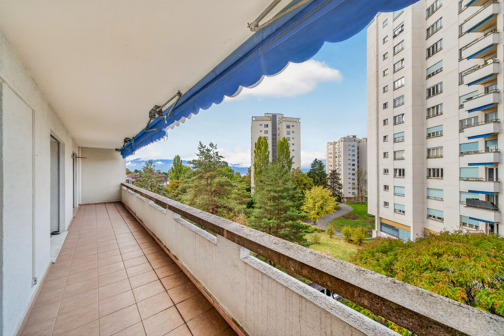
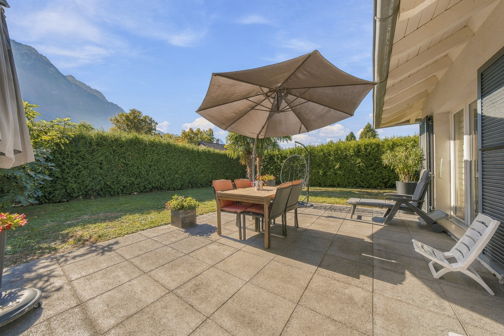
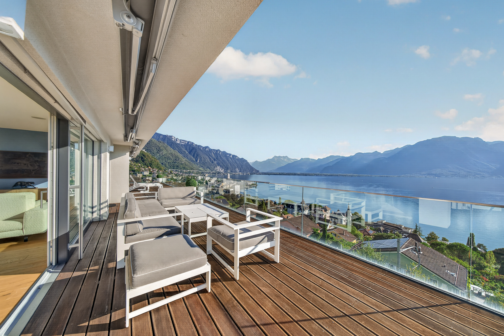
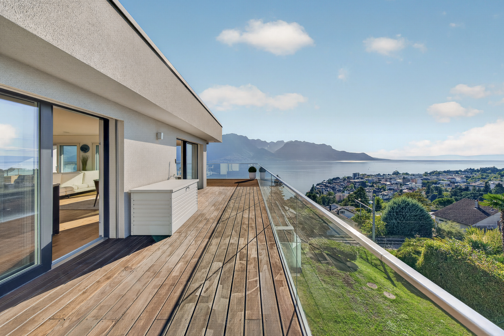
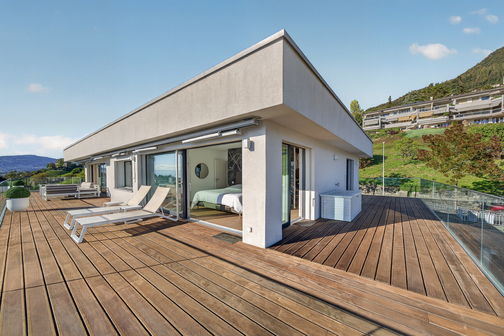
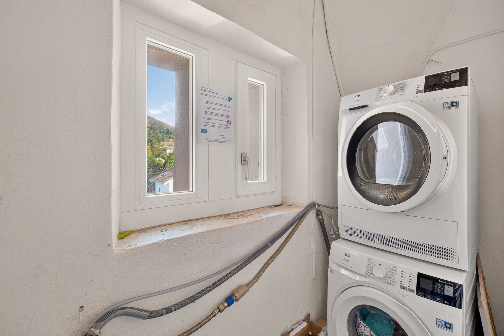
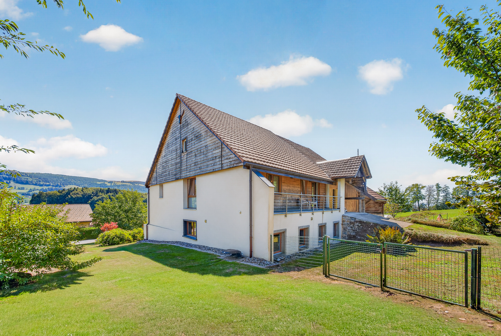
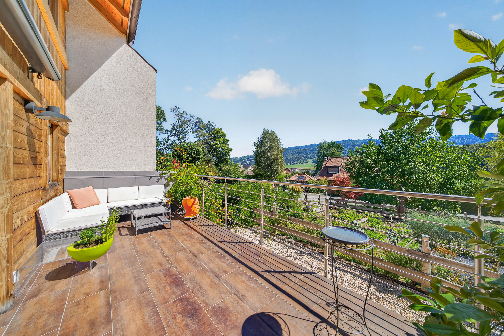
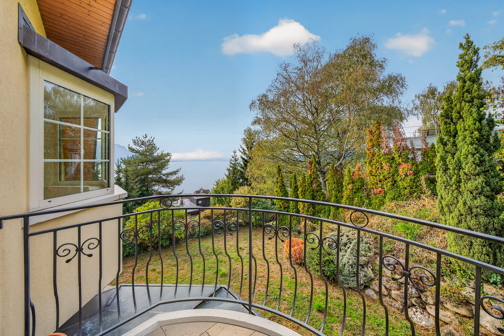
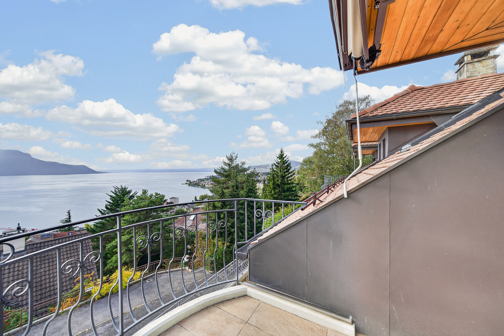
Two balconies, with a total area of approximately 7.4 m², extend the apartment outward. A basement with a potential hookup for a washer and dryer, for private use, completes the unit.
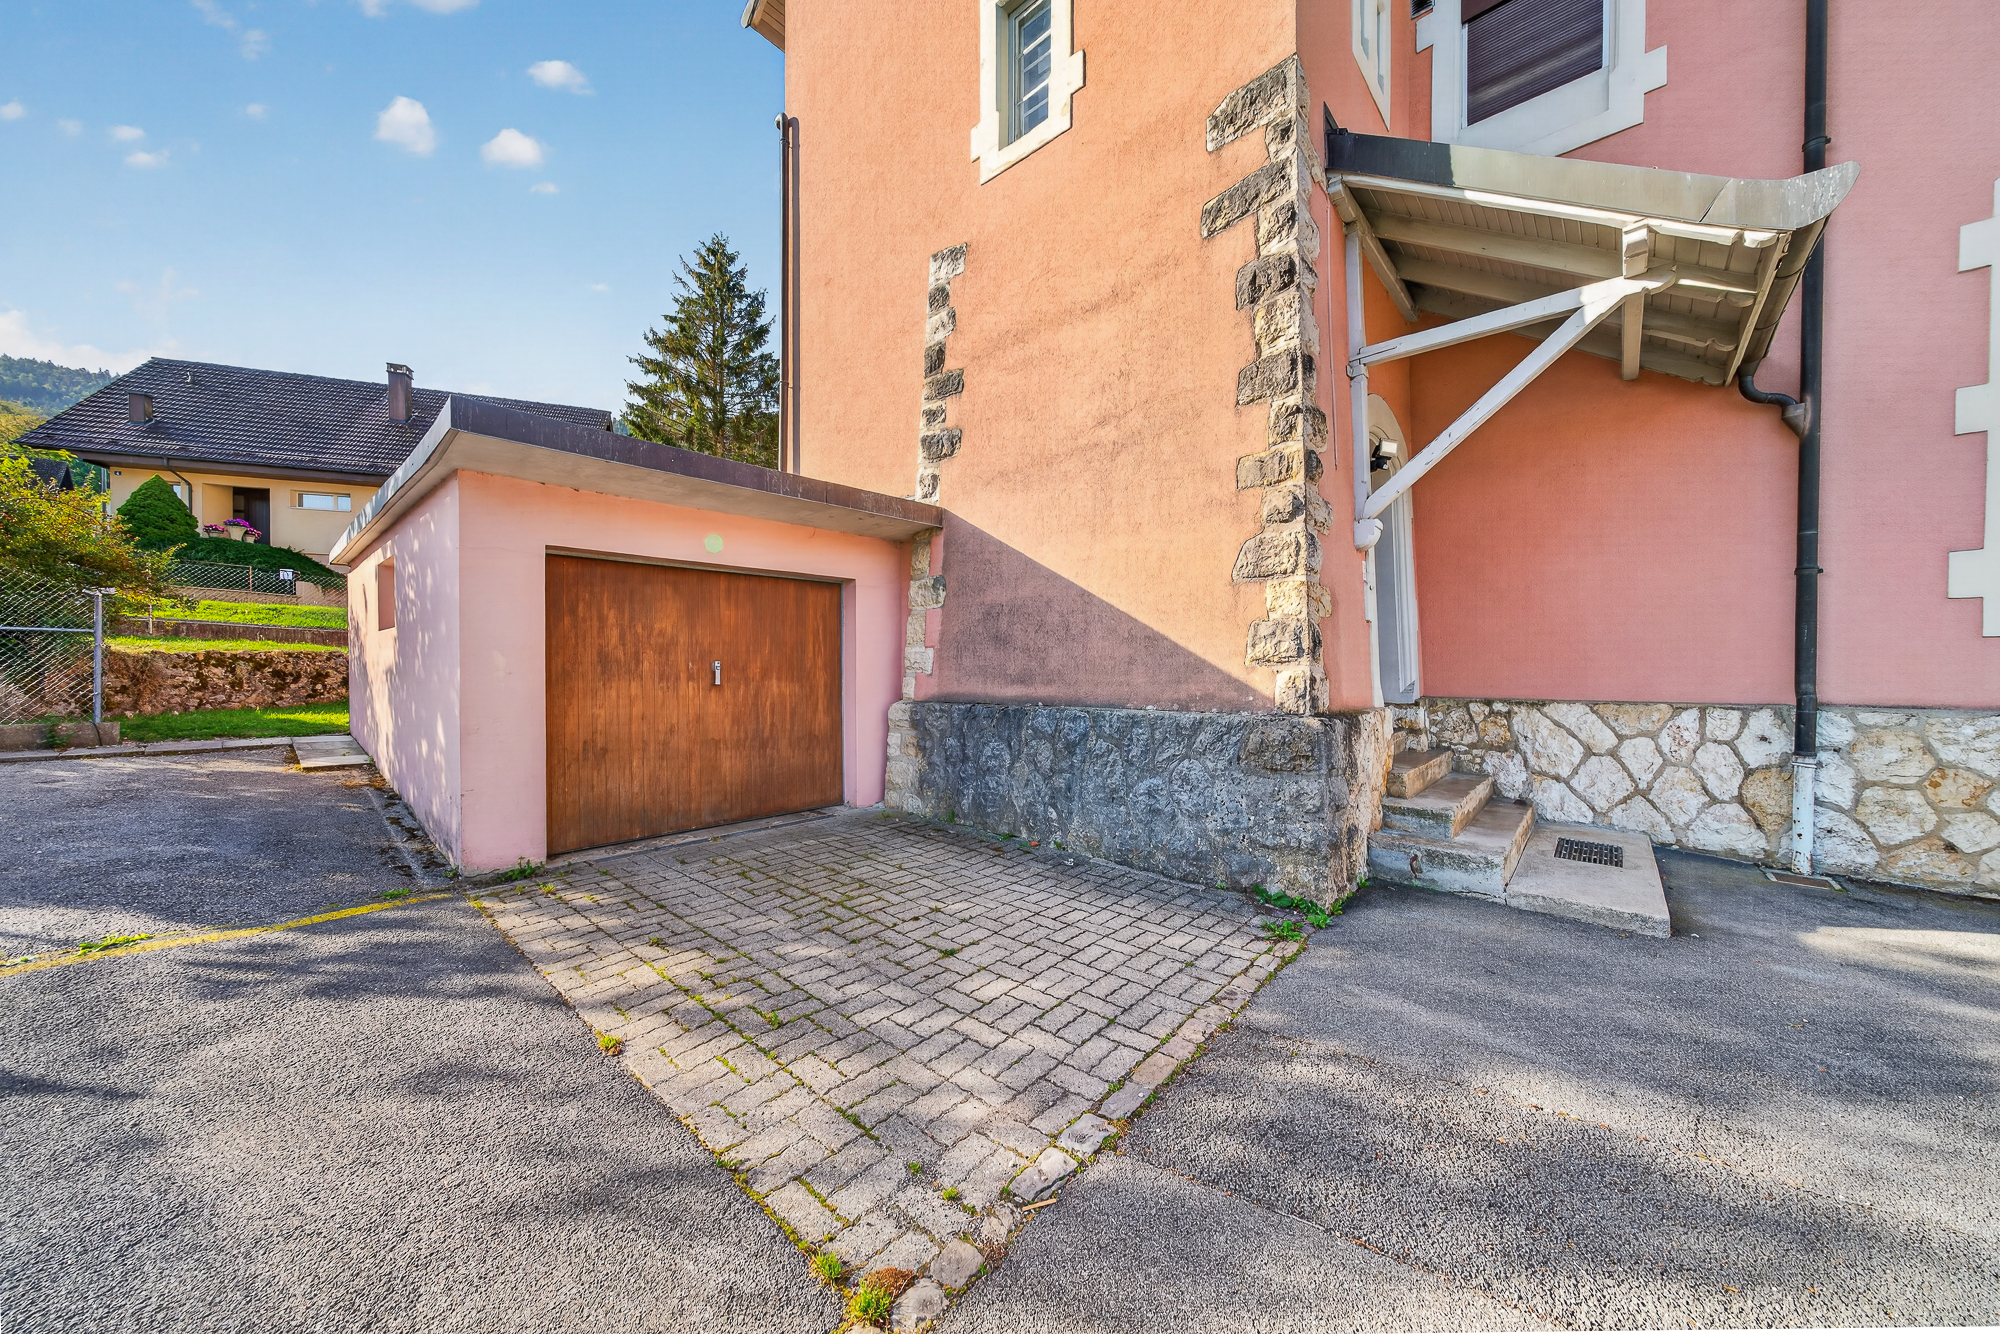
A second apartment, lot 3, located on the same floor on the “east” side, measuring 66 m² with an approximately 20 m² workshop attached to the lower level for private use, as well as a basement and a parking space, is also for sale at CHF 975,000.00.
Conveniences
Neighbourhood
- Villa area
- Green
Outside conveniences
- Balcony/ies
- Quiet
- Storeroom
- Parking
Inside conveniences
- Without elevator
- Open kitchen
- Workshop
- Double glazing
- Bright/sunny
Equipment
- Fitted kitchen
- Cooker/stove
- Induction cooker
- Oven
- Fridge
- Freezer
- Dishwasher
- Shower
- Phone
- Cable/TV
- WiFi
Floor
- Tiles
- Parquet floor
Orientation
- South
- West
View
- Nice view
- Clear
- Unobstructed
- With an open outlook
- Lake
Style
- Classic