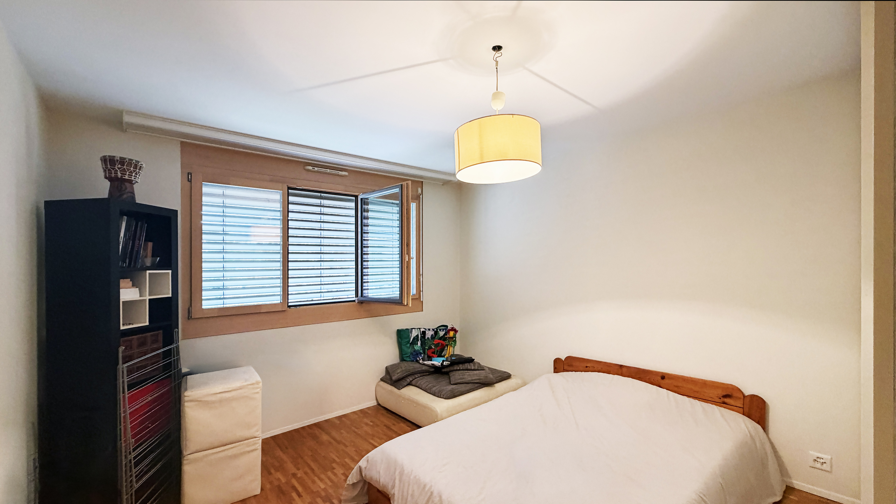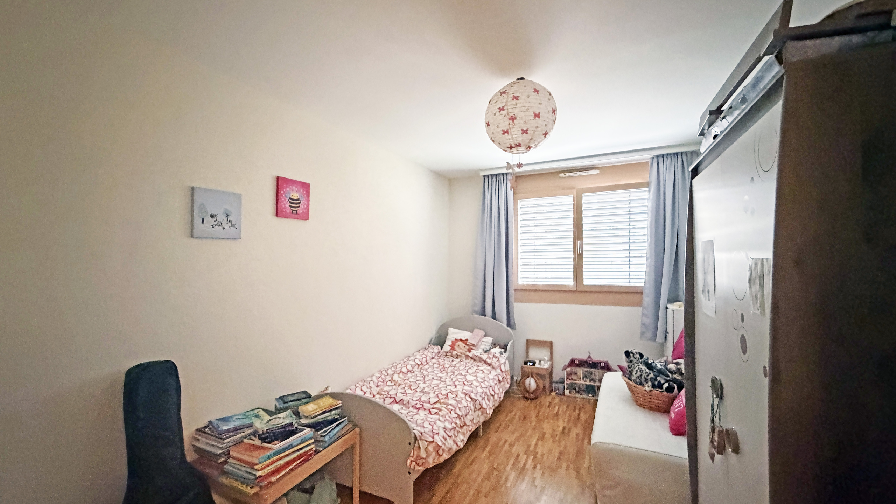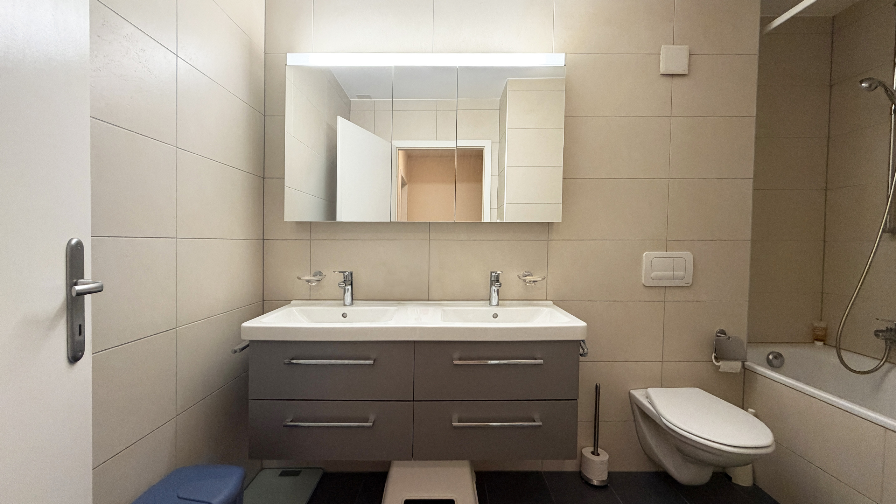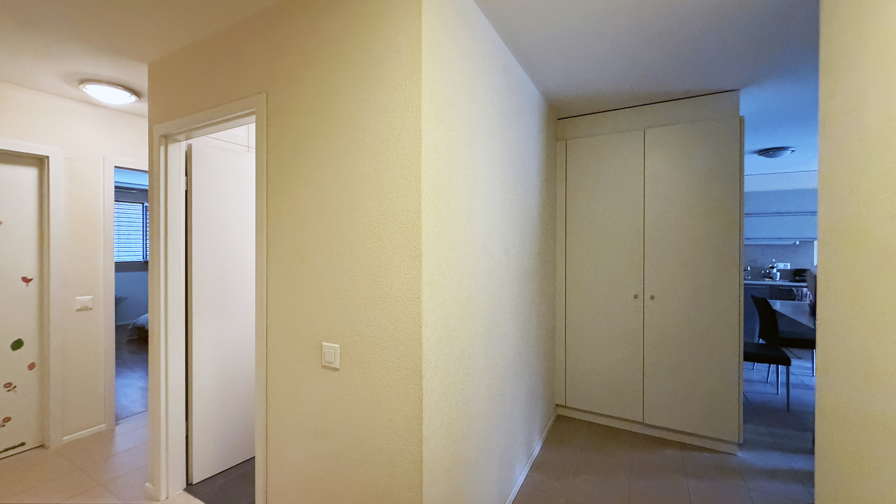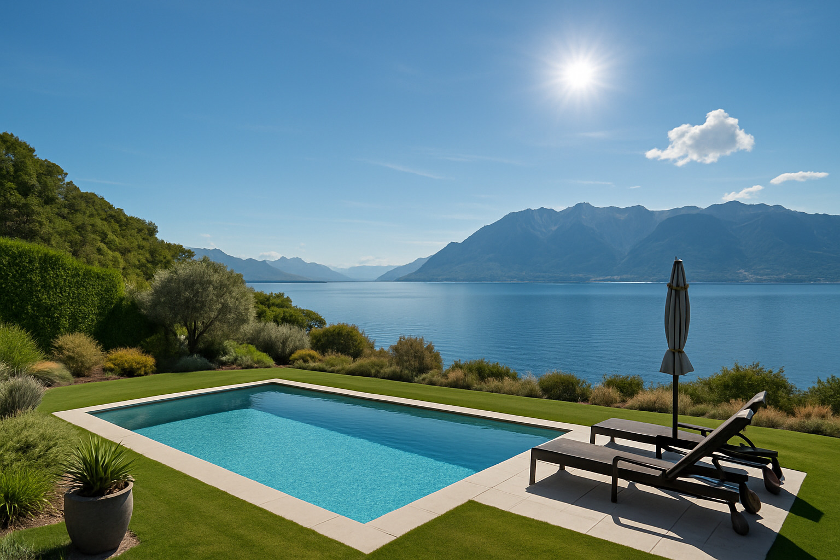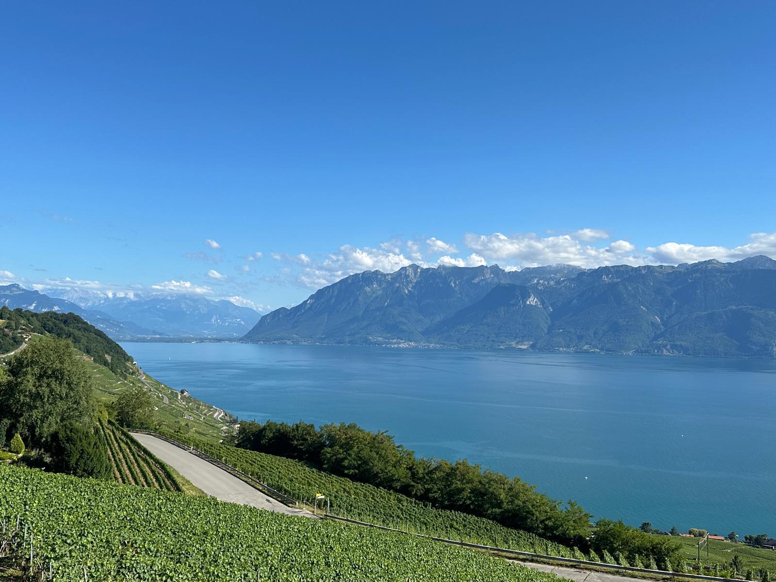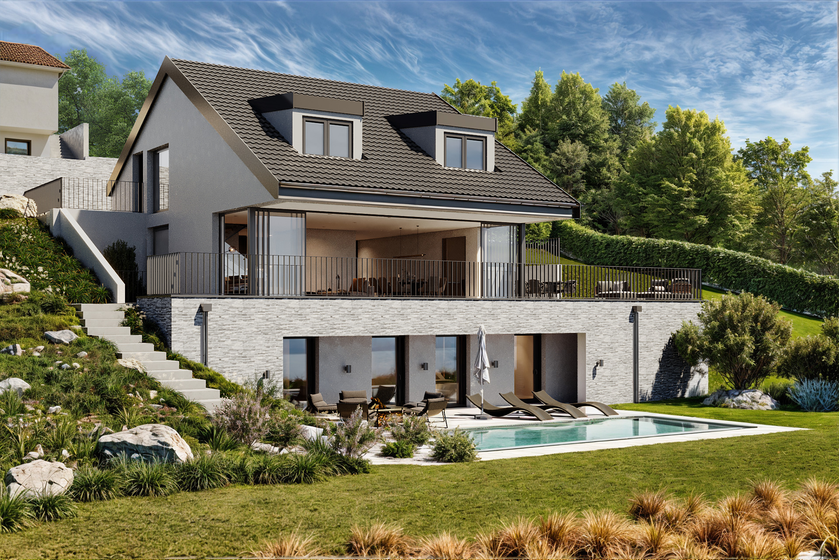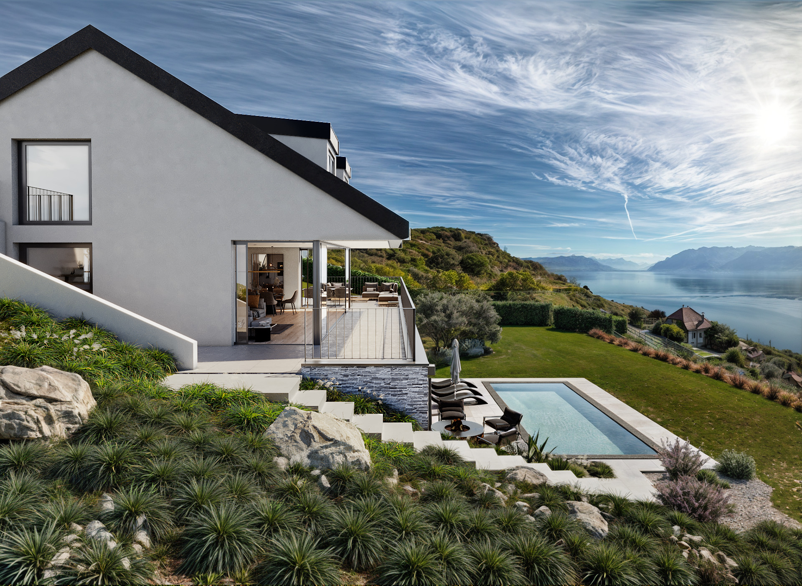
×
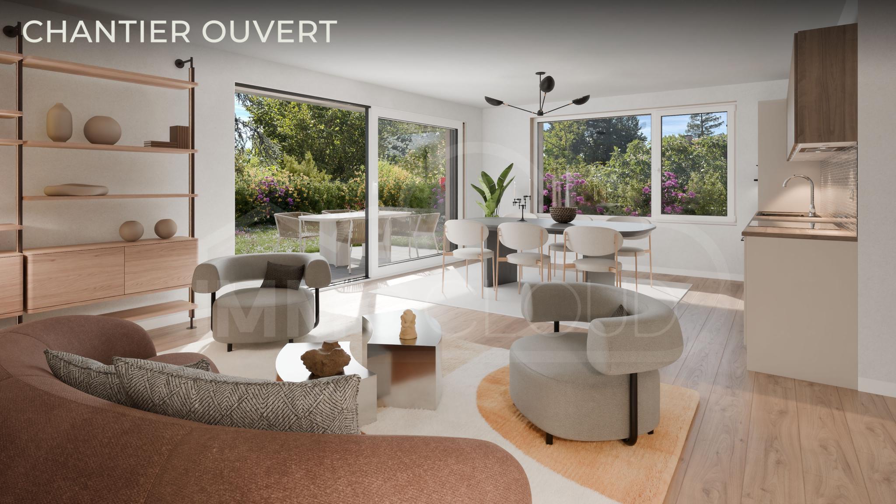
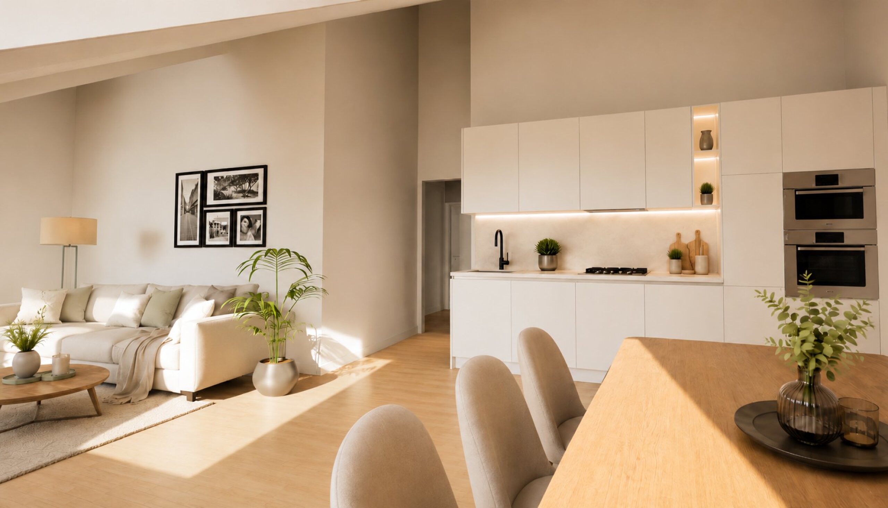
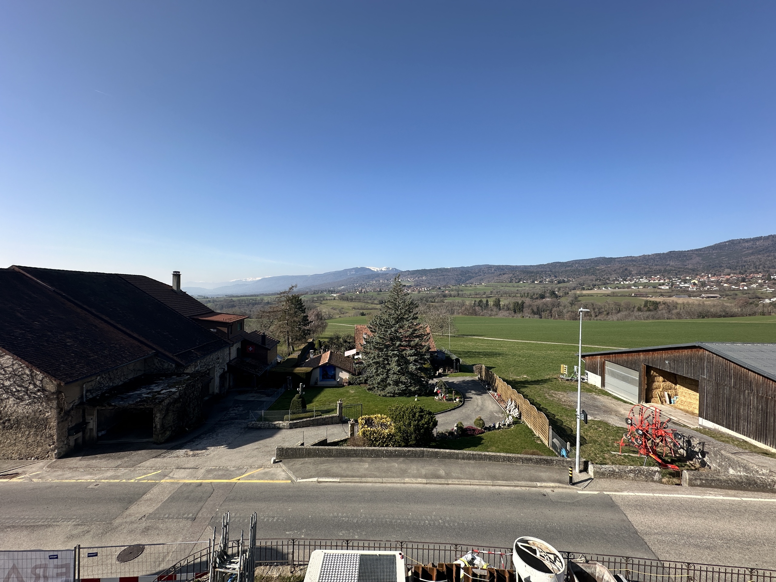
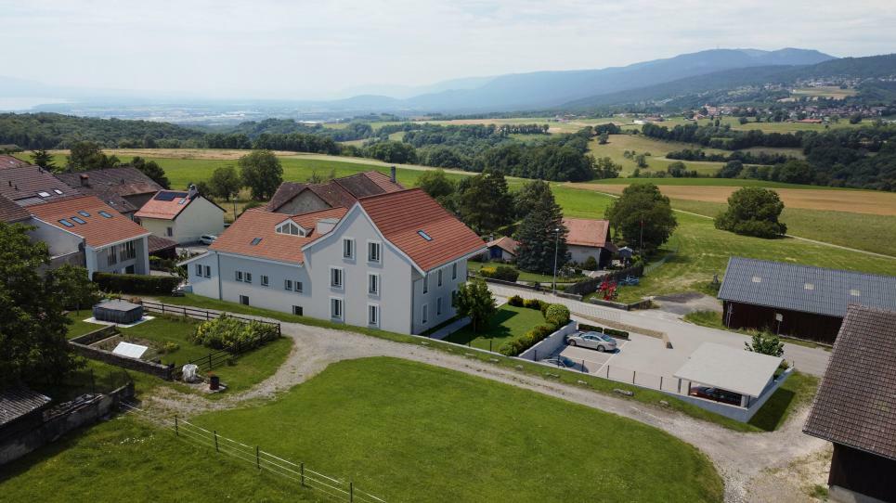
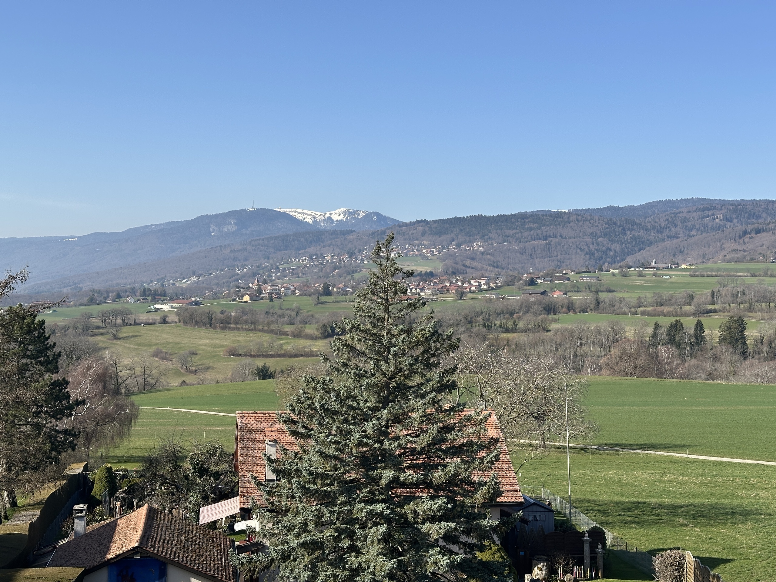
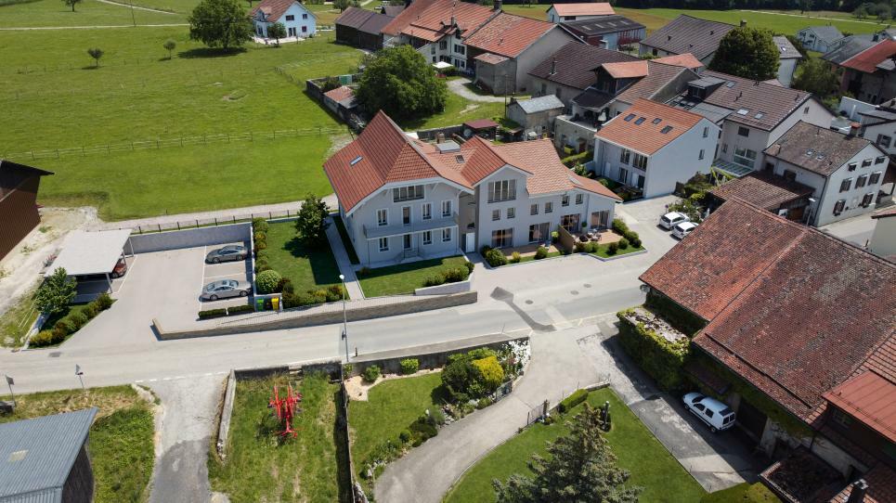
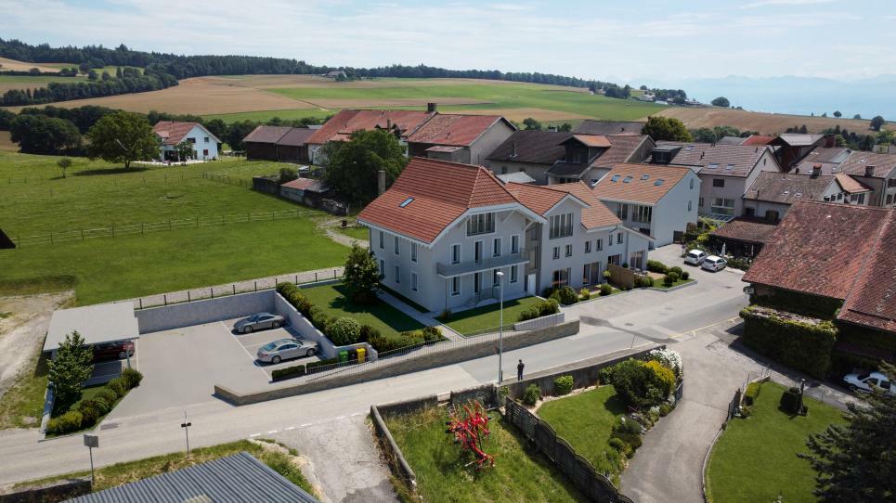
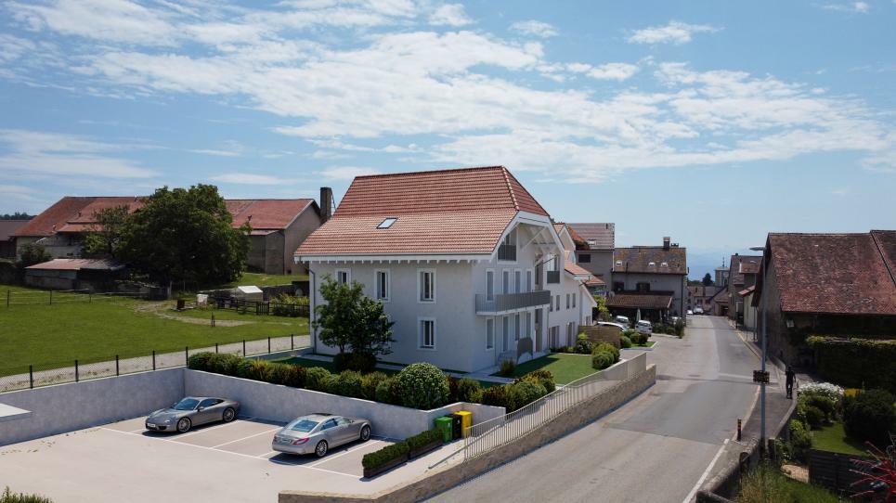
Firstview
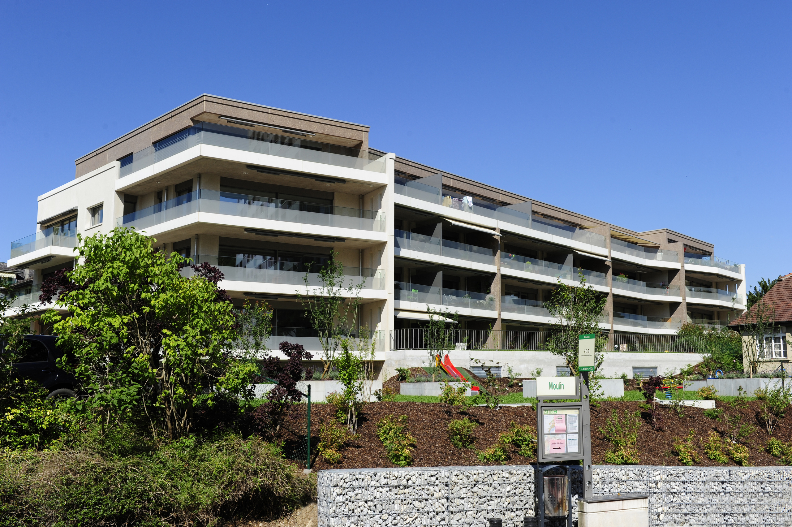
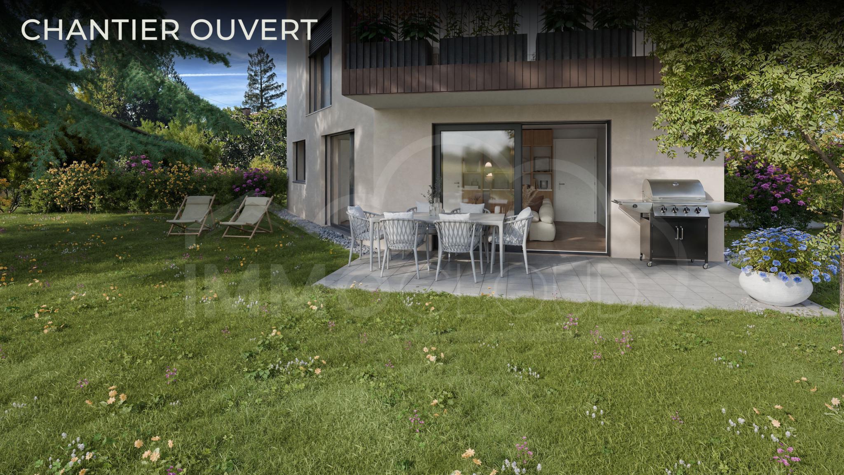
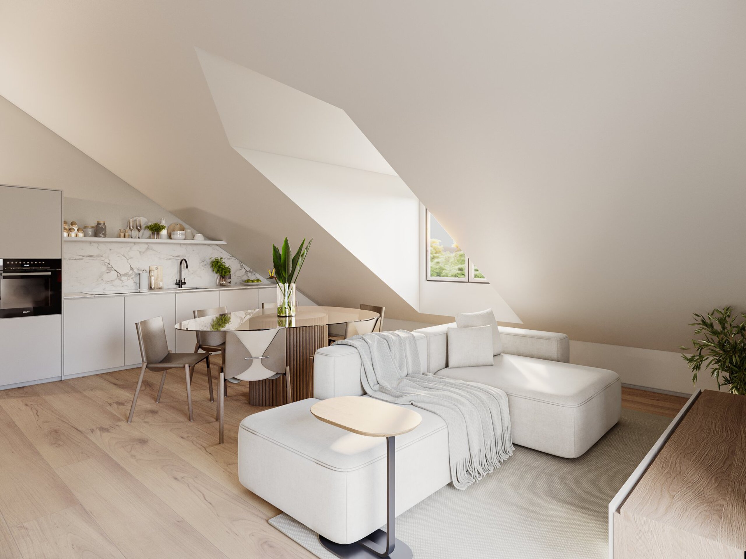
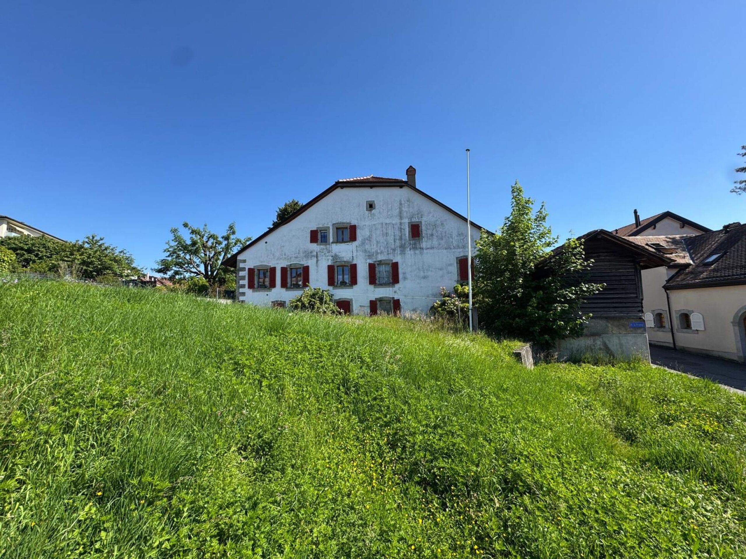
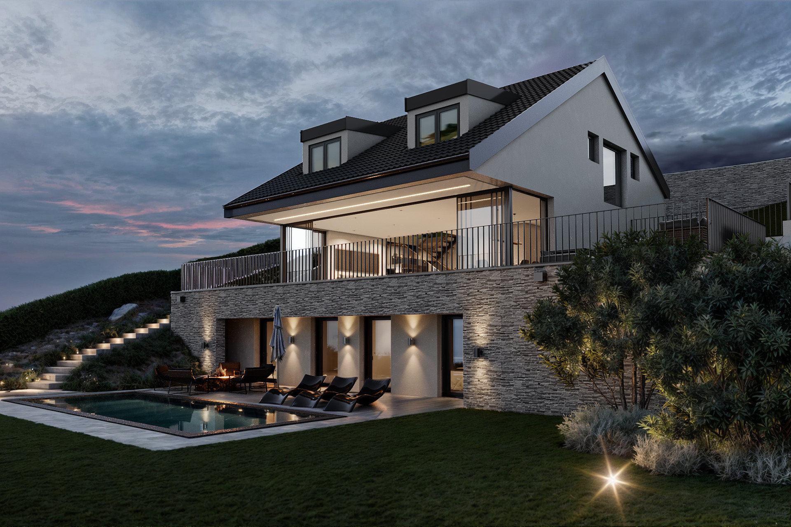
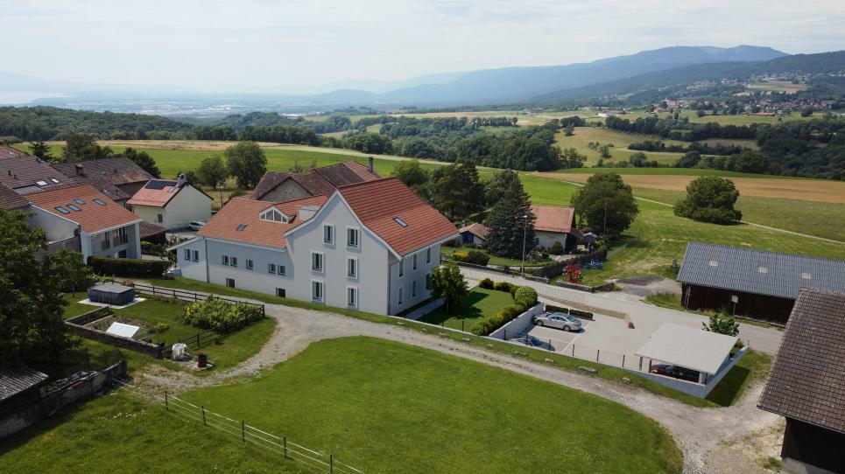
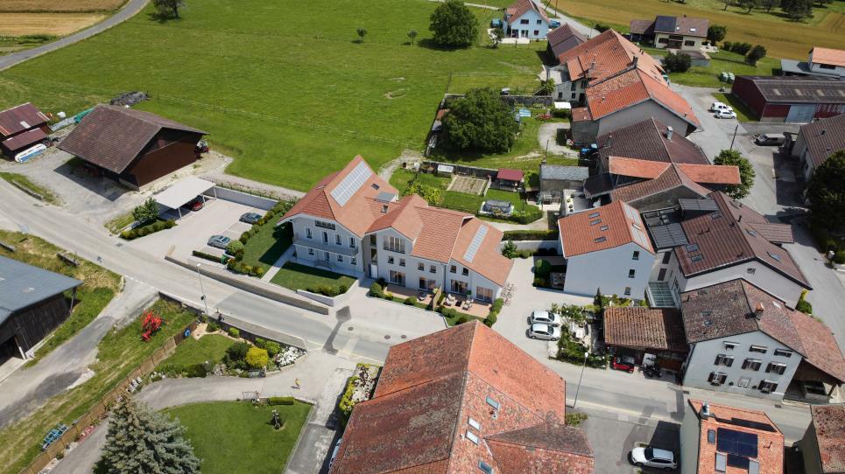
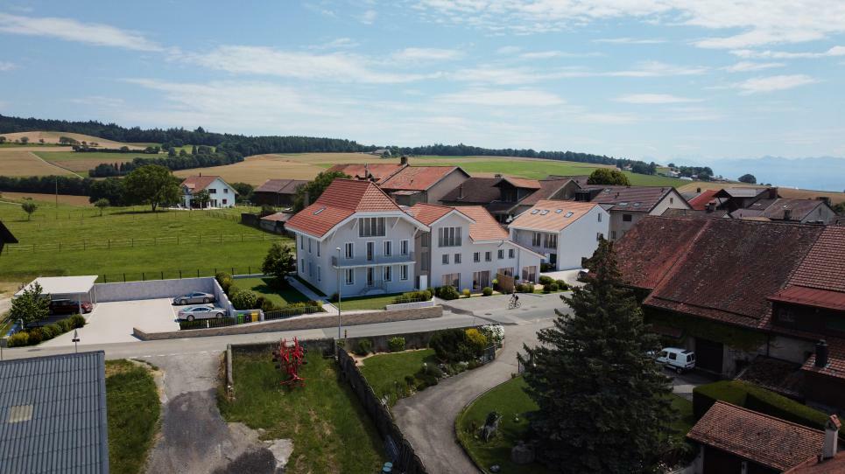
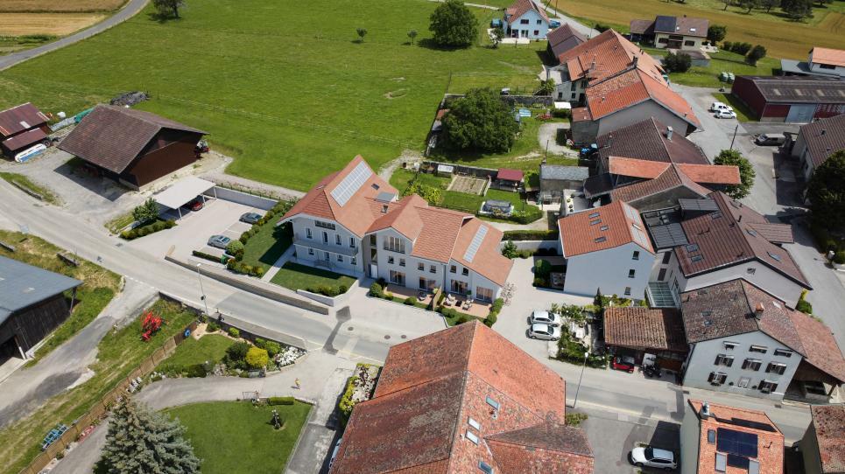
Exterior view 1
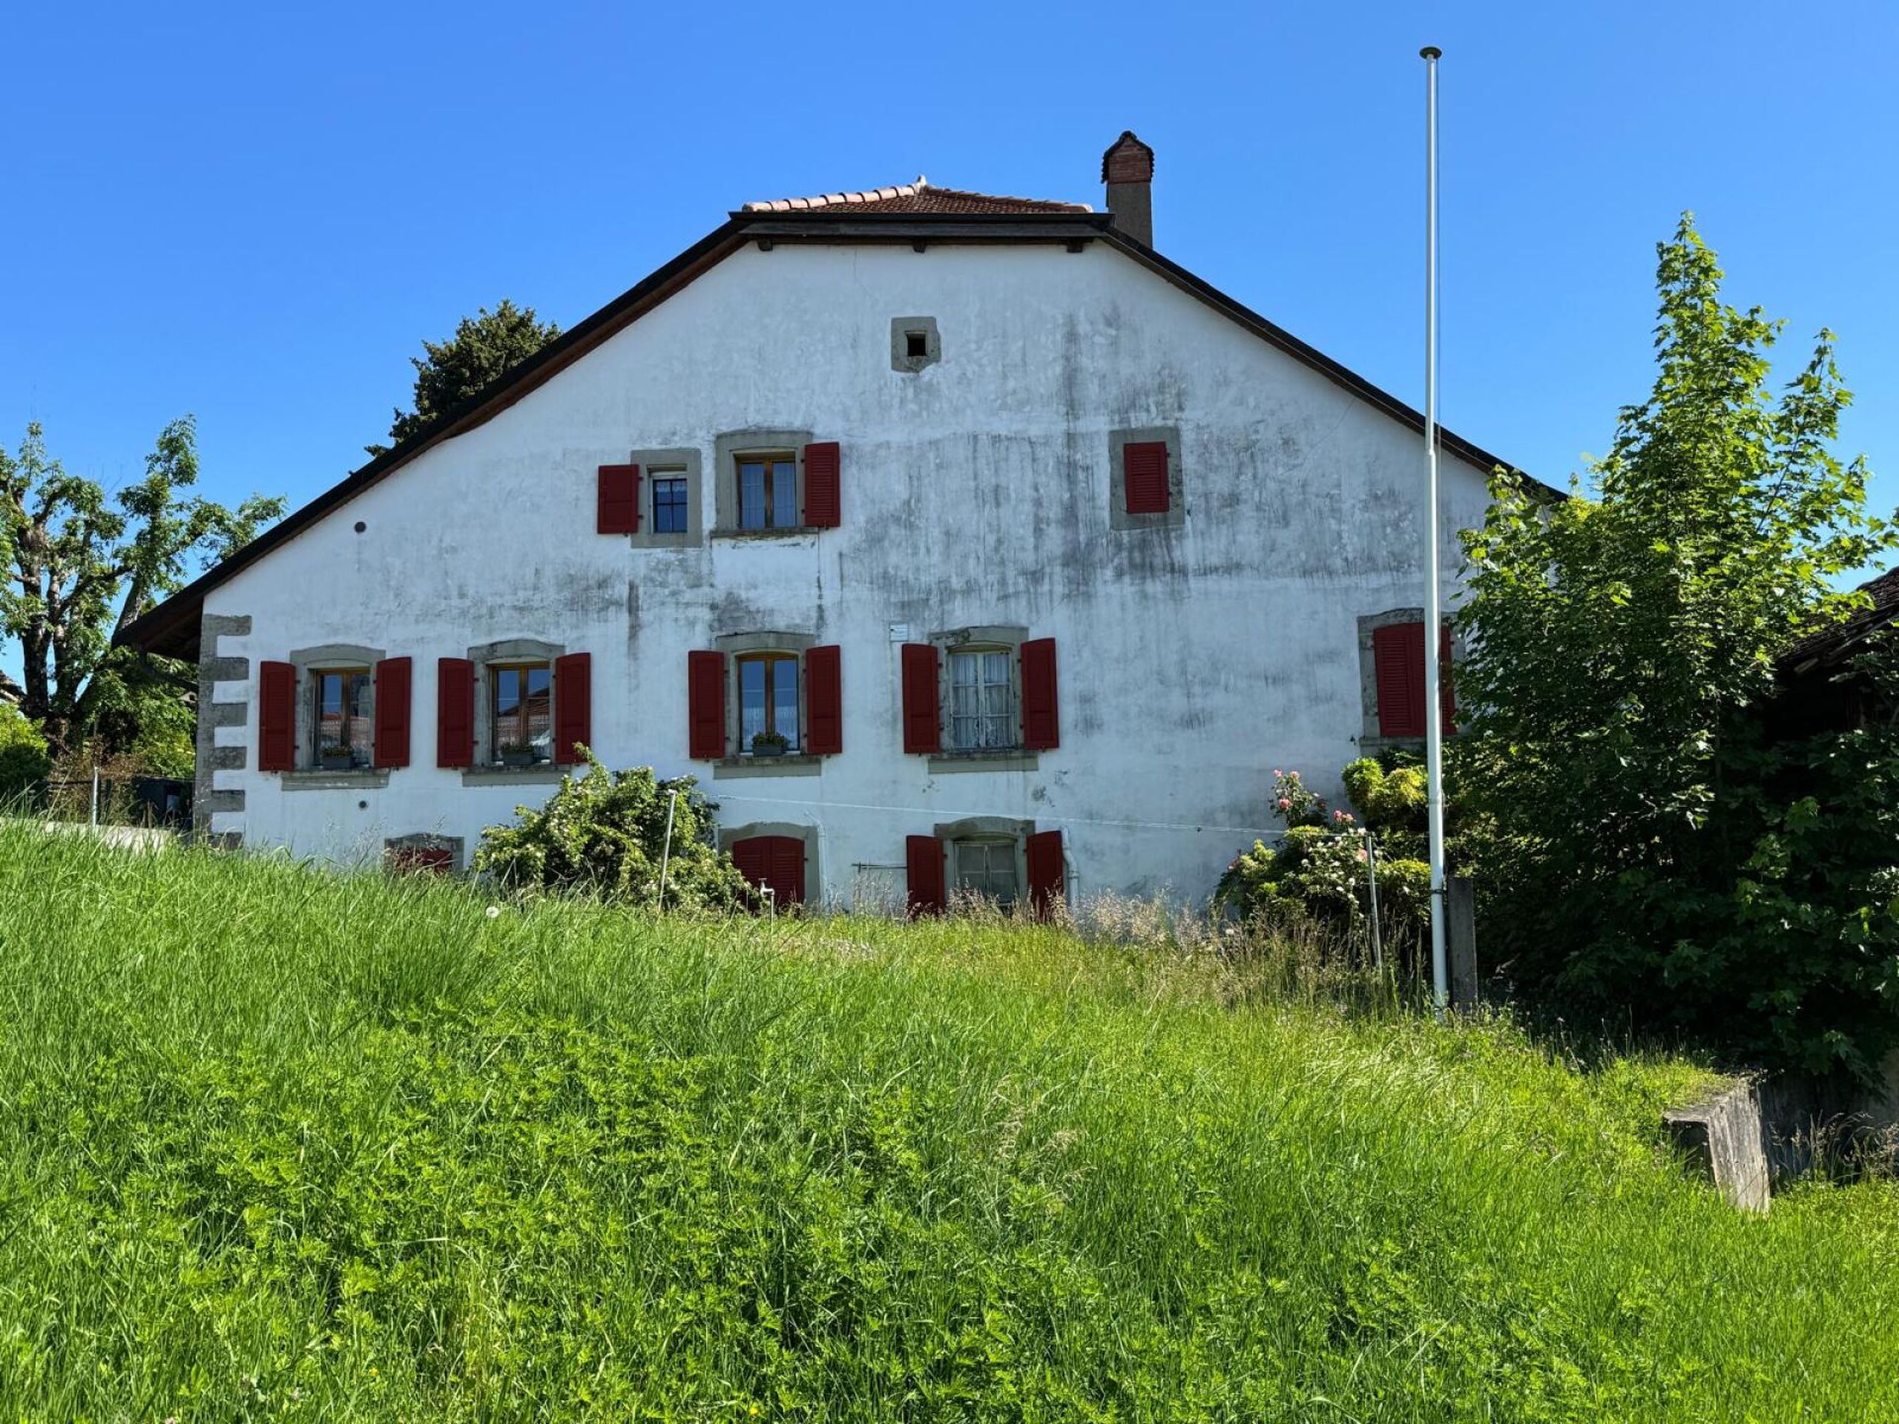
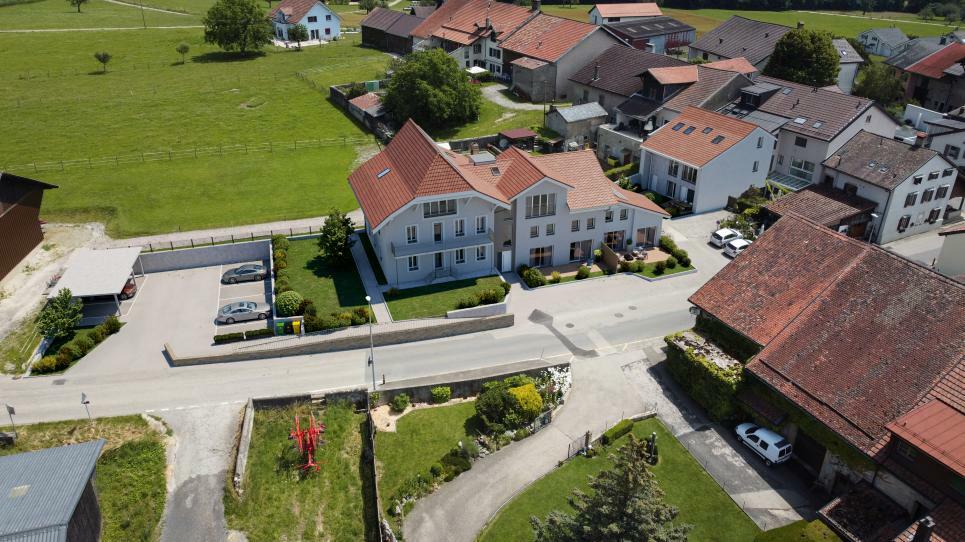
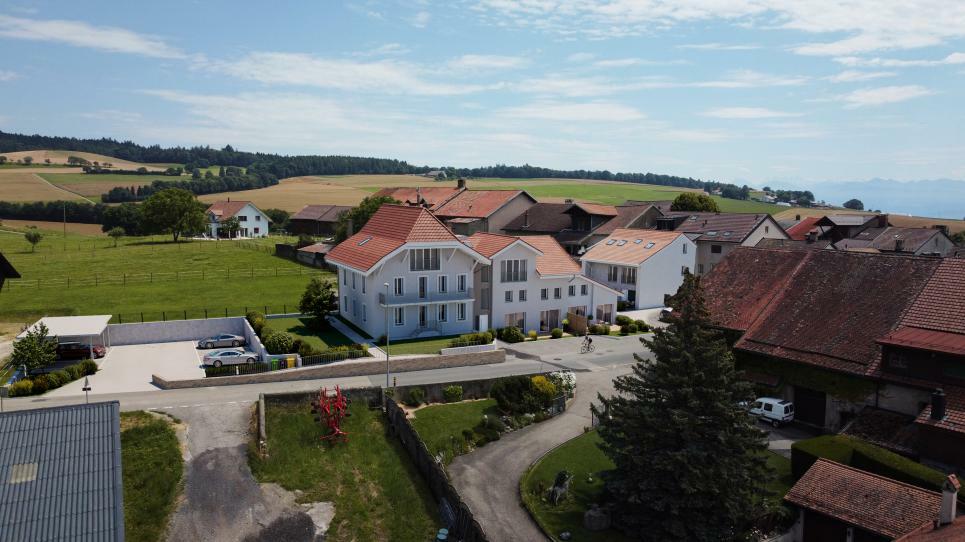
Exterior view 2
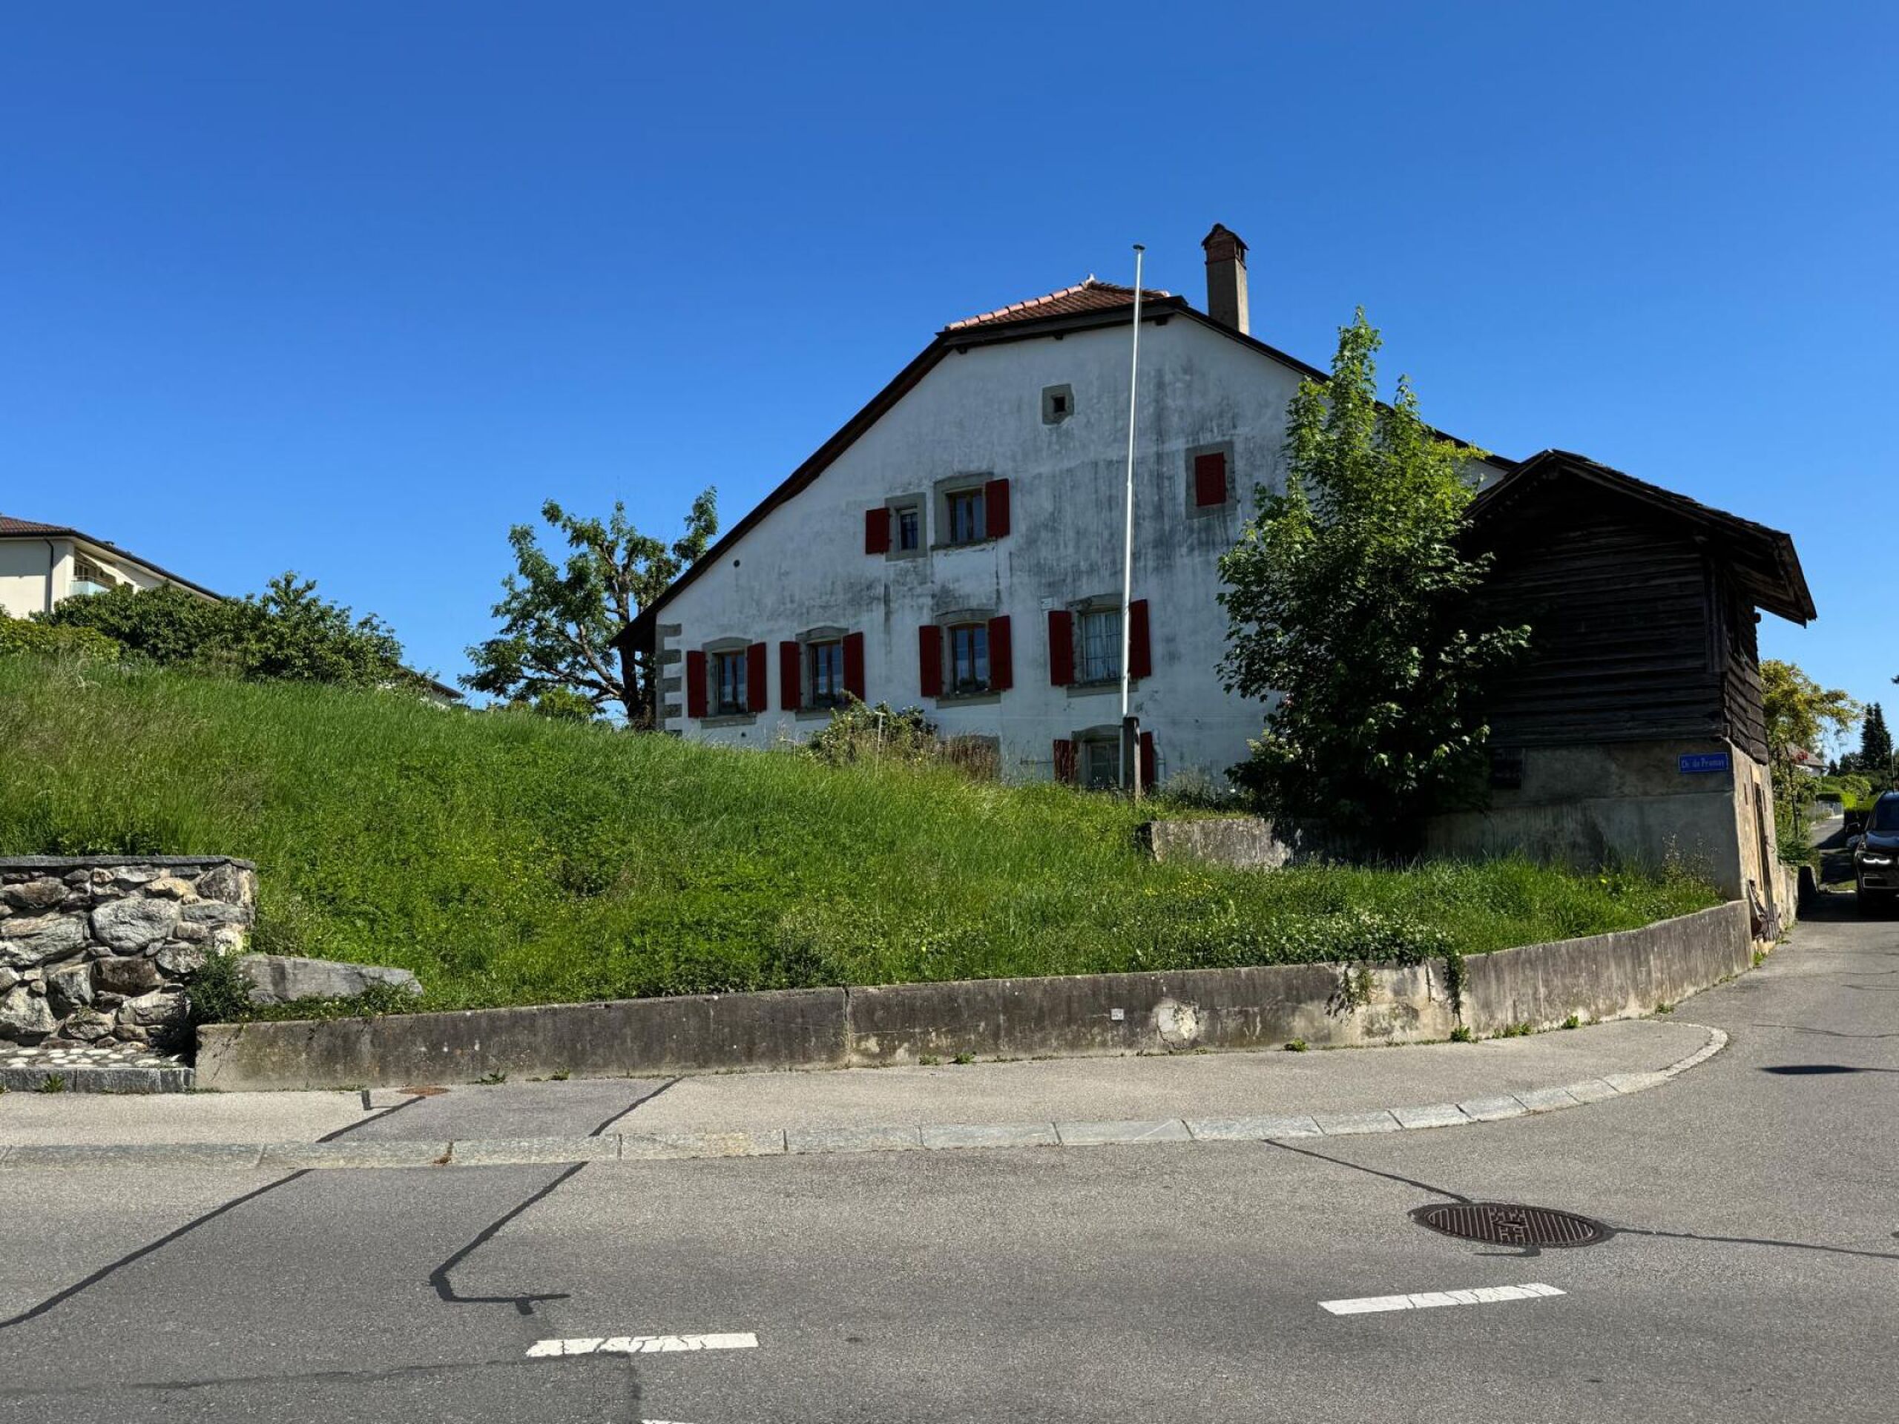
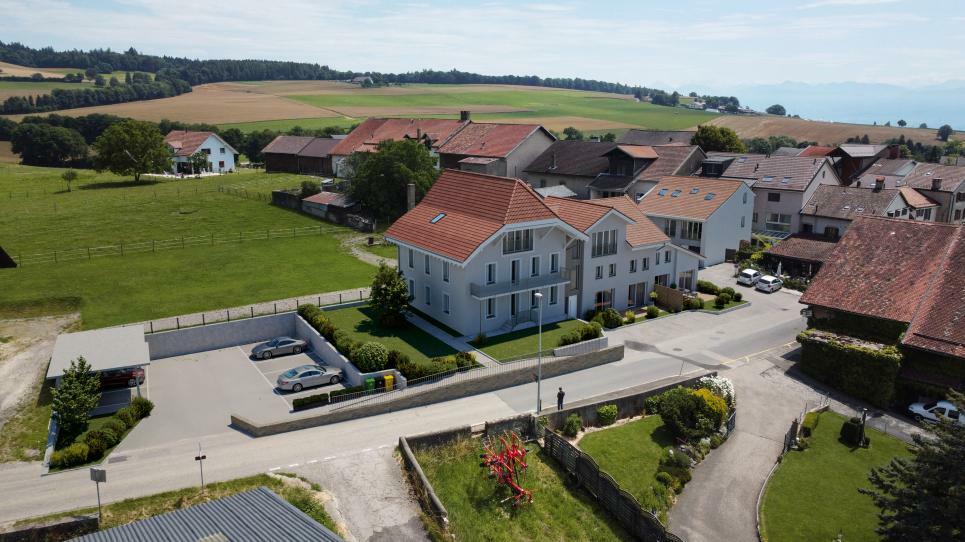
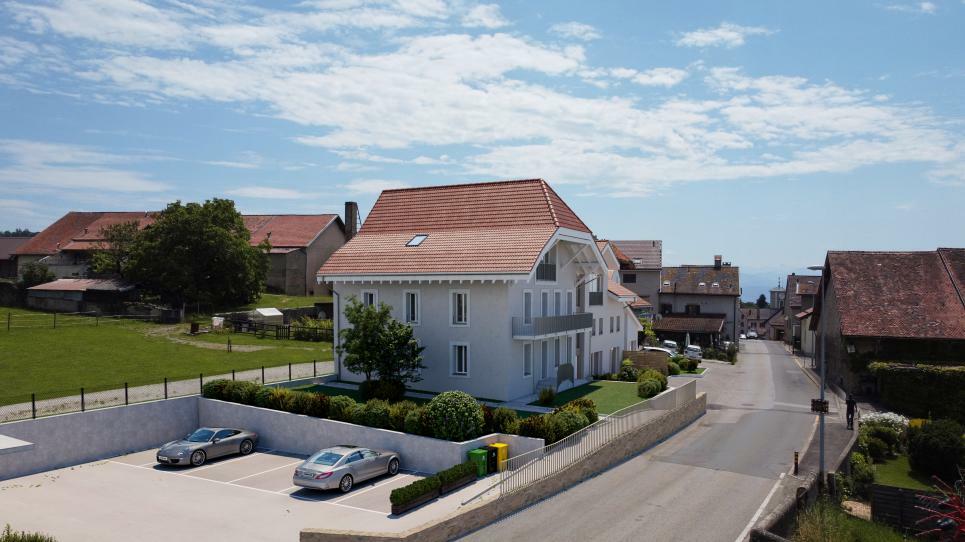
Exterior view 3
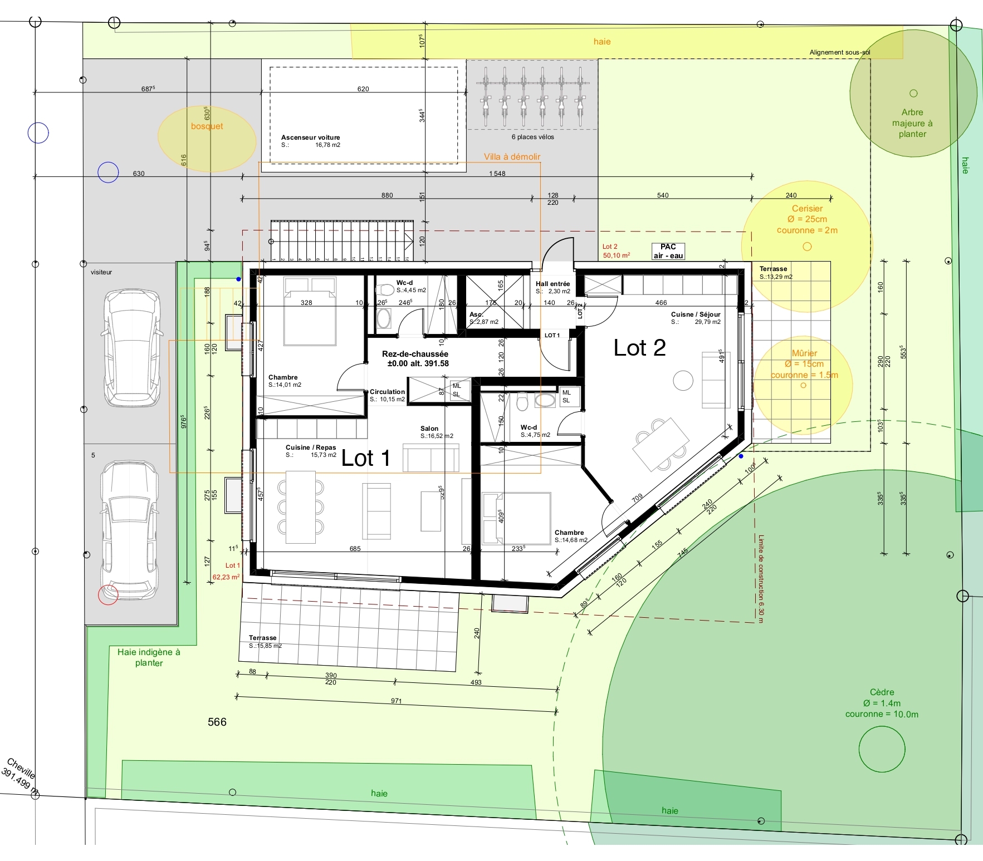
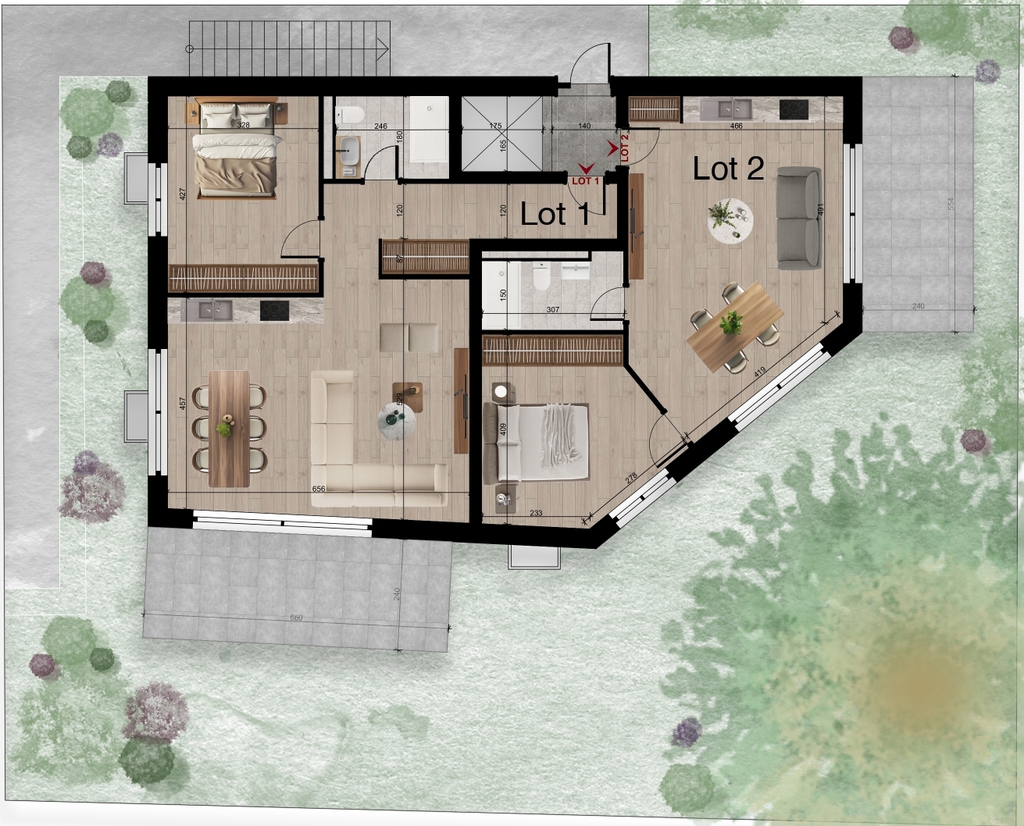
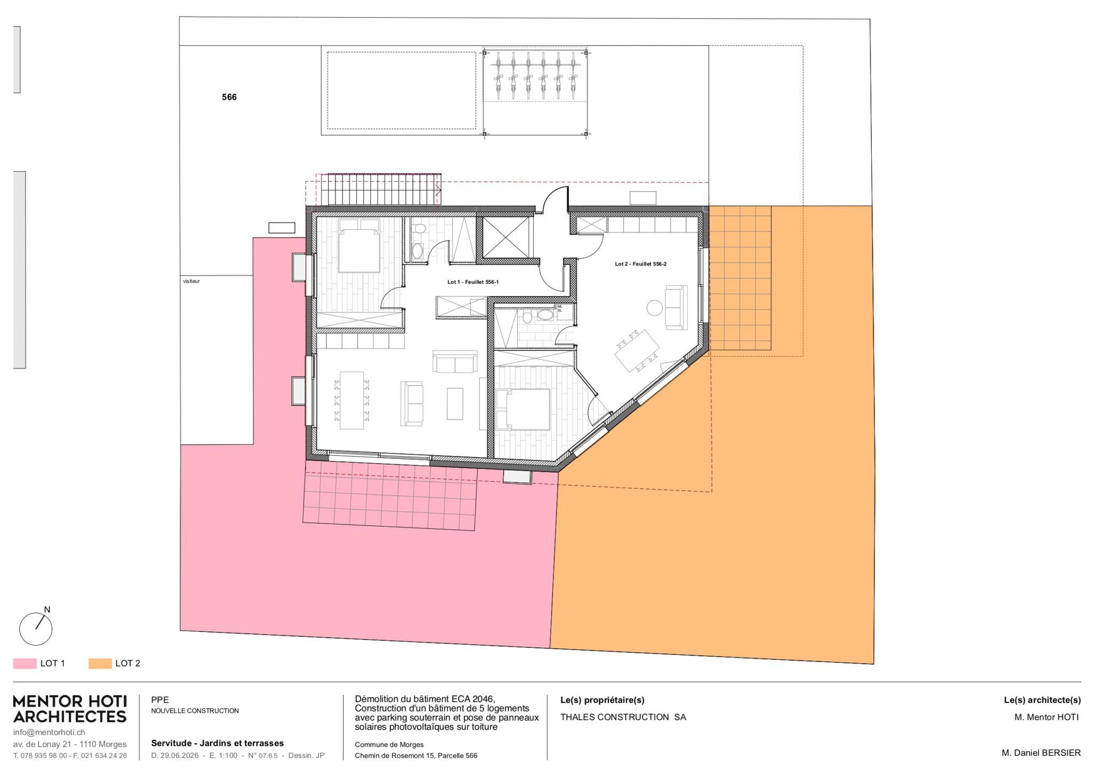
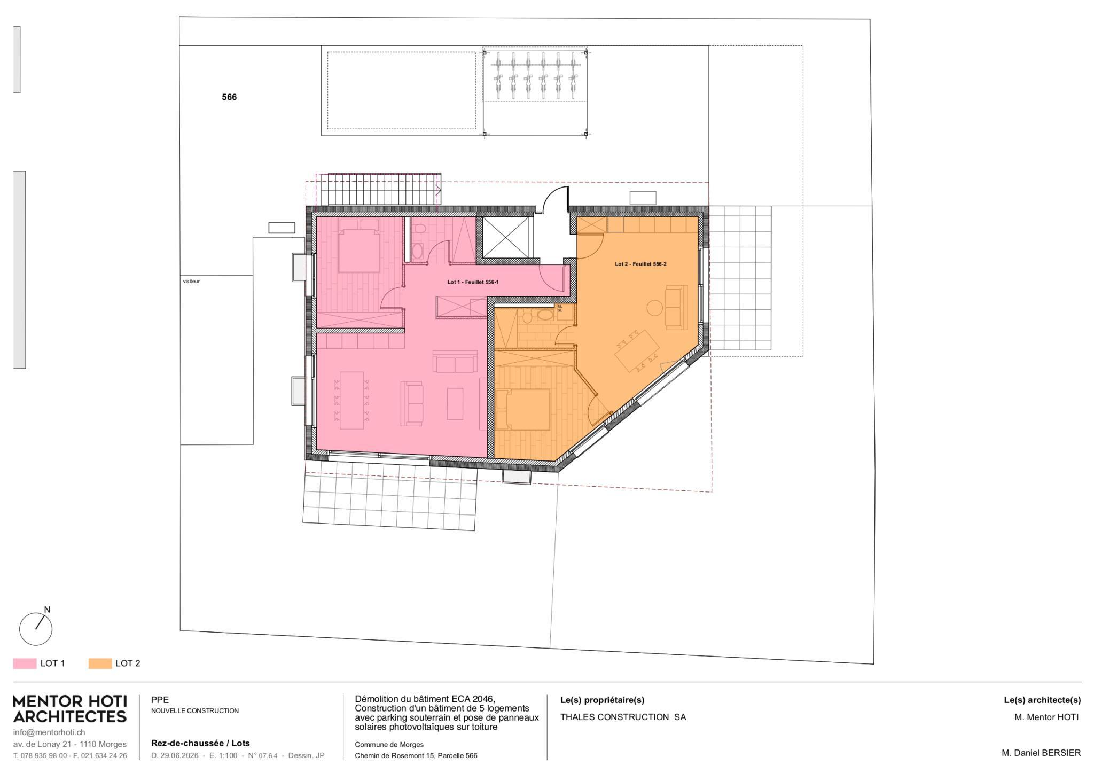
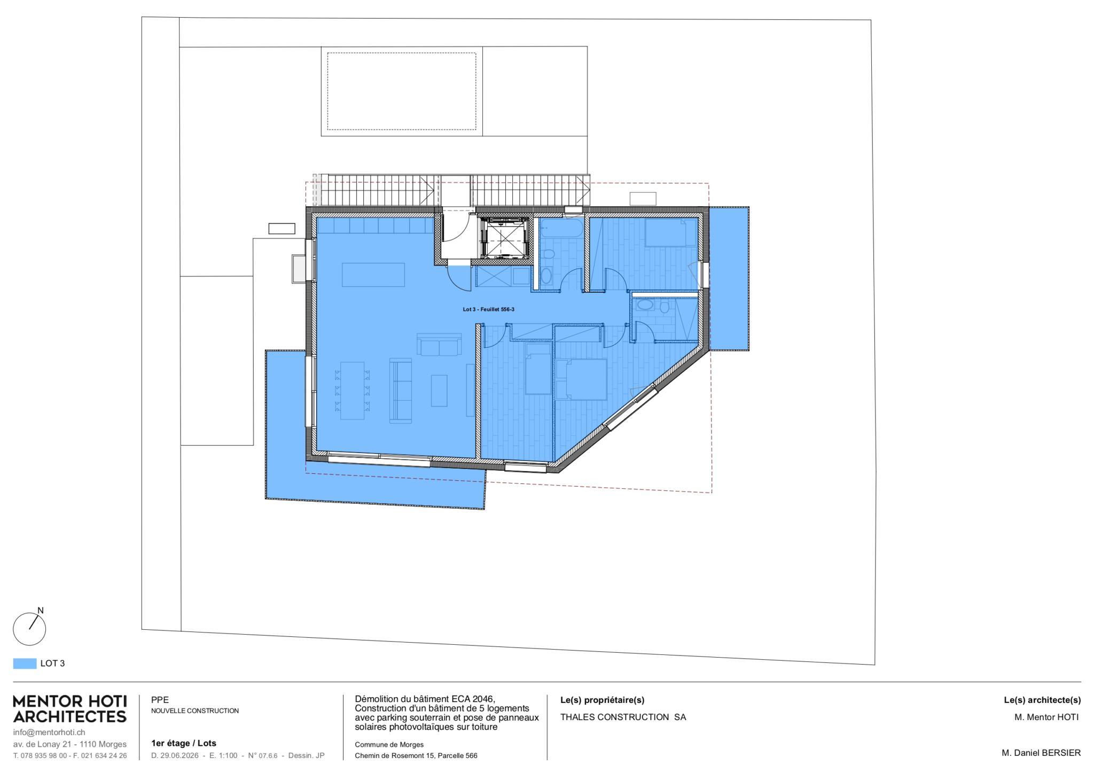
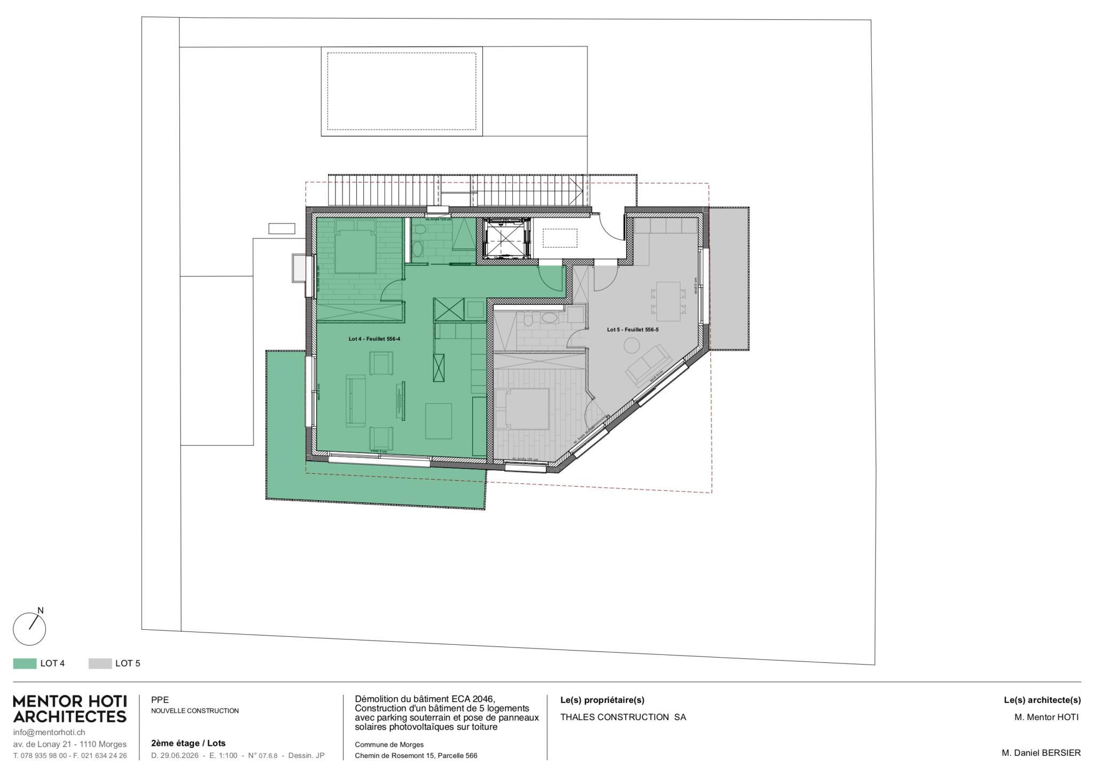
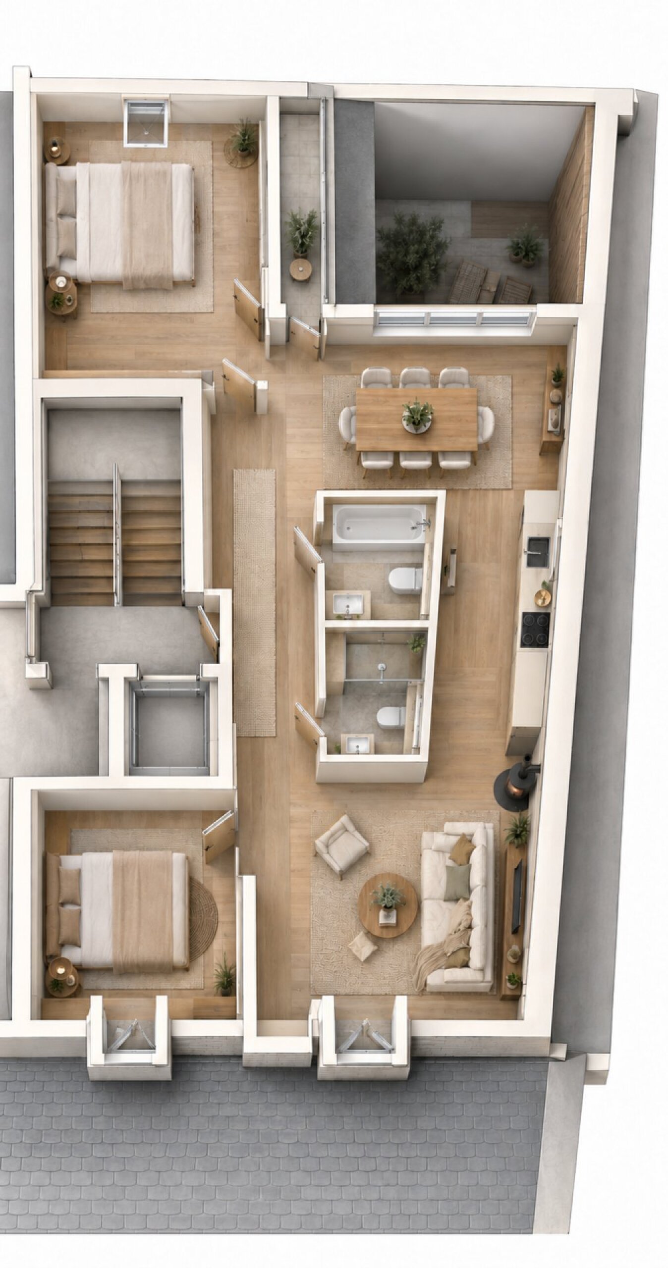
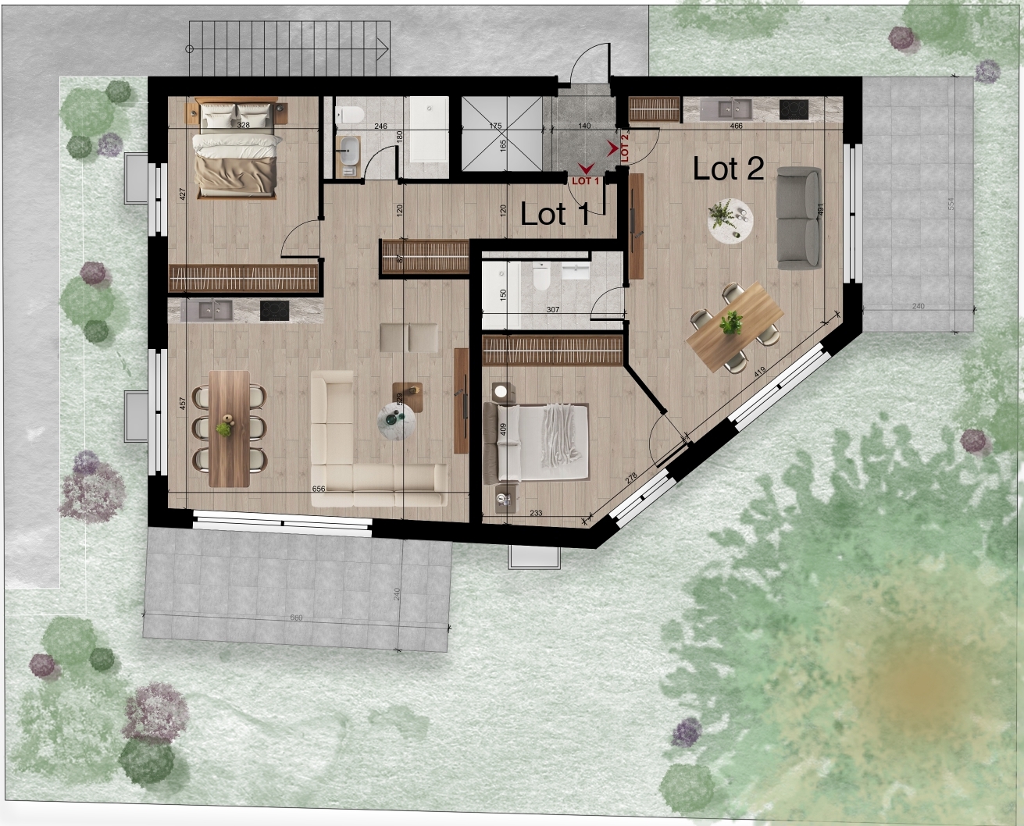
Plan
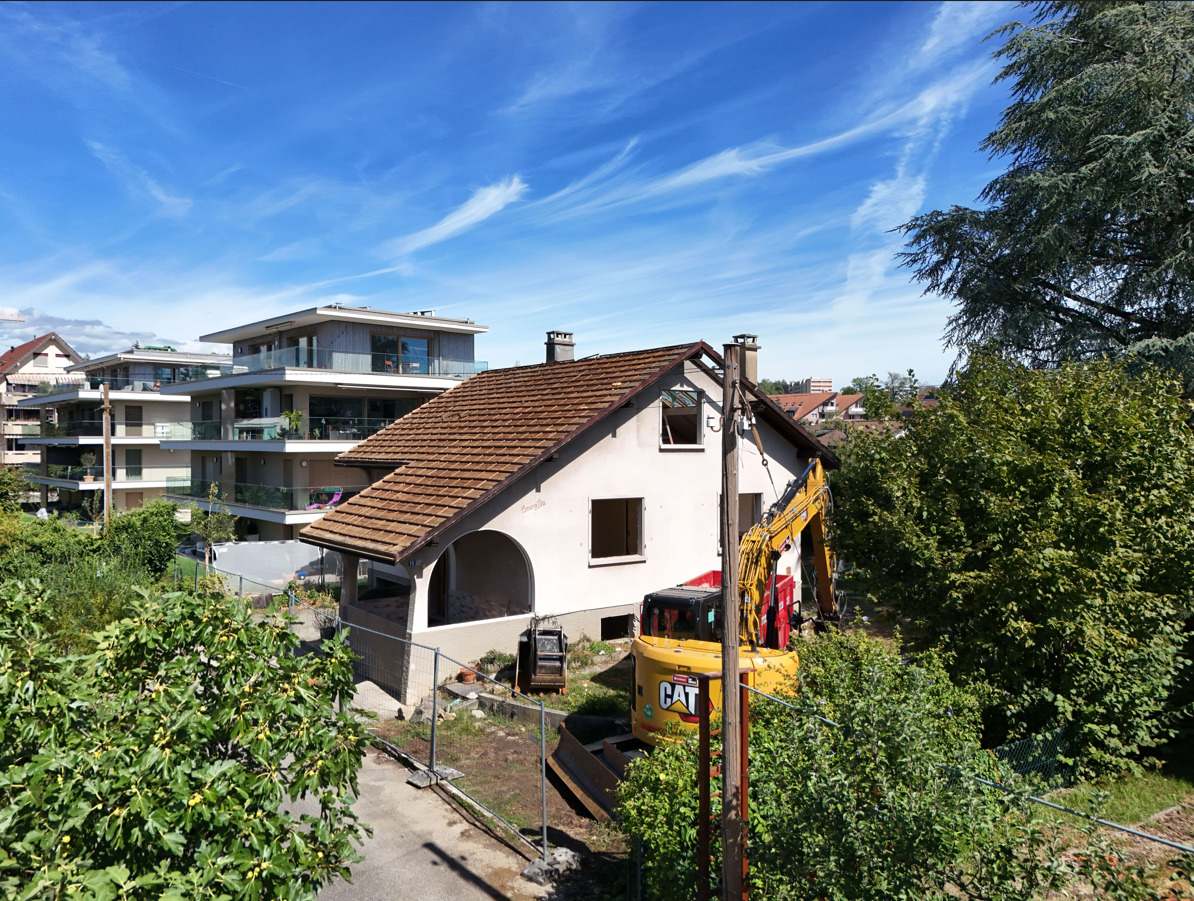
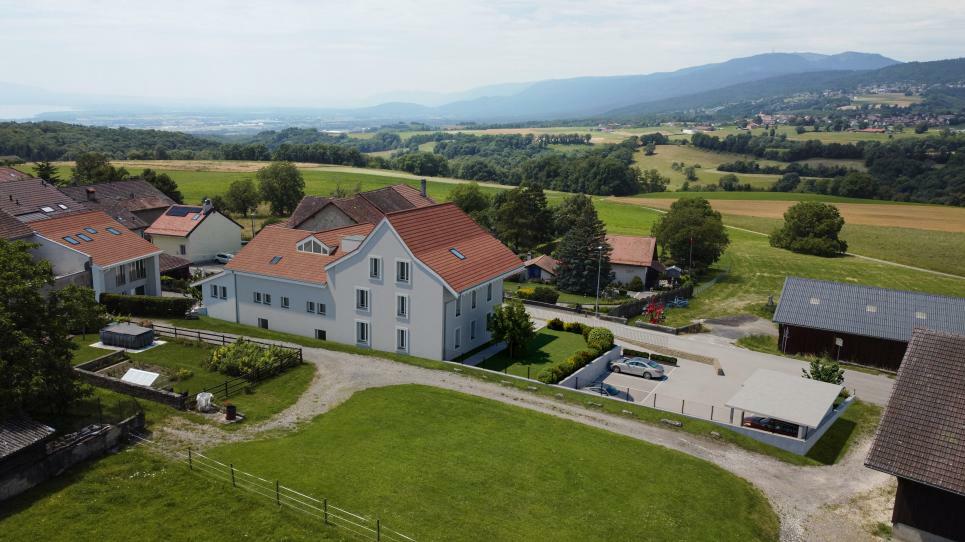
Exterior view 4
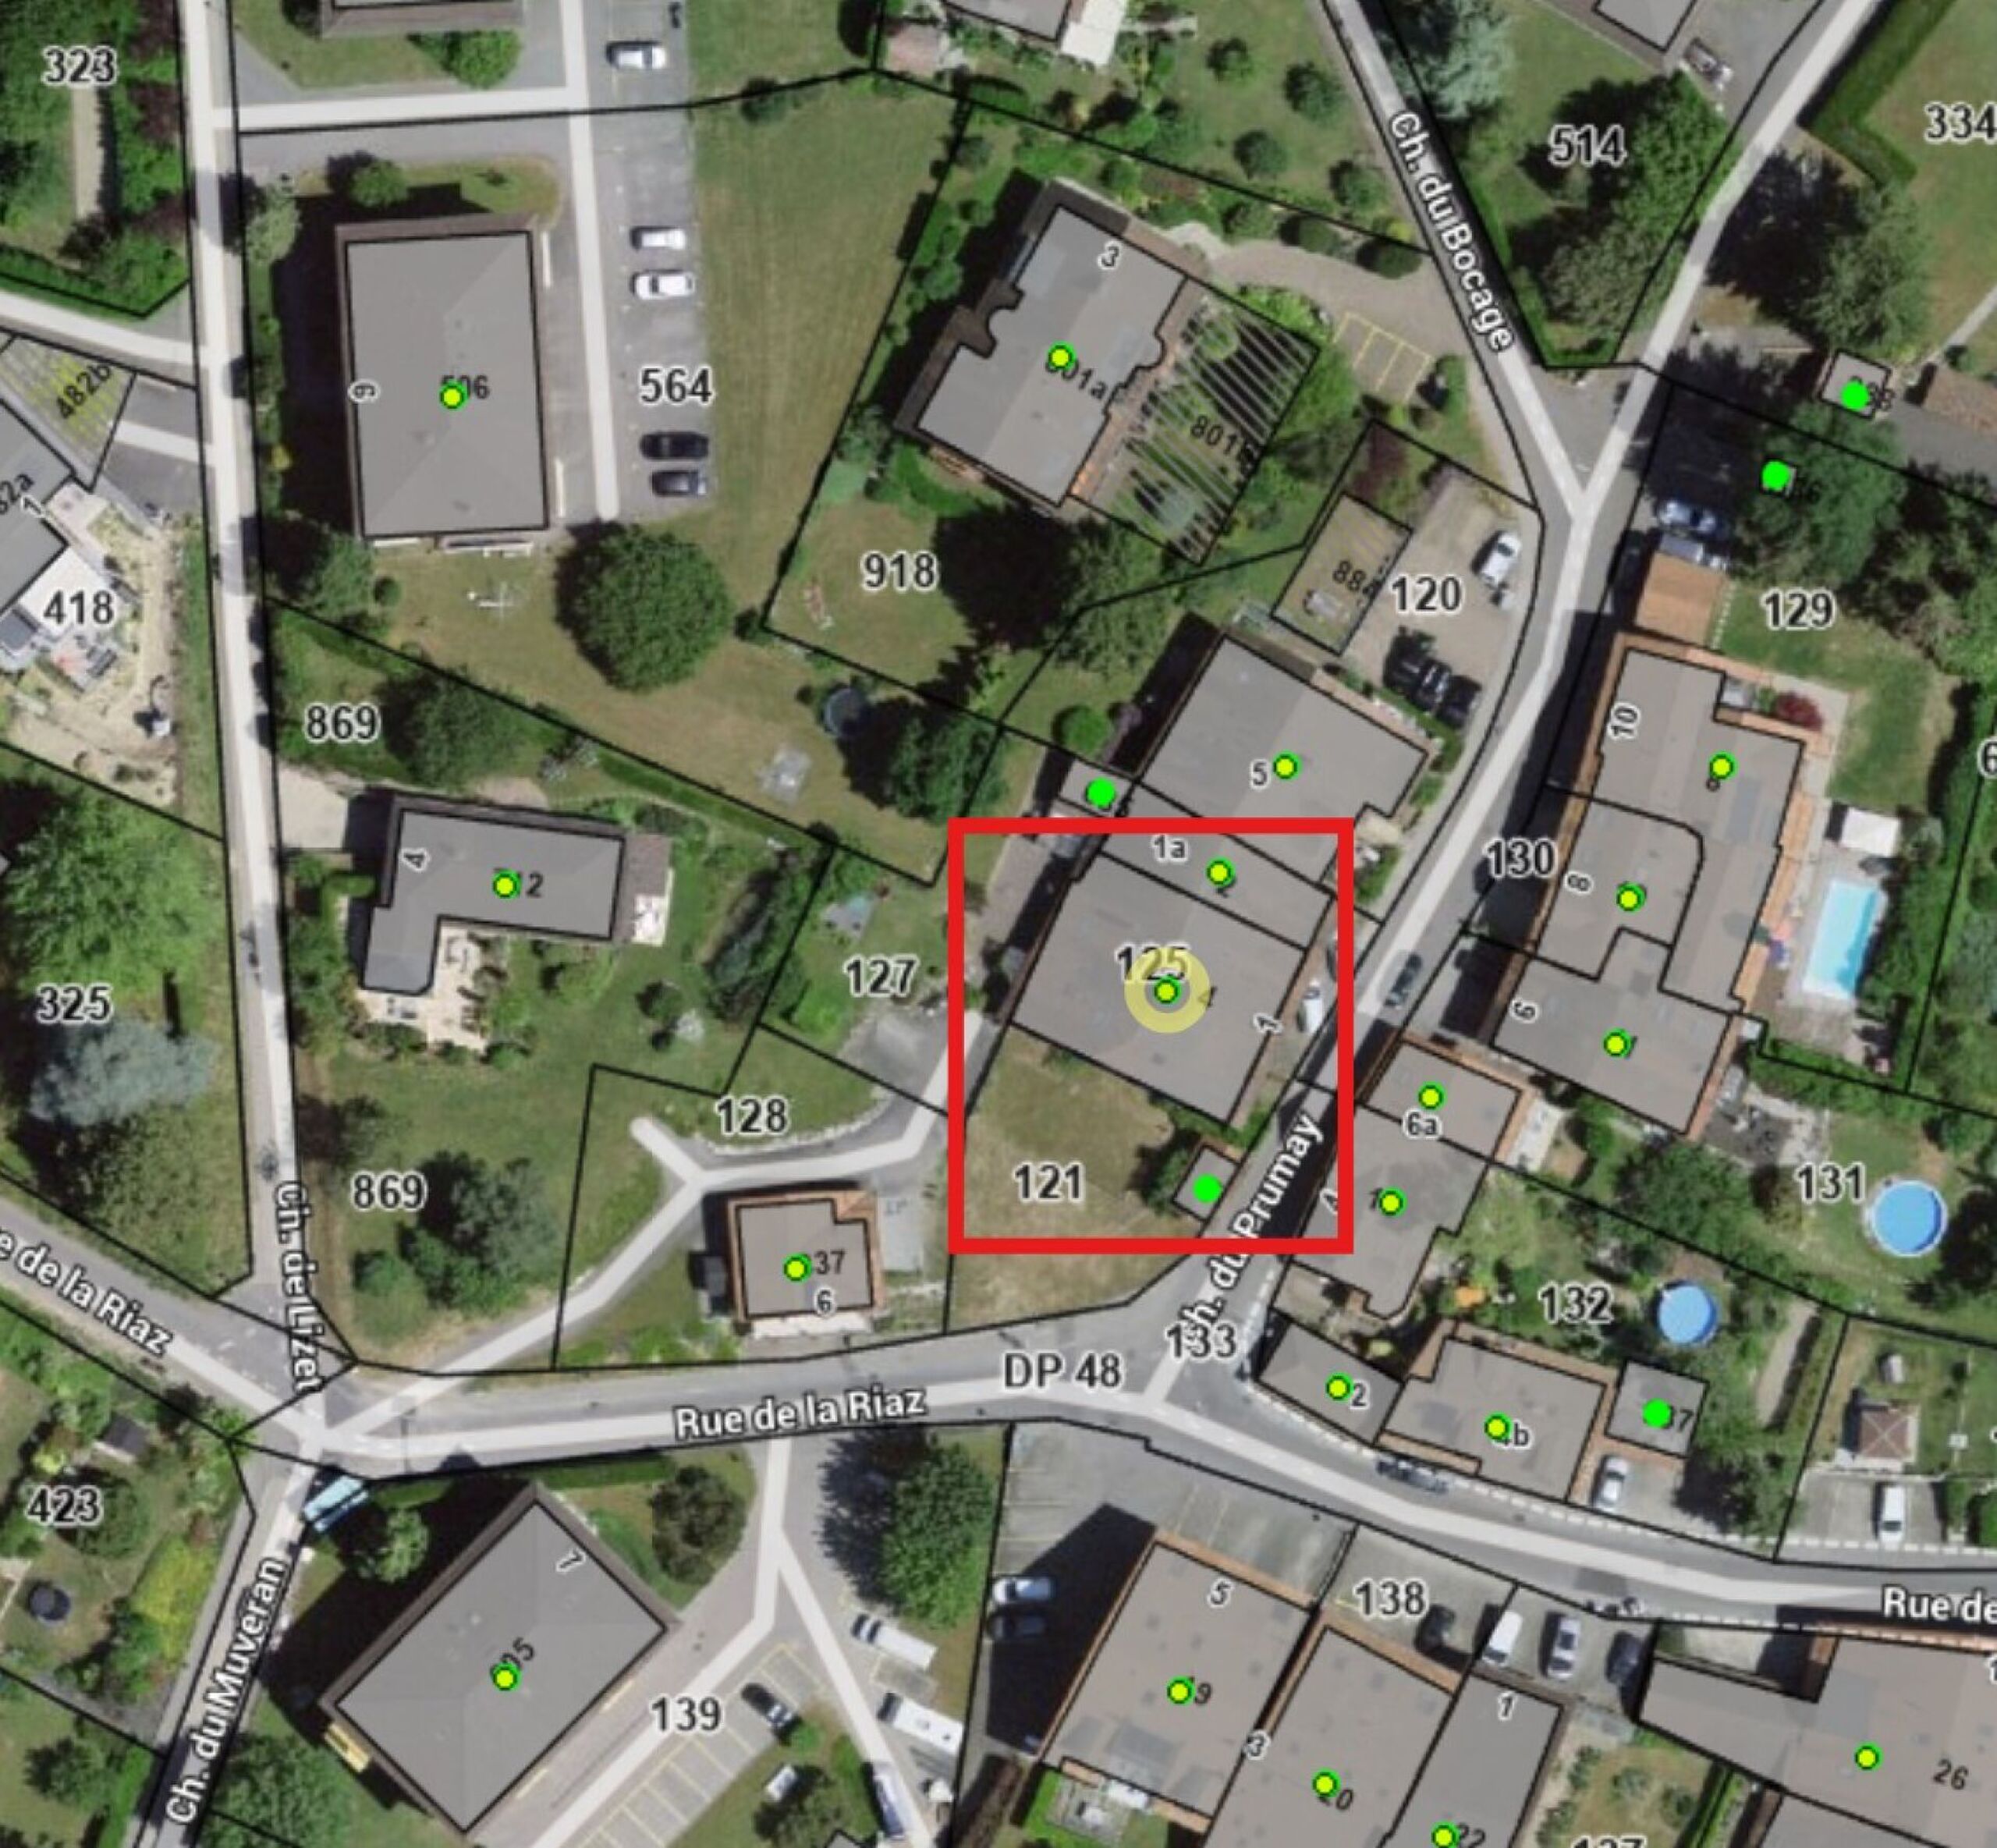
Location plan
Exterior view 5
Exterior view 6

Condominium apartment with 2.5 rooms on sale in Morges - 62 m²

Morges – Exceptional 2.5-room contemporary apartment

Rooms2.5
Living area79.5 m²
FloorOutside ground floor
Object PriceCHF 995,000.-
Availability31.05.2028
Messenger PDF Dossier Financing
Add to favoritesRemove from favorites

Localisation

Chemin de Rosemont 15, , 1110 Morges

Characteristics

Reference
6193277
Availability
31.05.2028
Bathroom
1
Building envelope
C
Year of construction
2027
Direct CO2 emissions
A
Rooms
2.5
Bedroom
1
Floor
Outside ground floor
Ceiling height
2.46 m
Energetic efficiency
A
Heating type
Air to water heat pump
Heating installation
Floor
Cellar surface
6.5 m²
Domestic water heating system
Air to water heat pump
Garden surface
98.4 m²
Condition of the property
New
Living area
79.5 m²
Terrace surface
15.9 m²
Useful surface
61.7 m²
Parking places
Yes, obligatory

Number of parkings

Interior
1 | CHF 55,000.- not included

Description

Text translated from french, see original
Original text in french, translate to English.

Morges – Contemporary 2.5-room apartment (79.48 m² PPE)

For sale on plan – Lot 1 – Delivery spring 2028

Chemin de Rosemont 15, 1110 Morges

A privileged address between serenity and modernity

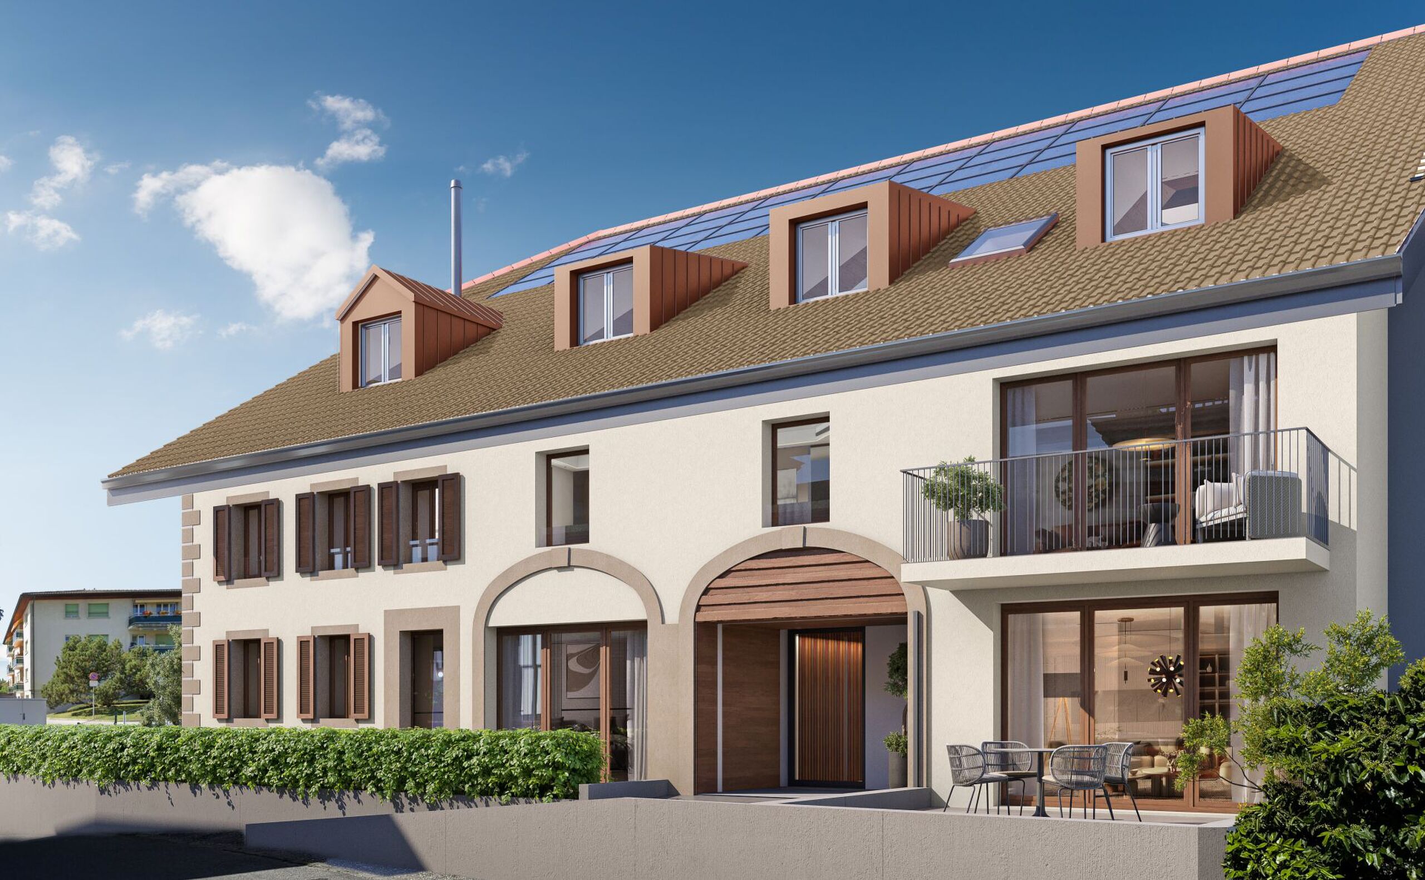
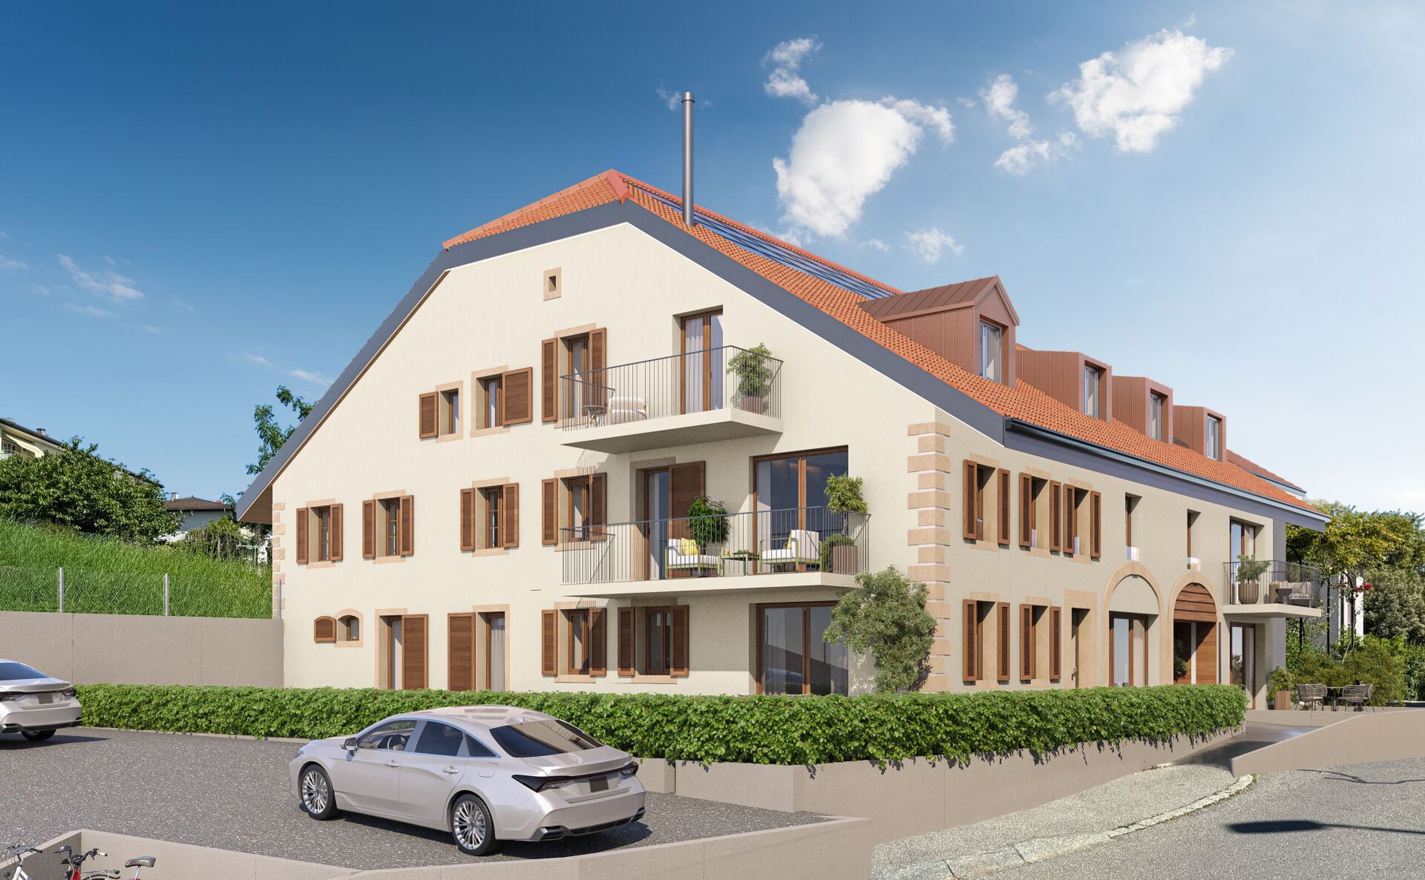
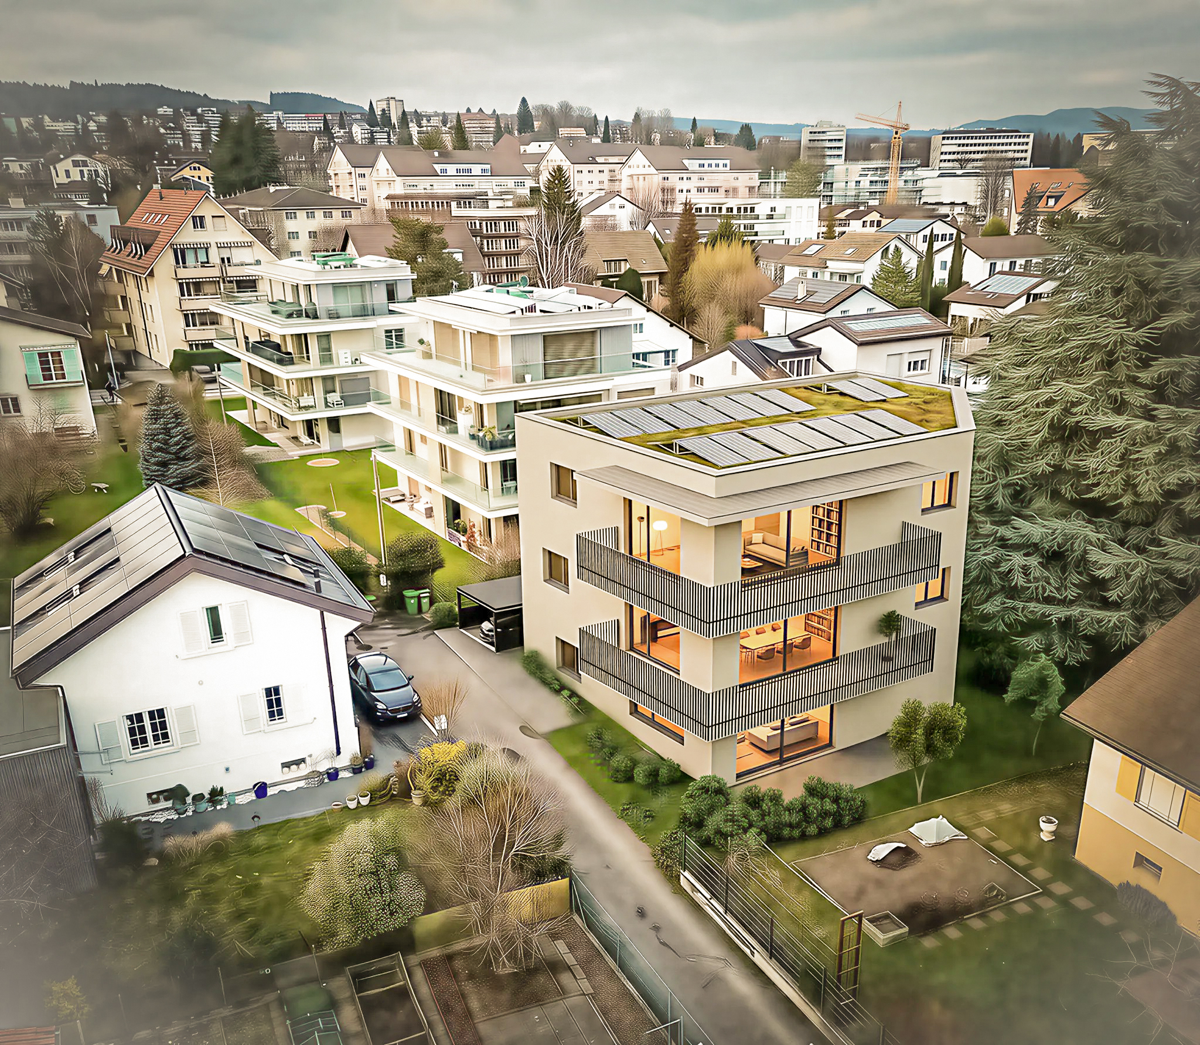
Located in a highly sought-after and peaceful residential area, just a few minutes from the vibrant city center of Morges, the CFF train station, and the shores of Lake Geneva, this exceptional apartment combines modern comfort, energy efficiency, and a remarkable quality of life.

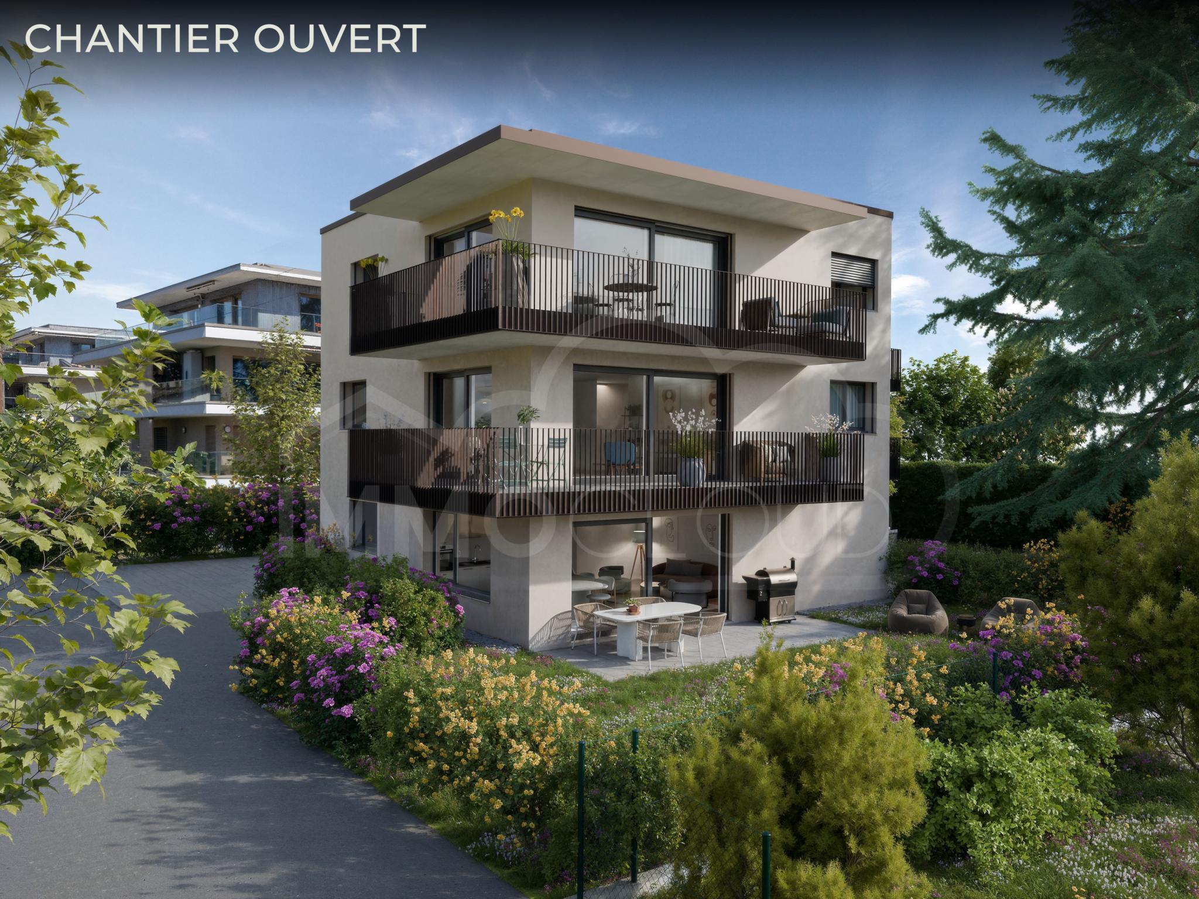
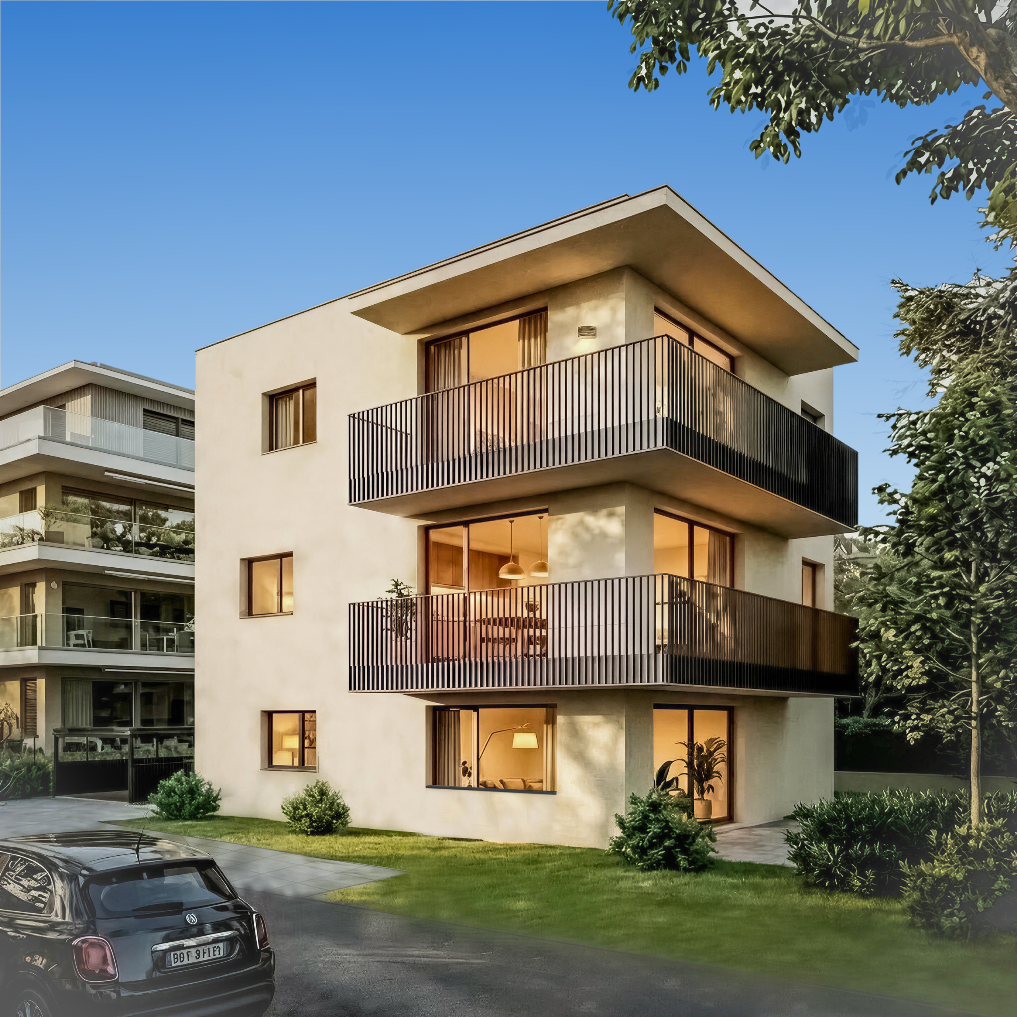
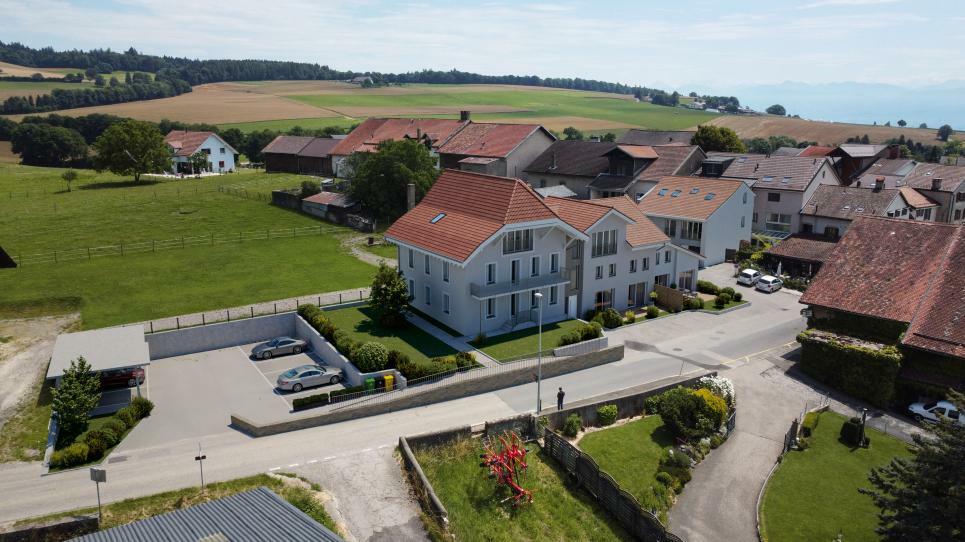
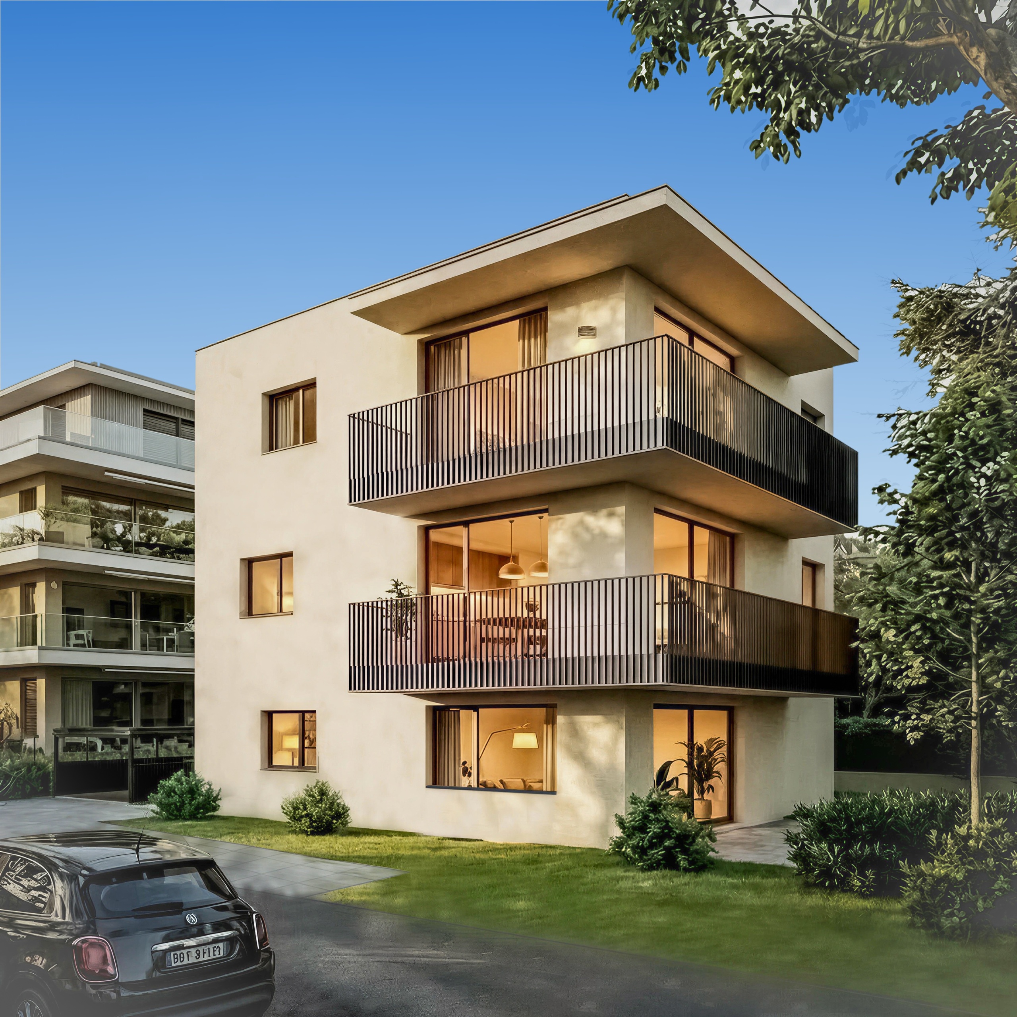
Located on the ground floor of a new residence with a sleek and elegant design, this property benefits from optimal sunlight exposure due to its south-facing orientation and large windows that flood each space with natural light.


The highlights of the property:

  • Ideal living environment: Quiet and green neighborhood close to all amenities (schools, transportation, shops).
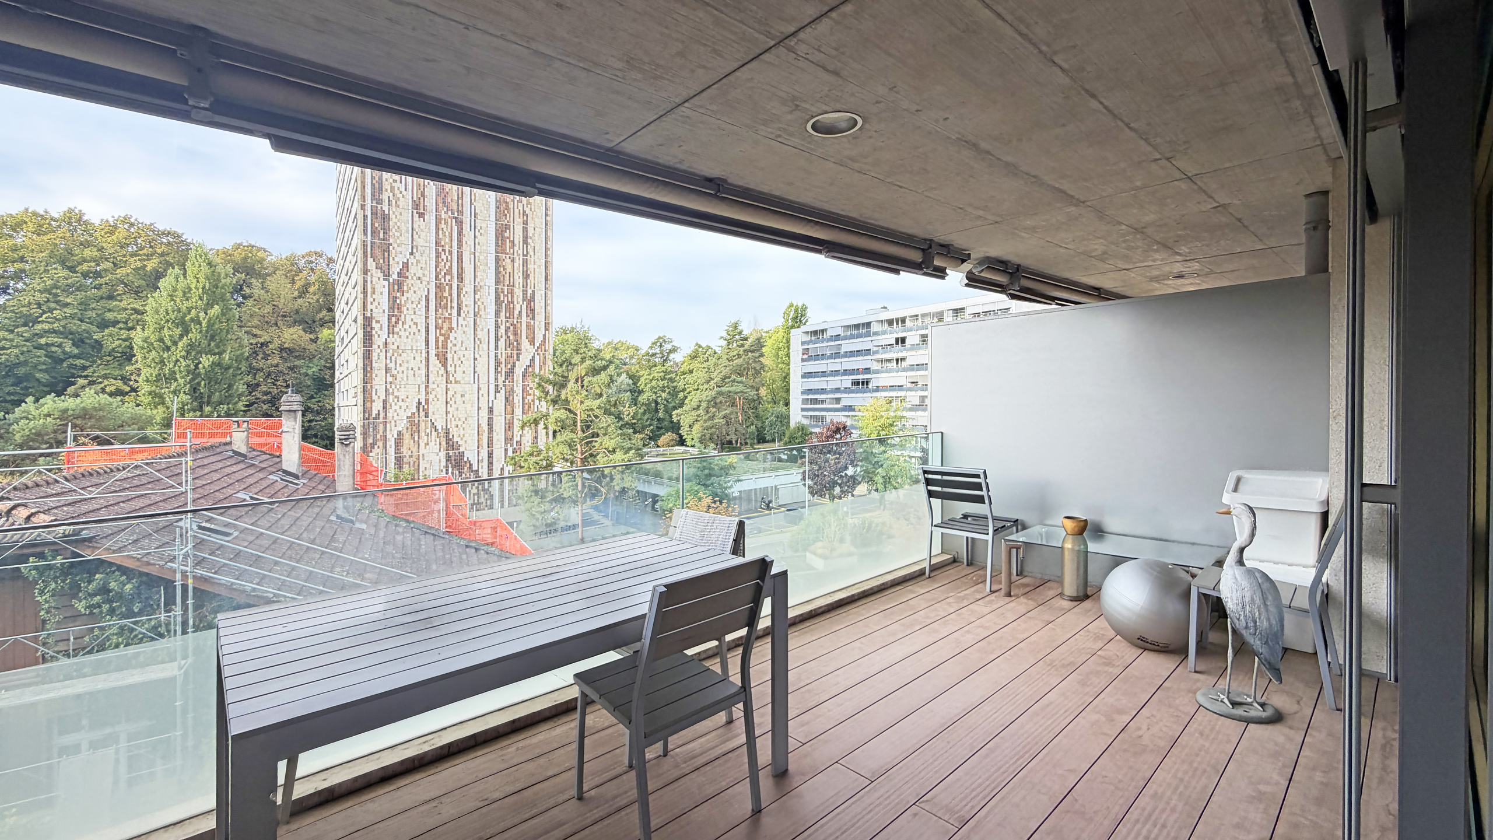
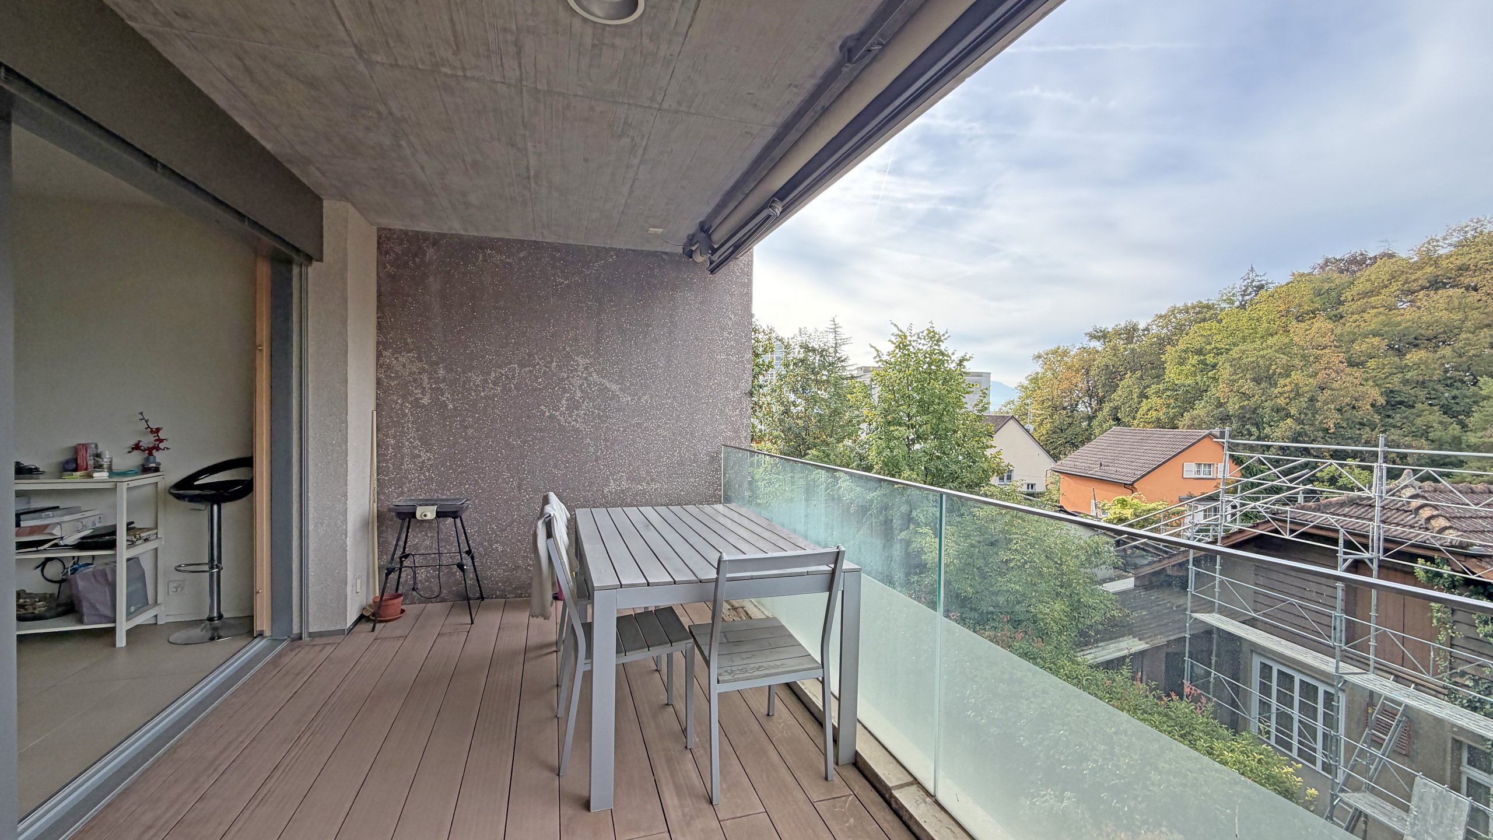
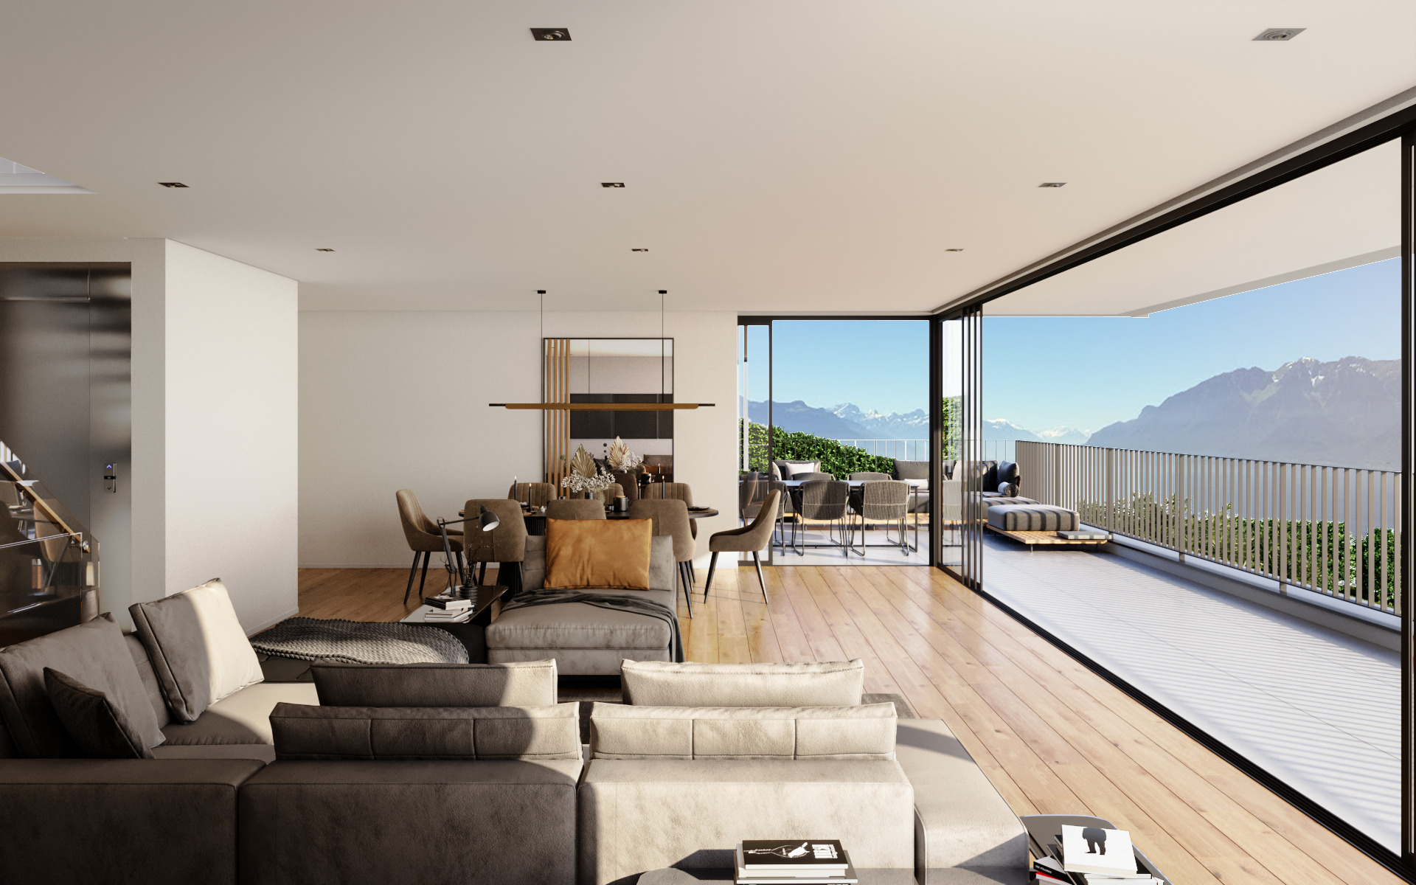
  • Light & Space: 79.48 m² of PPE with generous volumes, complemented by a 15.85 m² south-facing terrace and a balcony.
  • Exclusive access: Direct access to the apartment via a private elevator.
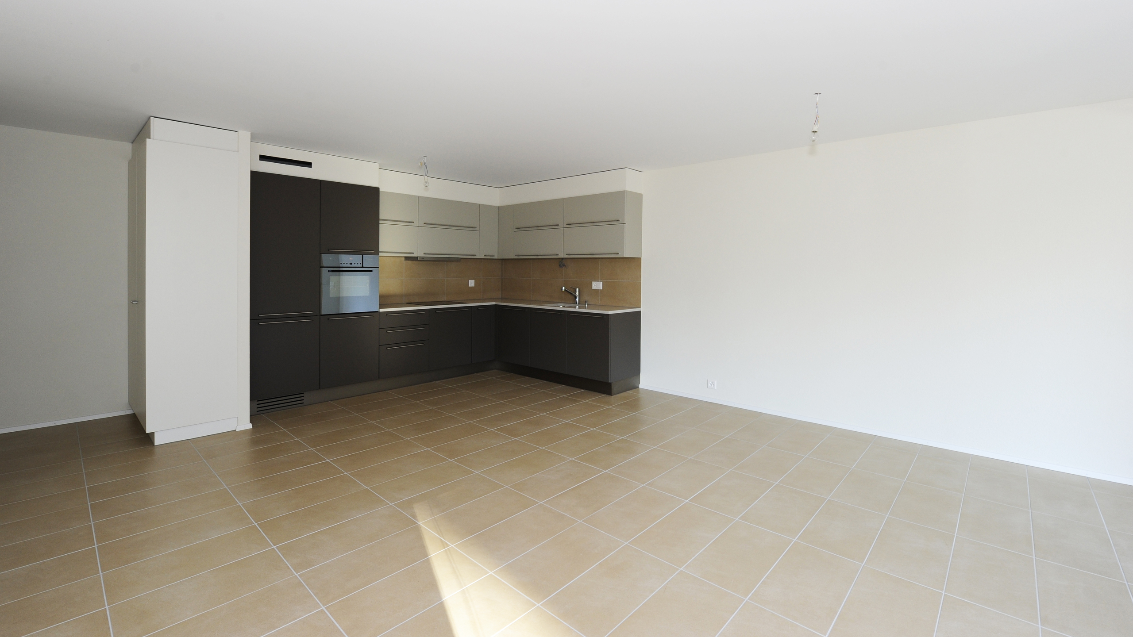
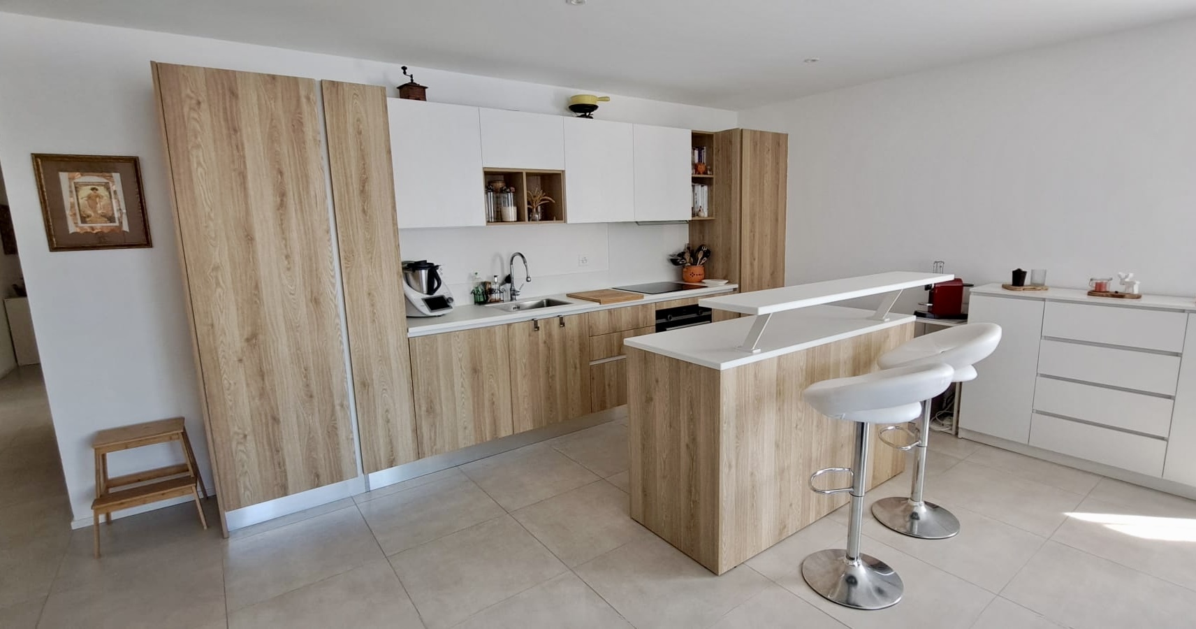
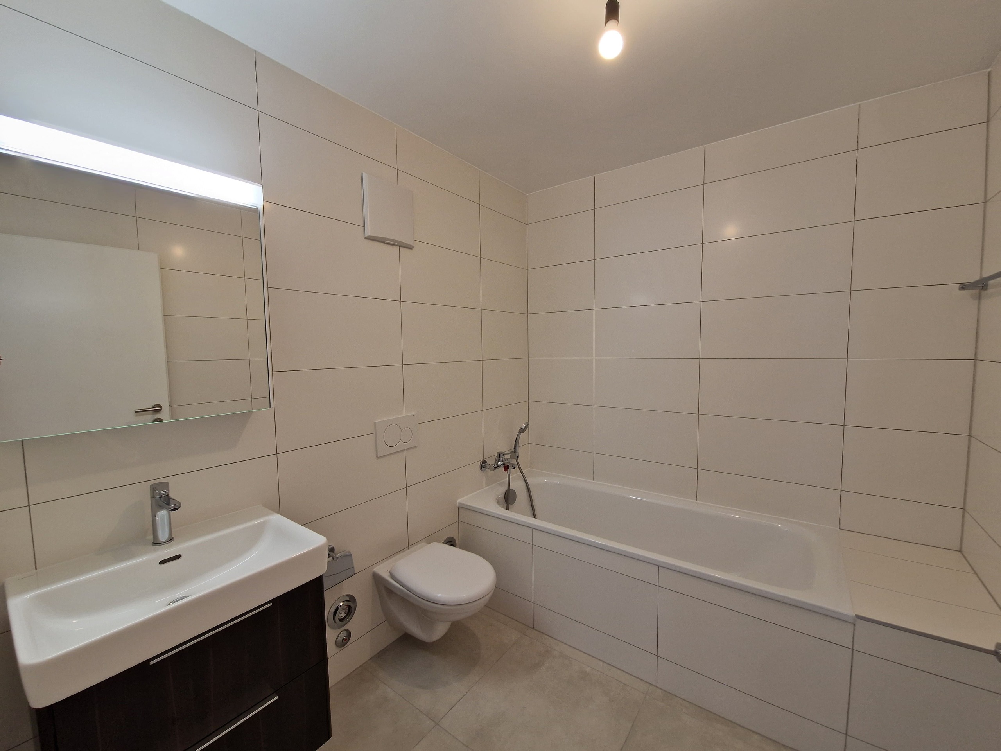
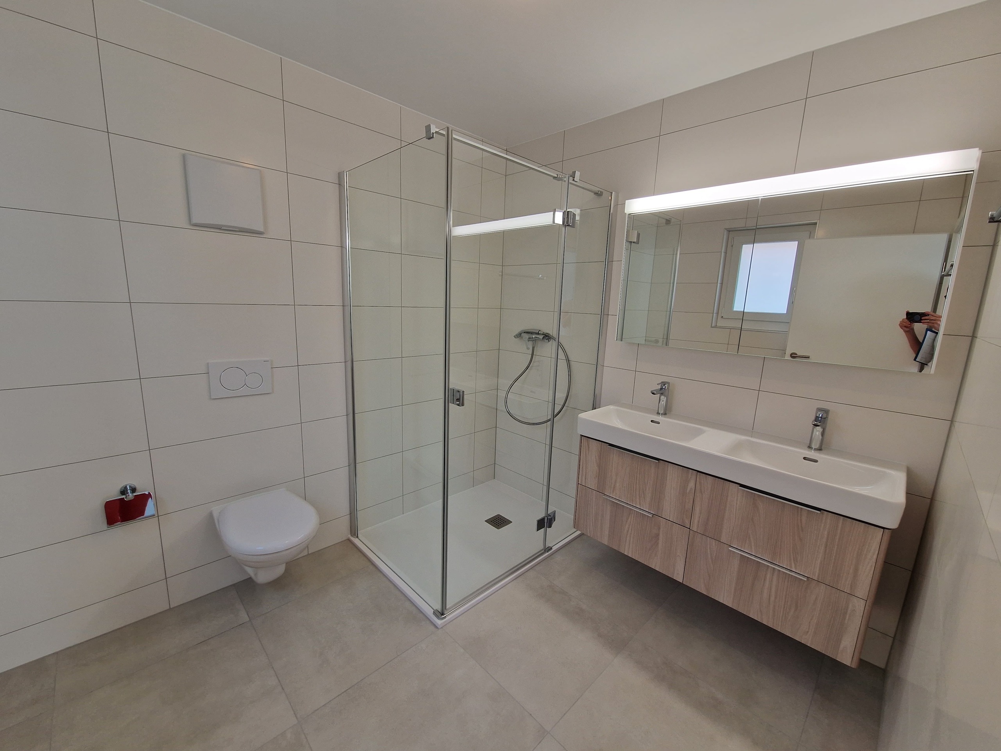
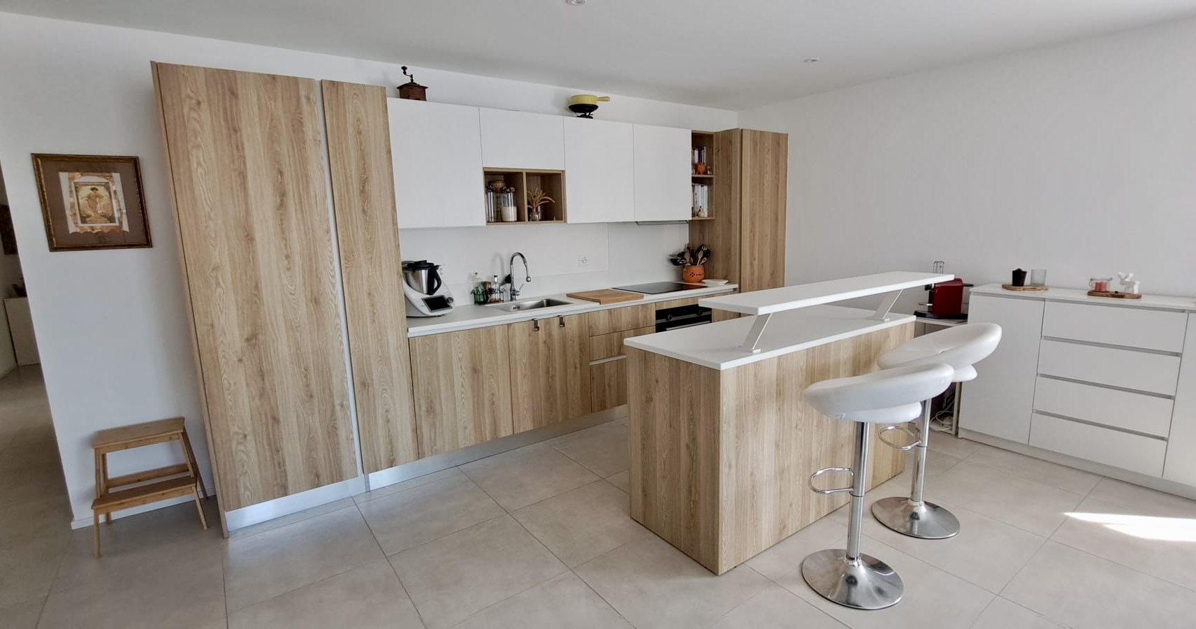
  • Custom finishes: Choice of finishing materials at the buyer’s discretion (kitchen with central island, flooring, tiling, sanitary fixtures).
  • Eco-responsibility & Comfort: Underfloor heating via low-temperature heat pump (HP), photovoltaic panels on the roof, and solar collectors for domestic hot water.

Distribution of coins

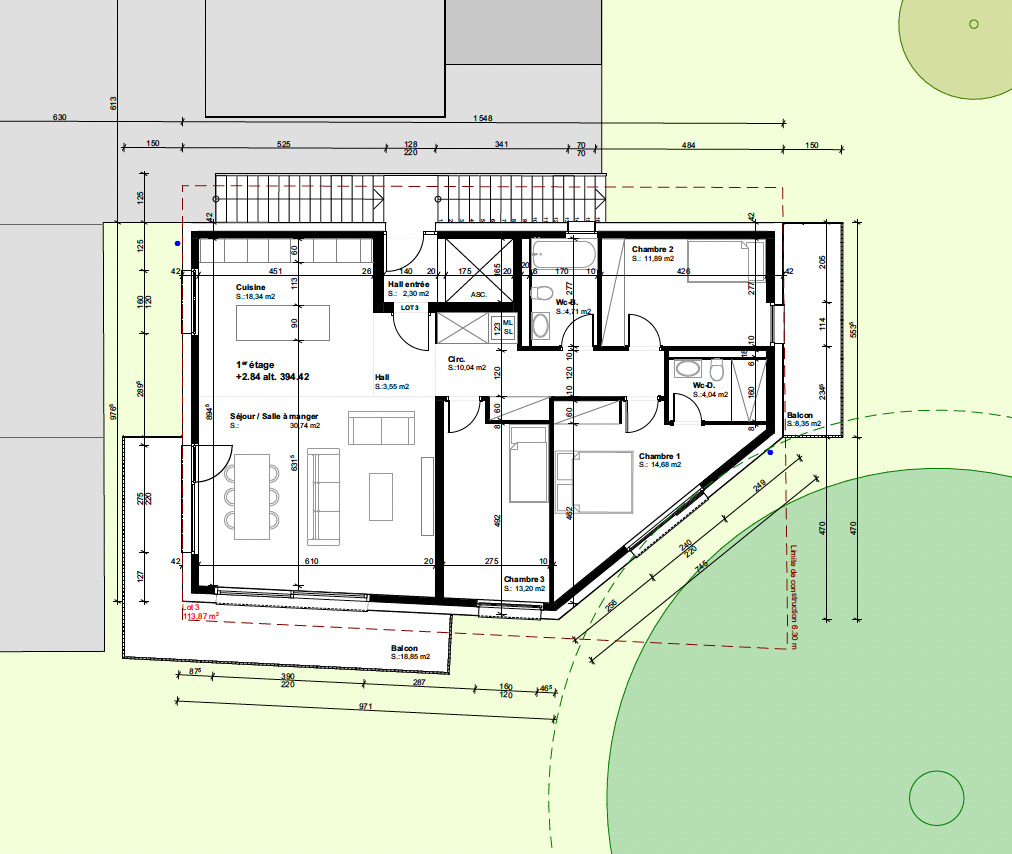
  • Private access: Direct entry by elevator, entrance hall with built-in cloakroom.
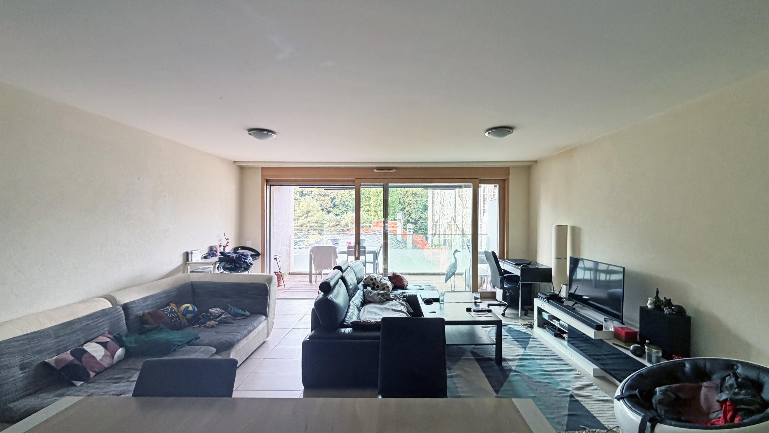
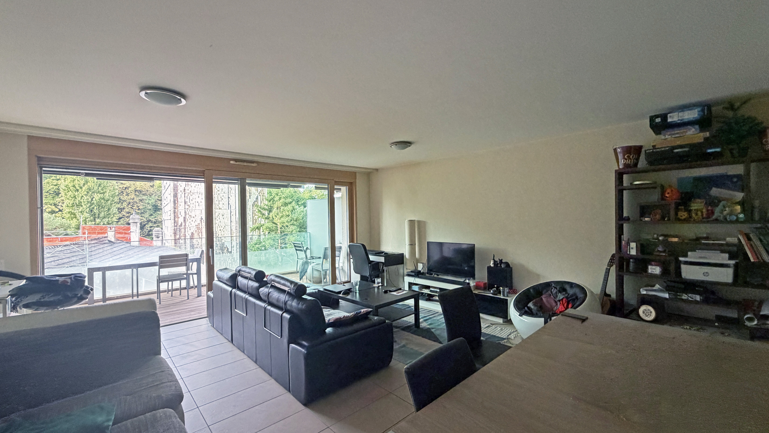
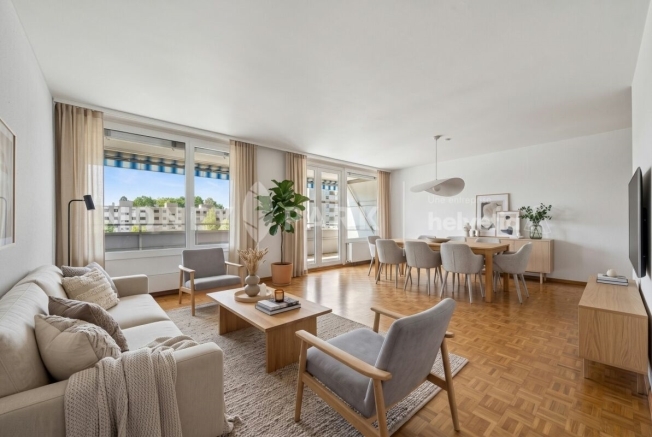
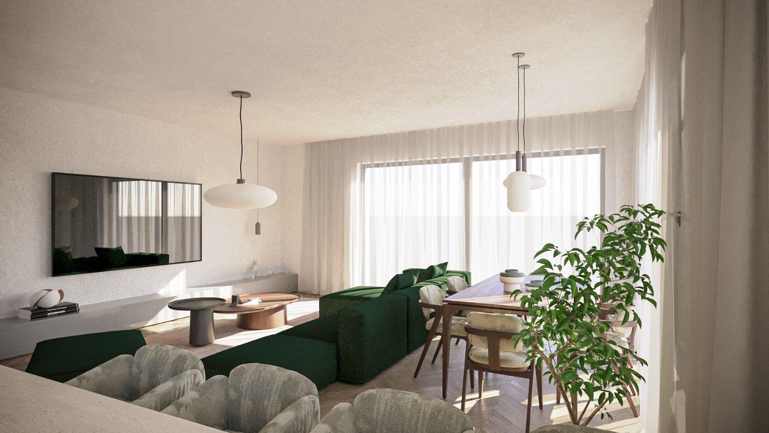
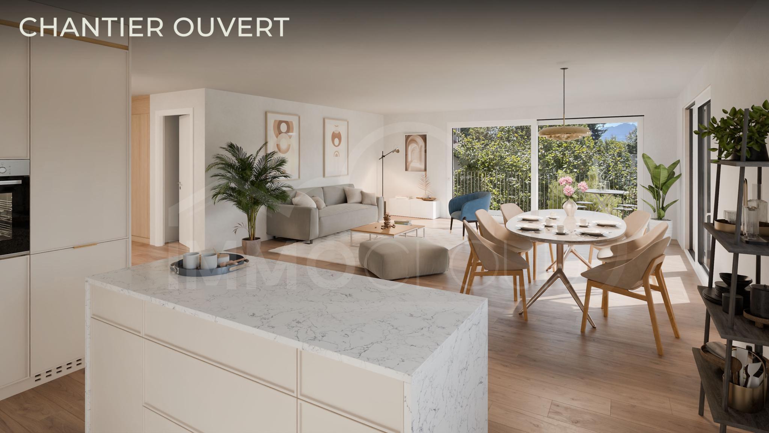
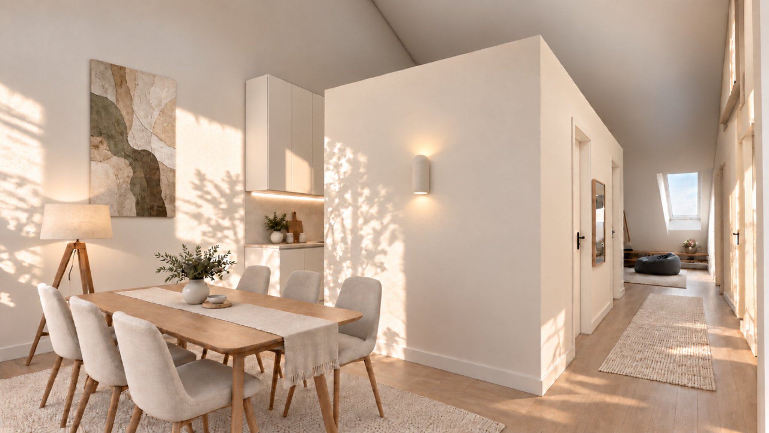
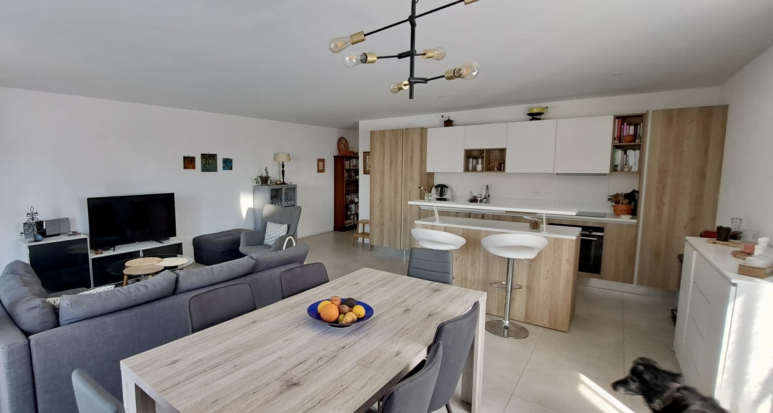
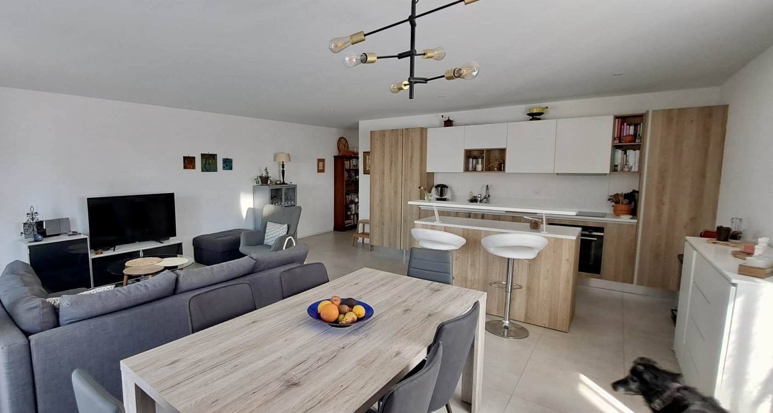
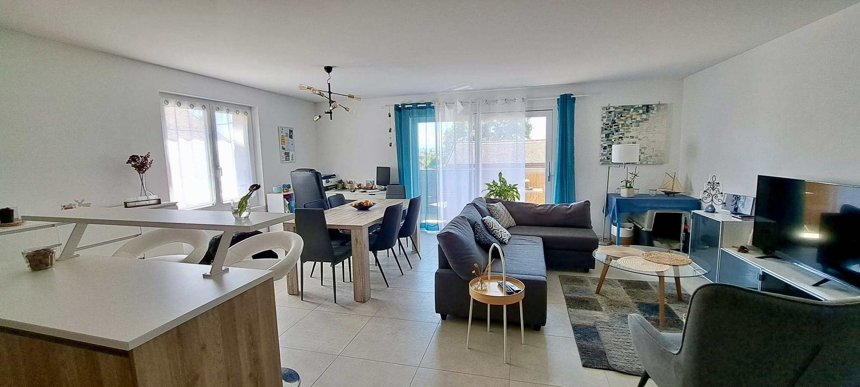
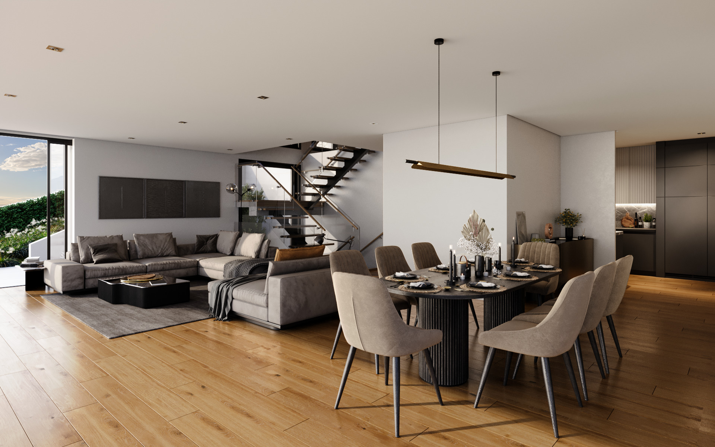
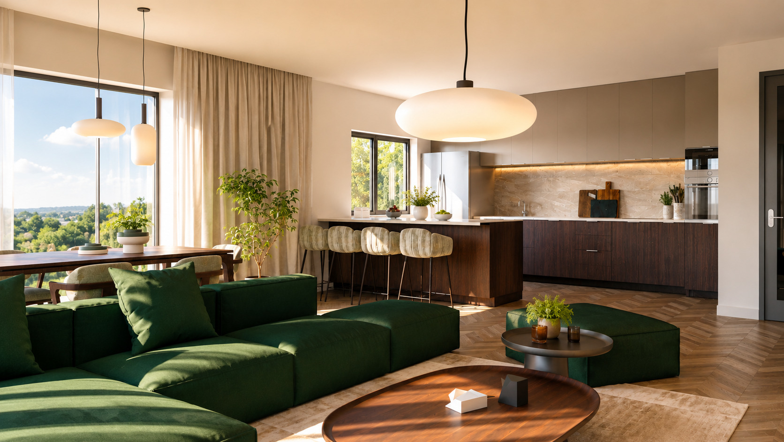
  • Living space: A large 32 m² living / dining room opening onto a south-facing terrace.
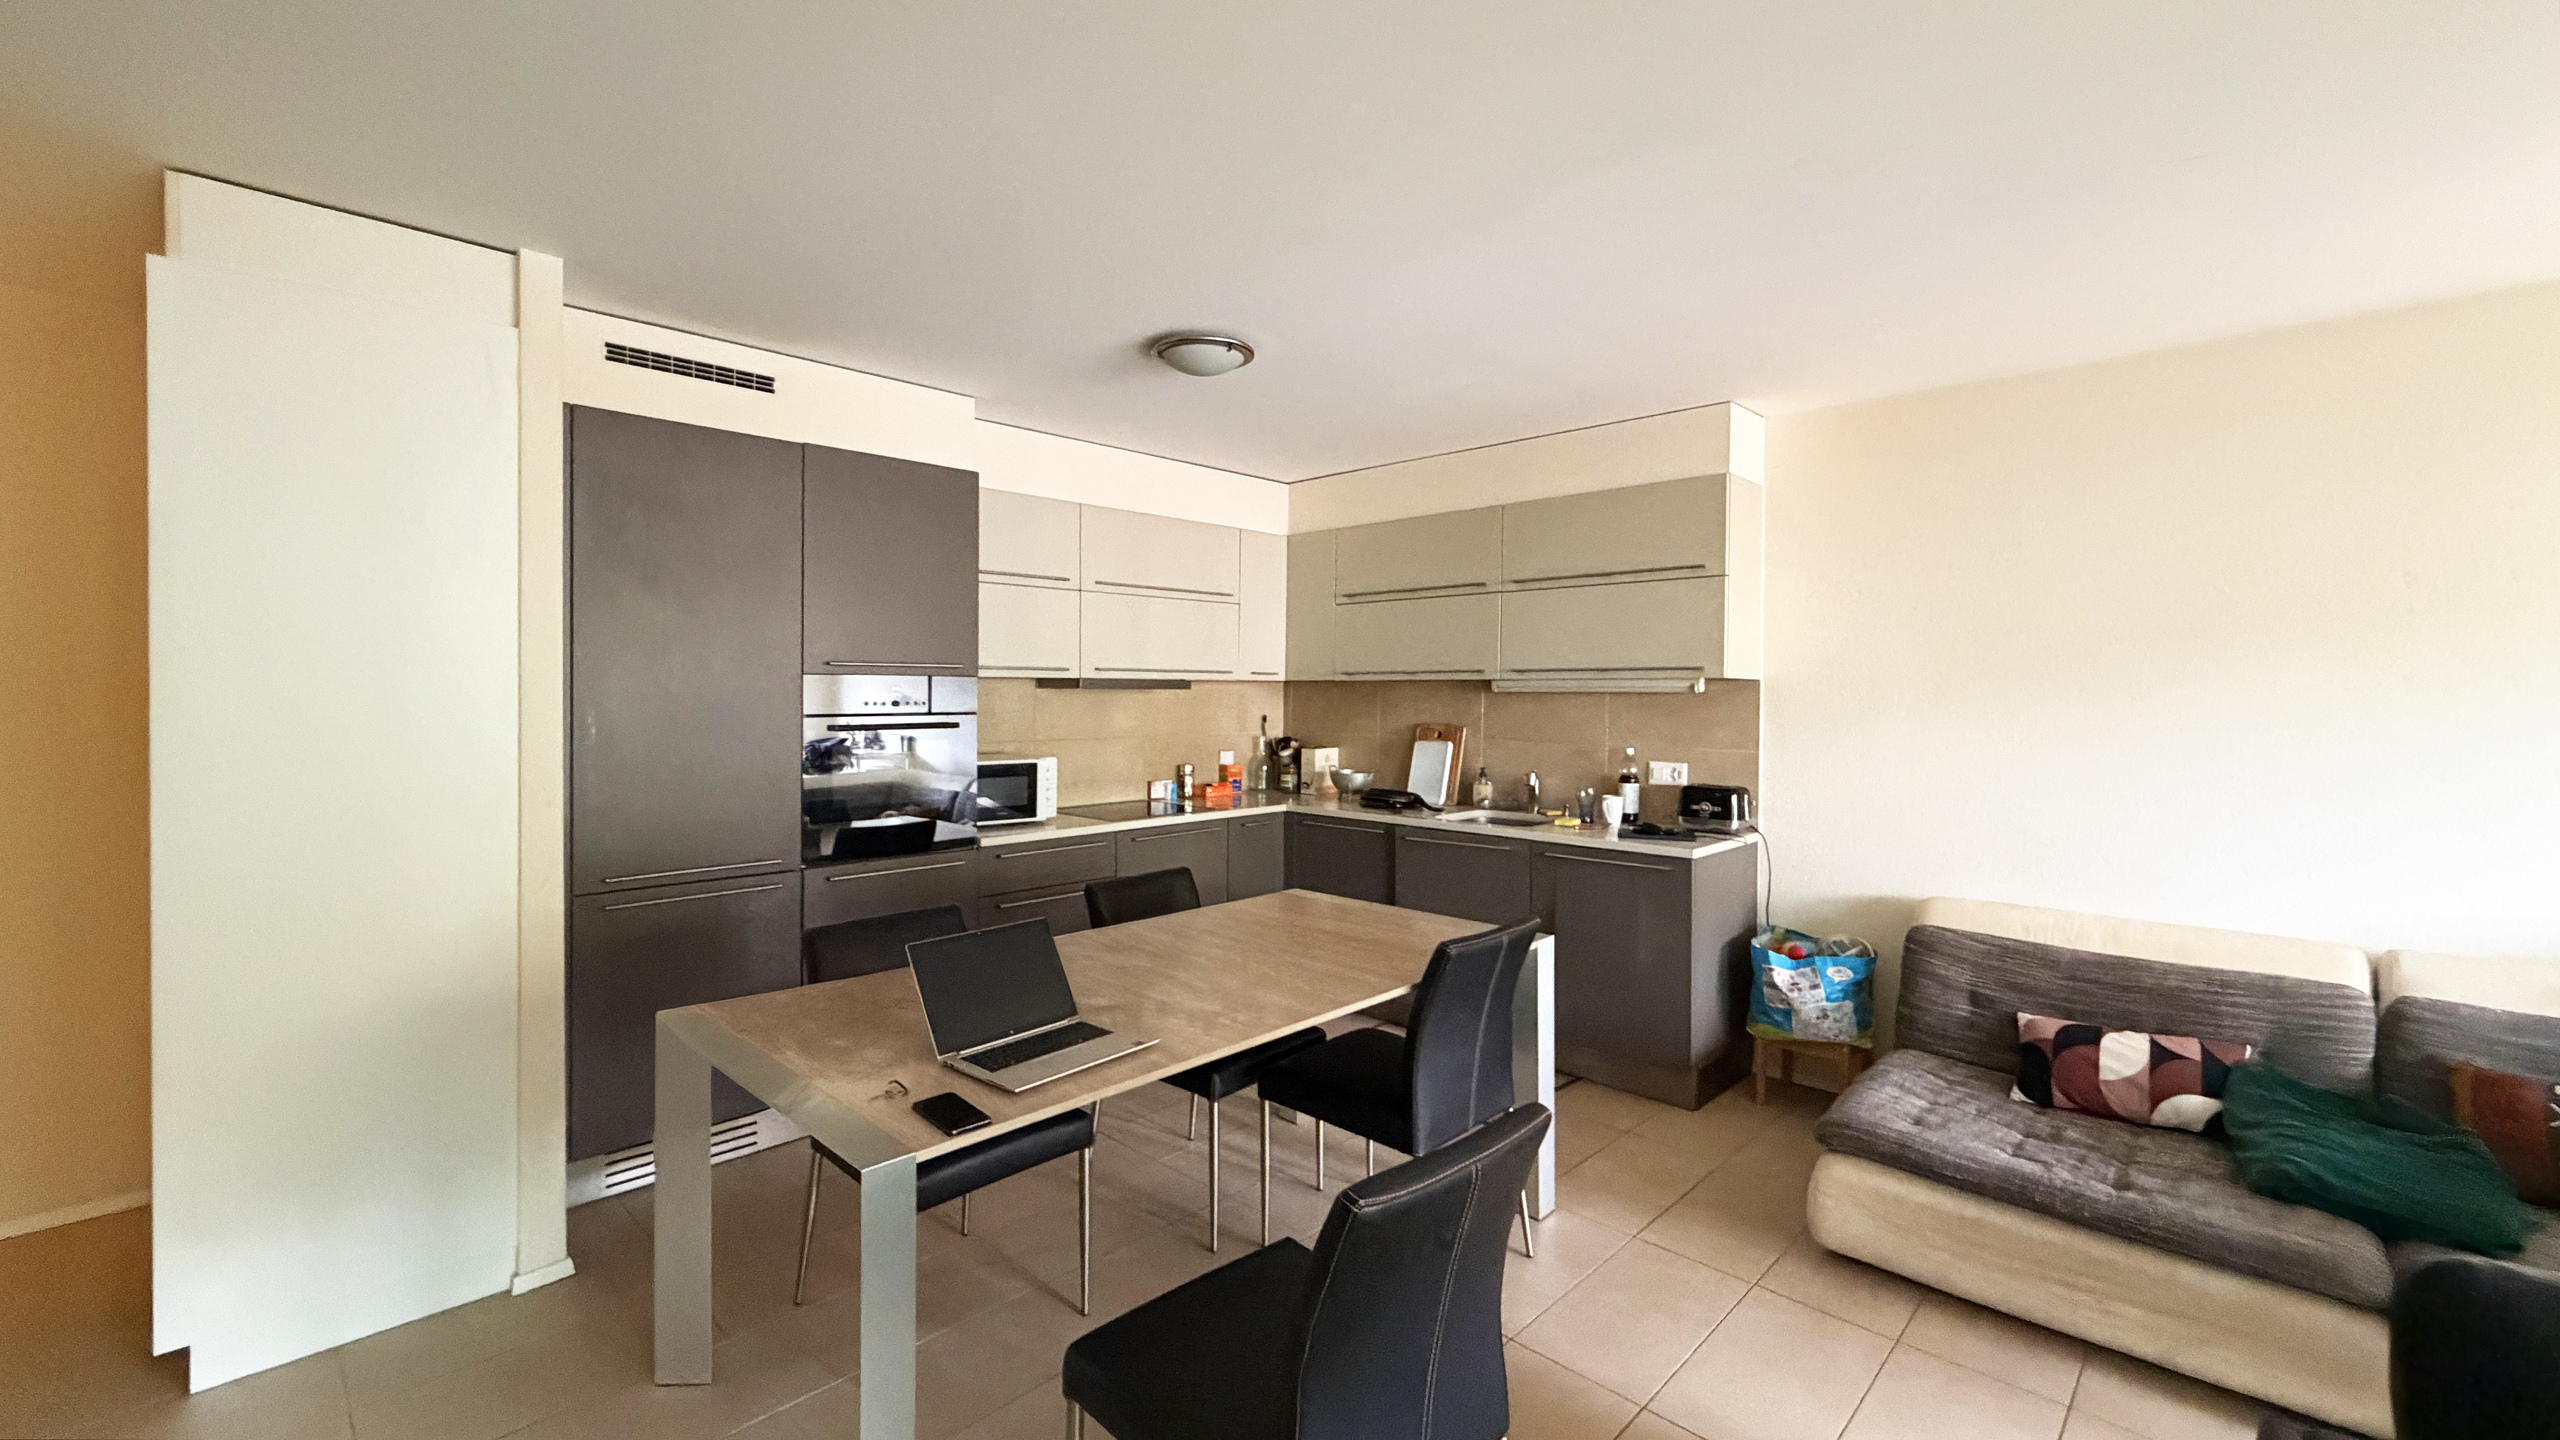
  • Kitchen: Open kitchen (customizable to your liking).
  • Night space:

    • 1 exceptional master suite with dressing room
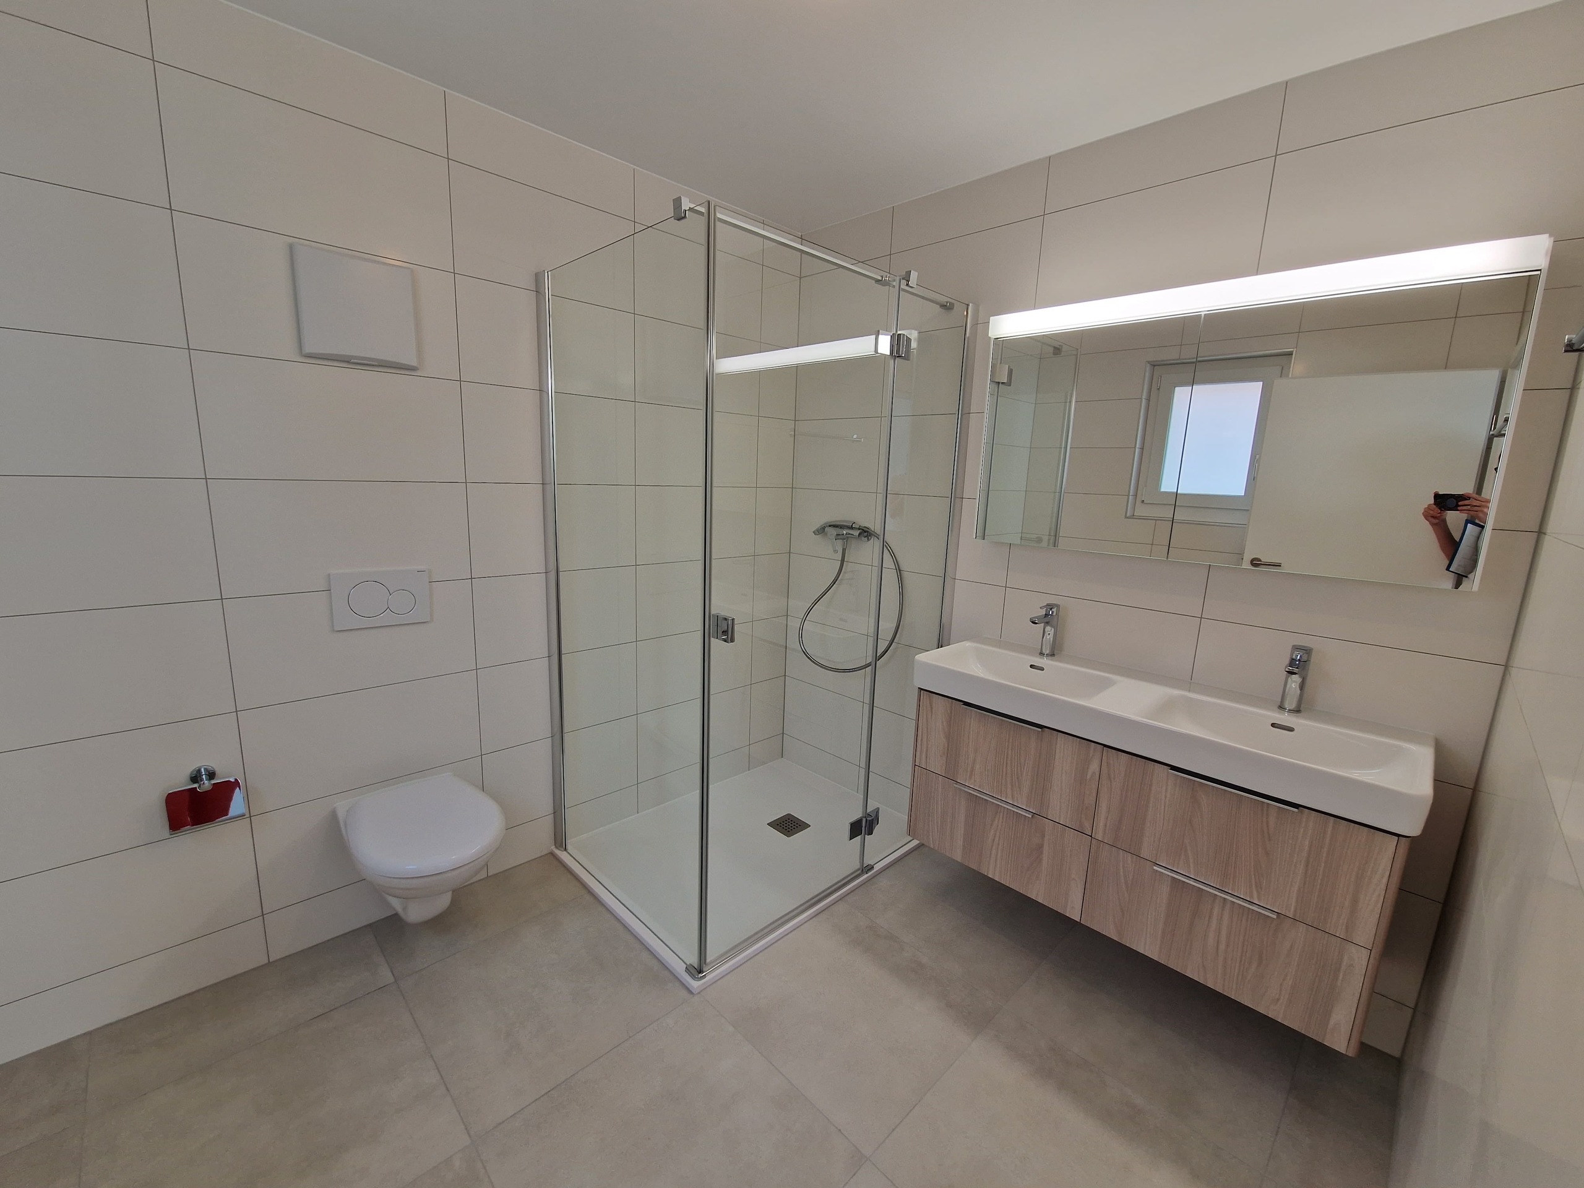
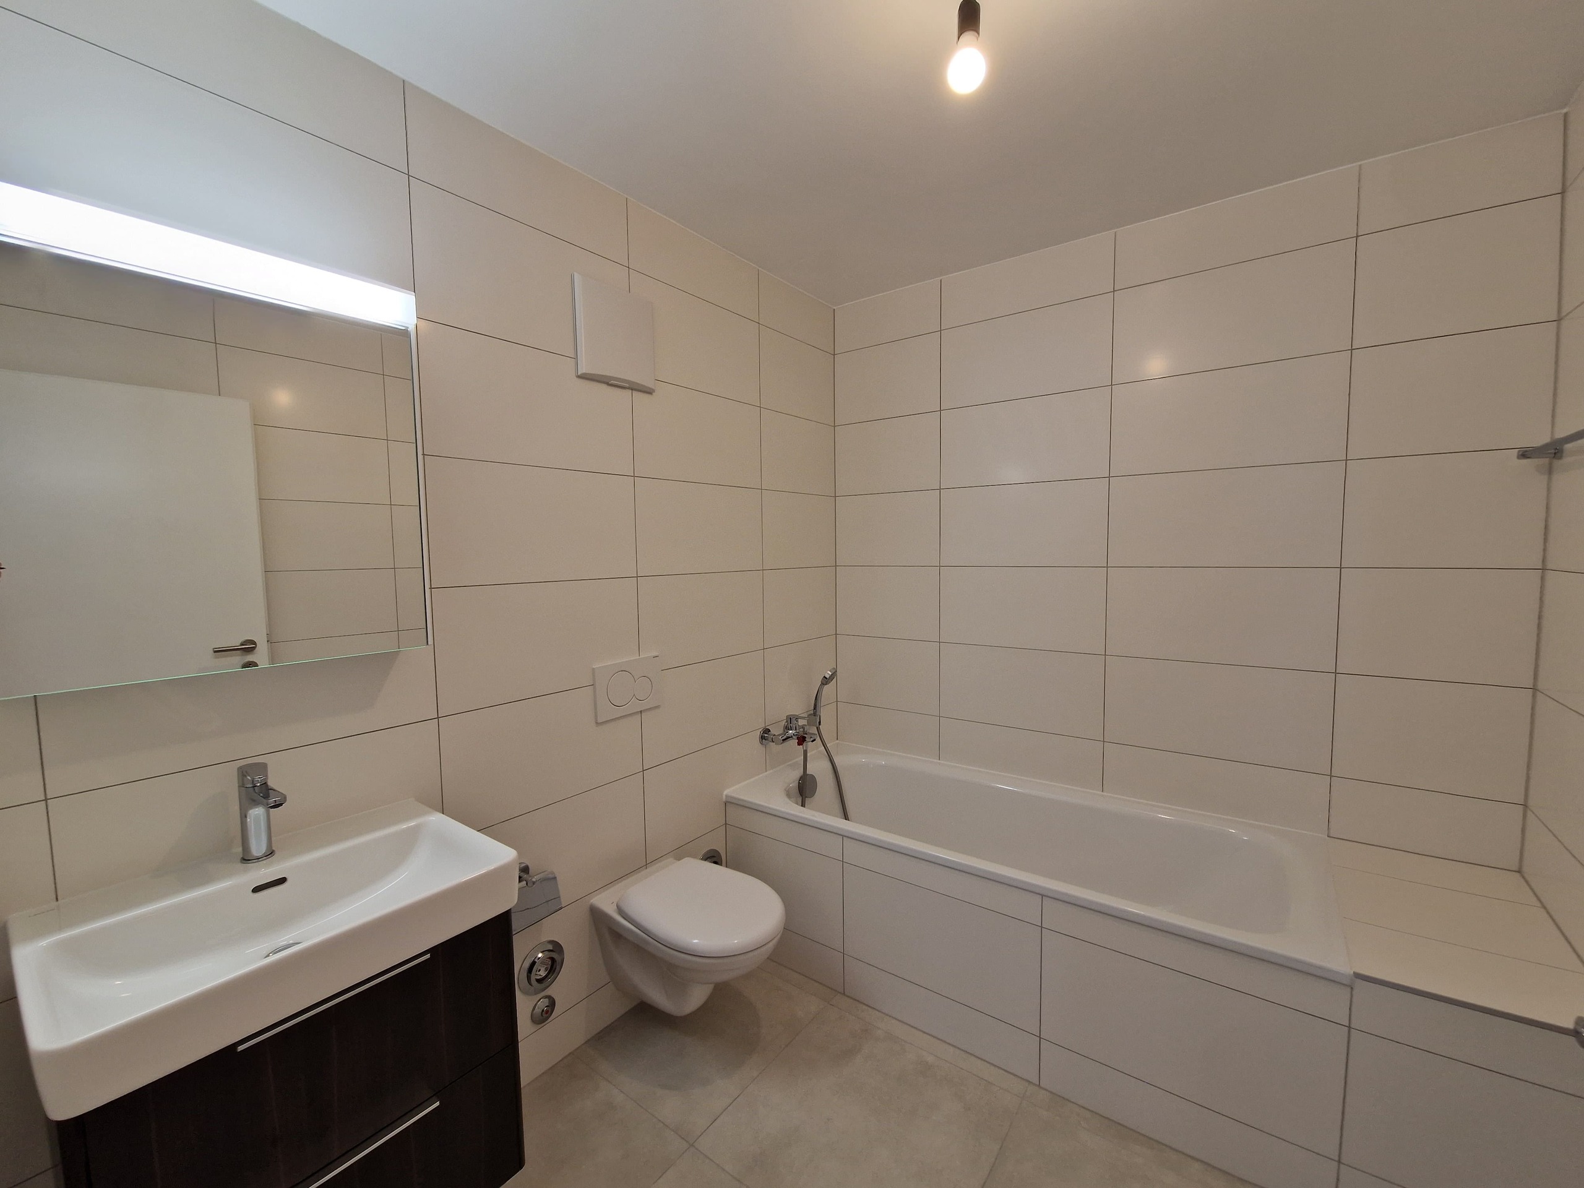
    • Shower room
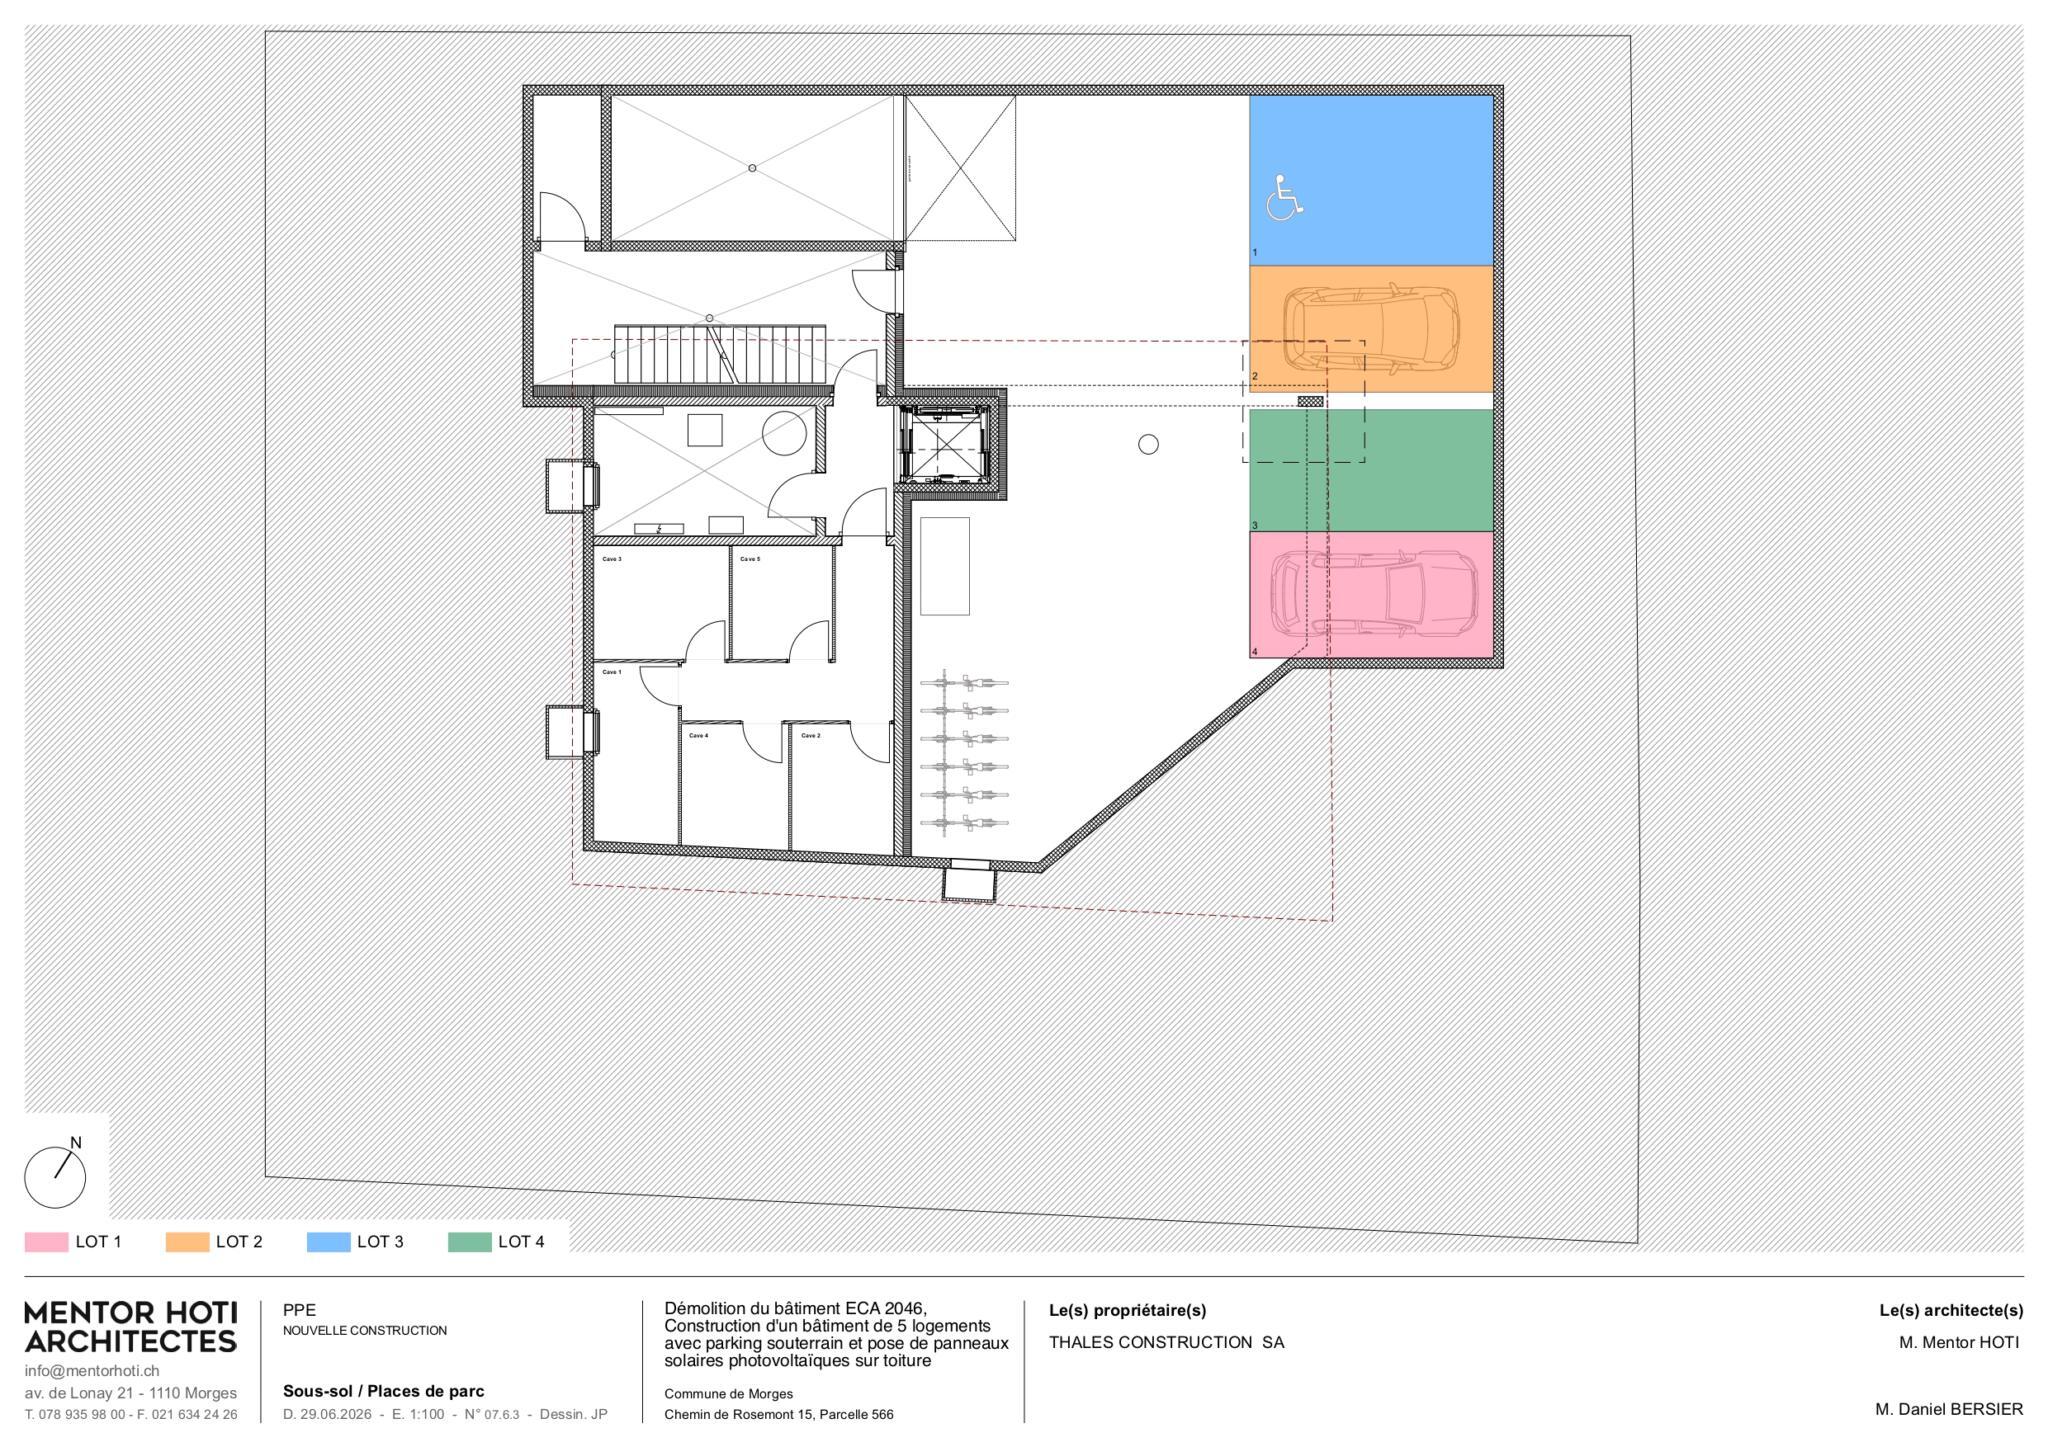
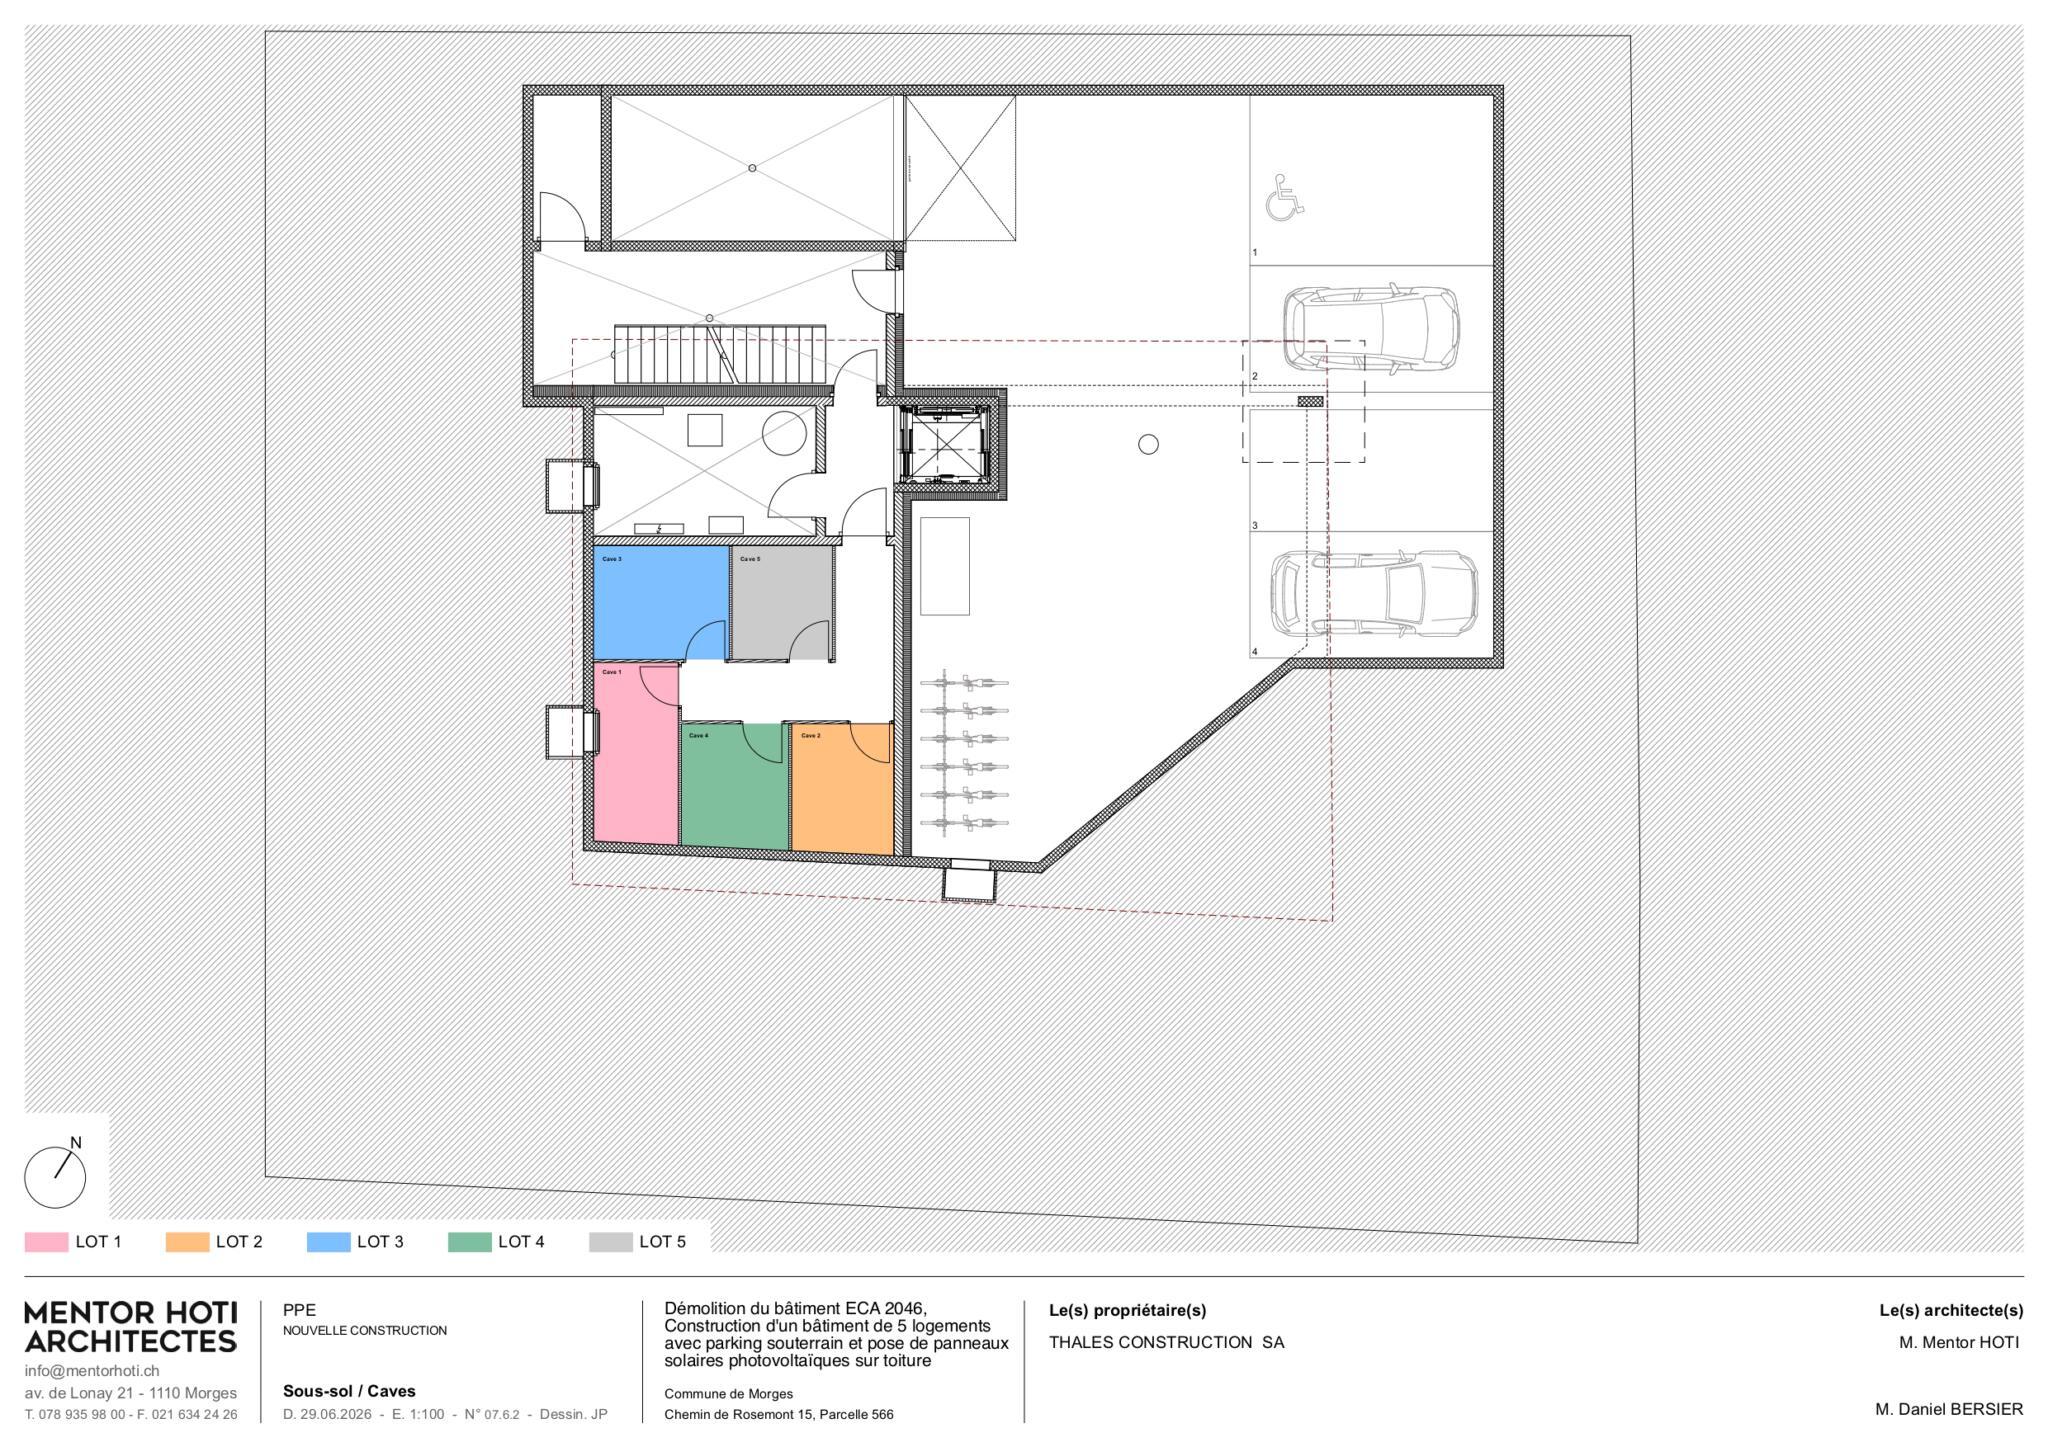
  • Appendices: Private cellar in the basement.

Prices & Parking

  • Apartment price: CHF 995,000.-
  • Parking space in the basement: CHF 55,000.- (in addition to the sale price)

Morges — Appartement contemporain de 2.5 pièces (79,48 m² PPE)

À vendre sur plan - Lot 1 — Livraison printemps 2028

Chemin de Rosemont 15, 1110 Morges

Une adresse privilégiée entre sérénité et modernité

Situé dans un quartier résidentiel très recherché et paisible, à quelques minutes à peine du centre-ville dynamique de Morges, de la gare CFF et des rives du lac Léman, cet appartement d'exception allie confort moderne, efficacité énergétique et qualité de vie remarquable.

Au rez-de-chaussée d'une résidence neuve à l'architecture épurée et élégante, ce bien bénéficie d'un ensoleillement optimal grâce à son orientation plein Sud et de généreuses baies vitrées baignant chaque espace de lumière naturelle.


Les points forts du bien :

  • Cadre de vie idéal : Quartier calme et verdoyant proche de toutes les commodités (écoles, transports, commerces).
  • Lumière & Espaces : 79,48 m² PPE de volumes généreux complétés par une terrasse orientée Sud de 15,85 m² et un balcon.
  • Accès exclusif : Accès direct à l'appartement via un ascenseur privatif.
  • Finitions sur mesure : Choix des matériaux de finition au gré du preneur (cuisine avec îlot central, parquets, carrelages, sanitaires).
  • Éco-responsabilité & Confort : Chauffage au sol par pompe à chaleur (PAC) basse température, panneaux photovoltaïques en toiture et capteurs solaires pour l'eau chaude sanitaire.

Distribution des pièces

  • Accès privatifs : Entrée directe par ascenseur, hall d'entrée avec vestiaire intégré.
  • Espace de vie : Un vaste séjour / salle à manger de 32 m² ouvrant sur la terrasse plein Sud.
  • Cuisine : Cuisine ouverte (personnalisable selon vos envies).
  • Espace nuit :

    • 1 suite parentale d'exception avec espace dressing
    • Salle de douche
  • Annexes : Cave privative en sous-sol.

Prix & Stationnement

  • Prix de l'appartement : CHF 995'000.-
  • Place de parc en sous-sol : CHF 55'000.- (en sus du prix de vente)

Conveniences

Neighbourhood
  • City centre
  • Shops/Stores
  • Shopping street
  • Bank
  • Post office
  • Restaurant(s)
  • Pharmacy
  • Railway station
  • Bus stop
  • Hospital / Clinic
  • Doctor
Outside conveniences
  • Terrace/s
  • Parking
Inside conveniences
  • Wheelchair-friendly
  • Lift/elevator
  • Underground car park
  • Open kitchen
Equipment
  • Fitted kitchen
  • Shower
  • Photovoltaic panels
  • Controlled ventilation
Orientation
  • South
Exposure
  • Optimal
  • All day
Style
  • Modern
Distances

 
Public transports
192 m
7'
7'
1'
Primary school
373 m
8'
8'
4'
Stores
289 m
7'
7'
7'
Restaurants
193 m
4'
4'
1'

Discover similar properties

Other Helvet-immo SA real estate