Last opportunity
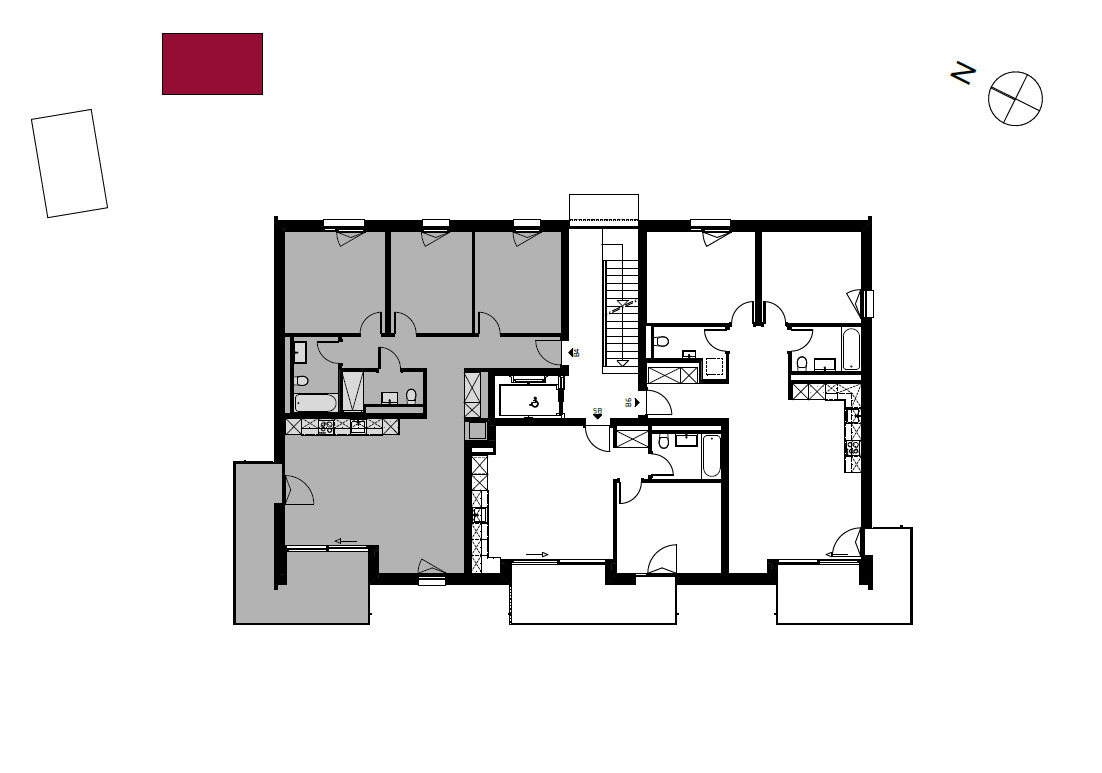
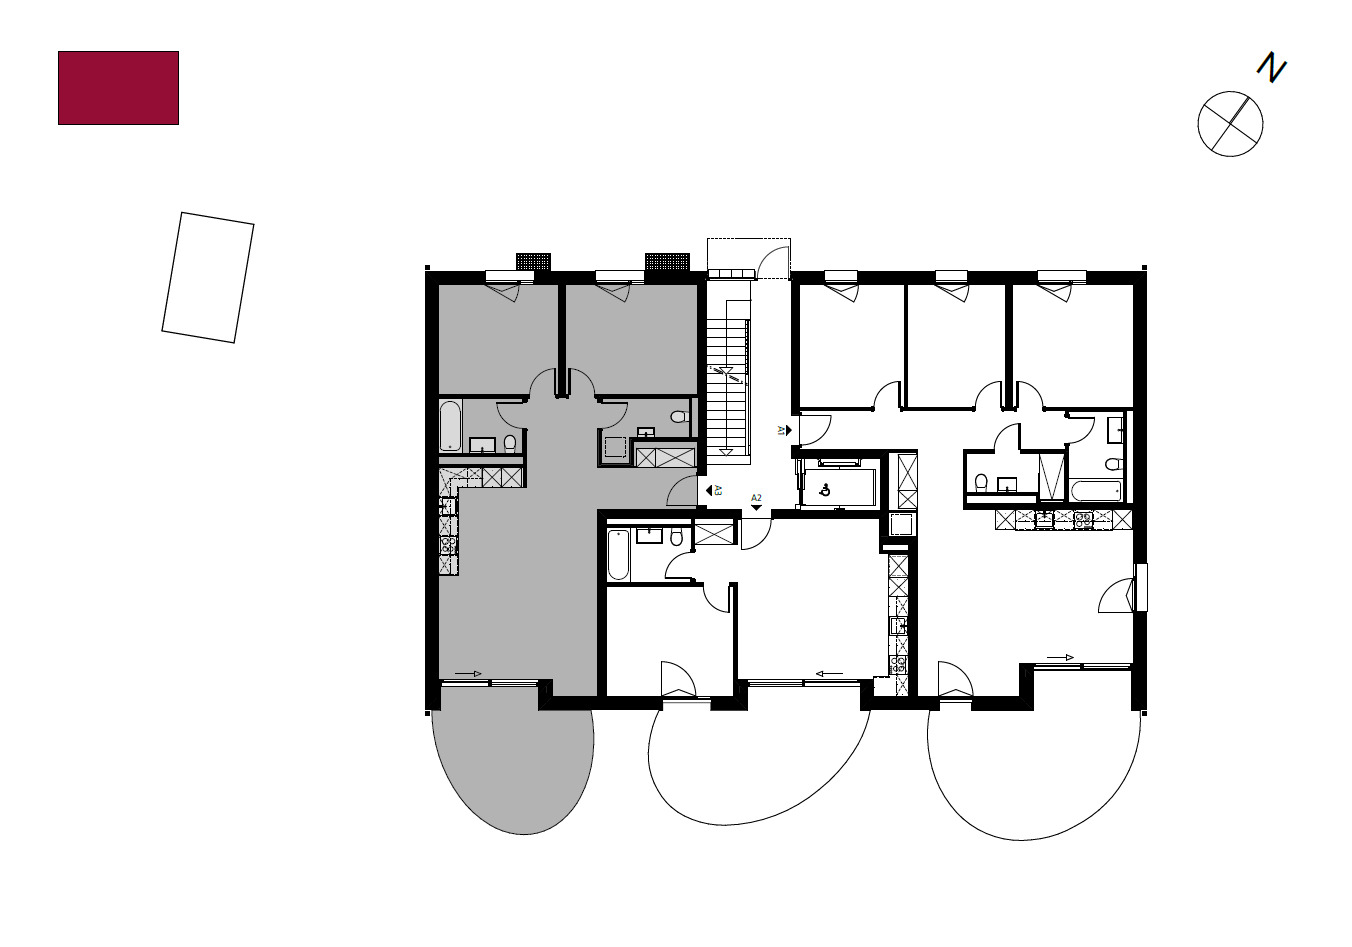
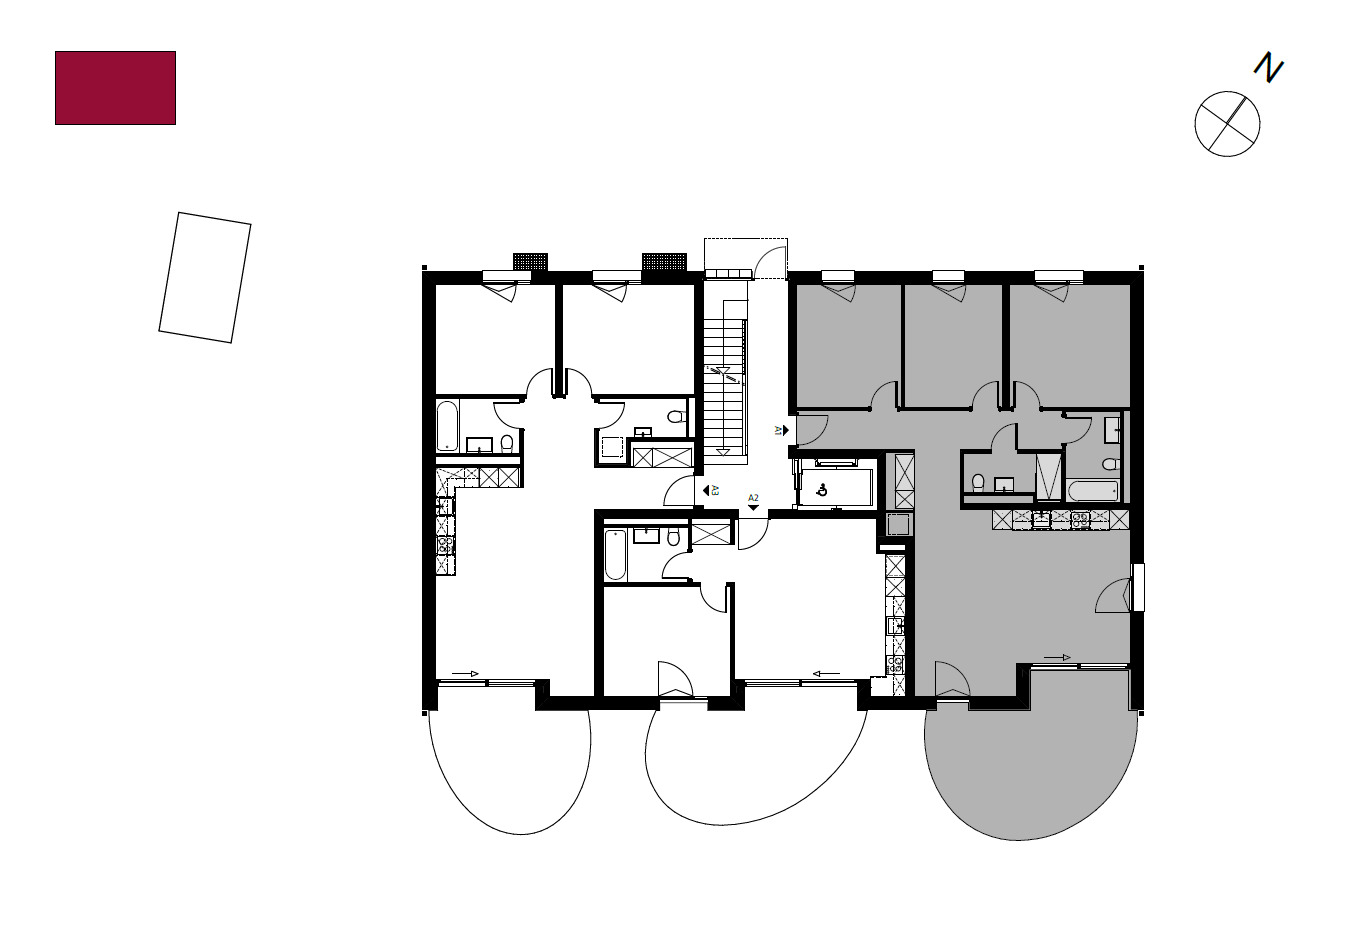
Condominium apartment with 2.5 rooms on sale in Moudon - 51 m²
Moudon PPE Le Cerf
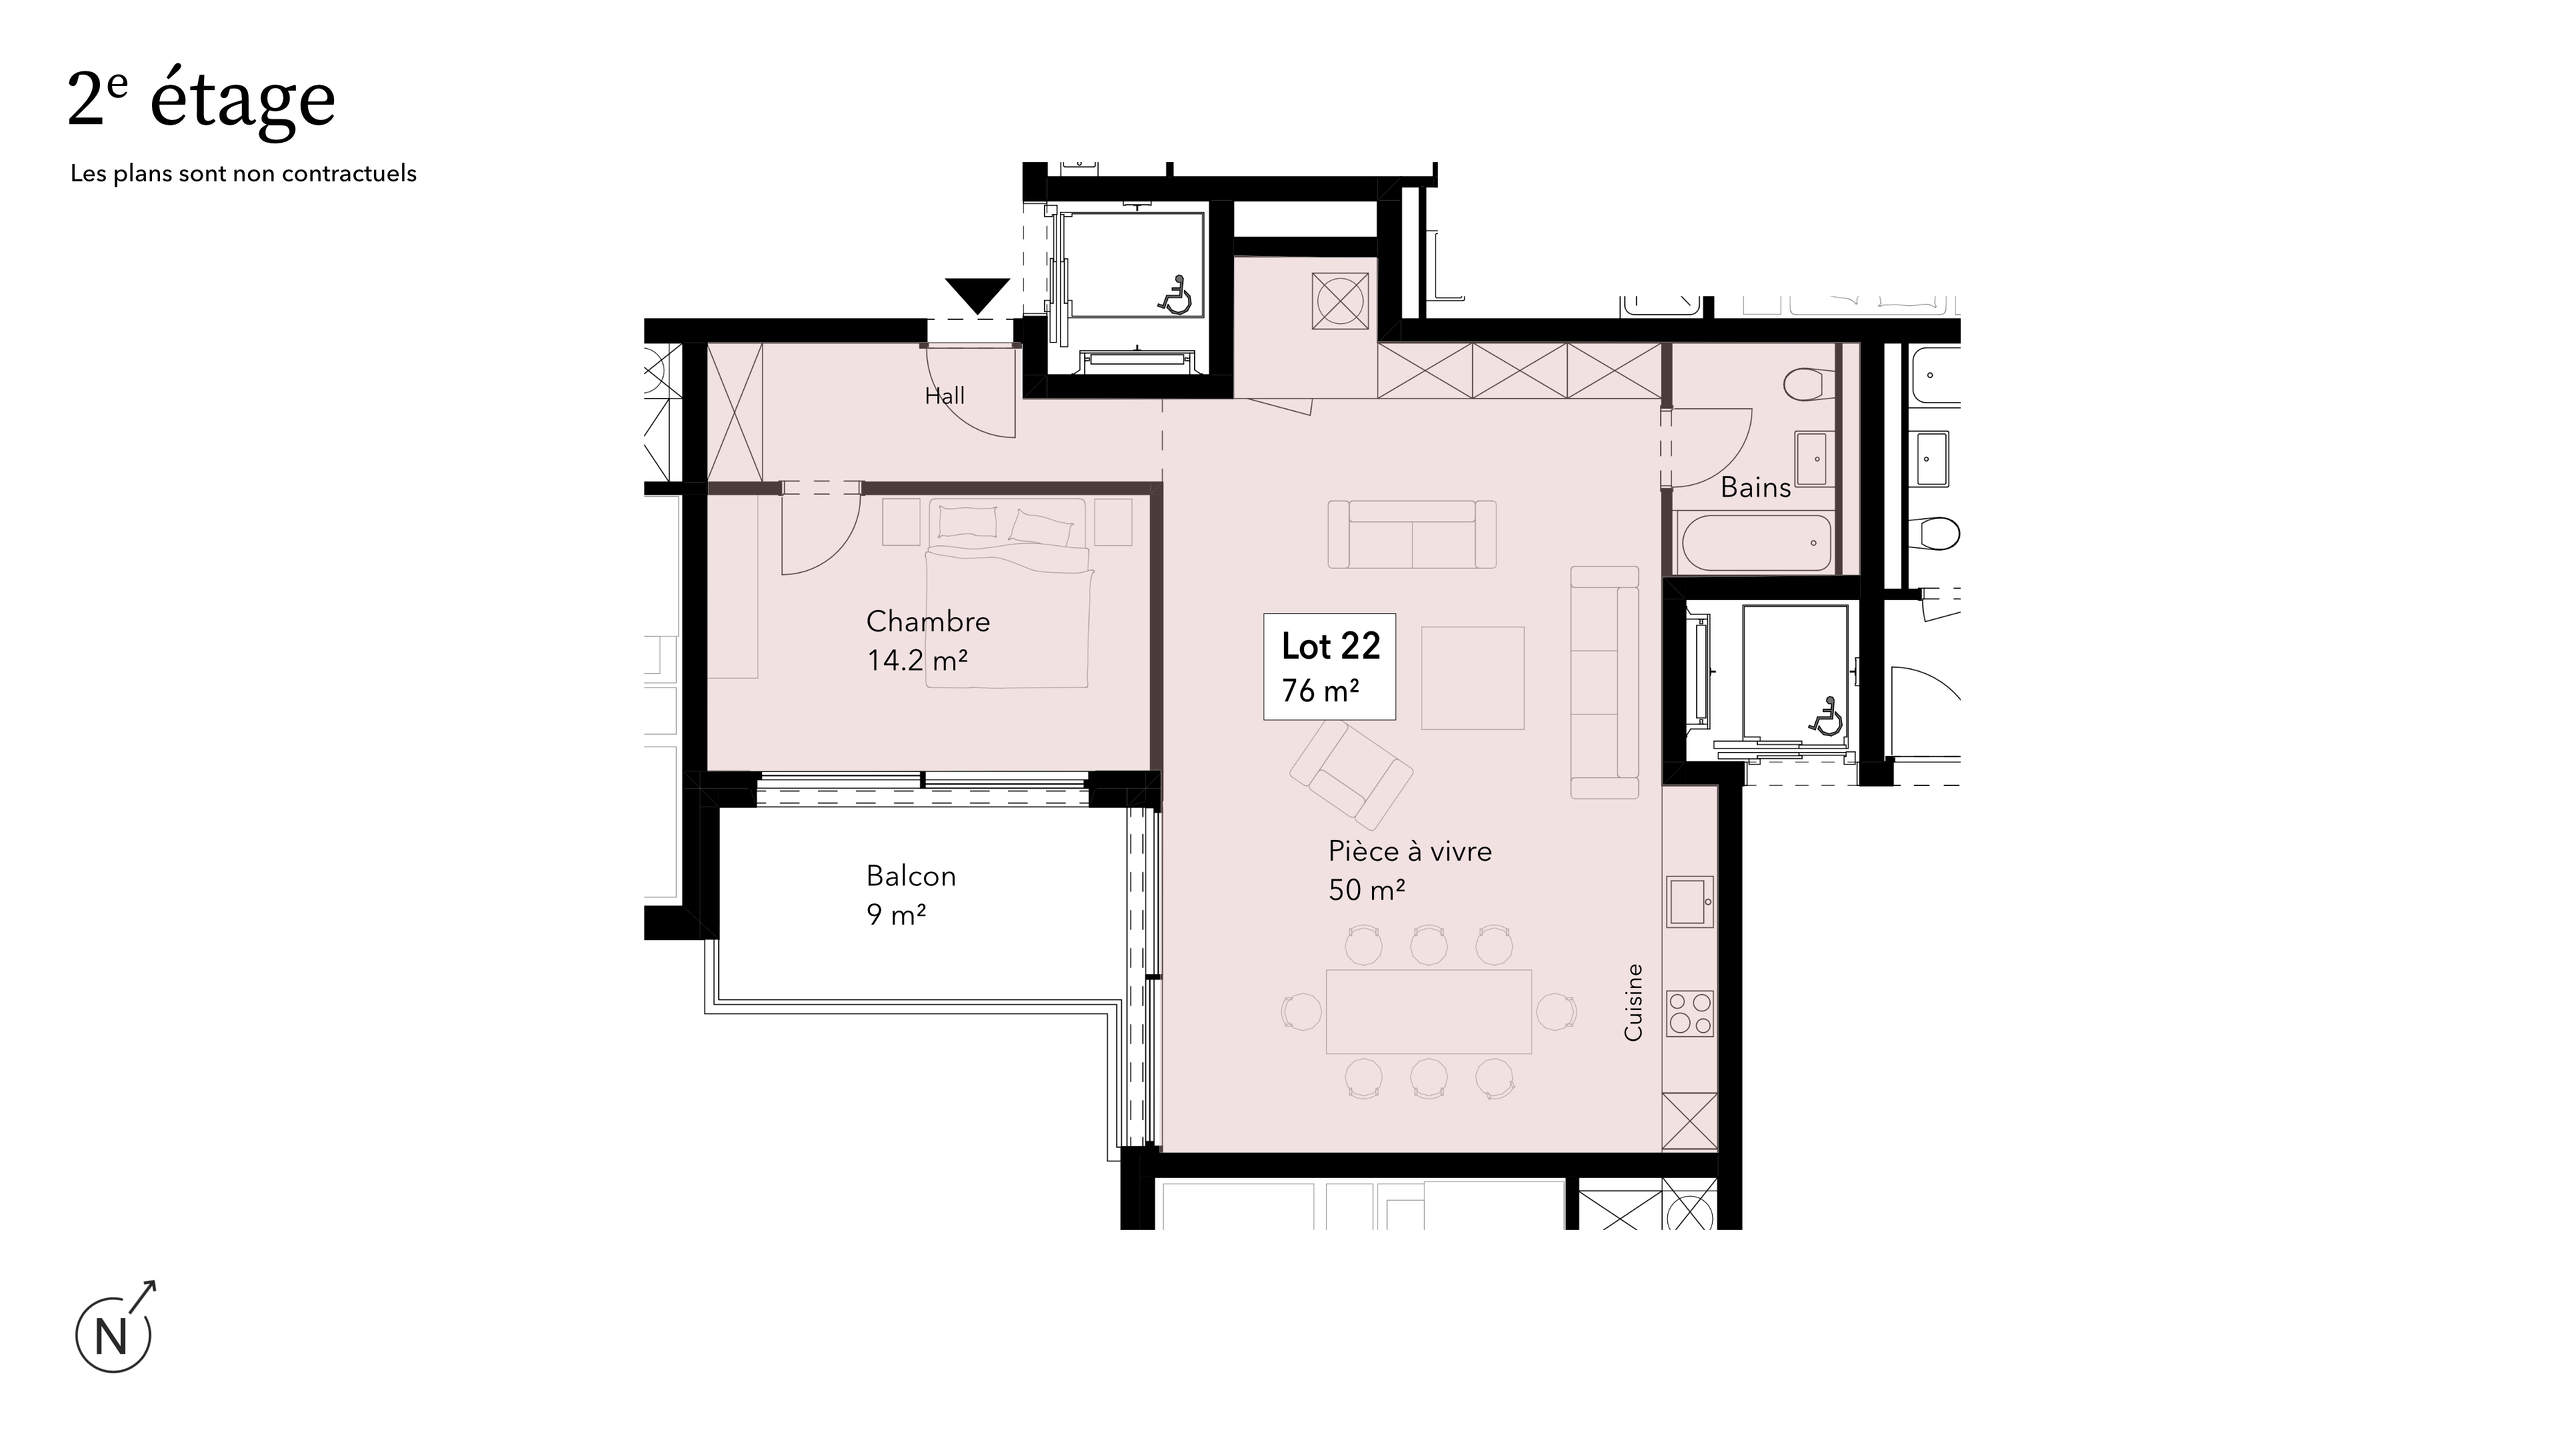
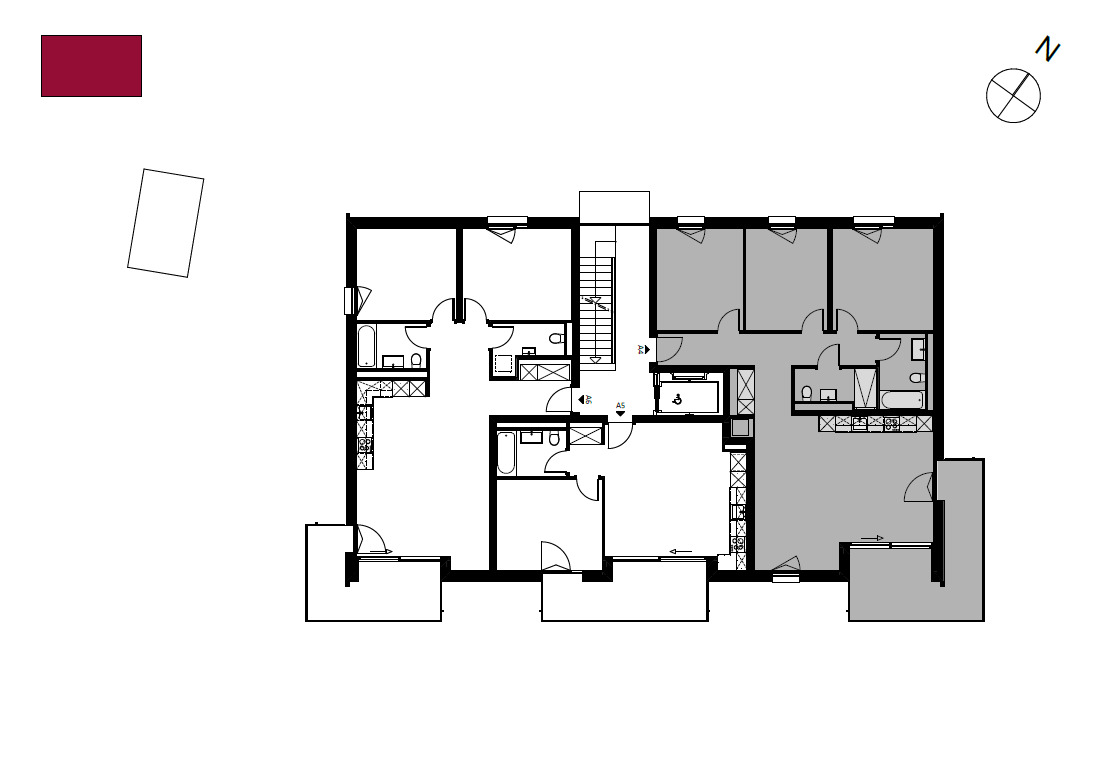
Rooms2.5
Living area51 m²
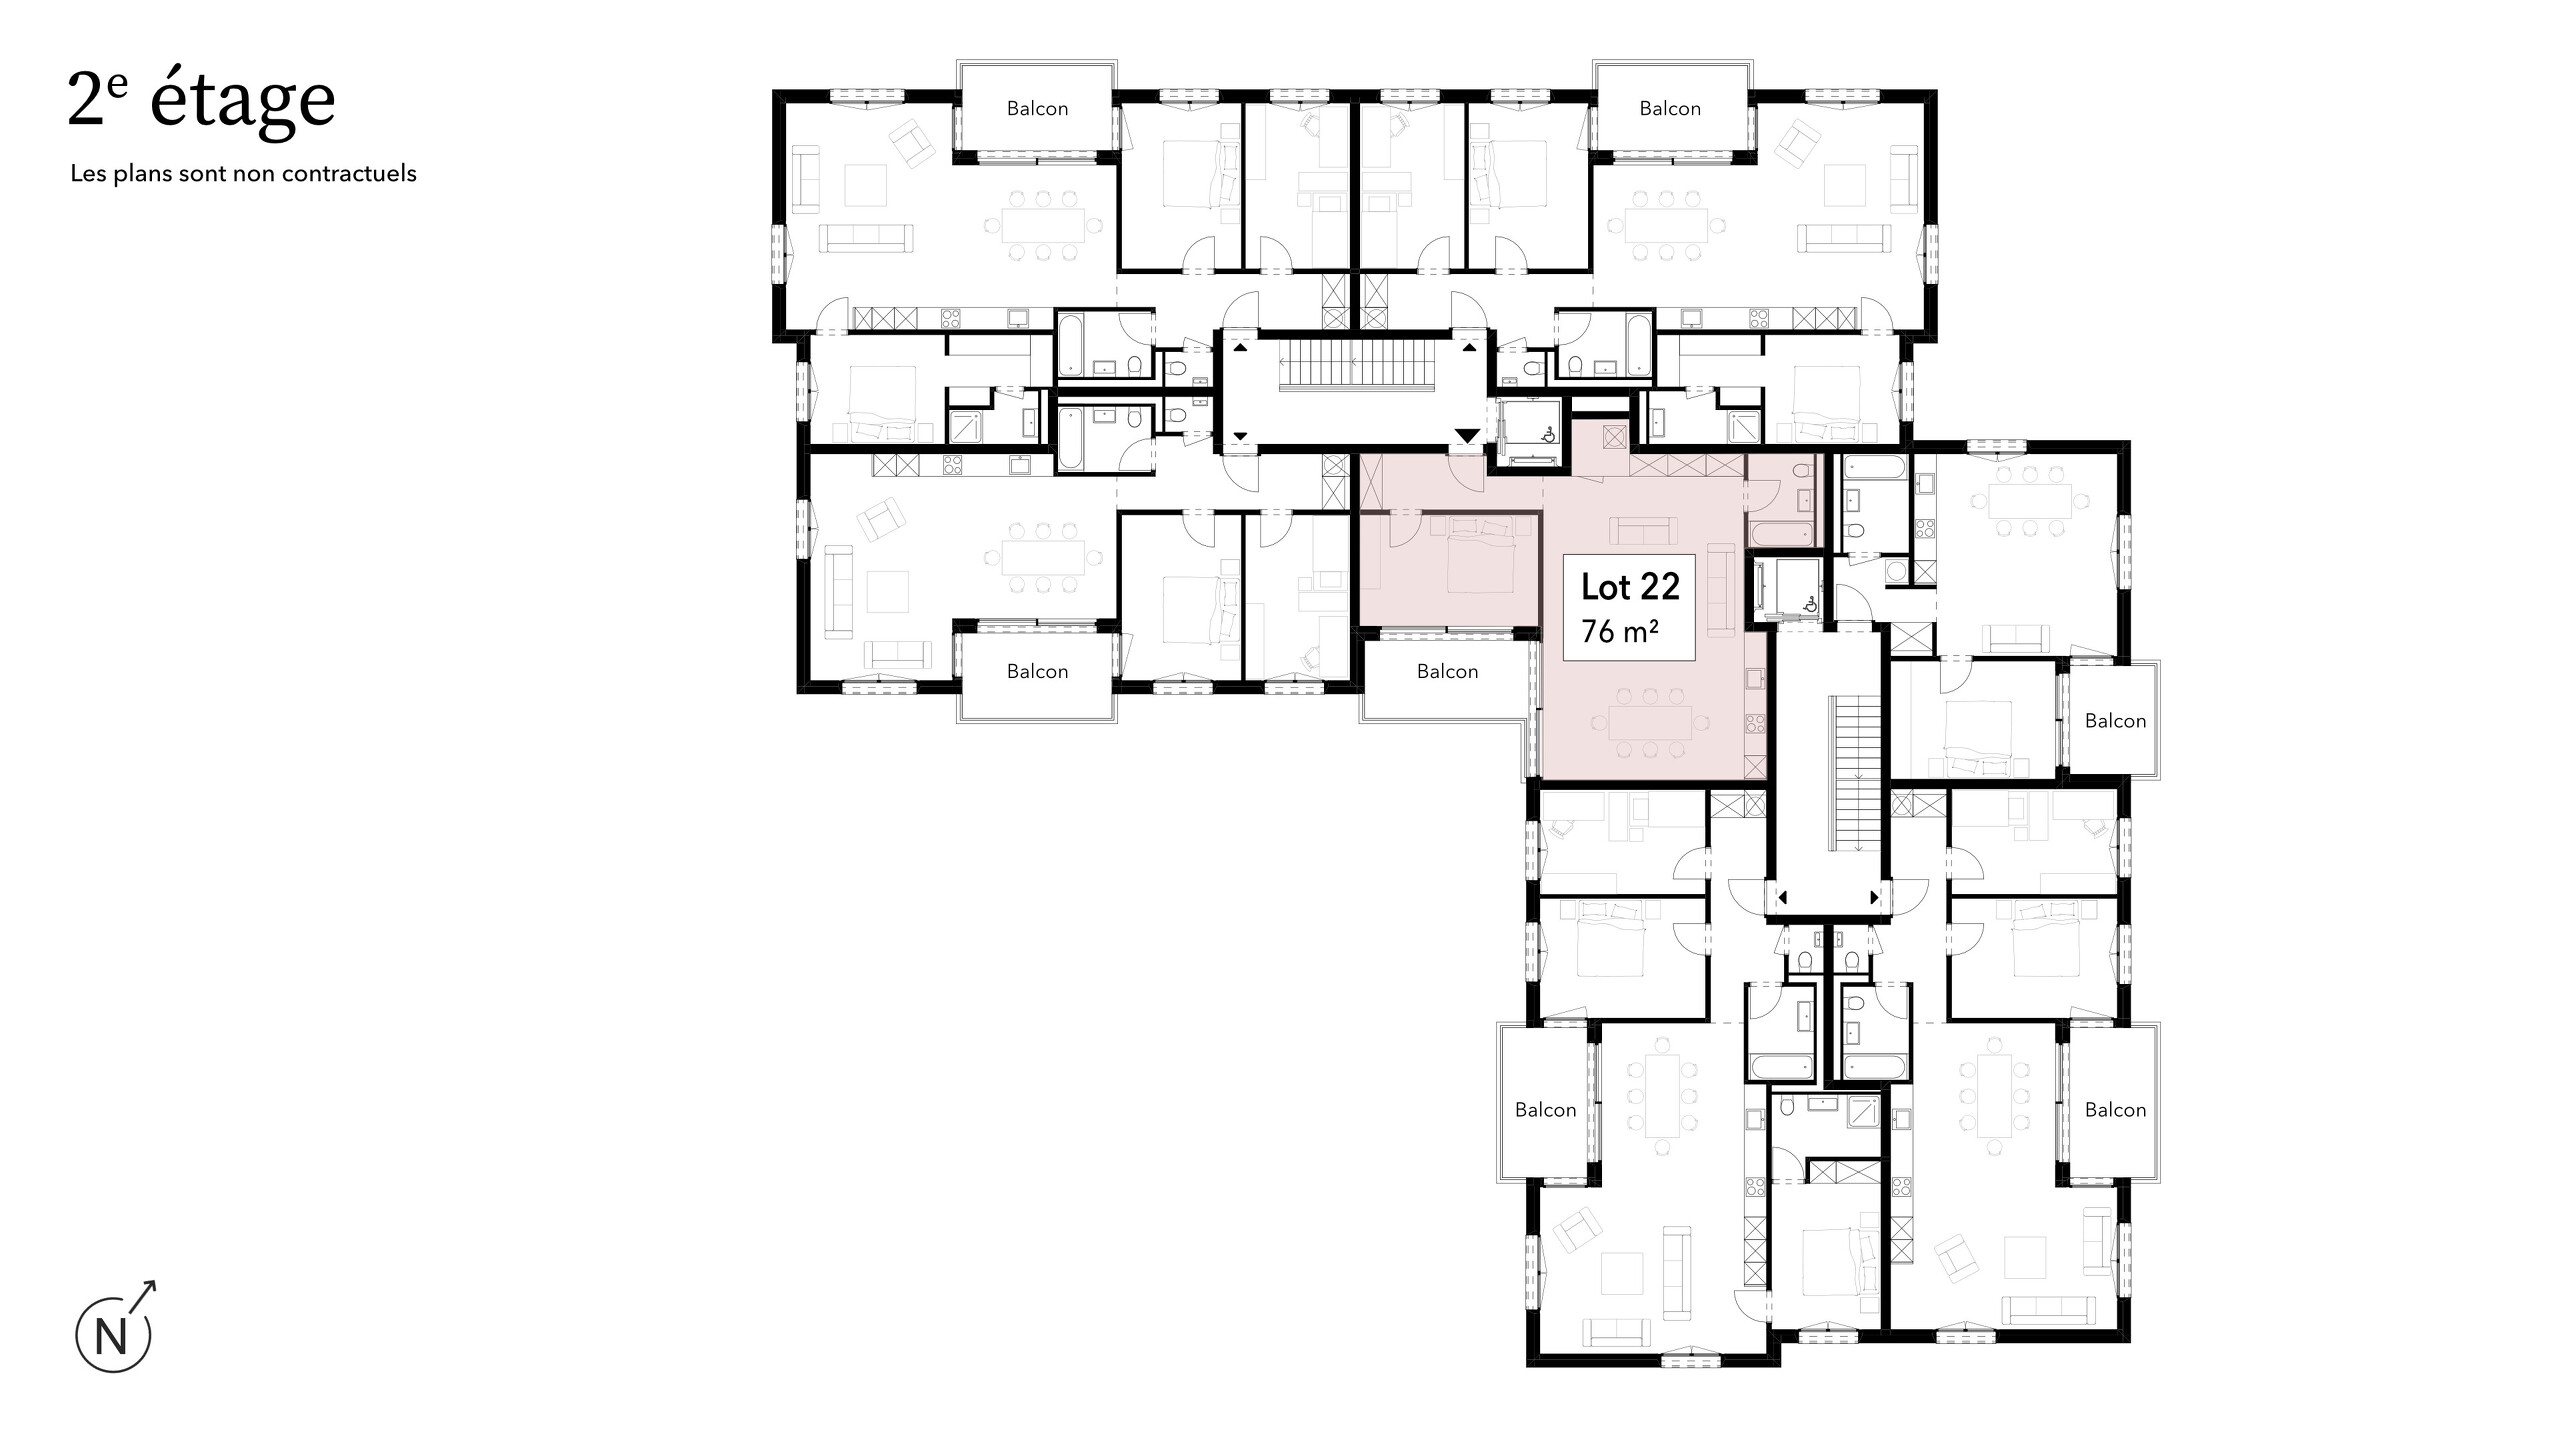
FloorGarden floor
Object PriceCHF 460,000.-
AvailabilityTo agree
Localisation
Avenue de Cerjat 1, 1510 MoudonCharacteristics
Reference
LE CERF.B4
Availability
To agree
Bathroom
1
Year of construction
2027
Rooms
2.5
Bedroom
1
Floor
Garden floor
Batch
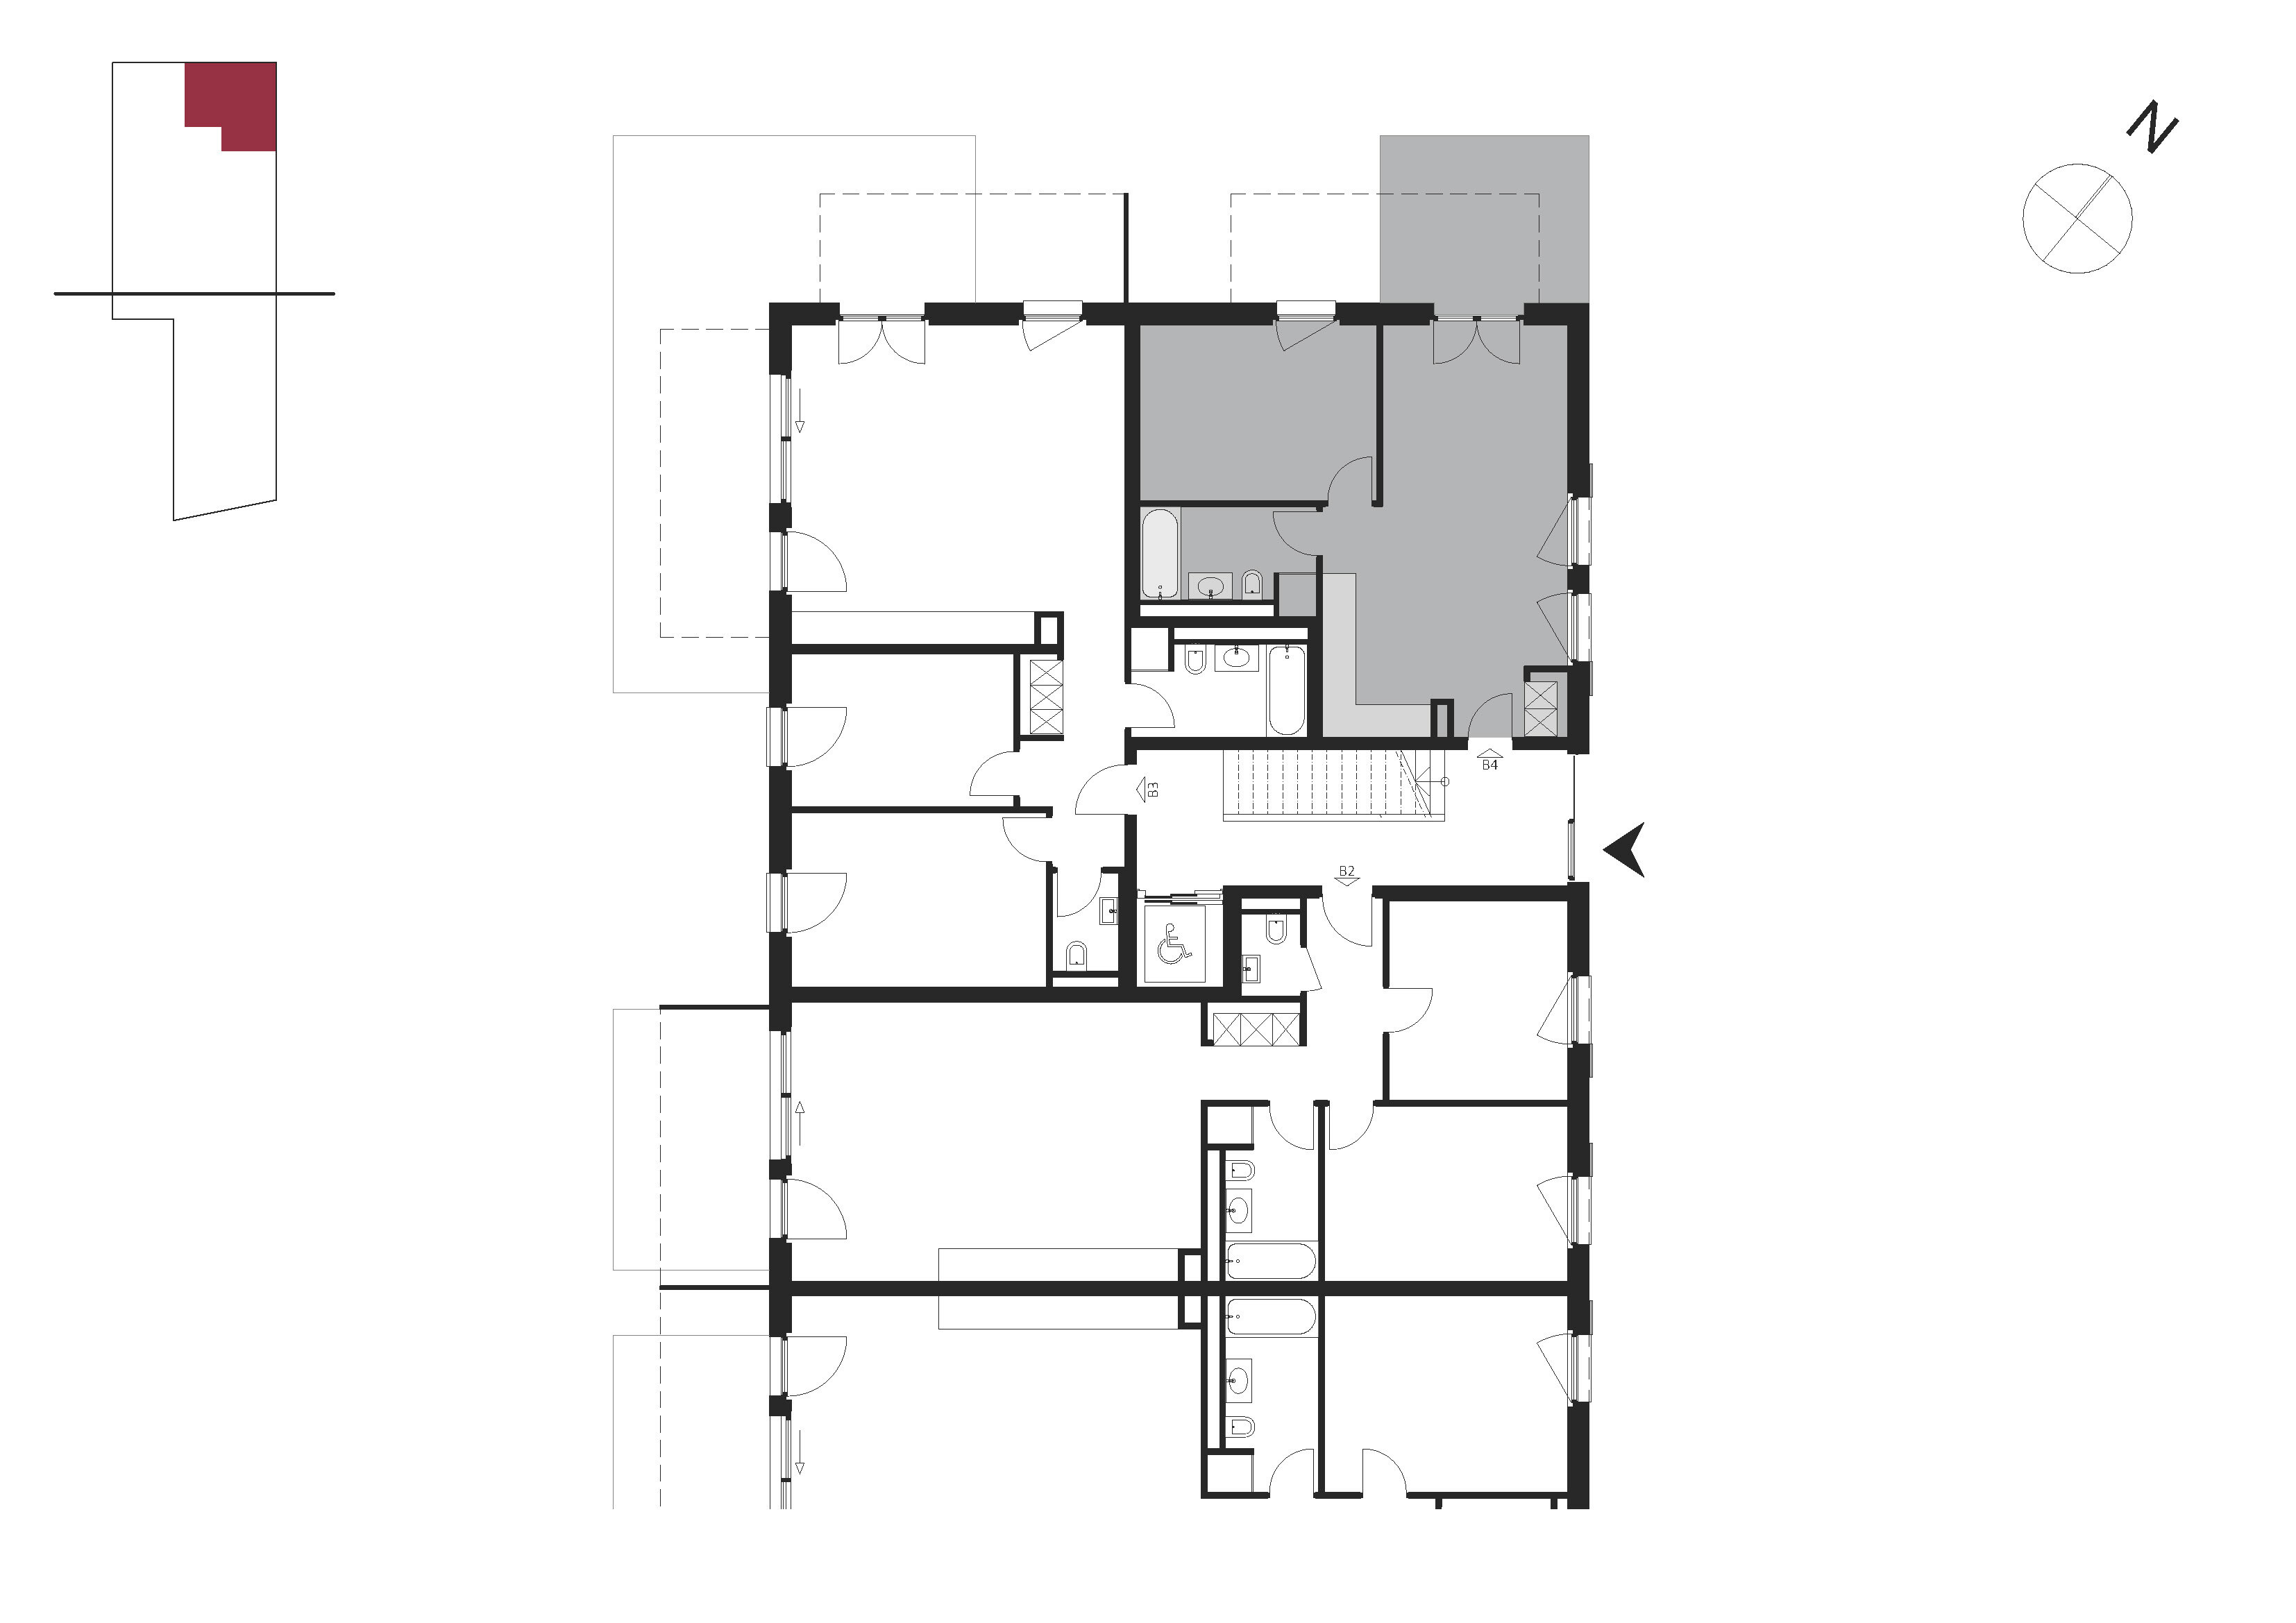
B4
Weighted Surface
60 m²
Heating type
Distance heating
Heating installation
Floor
Cellar surface
5 m²
Garden surface
25 m²
Living area
51 m²
Terrace surface
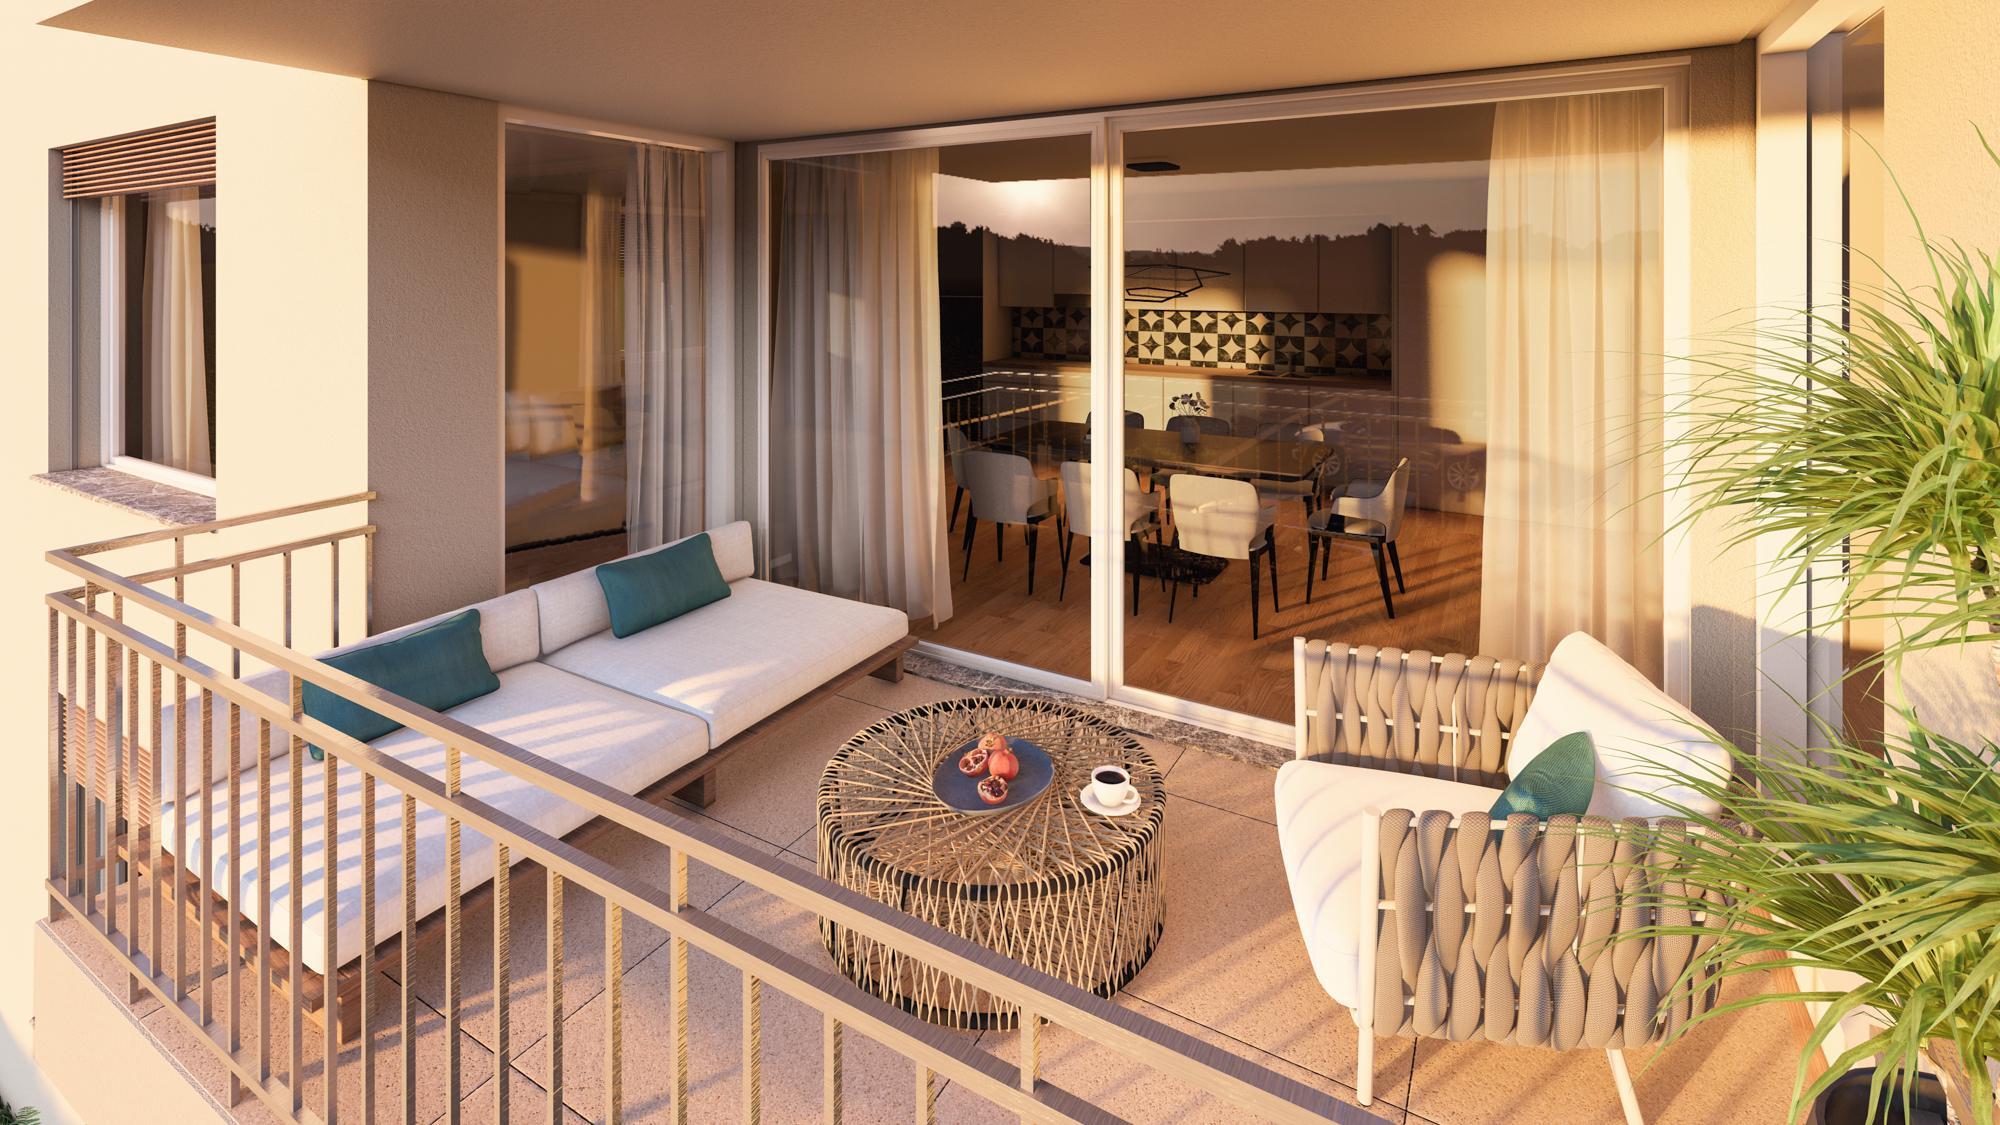
12 m²
Description
Text translated from french, see original
Original text in french, translate to English.
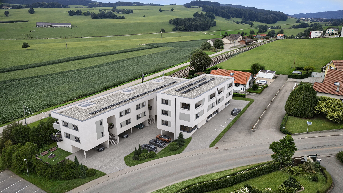
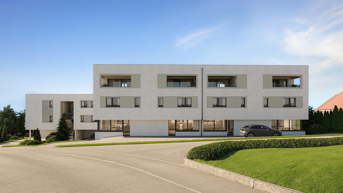
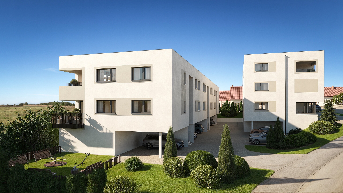
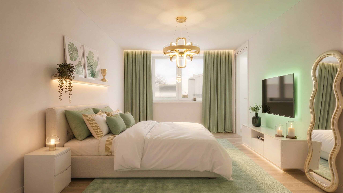
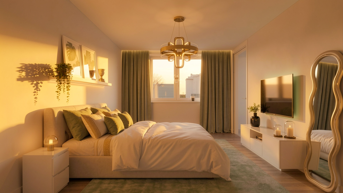
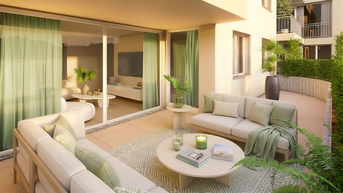
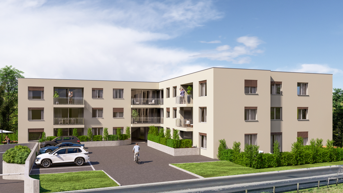
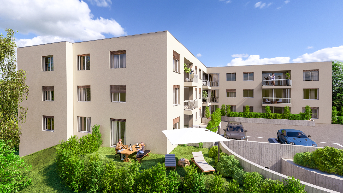
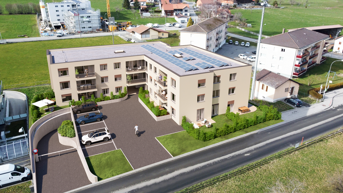
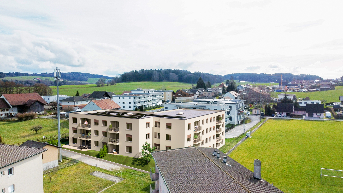
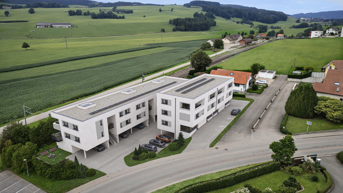
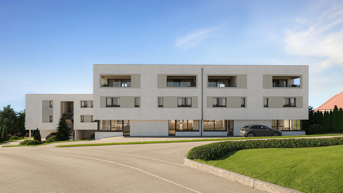
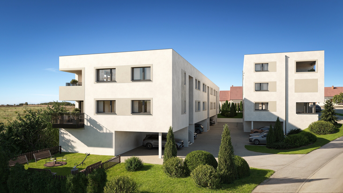
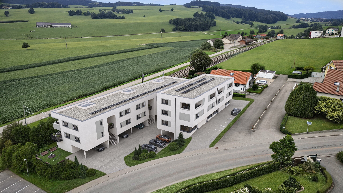
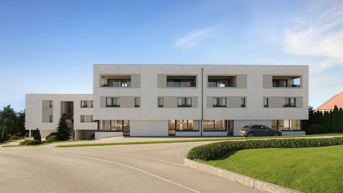
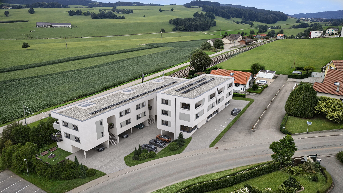
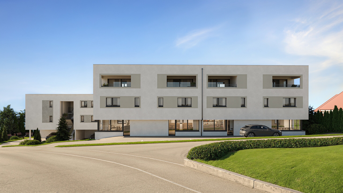
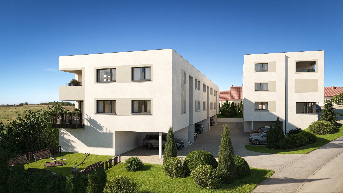
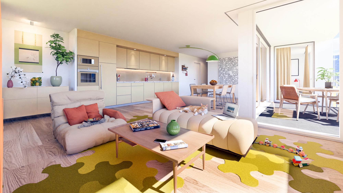
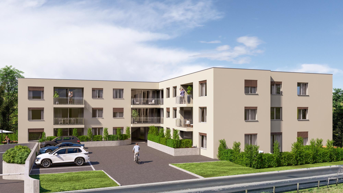
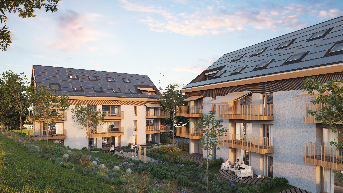
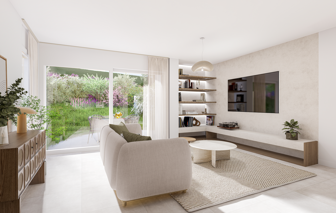
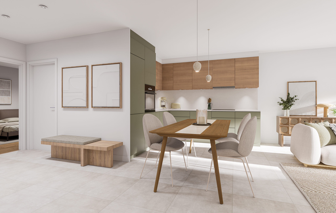
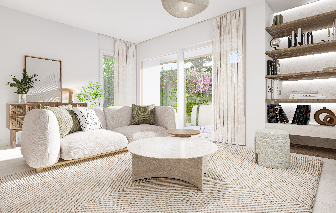
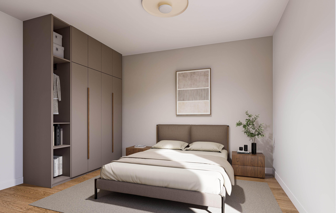
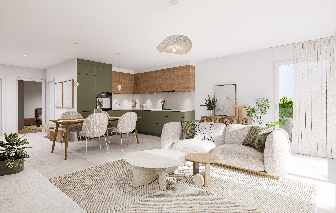
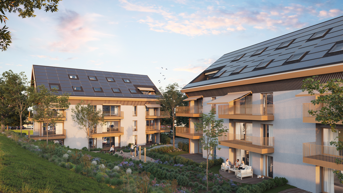
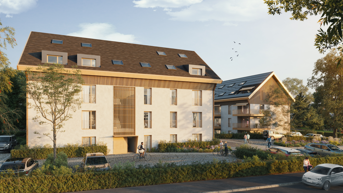
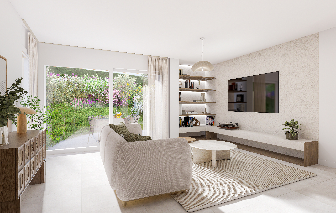
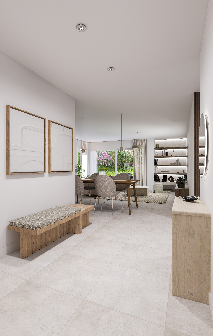
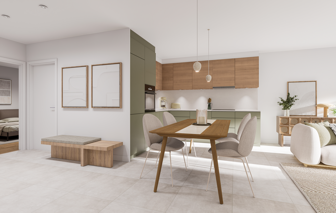
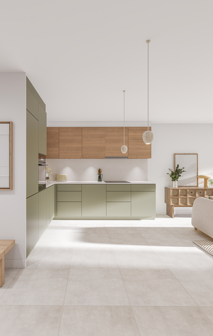
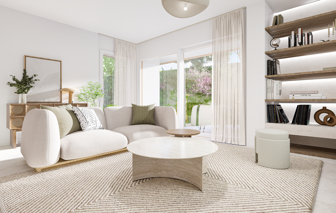
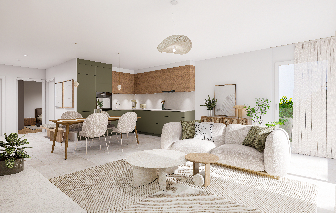
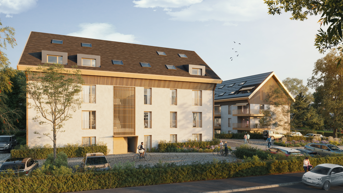
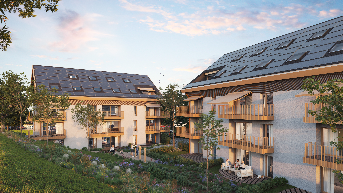
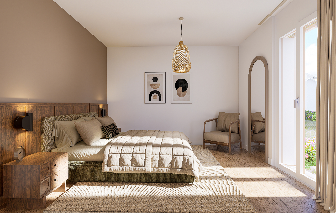
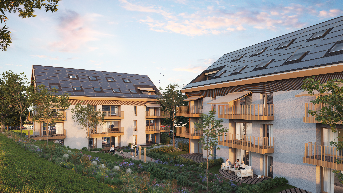
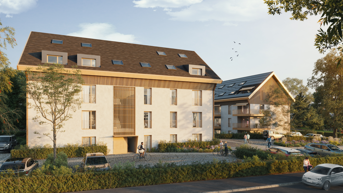

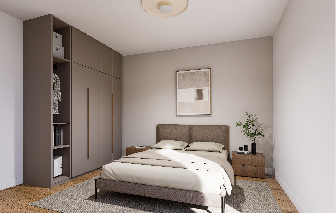
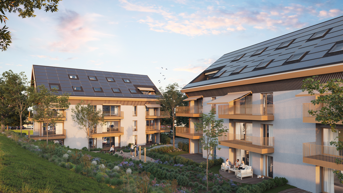
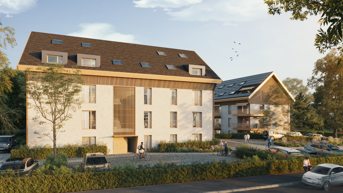
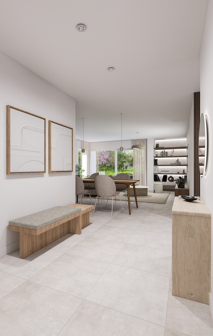
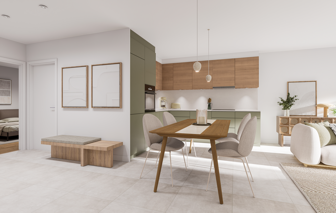
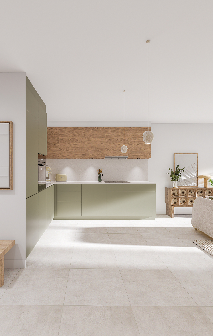
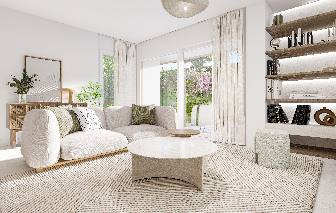
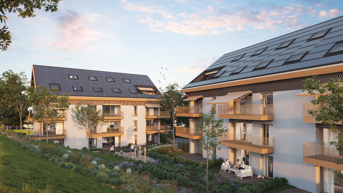
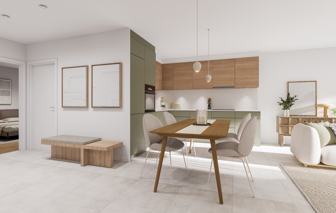
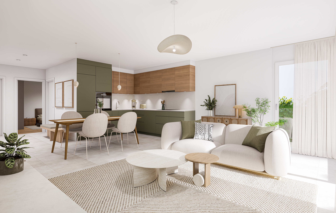
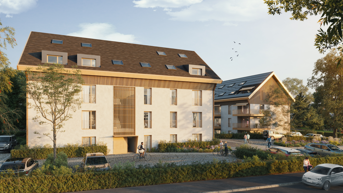
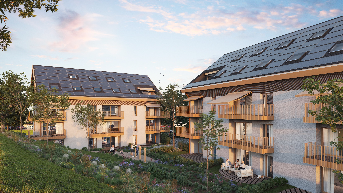
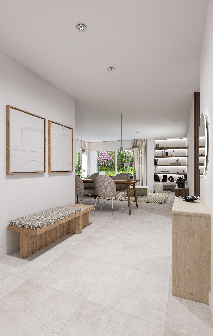
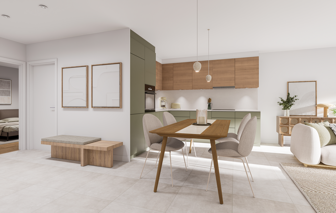
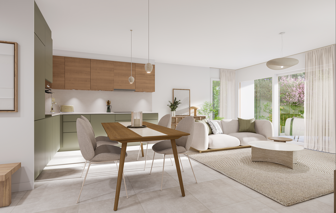
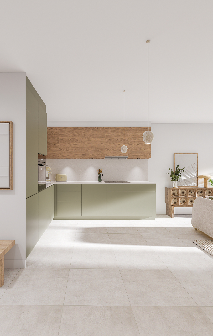
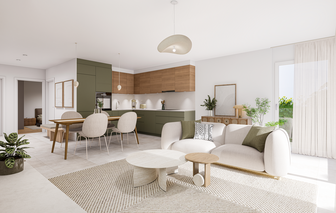
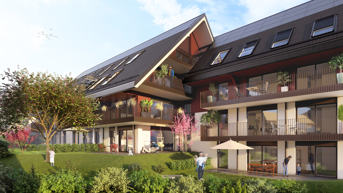
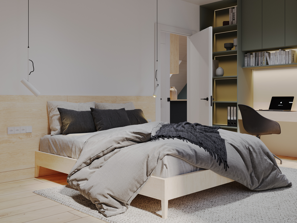
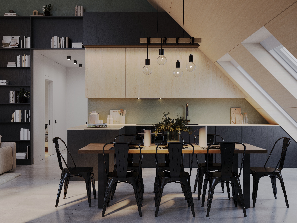

Welcome to the “Le Cerf” project in Moudon, consisting of 18 new apartments. Modern and elegant architecture, perfectly integrated into the built-up landscape of the region, to offer a harmonious living environment between tradition and comfort. Located in the heart of the Swiss Romandy region, the commune of Moudon offers a peaceful living environment just 15 minutes from the Lausanne Vennes P+R station.
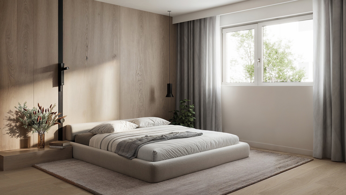
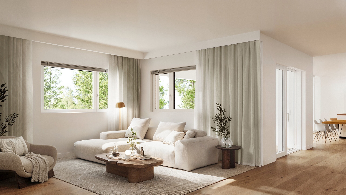
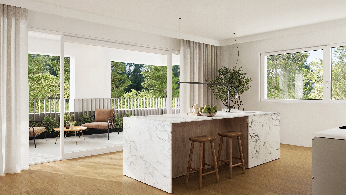
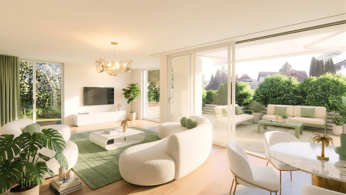
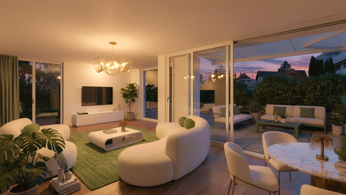
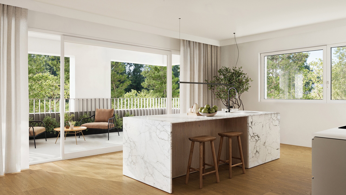
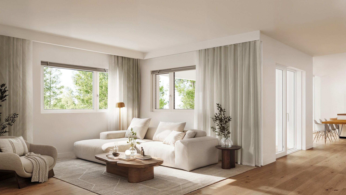
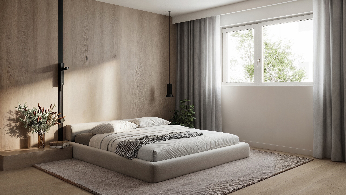
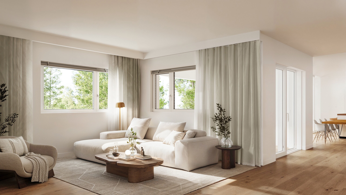
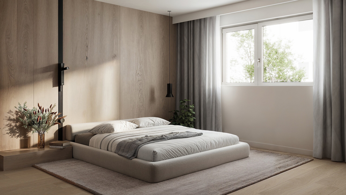
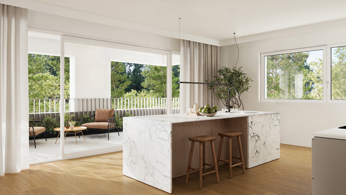
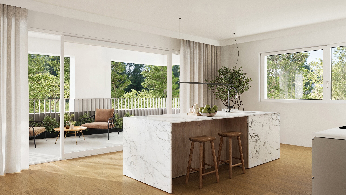
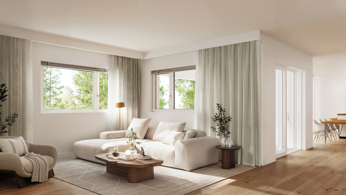
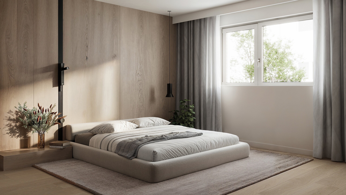
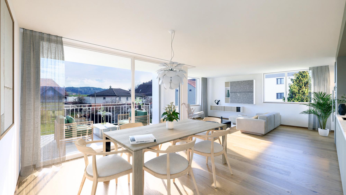
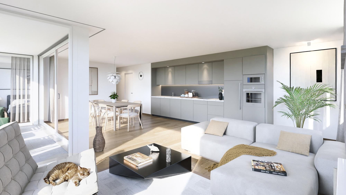
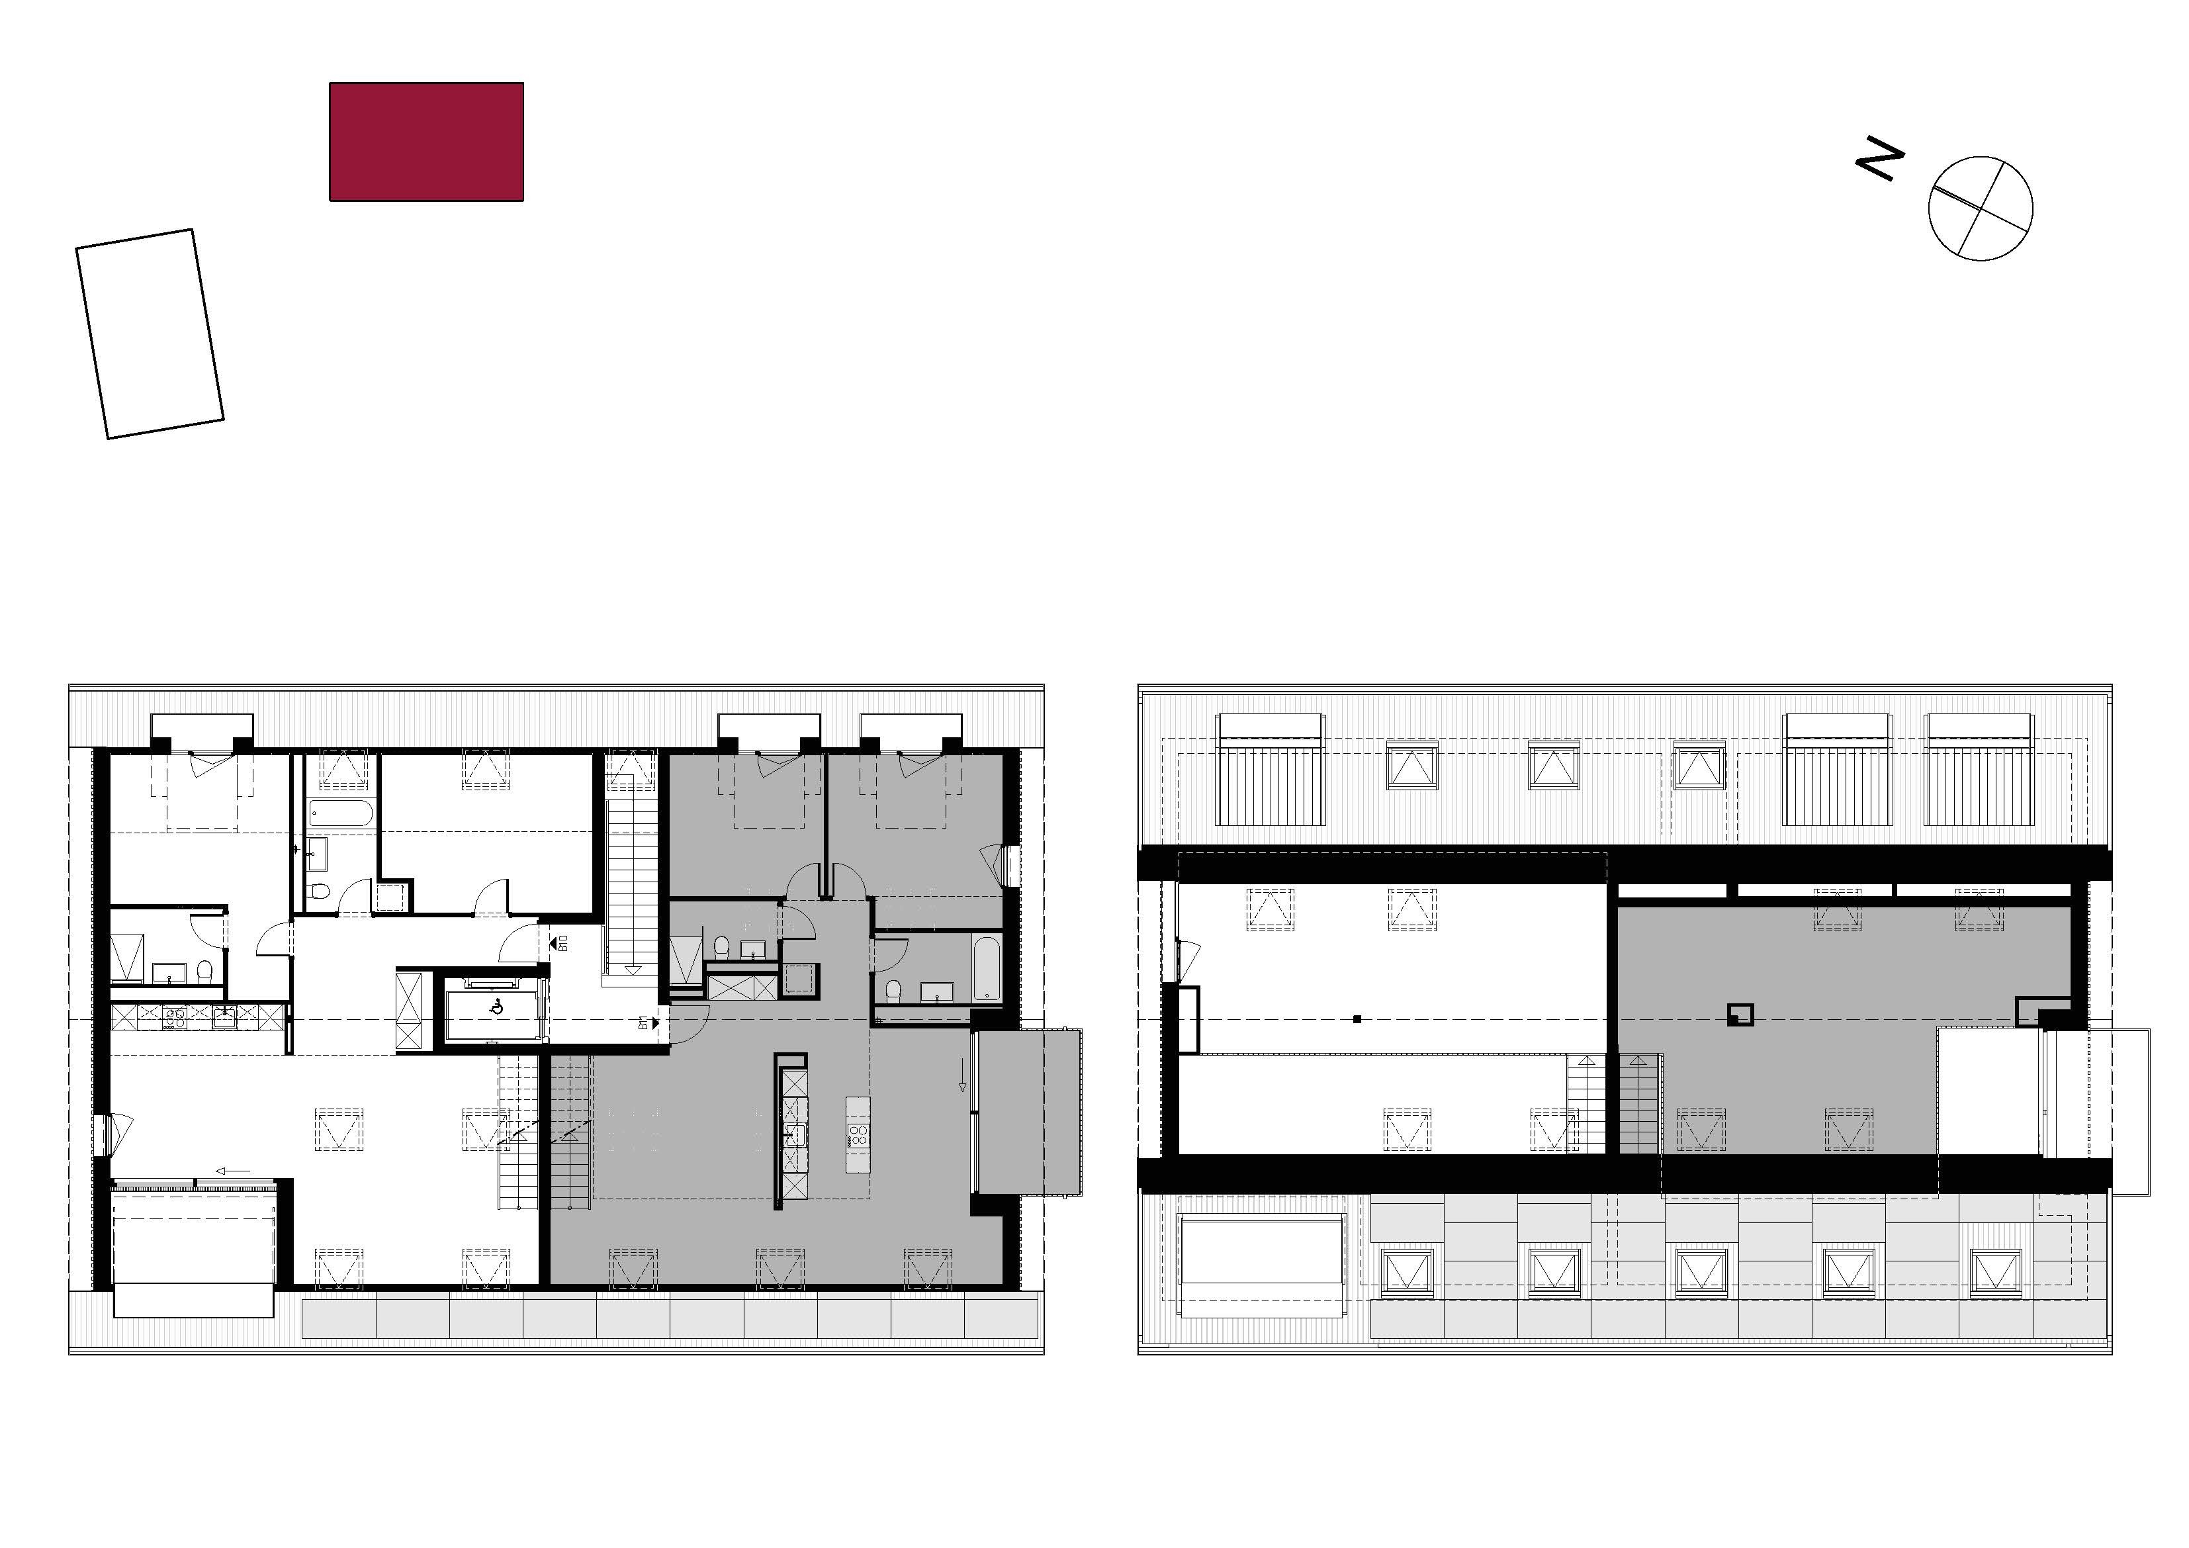
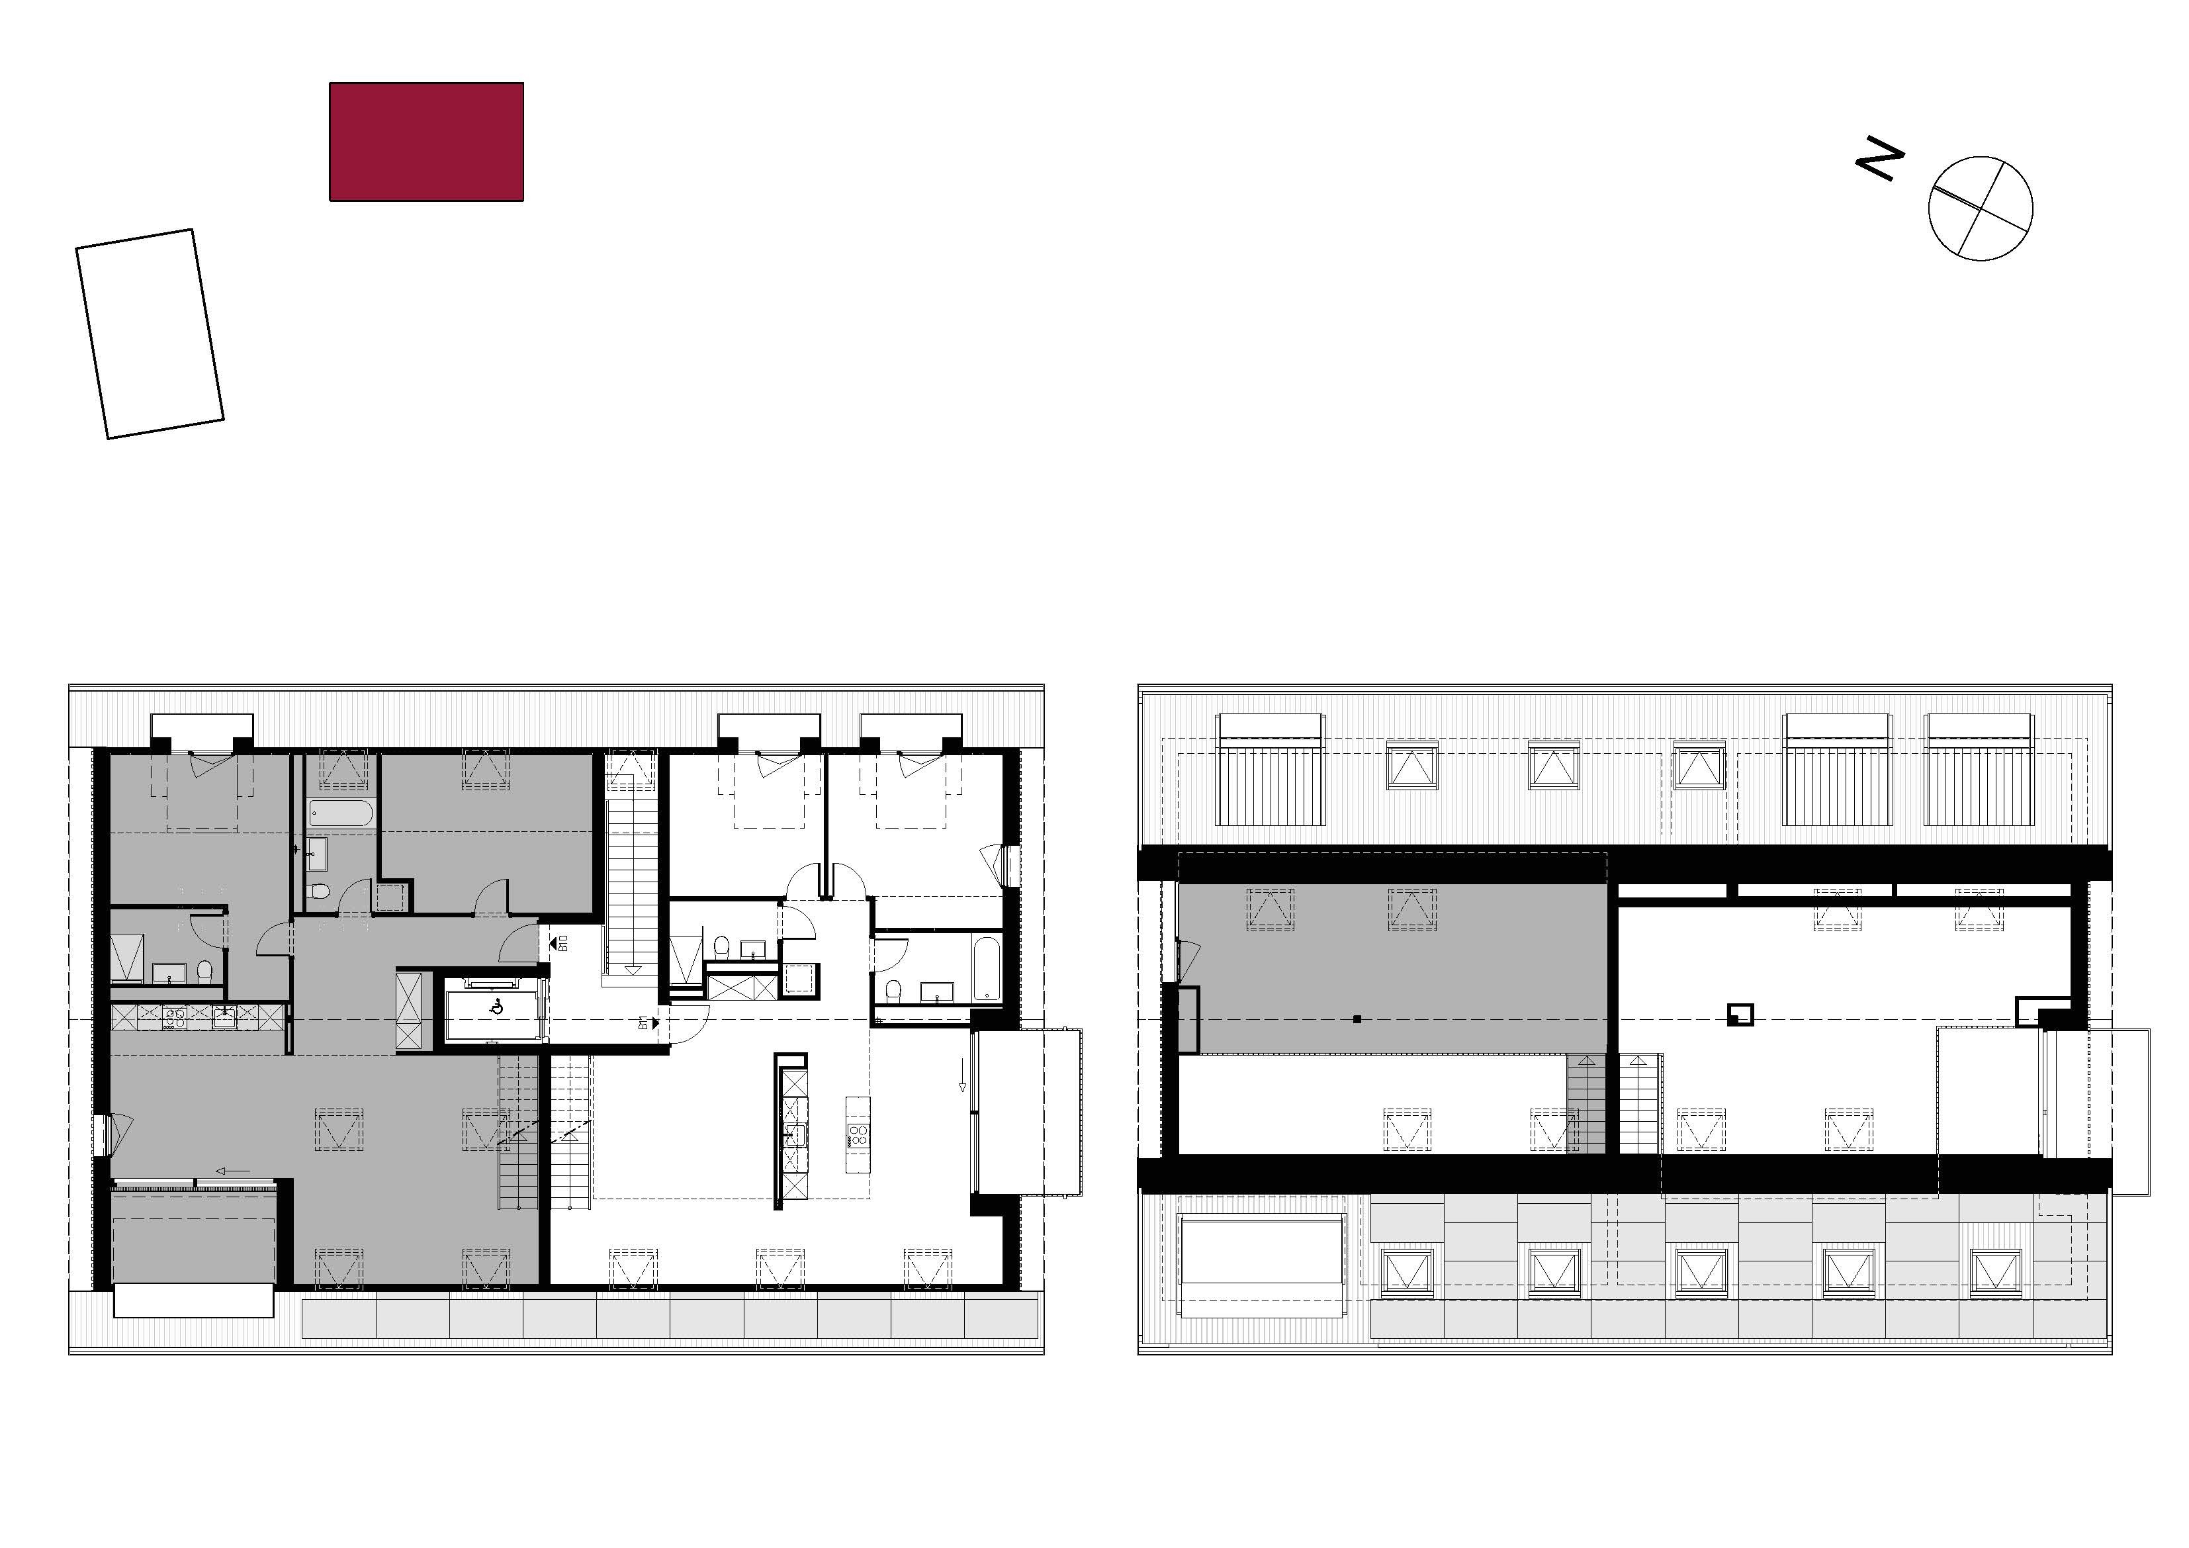
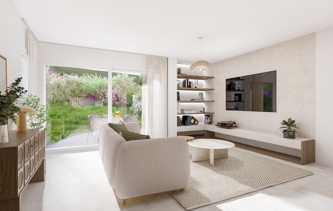
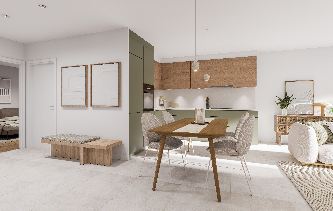
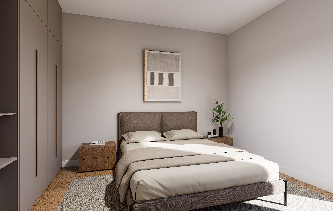
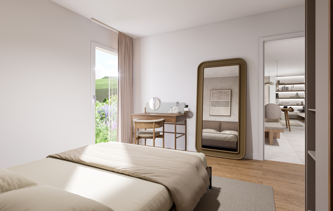
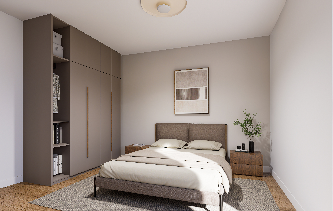
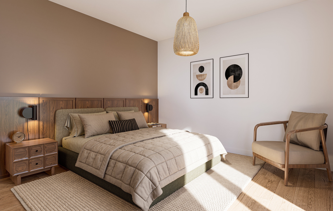
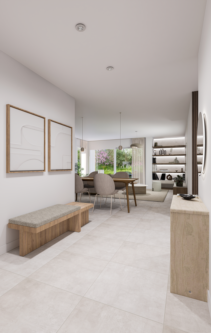

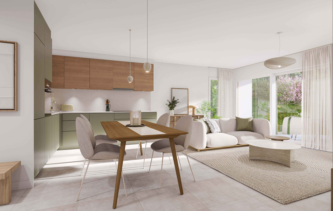
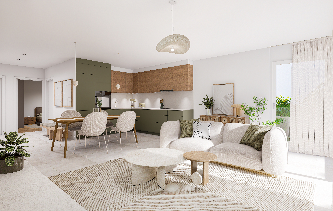
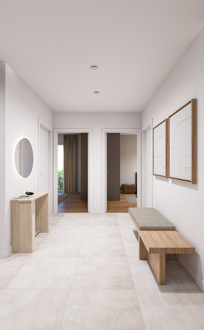
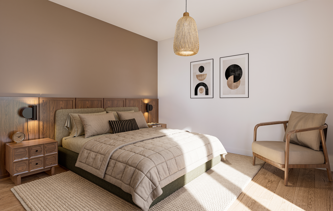
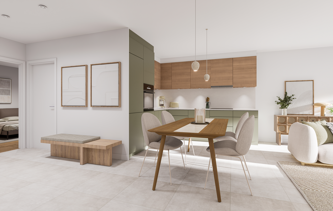
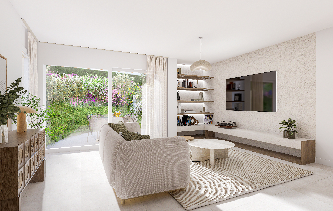
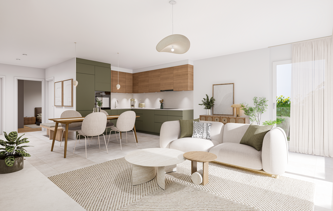
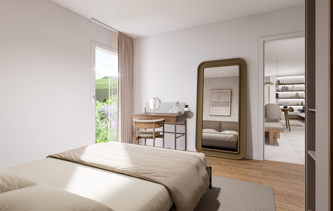
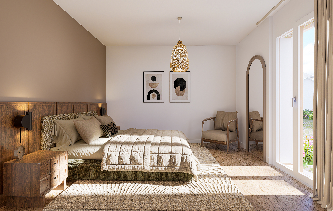
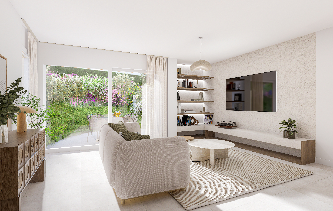
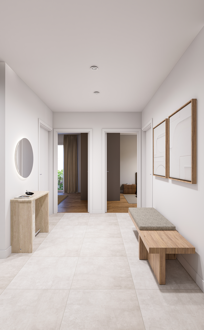

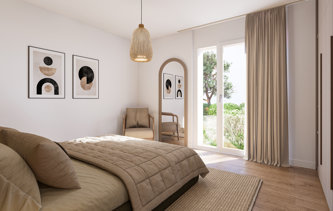
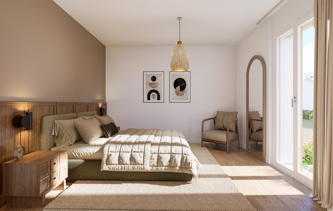
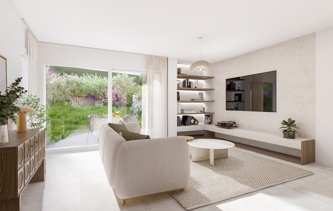
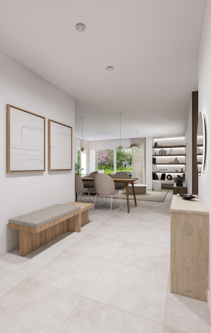
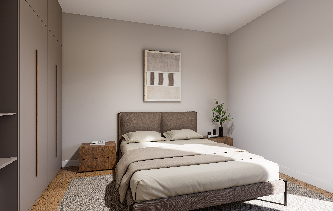
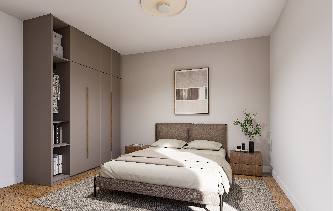
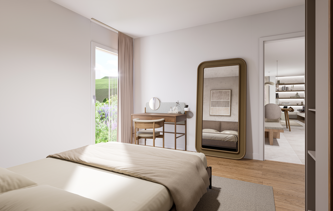
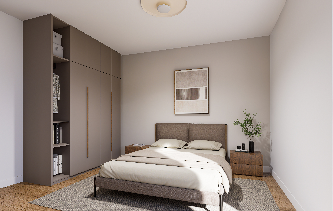
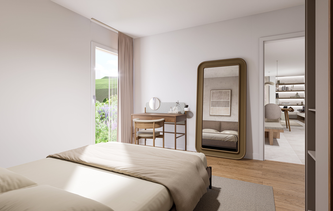
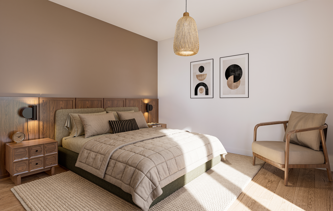
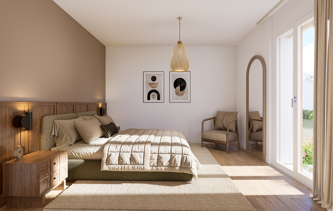
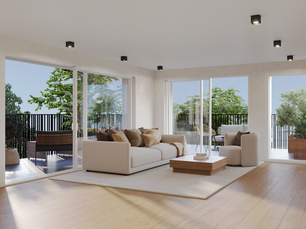
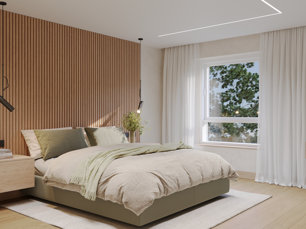
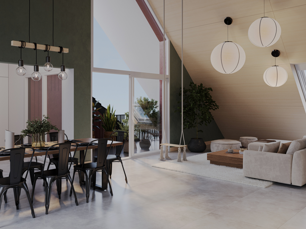
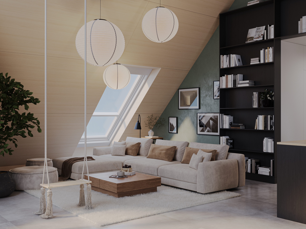
This new turnkey project features apartments ranging from 2.5 to 4.5 rooms, carefully designed. The living areas range from 52 to 109 m2. The apartments stand out for their bright and spacious design, especially the apartments located in the attic and upper attic, which benefit from generous volumes, storage spaces and stunning views of the surrounding area. Each apartment is carefully designed, making the most of natural light through large openings and skylights, while offering functional and comfortable spaces.
This new development is located in the heart of Moudon, opposite the Coop supermarket and close to shops and the train station. Enjoy a pleasant living environment between the city and the countryside, with all the charm and tranquility that this region has to offer. These apartments, ideally designed for families, couples or individuals, will allow you to flourish in a modern and serene environment.
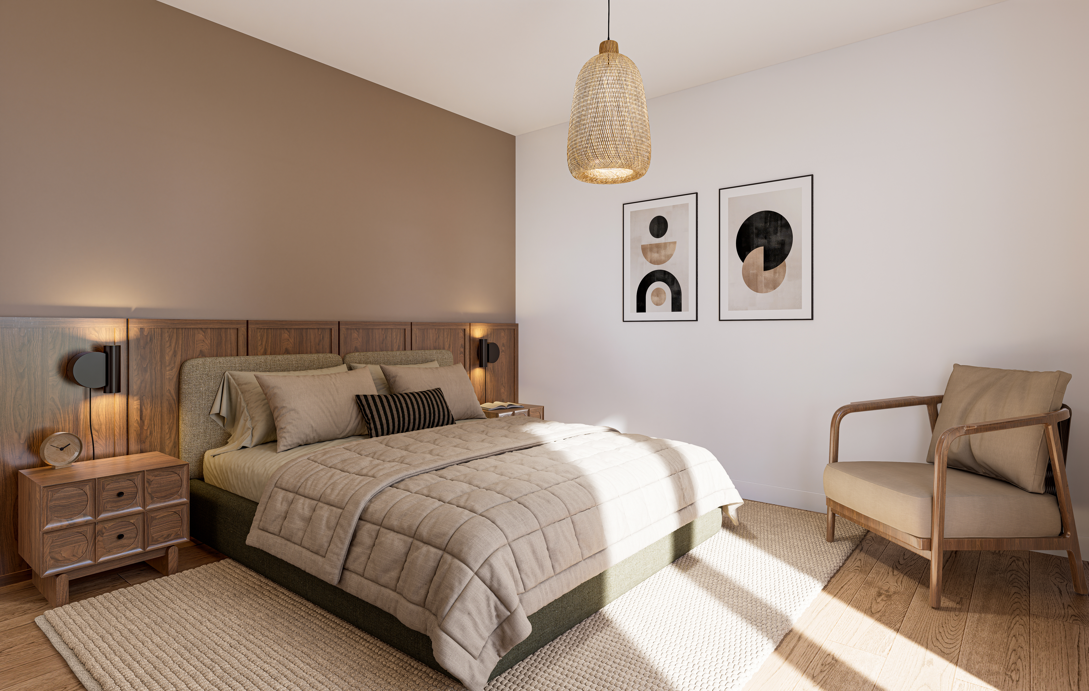
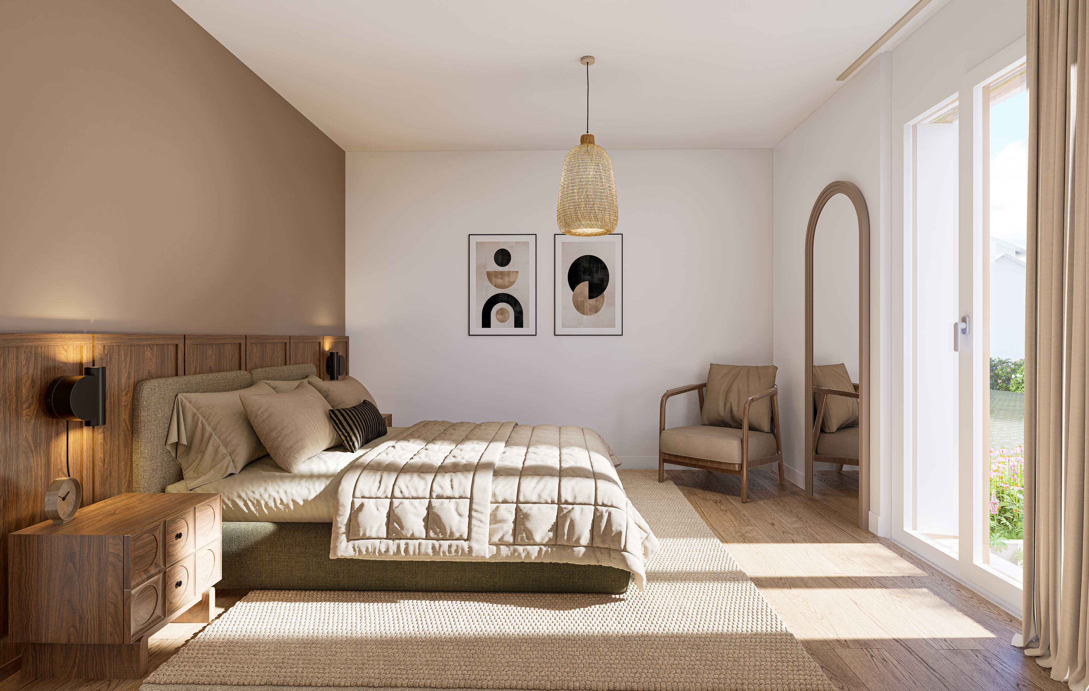
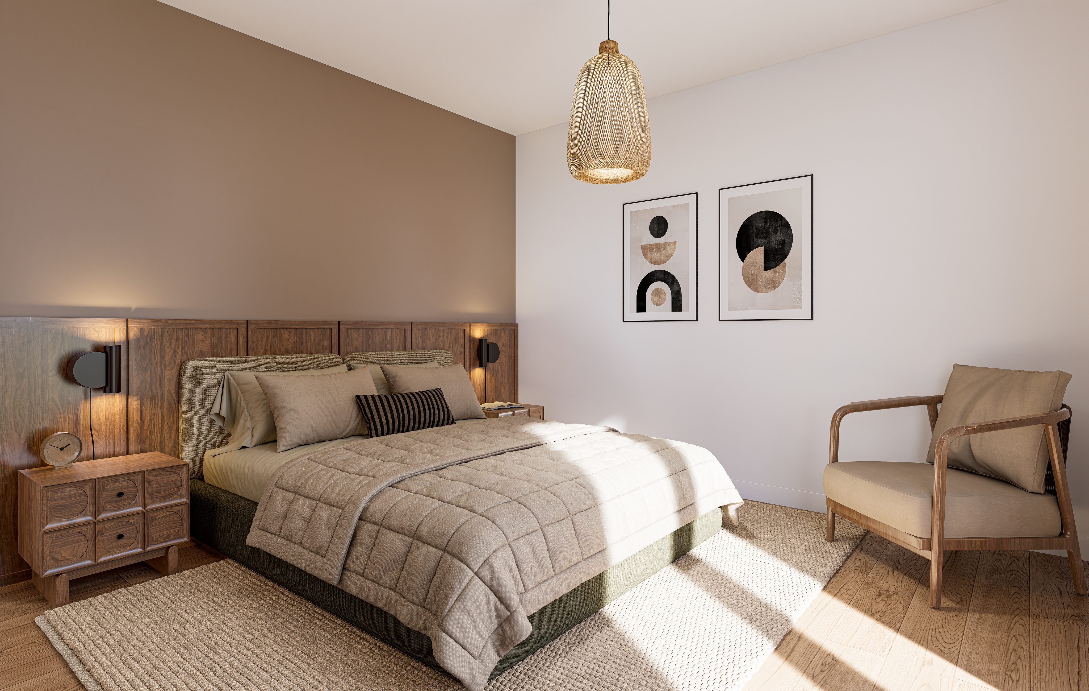
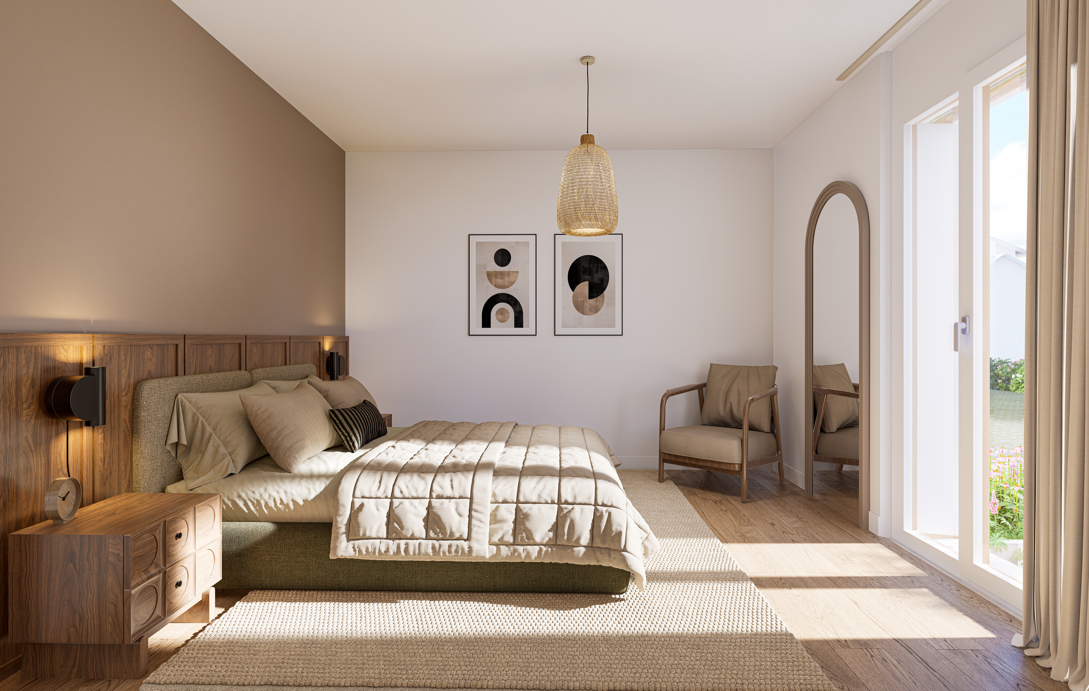
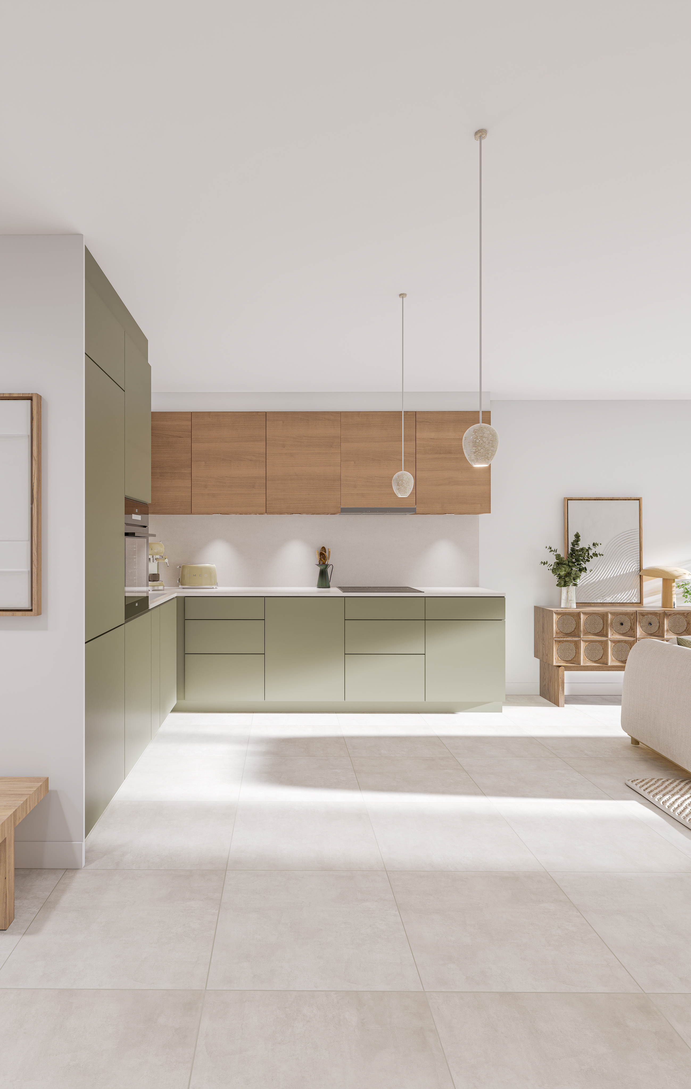
Finishing options included, to personalize your interior (flooring, parquet, kitchen, bathroom...)
Reduced notary fees and transfer taxes, calculated only on the land share!
9 apartments already sold...Don’t miss out!
For more information and appointments
Dorothée Lavieville
076 223 50 50
vente@arta.ch
This new turnkey project features apartments ranging from 2.5 to 4.5 rooms, carefully designed. The living areas range from 52 to 109 m2. The apartments stand out for their bright and spacious design, especially the apartments located in the attic and upper attic, which benefit from generous volumes, storage spaces and stunning views of the surrounding area. Each apartment is carefully designed, making the most of natural light through large openings and skylights, while offering functional and comfortable spaces.
This new development is located in the heart of Moudon, opposite the Coop supermarket and close to shops and the train station. Enjoy a pleasant living environment between the city and the countryside, with all the charm and tranquility that this region has to offer. These apartments, ideally designed for families, couples or individuals, will allow you to flourish in a modern and serene environment.
Finishing options included, to personalize your interior (flooring, parquet, kitchen, bathroom...)
Reduced notary fees and transfer taxes, calculated only on the land share!
9 apartments already sold...Don’t miss out!
For more information and appointments
Dorothée Lavieville
076 223 50 50
vente@arta.ch
Conveniences
Neighbourhood
- Industrial zone
- City centre
- Village
- Shops/Stores
- Shopping street
- Bank
- Post office
- Restaurant(s)
- Pharmacy
- Railway station
- Bus stop
- Nursery
- Preschool
- Primary school
- Secondary school
- Hospital / Clinic
- Doctor
- Thermal center
Outside conveniences
- Balcony/ies
- Terrace/s
- Garden
- Covered parking space(s)
- Parking
- Visitor parking space(s)
Inside conveniences
- Wheelchair-friendly
- Lift/elevator
- Underground car park
- Visitor parking space(s)
Floor
- At your discretion
Condition
- New
Orientation
- North
- South
Exposure
- Optimal
Style
- Classic
Distances
Public transports
185 m
5'
5'
2'
Primary school
248 m
6'
6'
4'
Stores
64 m
4'
4'
2'
Restaurants
88 m
1'
1'
-