×
Firstview
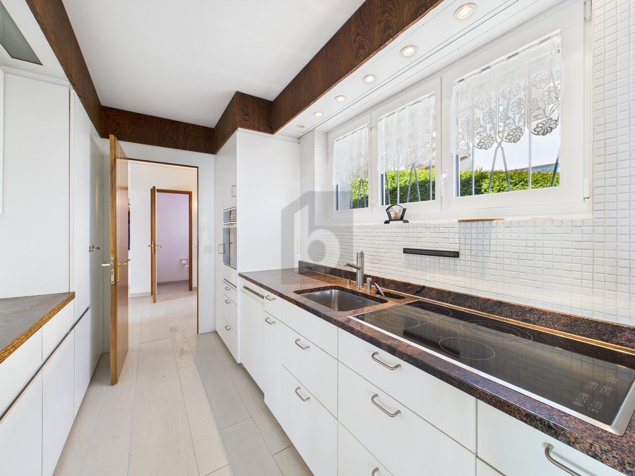
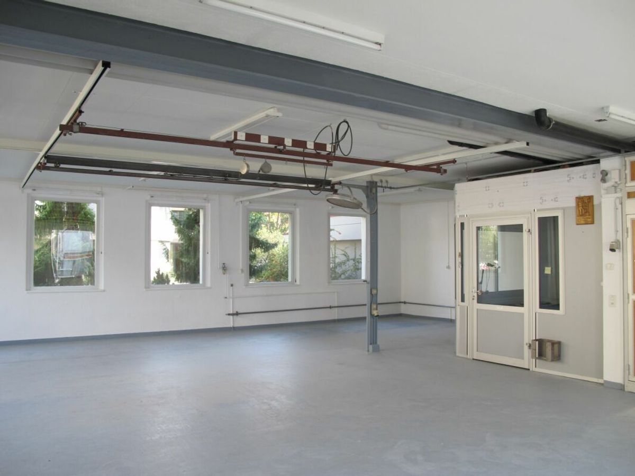
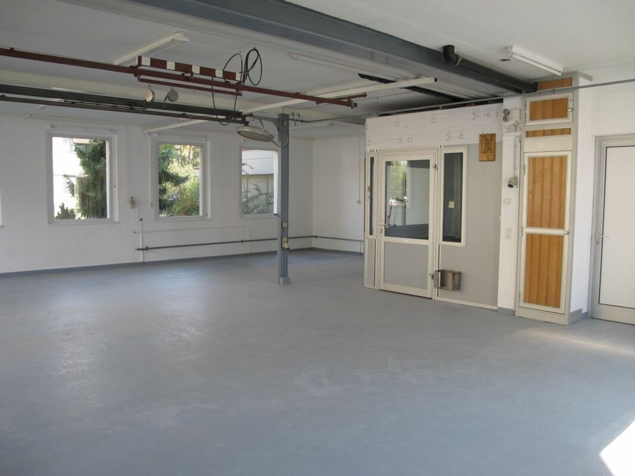
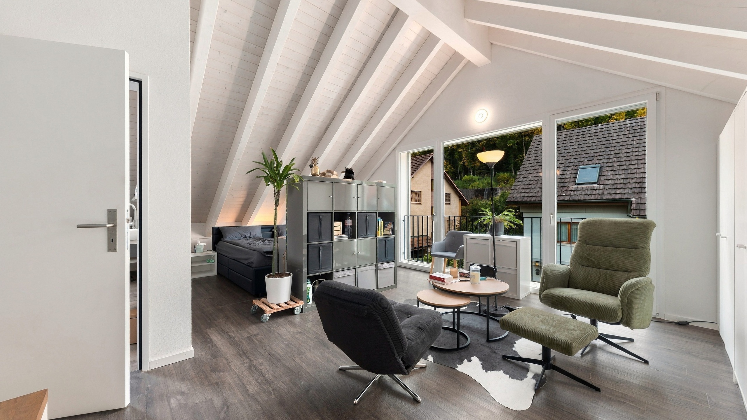
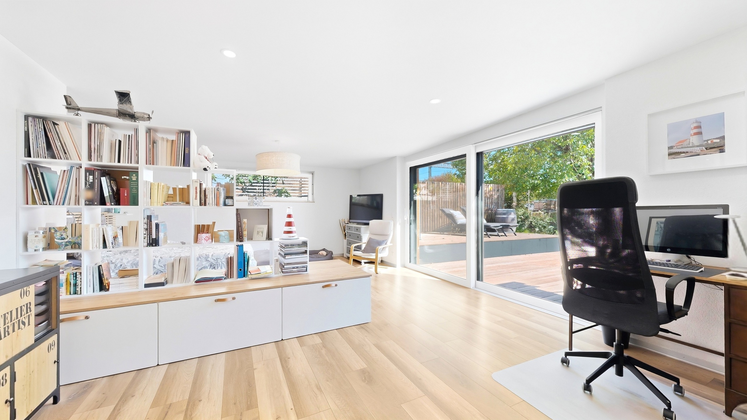
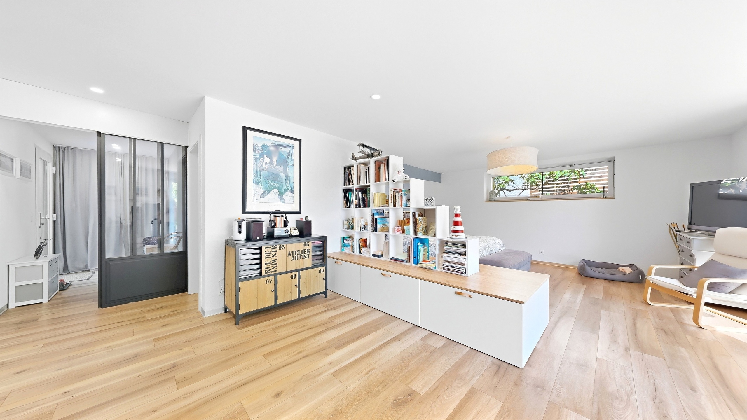
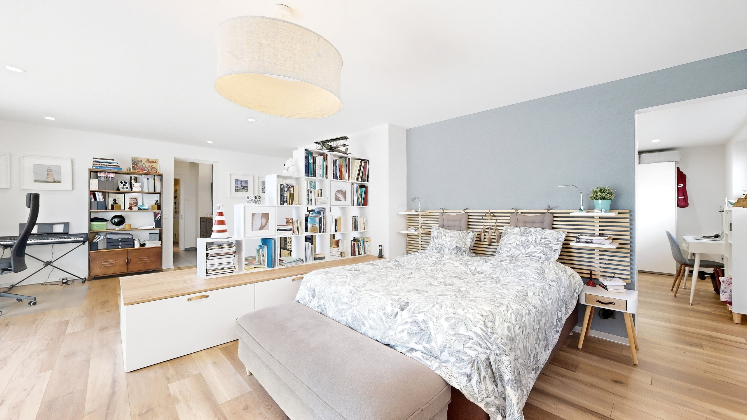
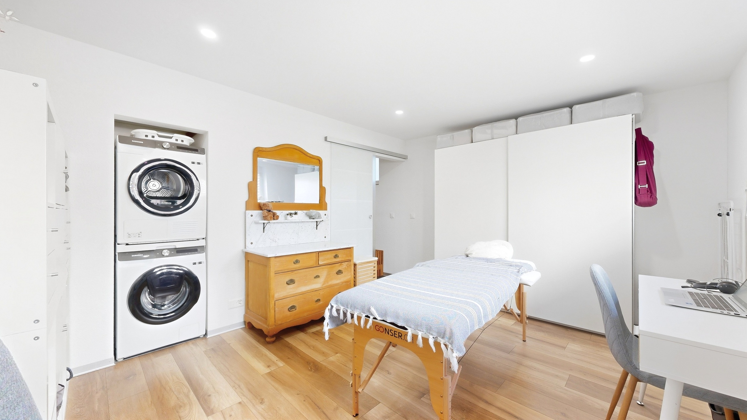
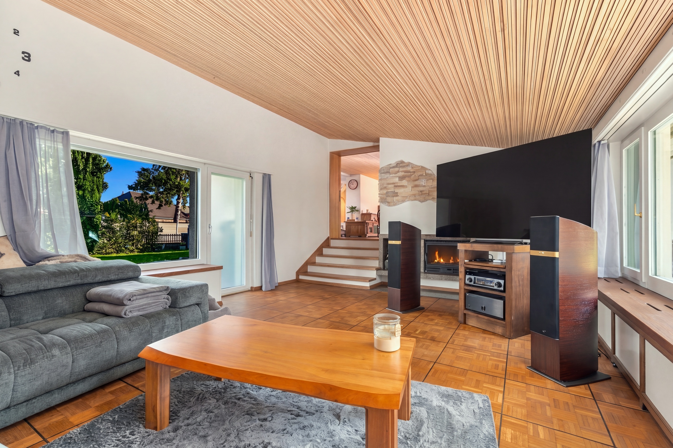
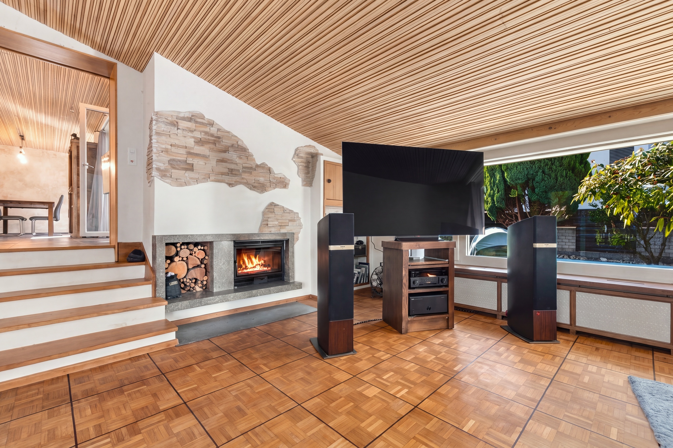
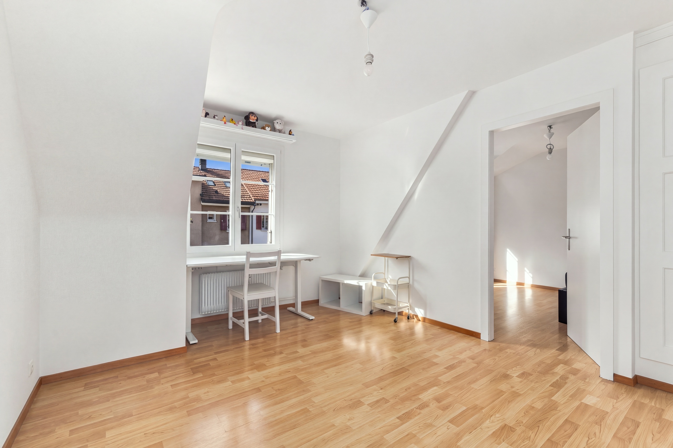
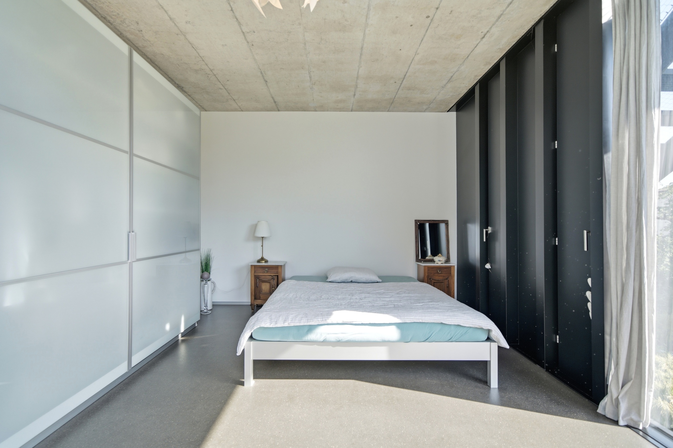
Interior view 1
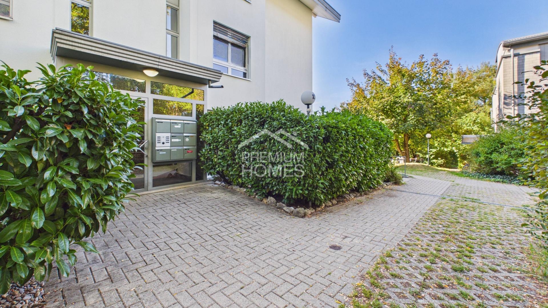
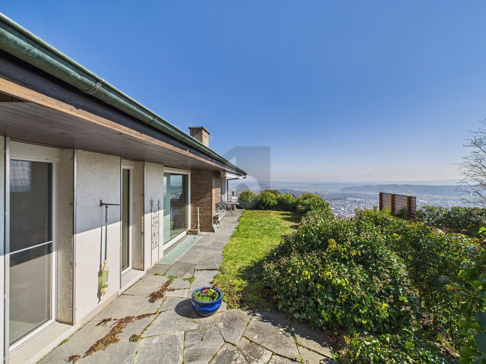
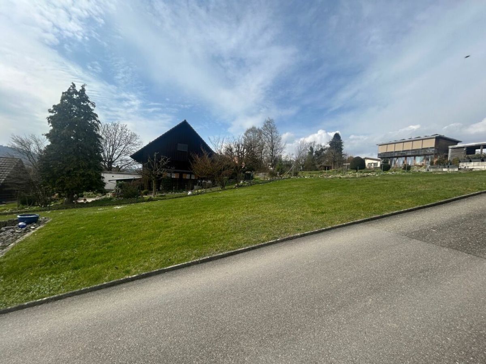
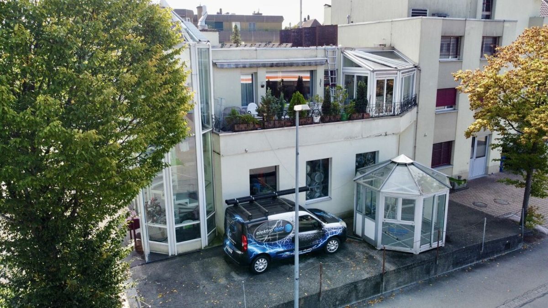
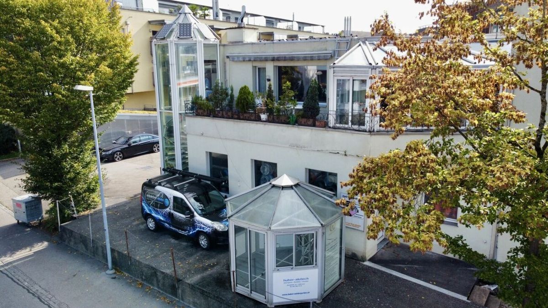
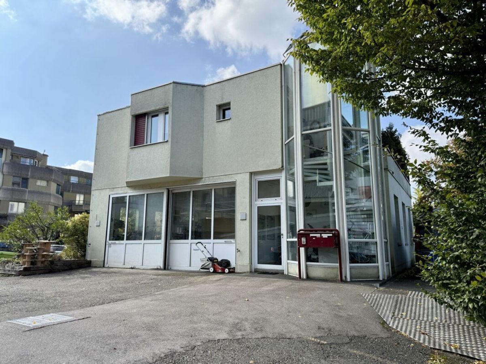
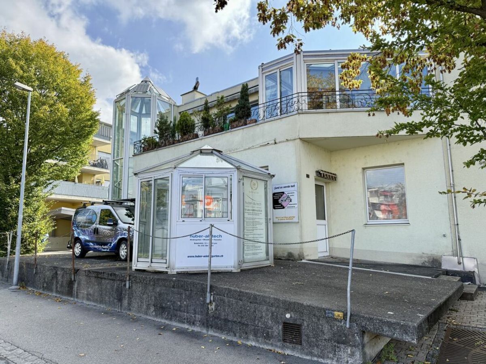
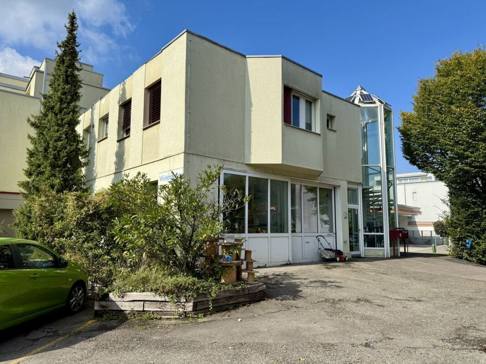
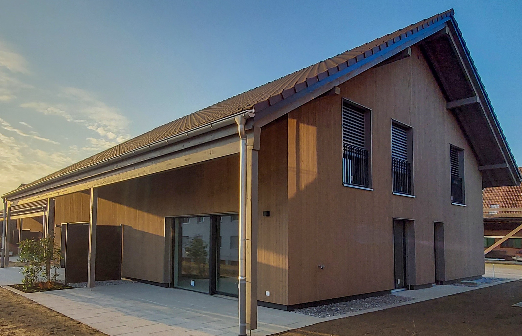
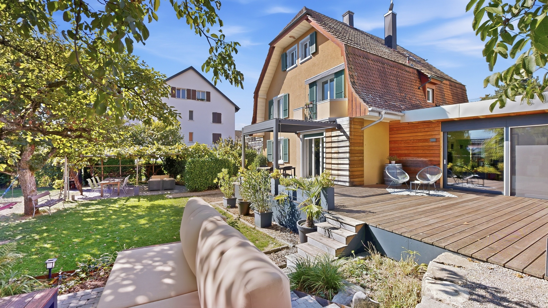
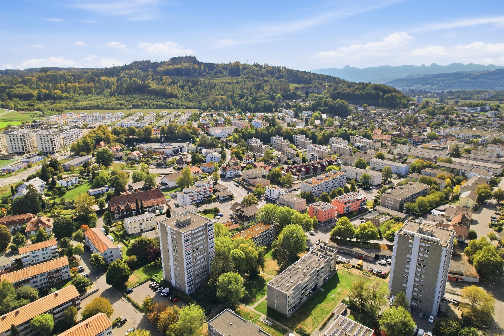
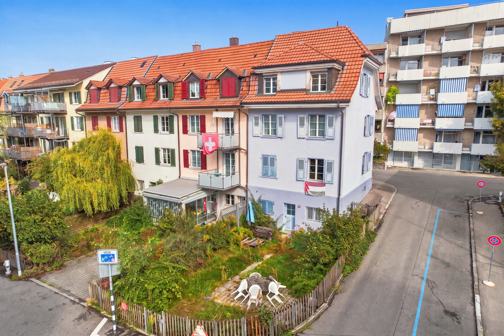
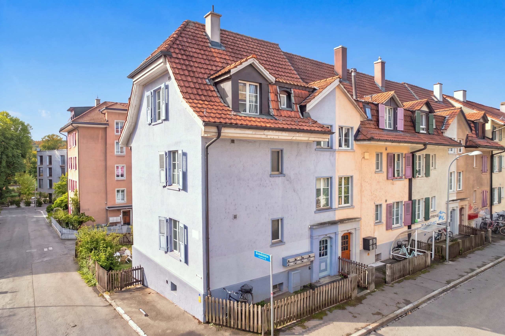
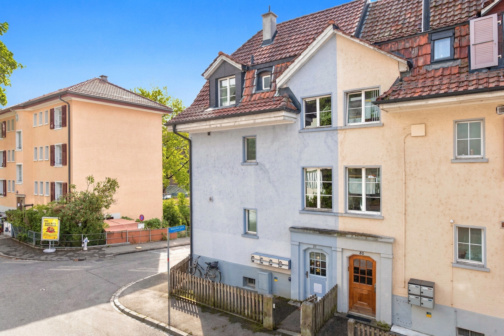
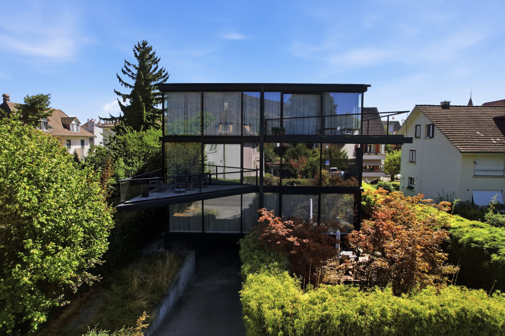
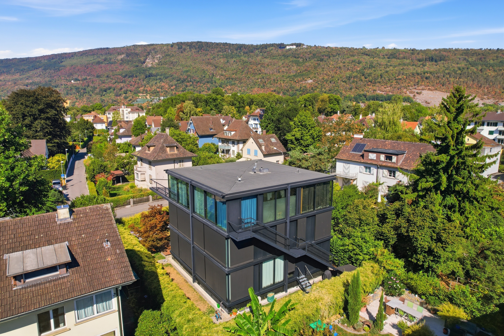
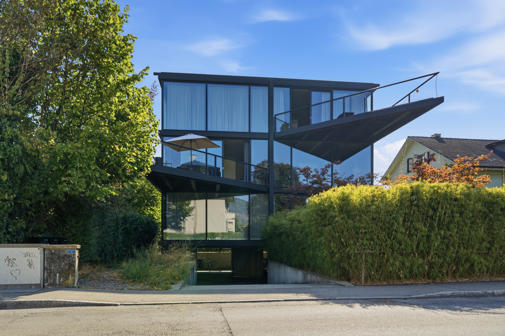
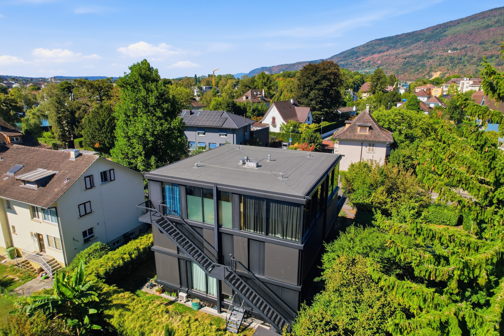
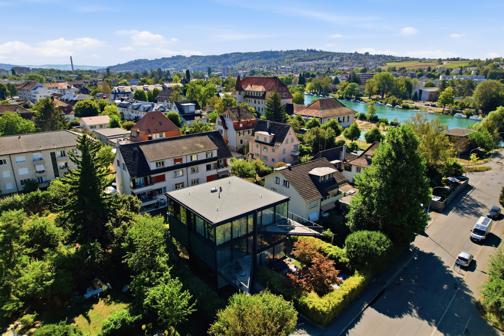
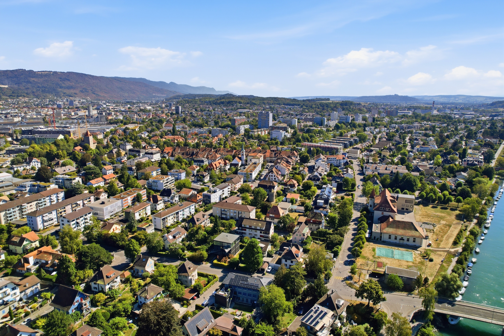
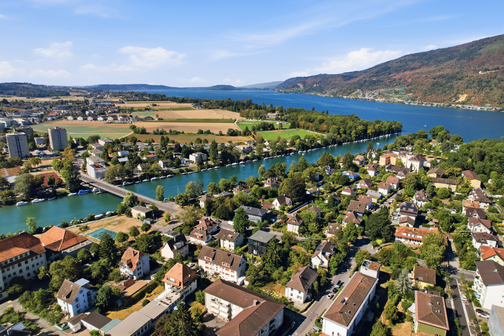
Exterior view 1
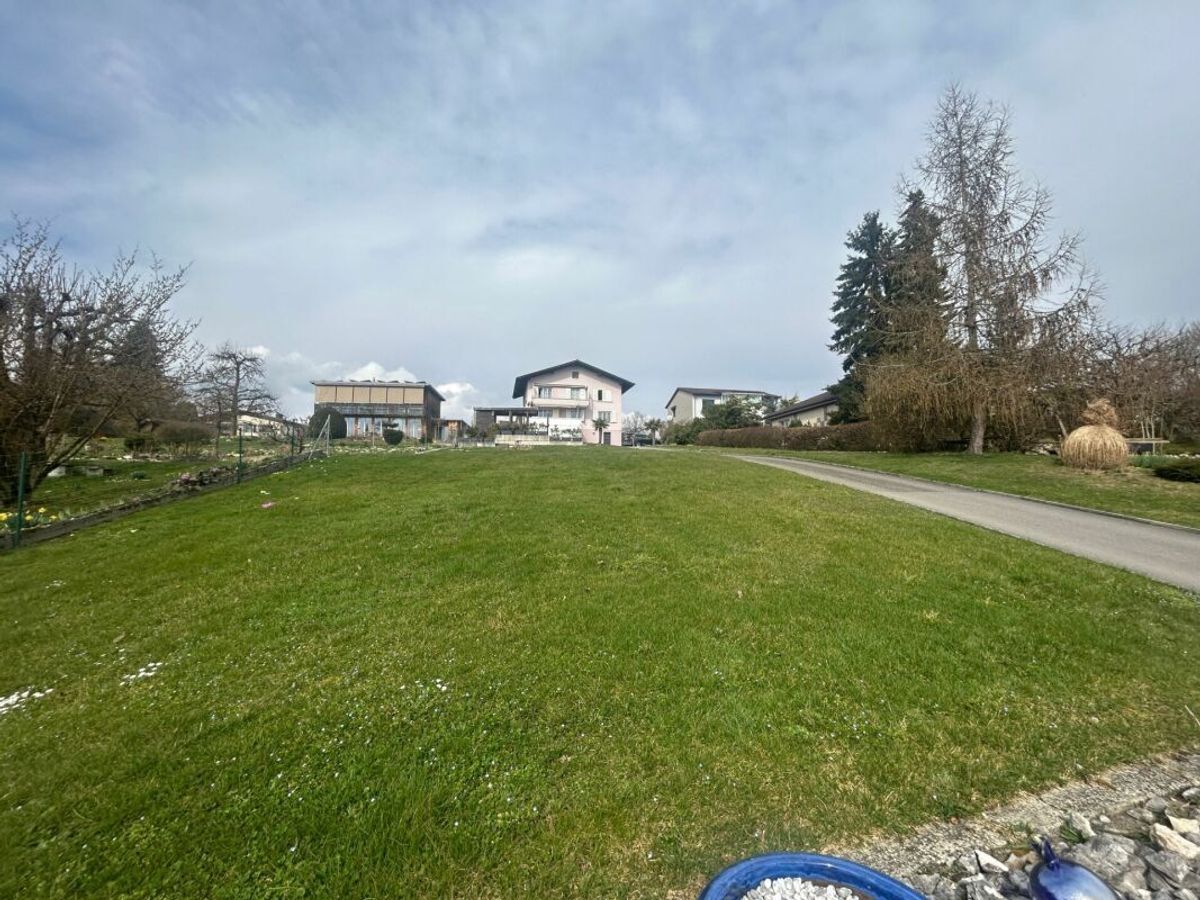
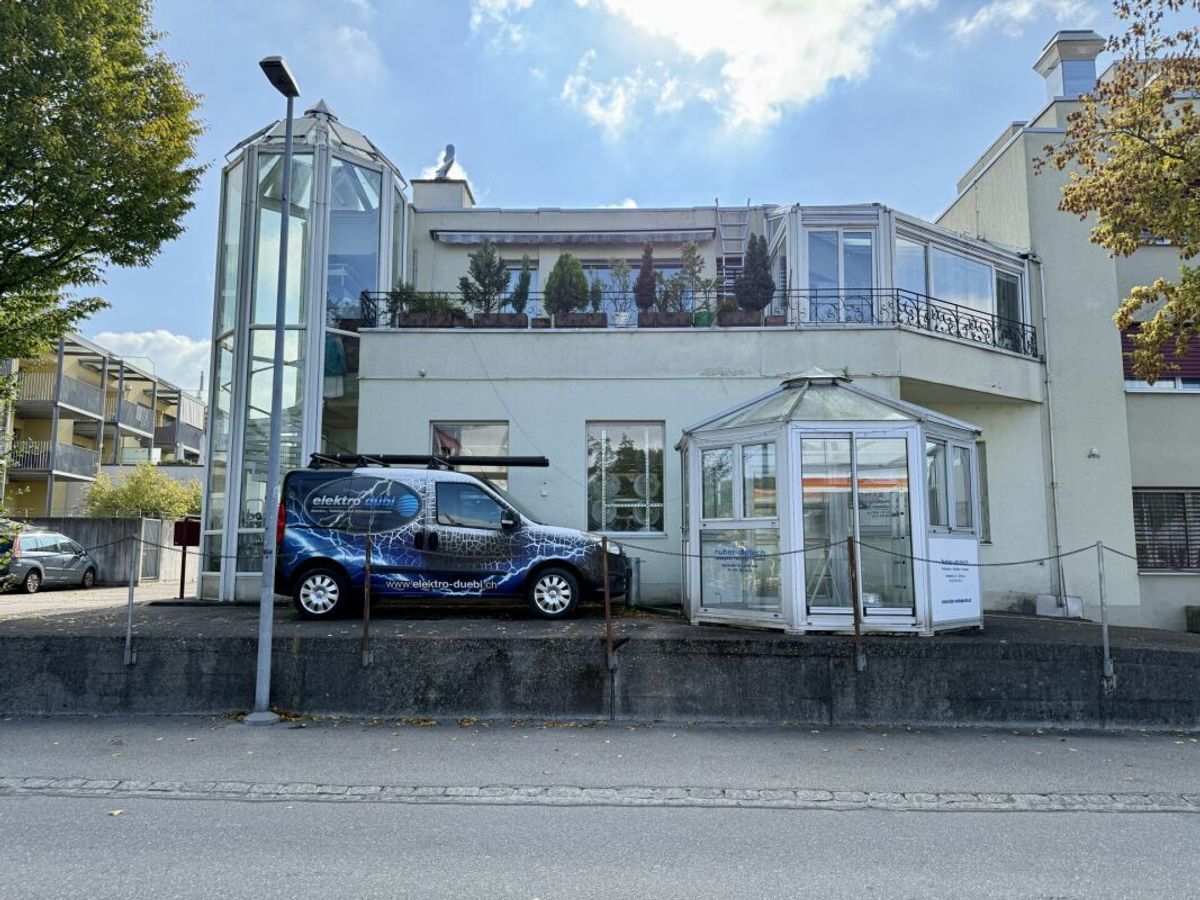
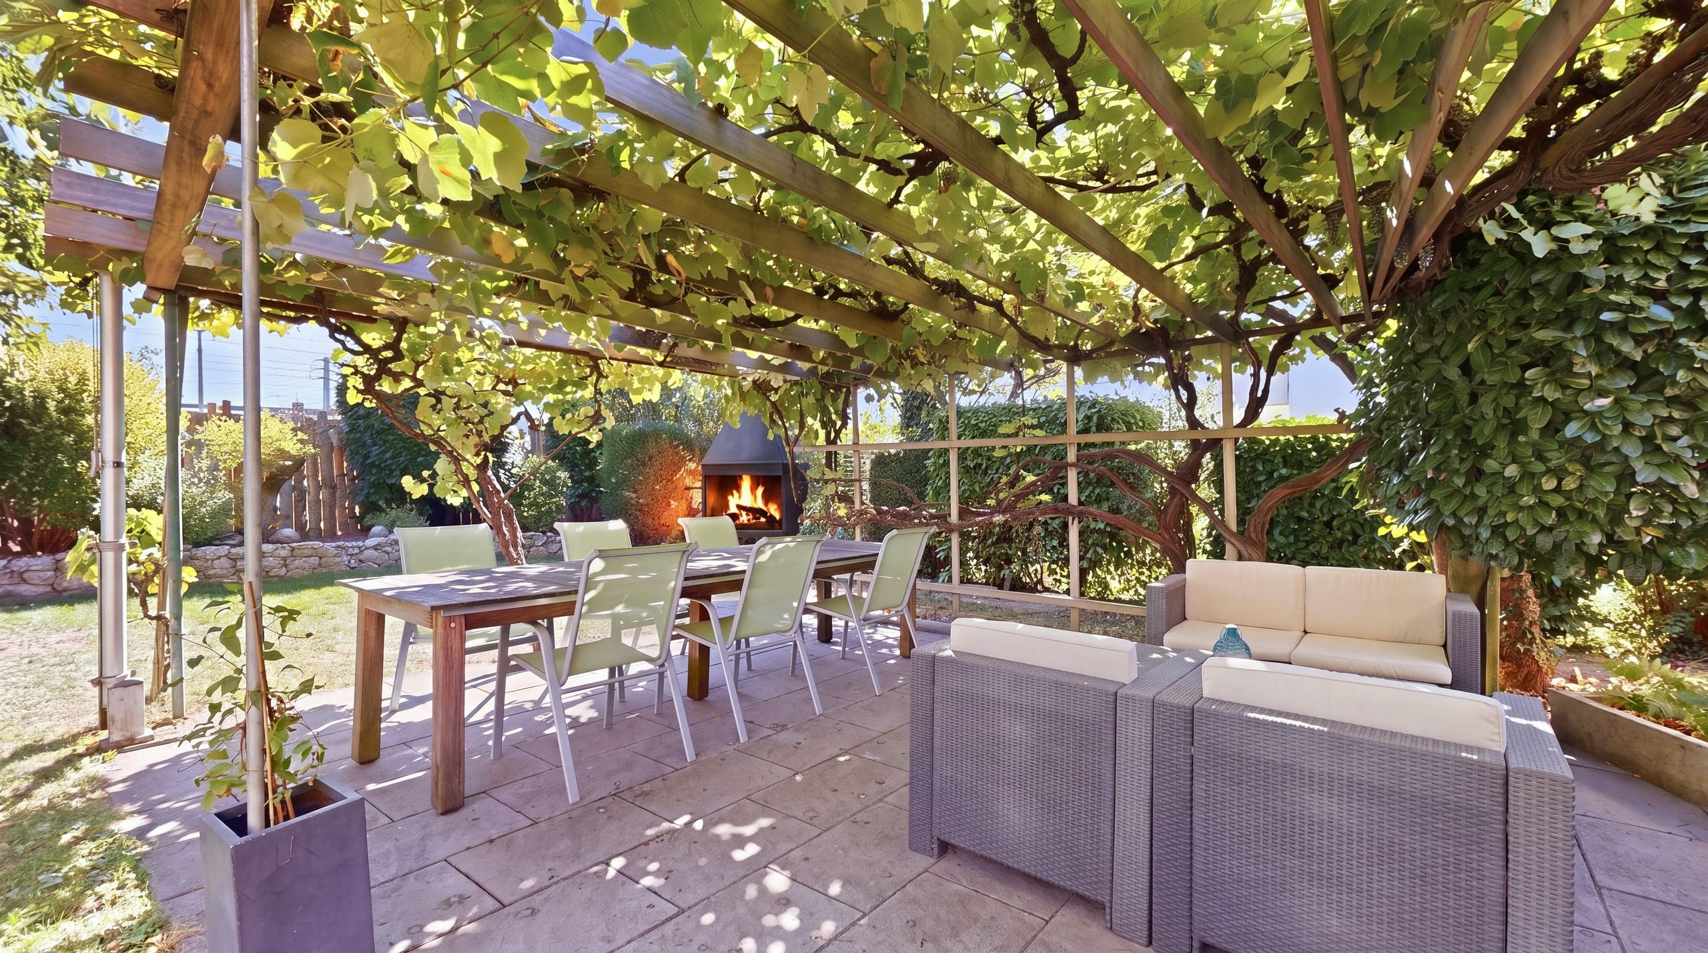
Exterior view 2
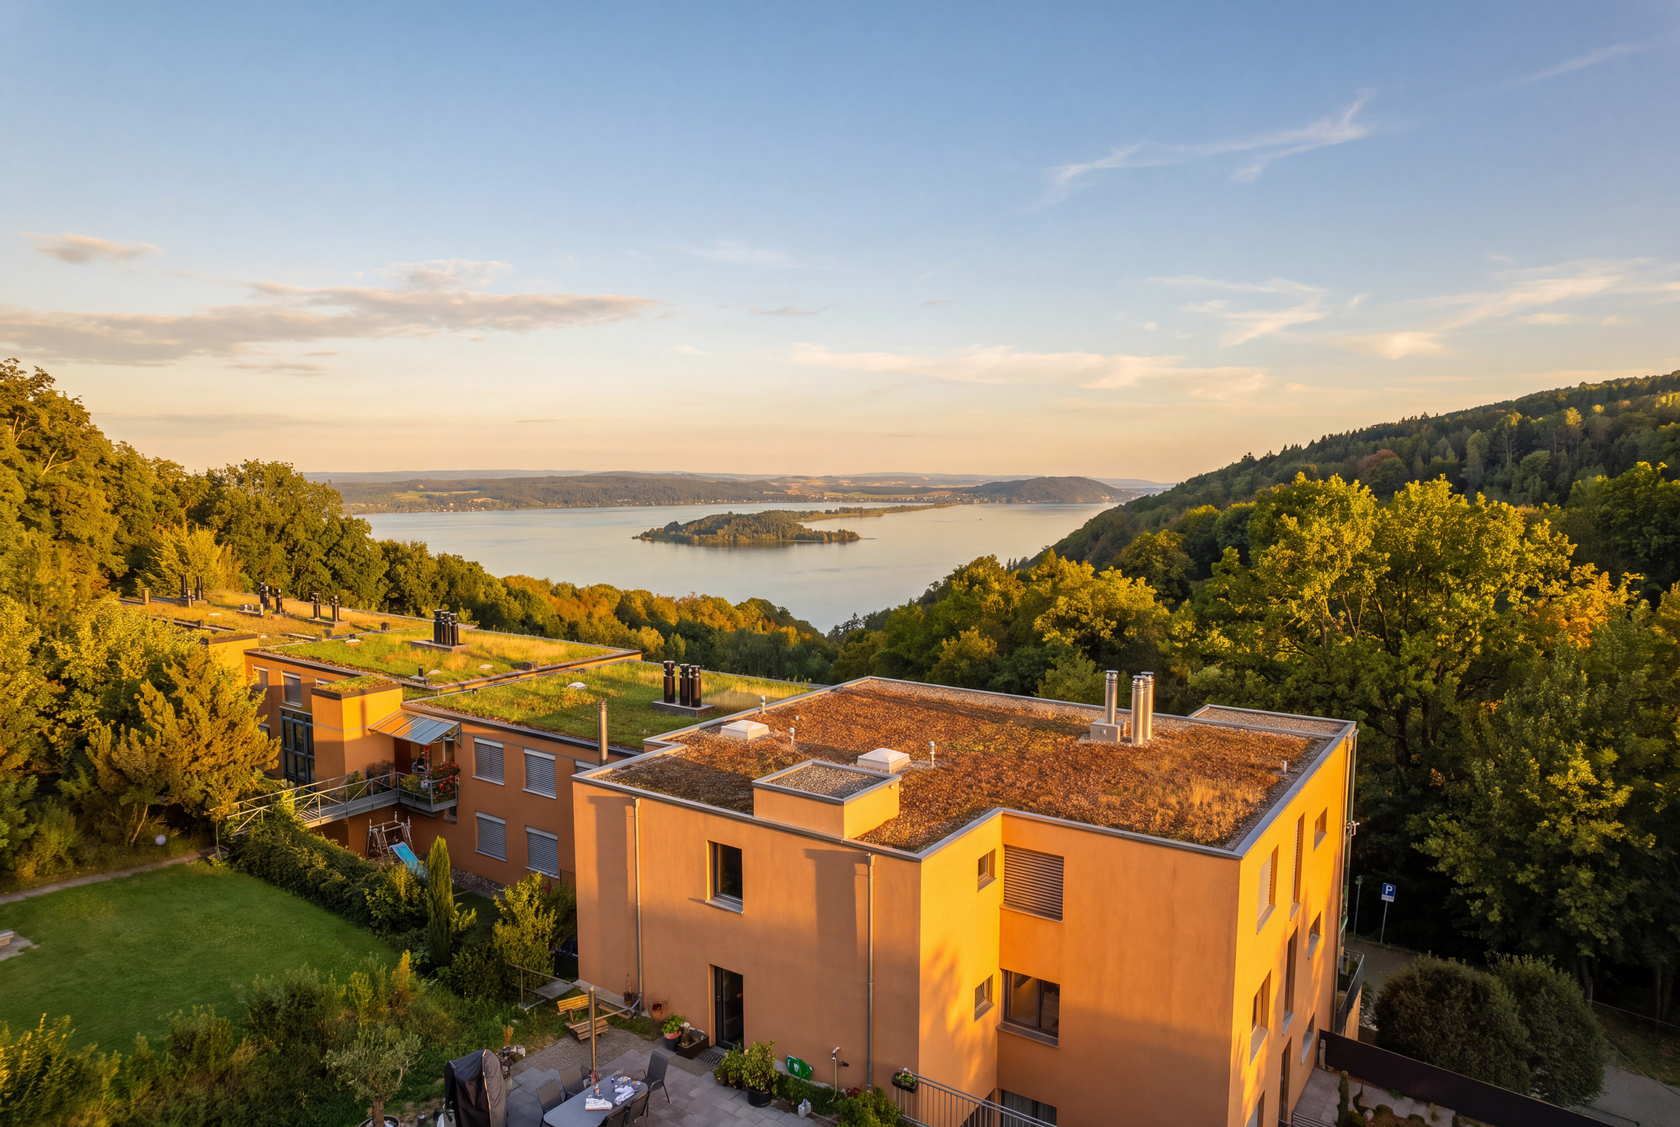
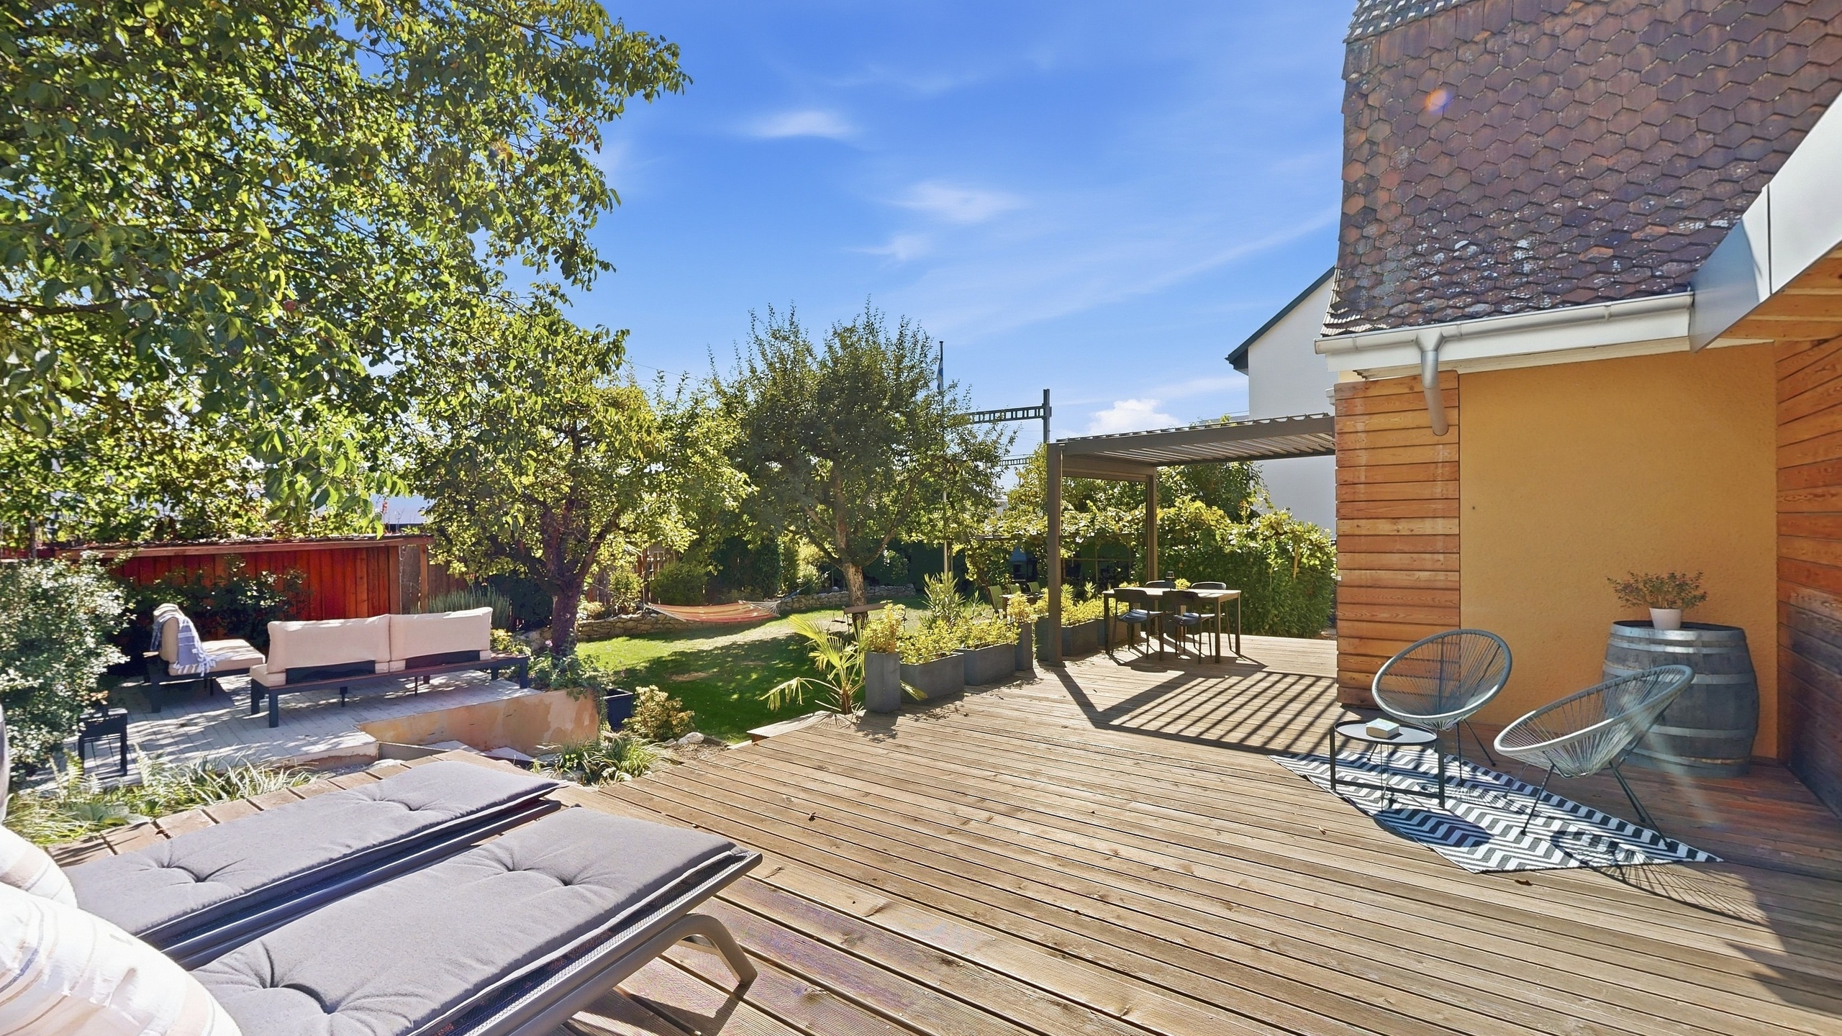
Exterior view 3
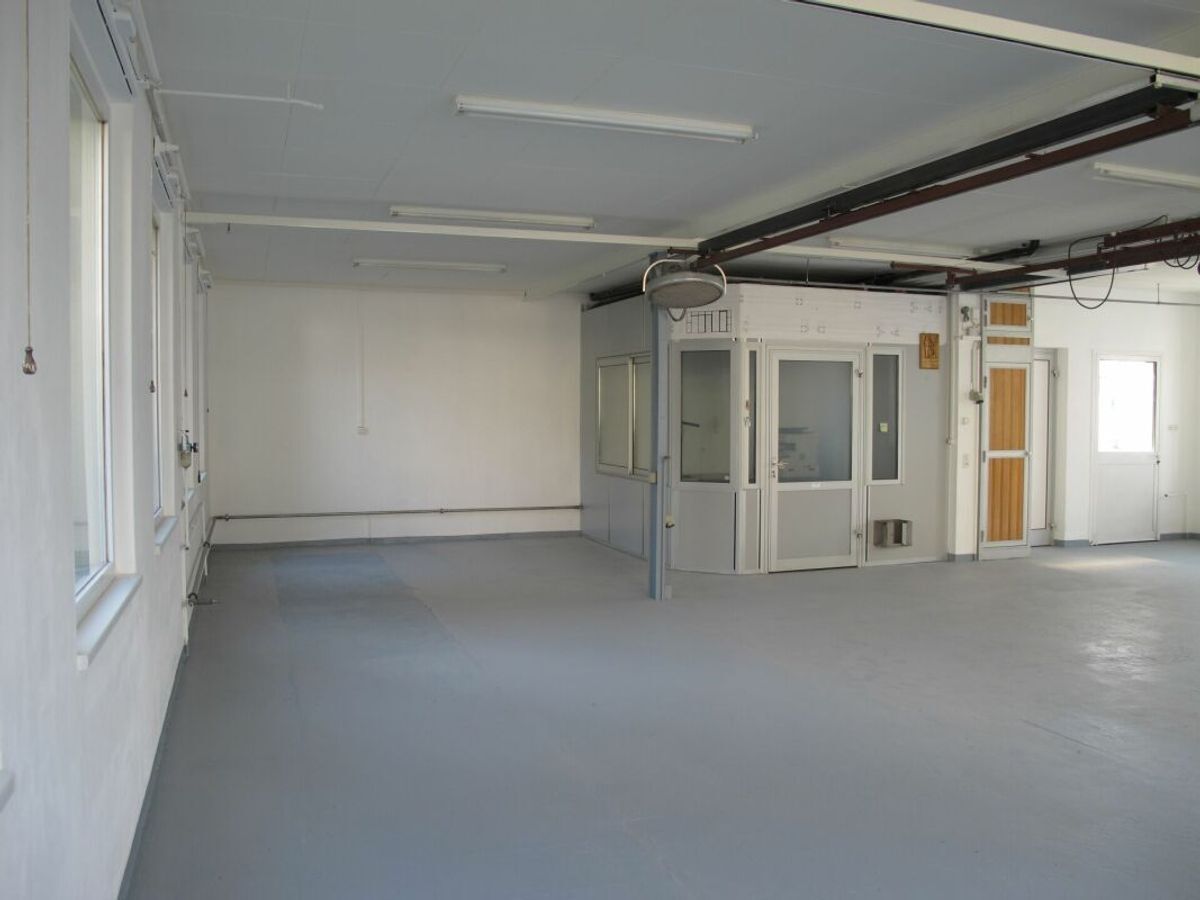
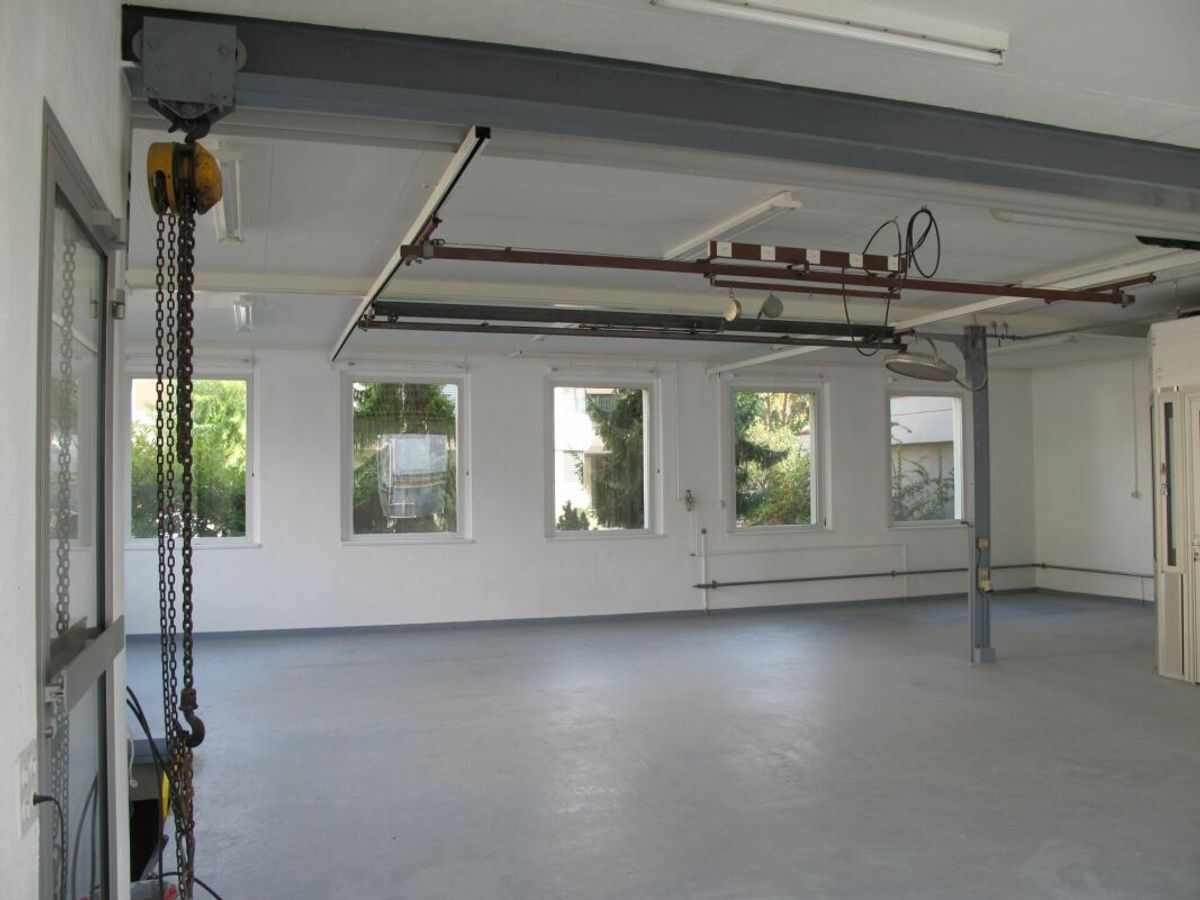
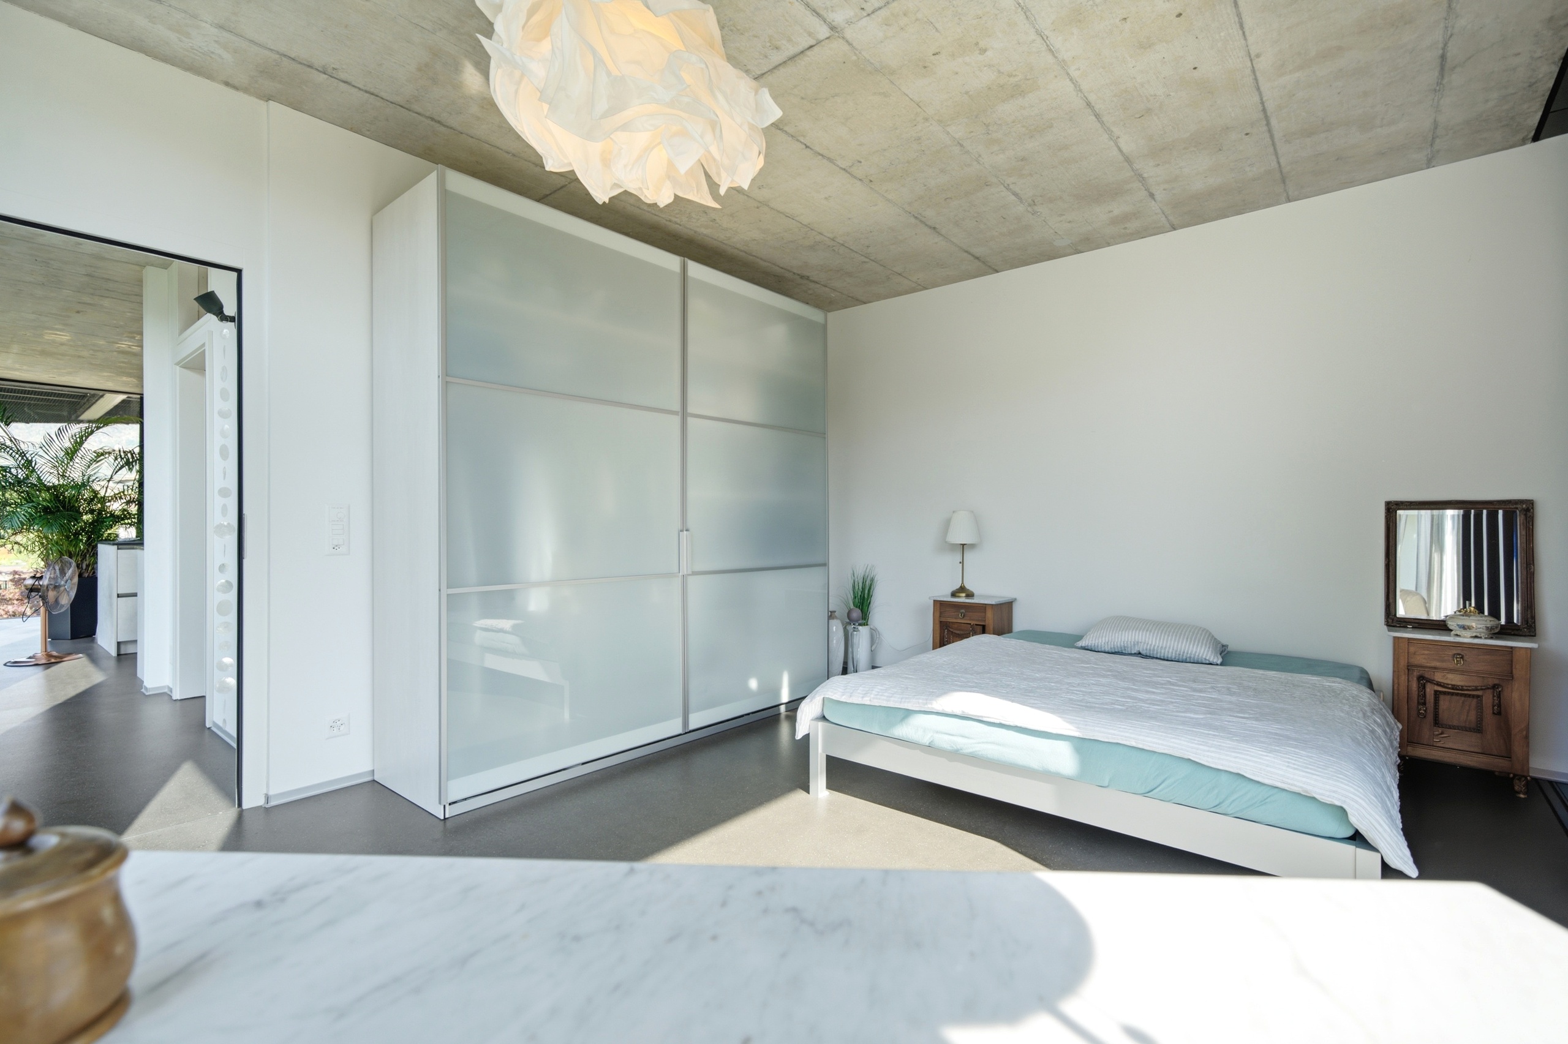
Interior view 2
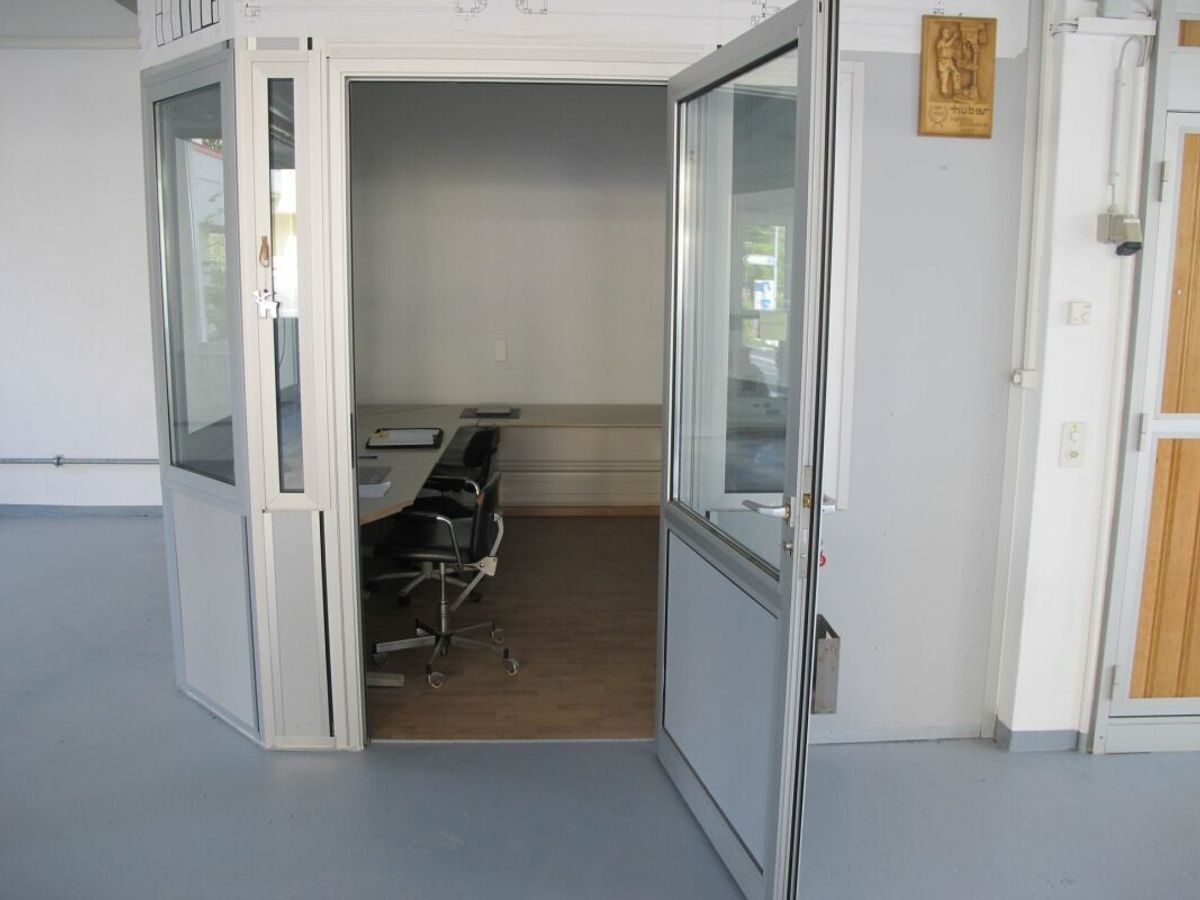
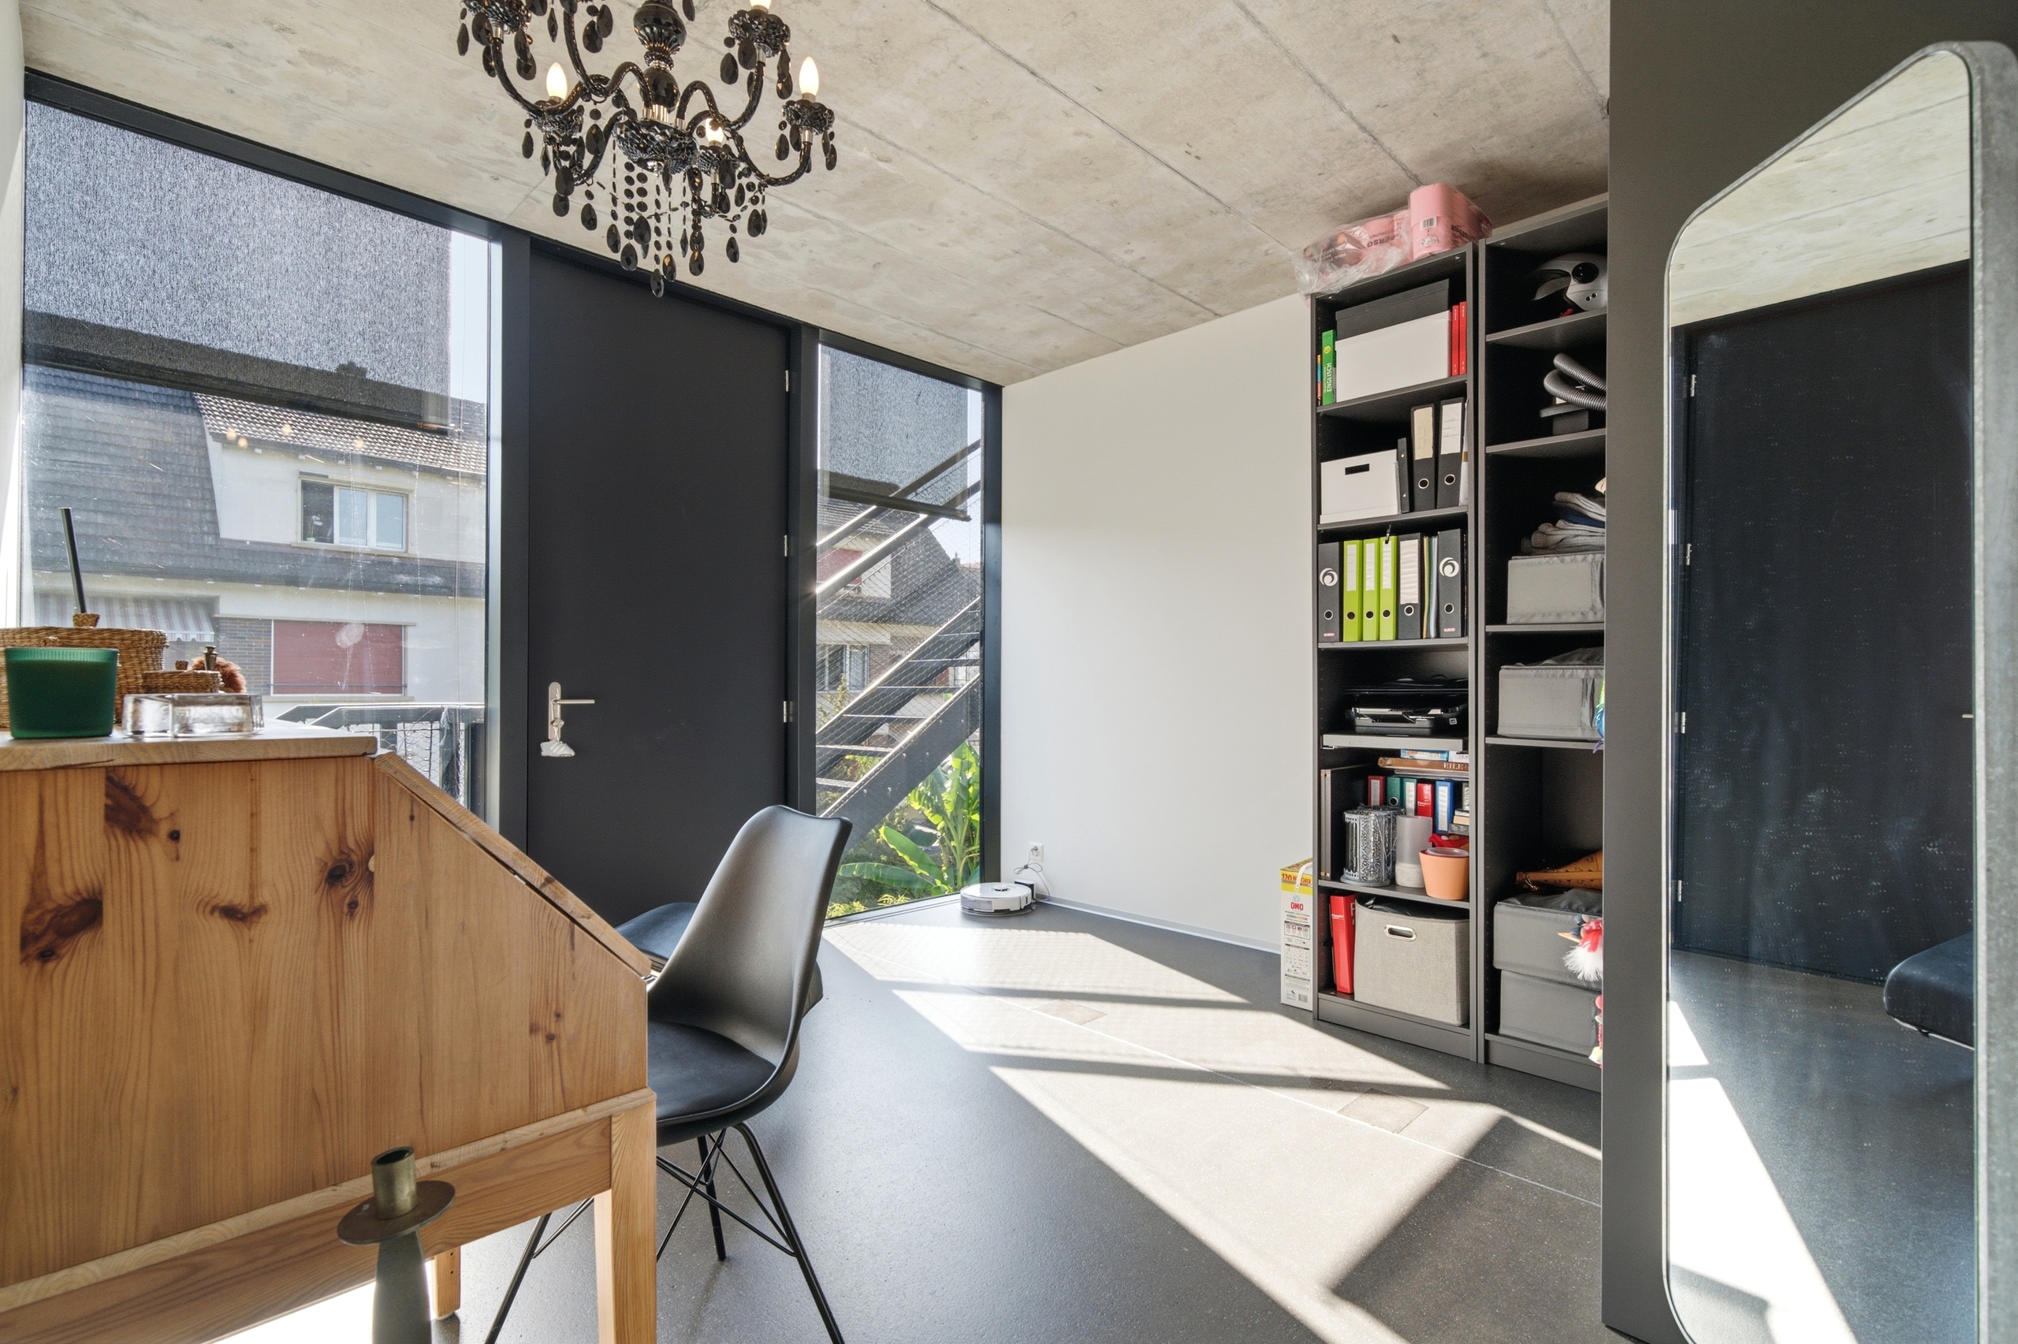
Interior view 3
Interior view 4
Interior view 5
Interior view 6
Interior view 7
Interior view 8
Interior view 9
Interior view 10
Interior view 11
Interior view 12
Interior view 13
Interior view 14
Interior view 15
Interior view 16
Interior view 17
Interior view 18
Interior view 19
Interior view 20
Interior view 21
Interior view 22
Interior view 23
Interior view 24
Exterior view 4
Interior view 25
Interior view 26
Exterior view 5
Exterior view 6
Exterior view 7
Exterior view 8
Exterior view 9
Exterior view 10
Location plan 1
Location plan 2

Condominium apartment with 4.5 rooms on sale in Nidau - 160 m²

Live generously on 160 m² – modern, sunny and central

Rooms4.5
Living area160 m²
Floor1st floor
Object PriceCHF 1,345,000.-
AvailabilityTo agree
Messenger PDF Dossier Financing
Add to favoritesRemove from favorites
External link

Localisation

Dr. Schneider-Strasse 101, 2560 Nidau

Characteristics

Reference
6167413
Availability
To agree
Bathroom
1
Year of construction
2016
Balcony
1
Rooms
4.5
Bedrooms
3
Floor
1st floor
Total number of floors
3
Heating type
Gas
Heating installation
Floor
Condition of the property
Good
Standing
Upmarket
Living area
160 m²
Gross living area
160 m²
Net surface
139 m²
Number of toilets
2
Parking places
Yes, obligatory

Number of parkings

Covered parking
1 | included

Description

Text translated from french, see original
Original text in french, translate to English.

Welcome to 101 Dr. Schneider-Strasse in Nidau

Generous, modern and centrally located – in Nidau you enjoy the proximity to the city of Biel while also benefiting from an attractive living environment with a high quality of life. Dr. Schneider-Strasse is an important connection to Biel and the train station, and is also part of the region’s pedestrian and cycling network. Shopping facilities, schools and public transport are easily accessible in Nidau.

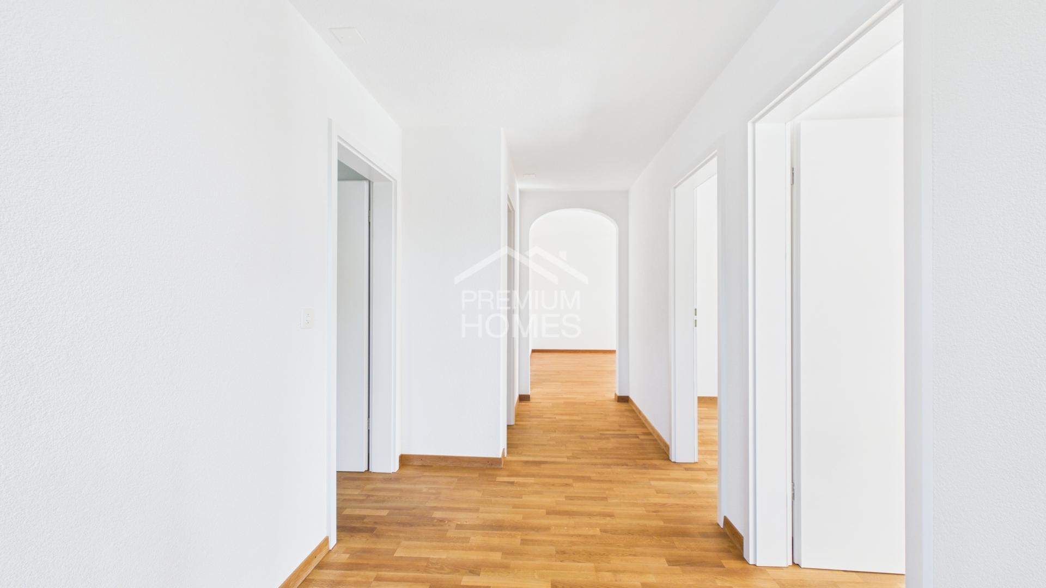
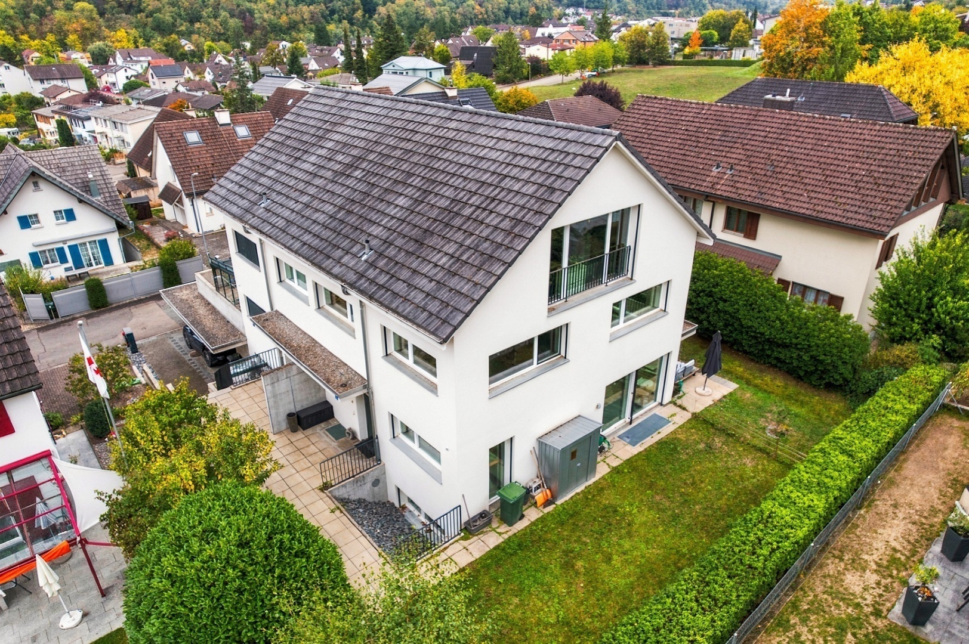
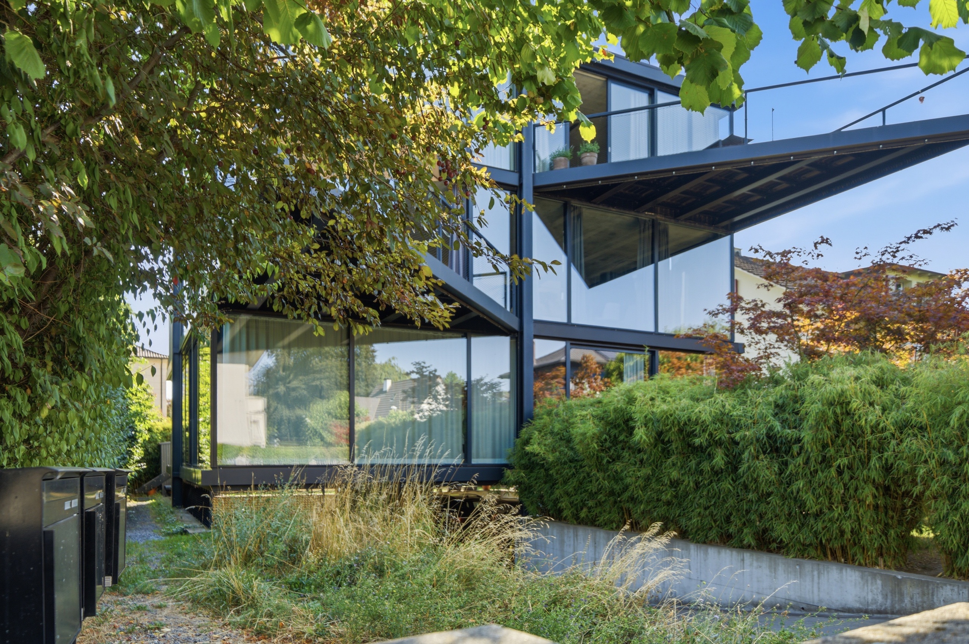
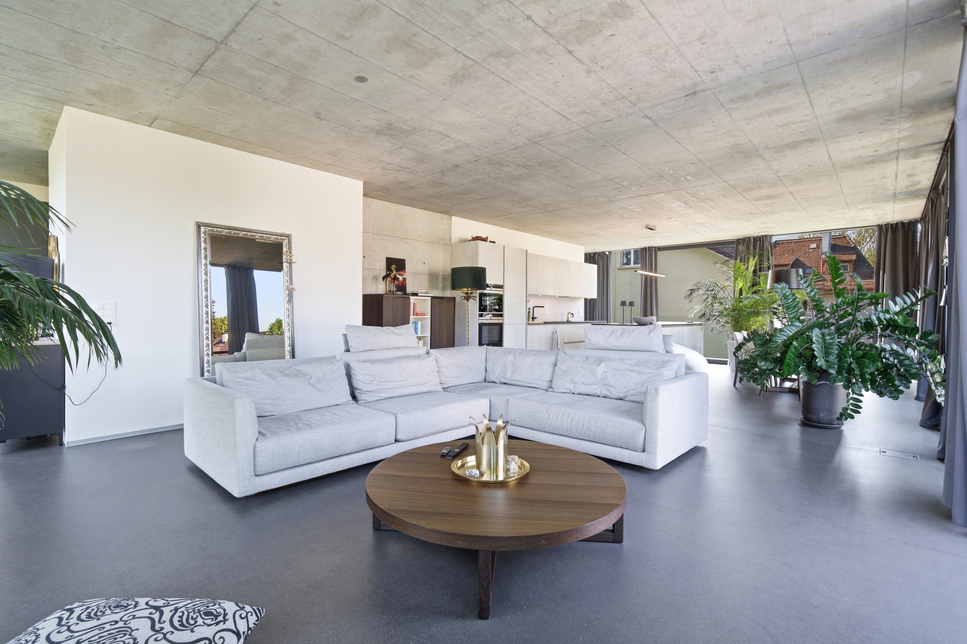
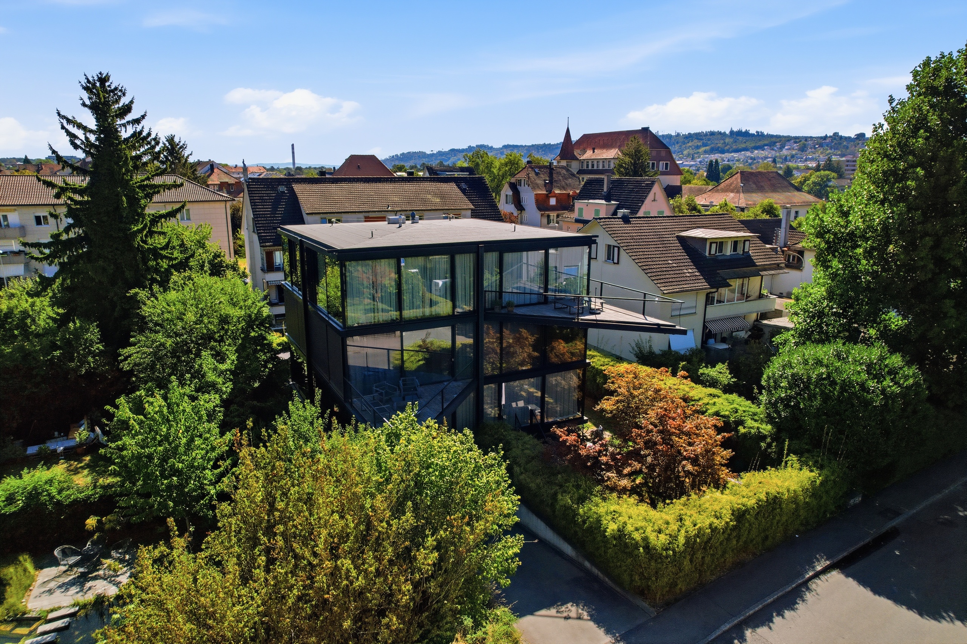
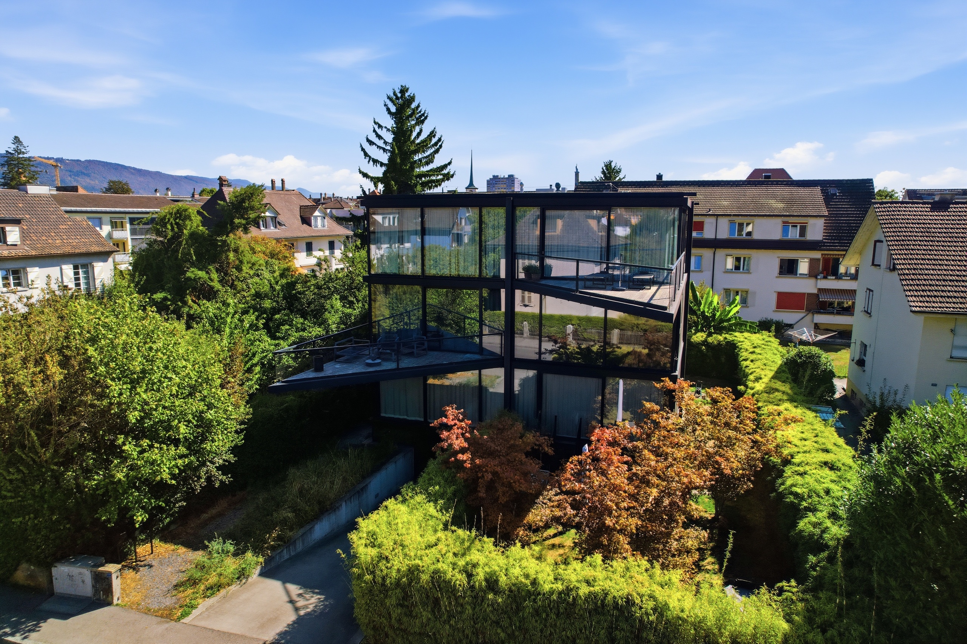
Allow me to introduce myself: a modern and extremely generous 4.5-room apartment on the 1st floor, built in 2016. With an impressive 160 m² of living space, high-quality fittings, and light-flooded rooms, I offer a living experience that goes far beyond the usual standard.

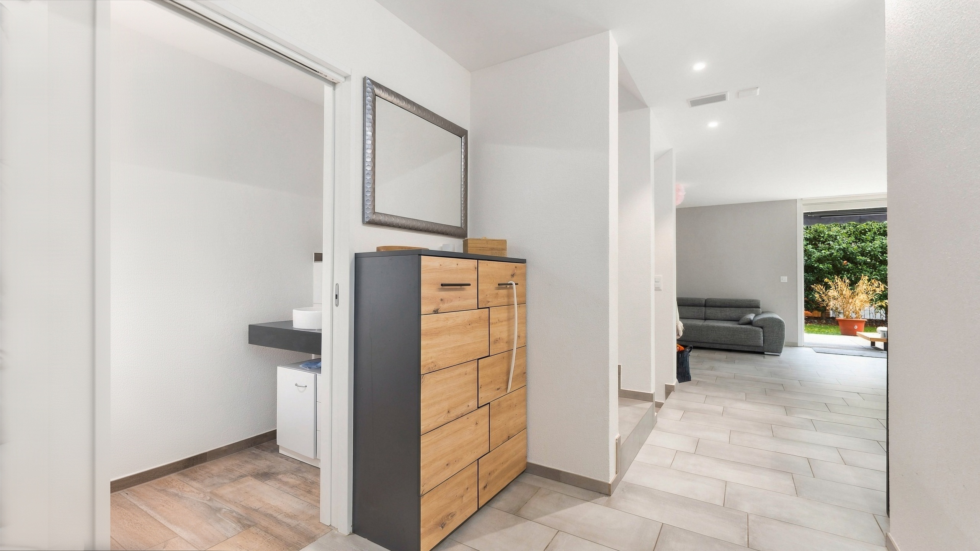
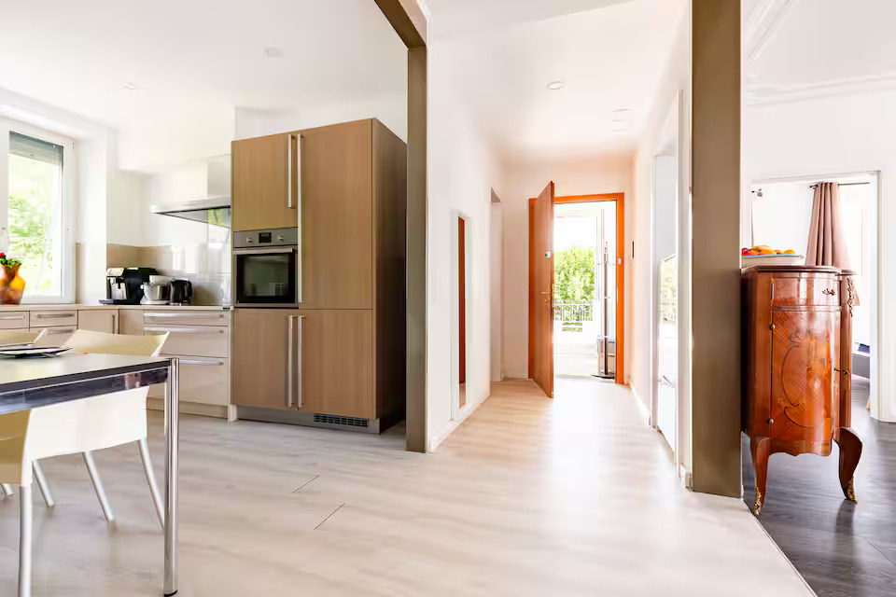
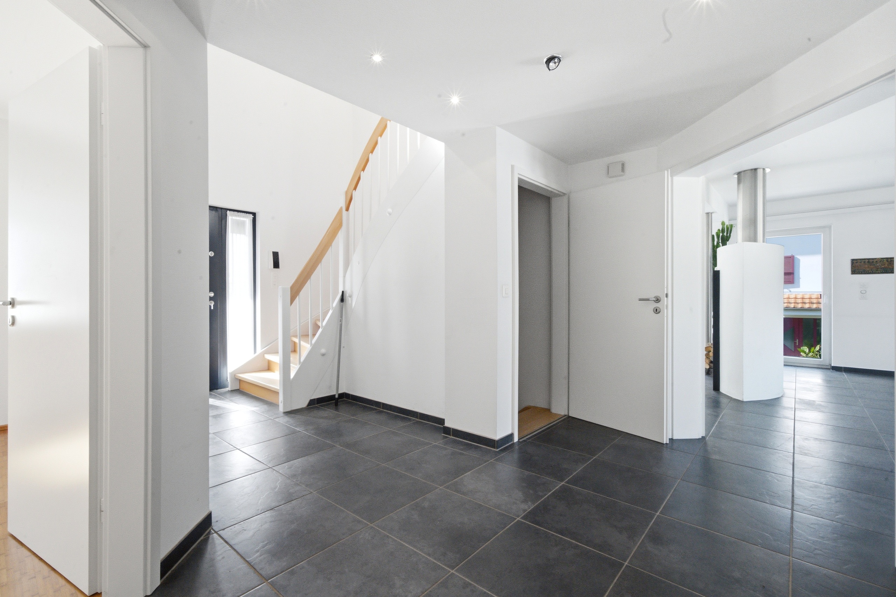
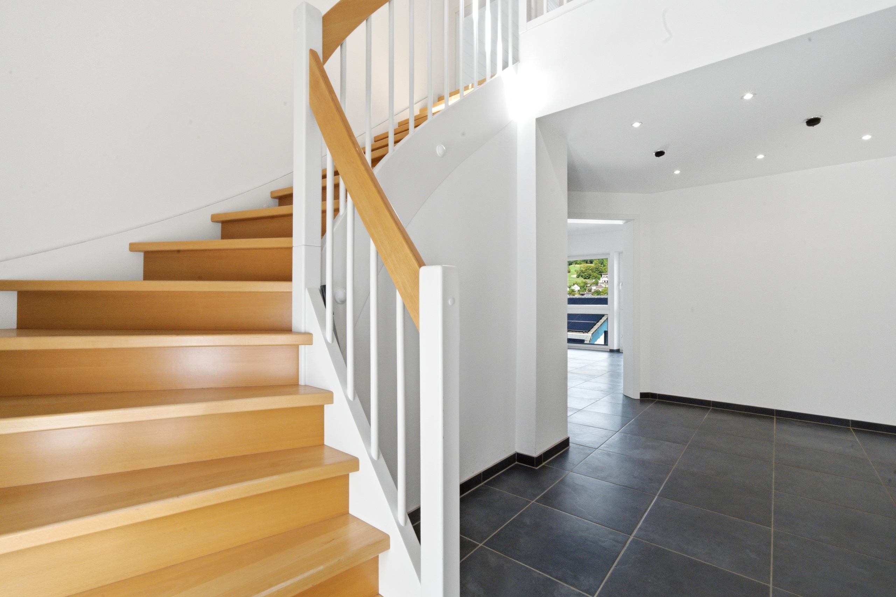
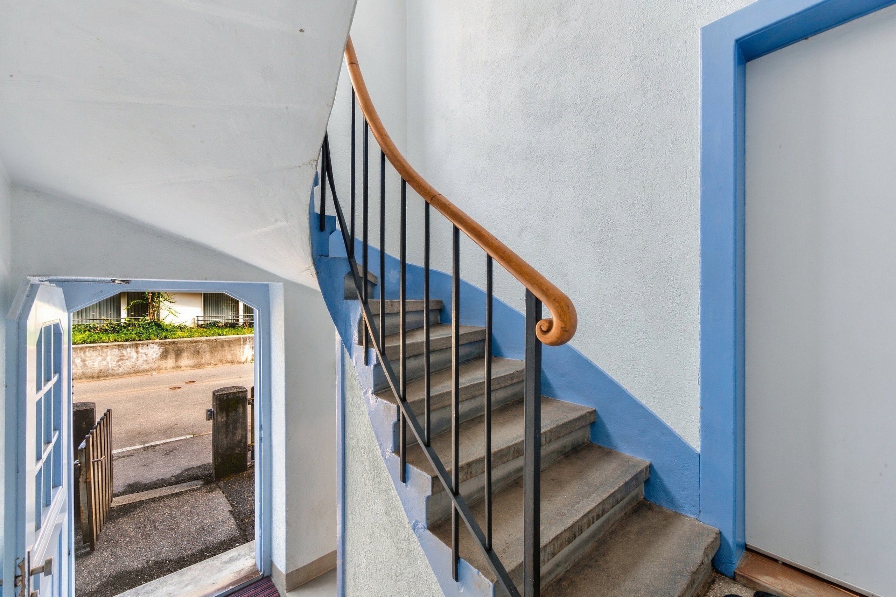
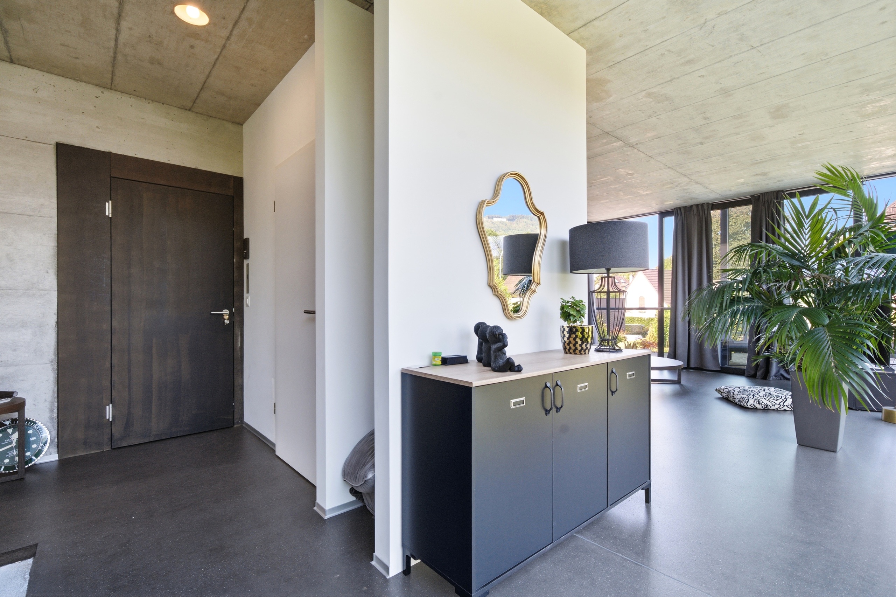
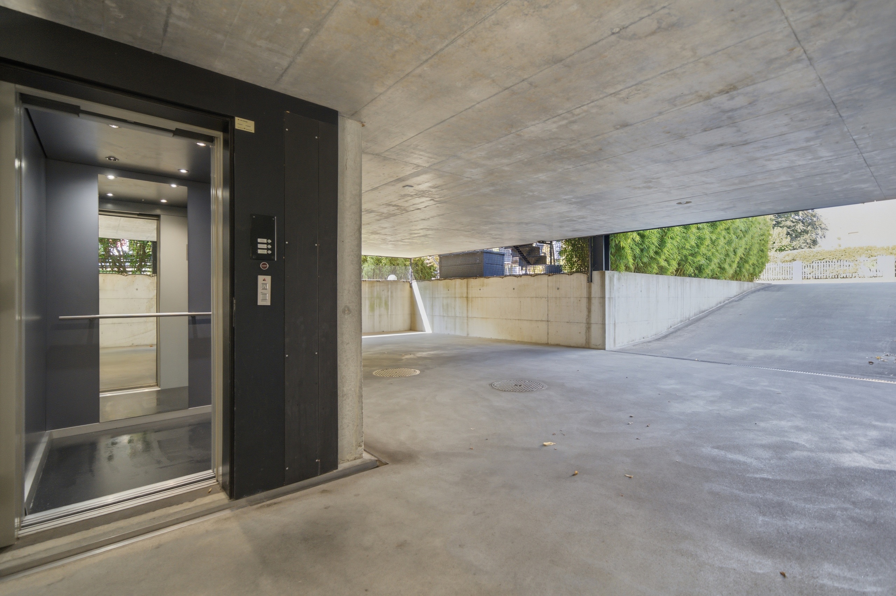
Even my arrival is something special: the lift takes me directly to the apartment, ensuring a high level of comfort and privacy. My entrance area sets the stage for an open and generously designed home.

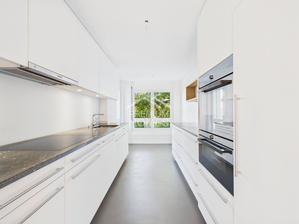
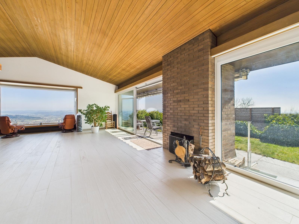
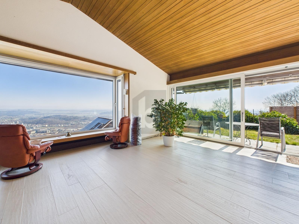
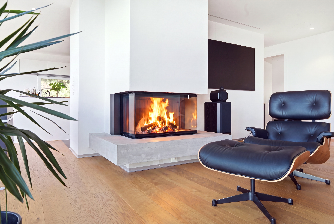
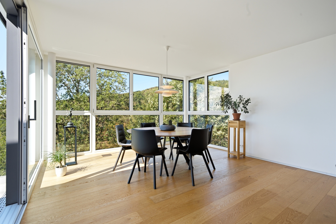
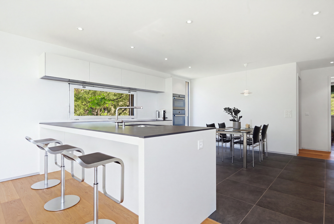
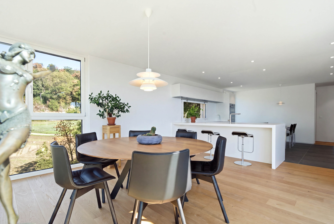
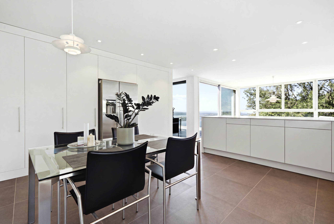
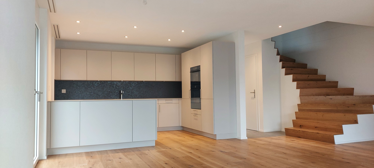
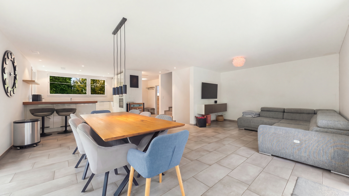
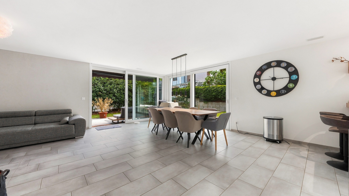
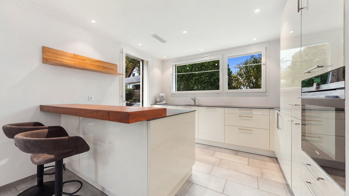
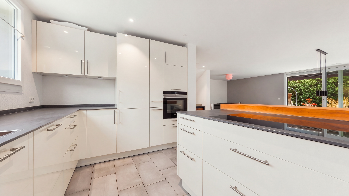
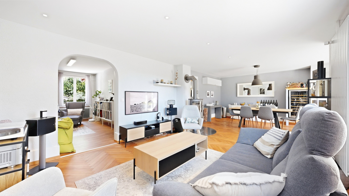
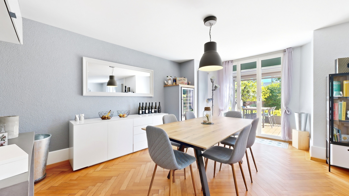
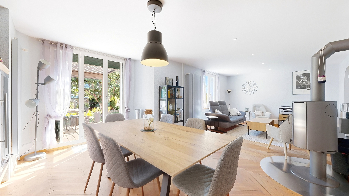
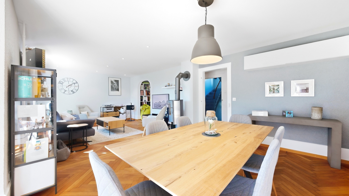
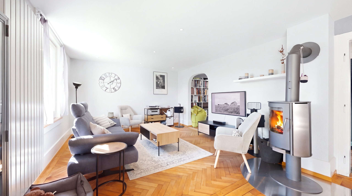
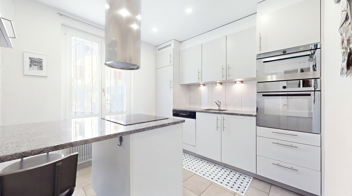
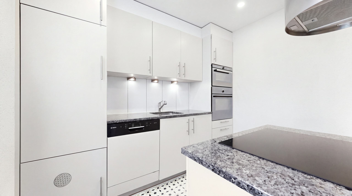
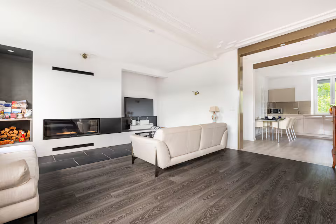
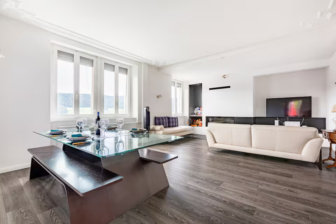
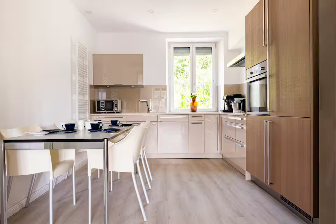
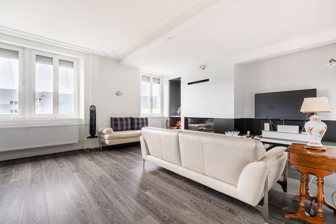
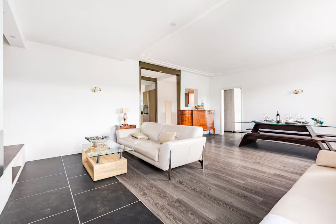
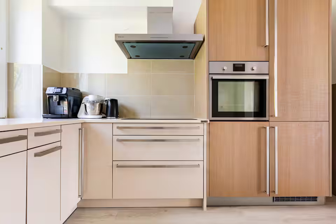
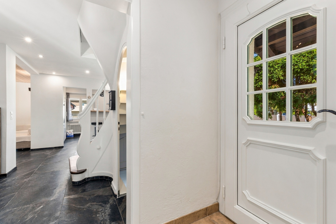
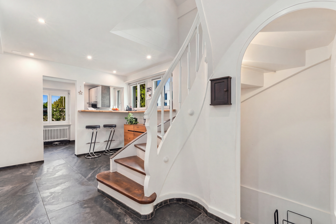
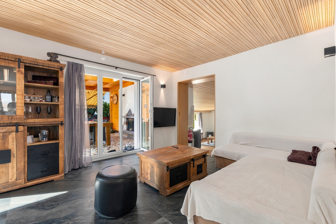
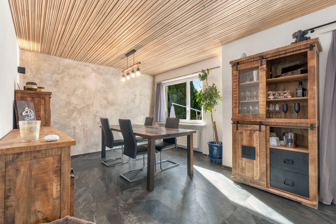
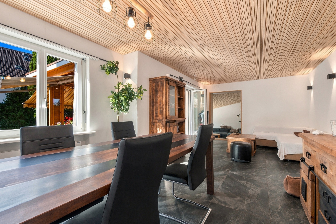
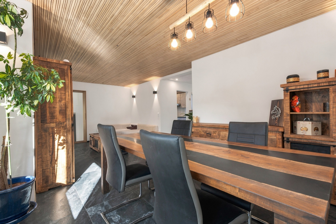
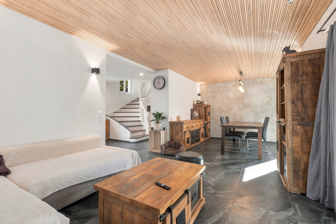
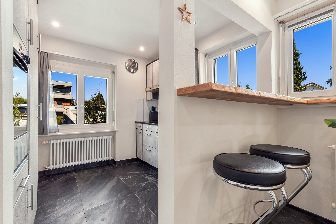
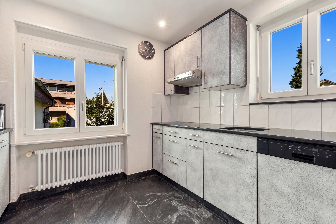
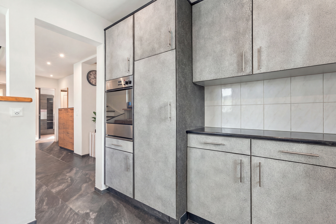
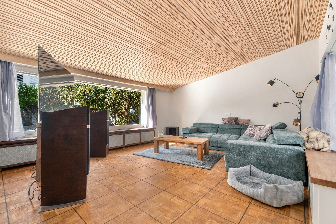
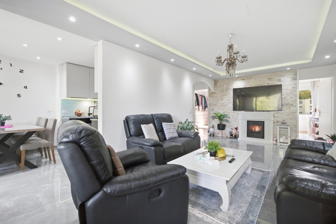
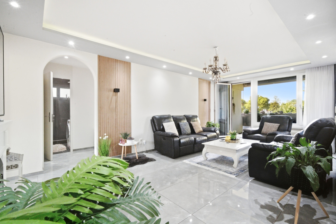
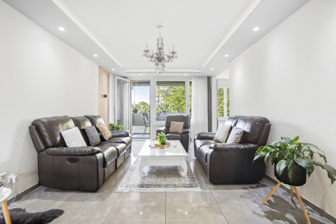
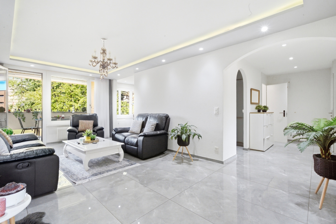
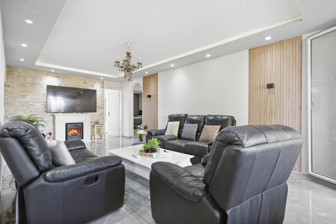
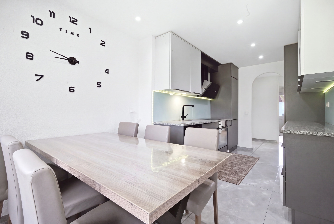
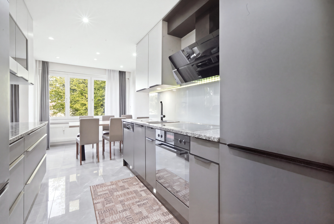
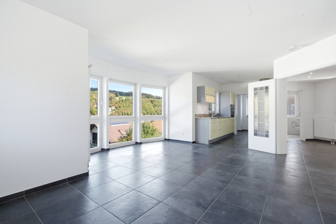
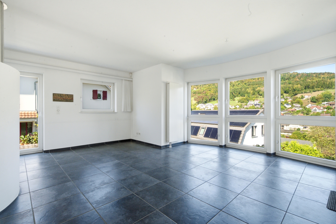
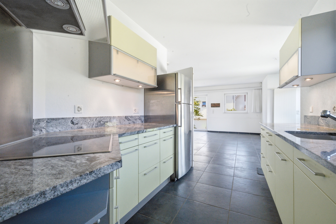
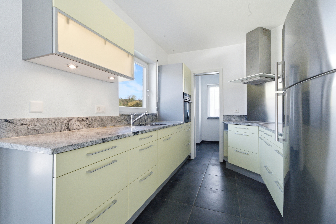
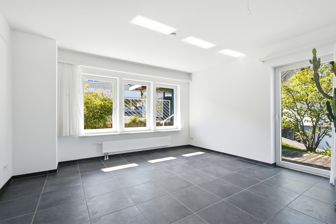
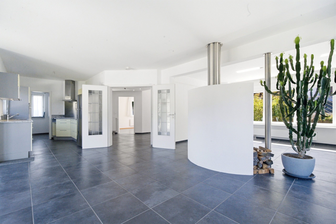
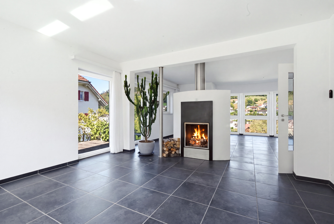
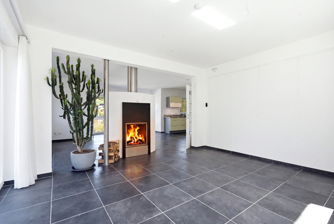
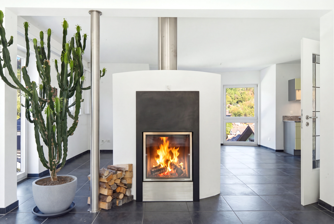
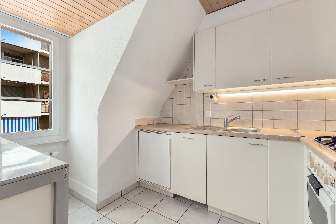
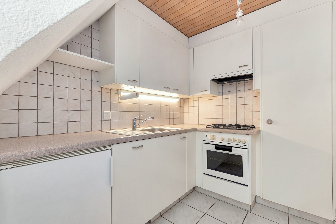
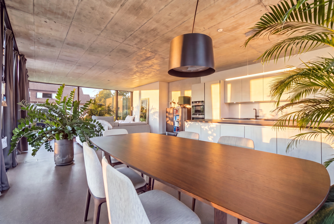
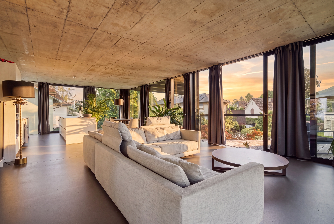
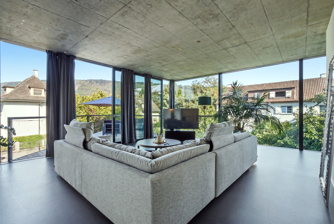
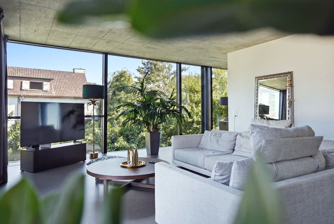
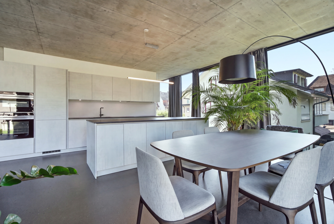
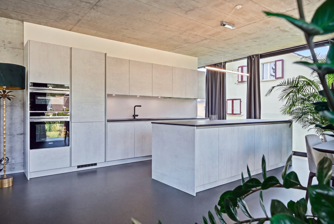
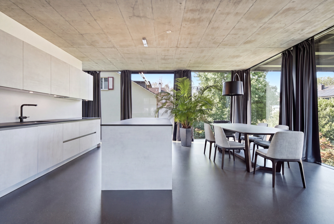
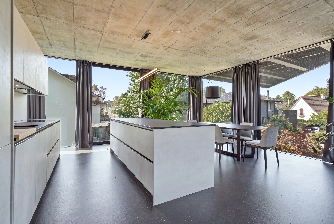
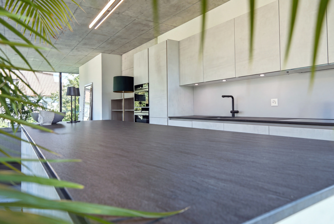
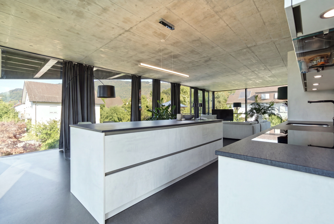
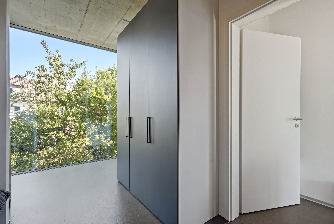
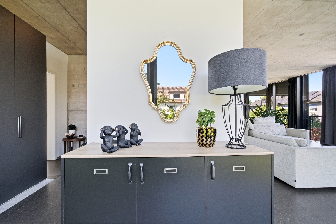
The heart of the apartment is the impressive 69.4 m² living, dining and kitchen area. The open, modern kitchen impresses with its high-quality fittings and blends harmoniously into the spacious room. There is plenty of space here for cooking, enjoying and relaxing together. Large windows let in lots of daylight and emphasize the open living feeling.

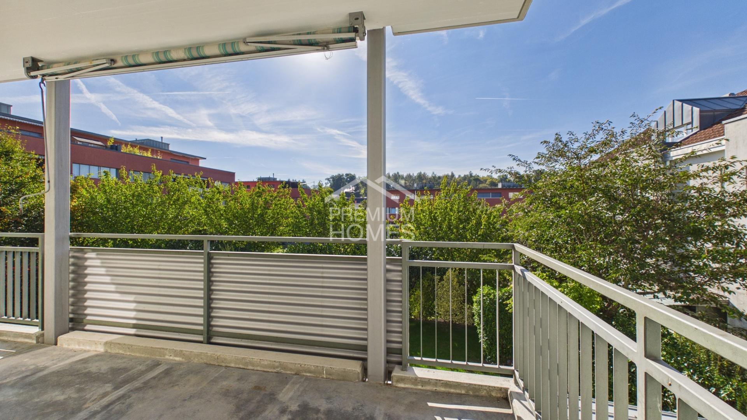
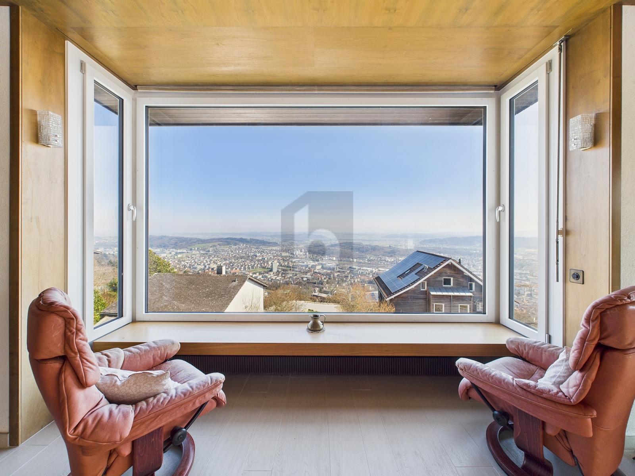
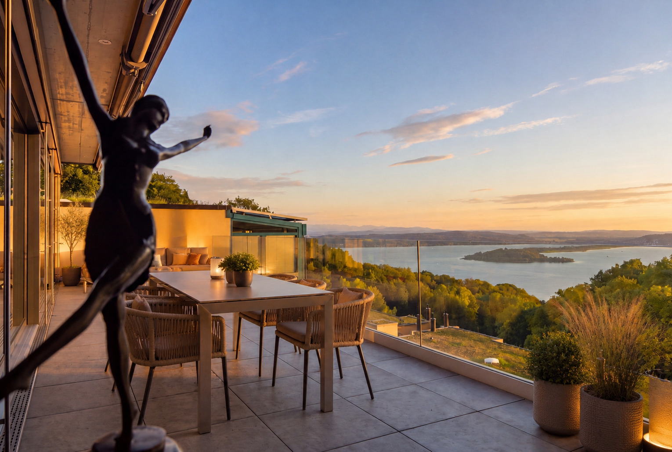
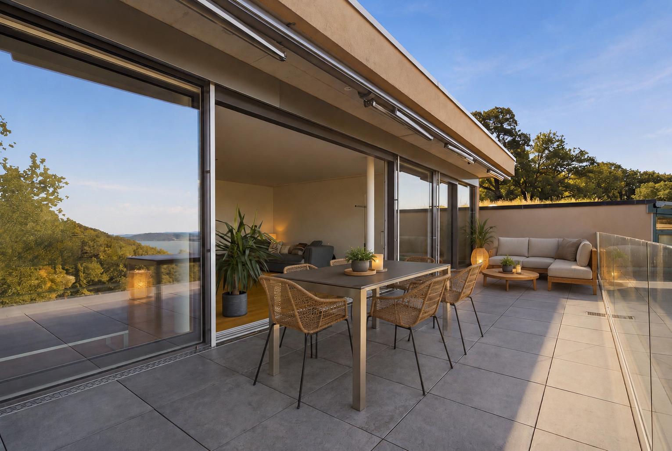
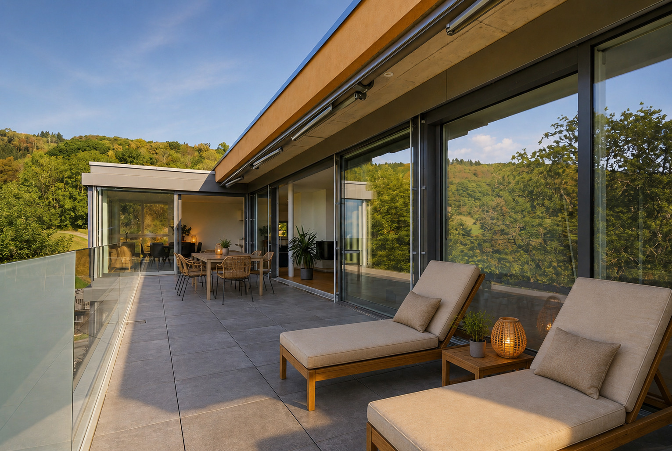
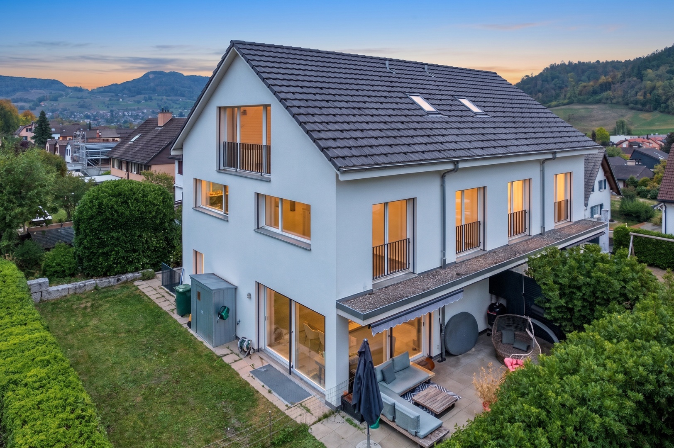
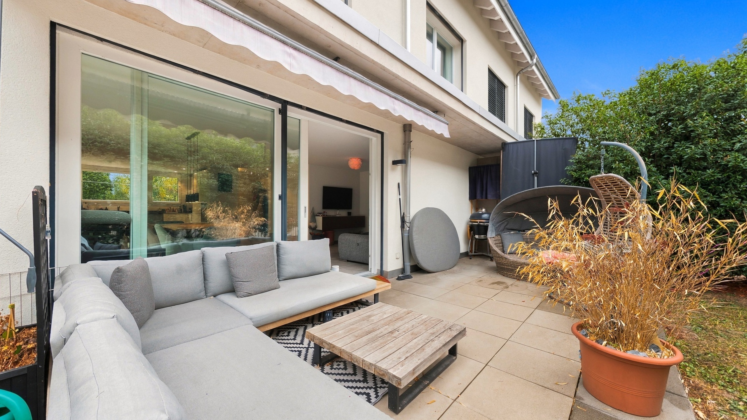
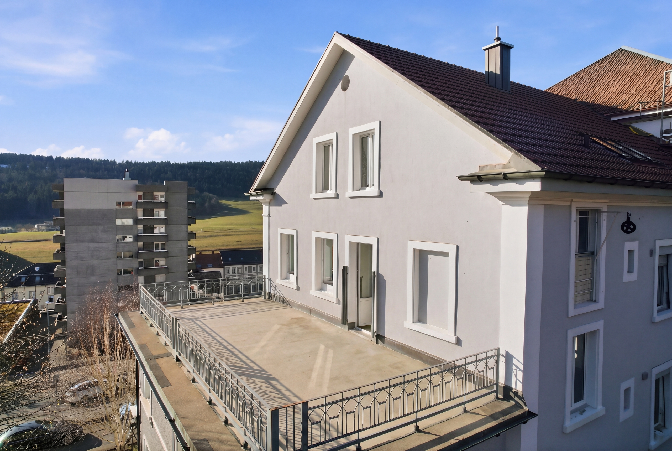
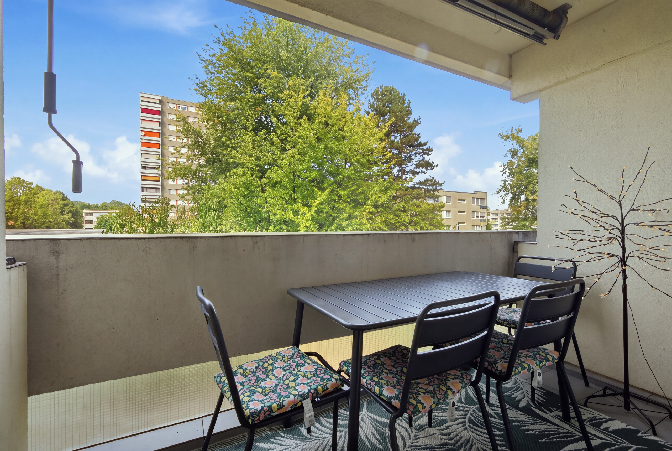
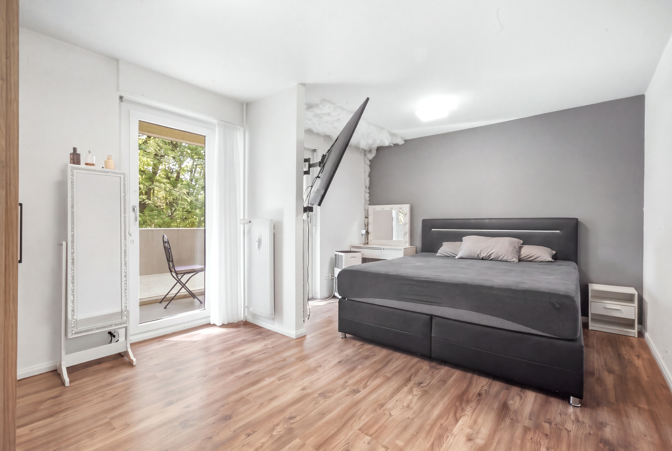
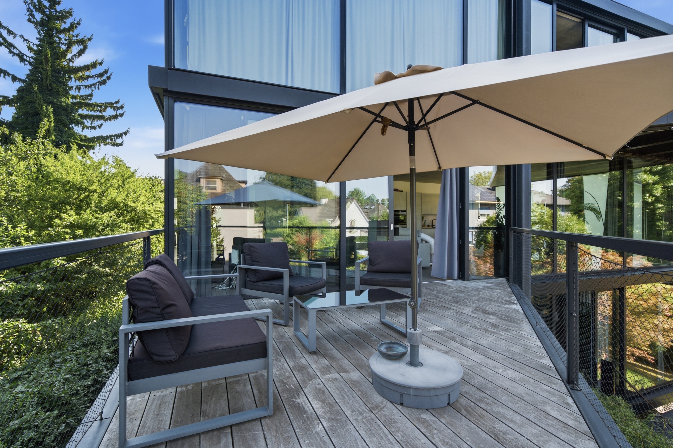
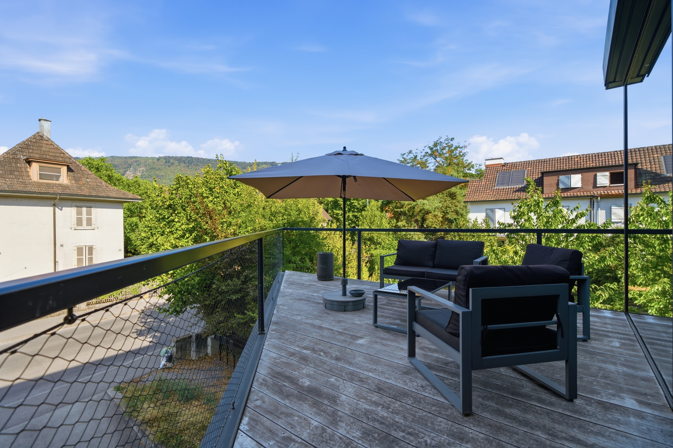
From the living area, you have direct access to my wonderful balcony. Thanks to its very sunny orientation, you can enjoy the outdoor space here to the fullest. The view towards the surrounding mountain landscape is particularly beautiful – an attractive backdrop for relaxing hours spent outdoors.

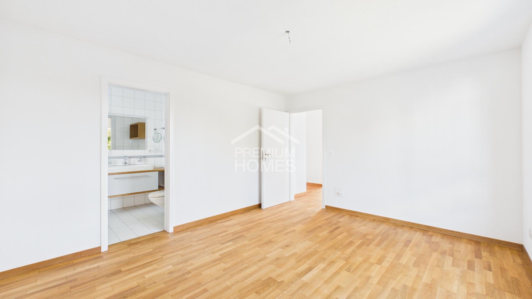
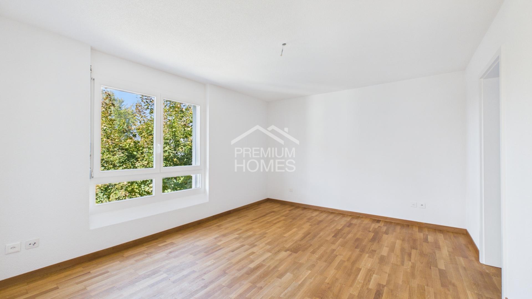
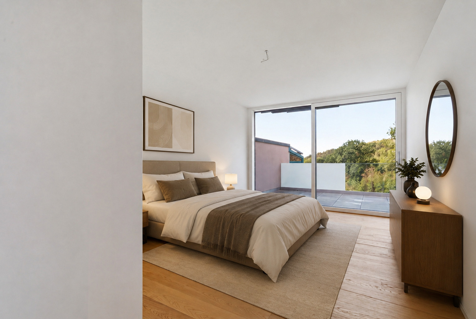
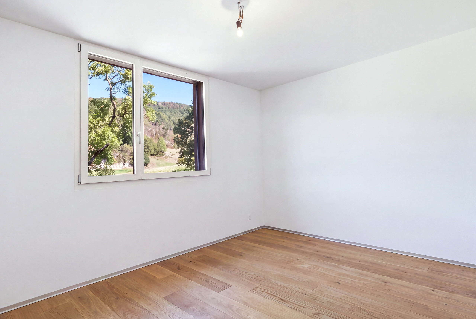
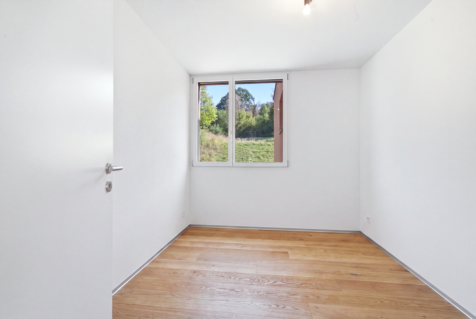
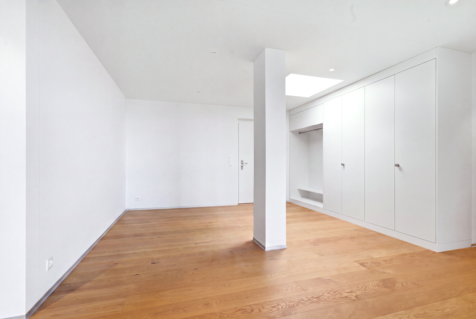
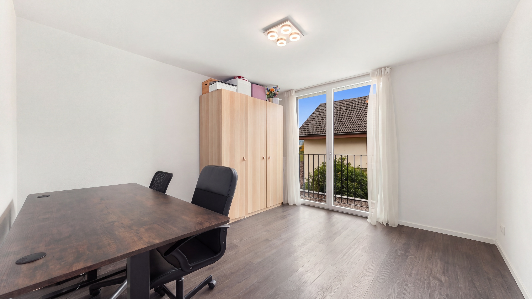
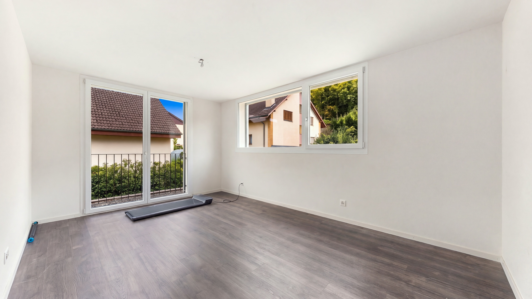
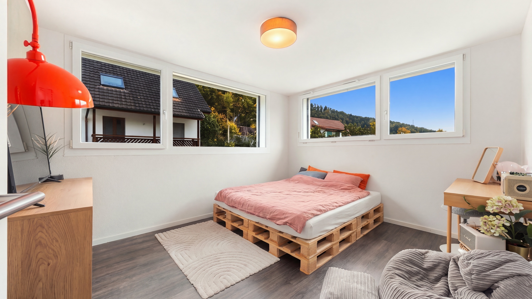
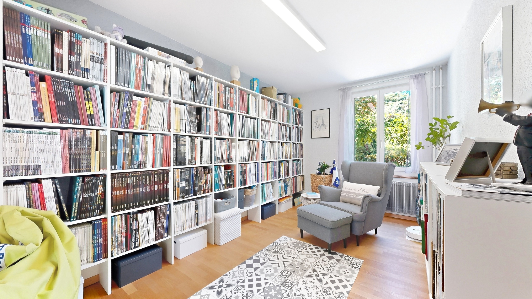
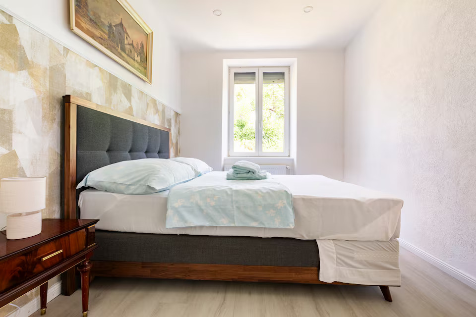
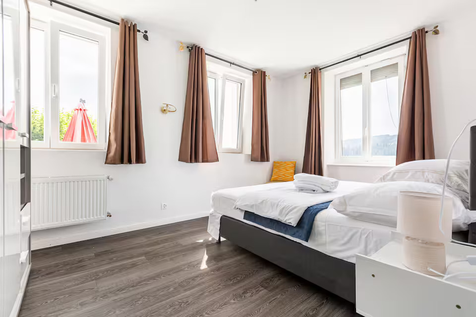
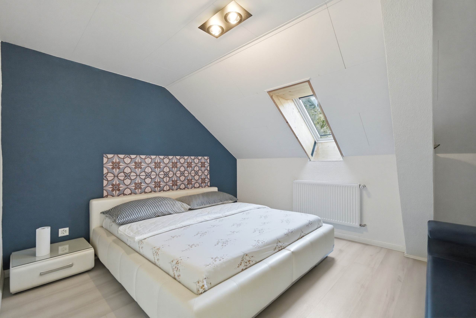
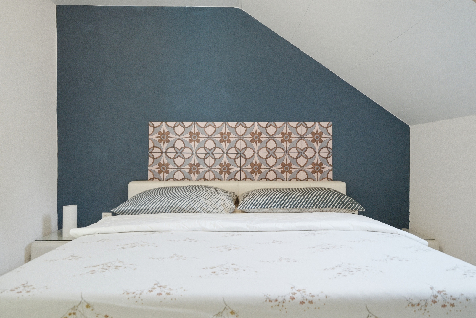
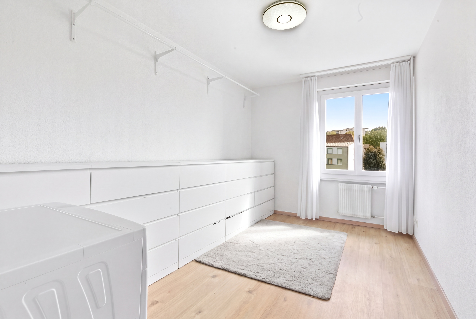
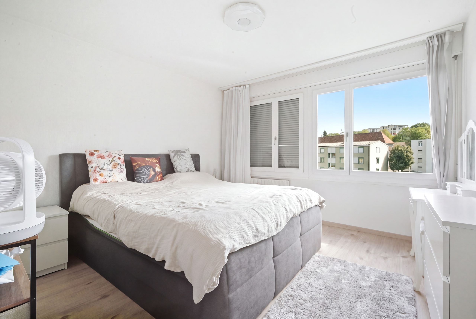
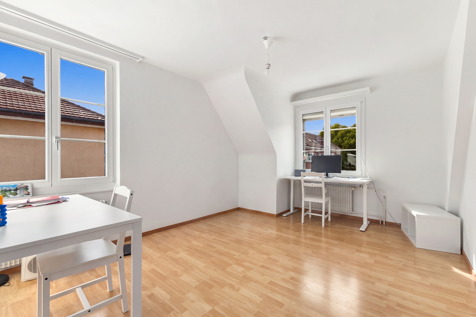
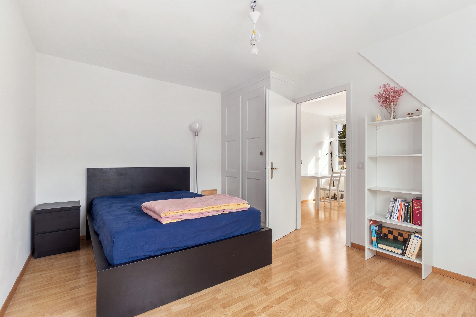
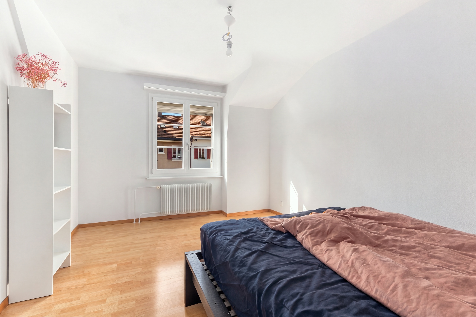
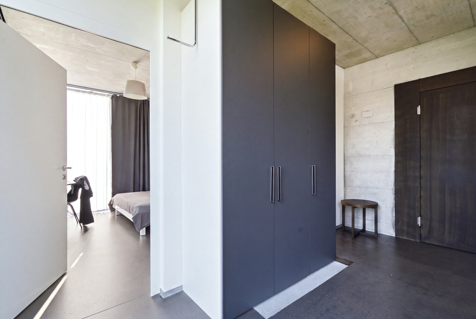
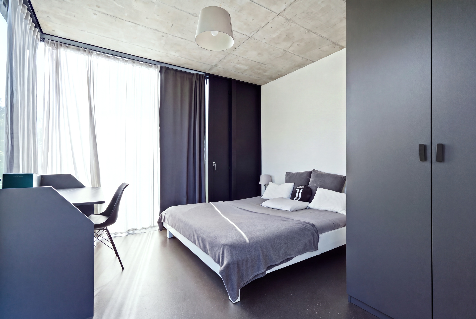
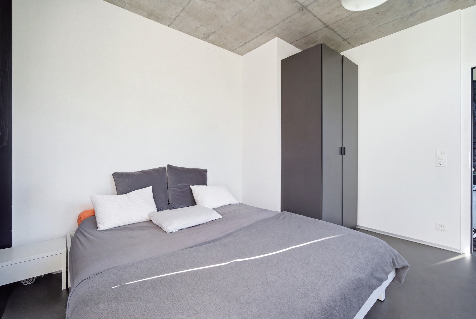
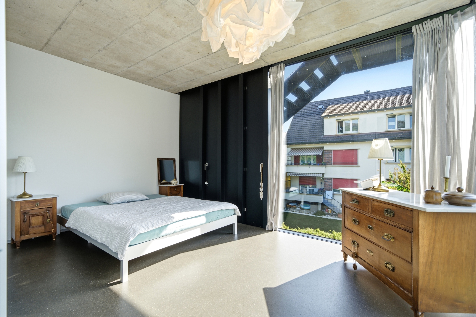
My three bright rooms offer plenty of space for different lifestyles. Whether it’s a bedroom, a children’s room, a guest room, or a home office, the space can be flexibly adapted to individual needs.

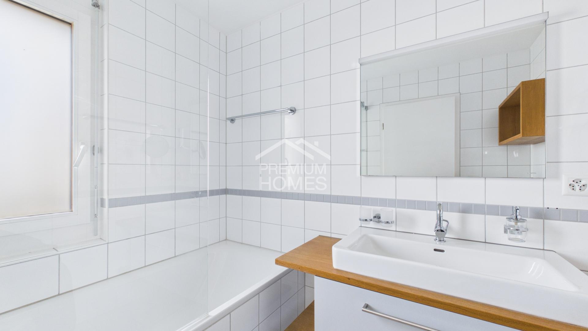
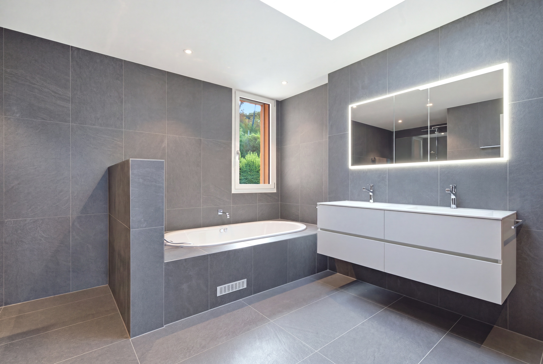
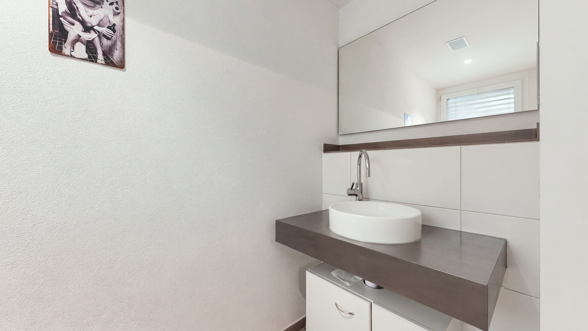
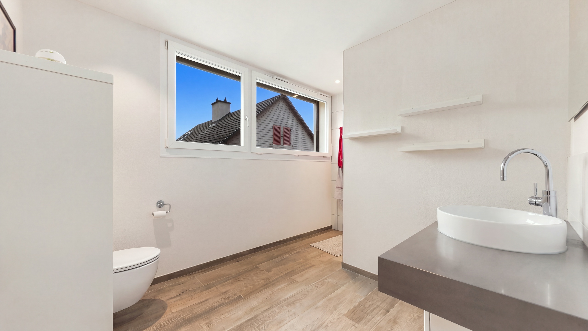
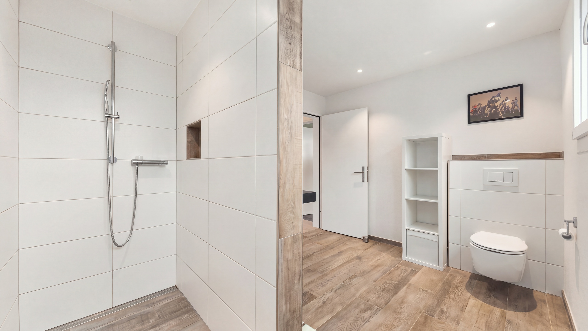
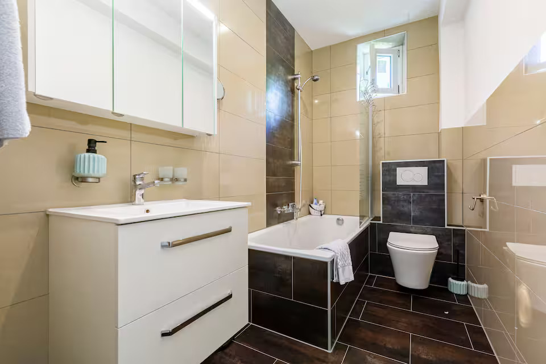
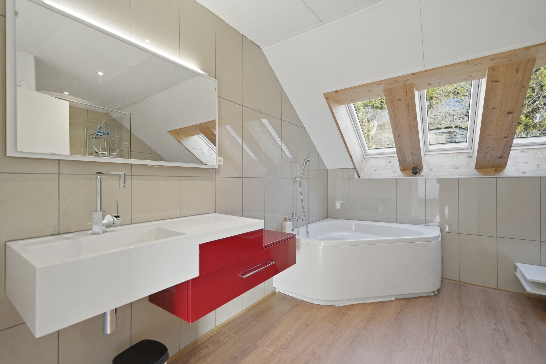
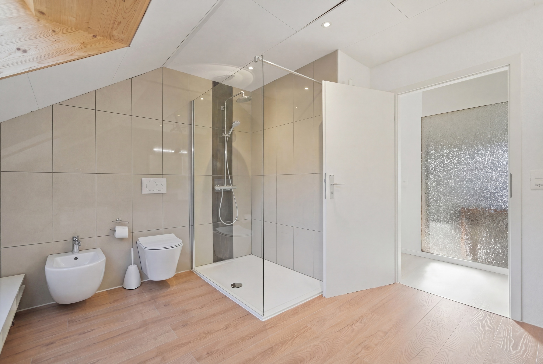
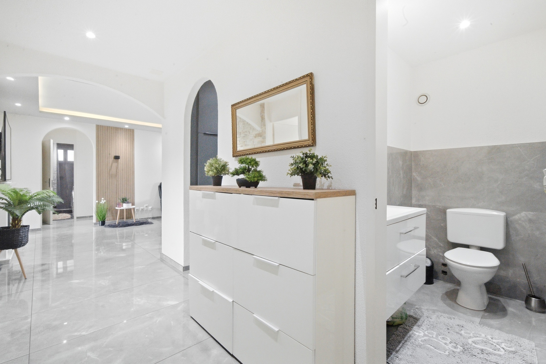
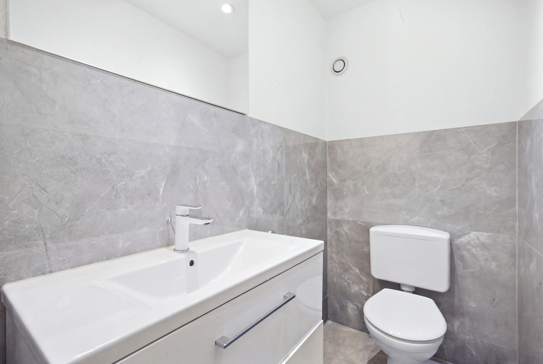
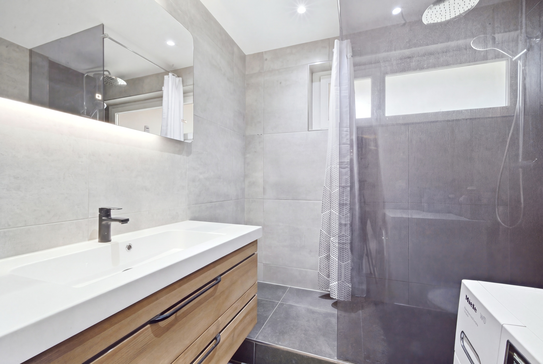
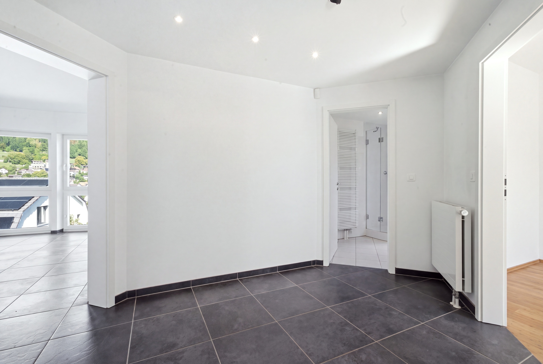
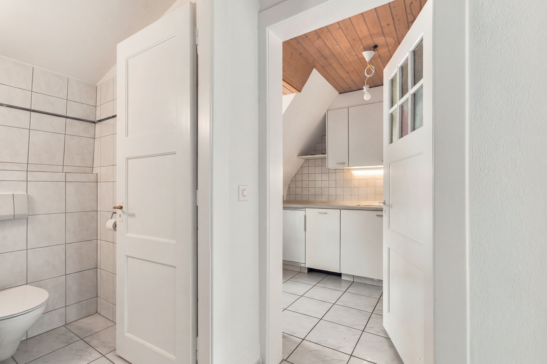
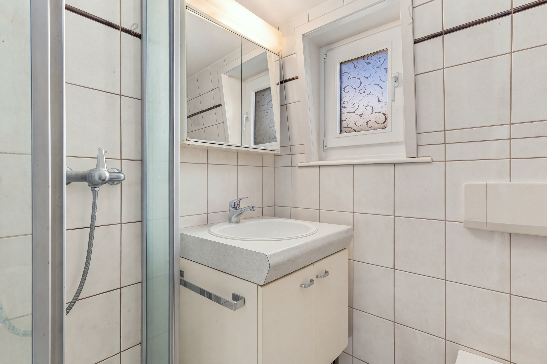
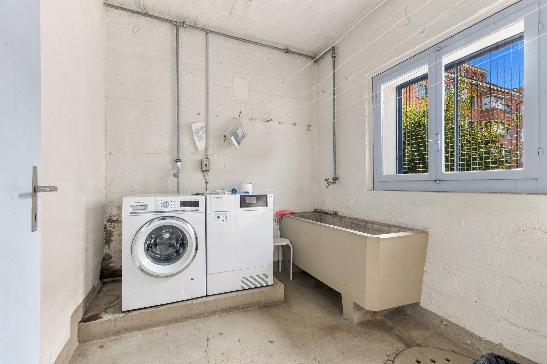
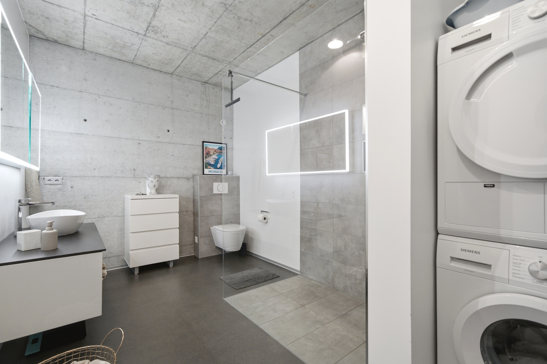
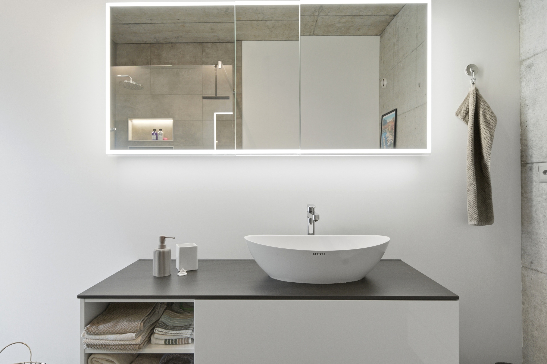
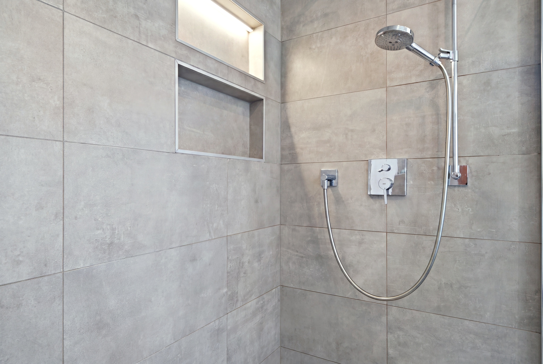
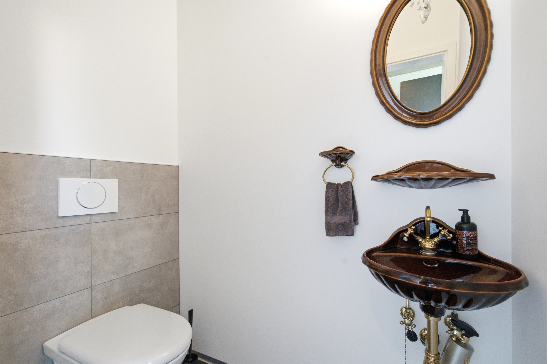
My bathroom also presents itself as high-quality and comfortable. It features a spacious shower and an integrated laundry tower with a washing machine and tumble dryer. This means that laundry can be conveniently done within the confines of your own four walls. A separate guest toilet complements the room layout.

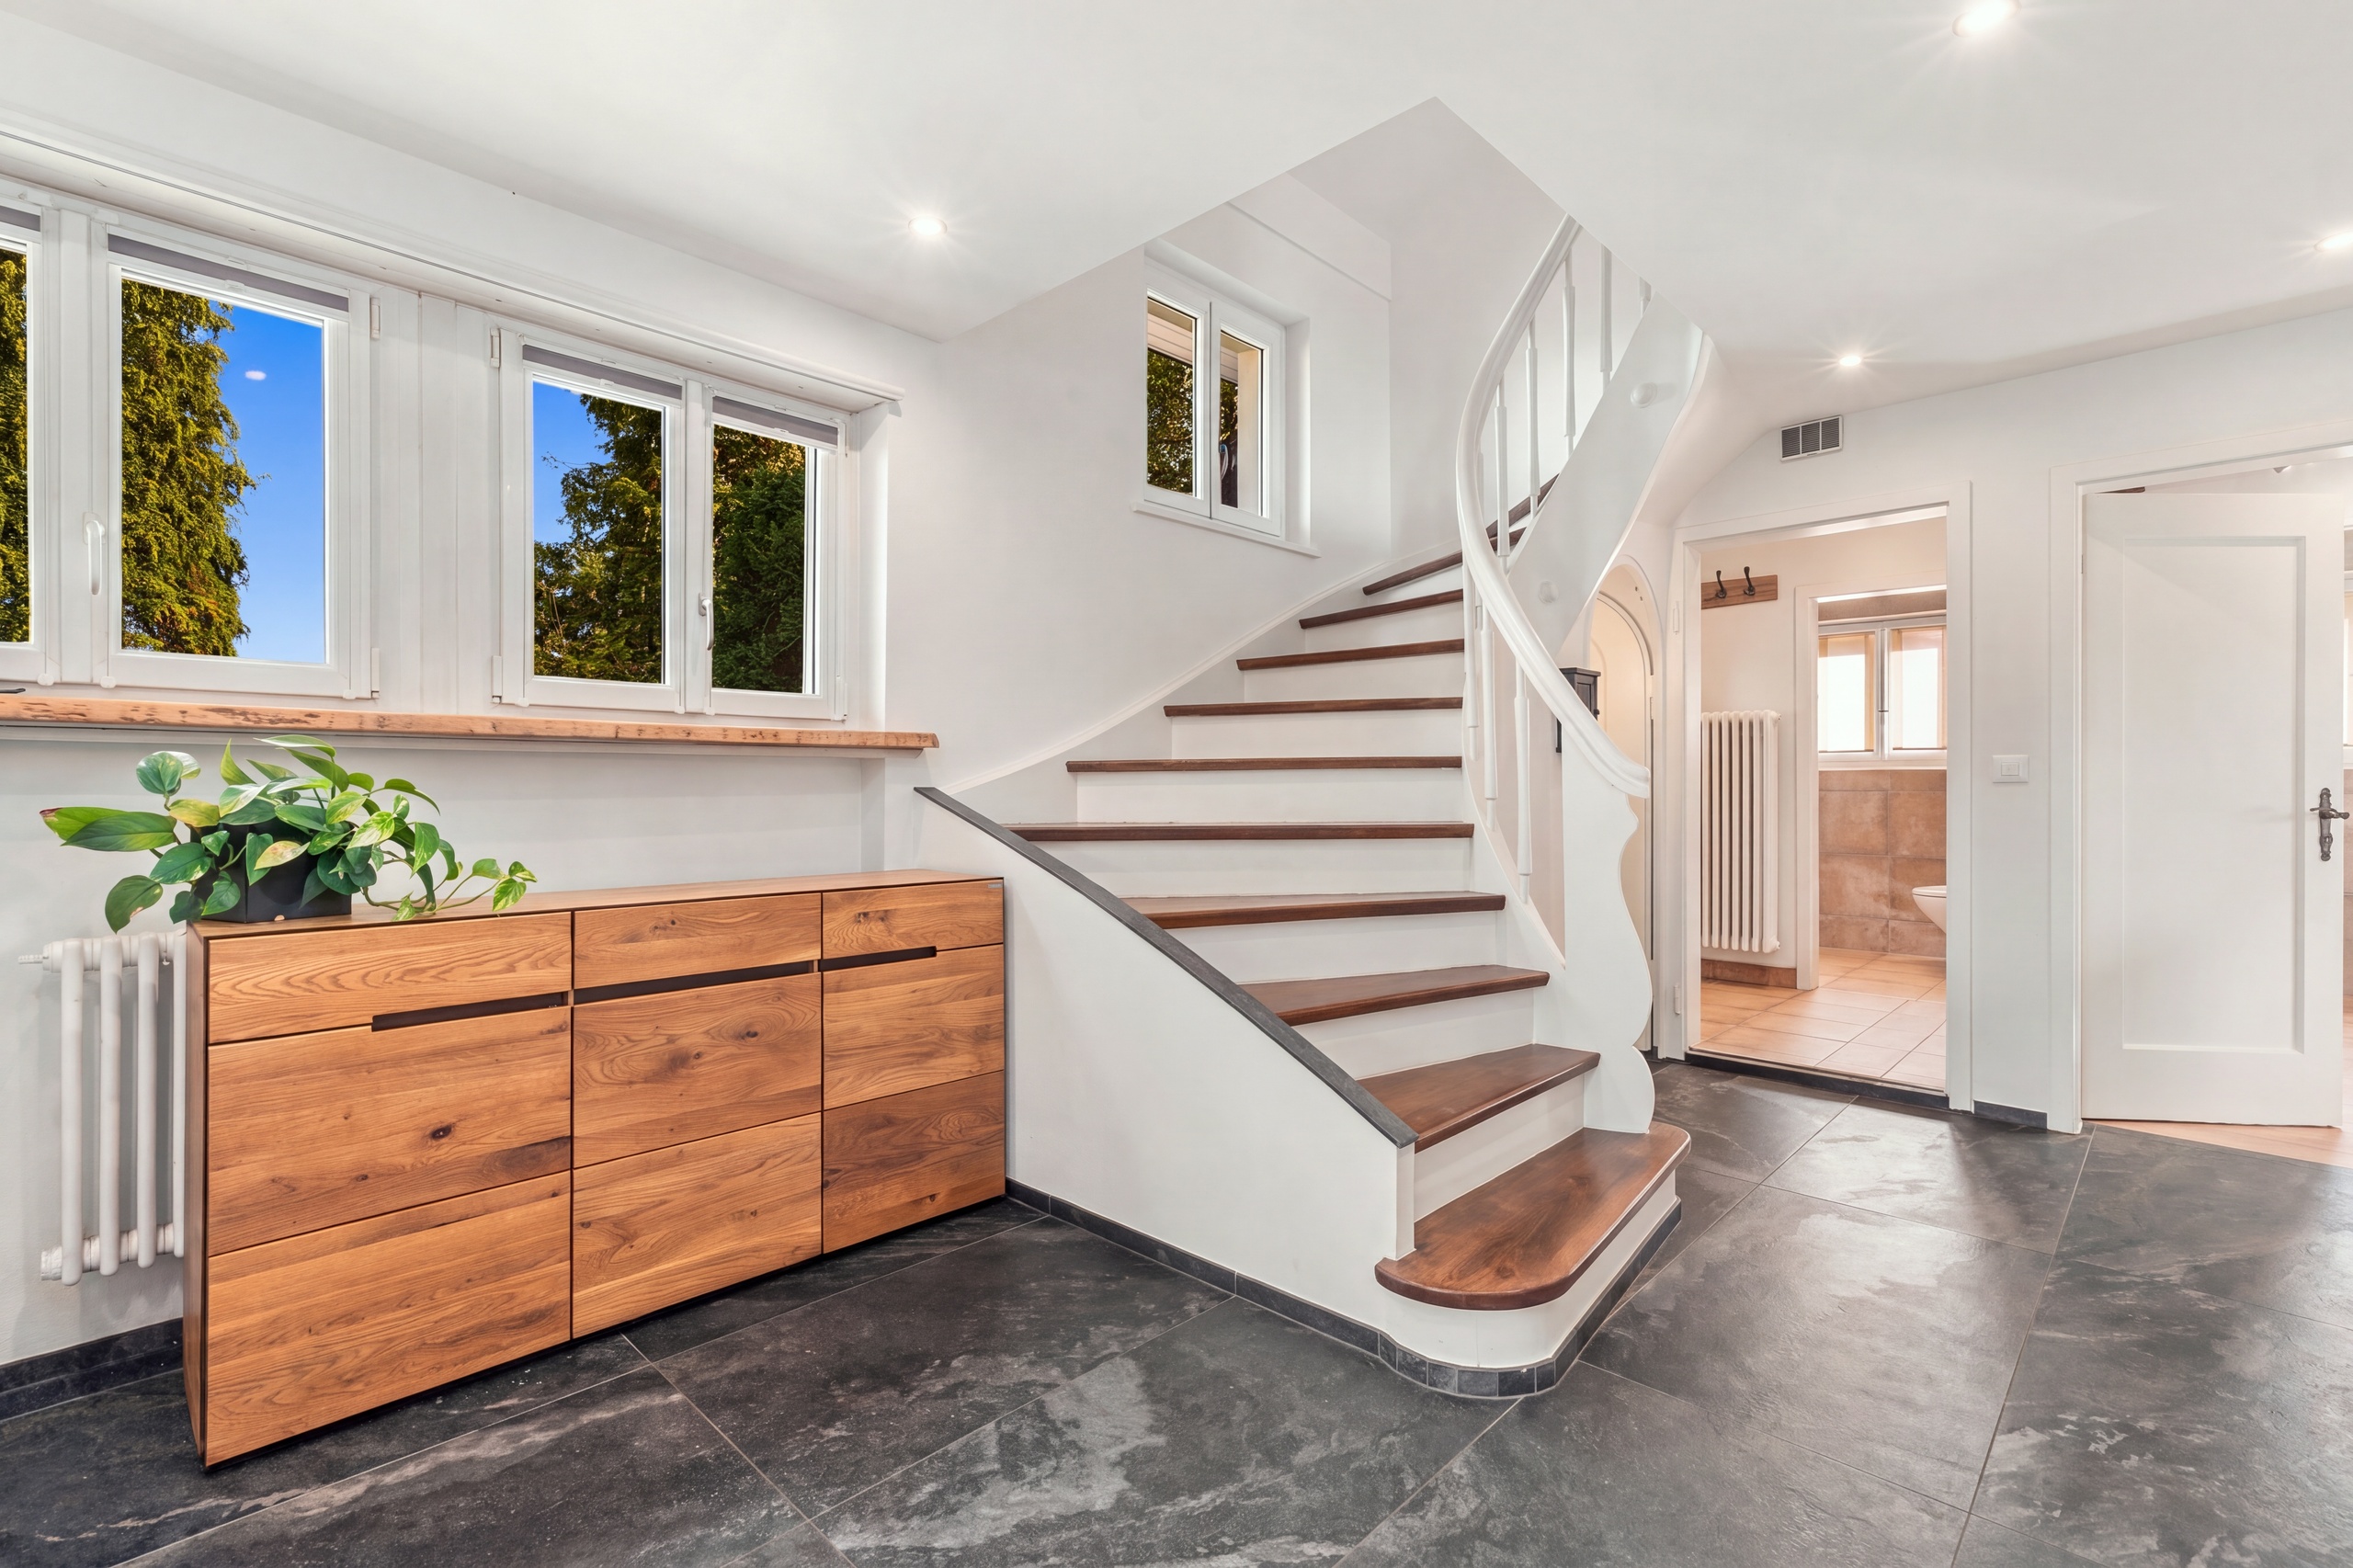
My interior is characterized by high-quality materials and a modern, timeless design. Easy-to-maintain tiled floors emphasize the clean appearance. Triple-glazed windows and a comfortable underfloor heating system ensure a pleasant living environment. I am heated by a gas heating system.

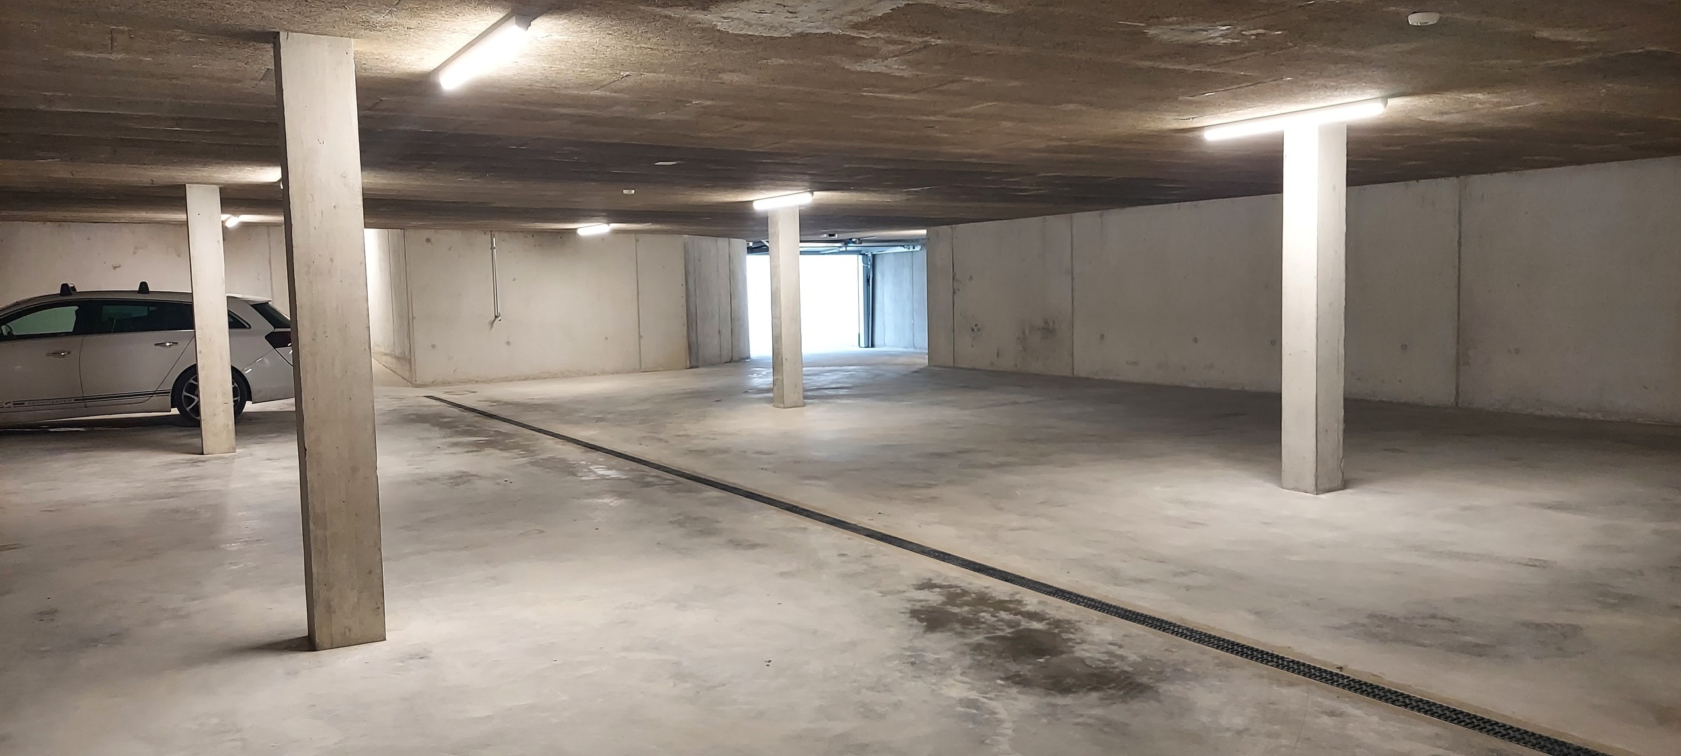
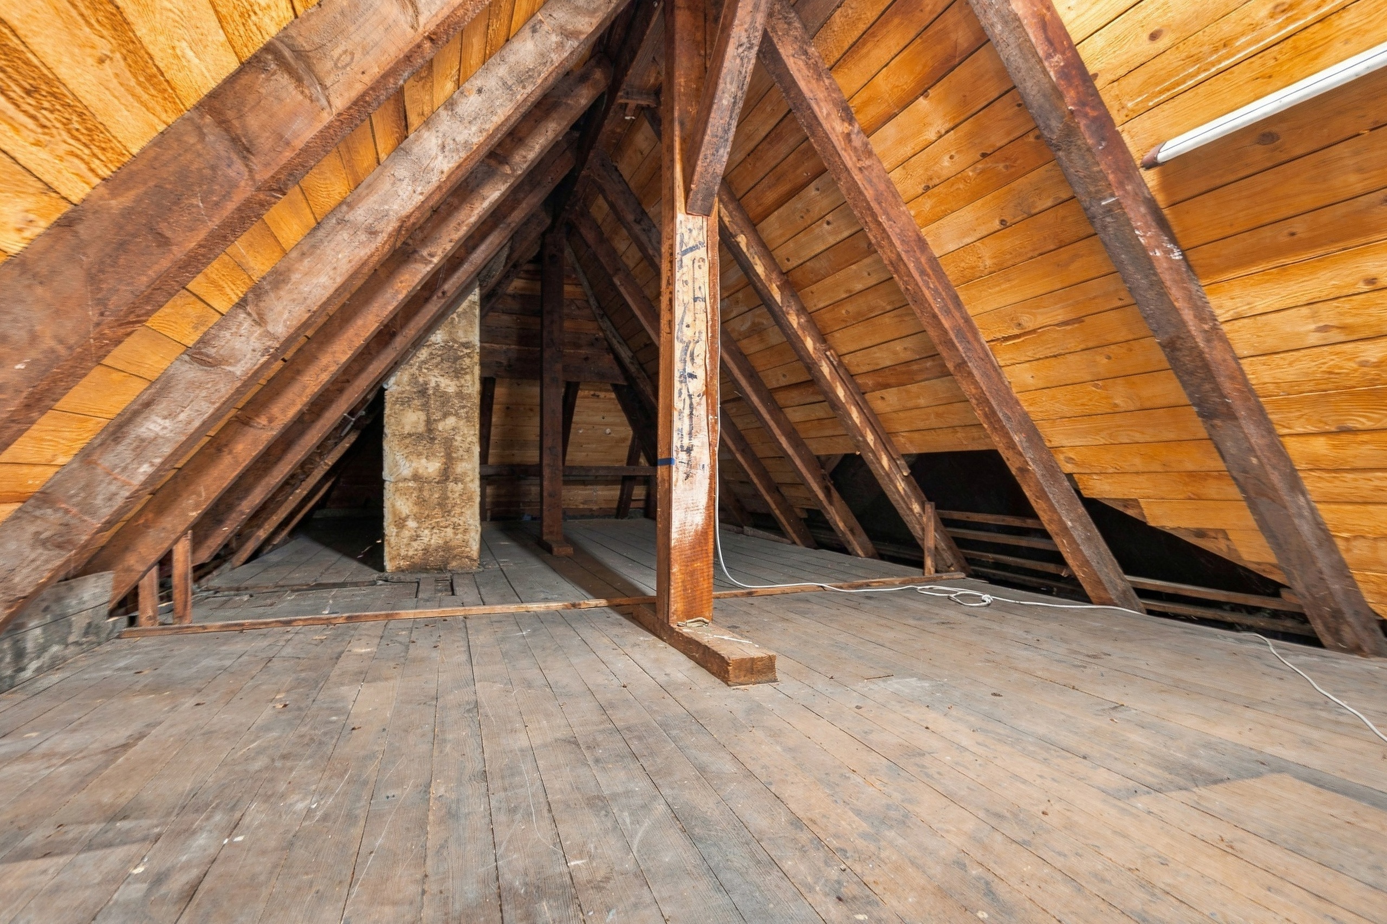
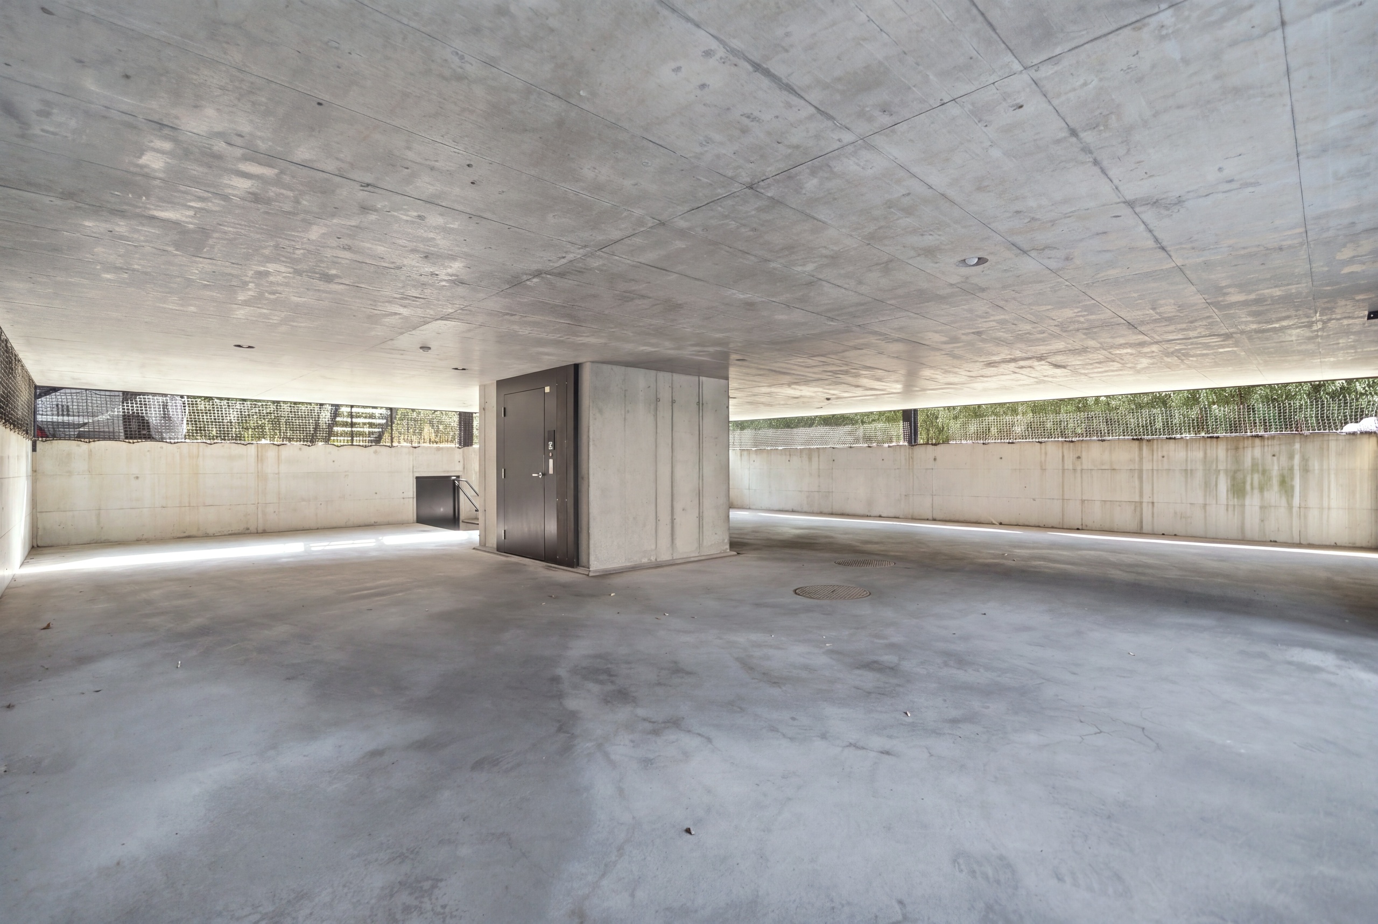
In addition to the apartment, I also have my own cellar compartment and a covered parking space. This combines my generous living space with the practical amenities that make modern living particularly comfortable in everyday life.

My highlights at a glance

  • Modern 4.5-room apartment, built in 2016
  • Exceptional 160 m² living space
  • Lift with direct access to the apartment
  • Impressive living, dining and kitchen area with 69.4 m²
  • Open kitchen with high-end appliances
  • Three bright and versatile rooms
  • Glorious, sunny balcony
  • Beautiful view towards the mountain world
  • Exclusive bathroom with spacious shower
  • Private laundry room with washing machine and tumbler
  • Separate guest toilet
  • High-quality materials and well-maintained condition
  • Triple glazing and underfloor heating
  • Private cellar compartment
  • Covered parking lot
  • Central location in Nidau with good connections to Biel

I am a home for people who love generosity and do not want to do without modern architecture, high-quality furnishings and a central location. My 160 m² create a living experience with a lot of freedom and privacy.

Discover my extraordinary generosity and experience this special living feeling for yourself. The team at PASSIO Immobilien AG is looking forward to presenting you with this stylish apartment during a viewing.

Bienvenue à la Dr. Schneider-Strasse 101 à Nidau

Spacieux, moderne et idéalement situé – à Nidau, vous profitez de la proximité immédiate de la ville de Bienne tout en bénéficiant d’un cadre de vie agréable offrant une excellente qualité de vie. La Dr. Schneider-Strasse assure une liaison pratique en direction de Bienne et de la gare et s’intègre également au réseau piétonnier et cyclable de la région. Commerces, écoles et transports publics sont facilement accessibles depuis Nidau.

Permettez-moi de me présenter : je suis un appartement moderne et particulièrement spacieux de 4,5 pièces situé au 1er étage, construit en 2016. Avec mes impressionnants 160 m² habitables, mes équipements de qualité et mes pièces baignées de lumière, j’offre un confort de vie qui dépasse largement les standards habituels.

Dès votre arrivée, je me distingue par un atout particulièrement appréciable : l’ascenseur vous conduit directement dans l’appartement, garantissant ainsi un haut niveau de confort et d’intimité. Mon entrée vous accueille ensuite dans un intérieur ouvert et généreusement conçu.

Mon véritable cœur est mon impressionnant espace cuisine, séjour et salle à manger de 69,4 m². Ma cuisine ouverte et moderne séduit par ses équipements haut de gamme et s’intègre harmonieusement dans ce vaste espace de vie. Elle offre un cadre idéal pour cuisiner et partager de bons moments. De généreuses surfaces vitrées laissent entrer abondamment la lumière naturelle et renforcent cette agréable sensation d’espace.

Depuis le séjour, vous accédez directement à mon magnifique balcon. Grâce à son excellente exposition, il bénéficie d’un ensoleillement généreux et invite à profiter pleinement des beaux jours. La jolie vue en direction des montagnes environnantes crée un cadre privilégié pour d’agréables moments en plein air.

Mes trois chambres lumineuses offrent de belles dimensions et s’adaptent aisément à différents modes de vie. Chambre principale, chambres d’enfants, chambre d’amis ou bureau à domicile : chacun pourra aménager ces espaces selon ses besoins.

Ma salle de bains se distingue elle aussi par son caractère élégant et confortable. Elle dispose d’une grande douche ainsi que d’une colonne de lavage privée avec lave-linge et sèche-linge, permettant de gérer facilement le linge directement dans l’appartement. Un WC séparé pour les invités complète parfaitement l’ensemble.

Mon intérieur est caractérisé par des matériaux de qualité et un aménagement moderne et intemporel. Les sols carrelés, élégants et faciles d’entretien, soulignent mon esthétique épurée. Les fenêtres à triple vitrage ainsi que le chauffage au sol assurent un agréable confort au quotidien. Le chauffage est alimenté au gaz.

Une cave privative ainsi qu’une place de parc couverte complètent mon offre et ajoutent les aspects pratiques indispensables à un quotidien confortable.

Mes atouts en un coup d’œil

  • Appartement moderne de 4,5 pièces, construit en 2016
  • Exceptionnels 160 m² habitables
  • Ascenseur avec accès direct à l’appartement
  • Espace cuisine, séjour et salle à manger de 69,4 m²
  • Cuisine ouverte avec équipements haut de gamme
  • Trois chambres lumineuses et polyvalentes
  • Magnifique balcon bénéficiant d’un excellent ensoleillement
  • Belle vue en direction des montagnes
  • Salle de bains élégante avec grande douche
  • Colonne de lavage privée avec lave-linge et sèche-linge
  • WC séparé pour les invités
  • Matériaux de qualité et excellent niveau de finition
  • Triple vitrage et chauffage au sol
  • Cave privative
  • Place de parc couverte
  • Situation centrale à Nidau avec excellente connexion vers Bienne

Je suis un appartement destiné à celles et ceux qui apprécient les grands espaces sans vouloir renoncer à une architecture moderne, à des équipements de qualité et à une situation centrale. Mes 160 m² offrent une remarquable sensation de liberté, de confort et d’intimité.

Venez découvrir mes volumes exceptionnels et laissez-vous séduire par mon atmosphère lors d’une visite. L’équipe de PASSIO Immobilien AG se réjouit de vous présenter personnellement cet élégant appartement et ses nombreux atouts.

Conveniences

Neighbourhood
  • City centre
  • Lake
  • Residential area
  • Shops/Stores
  • Shopping street
  • Bank
  • Post office
  • Restaurant(s)
  • Pharmacy
  • Railway station
  • Bus stop
  • Child-friendly
  • Preschool
  • Primary school
  • Secondary school
  • Sports centre
  • Indoor swimming pool
  • Hiking trails
  • Bike trail
  • Soccer pitch
  • Museum
  • Theatre
  • Hospital / Clinic
Outside conveniences
  • Balcony/ies
Inside conveniences
  • Wheelchair-friendly
  • Lift/elevator
  • Open kitchen
  • Guests lavatory
  • Cellar
  • Triple glazing
  • With front and rear view
Equipment
  • Fitted kitchen
  • Washing machine
  • Dryer
  • Private laundry
  • Shower
Floor
  • Tiles
Exposure
  • Optimal
View
  • Nice view
  • Forest
  • Mountains
Style
  • Modern
Distances

 
Public transports
41 m
-
-
-
Primary school
1.13 km
22'
22'
5'
Stores
202 m
4'
4'
1'
Restaurants
128 m
3'
3'
1'

Discover similar properties

Other PASSIO Immobilien AG real estate