Favorite
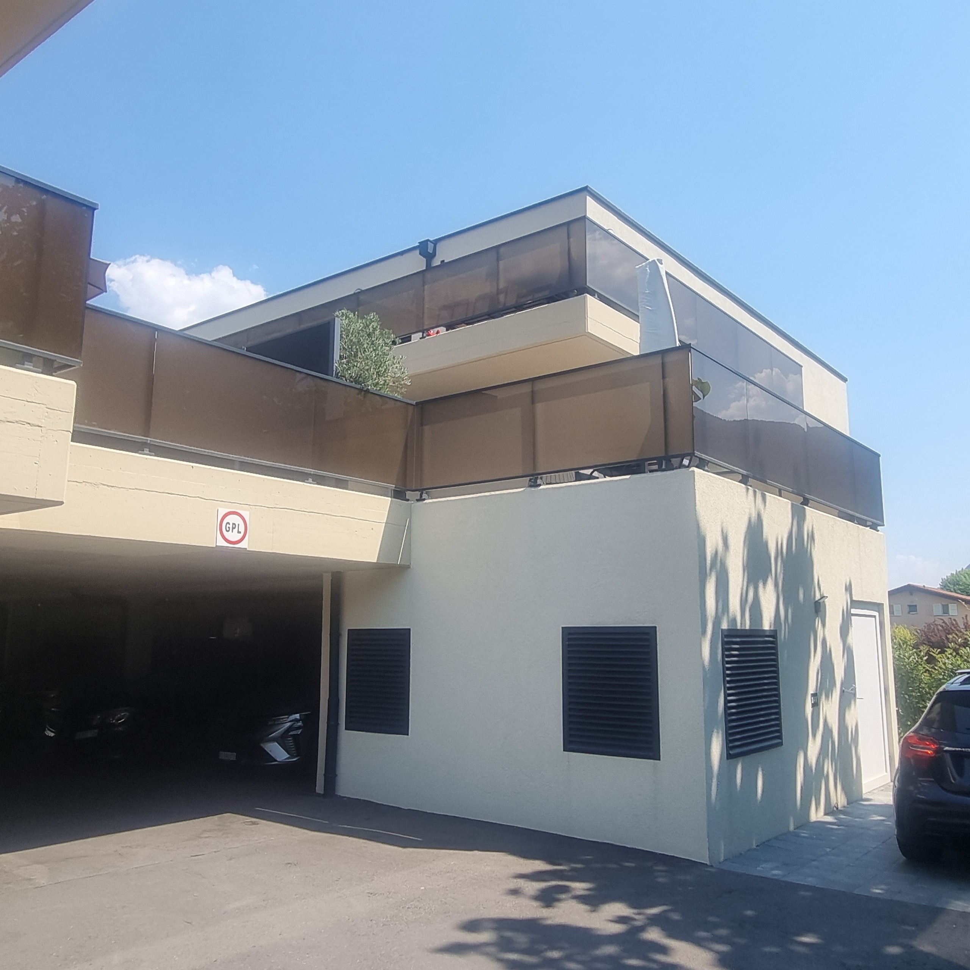
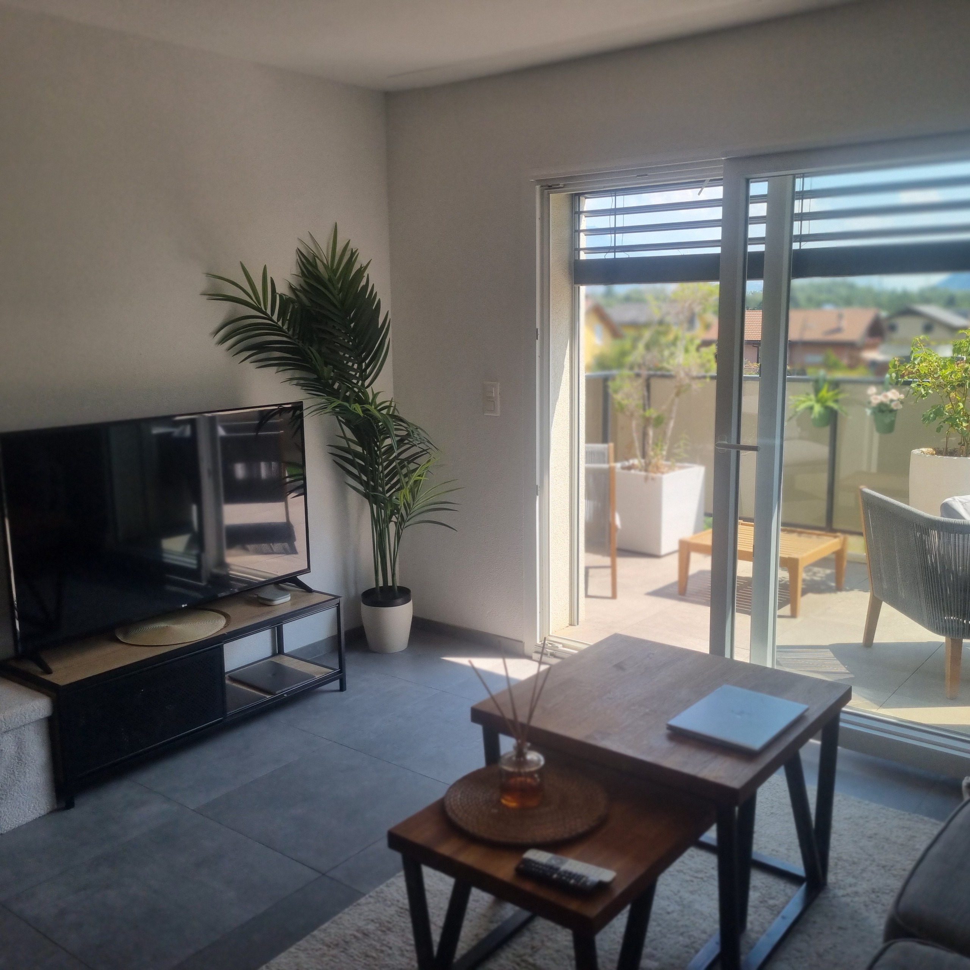
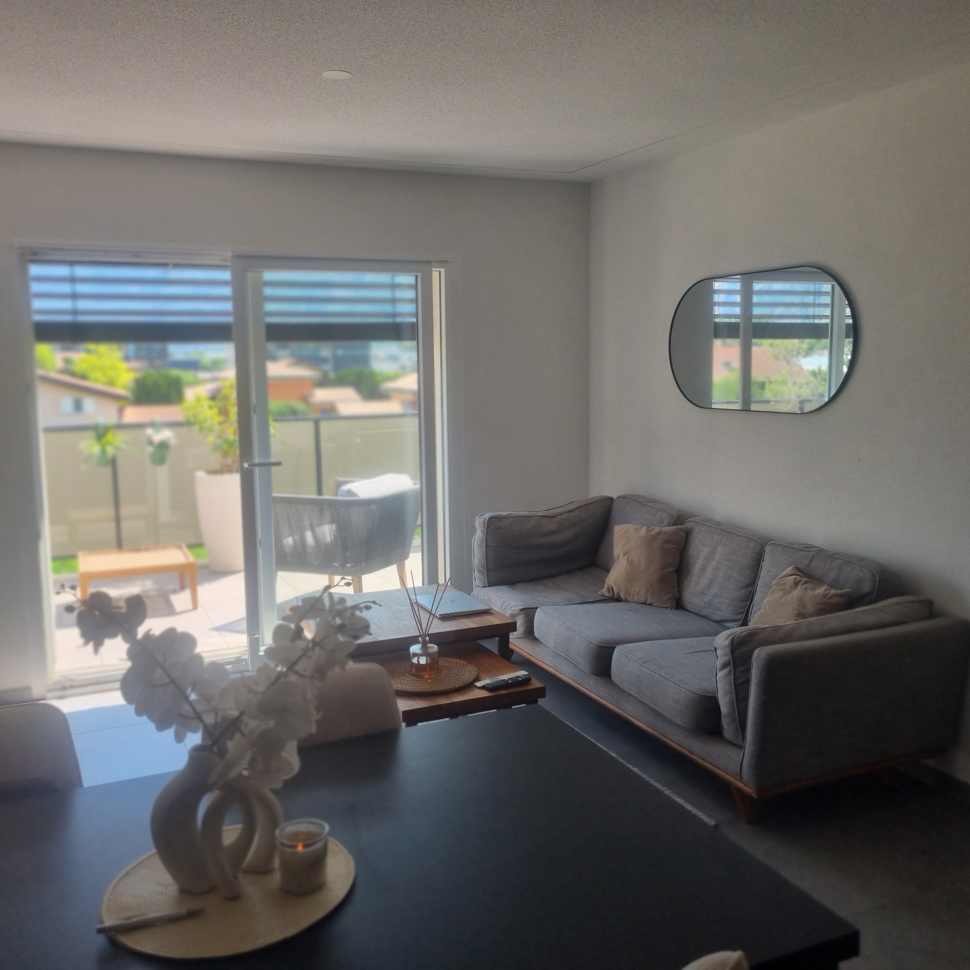
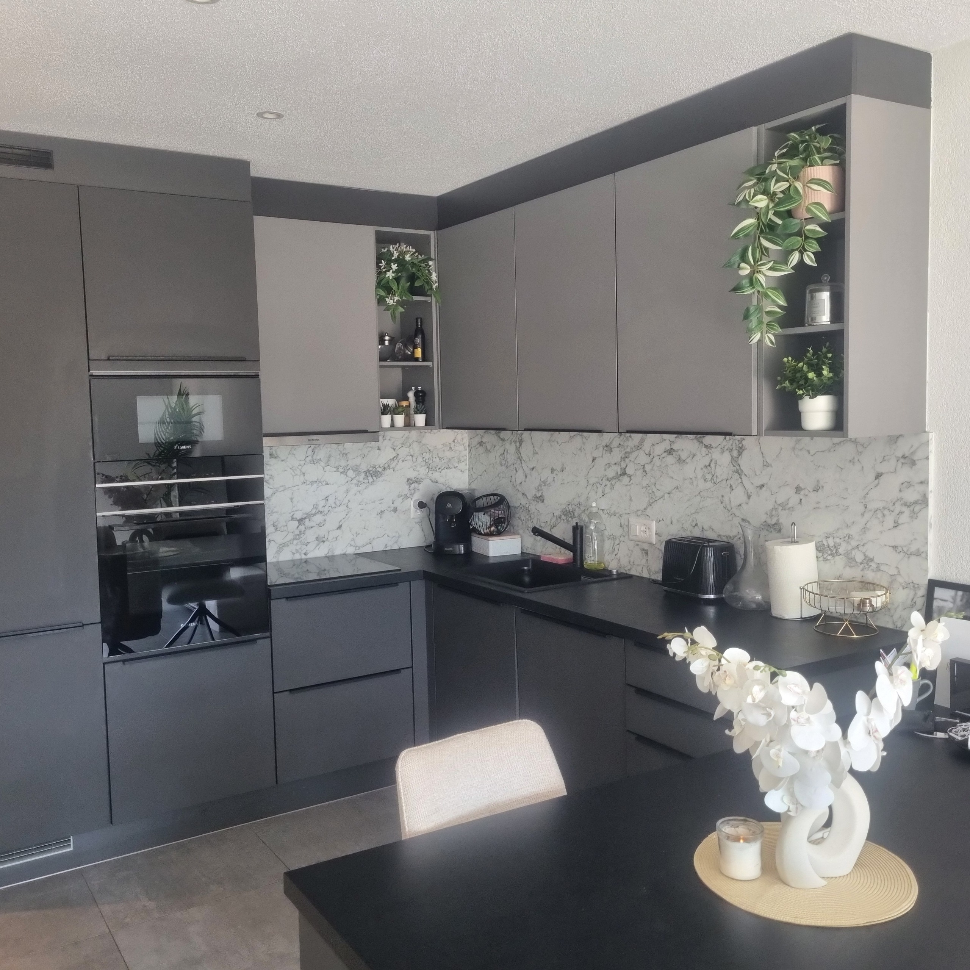
Condominium apartment with 3.5 rooms on sale in Réchy - 128 m²
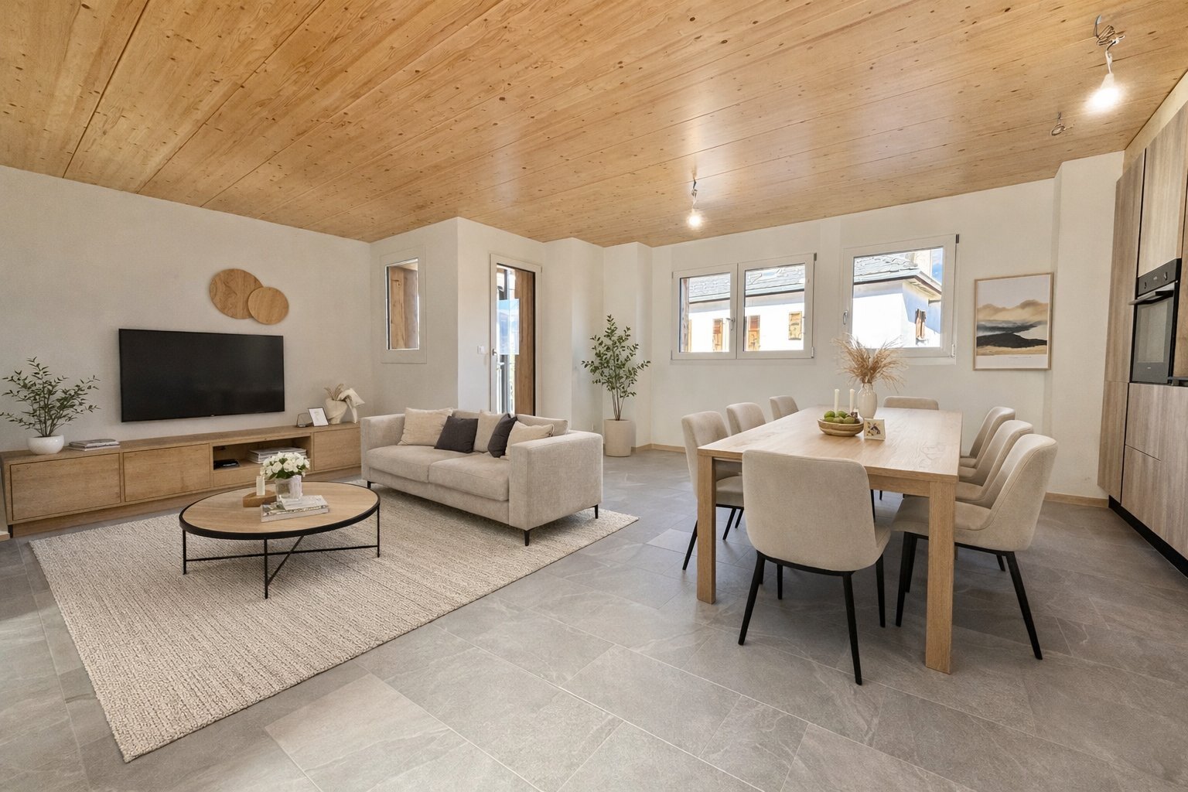
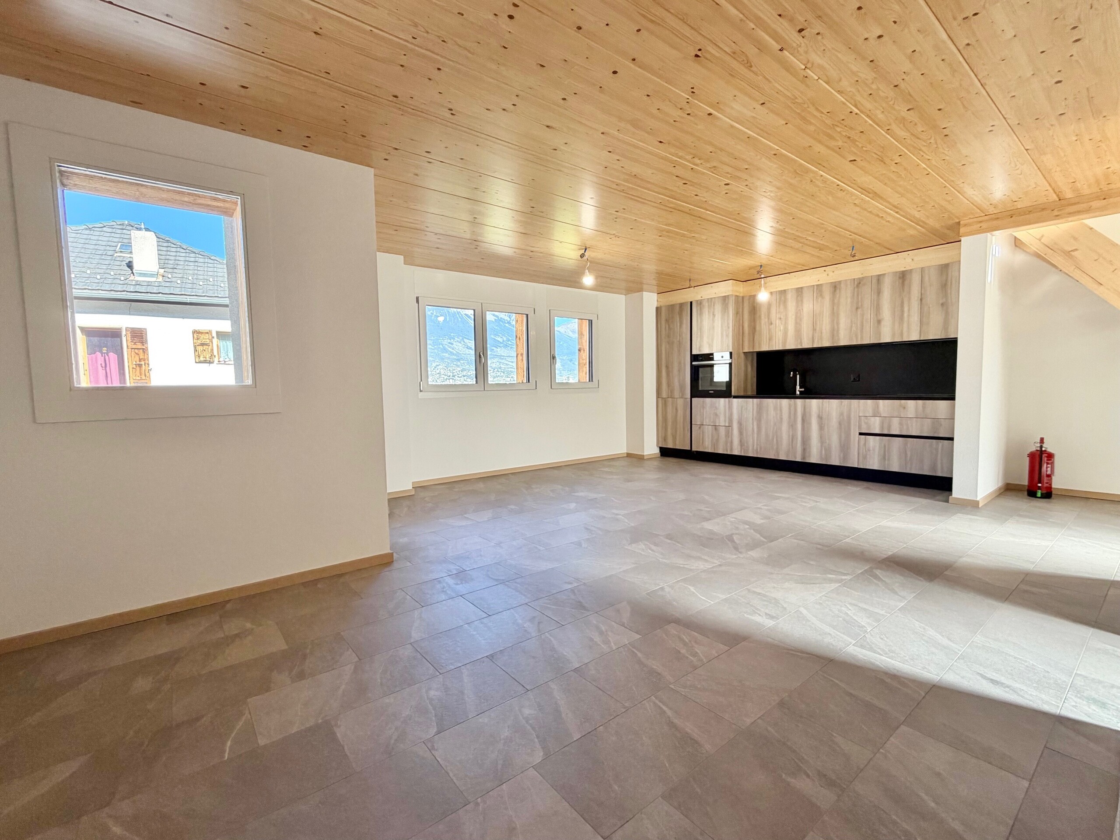
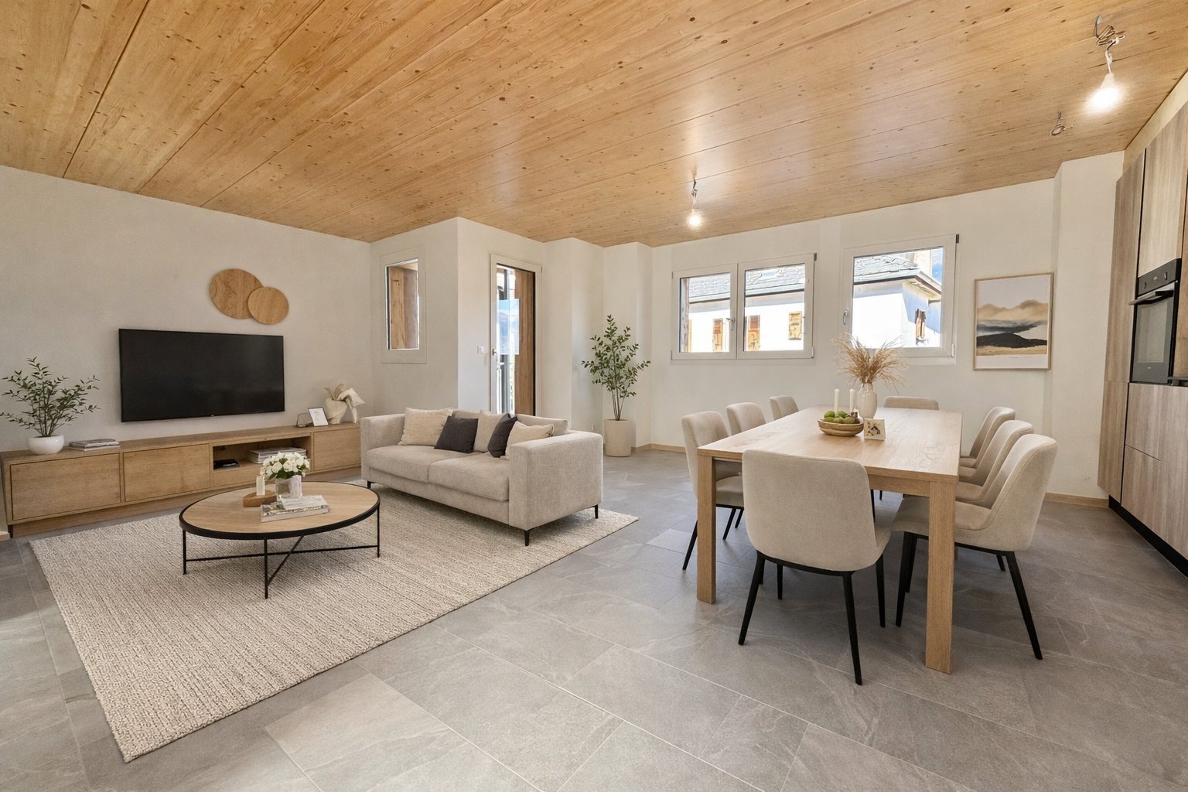
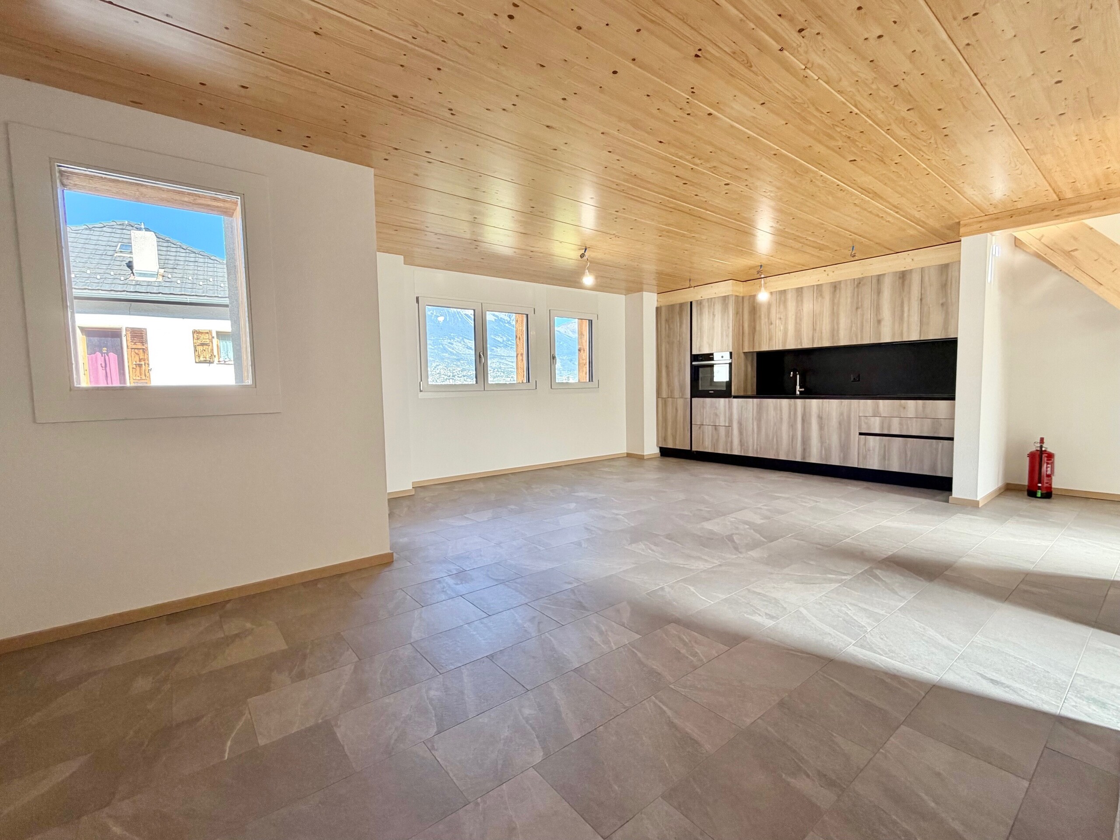
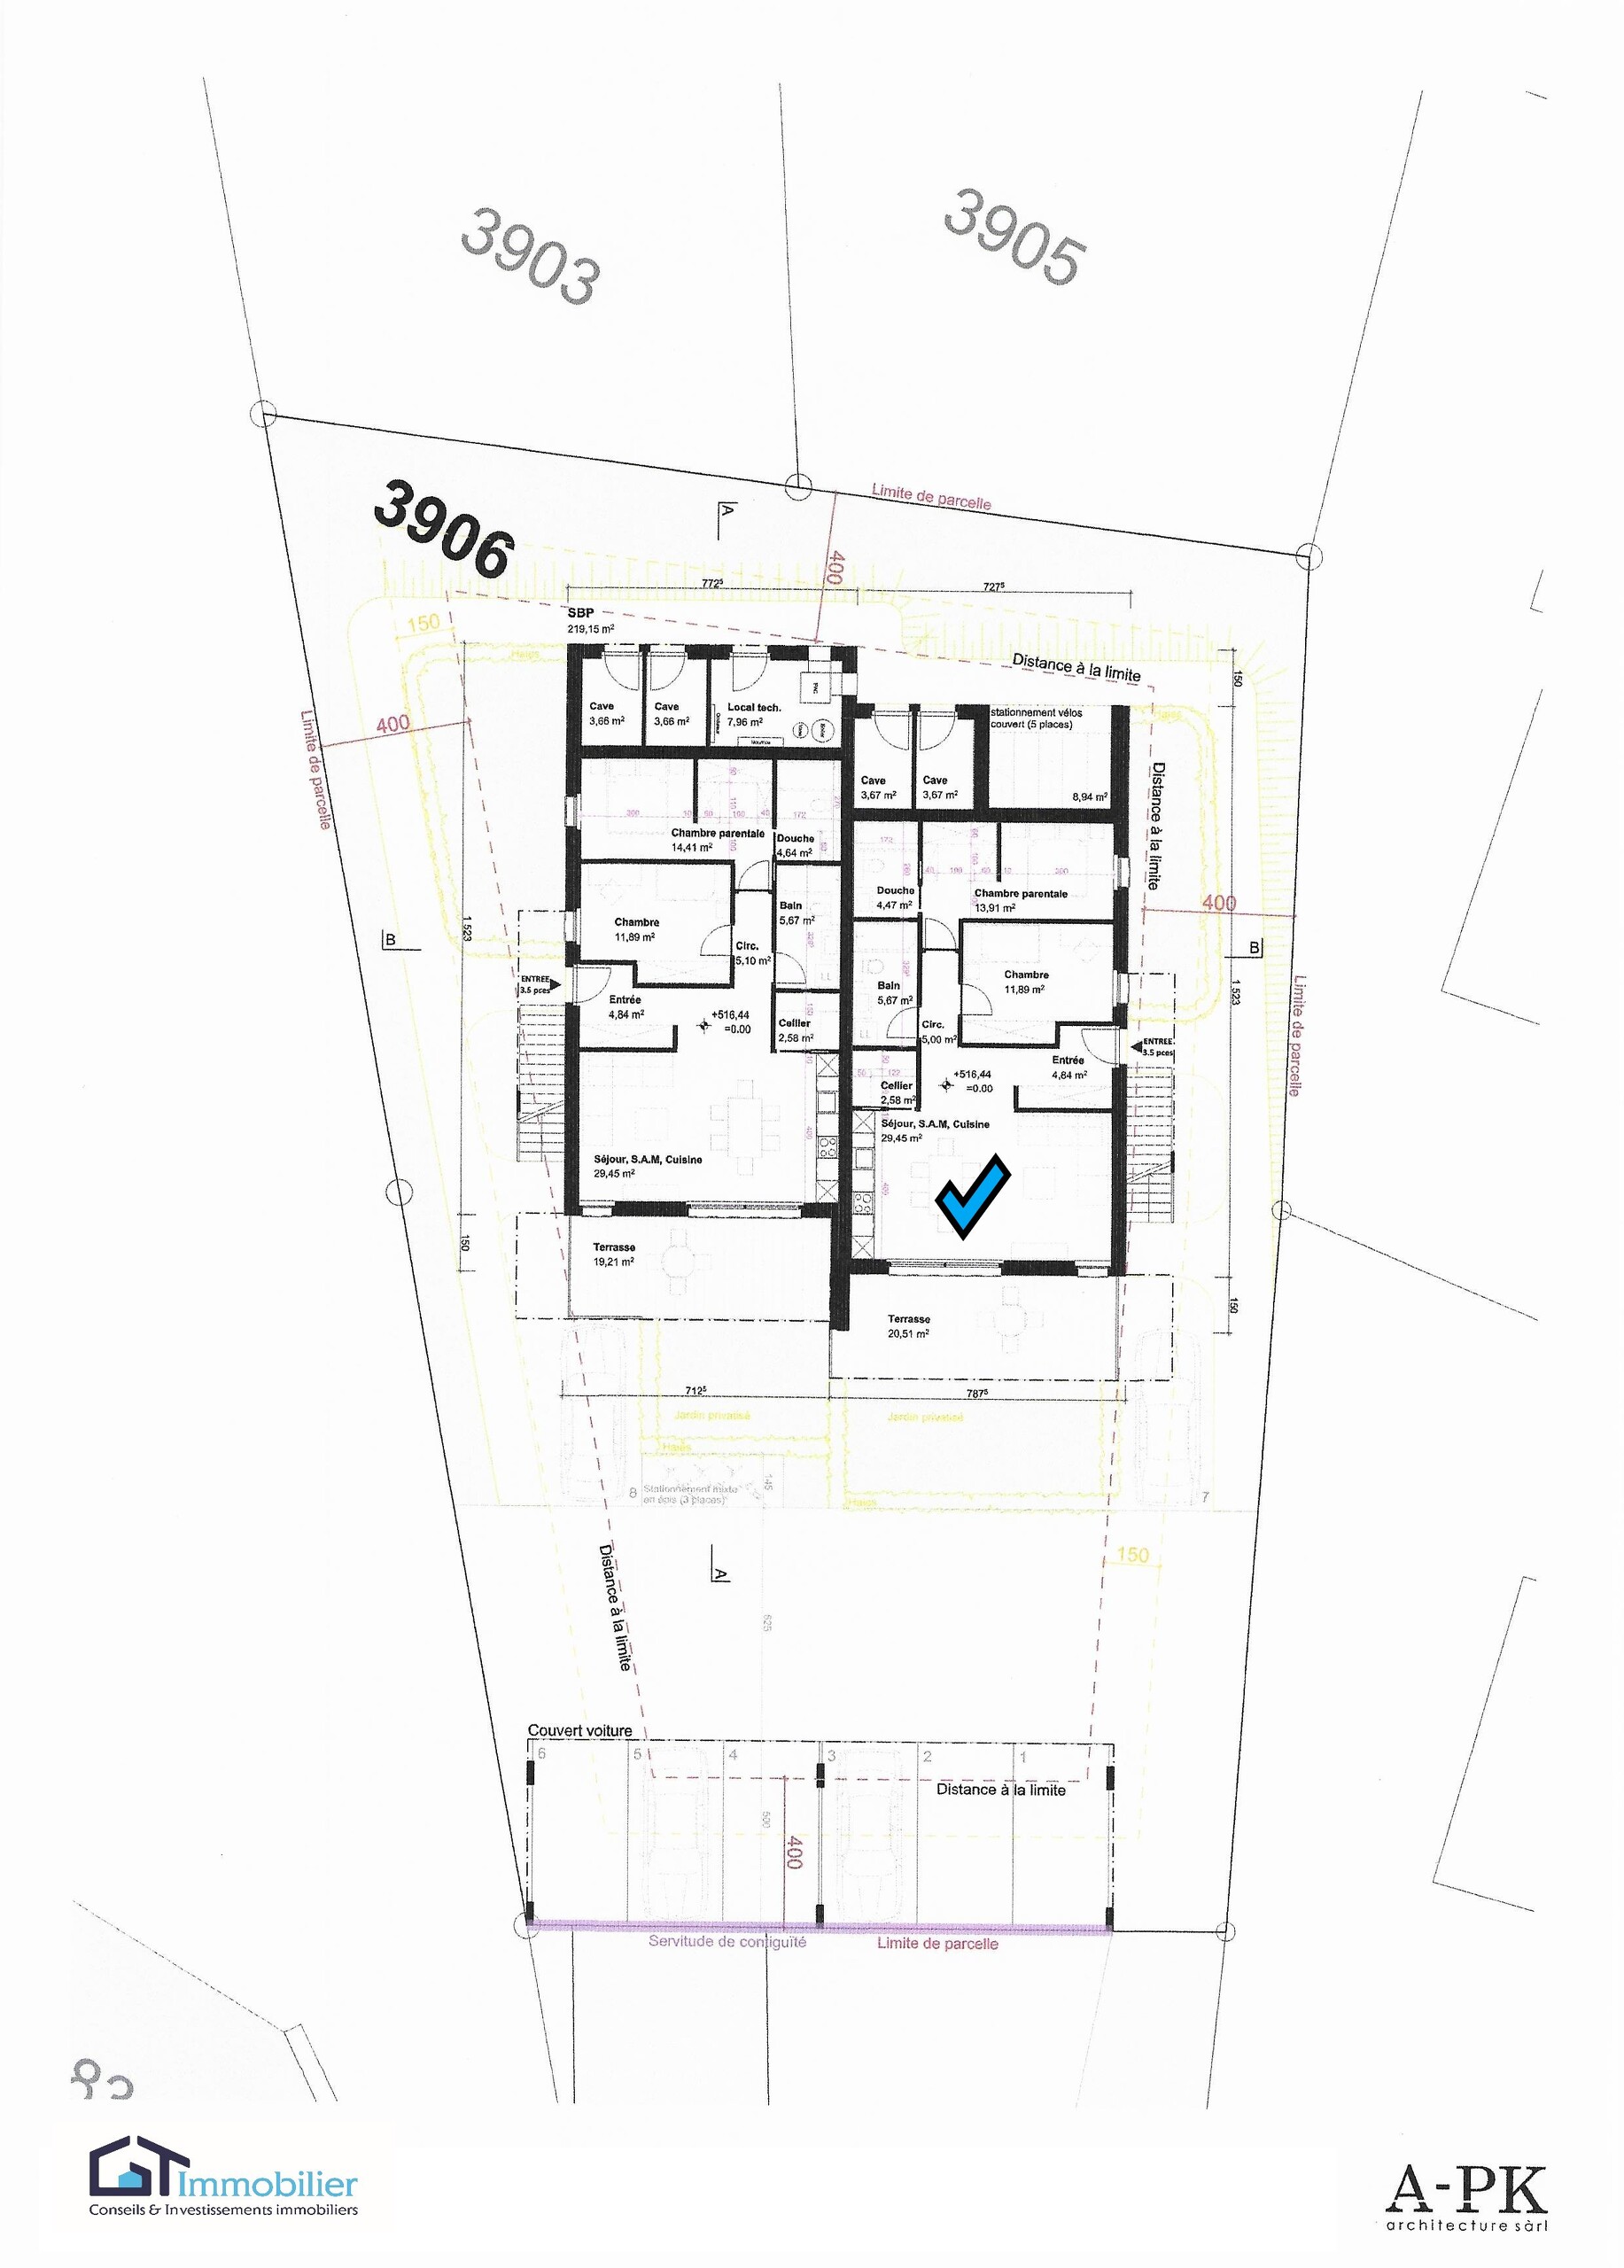
CHALAIS-RECHY SPACIEUX REZ DE JARDIN / 3.5 PCES Verdure - Vue
Rooms3.5
FloorGarden floor
Object PriceCHF 590,000.-
AvailabilityImmediate
Localisation
Réchy, 3966 ChalaisCharacteristics
Reference
421 - 02
Availability
Immediate
Second home
Non authorized
Sale to persons abroad authorized
Yes
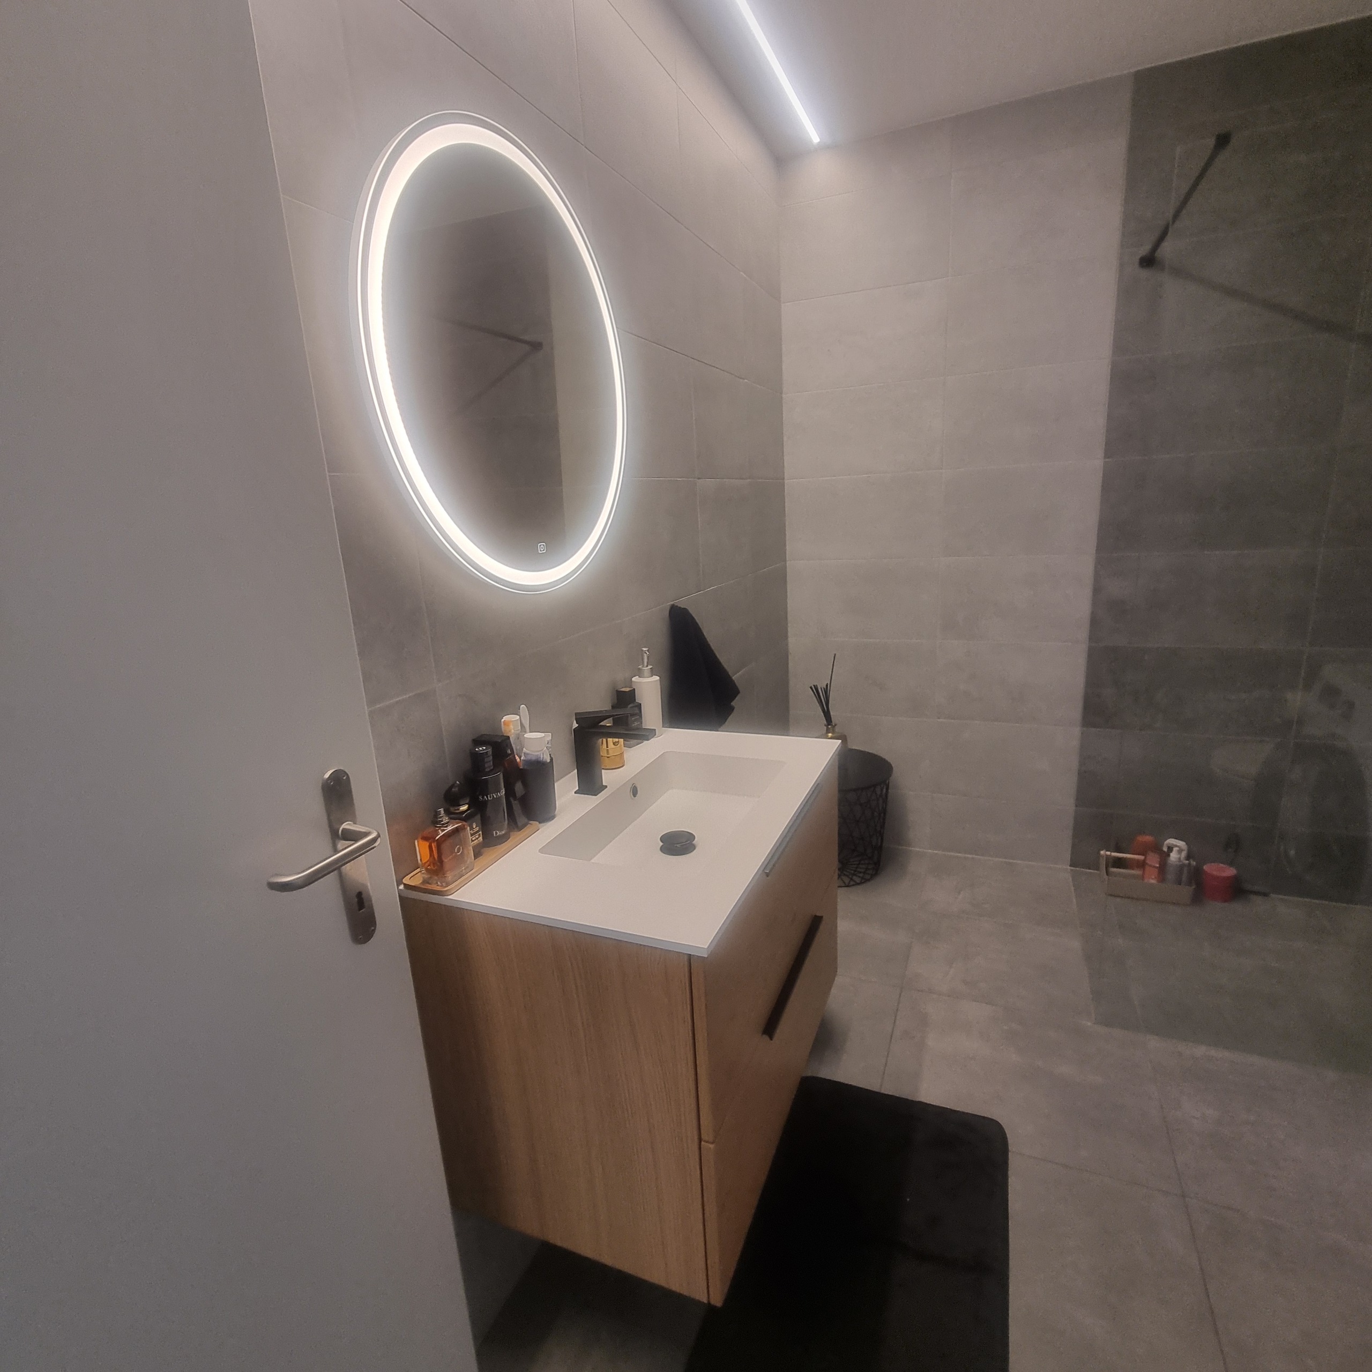
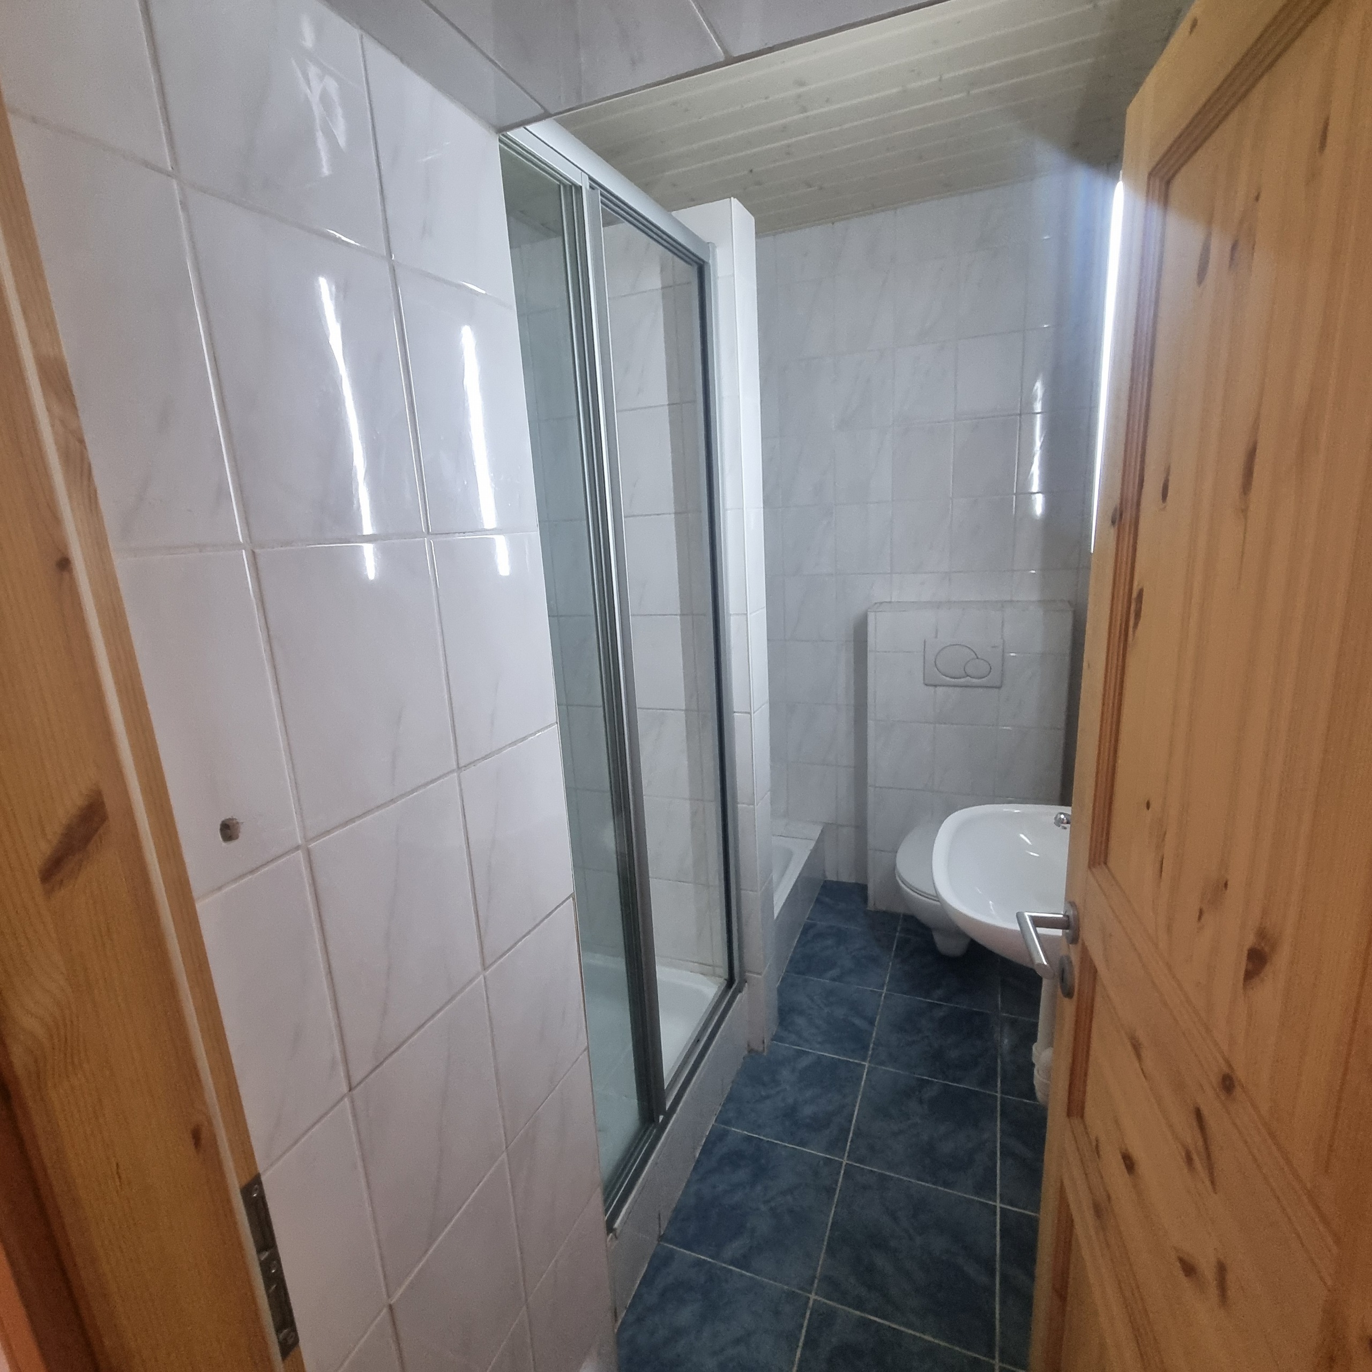
Bathrooms
2
Year of construction
2027
Rooms
3.5
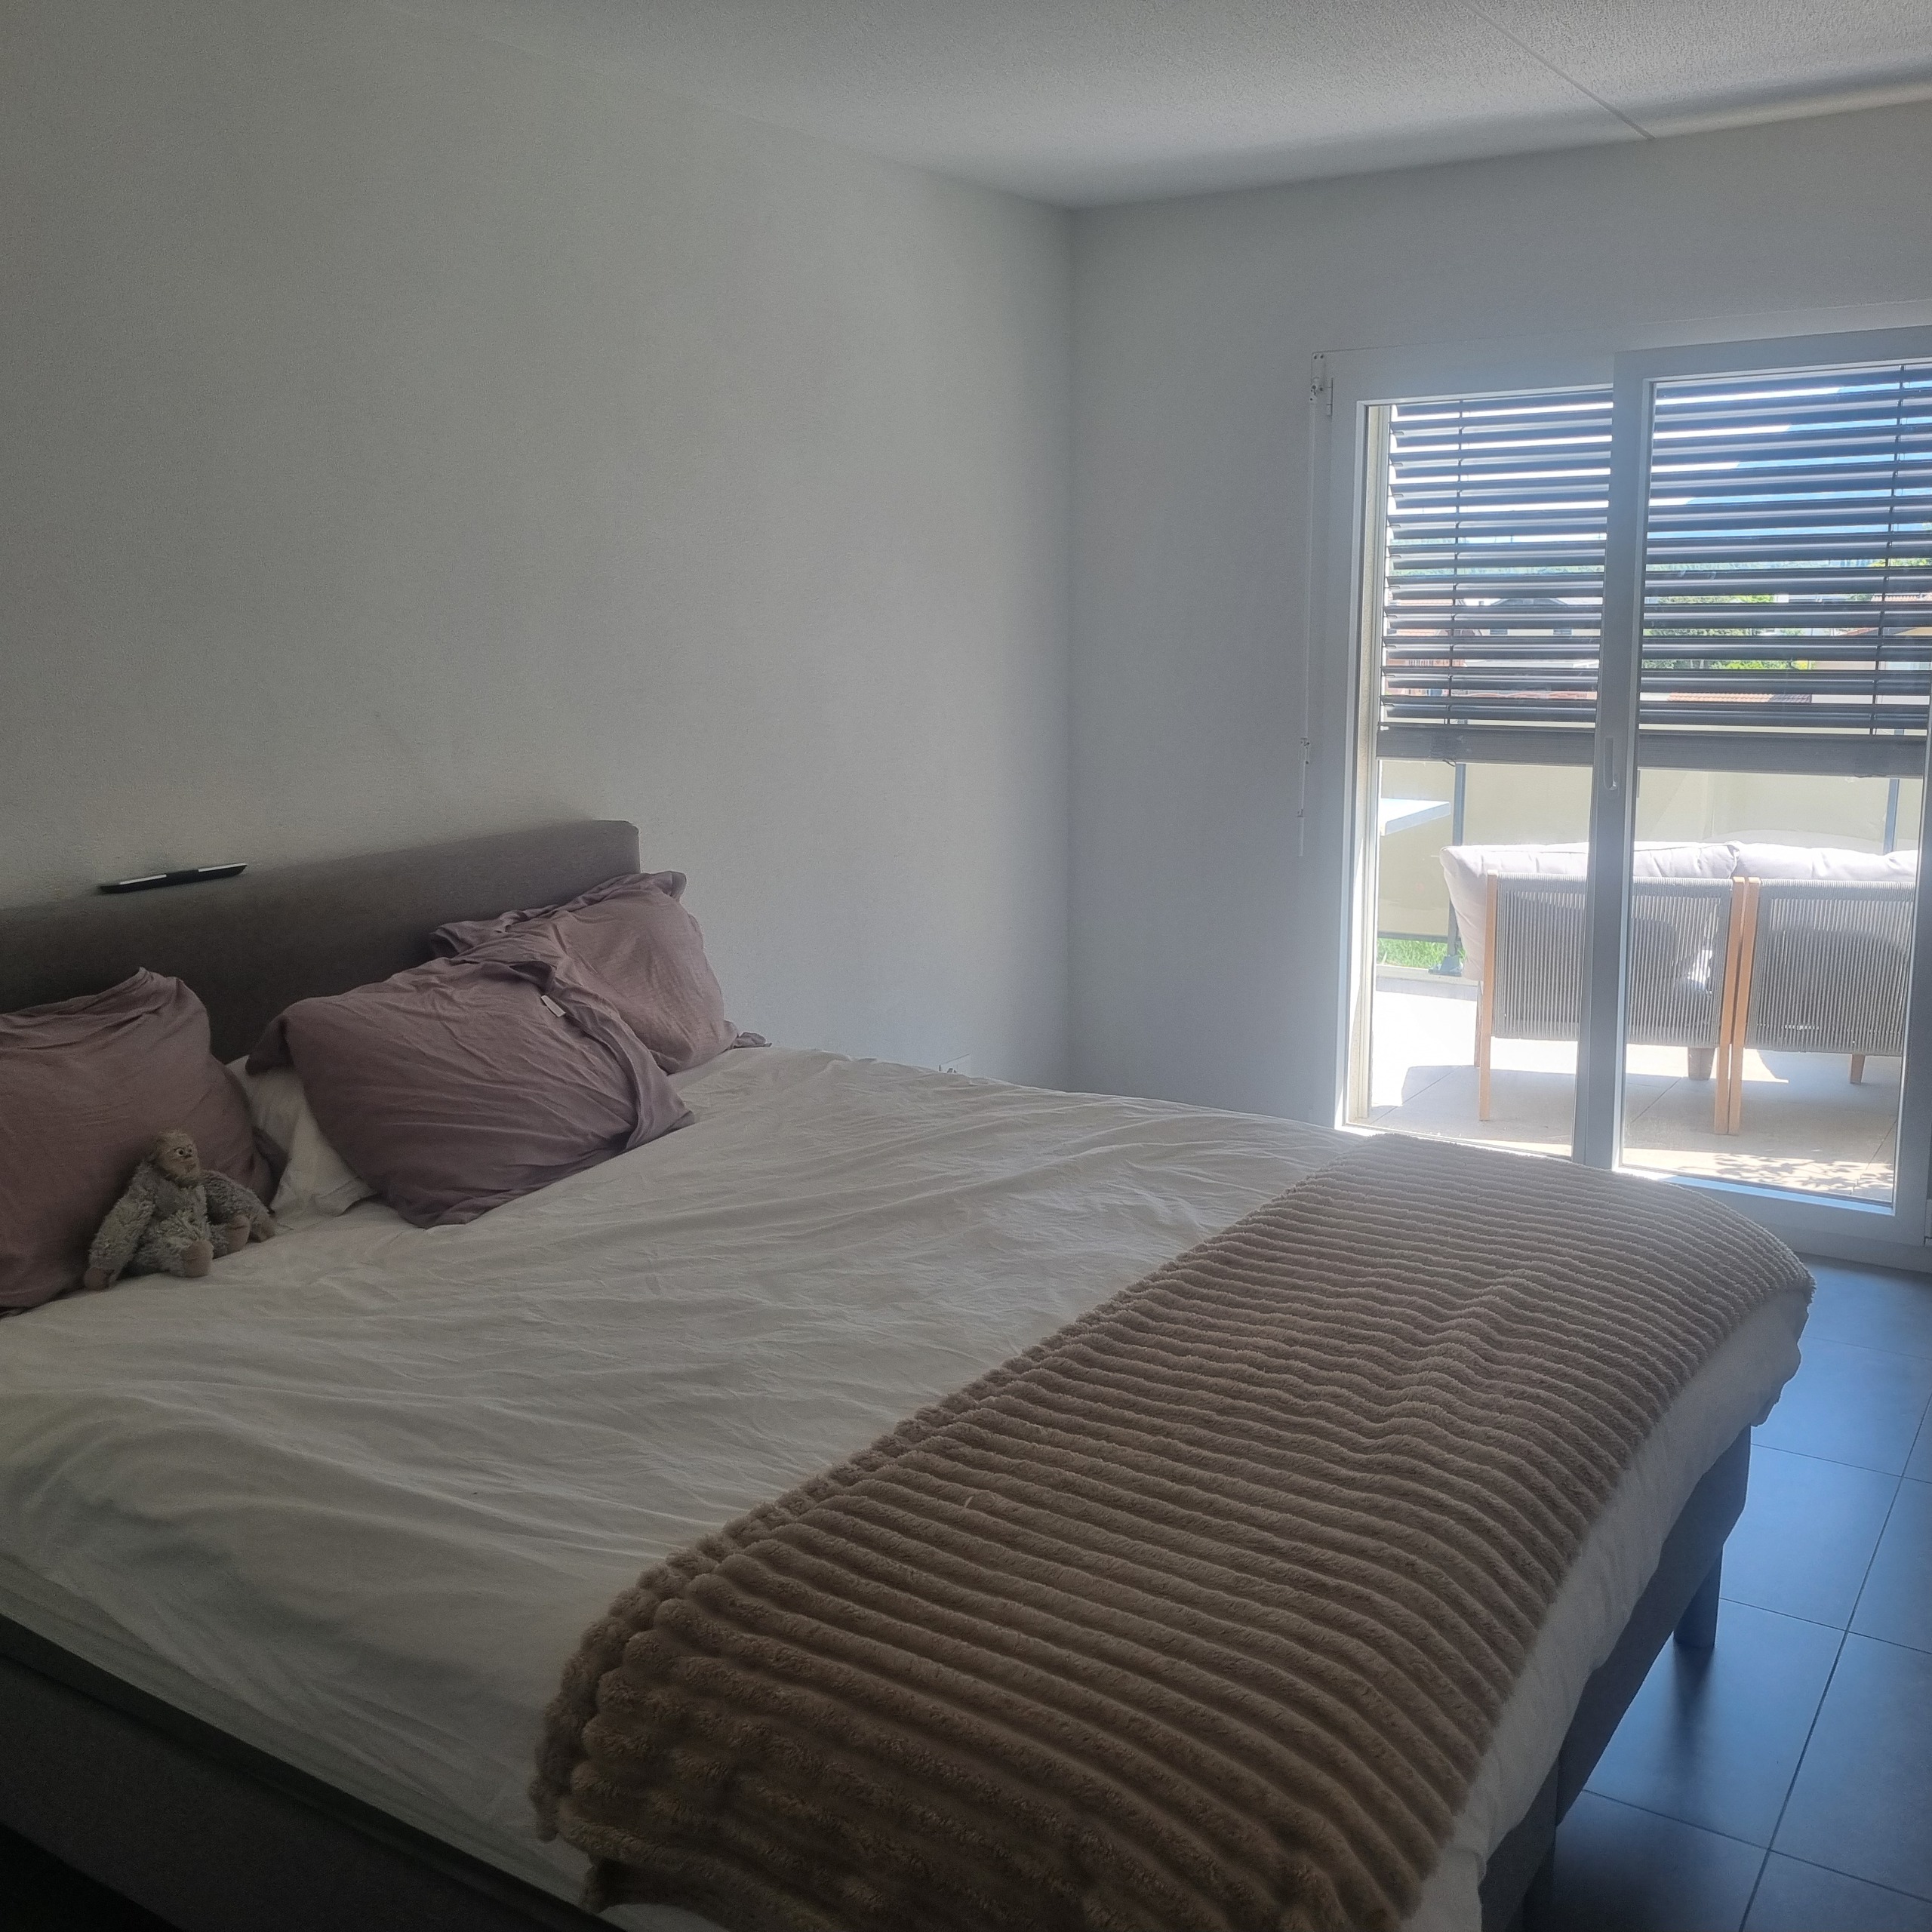
Bedrooms
2
Floor
Garden floor
Batch
Rez est
Ceiling height
2.50 m
Weighted Surface
104.3 m²
Heating types
Air to water heat pump, Free cooling, Solar
Heating installation
Floor
Cellar surface
5.3 m²
Domestic water heating systems
Air to water heat pump, Solar
Garden surface
26.8 m²
Condition of the property
New
Standing
Standard
Ground surface
897 m²
Surface PPE
92 m²
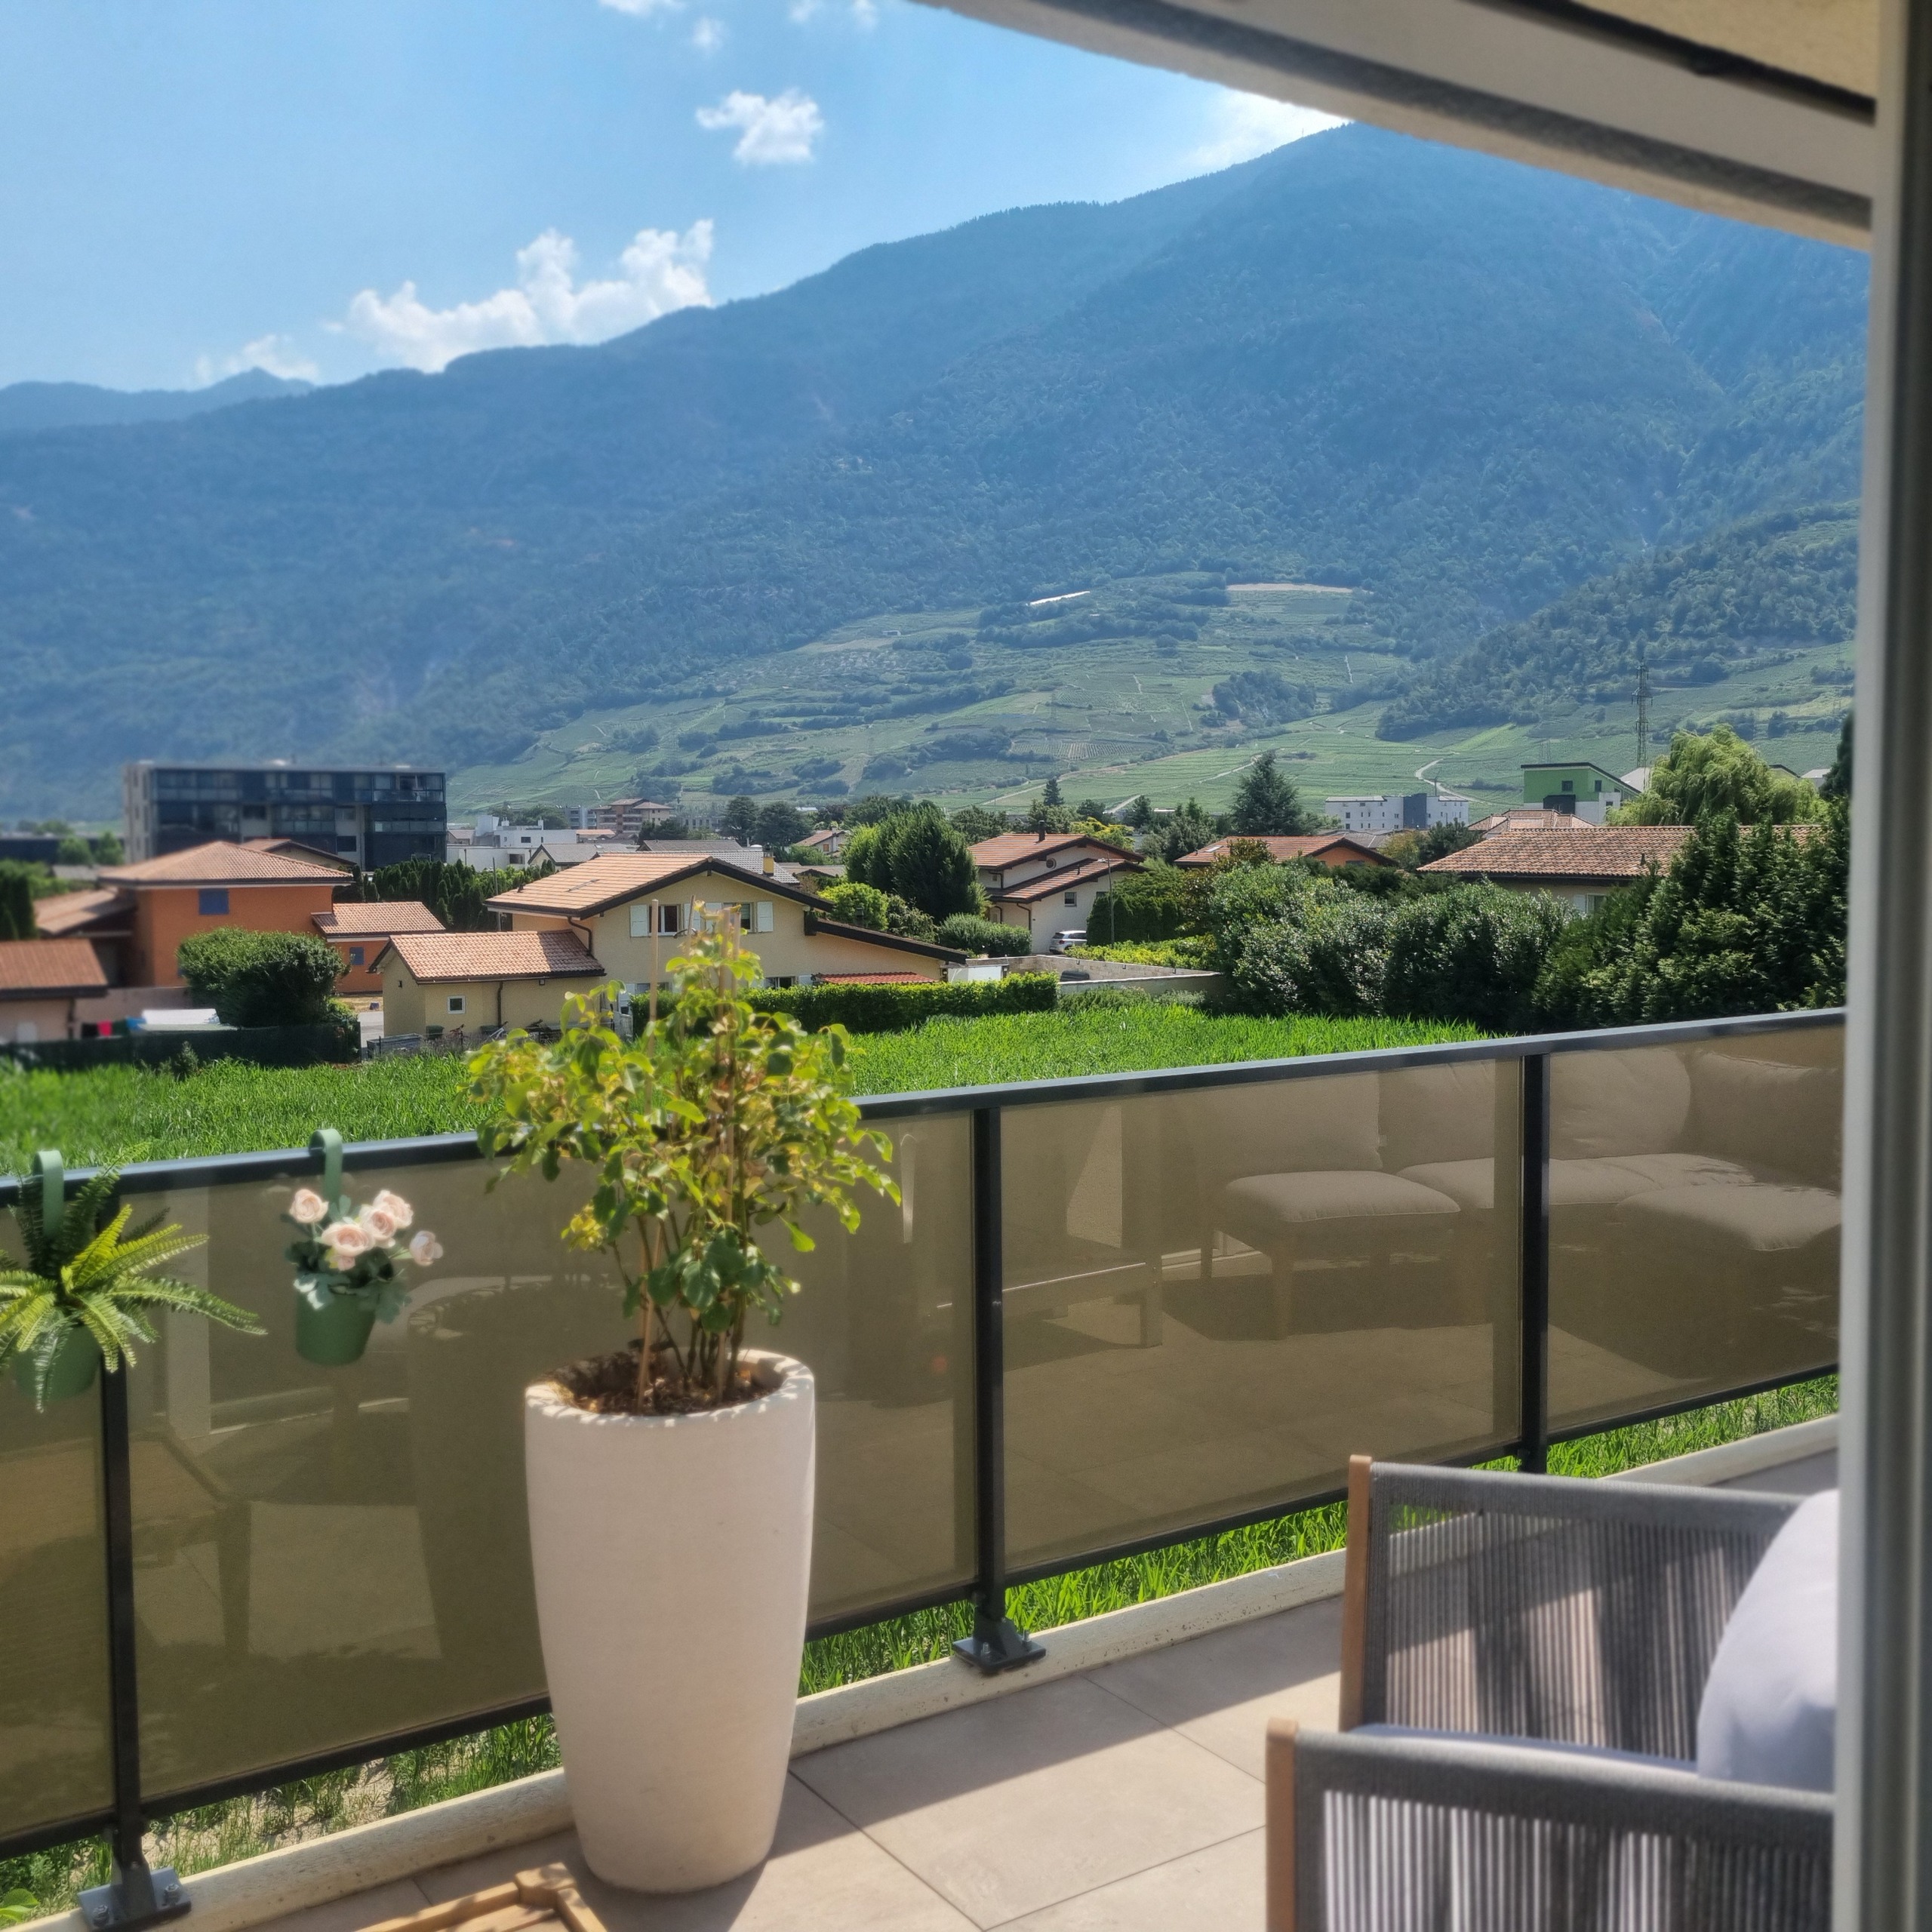
Terrace surface
21 m²
Total surface
118.3 m²
Useful surface
127.8 m²
Parking places
Yes, obligatory
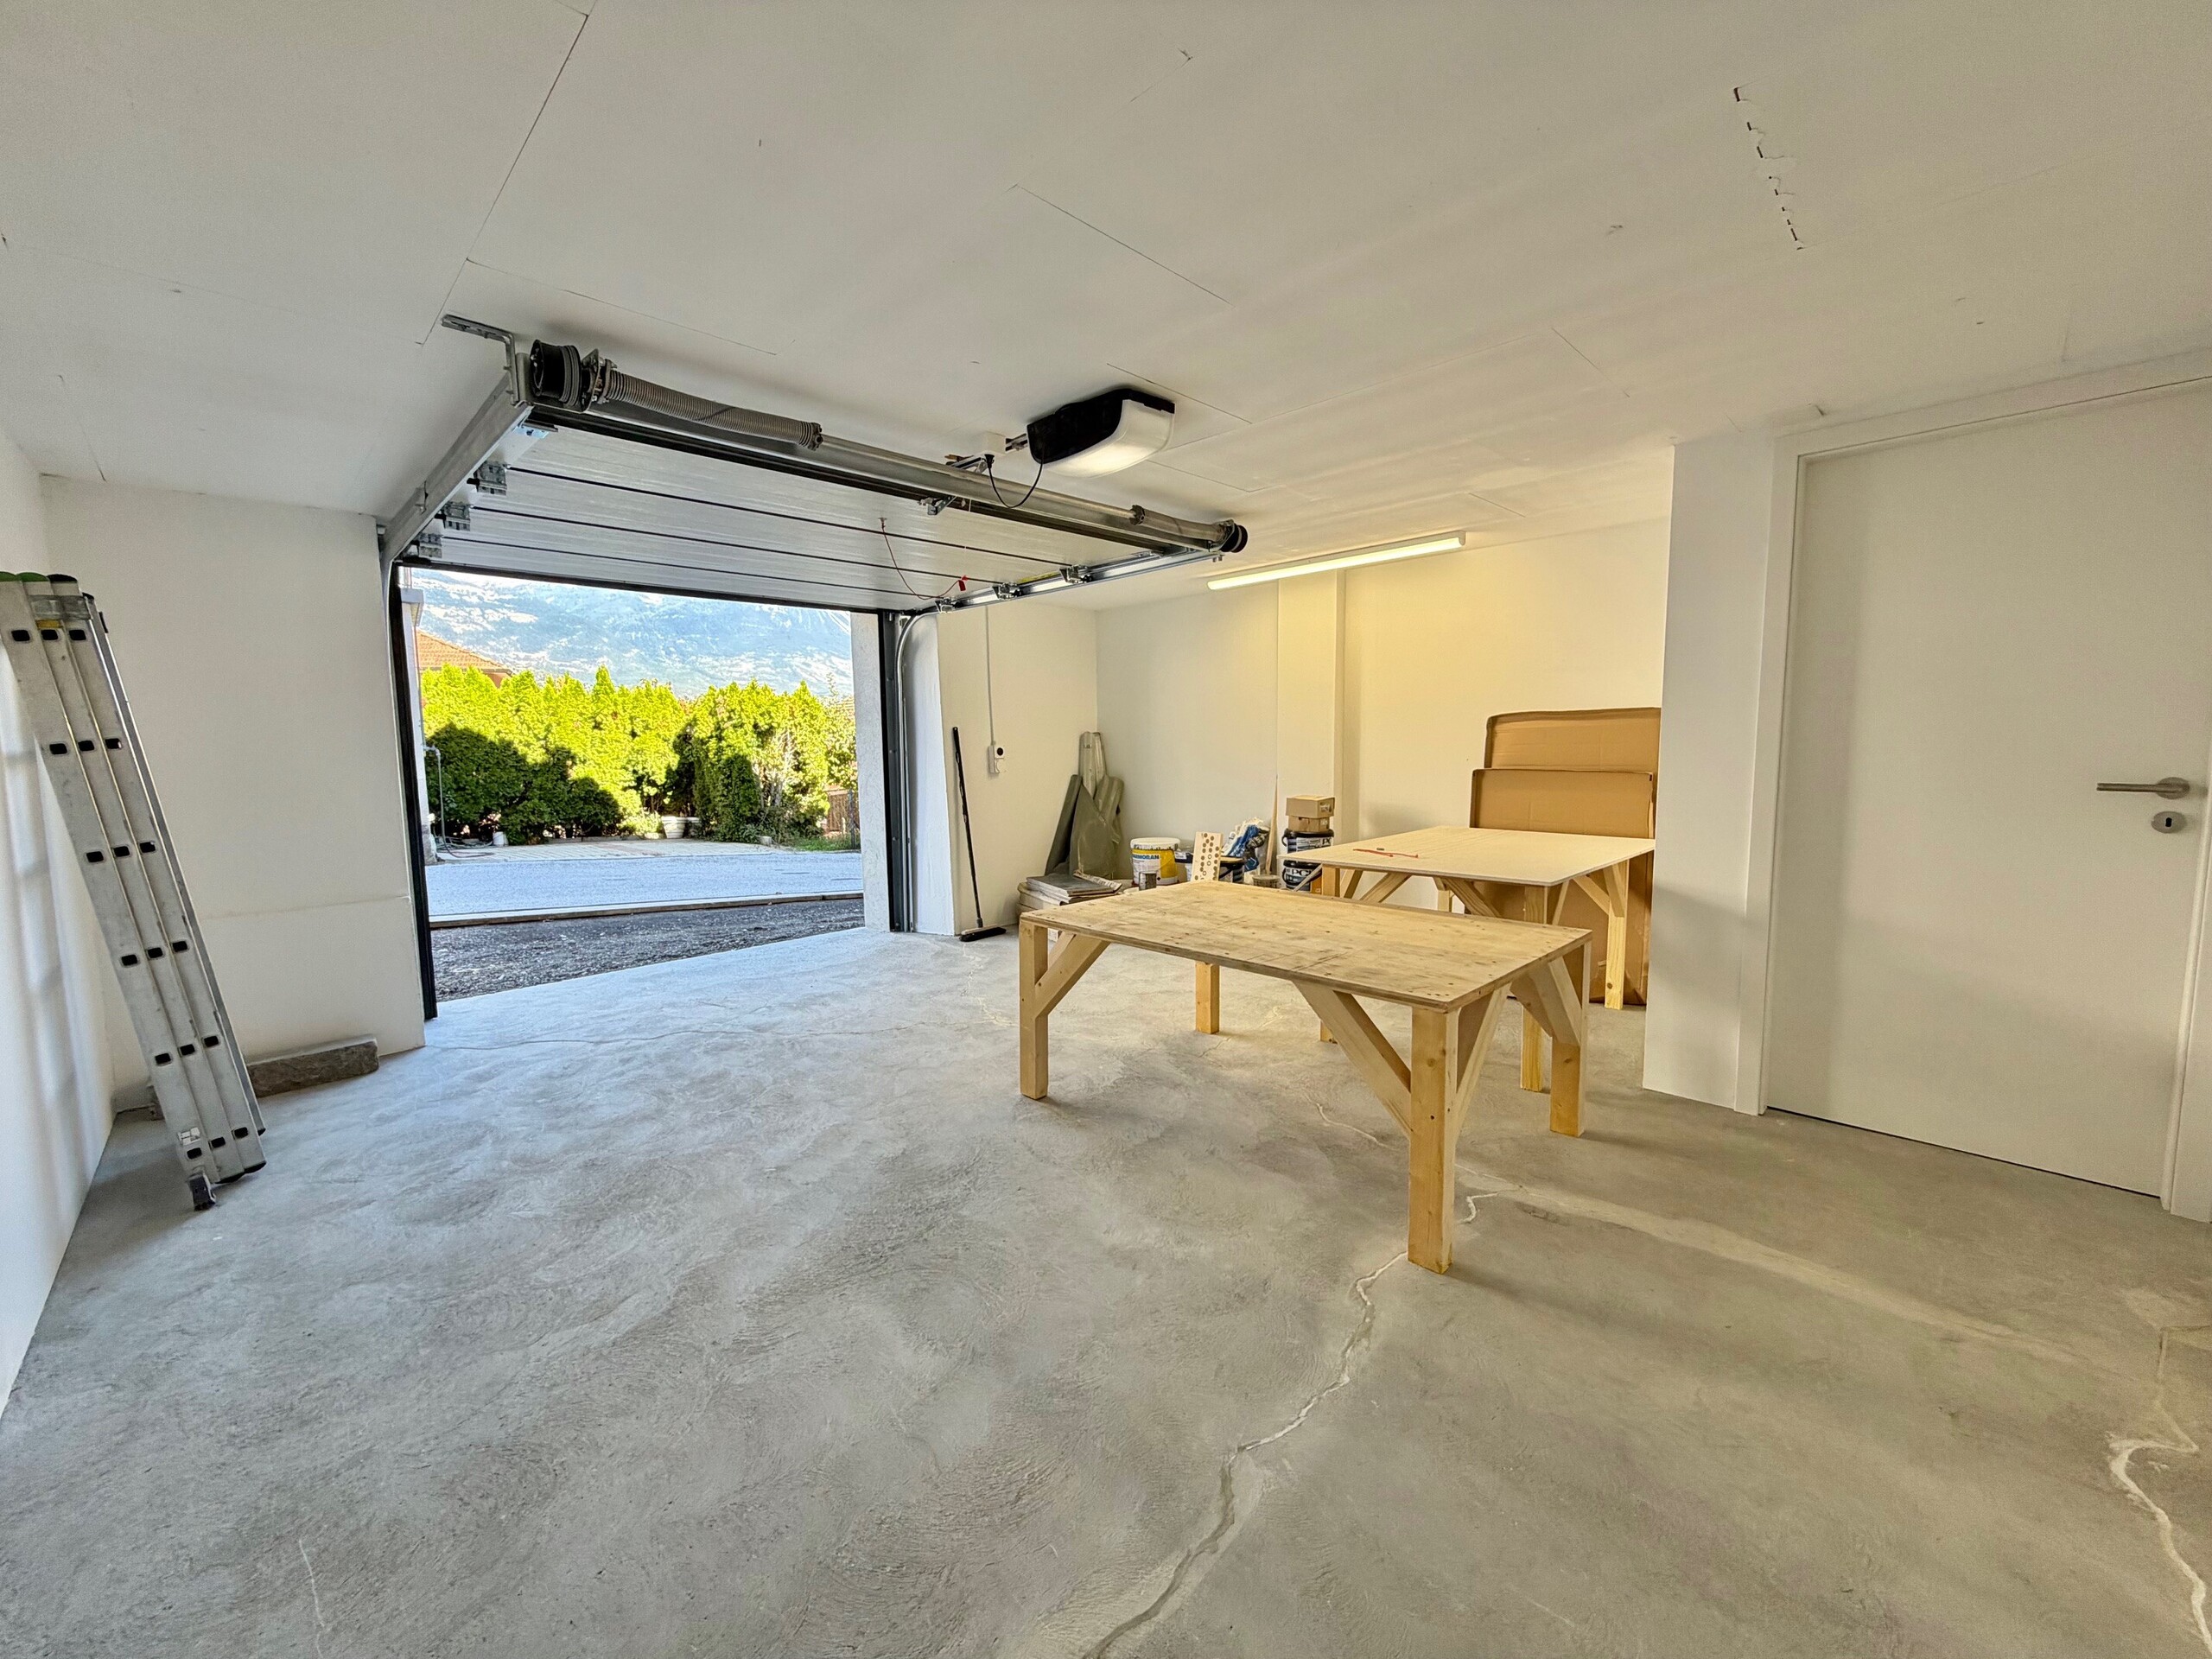
Cellar
(included)
Number of parkings
Exterior
1 | CHF 15,000.- not included
Covered parking
1 | CHF 25,000.- not included
Description
Original text in french, translate to English.
Translating the original text from french to English…
An error occurred during translation. Please try again later.
Text translated from french, see original
Original text in french, translate to English.
CHALAIS-RECHY
SPACIEUX REZ DE JARDIN / 3.5 PCES
Verdure - Vue
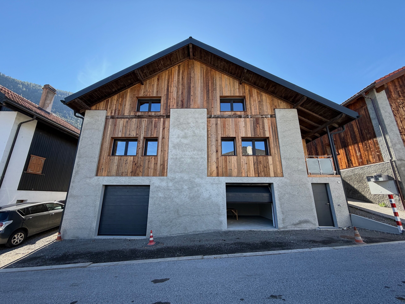
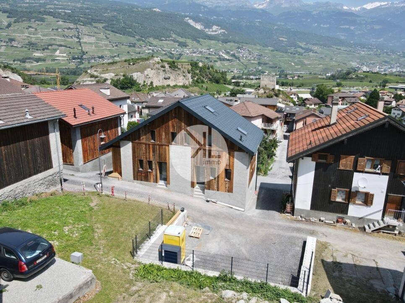
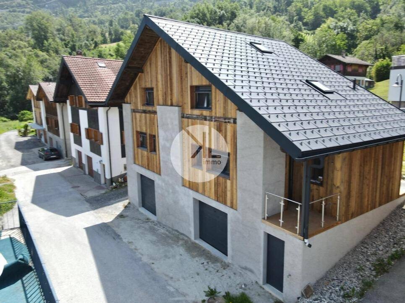
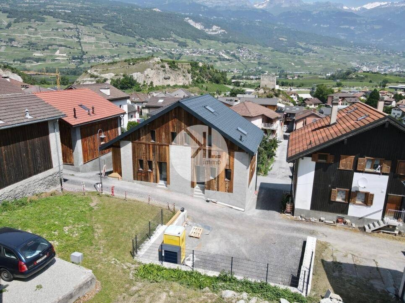
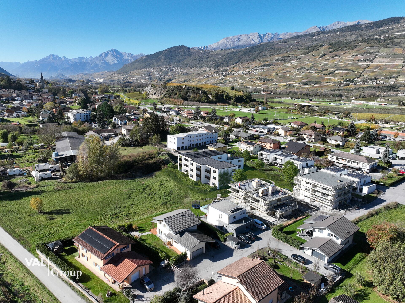
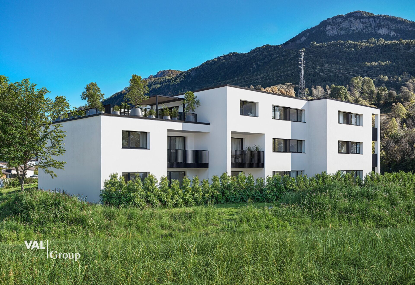
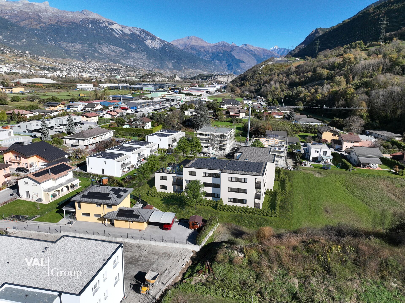
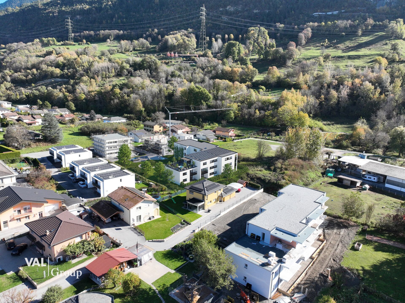
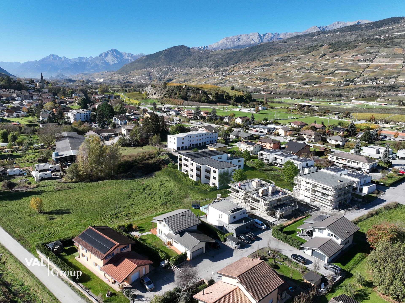
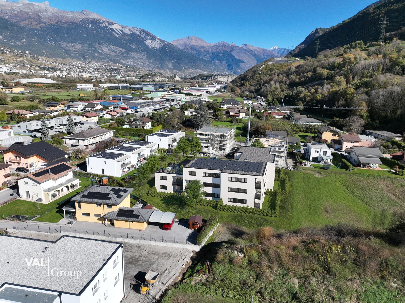
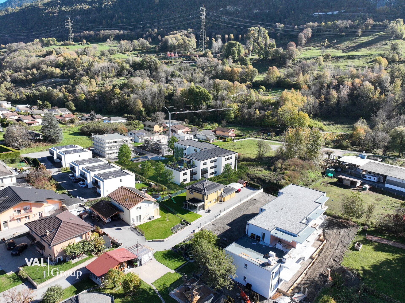
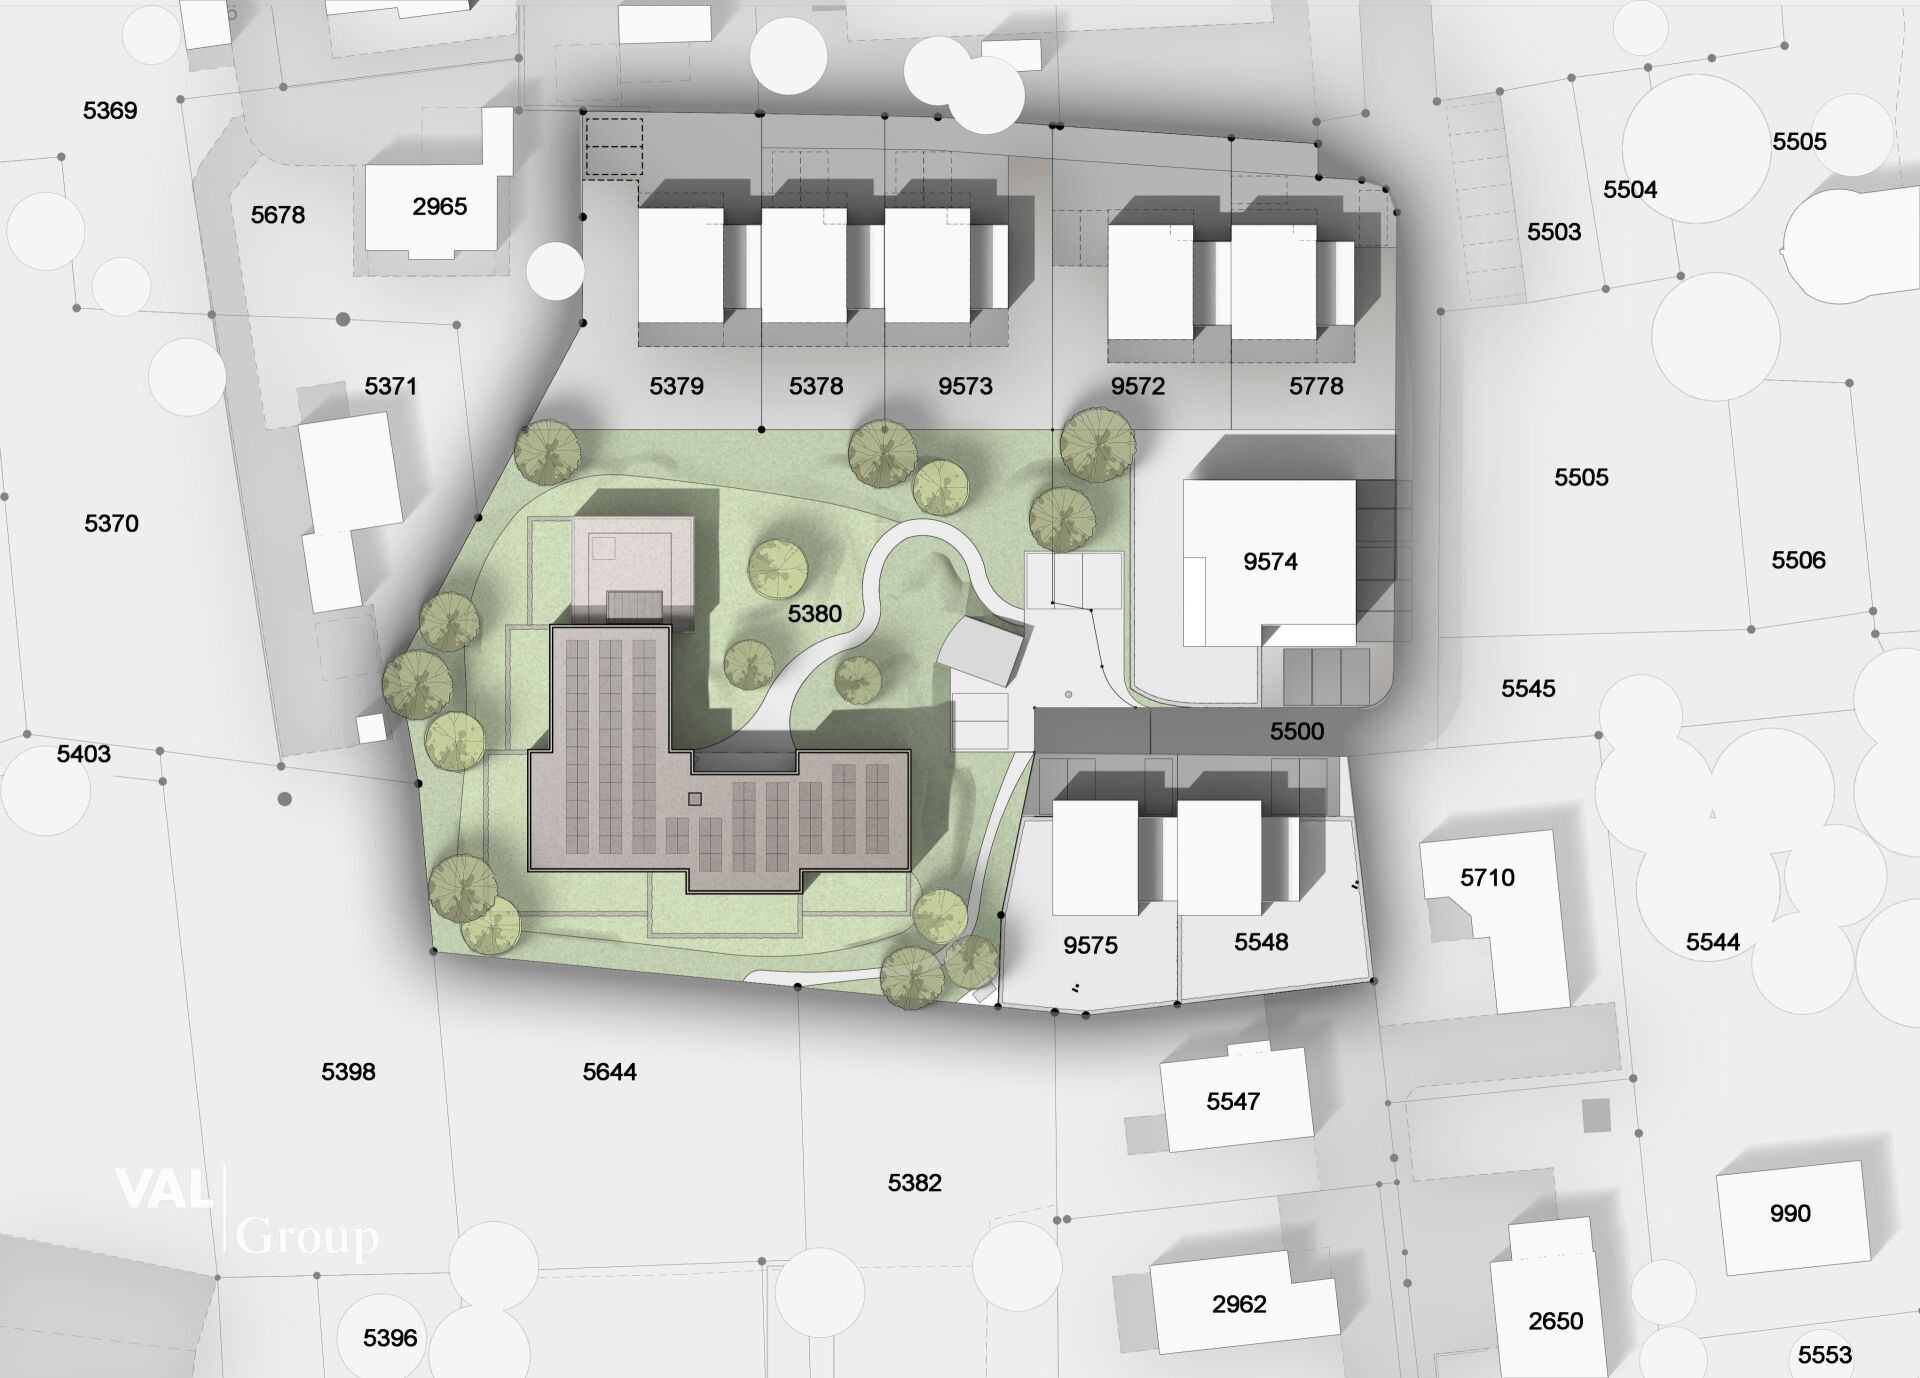
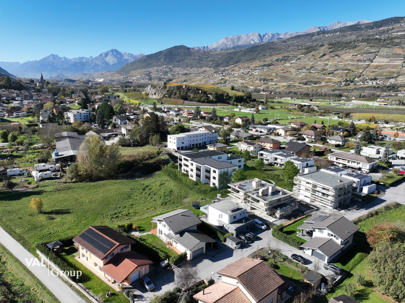
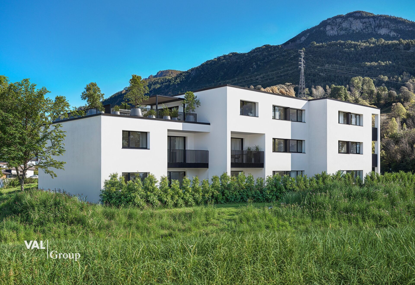
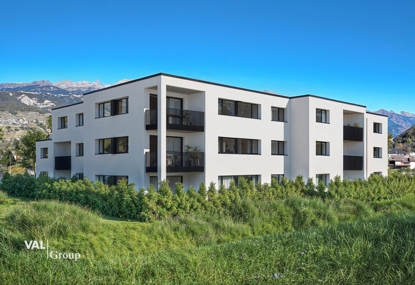
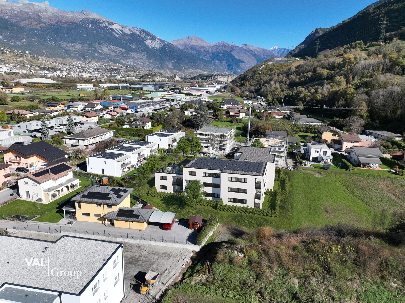
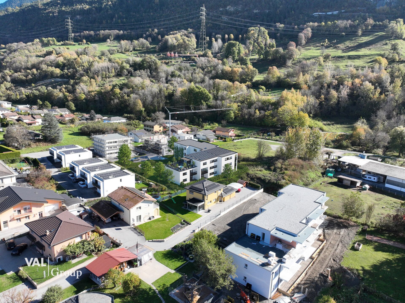
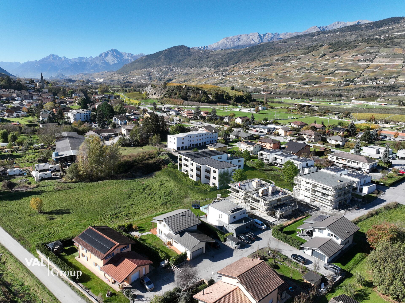
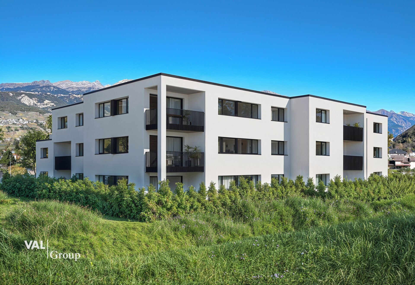
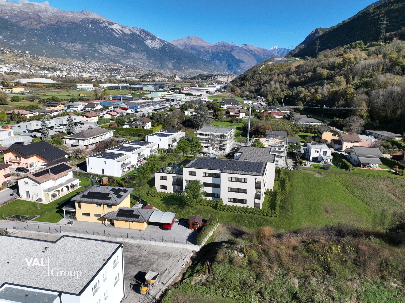
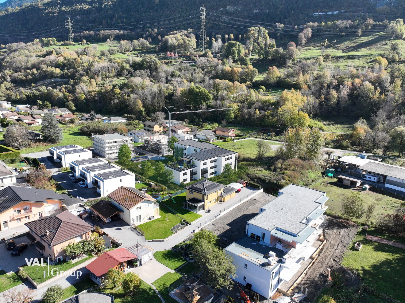
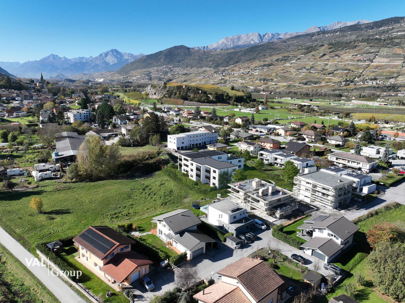
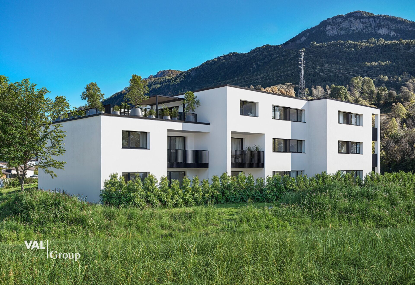
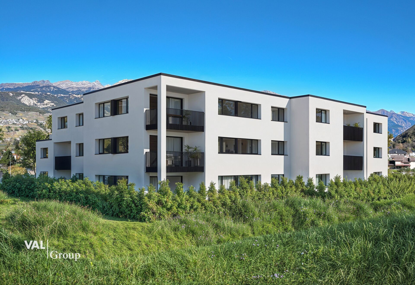
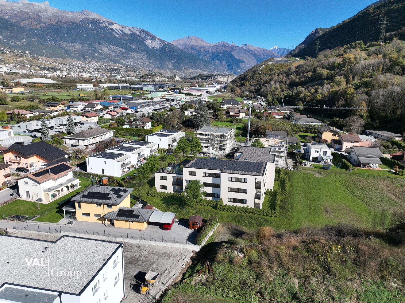
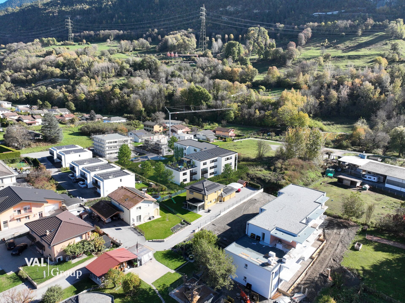
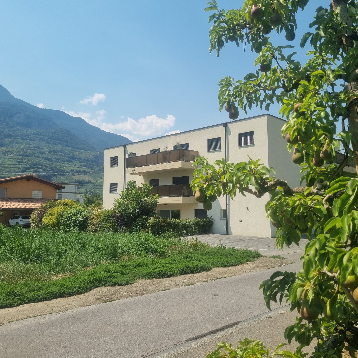
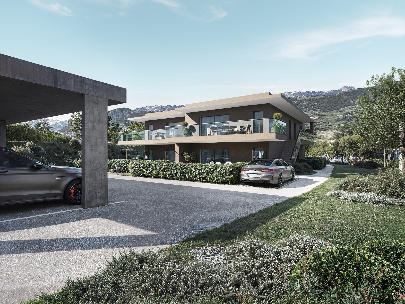
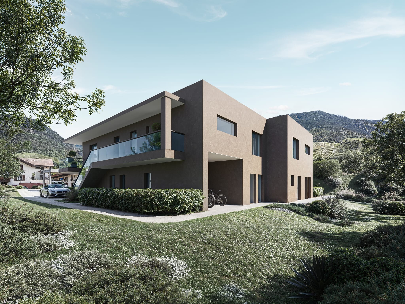
Situé sur la commune de Chalais et plus précisément à Réchy en bordure d'une zone protégée, ce spacieux appartement avec jardin fait partie
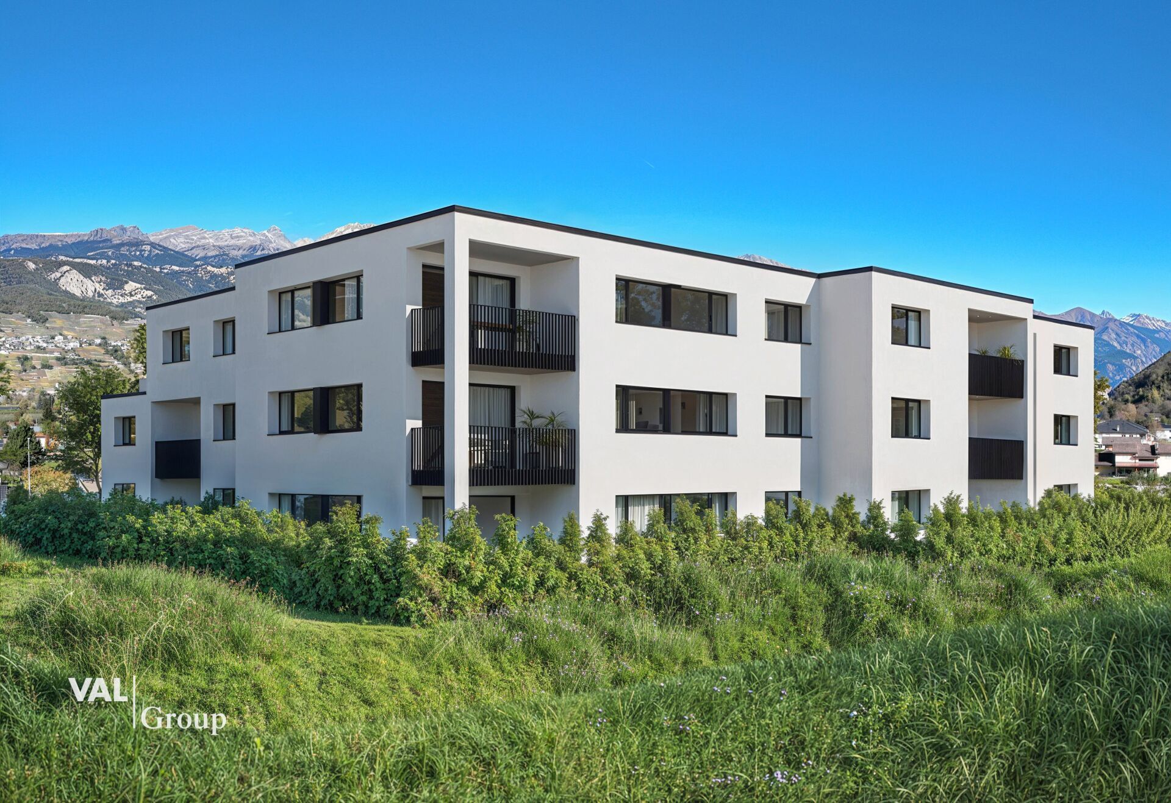
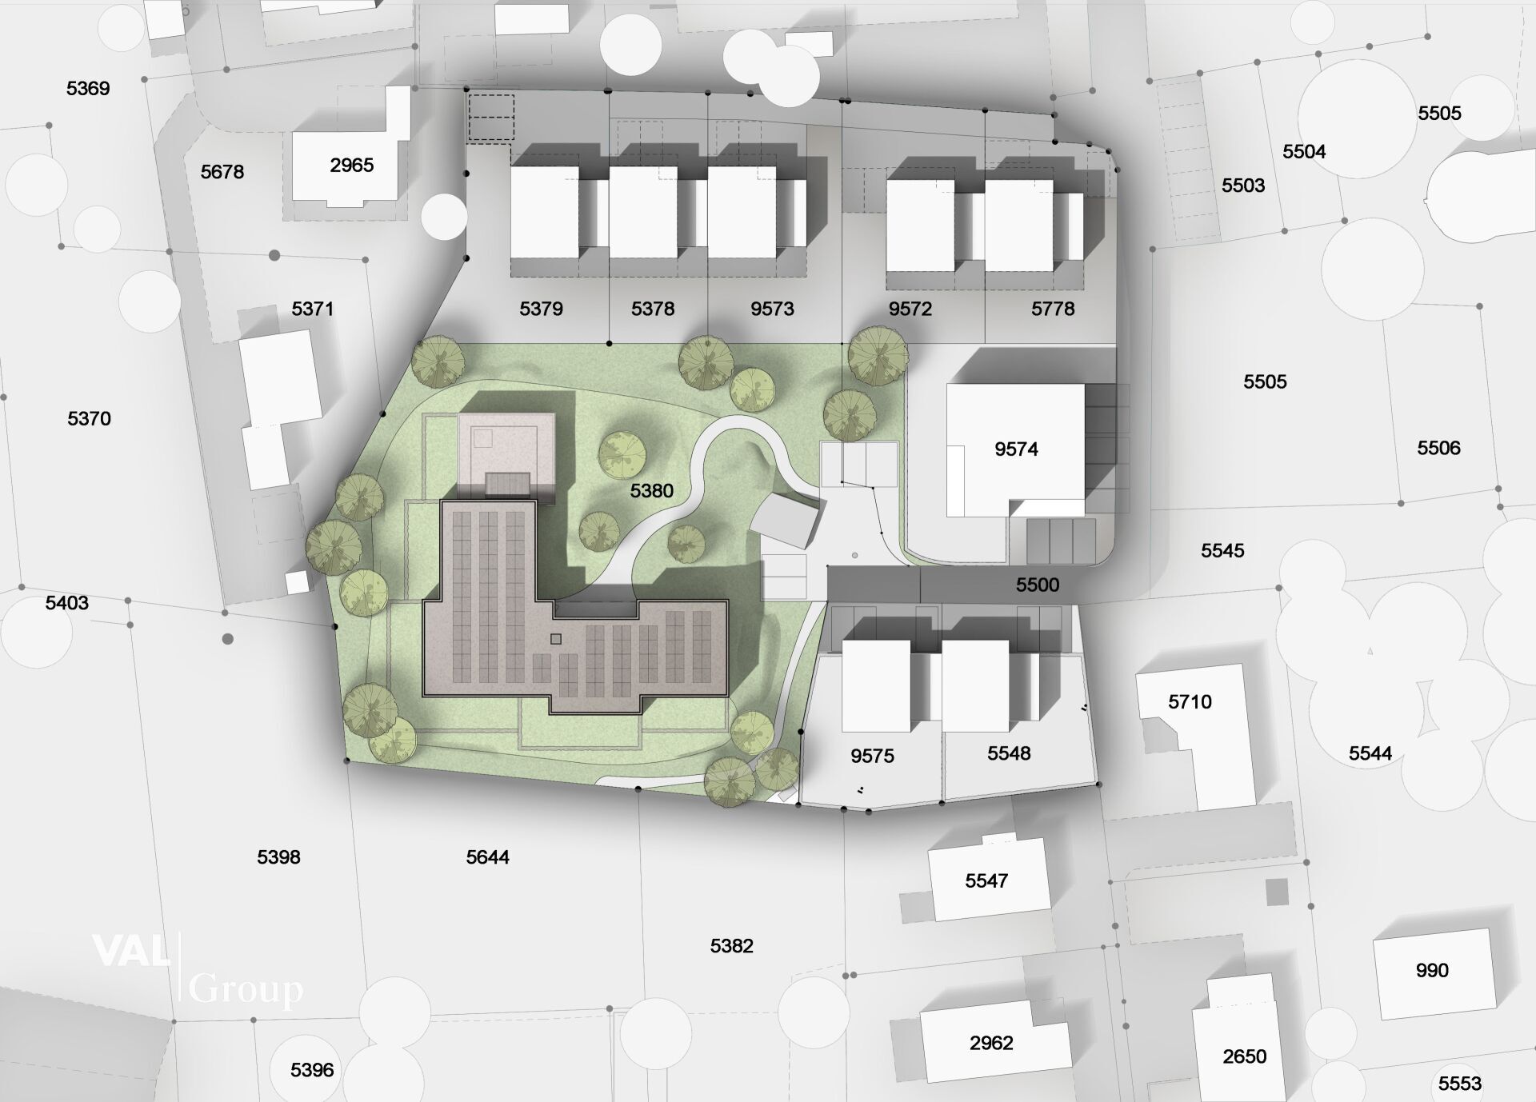
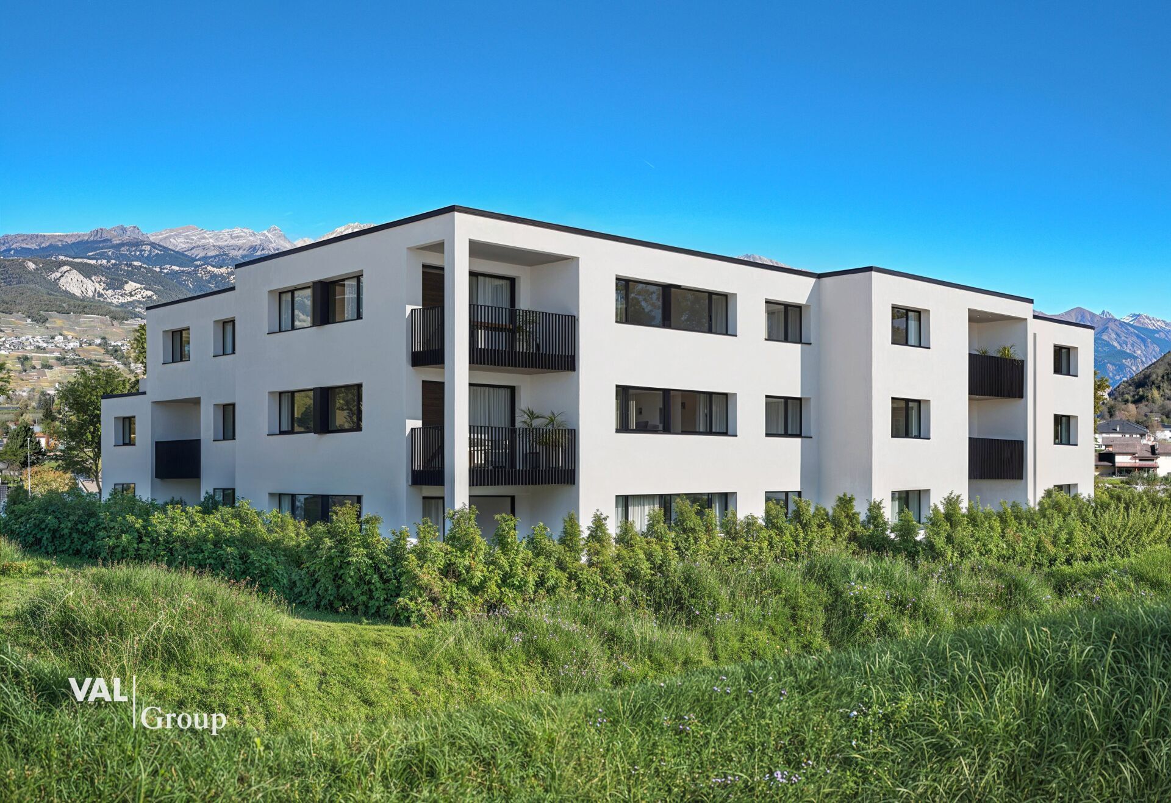
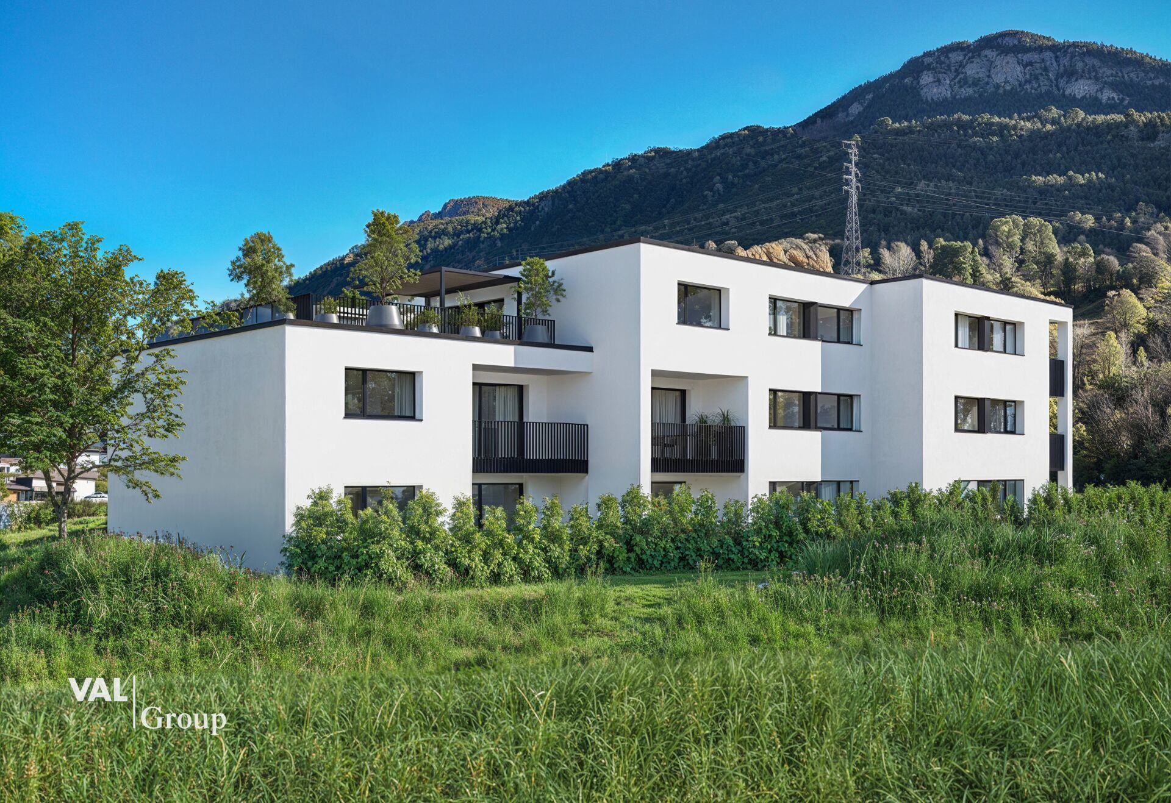
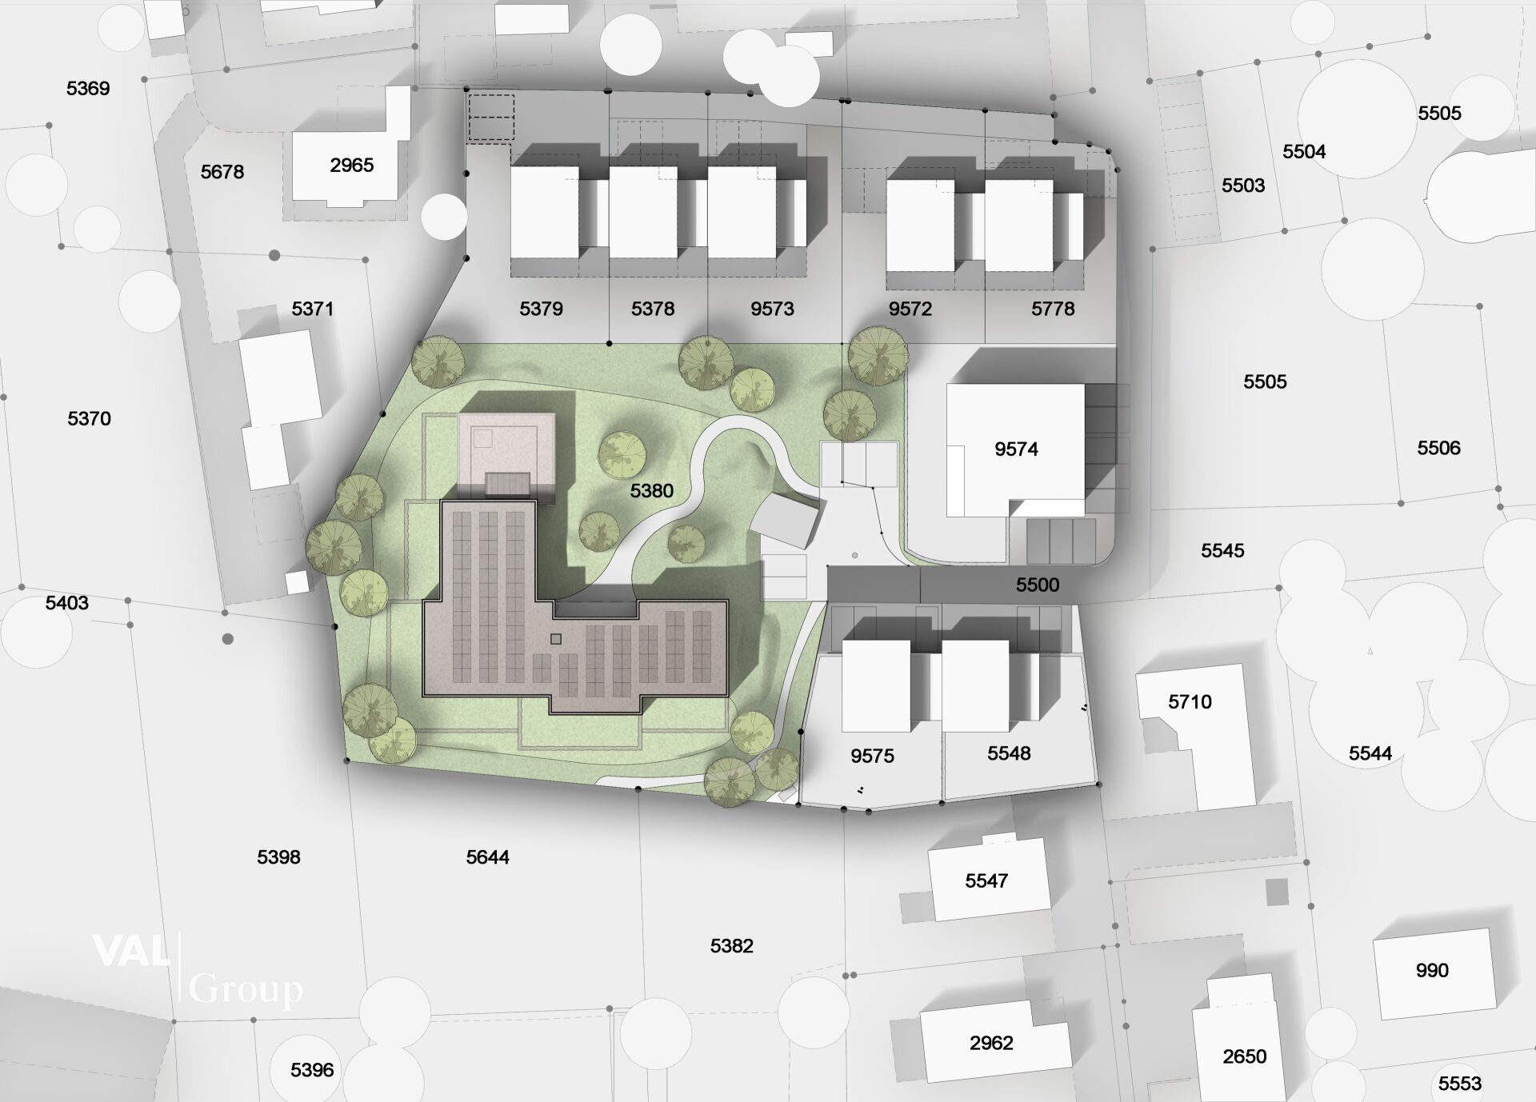
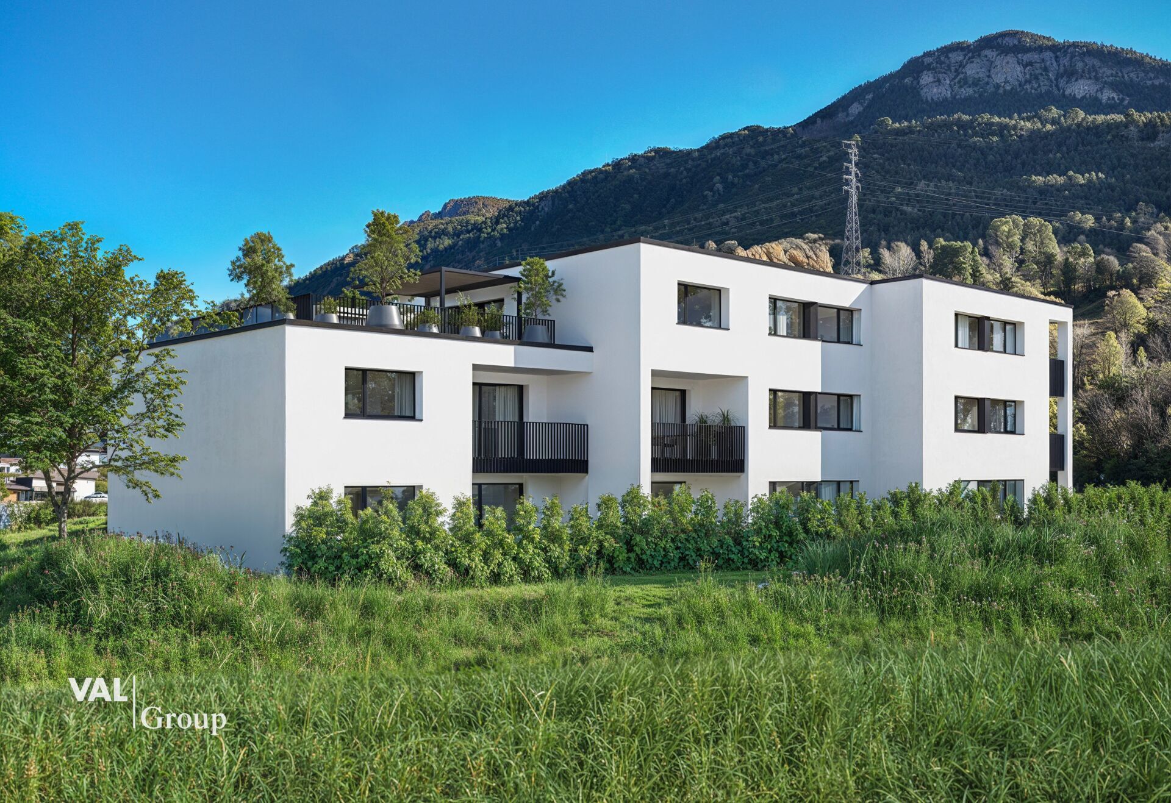
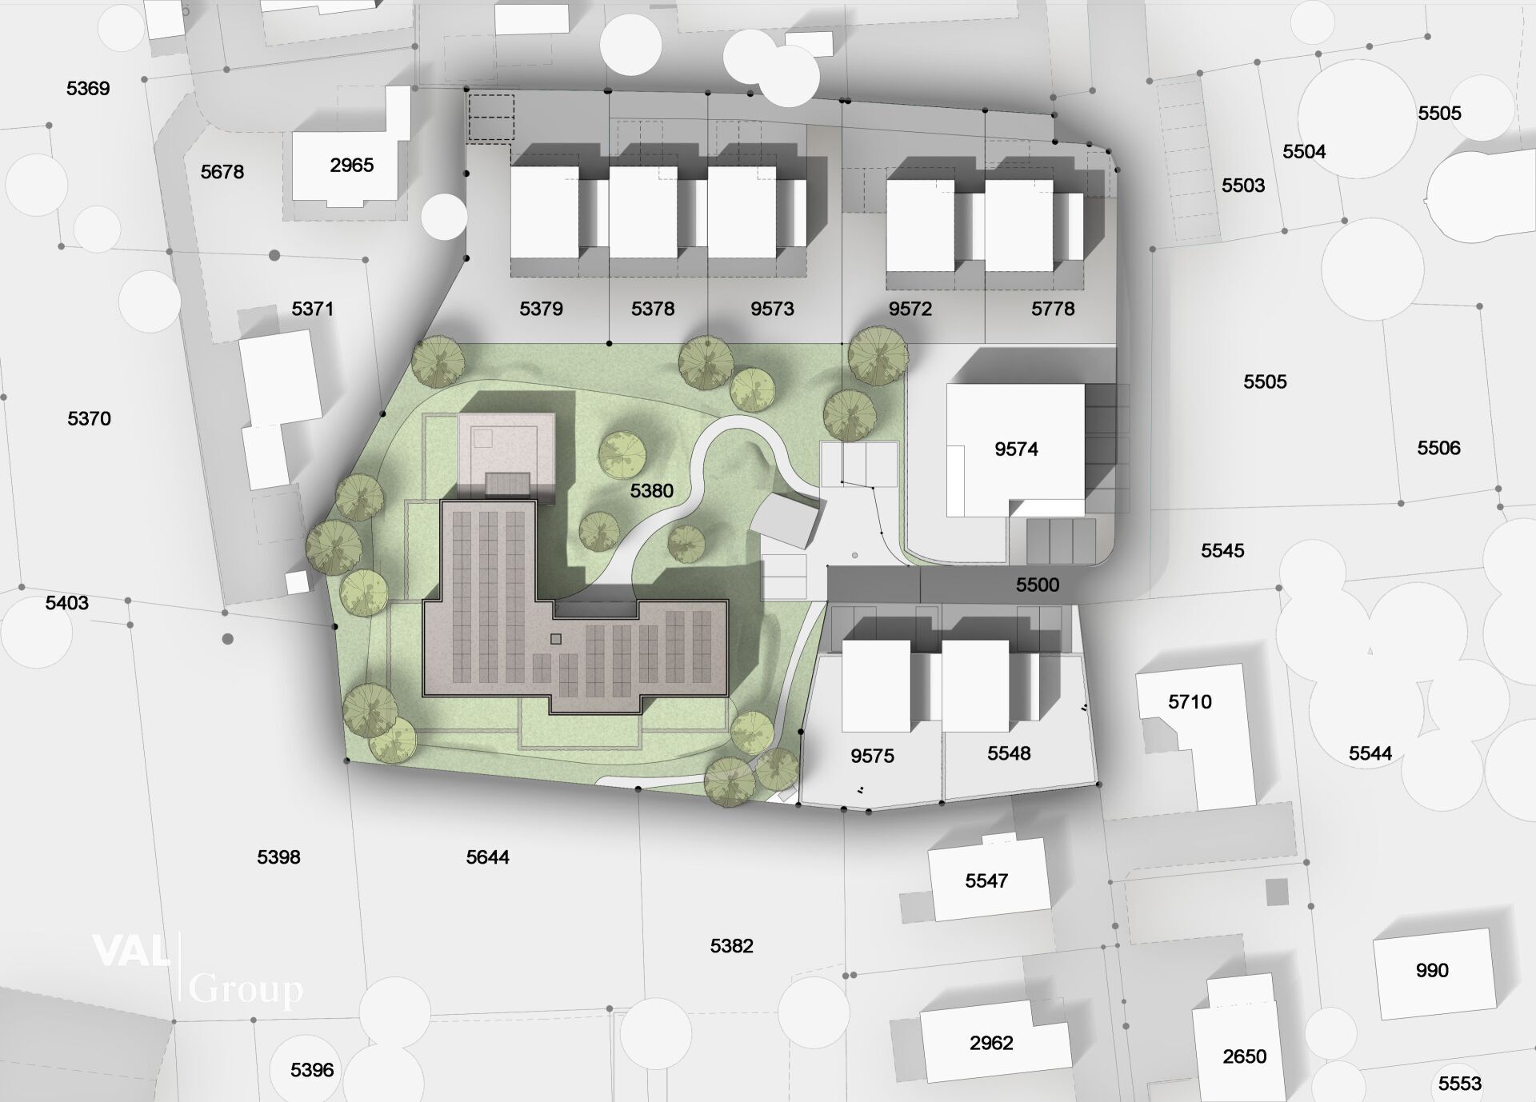
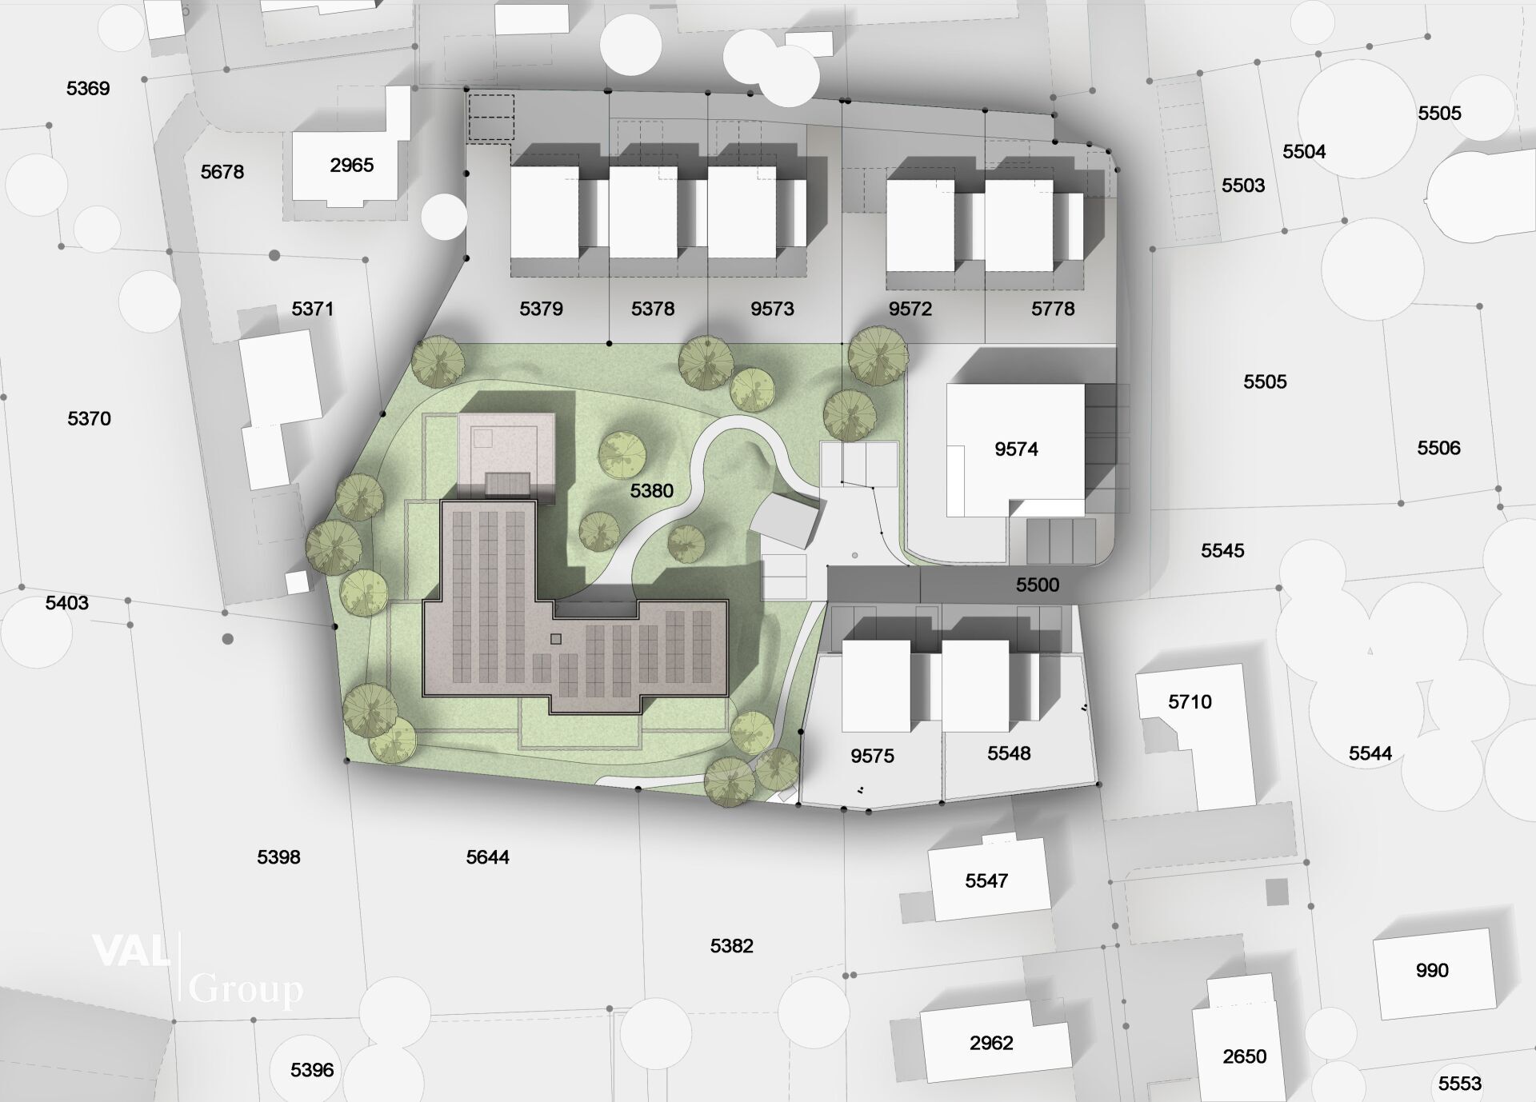
d'une petite copropriété de 4 logements de standing.
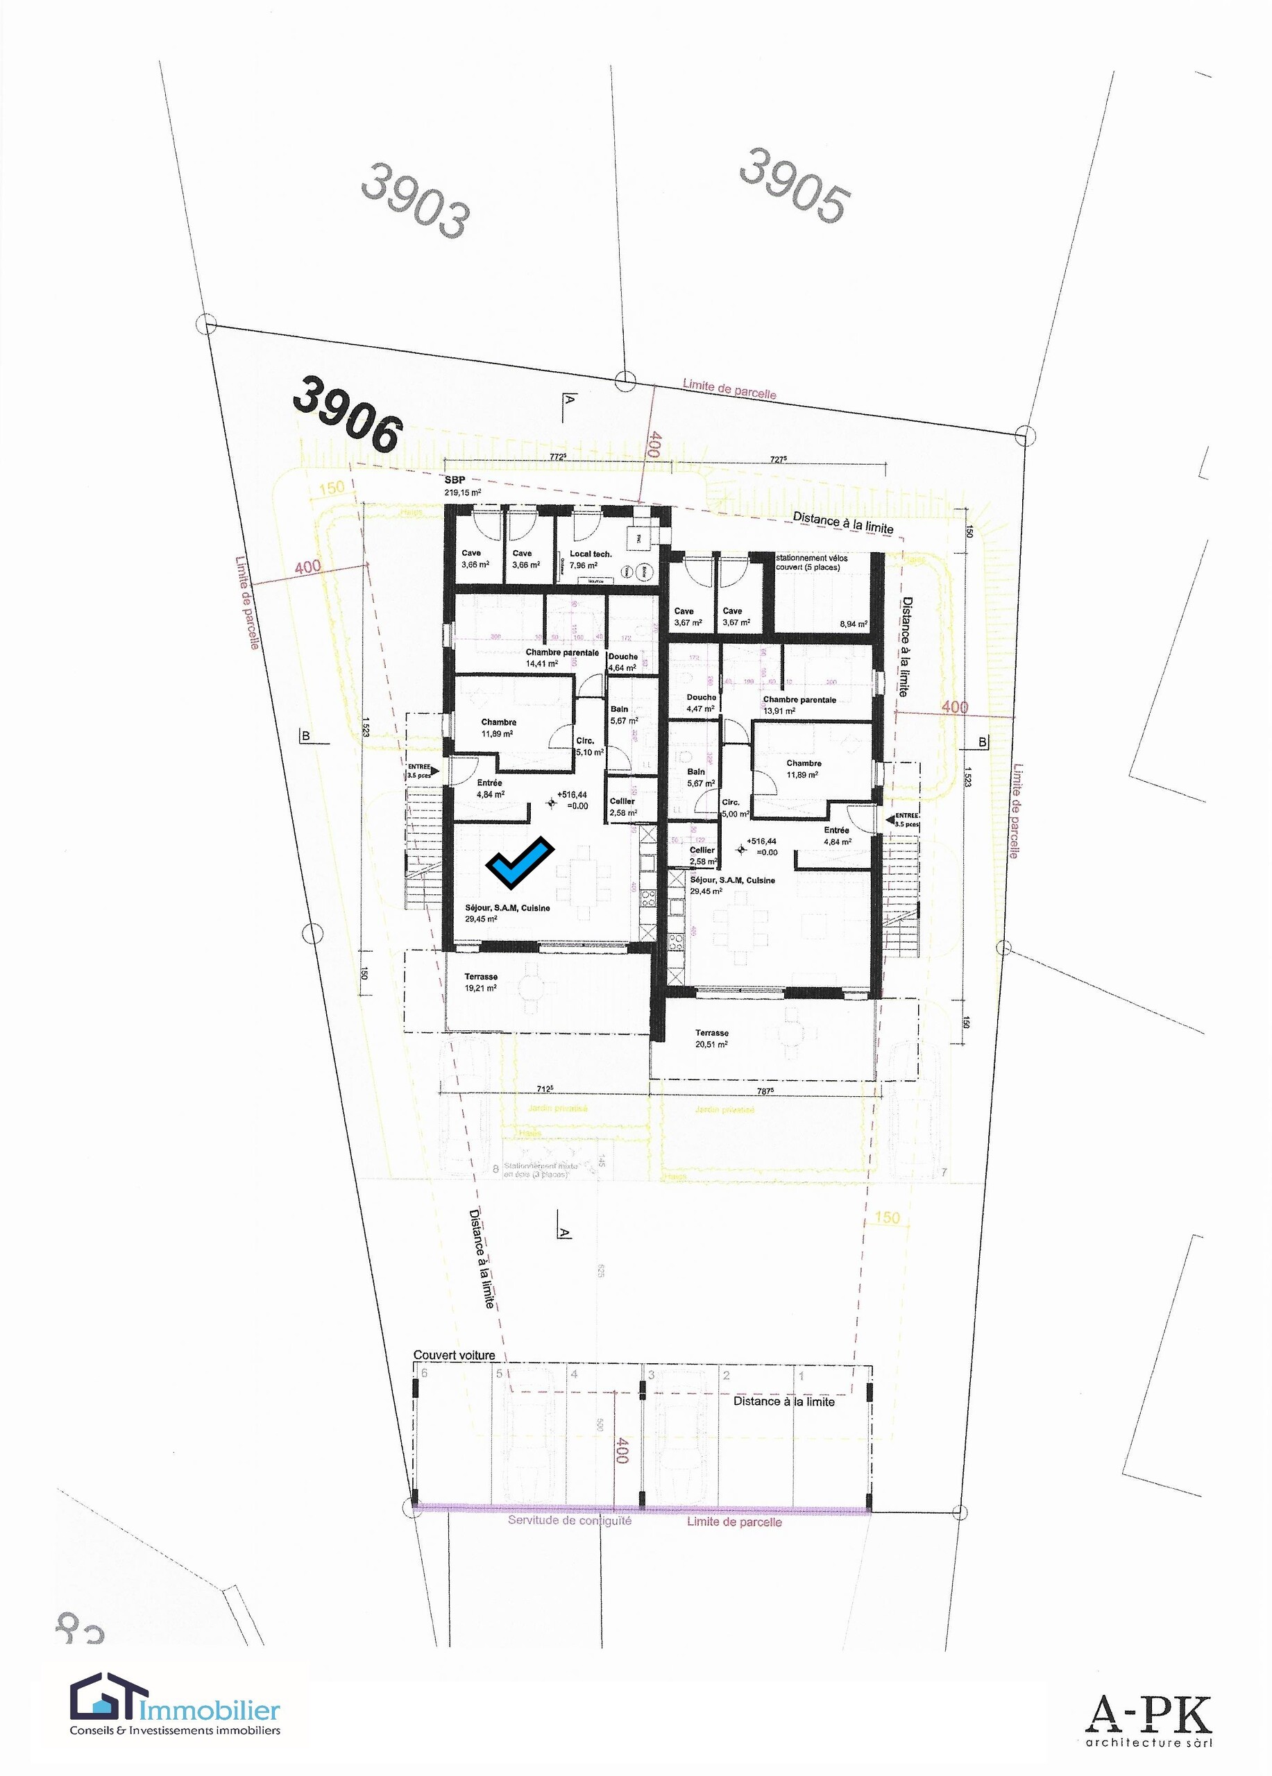
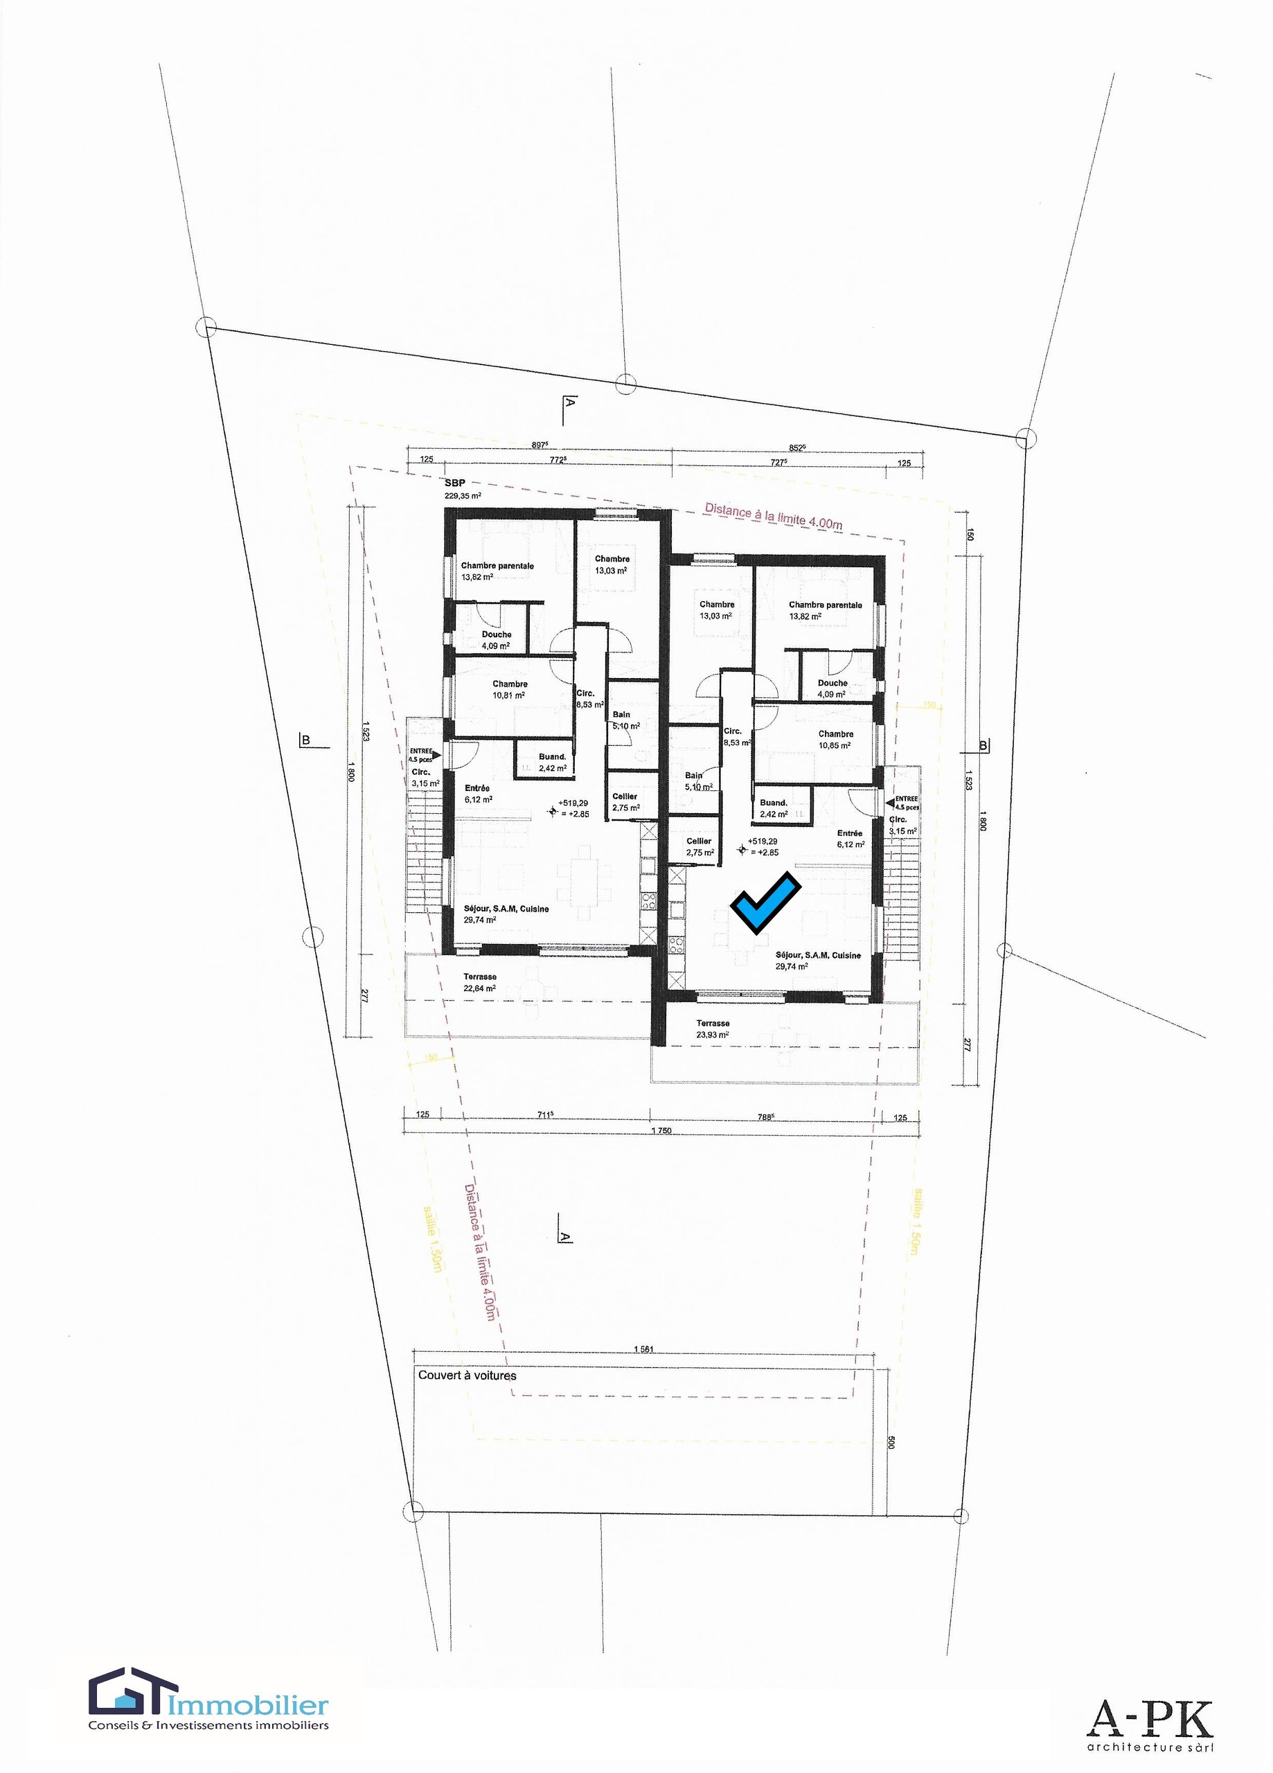
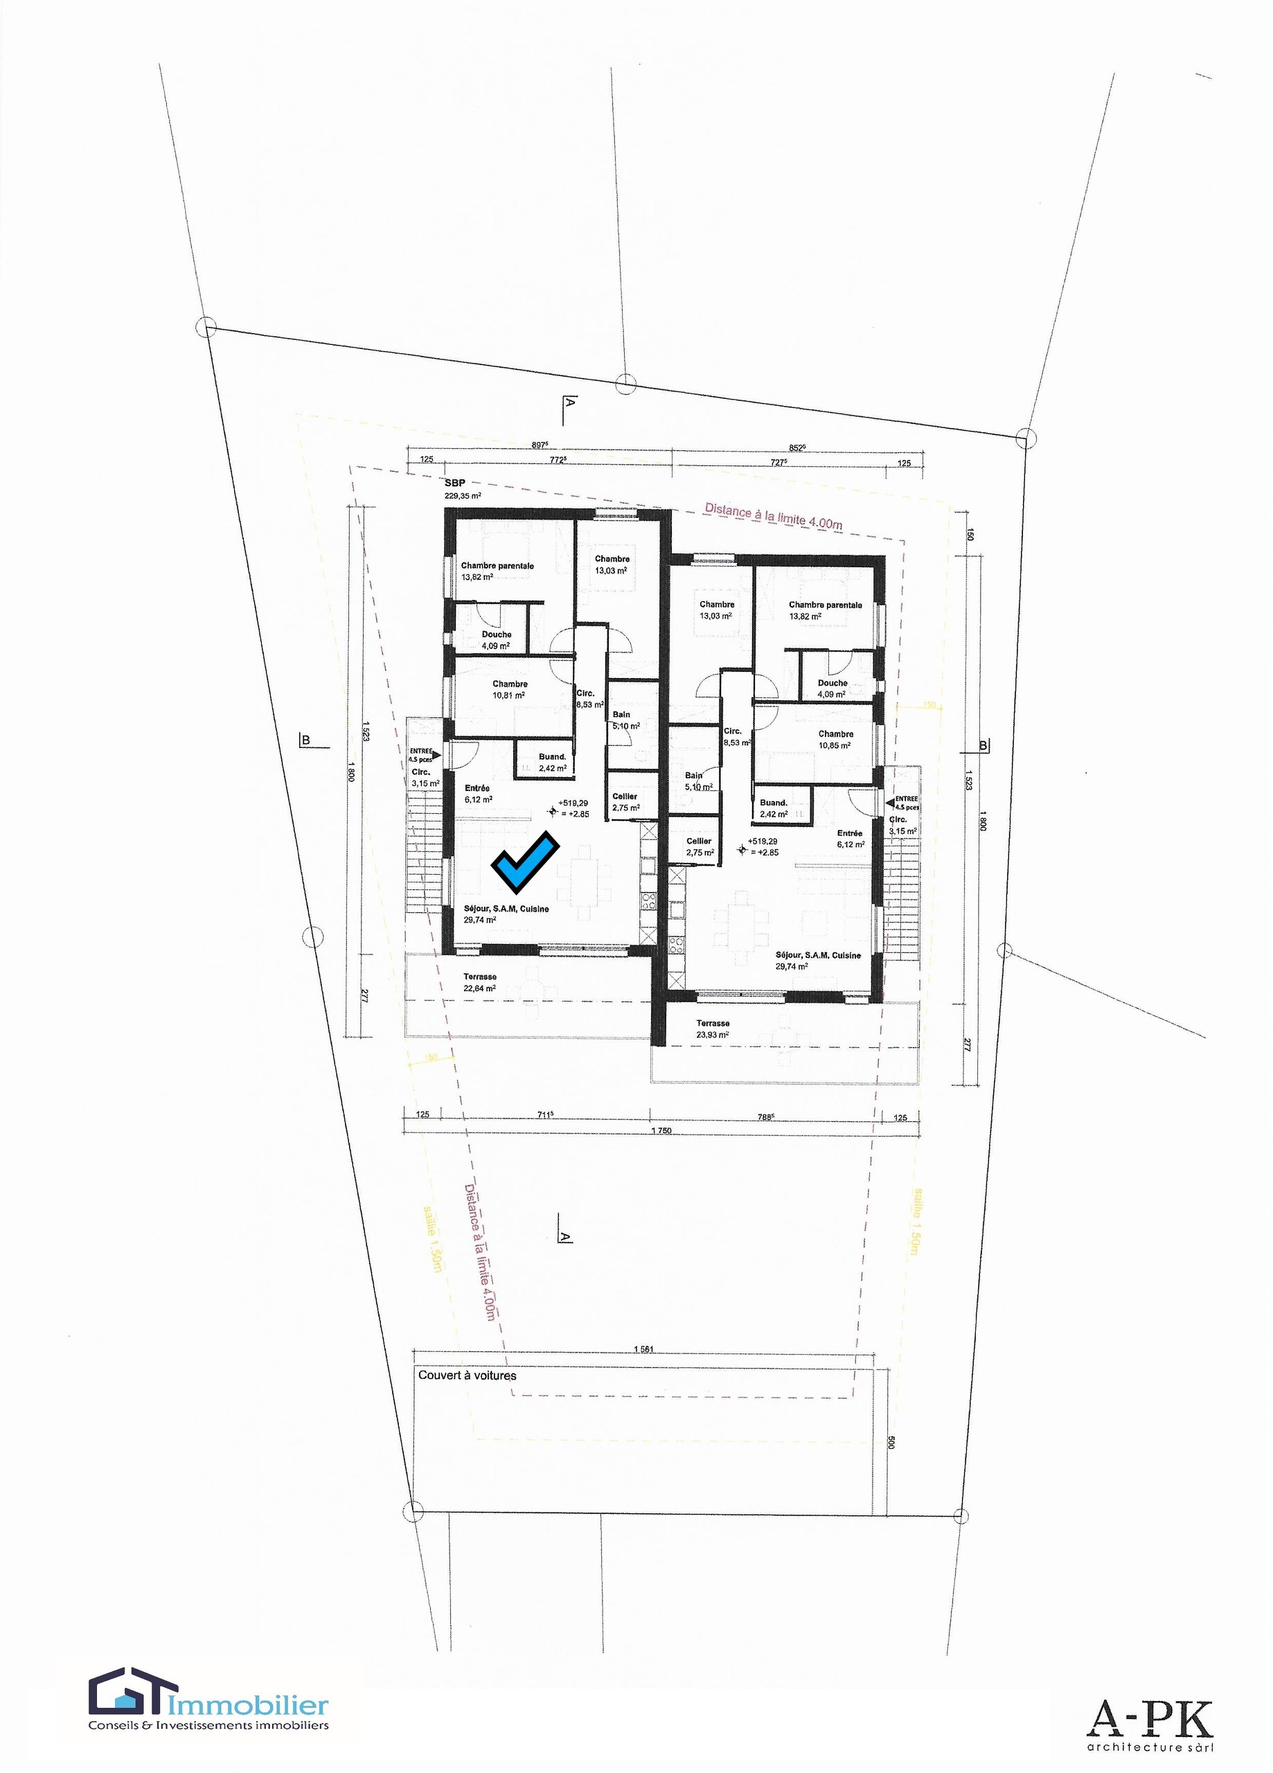
Le projet propose 2 appartements de 3.5 pces en rez de jardin et 2 appartements de 4.5 pces à l'étage.
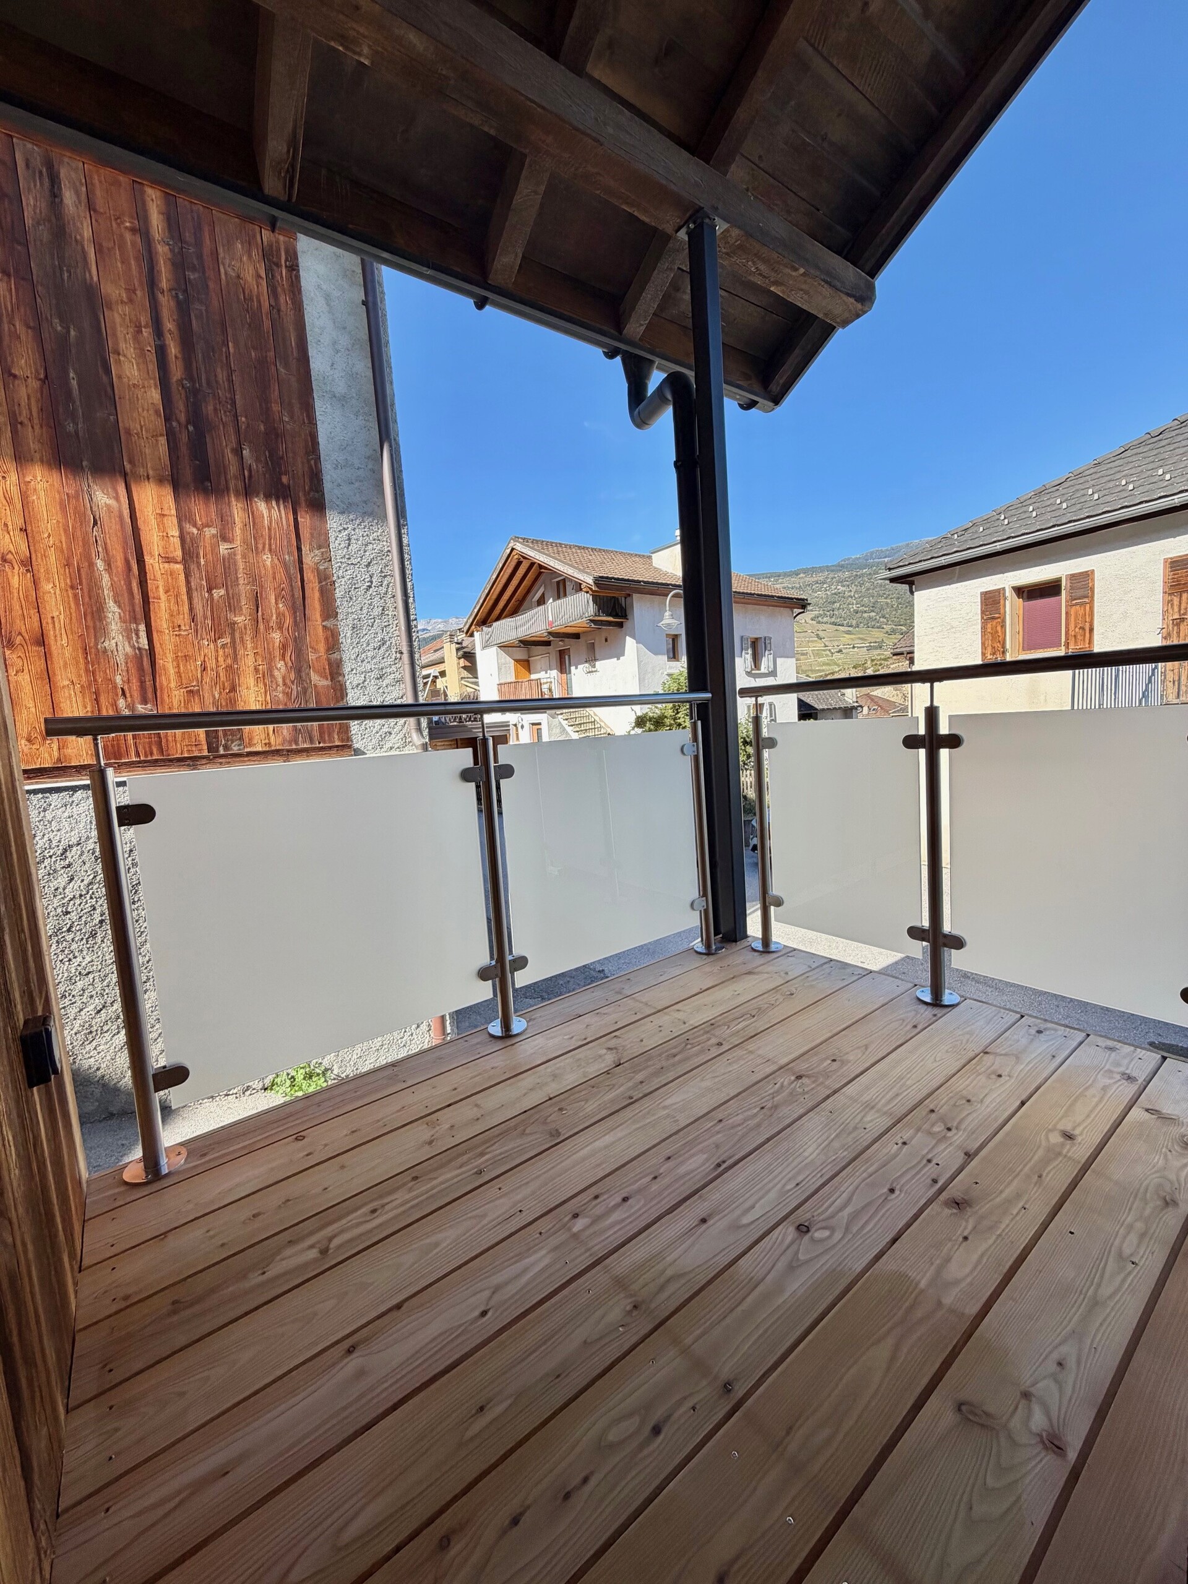
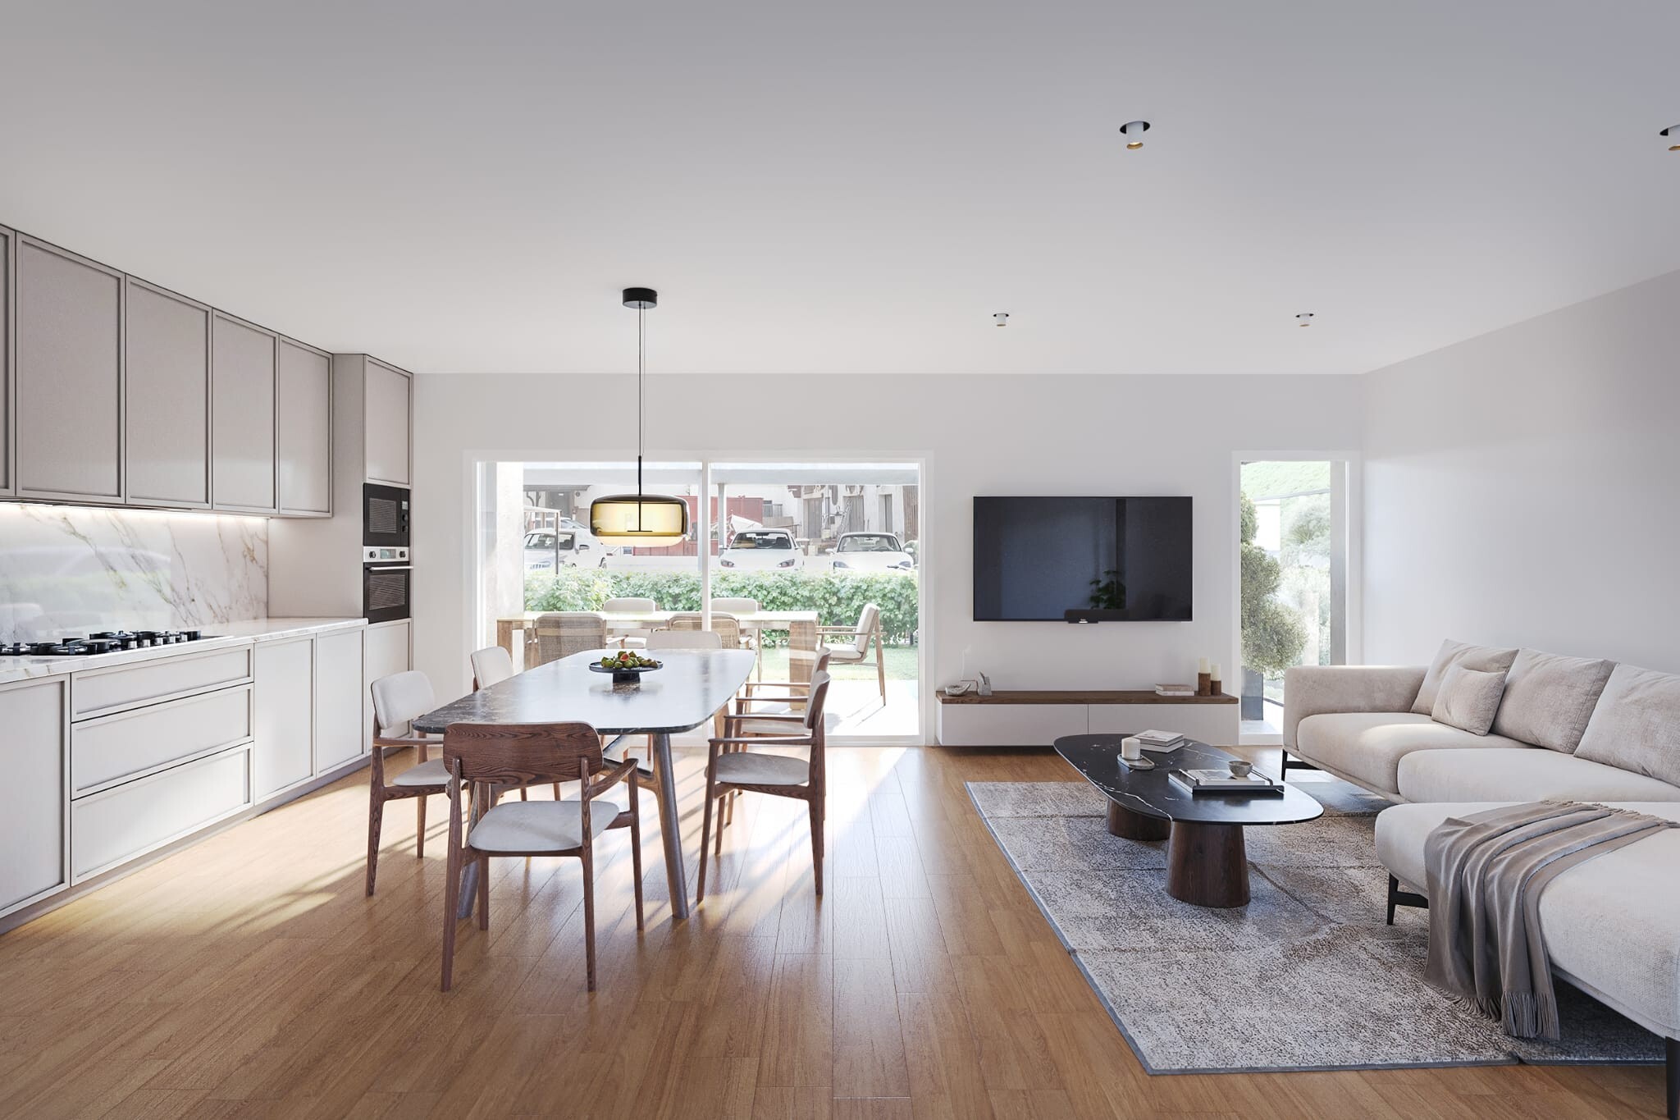
Le lot présenté de 3.5 pces bénéficie d'une environnement de qualité sans vis-à-vis.
La verdure et la tranquillité caractérisant ce quartier résidentiel vous apporteront une qualité de vie indéniable.
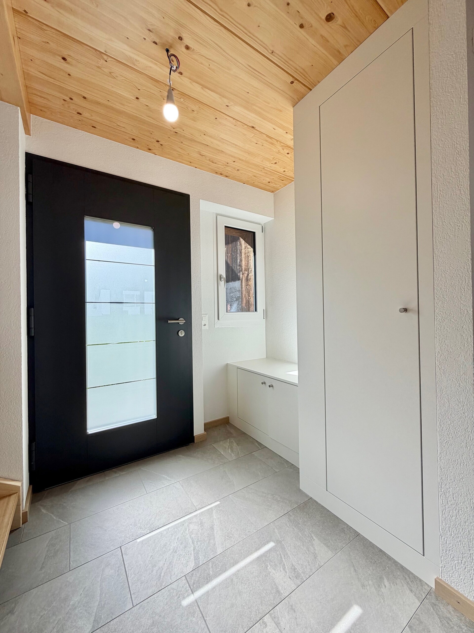
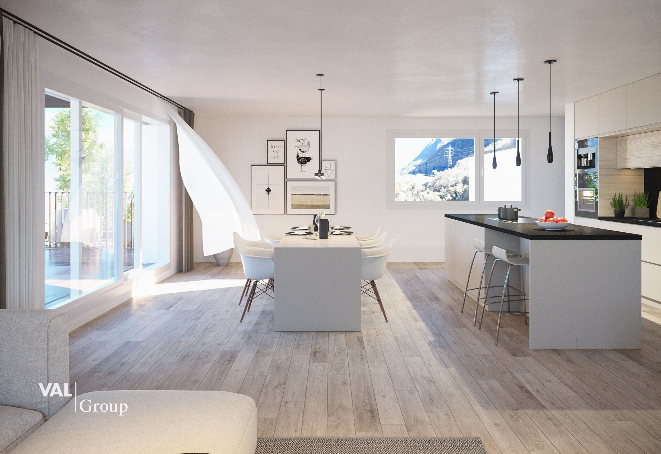
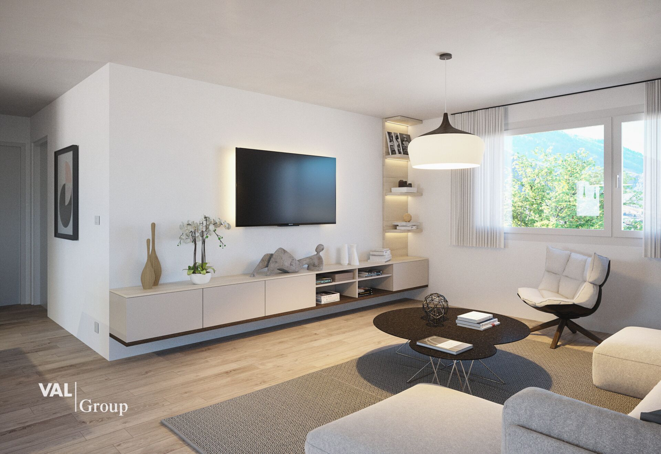
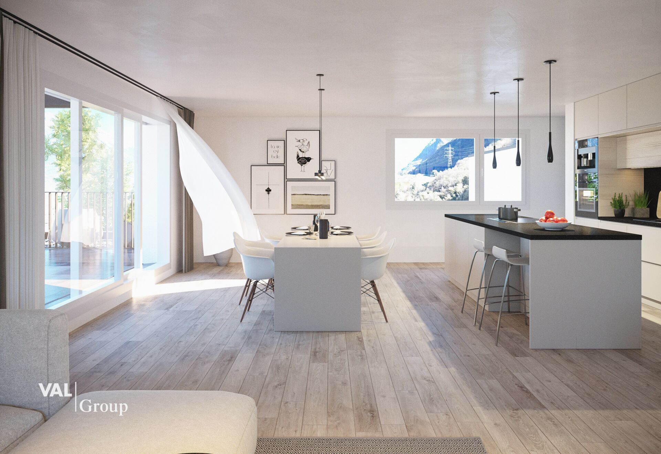
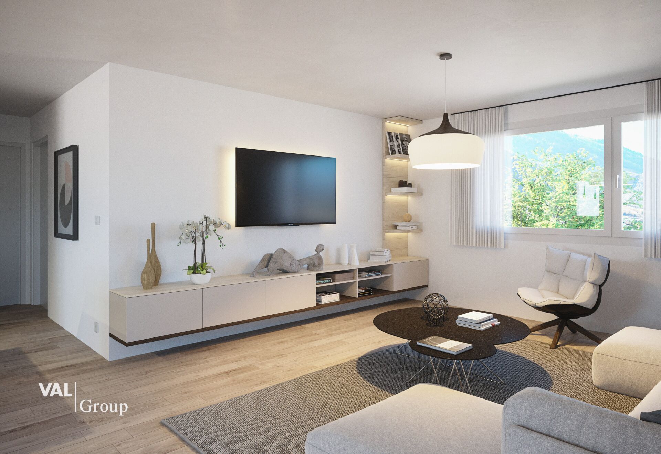
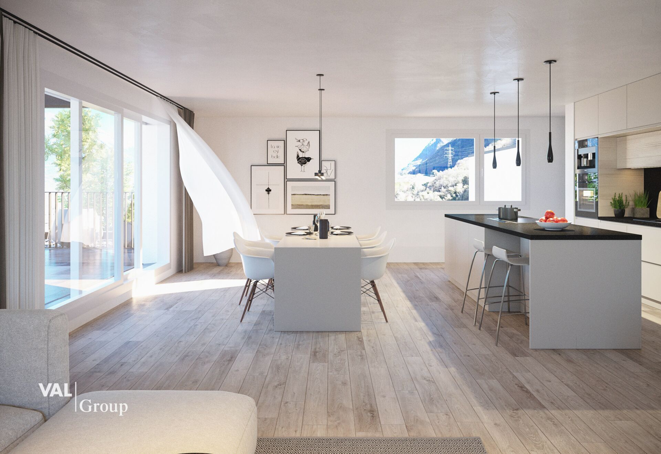
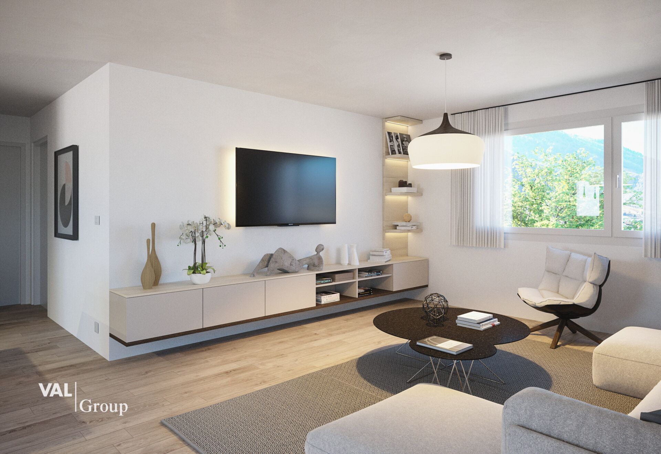
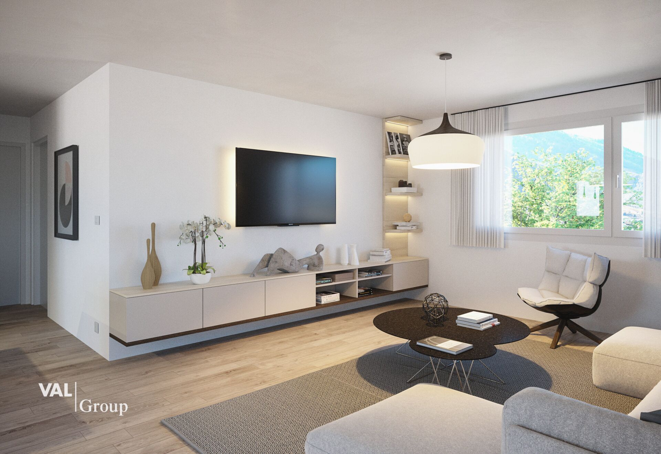
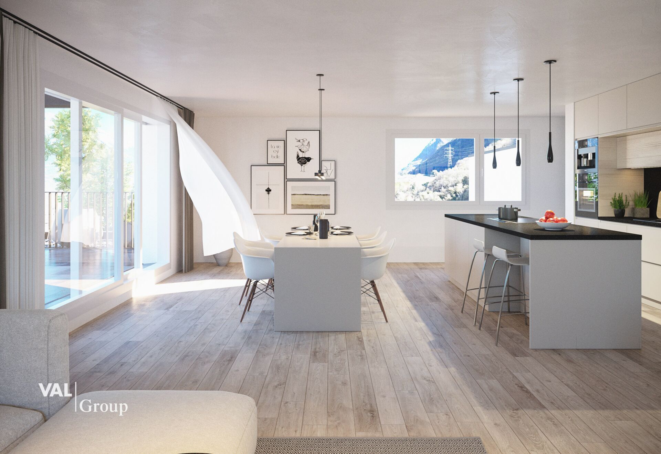
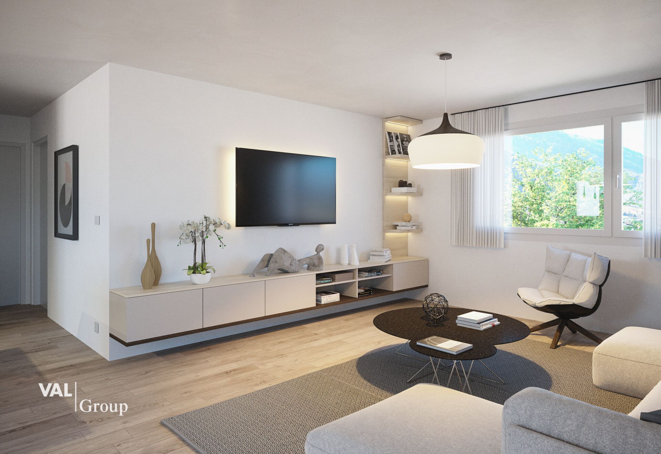
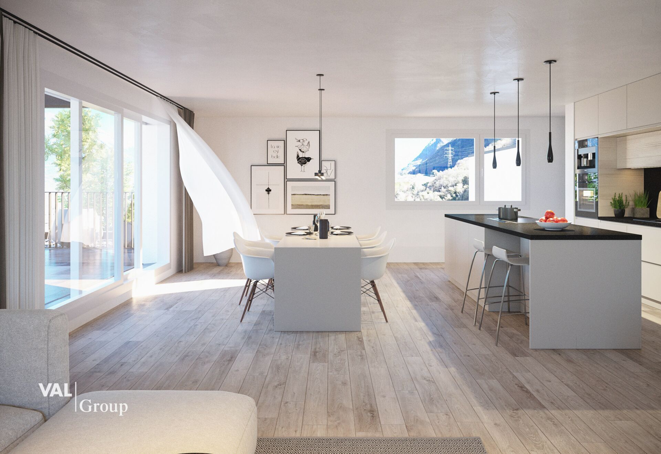
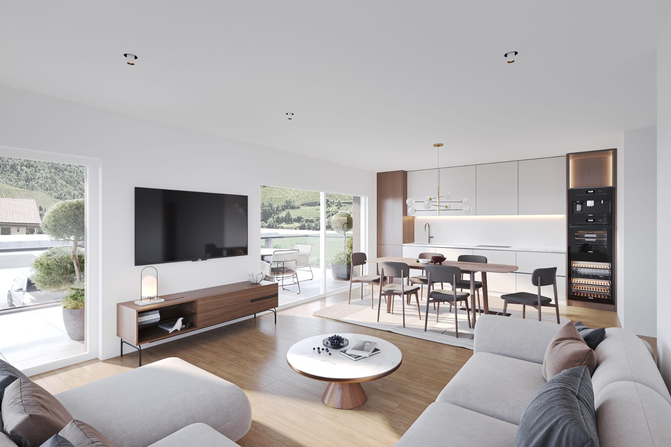
Ce nouveau bâtiment résolument moderne offre une qualité de finition et des équipements de premier ordre et une climatisation du type "free cooling".
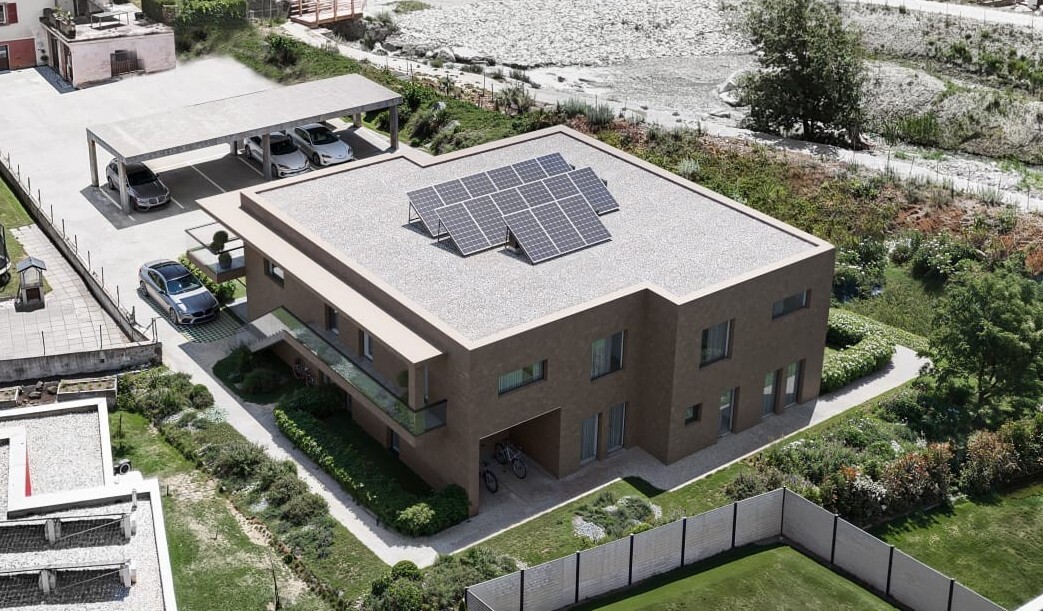
Le bâtiment sera équipé en panneaux photovoltaïques optimisant ainsi le bilan énergétique.
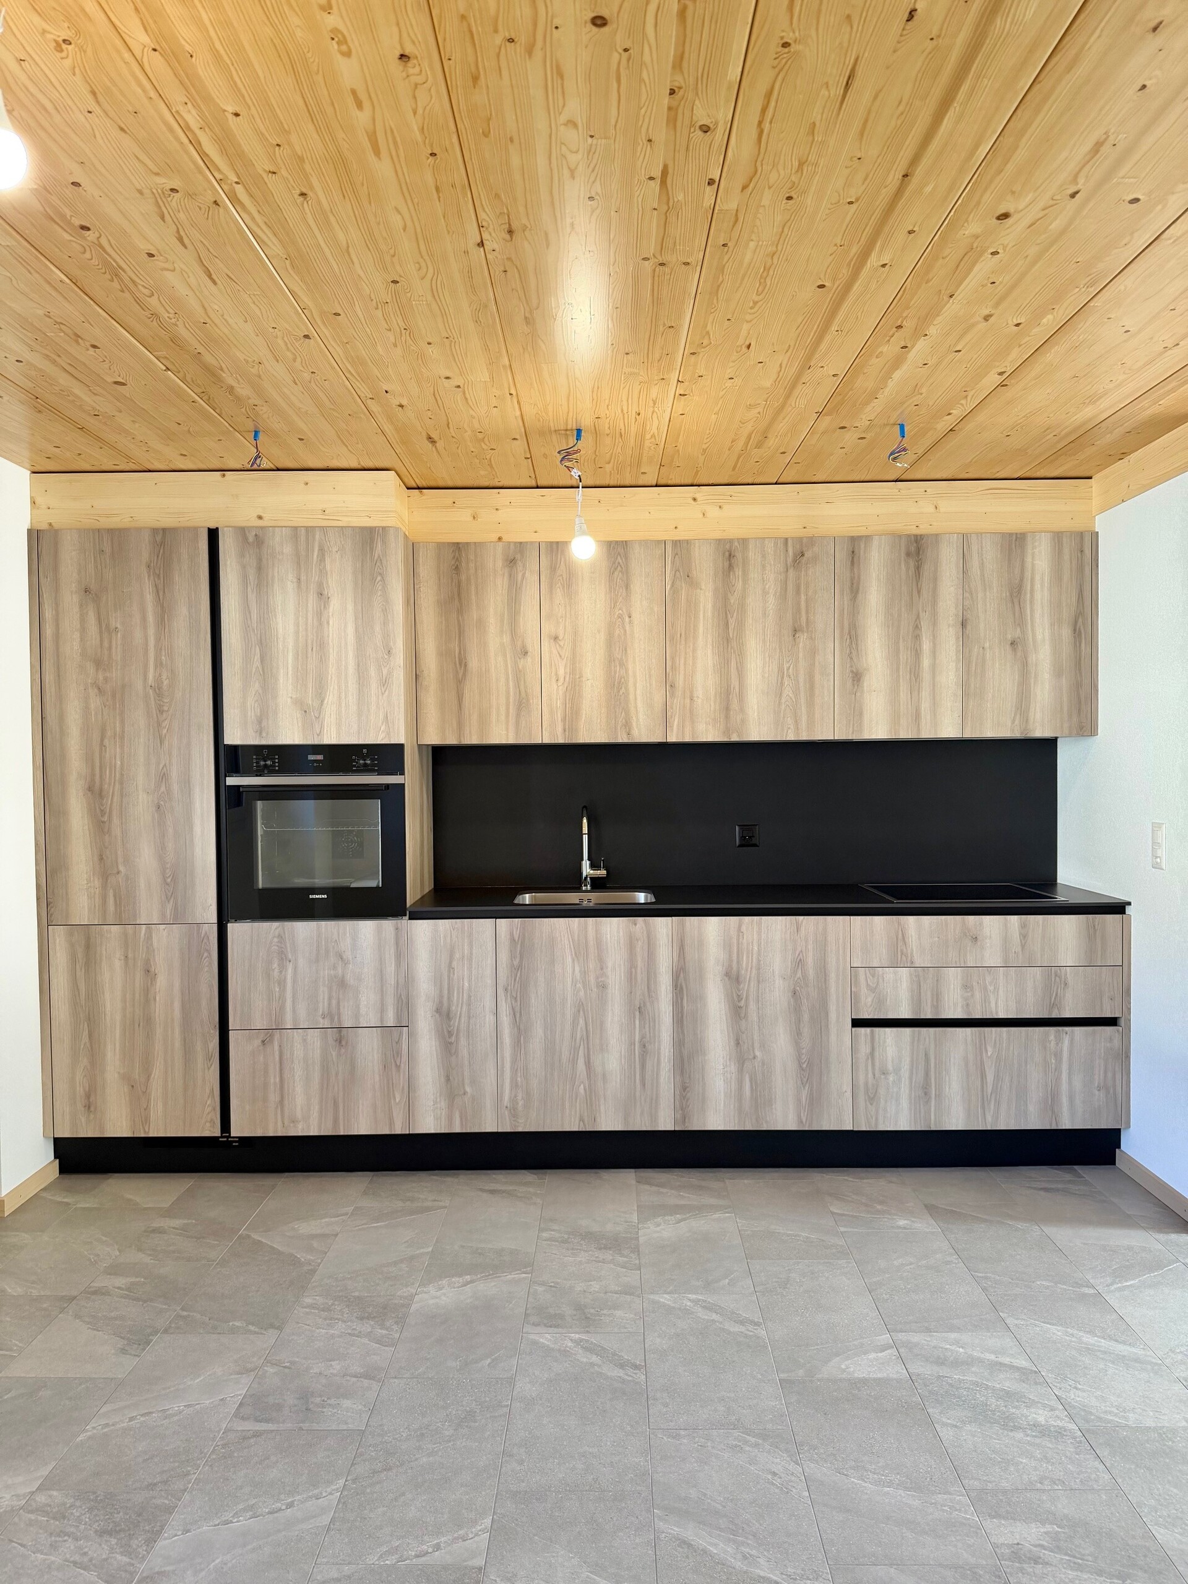
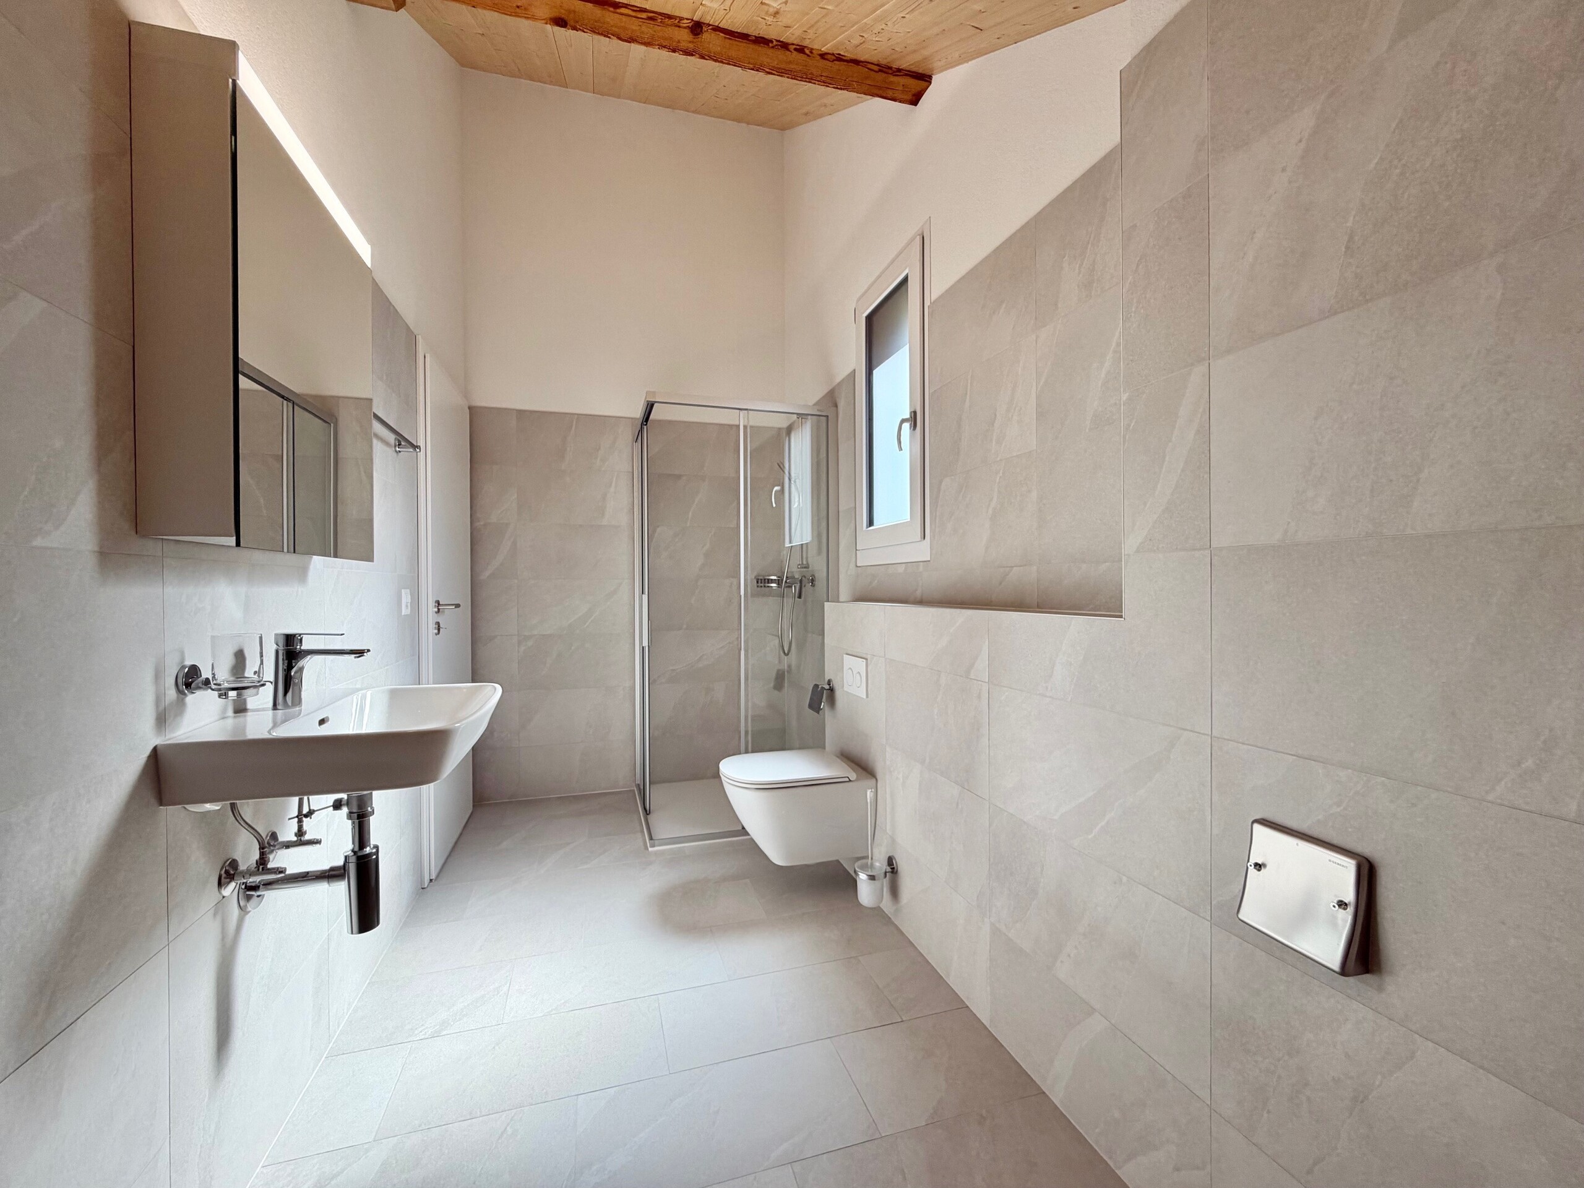
Des possibilités de choix sont possibles auprès d'entreprises locales tant pour les finitions que pour les installations sanitaires et la cuisine.
Disponible à l'automne 2027, ce bien vous garantira une investissement pérenne et une qualité de vie indéniable.
SPACIEUX REZ DE JARDIN / 3.5 PCES
Verdure - Vue
Situé sur la commune de Chalais et plus précisément à Réchy en bordure d'une zone protégée, ce spacieux appartement avec jardin fait partie
d'une petite copropriété de 4 logements de standing.
Le projet propose 2 appartements de 3.5 pces en rez de jardin et 2 appartements de 4.5 pces à l'étage.
Le lot présenté de 3.5 pces bénéficie d'une environnement de qualité sans vis-à-vis.
La verdure et la tranquillité caractérisant ce quartier résidentiel vous apporteront une qualité de vie indéniable.
Ce nouveau bâtiment résolument moderne offre une qualité de finition et des équipements de premier ordre et une climatisation du type "free cooling".
Le bâtiment sera équipé en panneaux photovoltaïques optimisant ainsi le bilan énergétique.
Des possibilités de choix sont possibles auprès d'entreprises locales tant pour les finitions que pour les installations sanitaires et la cuisine.
Disponible à l'automne 2027, ce bien vous garantira une investissement pérenne et une qualité de vie indéniable.
Conveniences
Neighbourhood
- Village
- Villa area
- Green
- Vineyard
- Residential area
- Shops/Stores
- Bank
- Post office
- Restaurant(s)
- Pharmacy
- Bus stop
- Highway entrance/exit
- Child-friendly
- Nursery
- Preschool
- Primary school
- Secondary school
- Secondary II school
- College / University
- Sports centre
- Horse riding area
- Public swimming pool
- Near a golf course
- Tennis centre
- Hiking trails
- Bike trail
- Soccer pitch
- Museum
- Theatre
- Water park
- Concert hall
- Hospital / Clinic
- Doctor
- Medical home
- Thermal center
Outside conveniences
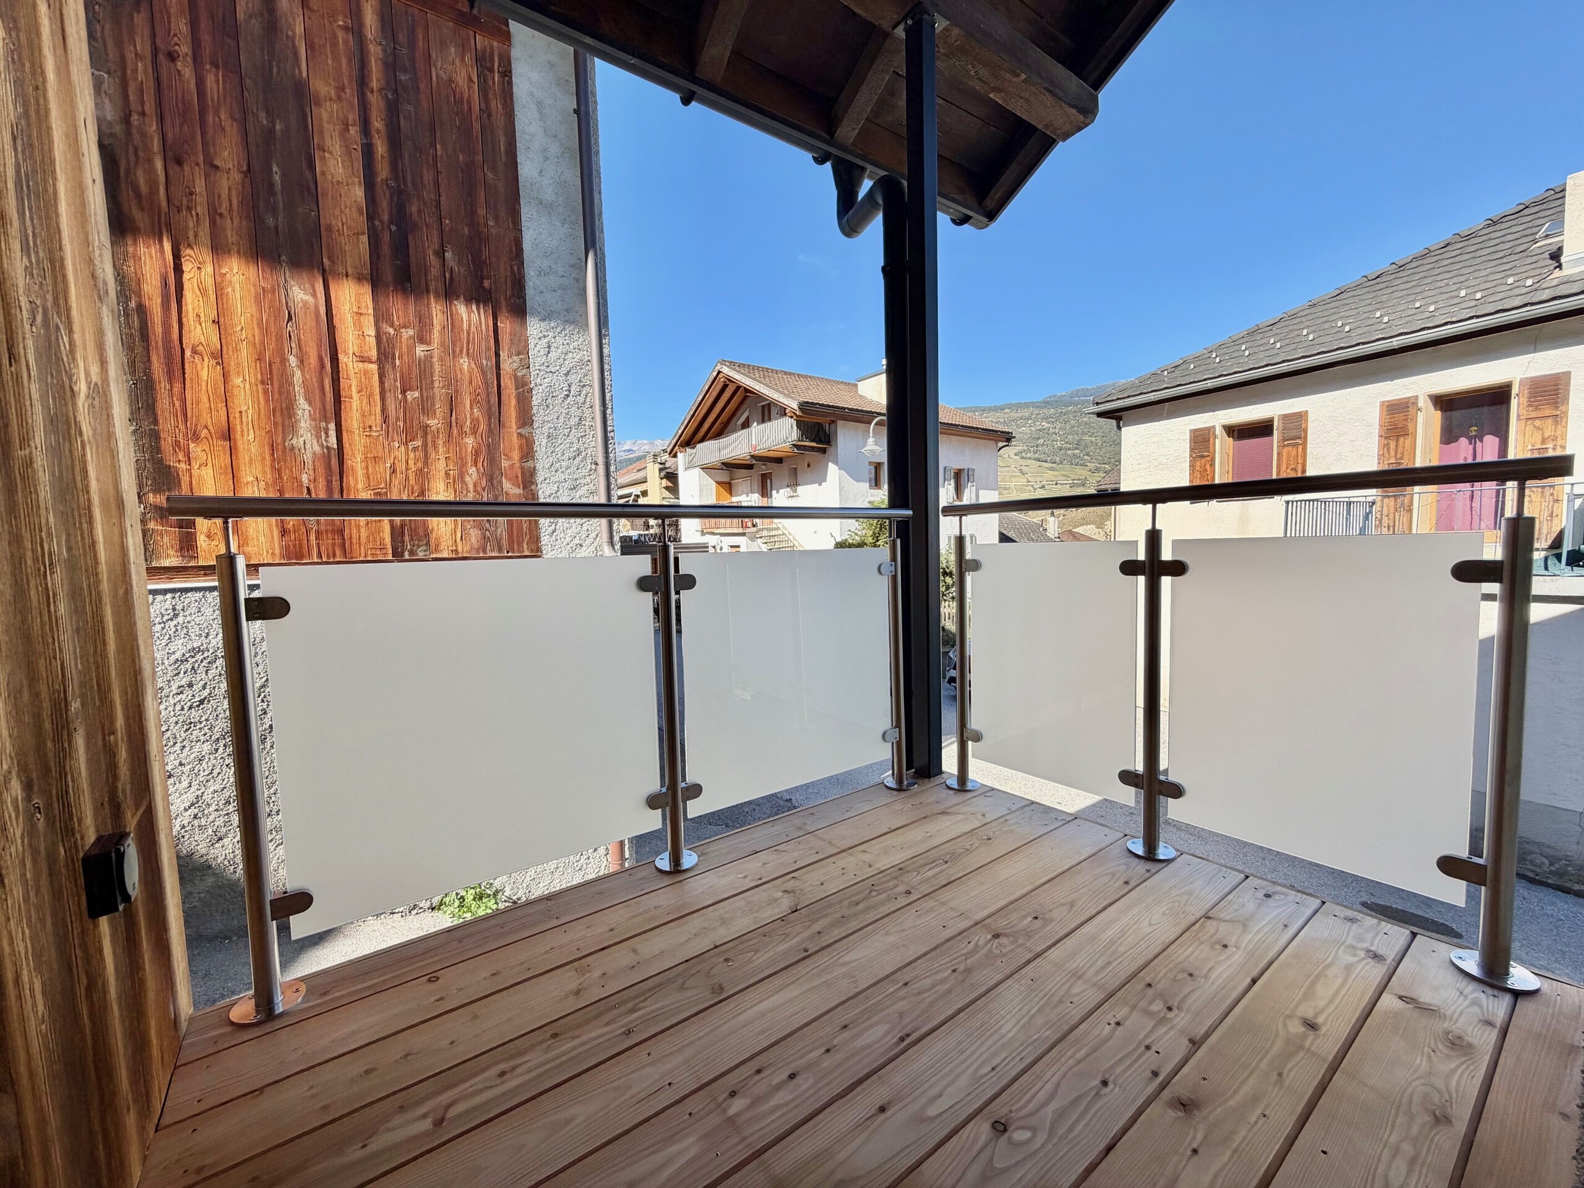
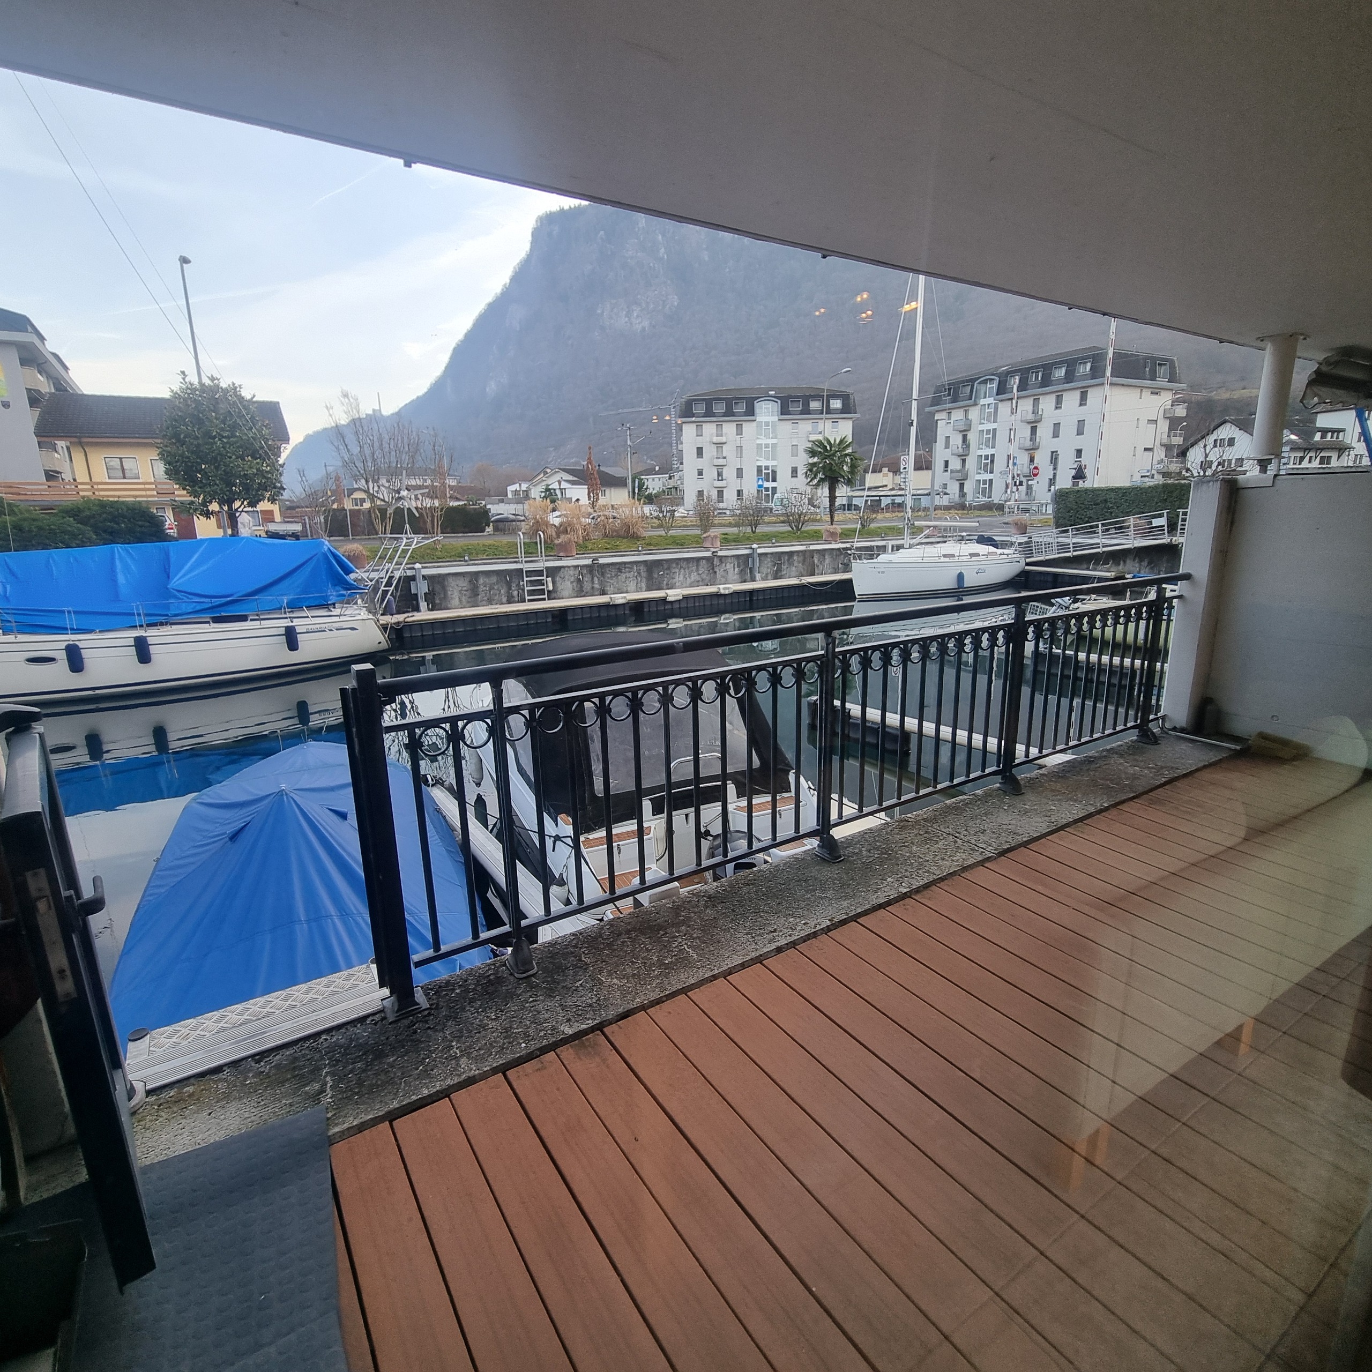
- Terrace/s
- Garden
- Garden in co-ownership
- Exclusive use of garden
- Quiet
- Greenery
- Fence
- Storeroom
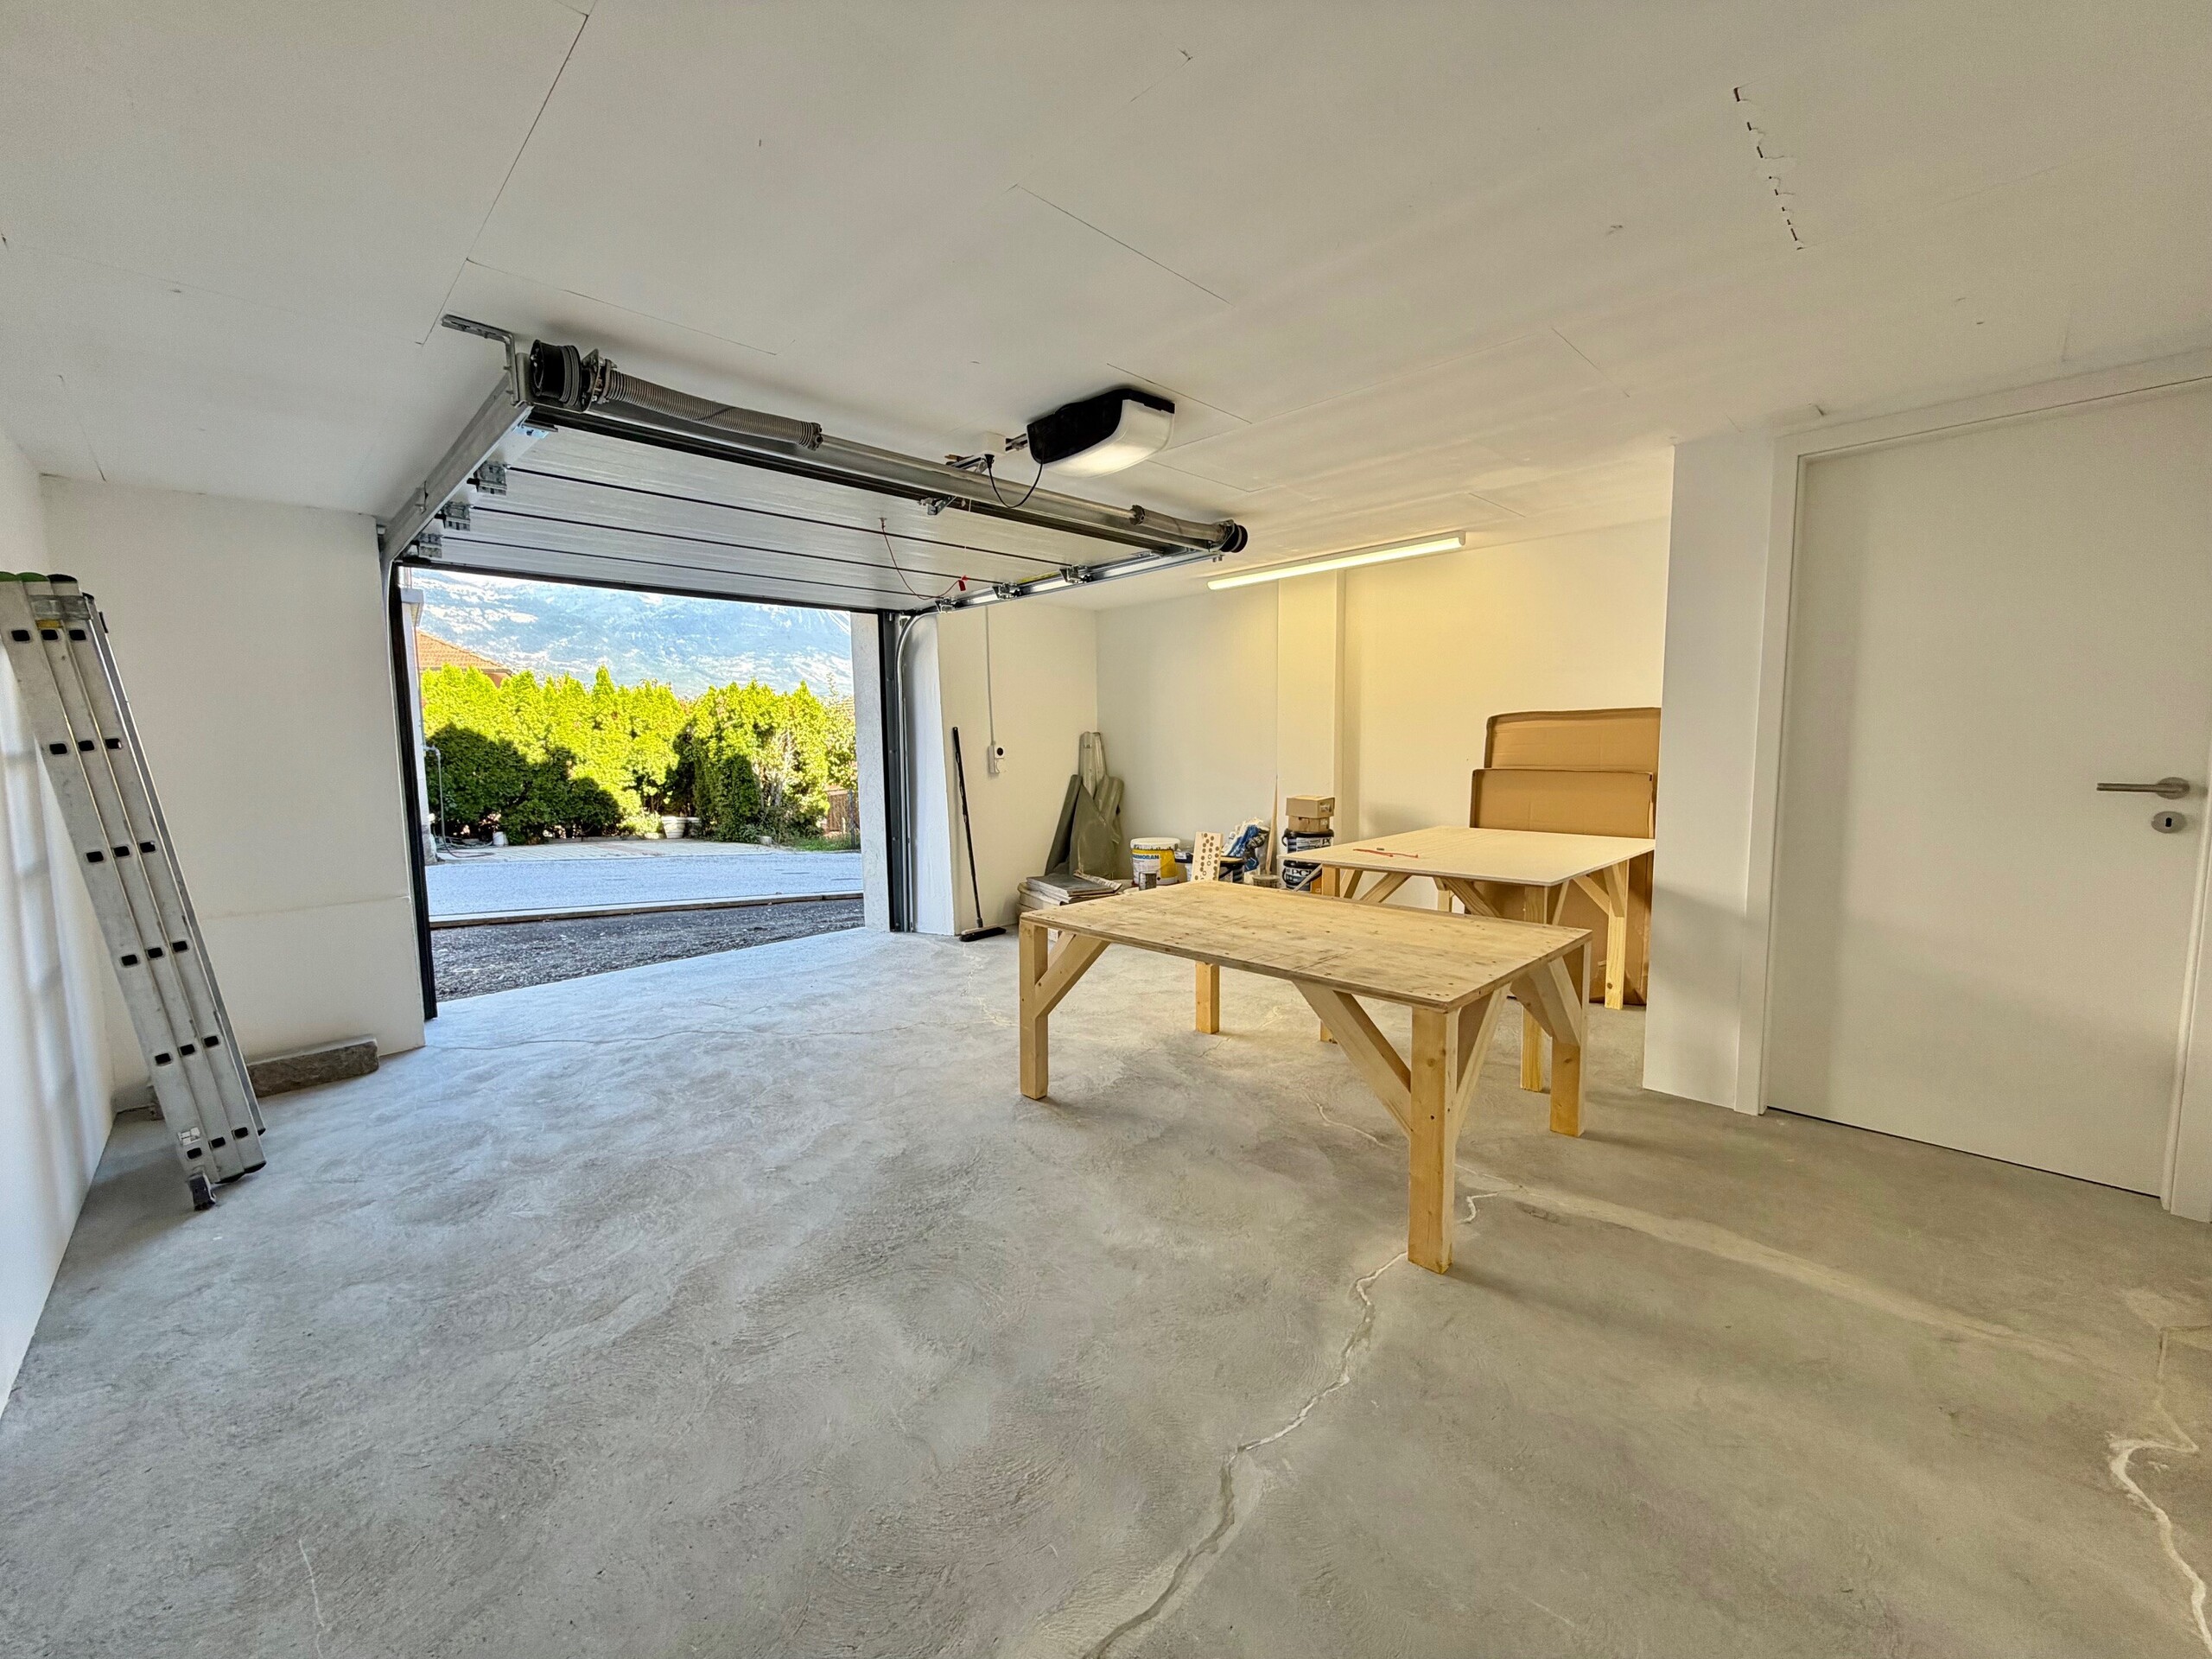
- Covered parking space(s)
- Parking
- Swimming pool
- Tennis court
- Equestrian facilities
- Roof and perimeter insulation
Inside conveniences
- Wheelchair-friendly
- Visitor parking space(s)
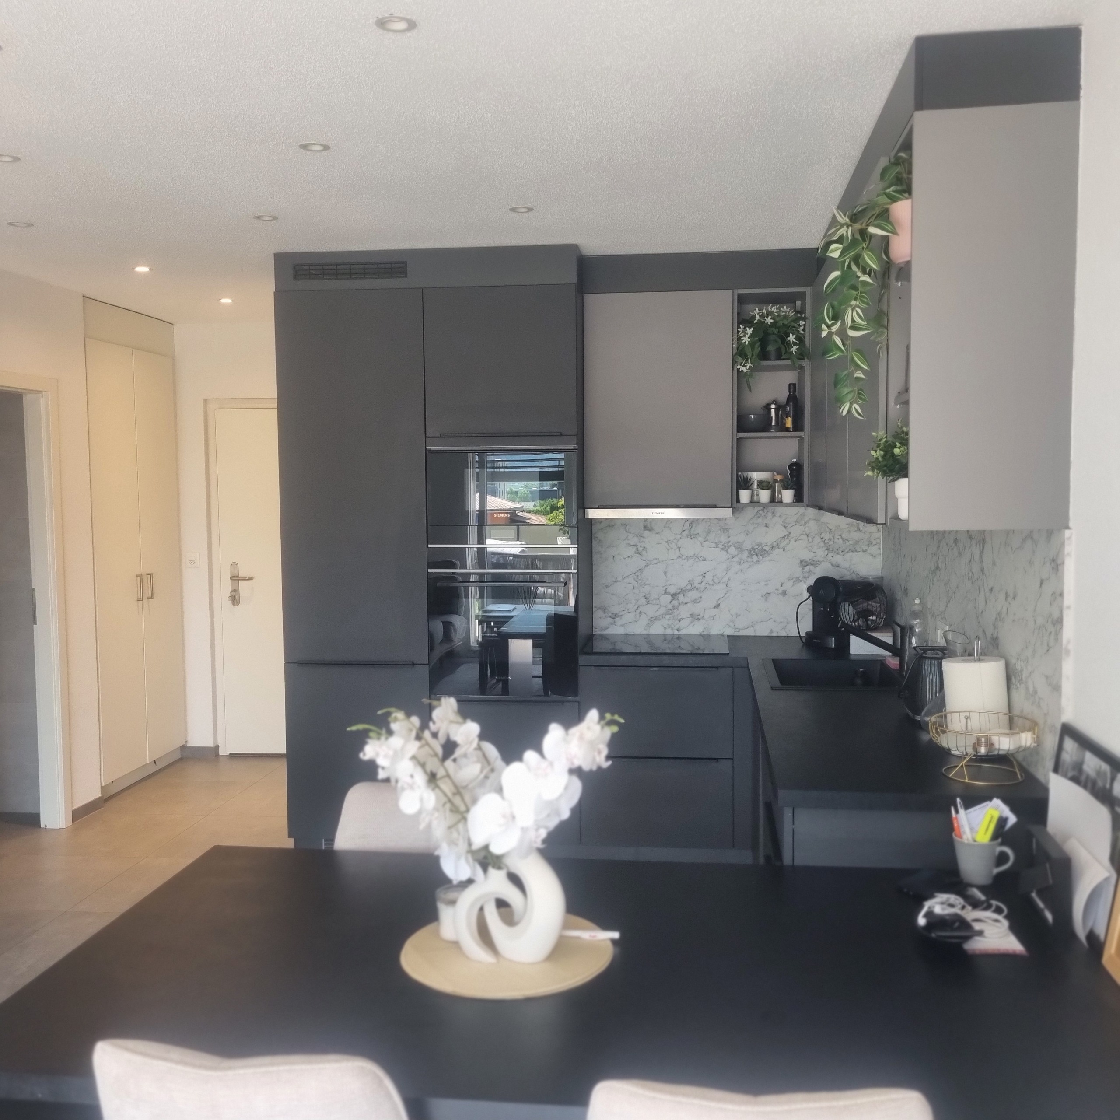
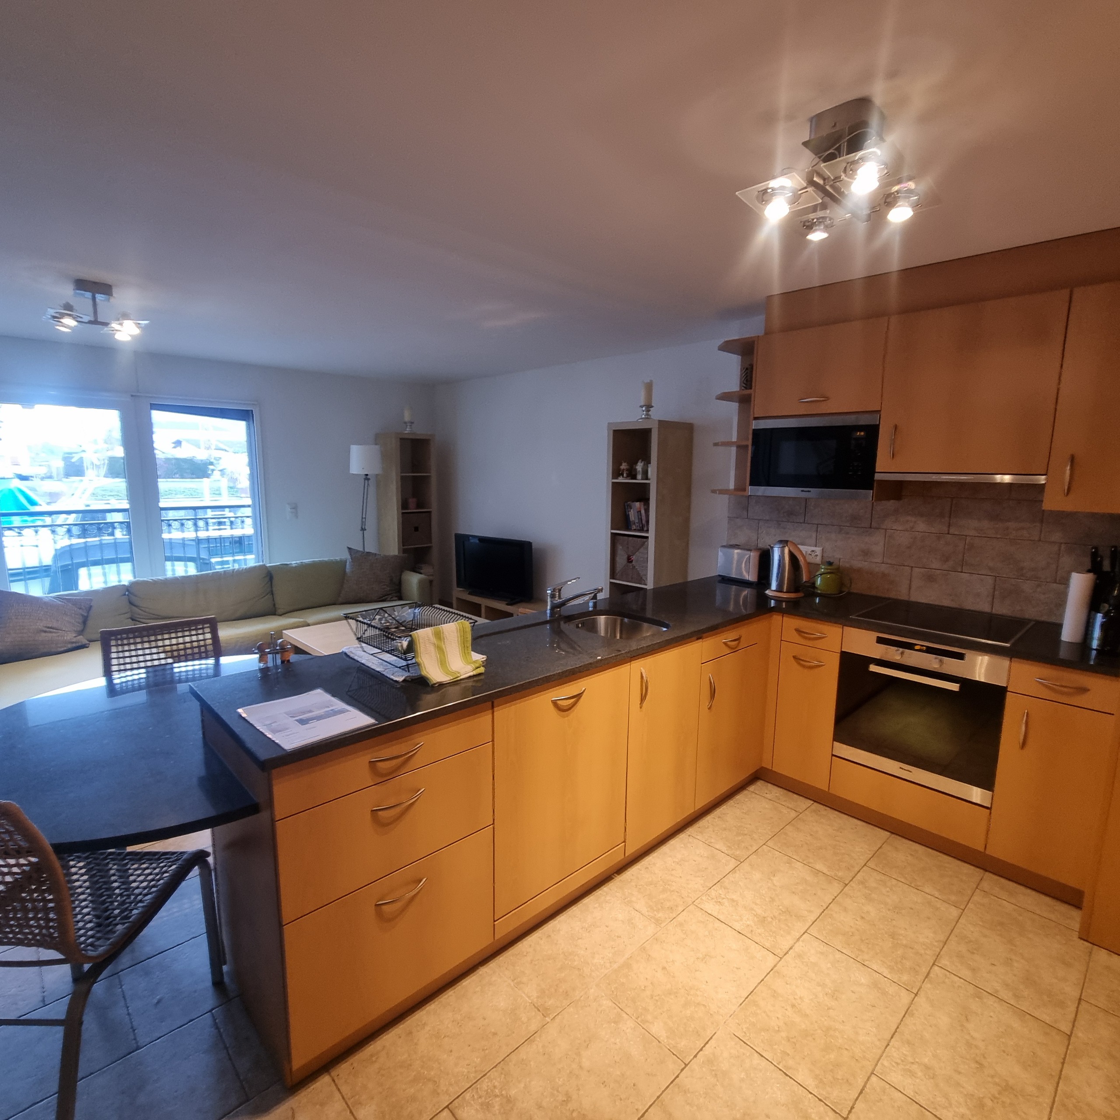
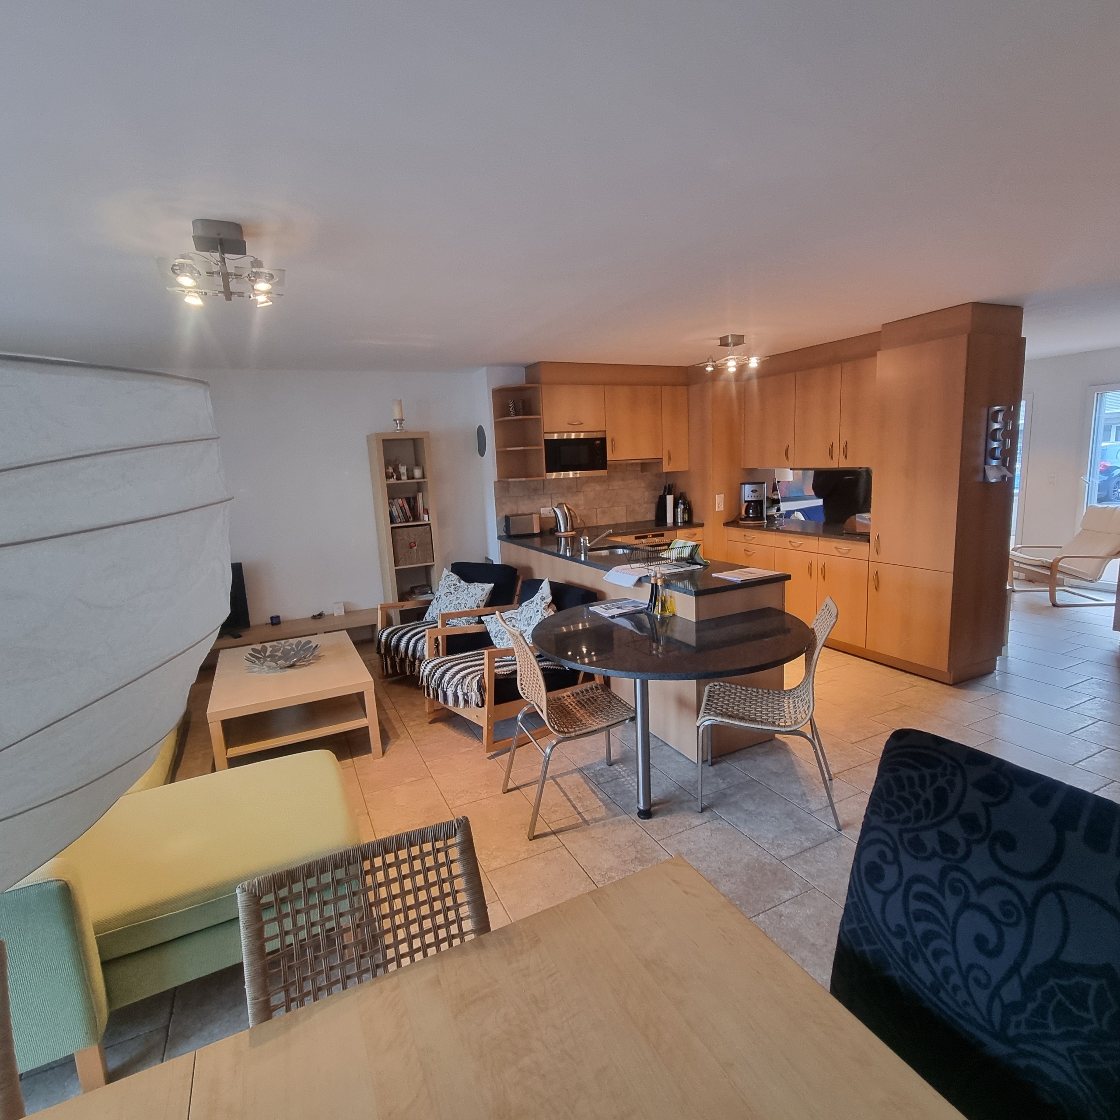
- Open kitchen
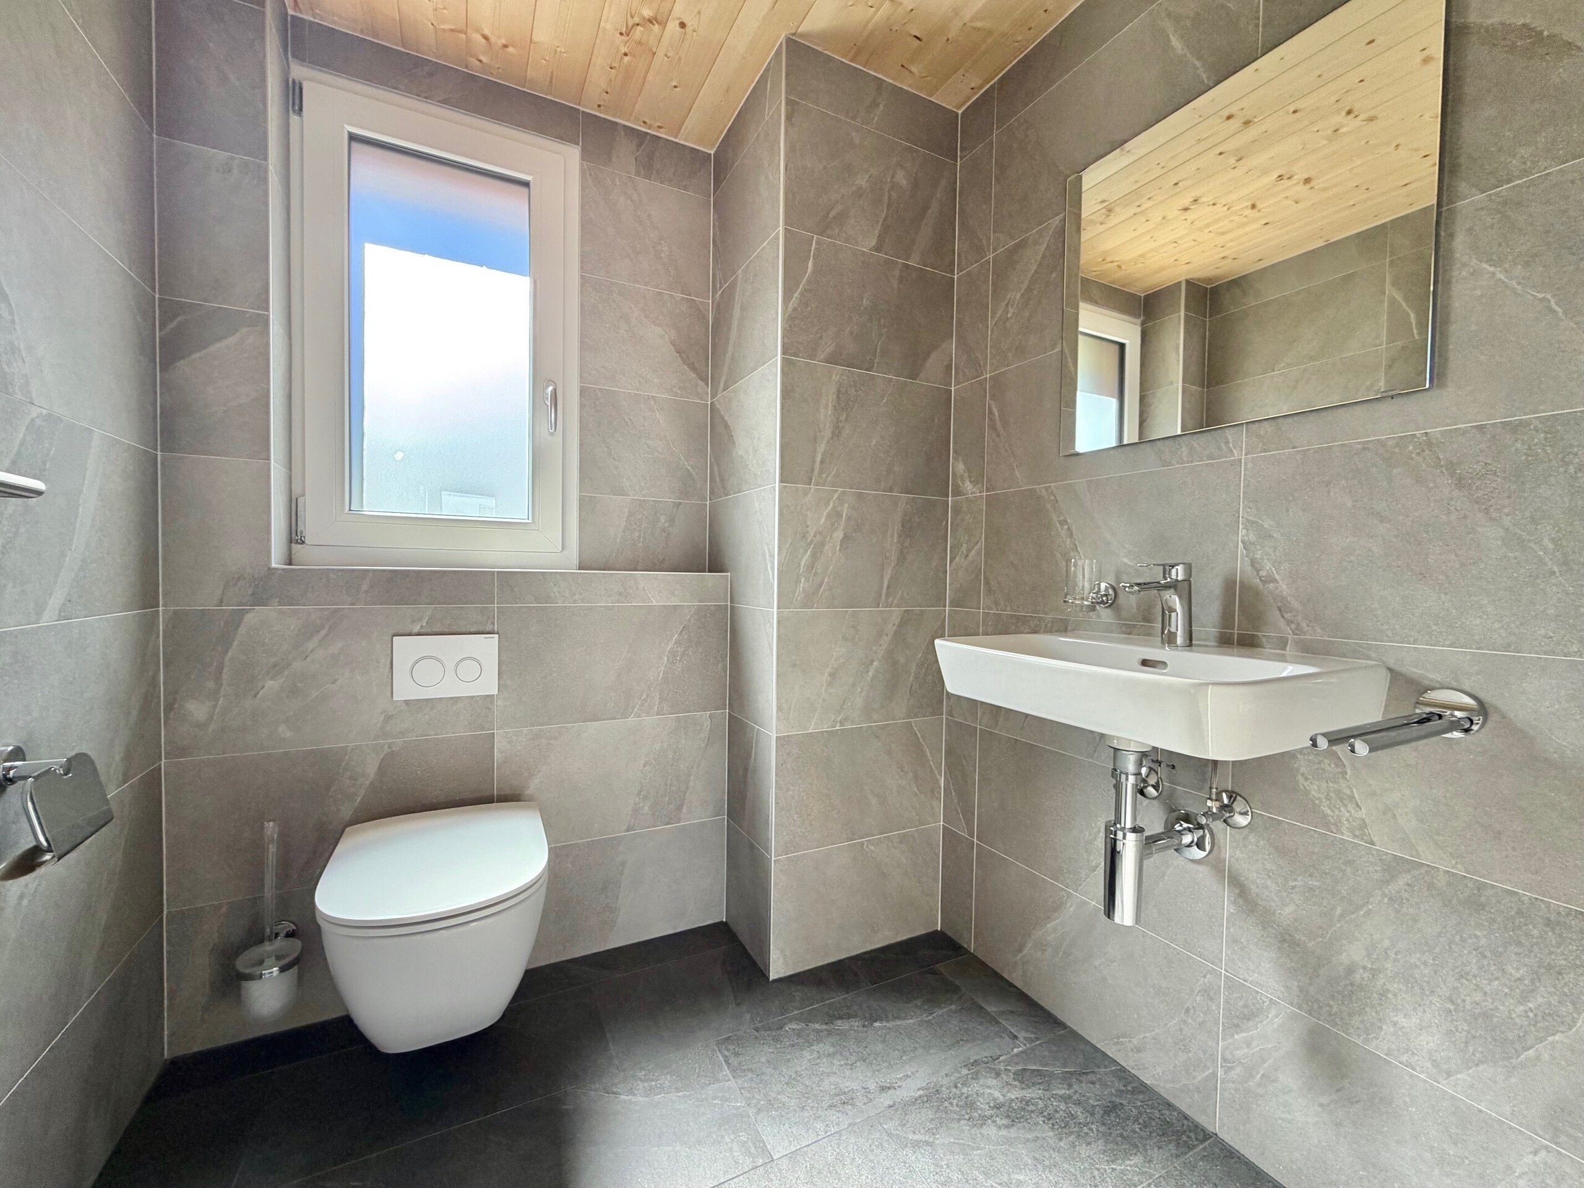
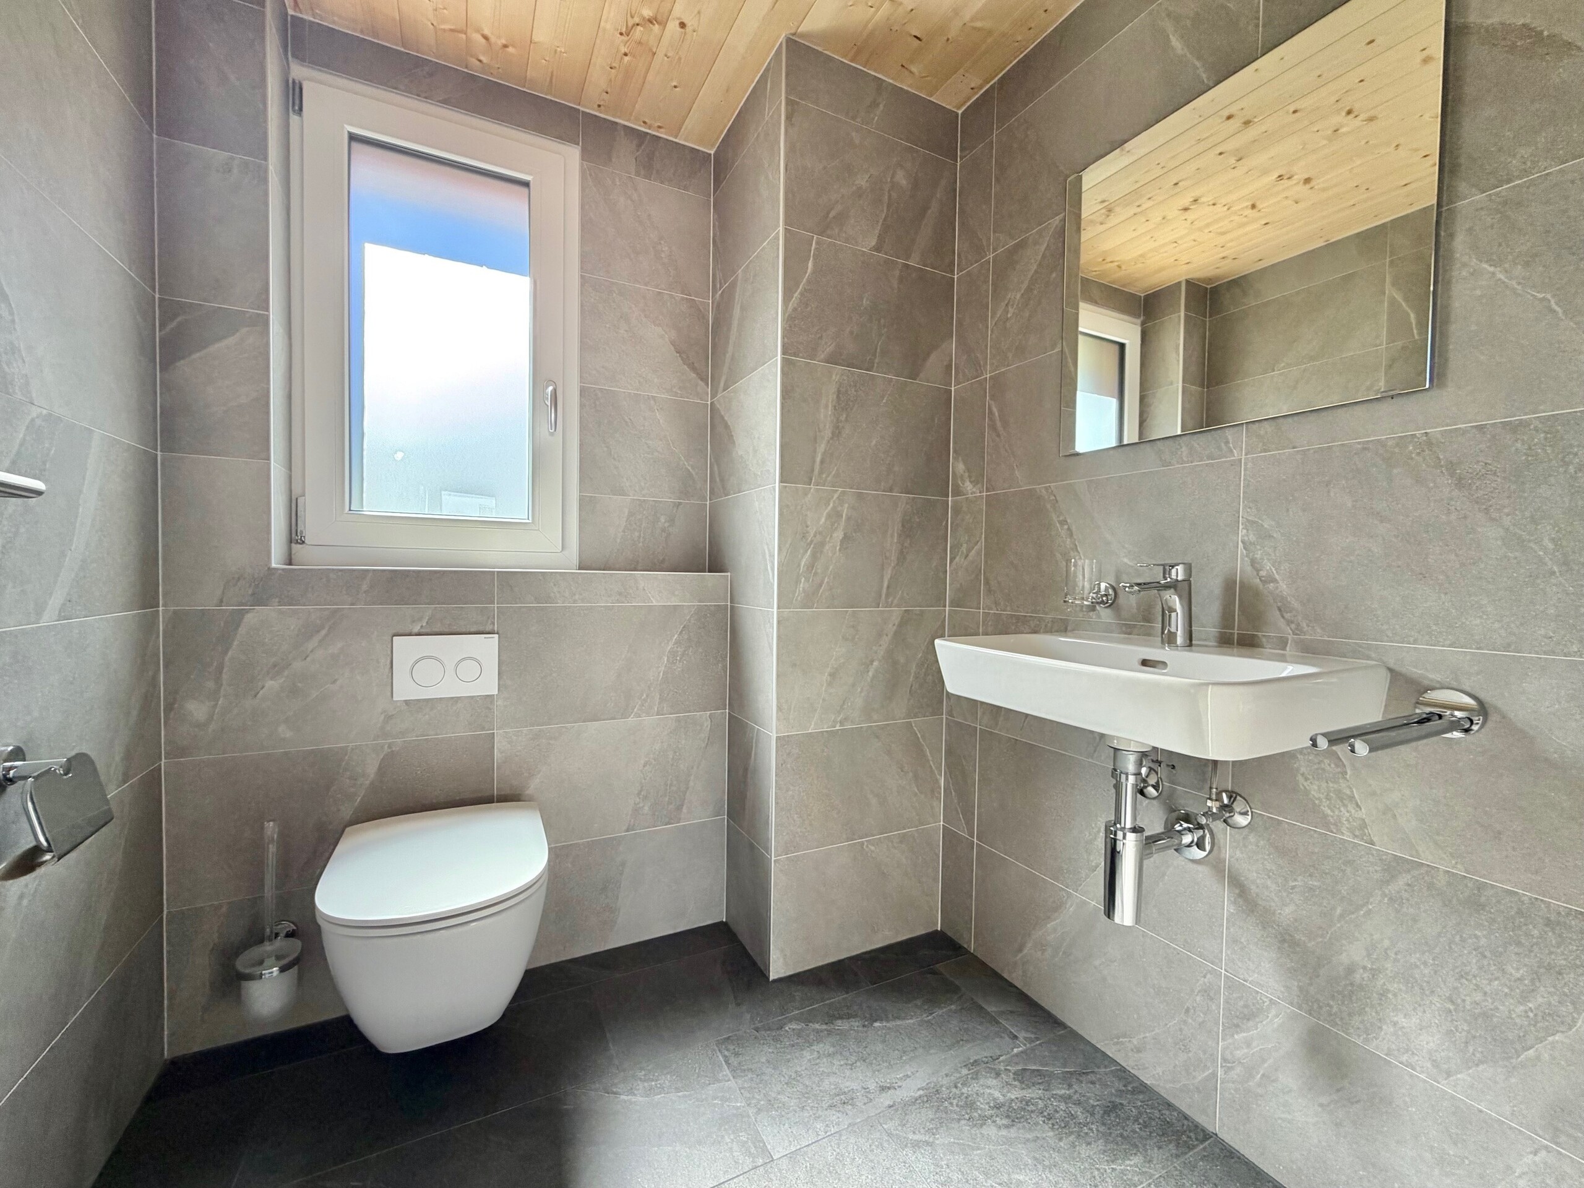
- Guests lavatory
- Pantry
- Cellar
- Unfurnished
- Connected thermostat
- Heating Access
- Triple glazing
- Bright/sunny
- With front and rear view
- Natural light
- Traditional solid construction
Equipment
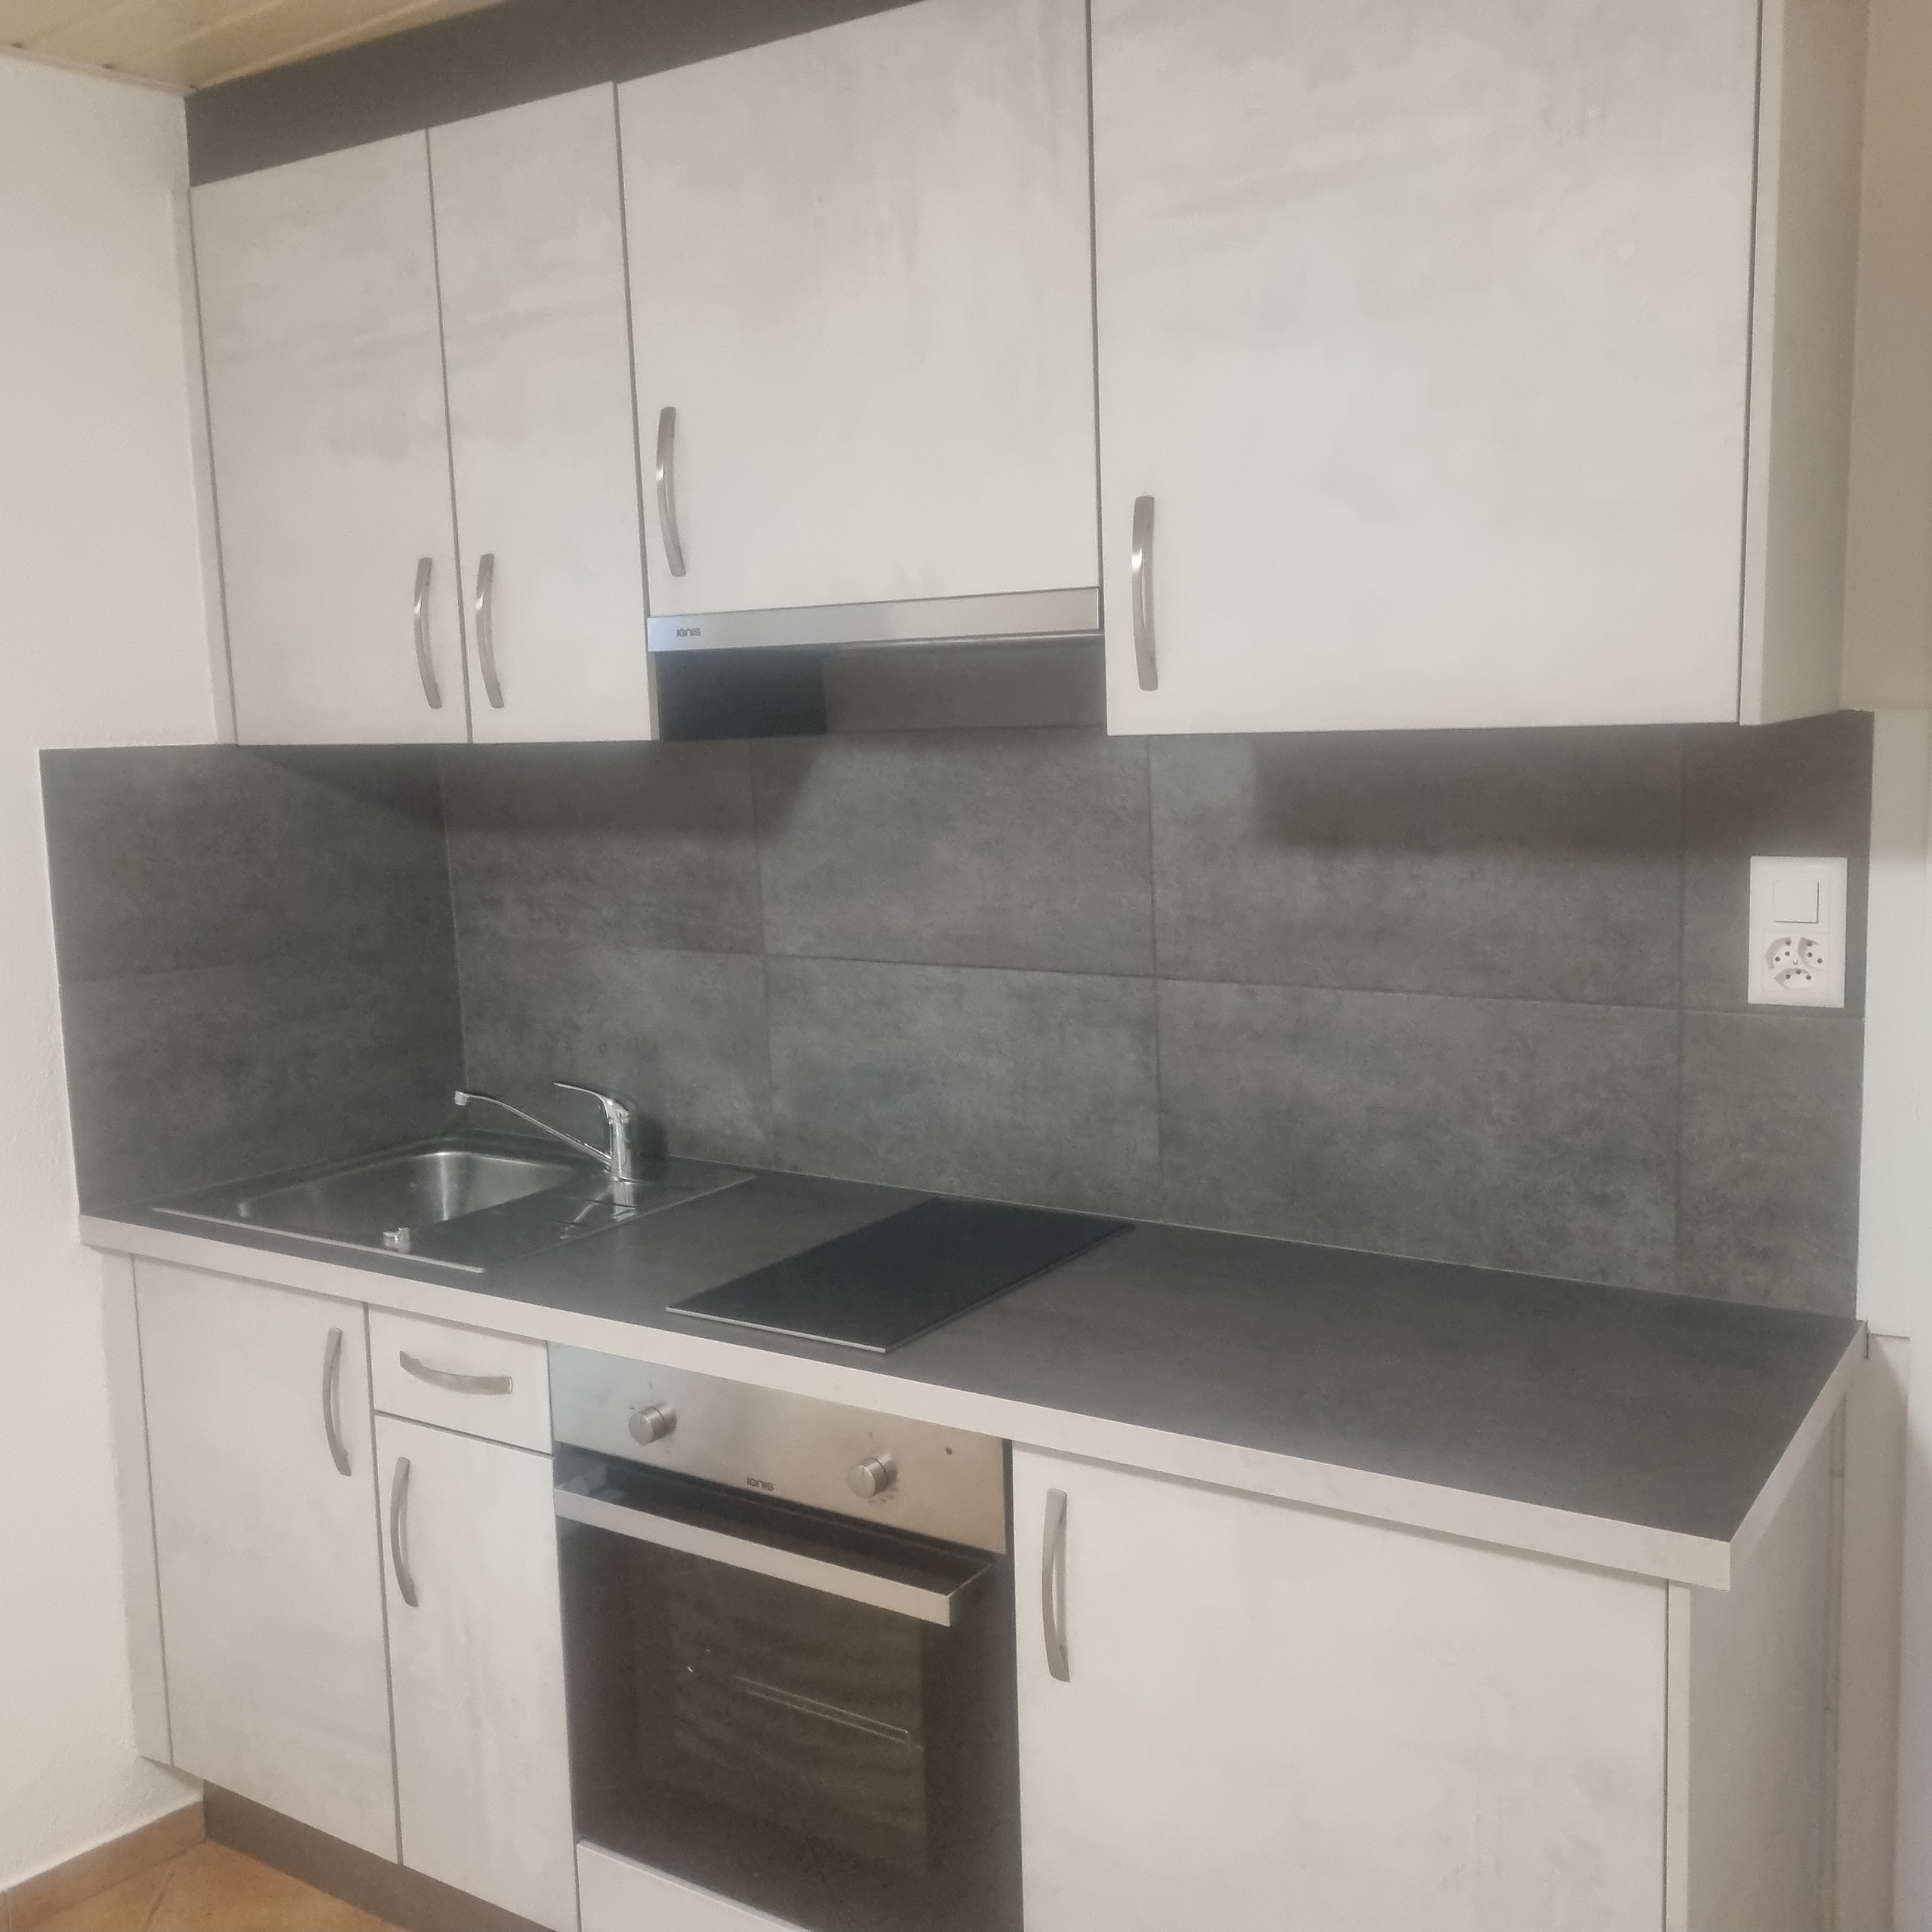
- Fitted kitchen
- Furnished kitchen
- Induction cooker
- Steamer
- Fridge
- Freezer
- Dishwasher
- Private laundry
- Connections for washing tower
- Shower
- Bath
- Phone
- Cable/TV
- Photovoltaic panels
- Optic fiber
- Electric blind
- Interphone
- Outdoor lighting
Floor
- Tiles
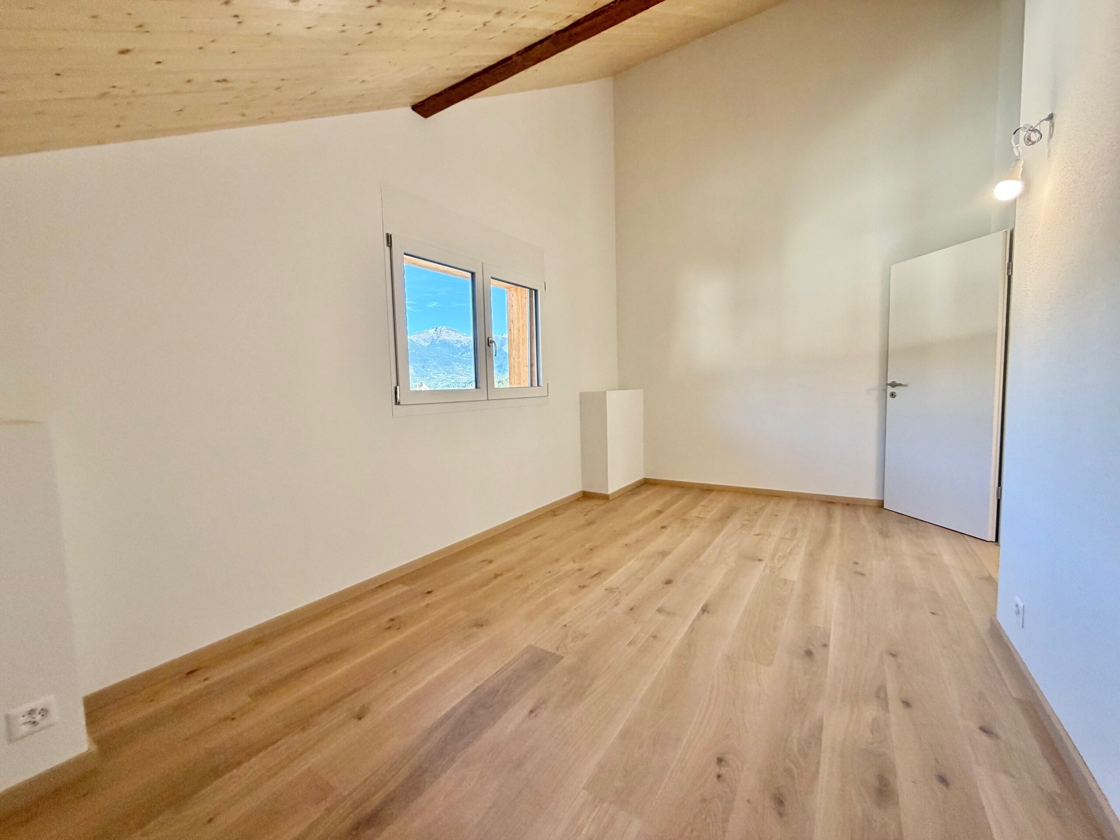
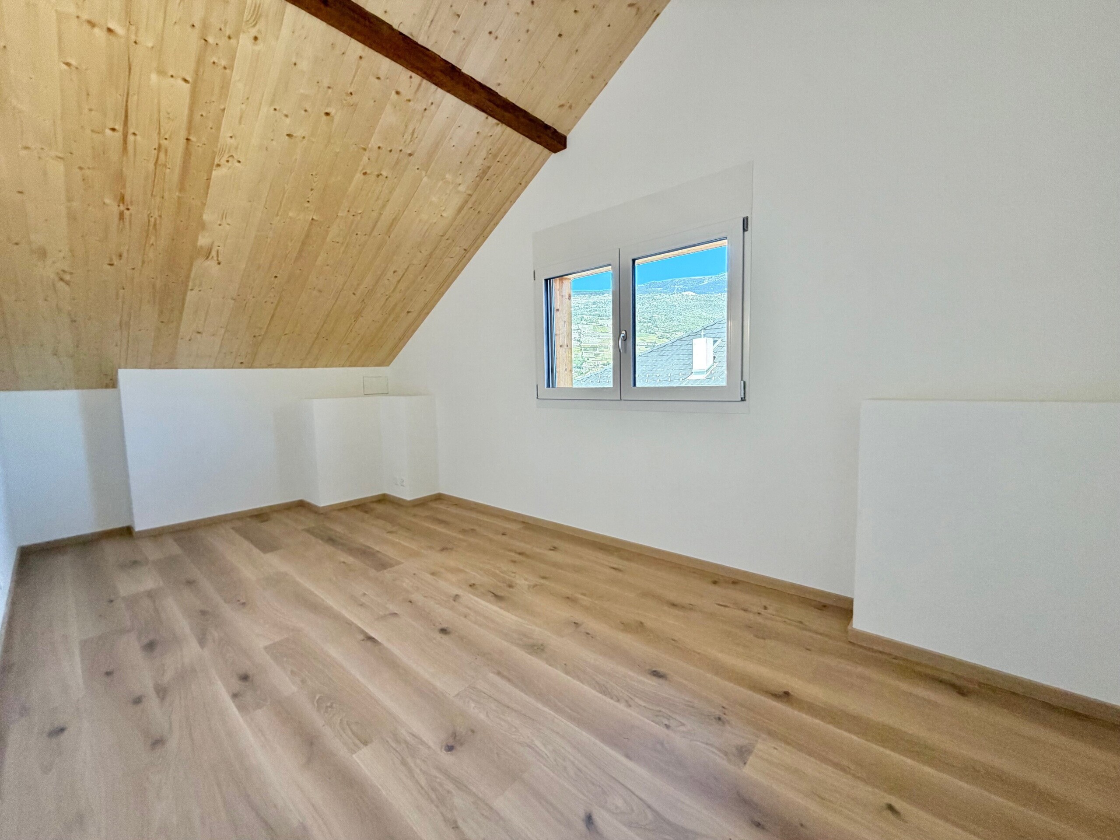
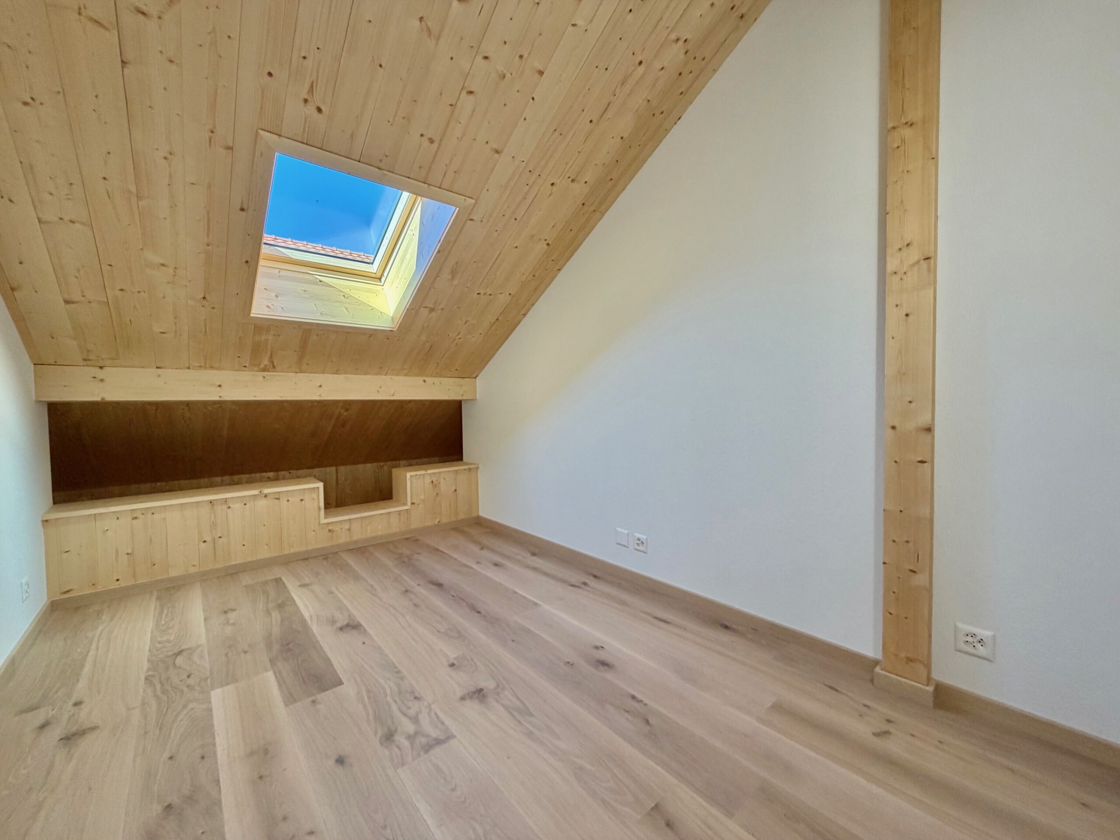
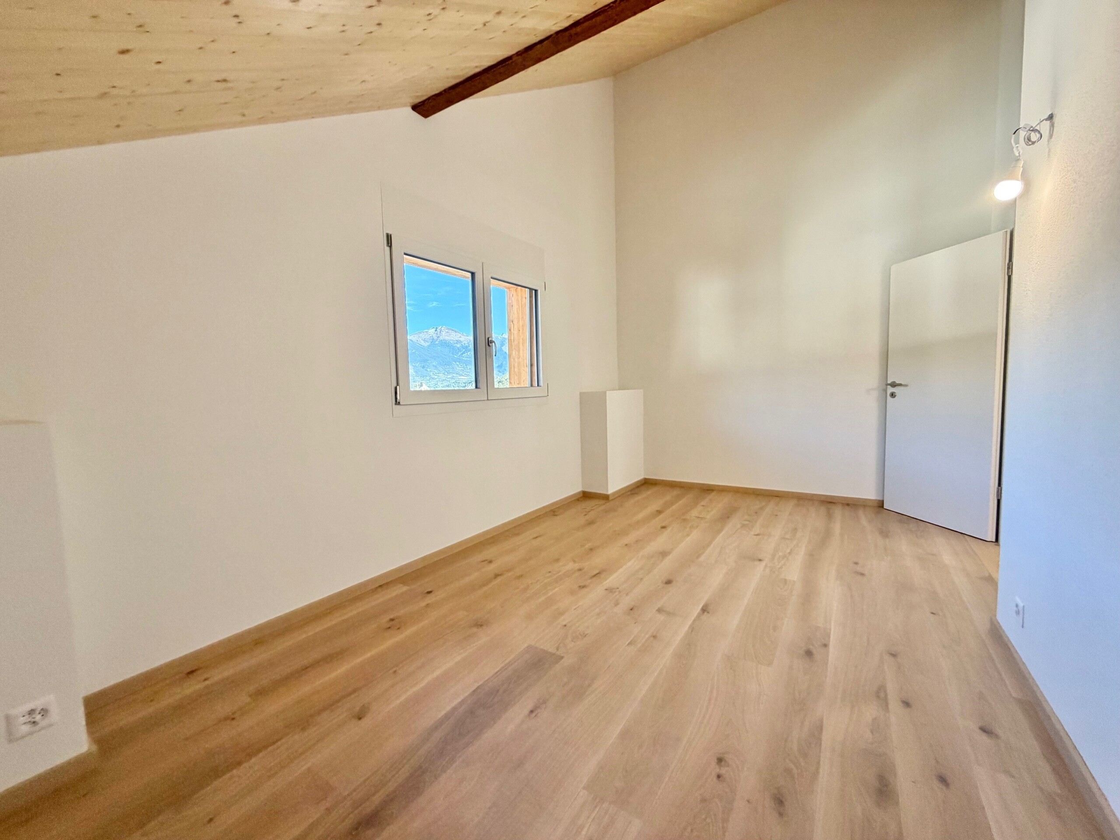
- Parquet floor
Condition
- New
- To build
- under construction
Orientation
- North
- South
- West
Exposure
- Optimal
- All day
View
- Nice view
- Clear
- Rural
- River
- Garden
- Park
- Forest
- Alps
Style
- Modern
Miscellaneous
- Not registered as Contaminated land
Distances
Public transports
195 m
3'
3'
1'
Primary school
2.53 km
41'
14'
5'
Stores
212 m
3'
3'
1'
Restaurants
187 m
3'
3'
1'