×
Firstview
Picture 1
Picture 2
Picture 3
Picture 4
Picture 5
Picture 6
Picture 7
Picture 8
Picture 9
Picture 10
Picture 11
Plan 1
Picture 12
Picture 13
Picture 14
Picture 15
Picture 16
Picture 17
Plan 2
Exclusive offer

Condominium apartment with 4.5 rooms on sale in Ste-Croix - 128 m²

Spacious 4.5-room apartment of 127 m2 with a beautiful view

Rooms4.5
Living area~ 127.5 m²
Floor1st floor
Object PriceCHF 770,000.-
AvailabilityTo agree
Messenger PDF Dossier Financing
Add to favoritesRemove from favorites

Localisation

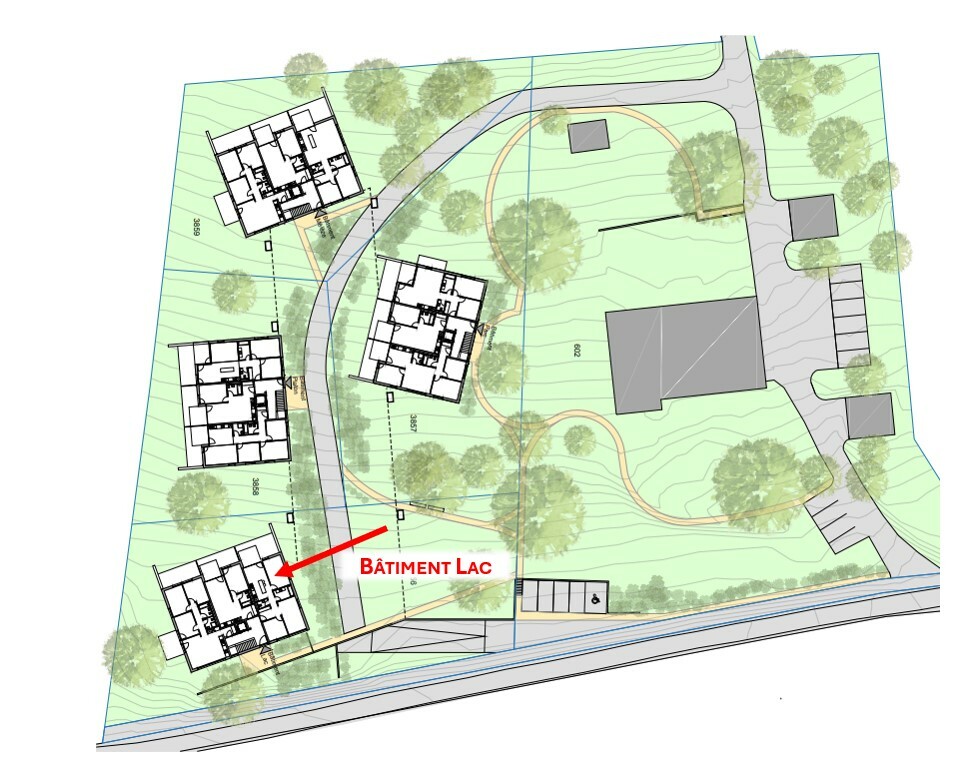
Chemin du Platon 4, 1450 Ste-Croix

Characteristics

Reference
L12_L13
Availability
To agree
Second home
Authorized
Bathrooms
3
Building envelope
B
Year of construction
2020
Direct CO2 emissions
C
PPE charges
CHF 507.-/month
Rooms
4.5
Bedrooms
2
Floor
1st floor
Energetic efficiency
B
Balcony surface
~ 15.5 m²
Heating type
Gas
Heating installation
Floor
Cellar surface
~ 8 m²
Domestic water heating system
Gas
Altitude
1,080 m
Condition of the property
Very good
Living area
~ 127.5 m²
Number of toilets
2
Balance renovation fund
CHF 49,333.- at 30.06.2025

Number of parkings

Interior
2 | CHF 60,000.- not included

Description

Text translated from french, see original
Original text in french, translate to English.

EXCLUSIVITY – MAGNIFICENT VIEW – ELEVATOR

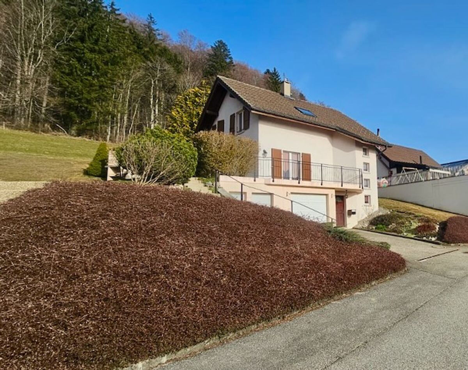
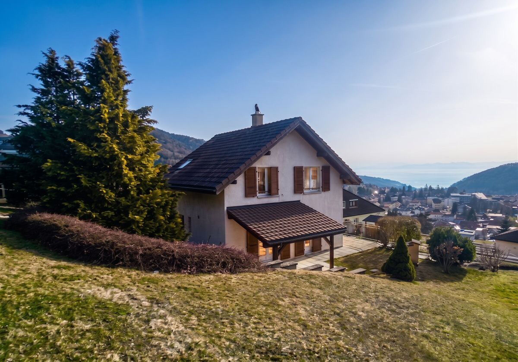
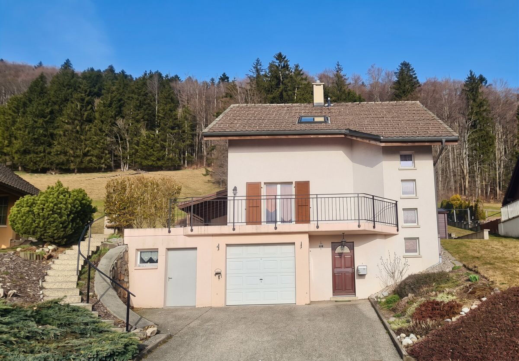
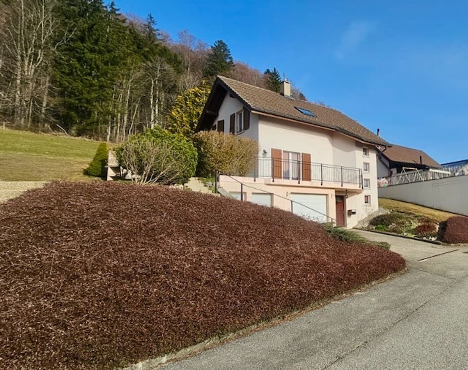
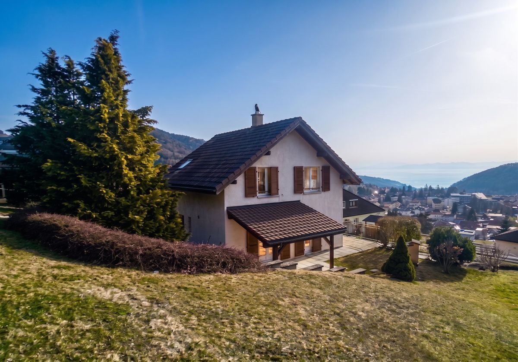
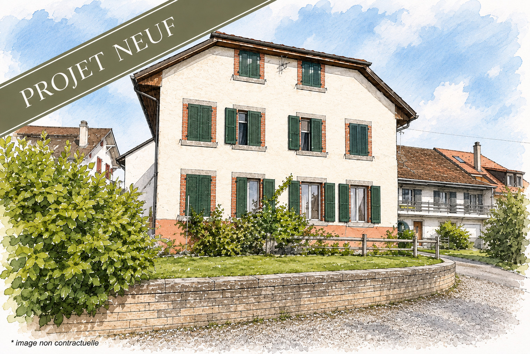
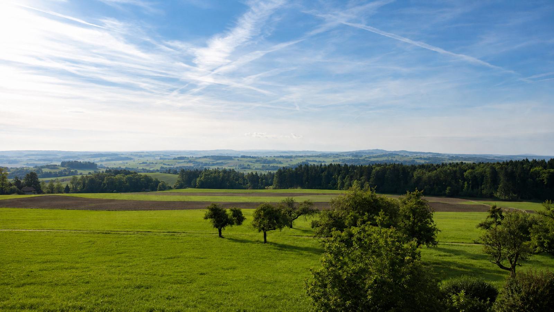
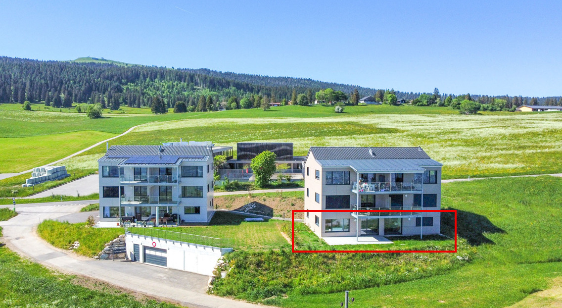
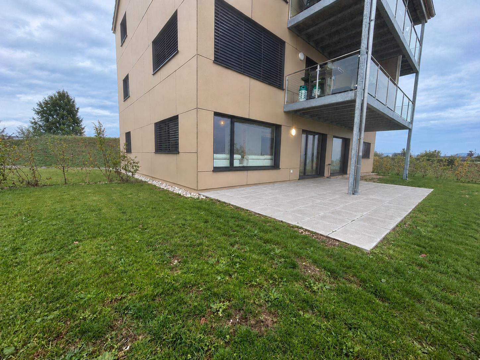
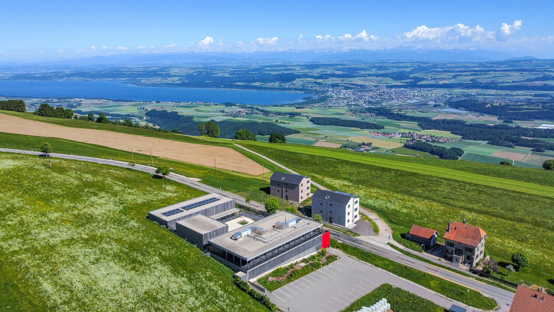
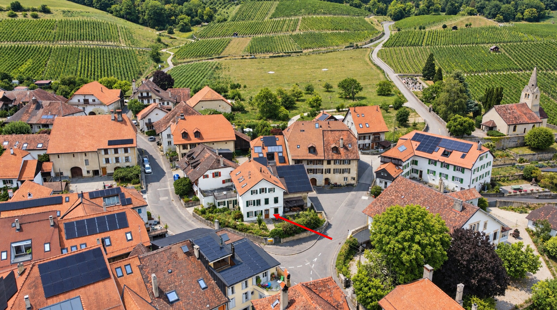
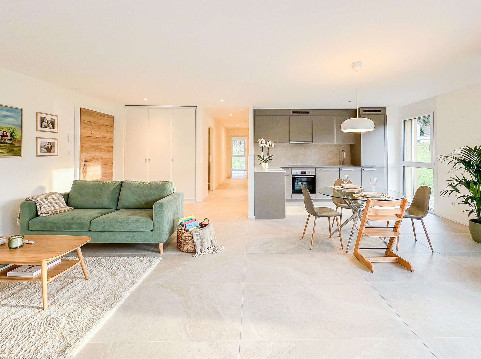
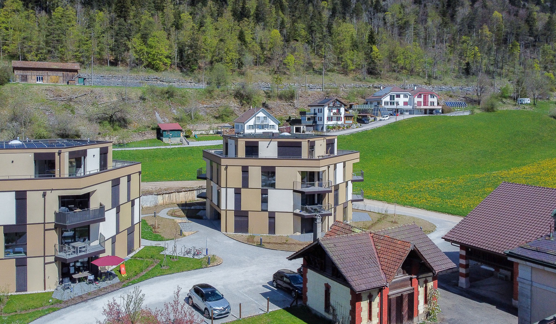
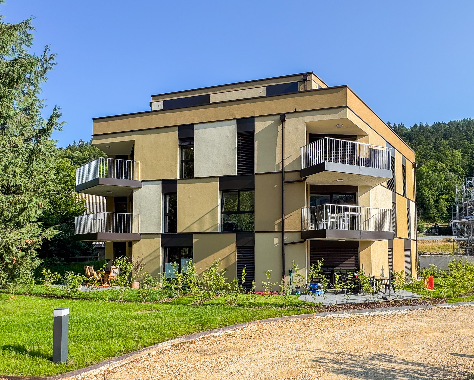
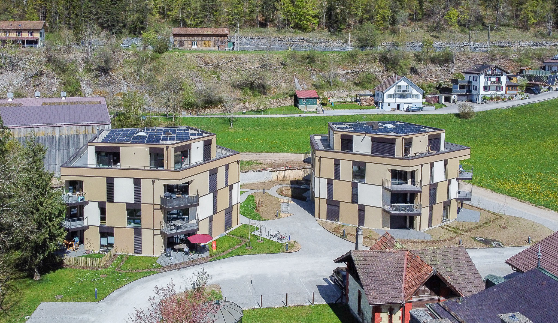
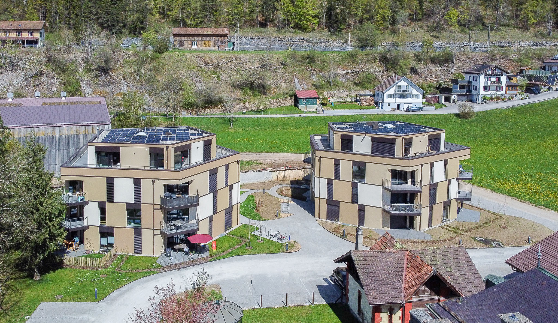
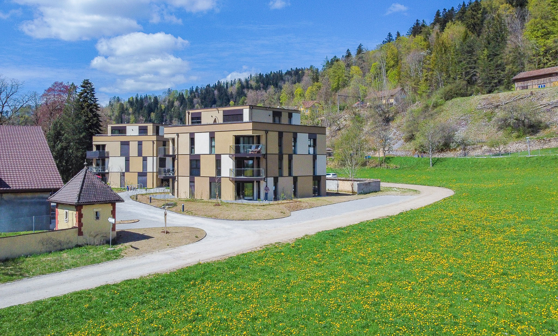
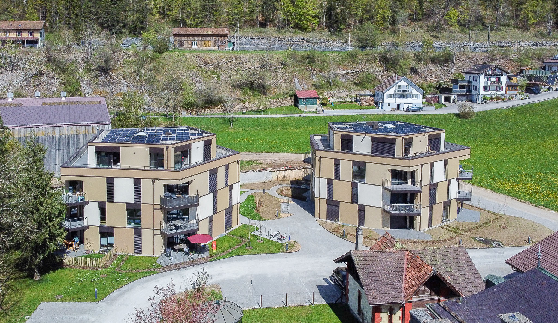
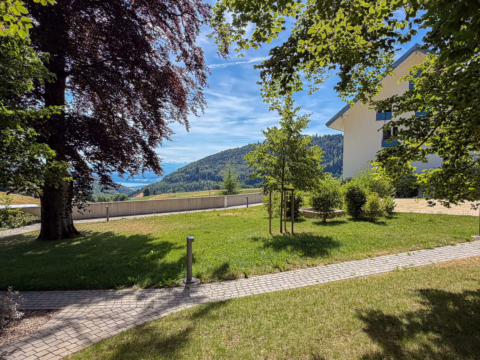
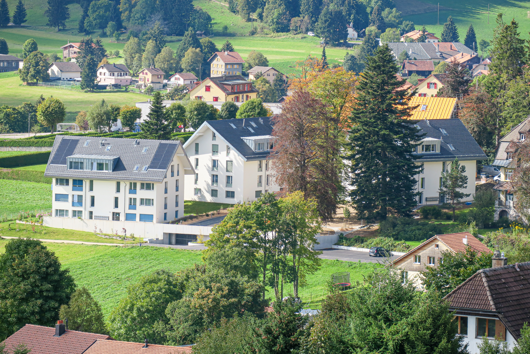
Located in a quiet and green residential area, bordering an agricultural zone, this spacious 4.5-room apartment with a living area of 127 m2 enjoys a privileged living environment.

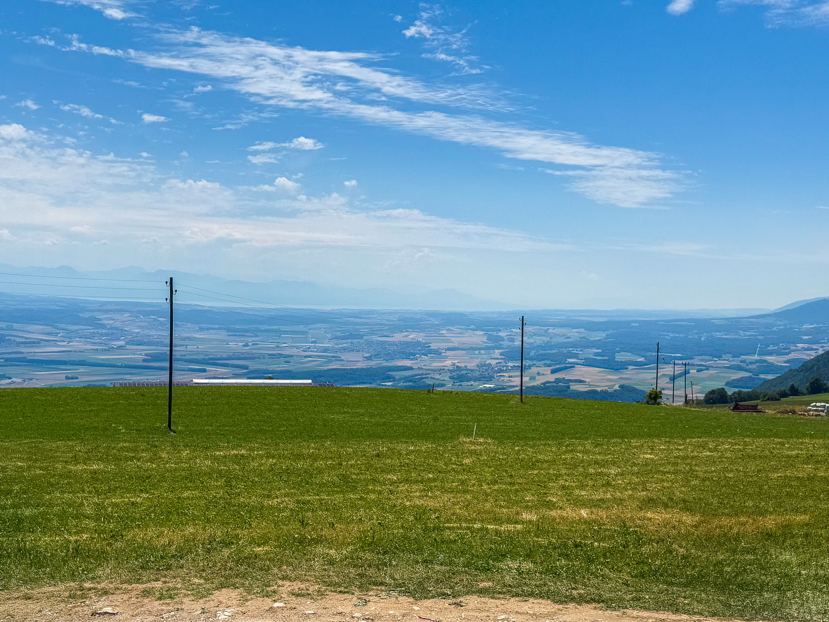
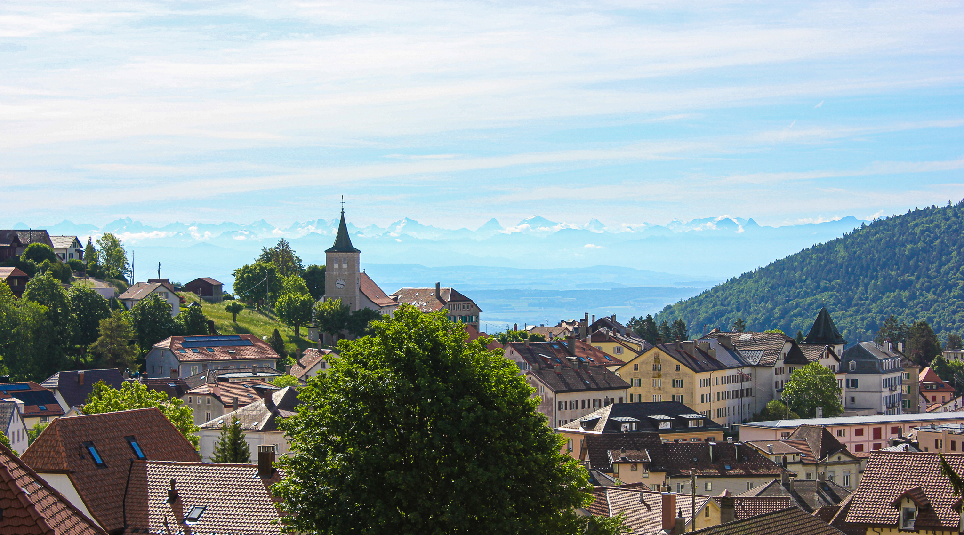
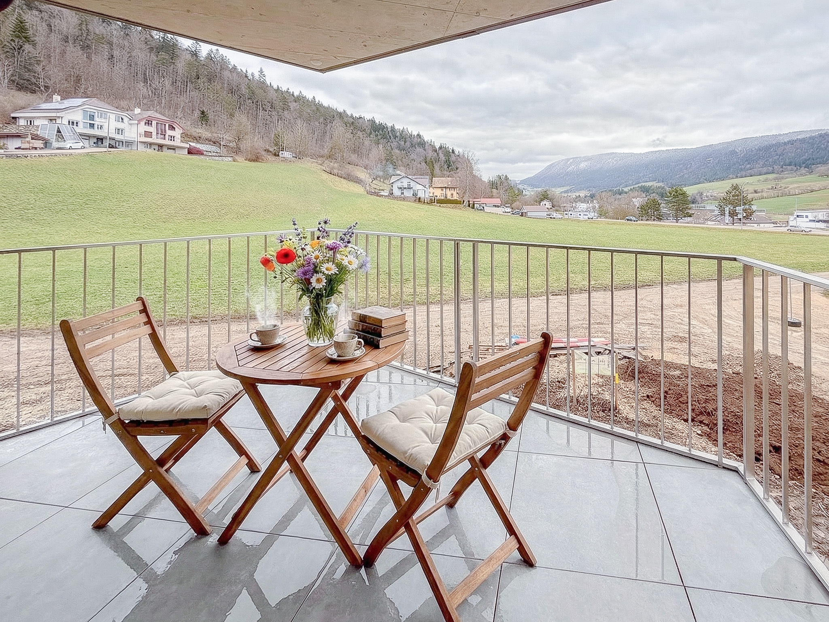
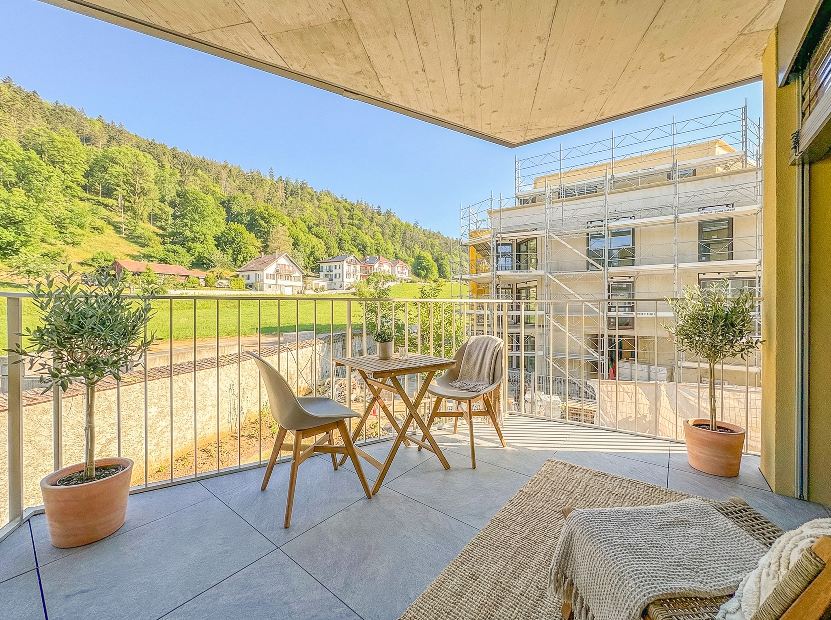
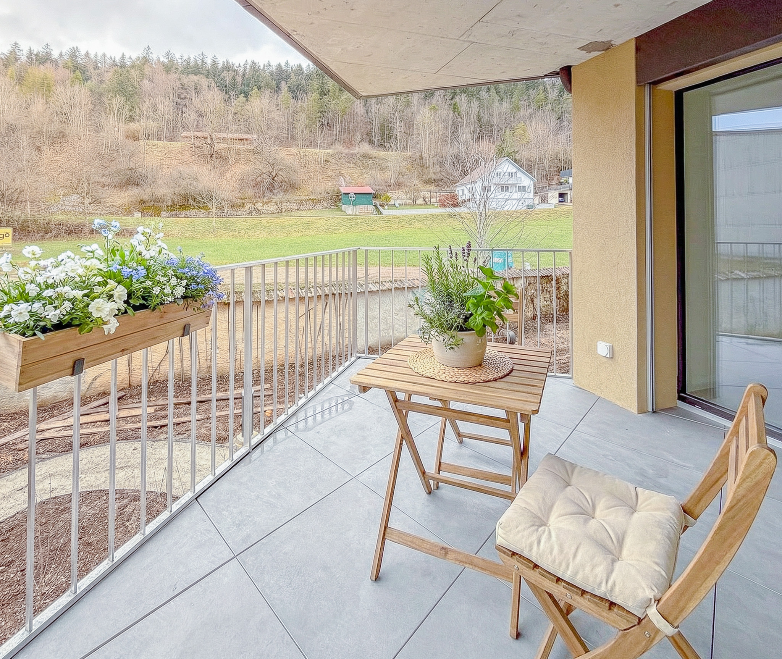
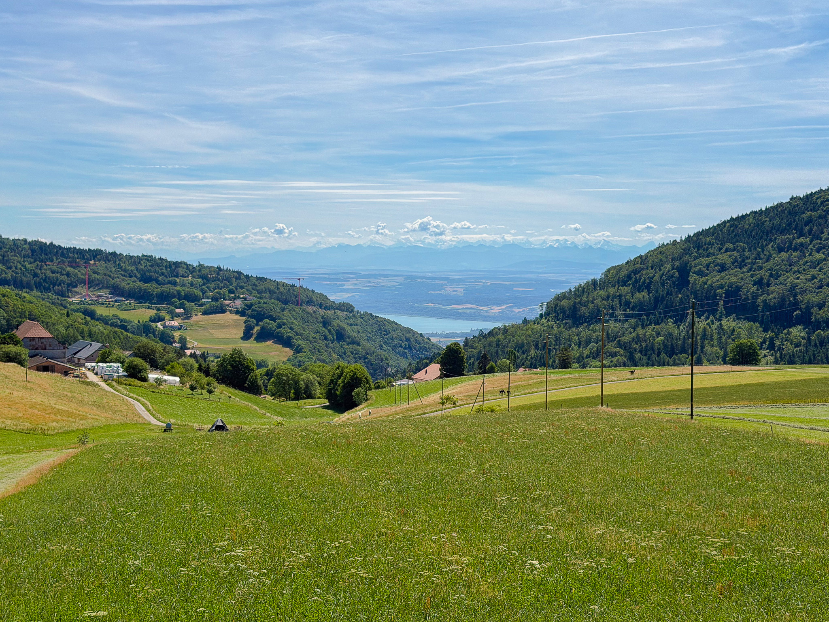
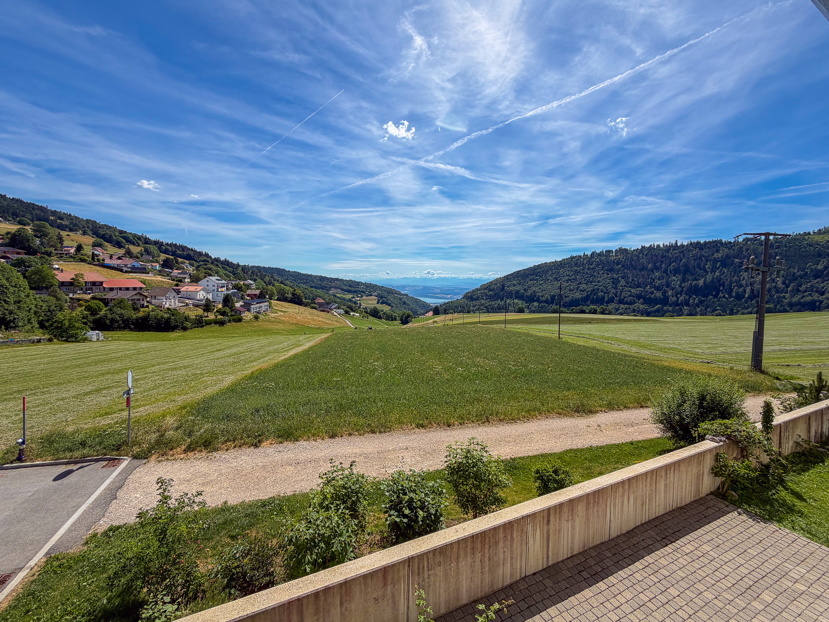
It offers a stunning view of the Alps as well as a pleasant panorama of Lake Neuchâtel.

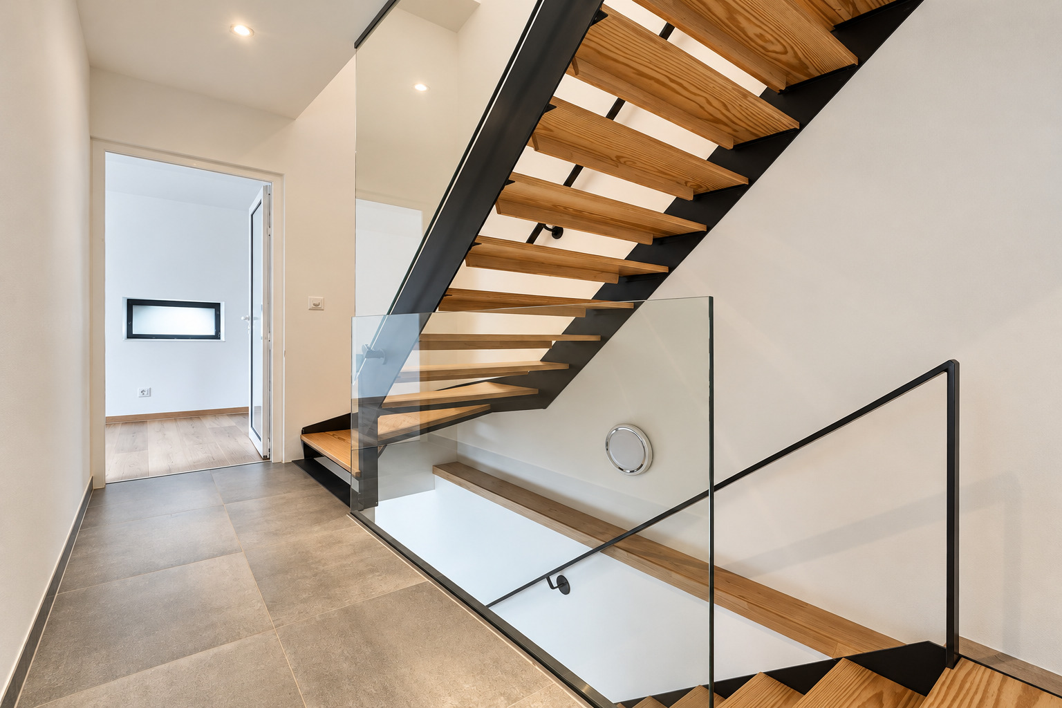
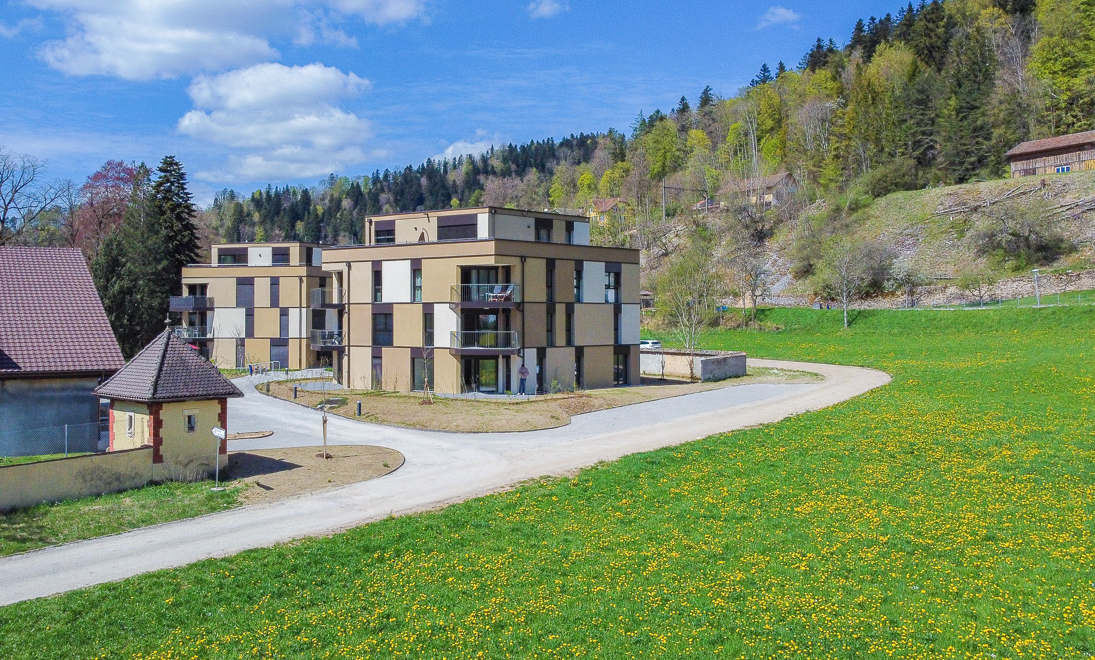
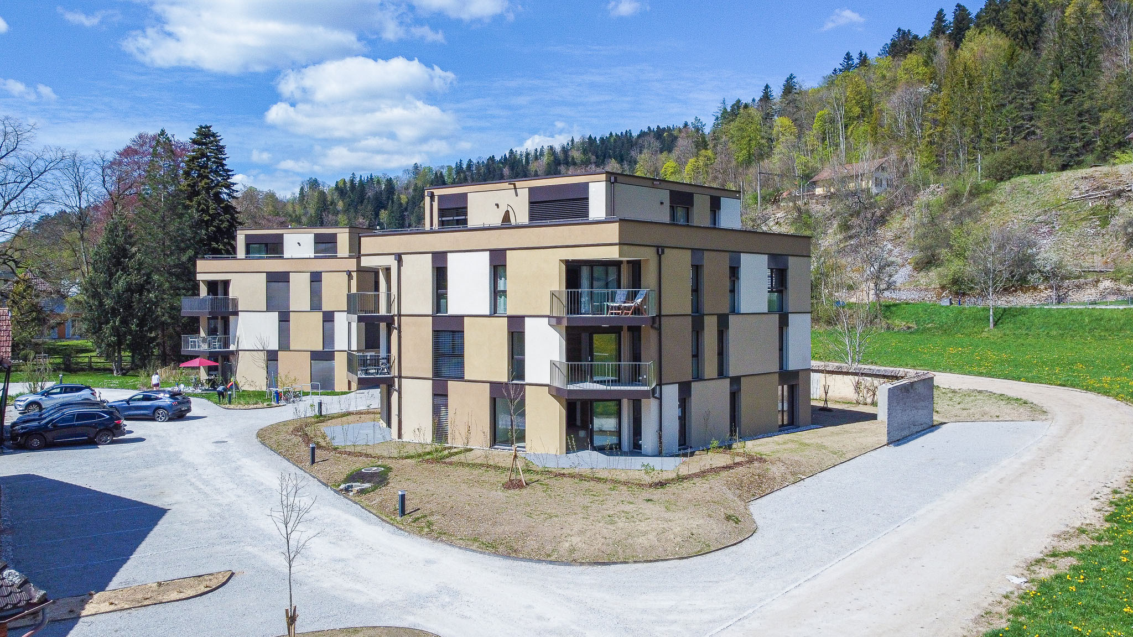

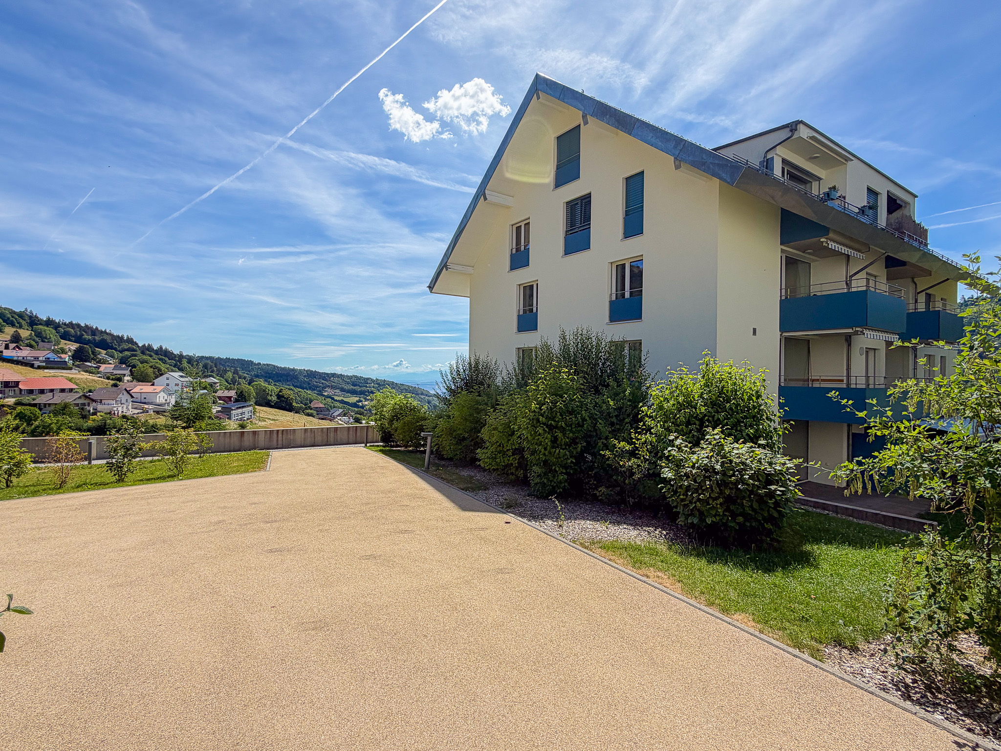
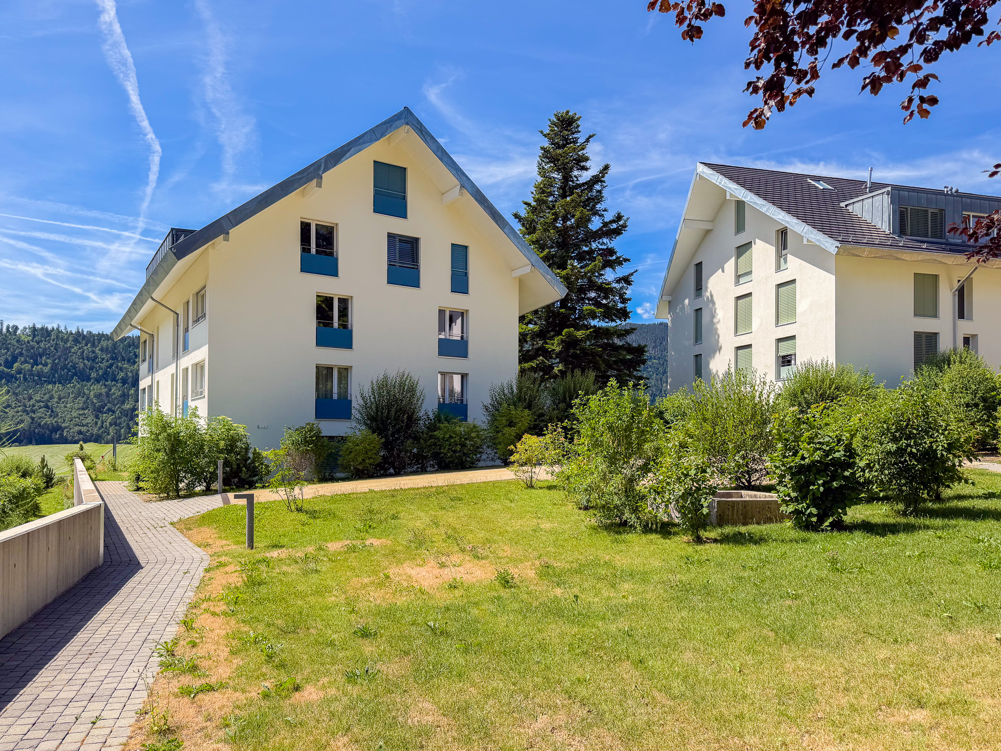
Built in 2020, the building meets current standards for energy efficiency and comfort. It is equipped with an elevator and an underground parking lot providing direct access to the apartments.

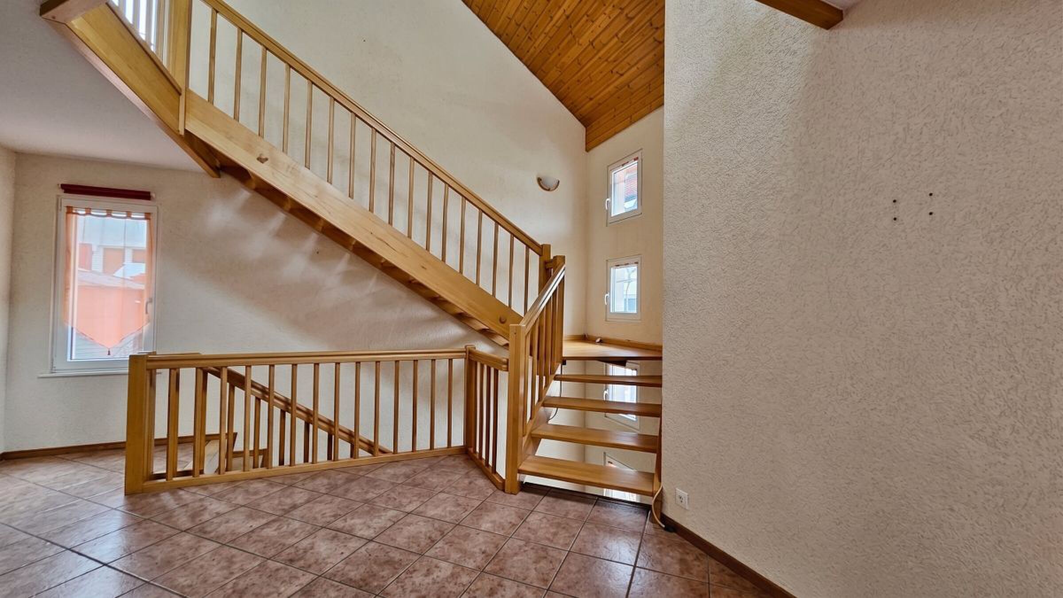
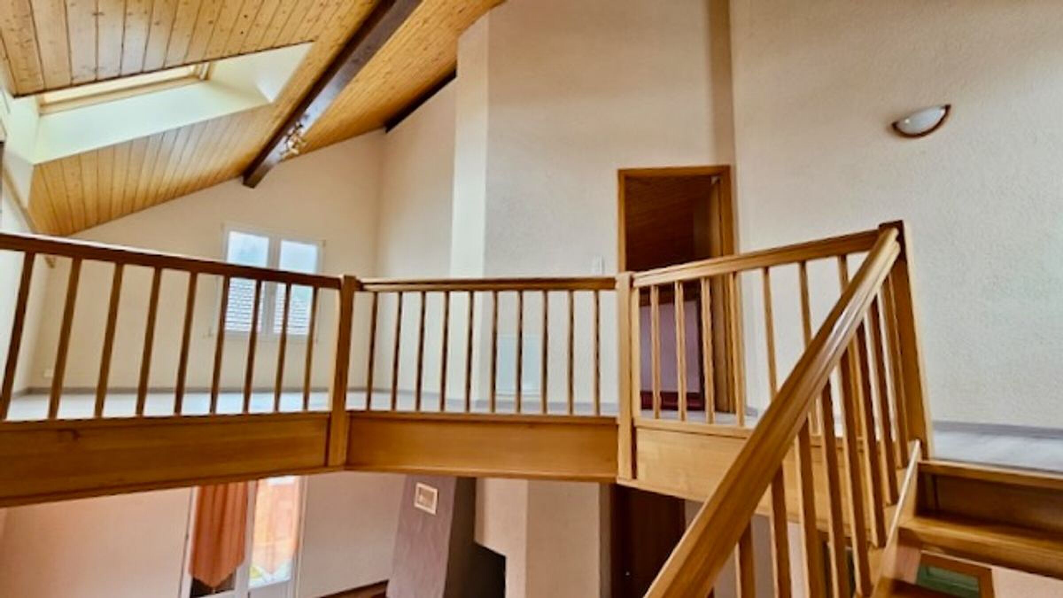
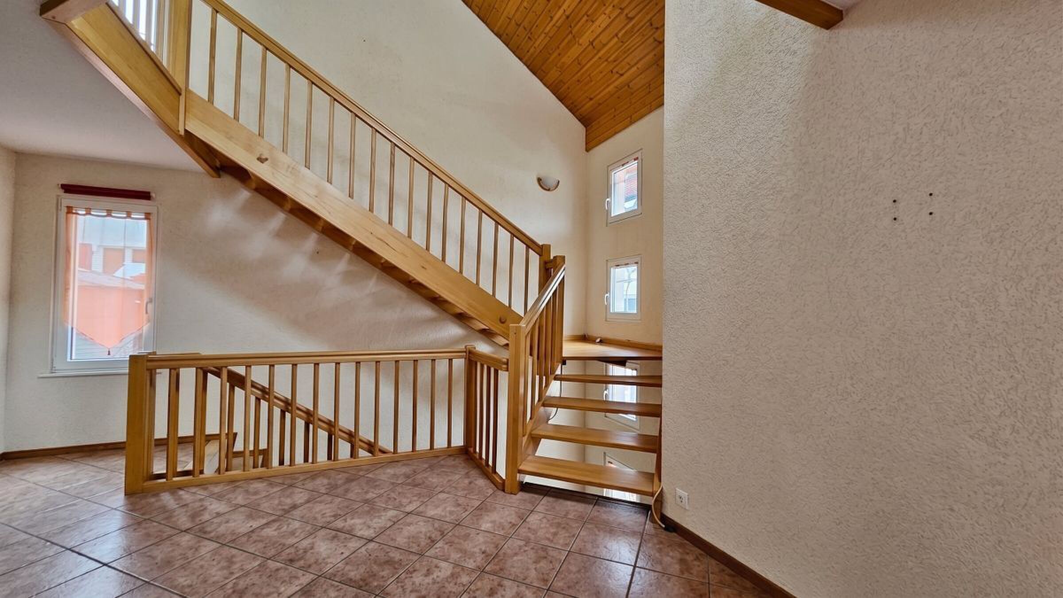
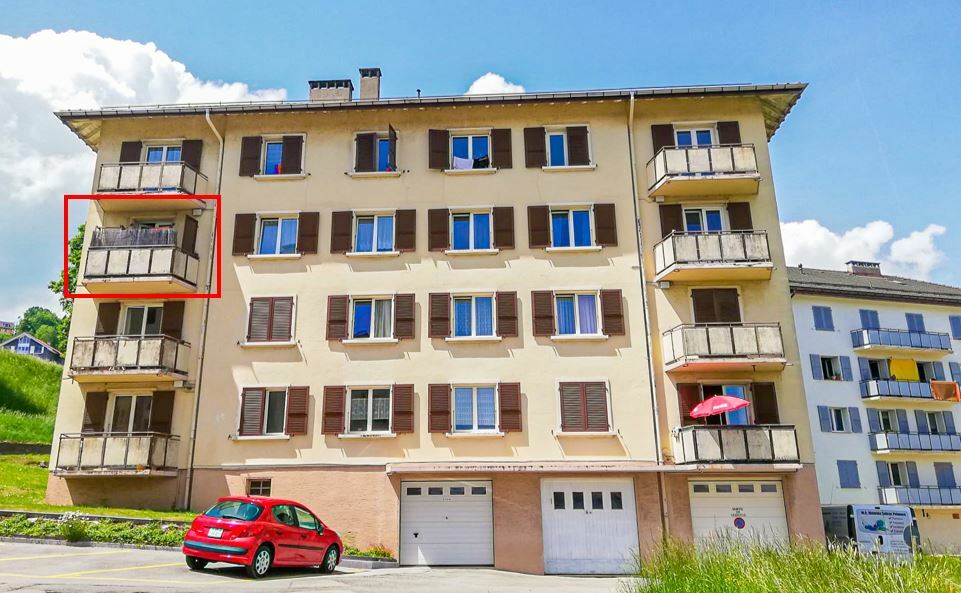
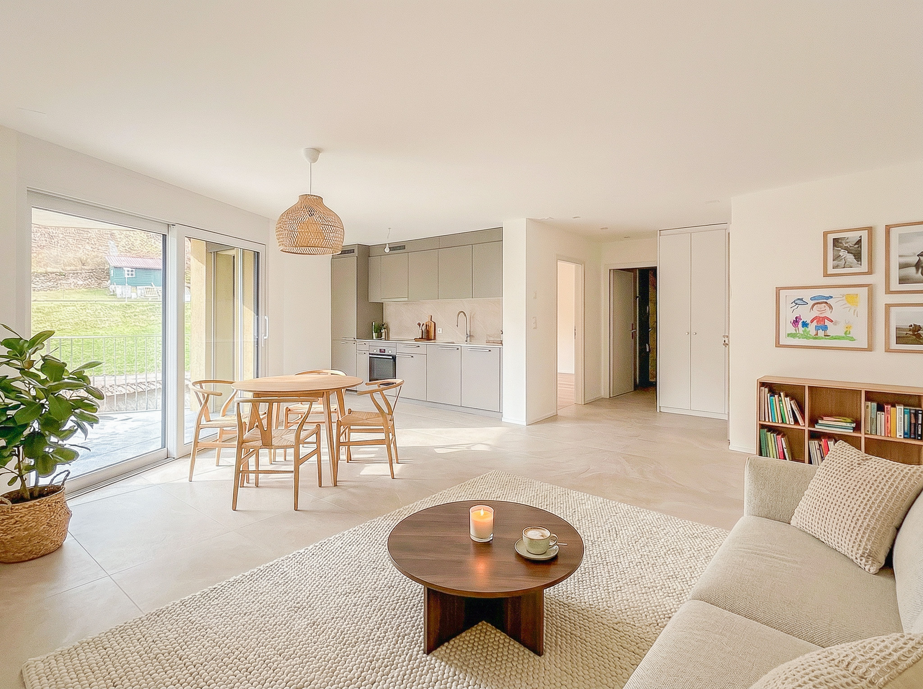
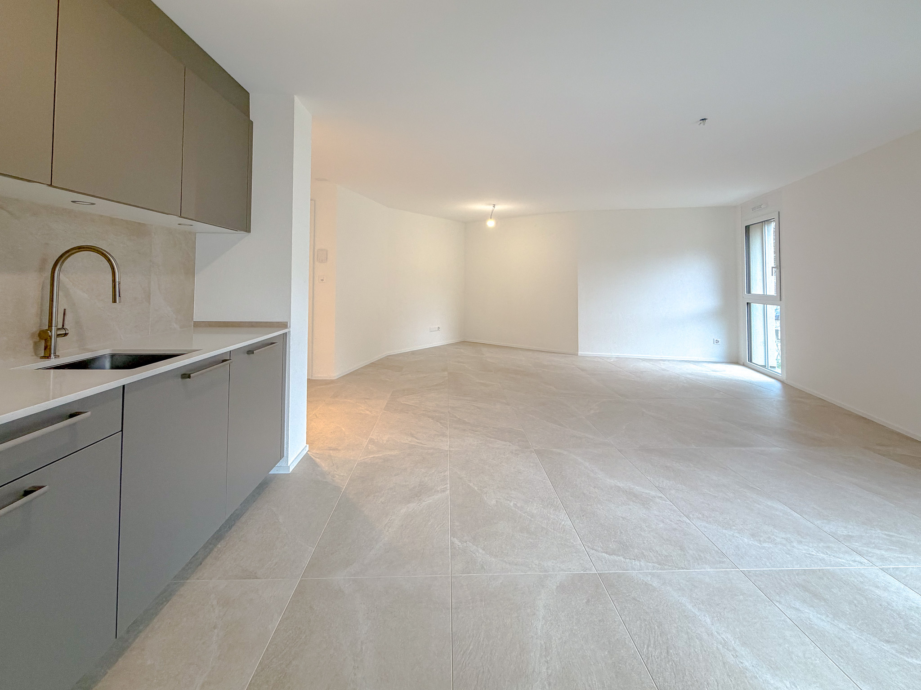
Located on the 1st floor of a 12-unit condominium, this property stands out for its generous volumes and brightness.

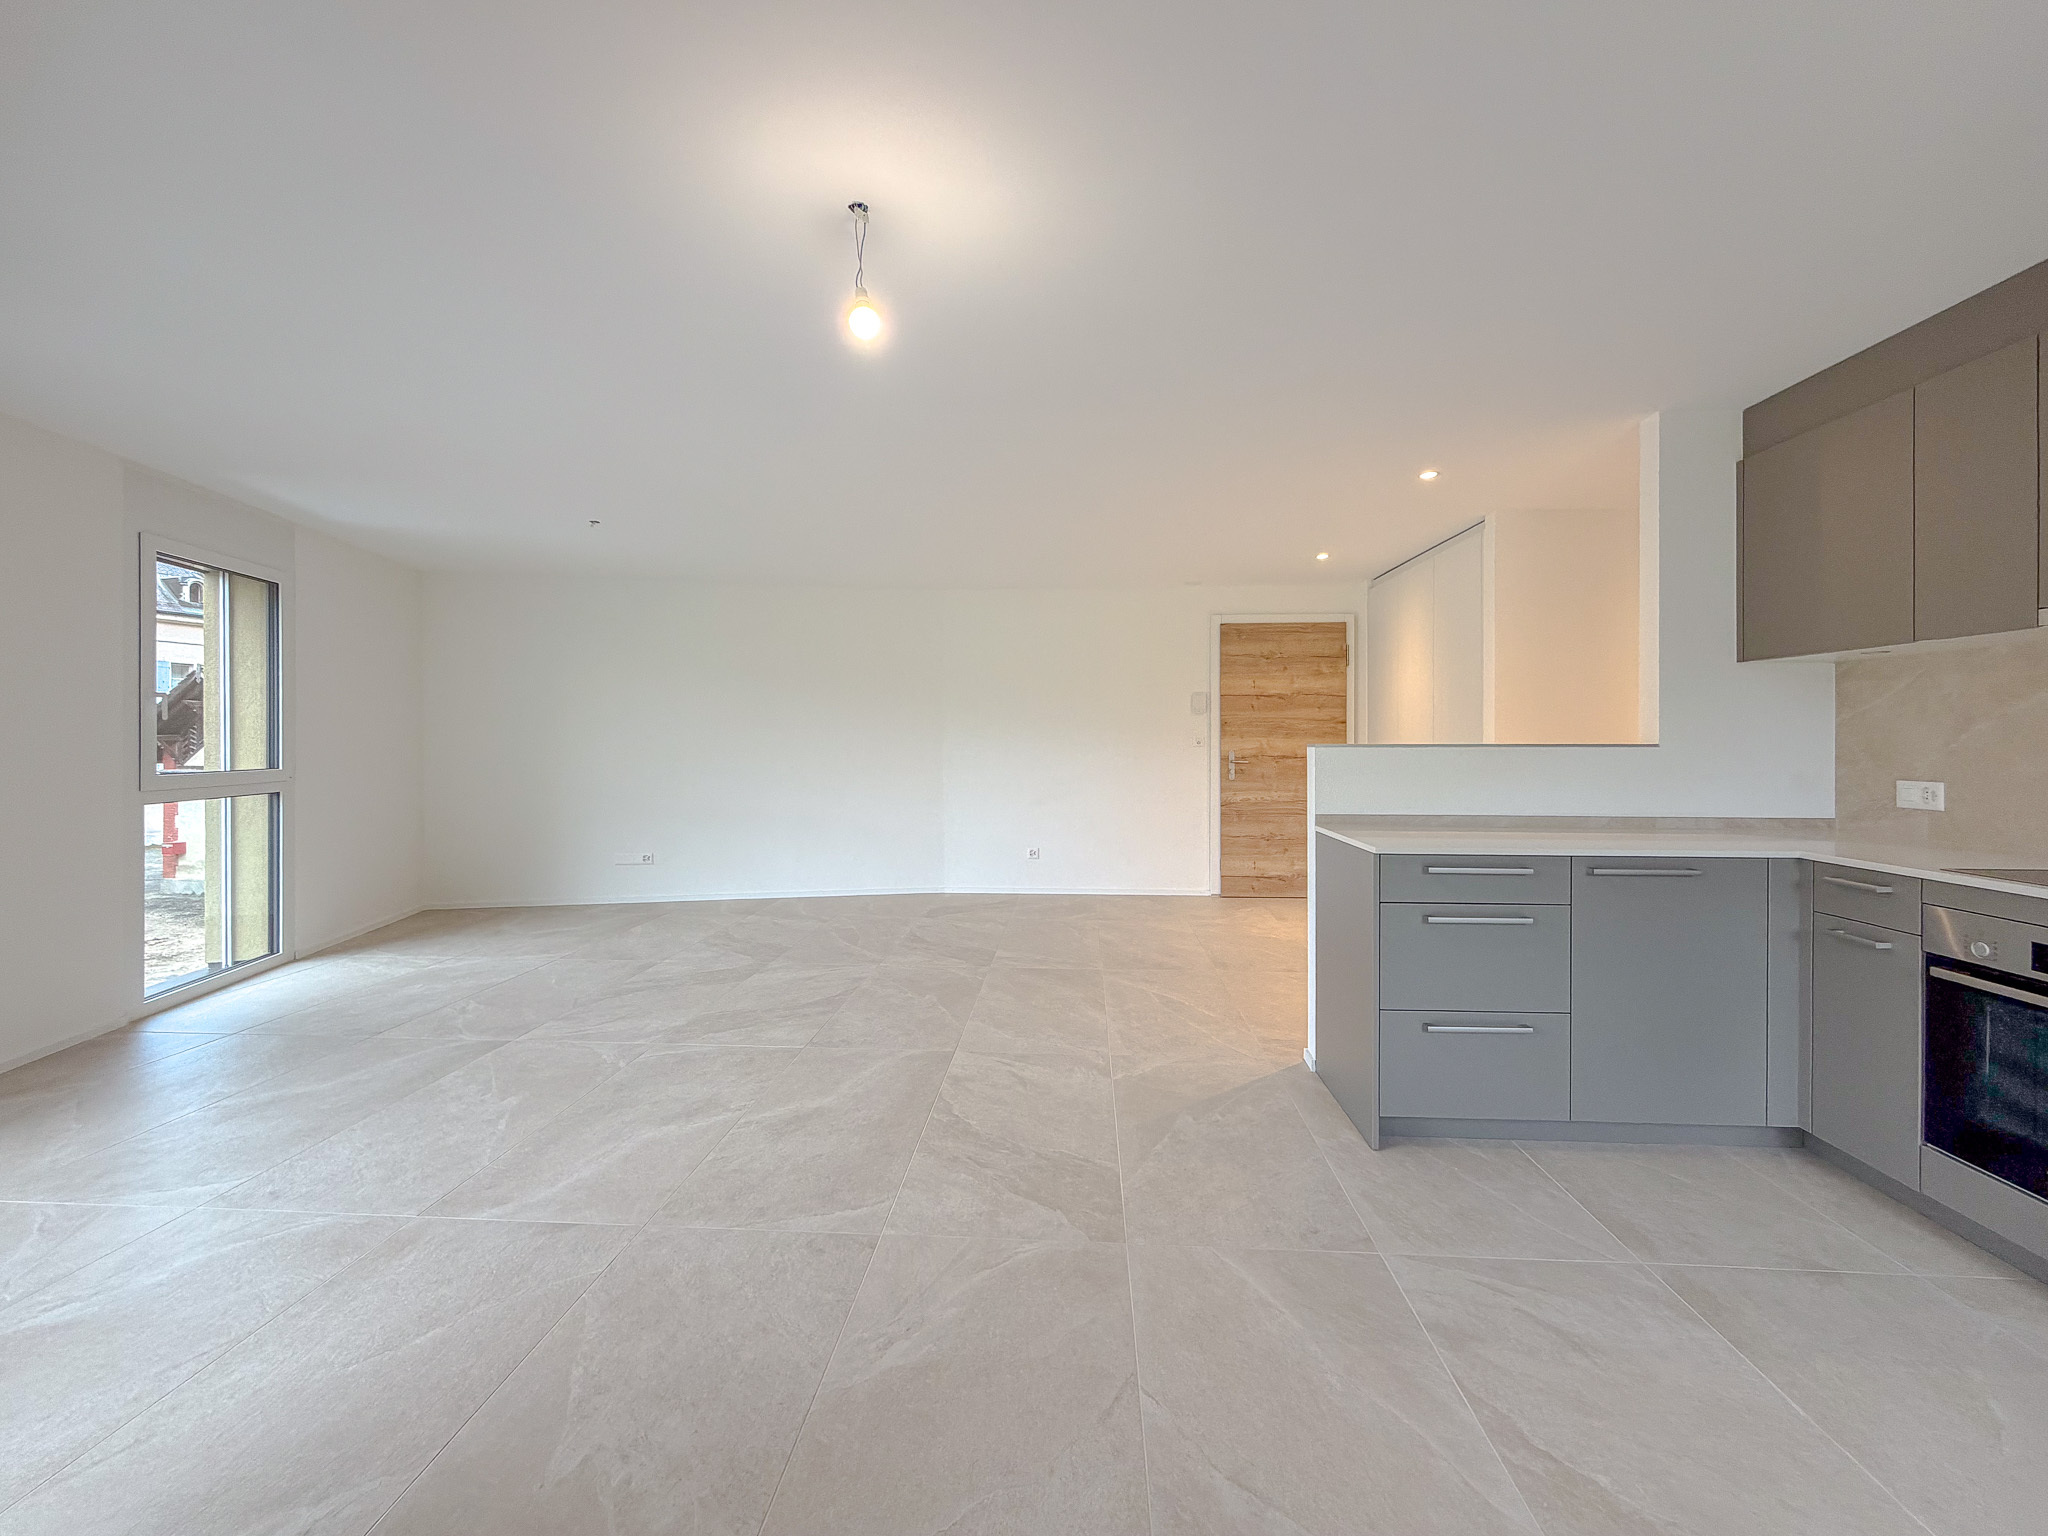
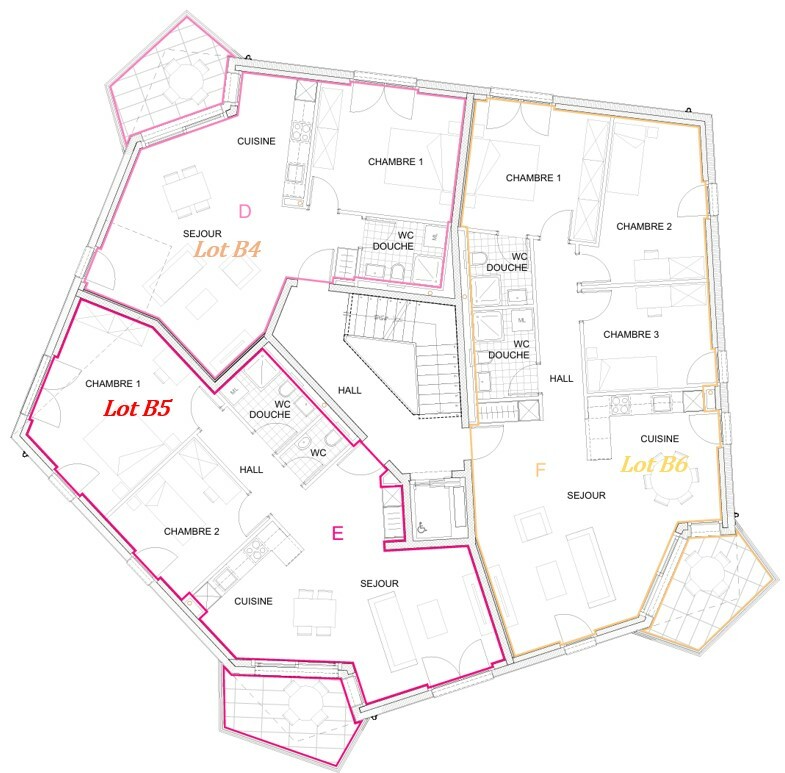
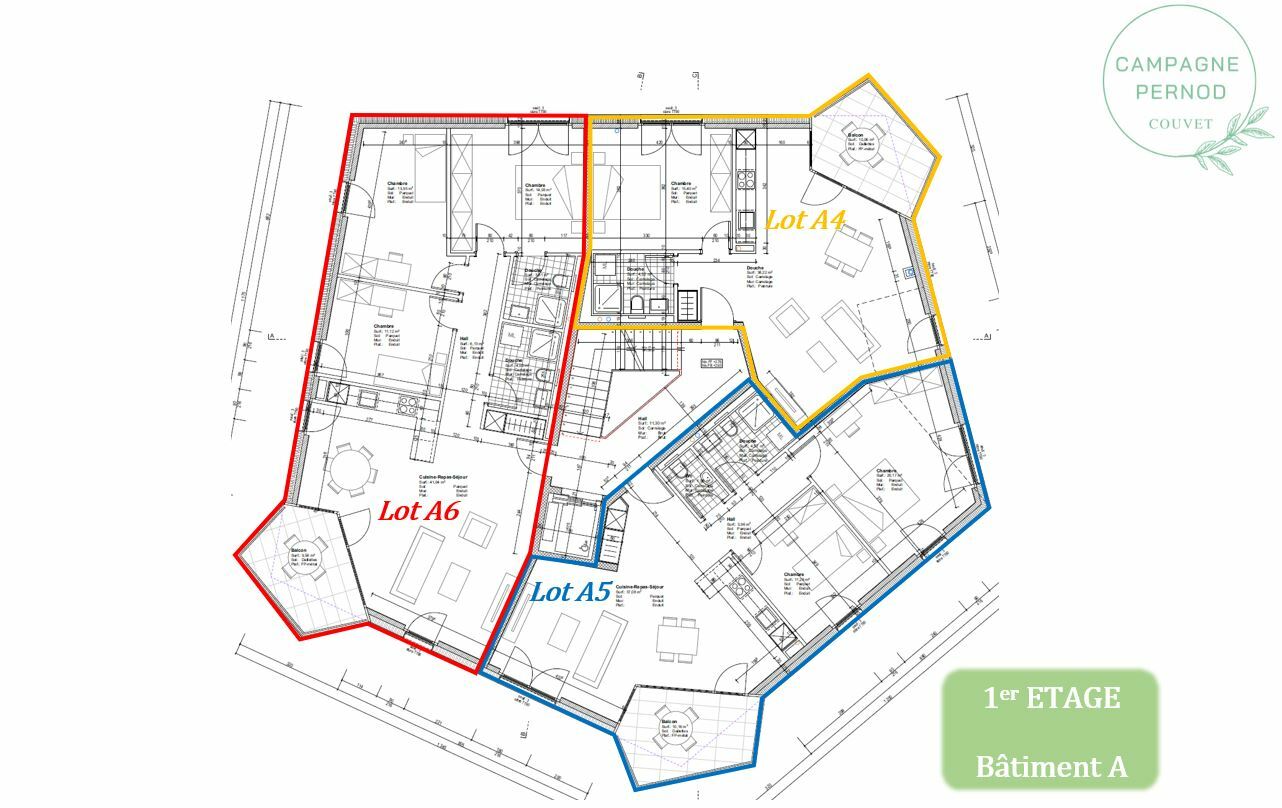
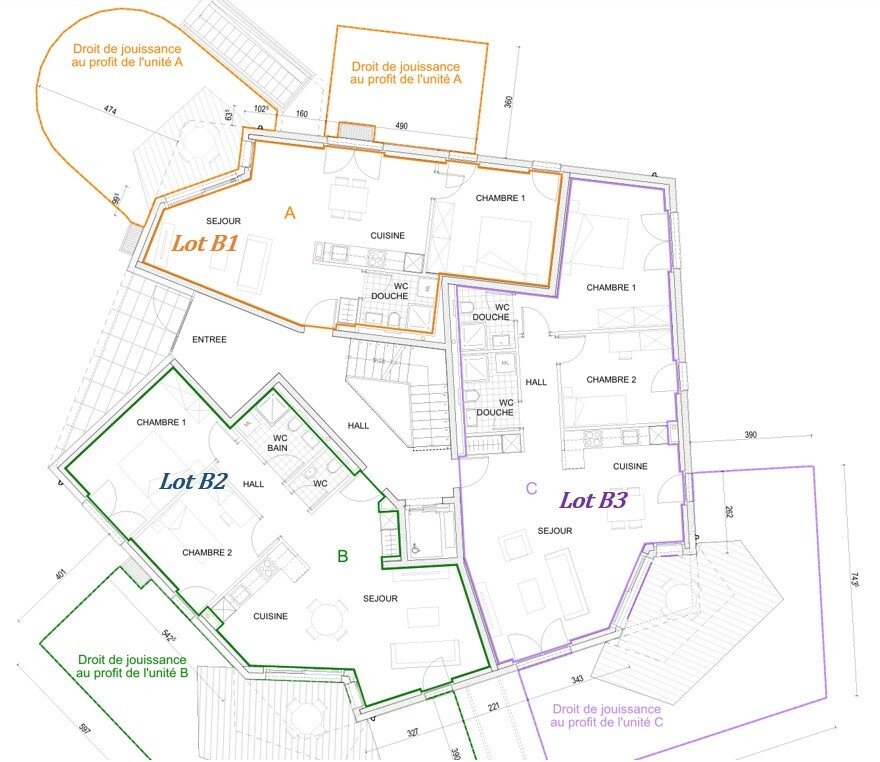
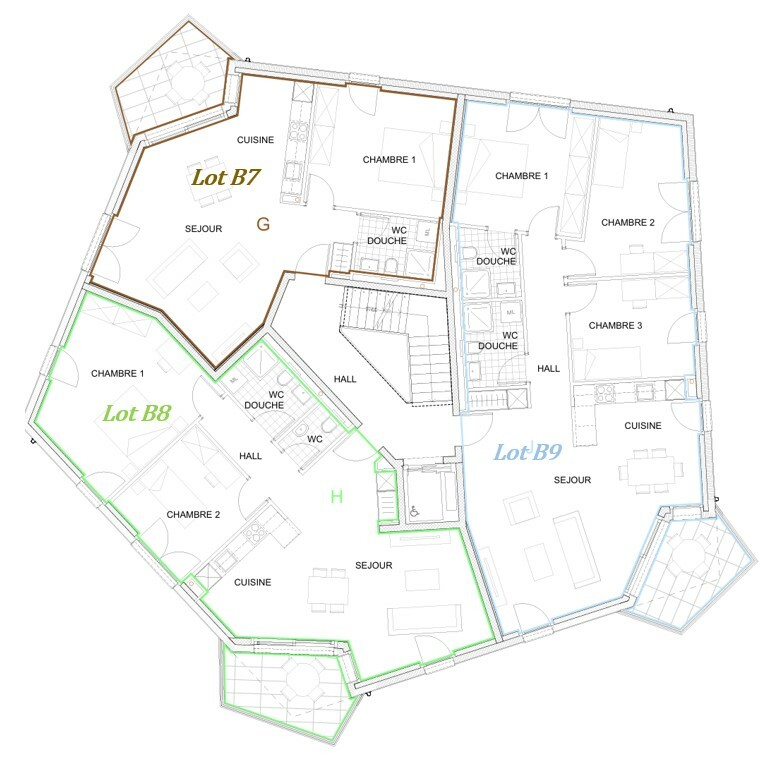
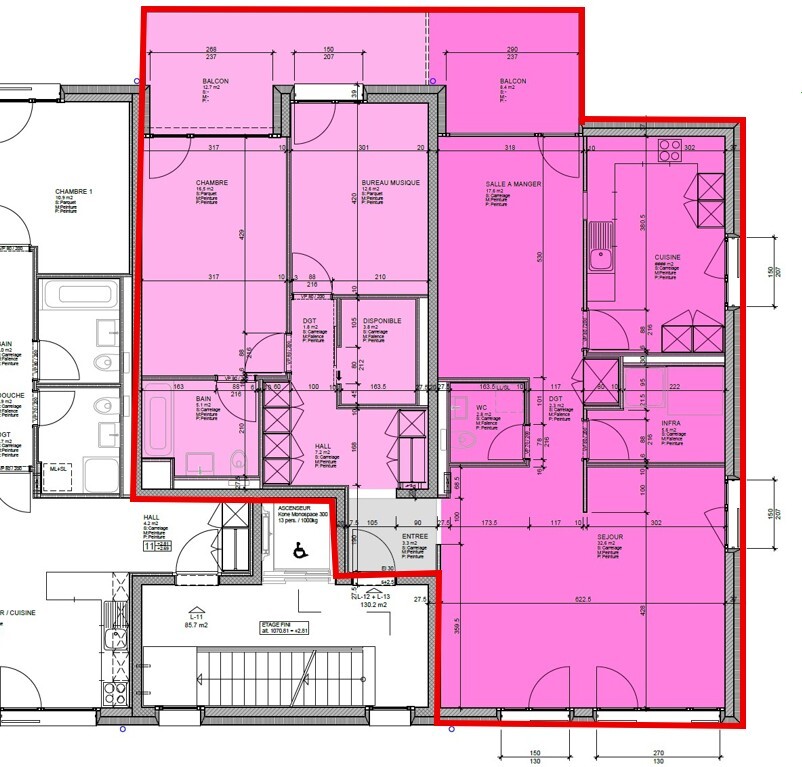
Originally consisting of a 2.5-room apartment and a 3.5-room apartment, the two lots were combined to create a large 4.5-room apartment.

This configuration offers great flexibility, as it is quite feasible to restore the two original apartments by reinstalling a kitchen in the second lot.

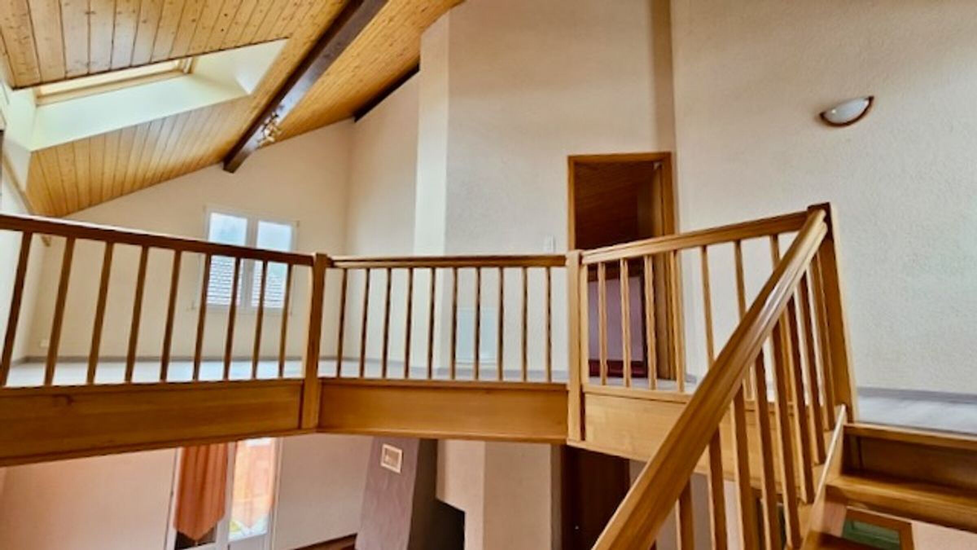
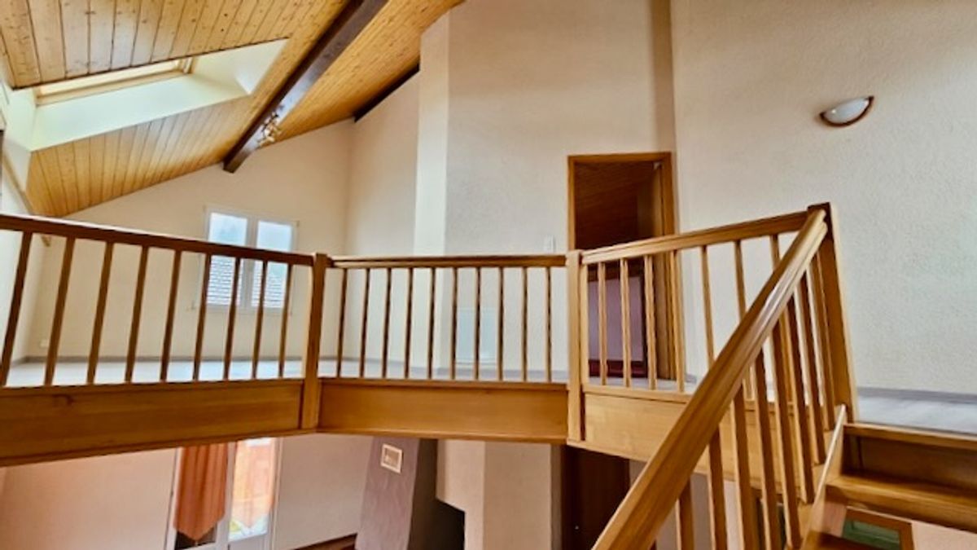
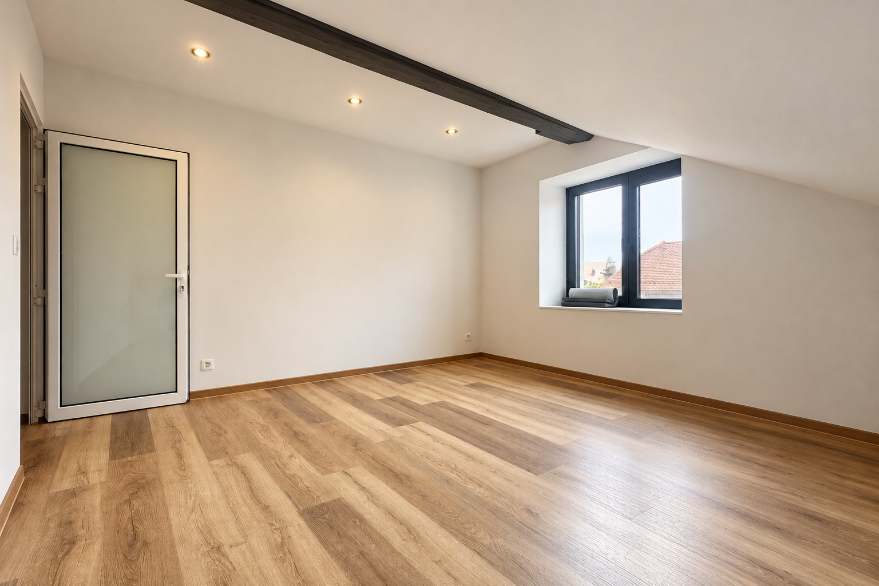
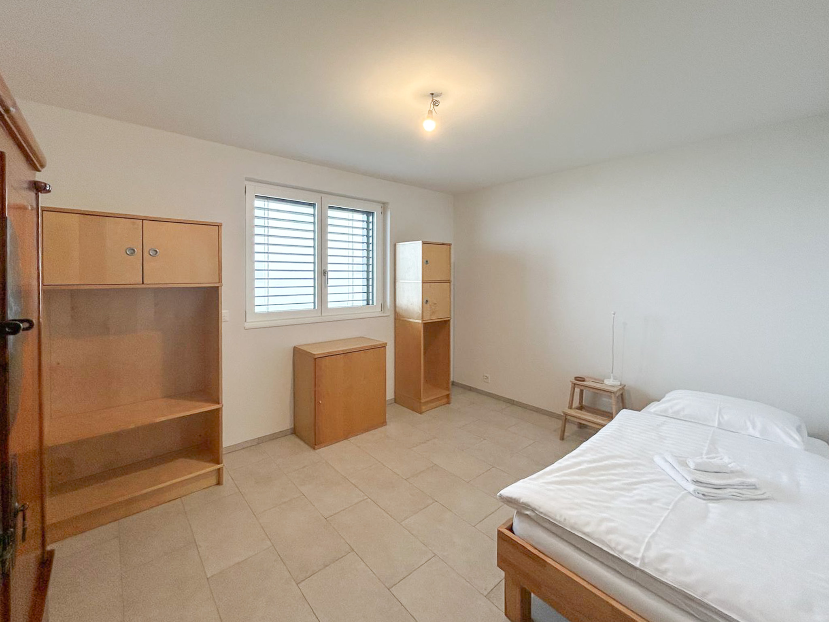
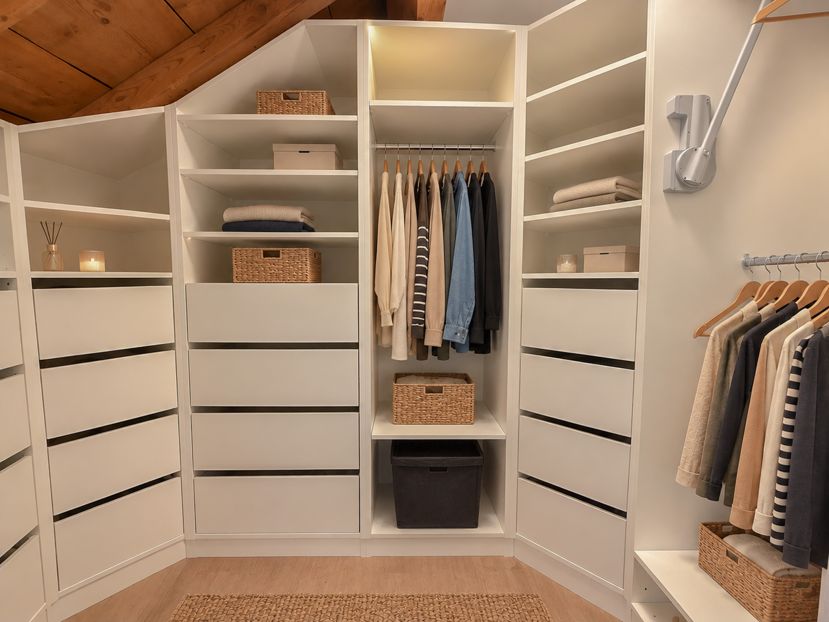
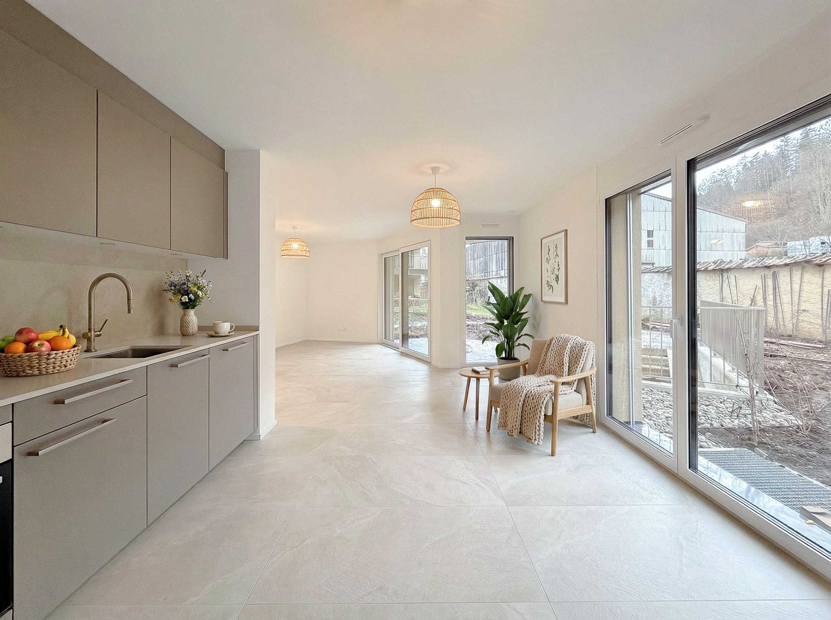
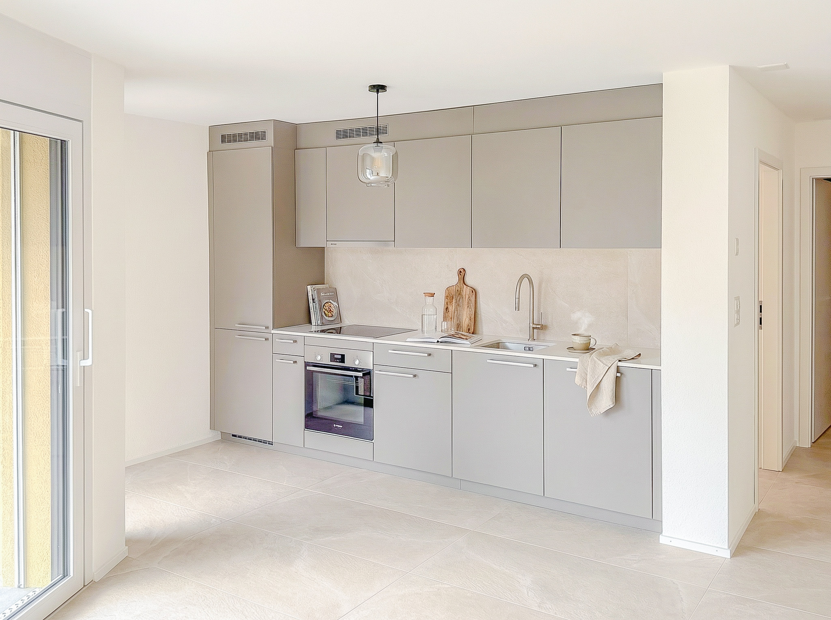
The apartment also benefits from numerous custom-made cabinets, harmoniously integrated into the various rooms, providing practical storage solutions while optimizing the spaces.

The apartment is free of any lease, allowing for acquisition for personal use or investment.


The accommodation is distributed as follows:

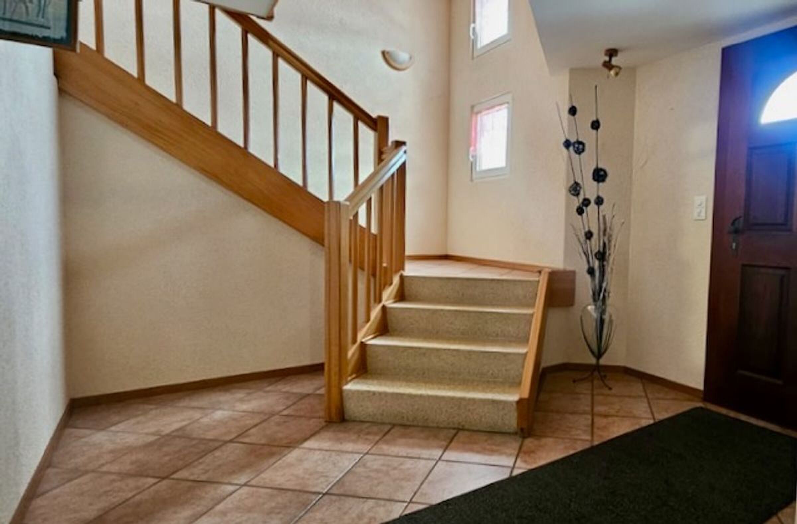
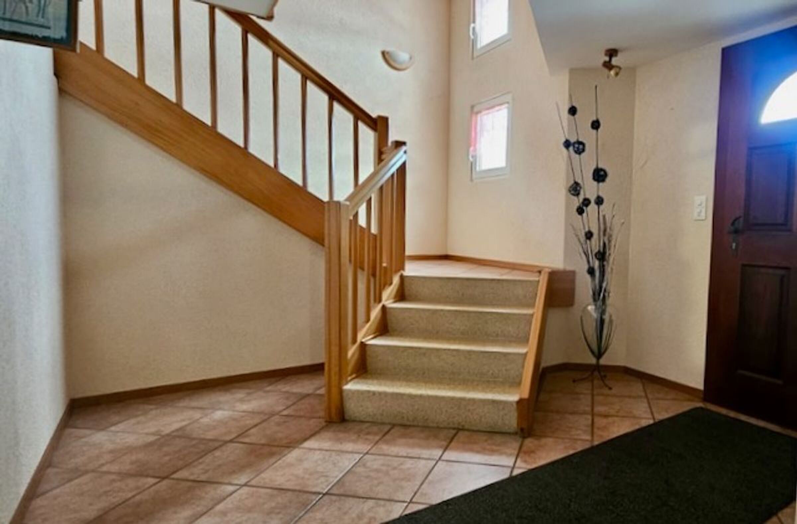
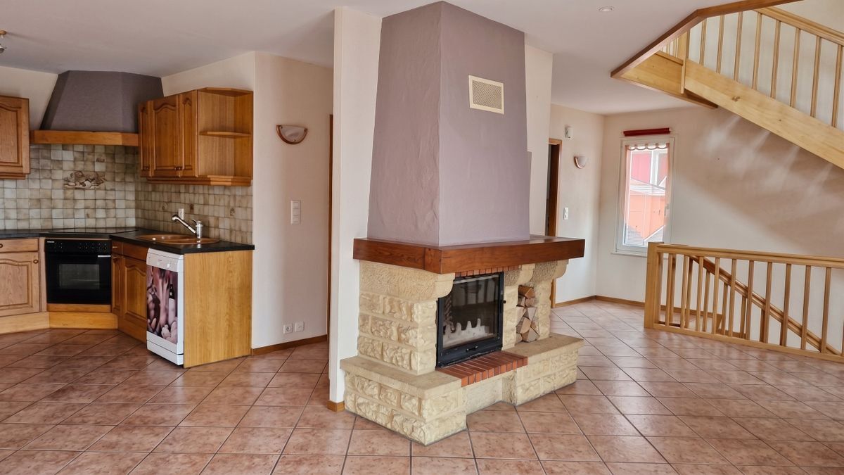
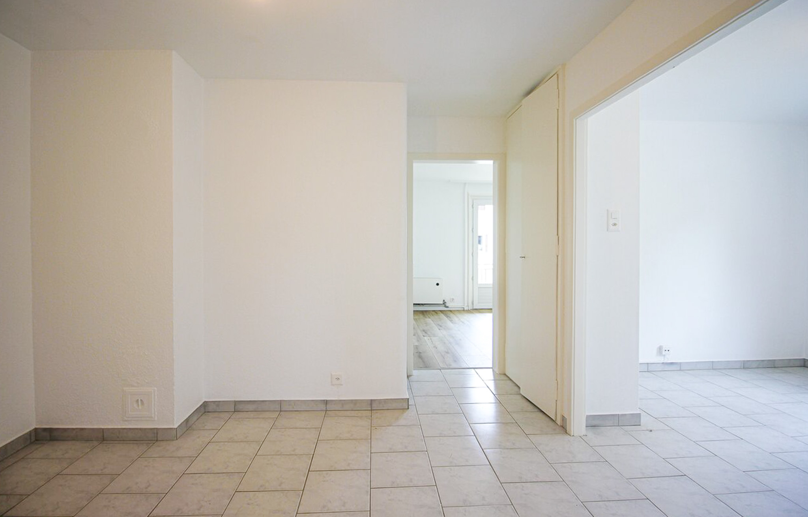
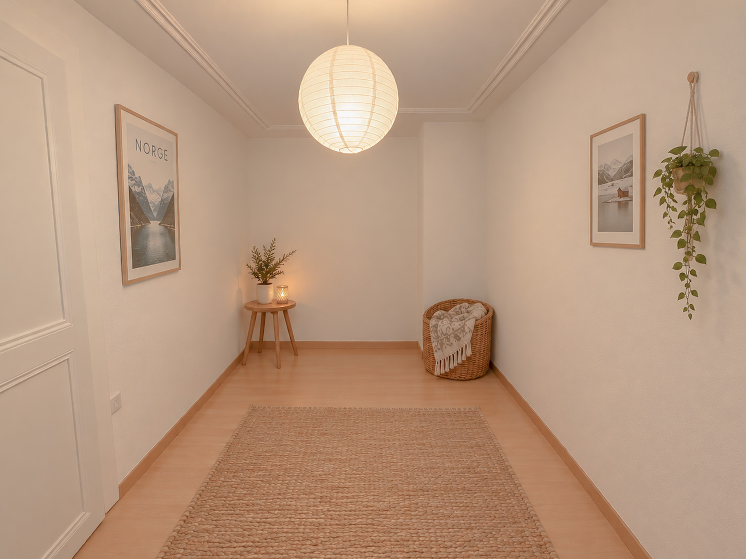
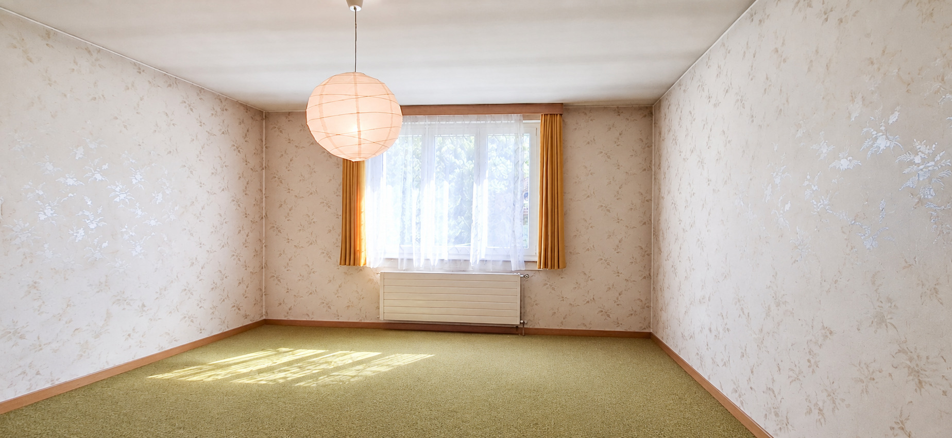
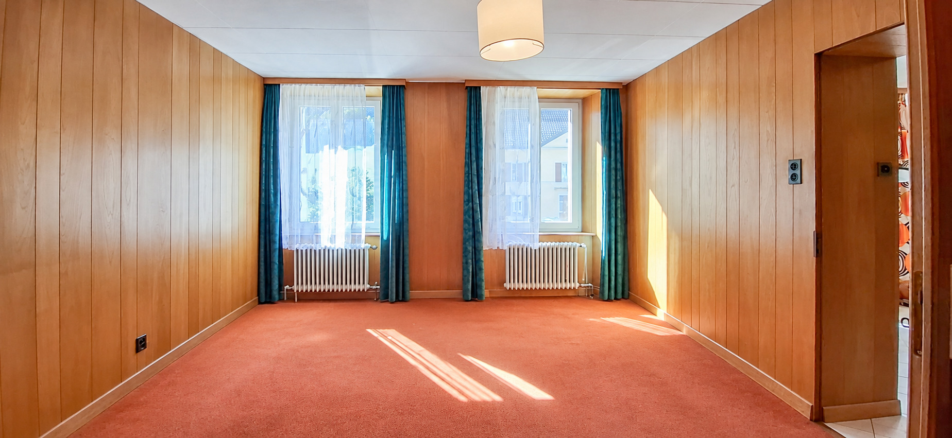
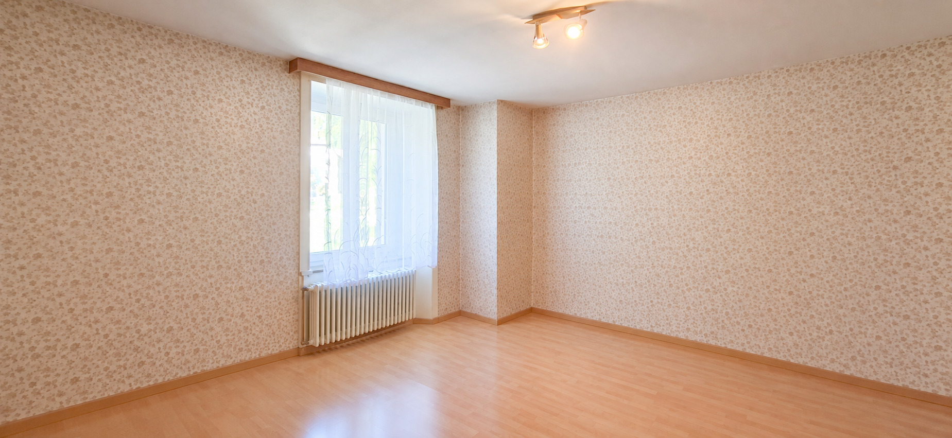
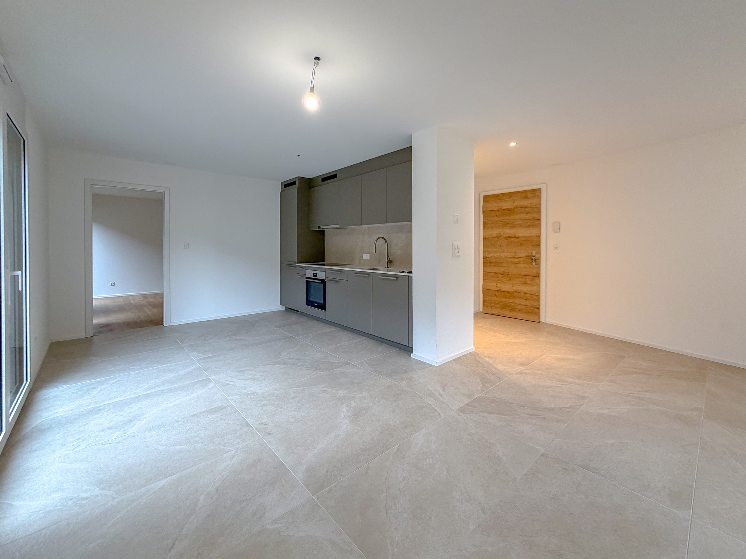
  • Open entrance hall
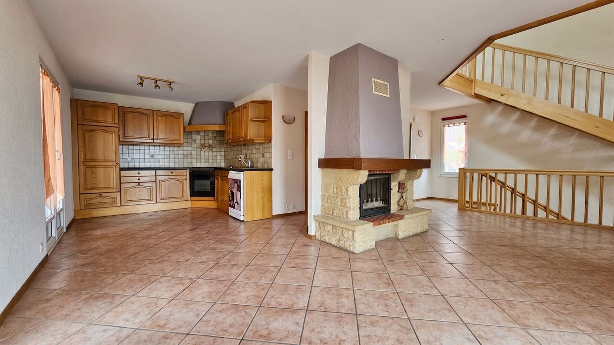
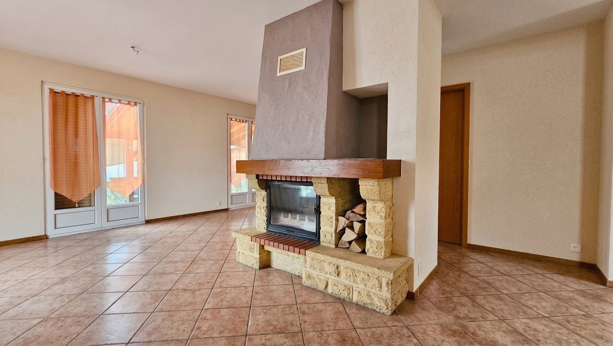
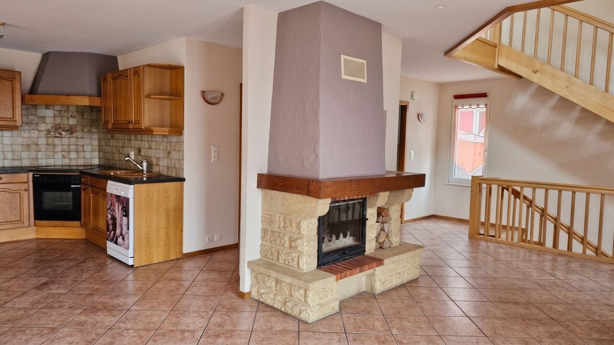
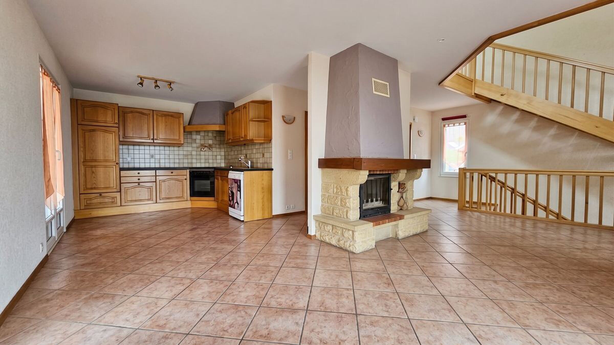
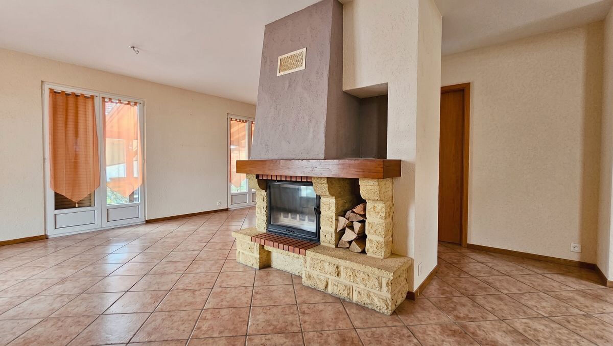
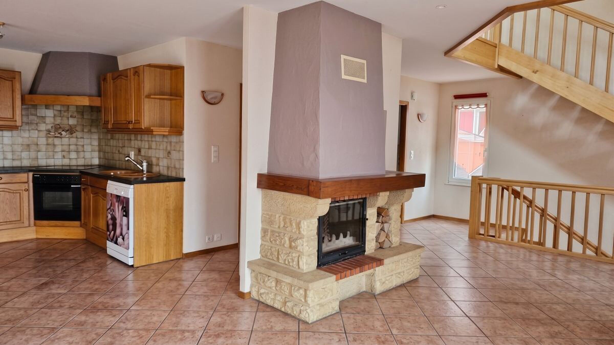
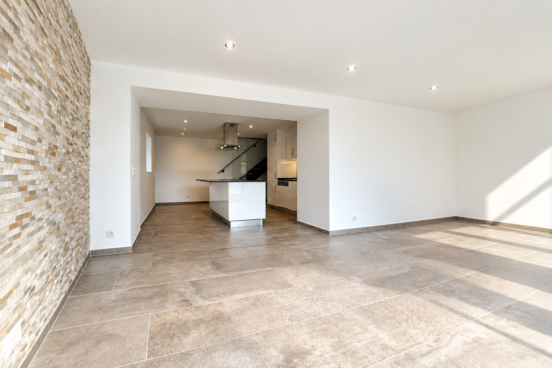
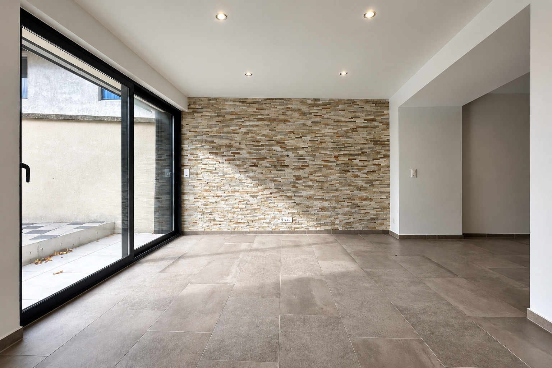
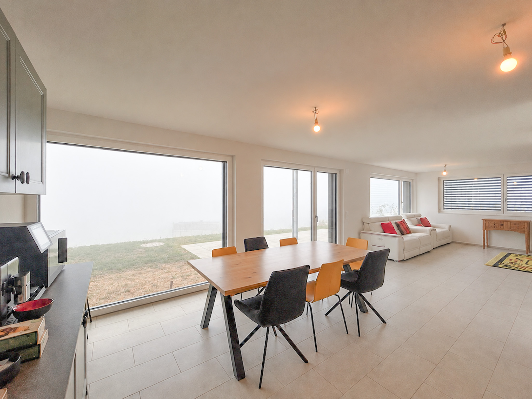
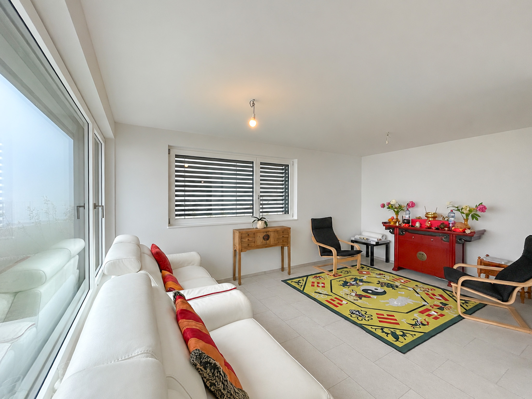
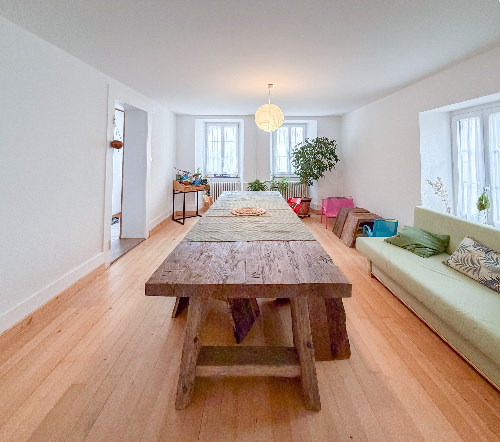
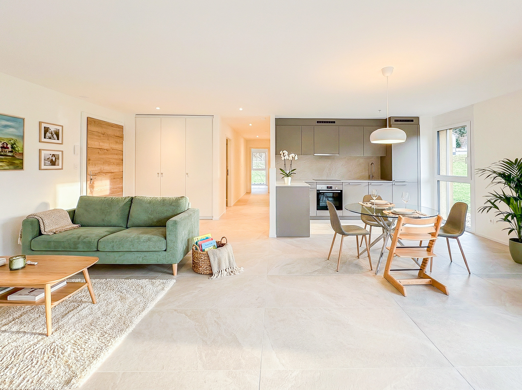
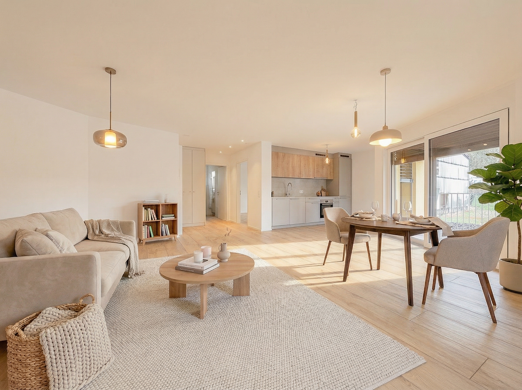


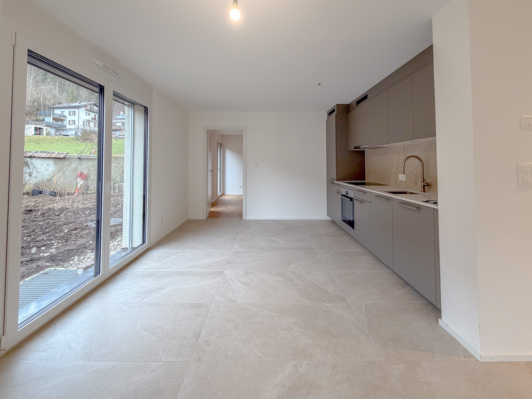
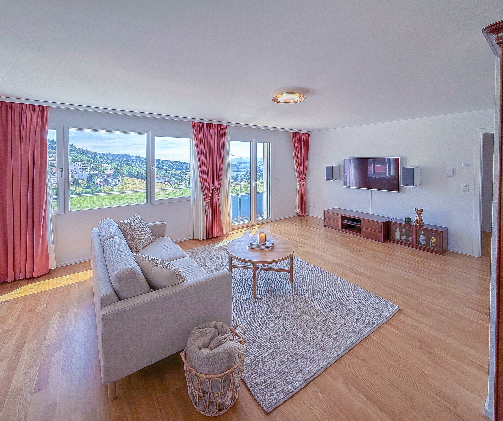
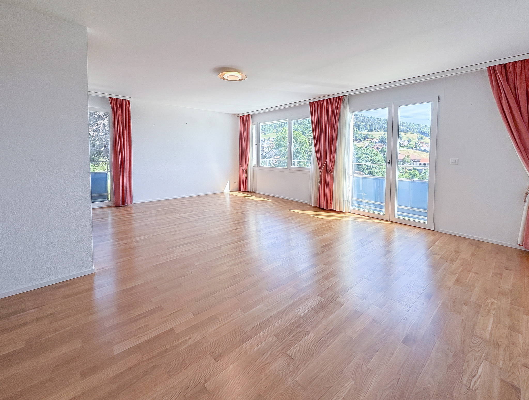
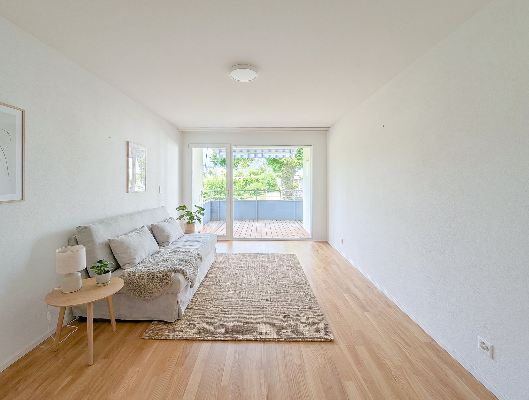
  • Spacious living room facing South
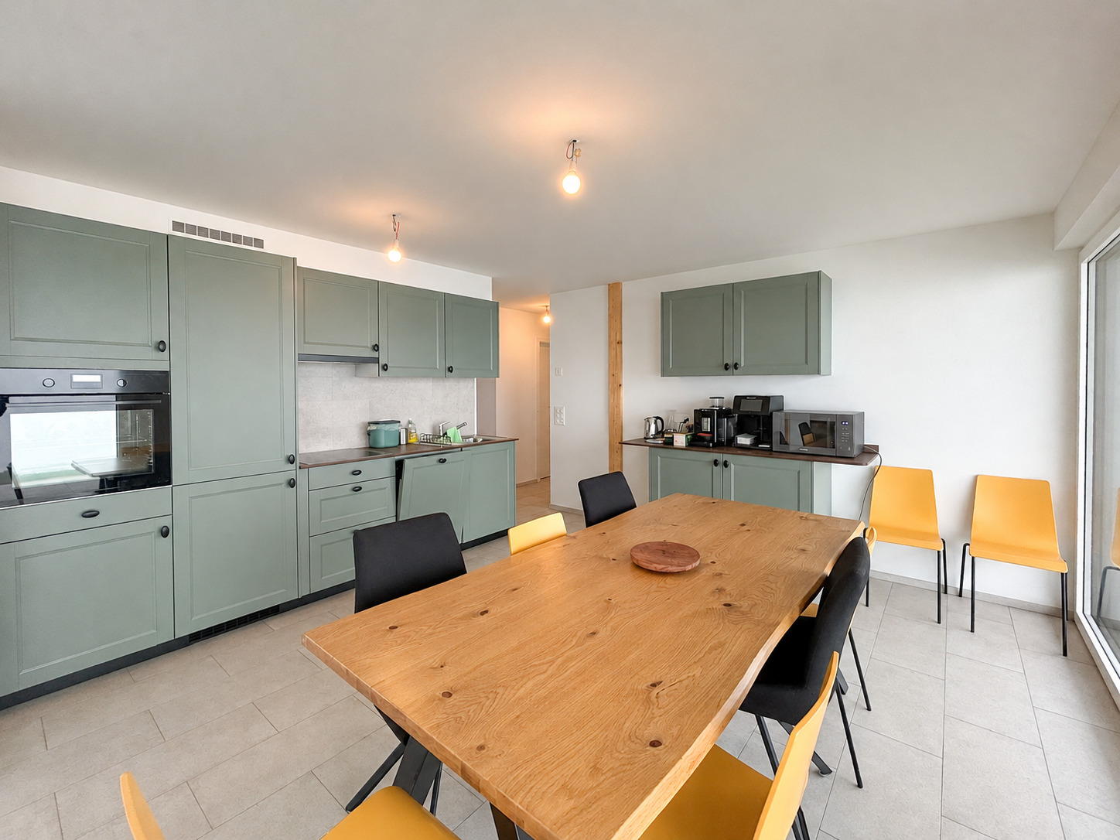
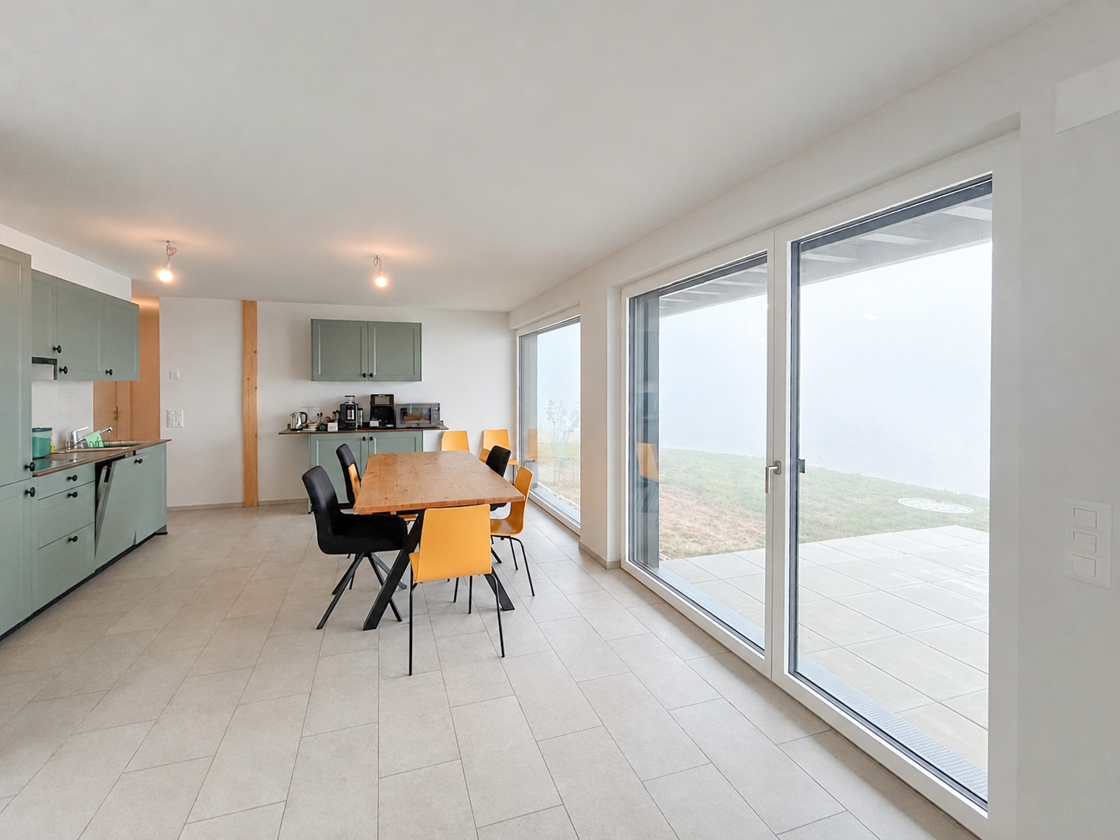
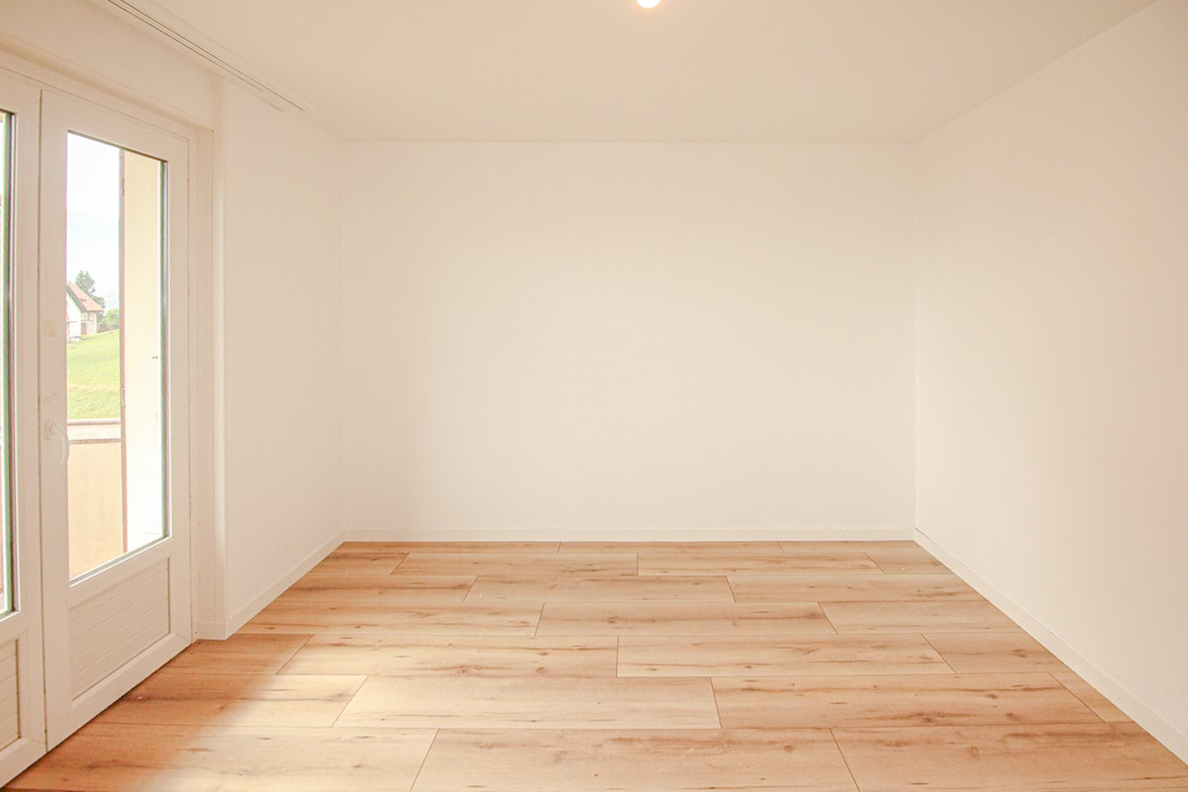
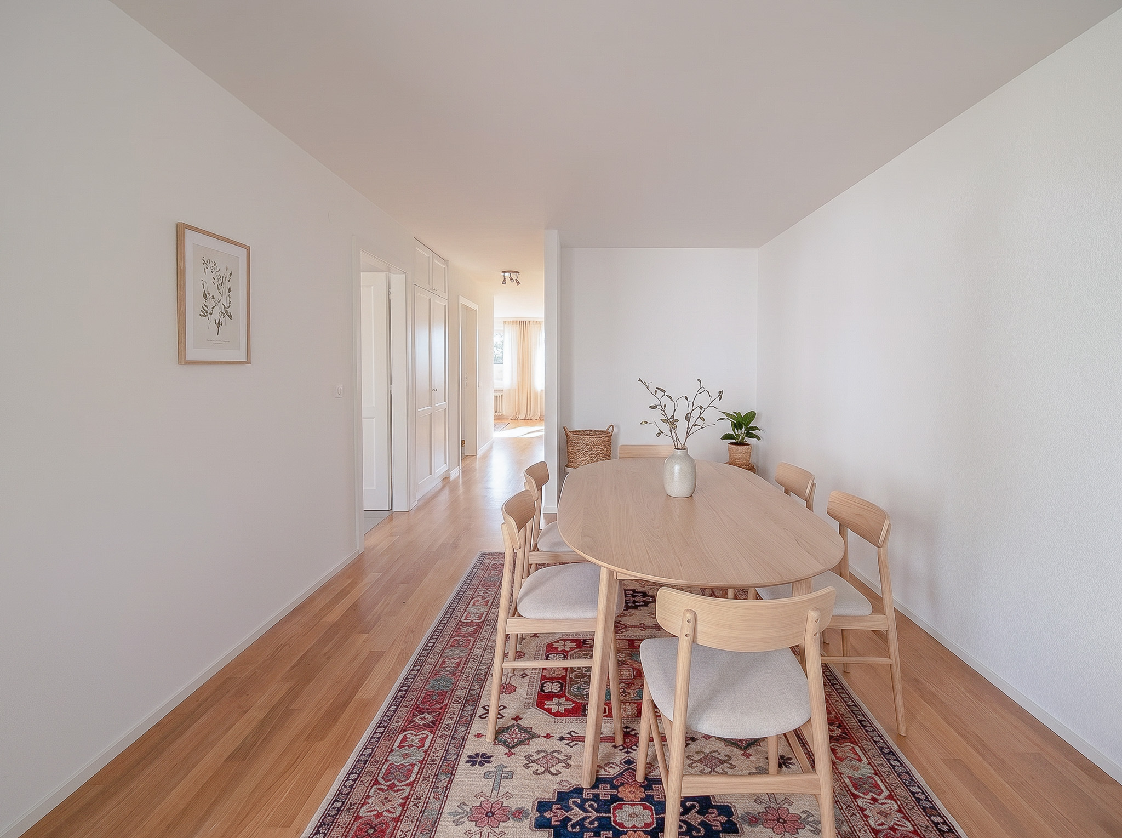
  • Dining room with access to the balcony
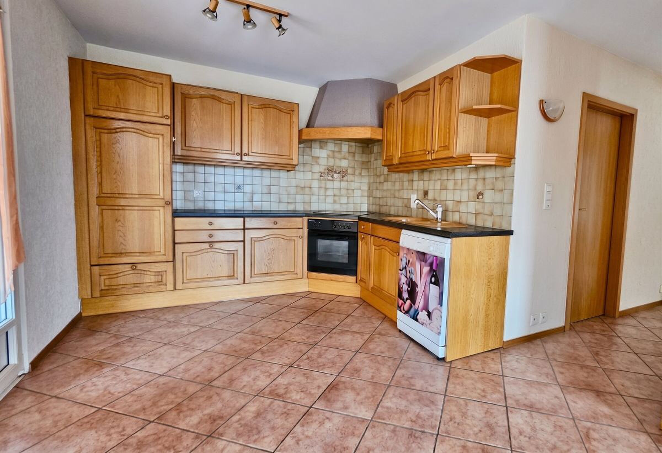
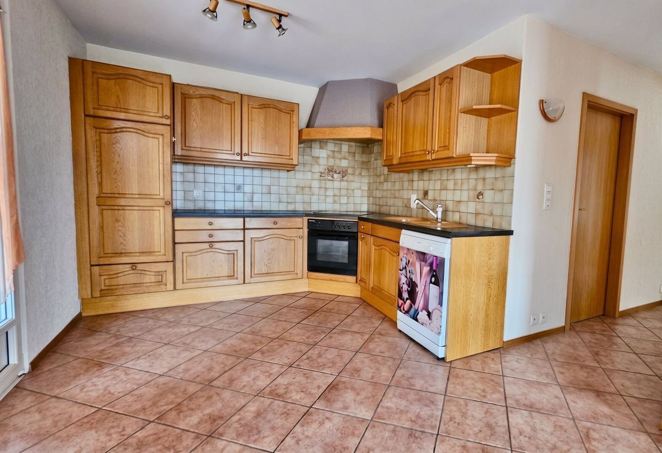
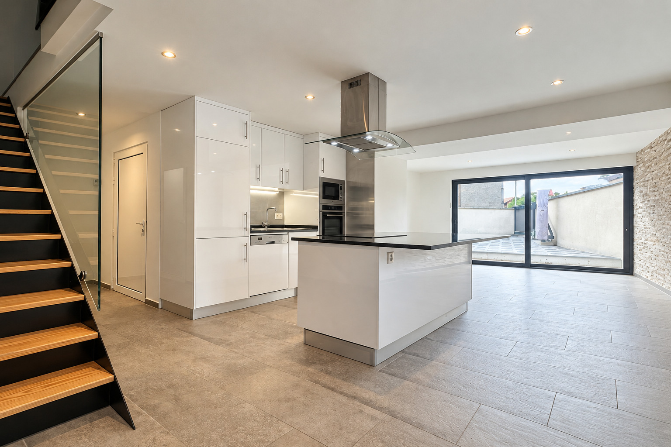
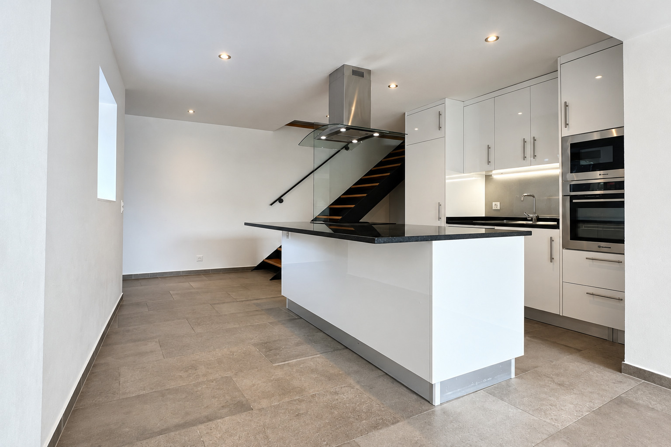
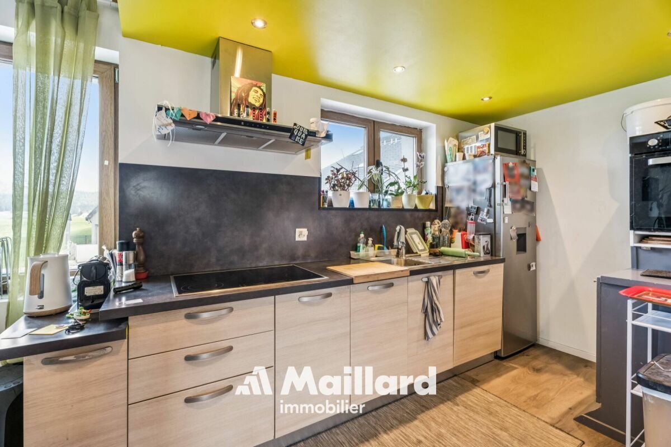
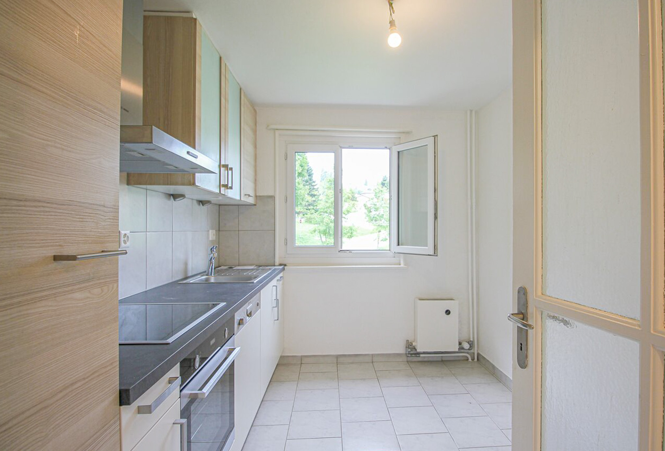
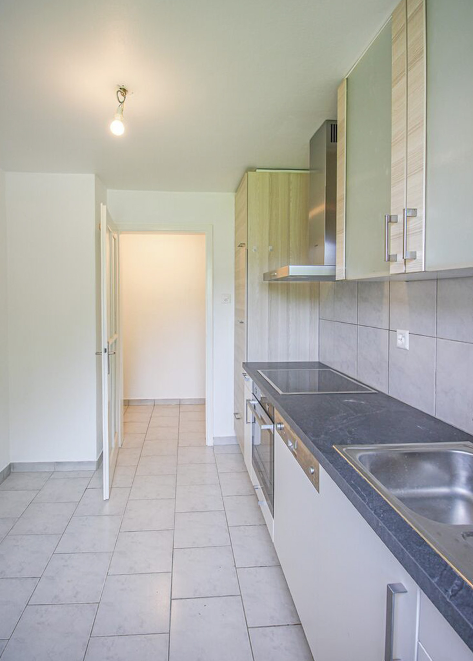
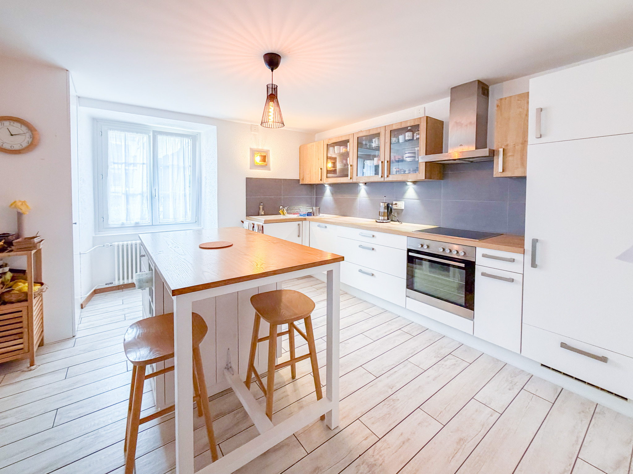
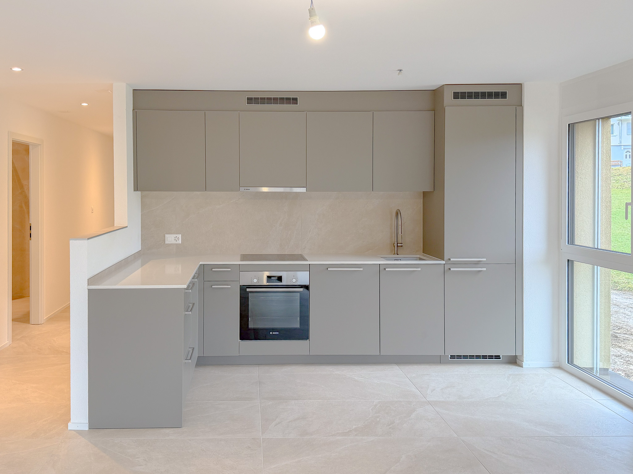
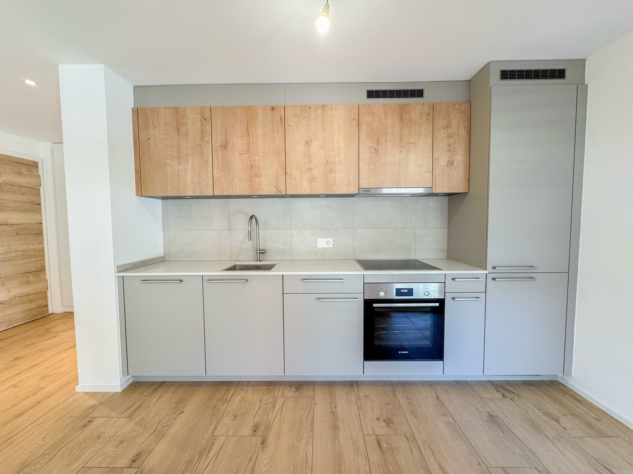
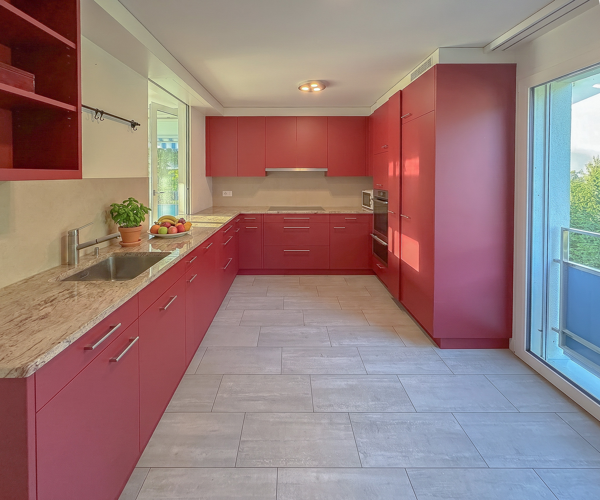
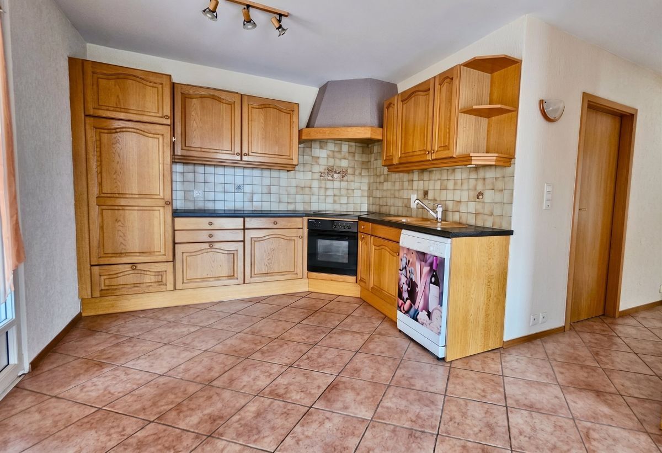
  • Equipped kitchen with serving hatch
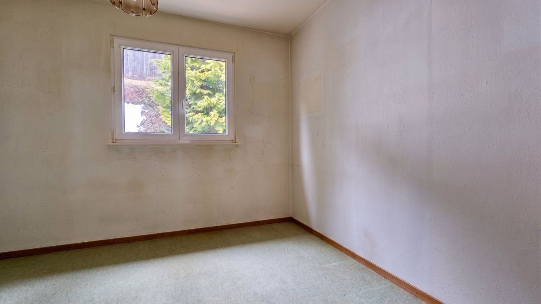
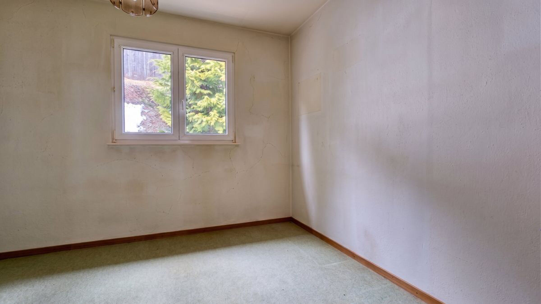
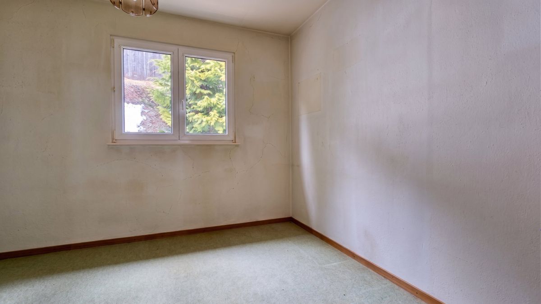
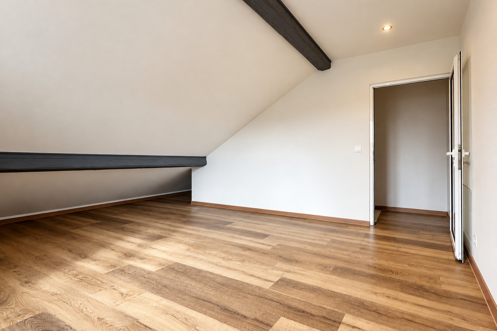
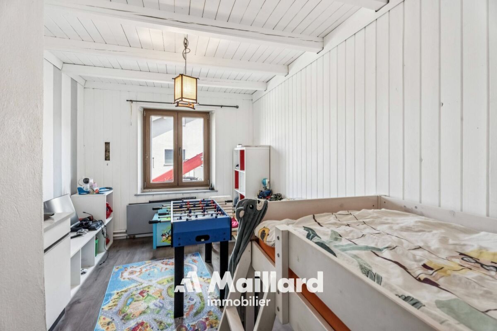
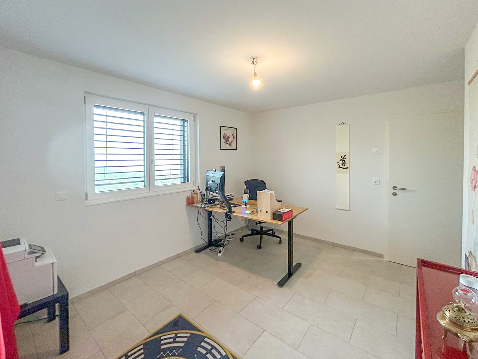
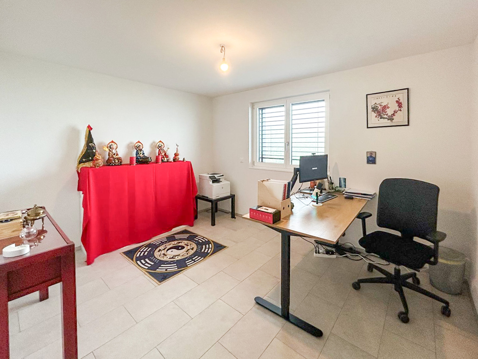
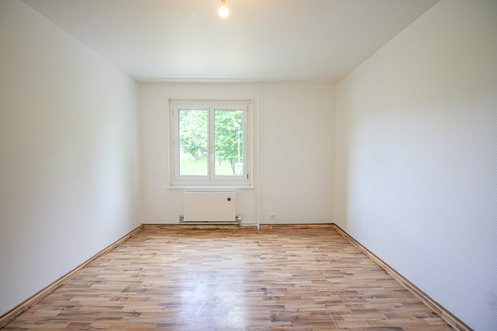
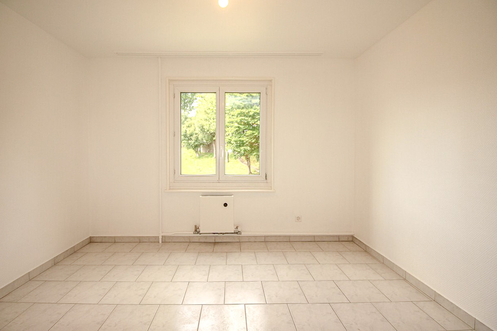
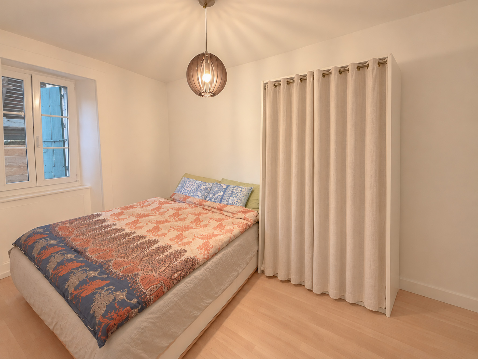
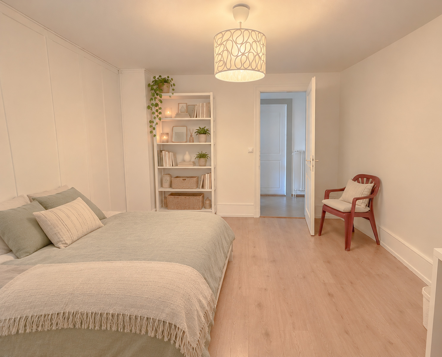
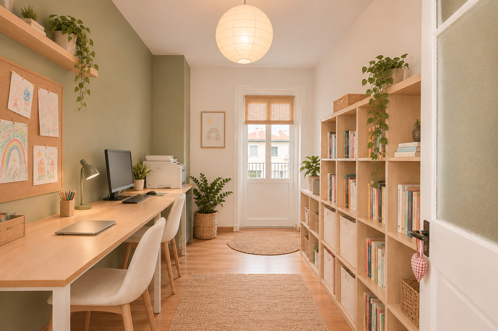
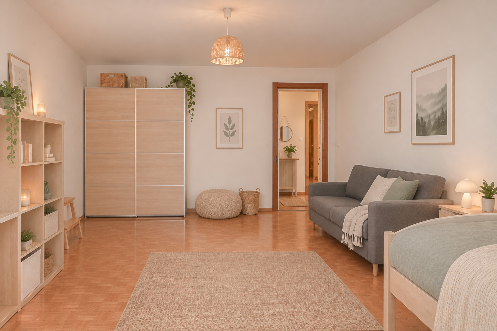
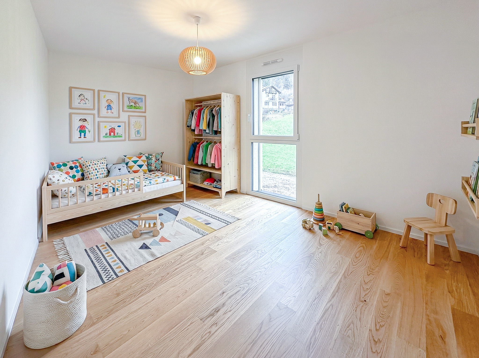
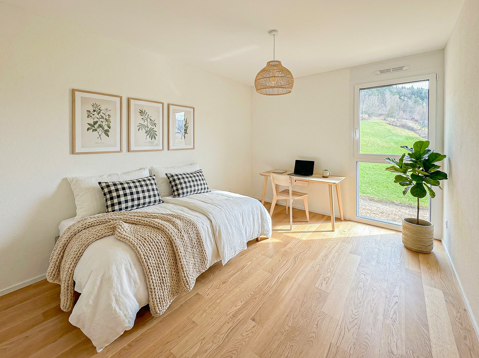
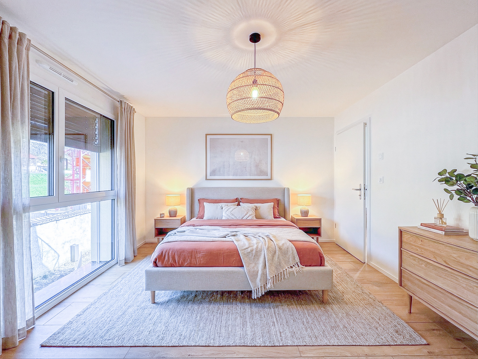
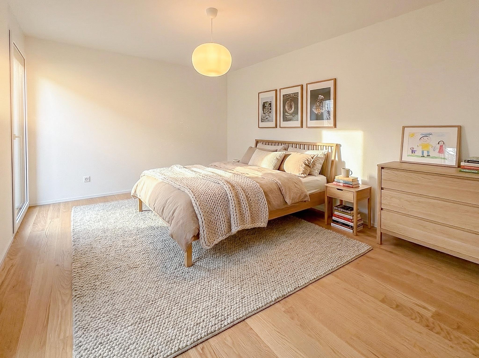
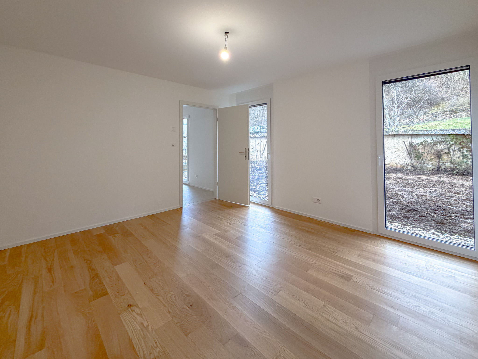
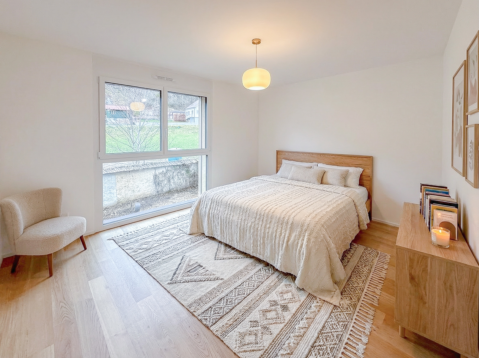
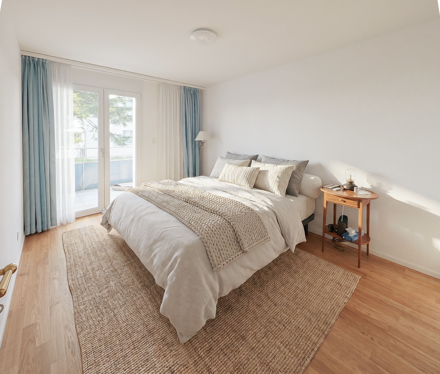
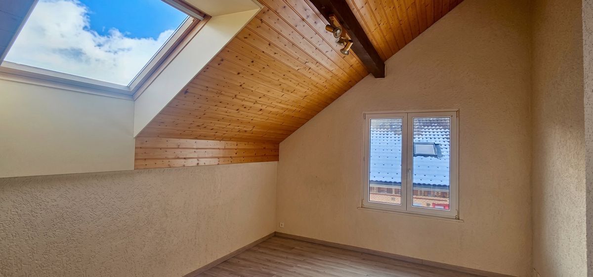
  • Room No. 1 with access to the balcony
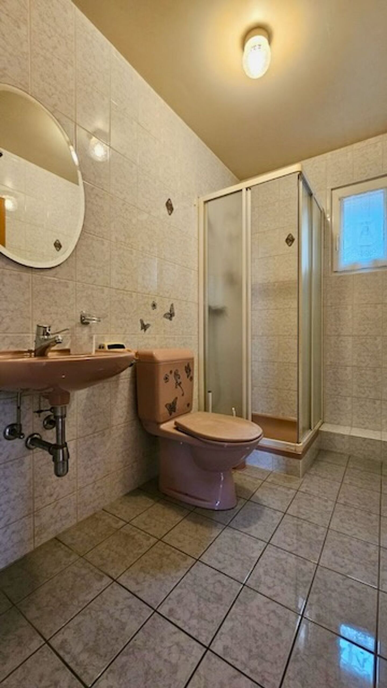
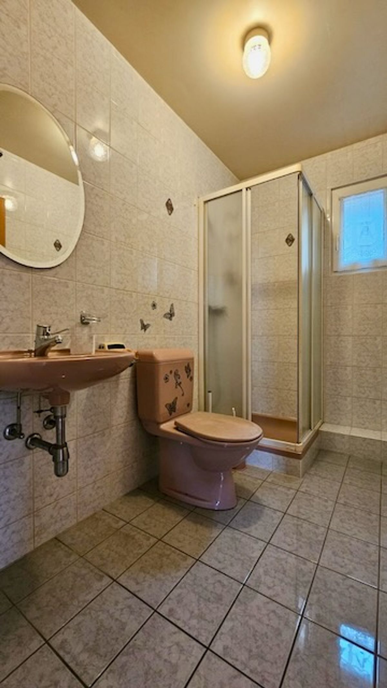
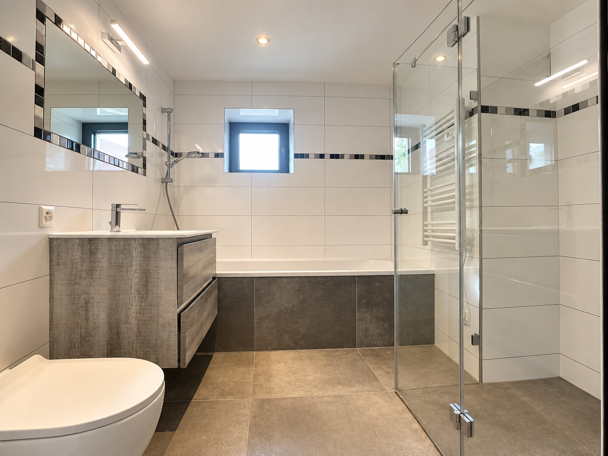
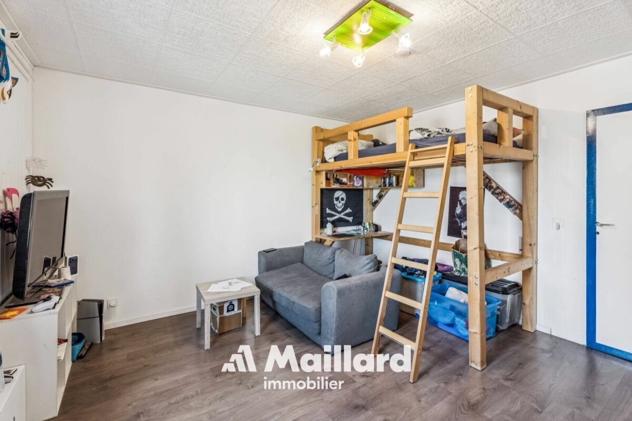
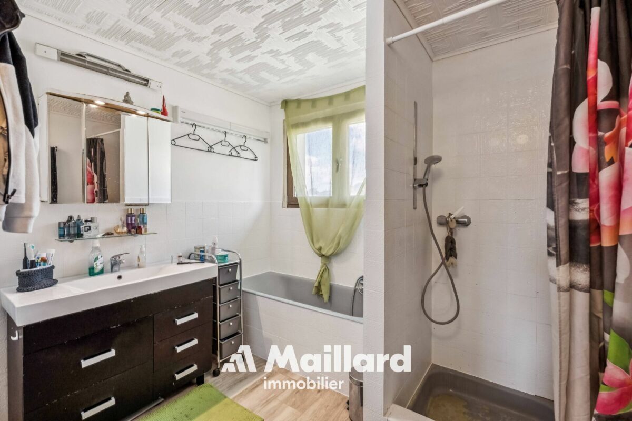
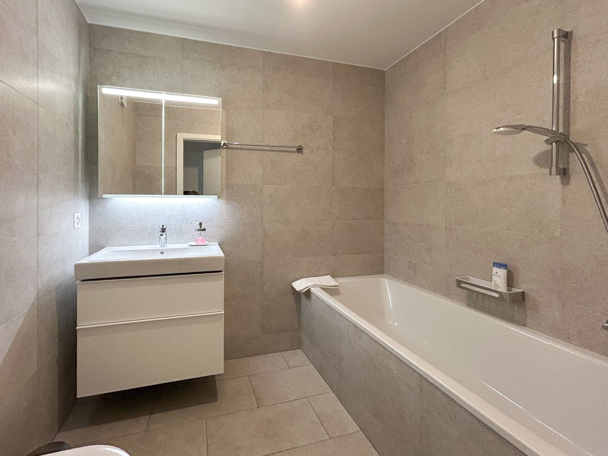
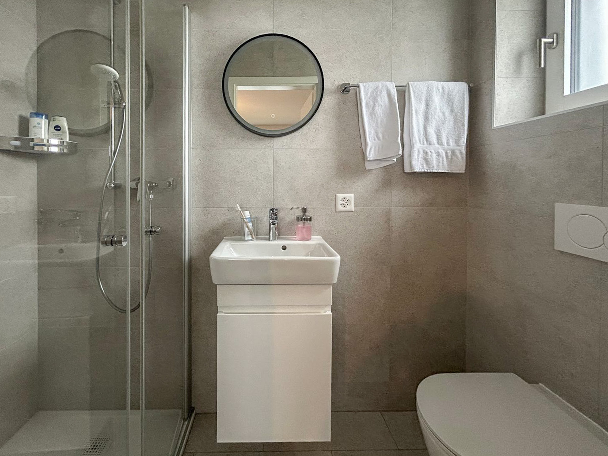
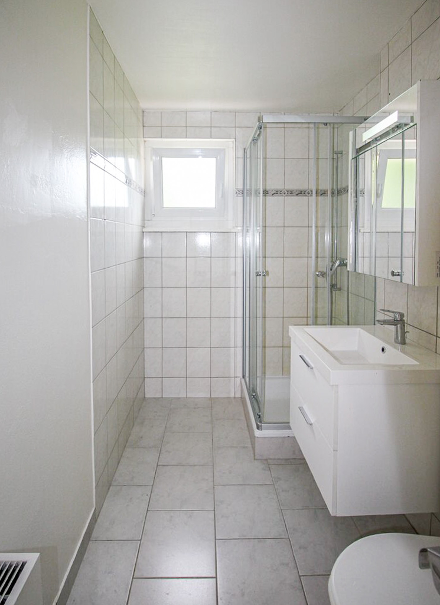
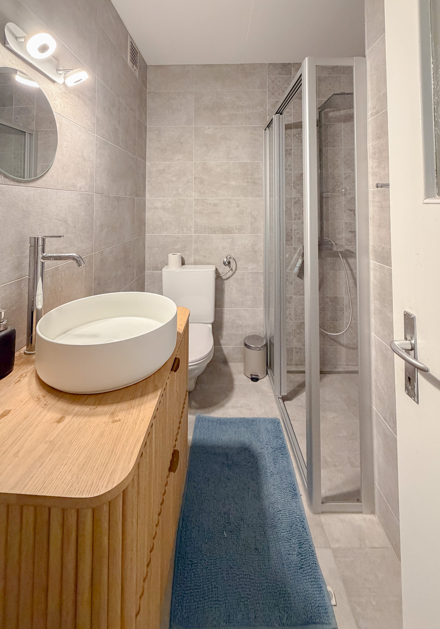
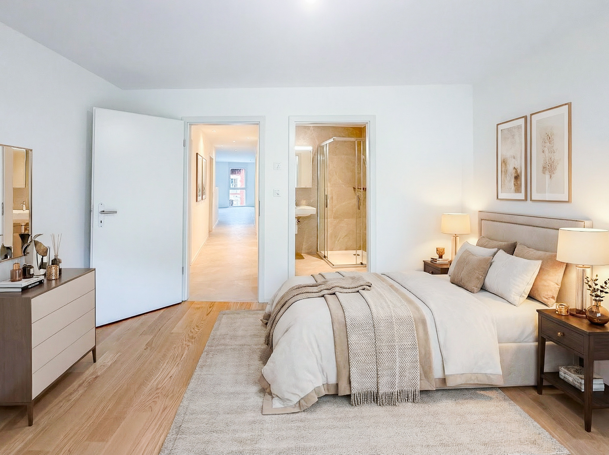

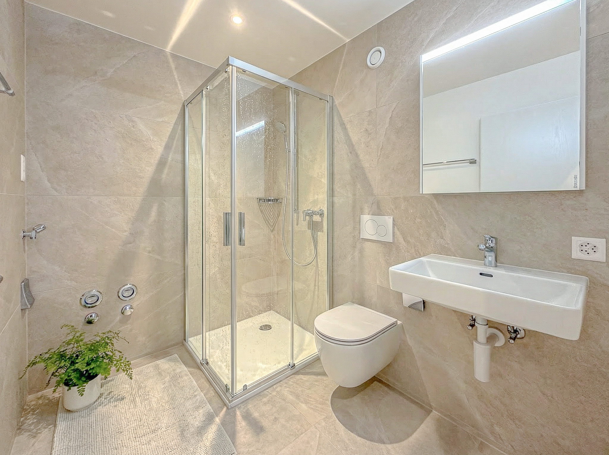
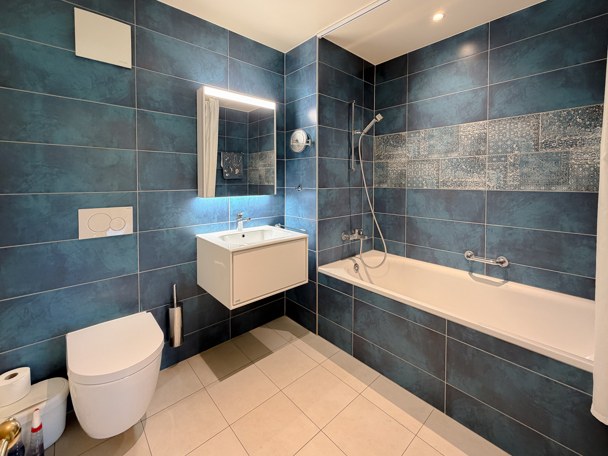
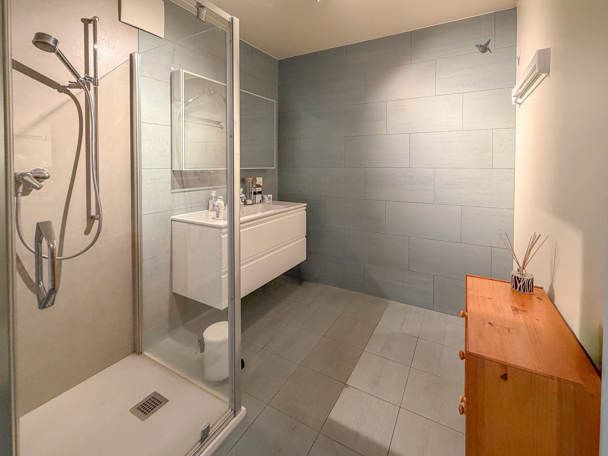
  • Room No. 2 with access to the bathroom (bath, sink and toilet) and the balcony
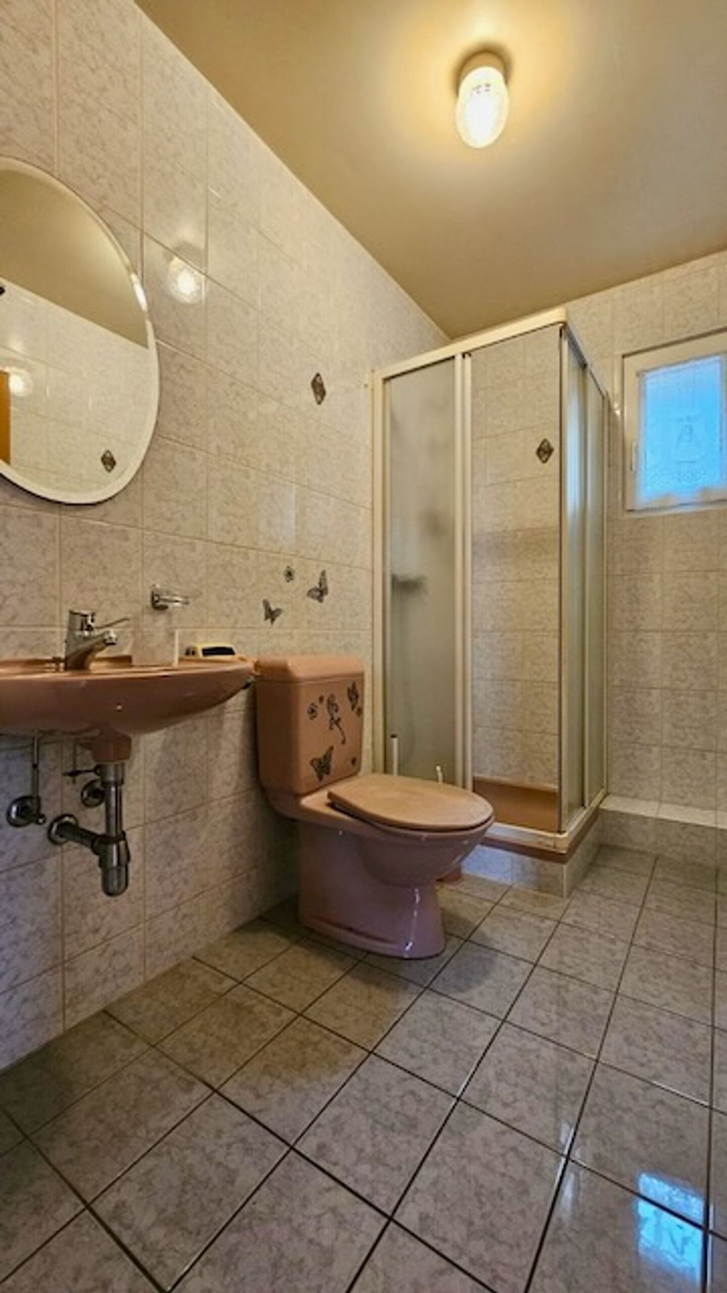
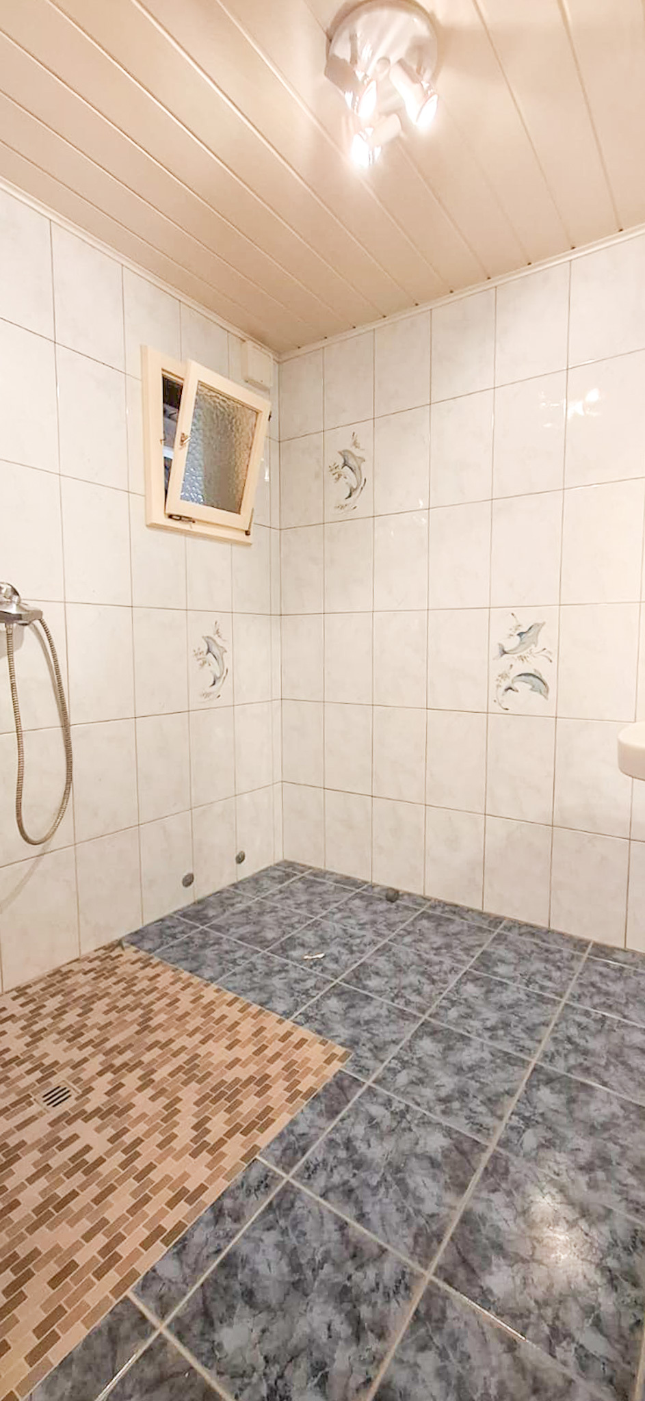
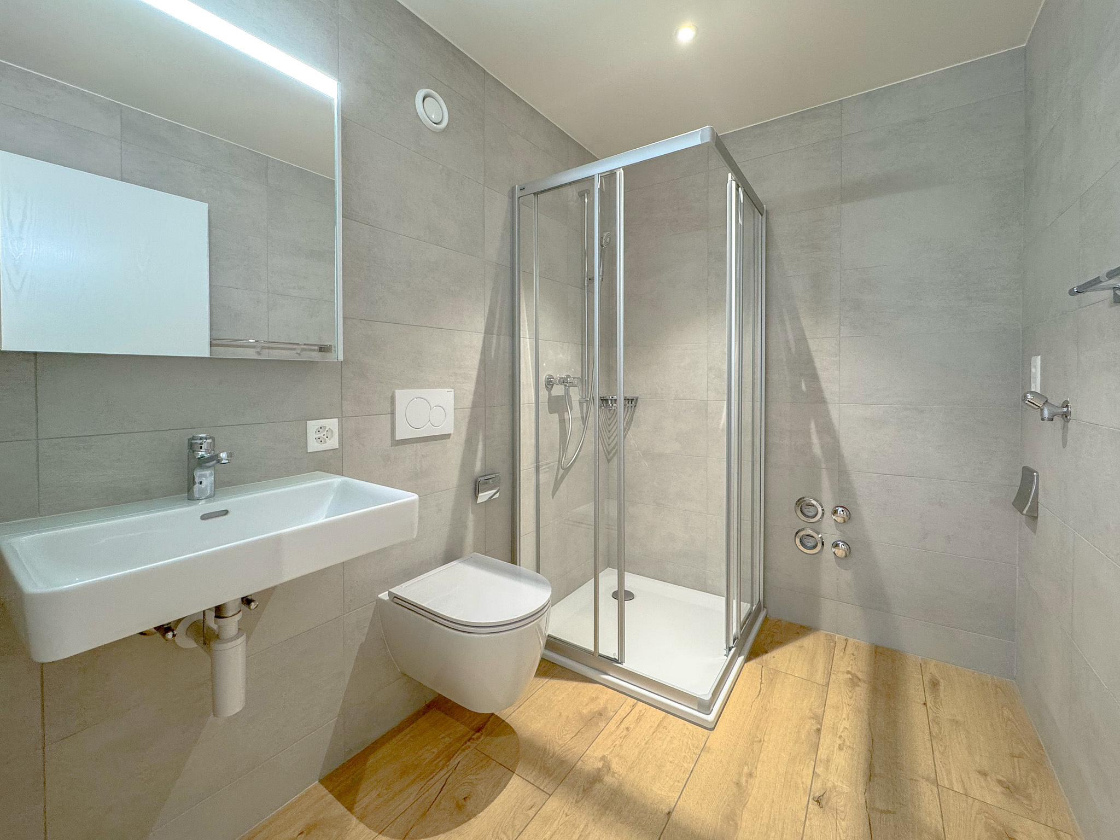
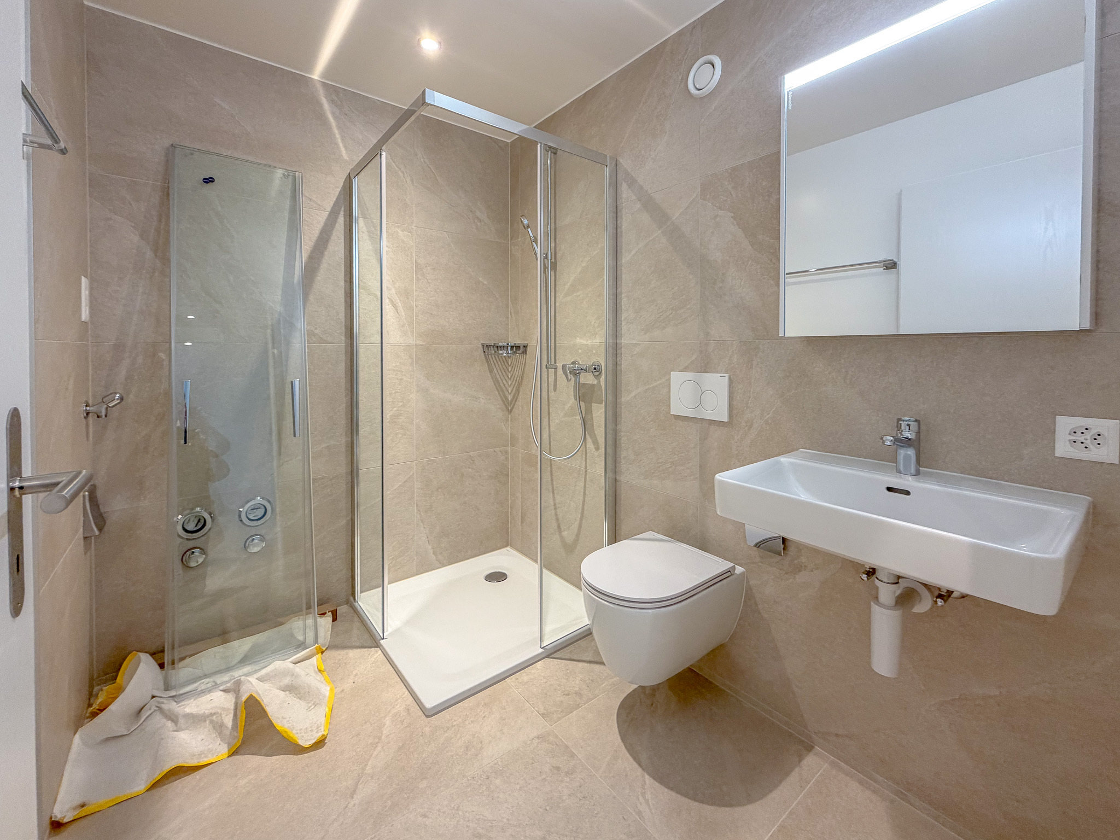
  • Shower room
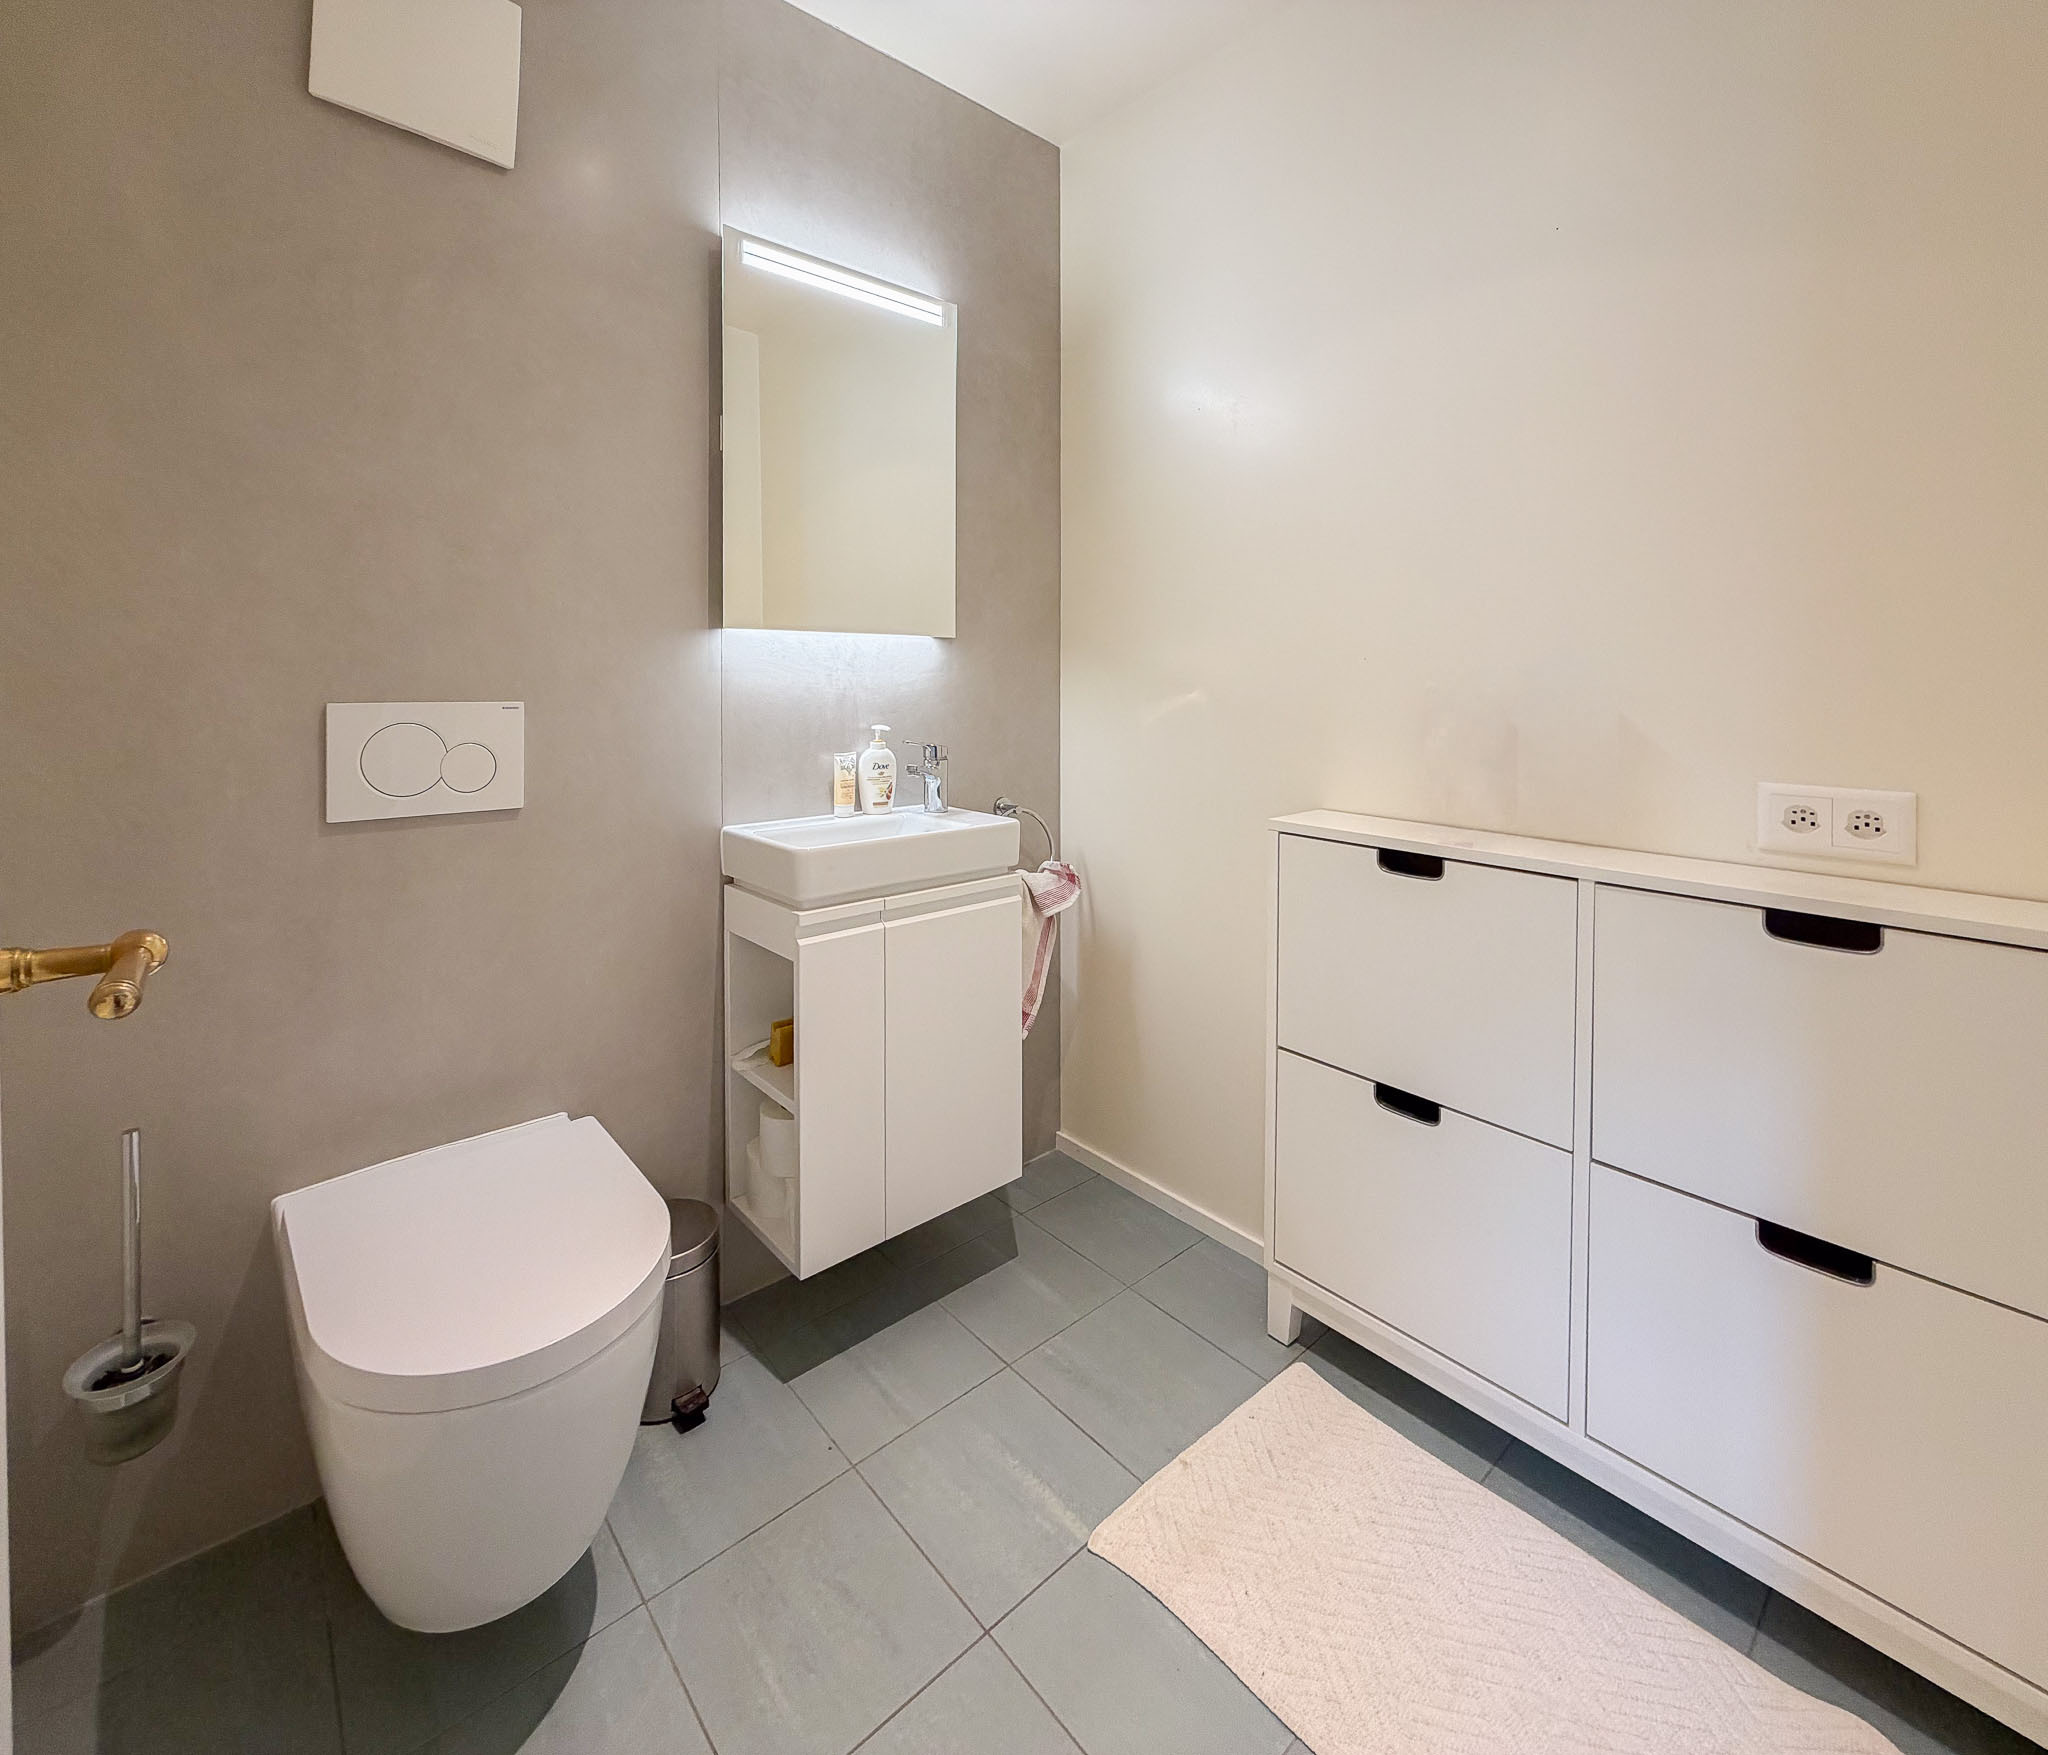
  • WC with hand basin
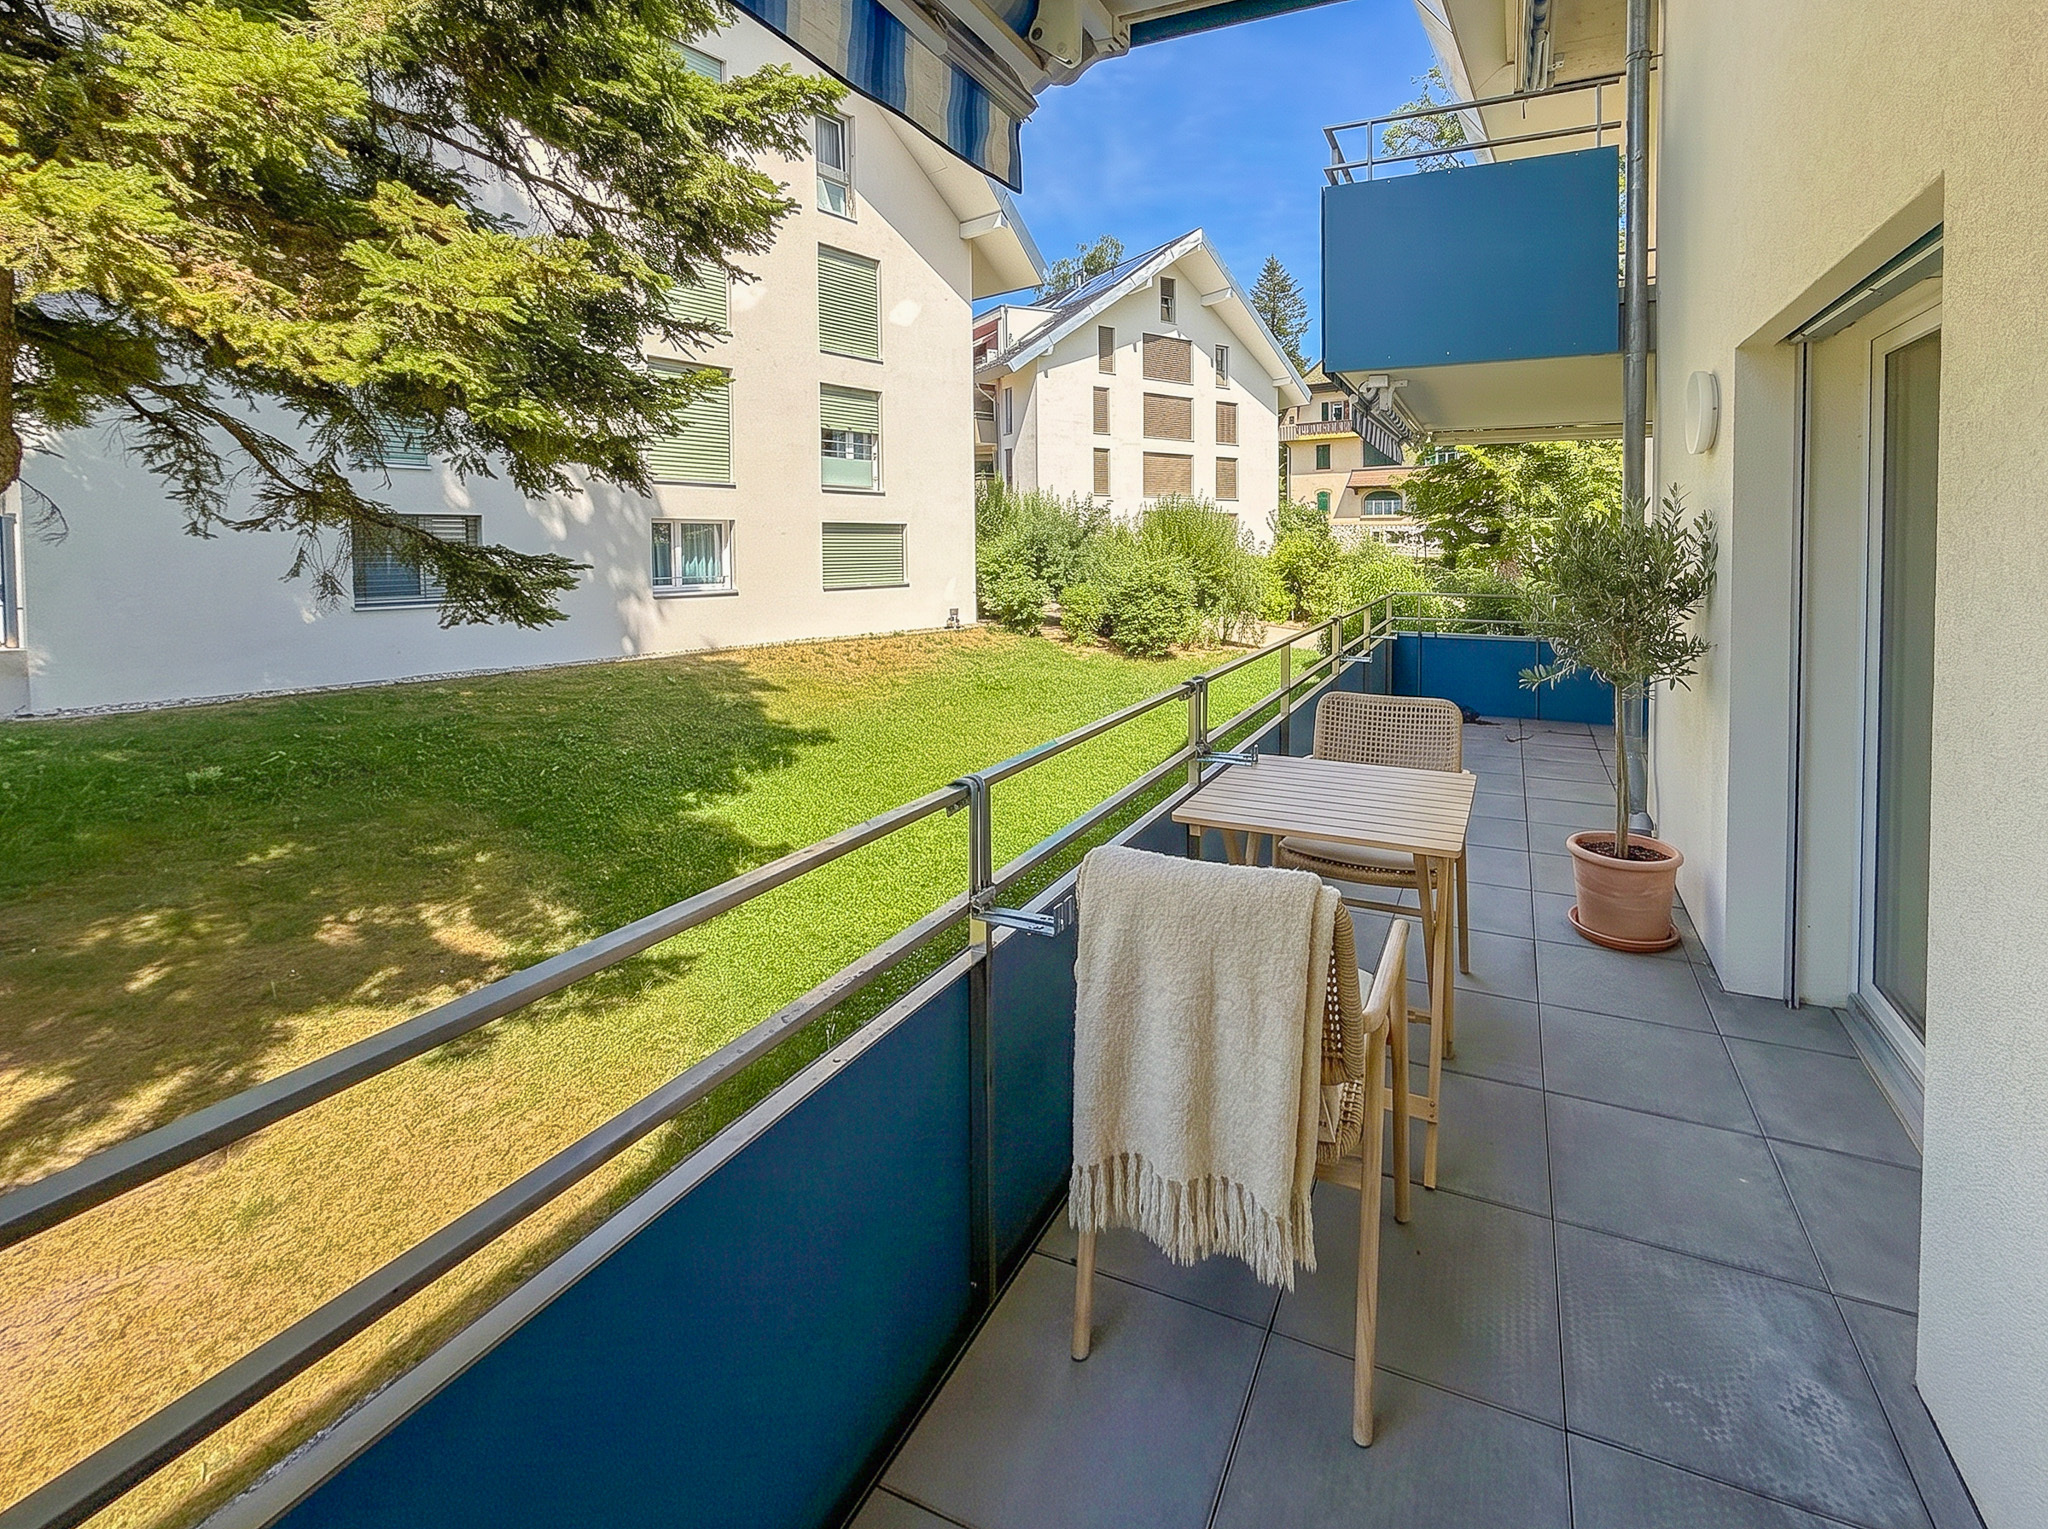
  • West-facing balcony equipped with an awning and light
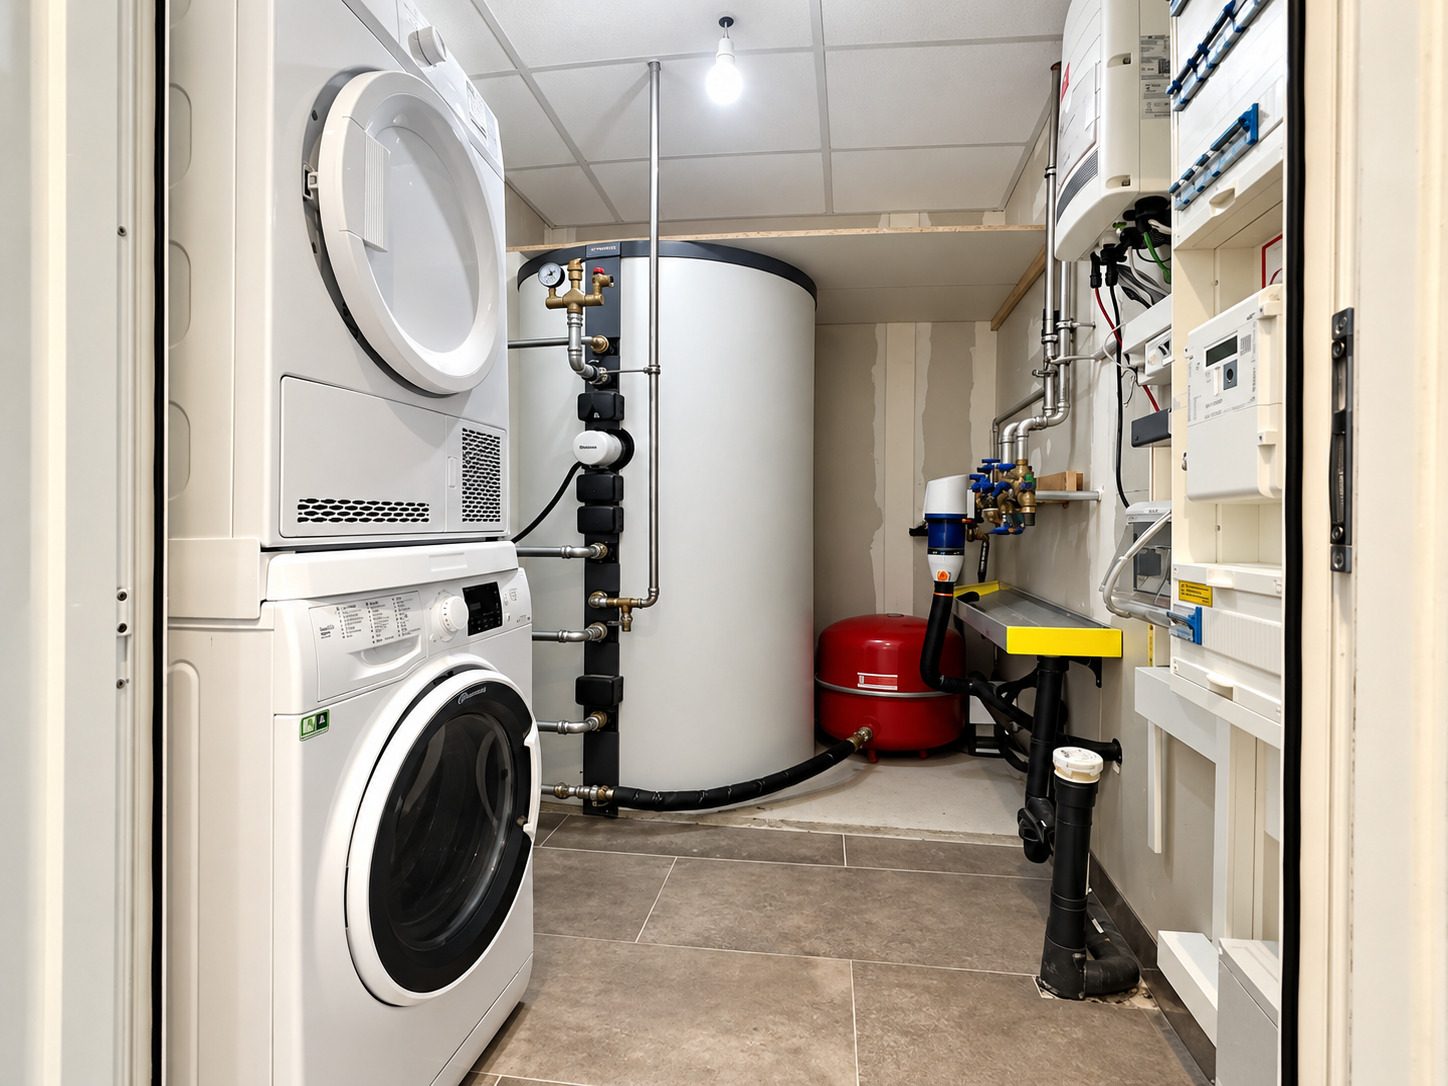
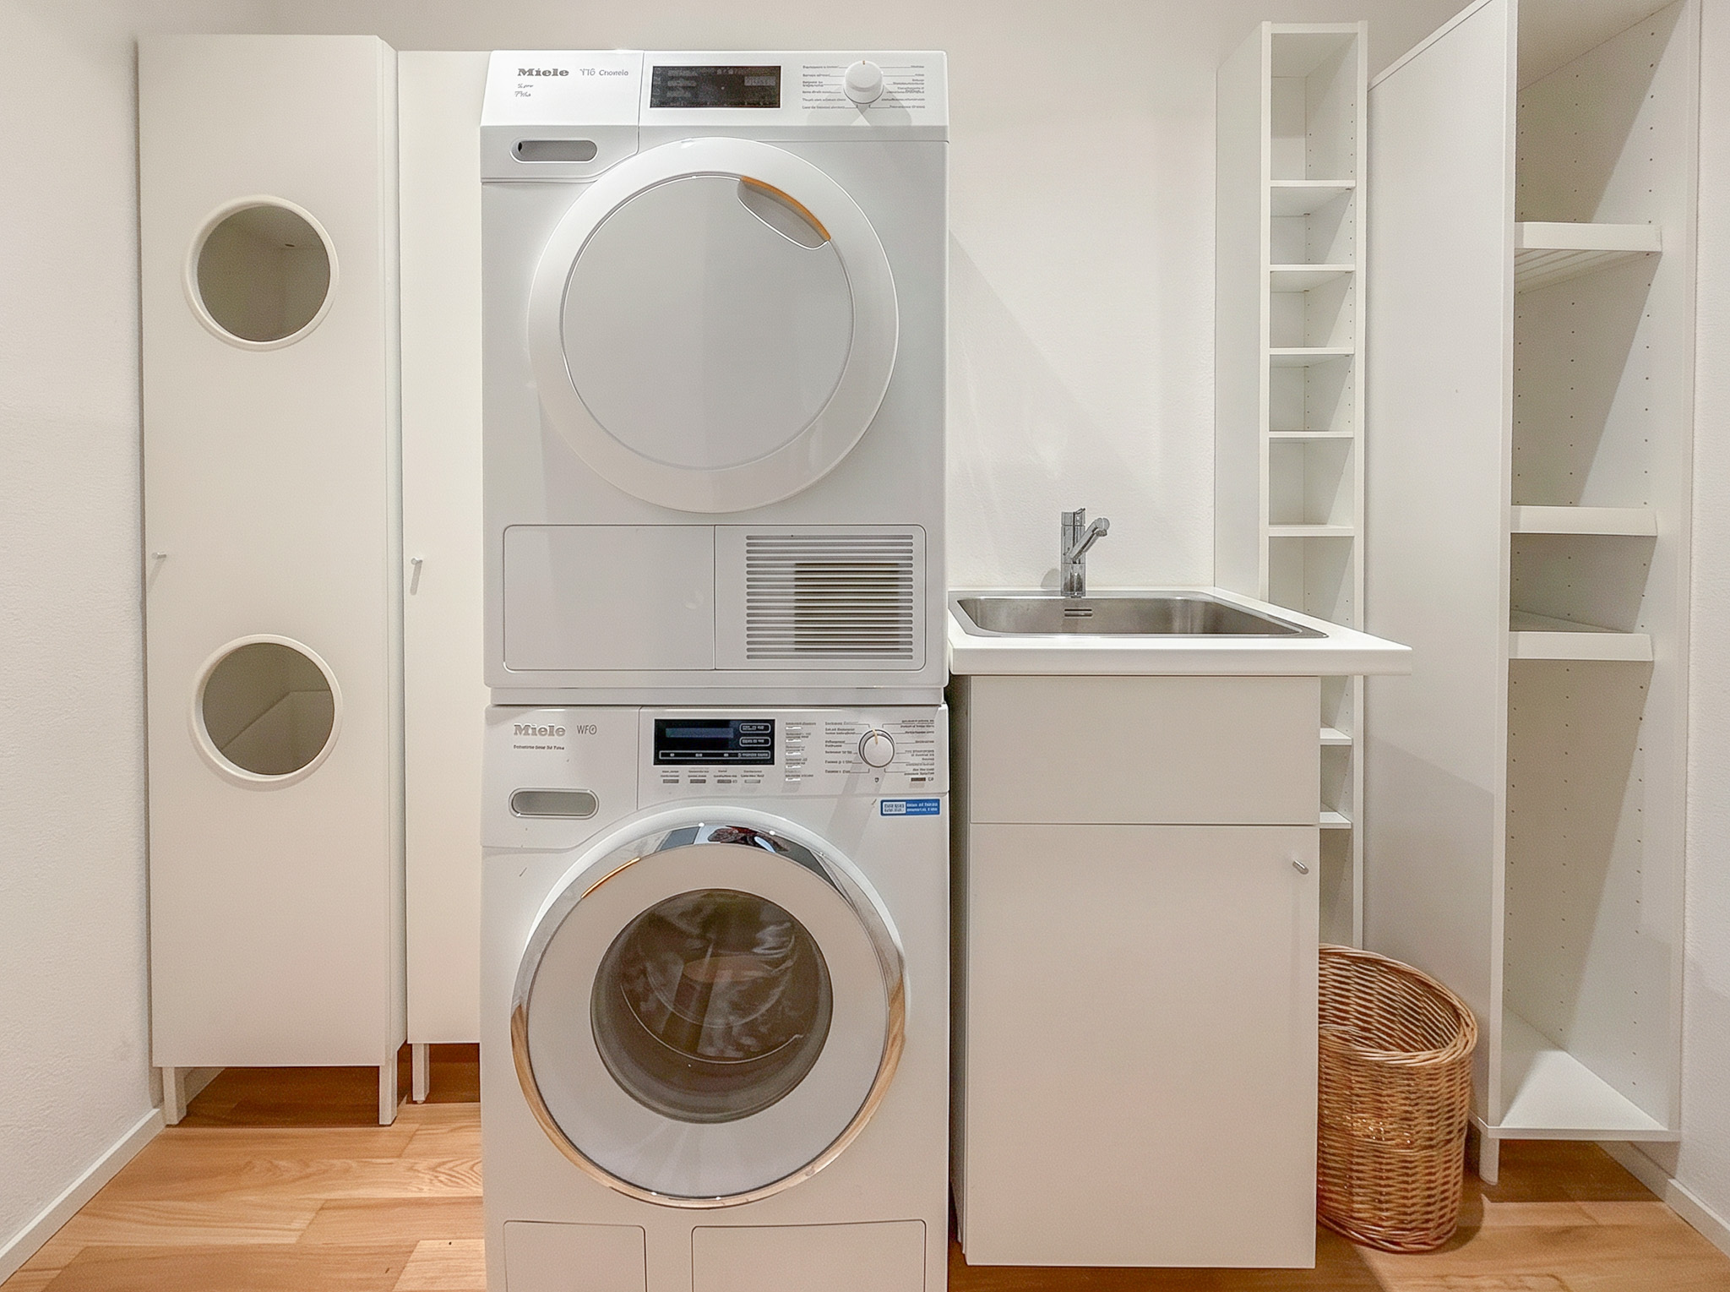
  • Laundry room with sink and connection for washing machine (possible location for creating a second kitchen)
  • 2 private cellars with electricity

2 indoor parking spaces, with direct access to the building, are offered in addition to the sale price for CHF 60,000.-.

EXCLUSIVITE - MAGNIFIQUE VUE - ASCENSEUR

Situé dans un environnement résidentiel calme et verdoyant, en bordure d'une zone agricole, ce spacieux appartement de 4.5 pièces, d'une surface habitable de 127 m2, bénéficie d'un cadre de vie privilégié.

Il profite d'une vue imprenable sur les Alpes ainsi que d'un agréable panorama sur le lac de Neuchâtel.

Construit en 2020, l'immeuble répond aux standards actuels en matière d'efficacité énergétique et de confort. Il est équipé d'un ascenseur et d'un parking souterrain offrant un accès direct aux logements.

Situé au 1er étage d'une copropriété de 12 appartements, ce bien se distingue par ses généreux volumes et sa luminosité.

À l'origine constitué d'un appartement de 2.5 pièces et d'un appartement de 3.5 pièces, les deux lots ont été réunis afin de créer un vaste logement de 4.5 pièces.

Cette configuration offre une grande flexibilité, puisqu'il est tout à fait envisageable de rétablir les deux appartements d'origine en réinstallant une cuisine dans le second lot.

L'appartement bénéficie également de nombreuses armoires sur mesure, harmonieusement intégrées dans les différentes pièces, offrant des solutions de rangement pratiques tout en optimisant les espaces.

L'appartement est libre de tout bail, permettant une acquisition pour un usage propre ou un investissement.


Le logement se distribue de la manière suivante :

  • Hall d'entrée ouvert
  • Spacieux salon exposé plein Sud
  • Salle à manger avec accès au balcon
  • Cuisine agencée avec passe -plat
  • Chambre no 1 bénéficiant d'un accès au balcon
  • Chambre no 2 bénéficiant d'un accès à la salle d'eau (baignoire, lavabo et WC) et au balcon
  • Salle de douche
  • WC avec lave-mains
  • Balcon orienté Ouest équipé d'un store et de la lumière
  • Buanderie avec lavabo et branchement pour la colonne de lavage (emplacement possible pour la création d'une seconde cuisine)
  • 2 caves privatives avec électricité

2 places de parc intérieures, avec accès direct à l'immeuble, sont proposées en sus du prix de vente pour un montant de CHF 60'000.–.

Conveniences

Neighbourhood
  • Village
  • Park
  • Green
  • Shops/Stores
  • Bank
  • Post office
  • Restaurant(s)
  • Pharmacy
  • Railway station
  • Bus stop
  • Child-friendly
  • Nursery
  • Primary school
  • Secondary school
  • Sports centre
  • Ski piste
  • Hiking trails
  • Museum
  • Theatre
  • Hospital / Clinic
  • Doctor
Outside conveniences
  • Balcony/ies
  • Greenery
  • Visitor parking space(s)
Inside conveniences
  • Lift/elevator
  • Underground car park
  • Separated lavatory
  • Cellar
  • Bicycle storage
  • Triple glazing
  • Bright/sunny
Equipment
  • Furnished kitchen
  • Private laundry
  • Shower
  • Bath
  • Optic fiber
  • Interphone
  • Caretaker
  • Electric garage door
Floor
  • Tiles
  • Parquet floor
Condition
  • Very good
Orientation
  • South
Exposure
  • Favourable
View
  • Nice view
  • Clear
  • Lake
  • Alps
Style
  • Modern
Distances

 
Station
650 m
Nursery school
600 m
Primary school
600 m
Secondary school
700 m
Stores
500 m
Post office
500 m
Bank
500 m

Discover similar properties

Other TransCréa Sàrl real estate