×
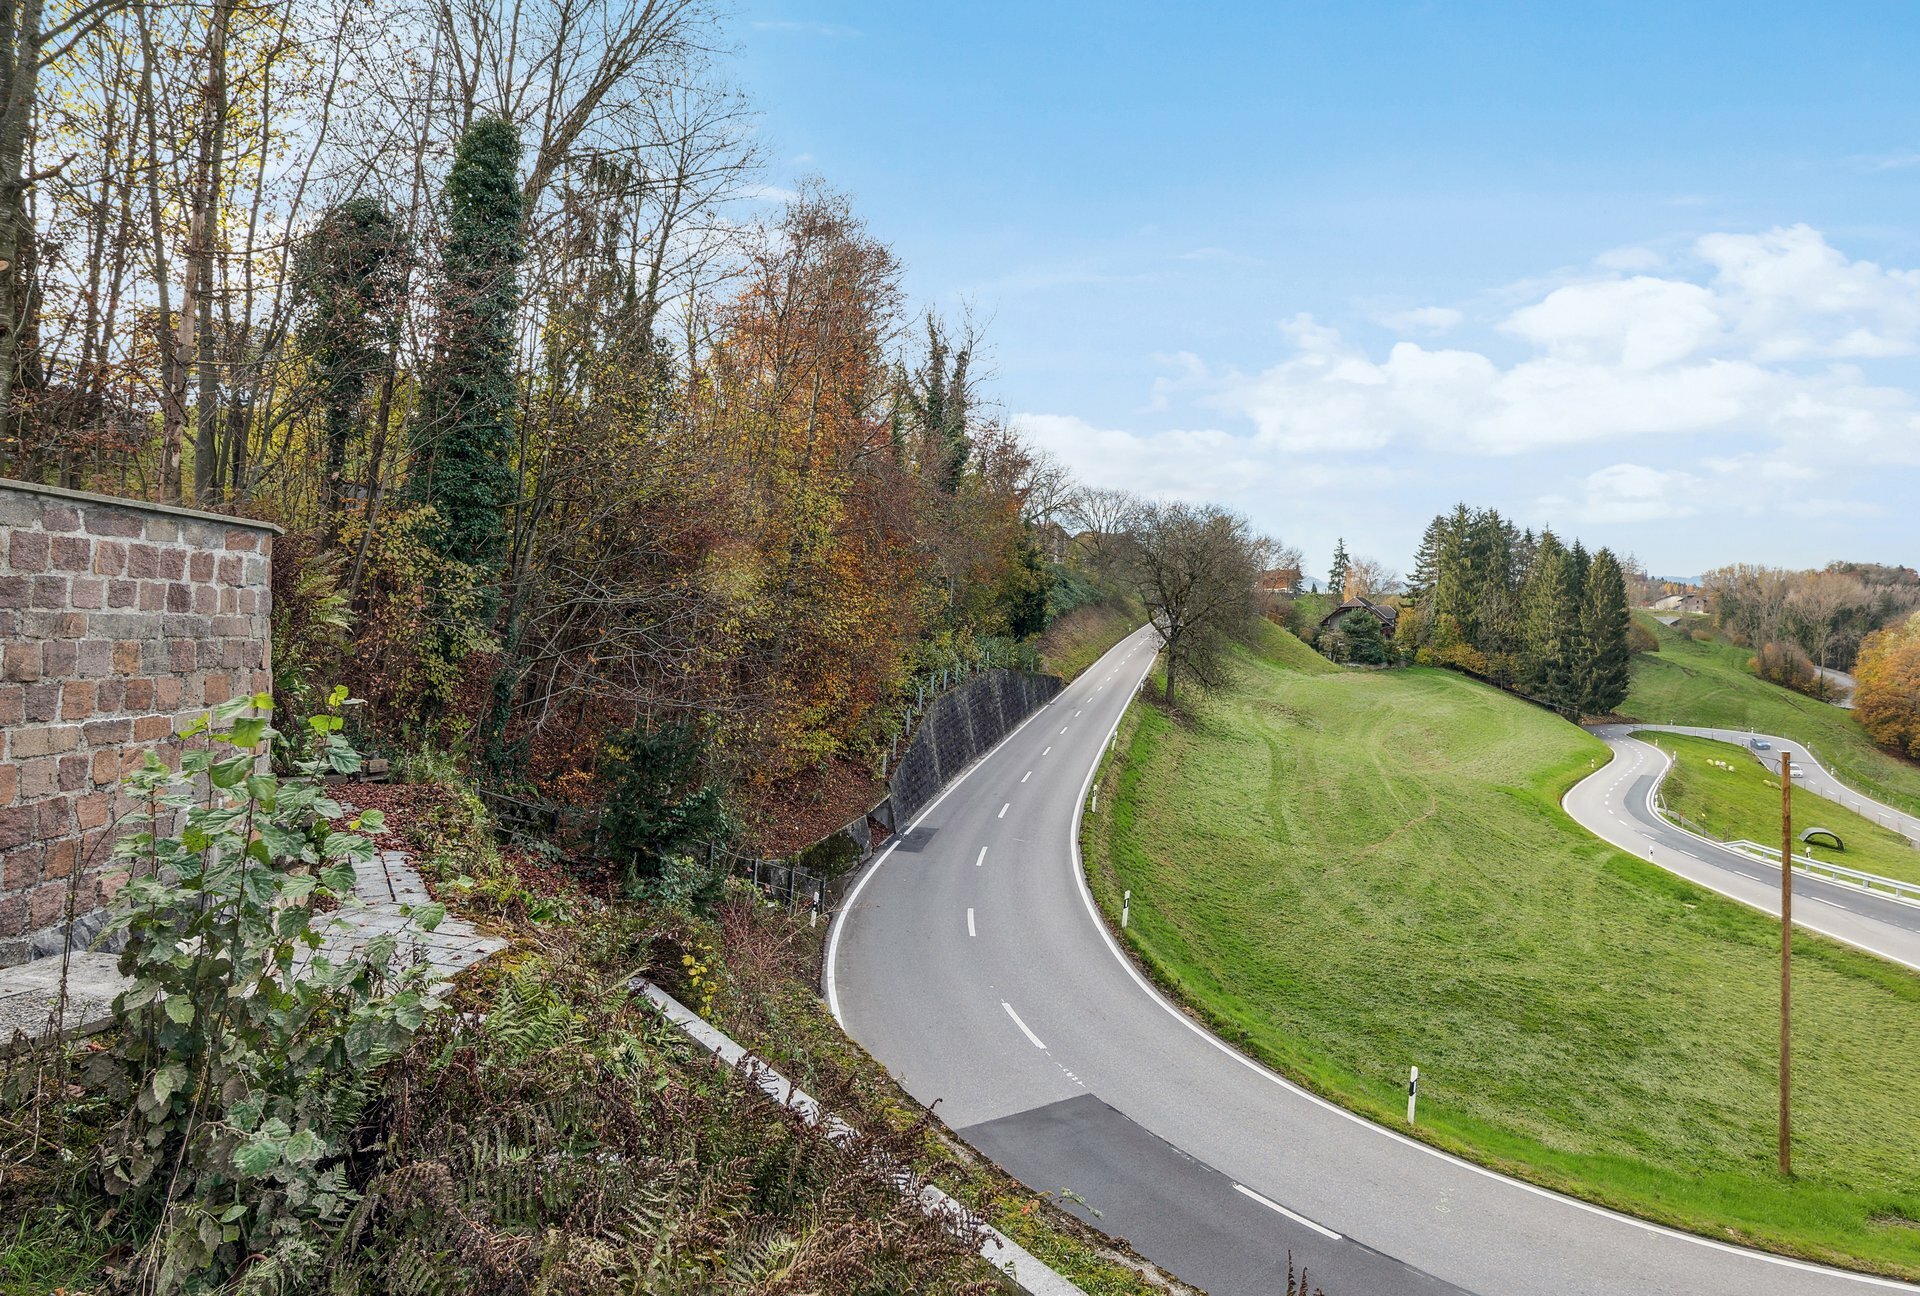

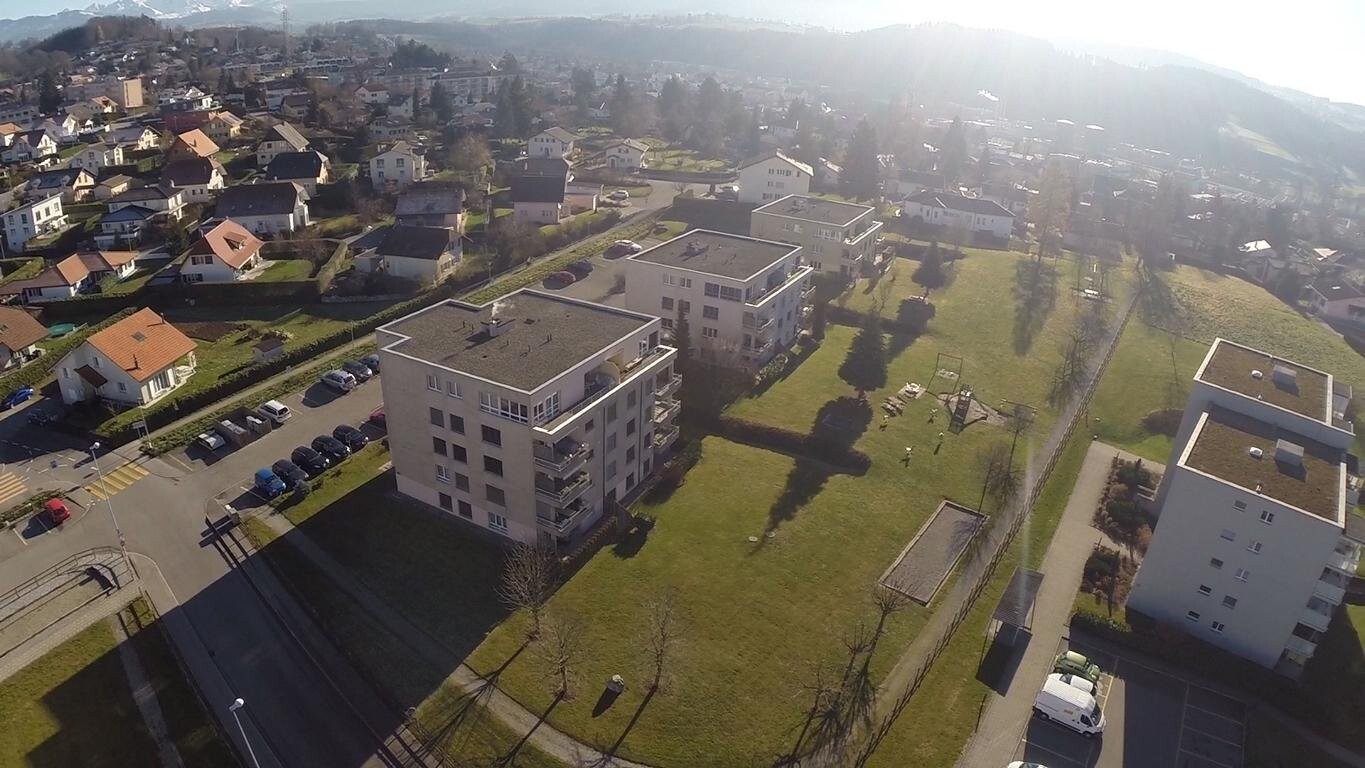
Firstview
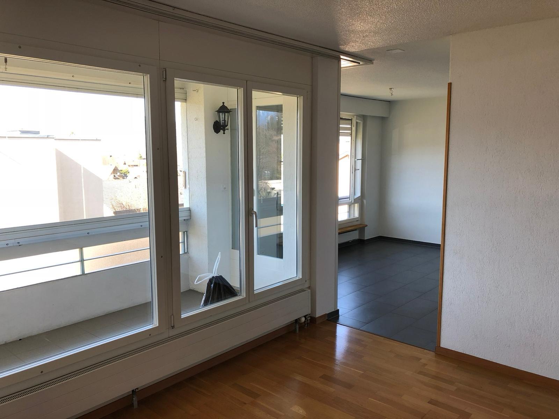
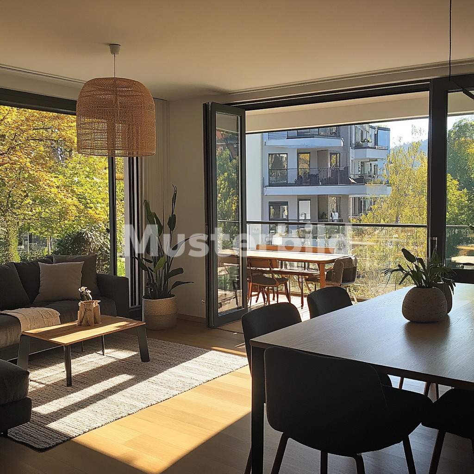

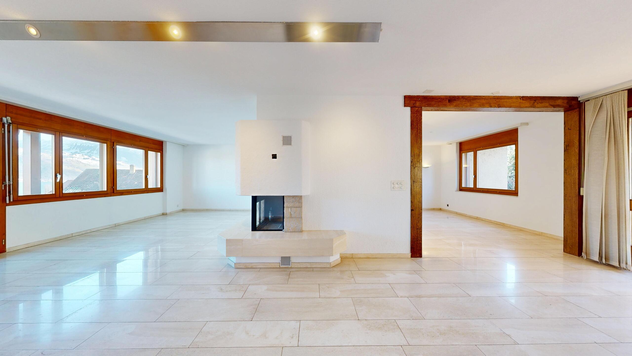
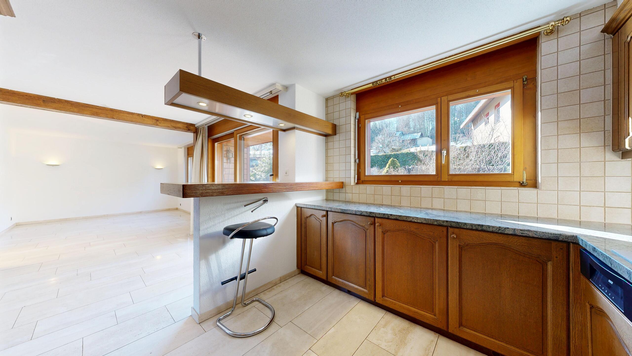
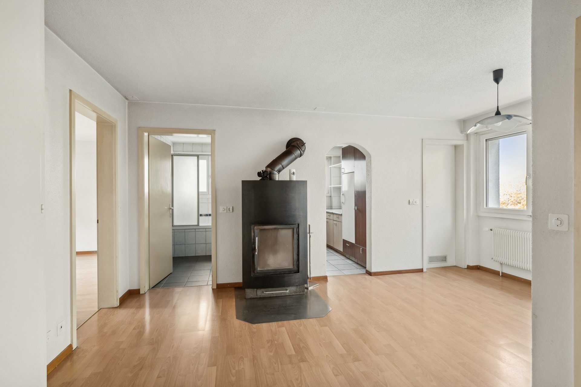
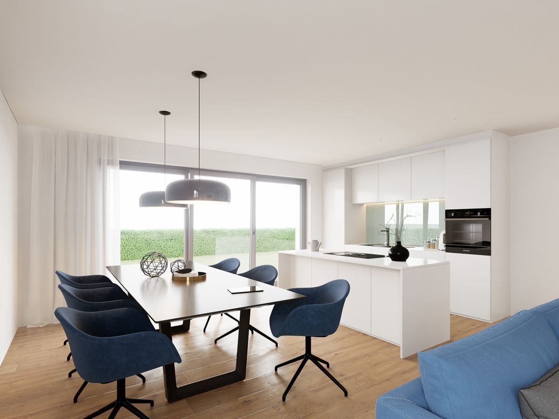
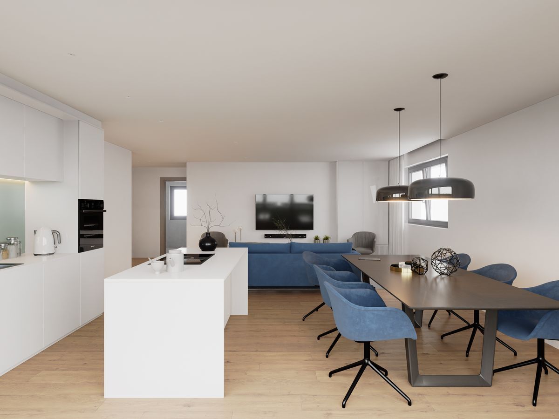
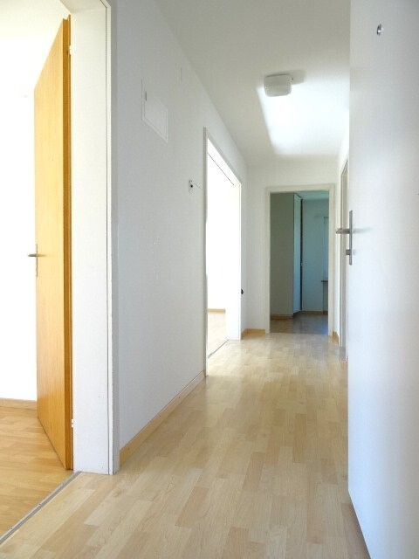
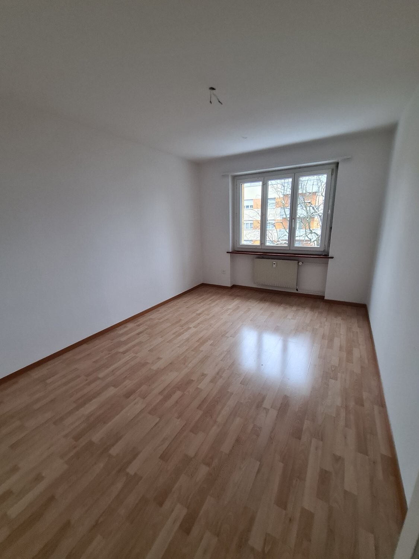
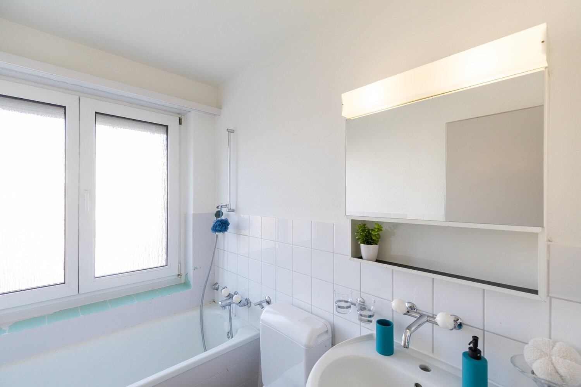
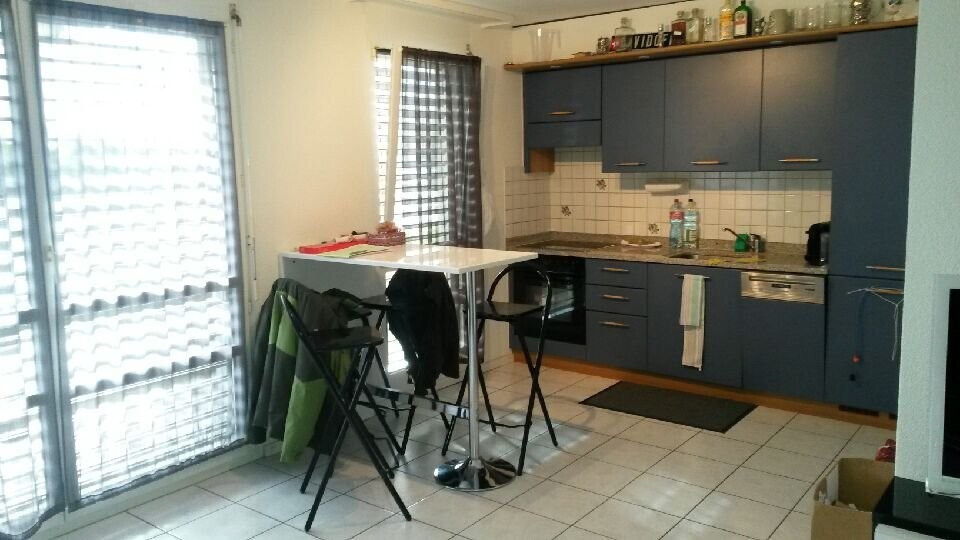
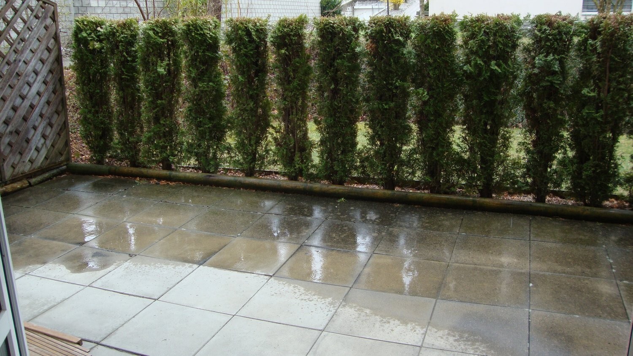
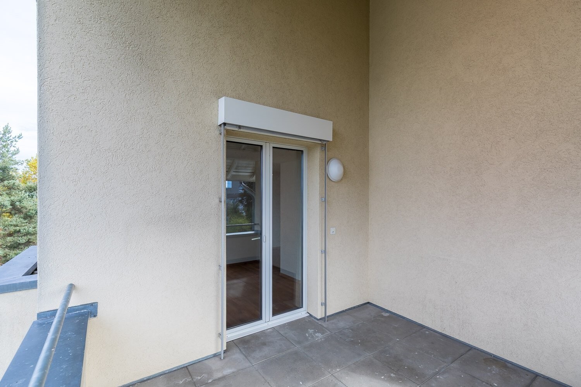
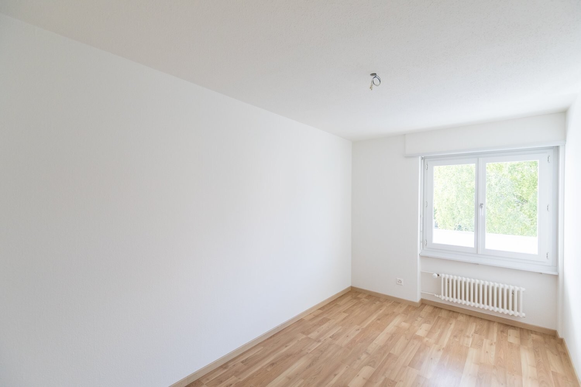
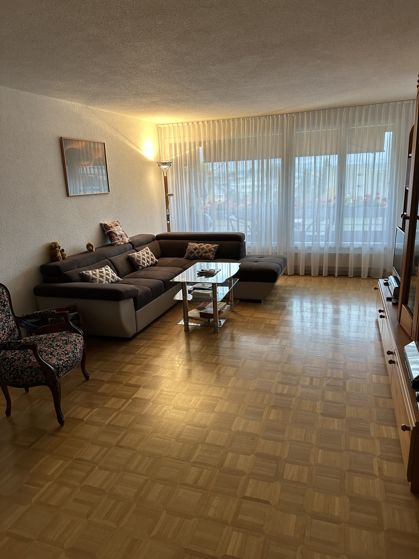
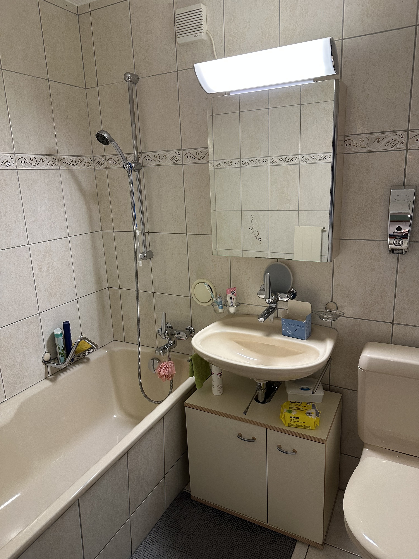
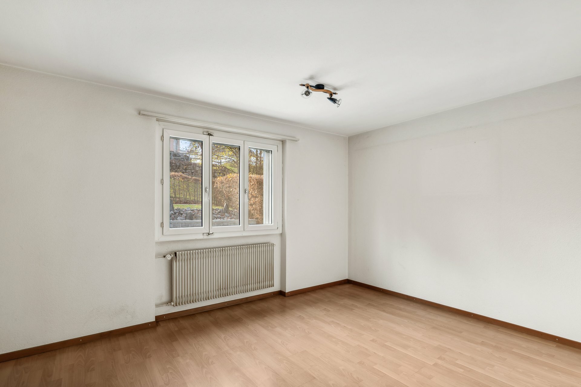
Interior view 1
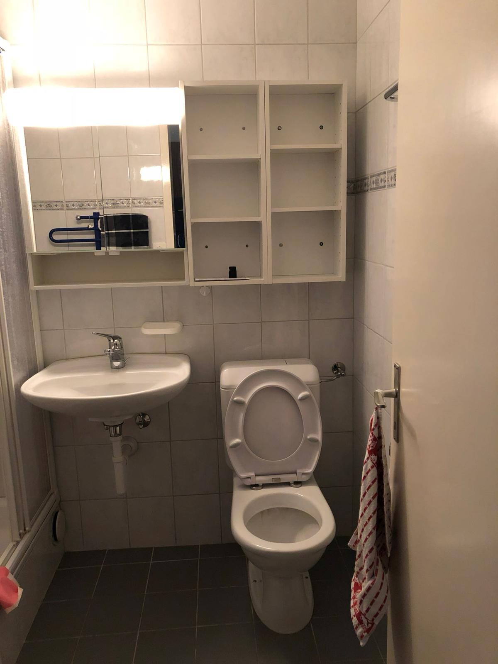
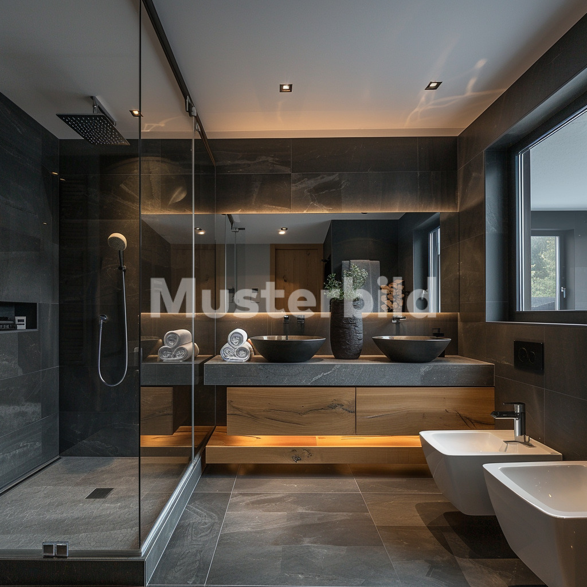
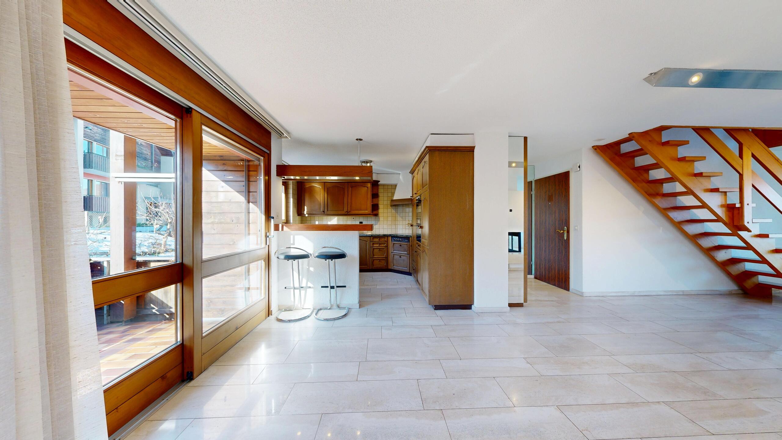
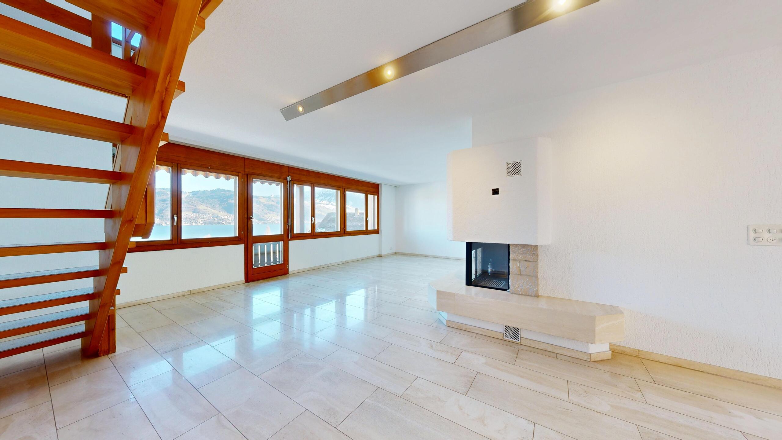
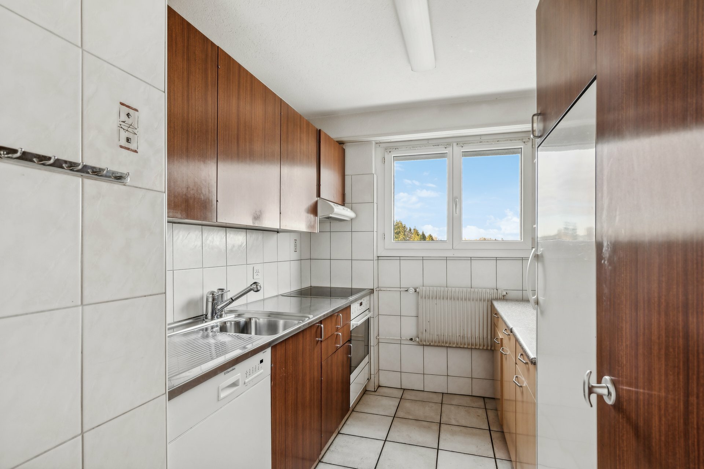
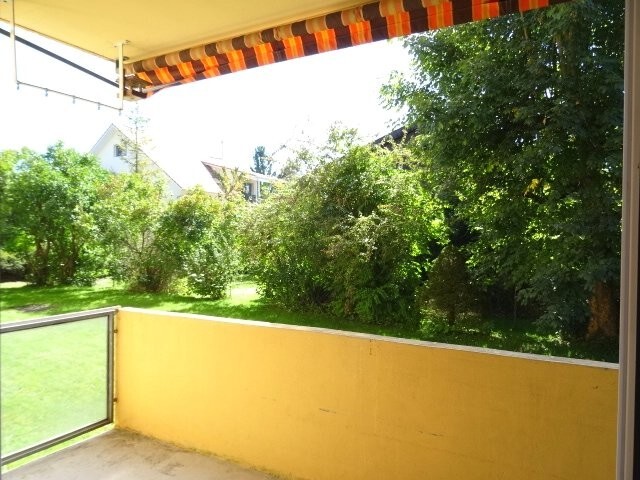
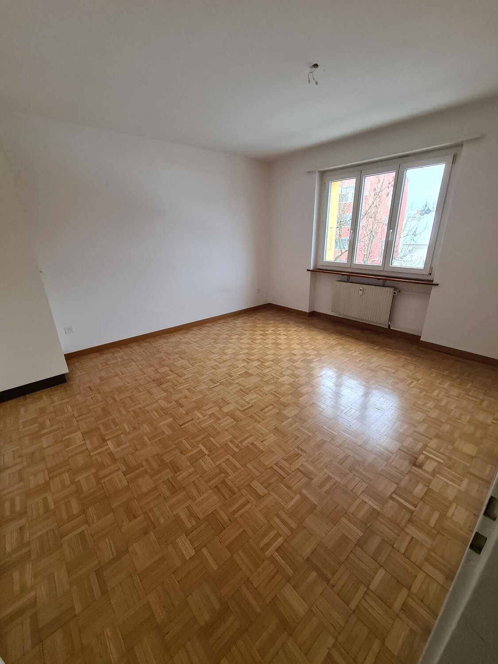
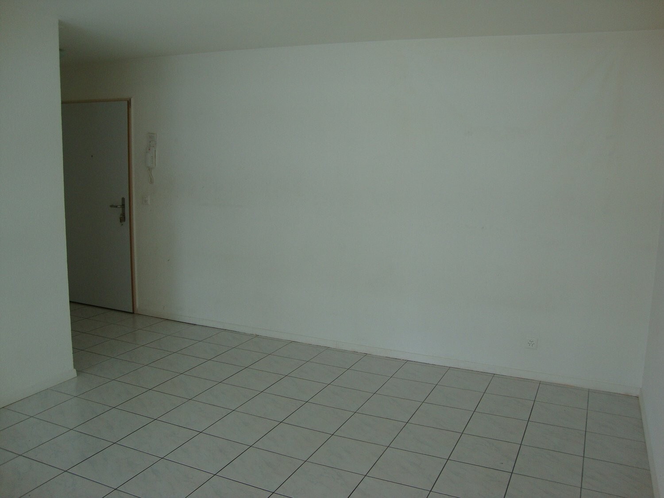
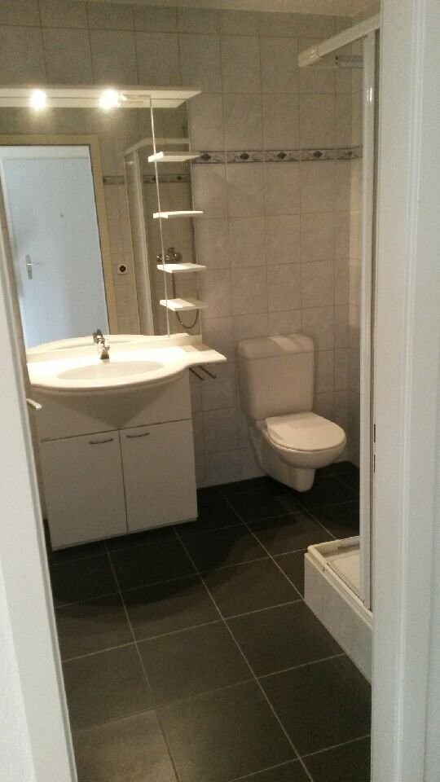
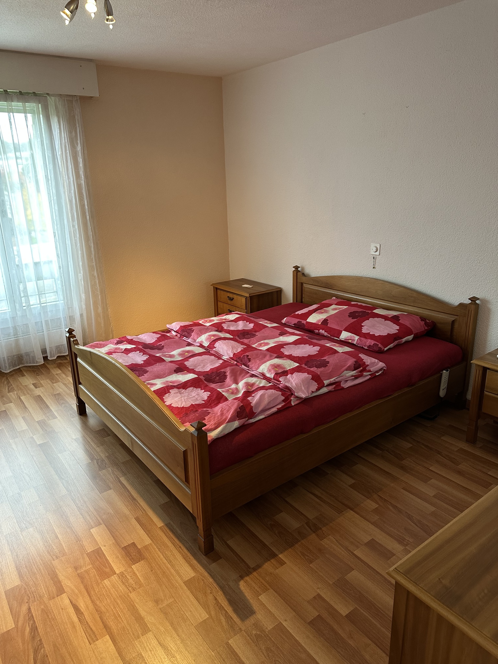
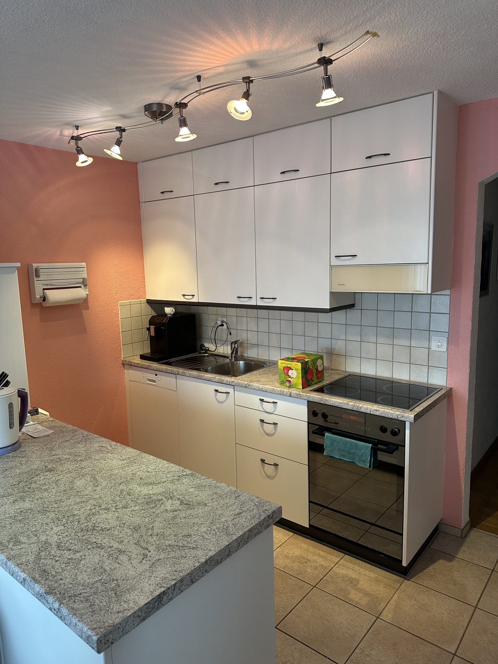
Interior view 2
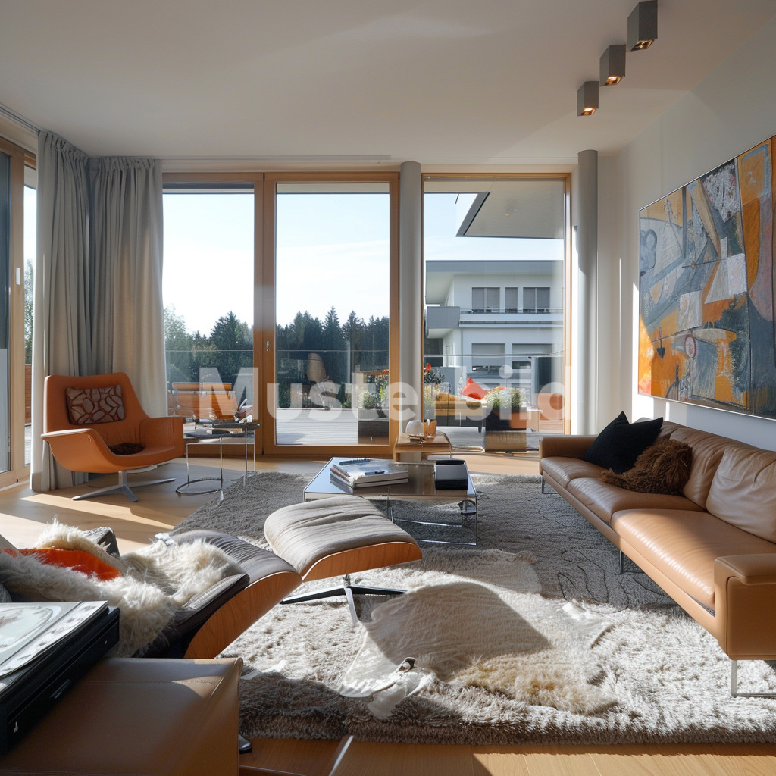
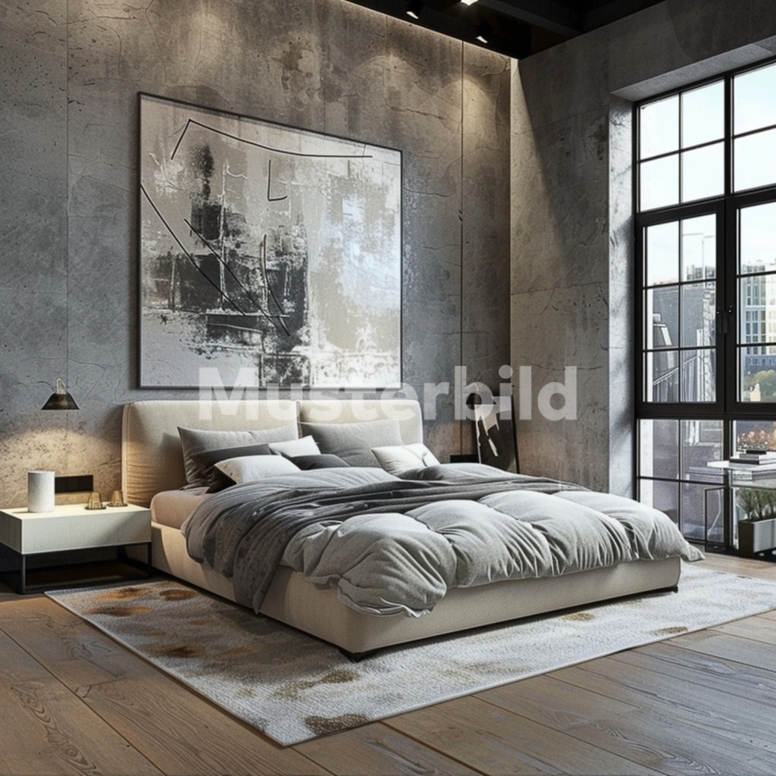
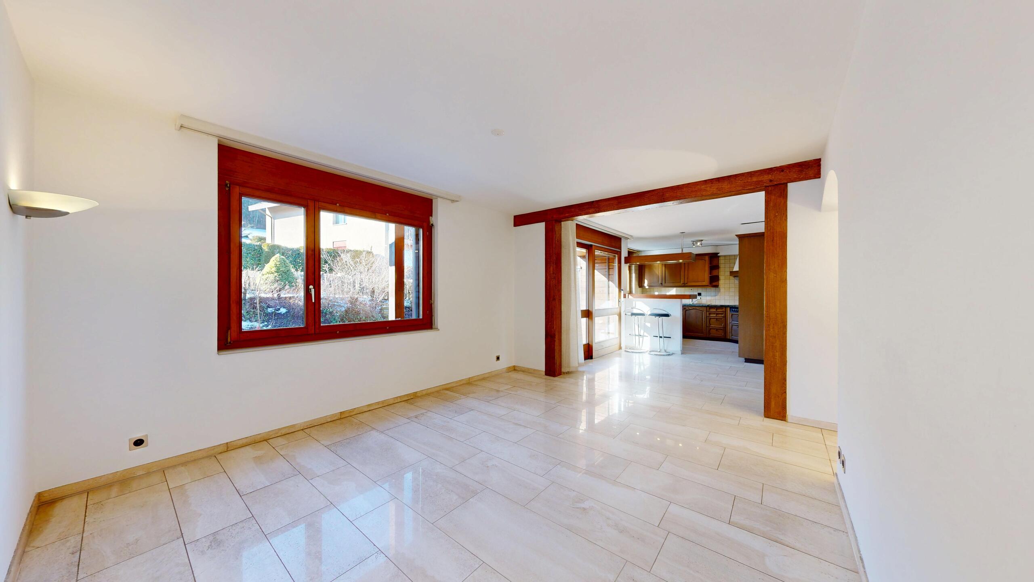
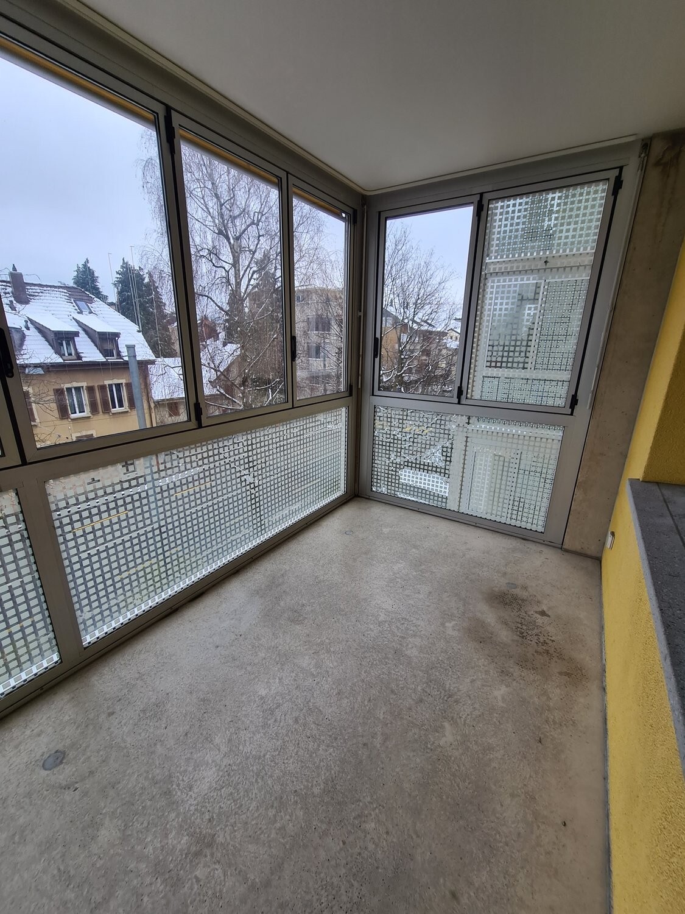
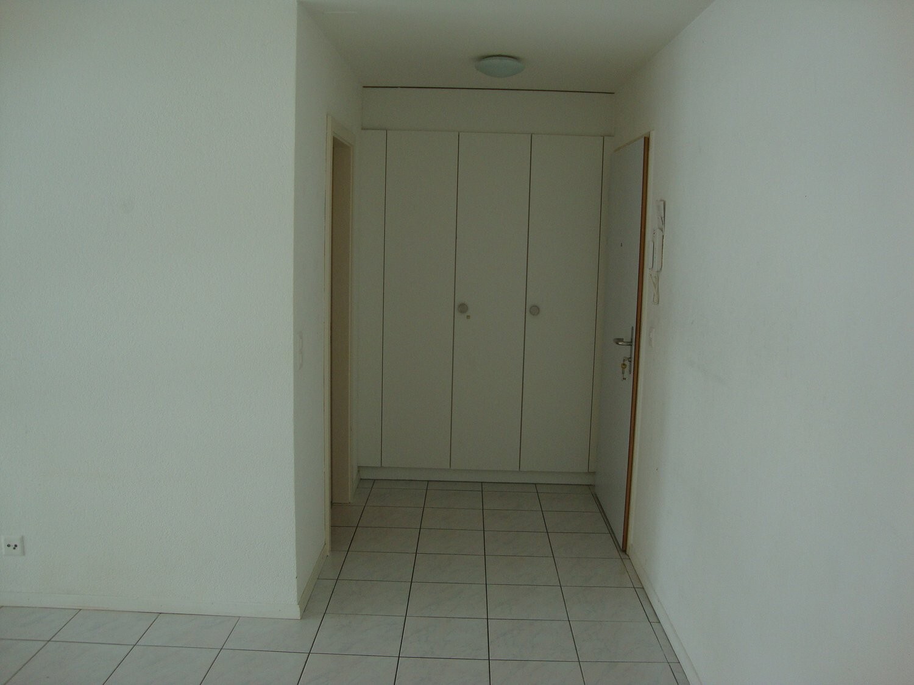
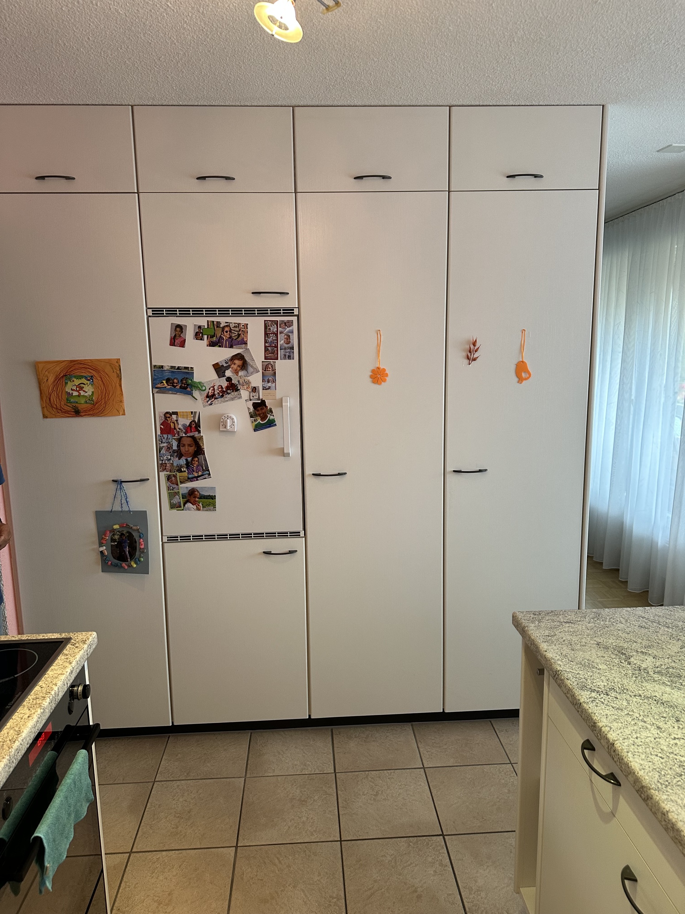
Interior view 3
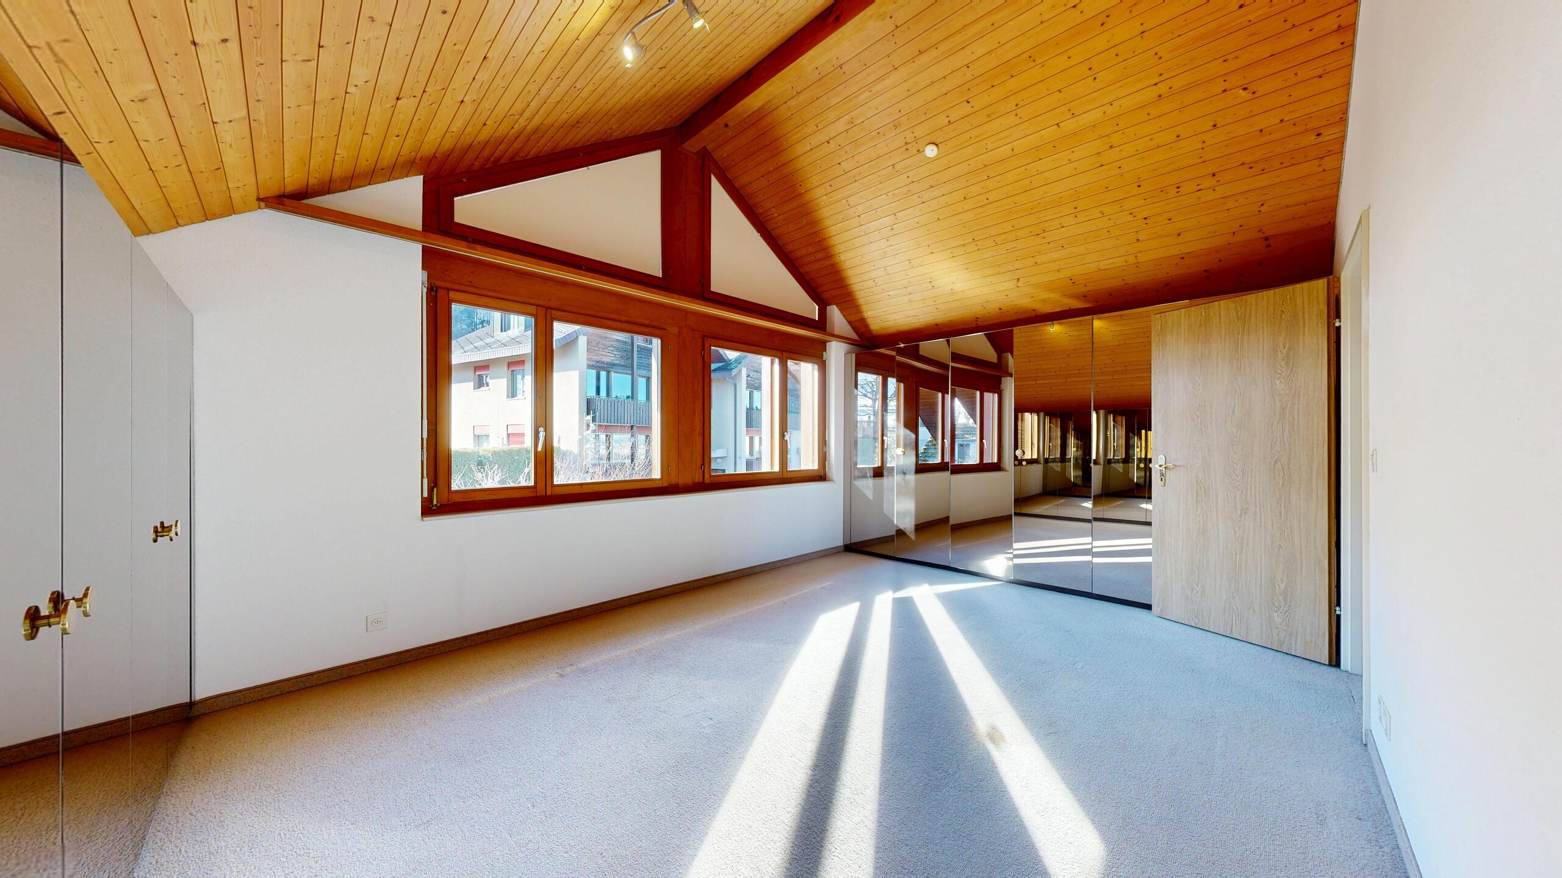
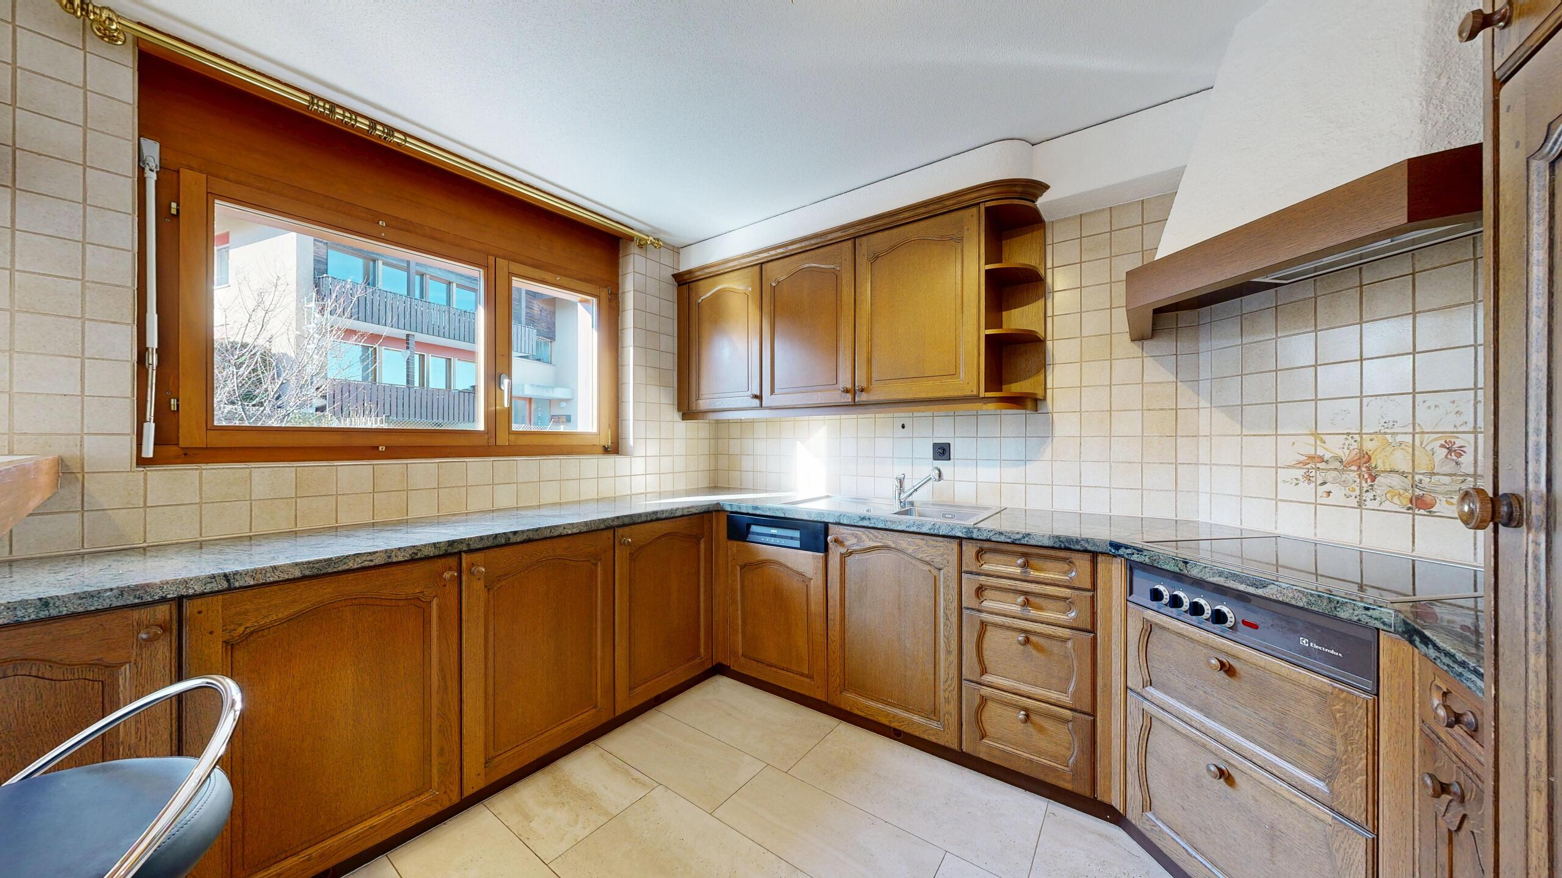
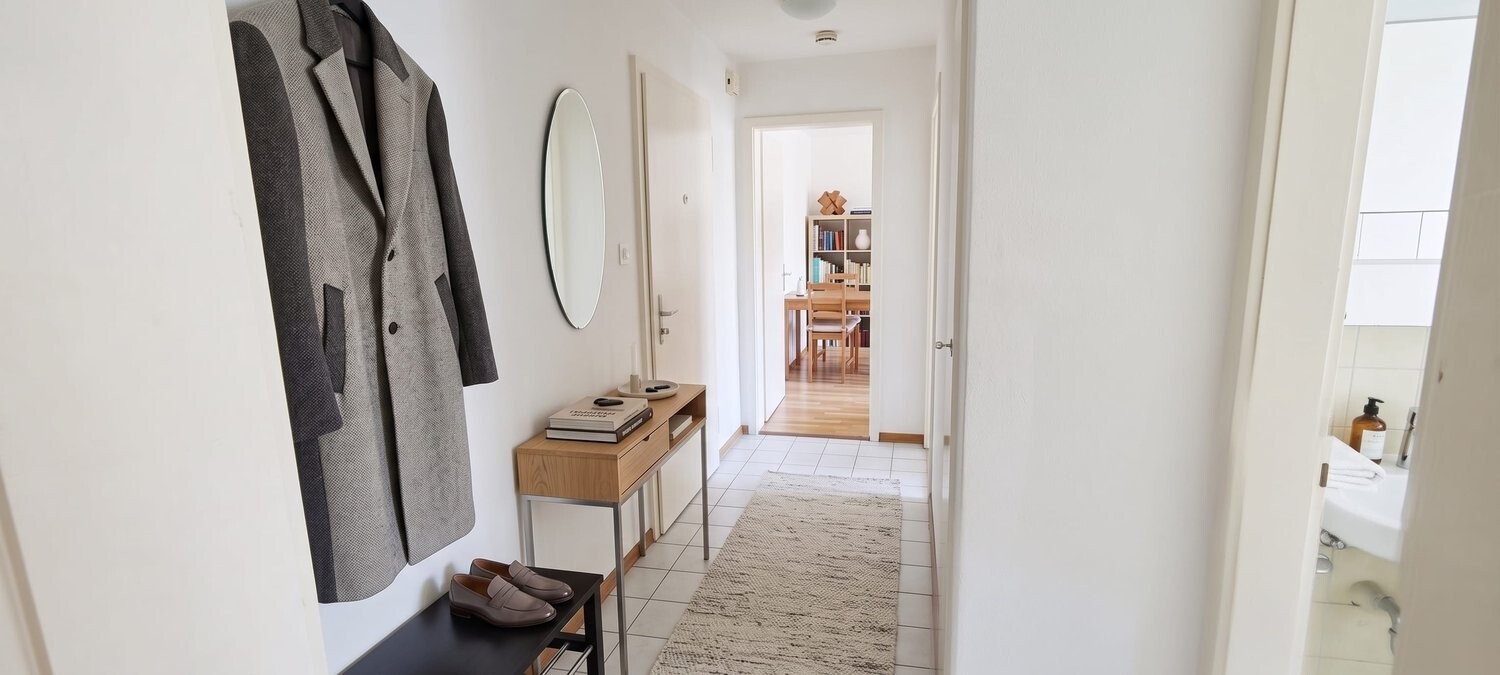
Interior view 4
Interior view 5
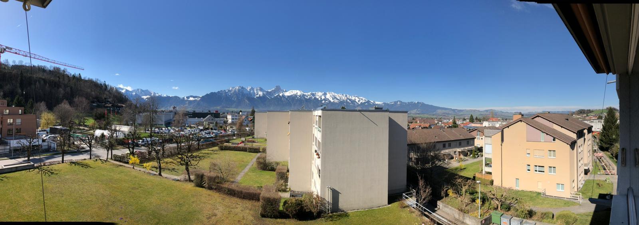

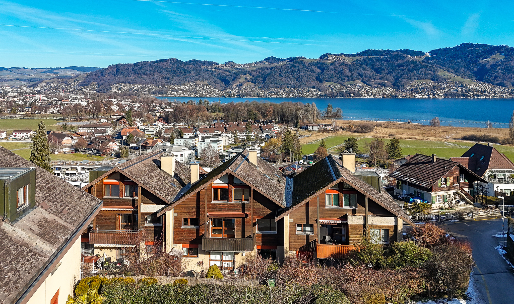
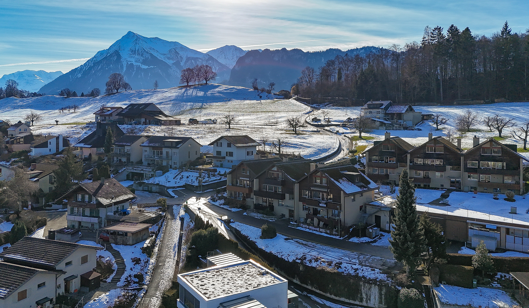
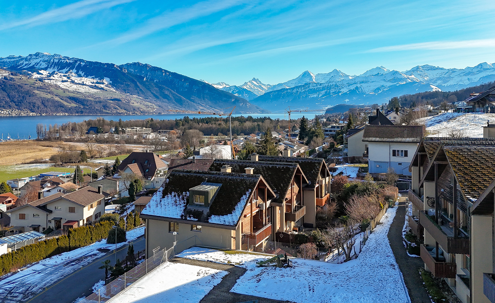
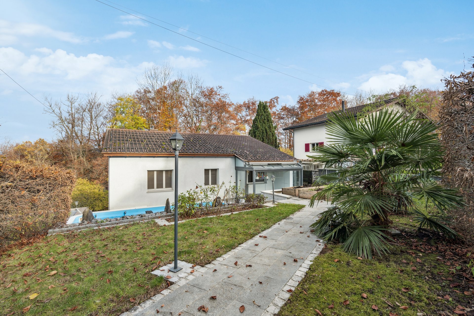
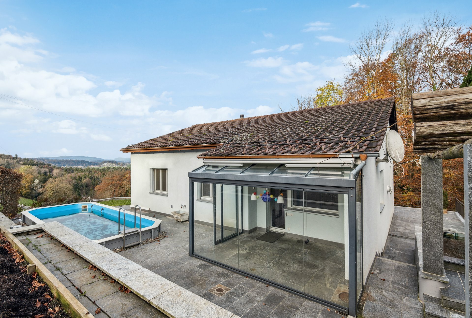
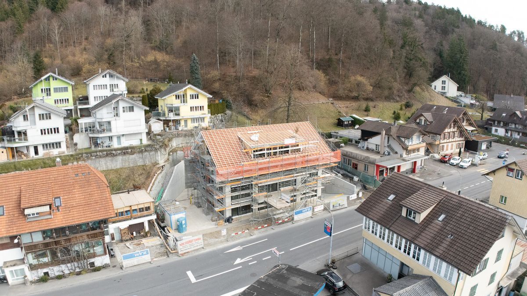
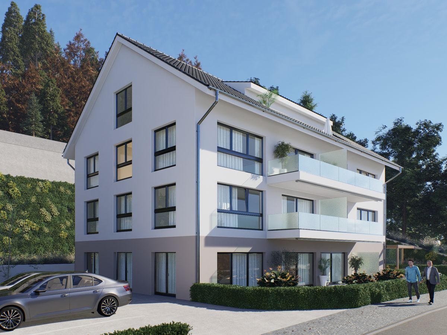
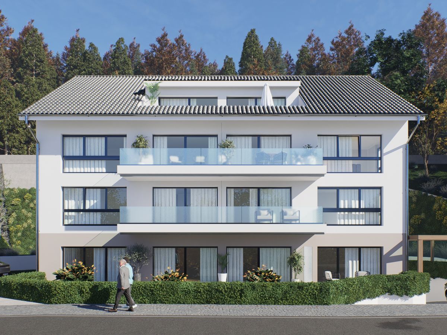
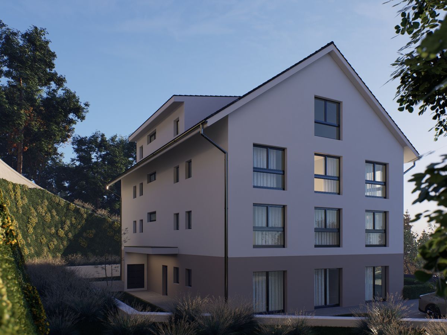
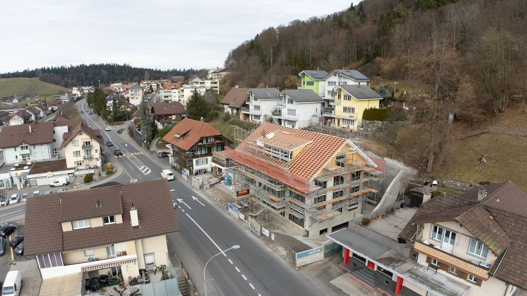
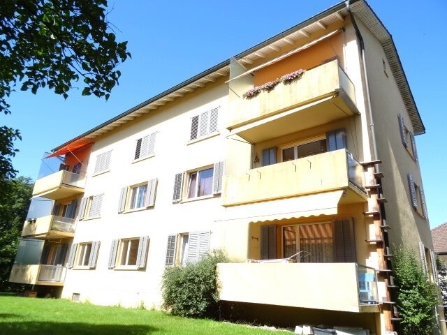
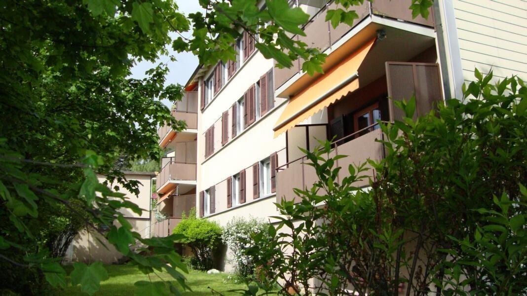
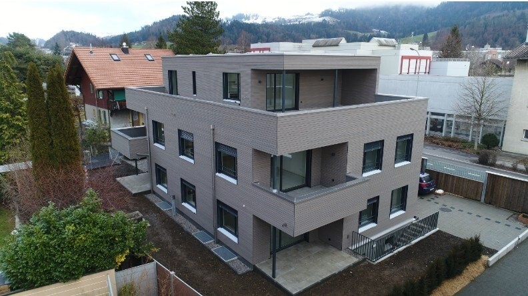
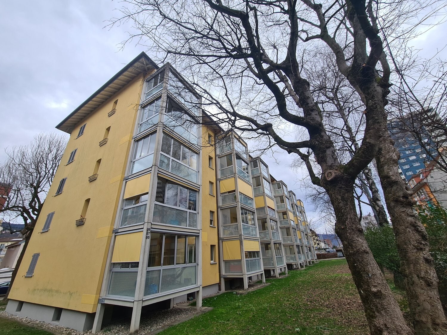
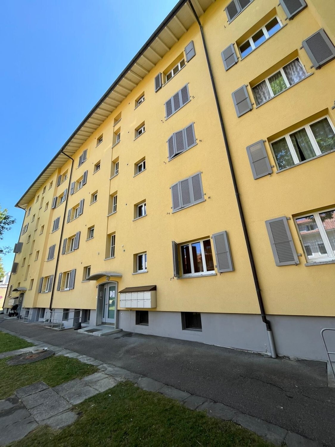
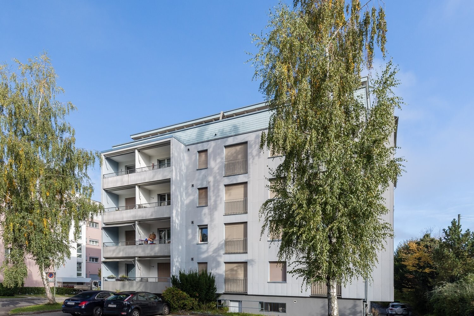
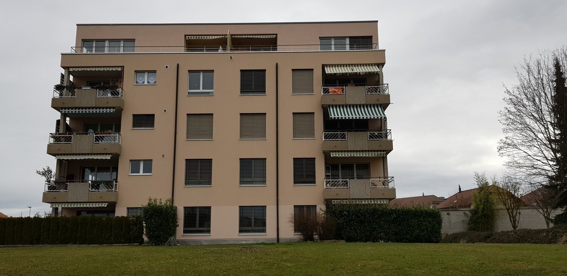
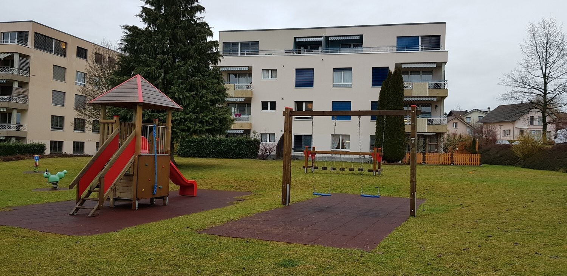
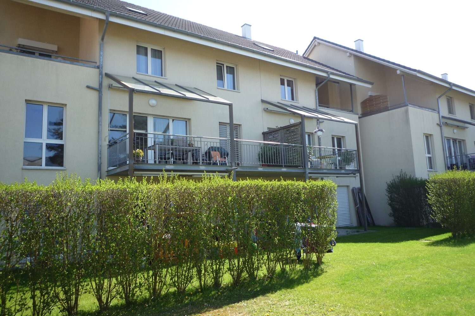
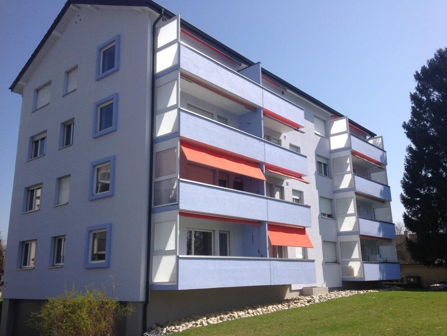
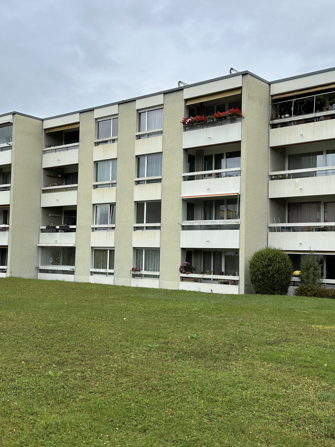
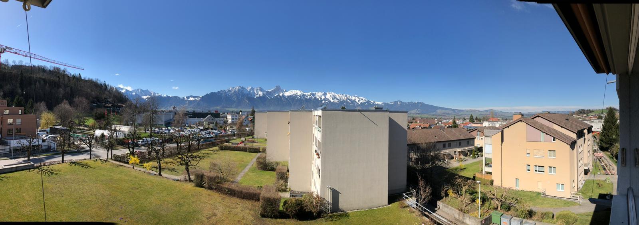
Exterior view
Great opportunity

Condominium apartment with 3.5 rooms on sale in Steffisburg - 83 m²

Central location in Steffisburg – 3.5-room apartment with balcony and EHP

Rooms3.5
Living area82.5 m²
Floor3rd floor
Object PriceCHF 490,000.-
AvailabilityTo agree
Messenger PDF Dossier Financing
Add to favoritesRemove from favorites

Localisation

Ziegeleistrasse 21, 3612 Steffisburg

Characteristics

Reference
6098603
Availability
To agree
Second home
Non authorized
Bathroom
1
Year of construction
1971
PPE charges
CHF 4,967.-/year
Rooms
3.5
Bedrooms
2
Floor
3rd floor
Heating type
Fuel oil
Heating installation
Radiator
Domestic water heating system
Fuel oil
Condition of the property
Good
Standing
Standard
Living area
82.5 m²
Number of toilets
1
Parking places
Yes, obligatory

Number of parkings

Interior
1 | CHF 30,000.-

Description

Text translated from german, see original
Original text in german, translate to English.

summary

At 21 Ziegeleistrasse in Steffisburg, you will find a well-maintained 3.5-room apartment on the 3rd floor of a well-maintained residential building. The apartment impresses with its practical room layout, bright living areas, a balcony with a beautiful view, and a quiet yet central residential location.

Shopping facilities, public transport, schools and the connection to Thun as well as the A6 motorway are all within a short distance. This makes the apartment ideal for couples, small families or people who want to live centrally with good accessibility and in a natural environment.

object description

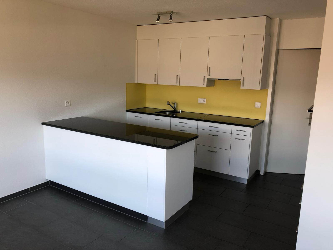
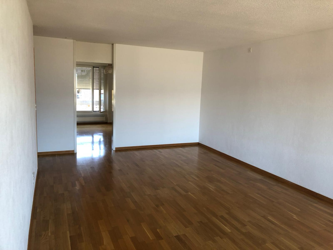
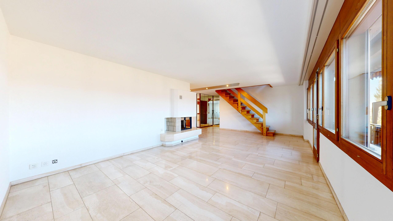
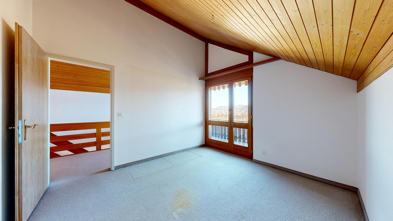
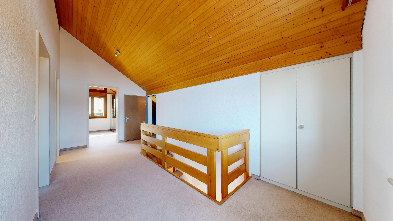
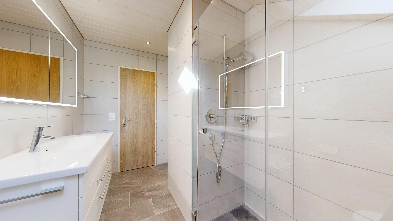
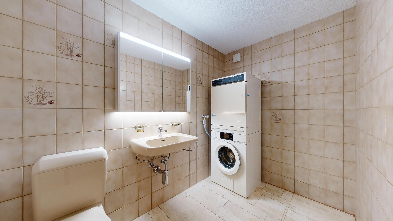
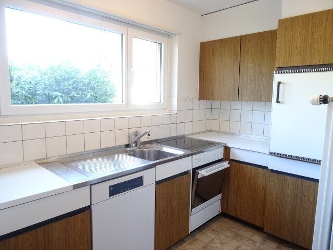
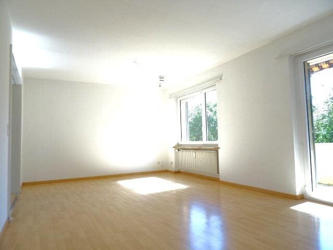
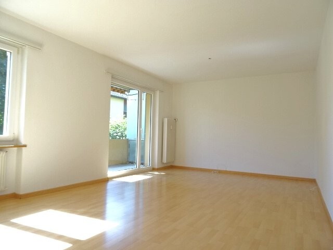
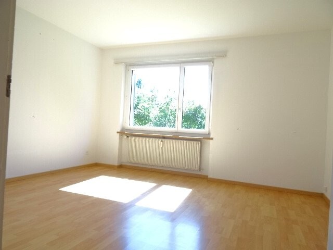
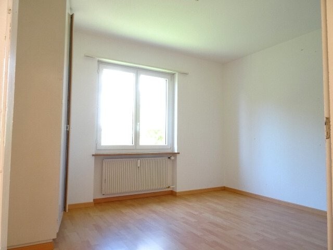
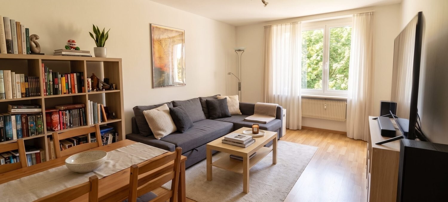
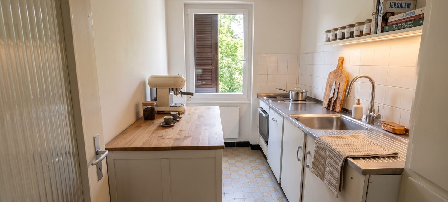
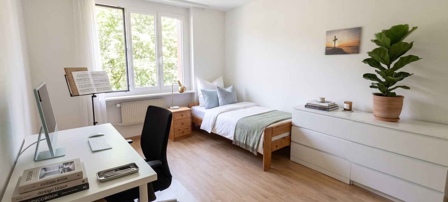
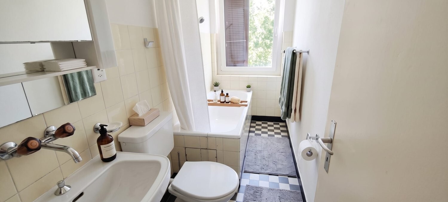
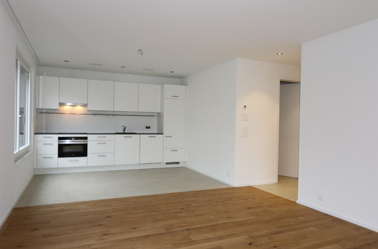
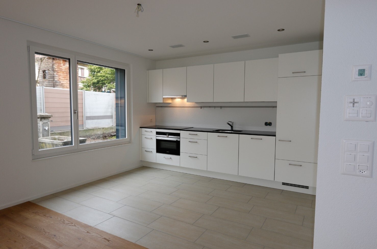
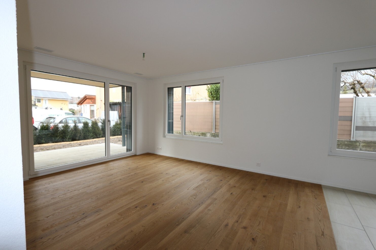
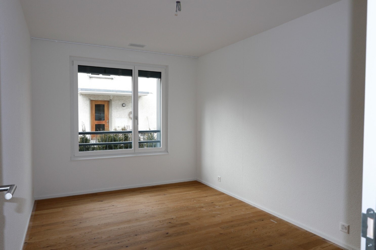
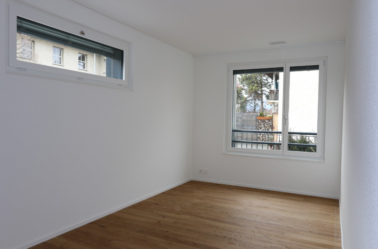
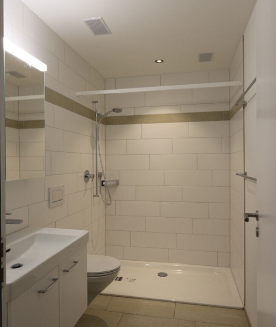
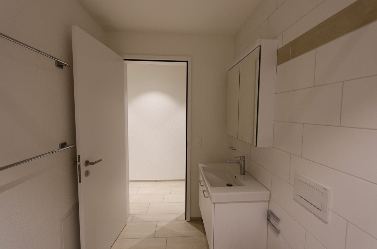
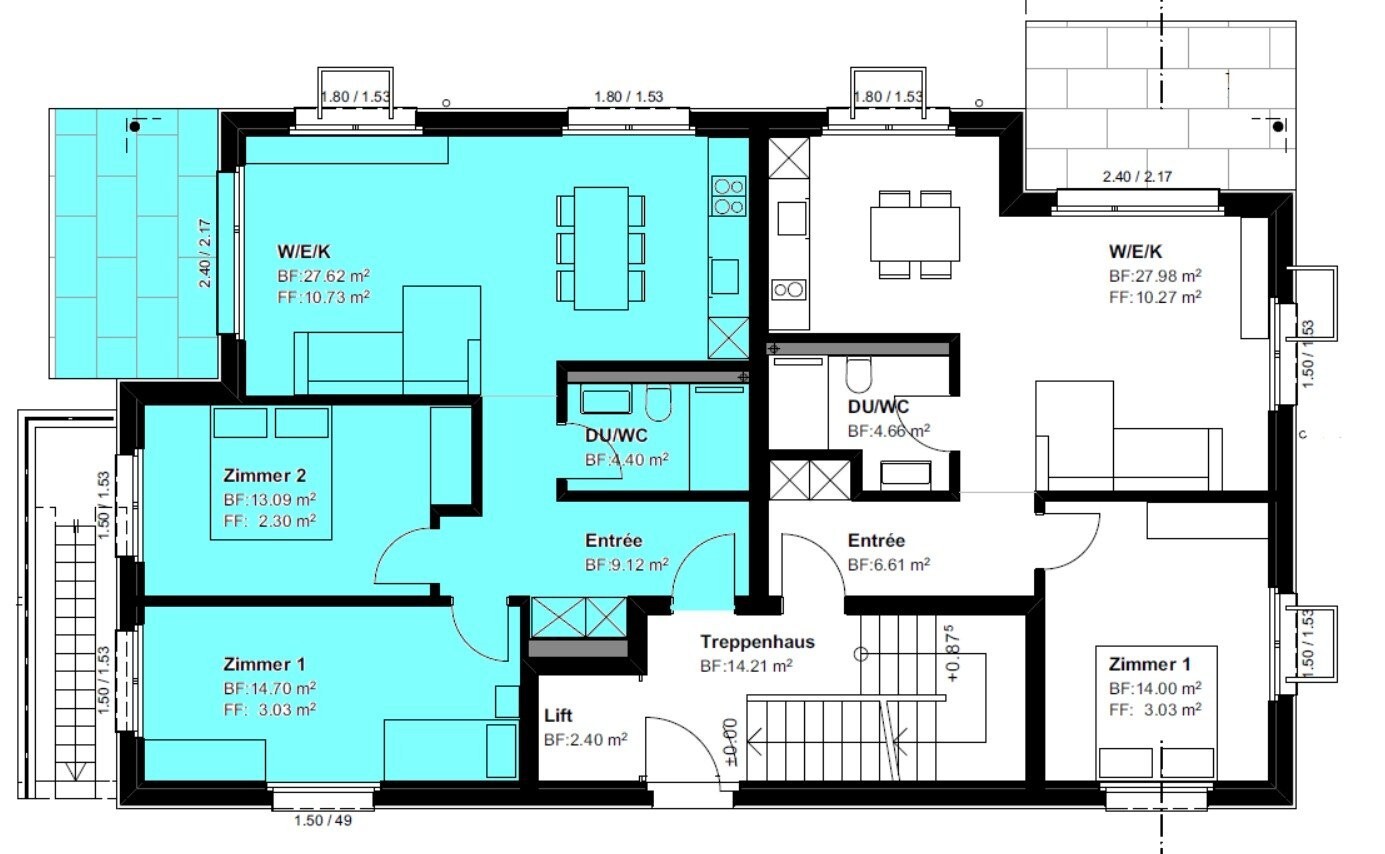
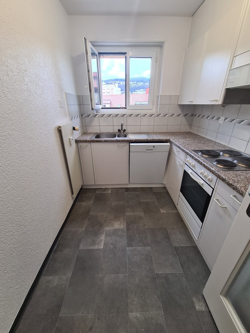
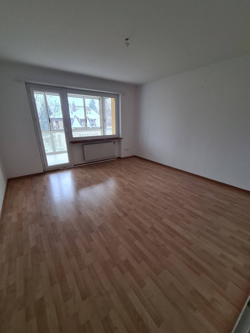
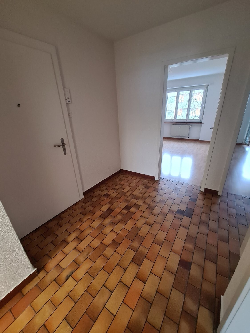
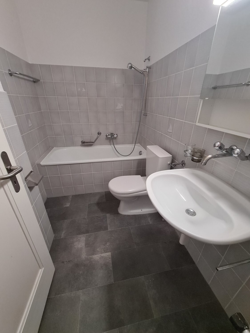
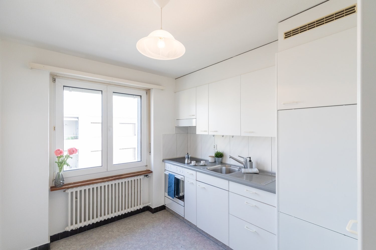
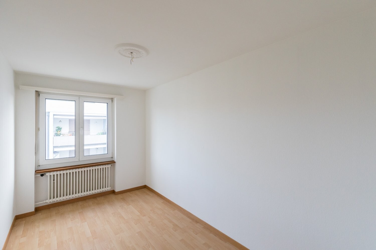
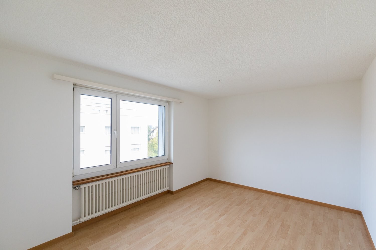
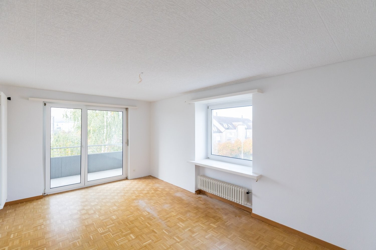
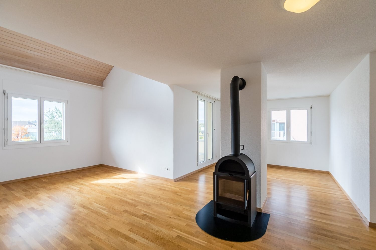
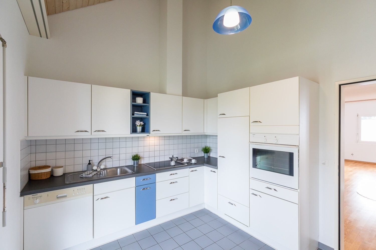
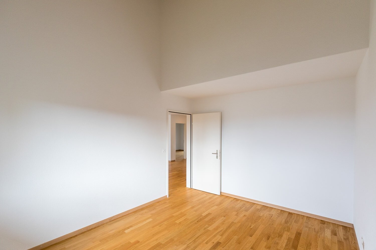
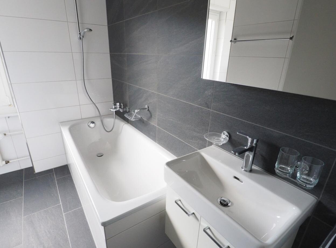
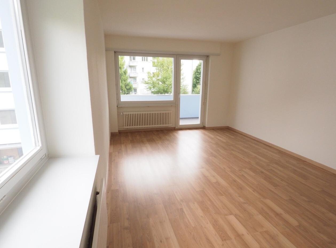
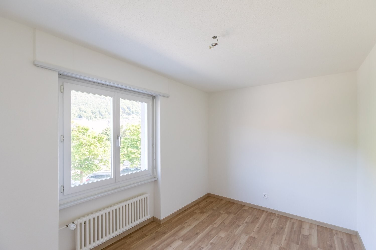
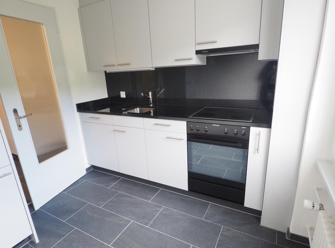
The apartment is located on the 3rd floor on the left and has a living area of approximately 82.5 m². The floor plan includes a spacious living area, a separate kitchen with dining area, two bedrooms, a bathroom, and an entrance area with a wardrobe.

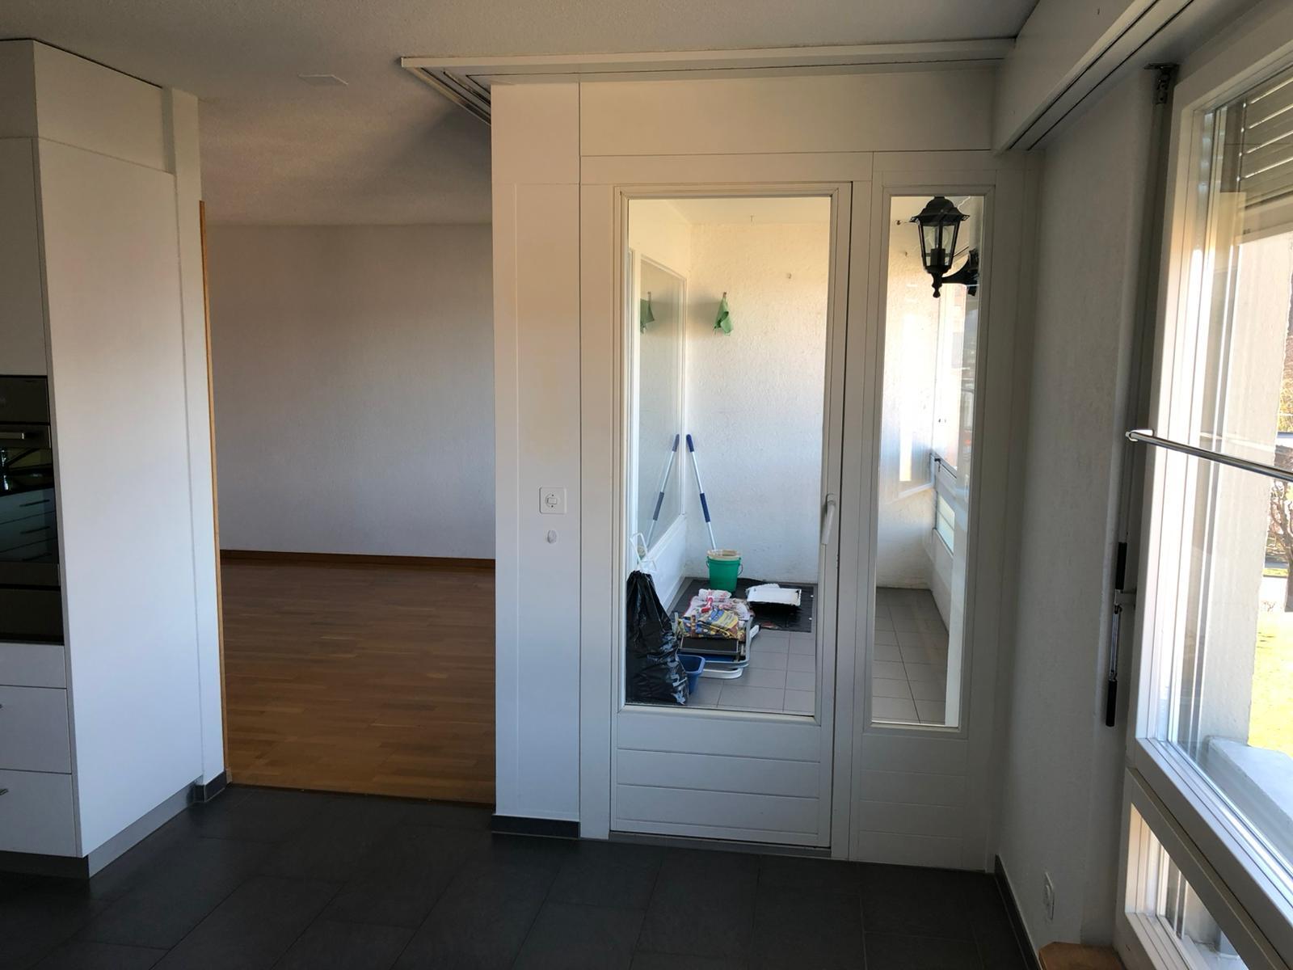
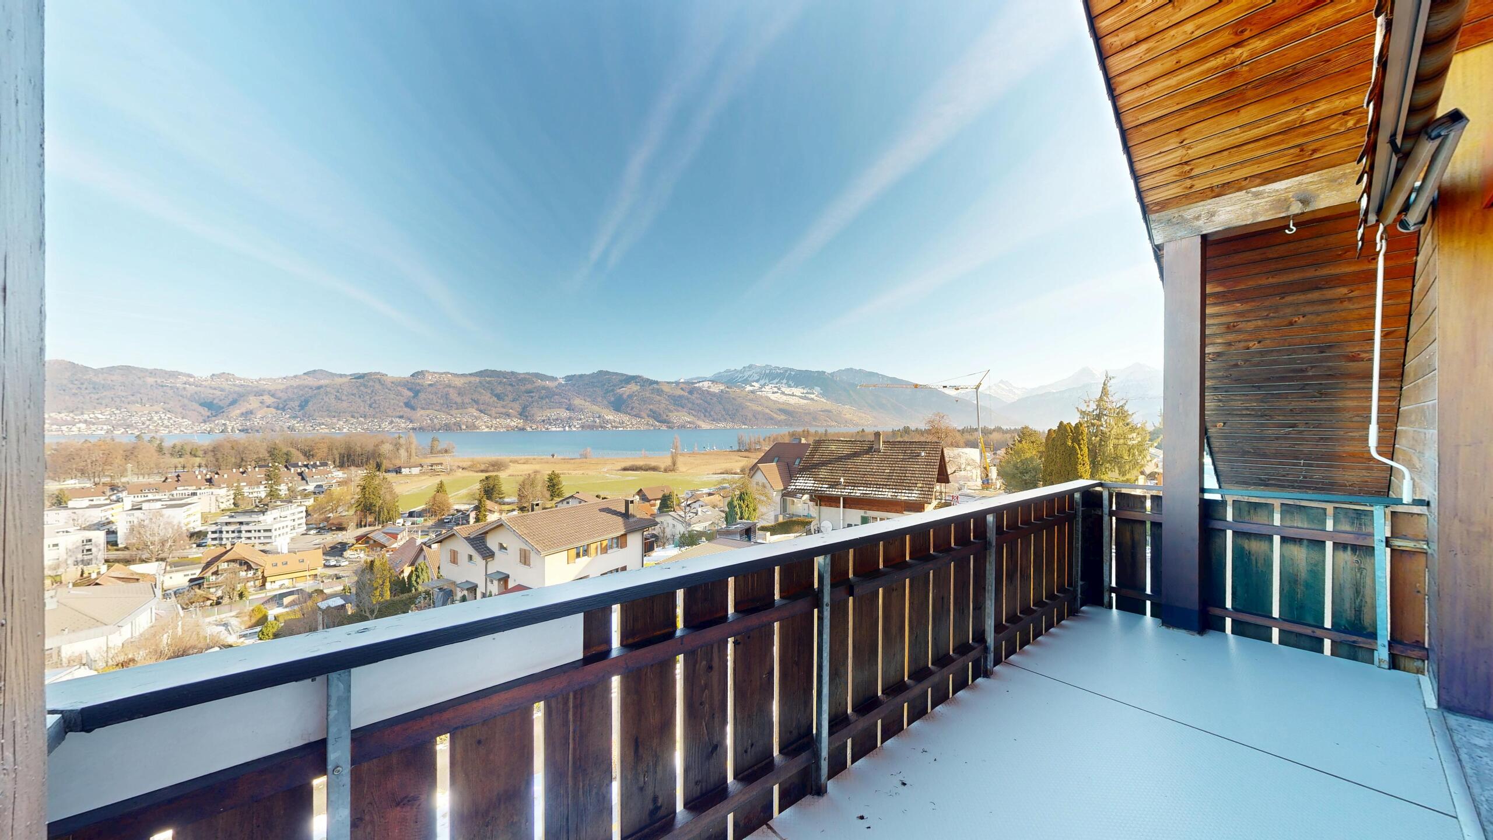
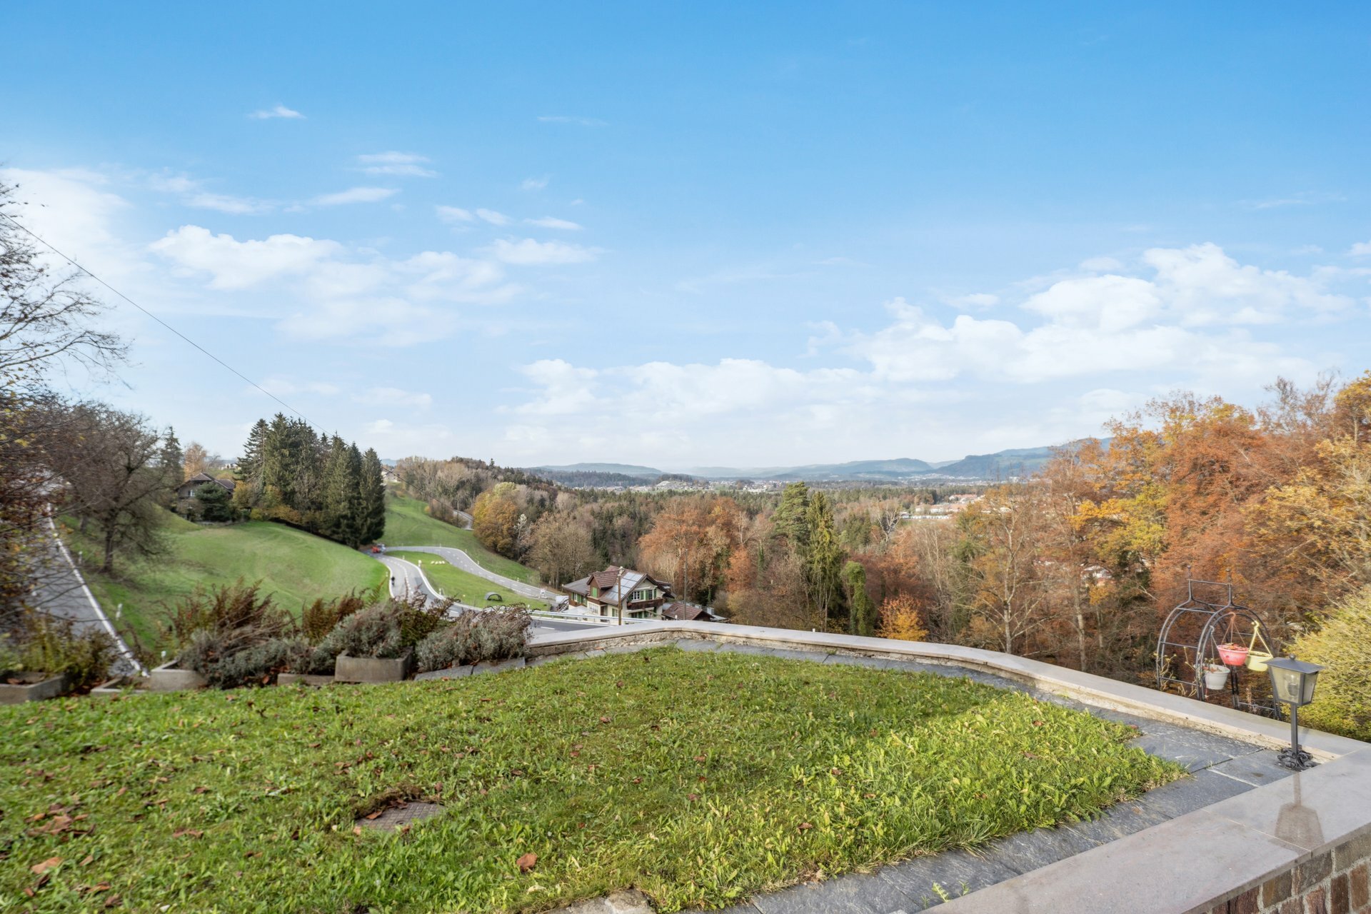
The balcony with an area of around 5.9 m² extends the living space outdoors and offers a pleasant view of the greenery and the pre-Alpine region. The apartment also includes a cellar compartment with an area of around 6.9 m². A laundry room, drying room and bicycle room are available for shared use.

A parking space in the underground garage No. 21 is included separately and complements the property ideally.

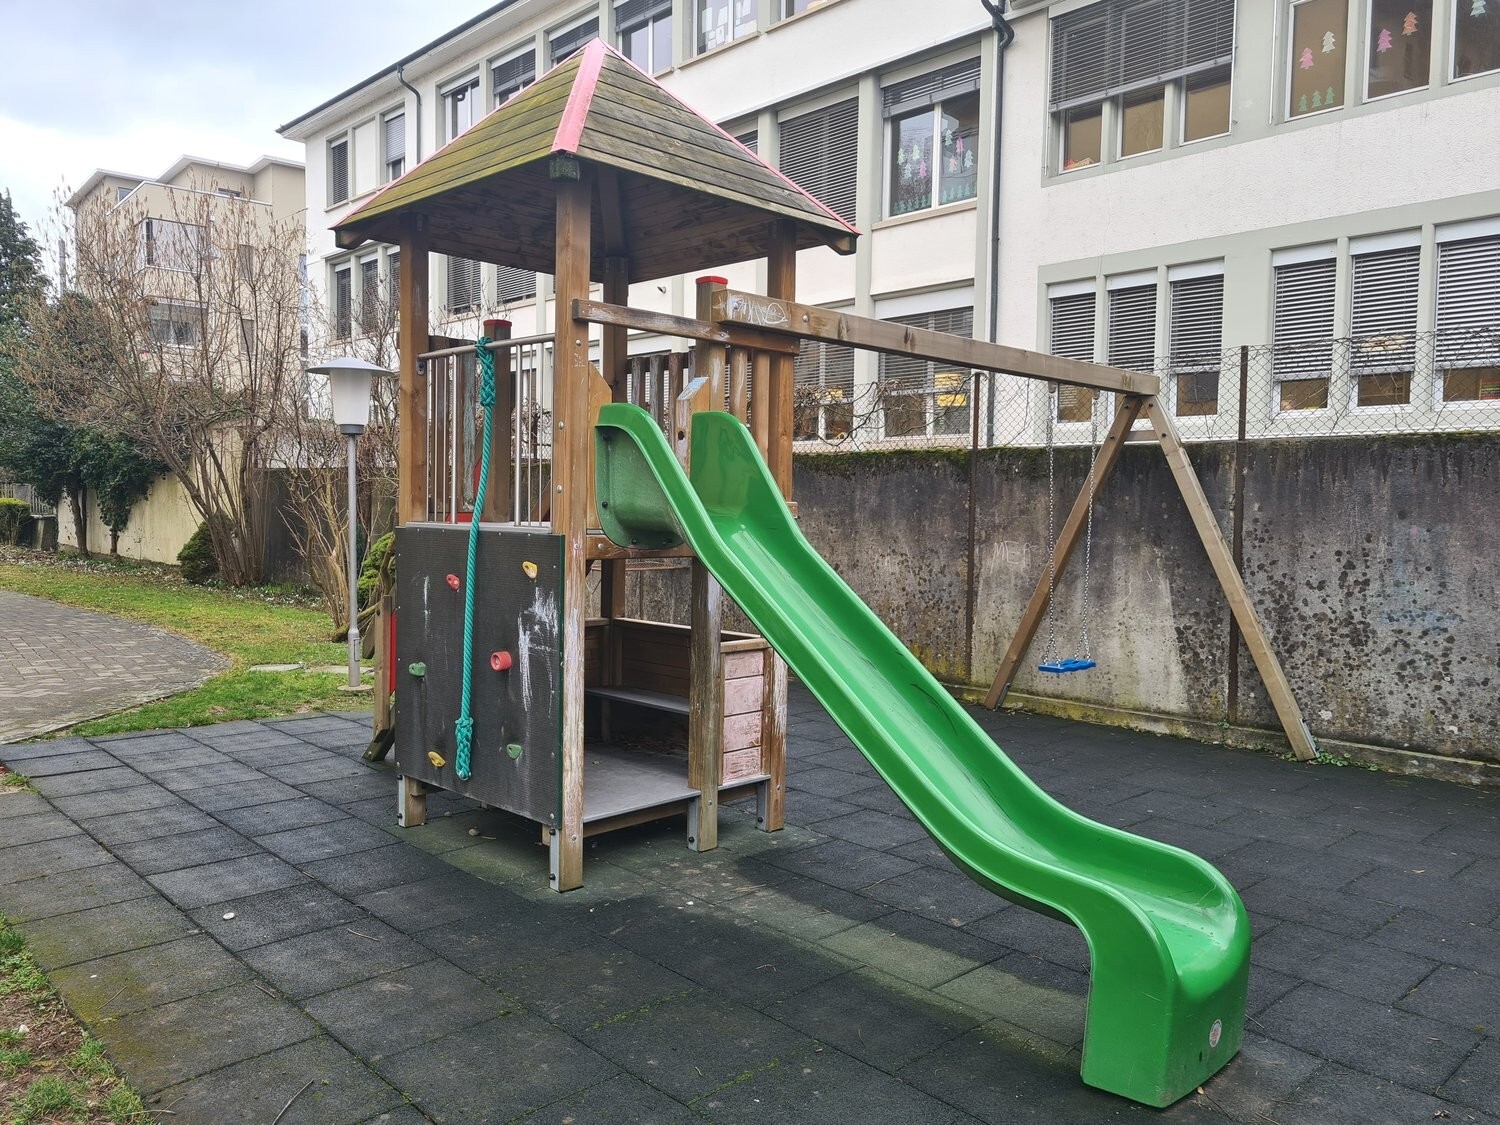
The property has been continuously maintained and renovated in essential areas over the years. For example, the flat roof and facade were renovated in 1998, and a new letterbox system was installed. In 2010, the windows were renovated, and the playground was refurbished. In 2012, the heating system was replaced and supplemented with a solar system. As a result, the property presents itself as a well-maintained residential complex with a solid level of upkeep.

Renovations / ongoing maintenance

The residential property has been continuously maintained over the years. The following renovations have already been carried out according to the sales documentation:

  • 1998 Flat roof renovation
  • 1998 Facade renovation
  • 1998 new mailbox system
  • 2010 Window renovation
  • 2010 Playground renovation
  • 2012 new heating system including solar system

The renovated heating system with solar panels and the already completed renovations to the roof,

The facade and windows speak for the continuous maintenance of the property.

Highlights / Your benefits

  • 3.5-room apartment on the 3rd floor
  • Living space approx. 82.5 m²
  • Balcony approx. 5.9 m² with a pleasant view
  • Practical layout with separate kitchen and dining area
  • Two well-usable bedrooms
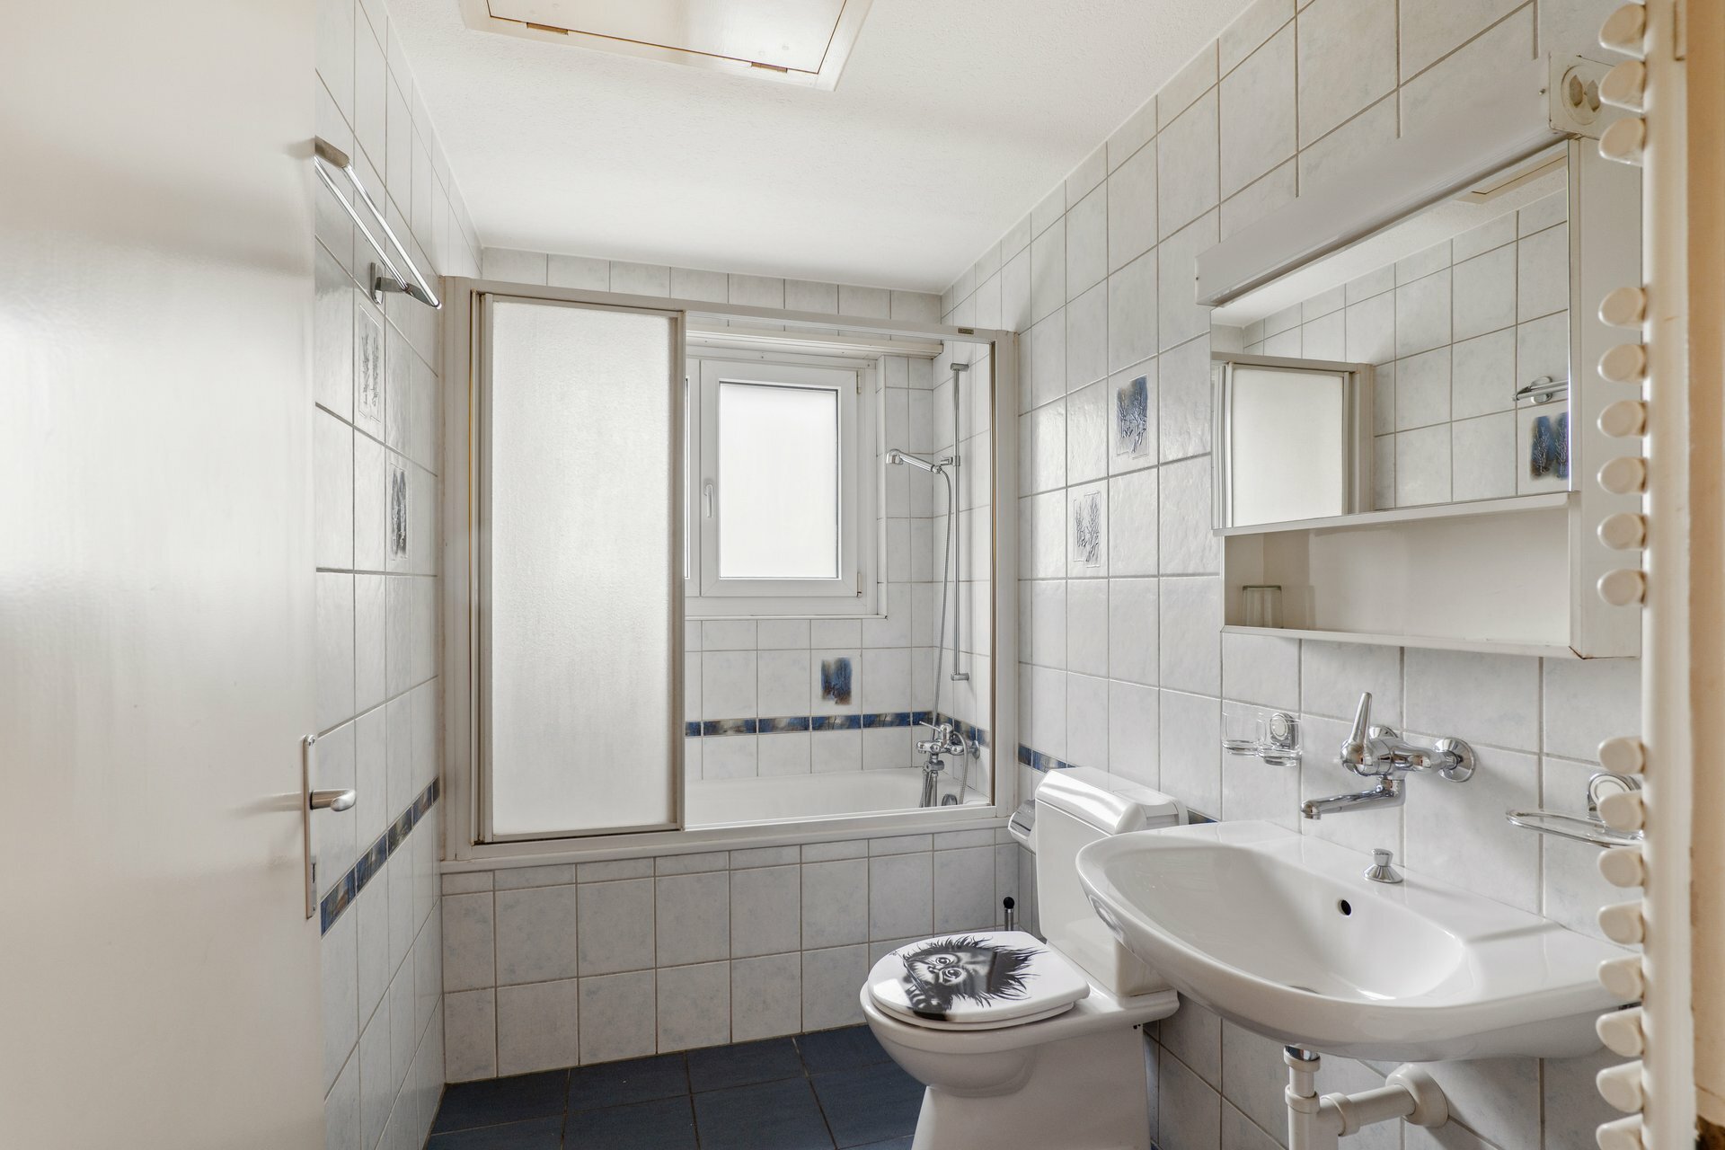
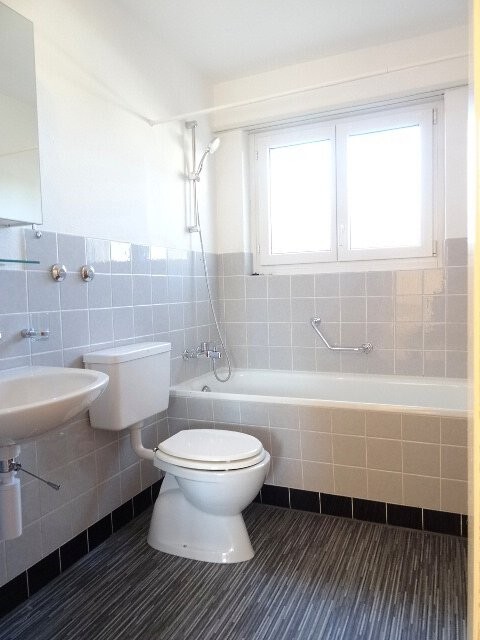
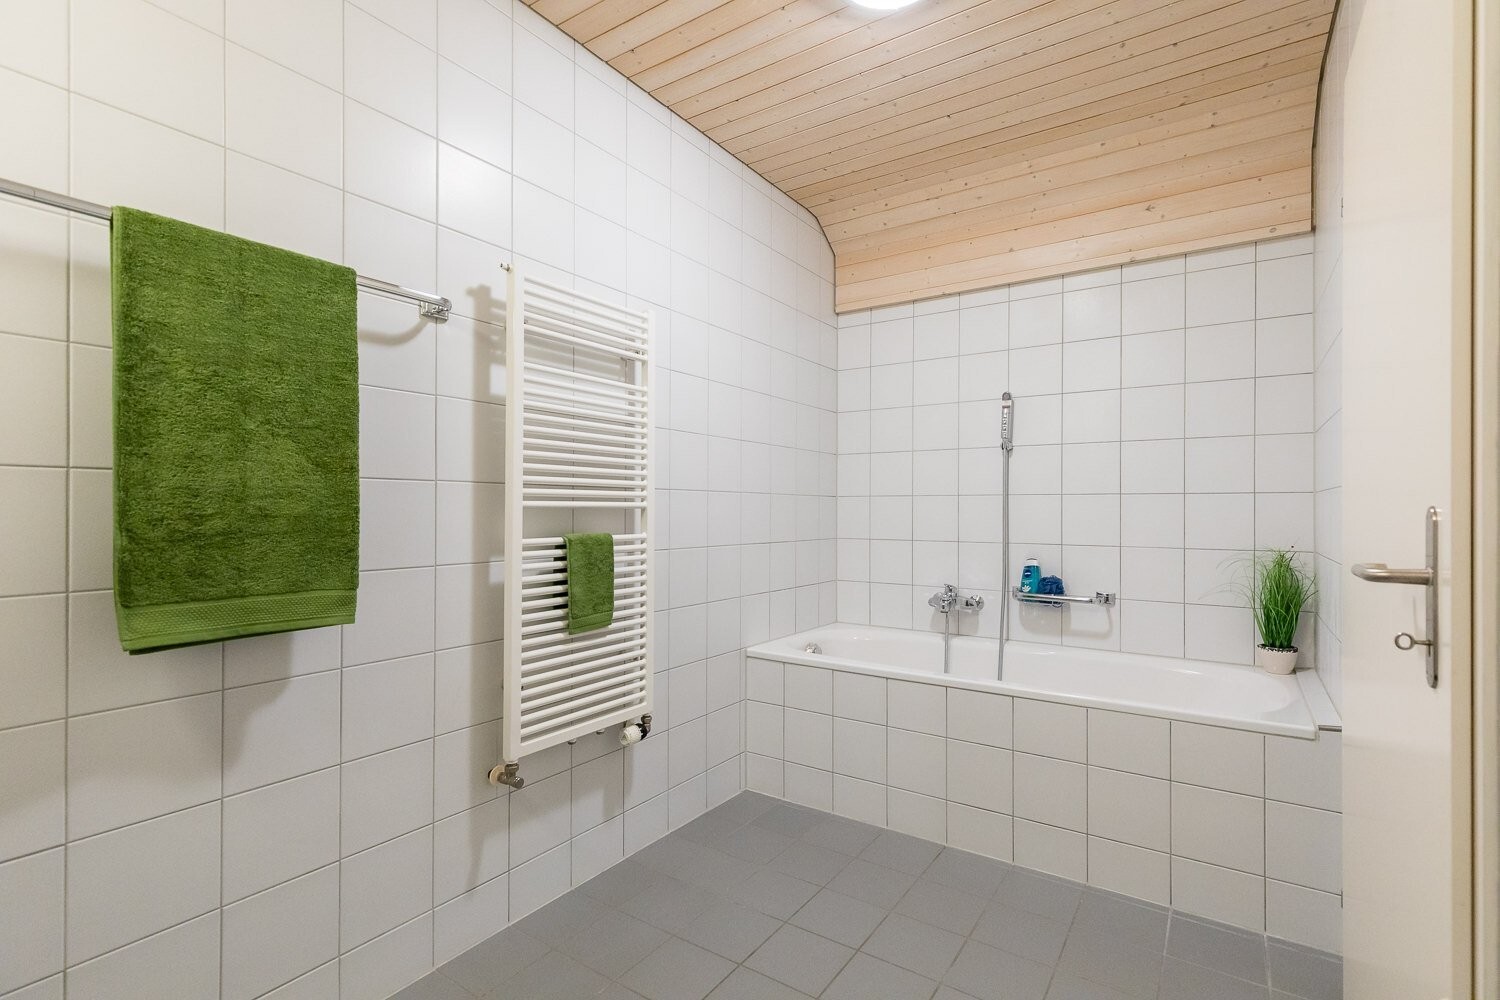
  • Bathroom with bathtub
  • Entrance area with wardrobe
  • Basement compartment approx. 6.9 m²
  • Shared laundry room, drying room and bike room
  • Parking garage space No. 21 available
  • Quiet yet central residential location in Steffisburg
  • Shopping facilities within walking distance
  • Public transport connection within a few minutes’ walk
  • Schools approx. 600 to 900 m away
  • A6 Autobahn access road reachable in about two minutes
  • Well-maintained residential property with ongoing maintenance
  • Flat roof and facade renovation 1998
  • Window renovation 2010
  • New heating system including solar system 2012

Purchase price / availability

Sale price apartment: CHF 490,000.-
Sale price parking space: CHF 30,000.-
Transfer of risk and benefit: by agreement

If more than one interested party is present, the sale will be made to the highest bidder in accordance with the sales documentation.

Inspection / Contact closure

Have we piqued your interest? Mr. Hugo Streun is happy to provide you with further information or to arrange a viewing appointment.

Hugo Streun
hugo.streun@terra-domus.ch
079 201 77 49

We look forward to hearing from you.

Kurzbeschrieb

An der Ziegeleistrasse 21 in Steffisburg erwartet Sie eine gepflegte 3.5-Zimmer-Wohnung im 3. Obergeschoss einer gut unterhaltenen Wohnliegenschaft. Die Wohnung überzeugt durch eine praktische Raumaufteilung, helle Wohnbereiche, einen Balkon mit schöner Aussicht sowie eine ruhige und dennoch zentrale Wohnlage.

Einkaufsmöglichkeiten, öffentliche Verkehrsmittel, Schulen und die Anbindung an Thun sowie die Autobahn A6 befinden sich in kurzer Distanz. Damit eignet sich die Wohnung ideal für Paare, kleine Familien oder Personen, die zentrales Wohnen mit guter Erreichbarkeit und naturnaher Umgebung verbinden möchten.

Objektbeschreibung

Die Wohnung befindet sich im 3. Obergeschoss links und verfügt über eine Wohnfläche von rund 82.5 m². Der Grundriss bietet einen grosszügigen Wohnbereich, eine separate Küche mit Essbereich, zwei Schlafzimmer, ein Badezimmer sowie einen Eingangsbereich mit Garderobe.

Der Balkon mit rund 5.9 m² erweitert den Wohnraum nach draussen und bietet eine angenehme Aussicht ins Grüne und in Richtung Voralpen. Zur Wohnung gehört zudem ein Kellerabteil mit rund 6.9 m². Waschküche, Trockenraum und Veloraum stehen zur Mitbenutzung zur Verfügung.

Ein Einstellhallenplatz Nr. 21 ist im Angebot separat enthalten und ergänzt das Objekt ideal.

Die Liegenschaft wurde über die Jahre laufend unterhalten und in wesentlichen Bereichen saniert. Unter anderem wurden 1998 das Flachdach und die Fassade saniert sowie eine neue Briefkastenanlage erstellt. Im Jahr 2010 erfolgten die Fenstersanierung sowie die Sanierung des Spielplatzes. 2012 wurde die Heizung erneuert und mit einer Solaranlage ergänzt. Dadurch präsentiert sich die Liegenschaft als gepflegte Wohnüberbauung mit solidem Unterhaltsstand.

Sanierungen / laufender Unterhalt

Die Wohnliegenschaft wurde über die Jahre laufend unterhalten. Folgende Sanierungen wurden gemäss Verkaufsdokumentation bereits ausgeführt:

  • 1998 Flachdachsanierung
  • 1998 Fassadensanierung
  • 1998 neue Briefkastenanlage
  • 2010 Fenstersanierung
  • 2010 Spielplatzsanierung
  • 2012 neue Heizung inkl. Solaranlage

Besonders die erneuerte Heizung mit Solaranlage sowie die bereits ausgeführten Sanierungen an Dach,

Fassade und Fenstern sprechen für einen kontinuierlichen Unterhalt der Liegenschaft.

Highlights / Ihre Vorteile

  • 3.5-Zimmer-Wohnung im 3. Obergeschoss
  • Wohnfläche ca. 82.5 m²
  • Balkon ca. 5.9 m² mit angenehmer Aussicht
  • Praktischer Grundriss mit separater Küche und Essbereich
  • Zwei gut nutzbare Schlafzimmer
  • Badezimmer mit Badewanne
  • Eingangsbereich mit Garderobe
  • Kellerabteil ca. 6.9 m²
  • Waschküche, Trockenraum und Veloraum zur Mitbenutzung
  • Einstellhallenplatz Nr. 21 vorhanden
  • Ruhige und dennoch zentrale Wohnlage in Steffisburg
  • Einkaufsmöglichkeiten in kurzer Gehdistanz
  • ÖV-Anschluss in wenigen Gehminuten erreichbar
  • Schulen ca. 600 bis 900 m entfernt
  • Autobahnzubringer A6 in rund zwei Minuten erreichbar
  • Gepflegte Wohnliegenschaft mit laufendem Unterhalt
  • Flachdach- und Fassadensanierung 1998
  • Fenstersanierung 2010
  • Neue Heizung inkl. Solaranlage 2012

Kaufpreis / Verfügbarkeit

Verkaufsrichtpreis Wohnung: CHF 490’000.–
Verkaufsrichtpreis Einstellhallenplatz: CHF 30’000.–
Nutzen- und Schadenübergang: nach Vereinbarung

Sollte mehr als ein Interessent vorhanden sein, erfolgt der Verkauf gemäss Verkaufsdokumentation an den Meistbietenden.

Besichtigung / Kontaktabschluss

Haben wir Ihr Interesse geweckt? Gerne steht Ihnen Herr Hugo Streun für weitere Informationen oder zur Vereinbarung eines Besichtigungstermins zur Verfügung.

Hugo Streun
hugo.streun@terra-domus.ch
079 201 77 49

Wir freuen uns auf Ihre Kontaktaufnahme.

Conveniences

Neighbourhood
  • Residential area
  • Shops/Stores
  • Shopping street
  • Bank
  • Post office
  • Restaurant(s)
  • Railway station
  • Bus stop
  • Preschool
  • Primary school
Outside conveniences
  • Balcony/ies
  • From road
Inside conveniences
  • Garage
Distances

 
Station
1.42 km
23'
20'
5'
Public transports
169 m
3'
3'
1'
Nursery school
298 m
7'
7'
2'
Primary school
362 m
7'
7'
2'
Secondary school
3.16 km
52'
32'
10'
Stores
324 m
6'
6'
1'
Post office
621 m
11'
7'
2'
Bank
232 m
5'
5'
2'
Restaurants
68 m
1'
1'
1'

Discover similar properties

Other Niederer AG mobil in immobilien real estate