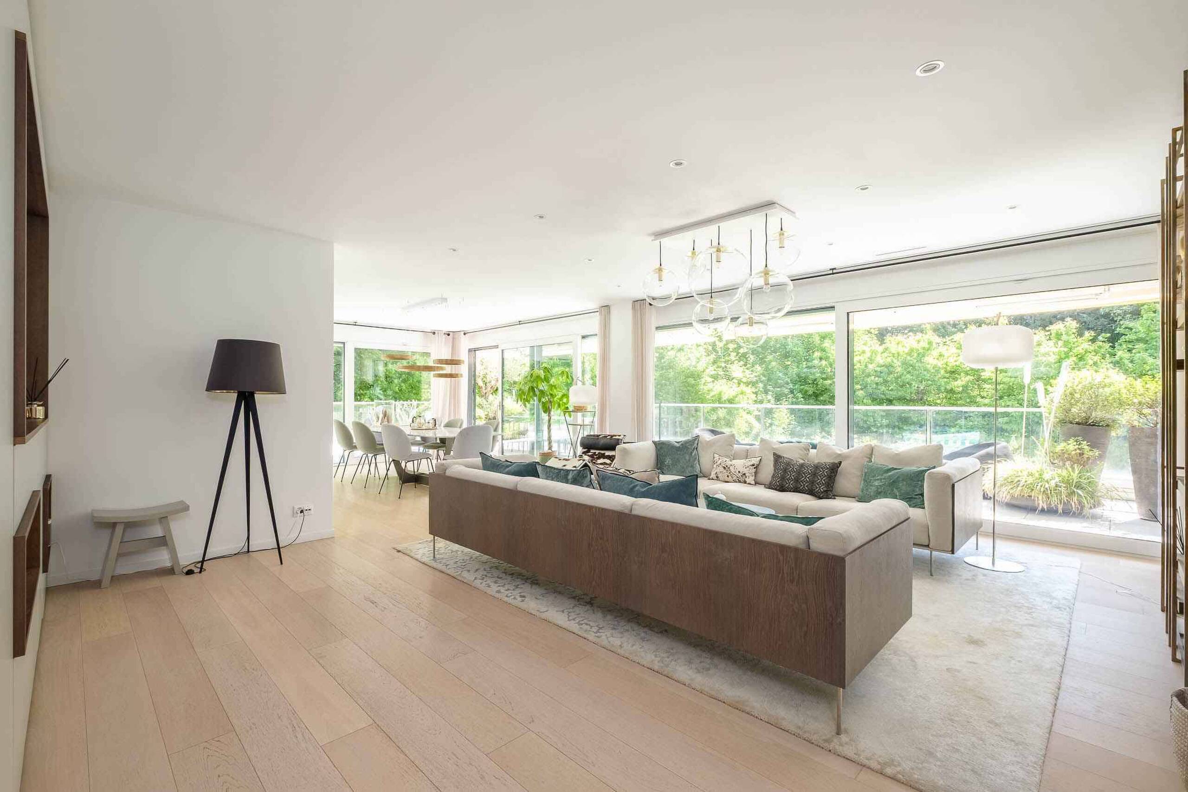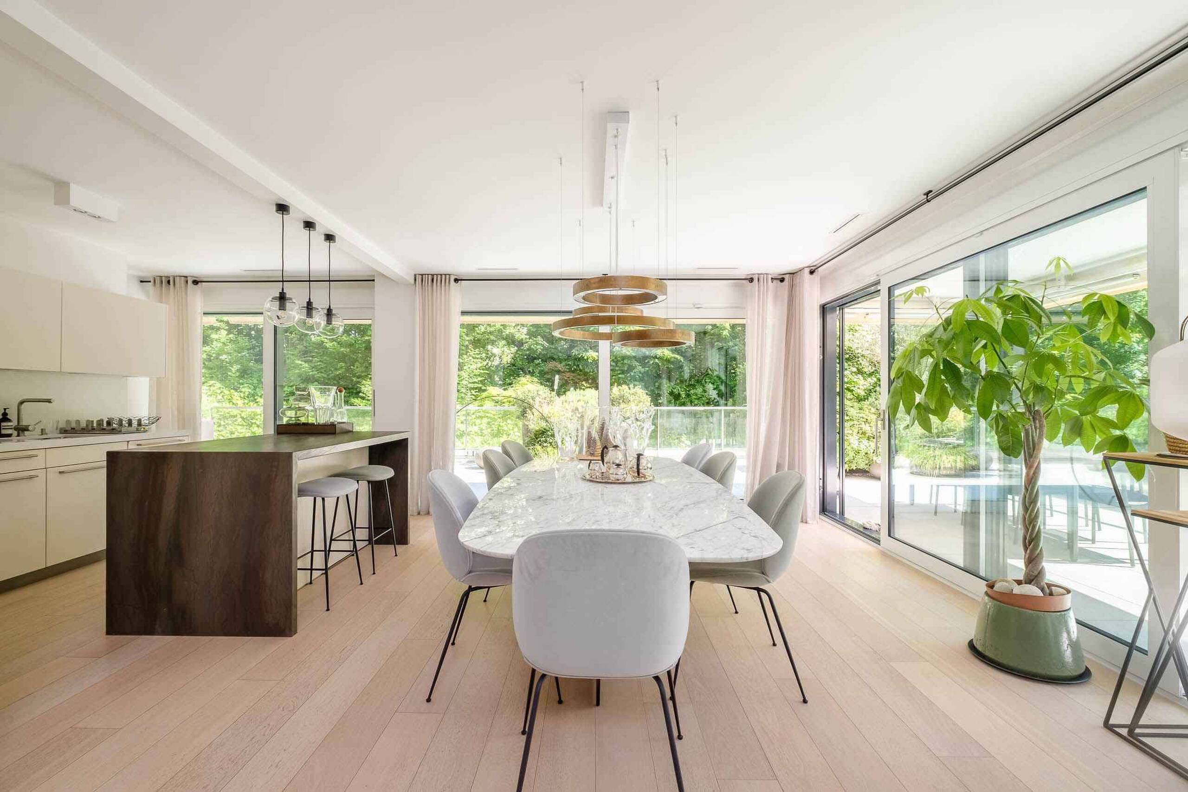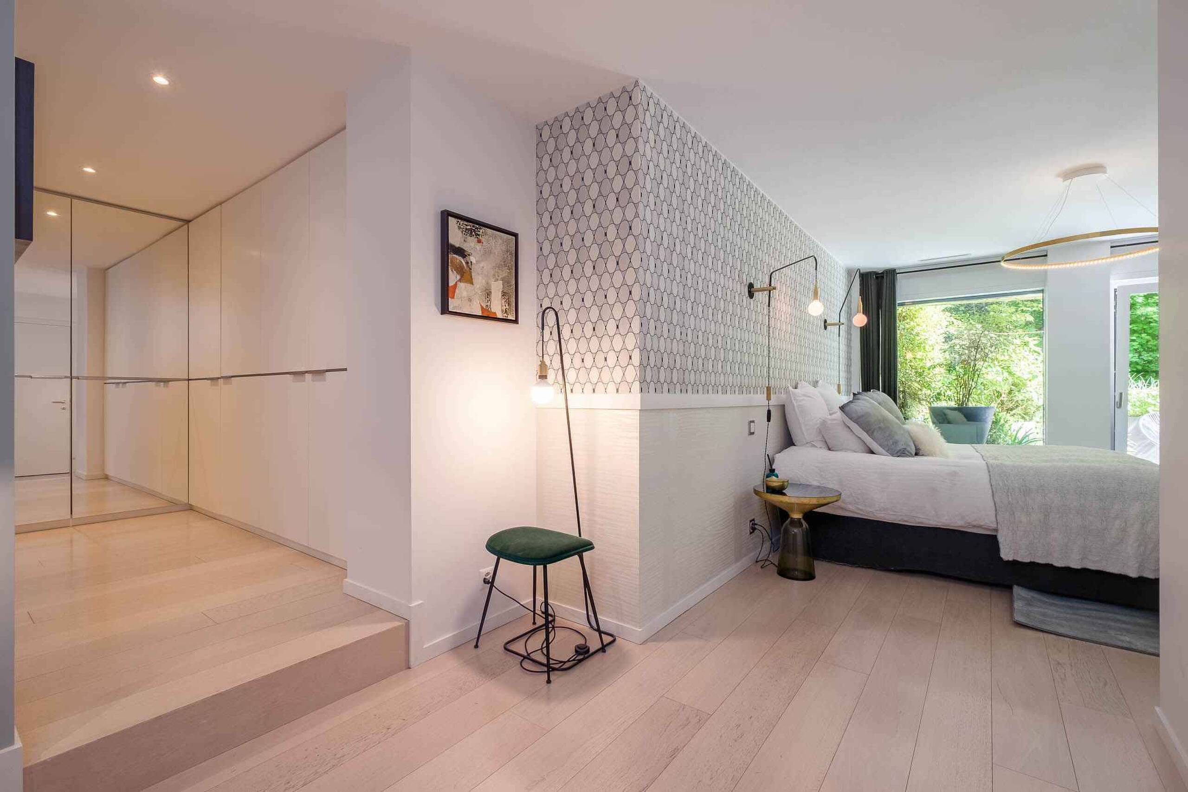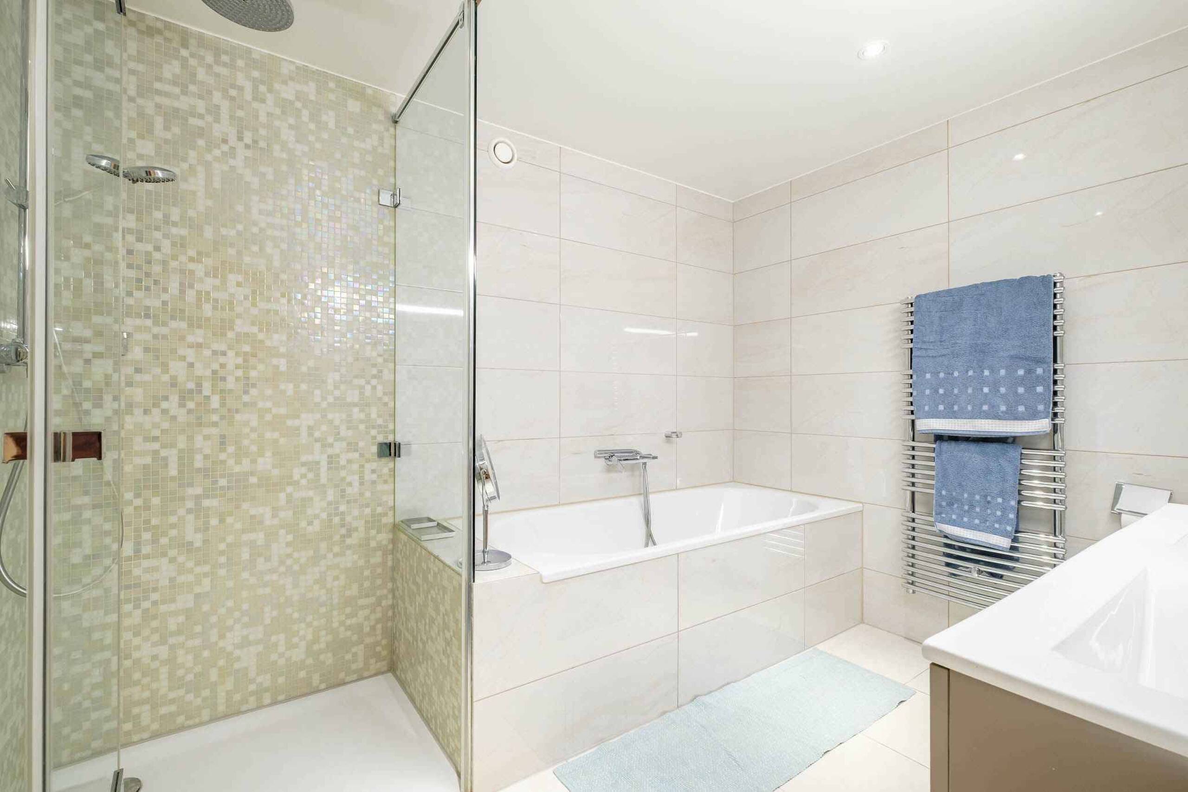
Condominium apartment with 4 rooms on sale in Villars - Versoix
RÉSERVÉ - Appartement en étage avec jardin à Versoix
Localisation
Villars - Versoix, 1290 VersoixCharacteristics
Number of parkings
Description
RÉSERVÉ
DÉMARCHAGE DIRECT AUPRÈS DES OCCUPANTS INTERDIT
CONTACT UNIQUE : +41 58 201 34 06
Idéalement située dans un environnement résidentiel prisé de Versoix, à proximité immédiate des commodités, cette villa bi-familiale en zone villa offre un fort cadre idéal pour un investissement immobilier.
Érigée sur une belle parcelle, la propriété est actuellement organisée en deux lots PPE distincts, comprenant chacun un appartement de 4 pièces, avec un sous-sol complet sur toute la surface du bâtiment.
Des espaces communs, dont une buanderie, viennent compléter l’ensemble.
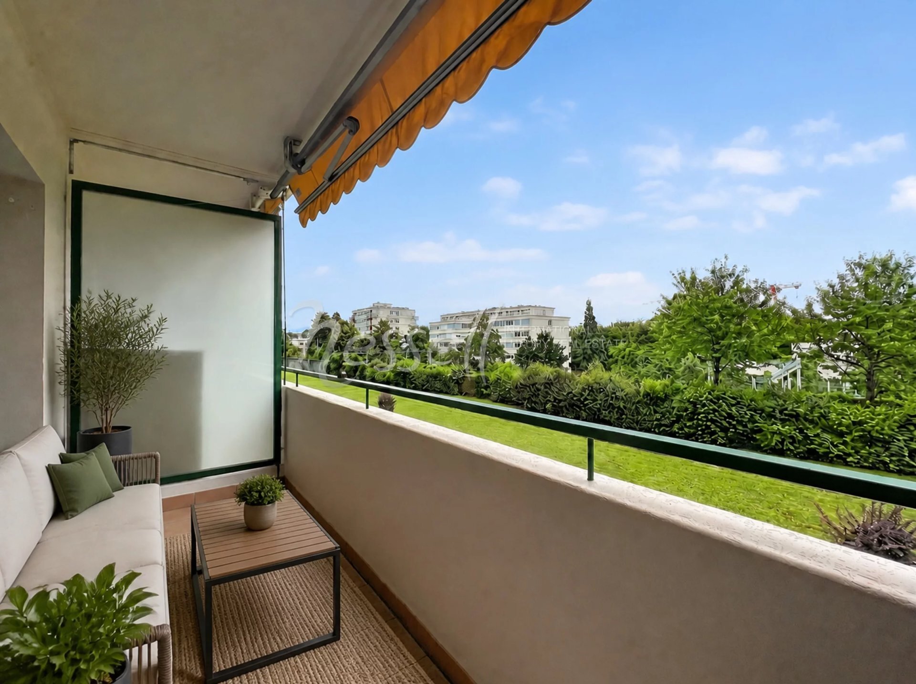
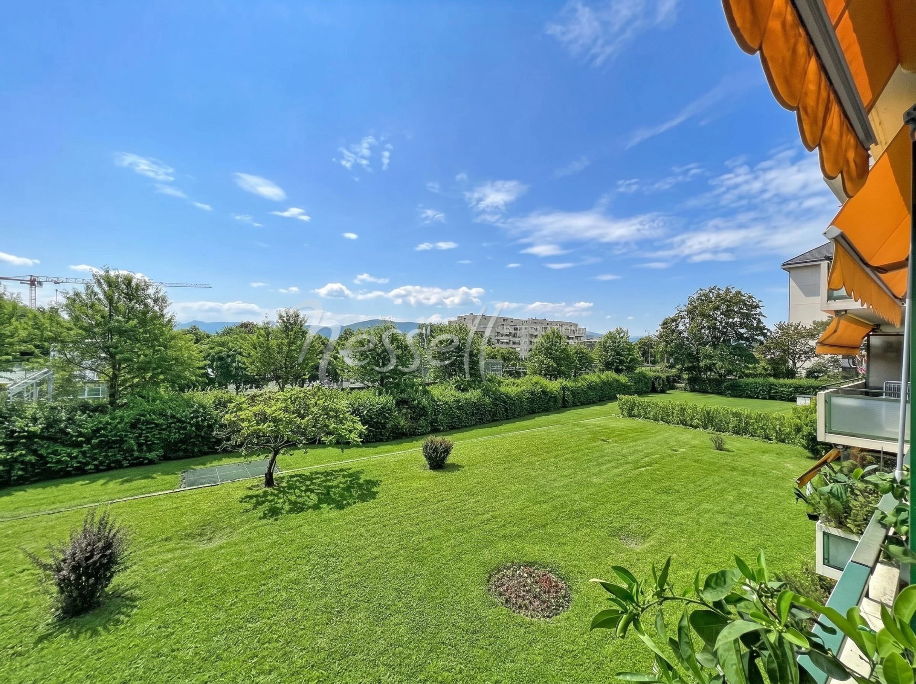
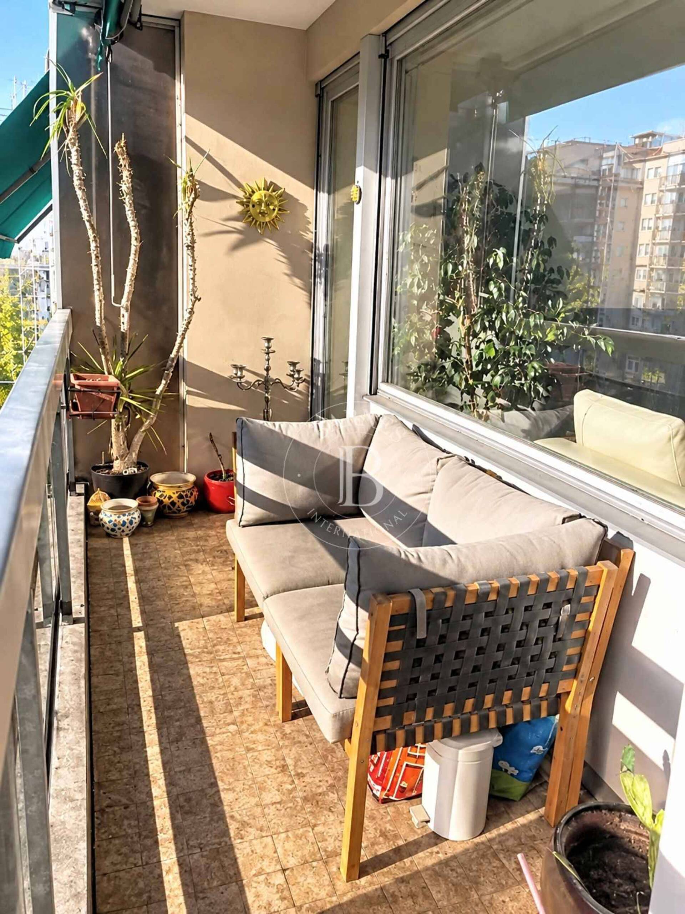
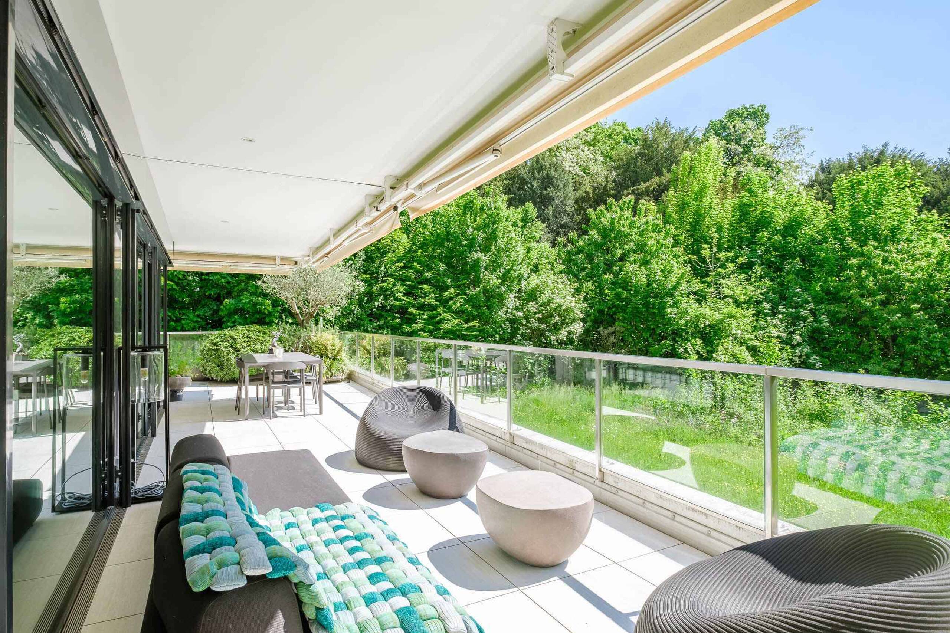
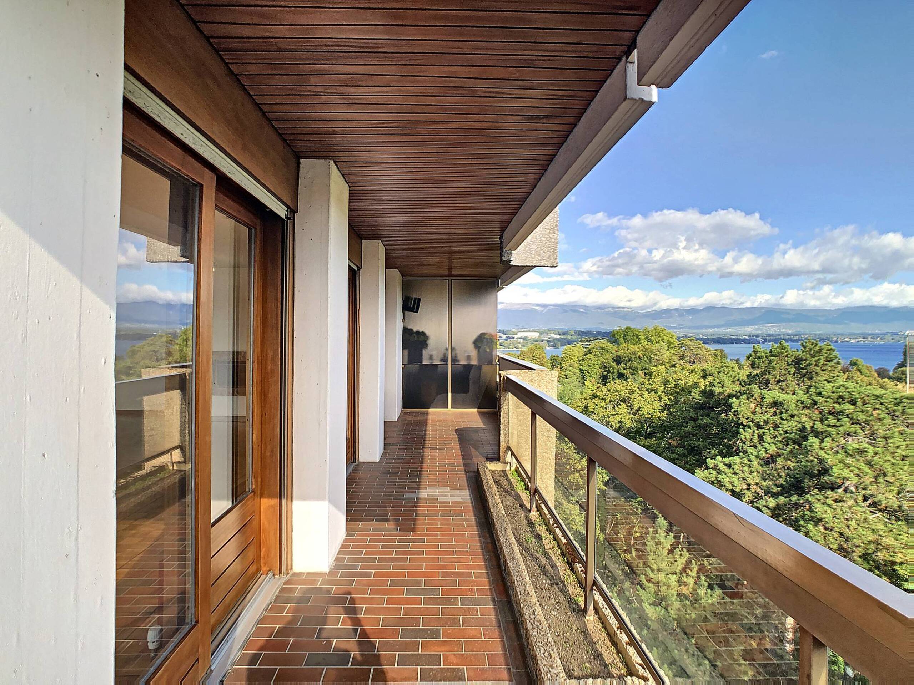
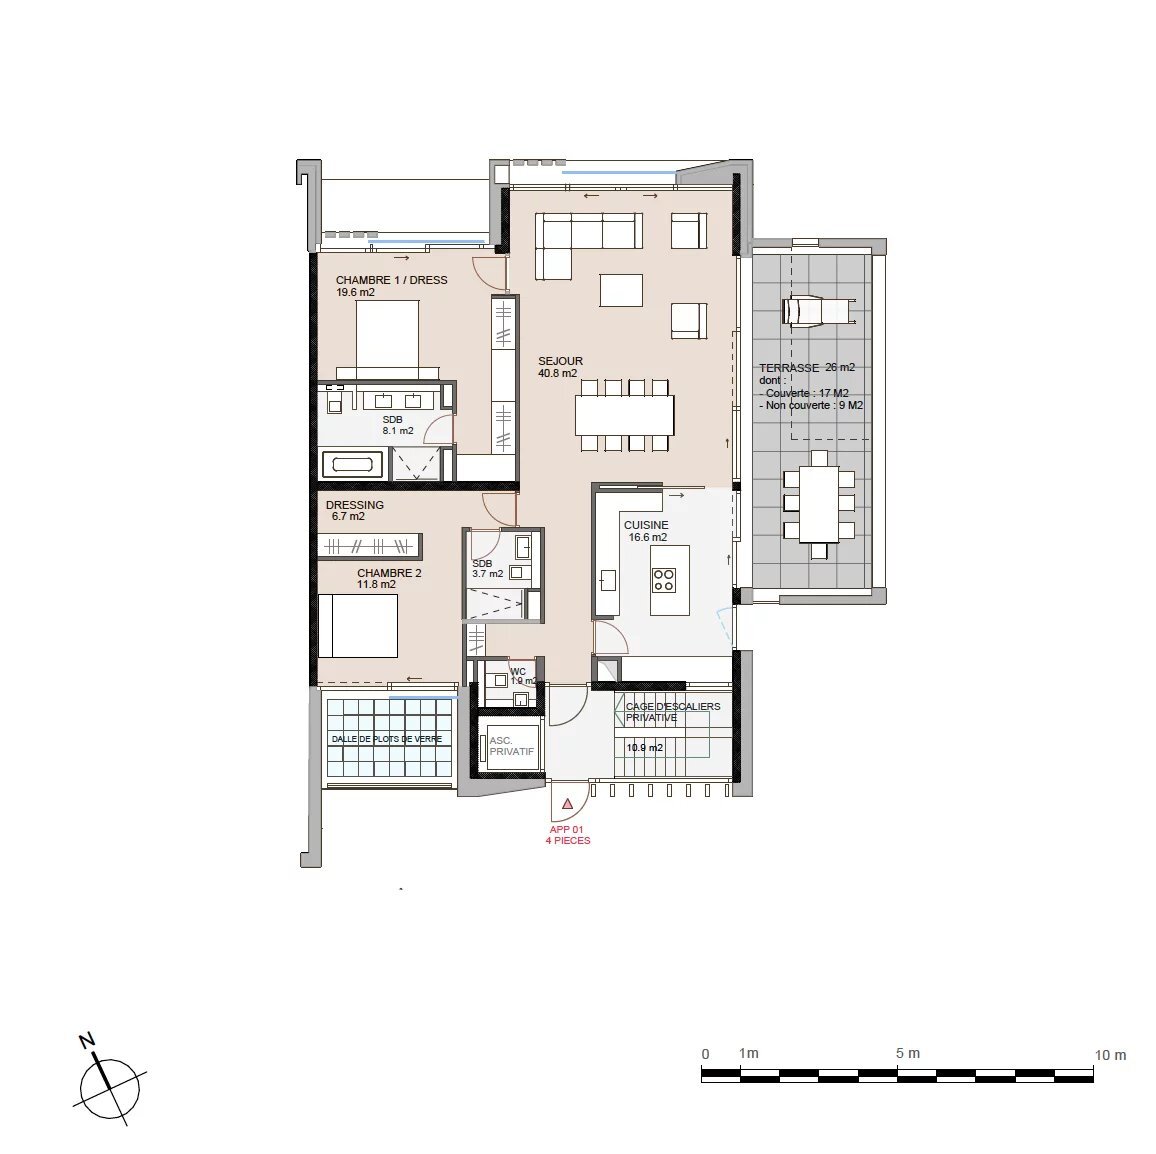
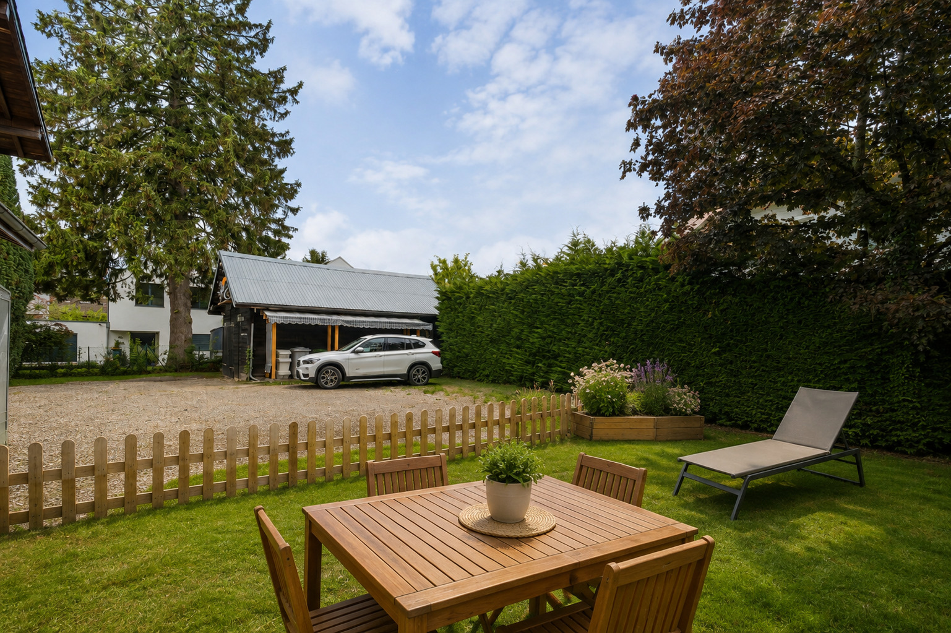
Pour l'appartement du 1er étage, ce dernier bénéficie d'un balcon, d'une cave en sous-sol, d'une place de parking extérieur, d'un grand garage intérieur et d'un uasge de jardin.
Des améliorations énergétiques récentes ont été réalisées, avec l’installation d’une pompe à chaleur en 2024 ainsi que de panneaux solaires en 2025, apportant un confort thermique moderne et une meilleure efficience énergétique.
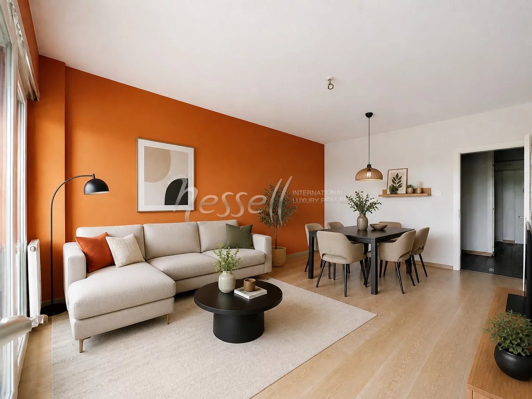
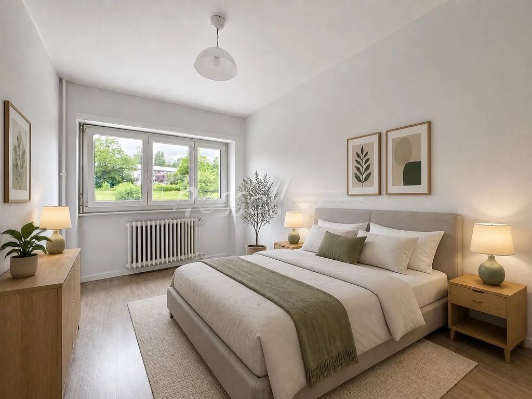
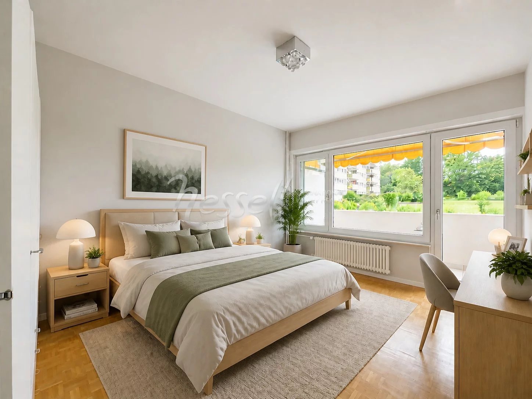
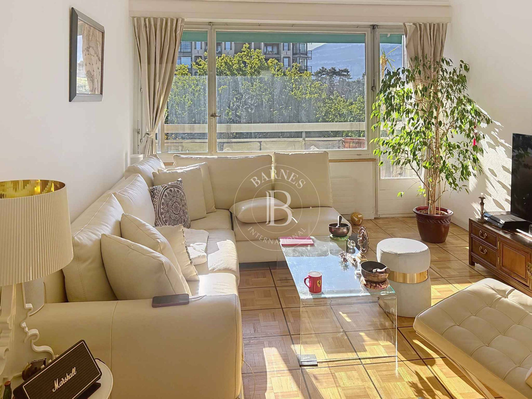
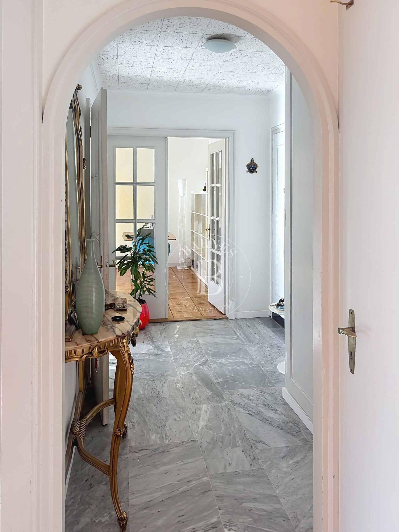
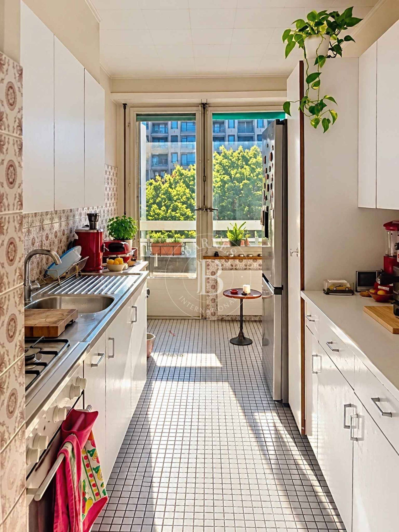
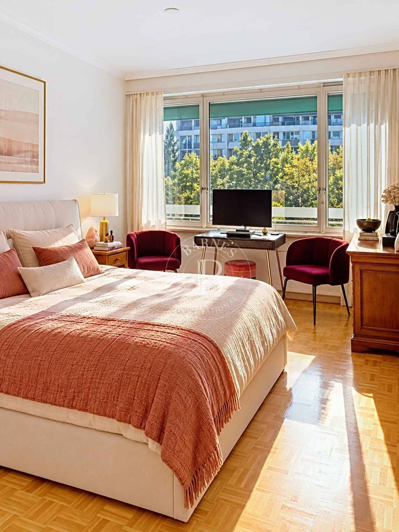
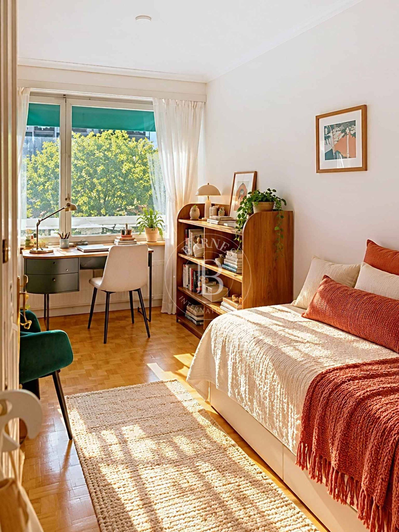
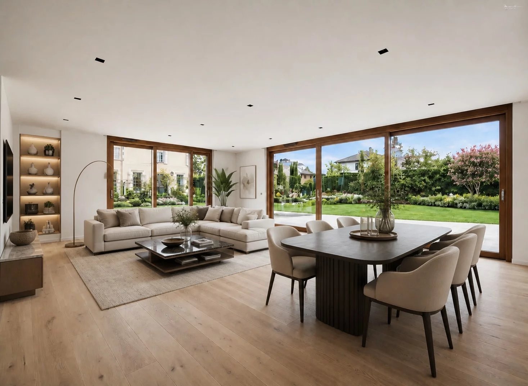
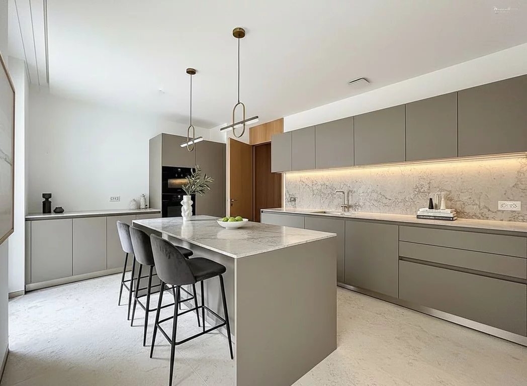
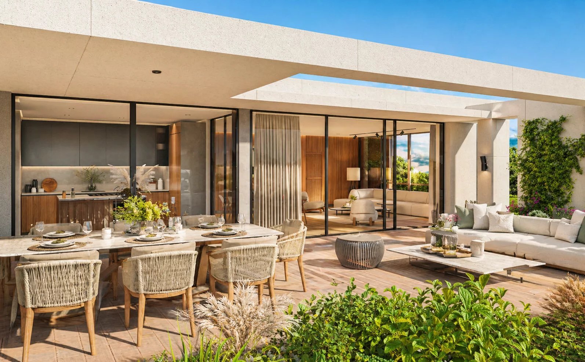
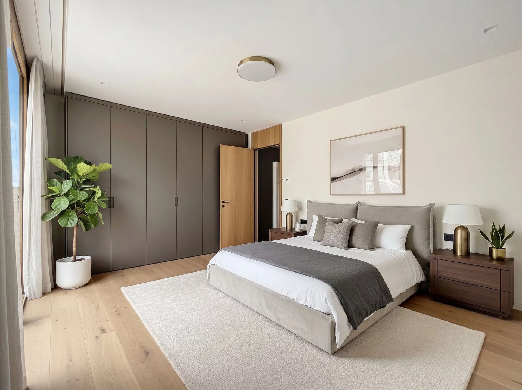
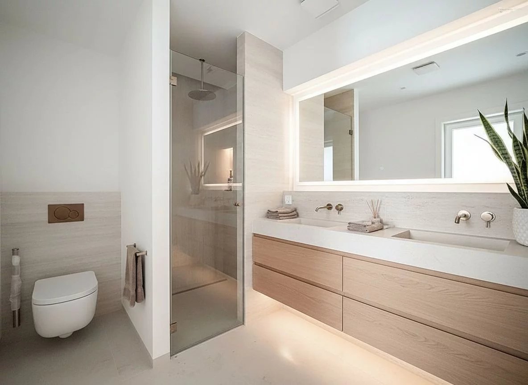
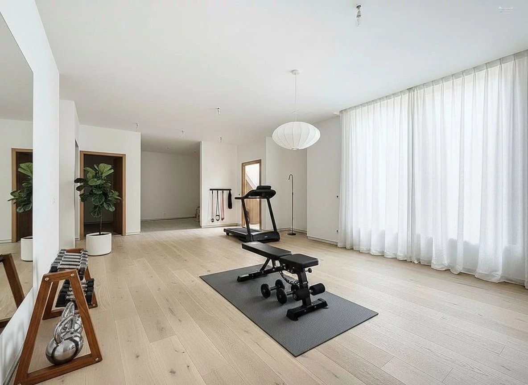
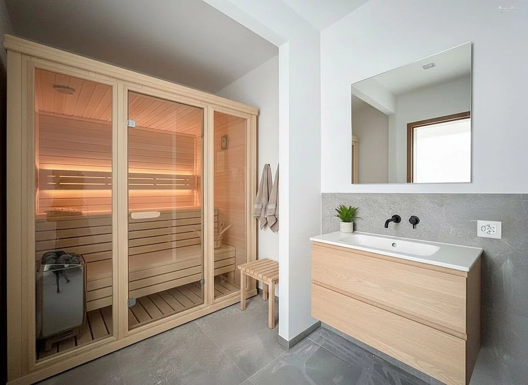
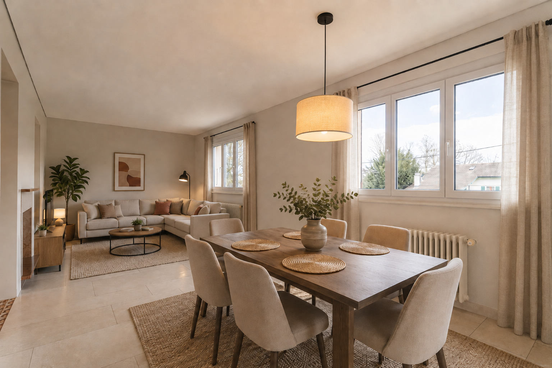
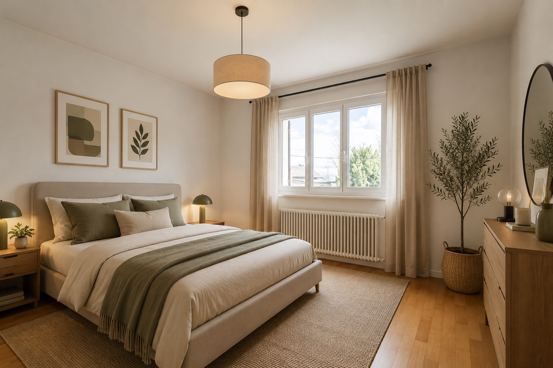
Certaines photos de projection ont été réalisées à l’aide de l’intelligence artificielle pour ne changer que le mobilier.
Détails techniques :
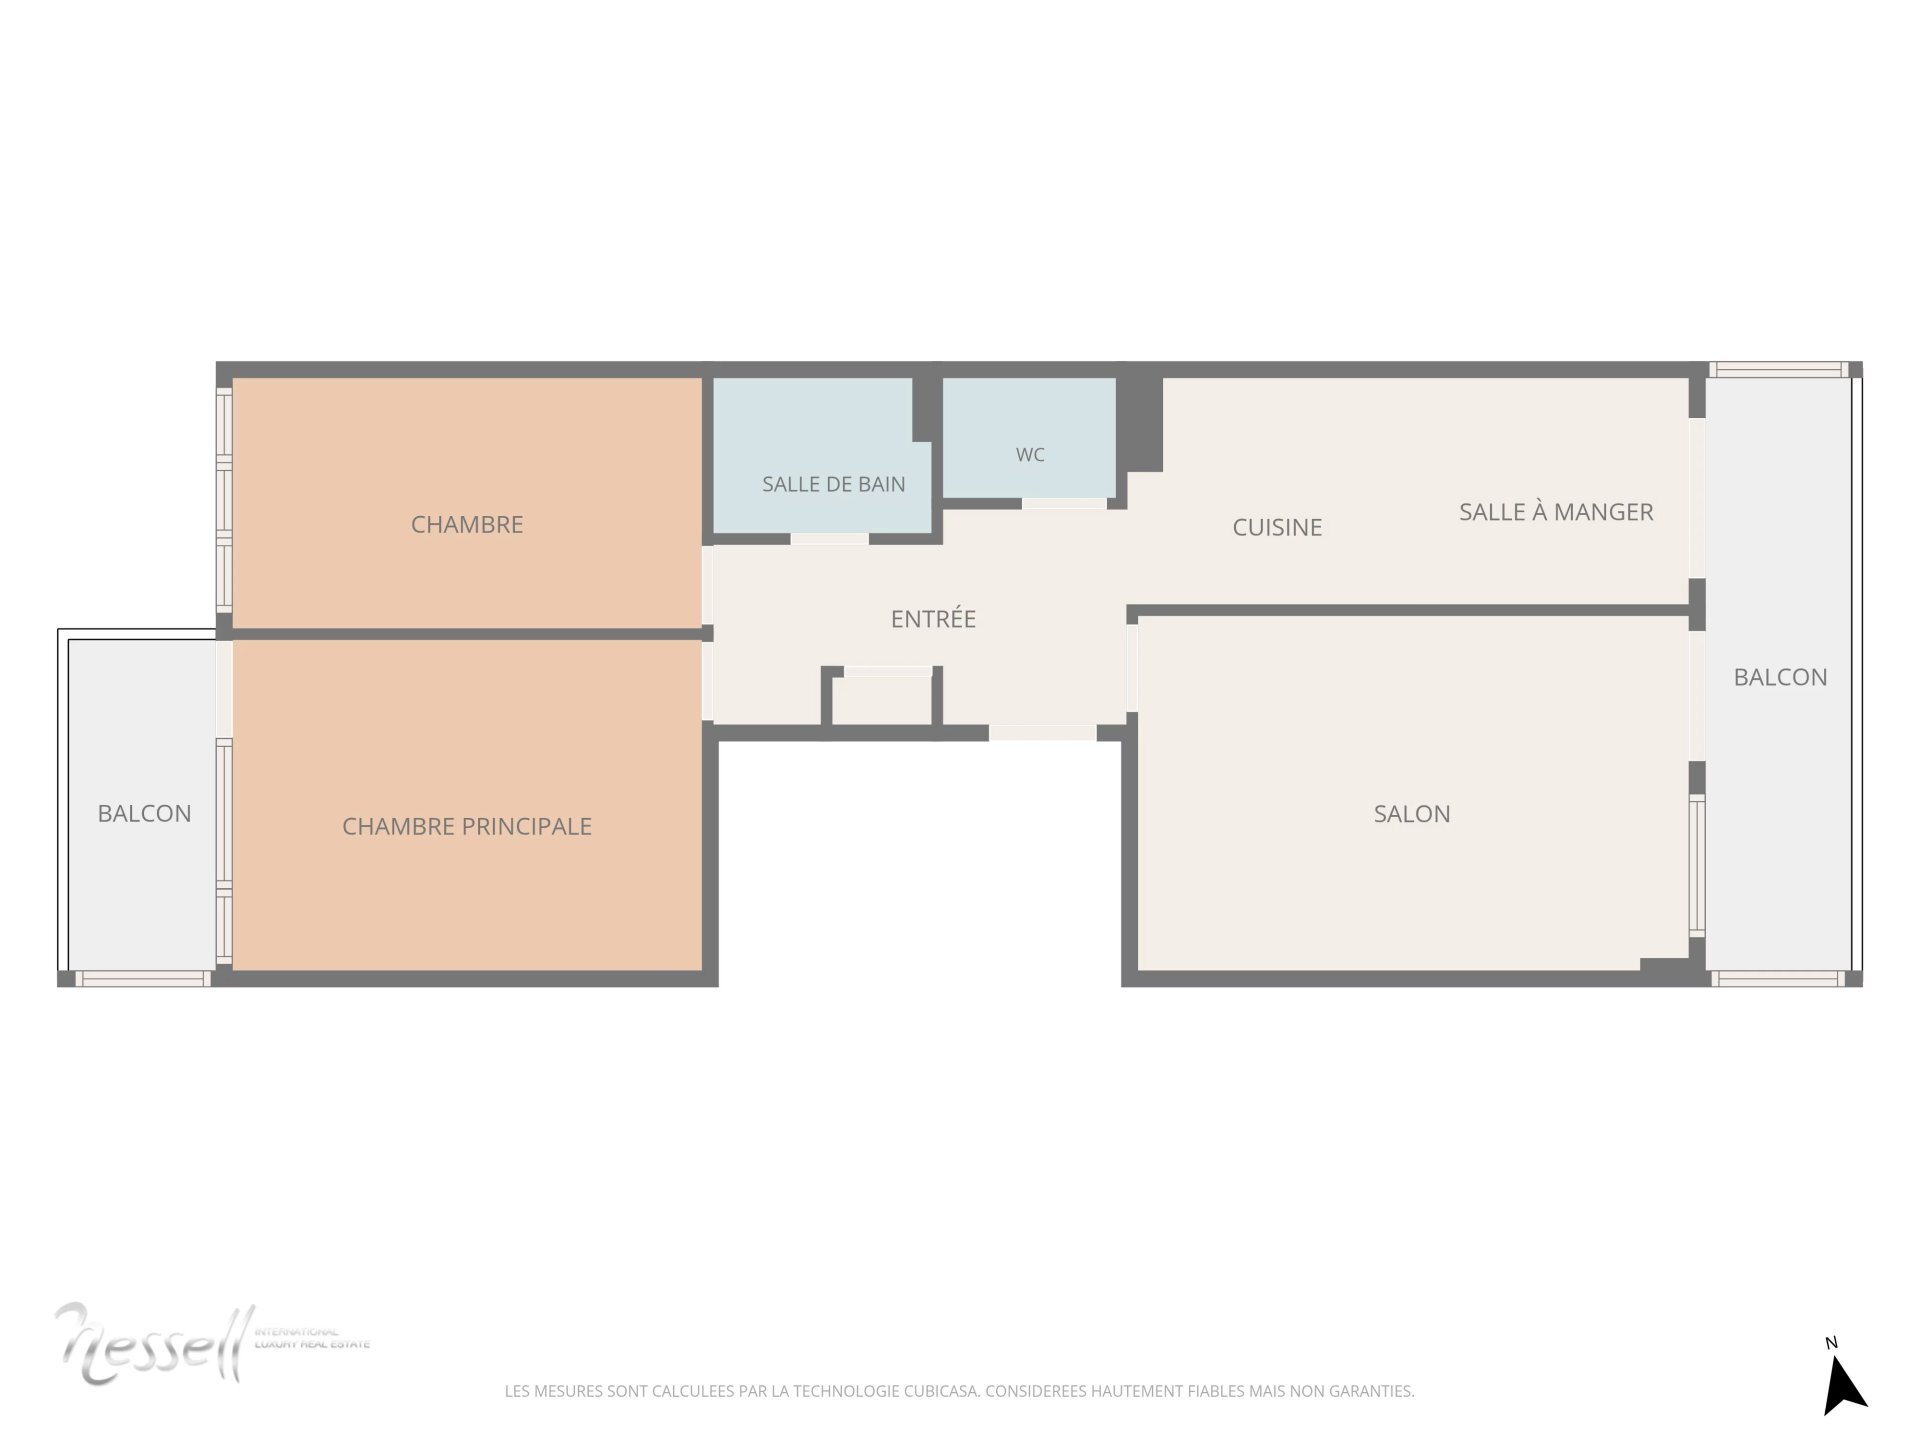
- Appartement au 1er étage : 88 m2 PPE + un balcon de 4 m2 PPE
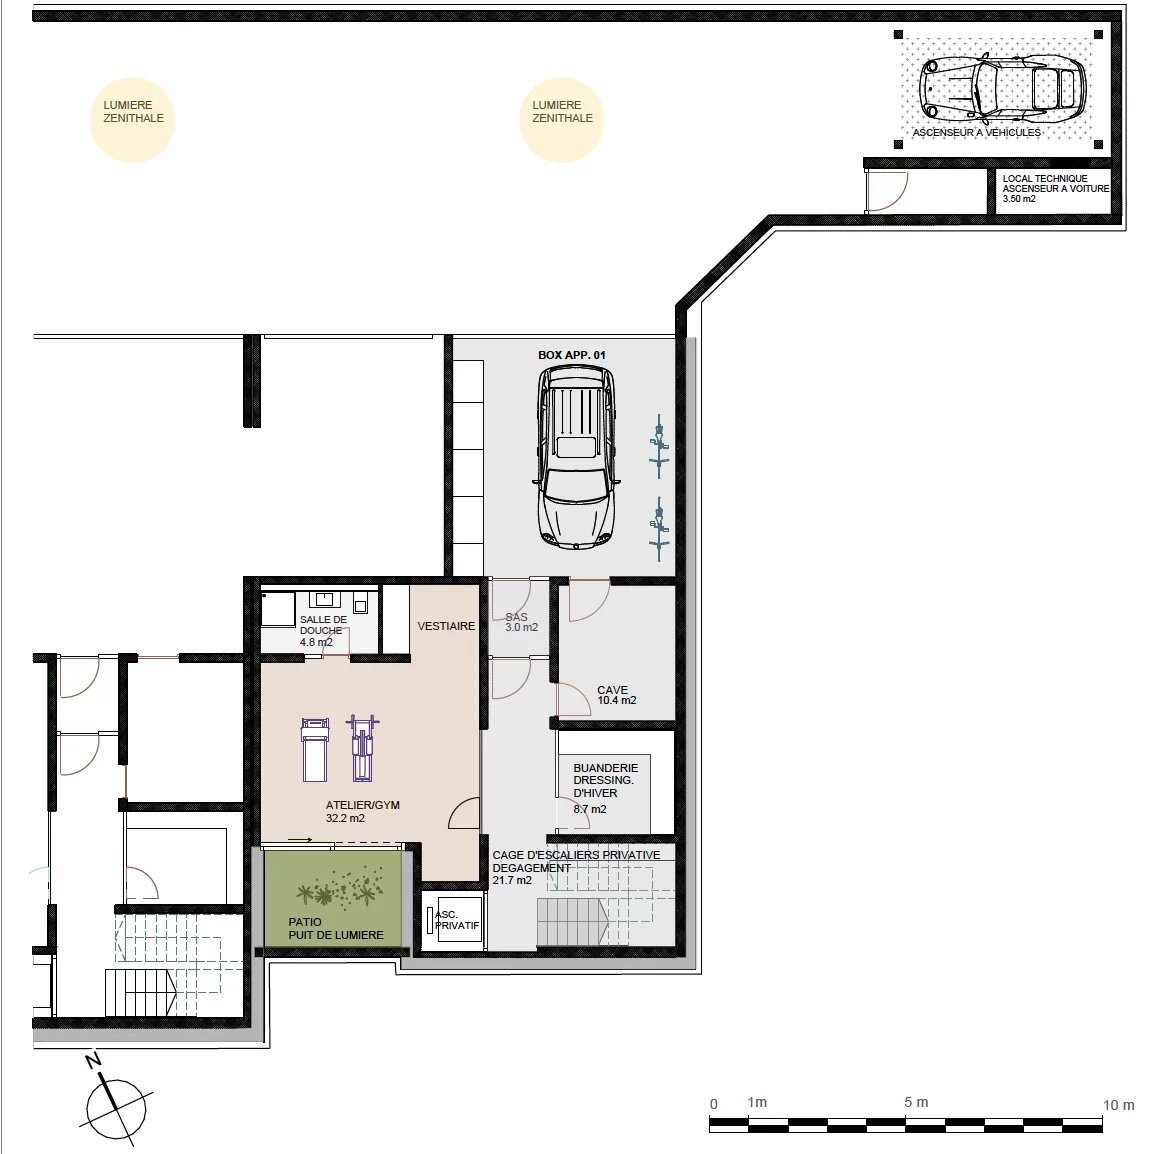
- Cave au sous-sol : 12 m2 PPE
- Garage au sous-sol : 28 m2 PPE
- Place de parc
- Usage de jardin
- Une buanderie en commun
- Une chaufferie en commun
- Local n° 2 dans les combles : 41 m2 PPE
- Vitrage aux normes
Conveniences
Neighbourhood
- Villa area
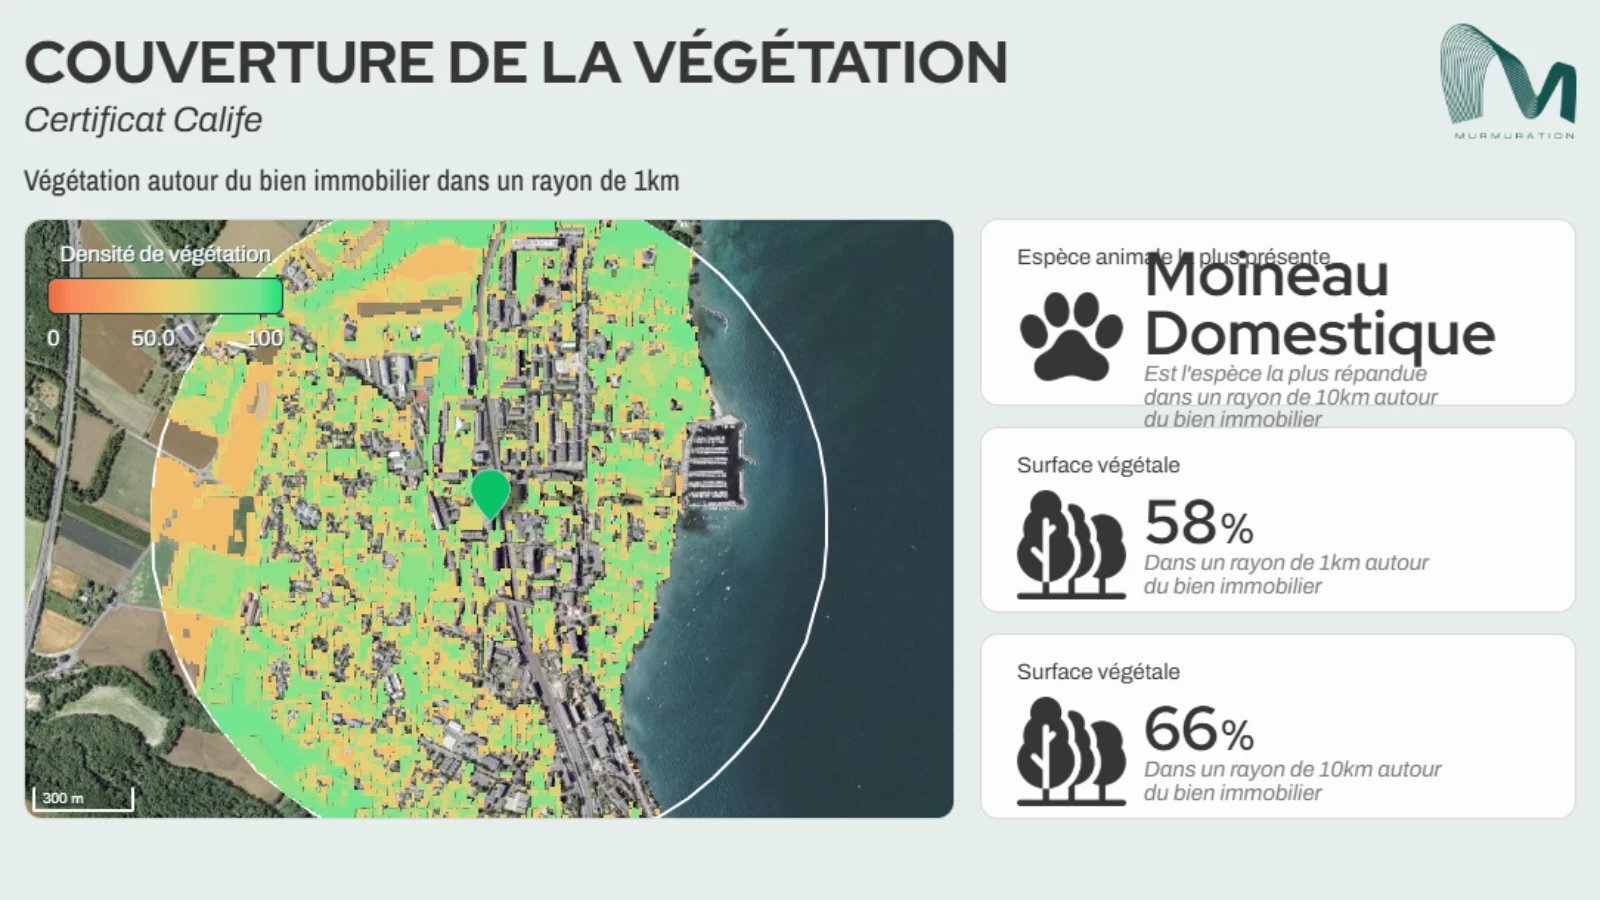
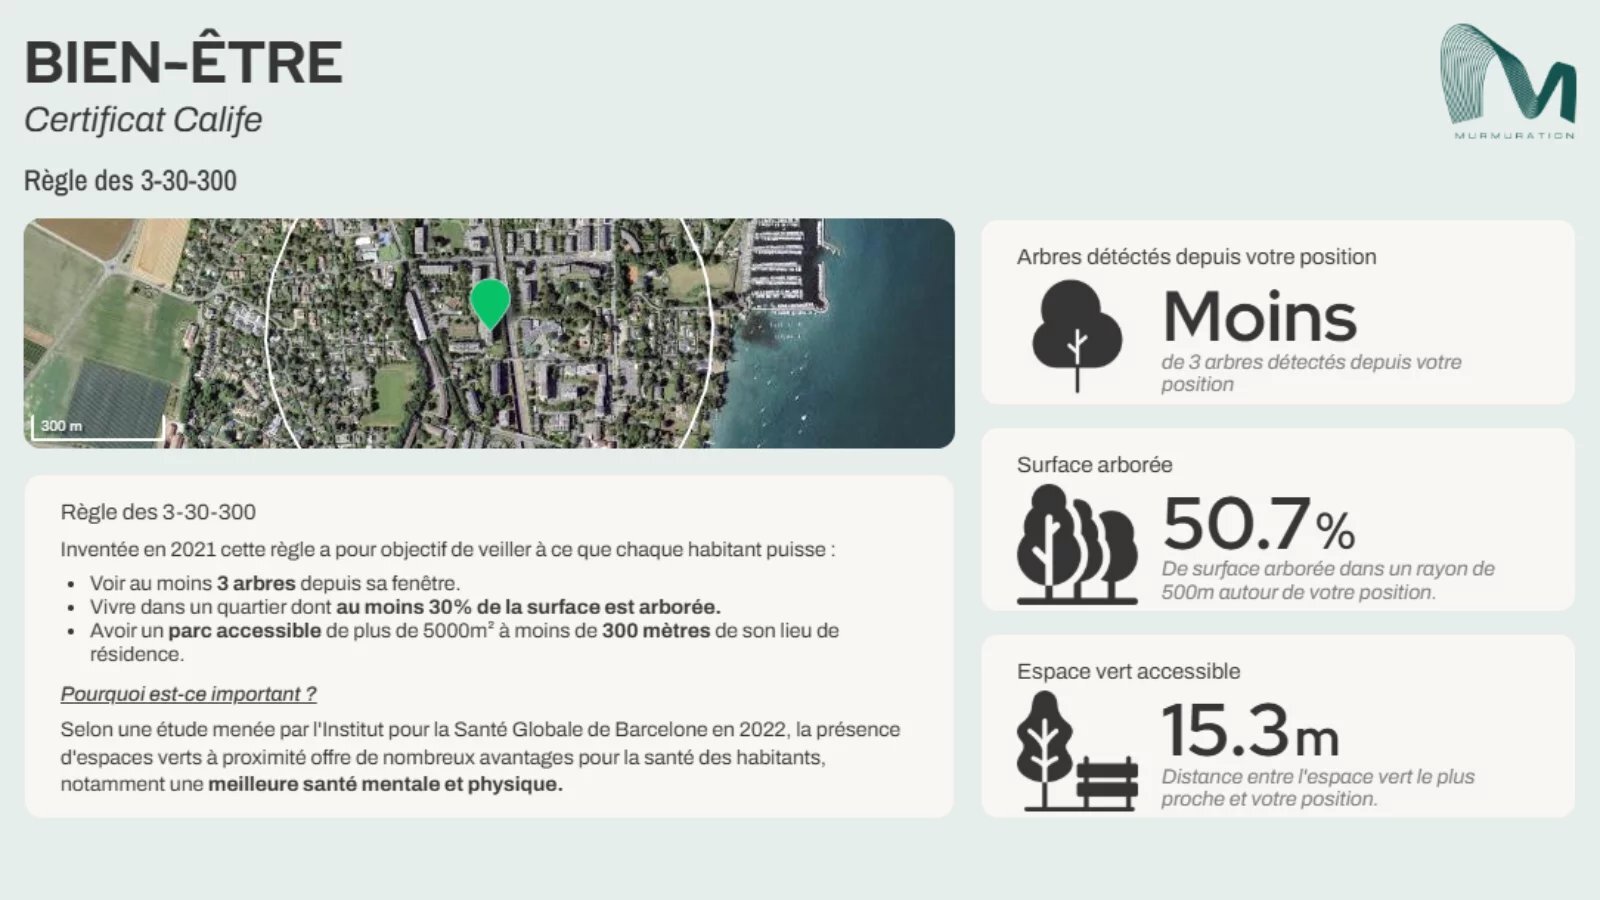
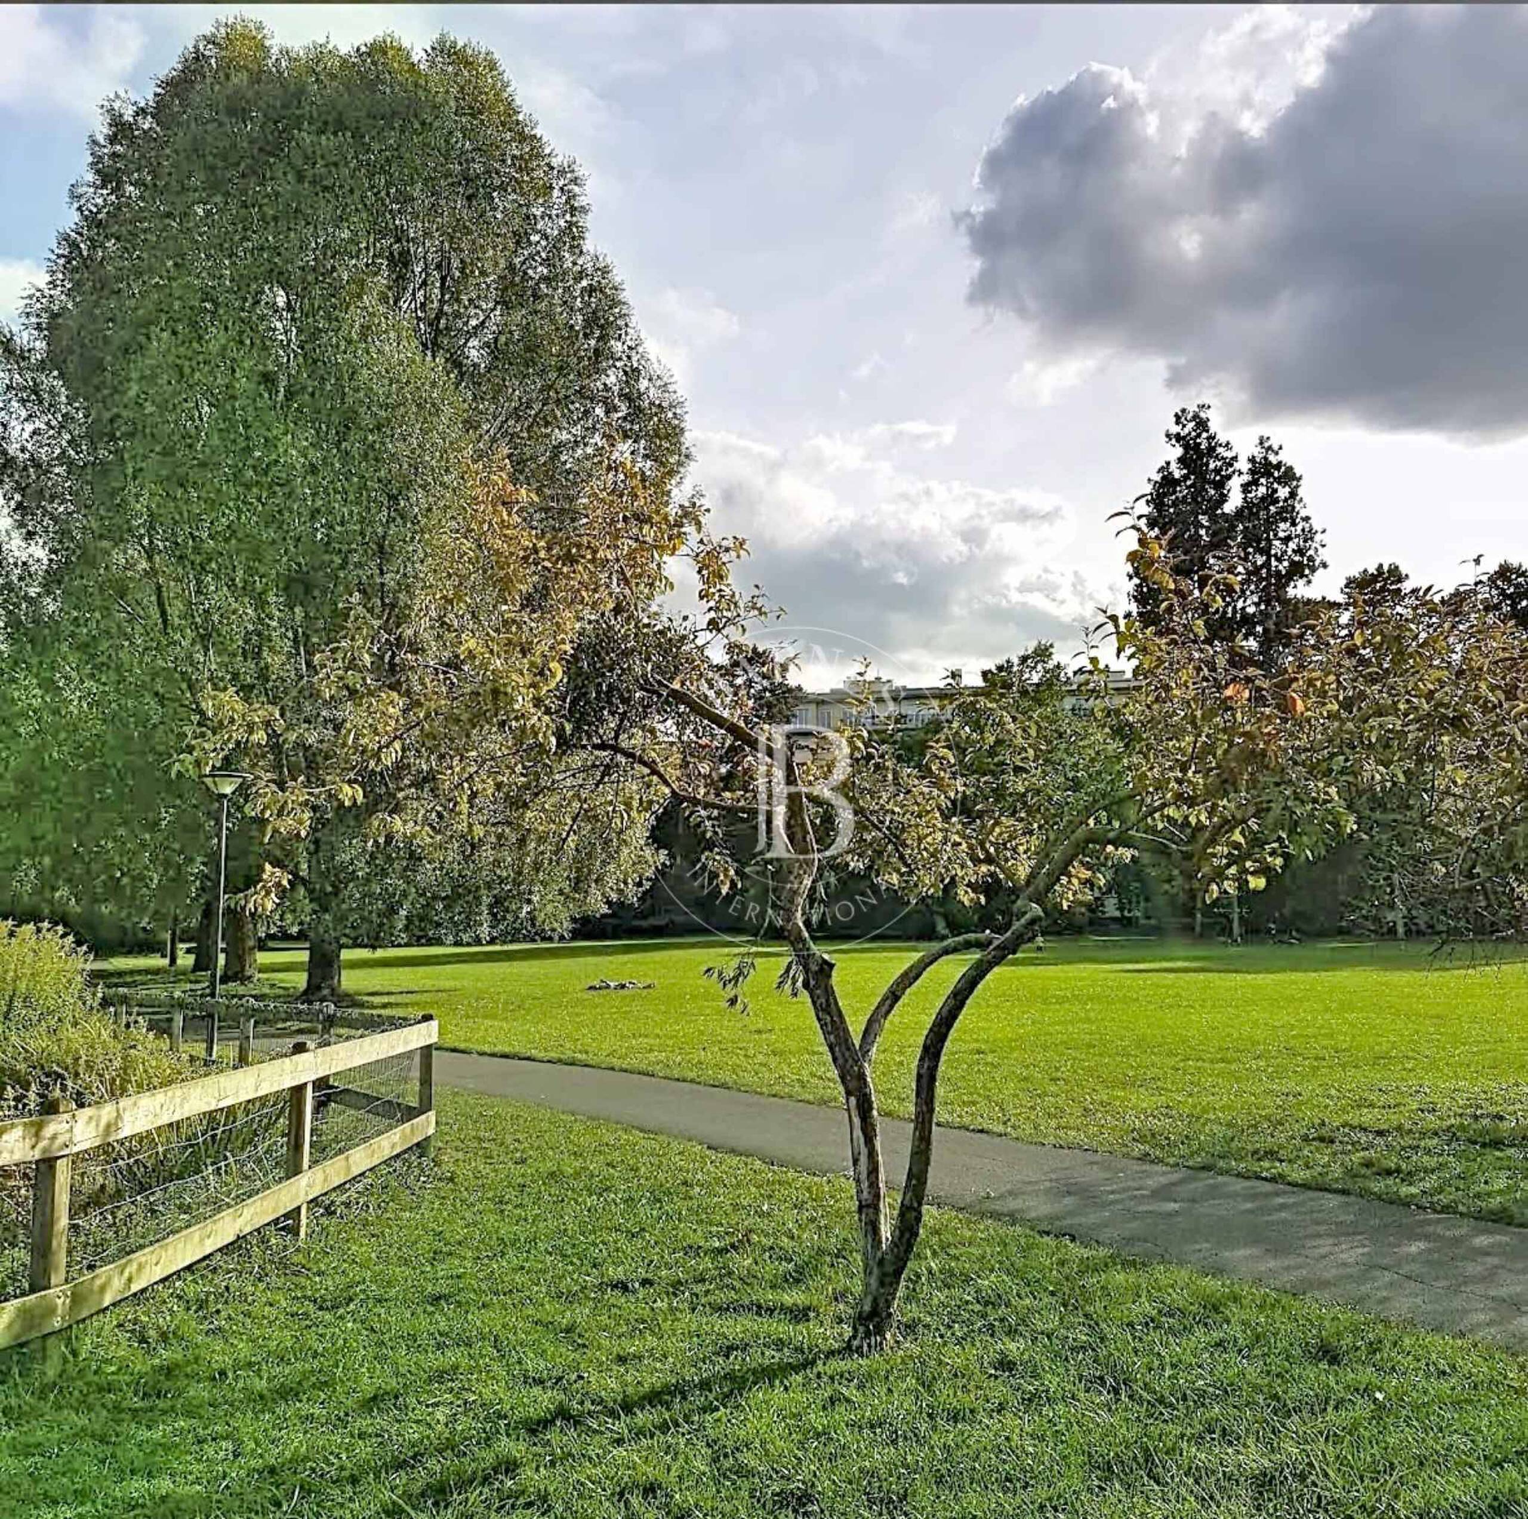
- Green
- Residential area
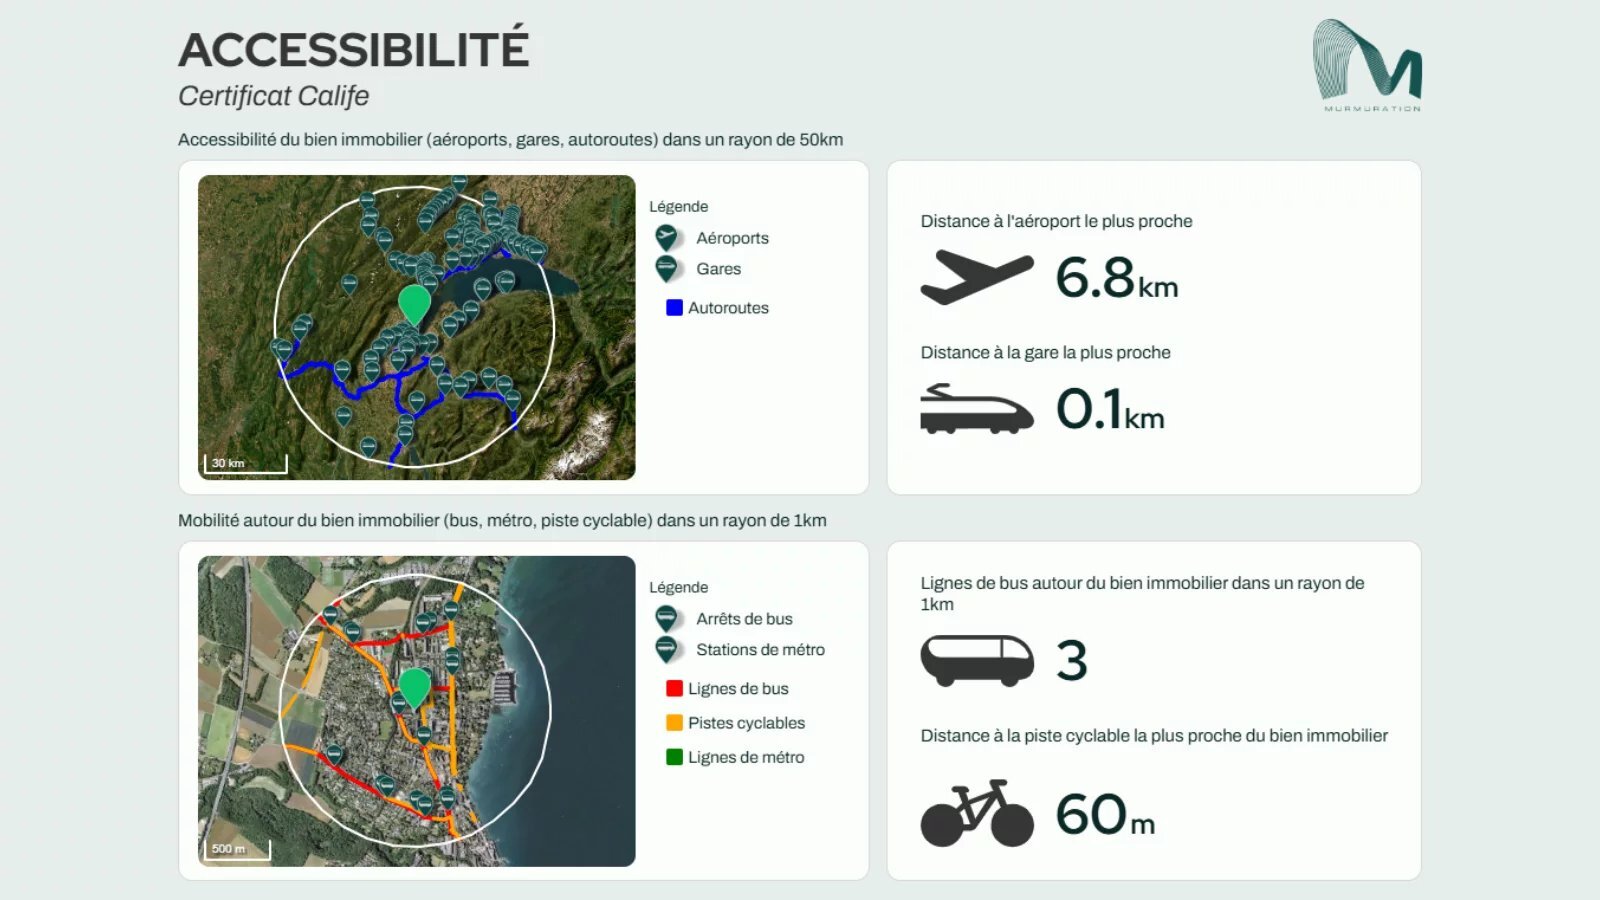
- Railway station
- Bus stop
Outside conveniences
- Balcony/ies
- Greenery
- Parking
Inside conveniences
- Without elevator
- Box
- Cellar
- Garret
- Fireplace
- Triple glazing
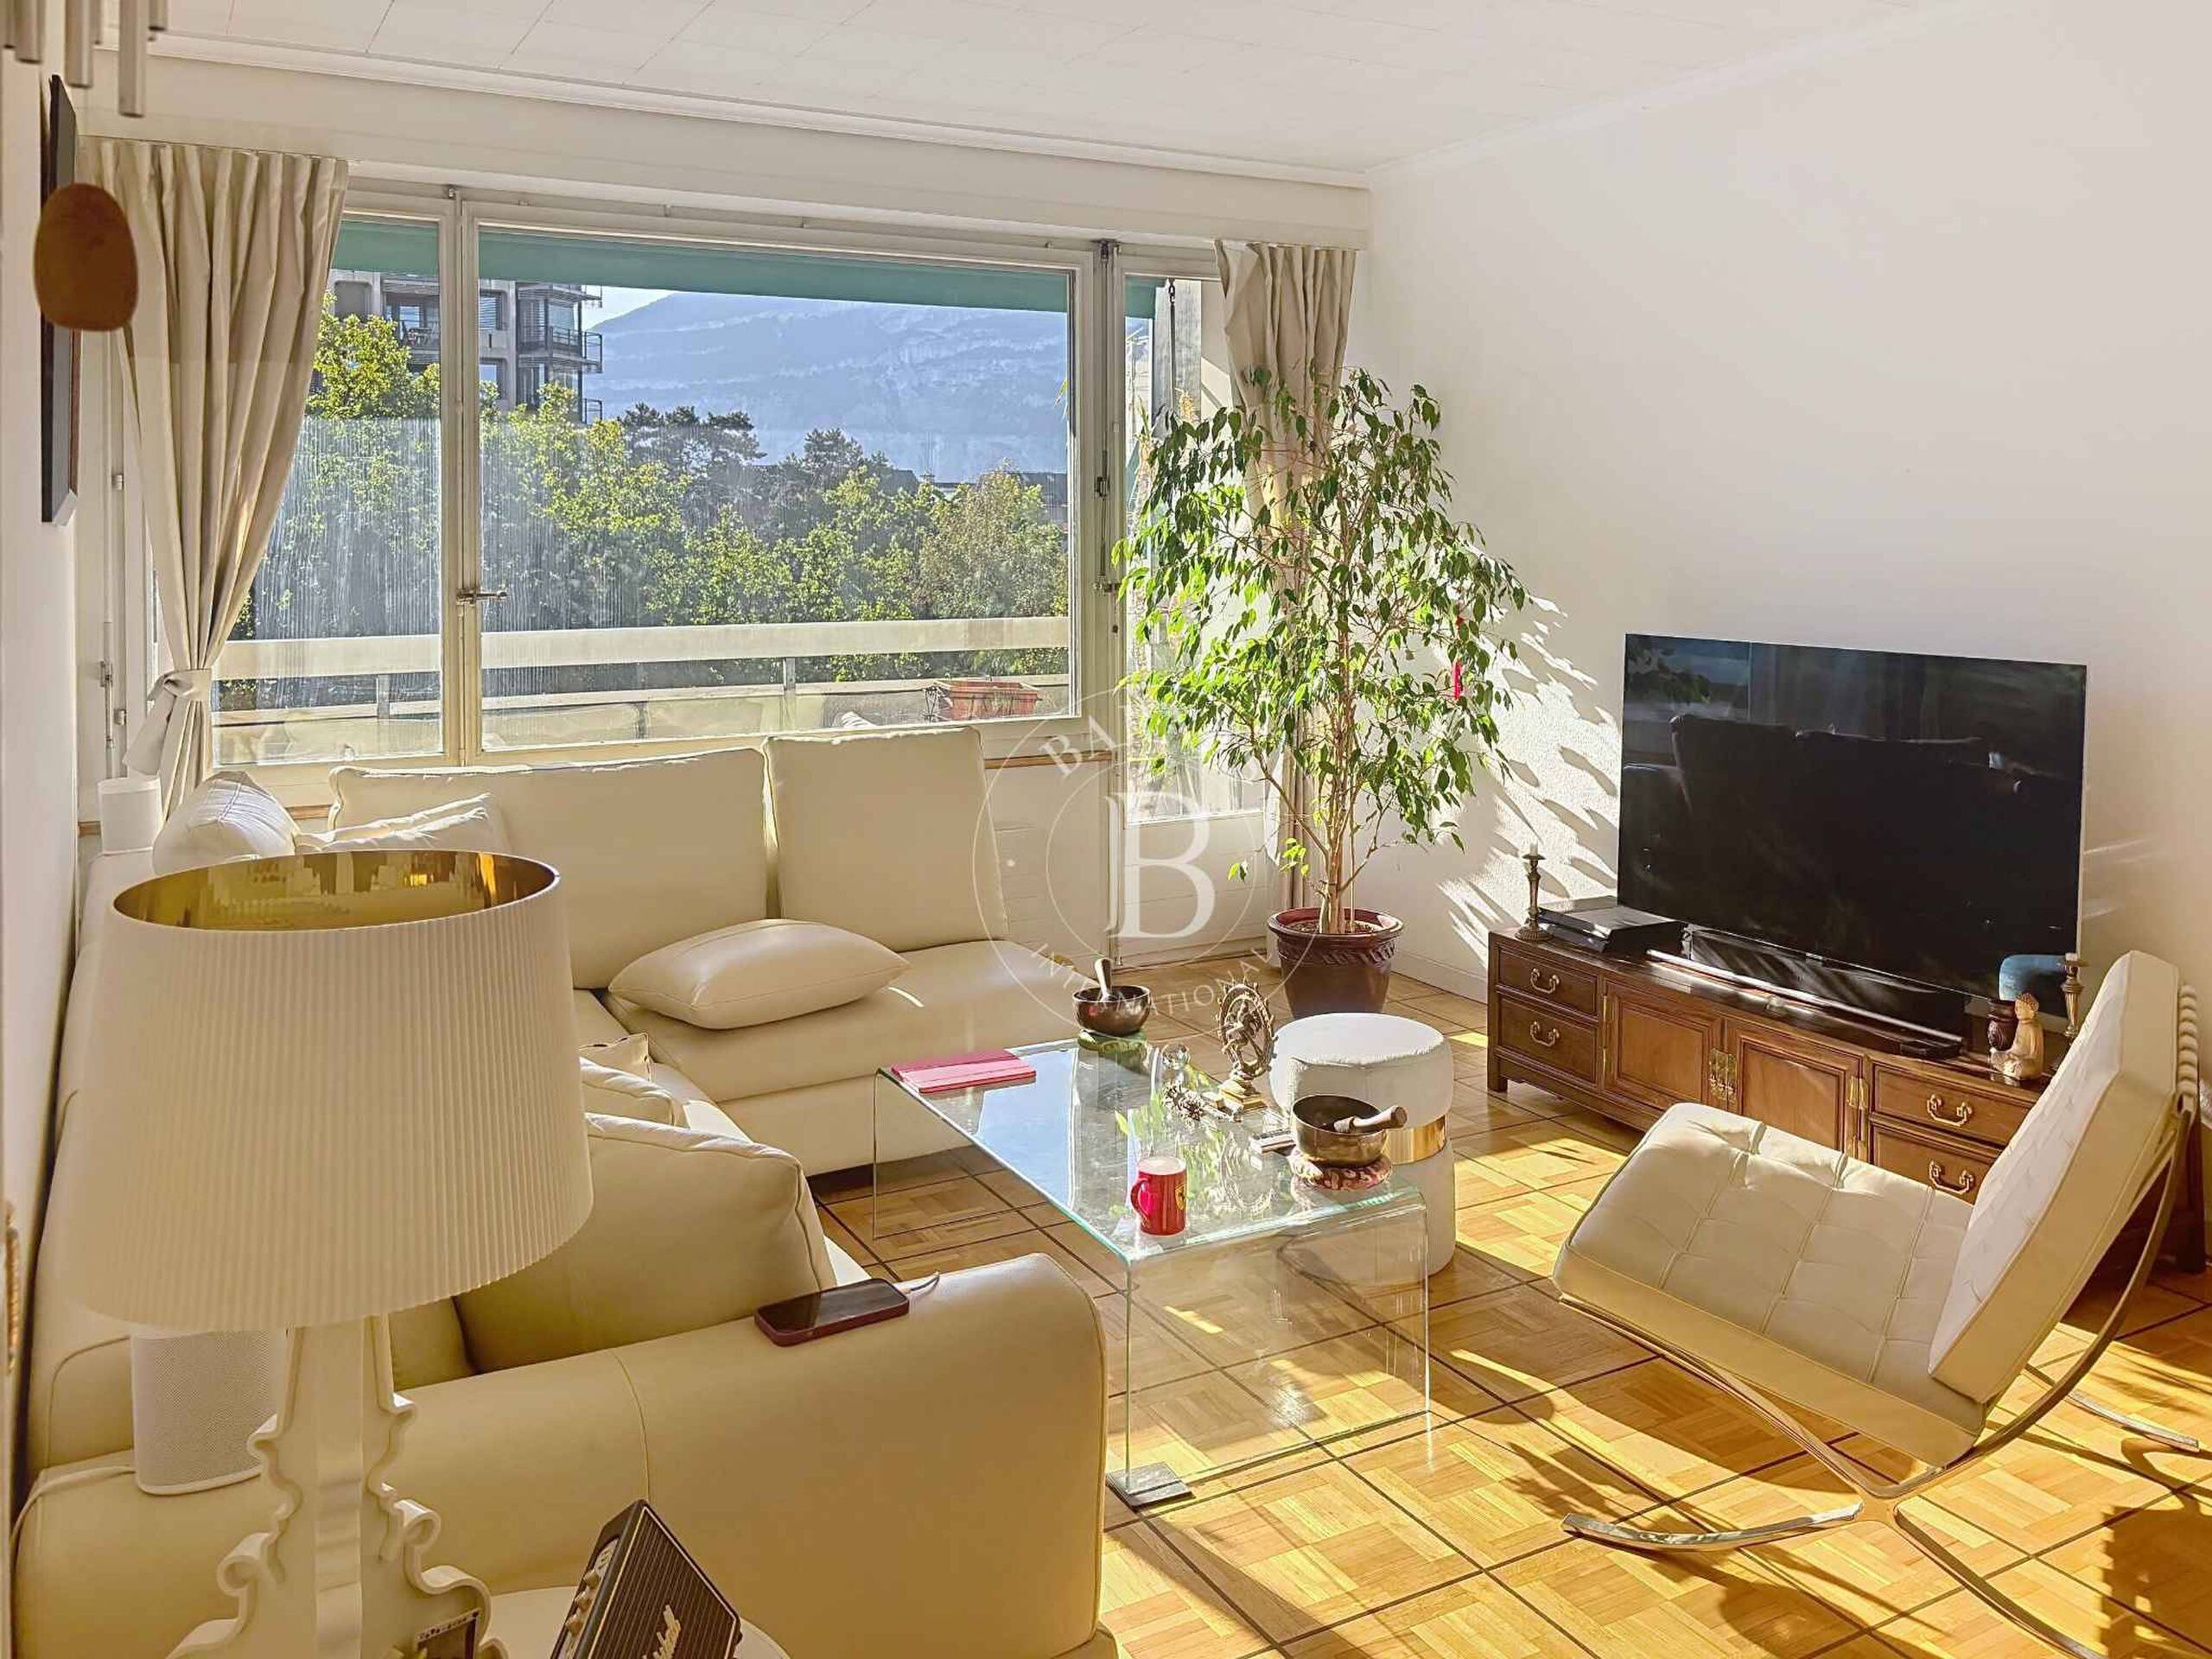
- Bright/sunny
Equipment
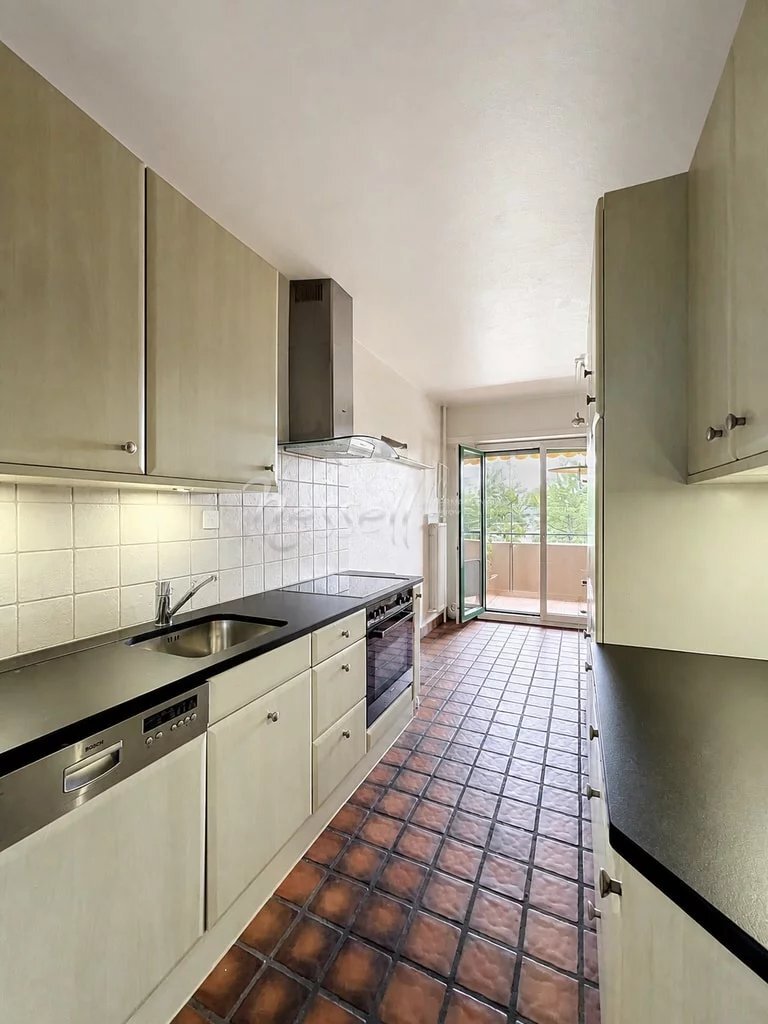
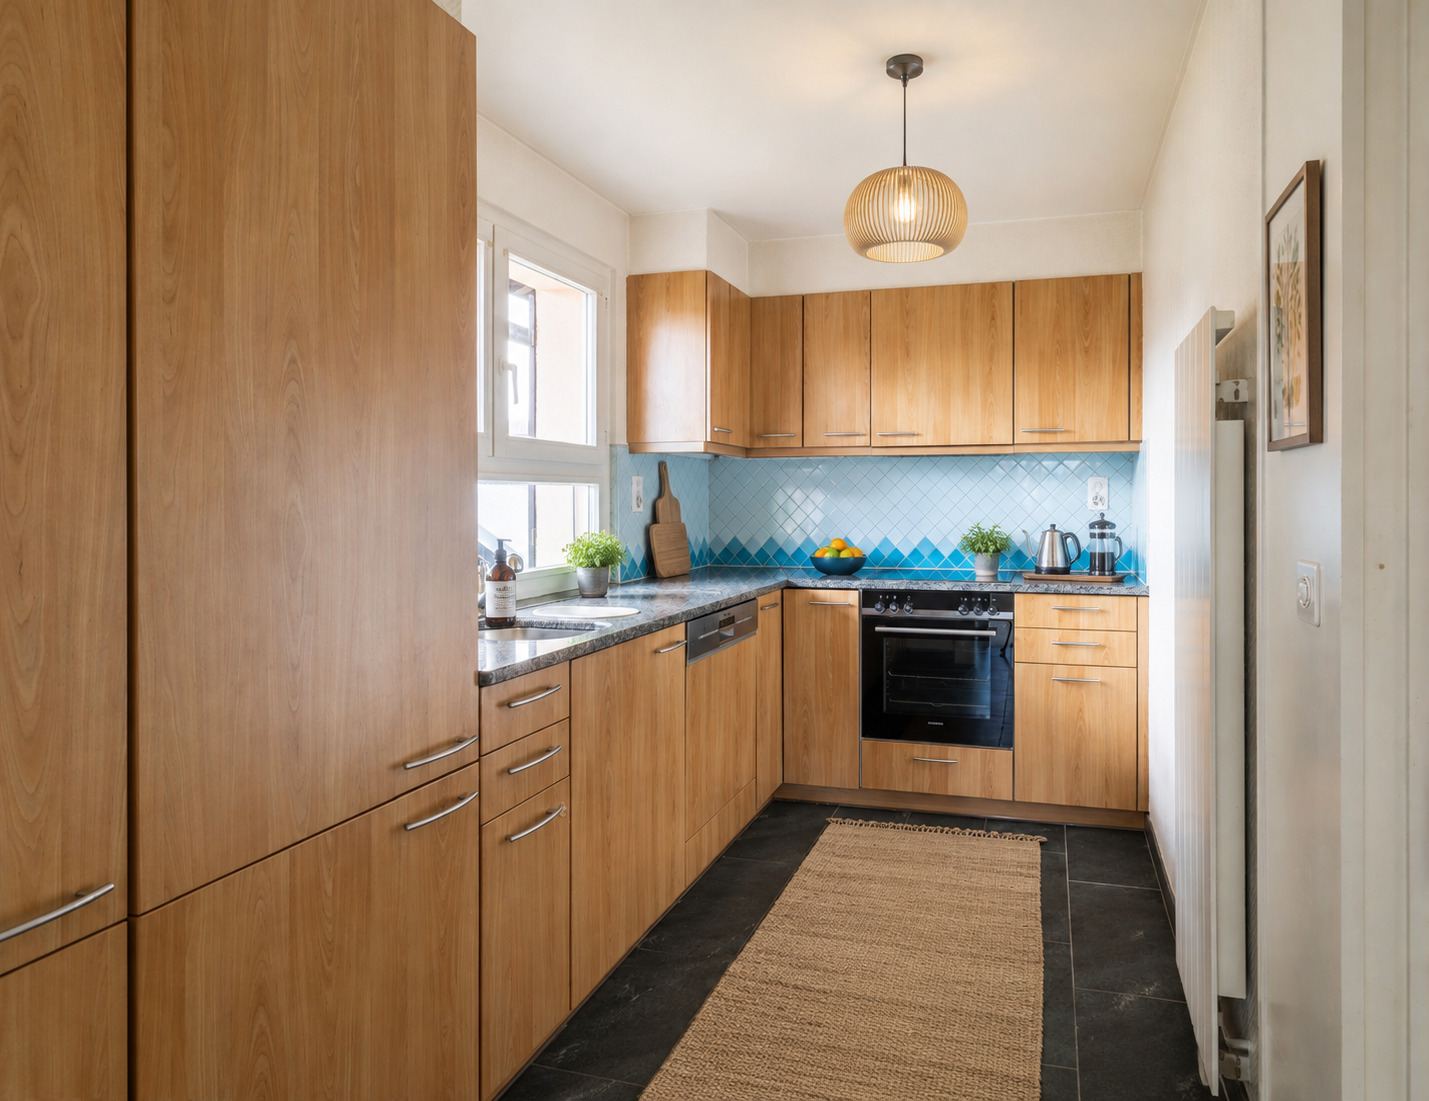
- Fitted kitchen
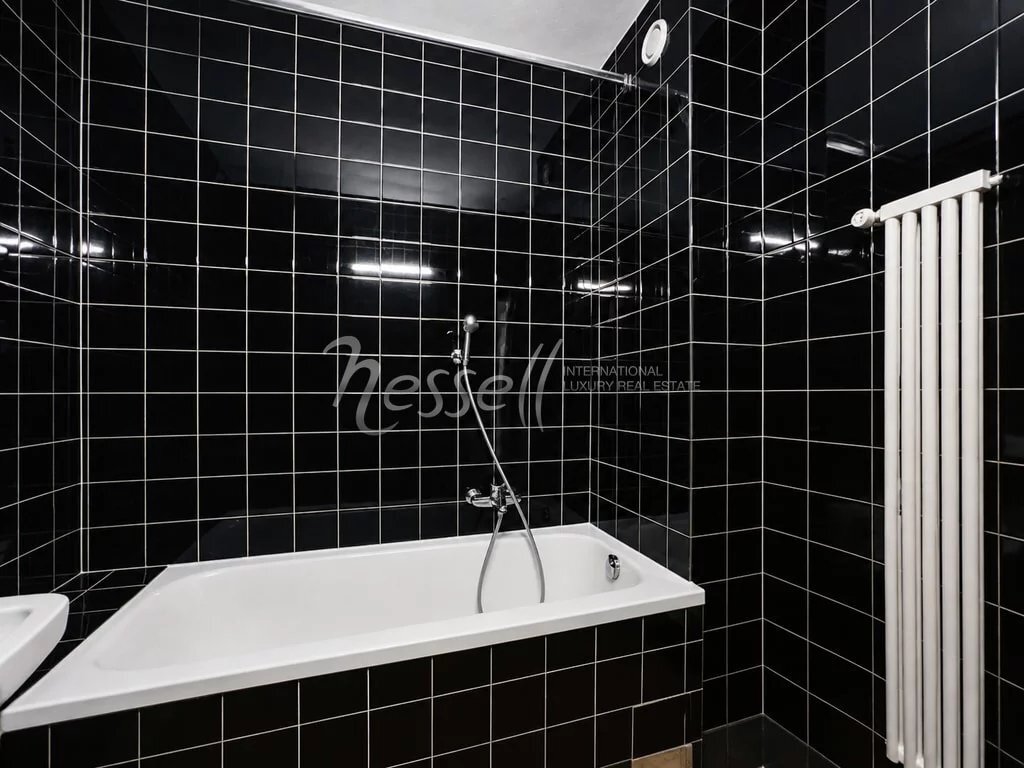
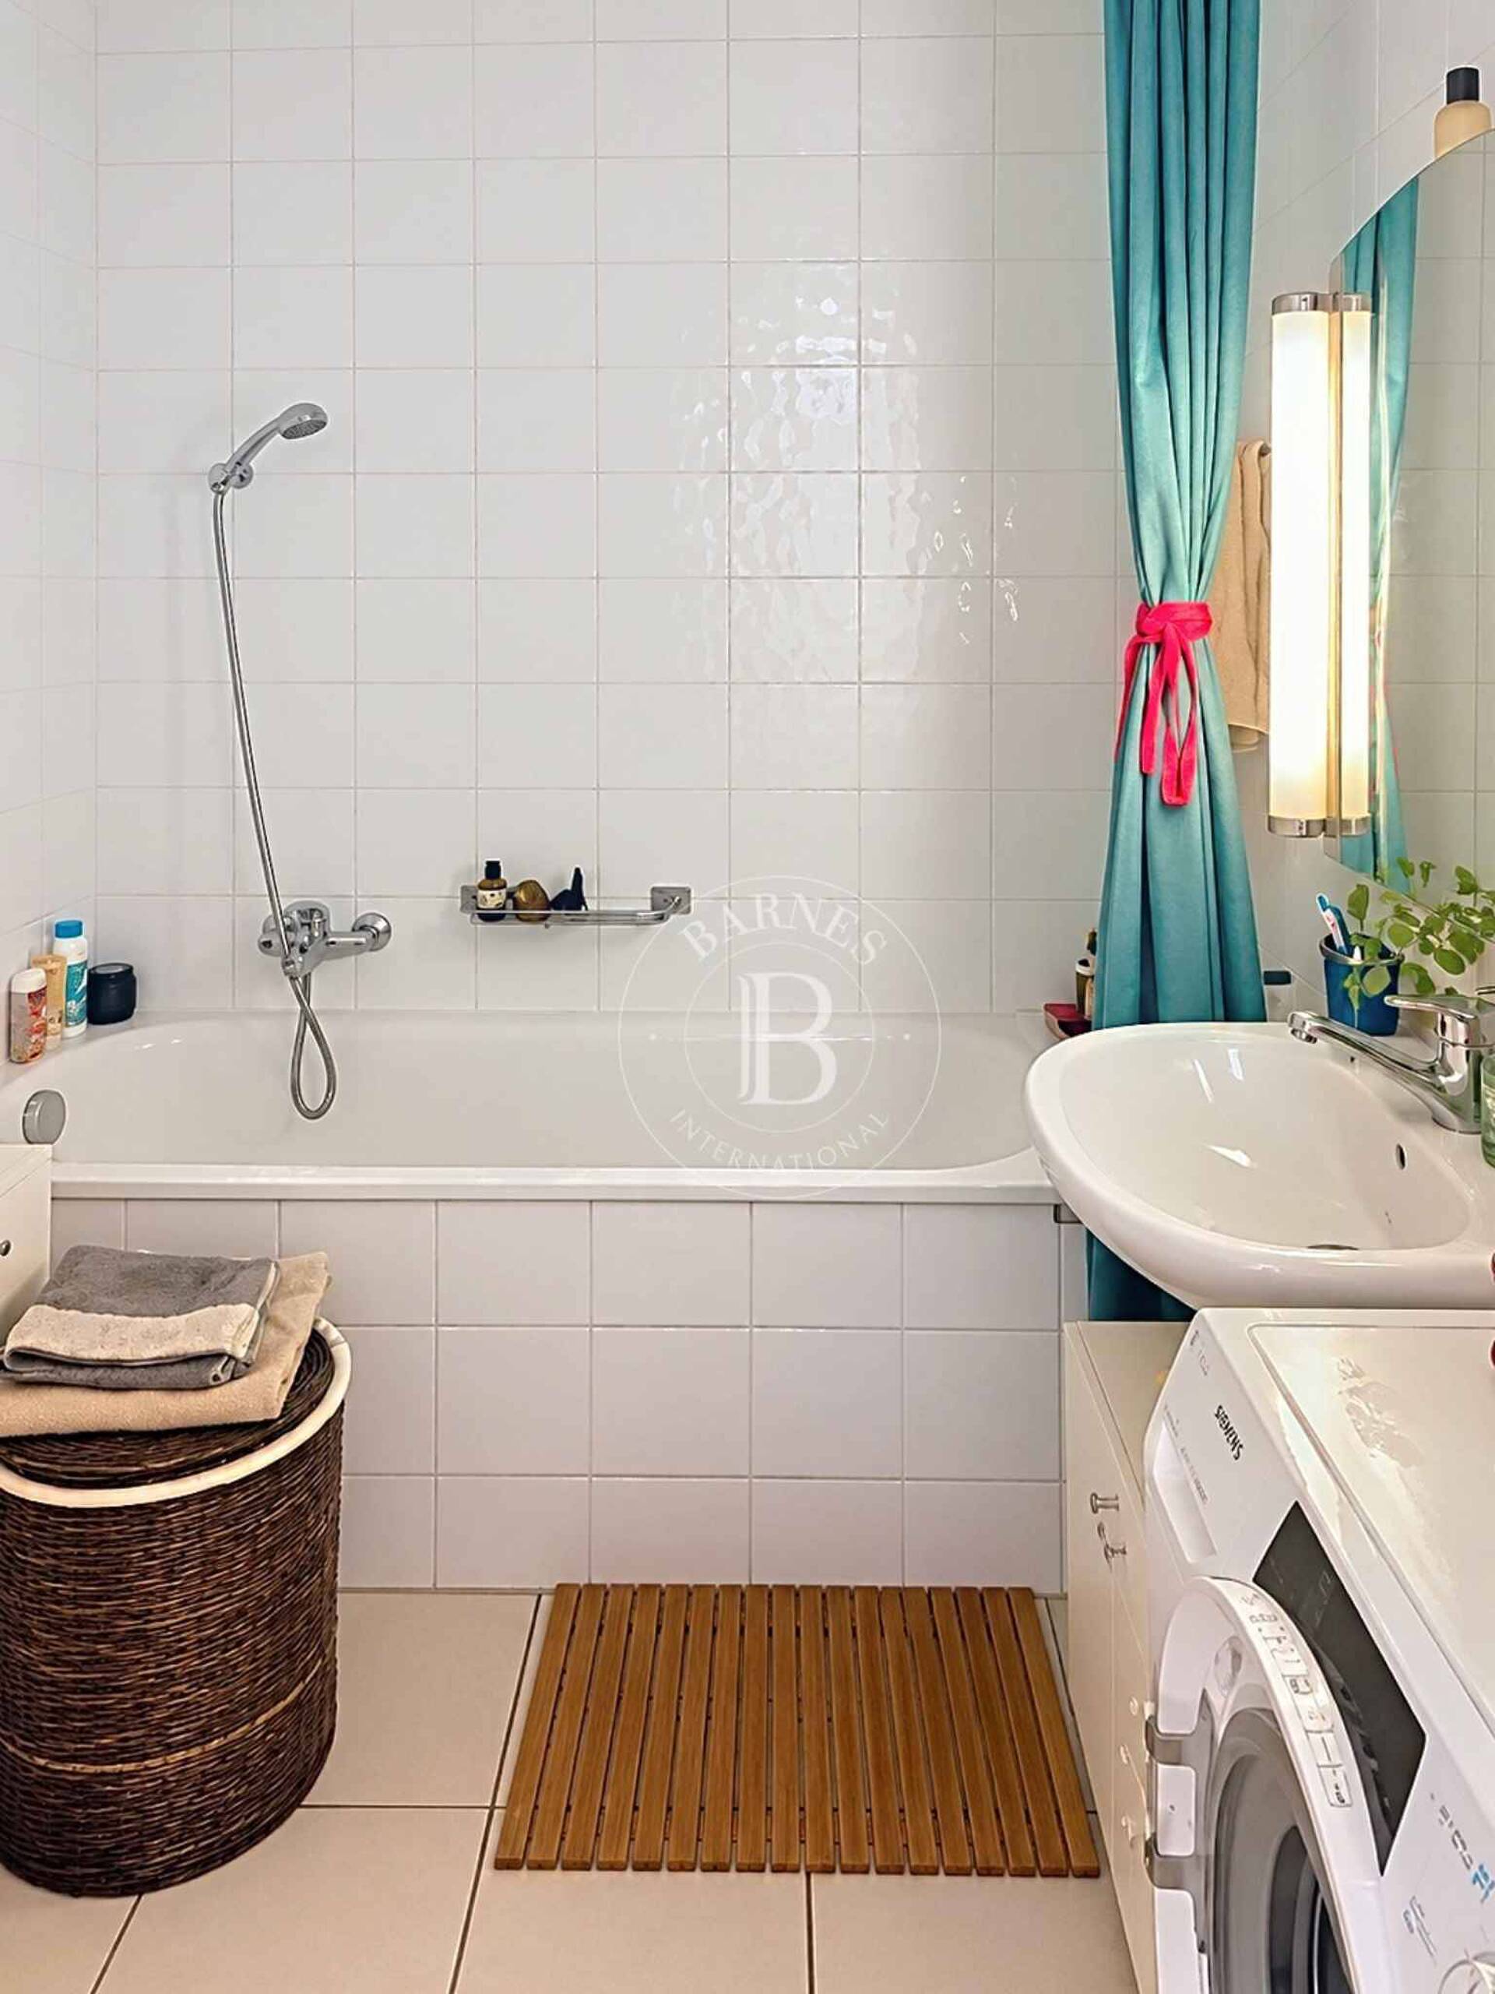
- Bath
Floor
- Tiles
- Parquet floor
Condition
- Good
Orientation
- South
- West
Exposure
- Optimal