Duplex/two-level with 6.5 rooms on sale in Grüningen - 175 m²
Stylish, spacious duplex with panoramic views and gallery
Rooms6.5
Living area175 m²
Floor3rd floor
Object PriceCHF 1,520,000.-
AvailabilityTo agree
Localisation
Hofwisen 1, 8627 GrüningenCharacteristics
Reference
VI-00024829-1
Availability
To agree
Year of construction
2010
Latest renovations
2015
Rooms
6.5
Floor
3rd floor
Living area
175 m²
Description
Text translated from german, see original
Original text in german, translate to English.
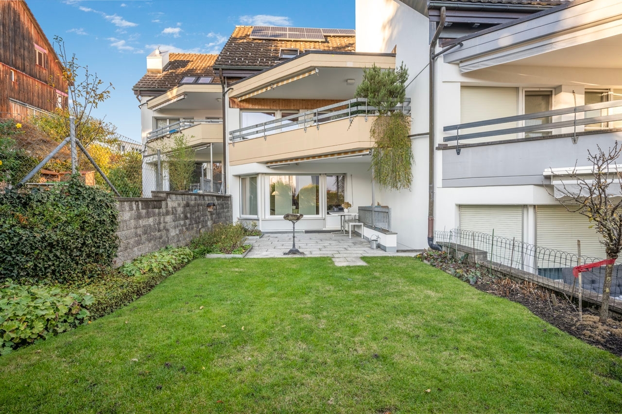
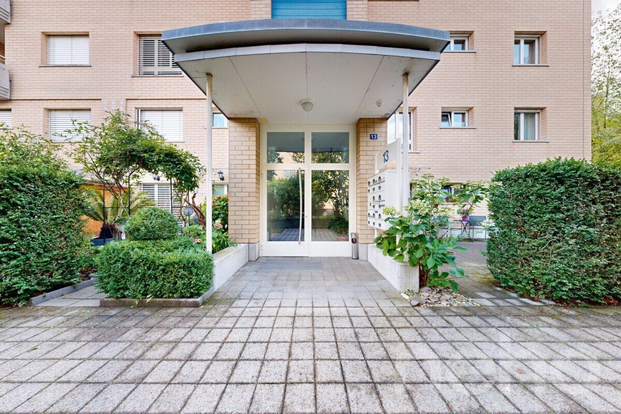
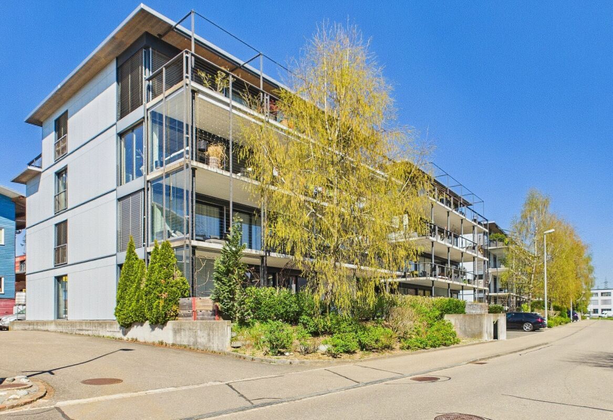
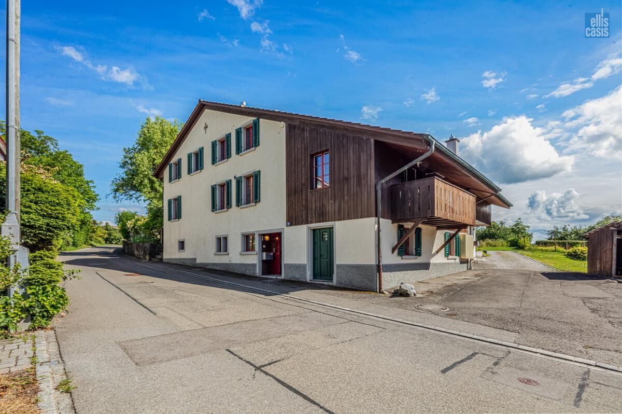
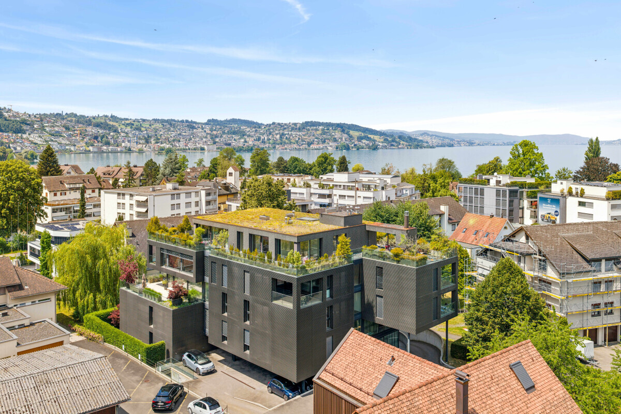
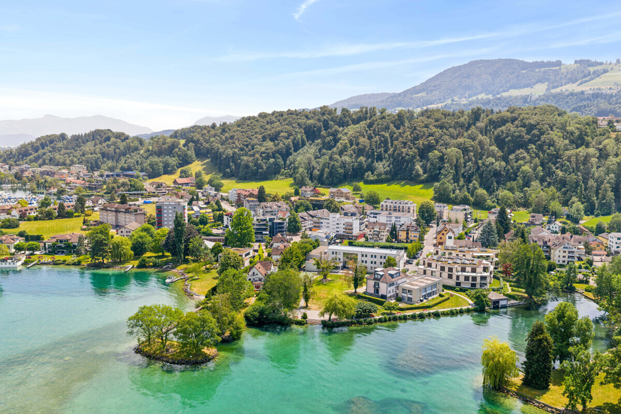
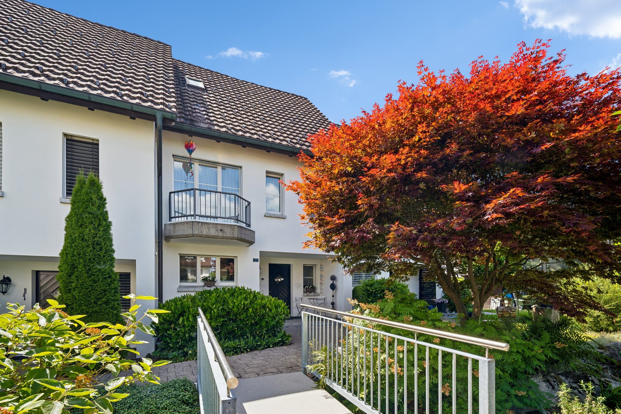
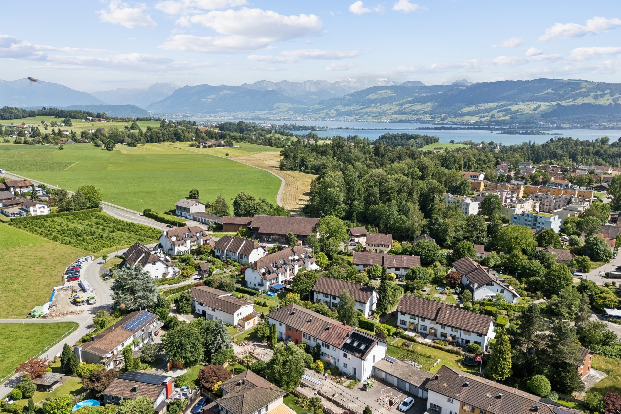
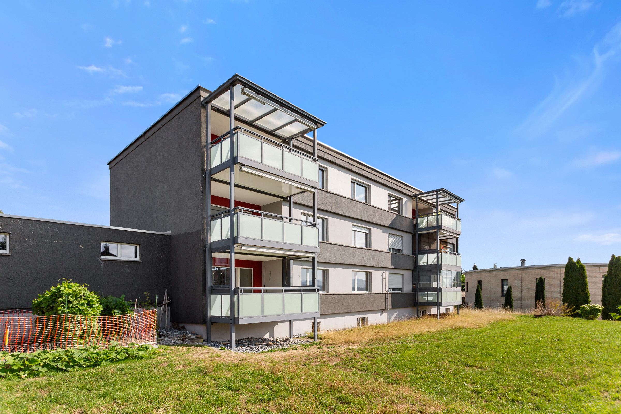
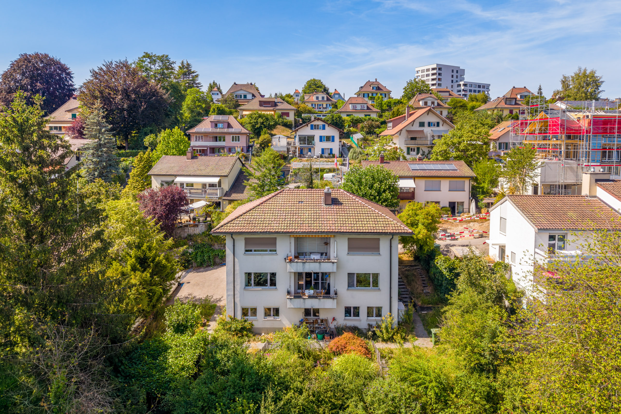
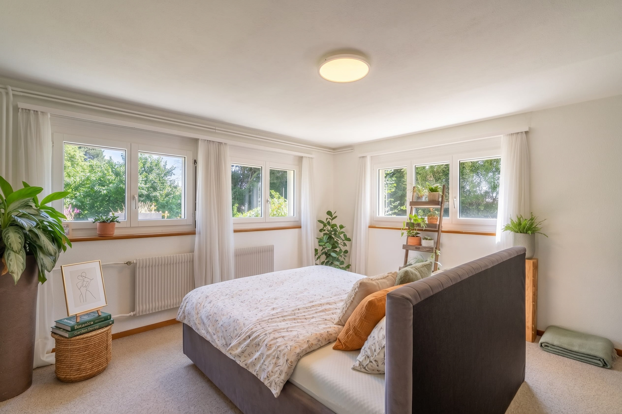
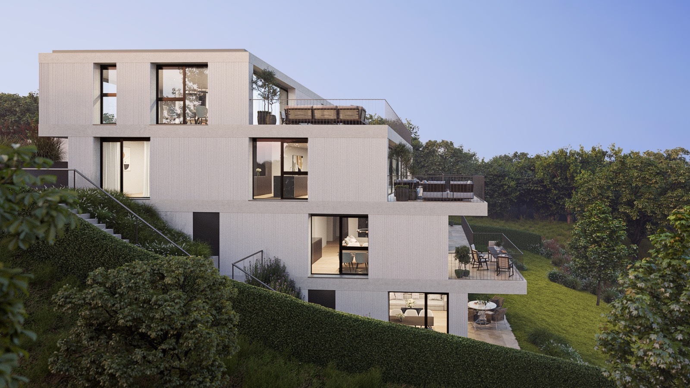
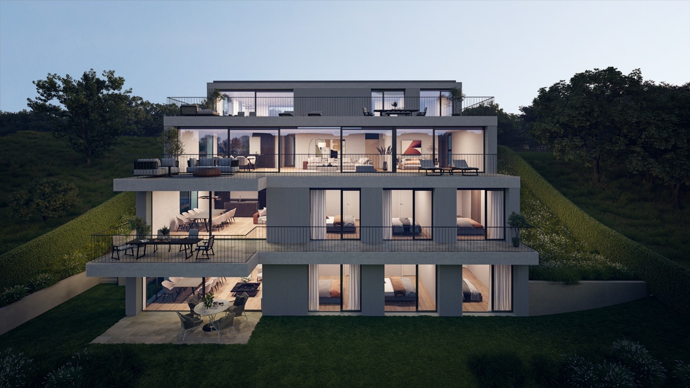
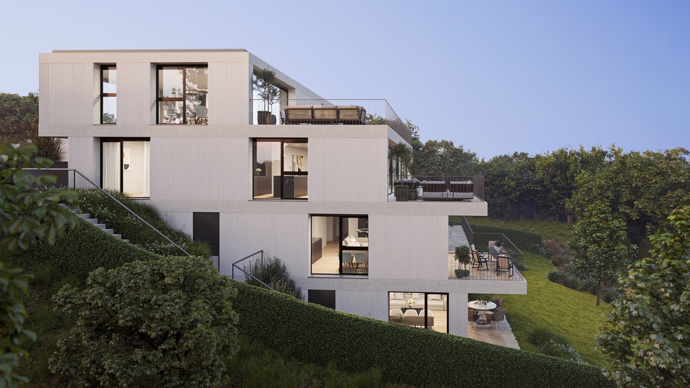
This new 6.5-room duplex apartment on the second floor of a well-maintained residential building with a lift is located in a quiet and family-friendly area. Kindergarten, schools, shopping facilities and public transport are just a few minutes’ walk away.
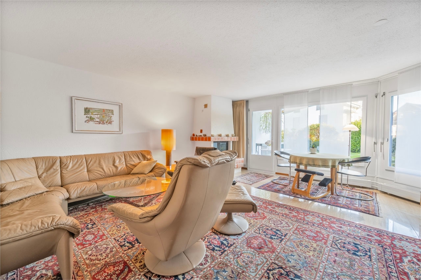
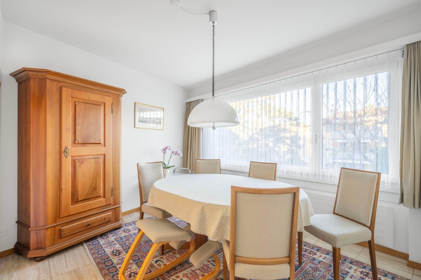
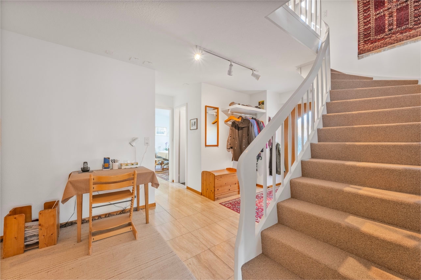
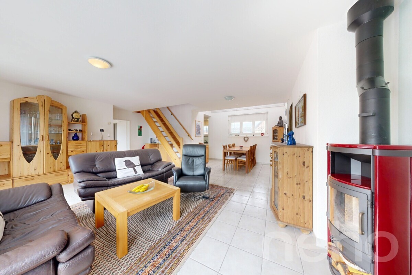
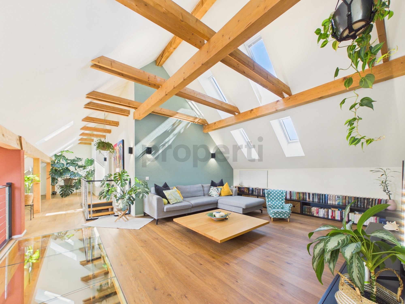
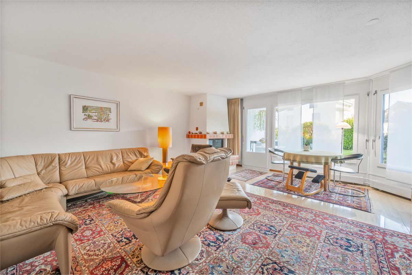
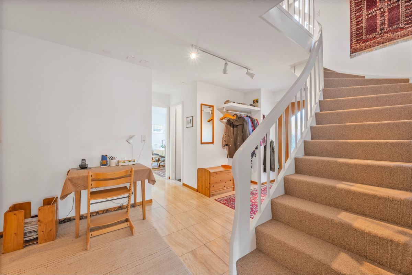
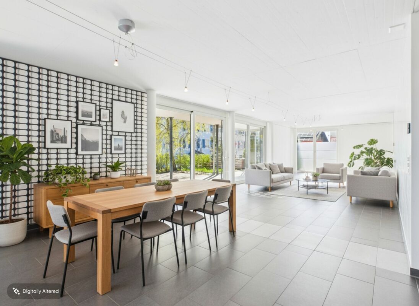
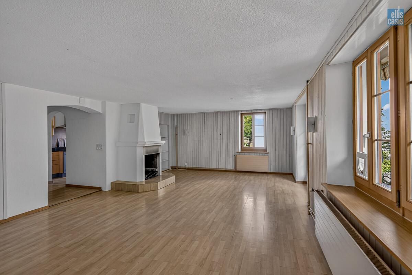
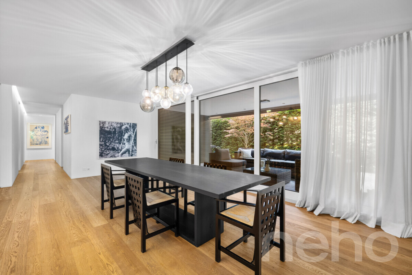
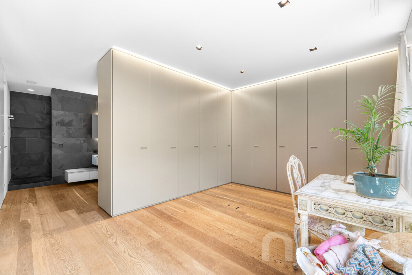
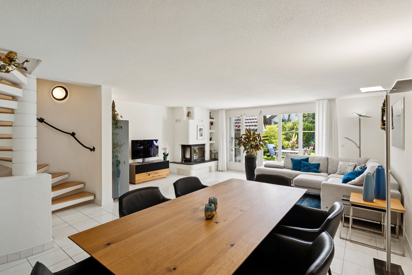
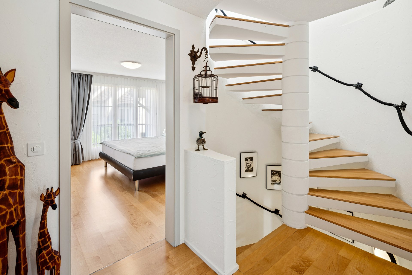
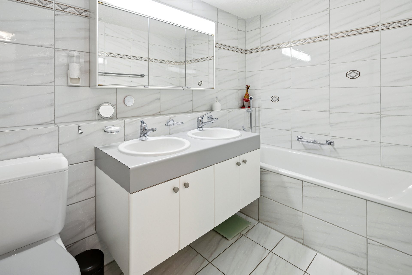
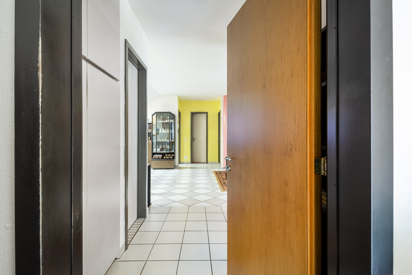
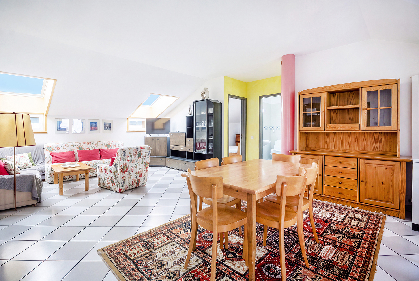
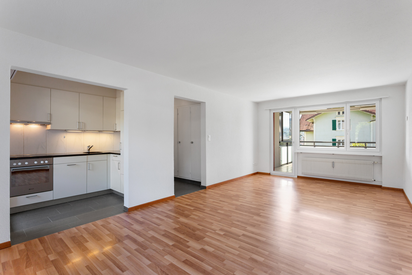
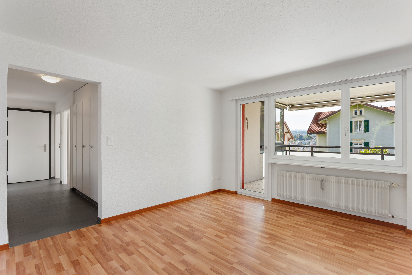
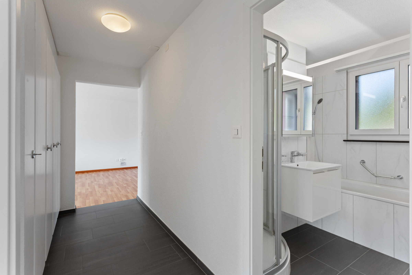
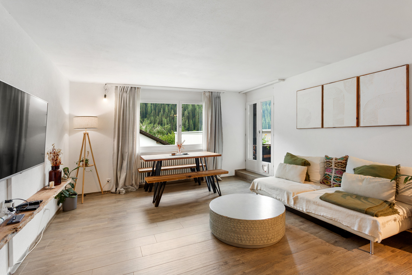
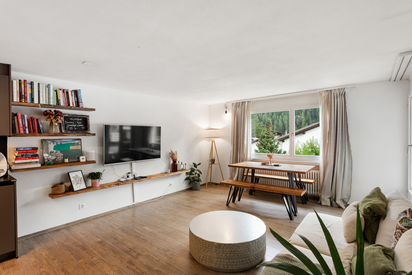
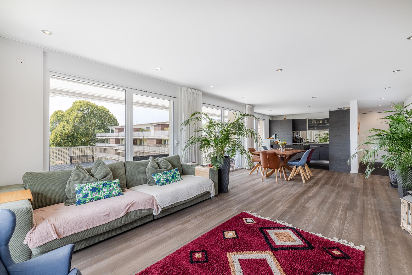
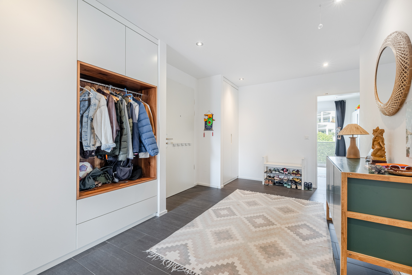
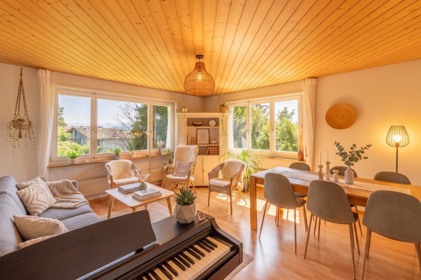
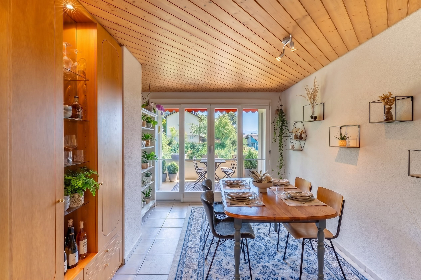
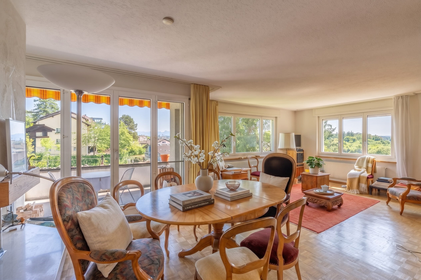
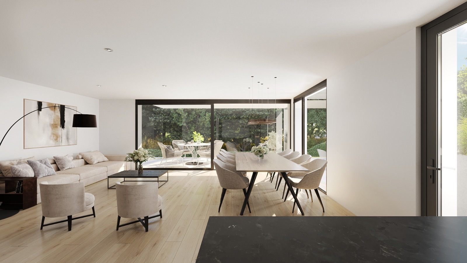
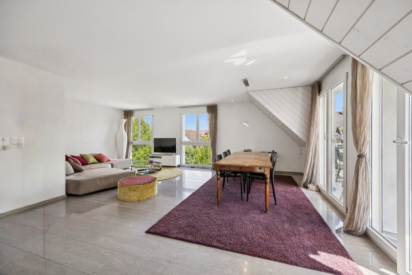
The generous living space and cleverly designed floor plan create a home that perfectly combines privacy and communal living. The inviting entrance already conveys a sense of style and quality. The high-quality interior design with harmoniously coordinated materials underlines the exclusive character of the apartment.
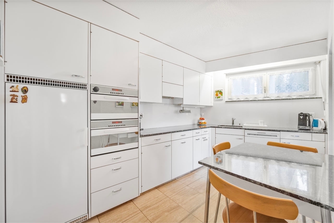
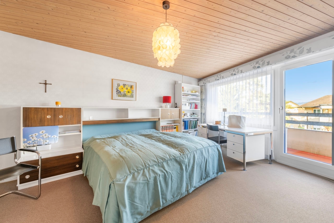
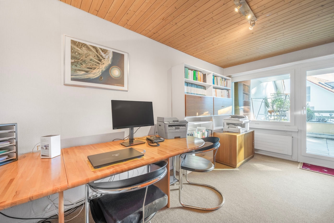
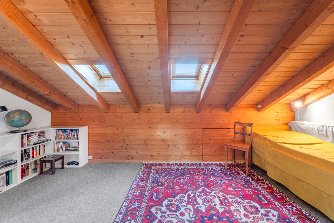
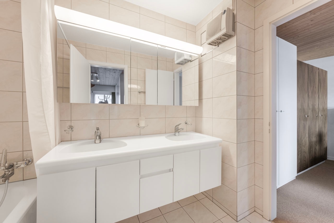
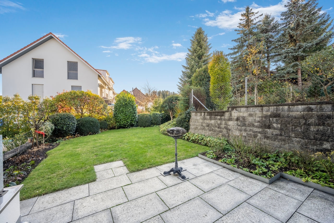
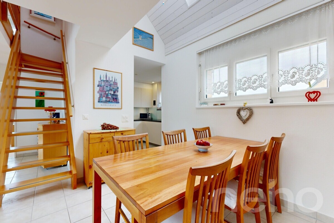
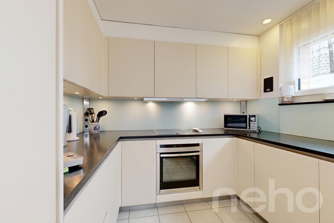
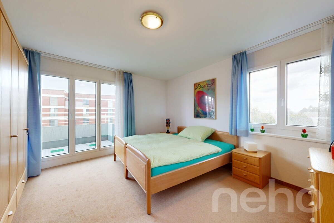
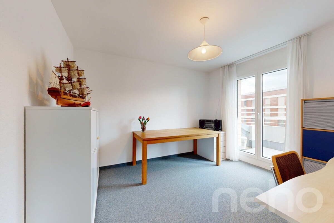
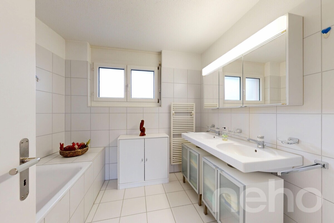
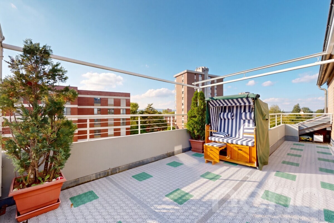
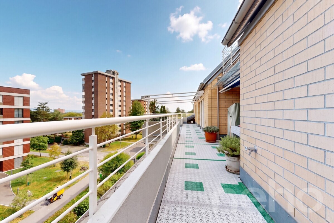
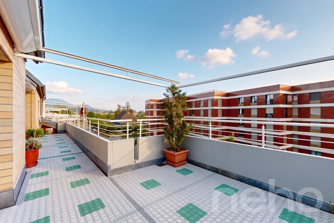
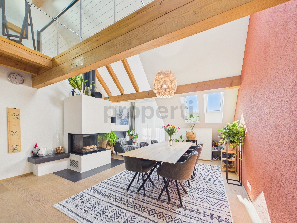
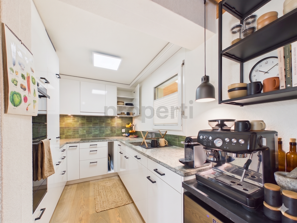
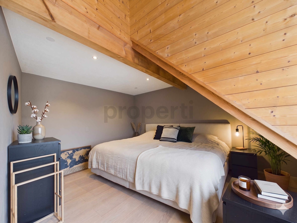
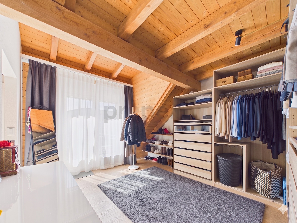
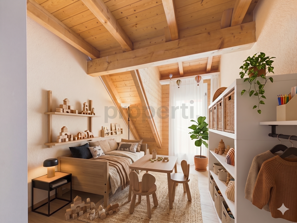
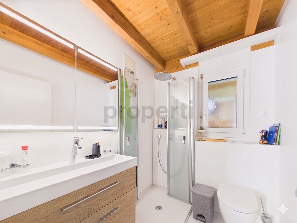
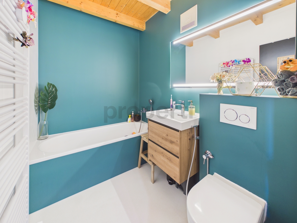
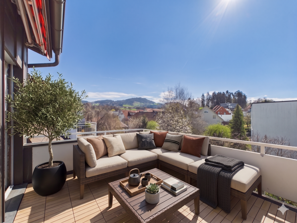
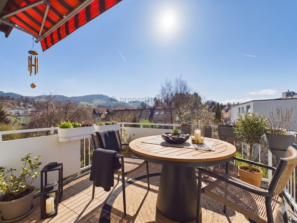
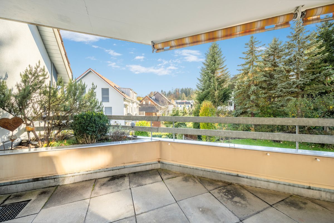
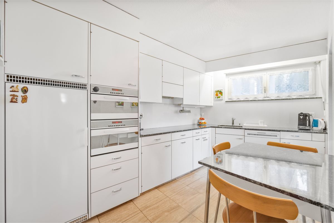
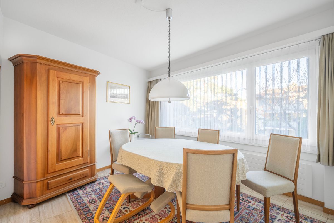
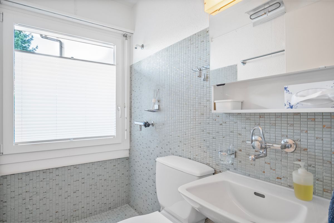
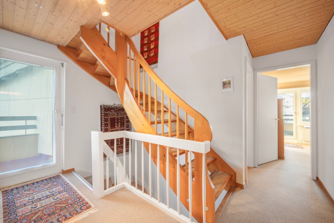

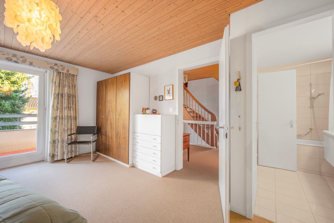
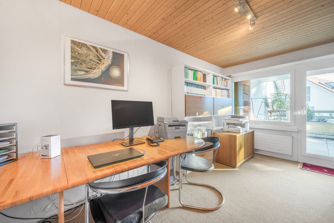
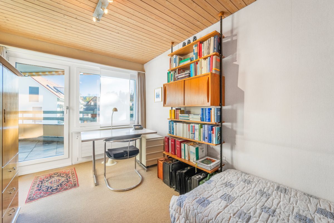
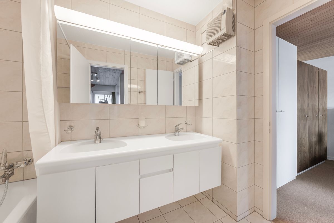
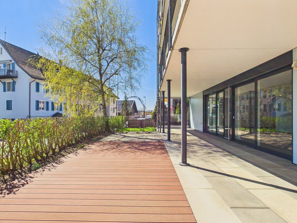
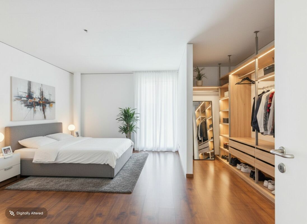
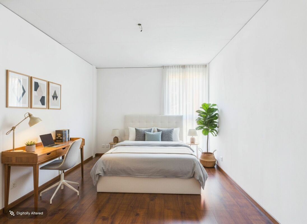
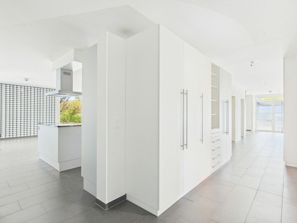
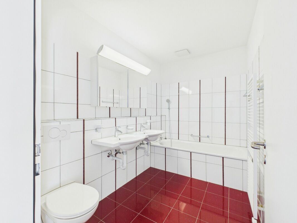
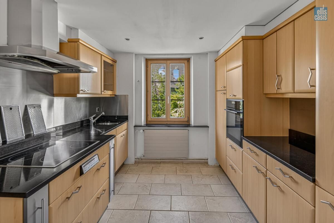
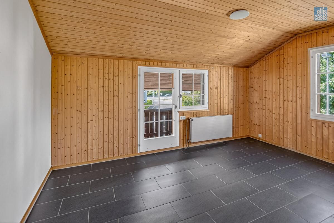
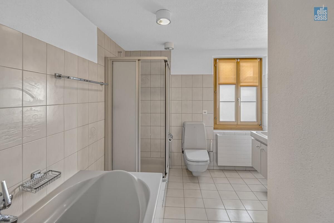
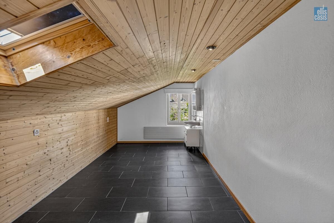
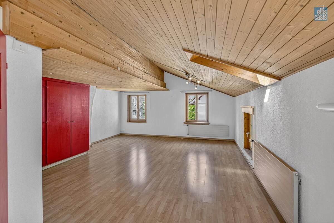
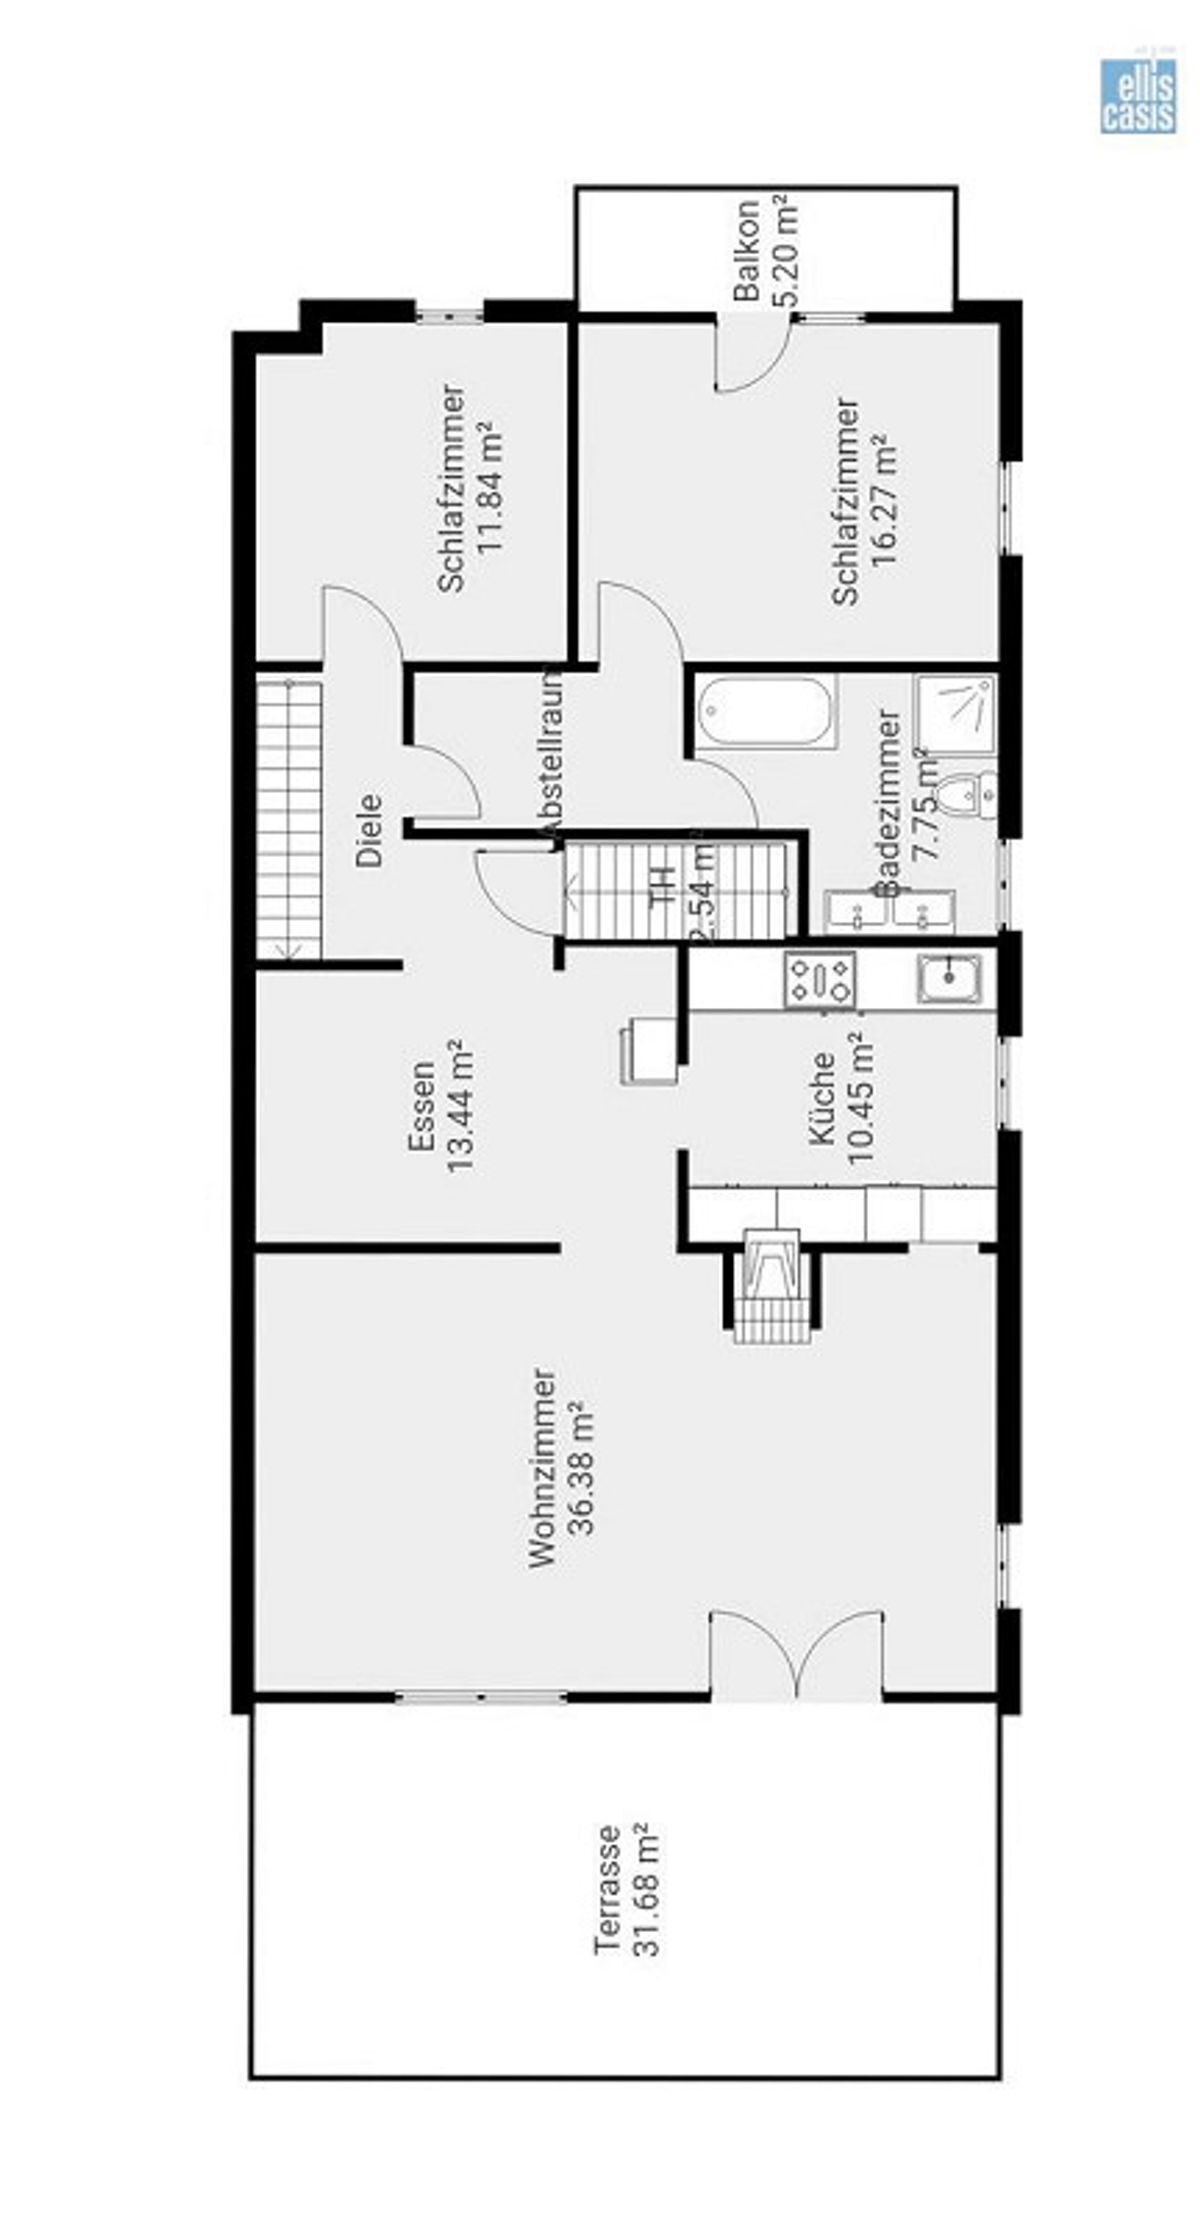
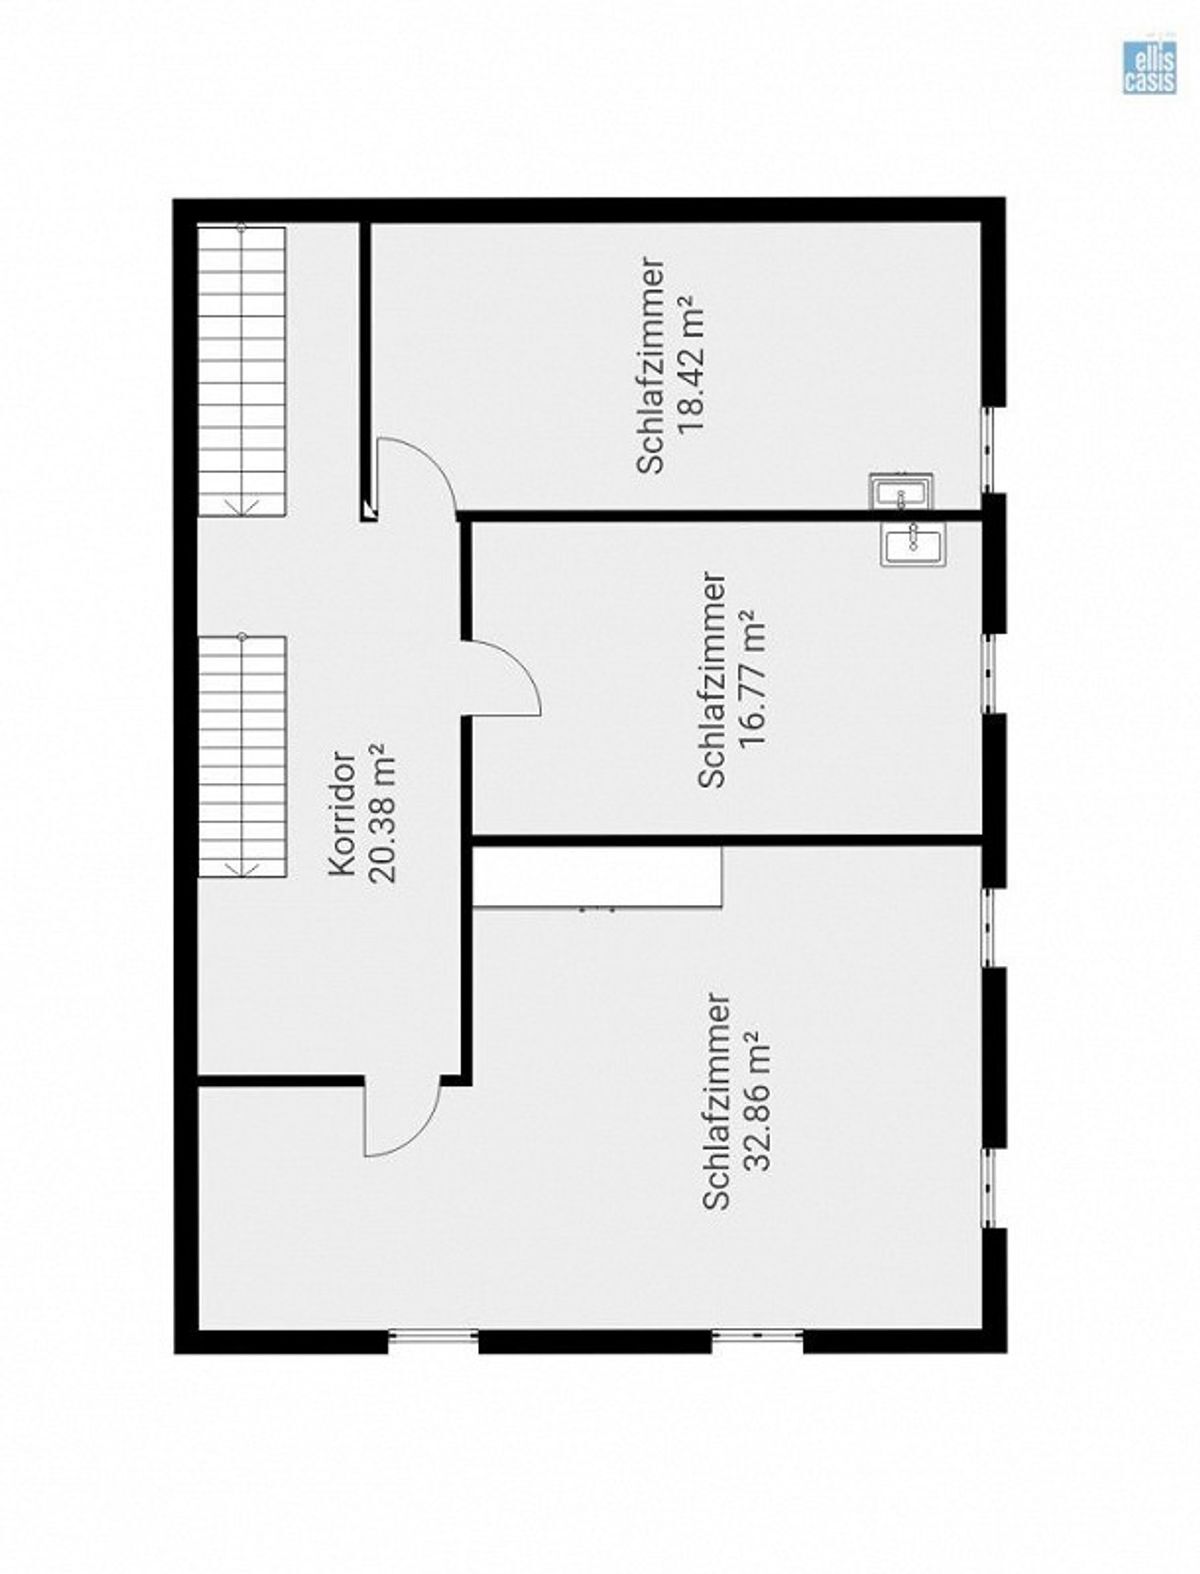
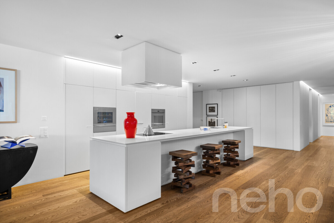
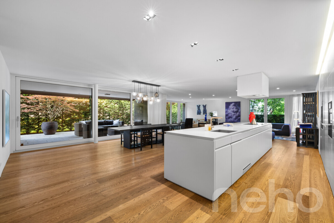
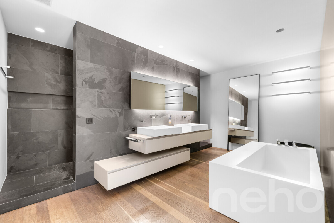
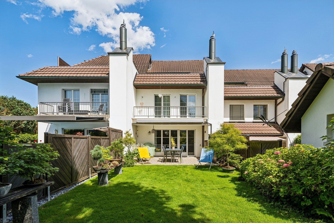
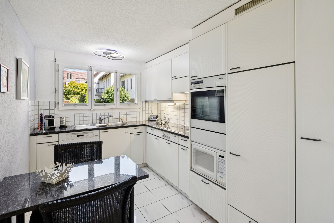
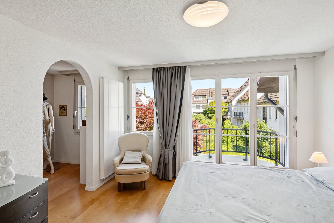
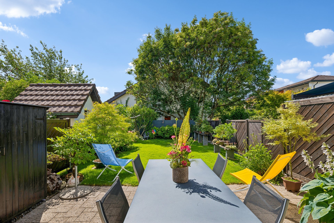
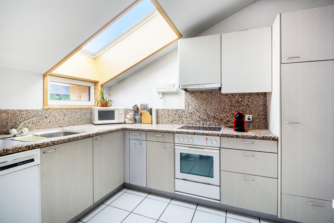
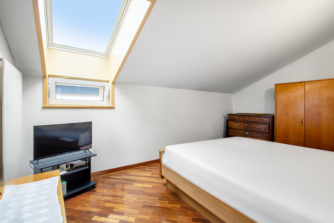
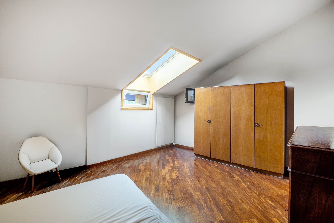
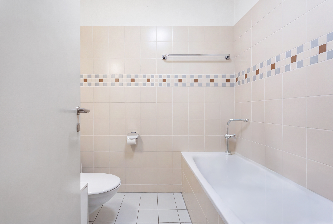
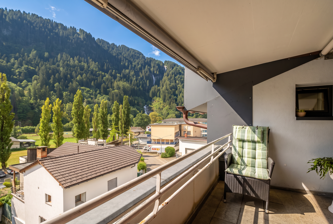
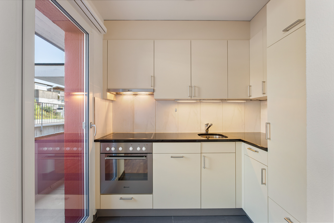
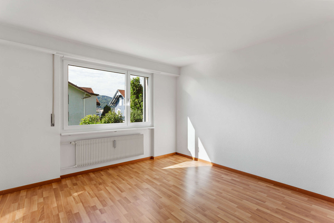
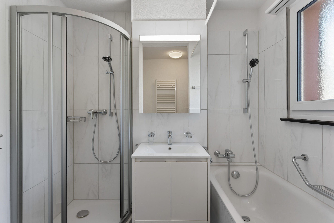
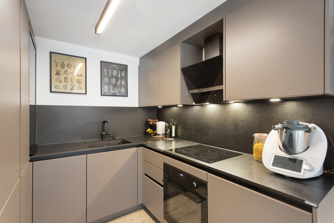
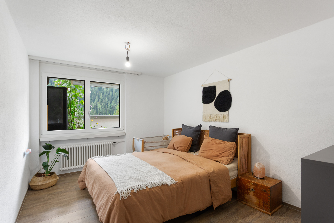
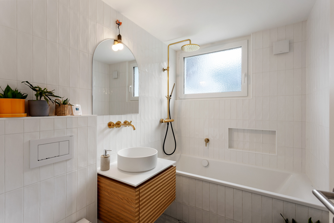
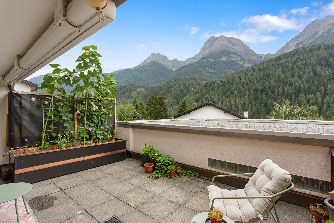
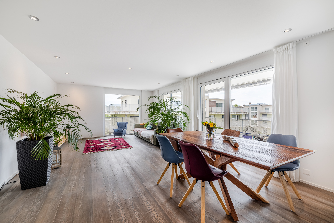
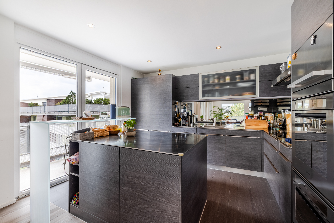
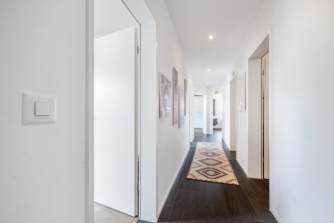
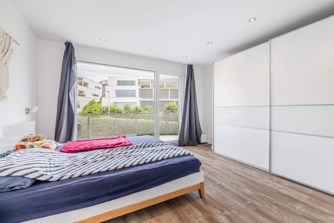
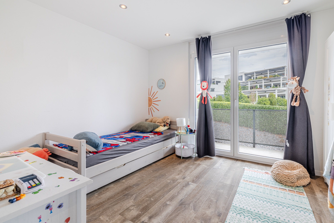
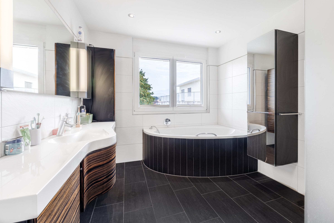
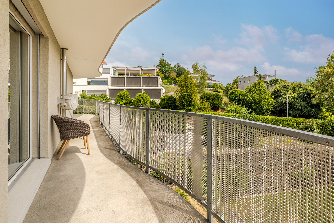
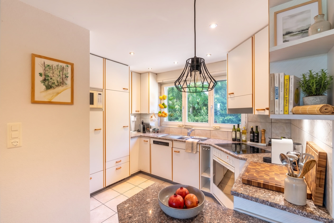
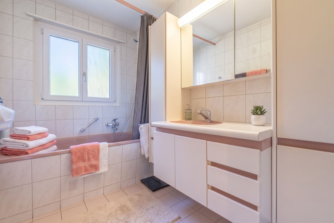
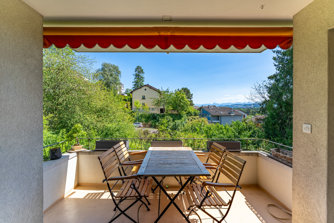
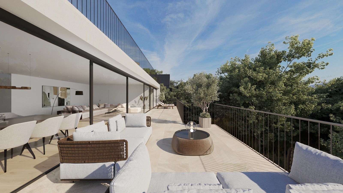
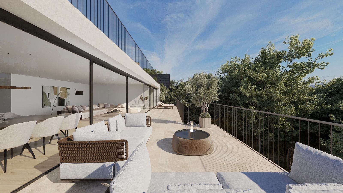
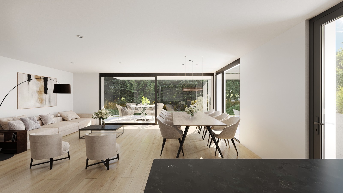
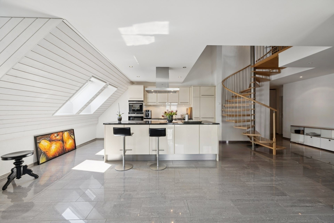
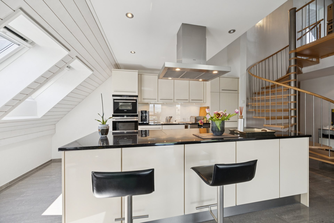
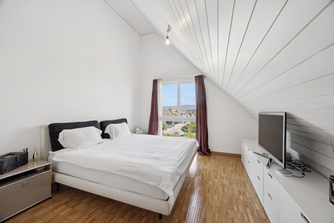
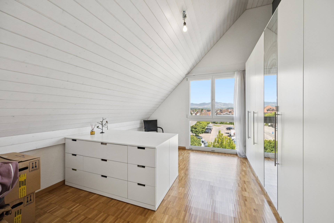
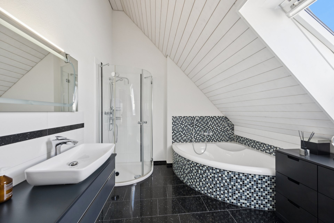
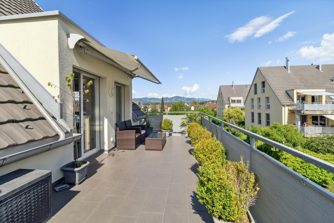
On the first living level, you will find three cozy bedrooms, a spacious corridor and an elegant bathroom with natural light, a bathtub and an integrated washing tower. The light-flooded living and dining room impresses with its spaciousness and sophisticated lighting. The property is energy-efficient and up to date. The sunny terrace extends the living space outdoors and invites you to enjoy the wonderful view. The open-plan kitchen with a cooking island fits perfectly into the dining area and impresses with its modern design and high-quality equipment. The gallery and the two charming rooms in the attic are
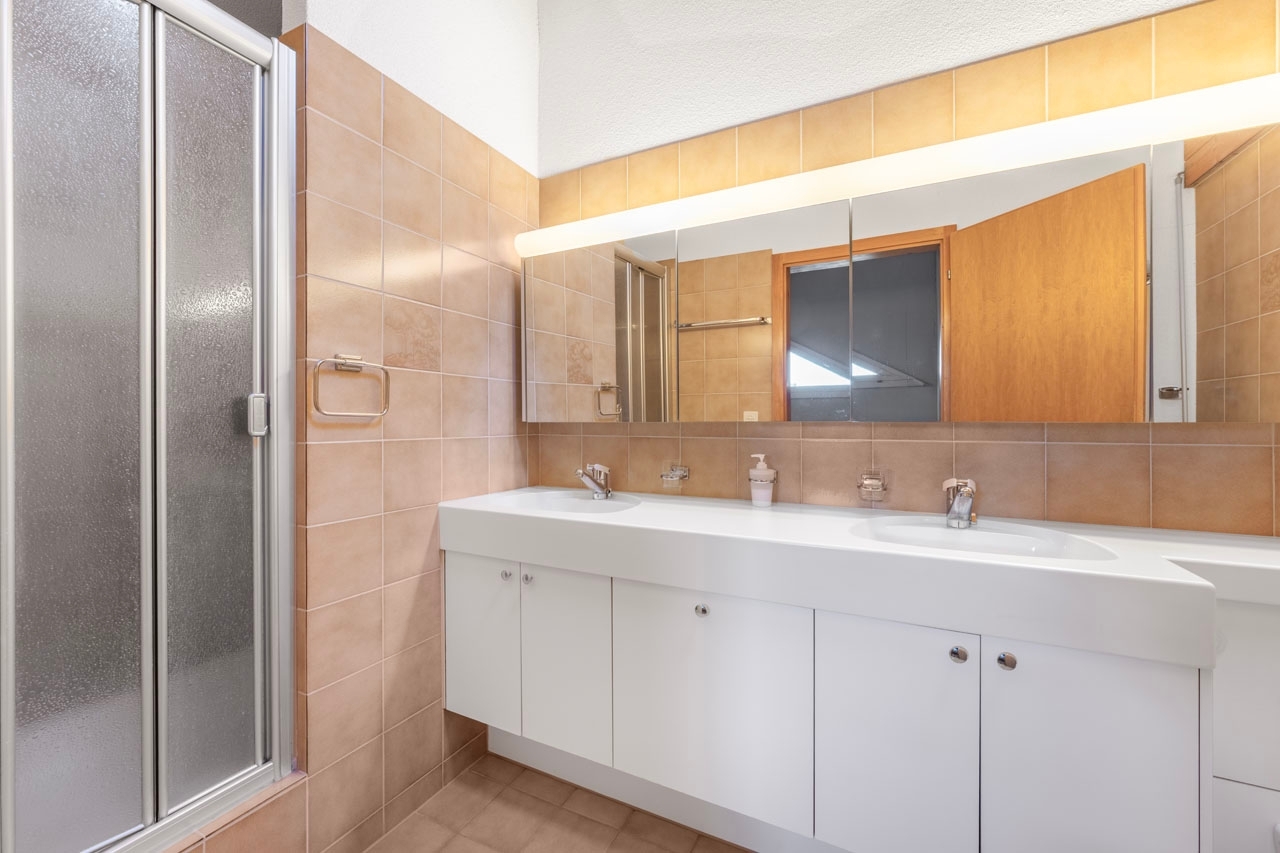
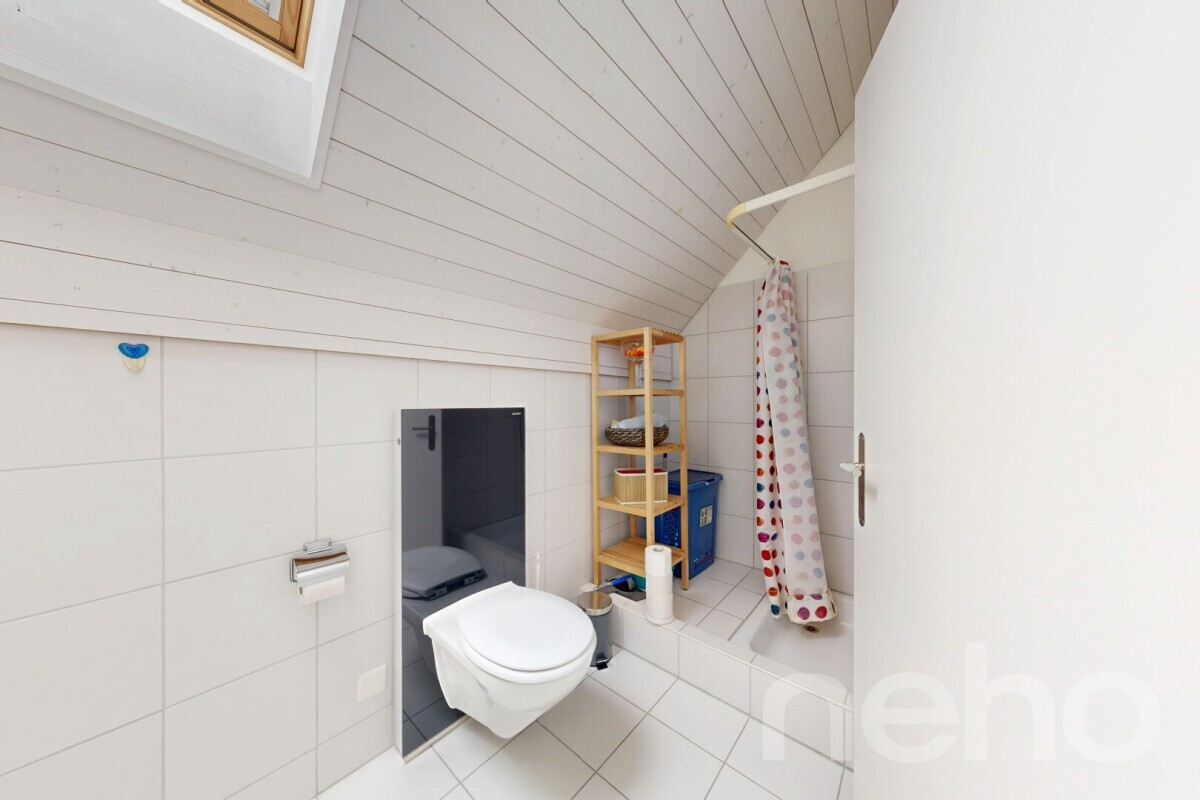
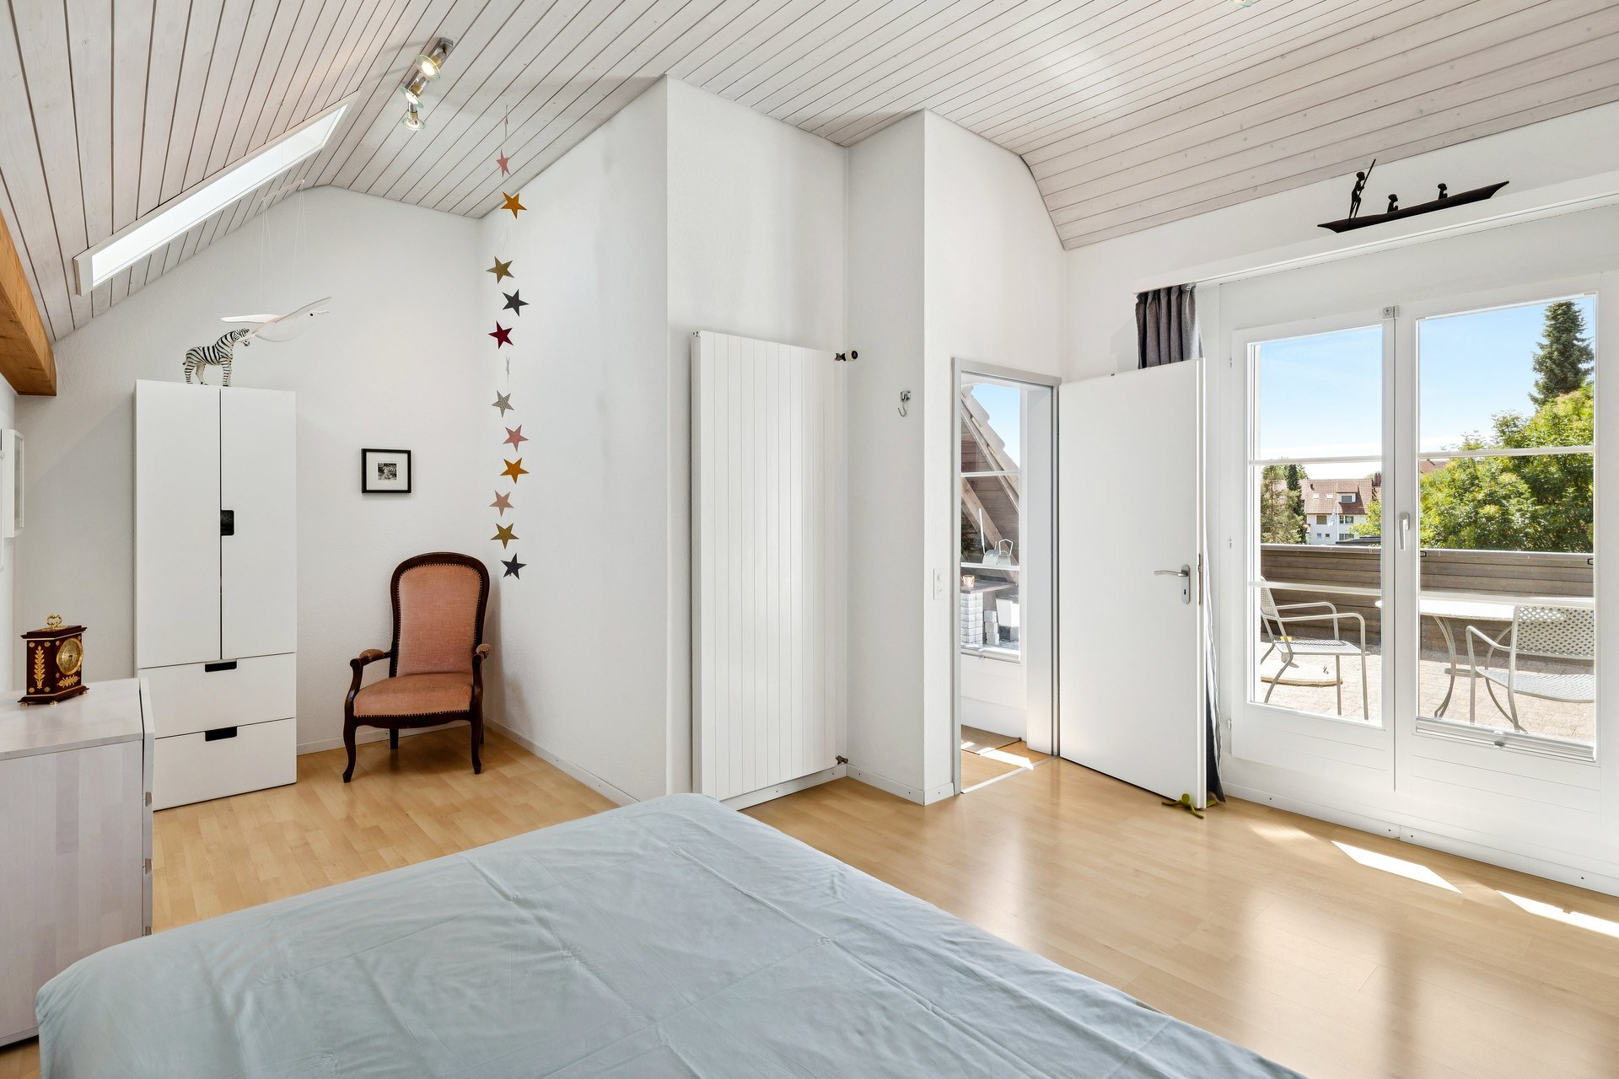
a special highlight. This level is ideally complemented by a modern bathroom with a skylight, a corner bathtub and a separate shower.
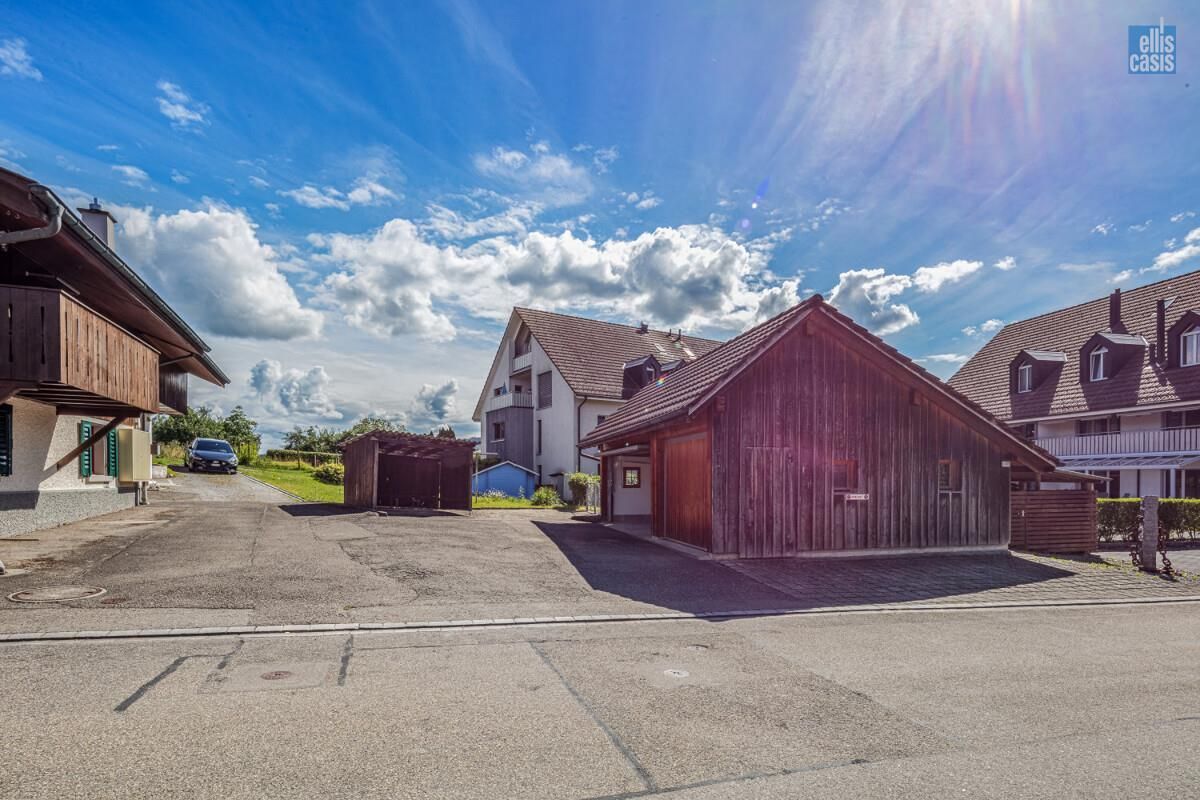
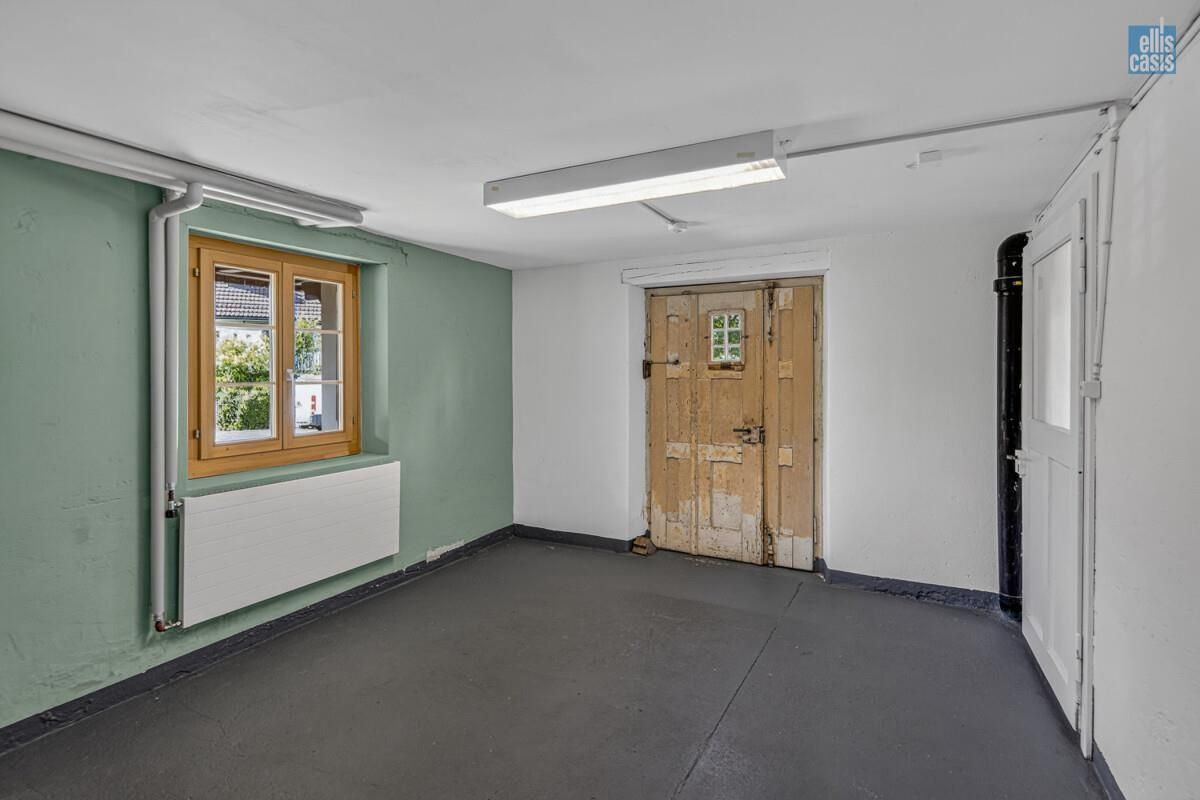
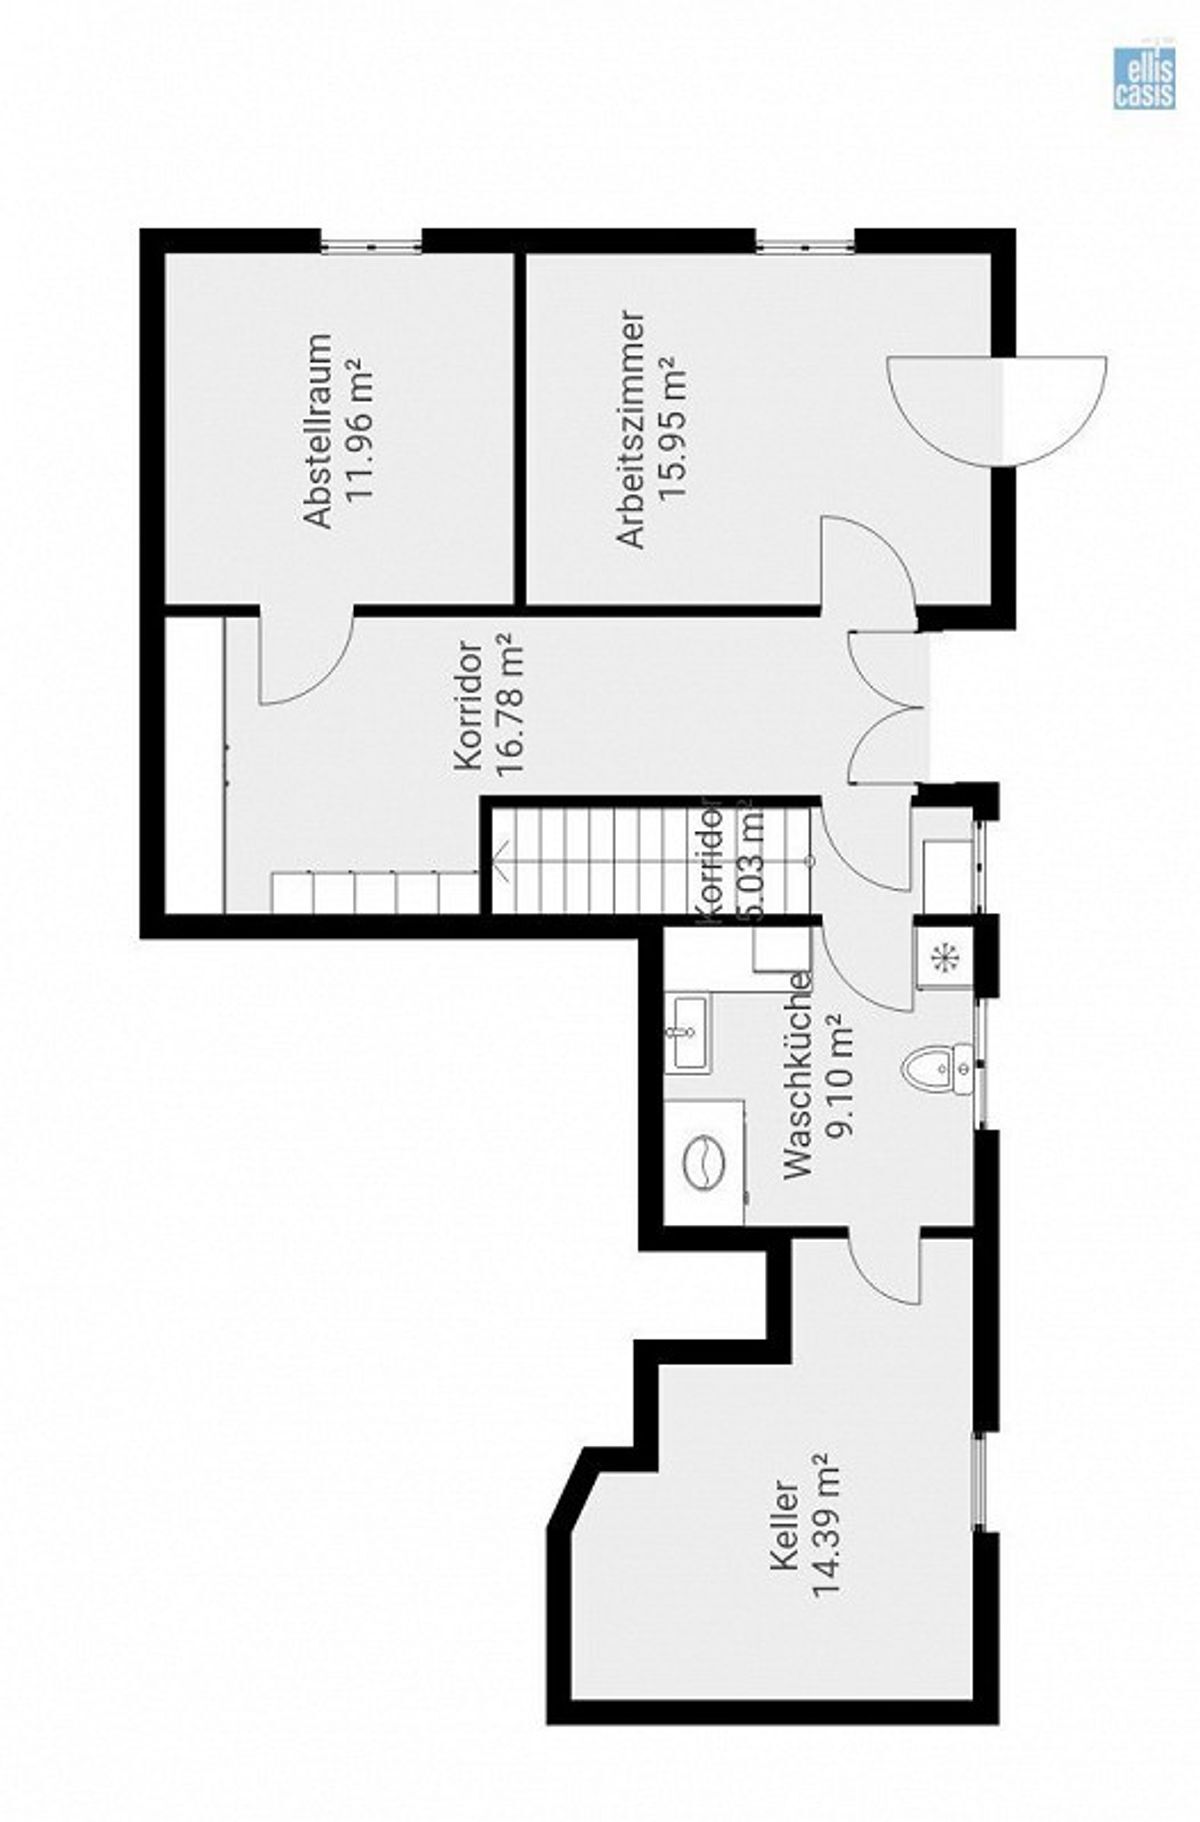
Two underground parking spaces, a private cellar compartment and various shared rooms complete this attractive living offer.
Have you become curious? Simply request the property description using the contact form.
The generous living space and cleverly designed floor plan create a home that perfectly combines privacy and communal living. The inviting entrance already conveys a sense of style and quality. The high-quality interior design with harmoniously coordinated materials underlines the exclusive character of the apartment.
On the first living level, you will find three cozy bedrooms, a spacious corridor and an elegant bathroom with natural light, a bathtub and an integrated washing tower. The light-flooded living and dining room impresses with its spaciousness and sophisticated lighting. The property is energy-efficient and up to date. The sunny terrace extends the living space outdoors and invites you to enjoy the wonderful view. The open-plan kitchen with a cooking island fits perfectly into the dining area and impresses with its modern design and high-quality equipment. The gallery and the two charming rooms in the attic are
a special highlight. This level is ideally complemented by a modern bathroom with a skylight, a corner bathtub and a separate shower.
Two underground parking spaces, a private cellar compartment and various shared rooms complete this attractive living offer.
Have you become curious? Simply request the property description using the contact form.
Conveniences
Outside conveniences
- Parking
Distances
Nursery school
250 m
Primary school
250 m
Secondary school
400 m
Stores
500 m