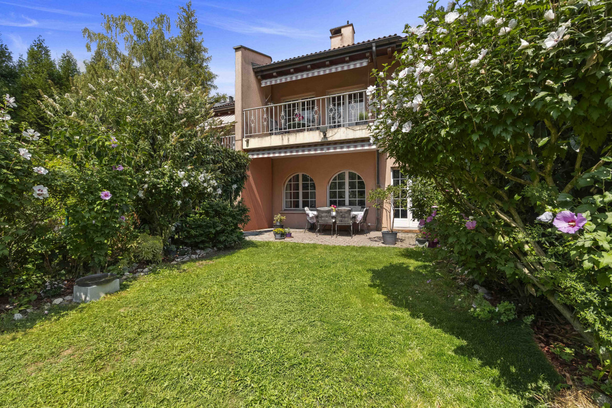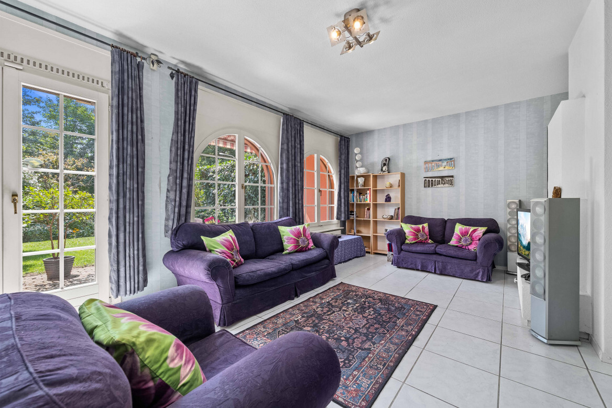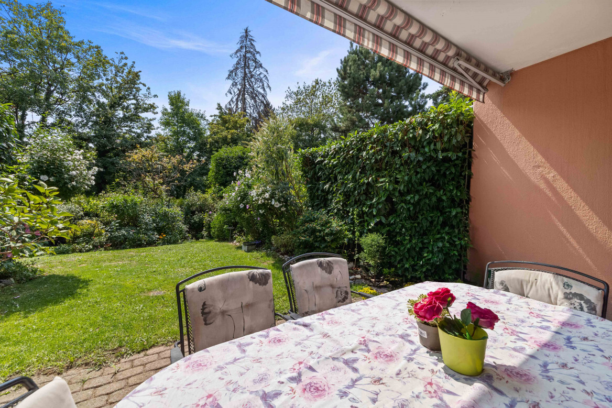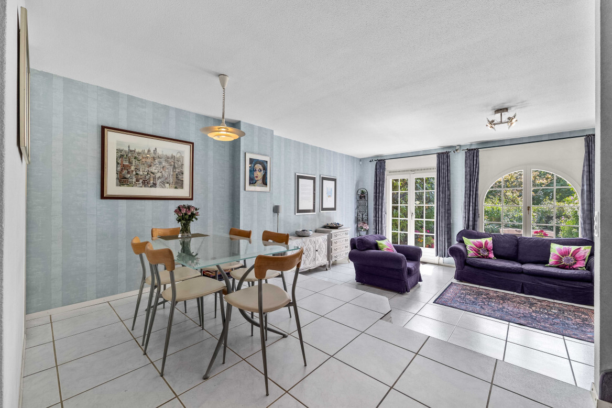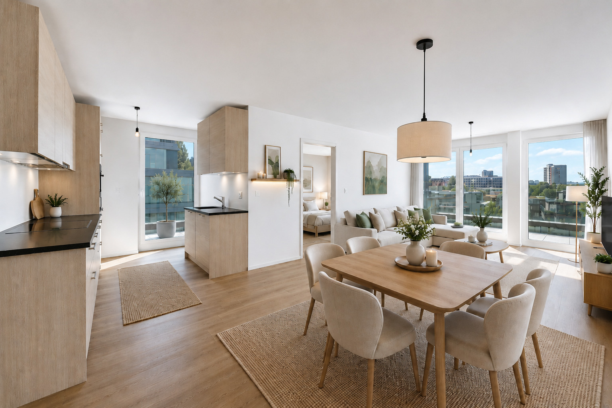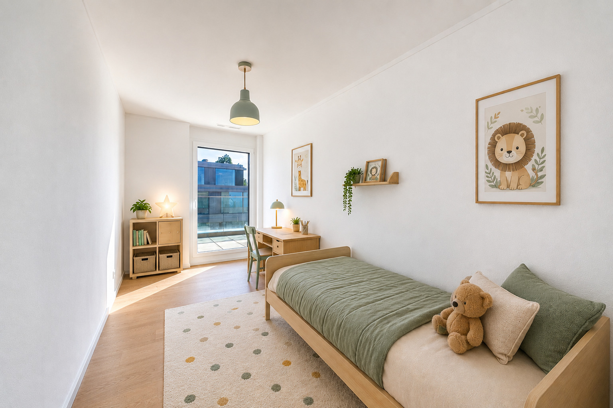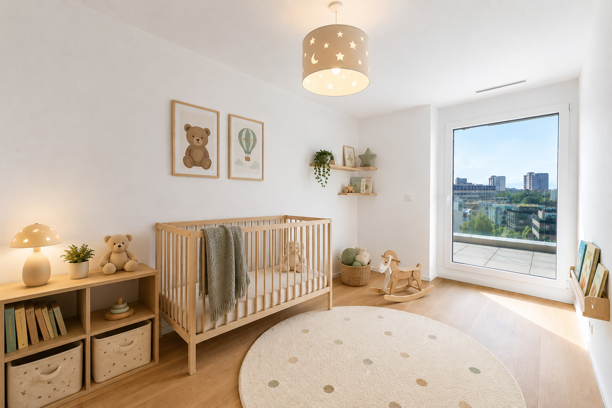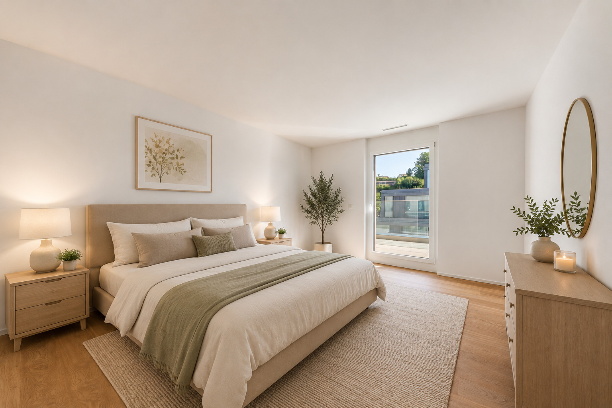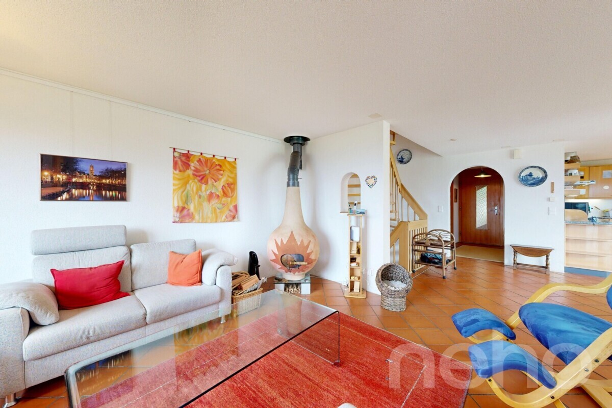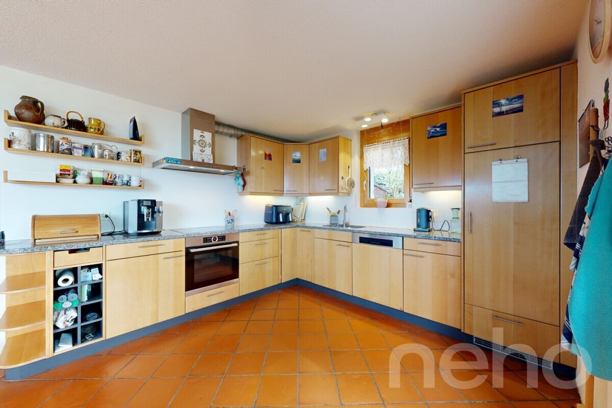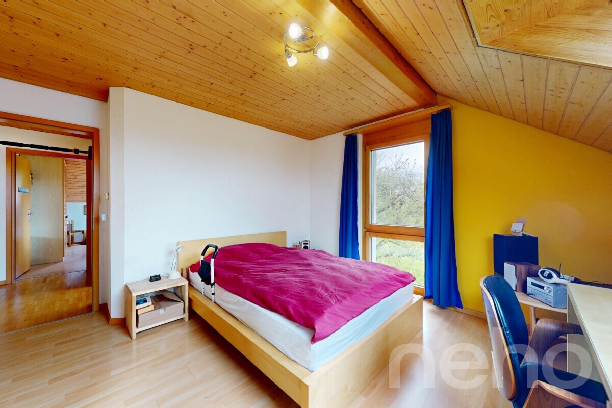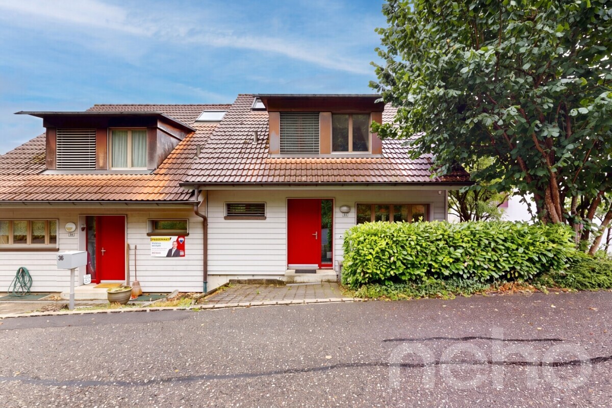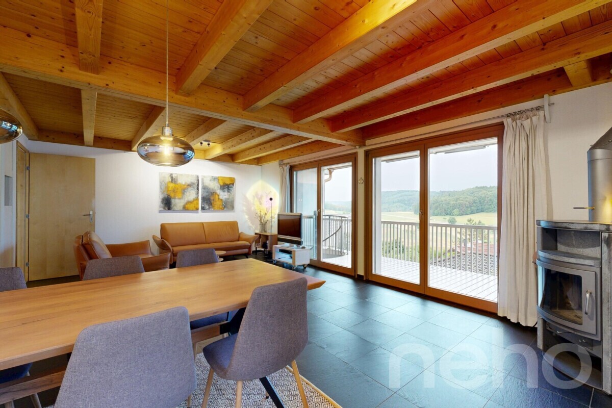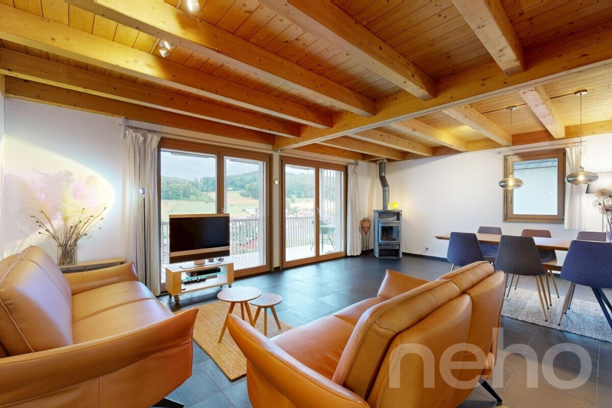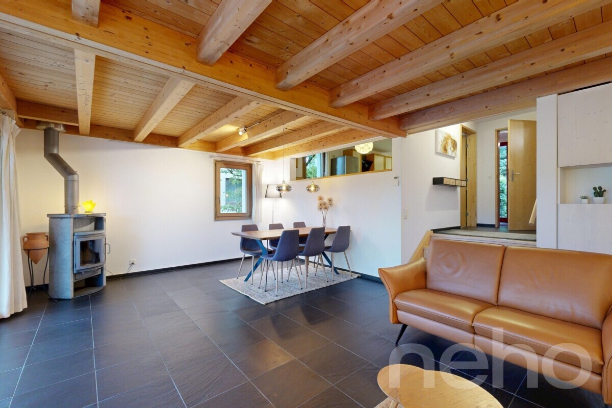

Duplex/two-level with 5.5 rooms on sale in Lausanne - 122 m²
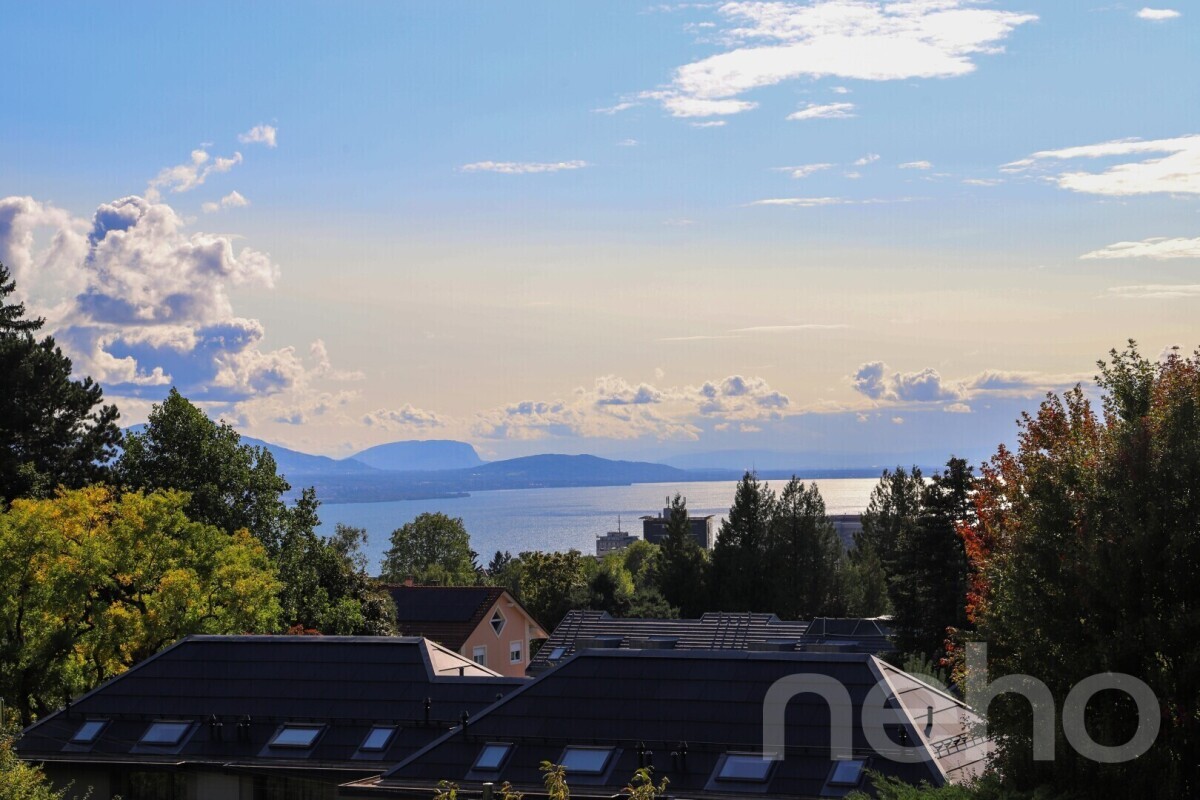
Lake view duplex? Delivery end 2027 / beginning 2028
Rooms5.5
Living area122 m²
Floor1st floor
Object PriceCHF 1,490,000.-
AvailabilityTo agree
Localisation
Lausanne, 1010 LausanneCharacteristics
Reference
1010-26-5
Availability
To agree
Year of construction
2026
Rooms
5.5
Floor
1st floor
Number of levels for the real asset
1
Living area
122 m²
Description
Text translated from french, see original
Original text in french, translate to English.
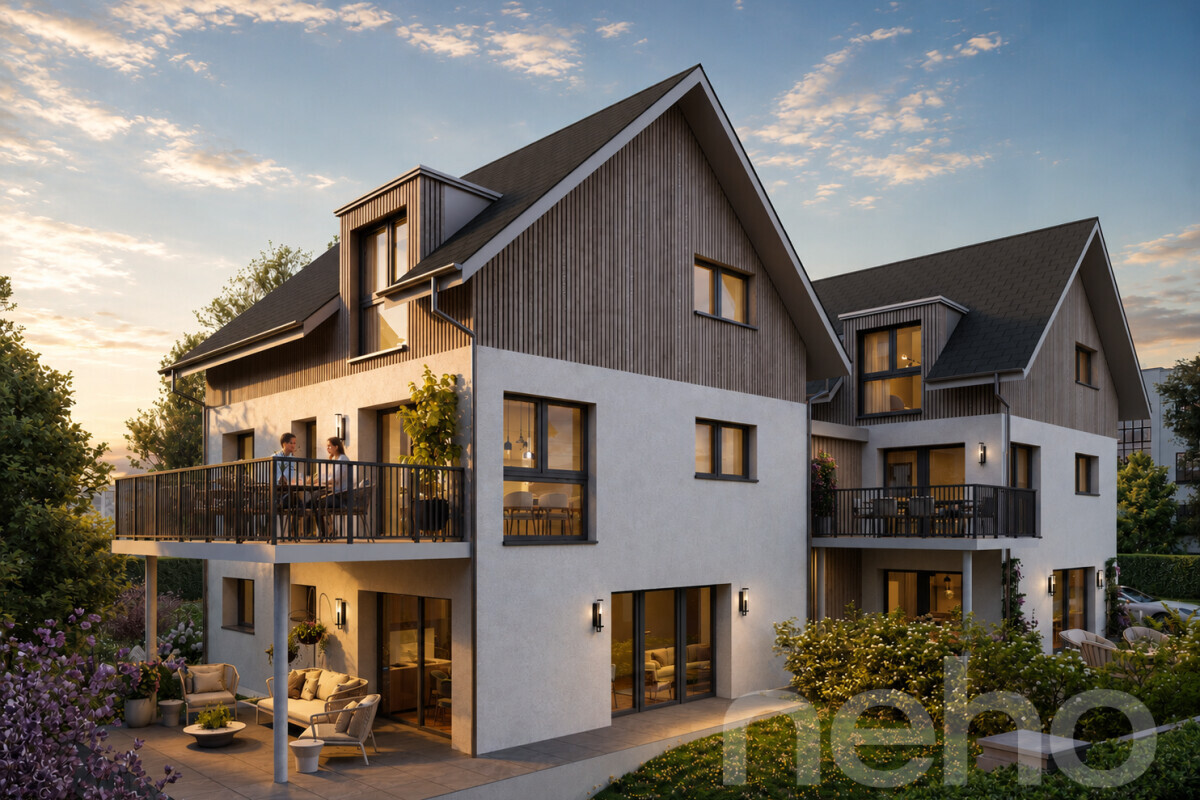
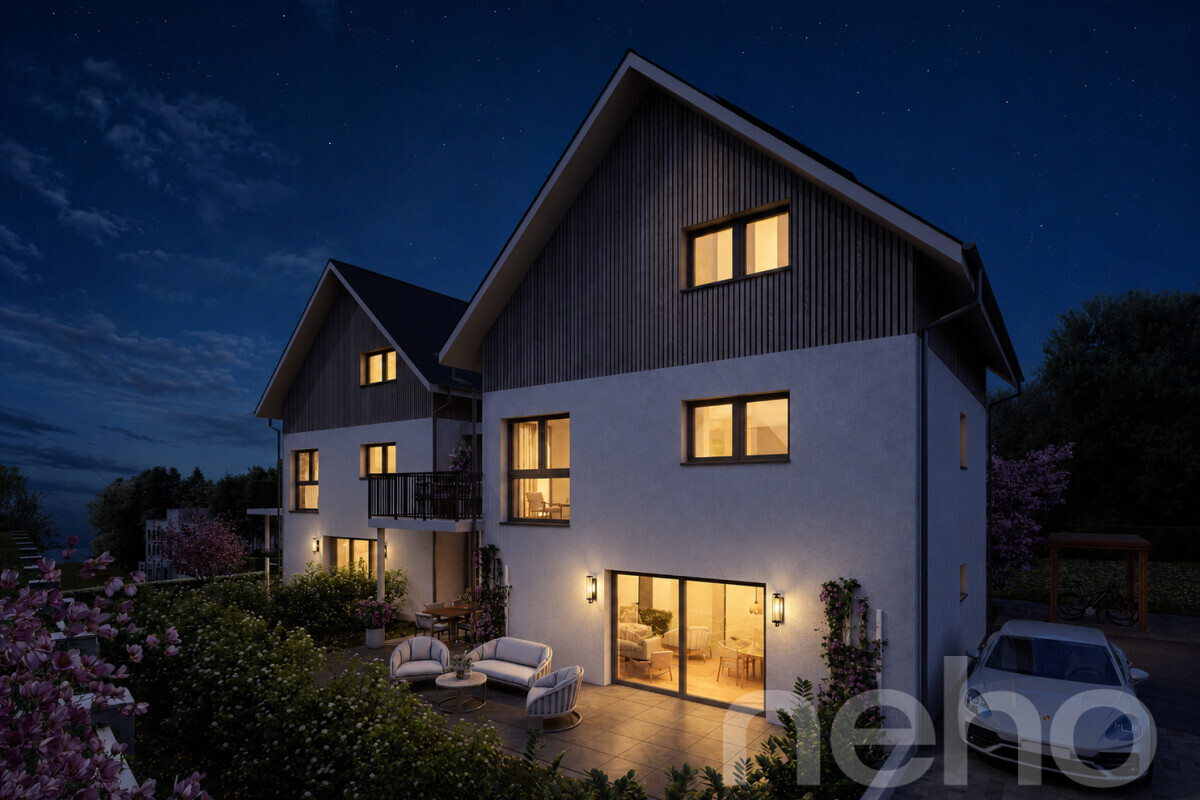
The construction work has started! The future owners will be able to move in at the end of 2027 or the beginning of 2028.
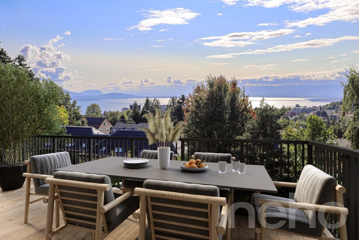
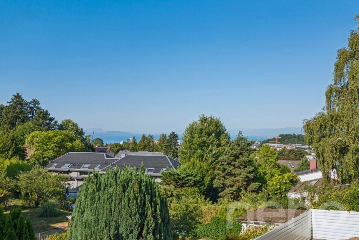
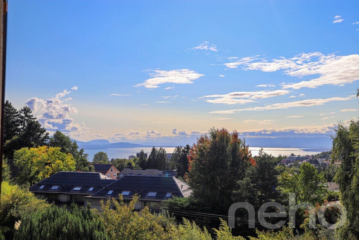
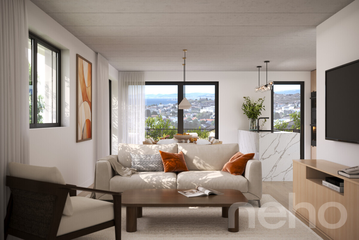
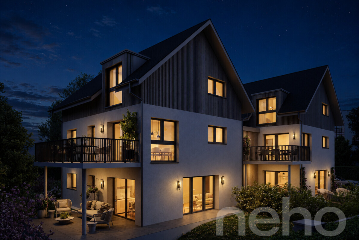
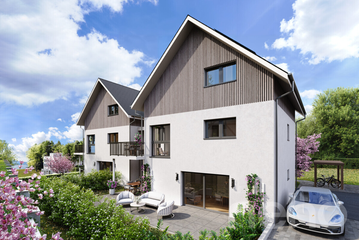
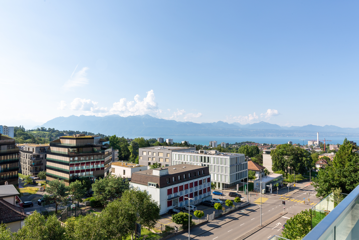
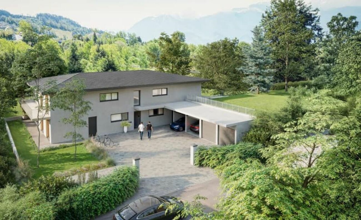
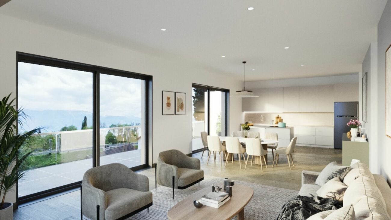
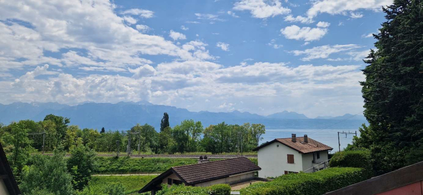
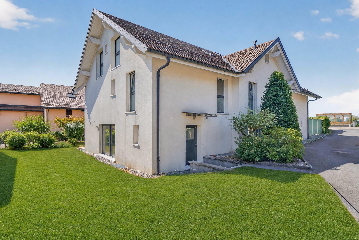
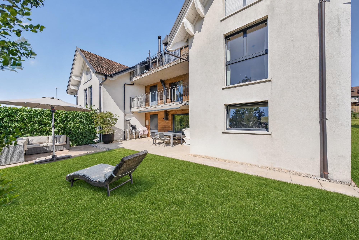
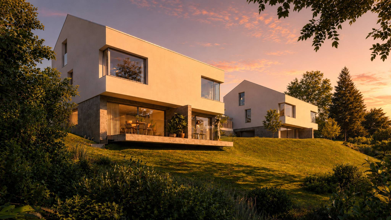
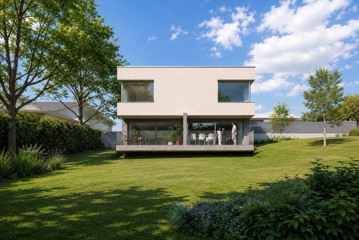
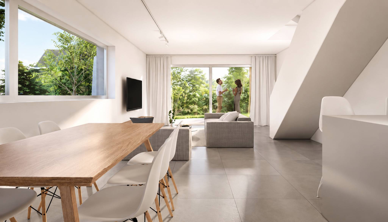
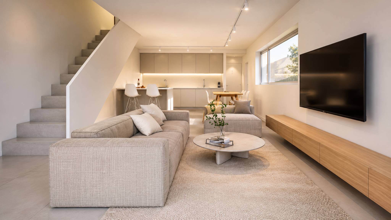
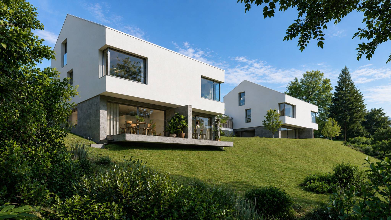
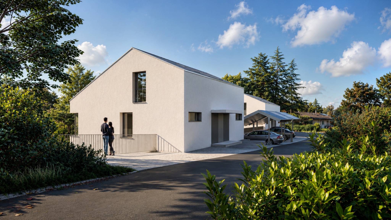
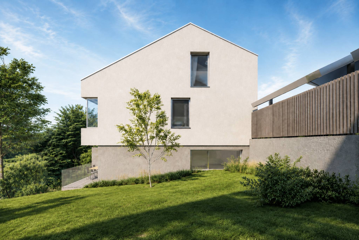
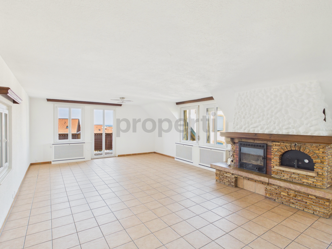
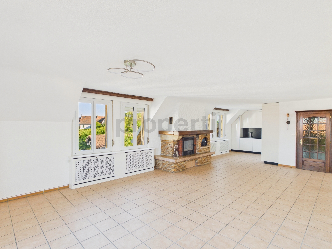
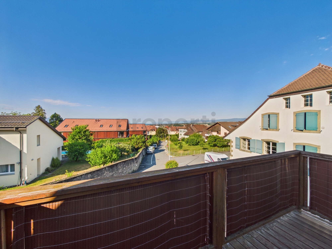
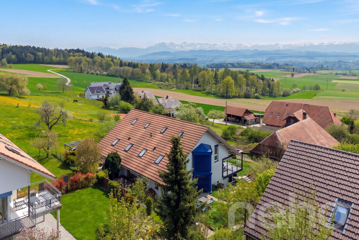
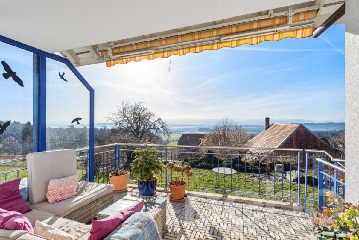
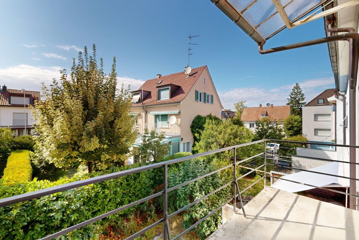
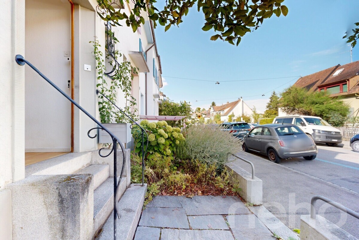
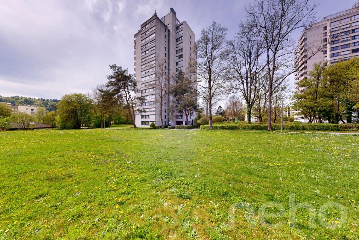
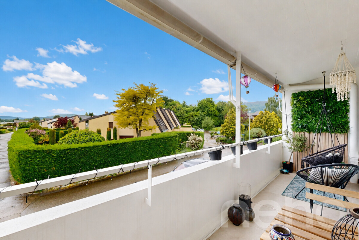
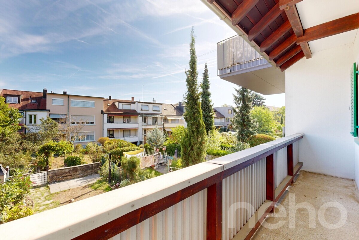
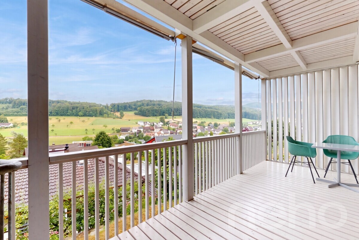
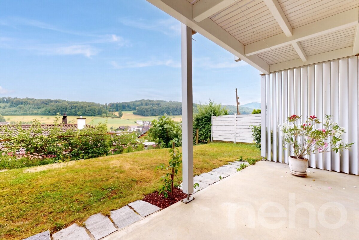
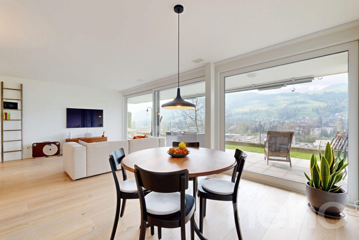
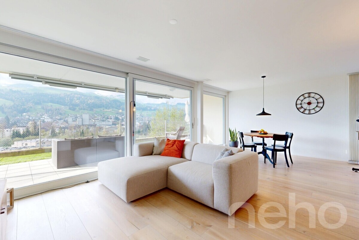
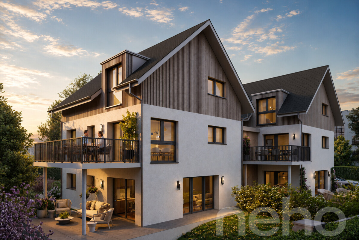
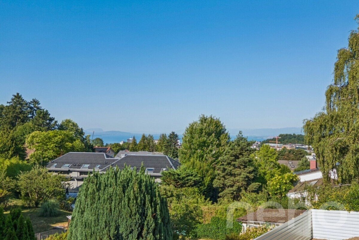
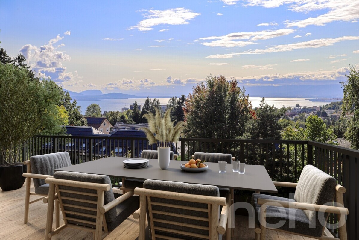
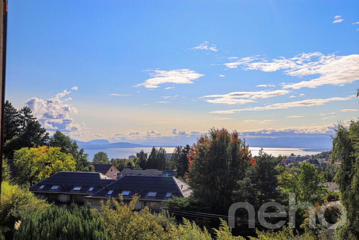
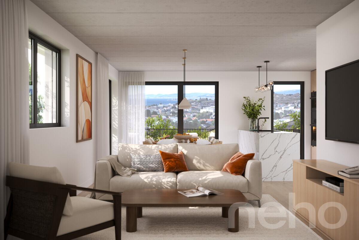
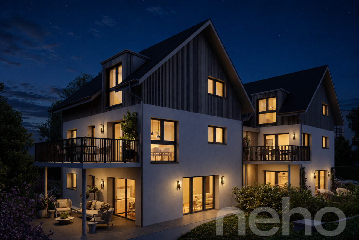
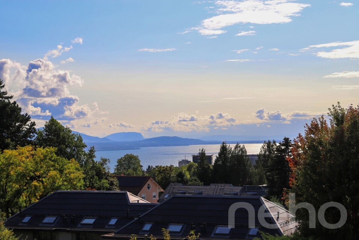
Discover this exceptional duplex with a breathtaking view of the lake and bathed in natural light thanks to its ideal orientation. Located in Chailly, in a dead-end street close to the schools, it benefits from a particularly sought-after location, ideal for family life.
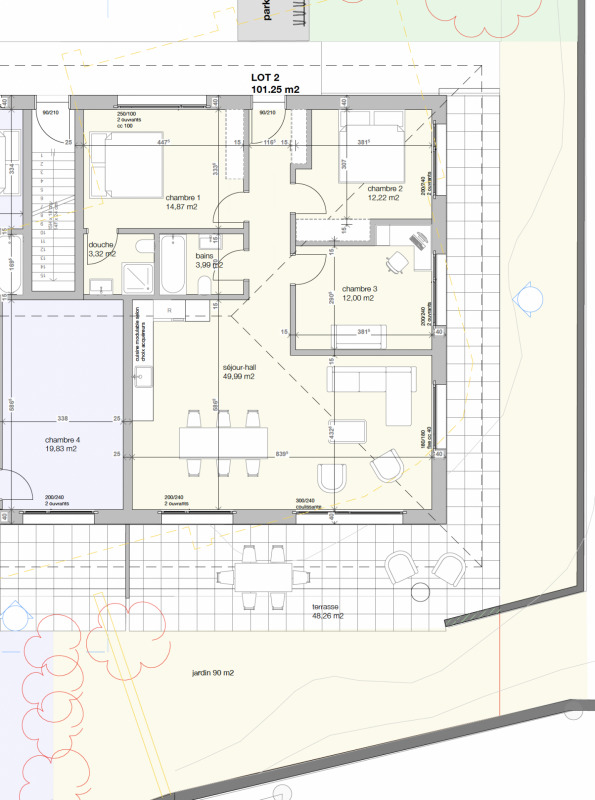
This property offers two interior layout options to suit your needs.
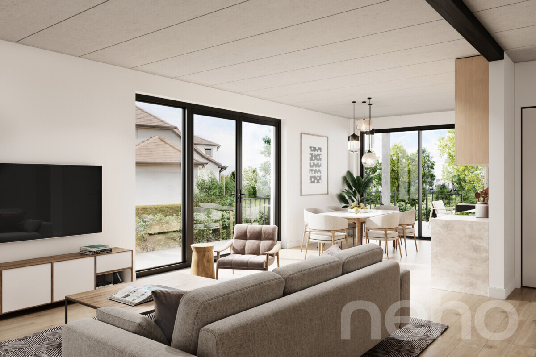
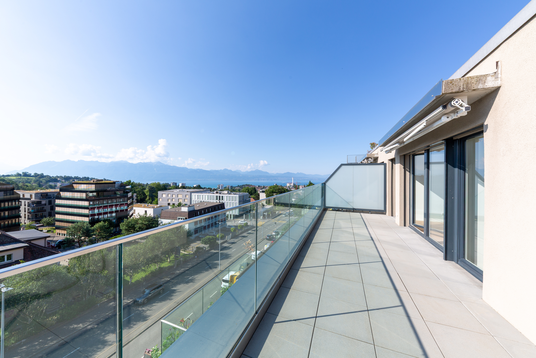
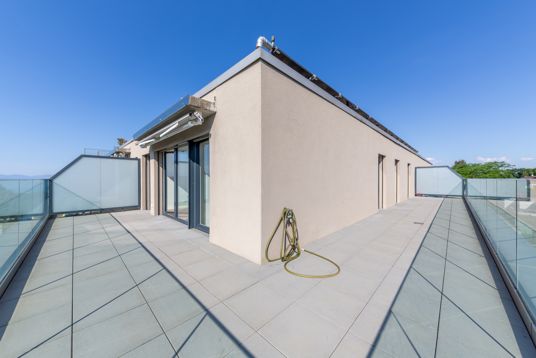
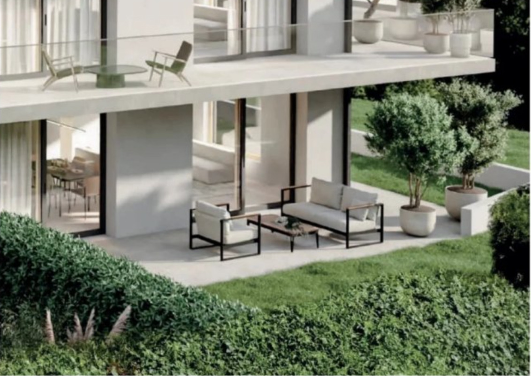
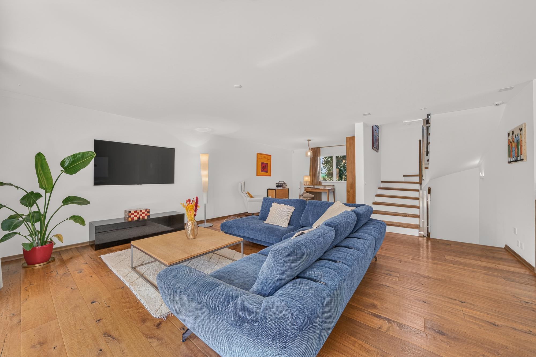
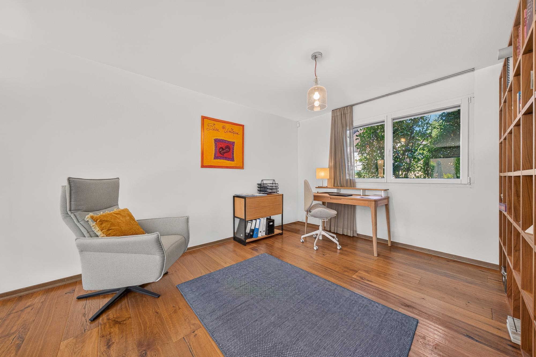
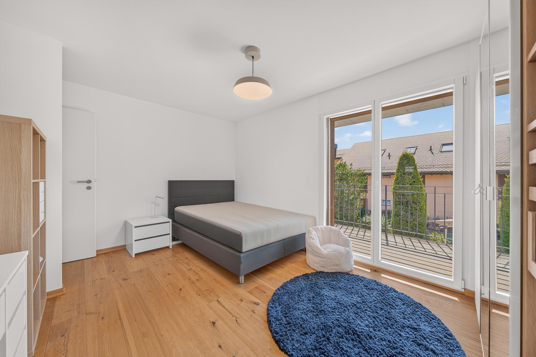
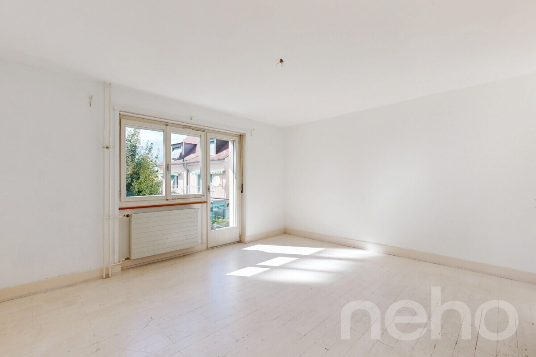
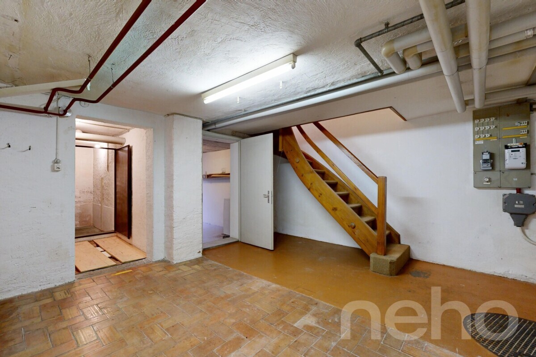
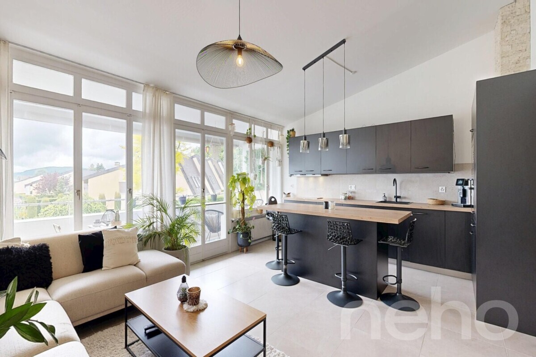
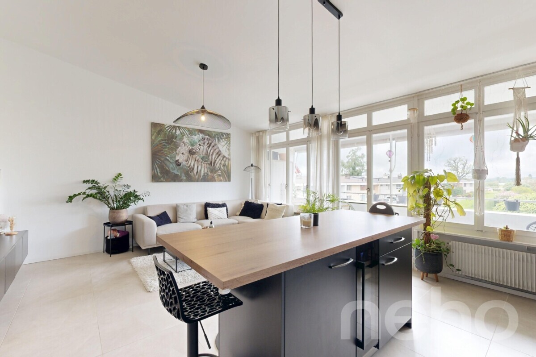
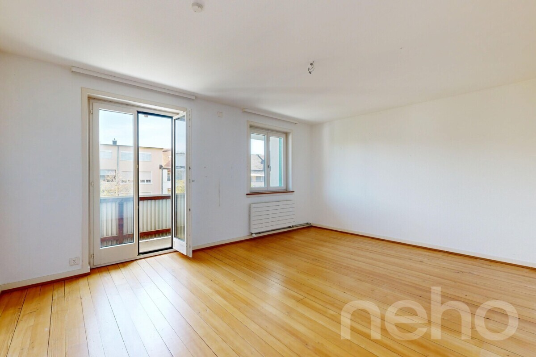
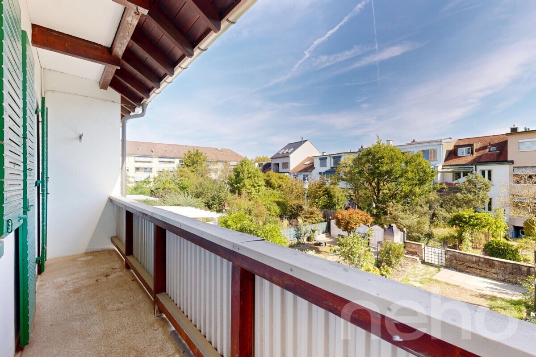
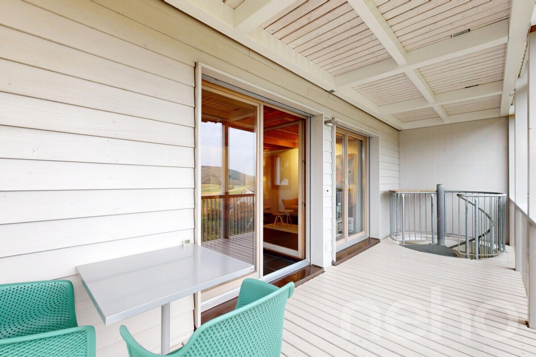
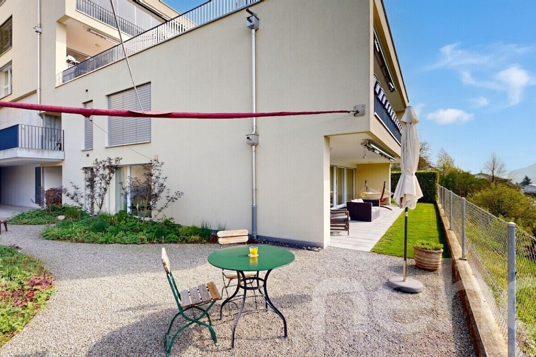
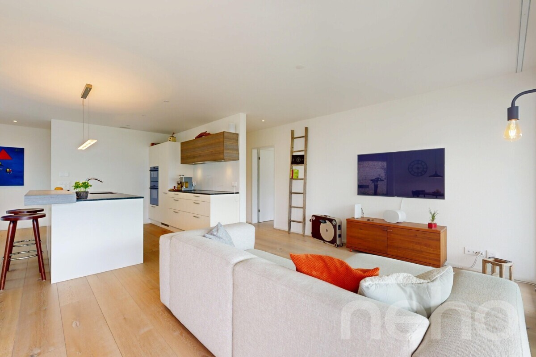
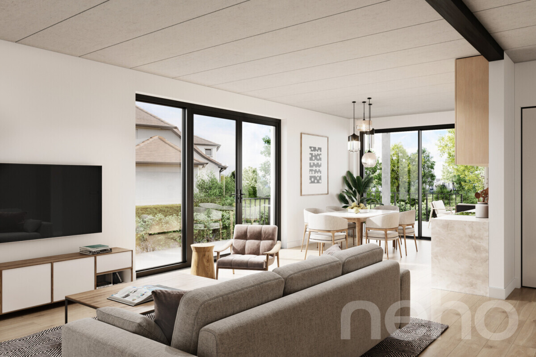
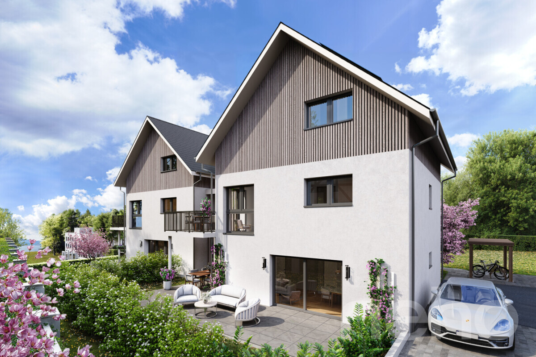
Spread over an area of 116 m² and with a south-west facing balcony, this duplex is designed for optimal comfort, with bright rooms and functional layouts that promote daily harmony. A private cellar completes the property, providing a discreet and practical storage space.

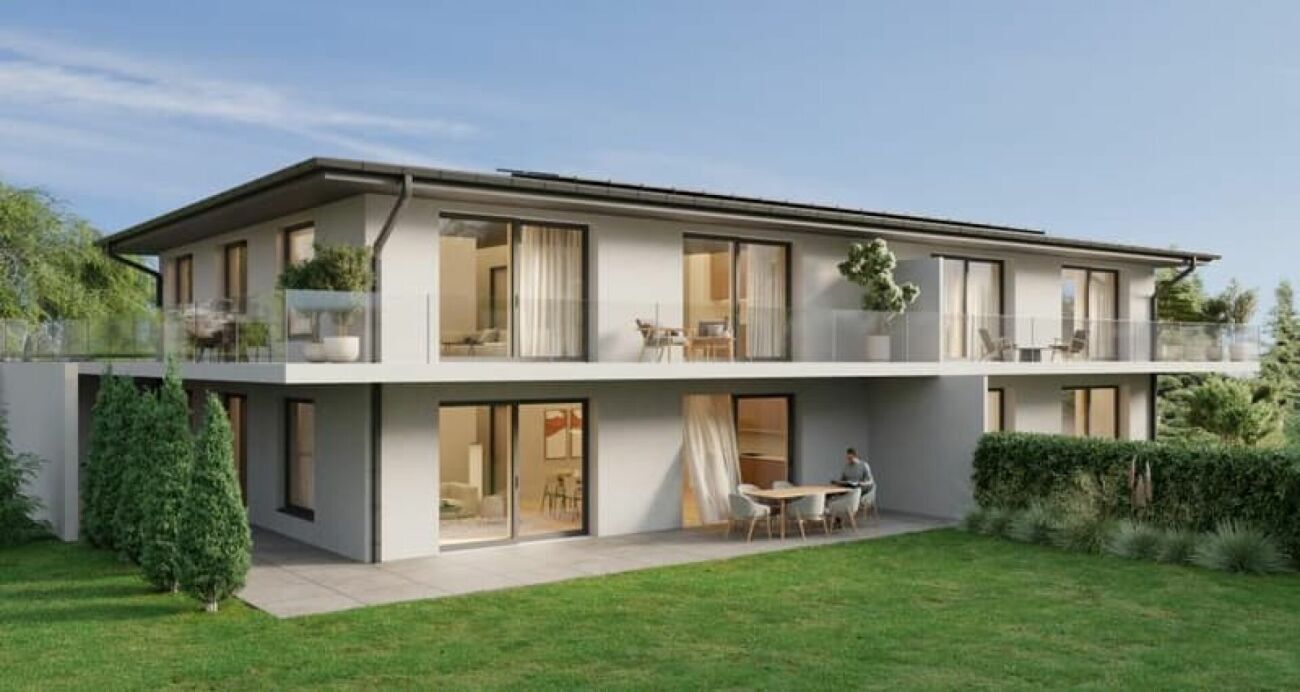
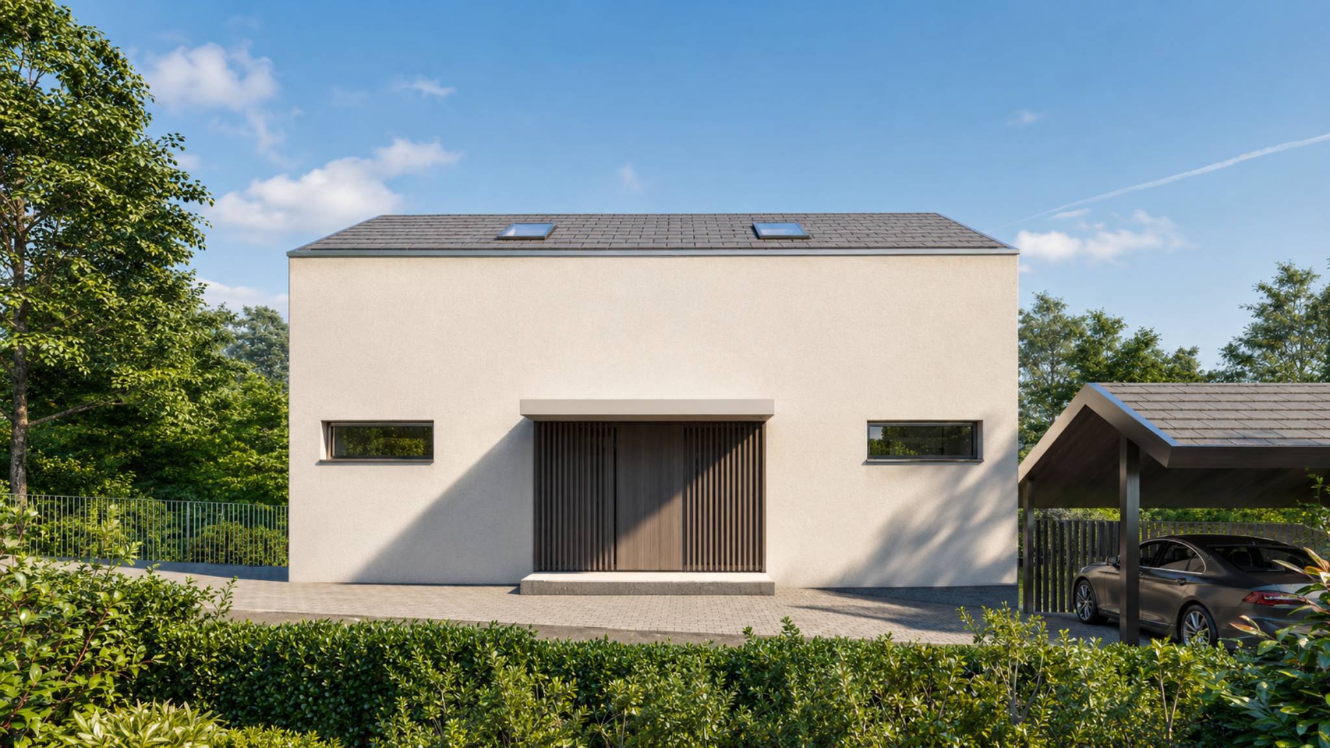
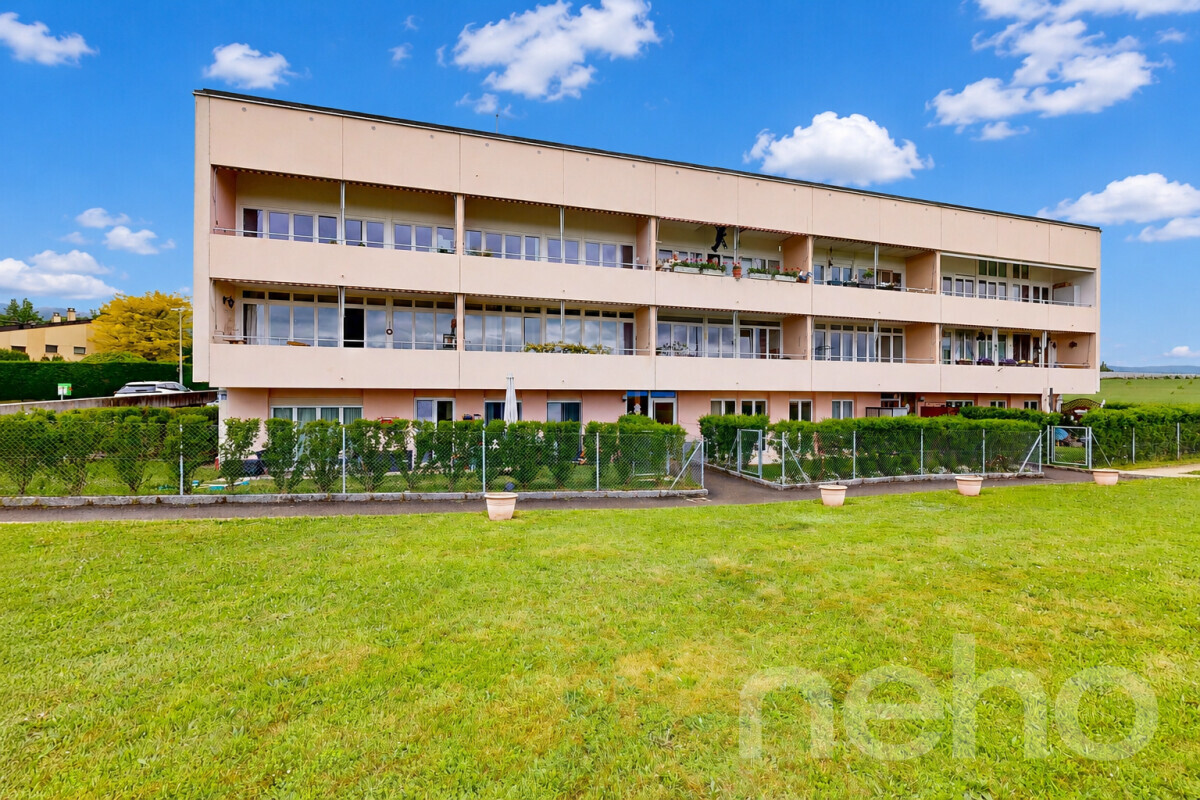
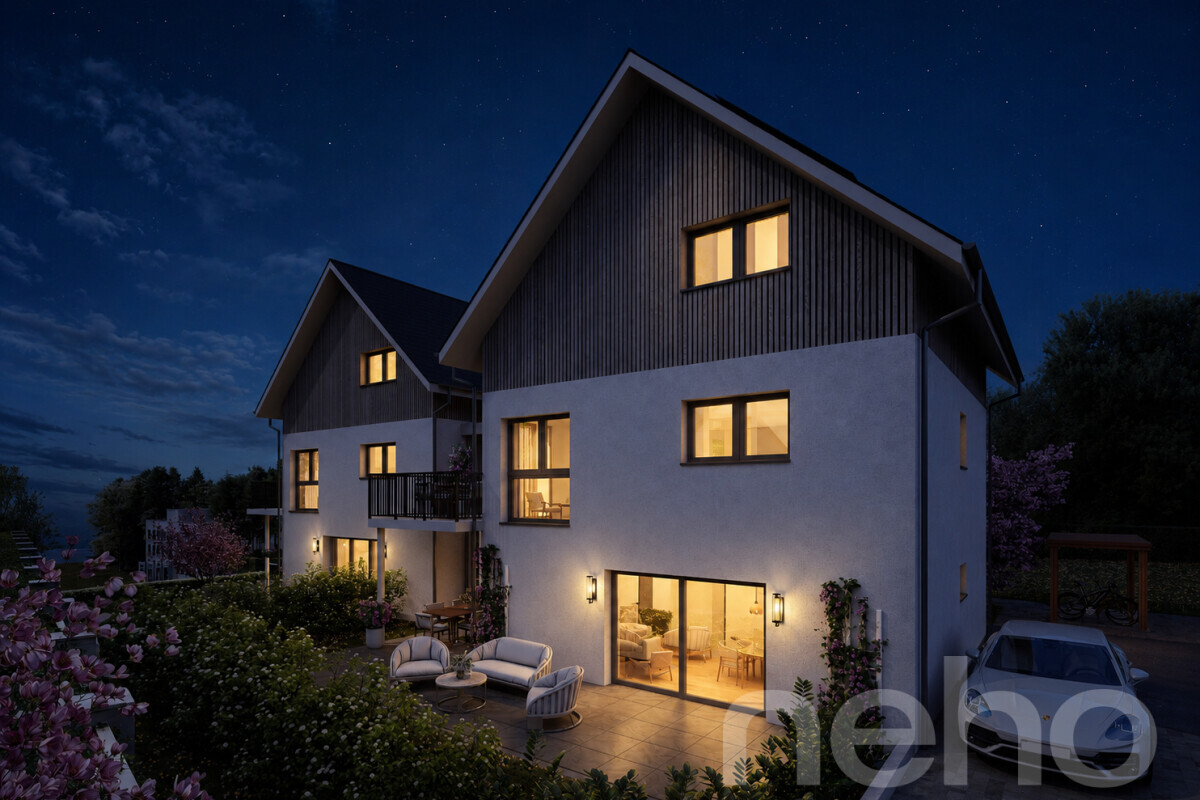
The building, designed with eco-friendly materials, is equipped with an air/water heat pump, photovoltaic panels and triple-glazed windows, guaranteeing excellent insulation and energy performance in line with current standards.
FINISHES
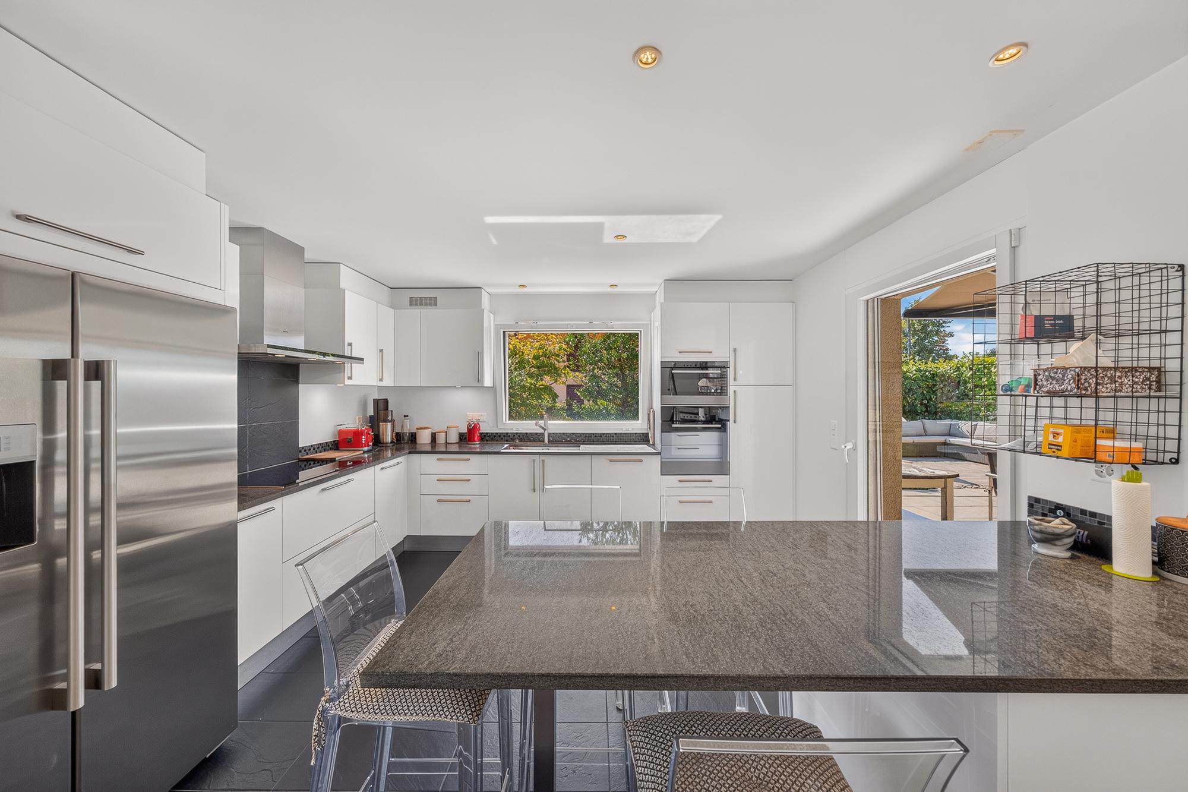
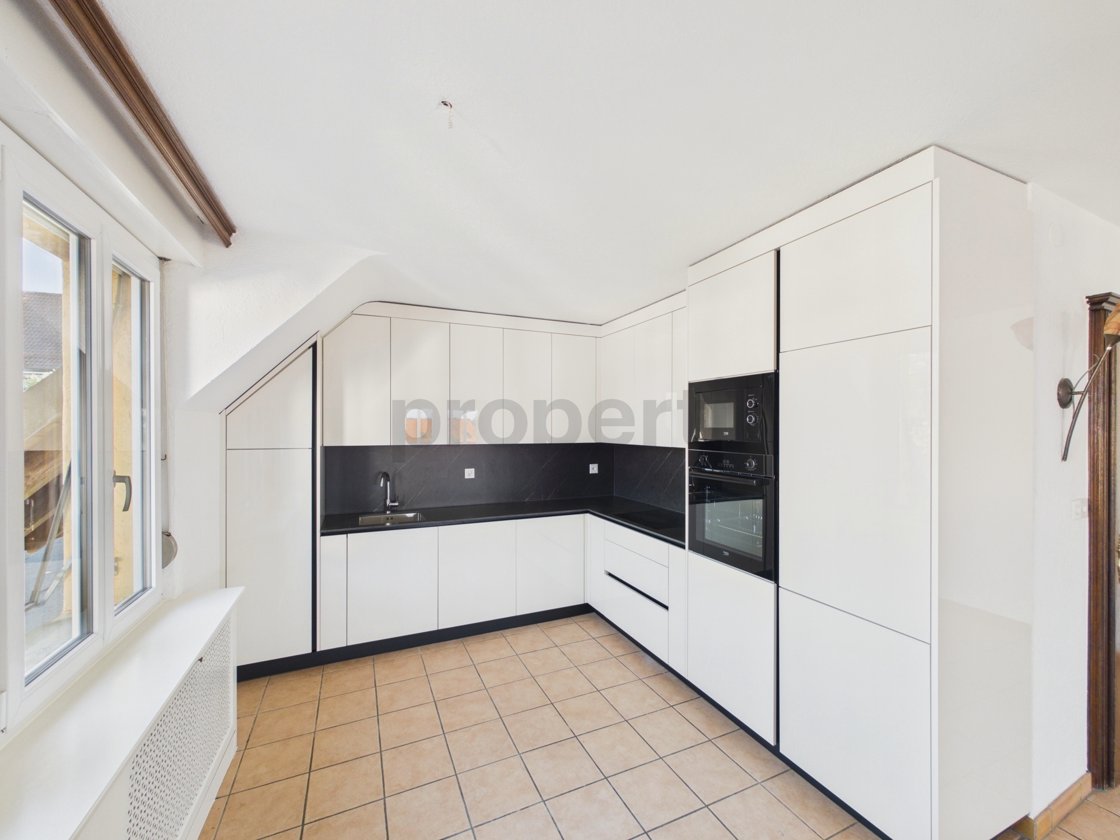
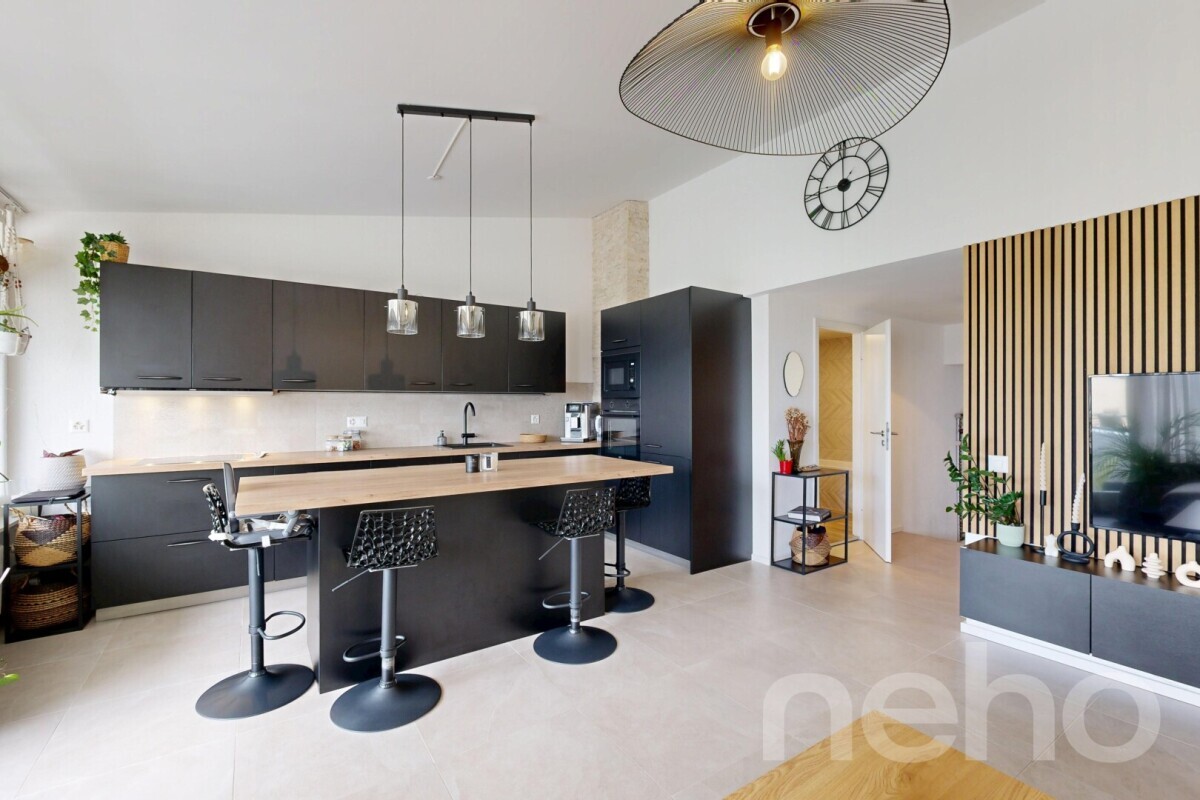
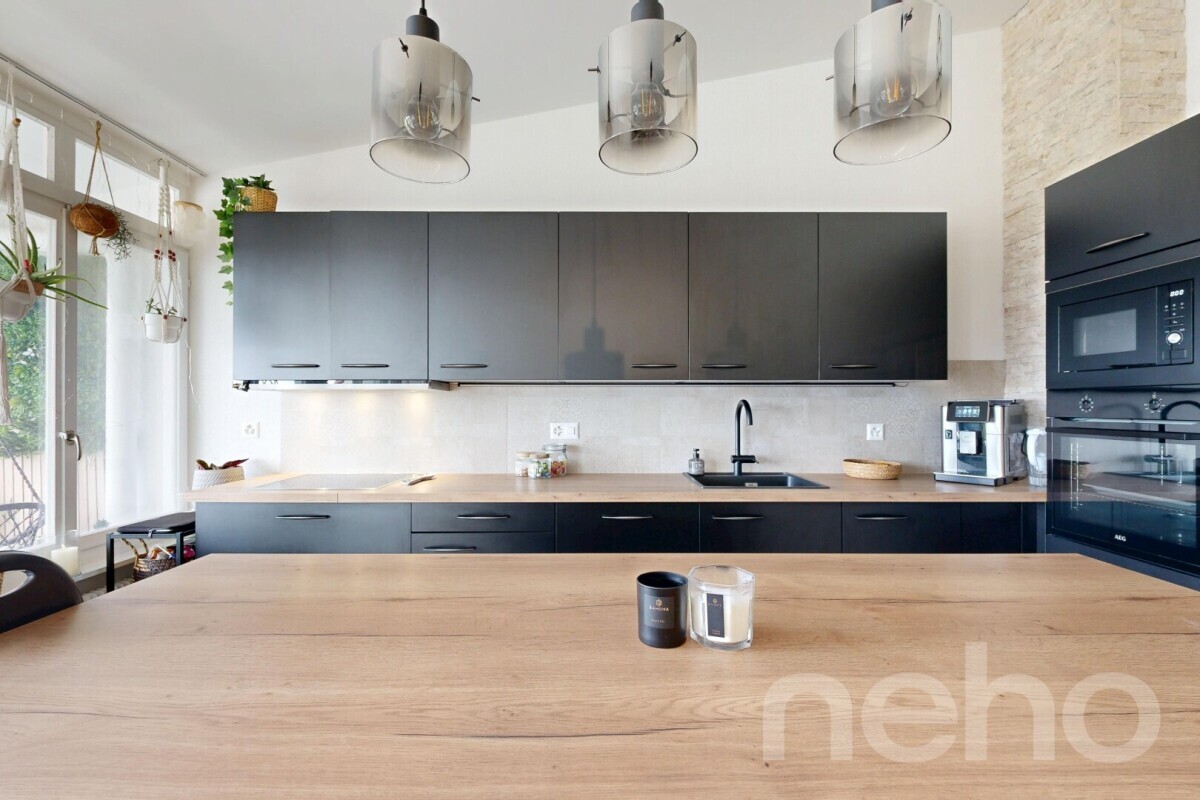
You will be able to fully customize the finishes: floors, kitchen, walls, bathrooms.
Exact address available after registration on neho.ch. YOU WANT
TO VISIT? PLEASE REGISTER FIRST: https://neho.ch/y/1010-26-5
Discover this exceptional duplex with a breathtaking view of the lake and bathed in natural light thanks to its ideal orientation. Located in Chailly, in a dead-end street close to the schools, it benefits from a particularly sought-after location, ideal for family life.
This property offers two interior layout options to suit your needs.
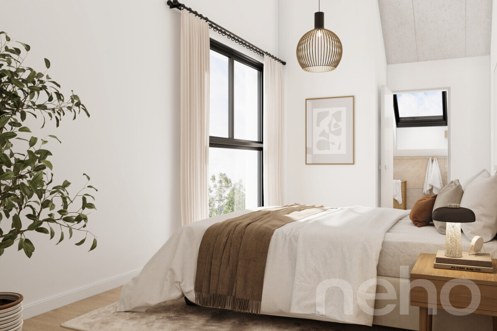
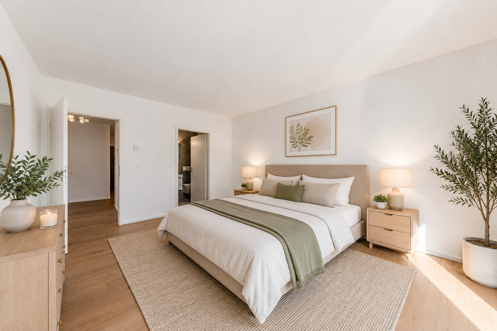
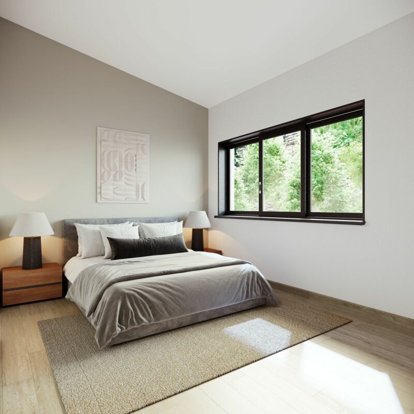
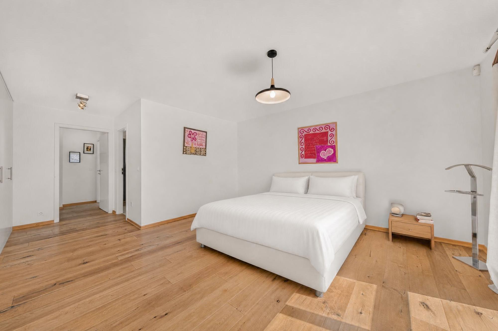
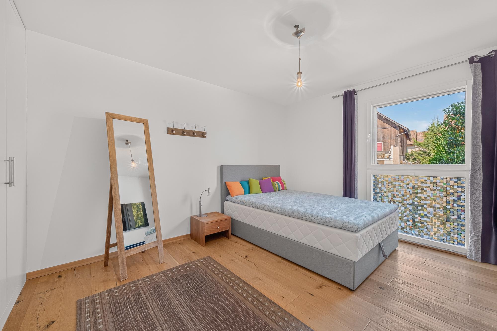
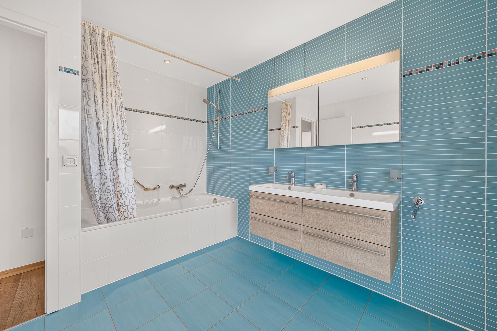
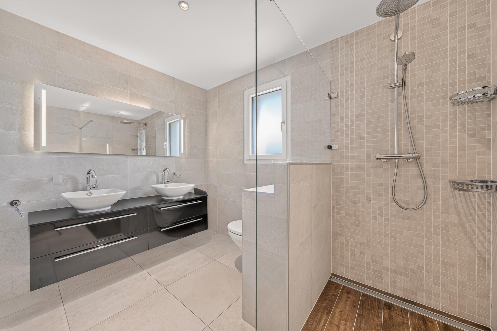
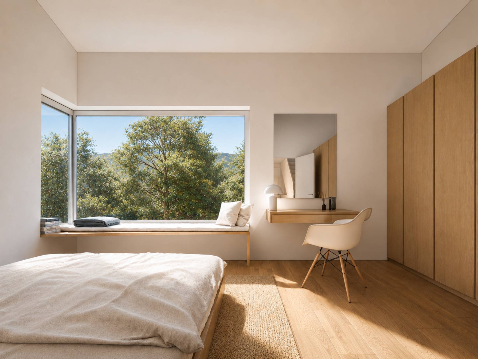
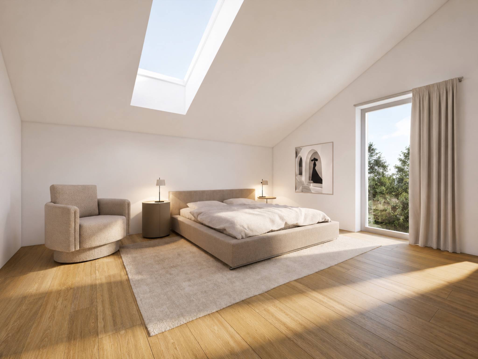
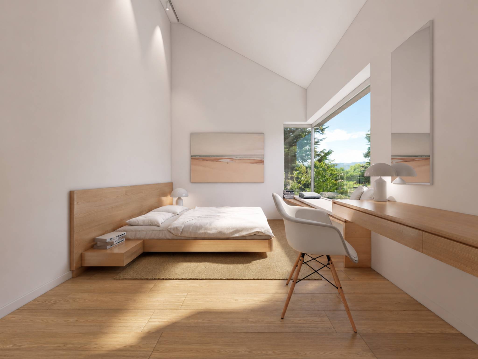
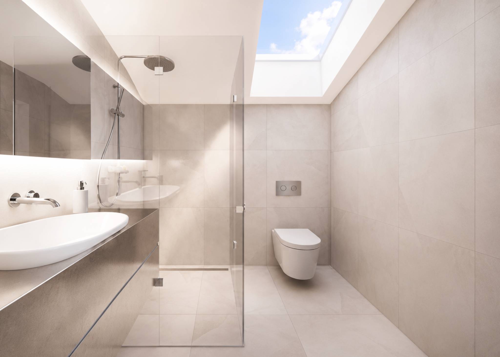
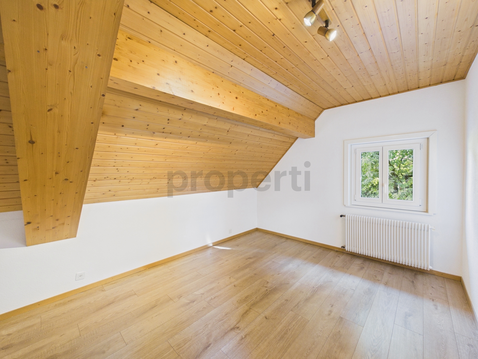
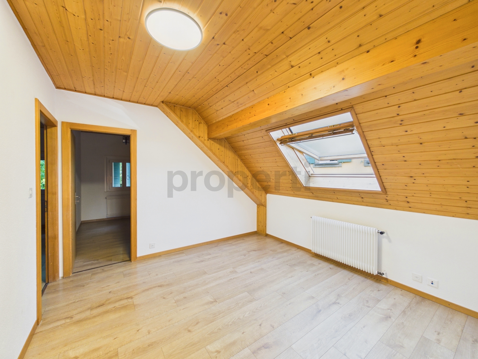
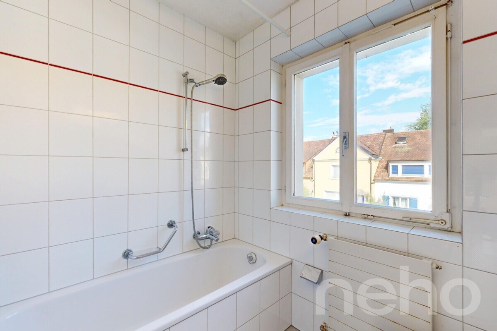
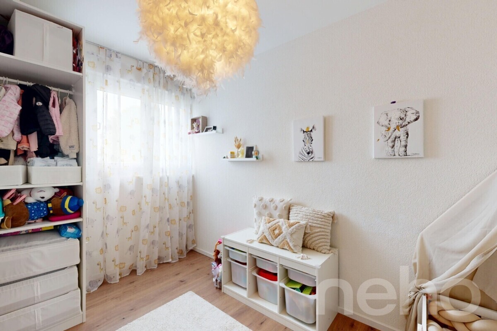
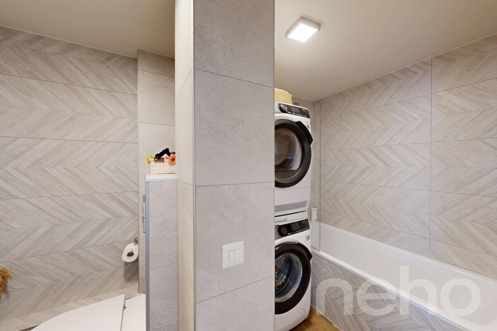
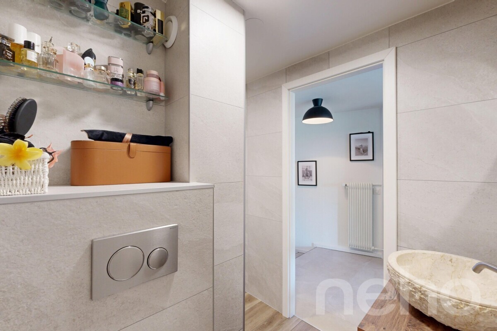
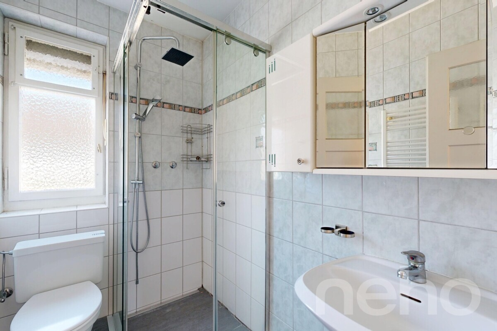
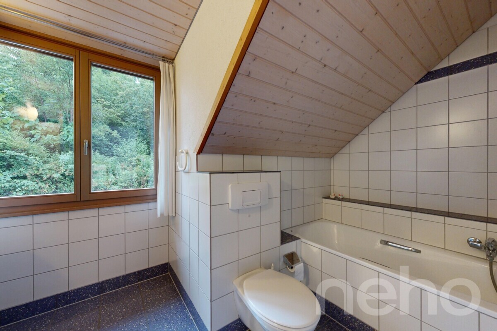
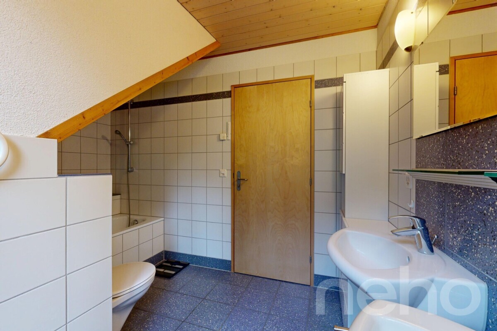
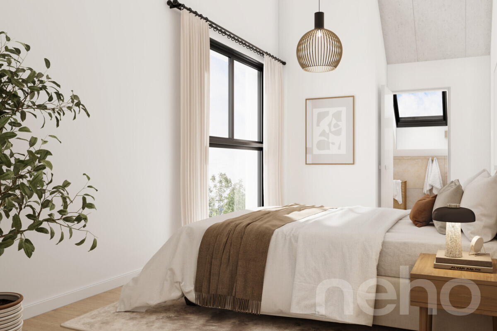
- The 4.5-room apartment has two bedrooms, including a spacious master bedroom suite of almost 23 m² with adjoining bathroom and dressing area. A bathroom completes this floor.
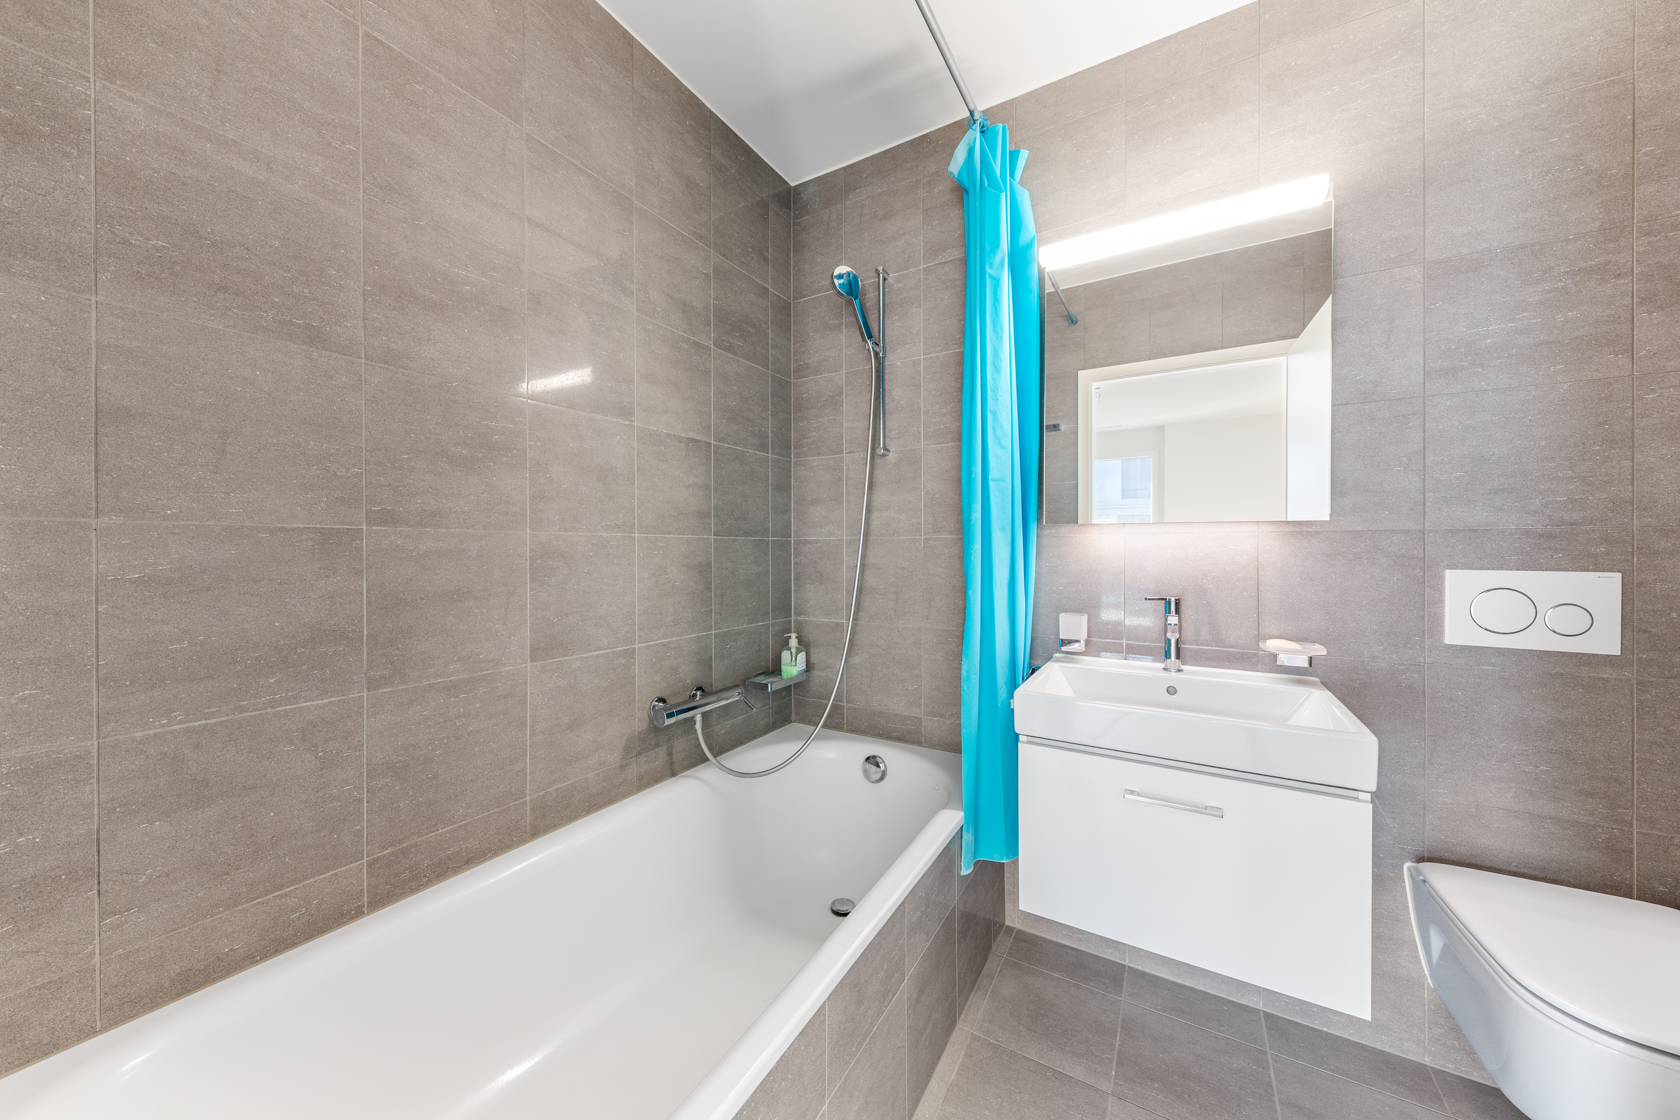
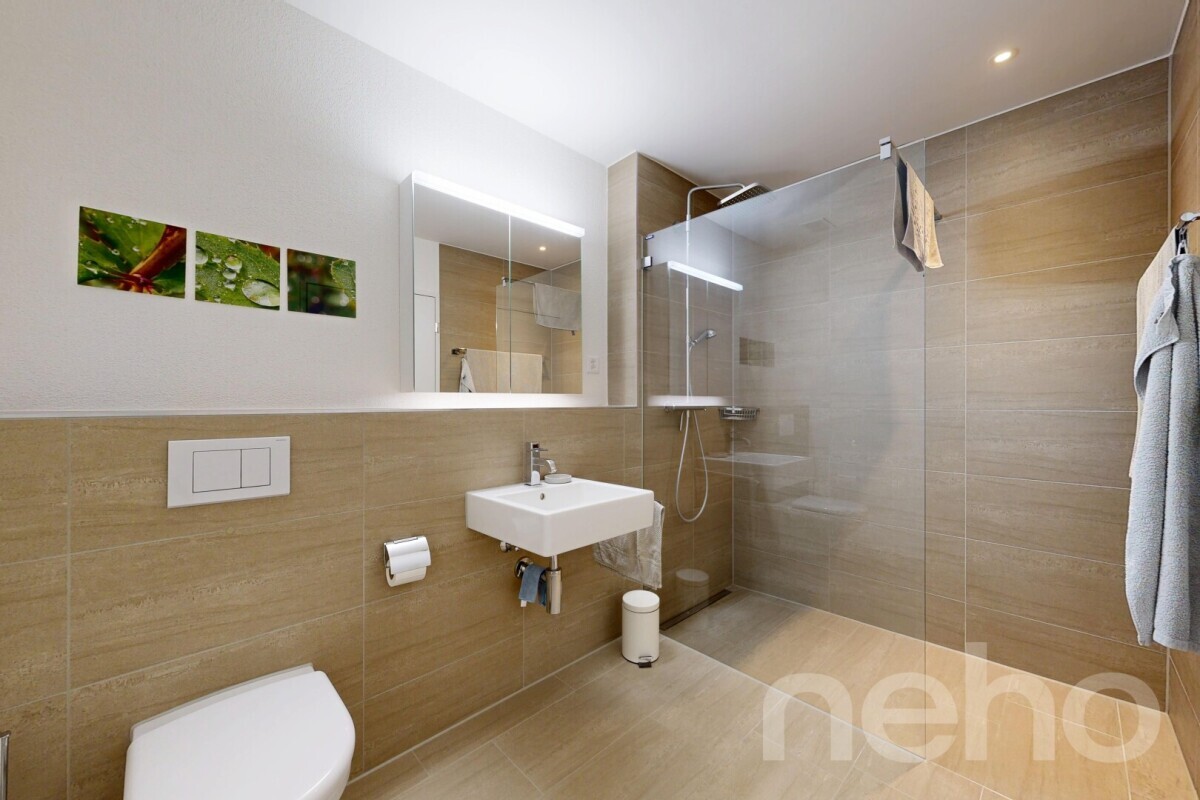
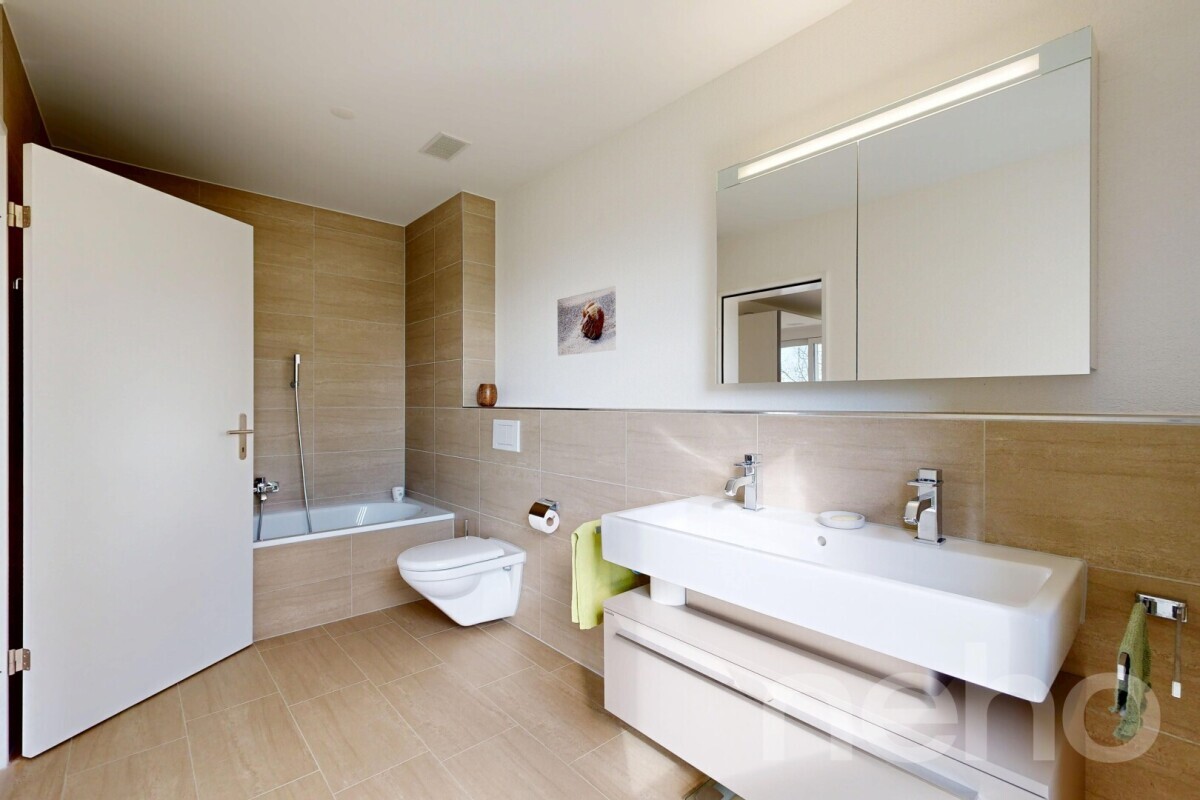
- In 5.5 rooms, the floor consists of three bedrooms and two bathrooms, offering a complete family configuration.
Spread over an area of 116 m² and with a south-west facing balcony, this duplex is designed for optimal comfort, with bright rooms and functional layouts that promote daily harmony. A private cellar completes the property, providing a discreet and practical storage space.
The building, designed with eco-friendly materials, is equipped with an air/water heat pump, photovoltaic panels and triple-glazed windows, guaranteeing excellent insulation and energy performance in line with current standards.
FINISHES
You will be able to fully customize the finishes: floors, kitchen, walls, bathrooms.
- Kitchen budget CHF 25,500.00 TTC
- Health budget CHF 20,100.00 TTC (supply)
- Tiling (supply) CHF 55/m²
- Parquet (supply and installation) CHF 120/m²
Exact address available after registration on neho.ch. YOU WANT
TO VISIT? PLEASE REGISTER FIRST: https://neho.ch/y/1010-26-5
Conveniences
Outside conveniences
- Balcony/ies
- Parking
Condition
- New
Distances
Public transports
217 m
Freeway
715 m
Nursery school
1.58 km
Stores
391 m