Exclusive offer
Duplex with Garden in the heart of the village of Perly
Rooms5
Living area~ 140 m²
FloorGarden floor
Object PriceCHF 1,550,000.-
AvailabilityTo agree
Localisation
1258 PerlyCharacteristics
Reference
6006674
Availability
To agree
Bathrooms
3
Year of construction
1979
Latest renovations
1999
PPE charges
CHF 650.-/month
Rooms
5
Bedrooms
3
Floor
Garden floor
Weighted Surface
~ 155 m²
Heating type
Gas
Heating installation
Radiator
Domestic water heating system
Solar
Garden surface
~ 100 m²
Condition of the property
To restore
Standing
Simple
Living area
~ 140 m²
Surface PPE
~ 140 m²
Useful surface
~ 140 m²
Number of parkings
Interior
2 | CHF 80,000.-
Description
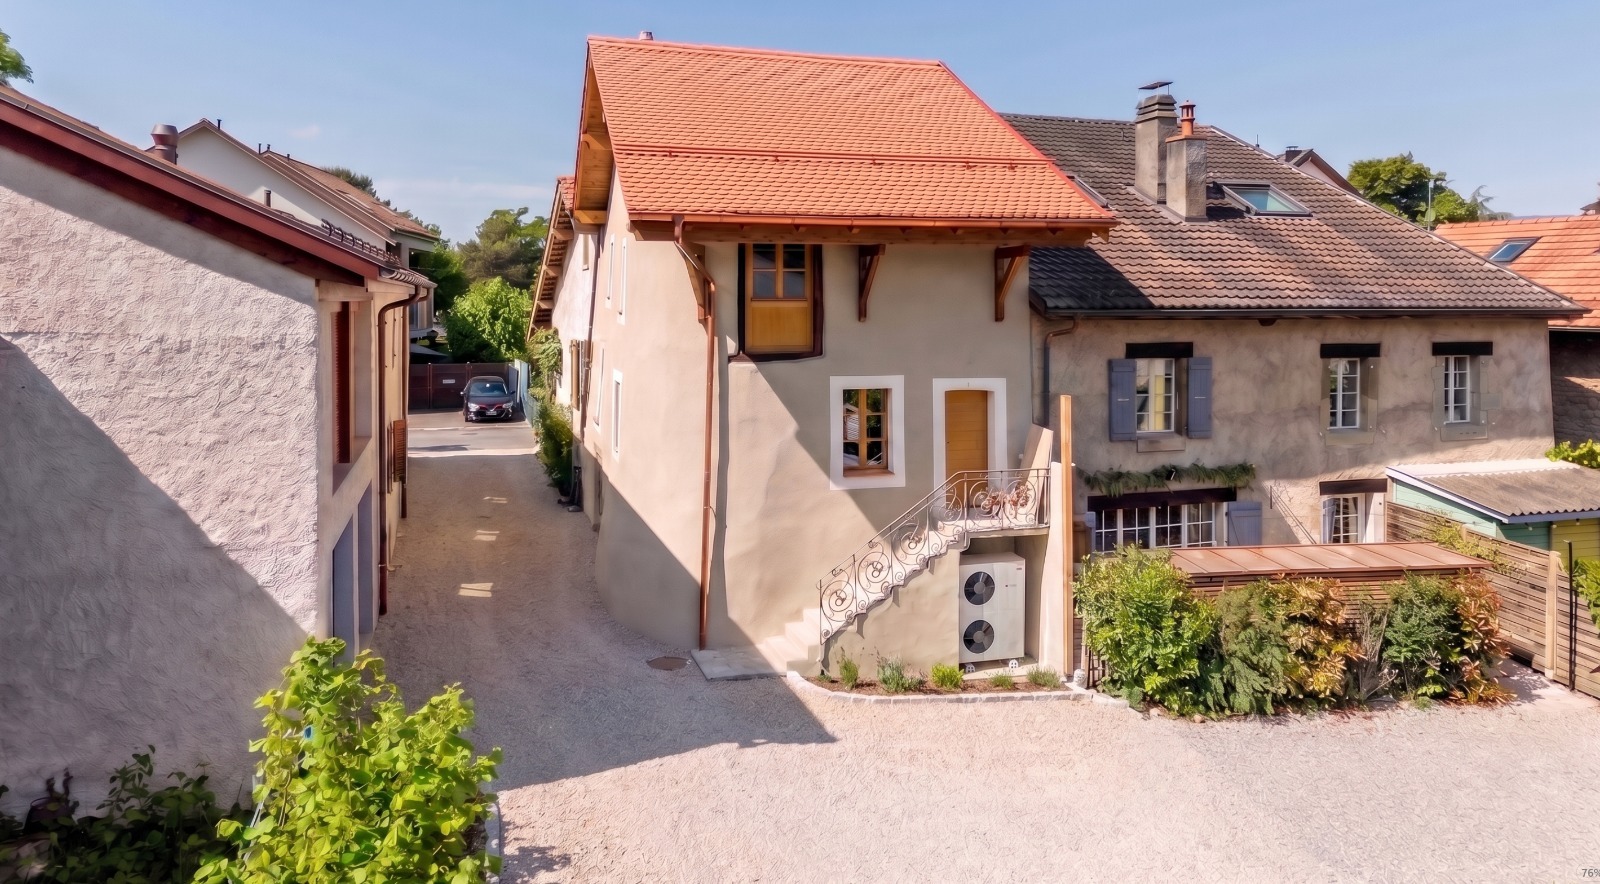
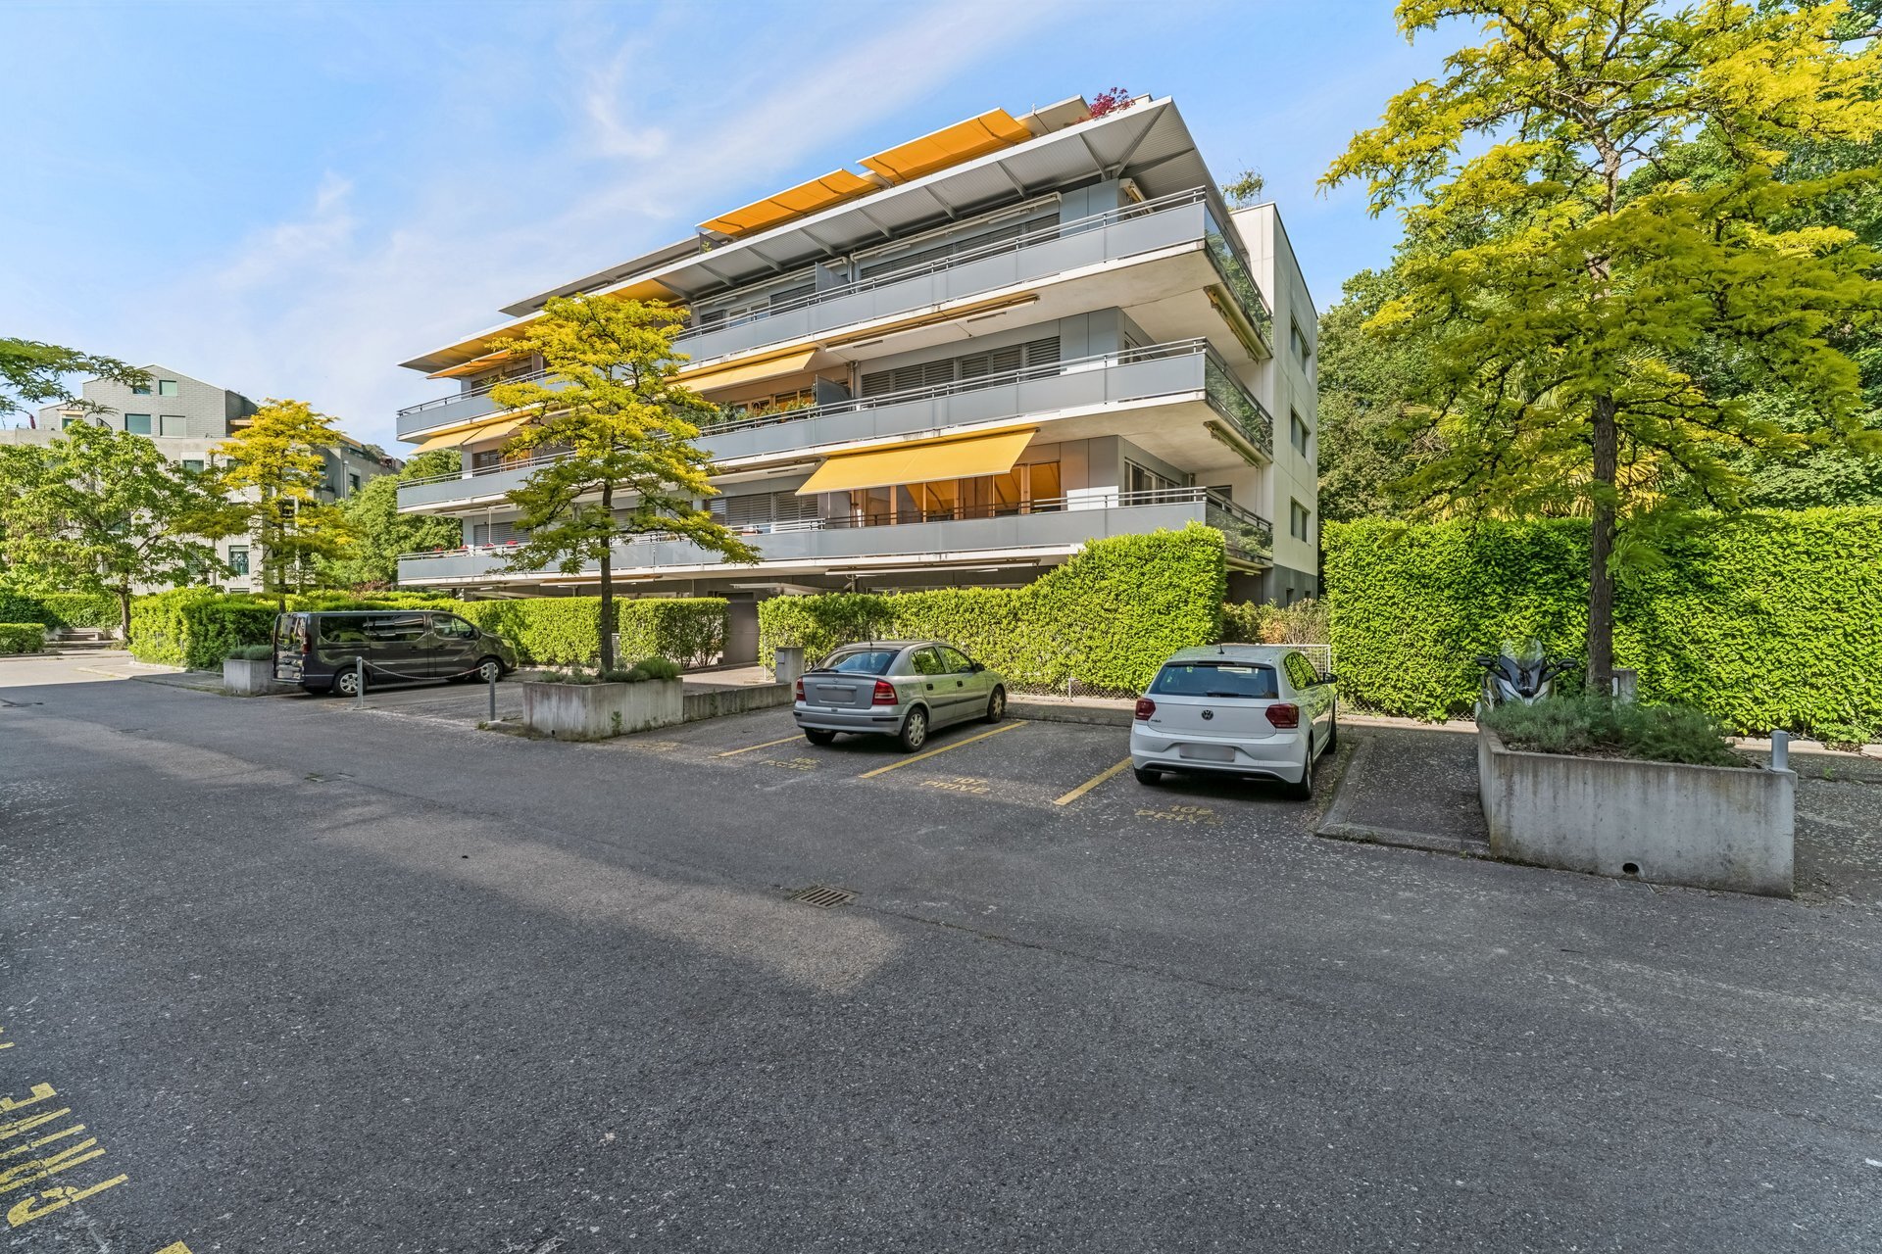
This beautiful duplex located in the heart of the village of Perly in a small condominium offers a peaceful living environment.
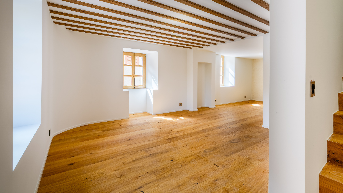
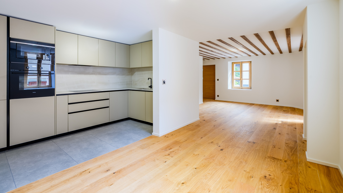
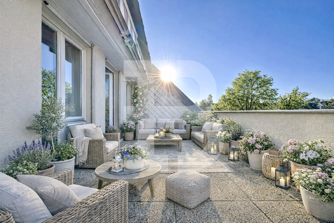
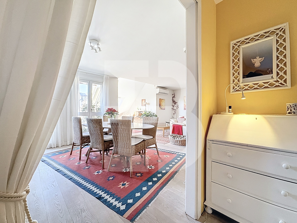

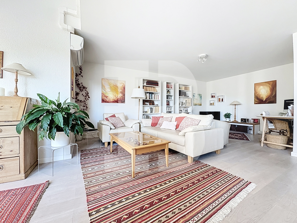
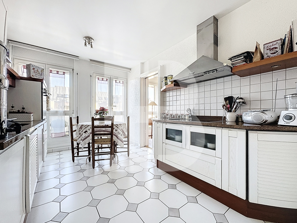

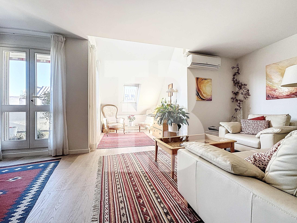
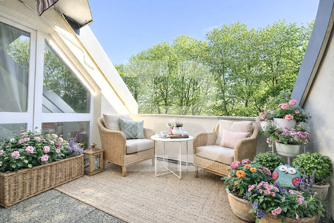
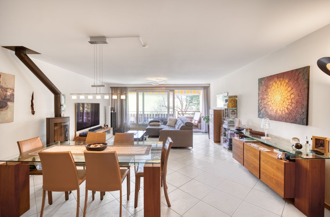
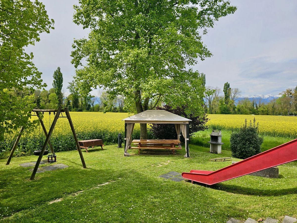
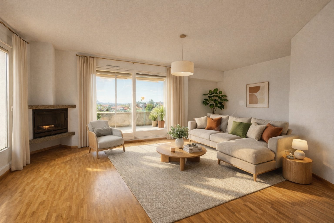
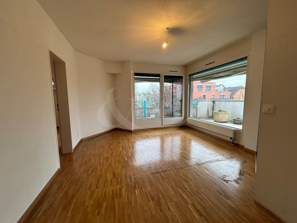
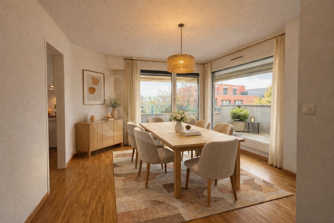
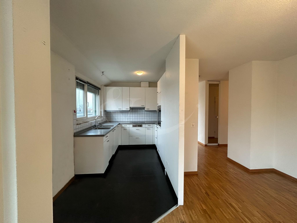
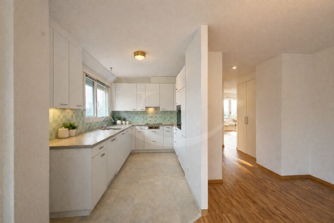
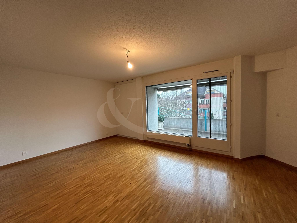
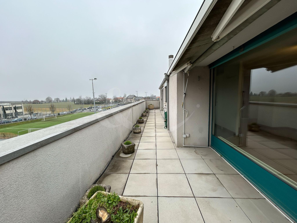

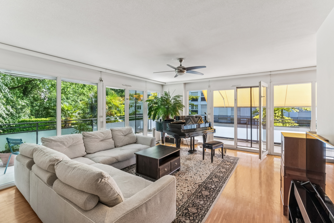
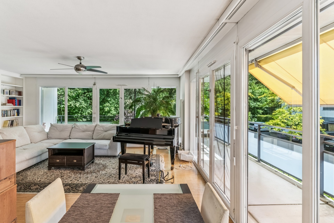
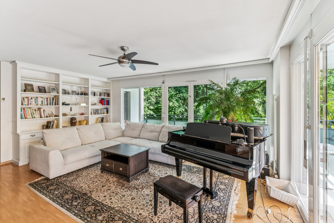
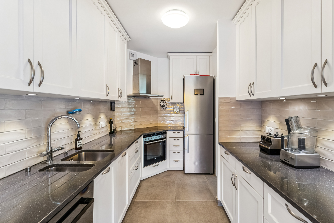
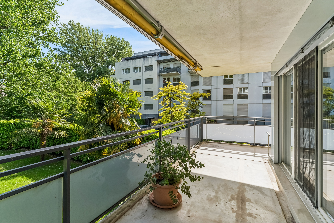
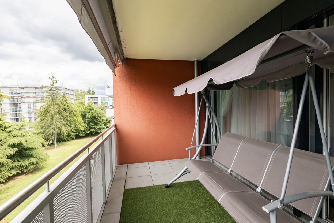
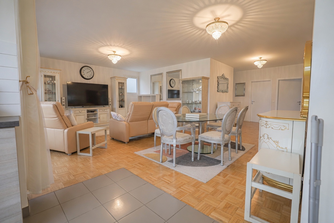
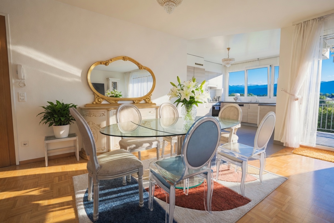
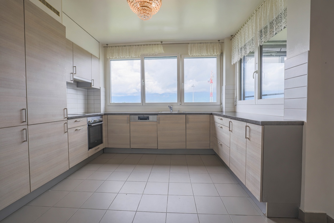
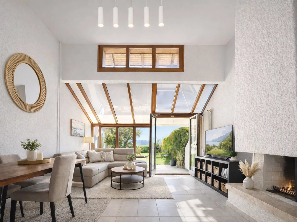
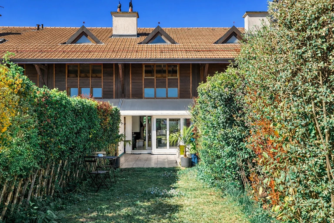
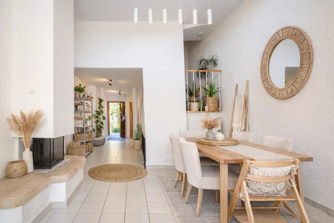
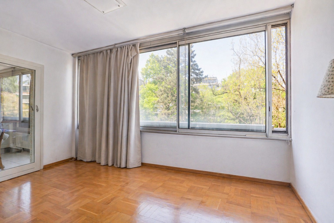
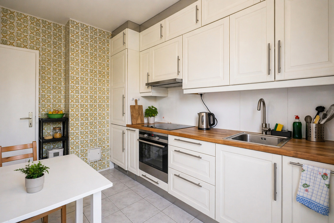
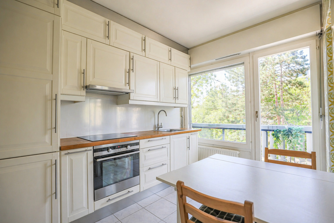
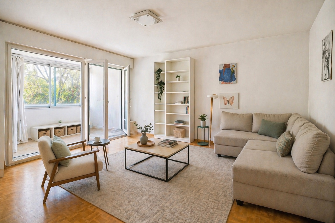
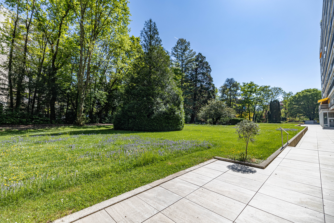
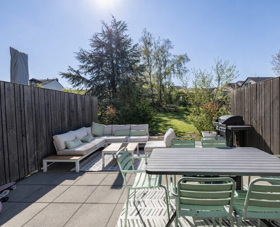
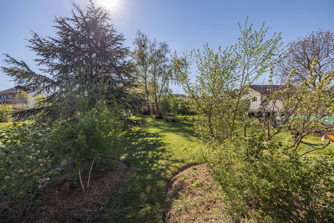
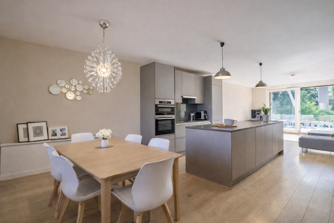
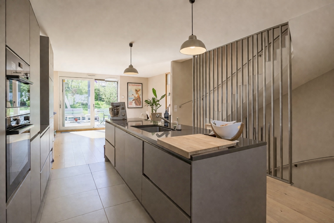
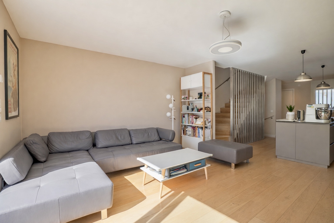
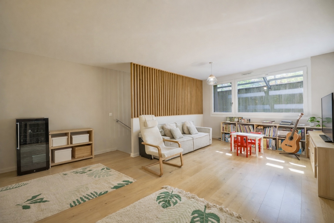
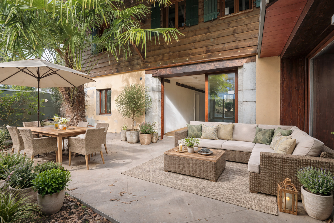
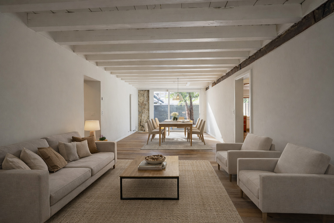

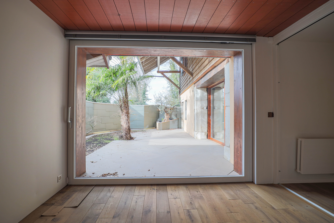
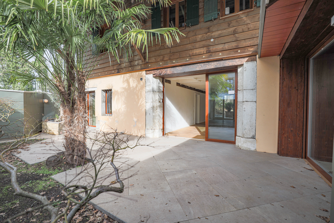
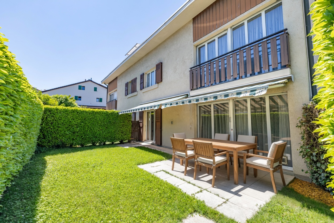
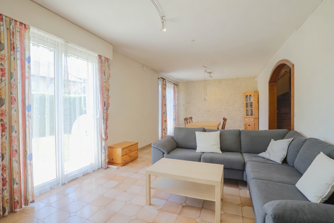
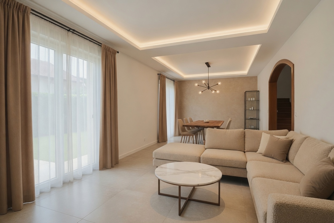
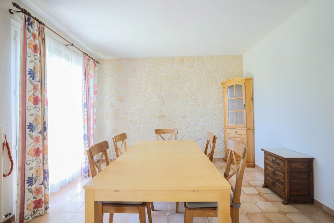
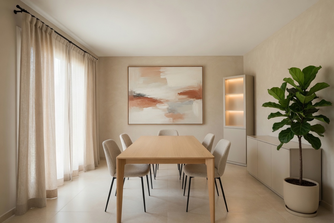
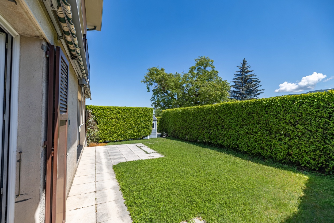
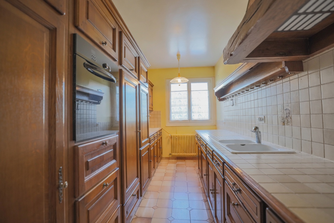
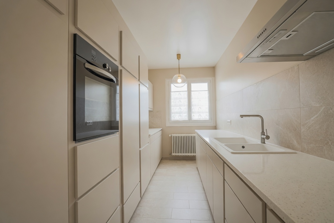
On the ground floor, you will find the entrance with a guest toilet, a fully fitted and equipped kitchen, as well as a spacious living room that opens onto a terrace and a garden of about 100 m², ideal for enjoying outdoor moments.
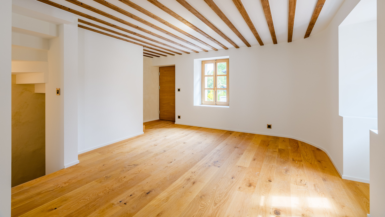

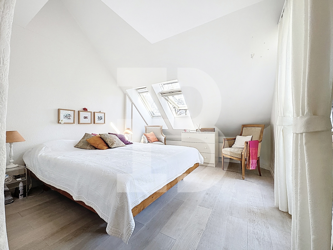
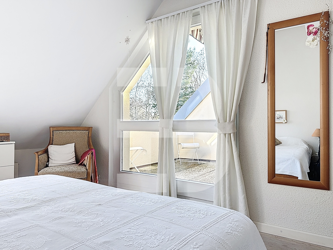
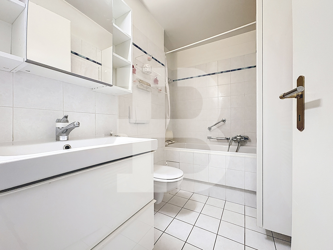
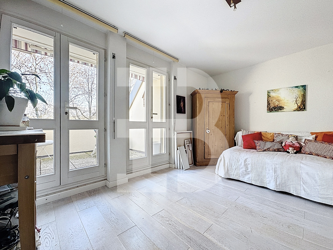
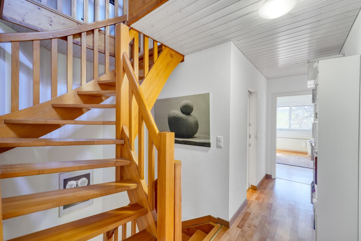
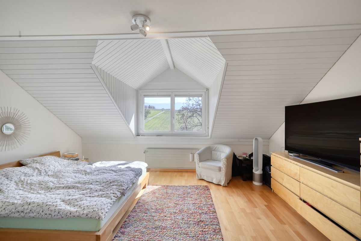
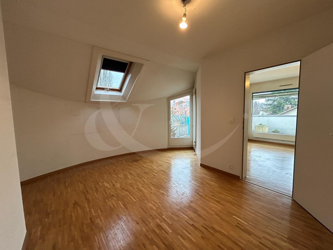
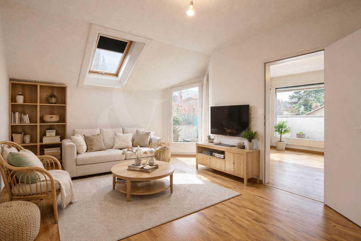
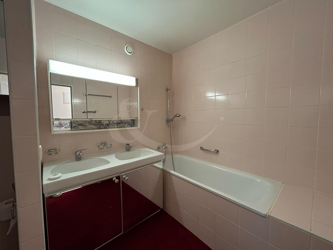

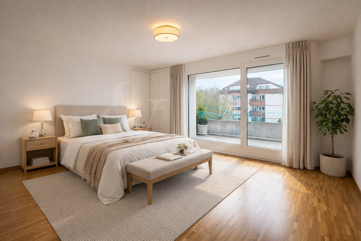
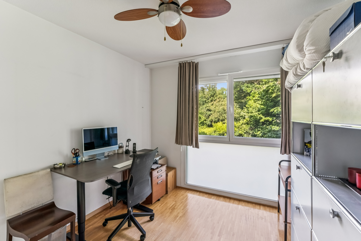
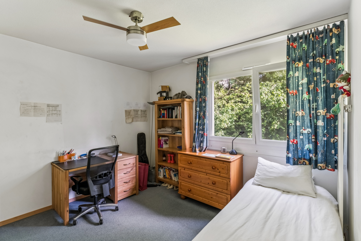
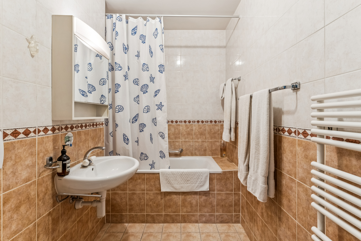
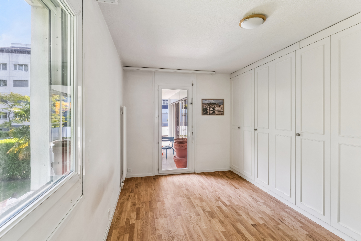
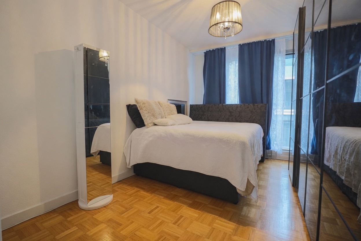
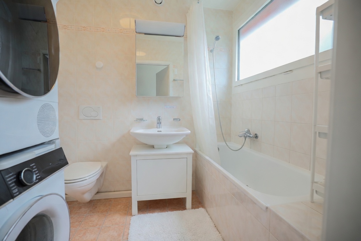
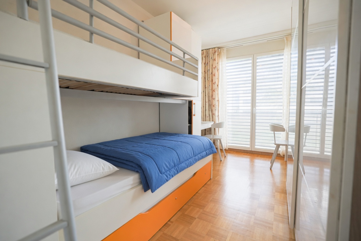
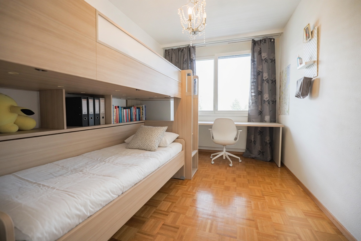
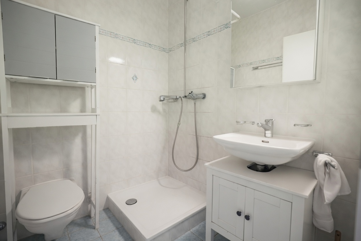
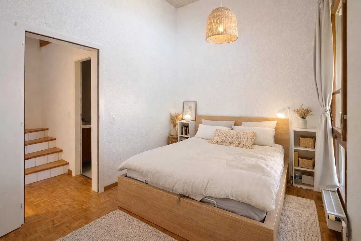
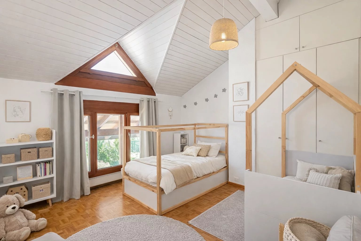
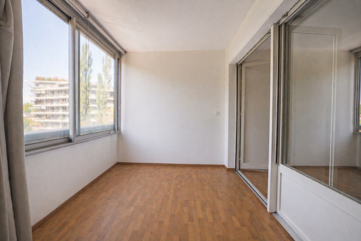
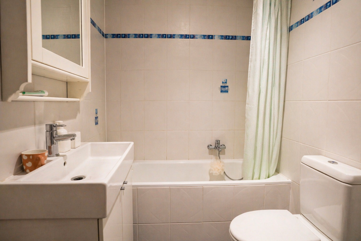
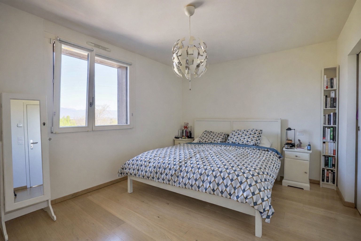
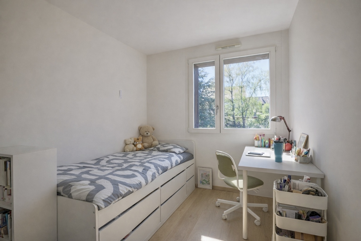
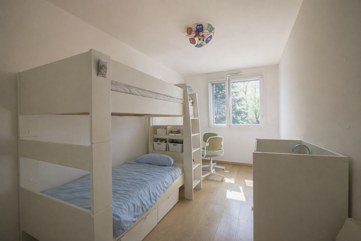
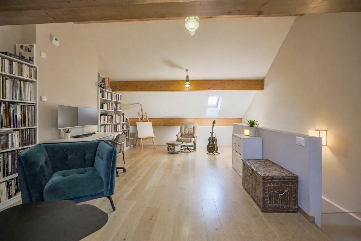
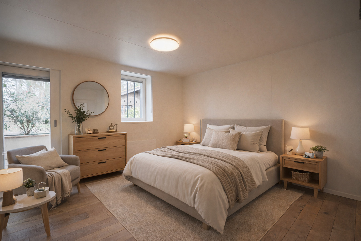
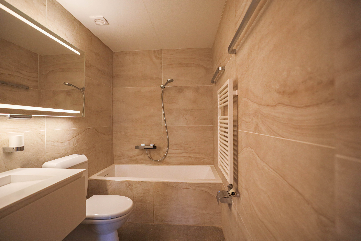
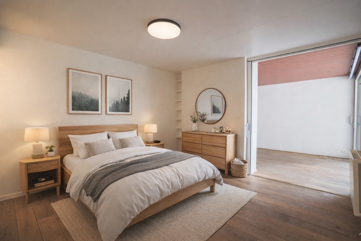
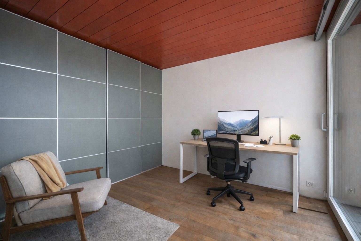
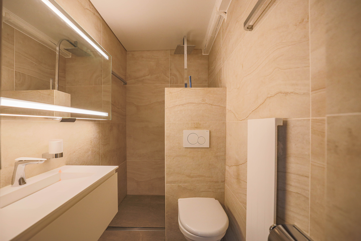
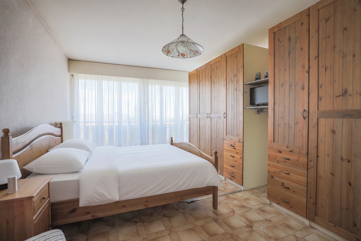
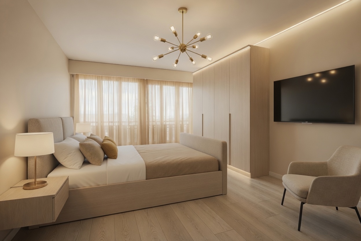
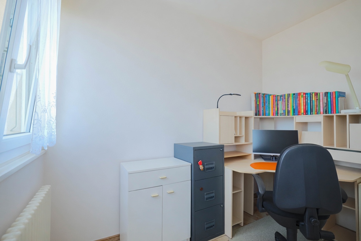
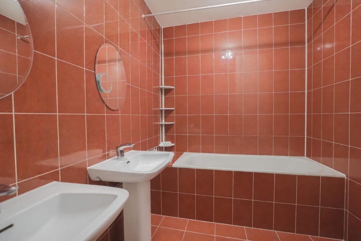
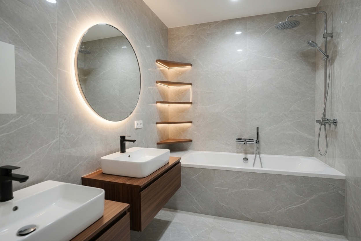
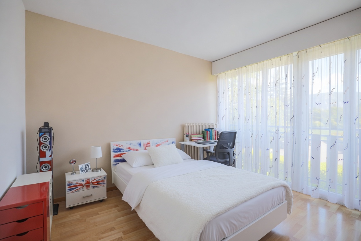
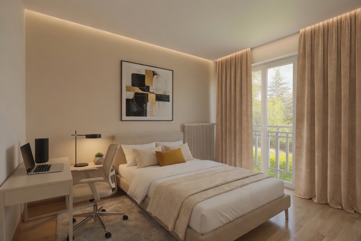
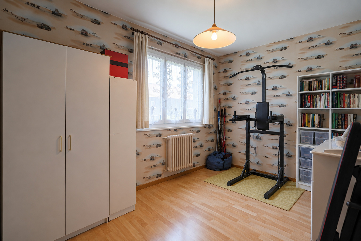
Upstairs, you will be charmed by a very large master bedroom with a fireplace and a office space, which can also be used as a dressing area. It should be noted that it is possible to install a shower room in this space to create a master suite. Two other children's bedrooms, as well as a bathroom and a separate WC, complete this sleeping area.
Additionally, the apartment has two cellars and two garages in the basement, providing extra storage space and secure parking.
On the ground floor, you will find the entrance with a guest toilet, a fully fitted and equipped kitchen, as well as a spacious living room that opens onto a terrace and a garden of about 100 m², ideal for enjoying outdoor moments.
Upstairs, you will be charmed by a very large master bedroom with a fireplace and a office space, which can also be used as a dressing area. It should be noted that it is possible to install a shower room in this space to create a master suite. Two other children's bedrooms, as well as a bathroom and a separate WC, complete this sleeping area.
Additionally, the apartment has two cellars and two garages in the basement, providing extra storage space and secure parking.
Conveniences
Neighbourhood
- Village
- Bus stop
- Child-friendly
- Playground
- Nursery
- Preschool
- Primary school
Outside conveniences
- Garden
- Shed
- Box
Inside conveniences
- Separated lavatory
- Bright/sunny
Equipment
- Fitted kitchen
- Furnished kitchen
- Ceramic glass cooktop
- Oven
- Microwave
- Fridge
- Freezer
- Dishwasher
Floor
- Tiles
- Parquet floor
- Linoleum
Orientation
- South
- East
Exposure
- Good
Distances
Public transports
228 m
5'
5'
2'
Primary school
279 m
6'
6'
2'
Stores
1.11 km
23'
15'
5'
Restaurants
259 m
8'
8'
3'