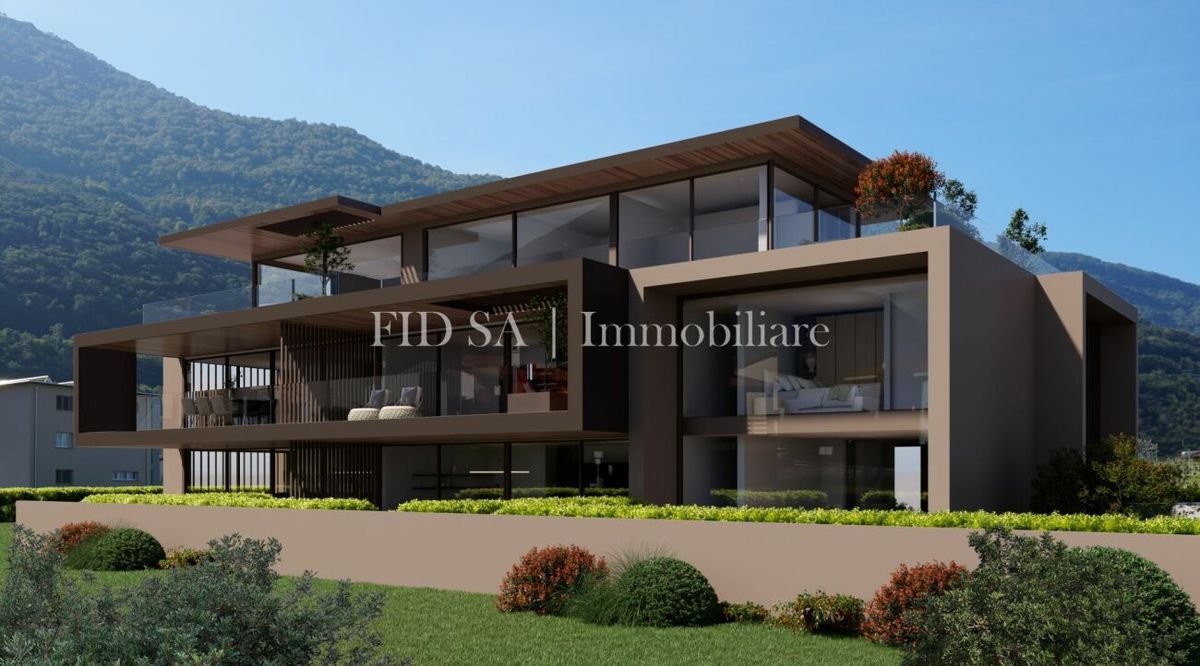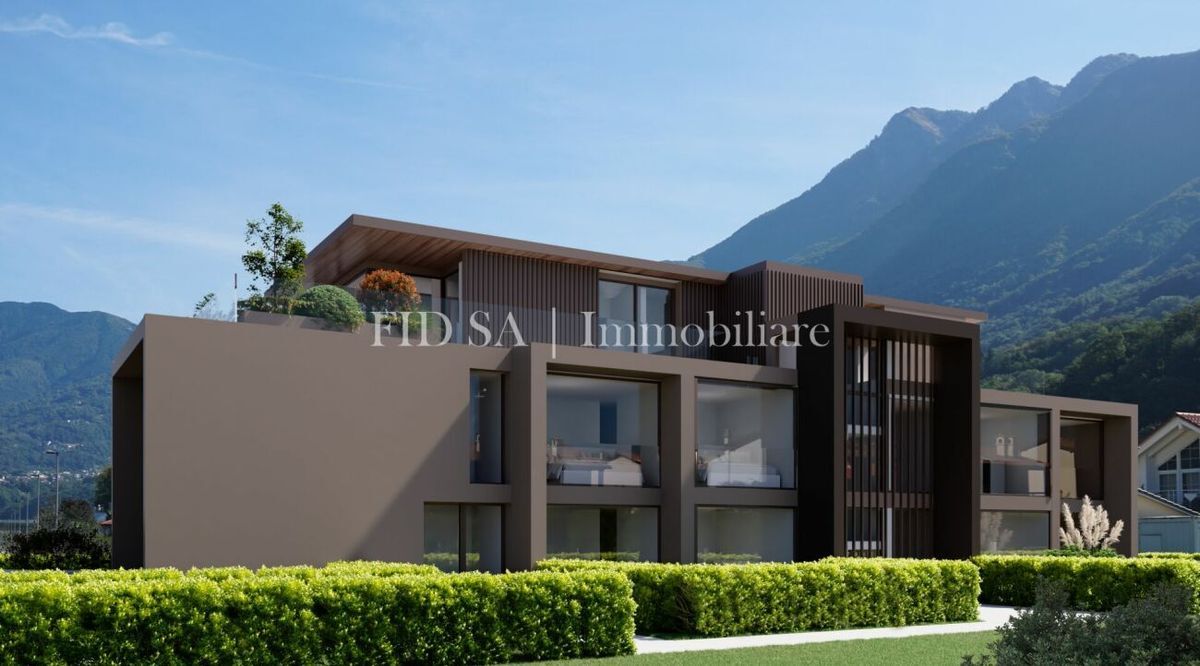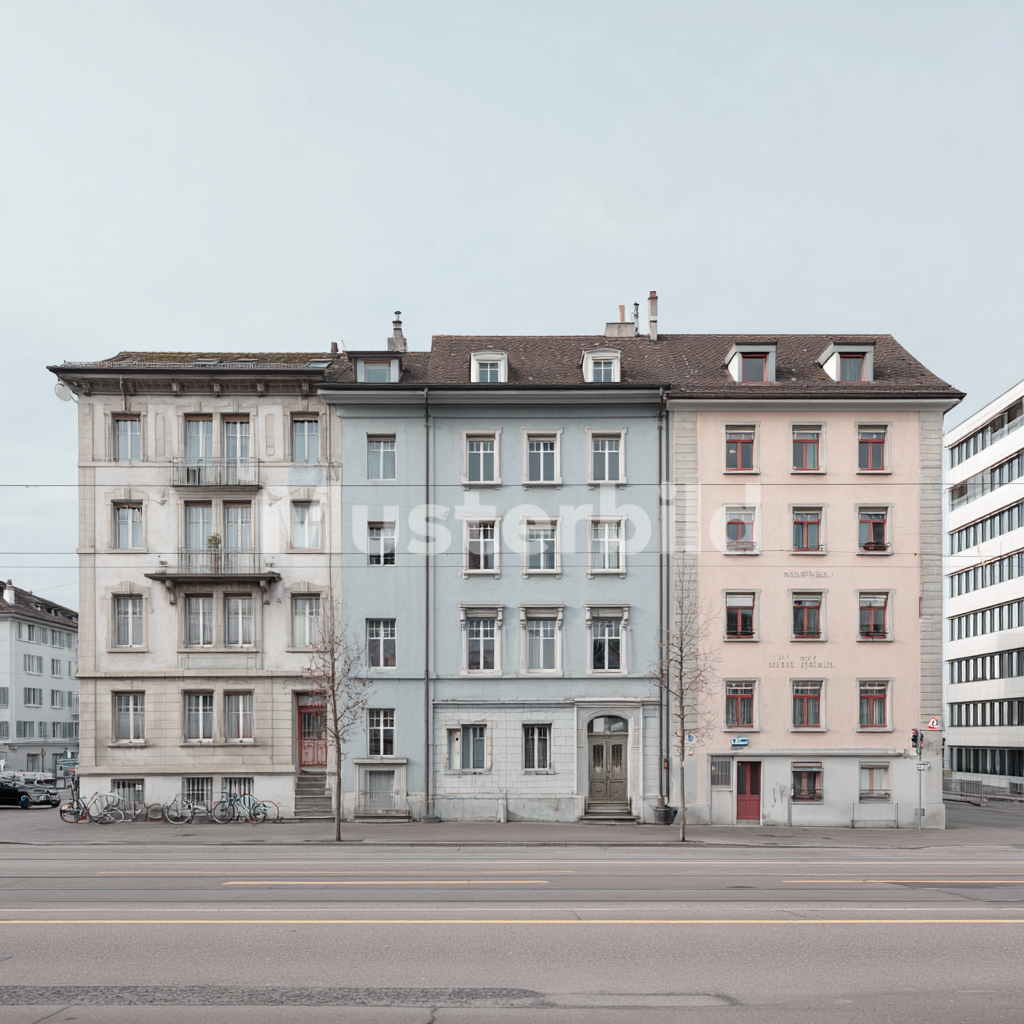
Duplex/two-level with 5.5 rooms on sale in Via Truscio Losone - 143 m²
Abitare in grande nel verde, in pieno centro – Spacious living in the countryside, in the heart of the city
Rooms5.5
Living area~ 143 m²
Floor5th floor
Object PriceCHF 1,290,000.-
AvailabilityTo agree
Localisation
Via Truscio Losone, 6616 LosoneCharacteristics
Reference
5957483
Availability
To agree
Second home
Authorized
Sale to persons abroad authorized
Yes
Bathrooms
2
Year of construction
2007
Latest renovations
2025
Rooms
5.5
Bedrooms
4
Floor
5th floor
Flats
17
Number of levels for the real asset
2
Number of terraces
2
Heating type
Air to water heat pump
Heating installation
Floor
Domestic water heating system
Air to water heat pump
Condition of the property
Good
Standing
Standard
Living area
~ 143 m²
Terrace surface
~ 70 m²
Total surface
~ 224 m²
Number of toilets
3
Parking places
Yes, obligatory
Number of parkings
Interior
1 | included
Exterior
1 | included
Description
Text translated from german, see original
Original text in german, translate to English.

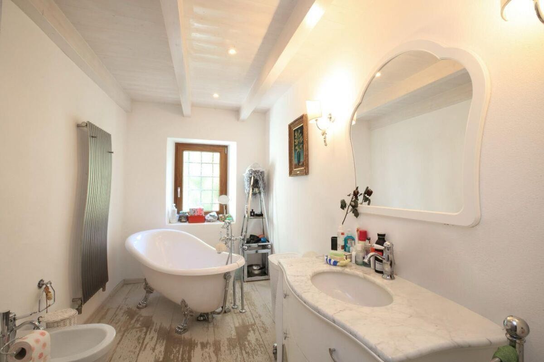
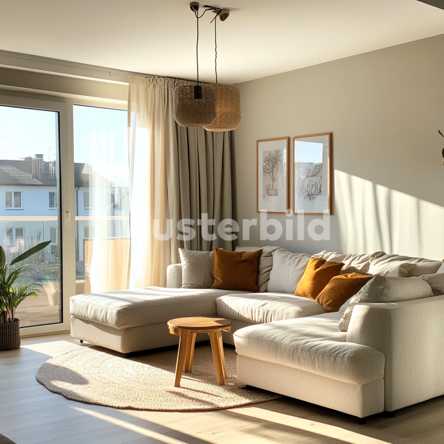
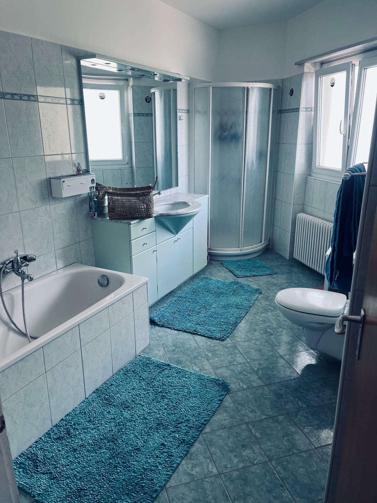
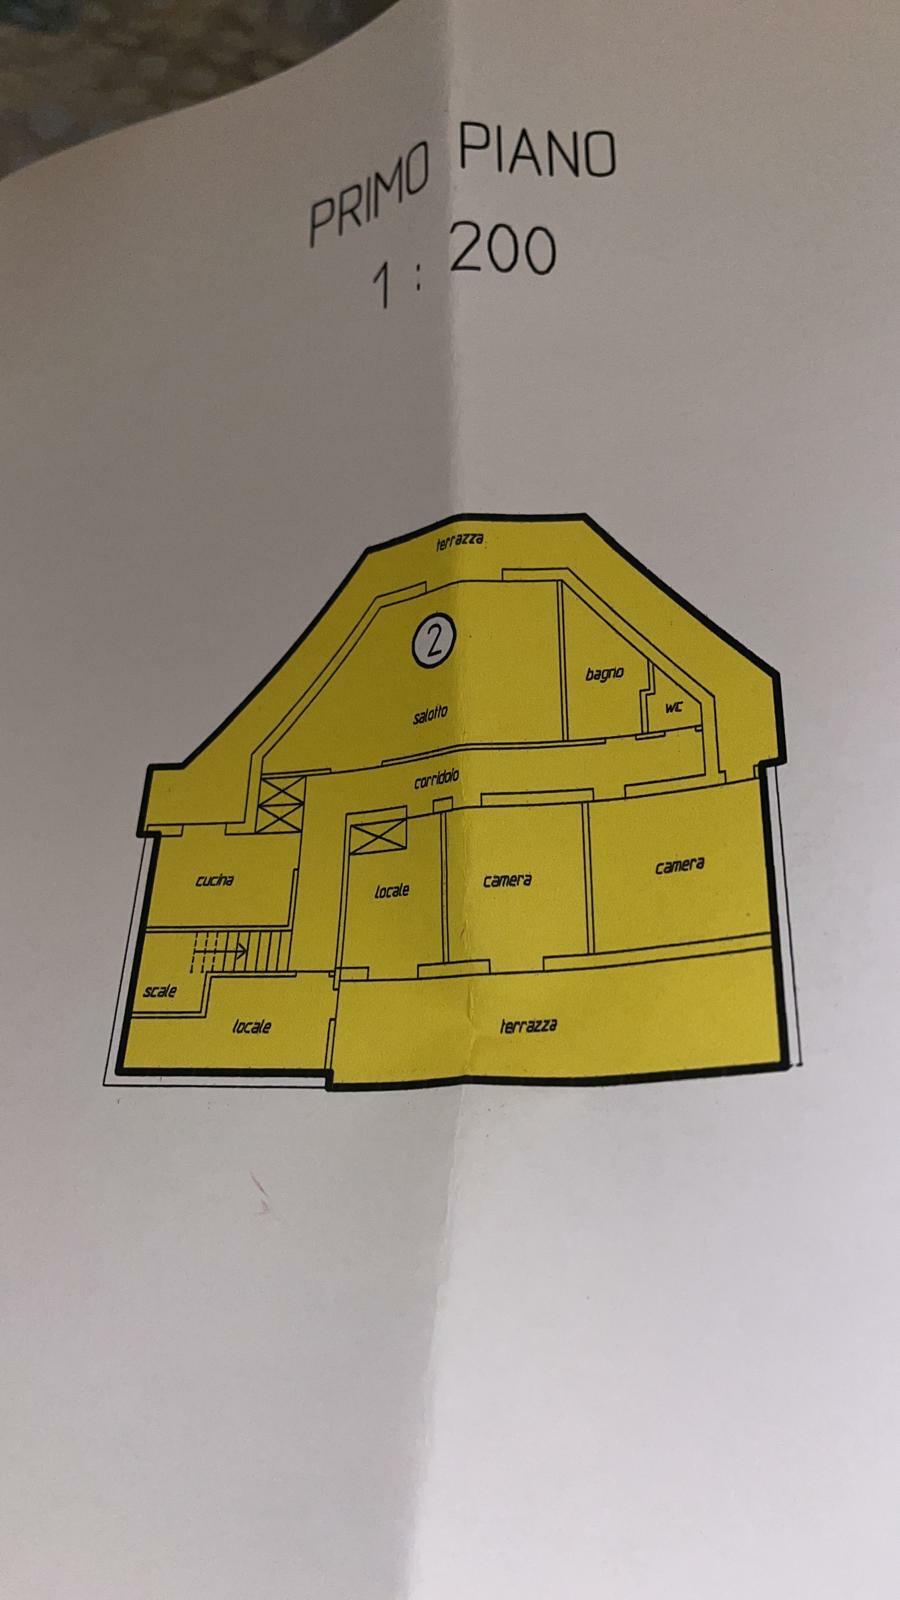
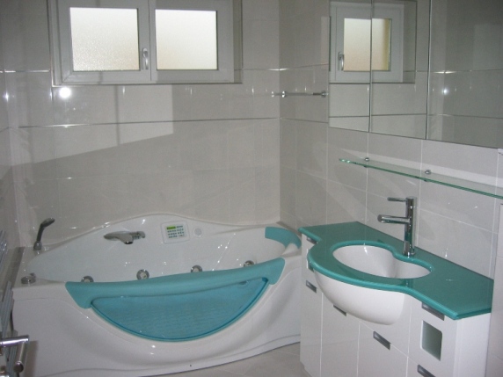
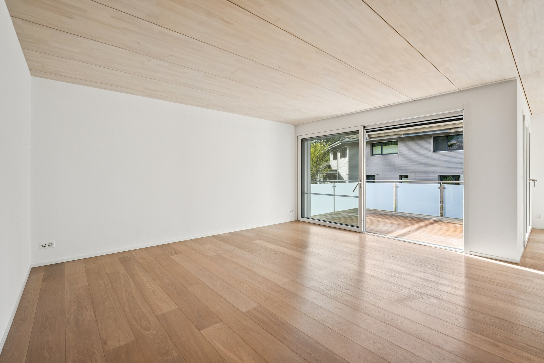
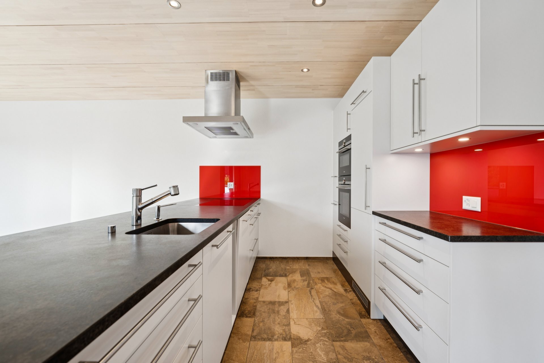
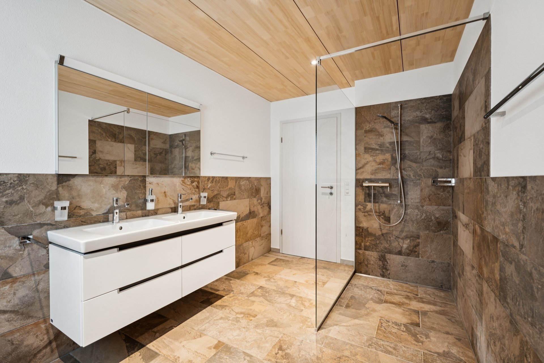
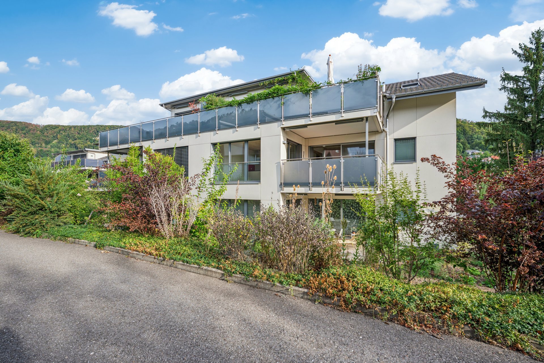
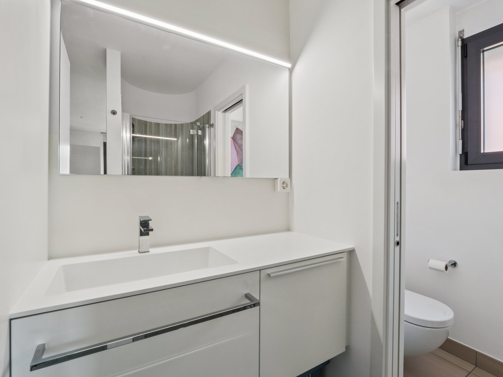
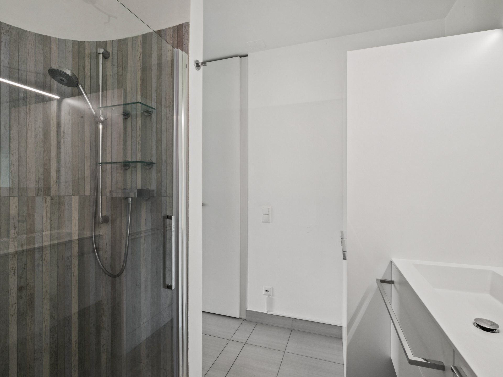
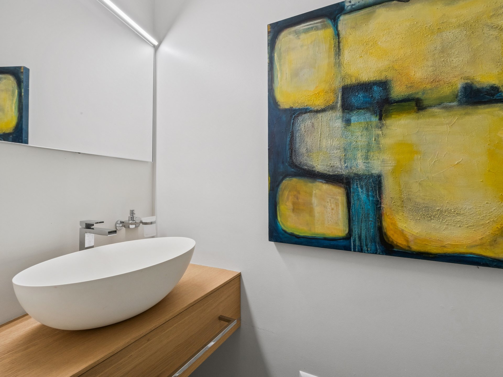
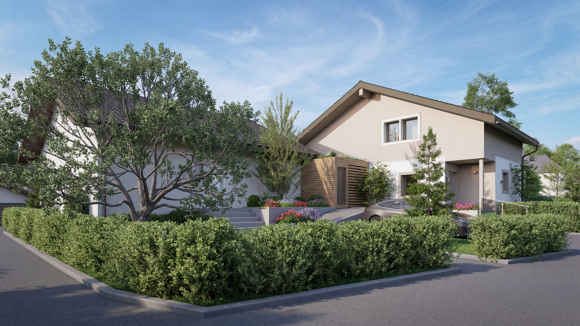
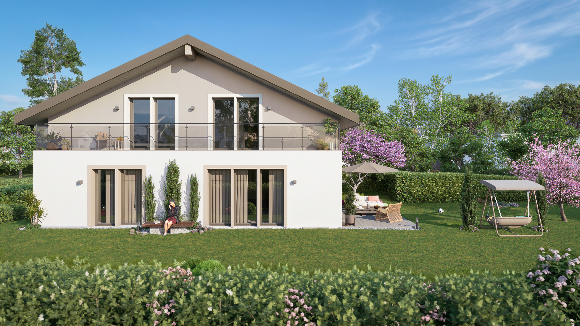
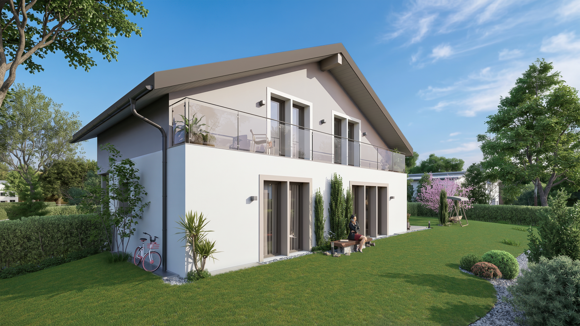
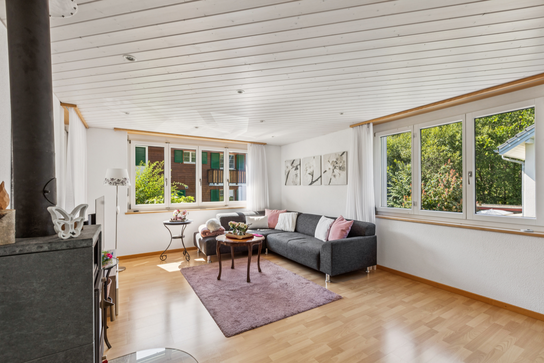
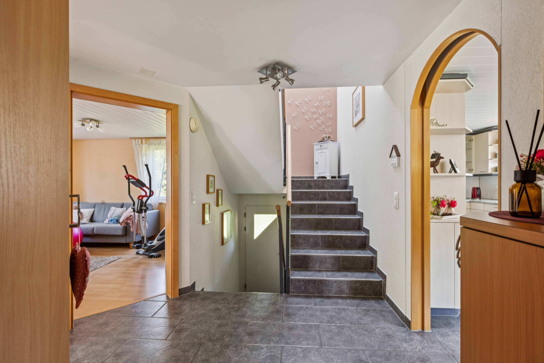
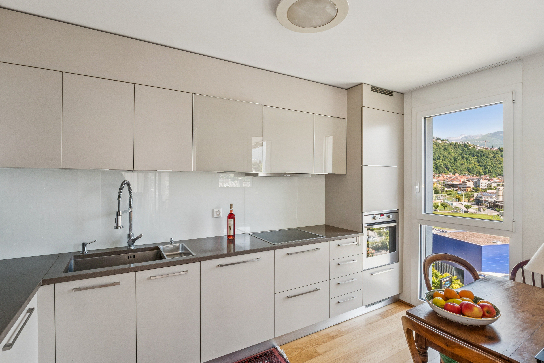
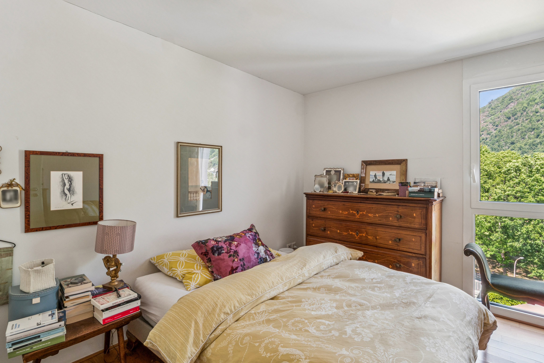
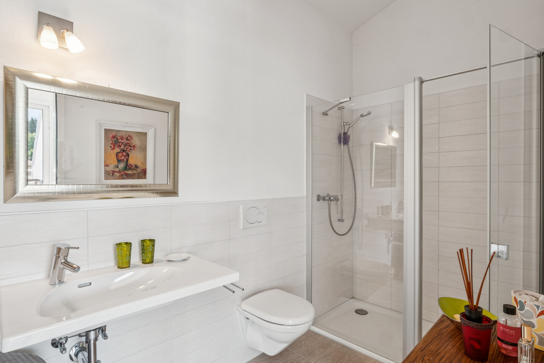
This elegant 5.5-room duplex penthouse is impressive at first glance: it has two fully equipped bathrooms, an additional WC and a well thought-out room layout that cleverly connects the bright, south-facing living room, the bedrooms on the north side and the elegant master bedroom on the upper floor.
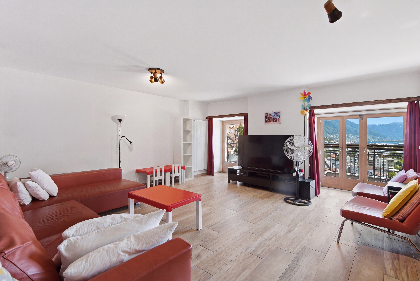
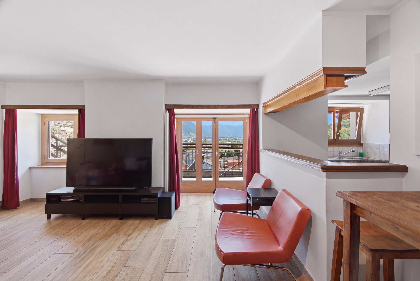
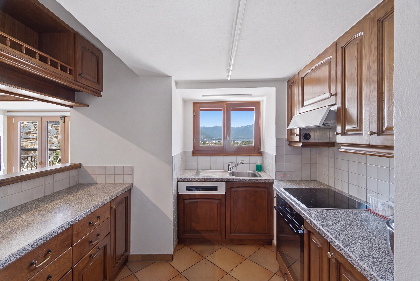
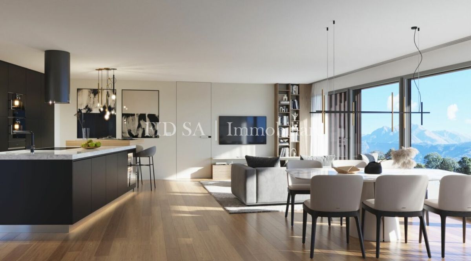
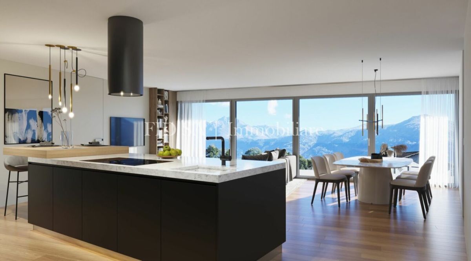
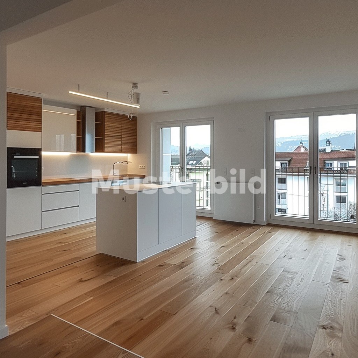
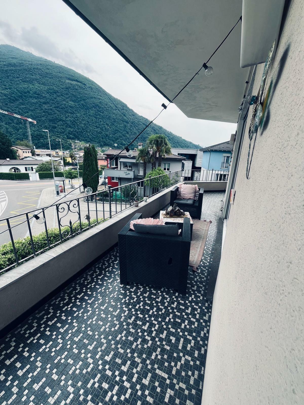
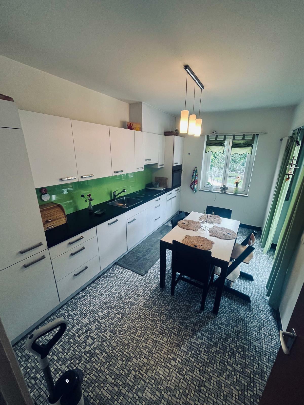
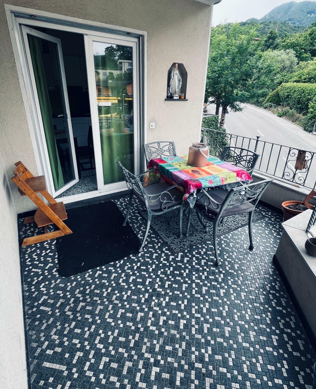
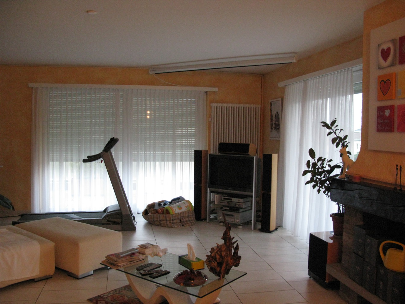
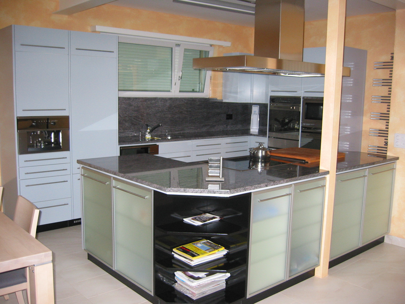
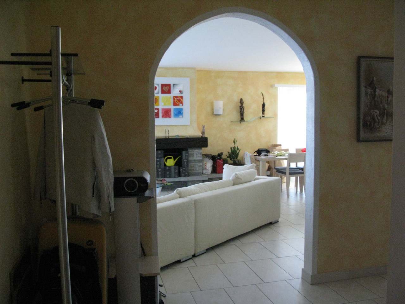
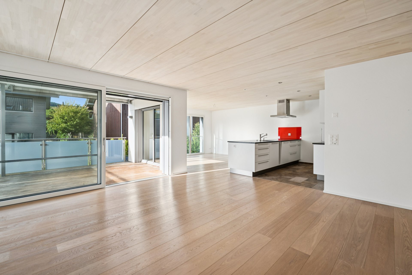
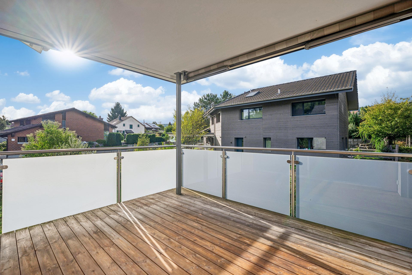
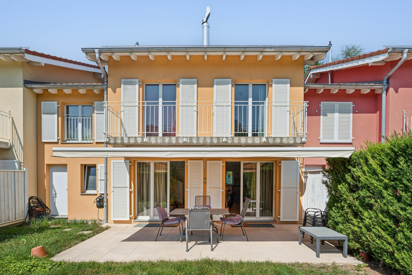
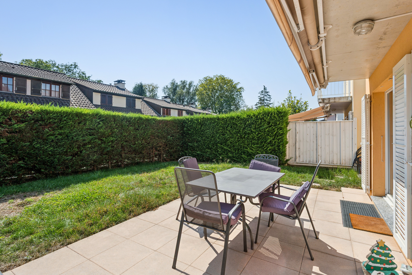
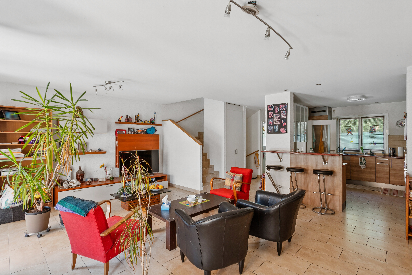
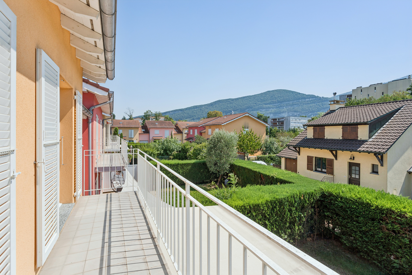
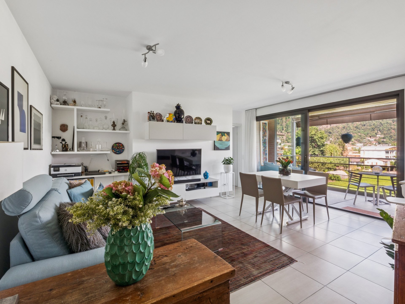
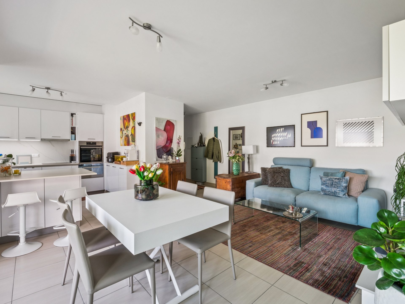
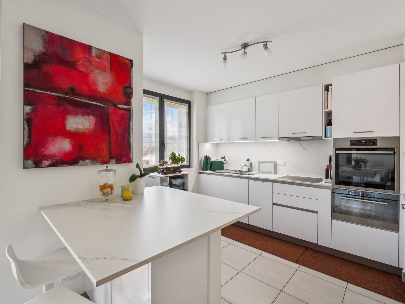
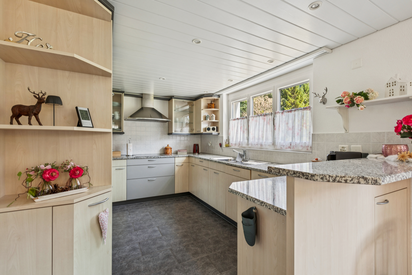
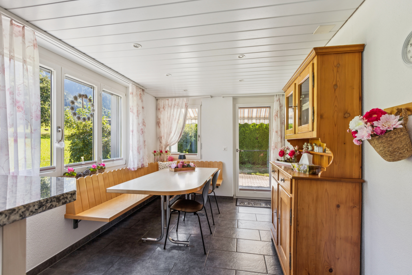
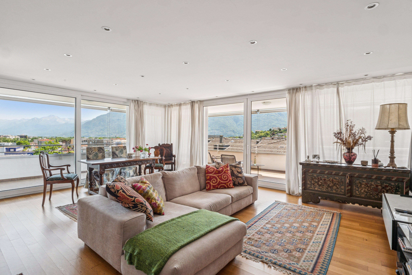
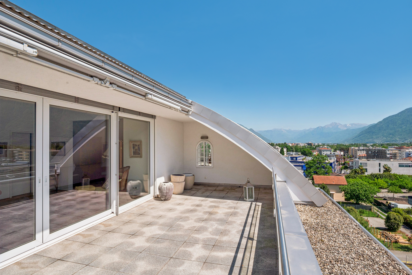
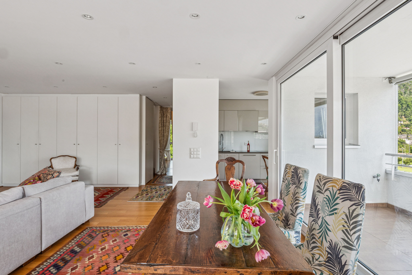
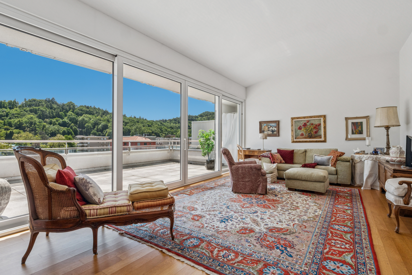
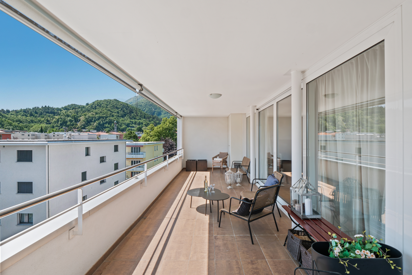
The spacious, well-designed kitchen opens up partly to the living room, which is flooded with daylight from the floor-to-ceiling windows on two sides and leads naturally to the covered outdoor area through sliding doors. A room that elegantly combines the interior and exterior.
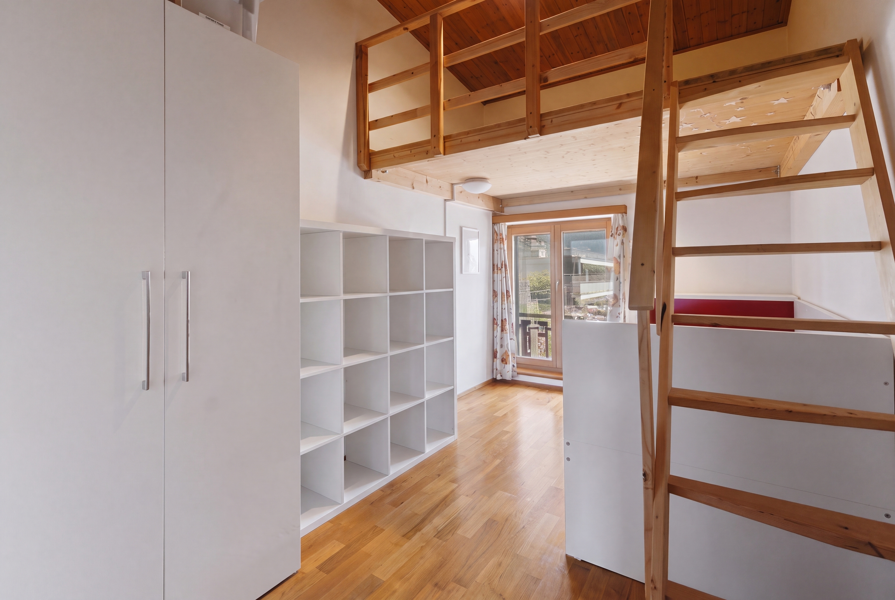
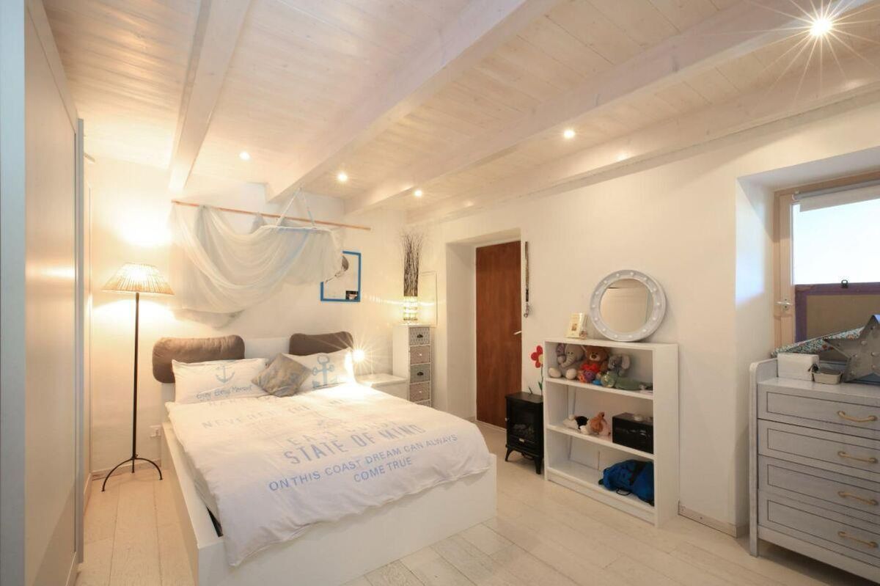
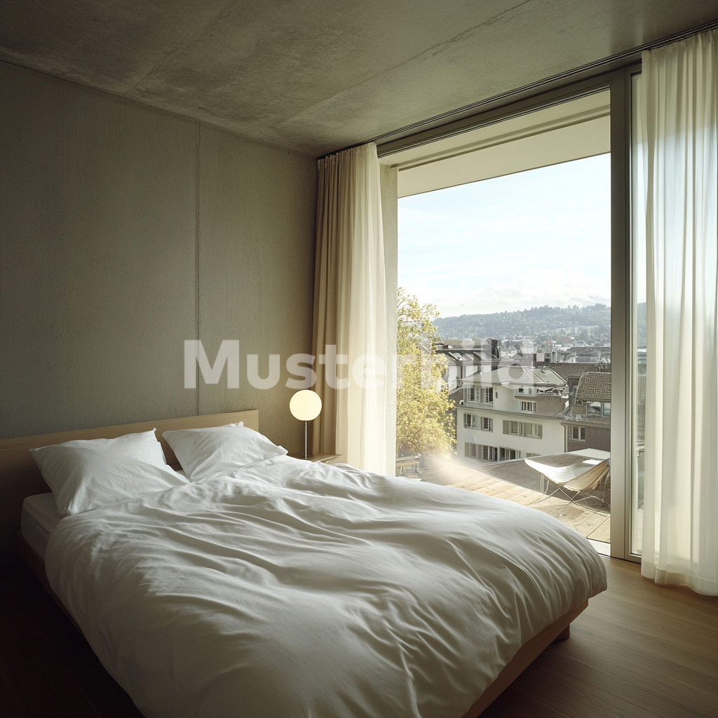
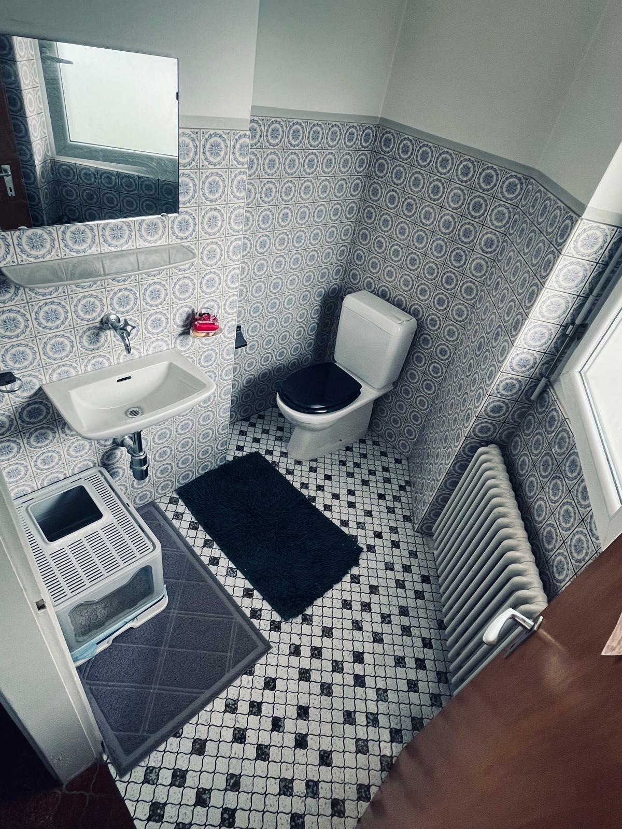
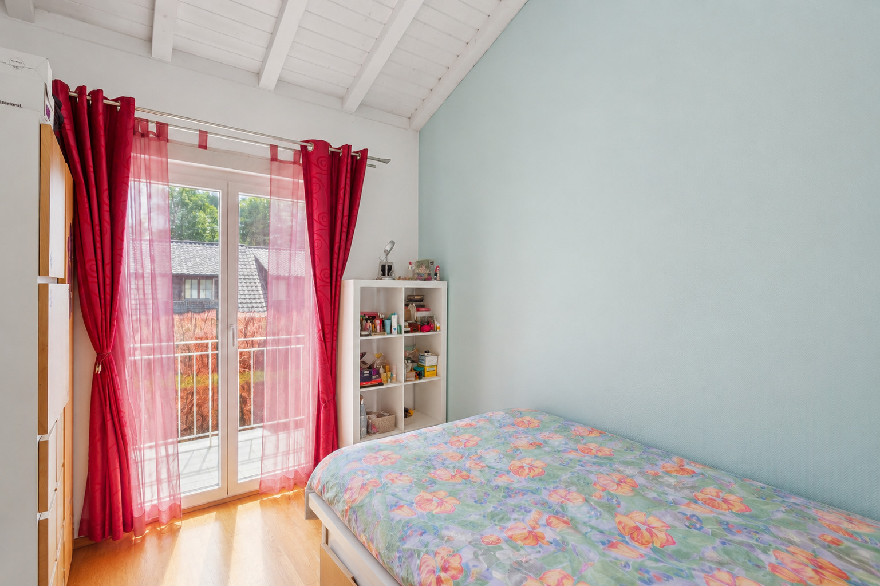
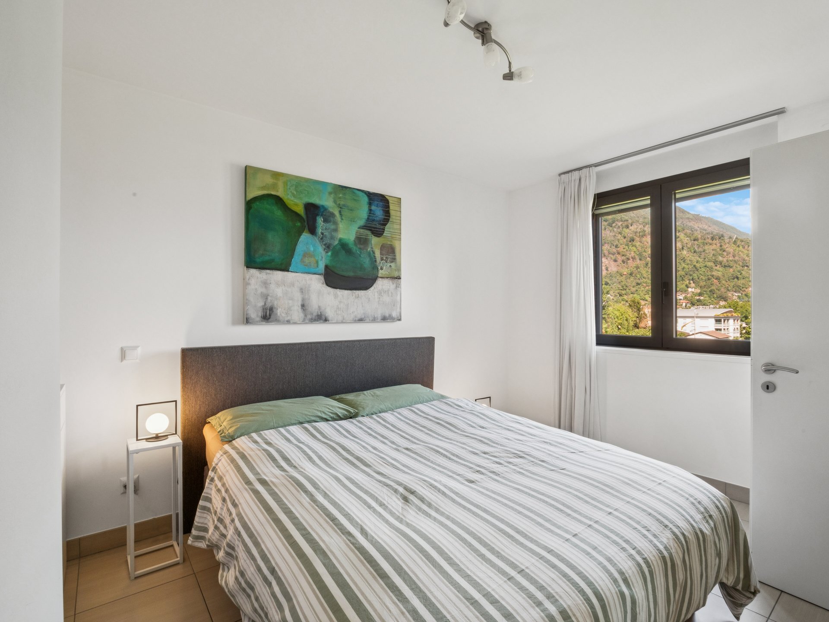
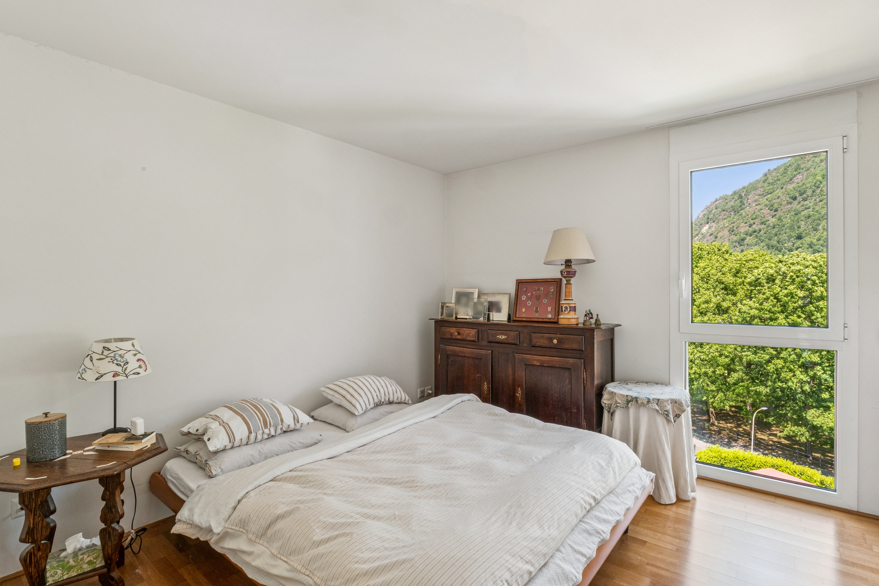
On the lower floor there are three bedrooms with balanced proportions, a separate WC and a fully equipped bathroom. Functionality has not been neglected: a whole wall in the living room is equipped with built-in cupboards, and two further integrated cupboard walls ensure order and functionality without compromising on comfort.
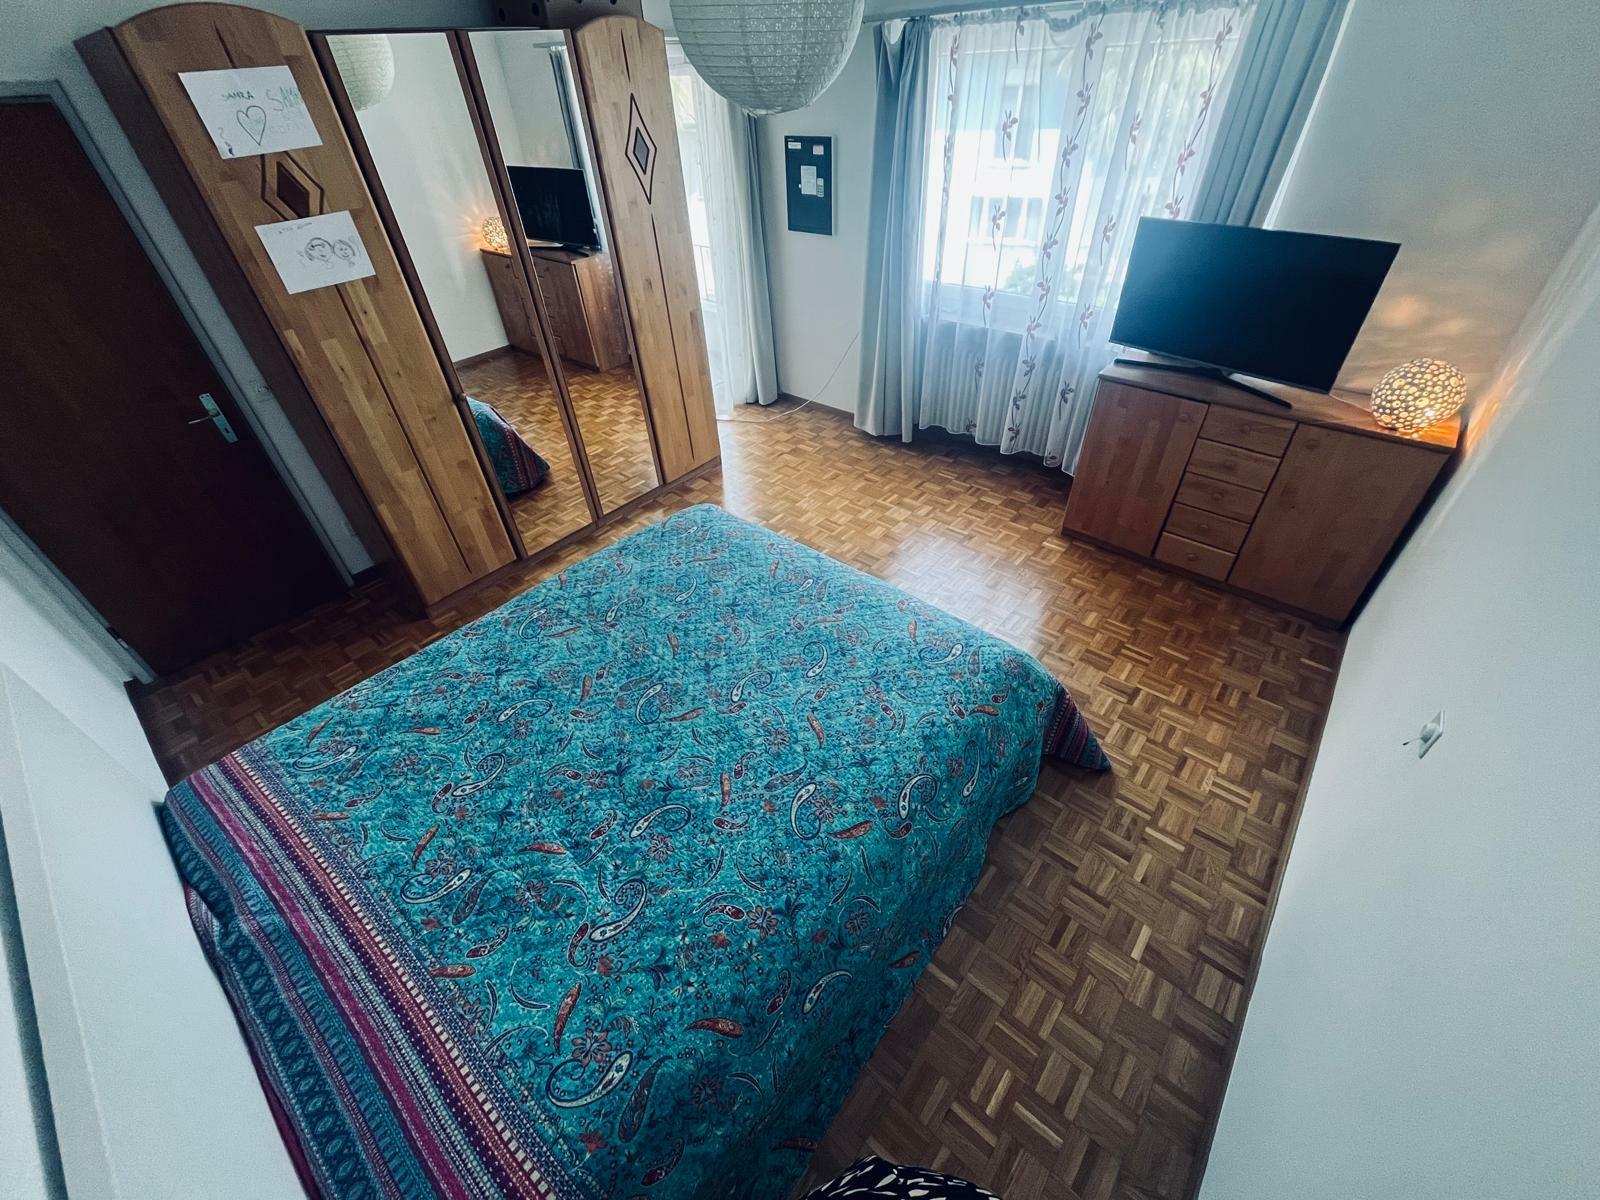
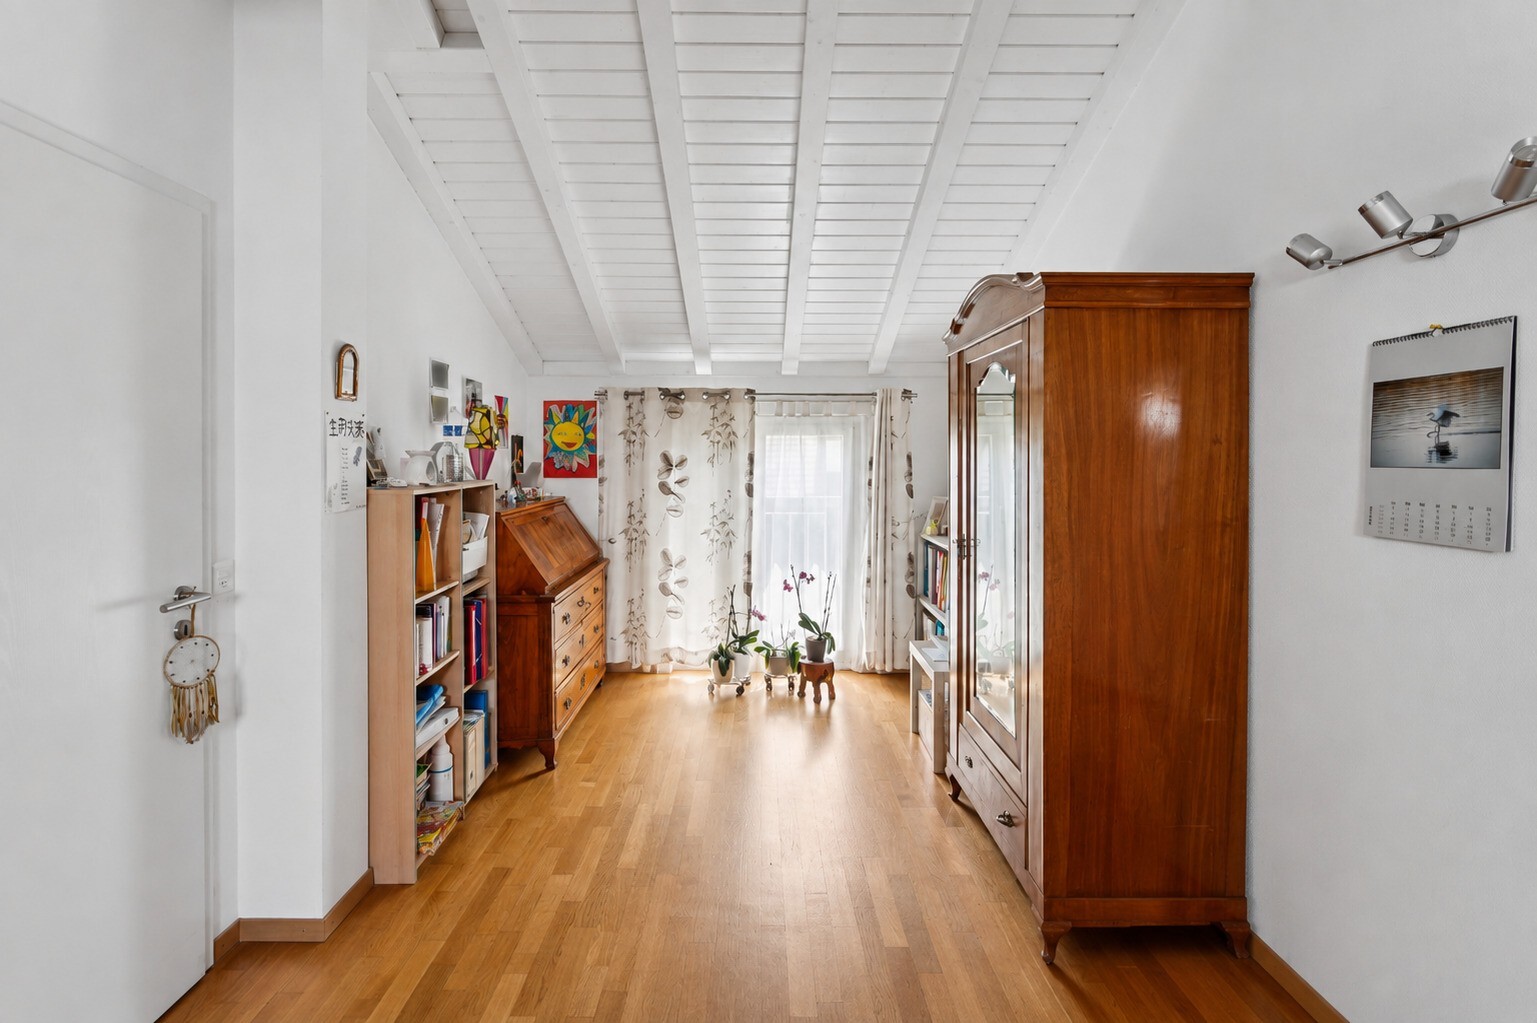
The parquet flooring in all living rooms still looks fresh and gives each room warmth and visual continuity.
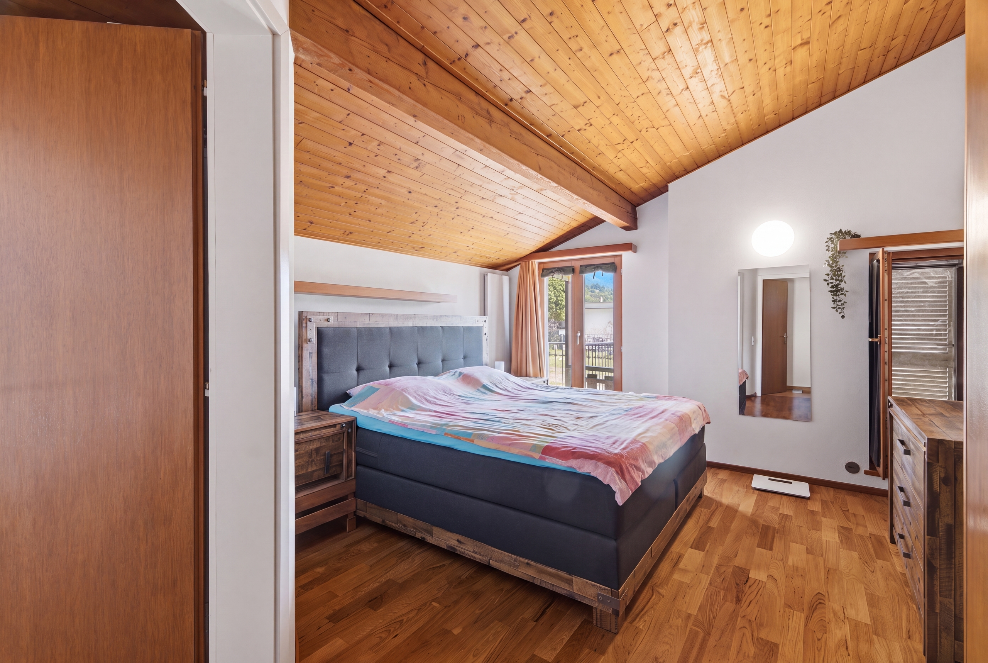
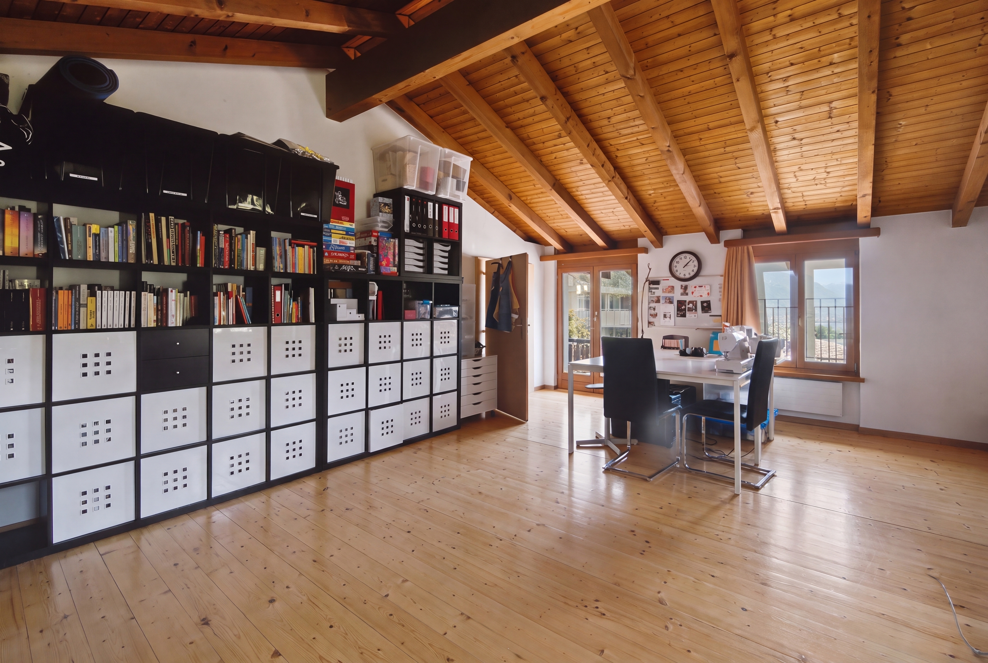
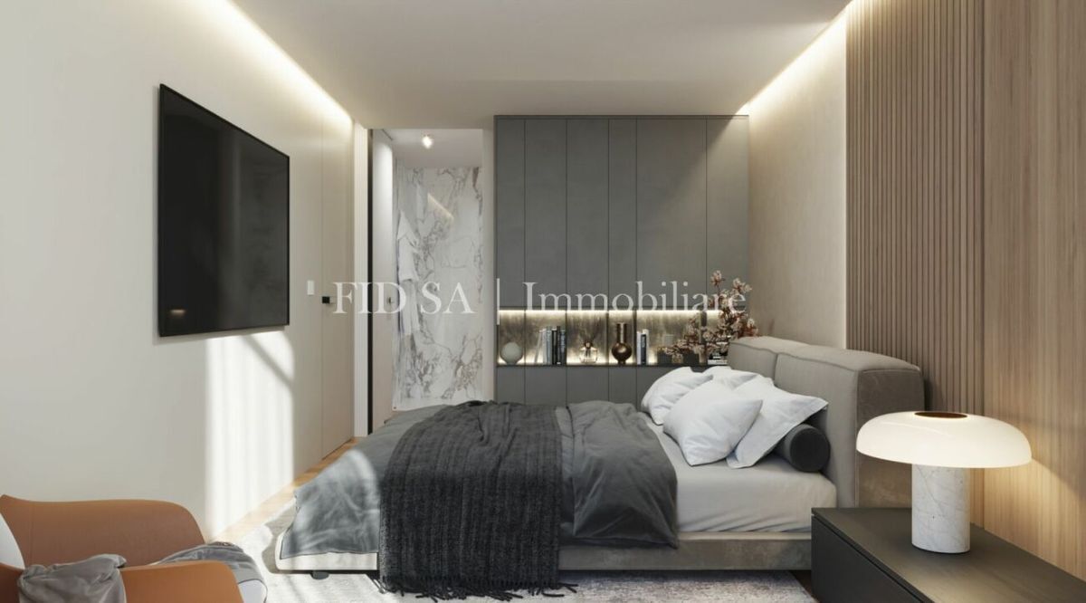
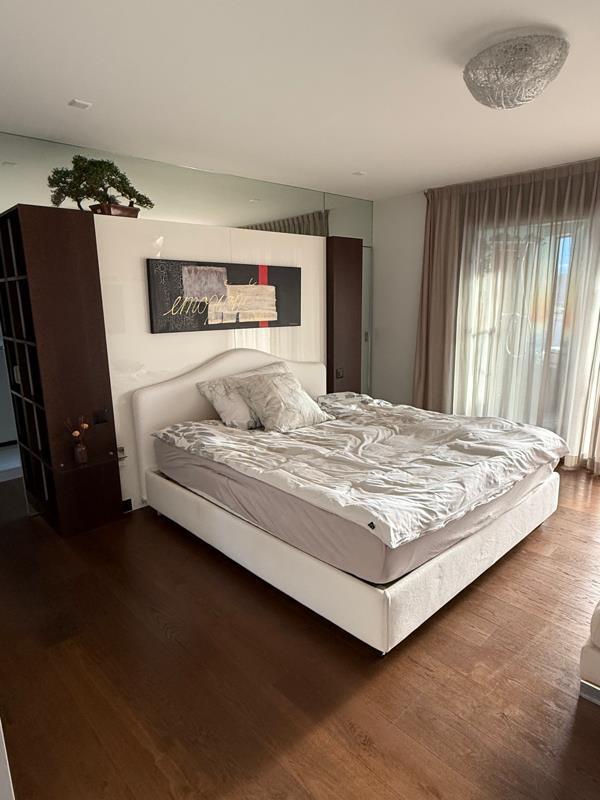
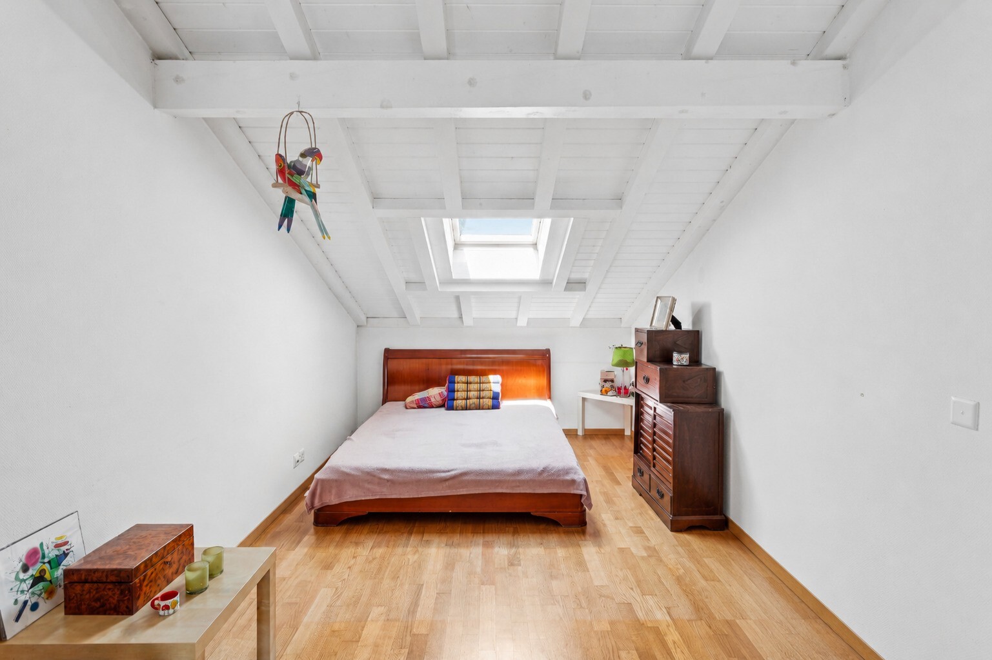
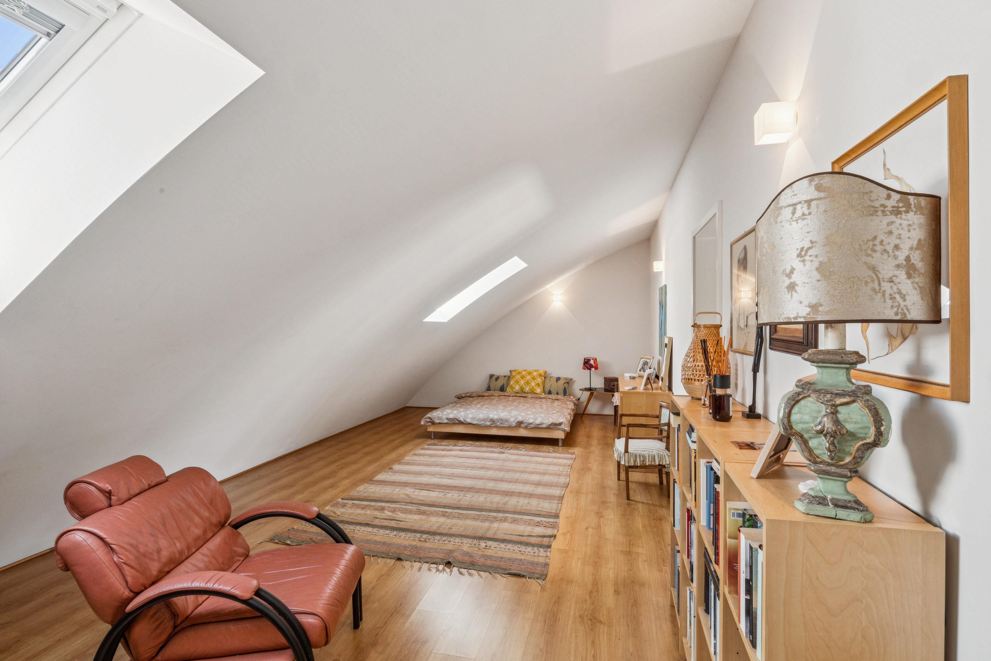
On the upper floor, the vaulted ceiling in the master bedroom and the spacious hobby/storage room creates an atmosphere that combines modernity and cosiness and gives the apartment a very special charm.
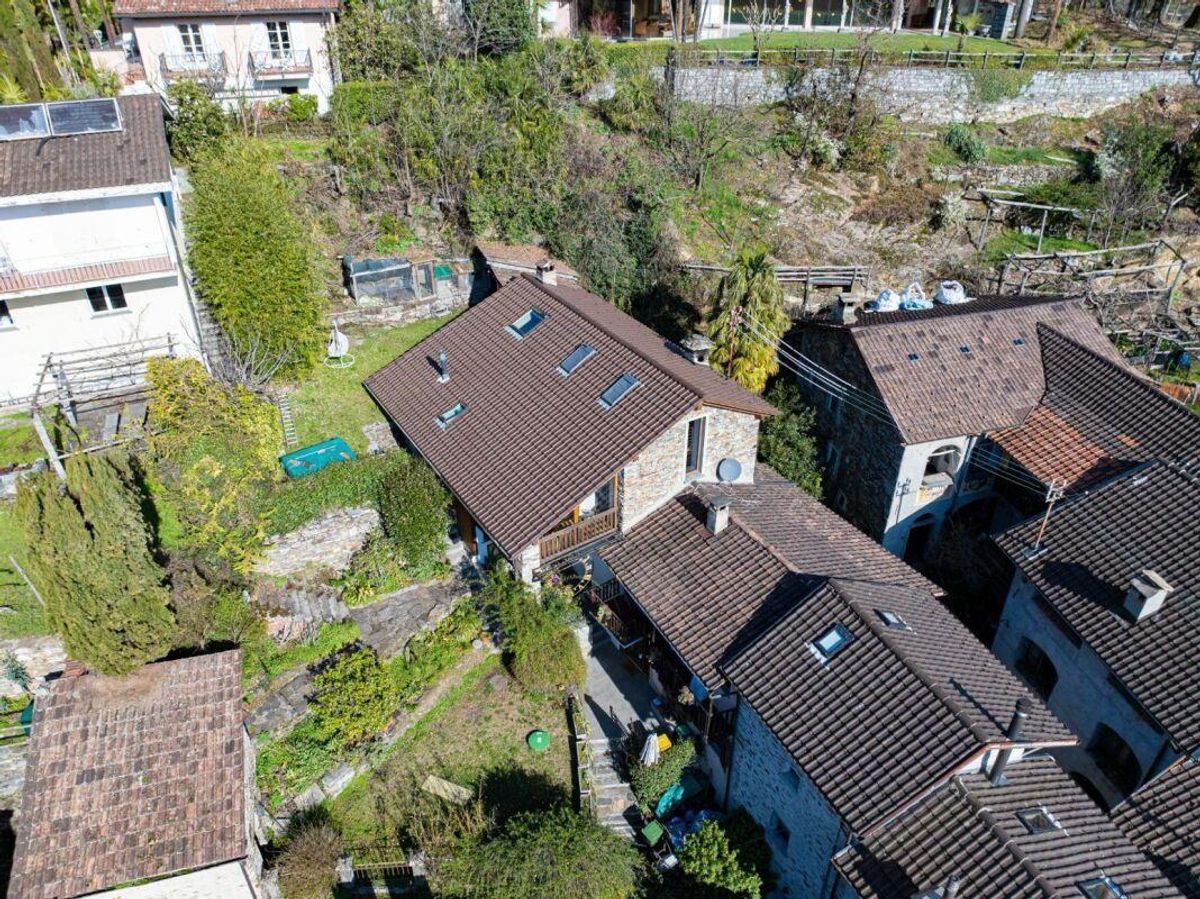
In addition, there are further storage rooms inside and outside, a private laundry room in the apartment as well as the possibility of using your own washing machine/dryer in the community facility, a cellar room, a garage parking space and an outdoor parking space.
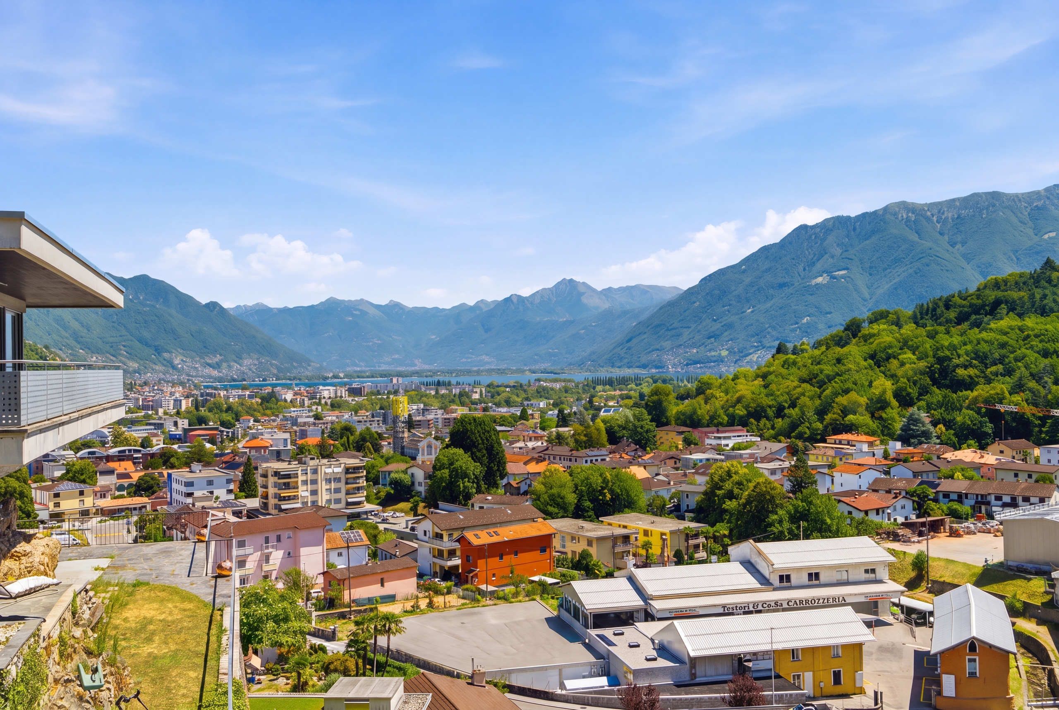
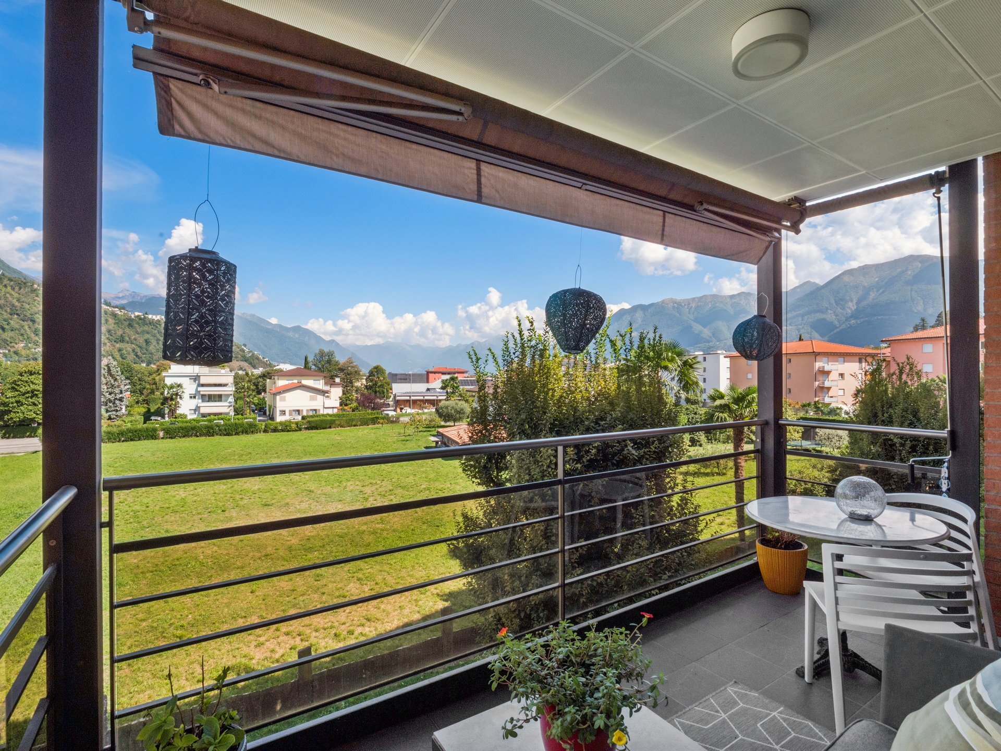
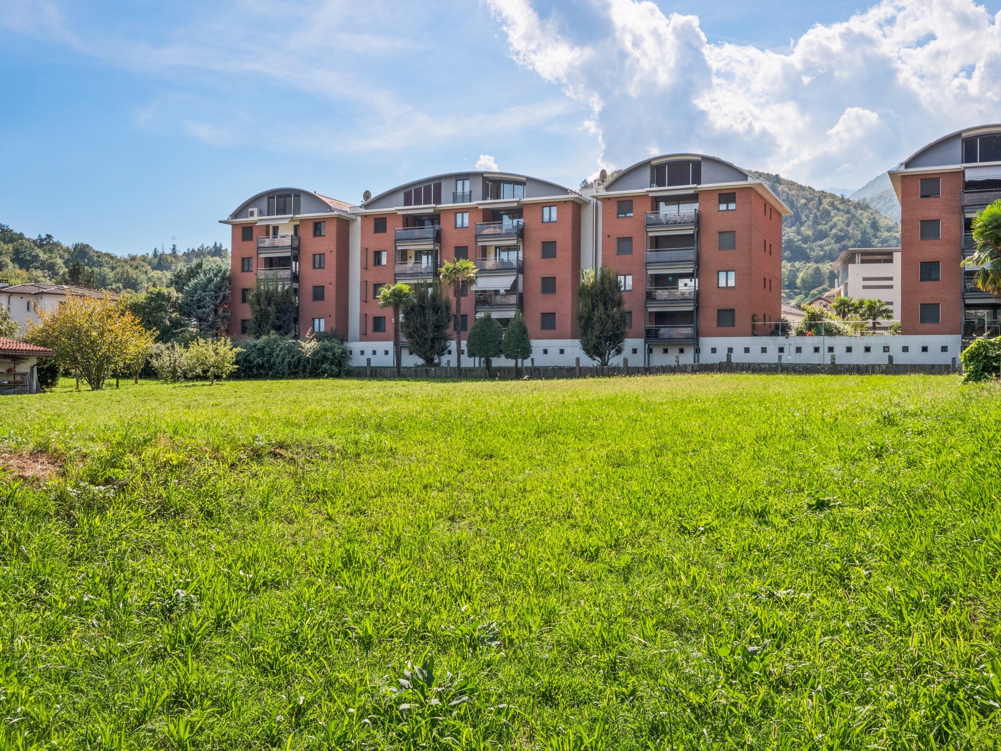
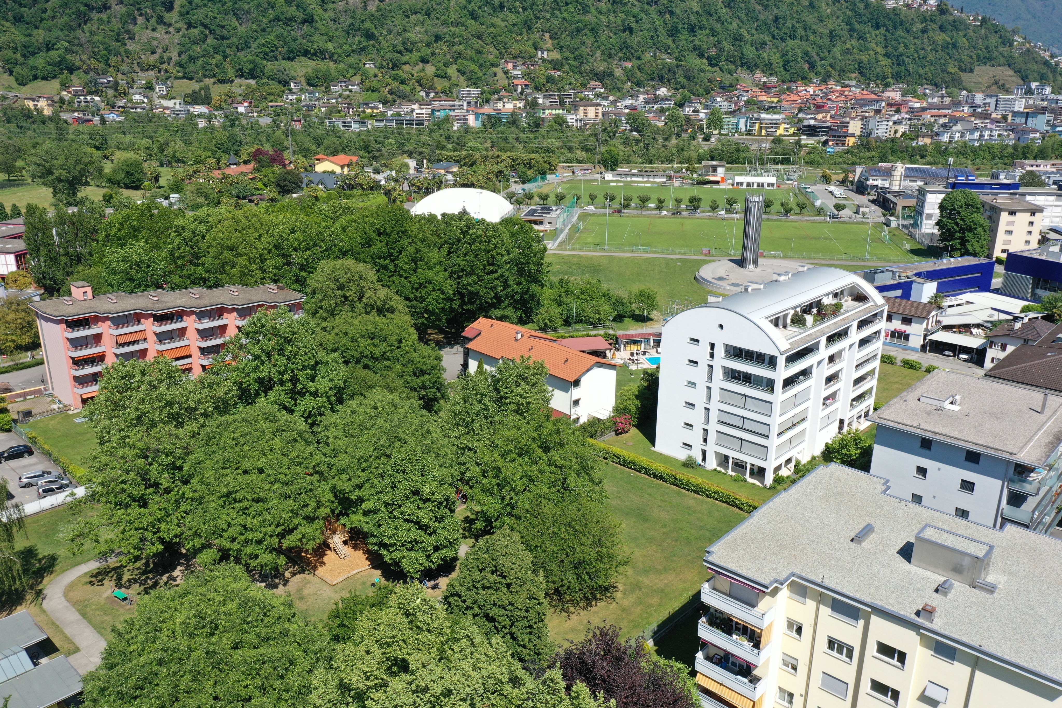
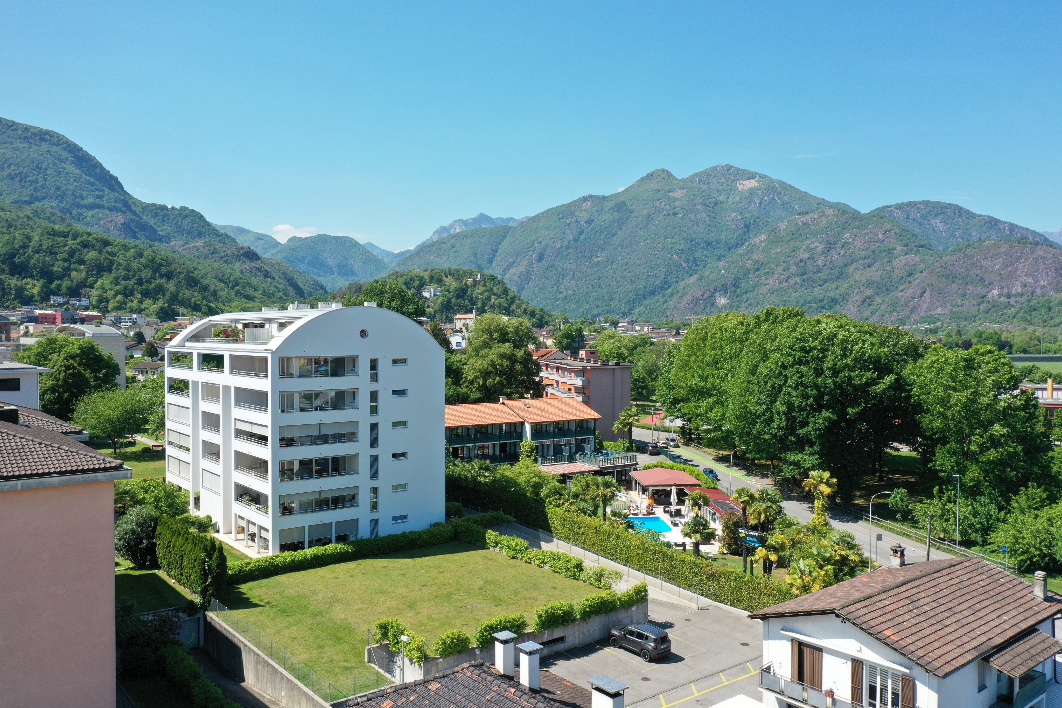
Discover this spacious apartment, which is suitable as both a main and a second home and where a rare panoramic view meets an absolute prime location in the heart of the village.
The spacious, well-designed kitchen opens up partly to the living room, which is flooded with daylight from the floor-to-ceiling windows on two sides and leads naturally to the covered outdoor area through sliding doors. A room that elegantly combines the interior and exterior.
On the lower floor there are three bedrooms with balanced proportions, a separate WC and a fully equipped bathroom. Functionality has not been neglected: a whole wall in the living room is equipped with built-in cupboards, and two further integrated cupboard walls ensure order and functionality without compromising on comfort.
The parquet flooring in all living rooms still looks fresh and gives each room warmth and visual continuity.
On the upper floor, the vaulted ceiling in the master bedroom and the spacious hobby/storage room creates an atmosphere that combines modernity and cosiness and gives the apartment a very special charm.
In addition, there are further storage rooms inside and outside, a private laundry room in the apartment as well as the possibility of using your own washing machine/dryer in the community facility, a cellar room, a garage parking space and an outdoor parking space.
Discover this spacious apartment, which is suitable as both a main and a second home and where a rare panoramic view meets an absolute prime location in the heart of the village.
Conveniences
Neighbourhood
- Village
- Villa area
- Mountains
- Vineyard
- Fog-free
- River
- Shops/Stores
- Bank
- Post office
- Restaurant(s)
- Pharmacy
- Railway station
- Bus stop
- Child-friendly
- Playground
- Nursery
- Preschool
- Primary school
- Secondary school
- Horse riding area
- Near a golf course
- Tennis centre
- Hiking trails
- Bike trail
- Soccer pitch
- Ice rink
- Museum
- Water park
- Concert hall
- Religious monuments
Outside conveniences
- Rooftop terrace
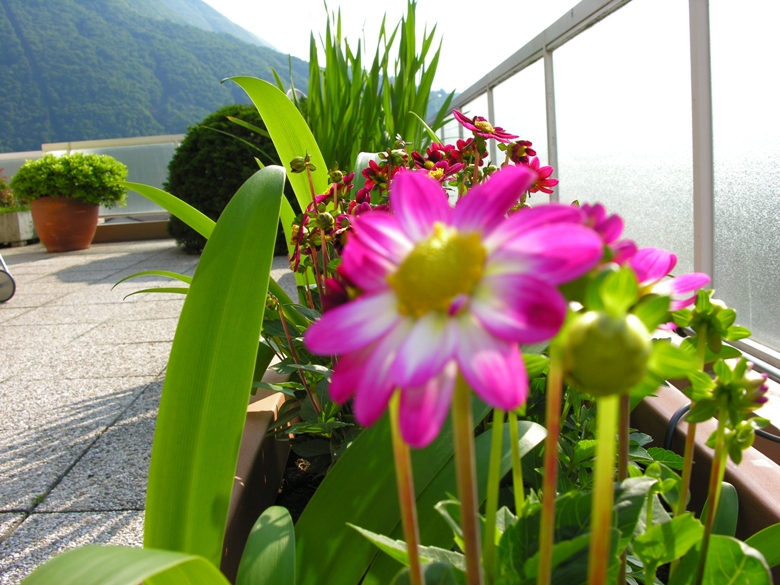
- Terrace/s
- Garden in co-ownership
- Quiet
- Parking
Inside conveniences
- Lift/elevator
- Underground car park
- Guests lavatory
- Cellar
- Garret
- Double glazing
- Skylights
- Bright/sunny
- Penthouse
- With character
Equipment
- Fitted kitchen
- Washing machine
- Dryer
- Secomat
- Connections for washing tower
- Shower
- Bath
Floor
- Tiles
- Parquet floor
Condition
- Good
Orientation
- South
- East
Exposure
- Optimal
- All day
View
- Clear
- Panoramic
- Lake
- River
- Park
- Forest
- Mountains
Style
- Classic
- Modern
Distances
Station
900 m
15'
7'
3'
Public transports
150 m
2'
2'
1'
Primary school
380 m
9'
9'
2'
Secondary school
280 m
9'
9'
4'
Secondary II school
1.65 km
27'
21'
8'
Stores
190 m
4'
4'
3'
Post office
450 m
8'
8'
2'
Bank
500 m
8'
8'
1'
Restaurants
120 m
5'
5'
2'
Park / Green space
450 m
10'
10'
2'