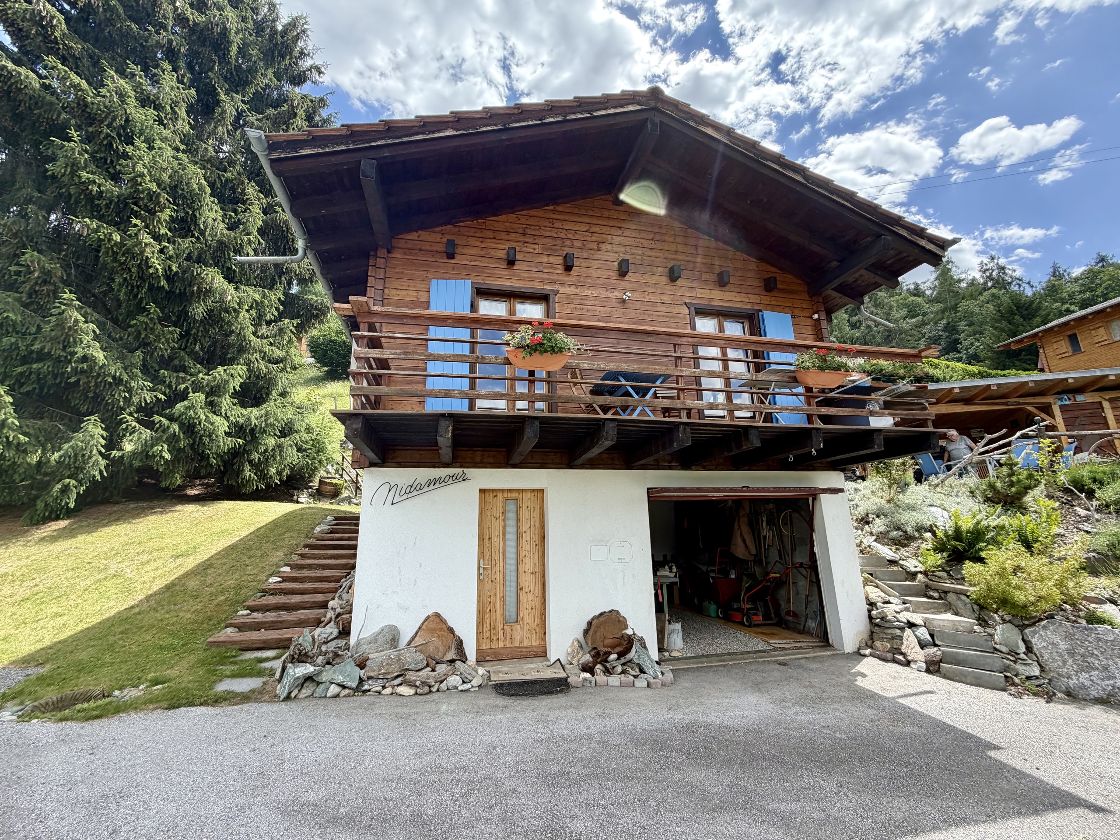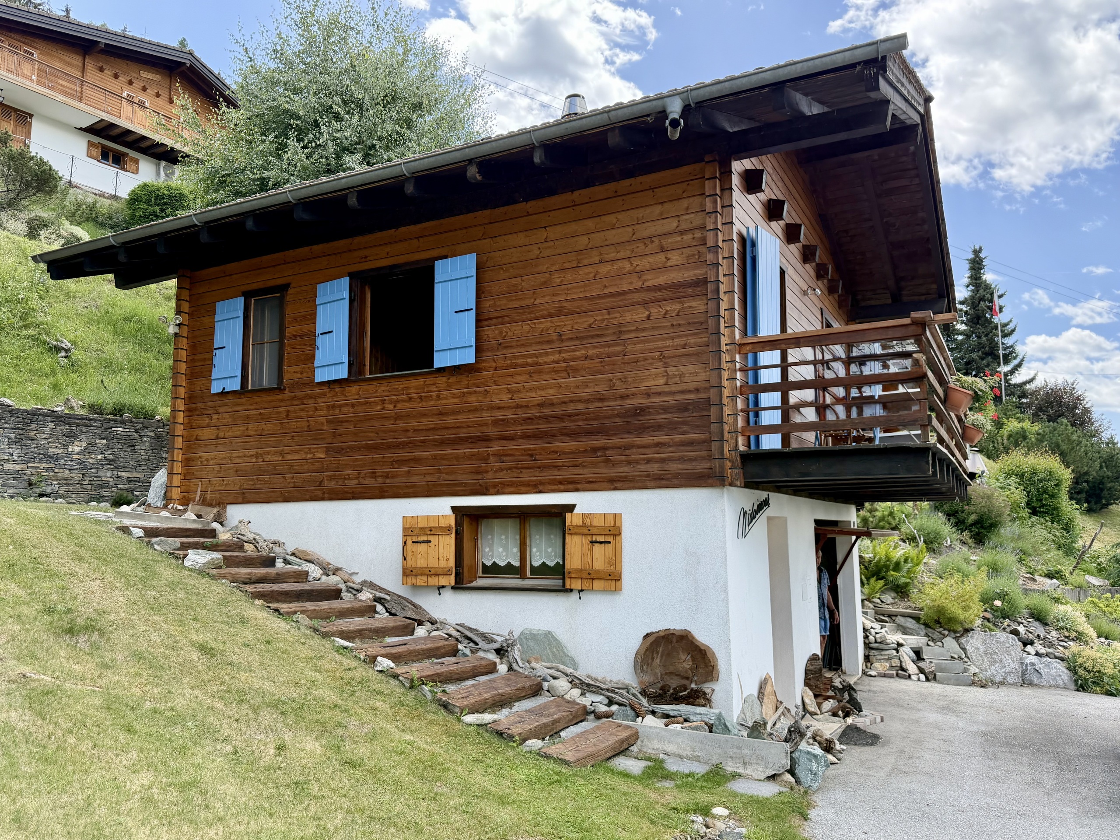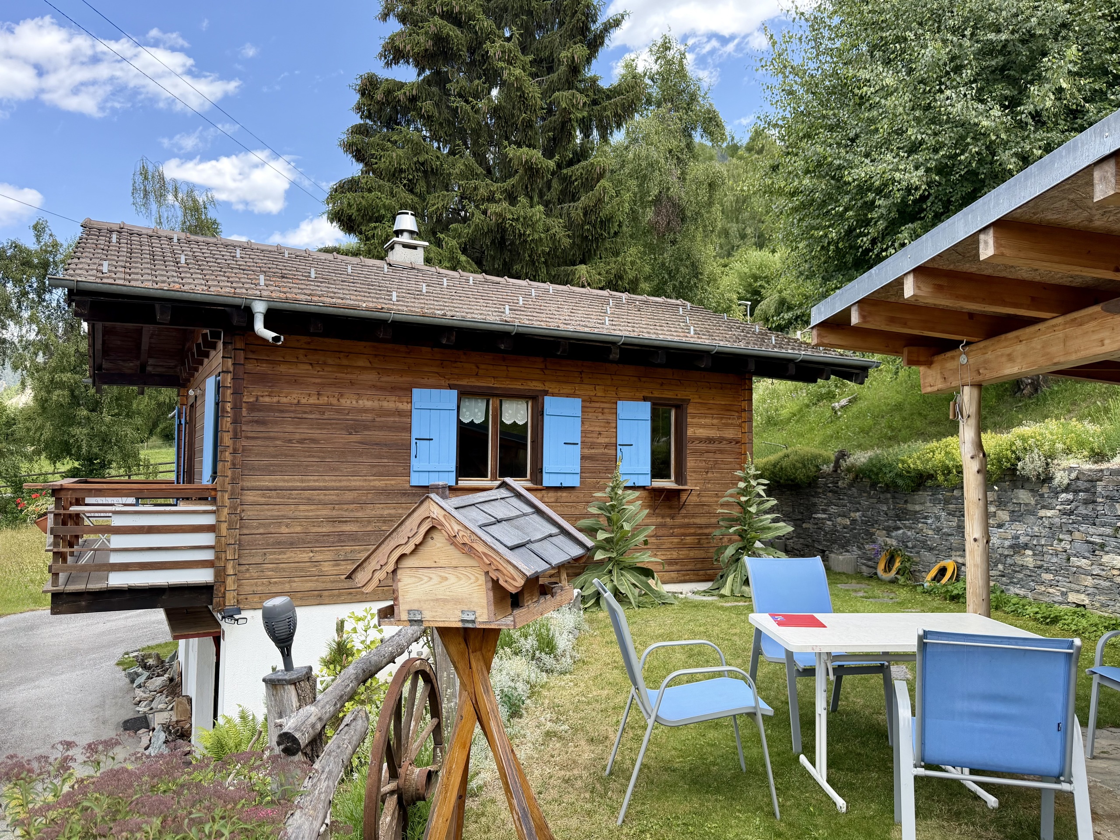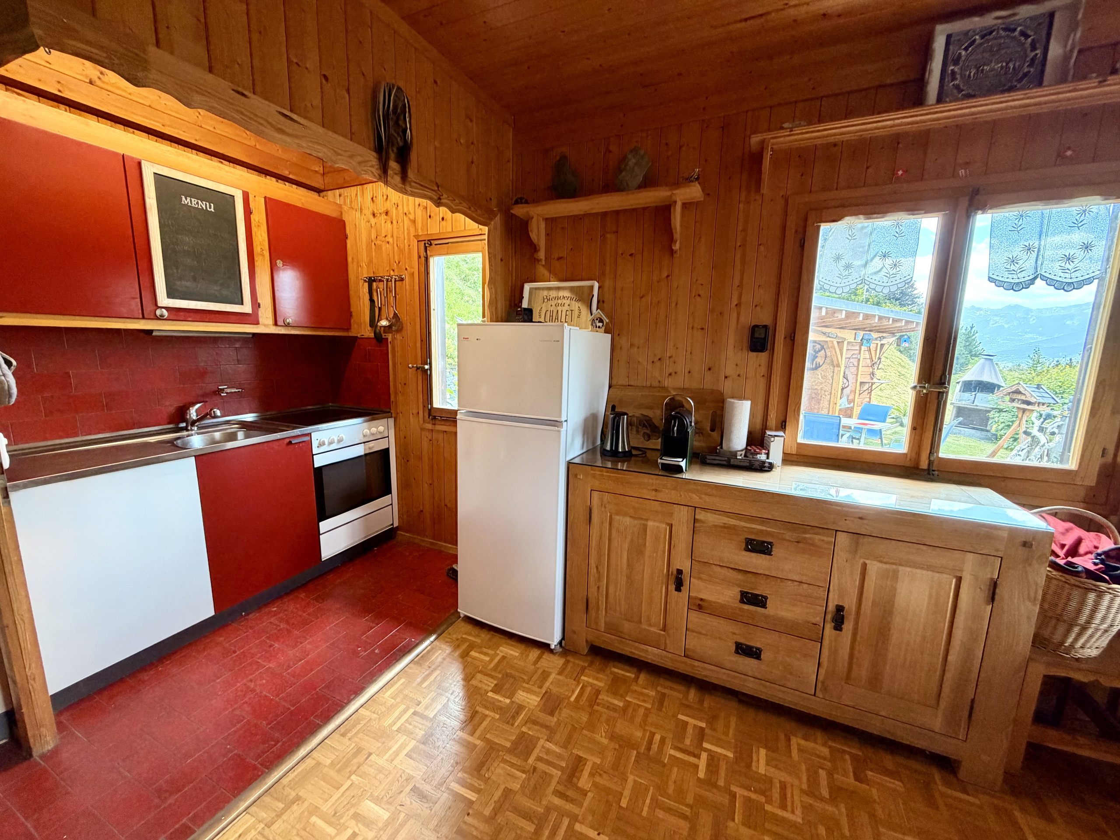

Duplex/two-level with 5.5 rooms on sale in zone - 165 m²
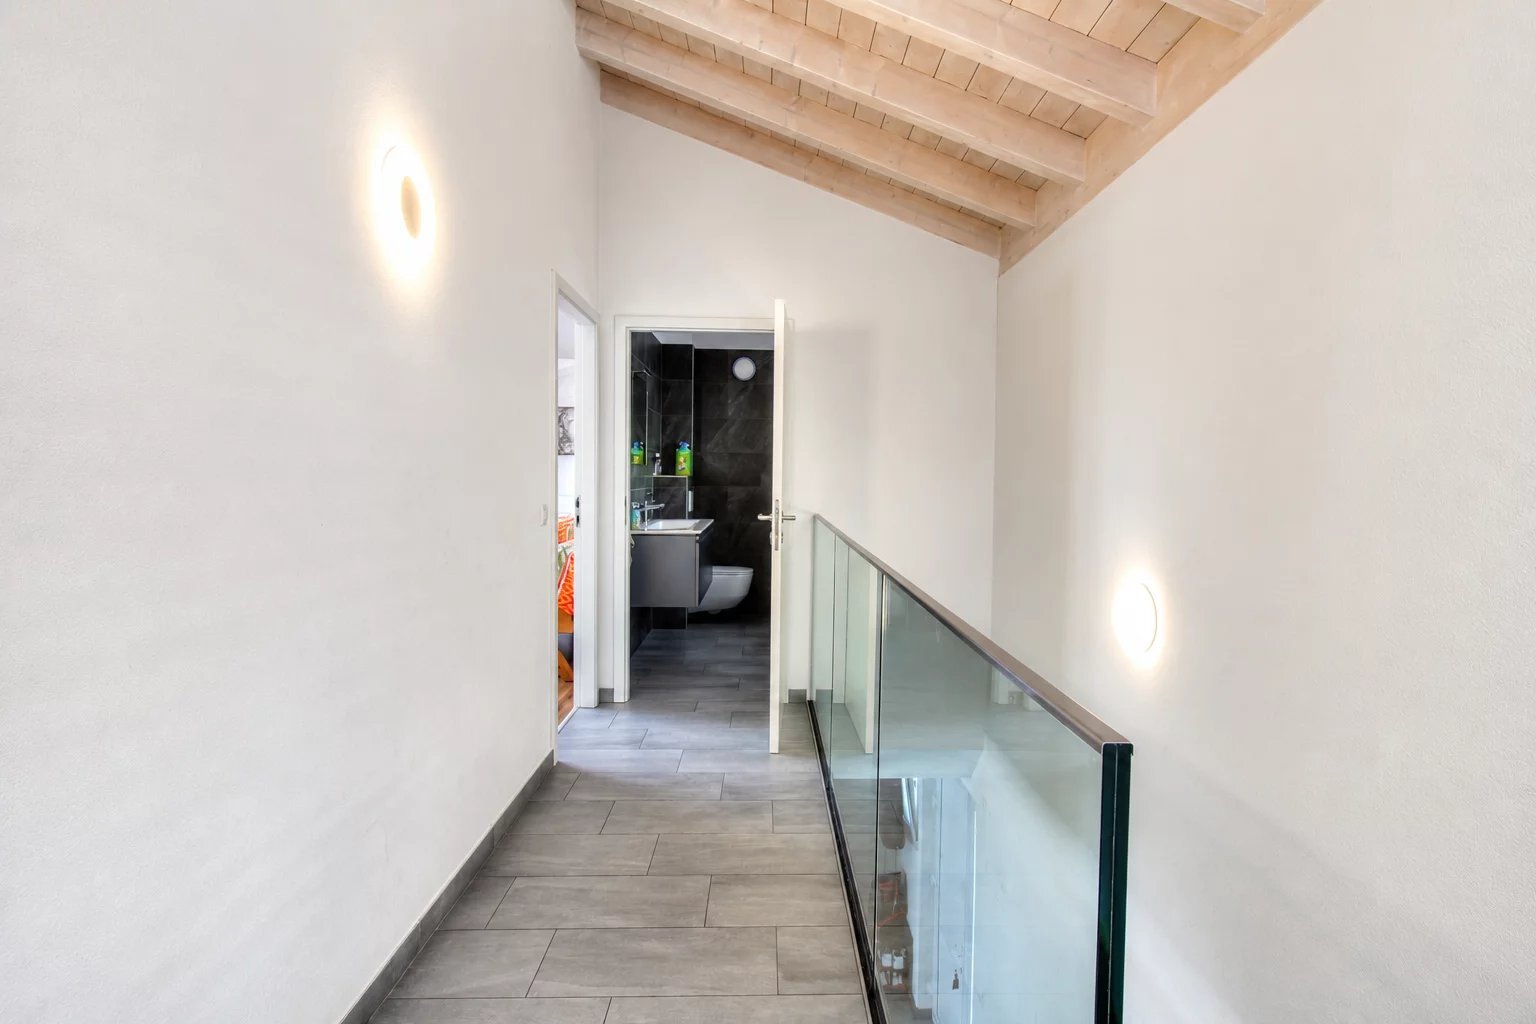
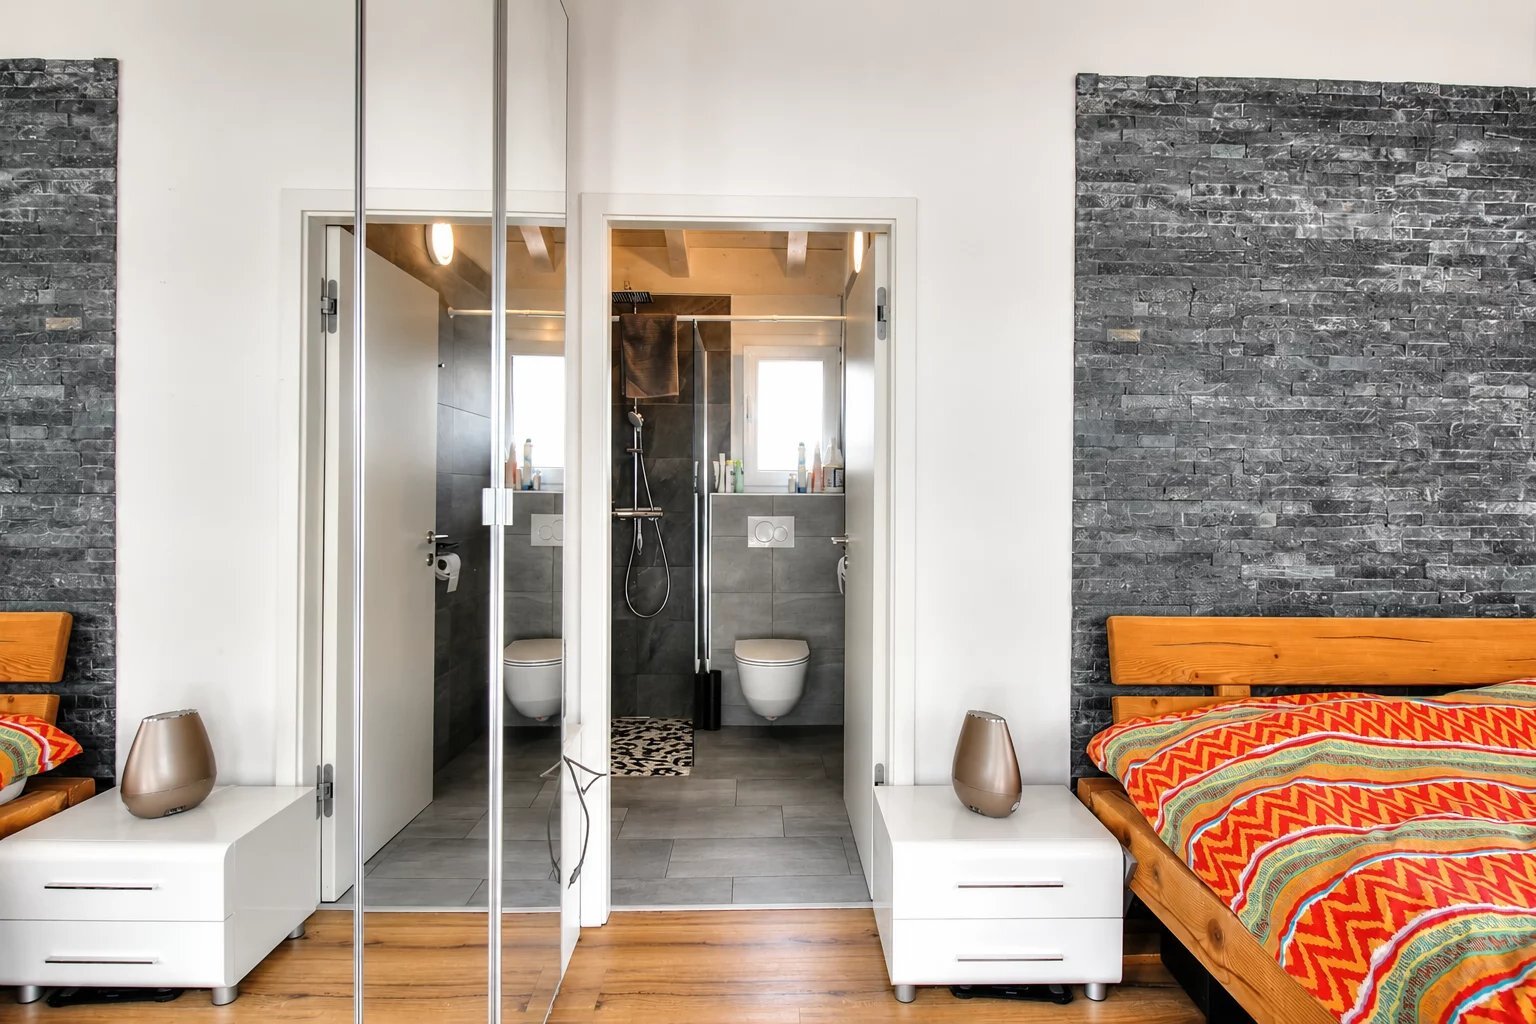
Generous ceiling heights—and just a stone's throw from the bathrooms
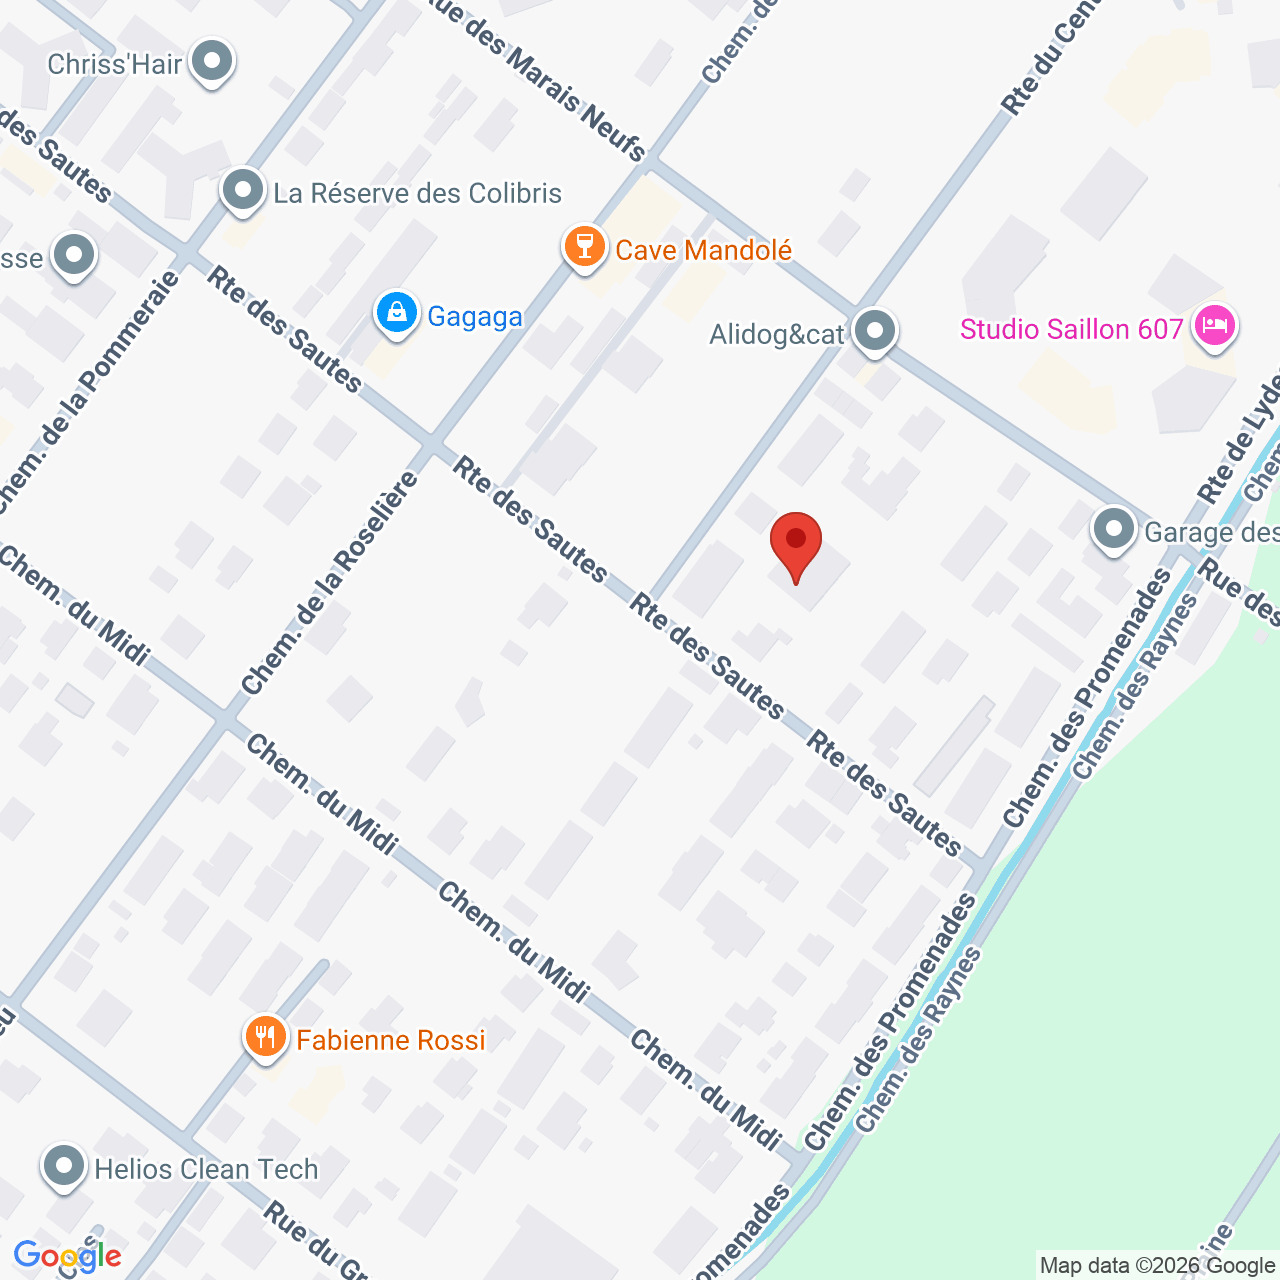
Localisation
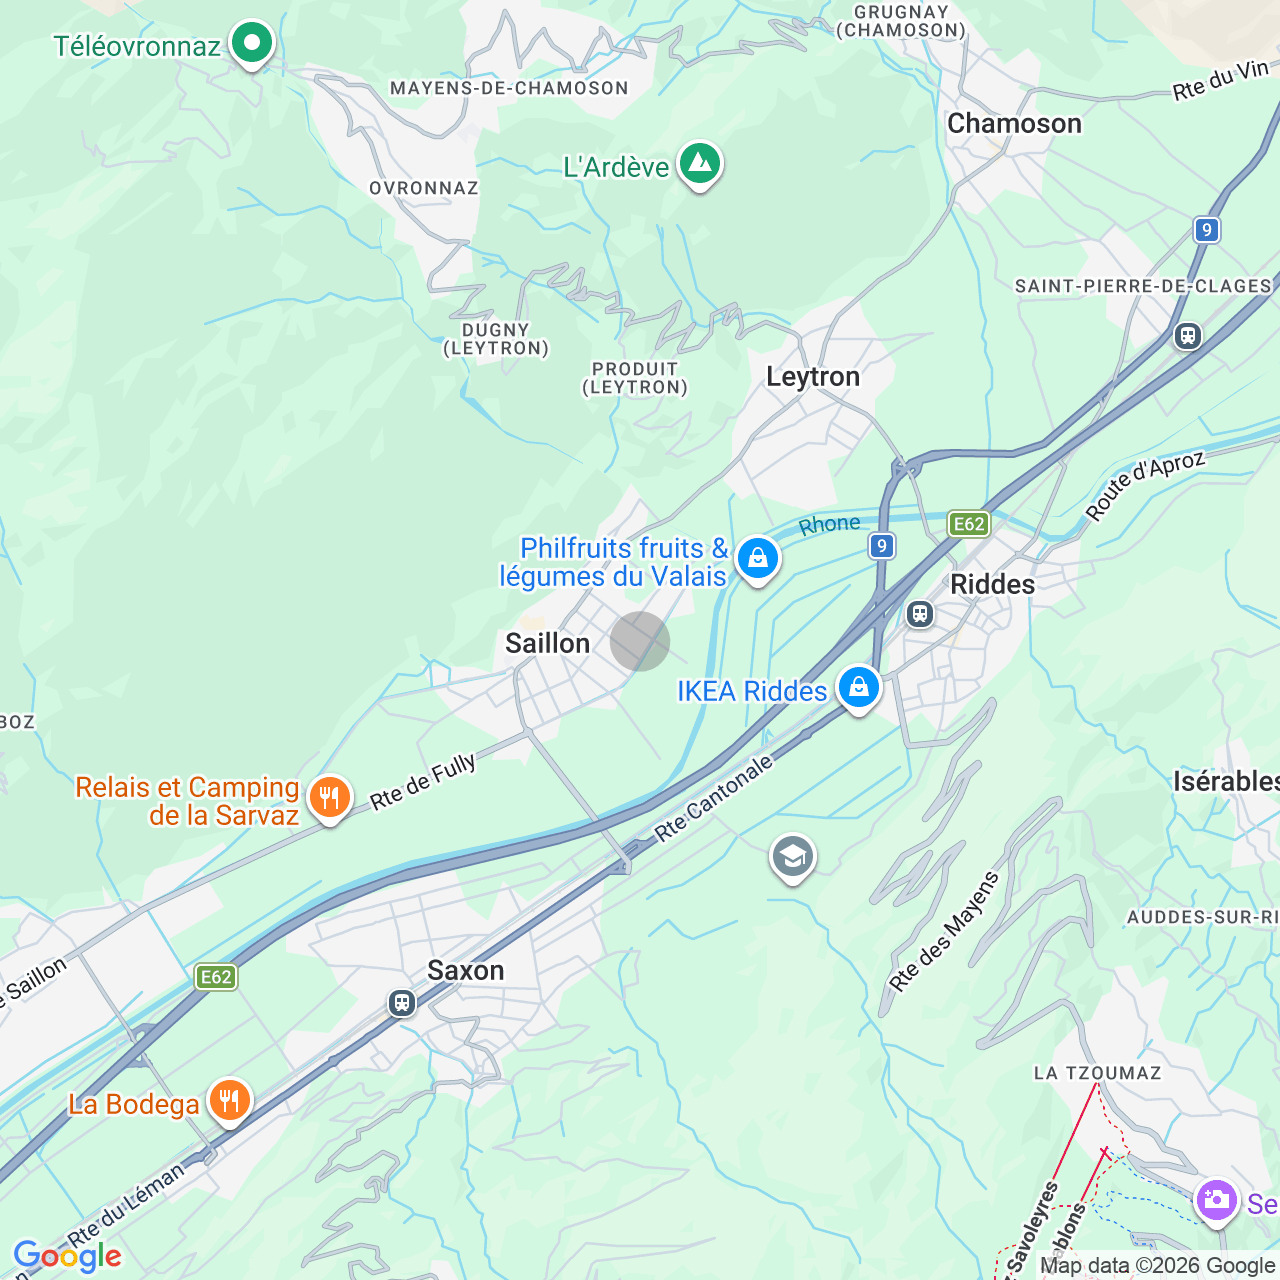
zone, 1913 SaillonCharacteristics
Number of parkings
Description
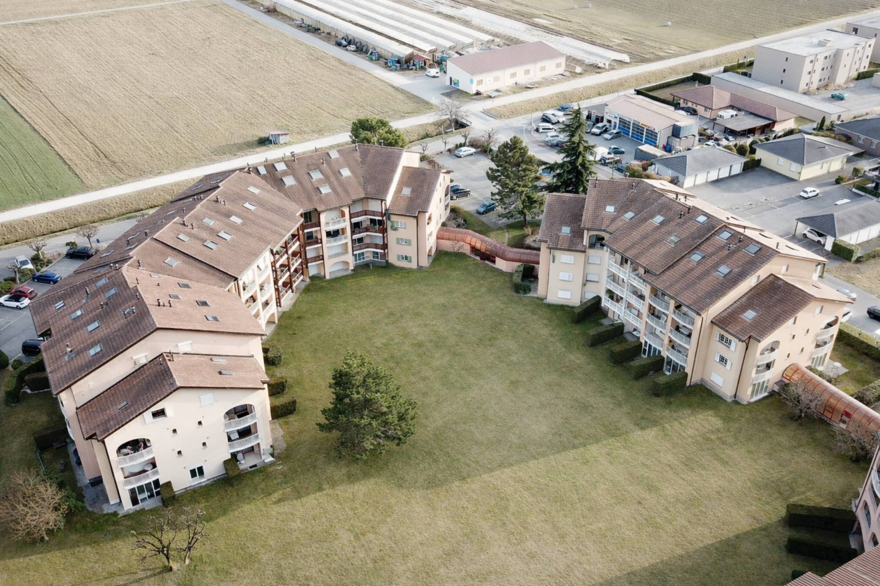
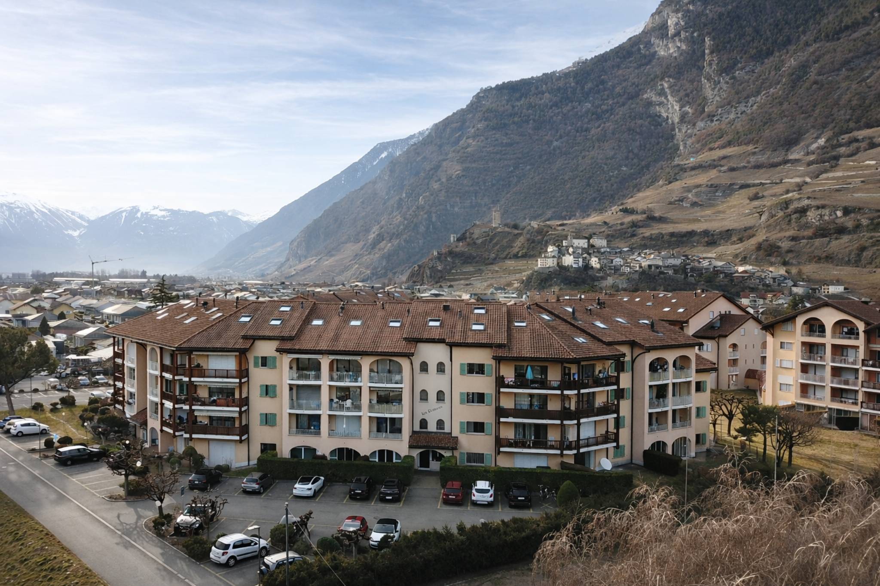
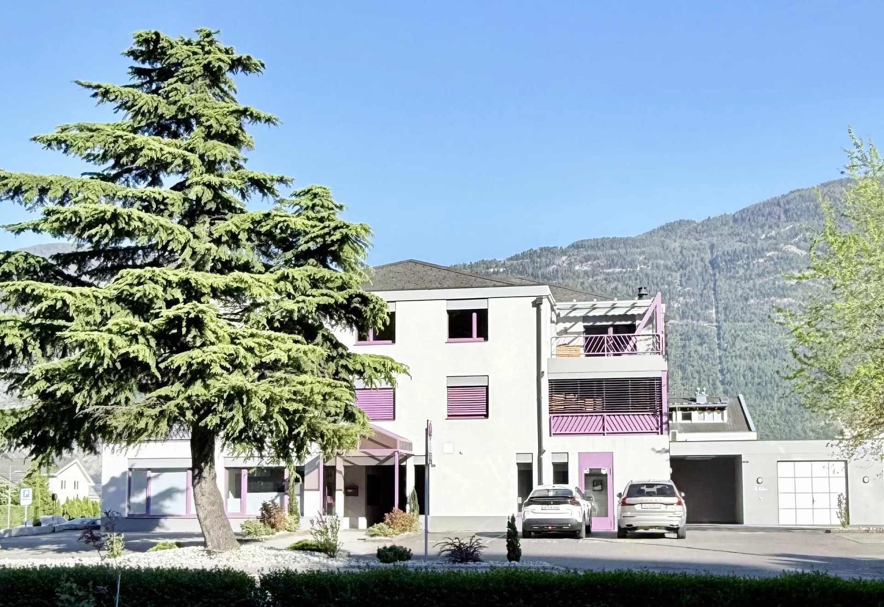
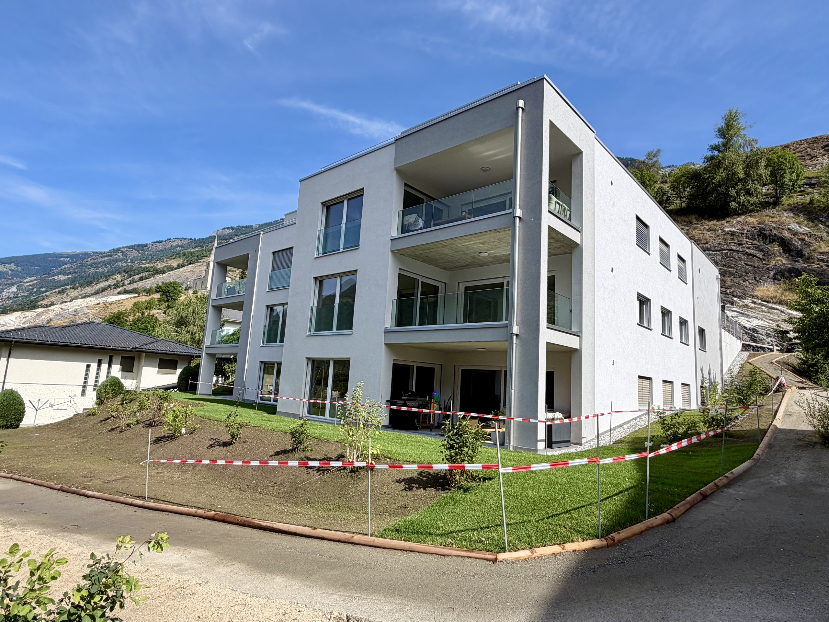
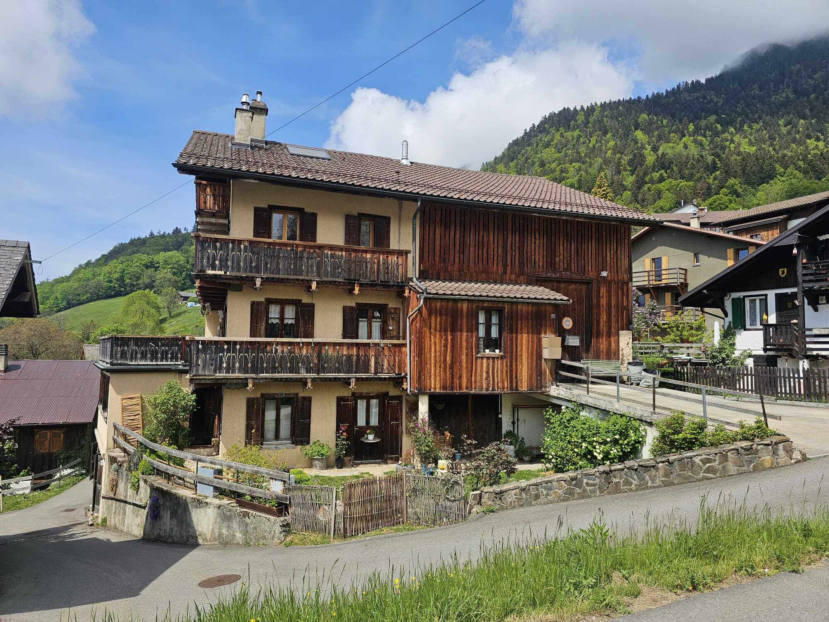
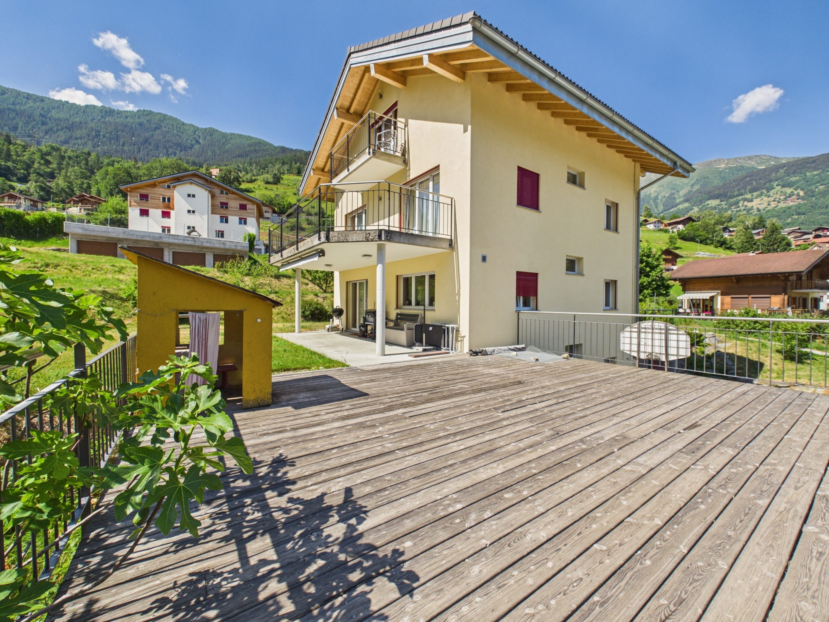
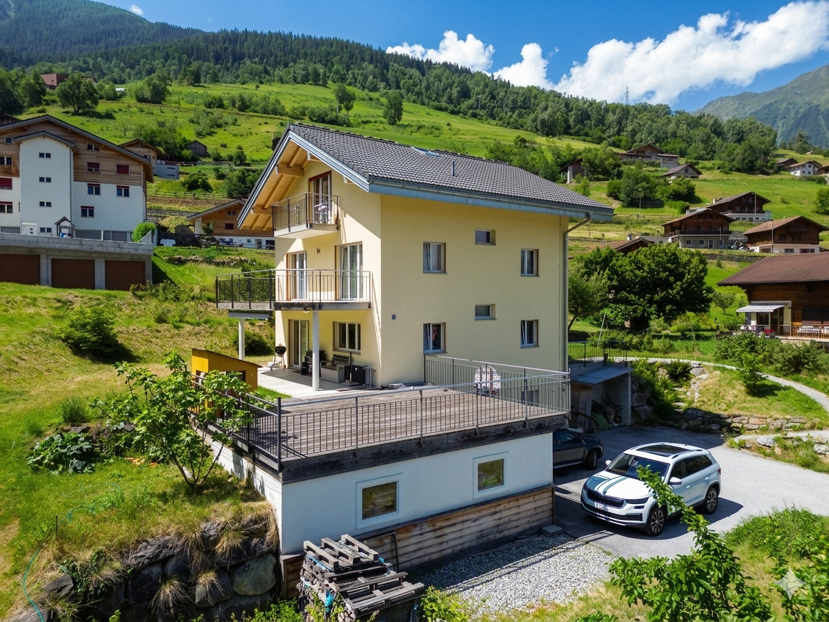
This attractive apartment is located in a small condominium complex with just six units and offers spacious rooms, a high level of comfort, and an excellent quality of life.
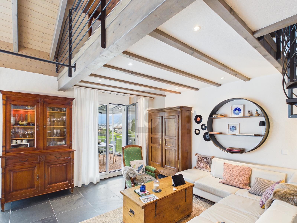
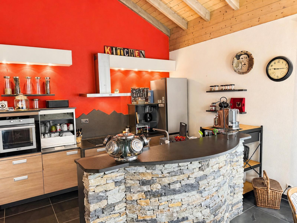
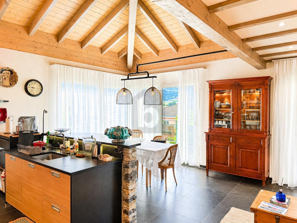
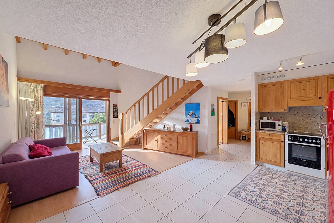
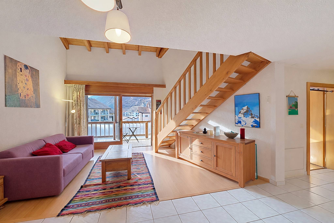
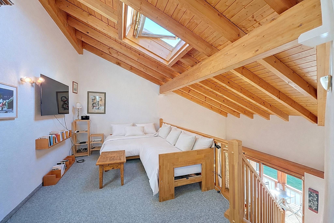
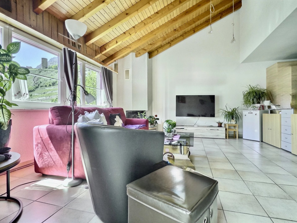
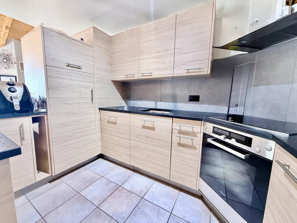
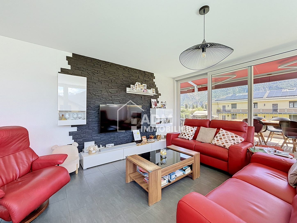
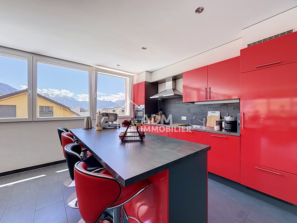
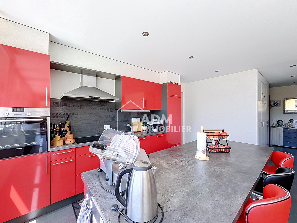
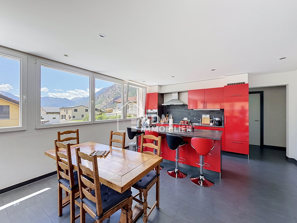
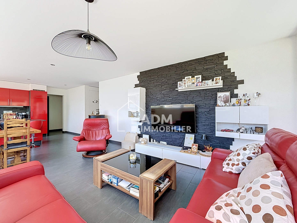
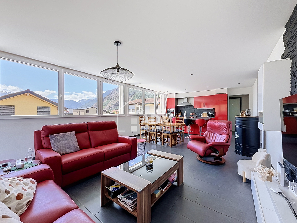
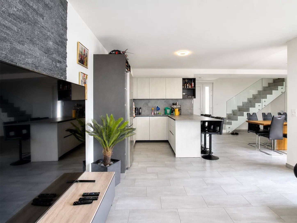
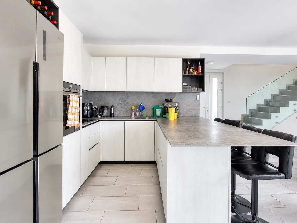
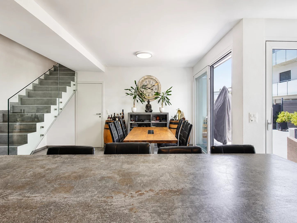
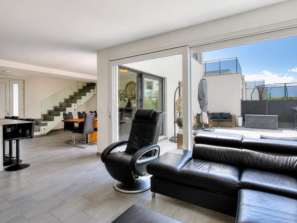
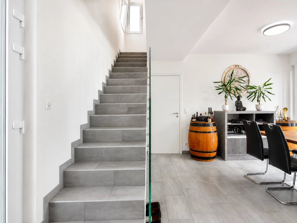
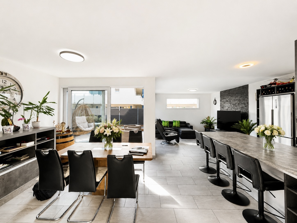
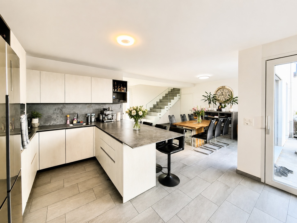
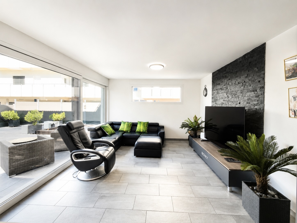
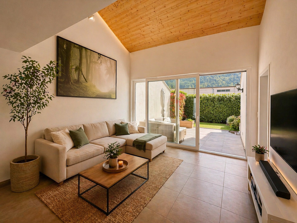
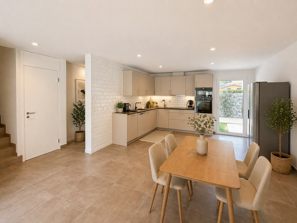
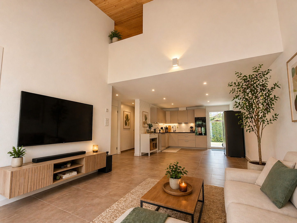
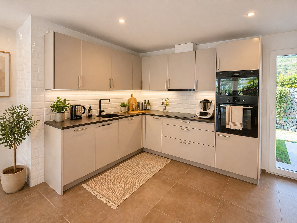
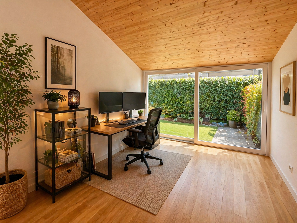
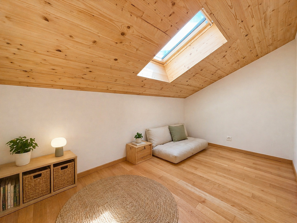
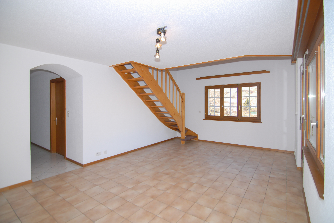
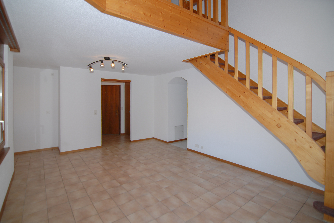
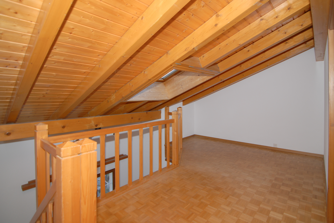
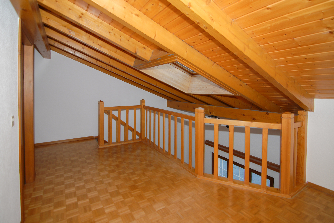
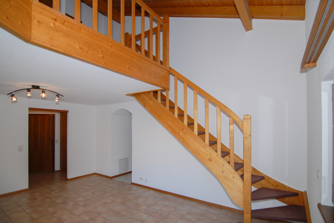
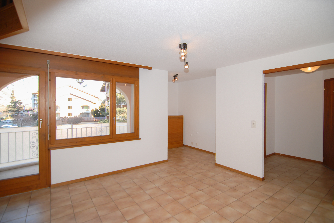
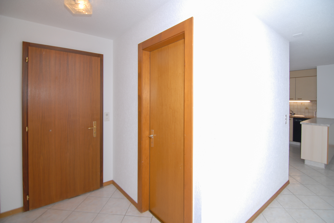
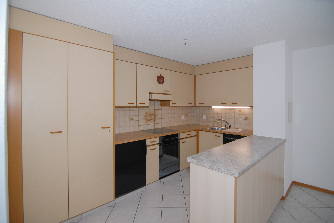
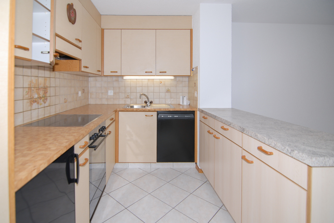
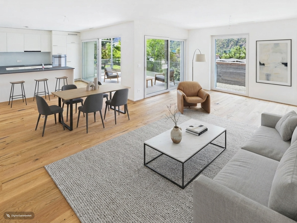
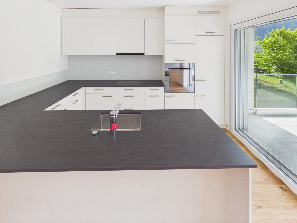
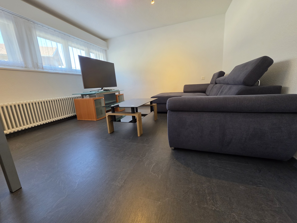
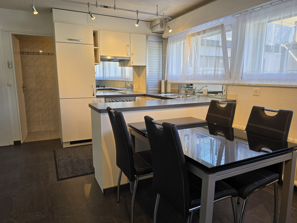
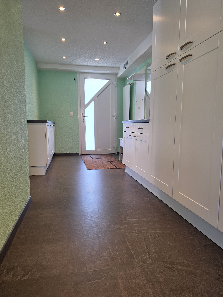
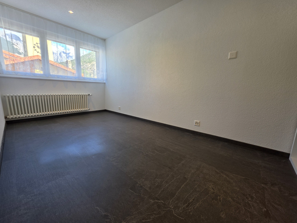
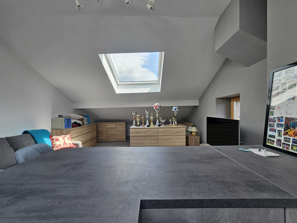
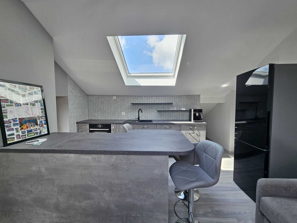
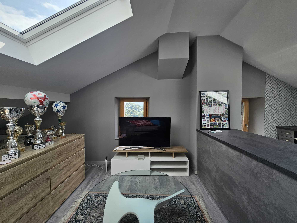
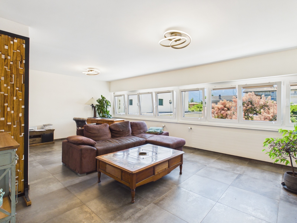
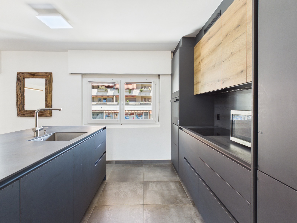
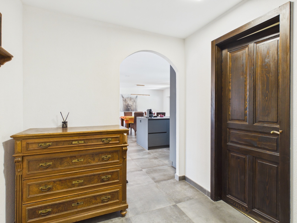
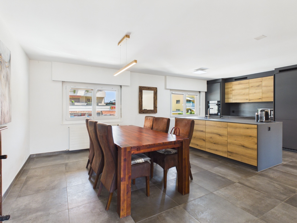
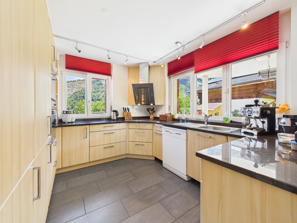
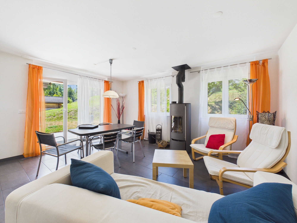
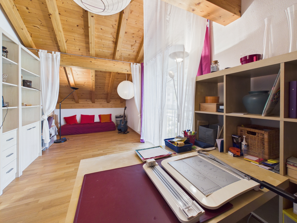
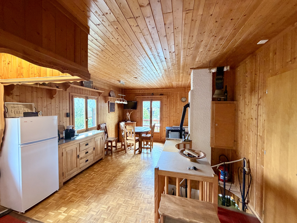
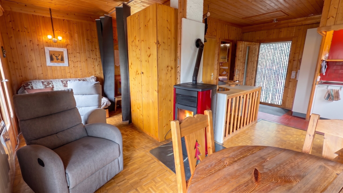
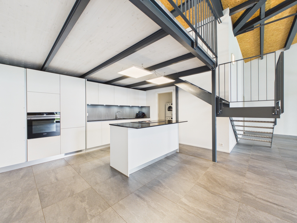
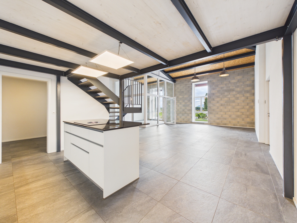
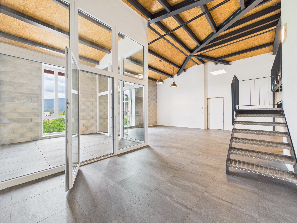
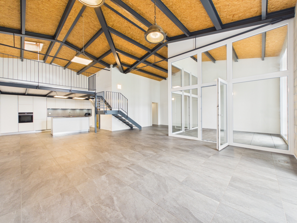
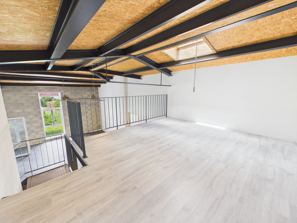
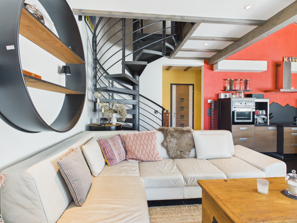
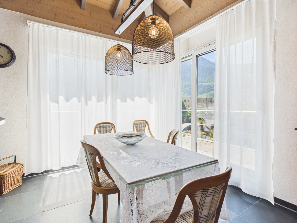
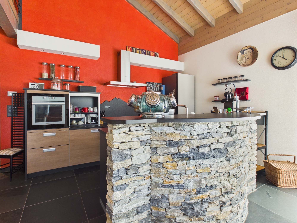
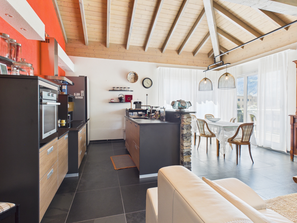
With a living area of approx. 135 m² (165 m² usable space), the apartment offers plenty of space for families or individuals who need extra room. As soon as you walk in, the light-filled rooms and the spacious layout immediately catch your eye. The heart of the apartment is the bright living and dining area with an open kitchen. From here, you can access a charming loft area that’s ideal for use as an office, reading nook, playroom, or cozy retreat.
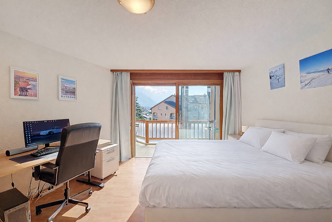
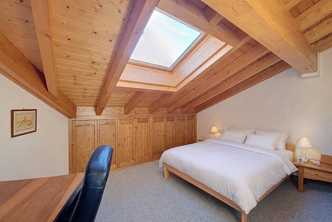
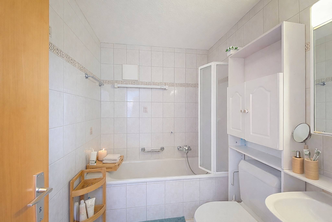
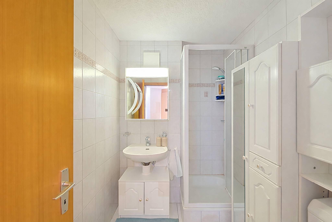
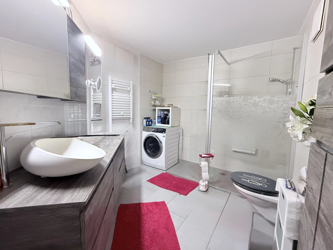
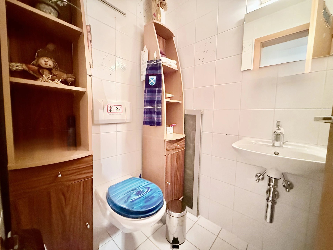
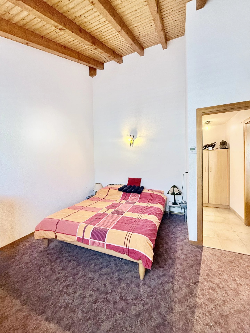
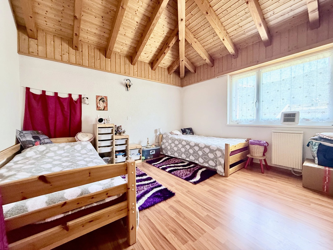
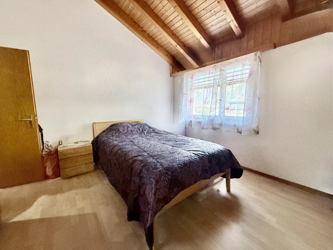
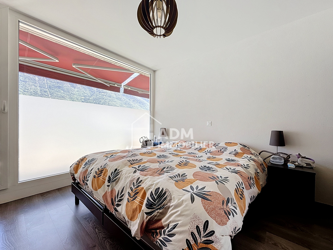
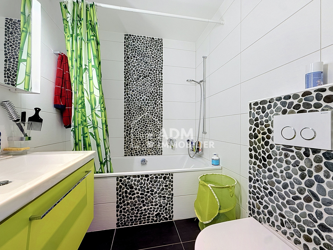
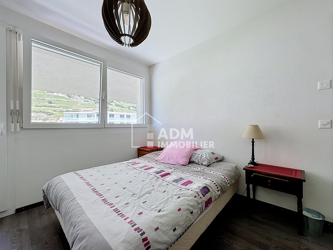
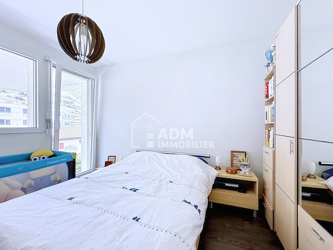
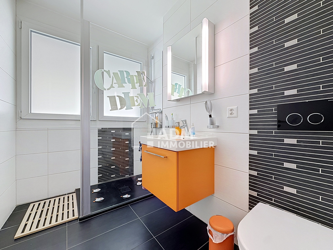
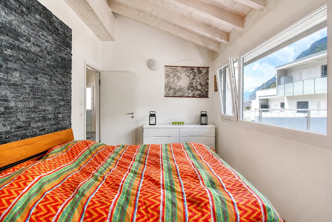
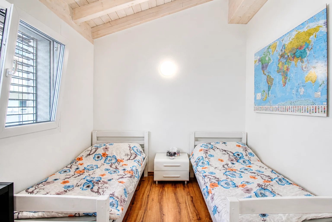
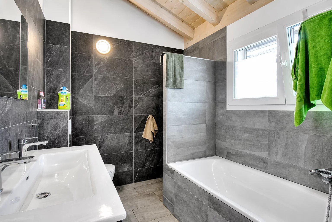
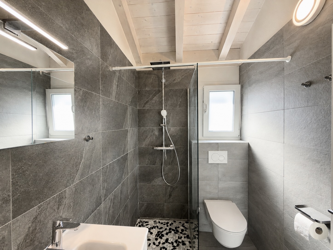
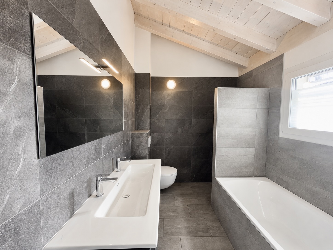
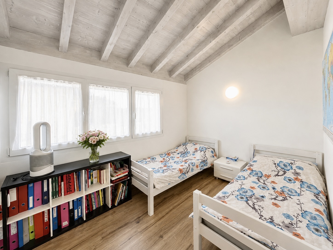
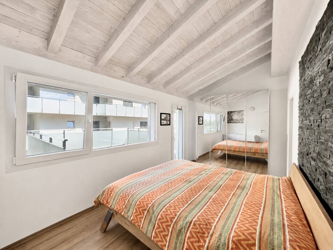
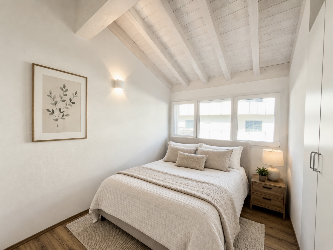
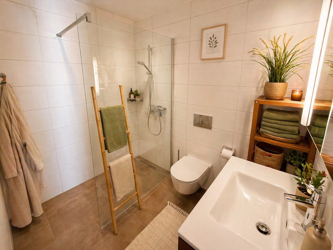
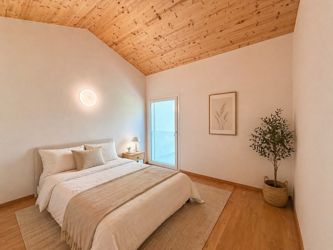
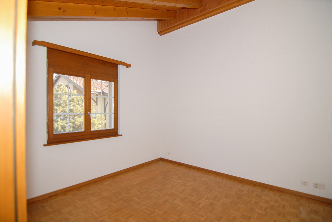
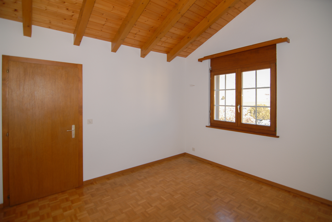
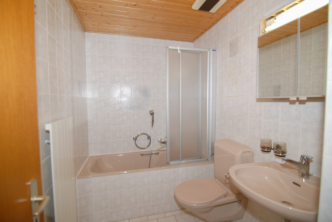
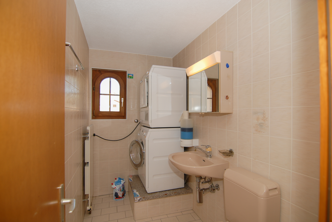
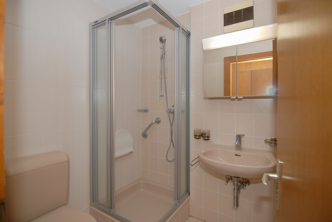
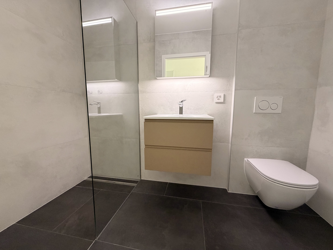
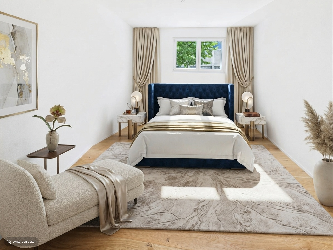
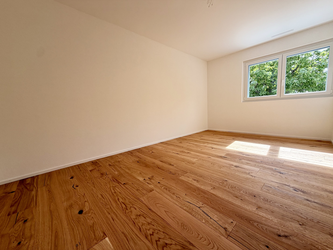
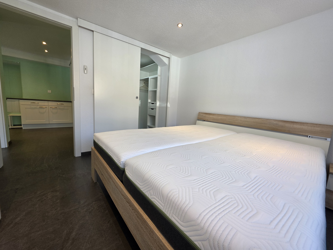
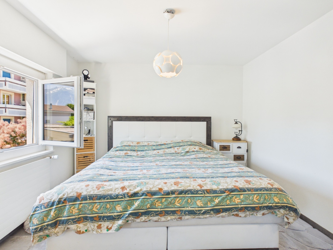
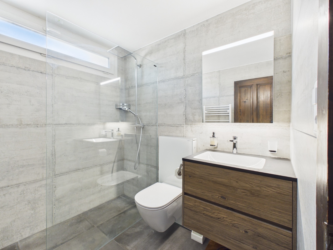
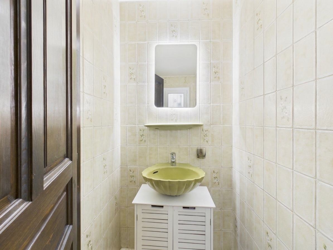
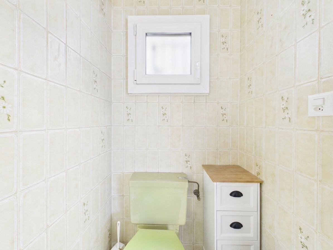
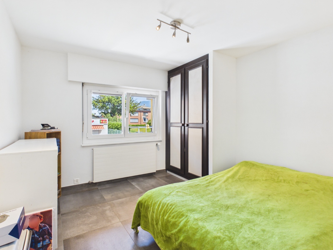
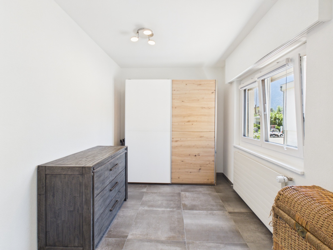
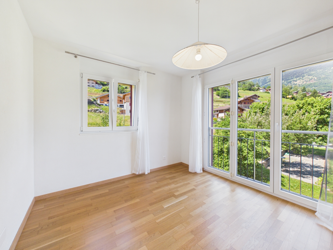
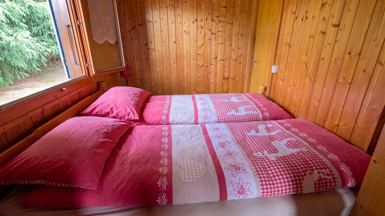
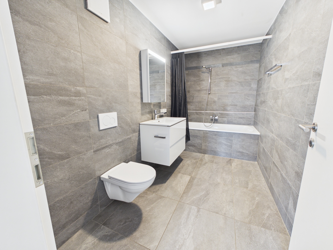
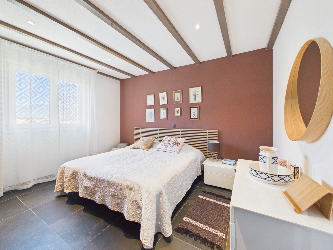
The sleeping area includes four bedrooms as well as three fully equipped bathrooms, a rare and particularly comfortable feature.
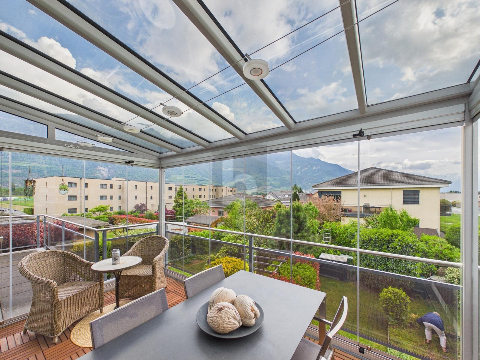
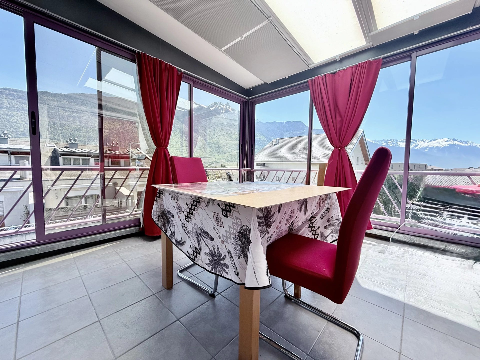
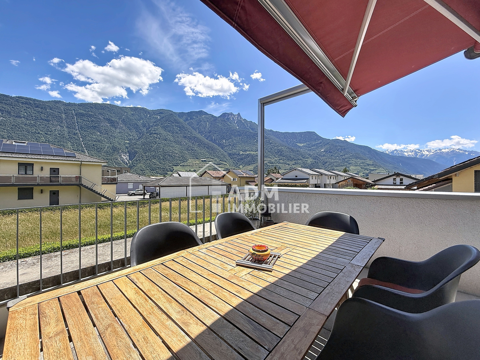
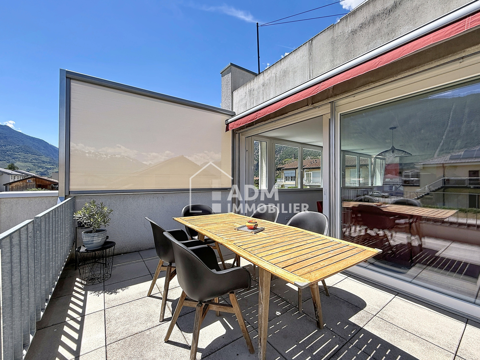
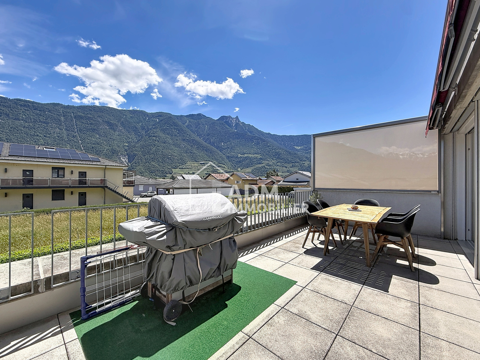
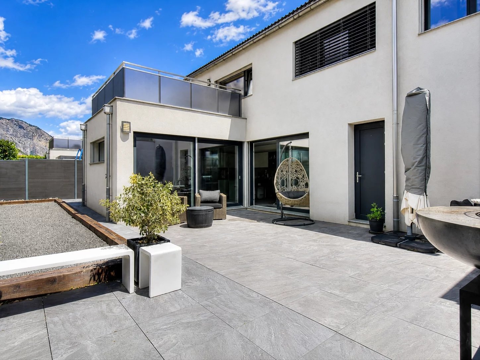
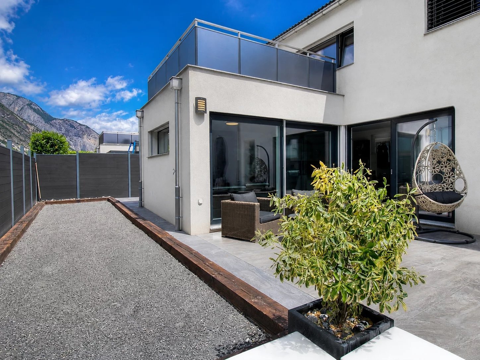
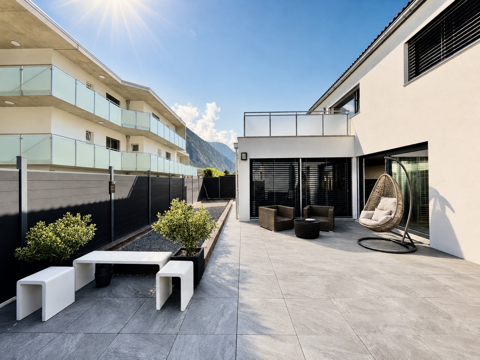
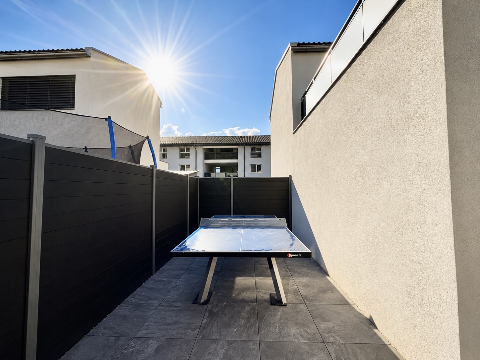
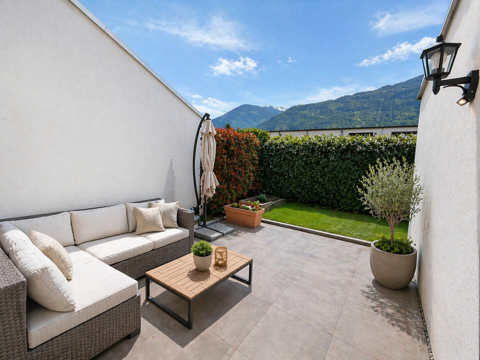
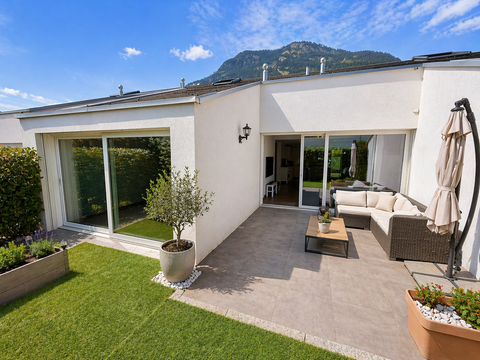
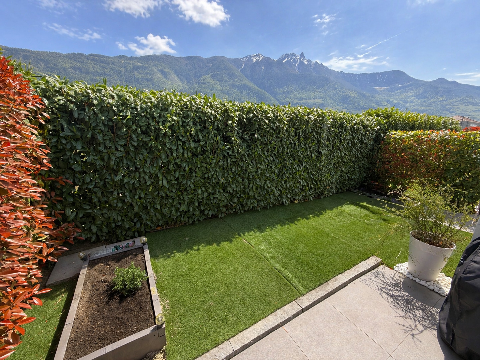

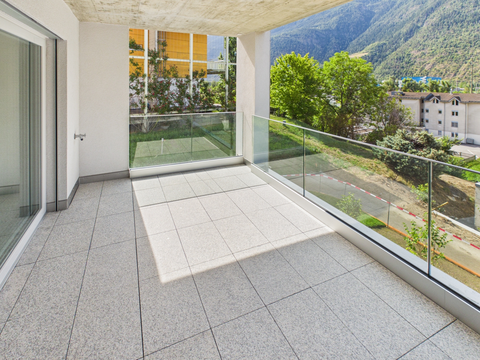
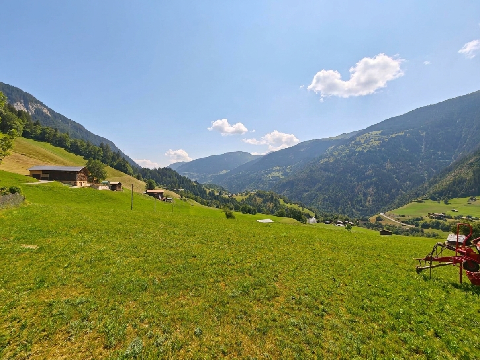
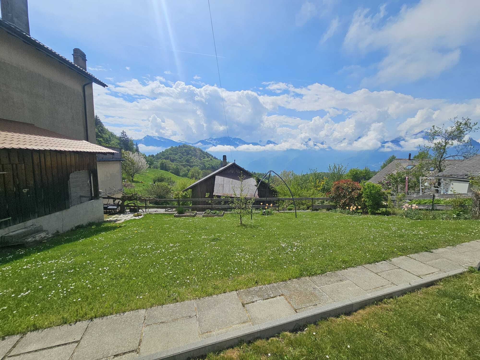
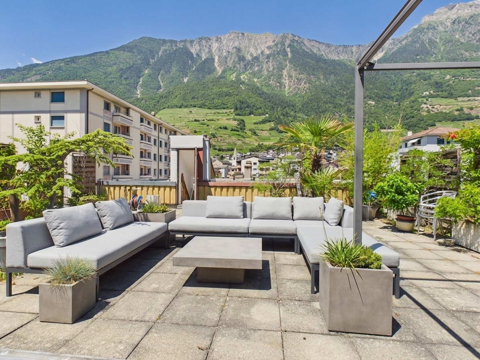
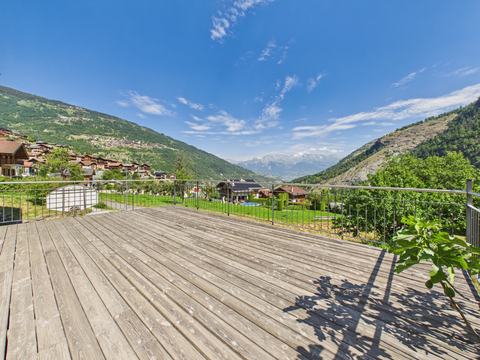
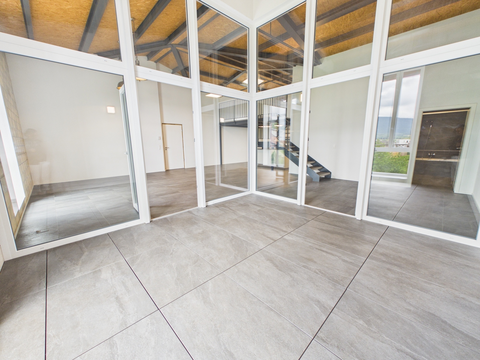
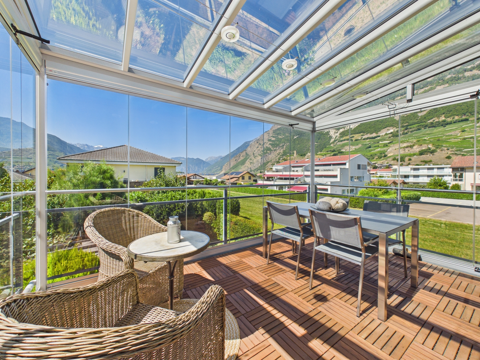
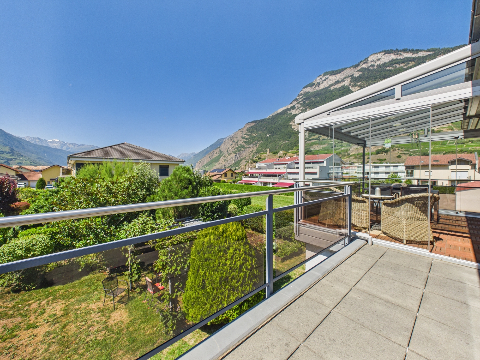
The outdoor areas are a special highlight. A balcony is directly connected to a covered terrace, which—thanks to modular sliding glass panels—can be used year-round. Fully open in the summer and protected from wind and weather during the colder months, it invites you to relax and enjoy the magnificent view of the surrounding mountains.
Ample storage space in the attic area and a private basement storage unit further enhance living comfort.
The property is heated by a geothermal heat pump, which ensures an energy-efficient and sustainable heat supply.
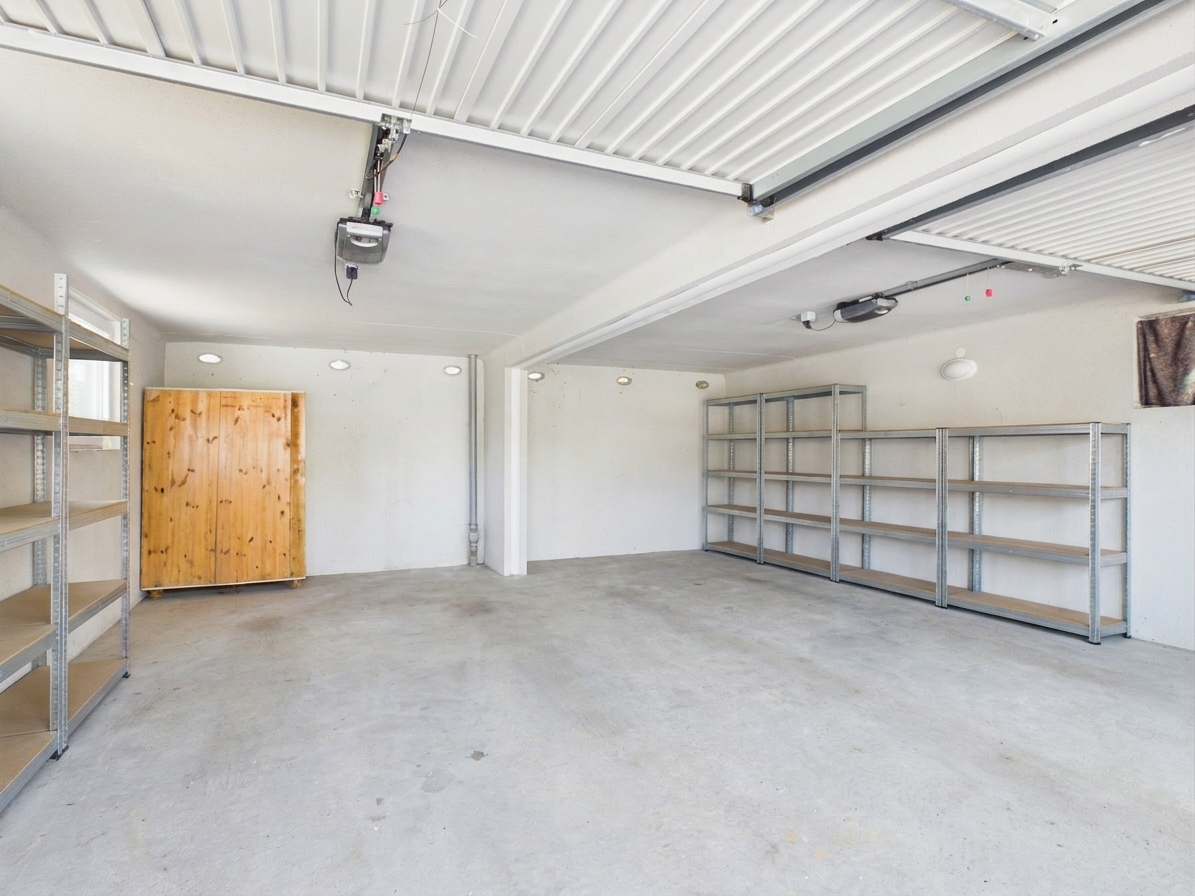
The listing also includes one covered and one uncovered outdoor parking space.
The last renovation took place in 2019. The apartment has been well-maintained and is currently in very good overall condition.
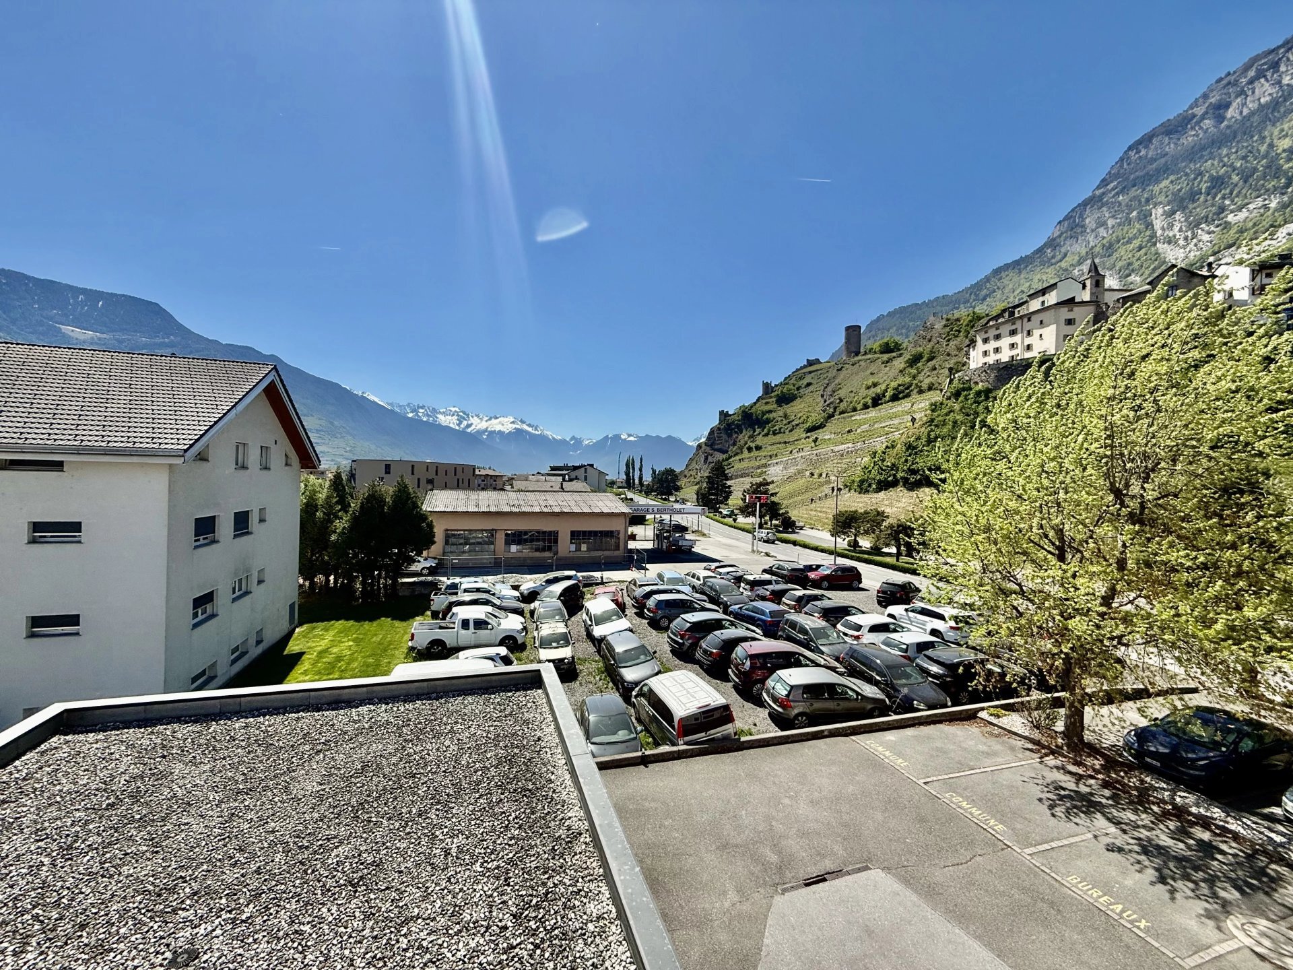
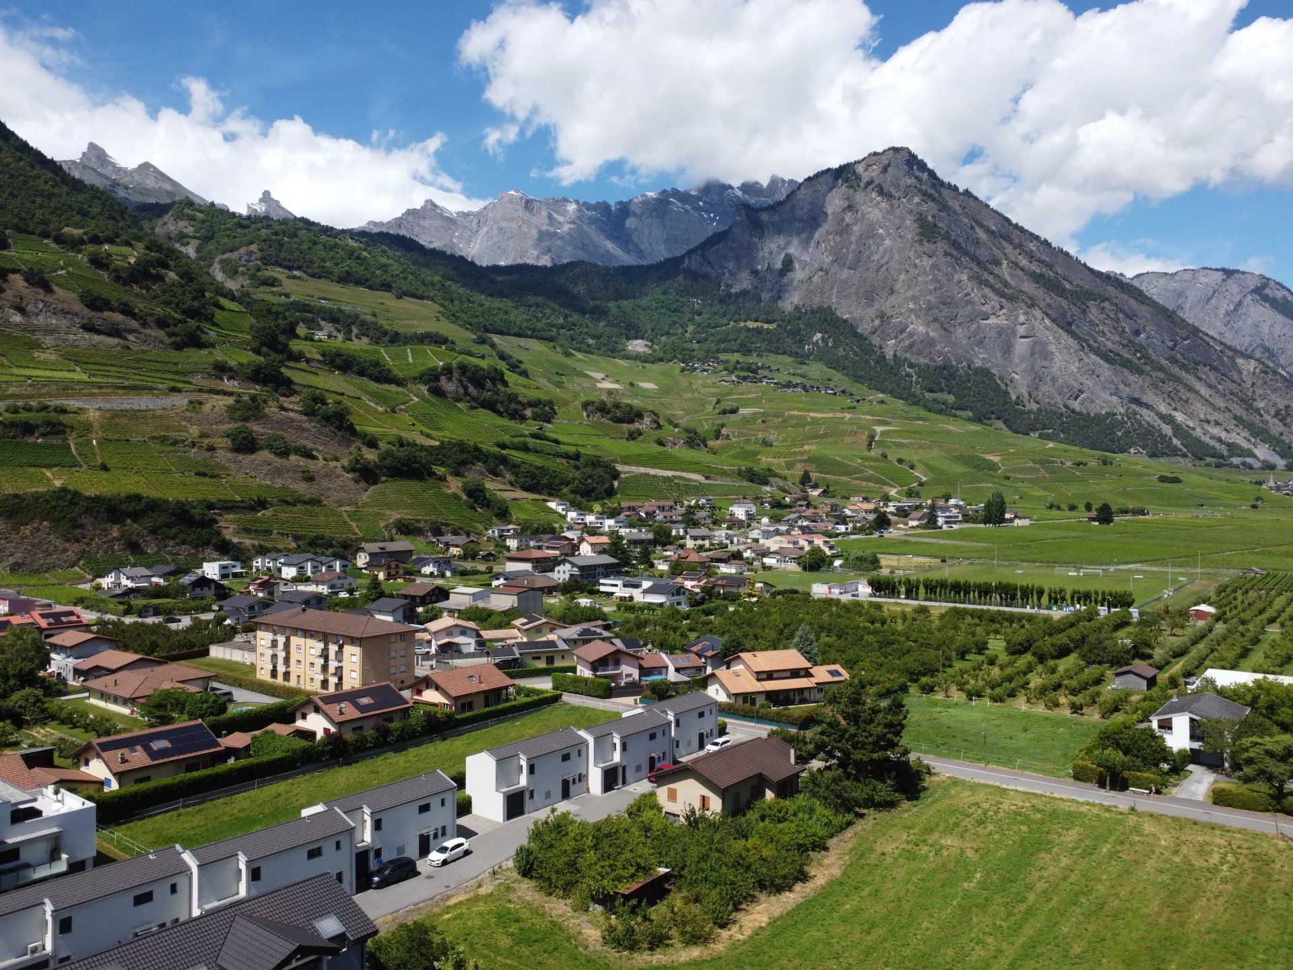
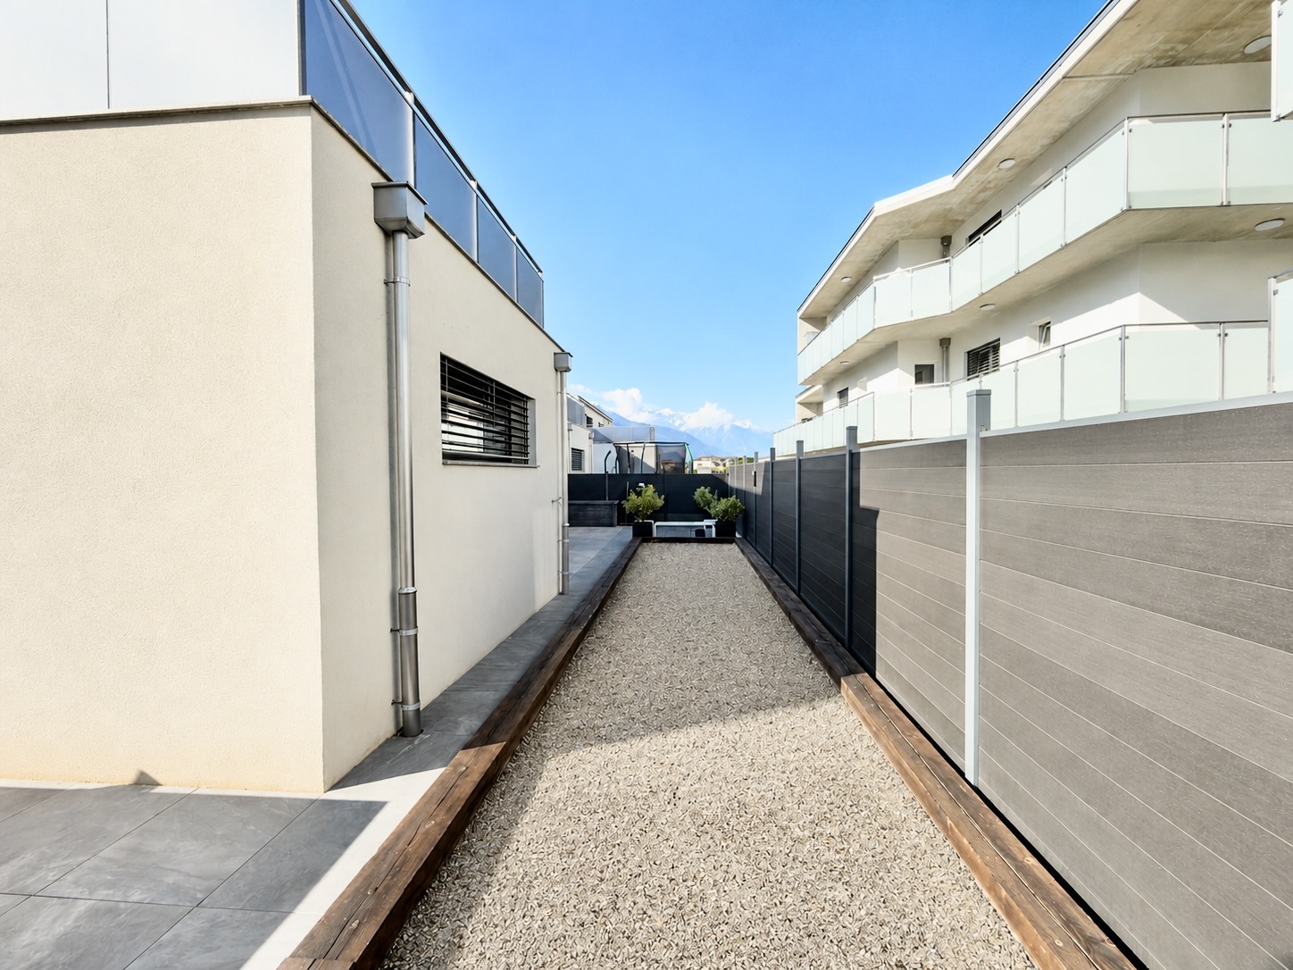
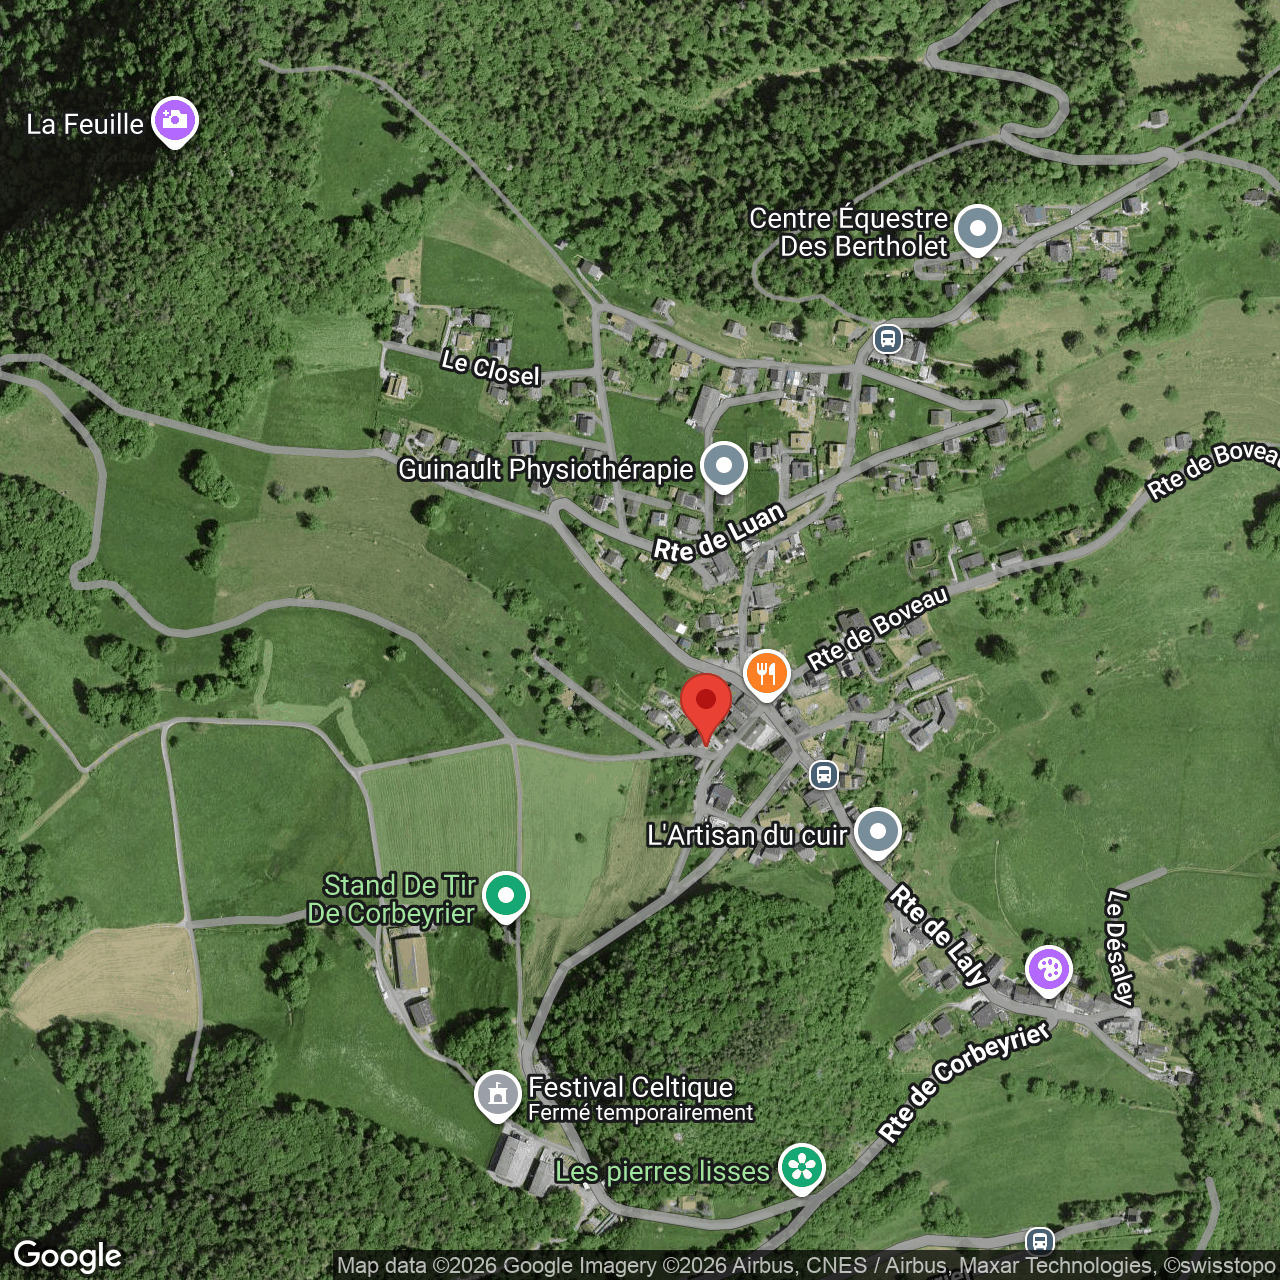
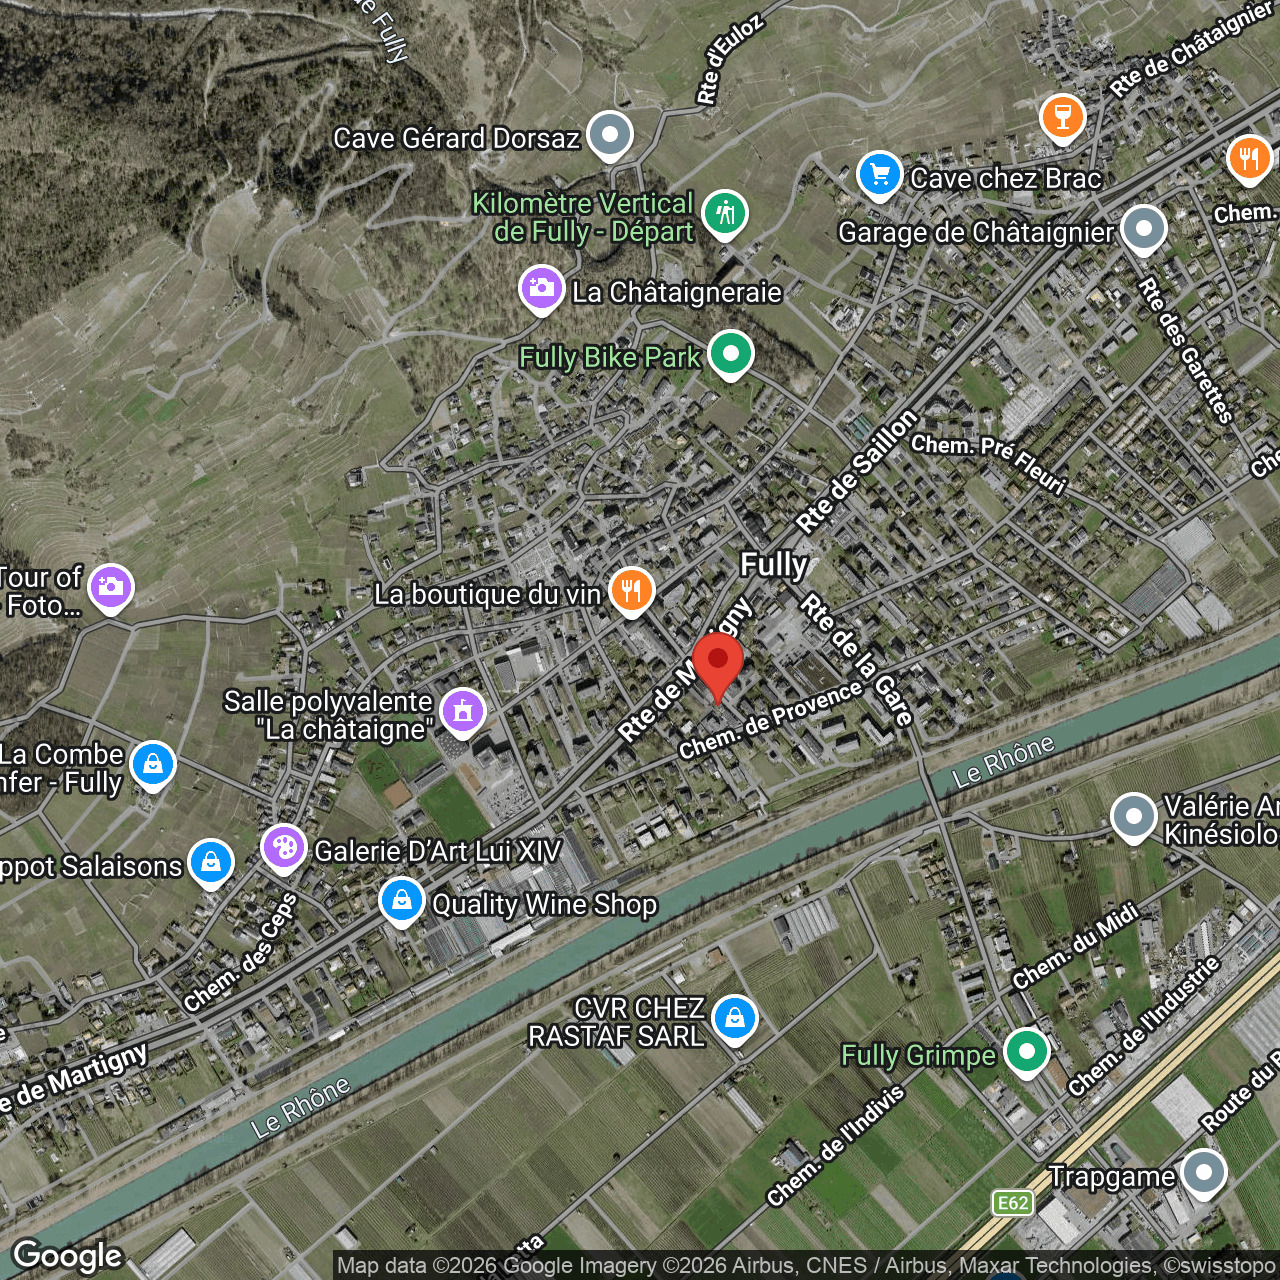
The location is also impressive in every way. The Saillon thermal baths, shopping options, schools, public transportation, and the main transportation routes are all in the immediate vicinity. At the same time, you’ll enjoy a quiet residential area with a beautiful, unobstructed view of the surrounding mountains.
Your benefits at a glance:
- 135 m² of living space (165 m² of usable space)
- Small condominium association with only 6 units
- 4 bedrooms
- 3 fully equipped bathrooms
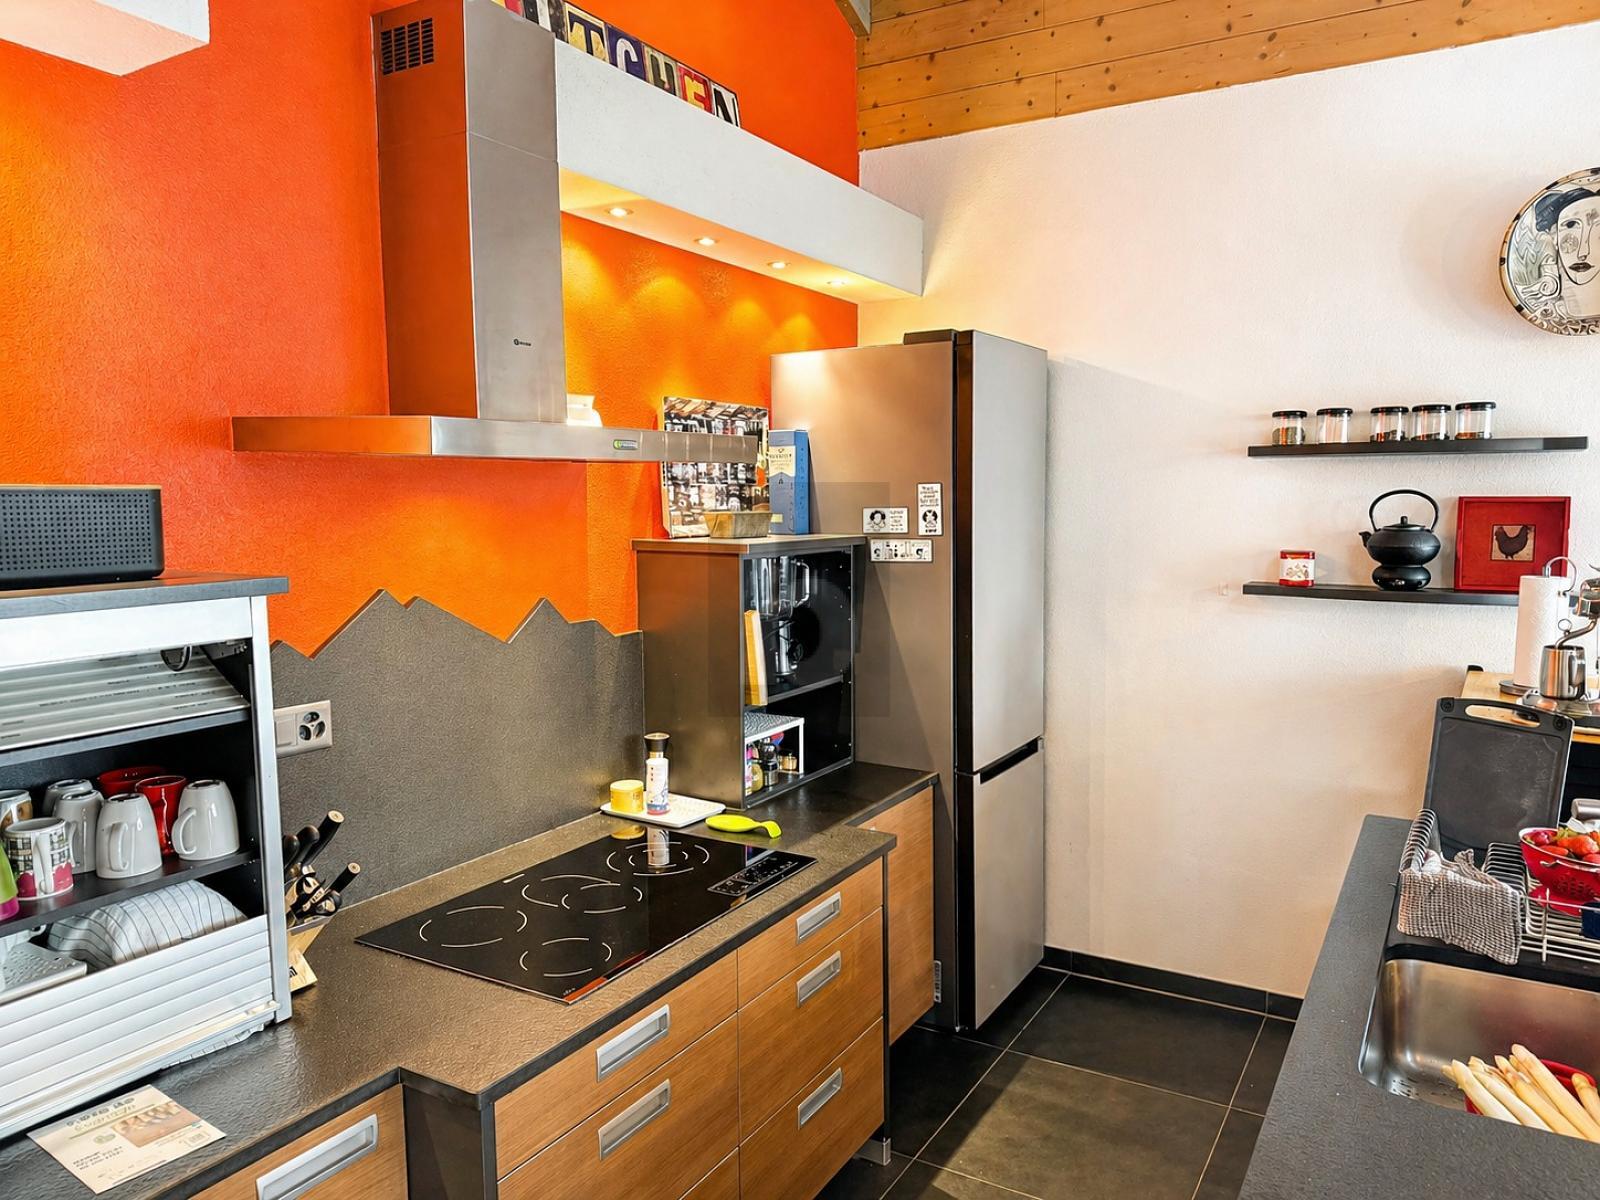
- Spacious living and dining area with open kitchen
- Loft with versatile usage options
- Balcony with adjoining covered terrace and modular sliding glass panels
- Ample storage space in the attic
- Private basement storage unit
- Geothermal heat pump (geothermal energy)
- 1 covered parking space
- 1 uncovered parking space
- Beautiful unobstructed mountain views
- Quiet and sought-after residential area
- Just a few steps from the Saillon thermal baths
- Shopping, schools, and public transportation in the immediate vicinity
- Last renovated in 2019
- Very well-maintained overall condition
Let yourself be captivated by this exceptional apartment, which harmoniously combines spaciousness, brightness, and quality of living in one of Saillon’s most popular residential areas.
Conveniences
Neighbourhood
- Village
- Bank
- Post office
- Restaurant(s)
- Pharmacy
- Bus stop
- Child-friendly
- Nursery
- Primary school
- Public swimming pool
- Hiking trails
- Soccer pitch
- Water park
- Doctor
- Thermal center
Outside conveniences
- Balcony/ies
- Terrace/s
- Quiet
- Roof and perimeter insulation
Inside conveniences
- Without elevator
- Public parking
- Visitor parking space(s)
- Open kitchen
- Wintergarden
- Veranda
- Cellar
- Garret
- Bicycle storage
- Storeroom
- Furnished
- Connected thermostat
- Double glazing
- Bright/sunny
- Natural light
- Mezzanine
- Exposed beams
Equipment
- Furnished kitchen
- Fitted kitchen
- Cooker/stove
- Ceramic glass cooktop
- Oven
- Fridge
- Freezer
- Dishwasher
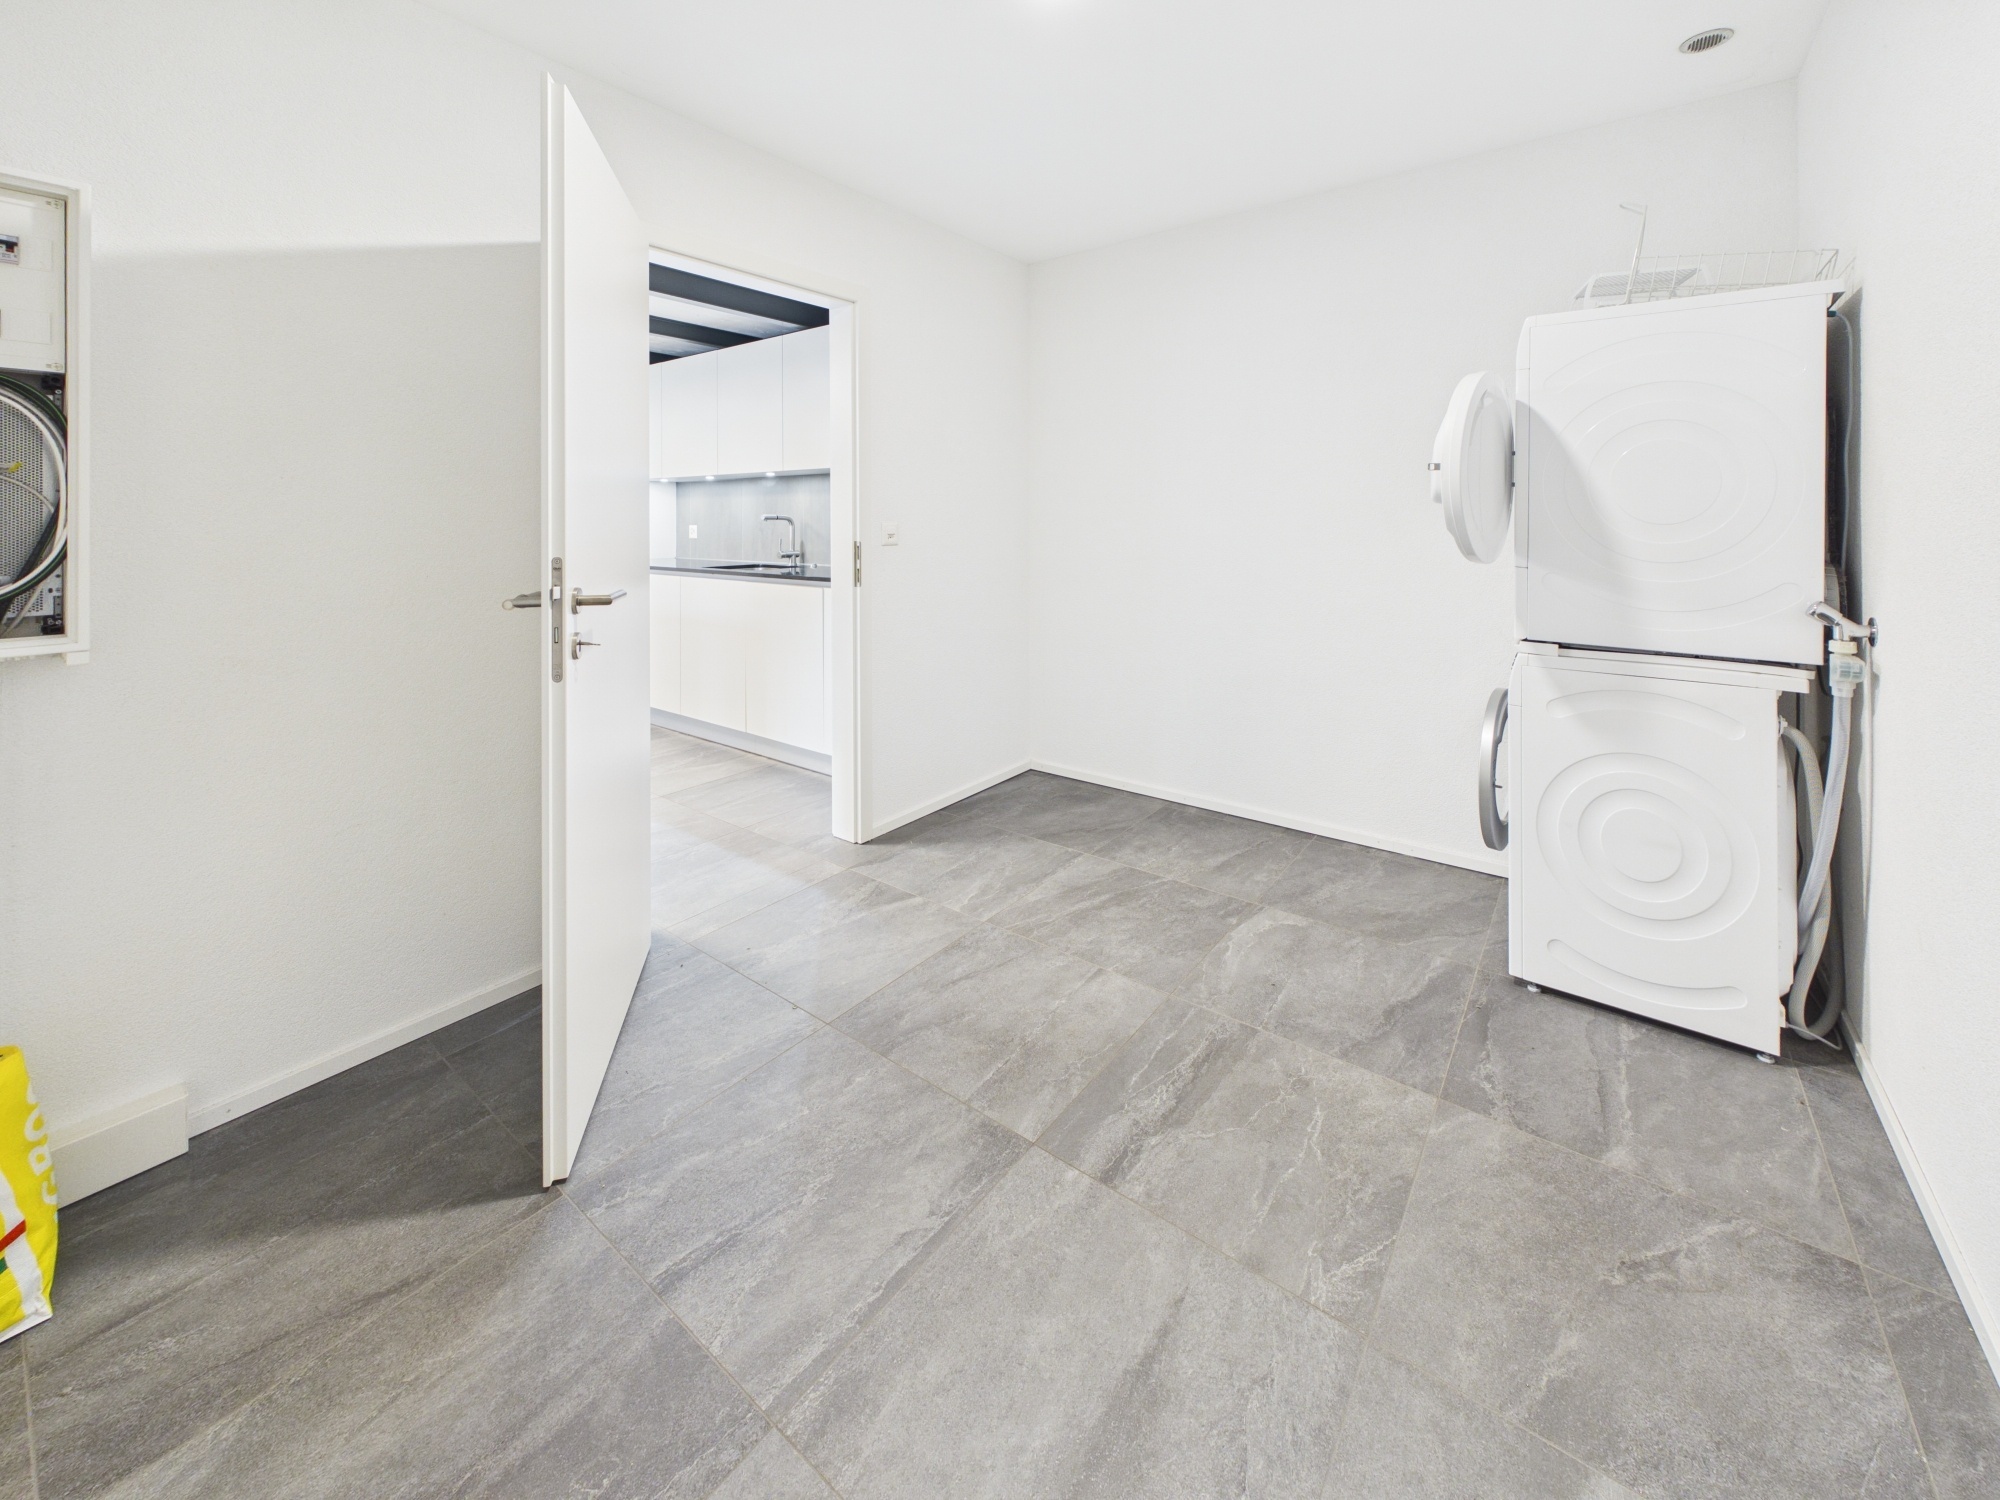
- Washing machine
- Dryer
- Shower
- Bath
Floor
- Tiles
Condition
- Very good
- To be refurbished
Orientation
- South
Exposure
- Good
- All day
View
- Nice view
- Mountains
Style
- Classic