New
Her dream of a farmhouse
Rooms4.5
Living area120 m²
Object PriceCHF 690,000.-
AvailabilityImmediate
Localisation
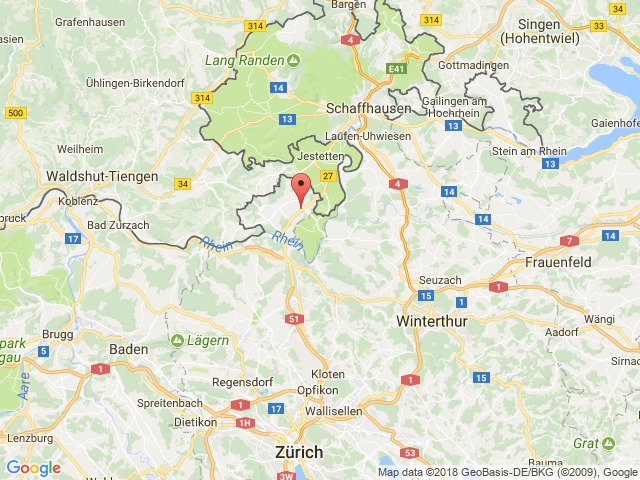
Weihergasse 2, 8454 BuchbergCharacteristics
Reference
1706
Availability
Immediate
Bathrooms
2
Year of construction
1822
Latest renovations
1972
Rooms
4.5
Bedrooms
2
Heating type
Fuel oil
Heating installation
Radiator
Condition of the property
To restore
Standing
Simple
Ground surface
425 m²
Living area
120 m²
Volume
1,200 m³
Number of parkings
Interior
1
Description
Text translated from german, see original
Original text in german, translate to English.
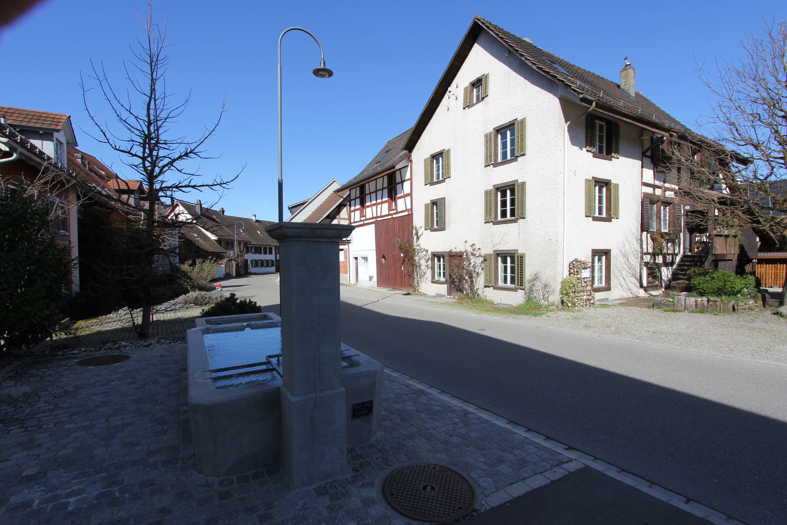
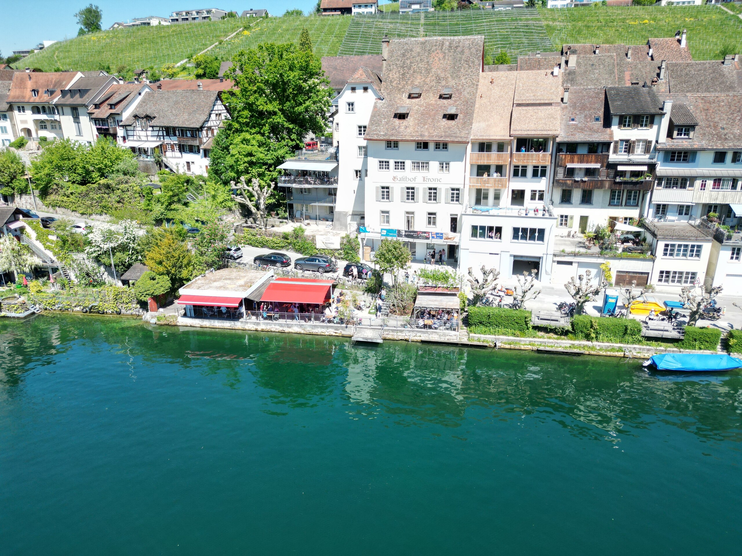
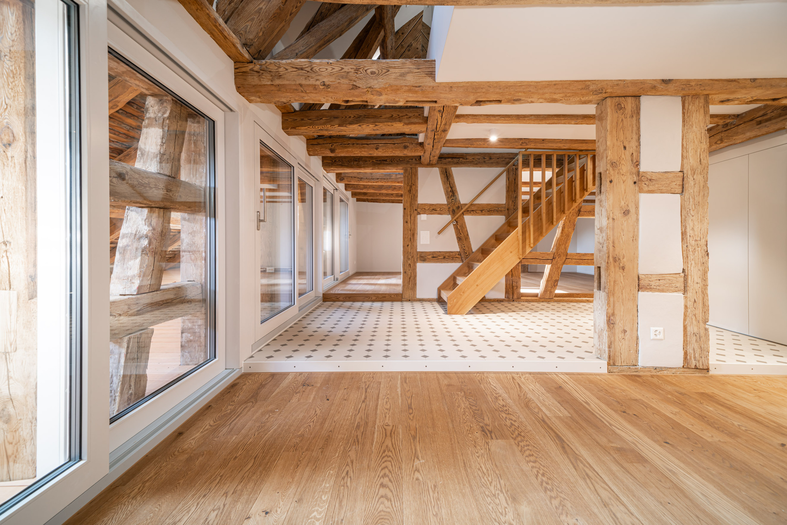
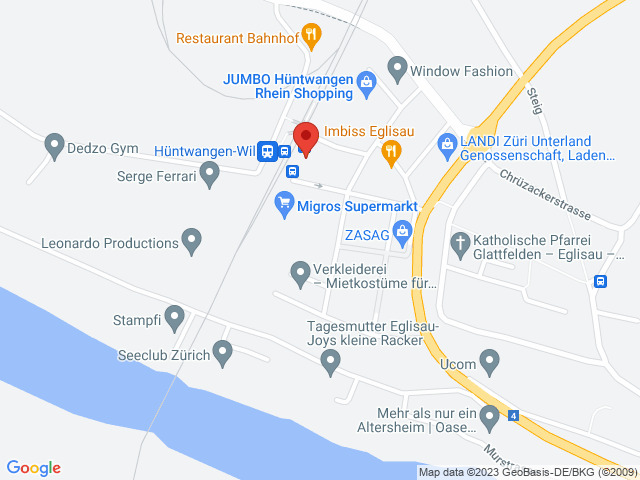
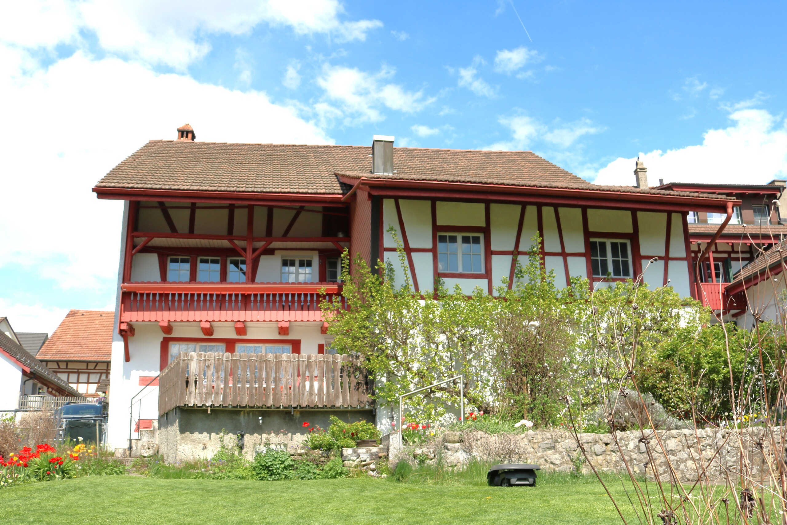
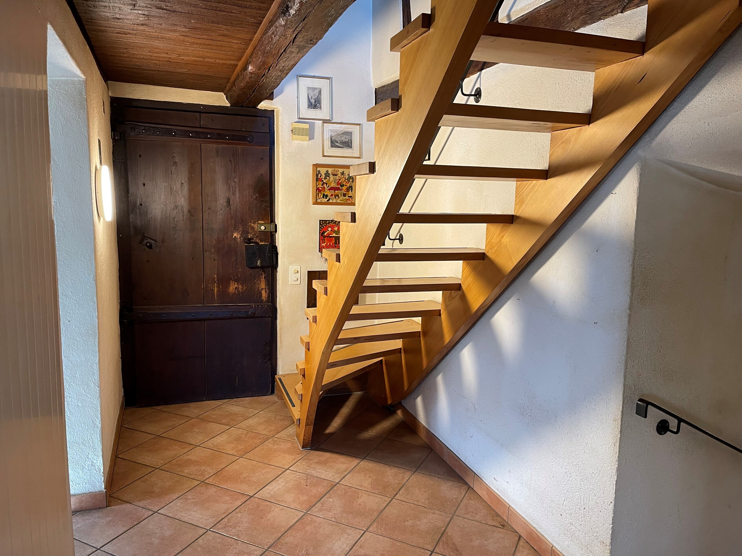
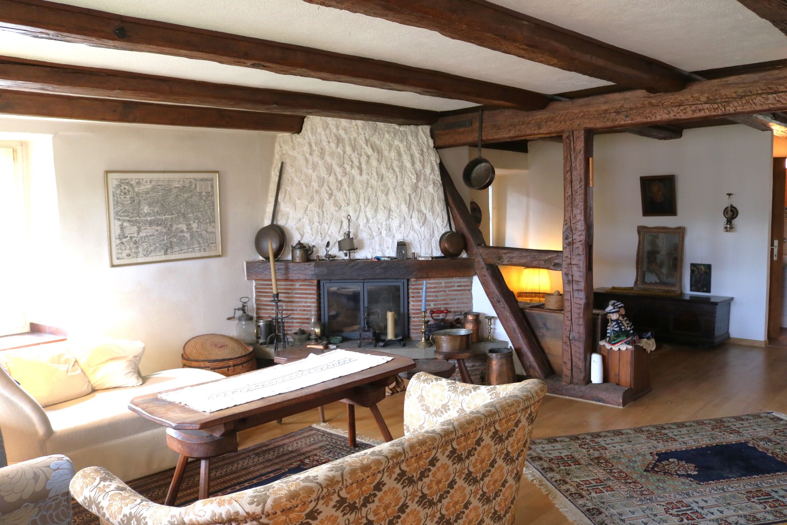
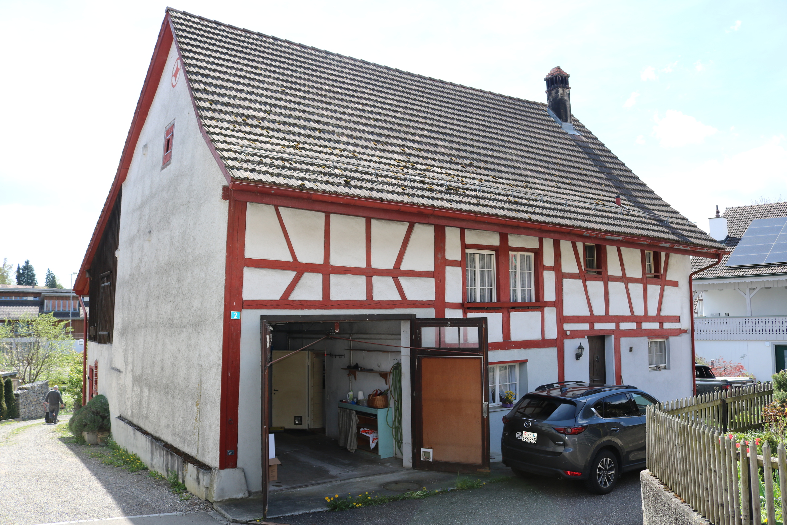
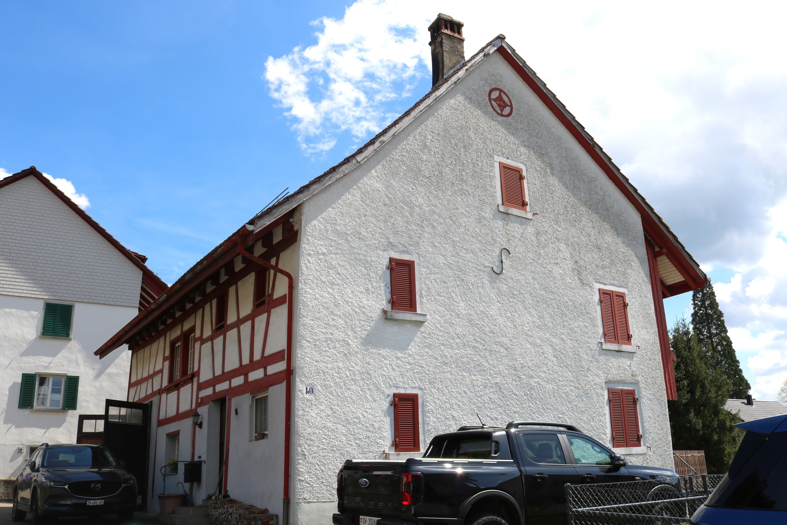
The protected former farmhouse is located in the center of the popular and tax-friendly municipality of Buchberg SH, just a few steps from the village shop and the bus stop. The property combines the charm of the past with a wide range of development potential.
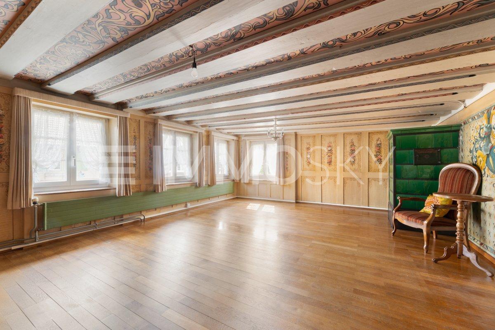
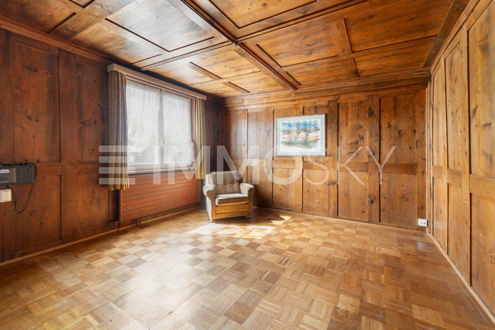
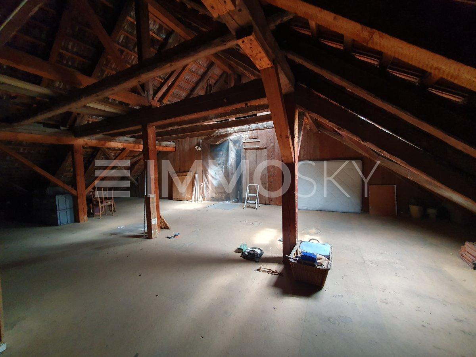
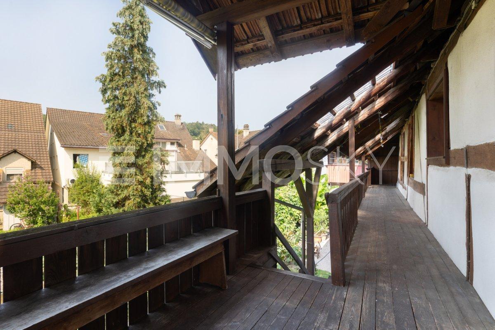
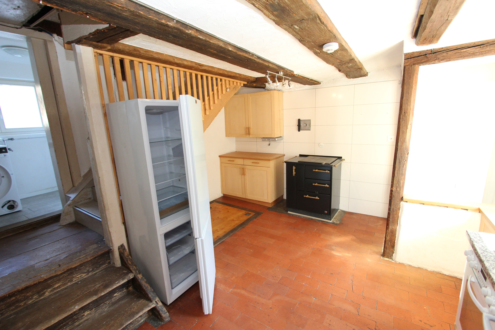


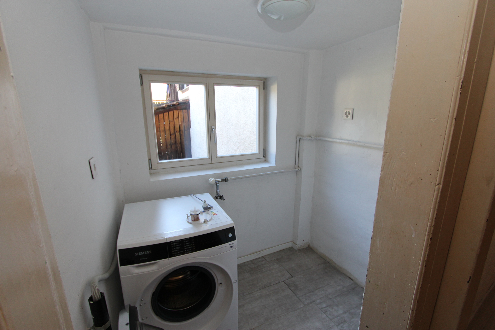
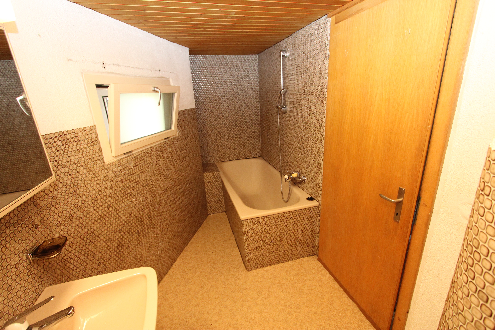

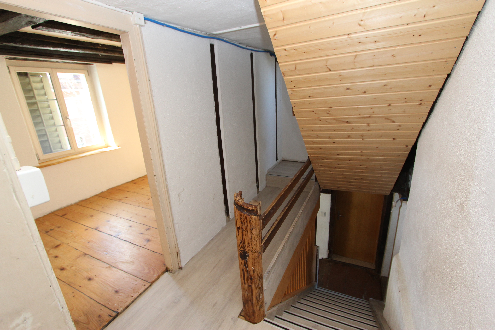
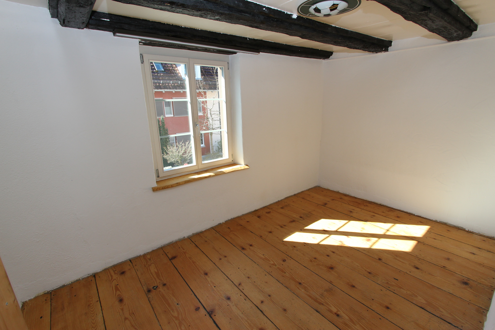
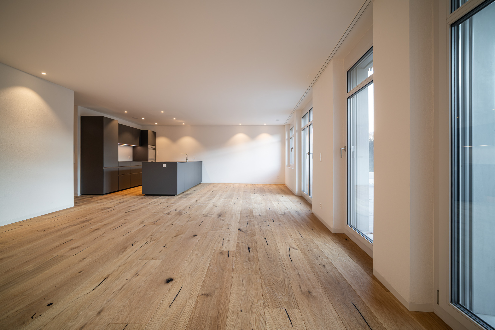
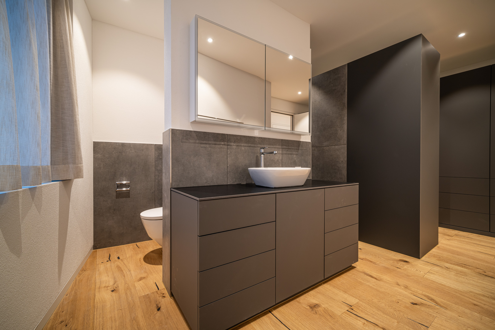
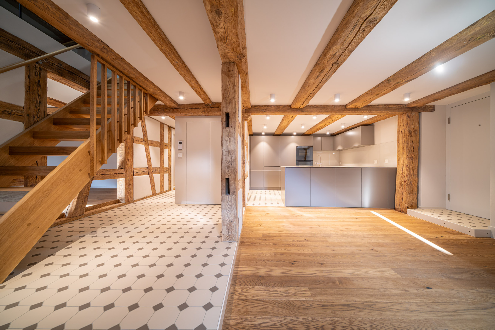
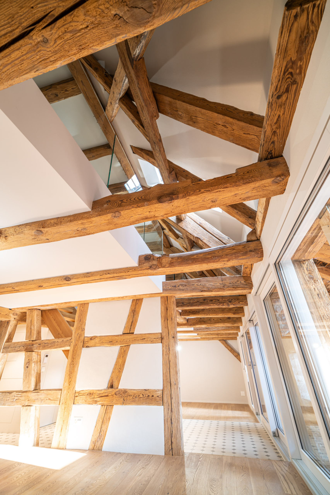
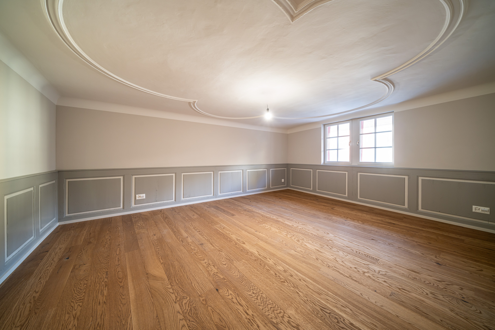
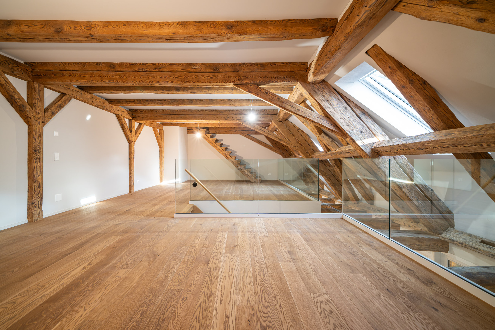
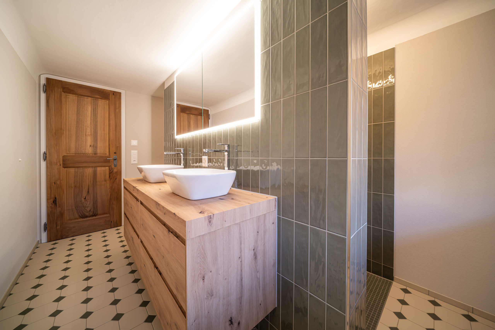
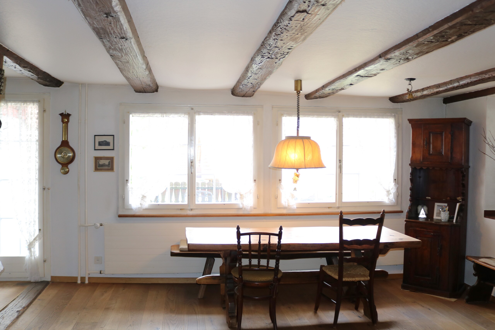
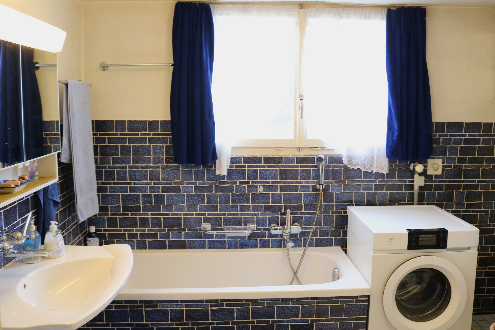
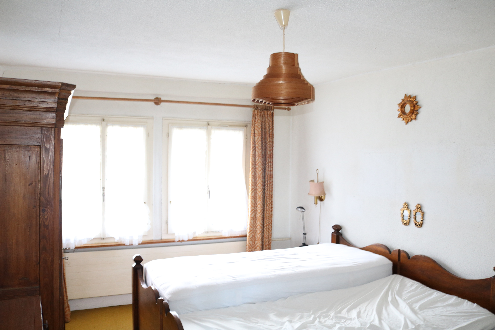
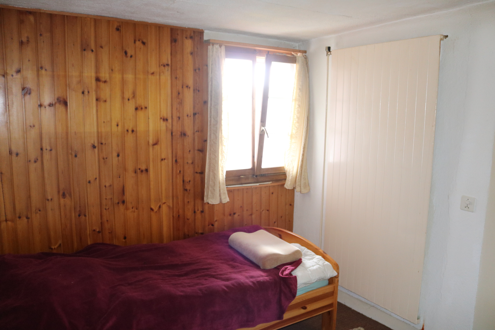
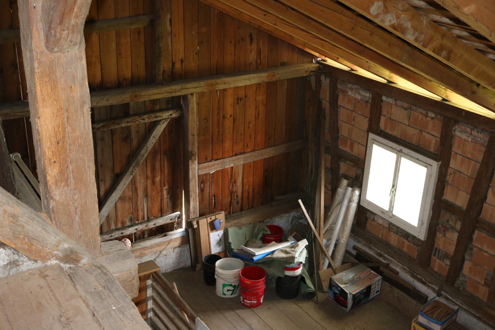
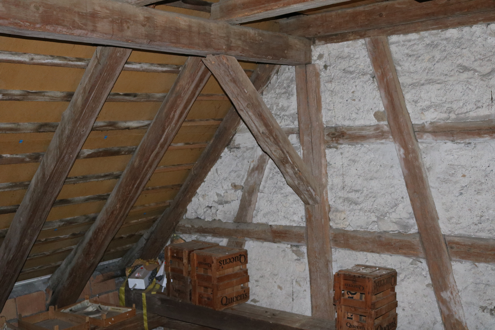
The living area has a net living space of around 120 m² with a total of 4.5 rooms, a bathroom and an additional small WC with shower on the upper floor. The spacious attic offers interesting potential for expansion and has already been equipped with an under-roof.

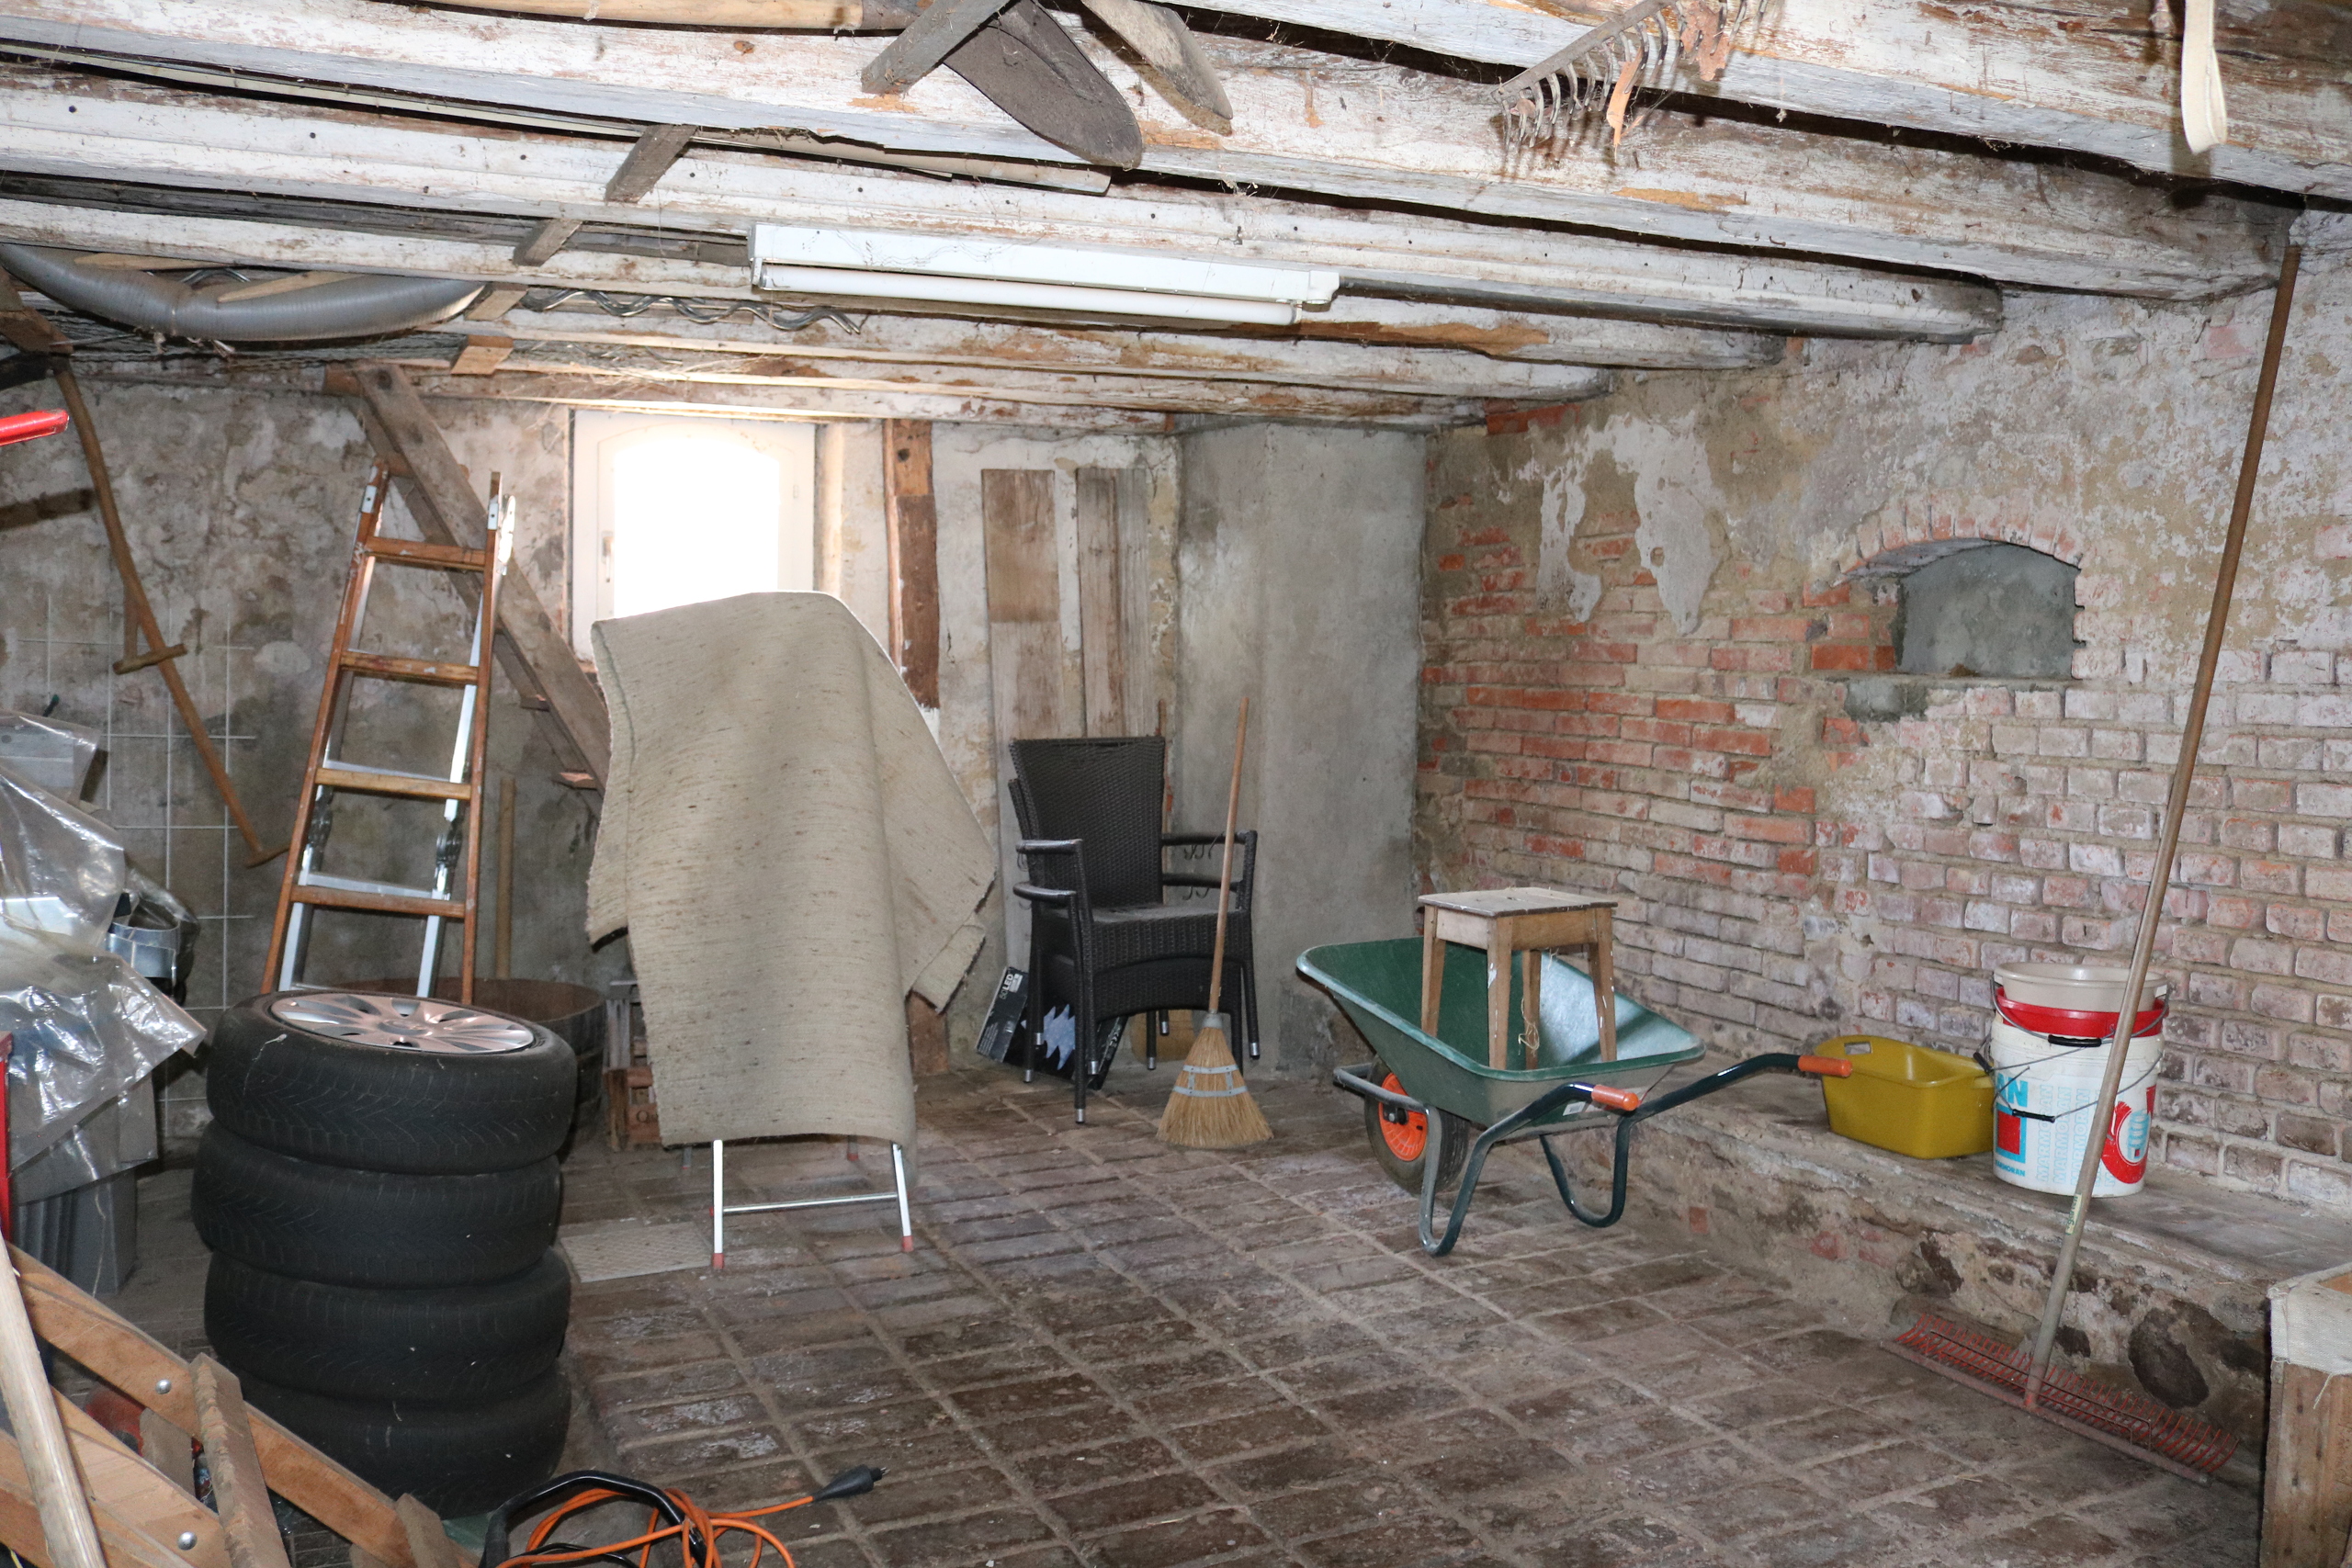
A large garage has been integrated into the former barn; behind it is the former stable area, which offers a wide range of possibilities for use. The property is partially basemented and is heated by an oil central heating system.
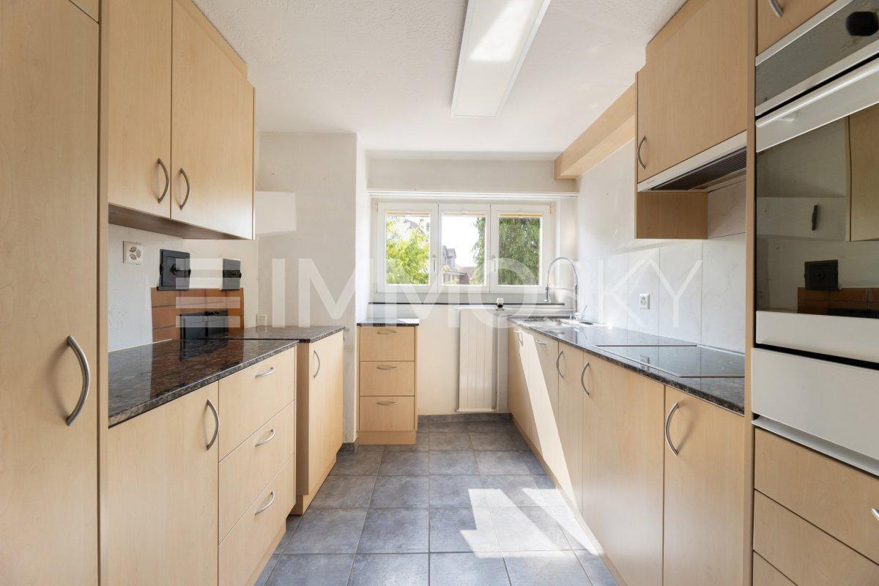
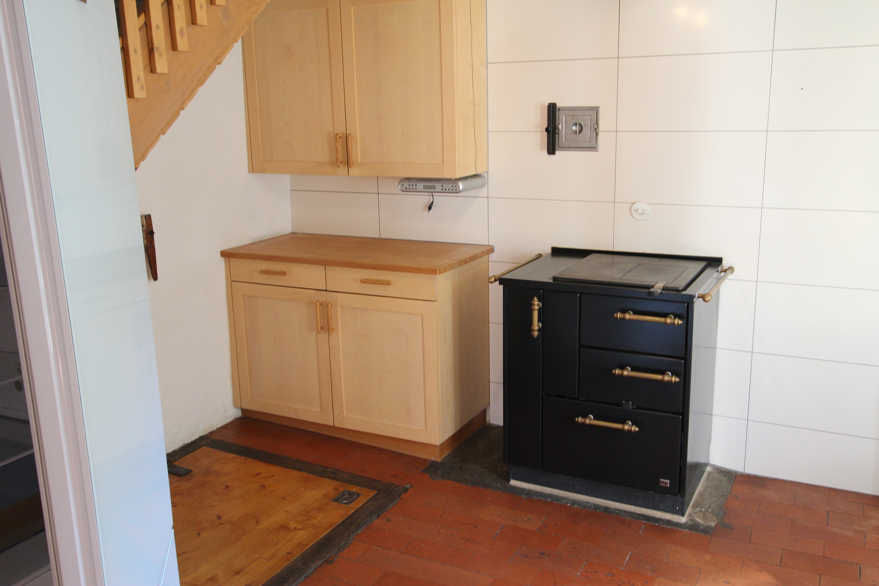
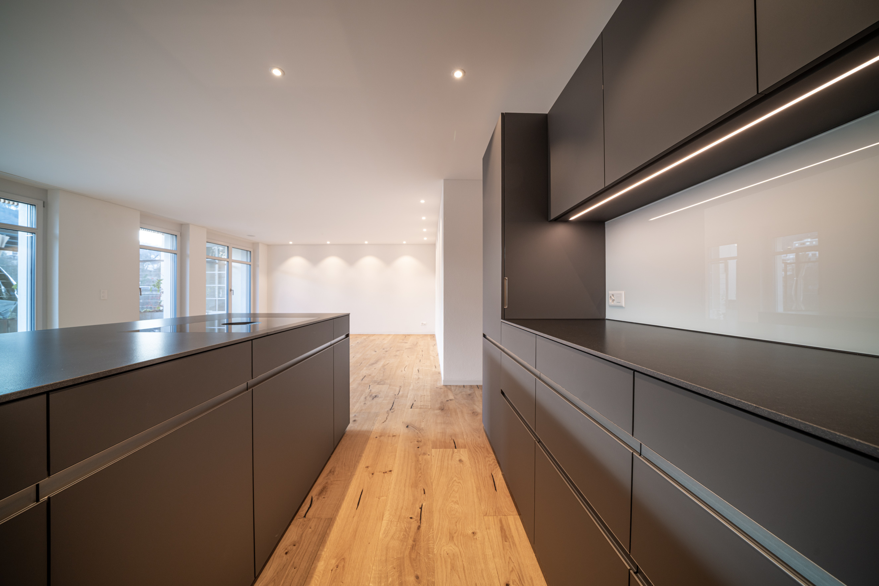
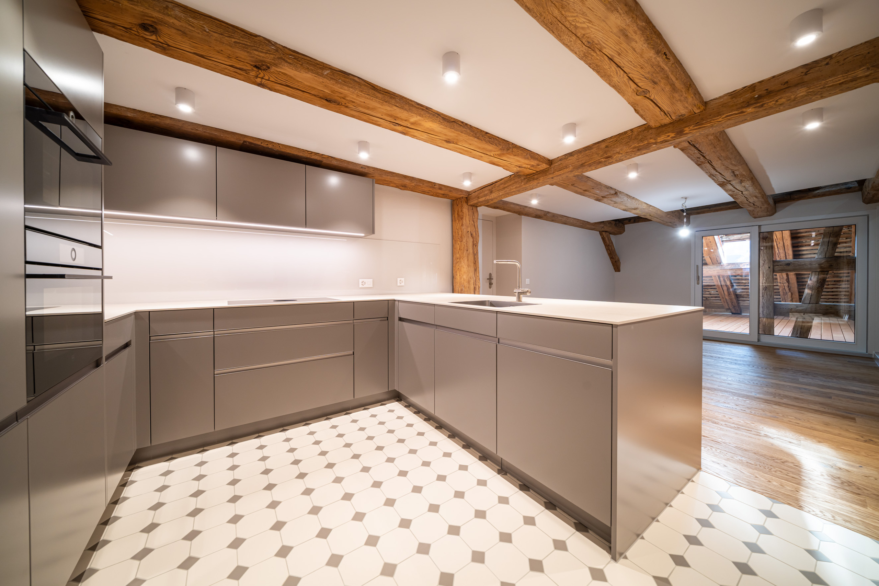
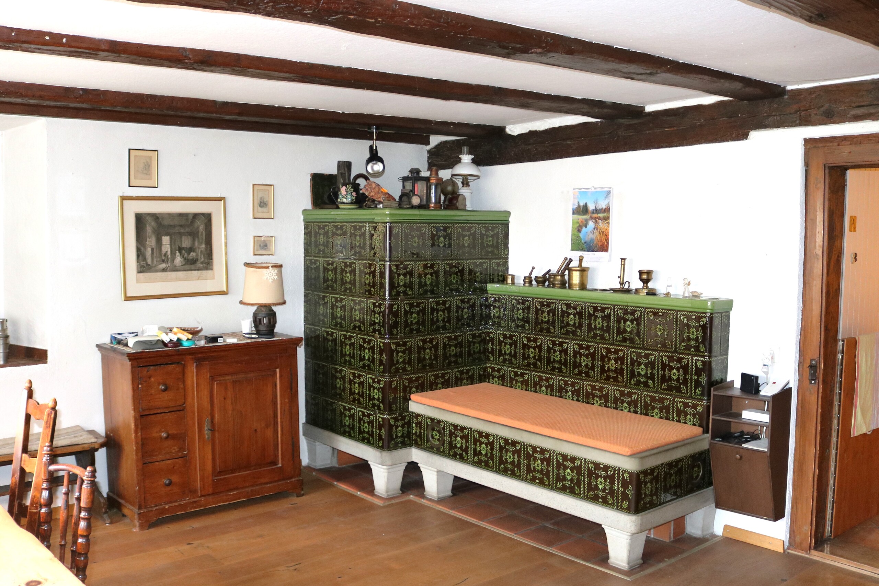
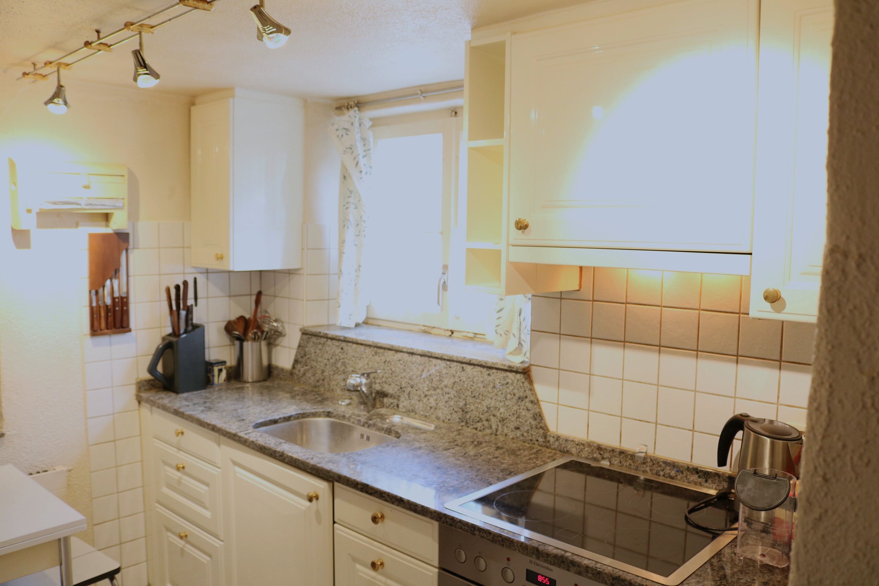
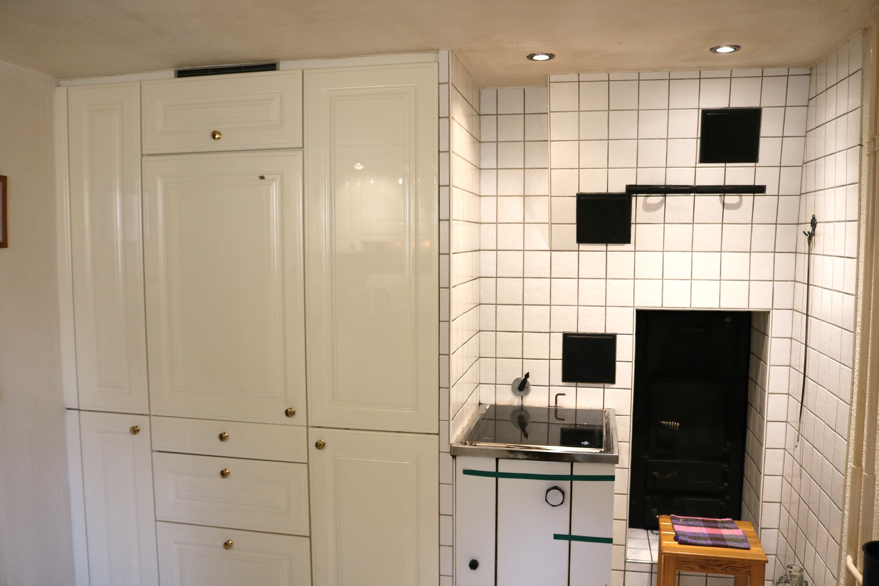
The living area was last comprehensively renovated in 1972, the kitchen probably dates back to the 1990s. This presents the opportunity to modernize a characteristic house according to your own ideas while preserving its historical character.
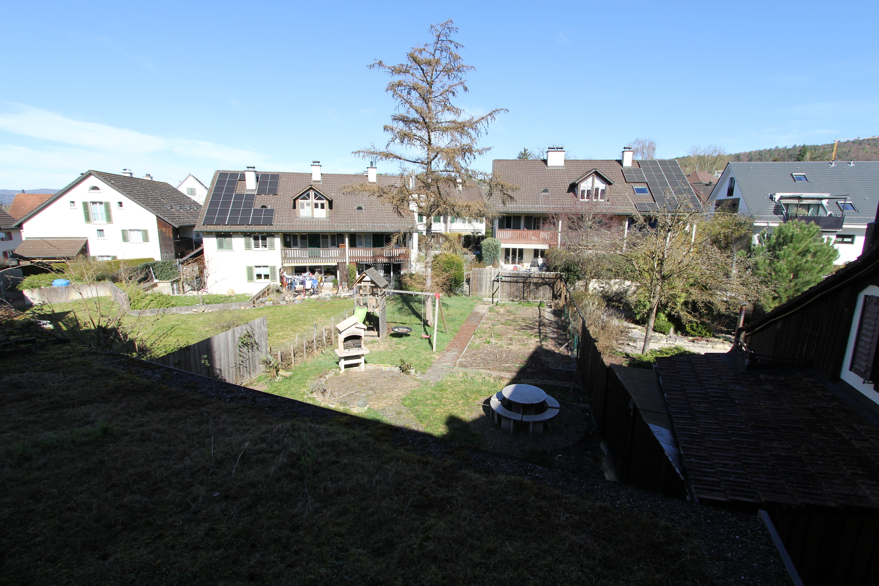
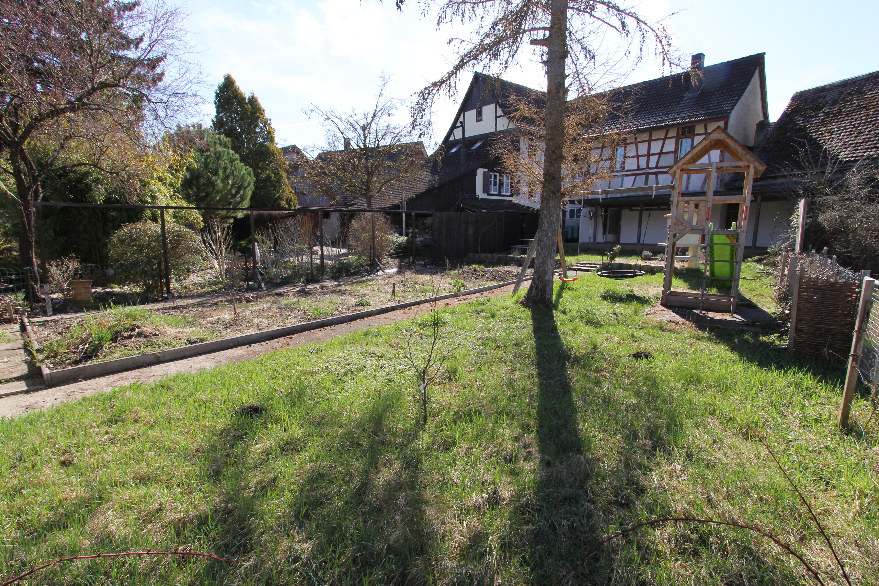
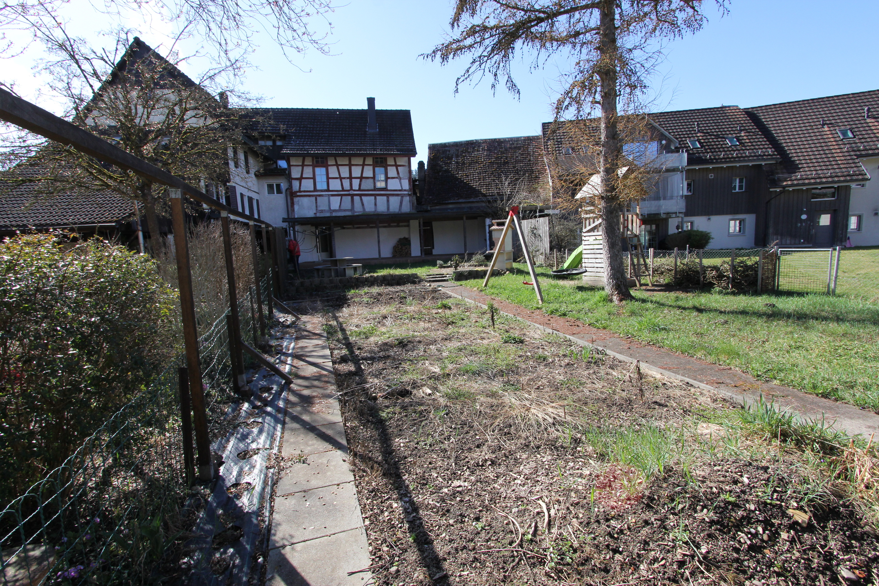
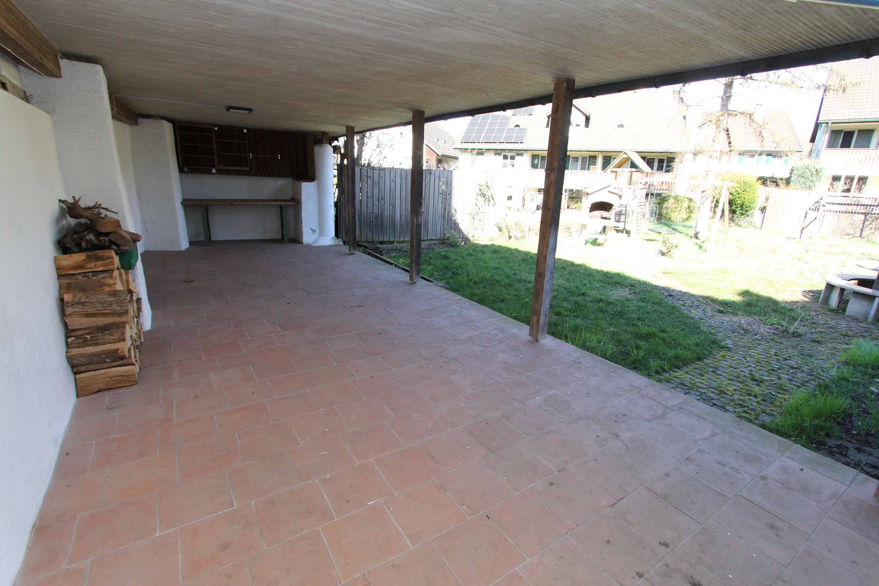
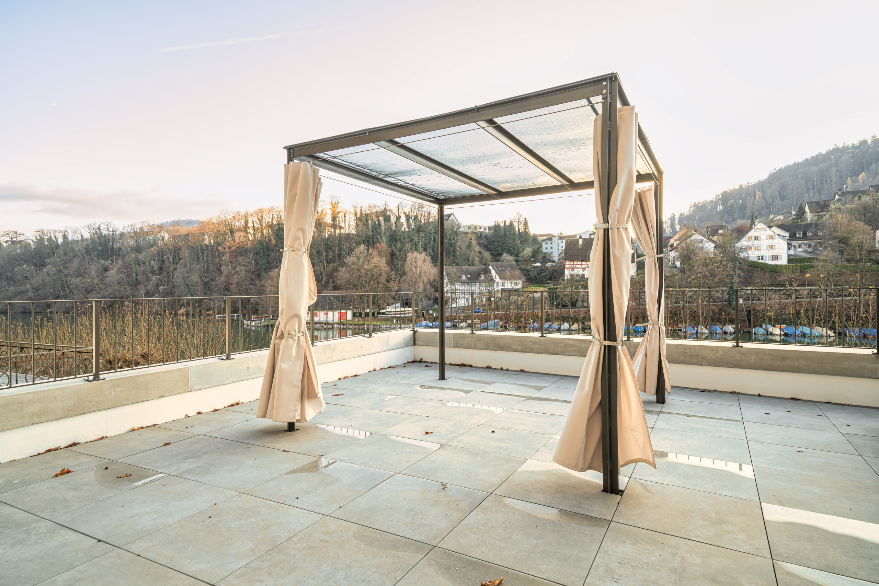
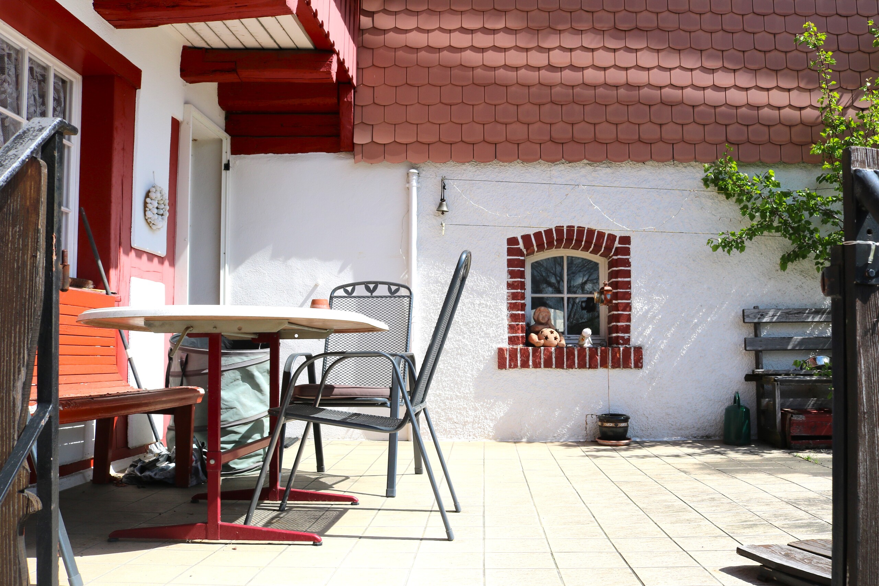
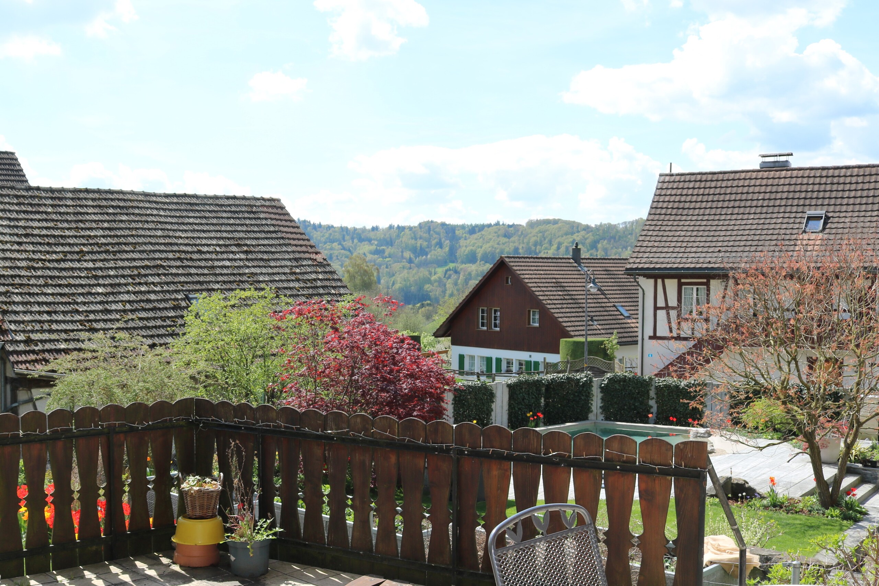
The optimally sun-exposed terrace with adjoining garden on the south side of the house is particularly attractive. The slight slope and good sun exposure create a pleasant outdoor area with many possibilities for garden lovers, families or those seeking peace and quiet.
A charming property for people who appreciate the special and recognize the potential of a historic farmhouse.
Let our experienced team advise you:
Schmidli Architekten + Partner AG
Urs Stühlinger
043 422 33 11
stue@schmidli.ch
The living area has a net living space of around 120 m² with a total of 4.5 rooms, a bathroom and an additional small WC with shower on the upper floor. The spacious attic offers interesting potential for expansion and has already been equipped with an under-roof.
A large garage has been integrated into the former barn; behind it is the former stable area, which offers a wide range of possibilities for use. The property is partially basemented and is heated by an oil central heating system.
The living area was last comprehensively renovated in 1972, the kitchen probably dates back to the 1990s. This presents the opportunity to modernize a characteristic house according to your own ideas while preserving its historical character.
The optimally sun-exposed terrace with adjoining garden on the south side of the house is particularly attractive. The slight slope and good sun exposure create a pleasant outdoor area with many possibilities for garden lovers, families or those seeking peace and quiet.
A charming property for people who appreciate the special and recognize the potential of a historic farmhouse.
Let our experienced team advise you:
Schmidli Architekten + Partner AG
Urs Stühlinger
043 422 33 11
stue@schmidli.ch
Conveniences
Neighbourhood
- Village
- Green
- Shopping street
- Restaurant(s)
- Bus stop
- Child-friendly
- Preschool
- Primary school
- Secondary school
Outside conveniences
- Terrace/s
- Garden
- Barn
Inside conveniences
- Eat-in-kitchen
- Fireplace
- Furnace
Equipment
- Ceramic glass cooktop
- Oven
- Fridge
Floor
- Tiles
- Parquet floor
Condition
- To be renovated
Orientation
- South
Exposure
- Good
Style
- Rustic