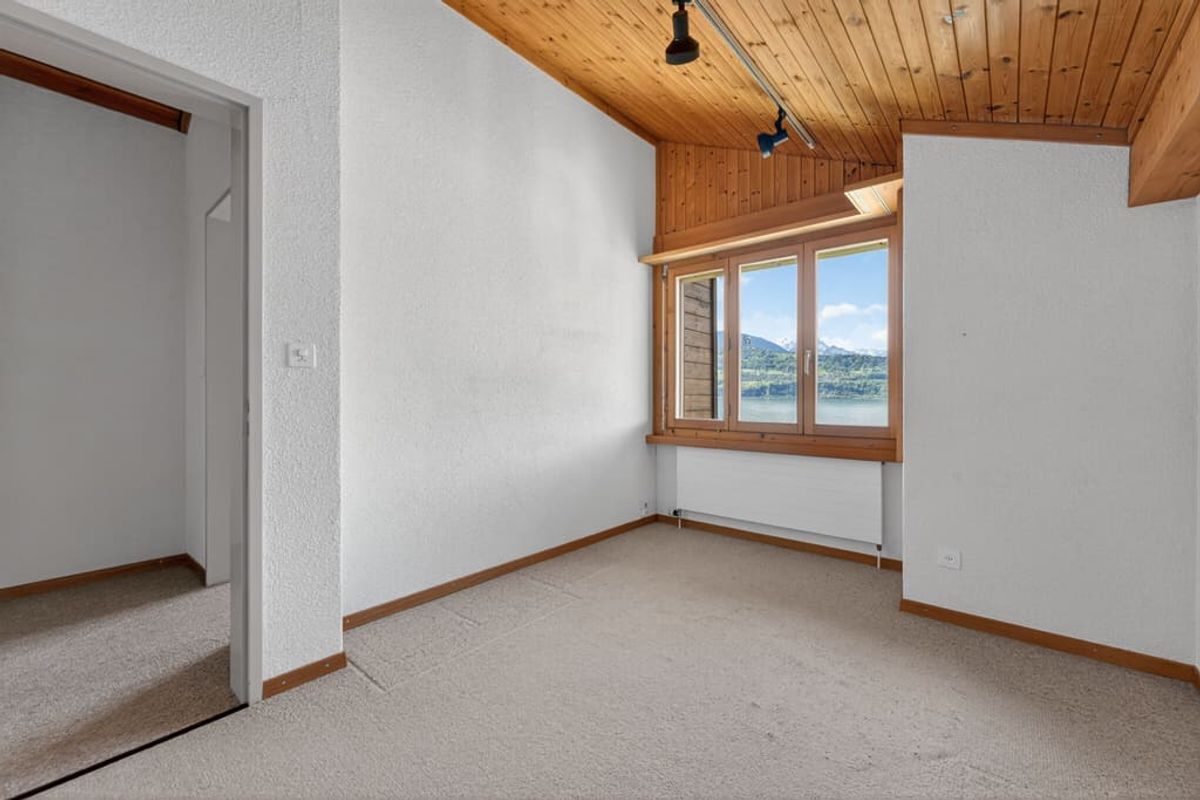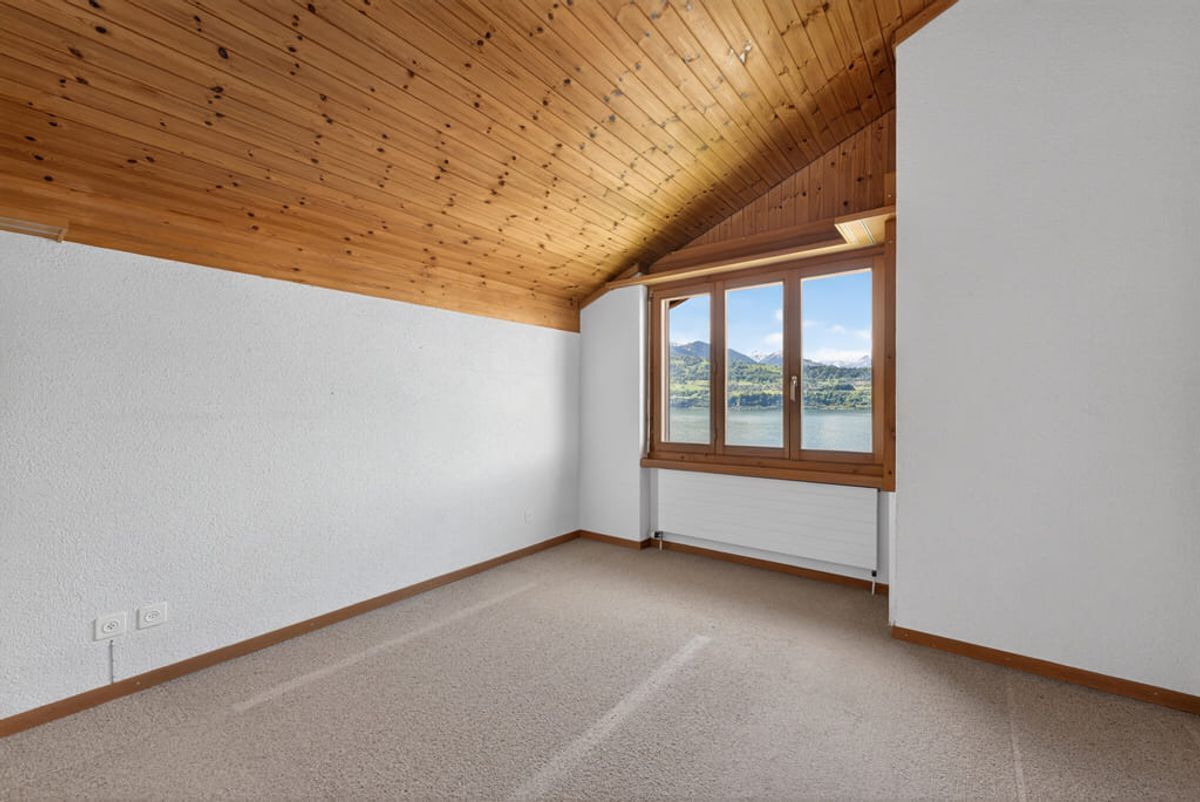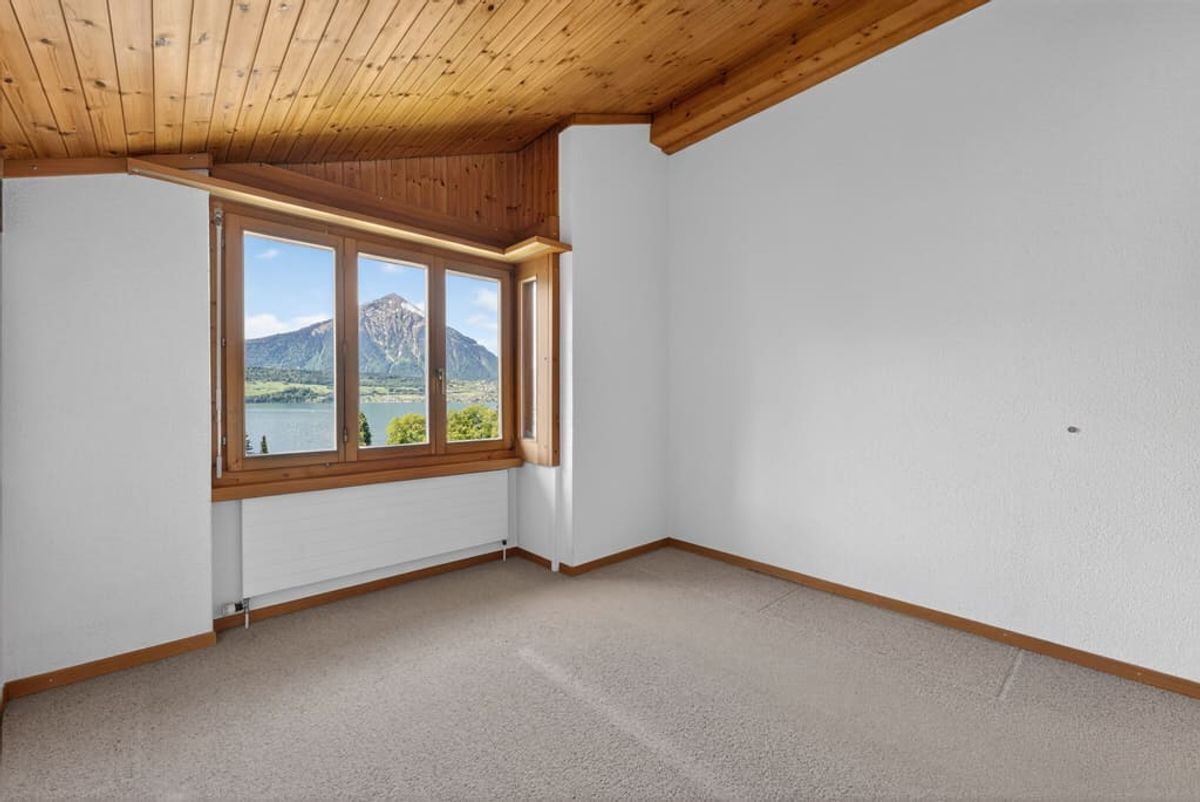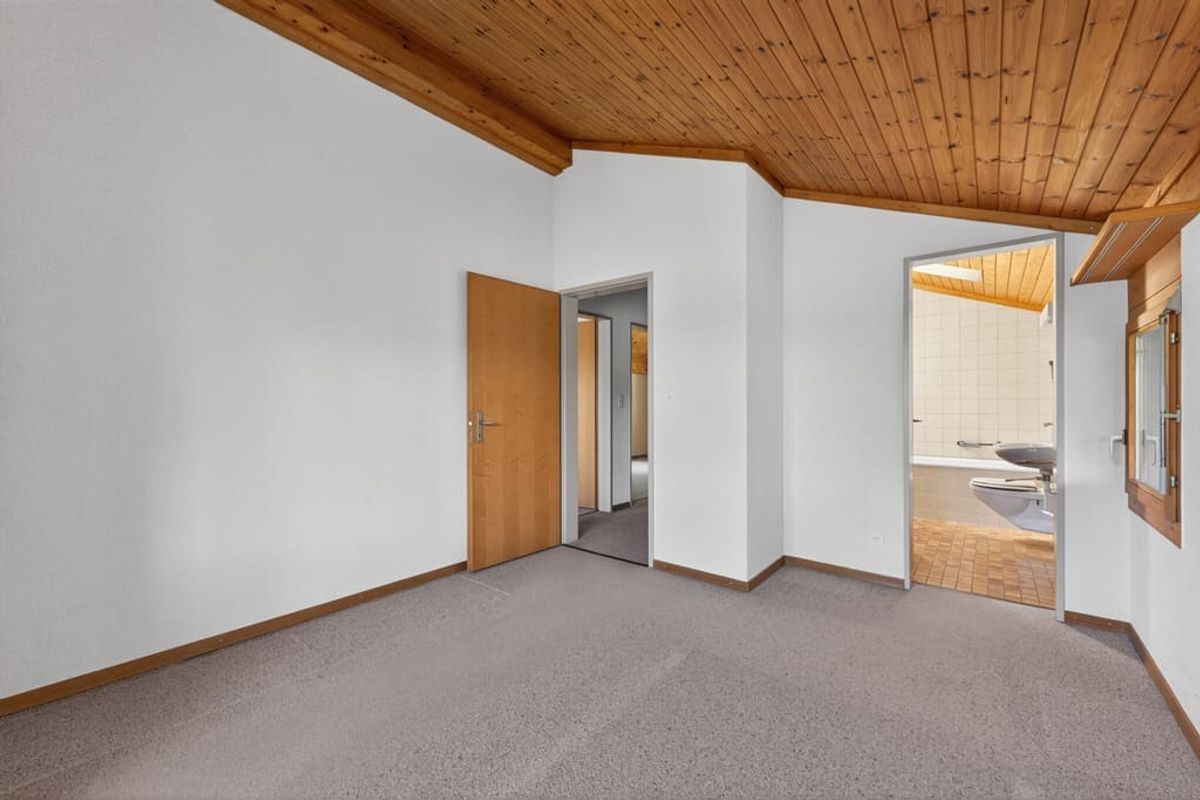
Farm with 8.5 rooms on sale in Laupersdorf - 238 m²
Bauernhaus mit Garten, Parkplätzen und grosser Ausbaureserve – ideal als Generationenhaus
Rooms8.5
Living area238 m²
Object PriceCHF 795,000.-
AvailabilityImmediate
Localisation
4712 LaupersdorfCharacteristics
Reference
LYZM-QLOK-55
Availability
Immediate
Latest renovations
2017
Rooms
8.5
Number of levels for the real asset
2
Ground surface
1,321 m²
Living area
238 m²
Volume
1,940 m³
Description
Text translated from french, see original
Original text in french, translate to English.
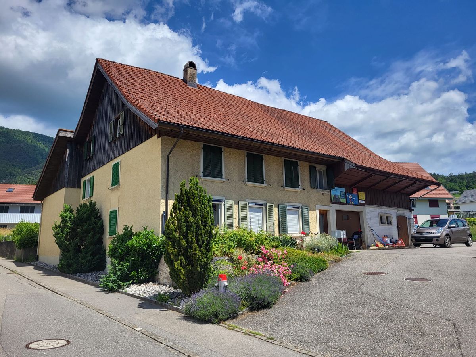
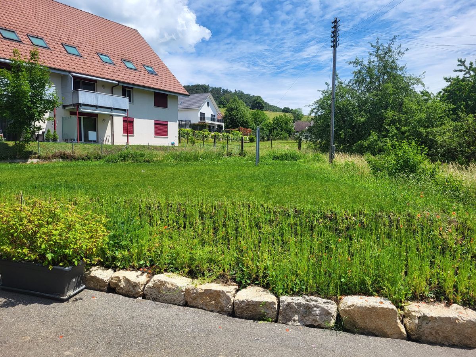
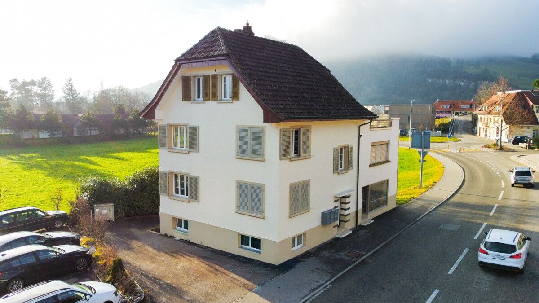
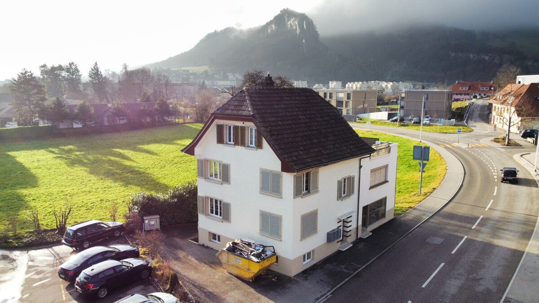
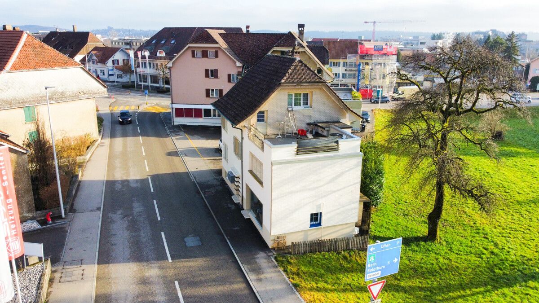
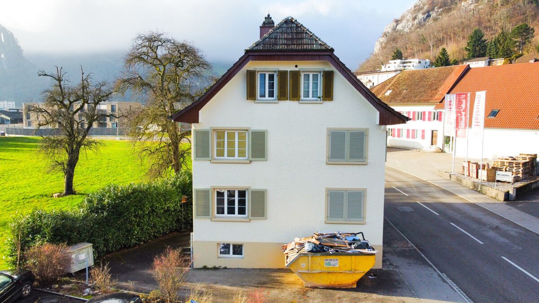
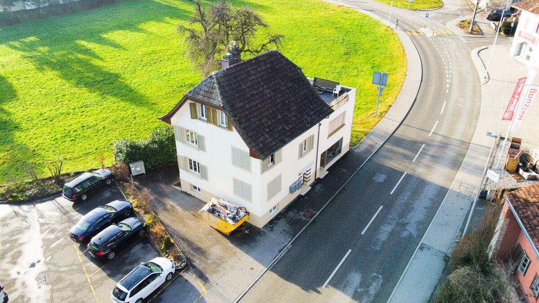
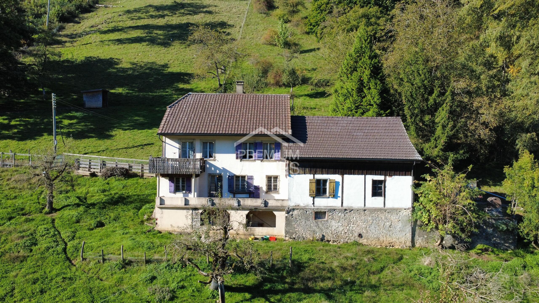
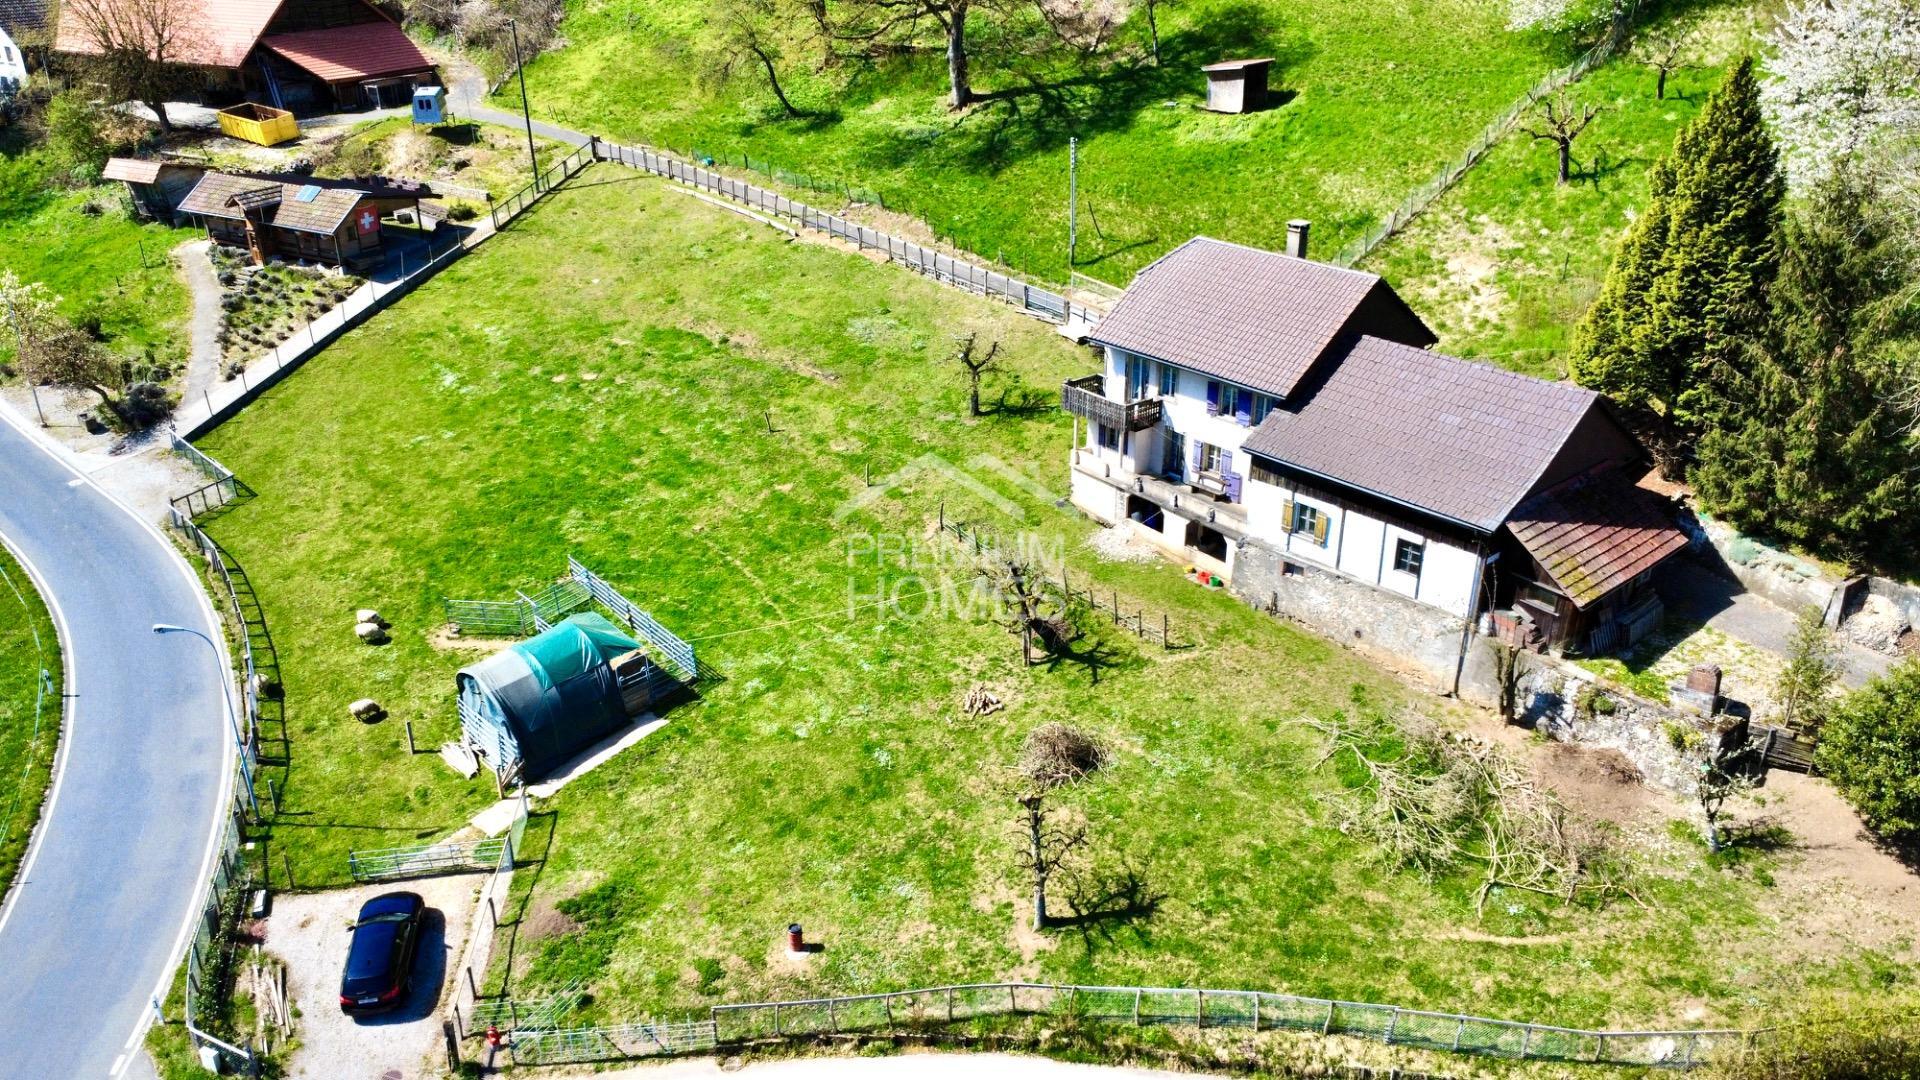
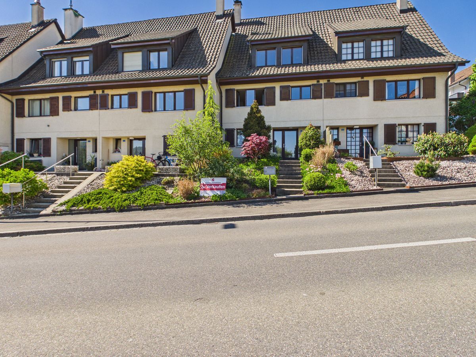
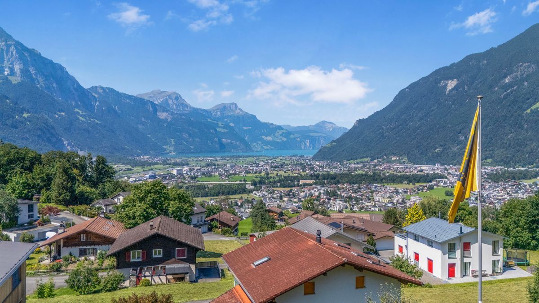
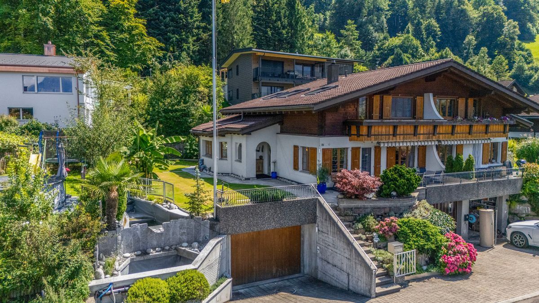
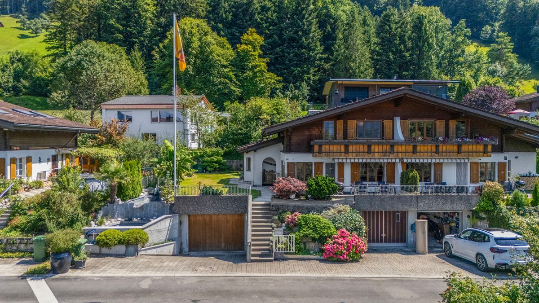
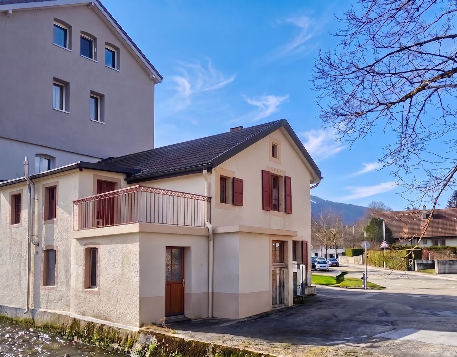
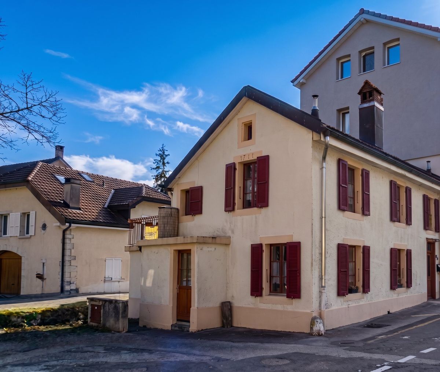
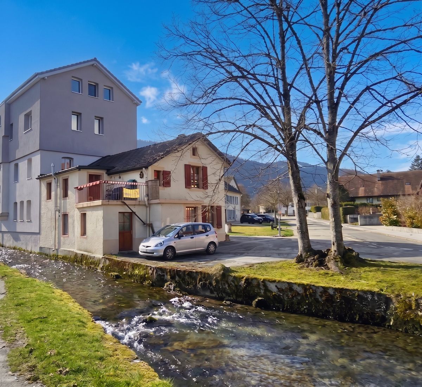
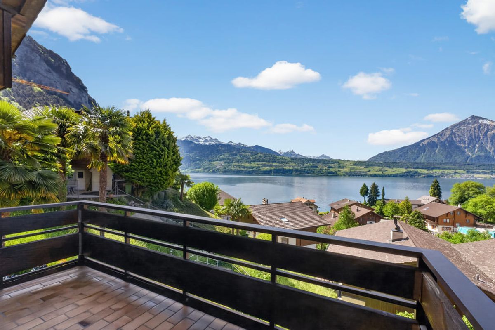
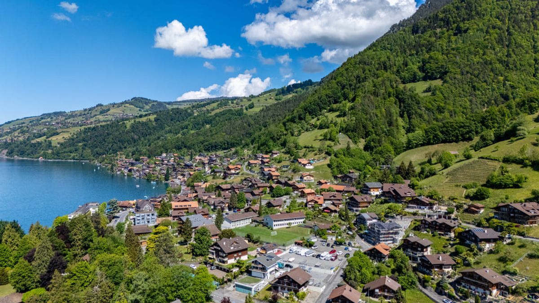
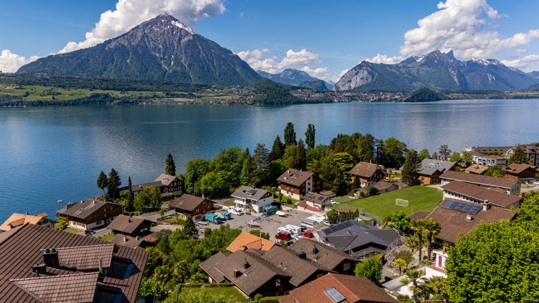
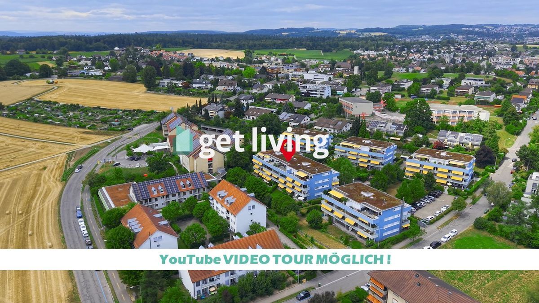
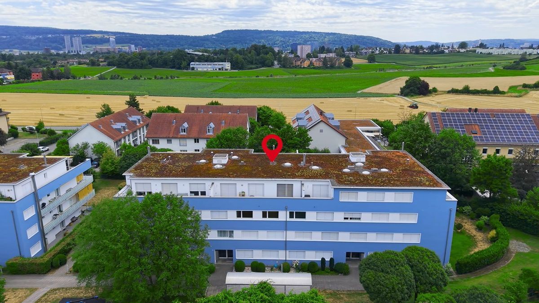
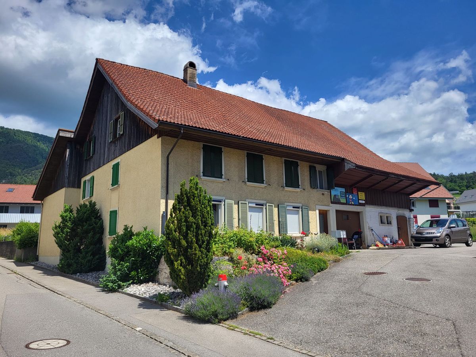
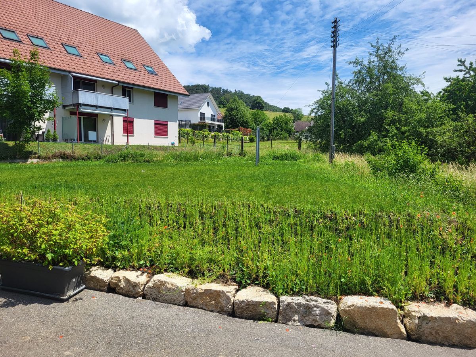
This charming farmhouse is situated in a central and sunny location in Laupersdorf. Shops, kindergarten and primary school are within easy walking distance. The secondary school is located in the nearby towns of Balsthal and Matzendorf. The bus stop is only about a three-minute walk away, and the motorway is just a seven-minute drive.
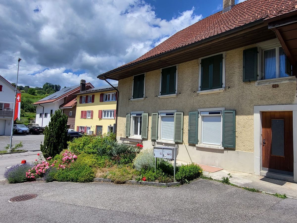
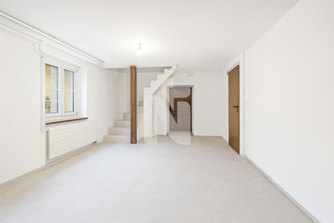
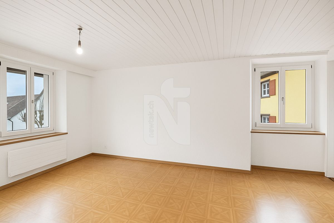
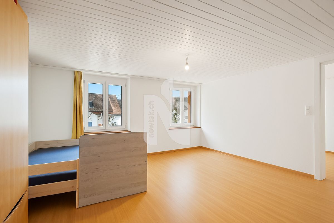
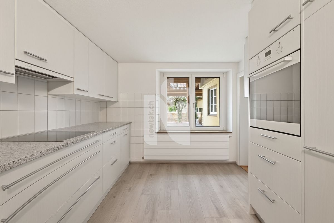
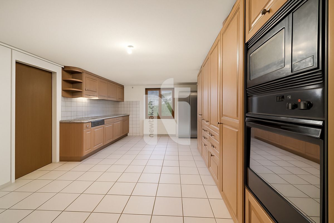
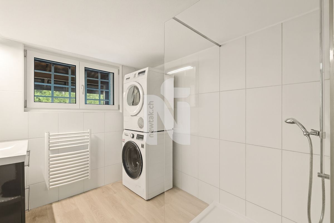
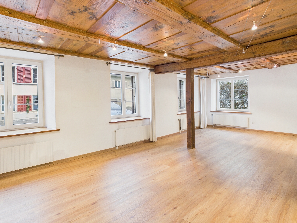
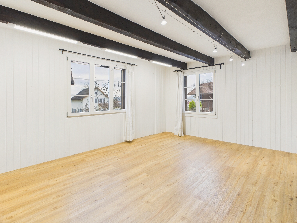
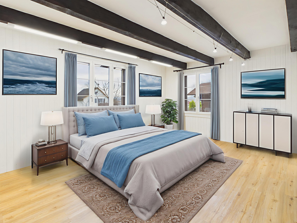
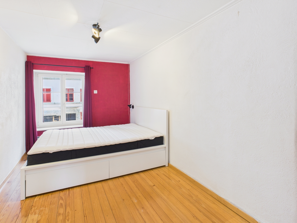
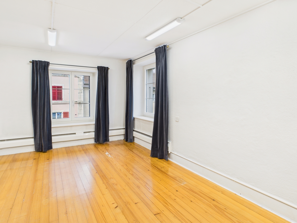
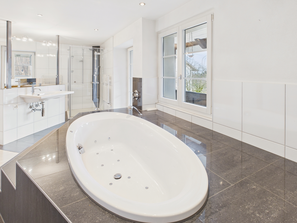
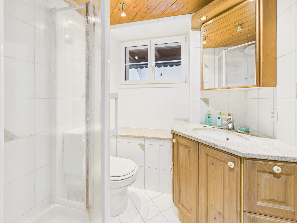
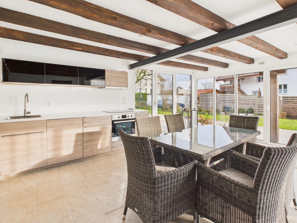
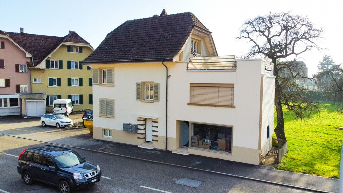
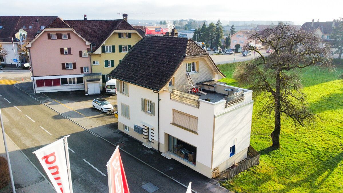
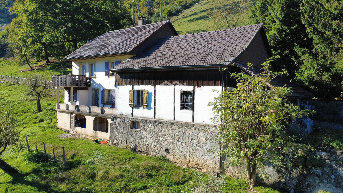
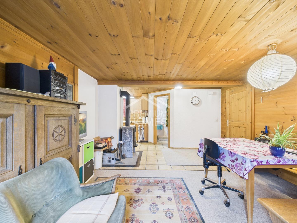
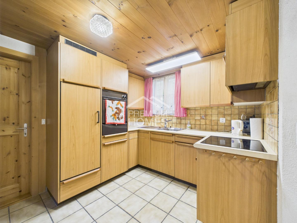
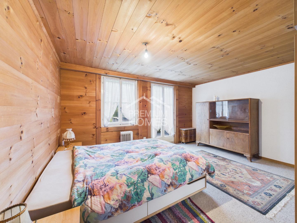
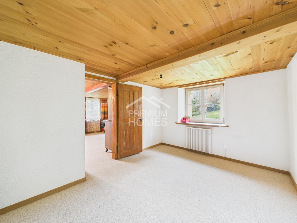
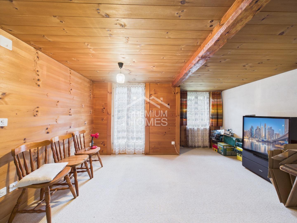
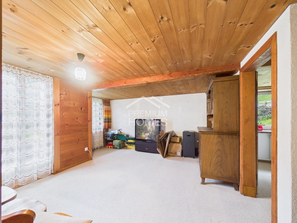
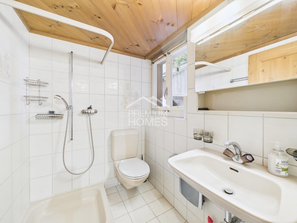
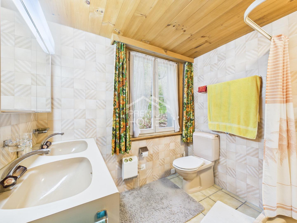
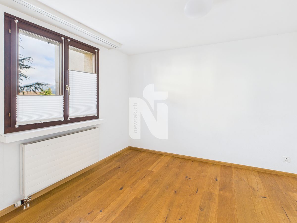
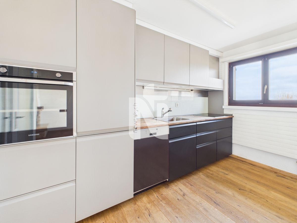
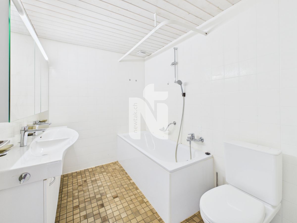
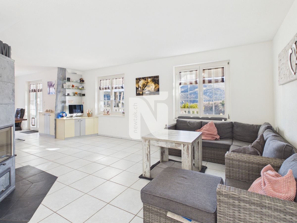
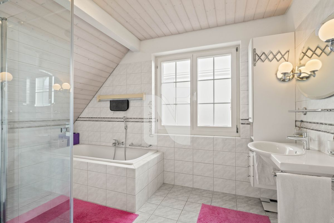
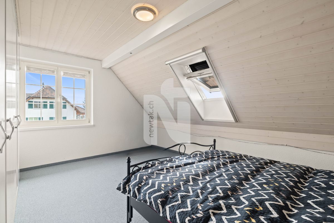
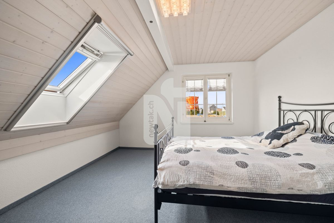
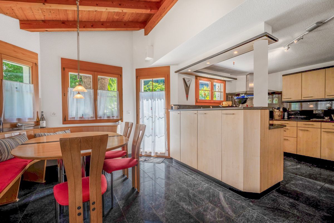
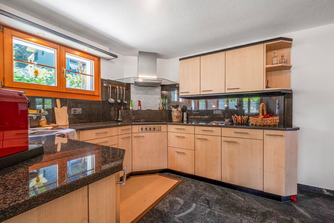
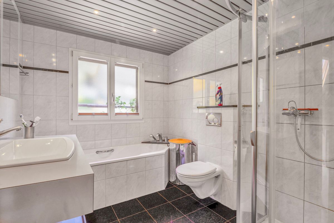
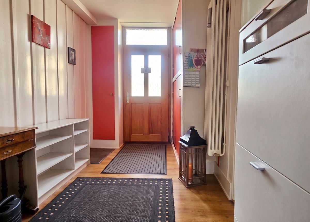
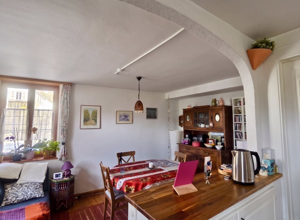
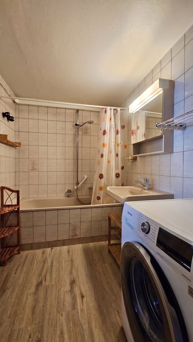
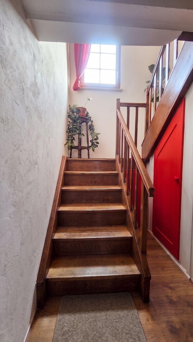
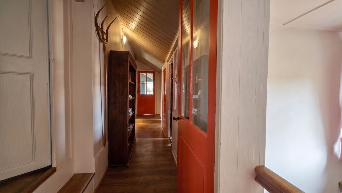
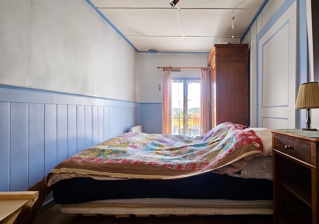
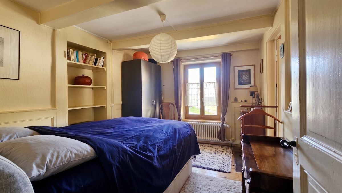
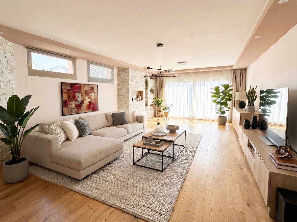
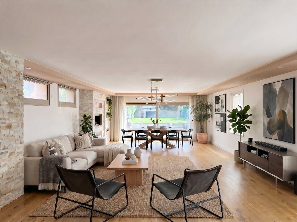
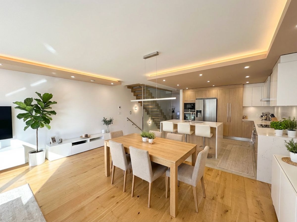
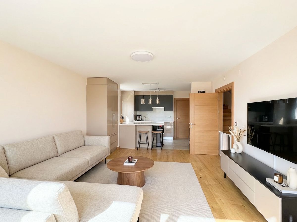
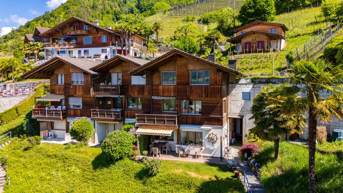
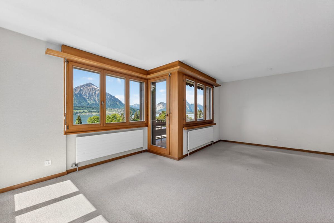
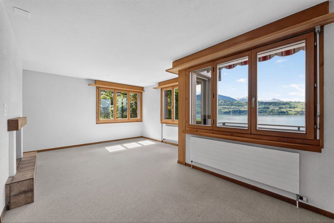
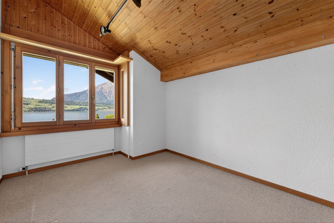
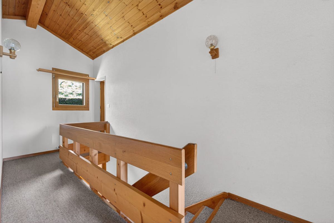
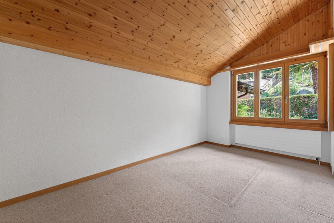
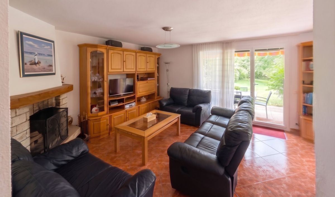
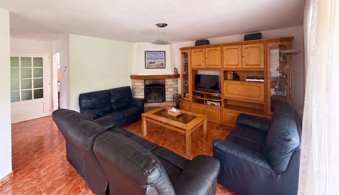
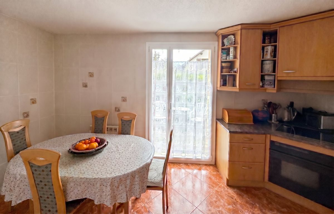
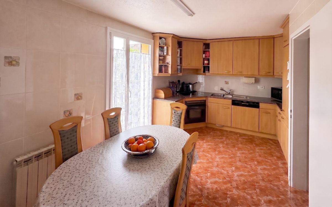
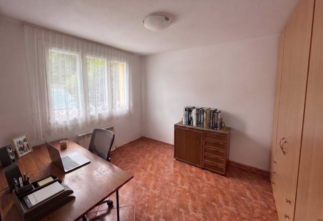
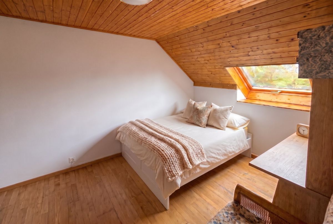
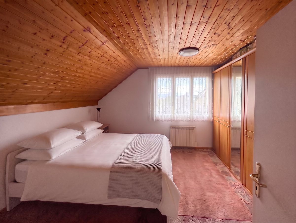
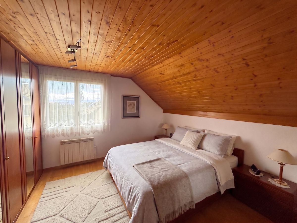
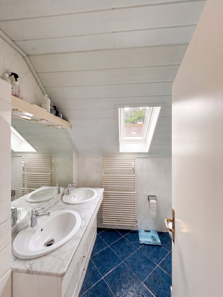
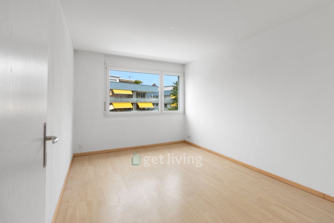
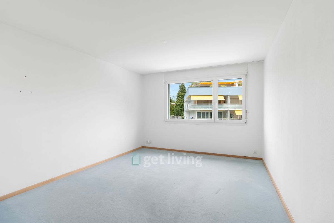
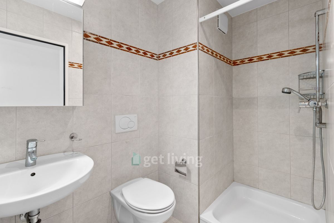
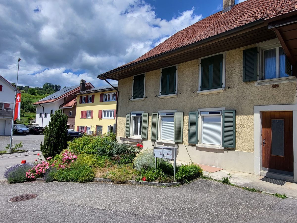
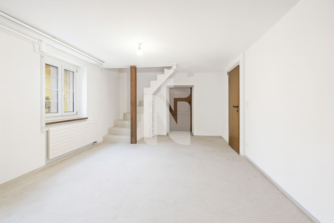
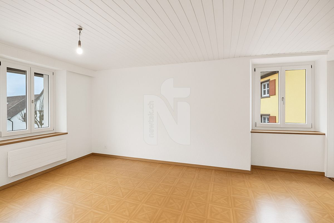
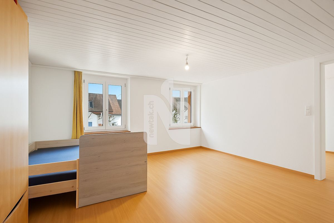
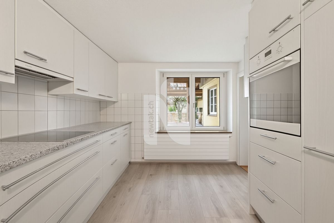
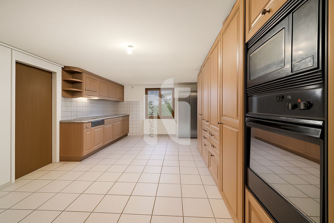
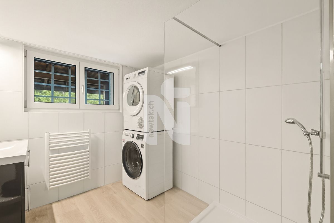
The property offers an extraordinary number of usage possibilities, whether as a single-family home, a multi-generational home, or with partial rental income. Both floors have their own kitchen and bathroom and consist of a partially renovated five-room apartment on the ground floor with a living area of 128 square meters and a newly renovated three-and-a-half-room apartment on the upper floor with a living area of 110 square meters.
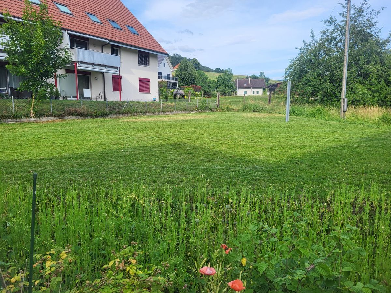
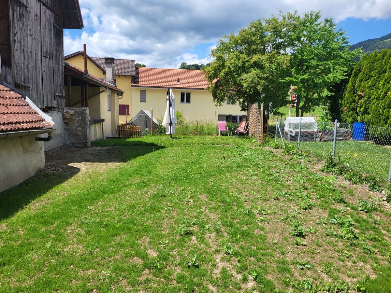
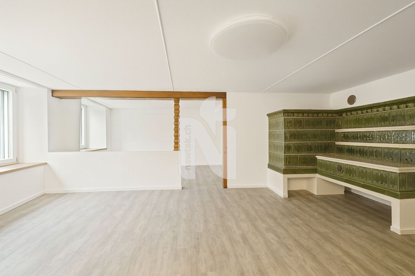
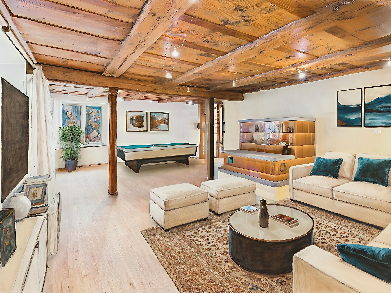
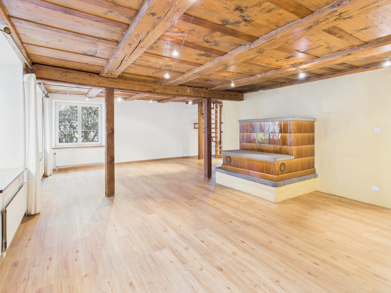
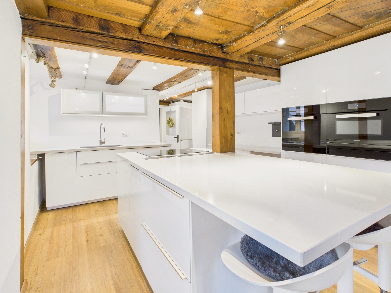
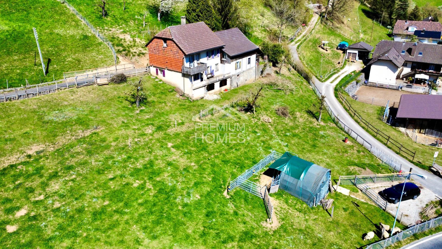
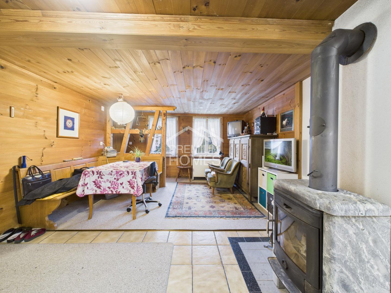
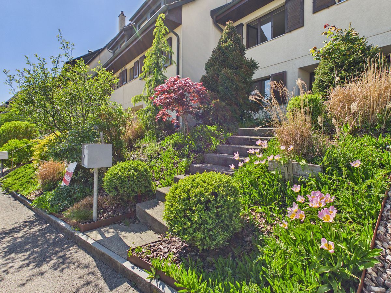
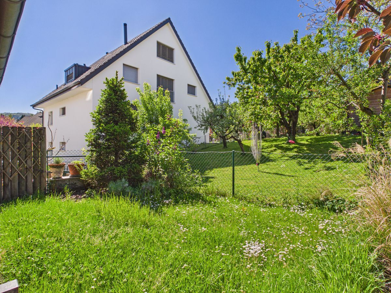
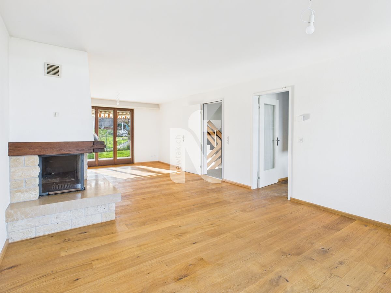
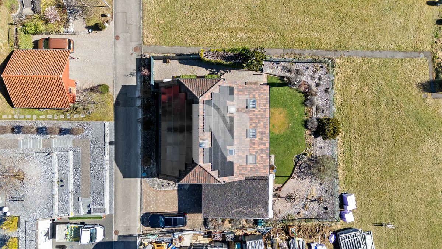
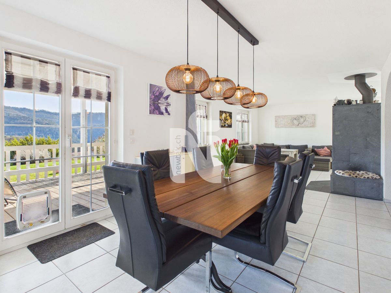
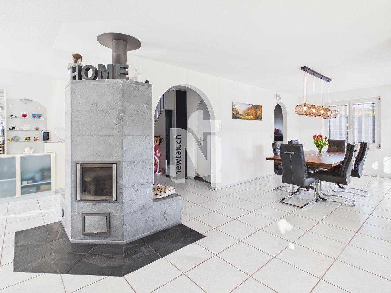
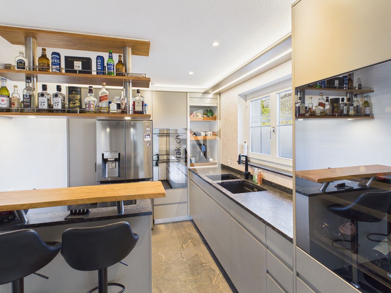
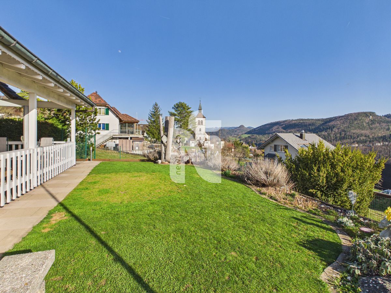
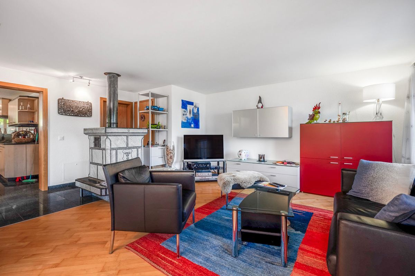
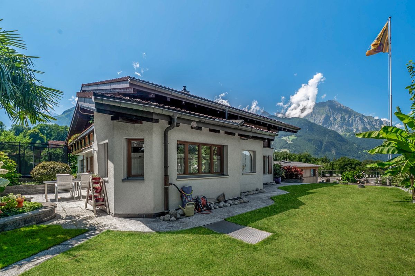
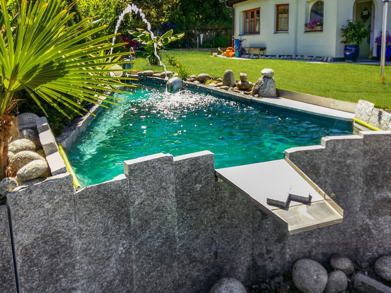
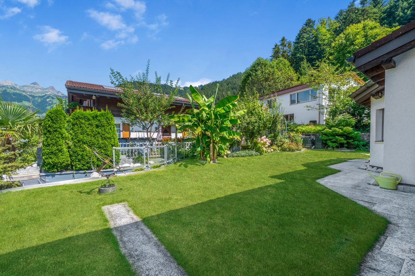
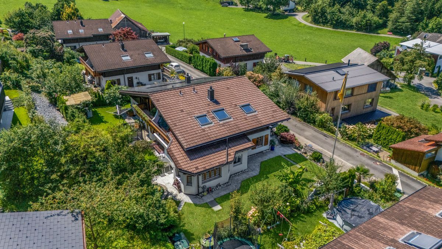
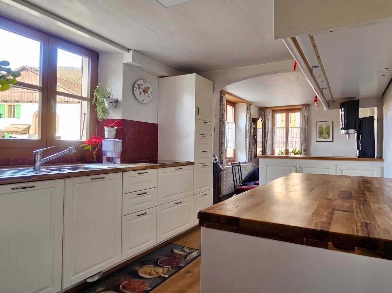
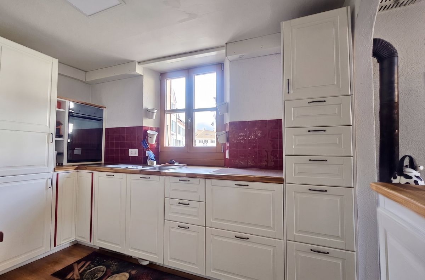
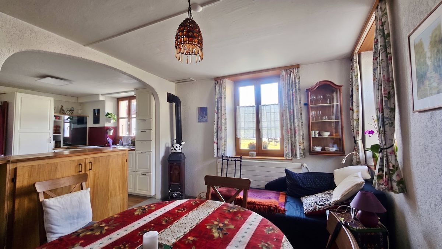
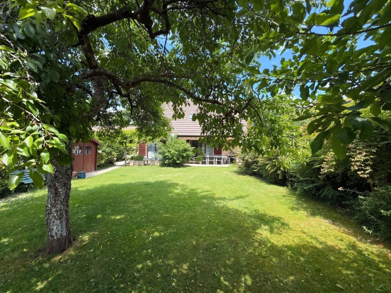
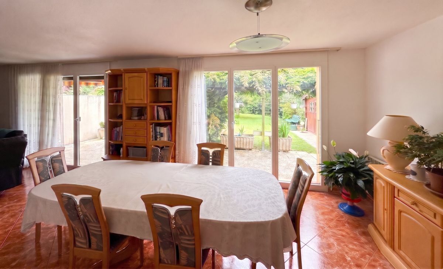
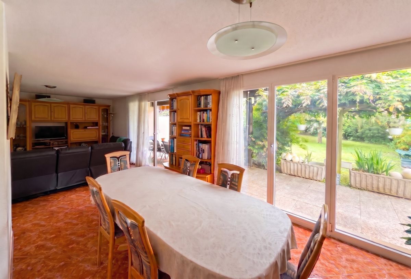
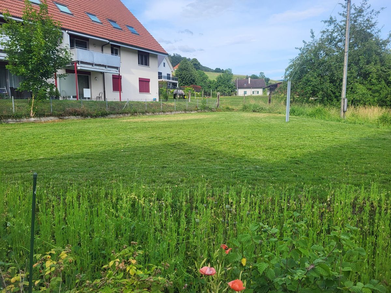
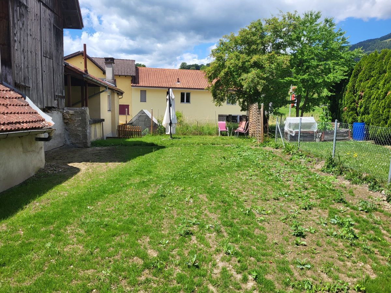
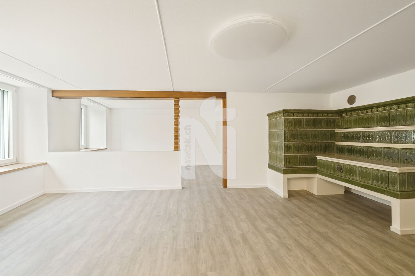
The spacious plot of land measuring 1,321 square meters, the cozy tiled stove, the bright kitchens, and the large garden create an inviting home with great potential. In
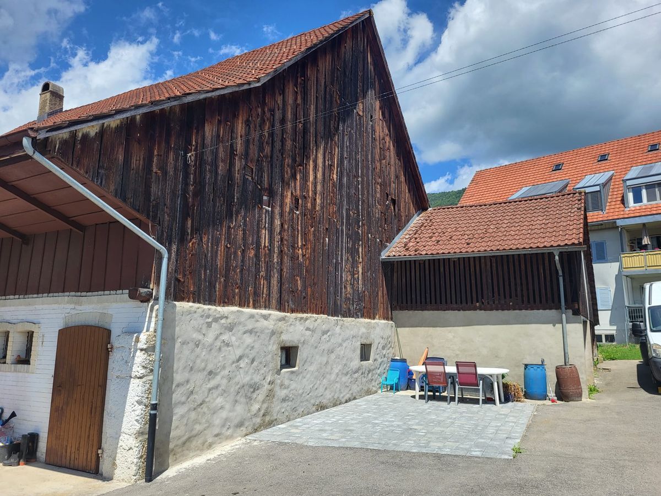
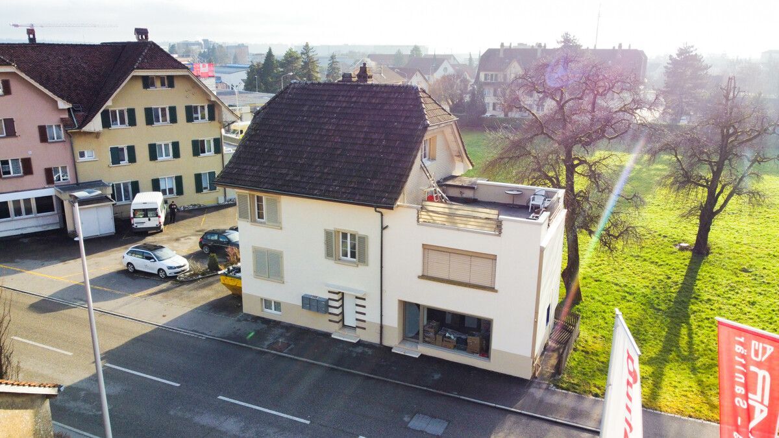
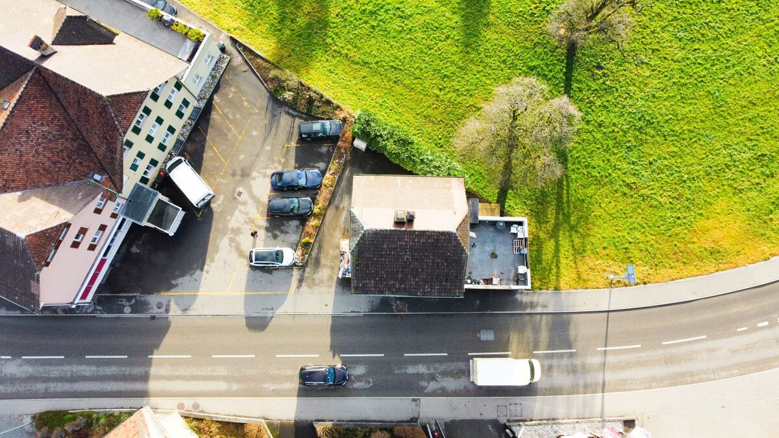
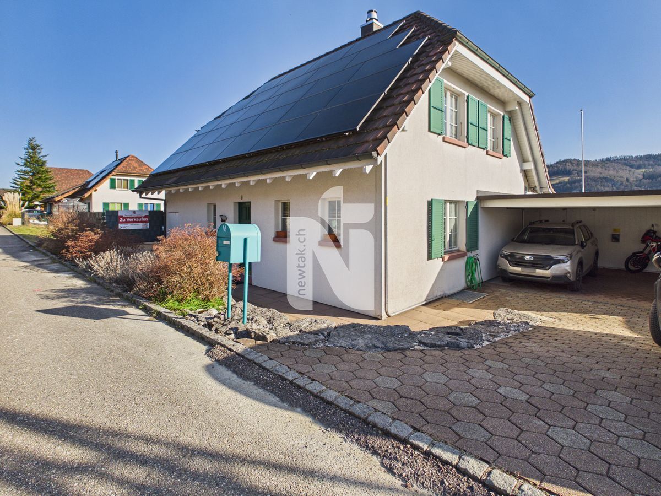
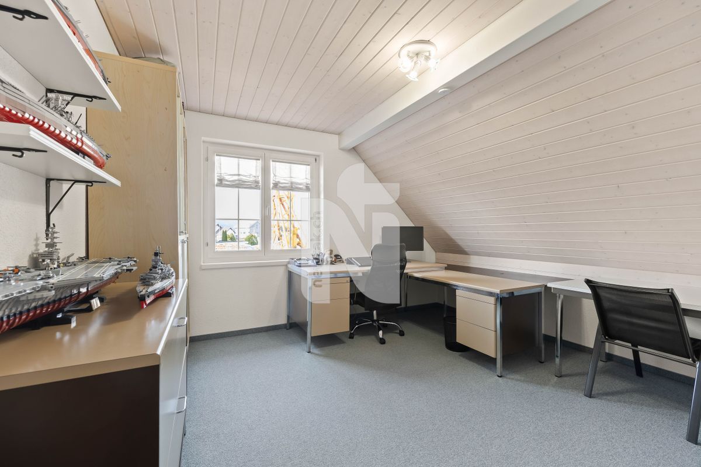
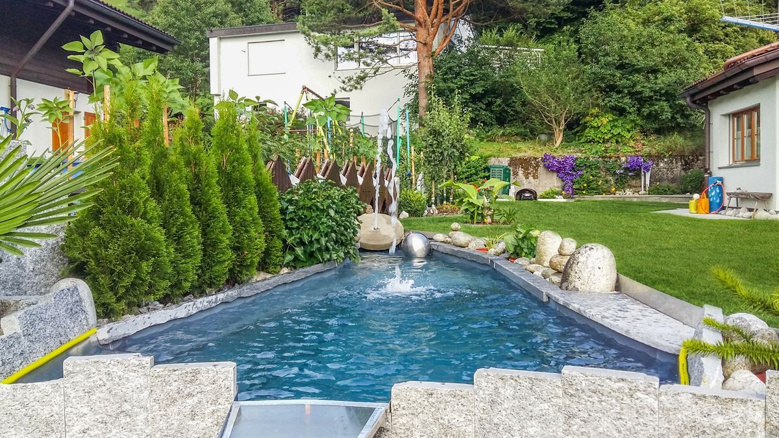
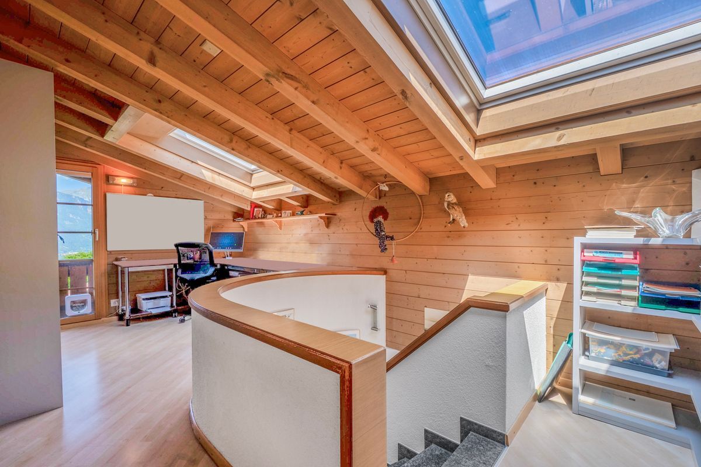
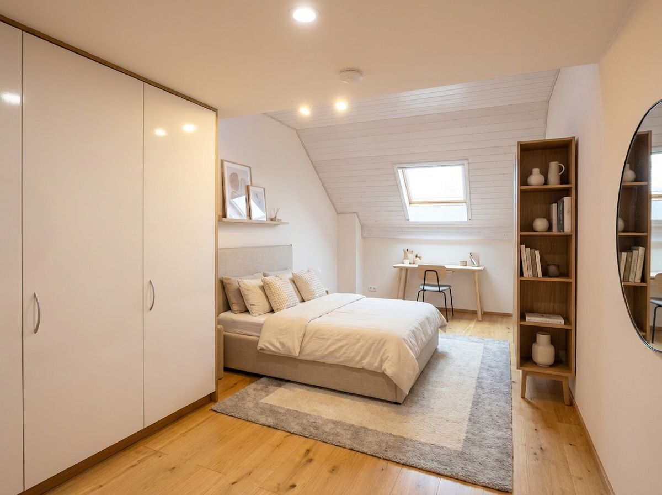
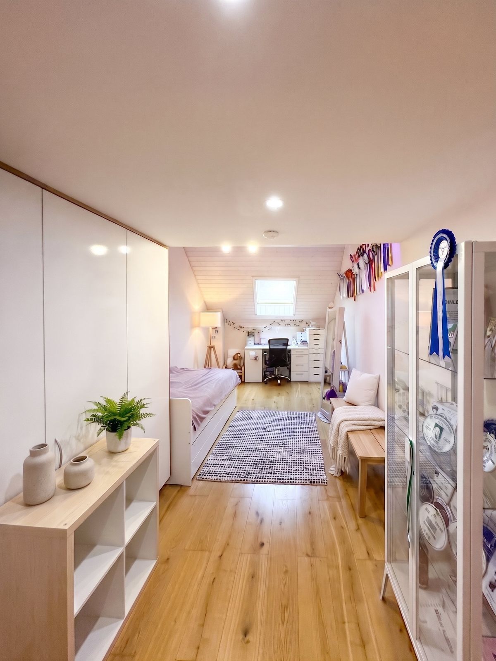
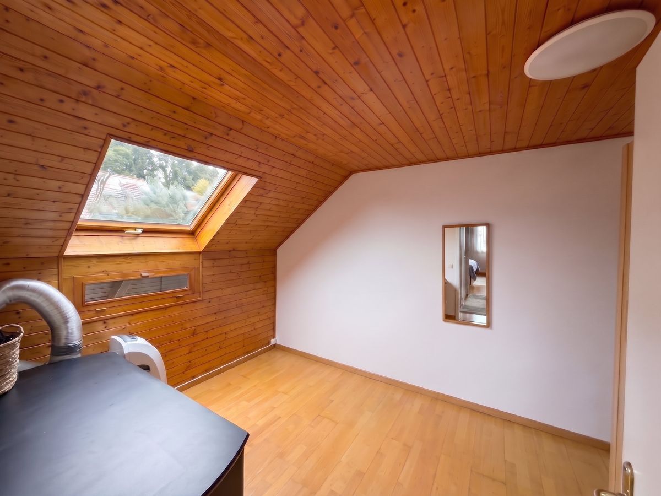
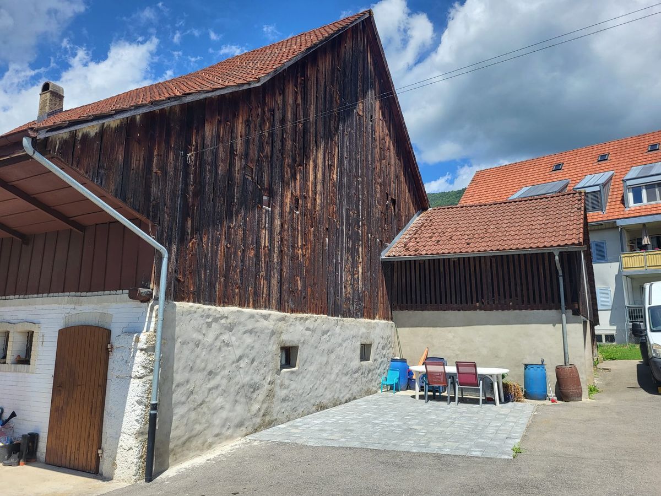
addition, the property offers a variety of development possibilities in the large barn and attic, as well as practical utility and cellar rooms and a workshop. The large garden can be designed according to your own wishes. Two garages and six outdoor parking spaces complete the offering.
The farmhouse is characterized by the following features:
Have we piqued your interest? Then schedule a viewing appointment today.
We look forward to hearing from you.
The property offers an extraordinary number of usage possibilities, whether as a single-family home, a multi-generational home, or with partial rental income. Both floors have their own kitchen and bathroom and consist of a partially renovated five-room apartment on the ground floor with a living area of 128 square meters and a newly renovated three-and-a-half-room apartment on the upper floor with a living area of 110 square meters.
The spacious plot of land measuring 1,321 square meters, the cozy tiled stove, the bright kitchens, and the large garden create an inviting home with great potential. In
addition, the property offers a variety of development possibilities in the large barn and attic, as well as practical utility and cellar rooms and a workshop. The large garden can be designed according to your own wishes. Two garages and six outdoor parking spaces complete the offering.
The farmhouse is characterized by the following features:
- sehr große Wohnfläche
- 2 Bäder, 2 Küchen
- ideal für ein Generationenhaus oder als Teilrendite
- renovated 3.5-room apartment on the top floor im 2017
- partially renovated 5-room apartment in 2022
- Neuer Parkplatz 2026
- Kachelofen für wohlige Wärme
- sehr grosse Wohnküche im EG
- large Ausbaupotenzial in der Scheune
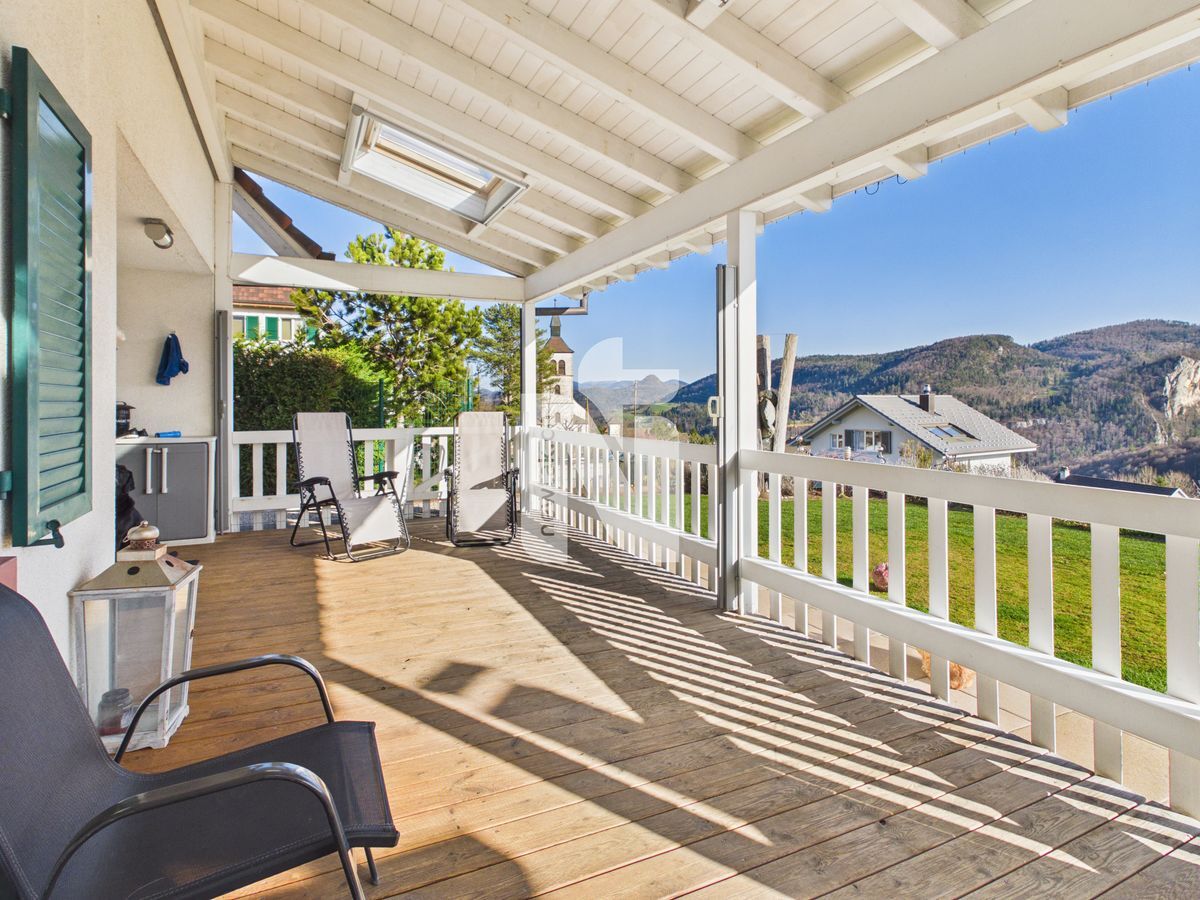
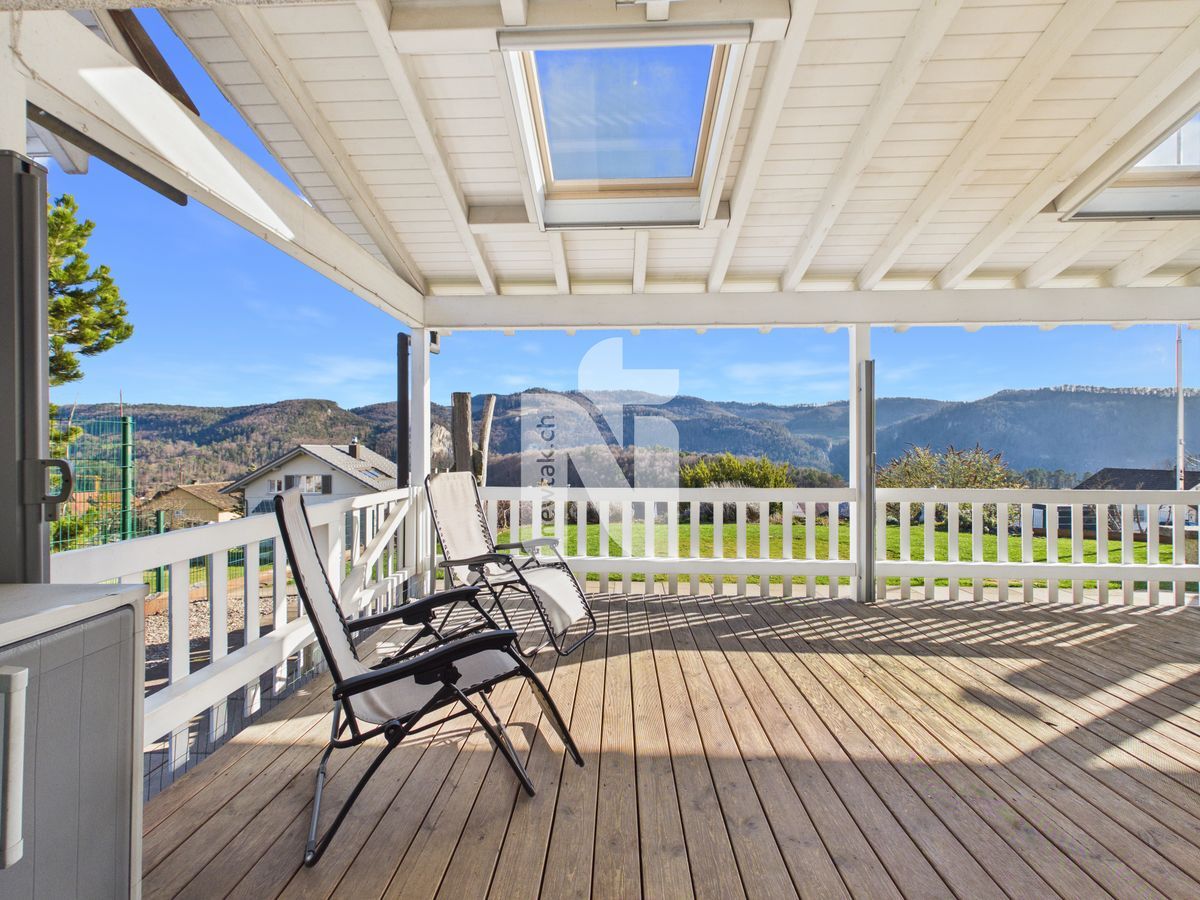
- viele Nutzungsmöglichkeiten im Garten
- zwei Garagen und 6 Aussenparkplätze
- mit 1,321 m² erwerben Sie ein grosses Grundstück
- und noch vieles mehr...
Have we piqued your interest? Then schedule a viewing appointment today.
We look forward to hearing from you.
Conveniences
Neighbourhood
- Child-friendly
Outside conveniences
- Parking
- Garage
Distances
Public transports
450 m
Freeway
7 km
Nursery school
400 m
Primary school
330 m
Stores
185 m