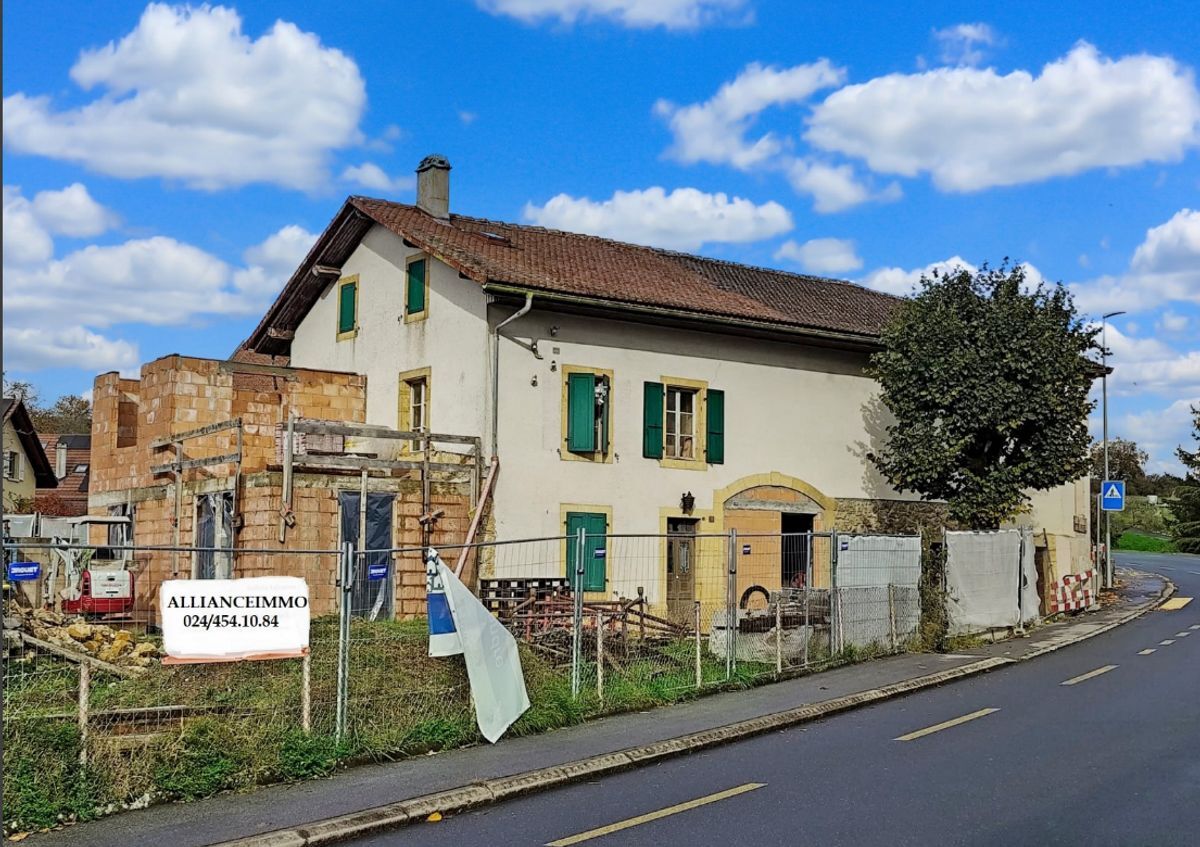
Farm with 12.5 rooms on sale in Pompaples - 289 m²
Project to be completed yourself: 3-apartment building under renovation
Rooms12.5
Living area289 m²
Object PriceCHF 1,400,000.-
AvailabilityTo agree
Localisation
1318 PompaplesCharacteristics
Reference
X8PZ-3RGK-421
Availability
To agree
Latest renovations
2025
Rooms
12.5
Number of levels for the real asset
3
Ground surface
769 m²
Living area
289 m²
Description
Text translated from french, see original
Original text in french, translate to English.
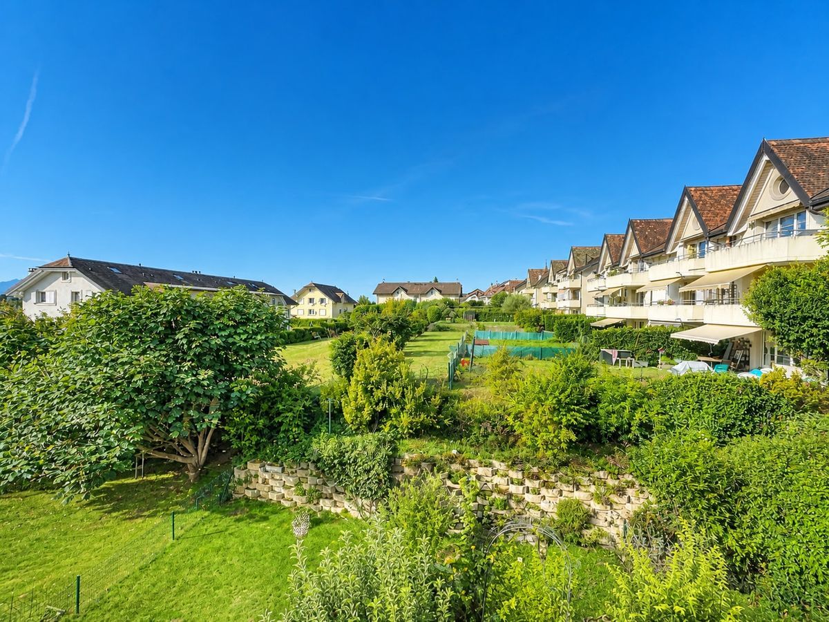
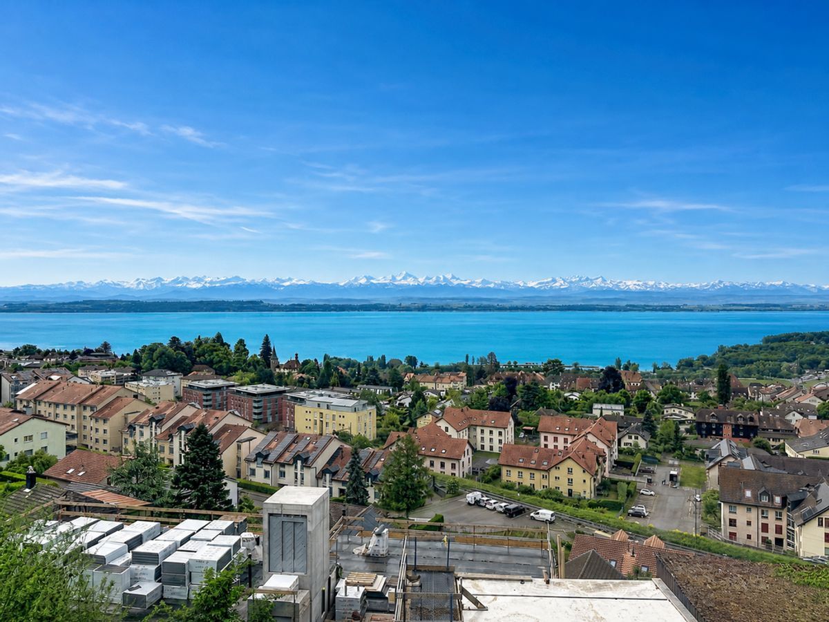
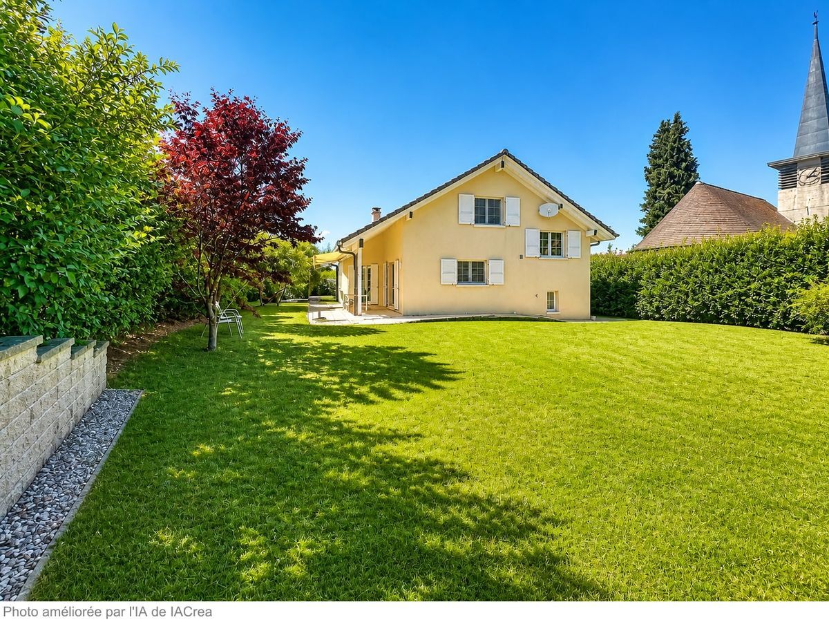
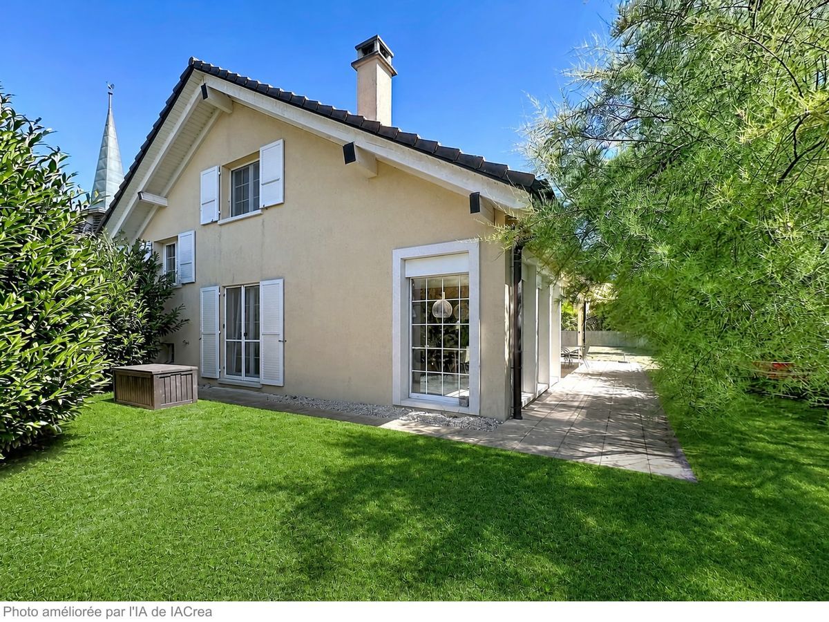
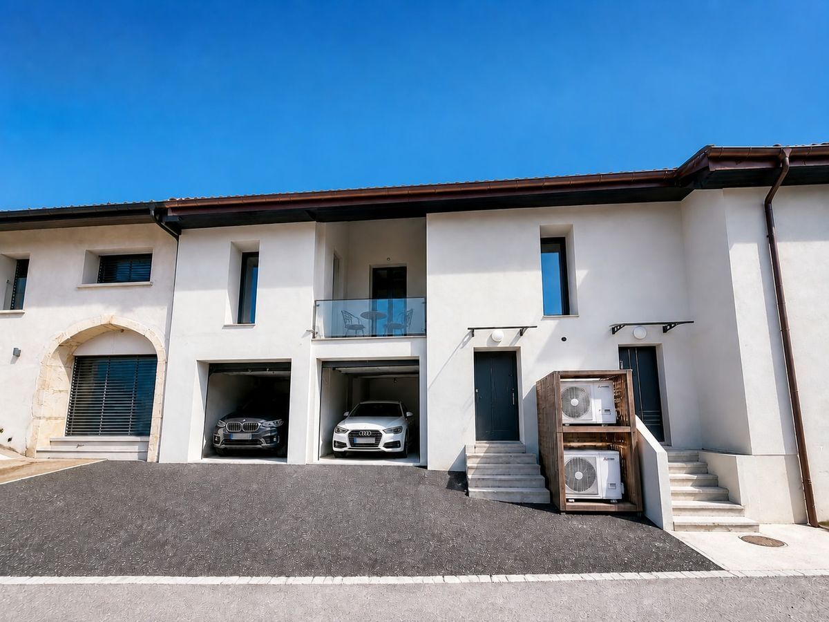
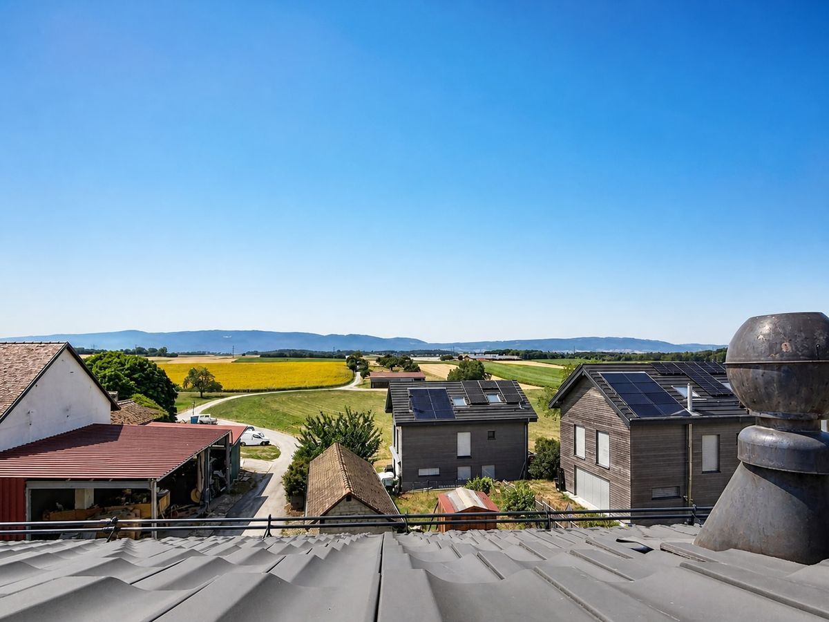
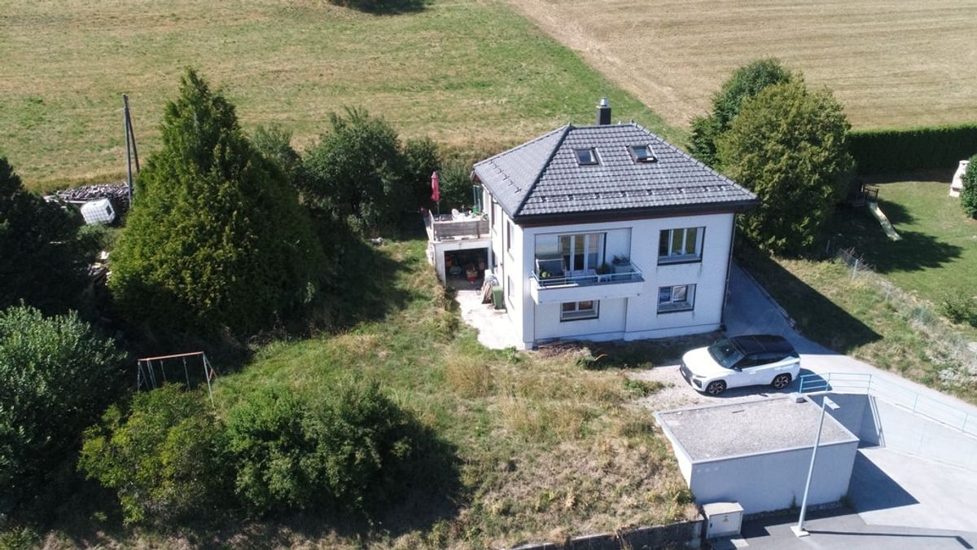
Located in the heart of the village of Pompaples, this magnificent building, which is the result of a complete renovation of a farmhouse, represents an absolutely unique real estate opportunity. All permits have been granted and the construction is already well underway. The property is sold as is, which gives its future owners the exceptional opportunity to choose the finishing touches and to put their personal stamp on this major renovation project. The living environment is characterized by a peaceful atmosphere with views of the Prealps, its proximity to the school and easy access to the CFF train station in La Sarraz, which provides a 20-minute connection to Lausanne. A complete list of the remaining work to be done will be provided in the sales brochure to ensure full transparency and a smooth completion of the project.
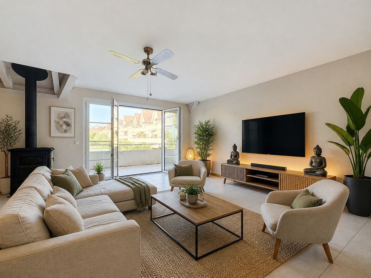
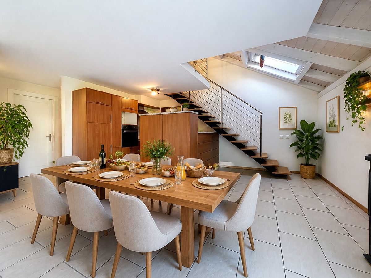
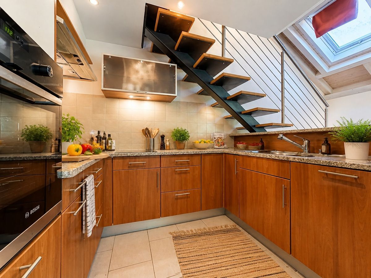
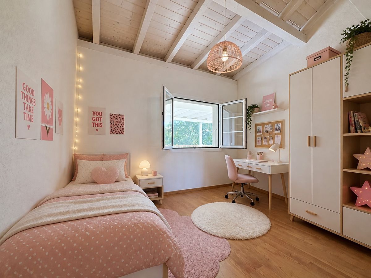
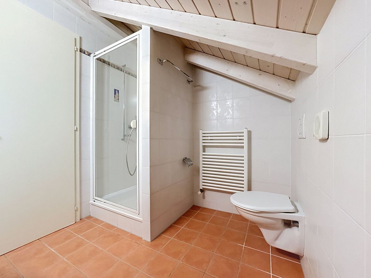
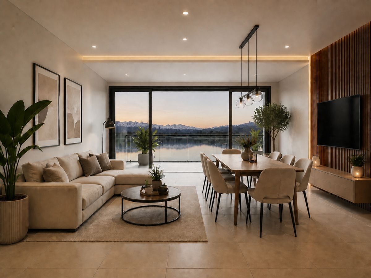
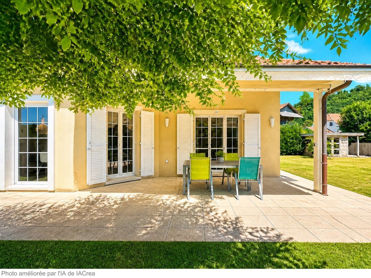
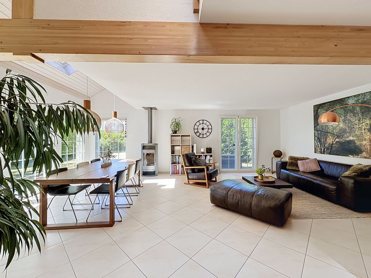
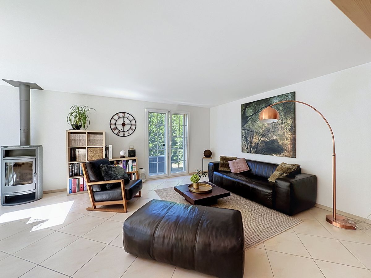
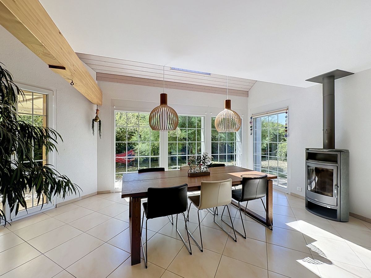
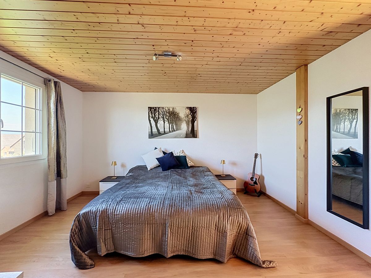
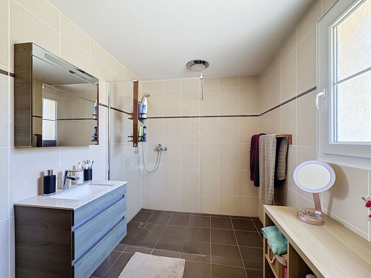
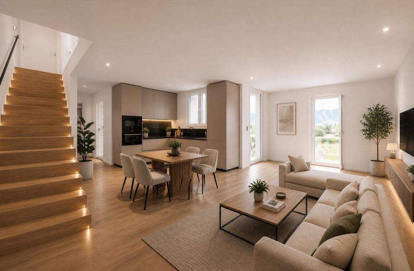
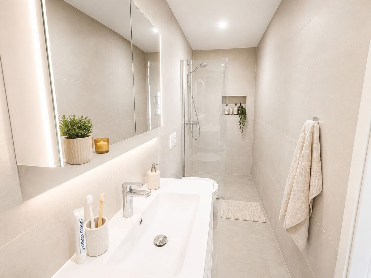
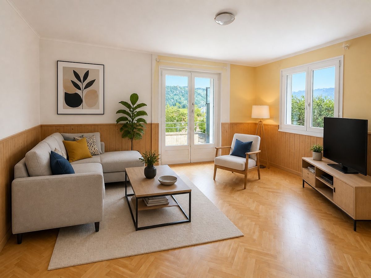
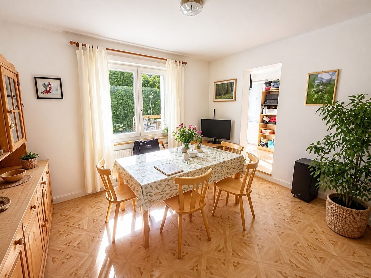
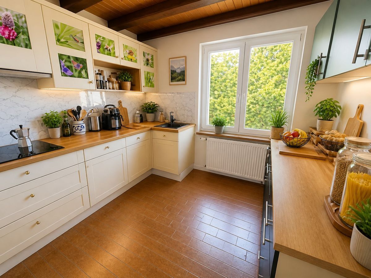
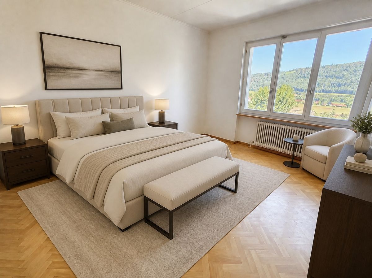
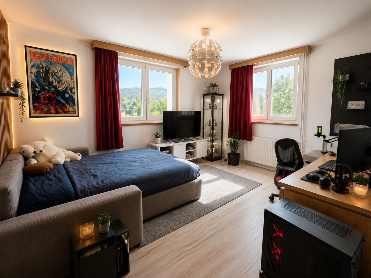
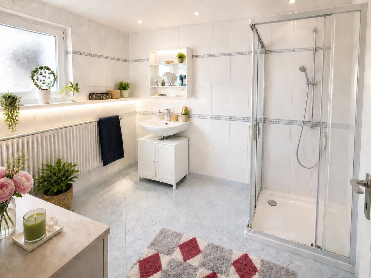
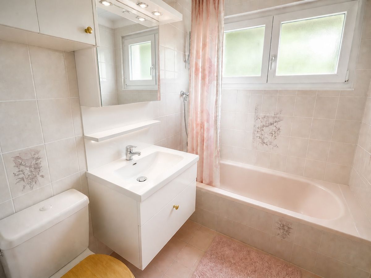
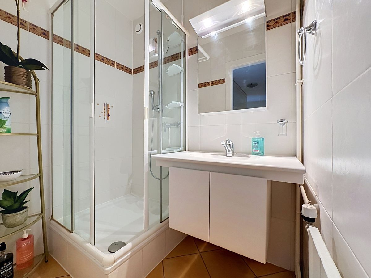
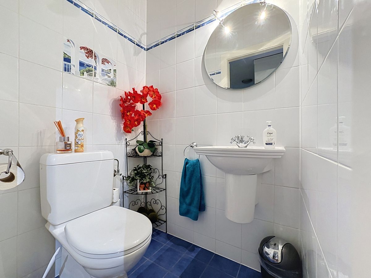
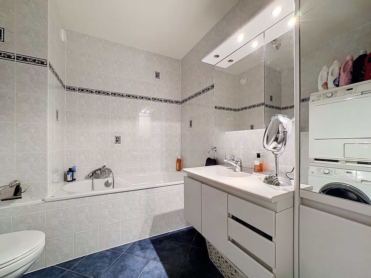
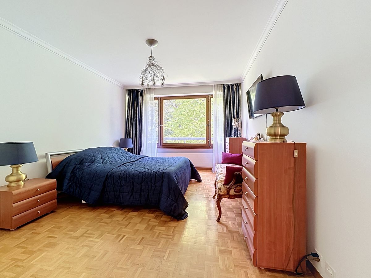
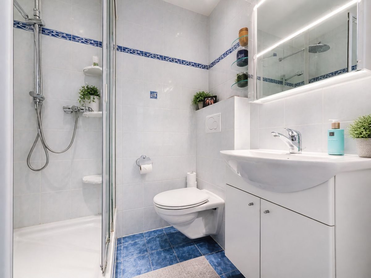
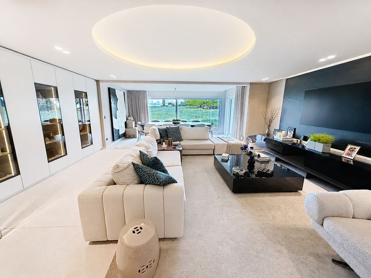
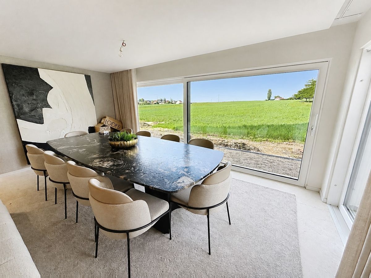
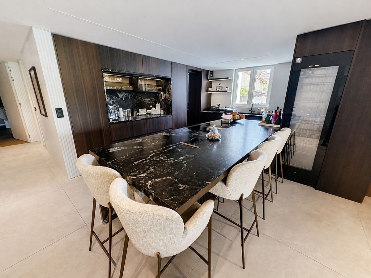
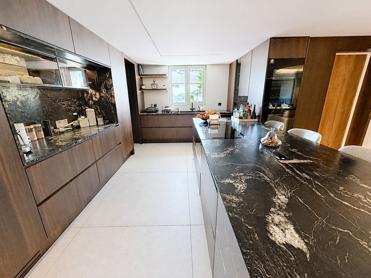
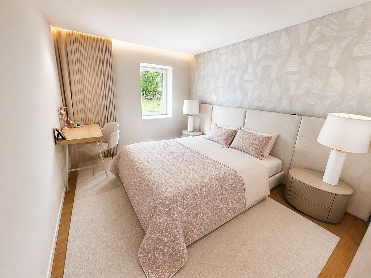
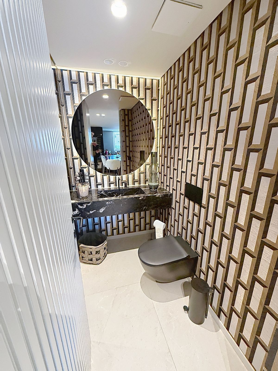
On the ground floor, this 4.5-room apartment on one level has its own private outdoor space consisting of a 24 m² terrace and a lawned area, offering a protected haven for its occupants. The large living room, with an open-plan kitchen, provides direct access to the outside and ensures excellent natural light. Three bedrooms complete the sleeping area. Two bathrooms, a guest toilet and an entrance hall enhance the comfort and functionality of this sought-after apartment.
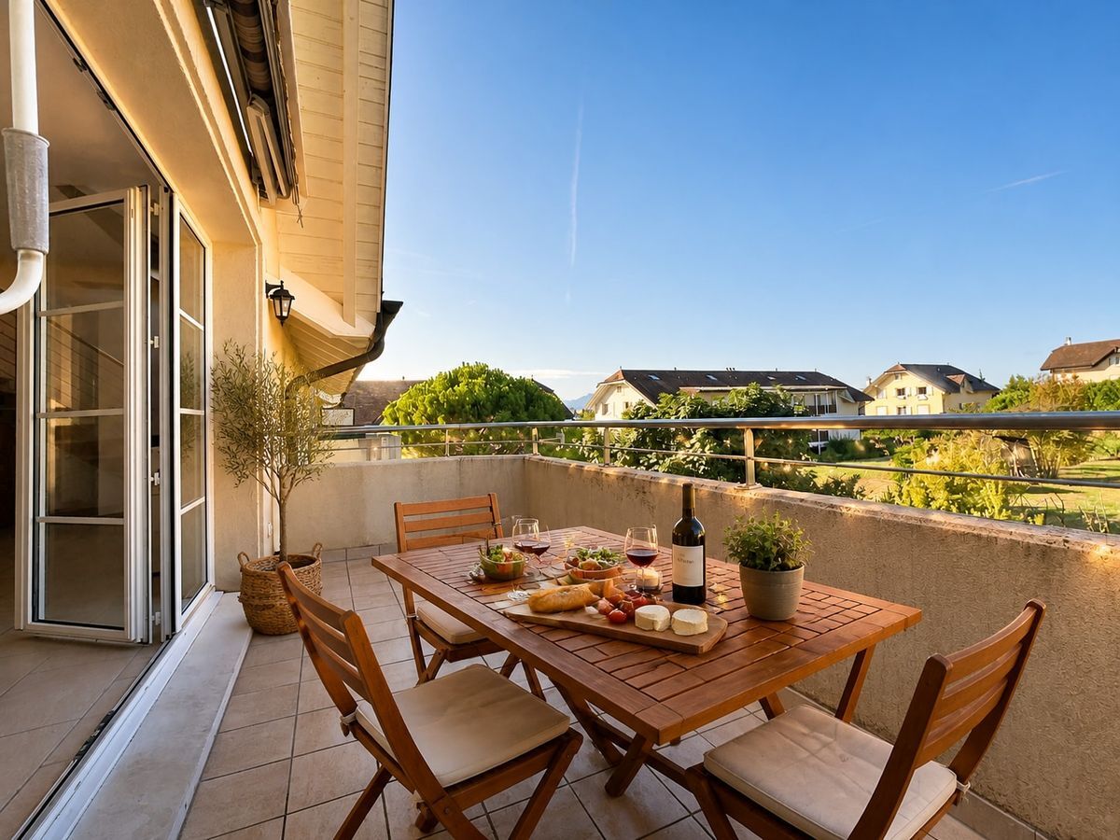
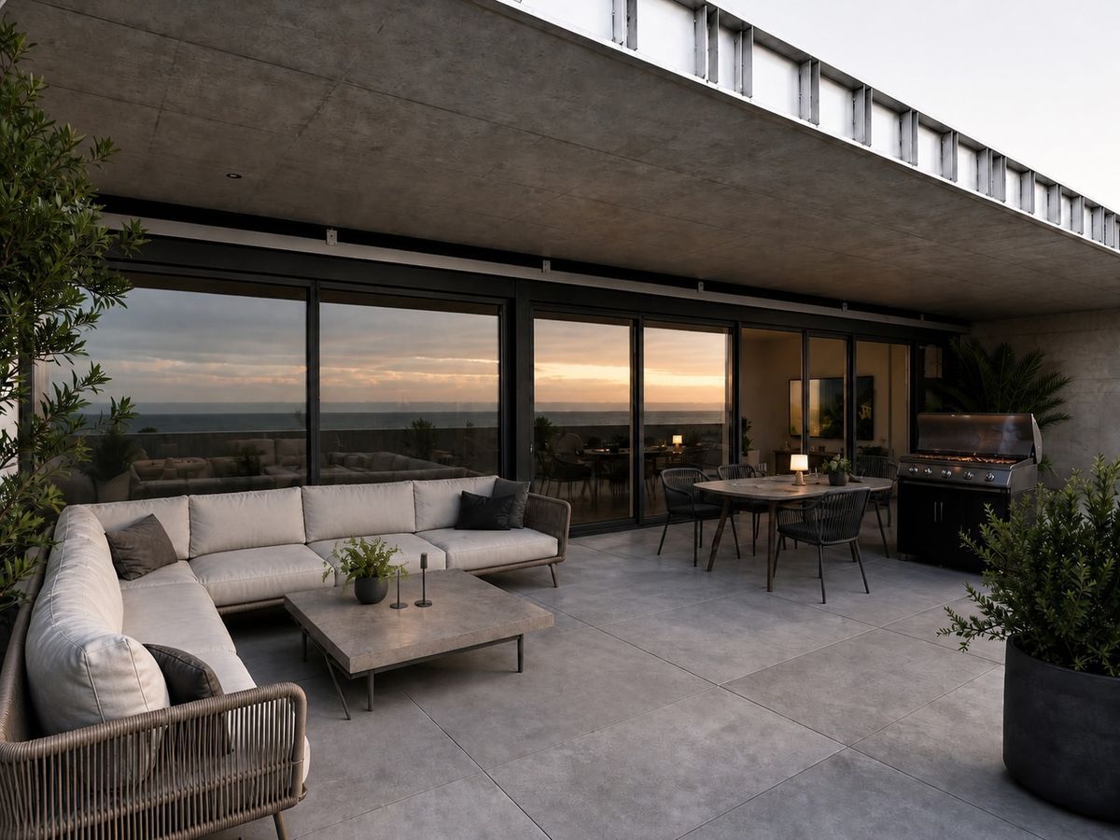
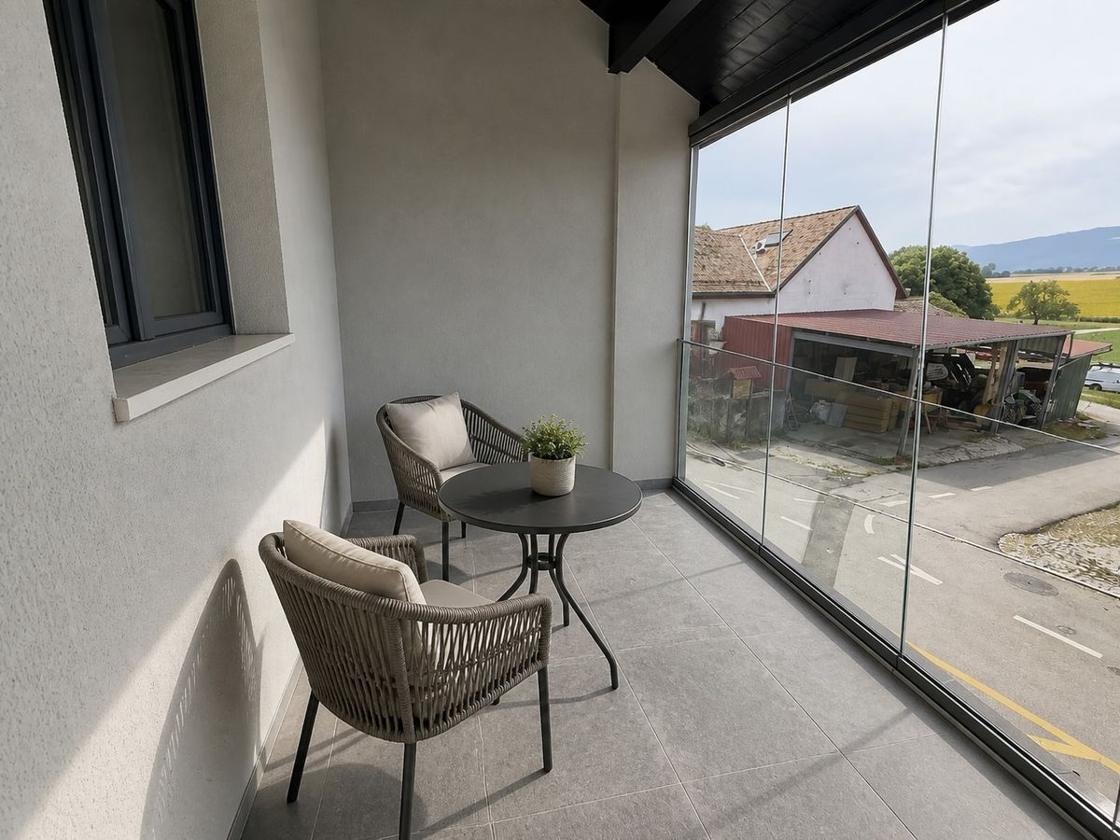
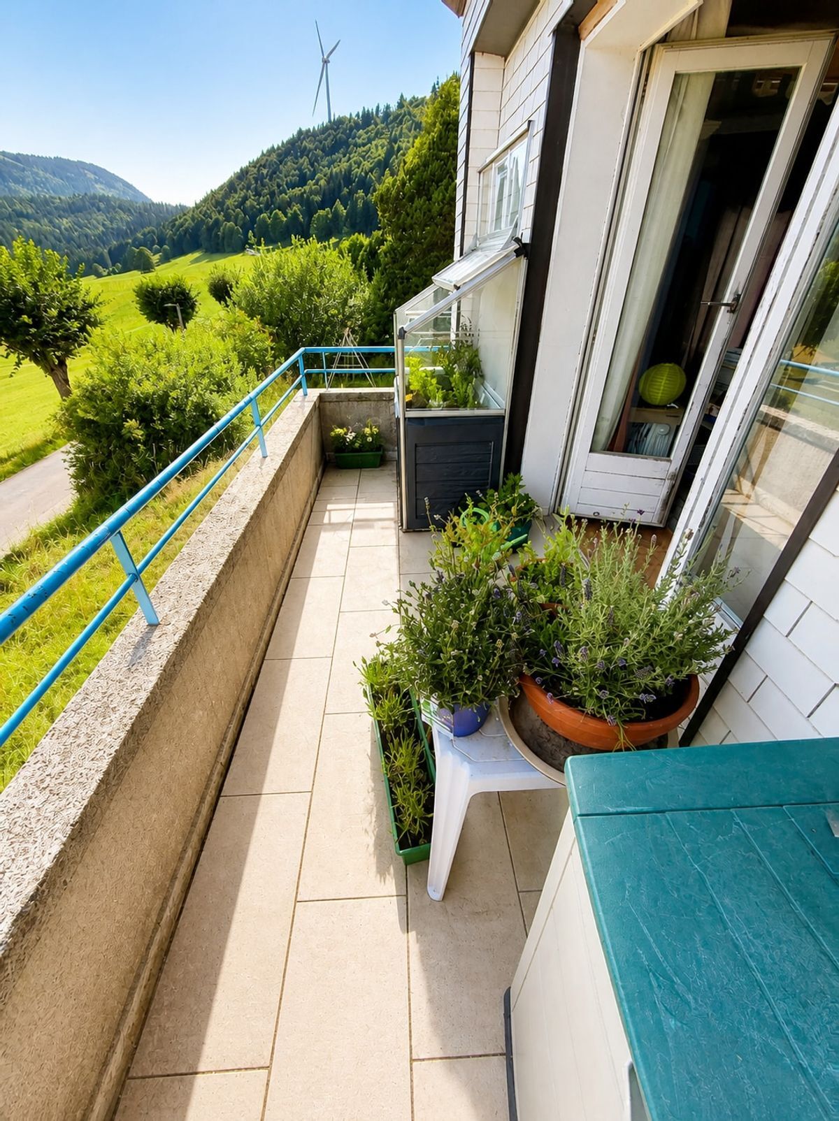
On the first floor, a remarkable 4.5-room apartment benefits from a large 20 m² terrace offering a clear view of the surrounding countryside. The large living room stands out for its natural light and generous volumes, which are perfectly suited for convivial gatherings. Three bedrooms, two bathrooms and an entrance hall complete this apartment, which is designed to accommodate a family in the best possible conditions.
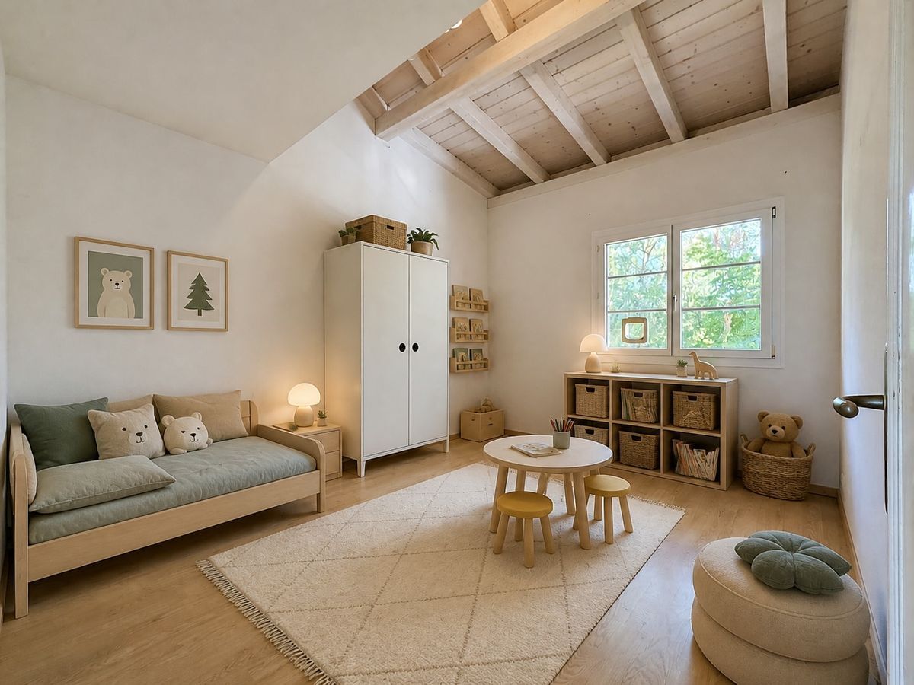
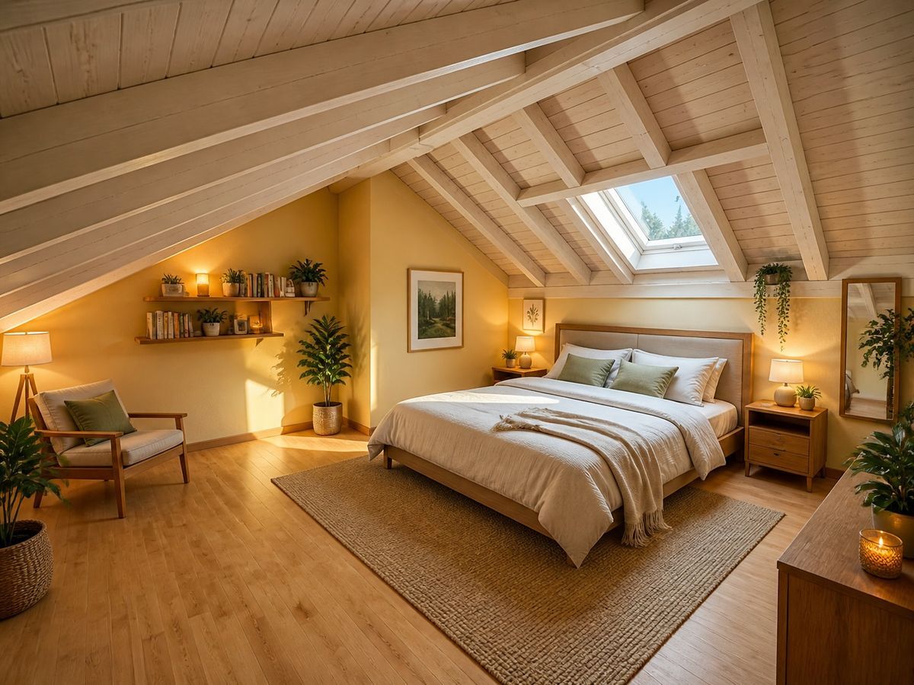
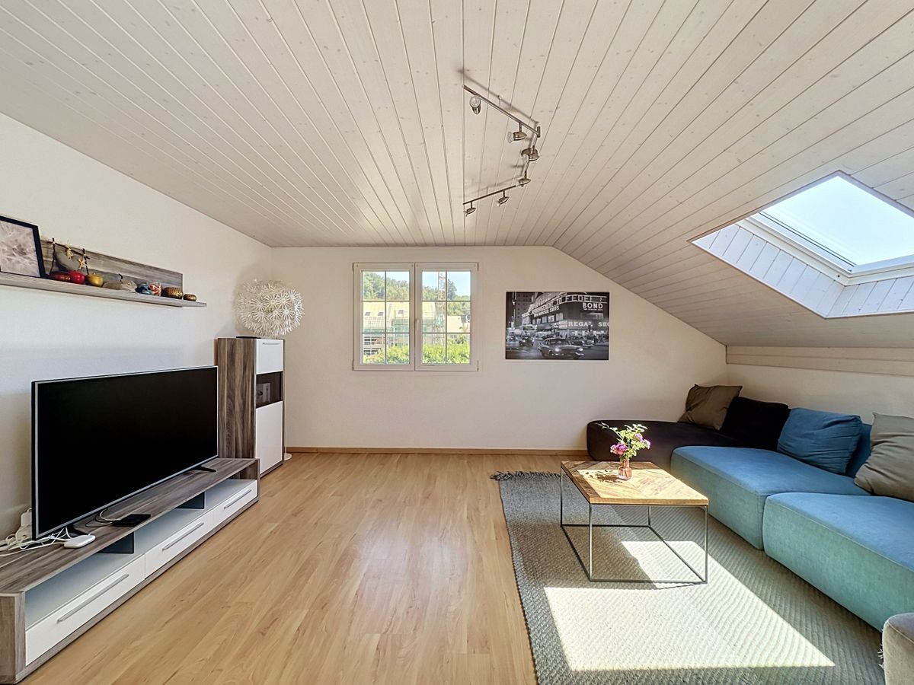
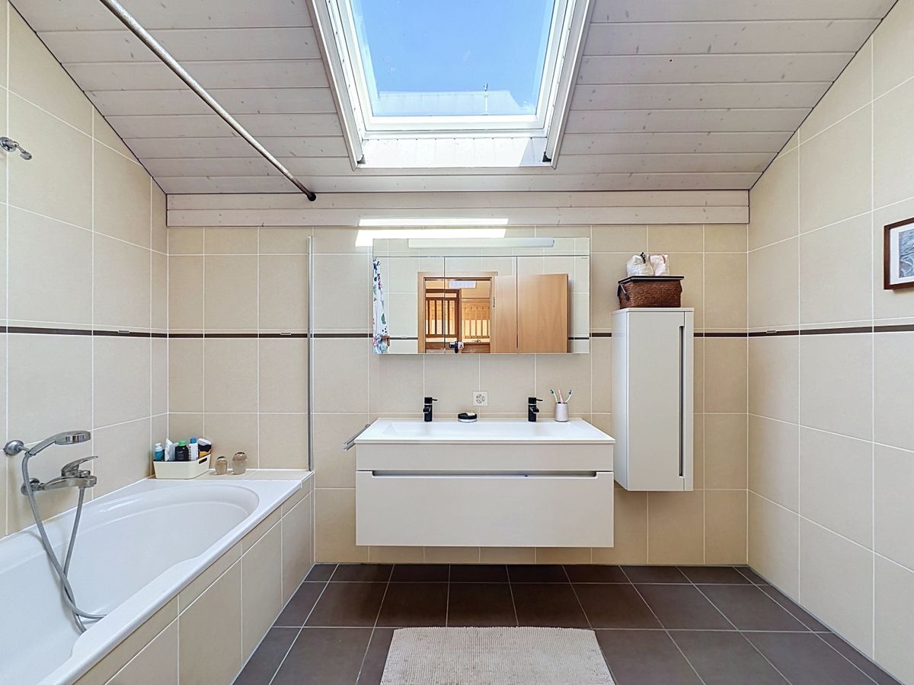
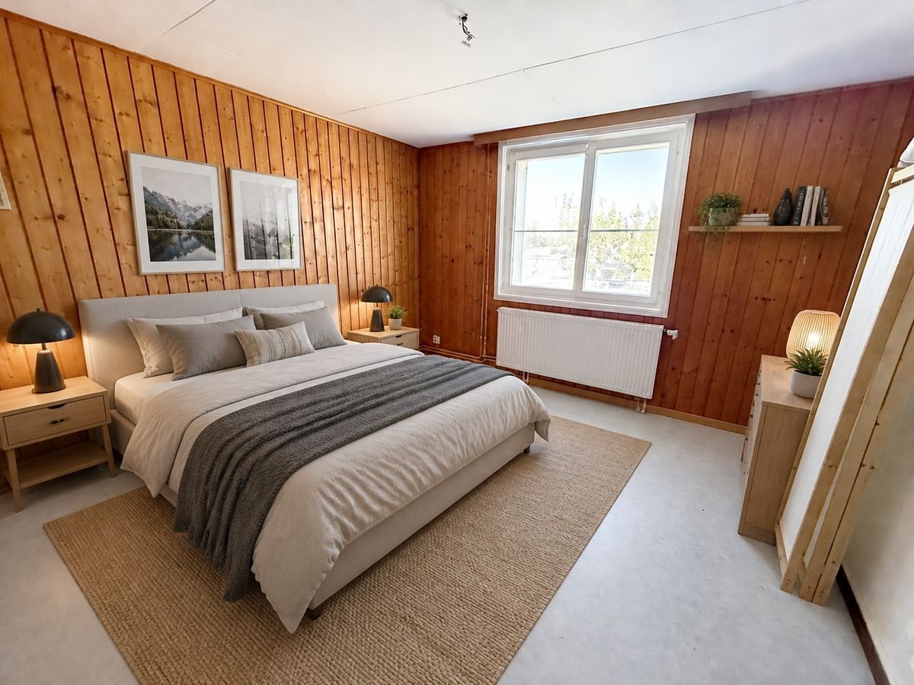
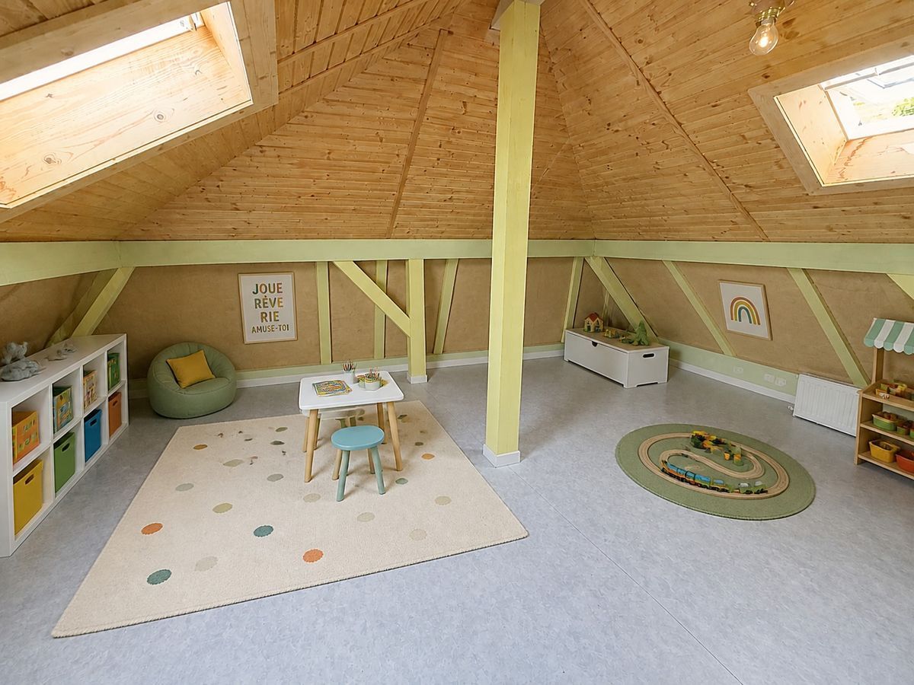
On the second and top floor, there is a 3.5-room attic penthouse with a unique atmosphere. The exposed beams under the roof give the property character and undeniable charm. The 16 m² terrace extends the living space to the outside and offers a splendid view of the Prealps. Two bedrooms, two bathrooms and an entrance hall provide this apartment with an exceptional level of comfort in an intimate living environment. A magnificent vaulted room of approximately 31 m² in the basement offers exceptional potential for creating a unique space, such as a wine cellar, a games room or a home cinema, according to the future owner’s wishes.
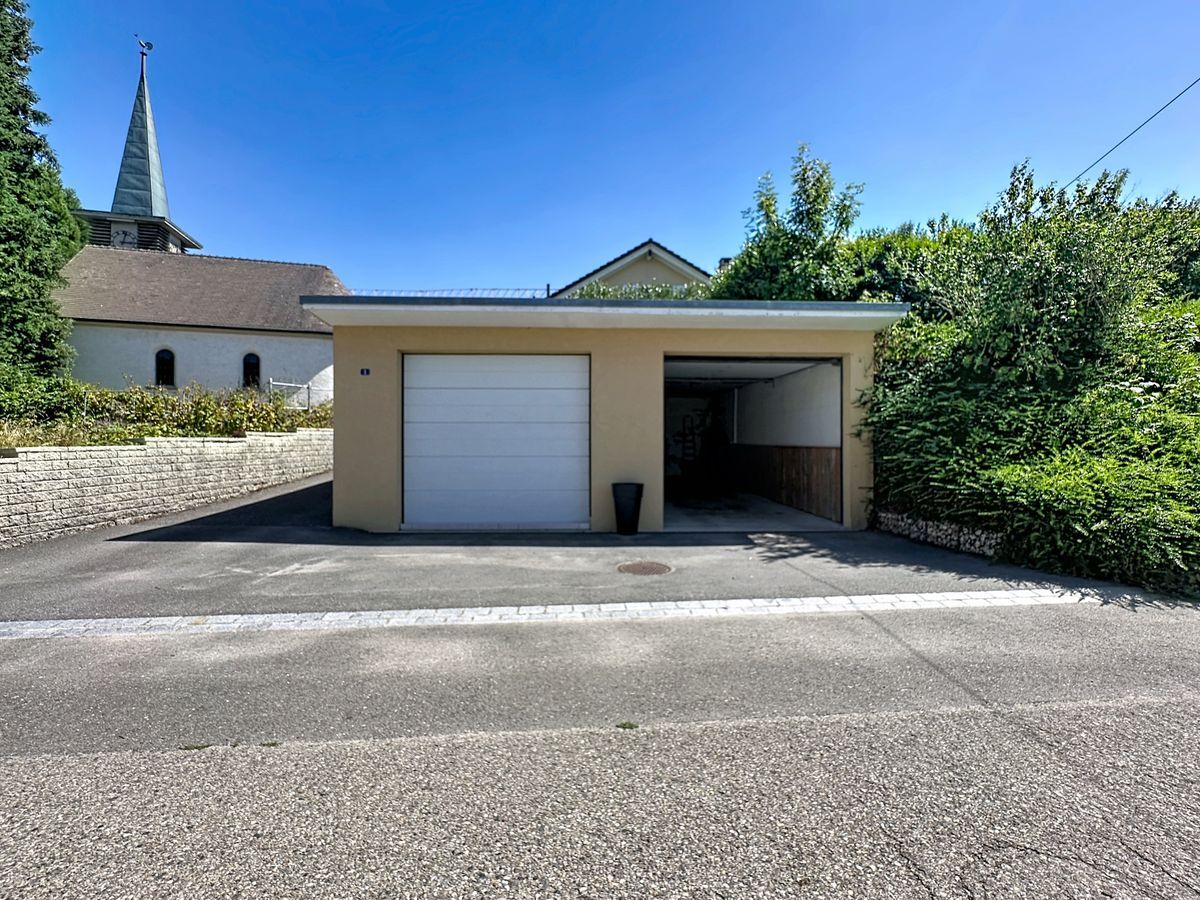
With only three units, this development guarantees rare exclusivity and a privileged residential environment. The property has eight parking spaces. Whether the goal is to build a top-tier real estate portfolio, to bring several households together under one roof, or to become the owner of a unique property to personalize, this offering has all the qualities required to appeal to the most discerning buyers. A visit will allow you to fully appreciate the remarkable potential of this property, which is already destined for a bright future. Come and discover it, let its charm work its magic, and you’re sure to fall in love. So don’t wait any longer, come and see it! Ask for the full file and contact Mr. Stéphane Séchaud at 076 576 73 15 for more information about this exceptional property.
On the ground floor, this 4.5-room apartment on one level has its own private outdoor space consisting of a 24 m² terrace and a lawned area, offering a protected haven for its occupants. The large living room, with an open-plan kitchen, provides direct access to the outside and ensures excellent natural light. Three bedrooms complete the sleeping area. Two bathrooms, a guest toilet and an entrance hall enhance the comfort and functionality of this sought-after apartment.
On the first floor, a remarkable 4.5-room apartment benefits from a large 20 m² terrace offering a clear view of the surrounding countryside. The large living room stands out for its natural light and generous volumes, which are perfectly suited for convivial gatherings. Three bedrooms, two bathrooms and an entrance hall complete this apartment, which is designed to accommodate a family in the best possible conditions.
On the second and top floor, there is a 3.5-room attic penthouse with a unique atmosphere. The exposed beams under the roof give the property character and undeniable charm. The 16 m² terrace extends the living space to the outside and offers a splendid view of the Prealps. Two bedrooms, two bathrooms and an entrance hall provide this apartment with an exceptional level of comfort in an intimate living environment. A magnificent vaulted room of approximately 31 m² in the basement offers exceptional potential for creating a unique space, such as a wine cellar, a games room or a home cinema, according to the future owner’s wishes.
With only three units, this development guarantees rare exclusivity and a privileged residential environment. The property has eight parking spaces. Whether the goal is to build a top-tier real estate portfolio, to bring several households together under one roof, or to become the owner of a unique property to personalize, this offering has all the qualities required to appeal to the most discerning buyers. A visit will allow you to fully appreciate the remarkable potential of this property, which is already destined for a bright future. Come and discover it, let its charm work its magic, and you’re sure to fall in love. So don’t wait any longer, come and see it! Ask for the full file and contact Mr. Stéphane Séchaud at 076 576 73 15 for more information about this exceptional property.
Conveniences
Outside conveniences
- Balcony/ies
- Parking
View
- Nice view