Village farm - Plot of 2'578 m2 in village area and great potential for expansion
Rooms6.5
Object PriceCHF 980,000.-
AvailabilityTo agree
Localisation
Route du Juge 13, 1613 MaraconCharacteristics
Reference
M-26-015
Availability
To agree
Year of construction
1836
Latest renovations
1990
Rooms
6.5
Description
Text translated from french, see original
Original text in french, translate to English.
Exclusive to RD immobilier
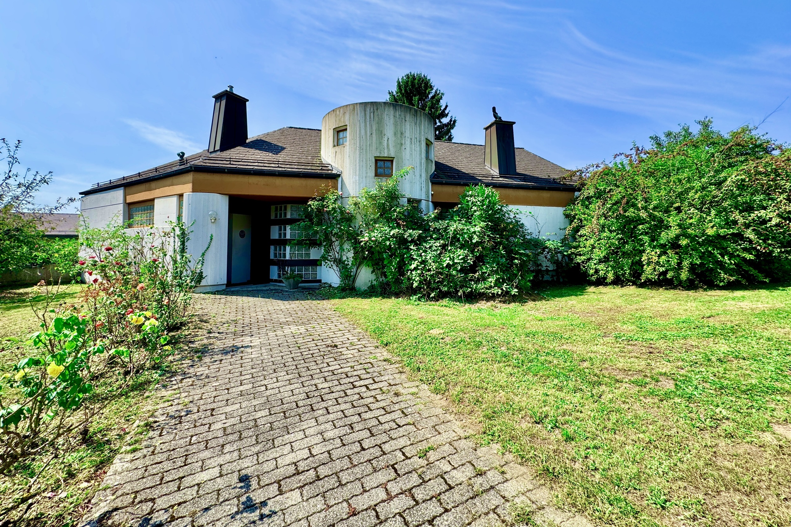
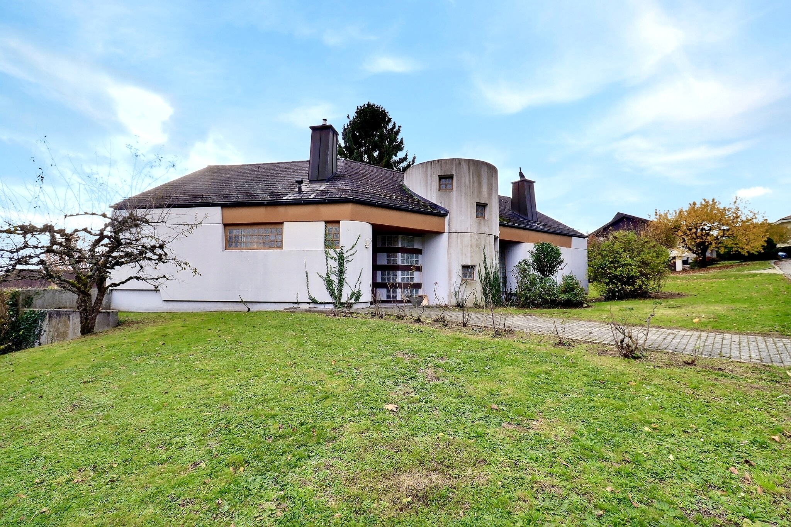
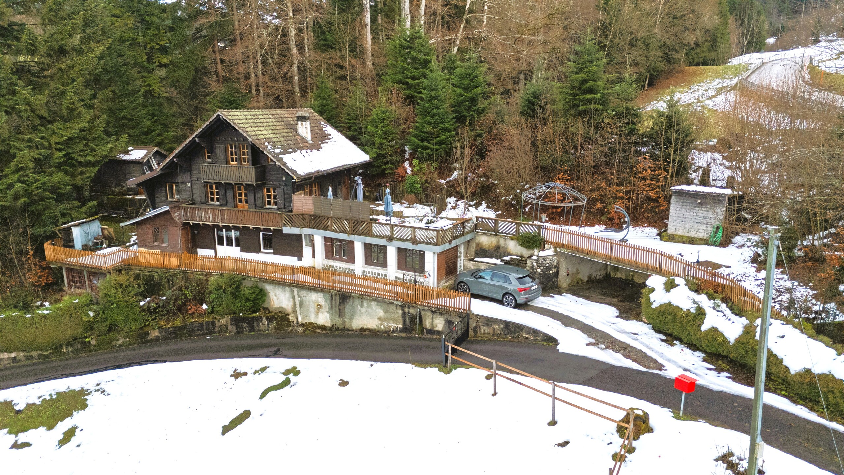

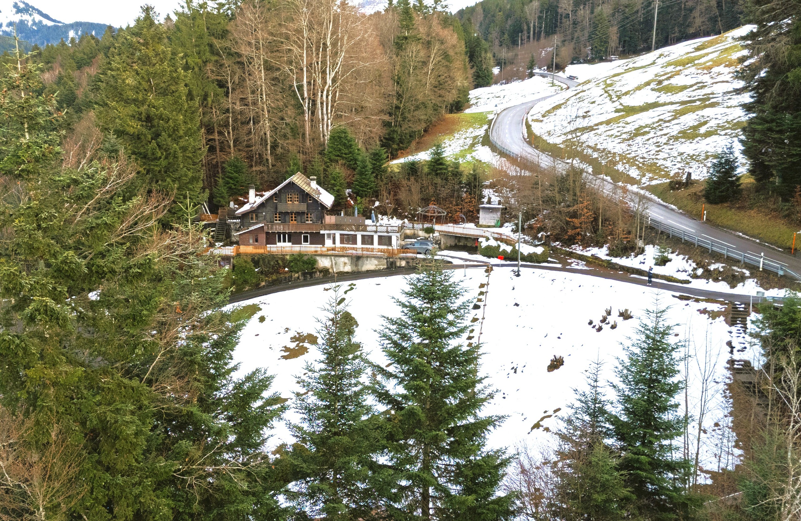
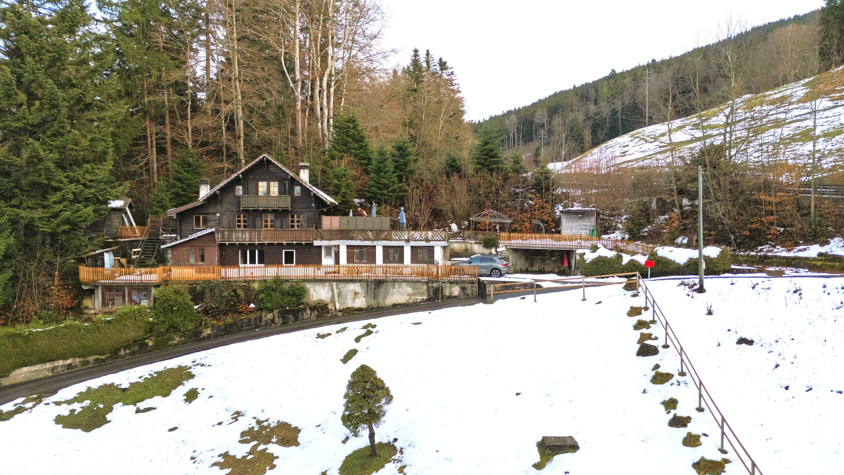
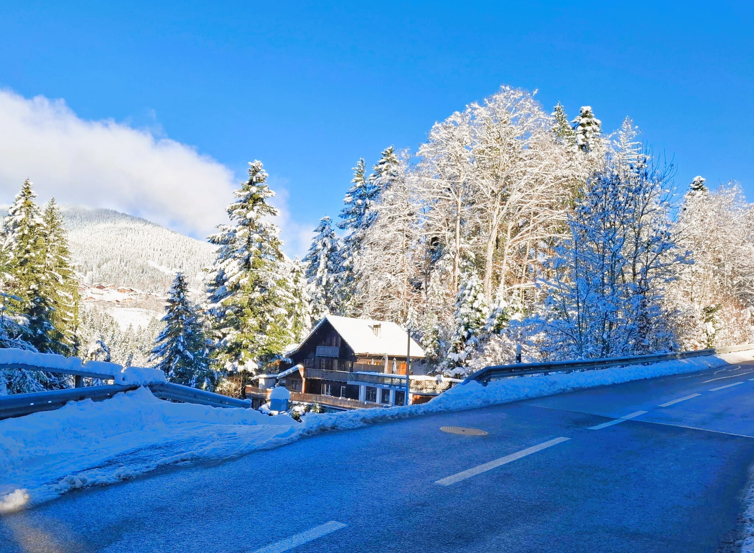
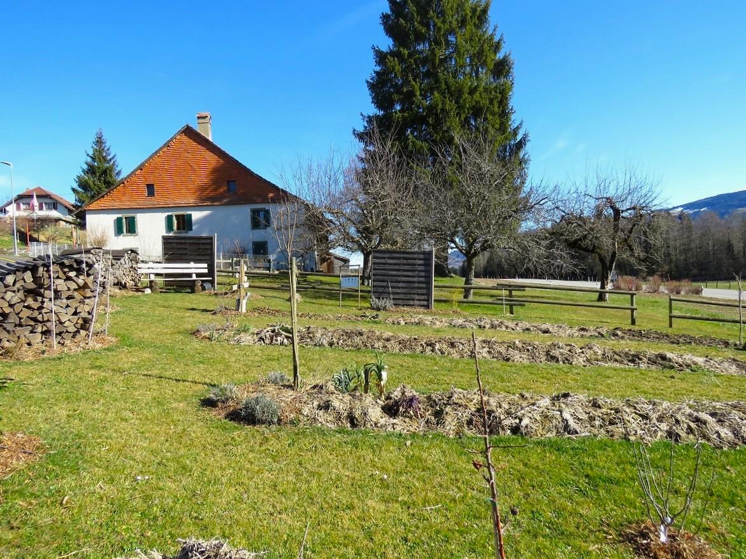
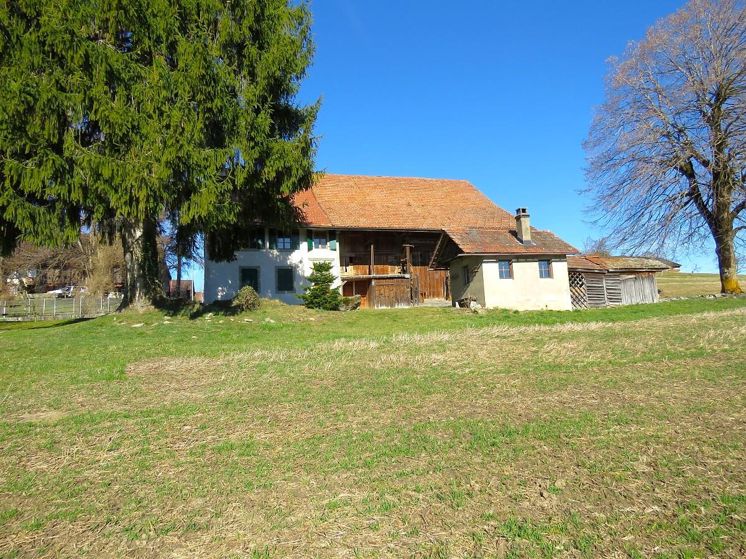
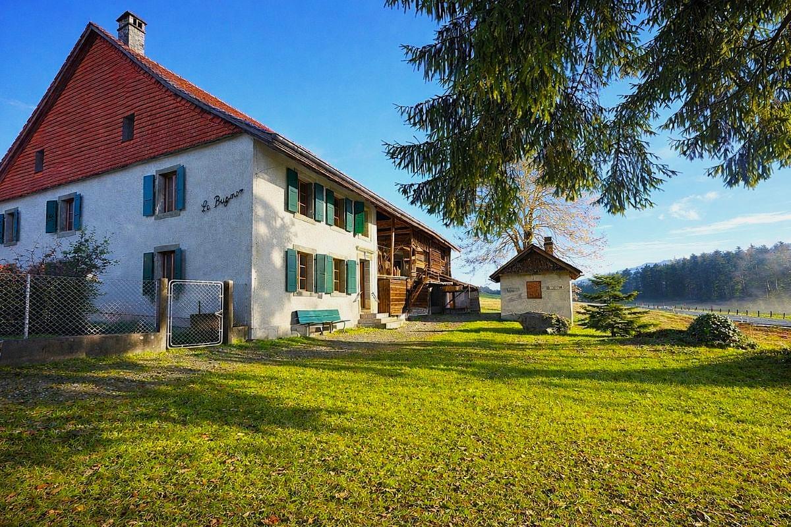
Located in the heart of the charming village of Maracon, this authentic village farmhouse built in 1836, embodies the timeless charm of Swiss rural architecture.
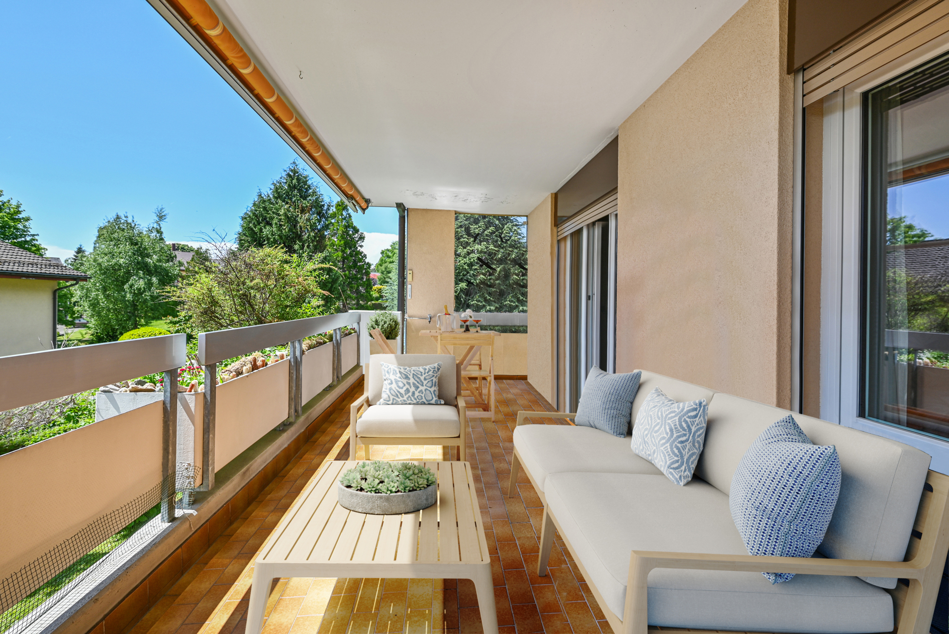
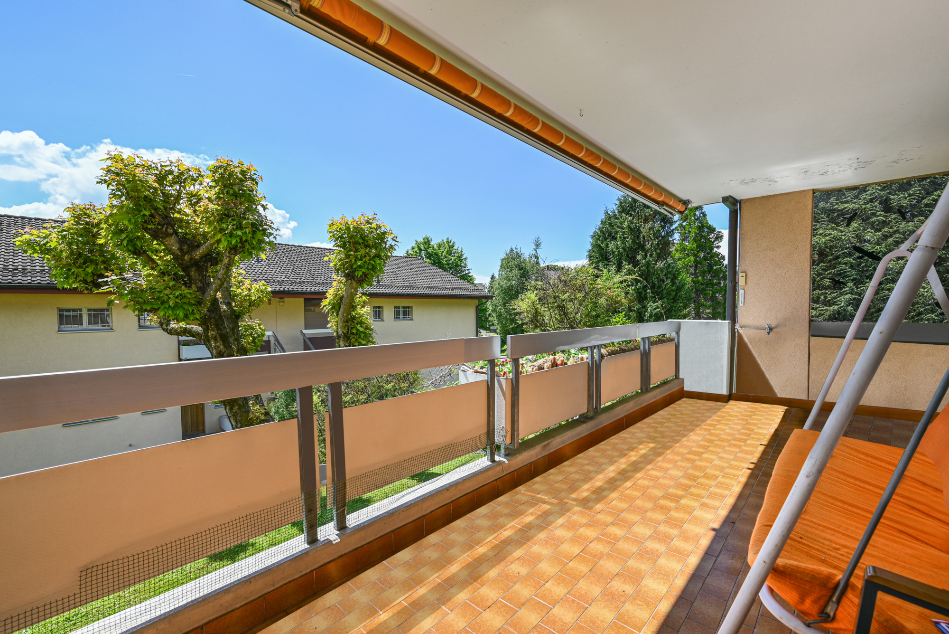
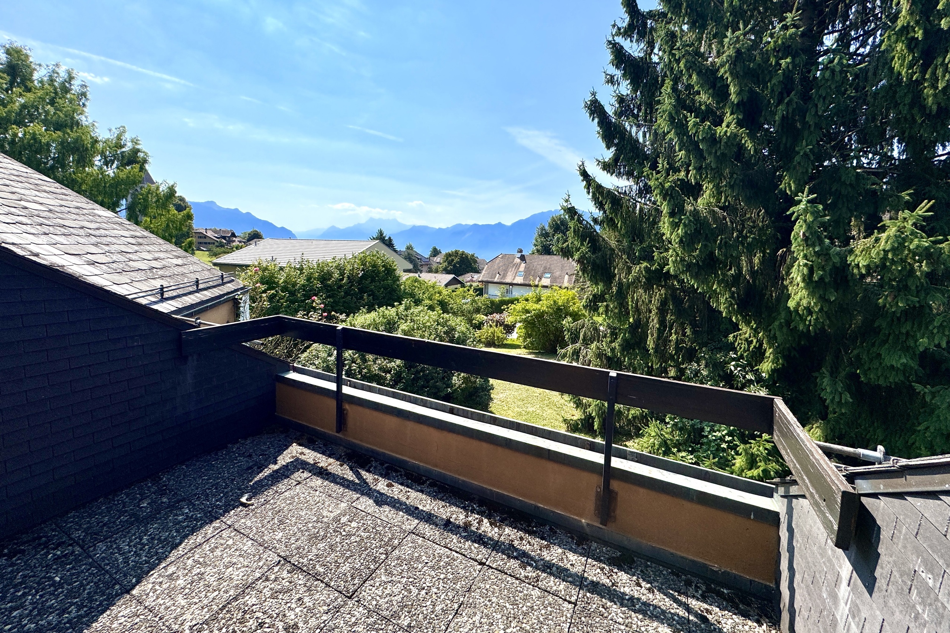
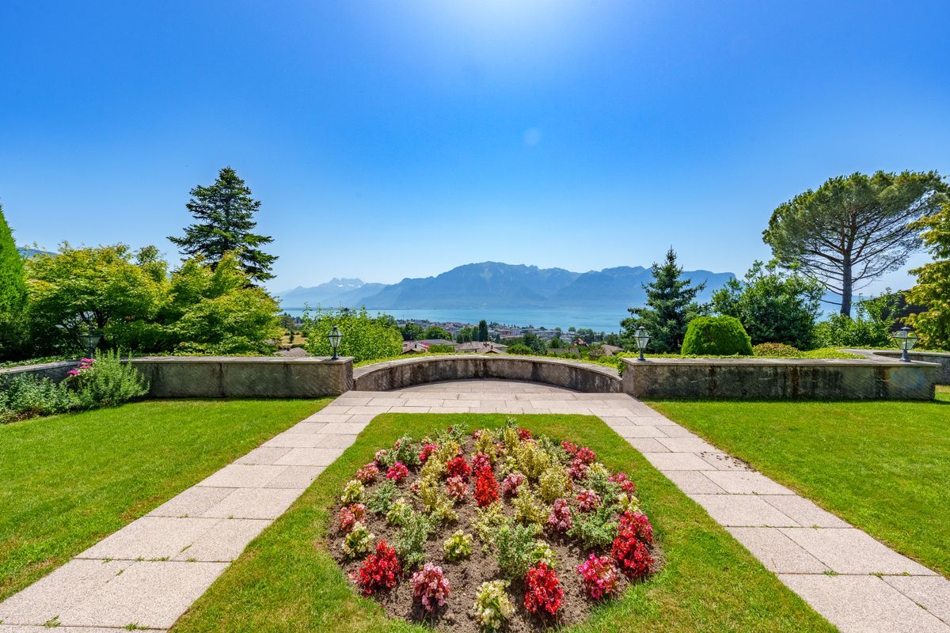
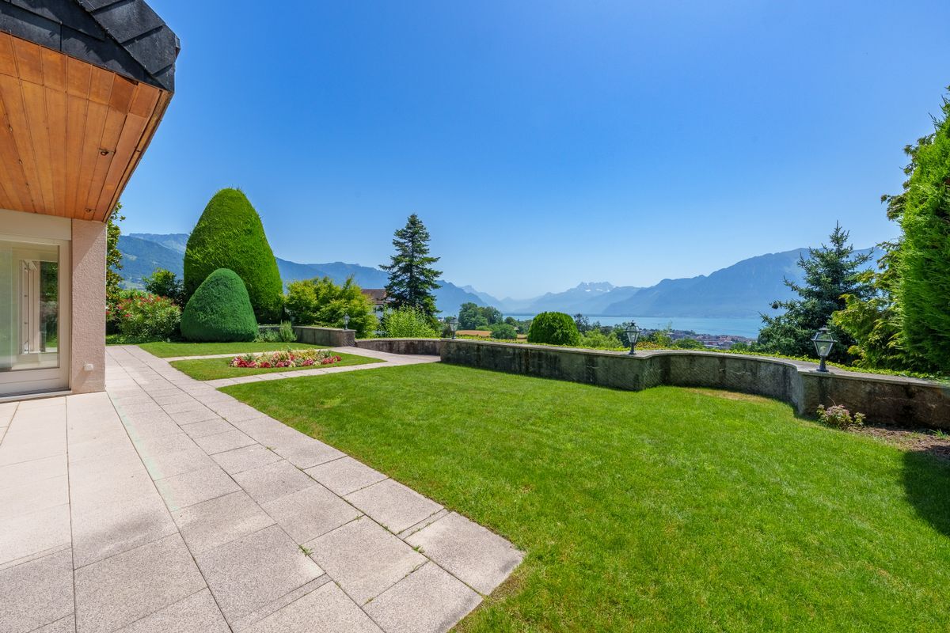
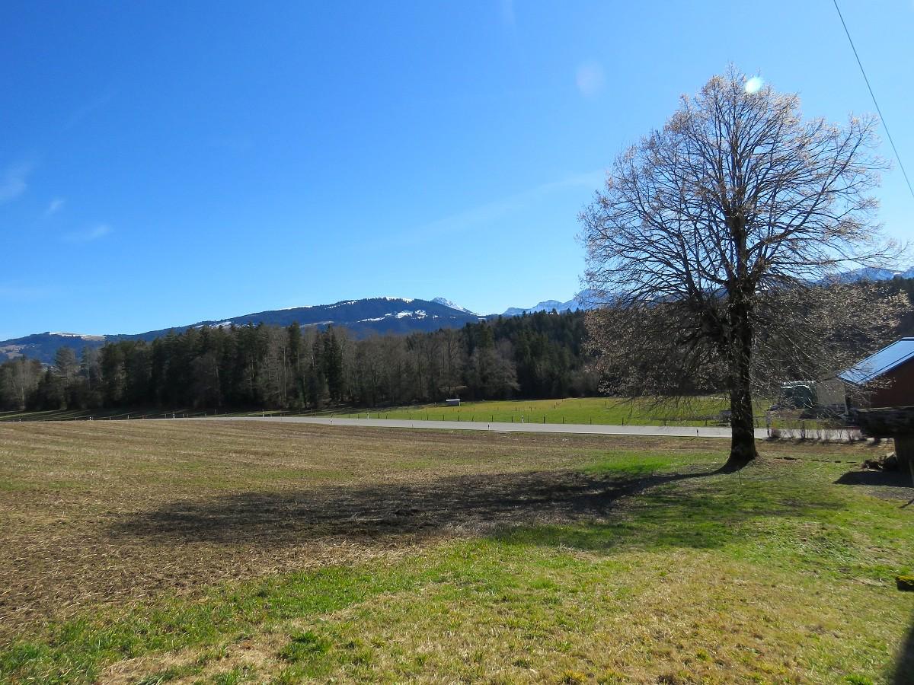
Nestled in a peaceful environment, enjoying an unobstructed view of the surrounding countryside and the mountains, it offers a privileged living environment without vis-à-vis and optimal sunshine.
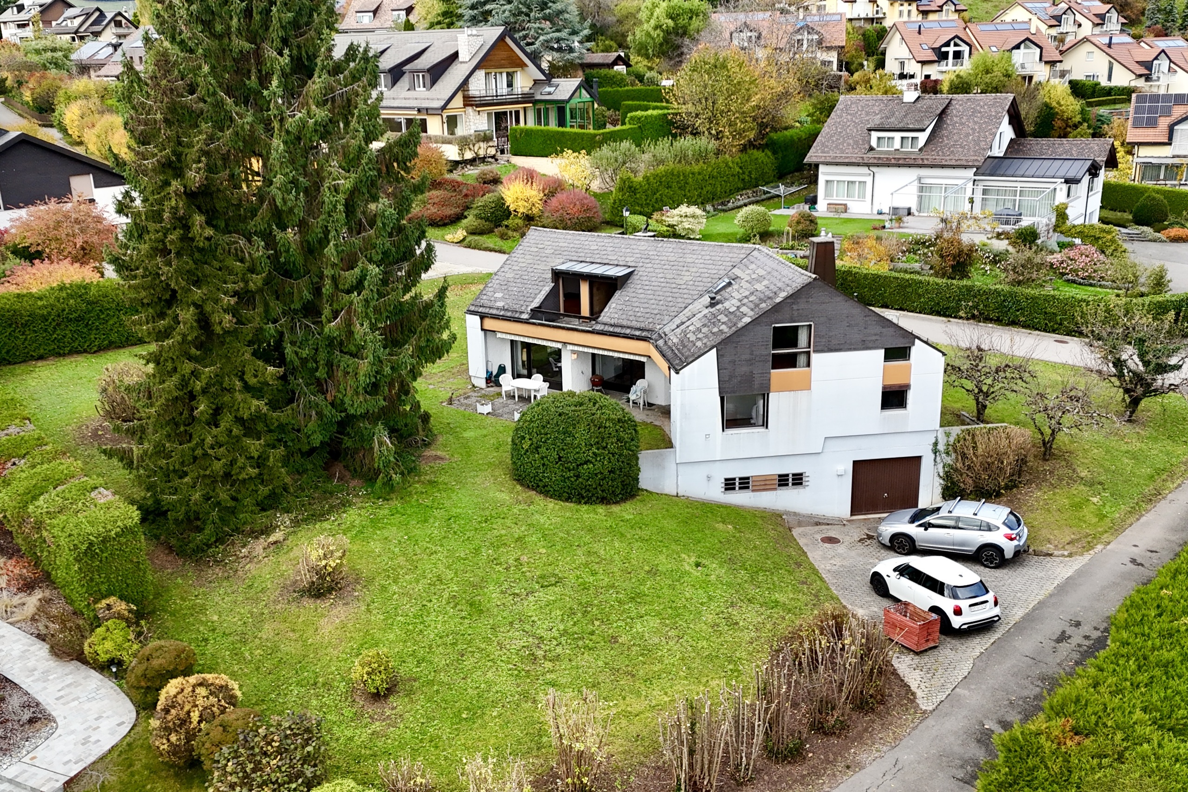
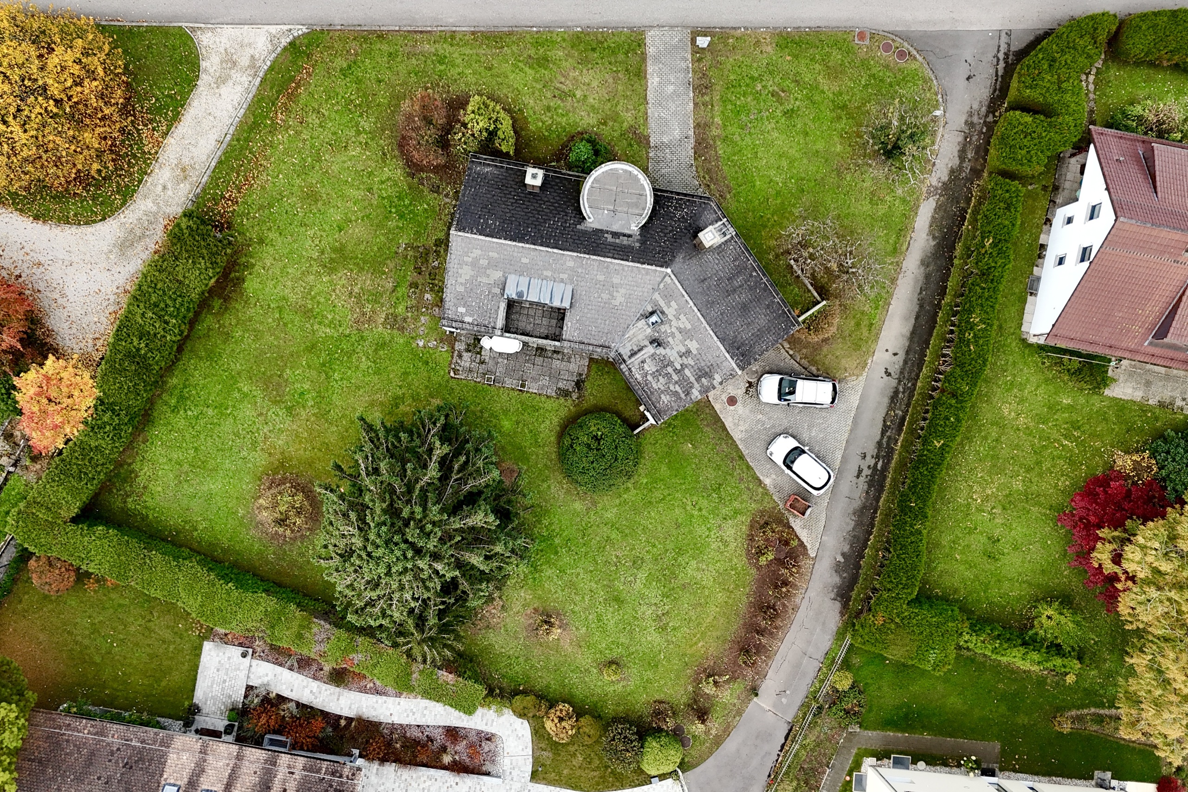
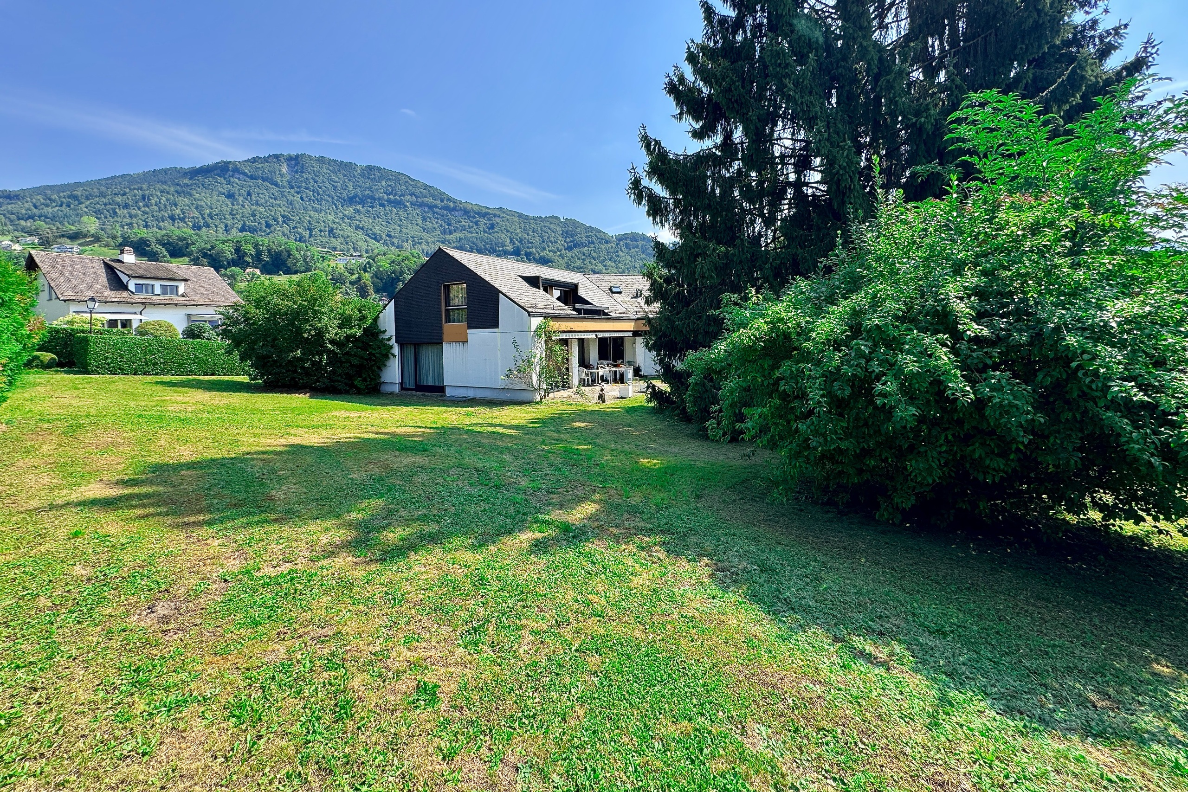
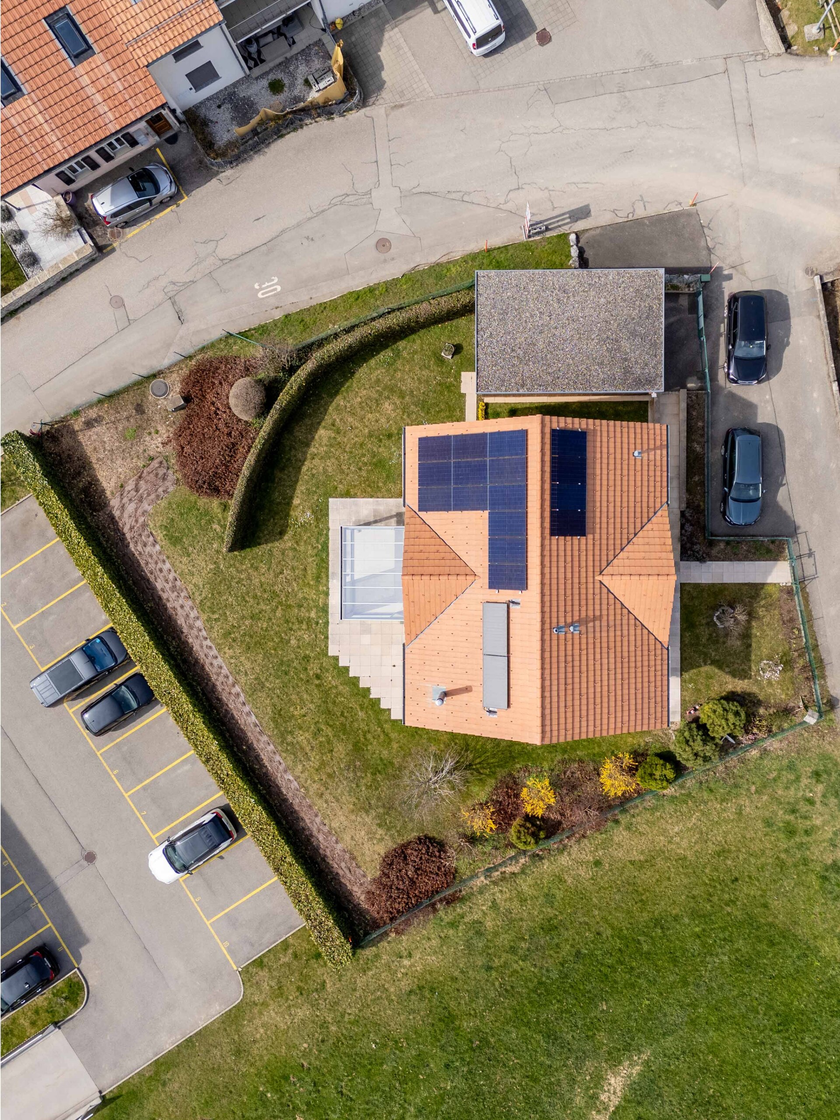
Located on a generous plot of 2,578 m2 in the village area, not subject to the LDFR, the property classified category 3, stands out for its rare development potential, ideal for imagining a large-scale residential project or a contemporary reinterpretation of a heritage building.
With a floor area of 311 m2 and a total volume of 2,576 m3, the residence is spread over three levels, combining a living space and a vast traditional rural area.
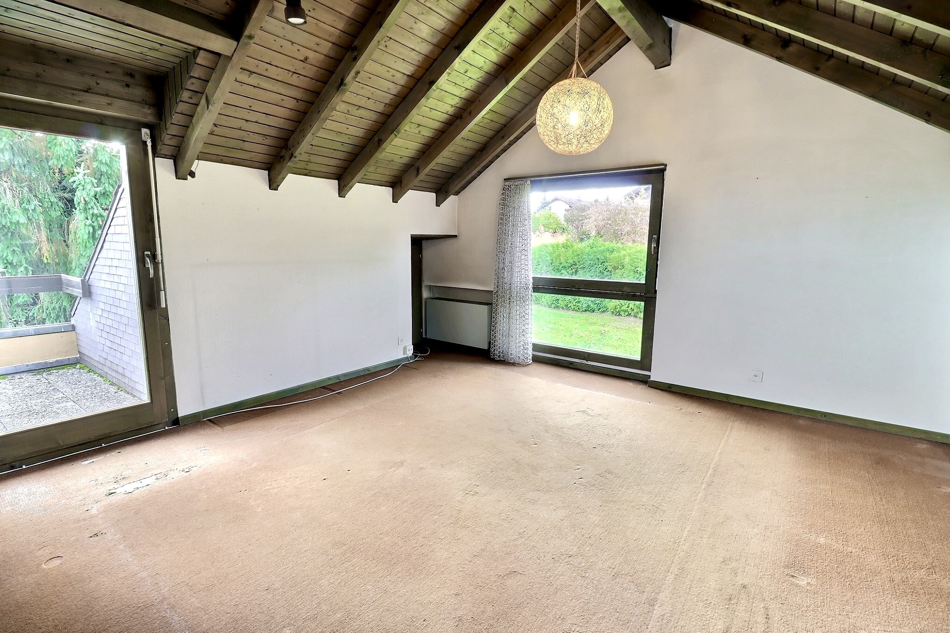
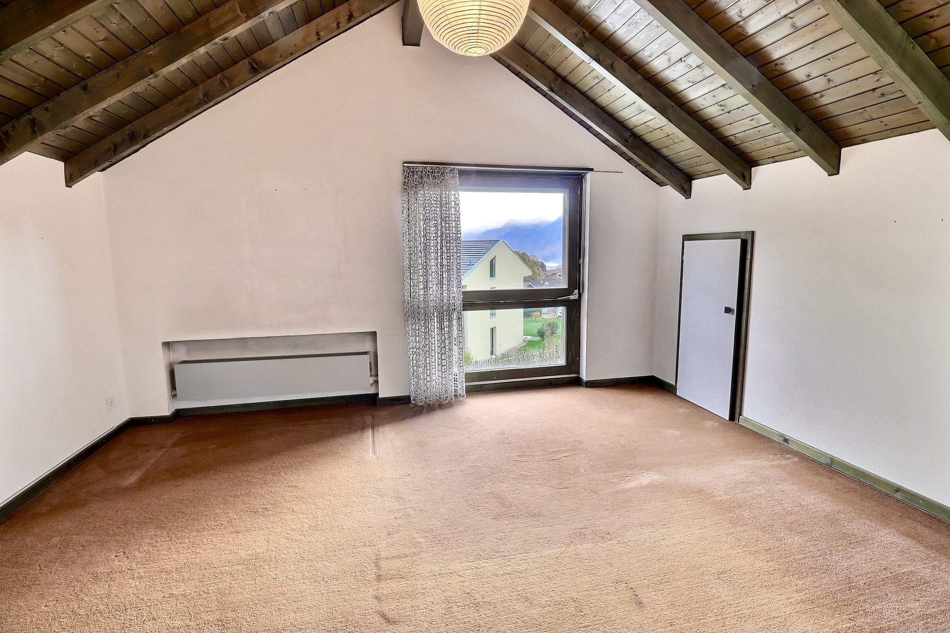
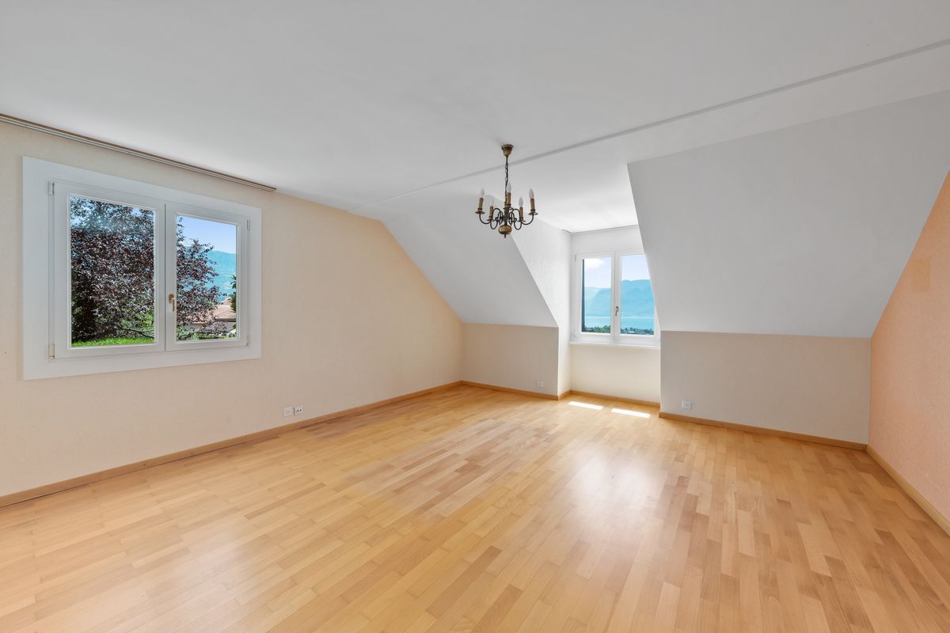
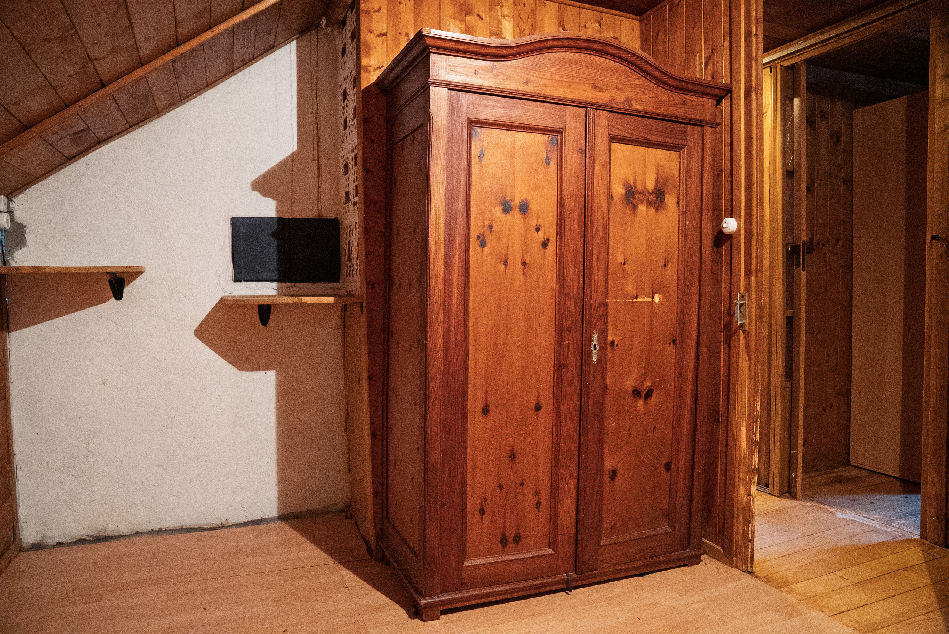
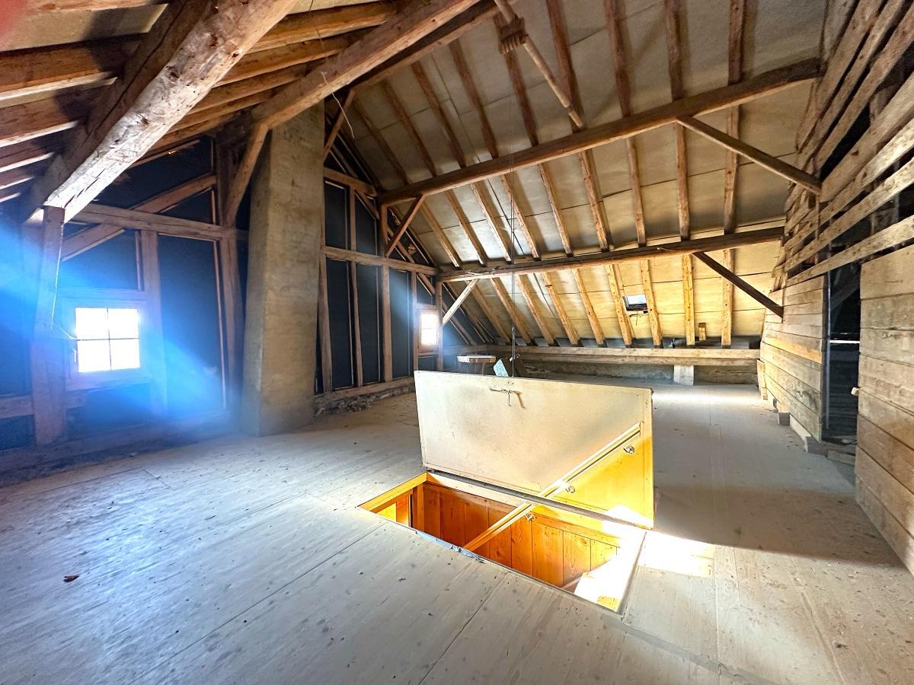
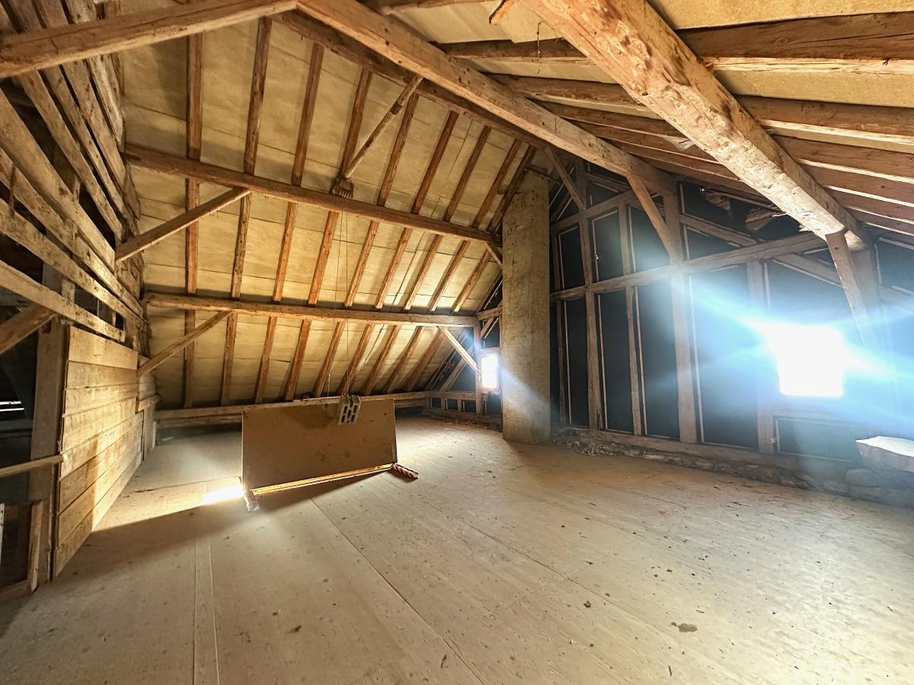
The attic, with a surface area of approximately 330 m3, is a unique opportunity to create suites, workshops, lofts or open living spaces, according to your needs.
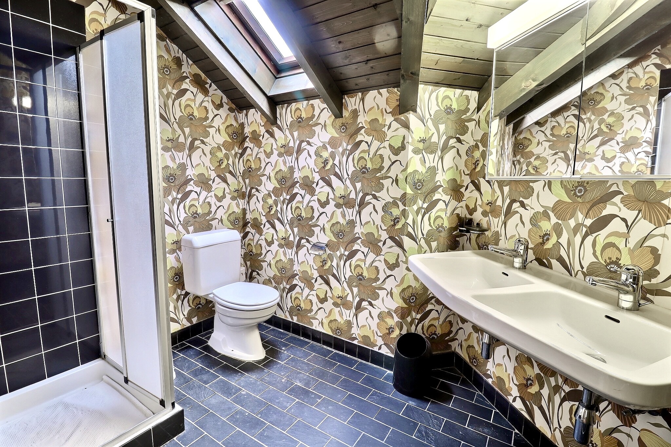
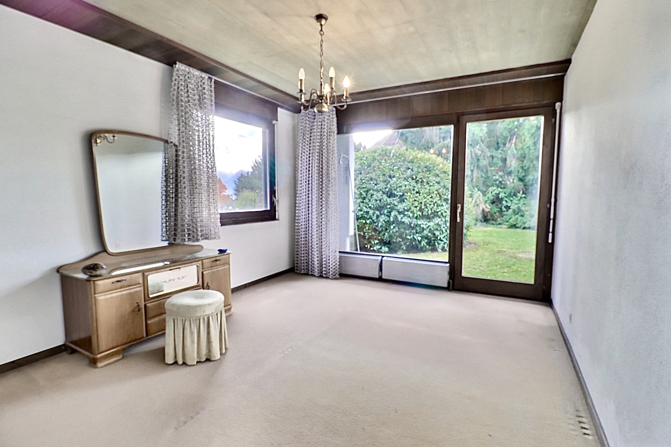
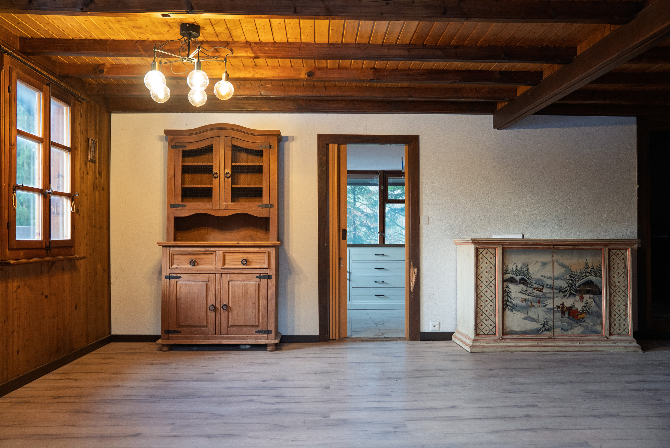
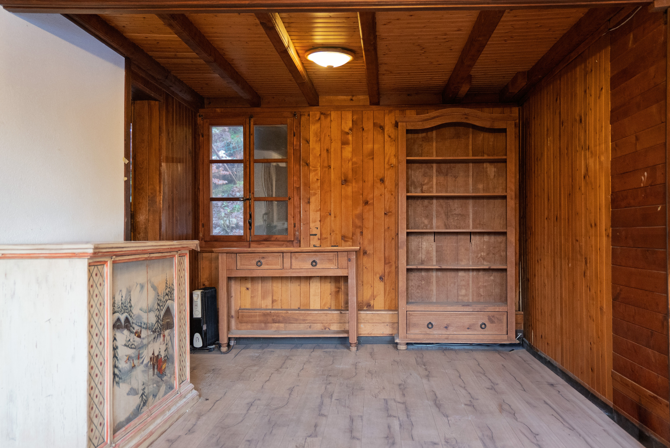
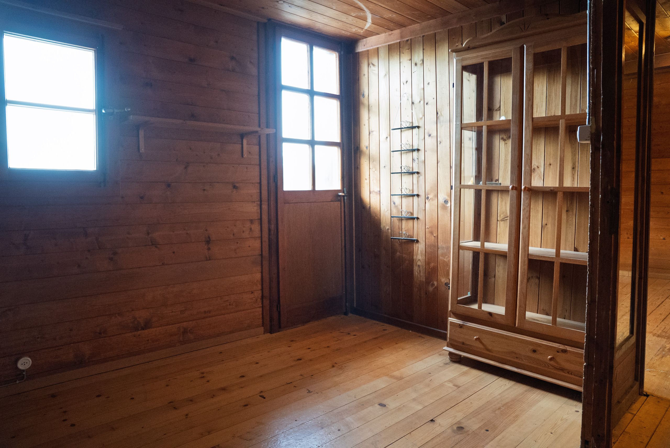
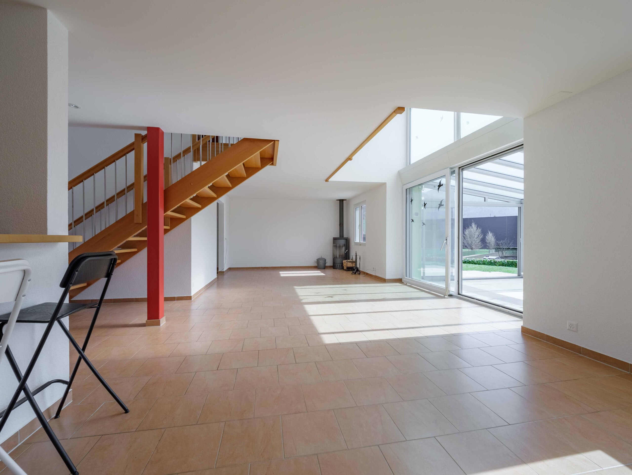
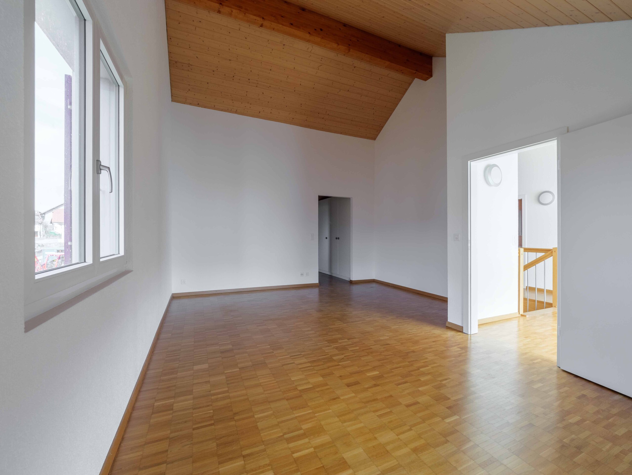
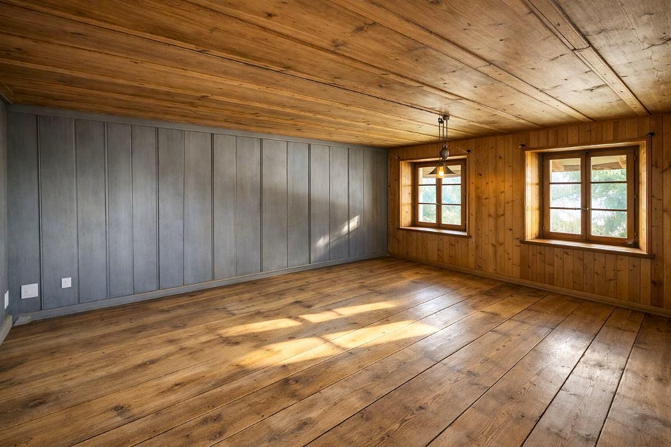
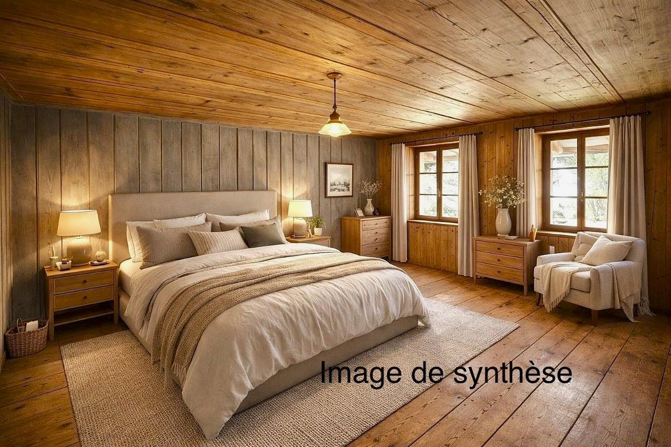
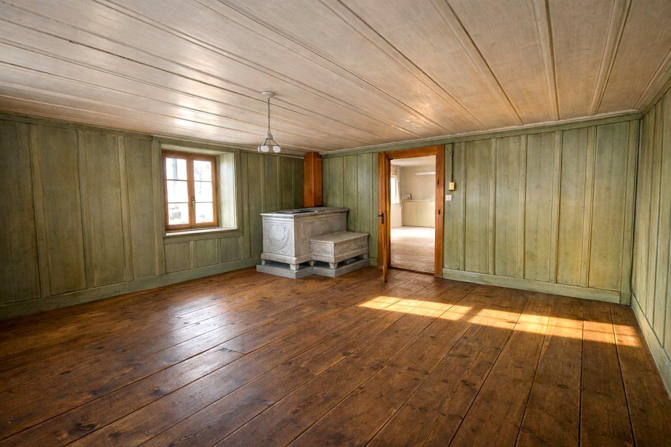
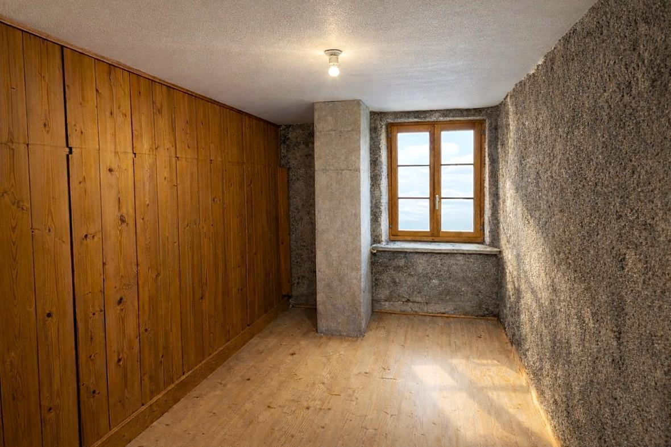
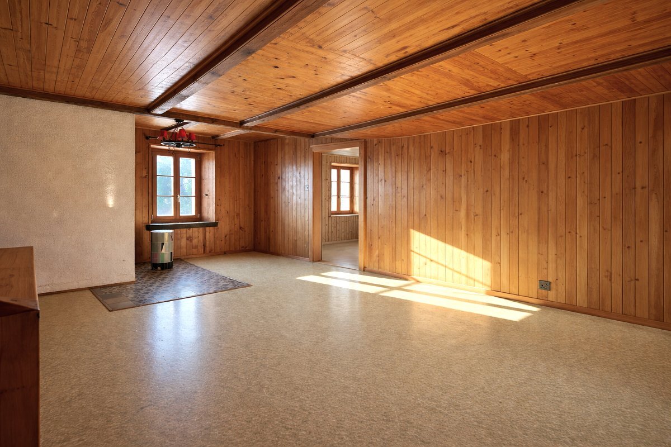
Although in need of updating, the house offers an excellent base thanks to its spacious volumes and high ceilings
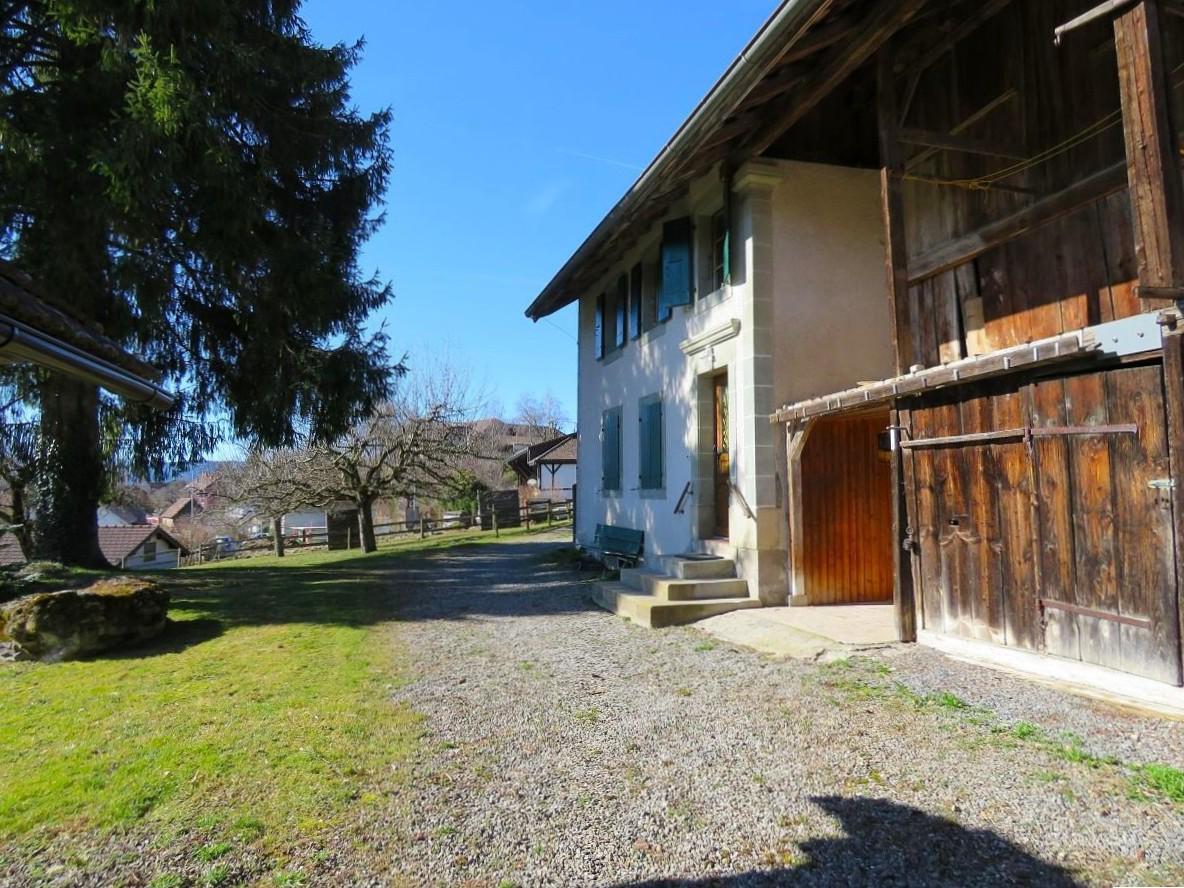
The adjoining rural area has a large volume of approximately 1,512 m3, and presents an ideal base for a transformation: professional space, apartments, and/or boxes for horses and small animals.
Lovers of animals, generous volumes, or ambitious projects, will find a rare and inspiring space.
Current Distribution:
Ground floor:
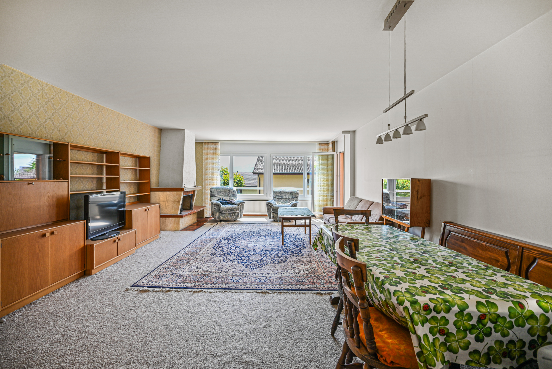
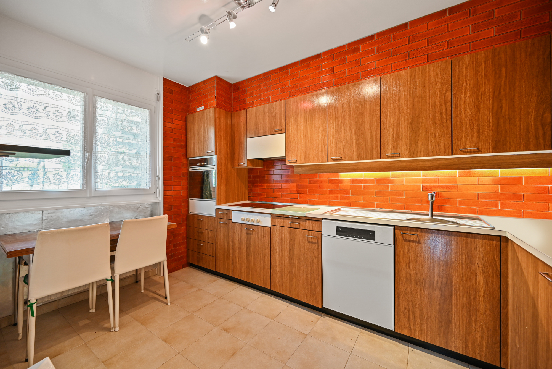
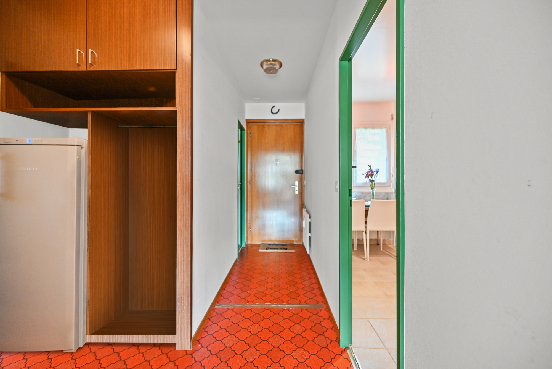
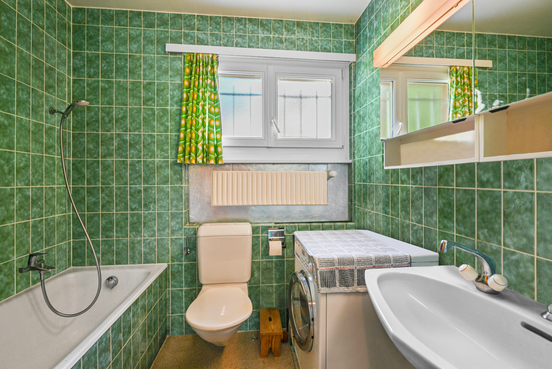
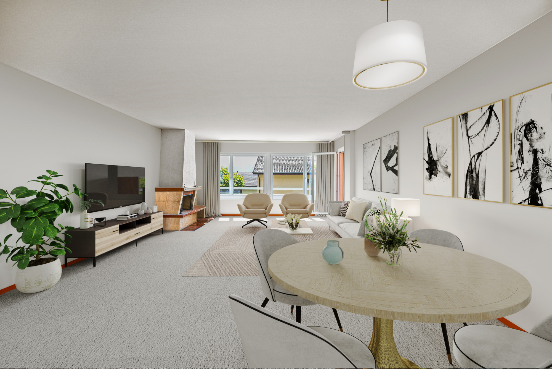
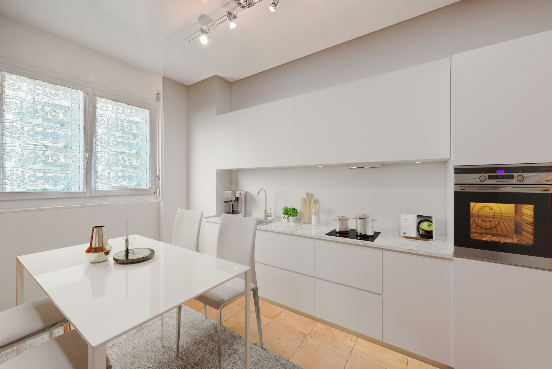
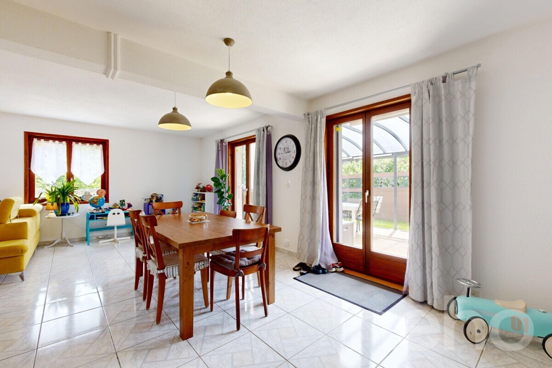
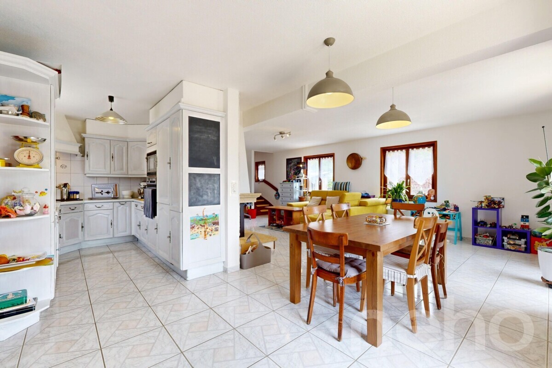
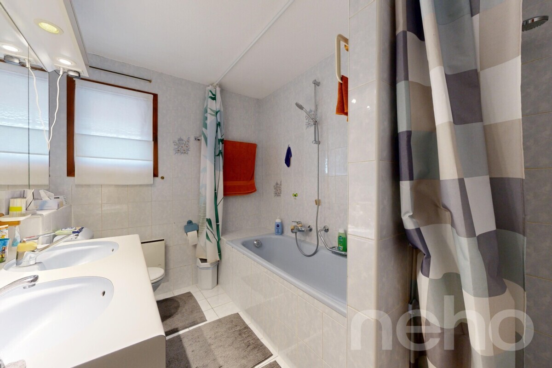
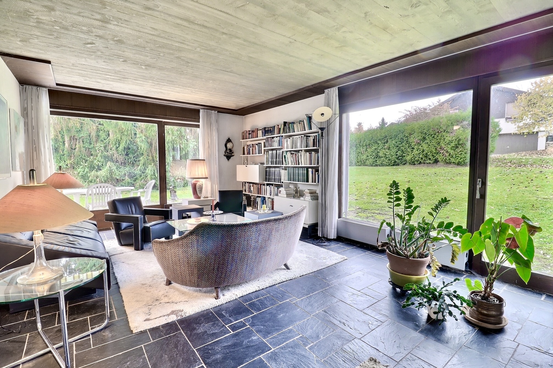
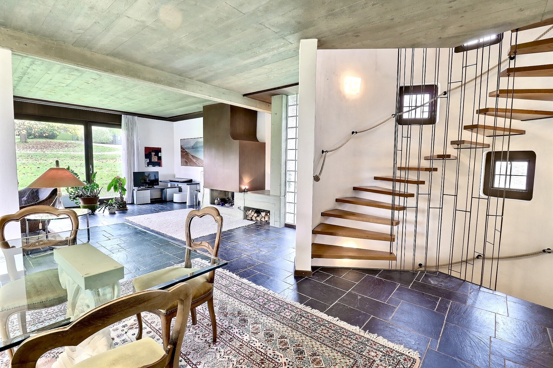

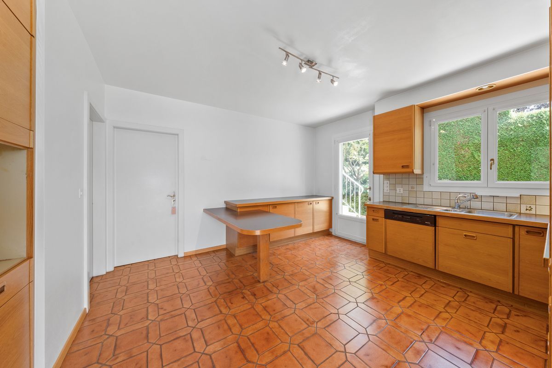
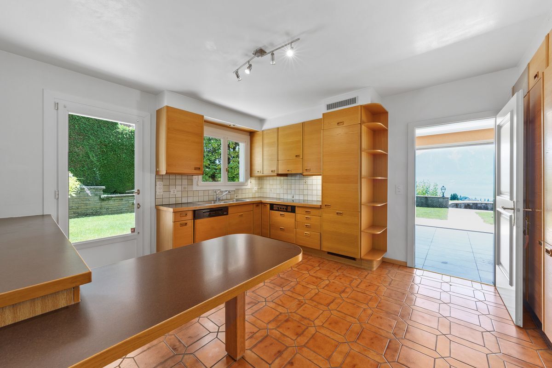
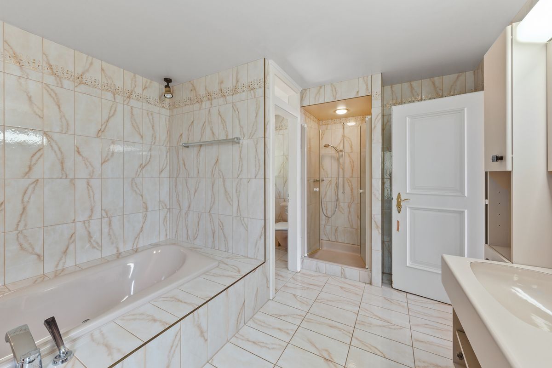
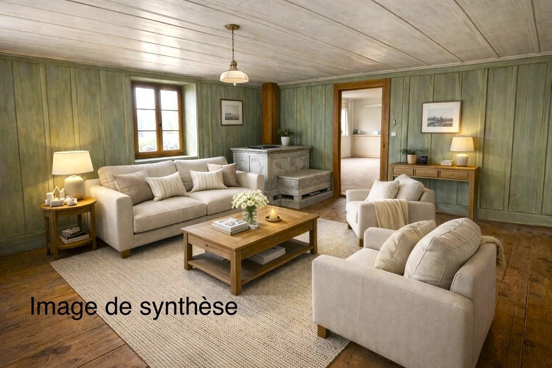
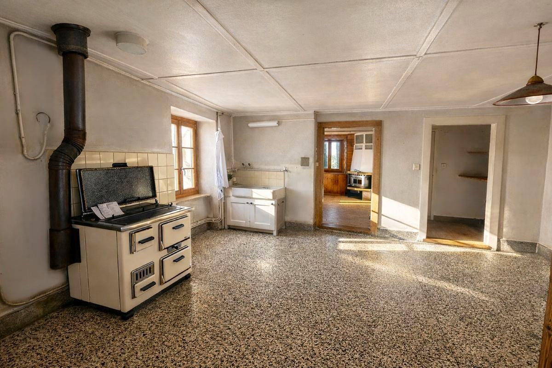
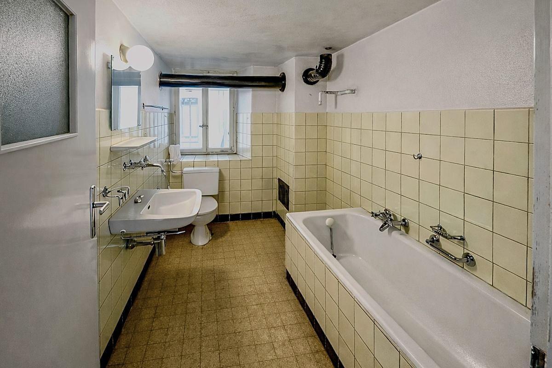
Entrance hall with access to a vaulted cellar, kitchen/dining room, living room with molasse stove, bedroom with a fireplace and a bathroom/WC
1st floor:
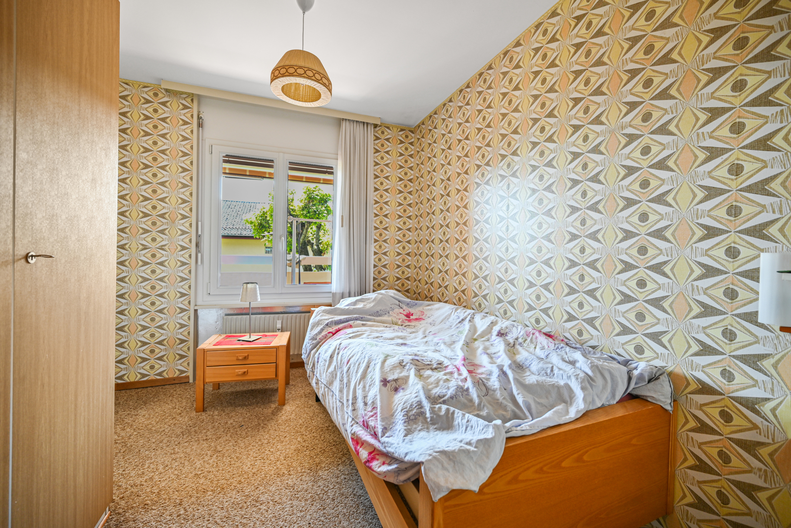
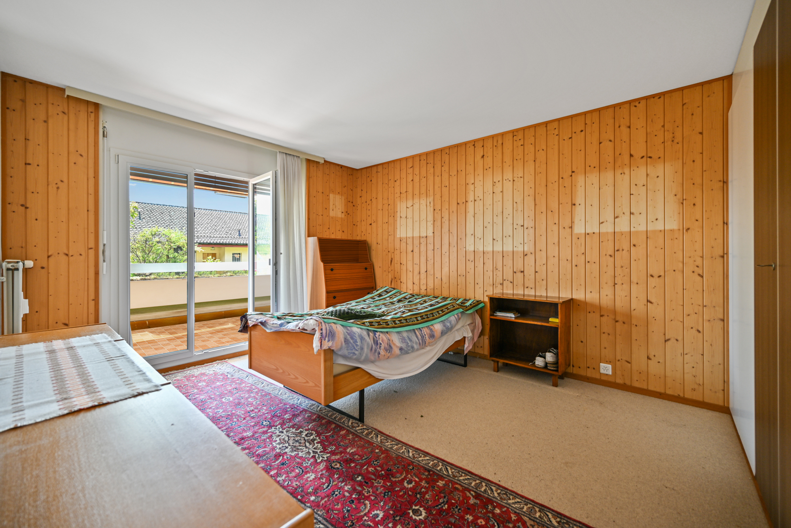
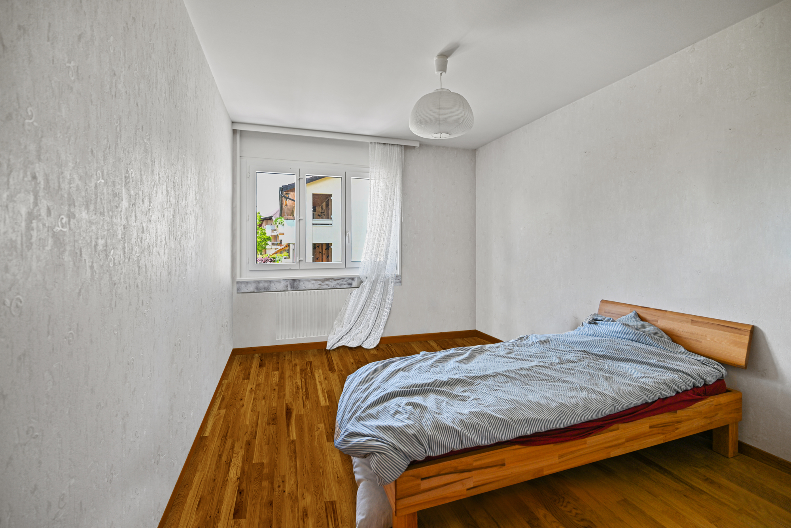
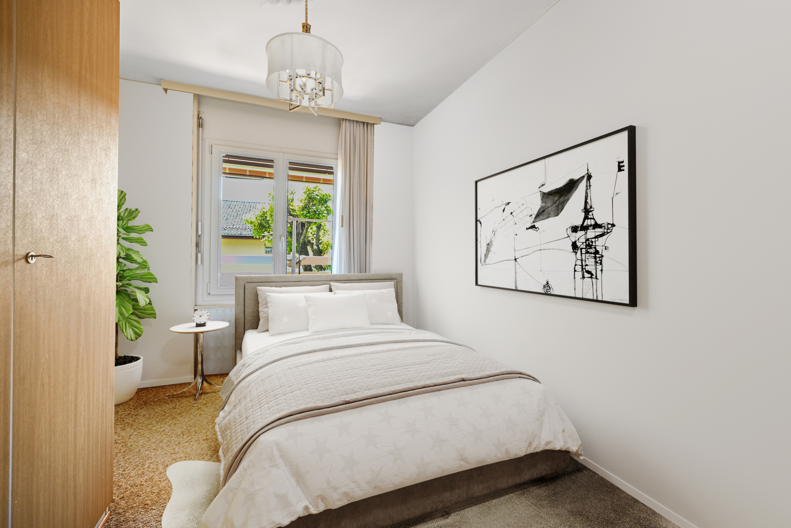
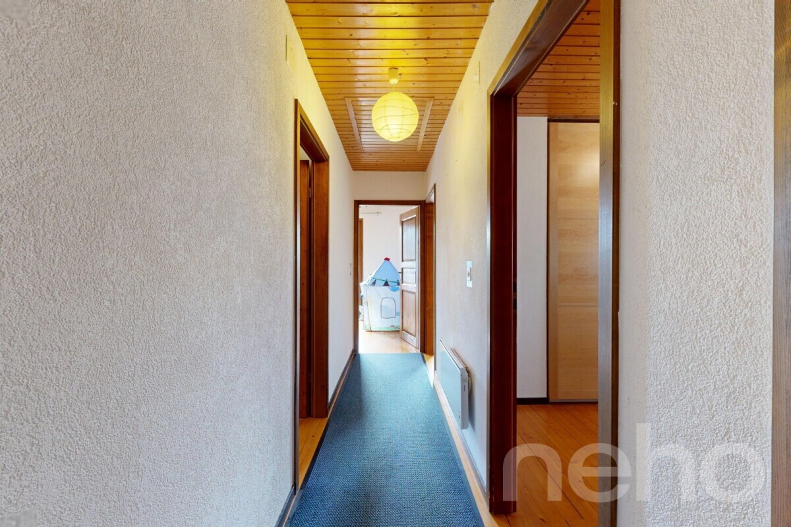
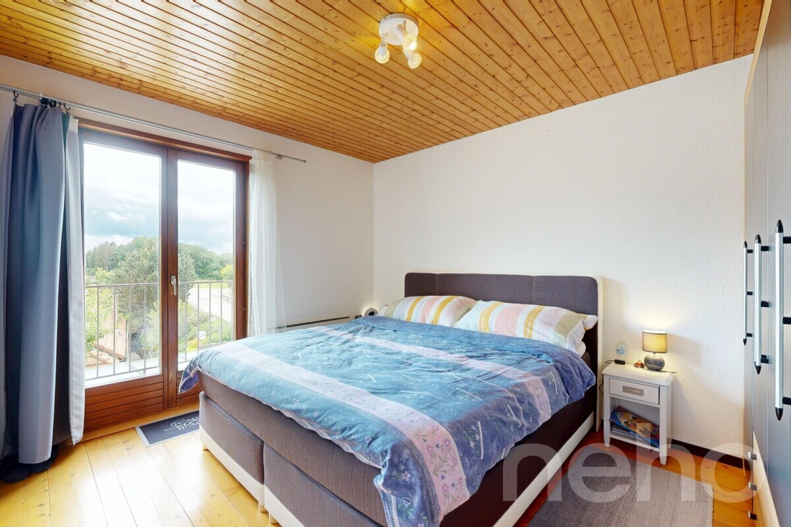
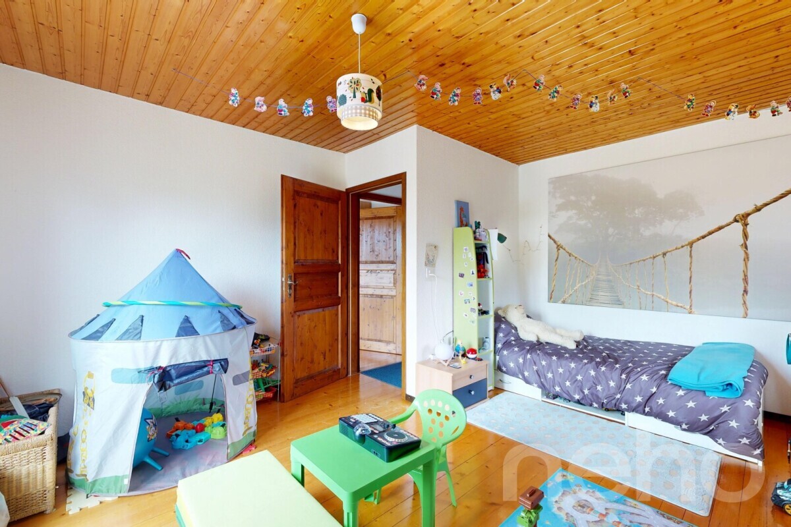
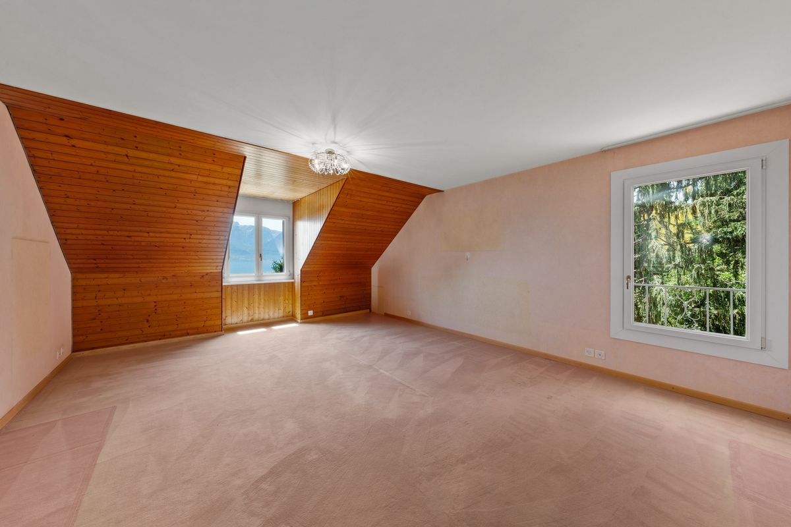
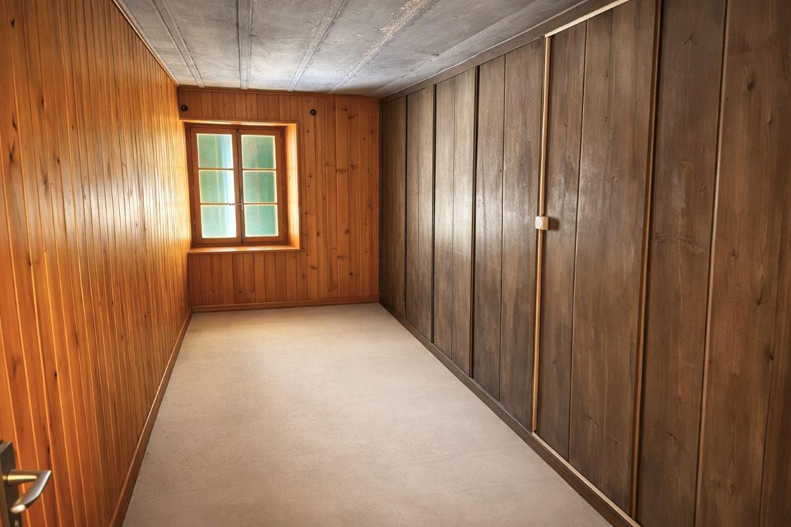
Distribution hall, two bedrooms, two multipurpose rooms (dressing room, office or commissary, etc.)
Attic:
Large galetas of about 330 m3, available for conversion
Basement: vaulted cellar
Rural:
stable, barn on several levels, ideal for the creation of one or more dwellings
Exteriors:
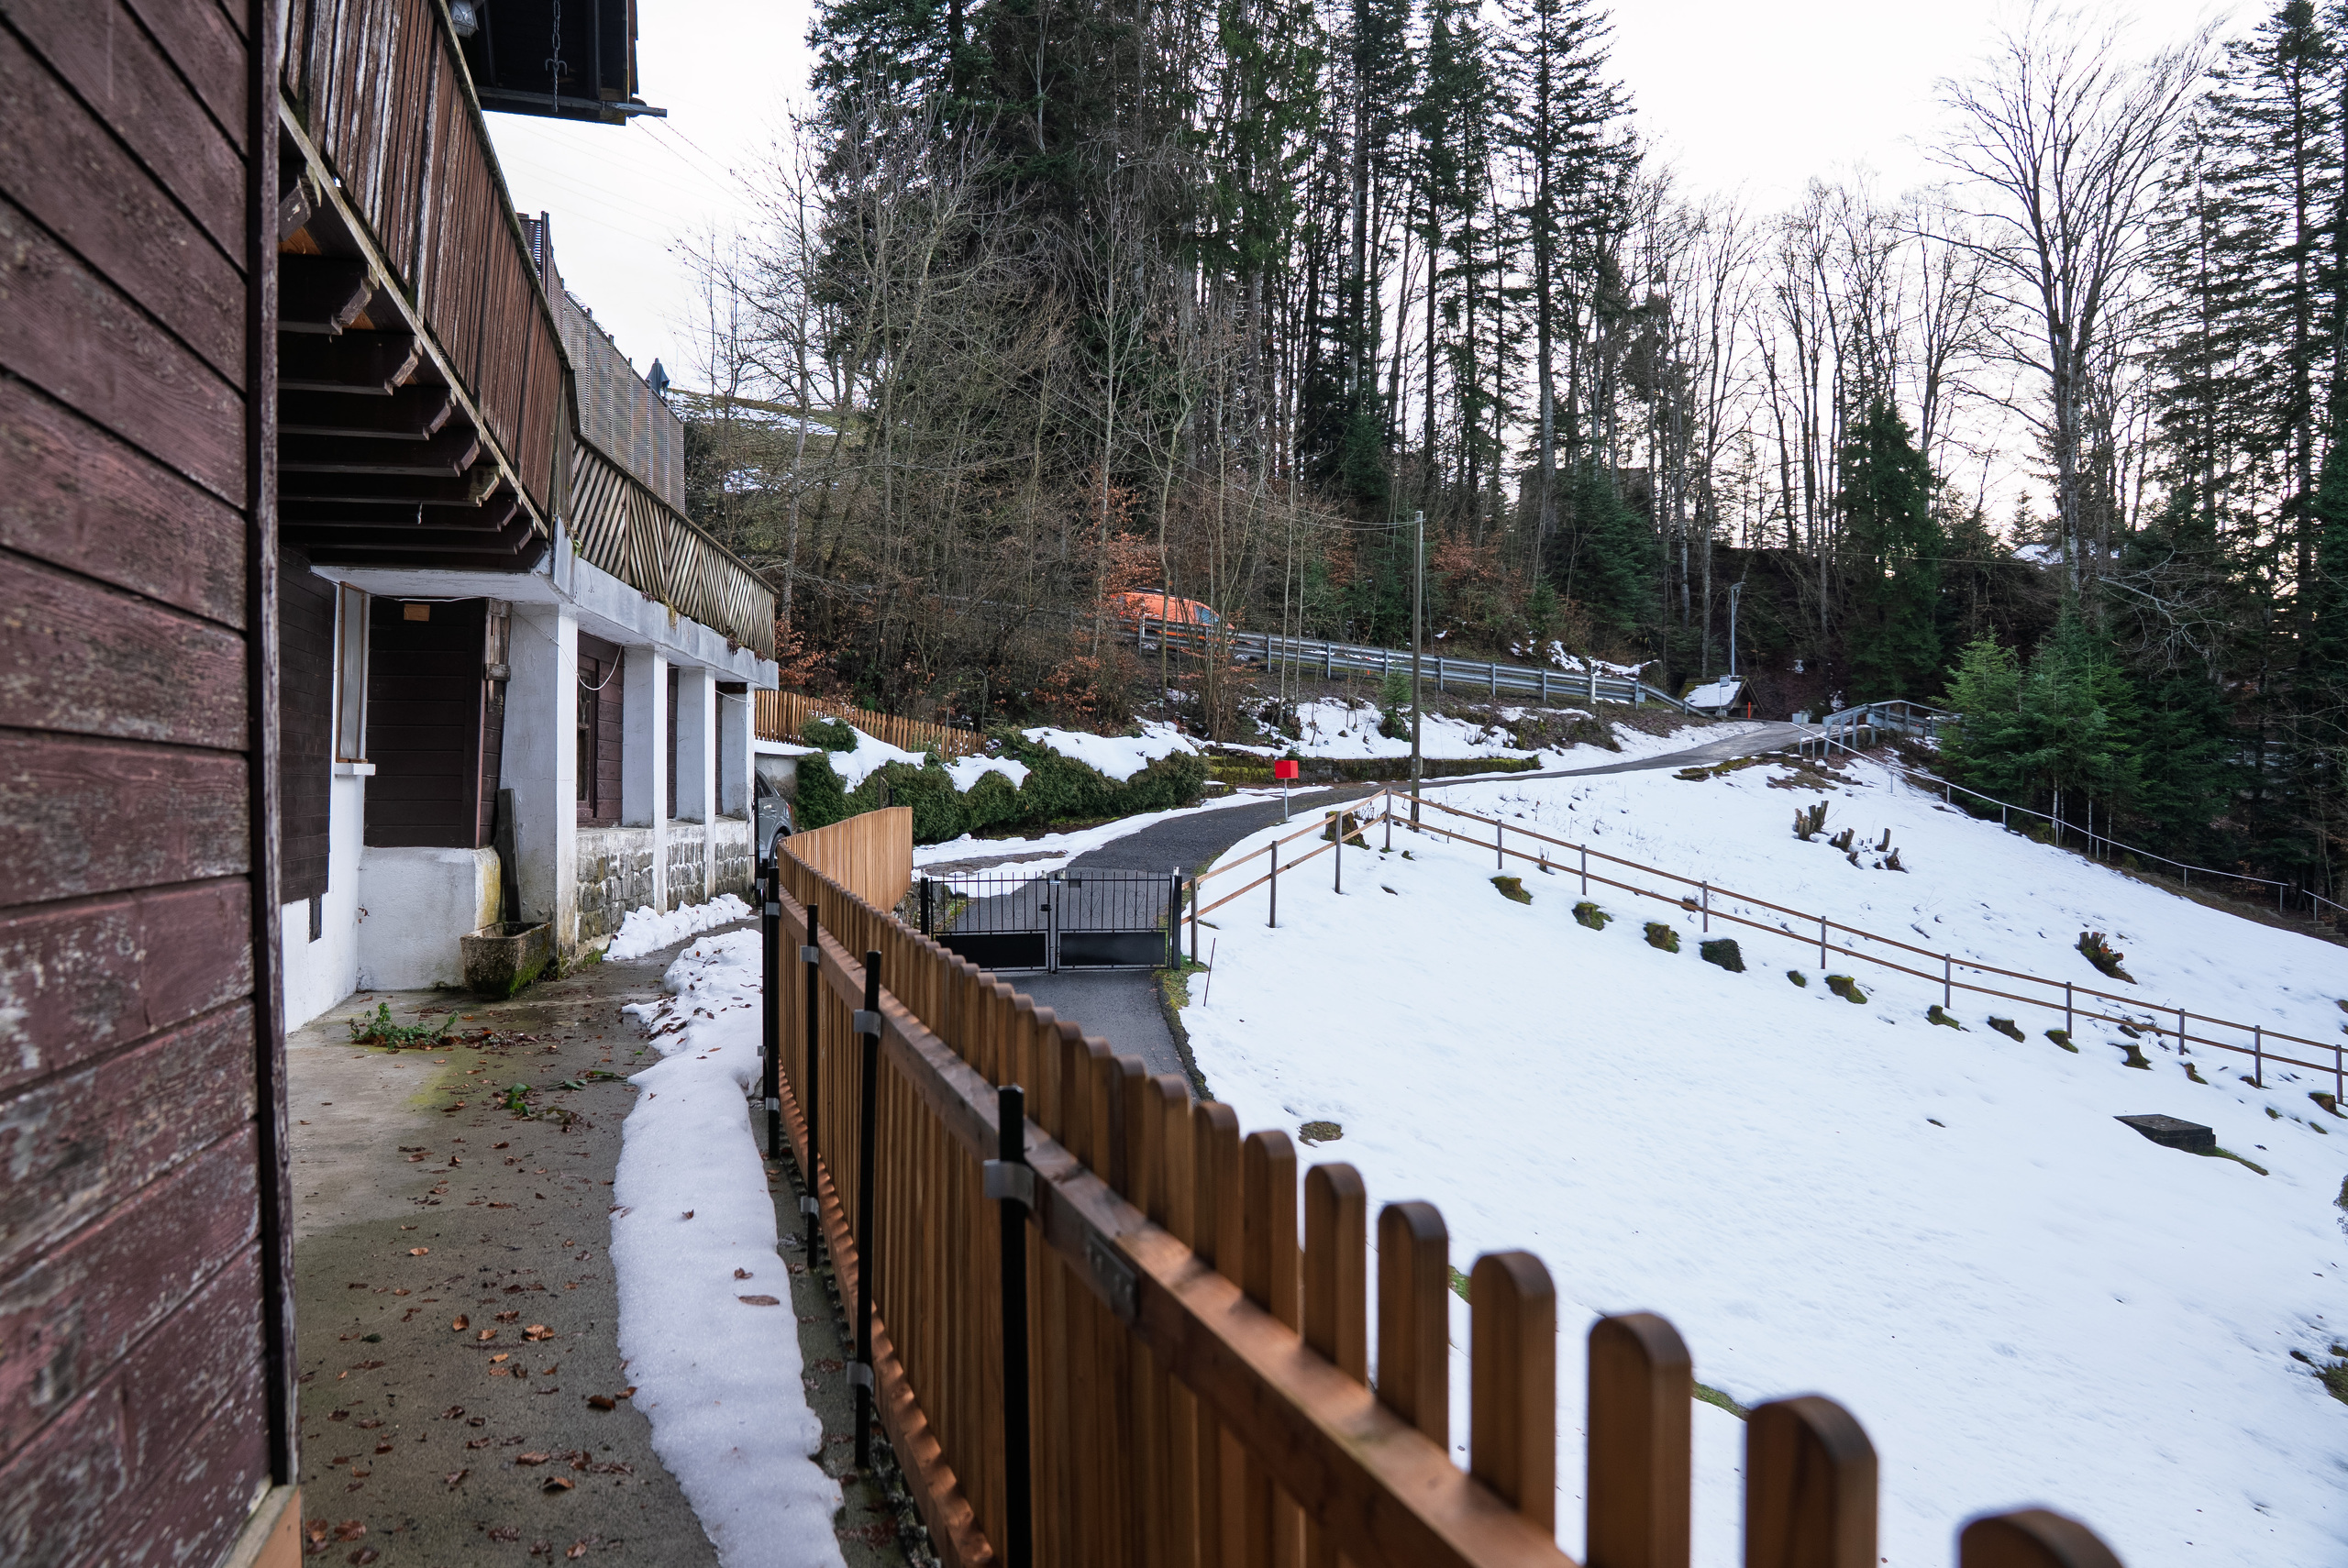
The estate is accompanied by a carnotzet with stove, several parking spaces and a cover for two vehicles.
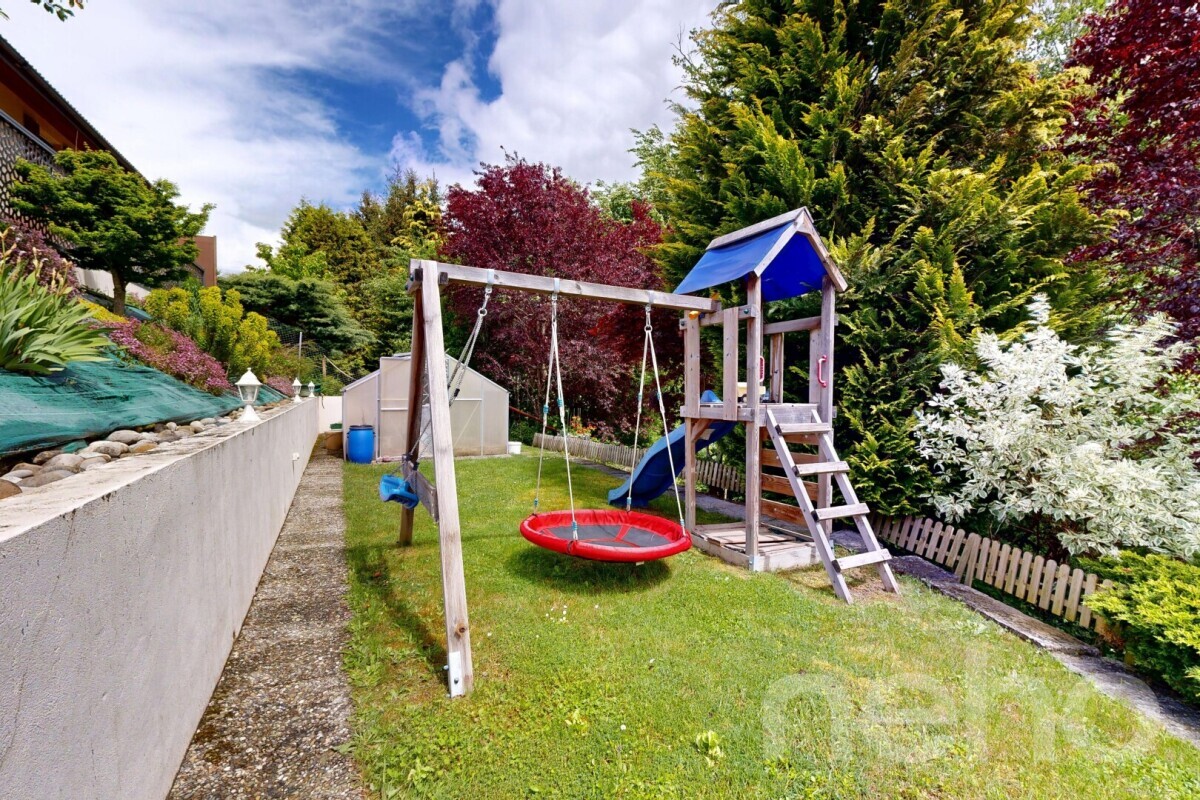
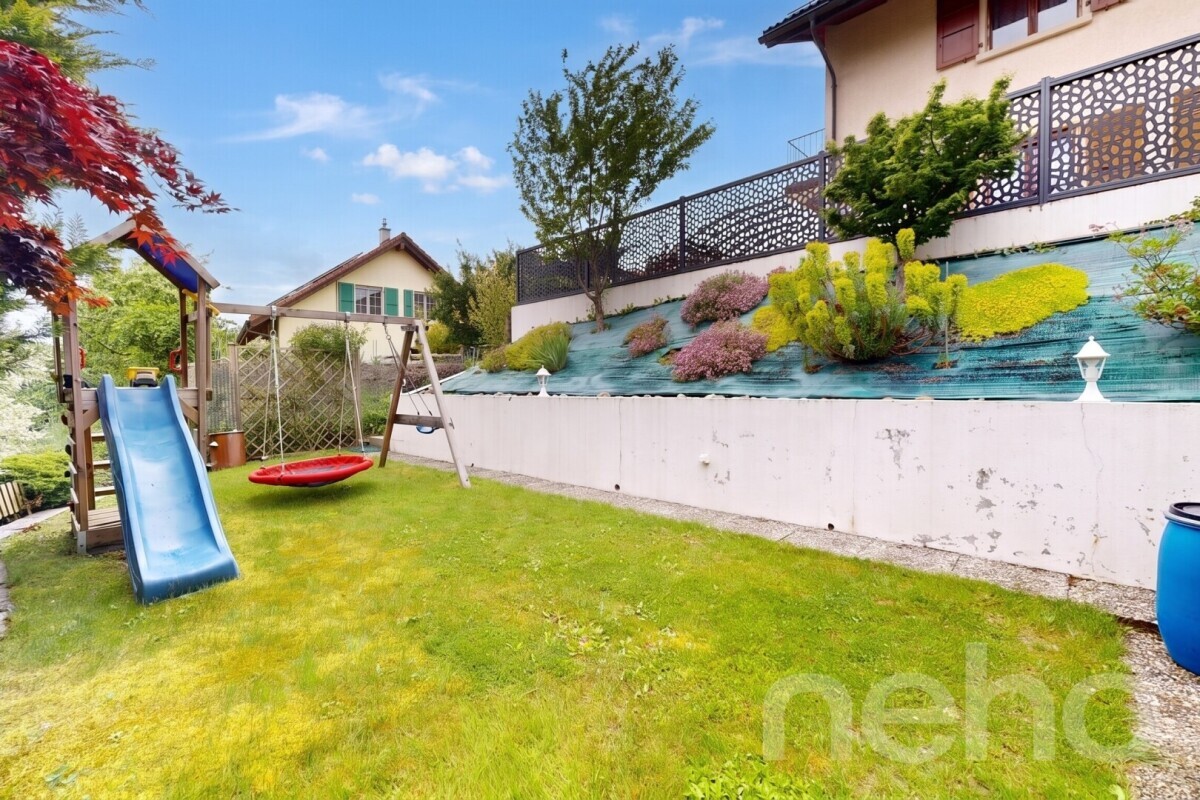
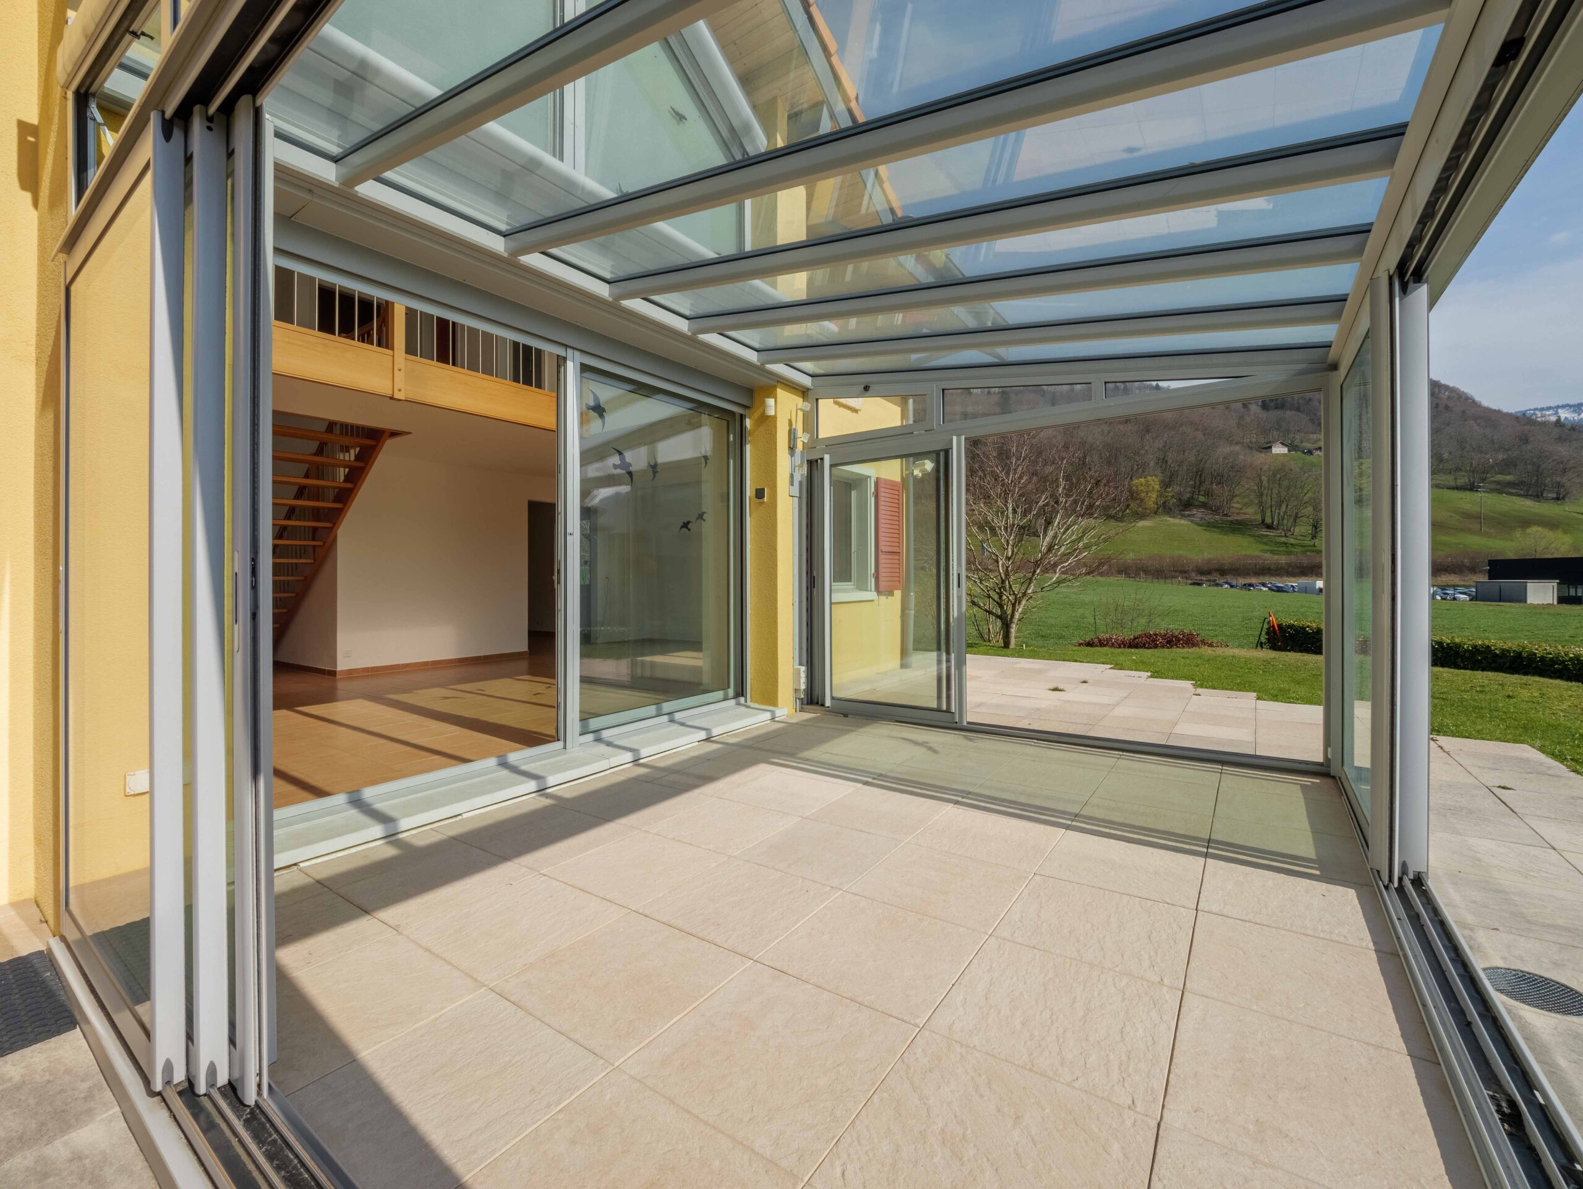
The plot, generous and harmoniously integrated into its surroundings, offers space to design a landscaped garden, panoramic terrace, relaxation area and/or parks for animals.
Situation:
Located a few minutes from Oron and Châtel-St-Denis, the property enjoys the tranquility of a village environment, combining the immediate proximity of shops and transport.
Highlights:
- Plot of 2'578 m2 in Village Zone
- High ceilings
- Floor area 311 m2
- Unobstructed view and optimal exposure (South-West)
- Not subject to the LDFR
- Development potential
- 6 km from Oron, 8 km from Châtel-st-Denis, 3.6 km from Palézieux, 13 km from Vaulruz
- Bus 50 m away
A unique opportunity to sublimate this property, with generous volume and remarkable potential.
Located in the heart of the charming village of Maracon, this authentic village farmhouse built in 1836, embodies the timeless charm of Swiss rural architecture.
Nestled in a peaceful environment, enjoying an unobstructed view of the surrounding countryside and the mountains, it offers a privileged living environment without vis-à-vis and optimal sunshine.
Located on a generous plot of 2,578 m2 in the village area, not subject to the LDFR, the property classified category 3, stands out for its rare development potential, ideal for imagining a large-scale residential project or a contemporary reinterpretation of a heritage building.
With a floor area of 311 m2 and a total volume of 2,576 m3, the residence is spread over three levels, combining a living space and a vast traditional rural area.
The attic, with a surface area of approximately 330 m3, is a unique opportunity to create suites, workshops, lofts or open living spaces, according to your needs.
Although in need of updating, the house offers an excellent base thanks to its spacious volumes and high ceilings
The adjoining rural area has a large volume of approximately 1,512 m3, and presents an ideal base for a transformation: professional space, apartments, and/or boxes for horses and small animals.
Lovers of animals, generous volumes, or ambitious projects, will find a rare and inspiring space.
Current Distribution:
Ground floor:
Entrance hall with access to a vaulted cellar, kitchen/dining room, living room with molasse stove, bedroom with a fireplace and a bathroom/WC
1st floor:
Distribution hall, two bedrooms, two multipurpose rooms (dressing room, office or commissary, etc.)
Attic:
Large galetas of about 330 m3, available for conversion
Basement: vaulted cellar
Rural:
stable, barn on several levels, ideal for the creation of one or more dwellings
Exteriors:
The estate is accompanied by a carnotzet with stove, several parking spaces and a cover for two vehicles.
The plot, generous and harmoniously integrated into its surroundings, offers space to design a landscaped garden, panoramic terrace, relaxation area and/or parks for animals.
Situation:
Located a few minutes from Oron and Châtel-St-Denis, the property enjoys the tranquility of a village environment, combining the immediate proximity of shops and transport.
Highlights:
- Plot of 2'578 m2 in Village Zone
- High ceilings
- Floor area 311 m2
- Unobstructed view and optimal exposure (South-West)
- Not subject to the LDFR
- Development potential
- 6 km from Oron, 8 km from Châtel-st-Denis, 3.6 km from Palézieux, 13 km from Vaulruz
- Bus 50 m away
A unique opportunity to sublimate this property, with generous volume and remarkable potential.