

LUXURY FOR MAN AND HORSE - UNIQUE IN ITS KIND
Rooms16.5
Living area748 m²
AvailabilityImmediate
Localisation
Walliswilweg 2, 4704 NiederbippCharacteristics
Reference
05a717ea-3e38-11f1-8fa4-069ae14c7a06
Availability
Immediate
Bathrooms
6
Year of construction
1825
Latest renovations
1985
Rooms
16.5
Balcony surface
131 m²
Heating type
Heat pump
Cellar surface
87 m²
Living area
748 m²
Description
Text translated from german, see original
Original text in german, translate to English.
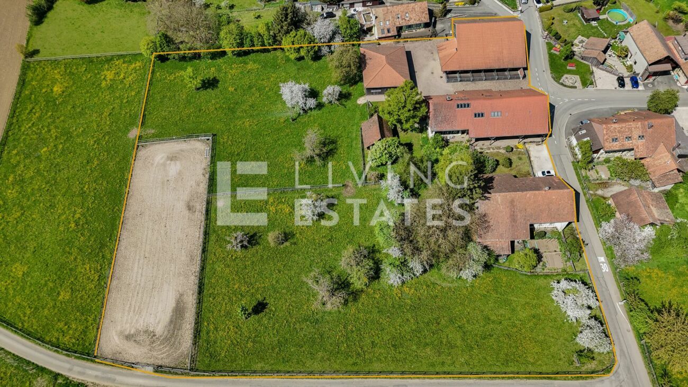
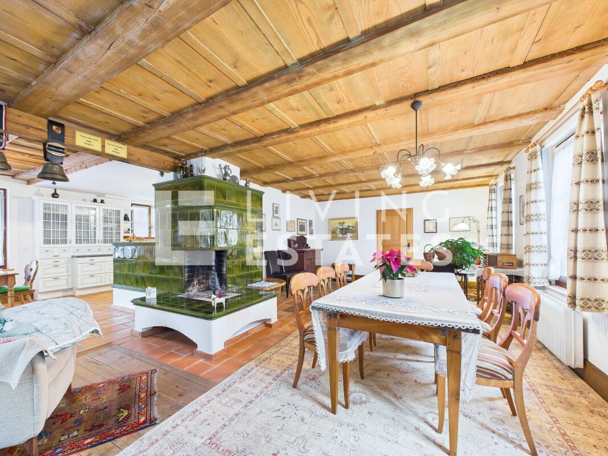
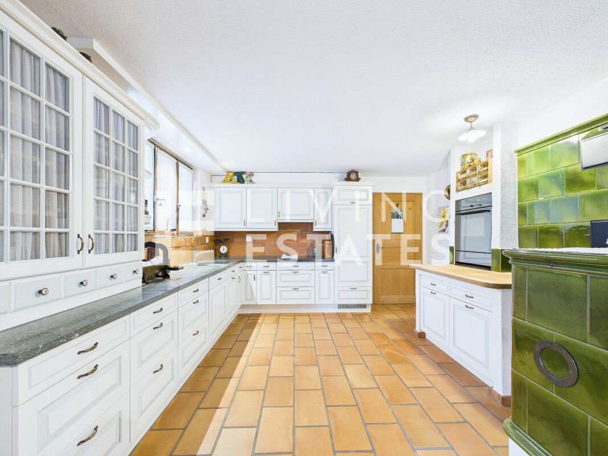
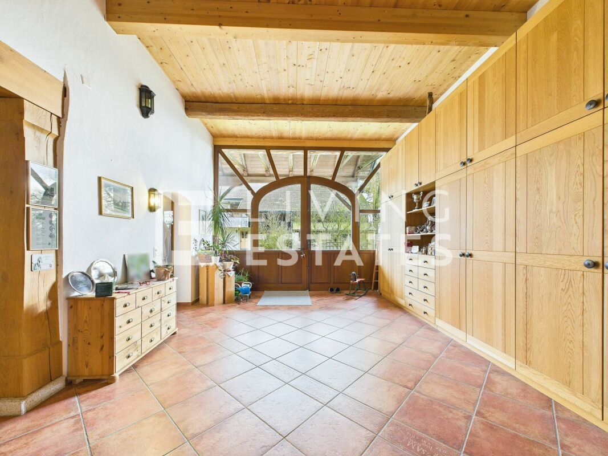
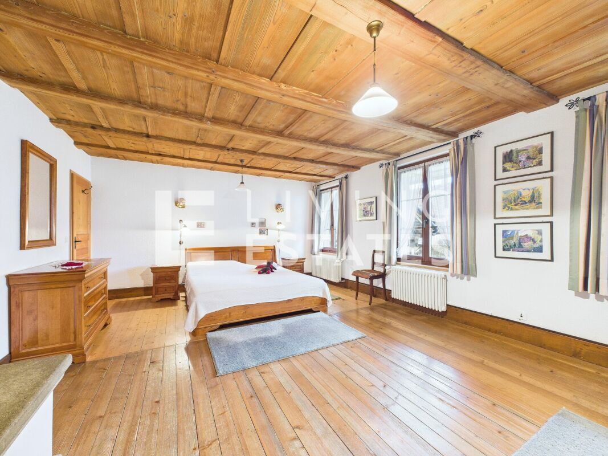
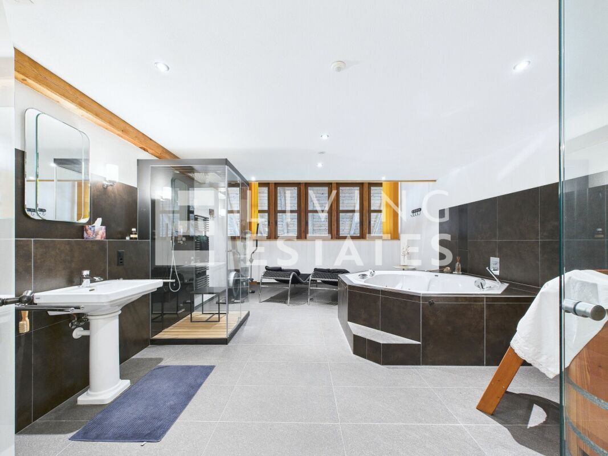
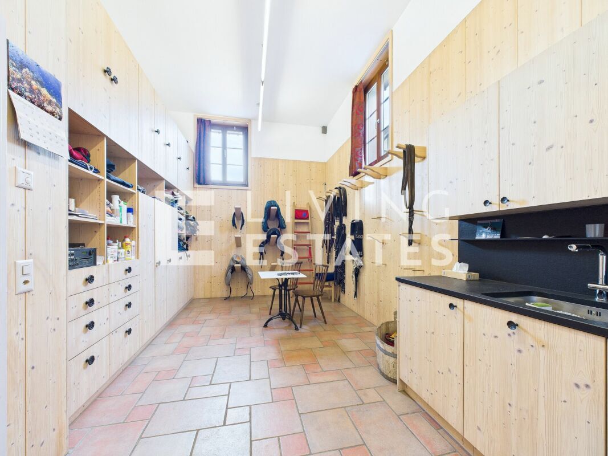
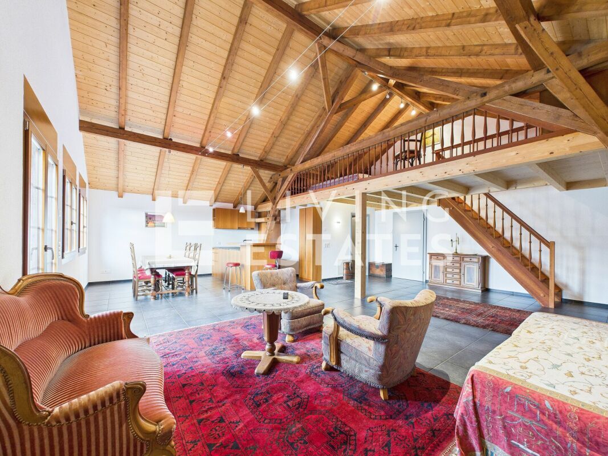
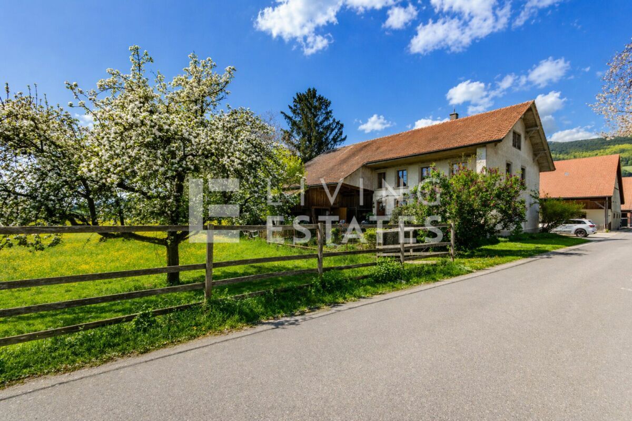
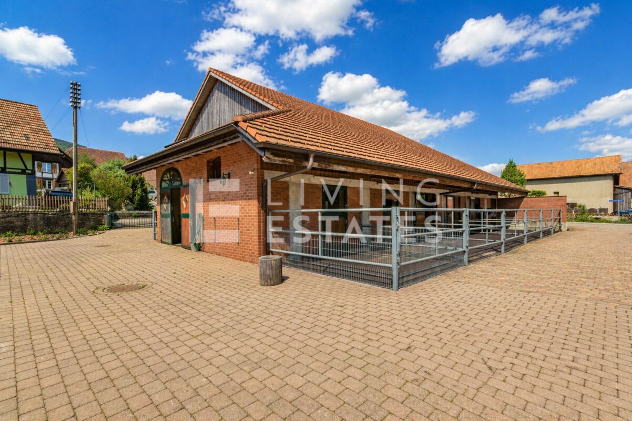
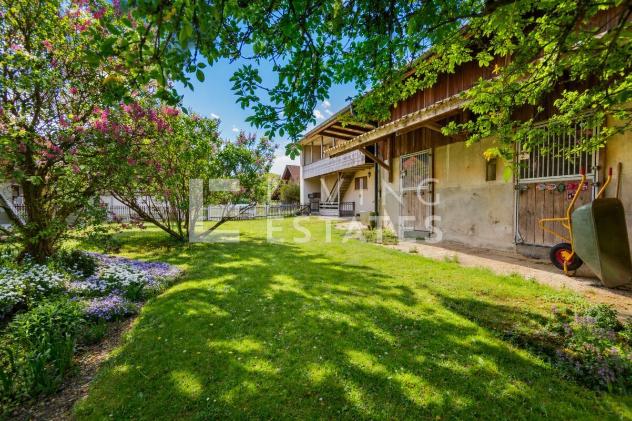
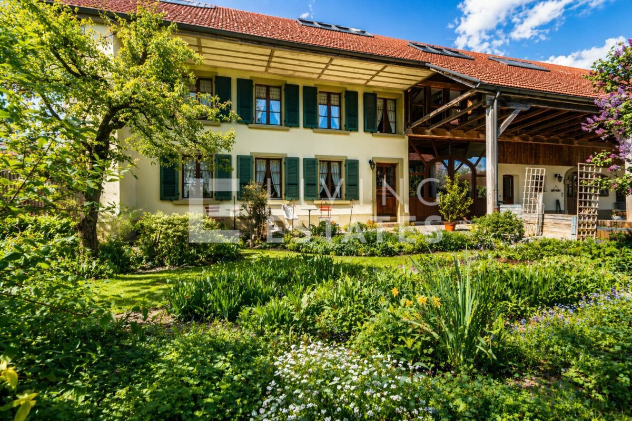
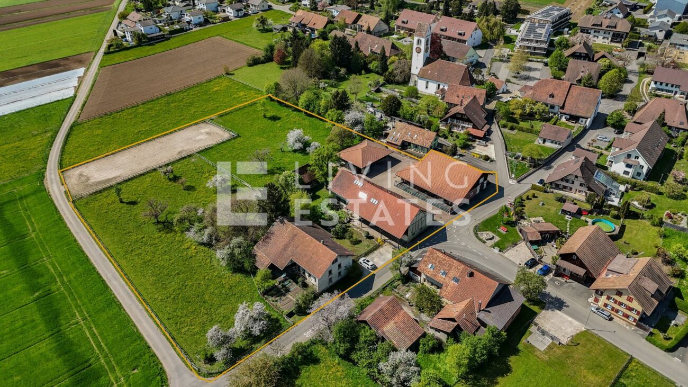
This extraordinary horse property combines stylish living, lived farm charm and a professionally developed infrastructure for horse keeping. Spread over two plots with a total plot area of 11,979 m², the property offers spaciousness, privacy and an overall setup that convinces horse people from the very first moment. The lovingly renovated country house is located directly adjacent to the stable wing and combines historic character with contemporary living comfort. The spacious room structure includes 8 rooms with an extraordinary amount of living space. In the attic there is a representative office area with library, meeting zone and four workstations - ideal for home office or working in a stylish ambience. An exclusive wellness area with whirlpool, steam shower, cold water pool and sauna rounds off the living experience. Directly in the upper area of the stable wing there is also a high-quality residential unit, ideal for employees, caregivers or long-term guests. The apartment convinces with an open living and dining concept with kitchen, a spacious bathroom with shower and its own washing machine as well as a gallery, which gives the room additional spaciousness. If necessary, there is the possibility to expand the unit flexibly. The distribution of the residential units is as follows: Main building: 8 rooms Apartment in the stable wing: 1.5-room maisonette Farmhouse (separate plot): 2 × 3.5-room apartments This LIVING ESTATES offer convinces with the following facts: Two plots with a total of 11,979 m² of land area (conservation zone and agricultural zone) Historic and completely renovated country house with large cubature and character Additional apartment above the stable wing Another farmhouse with two apartments (one of them rented) and further boxes on a separate plot Historic Spycher (approx. 1800) as the charming heart of the complex Spacious storage, storage and parking areas
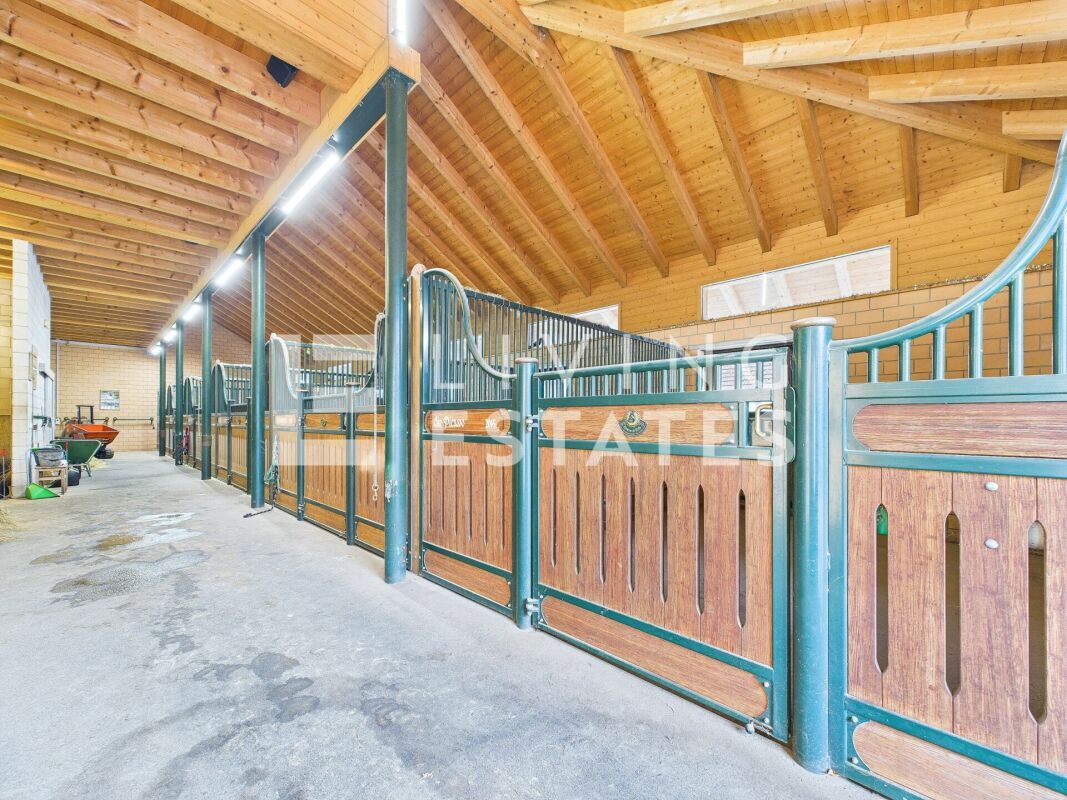
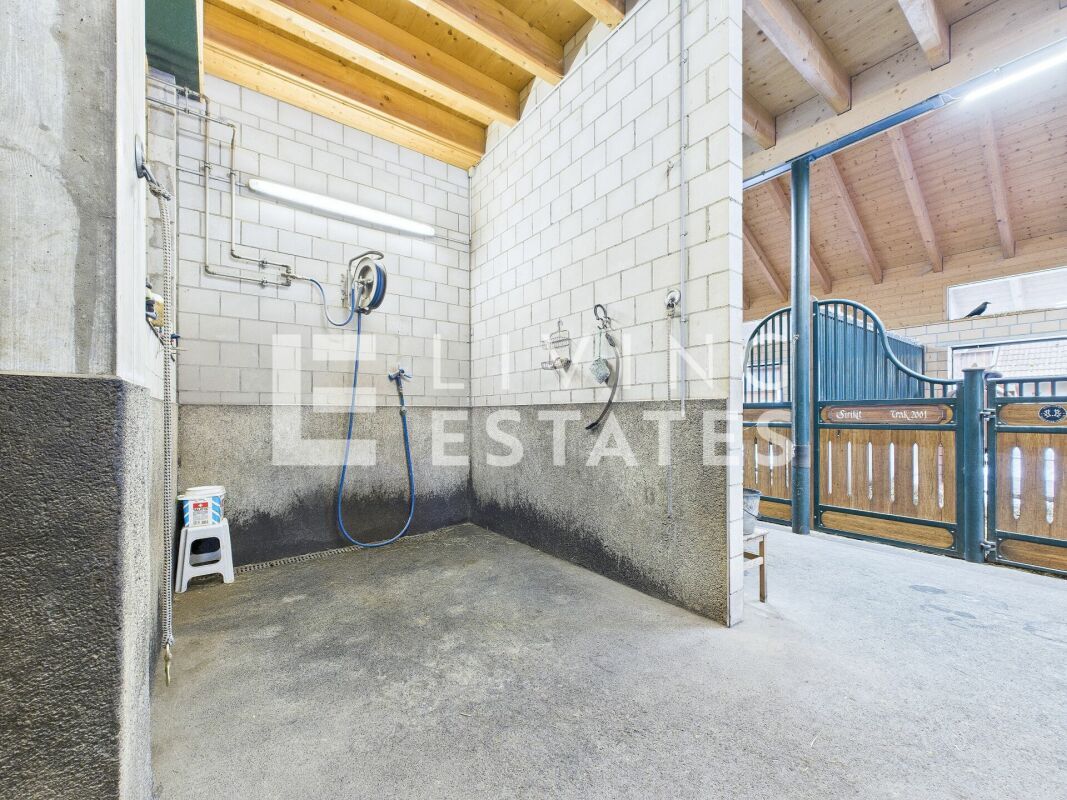
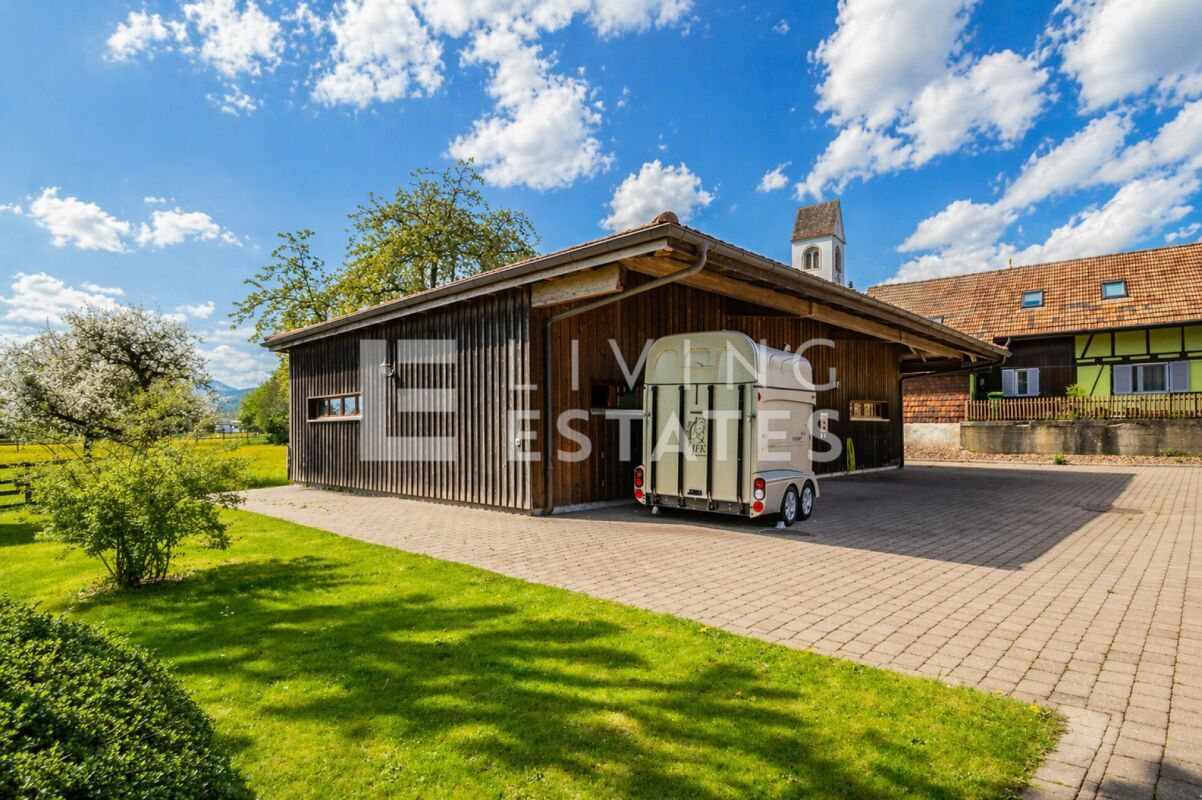
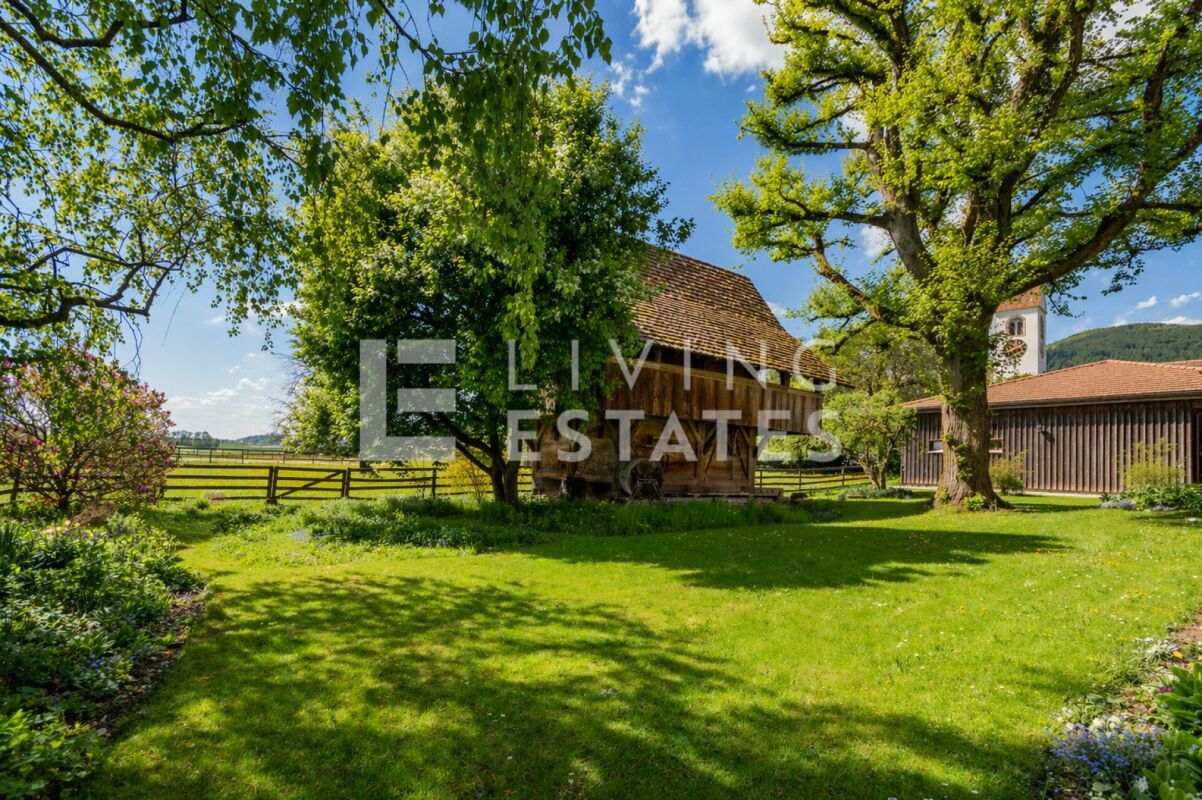
and much more... The residential offer is complemented by another farmhouse on the second plot (No. 1413) with a cubature of around 2,094 m³. This has a solid main apartment as well as a separate guest or employee apartment and is ideal for multi-generational living, care or the combination of owner-occupancy and rental. A very special centrepiece of the complex is the historic Spycher from around 1800, centrally located on the site. As a building worthy of protection in the preservation zone, it gives the farm an unmistakable charisma and symbolises the combination of history, authenticity and lived country life. There are three garages and numerous outdoor parking spaces for your fleet. You will also find plenty of parking facilities for your horse transporters A property that convinces with its rarity and quality - created for people who are looking for something special. Let yourself be inspired by this unique overall package and discover the many possibilities on site. Facts for keeping horses: Stable wing (2009) with 6 spacious exercise boxes (approx. 4 × 5 m) and approx. 16 m² run each Additional stallion box (smaller exercise box) Boxes with heated drinking troughs and robust bamboo walls Spacious tack room, feed room, toilet 2 grooming areas with hot water, solarium and industrial washing machine Plenty of space for carriages, equipment and storage areas Large hay store with direct discharge into the stable area and convenient delivery via gate Oval power horse walker (2011): designed for 6 horses, expandable to 8 Irritable riding arena 22 × 65 m with riding surface ? The green sand? Pastures approx. 6,884 m² (agricultural zone, partly subject to the BGBB)
and much more... The residential offer is complemented by another farmhouse on the second plot (No. 1413) with a cubature of around 2,094 m³. This has a solid main apartment as well as a separate guest or employee apartment and is ideal for multi-generational living, care or the combination of owner-occupancy and rental. A very special centrepiece of the complex is the historic Spycher from around 1800, centrally located on the site. As a building worthy of protection in the preservation zone, it gives the farm an unmistakable charisma and symbolises the combination of history, authenticity and lived country life. There are three garages and numerous outdoor parking spaces for your fleet. You will also find plenty of parking facilities for your horse transporters A property that convinces with its rarity and quality - created for people who are looking for something special. Let yourself be inspired by this unique overall package and discover the many possibilities on site. Facts for keeping horses: Stable wing (2009) with 6 spacious exercise boxes (approx. 4 × 5 m) and approx. 16 m² run each Additional stallion box (smaller exercise box) Boxes with heated drinking troughs and robust bamboo walls Spacious tack room, feed room, toilet 2 grooming areas with hot water, solarium and industrial washing machine Plenty of space for carriages, equipment and storage areas Large hay store with direct discharge into the stable area and convenient delivery via gate Oval power horse walker (2011): designed for 6 horses, expandable to 8 Irritable riding arena 22 × 65 m with riding surface ? The green sand? Pastures approx. 6,884 m² (agricultural zone, partly subject to the BGBB)
Conveniences
Inside conveniences
- Cellar
Equipment
- Washing machine