Farmhouse with 8.5 rooms on sale in Sonvilier - 300 m²
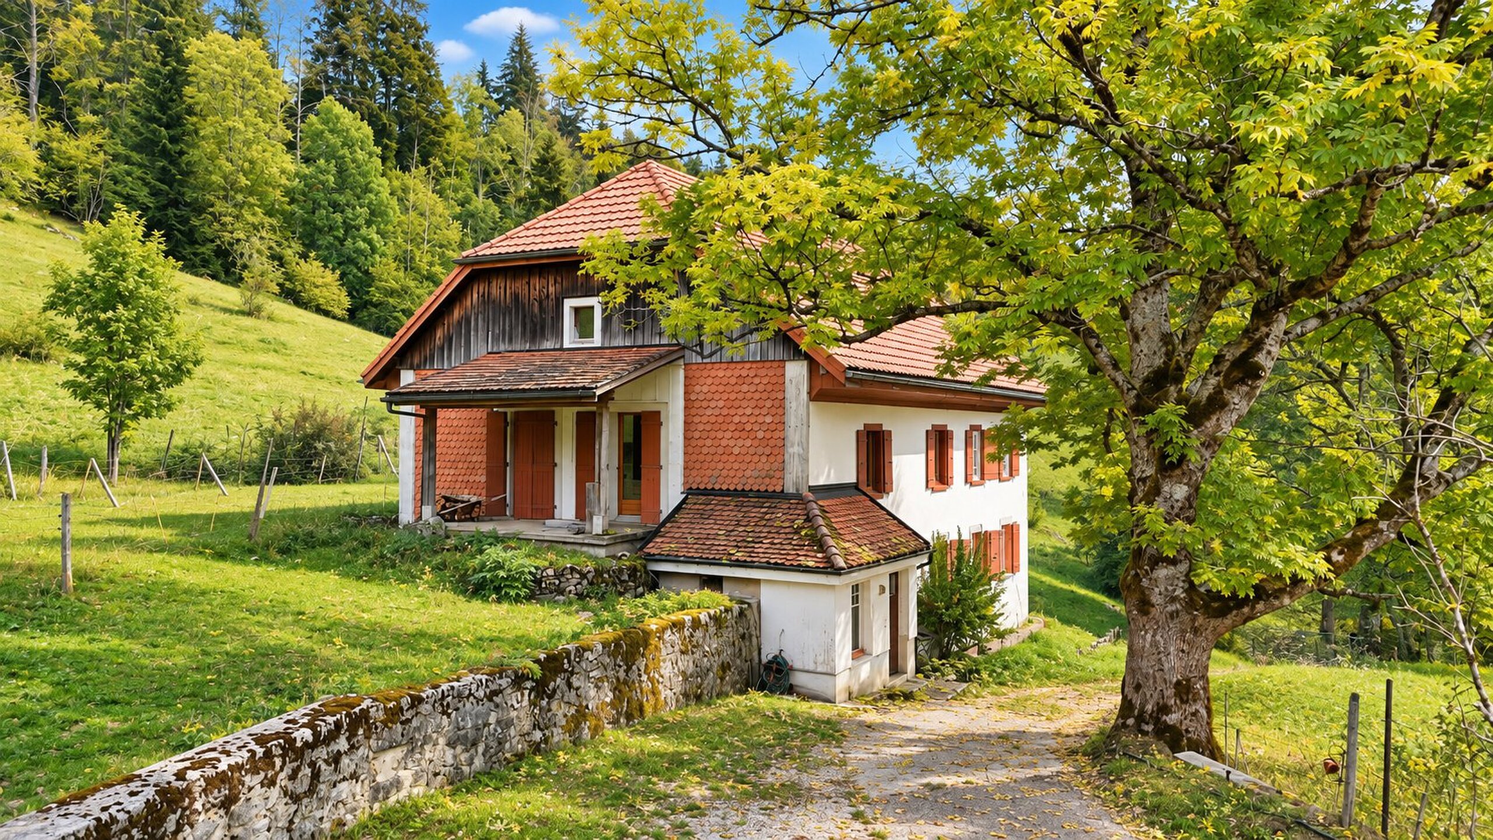
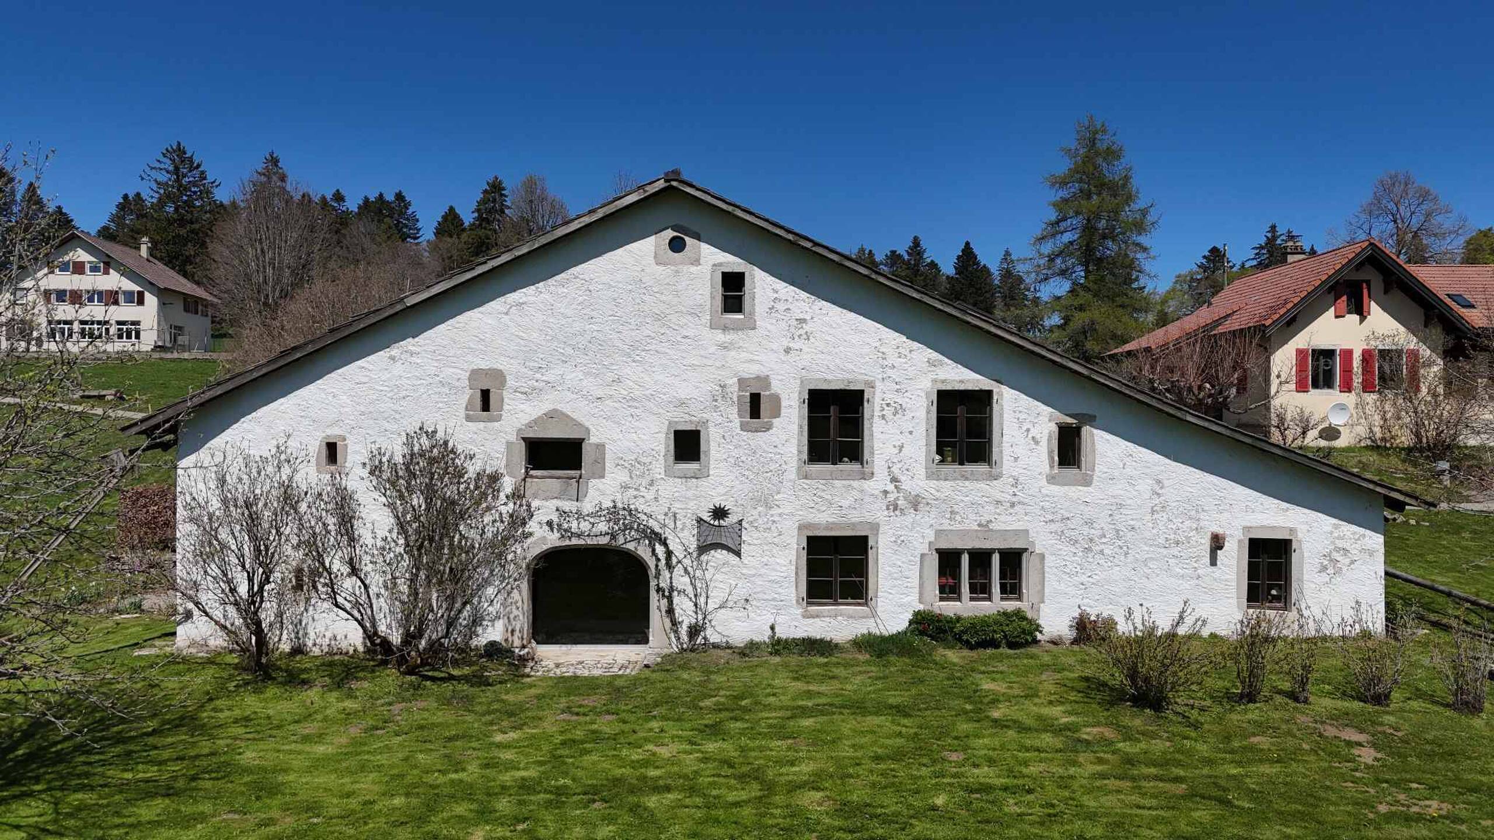
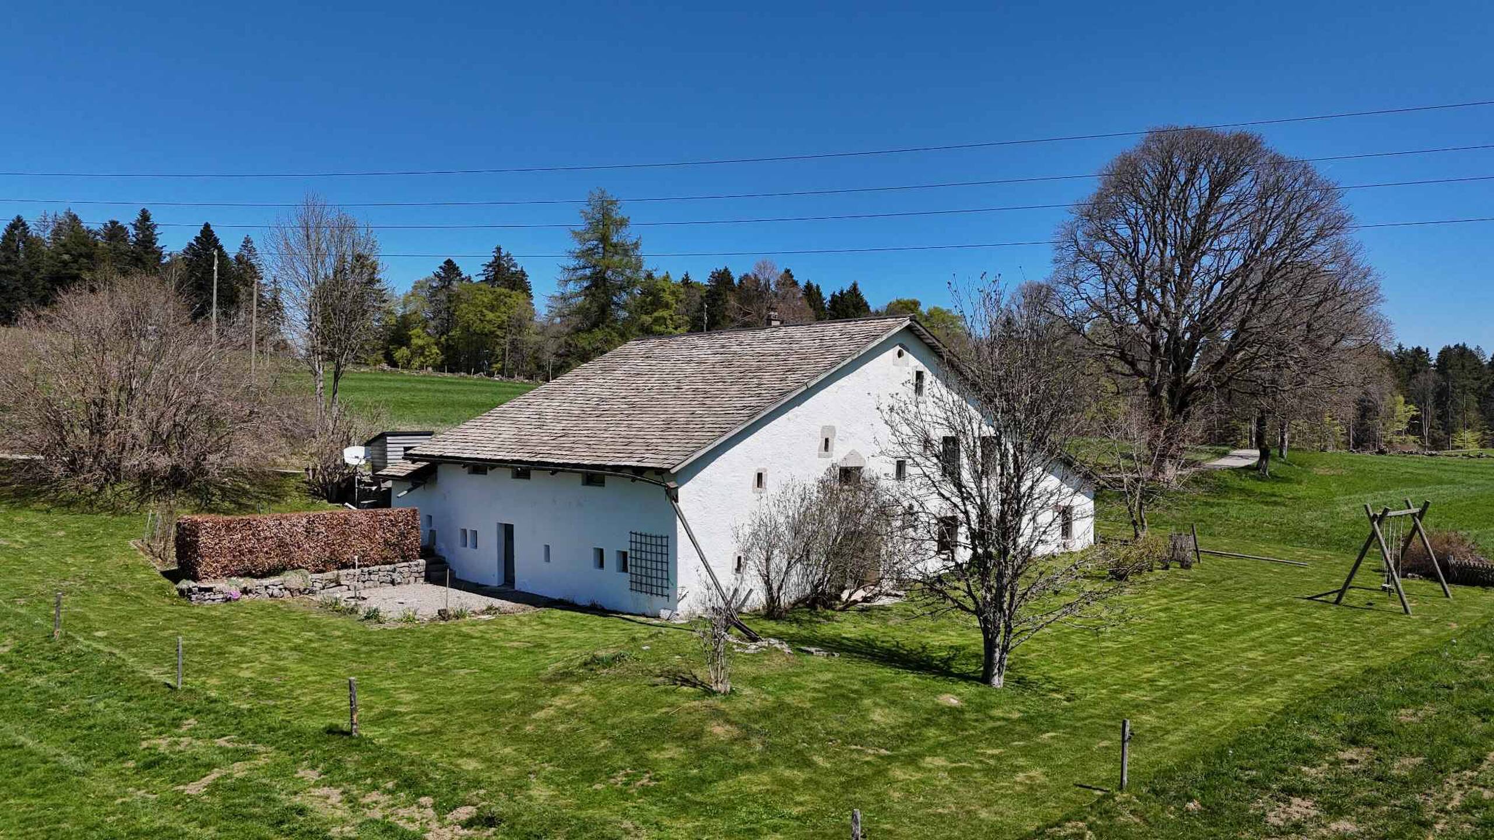
Restored Jura farmhouse from the seventeenth century
Rooms8.5
Living area300 m²
Object PriceCHF 1,950,000.-
AvailabilityTo agree
Localisation
2615 SonvilierCharacteristics
Reference
80104.86988
Availability
To agree
Rooms
8.5
Number of levels for the real asset
3
Living area
300 m²
Number of toilets
1
Description
Text translated from french, see original
Original text in french, translate to English.
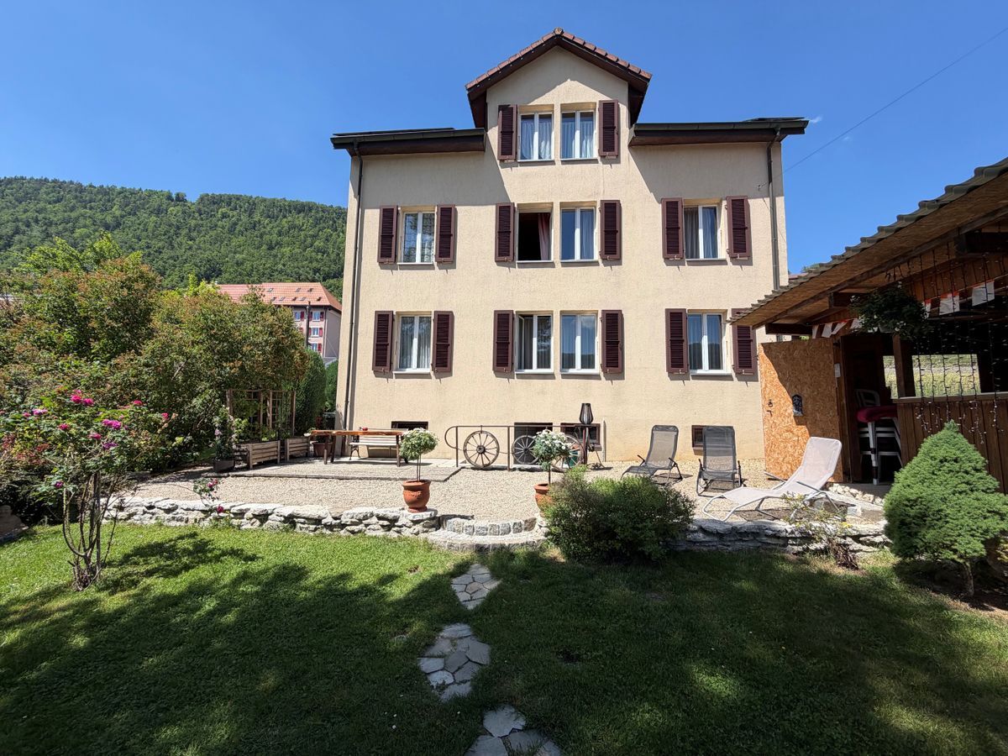
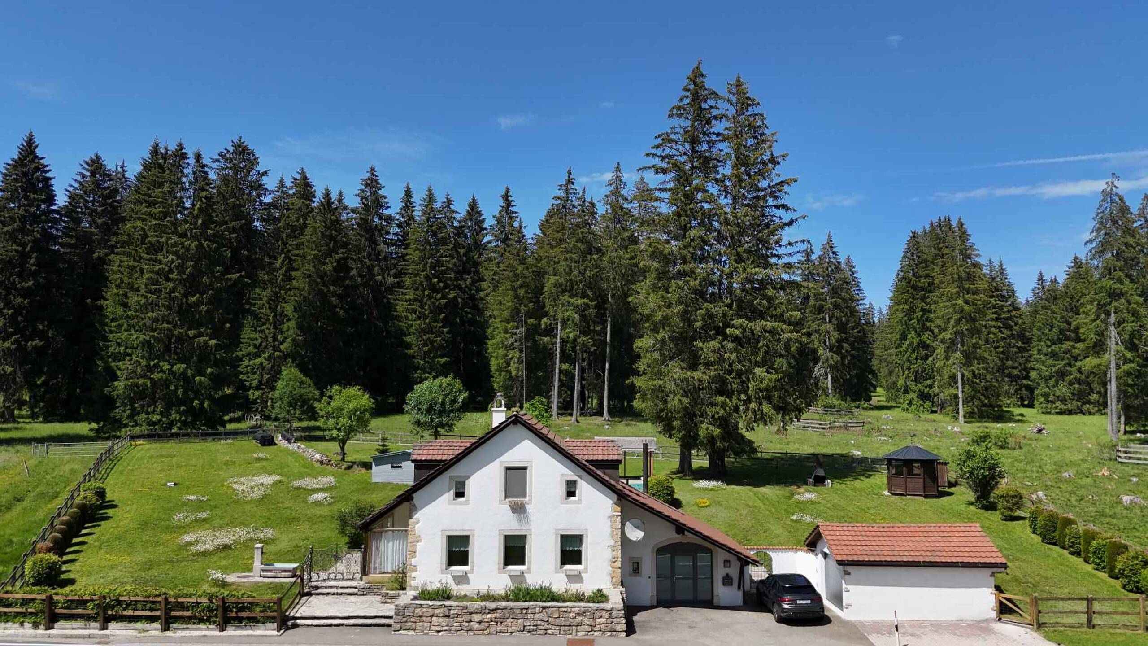
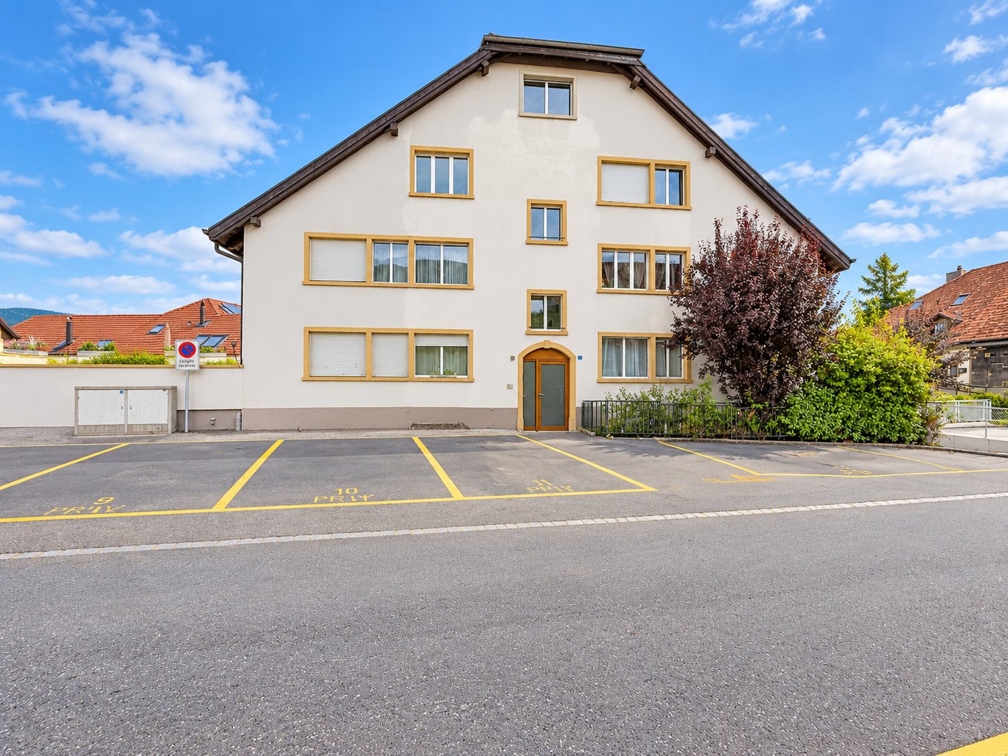
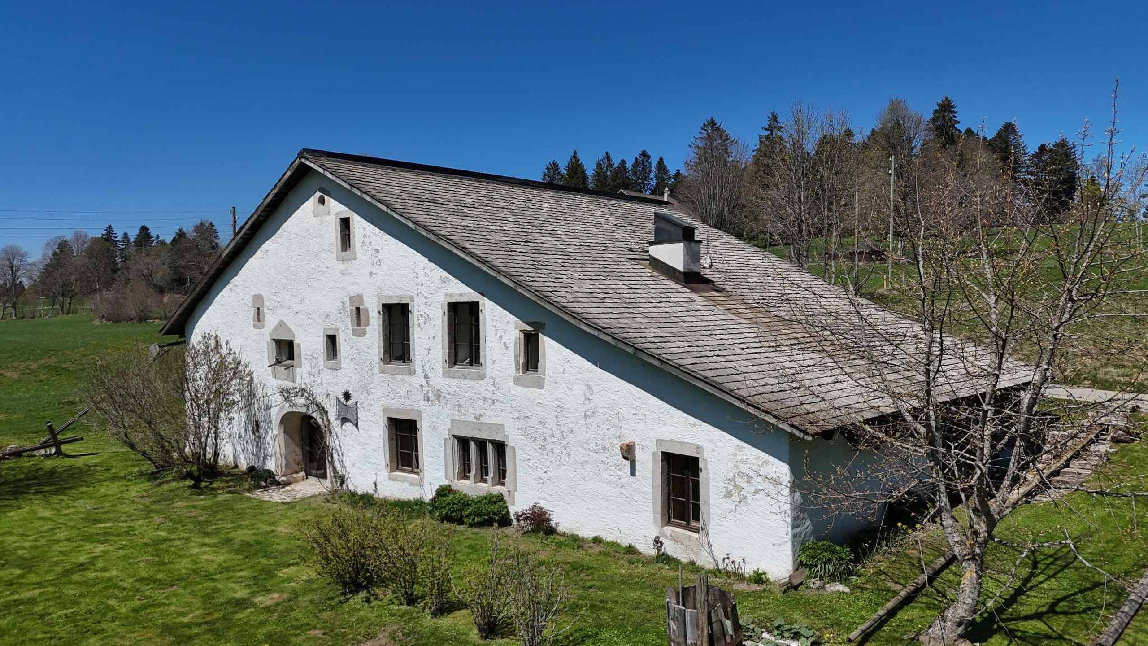
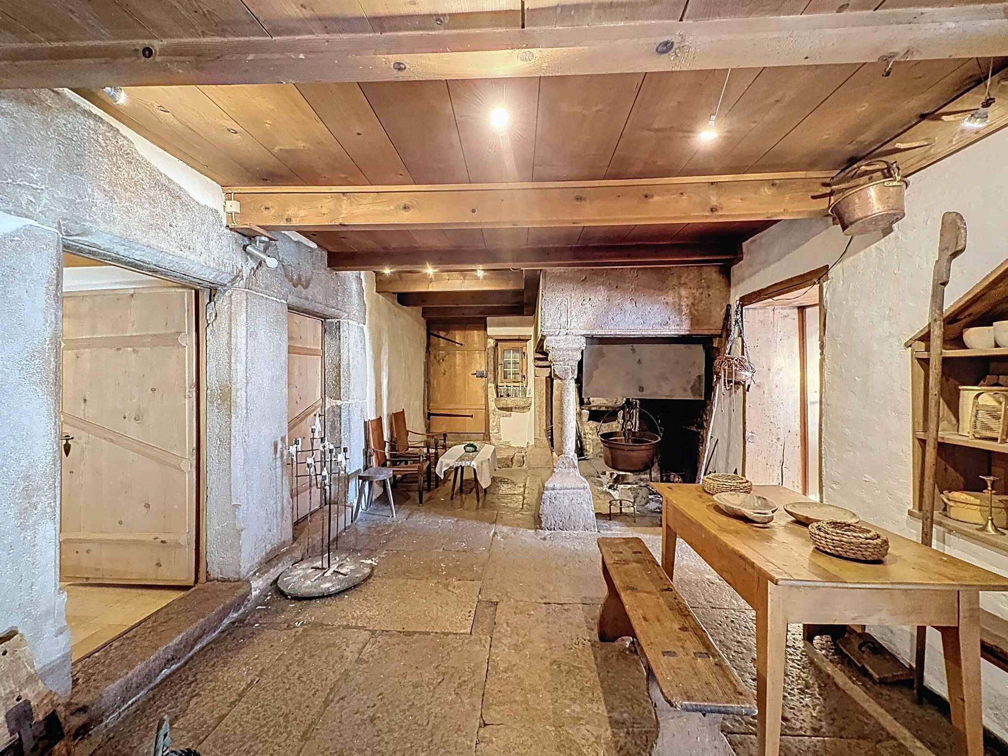
Built in the seventeenth century, this former Jura farmhouse restored with remarkable standards now offers a rare combination of historic character and contemporary comfort. Distinguished by the Neuchâtel Heimatschutz Prize, the property bears witness to a rehabilitation work carried out in respect of the original architecture, while integrating developments designed for a current quality of life.
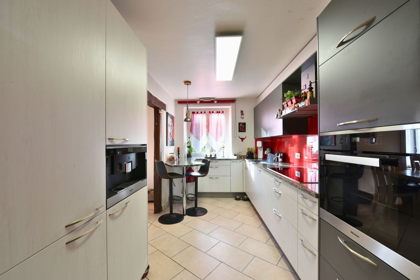
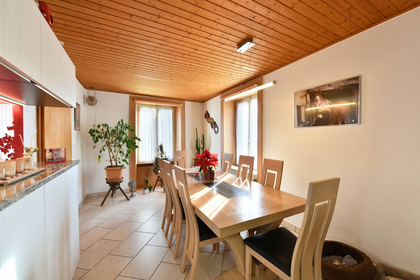
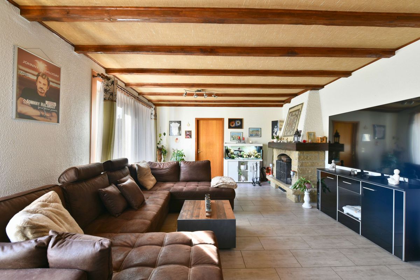
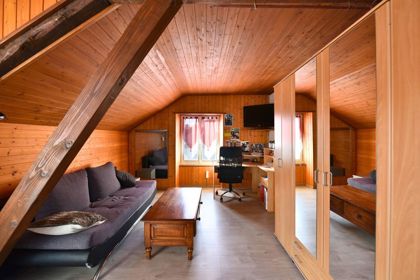
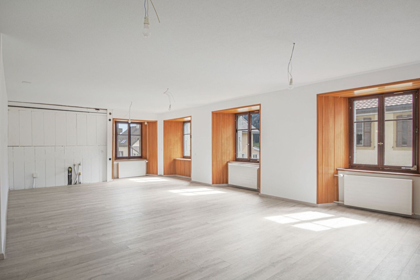
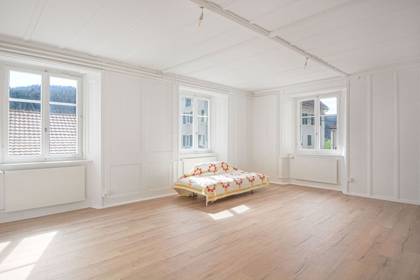
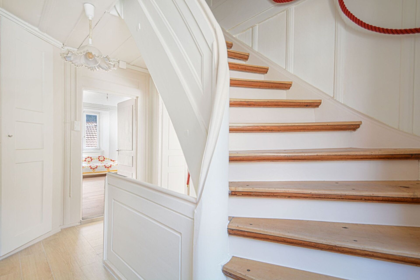
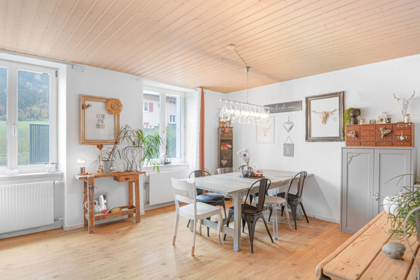
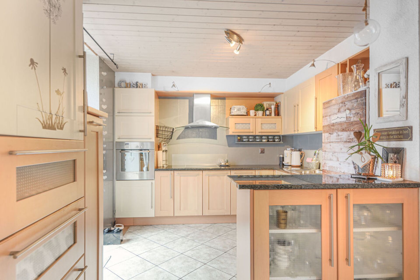
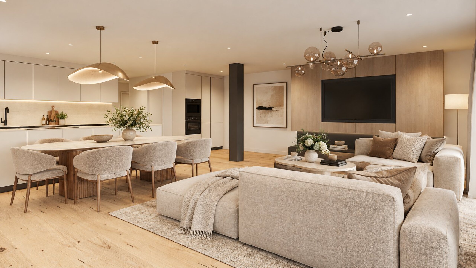
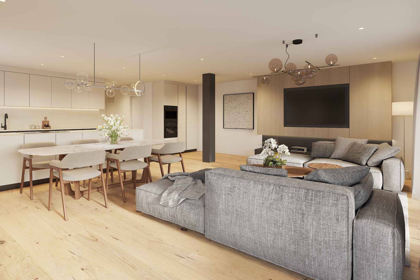
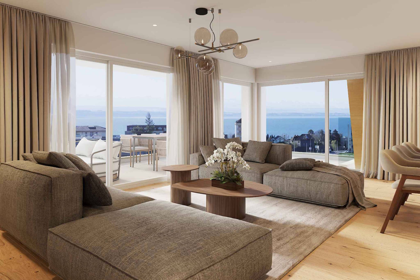
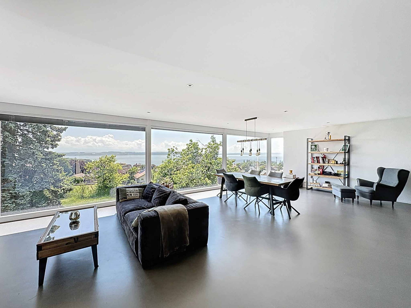
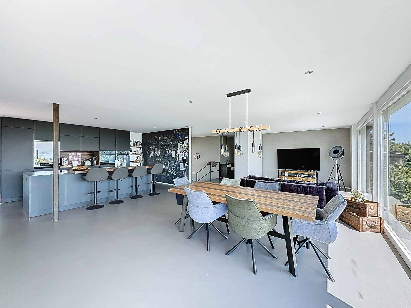
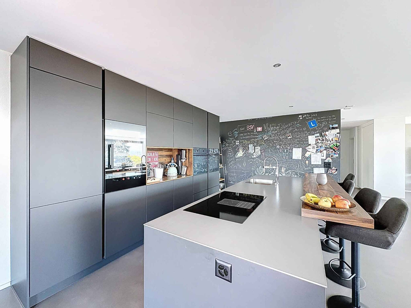
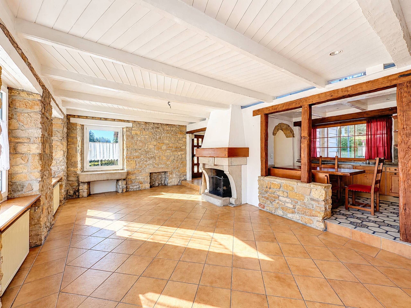
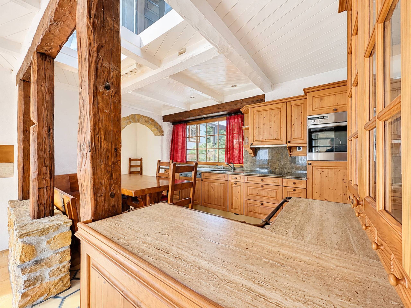
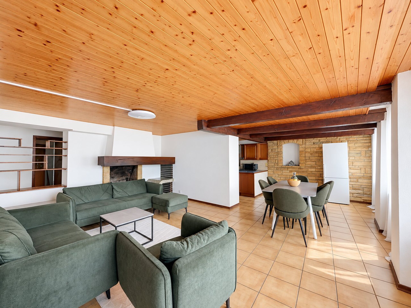
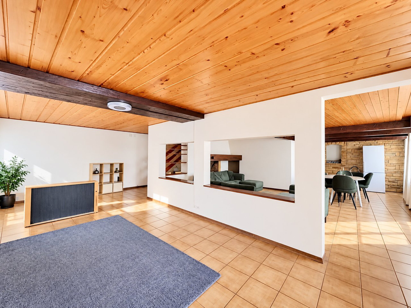
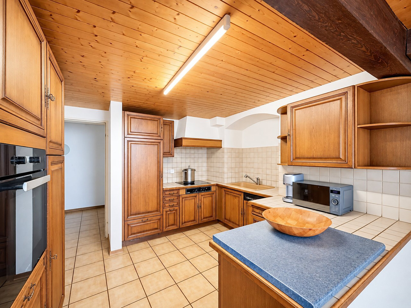
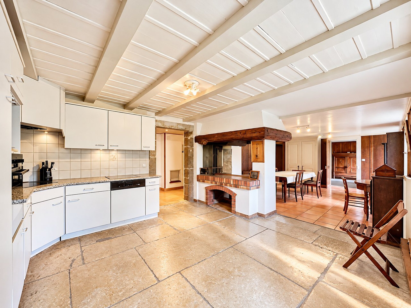
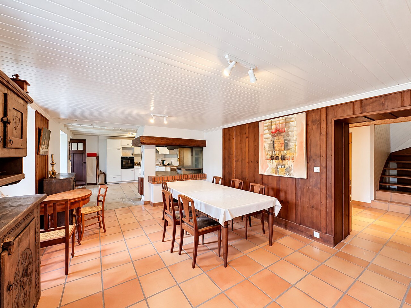
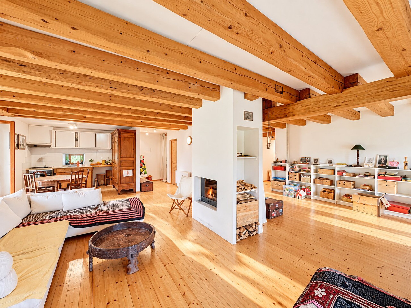
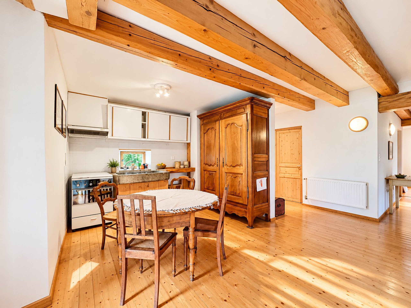
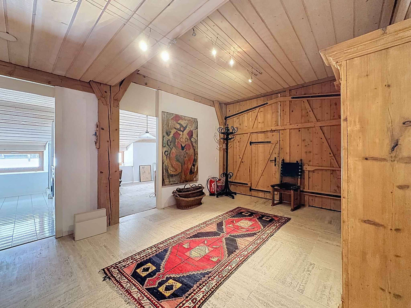
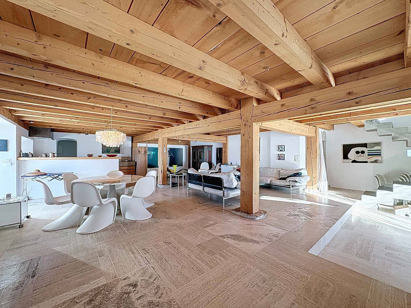
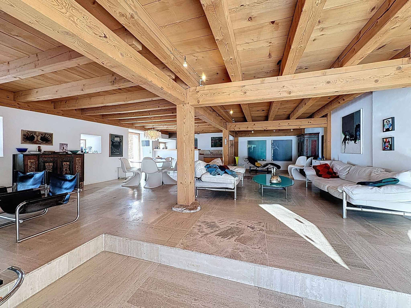
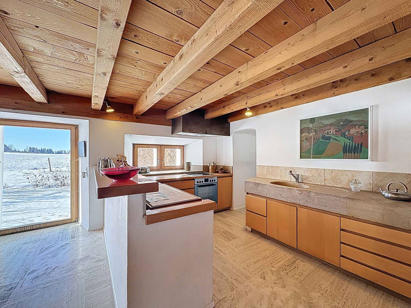
The living area is spread out around generous and carefully highlighted volumes. The living spaces are located in the former agricultural volumes, transformed into a large bright living room, a convivial dining room and an open kitchen, where exposed stone, solid wood and traditional framework create a warm and authentic atmosphere. The circulation between the rooms is natural, in a harmonious continuity between the old elements and the contemporary interventions.
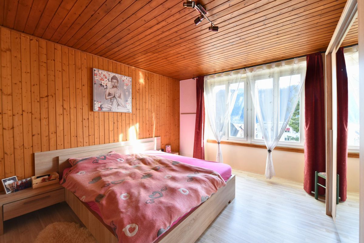
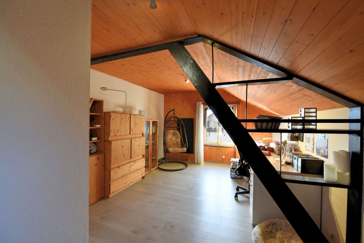
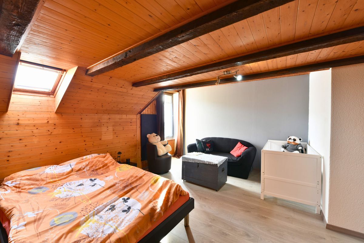
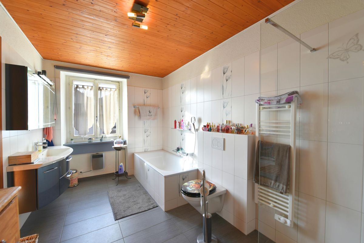
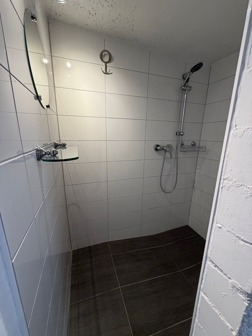
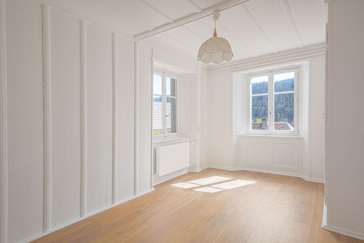
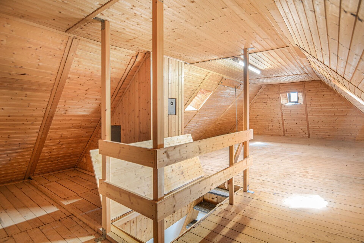
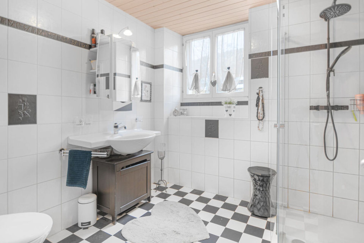
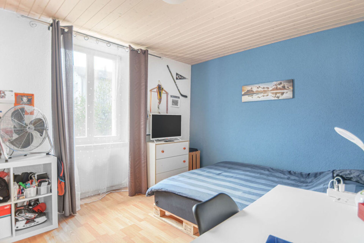
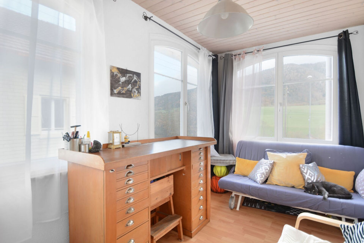
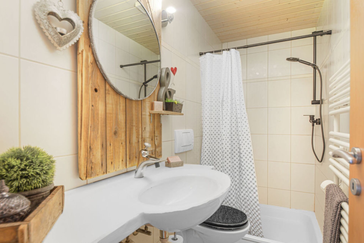
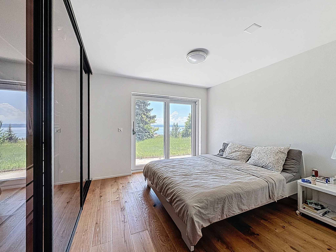
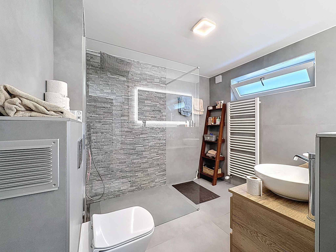
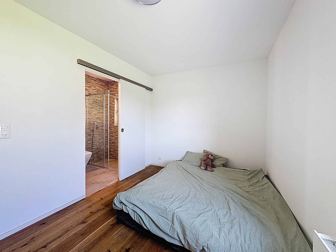
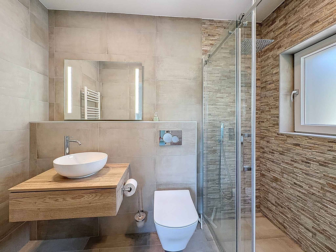
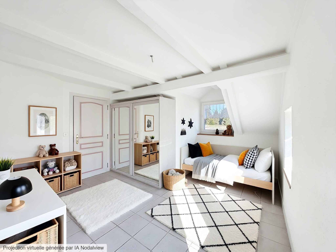
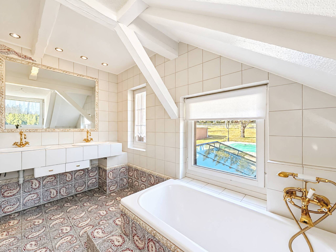
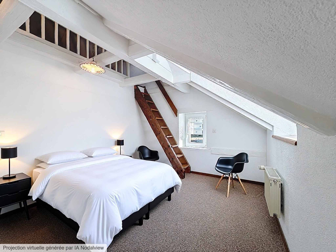
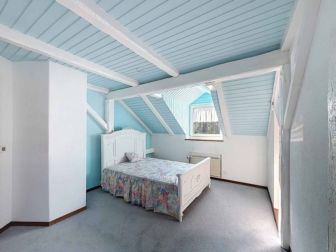
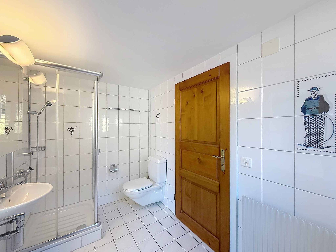
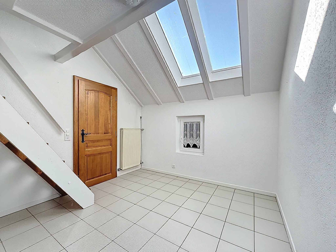
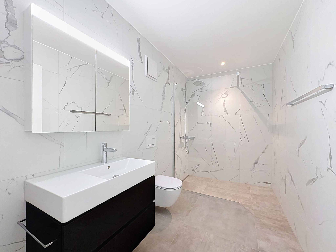
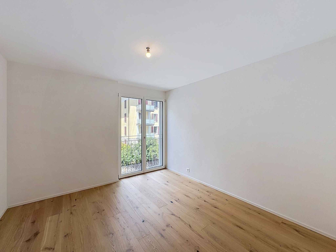
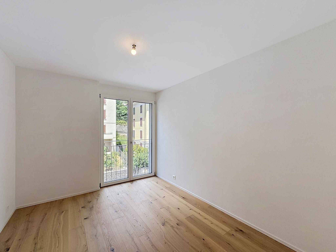
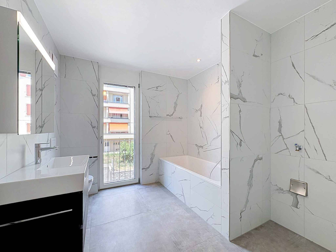
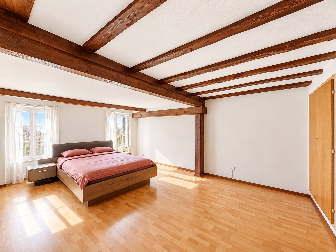
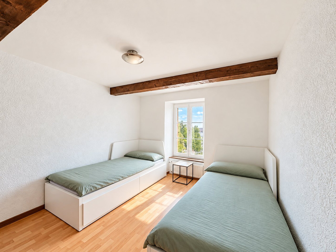
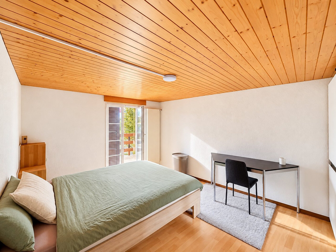
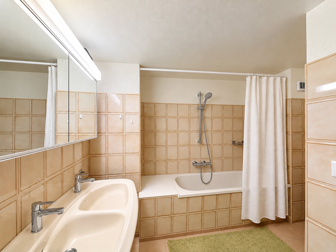
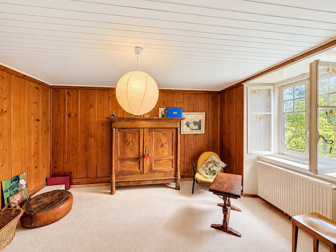
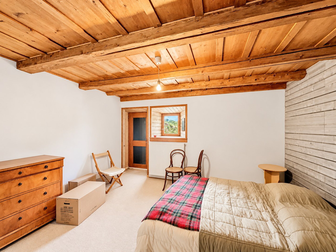
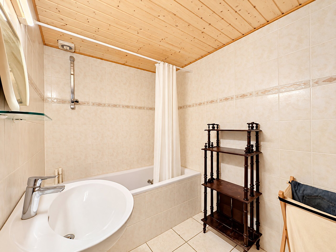
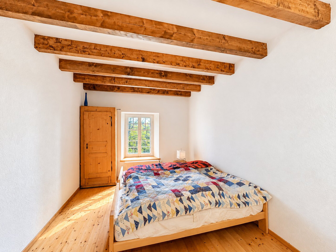
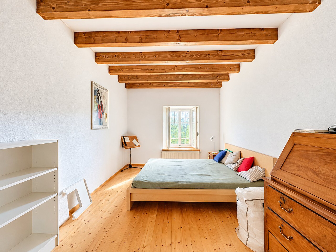
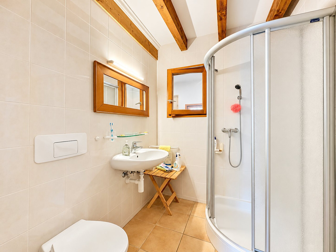
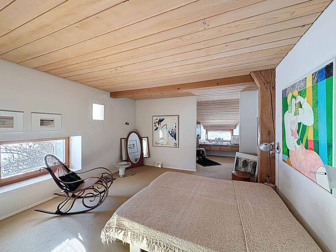
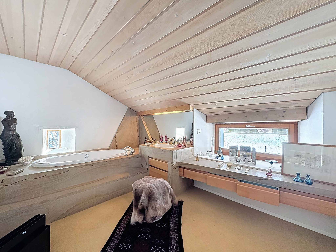
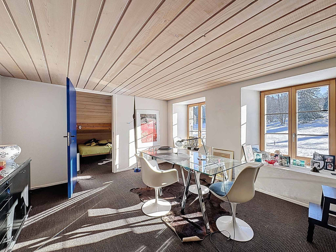
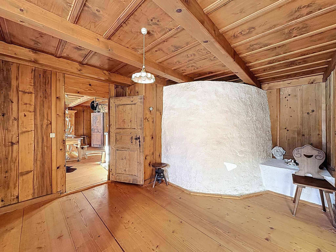
The sleeping areas are spread over several levels, offering calm and privacy. The bedrooms, with comfortable proportions, retain the charm of period buildings while benefiting from a sober and elegant layout. The bathrooms, discreetly integrated, combine functionality and quality materials. Additional spaces, such as offices, multipurpose rooms or storage areas, enrich the distribution and allow the place to be adapted to different uses, whether for daily life or extended stays.
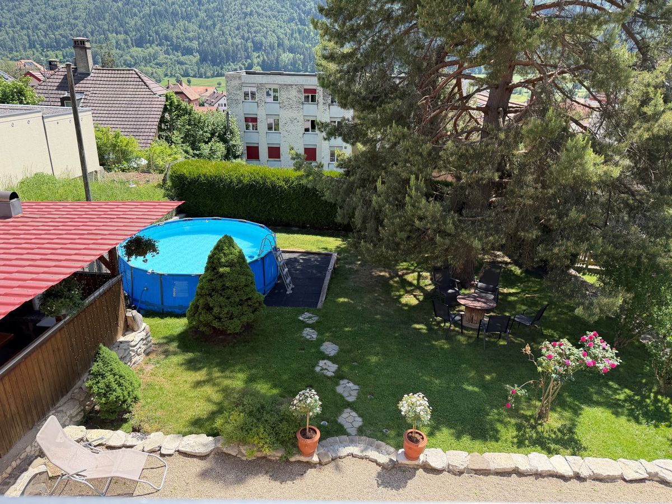
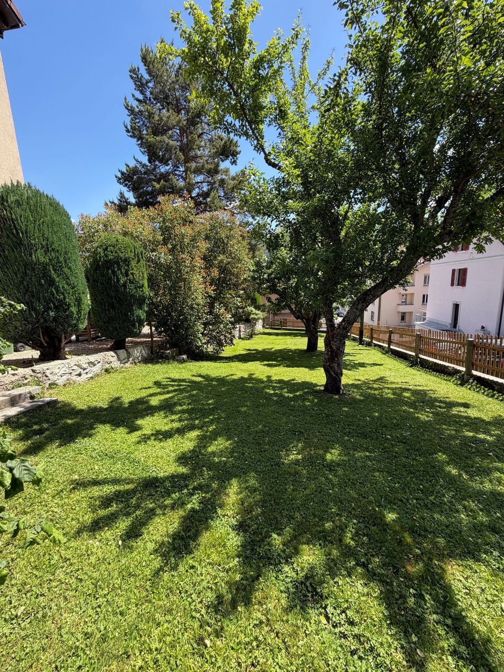
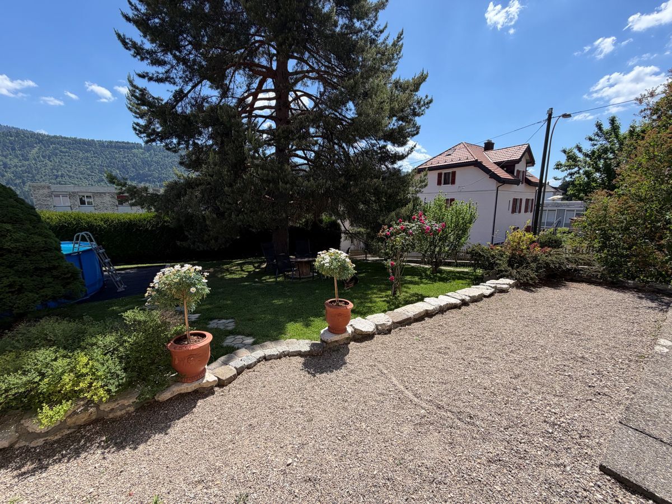
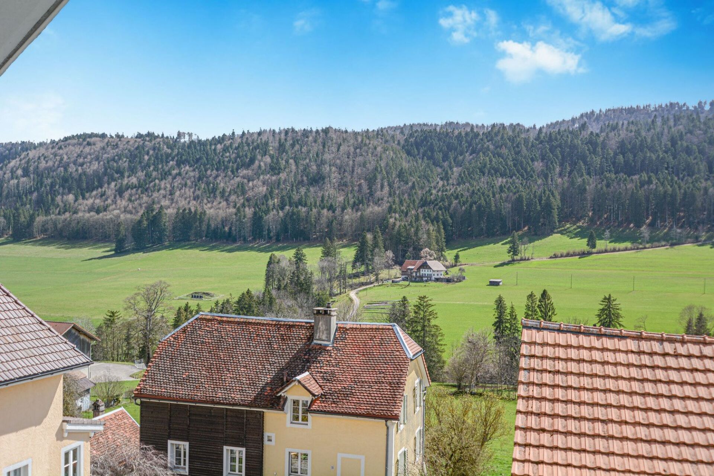
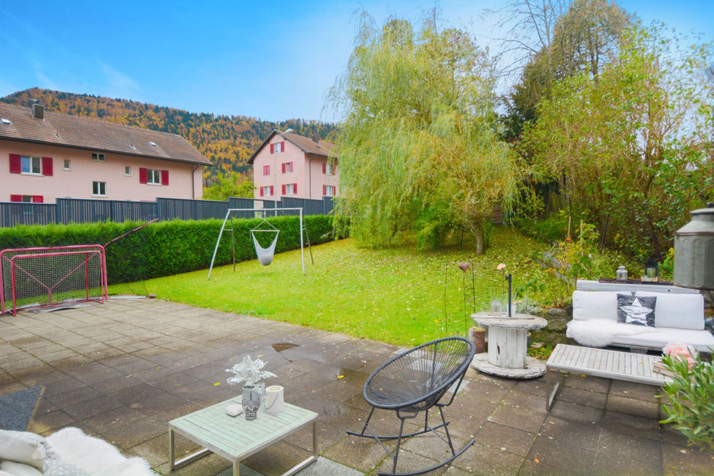
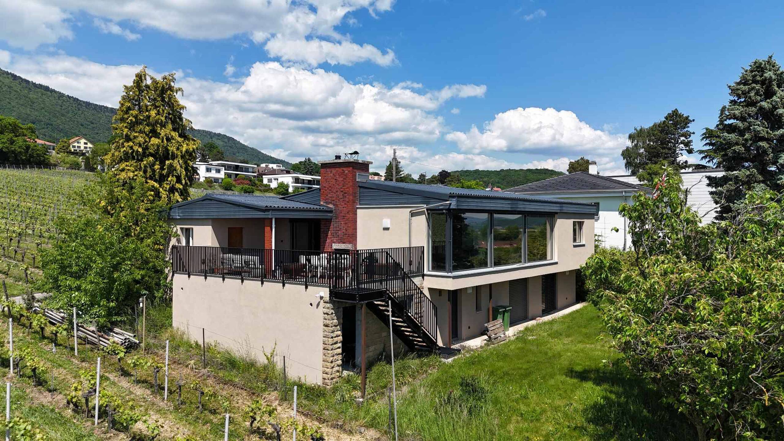
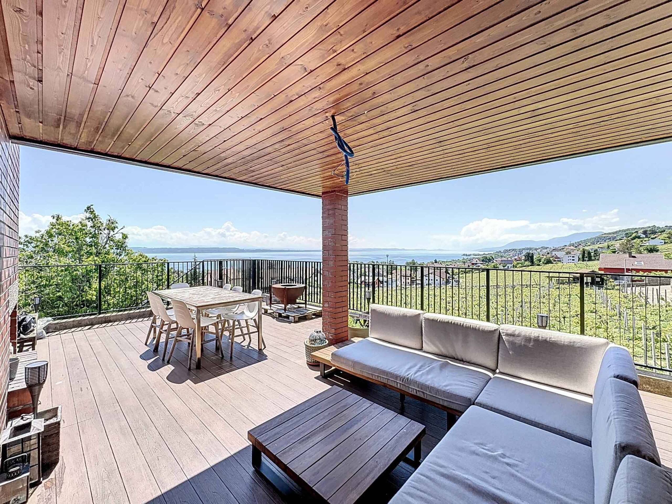
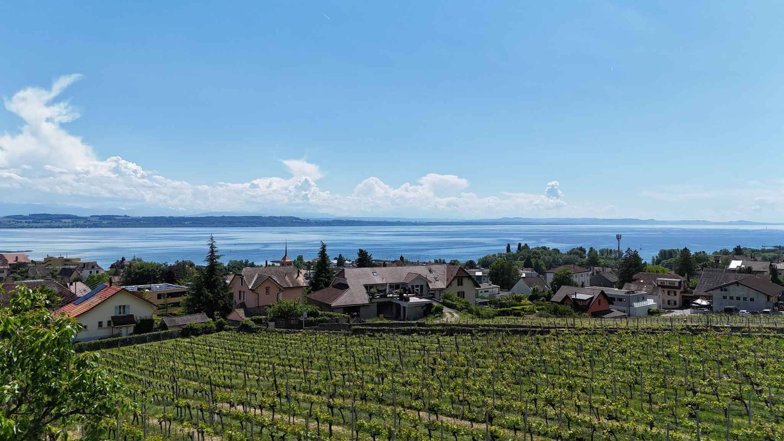
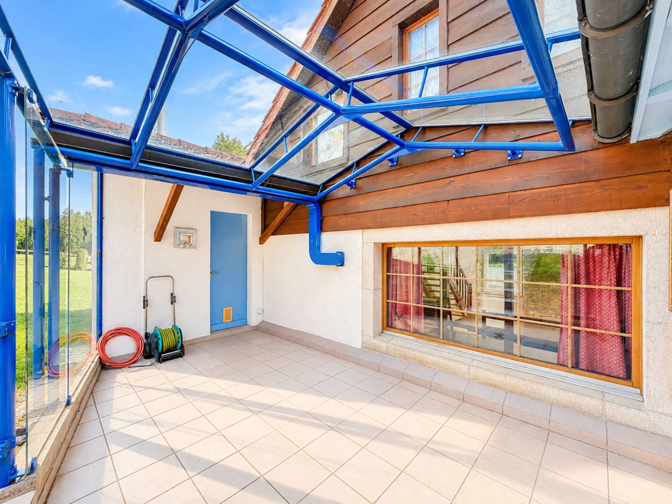
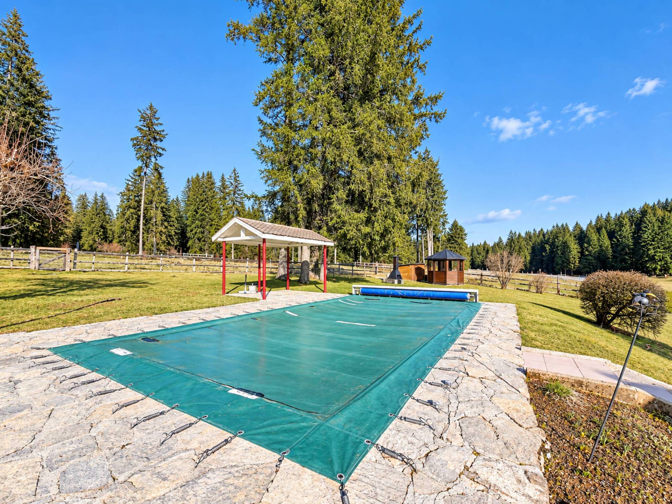
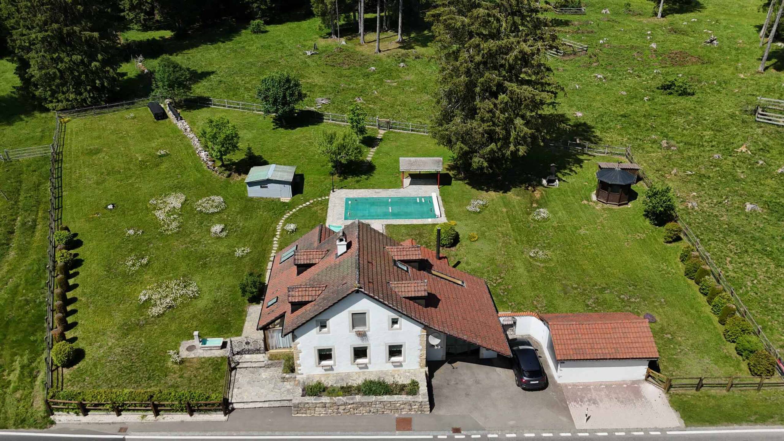
Outside, the property is part of a preserved natural environment, offering unobstructed views of the hilly landscapes. The setting, peaceful and without nuisance, reinforces the feeling of intimacy and serenity that emanates from the whole, making this house as pleasant a place to live all year round as to invest as a second home.
More than a residence, this residence is an invitation to live a living heritage, designed to last and be passed on. A rare property, intended for lovers of authentic places, sensitive to history as much as to the art of living.