Furnished apartment with 4.5 rooms on sale in Pura - 255 m²
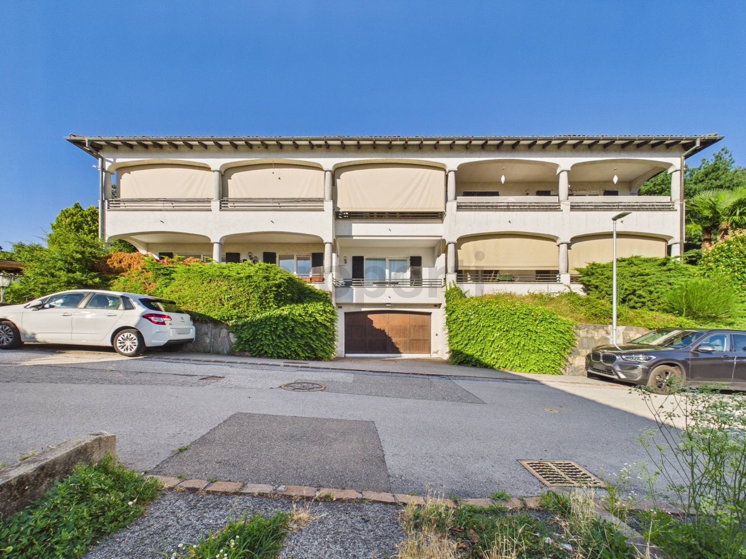
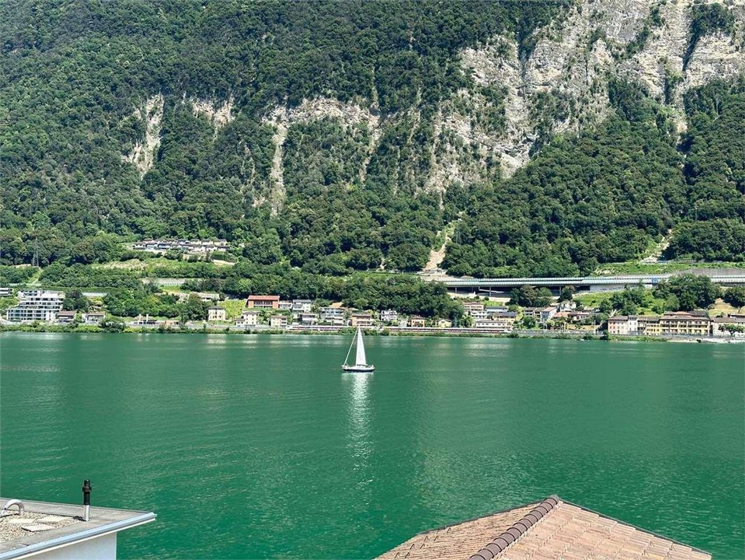
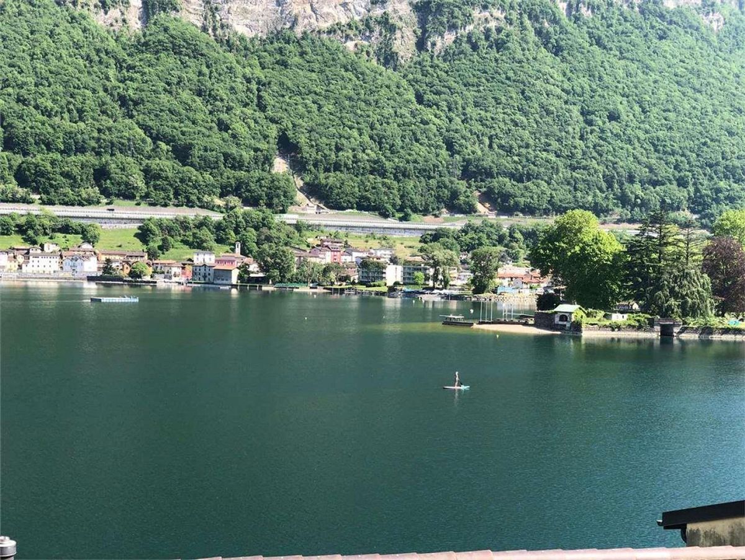
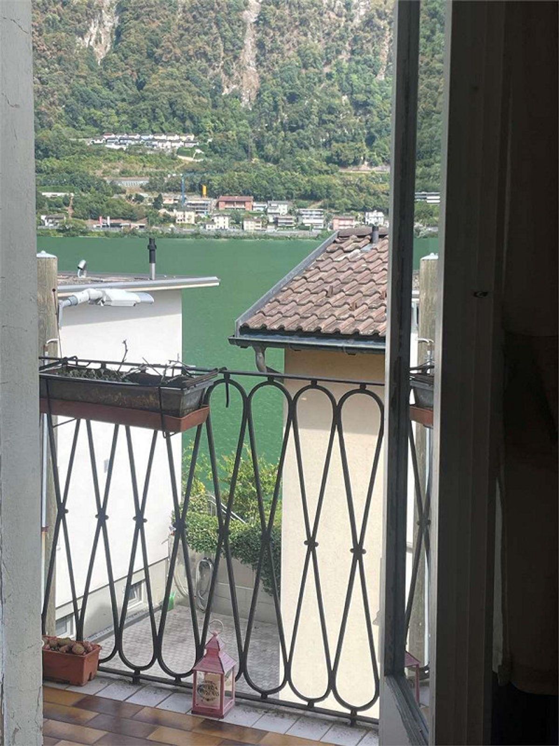
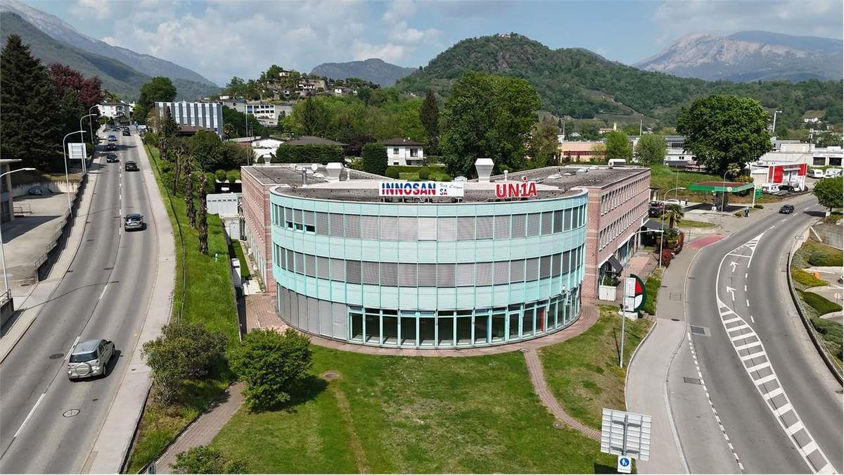
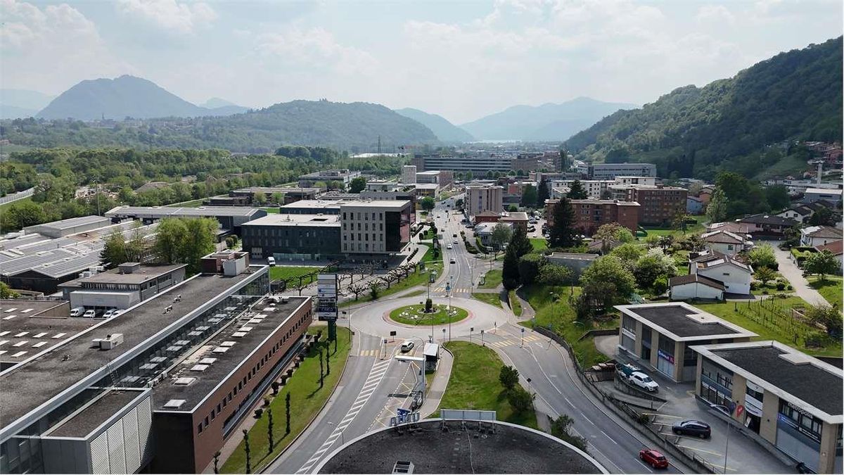
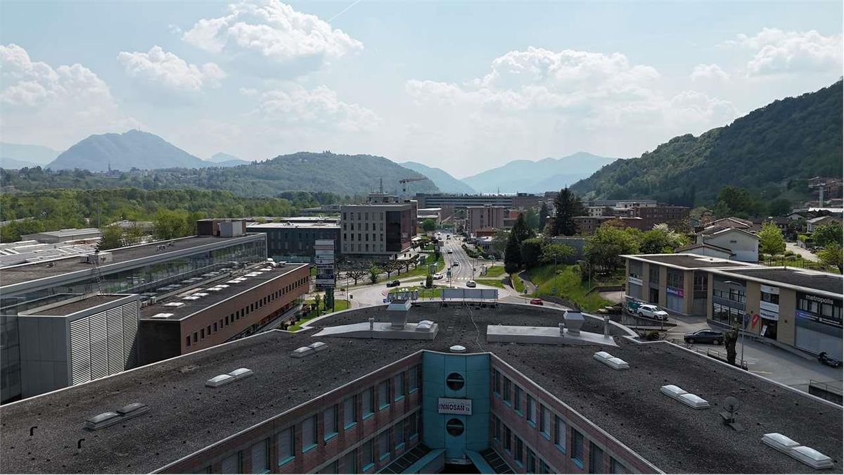
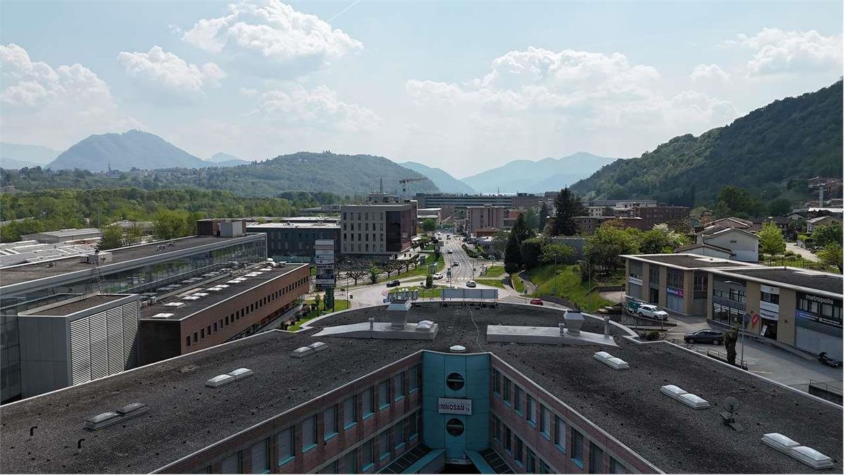
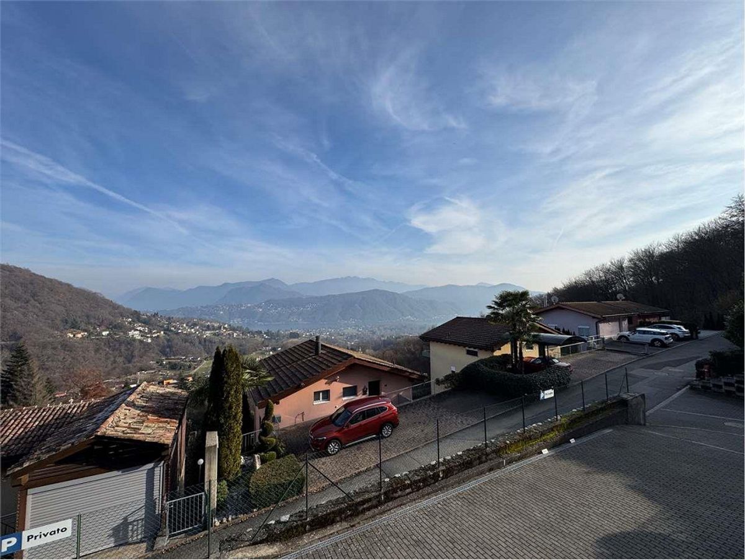
Triplex townhouse with 4.5 rooms in Pura with lake view and green surroundings
Rooms4.5
Living area255 m²
Object PriceCHF 900,000.-
AvailabilityTo agree
Localisation
Via Sélva, 6984 PuraCharacteristics
Reference
V000419
Availability
To agree
Year of construction
2010
Rooms
4.5
Living area
255 m²
Description
Text translated from german, see original
Original text in german, translate to English.
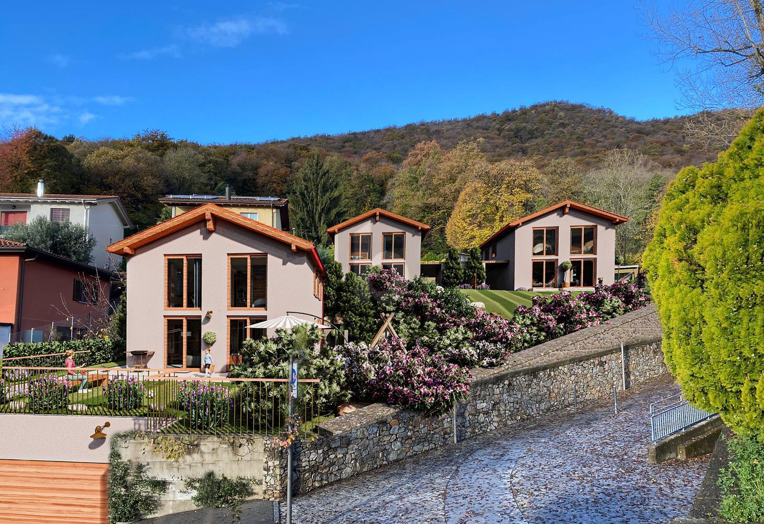
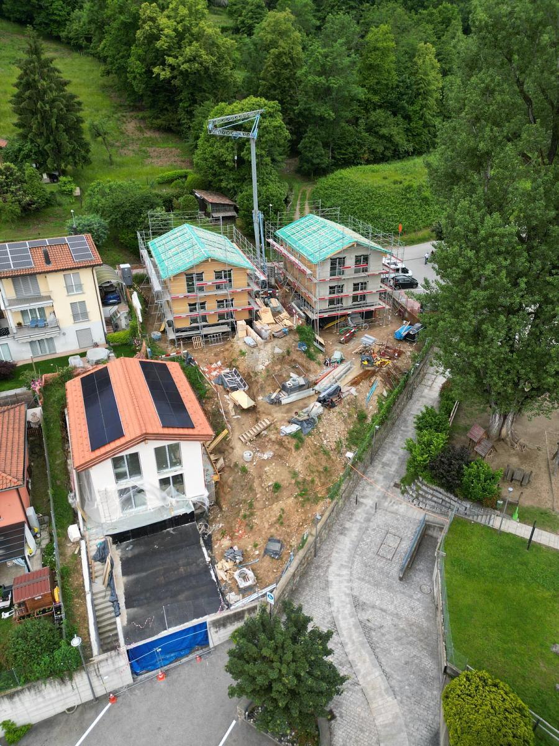
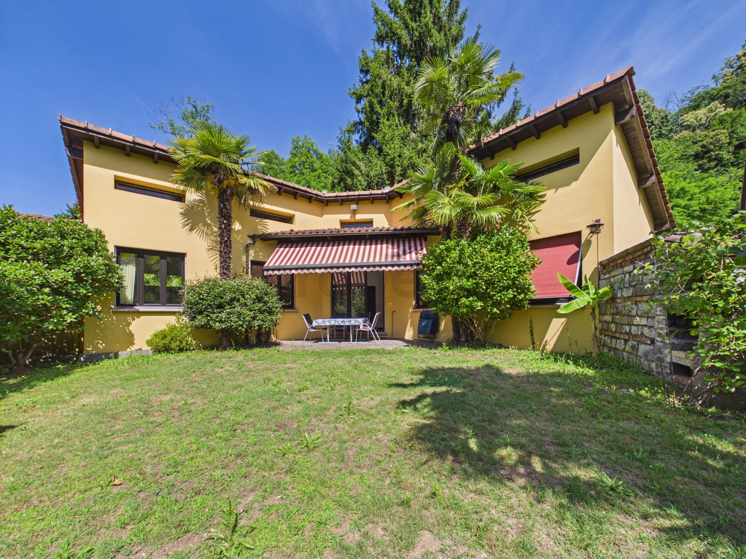
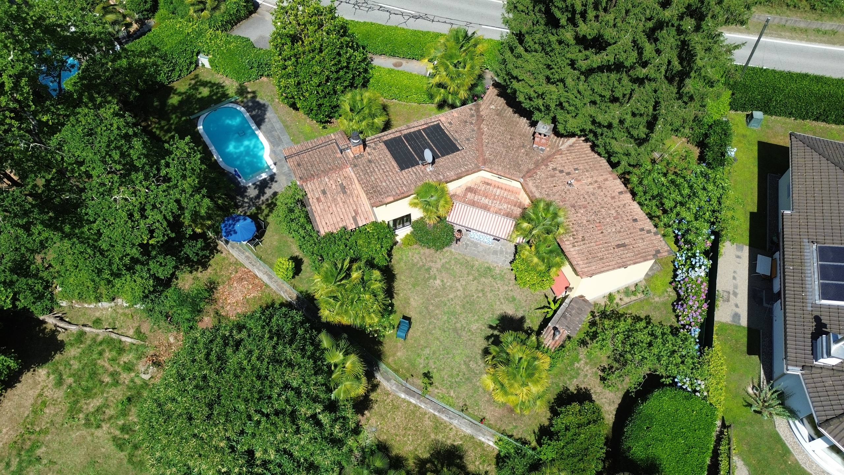
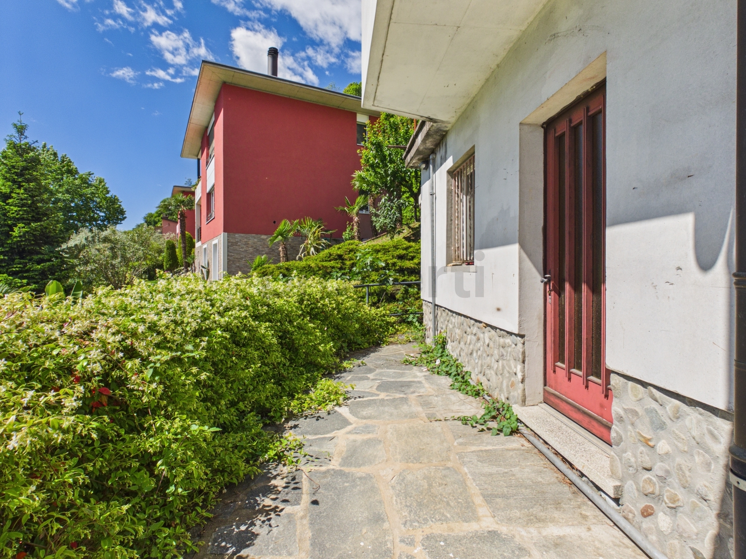
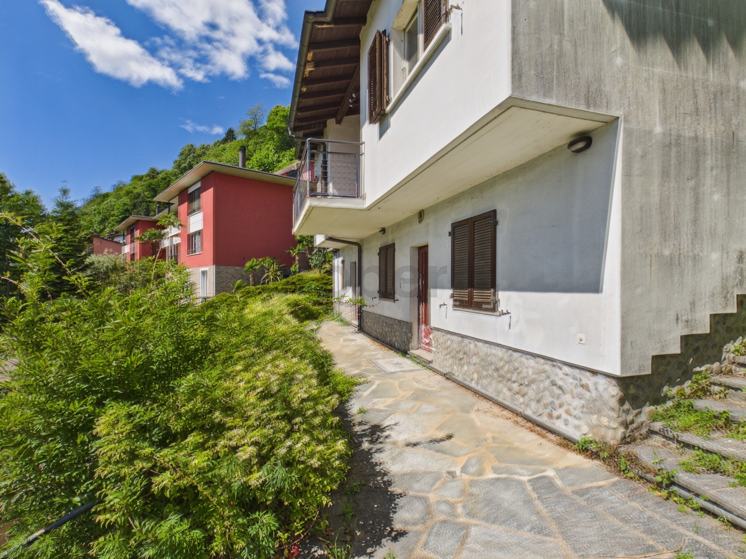
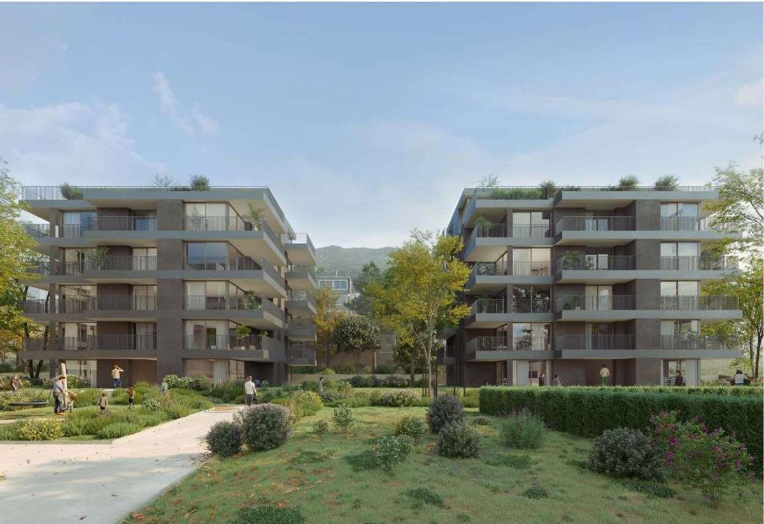
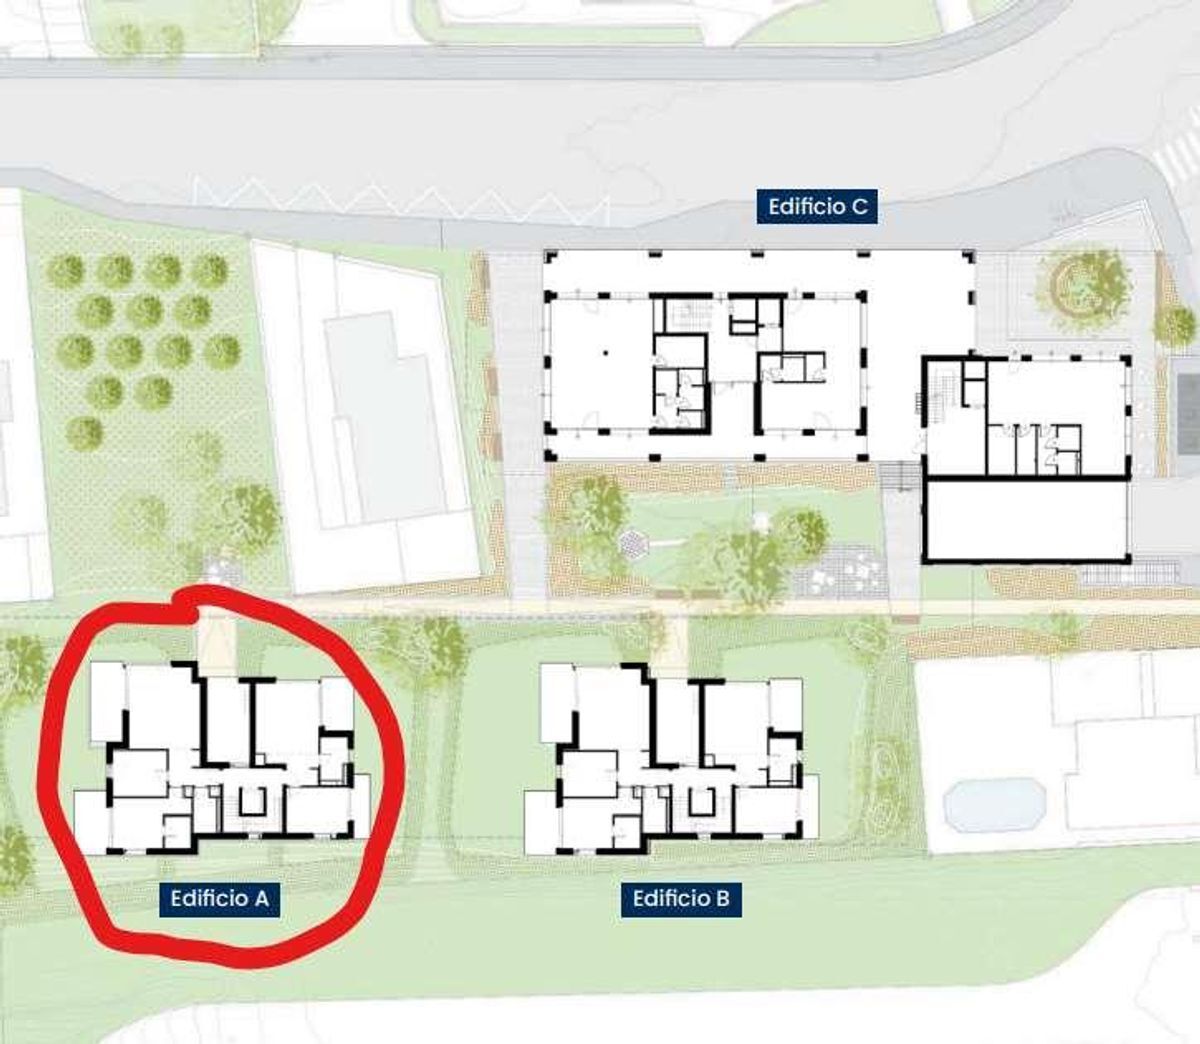
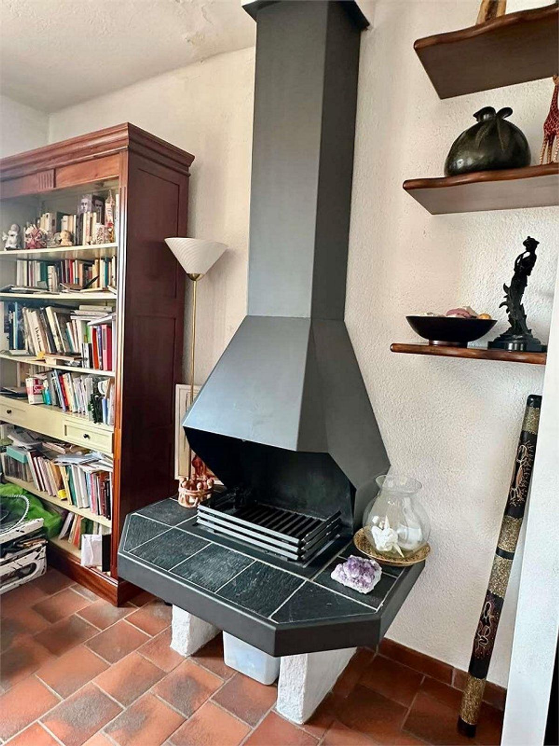
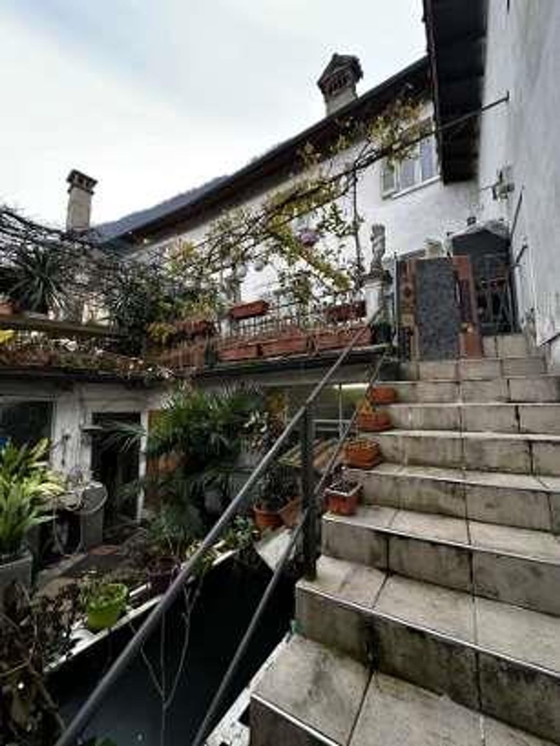
In a privileged and quiet location, in the beautiful high zone of Pura, we offer an elegant triplex villa integrated into an exclusive residential complex with only 5 townhouses.
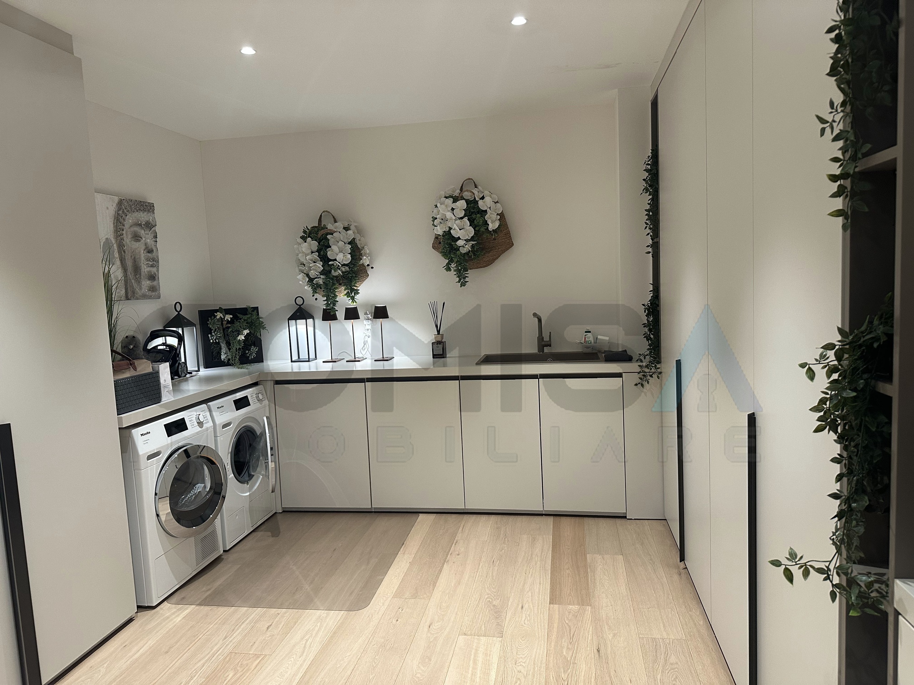
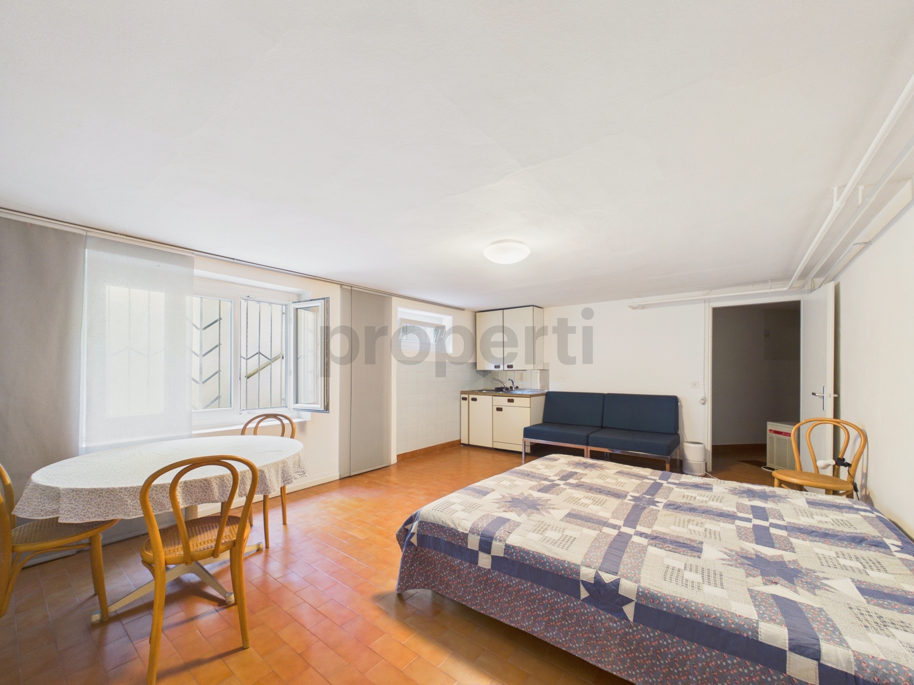
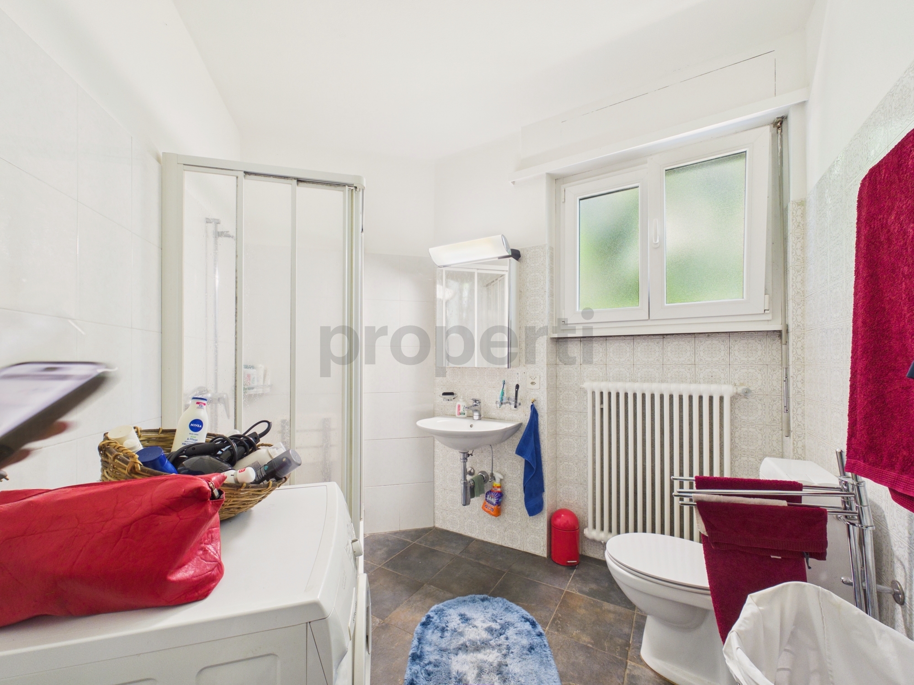
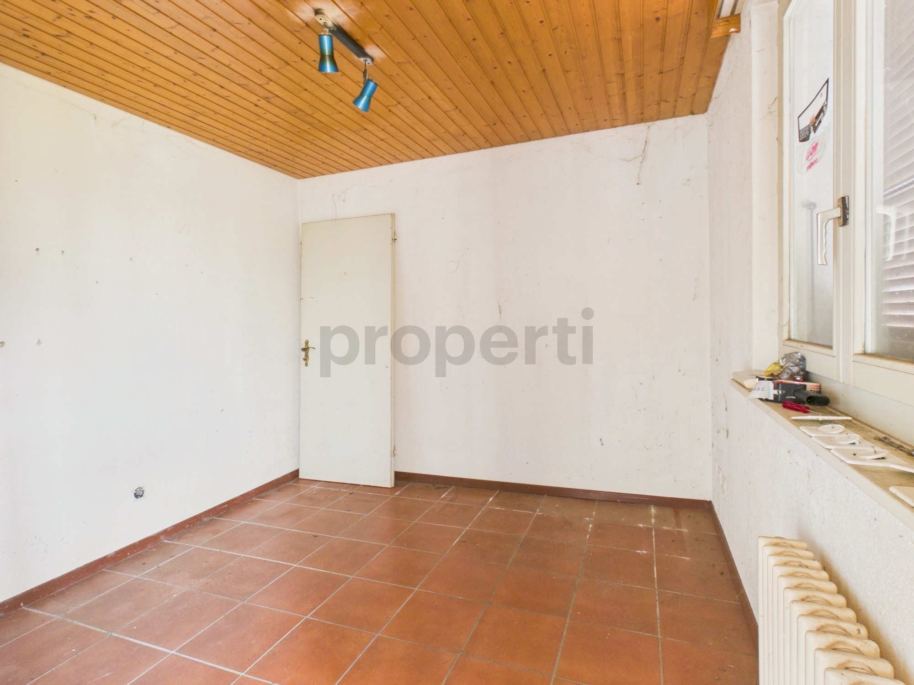
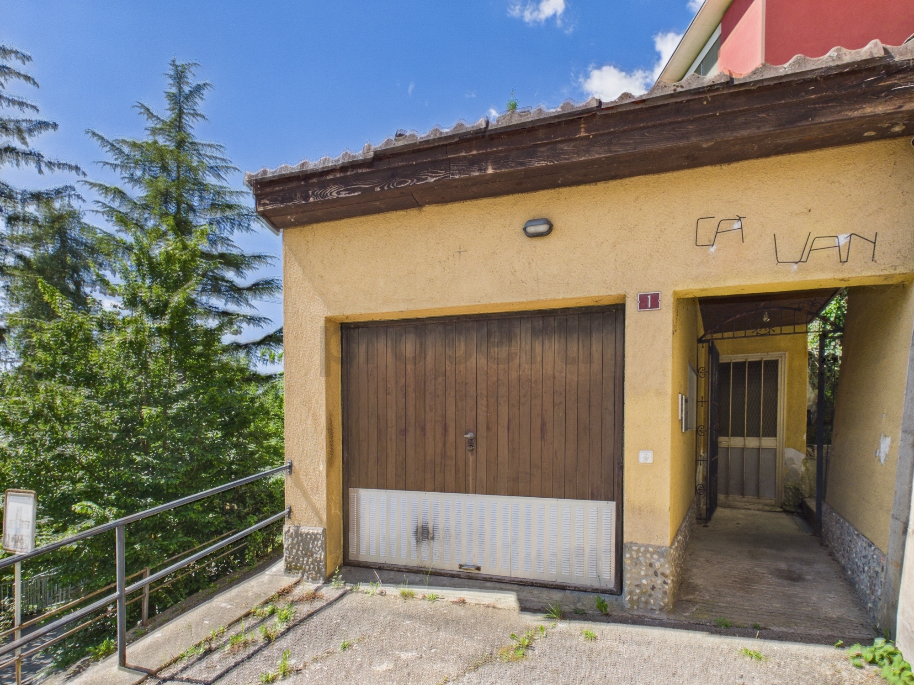
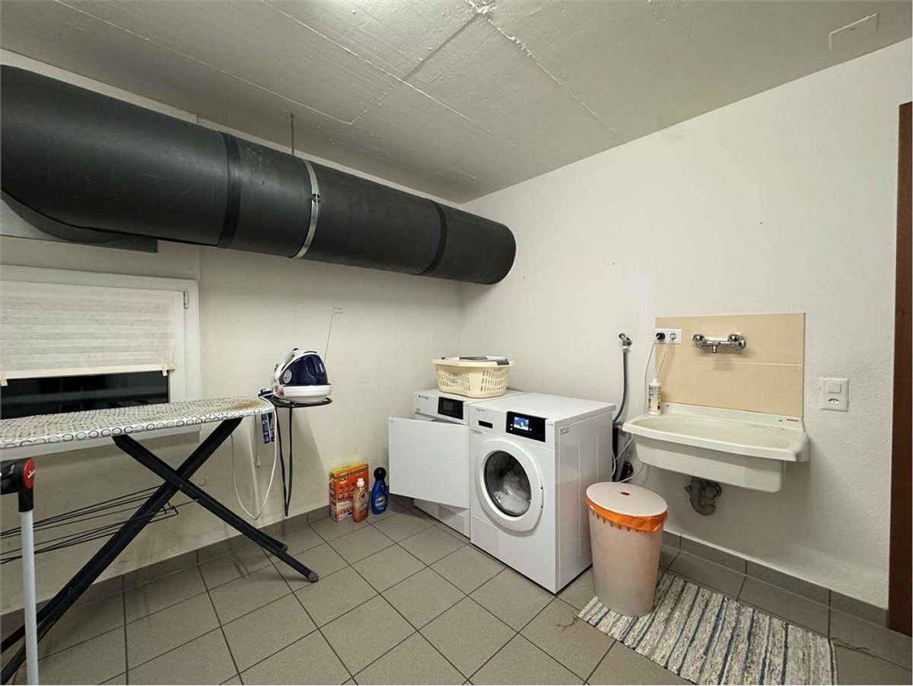
On the ground floor there is a large reception room, the garage, the laundry room with space for the cellar and the technical room with an additional room available.
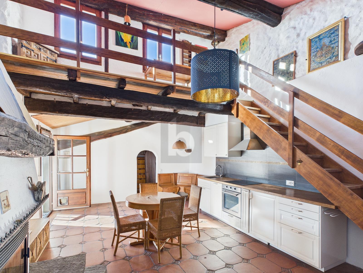
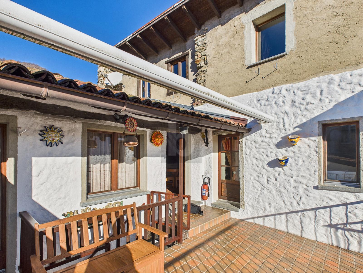
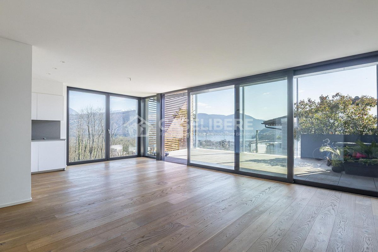
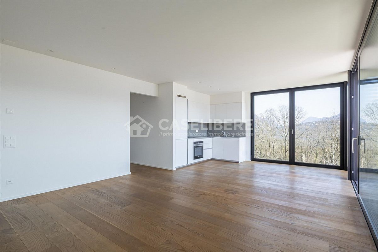
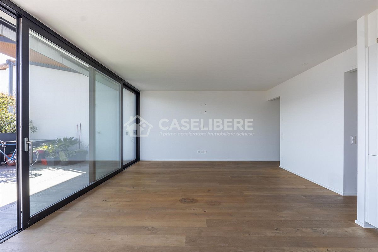
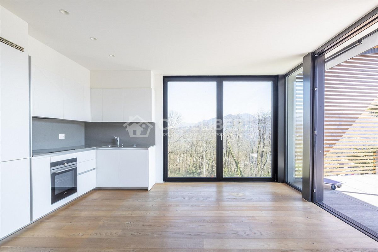
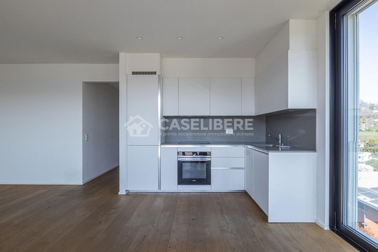
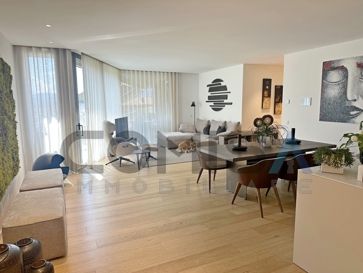
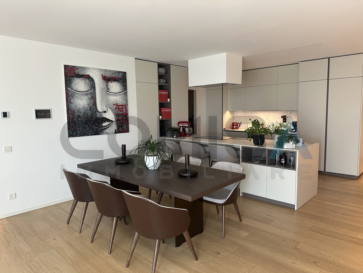
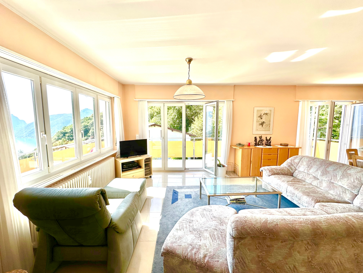
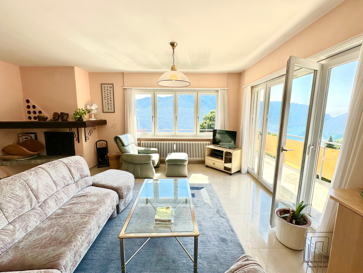
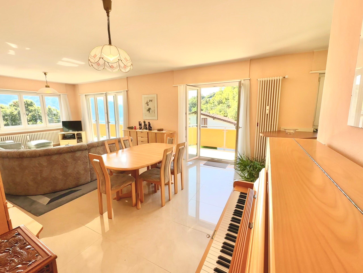
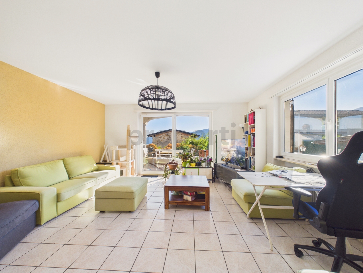
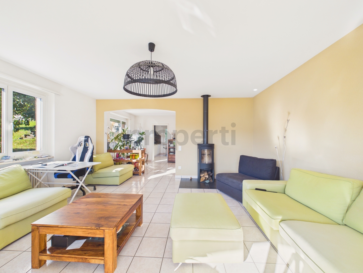
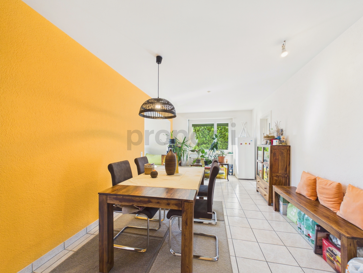
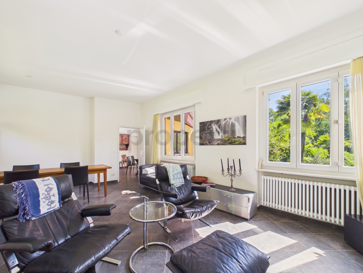
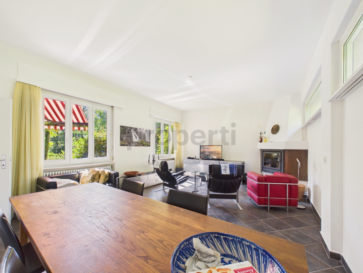
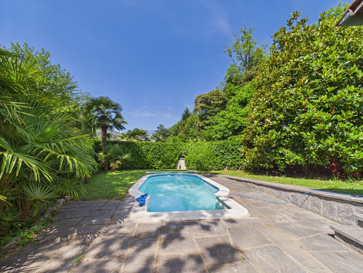
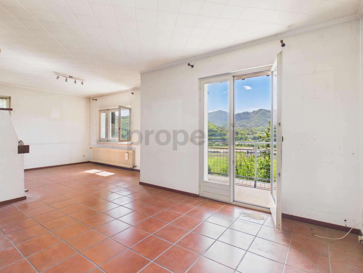
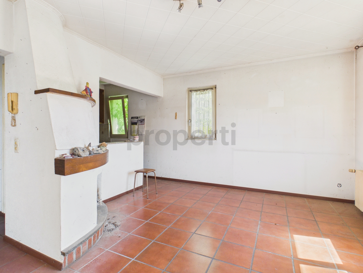
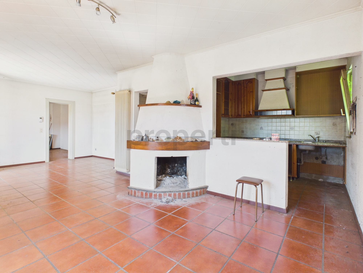
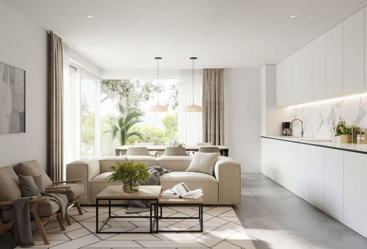
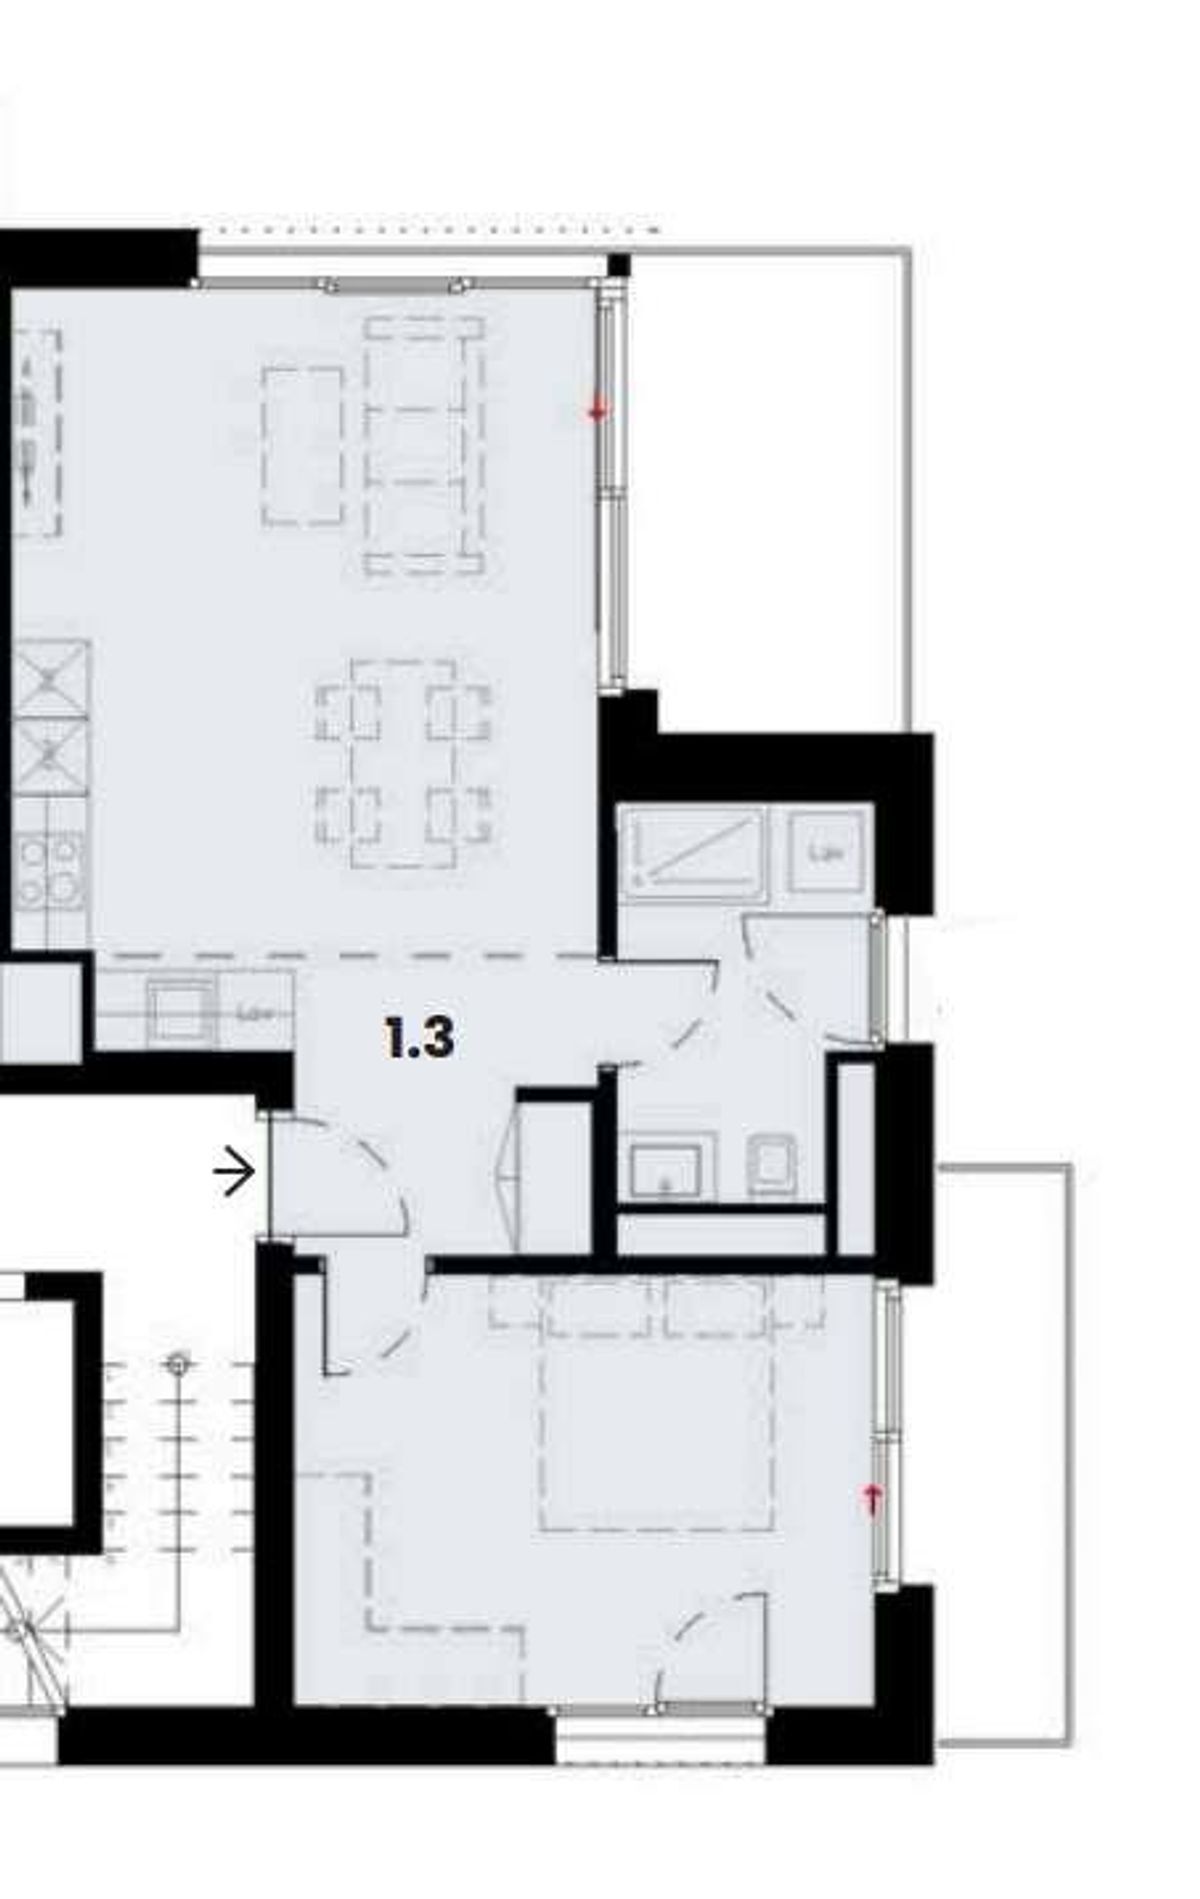
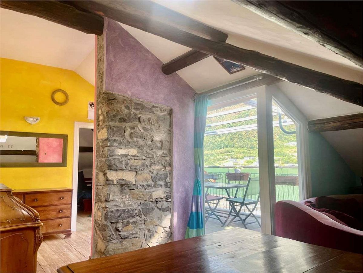
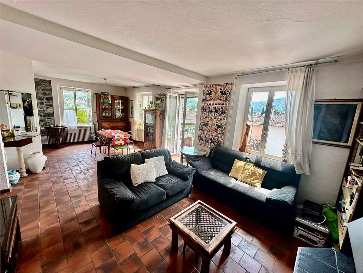
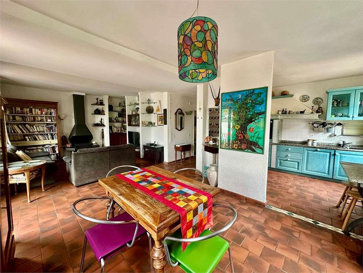
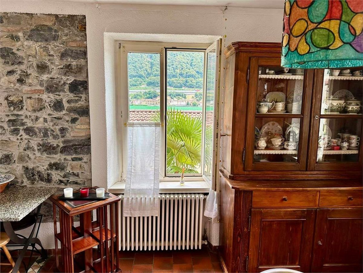
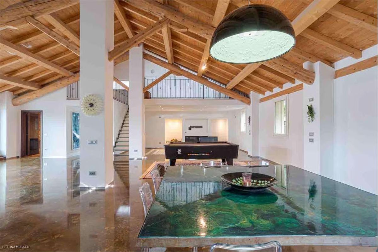
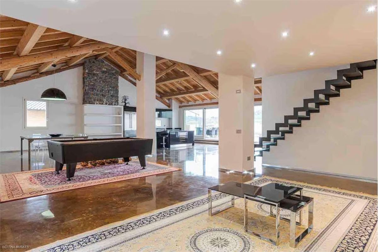
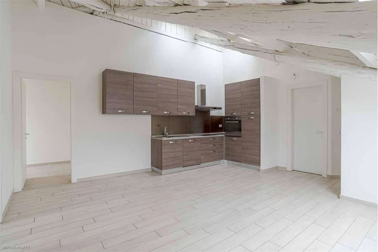
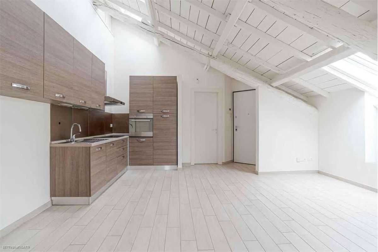
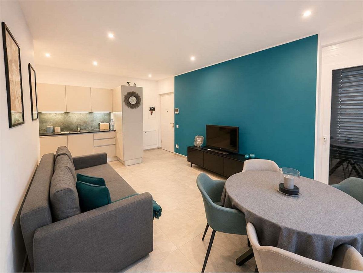
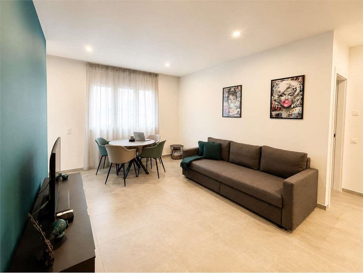
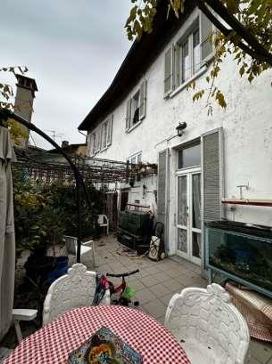
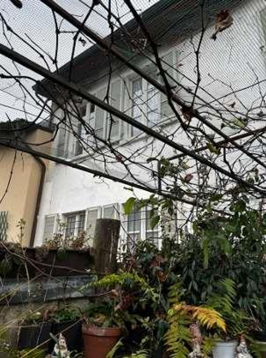
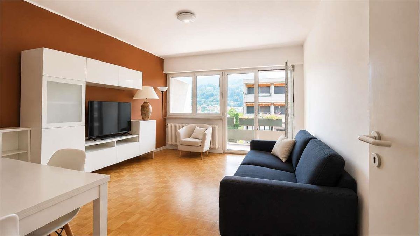
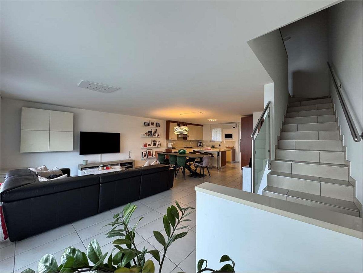
On the first floor there is a large and bright living room next to a useful storage room and the exit to the private garden, facing north towards the forest.
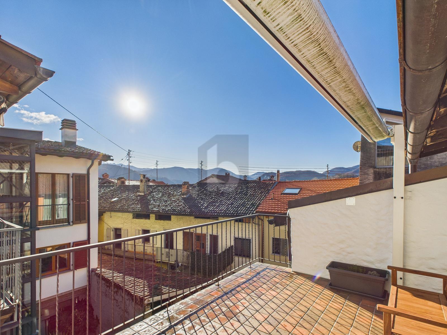
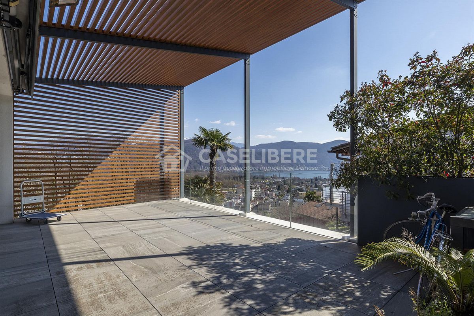
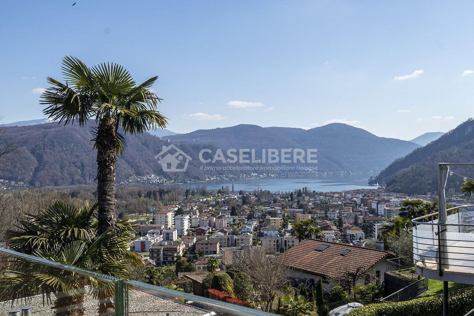
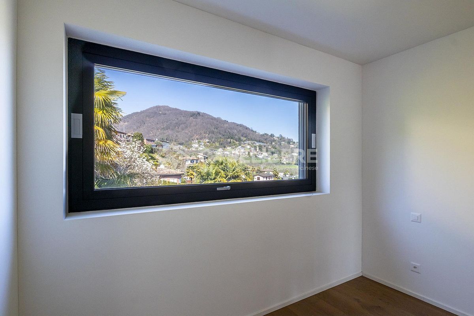
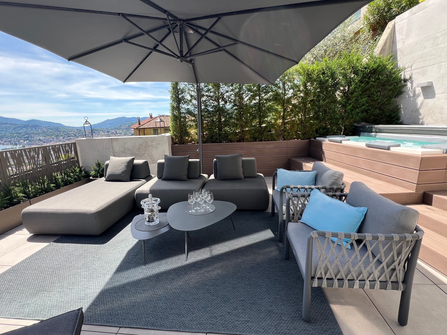
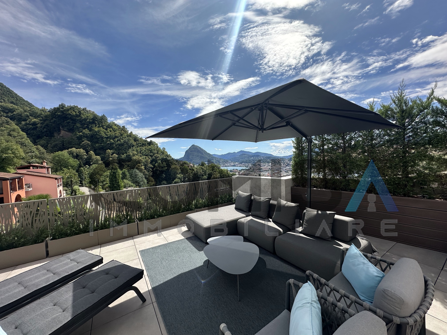
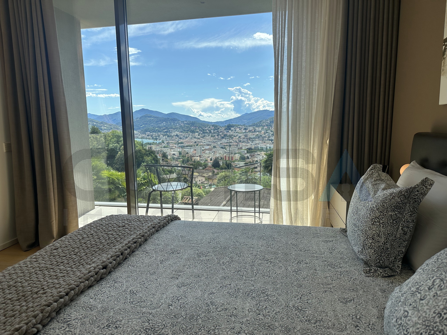
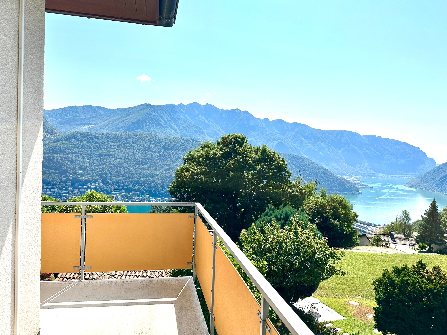
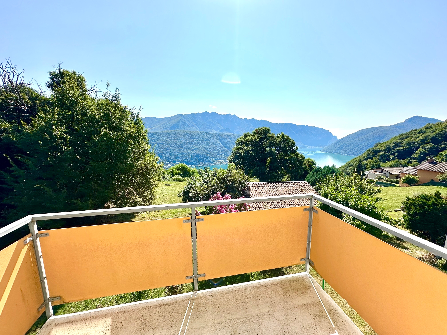
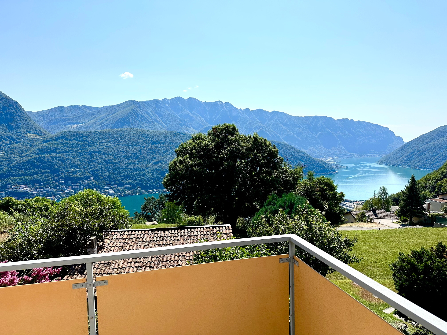
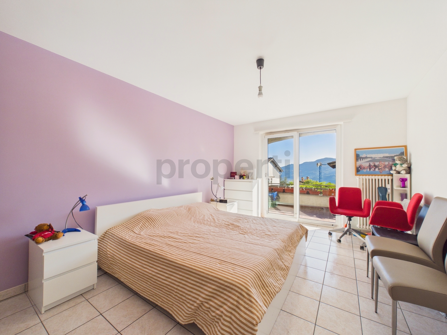
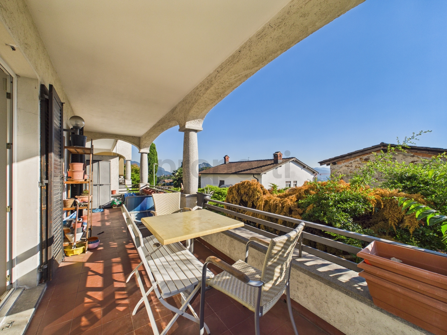
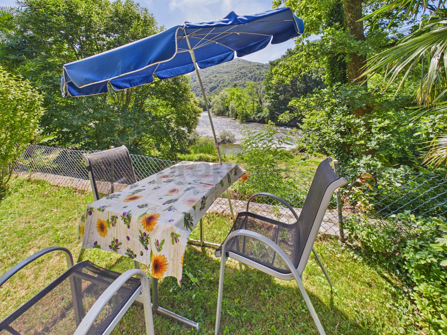
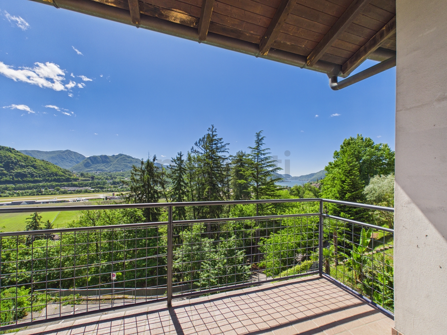
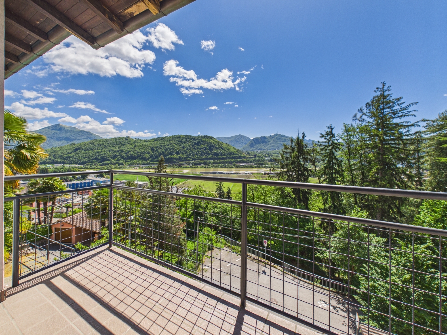
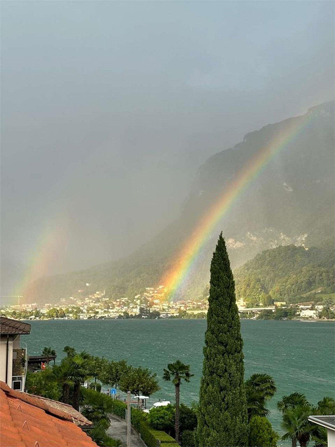
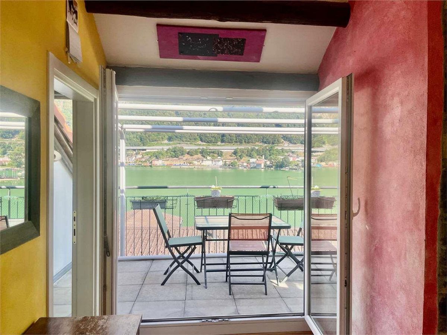
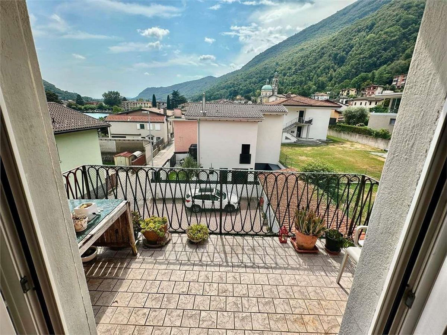
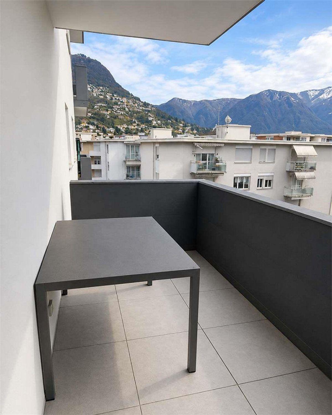
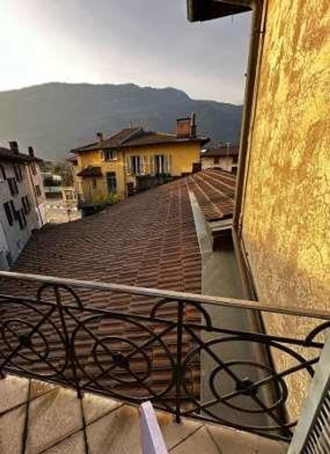
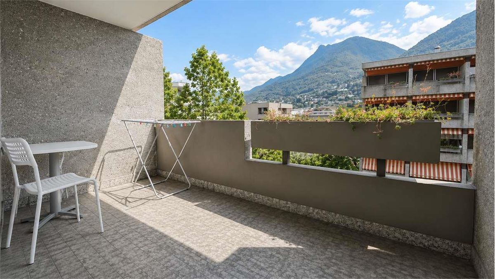
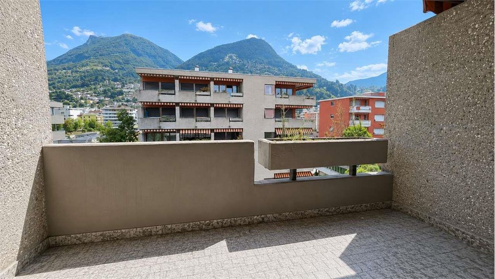
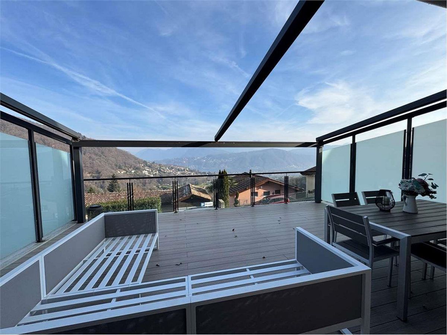
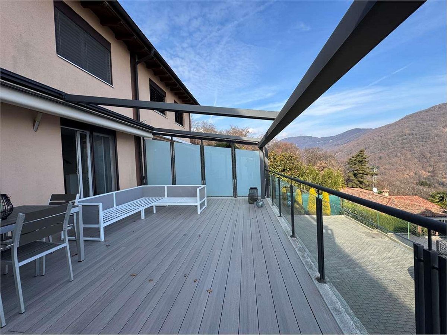
From the living room you can access a terrace of about 36 m², which offers a breathtaking view of the lake and the surrounding mountains. On the
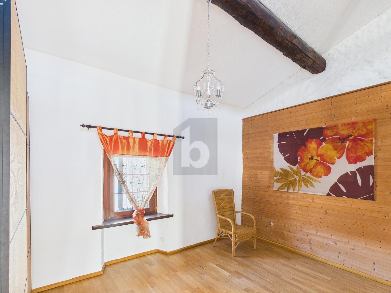
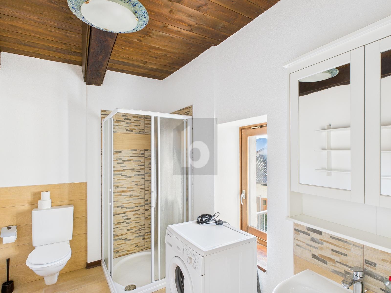
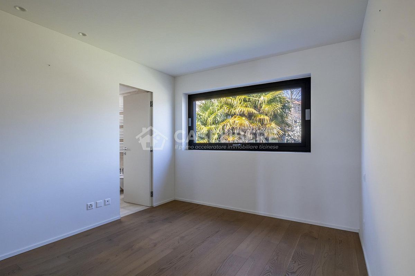
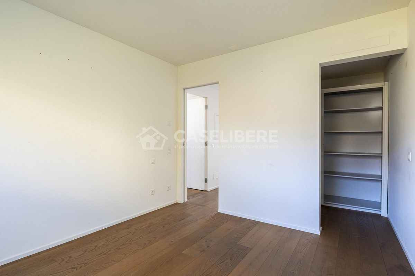
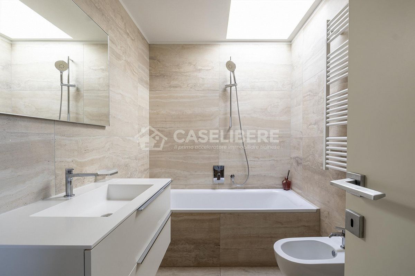
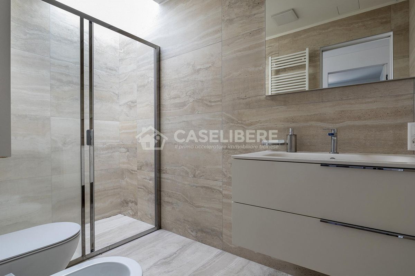
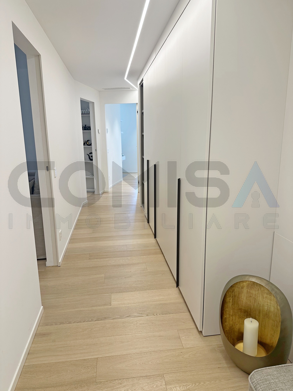
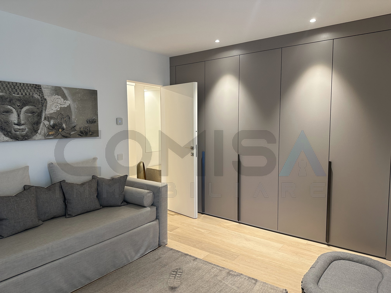
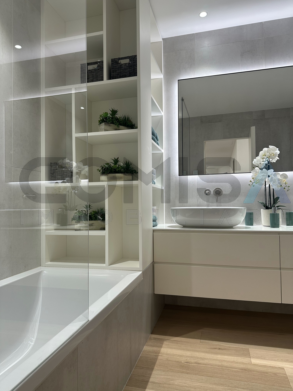
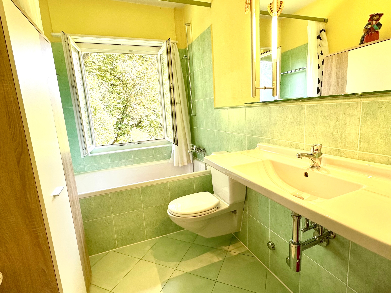
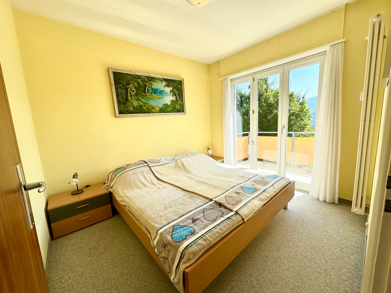
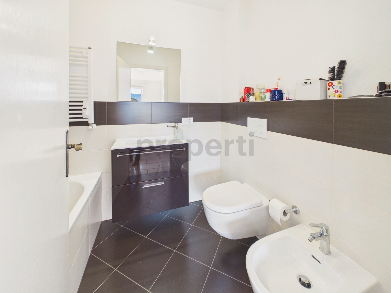
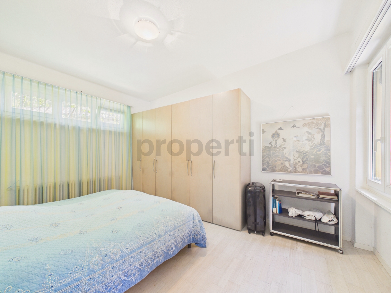
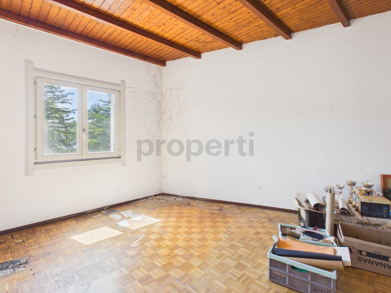
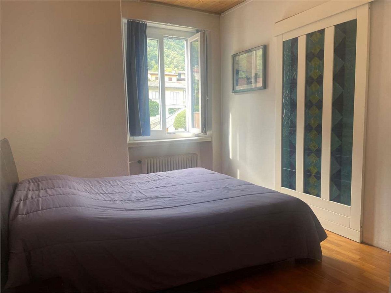
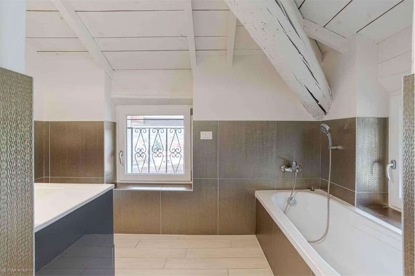
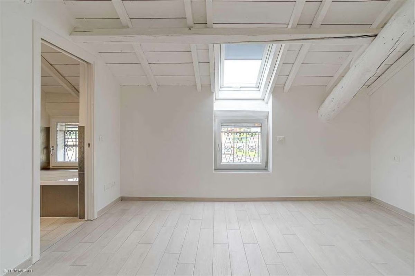
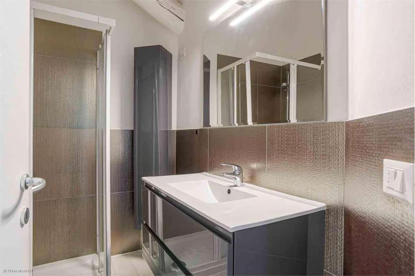
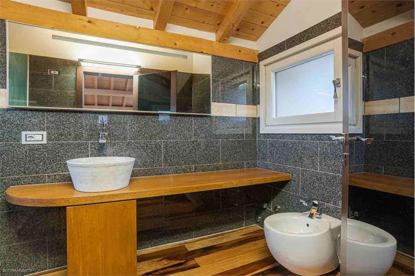
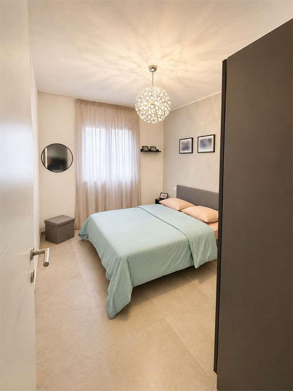
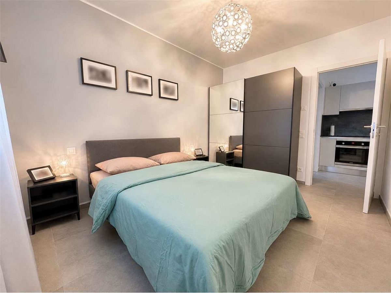
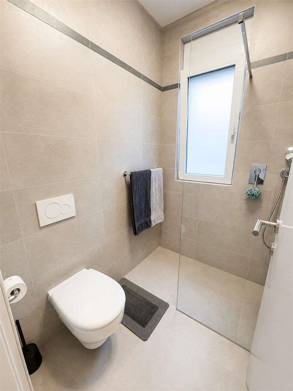
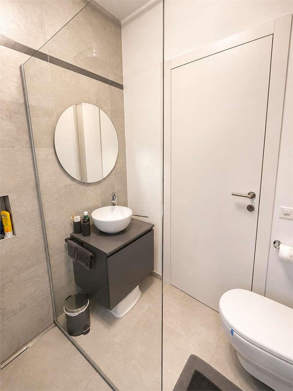
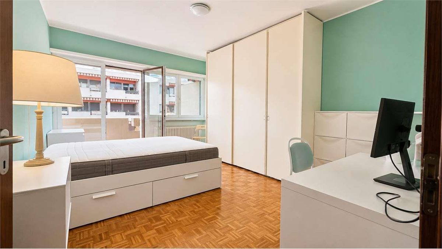
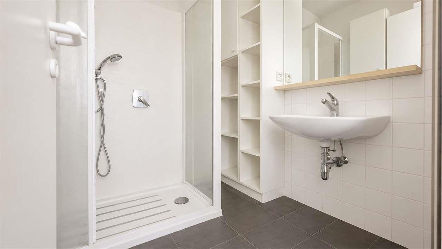
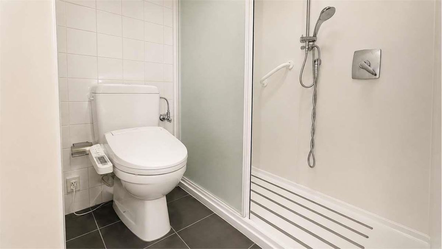
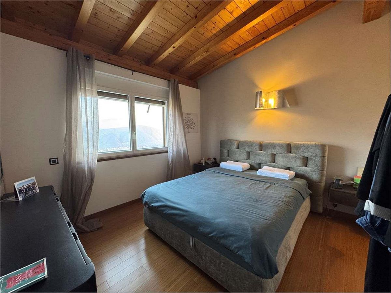
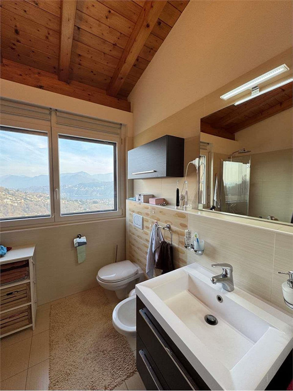
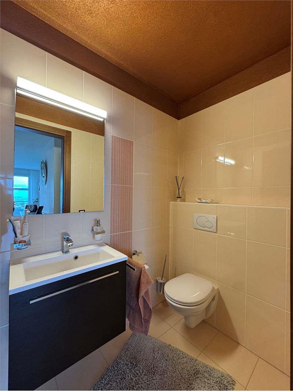
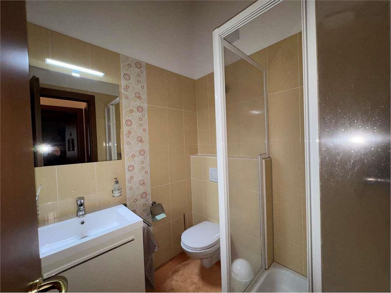
second floor there is the pleasant and spacious sleeping area with the master bedroom and a bathroom with a bathtub without windows. In a corner of the bedroom we find the custom-made wardrobe.
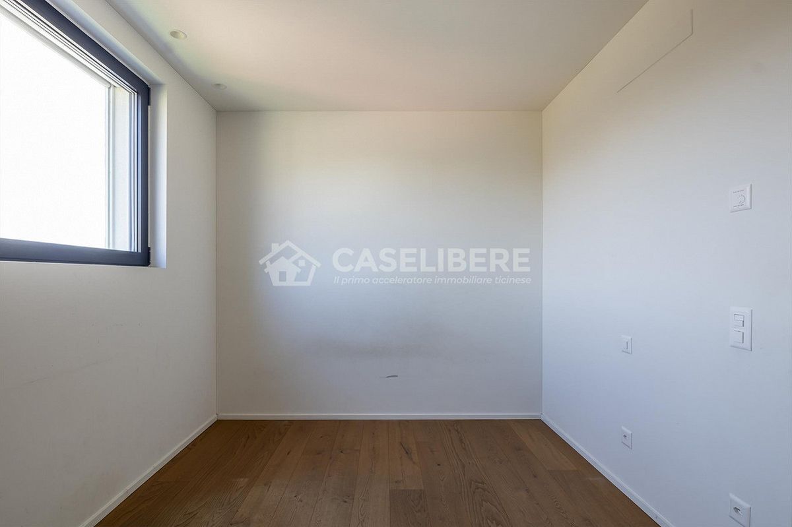
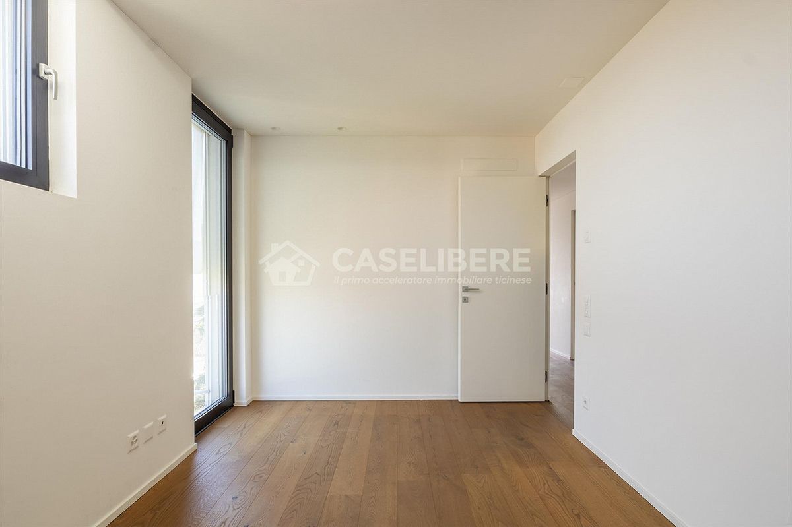
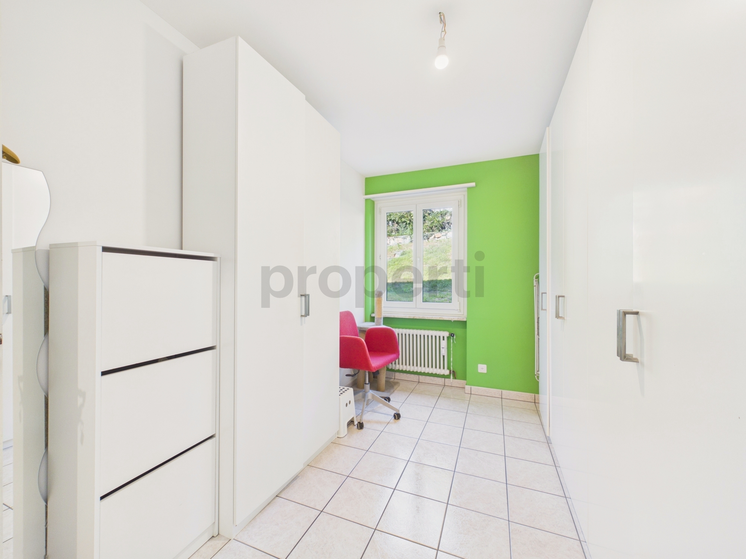
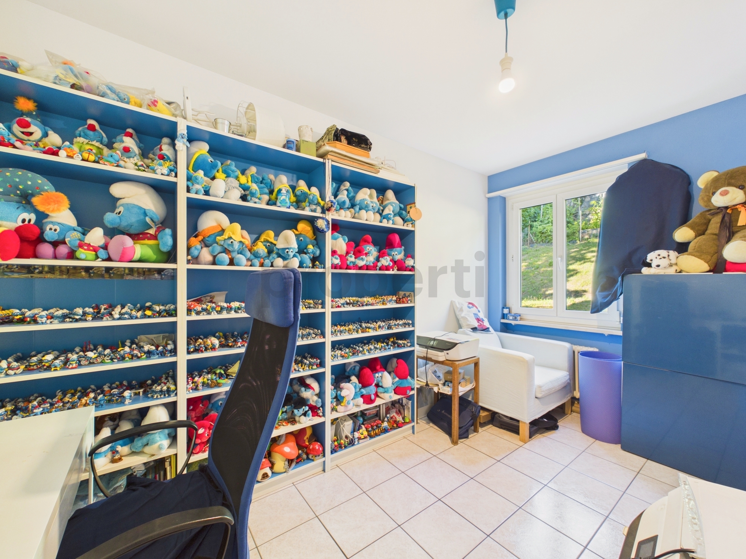
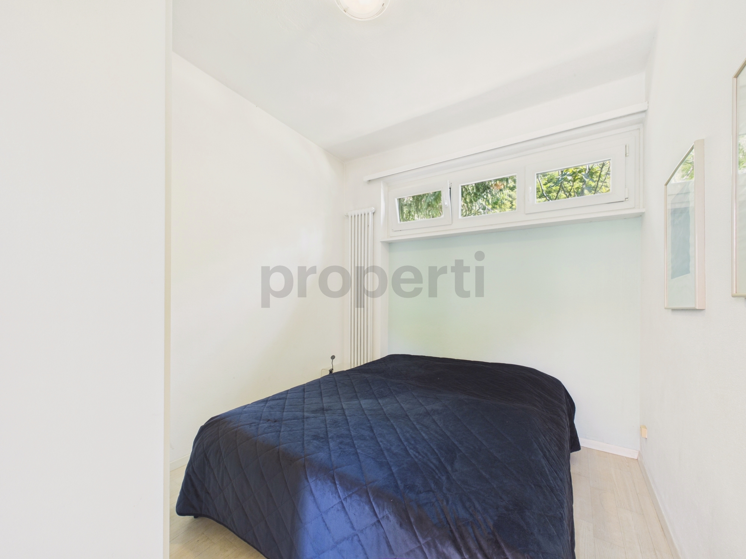
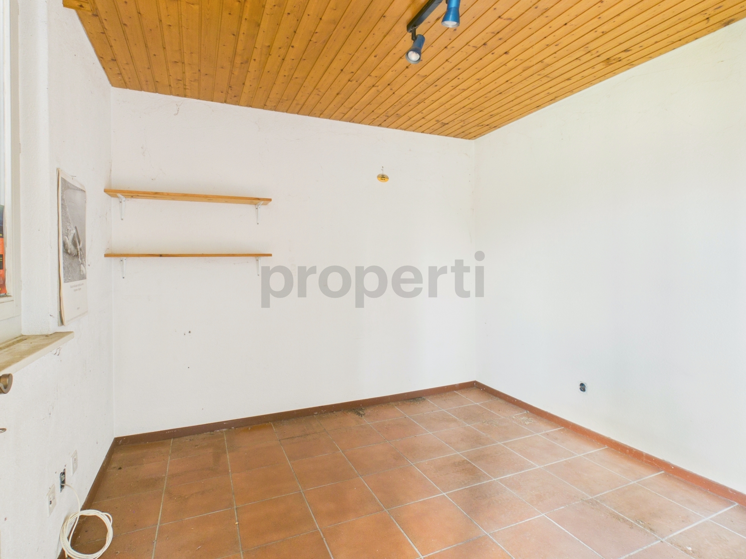
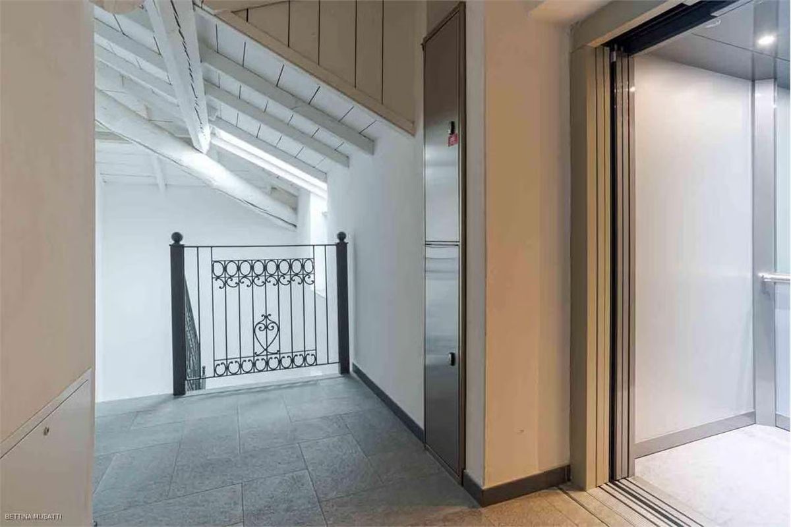
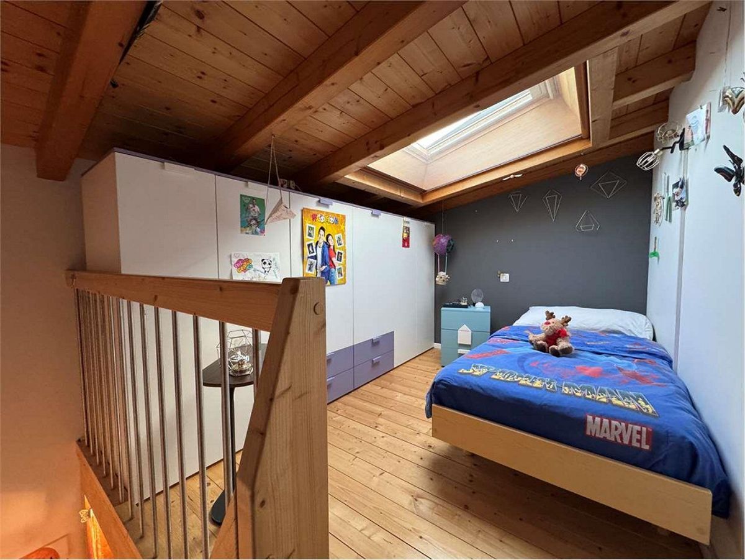
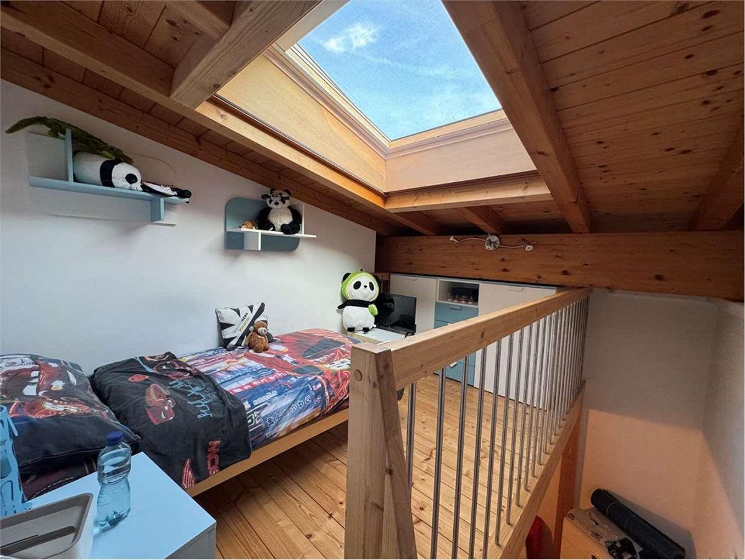
Two further single bedrooms with a gallery offer further possibilities for using the space.
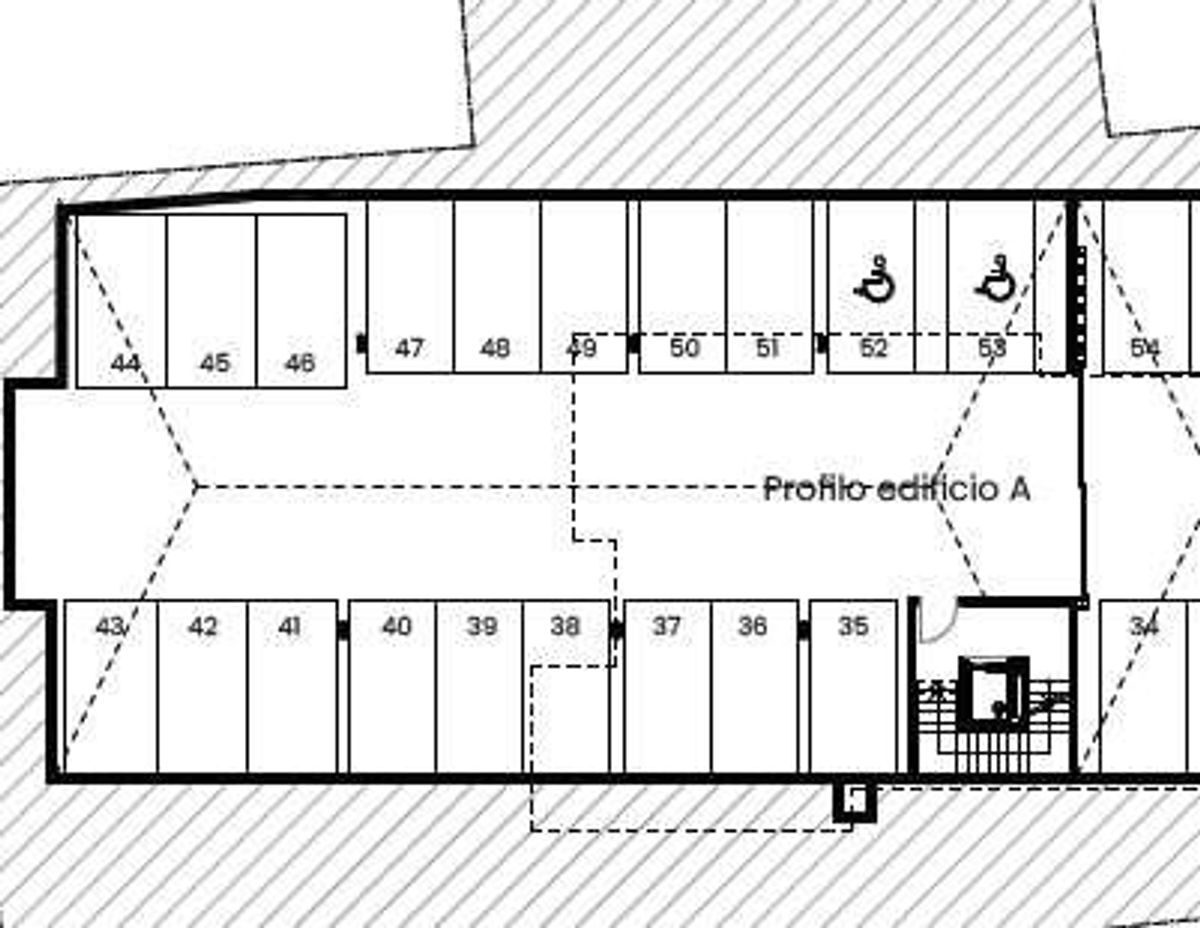
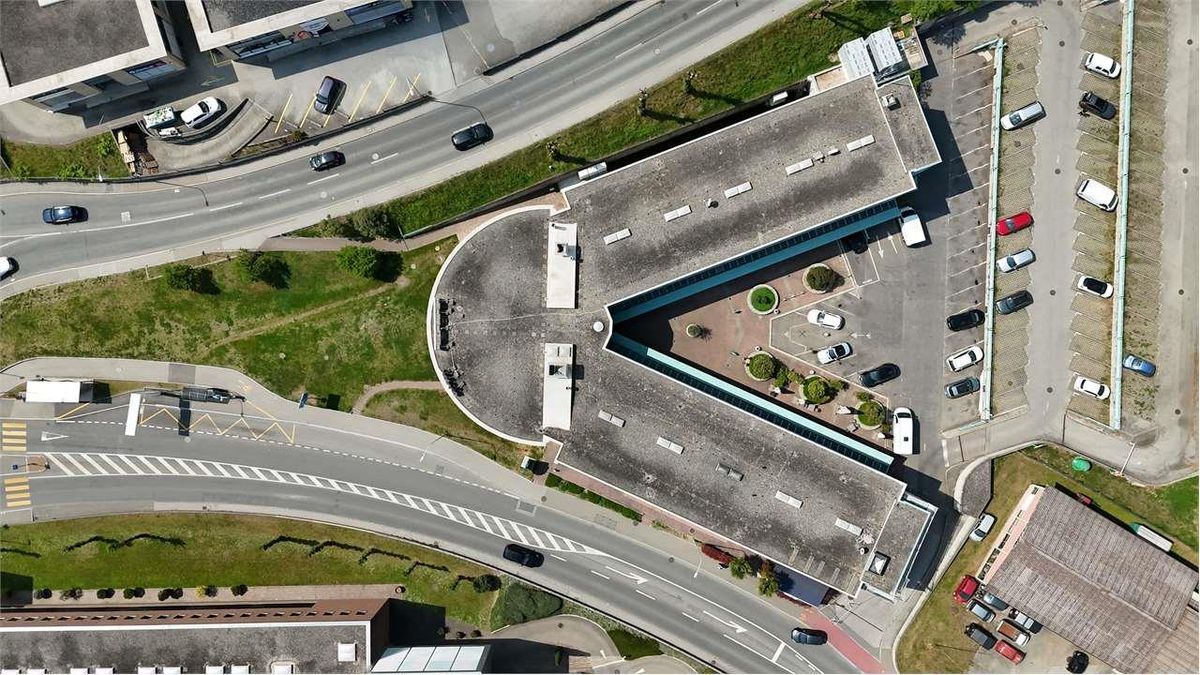
This beautiful apartment also includes two additional outdoor parking spaces + one more that can be purchased for CHF 30,000.-. Sale
price including parking spaces: CHF 900,000.-
Price for the additional outdoor parking space: CHF 30,000.-
For information and viewings, please contact Hristina on 076 276 07 31
On the ground floor there is a large reception room, the garage, the laundry room with space for the cellar and the technical room with an additional room available.
On the first floor there is a large and bright living room next to a useful storage room and the exit to the private garden, facing north towards the forest.
From the living room you can access a terrace of about 36 m², which offers a breathtaking view of the lake and the surrounding mountains. On the
second floor there is the pleasant and spacious sleeping area with the master bedroom and a bathroom with a bathtub without windows. In a corner of the bedroom we find the custom-made wardrobe.
Two further single bedrooms with a gallery offer further possibilities for using the space.
This beautiful apartment also includes two additional outdoor parking spaces + one more that can be purchased for CHF 30,000.-. Sale
price including parking spaces: CHF 900,000.-
Price for the additional outdoor parking space: CHF 30,000.-
For information and viewings, please contact Hristina on 076 276 07 31
Conveniences
Outside conveniences
- Parking
- Garage