House with 12 rooms on sale in À 3 min d'Oron-la-Ville - Gillarens (FR) - 360 m²
Authentic house with 2 apartments
Rooms12
Living area~ 360 m²
Object PriceCHF 1,890,000.-
AvailabilityTo agree
Localisation
À 3 min d'Oron-la-Ville - Gillarens (FR), 1610 Oron-la-VilleCharacteristics
Reference
6096447
Availability
To agree
Rooms
12
Bedrooms
7
Heating types
Air to water heat pump, Solar
Heating installation
Radiator
Domestic water heating systems
Air to water heat pump, Solar
Ground surface
~ 1,345 m²
Living area
~ 360 m²
Volume
~ 2,195 m³
Local tax
77 %
Description
Text translated from french, see original
Original text in french, translate to English.
Two independent dwellings in the heart of a characterful property.
Located 3 minutes from Oron-la-Ville, in Gillarens (FR), in a serene and restorative environment, this remarkable renovated rural bourgeois house offers an obvious solution to many lifestyle projects: to accommodate several generations under one roof, while preserving the independence of each individual, or to combine a private residence with rental income.
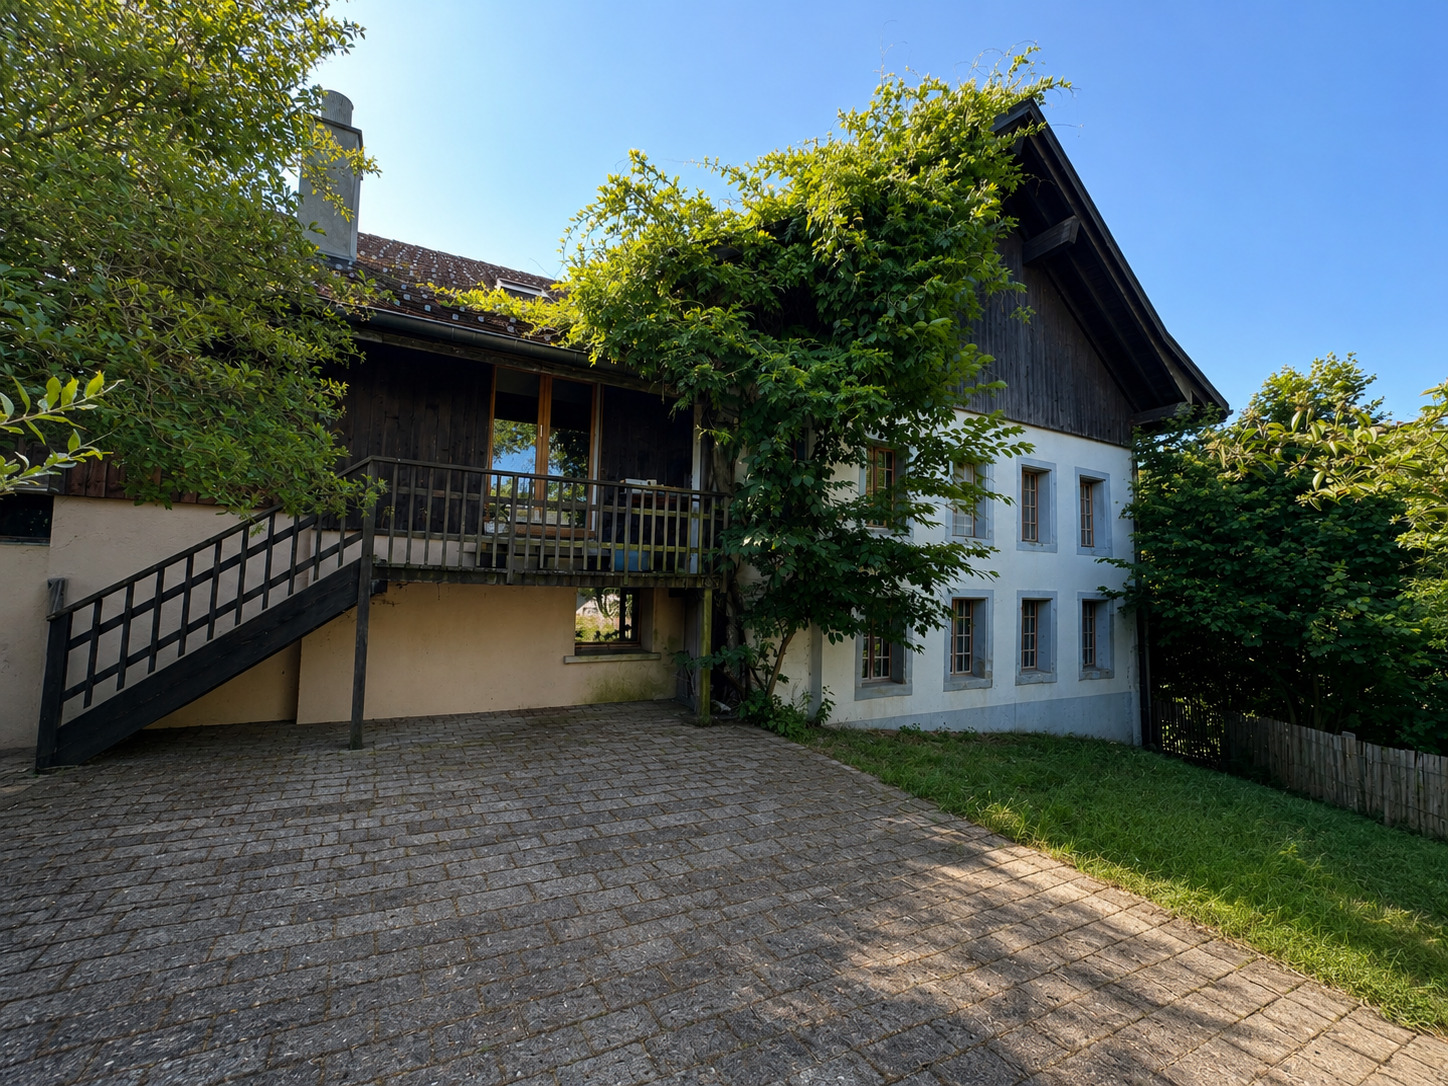
The property has been completely redesigned as a residential house and offers two very spacious apartments, each with its own unique atmosphere, beautiful living spaces and privileged access to the outdoors.
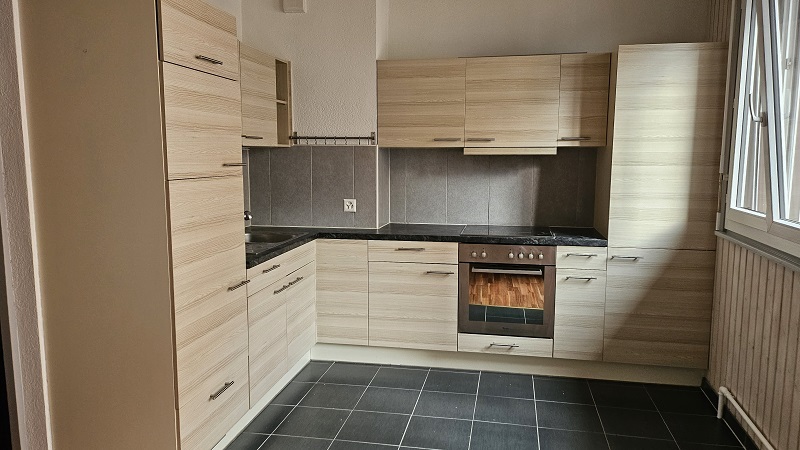
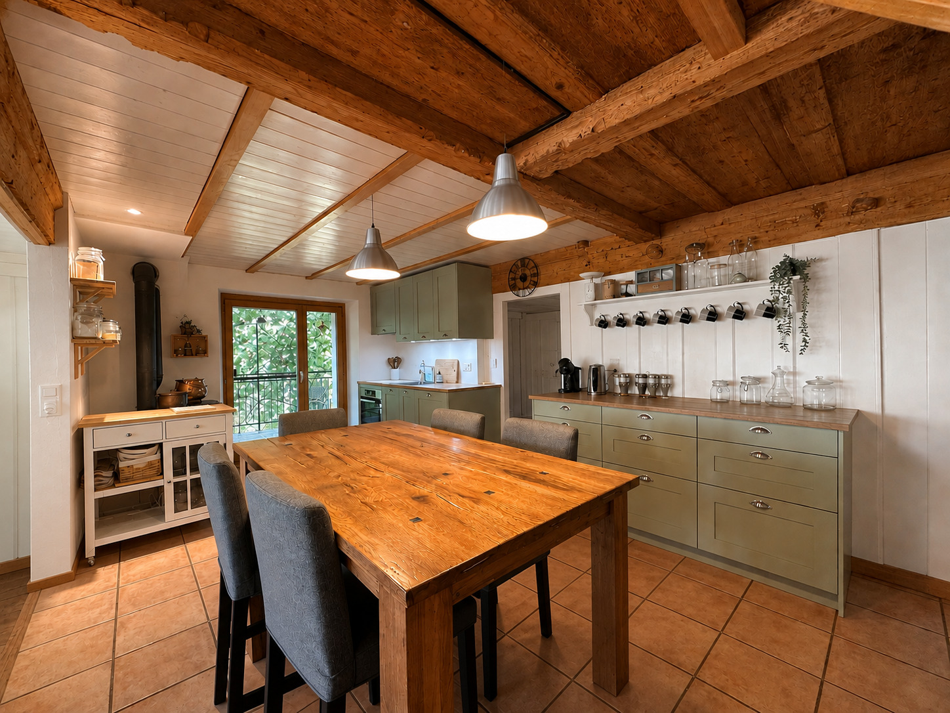
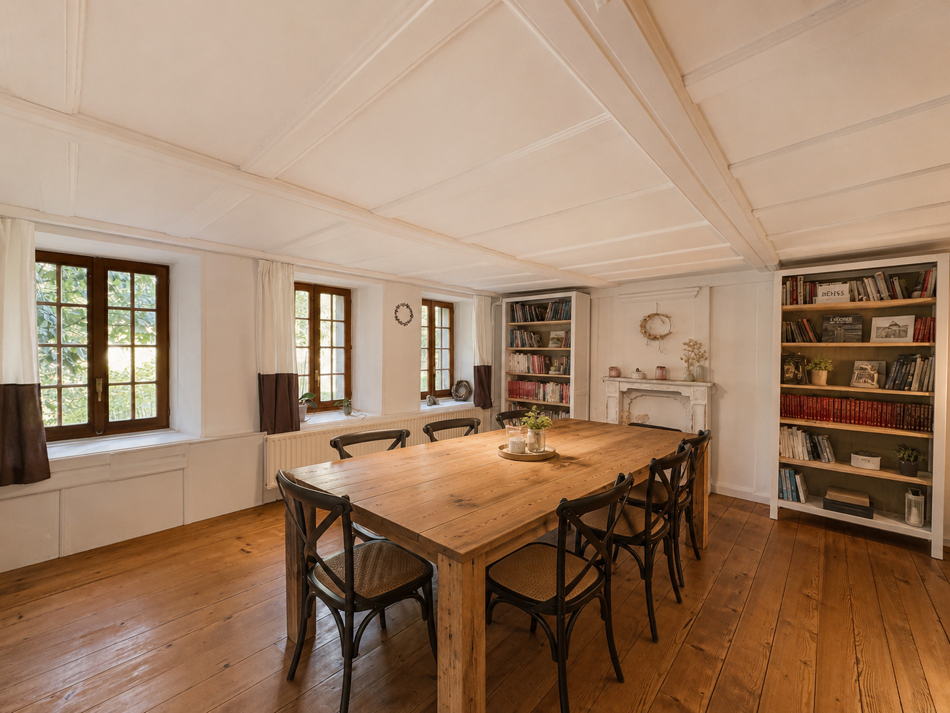
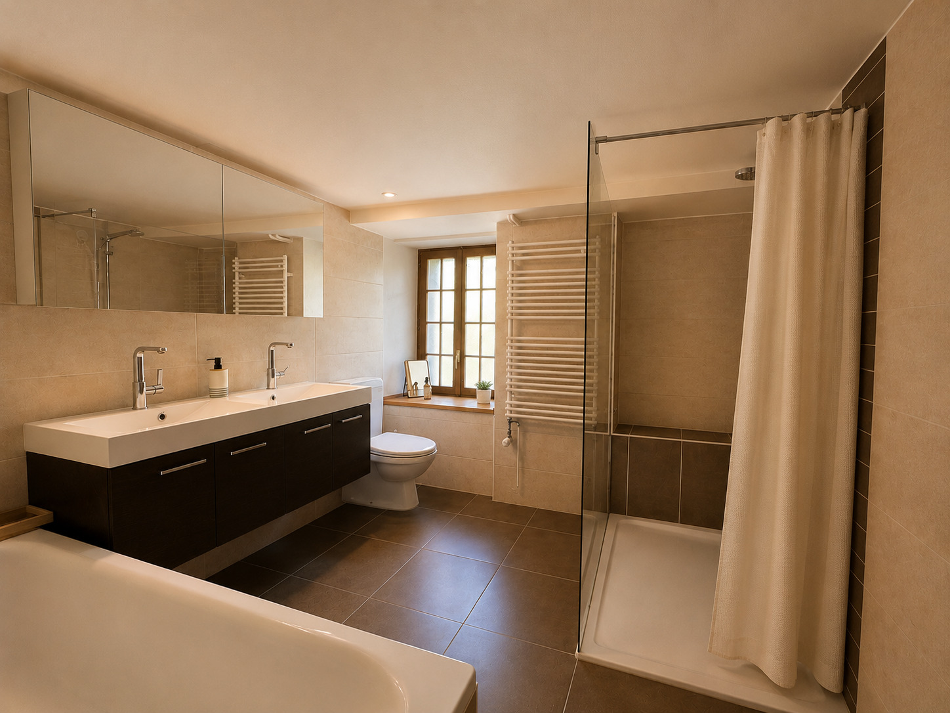
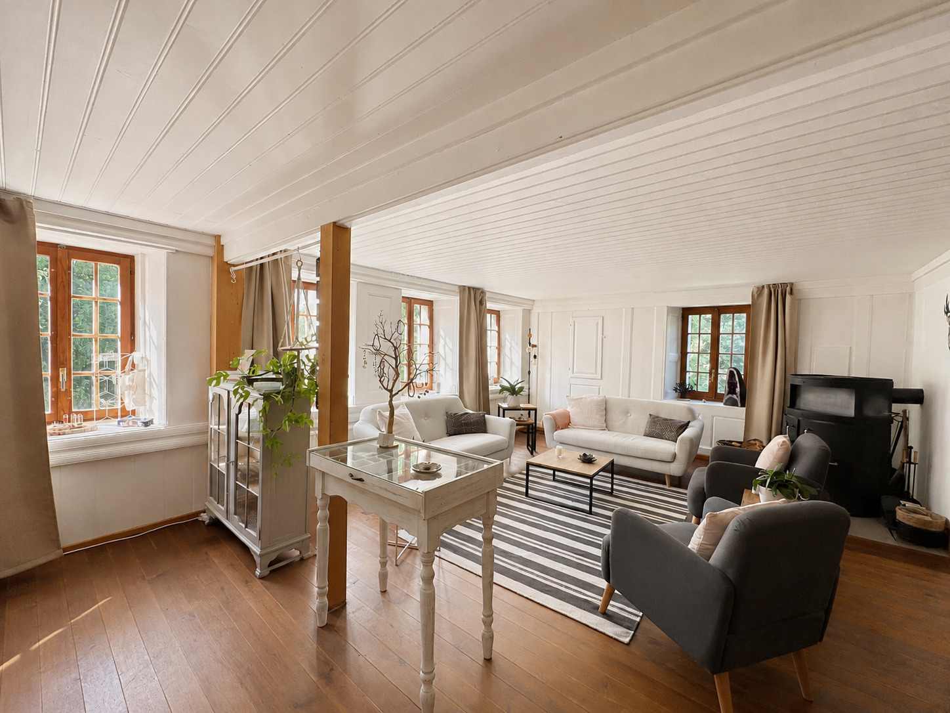
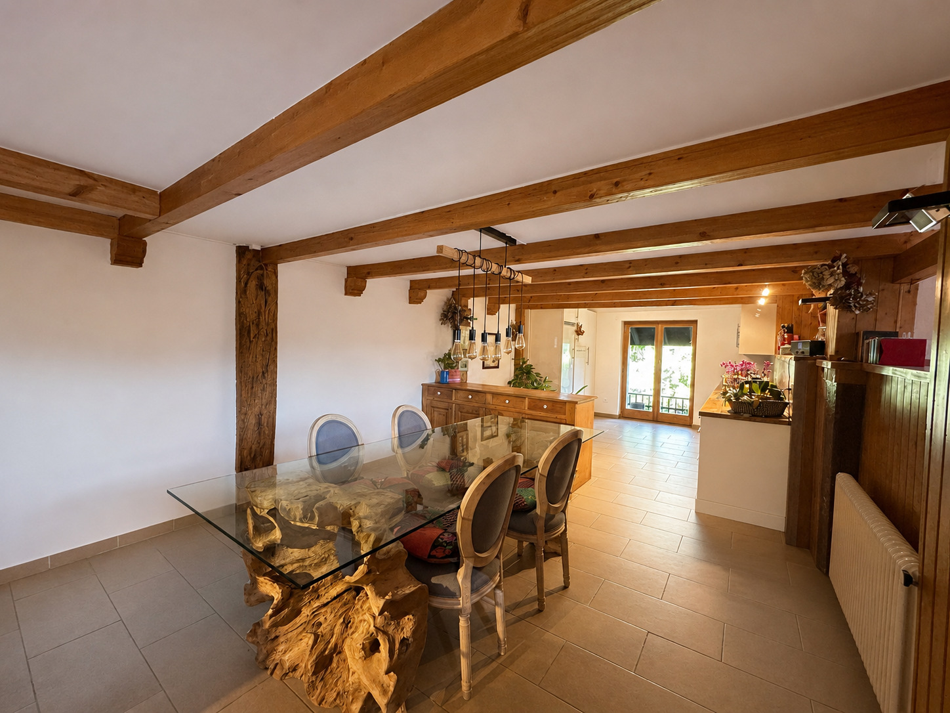
Available immediately, the first 6.5-room apartment, ~185 m², facing southwest, emphasizes the connection with the garden. The ground floor comprises an entrance hall, a living room with a stove, open to a fitted kitchen, as well as a beautiful ~21 m² room that can be used as a dining room and a modern bathroom. The kitchen opens onto a shaded balcony that leads to a spacious west-facing terrace, then to the garden with trees and a stream.
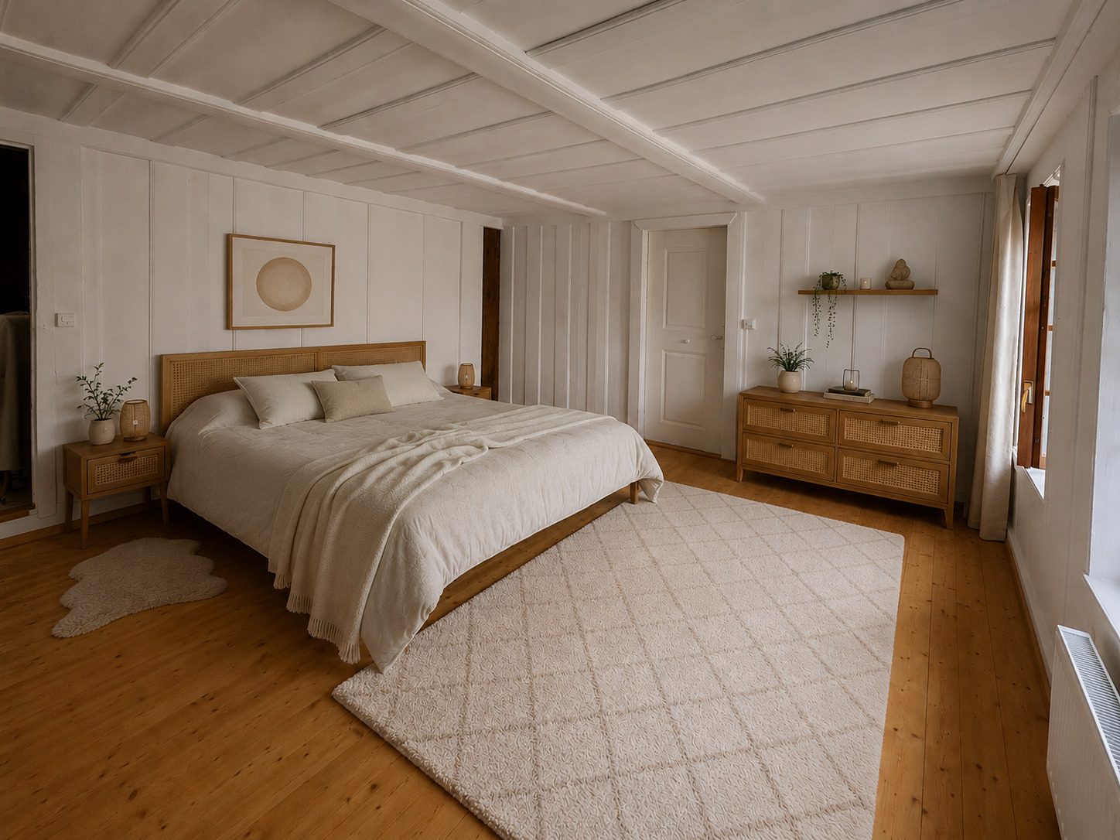
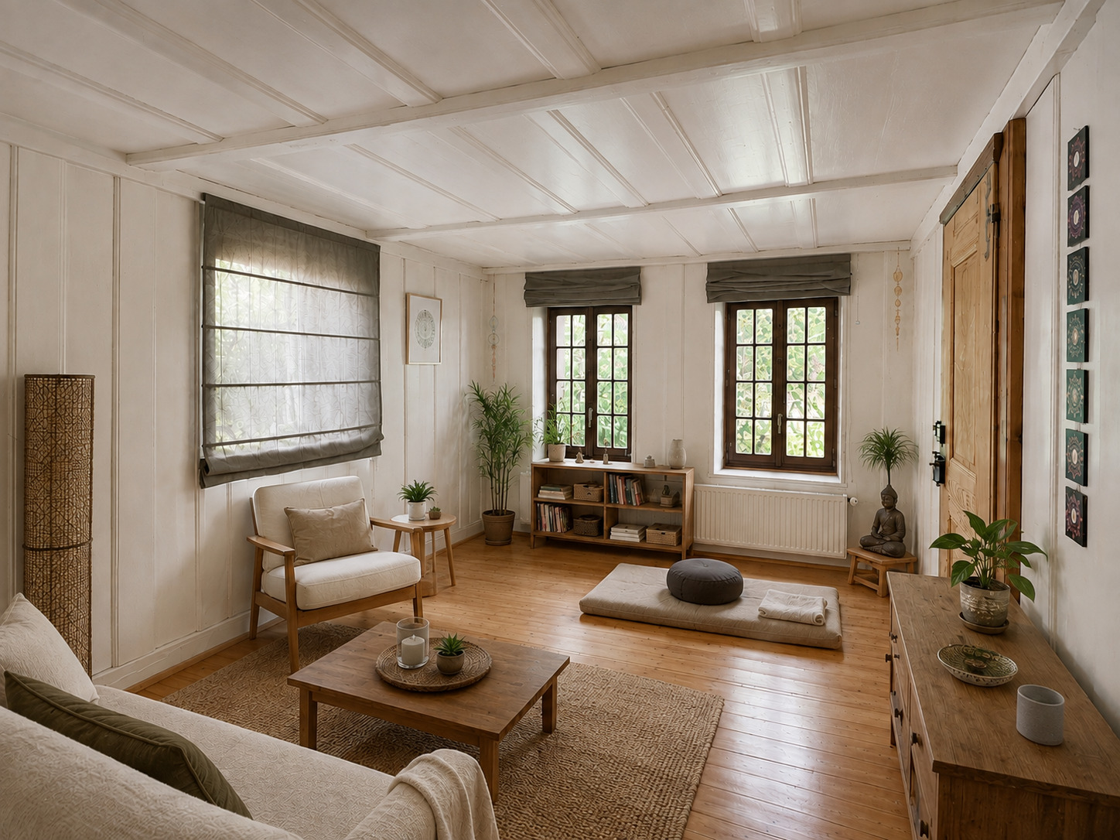
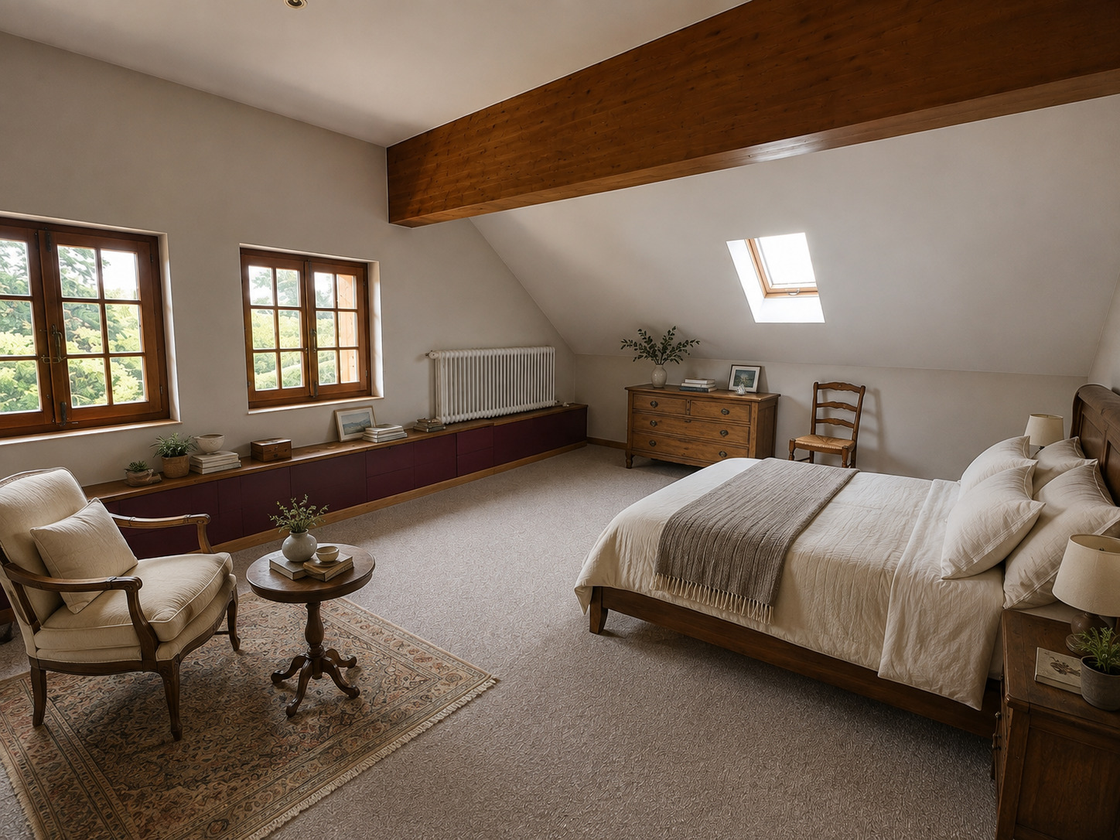
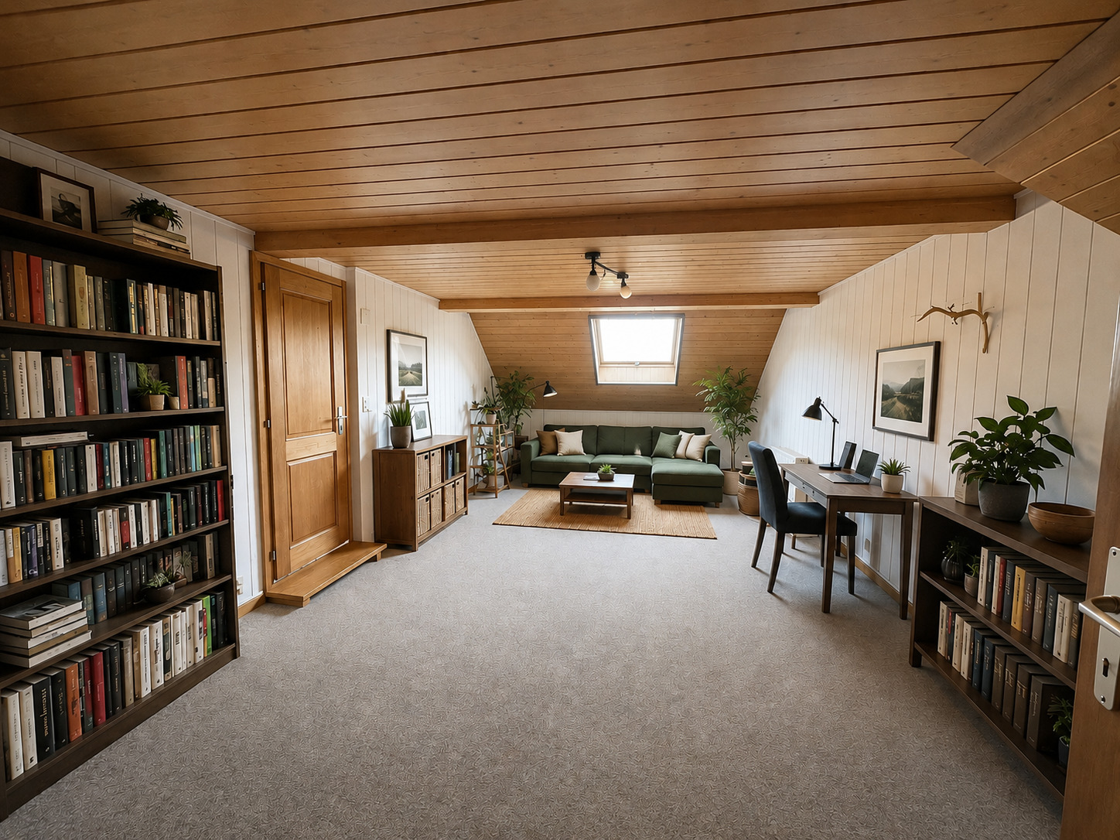
On the upper floor, the rooms are spacious and offer a great deal of flexibility in terms of layout. One of the rooms, ~29 m², can be used as a particularly generous living room, while two bedrooms, a storage room and a dressing room or office complete the level. A separate ~31 m² room, a laundry room and a vaulted cellar further enhance the functionality of the property.
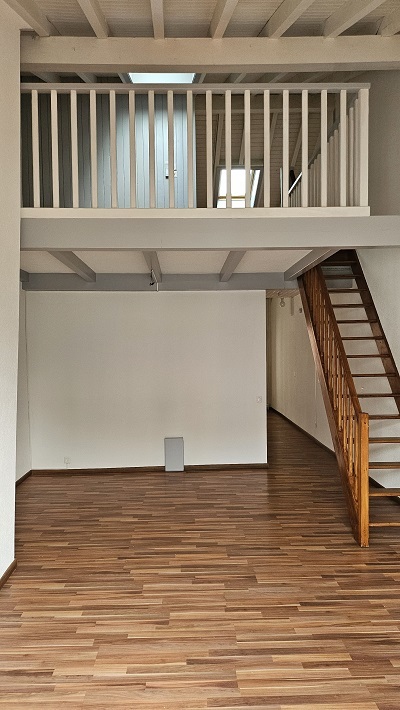
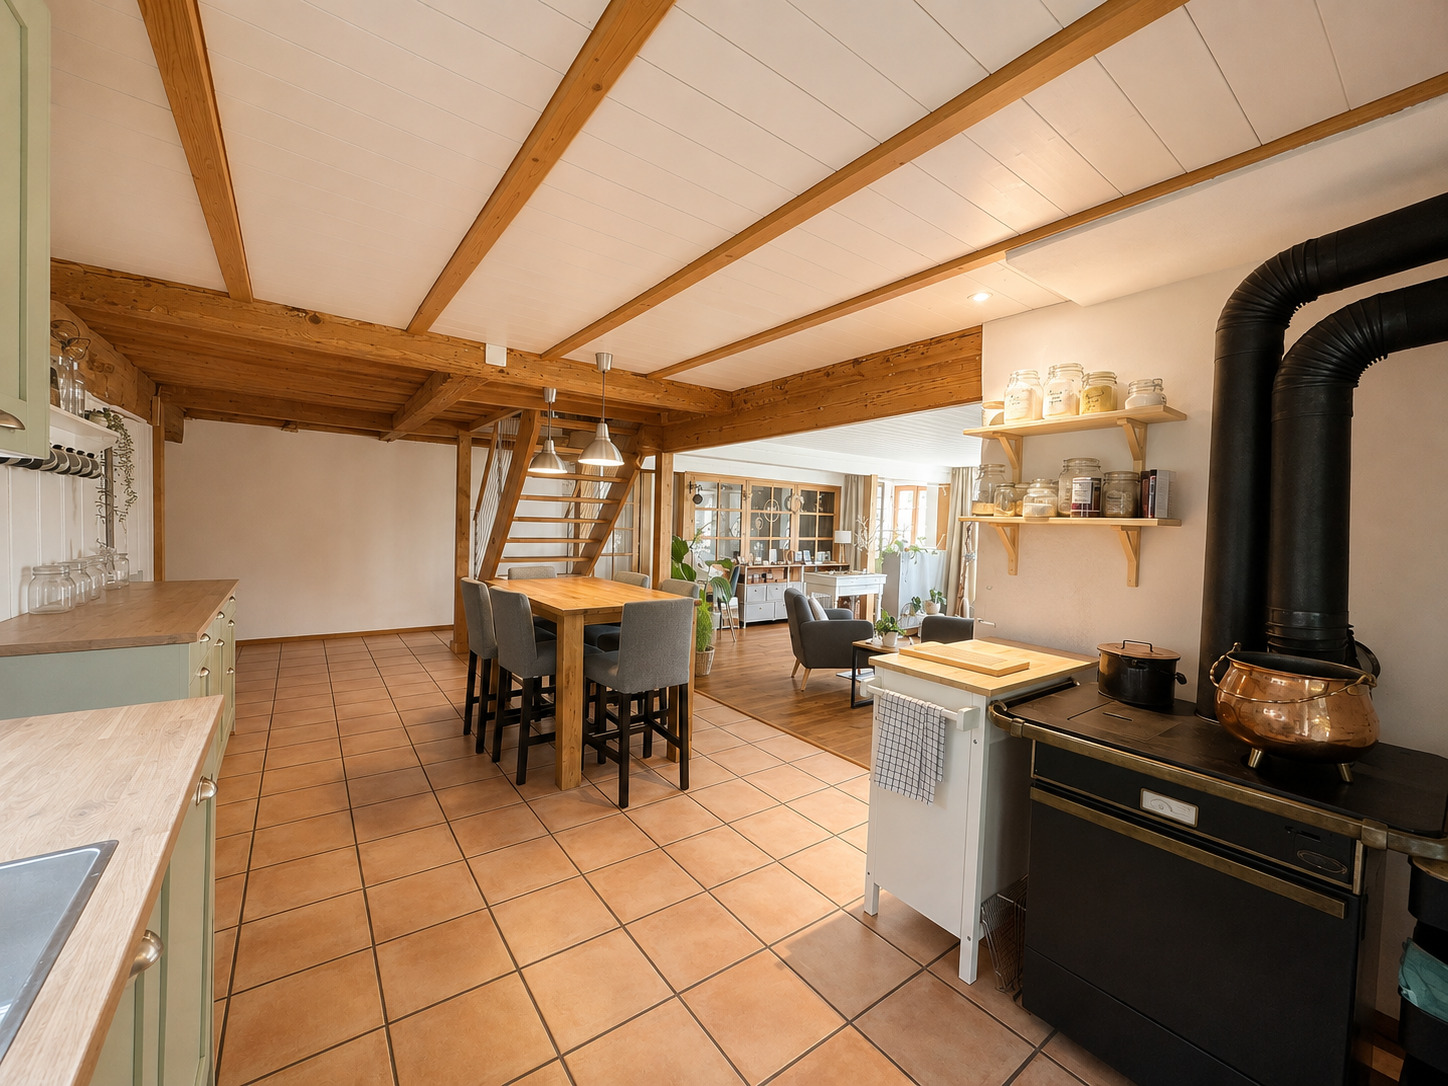
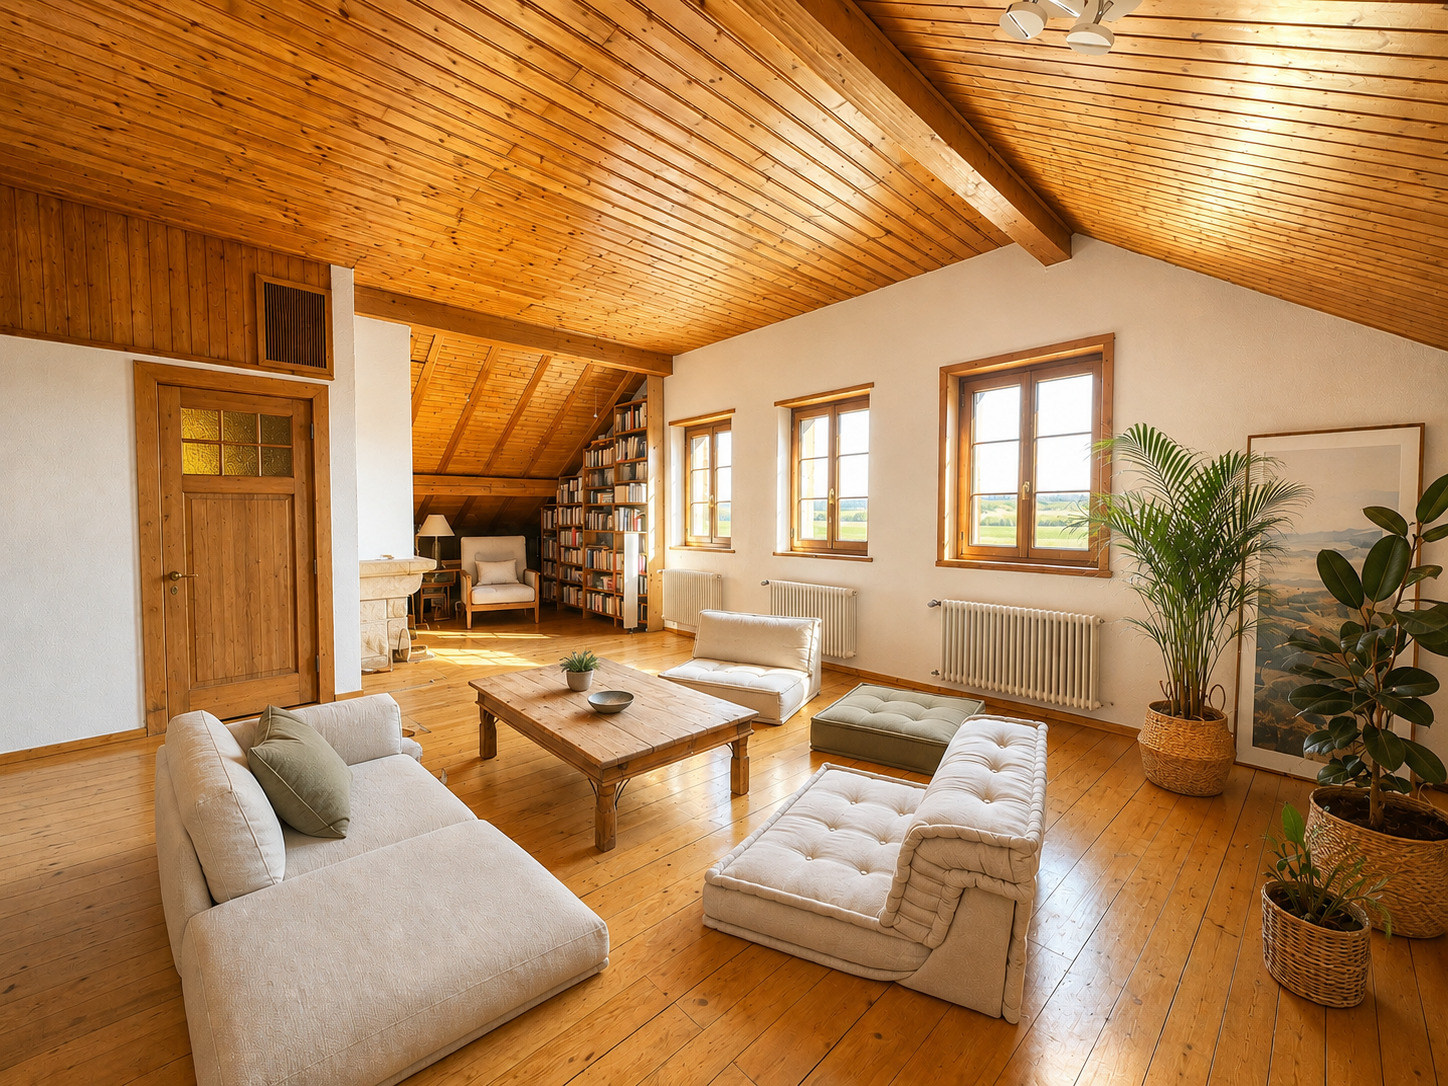
The second 5.5-room apartment, ~175 m² in size, has a different but equally appealing layout. The open-plan dining room, which leads to the ~43 m² kitchen, forms the heart of the apartment and opens onto a balcony with access to the private garden. Halfway up the floor, the ~46 m² living room with a fireplace is a real reception area, followed by a bathroom. The mezzanine and the spaces under the roof enhance the feeling of spaciousness, while three large bedrooms complete the apartment. A garage of ~61 m² is also available. This apartment is currently rented out.
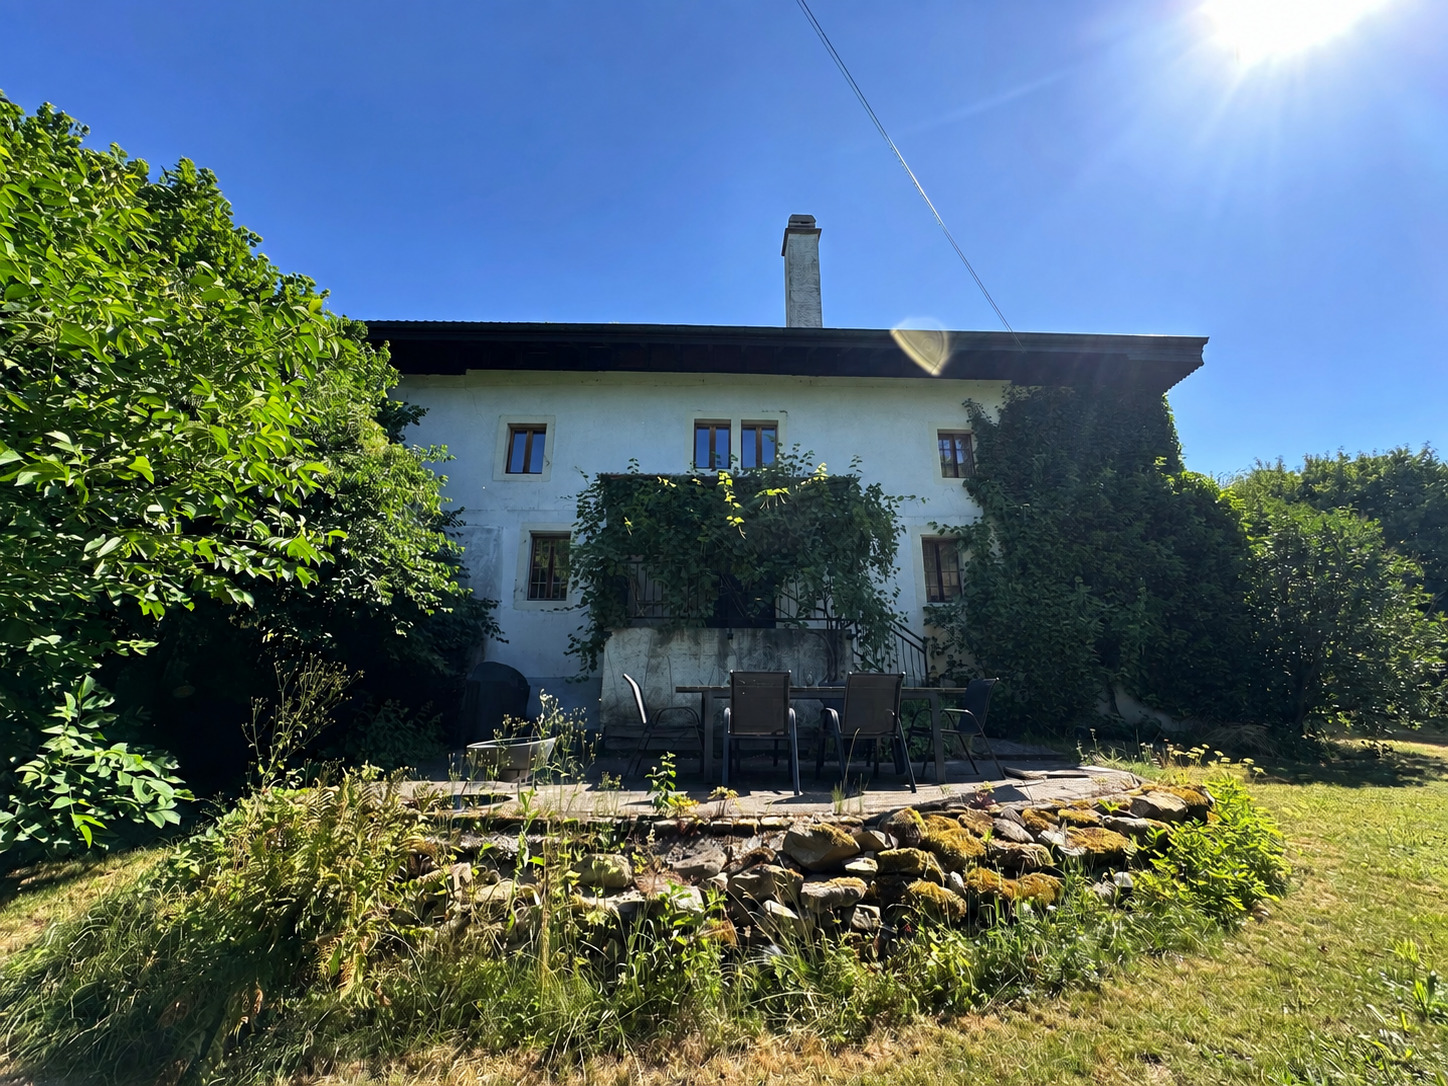
What is most striking is the generosity of the spaces, the flow between the interior and the exterior, and the potential that this property offers. Wooded gardens, terraces, vegetation and the presence of a stream make up an intimate environment.
Here, the countryside is not just a backdrop: it is an integral part of the property’s daily life.
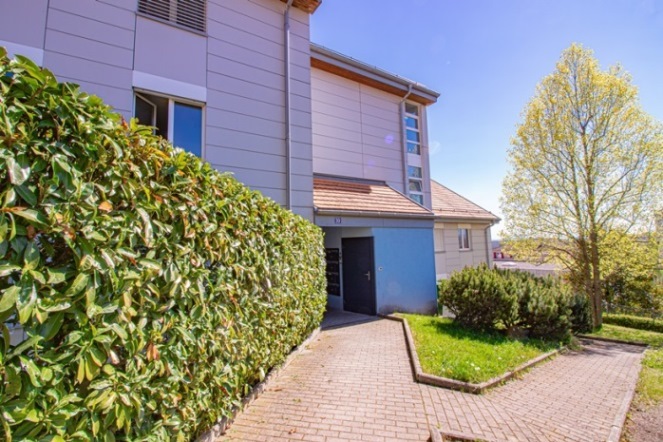
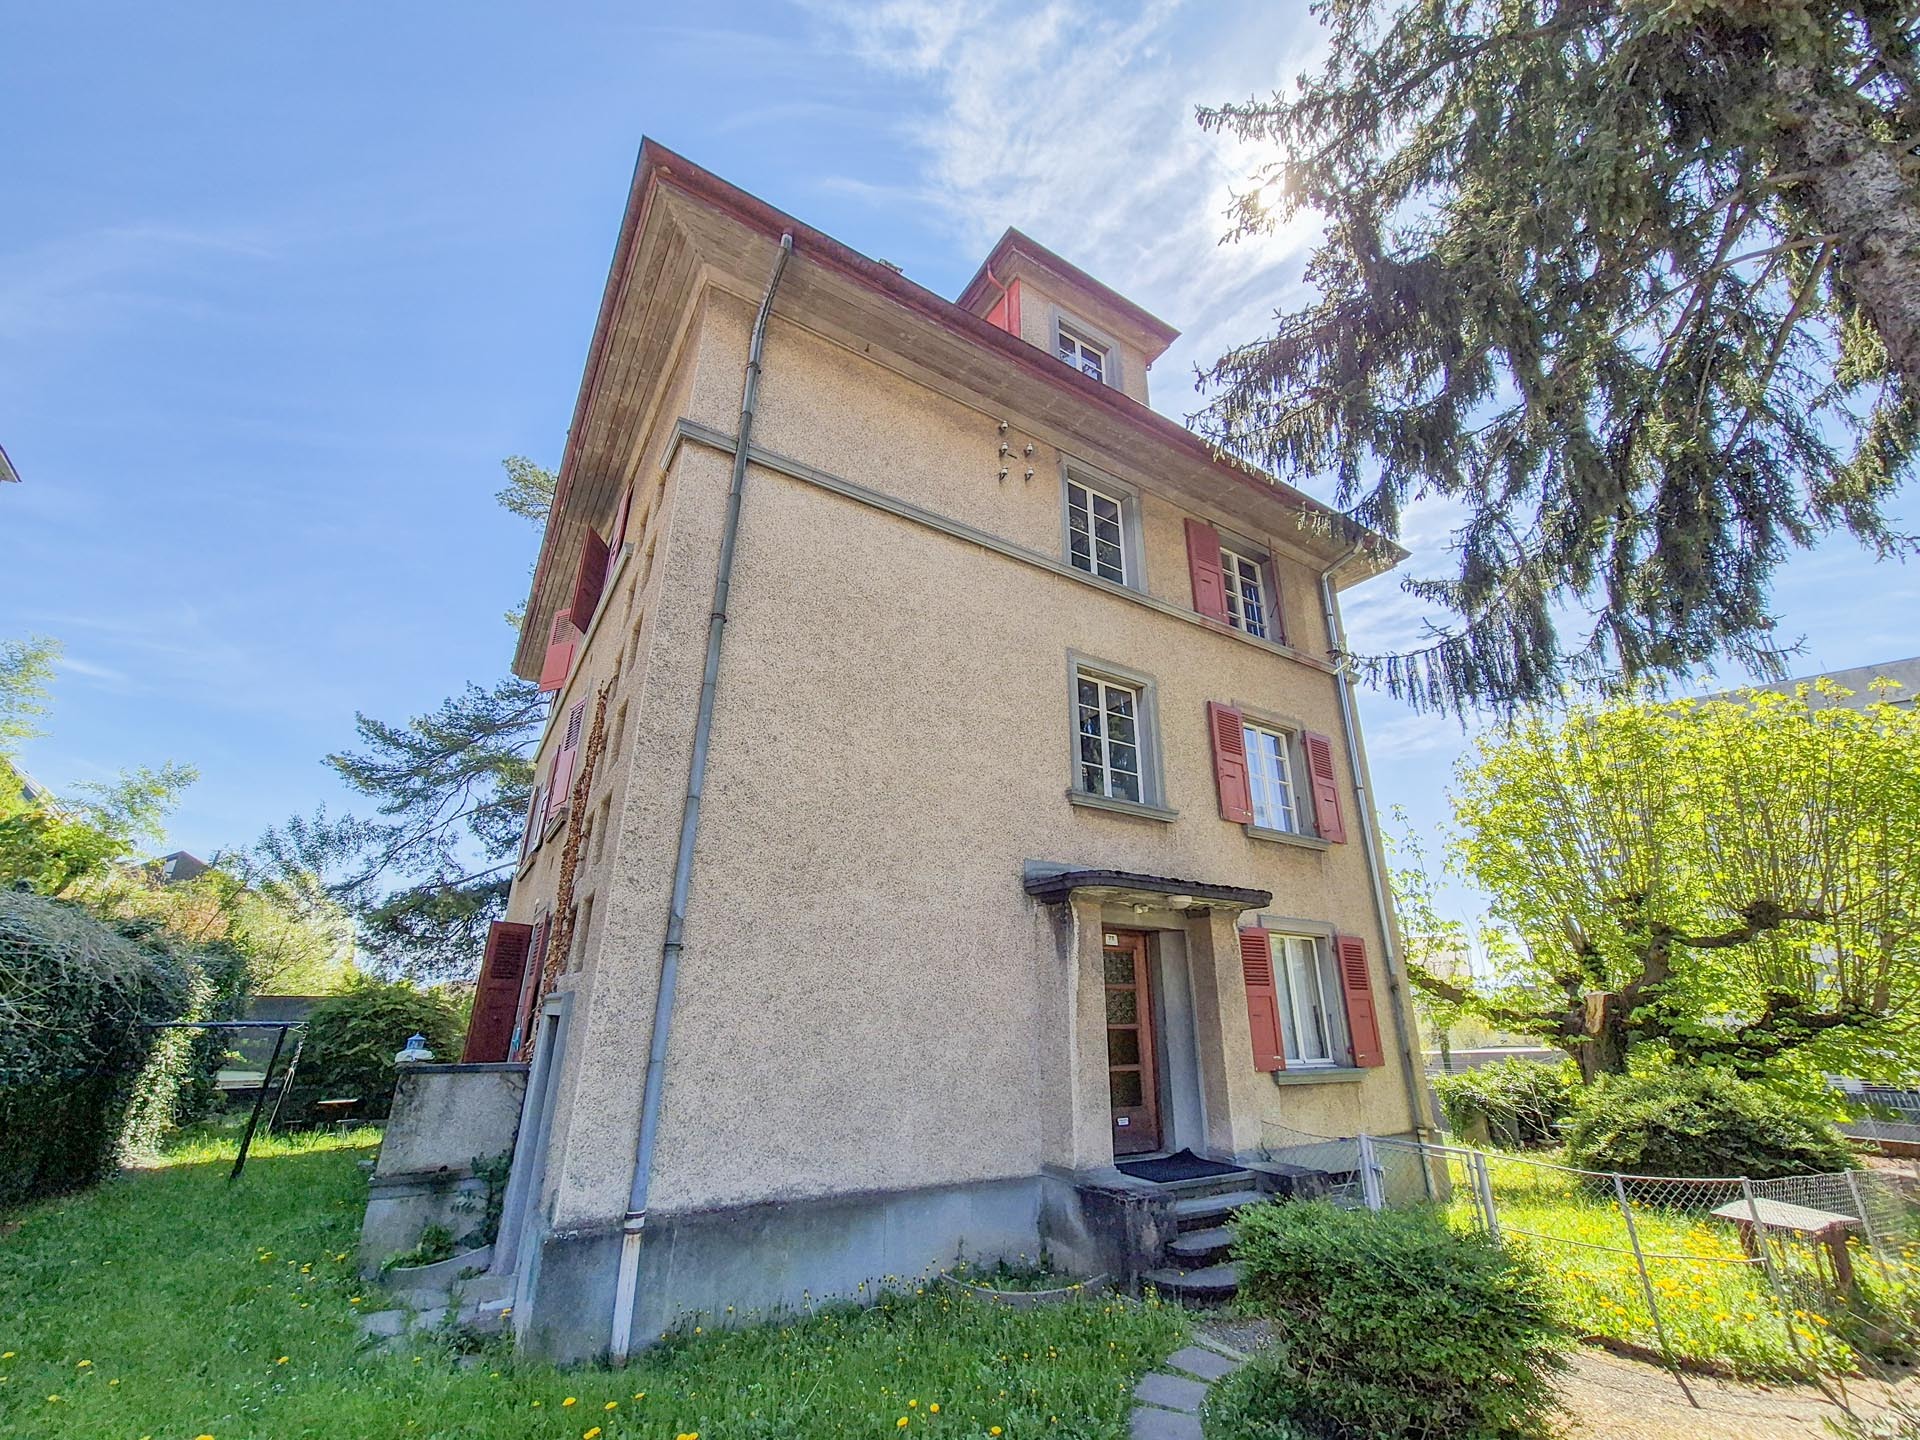
The exterior architecture reinforces this impression. The building’s silhouette, its facades combining stone and wood, its sash windows, all give it a striking presence in the landscape. The whole property has that particular elegance of old rural homes that have stood the test of time without losing their soul.
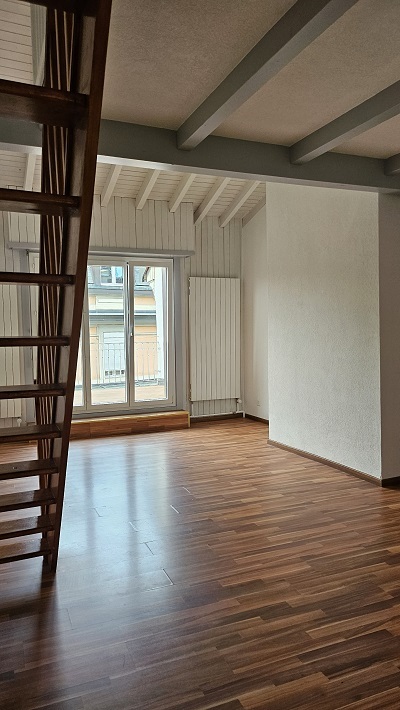
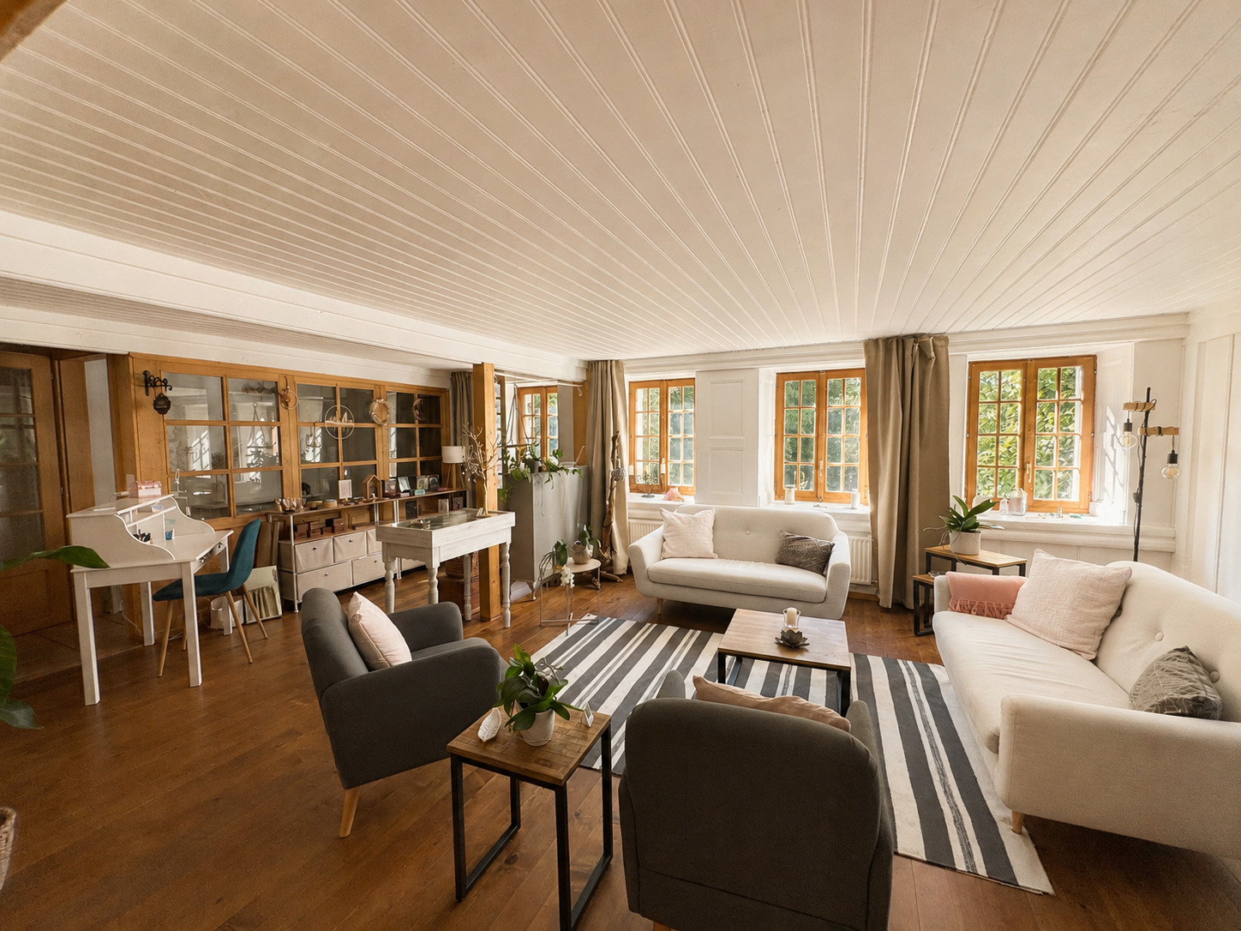
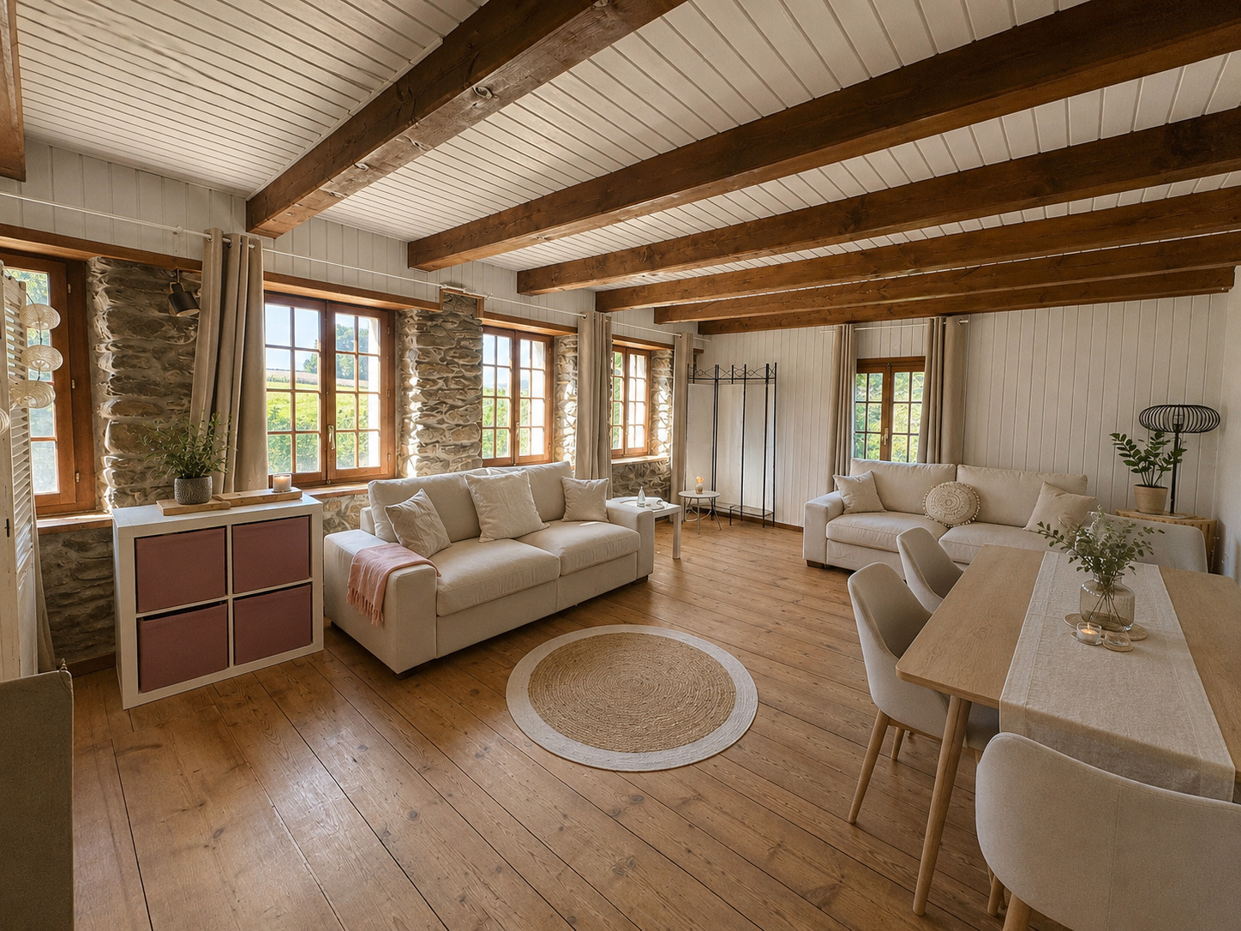
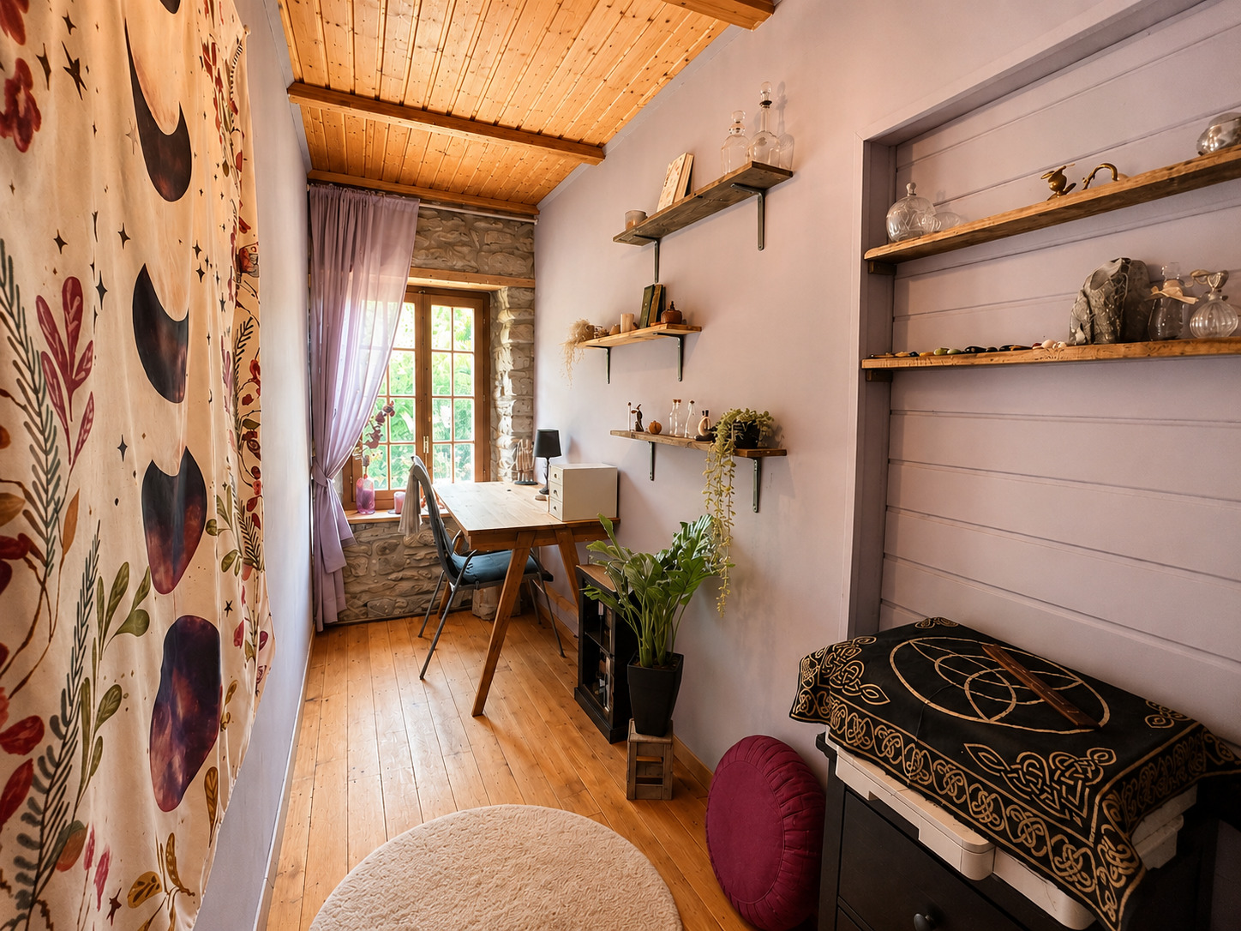
Inside, the use of warm materials and architectural details gives each space its own personality: wood paneling, exposed beams, wooden floors, attic spaces that blend naturally into a design that is perfect for modern living.
Technical comfort complements the quality of the home: two cascade heat pumps installed in 2023 provide heating and hot water. Solar panels and a new electrical panel have also been installed.
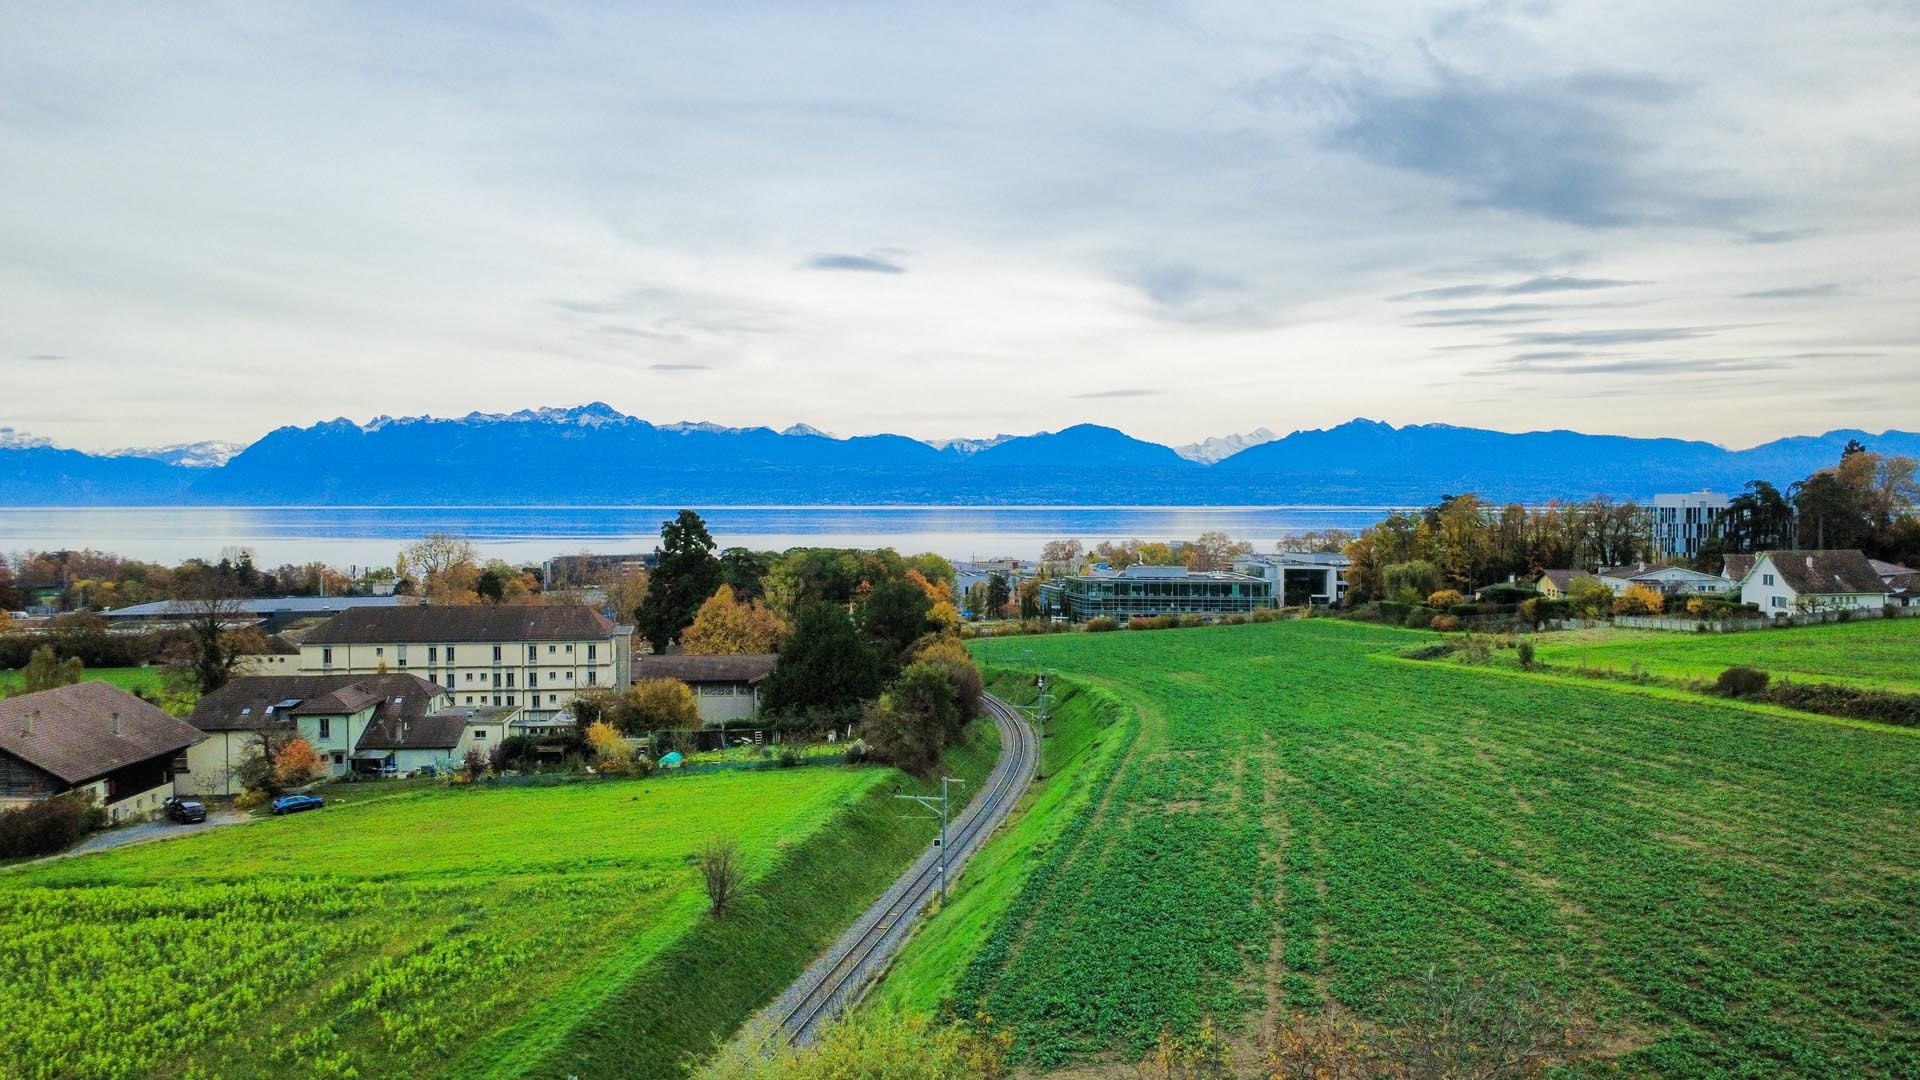
Finally, the location allows you to enjoy the peace and quiet while still being close to the main regional centers. Oron-la-Ville is just ~ 3 minutes away by car, where there are several shopping centers, while Romont and Lausanne are easily accessible.
Public transport (bus 7 min walk) and the Châtillens and Ecublens-Rue train stations (Lausanne-Palézieux-Payerne line) complete this excellent accessibility.
A rare property in terms of its proportions, its environment and its ability to combine two worlds: that of a generous and elegant home, and that of a deeply natural living environment.
Viewings by appointment.
Located 3 minutes from Oron-la-Ville, in Gillarens (FR), in a serene and restorative environment, this remarkable renovated rural bourgeois house offers an obvious solution to many lifestyle projects: to accommodate several generations under one roof, while preserving the independence of each individual, or to combine a private residence with rental income.
The property has been completely redesigned as a residential house and offers two very spacious apartments, each with its own unique atmosphere, beautiful living spaces and privileged access to the outdoors.
Available immediately, the first 6.5-room apartment, ~185 m², facing southwest, emphasizes the connection with the garden. The ground floor comprises an entrance hall, a living room with a stove, open to a fitted kitchen, as well as a beautiful ~21 m² room that can be used as a dining room and a modern bathroom. The kitchen opens onto a shaded balcony that leads to a spacious west-facing terrace, then to the garden with trees and a stream.
On the upper floor, the rooms are spacious and offer a great deal of flexibility in terms of layout. One of the rooms, ~29 m², can be used as a particularly generous living room, while two bedrooms, a storage room and a dressing room or office complete the level. A separate ~31 m² room, a laundry room and a vaulted cellar further enhance the functionality of the property.
The second 5.5-room apartment, ~175 m² in size, has a different but equally appealing layout. The open-plan dining room, which leads to the ~43 m² kitchen, forms the heart of the apartment and opens onto a balcony with access to the private garden. Halfway up the floor, the ~46 m² living room with a fireplace is a real reception area, followed by a bathroom. The mezzanine and the spaces under the roof enhance the feeling of spaciousness, while three large bedrooms complete the apartment. A garage of ~61 m² is also available. This apartment is currently rented out.
What is most striking is the generosity of the spaces, the flow between the interior and the exterior, and the potential that this property offers. Wooded gardens, terraces, vegetation and the presence of a stream make up an intimate environment.
Here, the countryside is not just a backdrop: it is an integral part of the property’s daily life.
The exterior architecture reinforces this impression. The building’s silhouette, its facades combining stone and wood, its sash windows, all give it a striking presence in the landscape. The whole property has that particular elegance of old rural homes that have stood the test of time without losing their soul.
Inside, the use of warm materials and architectural details gives each space its own personality: wood paneling, exposed beams, wooden floors, attic spaces that blend naturally into a design that is perfect for modern living.
Technical comfort complements the quality of the home: two cascade heat pumps installed in 2023 provide heating and hot water. Solar panels and a new electrical panel have also been installed.
Finally, the location allows you to enjoy the peace and quiet while still being close to the main regional centers. Oron-la-Ville is just ~ 3 minutes away by car, where there are several shopping centers, while Romont and Lausanne are easily accessible.
Public transport (bus 7 min walk) and the Châtillens and Ecublens-Rue train stations (Lausanne-Palézieux-Payerne line) complete this excellent accessibility.
A rare property in terms of its proportions, its environment and its ability to combine two worlds: that of a generous and elegant home, and that of a deeply natural living environment.
Viewings by appointment.
Conveniences
Neighbourhood
- Green
- River
- Bus stop
- Child-friendly
- Primary school
Outside conveniences
- Balcony/ies
- Terrace/s
- Garden
- Quiet
- Greenery
Inside conveniences
- Swedish stove
- Simple glazing
- Double glazing
- Natural light
- Mezzanine
- Exposed beams
- With character
Equipment
- Furnished kitchen
- Washing machine
- Dryer
- Bath
- Shower
Floor
- Tiles
- Parquet floor
- Antique parquet floor
Orientation
- North
- South
- East
- West
Exposure
- All day
View
- Garden
- Fields
- Forest
Miscellaneous
- Not registered as Contaminated land
Distances
Station
-
Public transports
-
Primary school
-
Stores
-
Post office
-