×
Firstview
Picture 1
Picture 2
Picture 3
Picture 4
Picture 5
Picture 6
Picture 7
Picture 8
Picture 9
Picture 10
Exclusive offer

House with 8 rooms on sale in À quelques minutes des commodités - 310 m²

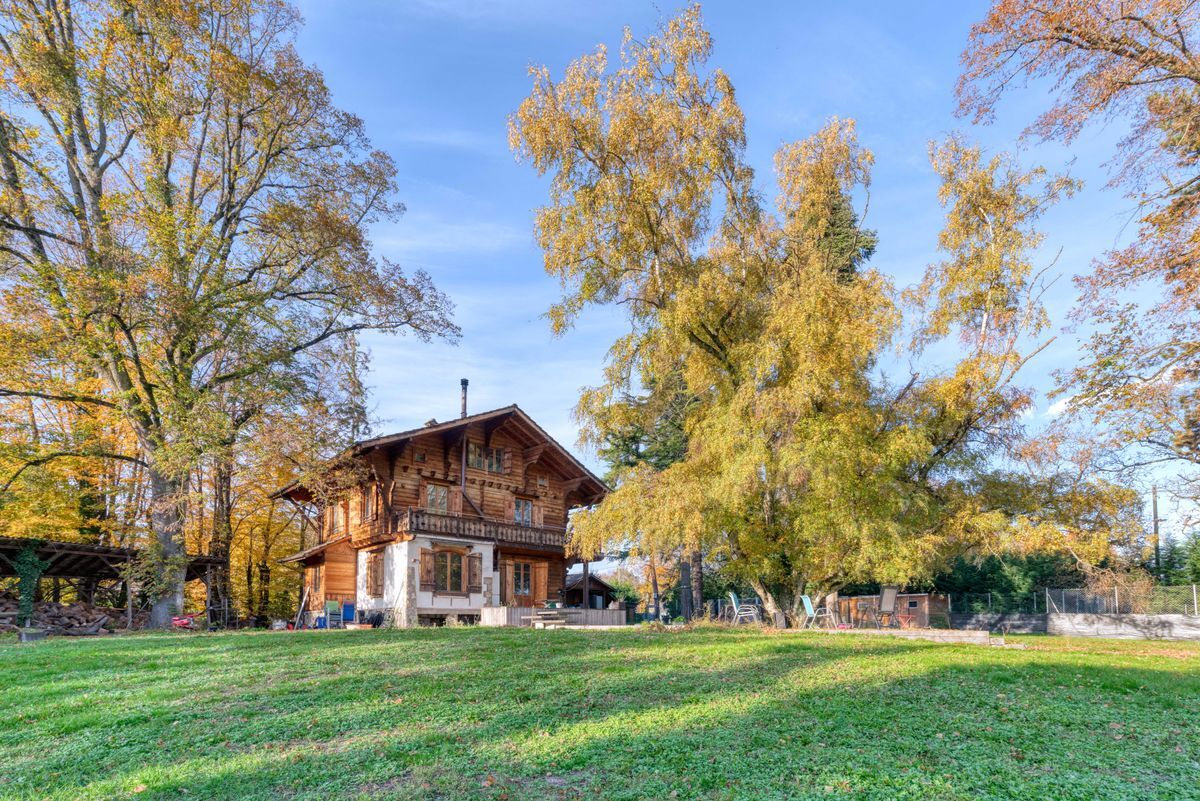
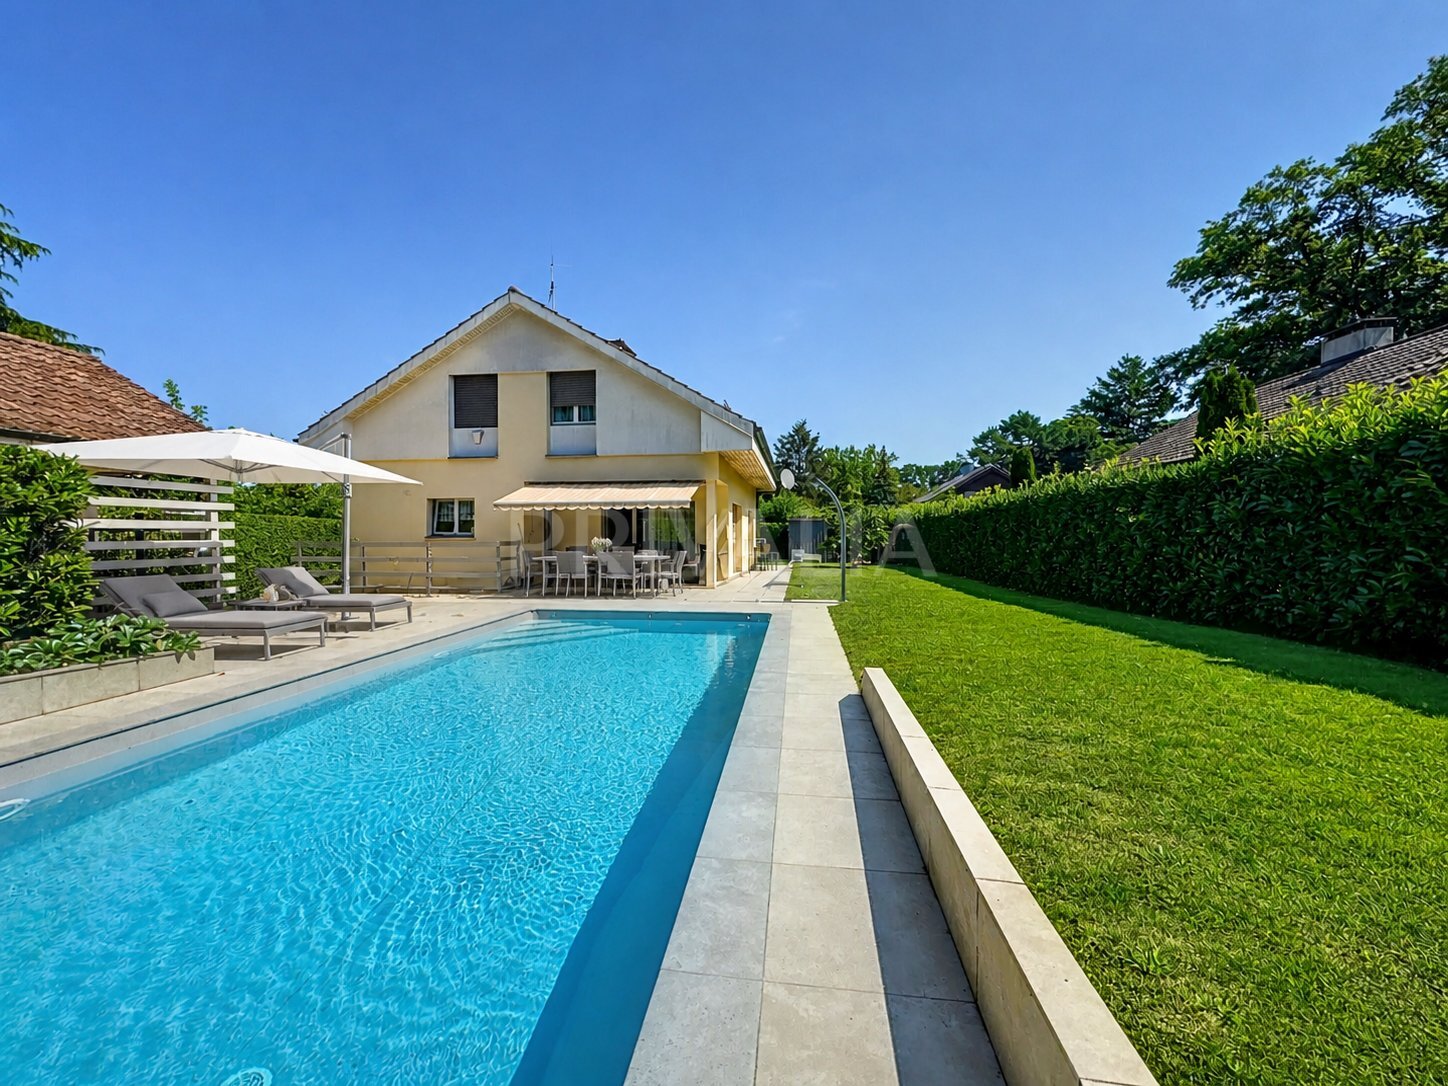
Beautiful detached villa with large garden

Rooms8
Living area180 m²
Object PriceCHF 2,690,000.-
AvailabilityTo agree
Messenger PDF Dossier Financing
Add to favoritesRemove from favorites

Localisation

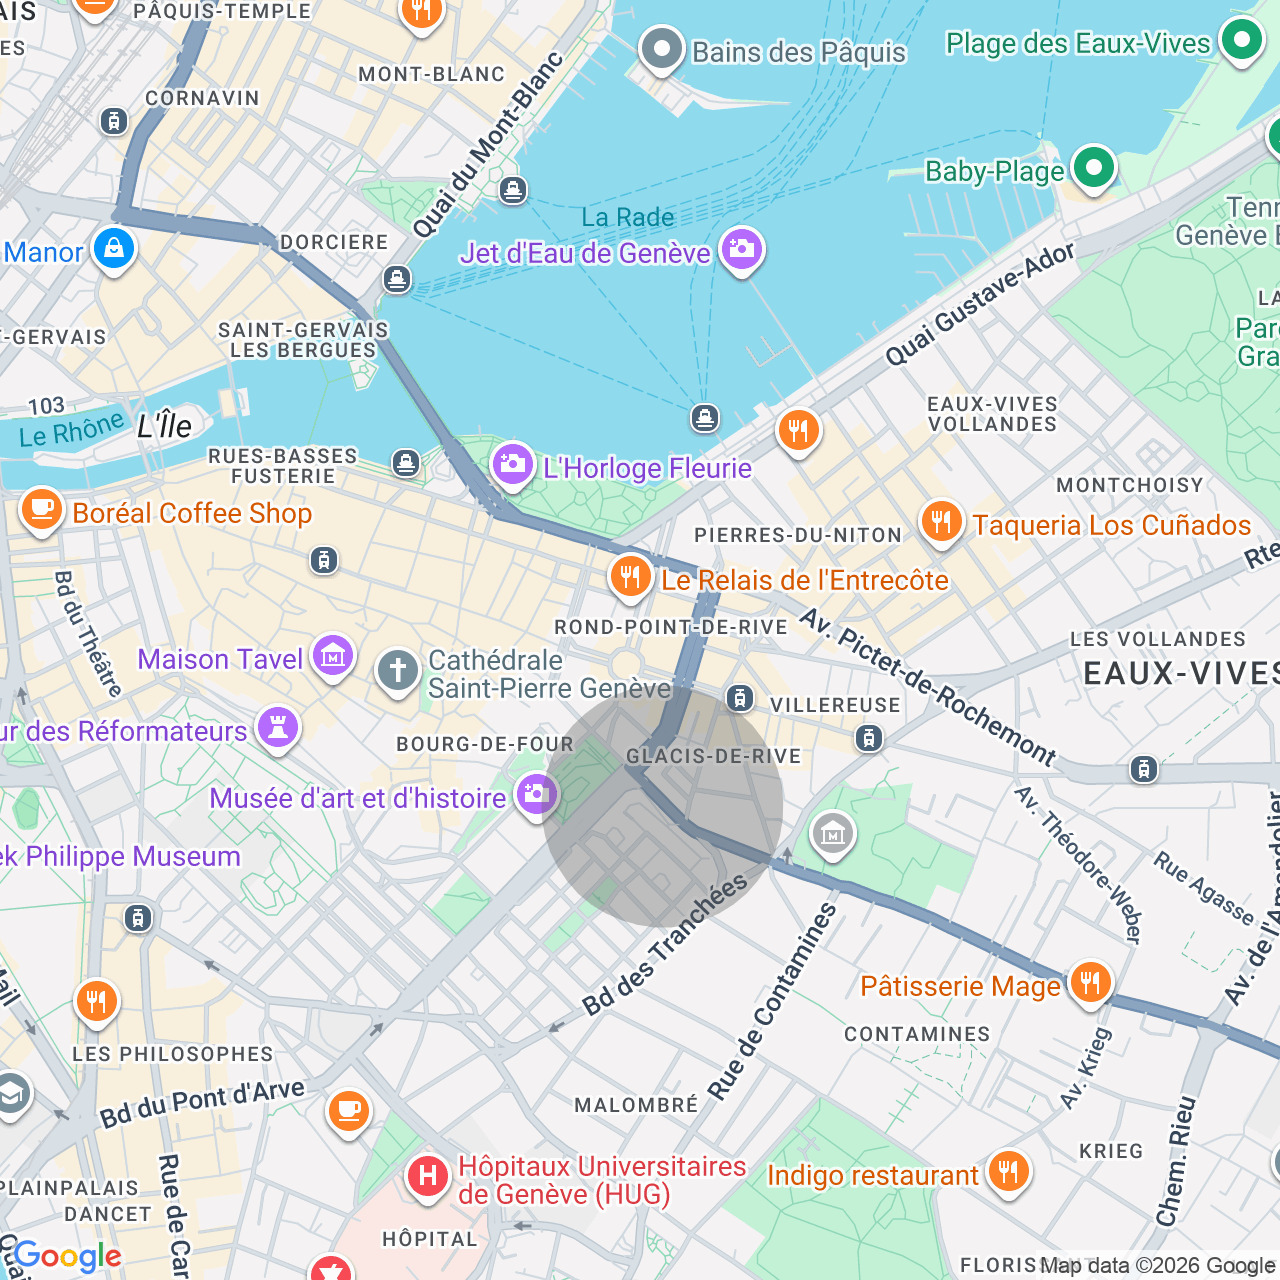
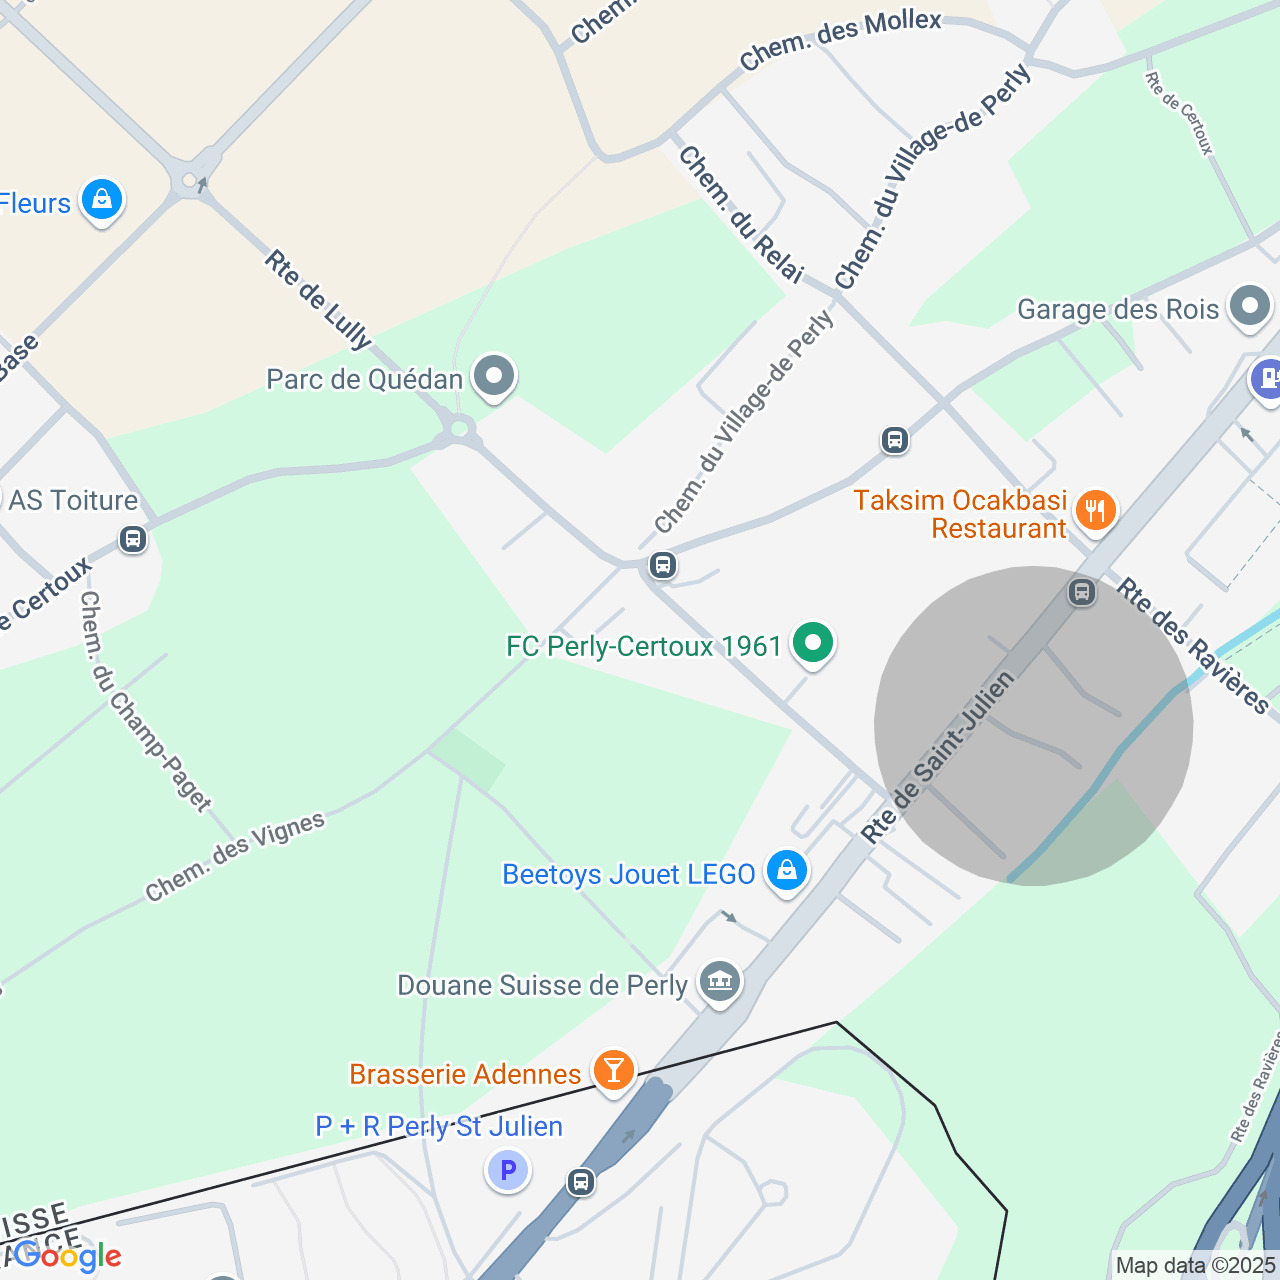
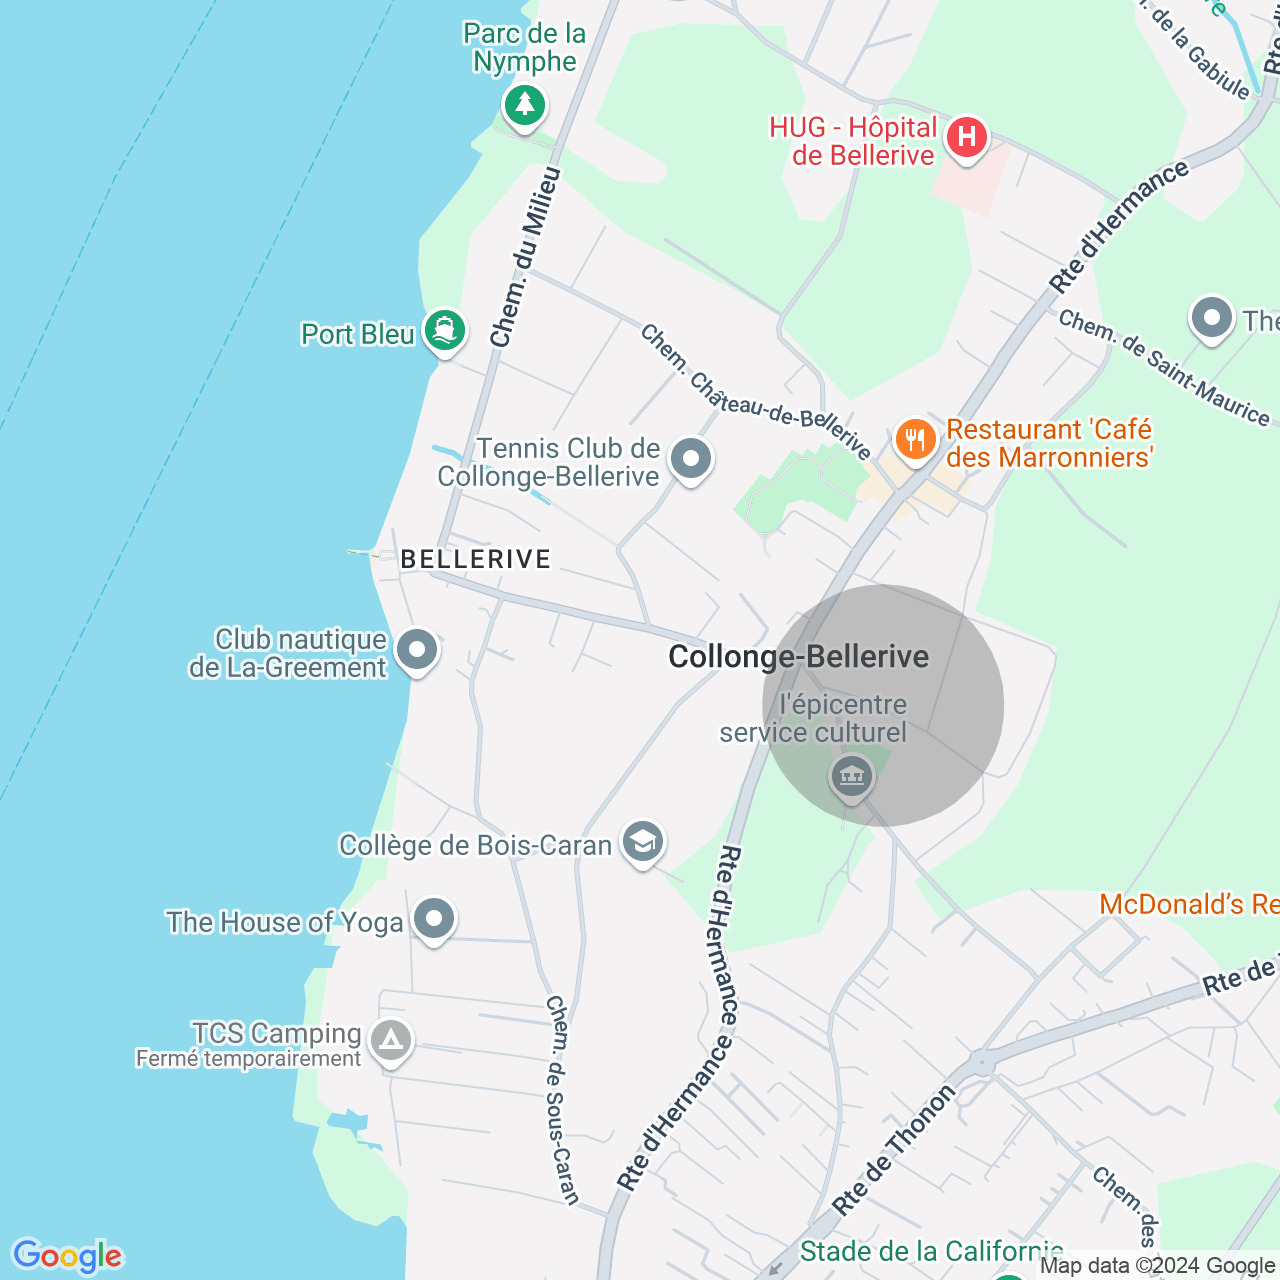

À quelques minutes des commodités, 1294 Genthod

Characteristics

Reference
BI/2623
Availability
To agree
Bathrooms
3
Year of construction
1960
Latest renovations
2016
Rooms
8
Bedrooms
5
Heating type
Fuel oil
Heating installations
Radiator, Chimney
Garden surface
1,810 m²
Condition of the property
Good
Ground surface
1,990 m²
Living area
180 m²
Volume
1,200 m³
Useful surface
310 m²

Description

Text translated from french, see original
Original text in french, translate to English.

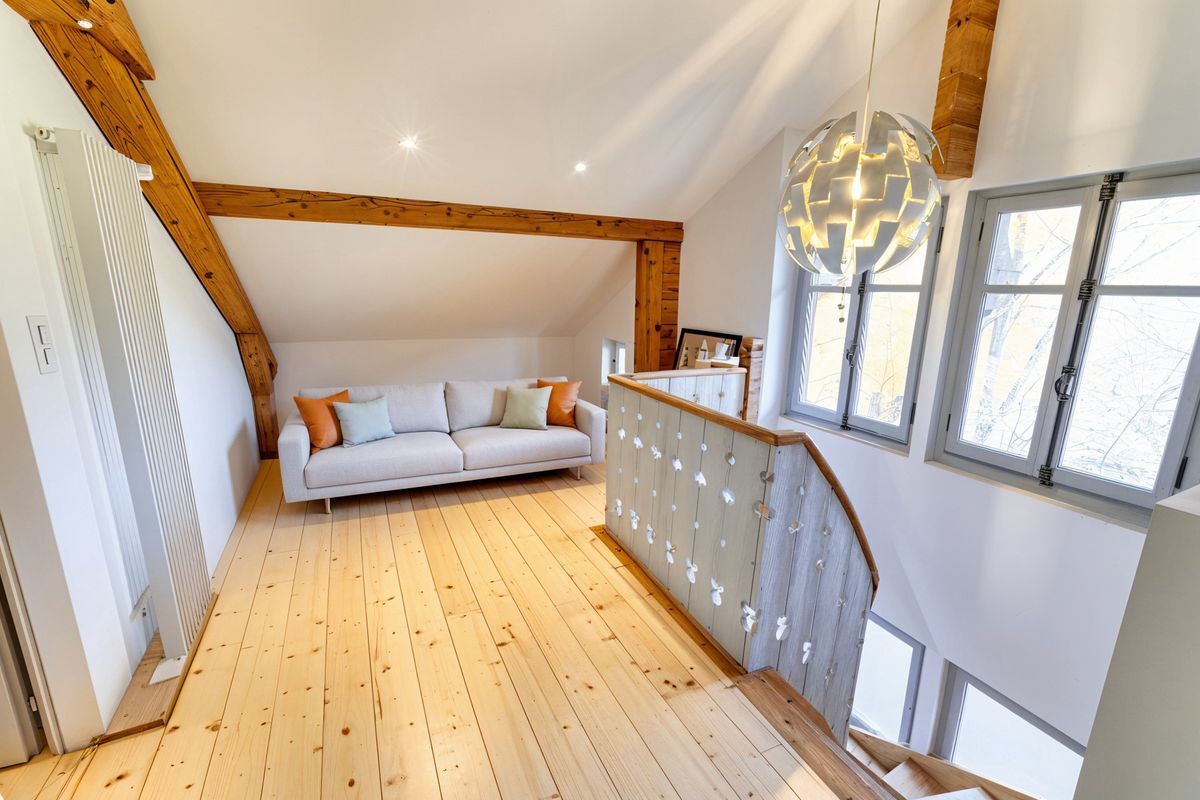
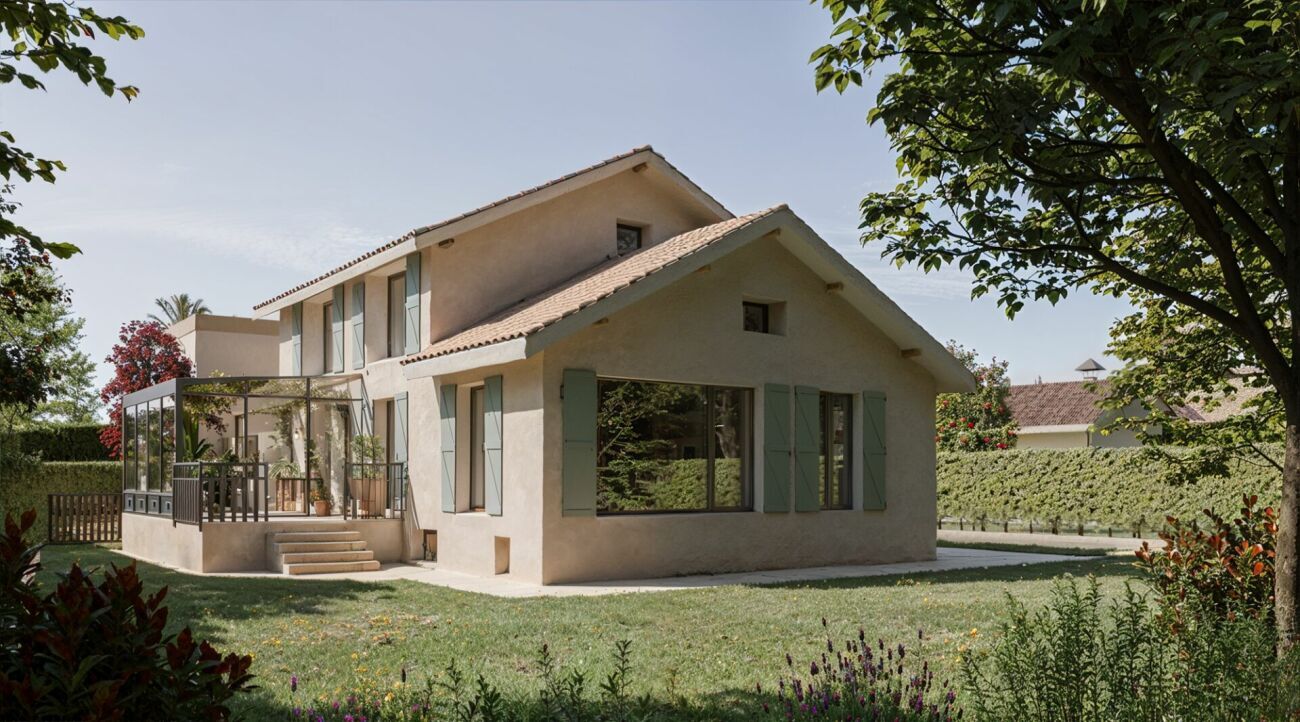
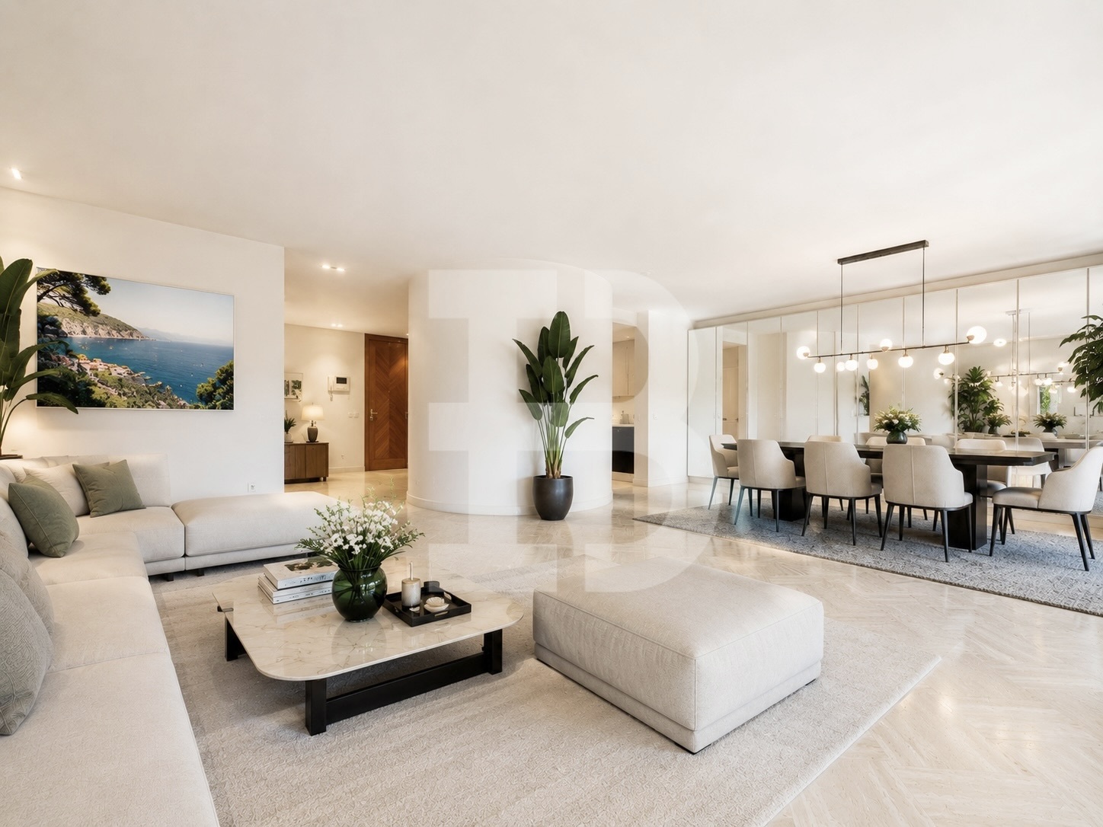
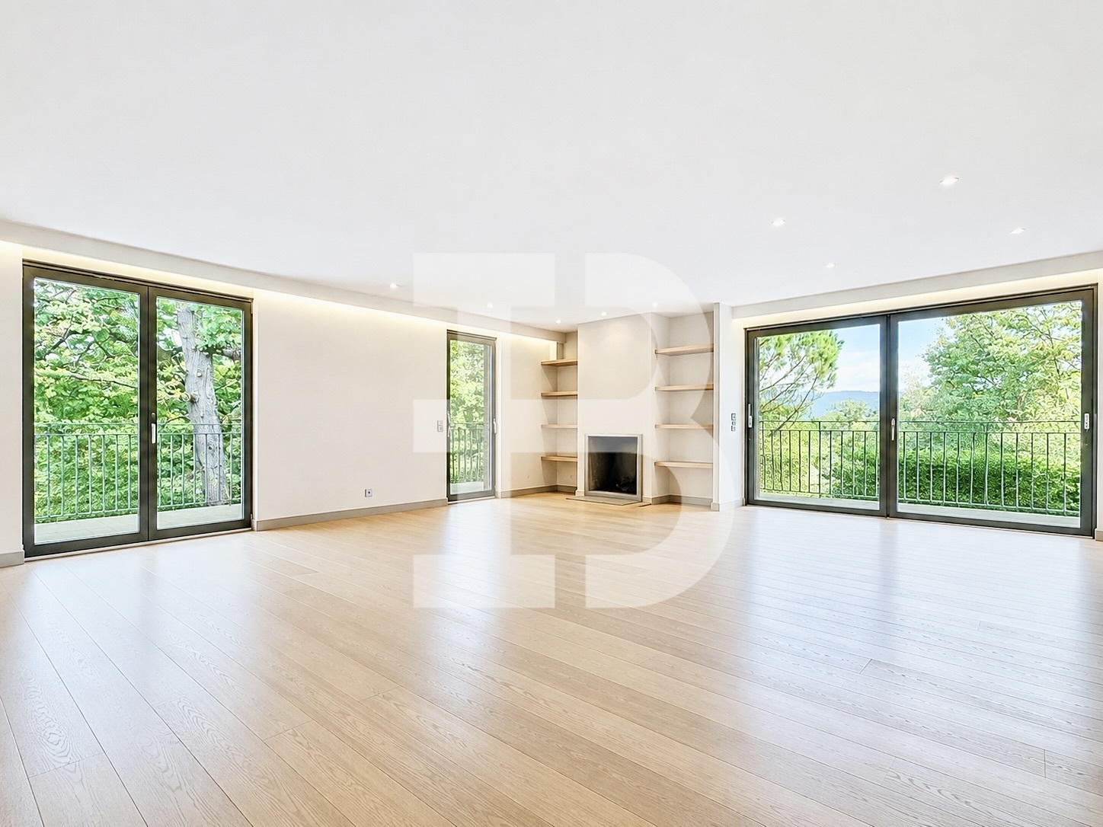
Nestled in the heart of a green residential area, this elegant property is attractive for its beautiful volumes, its brightness, its large garden and its great potential. The villa, with a living area of approximately 180 m² on one level, is composed as follows:

Ground floor

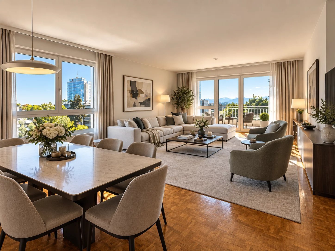
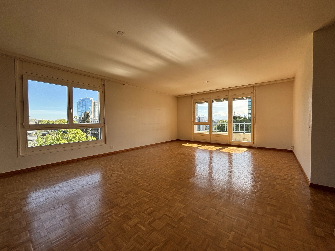
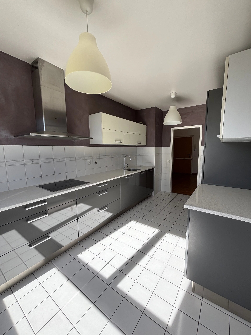
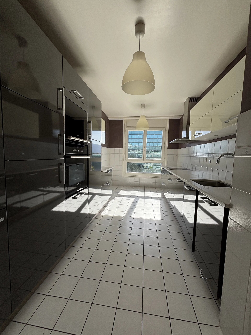
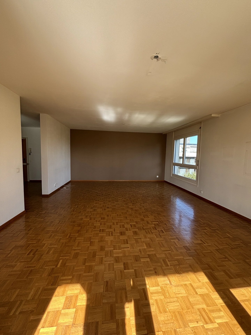
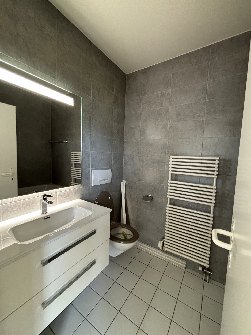
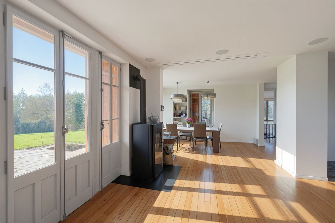
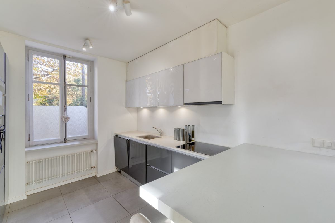
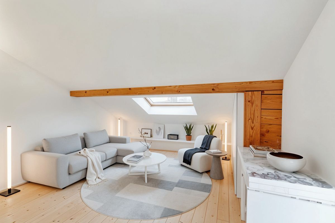
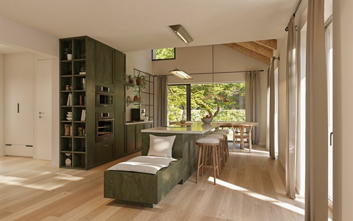
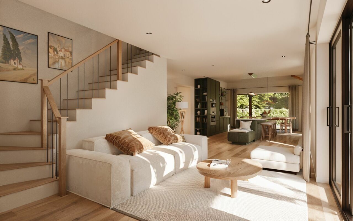
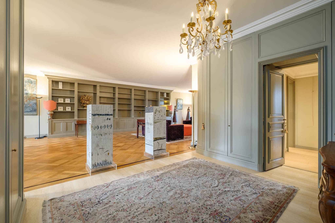
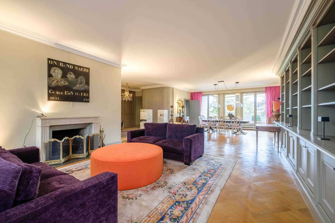
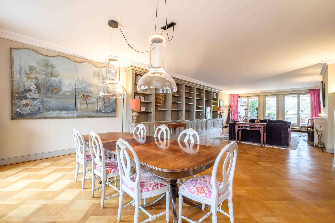
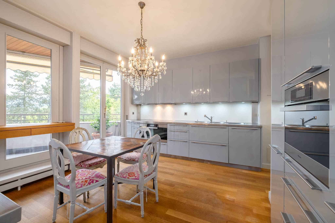
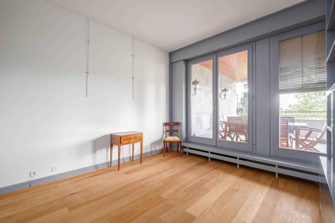
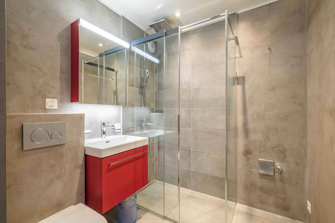
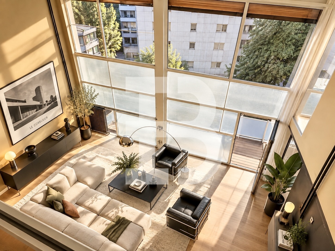
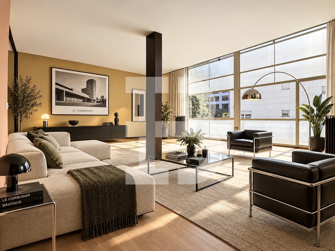
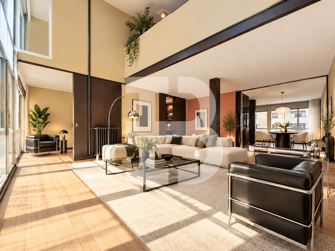
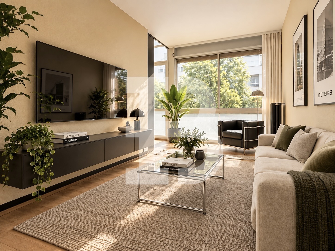
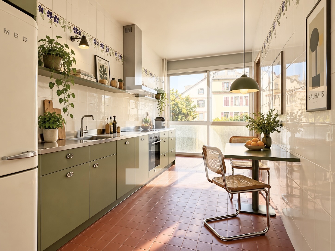
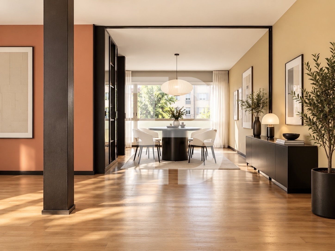
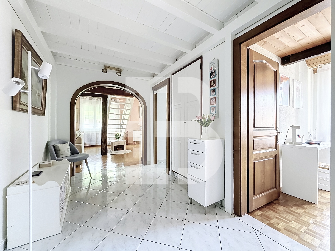
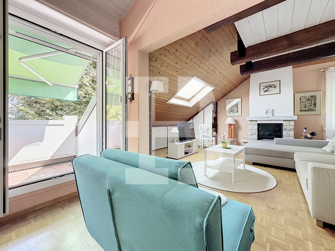
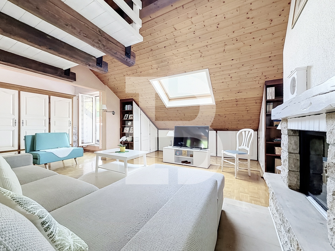
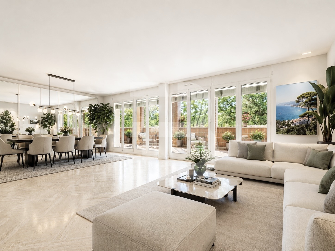
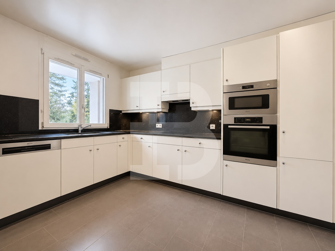
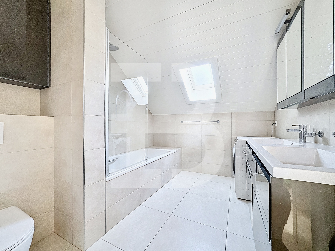
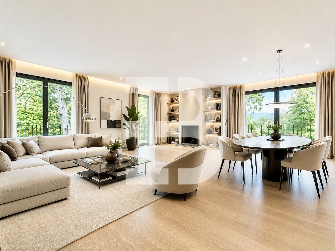
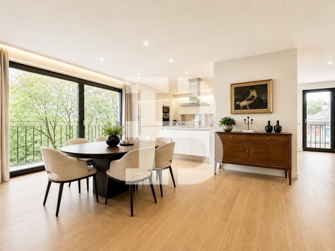
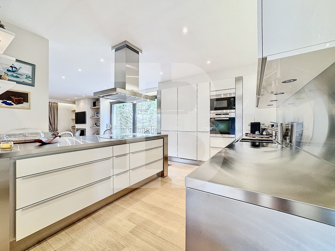
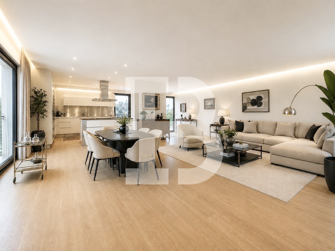
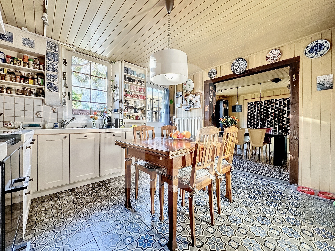
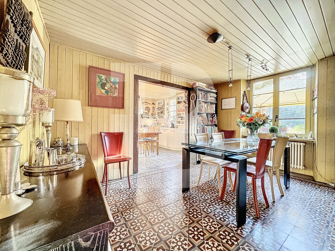
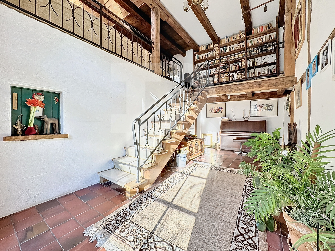
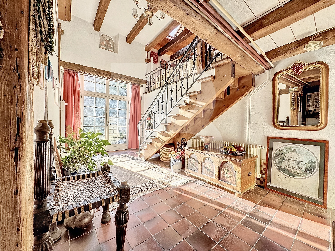
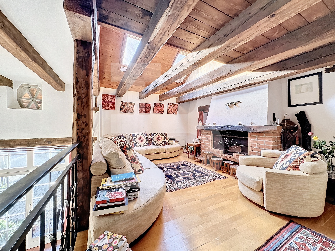
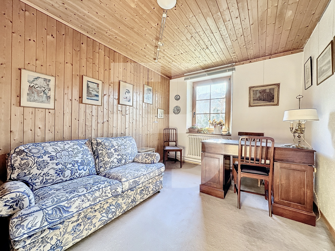
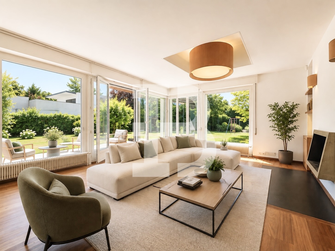
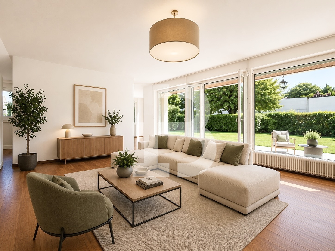
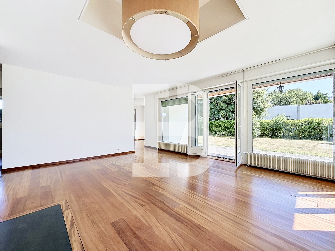
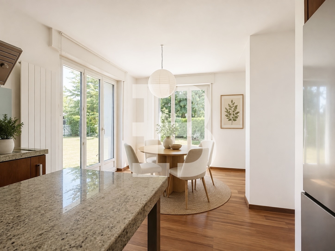
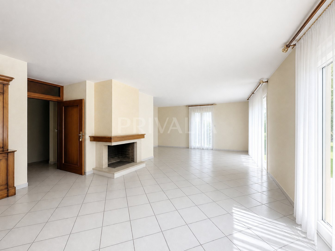
The daytime area includes a living room with a fireplace and access to the garden, a bright dining room, and an open-plan kitchen with a large central island. A study, a guest bathroom with a washbasin, and a spacious entrance hall with a cloakroom complete this area.

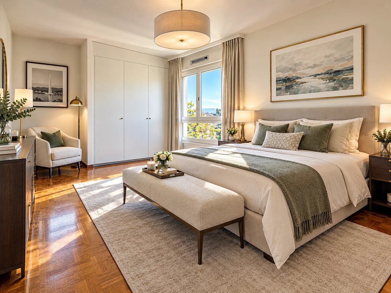
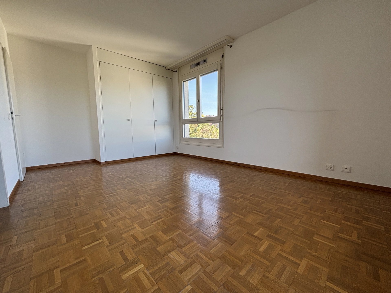
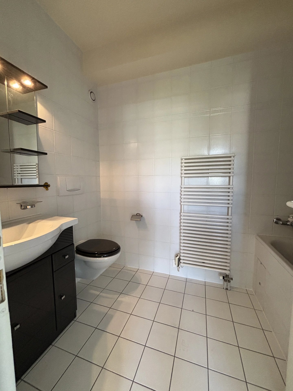
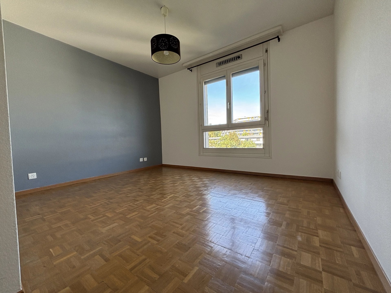
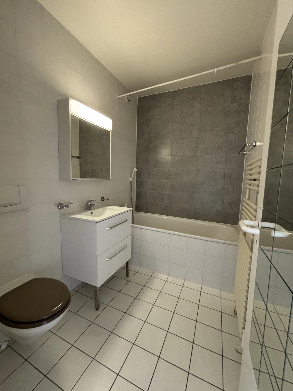
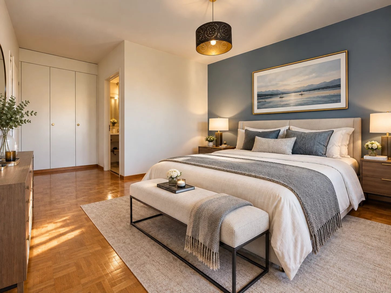
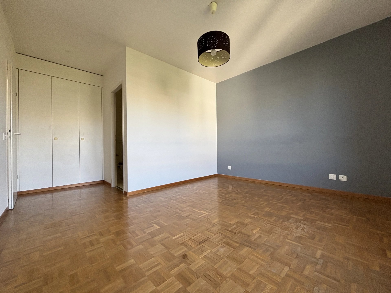
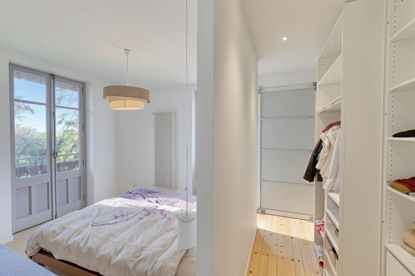
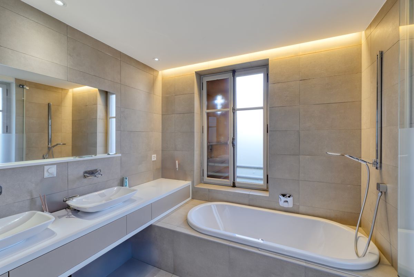
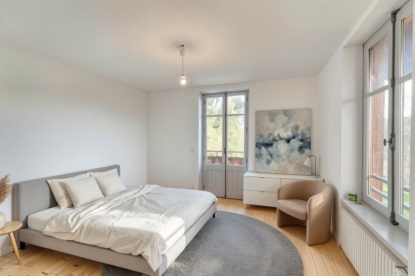
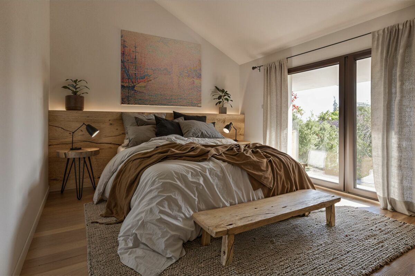
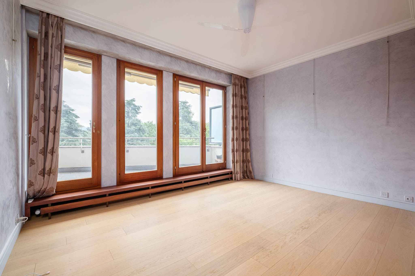
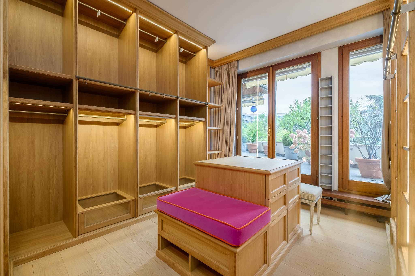
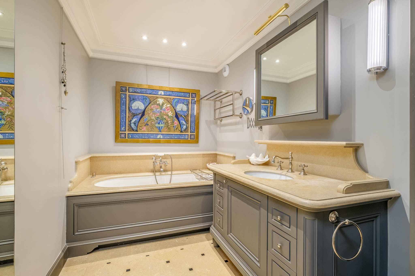
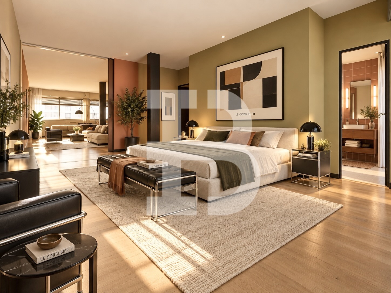
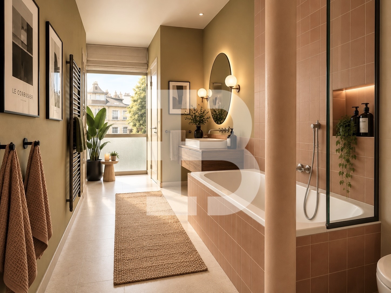
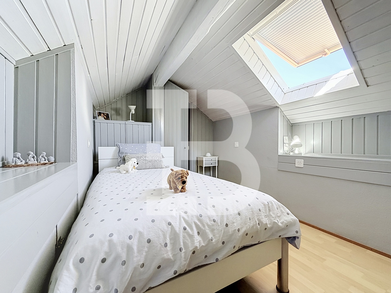
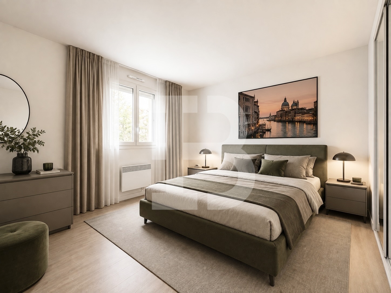
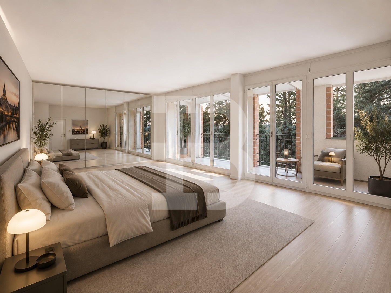
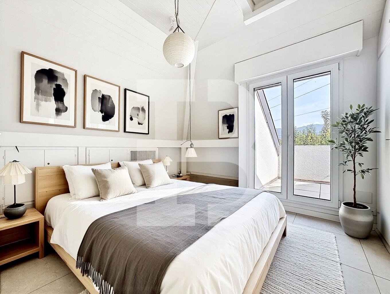
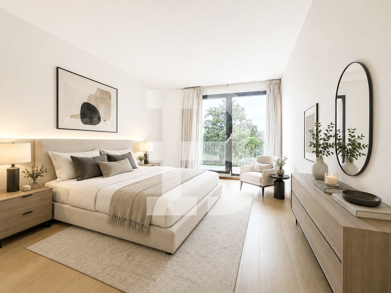
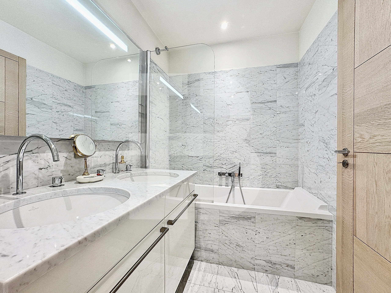
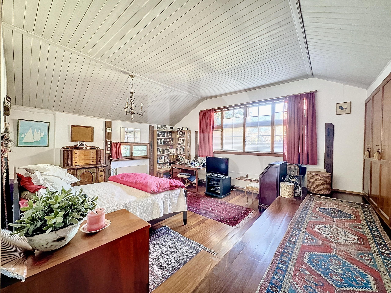
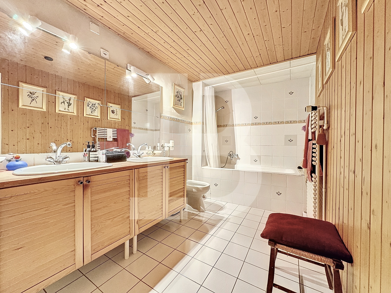
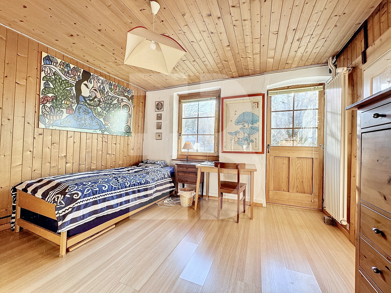
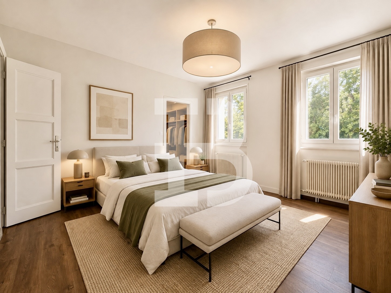
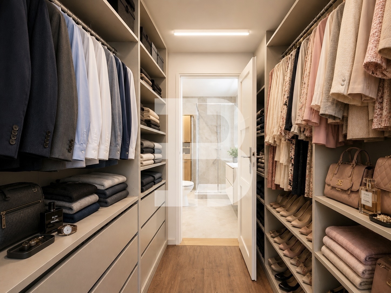
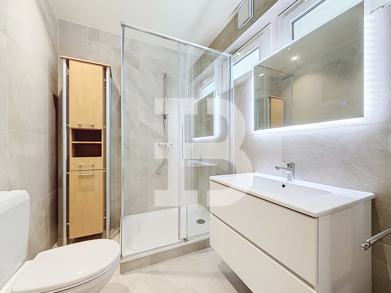
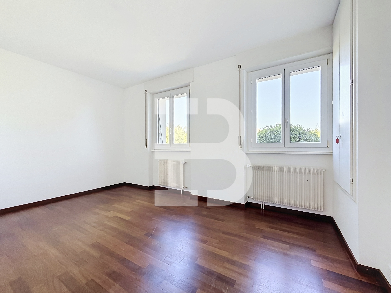
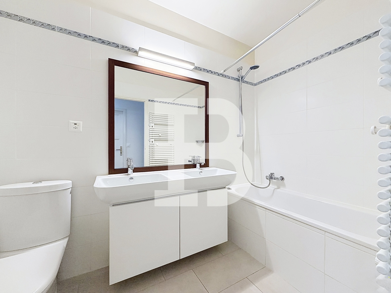
The night area consists of a master bedroom with an en-suite dressing room and shower room, two large bedrooms sharing a full bathroom, and a small bedroom.

Basement

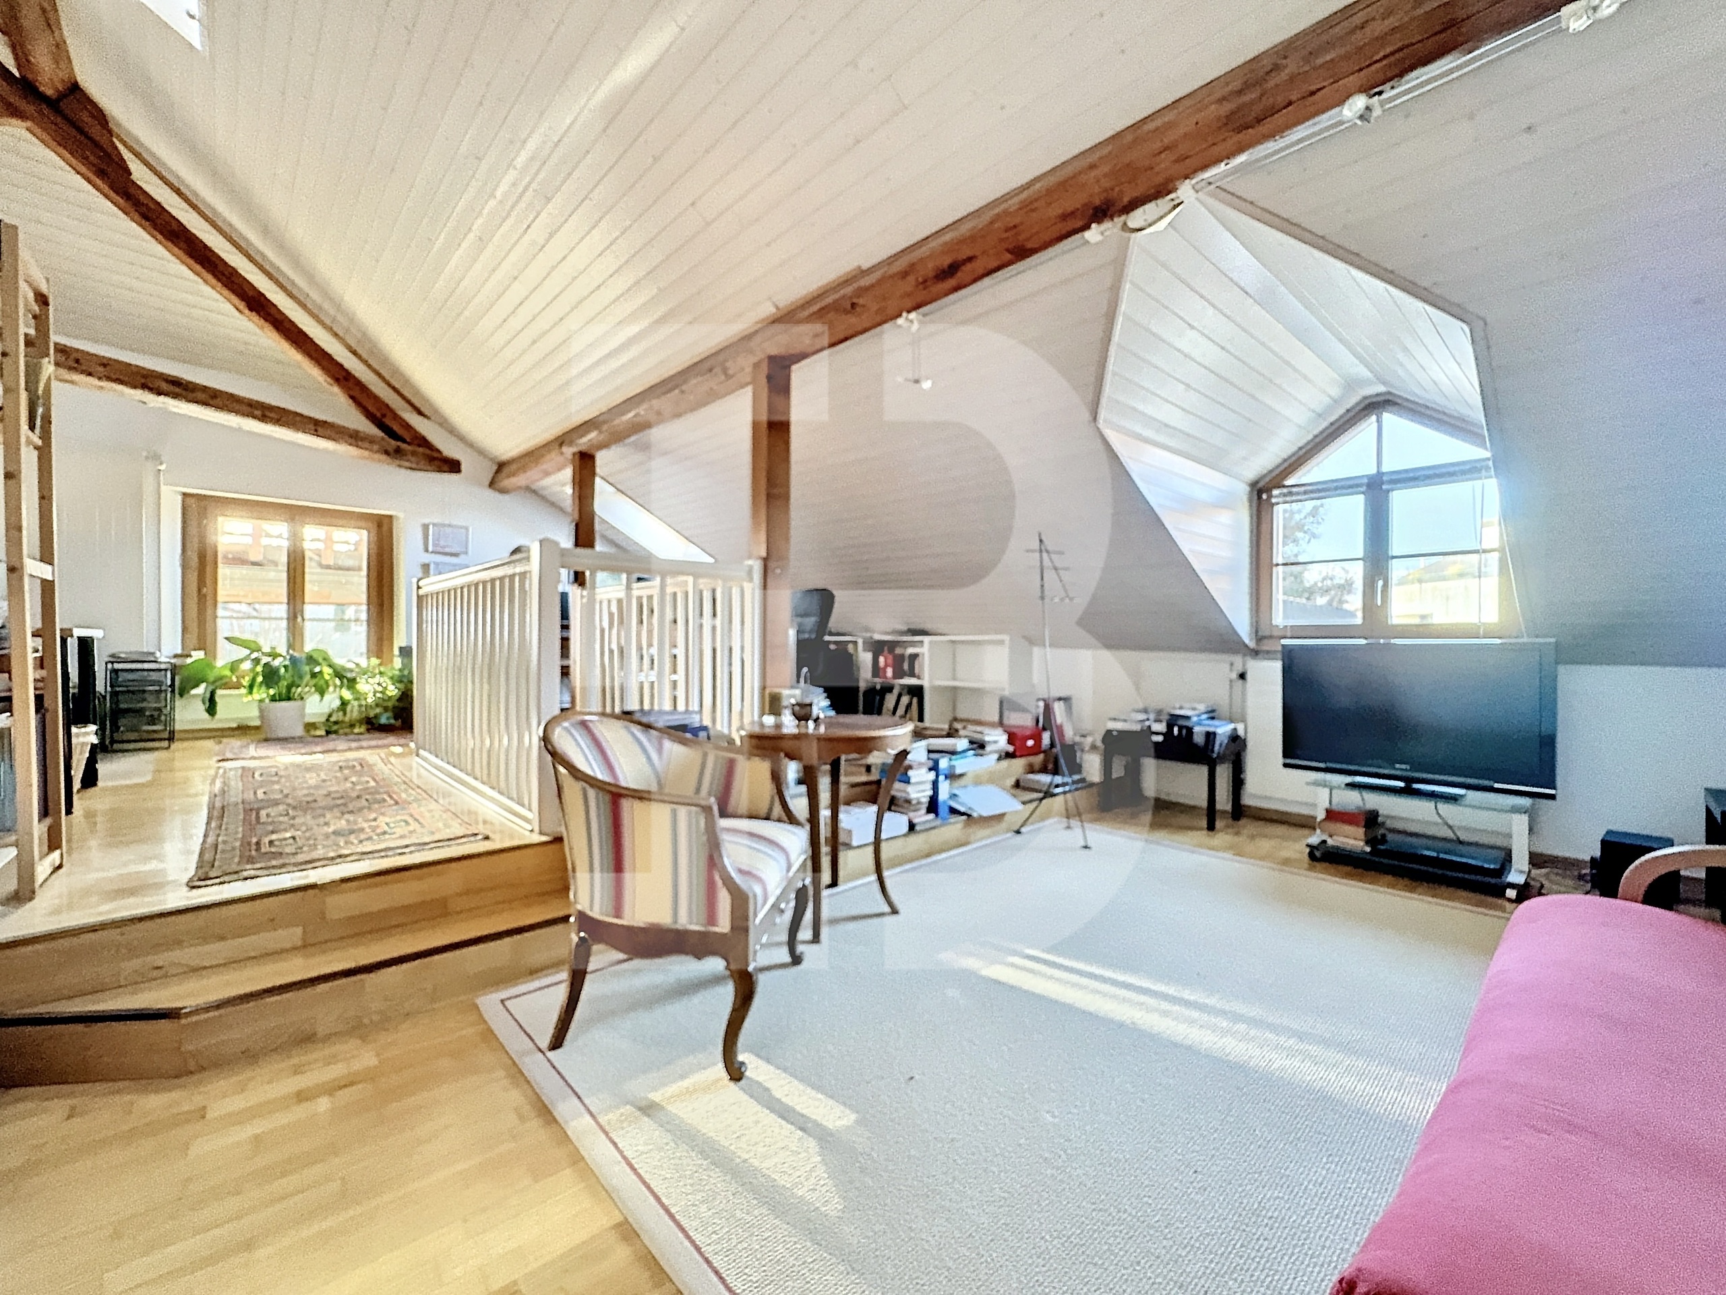
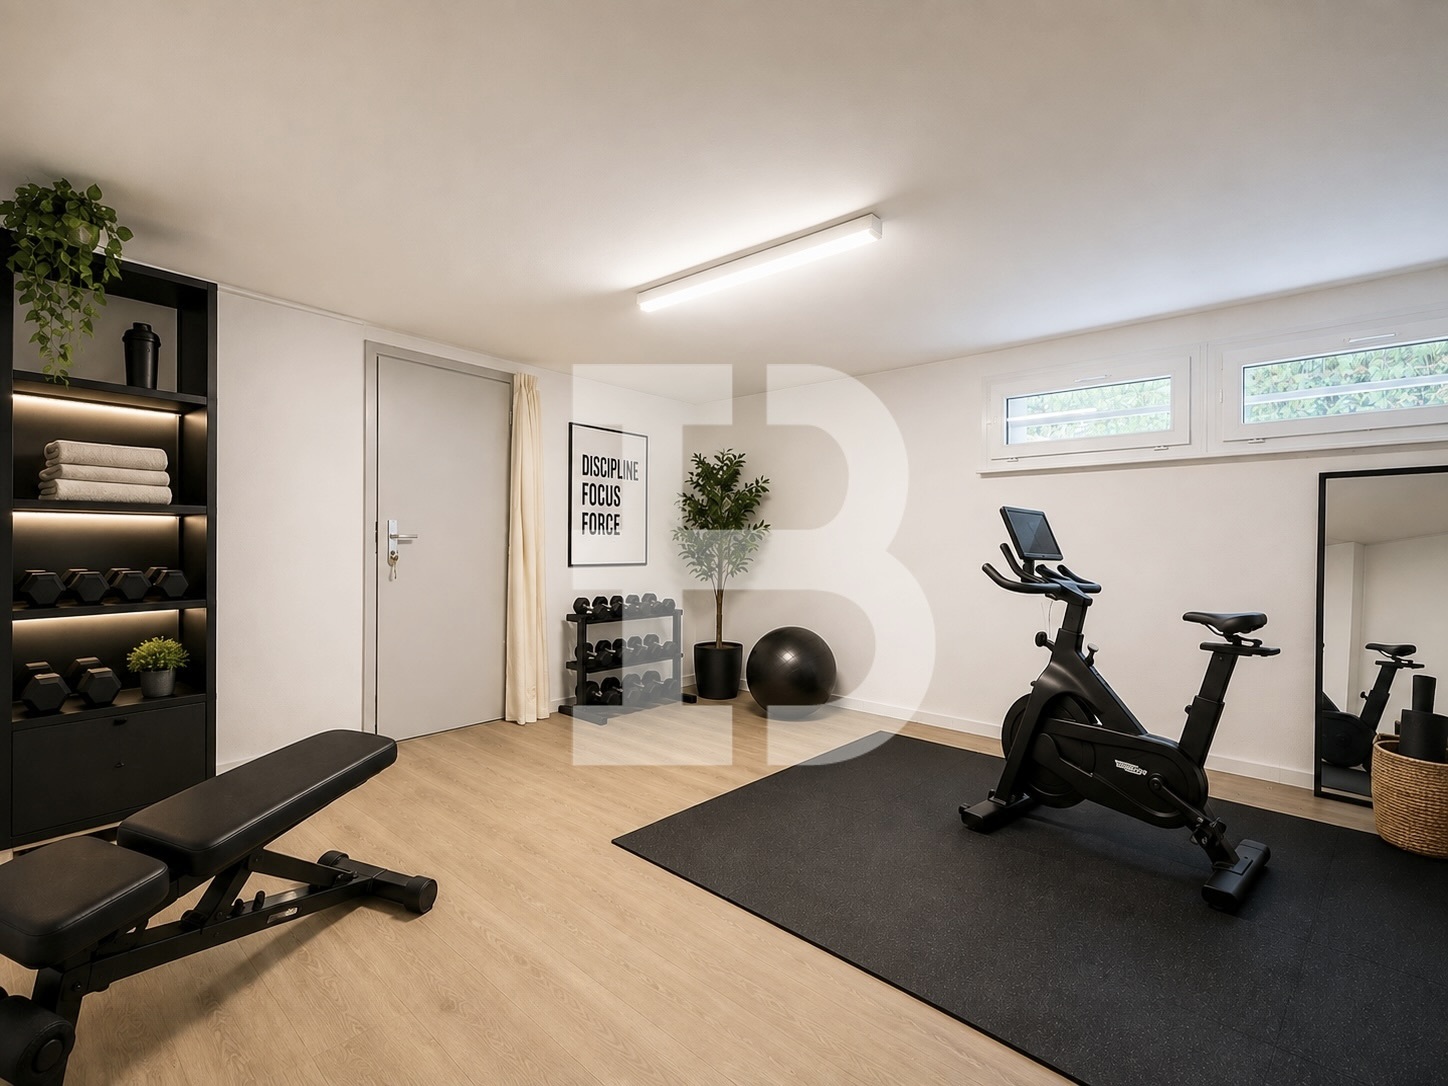
The basement features a large garage, an entrance hall that can serve as a family dressing room, a large multi-purpose room with skylights, a beautiful wine cellar built in the space under the floor, a laundry room, a storage room, and a utility room housing the furnace, which was installed in September 2012.

Outdoors

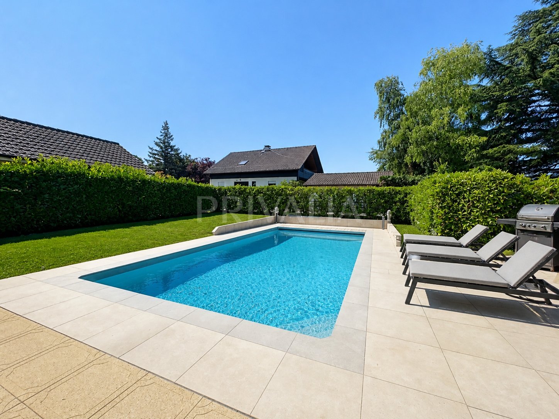
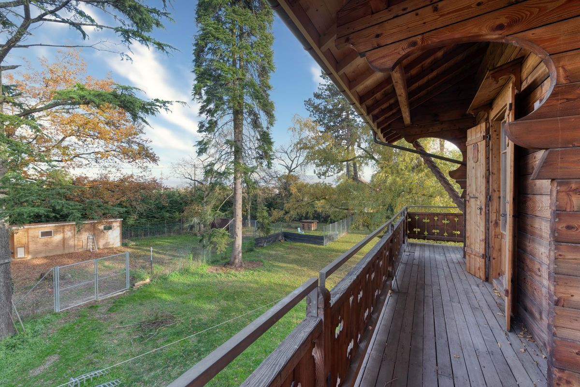
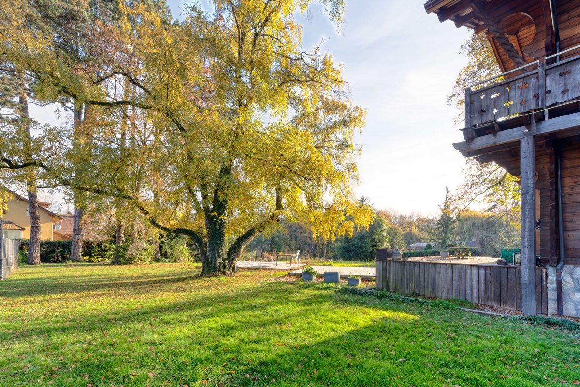
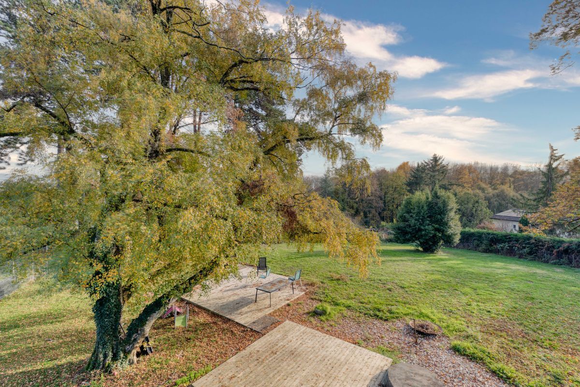
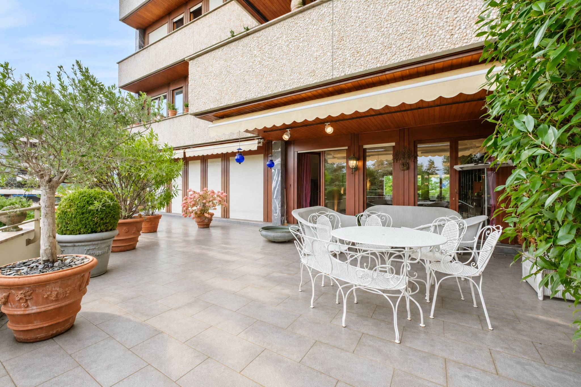
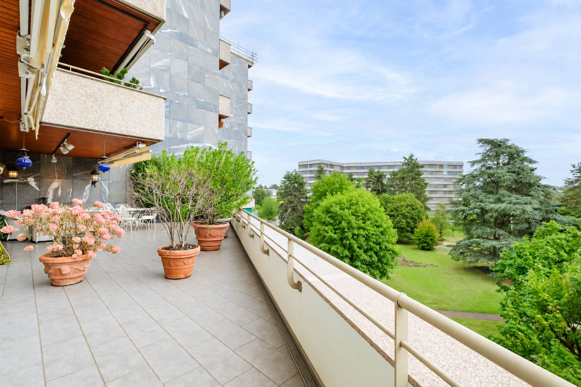
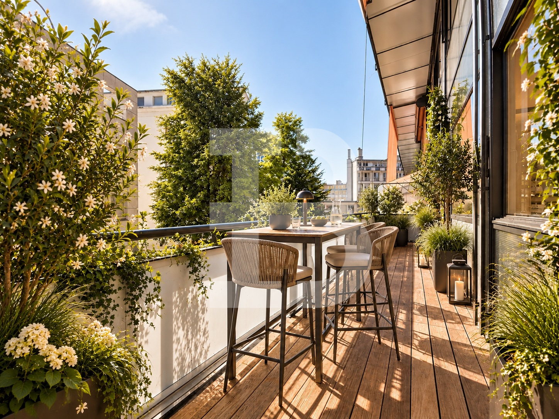
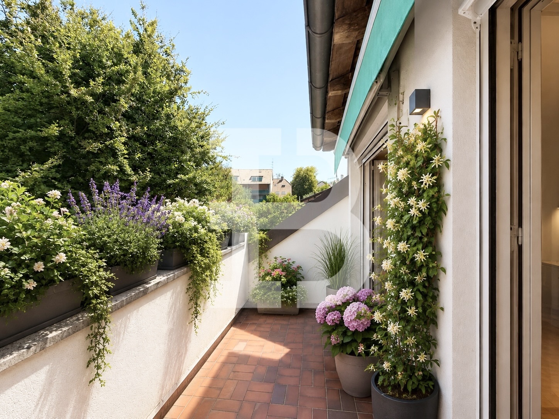
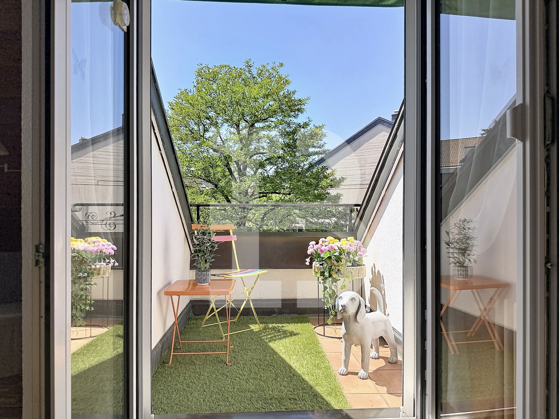
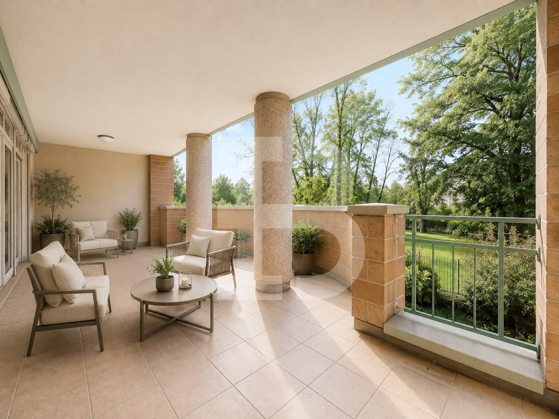
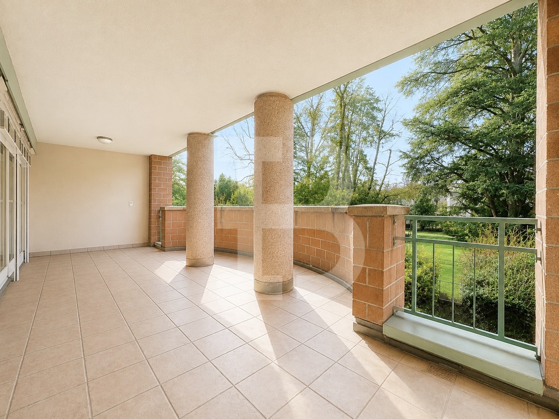
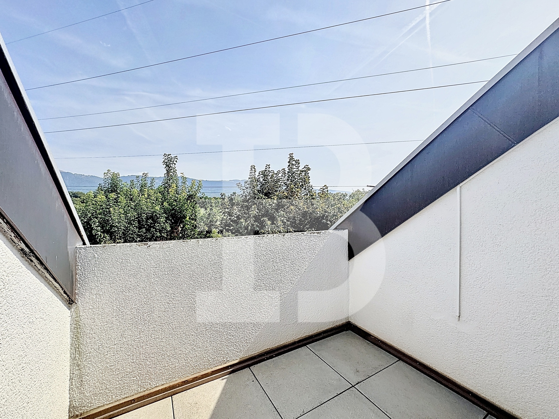
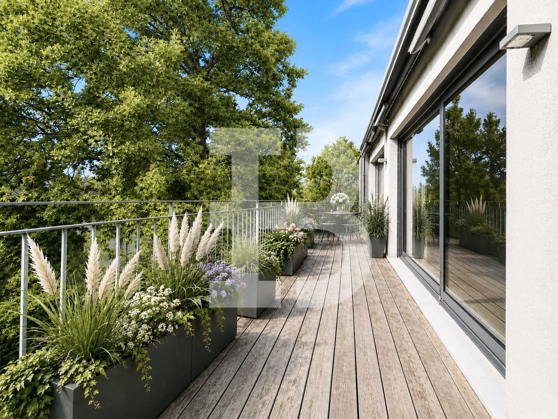
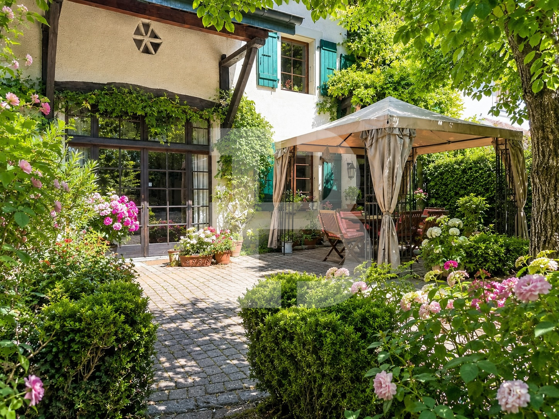
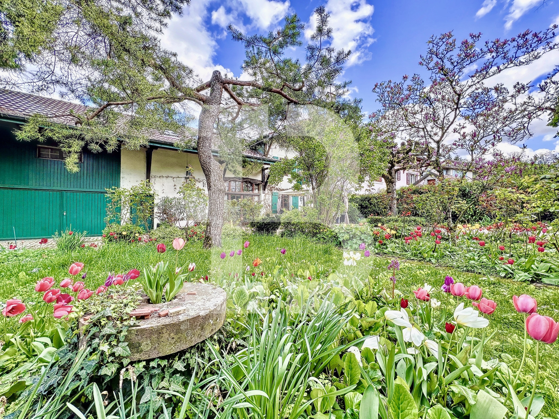
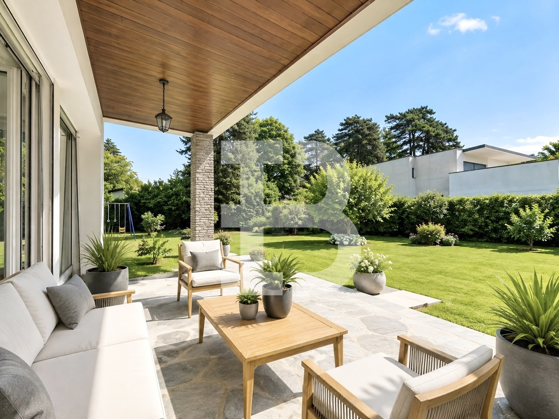
The exceptionally large garden, carefully landscaped and planted, is one of the true assets of this property. It offers a green and privileged setting, ideal for enjoying unforgettable moments with family or friends, right up to the last rays of the sun.

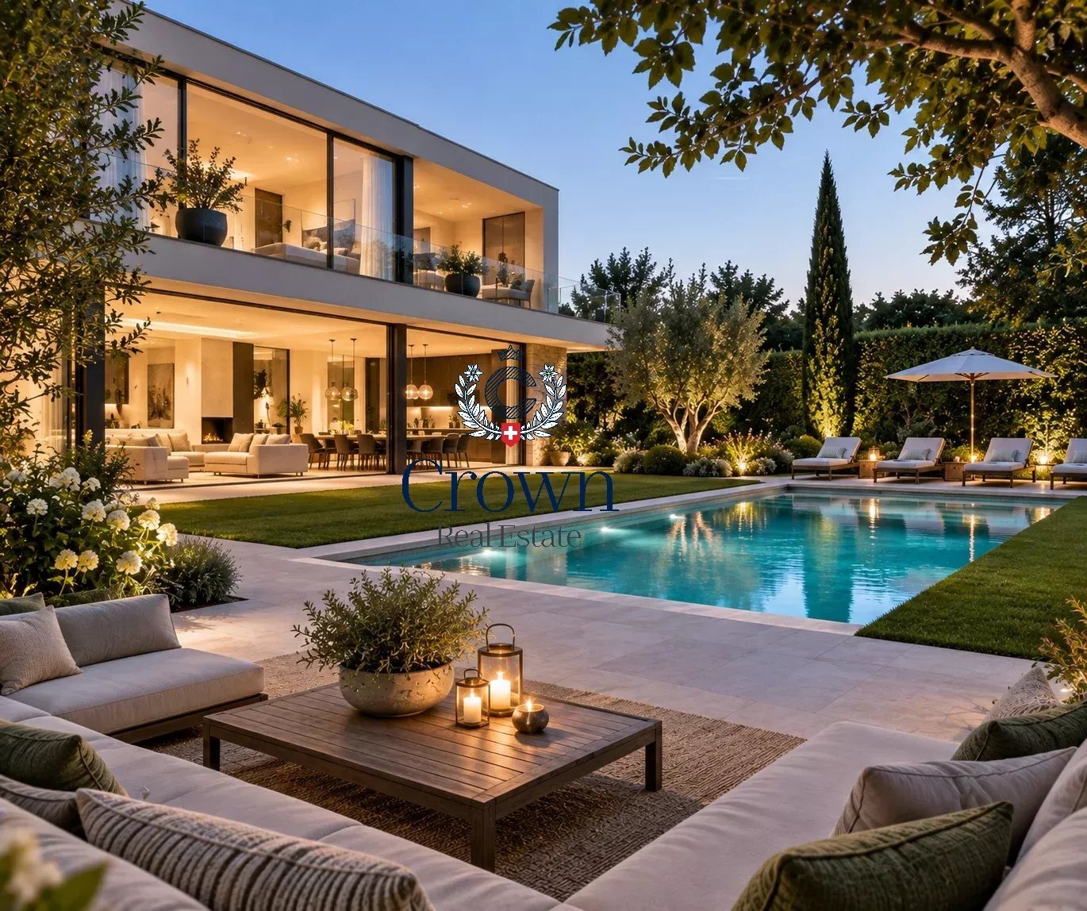
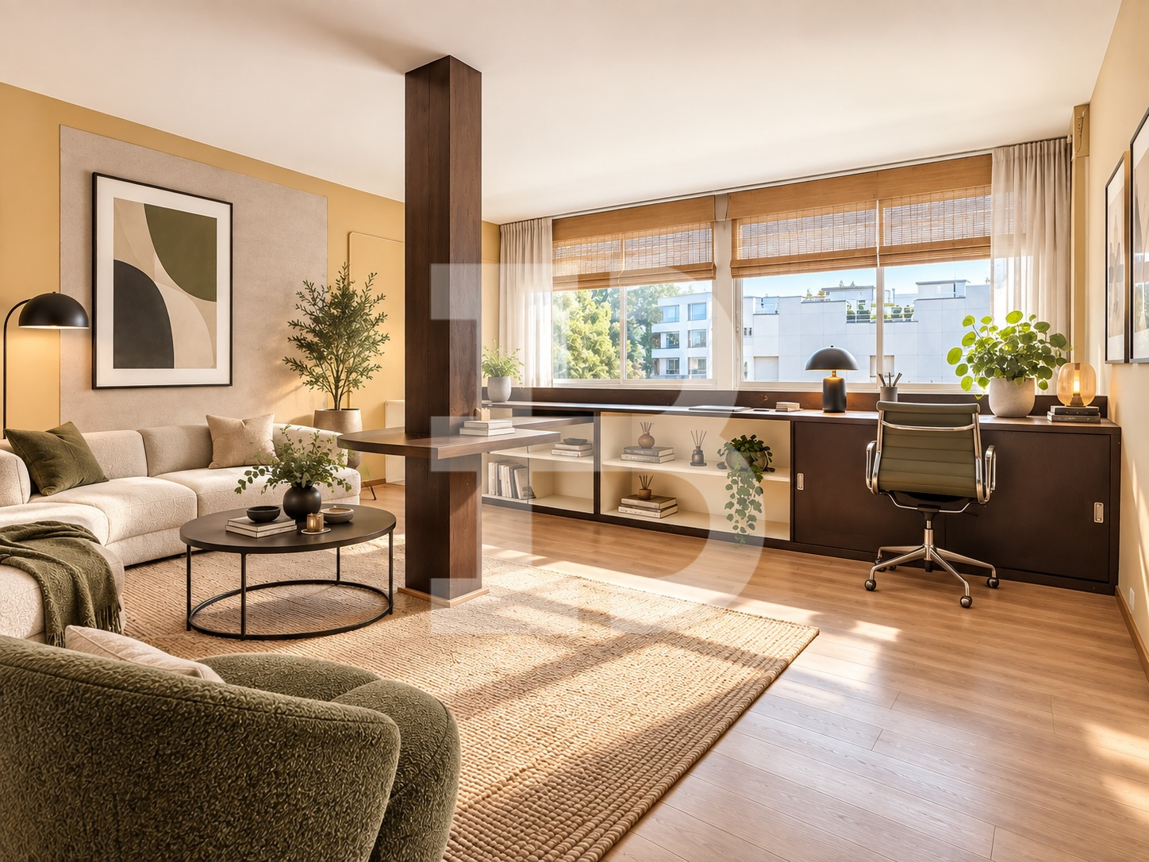
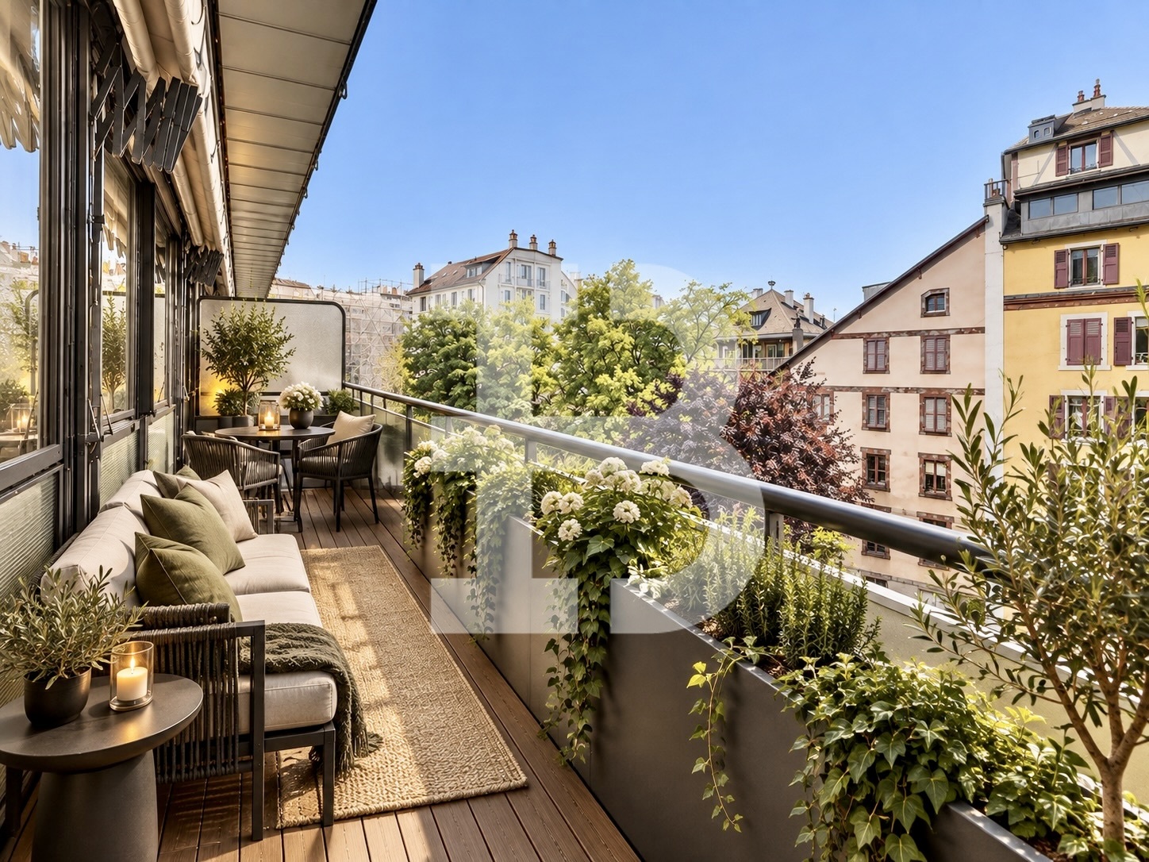
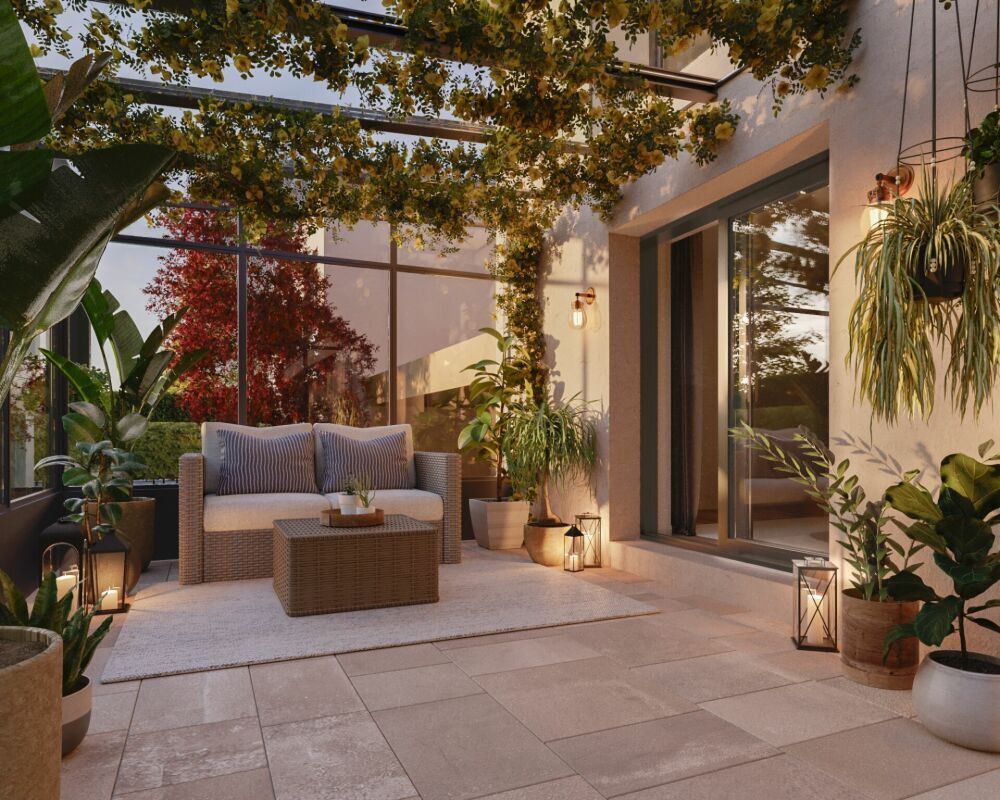
(In order to best support you in your project, some photographs may have been virtually home-staged.)
Nichée au cœur d’un quartier résidentiel verdoyant, cette élégante propriété séduit par ses beaux volumes, sa luminosité, son vaste jardin et son fort potentiel. D’une surface habitable d’environ 180 m² de plain-pied, la villa se compose comme suit :

Rez-de-chaussée

La partie jour comprend un salon avec cheminée donnant accès au jardin, une salle à manger lumineuse ainsi qu’une cuisine ouverte agrémentée d’un grand îlot central. Un bureau, des toilettes visiteurs avec lave-mains ainsi qu’un généreux hall d’entrée avec vestiaire complètent cet espace.

La partie nuit se compose d’une master bedroom avec dressing et salle de douche attenants, de deux chambres de belles dimensions se partageant une salle de bains complète, ainsi que d’une chambrette.

Sous-sol

Le sous-sol accueille un grand garage, un hall pouvant faire office de vestiaire familial, une grande pièce polyvalente bénéficiant de lucarnes, une belle cave à vin aménagée dans un espace issu du vide sanitaire, une buanderie, un réduit ainsi qu’un local technique abritant notamment la chaudière, datant de septembre 2012.

Extérieurs

De taille exceptionnelle, le jardin soigneusement arboré et paysagé constitue l’un des véritables atouts de cette propriété. Il offre un cadre verdoyant et privilégié, idéal pour profiter de moments inoubliables en famille ou entre amis, jusqu’aux derniers rayons du soleil.

(Dans le souci de vous accompagner au mieux dans votre projection, certaines photographies peuvent avoir fait l’objet d’un home staging virtuel.)
Discover similar properties

Other Bertoc Immo SA real estate