×
Firstview
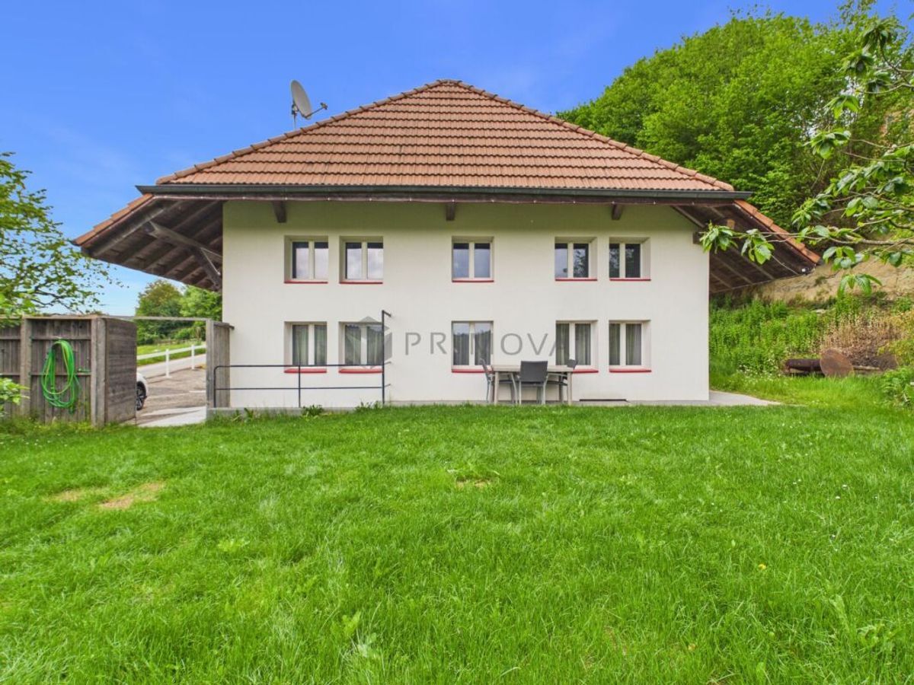
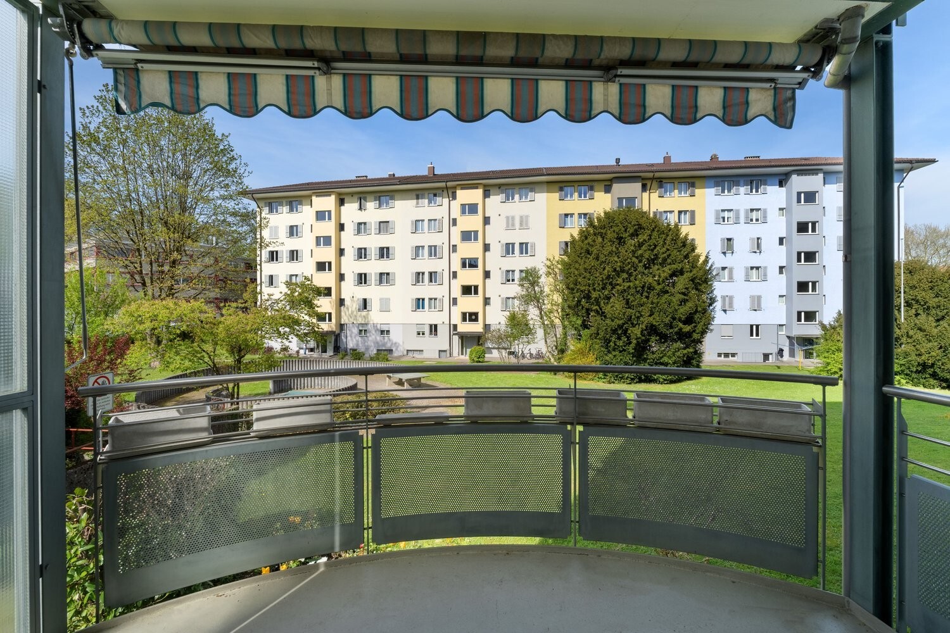
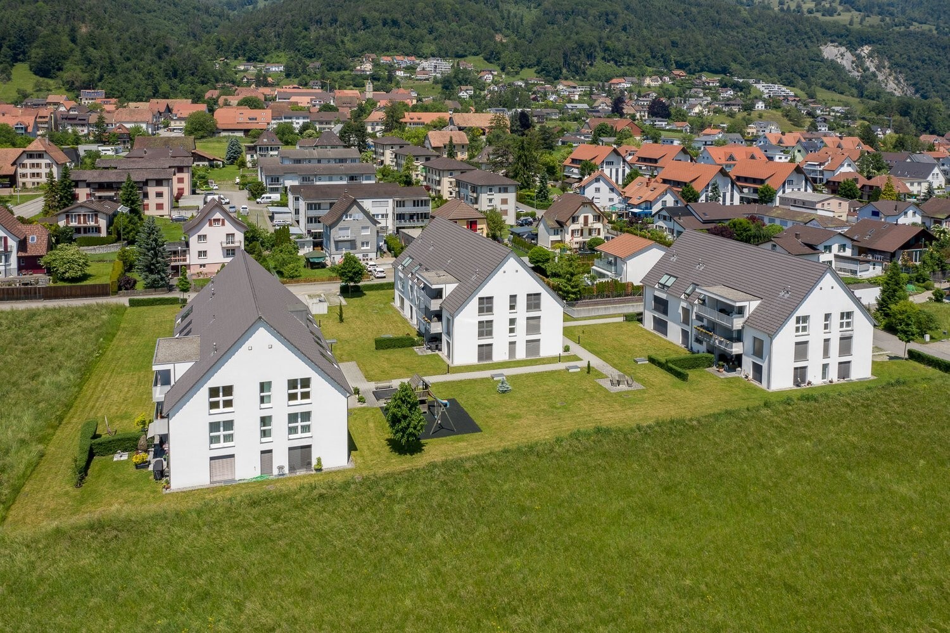
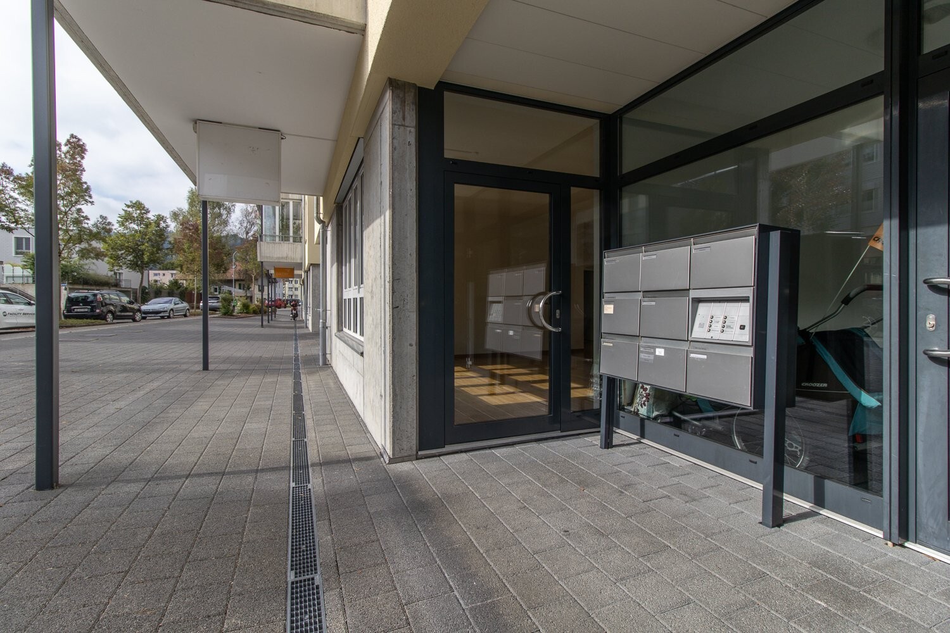
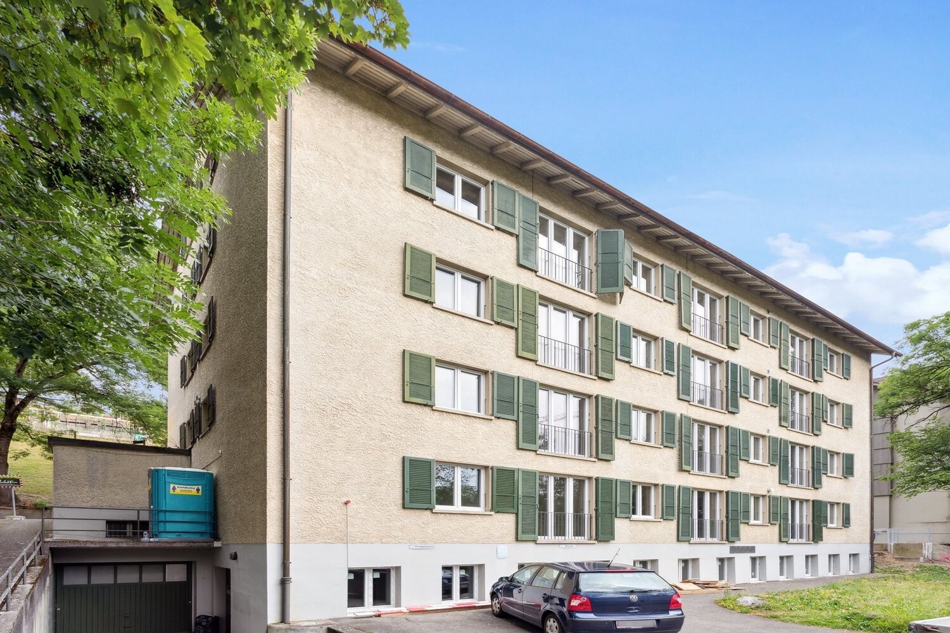
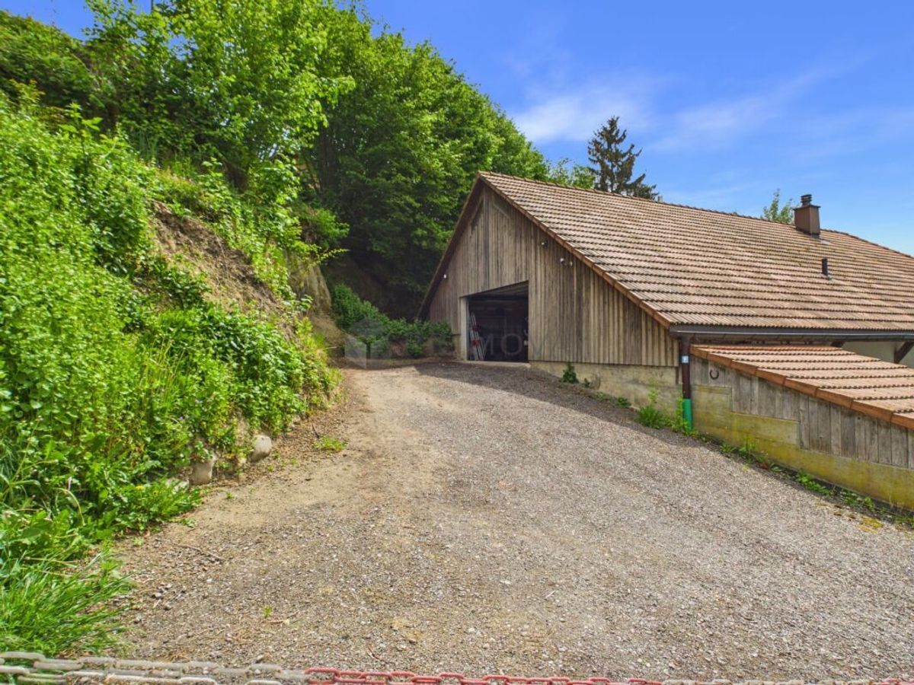
Exterior view 1
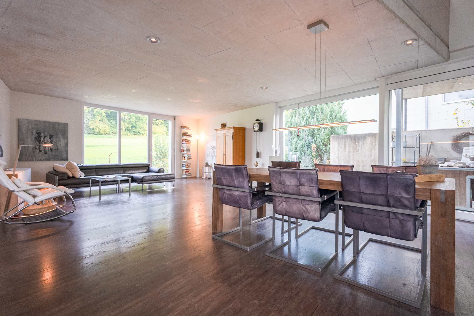
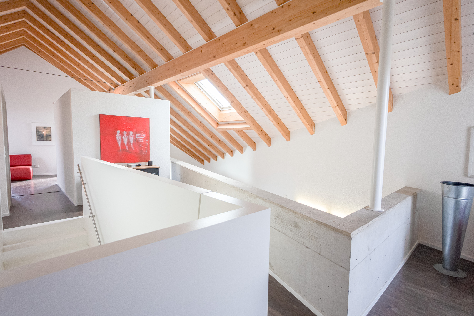
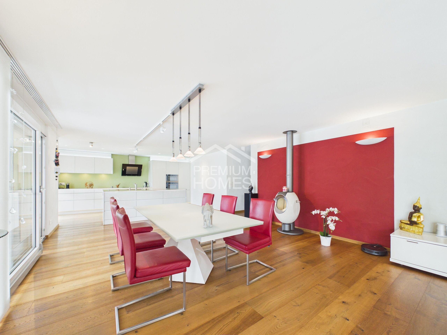
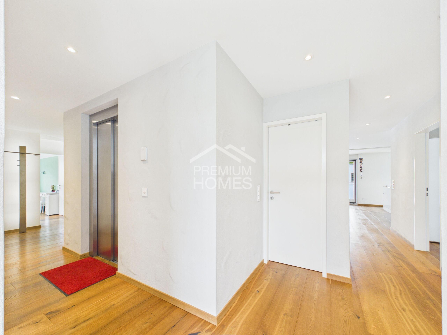
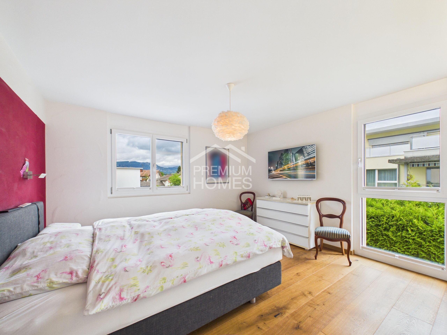
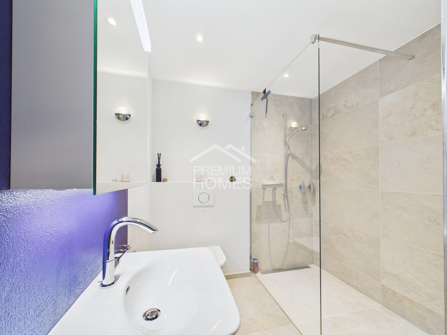
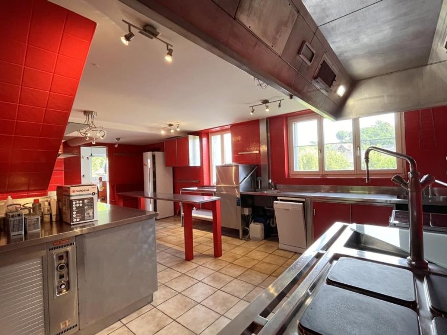
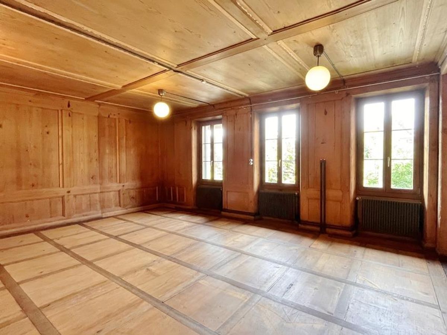
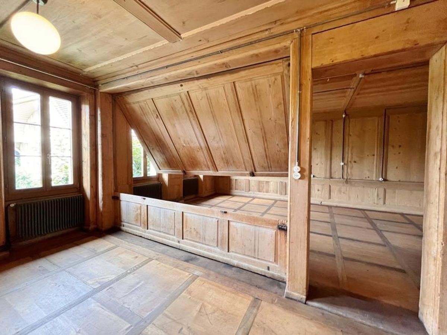
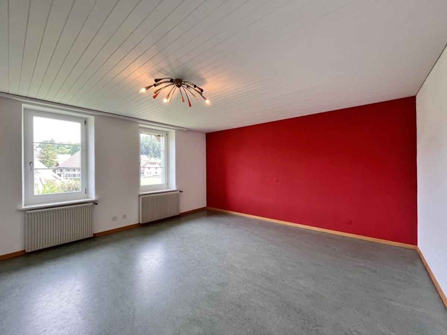
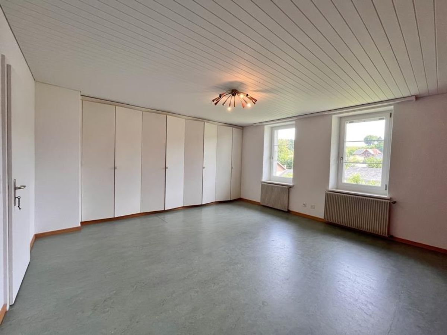
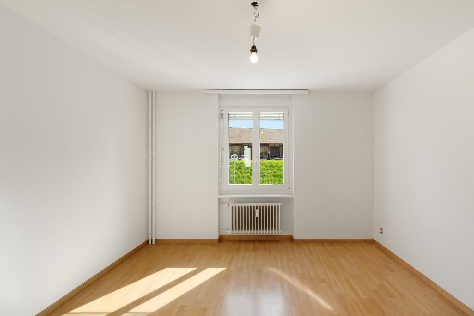
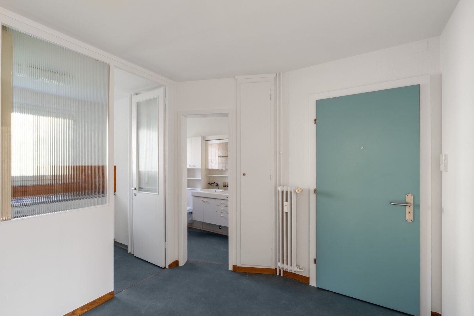
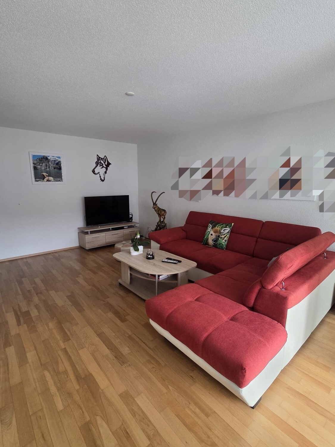
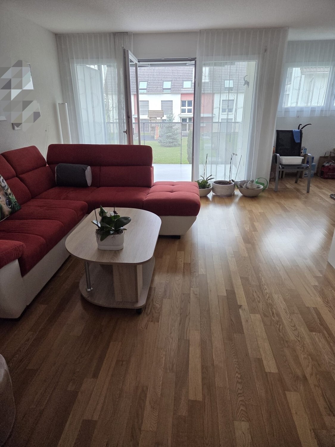
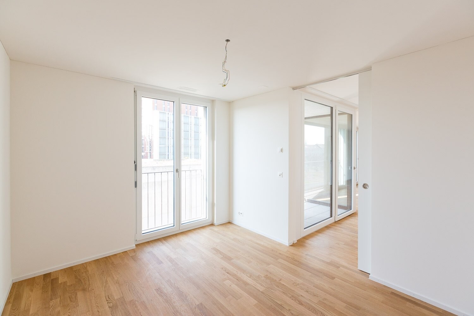
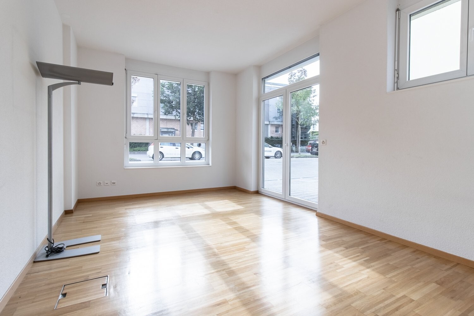
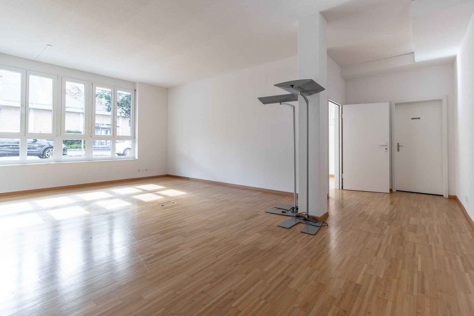
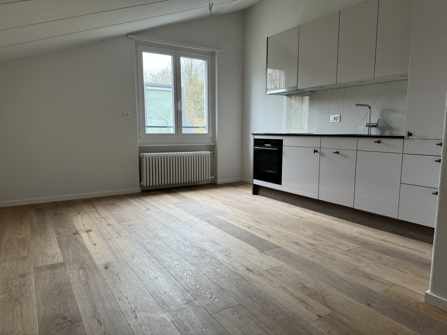
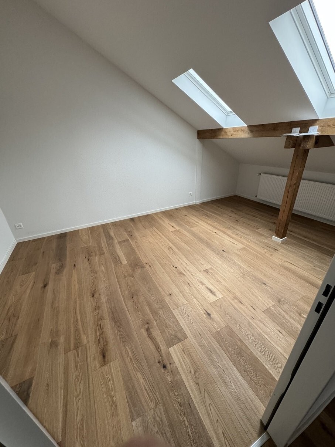
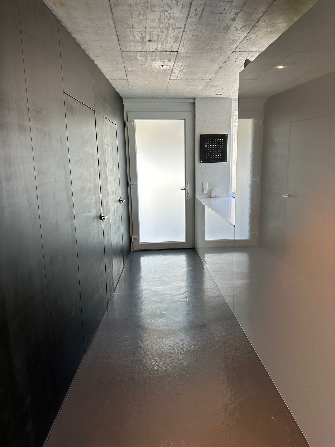
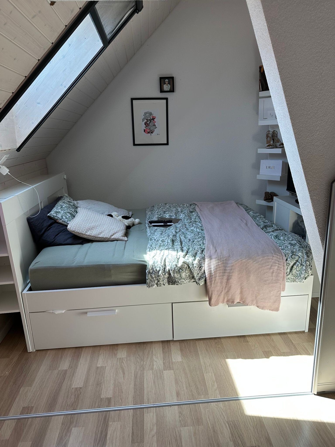
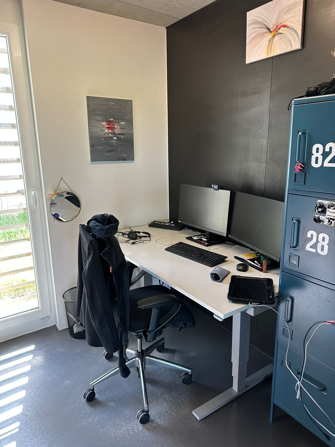
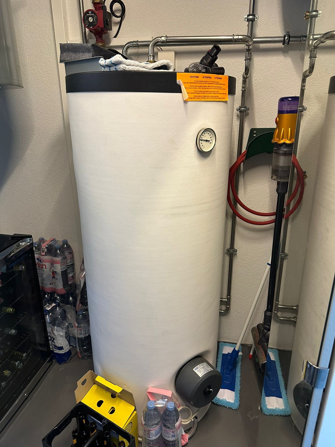
Interior view 1
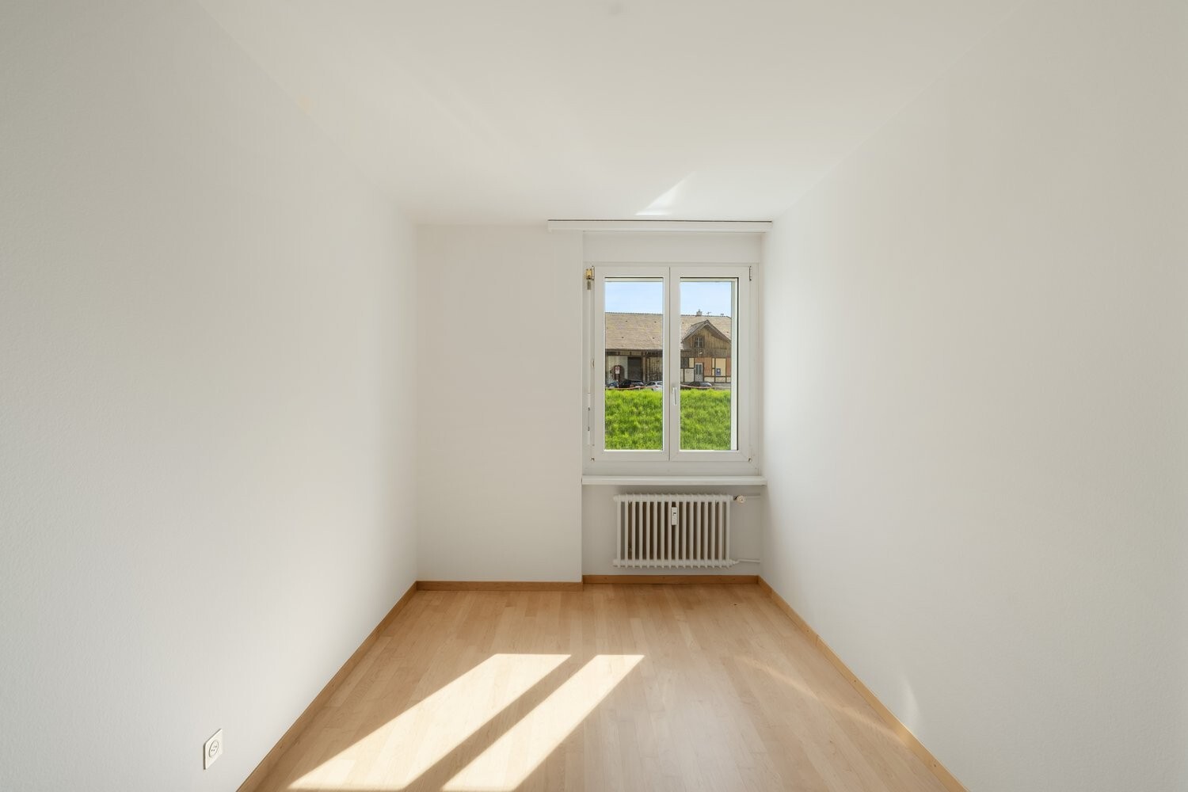
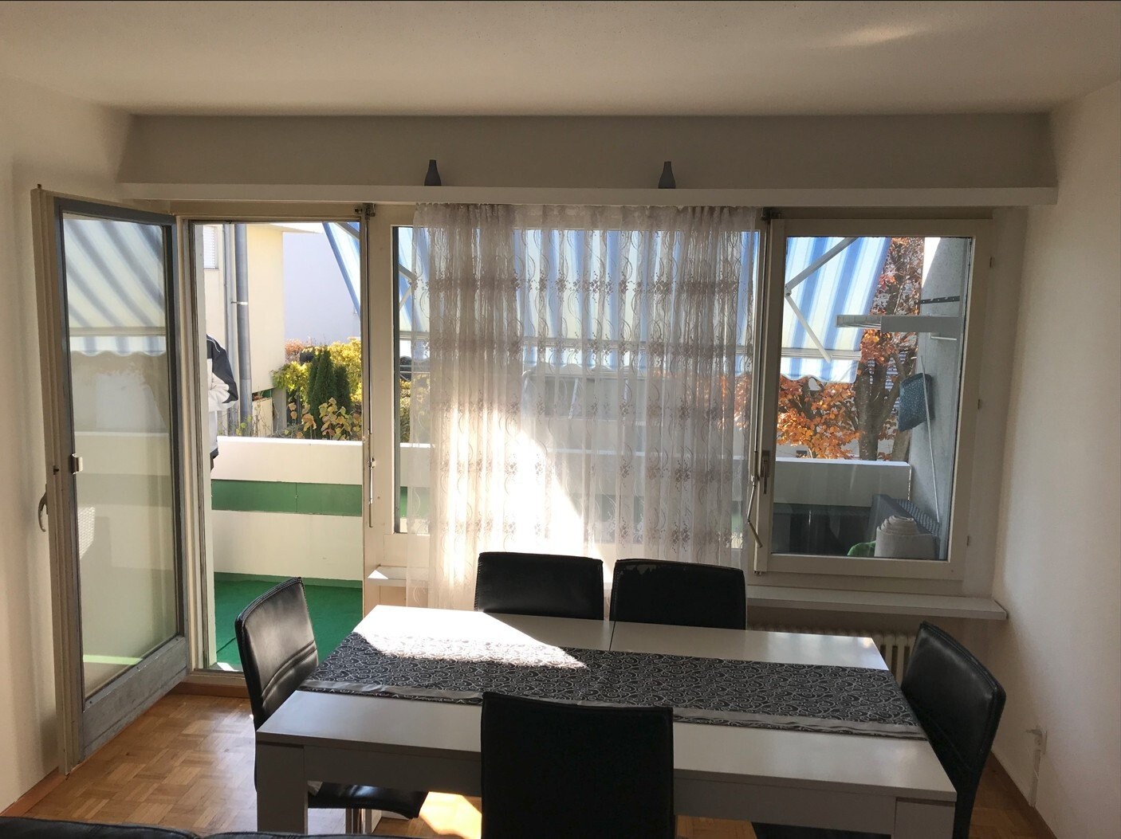
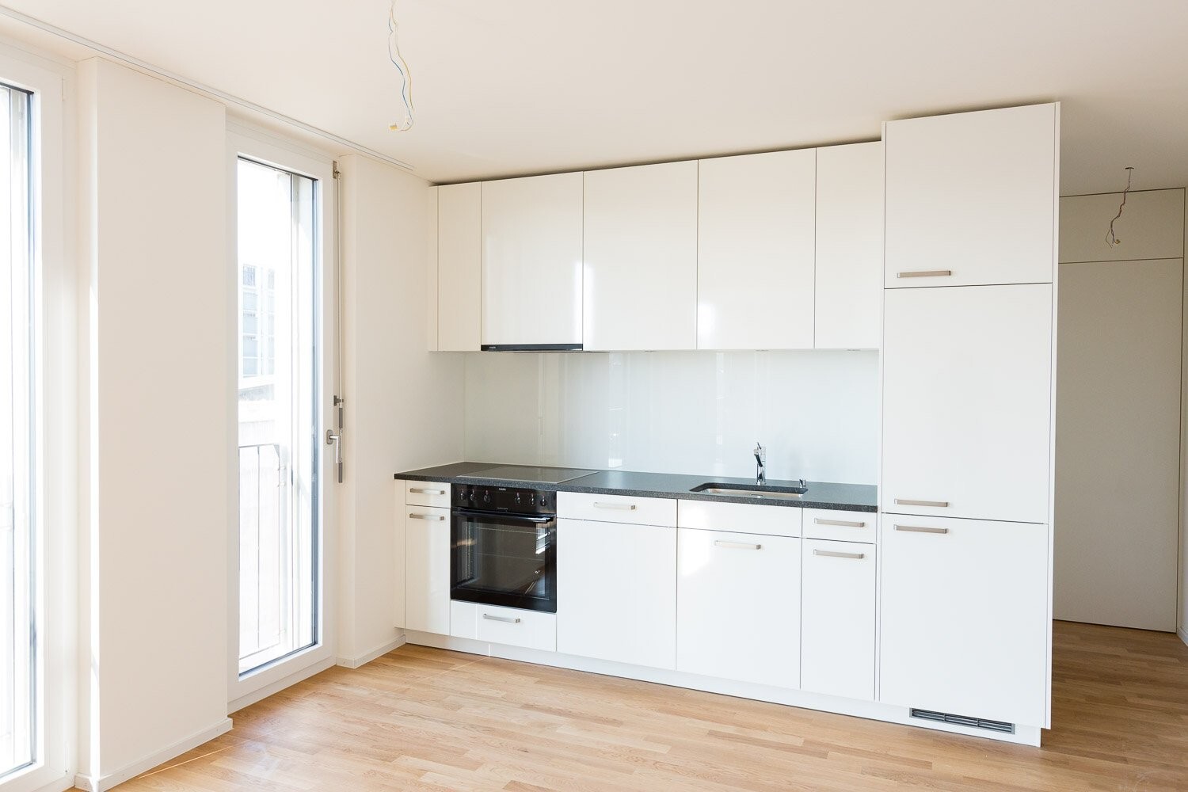
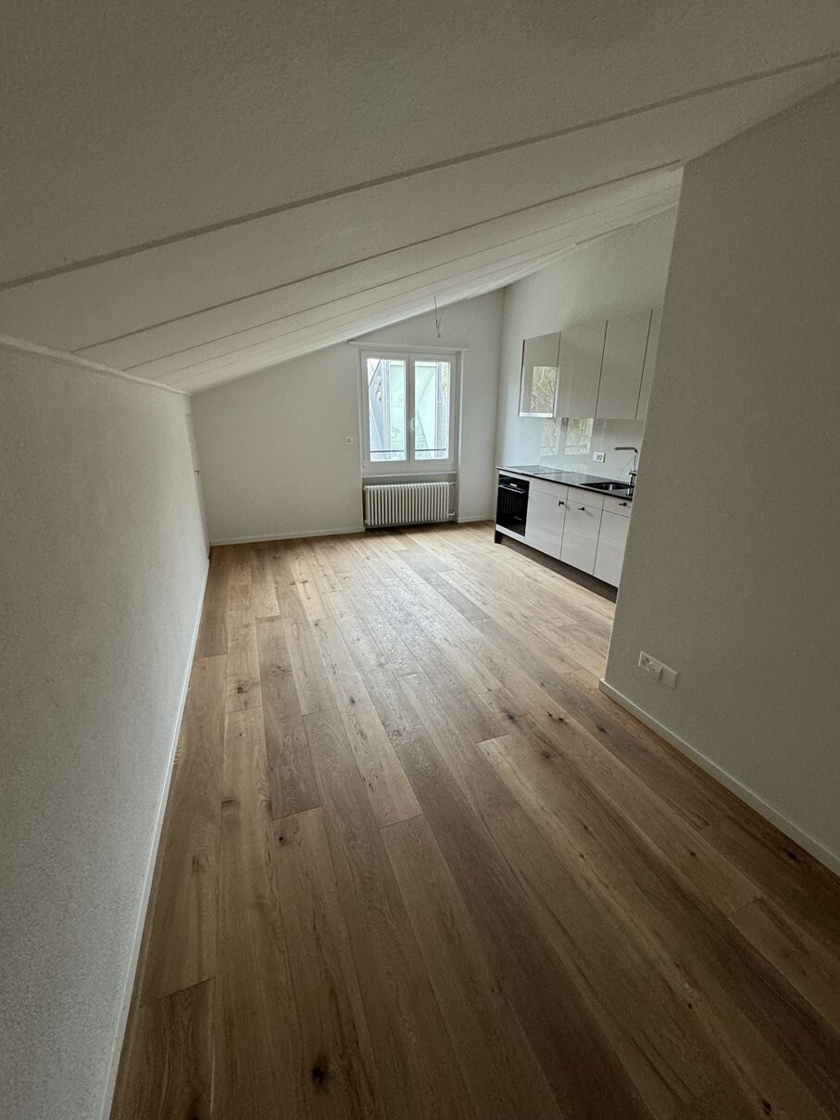
Interior view 2
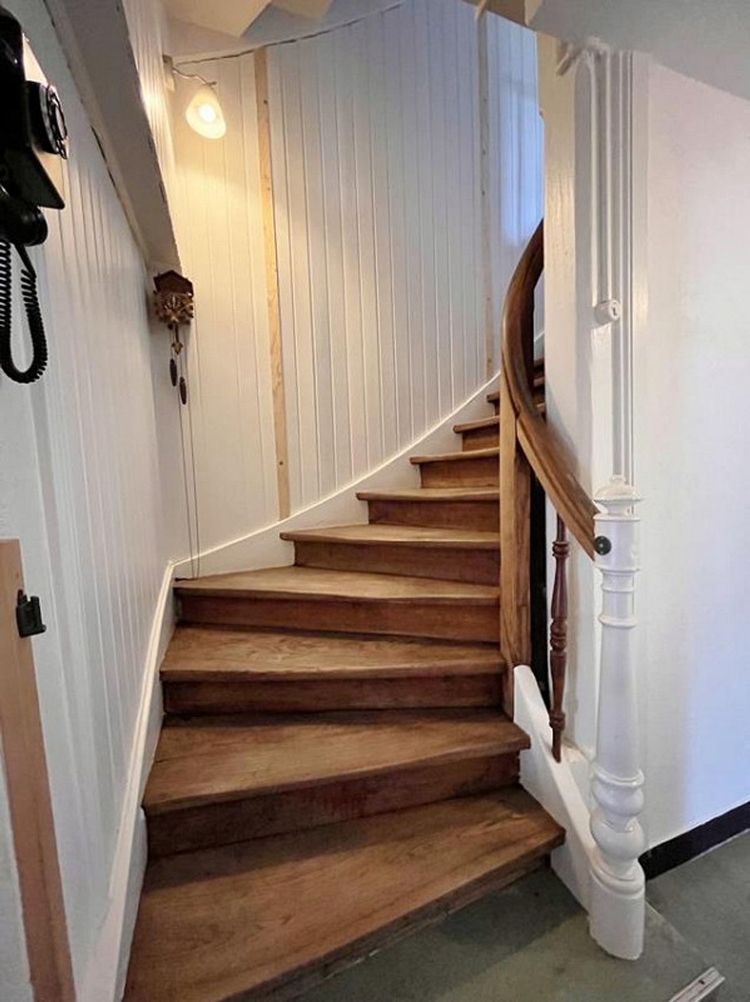
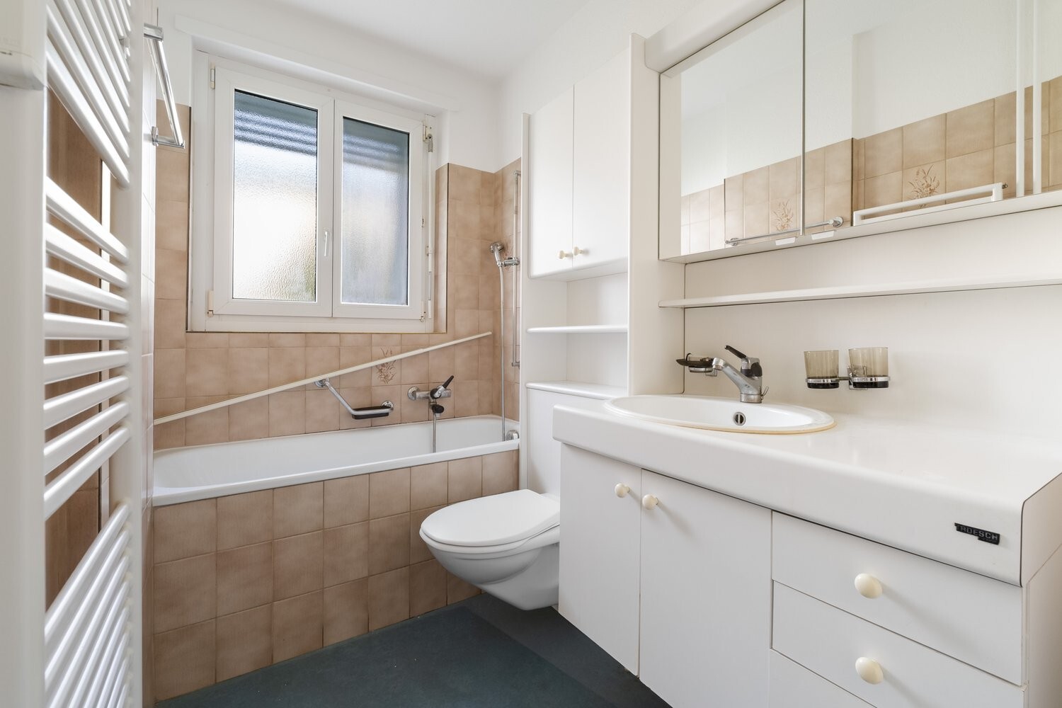
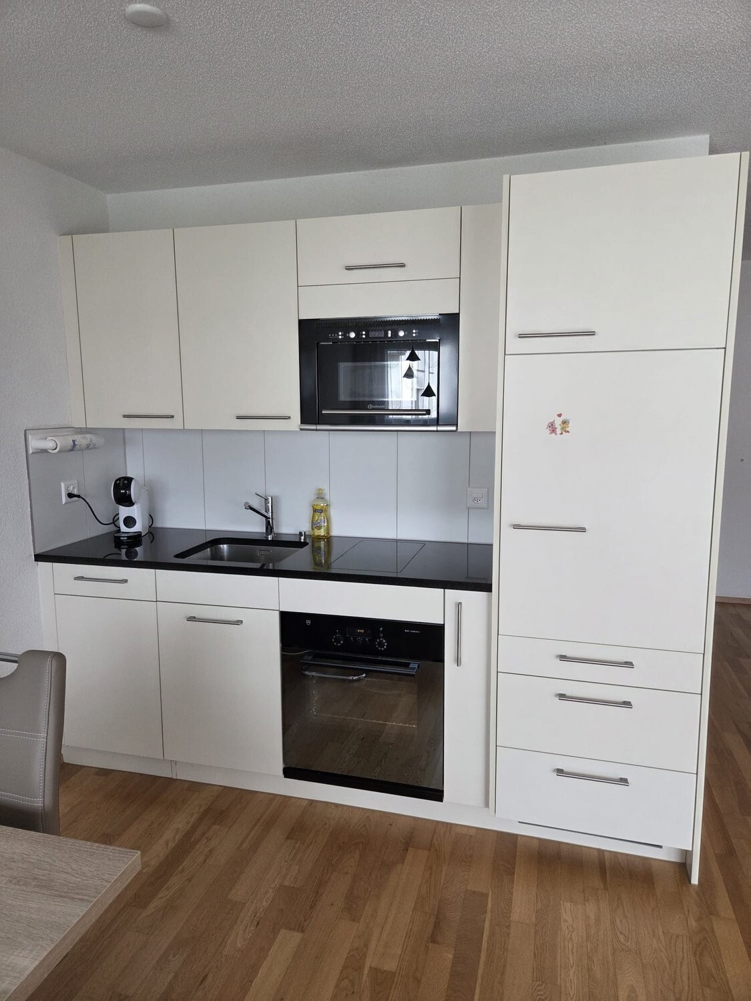
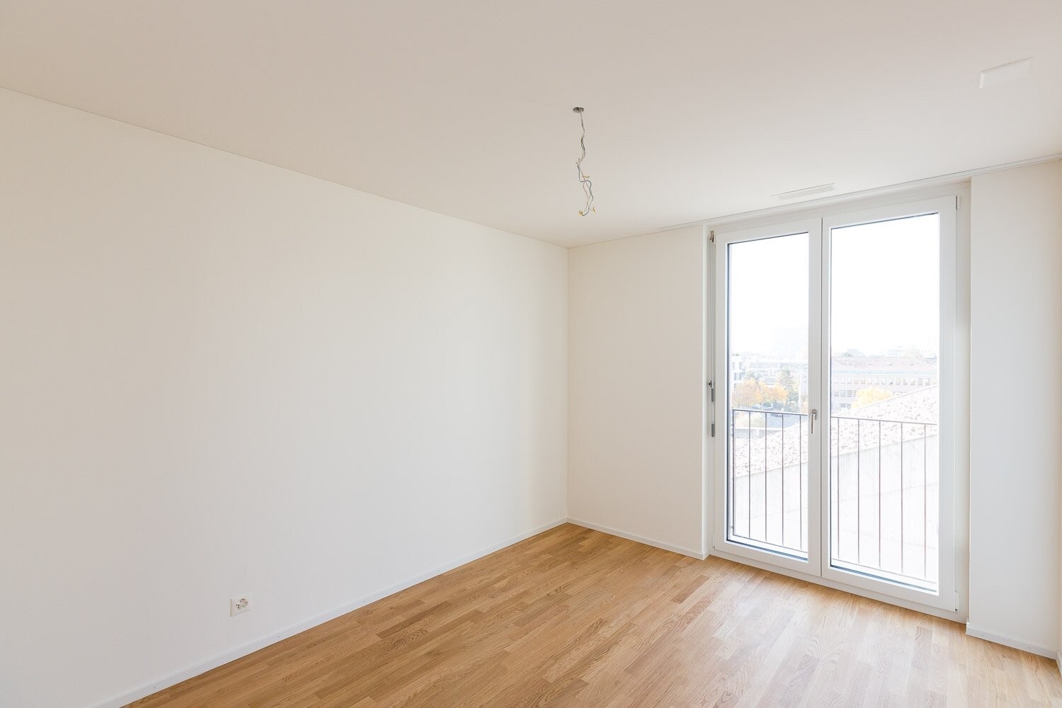
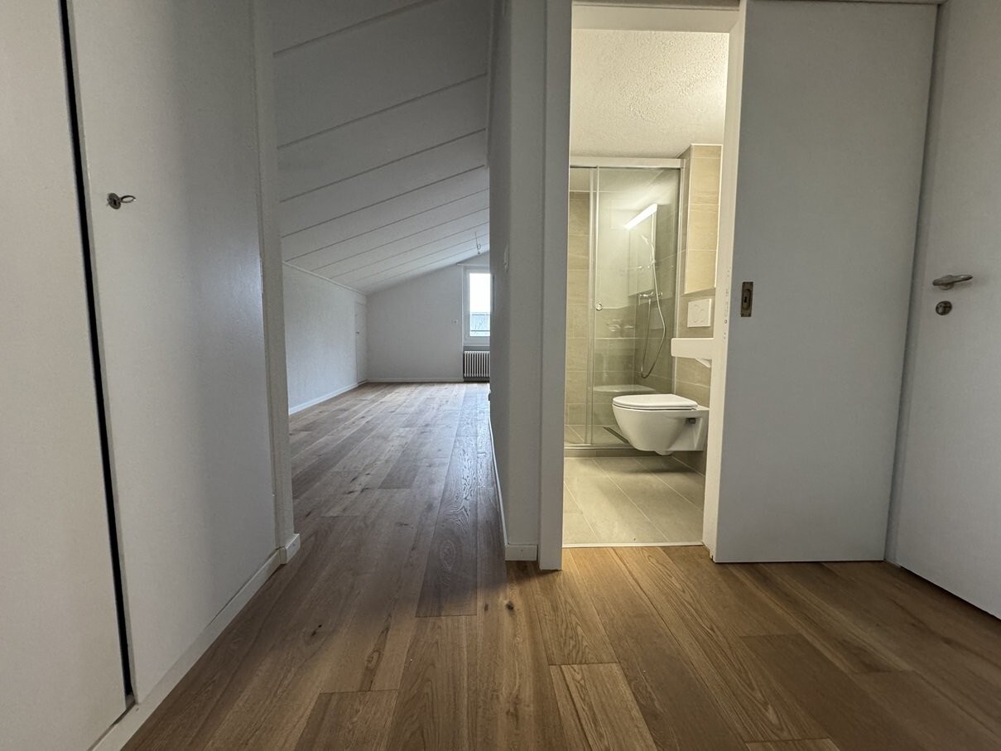
Interior view 3
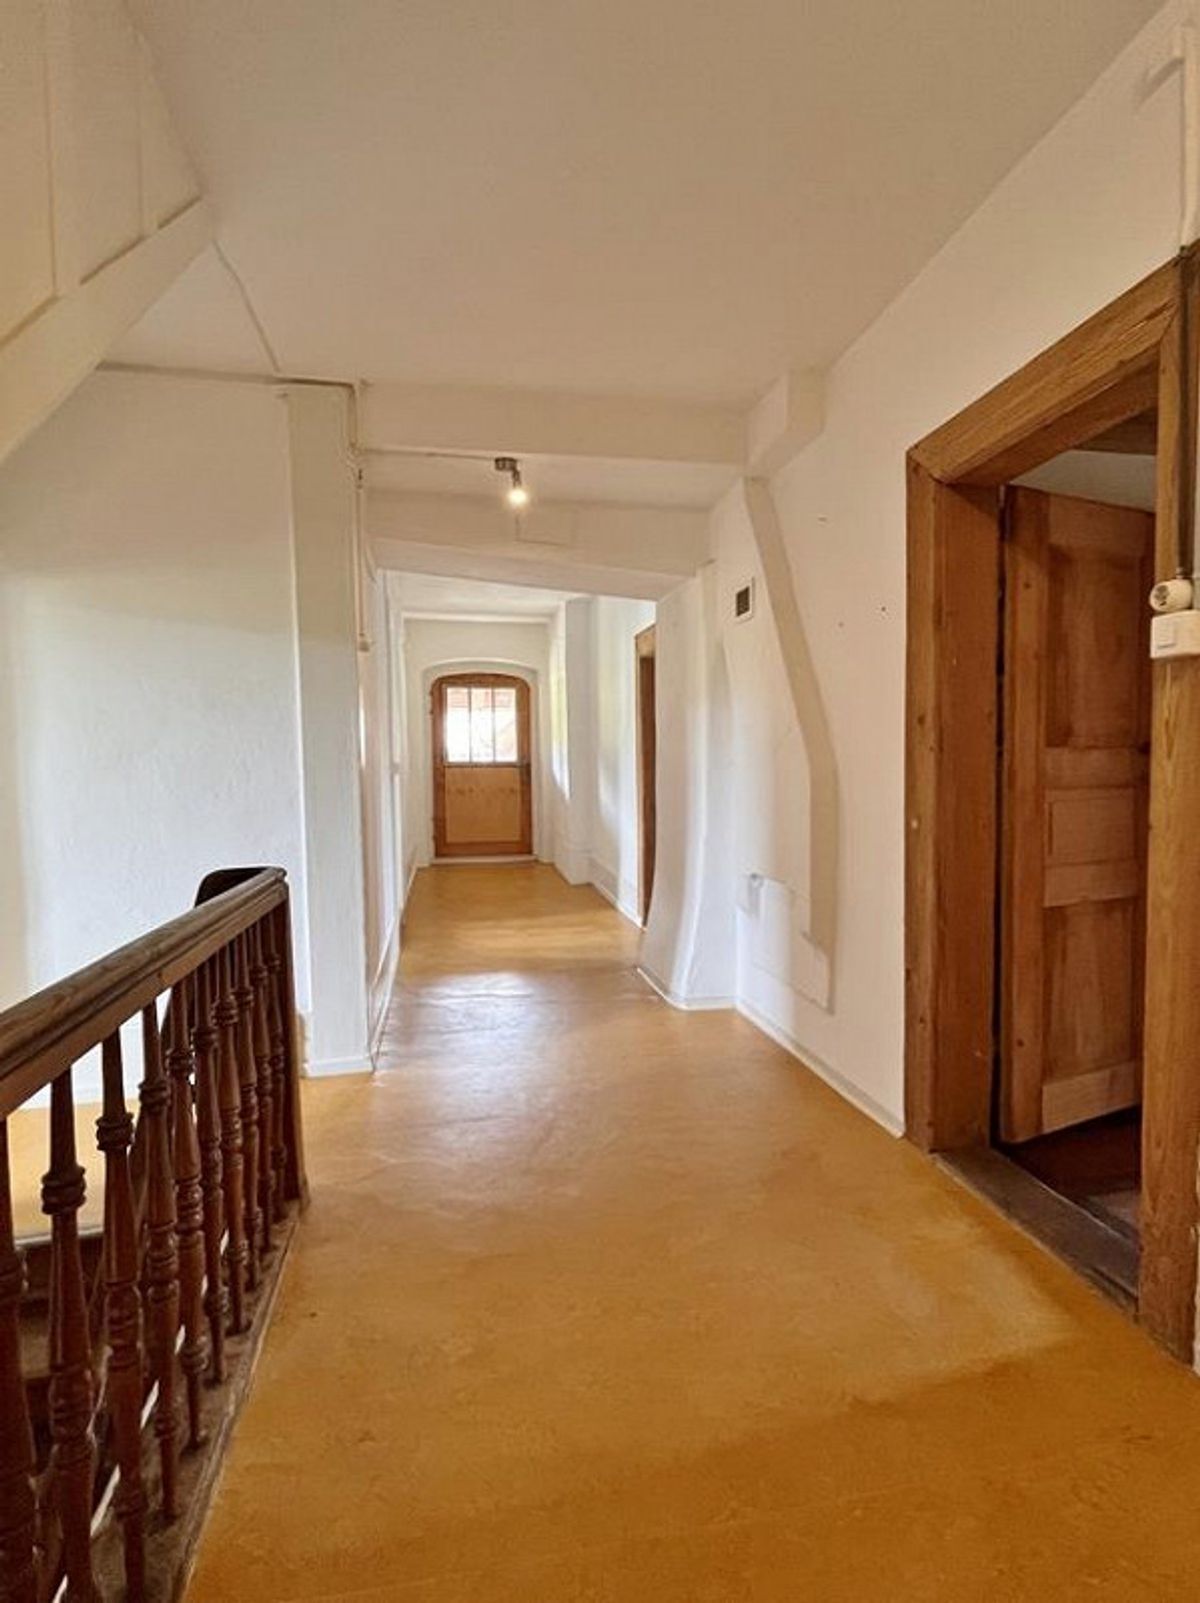
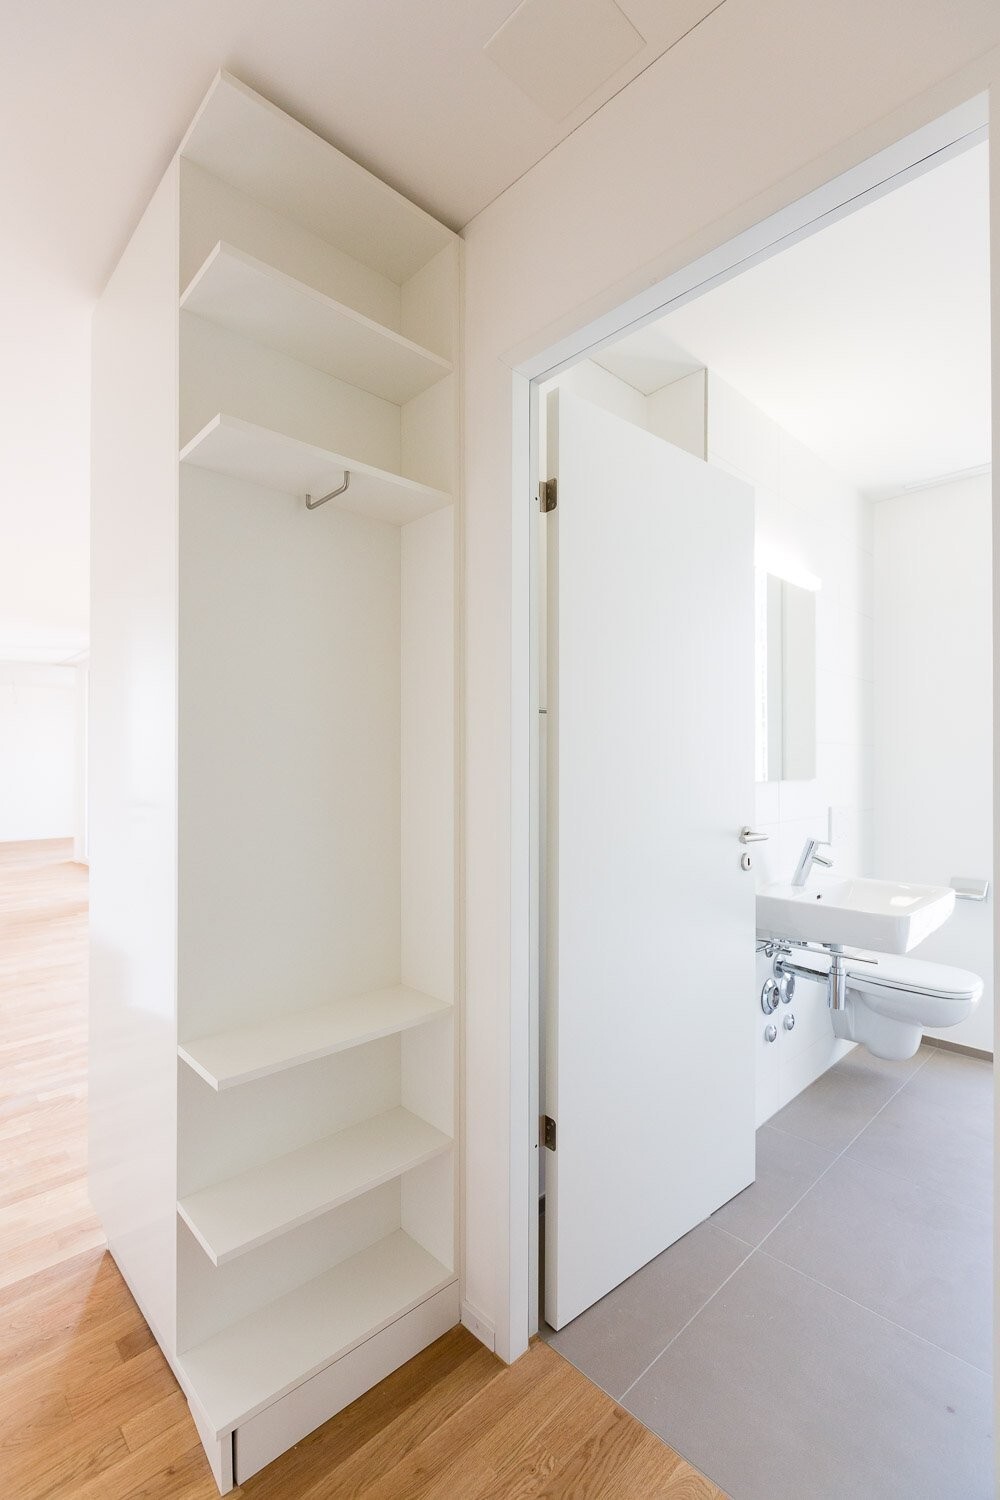
Interior view 4
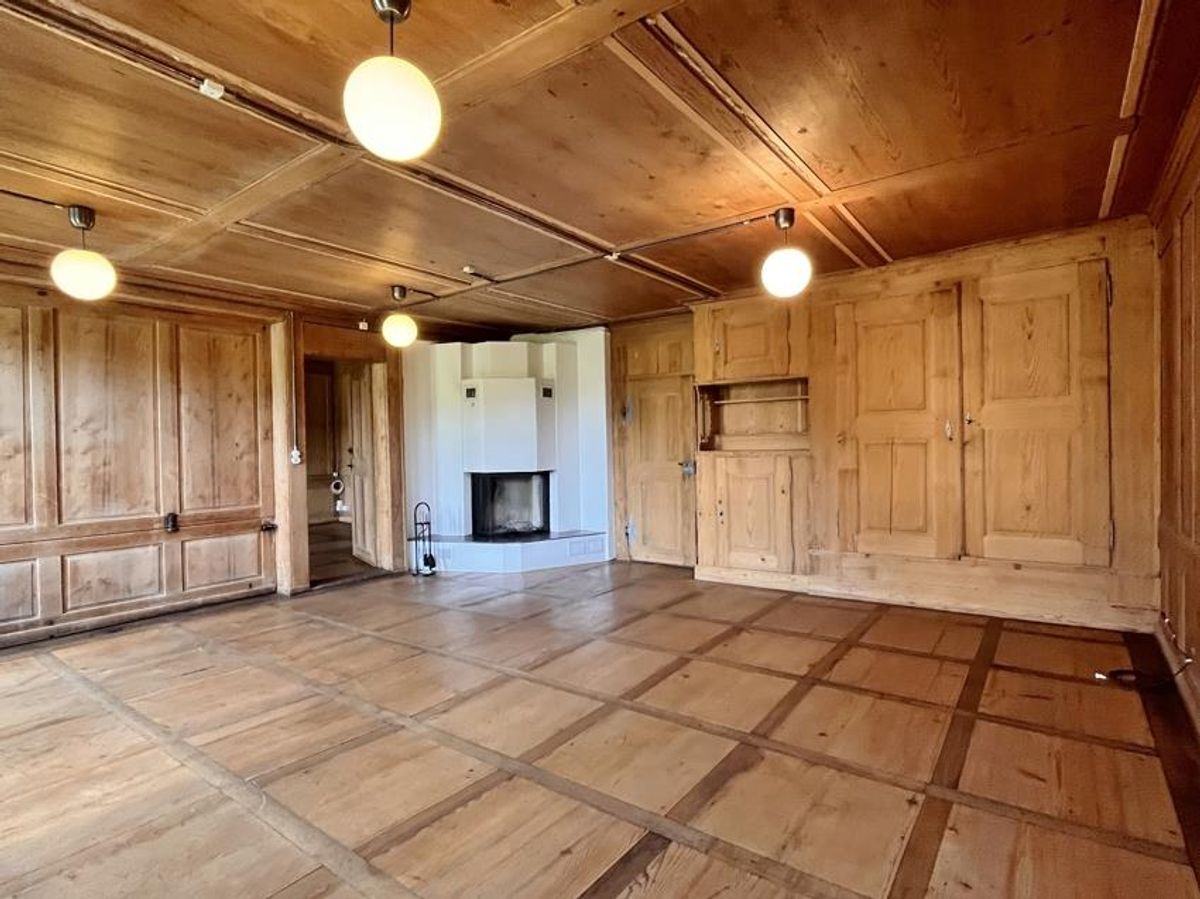
Interior view 5
Interior view 6
Interior view 7
Interior view 8
Interior view 9
Interior view 10
Interior view 11
Interior view 12
Interior view 13
Interior view 14
Interior view 15
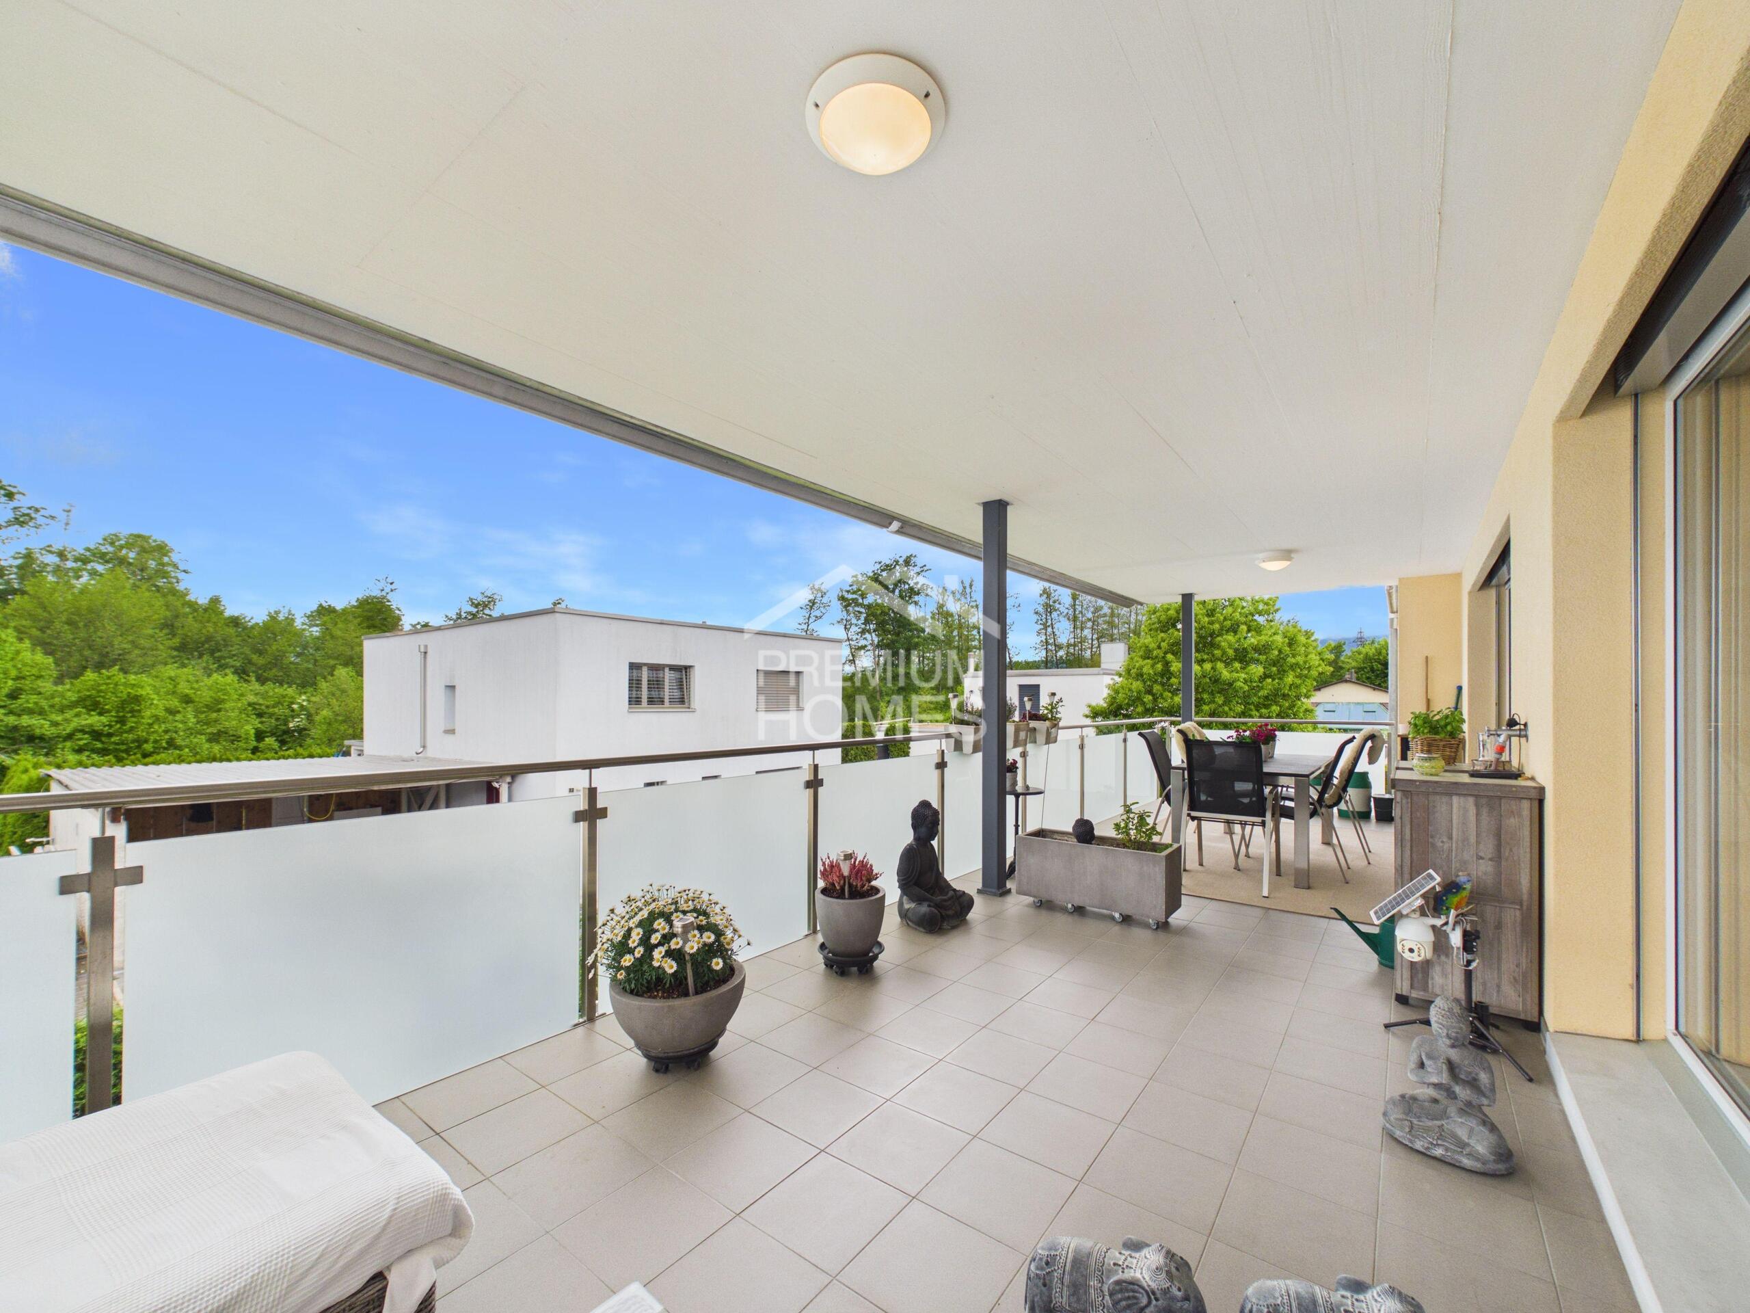
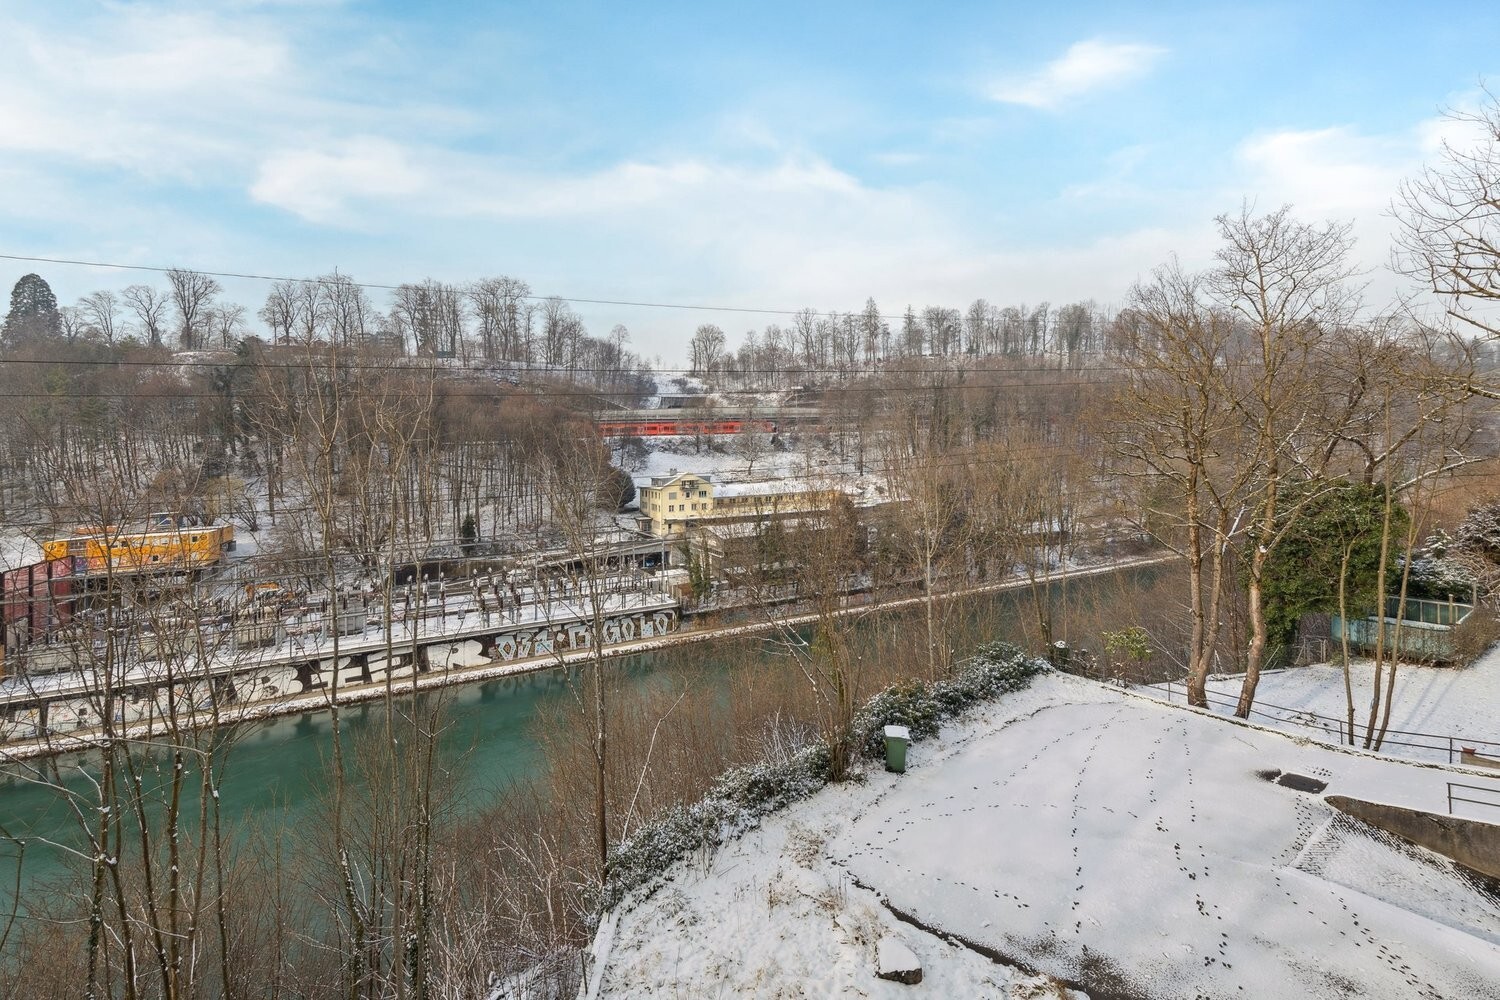
Exterior view 2
Exterior view 3
Exterior view 4
Exterior view 5
Exterior view 6
Exterior view 7
Interior view 16
Location plan
Rare opportunity

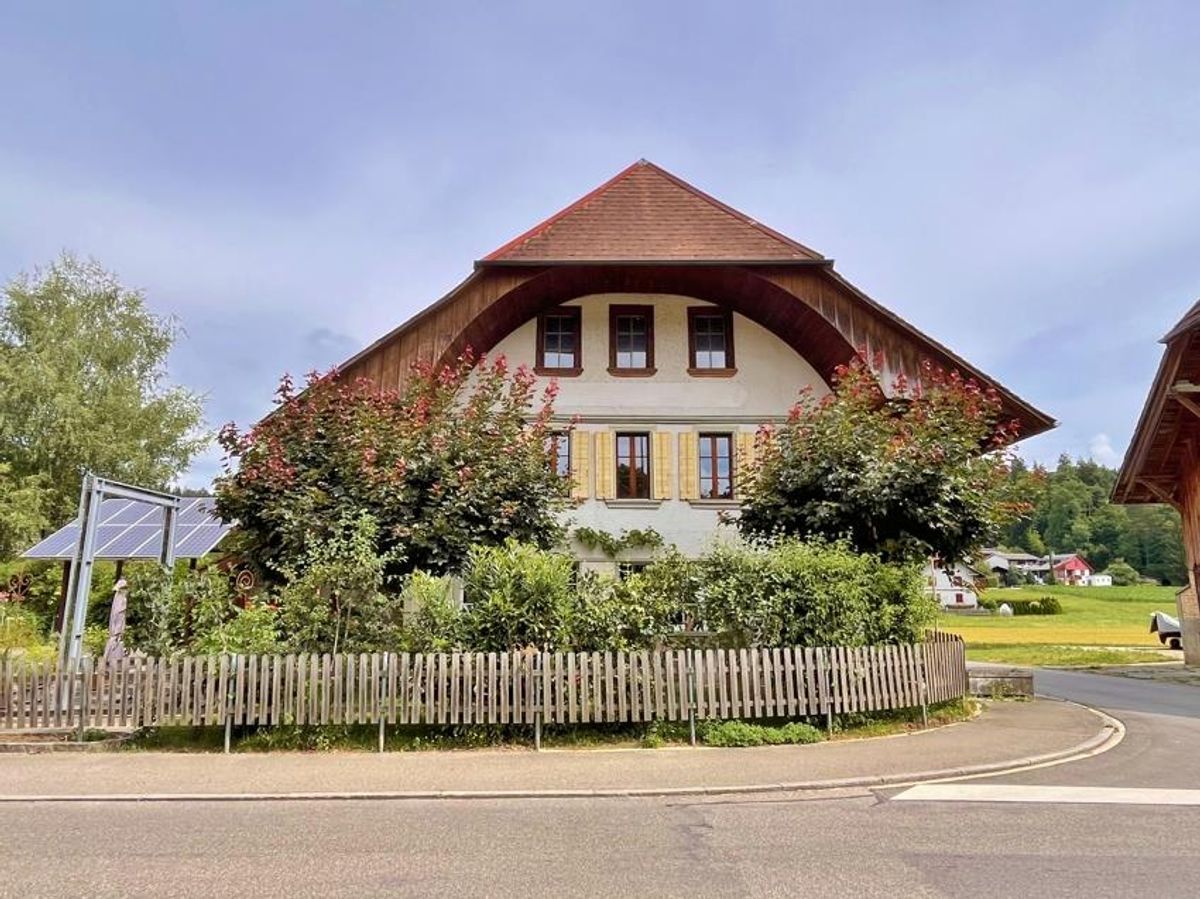
Wohnoase – Detached single-family house in top condition

Rooms4.5
Living area177 m²
Object PriceCHF 1,350,000.-
AvailabilityTo agree
Messenger PDF Dossier Financing
Add to favoritesRemove from favorites

Localisation

Dorfstrasse 107, 3473 Alchenstorf

Characteristics

Reference
5563865
Availability
To agree
Second home
Non authorized
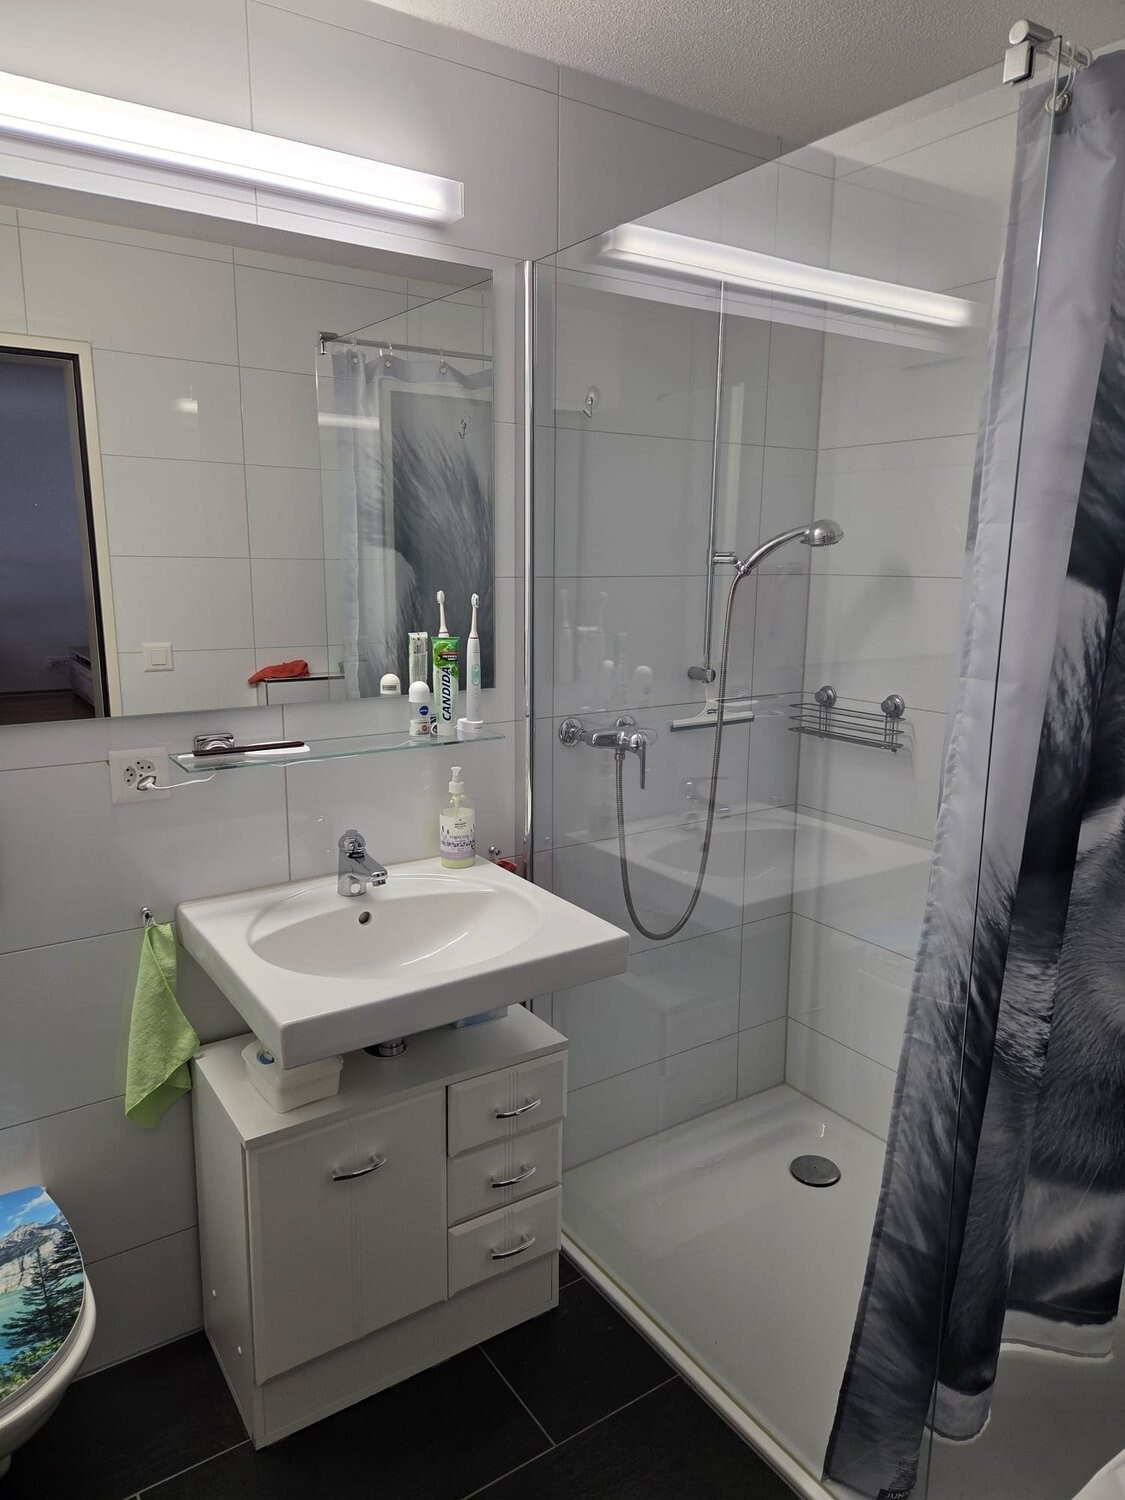
Bathroom
1
Year of construction
2012
Rooms
4.5
Condition of the property
Very good
Standing
Standard
Ground surface
755 m²
Living area
177 m²

Number of parkings

Exterior
2

Description

Text translated from german, see original
Original text in german, translate to English.

Detached single-family house in the heart of the Emmental

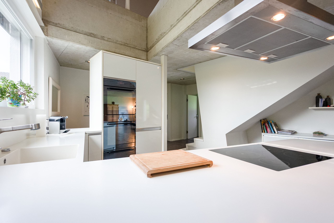
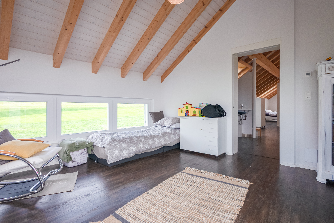
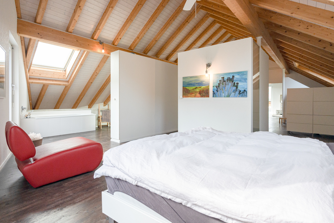
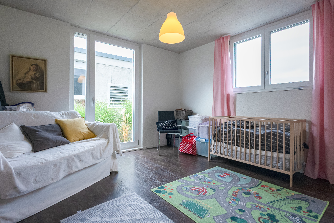
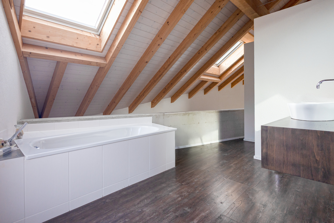
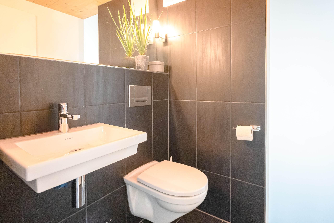
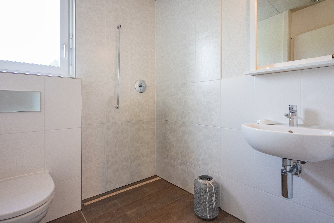
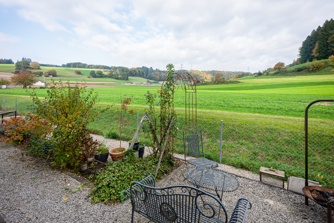

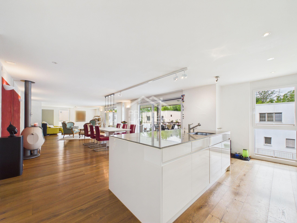
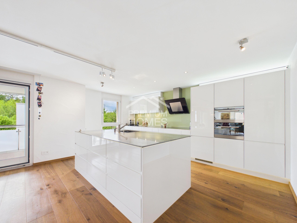
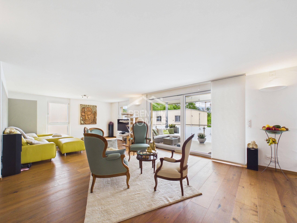
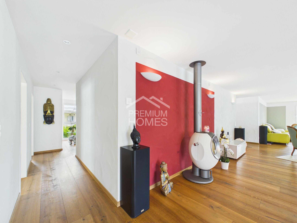
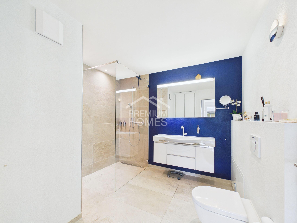
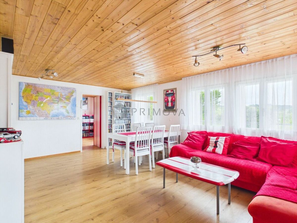
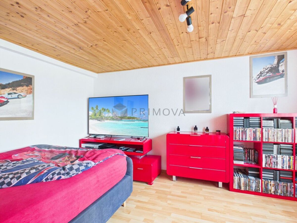
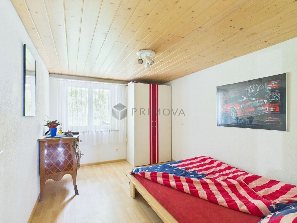
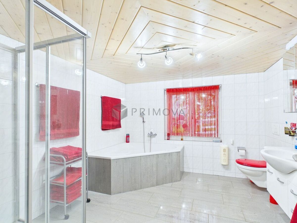
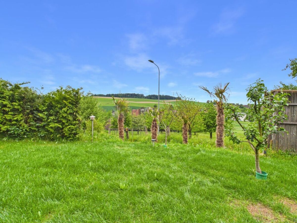
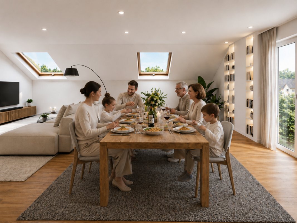
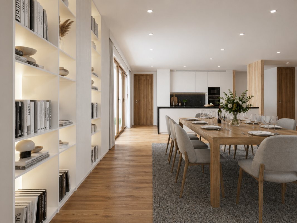
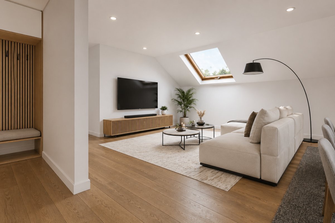
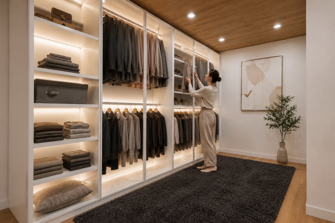
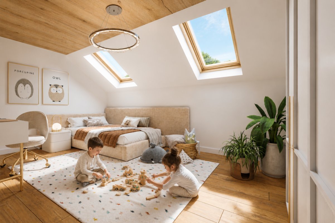
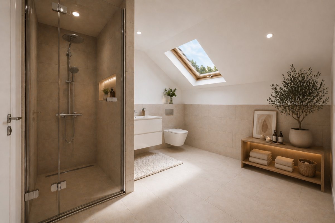
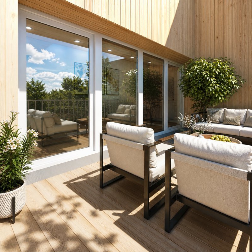
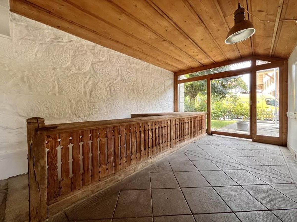
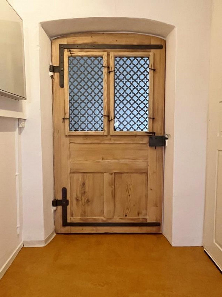
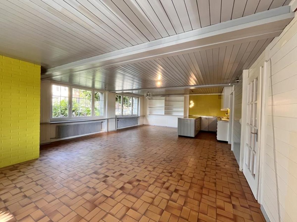
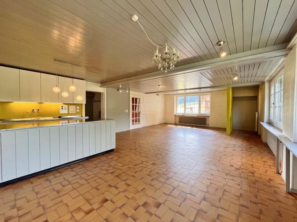
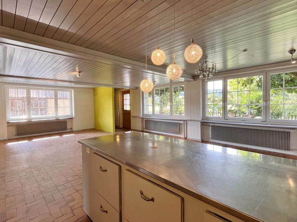
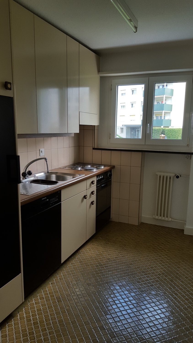
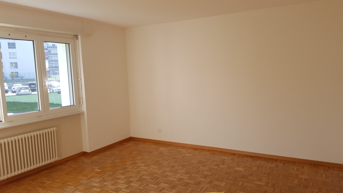
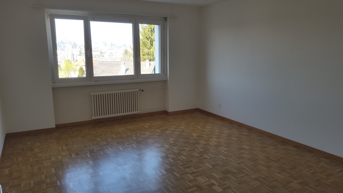
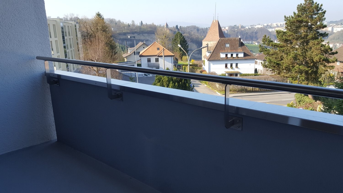
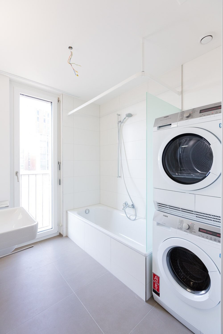
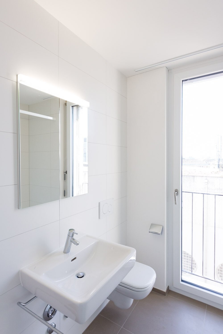
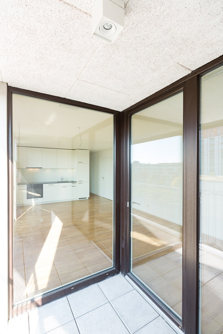
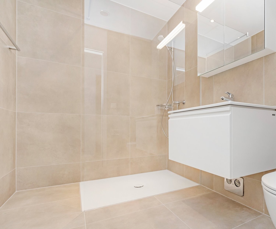
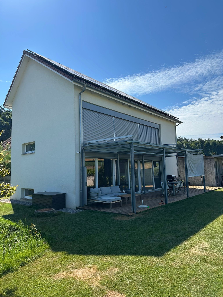
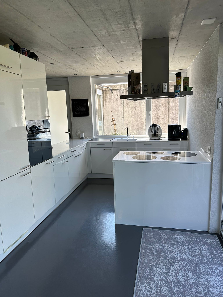
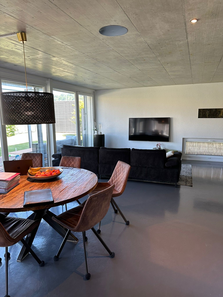
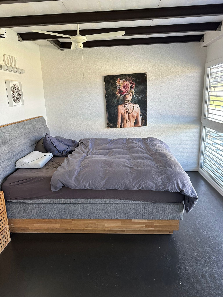
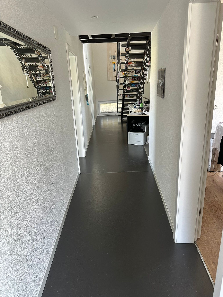
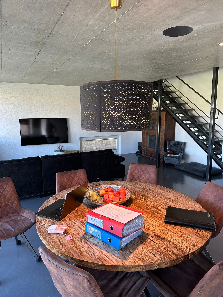
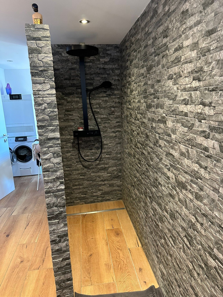
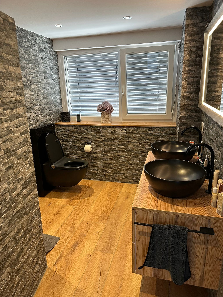
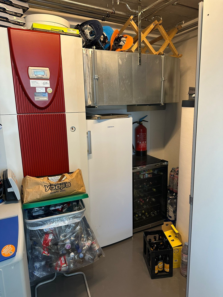
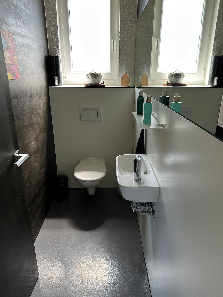
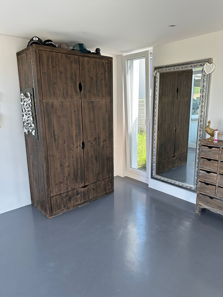
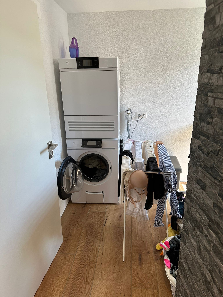
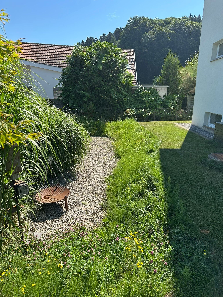
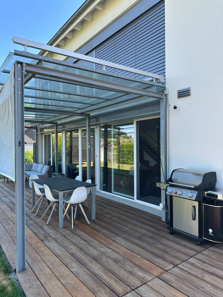
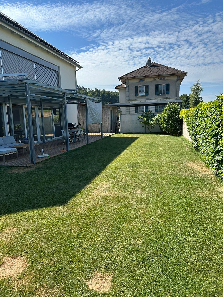
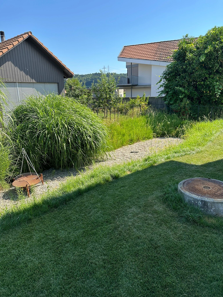
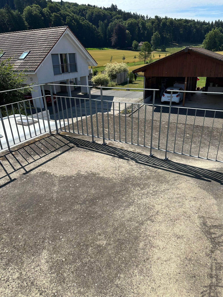
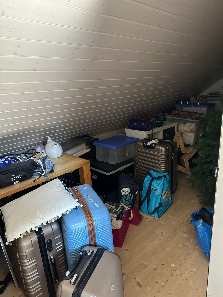
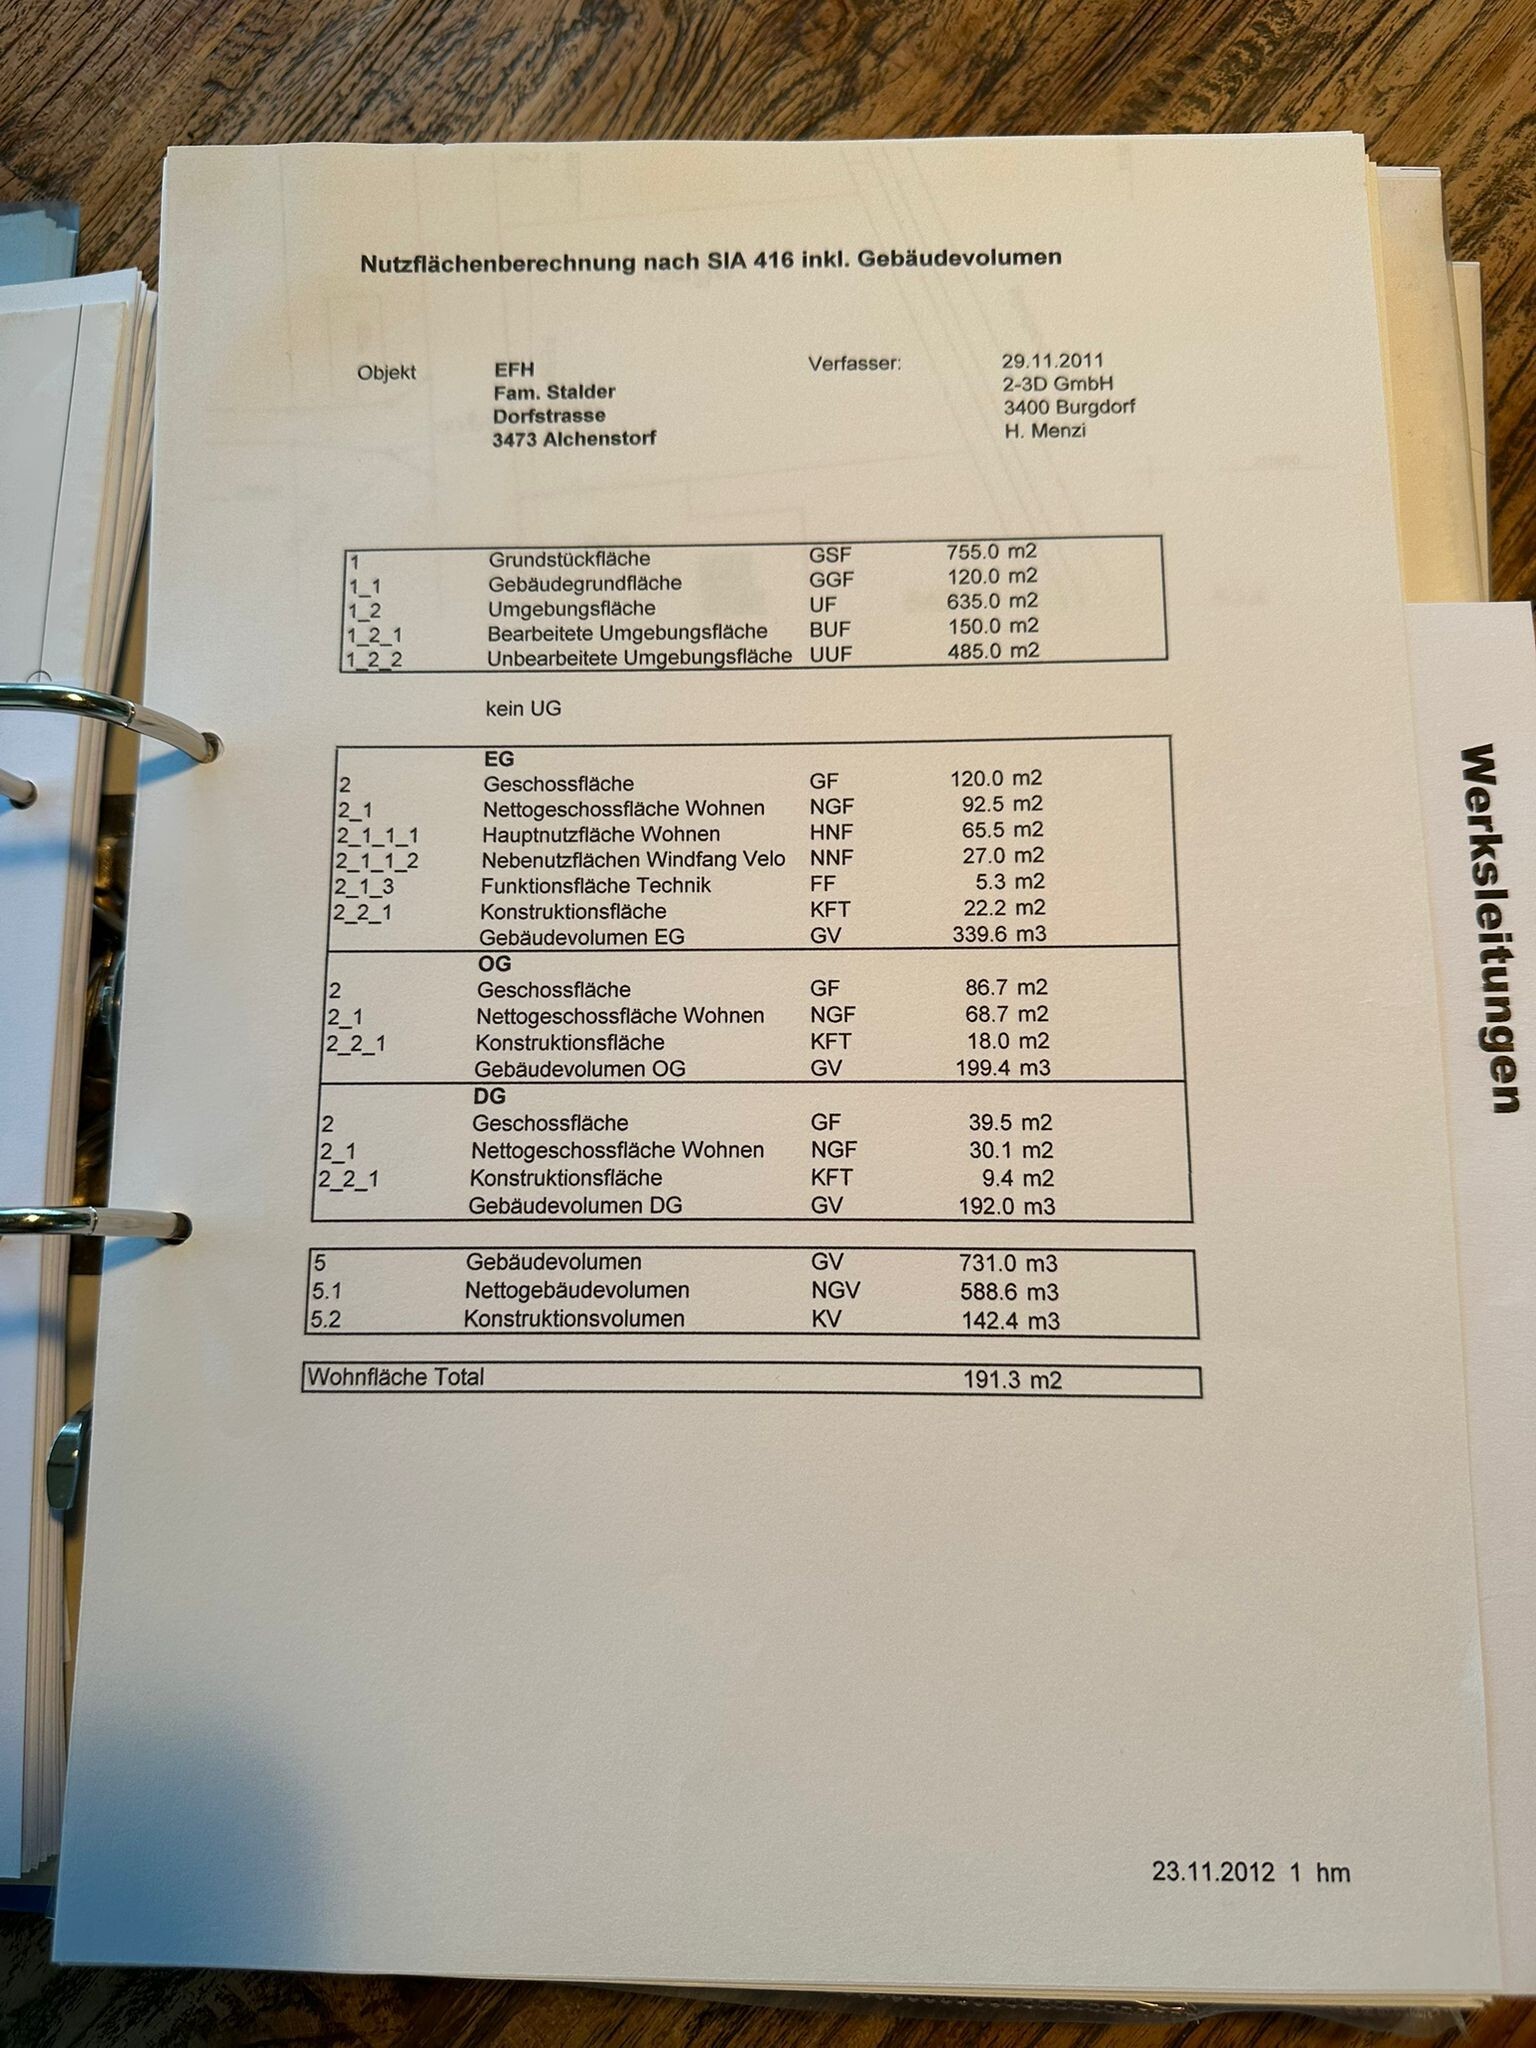
At Dorfstrasse 107 in Alchenstorf, this single-family house presents itself as the ideal combination of rural tranquillity and excellent accessibility. The plot of land (parcel no. 150) covers 755 m² and offers a comfortable home with around 177 m² of living space for couples and families alike. A spacious, well-maintained garden area of around 565 m² invites you to relax and enjoy yourself. The 4½-room house has a wet room, an additional WC, a mezzanine floor and a hobby room/cellar. Terraces are available on both the ground floor and the upper floor for sunny hours.

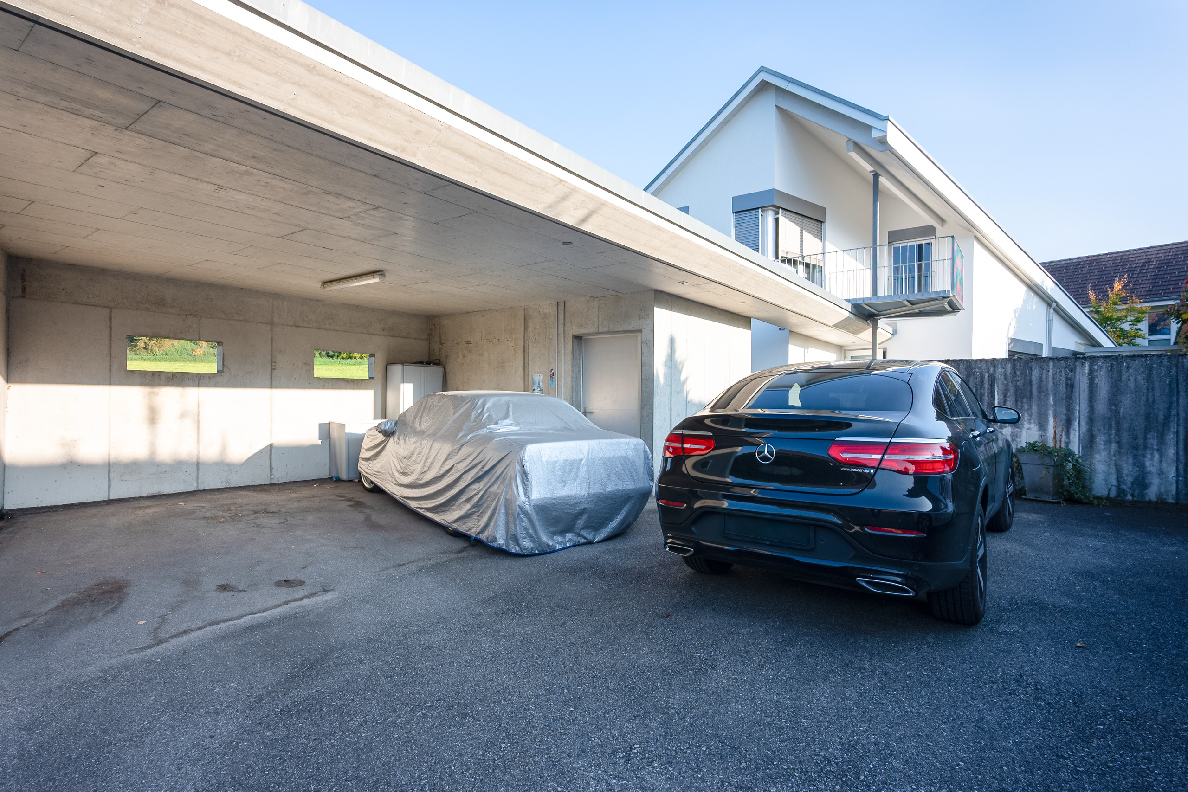
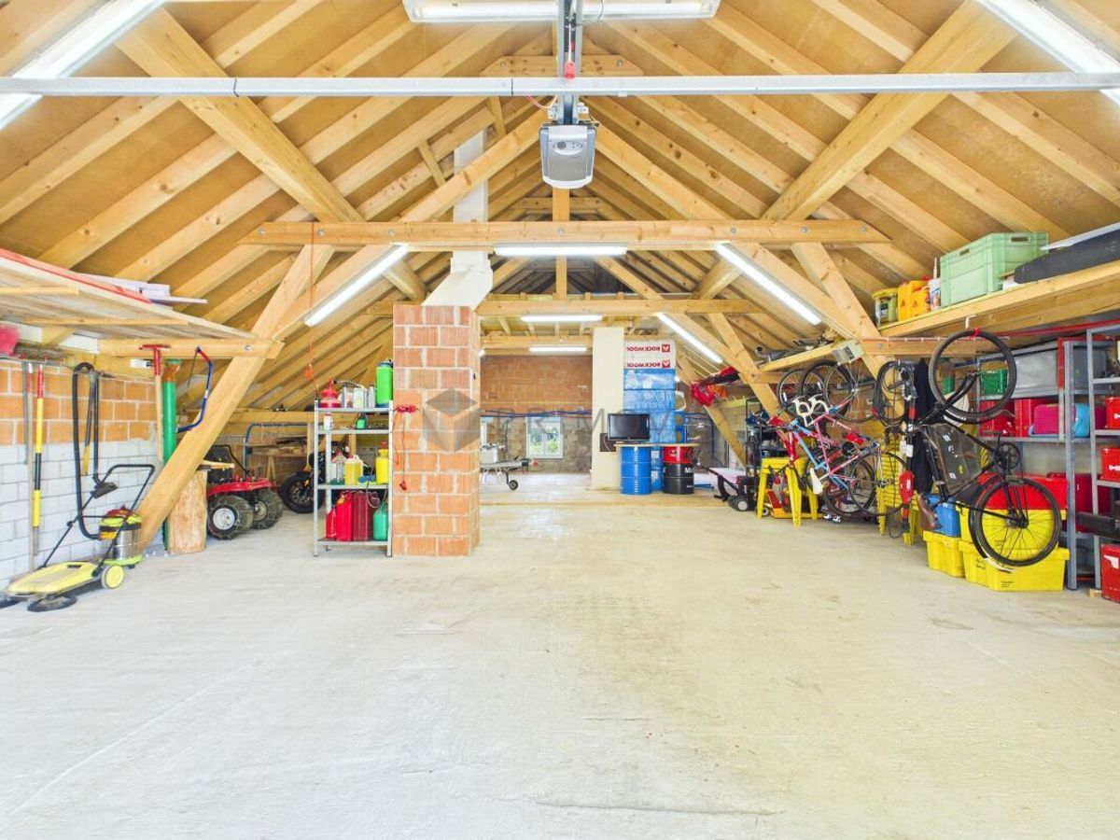
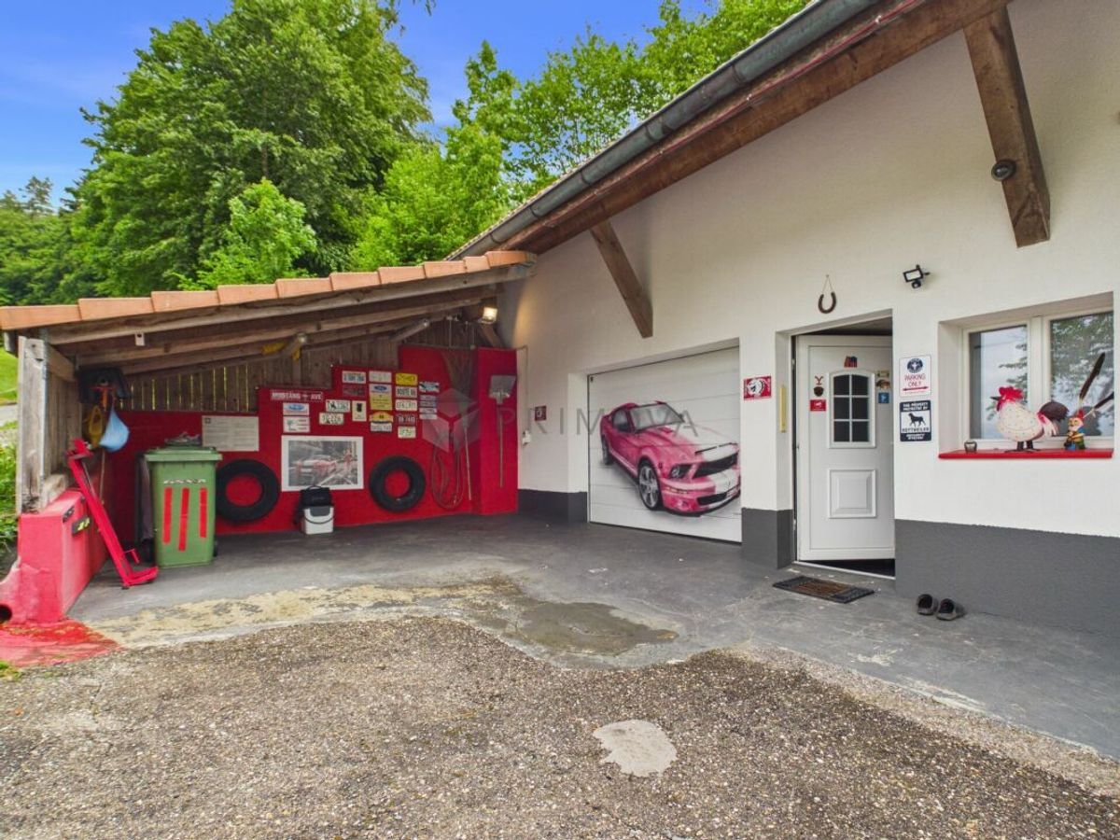
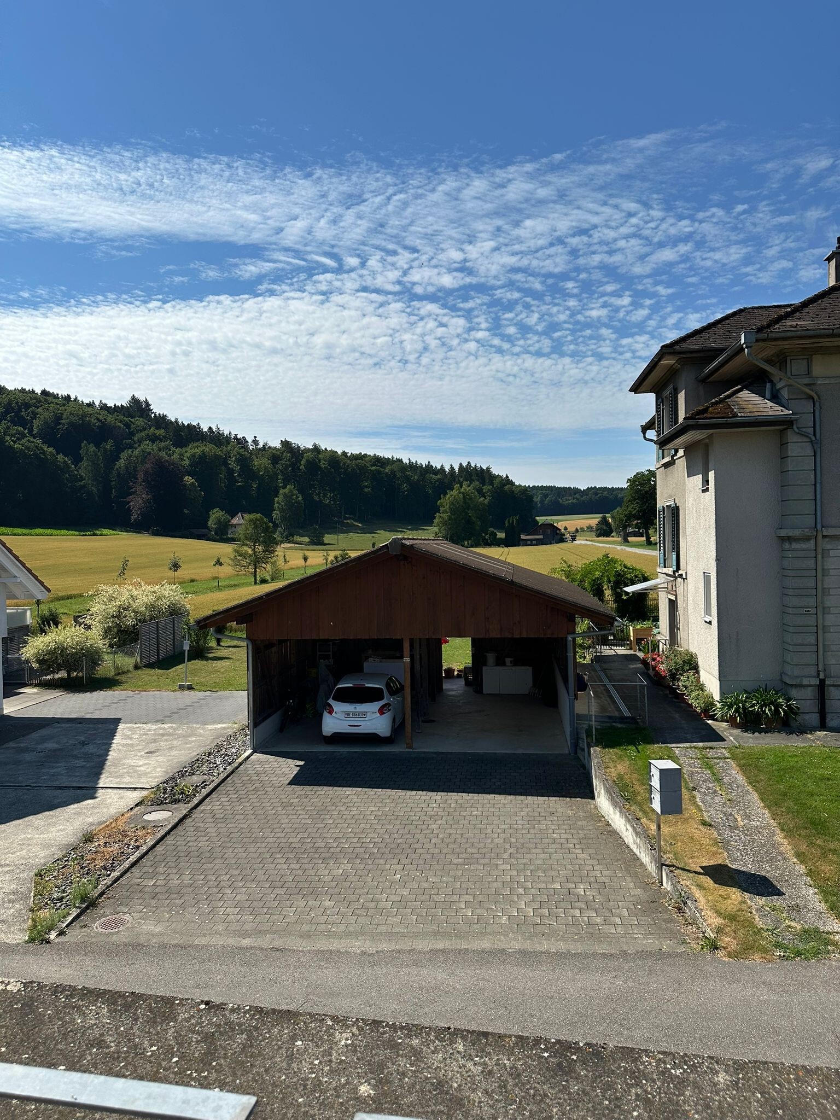
For vehicles, a carport with space for two cars and a separate bicycle room offer convenient parking facilities. Additional visitor parking spaces are also available. The house is part of the traditional village development and is located in a friendly, green residential area.

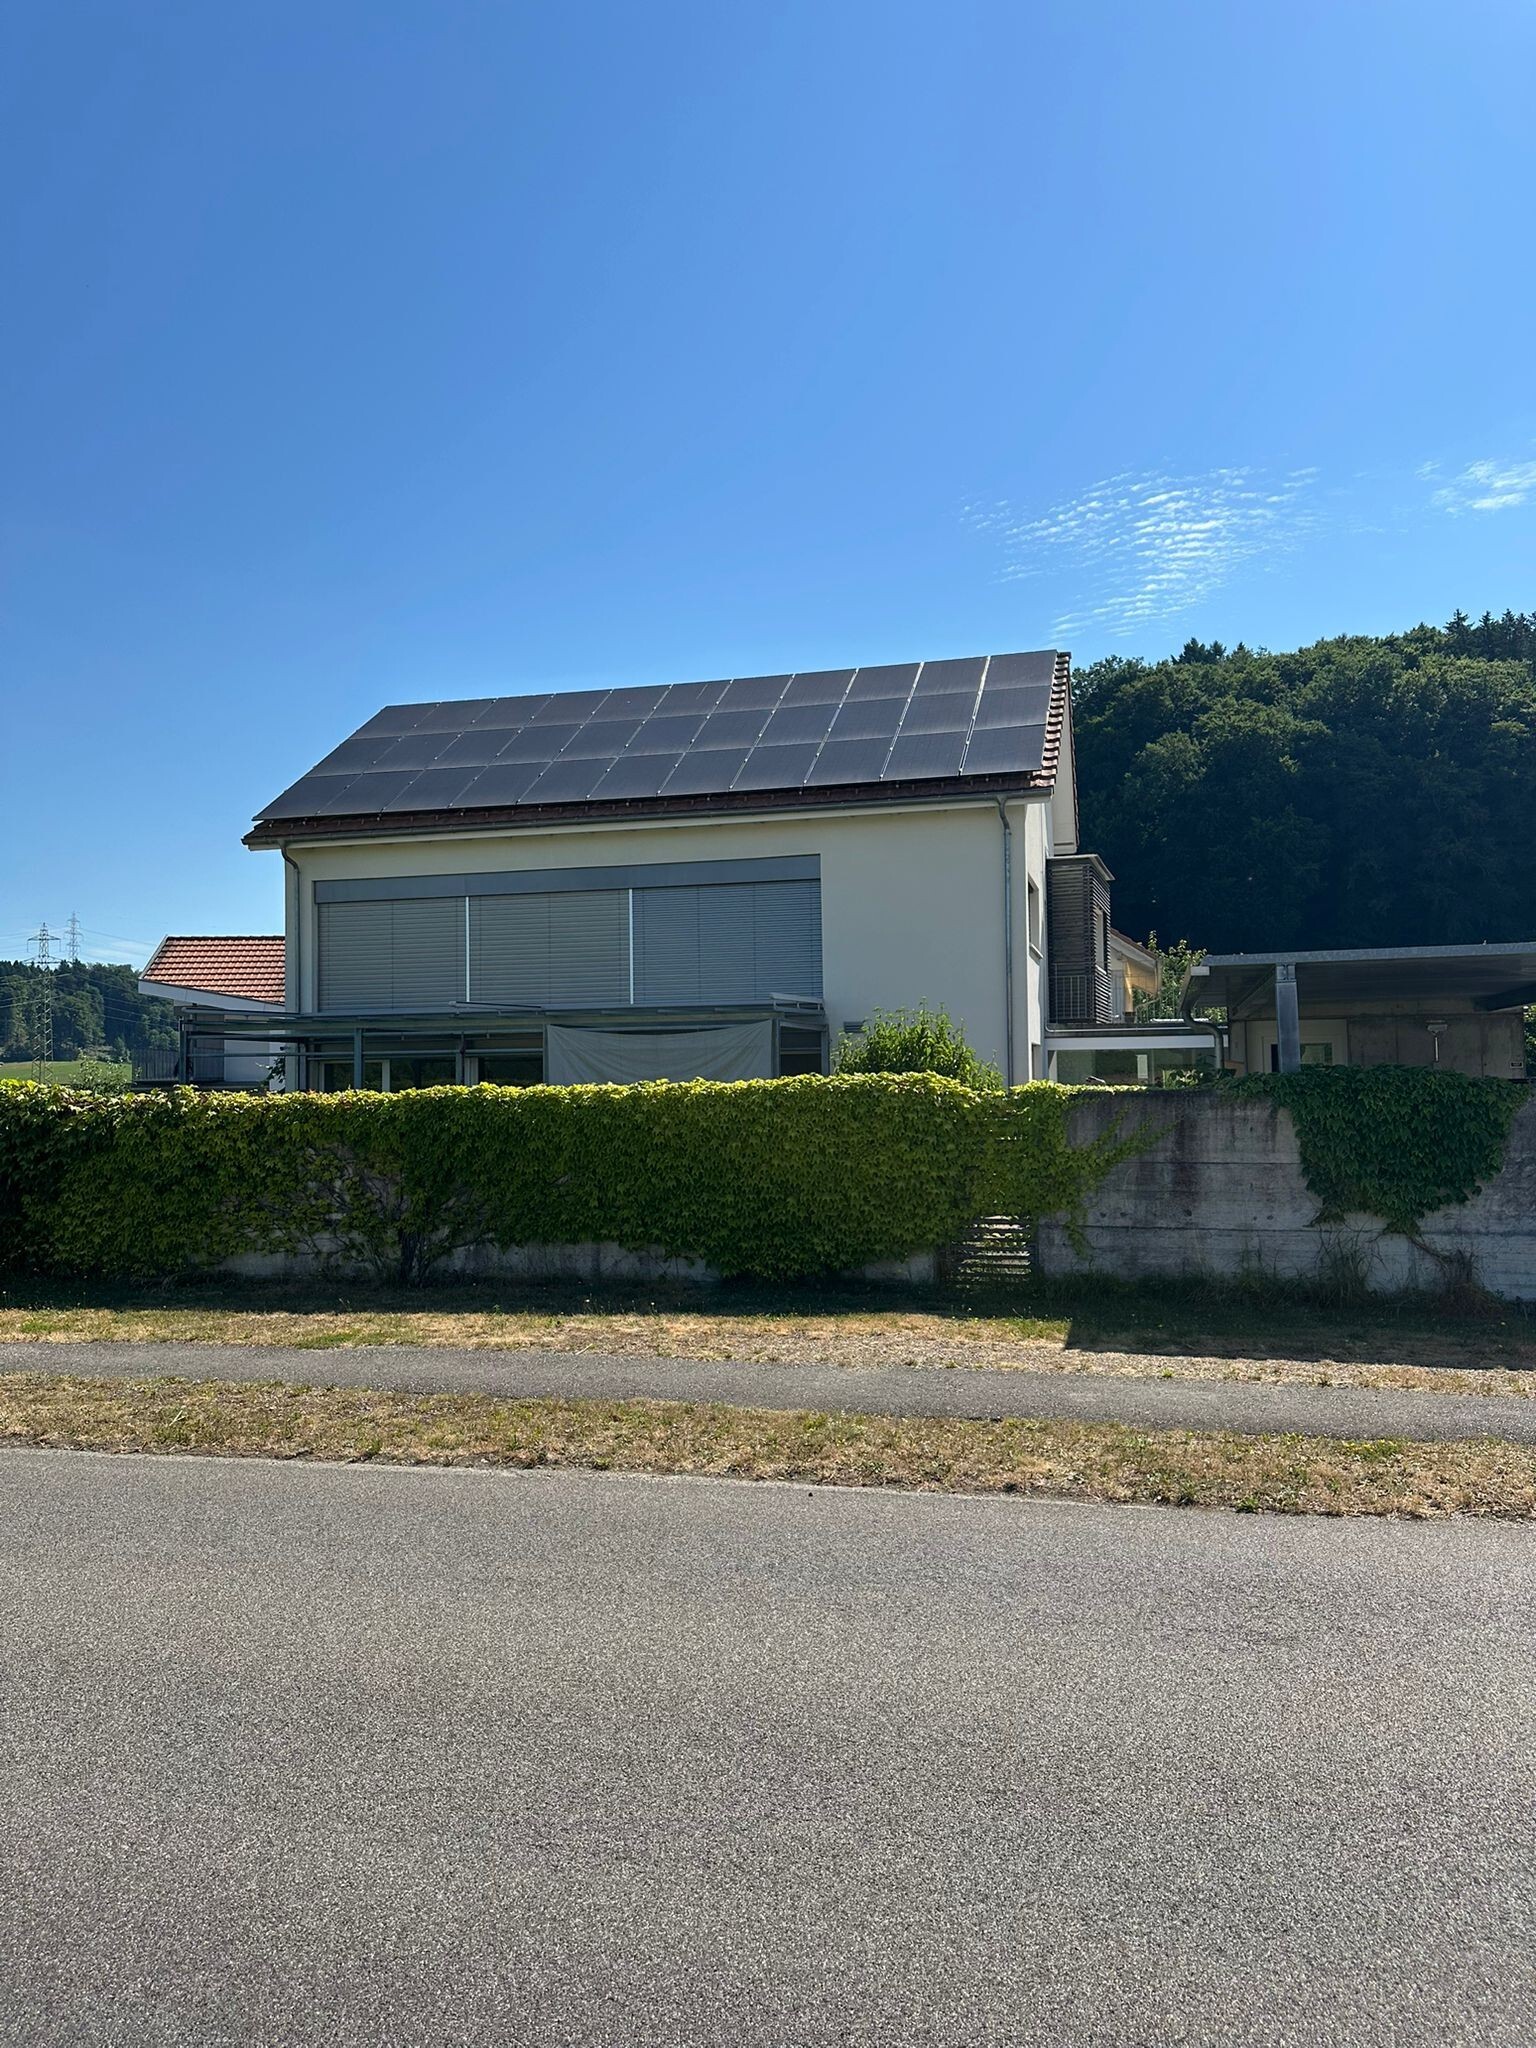
A special plus is the solar system, which delivers up to 55 kWh at full capacity – ideal for sustainable living and low energy costs.

Those who appreciate natural living and at the same time seek good access to urban work and leisure opportunities will find an attractive opportunity here – both for personal use and as a long-term investment.

Sales method

The property is offered for direct sale.

In case of high demand, the owner reserves the right to choose the highest bid.

Contact person for visits:

Mr. Hugo Streun

Dipl. Real Estate Trustee

Tel.: 031 340 55 55

info@niederer.com

Key figures

  • Year of construction: 2012
  • Total living area: 177 m²
  • Building volume (GV): 1,044 m³
  • Land area: 755 m²

Location and surroundings

Dorfstrasse 107 is located in Alchenstorf, a municipality with good schooling facilities: kindergarten, primary school and secondary school 1 are on site. Further education facilities such as a grammar school are available in Burgdorf.

For daily needs, Alchenstorf has its own shops and boutiques. A LANDI branch in Wynigen expands the offer in the immediate vicinity. Supermarkets and shopping malls can also be found in nearby towns.

Copyright and Disclaimer

These documents were created by Niederer AG mobil in immobilien and are protected by copyright. Any changes, reproduction – whether in part or in full – and forwarding to third parties is prohibited without the express written consent of Niederer AG mobil in immobilien. The information contained herein is for general guidance only and is provided without any guarantee. This document has no legal effect in the context of a purchase contract or when registering with the Land Registry Office. In the case of a sale through a private intermediary, neither the seller nor Niederer AG mobil in immobilien will pay any real estate agent’s commission or other costs.

If you have any further questions, we are happy to help you!

Freistehendes Einfamilienhaus im Herzen des Emmentals

An der Dorfstrasse 107 in Alchenstorf präsentiert sich dieses Einfamilienhaus als ideale Verbindung von ländlicher Ruhe und ausgezeichneter Erreichbarkeit. Das Grundstück (Parzelle Nr. 150) umfasst 755 m² und bietet mit rund 177 m² Wohnfläche ein behagliches Zuhause für Paare wie auch für Familien. Ein grosszügiger, gepflegter Gartenbereich von ca. 565 m² lädt zum Entspannen und Geniessen ein. Das 4½-Zimmer-Haus verfügt über eine Nasszelle, ein zusätzliches WC, Estrich sowie Hobbyraum/Keller. Sowohl im Erdgeschoss als auch im Obergeschoss stehen Terrassen für sonnige Stunden zur Verfügung.

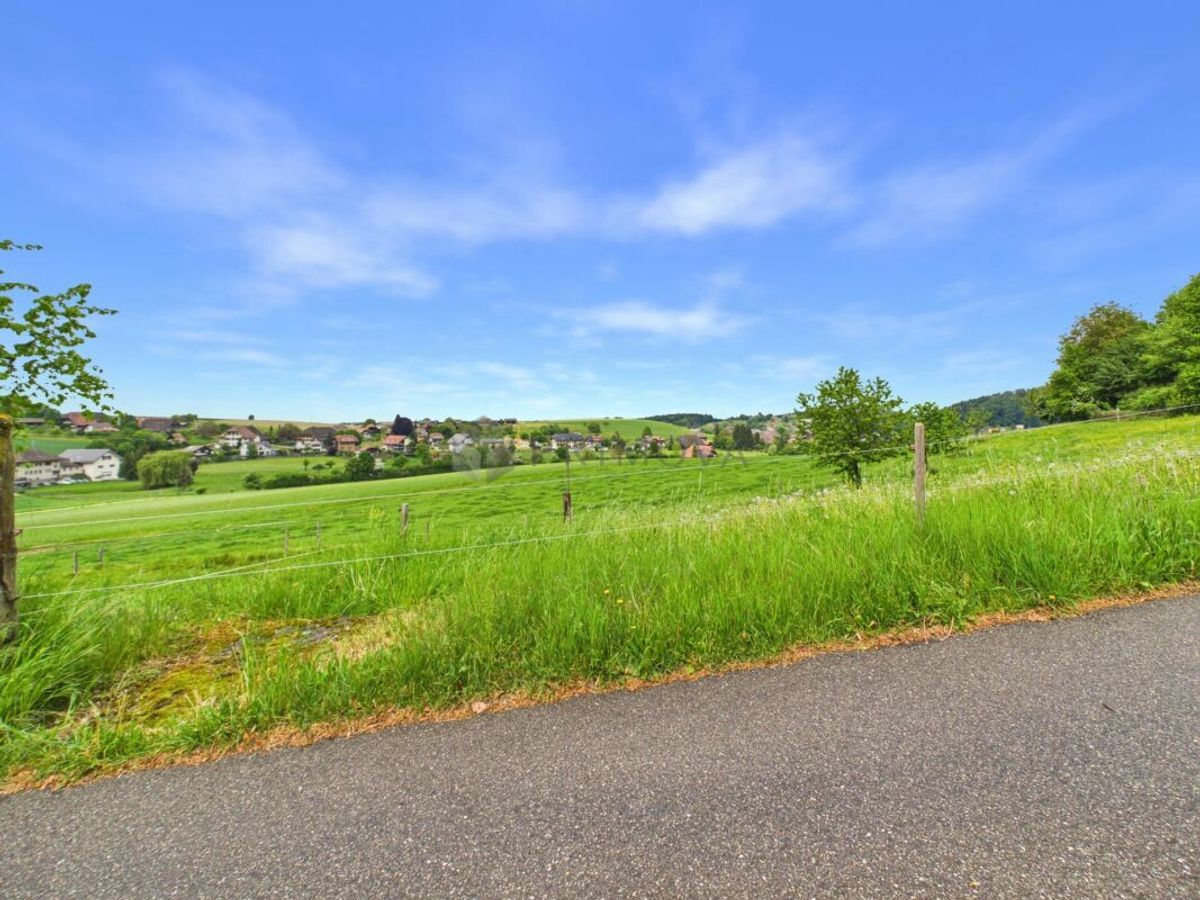
Für Fahrzeuge bietet ein Carport mit Platz für zwei Autos sowie ein separater Veloraum komfortable Abstellmöglichkeiten. Desweiteren sind zusätzliche Besucherparkplätze verfügbar. Das Haus ist Teil der traditionsreichen Dorfbebauung und liegt in einem freundlichen, grünen Wohnquartier.

Ein besonderes Plus ist die Solaranlage, die bei voller Auslastung bis zu 55 kWh liefert – ideal für nachhaltiges Wohnen und tiefe Energiekosten.

Wer naturnahes Wohnen schätzt und gleichzeitig eine gute Anbindung an städtische Arbeits- und Freizeitangebote sucht, findet hier eine attraktive Gelegenheit – sowohl für den Eigenbezug als auch als langfristige Investition.

Verkaufsart

Die Liegenschaft wird als Direktverkauf angeboten.

Bei hoher Nachfrage behält sich der Eigentümer das Recht vor das Höchste Gebot zu wählen.

Kontaktperson für Besichtigungen:

Herr Hugo Streun

Dipl. Immobilientreuhänder

Tel.: 031 340 55 55

info@niederer.com

Eckdaten

  • Baujahr: 2012
  • Gesamte Wohnfläche: 177 m²
  • Gebäudevolumen (GV): 1'044 m³
  • Grundstücksfläche: 755 m²

Lage und Umgebung

Die Dorfstrasse 107 befindet sich in Alchenstorf, einer Gemeinde mit guter Schulversorgung: Kindergarten, Primarstufe und die Sekundarstufe 1 sind vor Ort. Weiterführende Schulen wie z. B. ein Gymnasium sind in Burgdorf vorhanden.

Für den täglichen Bedarf bietet Alchenstorf eigene Läden und Boutiquen. Eine LANDI-Filiale in Wynigen erweitert das Angebot in der näheren Umgebung. Supermärkte und Shopping Malls sind zudem in nahegelegenen Ortschaften zu finden.

Urheberrecht und Haftungsausschluss

Diese Unterlagen wurden durch die Niederer AG mobil in immobilien erstellt und sind urheberrechtlich geschützt. Jegliche Veränderung, Vervielfältigung – sei es auszugsweise oder vollständig – sowie die Weitergabe an Dritte ist ohne ausdrückliche, schriftliche Zustimmung der Niederer AG mobil in immobilien untersagt. Die enthaltenen Informationen dienen ausschliesslich der allgemeinen Orientierung und erfolgen ohne Gewähr. Dieses Dokument entfaltet im Rahmen eines Kaufvertrags oder bei der Eintragung im Grundbuchamt keinerlei rechtliche Wirkung. Bei einem Verkauf durch private Vermittlungspersonen werden weder vom Verkäufer noch von der Niederer AG mobil in immobilien Maklerprovisionen oder sonstige Kosten übernommen.

Falls Sie weitere Fragen haben sind wir gerne für Sie da!

Conveniences

Neighbourhood
  • Village
  • Green
Outside conveniences
  • Terrace/s
  • Garden
  • Exclusive use of garden
  • Carport
  • From road
  • Built on even grounds
  • Ground level access
Inside conveniences
  • Without elevator
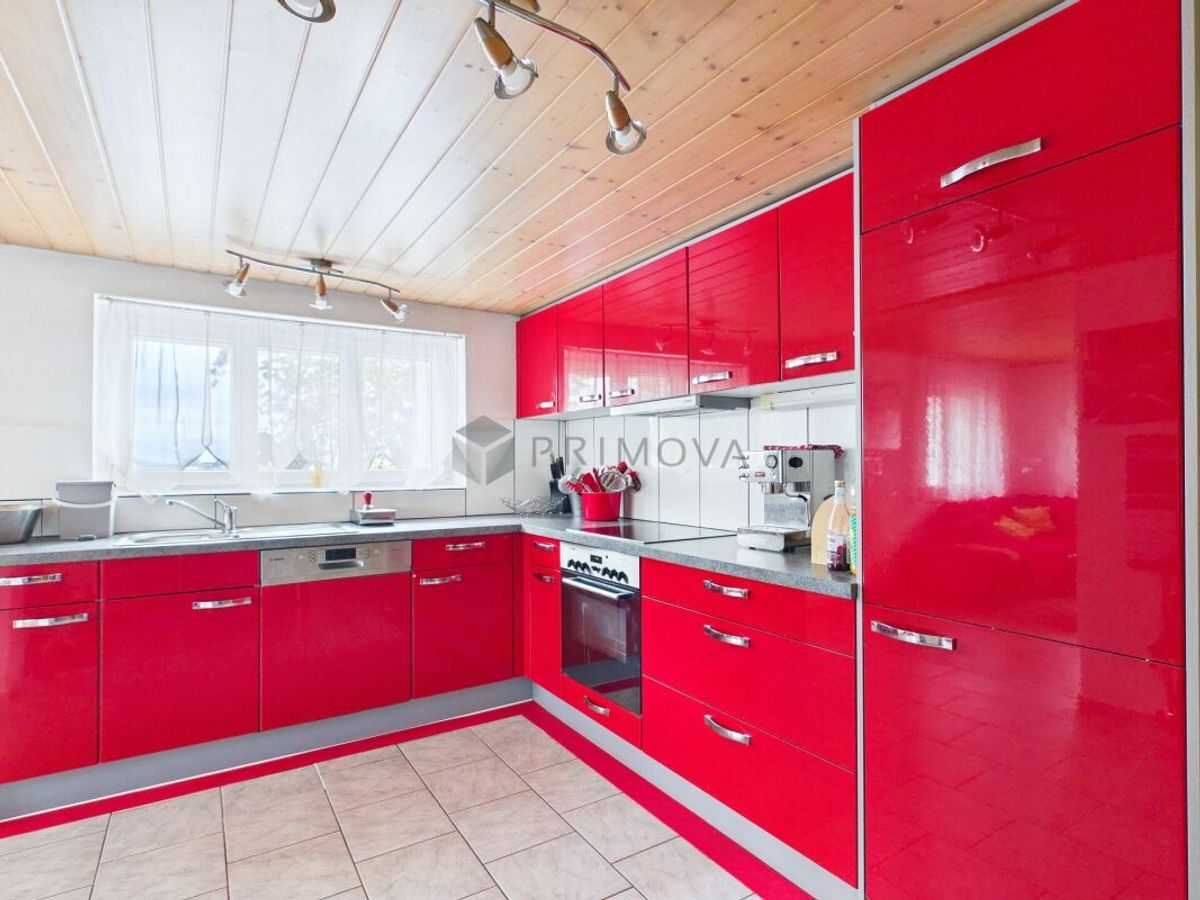
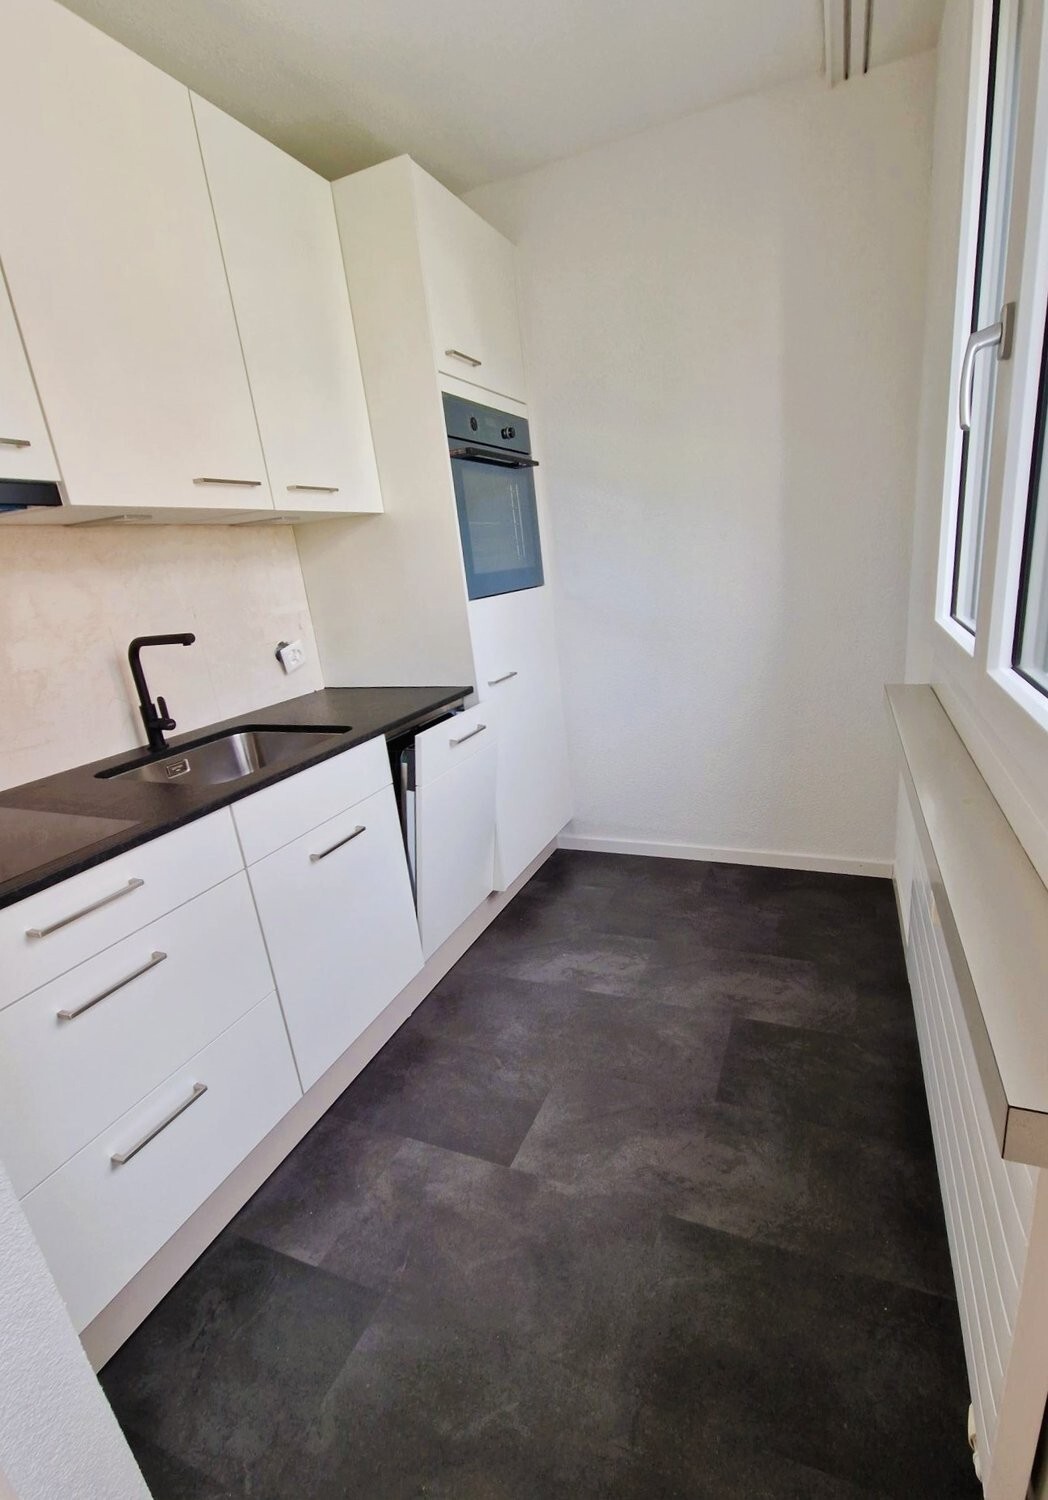
  • Open kitchen
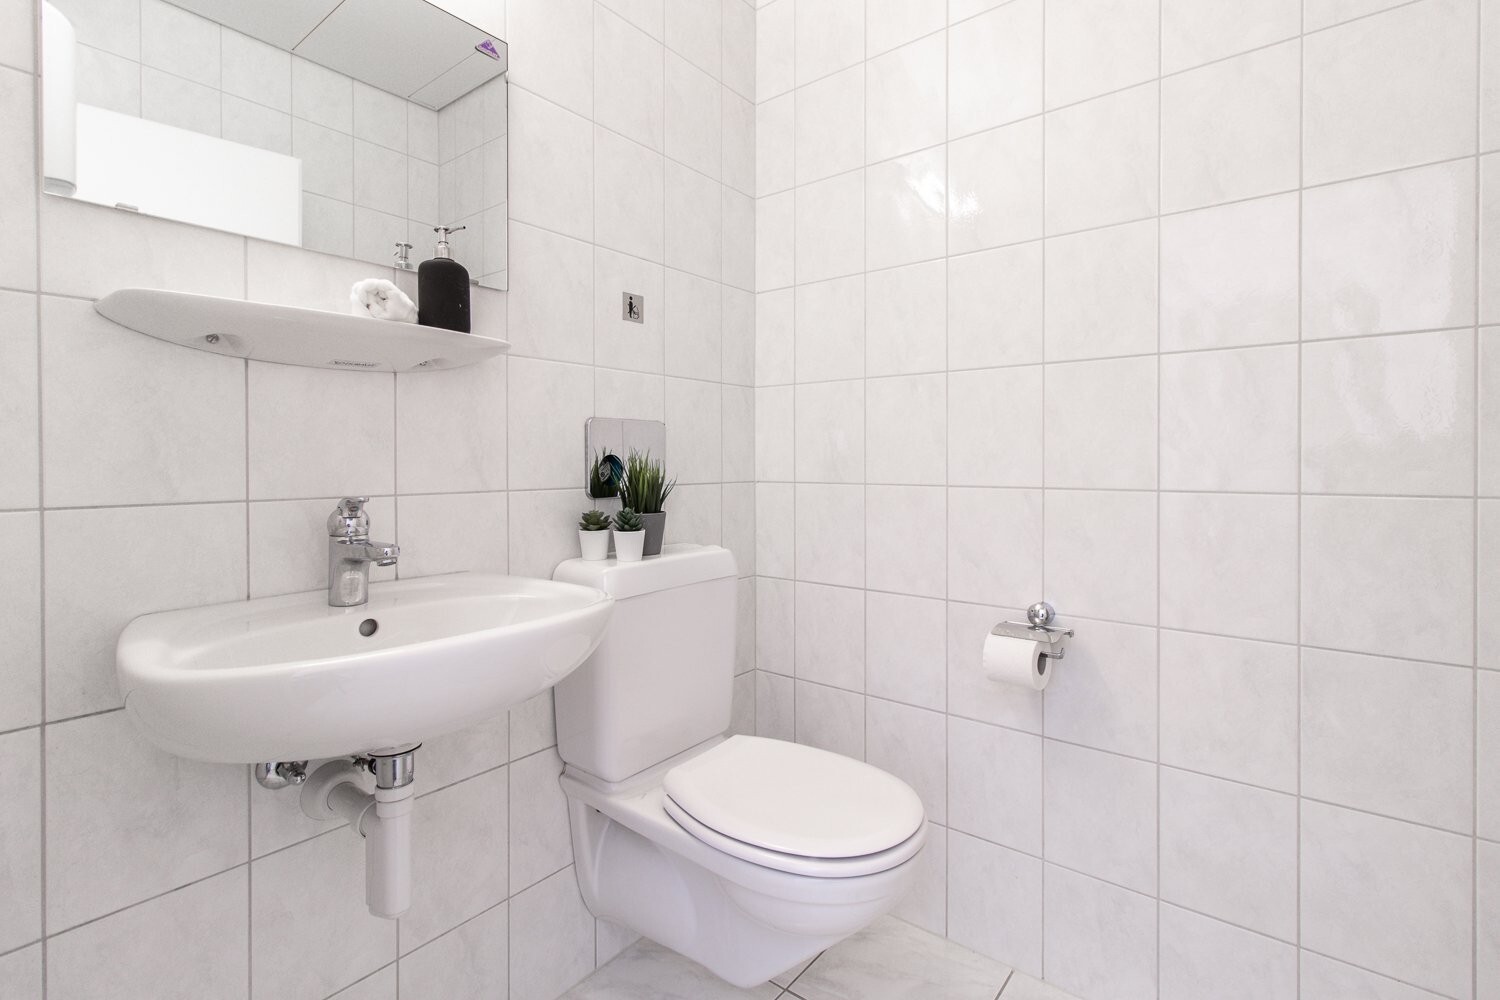
  • Guests lavatory
  • Bicycle storage
  • Bright/sunny
Equipment
  • Fitted kitchen
  • Shower
  • Photovoltaic panels
Condition
  • Good
Exposure
  • All day
Style
  • Modern
Distances

 
Public transports
500 m
8'
8'
1'
Stores
2 km
32'
18'
4'

Discover similar properties

Other Niederer AG mobil in immobilien real estate