House with 6.5 rooms on sale in Arzier - 211 m²
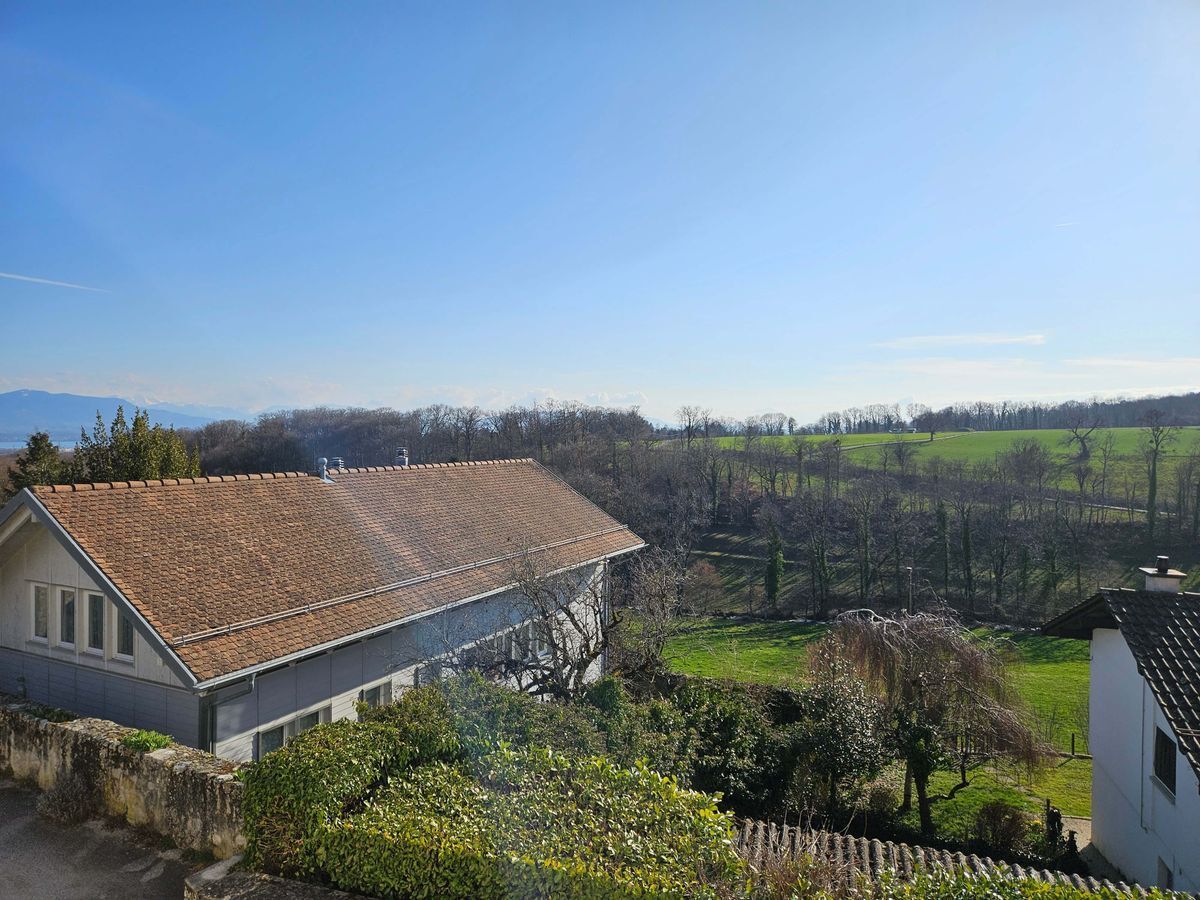
En bordure de terrain agricole avec vue imprenable
Rooms6.5
Living area211 m²
Object PriceCHF 2,790,000.-
AvailabilityTo agree
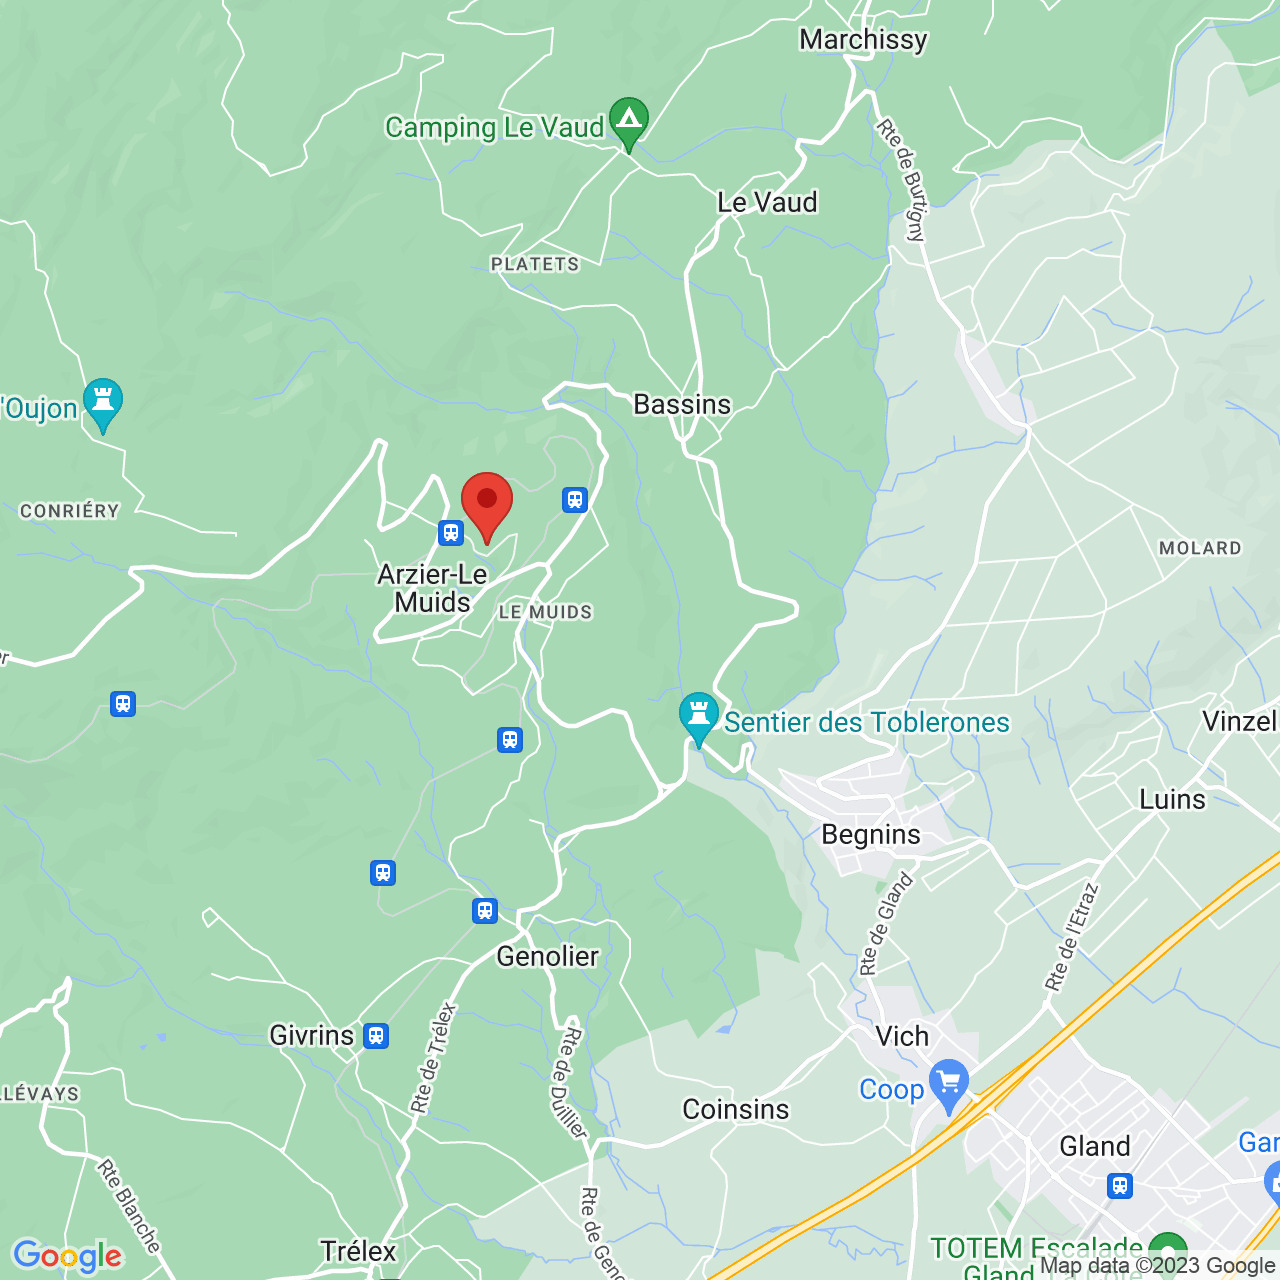
Localisation
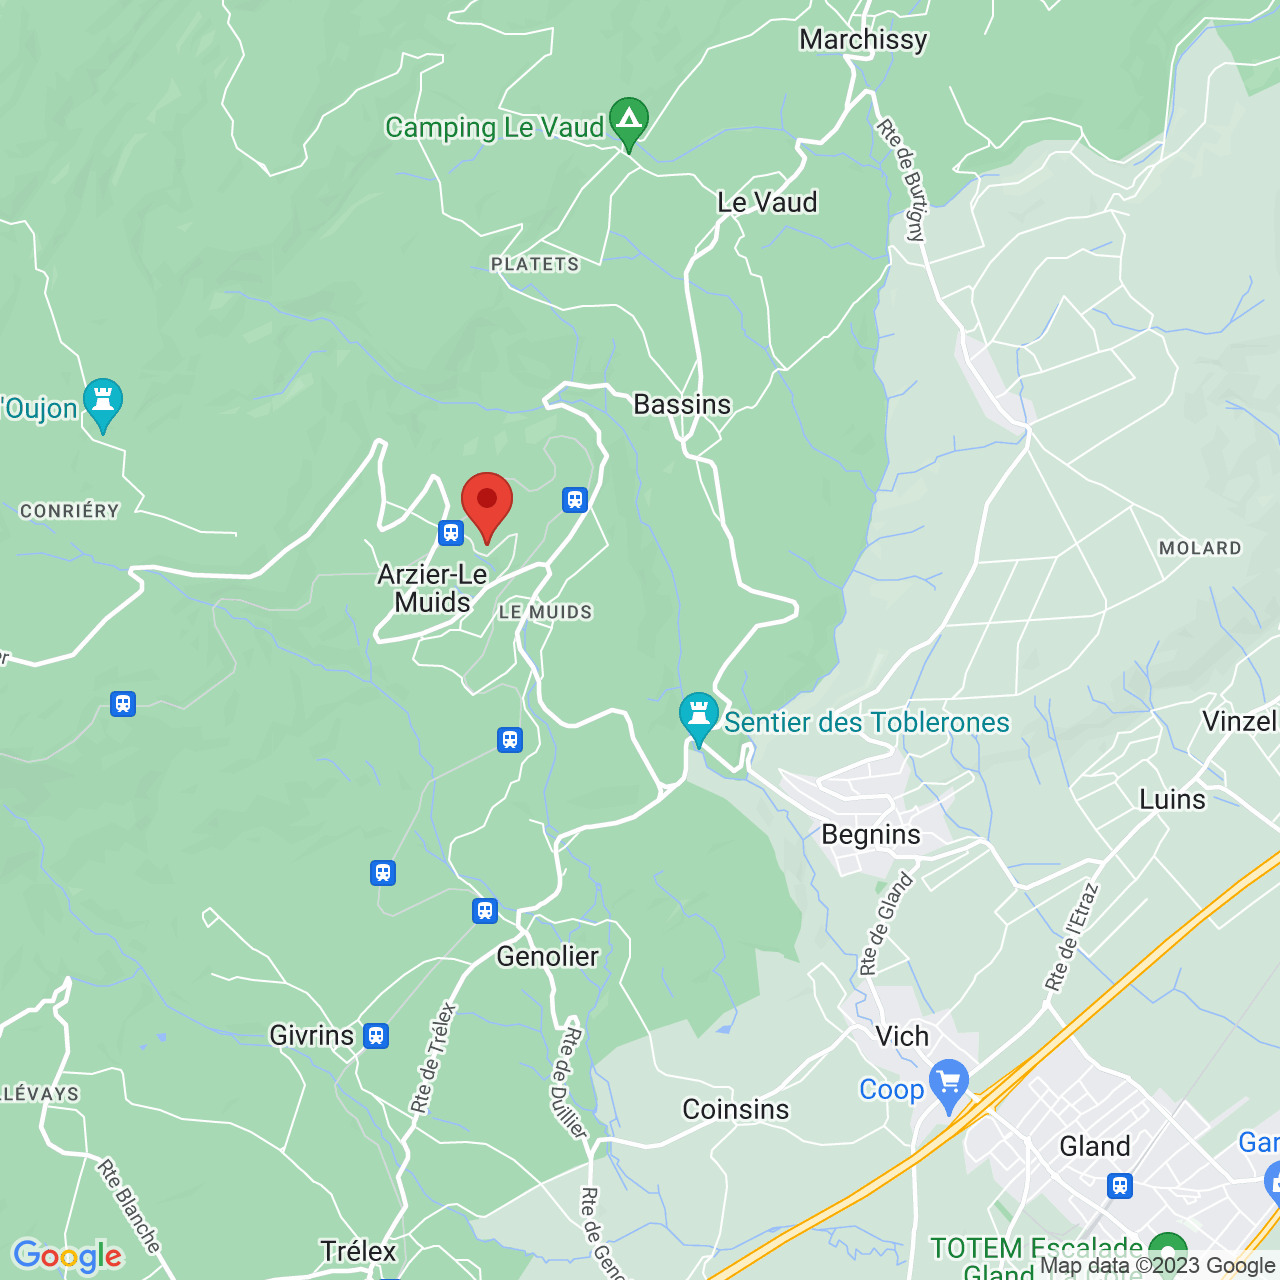
1273 ArzierCharacteristics
Reference
6755459.6755459
Availability
To agree
Year of construction
1973
Rooms
6.5
Number of levels for the real asset
3
Ground surface
1,499 m²
Living area
211 m²
Description
Text translated from german, see original
Original text in german, translate to English.
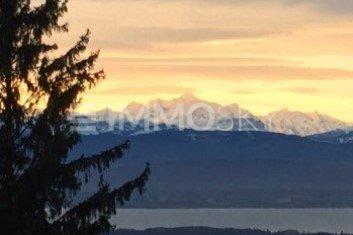
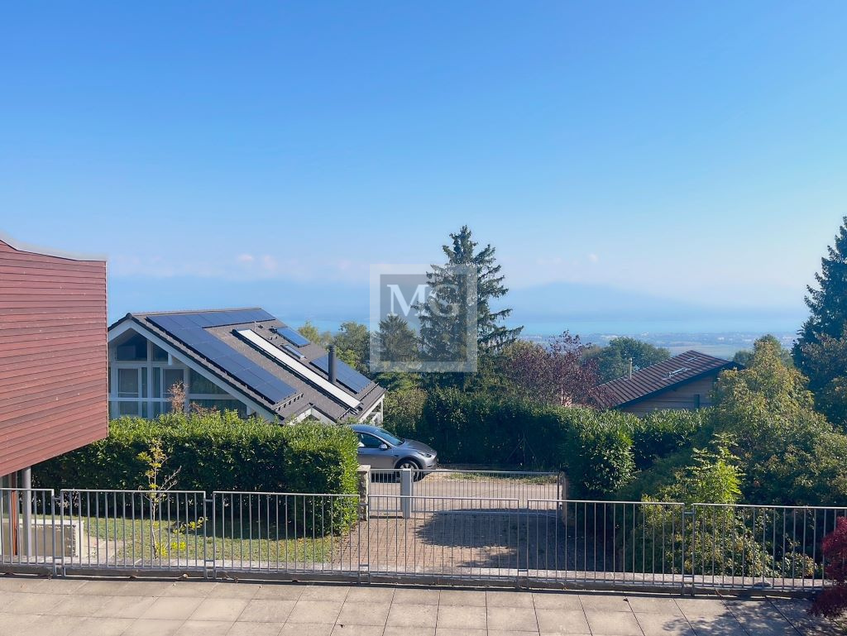
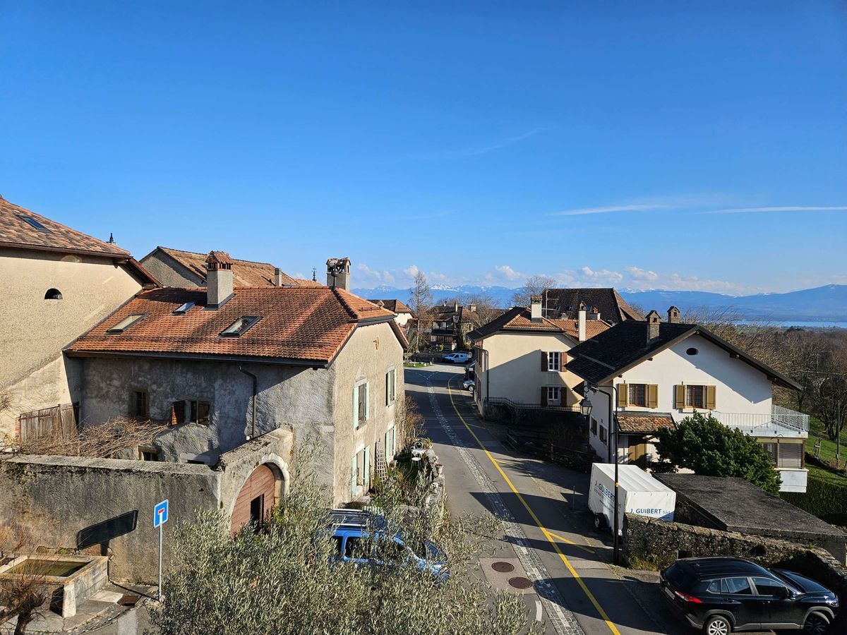
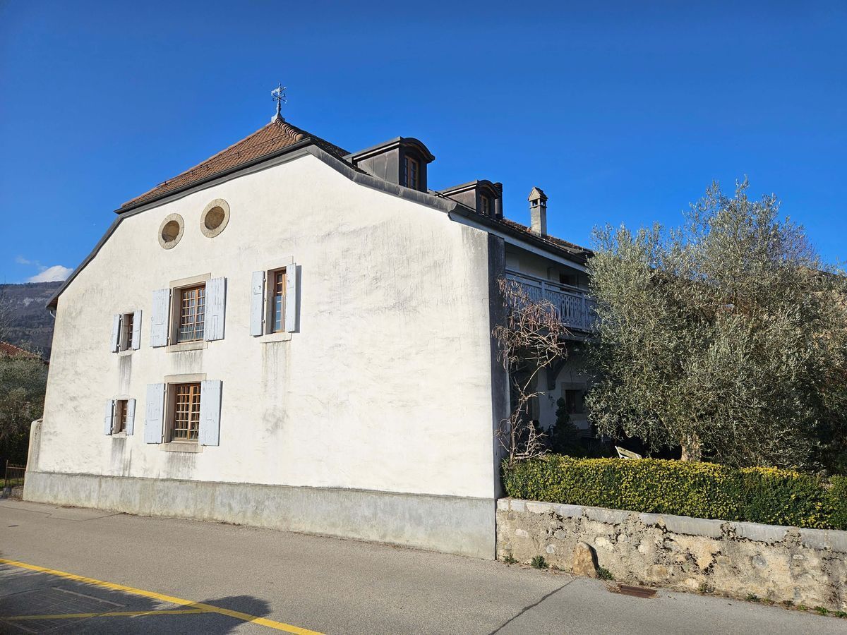
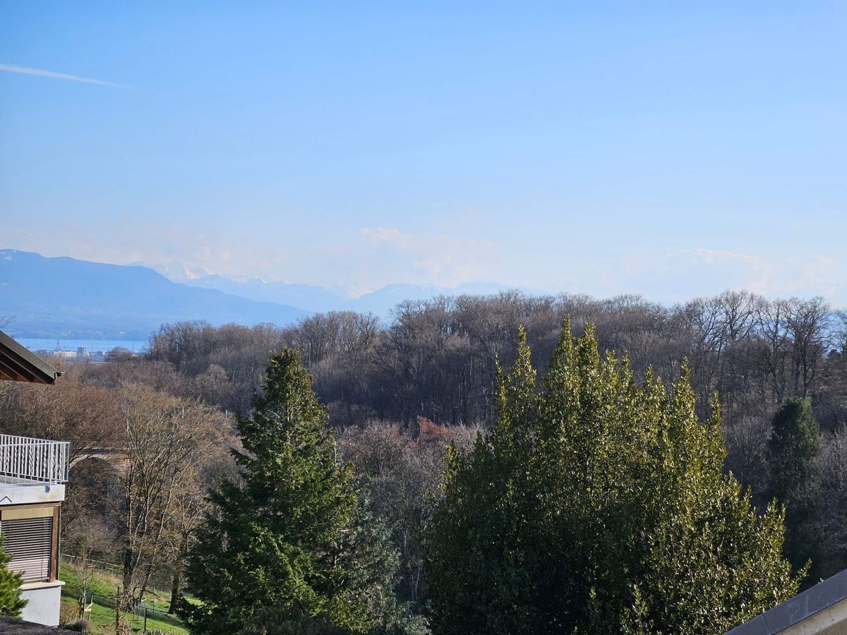
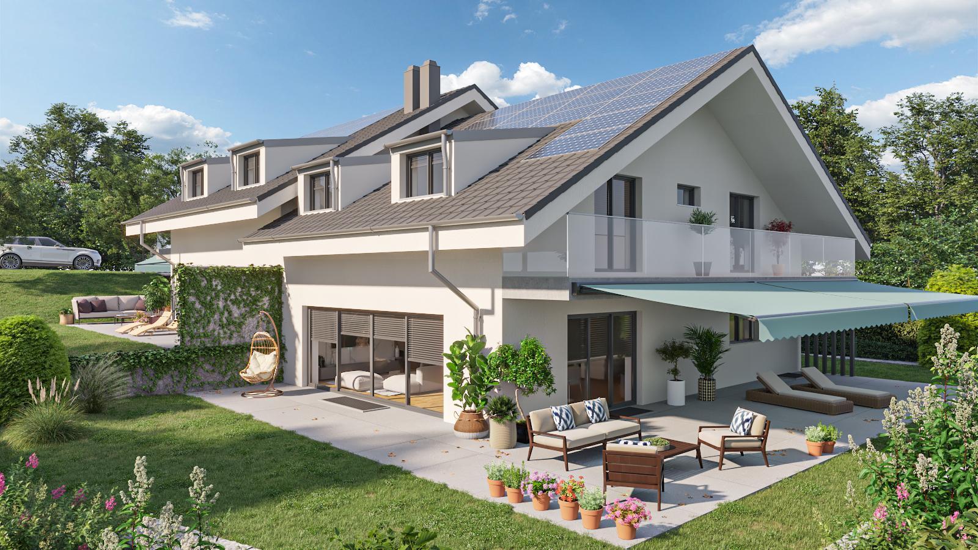
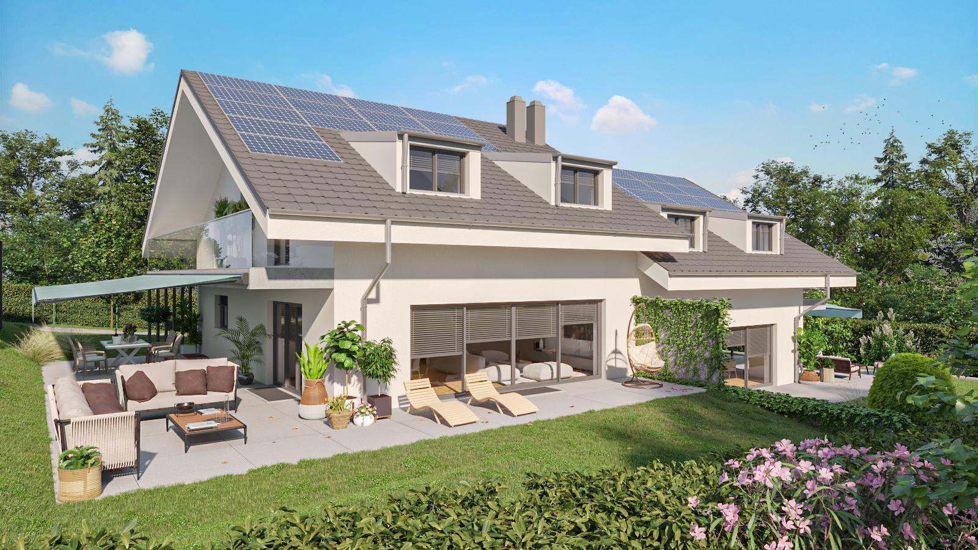
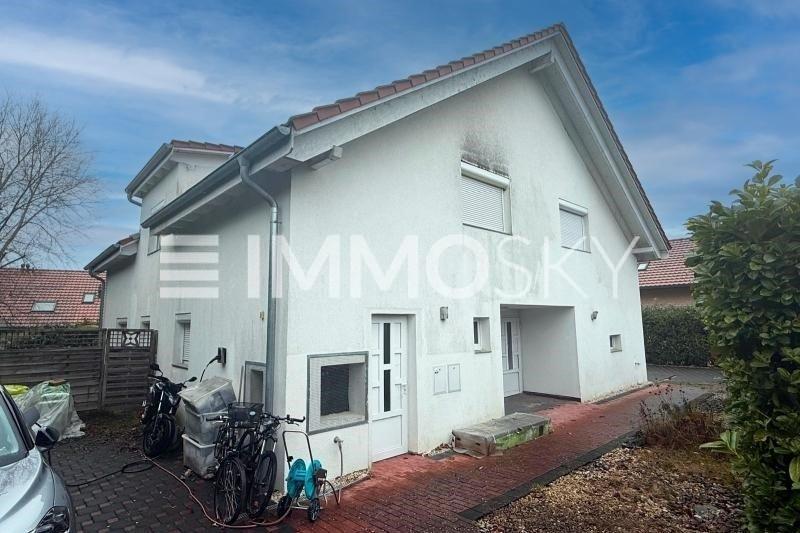
Dominating the village of Arzier, in direct contact with nature and preserved landscapes, this detached villa offers you approximately 267 m² of living space in a rare setting: a breathtaking 180° view of Lake Geneva and the Alps, always different, always spectacular. Here, the tranquility of the dead-end road and the serenity of the countryside combine with the majesty of the panoramas, creating a daily life filled with light and escape.
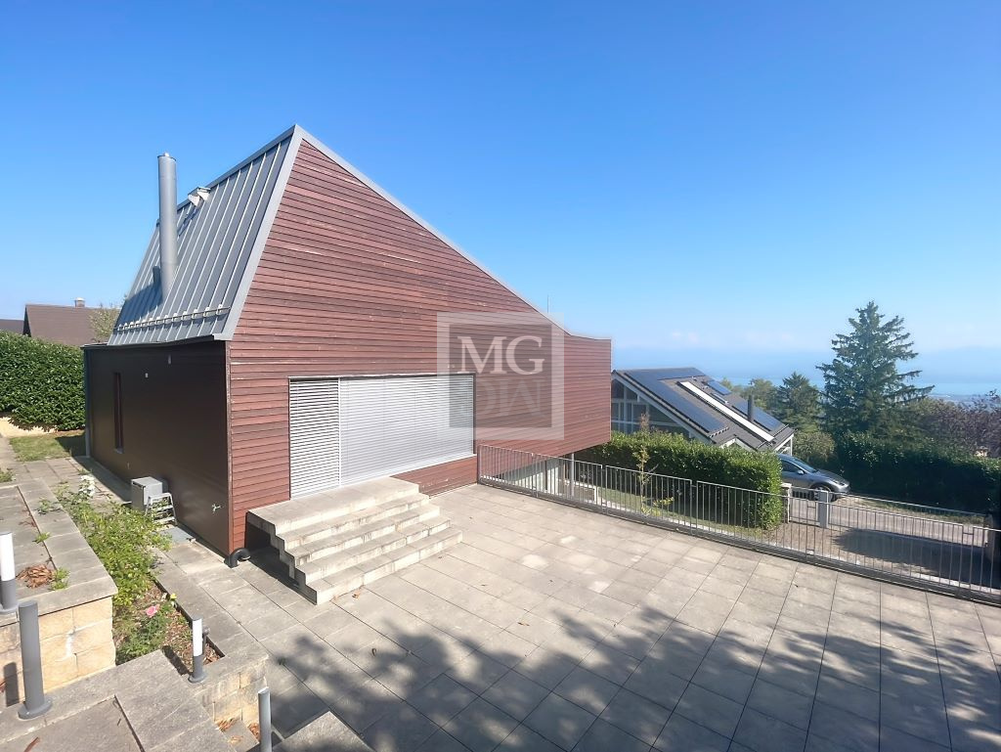
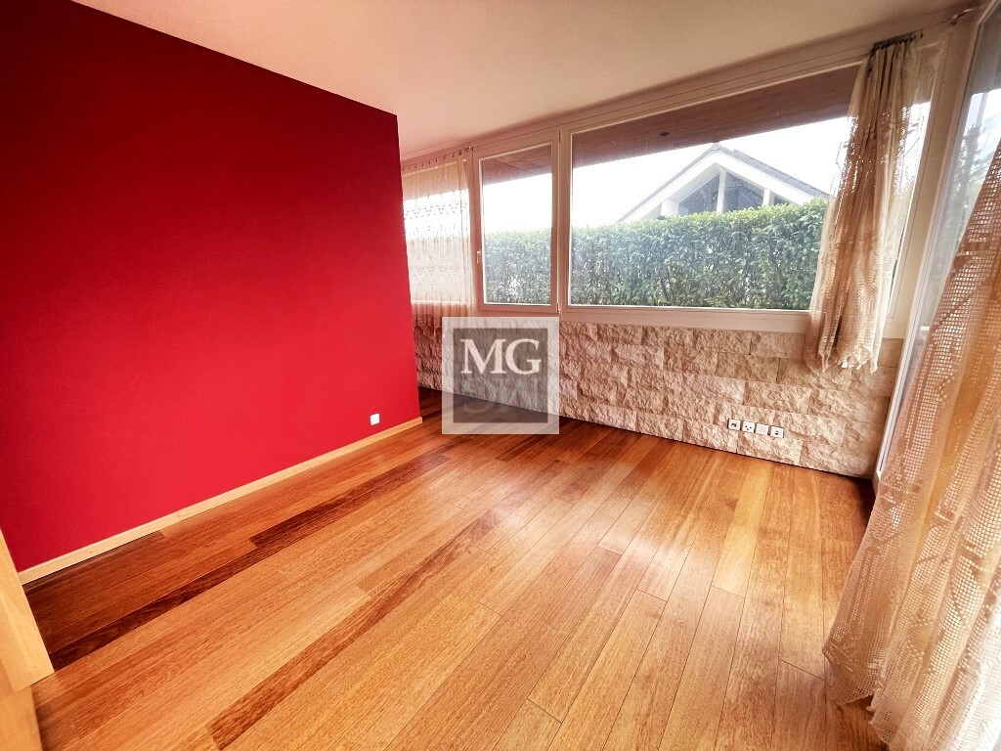
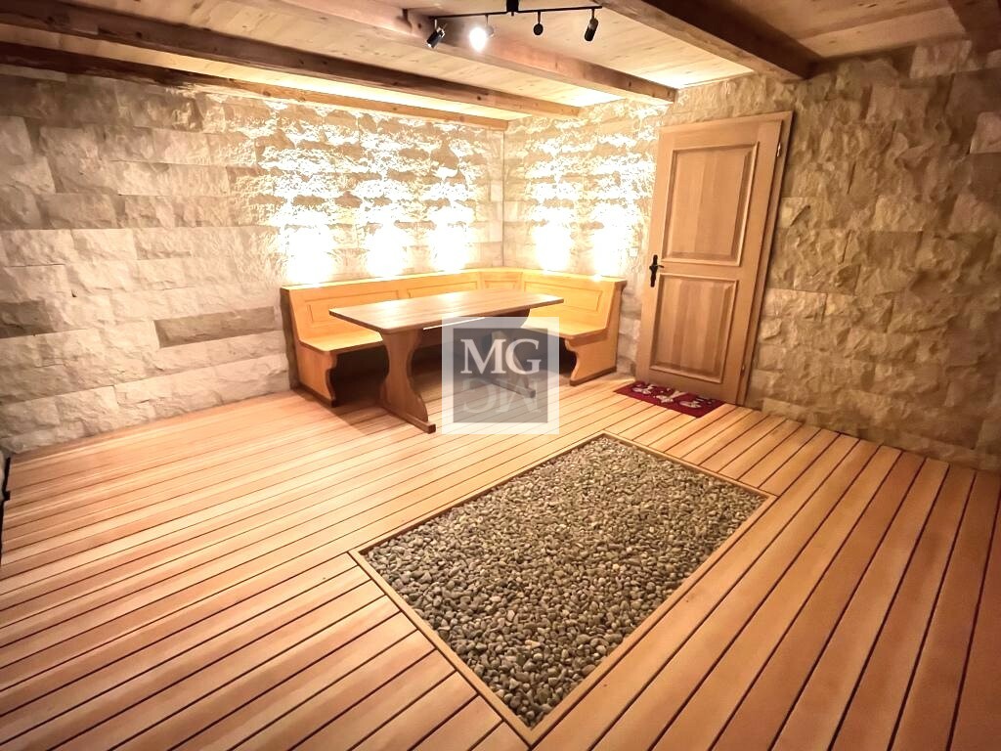
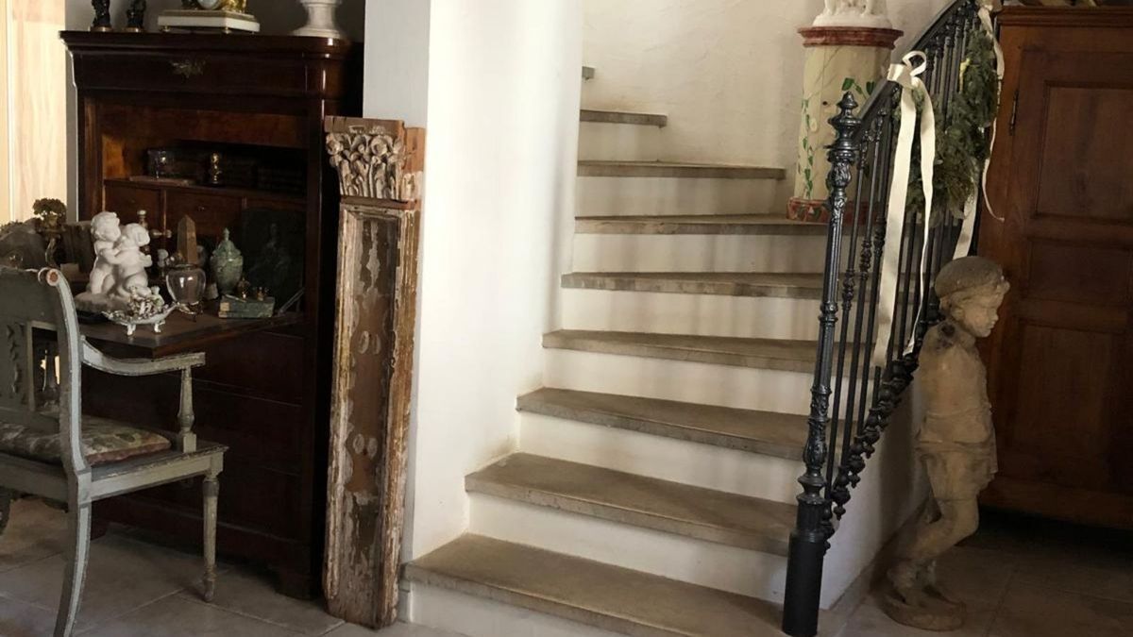
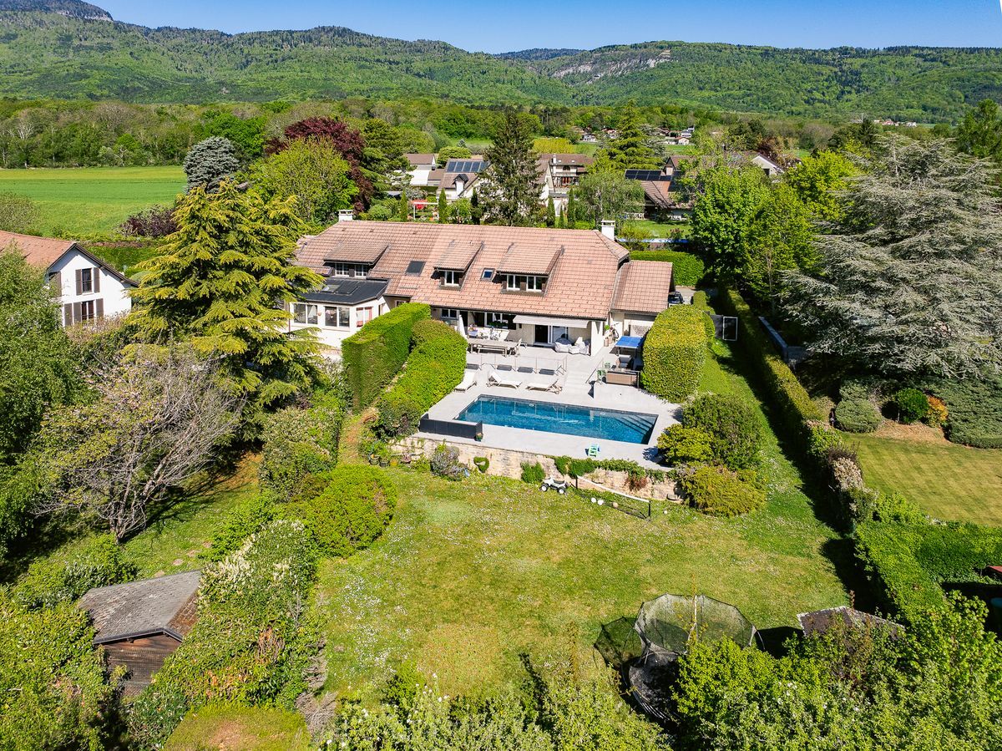
Built on a large plot of land of almost 1500 m², this house was completely renovated in 2011, including insulation of the floor, exterior and roof, installation of underfloor heating and triple-glazed Internorm windows. It combines modernity, elegance and comfort, thanks in part to the renovation work and its geothermal heat pump, which meets the latest energy standards. From the entrance, the charm is undeniable: the refined finishes highlight noble materials such as natural stone and solid wood flooring, adding warmth and authenticity to each space.
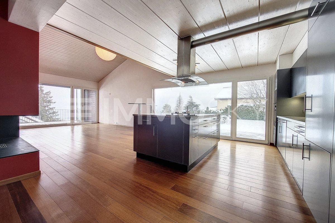
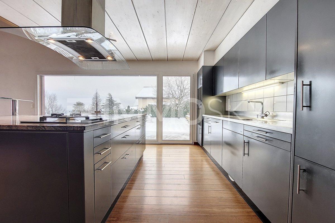
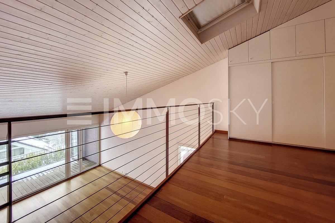
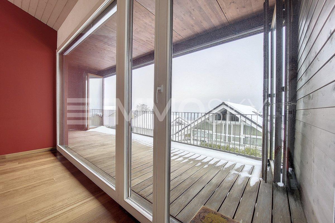
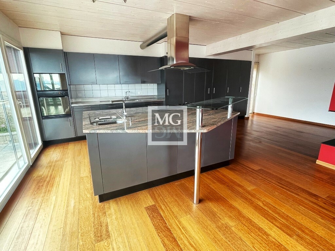
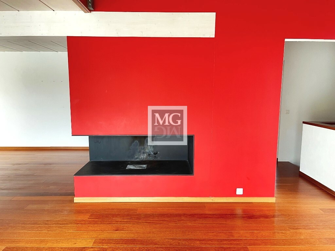
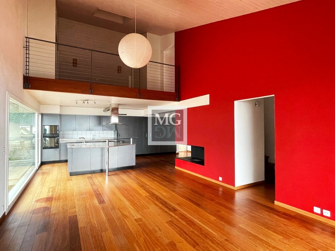
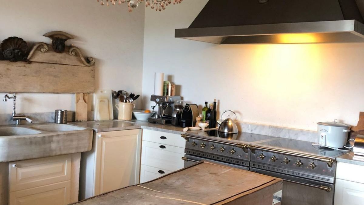
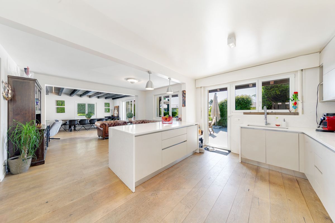
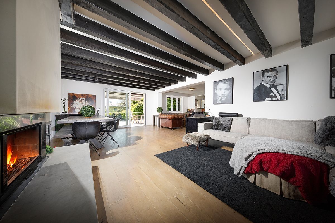
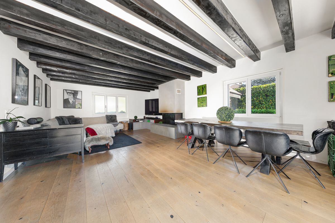
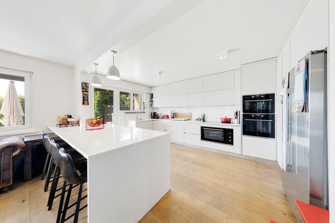
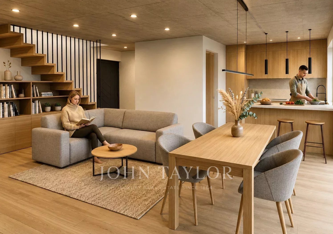
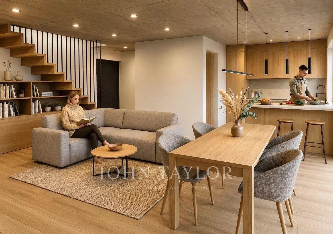
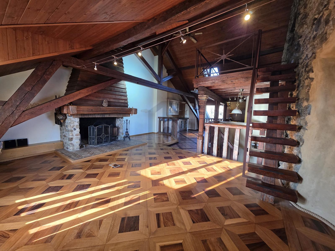
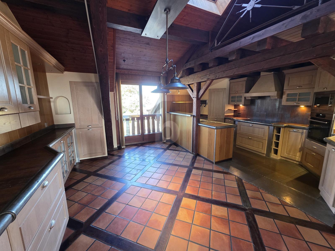
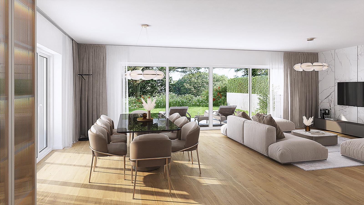
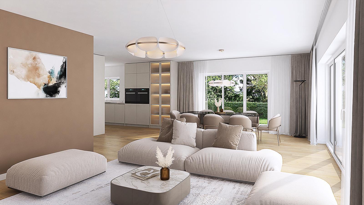
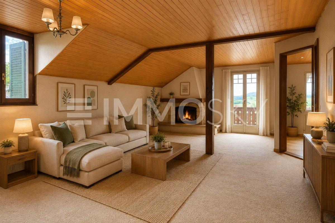
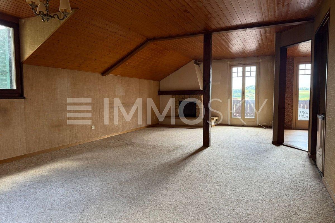
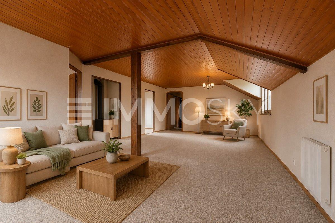
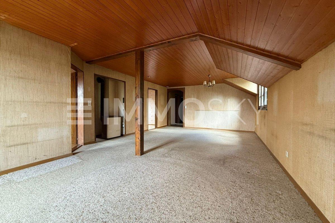
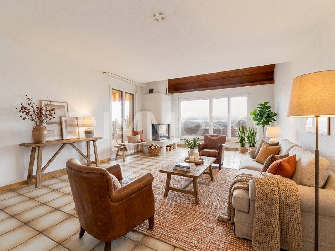
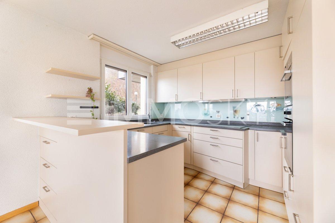
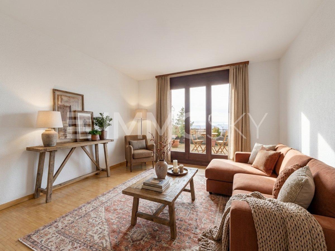
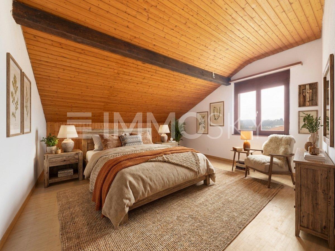
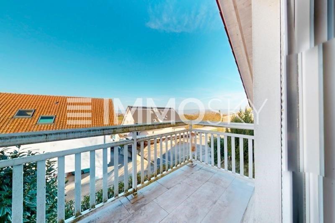
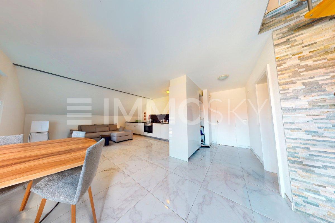
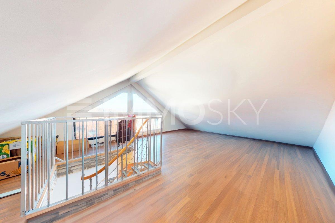
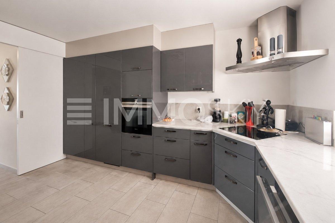
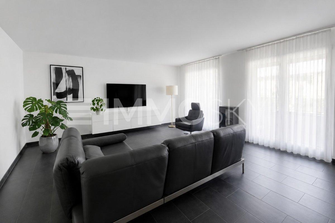
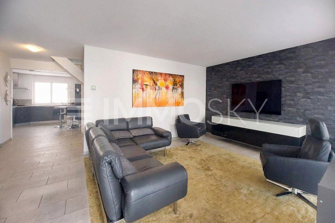
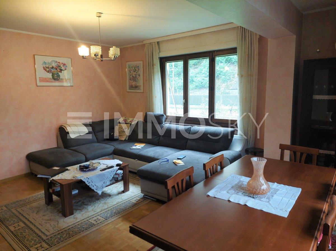
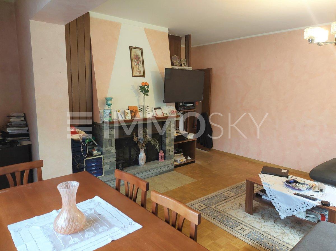
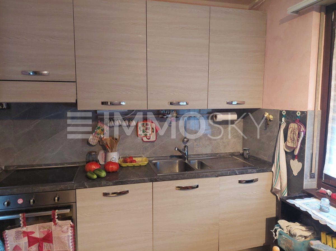
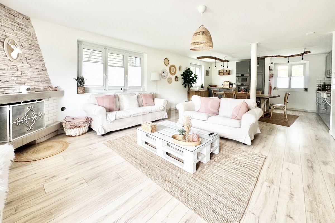
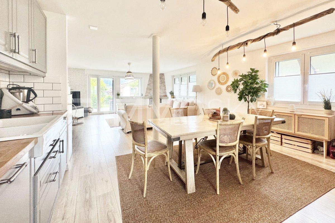
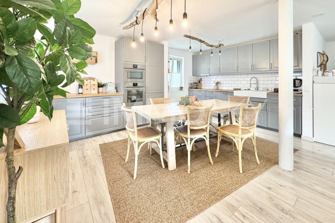
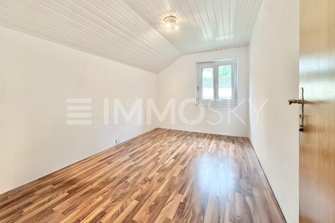
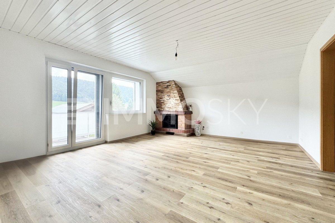
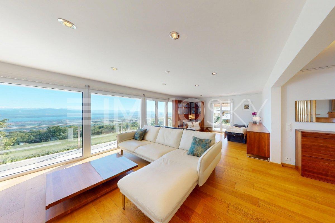
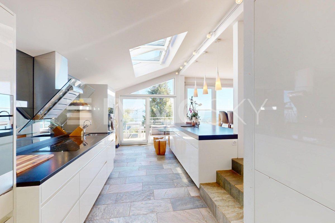
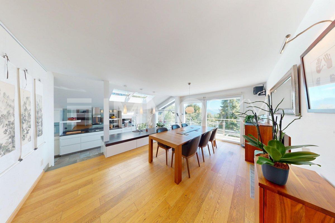
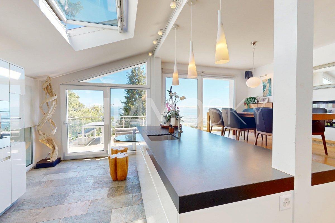
A large hall leads to a bright living room, punctuated by large bay windows that frame the lake and the mountains like living works of art. The through fireplace, both refined and warm, subtly connects the living room and dining room. The living room, which is more than 50 m² in size, opens naturally onto several terraces and a balcony, extending the experience of space and light. The contemporary and convivial kitchen is equally suited to family meals and gatherings with friends. This level also includes an office, a second office with custom-built storage, and a bathroom. Upstairs, a mezzanine of more than 40 m² (not included in the living area) combines freedom and storage space, while preserving the charm of the parquet flooring and wood paneling. This space can be used as a games room, office, library or TV room, and it also
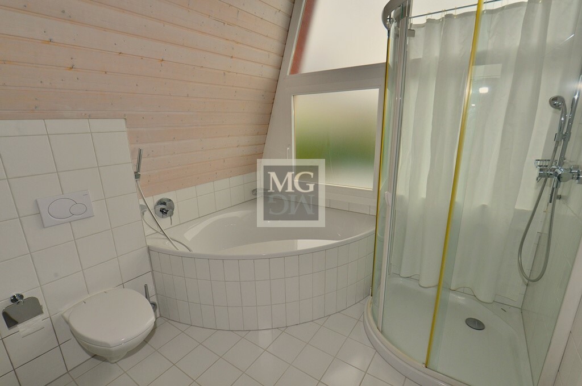
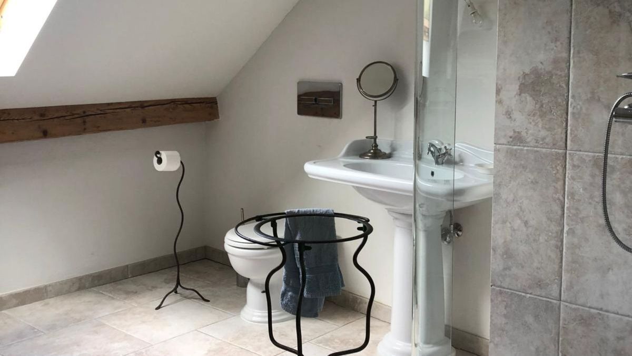
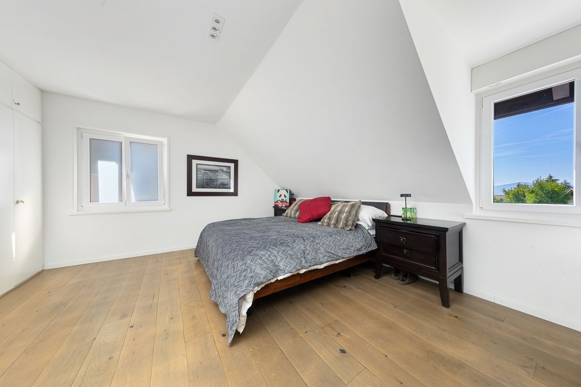
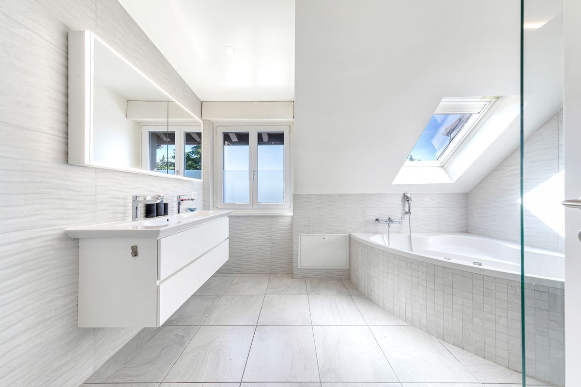
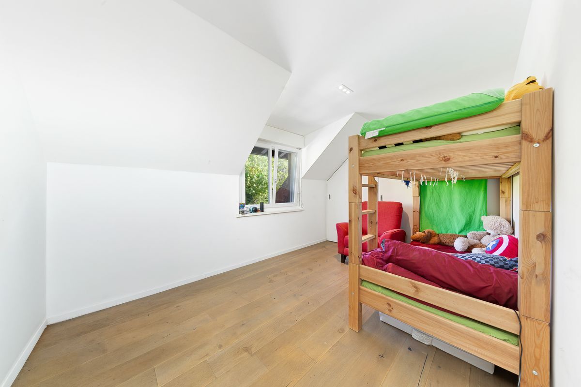
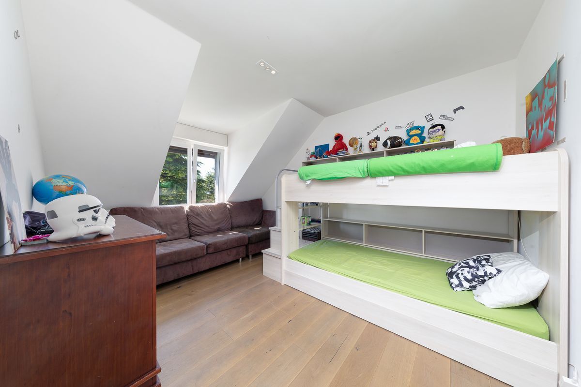
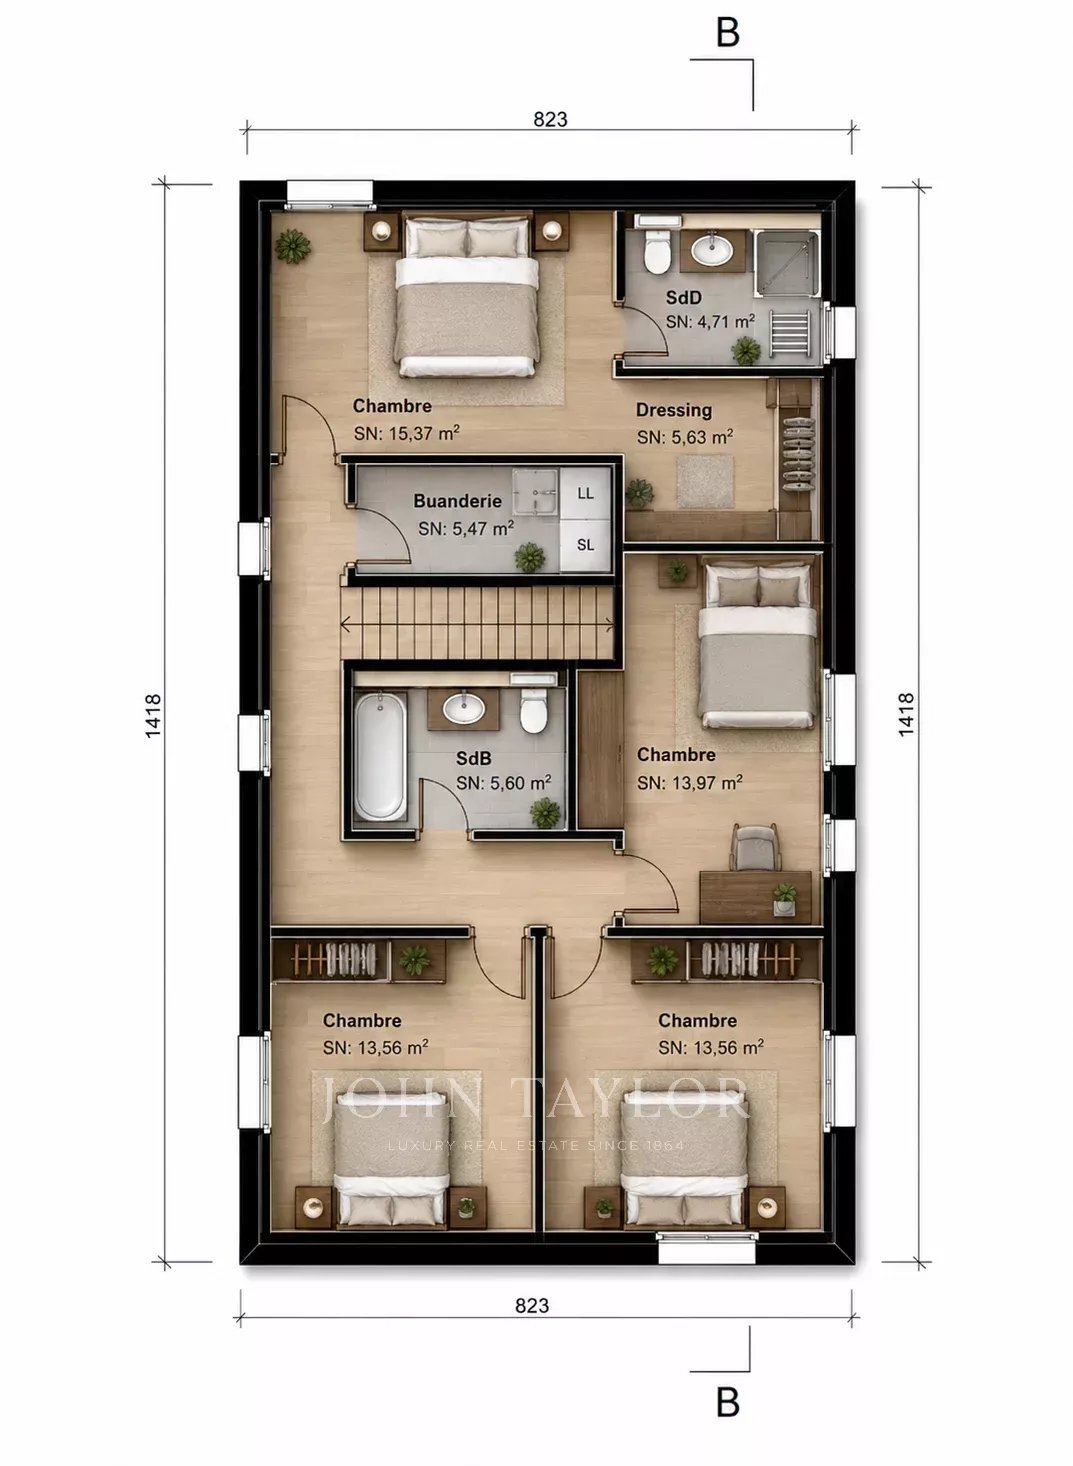
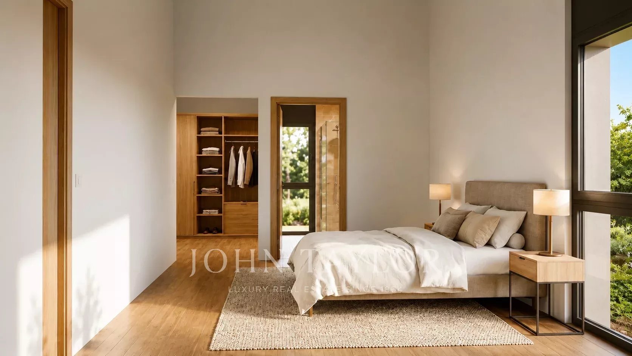
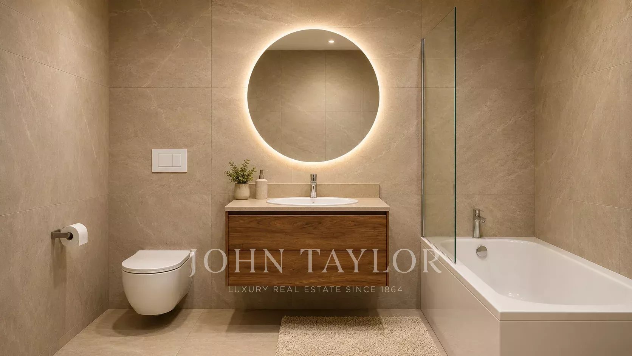
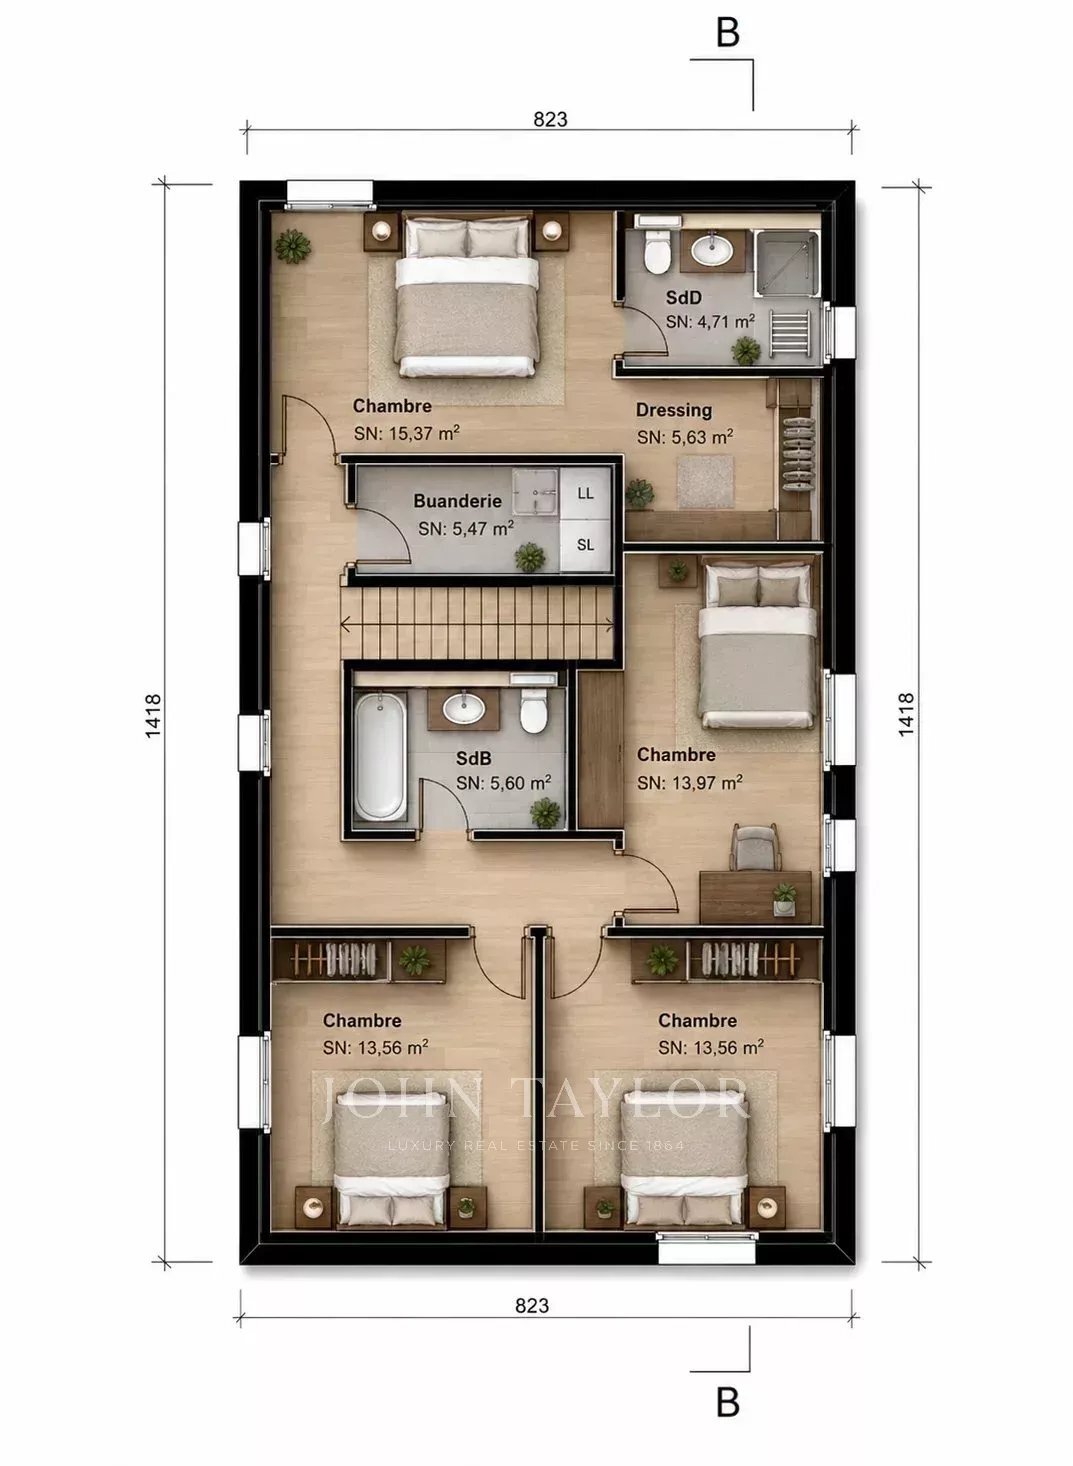
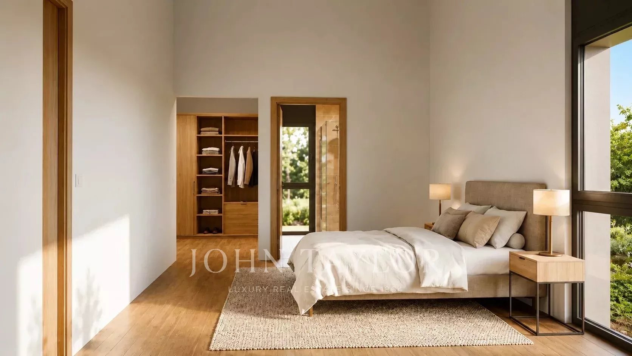
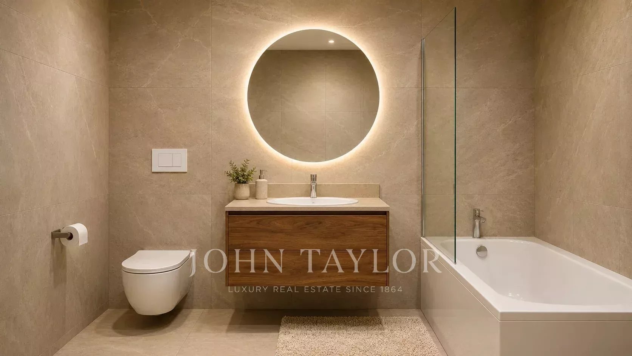
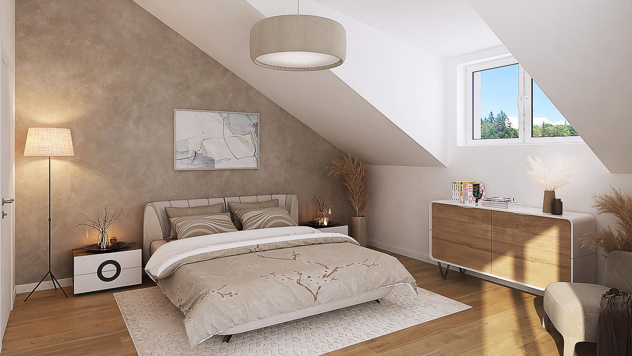
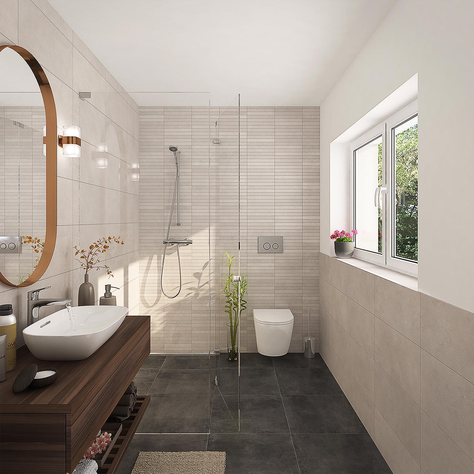
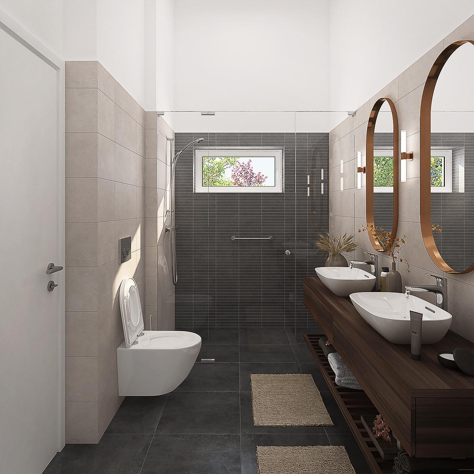
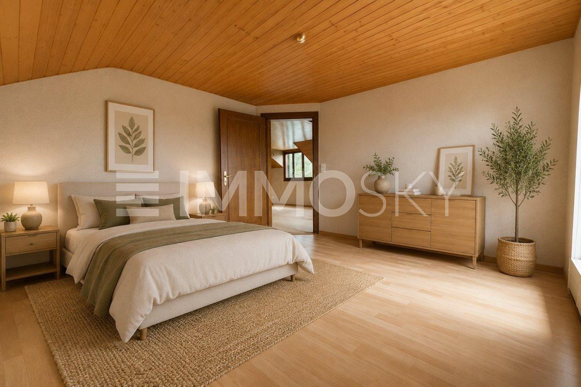
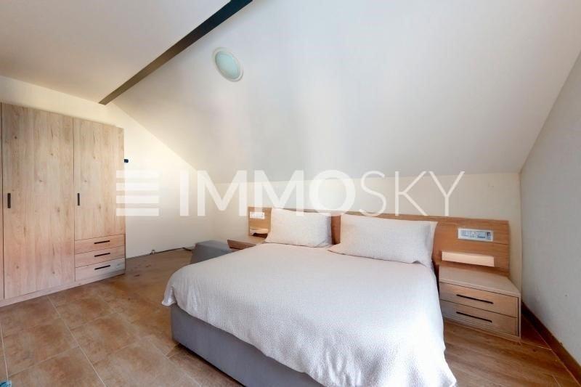
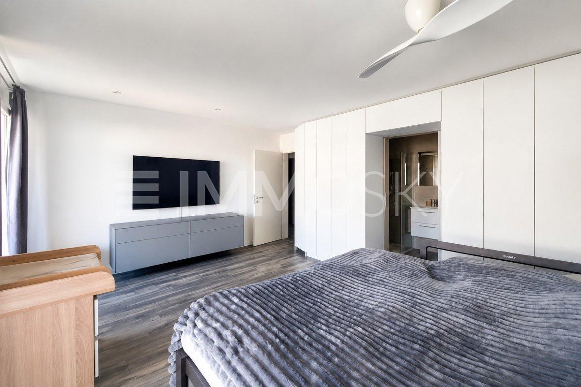
benefits from the same breathtaking view. The lower ground floor houses the sleeping area with three comfortable bedrooms, two of which open directly onto the garden. The master suite is impressive with its dressing room and private shower room. An additional shower room, laundry room, cellar and storage space add to the functionality of the property.
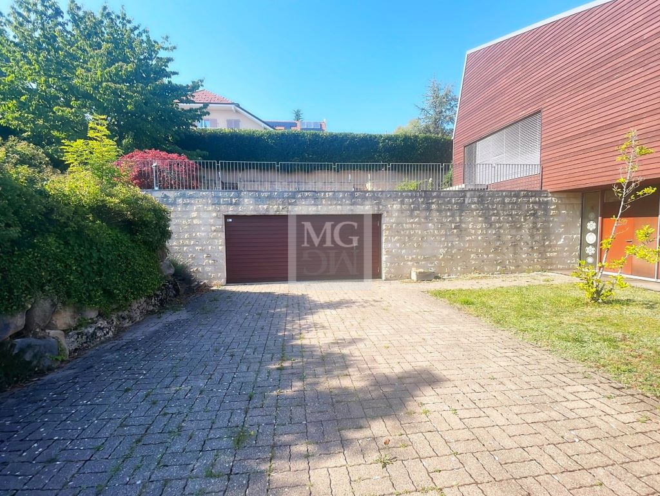
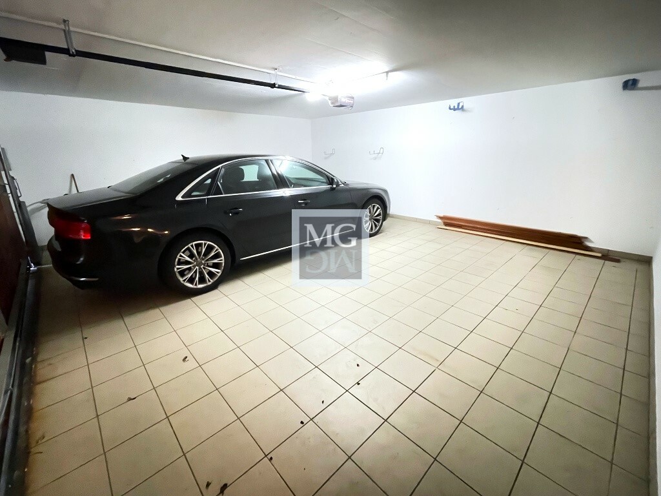
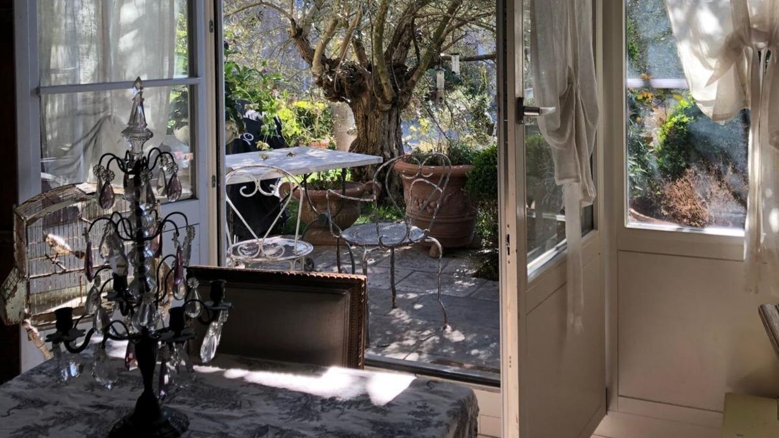
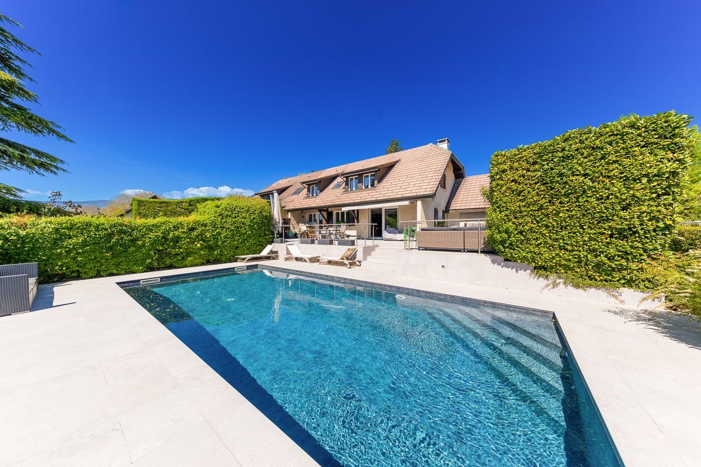
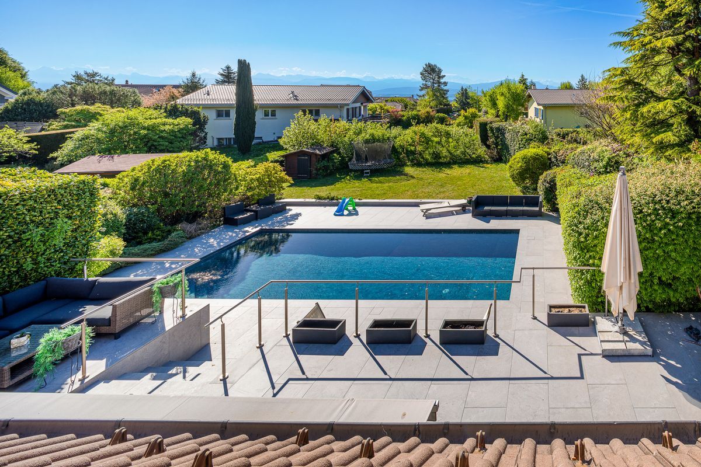
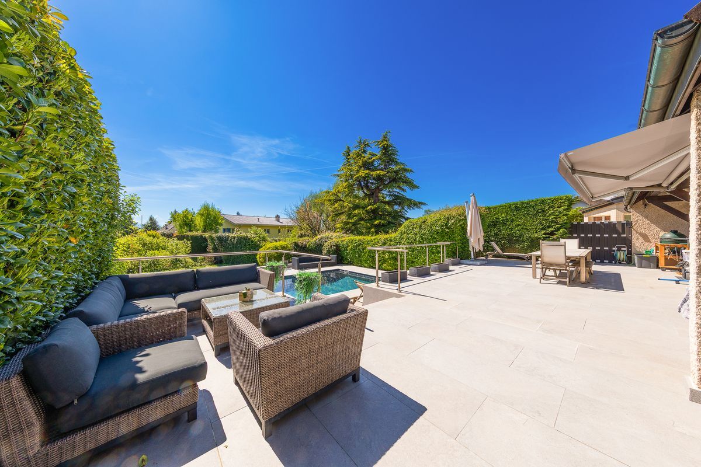
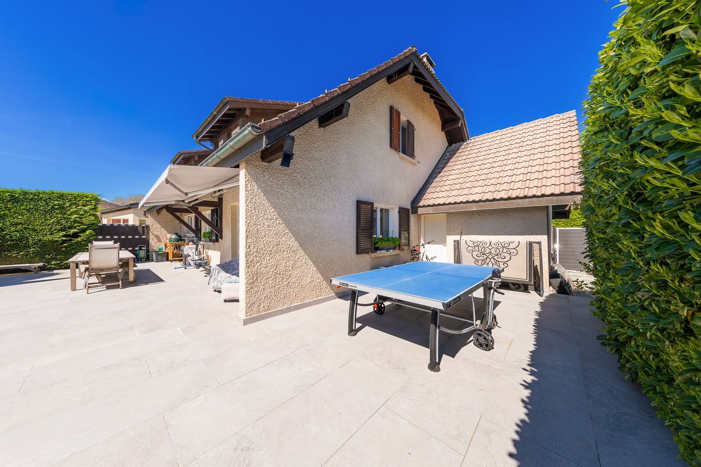
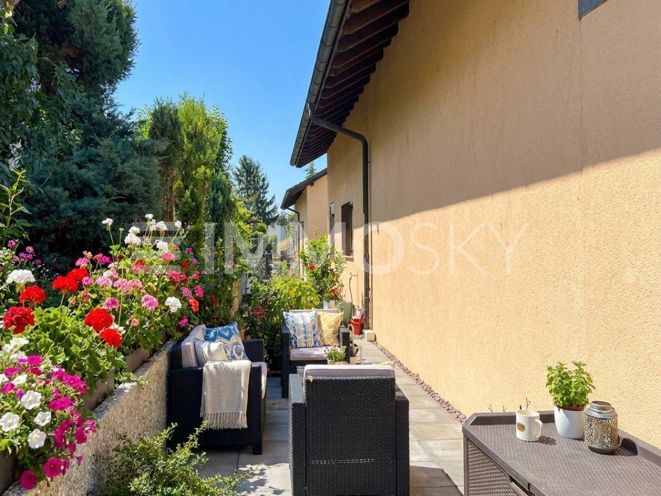
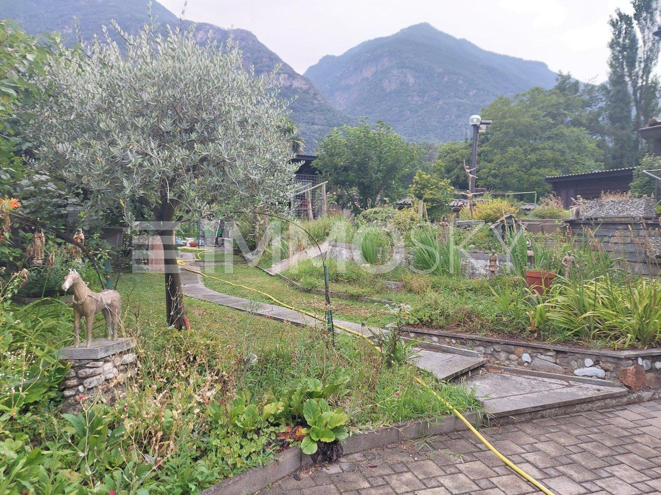
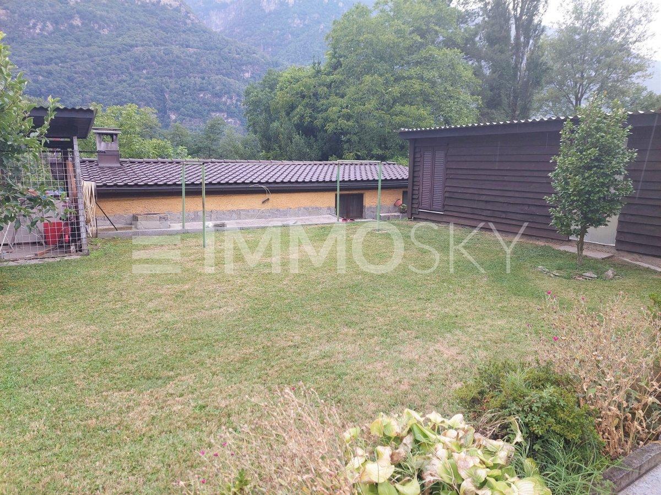
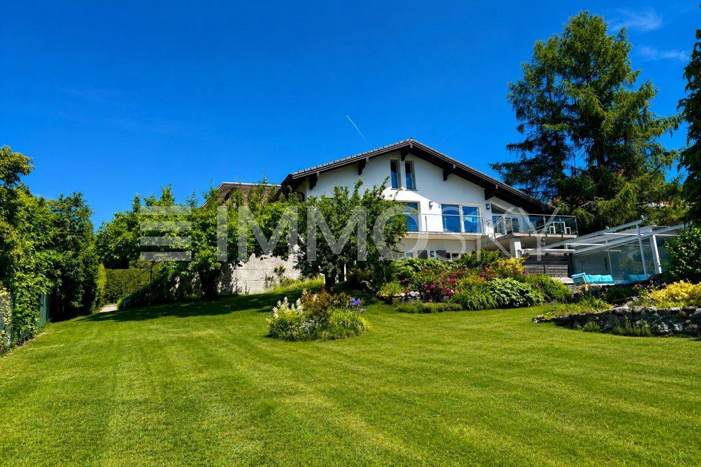
À lextérieur, the intimate and verdant garden invites you to relax. A covered and heated swimming pool promises moments of well-being, while a large shed and four outdoor parking spaces complete this exceptional property. A true gem where space, comfort, noble materials, and endless views combine to create a unique lifestyle. Don’t delay and contact me for a viewing! Christelle Jaquier +41 76 562 98 17
Built on a large plot of land of almost 1500 m², this house was completely renovated in 2011, including insulation of the floor, exterior and roof, installation of underfloor heating and triple-glazed Internorm windows. It combines modernity, elegance and comfort, thanks in part to the renovation work and its geothermal heat pump, which meets the latest energy standards. From the entrance, the charm is undeniable: the refined finishes highlight noble materials such as natural stone and solid wood flooring, adding warmth and authenticity to each space.
A large hall leads to a bright living room, punctuated by large bay windows that frame the lake and the mountains like living works of art. The through fireplace, both refined and warm, subtly connects the living room and dining room. The living room, which is more than 50 m² in size, opens naturally onto several terraces and a balcony, extending the experience of space and light. The contemporary and convivial kitchen is equally suited to family meals and gatherings with friends. This level also includes an office, a second office with custom-built storage, and a bathroom. Upstairs, a mezzanine of more than 40 m² (not included in the living area) combines freedom and storage space, while preserving the charm of the parquet flooring and wood paneling. This space can be used as a games room, office, library or TV room, and it also
benefits from the same breathtaking view. The lower ground floor houses the sleeping area with three comfortable bedrooms, two of which open directly onto the garden. The master suite is impressive with its dressing room and private shower room. An additional shower room, laundry room, cellar and storage space add to the functionality of the property.
À lextérieur, the intimate and verdant garden invites you to relax. A covered and heated swimming pool promises moments of well-being, while a large shed and four outdoor parking spaces complete this exceptional property. A true gem where space, comfort, noble materials, and endless views combine to create a unique lifestyle. Don’t delay and contact me for a viewing! Christelle Jaquier +41 76 562 98 17
Conveniences
Neighbourhood
- Child-friendly
Outside conveniences
- Balcony/ies
- Parking
Inside conveniences
- Swimming pool
- Fireplace
- Animals allowed