House with 8 rooms on sale in Arzier - 325 m²
Maison d’exception avec vue et tranquillité au coeur d’Arzier
Rooms8
Living area325 m²
Object PriceCHF 3,250,000.-
AvailabilityTo agree
Localisation
1273 ArzierCharacteristics
Reference
6755460.6755460
Availability
To agree
Year of construction
1981
Rooms
8
Flats
2
Number of levels for the real asset
3
Ground surface
2,408 m²
Living area
325 m²
Description
Text translated from german, see original
Original text in german, translate to English.
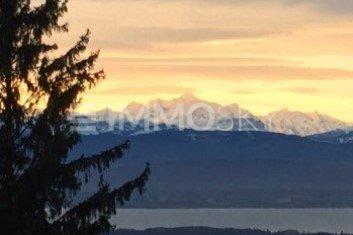
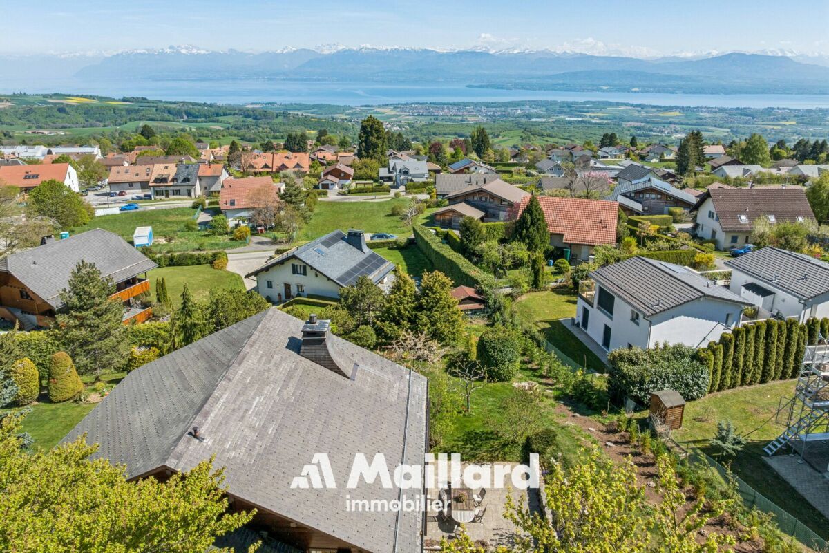
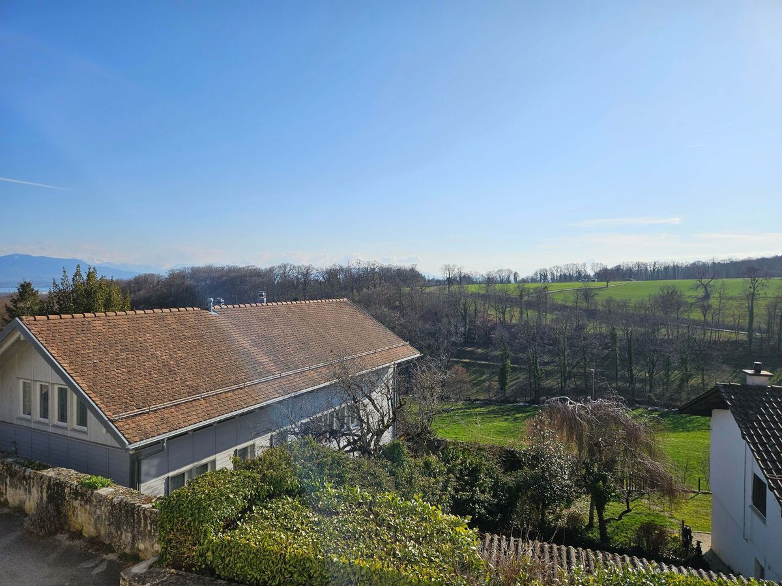
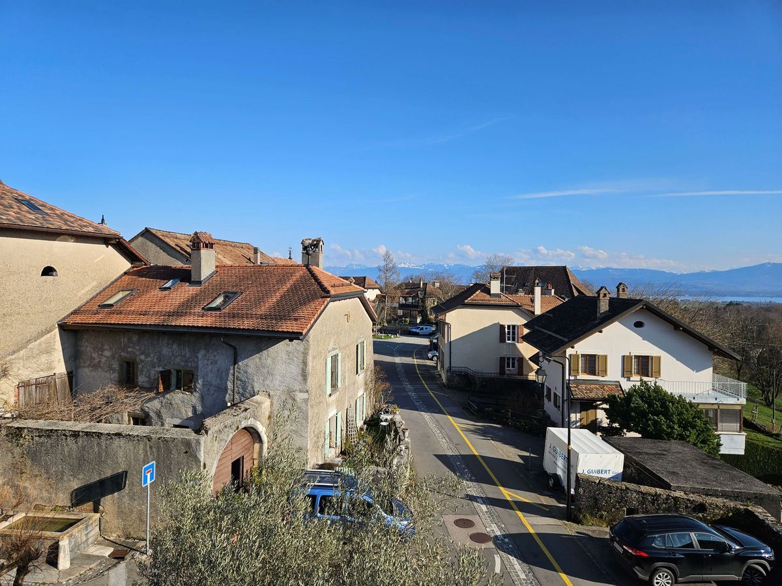
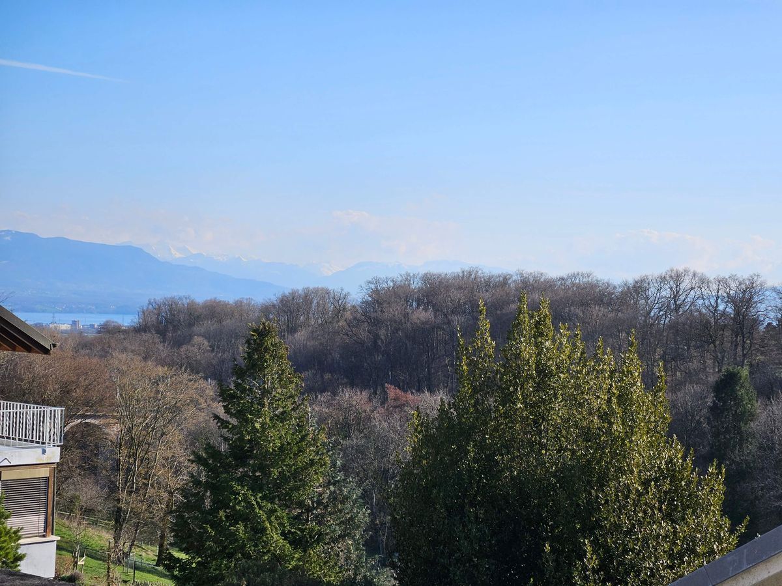
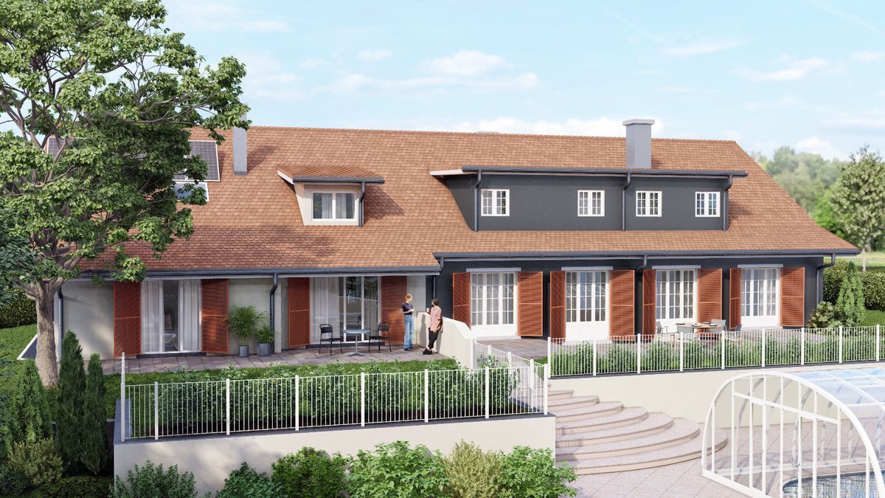
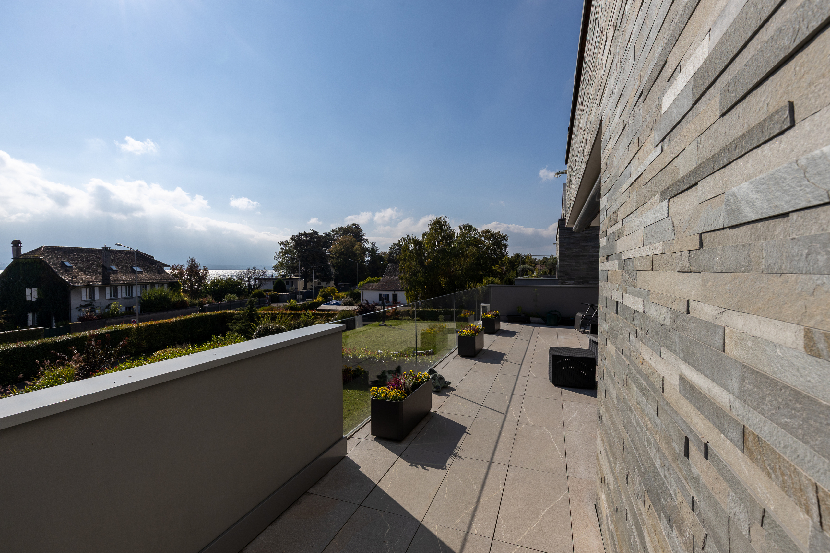
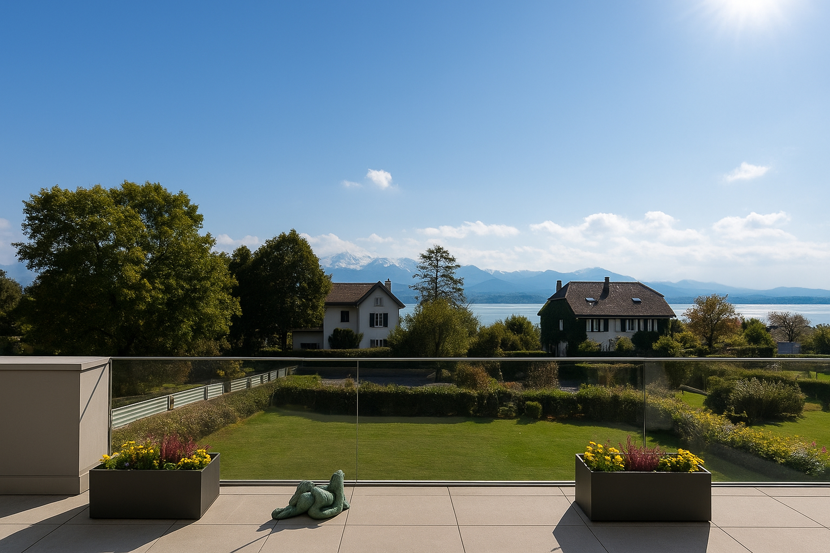
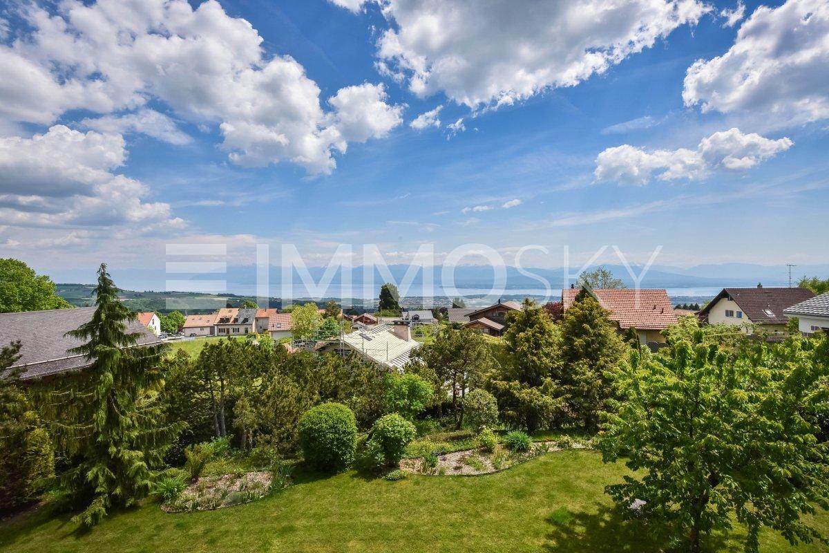
This unique home invites you to experience a sensory journey of light, silence, and a grand panorama. Imagine breathing in the fresh air of the Jura, feeling the warmth of the sun on your skin, and every day watching the ever-changing ballet of Lake Geneva and the Alps from your own sun-drenched terraces.
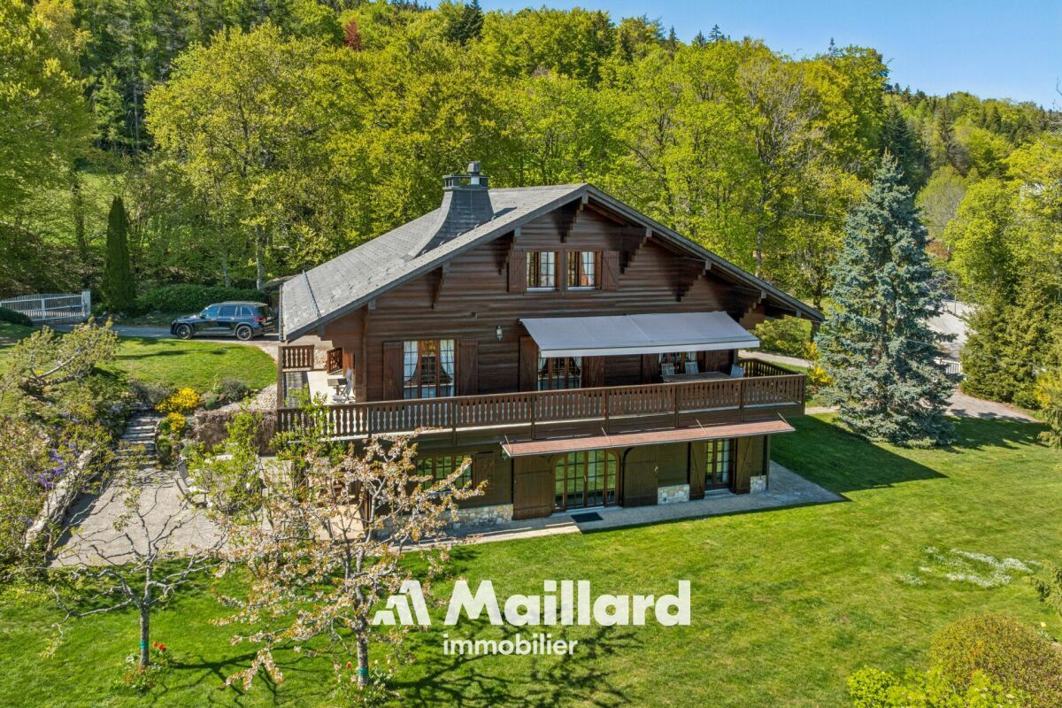
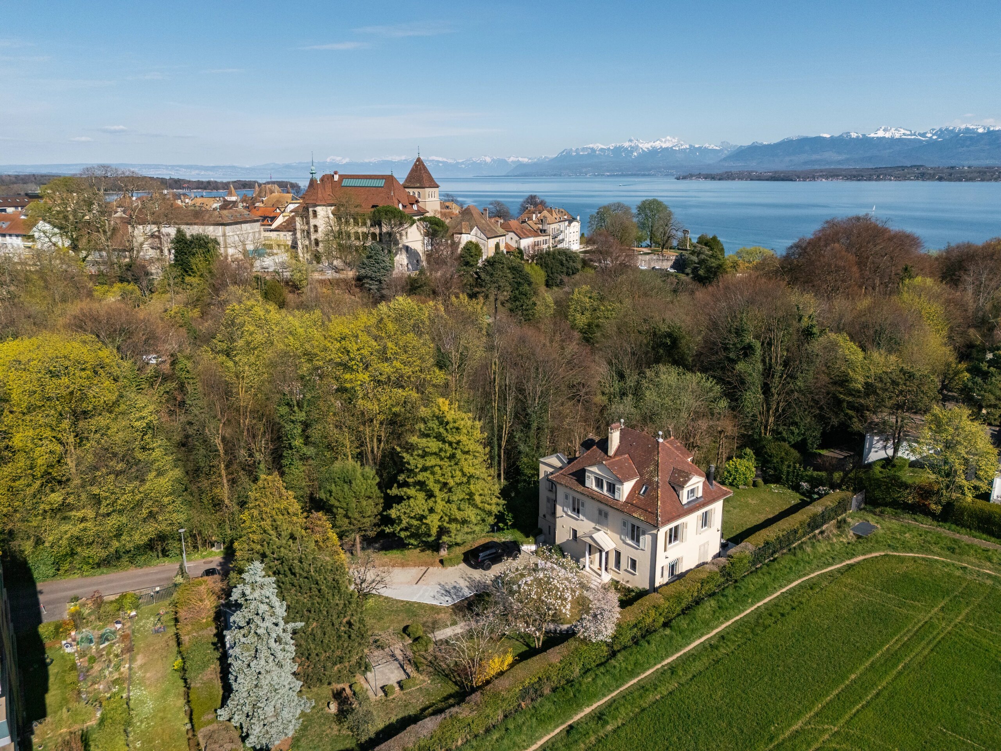
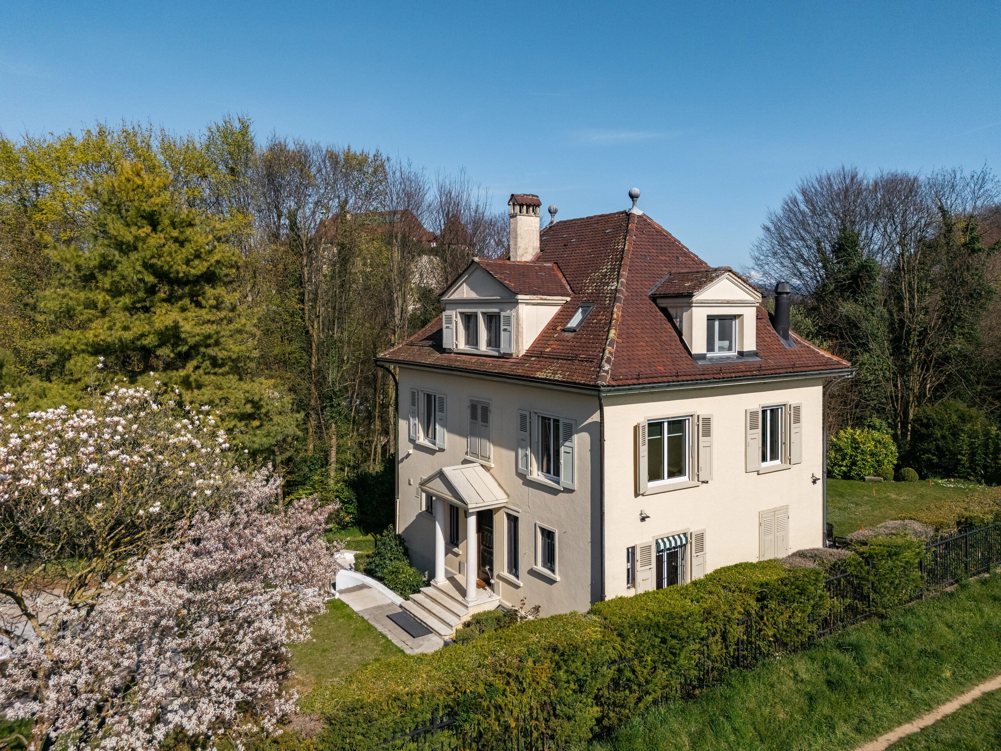
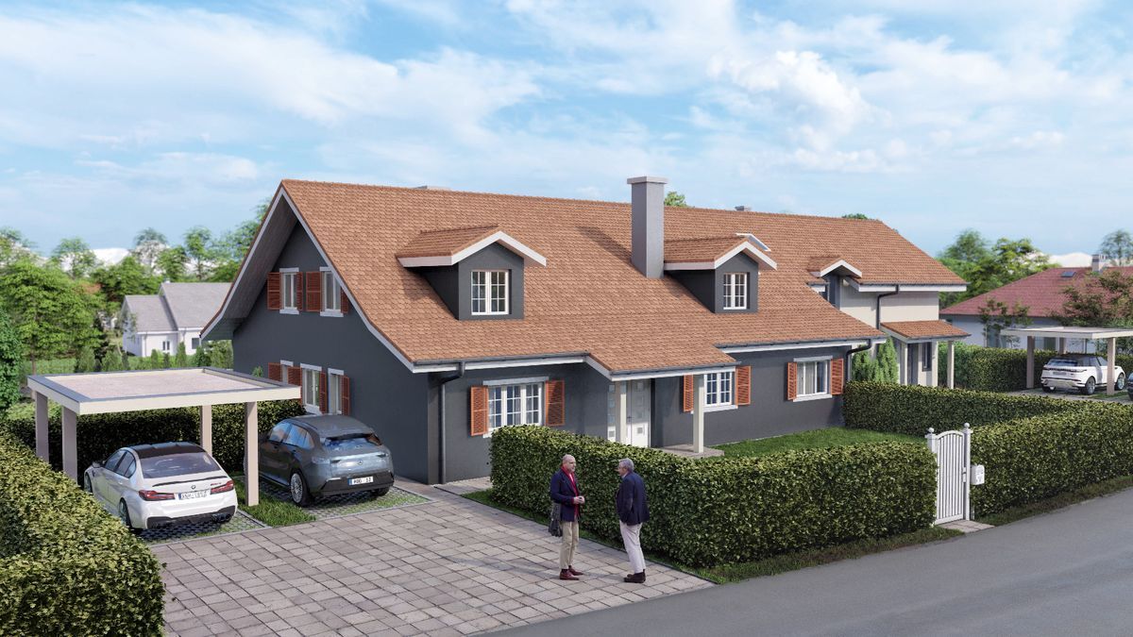
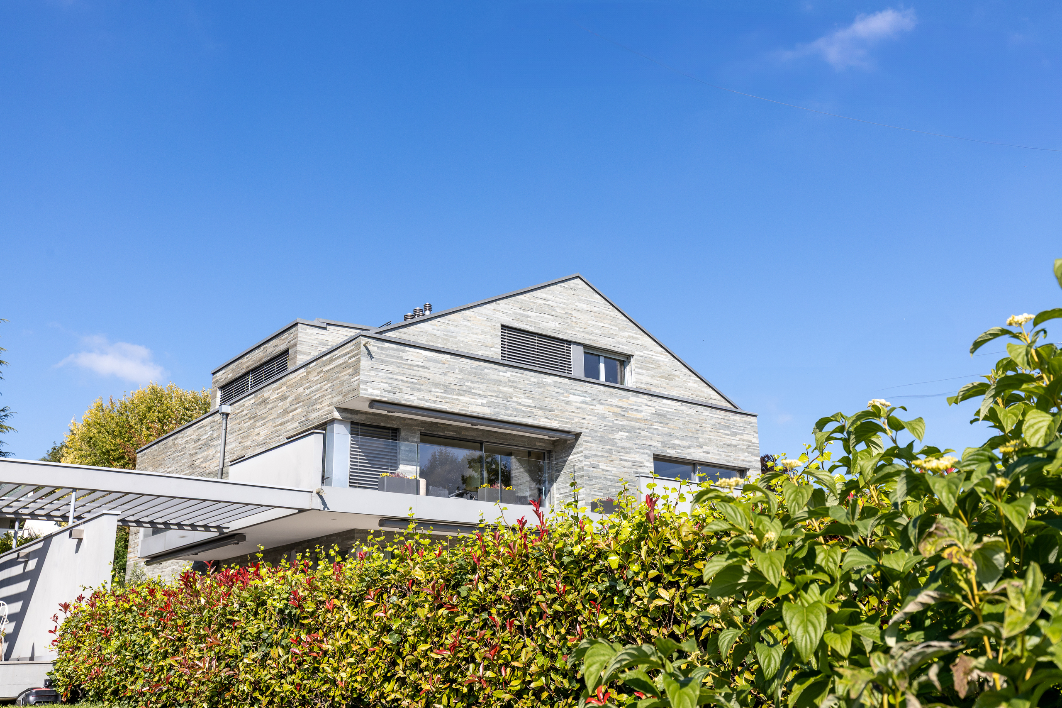
Built on a generous plot of over 2400 m², in the heart of a peaceful residential area, this property offers approximately 325 m² of living space spread over three levels, designed for fluid comfort and a fulfilling family life. Each space has been carefully considered to encourage circulation, capture natural light at all times, and provide an exceptional quality of life. The ground
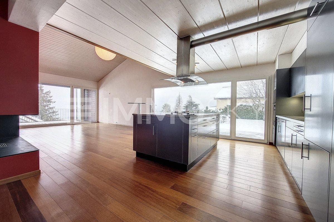
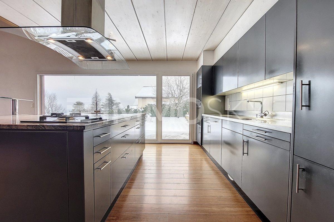
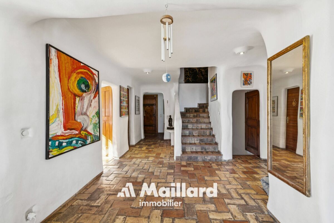
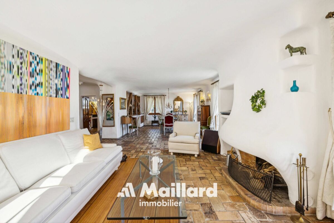
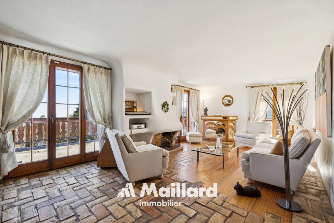
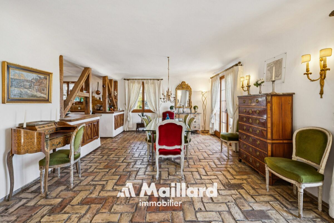
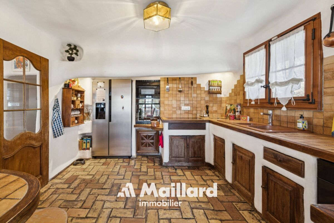
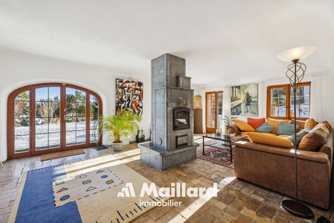
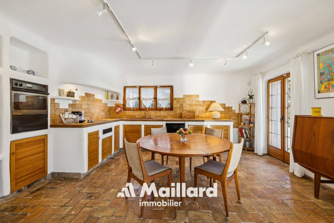
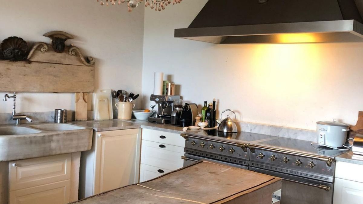
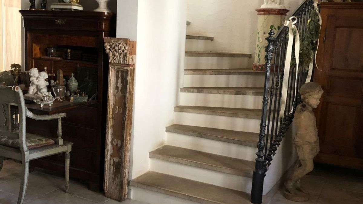
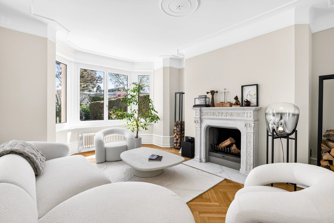
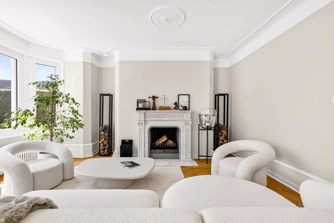
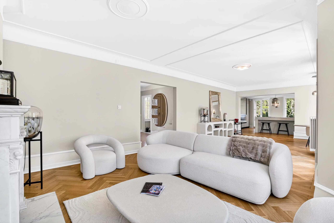
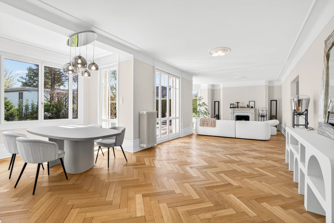
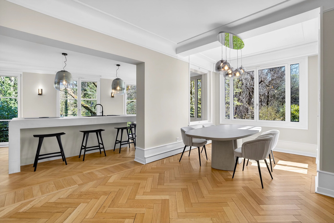
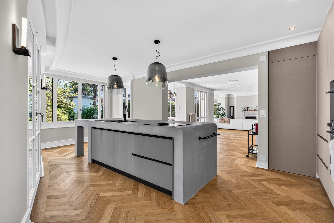
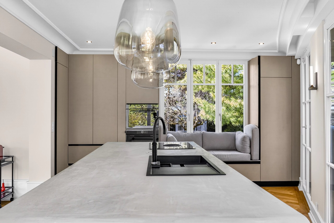
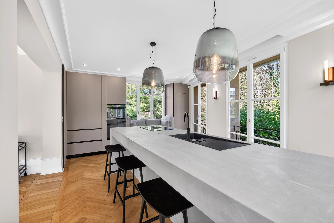
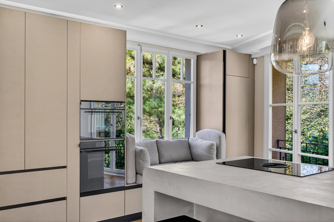
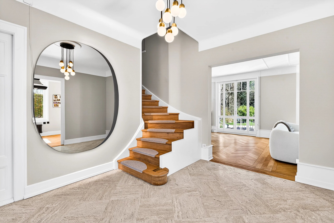
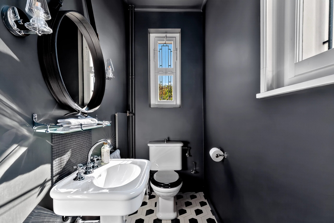
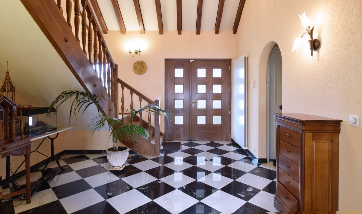
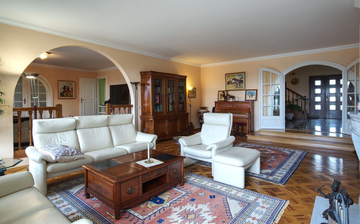
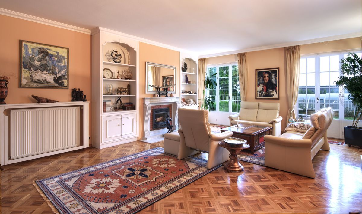
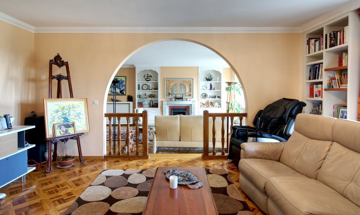
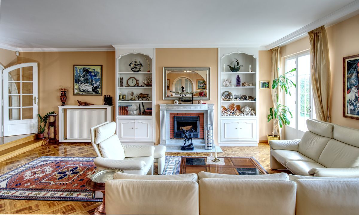
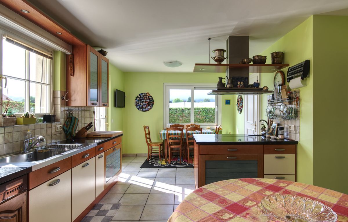
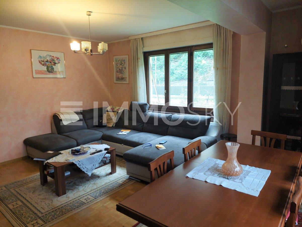
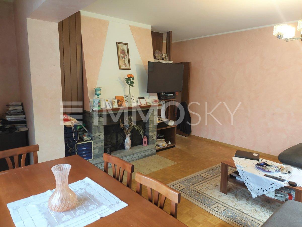
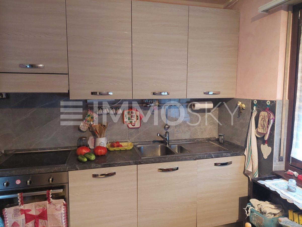
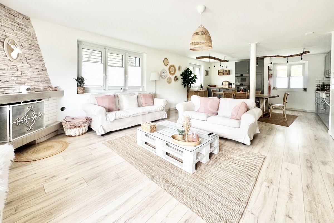
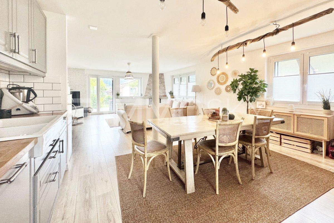
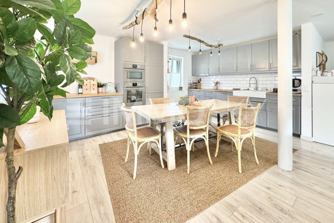
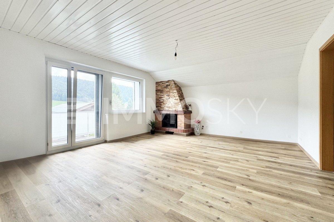
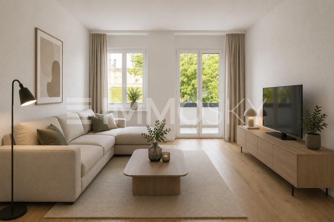
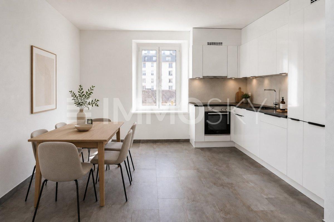
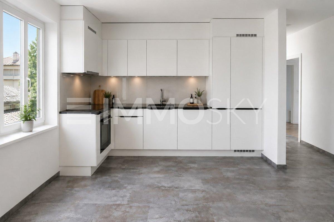
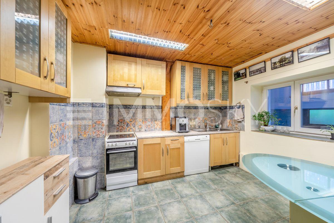
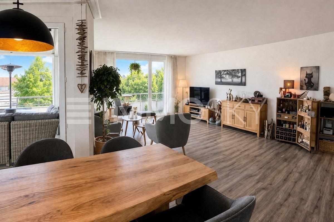
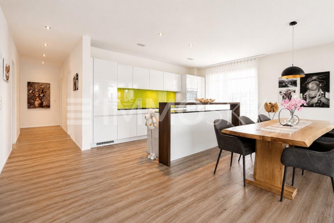
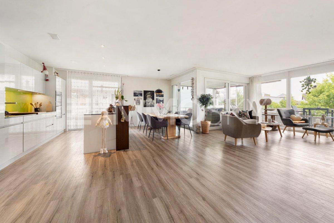
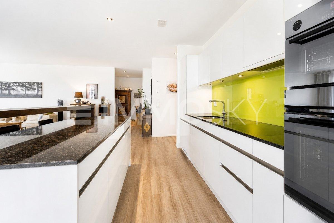
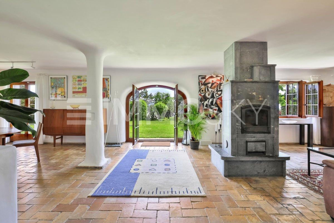
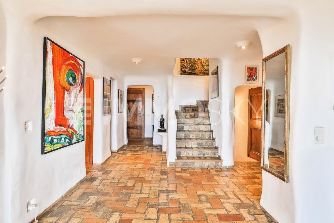
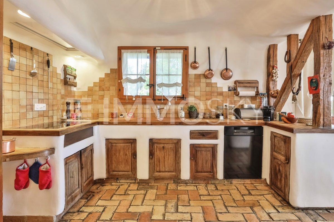
floor welcomes you with a spacious entrance hall with storage space. You will discover an atypical kitchen, made from reclaimed materials from a castle, which will appeal to lovers of authenticity. The vast living room, with a fireplace and open onto a terrace, plunges you into a breathtaking setting between the lake and the mountains. A bedroom with an en-suite bathroom, as well as a guest toilet, complete this level with elegance
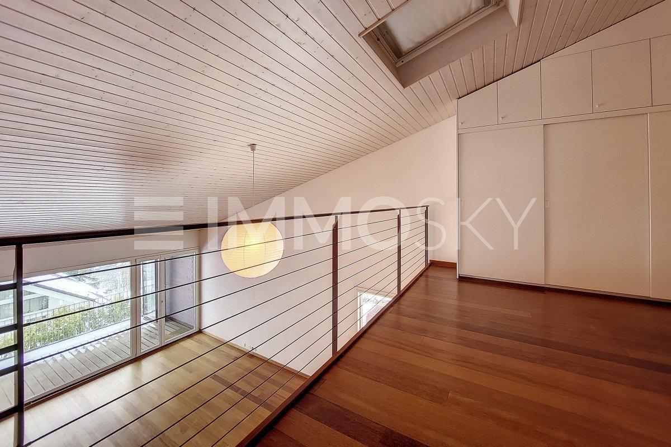
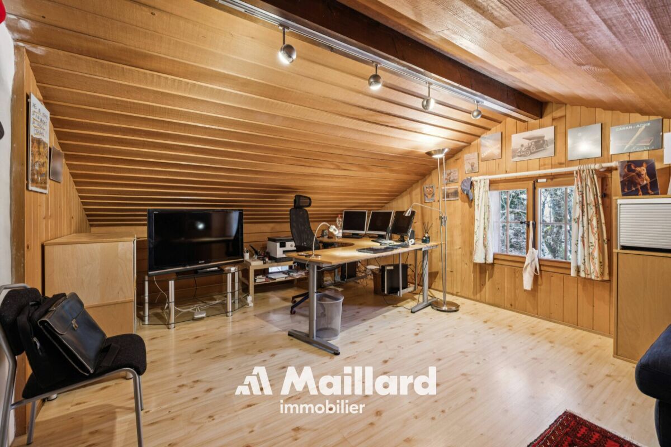
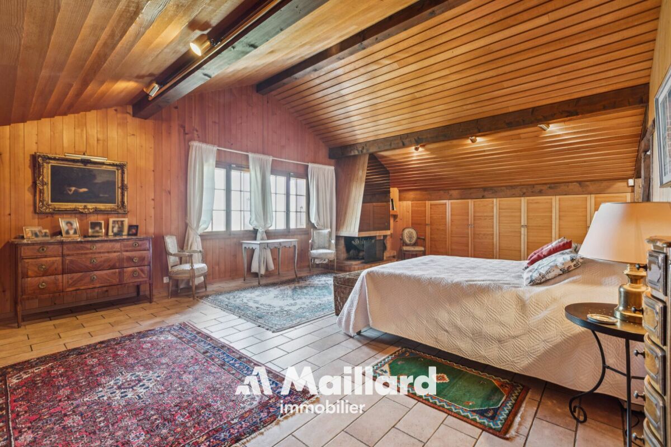
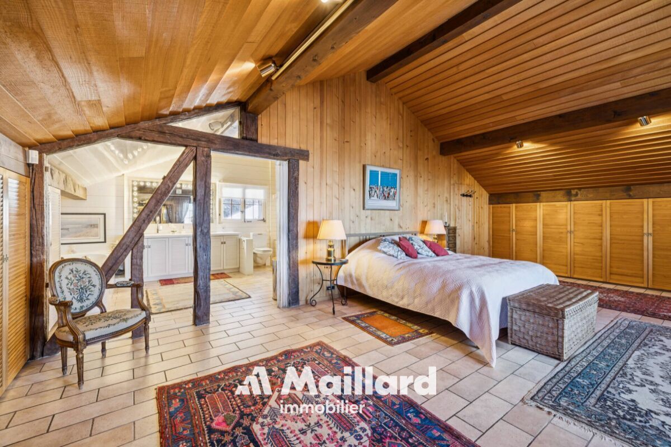
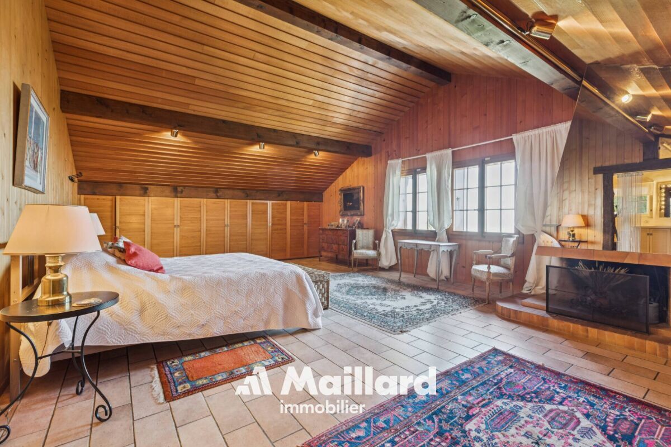
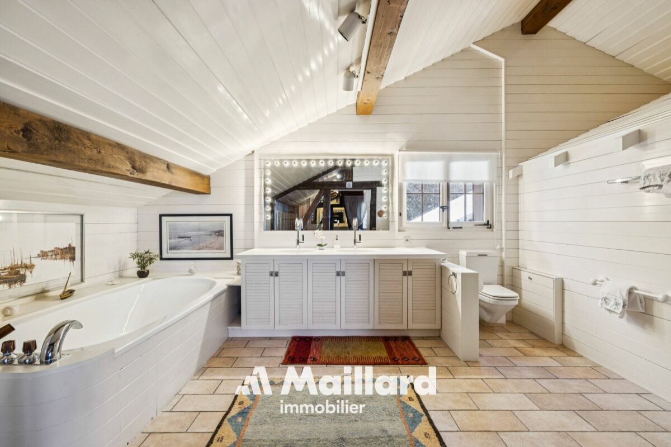
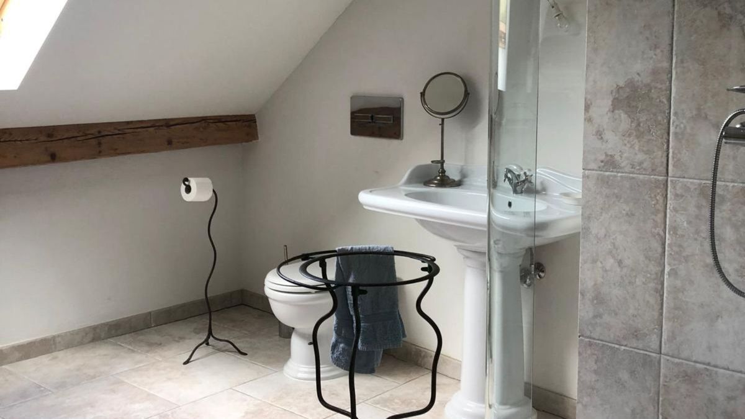
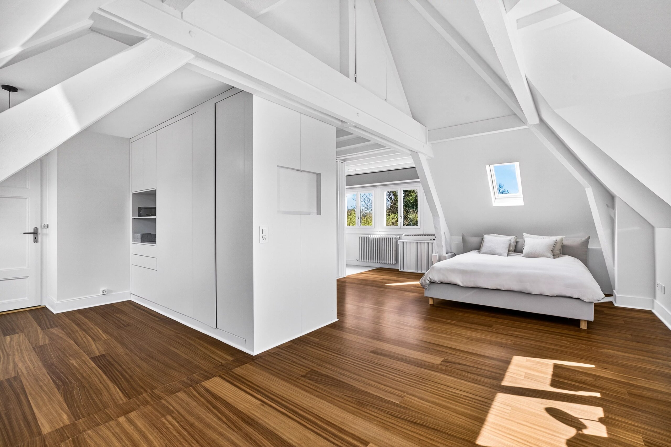
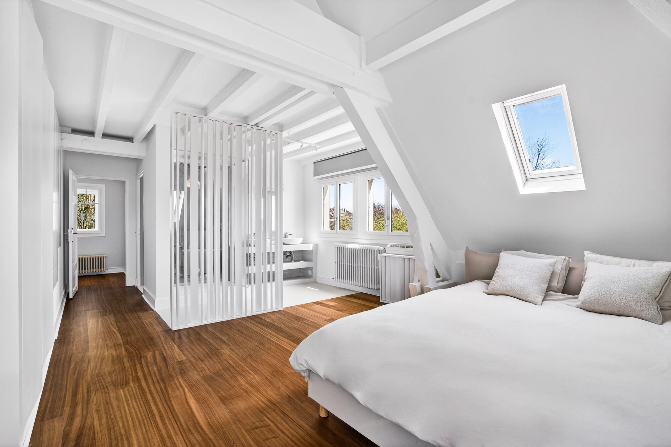
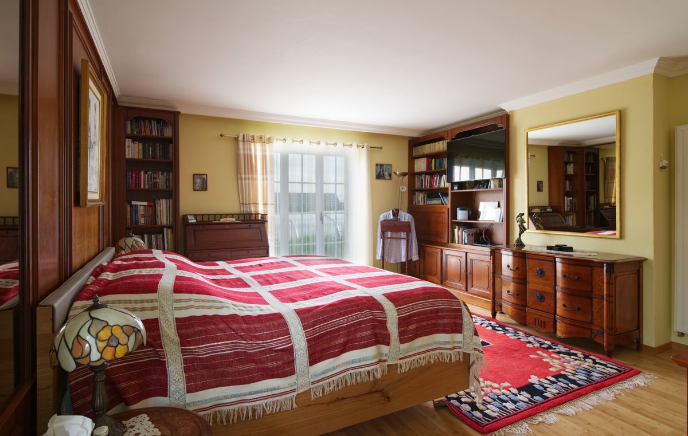
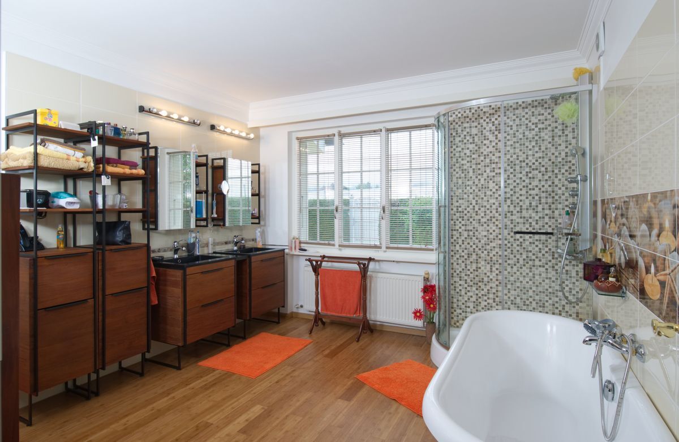
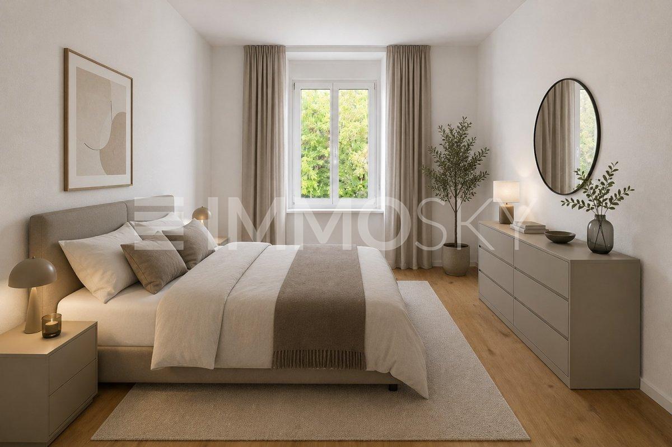
. Upstairs, a majestic master suite awaits you, with its own fireplace, plenty of storage space, and a spectacular bathroom featuring a double bathtub, a shower, and a toilet, all with a view to die for. A versatile space on this level allows you to imagine a home office, a gym, or a games room, depending on your needs.
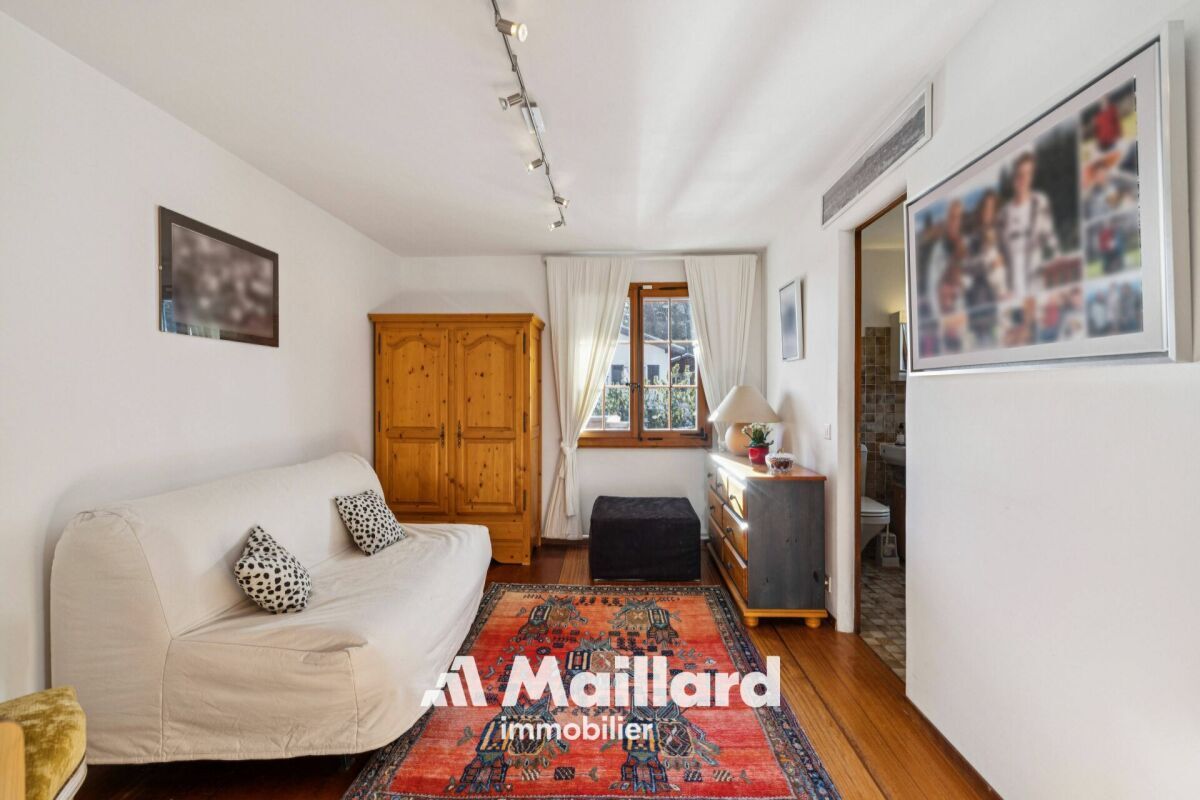
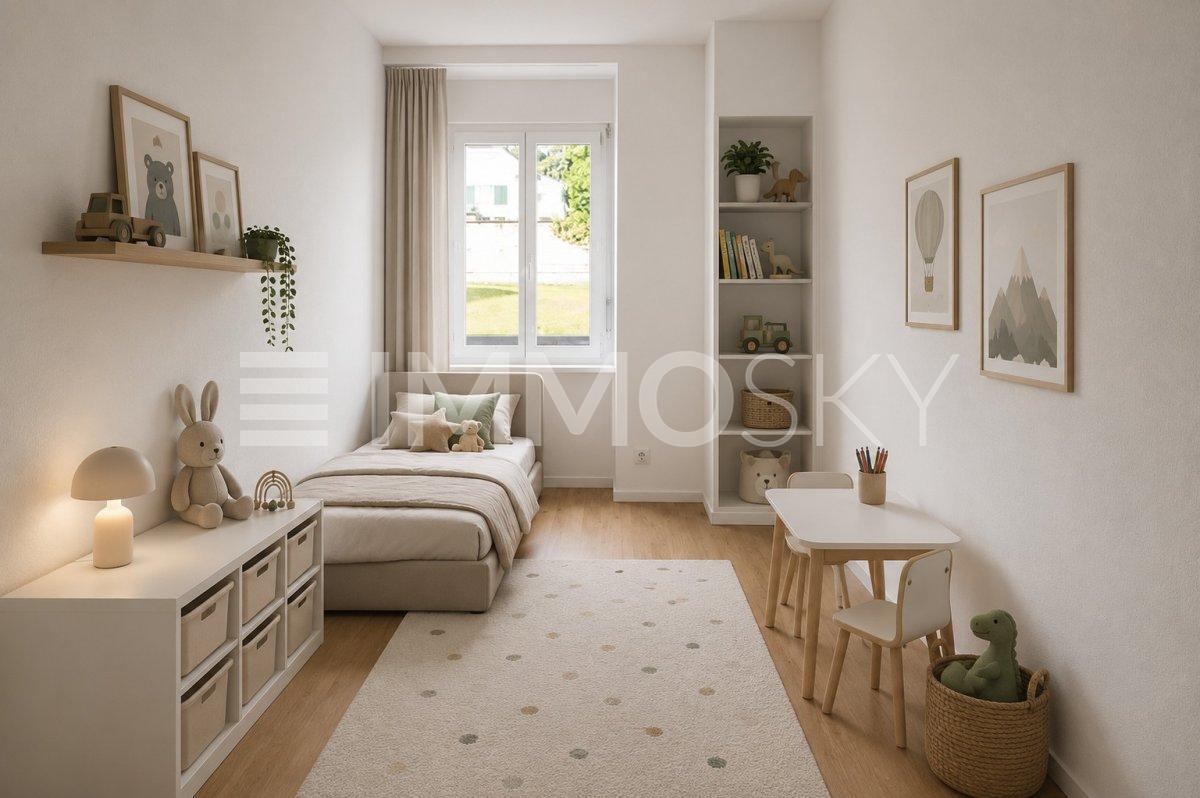
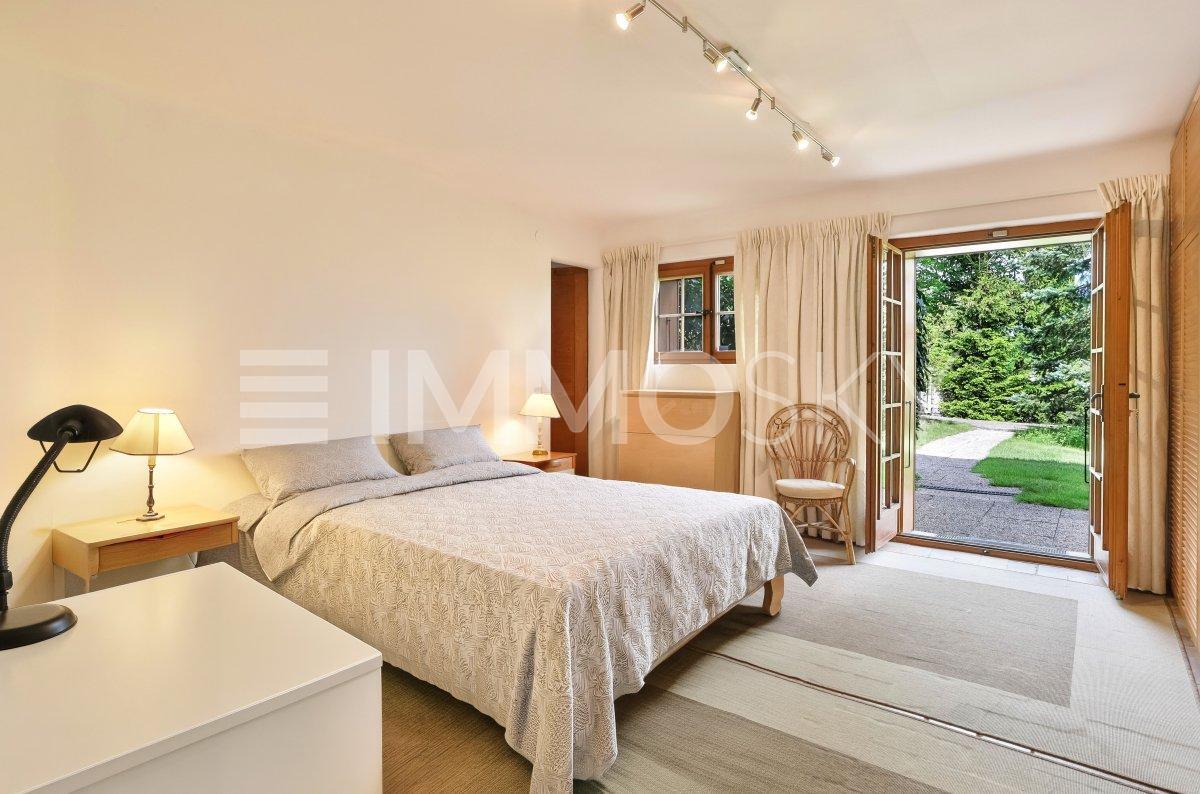
The lower ground floor is a real asset. It includes two bedrooms, each with its own bathroom, a guest toilet, as well as a large living room with a stove and a kitchen. With its separate entrance, this level can be perfectly used as a rental apartment, an independent space for guests, or as an additional living area.
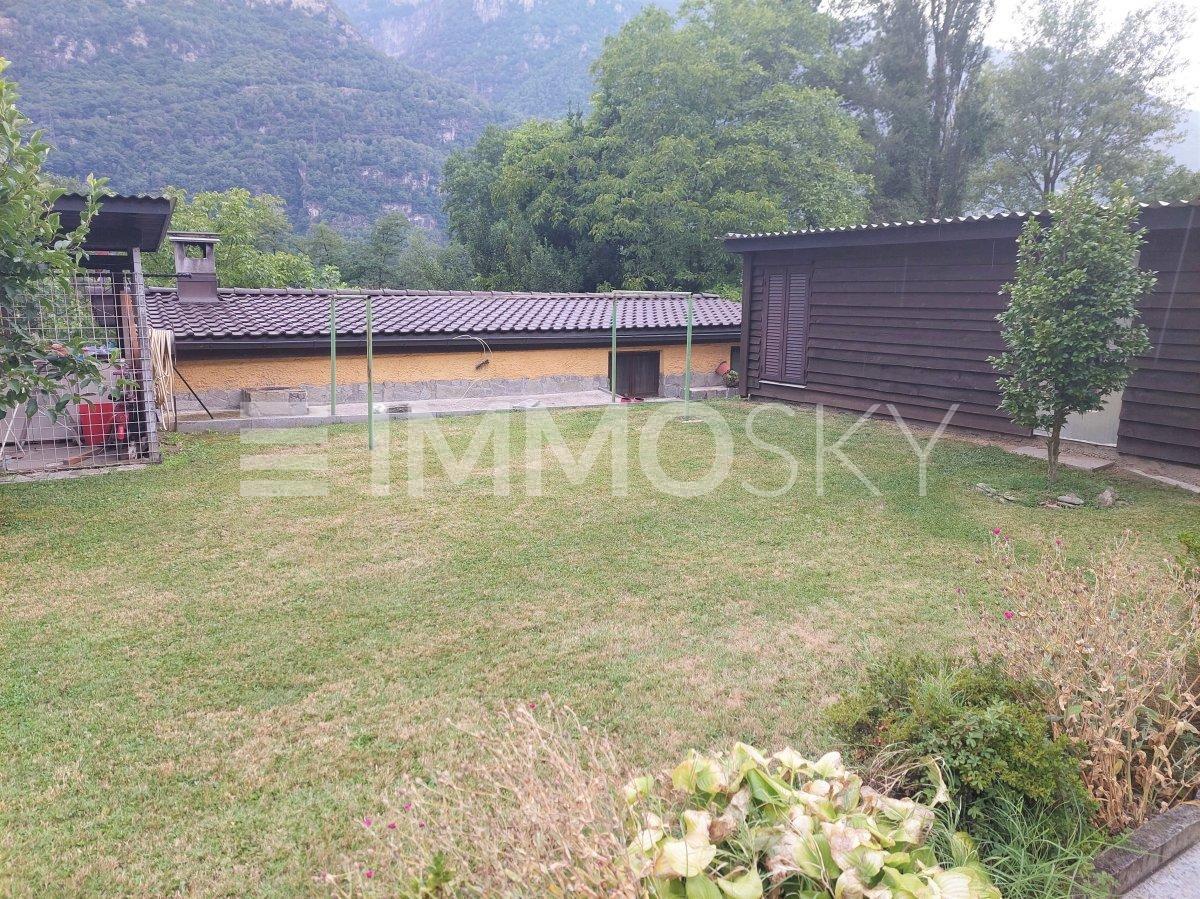
The basement offers a laundry room, a technical room with a storage mezzanine, and a cellar, for optimal daily organization. Outside, the wooded garden provides a
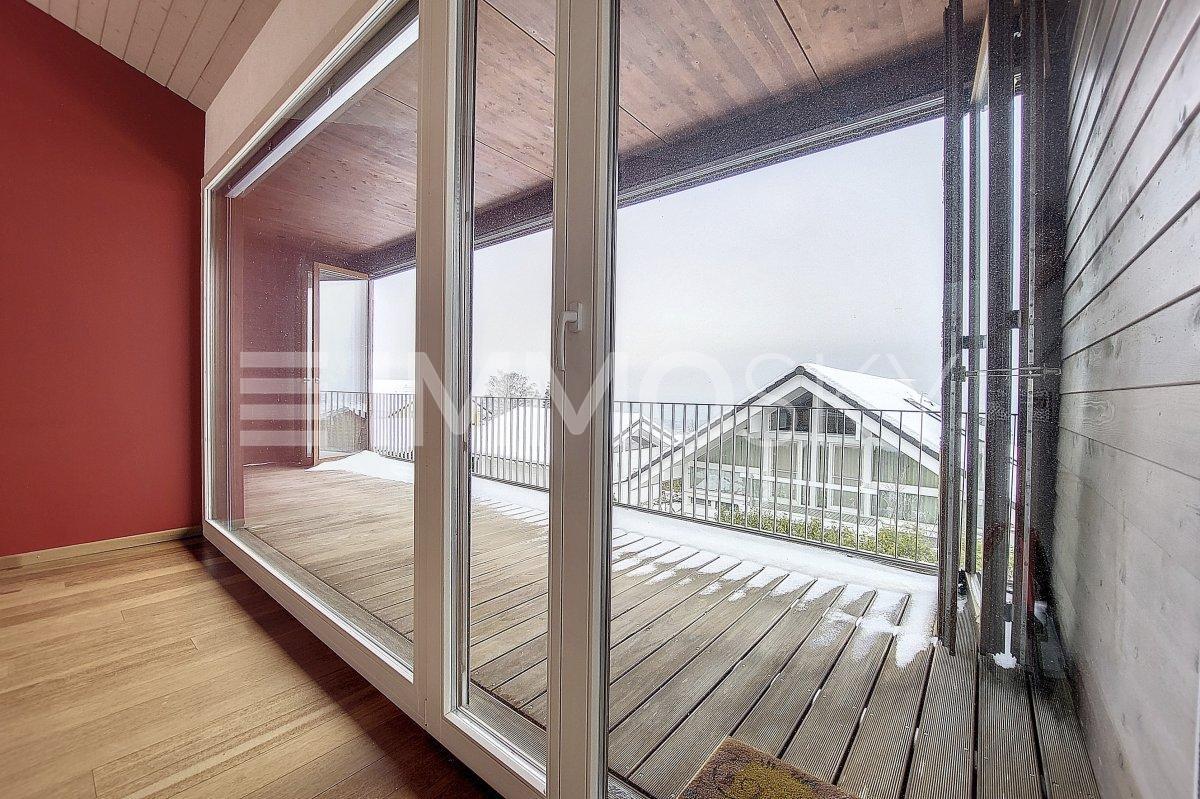
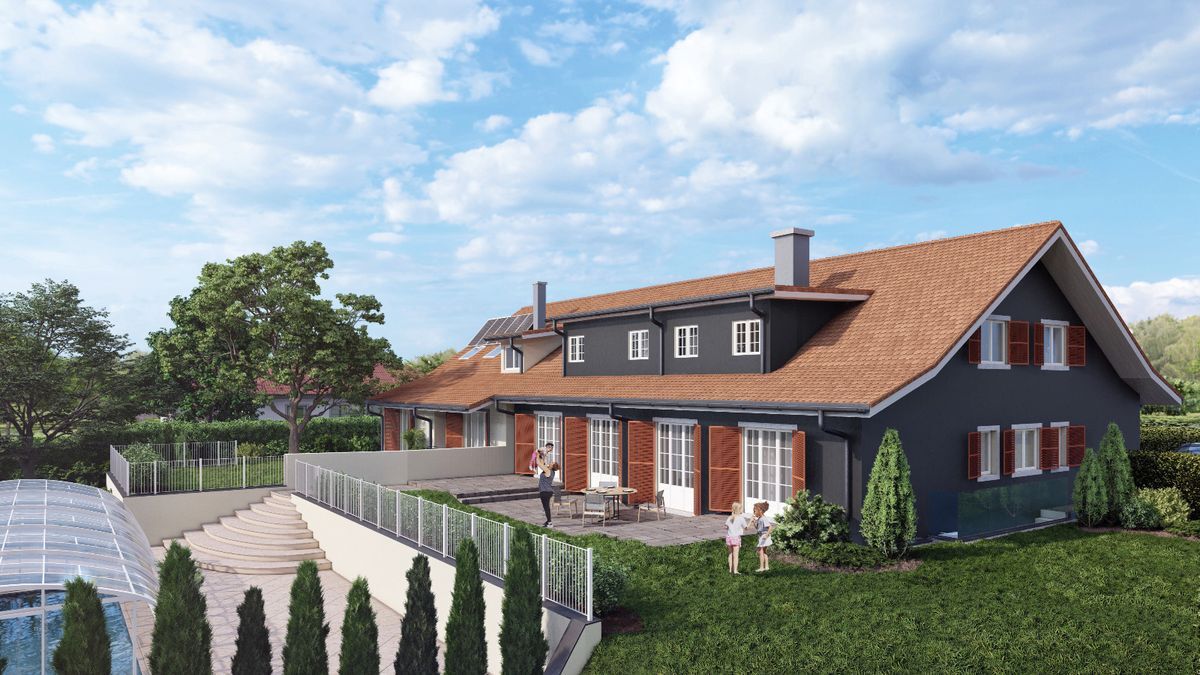
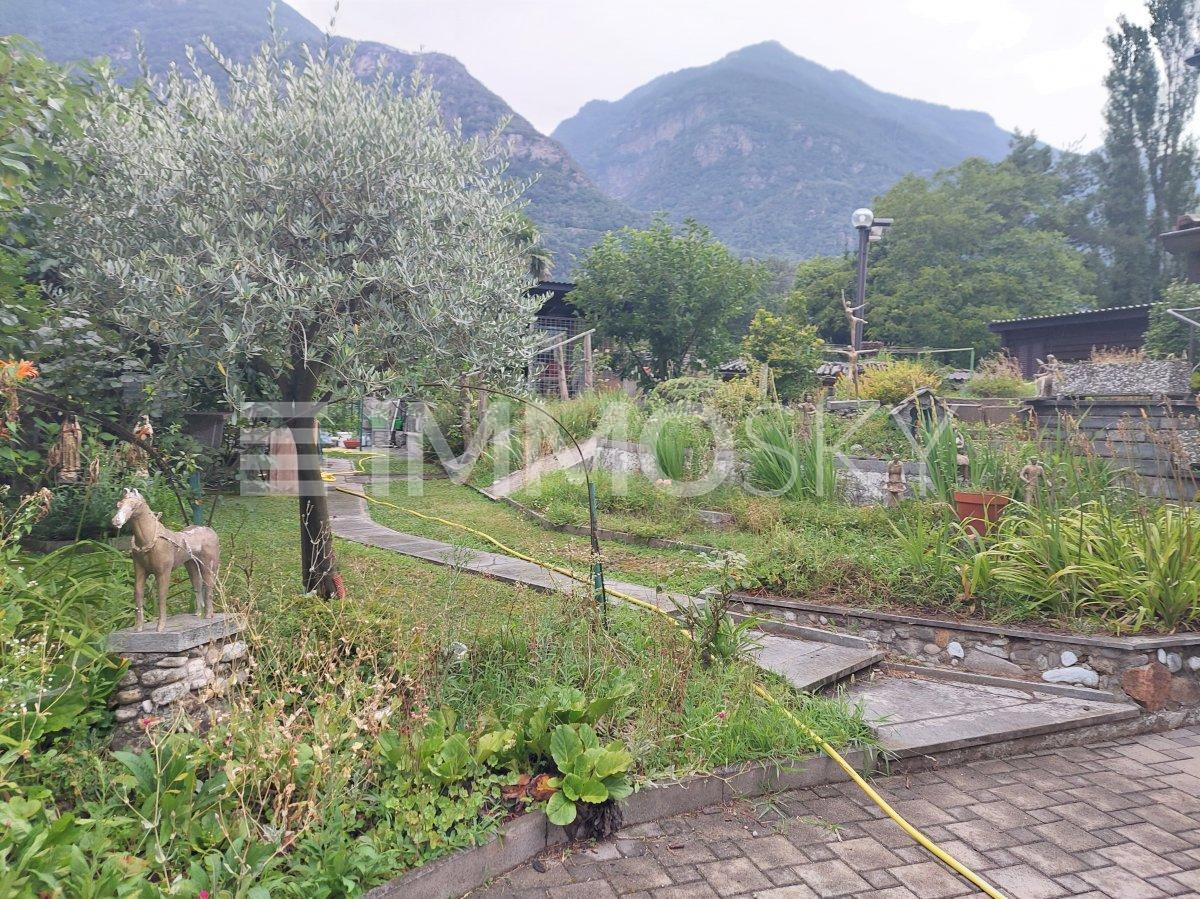
true immersion in nature. The two terraces, totaling nearly 100 m², become living spaces in their own right
. Modern and well-maintained, the house has geothermal underfloor heating installed in 2013 and fully renovated in 2022. Finally, the plot benefits from an extension potential of 275 m², according to the coefficient of 0.25 authorized by the municipality, allowing you to consider a workshop, a wellness area or a personalized extension, in harmony with your lifestyle. This house is more than just a property: it’s a place that you can feel and experience. A rare gem in Arzier-Le Muids, it’s perfect for those who seek to combine nature, space, privacy, and emotions. Contact me to arrange a viewing: Christelle Jaquier +41 76 562 98 17
Built on a generous plot of over 2400 m², in the heart of a peaceful residential area, this property offers approximately 325 m² of living space spread over three levels, designed for fluid comfort and a fulfilling family life. Each space has been carefully considered to encourage circulation, capture natural light at all times, and provide an exceptional quality of life. The ground
floor welcomes you with a spacious entrance hall with storage space. You will discover an atypical kitchen, made from reclaimed materials from a castle, which will appeal to lovers of authenticity. The vast living room, with a fireplace and open onto a terrace, plunges you into a breathtaking setting between the lake and the mountains. A bedroom with an en-suite bathroom, as well as a guest toilet, complete this level with elegance
. Upstairs, a majestic master suite awaits you, with its own fireplace, plenty of storage space, and a spectacular bathroom featuring a double bathtub, a shower, and a toilet, all with a view to die for. A versatile space on this level allows you to imagine a home office, a gym, or a games room, depending on your needs.
The lower ground floor is a real asset. It includes two bedrooms, each with its own bathroom, a guest toilet, as well as a large living room with a stove and a kitchen. With its separate entrance, this level can be perfectly used as a rental apartment, an independent space for guests, or as an additional living area.
The basement offers a laundry room, a technical room with a storage mezzanine, and a cellar, for optimal daily organization. Outside, the wooded garden provides a
true immersion in nature. The two terraces, totaling nearly 100 m², become living spaces in their own right
. Modern and well-maintained, the house has geothermal underfloor heating installed in 2013 and fully renovated in 2022. Finally, the plot benefits from an extension potential of 275 m², according to the coefficient of 0.25 authorized by the municipality, allowing you to consider a workshop, a wellness area or a personalized extension, in harmony with your lifestyle. This house is more than just a property: it’s a place that you can feel and experience. A rare gem in Arzier-Le Muids, it’s perfect for those who seek to combine nature, space, privacy, and emotions. Contact me to arrange a viewing: Christelle Jaquier +41 76 562 98 17
Conveniences
Neighbourhood
- Child-friendly
Outside conveniences
- Balcony/ies
- Garage
Inside conveniences
- Fireplace
- Animals allowed