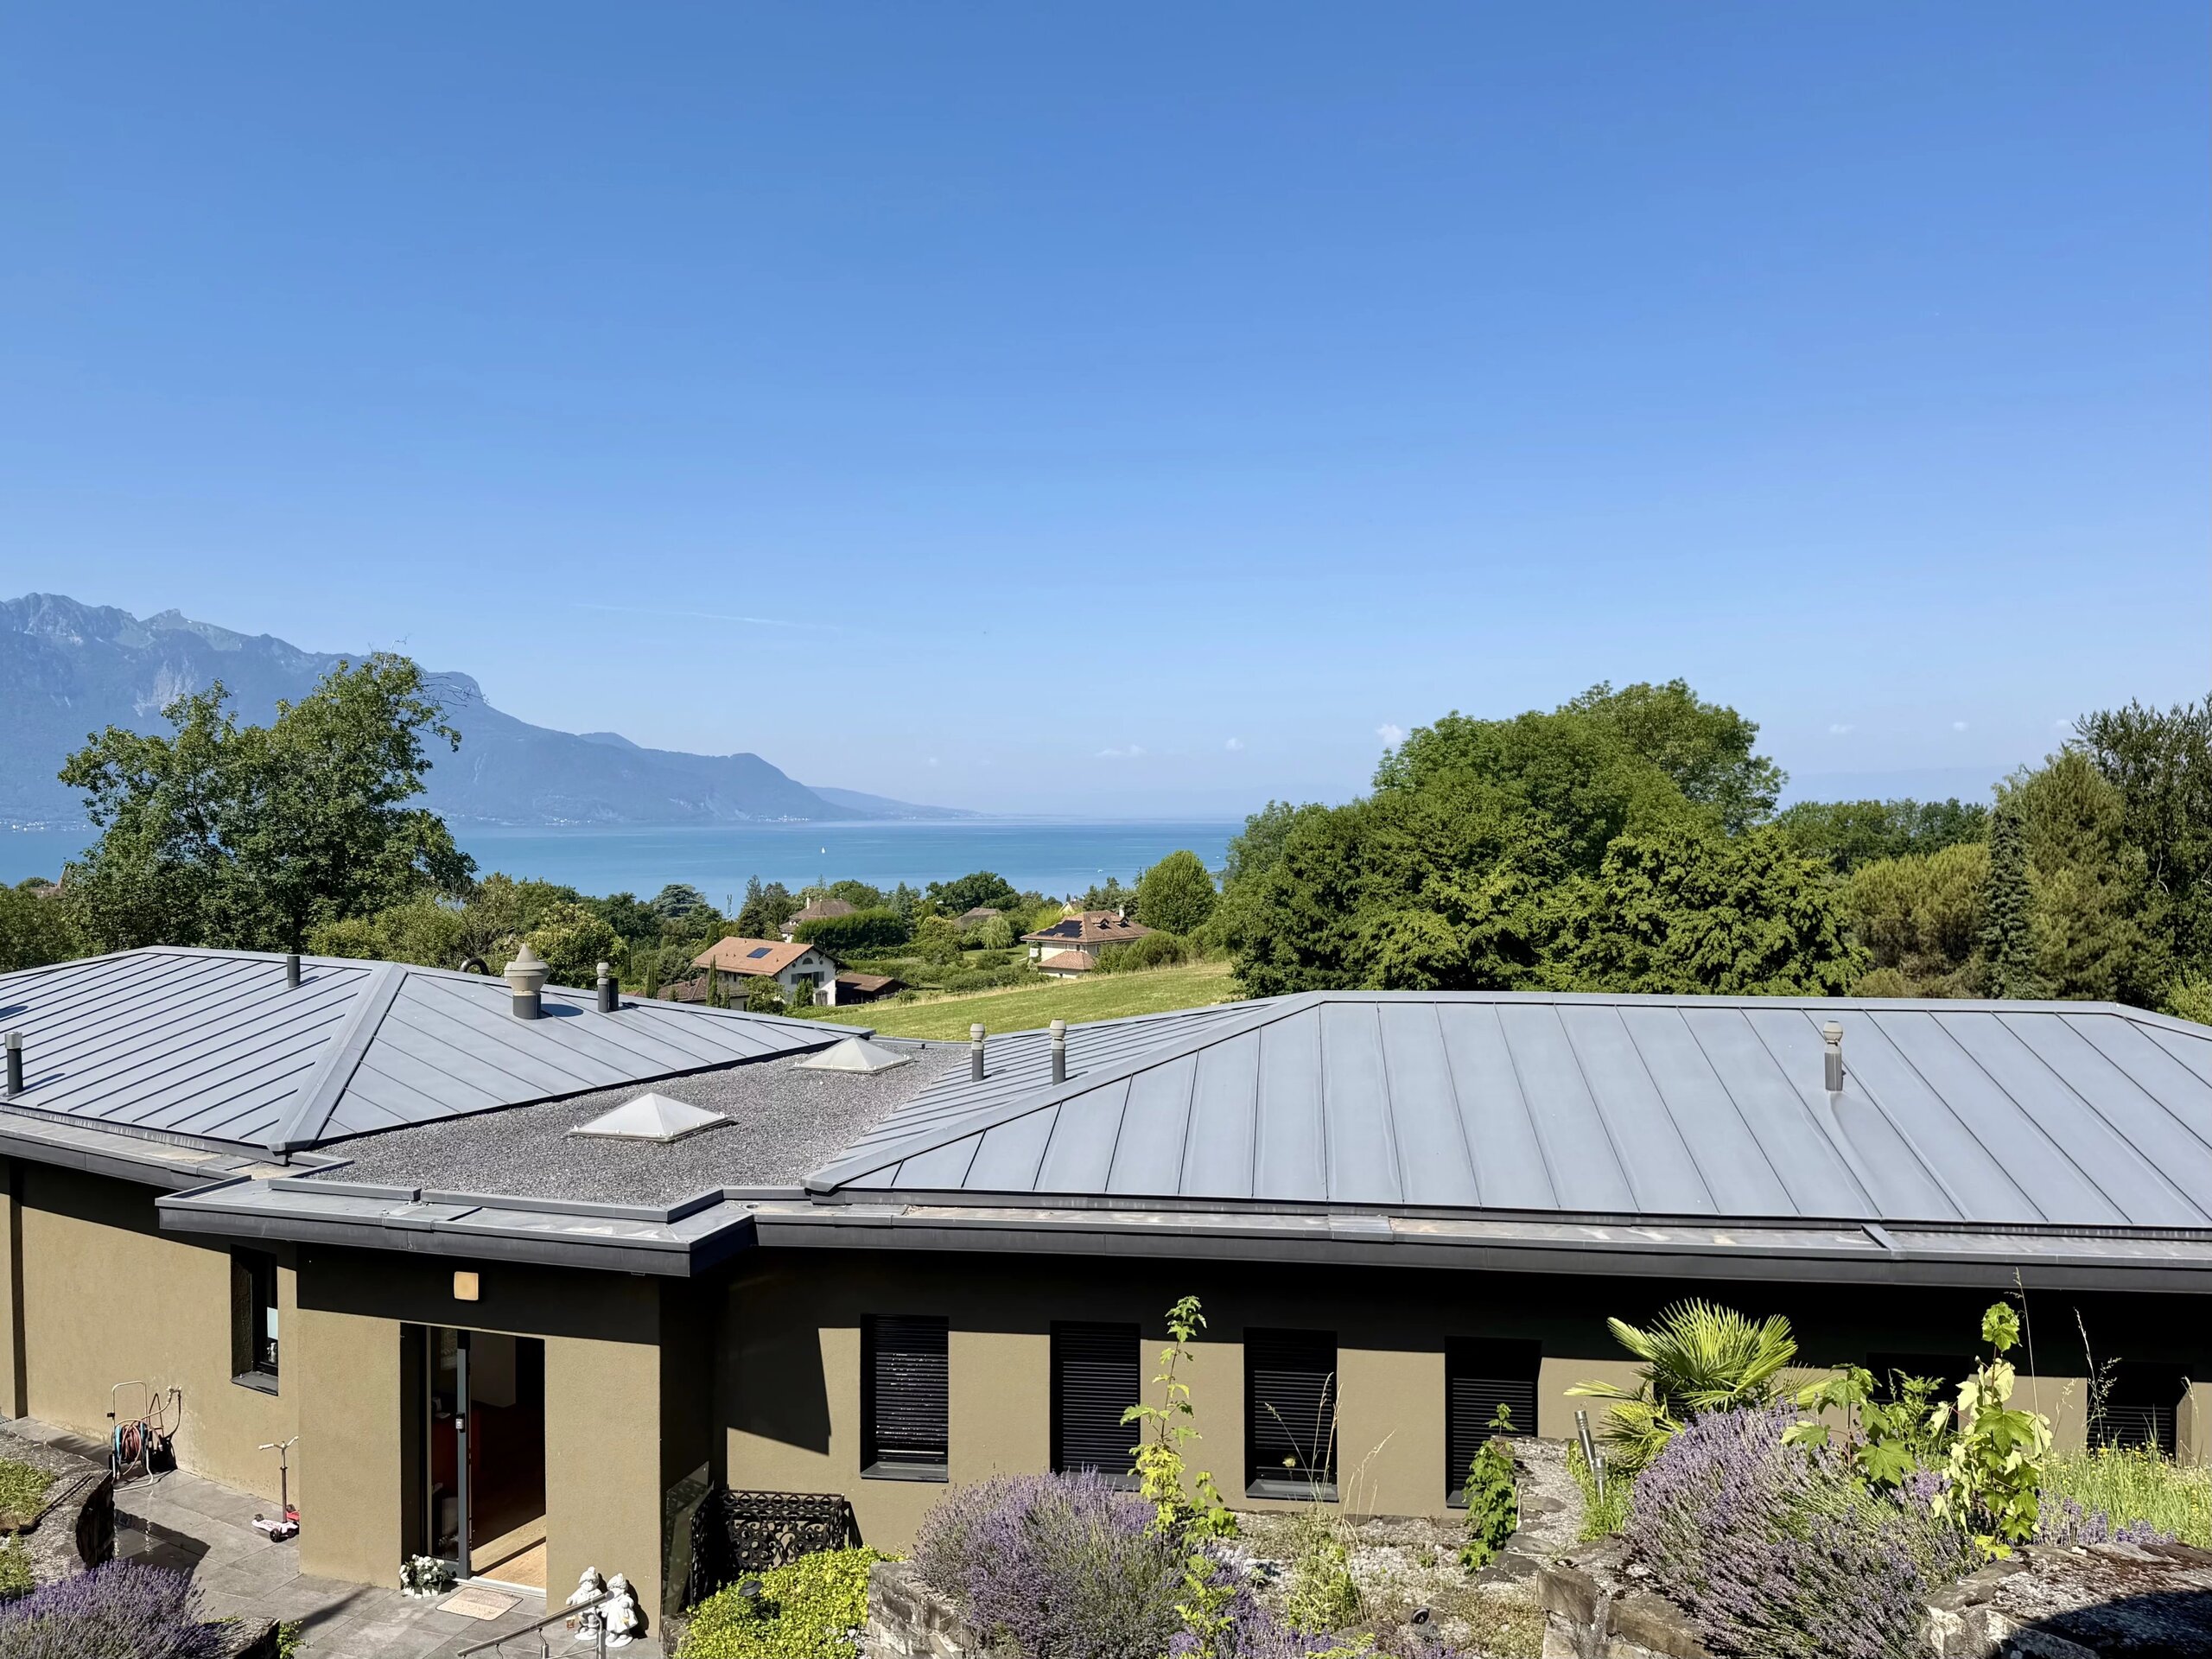

House on sale in Aubonne - 384 m²
Maison de maître, charme et confort au coeur du village
Living area384 m²
Object PriceCHF 3,150,000.-
AvailabilityTo agree
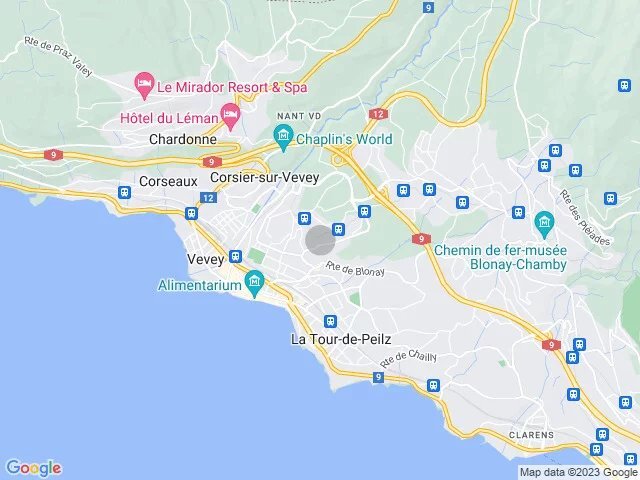
Localisation
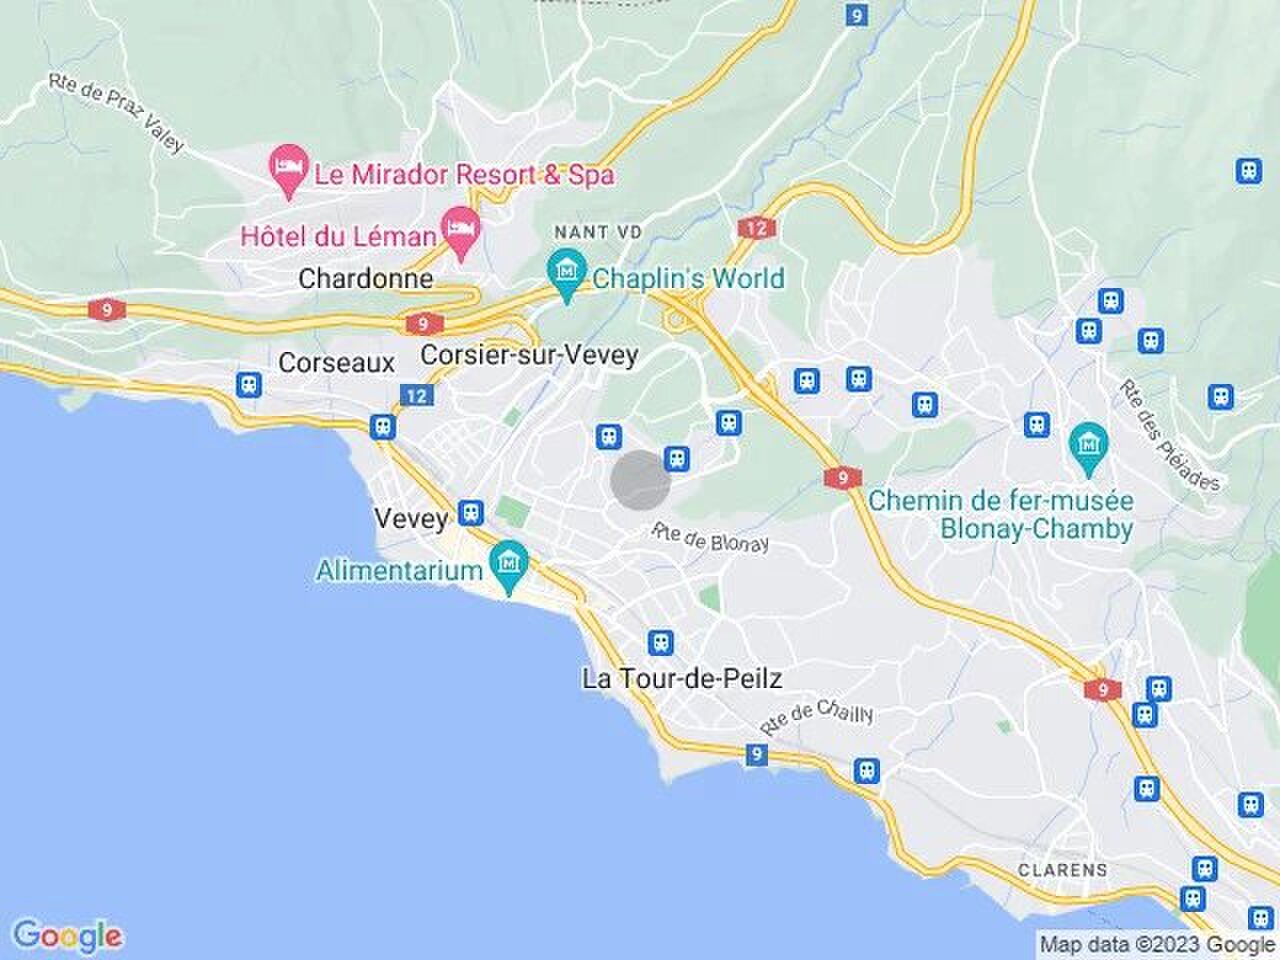
1170 AubonneCharacteristics
Reference
87042827
Availability
To agree
Year of construction
1860
Number of levels for the real asset
4
Ground surface
382 m²
Living area
384 m²
Description
Original text in french, translate to English.
Translating the original text from french to English…
An error occurred during translation. Please try again later.
Text translated from french, see original
Original text in french, translate to English.
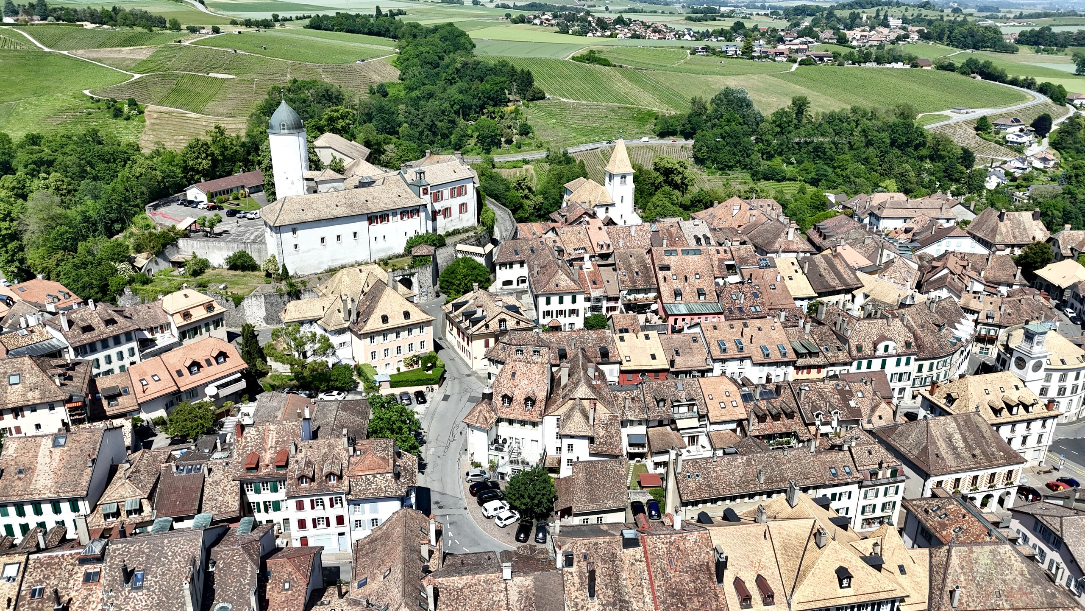
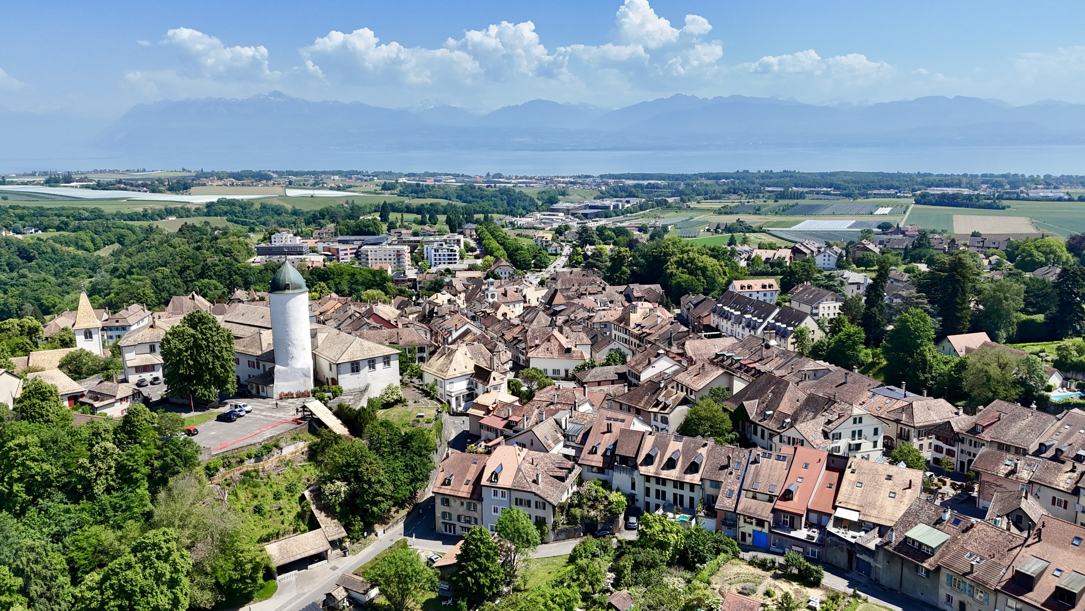
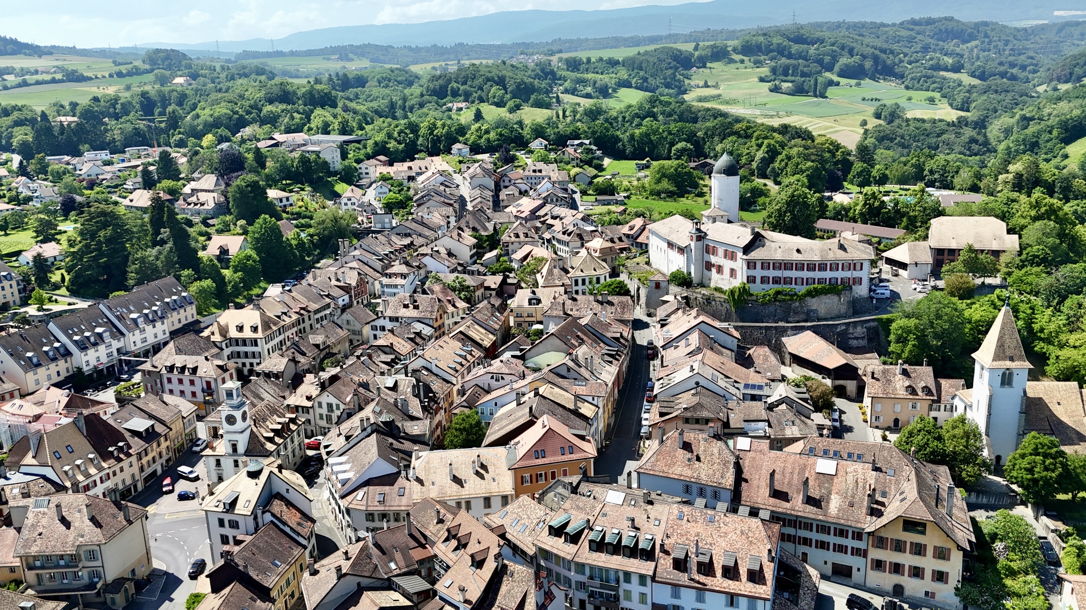
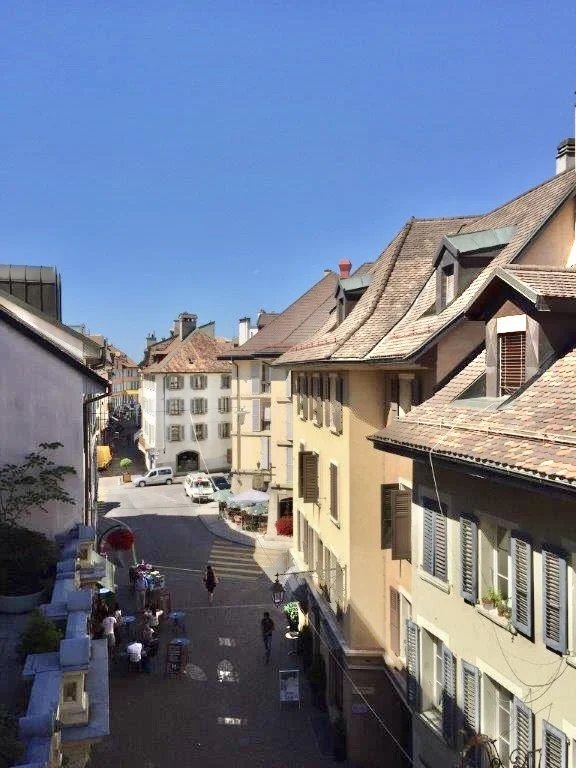
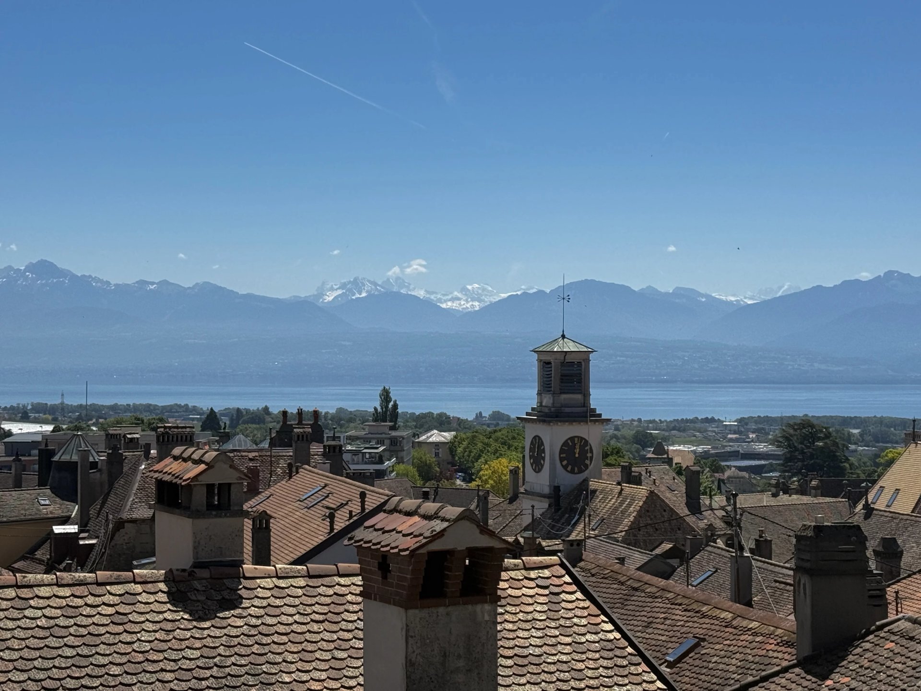
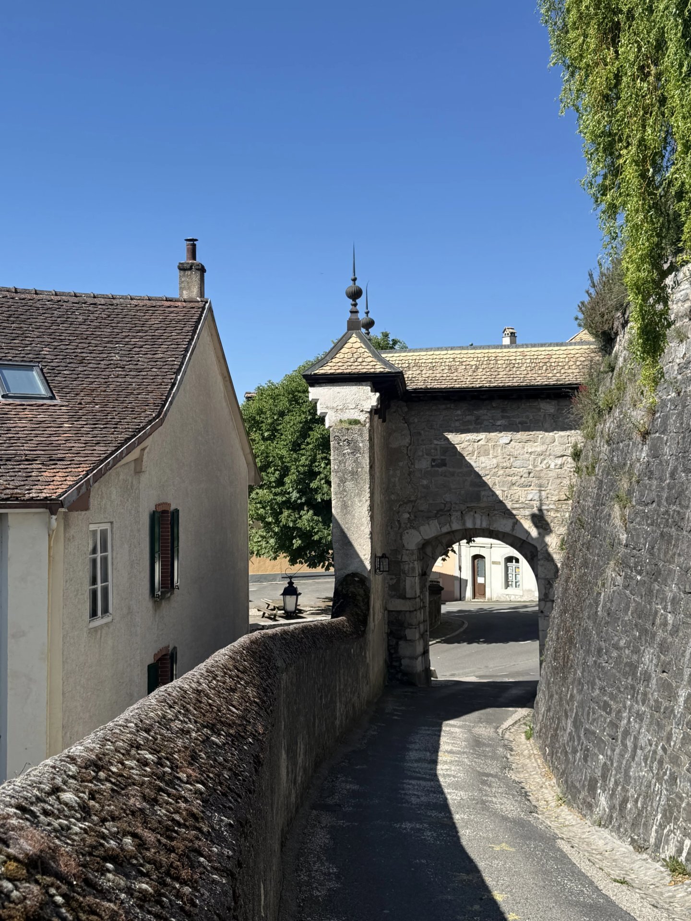
À mi-chemin entre Genève et Lausanne, face au lac Léman et au massif du Mont-Blanc, trône le magnifique village médiéval d'Aubonne.
Le village offre divers petits commerces, un cinéma, une grande piscine, des écoles publiques et internationales, des restaurants...
Les grands centres commerciaux (Littoral centre, Ikea, Outlet d'Aubonne etc.) sont à quelques minutes en voiture et la gare n'est qu'à 2 km.
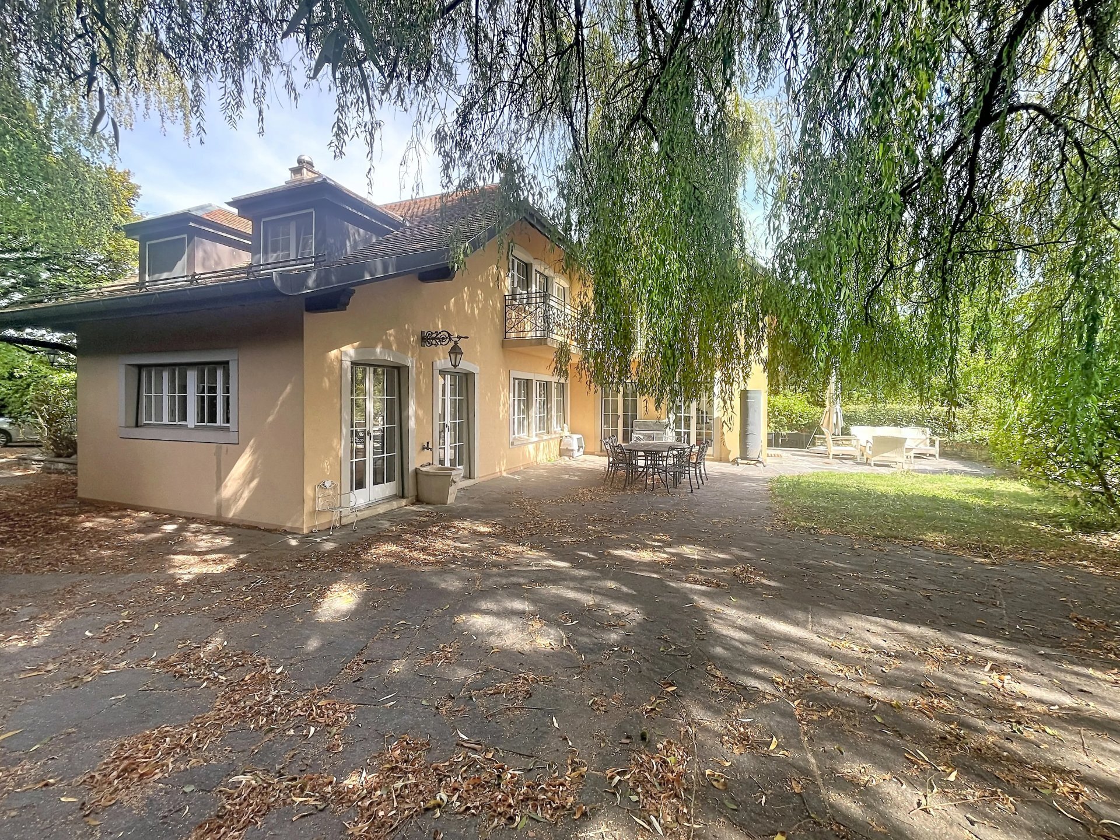
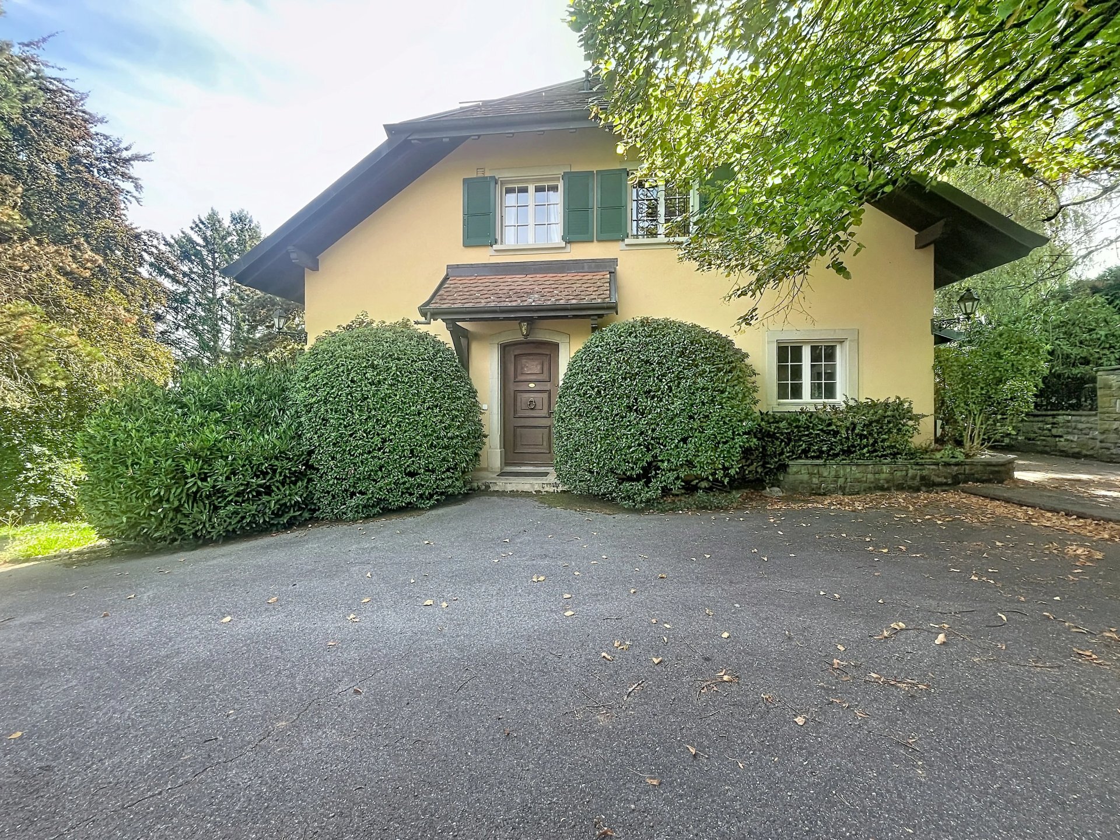
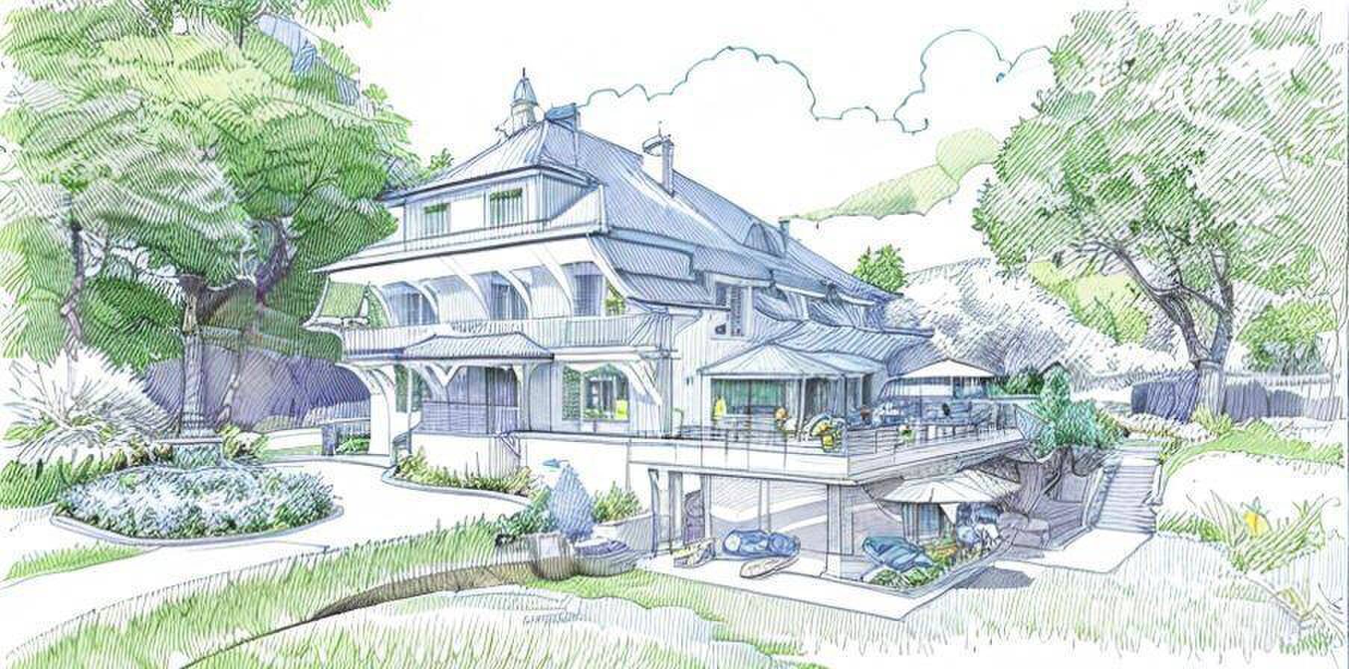
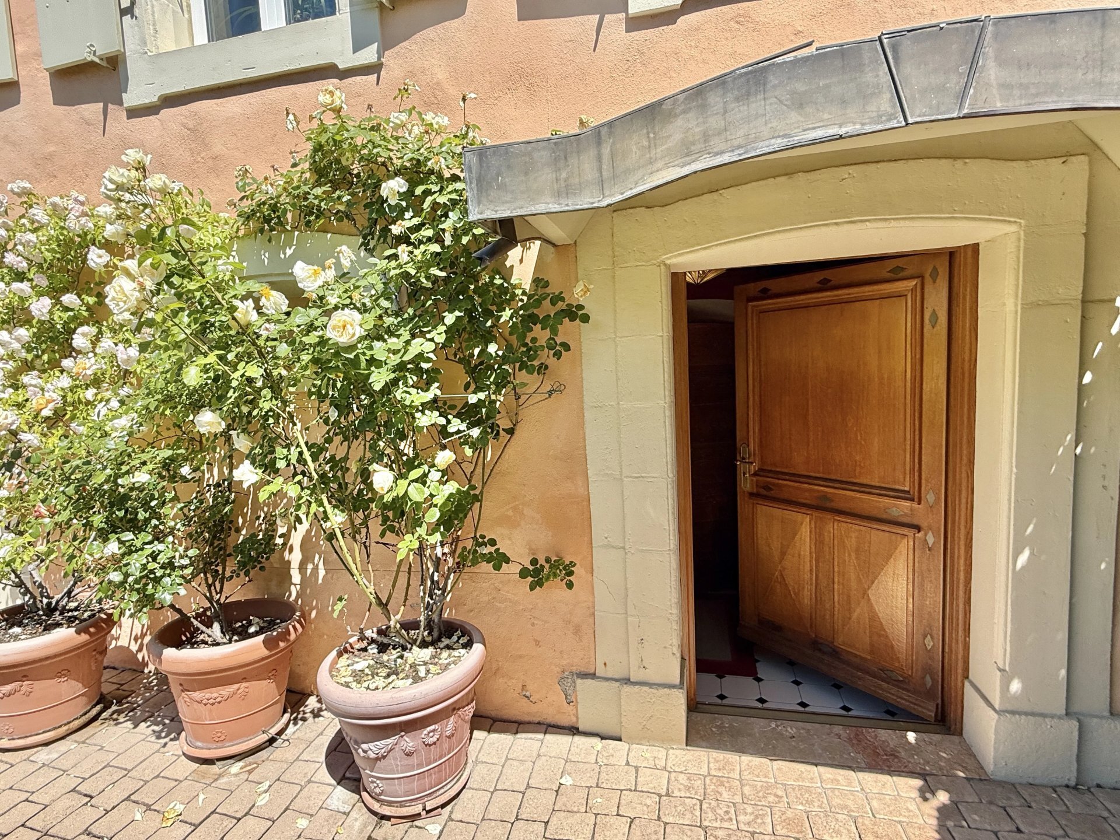
Cette superbe maison de maître, ancienne annexe du château d'Aubonne, est située au centre du village, adossée au château.
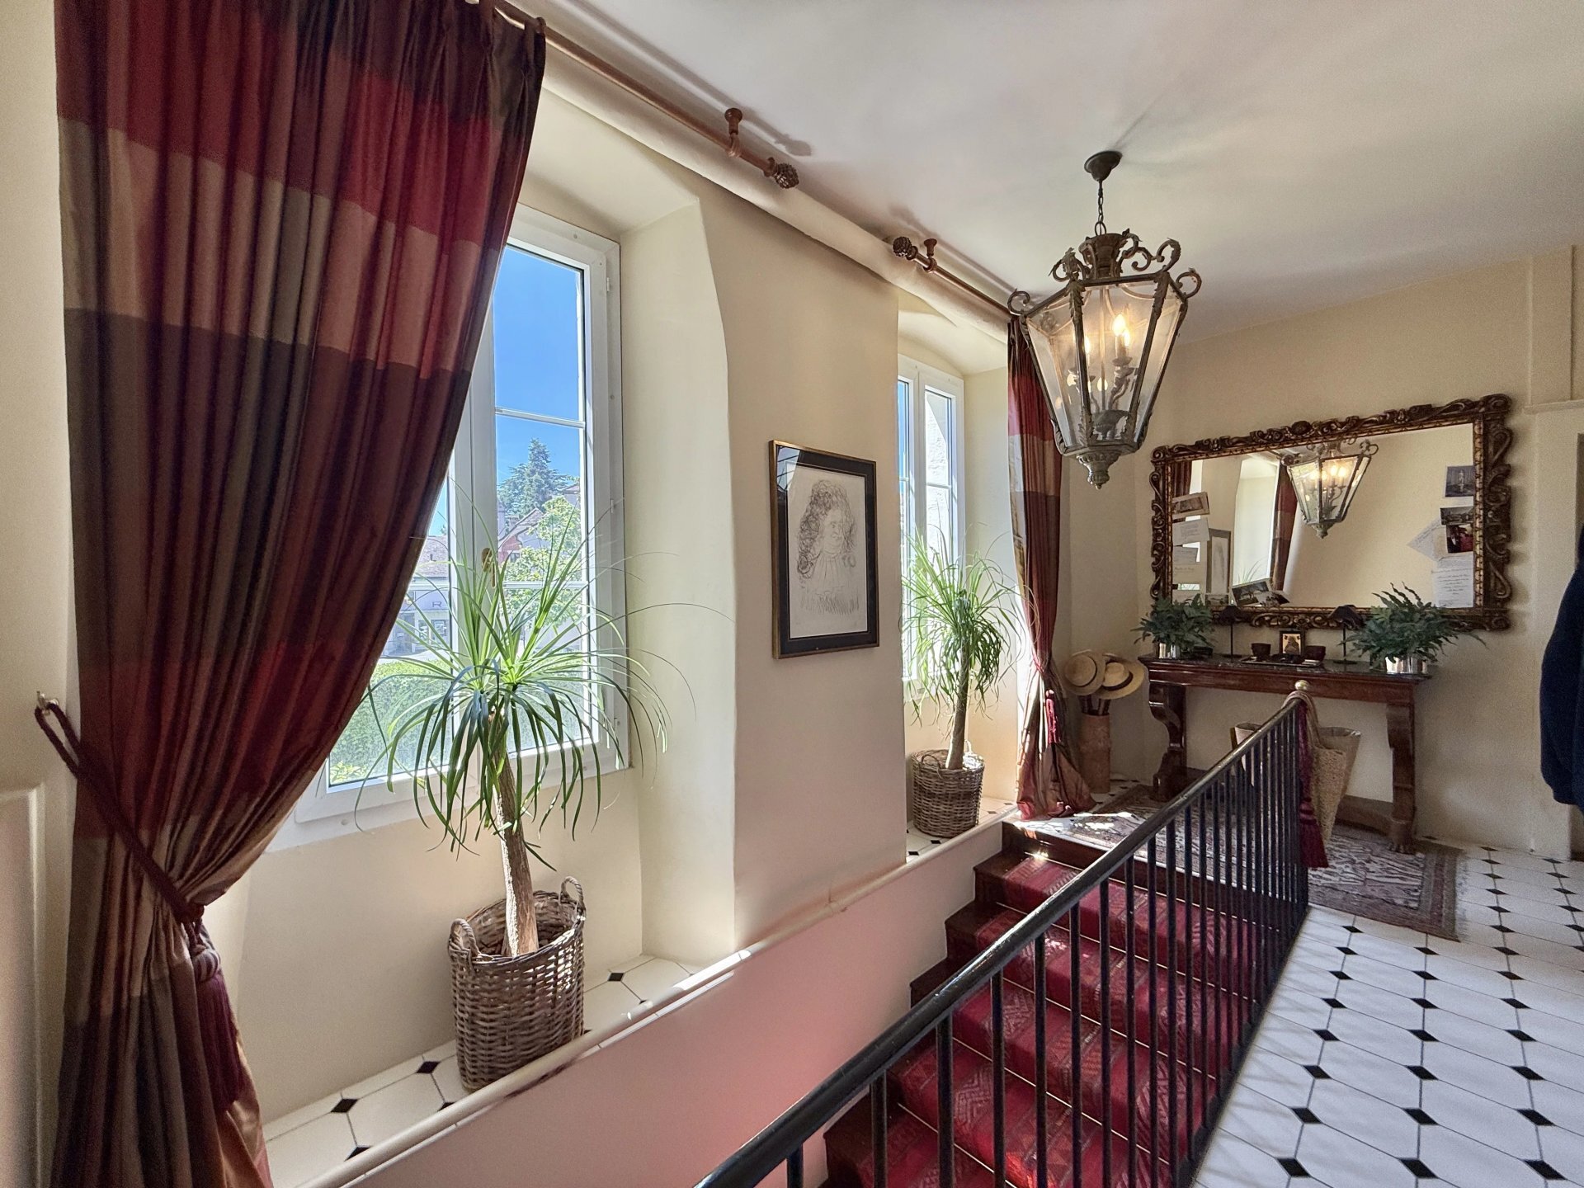
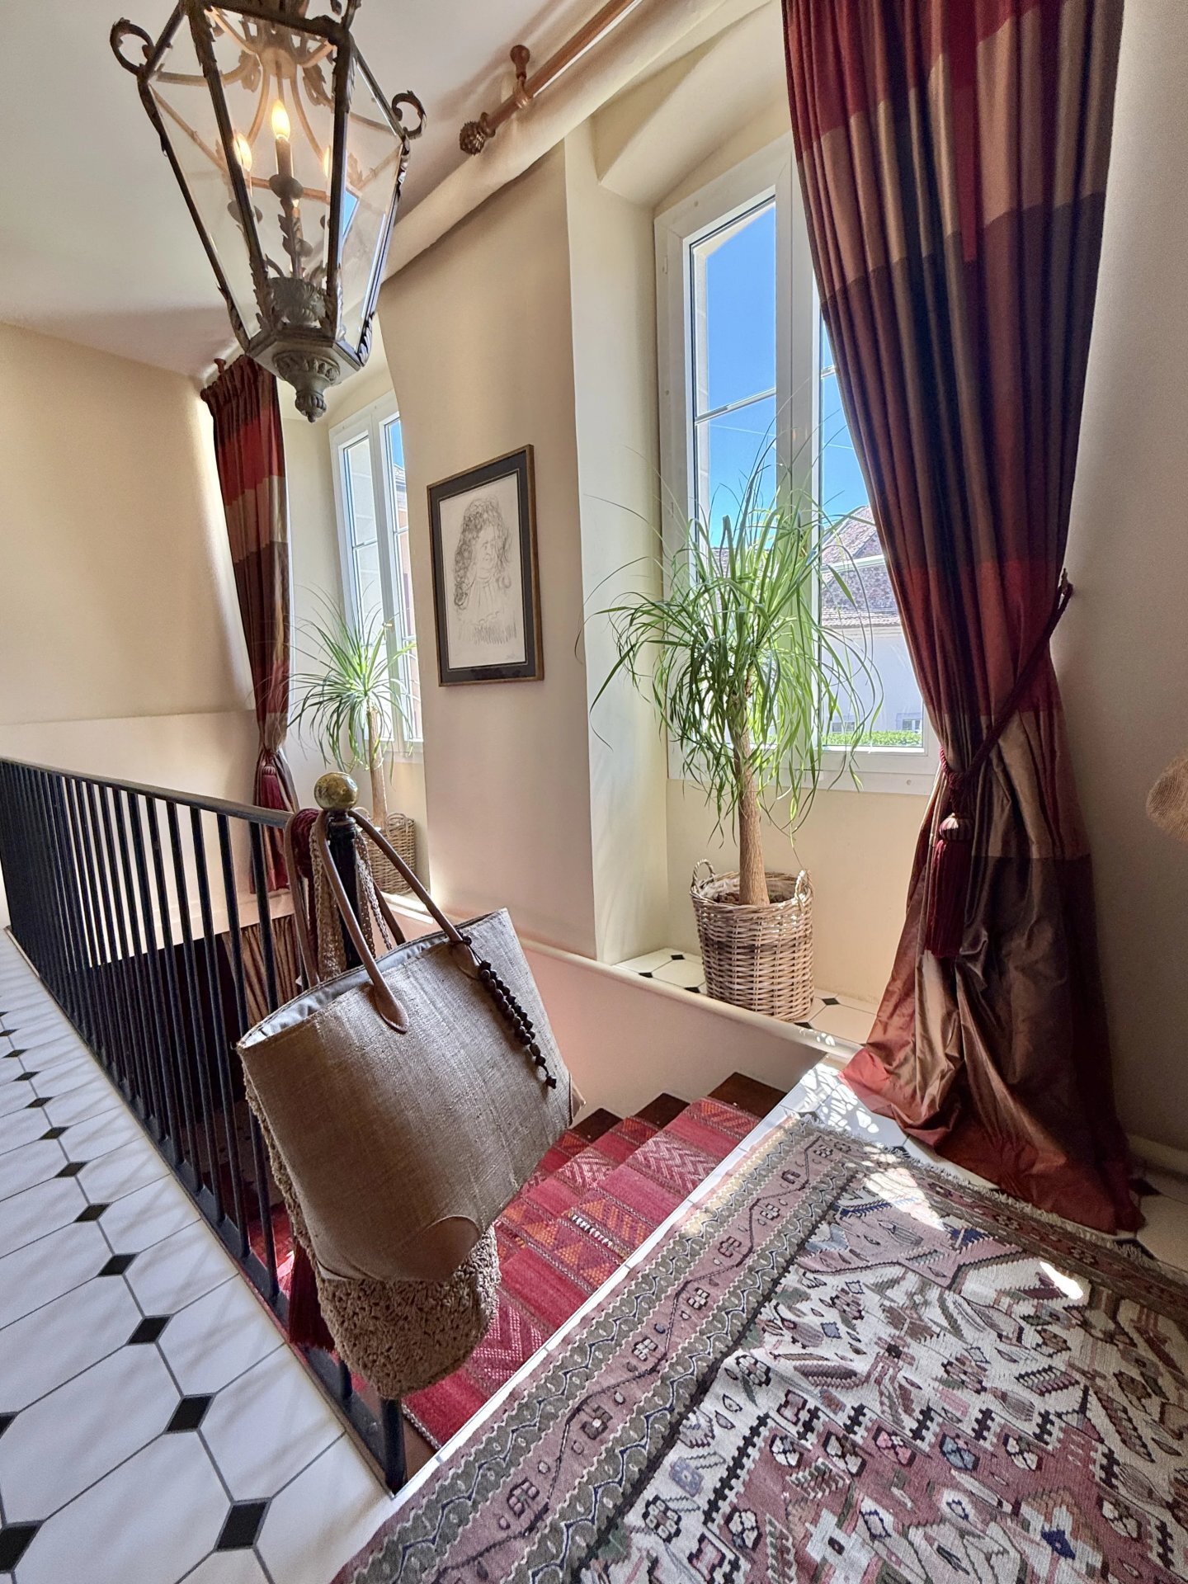
Elle fut construite en 1860 et a été entièrement rénovée et décorée avec beaucoup de goût par les propriétaires en 2004.
La maison étant décorée par la propriétaire, architecte, elle peut également être vendue meublée (à discuter).
Ses 384 m² utiles se distribuent comme suit :
Rez inférieur
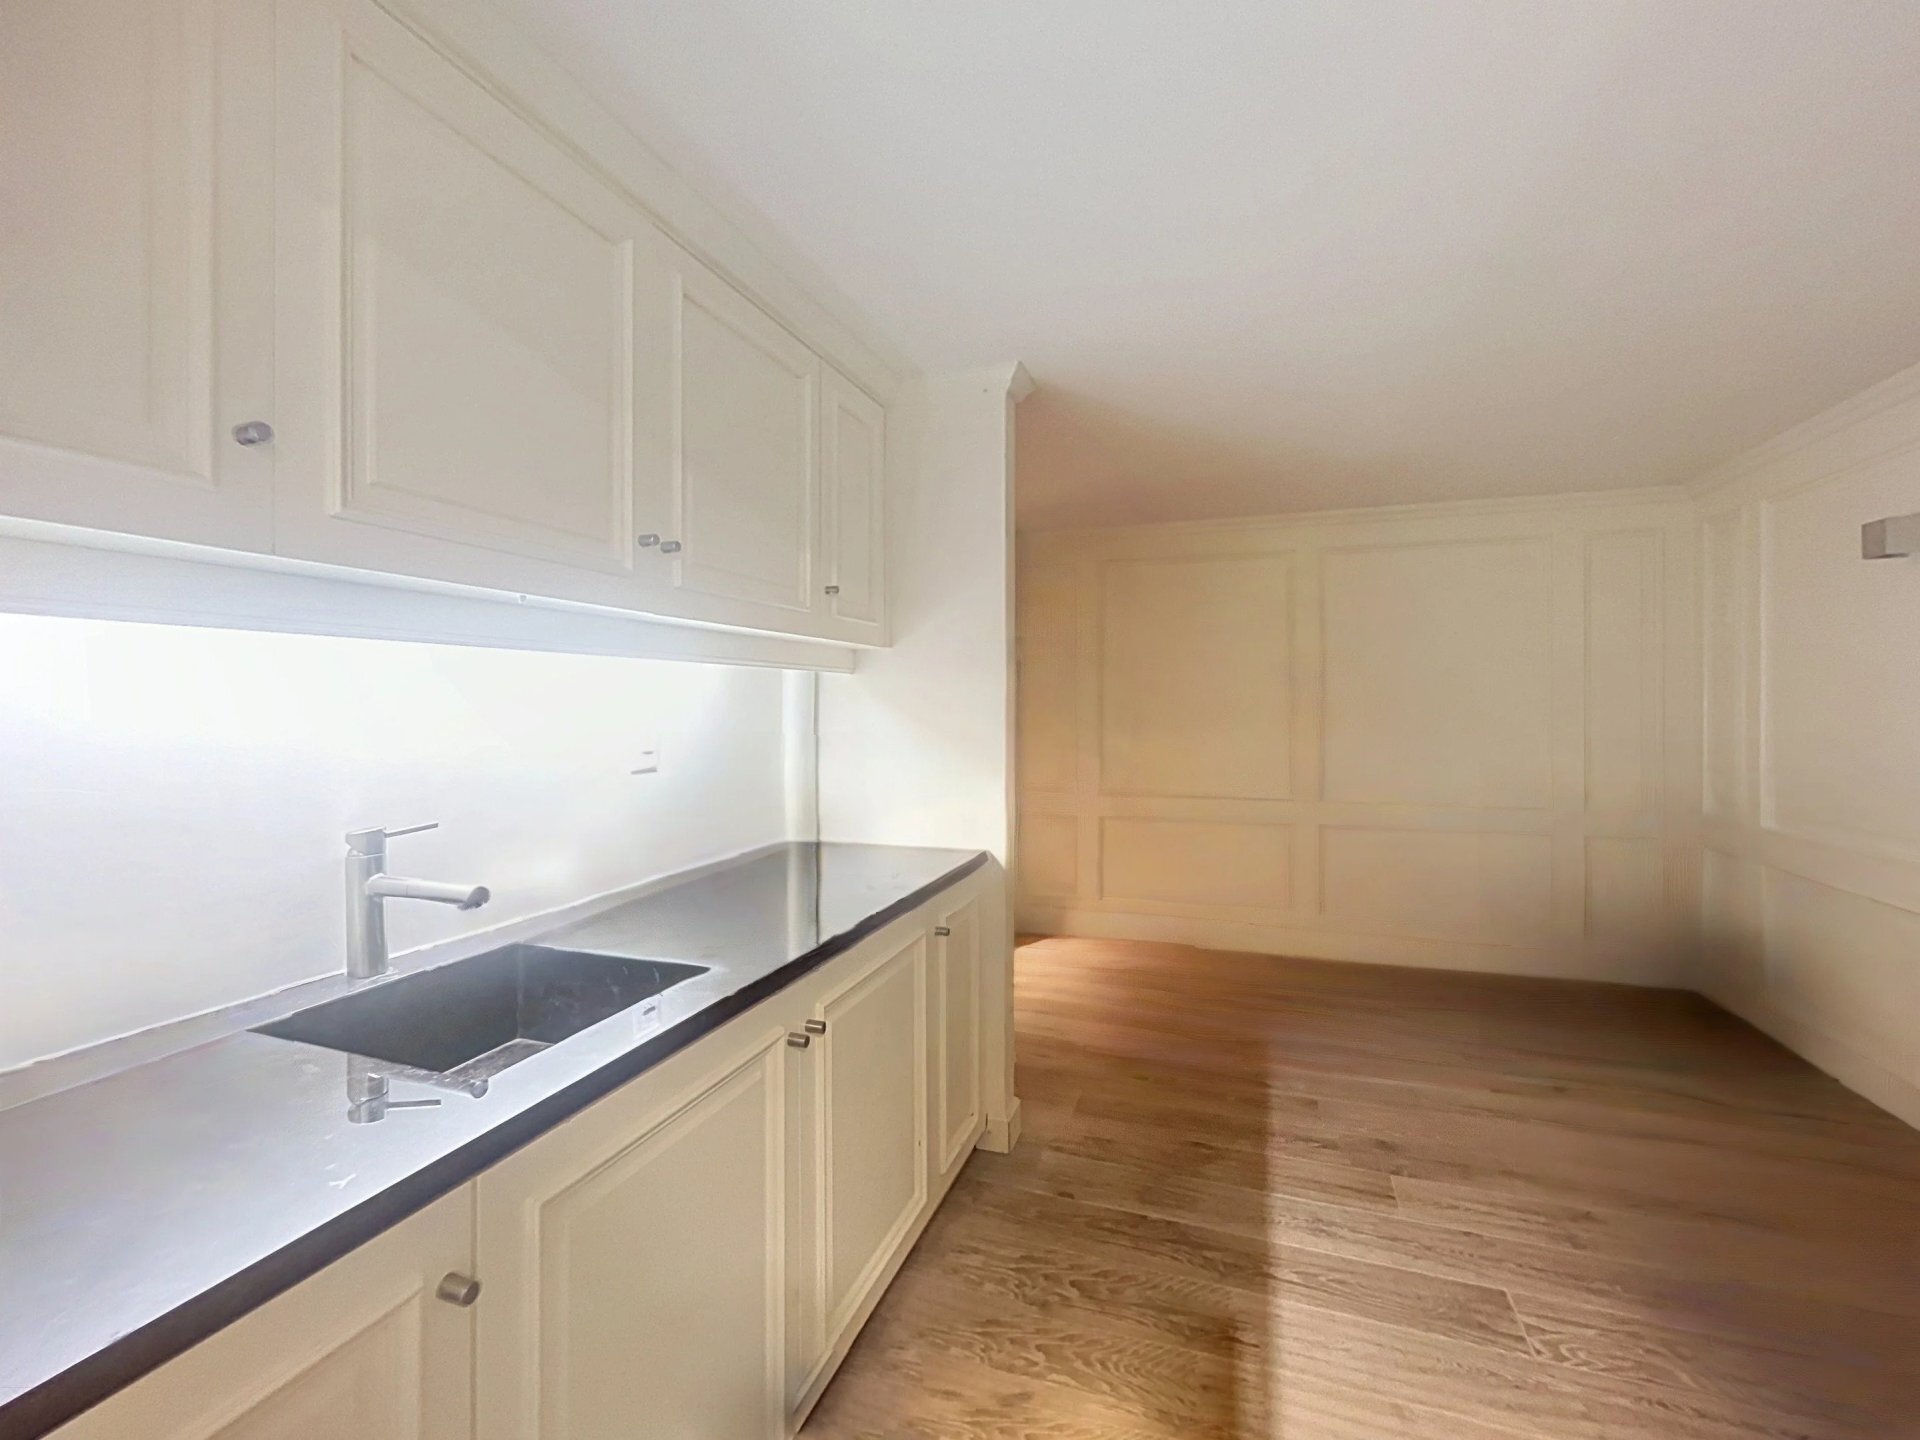
- Grand espace de réception / carnotzet joliment aménagé pouvant accueillir jusqu'à 50 invités
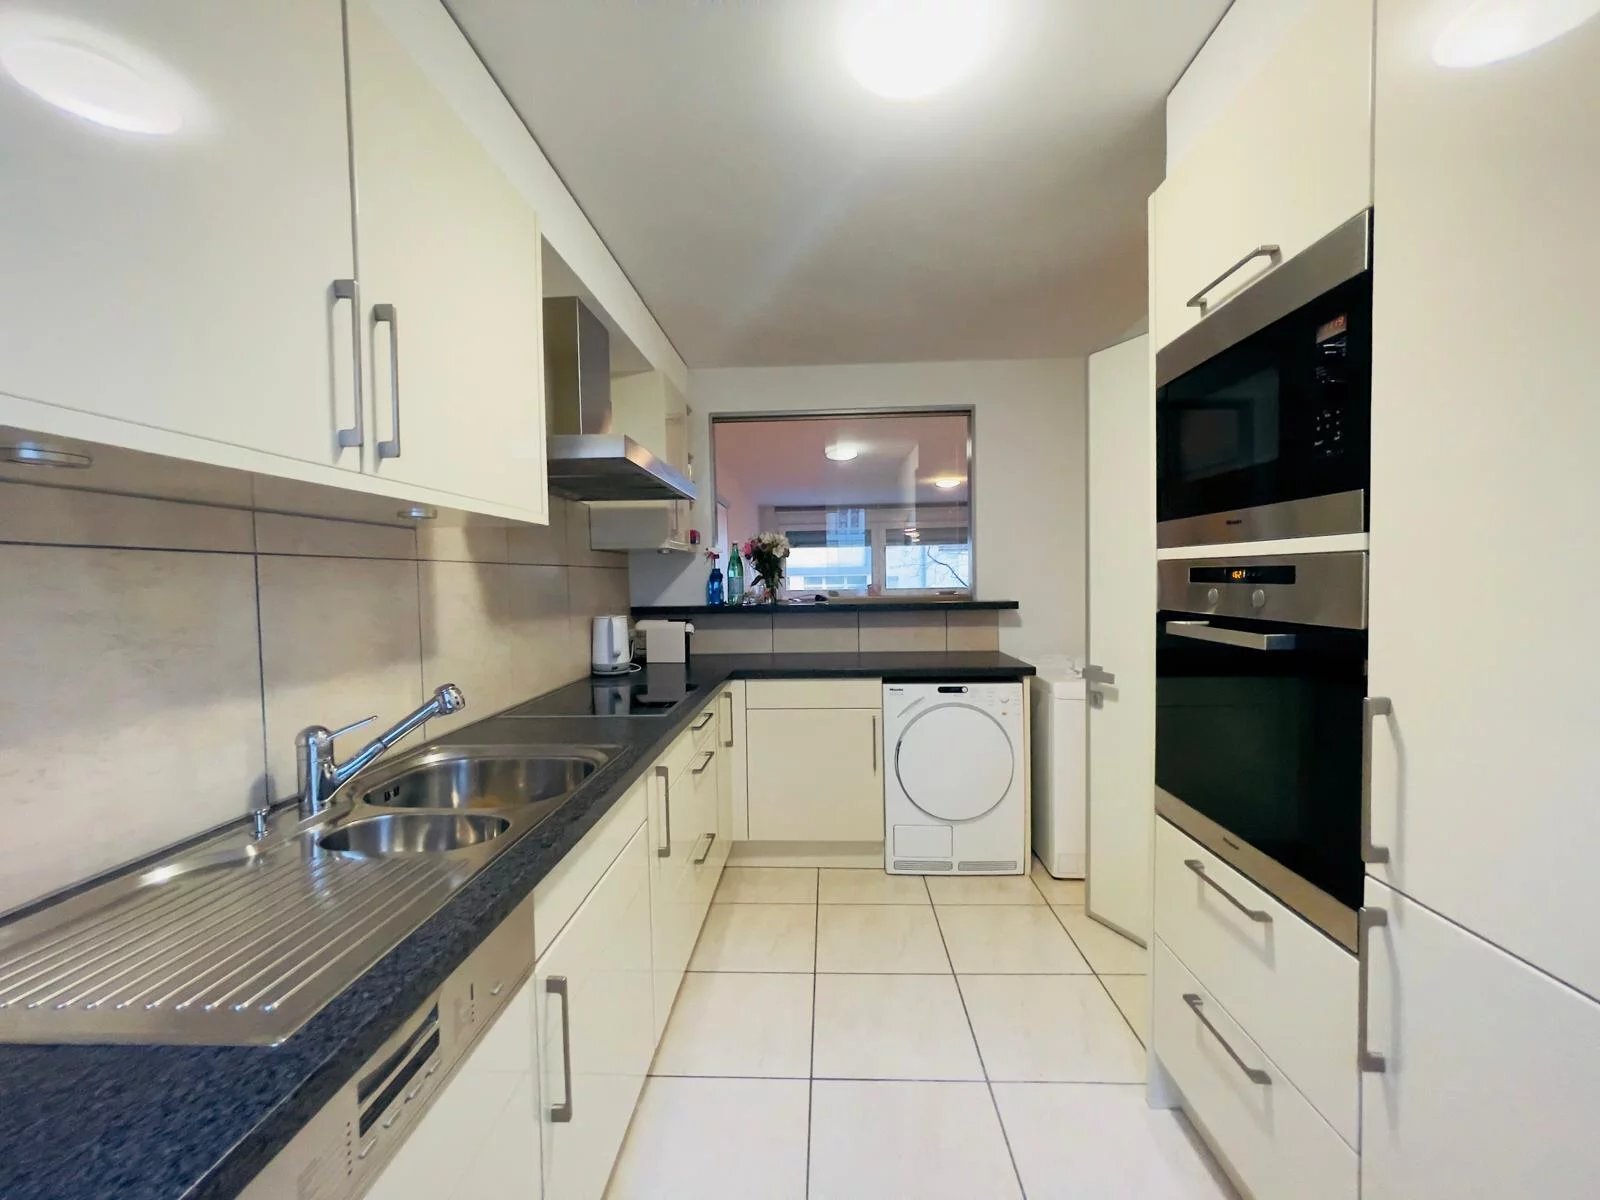
- Cuisine
- Cave à vins
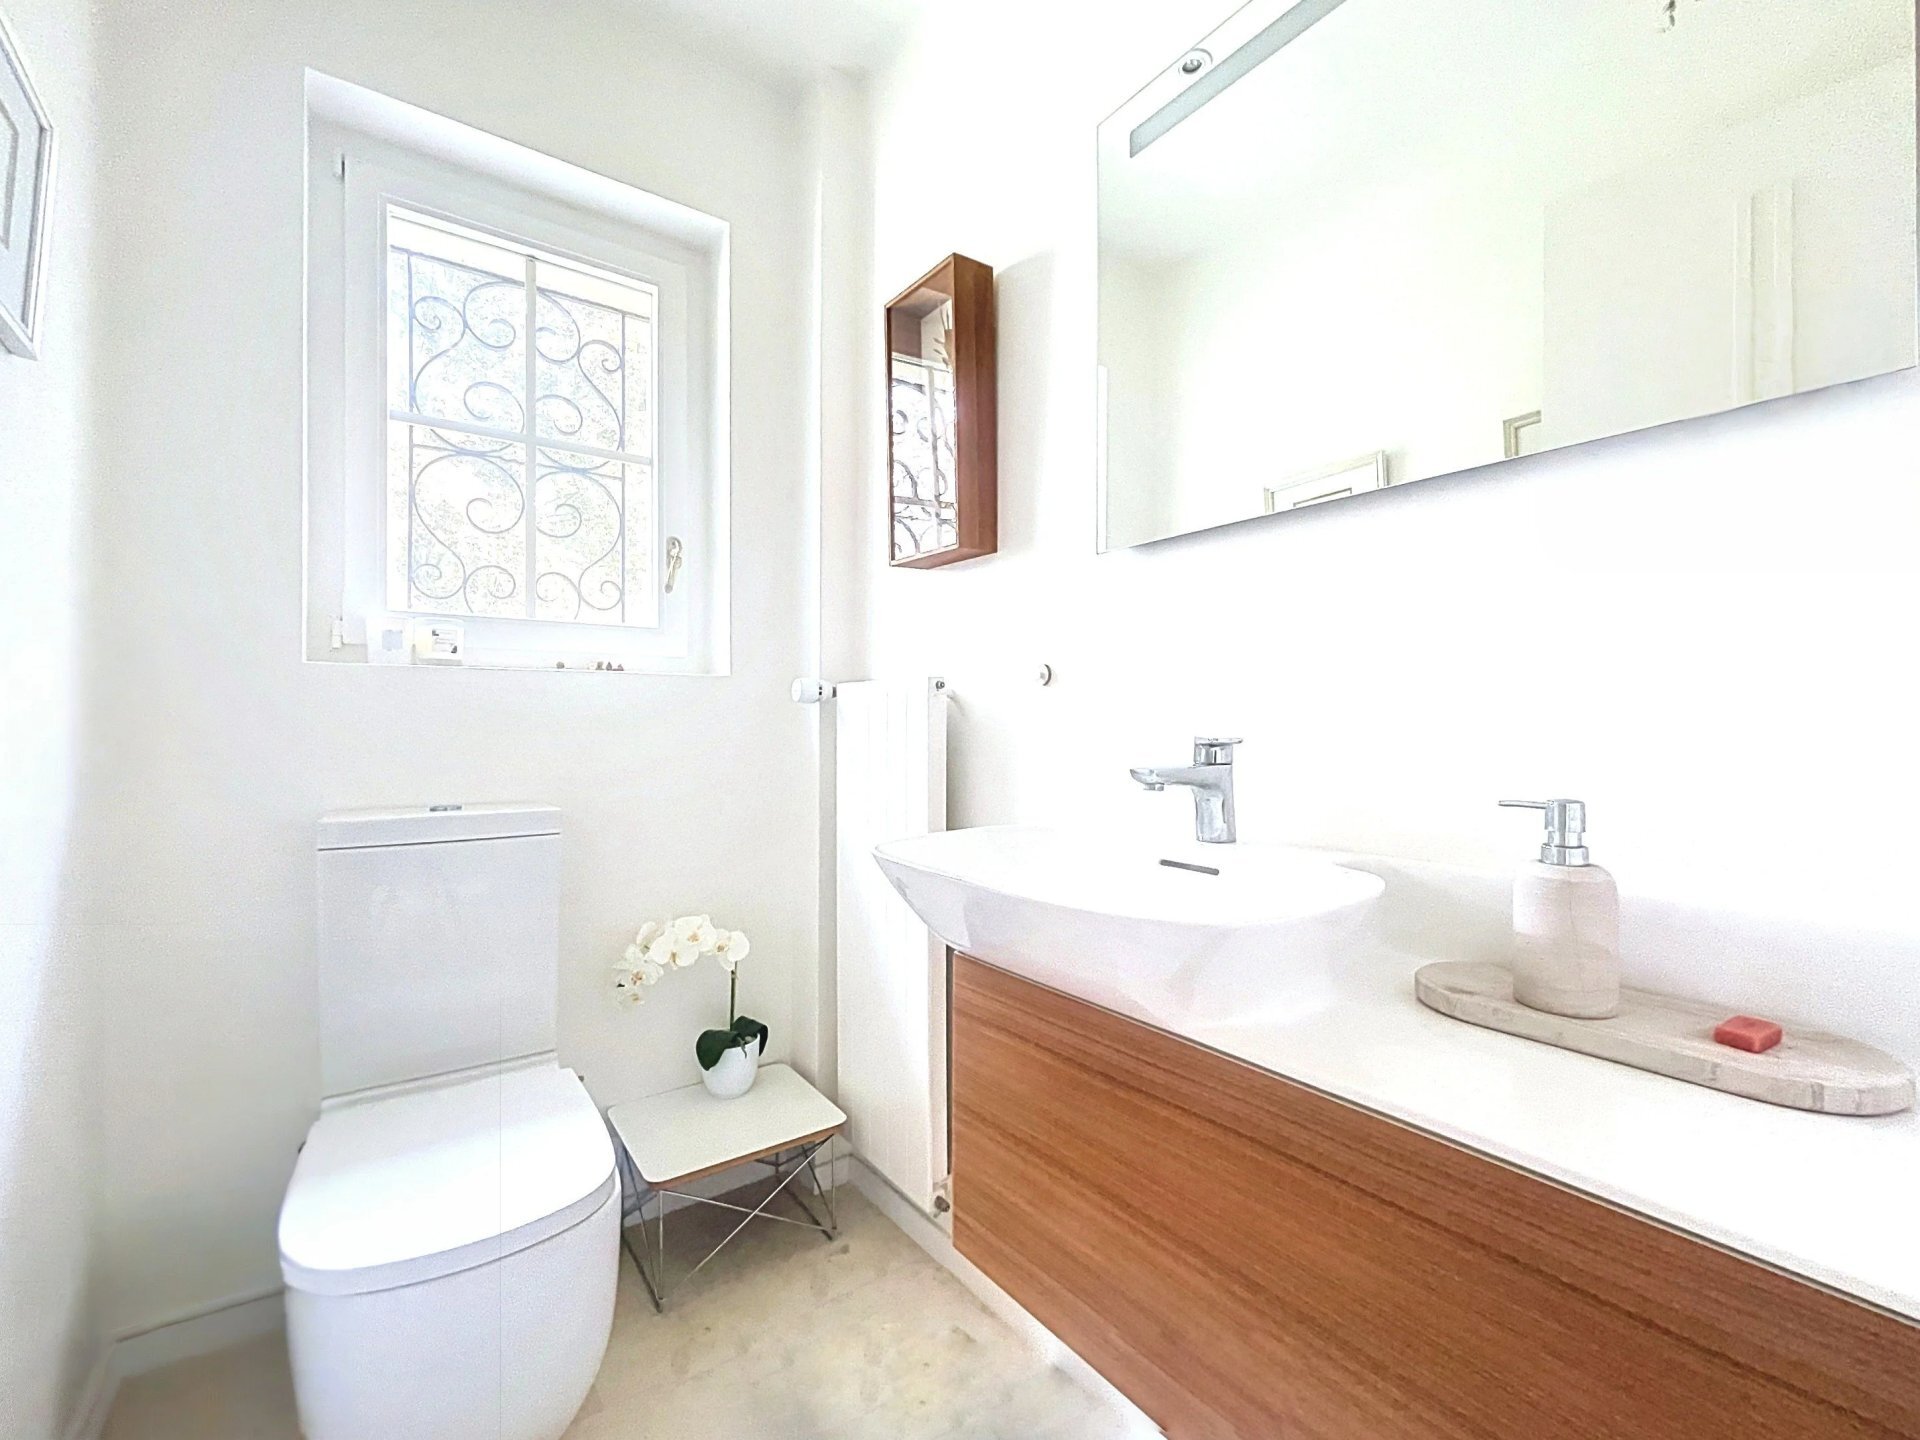
- WC visiteurs
1er étage
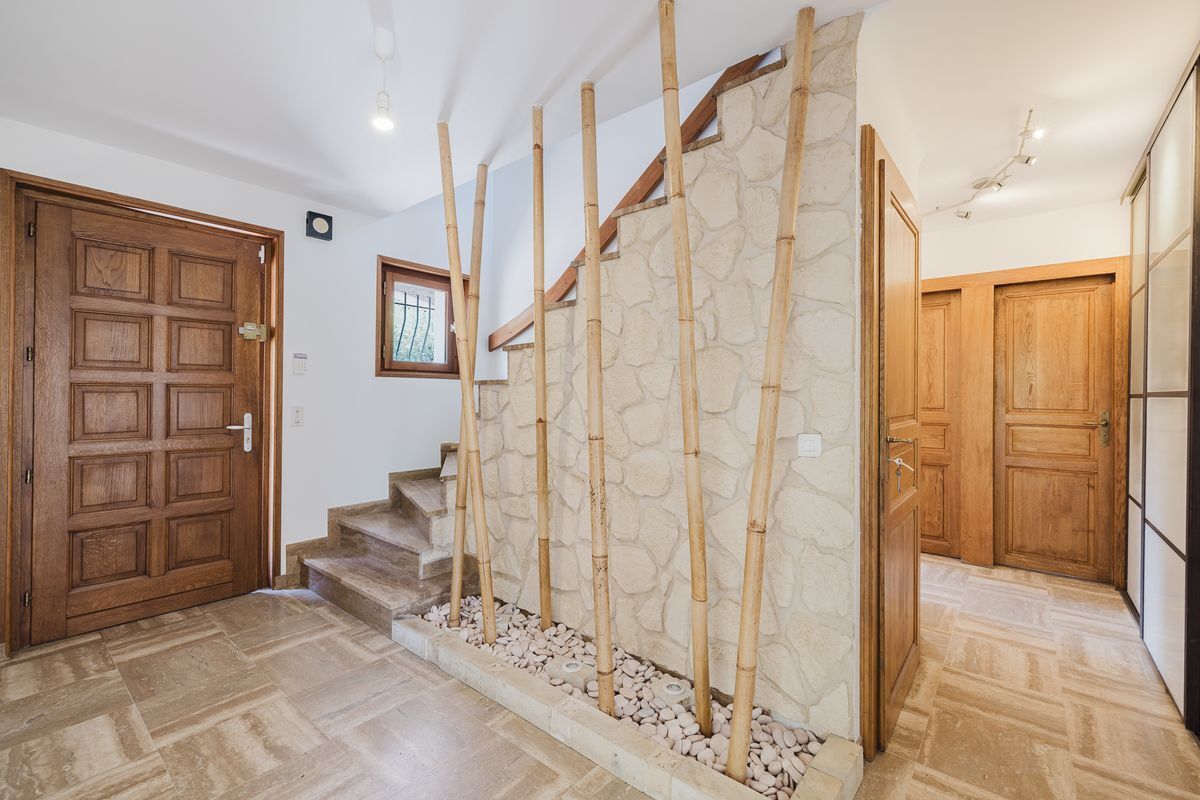
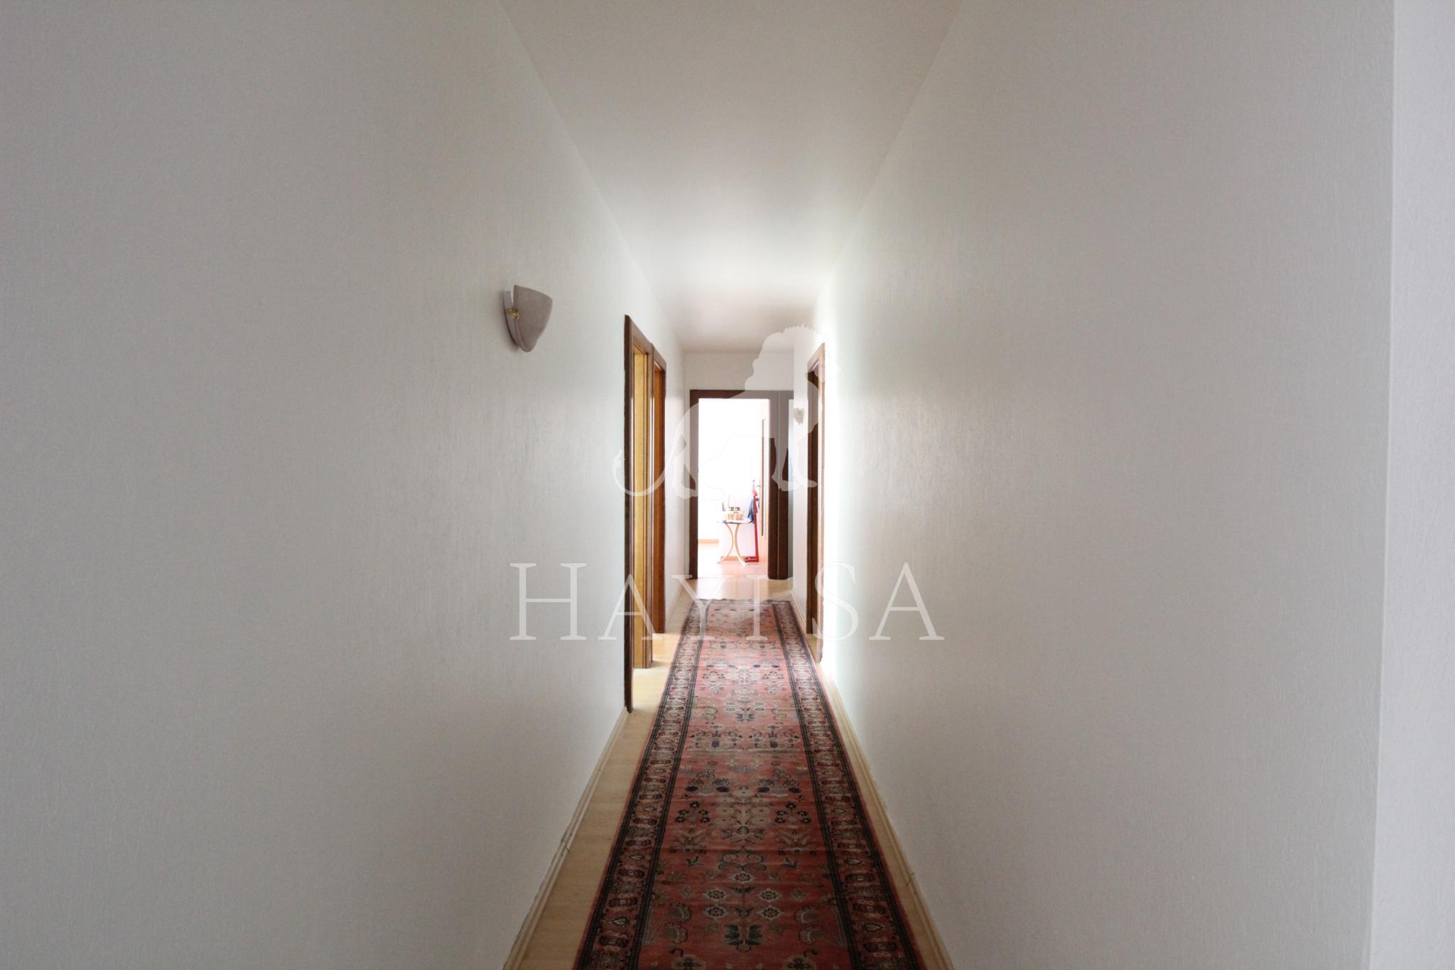
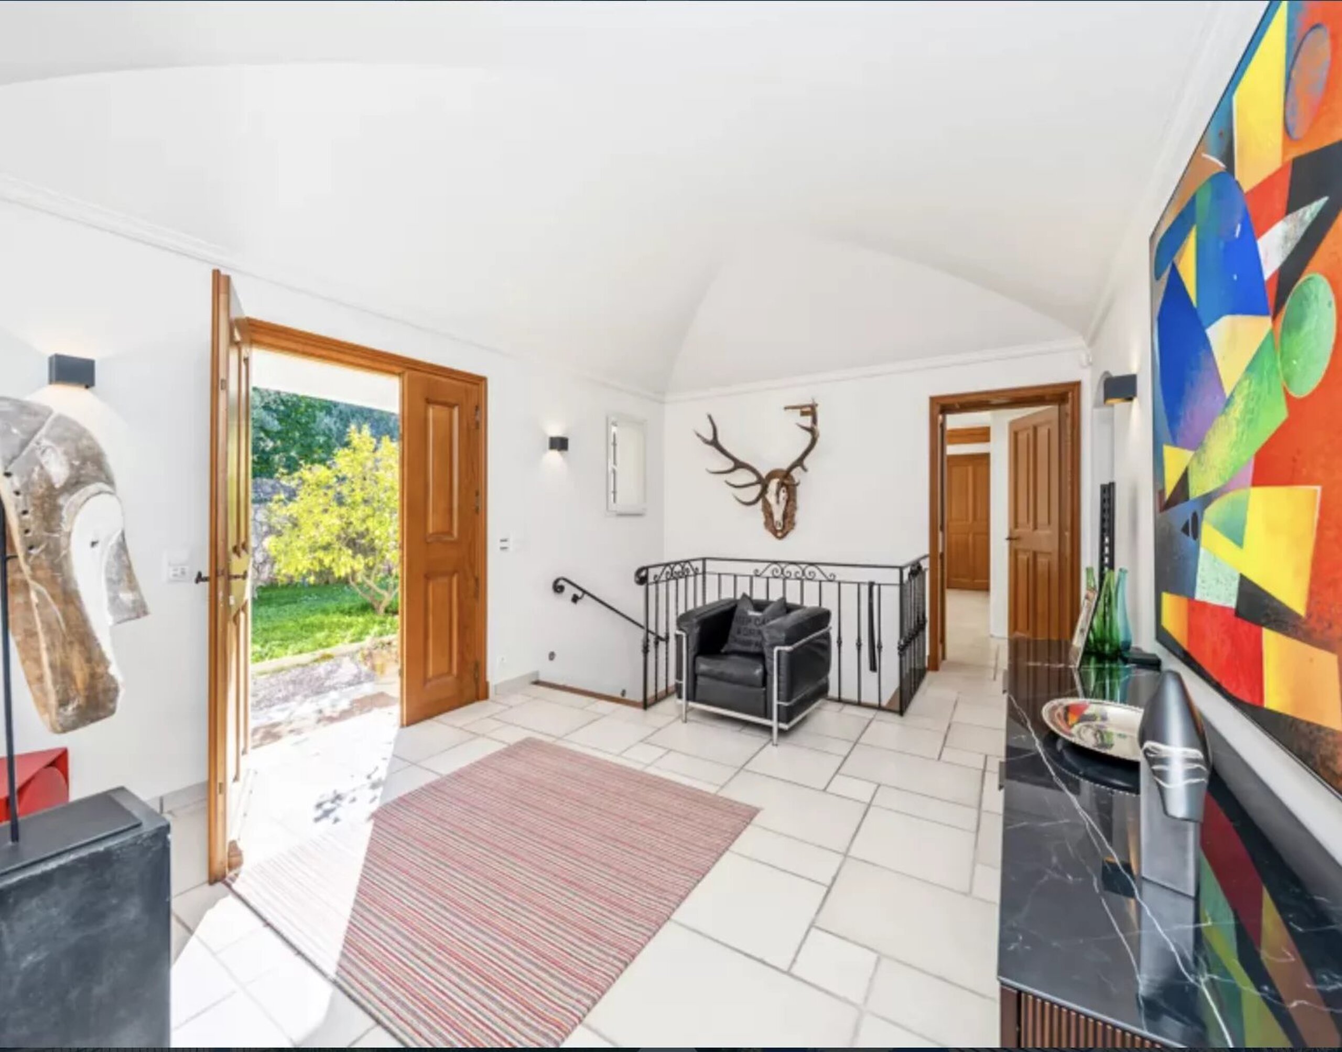
- Hall d'entrée
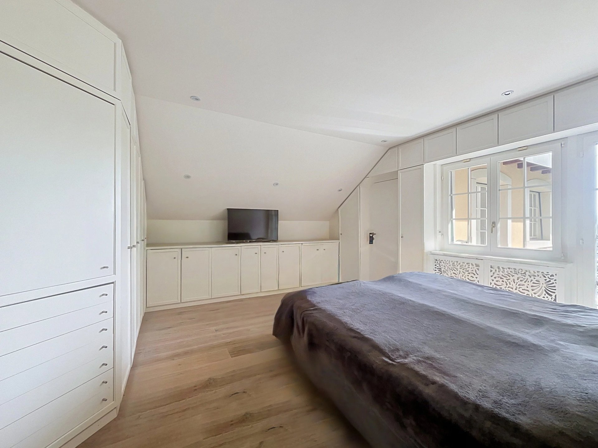
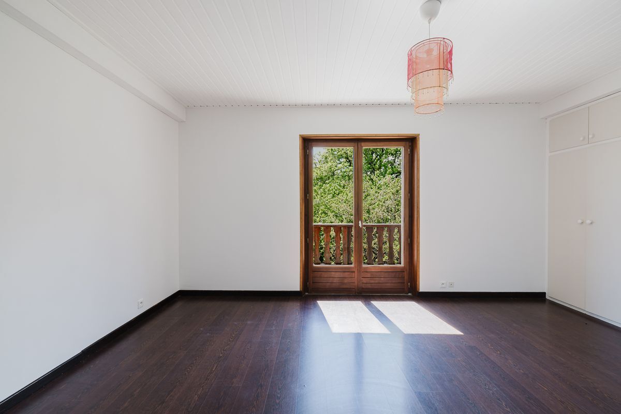
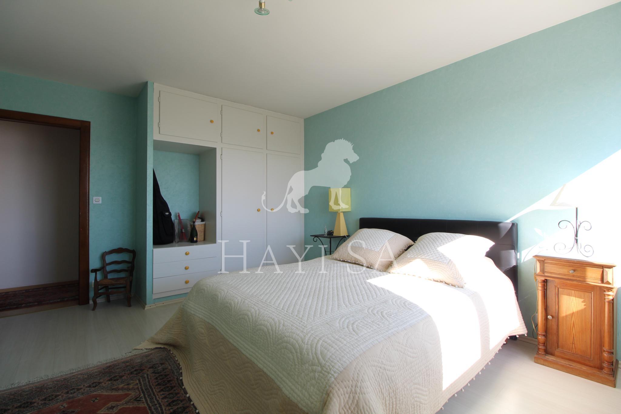
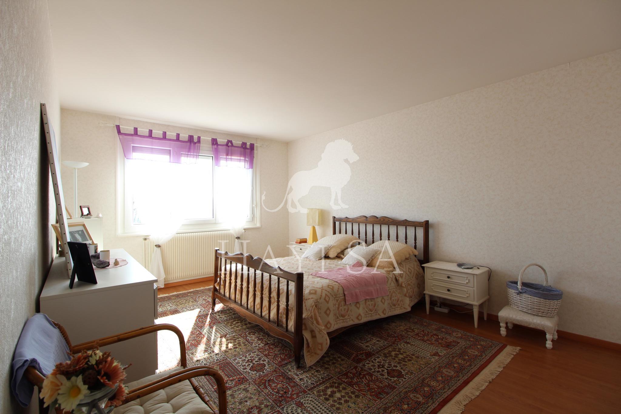
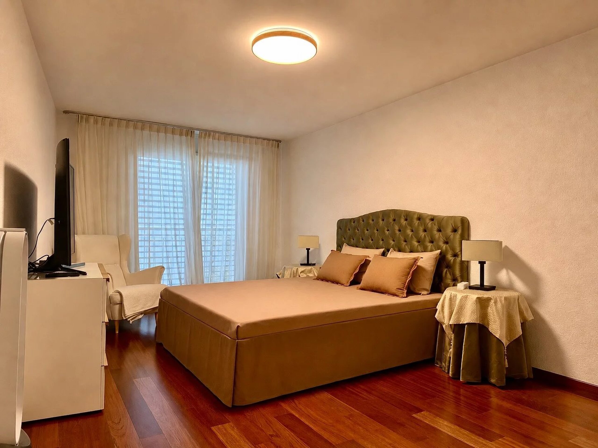
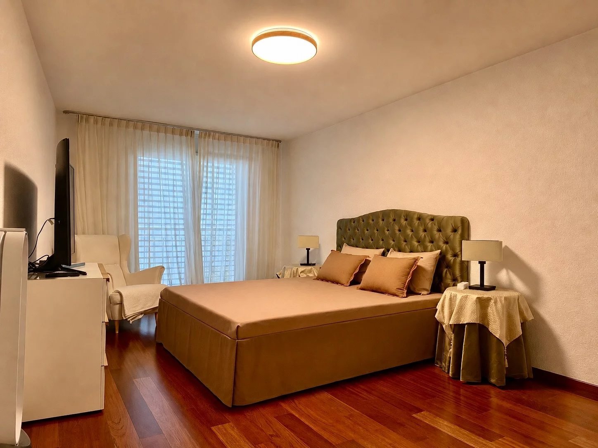
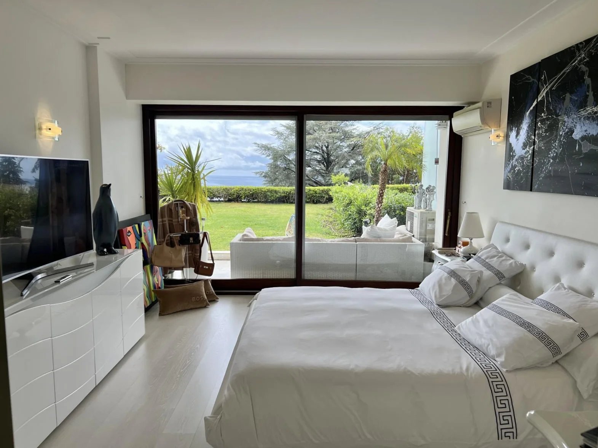
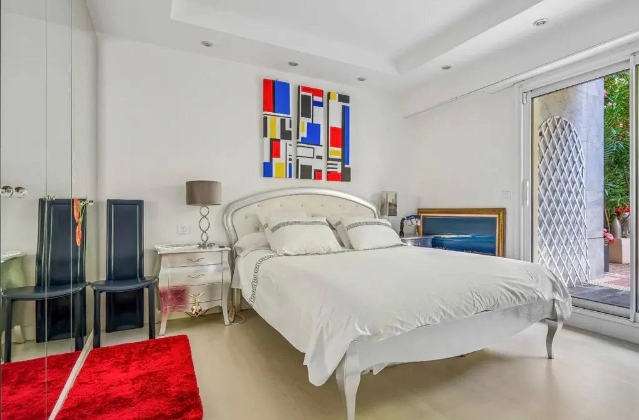
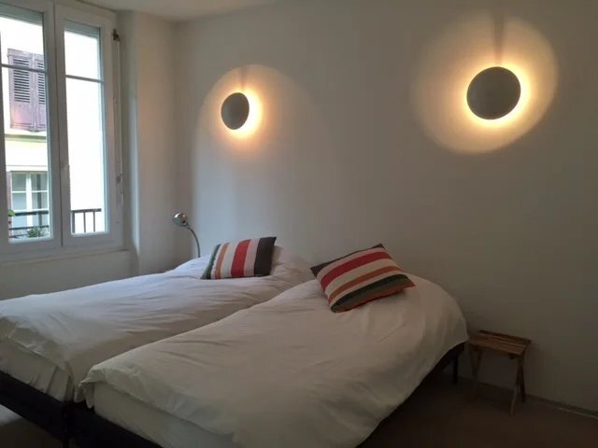
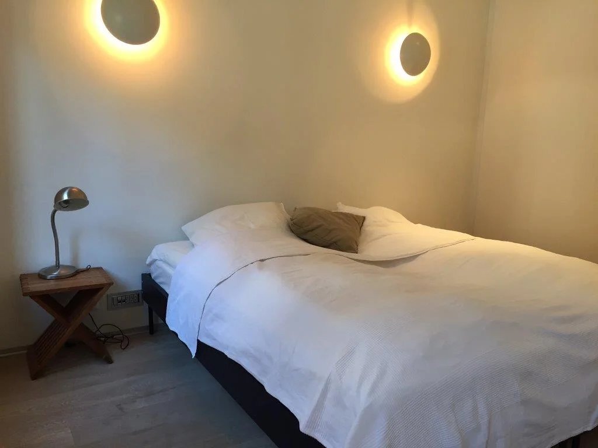
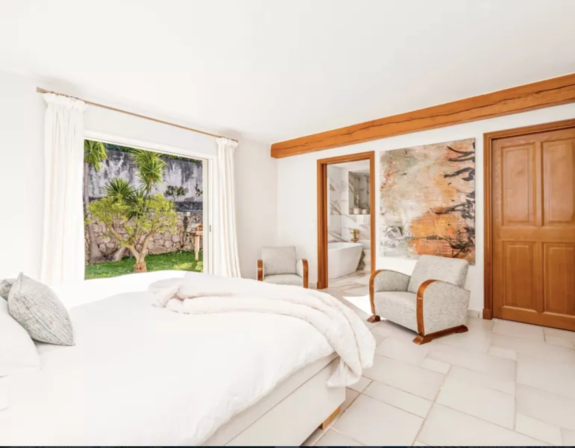
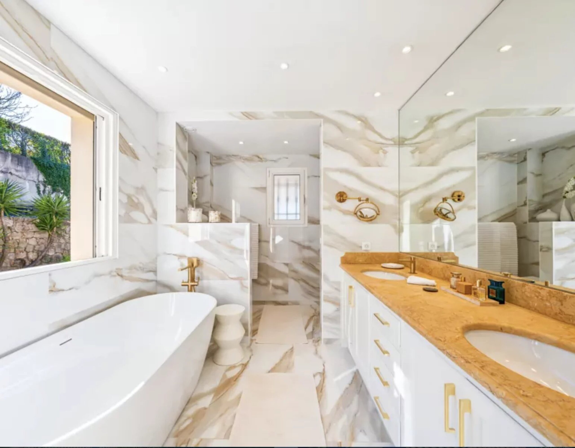
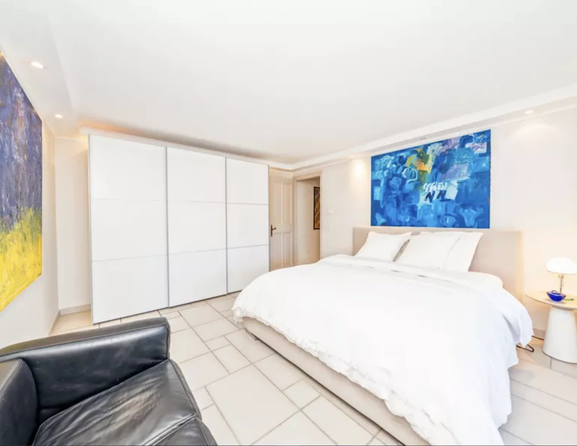
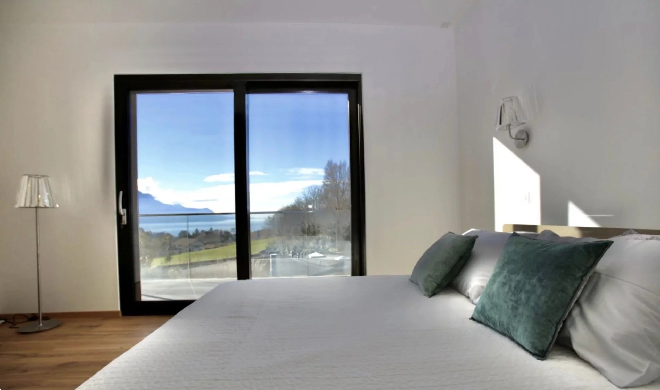
- Grande chambre parentale avec armoires, dressing et salle de bains en suite
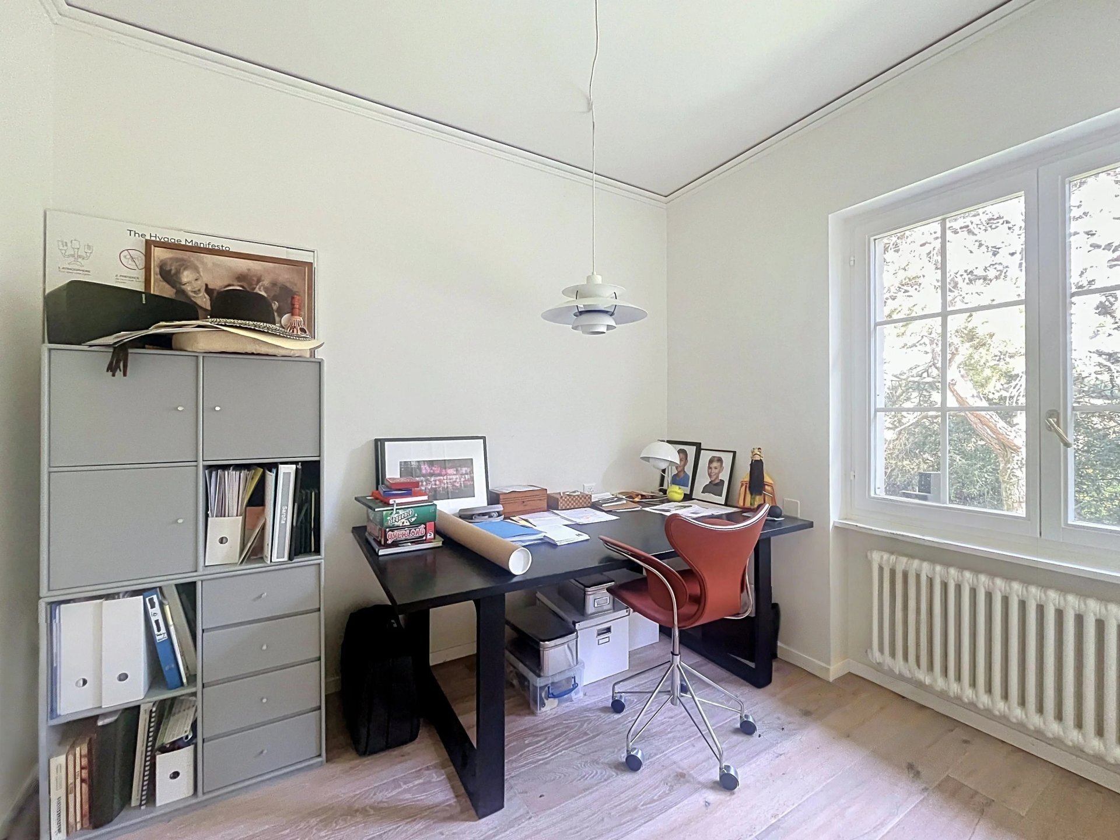
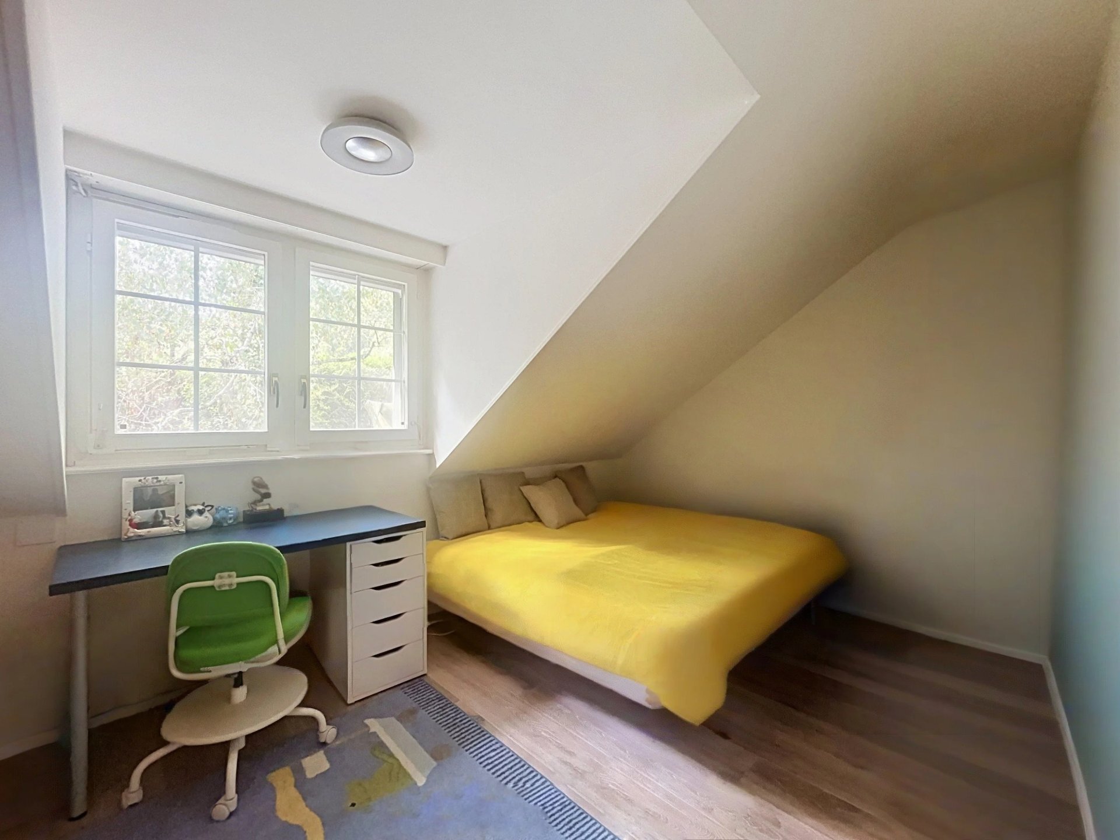
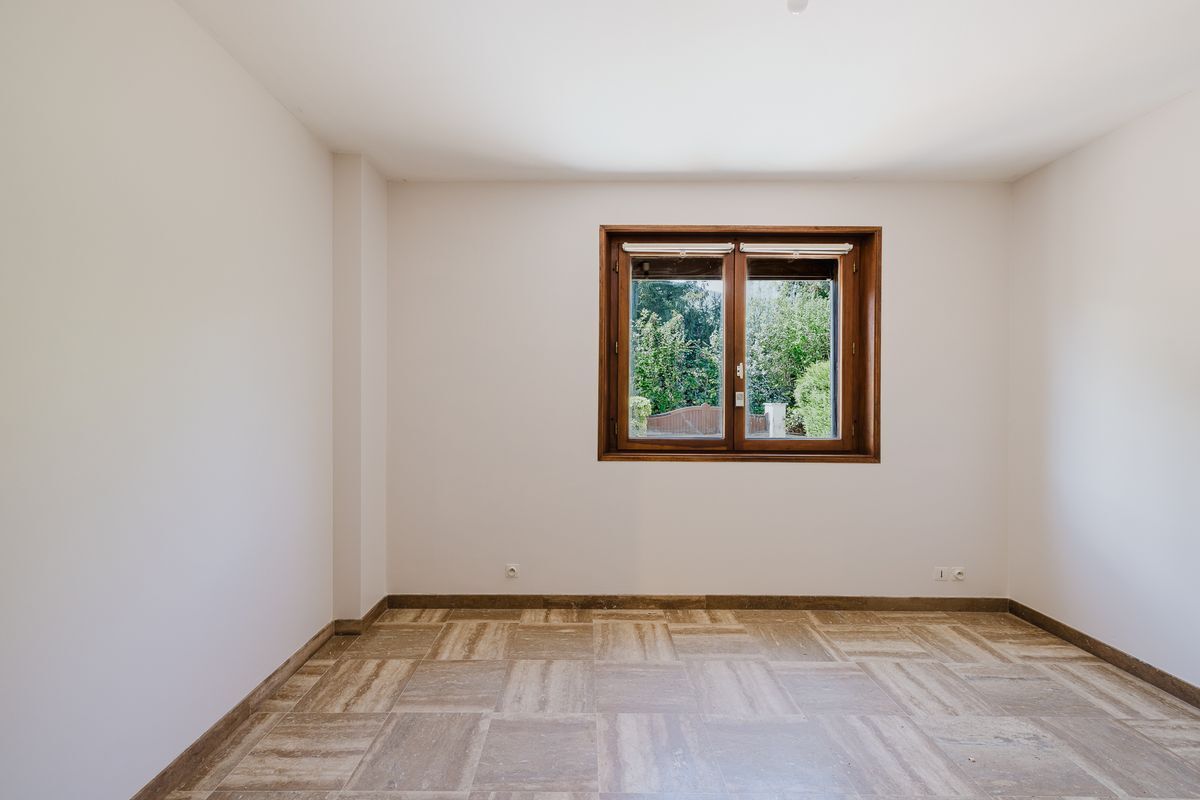
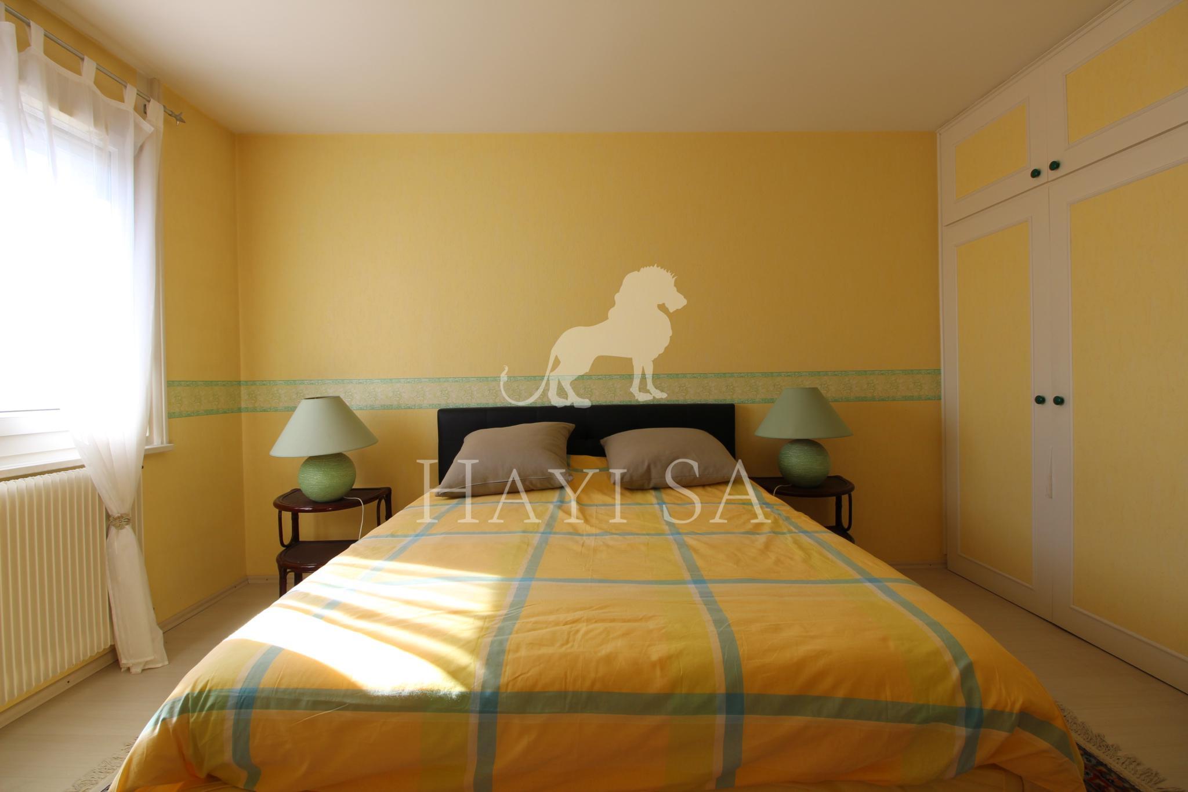
- Chambre ou bureau
- Petite chambre d'appoint ou dressing
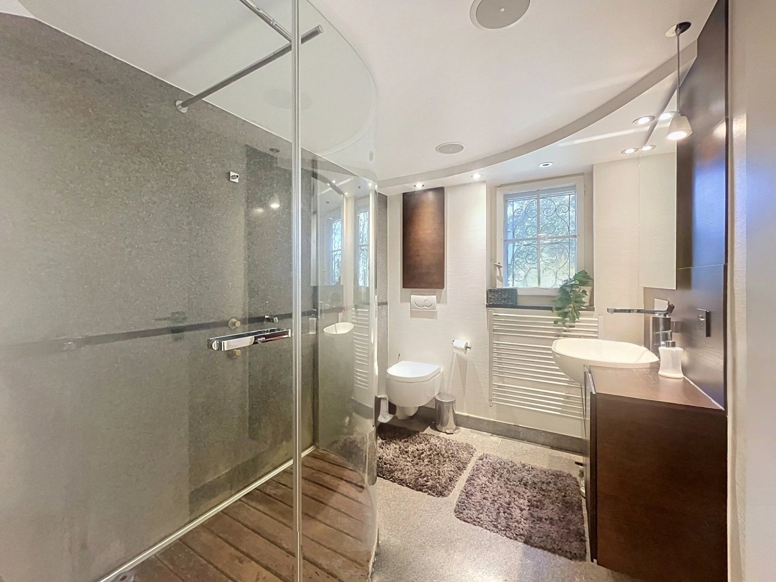
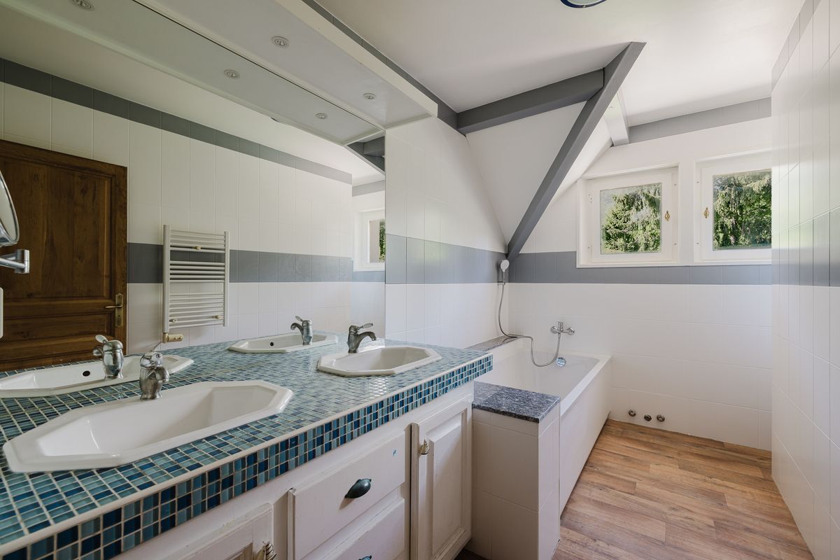
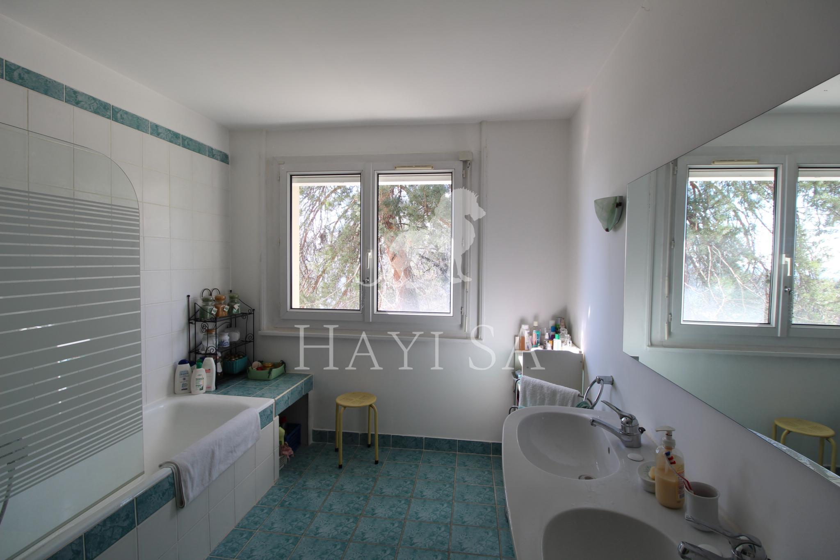
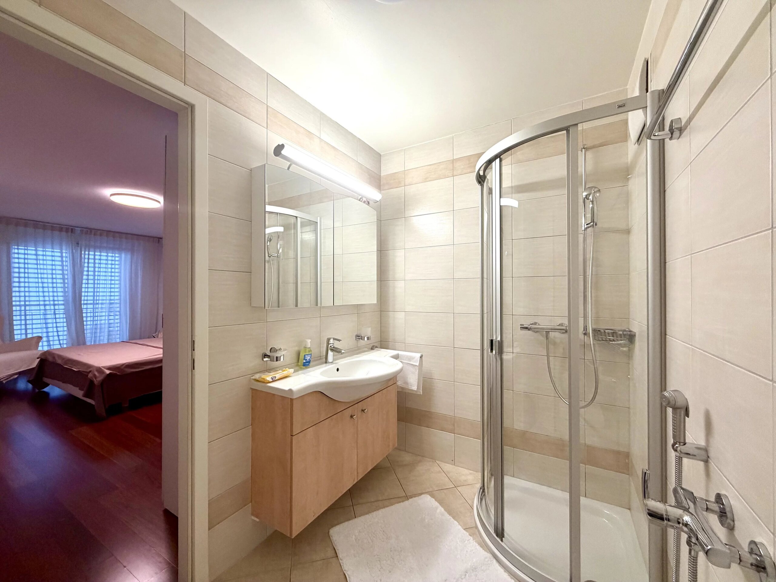
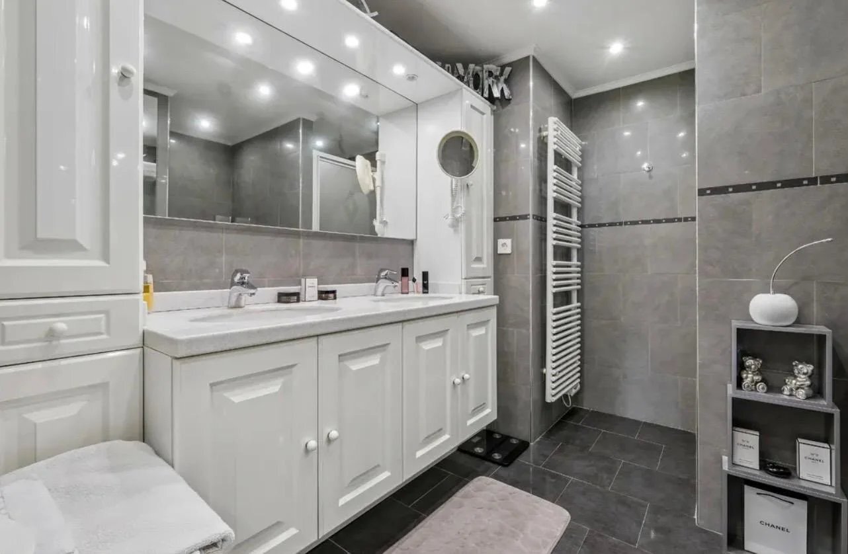
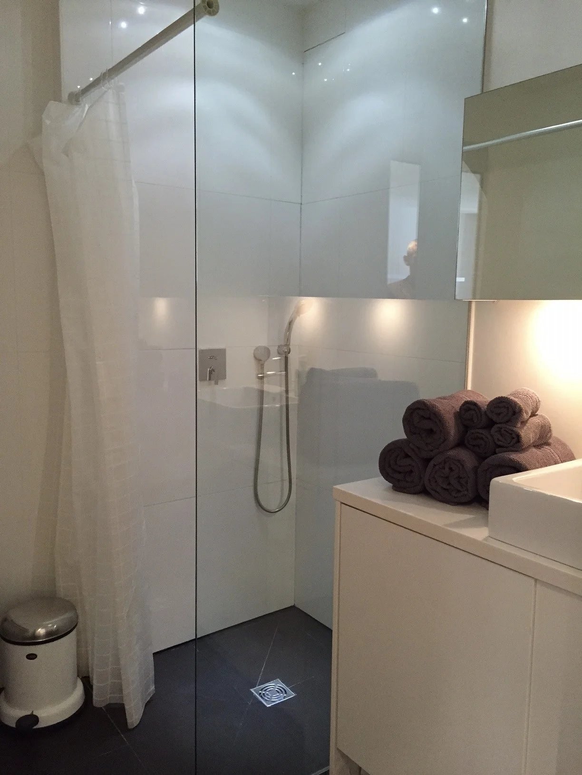
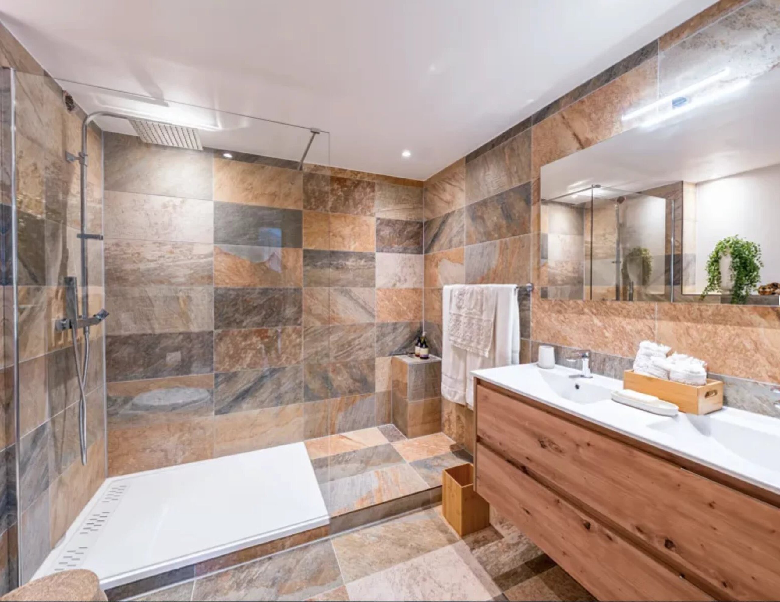
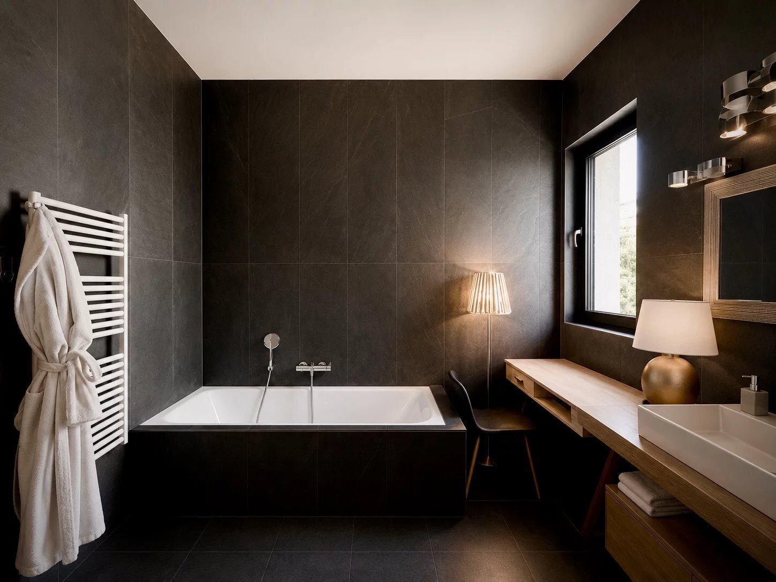
- Salle de bains avec de nombreux rangements
2ème étage
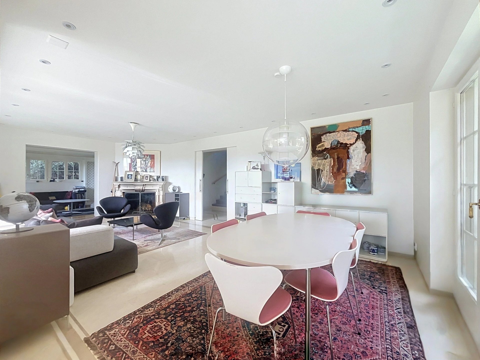
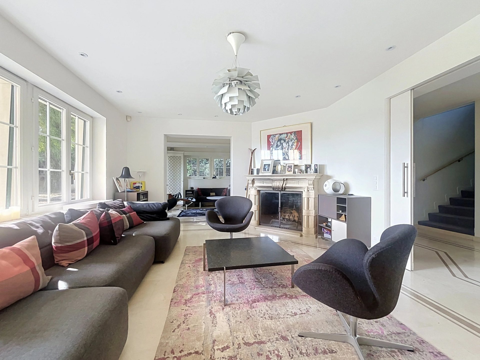
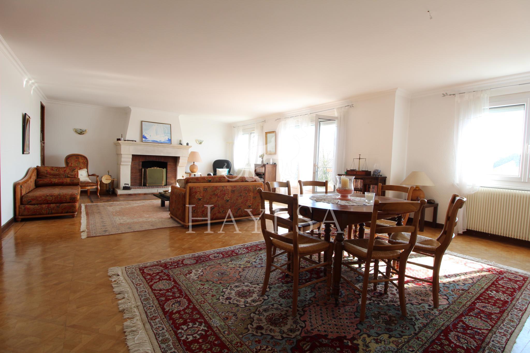
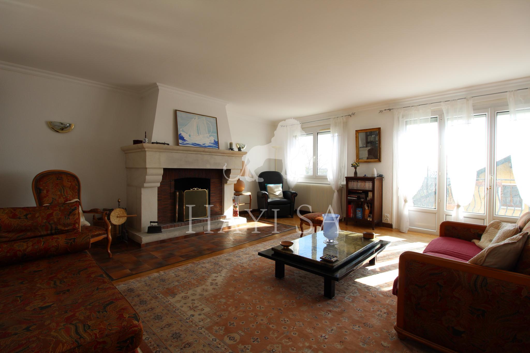
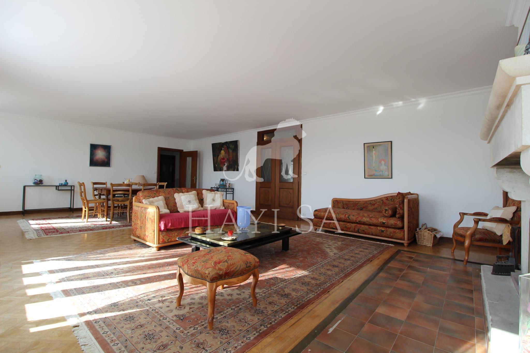
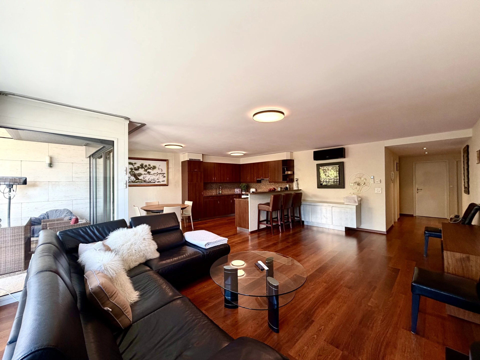
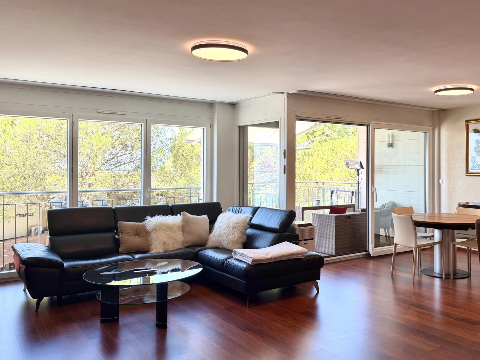
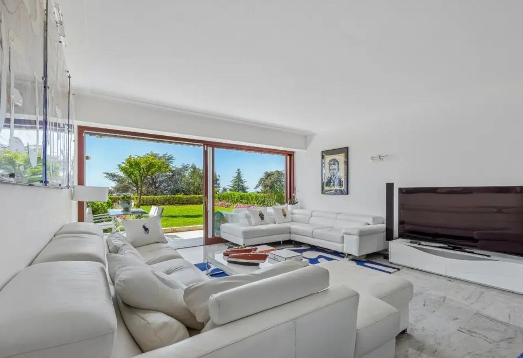
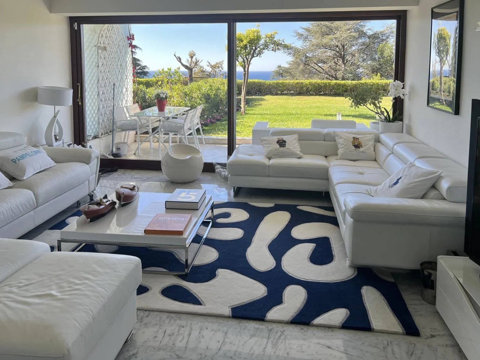
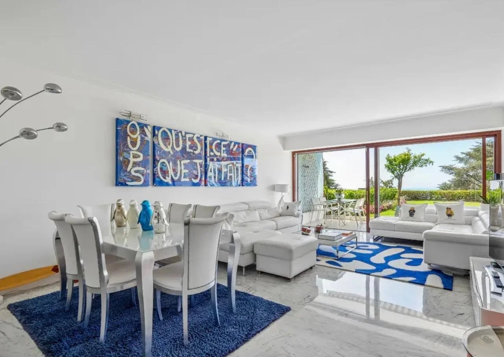
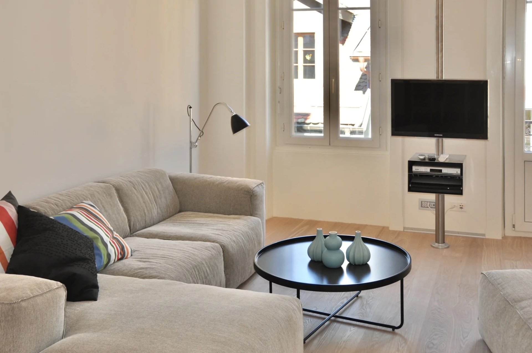
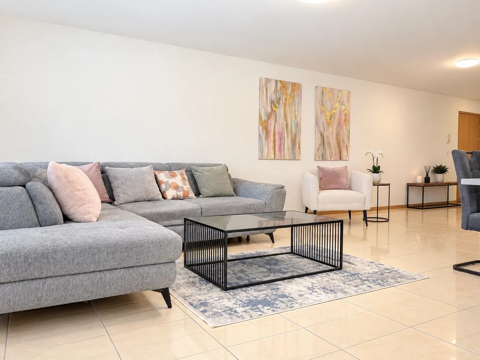
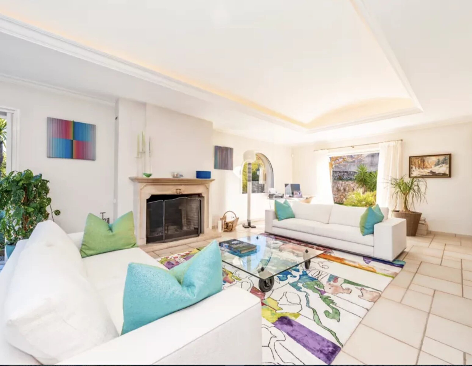
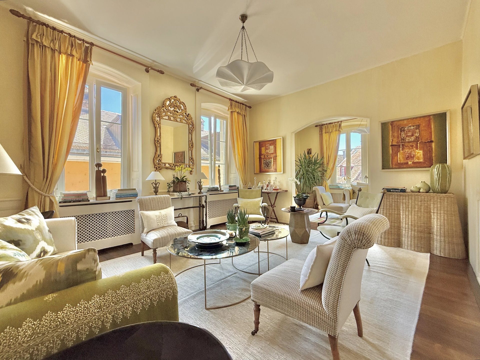
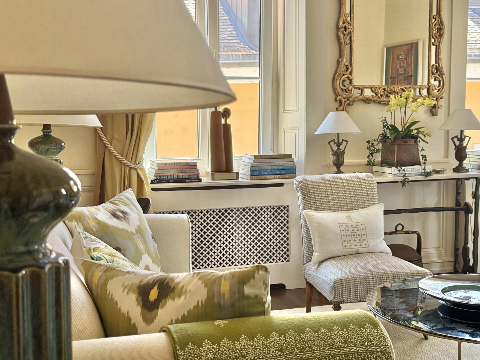
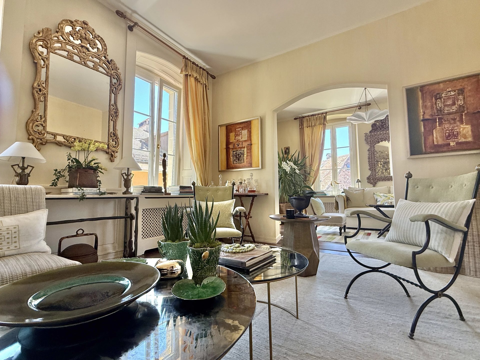
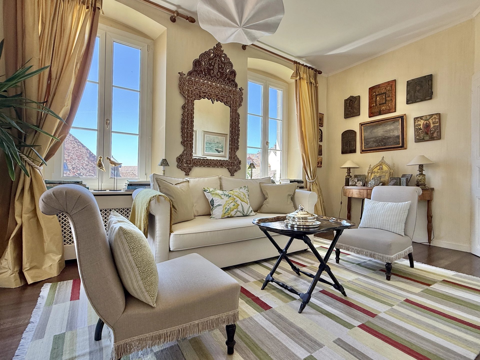
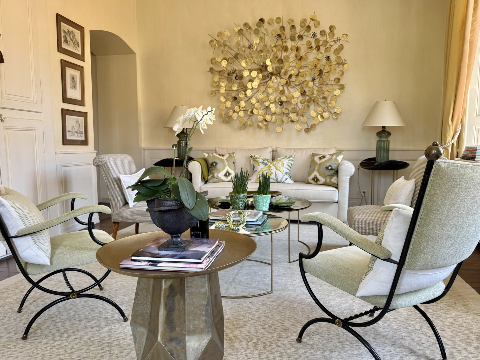
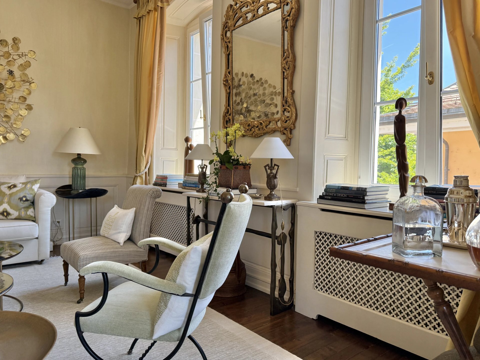
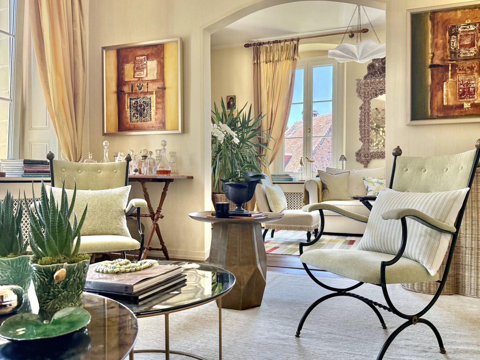
- Double salon classique, ensoleillé et très agréable avec de nombreuses grandes fenêtres
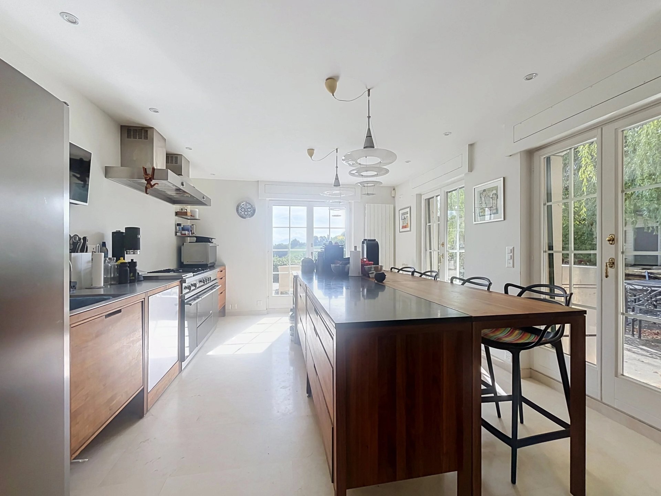
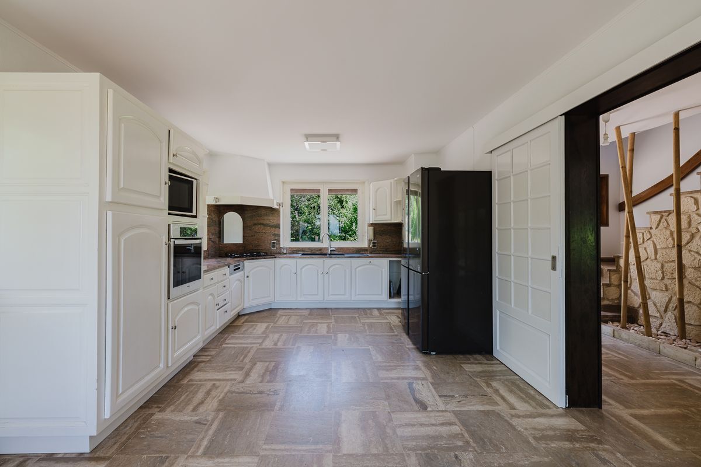
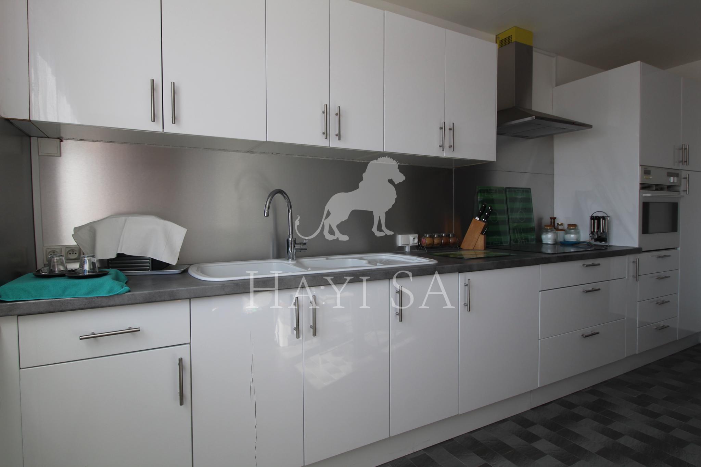
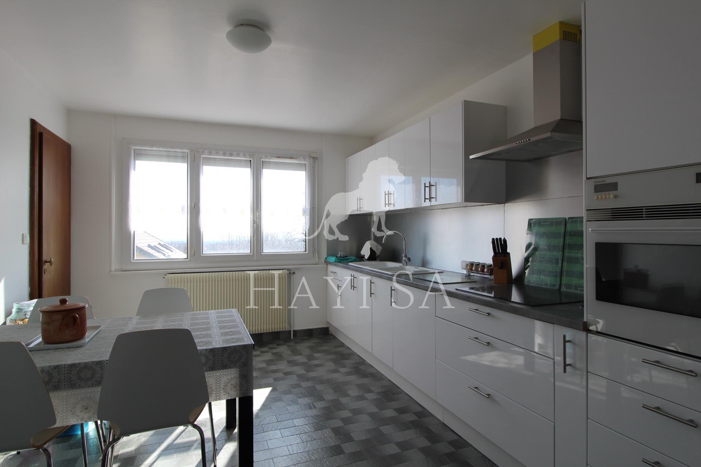
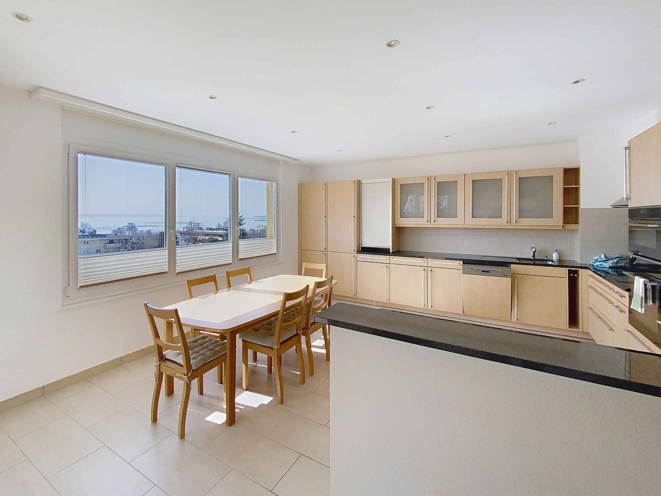
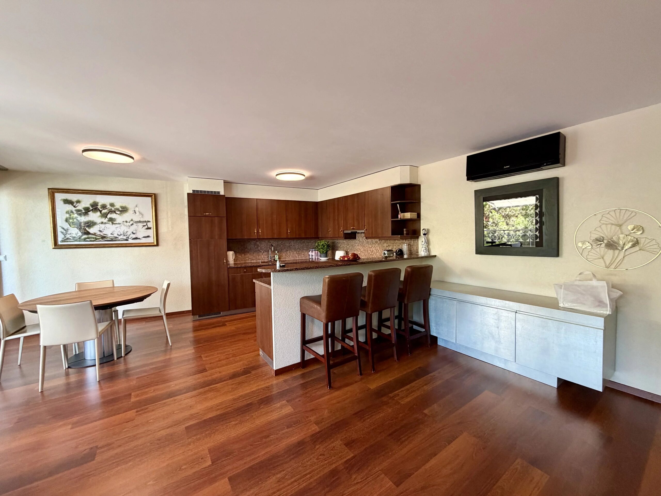
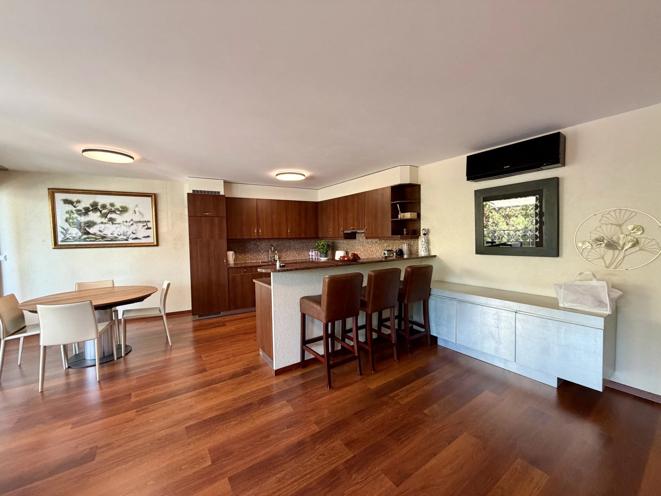
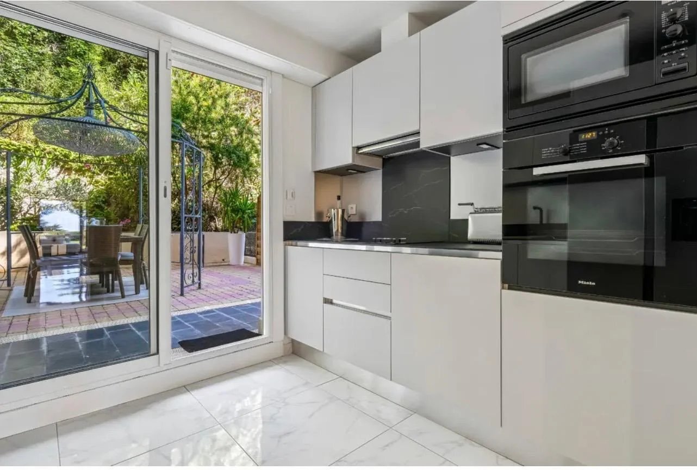
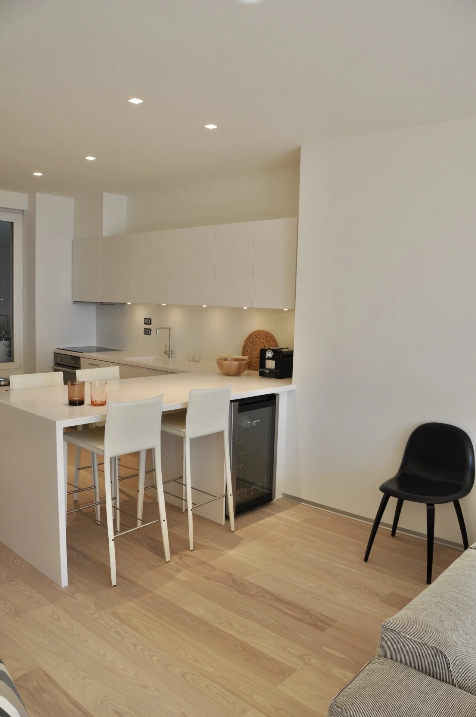
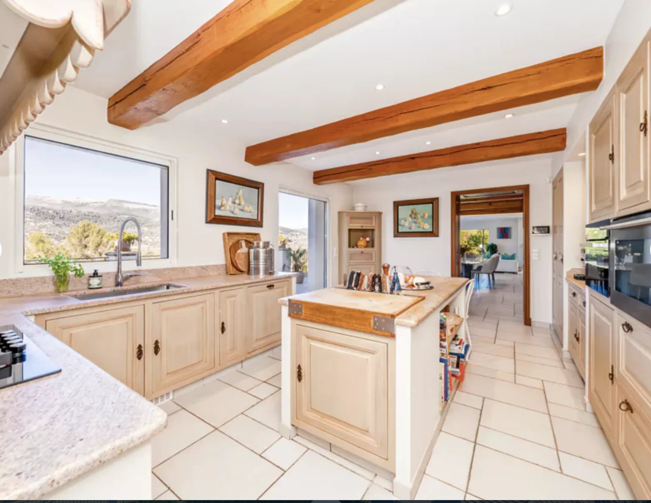
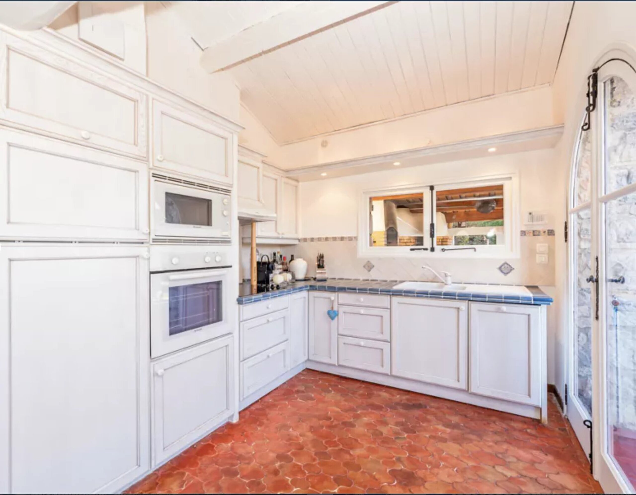
- Lumineuse cuisine habitable et équipée
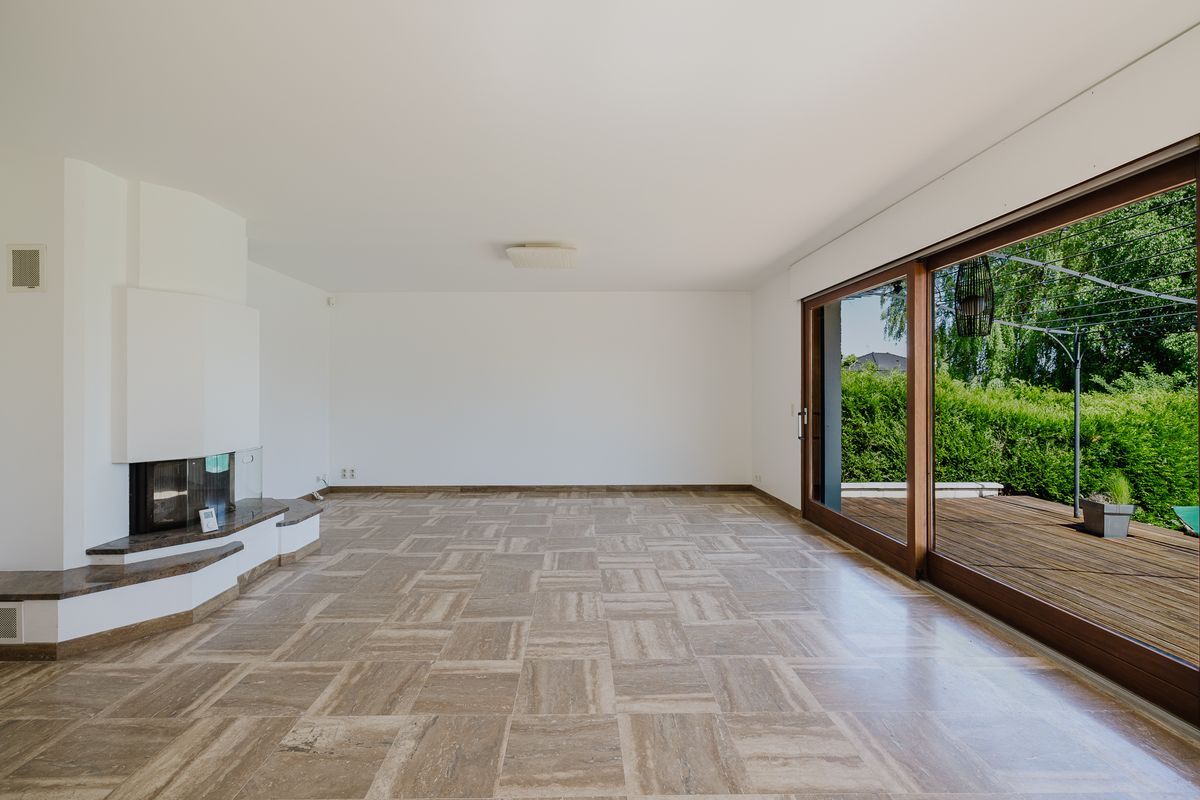
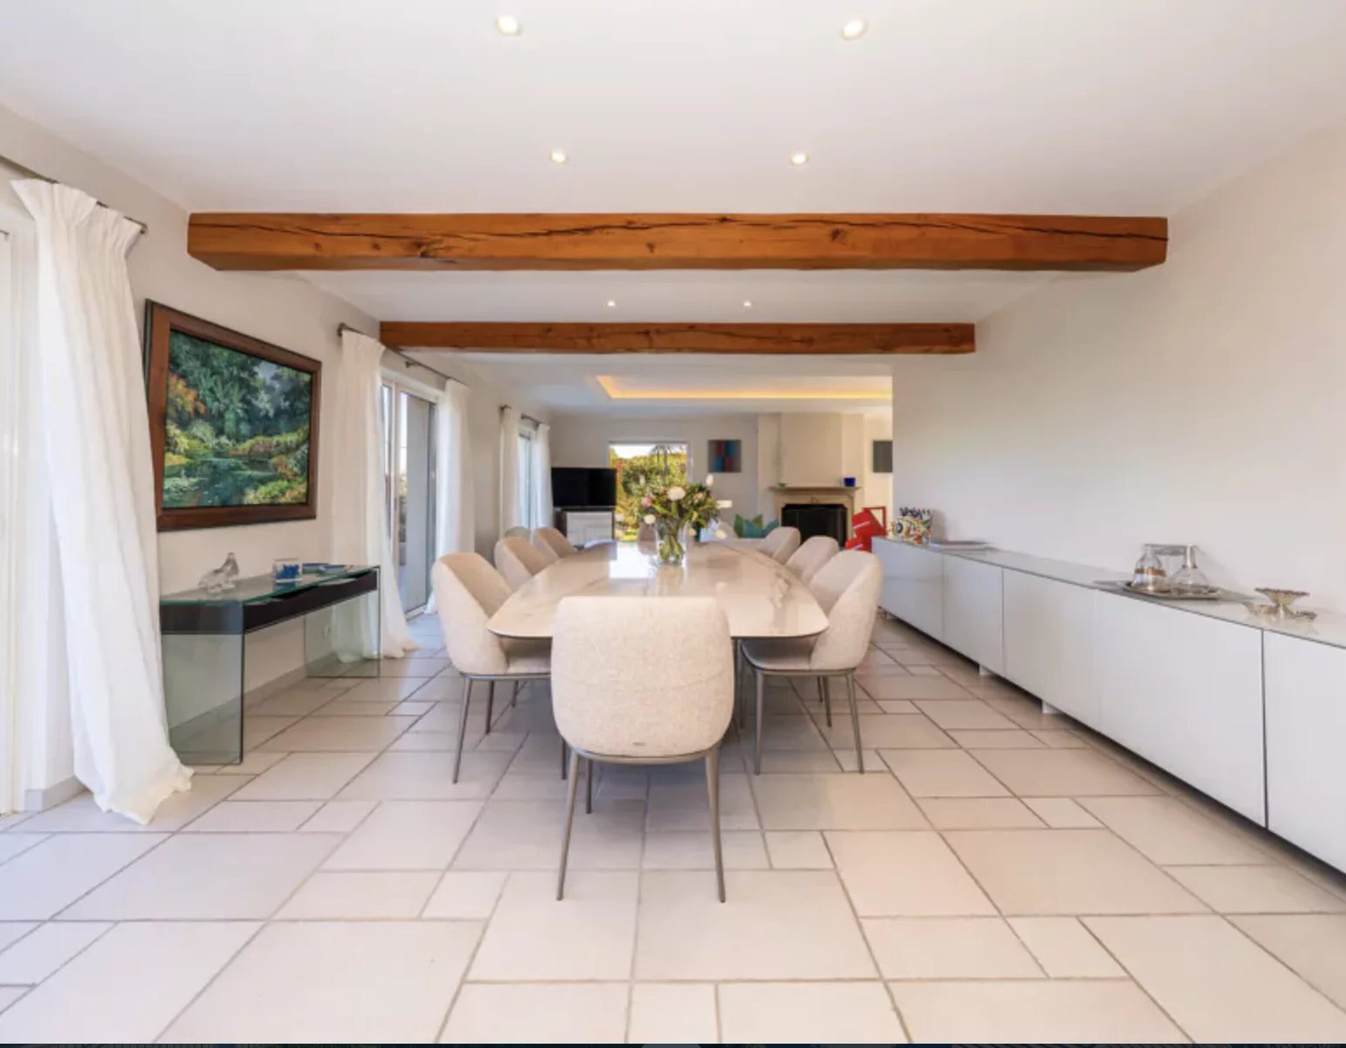
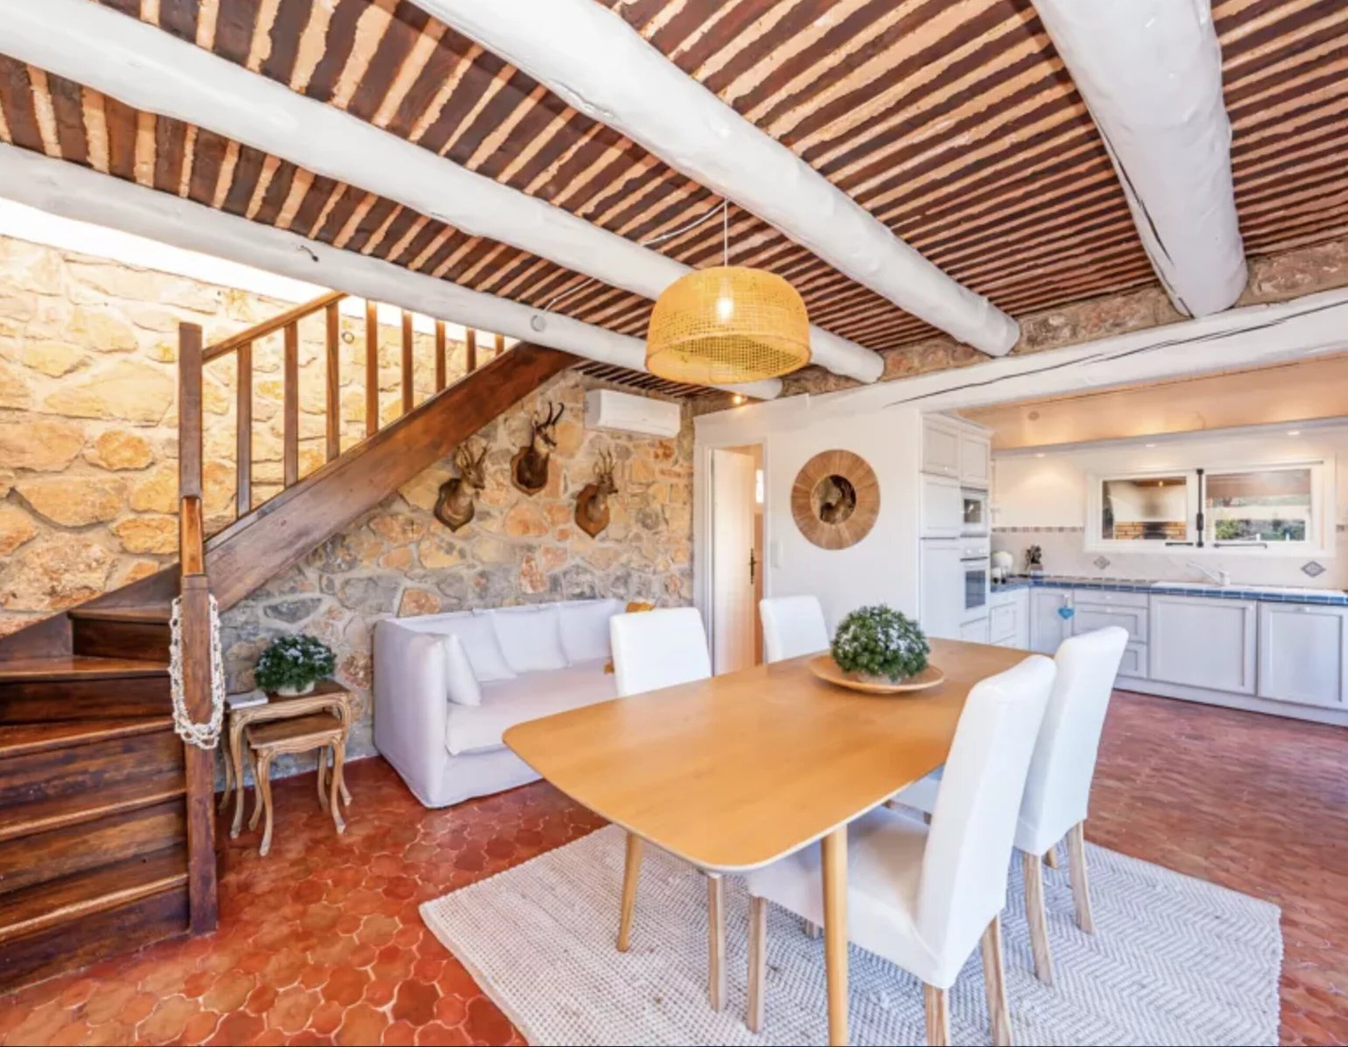
- Grande salle à manger avec superbe cheminée ancienne
- Salle de bains avec WC
3ème étage
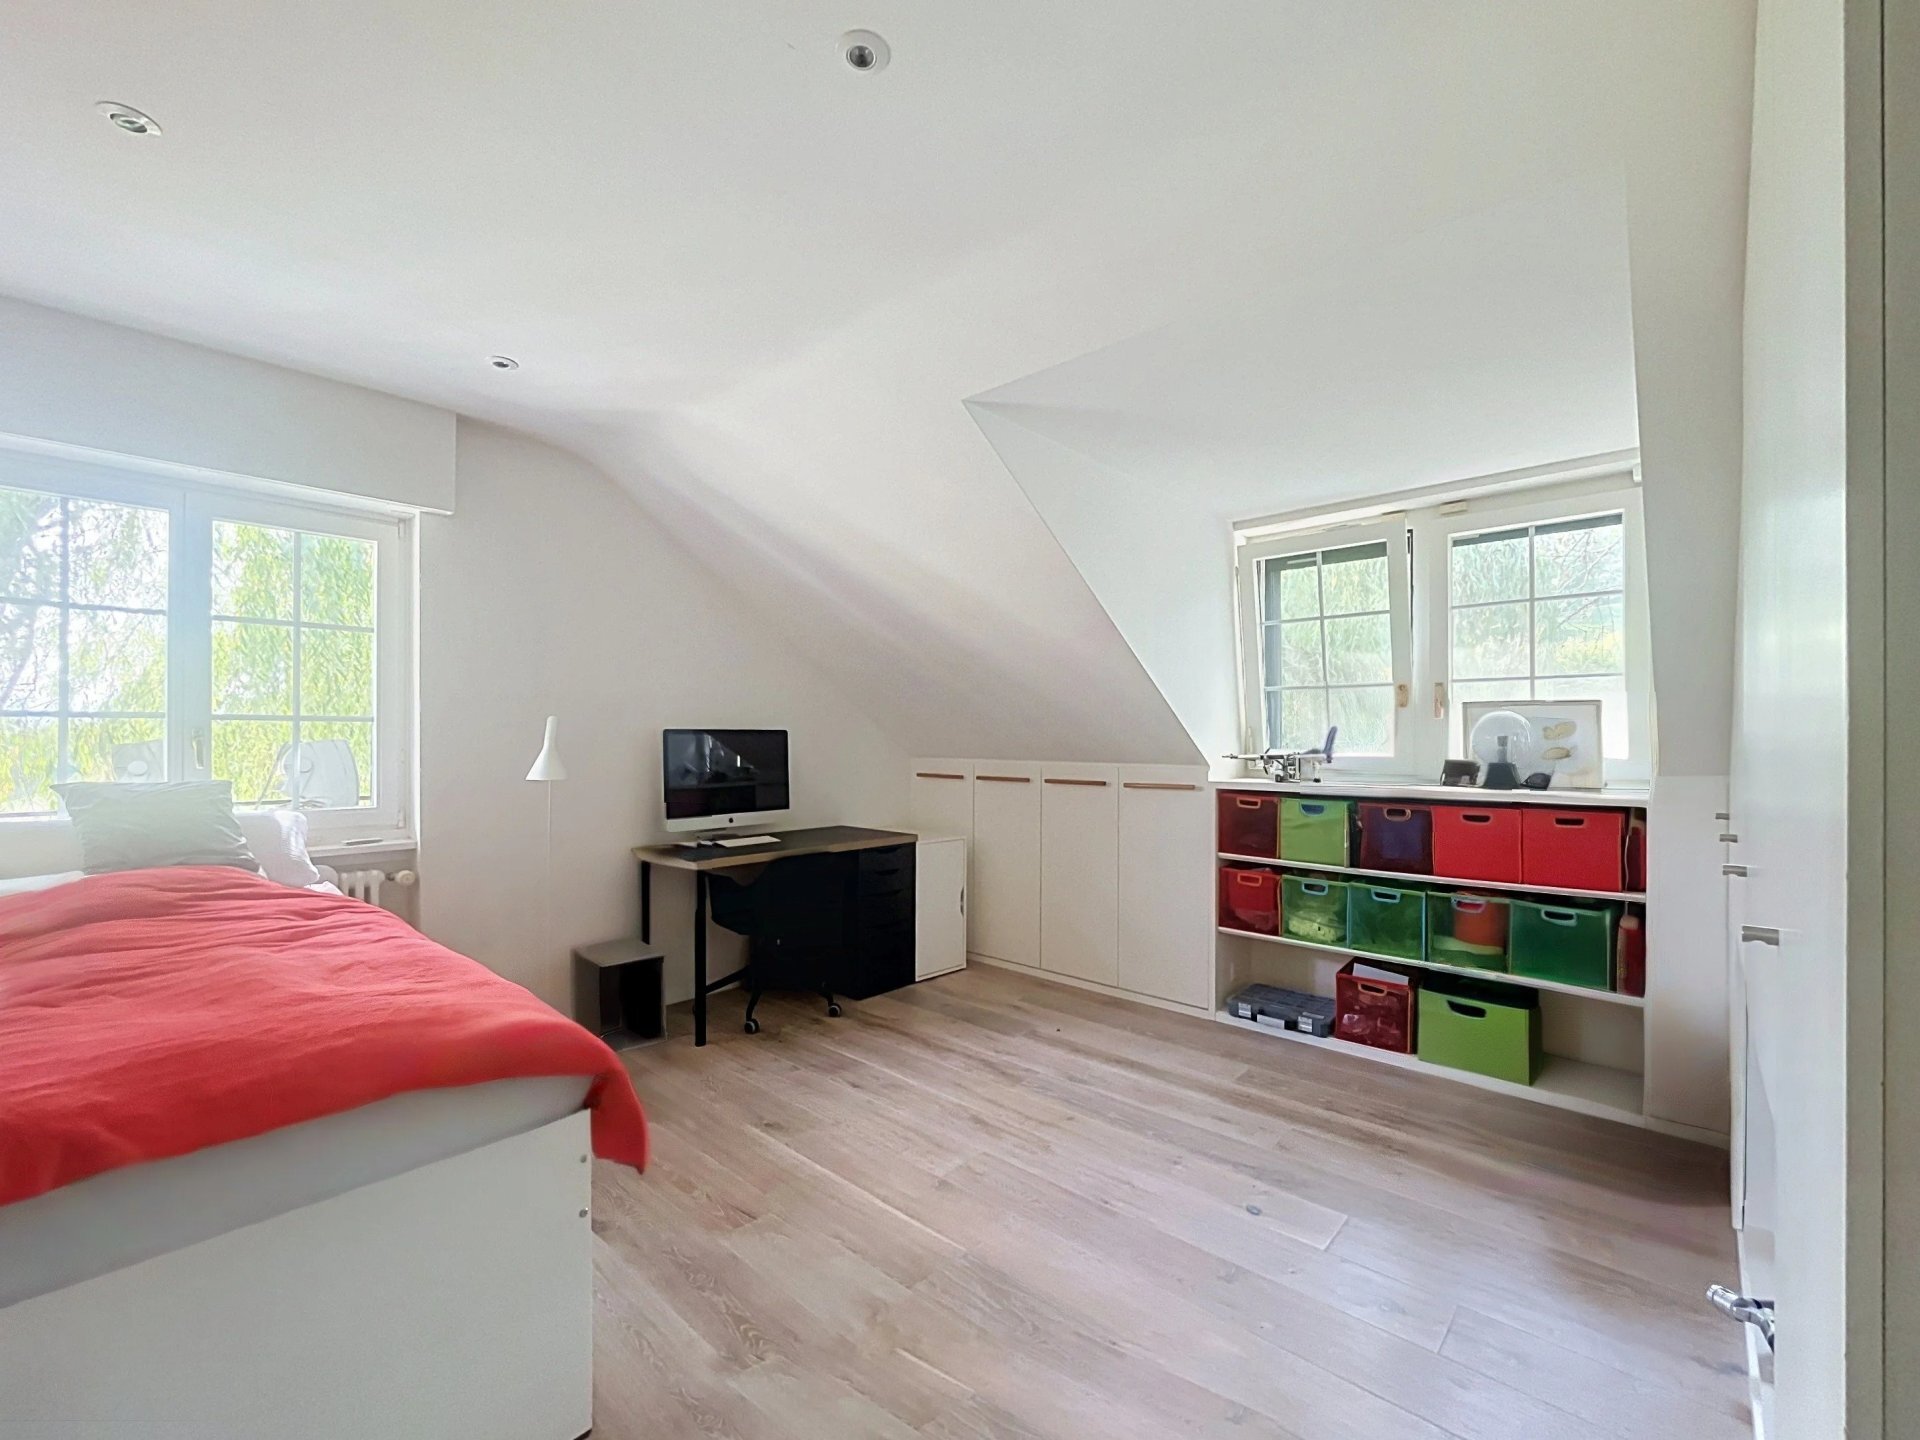
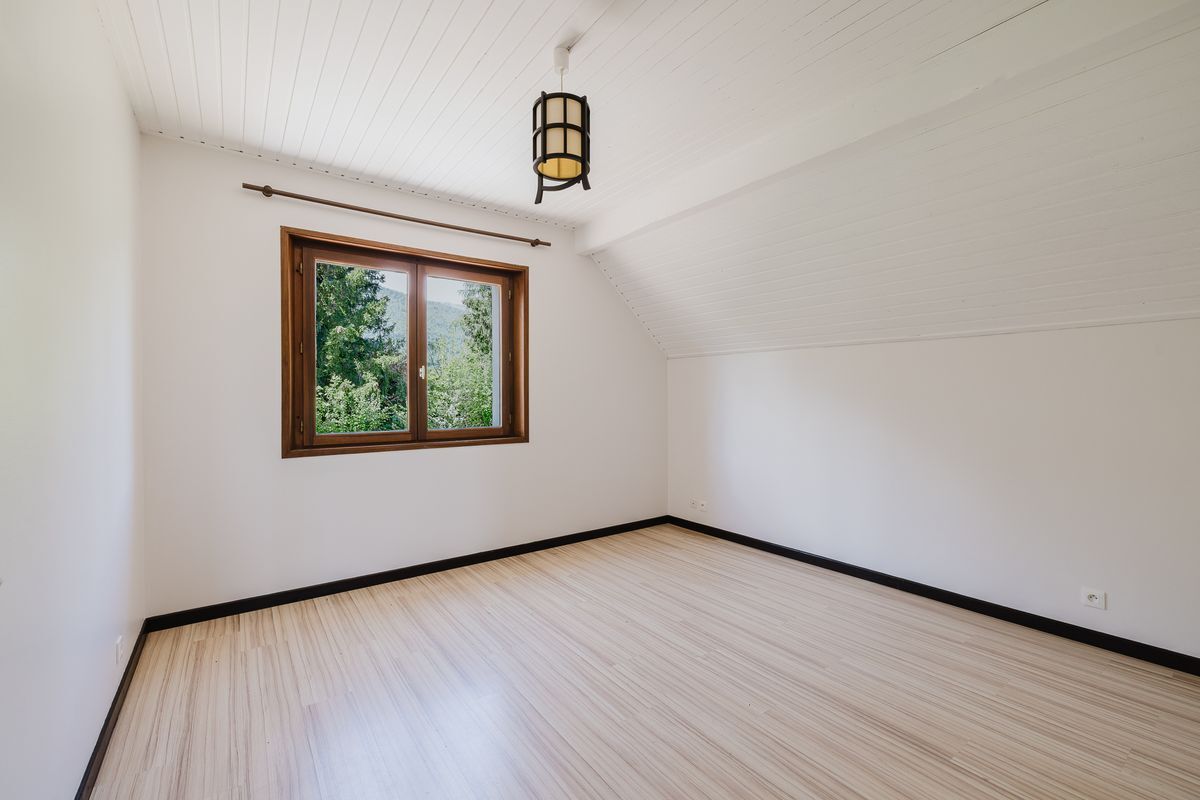
- Deux chambres lumineuses, aménagées avec cachet et bénéficiant d'un bon ensoleillement
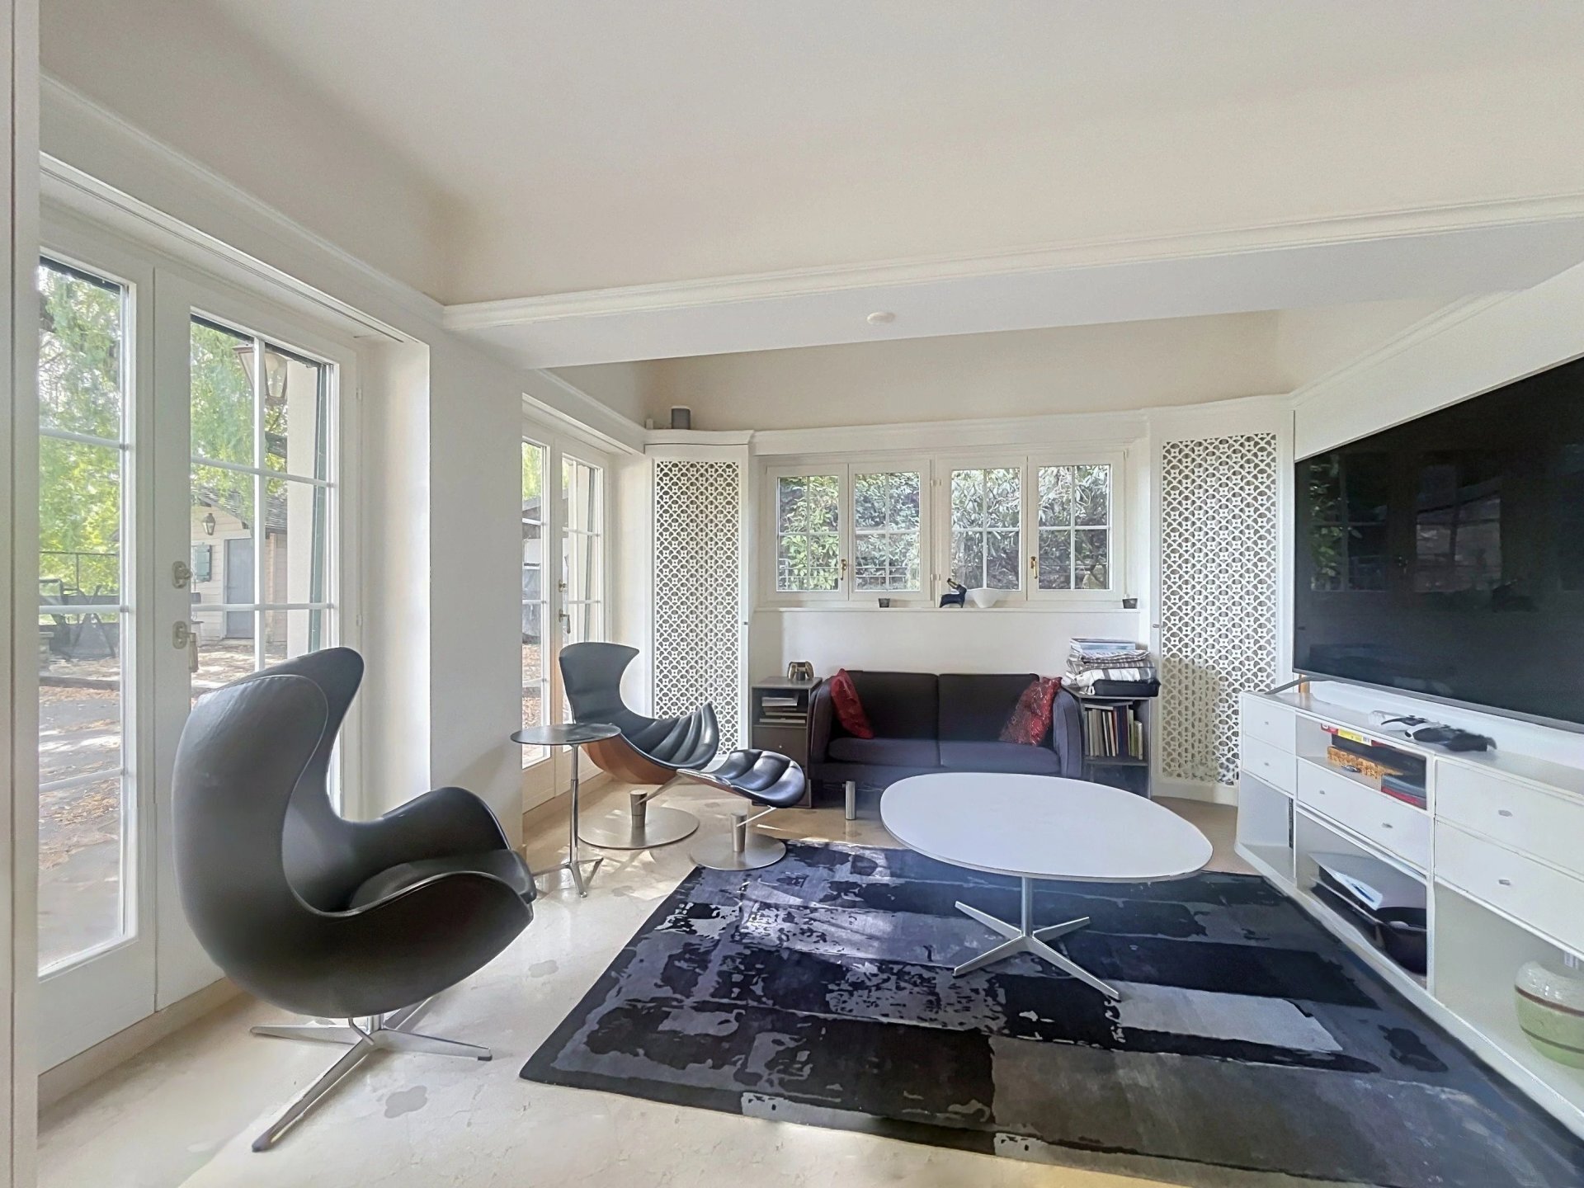
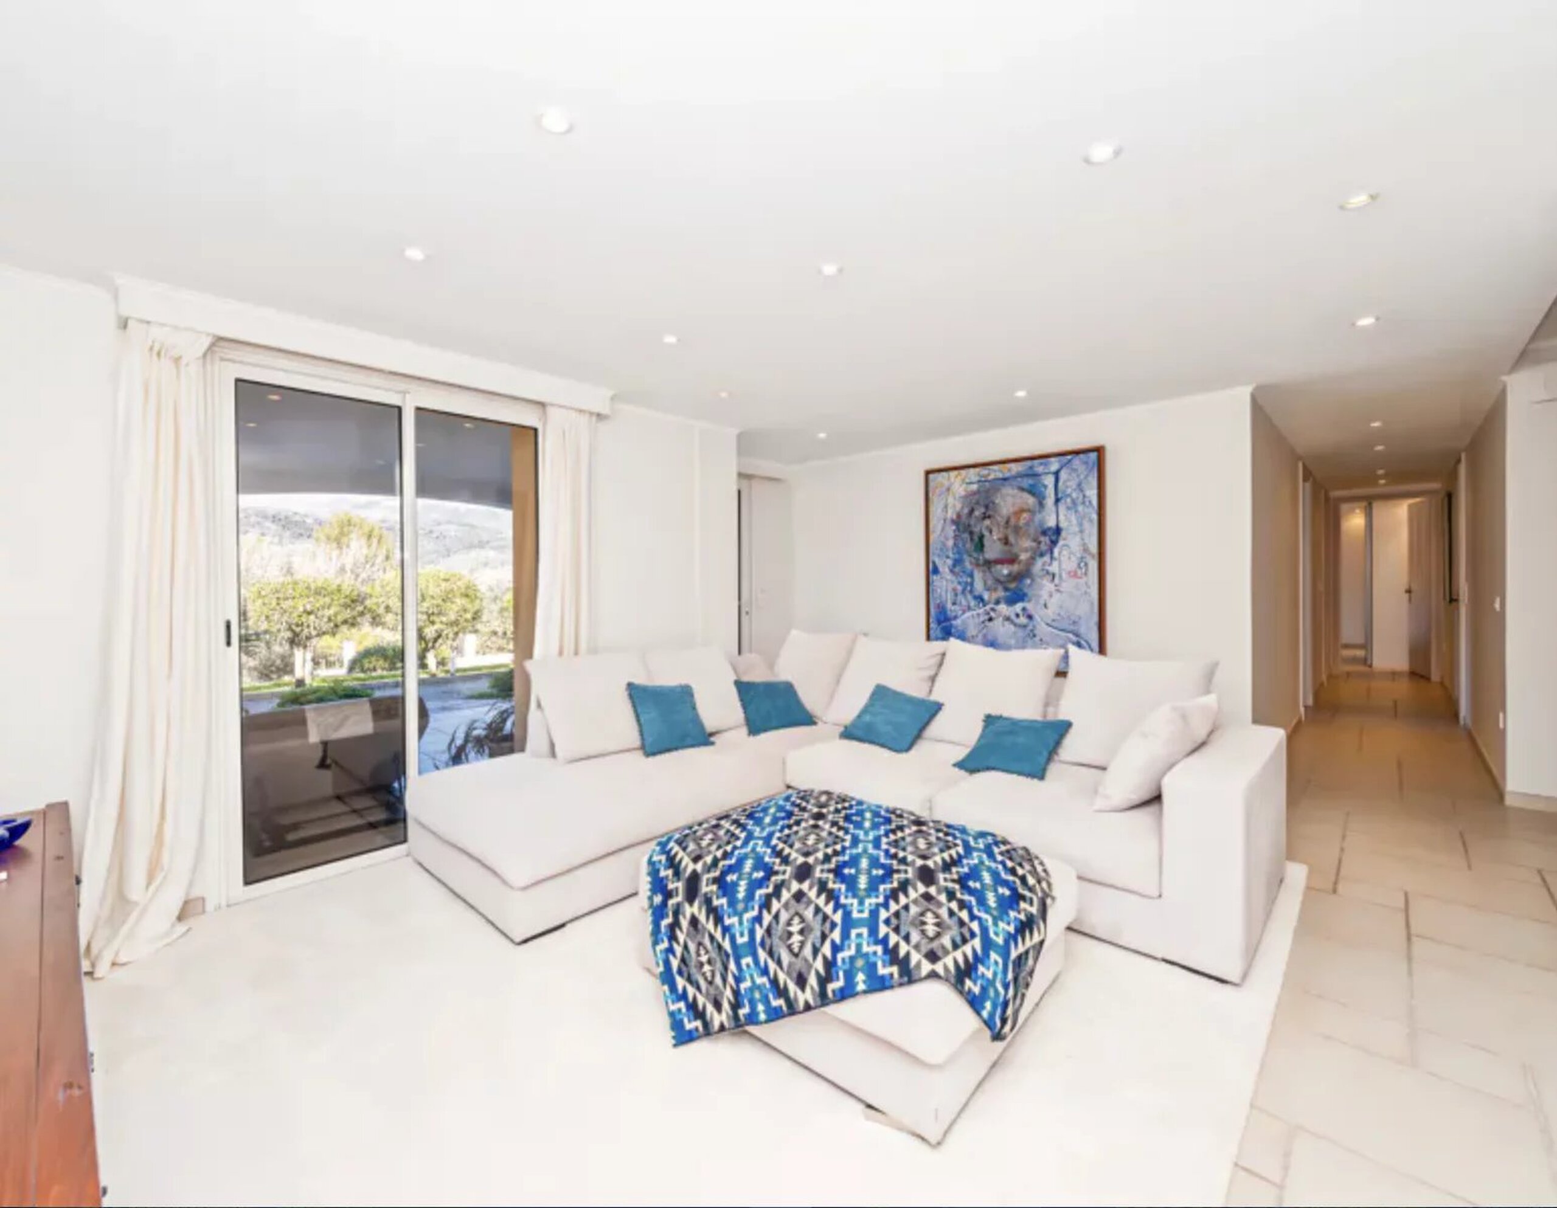
- La pièce centrale est utilisée comme salon privé, coin lecture et salle de cinéma (équipée)
- Petite salle de douche avec WC
La mezzanine offre un espace utile (chambres, bureau ou coin lecture)
Extérieur
- Buanderie et salle technique séparée
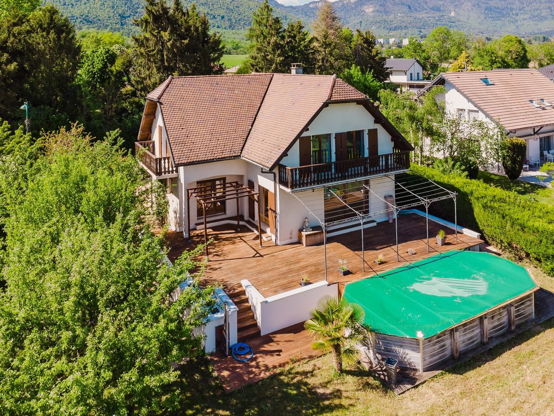
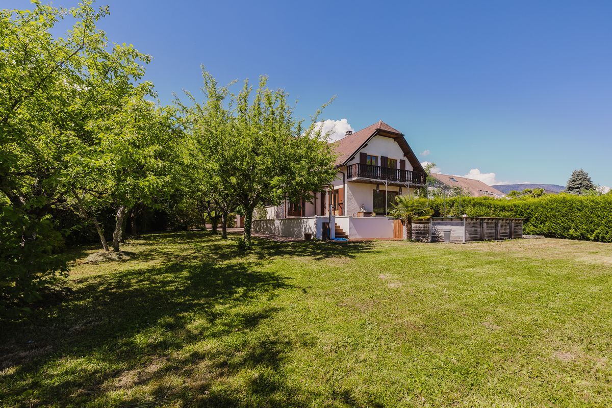
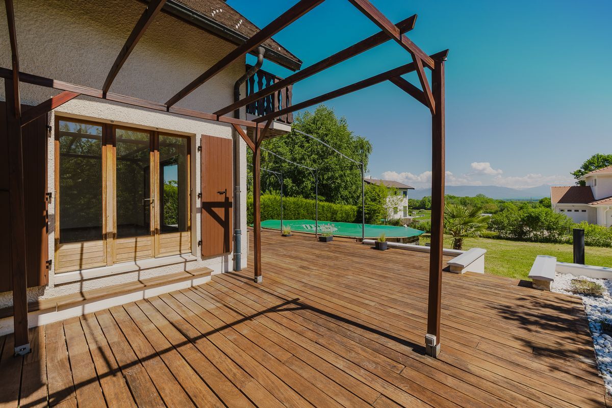
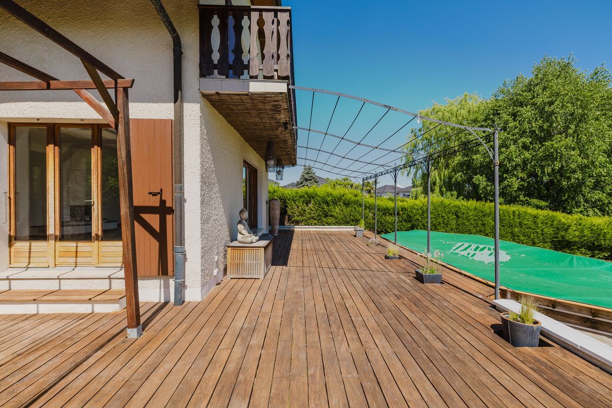
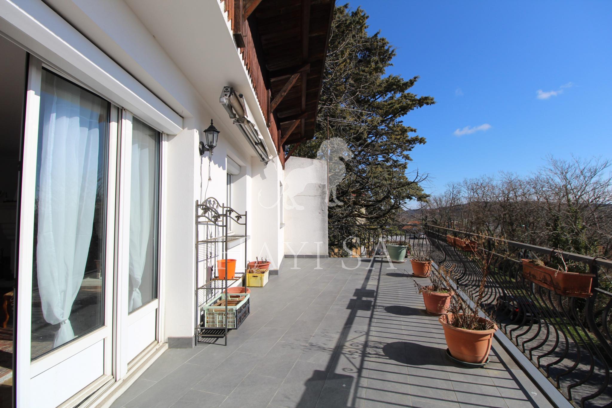
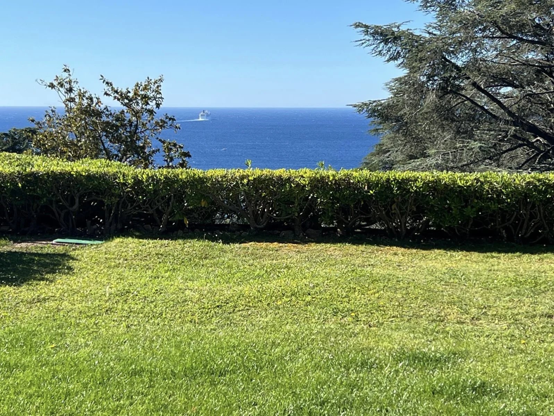
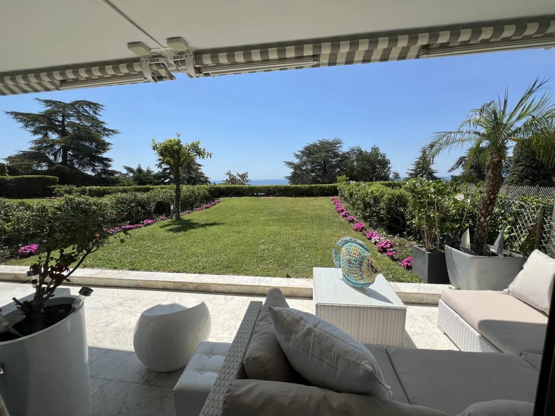
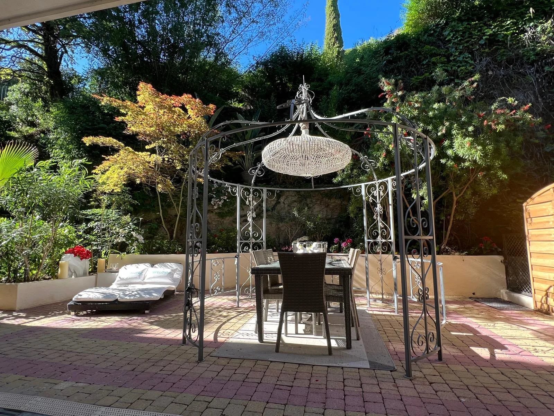
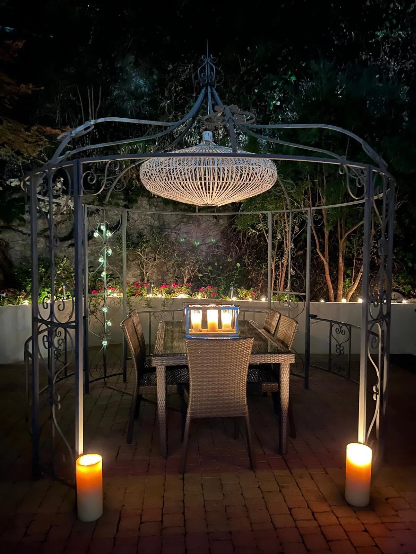
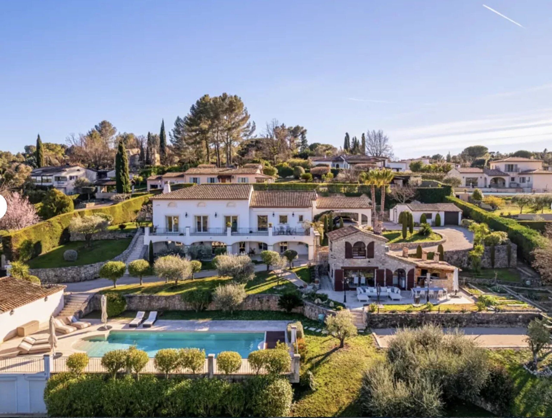
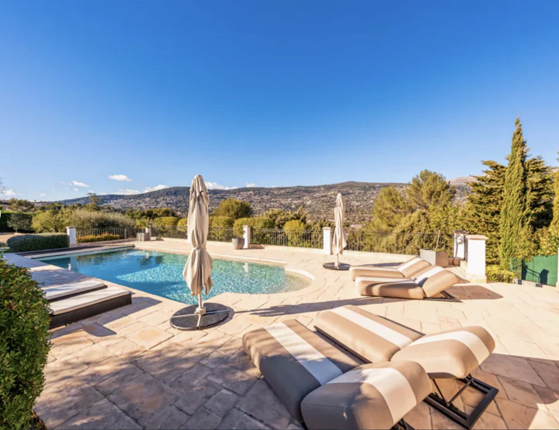
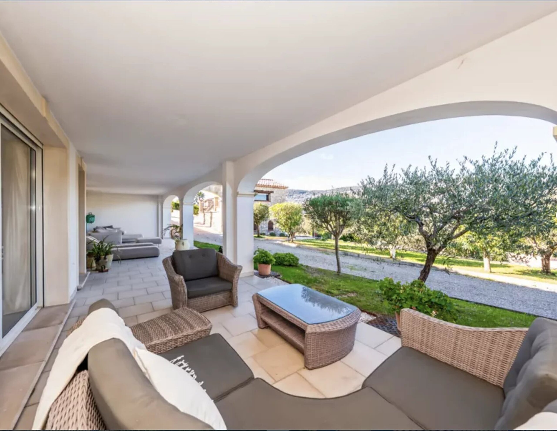
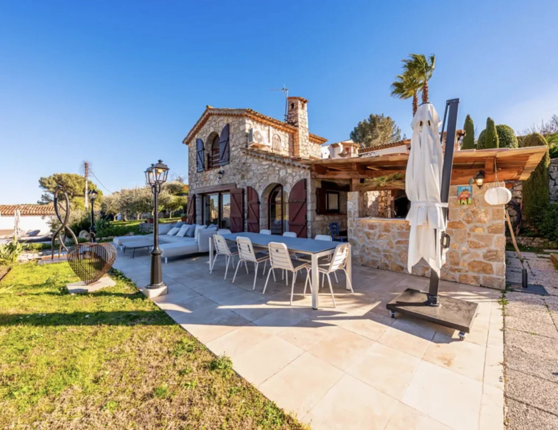
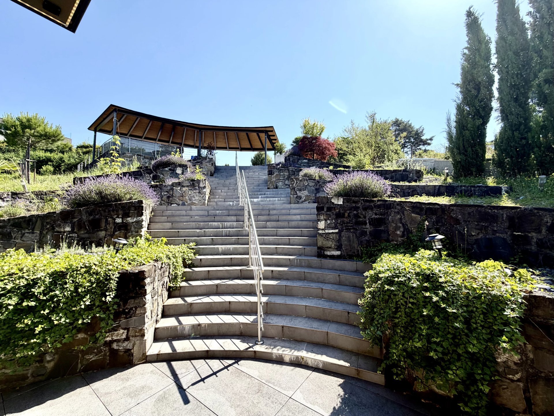
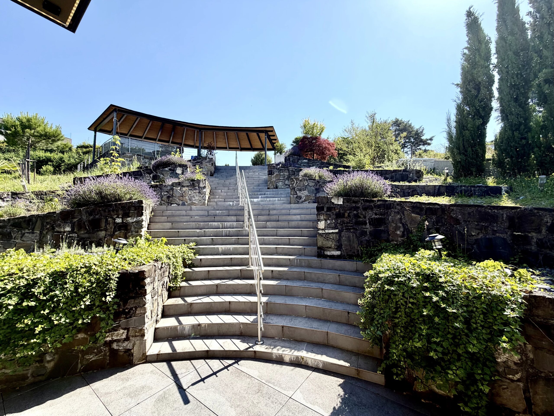
- Le jardin est orienté plein sud et bénéficie d'un ensoleillement optimal. Il est à l'abri des regards et facile à entretenir
- Cabanon de jardin
- Portail neuf
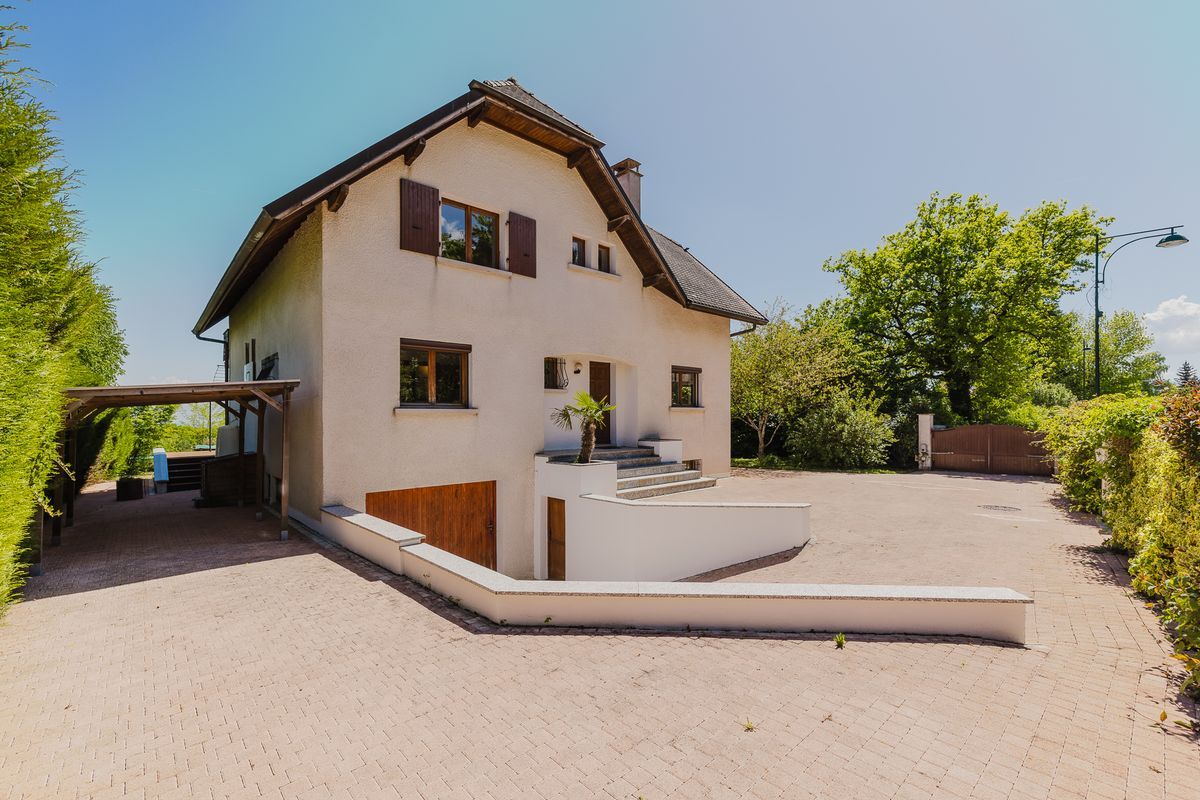
- Il y a deux parkings devant la maison et à 50m offrant de nombreuses places et à 50m ainsi qu'un parking public de plus de 100 voitures au centre du village
- Un grand parking souterrain et public est également disponible à quelques minutes de la maison
Nous sommes à votre disposition pour toute information complémentaire ou pour une visite à votre convenance.
Le village offre divers petits commerces, un cinéma, une grande piscine, des écoles publiques et internationales, des restaurants...
Les grands centres commerciaux (Littoral centre, Ikea, Outlet d'Aubonne etc.) sont à quelques minutes en voiture et la gare n'est qu'à 2 km.
Cette superbe maison de maître, ancienne annexe du château d'Aubonne, est située au centre du village, adossée au château.
Elle fut construite en 1860 et a été entièrement rénovée et décorée avec beaucoup de goût par les propriétaires en 2004.
La maison étant décorée par la propriétaire, architecte, elle peut également être vendue meublée (à discuter).
Ses 384 m² utiles se distribuent comme suit :
Rez inférieur
- Grand espace de réception / carnotzet joliment aménagé pouvant accueillir jusqu'à 50 invités
- Cuisine
- Cave à vins
- WC visiteurs
1er étage
- Hall d'entrée
- Grande chambre parentale avec armoires, dressing et salle de bains en suite
- Chambre ou bureau
- Petite chambre d'appoint ou dressing
- Salle de bains avec de nombreux rangements
2ème étage
- Double salon classique, ensoleillé et très agréable avec de nombreuses grandes fenêtres
- Lumineuse cuisine habitable et équipée
- Grande salle à manger avec superbe cheminée ancienne
- Salle de bains avec WC
3ème étage
- Deux chambres lumineuses, aménagées avec cachet et bénéficiant d'un bon ensoleillement
- La pièce centrale est utilisée comme salon privé, coin lecture et salle de cinéma (équipée)
- Petite salle de douche avec WC
La mezzanine offre un espace utile (chambres, bureau ou coin lecture)
Extérieur
- Buanderie et salle technique séparée
- Le jardin est orienté plein sud et bénéficie d'un ensoleillement optimal. Il est à l'abri des regards et facile à entretenir
- Cabanon de jardin
- Portail neuf
- Il y a deux parkings devant la maison et à 50m offrant de nombreuses places et à 50m ainsi qu'un parking public de plus de 100 voitures au centre du village
- Un grand parking souterrain et public est également disponible à quelques minutes de la maison
Nous sommes à votre disposition pour toute information complémentaire ou pour une visite à votre convenance.
Conveniences
Inside conveniences
- Guests lavatory
View
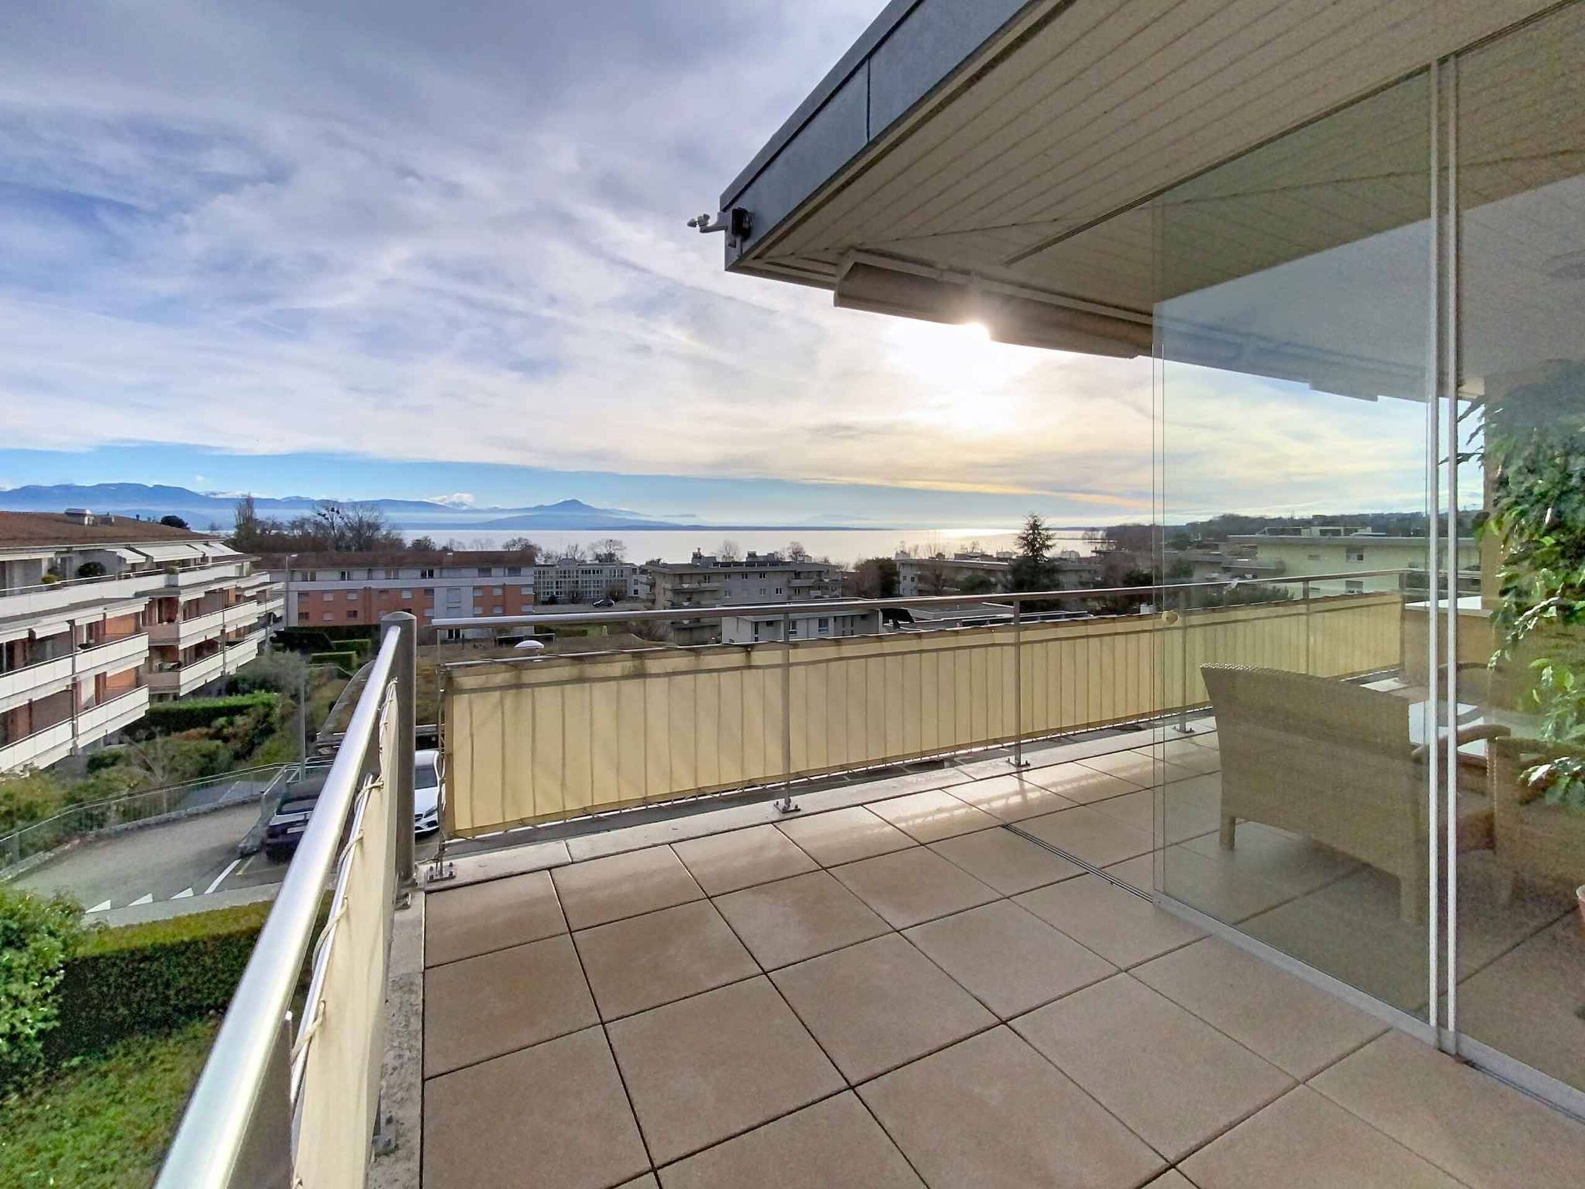
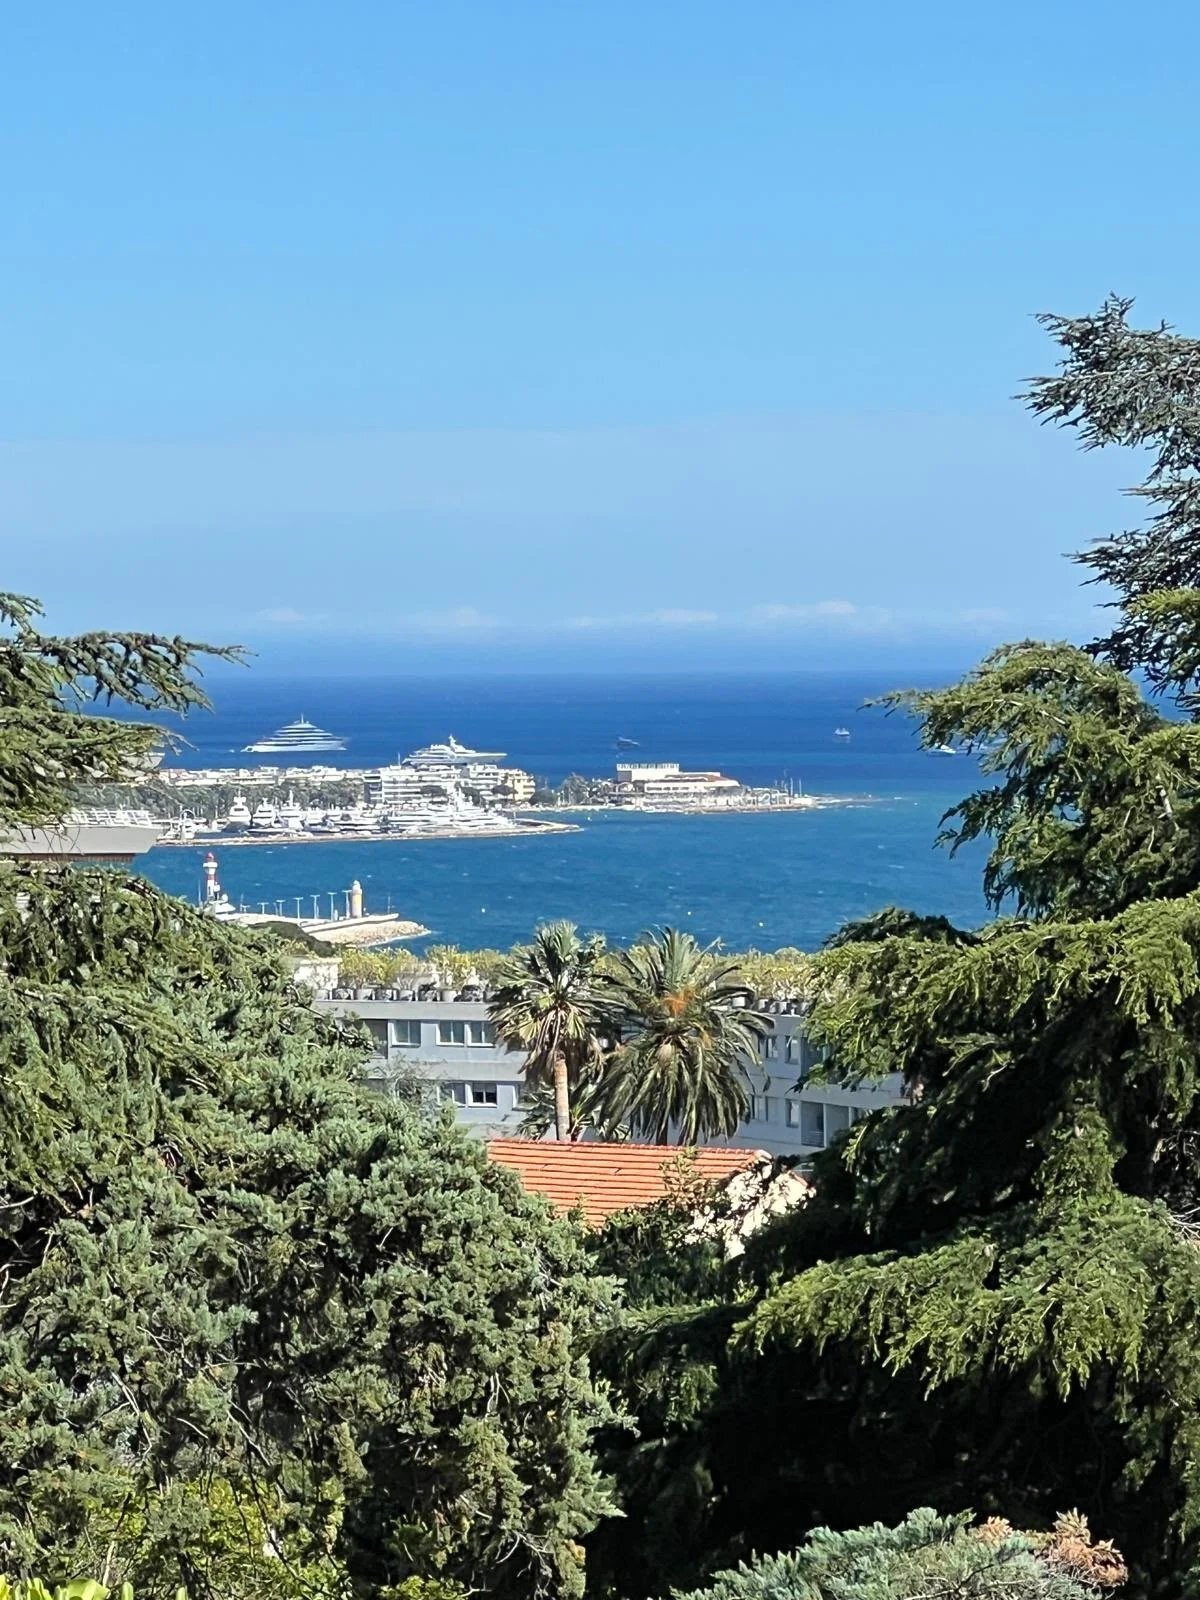
- Nice view