House with 6 rooms on sale in Basel - 162 m²
Living at Bäumlihof – A home between city and nature
Rooms6
Living area162 m²
Object PriceCHF 1,950,000.-
AvailabilityTo agree
Localisation
Allmendstrasse 12, 4058 BaselCharacteristics
Reference
VI-00026309-1
Availability
To agree
Year of construction
1937
Latest renovations
2024
Rooms
6
Ground surface
181 m²
Living area
162 m²
Description
Text translated from german, see original
Original text in german, translate to English.
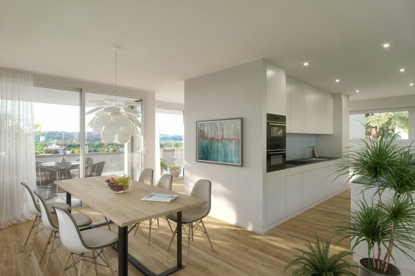
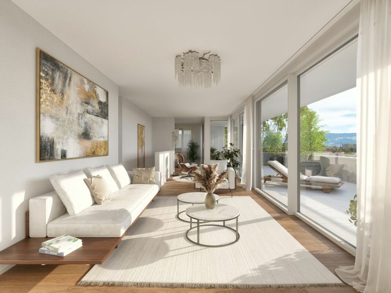
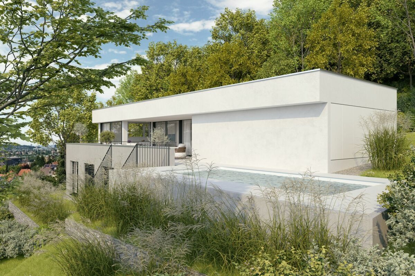
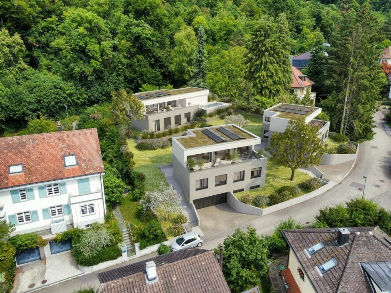
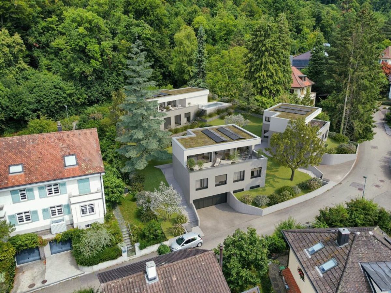
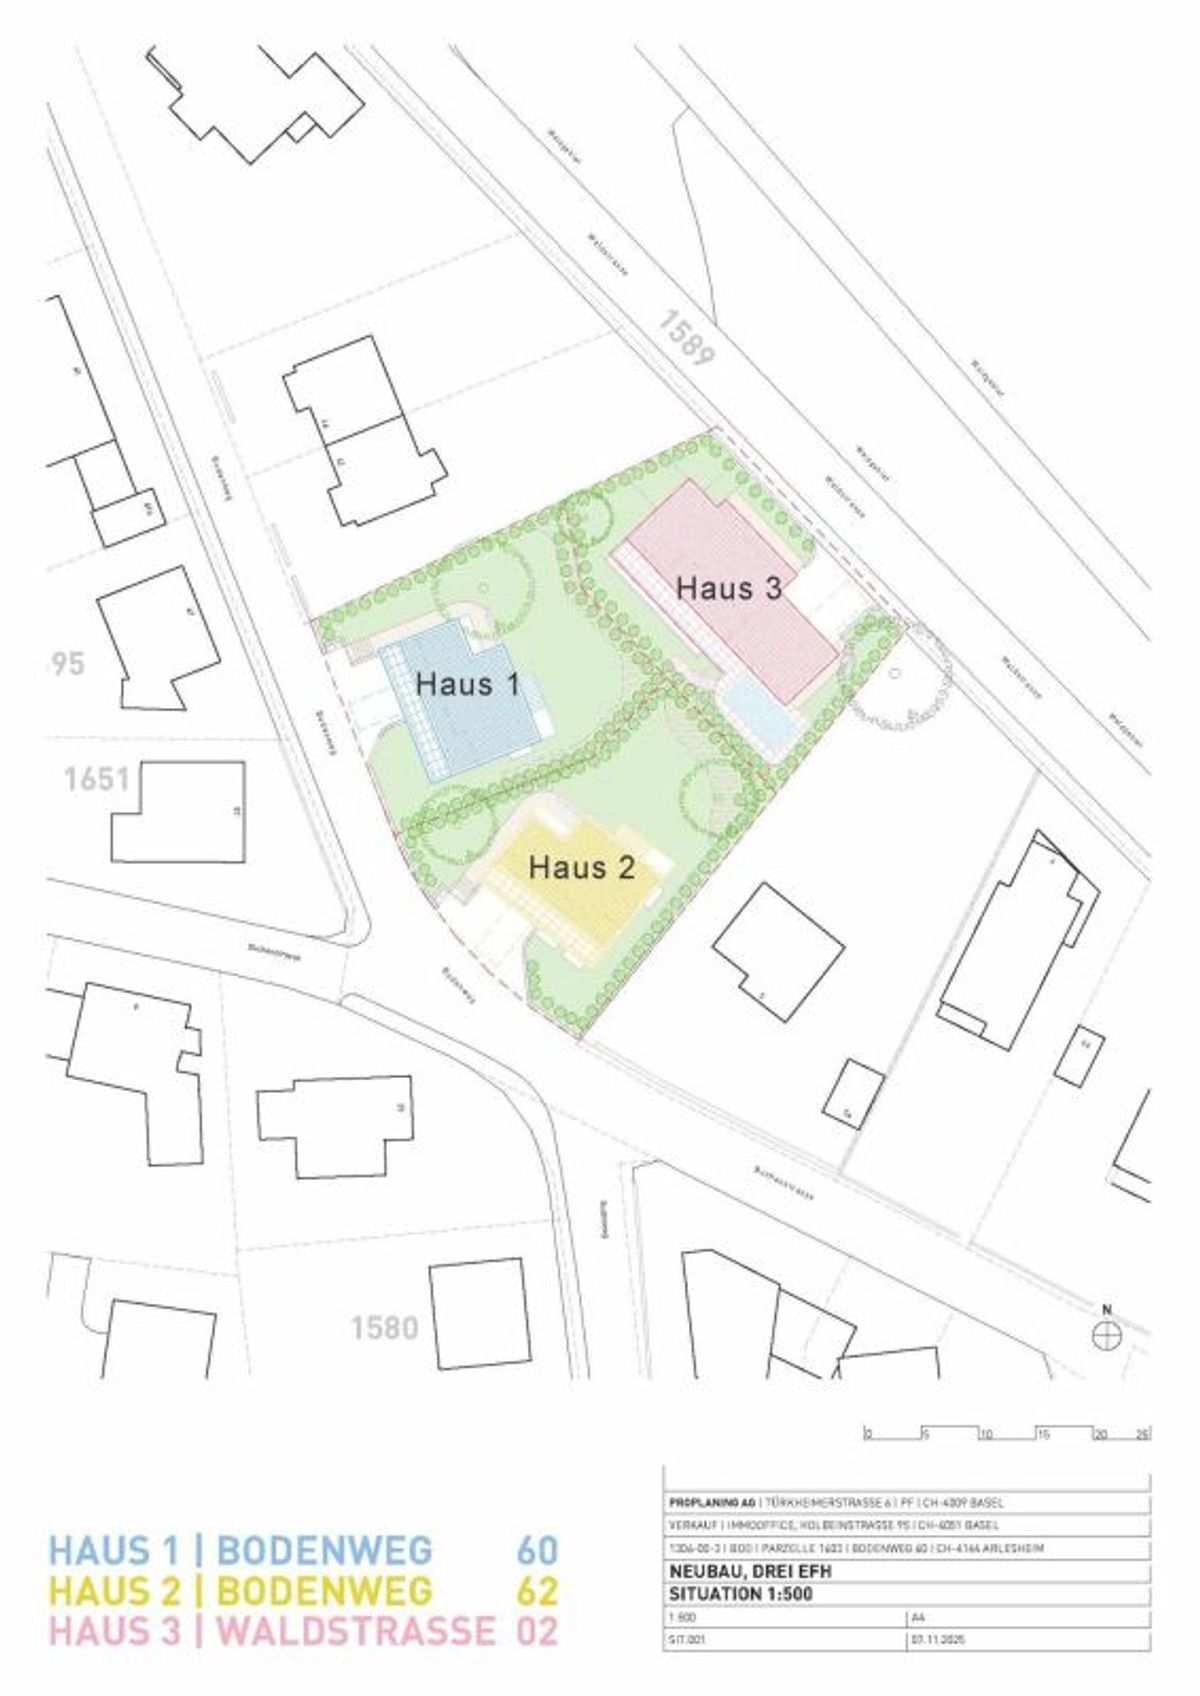
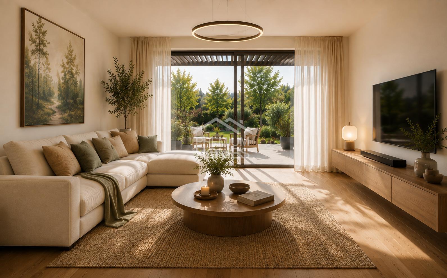
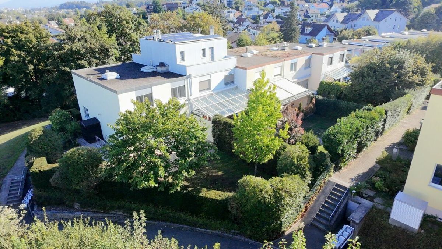
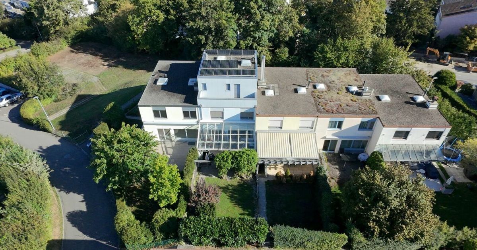
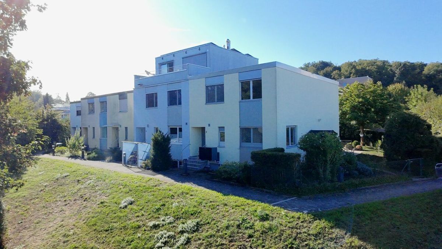
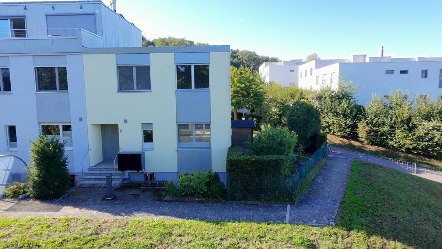
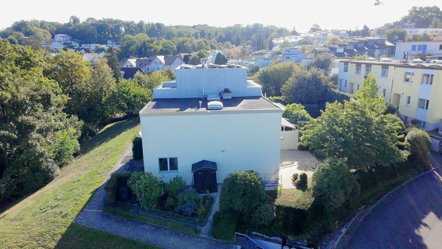
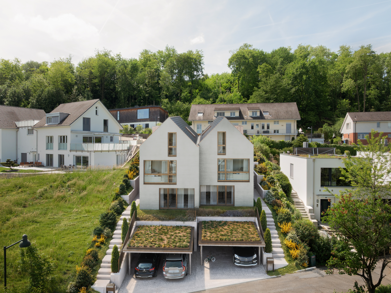
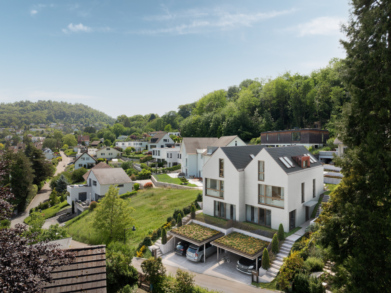
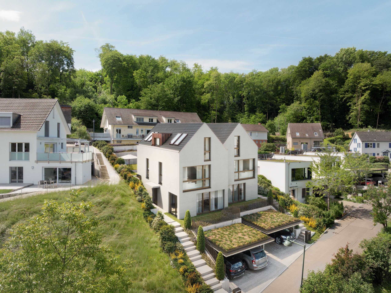
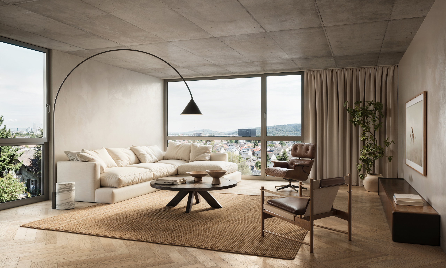
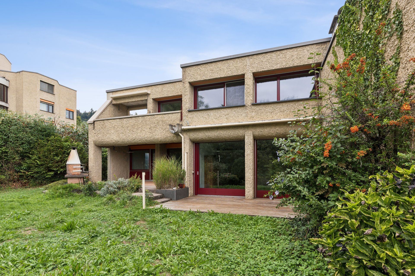
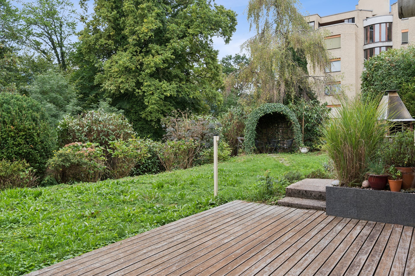
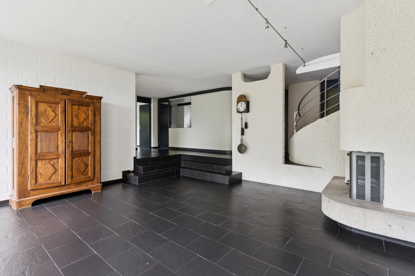
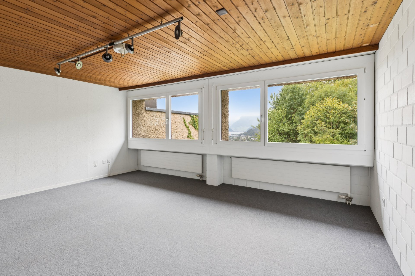
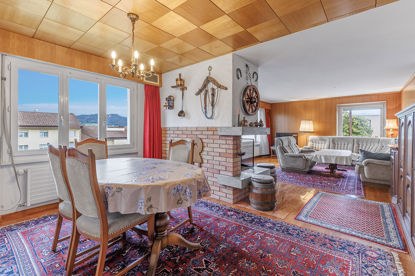
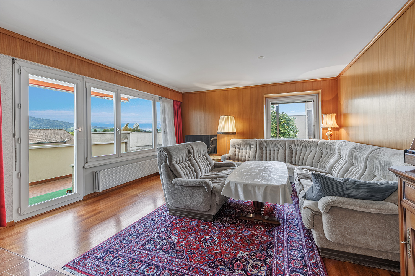
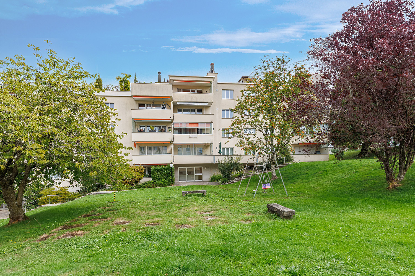
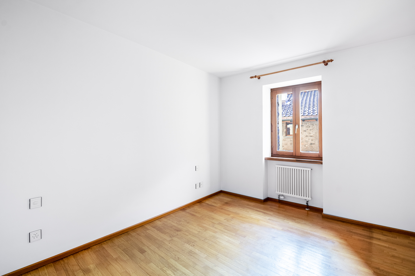
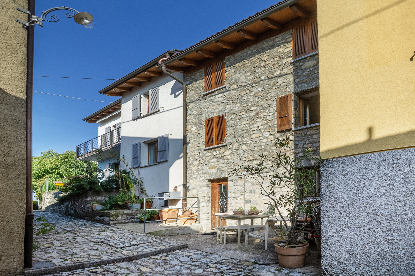
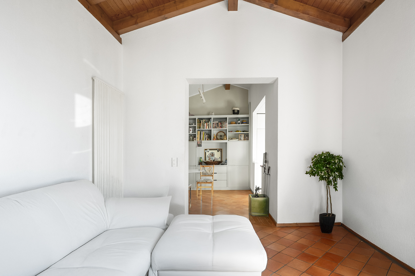
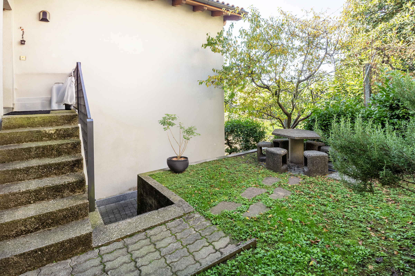
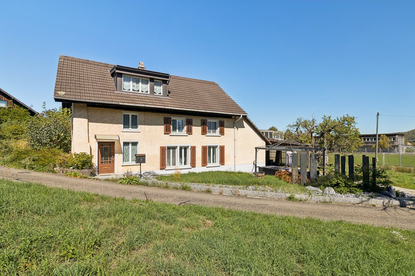
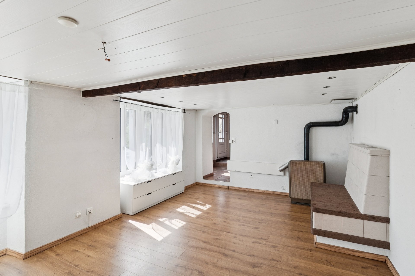
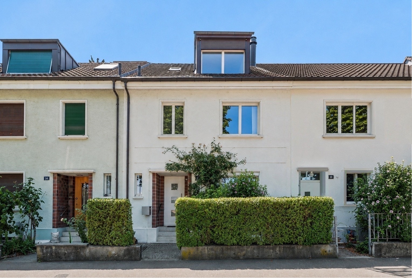
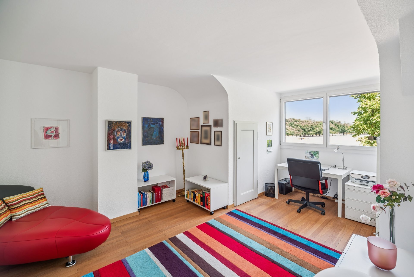
This well-maintained semi-detached house is located in the desirable Hirzbrunnen district of Basel, directly opposite the extensive green spaces of the Bäumlihof area. The house impresses with its high-quality materials, well-thought-out layout and pleasant living atmosphere. Warm parquet floors, carefully selected materials and numerous windows create a bright and inviting ambiance.
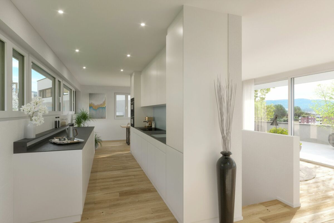
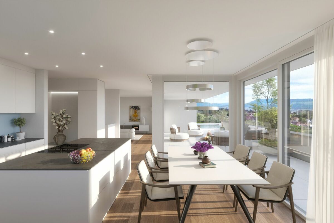
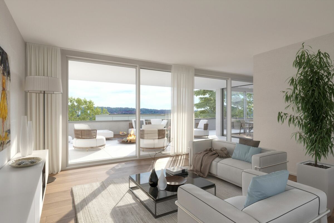
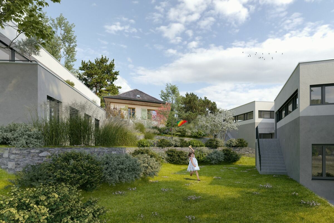
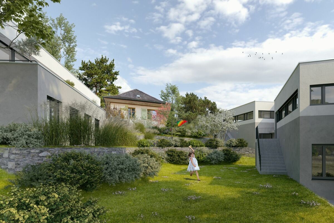
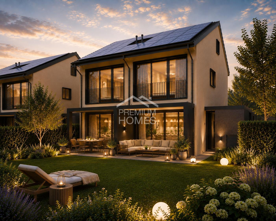
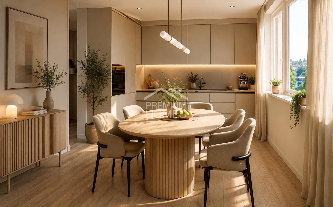
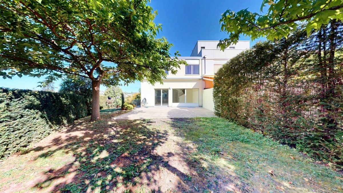
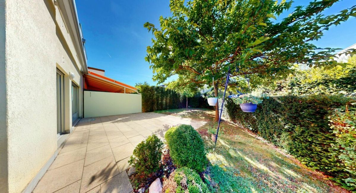
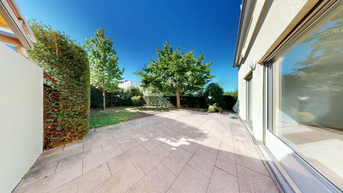
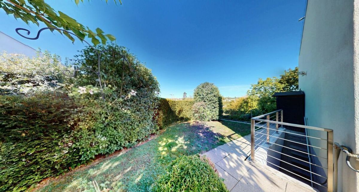
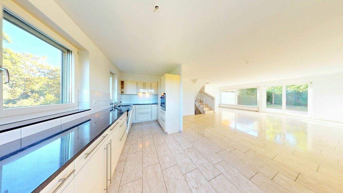
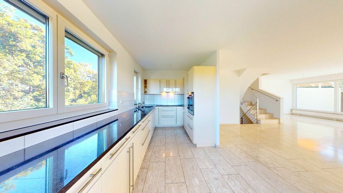
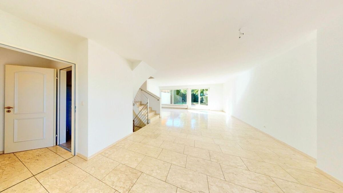
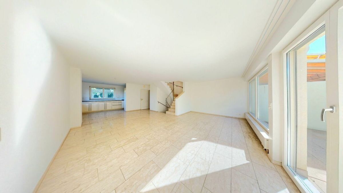
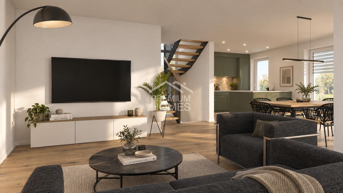
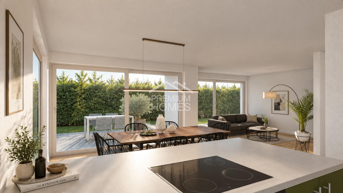
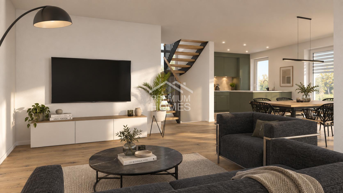
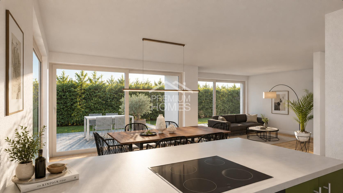
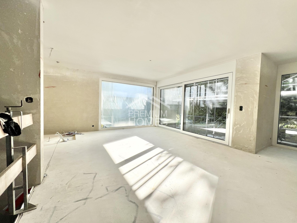
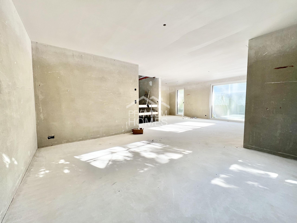
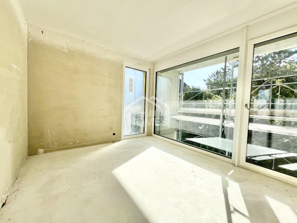
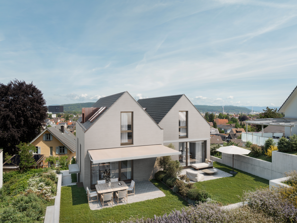
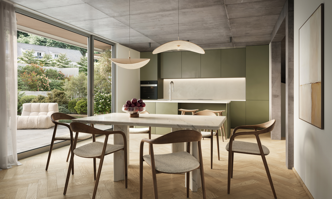
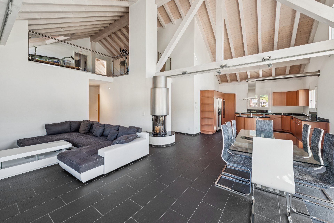
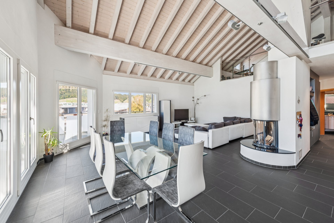
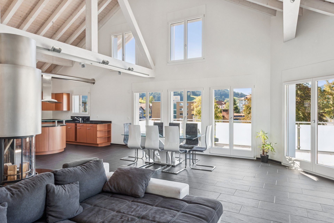
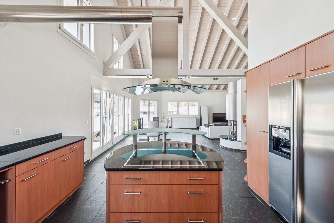
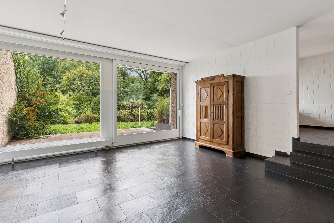
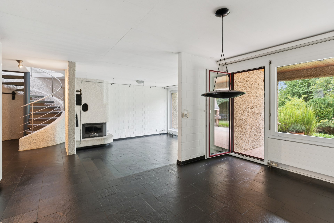
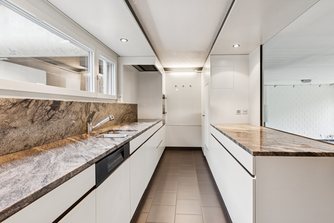
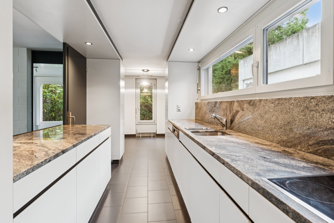
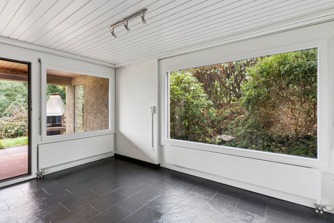
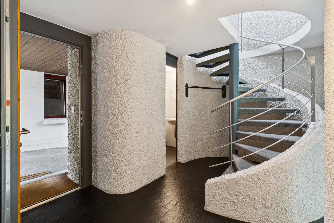
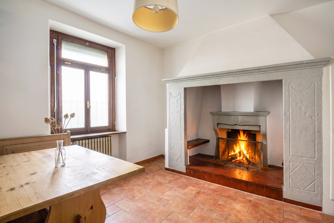
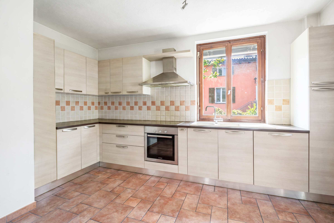
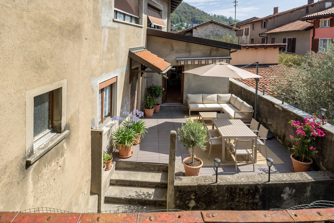
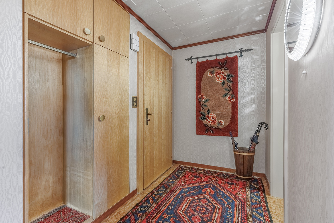
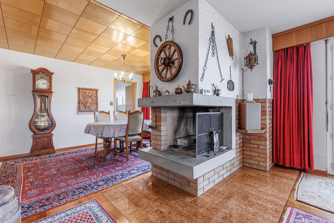
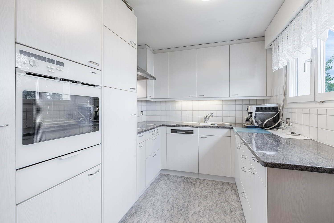
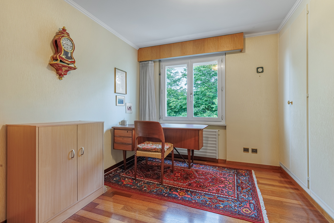
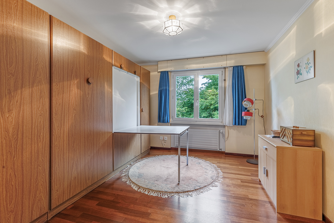
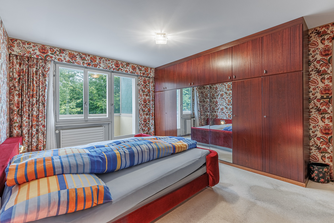
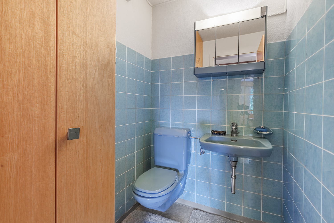
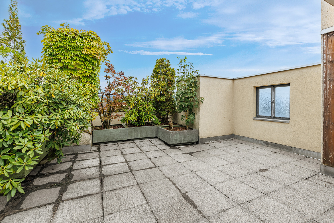
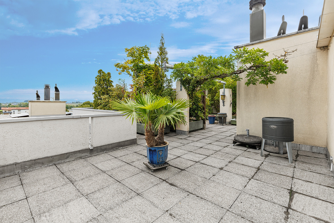
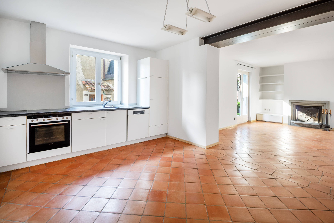
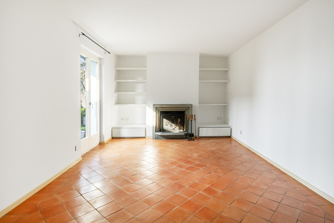
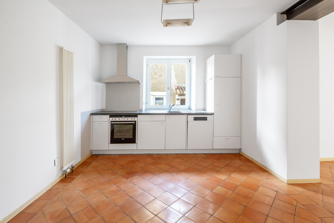
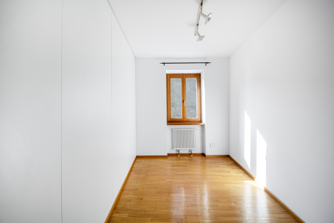
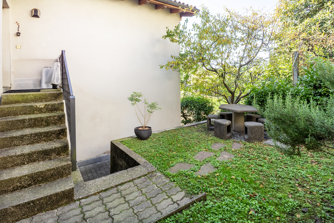
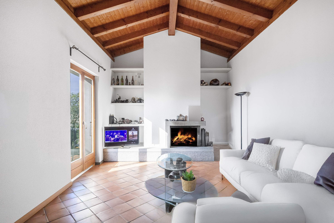
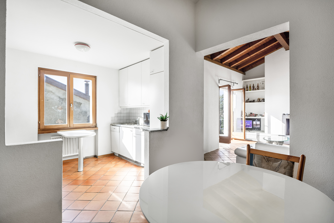
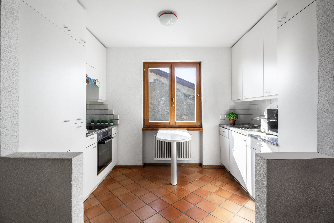
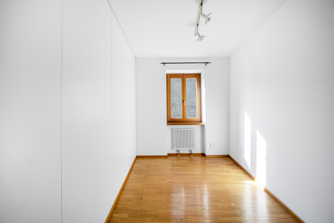
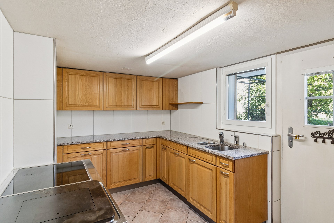
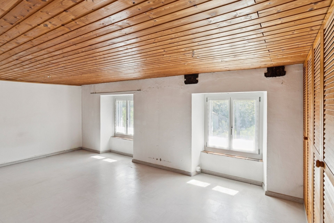
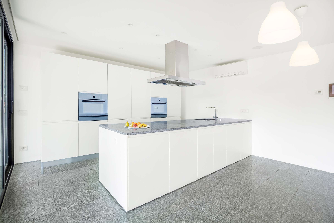
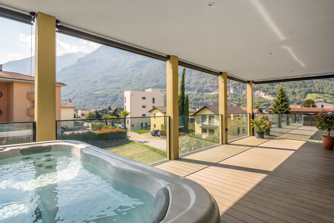
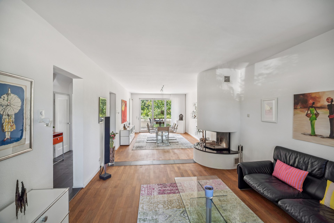
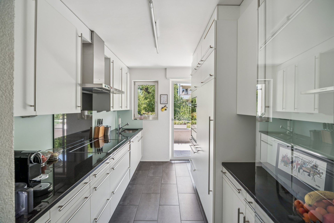
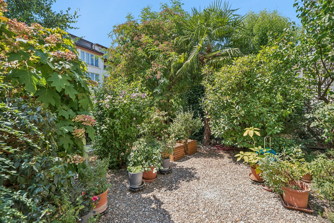
From the entrance area with guest toilet, you can access the central foyer and then the open-plan living and dining area. The stylish fireplace, generous window fronts and direct access to the outdoor area define the heart of the house. The modern kitchen offers plenty of work and storage space and also has access to the terrace and garden. The lovingly landscaped outdoor area presents itself as a green oasis with a high degree of privacy and diverse planting. Upstairs, a central foyer leads to three rooms. Two of them offer comfortable living space, while the third room can be ideally used as a dressing room thanks to practical built-in wardrobes
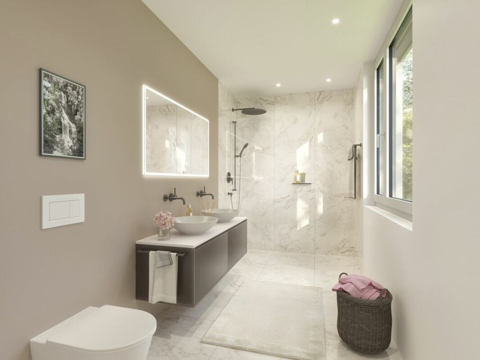
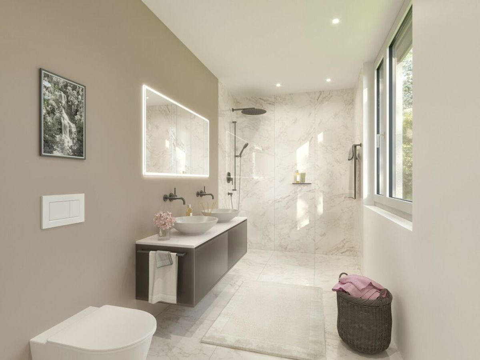
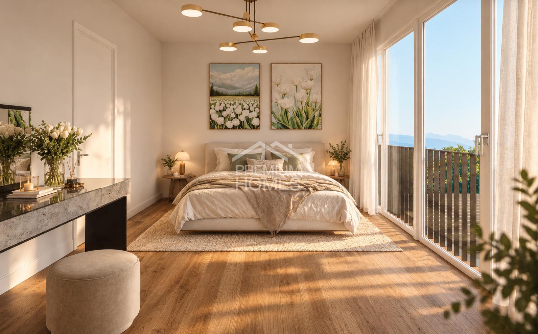
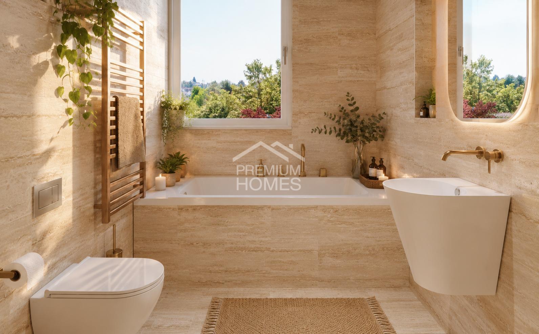
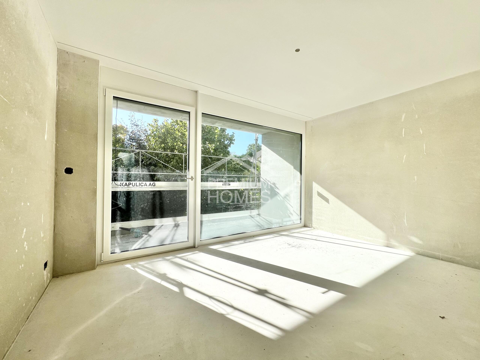
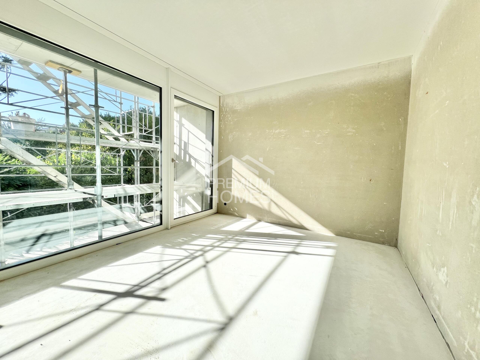
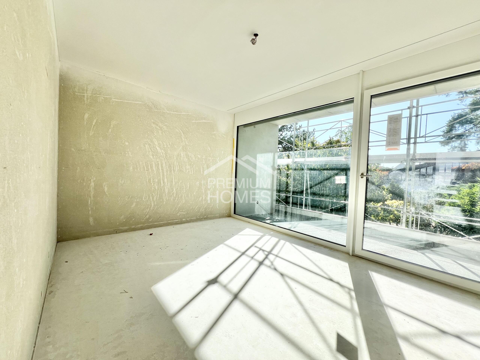
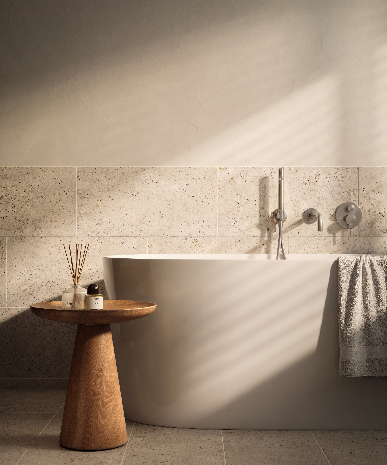
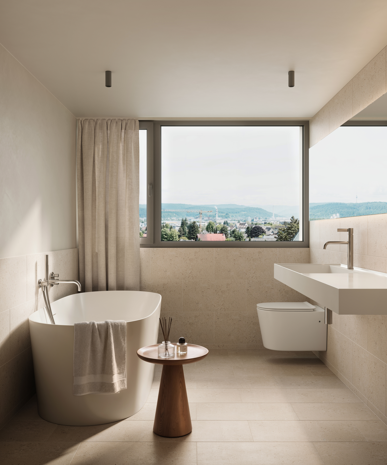
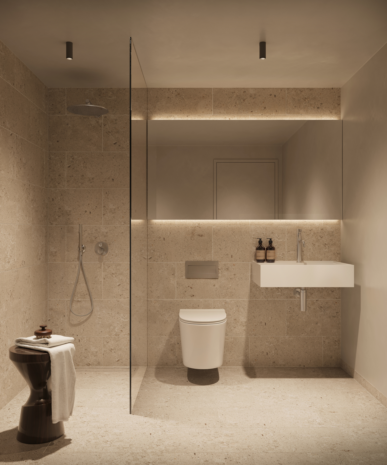
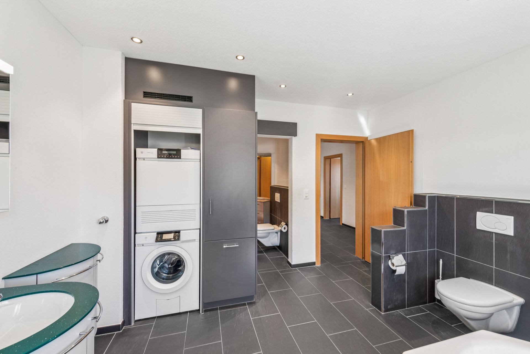
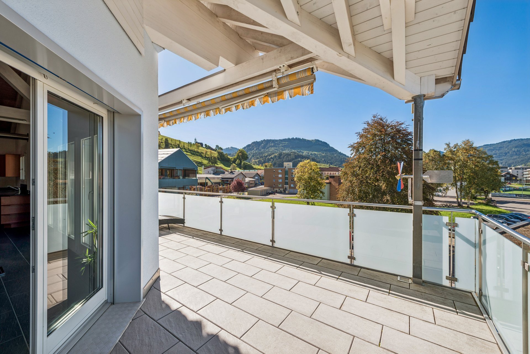
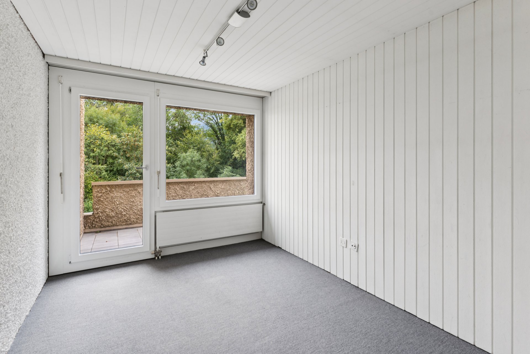
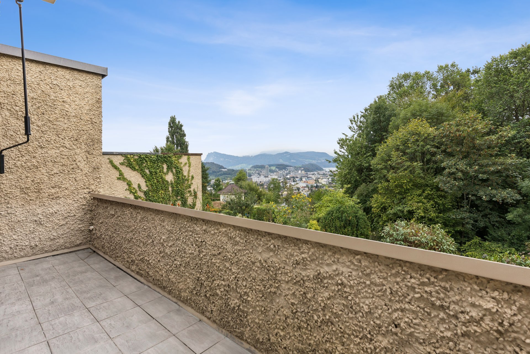
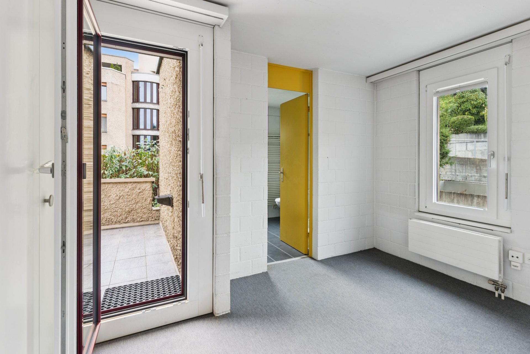
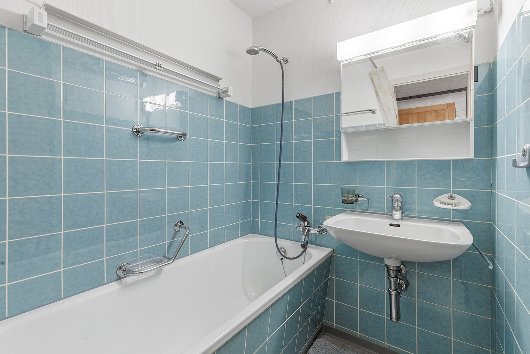
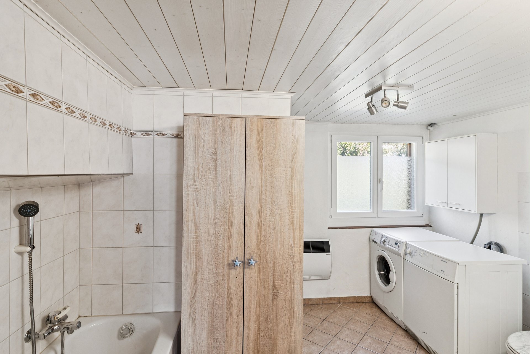
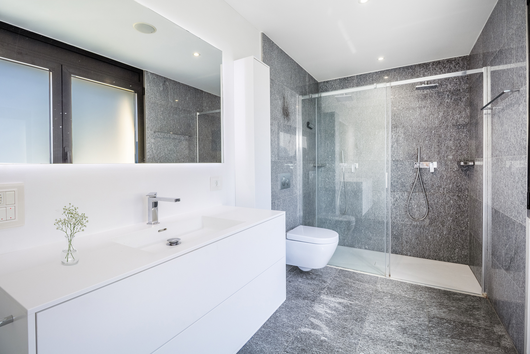
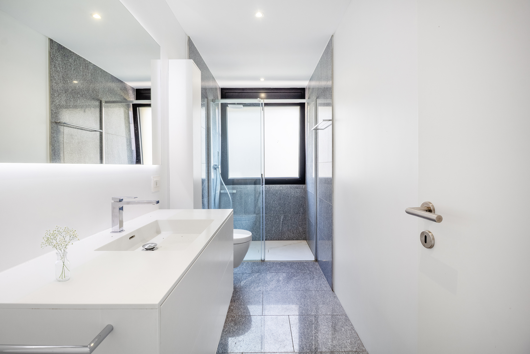
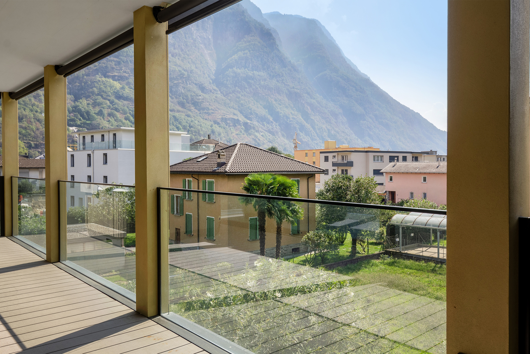
. From two of the rooms, you can access the balcony with a view of the wonderful garden. The bathroom features a double washbasin, a bathtub and a separate shower.
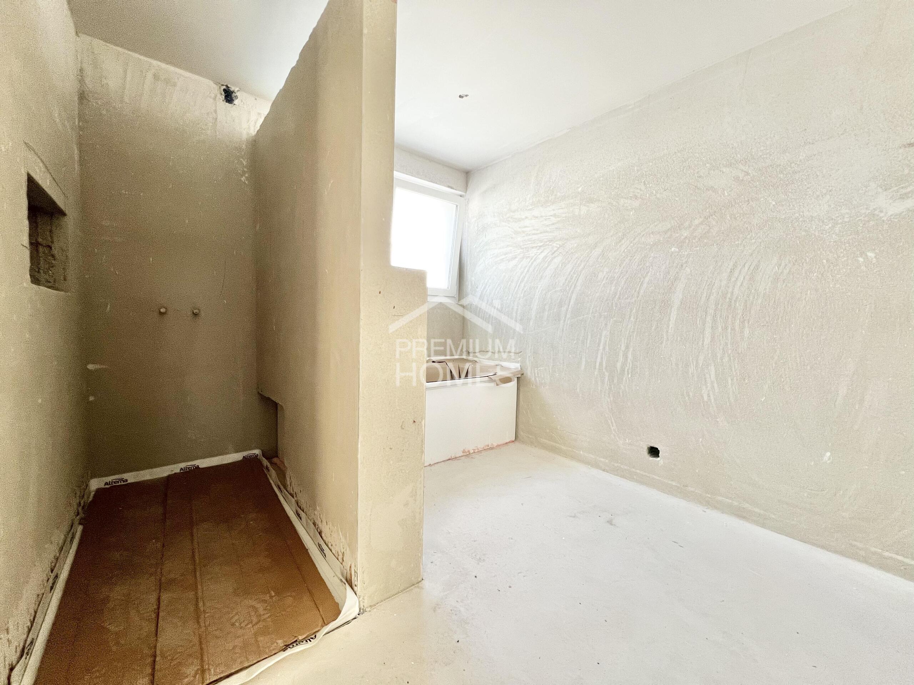
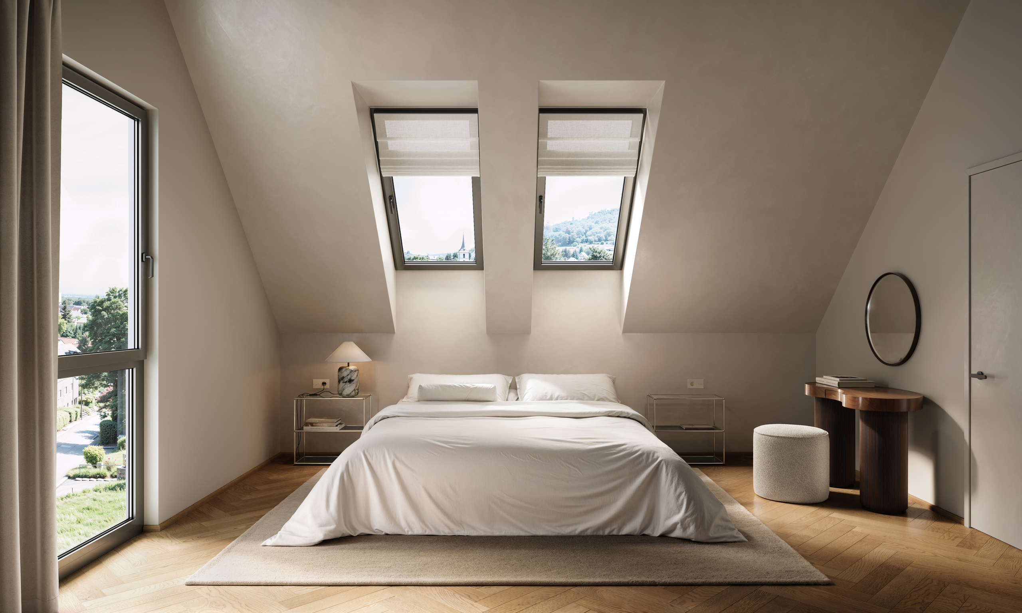
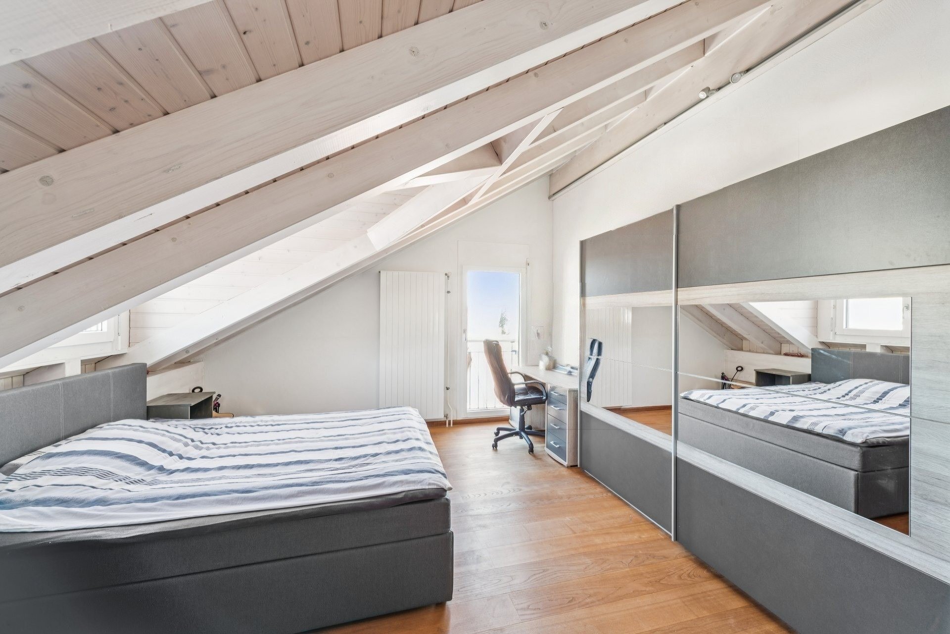
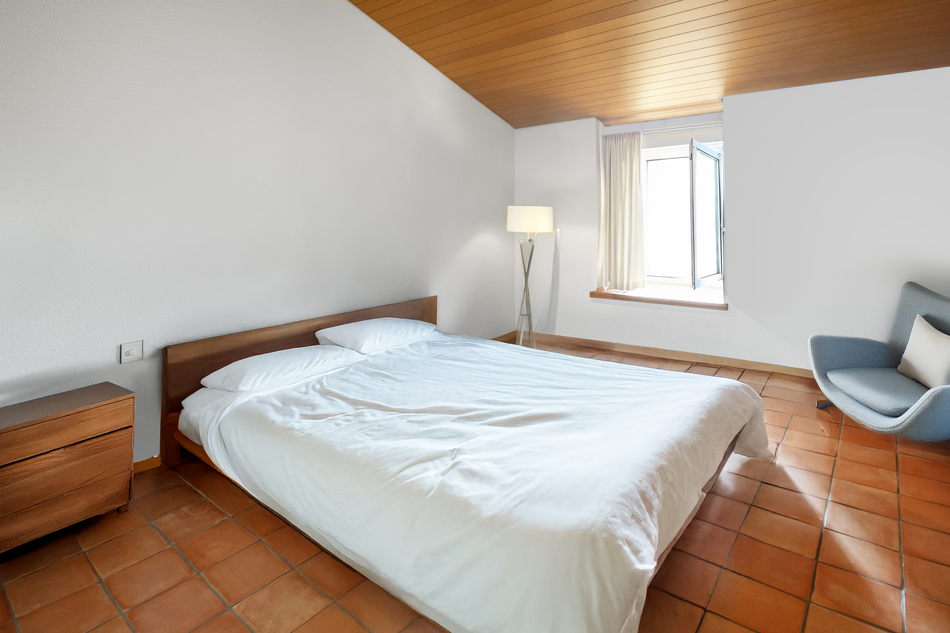
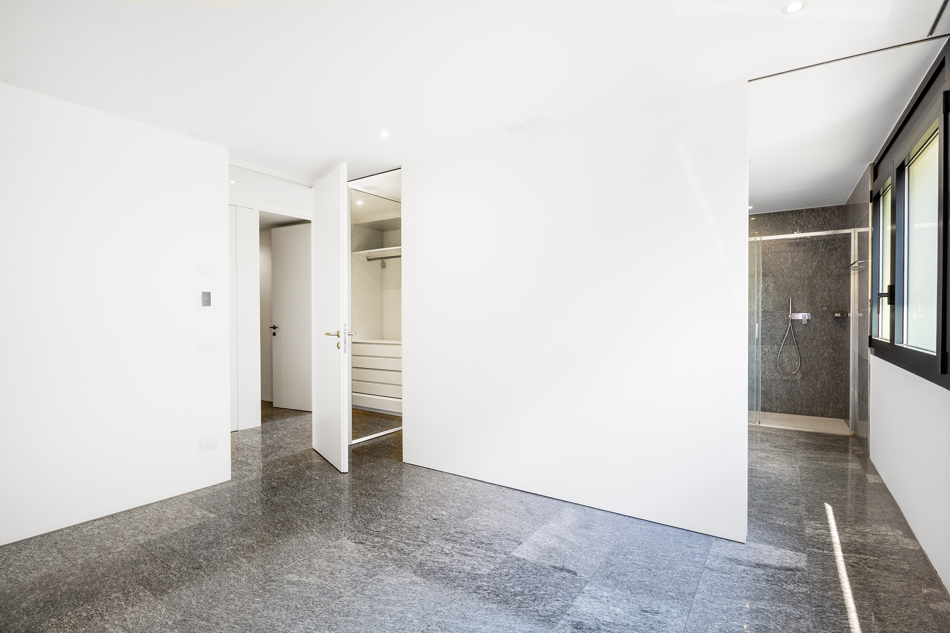
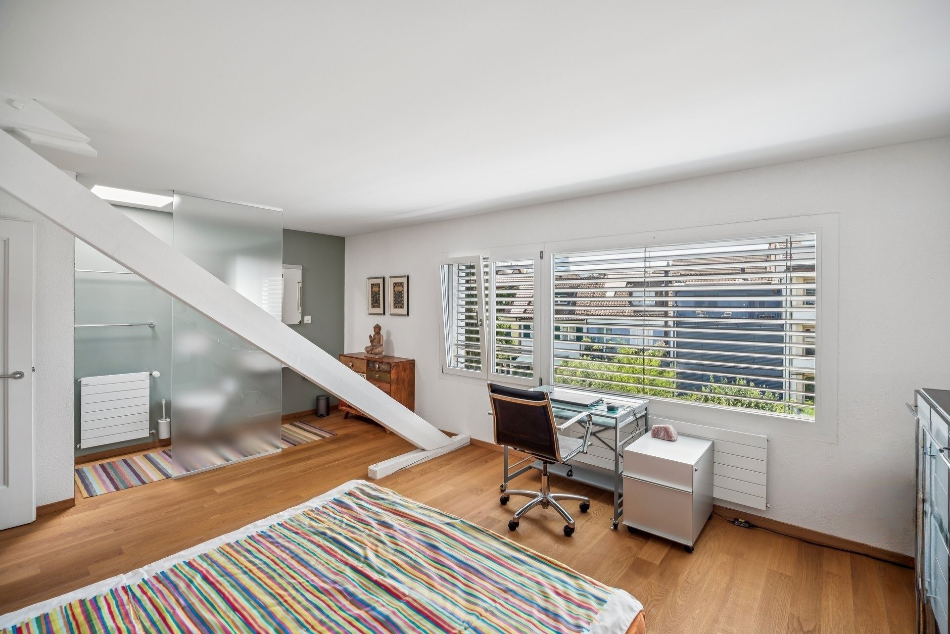
The converted attic floor offers two attractive rooms with individual character. One of them has a practical utility room, while the other boasts an open-plan bathroom that is elegantly integrated into the room, creating an extraordinary living
atmosphere. The basement floor features two separate cellar rooms, a laundry room with direct access to the outside and the utility room.
Are you curious? Contact us today to receive the brochure and arrange a viewing appointment.
From the entrance area with guest toilet, you can access the central foyer and then the open-plan living and dining area. The stylish fireplace, generous window fronts and direct access to the outdoor area define the heart of the house. The modern kitchen offers plenty of work and storage space and also has access to the terrace and garden. The lovingly landscaped outdoor area presents itself as a green oasis with a high degree of privacy and diverse planting. Upstairs, a central foyer leads to three rooms. Two of them offer comfortable living space, while the third room can be ideally used as a dressing room thanks to practical built-in wardrobes
. From two of the rooms, you can access the balcony with a view of the wonderful garden. The bathroom features a double washbasin, a bathtub and a separate shower.
The converted attic floor offers two attractive rooms with individual character. One of them has a practical utility room, while the other boasts an open-plan bathroom that is elegantly integrated into the room, creating an extraordinary living
atmosphere. The basement floor features two separate cellar rooms, a laundry room with direct access to the outside and the utility room.
Are you curious? Contact us today to receive the brochure and arrange a viewing appointment.
Distances
Nursery school
247 m
Stores
152 m