House with 9.5 rooms on sale in Blonay-Saint-Légier - 325 m²
Charming property with stunning views
Rooms9.5
Living area278 m²
Object PriceCHF 3,350,000.-
AvailabilityTo agree
Localisation
1807 Blonay-Saint-LégierCharacteristics
Reference
86786998Z
Availability
To agree
Year of construction
1934
Rooms
9.5
Ground surface
1,578 m²
Living area
278 m²
Volume
1,223 m³
Useful surface
325 m²
Description
Text translated from french, see original
Original text in french, translate to English.
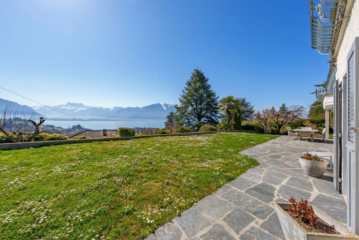
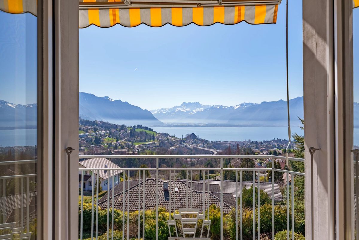
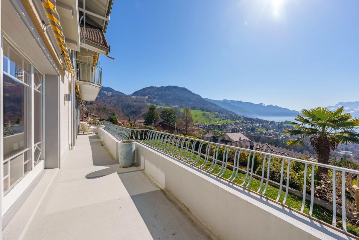
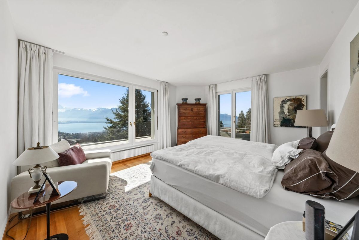
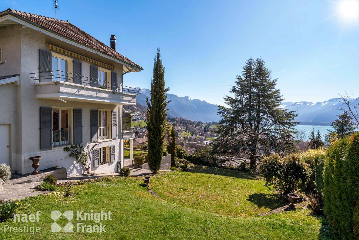
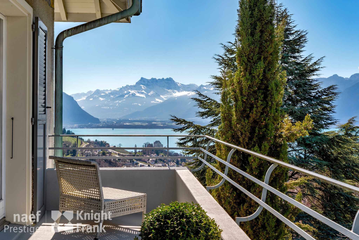
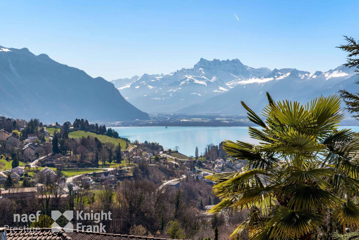
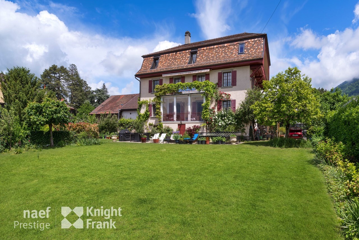
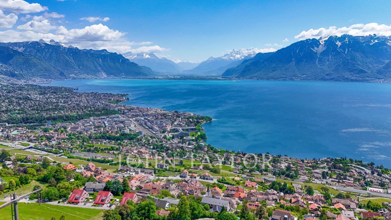
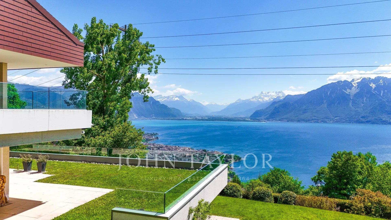

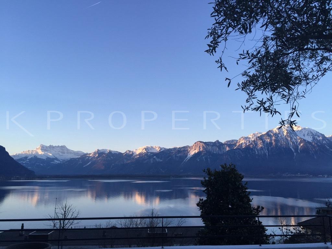
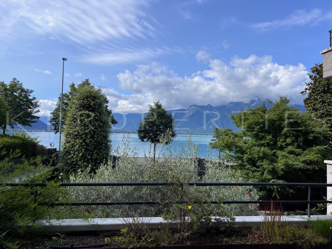
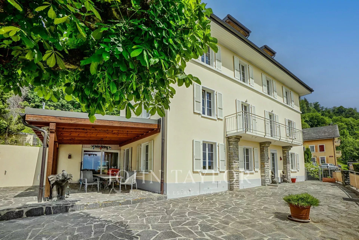
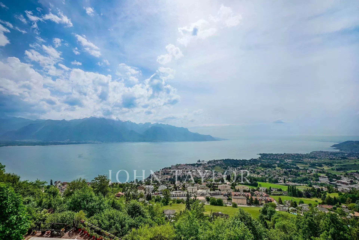
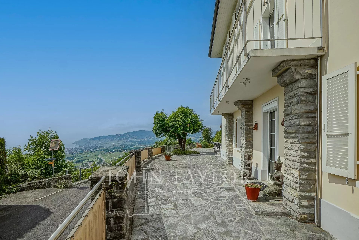
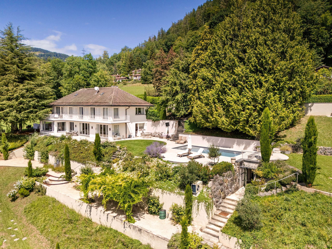
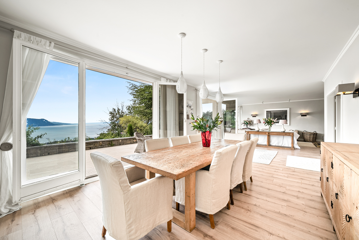
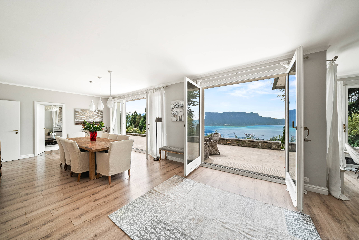
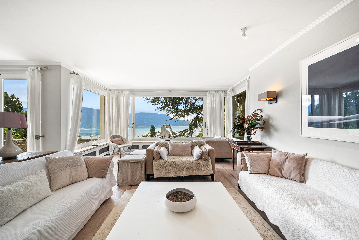
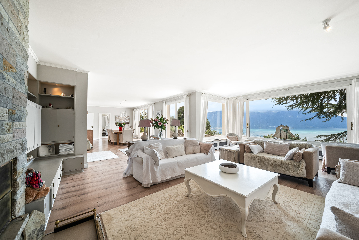
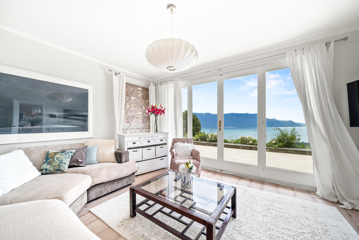
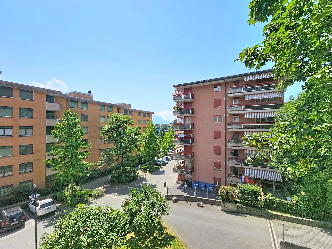
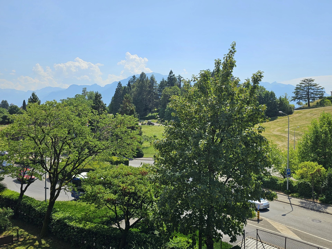
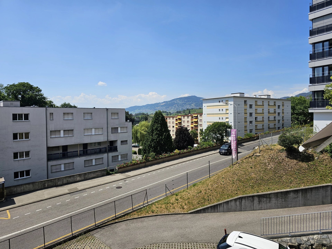
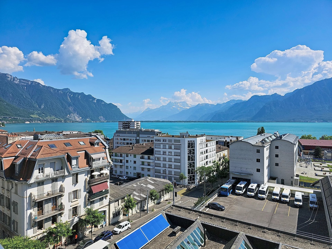
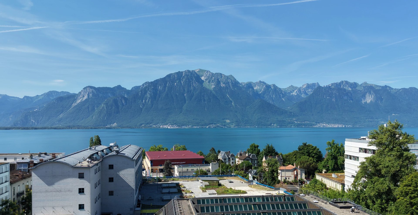
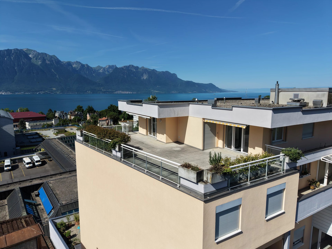
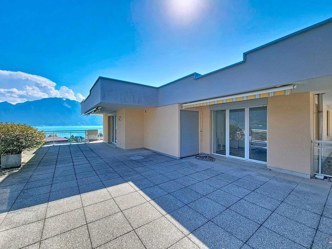
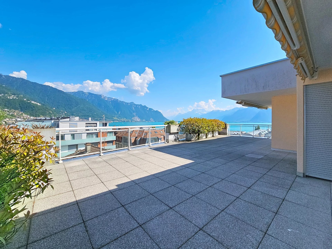
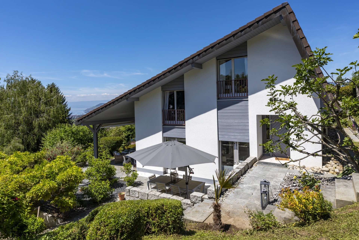
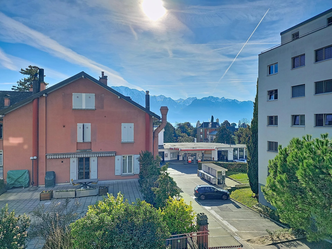
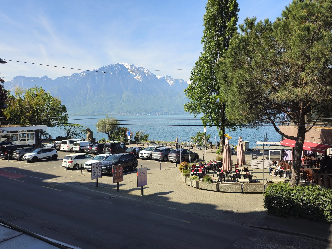
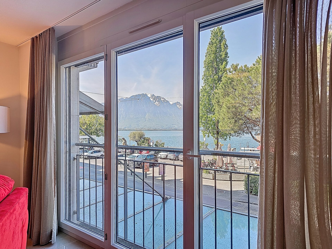
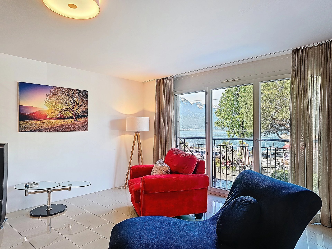
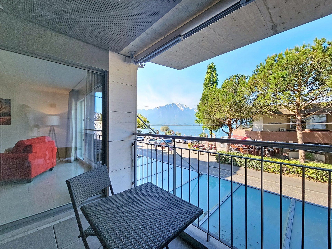
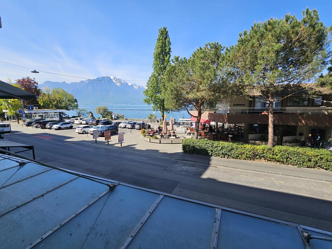
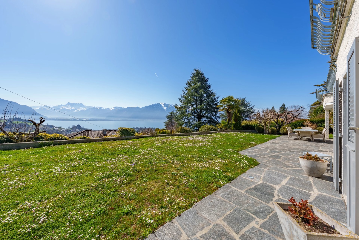
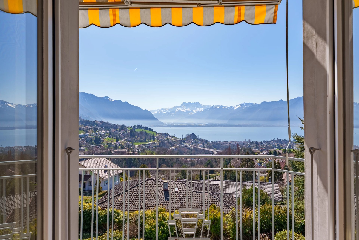
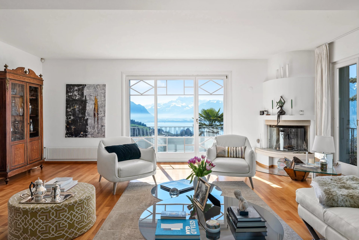
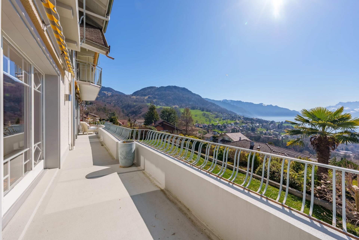
Located in a quiet and green residential area, just a stone’s throw from the village center, this magnificent property will charm you with its exceptional panoramic view of the lake and the mountains.
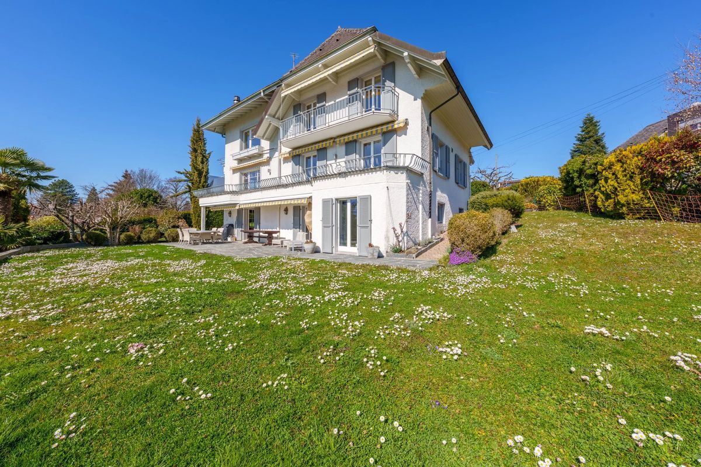
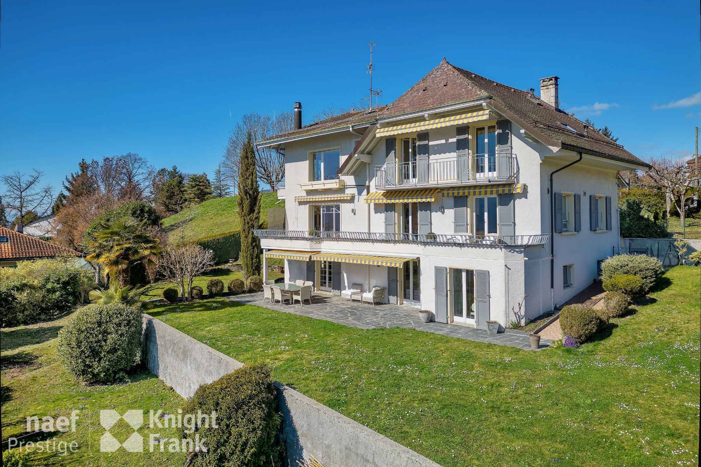
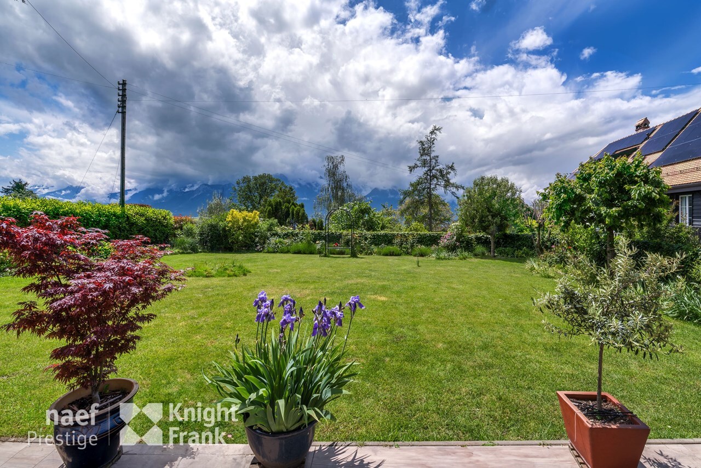
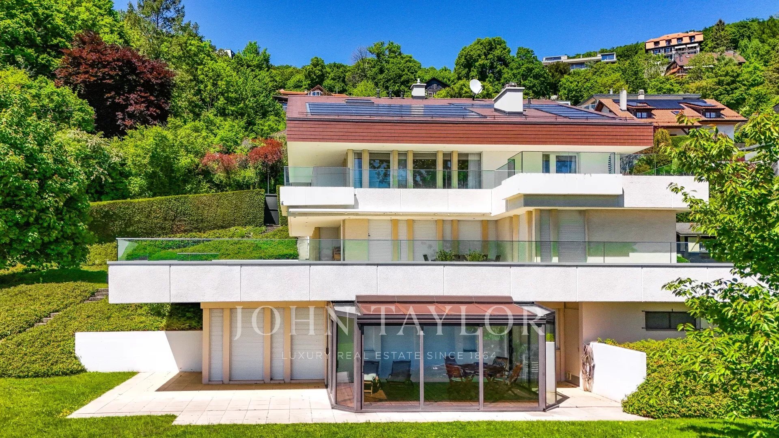
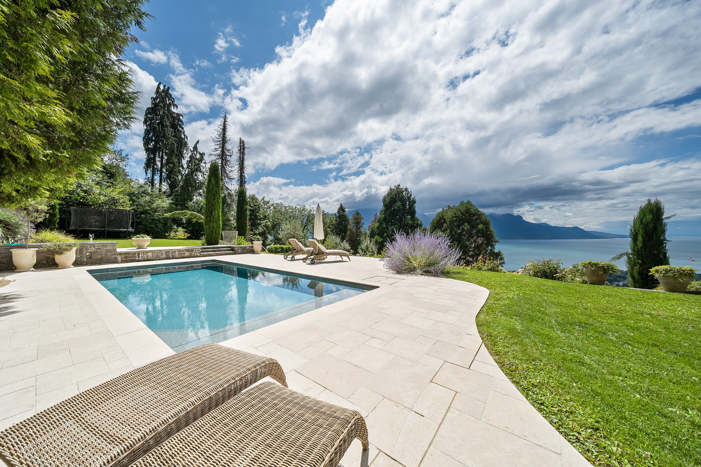
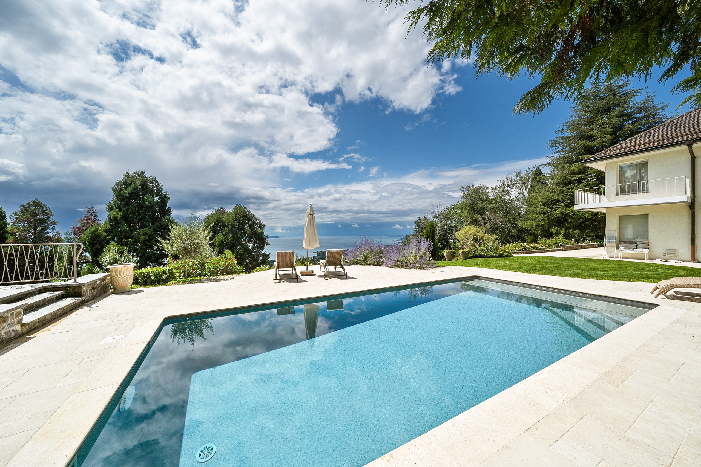
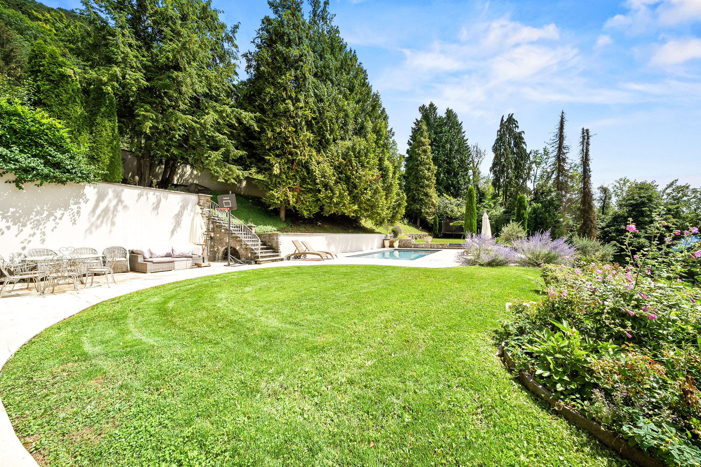
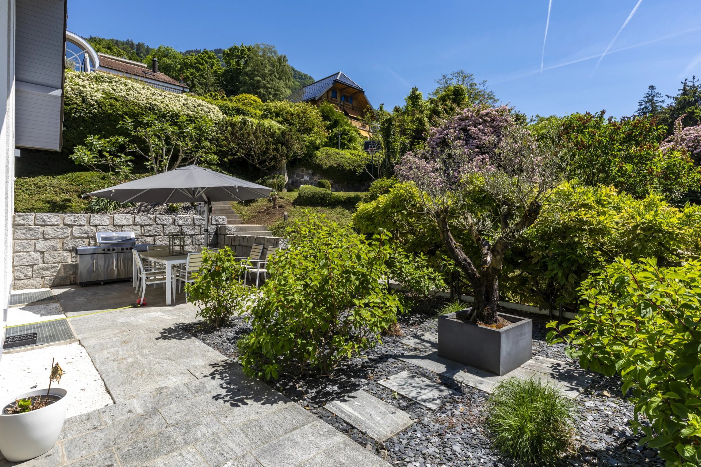
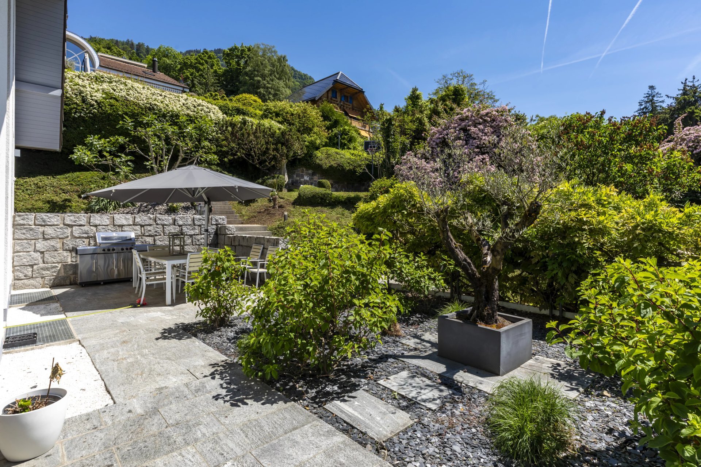
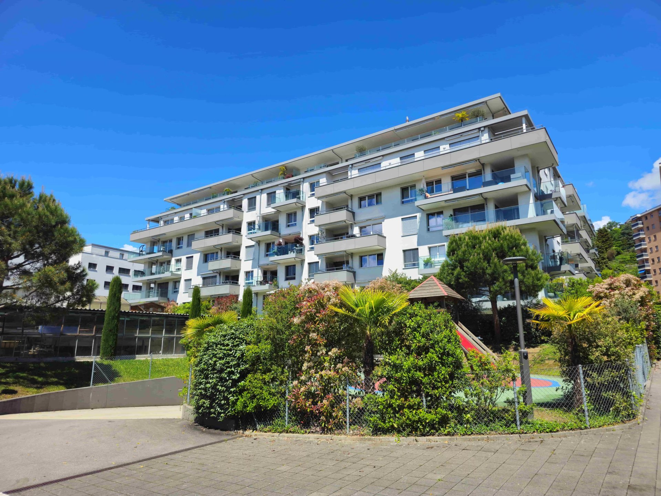
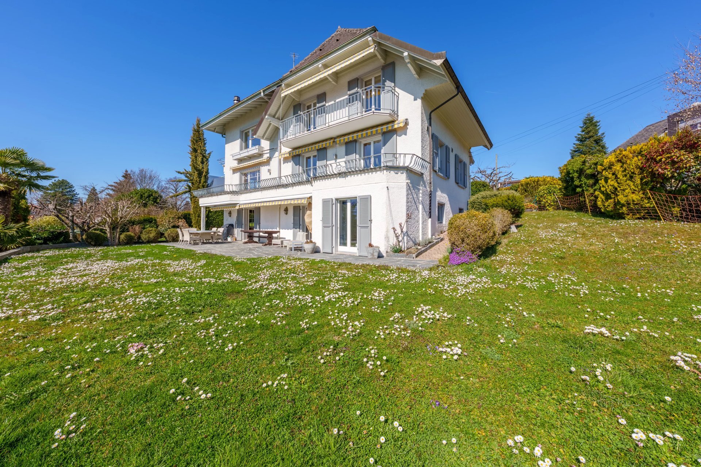
Built on a beautiful wooded plot of 1,578 m2, fully fenced, this residence offers privacy and tranquility.
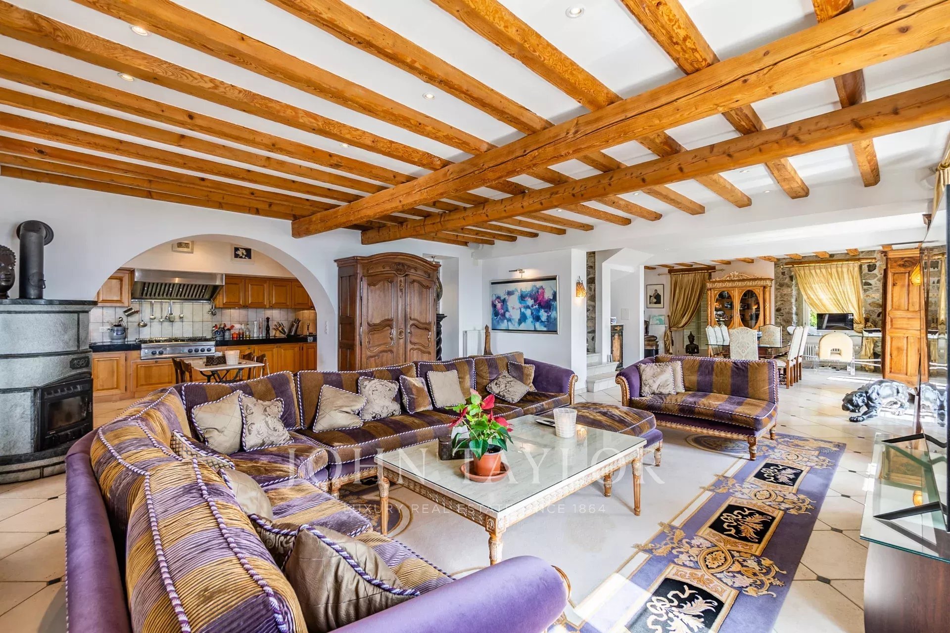
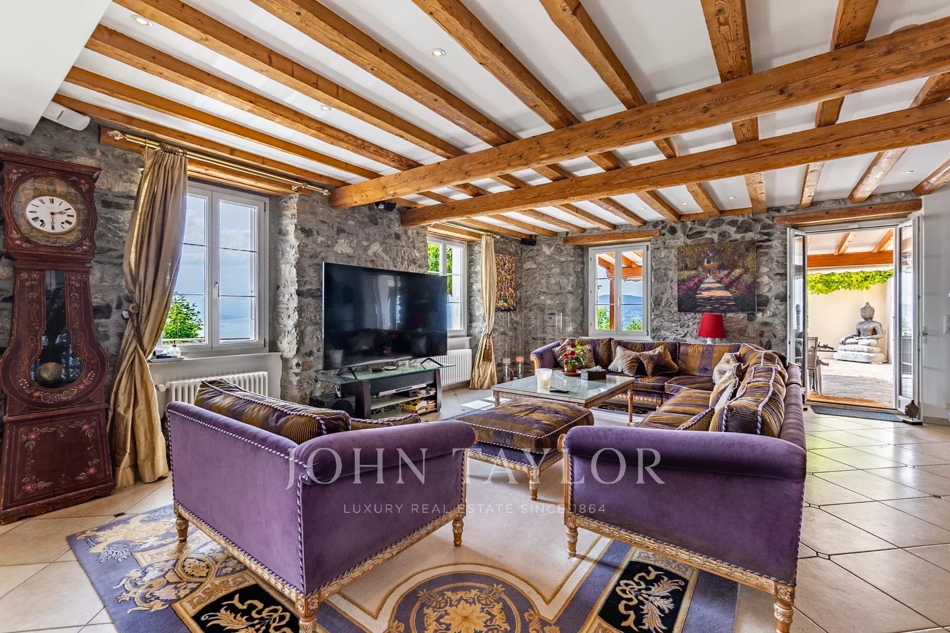
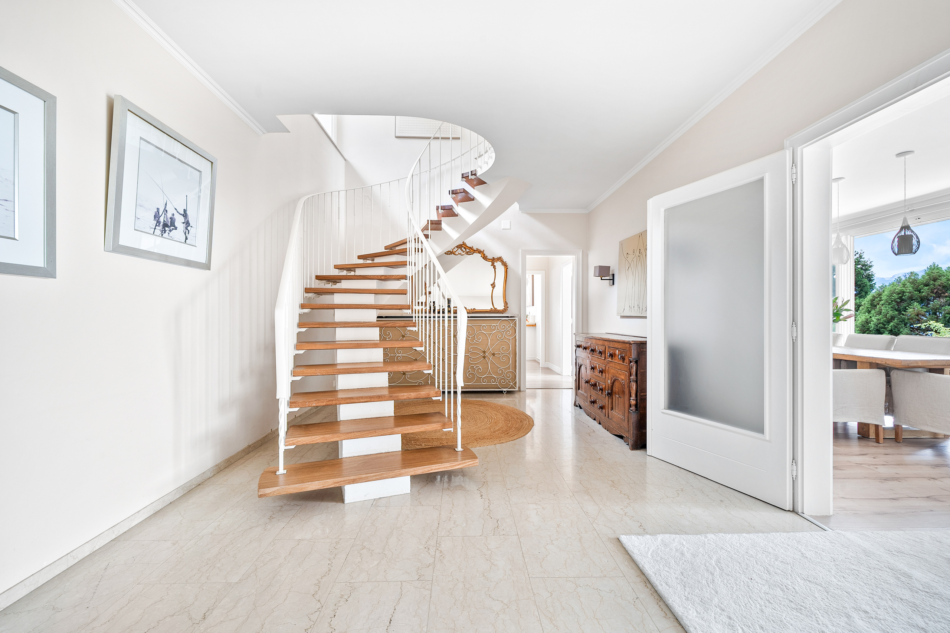
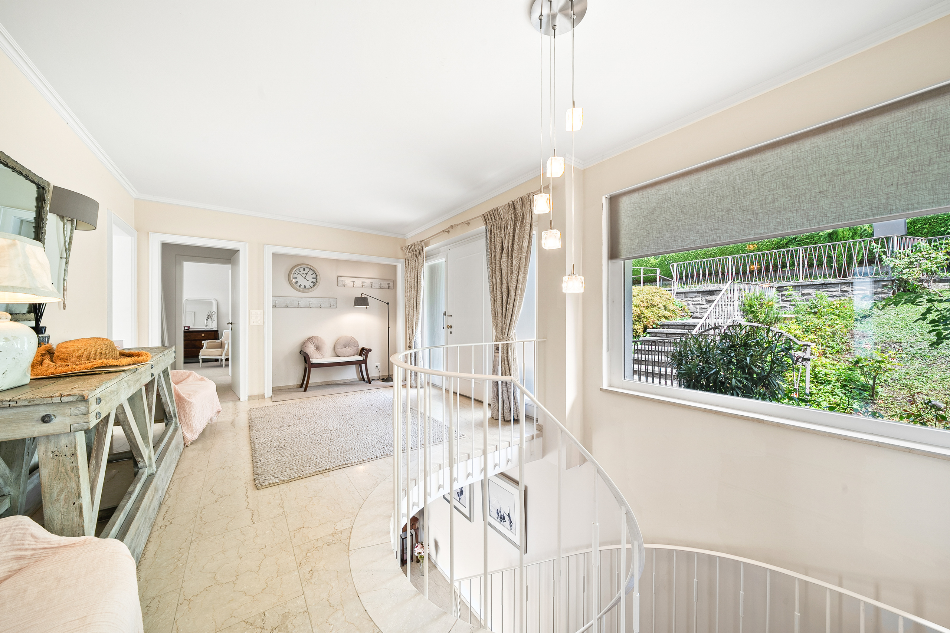
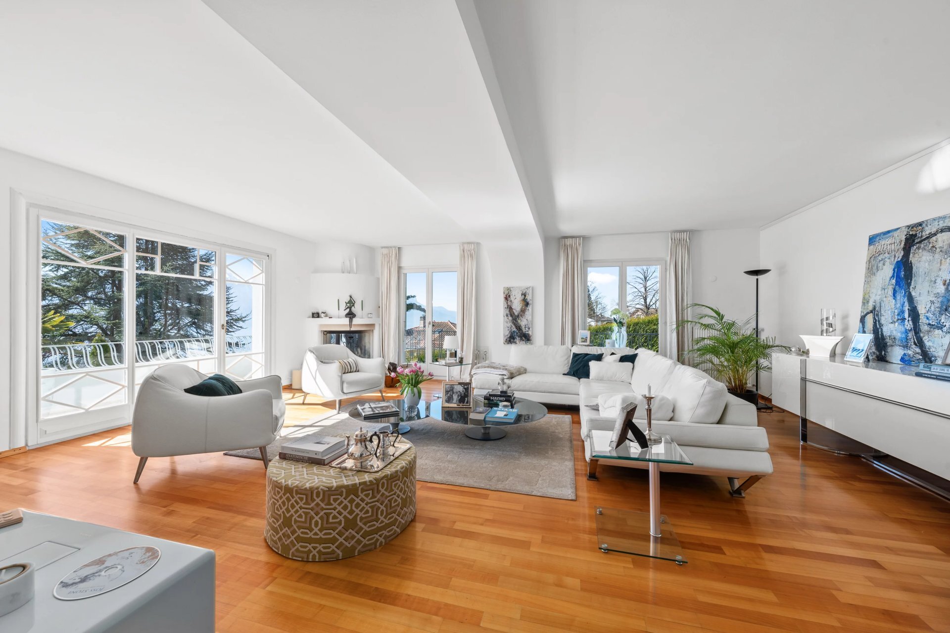
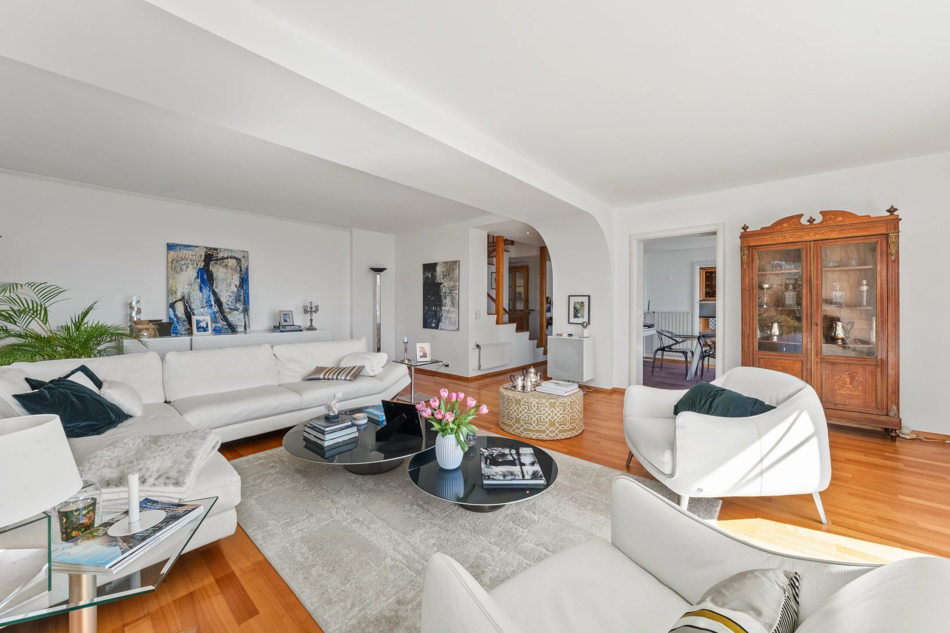
Regularly maintained and renovated over the years, the building offers spacious rooms and high-quality finishes.
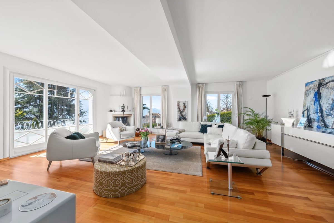
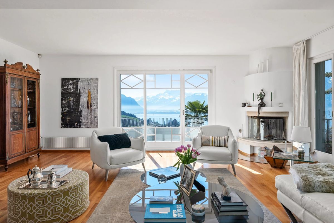
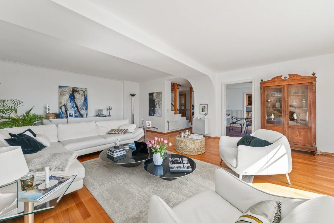
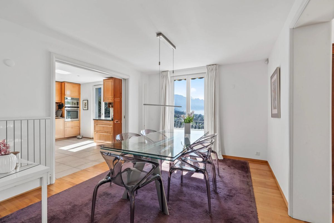
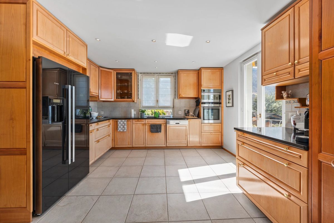
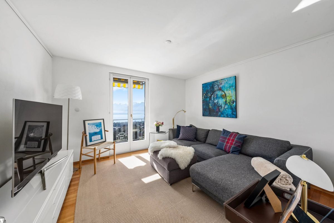
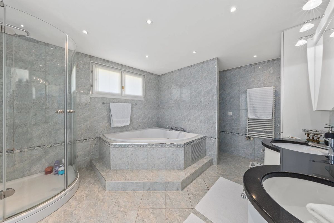
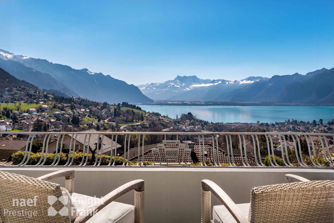
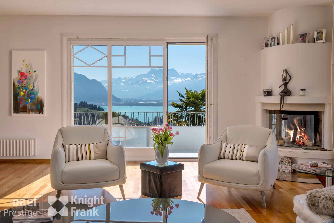
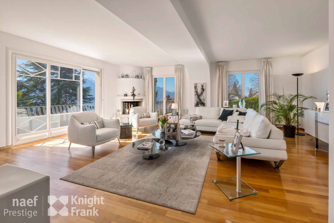
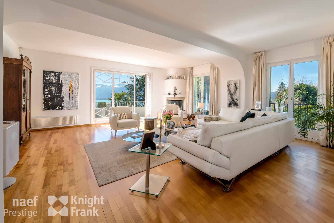
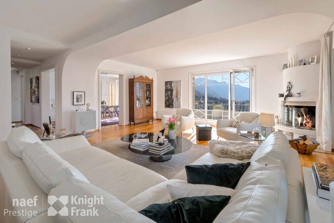
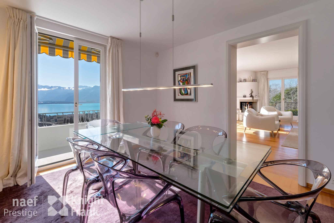
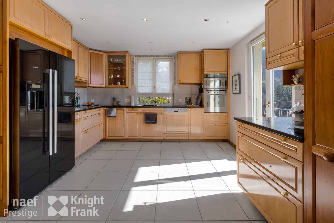
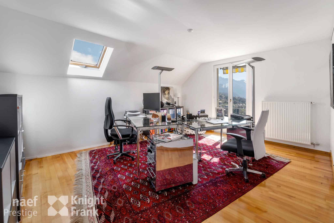
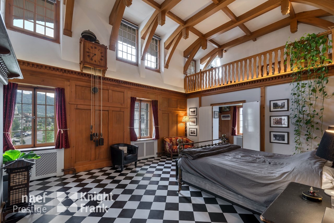
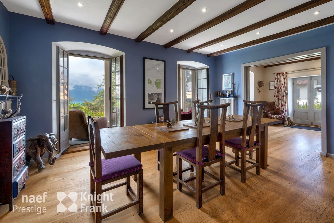
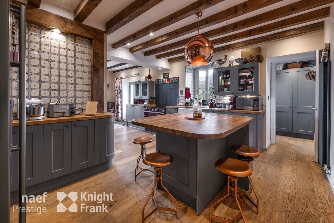
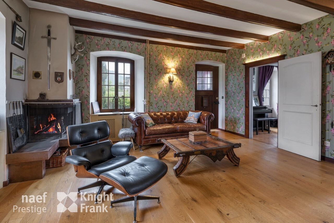
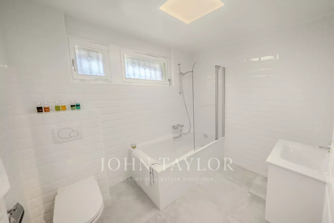
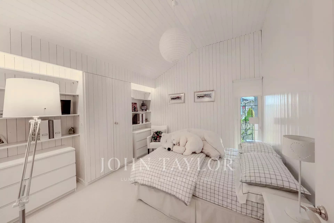
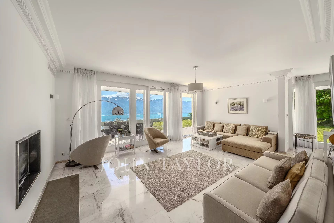
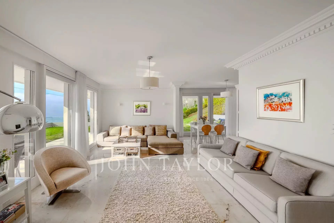
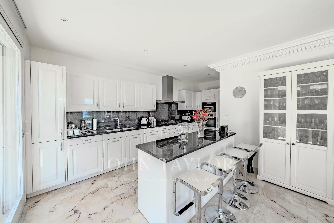
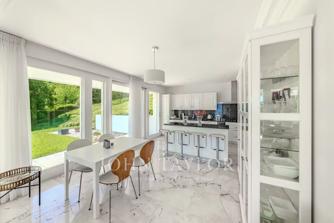
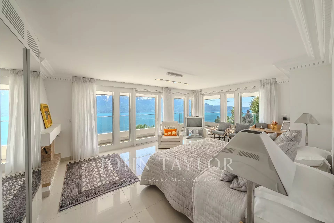
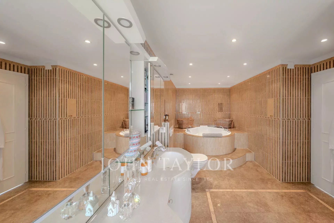
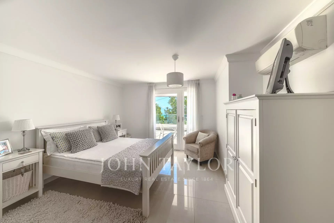
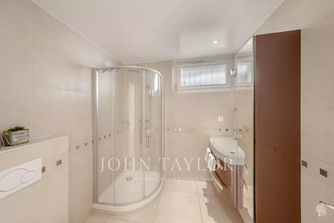
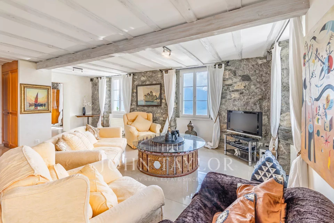
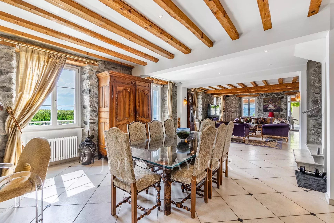
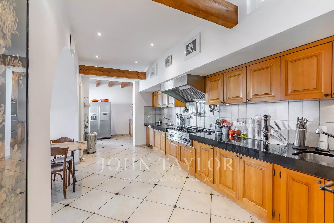
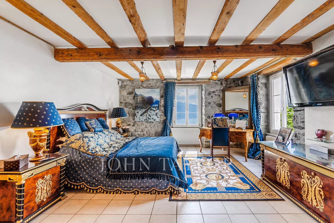
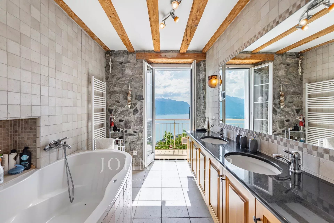
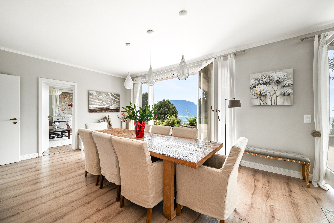
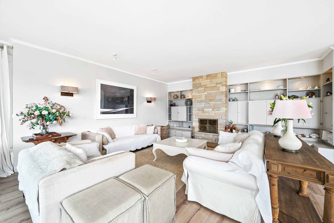
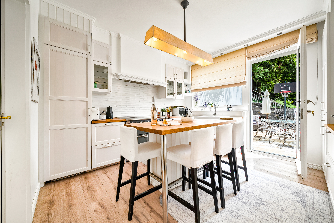
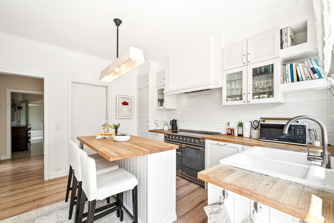
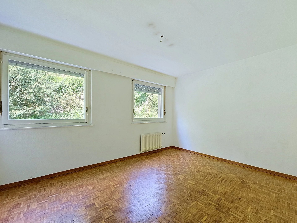
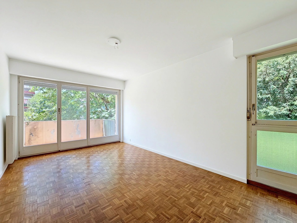
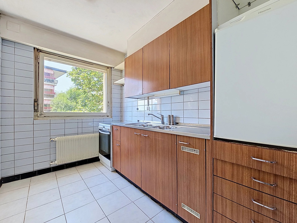
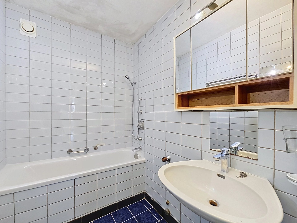
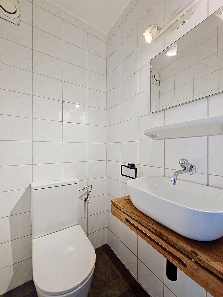
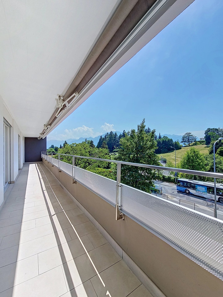
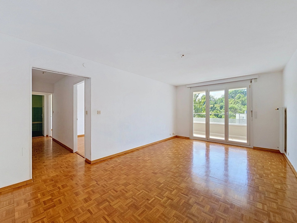
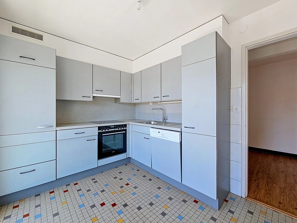
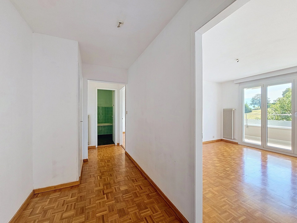
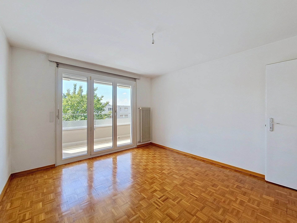
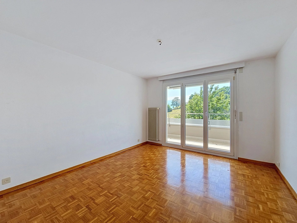
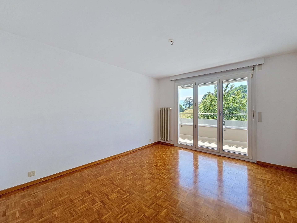
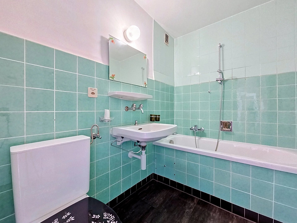
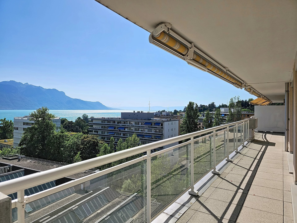
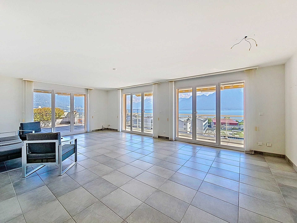
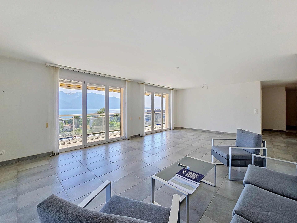
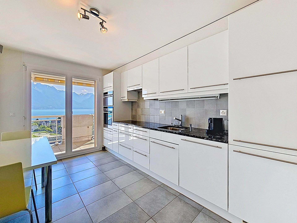
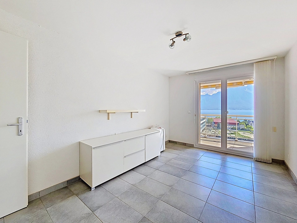
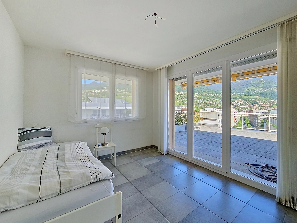
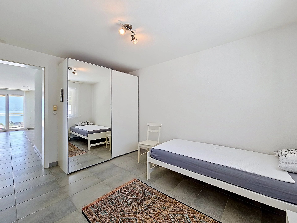
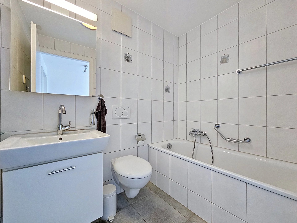
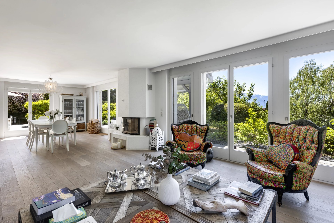
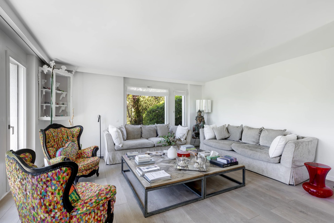
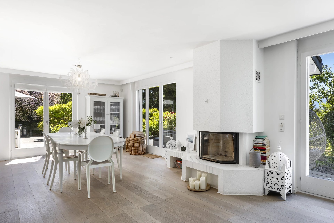
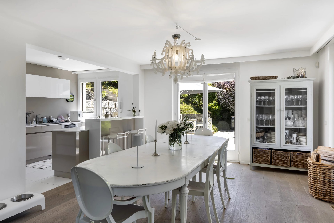
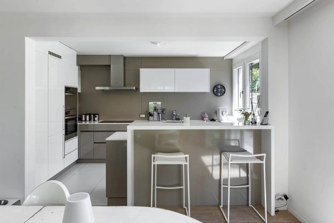
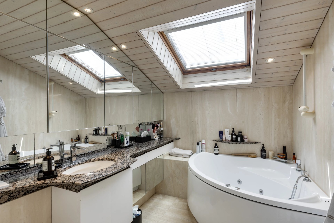
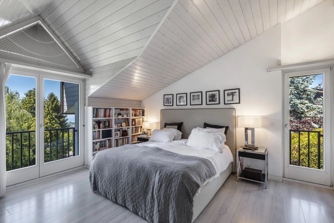
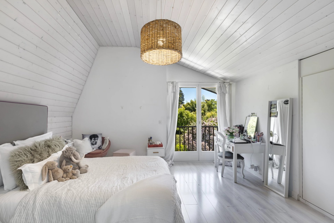
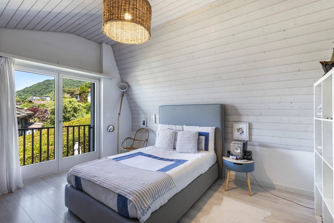
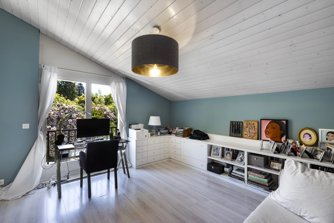
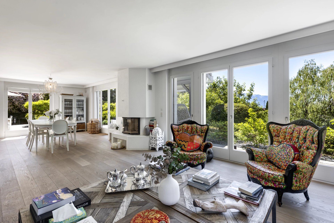
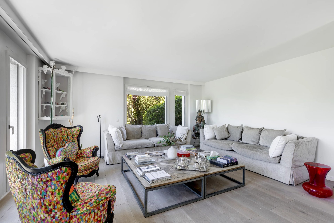
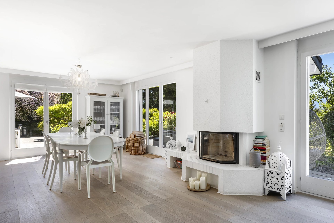
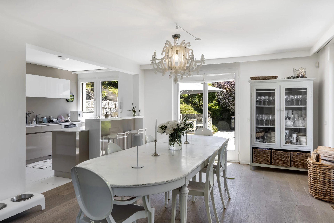
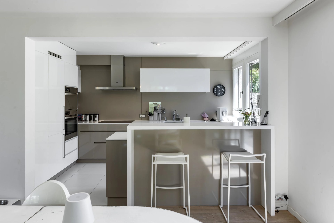
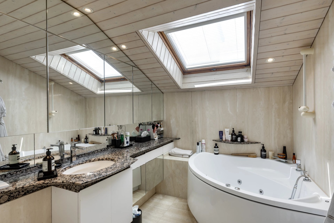
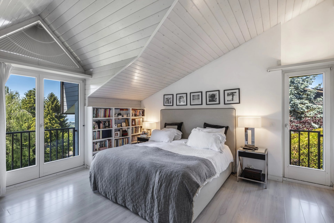
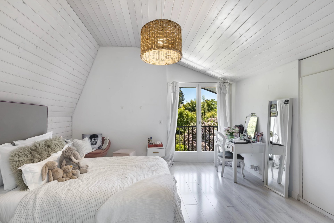
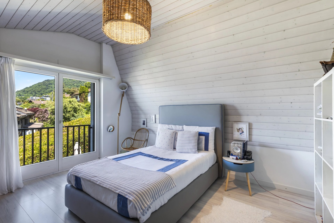
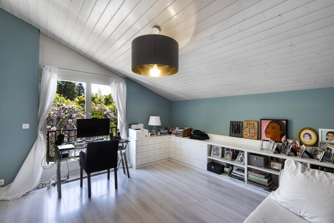
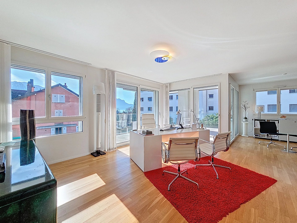
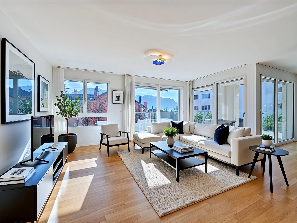
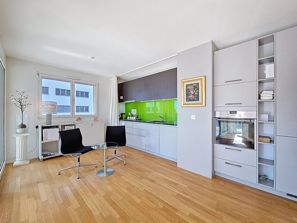
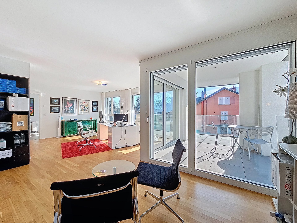
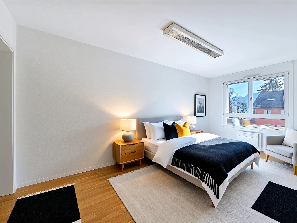
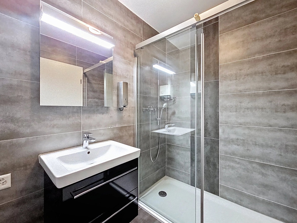
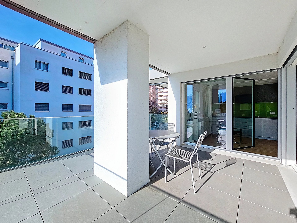
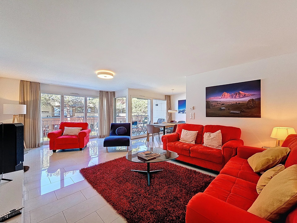
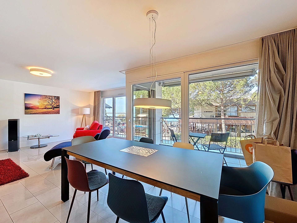
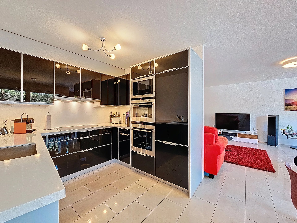
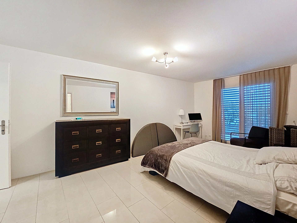
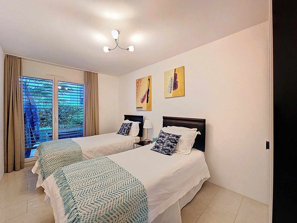
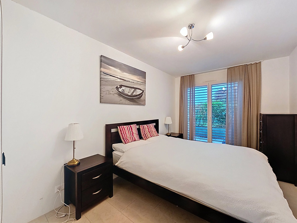
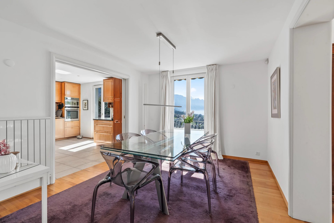
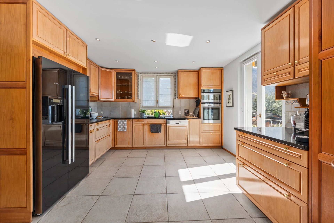
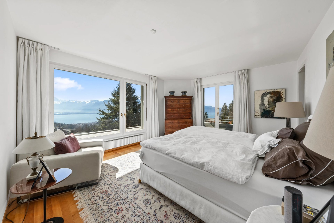
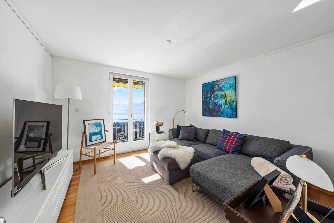
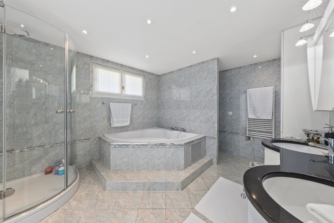
On the upper ground floor, you will find a bright living room with a fireplace, a dining room and a fully equipped kitchen. All these rooms have access to a large balcony where you can enjoy a panoramic view of Lake Geneva. A small living room and a guest toilet complete this level. Upstairs, the spacious master suite includes two dressing rooms, a bathroom with a bathtub and shower and a private balcony. Two additional bedrooms are located on this floor, sharing a balcony with an amazing view of the lake and a bathroom.
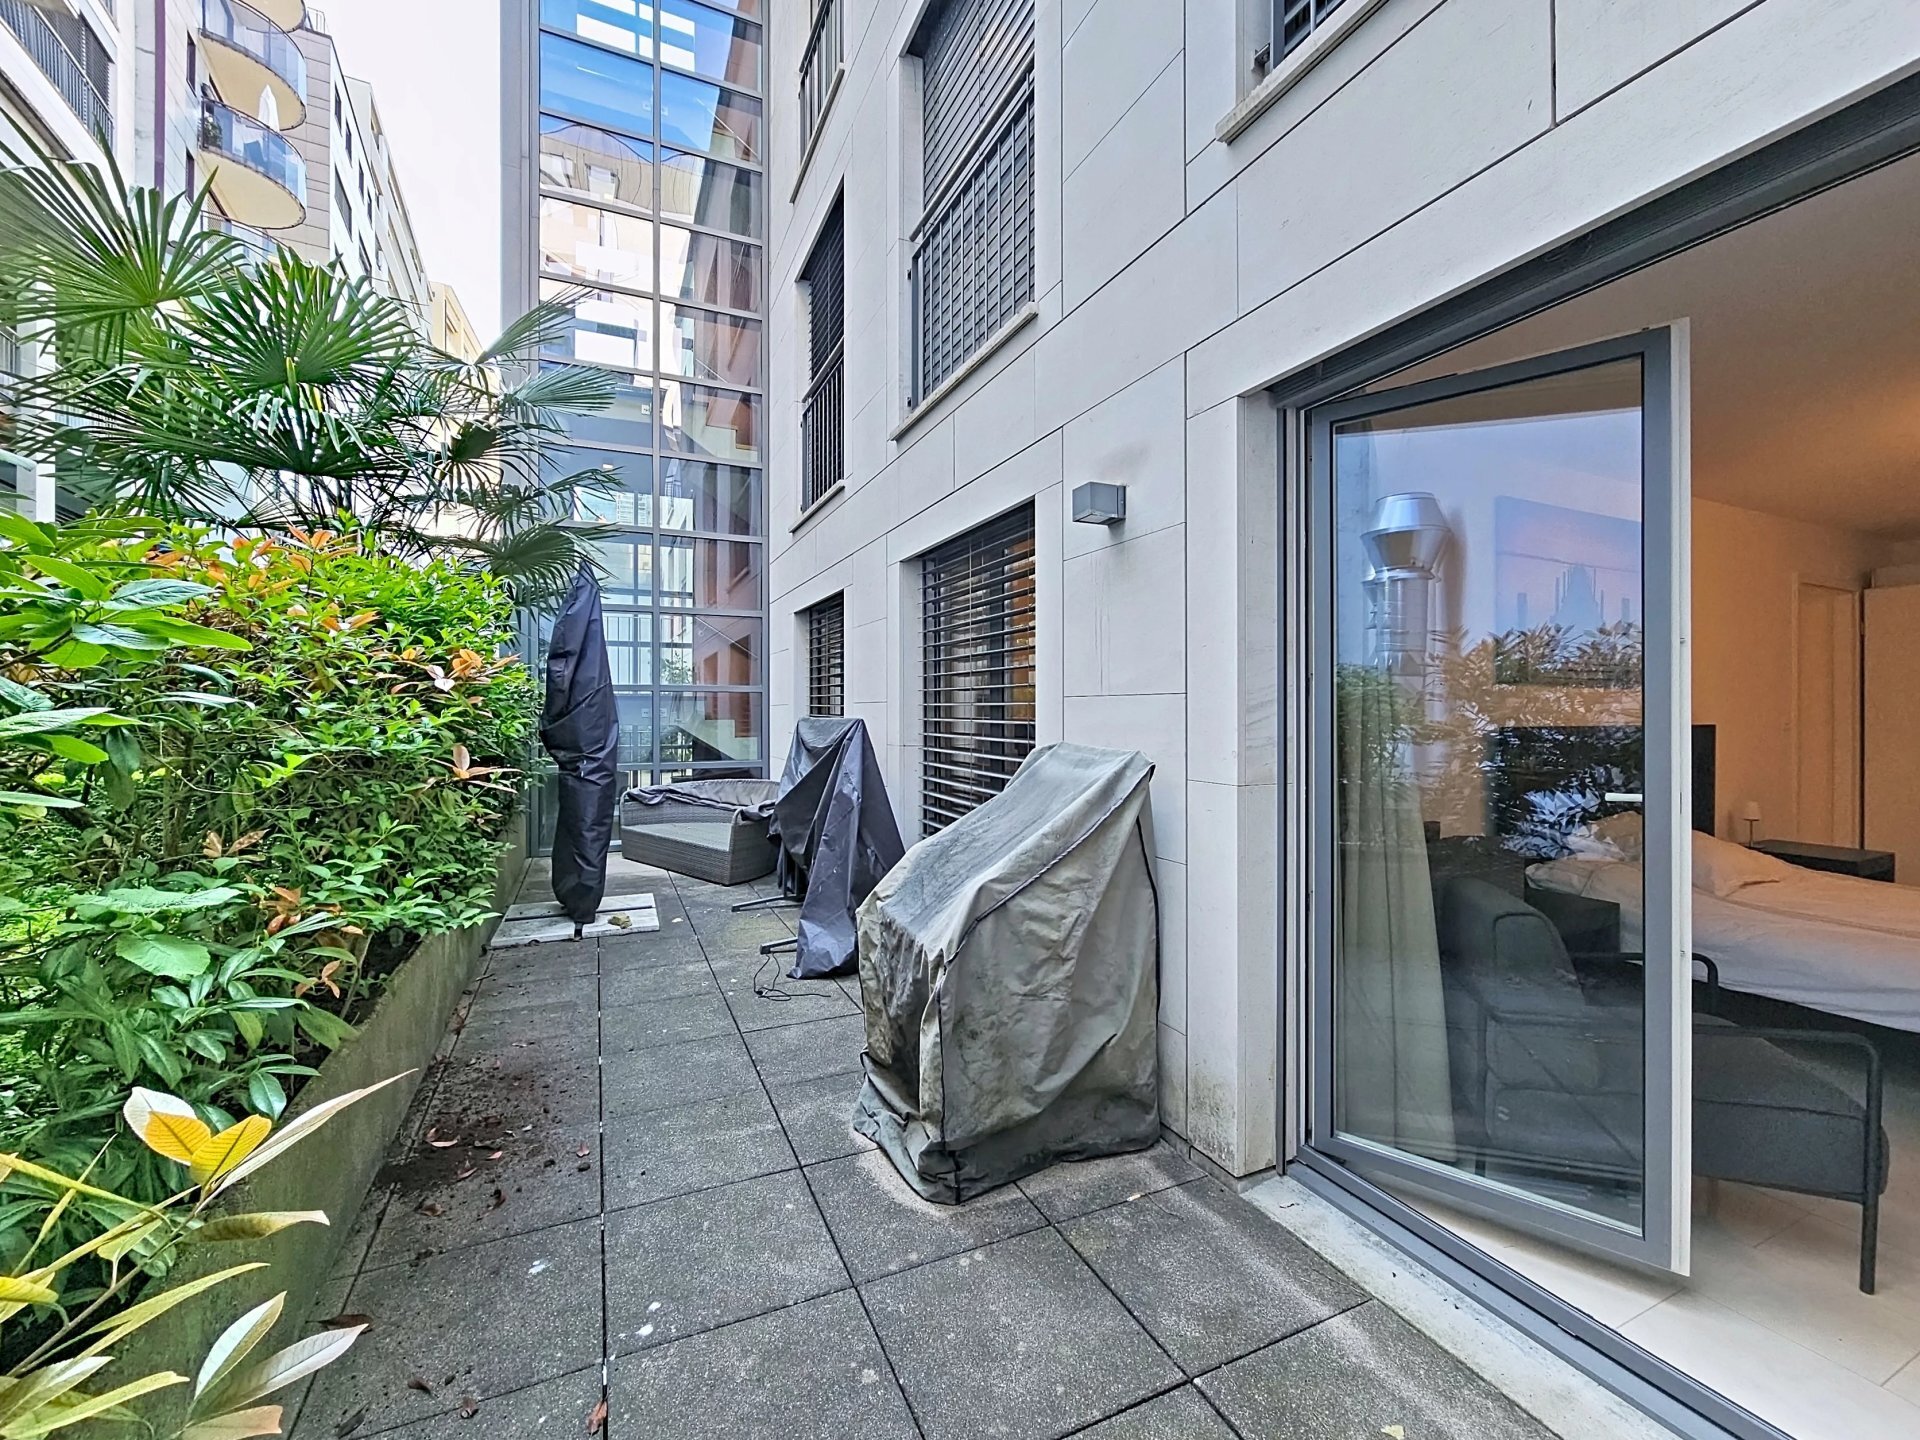
On the
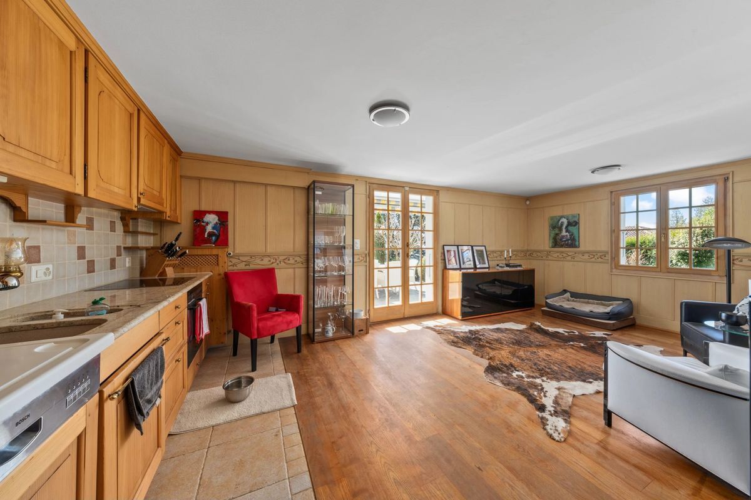
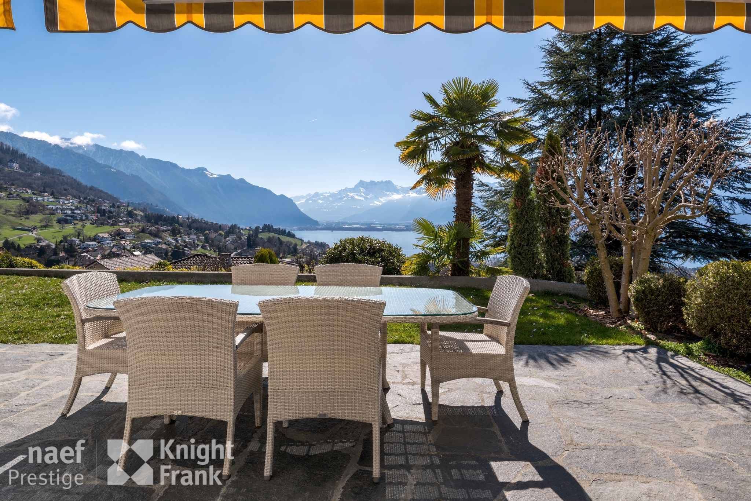
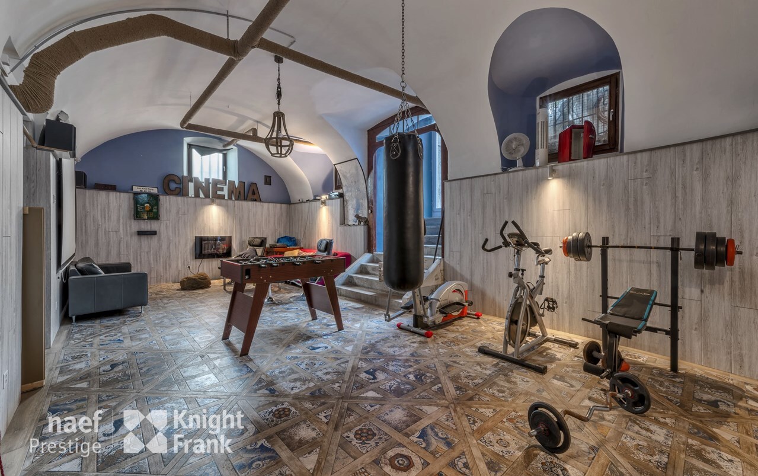
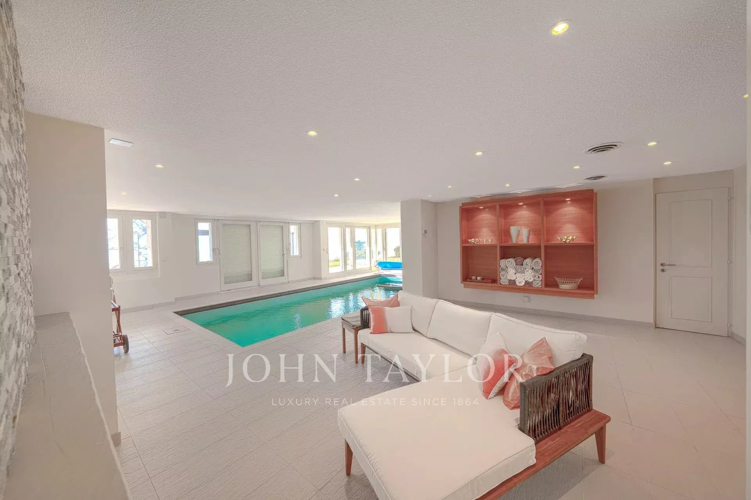
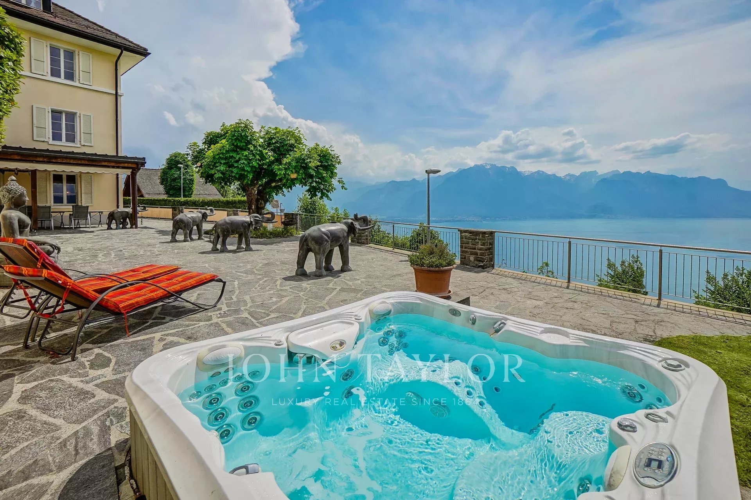
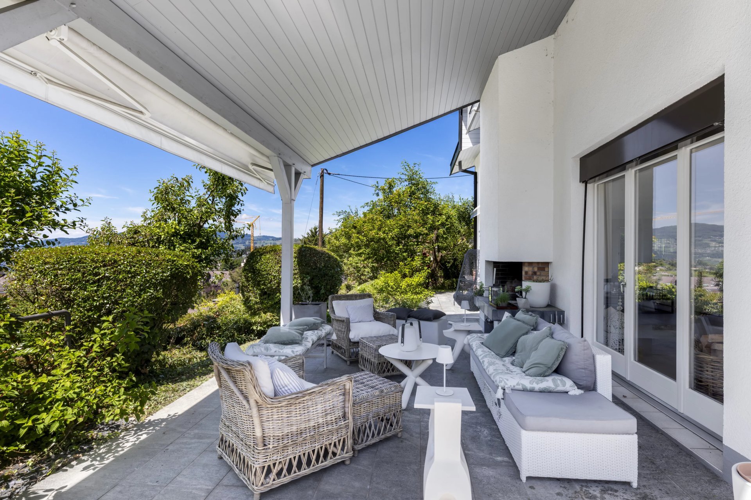
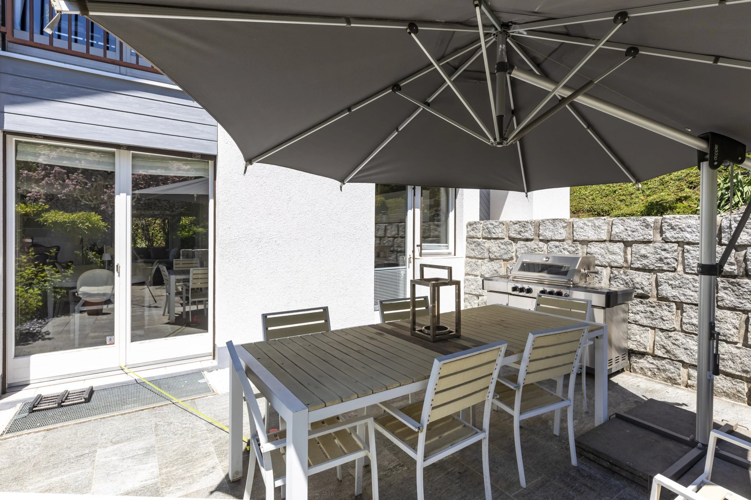
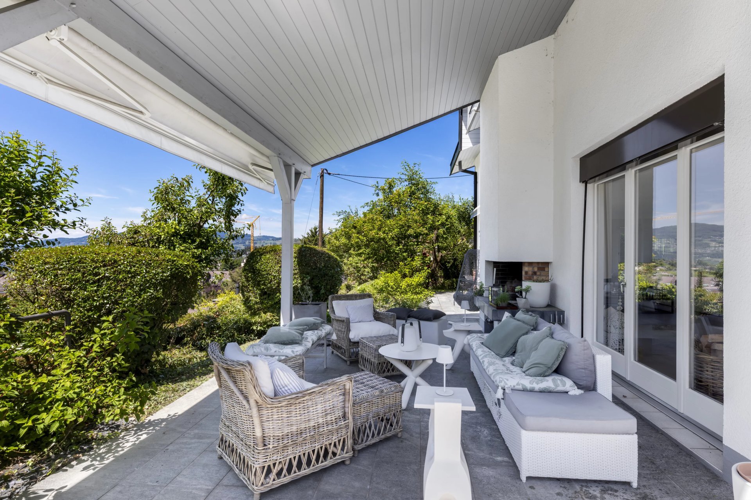
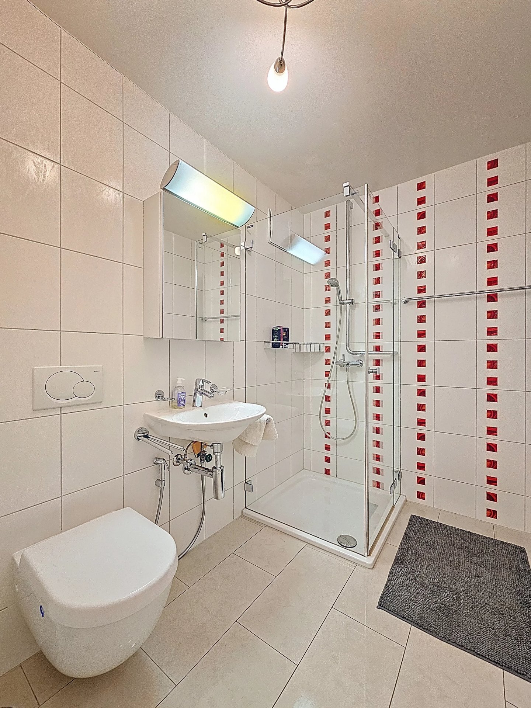
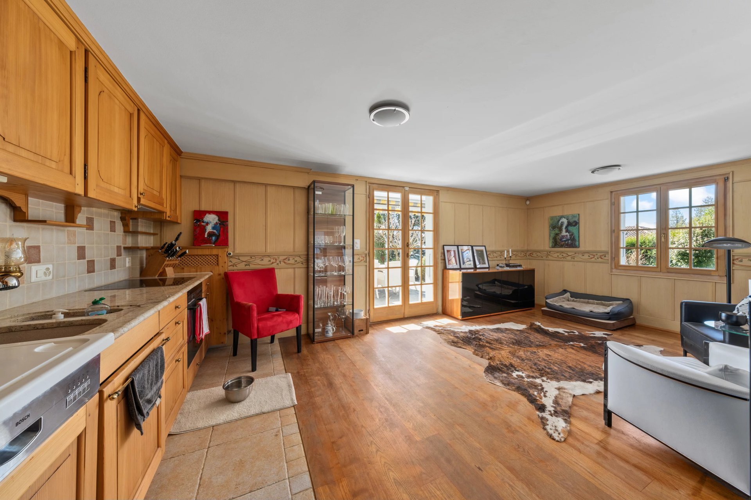
lower ground floor, you will find a carnotzet area with a kitchen, leading directly to the terrace and the garden, perfect for enjoying summer evenings. Two additional bedrooms, a shower room, a laundry room, a wine cellar and a BA shed complete this floor, ideal for hosting guests.
The main building, built in the 1930s, was extended in 1980 to form this spacious property.
Built on a beautiful wooded plot of 1,578 m2, fully fenced, this residence offers privacy and tranquility.
Regularly maintained and renovated over the years, the building offers spacious rooms and high-quality finishes.
On the upper ground floor, you will find a bright living room with a fireplace, a dining room and a fully equipped kitchen. All these rooms have access to a large balcony where you can enjoy a panoramic view of Lake Geneva. A small living room and a guest toilet complete this level. Upstairs, the spacious master suite includes two dressing rooms, a bathroom with a bathtub and shower and a private balcony. Two additional bedrooms are located on this floor, sharing a balcony with an amazing view of the lake and a bathroom.
On the
lower ground floor, you will find a carnotzet area with a kitchen, leading directly to the terrace and the garden, perfect for enjoying summer evenings. Two additional bedrooms, a shower room, a laundry room, a wine cellar and a BA shed complete this floor, ideal for hosting guests.
The main building, built in the 1930s, was extended in 1980 to form this spacious property.
Conveniences
Outside conveniences
- Balcony/ies
- Garage
Inside conveniences
- Guests lavatory
- Fireplace
View
- Nice view
Distances
Public transports
33 m
Freeway
33 m
Primary school
33 m