House with 4.5 rooms on sale in Cabbio - 167 m²
Nuovo Prezzo! Open view house core with lots of sunshine
Rooms4.5
Living area167 m²
Object PriceCHF 498,000.-
AvailabilityTo agree
Localisation
6838 CabbioCharacteristics
Reference
6753469.6753469
Availability
To agree
Year of construction
1993
Rooms
4.5
Flat
1
Number of levels for the real asset
3
Ground surface
113 m²
Living area
167 m²
Description
Text translated from german, see original
Original text in german, translate to English.
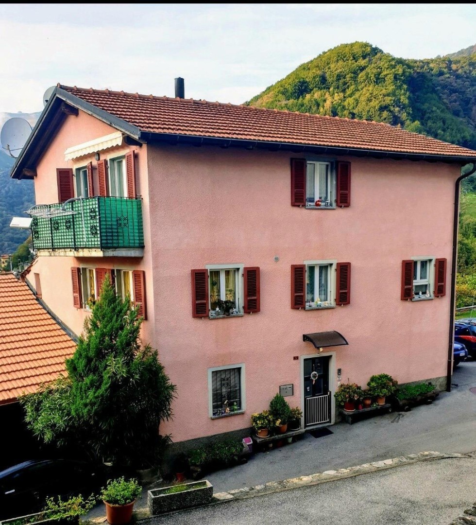
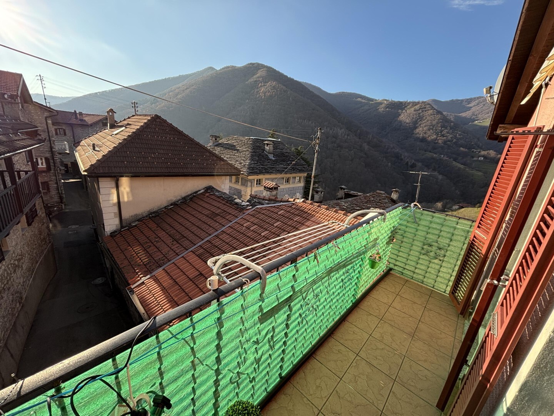
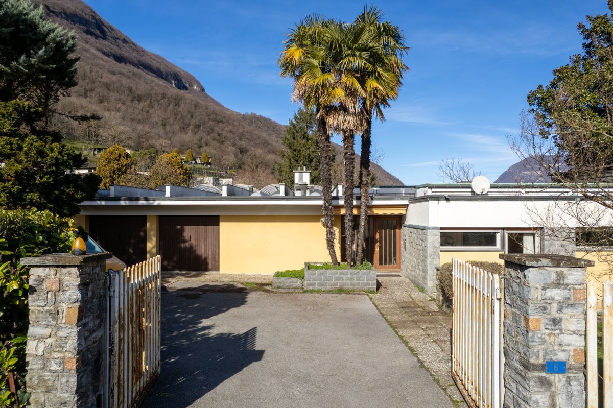
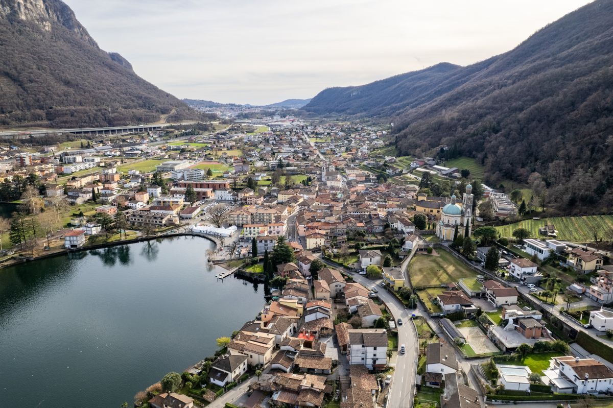
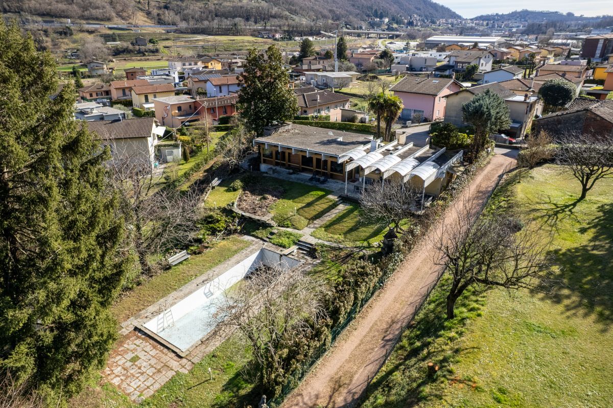
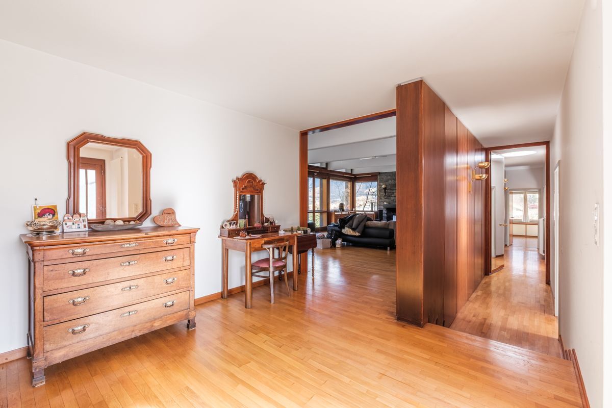
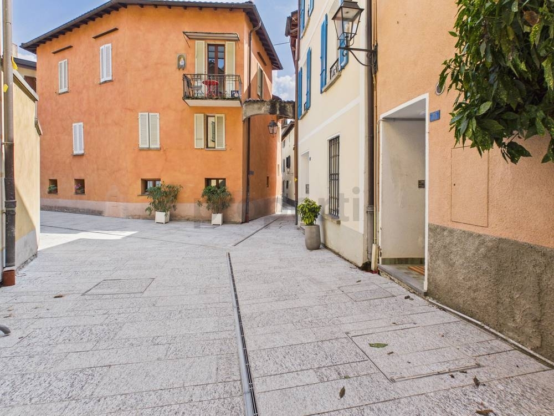
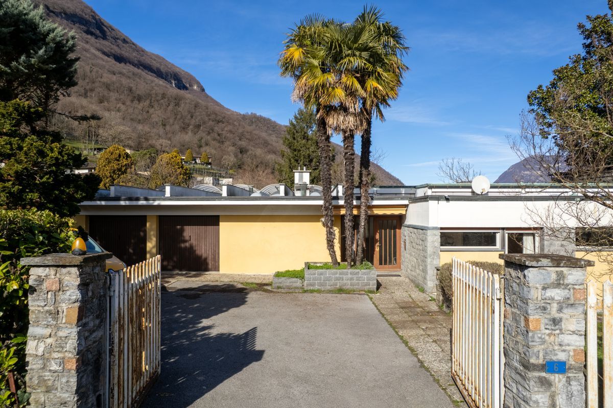
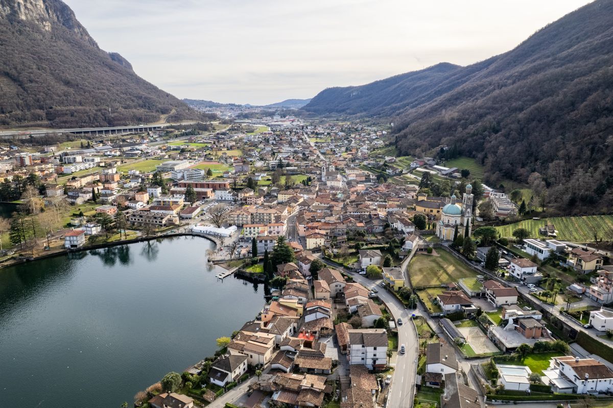
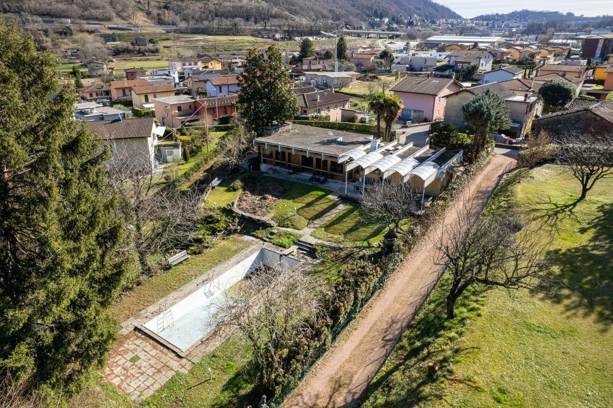
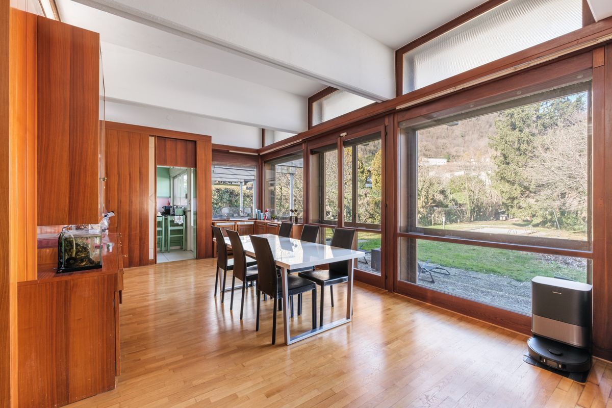
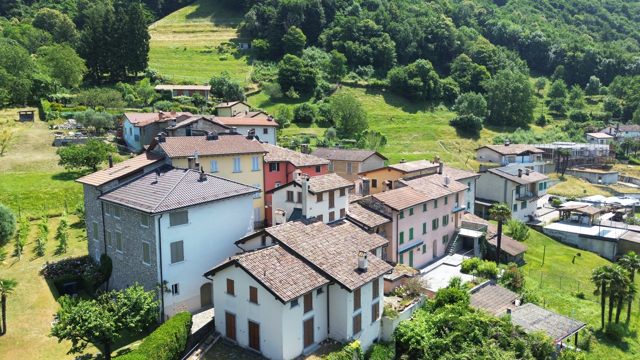
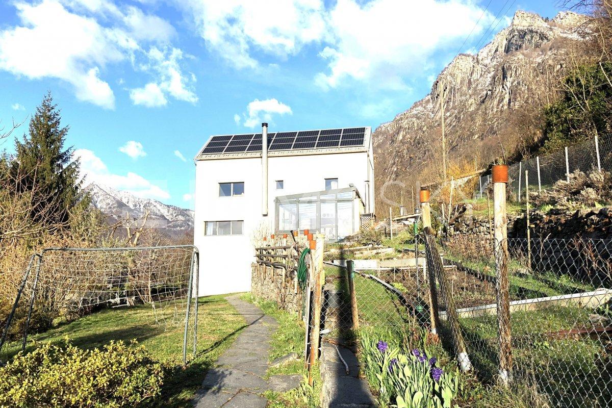
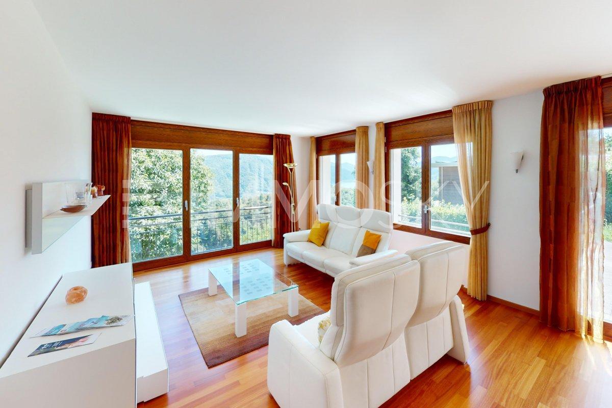
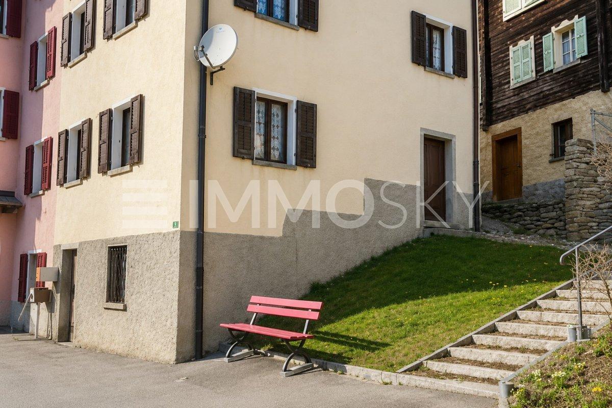
This single-family home, located in the upper part of the Cabbio village center and open on all four sides, offers a unique opportunity to live in a peaceful environment surrounded by the beauty of the mountains. The house, with a classic design and spread over three levels, features well-distributed and bright spaces.
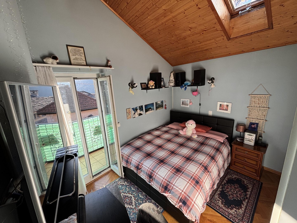
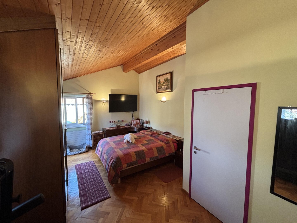
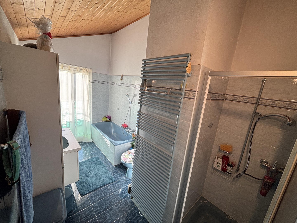
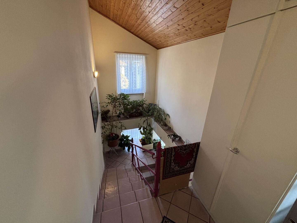
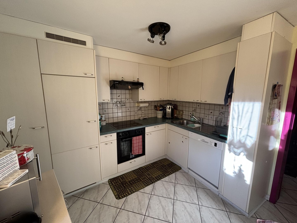
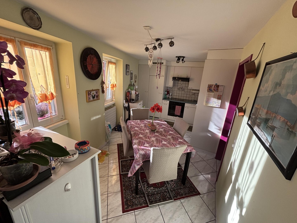
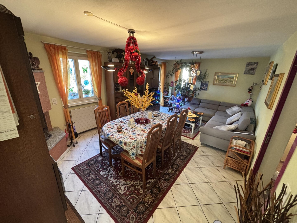
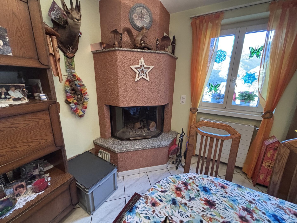
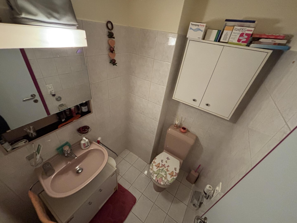
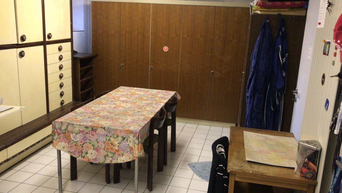
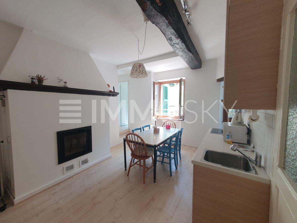
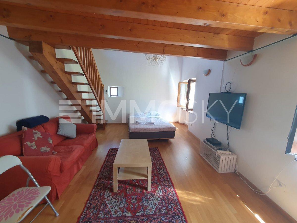
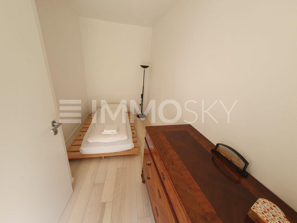
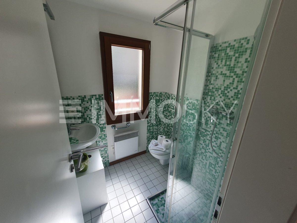
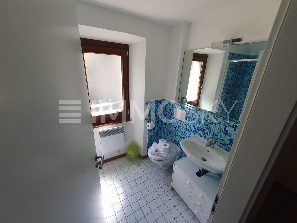
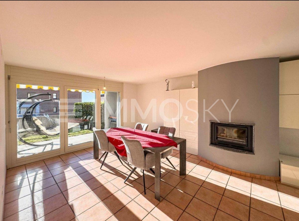
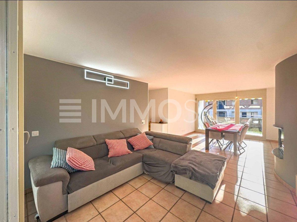
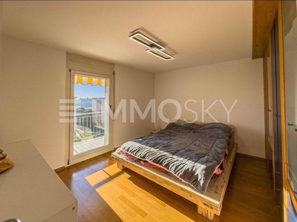
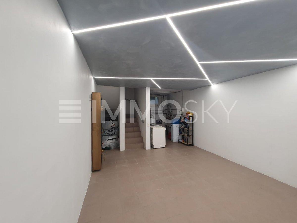
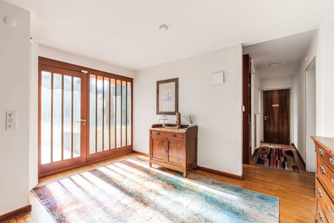
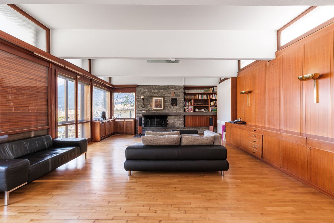
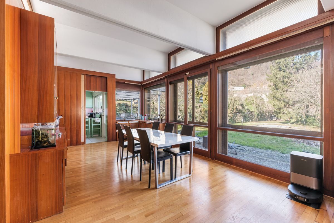
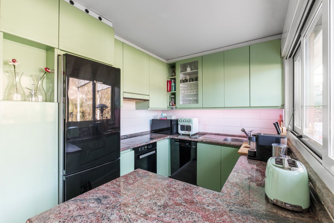
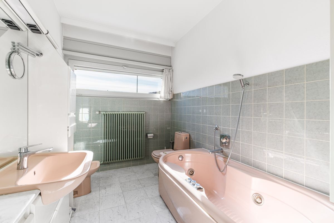
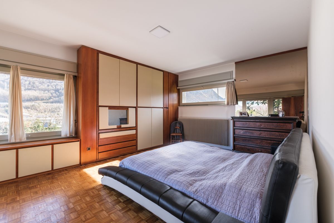
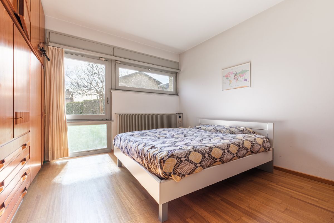
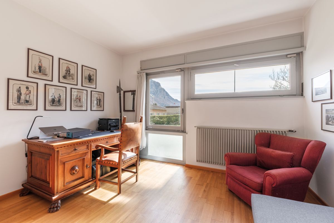
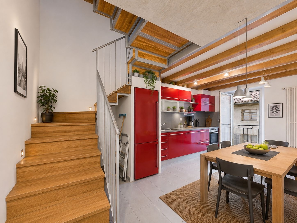
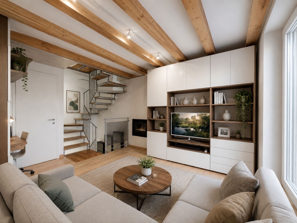
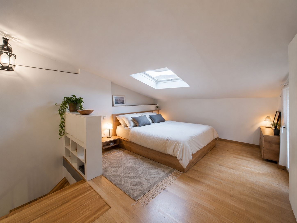
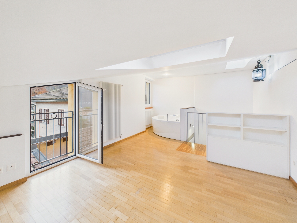
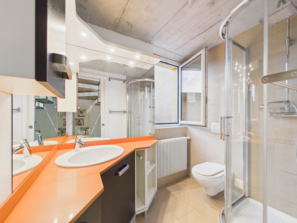
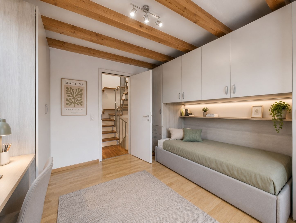
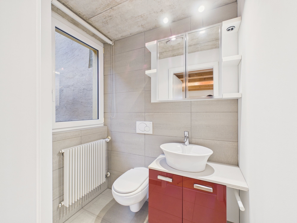
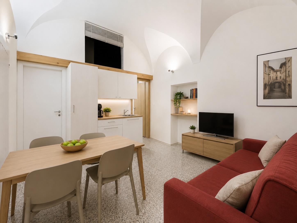
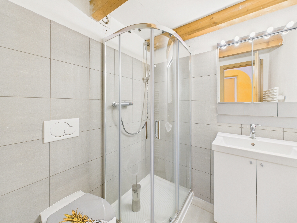
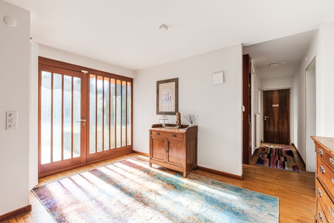
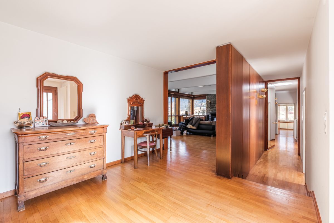
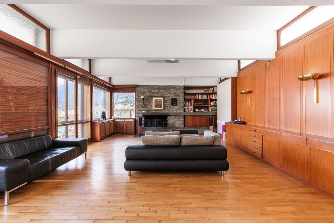
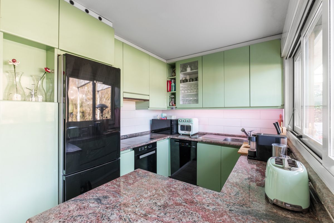
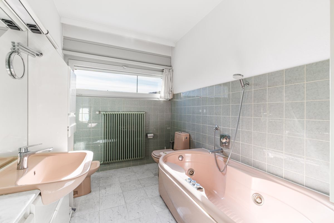
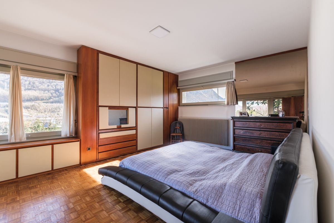
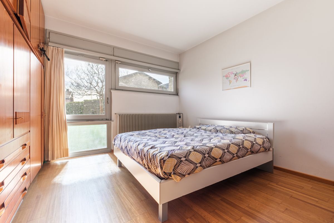
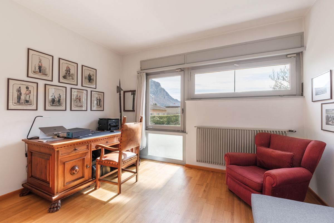
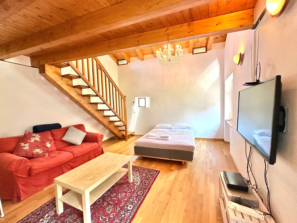
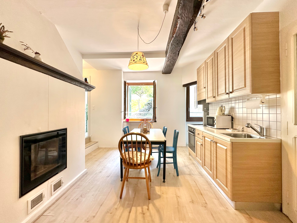
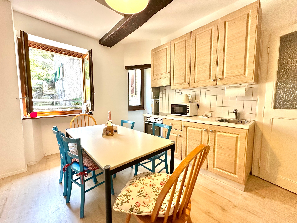
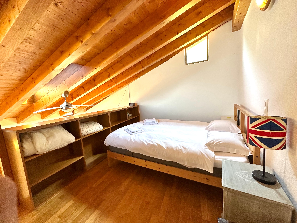
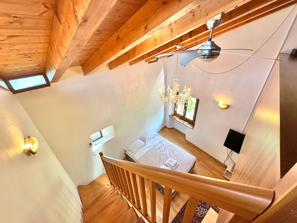
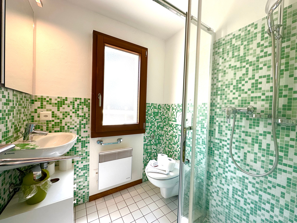
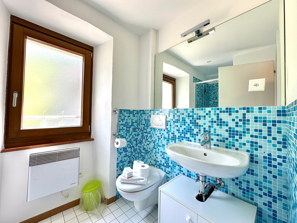
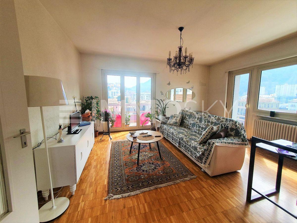
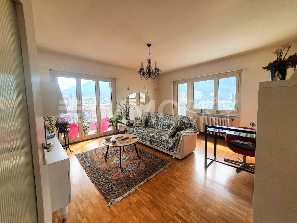
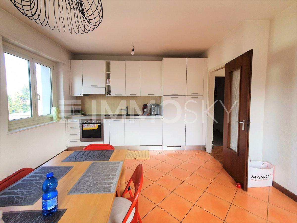
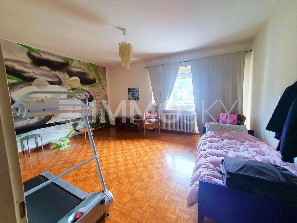
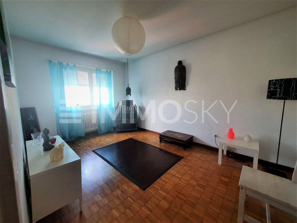
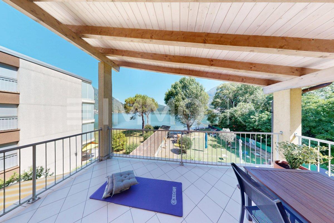
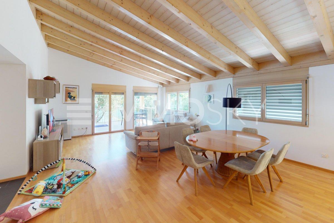
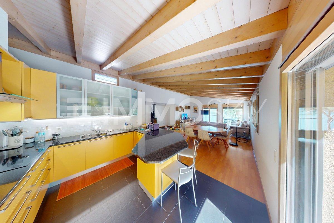
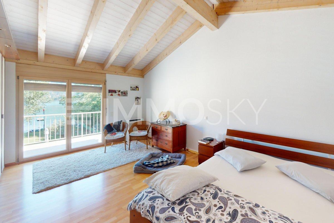
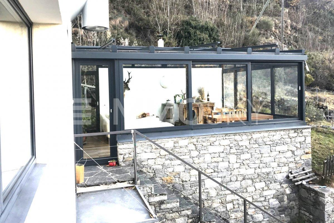
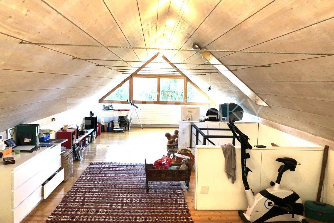
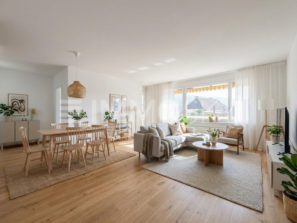
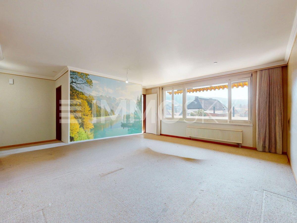
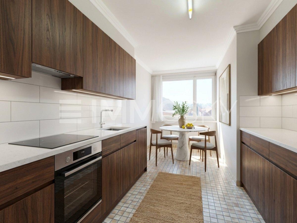
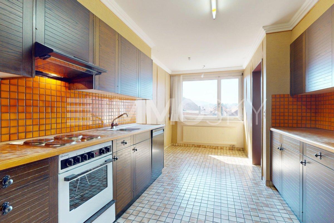
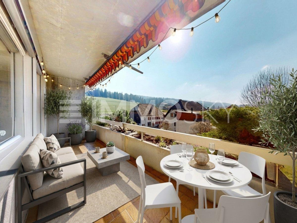
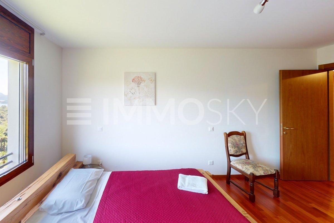
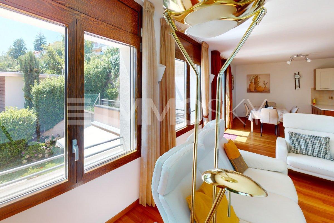
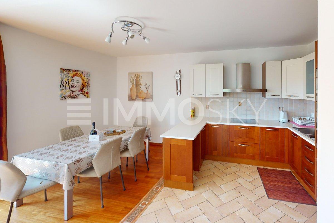
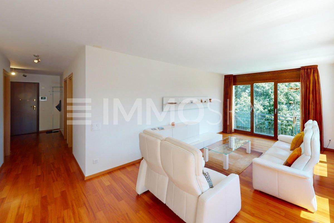
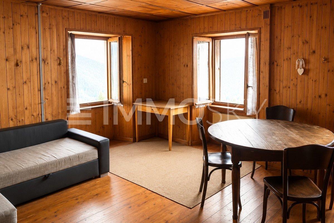
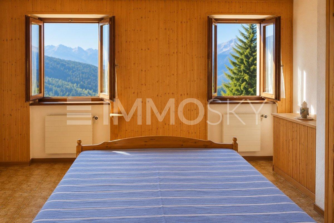
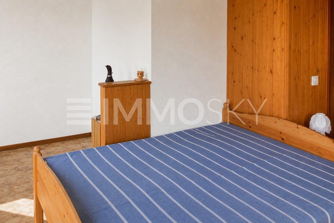
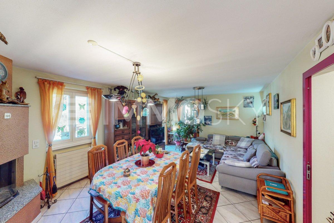
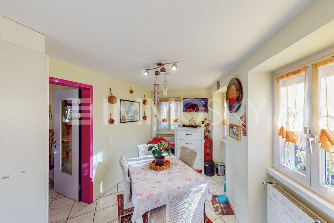
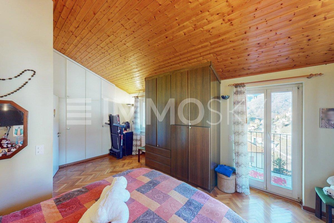
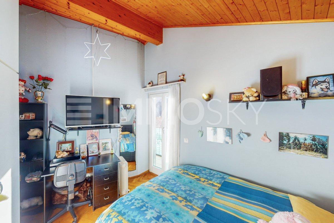
The layout of the house is as follows: on the ground floor, we are greeted by a functional entrance that leads to the various areas of the house. Here we find a spacious hobby room, a bathroom, a large laundry room, and the heating system’s technical room. On the first floor, the living area includes a welcoming living room with a fireplace and panoramic windows, with access to a small balcony with a view. The floor is completed by a separate, habitable kitchen and a convenient guest bathroom. On the upper floor, the sleeping area includes a large master bedroom with windows on two sides, a guest room with access to the balcony, and a bathroom with a bathtub and shower, also with access to the balcony. Both bedrooms feature high ceilings with wooden paneling.
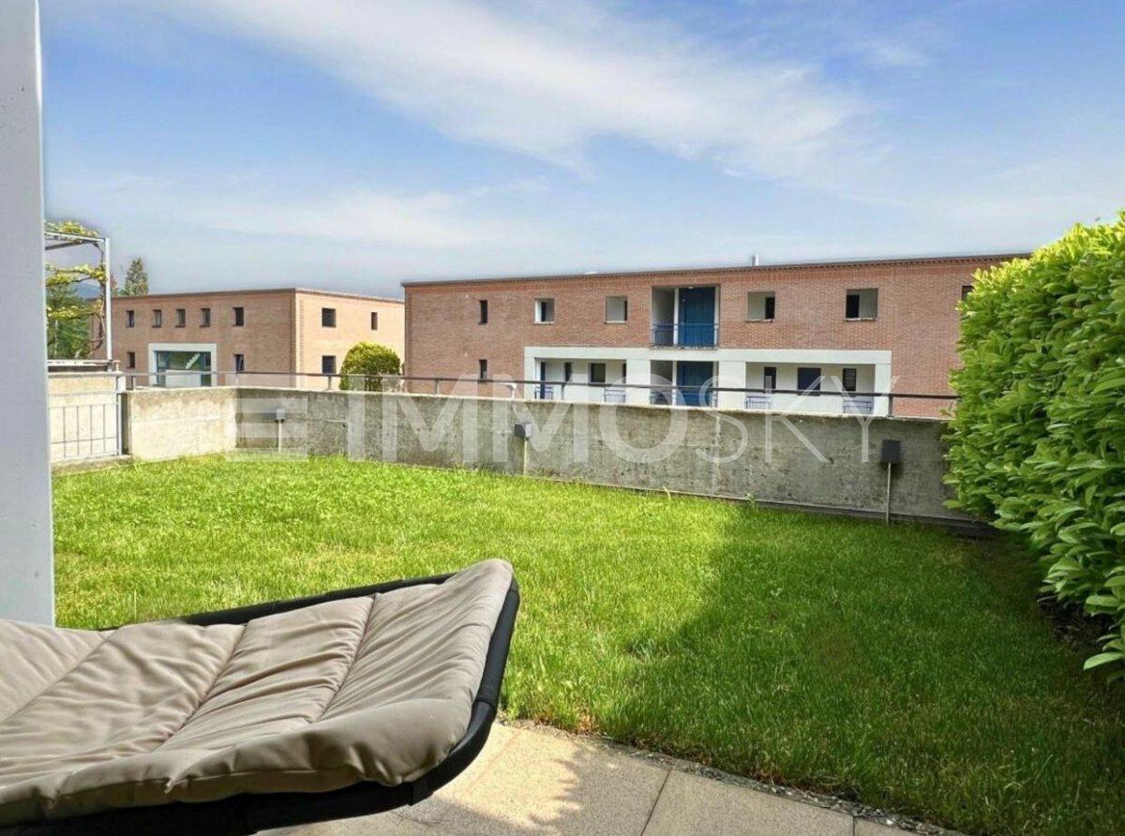
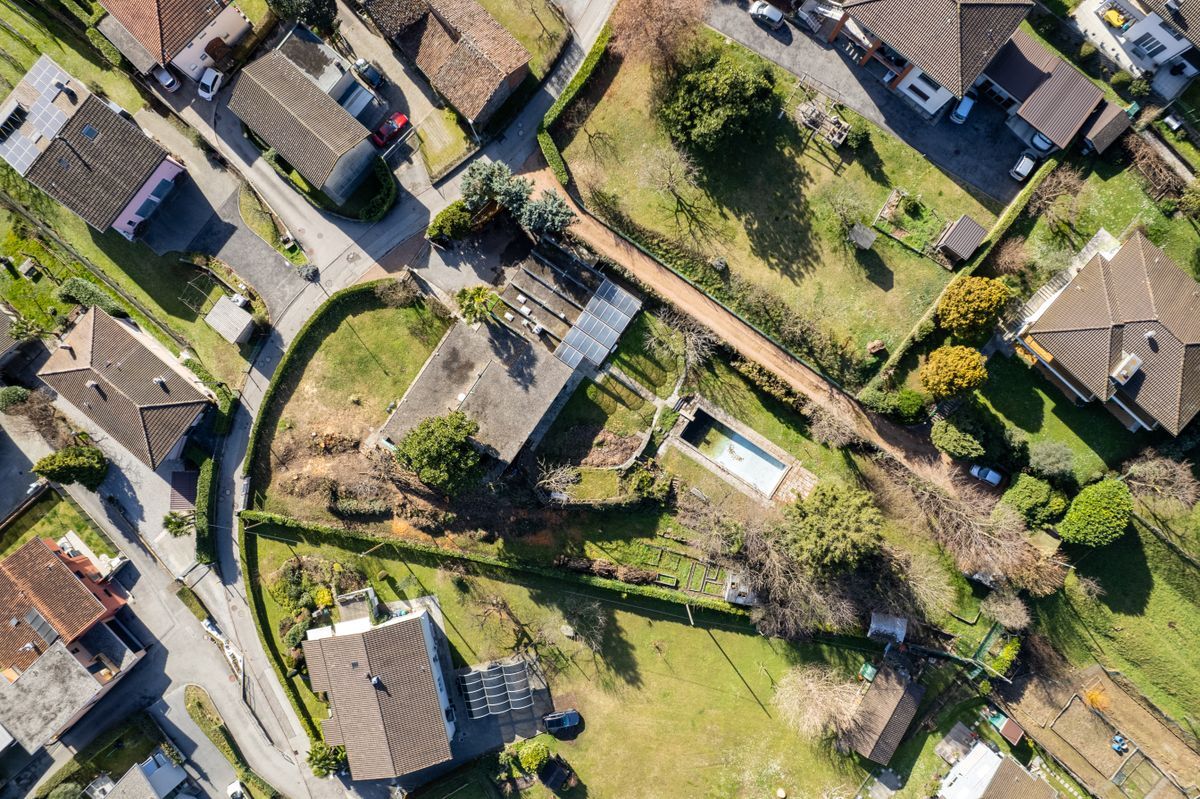
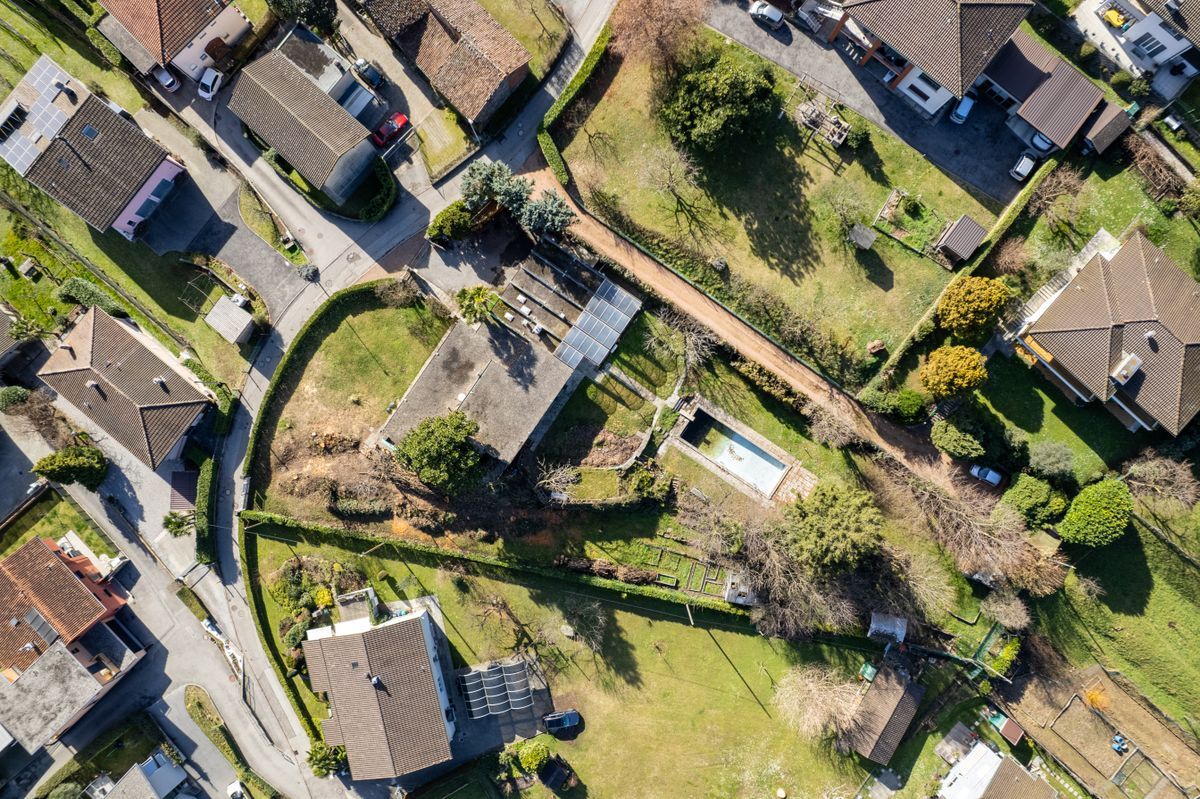
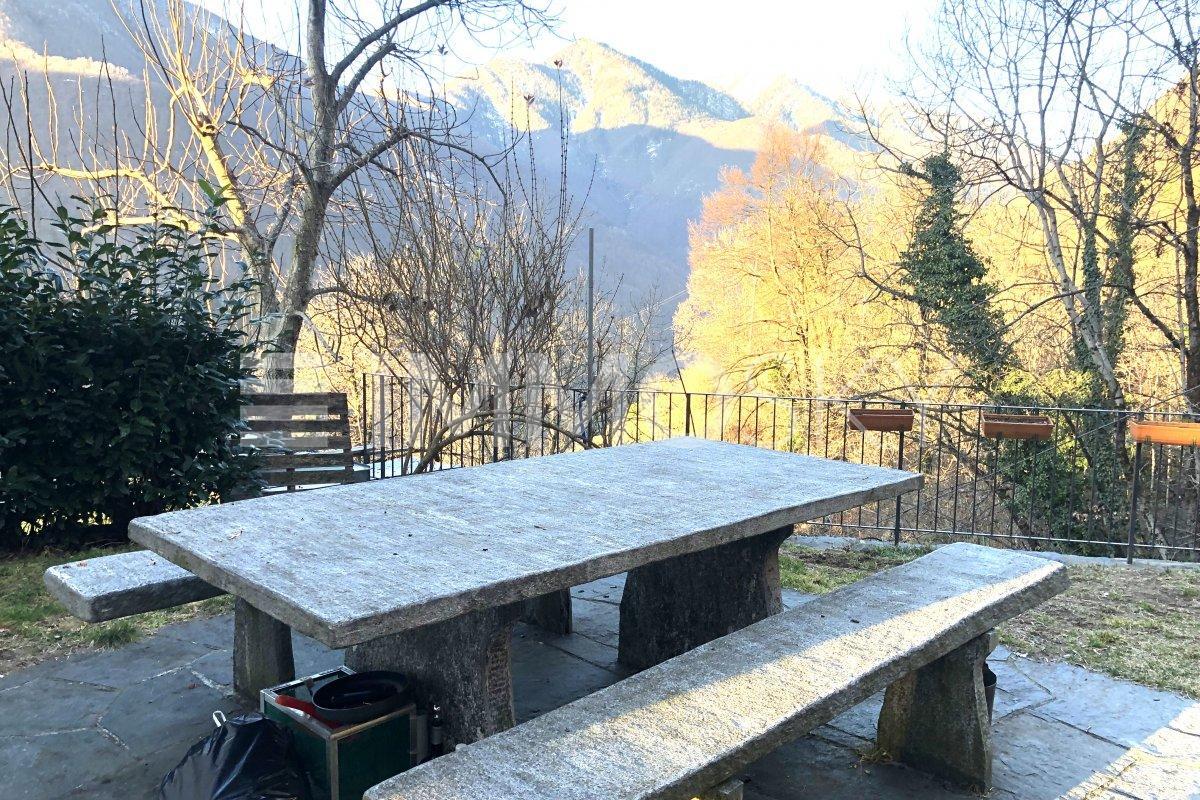
The property also includes a plot of land located just a few dozen meters away, in a secluded area, with some remaining buildable area. This space can be transformed into a barbecue area or other customized solutions.
This ImmoSky offer provides the following advantages:
+ Central and panoramic location
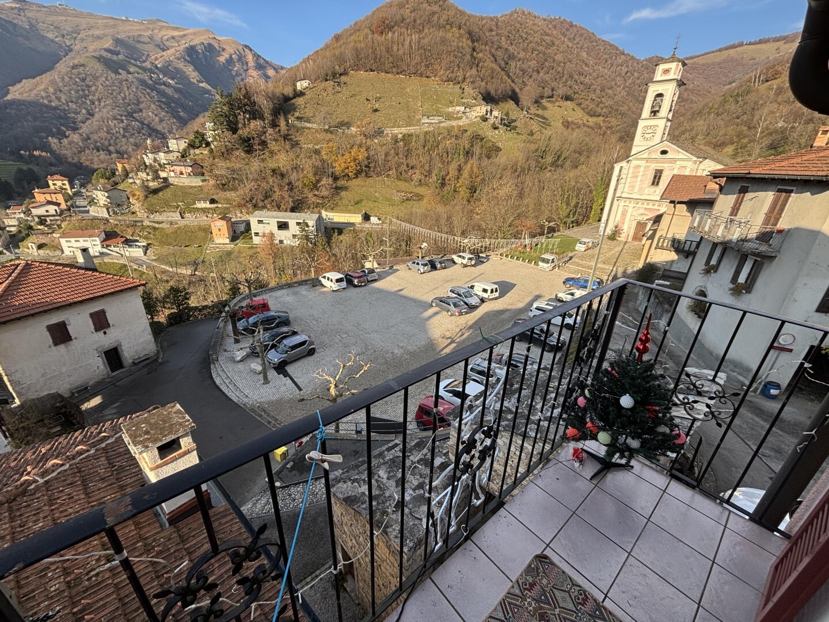
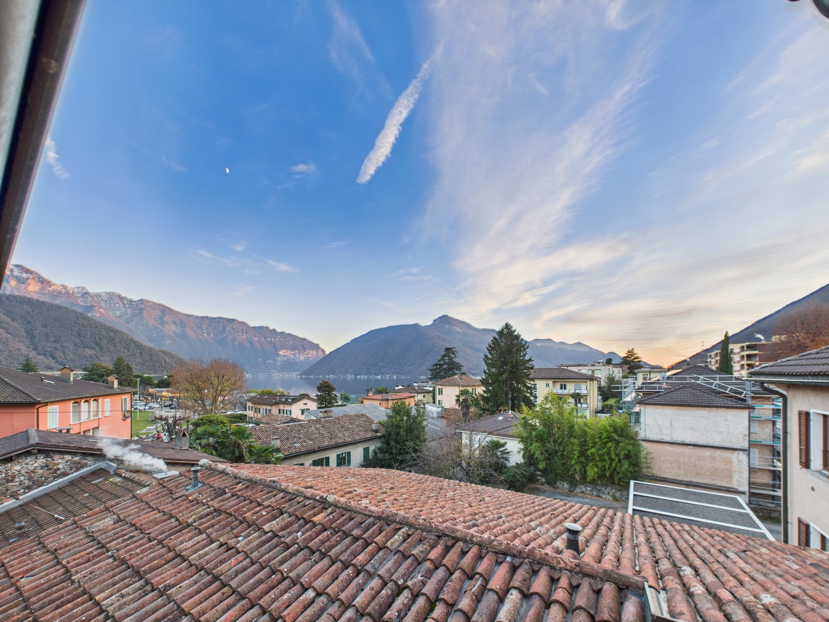
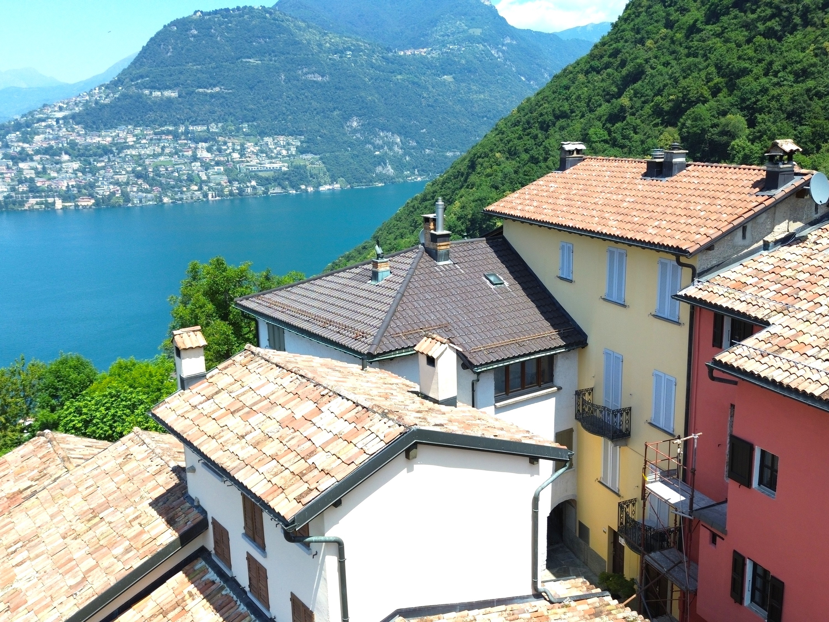
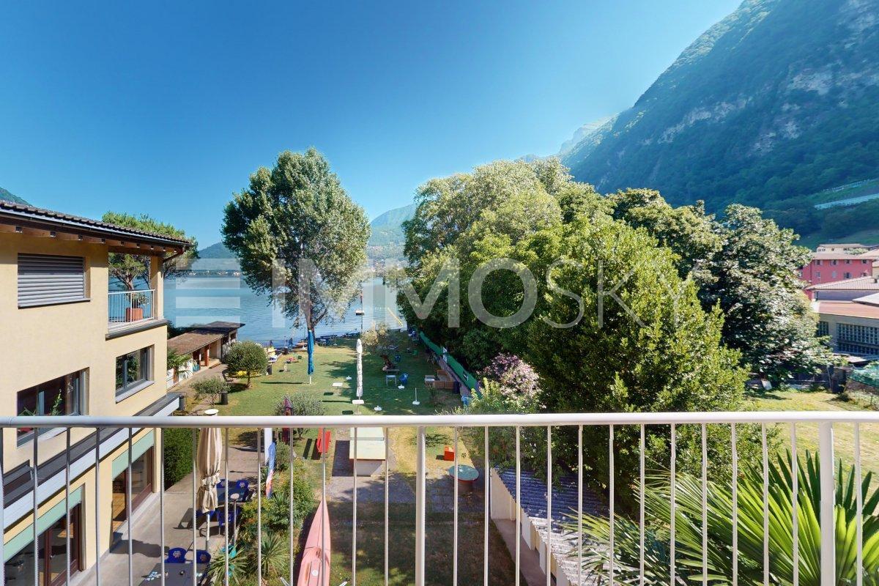
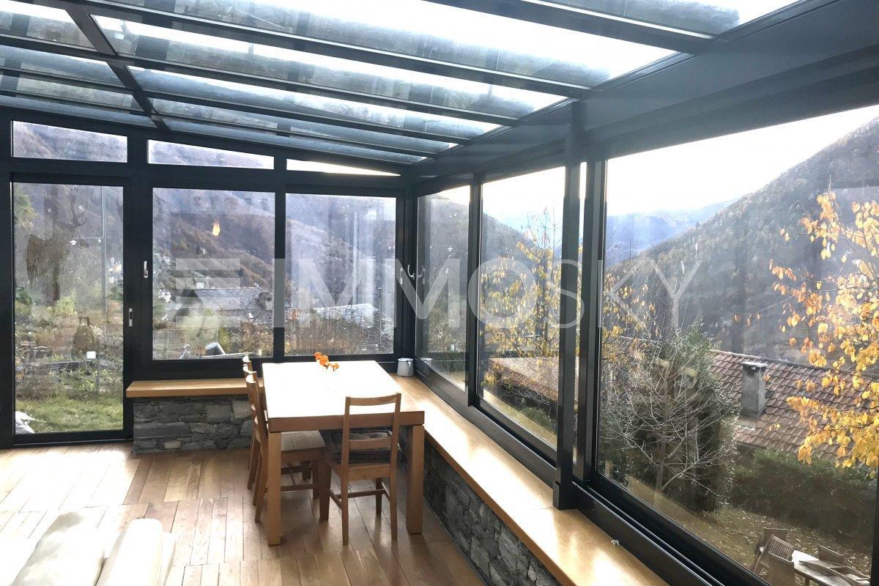
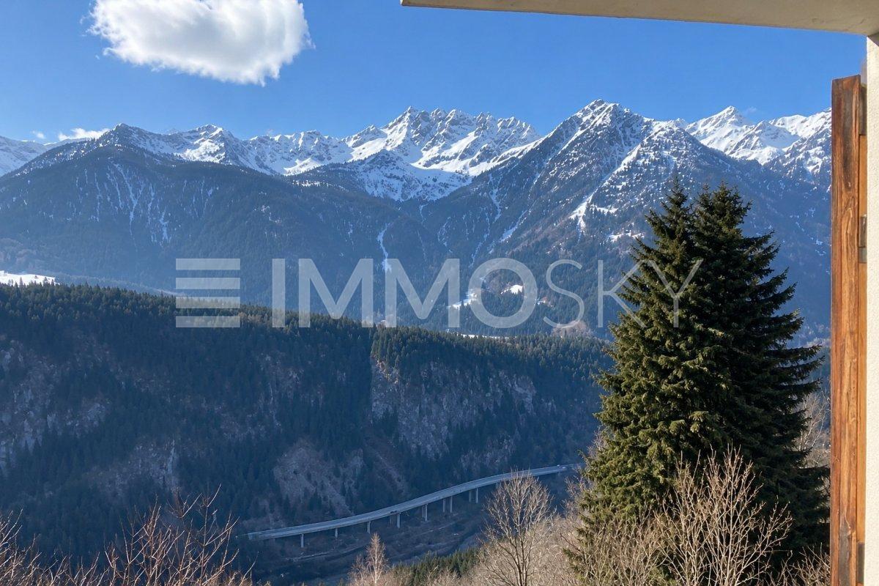
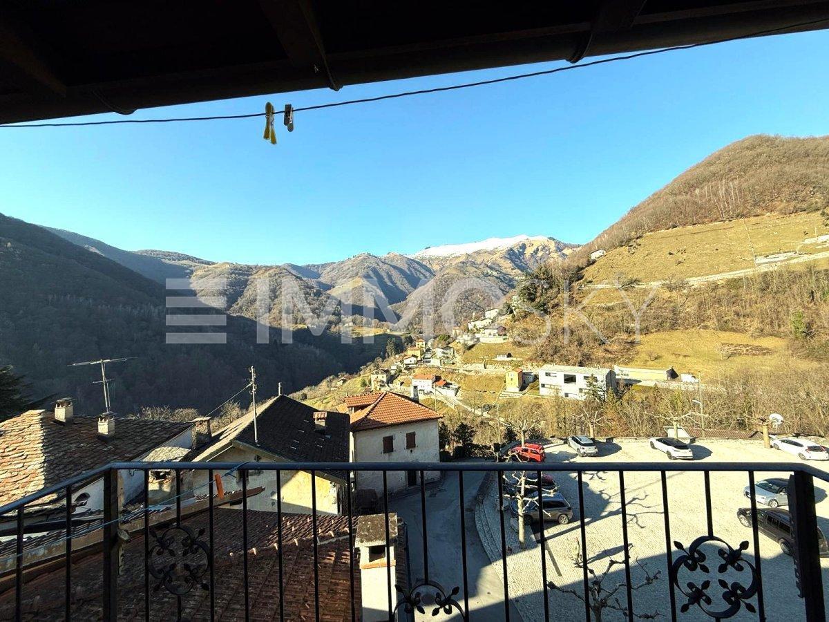
+ Breathtaking views of the mountains and valley
+ Sunny and bright rooms
+ Fireplace for a cozy atmosphere +
Garden/vegetable garden just a few dozen meters from the property
+ Free parking spaces available next to the house and in the large church square
Our consultants are available for further information and to arrange a viewing without obligation. Discover other residential and commercial properties on our portal: immosky.ch.
The layout of the house is as follows: on the ground floor, we are greeted by a functional entrance that leads to the various areas of the house. Here we find a spacious hobby room, a bathroom, a large laundry room, and the heating system’s technical room. On the first floor, the living area includes a welcoming living room with a fireplace and panoramic windows, with access to a small balcony with a view. The floor is completed by a separate, habitable kitchen and a convenient guest bathroom. On the upper floor, the sleeping area includes a large master bedroom with windows on two sides, a guest room with access to the balcony, and a bathroom with a bathtub and shower, also with access to the balcony. Both bedrooms feature high ceilings with wooden paneling.
The property also includes a plot of land located just a few dozen meters away, in a secluded area, with some remaining buildable area. This space can be transformed into a barbecue area or other customized solutions.
This ImmoSky offer provides the following advantages:
+ Central and panoramic location
+ Breathtaking views of the mountains and valley
+ Sunny and bright rooms
+ Fireplace for a cozy atmosphere +
Garden/vegetable garden just a few dozen meters from the property
+ Free parking spaces available next to the house and in the large church square
Our consultants are available for further information and to arrange a viewing without obligation. Discover other residential and commercial properties on our portal: immosky.ch.
Conveniences
Neighbourhood
- Child-friendly
Outside conveniences
- Balcony/ies
Inside conveniences
- Fireplace
- Animals allowed