Favorite
House with 8.5 rooms on sale in Châtel-St-Denis - 330 m²
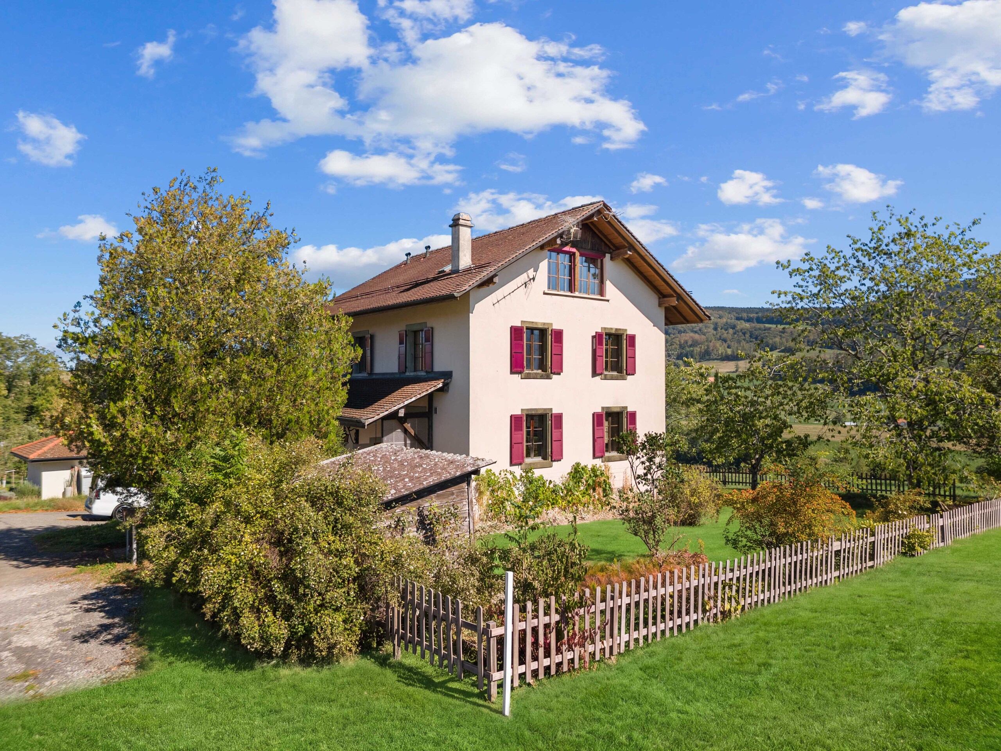
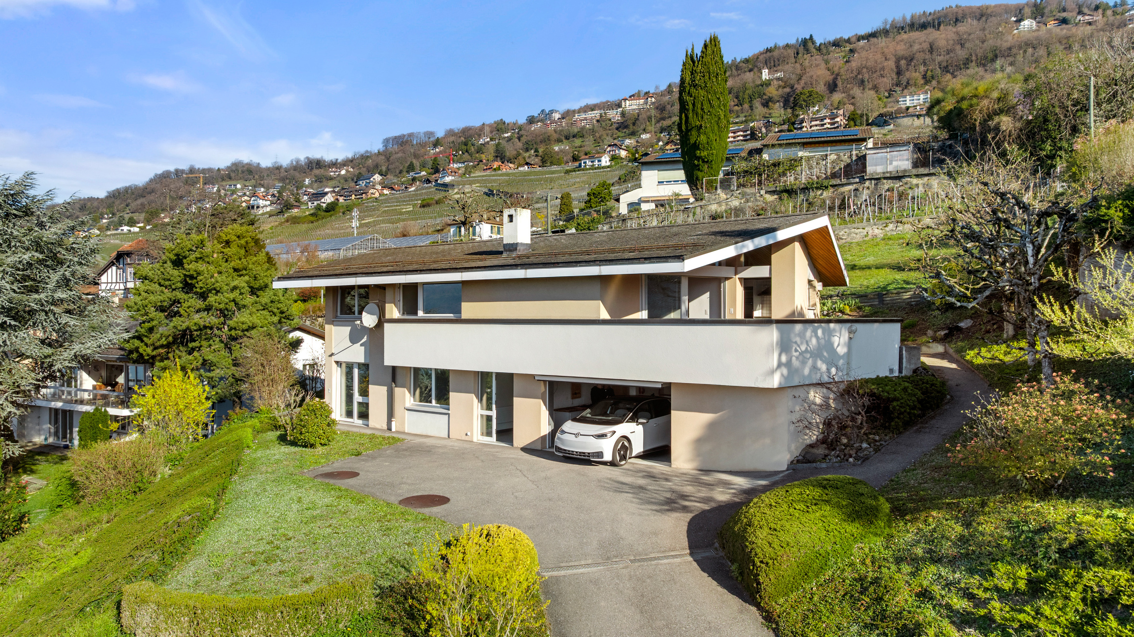
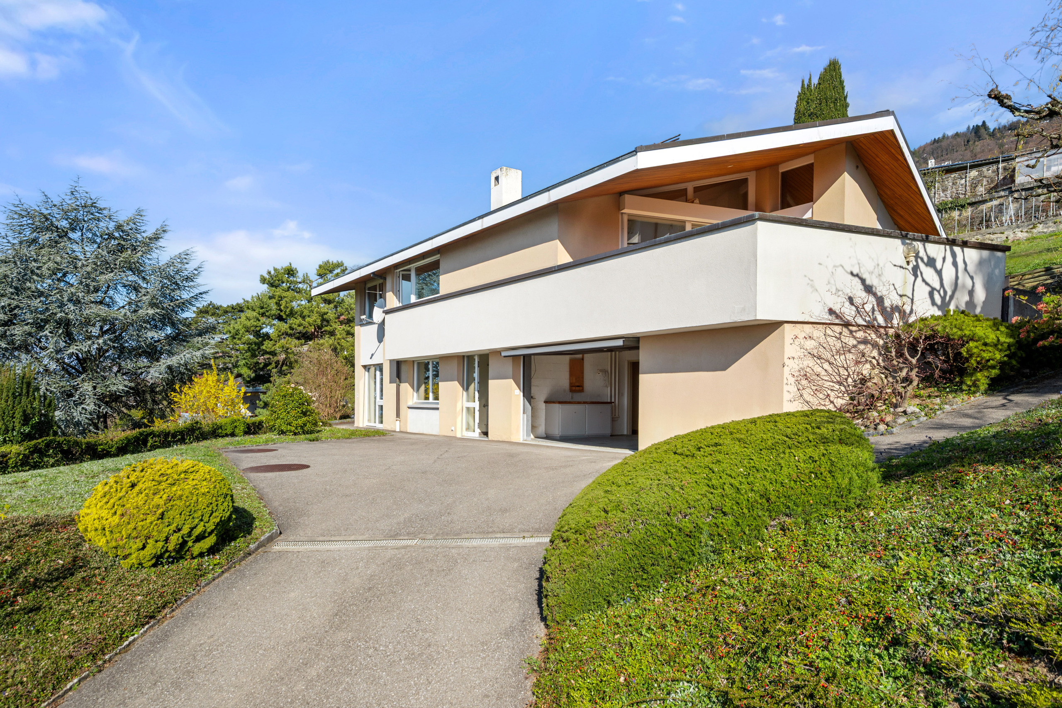
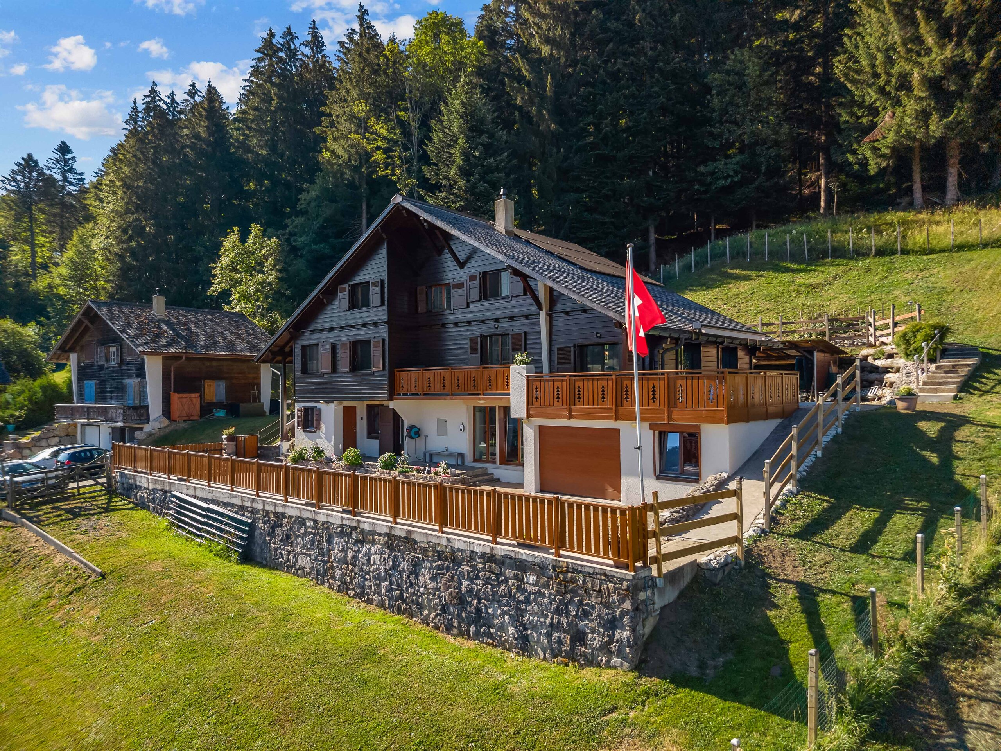
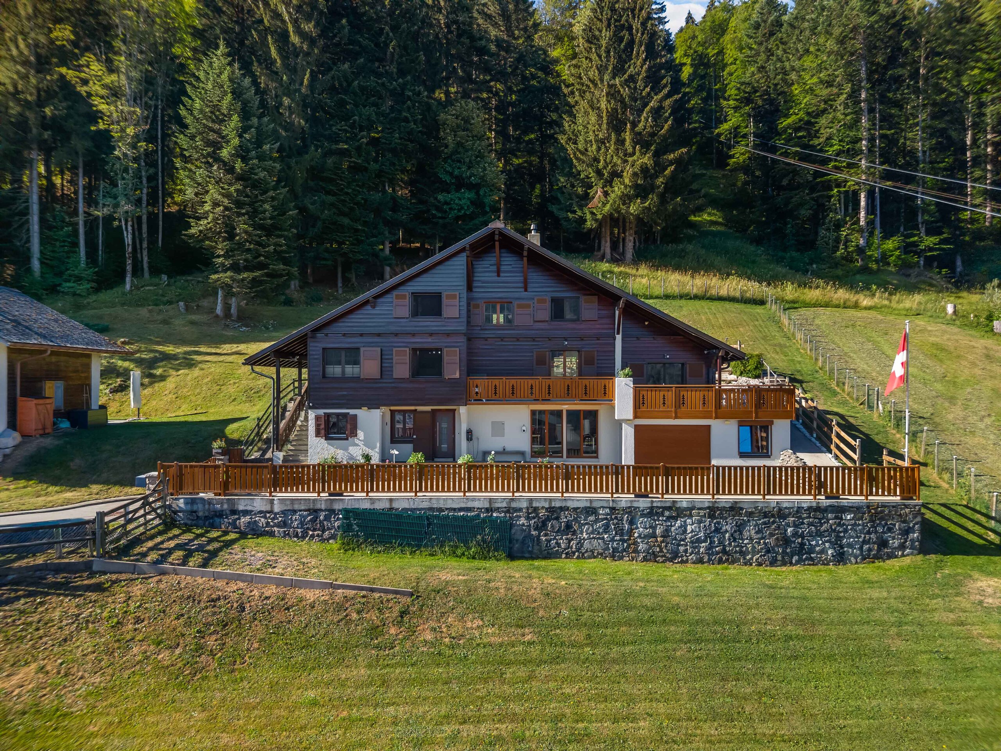
Splendide chalet de 8.5 pièces aux Paccots
Rooms8.5
Living area220 m²
Object PriceCHF 1,500,000.-
AvailabilityTo agree
Localisation
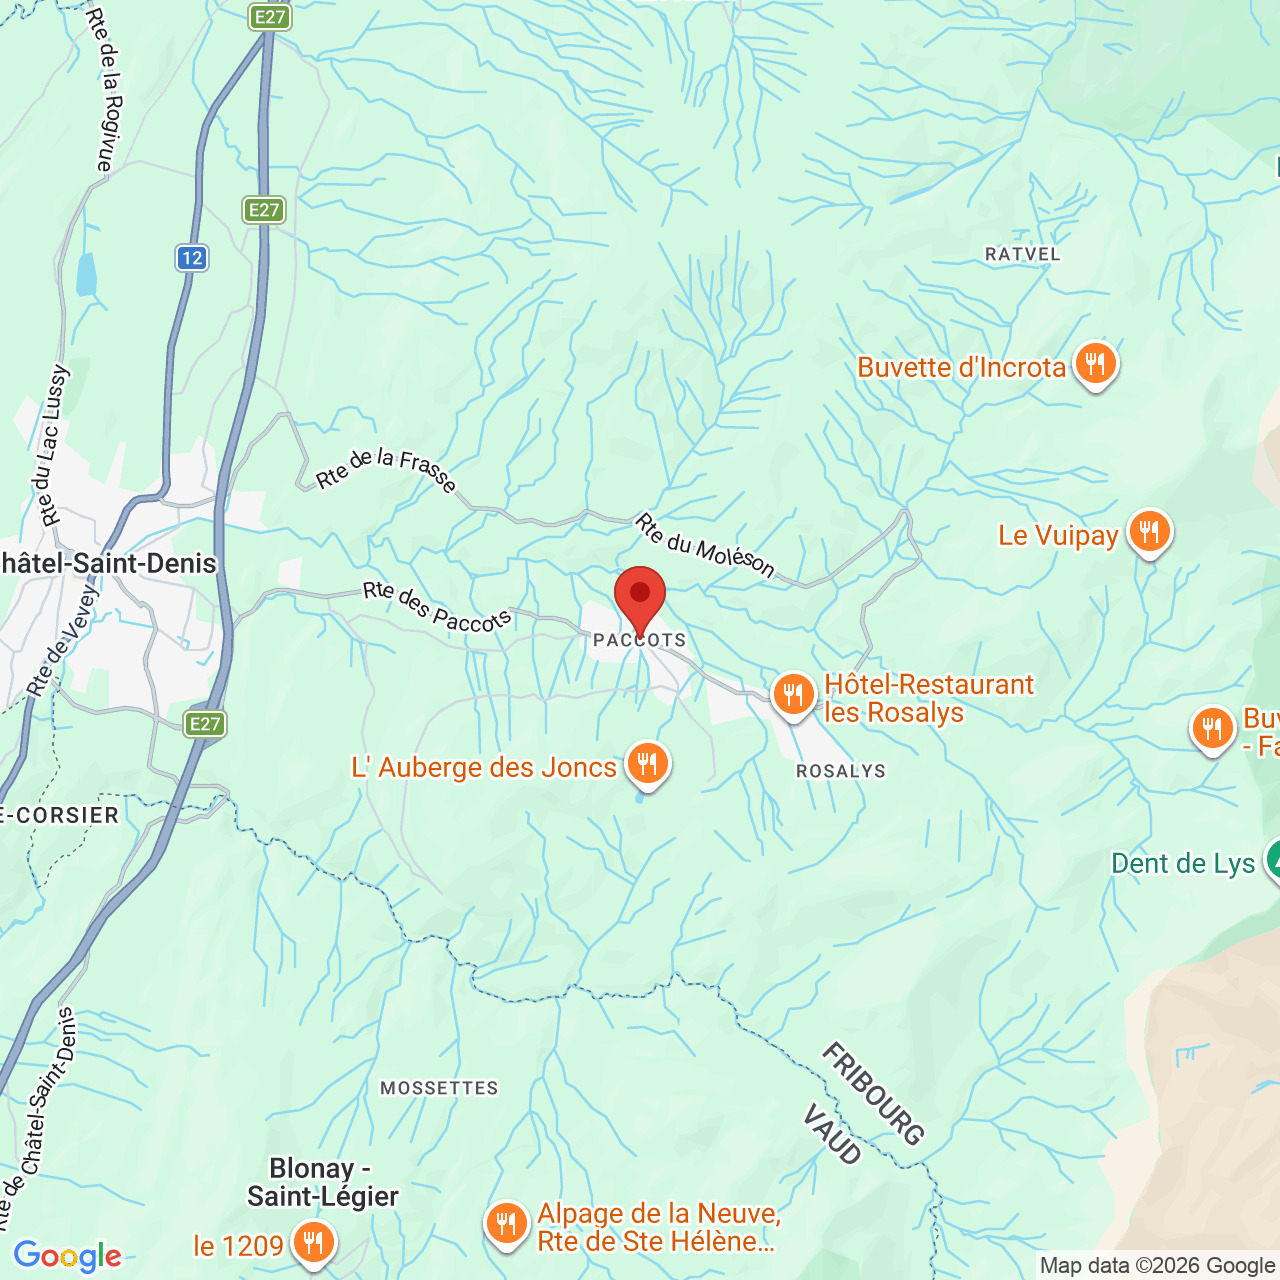
1618 Châtel-St-DenisCharacteristics
Reference
6140935-1
Availability
To agree
Second home
Authorized
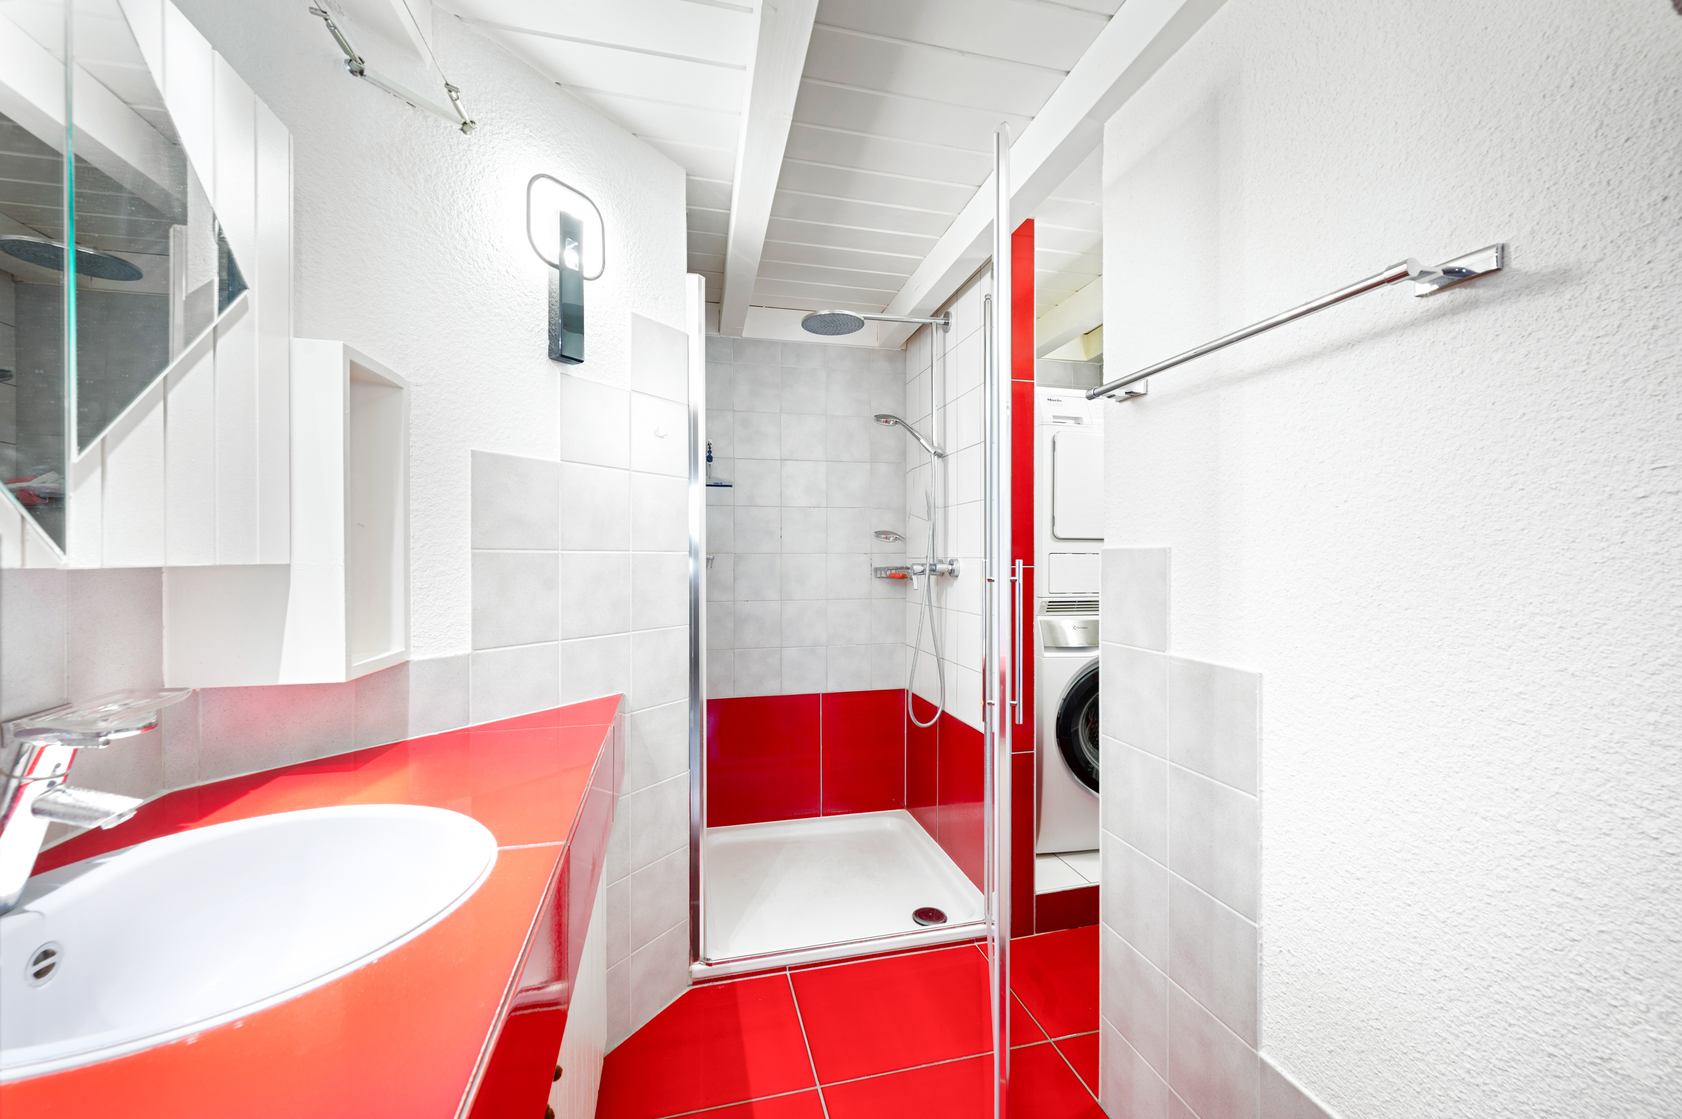
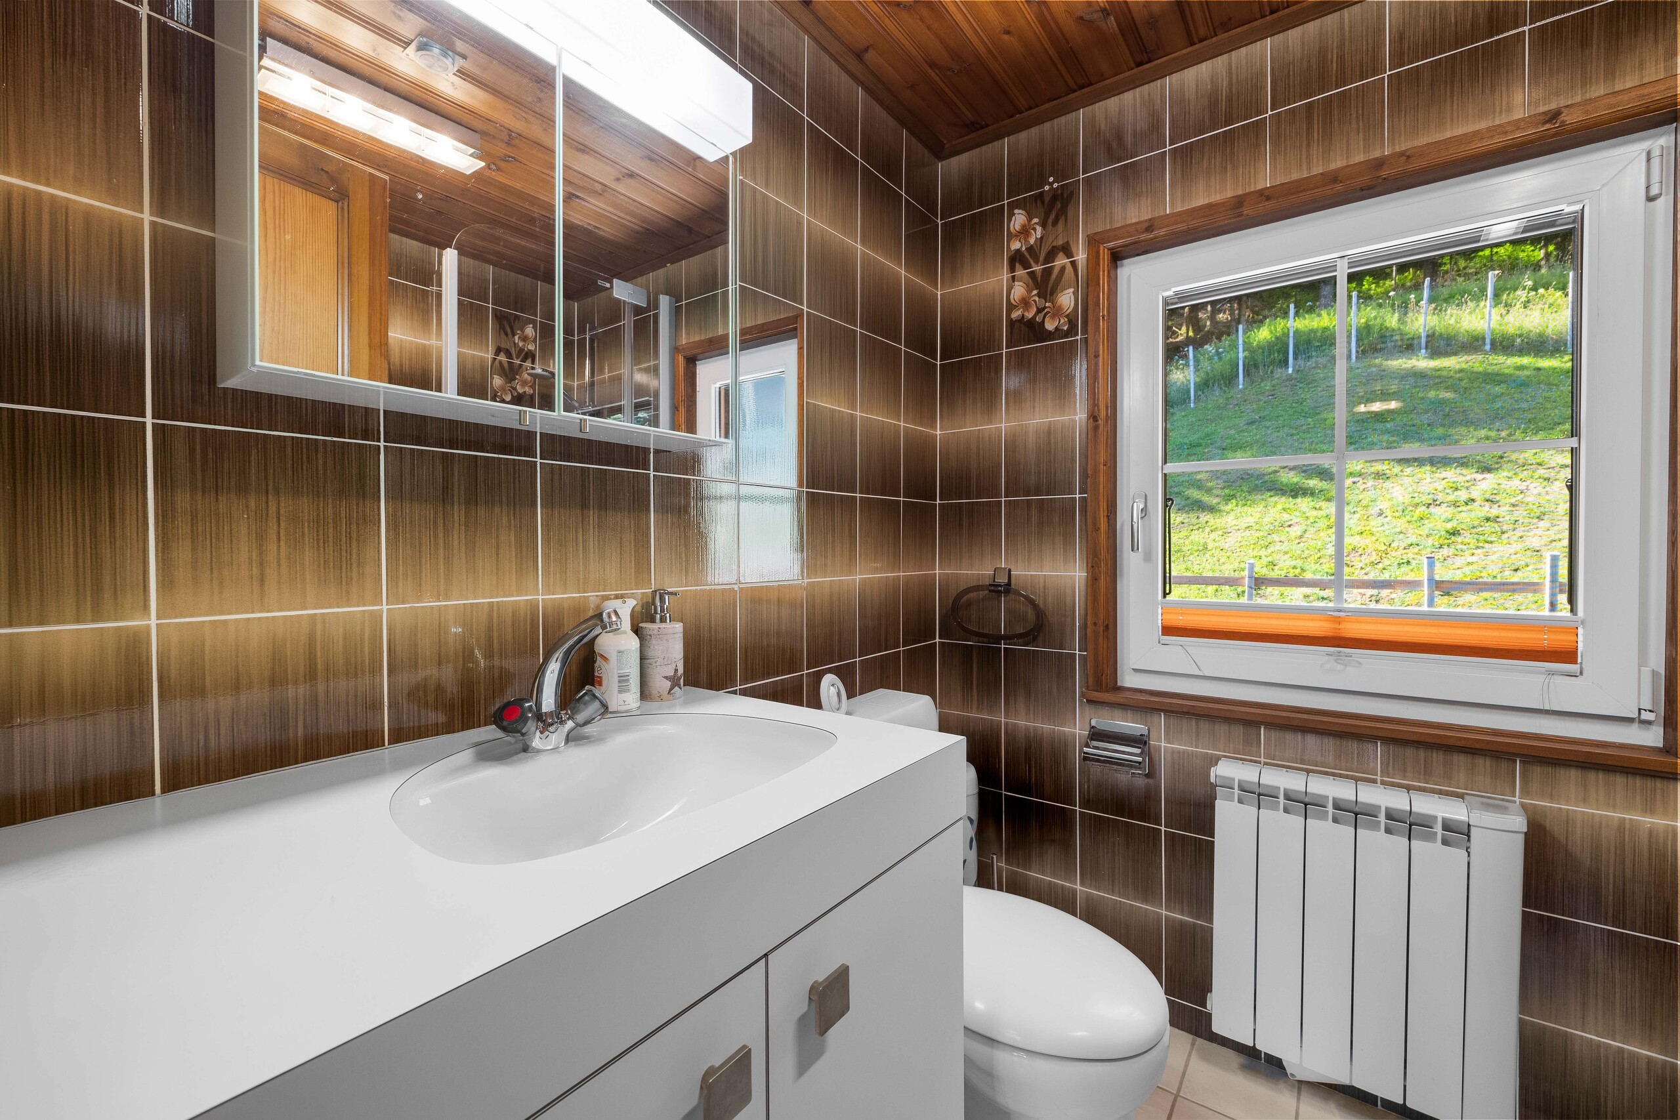
Bathrooms
4
Year of construction
1975
Latest renovations
2024
Rooms
8.5
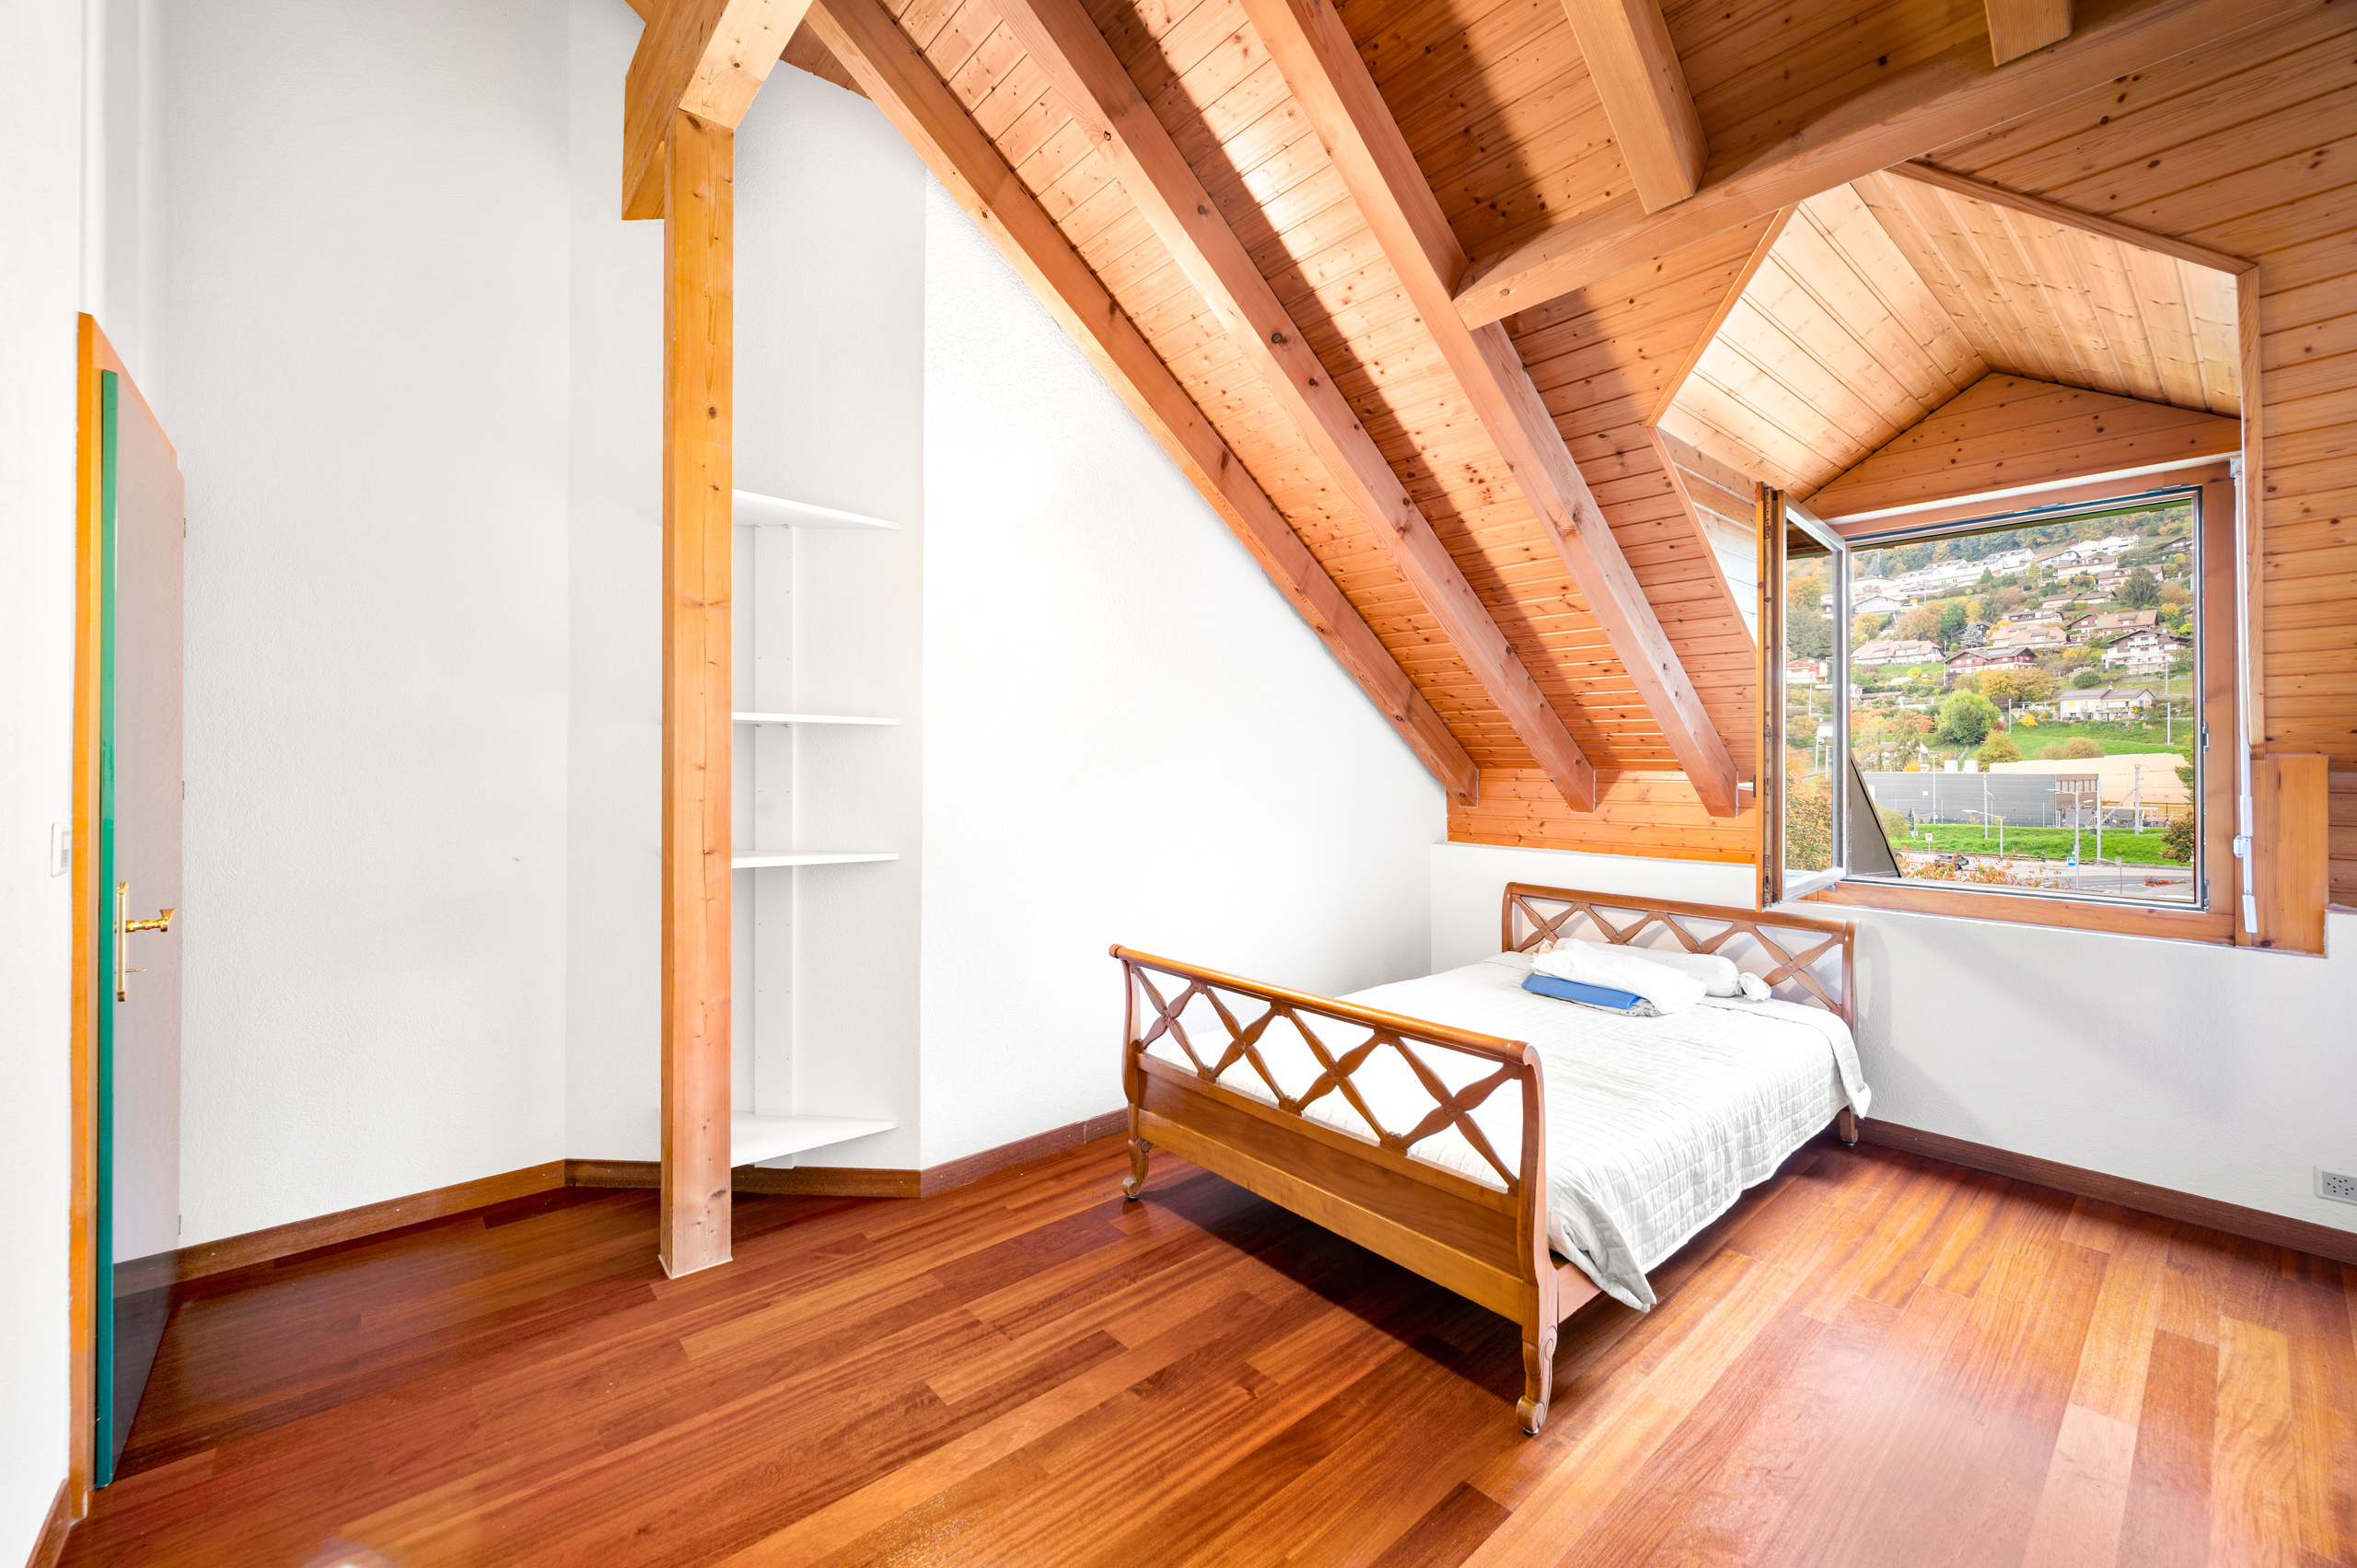
Bedrooms
5
Total number of floors
3
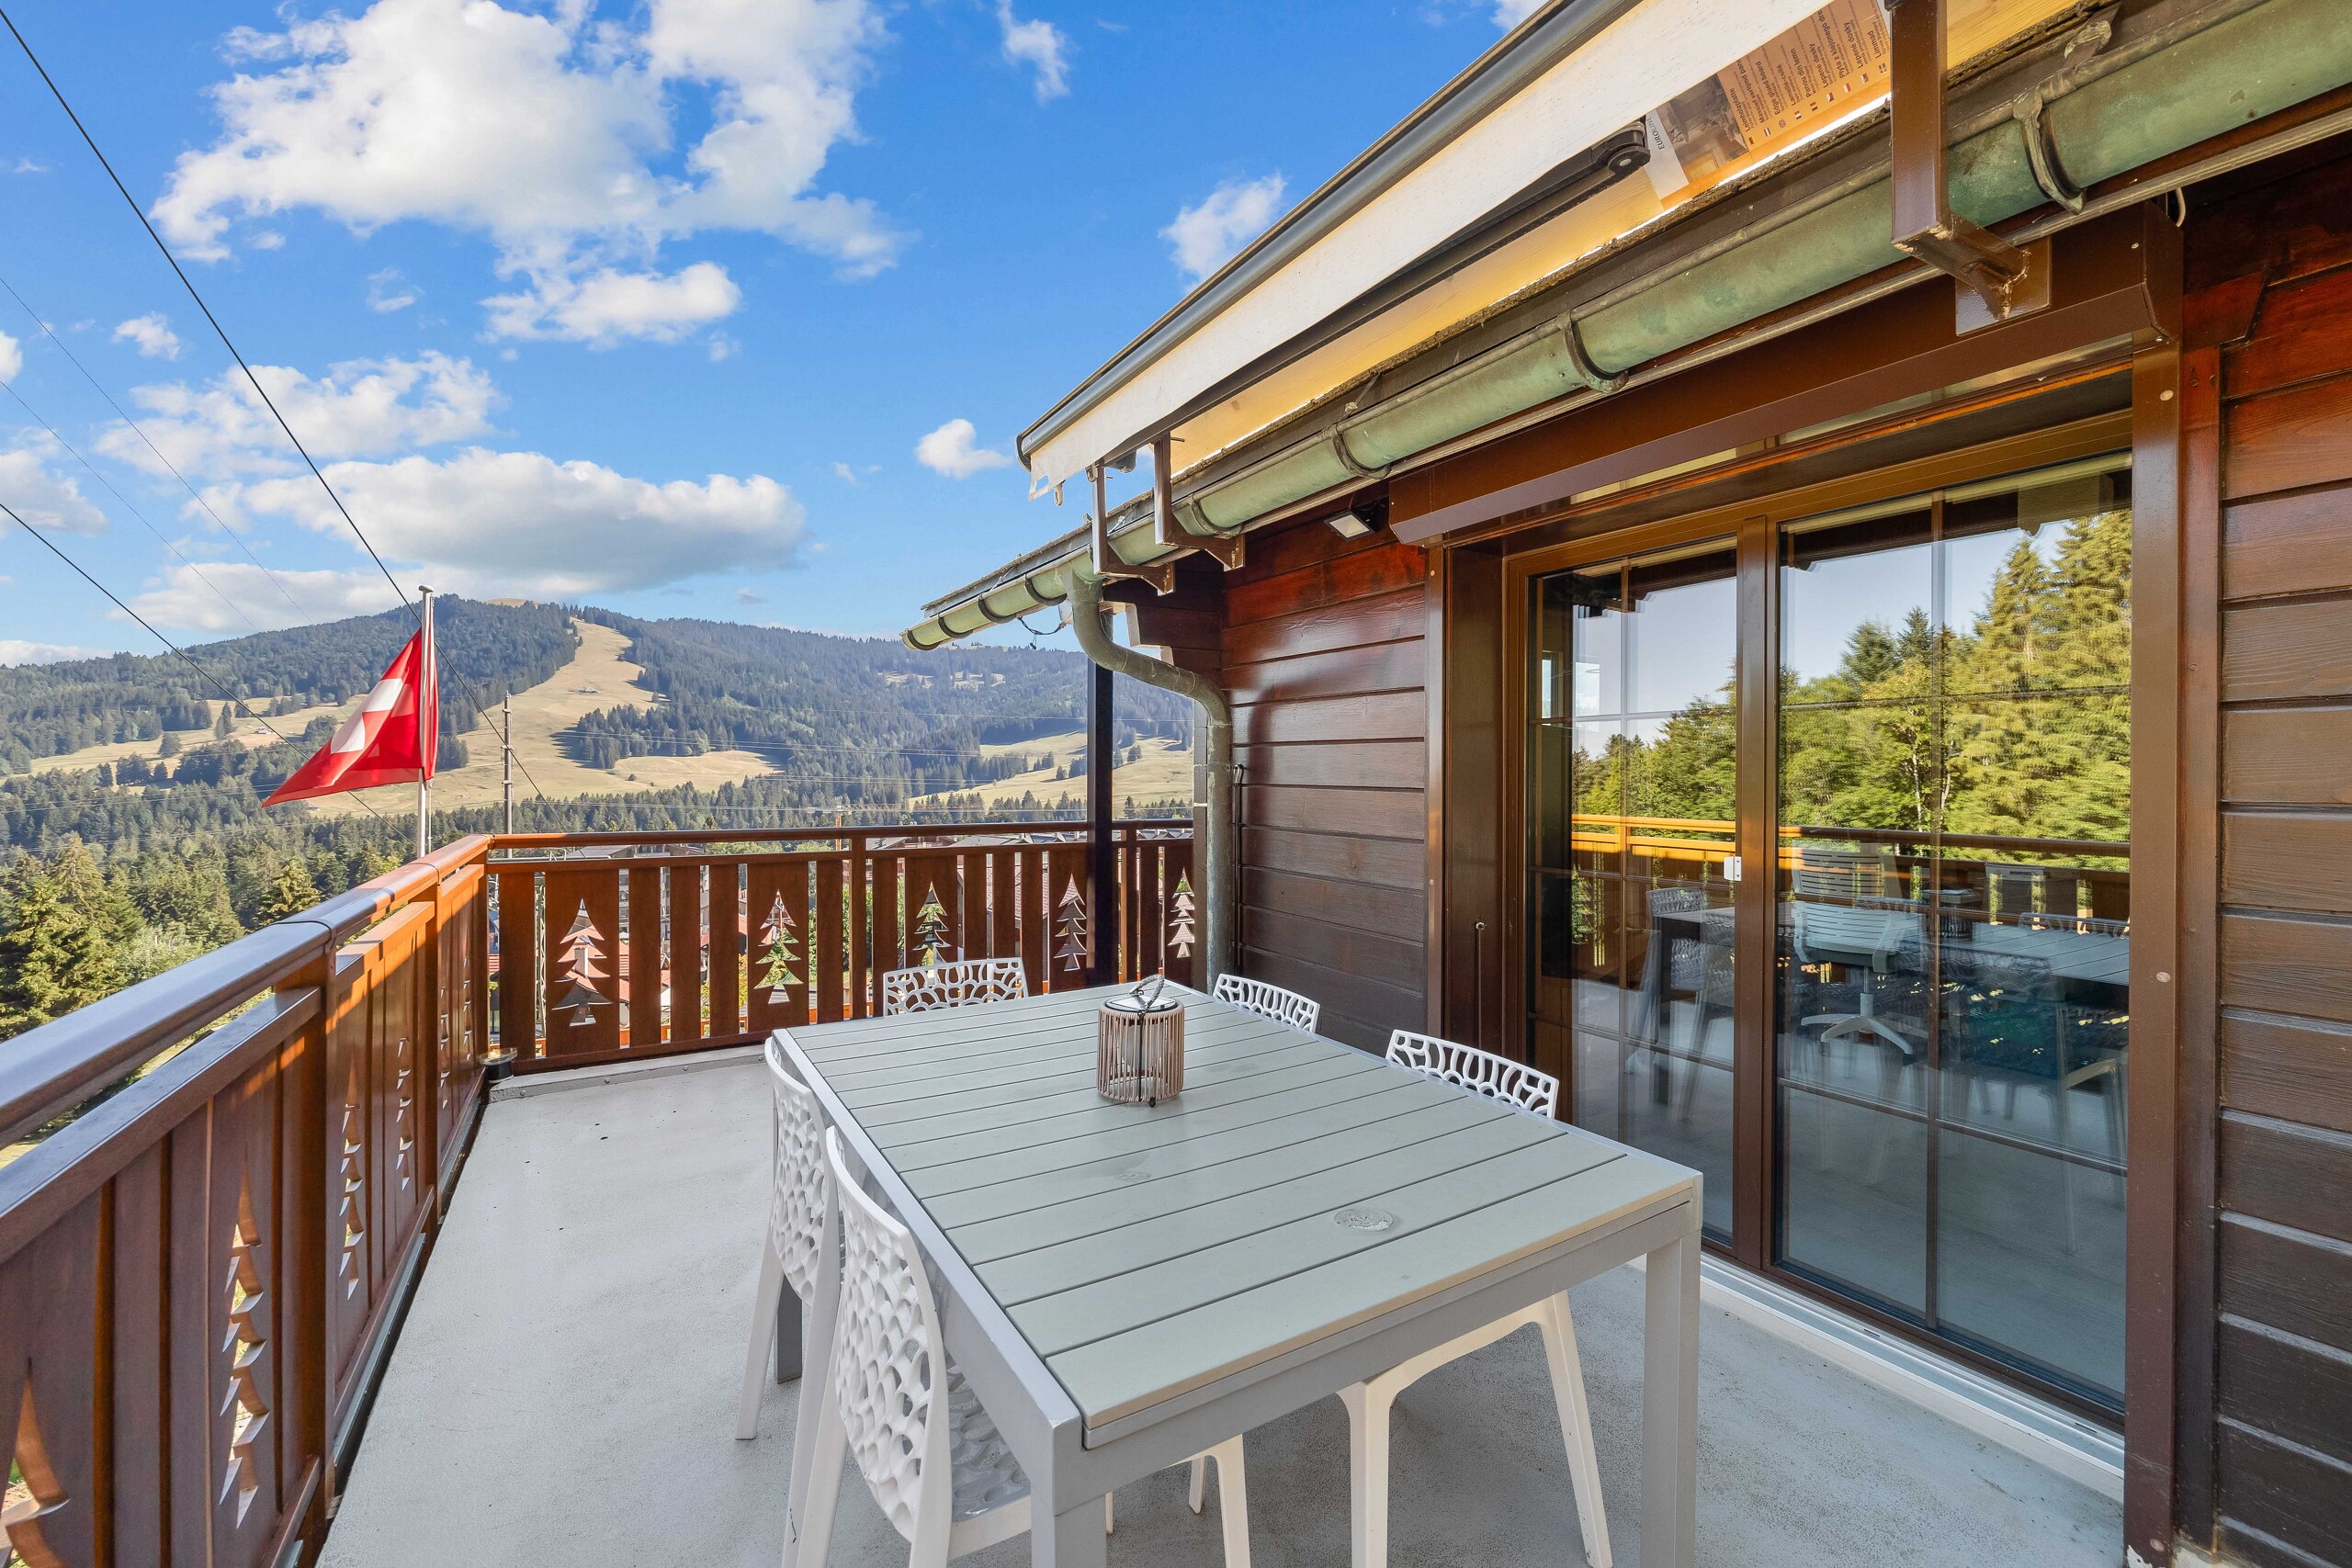
Balcony surface
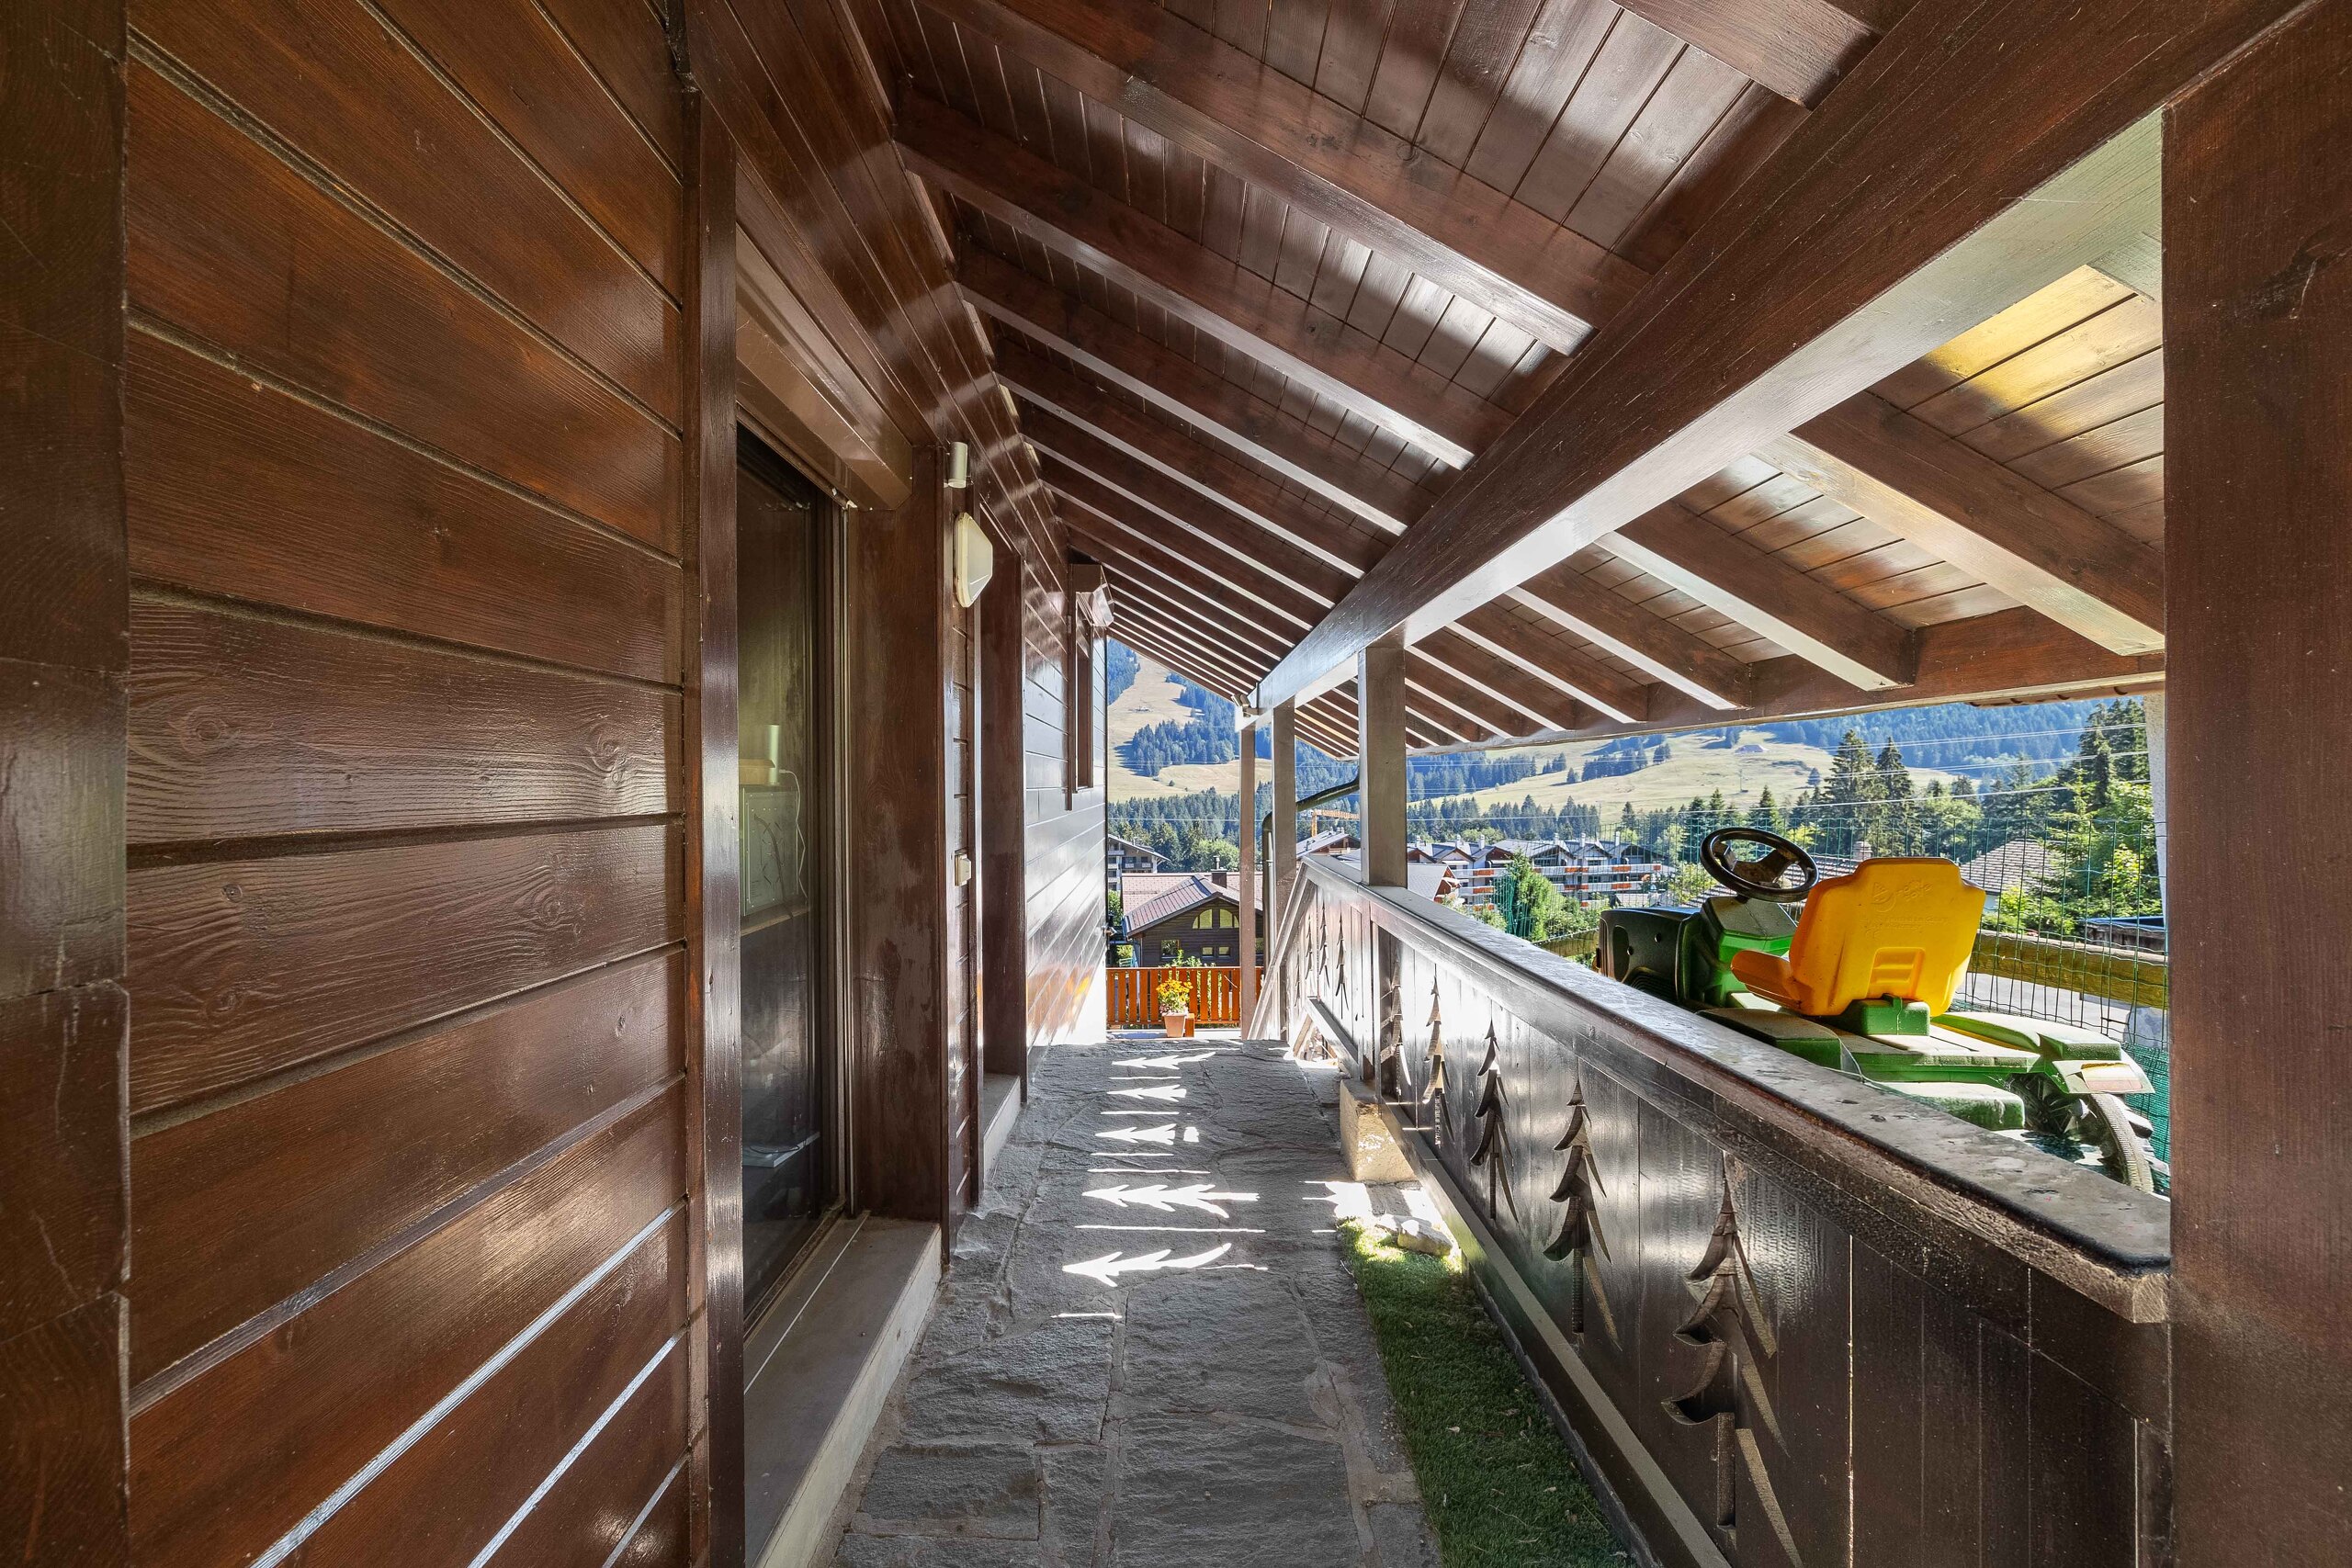
35 m²
Heating type
Heat pump
Heating installations
Radiator, Floor
Domestic water heating system
Electricity
Ground surface
1,018 m²
Living area
220 m²
Volume
1,288 m³
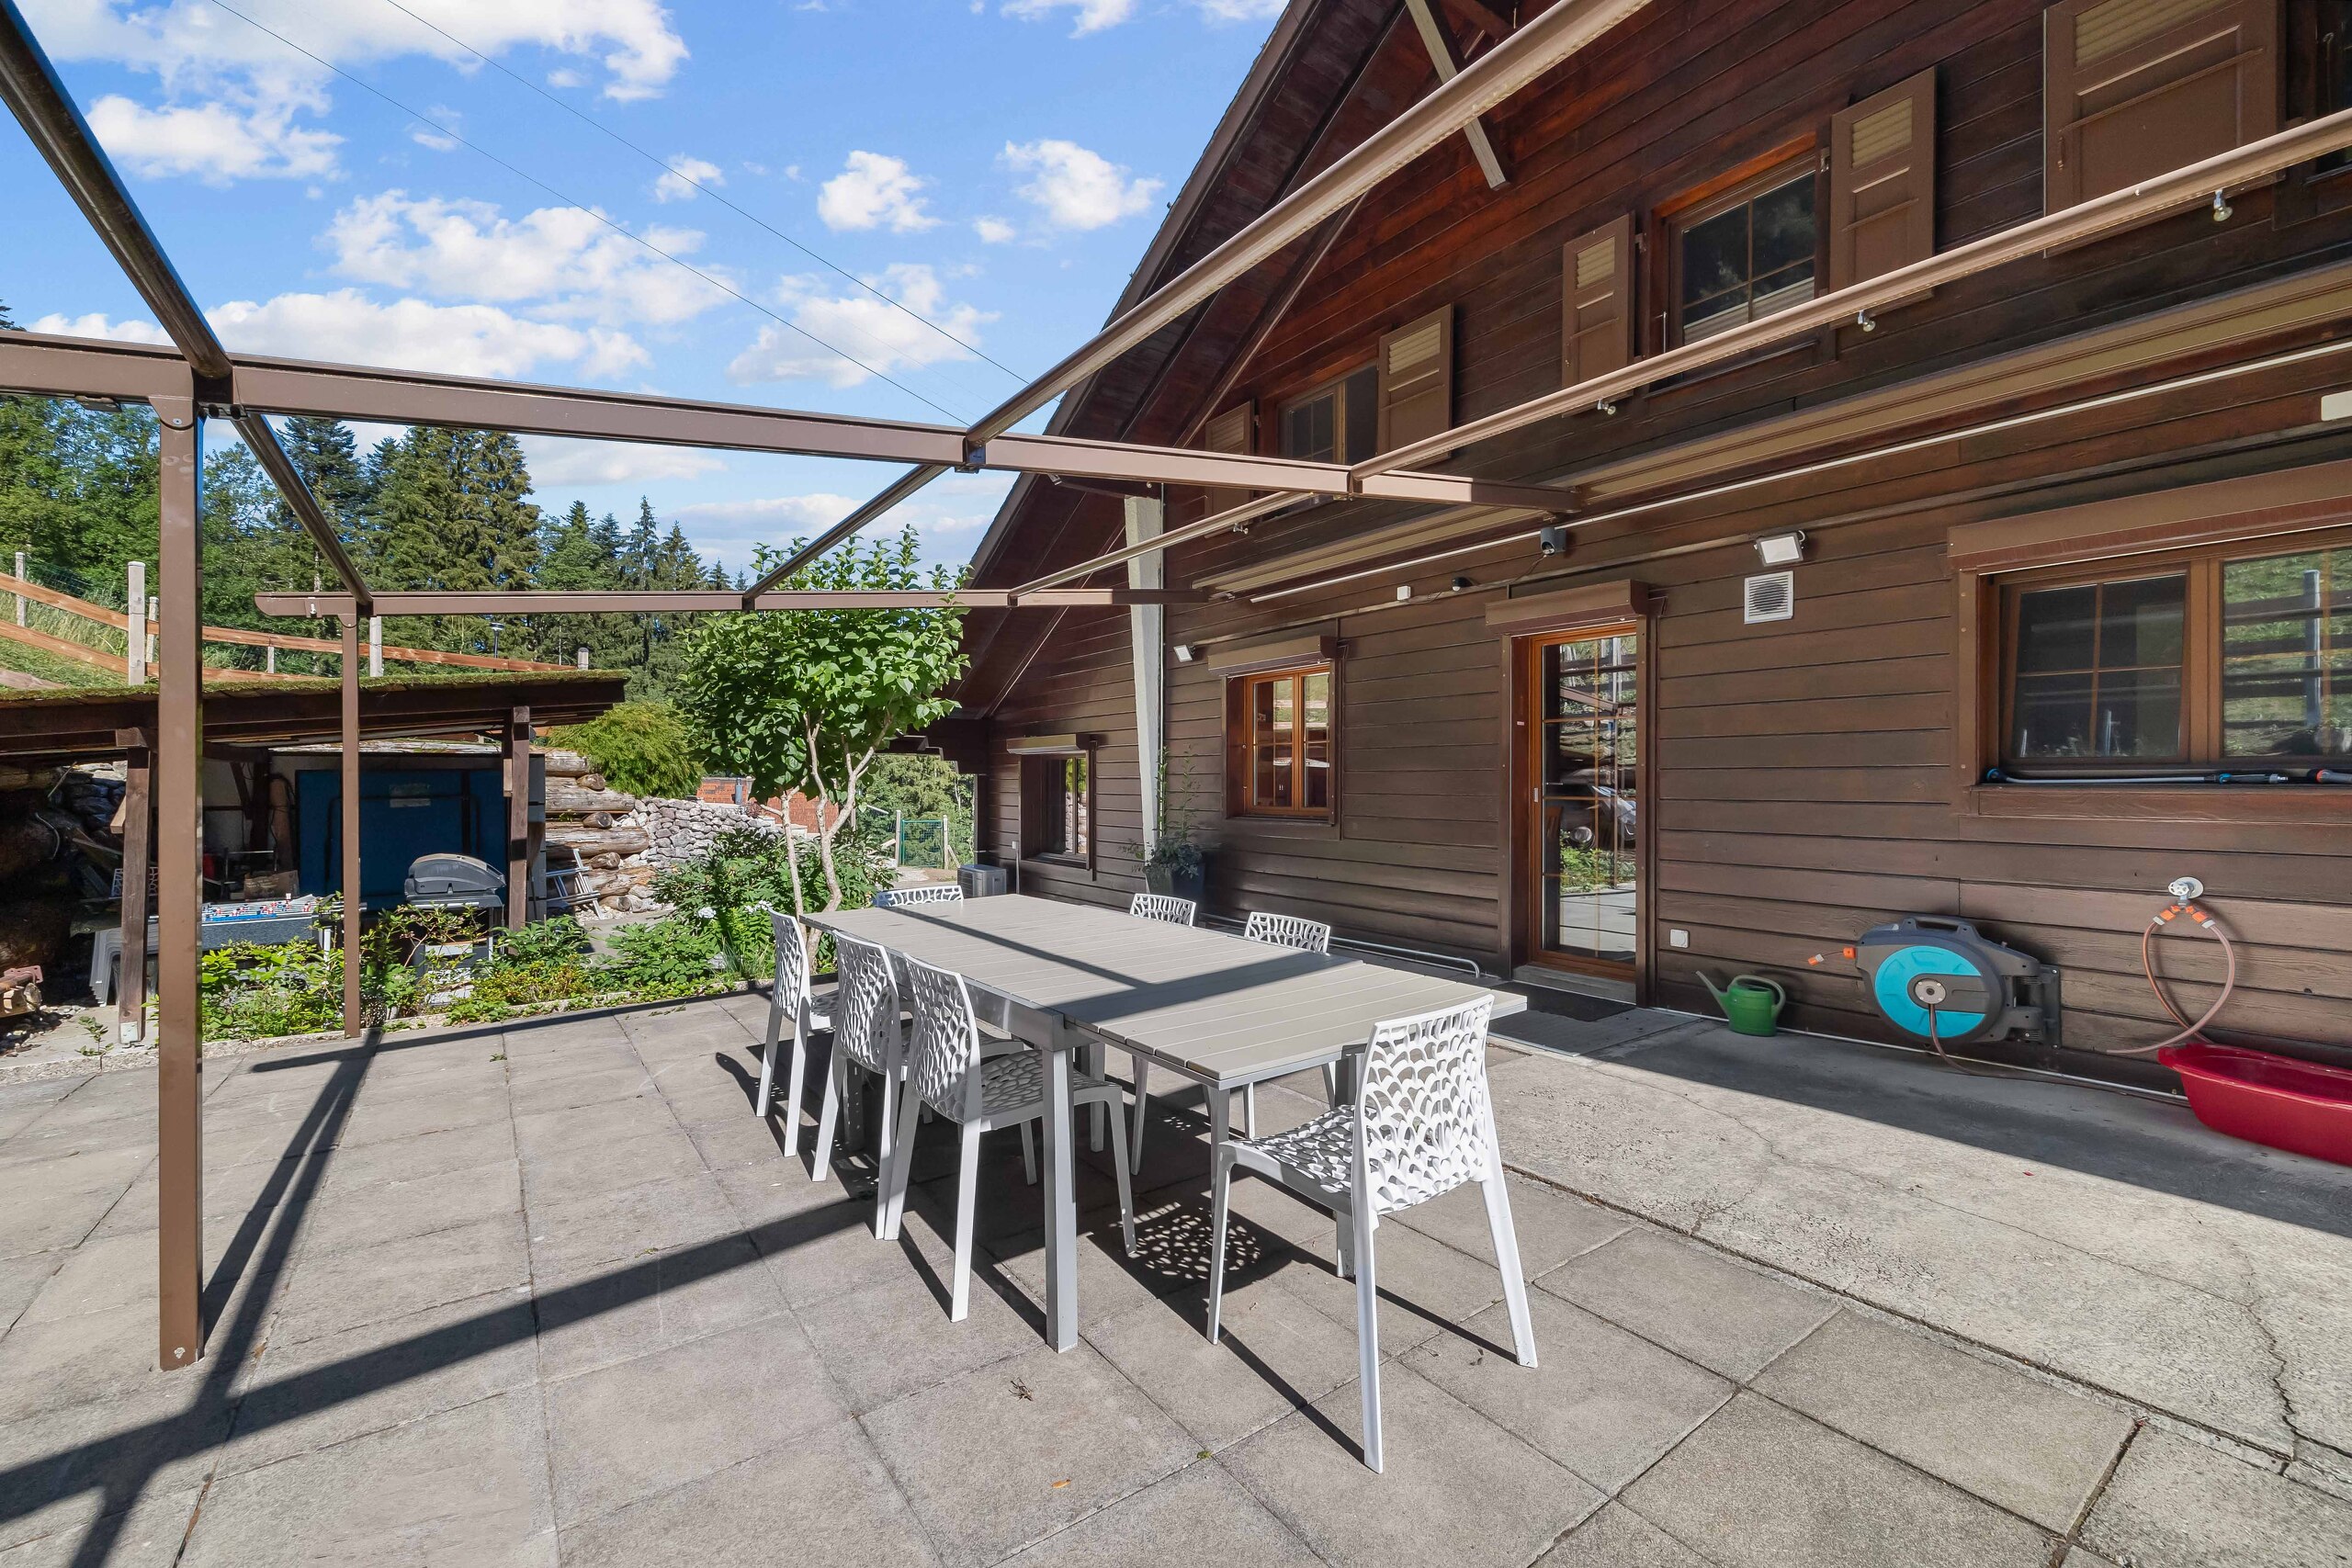
Terrace surface
100 m²
Useful surface
330 m²
Description
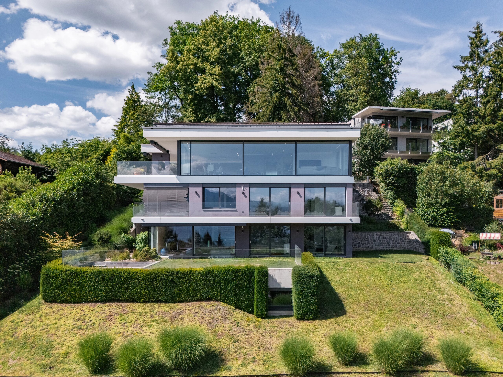
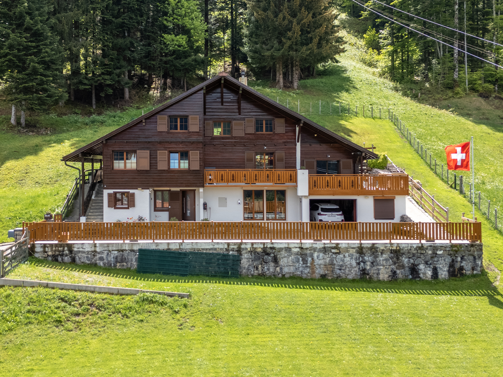
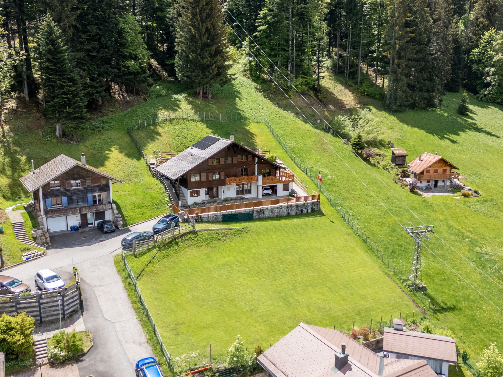
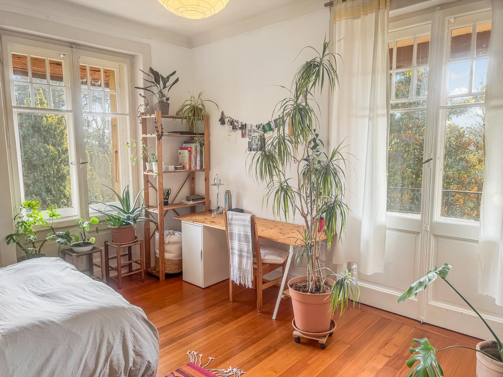
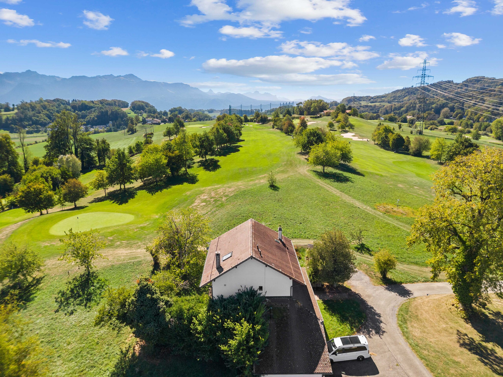
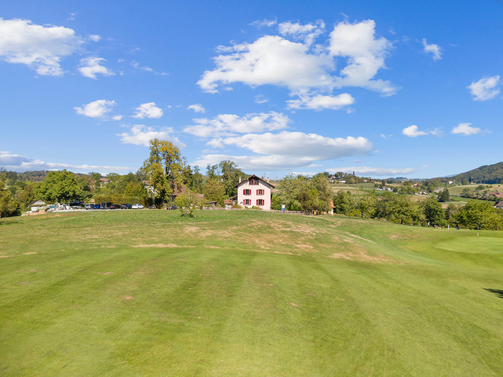
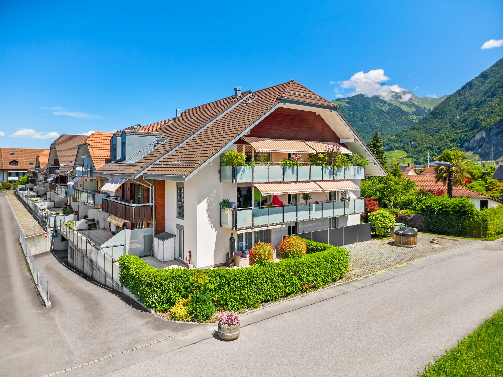
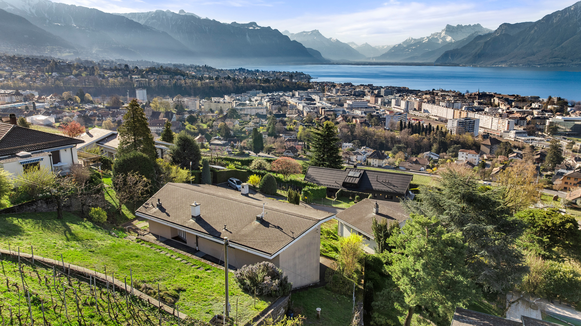
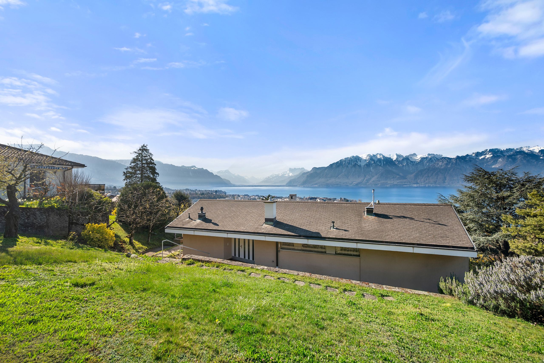
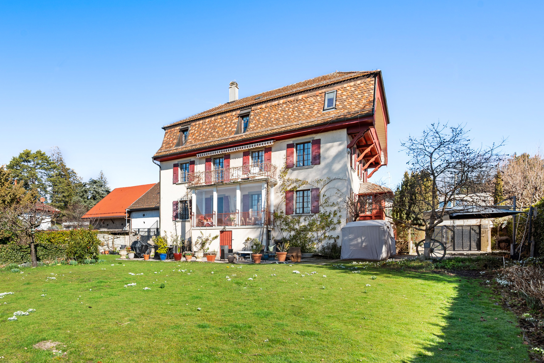
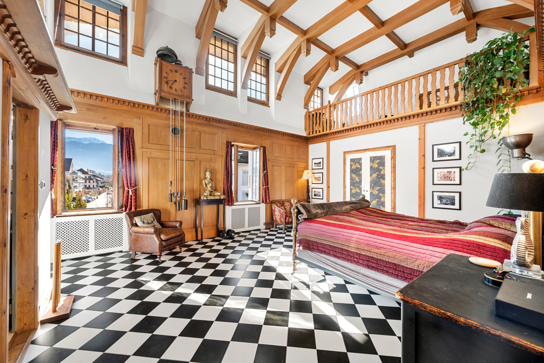
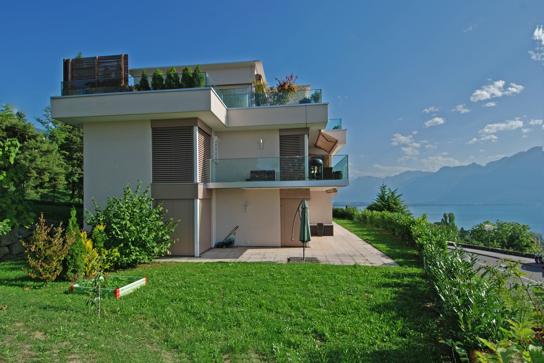

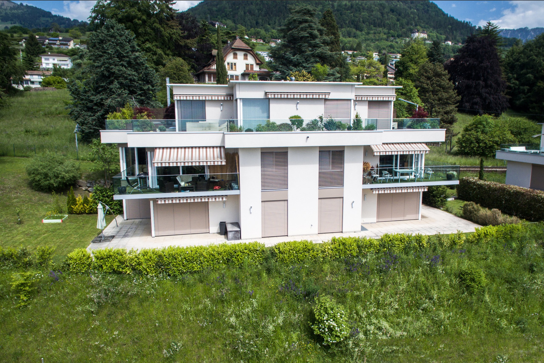
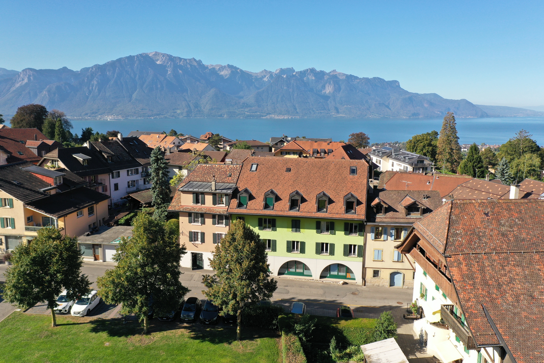
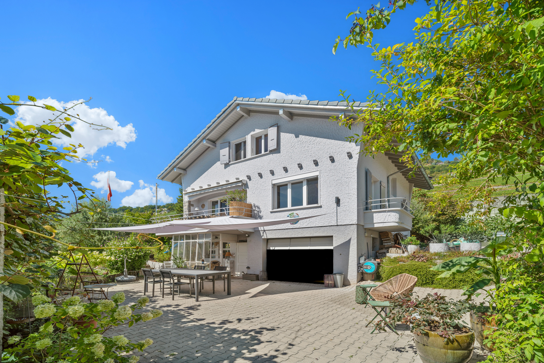
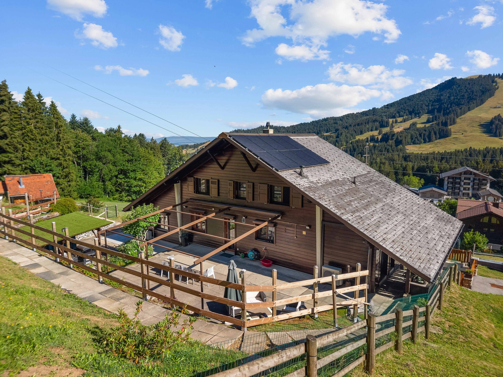
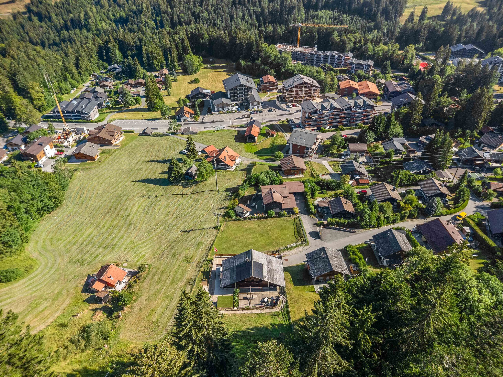
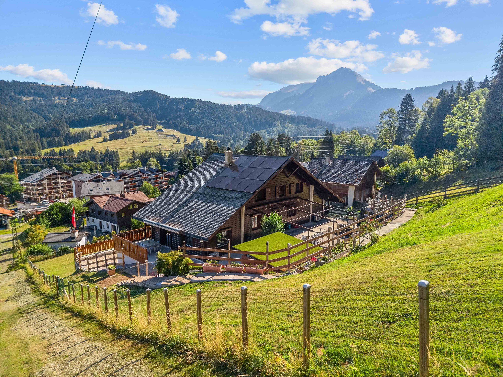
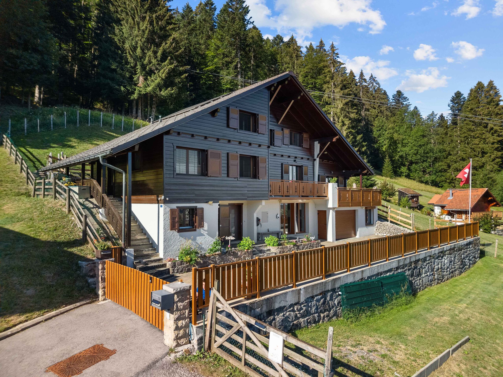
Spacious 8.5-room chalet located in a chalet neighborhood in close proximity to amenities, offering a unique living environment in the heart of nature and free from any disturbances.
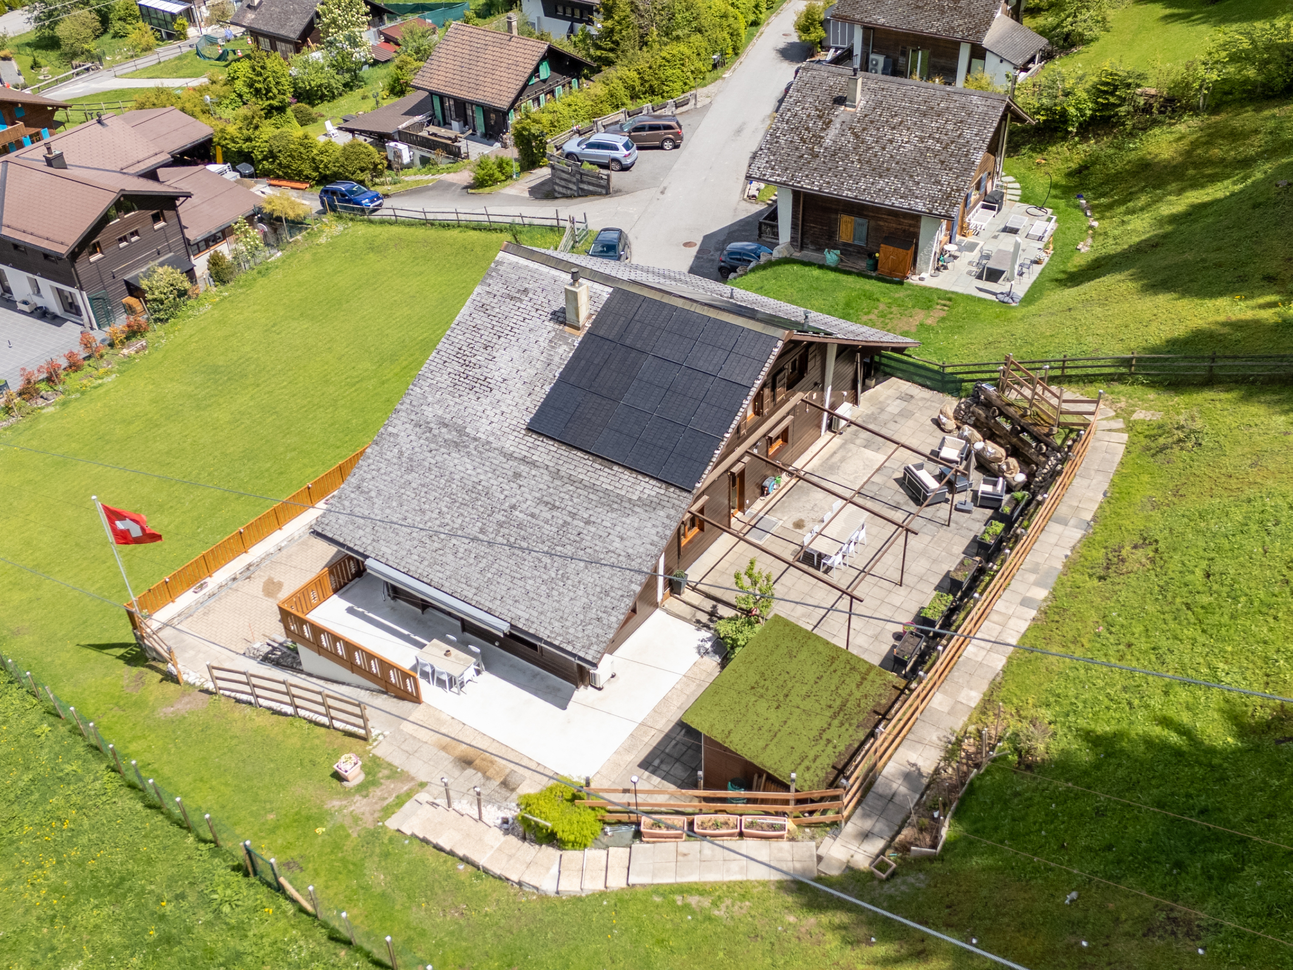
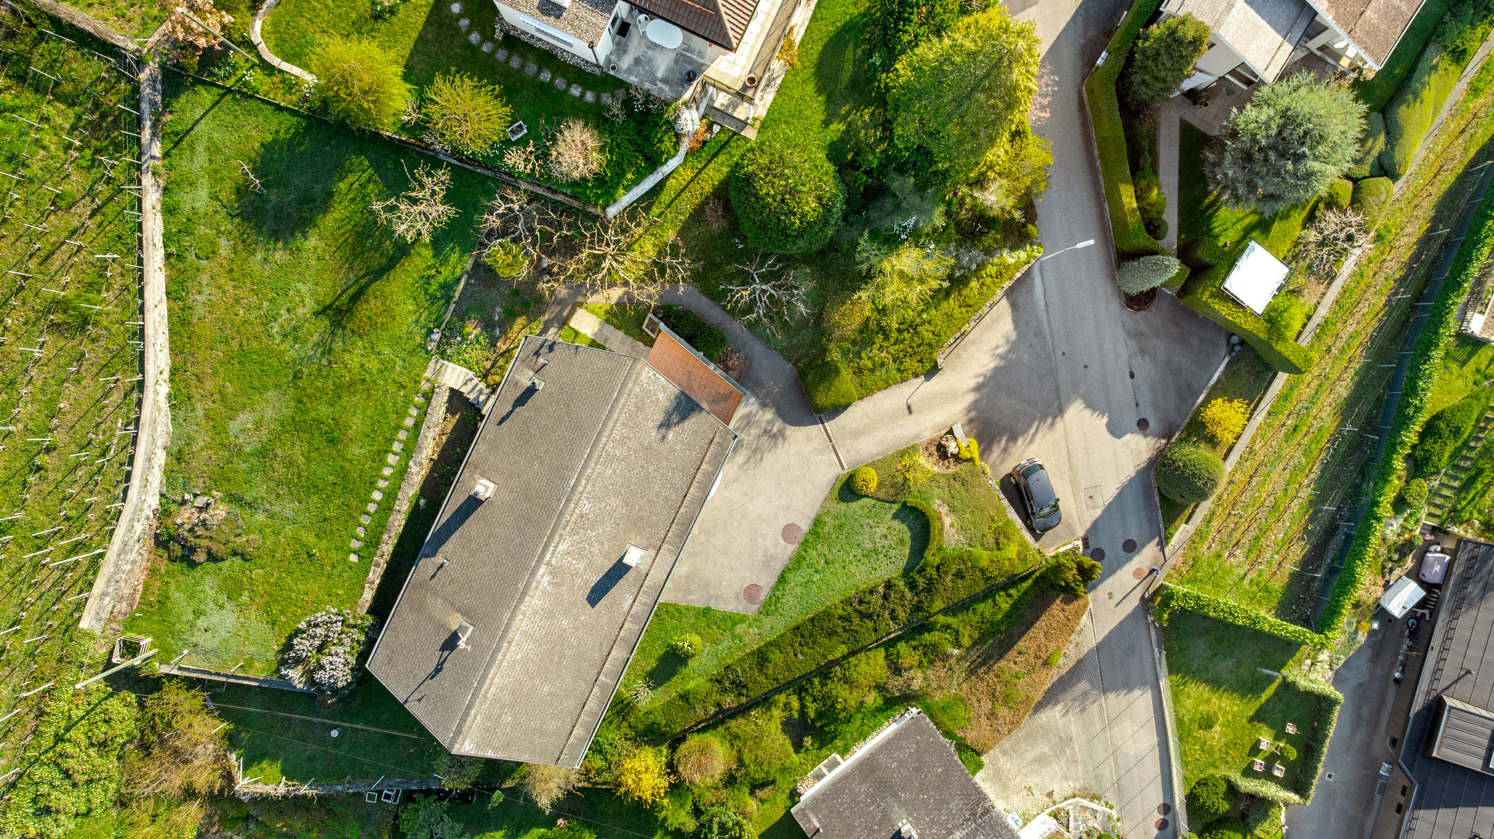
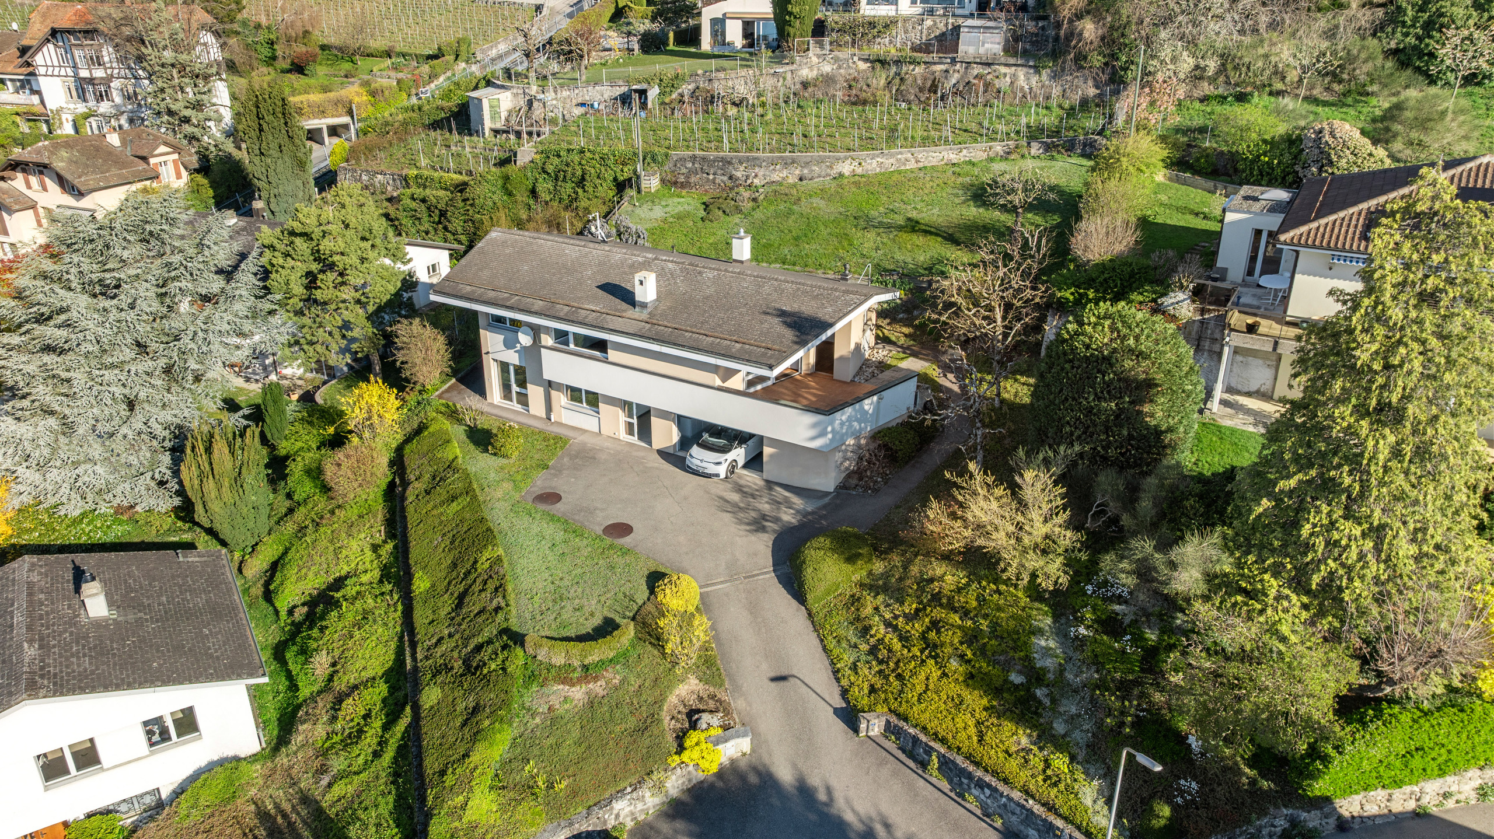
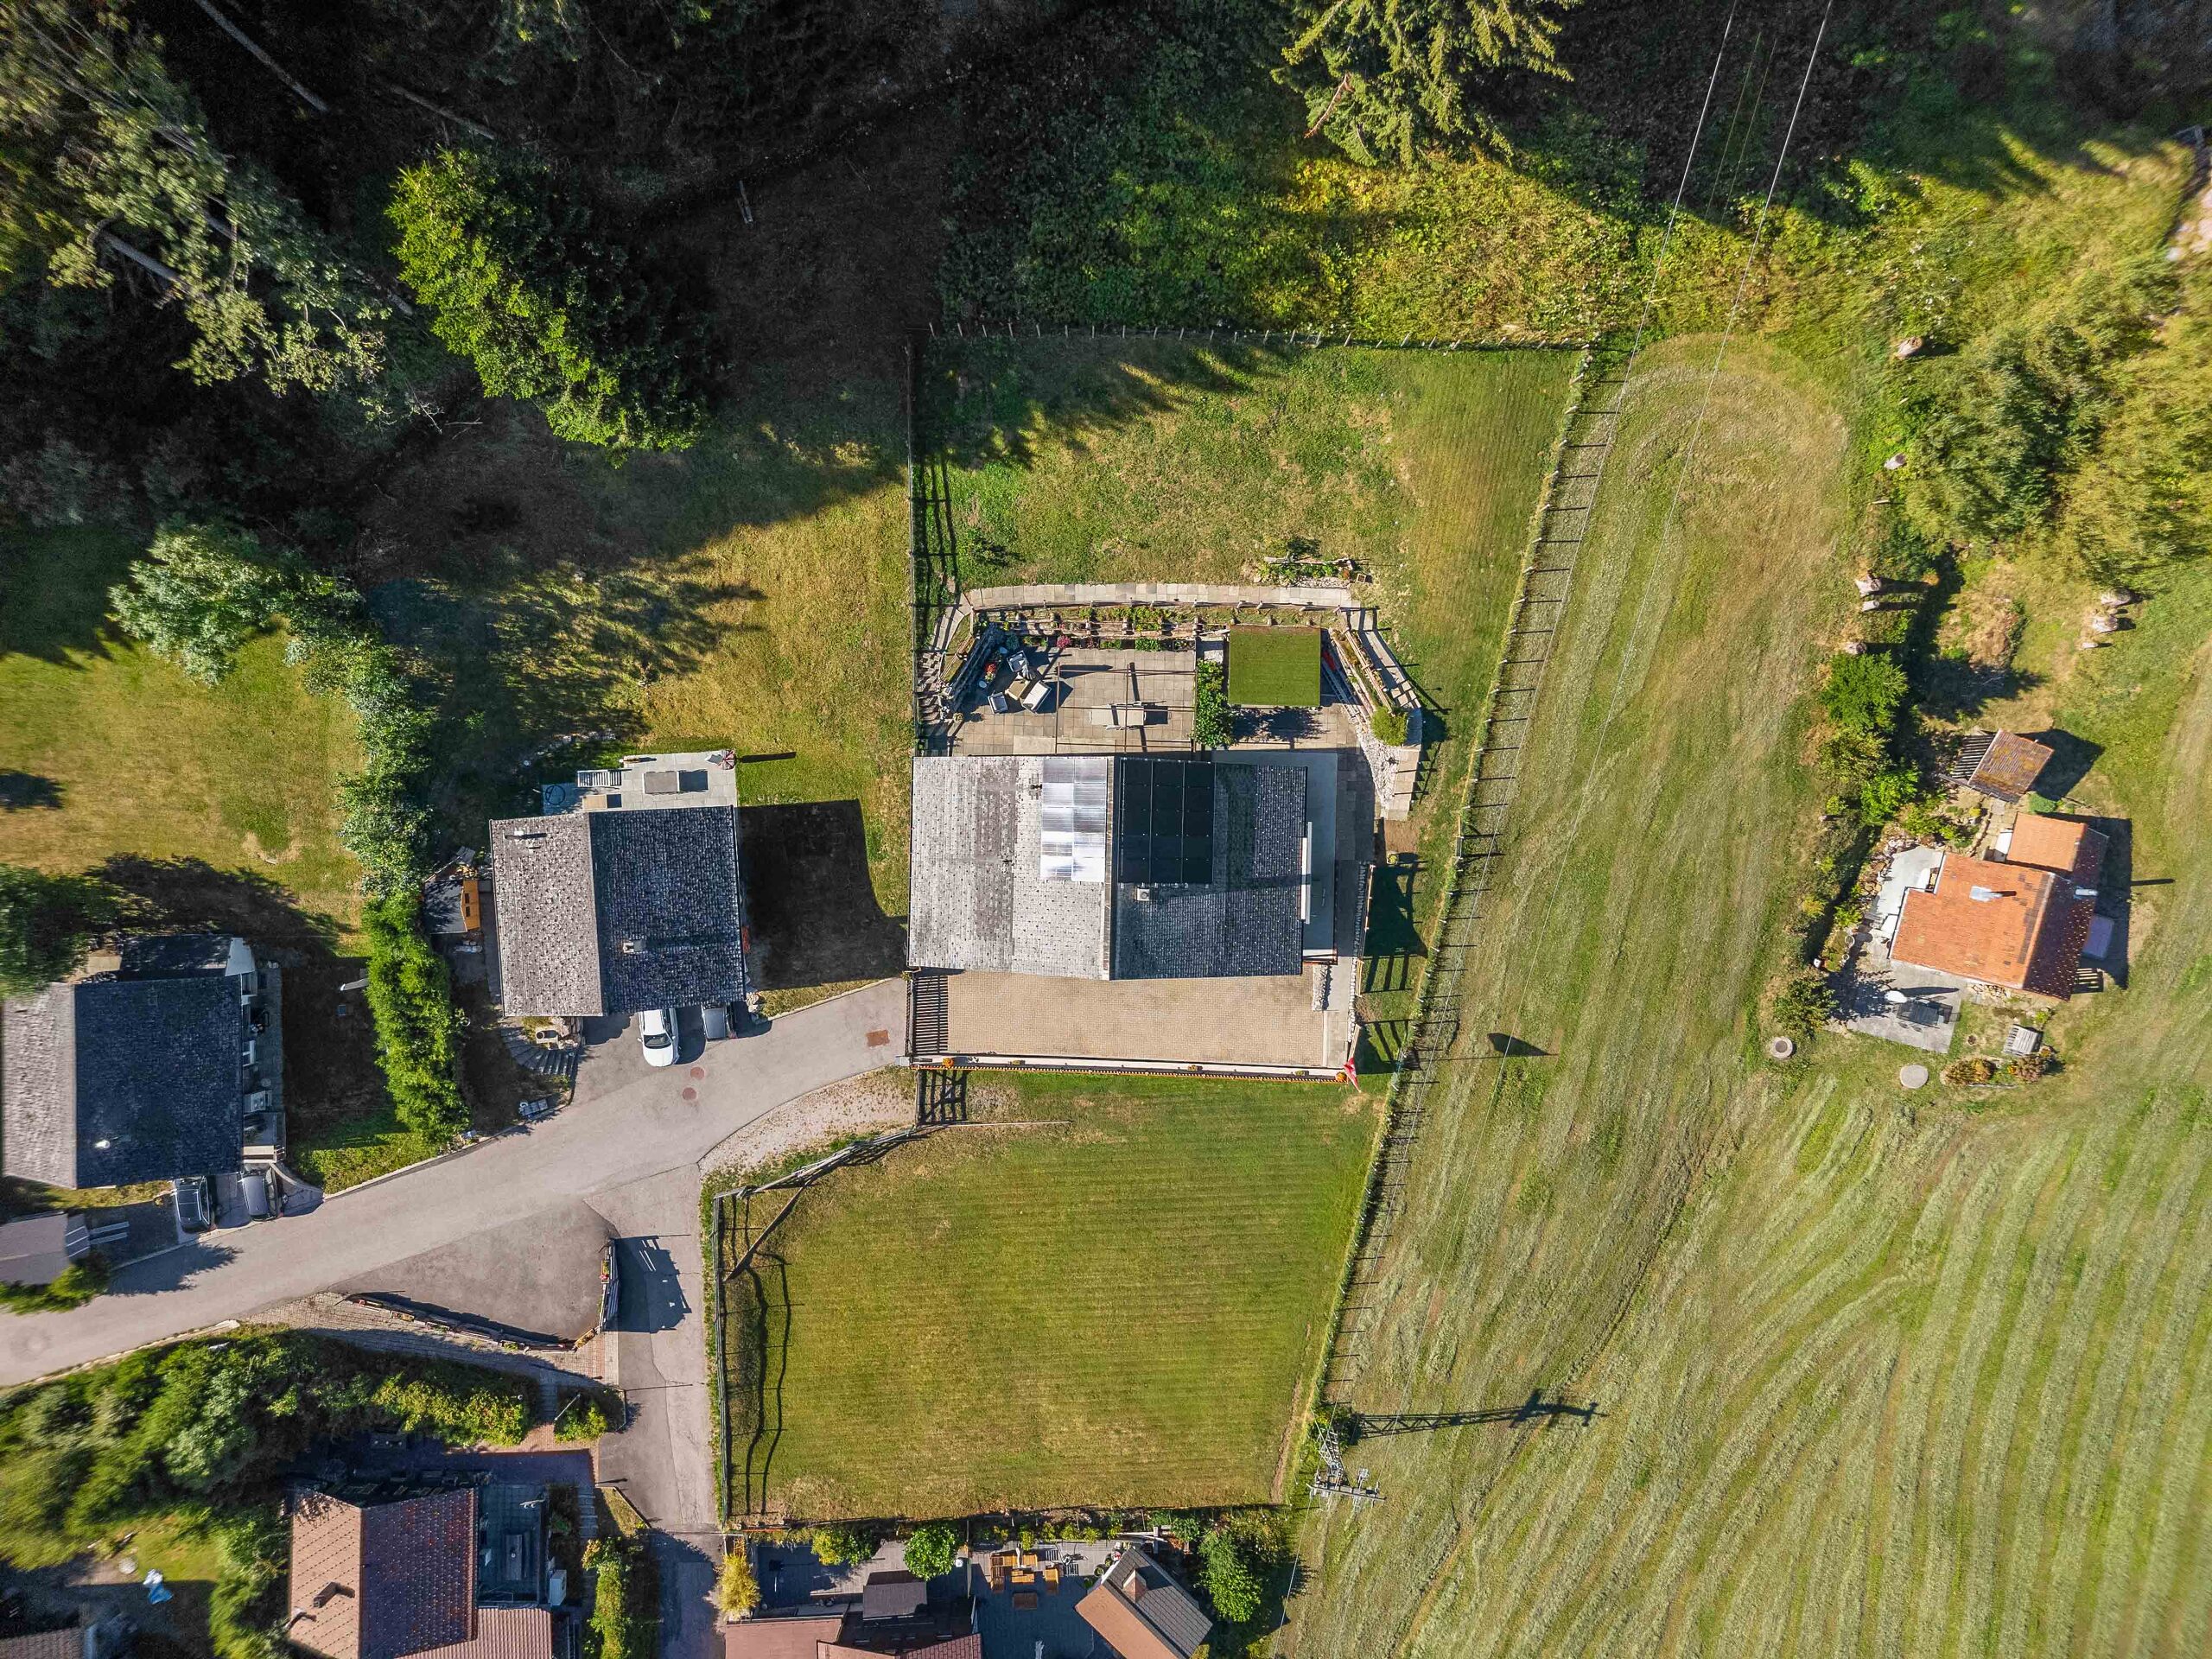
Built on a 1,018 m² lot, this property features 220 m² of living space and 330 m² of usable space.
Spanning three levels, it is laid out as follows:
Lower Ground Floor with separate entrance:
Entrance hall with storage
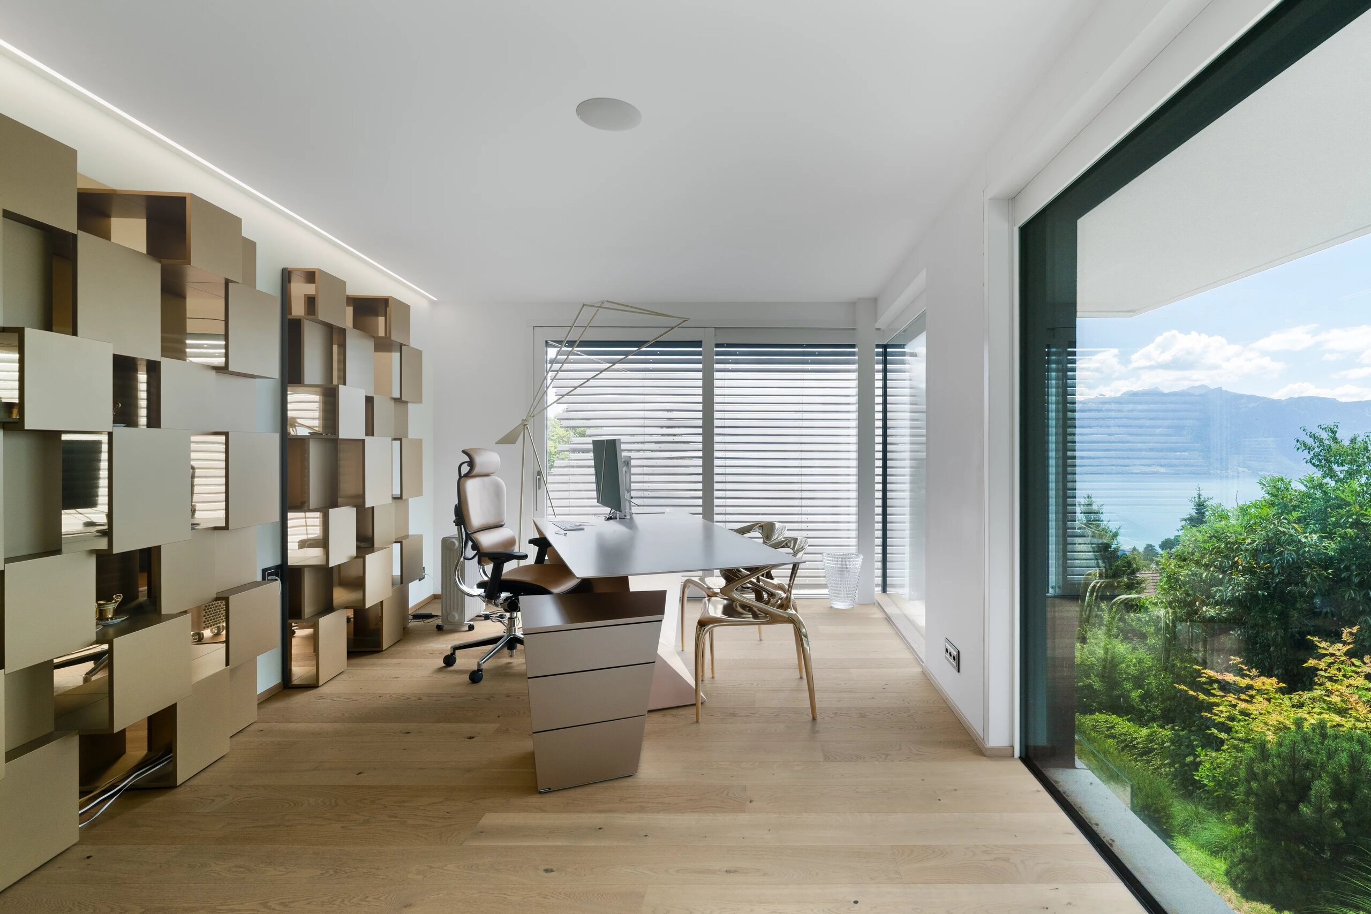
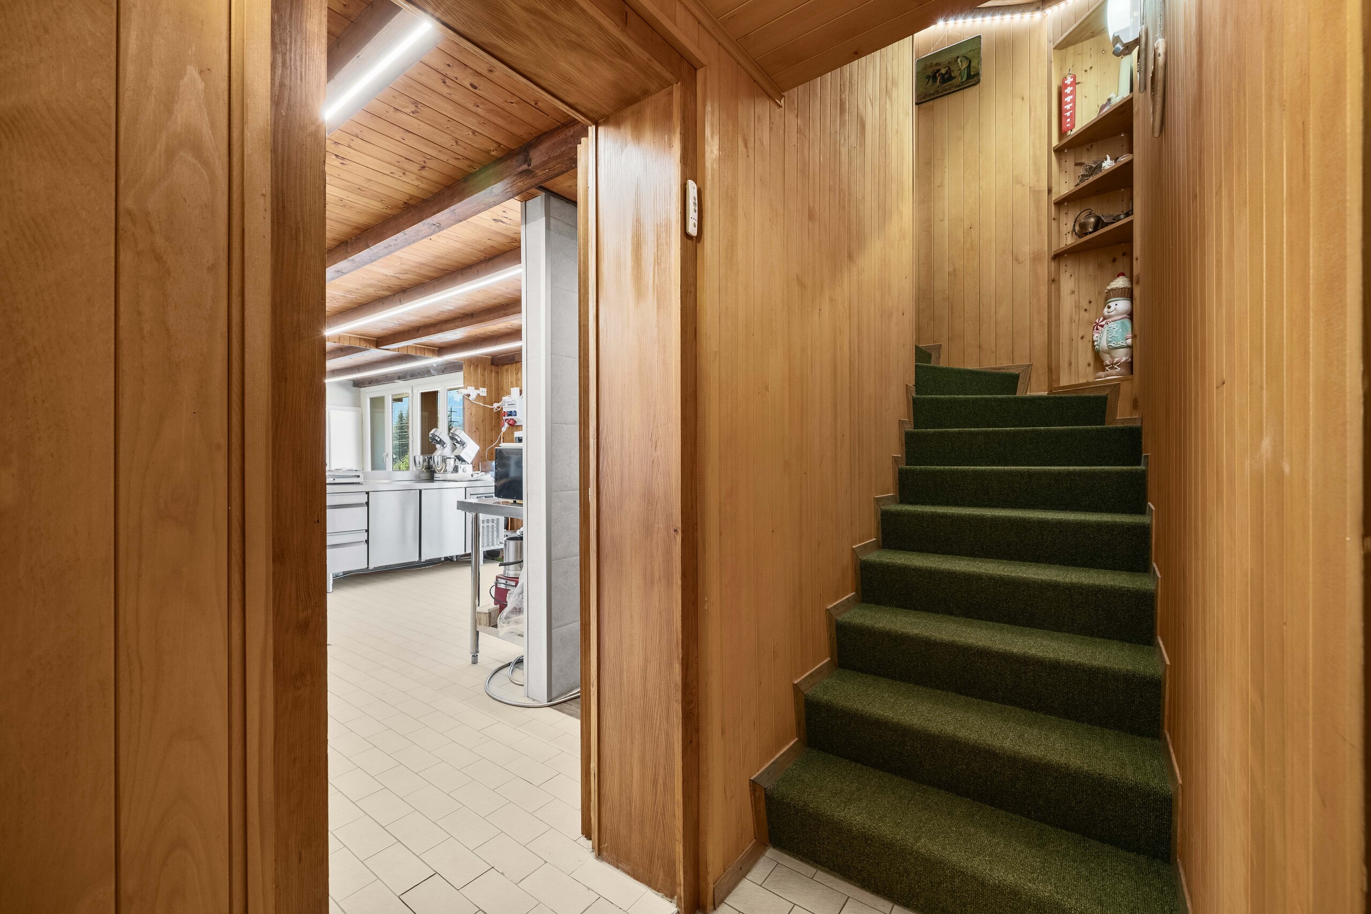
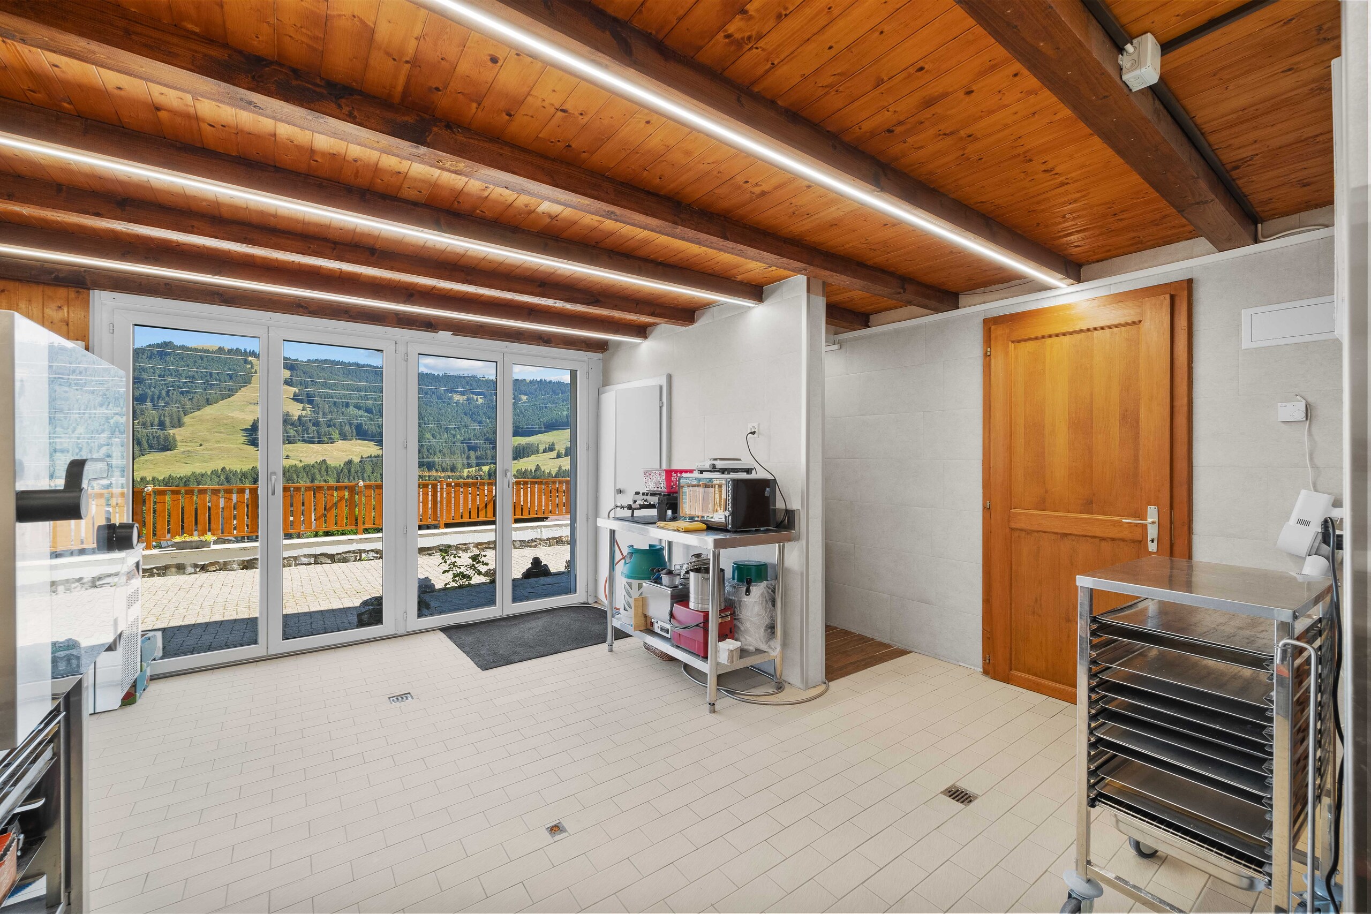
A large room of approximately 30 m² with a separate entrance, offering excellent potential for creating a separate studio, a home office for remote work, or a home-based business.
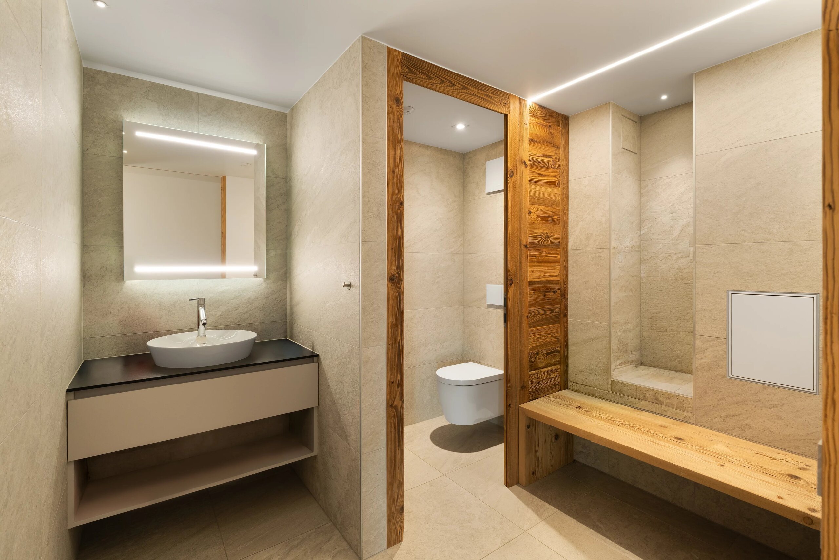
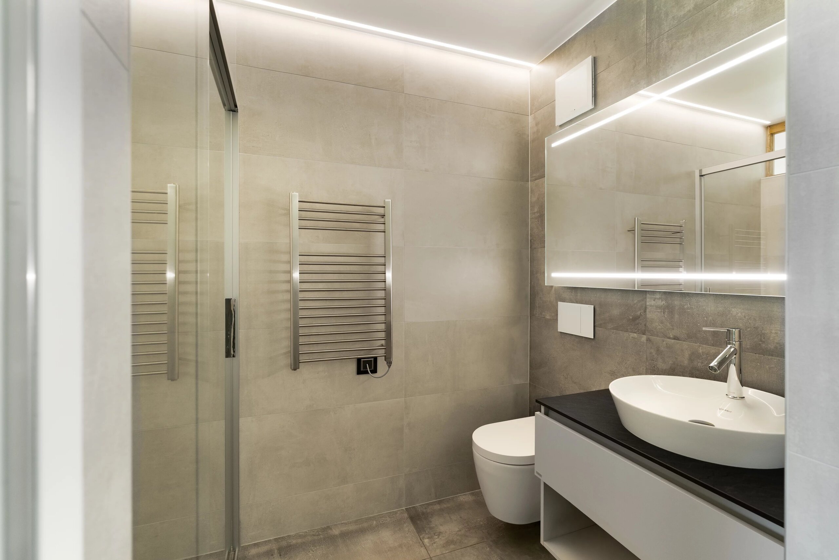
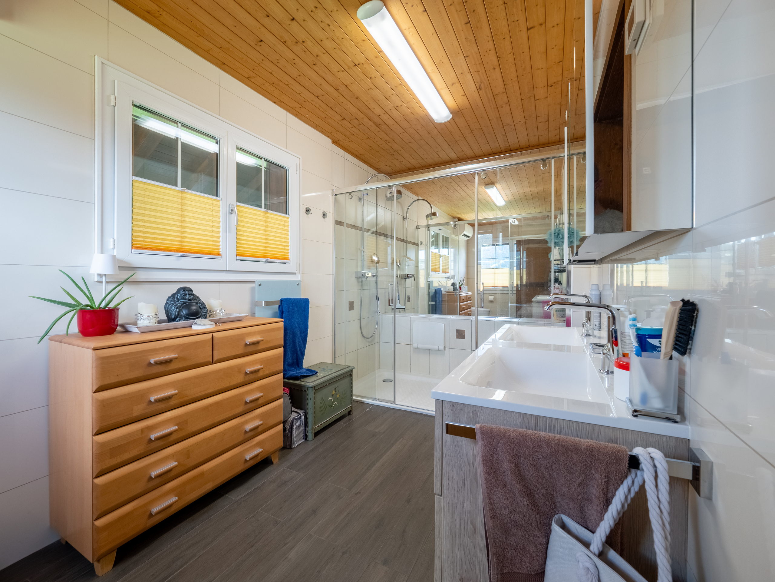
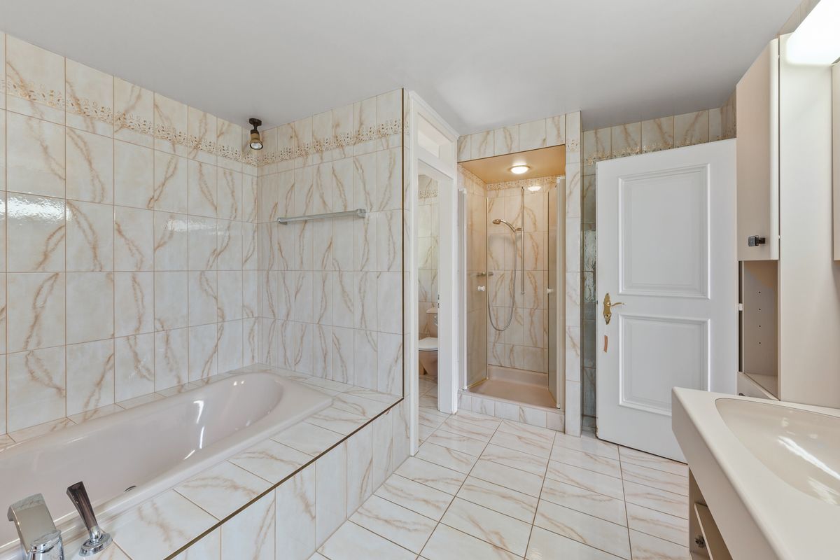
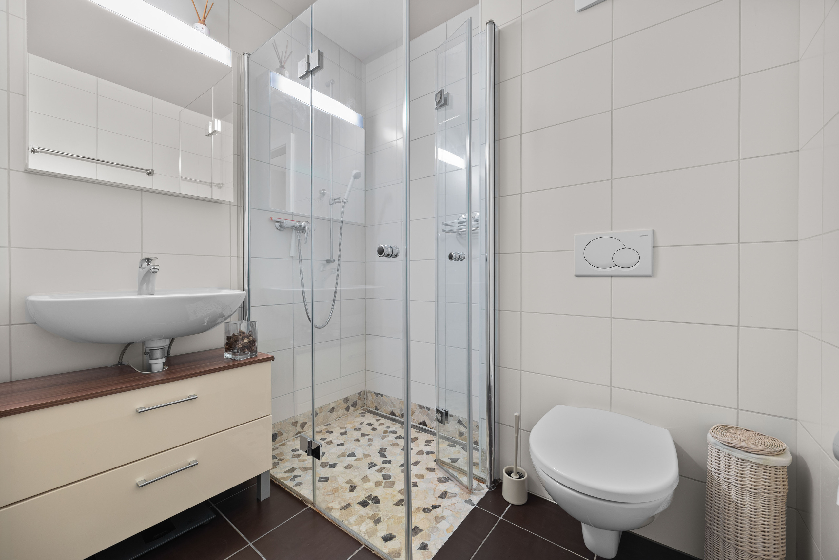
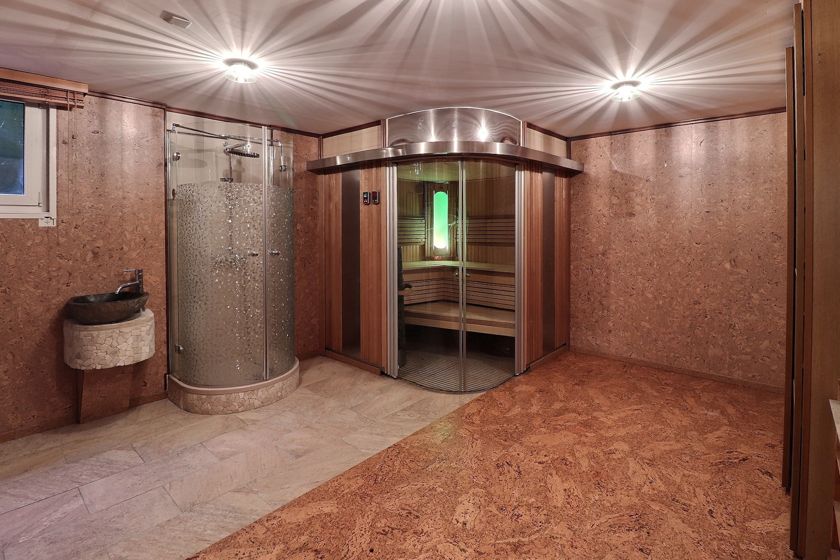
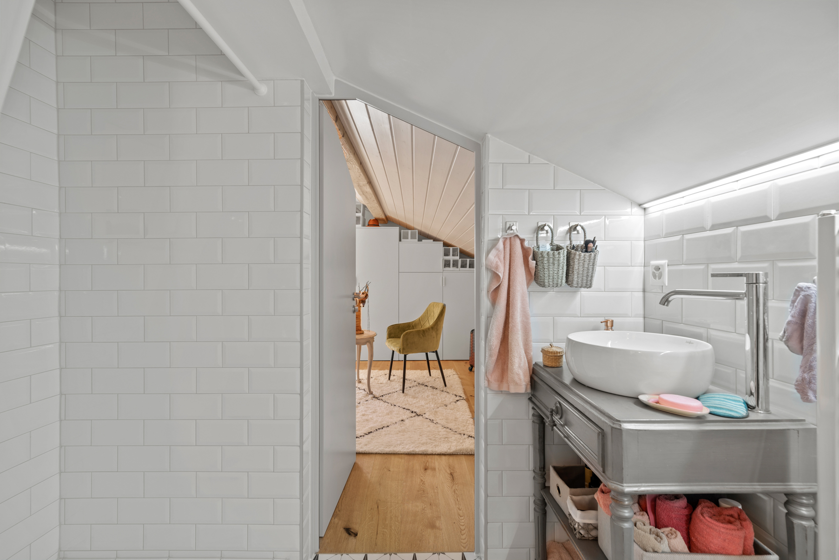
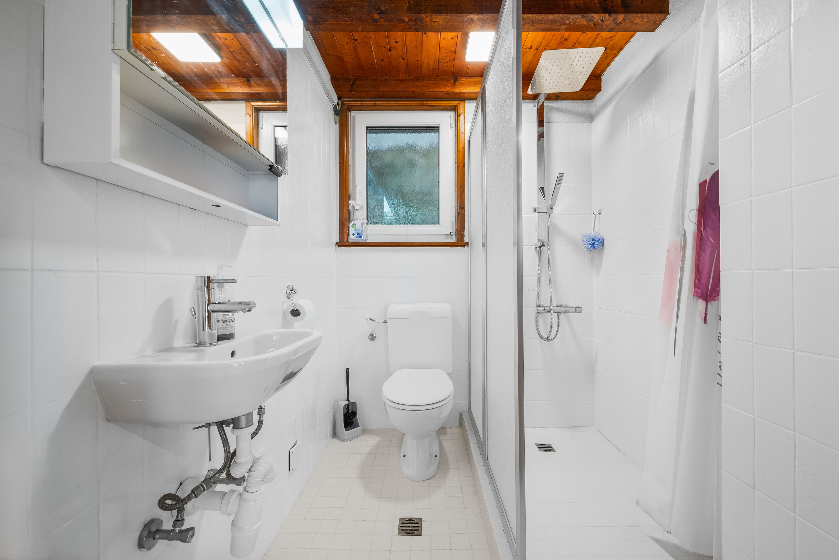
A shower room and toilet
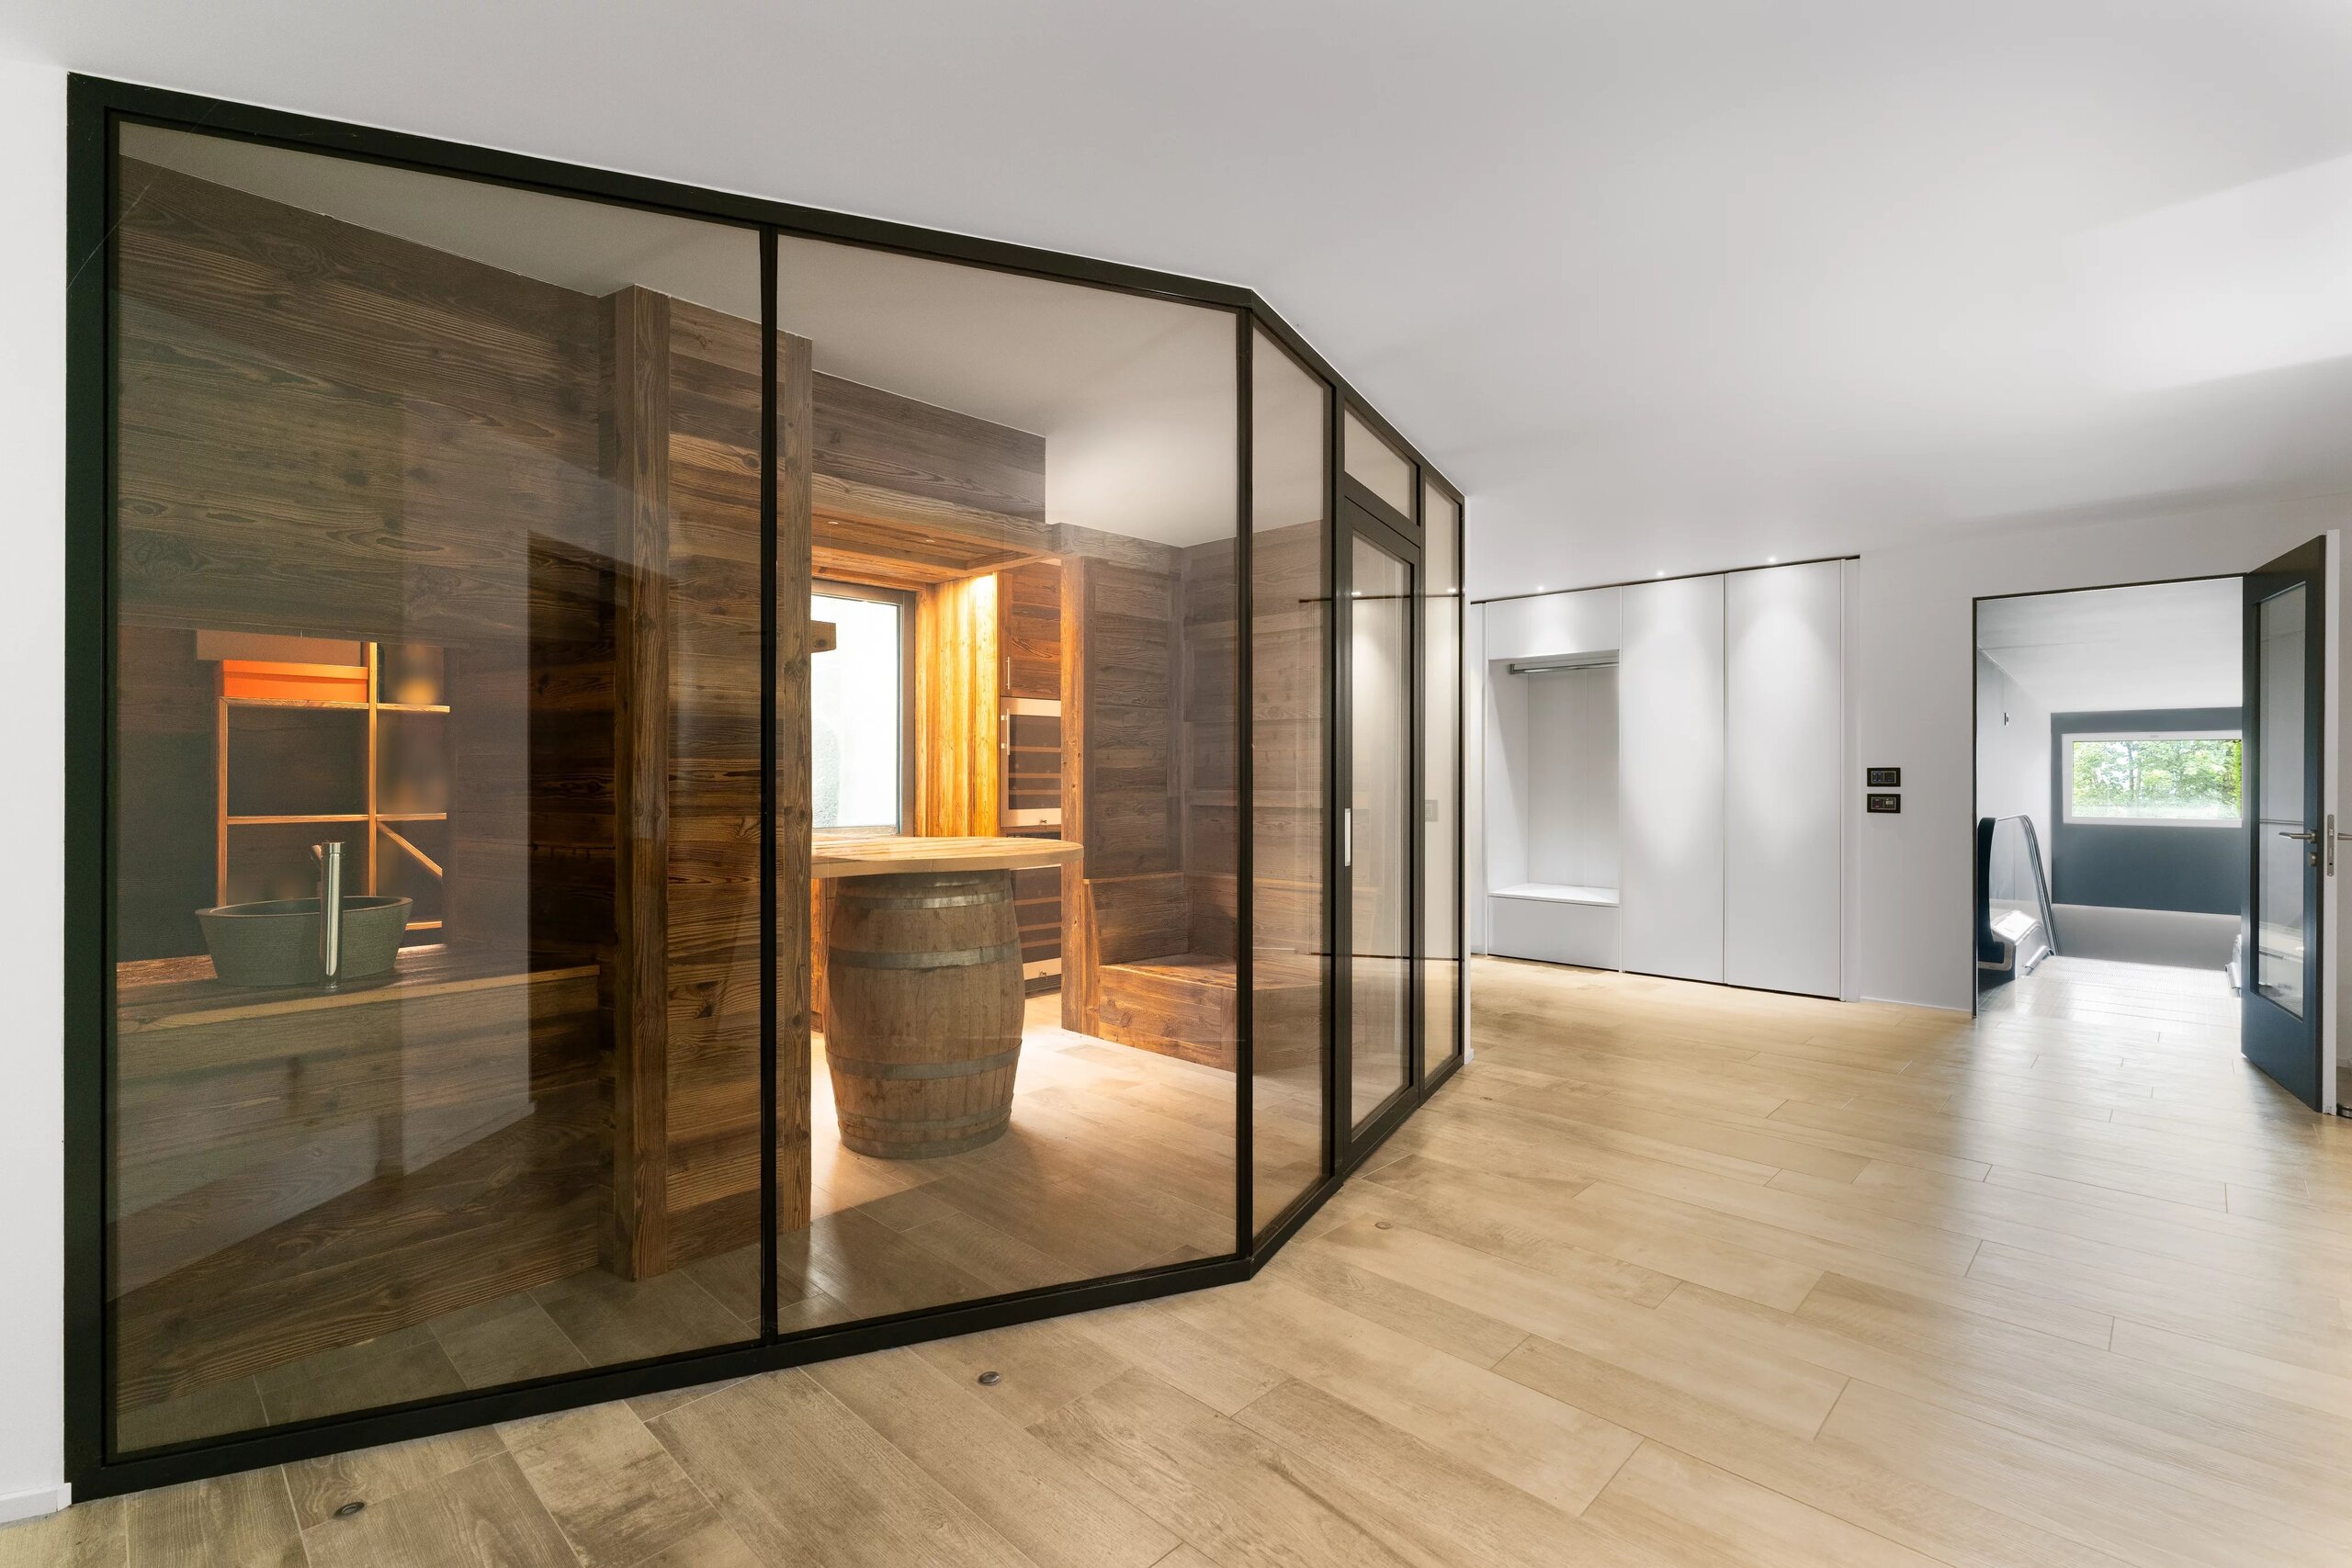
A cellar
A pantry
A basement shelter
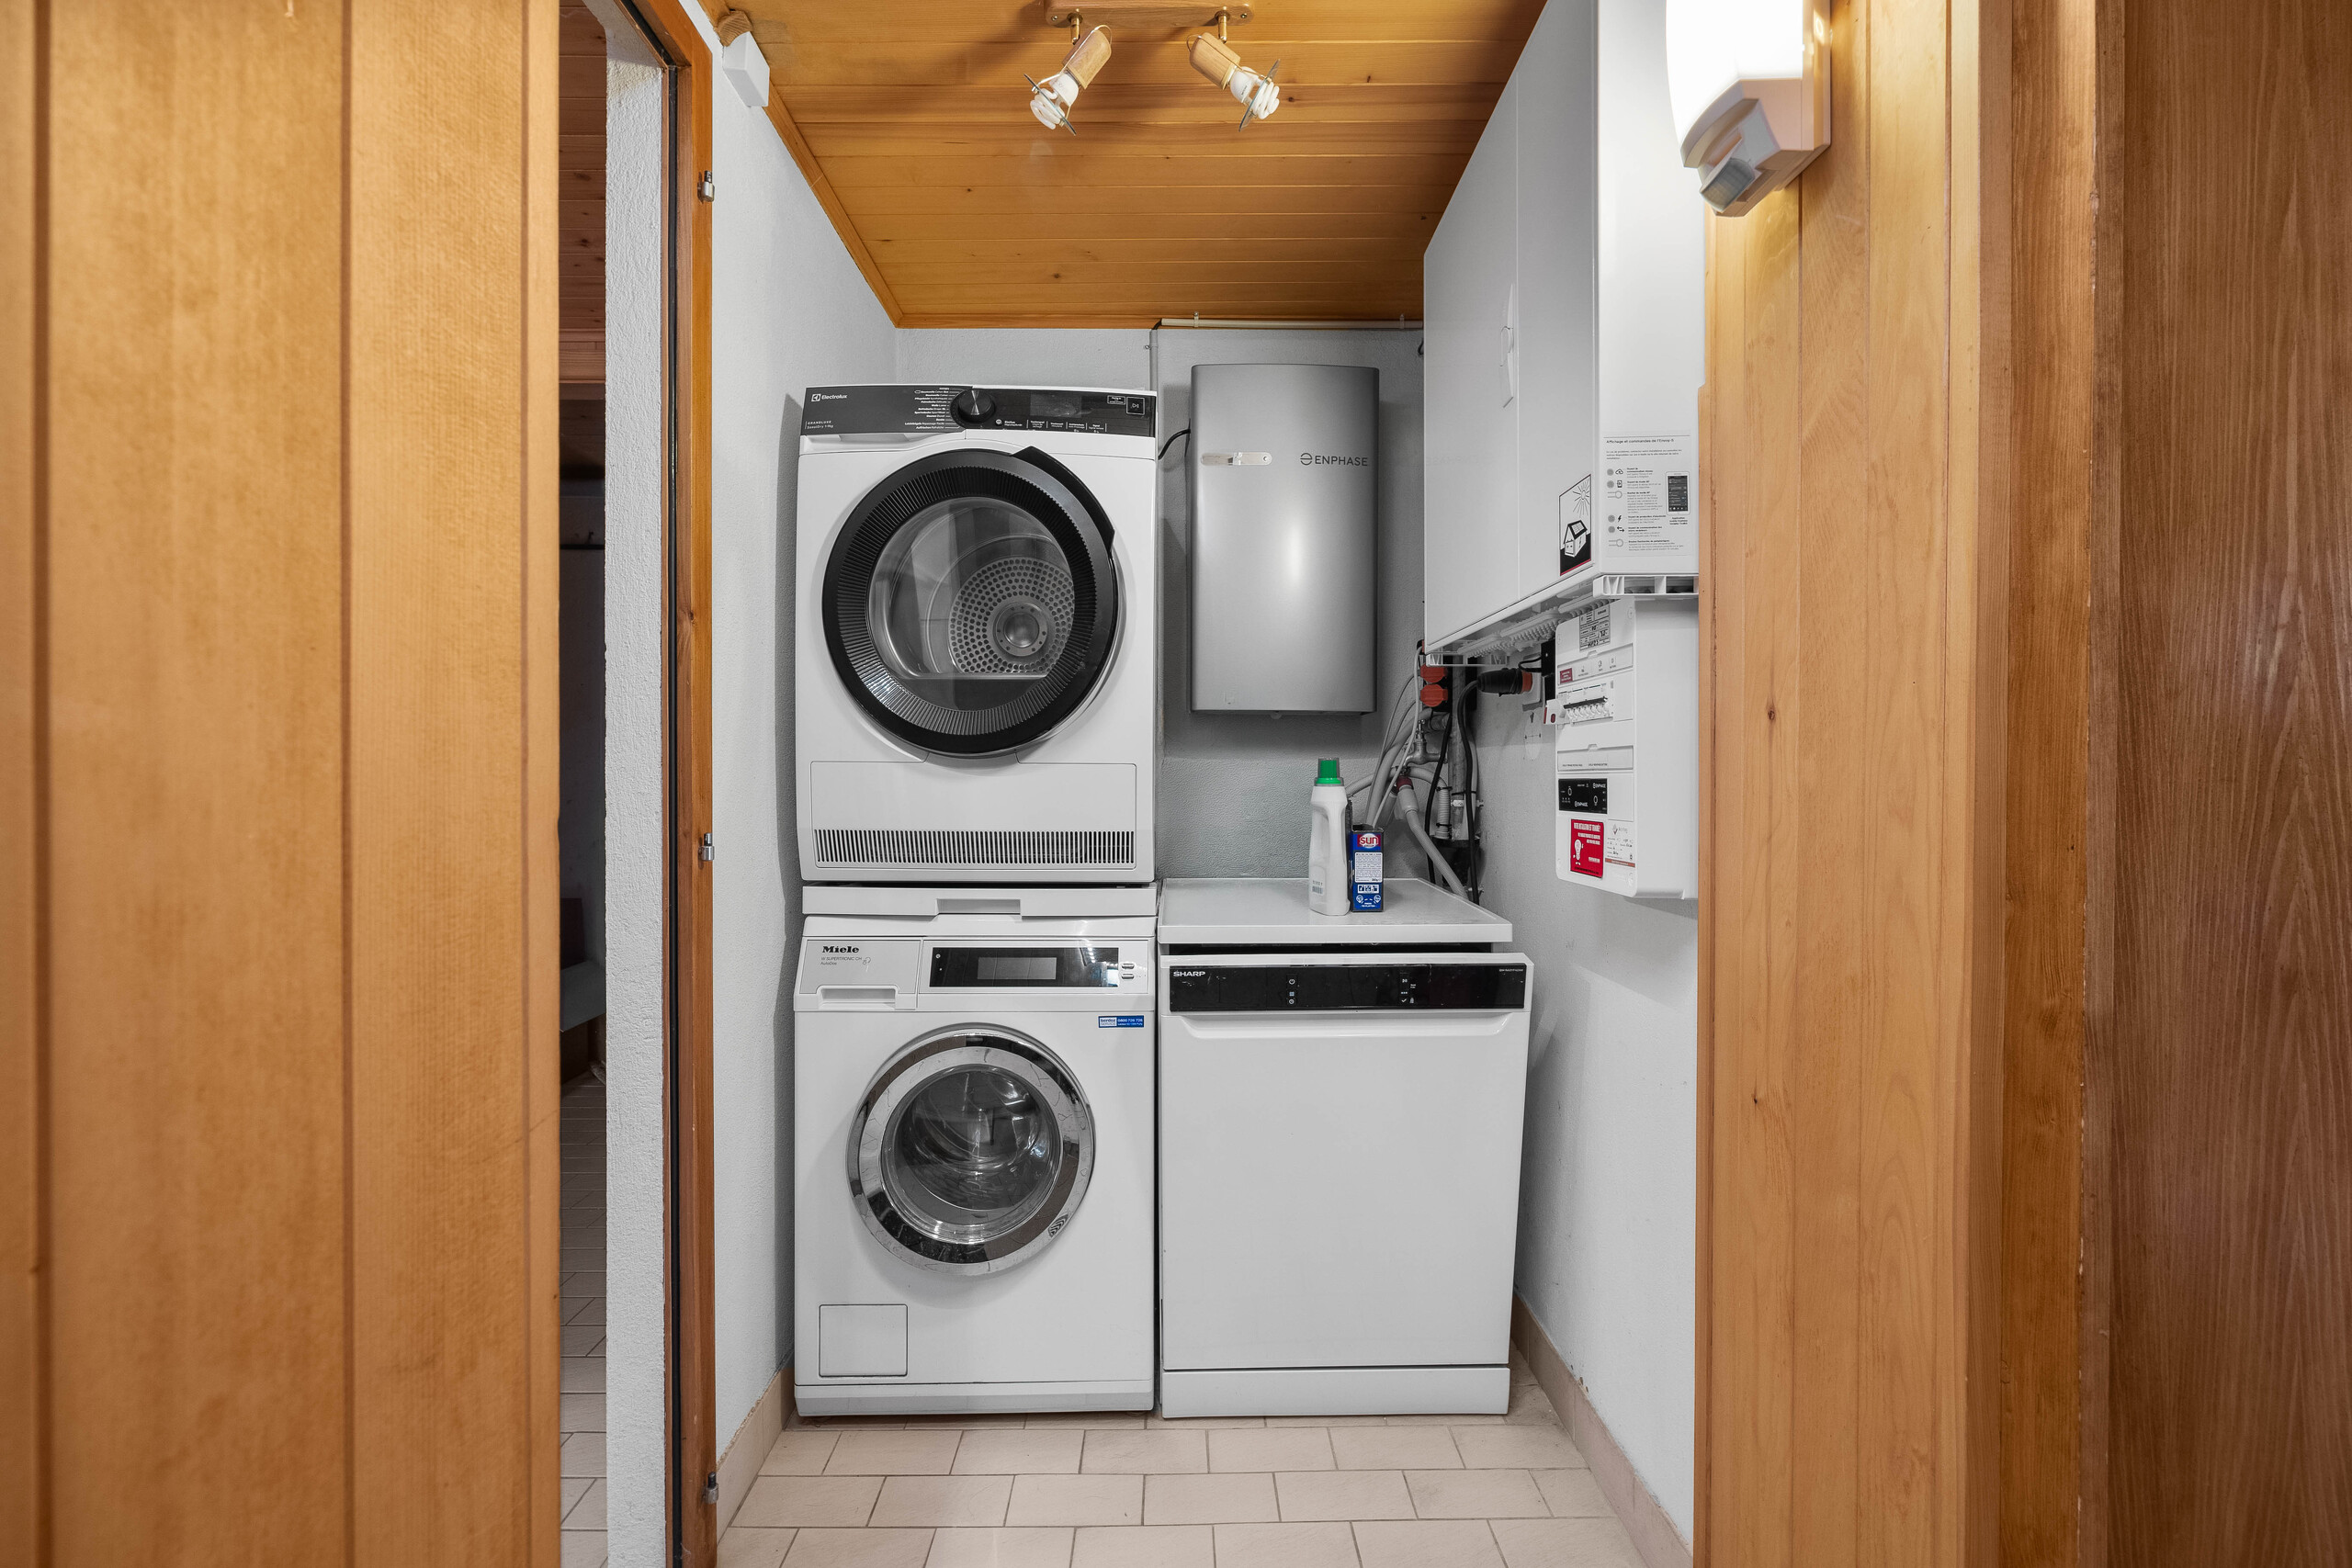
A laundry room
A utility room
A wood storage and storage room
A large 60 m² garage
Upper Level with separate entrance:
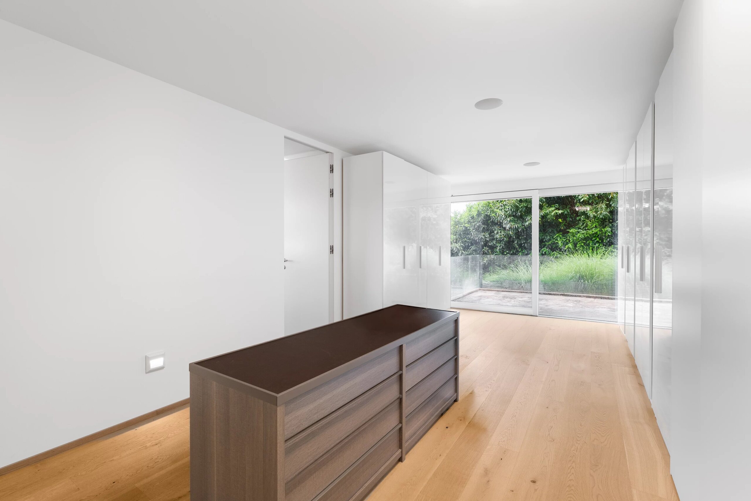
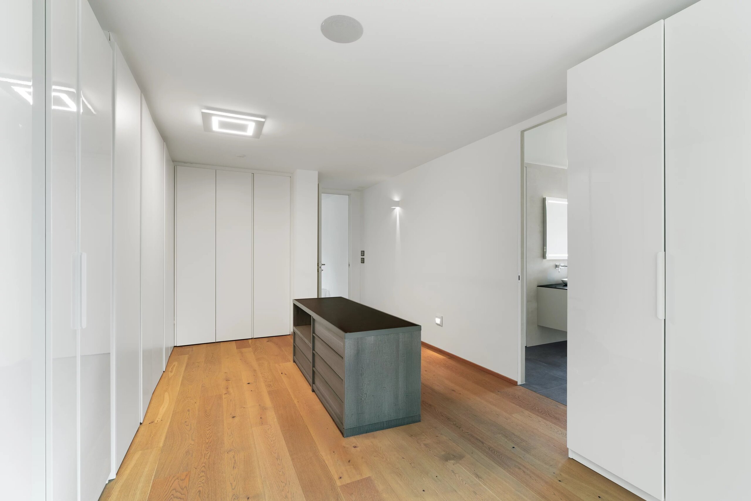

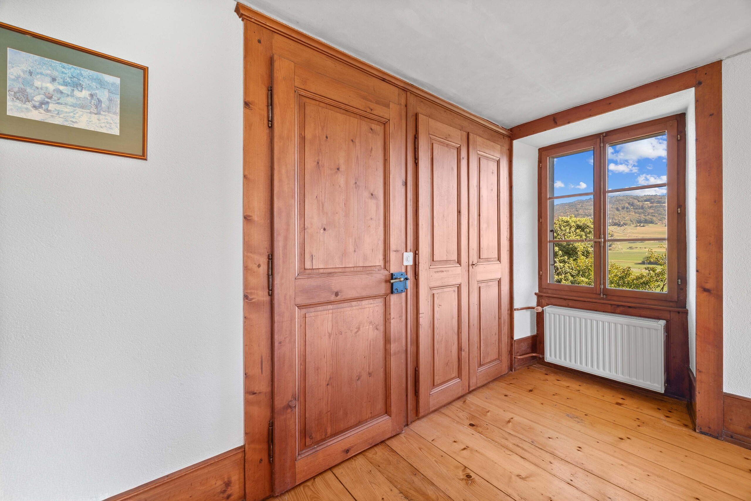
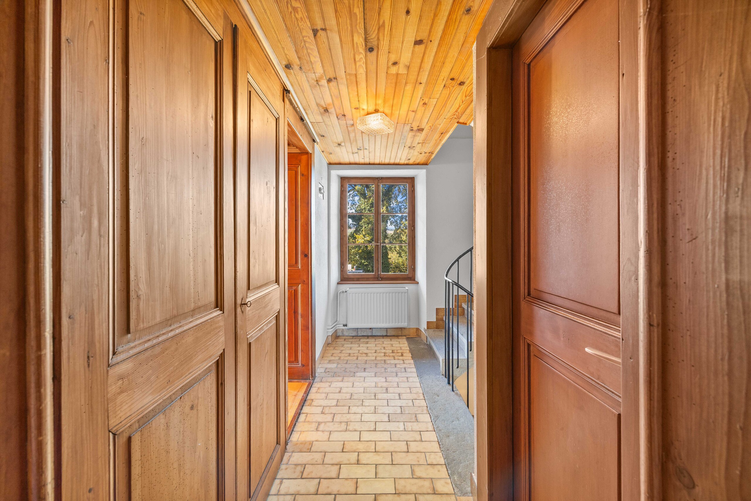
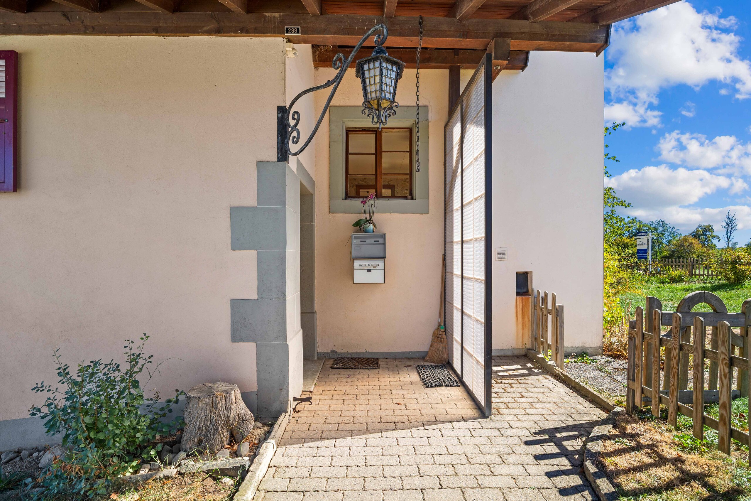
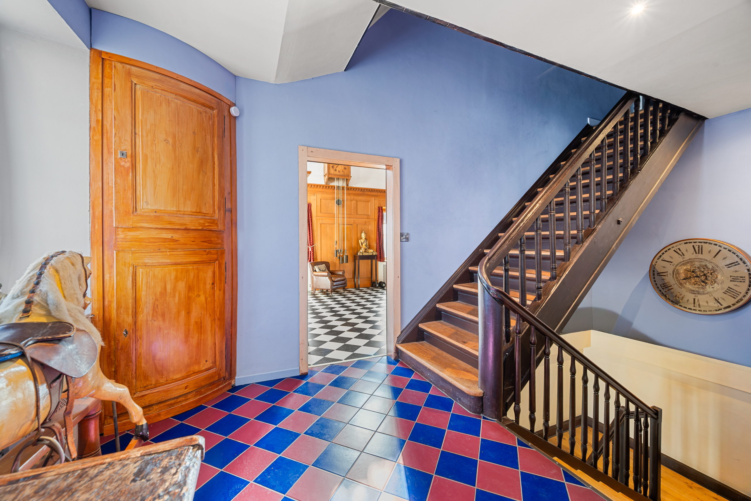
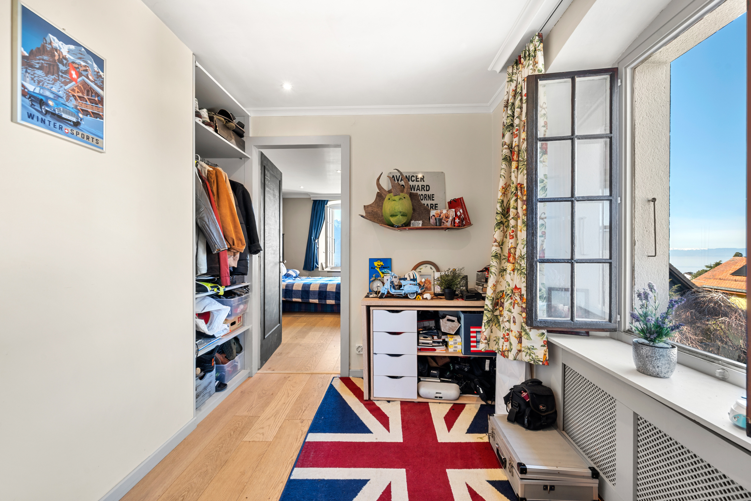
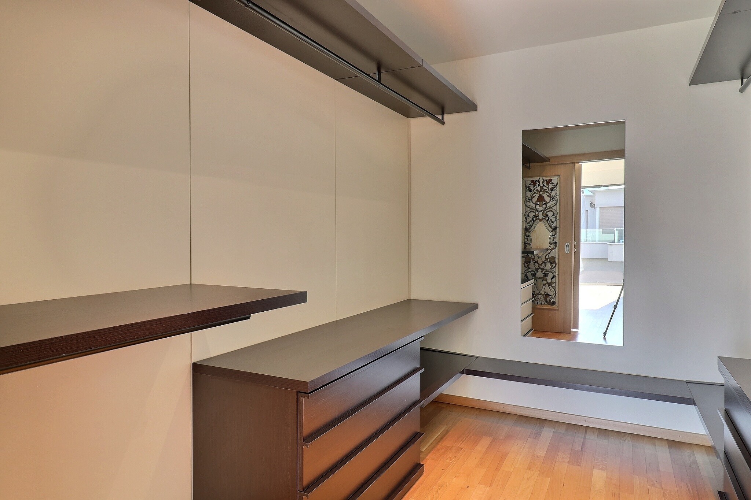
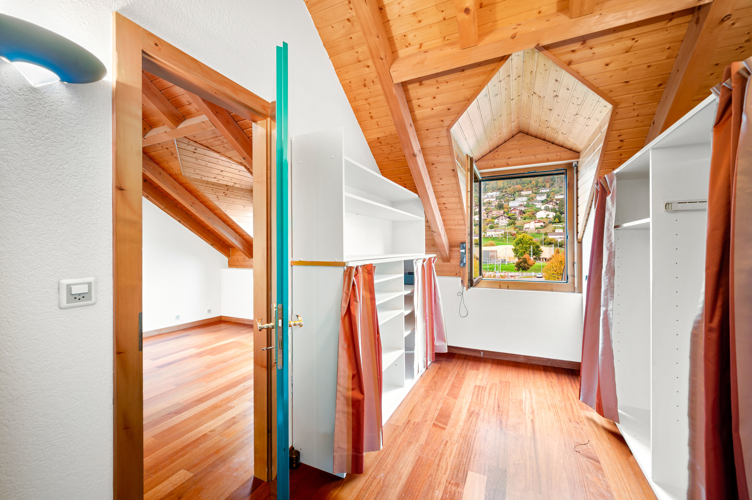
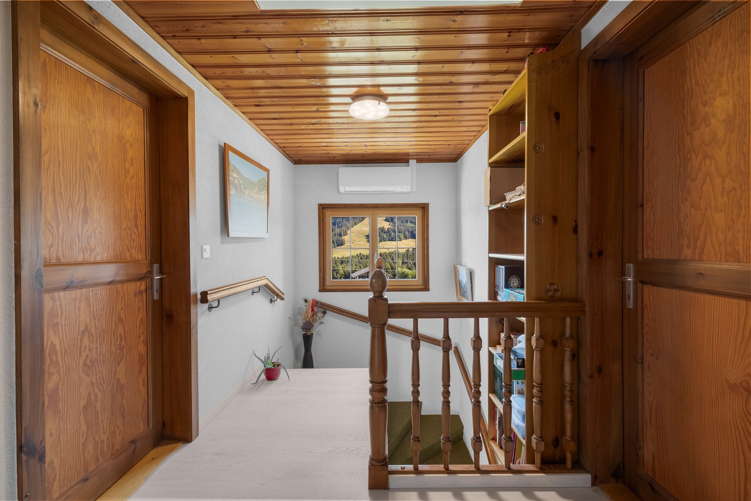
Entryway with built-in closets
A guest restroom
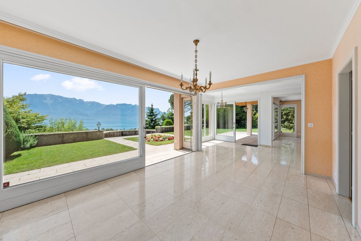
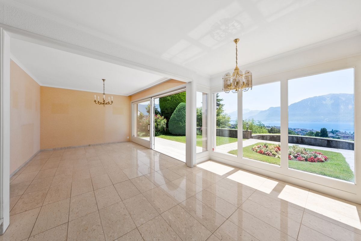
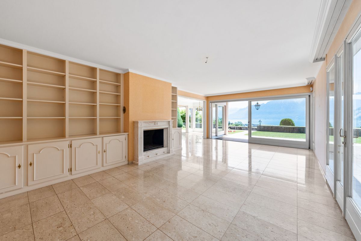
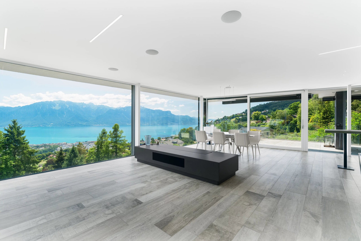
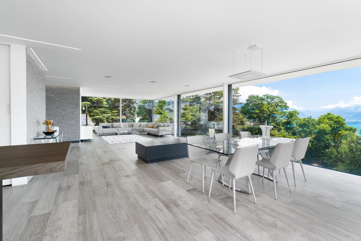
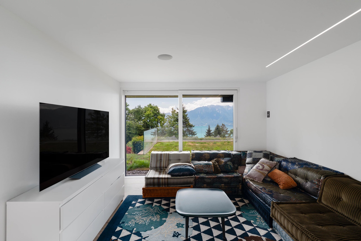
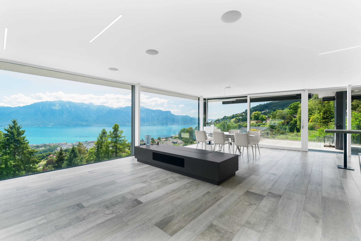
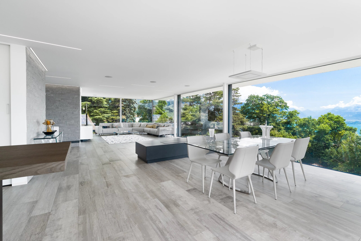
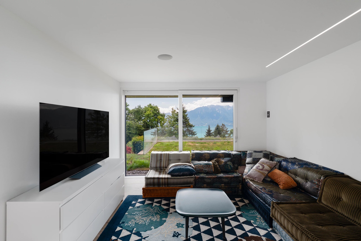
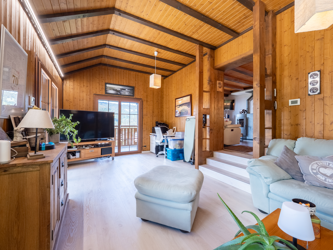
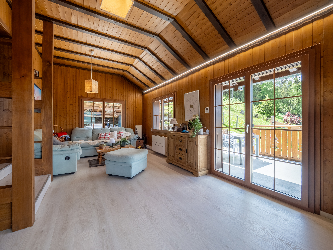
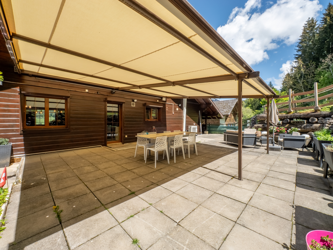
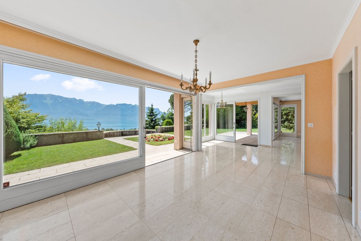
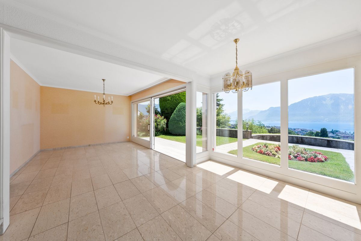

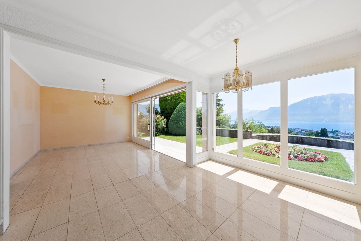
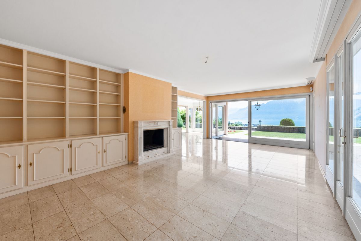
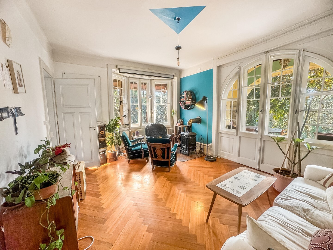
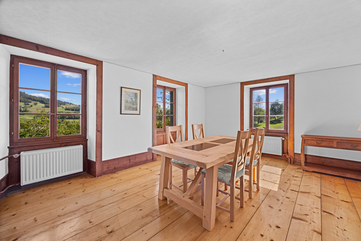
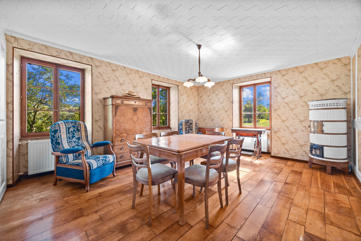
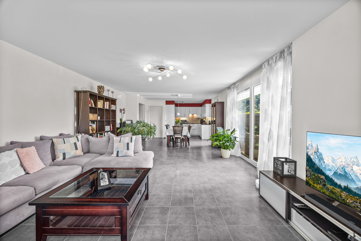
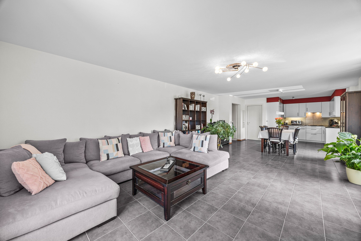
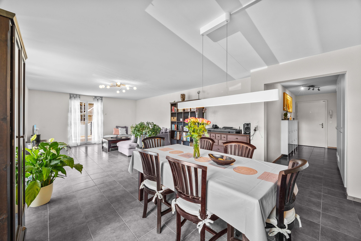
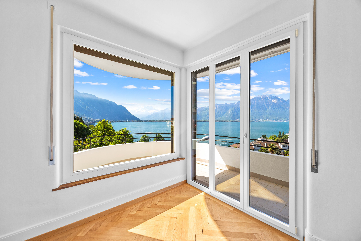
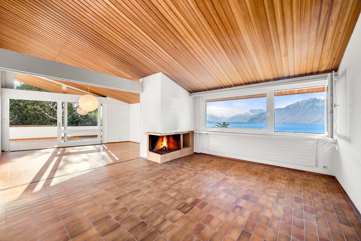
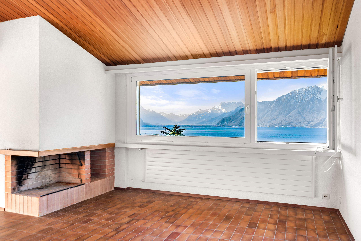
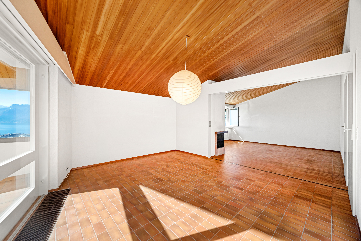
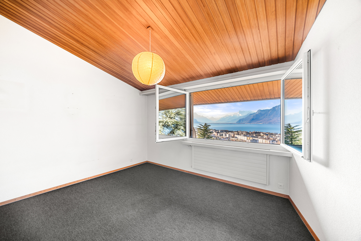
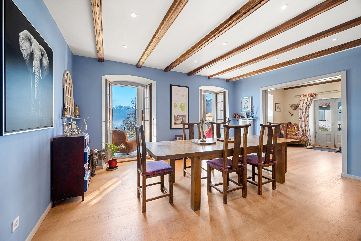
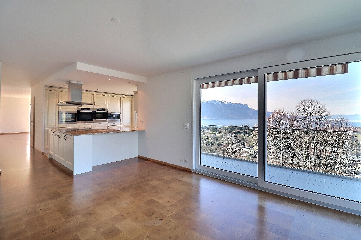
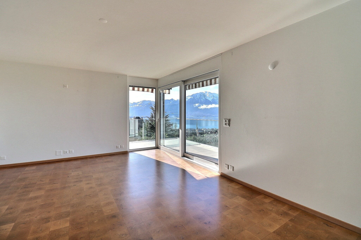
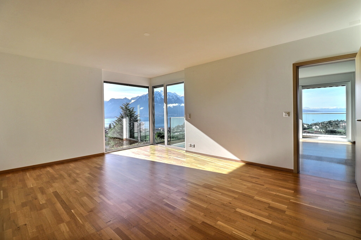
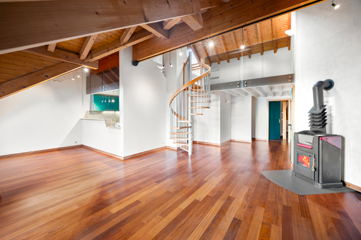
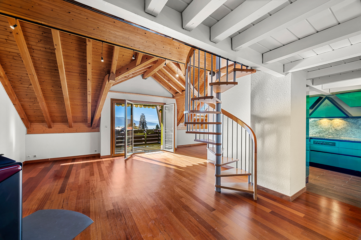
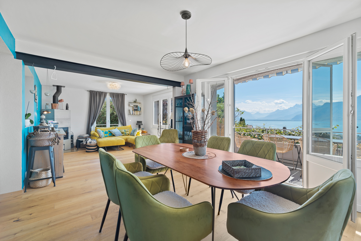
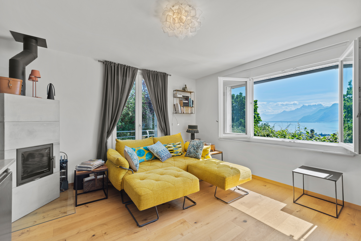
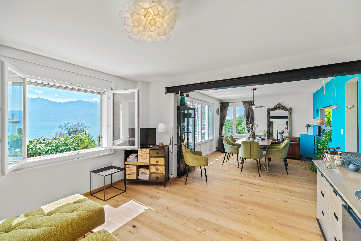
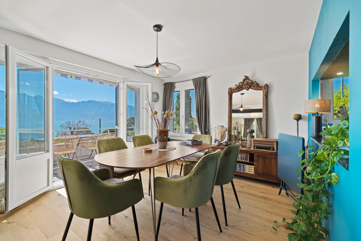
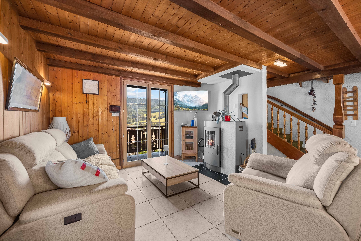
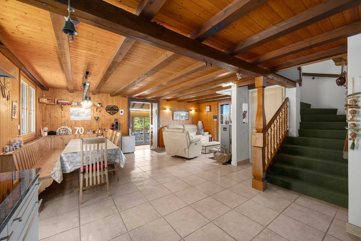

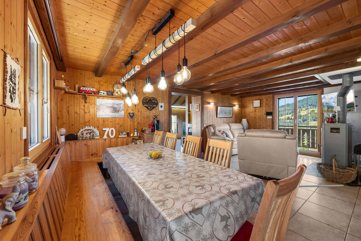
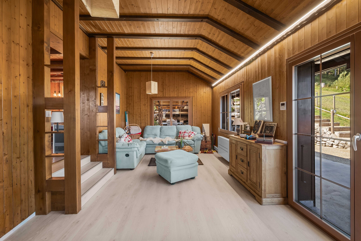
A large living room with a wood-burning stove—dining area and access to the south-facing terrace
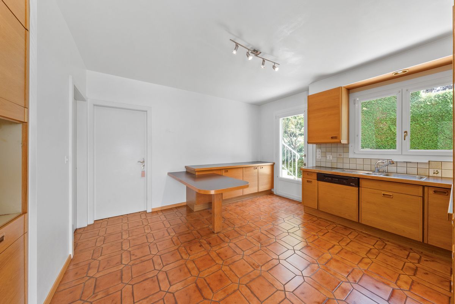
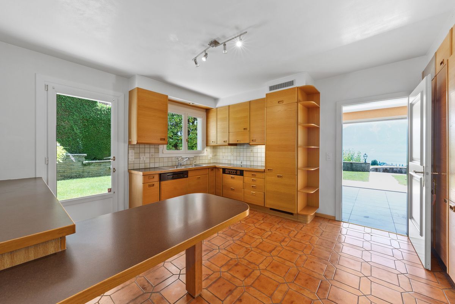
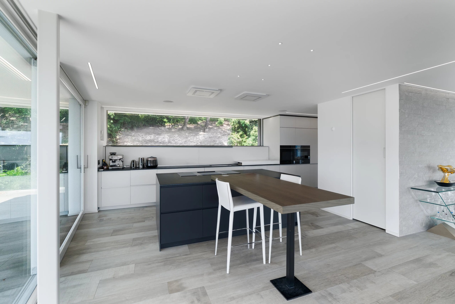
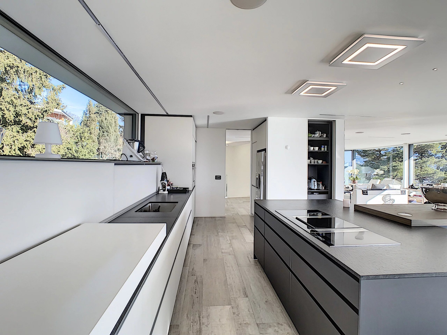
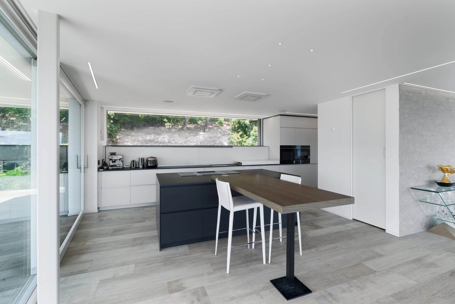
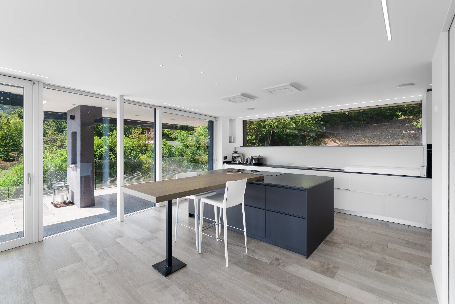
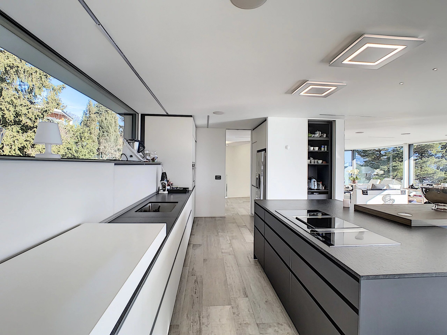
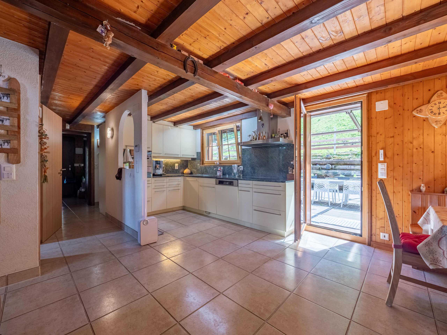
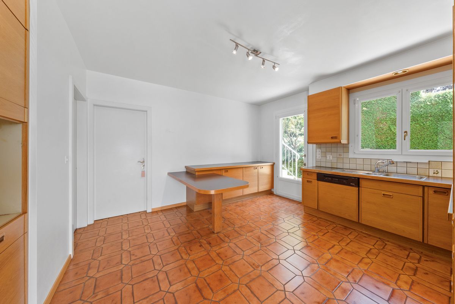
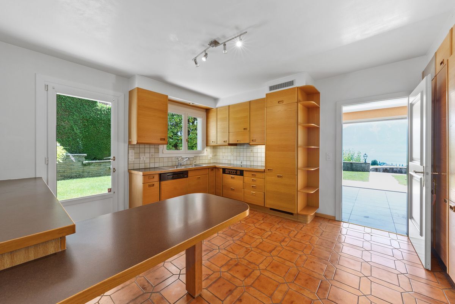

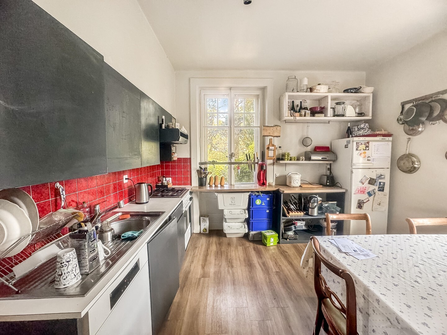
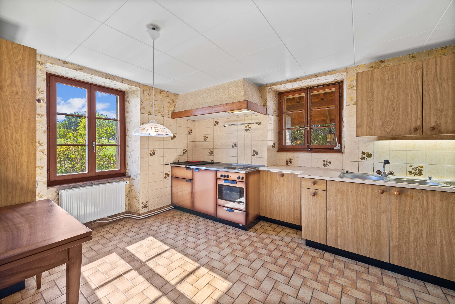
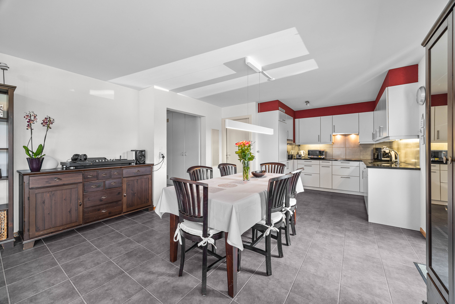
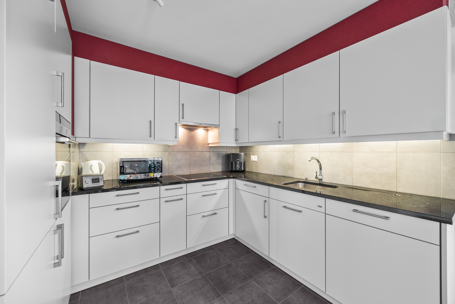
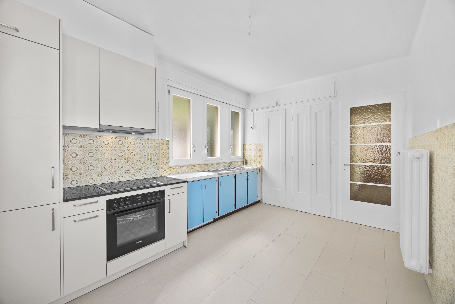
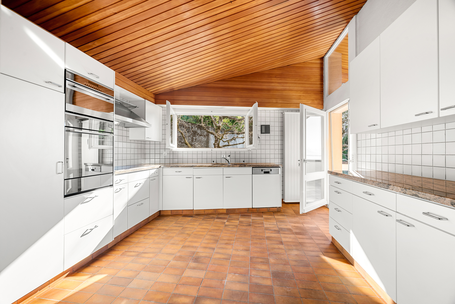
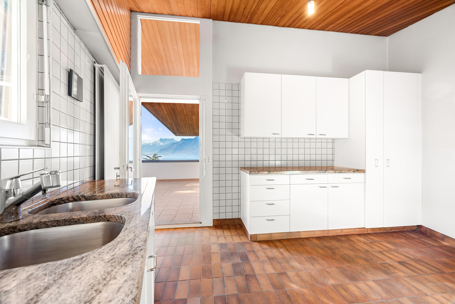
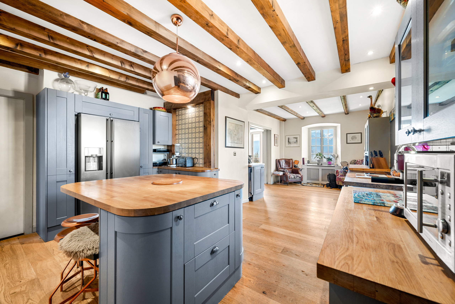
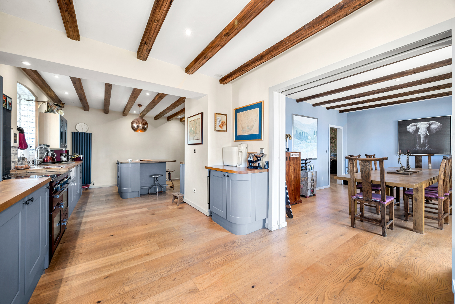
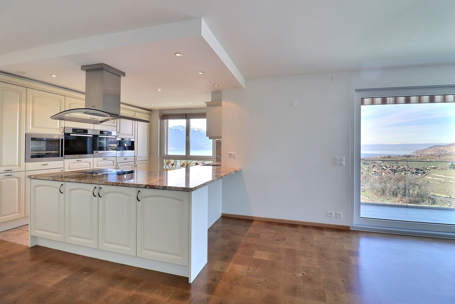
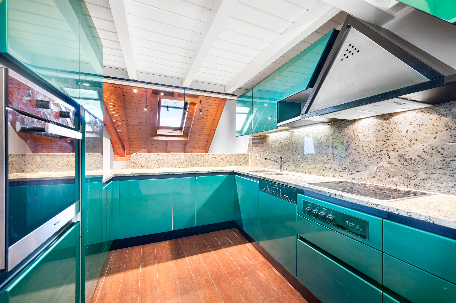
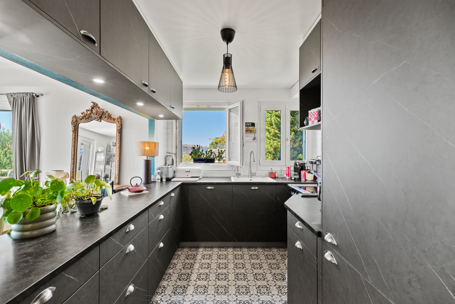
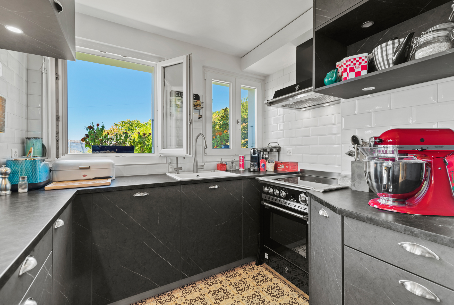
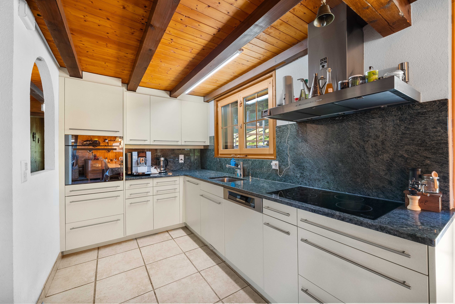
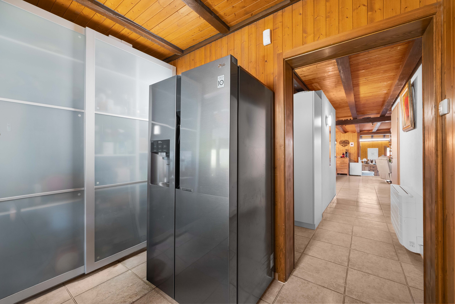
A kitchen open to the living room
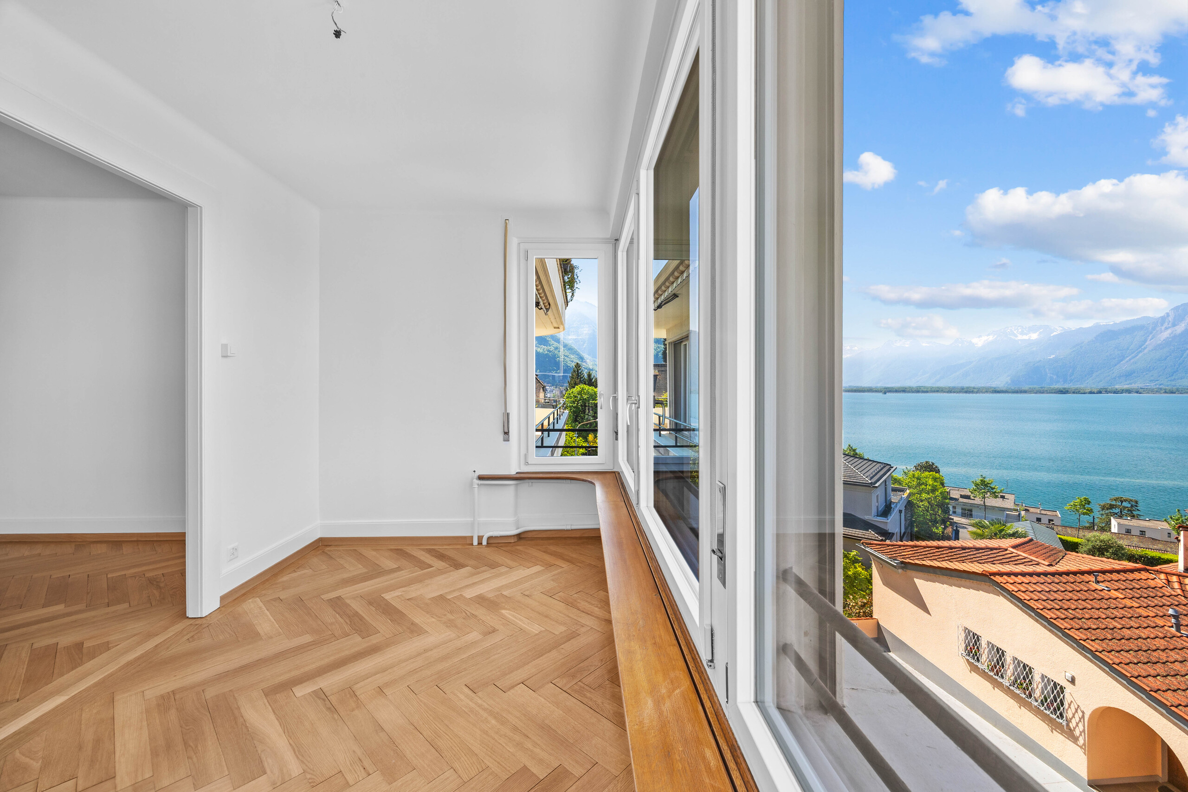
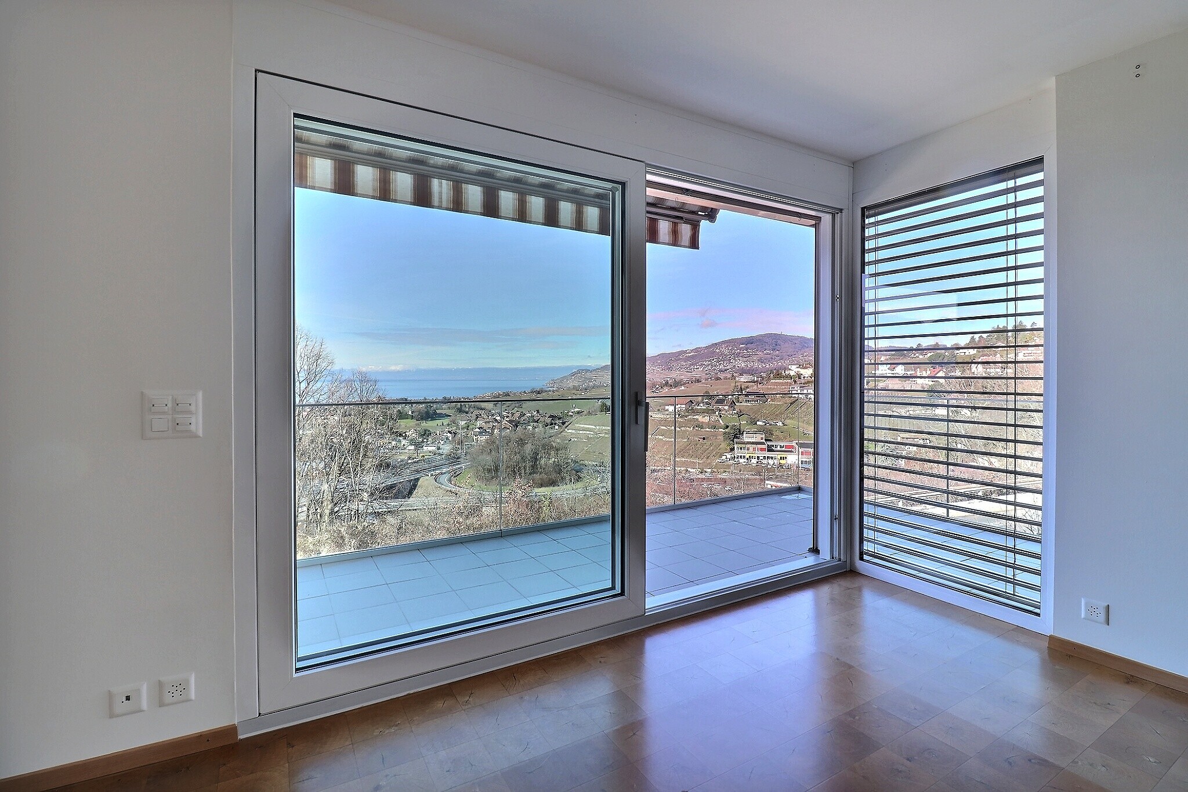
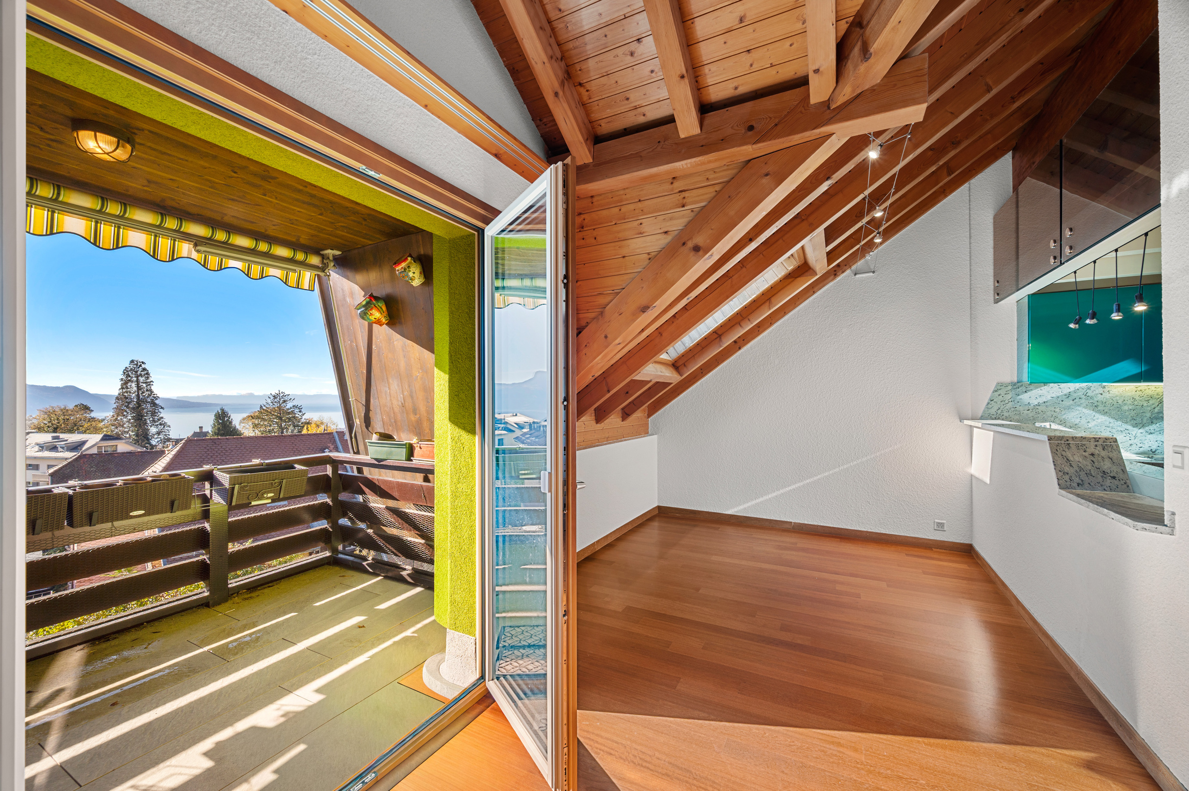
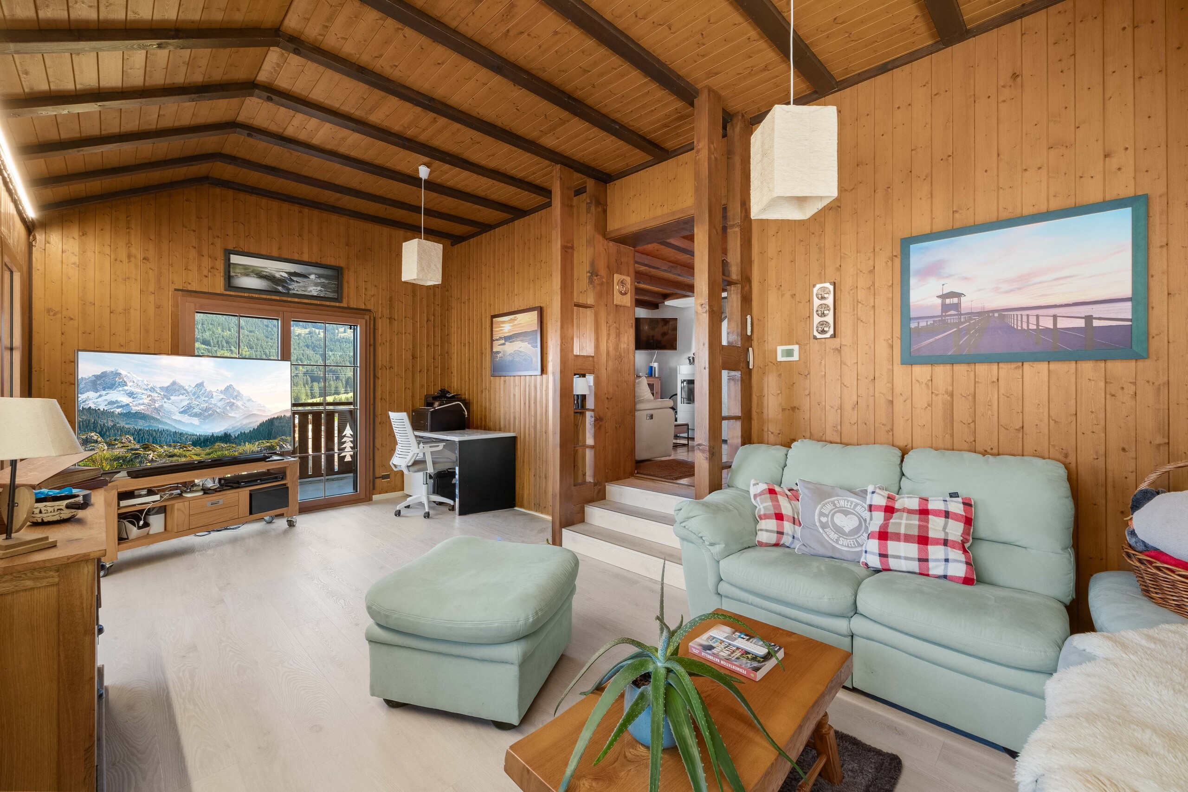
A second living room with access to the west-facing terrace
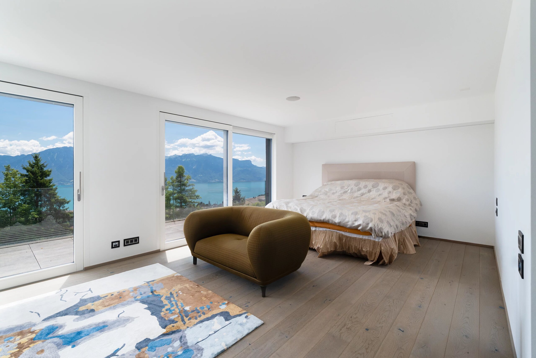
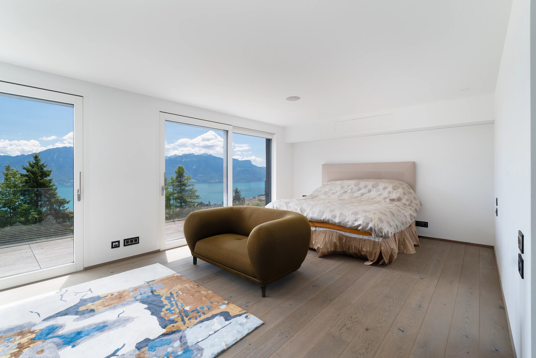
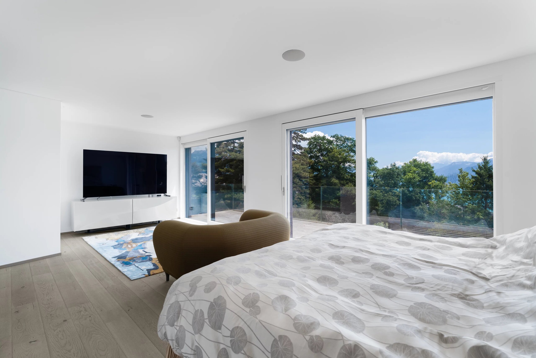
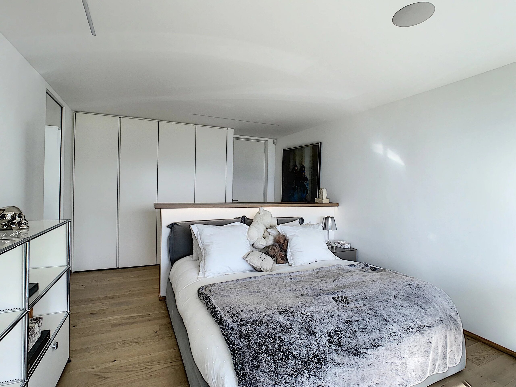
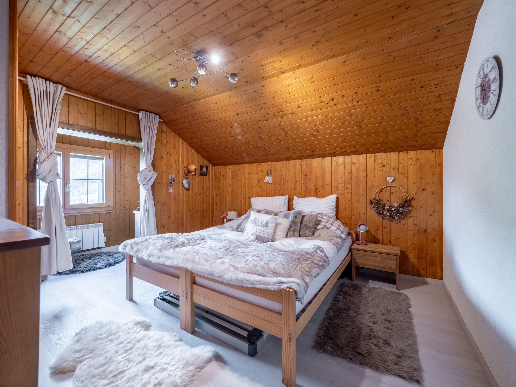
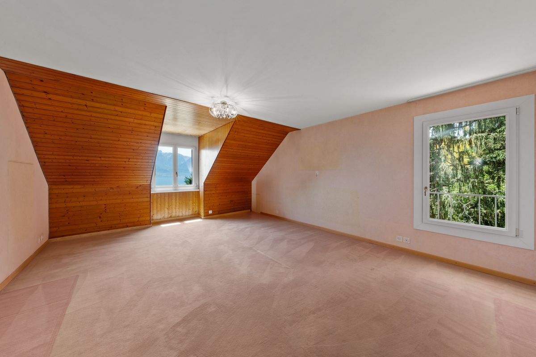
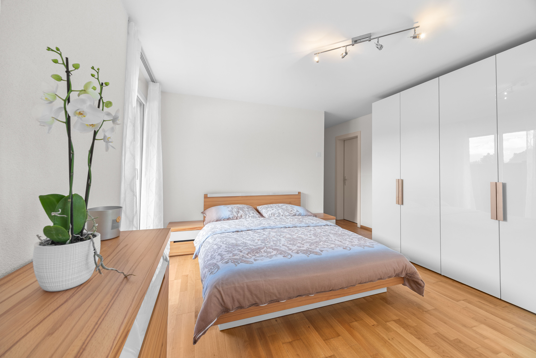
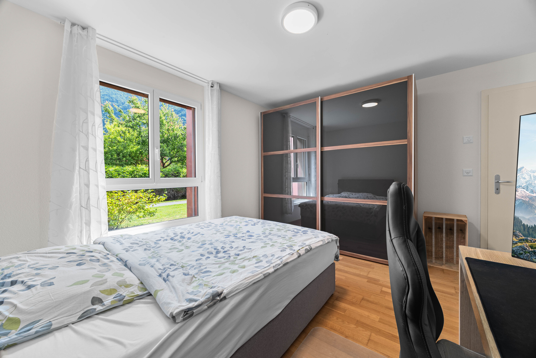
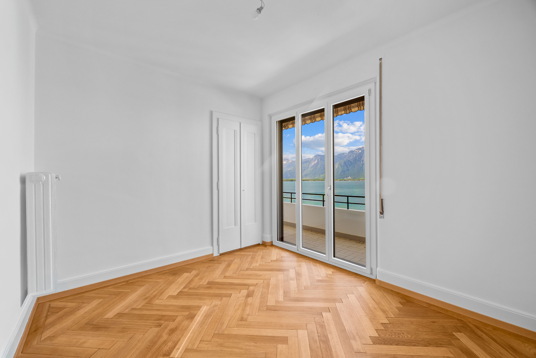
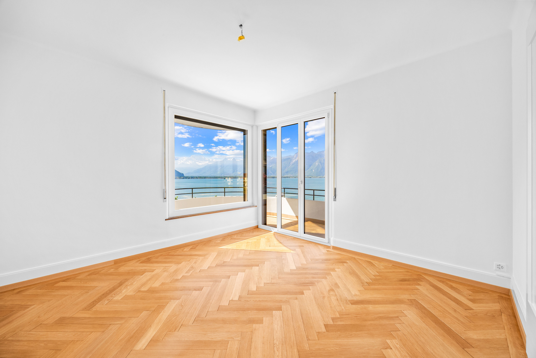
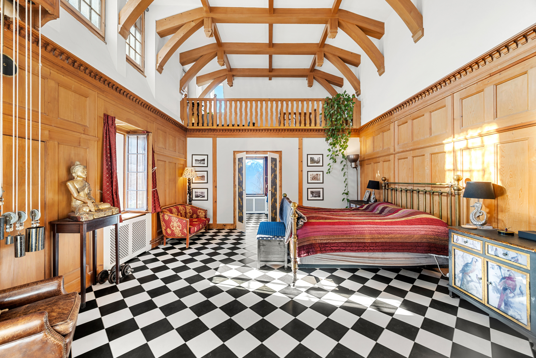

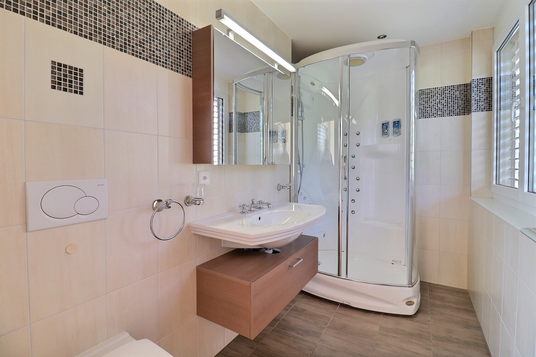
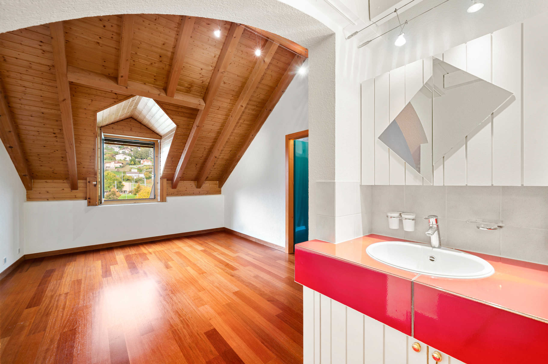
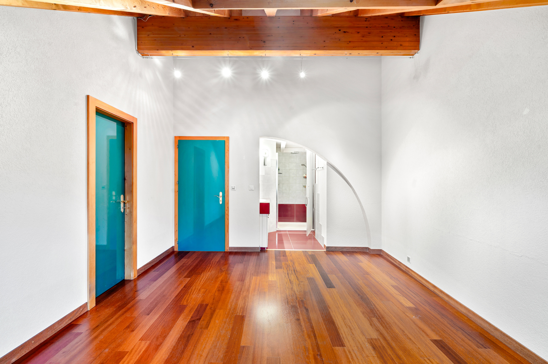
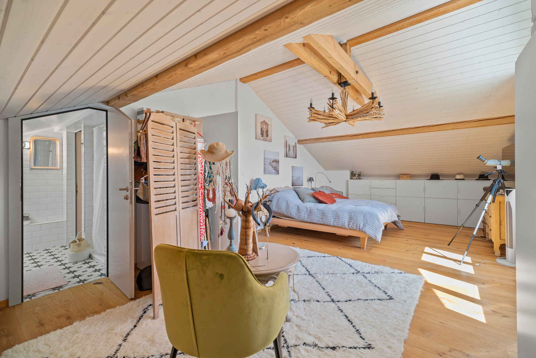
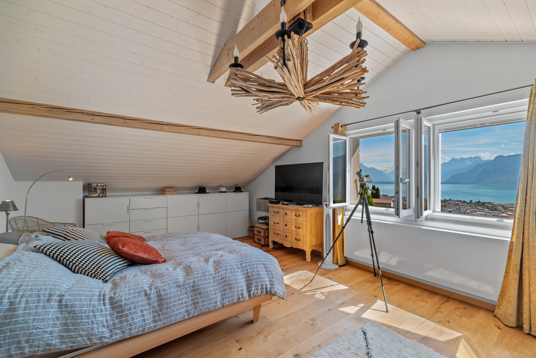
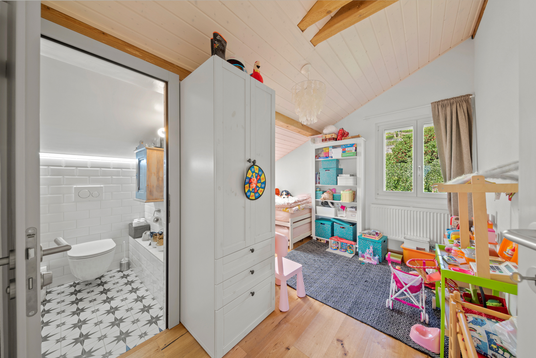
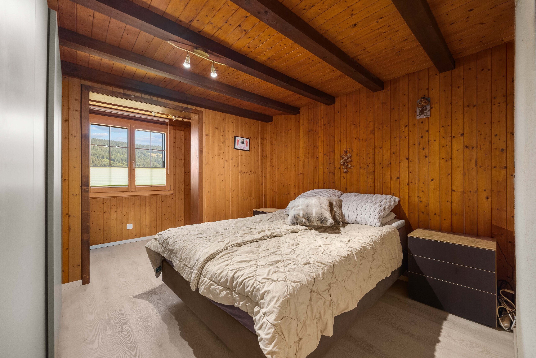
A large bedroom with an en suite shower room
First floor:
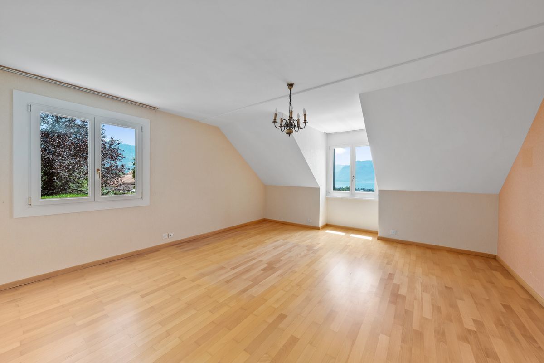
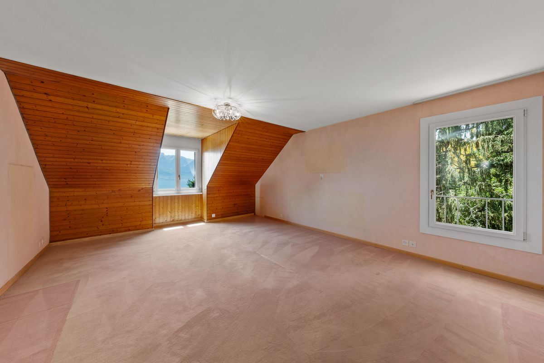
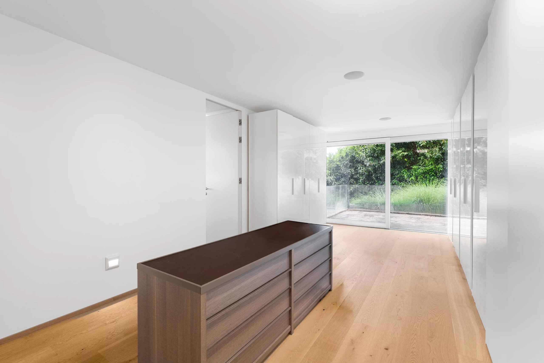
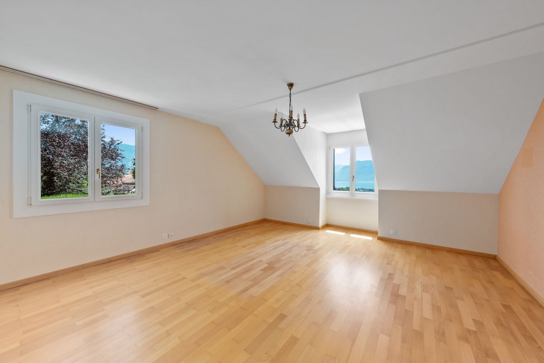
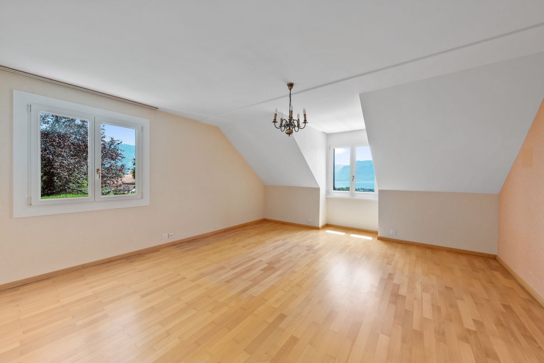
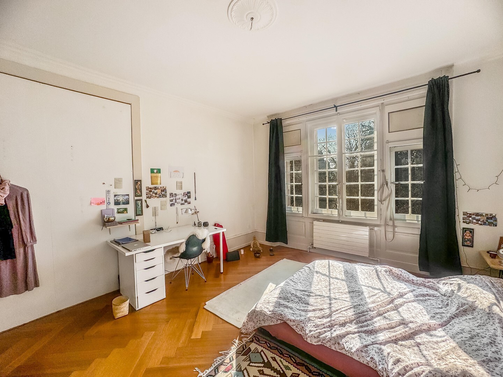


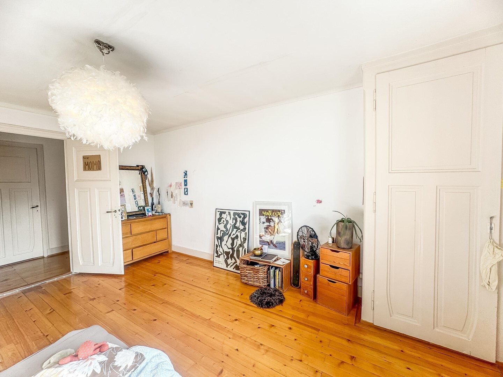

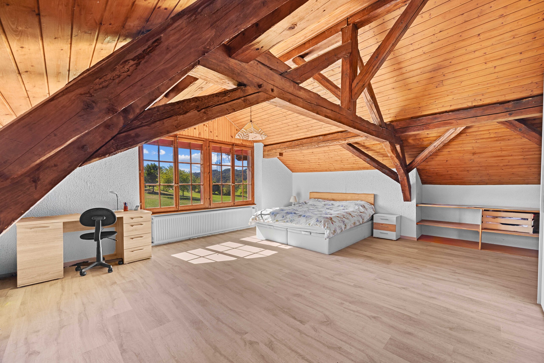
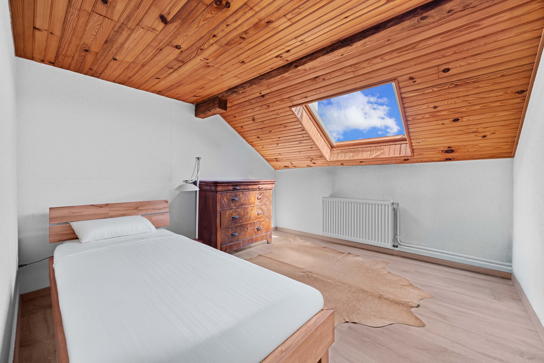
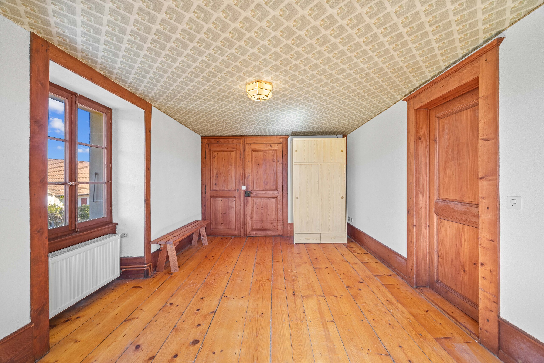
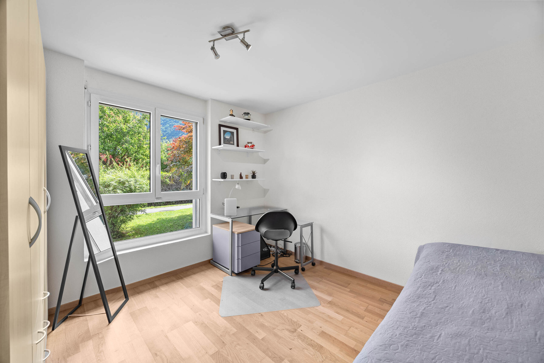
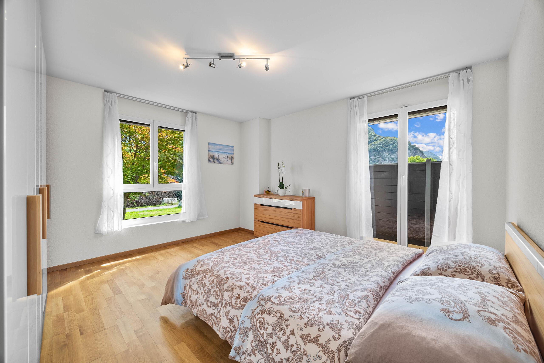
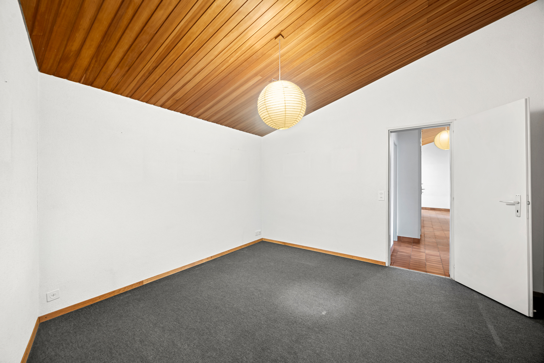

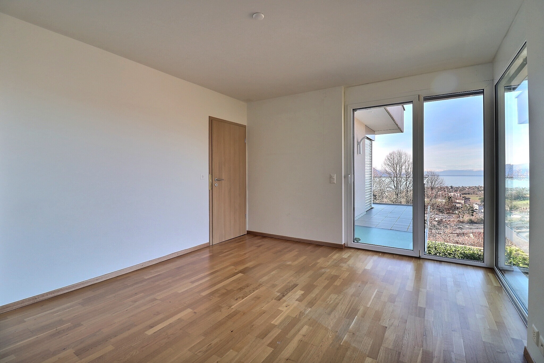
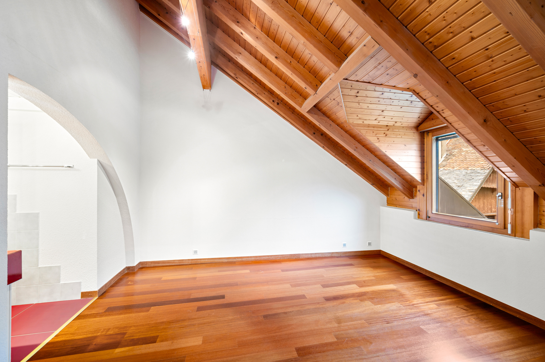
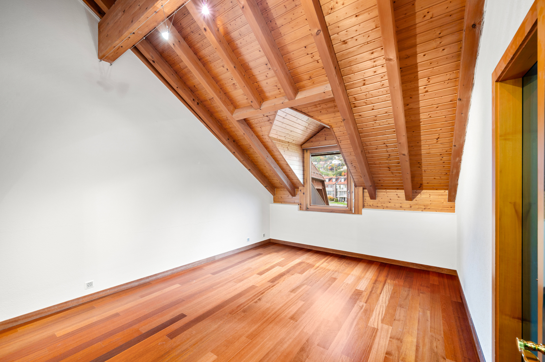
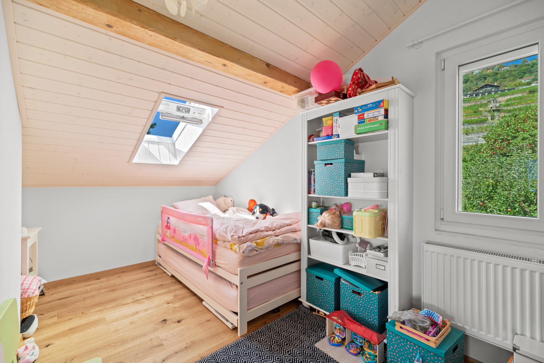
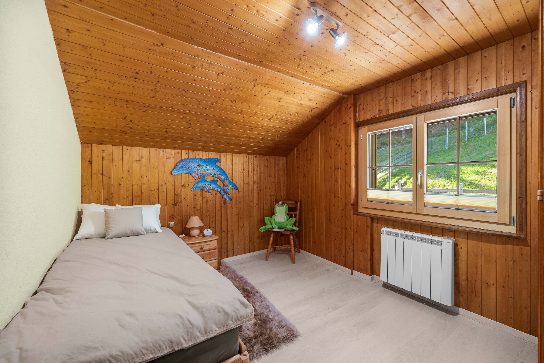
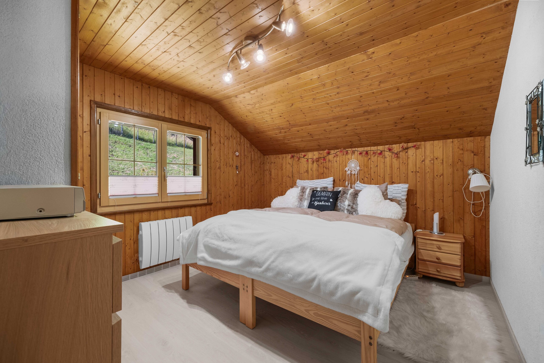
Four bedrooms
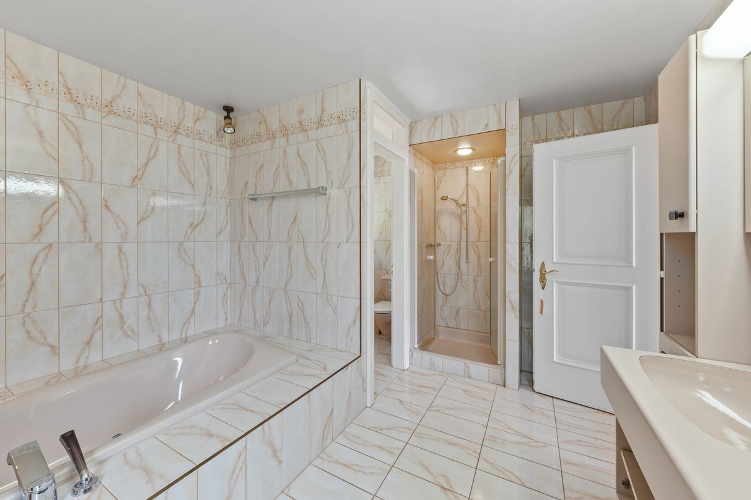
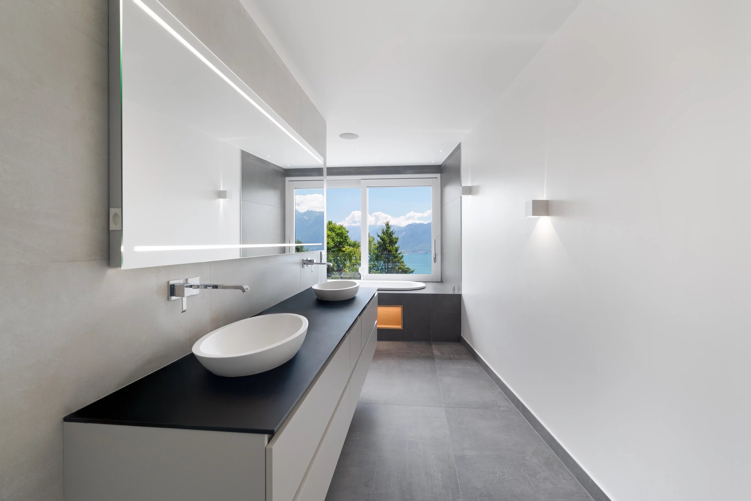
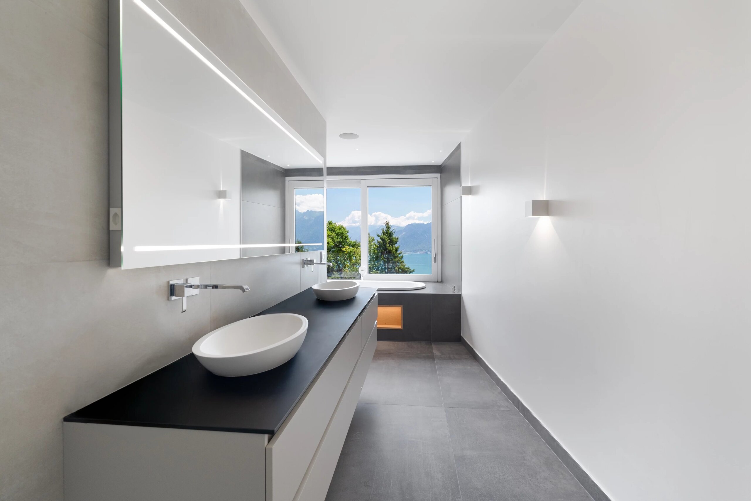


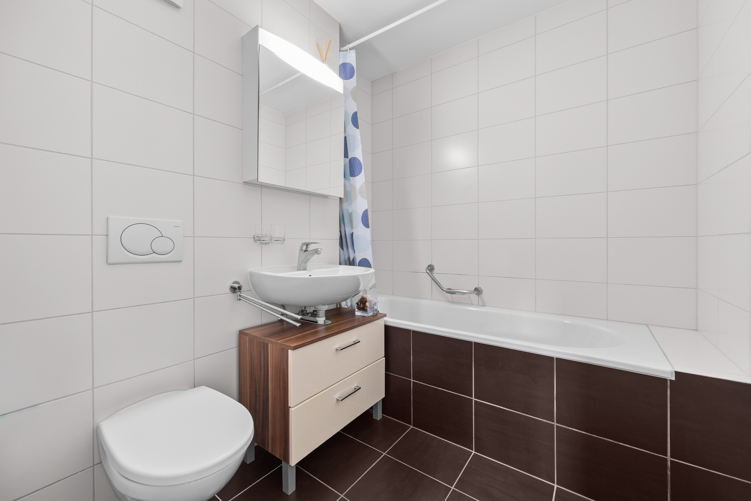
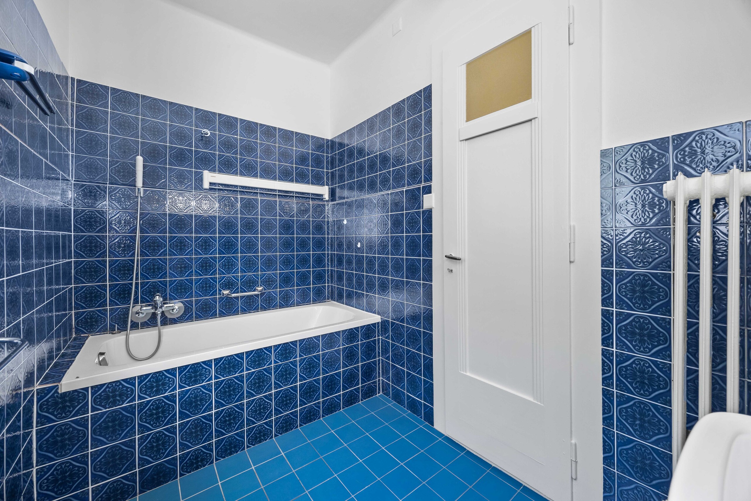
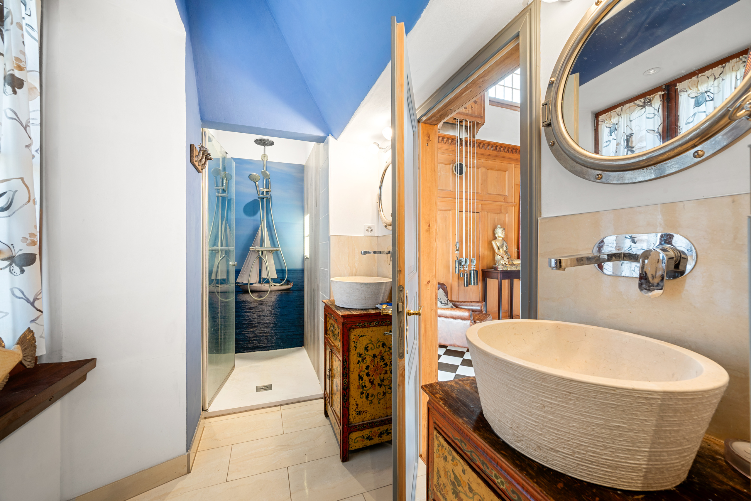
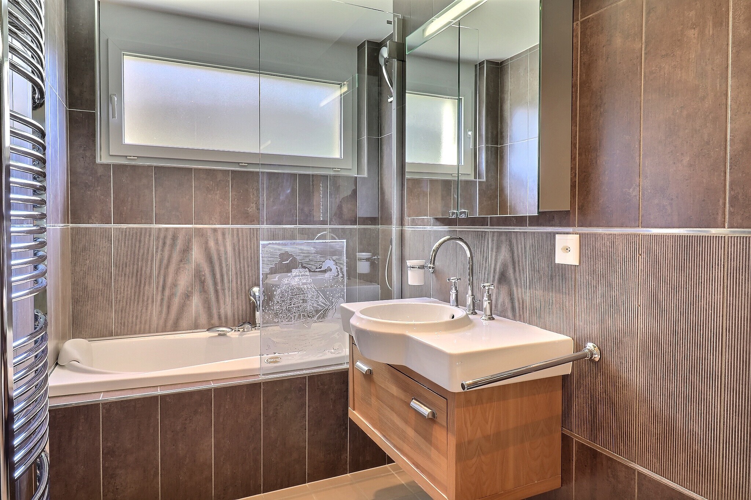
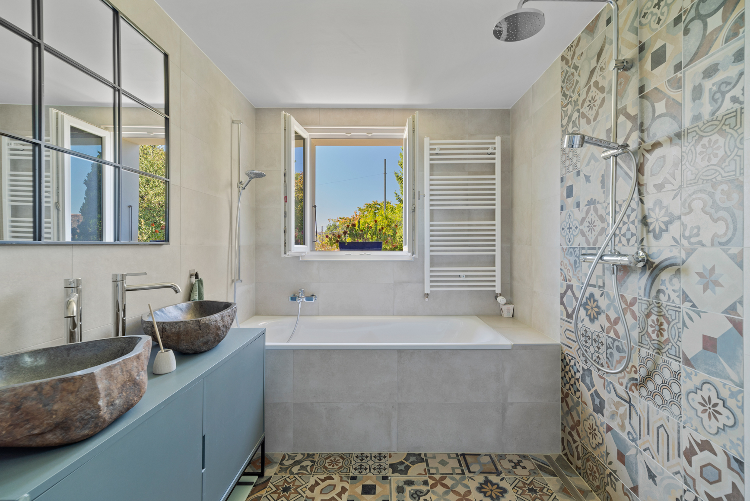
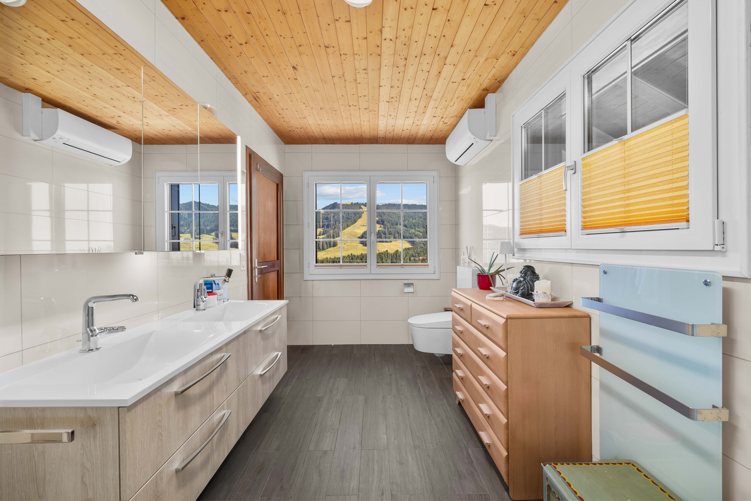
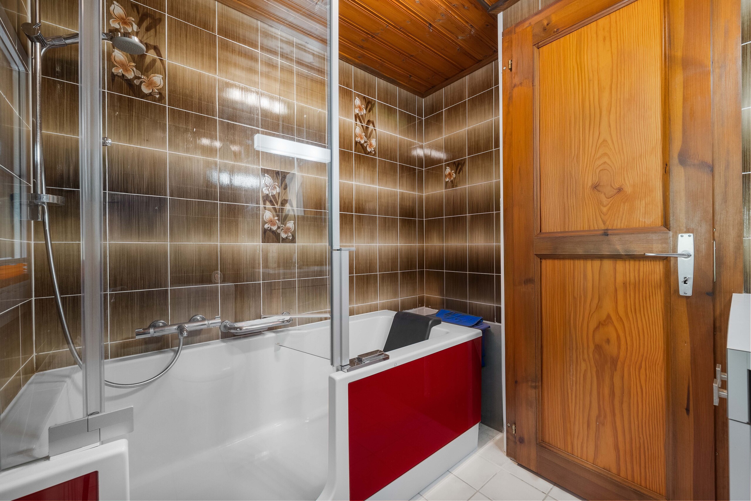
A bathroom and toilet
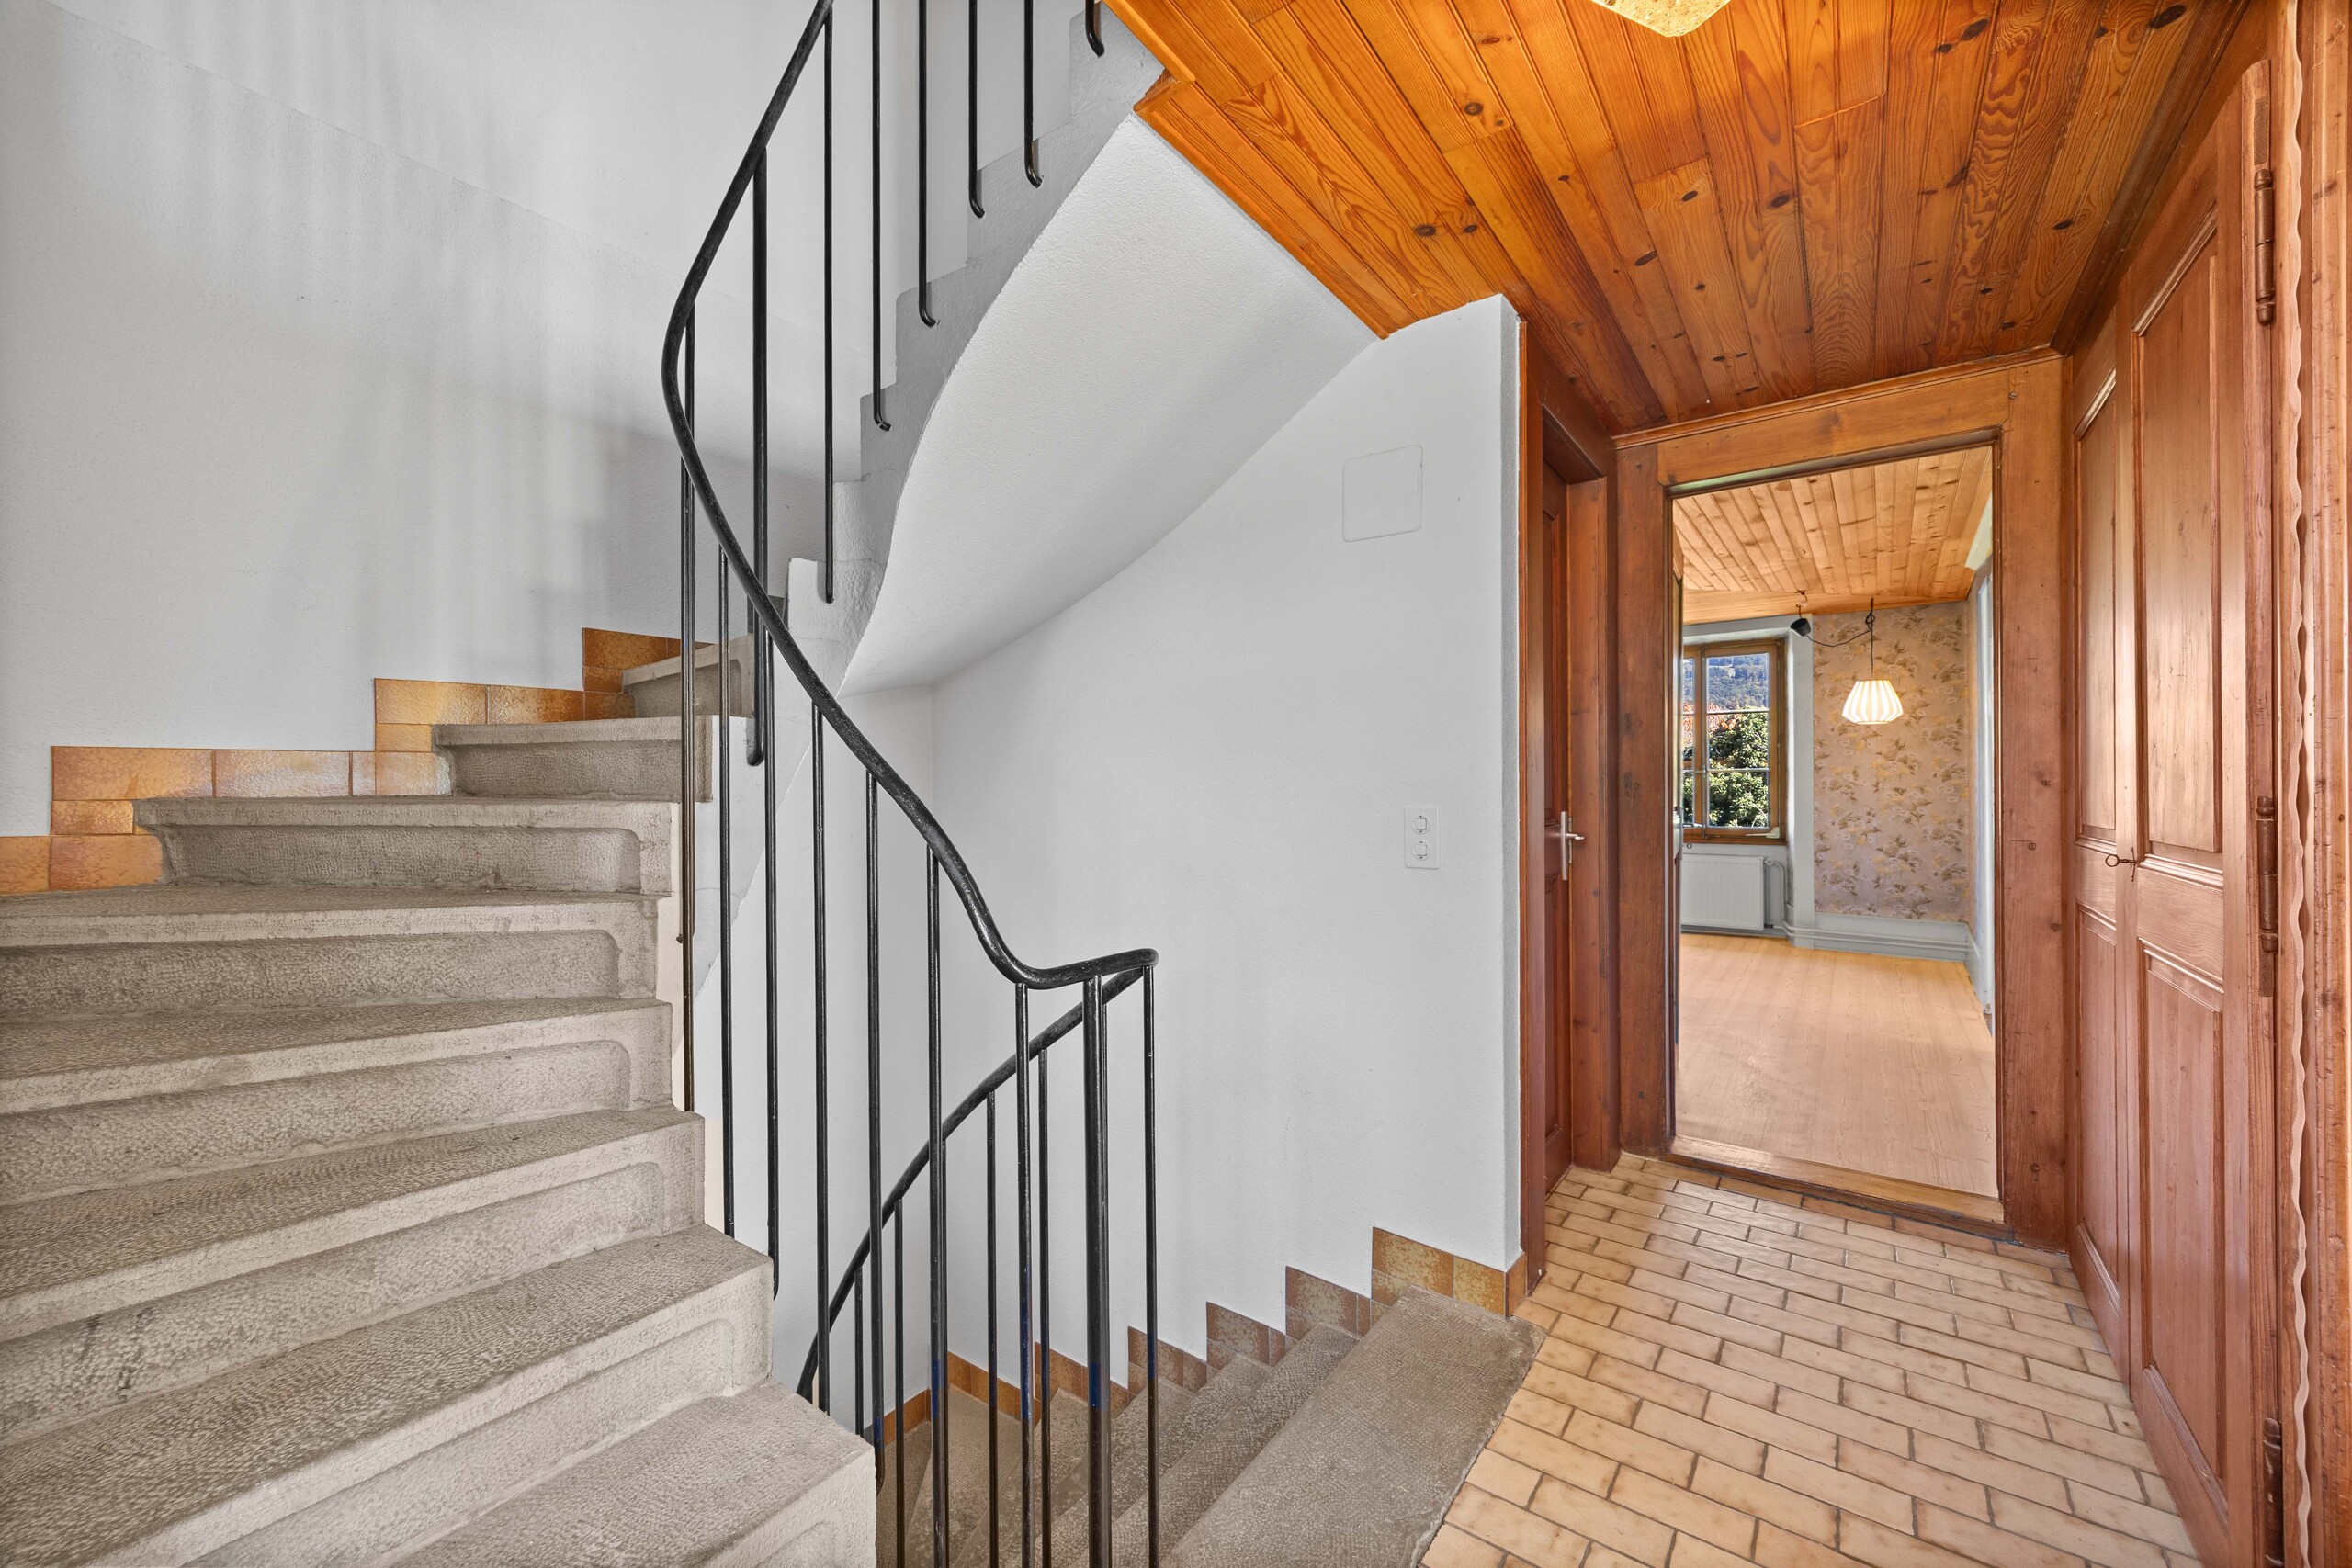
Access to the attic
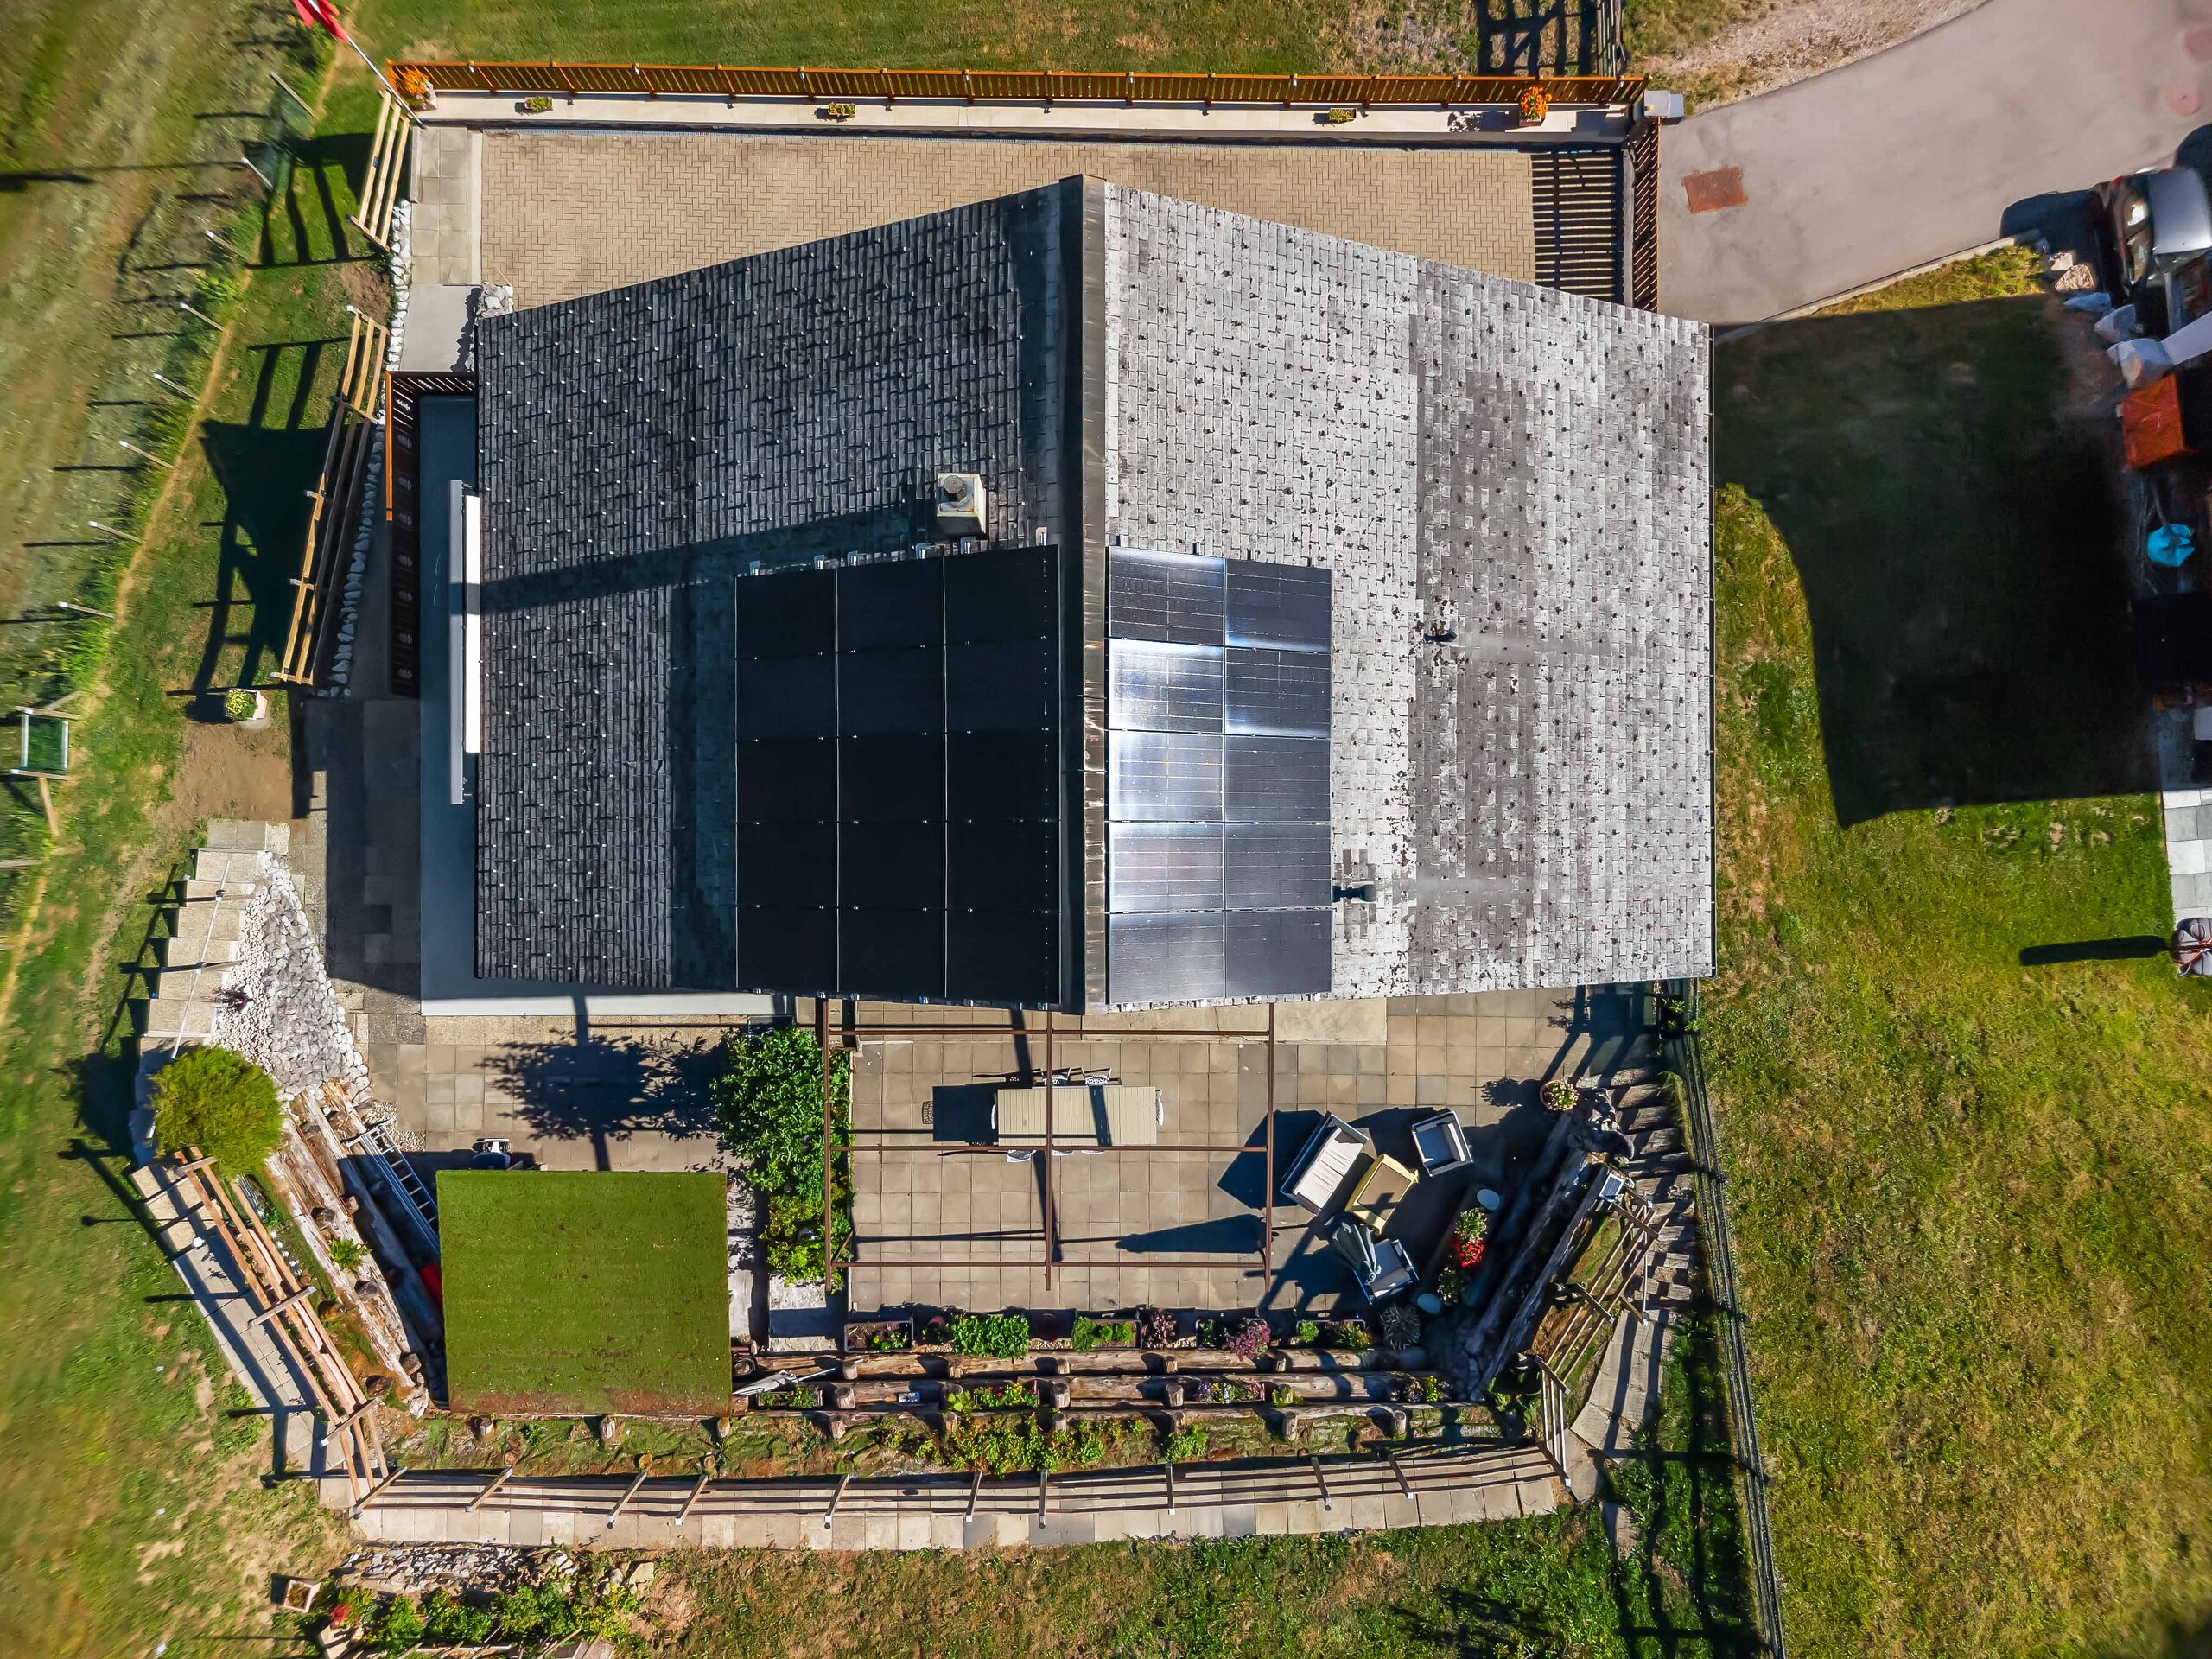
Perfectly maintained and upgraded over the years, this chalet features all modern comforts and state-of-the-art technology, including heat pump heating, a wood-burning and pellet stove, solar panels, double- and triple-glazed windows, and a remote home automation system.
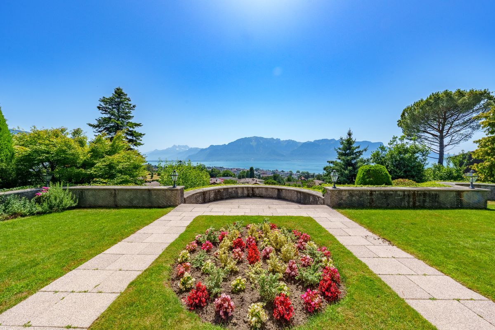
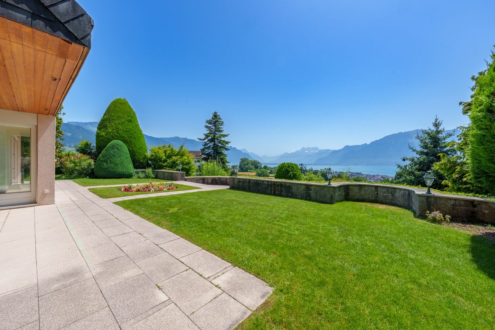
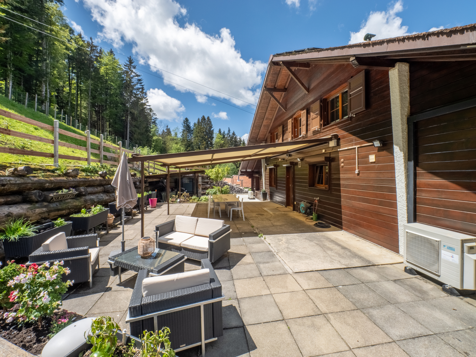
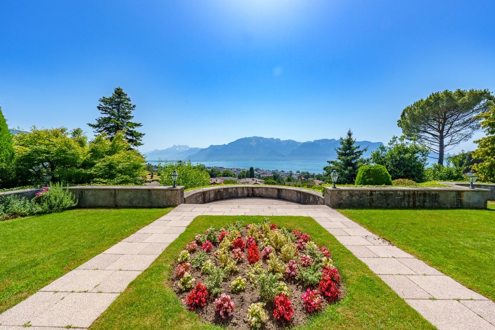
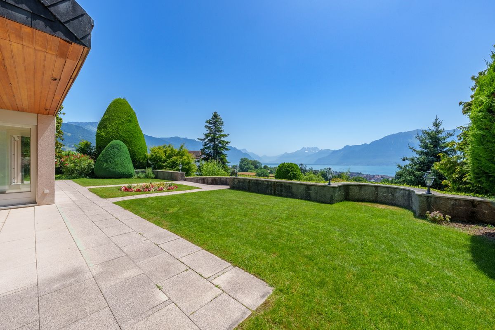
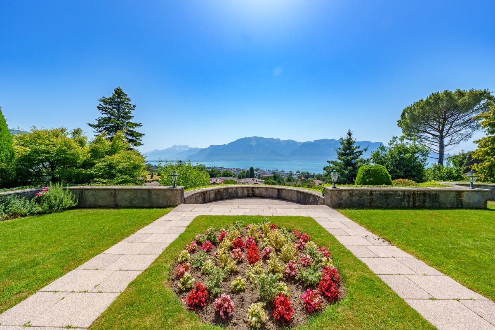
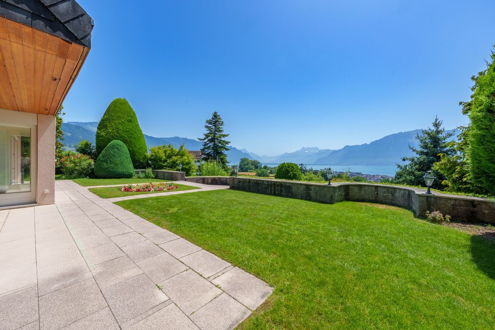
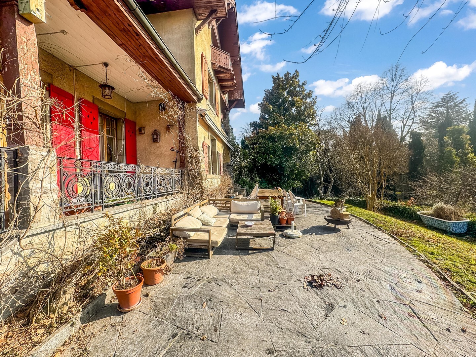

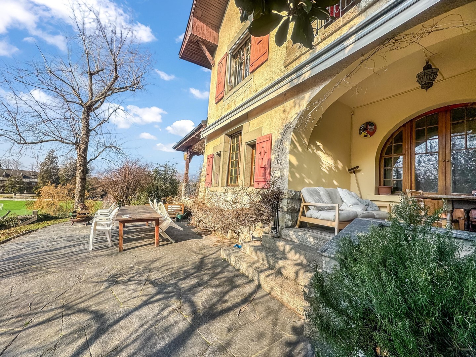
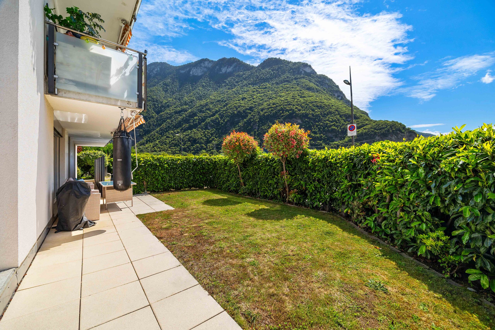
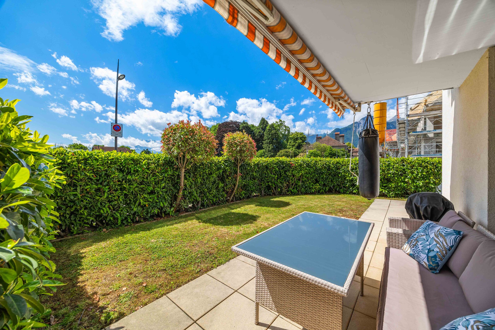
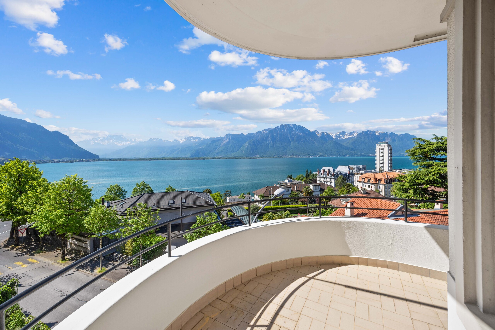
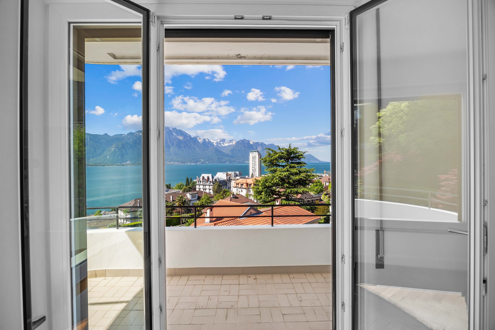
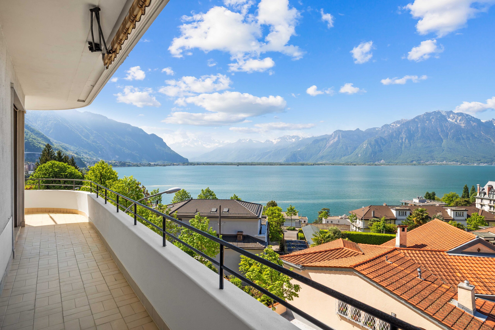

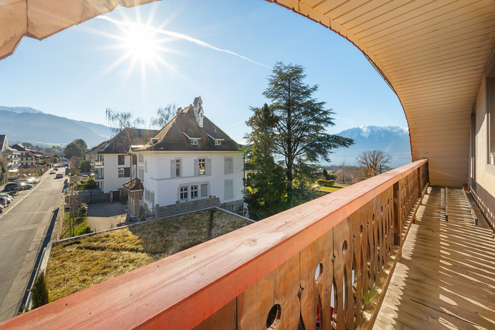
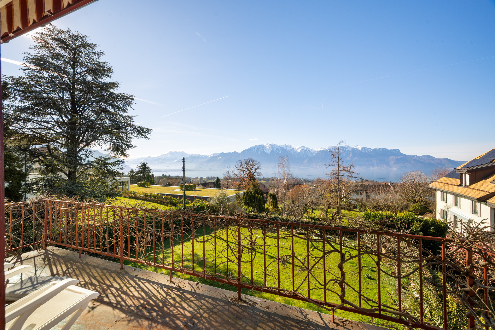
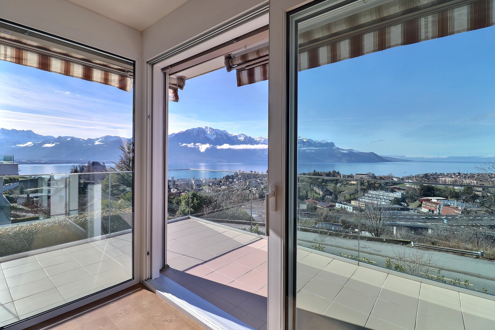
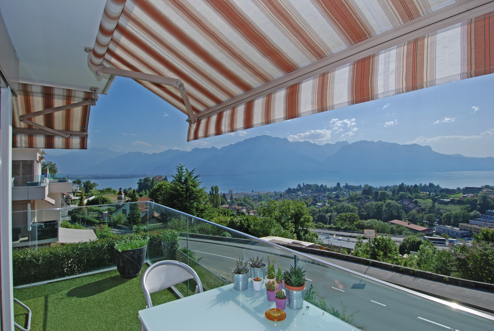
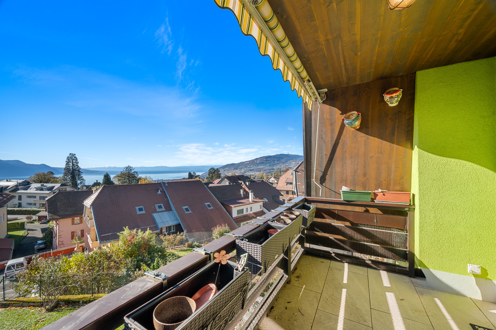
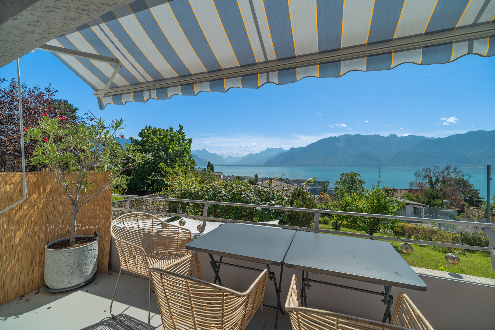
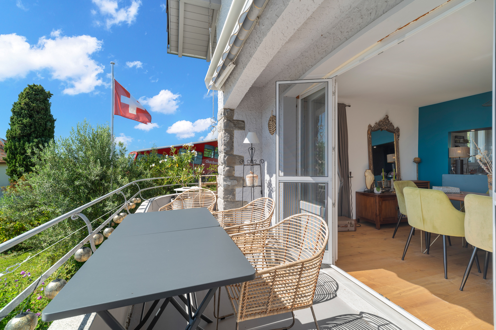
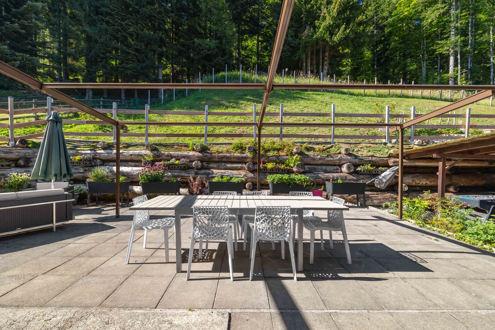
A large 160-square-meter south-facing terrace, a spacious balcony, and a private garden allow you to fully enjoy the outdoors in complete tranquility.
A large 60-square-meter garage and several parking spaces round out this high-quality property
Built on a 1,018 m² lot, this property features 220 m² of living space and 330 m² of usable space.
Spanning three levels, it is laid out as follows:
Lower Ground Floor with separate entrance:
Entrance hall with storage
A large room of approximately 30 m² with a separate entrance, offering excellent potential for creating a separate studio, a home office for remote work, or a home-based business.
A shower room and toilet
A cellar
A pantry
A basement shelter
A laundry room
A utility room
A wood storage and storage room
A large 60 m² garage
Upper Level with separate entrance:
Entryway with built-in closets
A guest restroom
A large living room with a wood-burning stove—dining area and access to the south-facing terrace
A kitchen open to the living room
A second living room with access to the west-facing terrace
A large bedroom with an en suite shower room
First floor:
Four bedrooms
A bathroom and toilet
Access to the attic
Perfectly maintained and upgraded over the years, this chalet features all modern comforts and state-of-the-art technology, including heat pump heating, a wood-burning and pellet stove, solar panels, double- and triple-glazed windows, and a remote home automation system.
A large 160-square-meter south-facing terrace, a spacious balcony, and a private garden allow you to fully enjoy the outdoors in complete tranquility.
A large 60-square-meter garage and several parking spaces round out this high-quality property
Conveniences
Neighbourhood
- Village
- Green
- Mountains
- Shops/Stores
- Bus stop
- Ski piste
- Ski resort
- Hiking trails
- Ice rink
Outside conveniences
- Balcony/ies
- Terrace/s
- Garden
- Quiet
- Greenery
- Parking
Inside conveniences
- Garage
- Open kitchen
- Pantry
- Cellar
- CP-Shelter
- Storeroom
- Built-in closet
- Connected thermostat
- Mosquito screen
- Swedish stove
- Double glazing
- Triple glazing
- Bright/sunny
- With front and rear view
- With character
Equipment
- Washing machine
- Dryer
- Shower
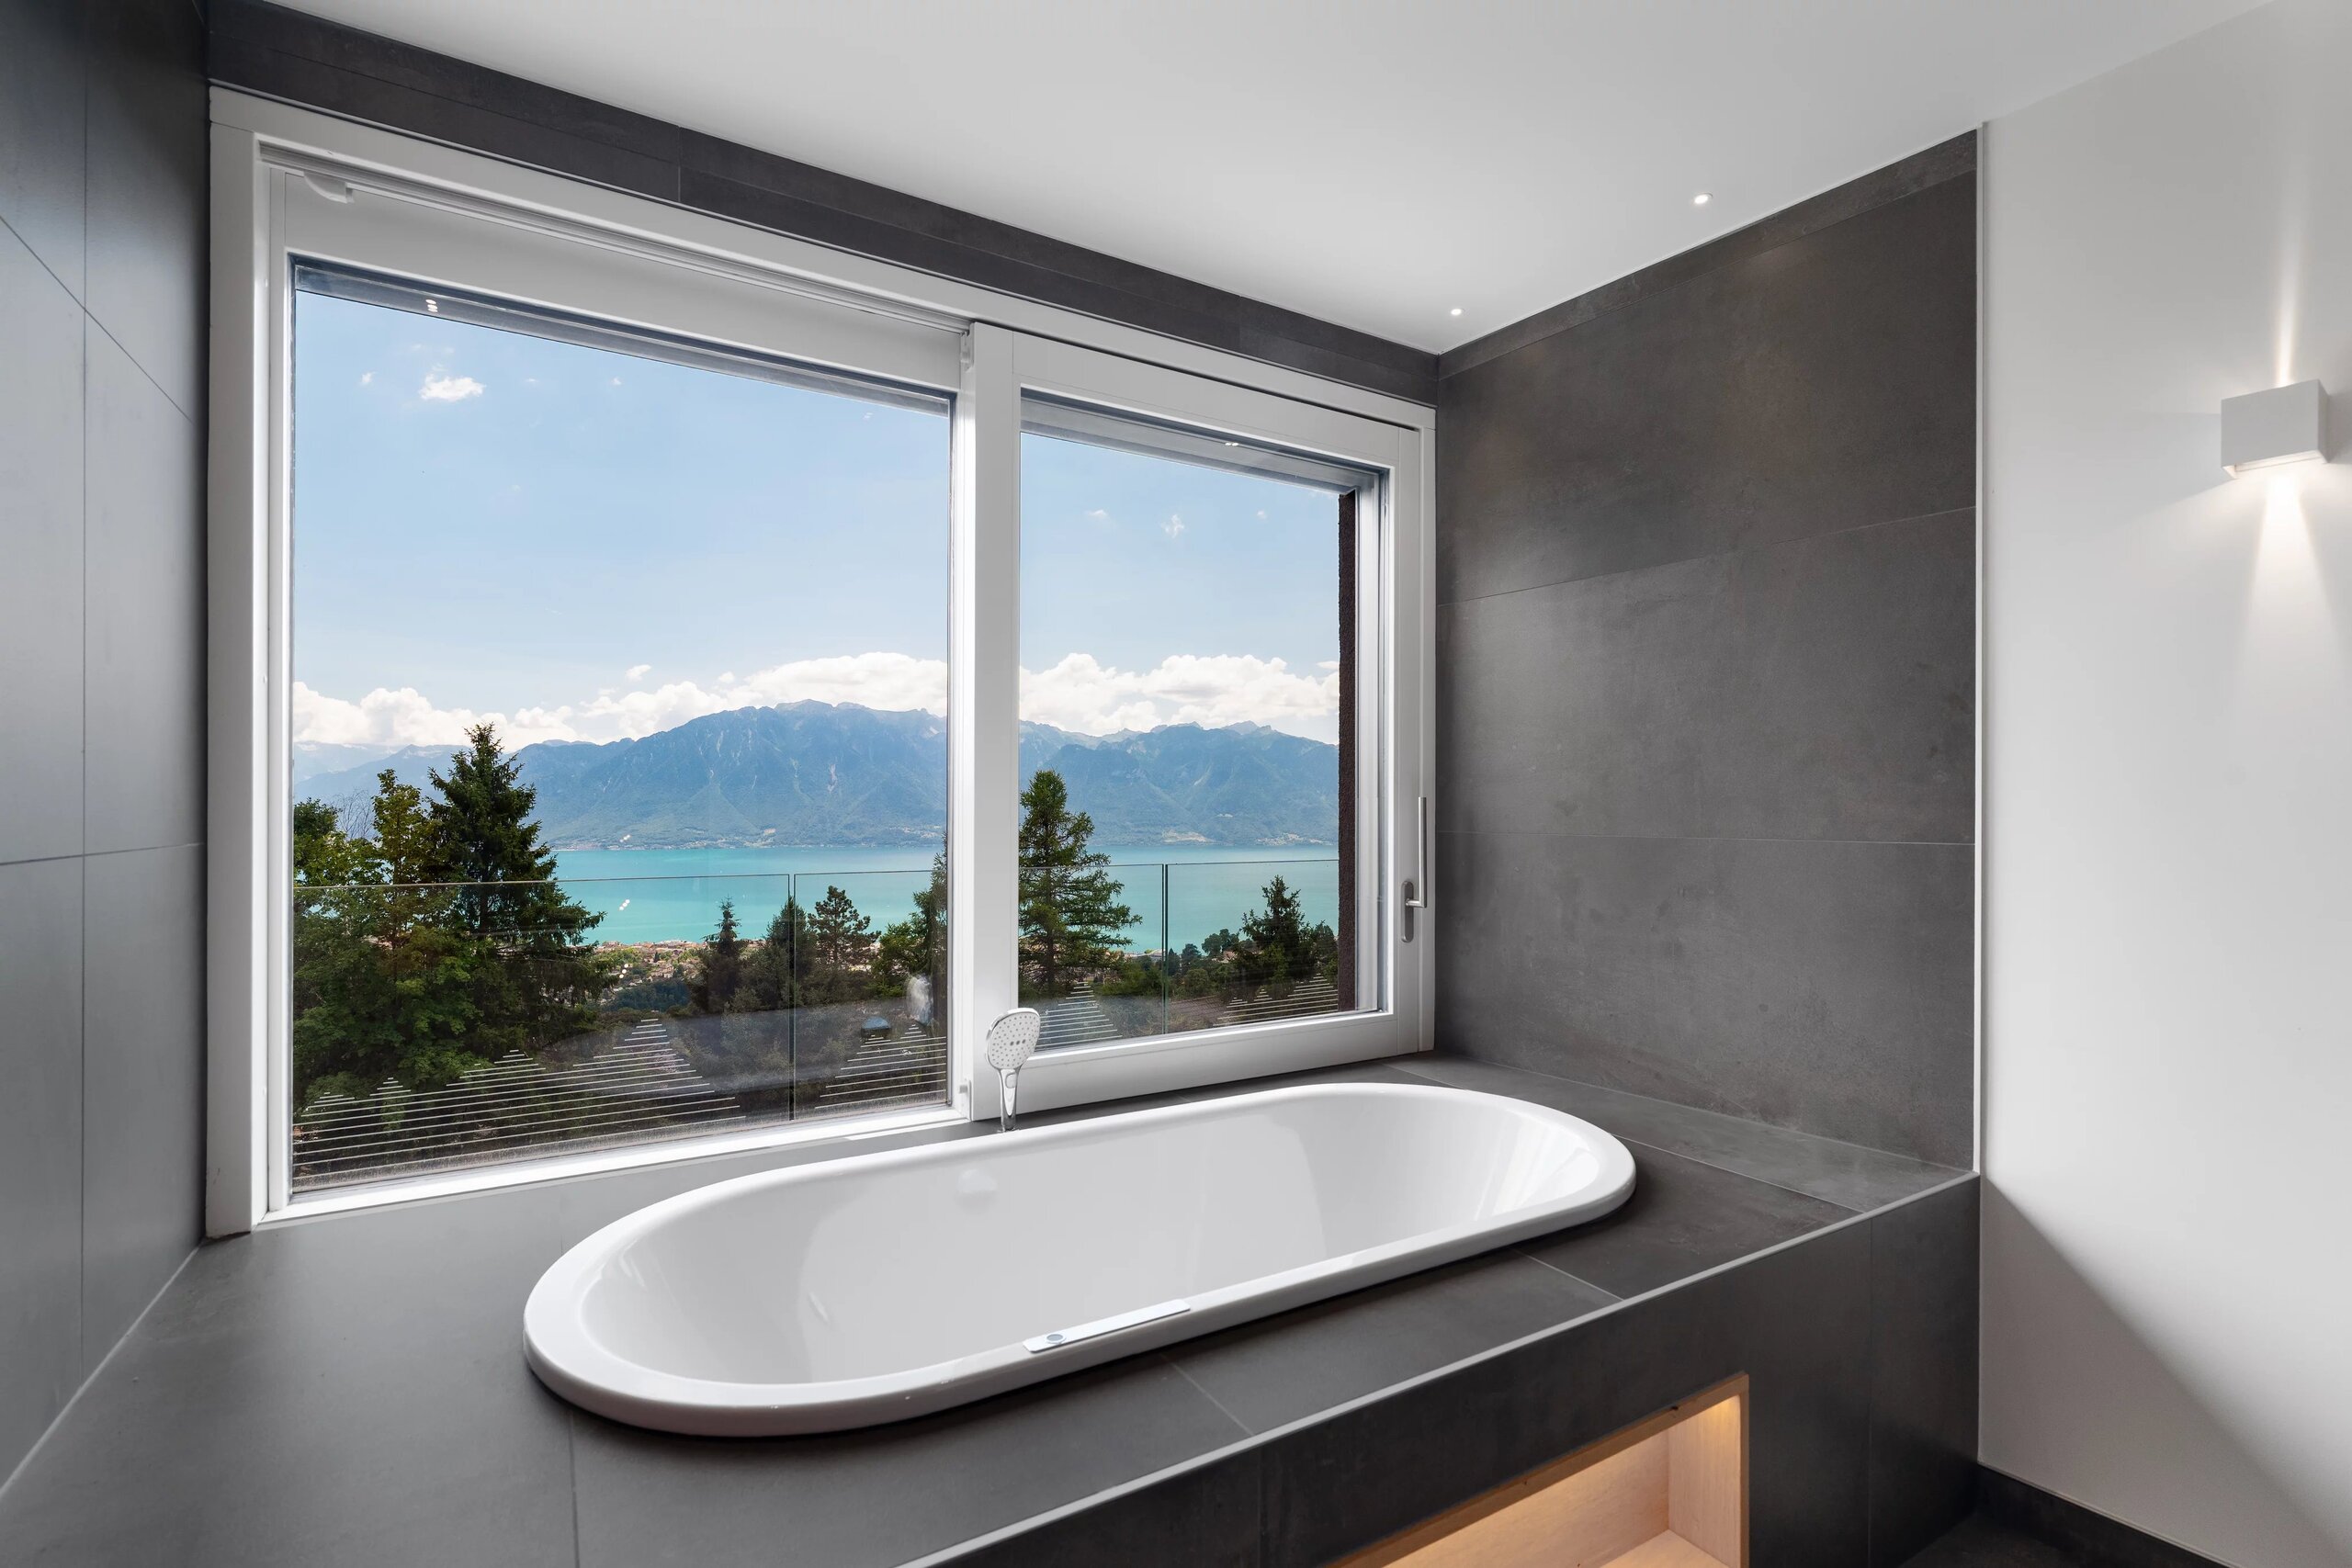
- Bath
- Photovoltaic panels
- Electric blind
- Home automation
Floor
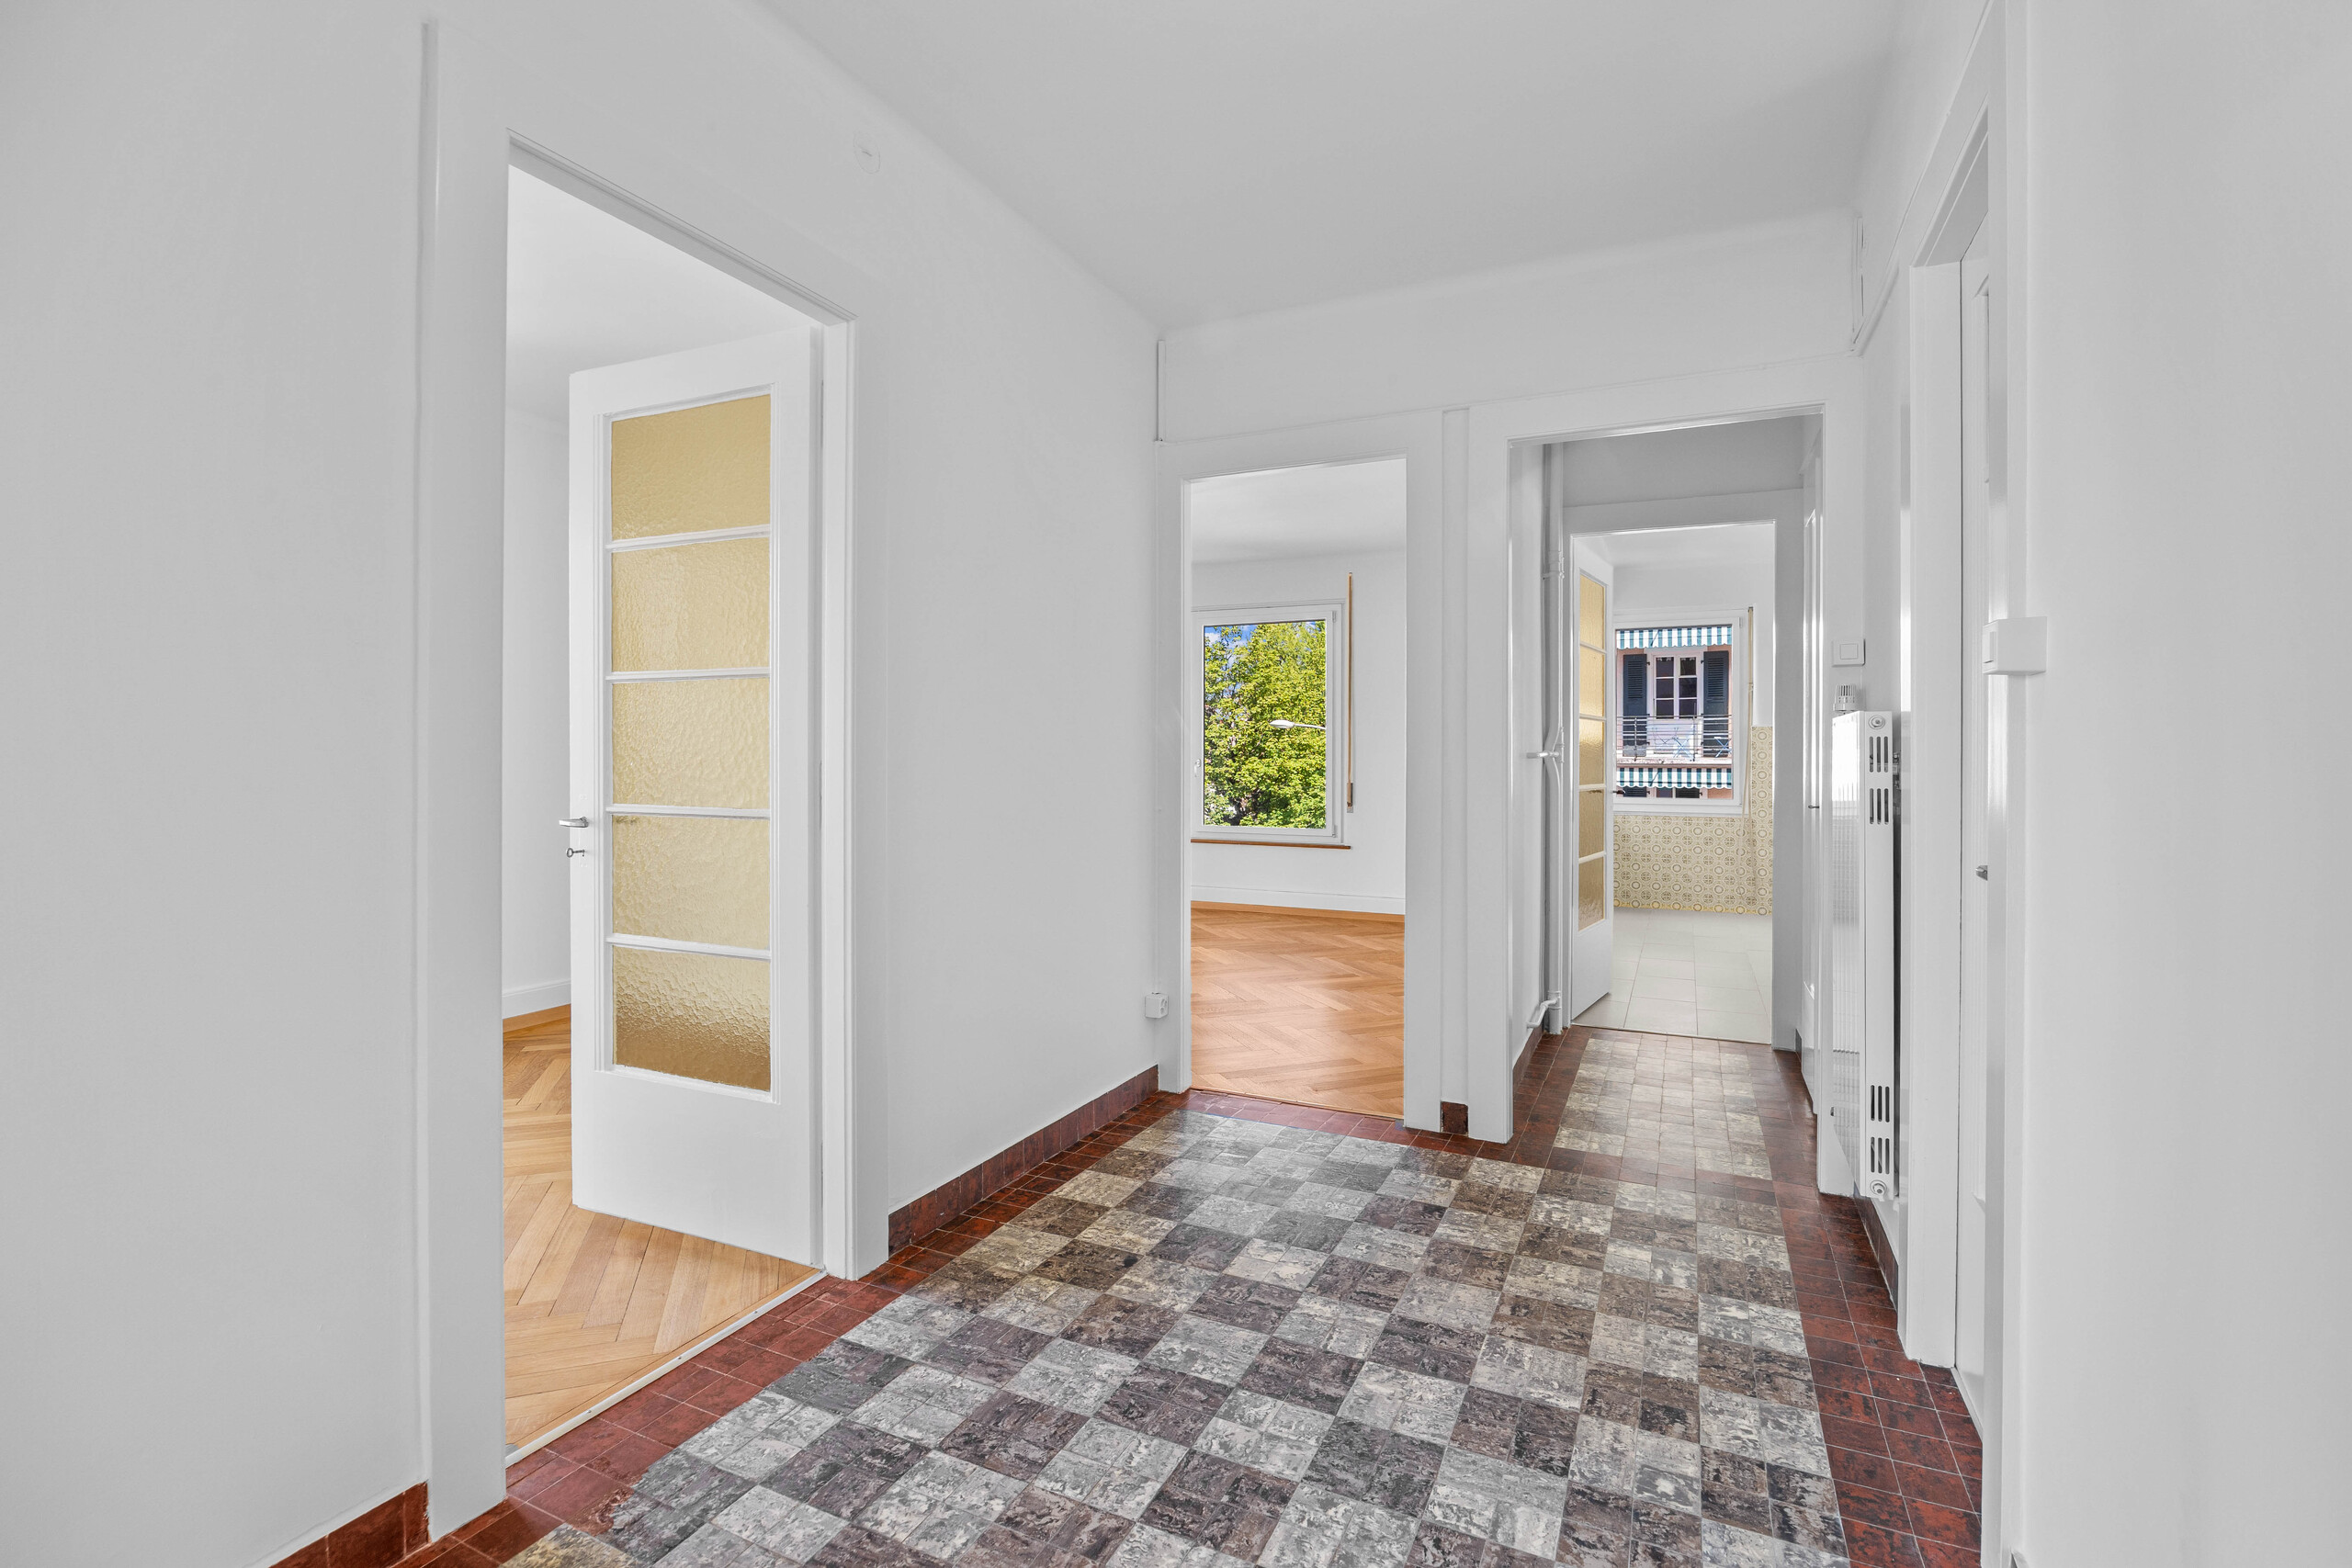
- Tiles
- Parquet floor
View
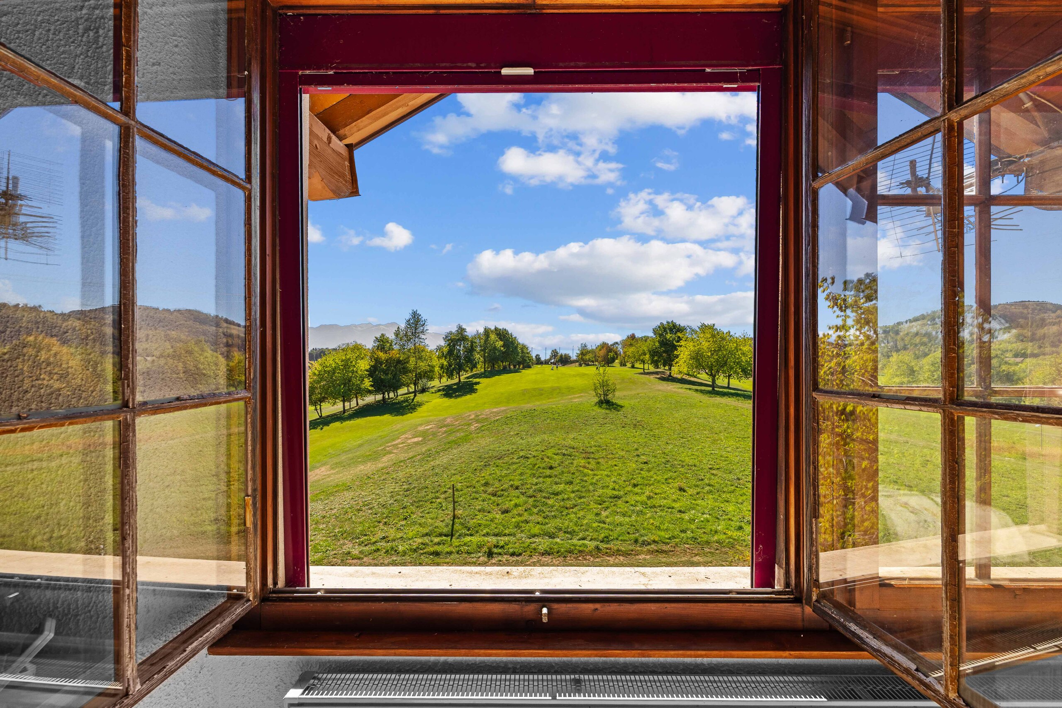
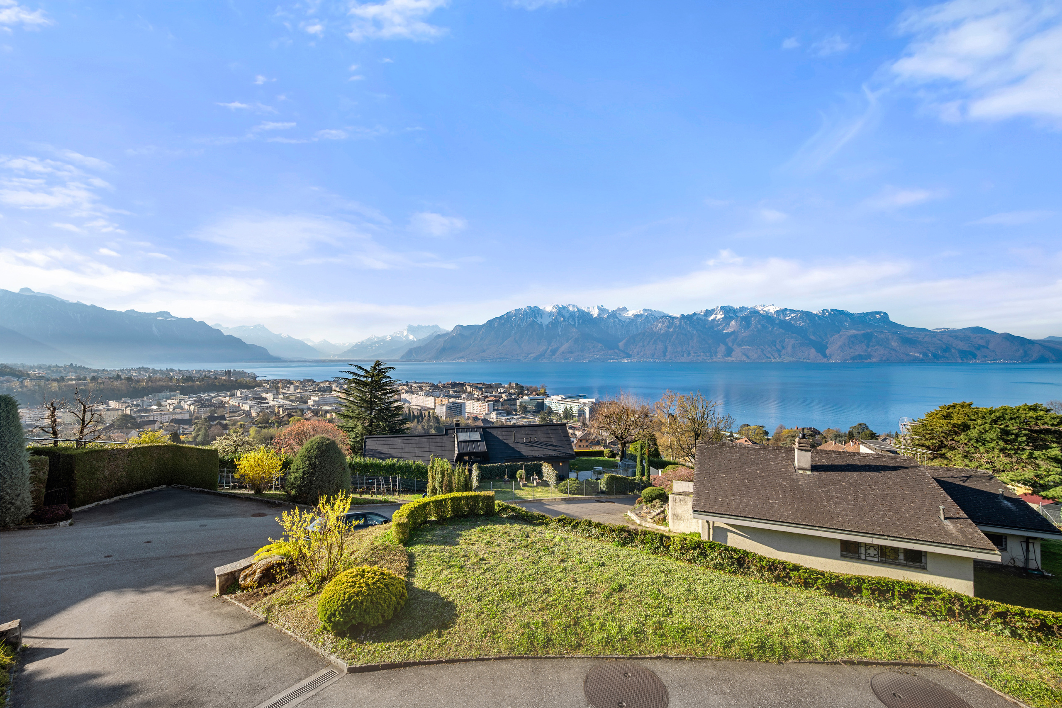
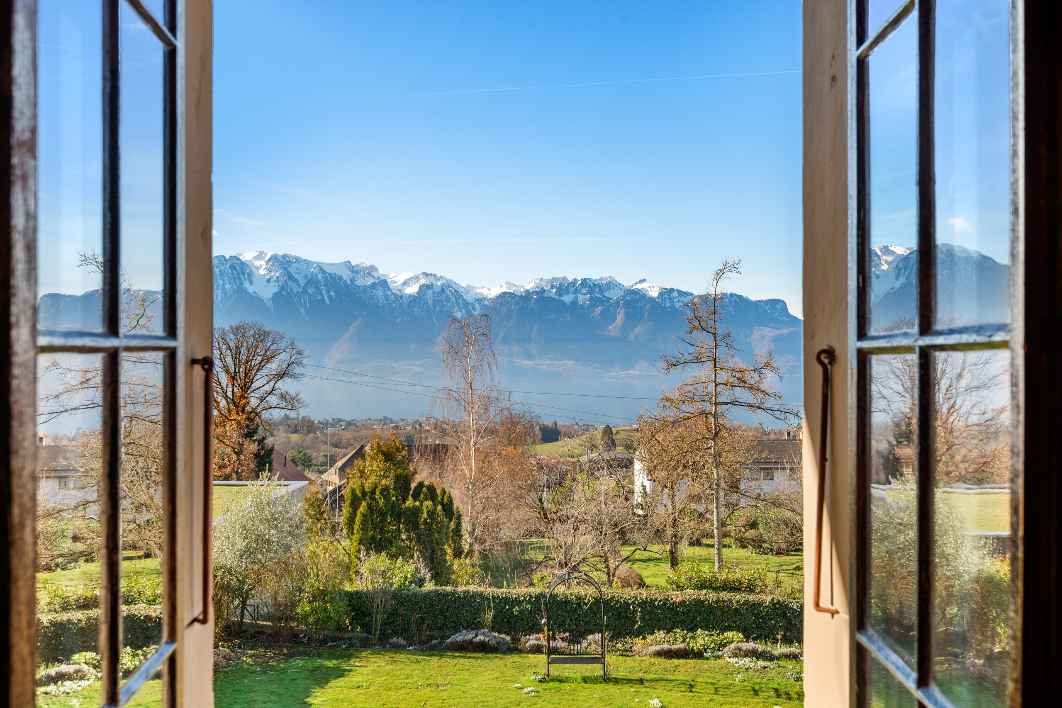
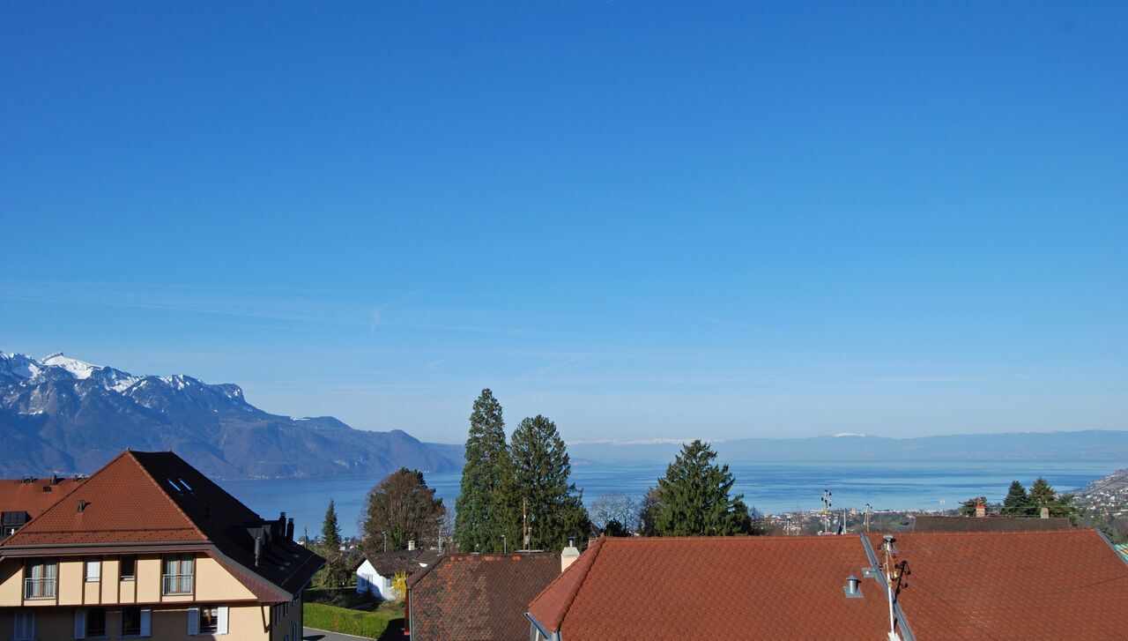
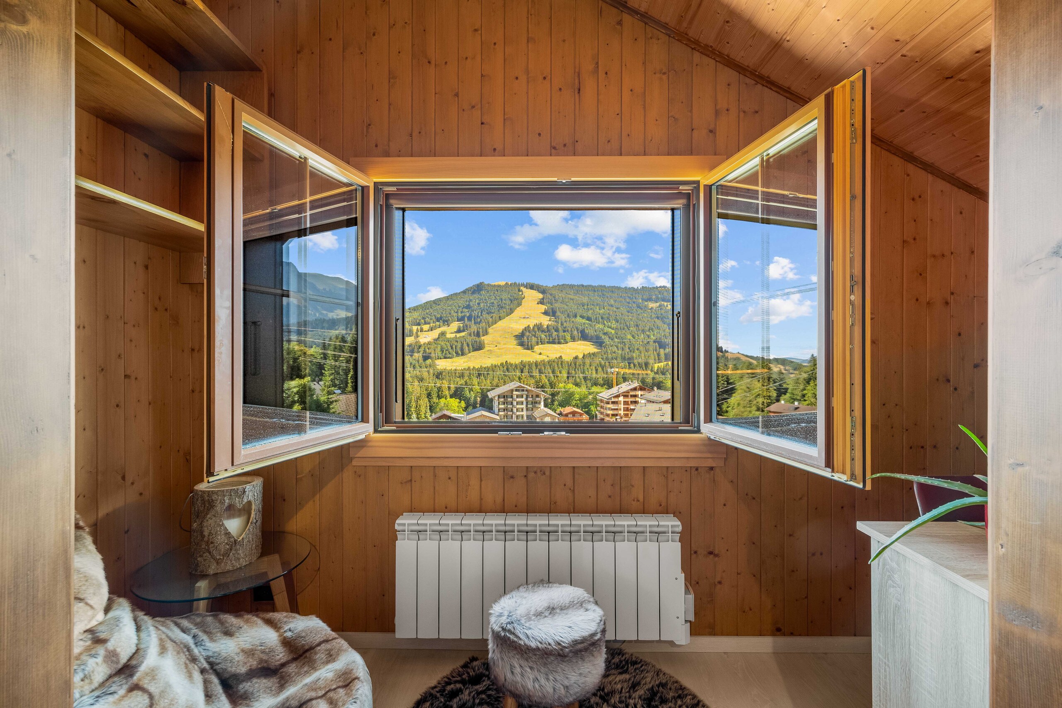
- Nice view
- Clear
- Forest
- Mountains
Distances
Public transports
120 m
2'
2'
-
Primary school
3.8 km
56'
17'
6'
Stores
3.2 km
49'
13'
6'
Cable car
200 m
3'
3'
-
Restaurants
170 m
3'
3'
-