House with 10 rooms on sale in Collonge-Bellerive - 758 m²
Elegant family home in Collonge-Bellerive
Rooms10
Living area758 m²
AvailabilityTo agree
Localisation
1245 Collonge-BelleriveCharacteristics
Reference
87043693B
Availability
To agree
Year of construction
1945
Latest renovations
2013
Rooms
10
Number of levels for the real asset
3
Ground surface
4,050 m²
Living area
758 m²
Volume
2,255 m³
Description
Text translated from french, see original
Original text in french, translate to English.
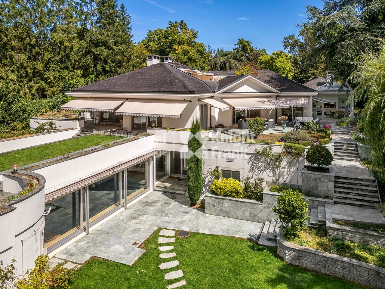
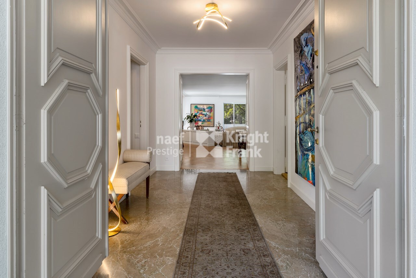
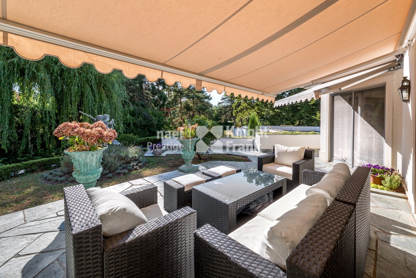
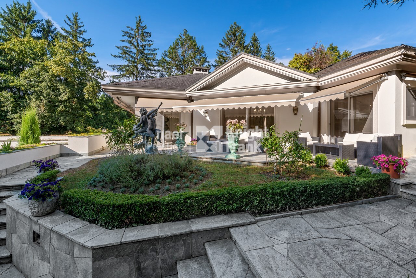
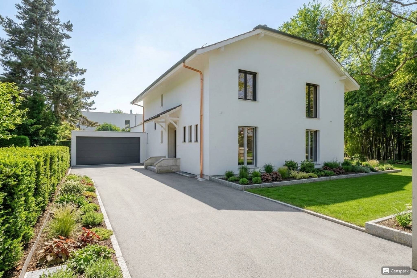
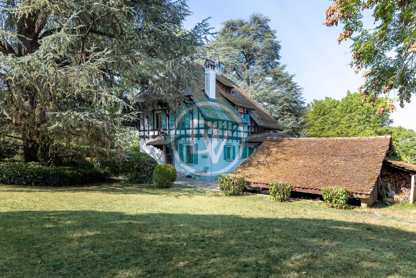
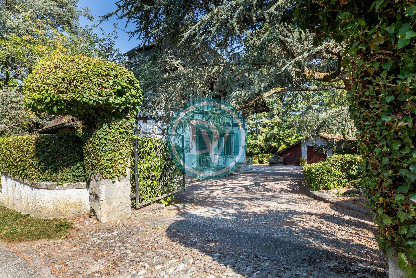
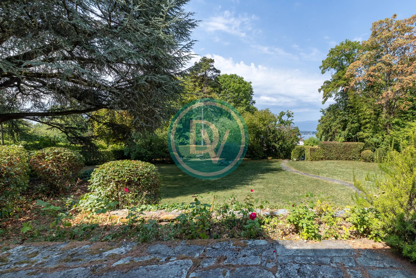
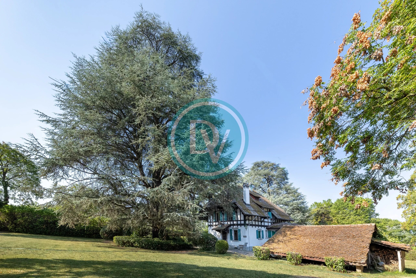
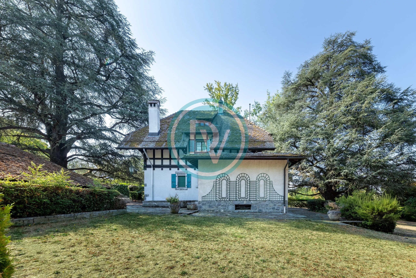
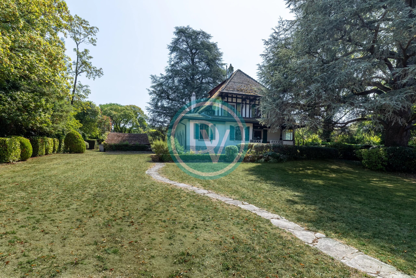
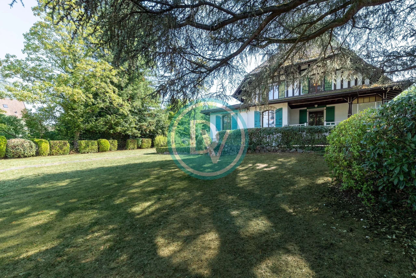
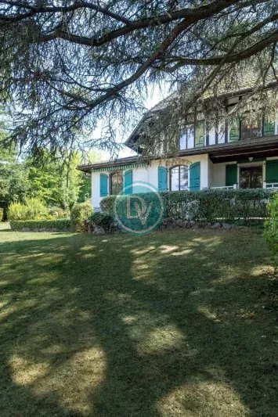
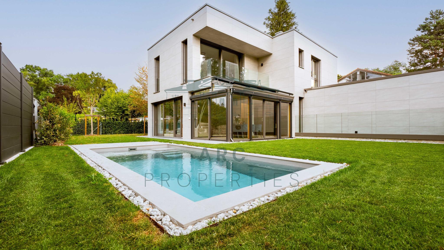
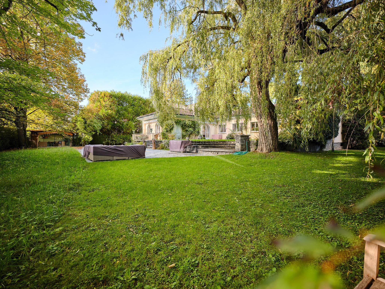
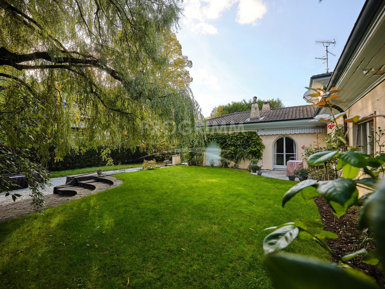
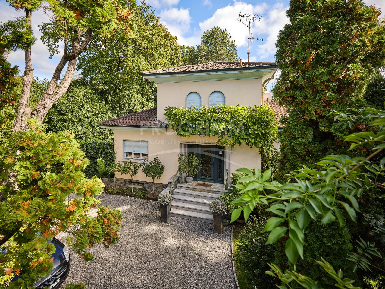
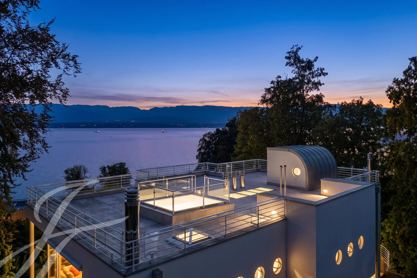
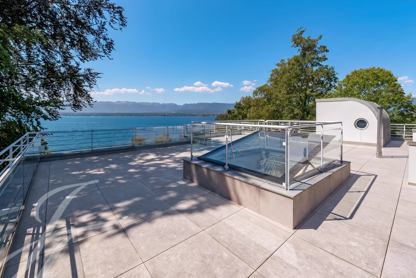
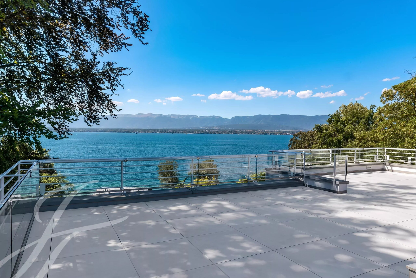
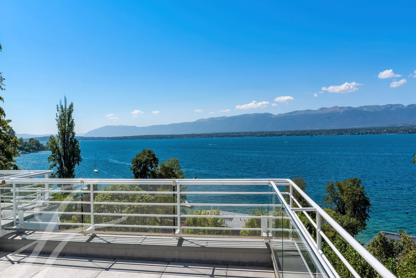
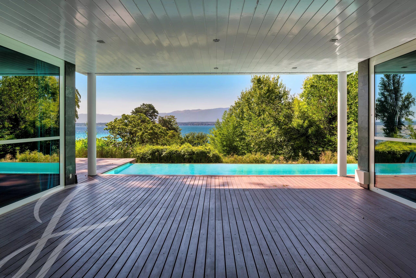
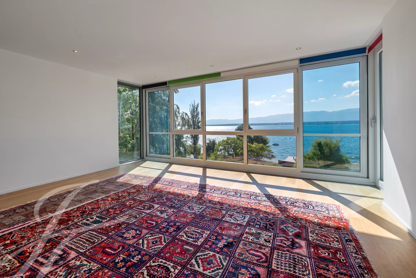
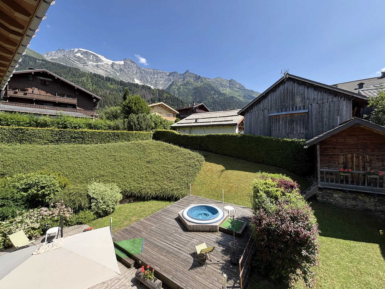
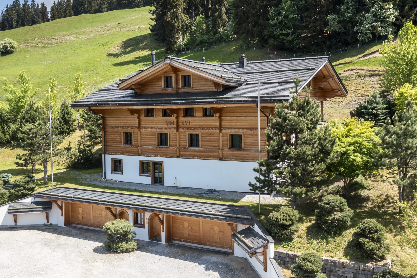
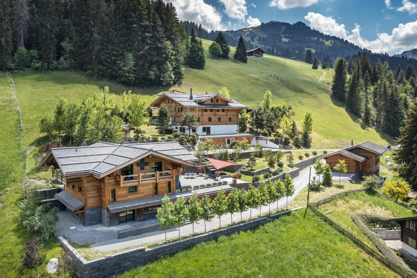
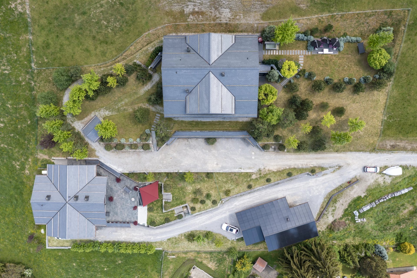
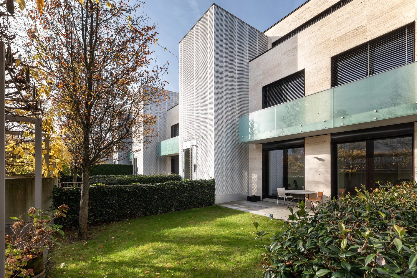
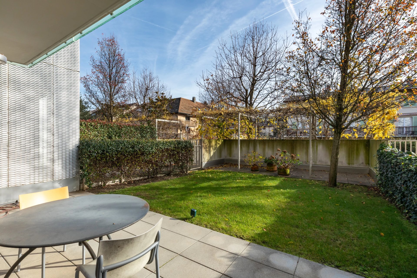
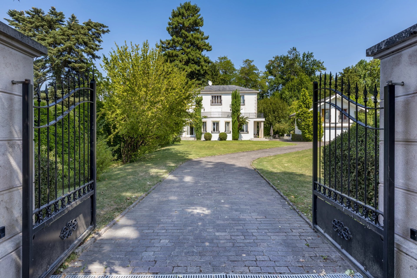
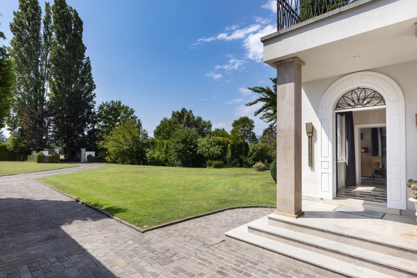
Located in the heart of a peaceful, wooded area on the left bank, this Belle Époque-inspired property with character offers generous volumes in a landscaped, enclosed garden. It combines the elegance of period architecture with the comfort of modern amenities, a rare combination designed for an exceptional family home, just a few minutes from the city center and the lake shore.
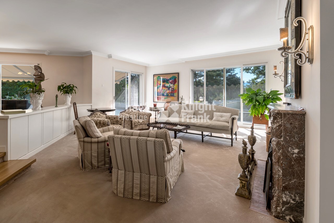
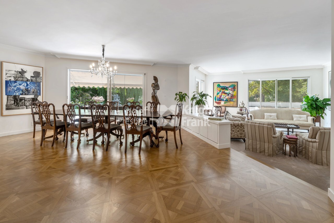
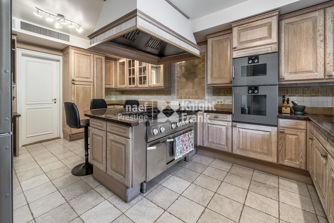
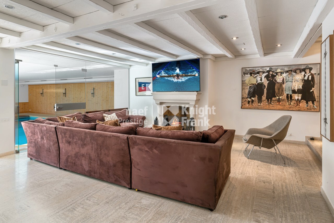
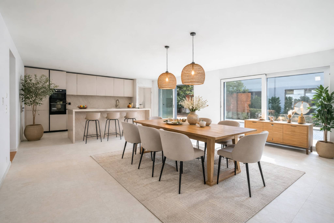
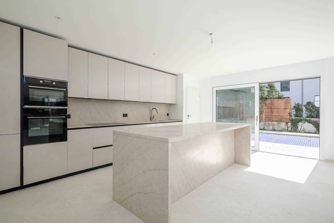
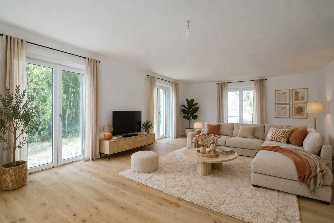
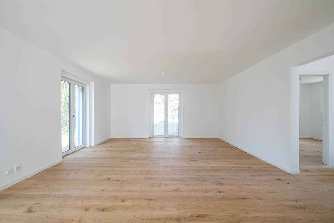
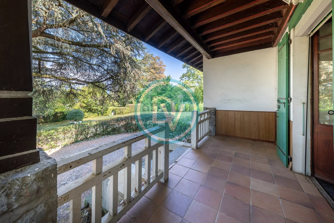
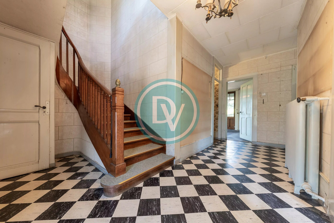
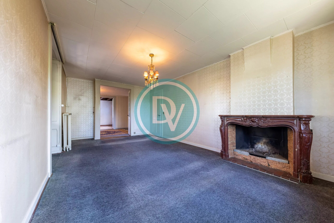
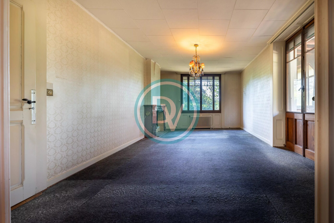
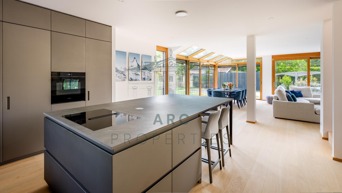
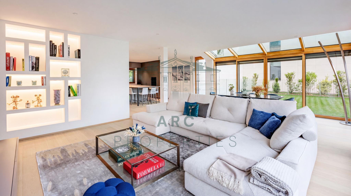
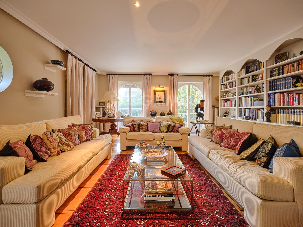
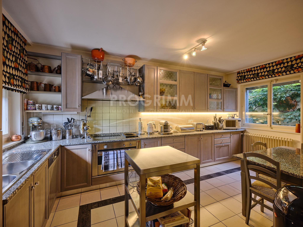
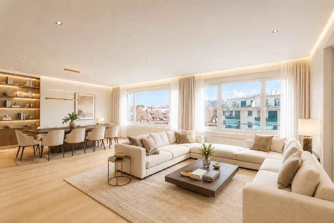
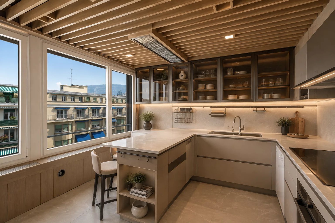
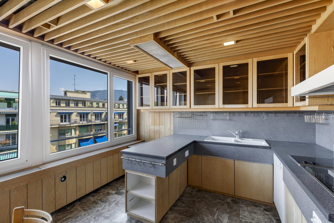
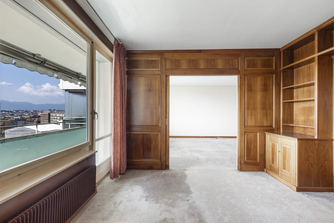
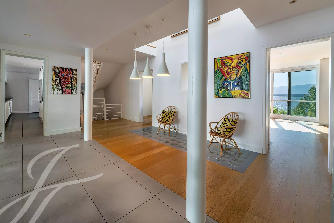
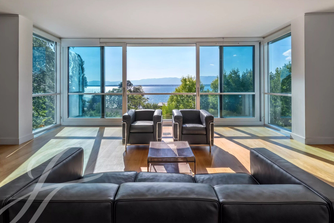
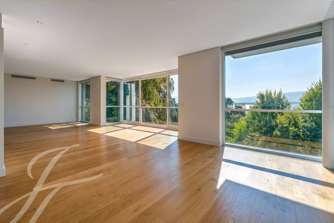
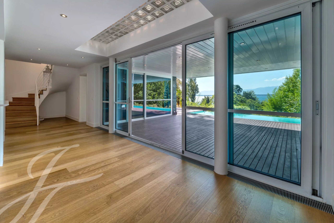
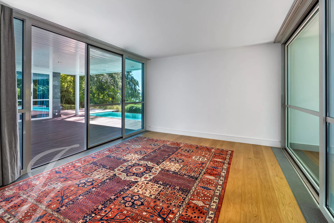
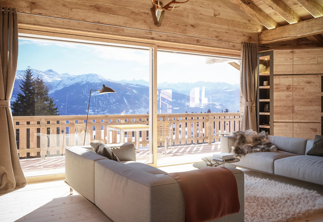
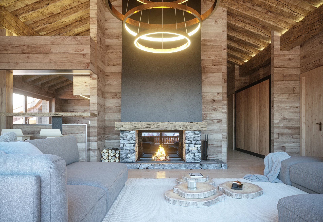
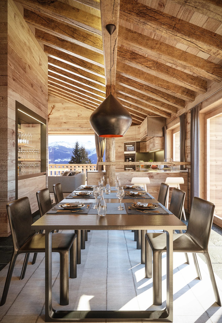
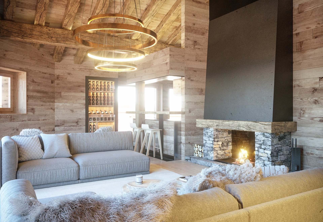
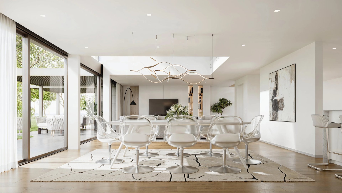
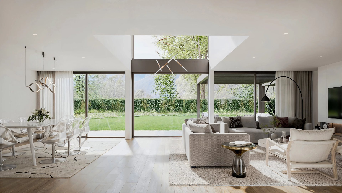
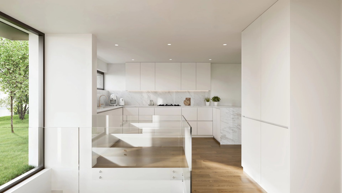
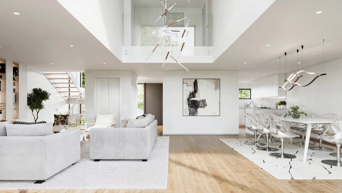
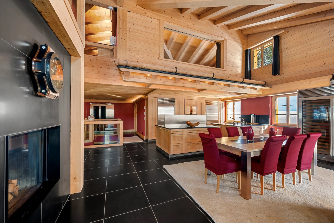

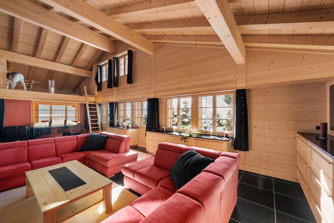
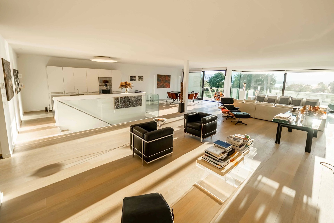
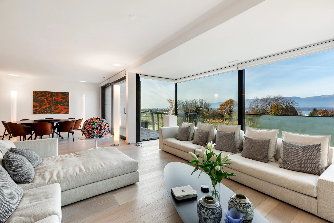
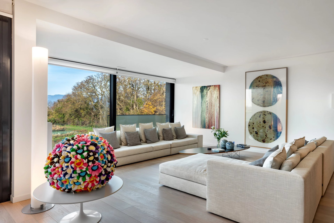
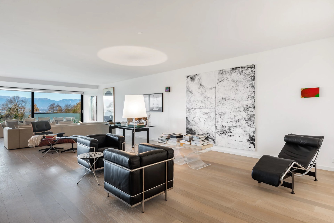
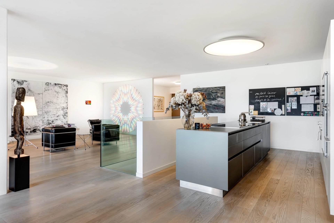
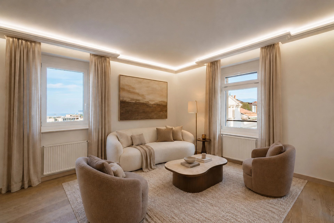
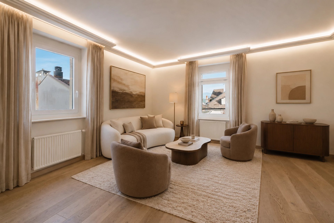
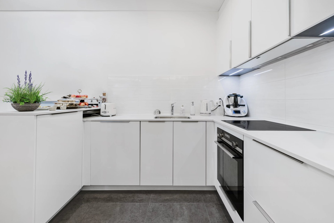
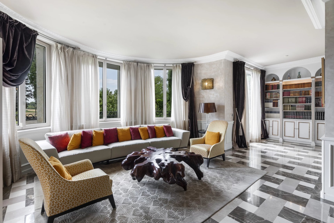
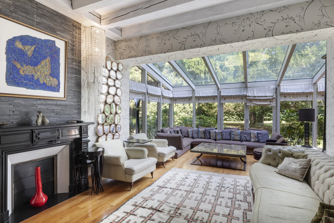
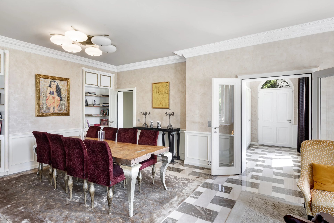
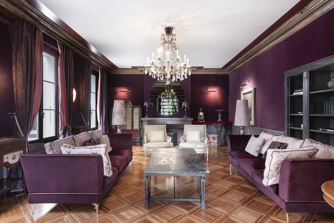
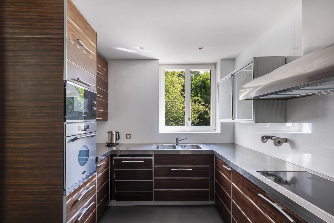
The ground floor is organized around two distinct reception areas: a first living room with a dining room, ideal for entertaining, and a second, more intimate living room centered around a fireplace. The fully-equipped kitchen extends naturally from the living areas. A veranda dining room and a sunroom, both flooded with light and open onto the garden, complete the space.
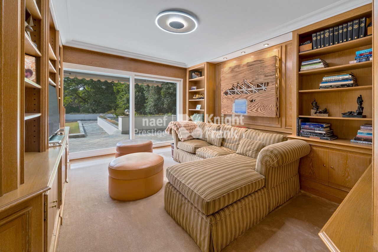
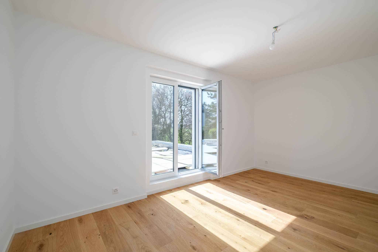
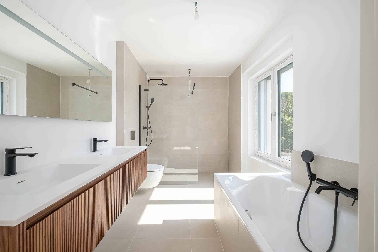
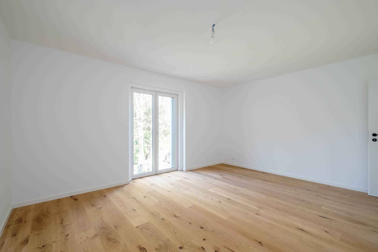
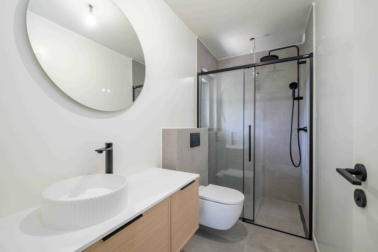
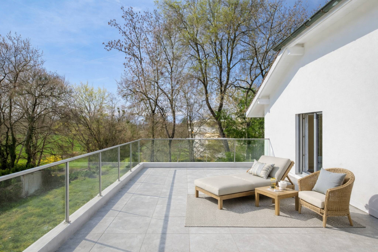
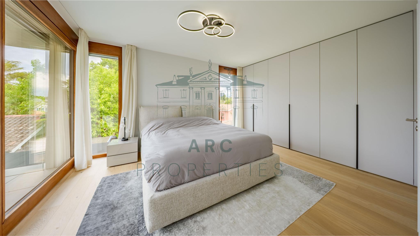
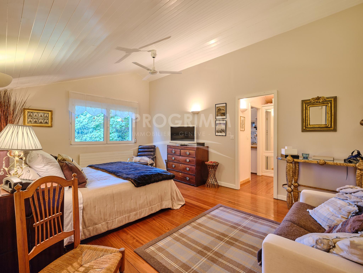
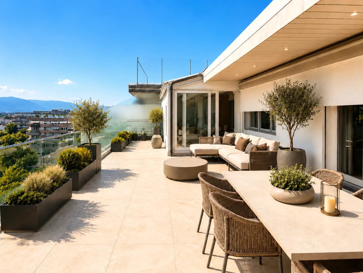
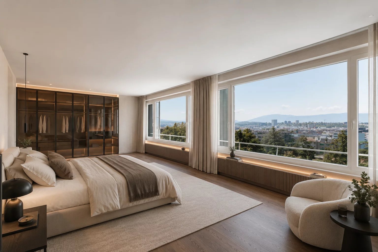
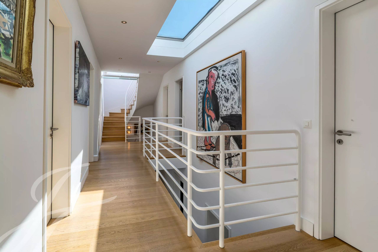
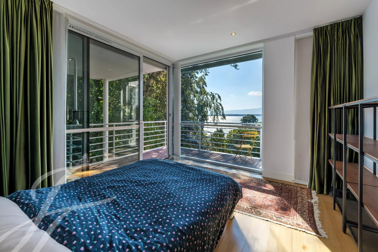
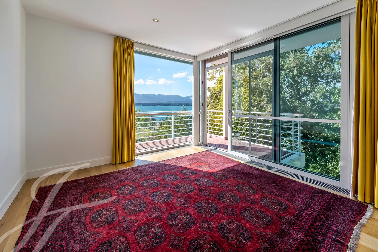
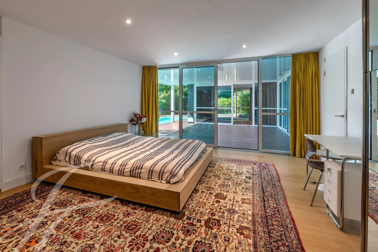
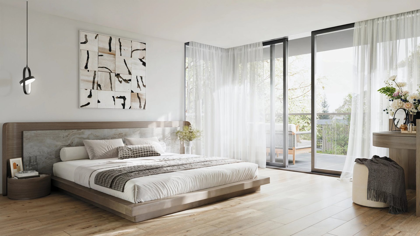
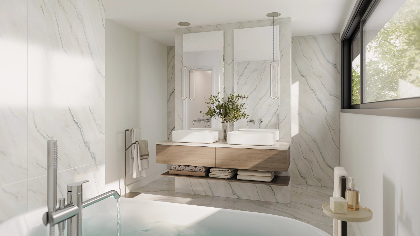
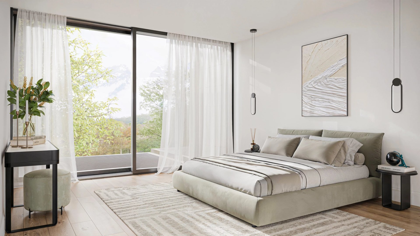
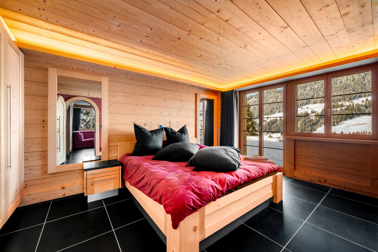
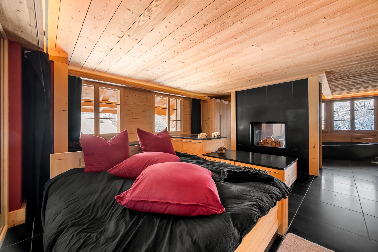
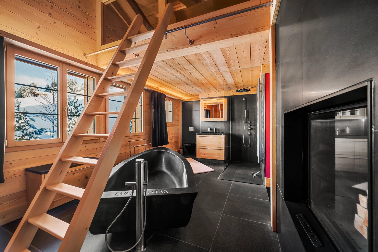
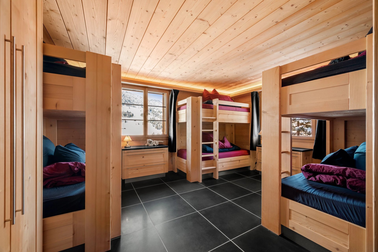
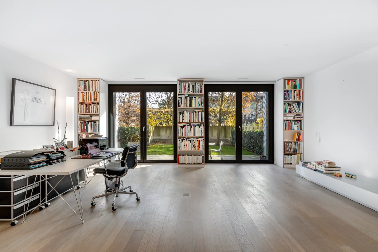
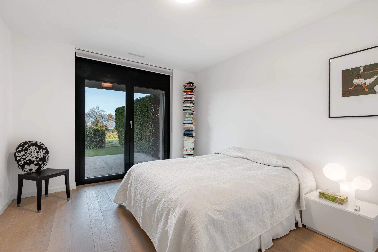
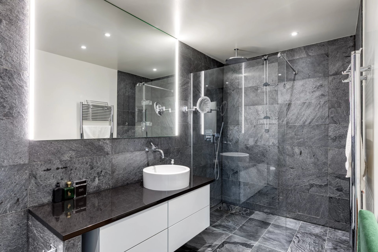
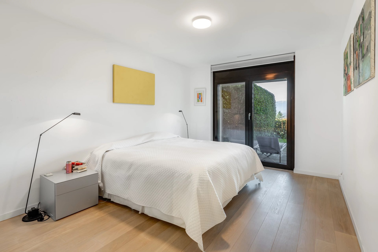
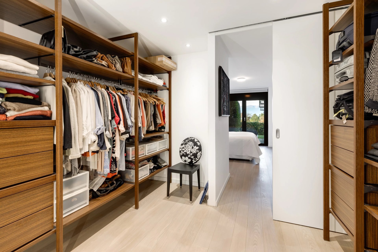
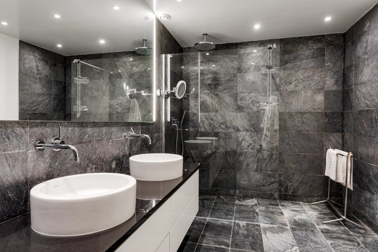
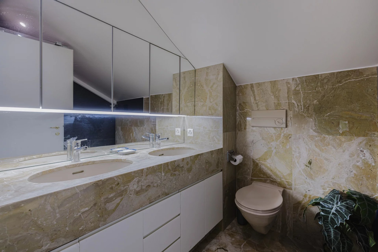
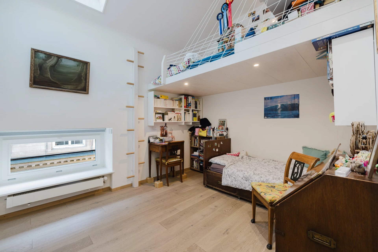
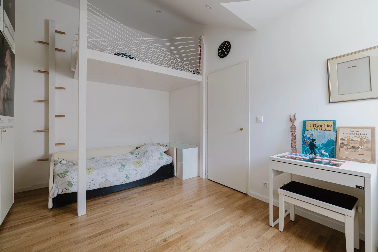
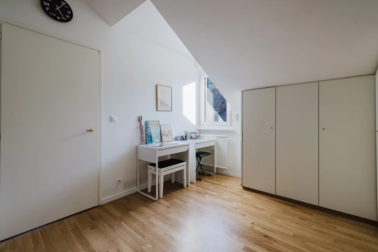
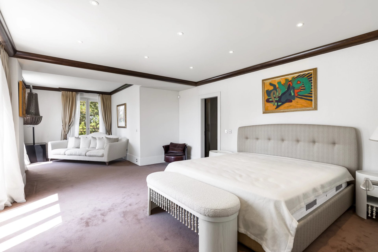
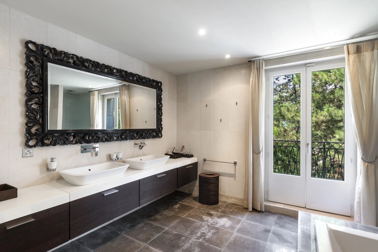
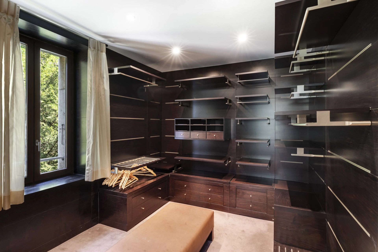
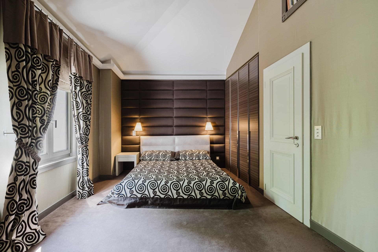
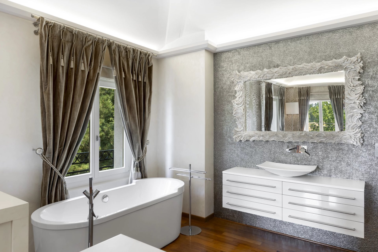
The first floor is dedicated to a large master suite with a private terrace, an en-suite bathroom with shower, and a spacious dressing room, complemented by a study that can be used as a guest room. The second floor has three bedrooms, each with its own bathroom.
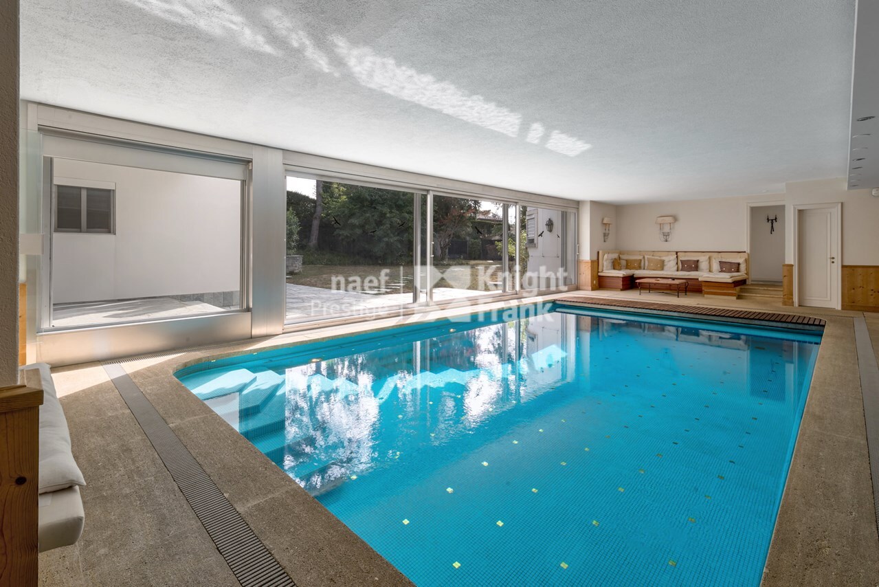
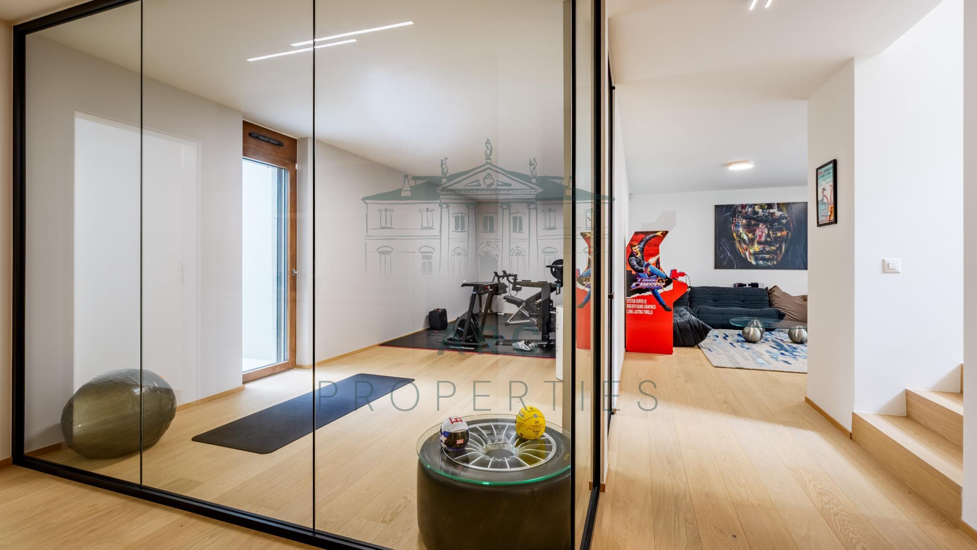
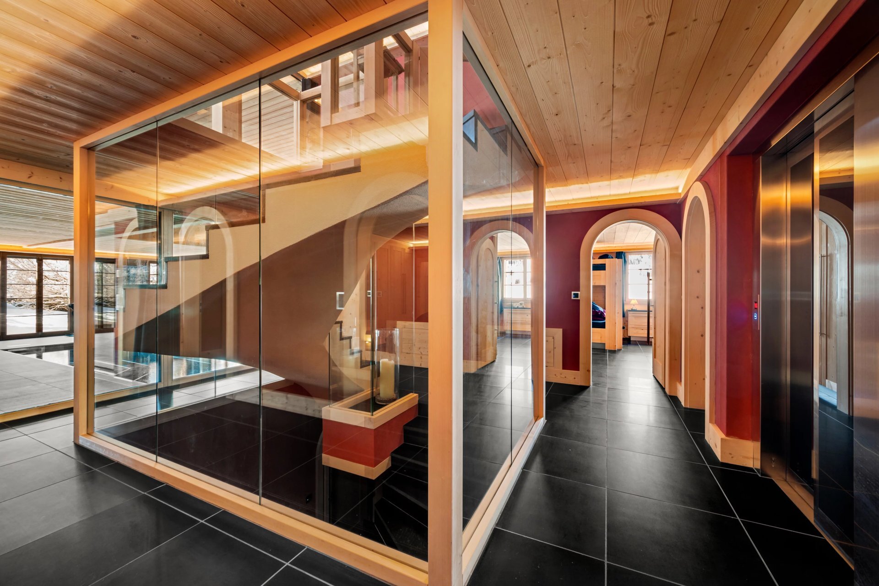
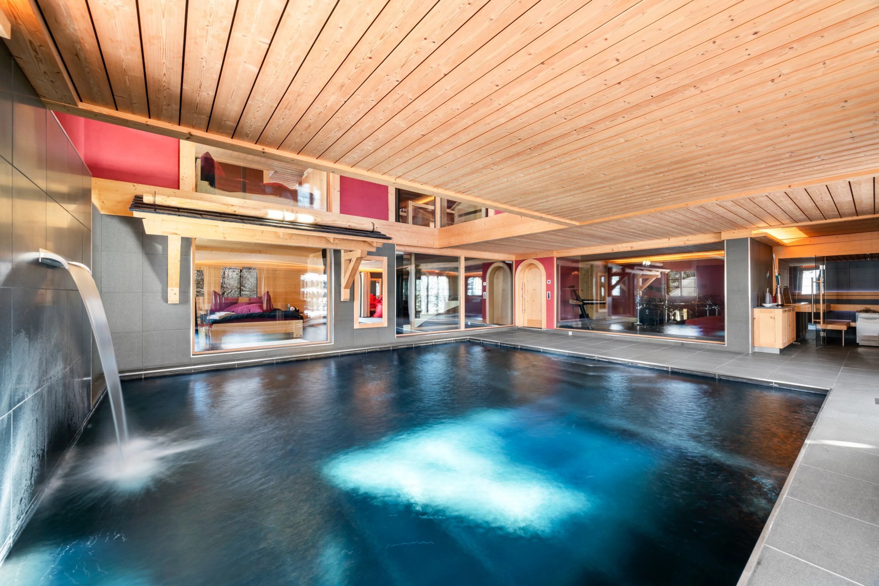
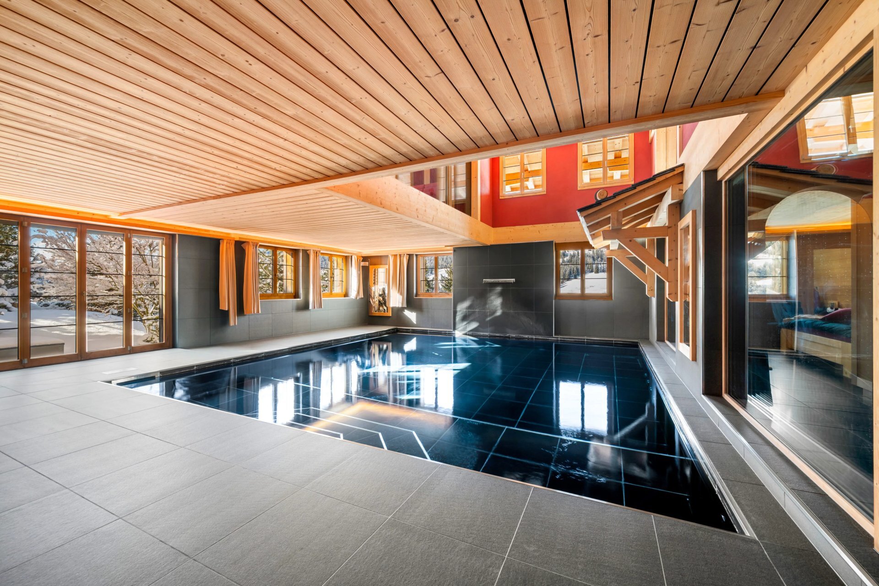
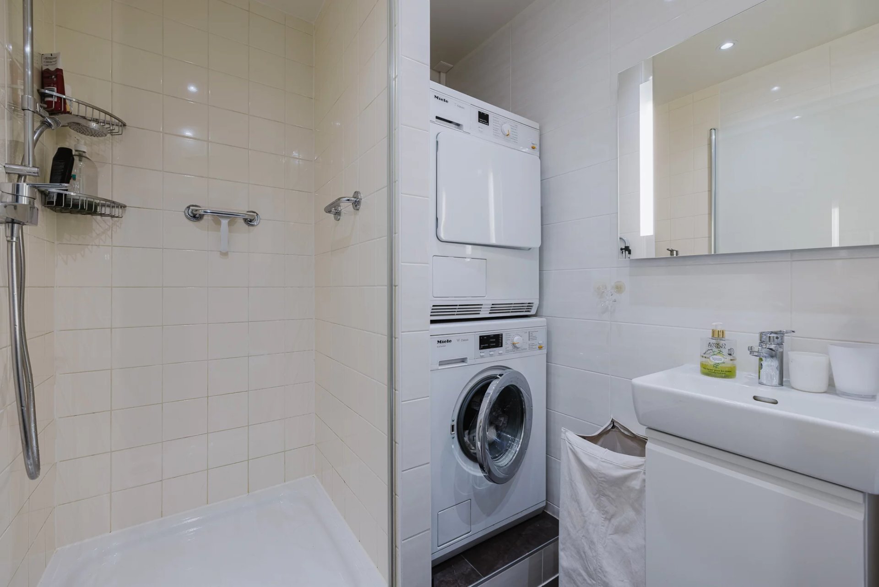
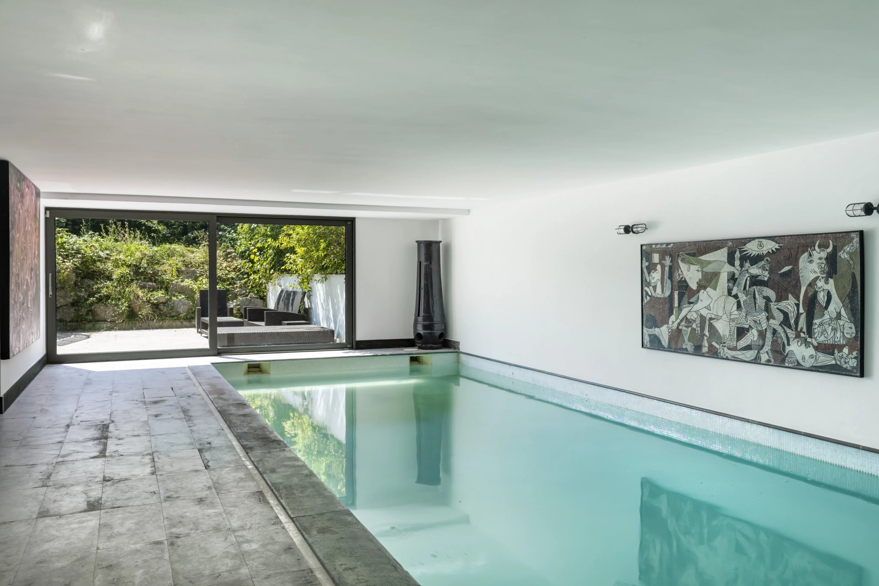
The basement houses a true wellness area with an indoor pool, sauna, changing room, and shower, a rare feature for a Geneva property. A large professional kitchen, ideal for private receptions, and a complete laundry room complete the property.
More than just a house, this property offers the soul of a preserved family home in one of the most sought-after communes on the left bank.
The ground floor is organized around two distinct reception areas: a first living room with a dining room, ideal for entertaining, and a second, more intimate living room centered around a fireplace. The fully-equipped kitchen extends naturally from the living areas. A veranda dining room and a sunroom, both flooded with light and open onto the garden, complete the space.
The first floor is dedicated to a large master suite with a private terrace, an en-suite bathroom with shower, and a spacious dressing room, complemented by a study that can be used as a guest room. The second floor has three bedrooms, each with its own bathroom.
The basement houses a true wellness area with an indoor pool, sauna, changing room, and shower, a rare feature for a Geneva property. A large professional kitchen, ideal for private receptions, and a complete laundry room complete the property.
More than just a house, this property offers the soul of a preserved family home in one of the most sought-after communes on the left bank.
Conveniences
Outside conveniences
- Garage
Inside conveniences
- Guests lavatory
- Swimming pool
- Fireplace
Equipment
- Waste water connection
View
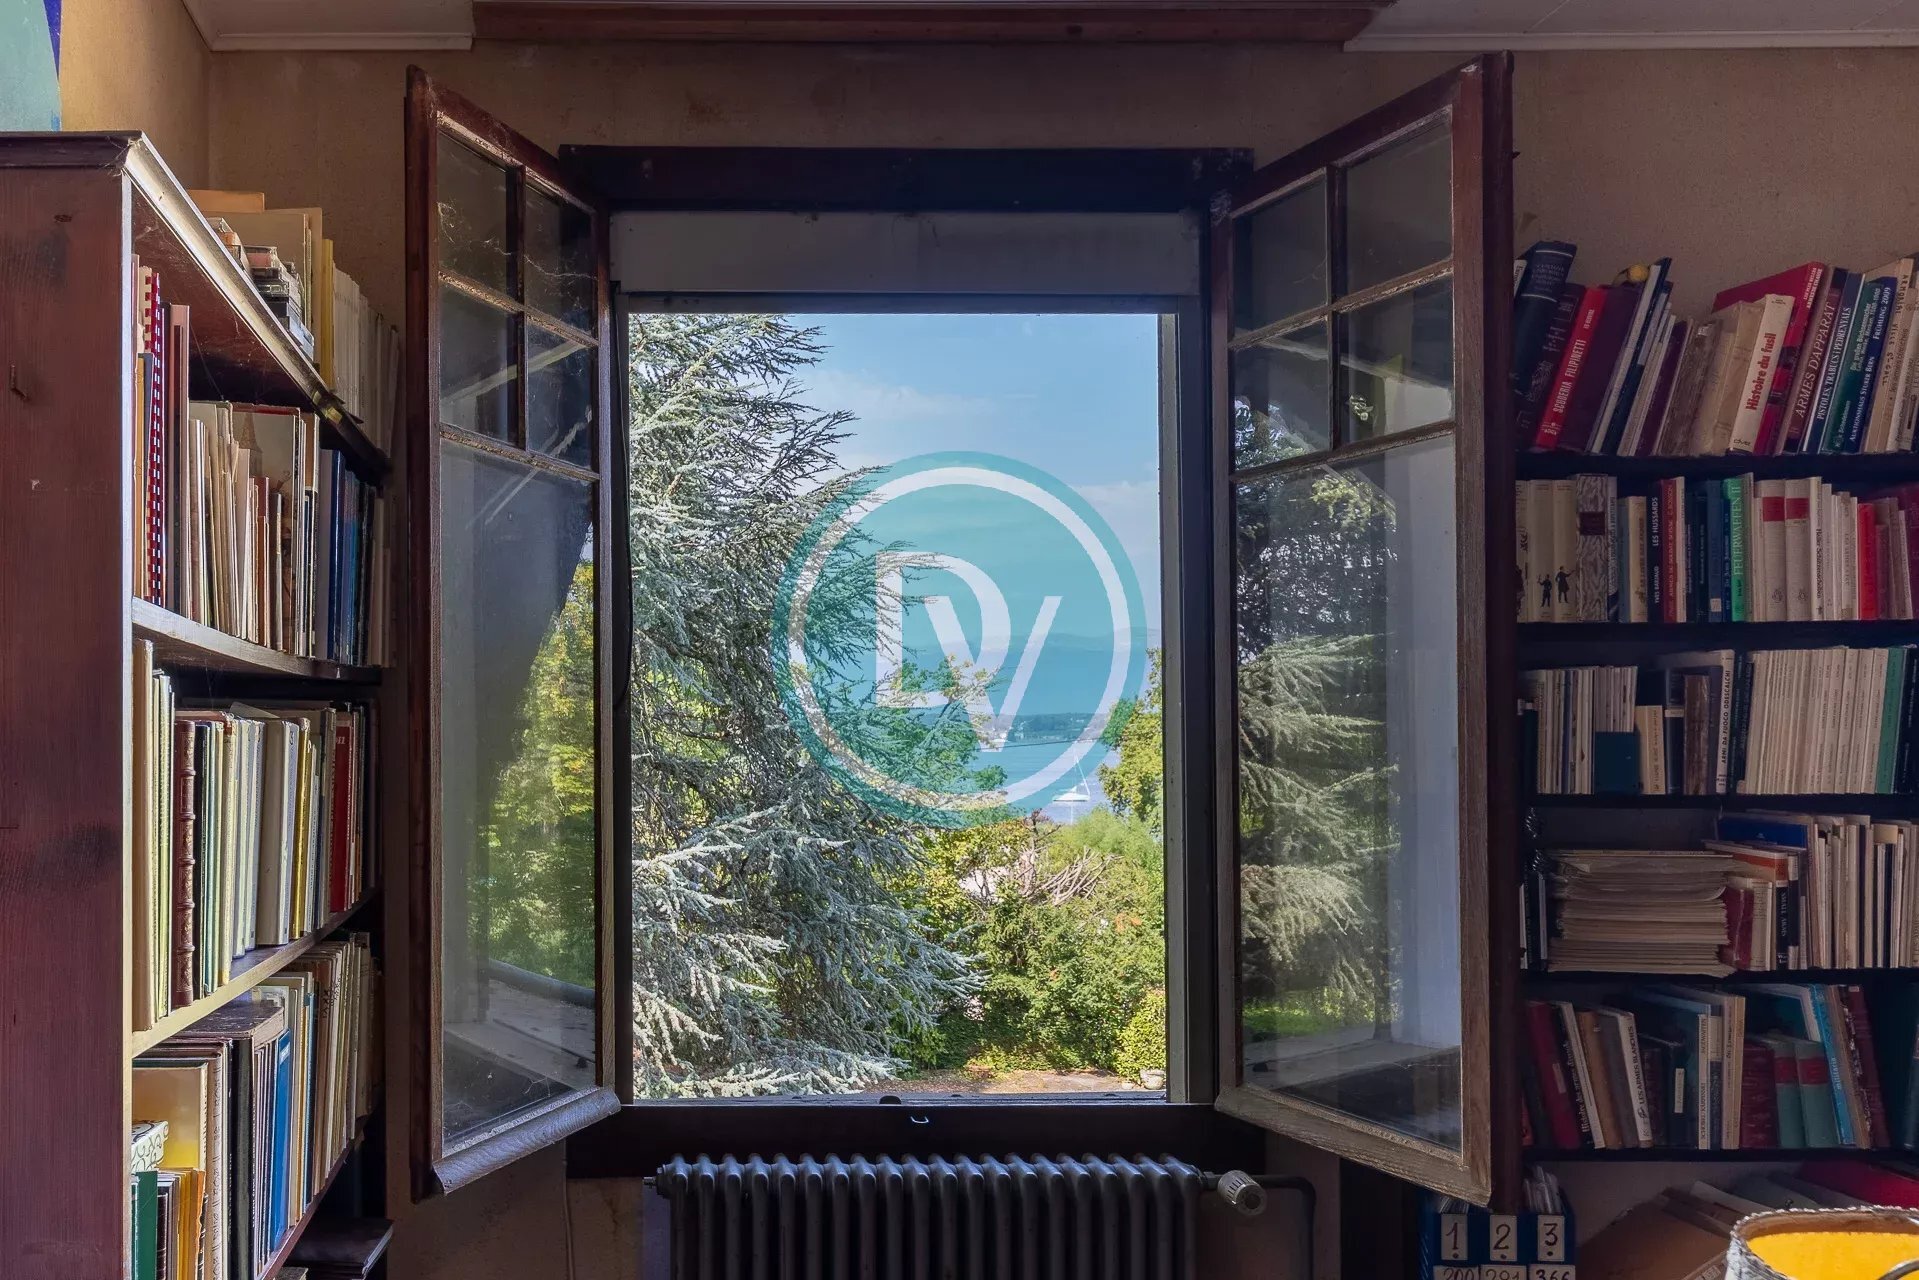
- Nice view
Distances
Public transports
37 m
Freeway
4.55 km