House with 7.5 rooms on sale in Cudrefin - 244 m²
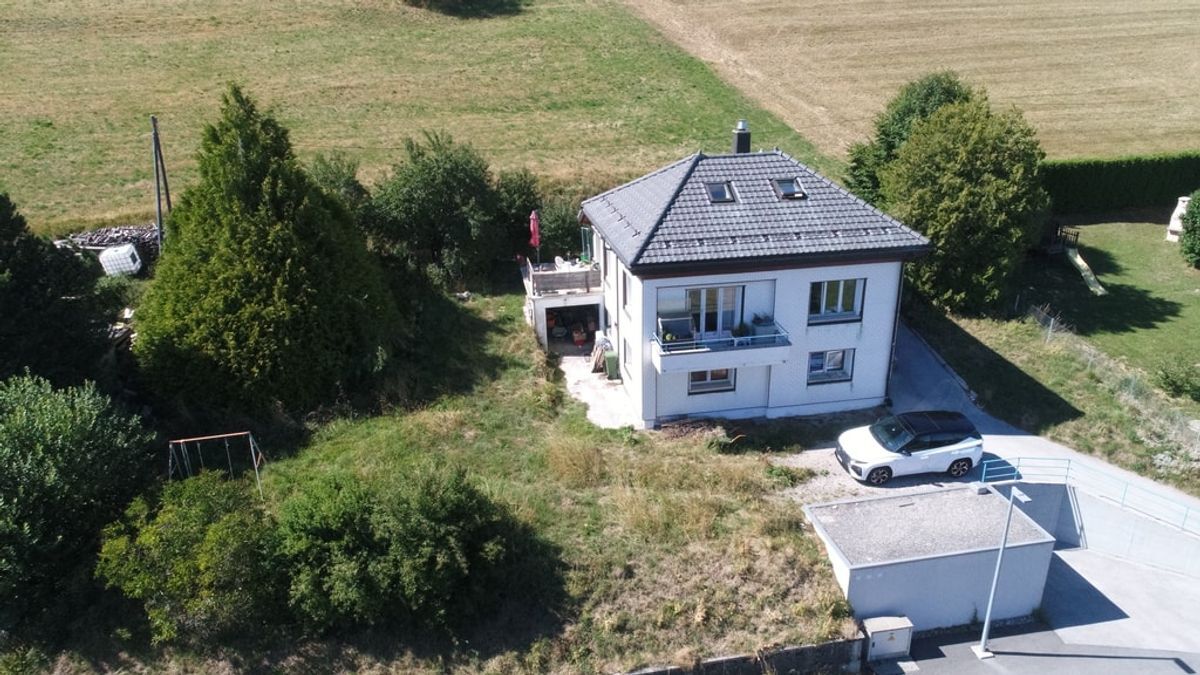
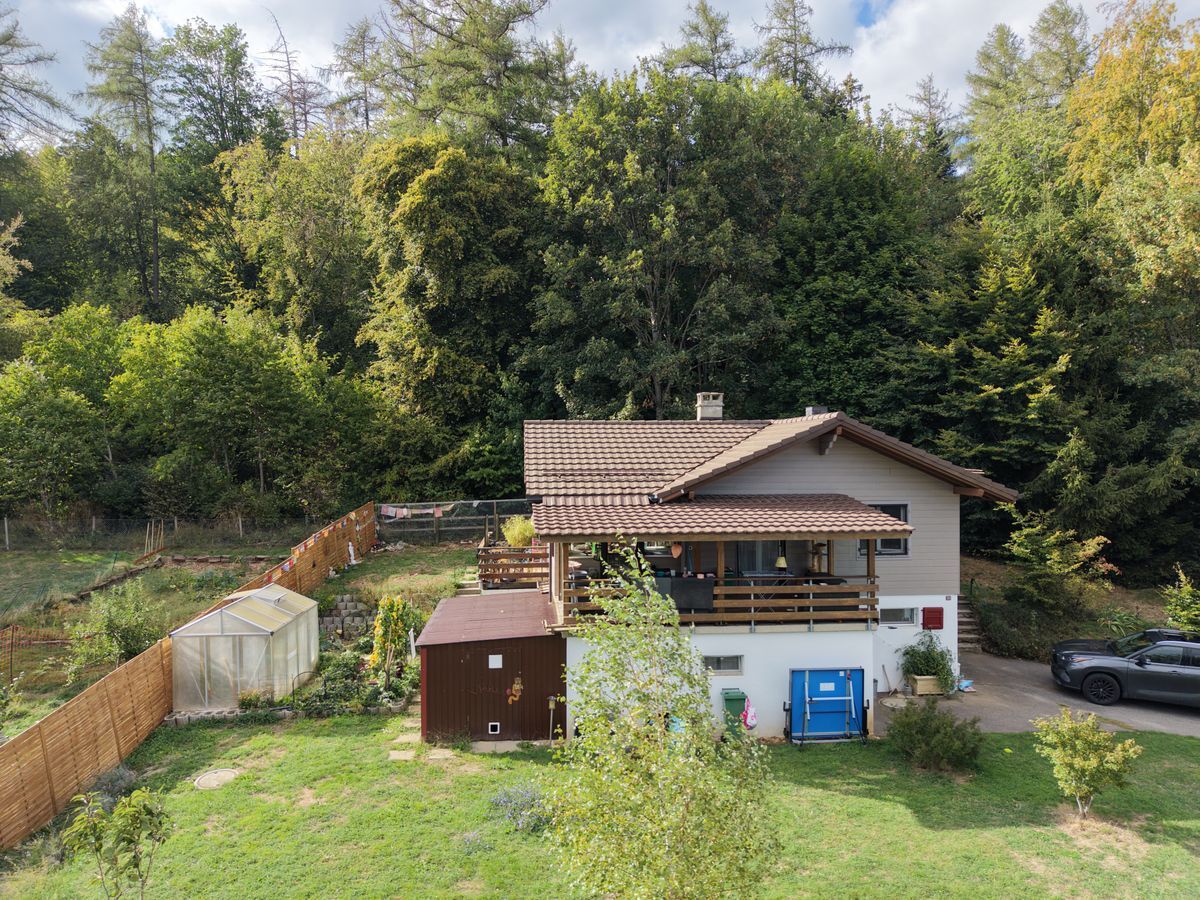
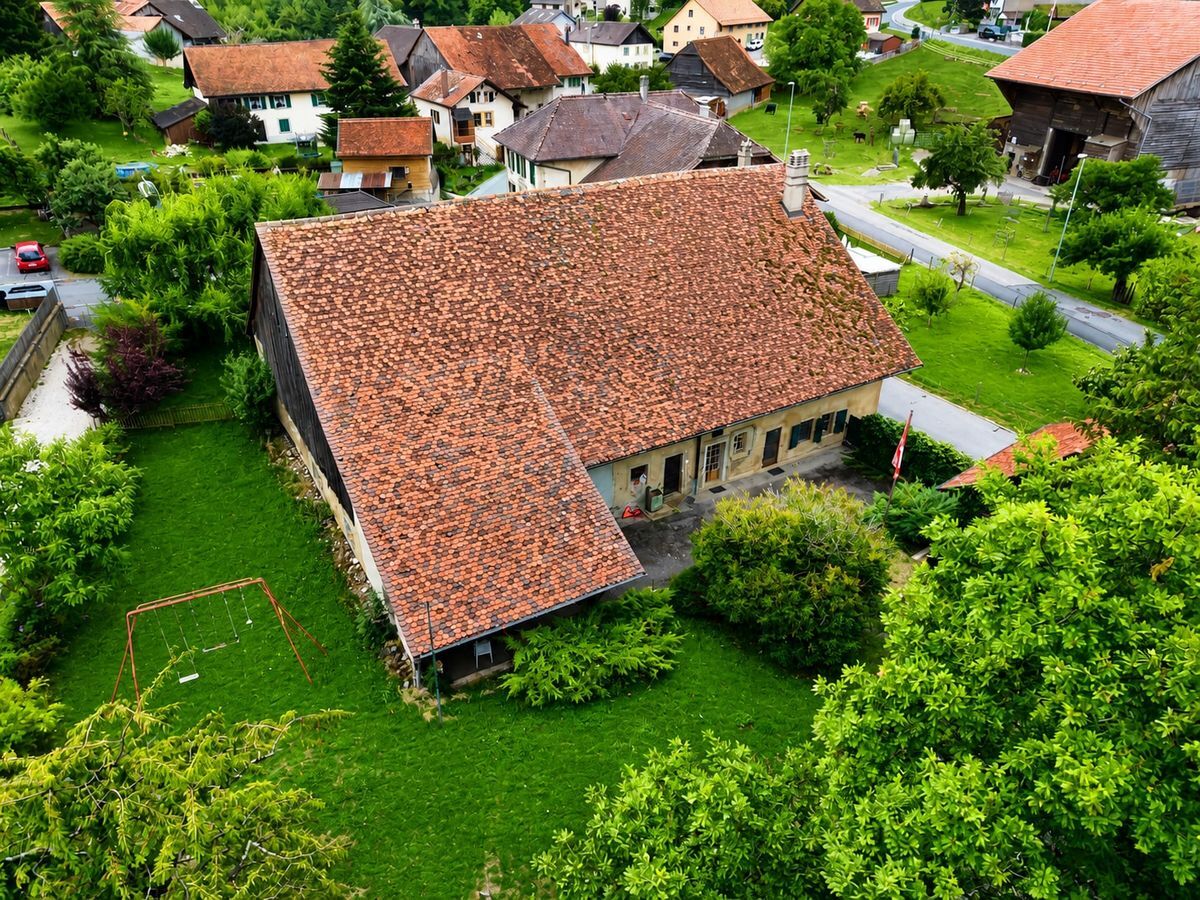
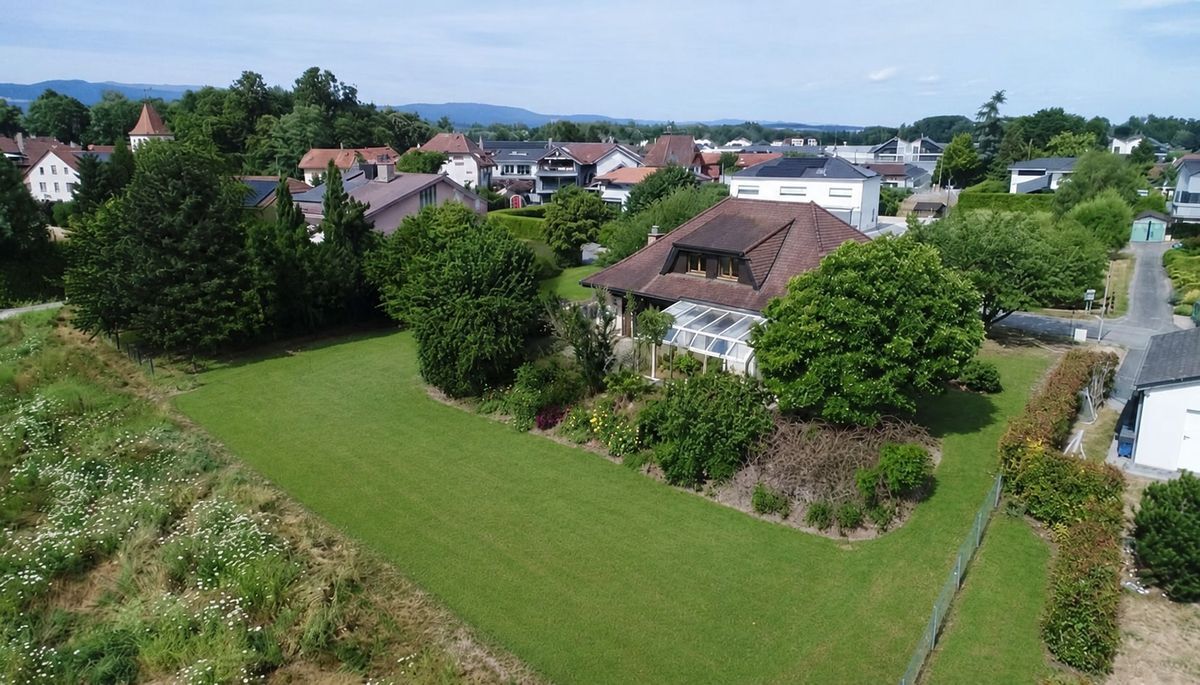
Spacious family villa on an exceptional plot of 1,435 m²
Rooms7.5
Living area184 m²
Object PriceCHF 1,495,000.-
AvailabilityTo agree
Localisation
1588 CudrefinCharacteristics
Reference
RKGQ-R2MY-421
Availability
To agree
Year of construction
1982
Rooms
7.5
Ground surface
1,435 m²
Living area
184 m²
Volume
972 m³
Useful surface
244 m²
Description
Text translated from french, see original
Original text in french, translate to English.
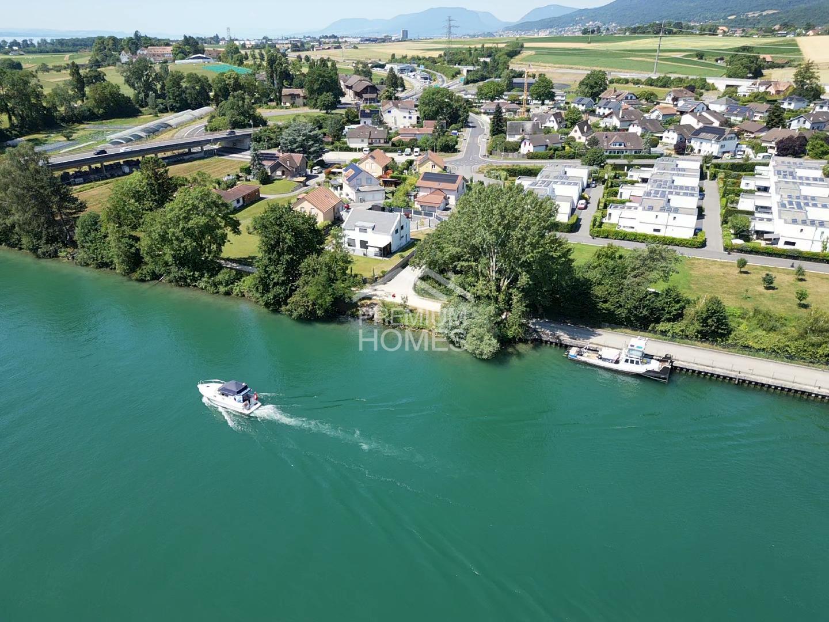
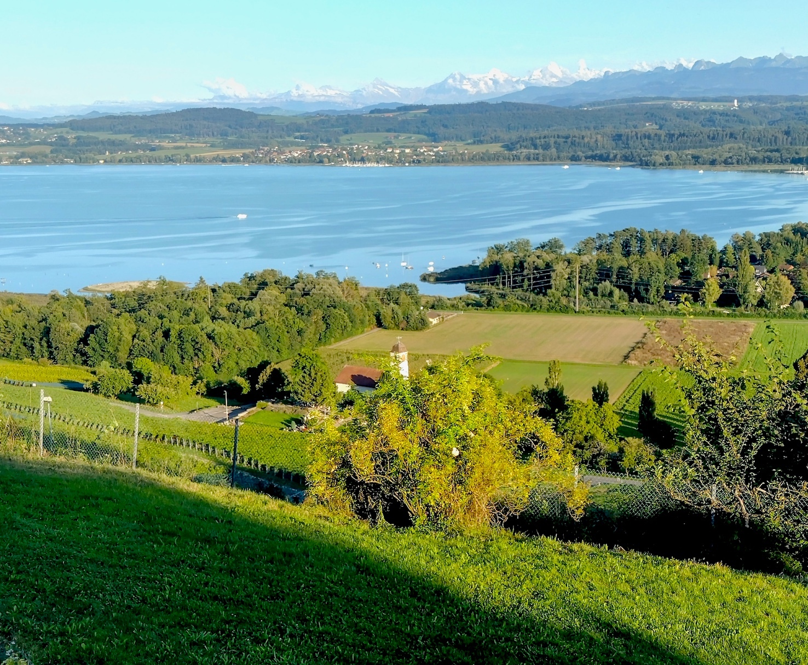
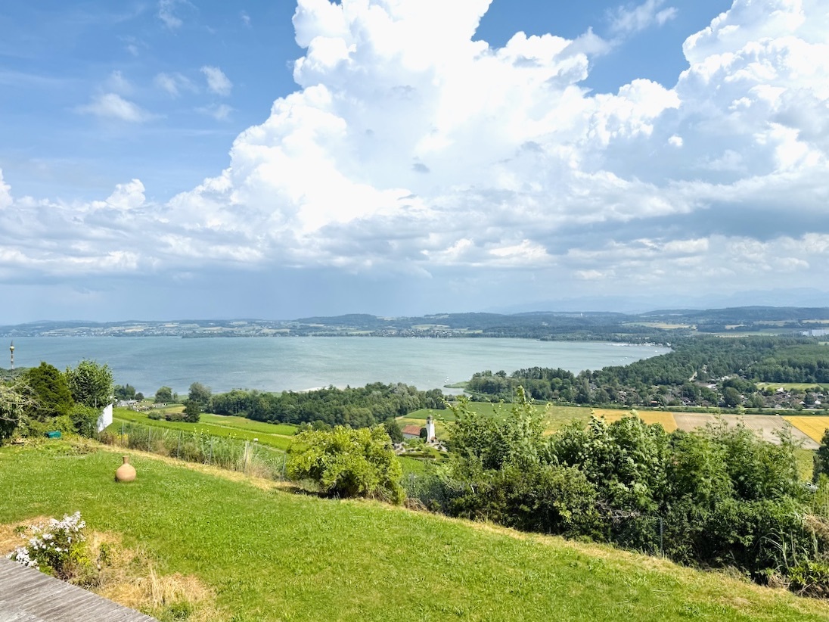
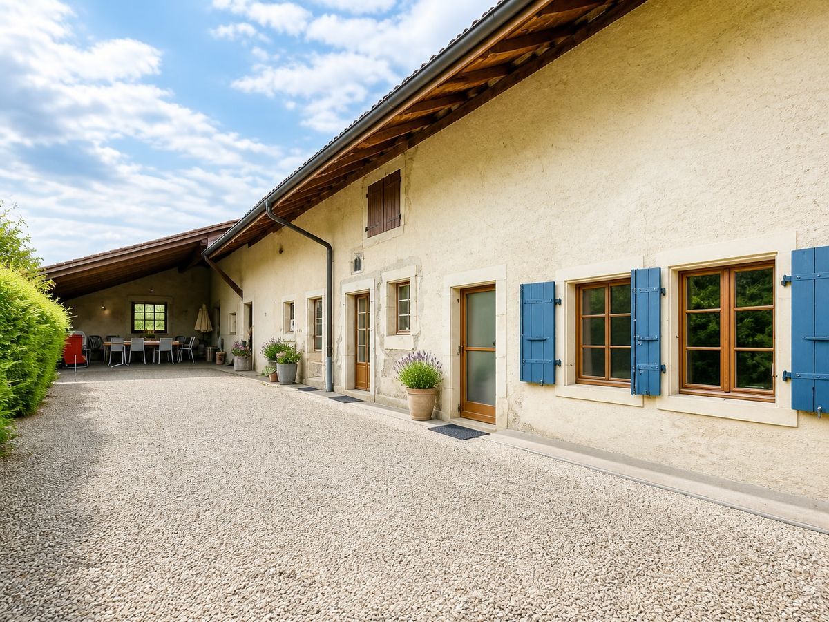
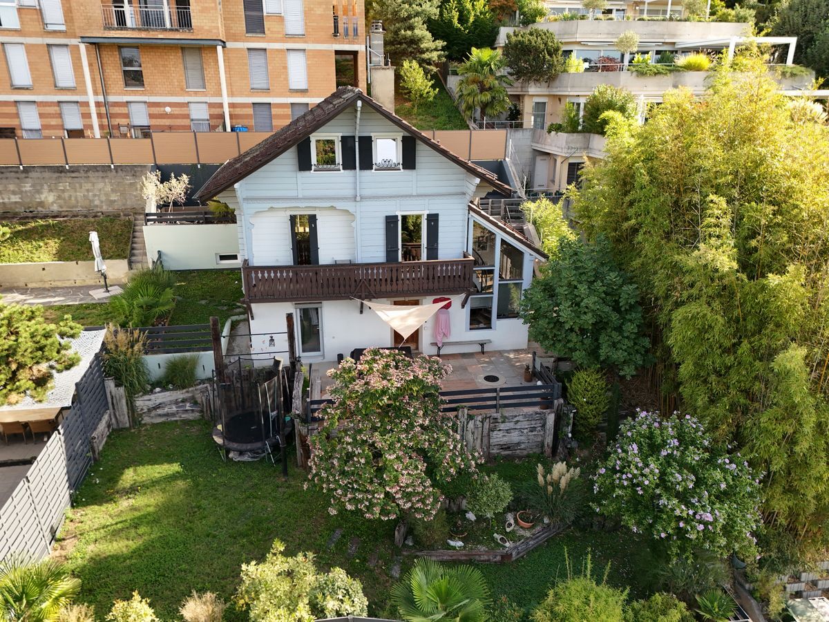
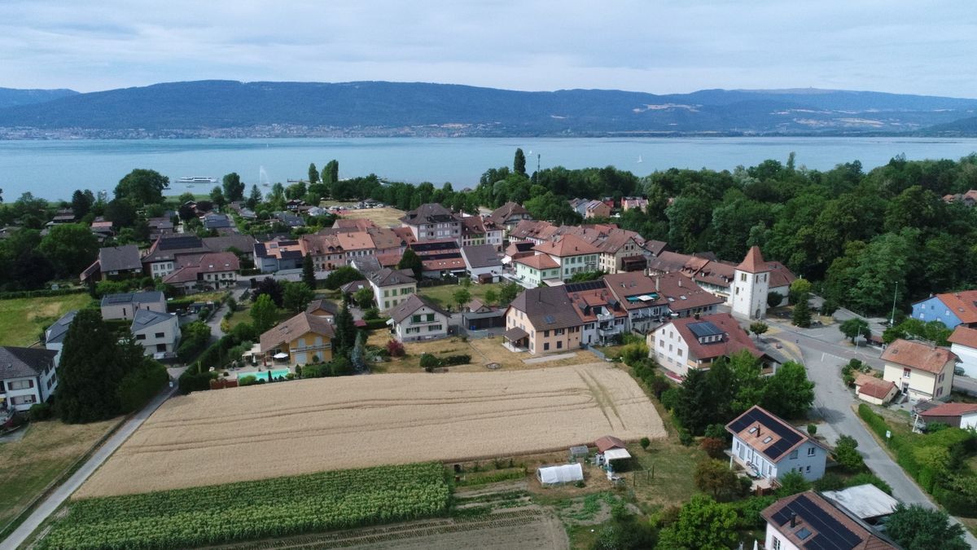
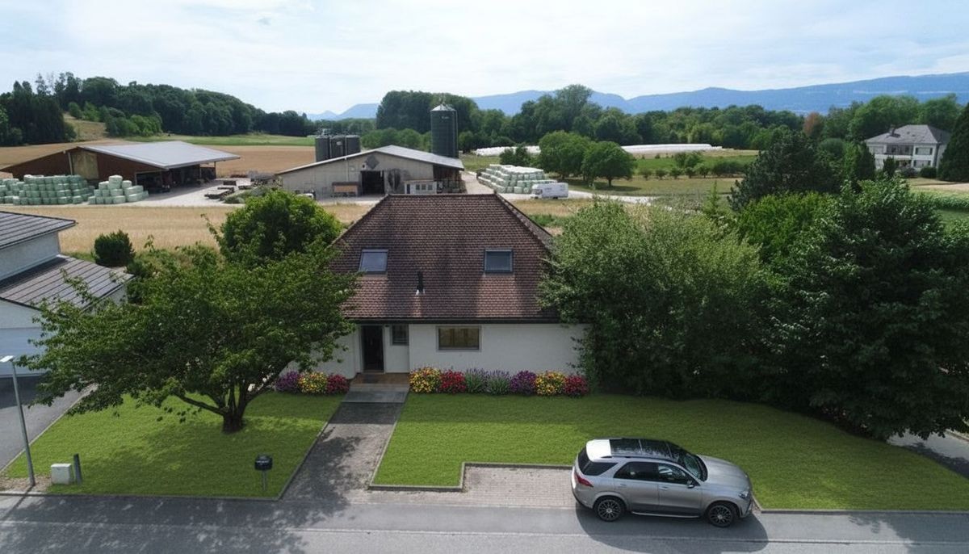
Located in a quiet and green residential area, close to Lake Neuchâtel and the Grande Cariçaie nature reserve, this 8-room detached house offers generous living space and a privileged living environment for a family.
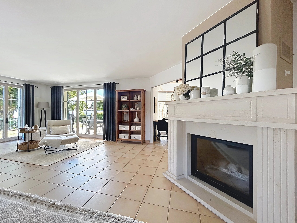
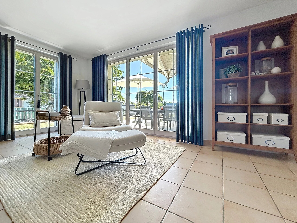
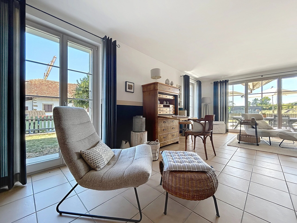
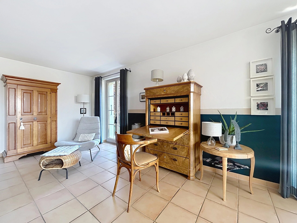

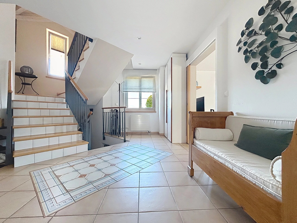
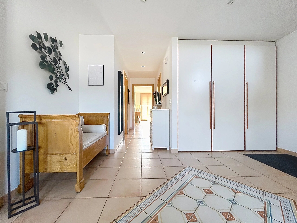
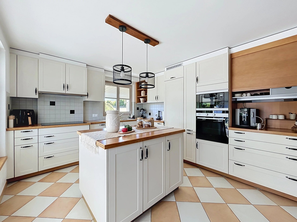
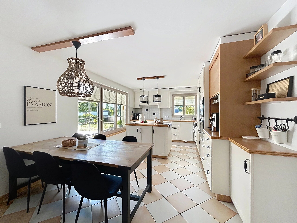
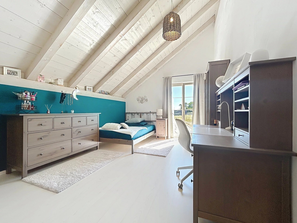
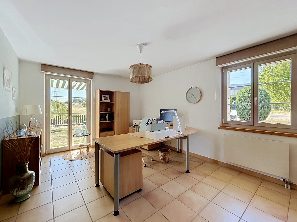
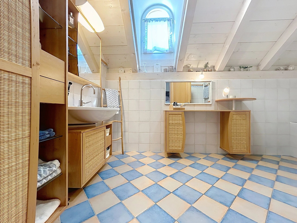
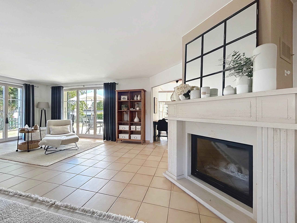
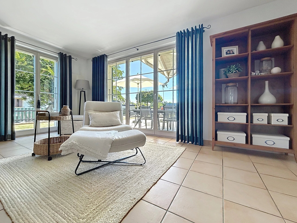
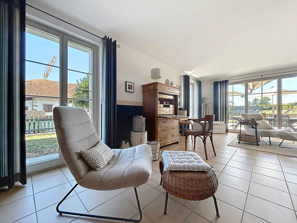
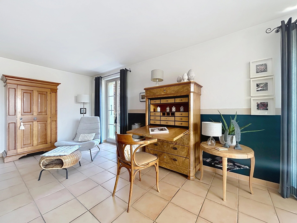
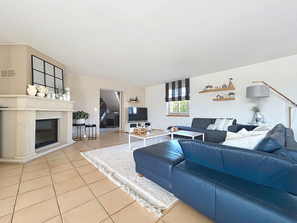
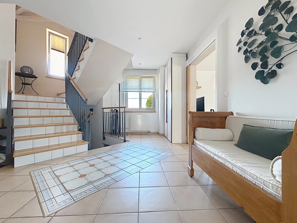
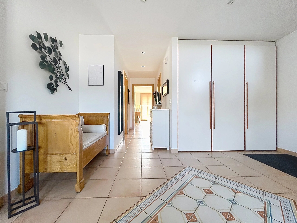
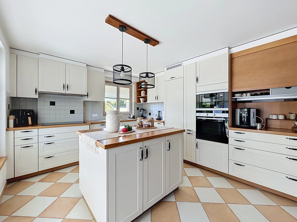
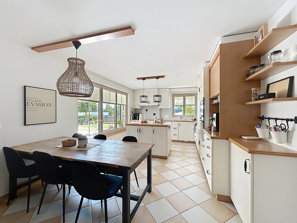
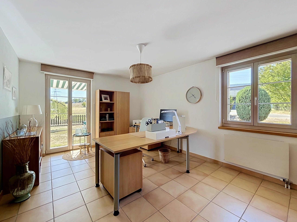
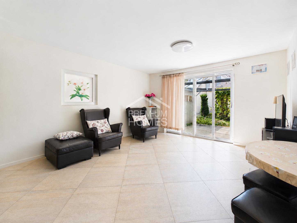
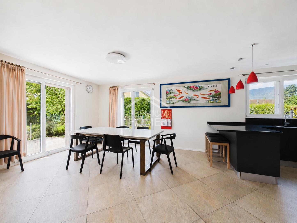
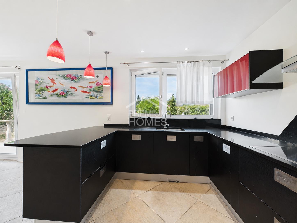
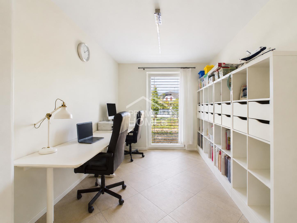
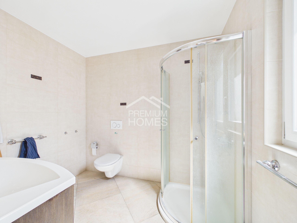
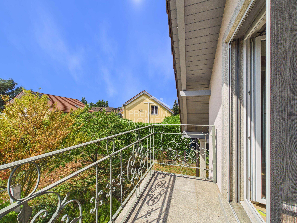
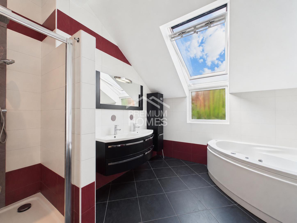
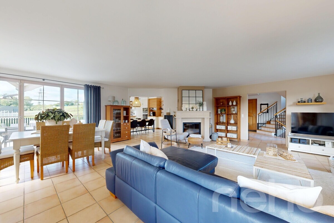
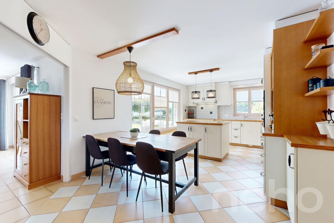
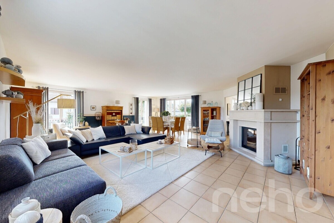
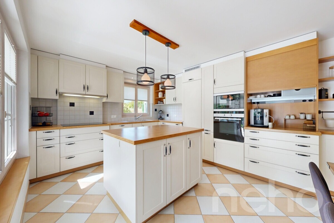
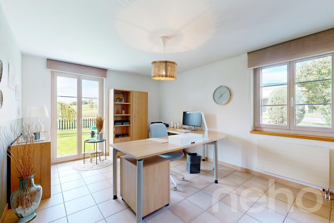
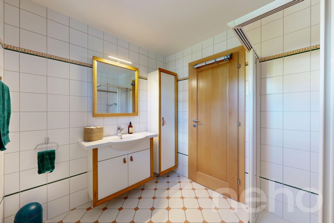

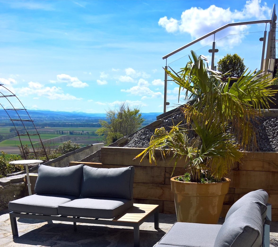
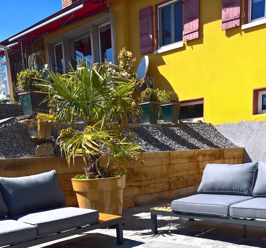
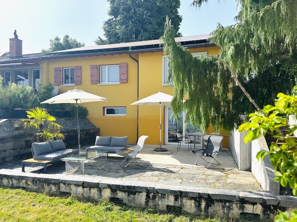
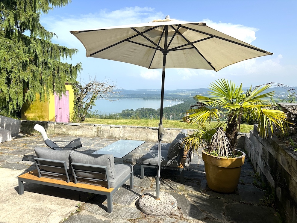
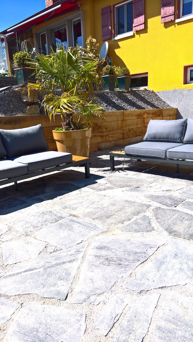
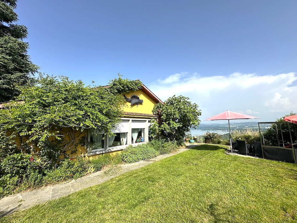
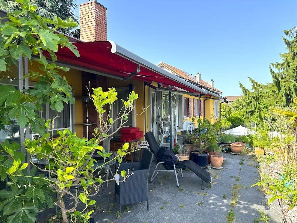
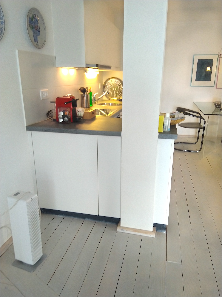
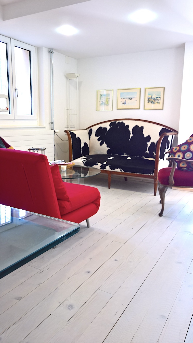
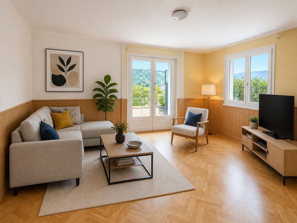
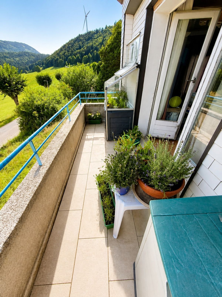
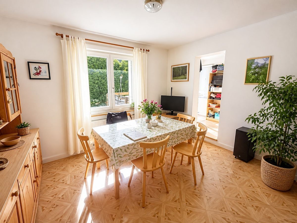
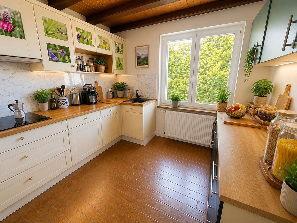
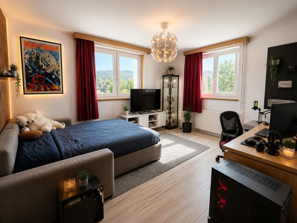
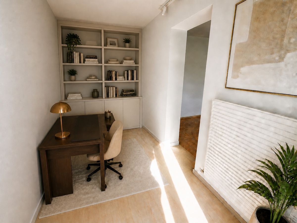
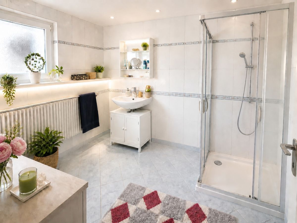
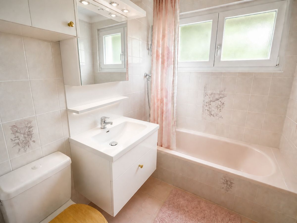
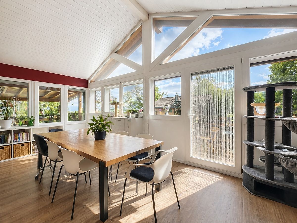
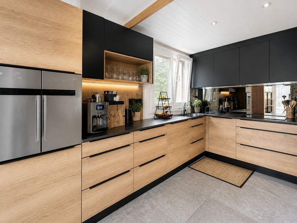
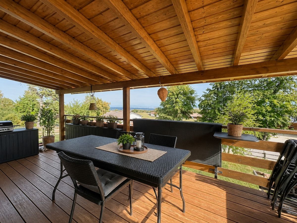
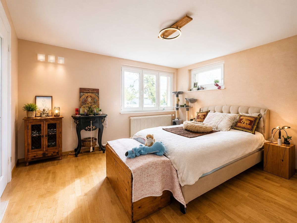
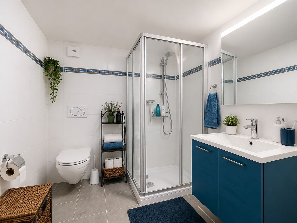
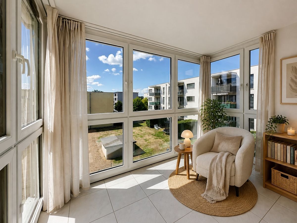
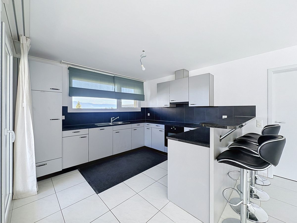
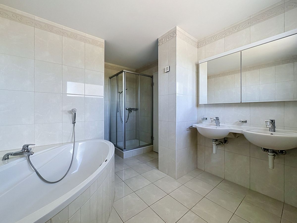
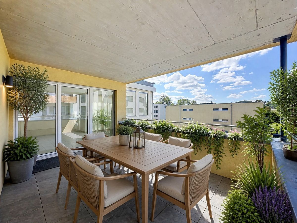
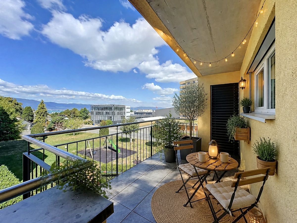
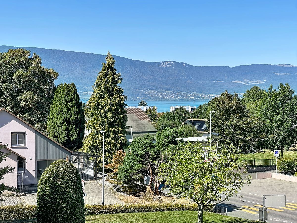
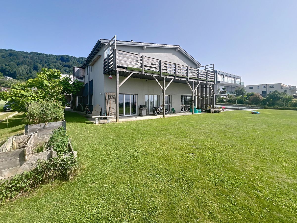
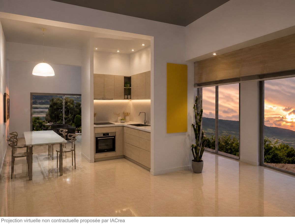
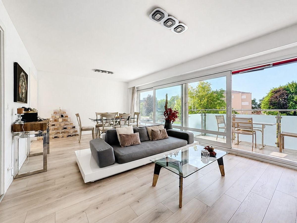
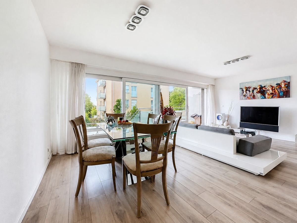
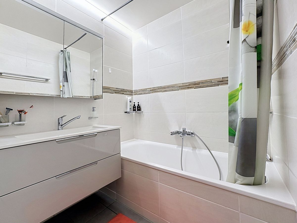
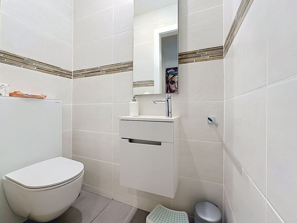
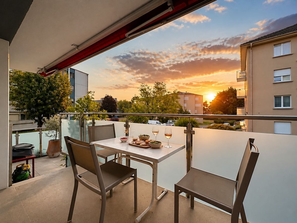
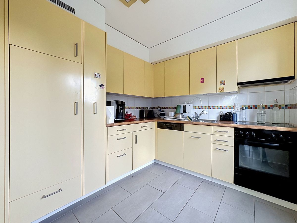
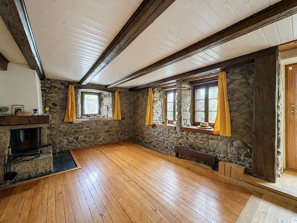
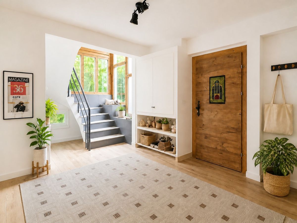
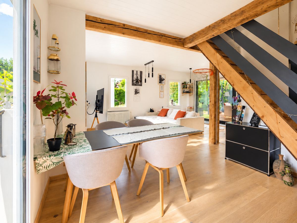
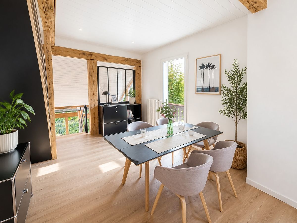
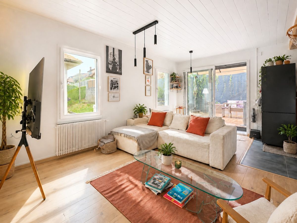
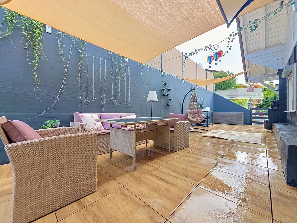
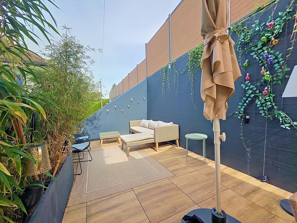
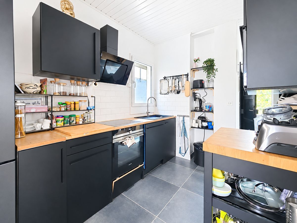
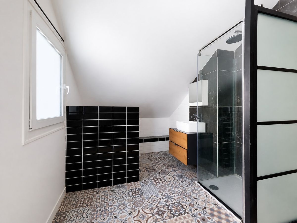
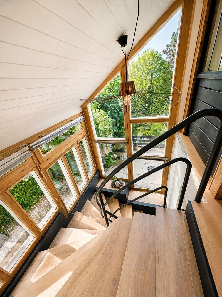
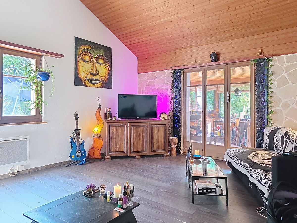
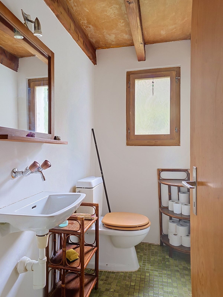
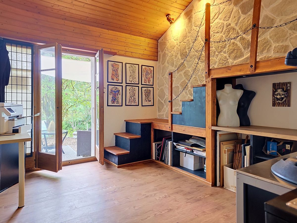
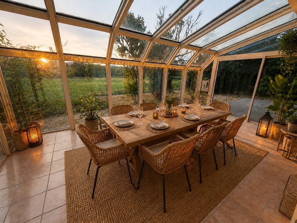
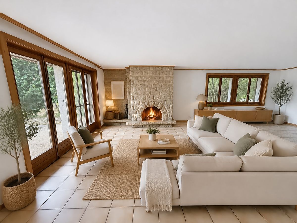
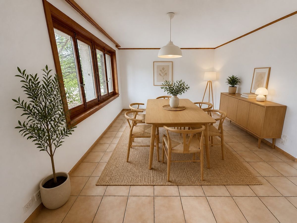
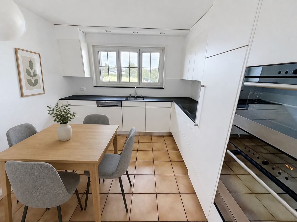
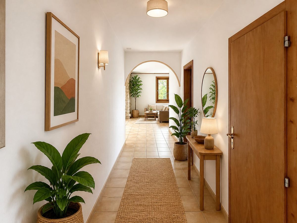
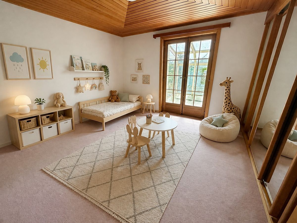
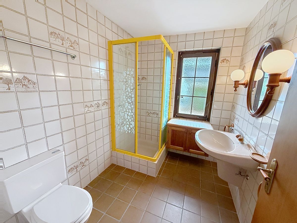
Built in 1982, it has a net living area of approximately 180 m², plus numerous ancillary spaces, for a total usable indoor area of approximately 244 m² and a 25 m² terrace with a clear view. It comprises five bedrooms, several living areas, an independent kitchen, three bathrooms, a winter garden, a sauna, a workshop, a laundry room, plenty of storage space and a garage. The ground floor features a large, bright living room with an imposing stone fireplace, a dining room, a second living room, a kitchen, a bedroom, two bathrooms and a winter garden of approximately 21 m² leading to the terrace and garden.
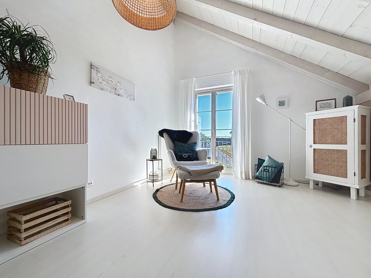
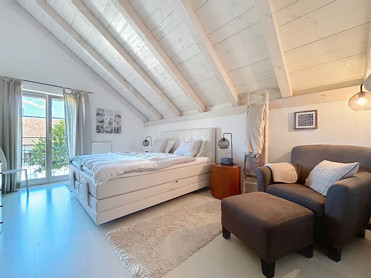
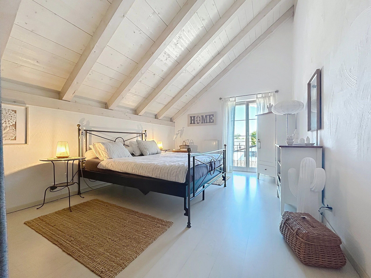
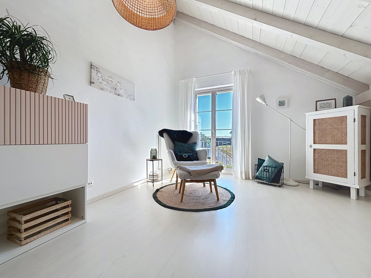
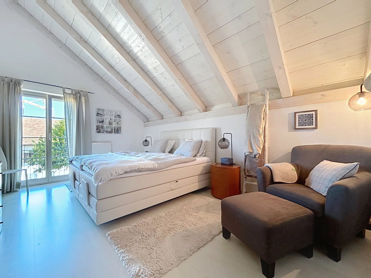
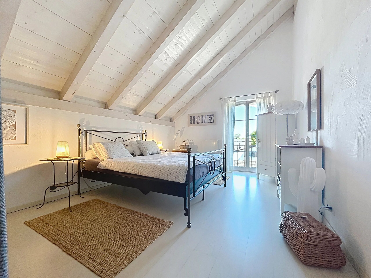
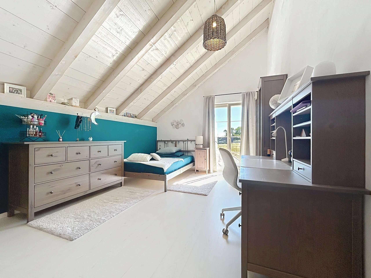
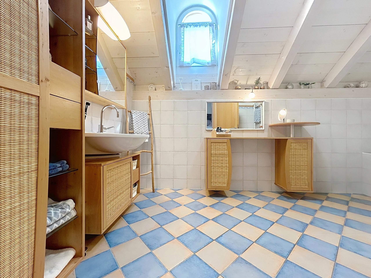
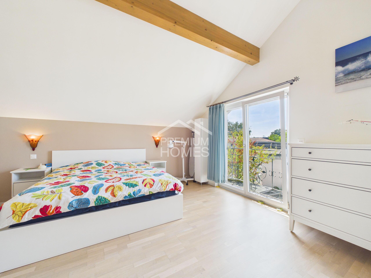
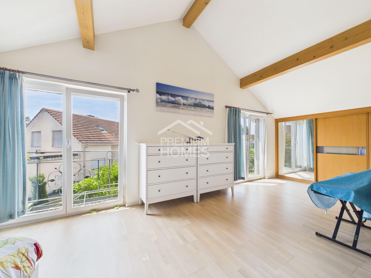
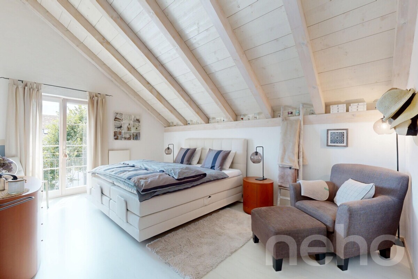
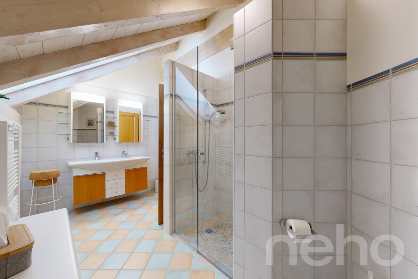
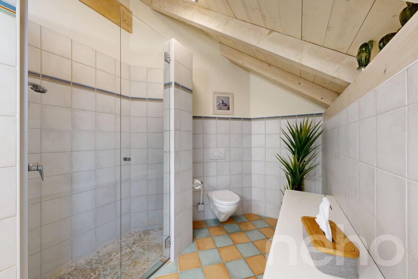
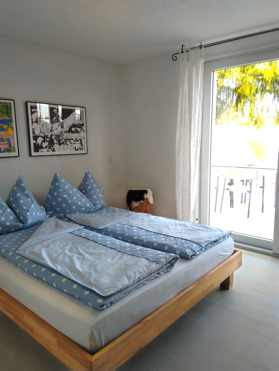
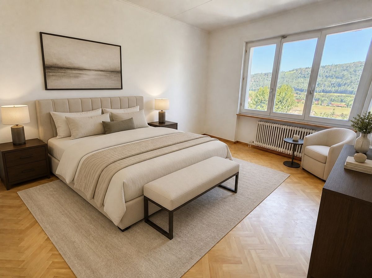
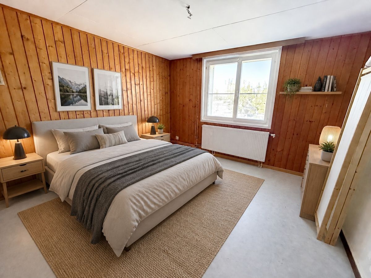
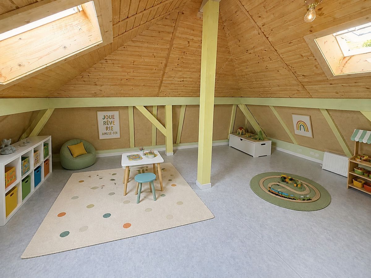
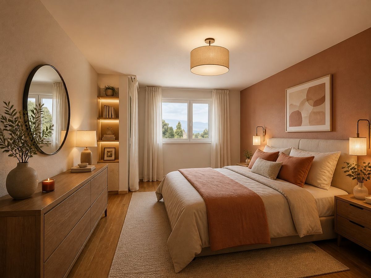
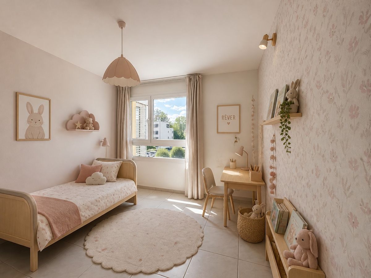
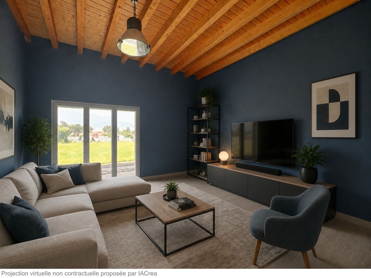
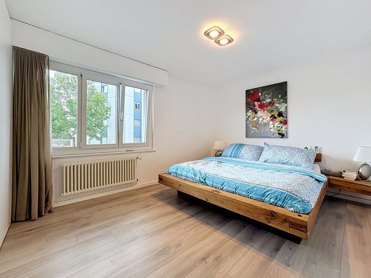
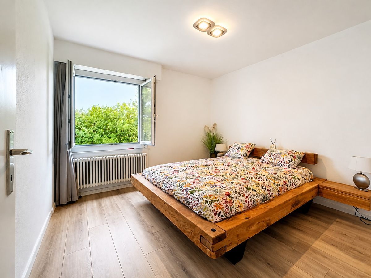
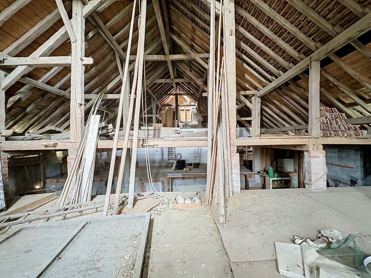
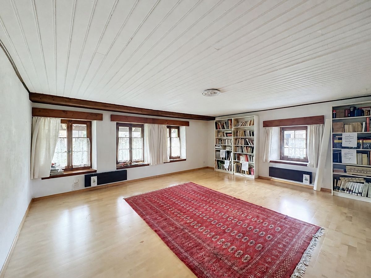
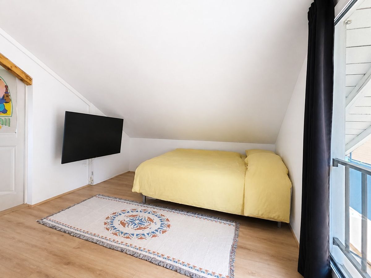
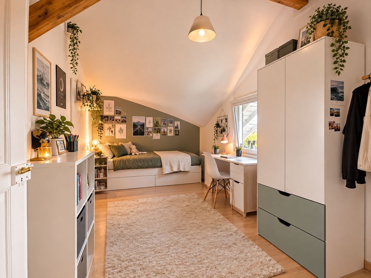
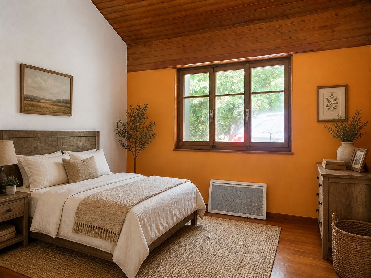
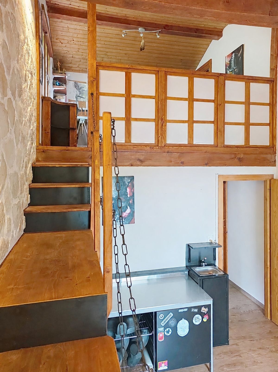
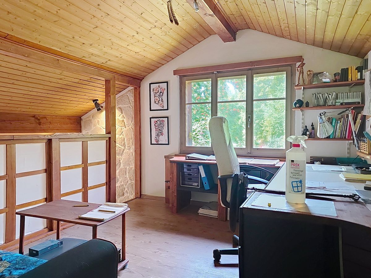
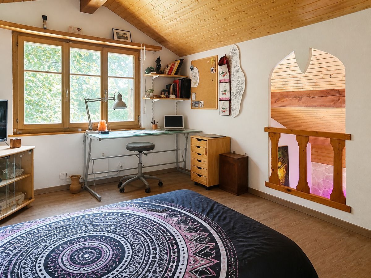
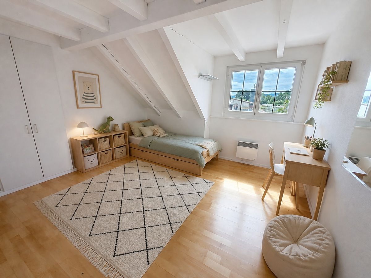
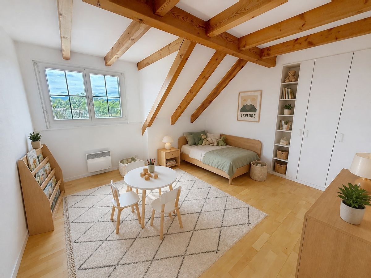
Upstairs, three attic bedrooms with exposed beams and two large storage spaces make up the sleeping area.
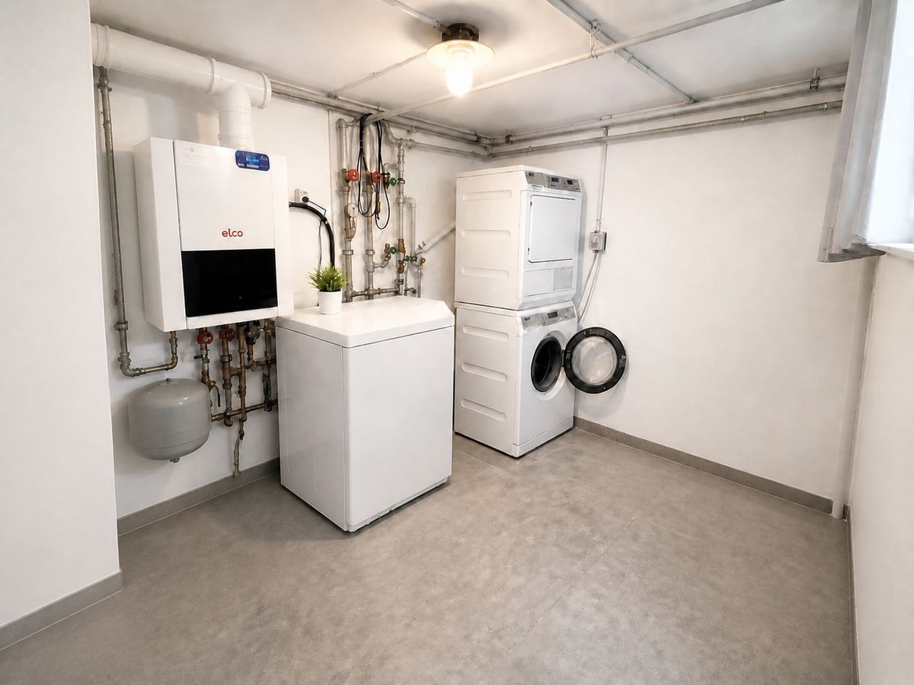
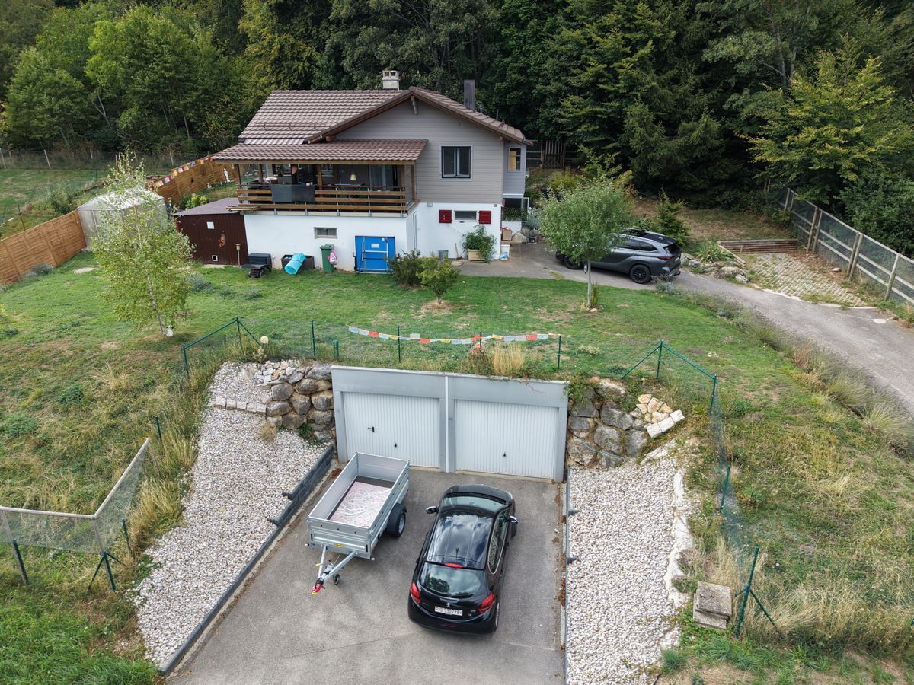
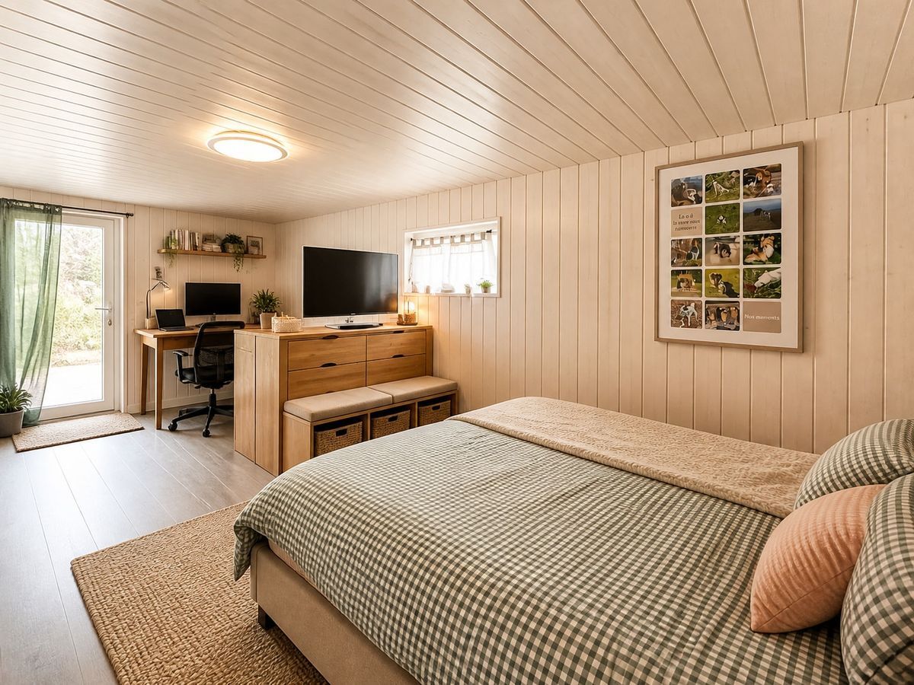
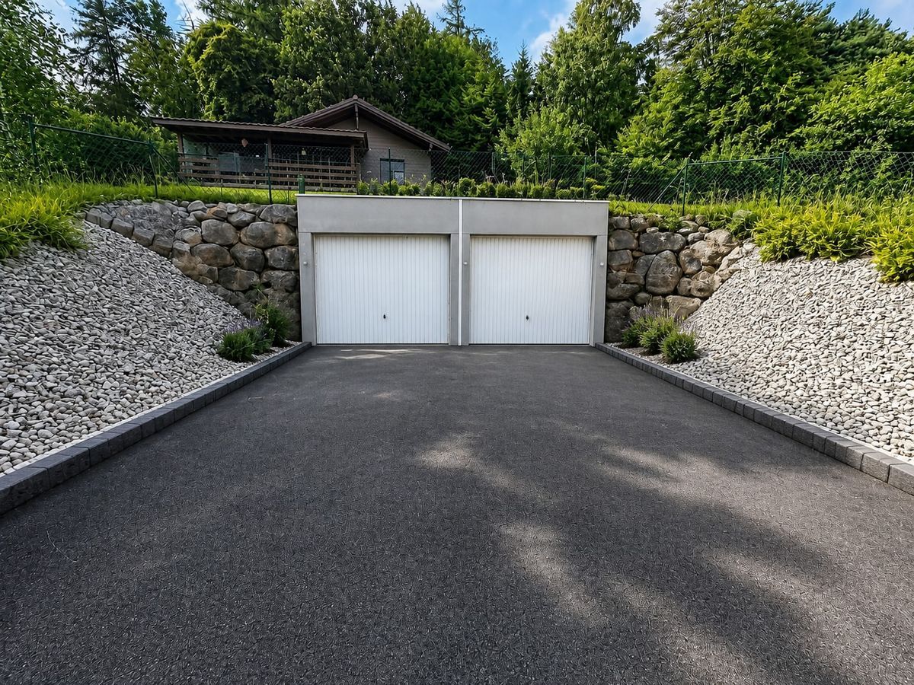
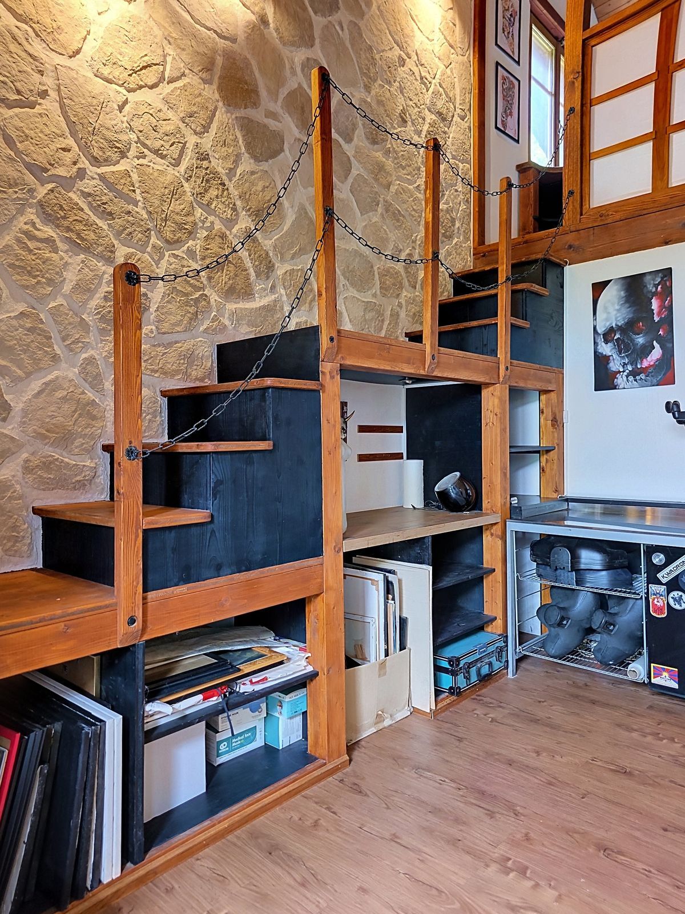
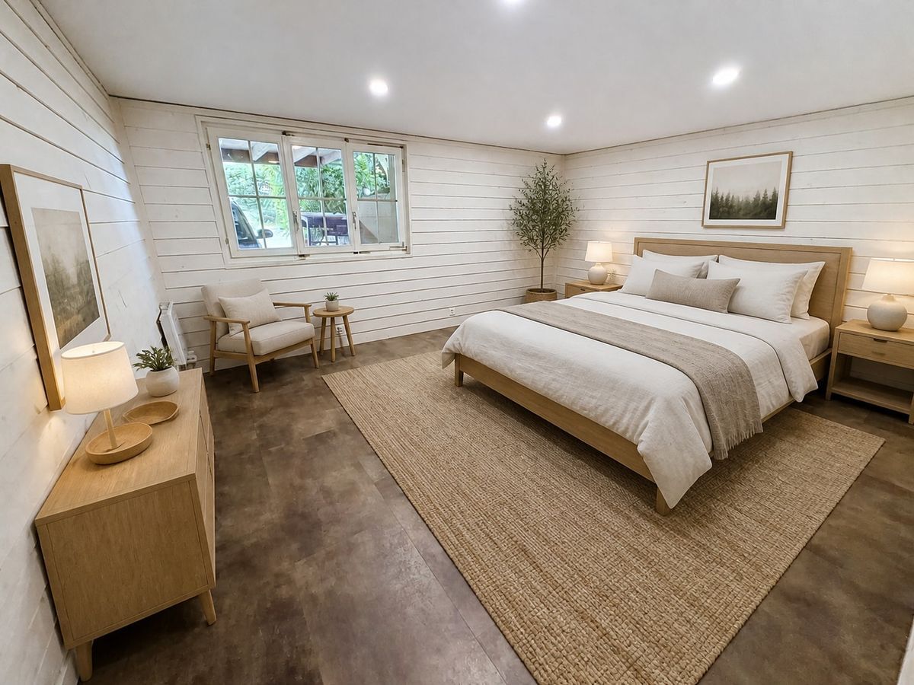
The finished basement includes an additional room of approximately 19 m², a bathroom, a sauna, a workshop, a laundry room, a boiler room and a garage
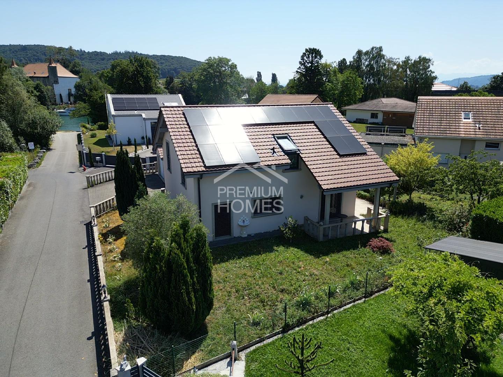
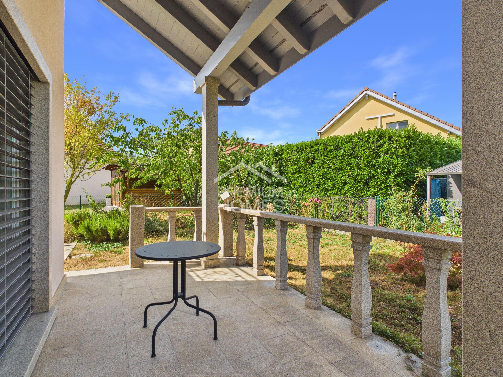
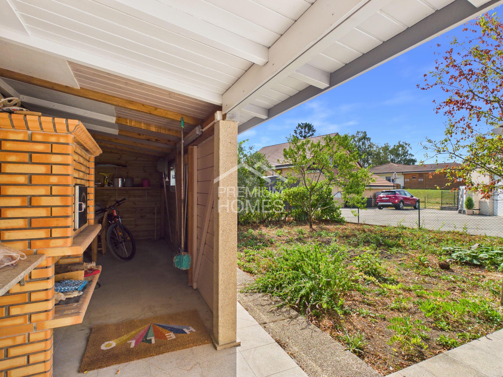
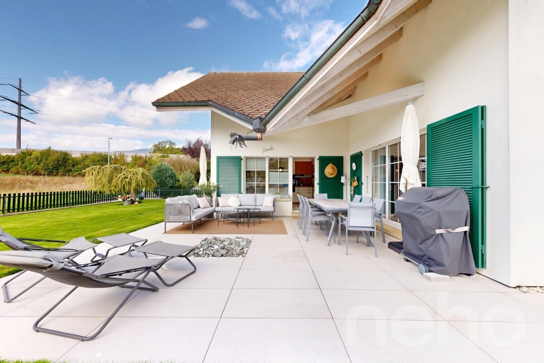
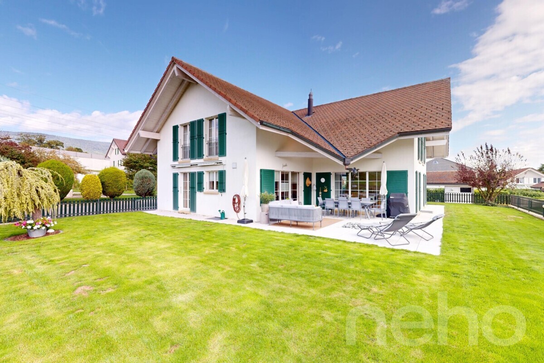
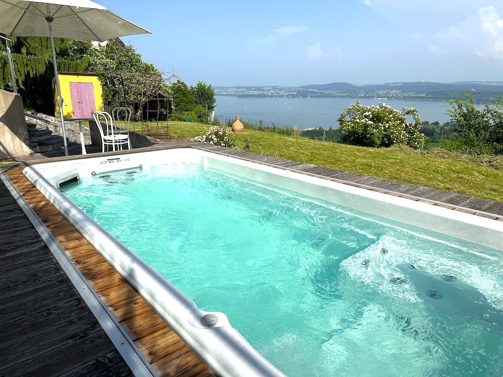
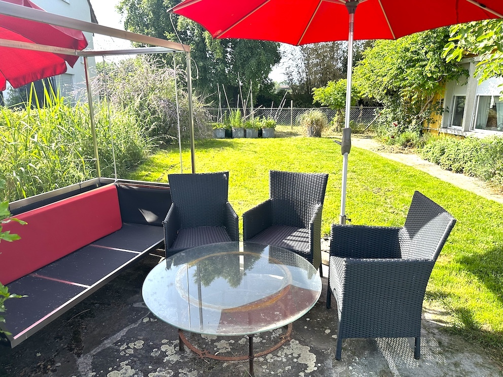
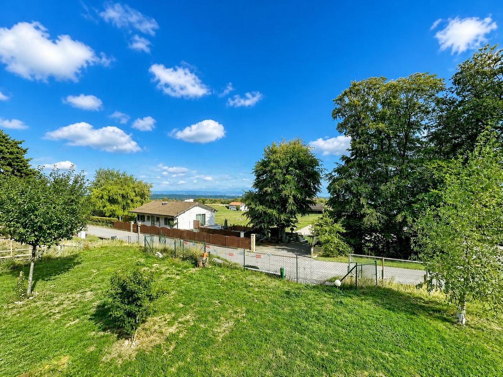
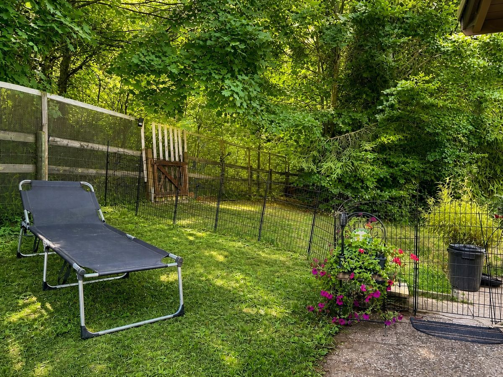
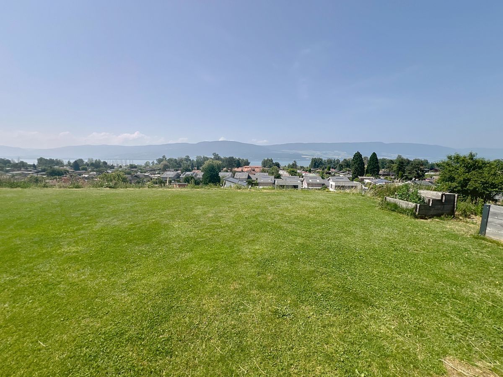
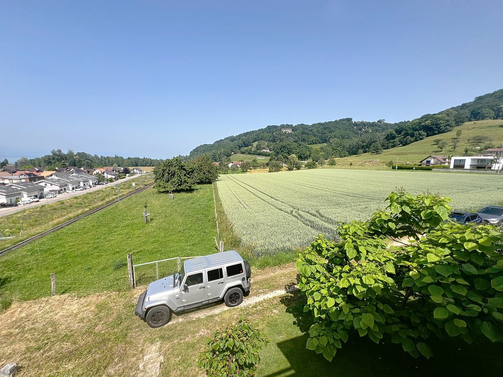
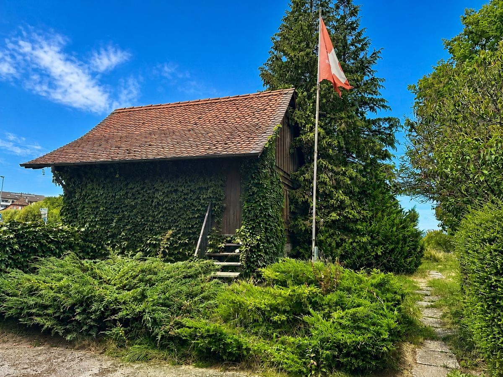
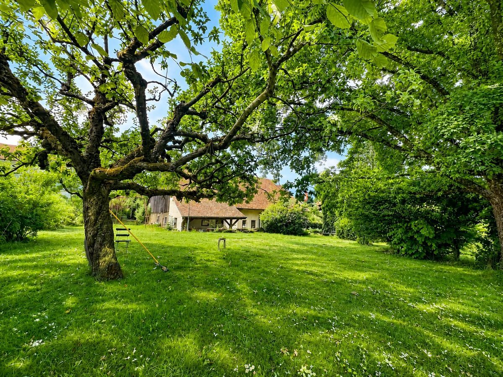
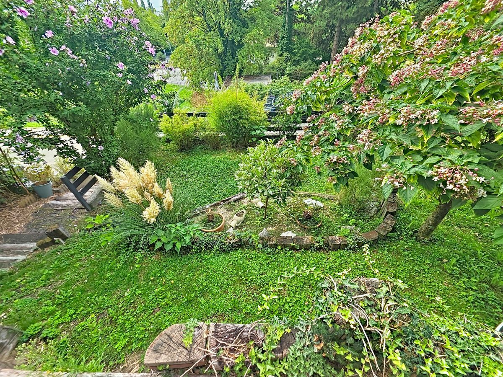
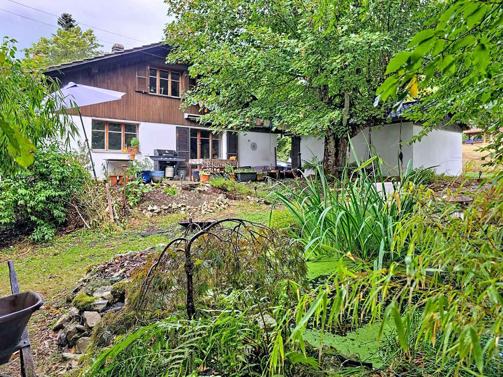
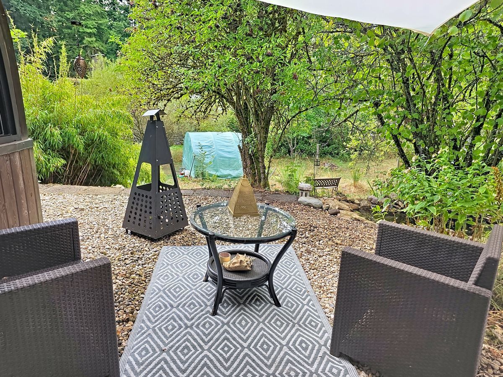
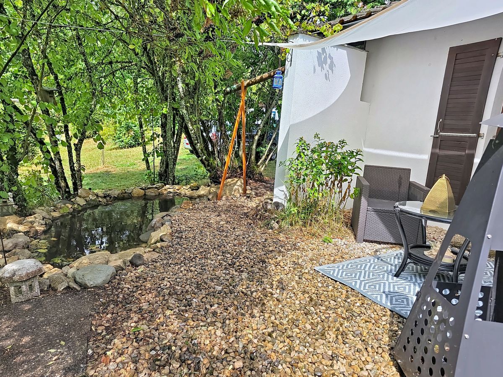
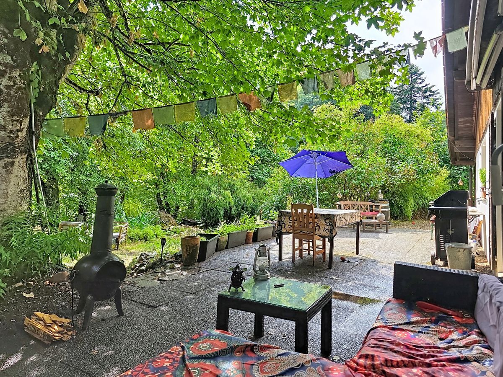
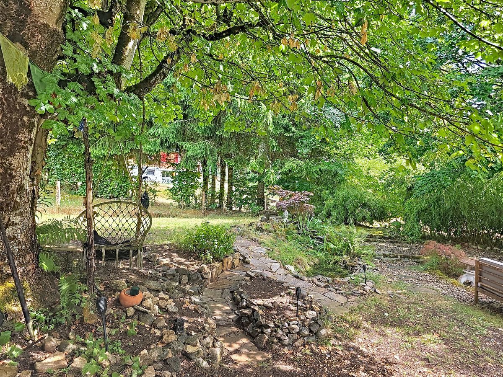
. Outside, the property is attractive thanks to its rare plot of 1,435 m², its wooded garden, its terrace of approximately 26 m² and its many development possibilities. Six outdoor parking spaces complement the garage.
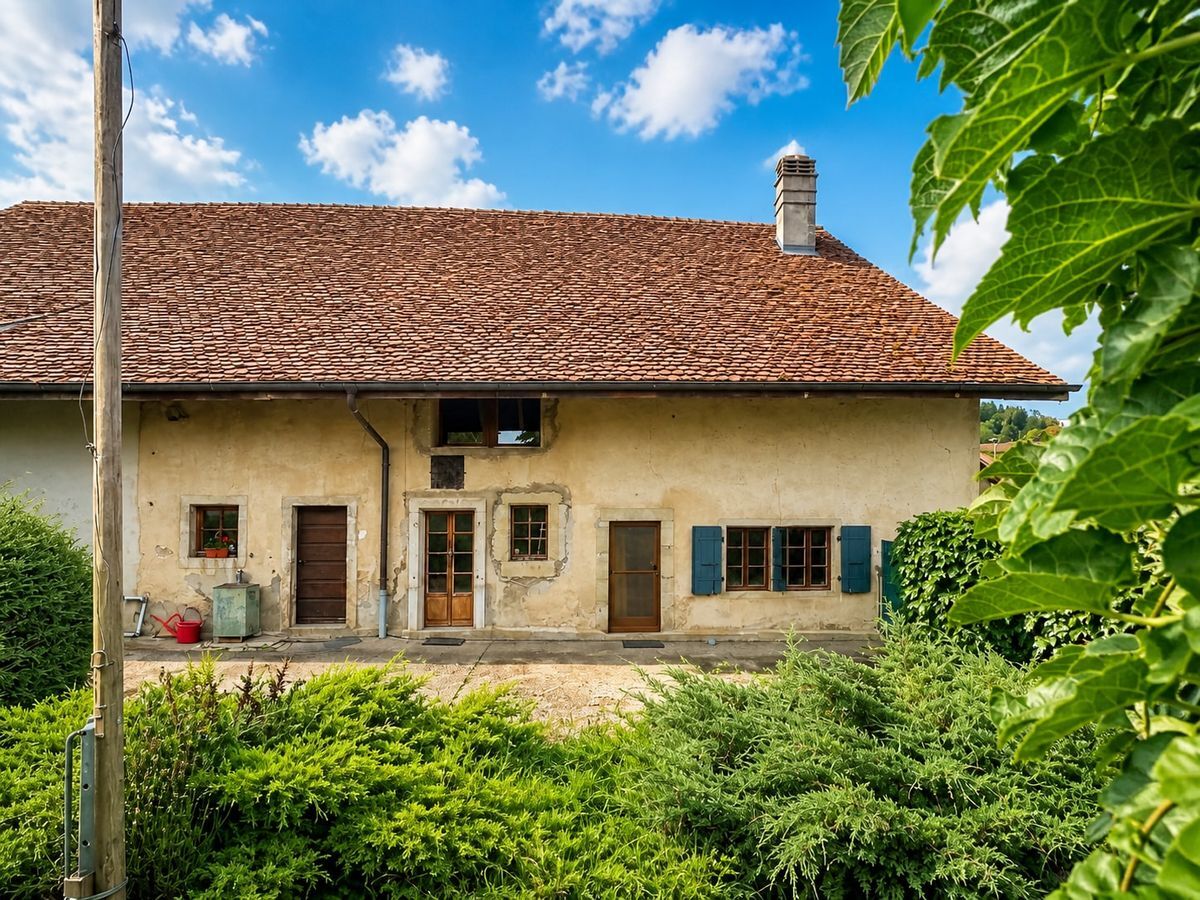
The house is equipped with a geothermal heat pump, underfloor heating supplemented by radiators upstairs and double-glazed PVC windows. Refurbishment work will reveal the full potential of this character property.
Cudrefin has schools for the first few years of primary education, school buses and bus connections to Avenches and Ins. Shops, sports facilities, the beach, the harbor and lakeside walks are easily accessible.
Built in 1982, it has a net living area of approximately 180 m², plus numerous ancillary spaces, for a total usable indoor area of approximately 244 m² and a 25 m² terrace with a clear view. It comprises five bedrooms, several living areas, an independent kitchen, three bathrooms, a winter garden, a sauna, a workshop, a laundry room, plenty of storage space and a garage. The ground floor features a large, bright living room with an imposing stone fireplace, a dining room, a second living room, a kitchen, a bedroom, two bathrooms and a winter garden of approximately 21 m² leading to the terrace and garden.
Upstairs, three attic bedrooms with exposed beams and two large storage spaces make up the sleeping area.
The finished basement includes an additional room of approximately 19 m², a bathroom, a sauna, a workshop, a laundry room, a boiler room and a garage
. Outside, the property is attractive thanks to its rare plot of 1,435 m², its wooded garden, its terrace of approximately 26 m² and its many development possibilities. Six outdoor parking spaces complement the garage.
The house is equipped with a geothermal heat pump, underfloor heating supplemented by radiators upstairs and double-glazed PVC windows. Refurbishment work will reveal the full potential of this character property.
Cudrefin has schools for the first few years of primary education, school buses and bus connections to Avenches and Ins. Shops, sports facilities, the beach, the harbor and lakeside walks are easily accessible.
Conveniences
Neighbourhood
- Child-friendly
Outside conveniences
- Parking
- Garage
Inside conveniences
- Fireplace
View
- Nice view