Favorite
House with 6.5 rooms on sale in Dans le village - 178 m²
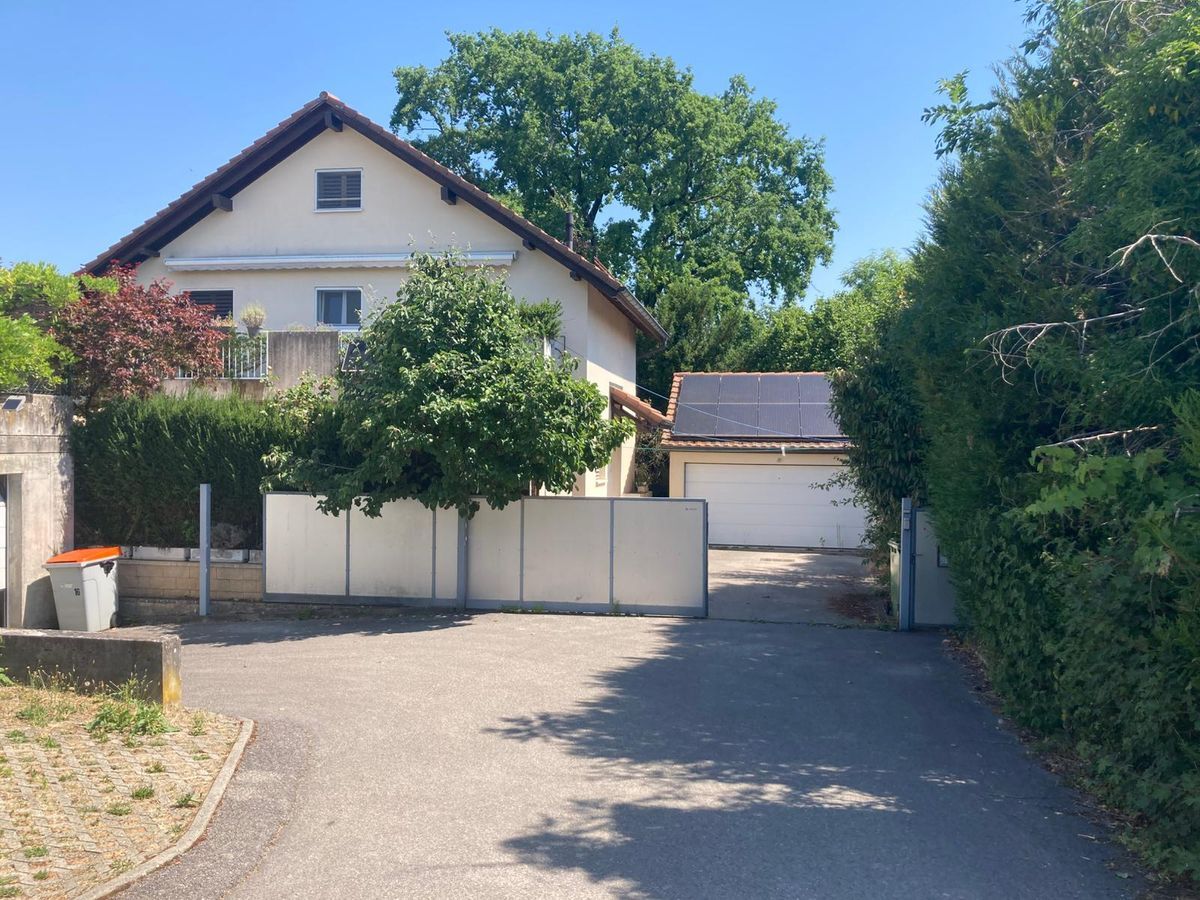
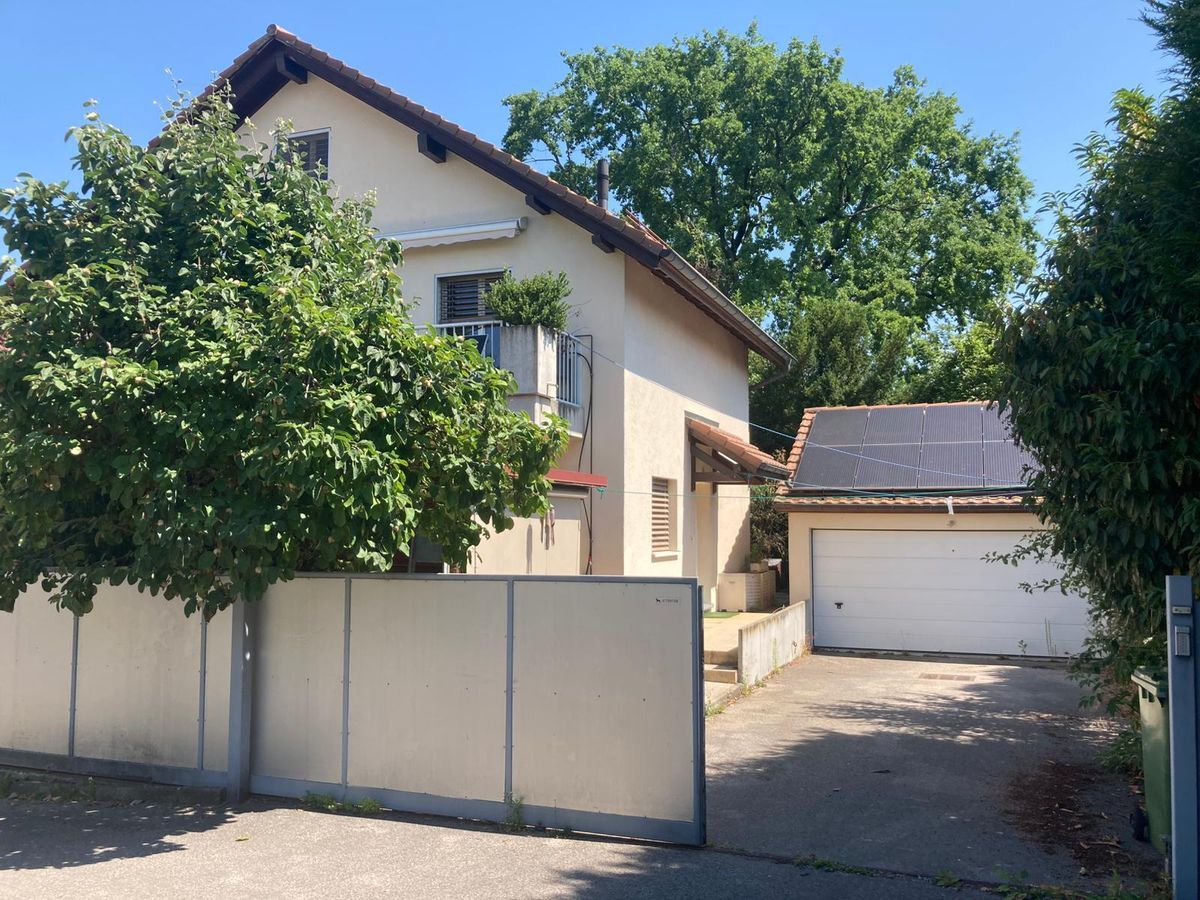
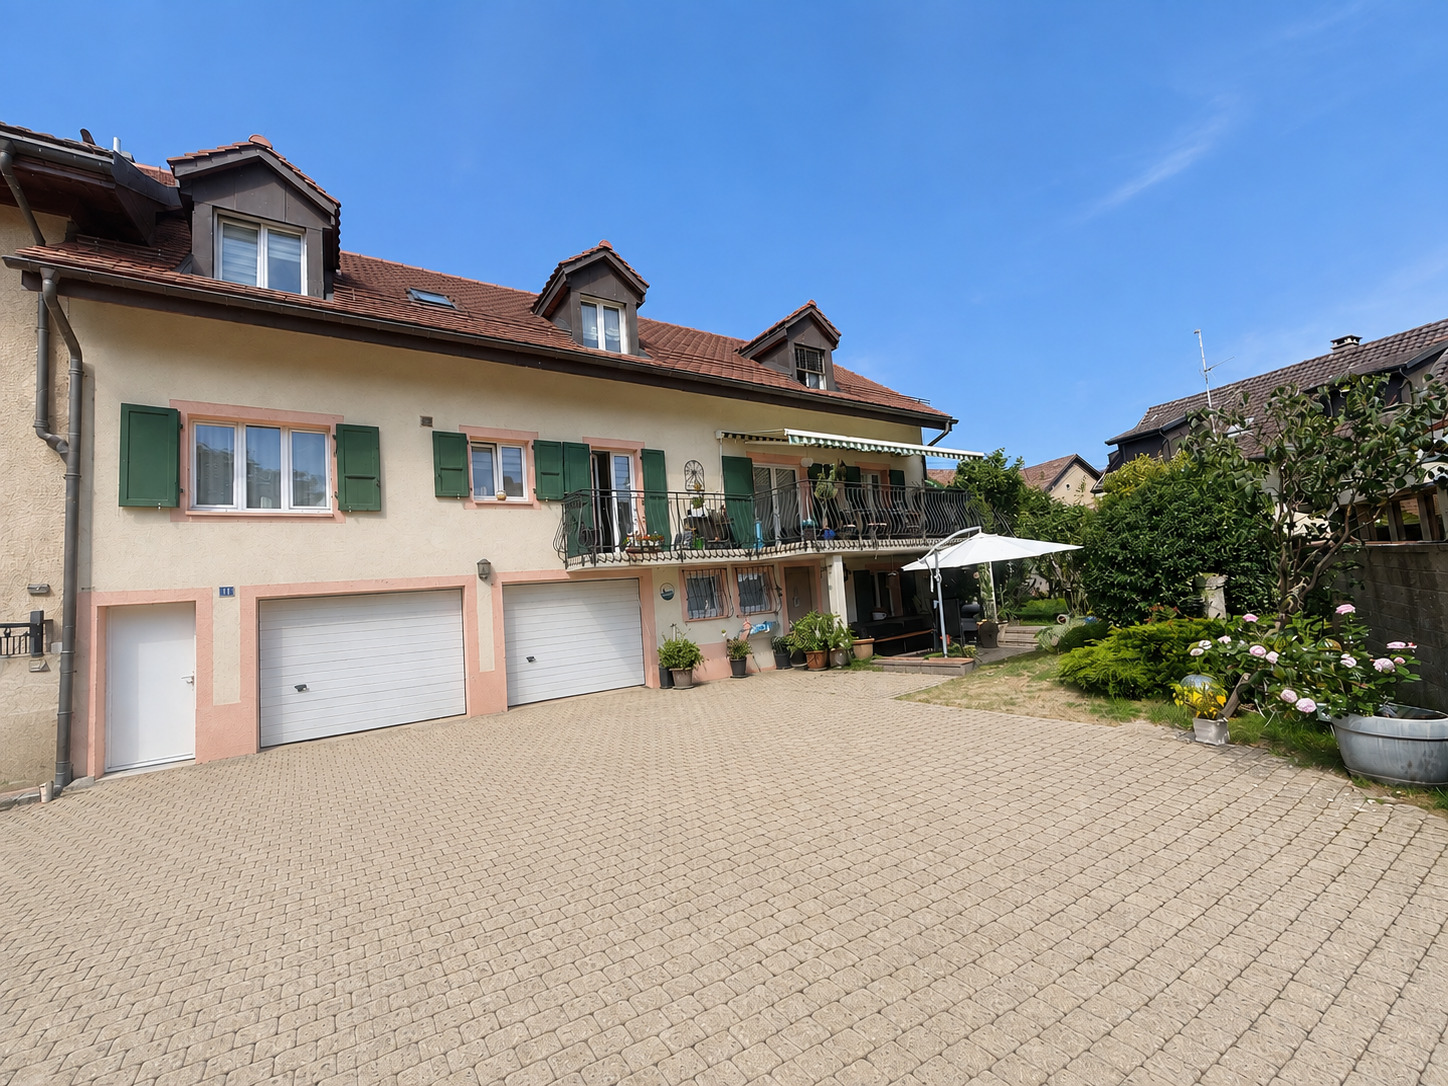
Beautiful, renovated 6.5-room house in a peaceful setting
Rooms6.5
Living area177.8 m²
Object PriceCHF 2,290,000.-
AvailabilityImmediate
Localisation
Dans le village, 1268 BegninsCharacteristics
Reference
#6201249
Availability
Immediate
Bathrooms
4
Year of construction
1951
Latest renovations
2007
Rooms
6.5
Bedrooms
5
Standing
Standard
Ground surface
389 m²
Living area
177.8 m²
Parking places
Yes, obligatory
Number of parkings
Interior
2
Exterior
4
Description
Exceptional Location – 6.5-room house renovated in 2007
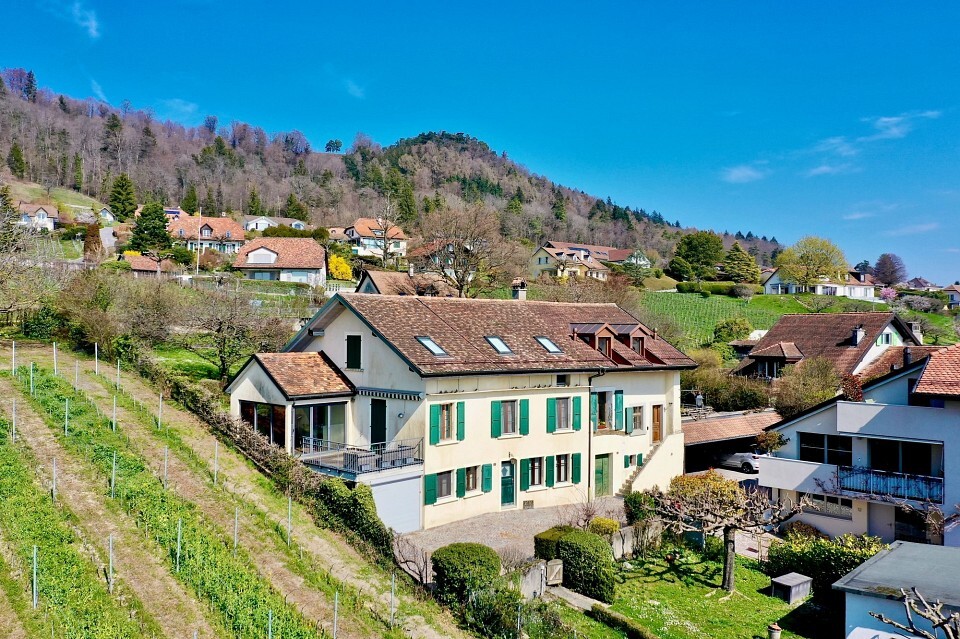
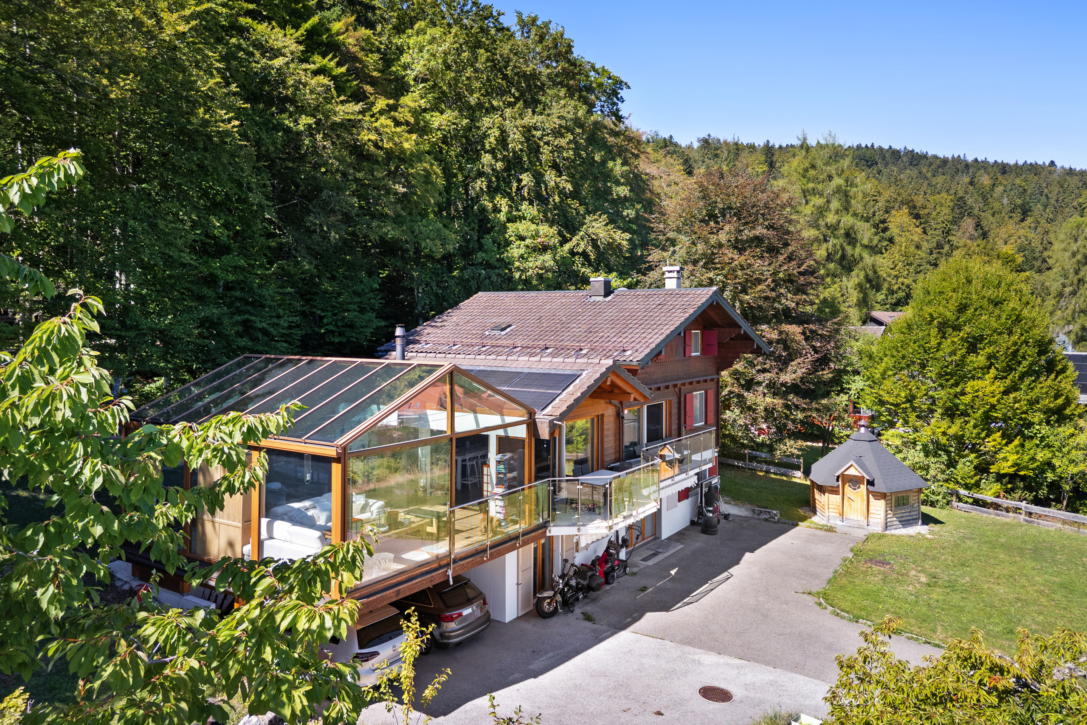
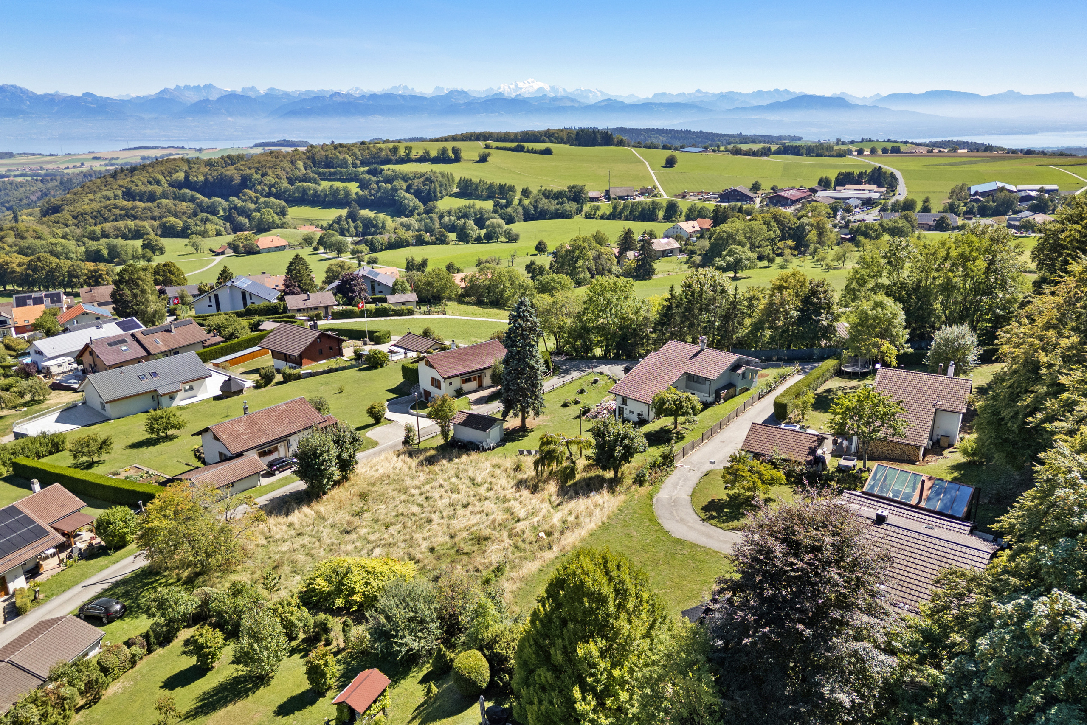
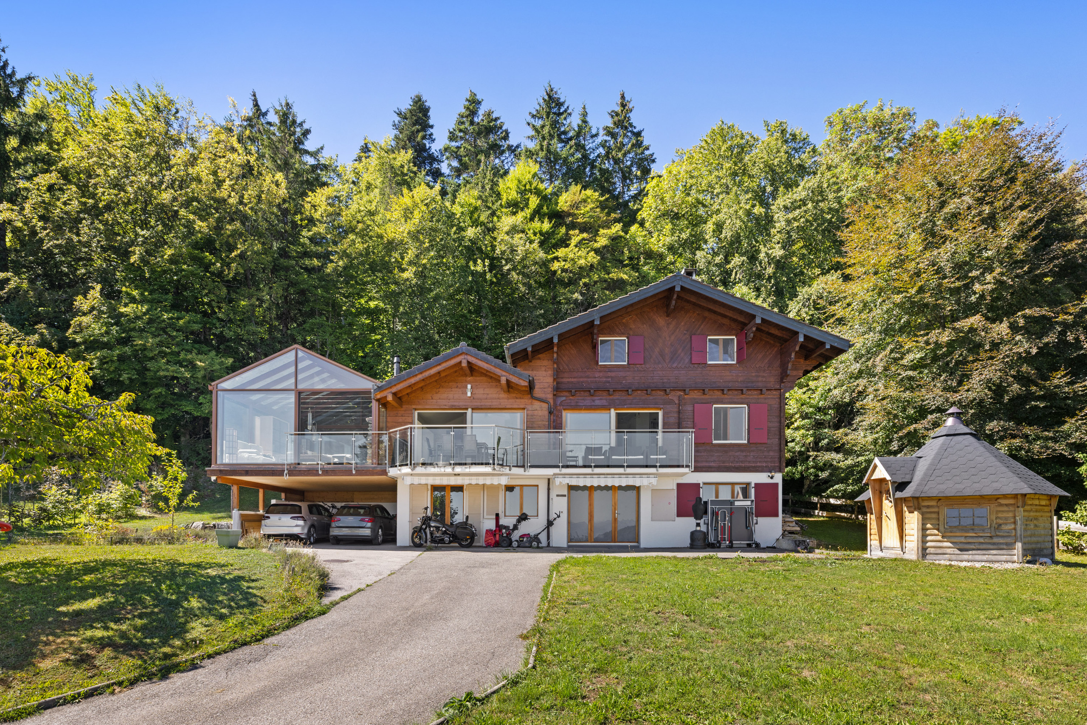
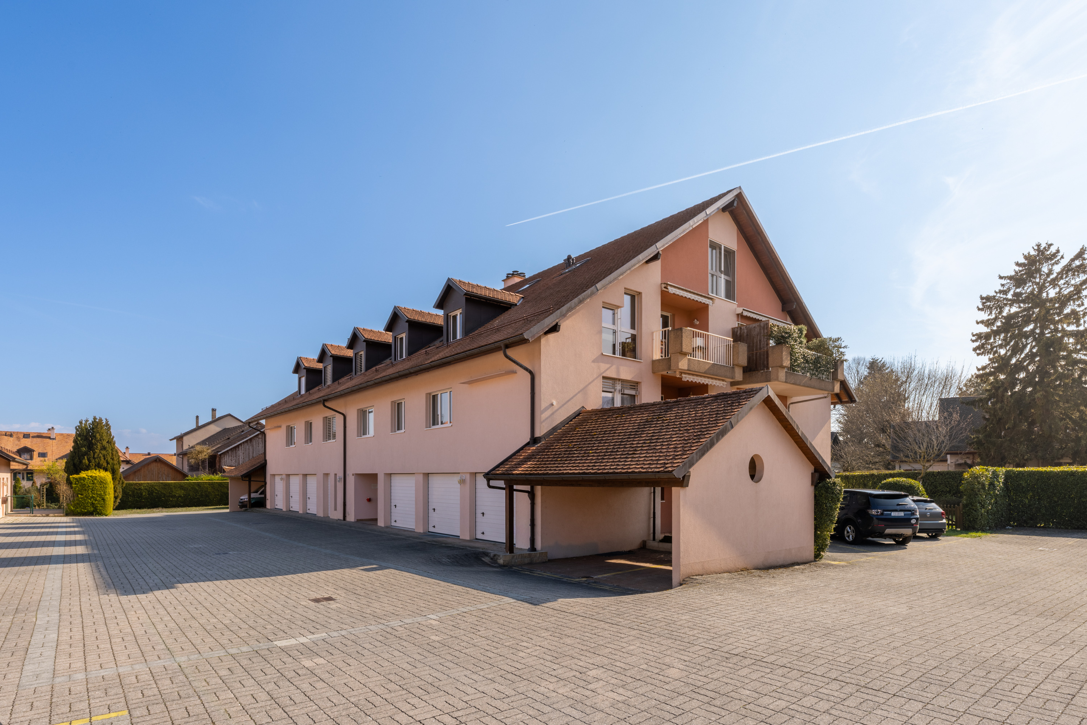
Nestled in a quiet, sought-after residential neighborhood, this elegant family home features two main levels and a converted attic, offering a rare blend of functionality, comfort, and the art of living—both indoors and out.
The meticulous finishes, fluid layout, and generous spaces lend this home a harmonious atmosphere.
Ground Floor
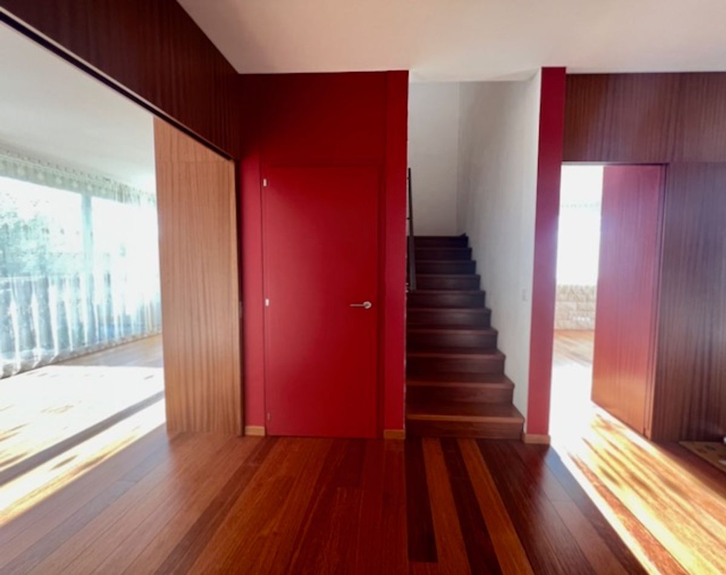
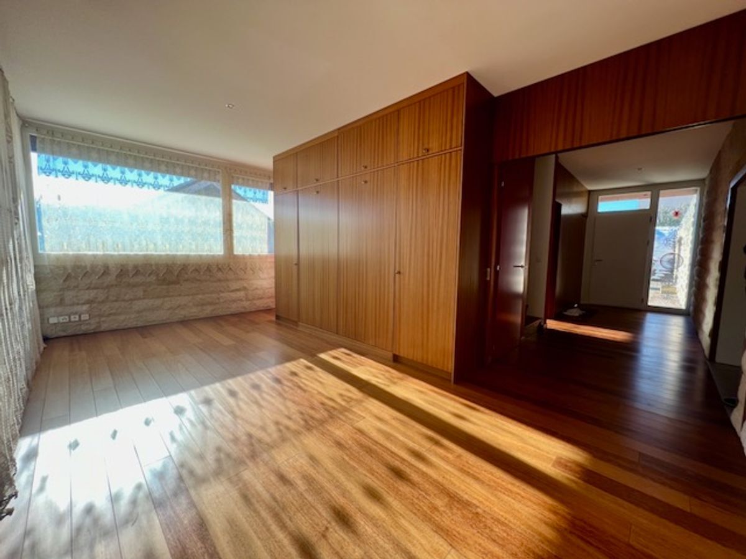
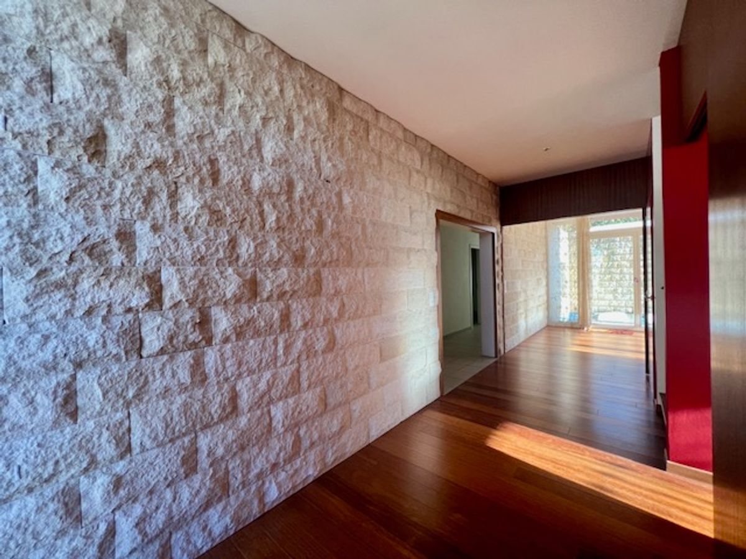
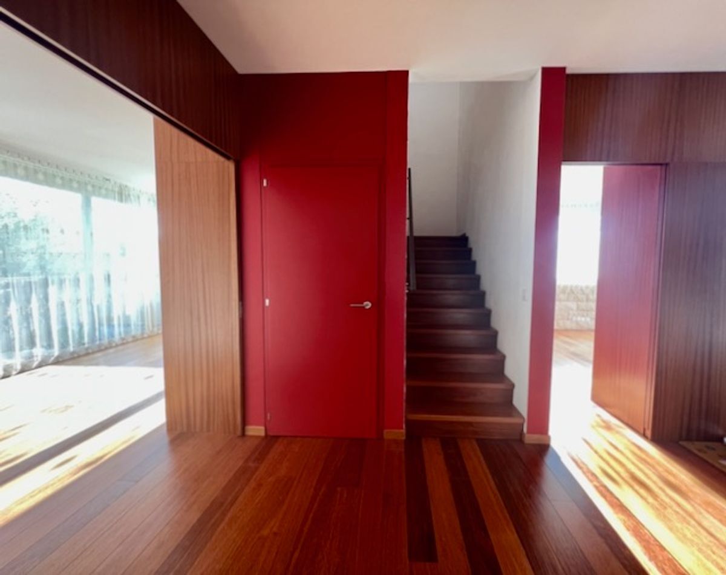
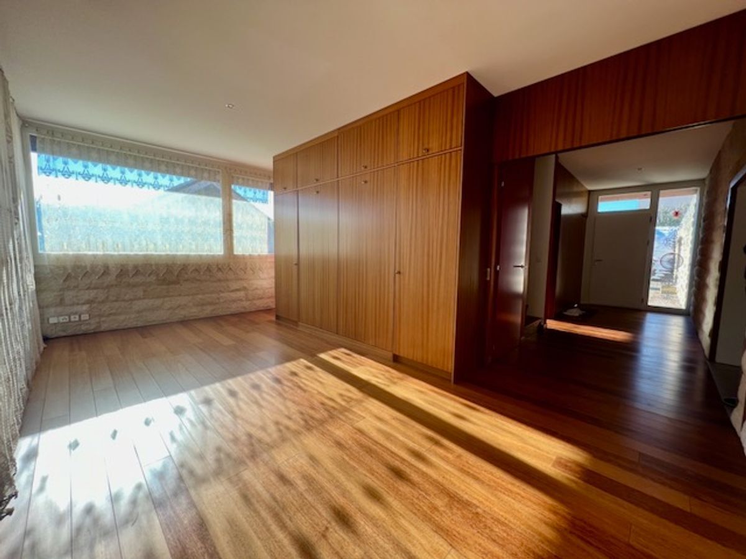
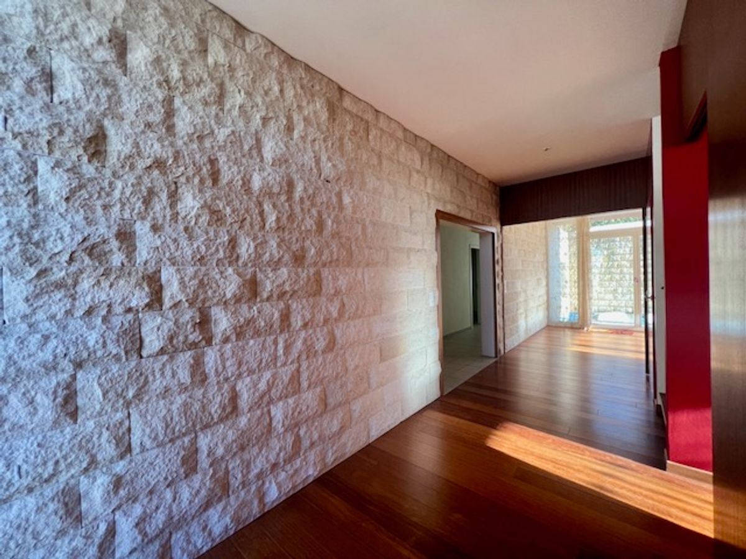
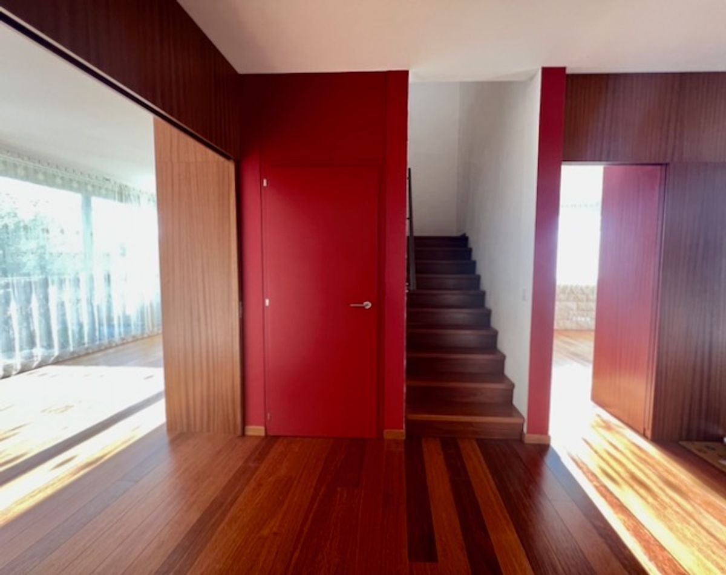
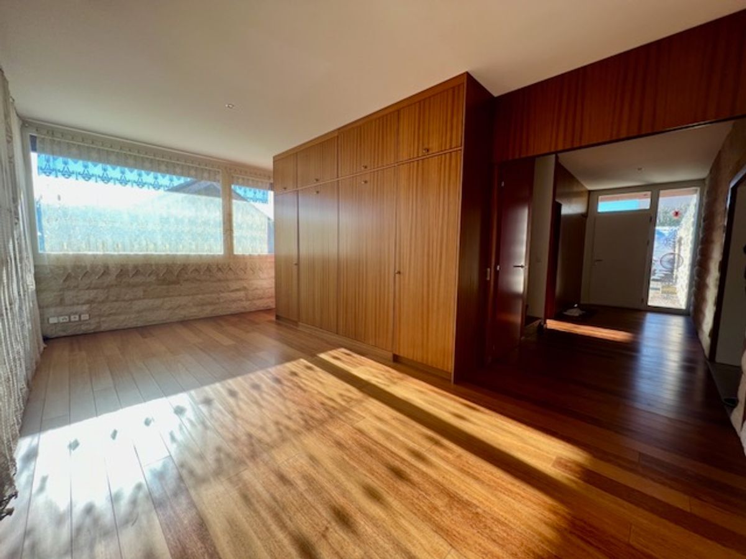
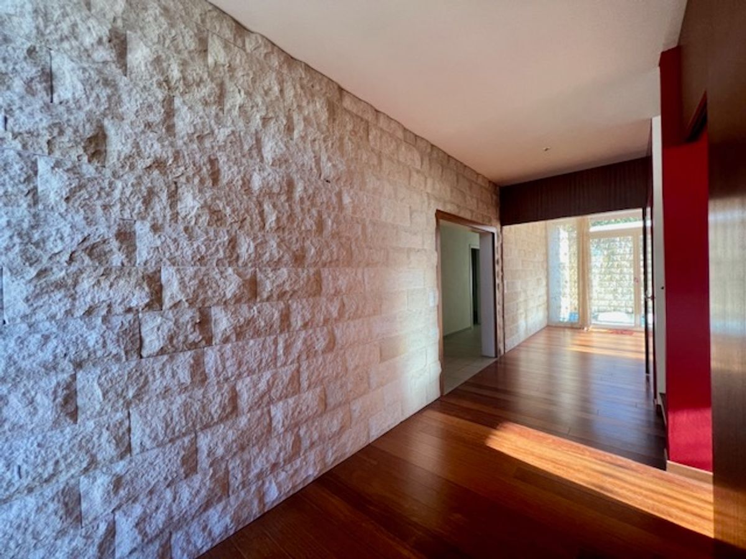
Entrance hall with built-in storage, leading to perfectly organized utility areas
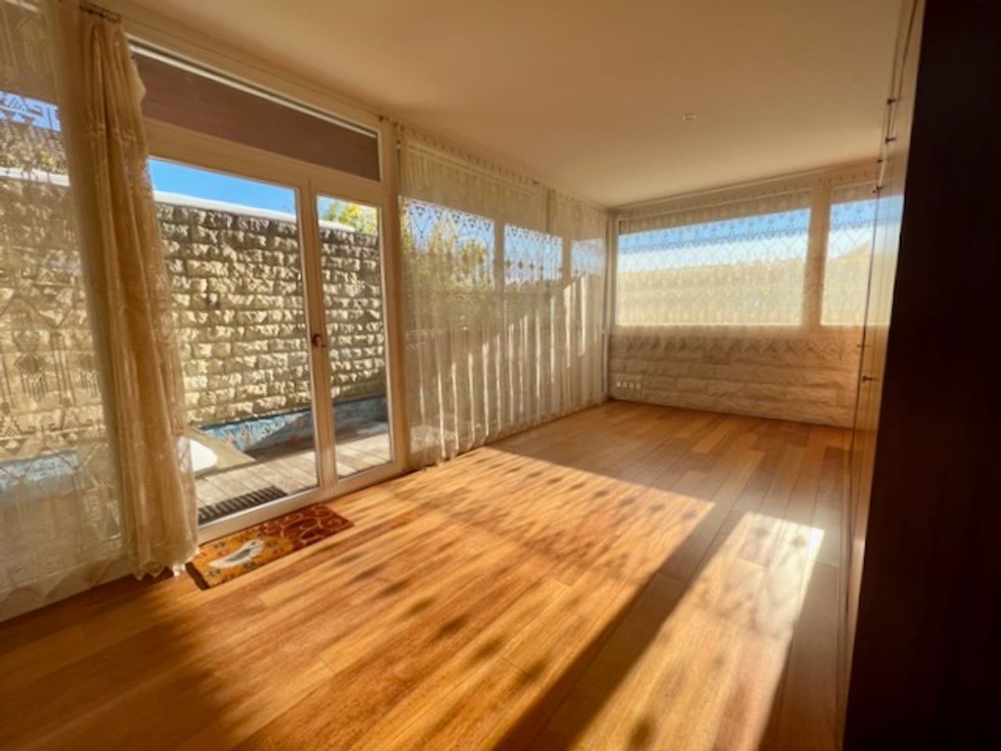
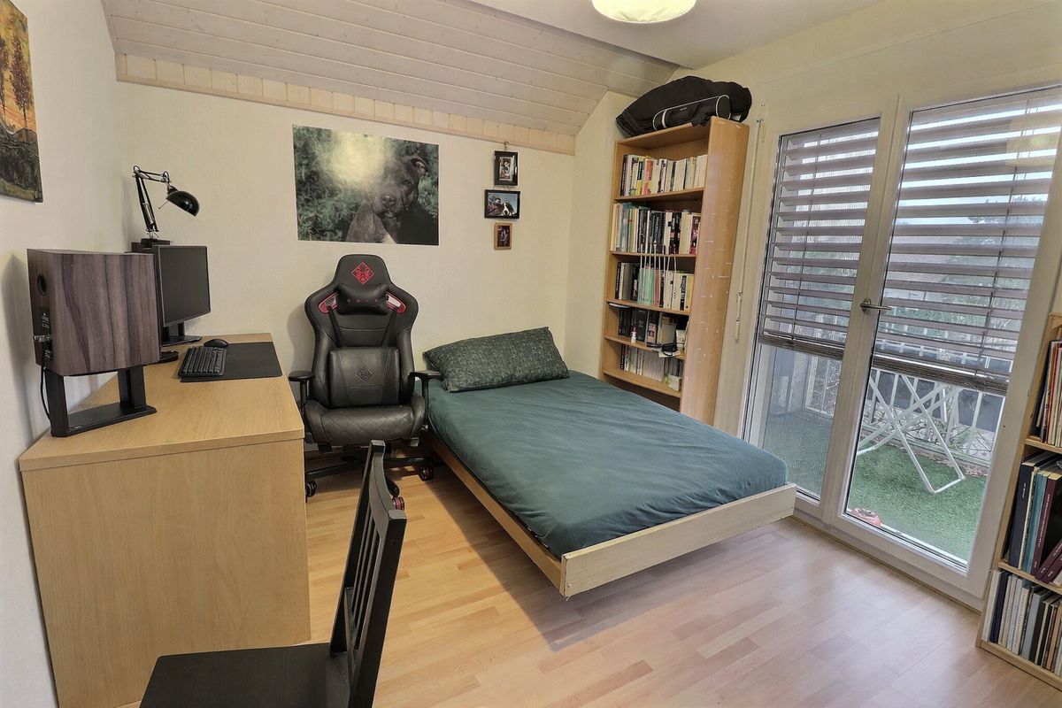
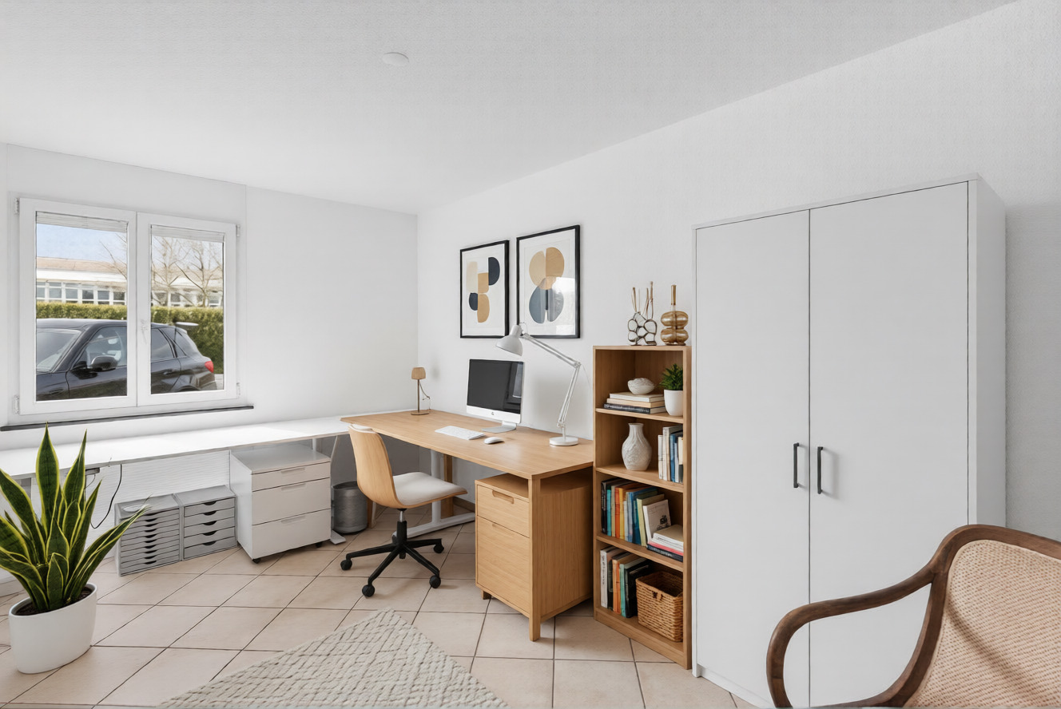
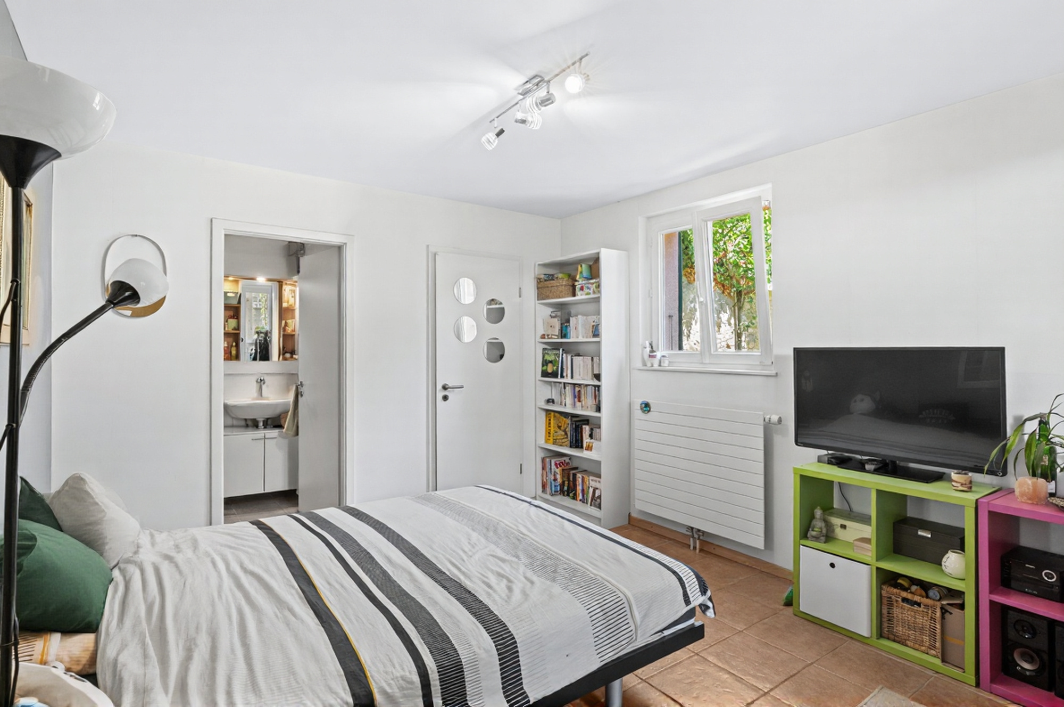
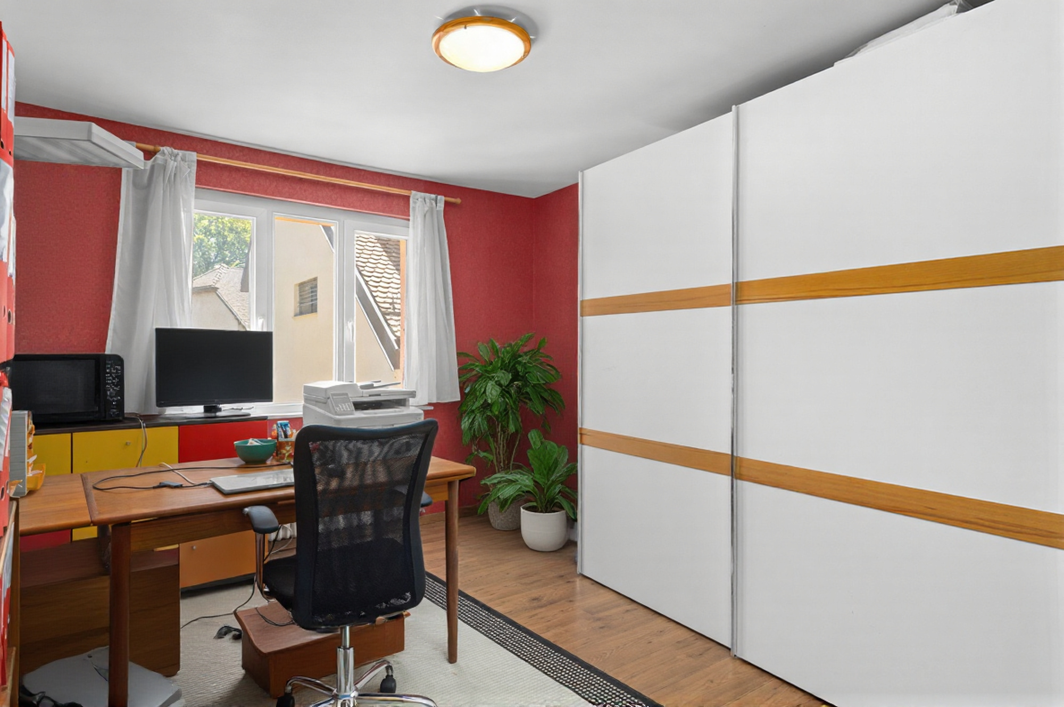
Office or guest bedroom, ideal as a multifunctional room
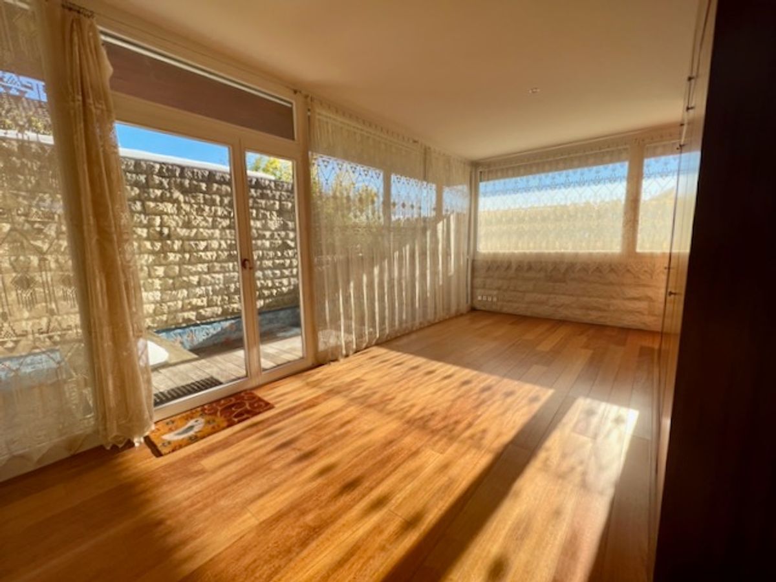
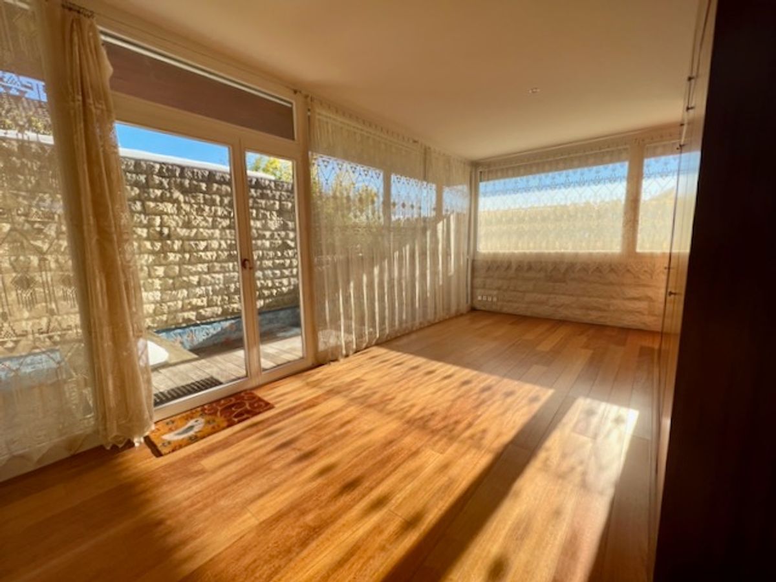
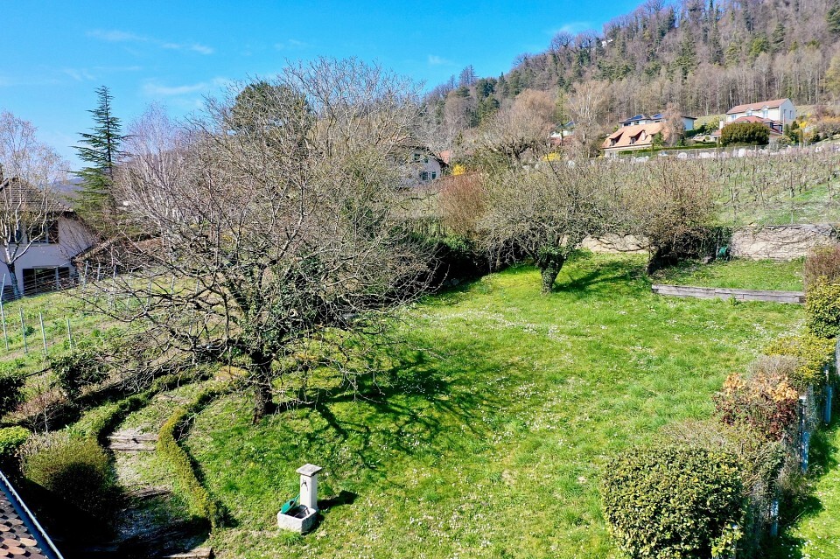
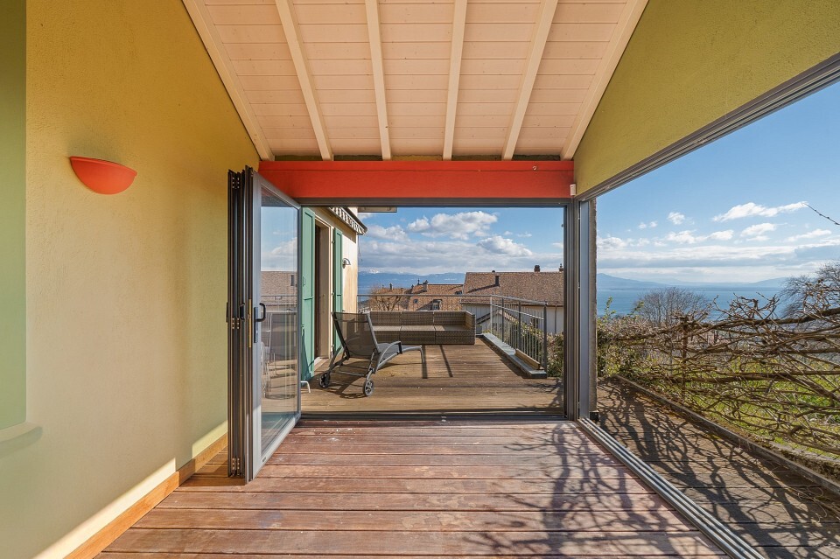
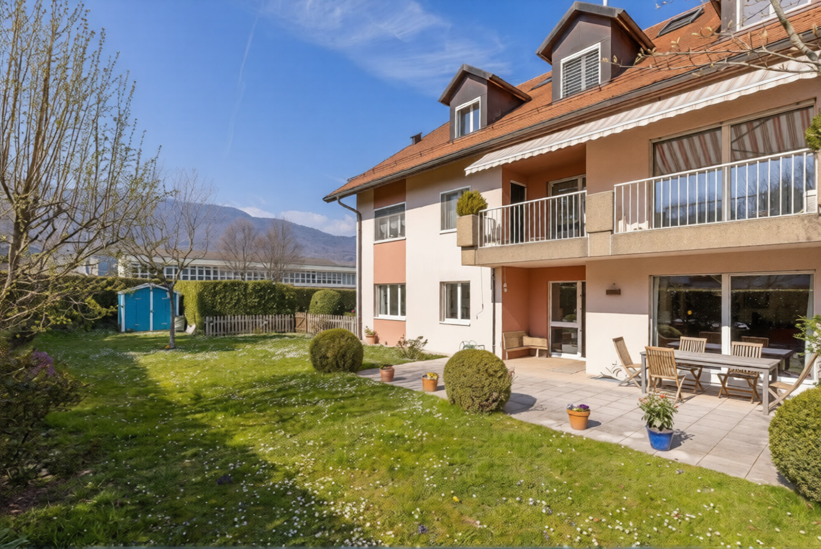
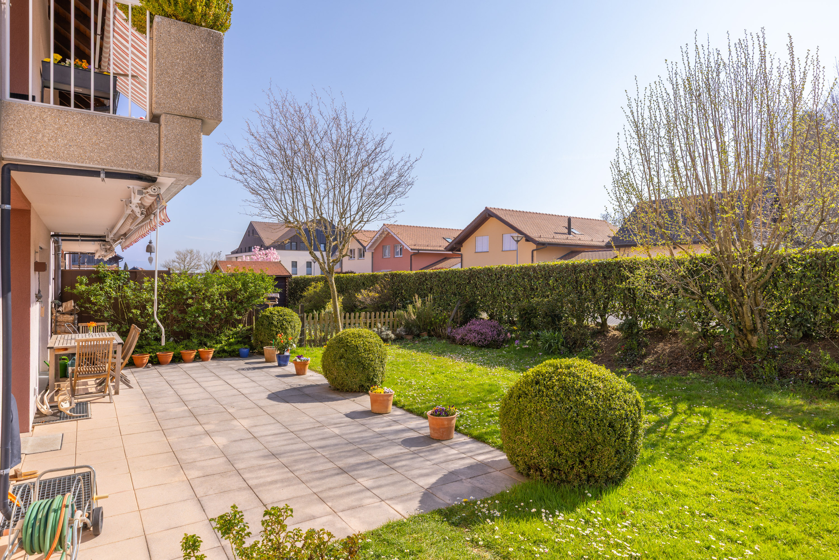
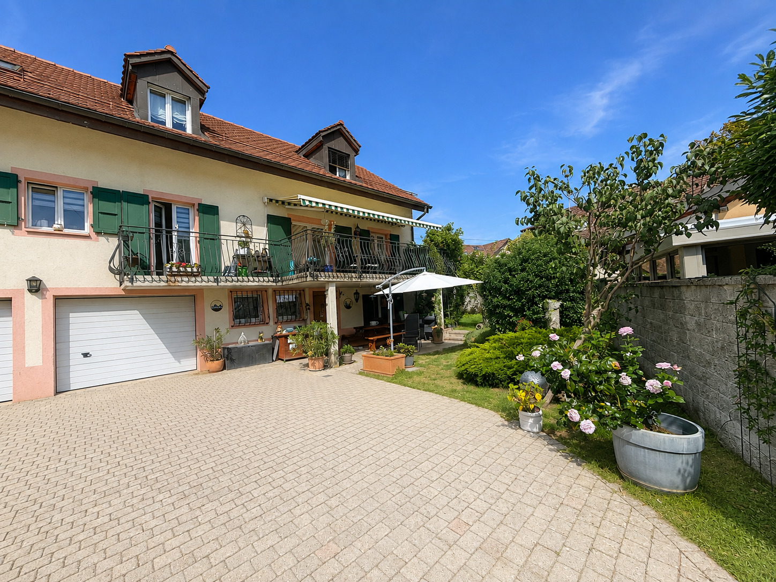
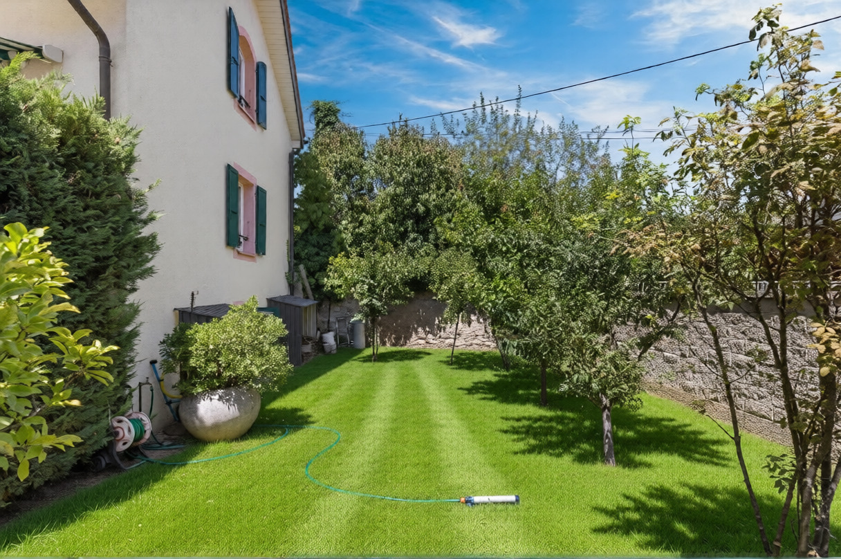
Spacious terrace opening onto a beautiful, landscaped garden—intimate and perfectly oriented to enjoy sunny days
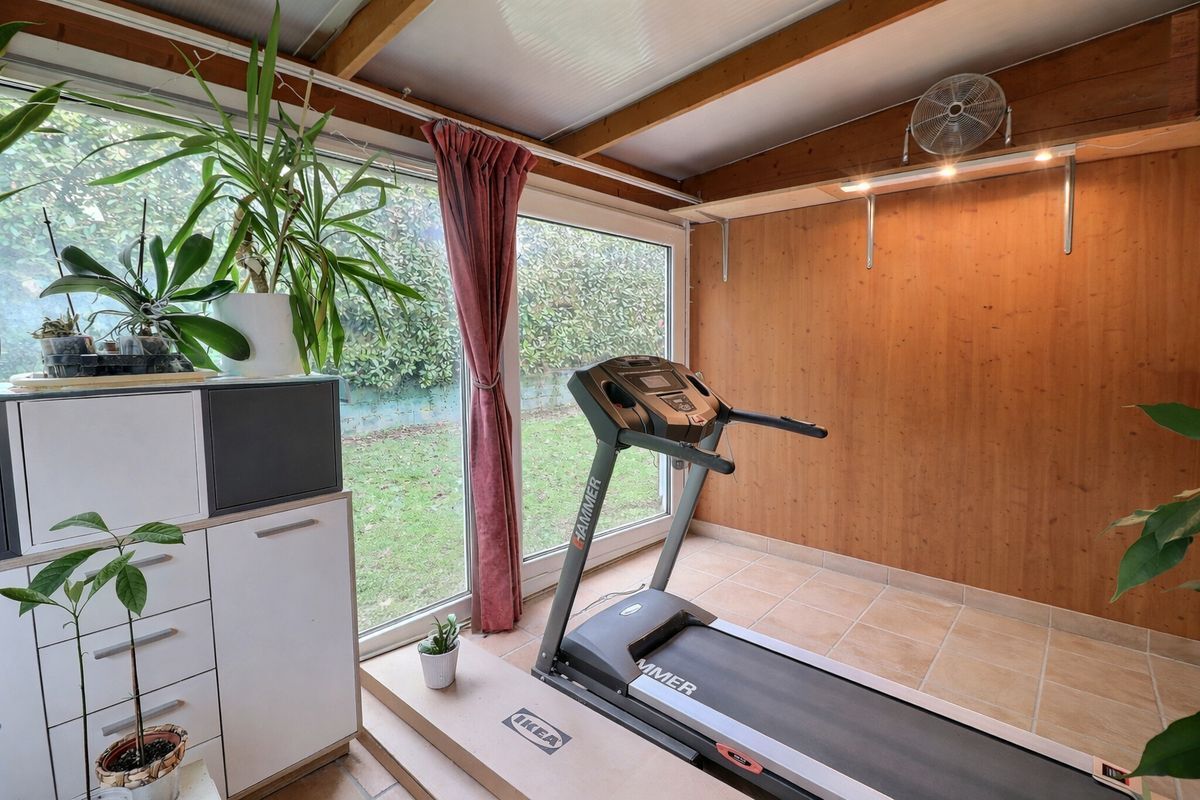
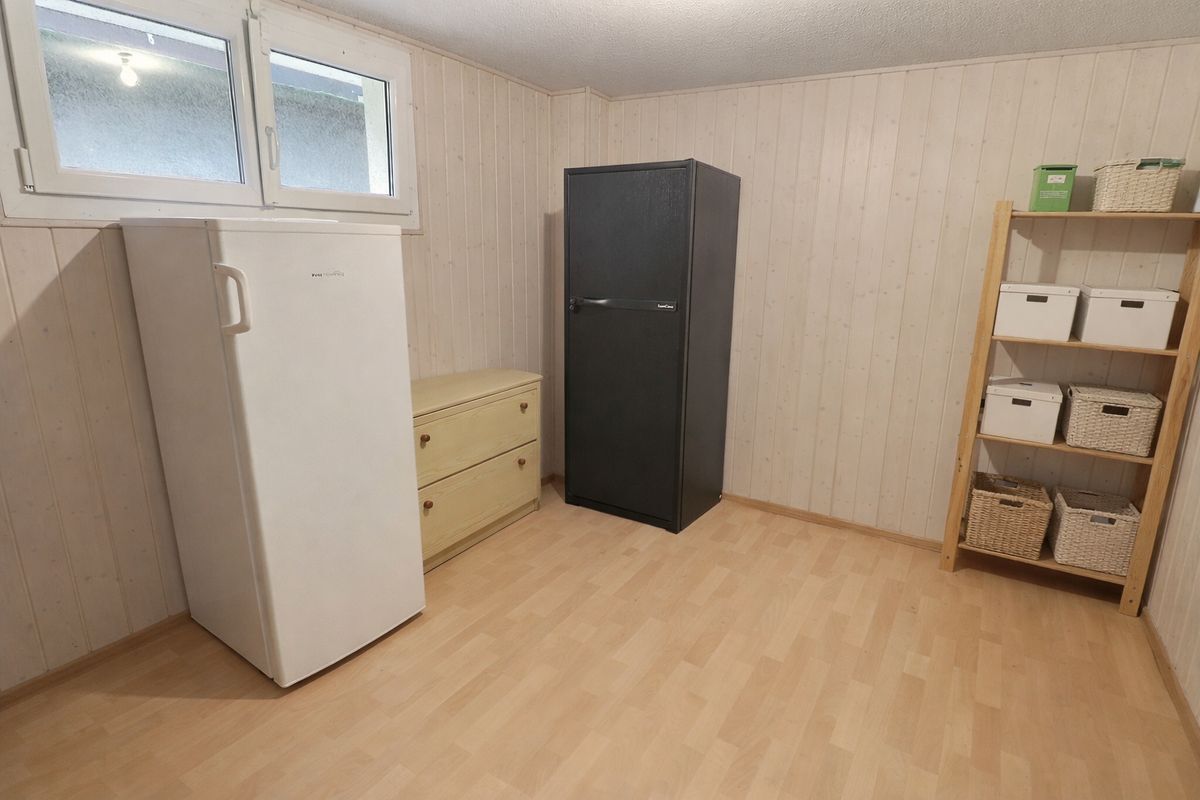
Storage room/workshop offering versatile storage solutions
Separate laundry room, designed for everyday convenience
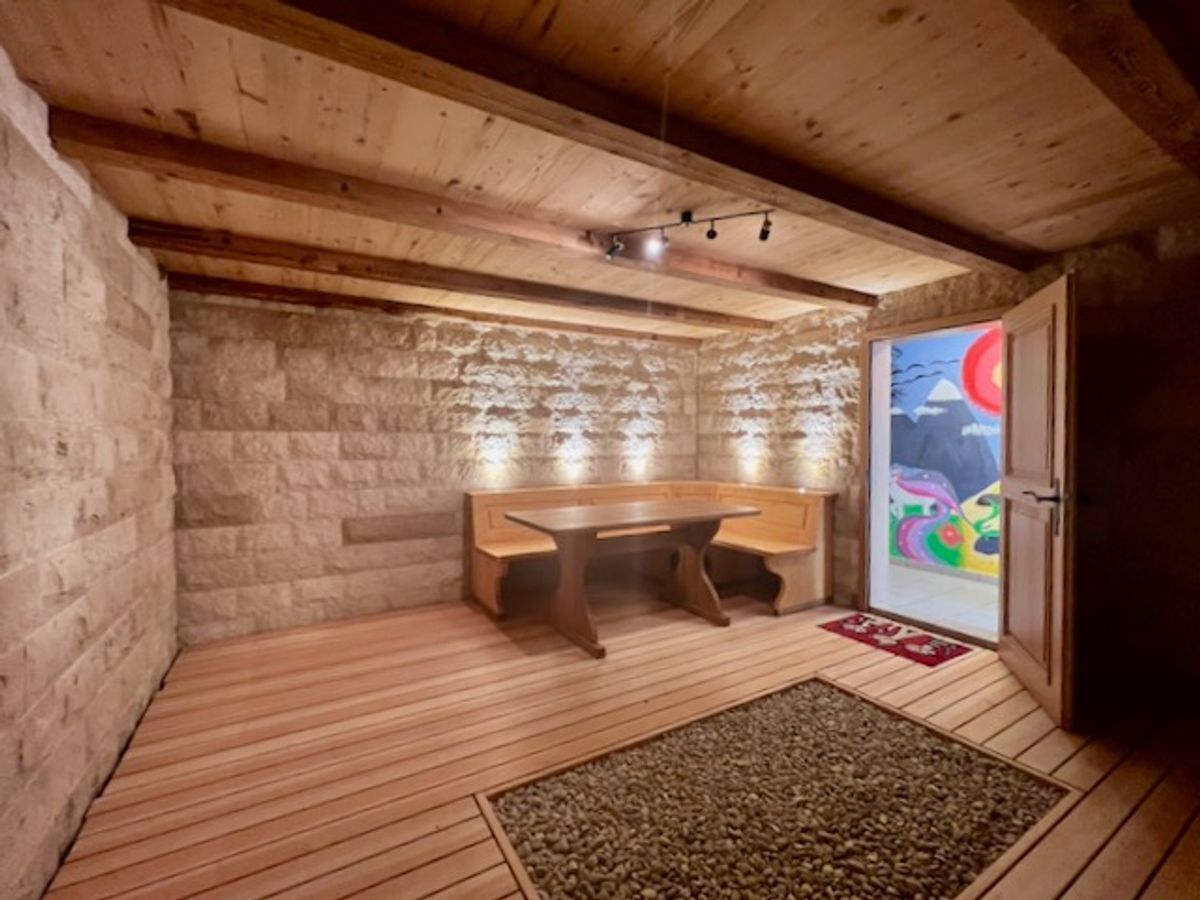
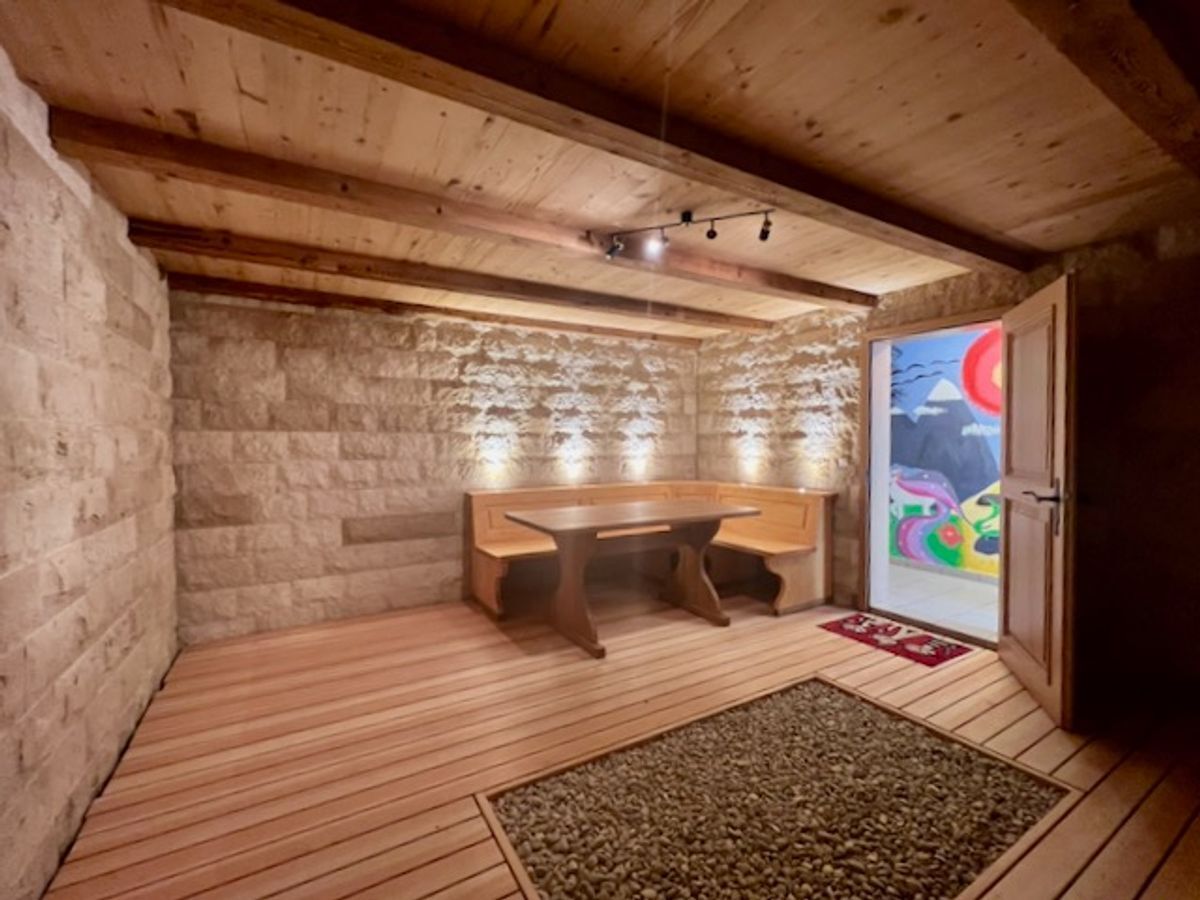
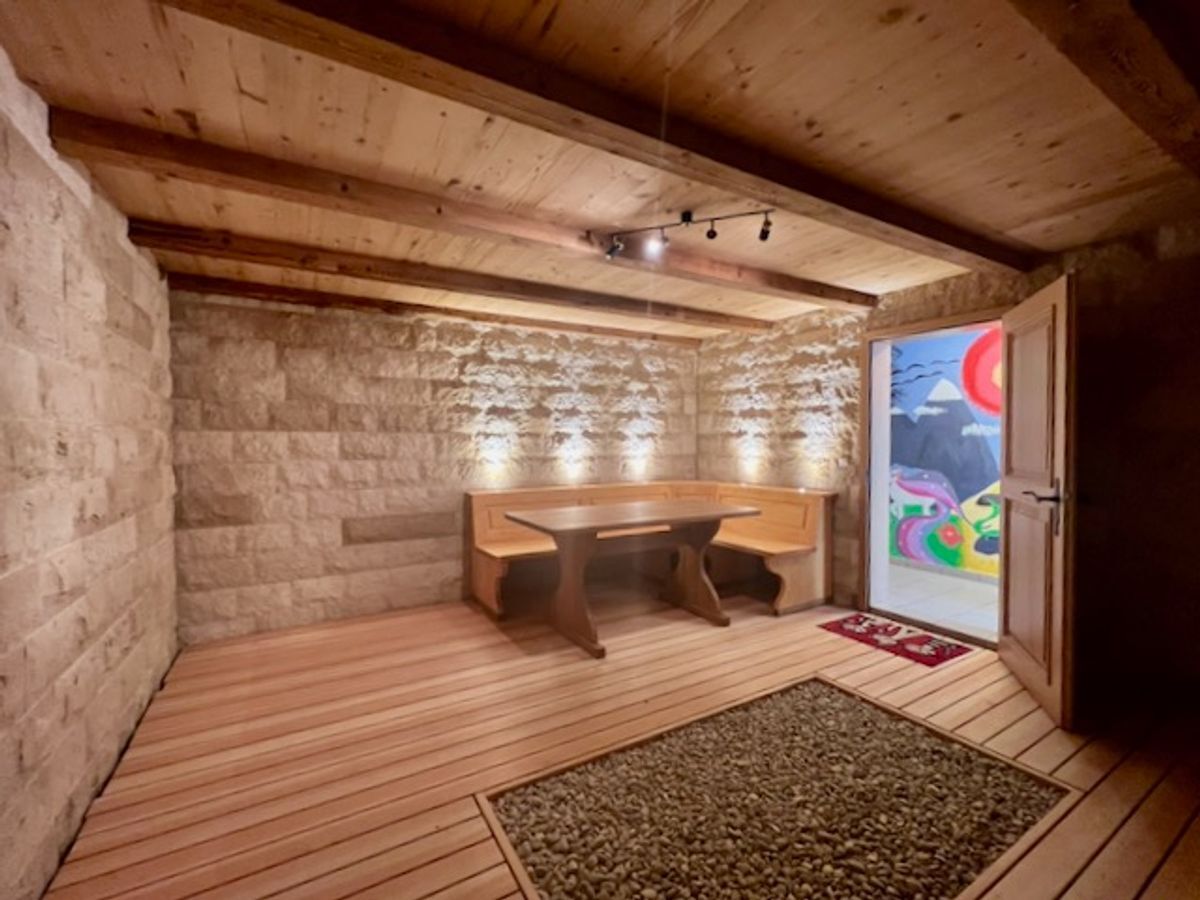
Temperate cellar, perfect for wine and provisions
Guest restroom
Enclosed double garage
First floor
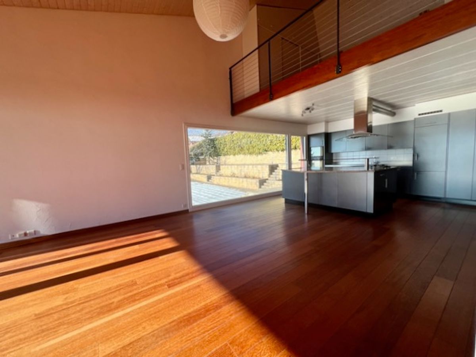
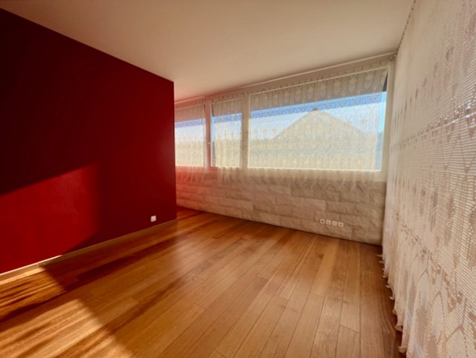
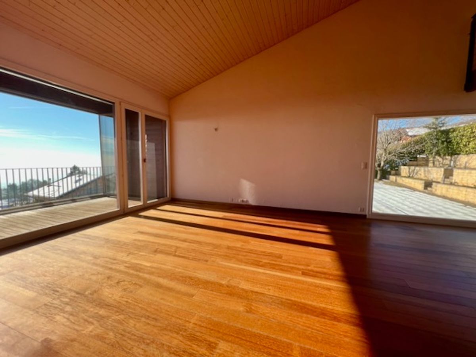
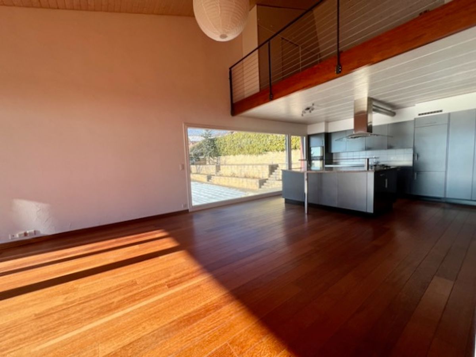
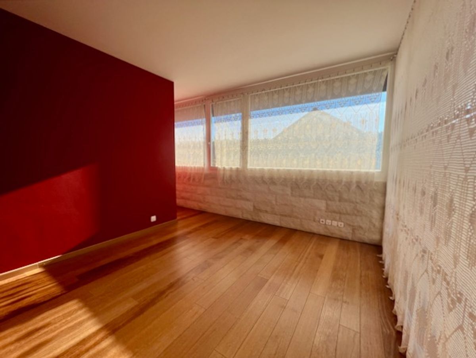
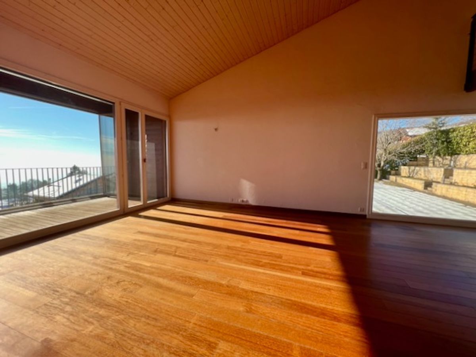
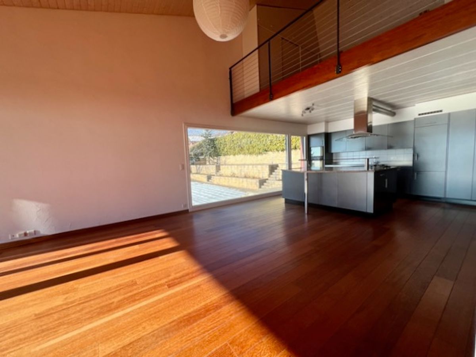
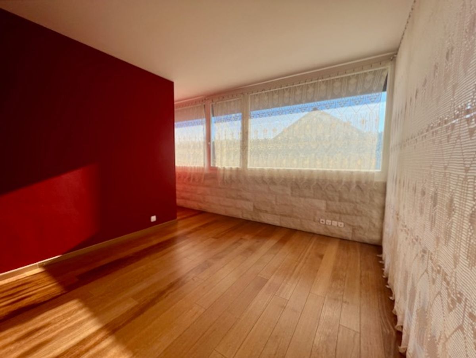
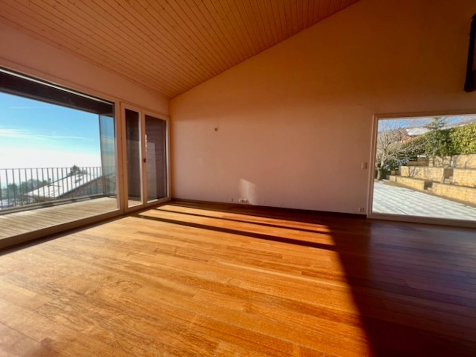
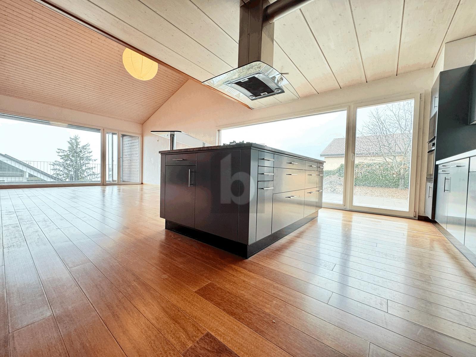
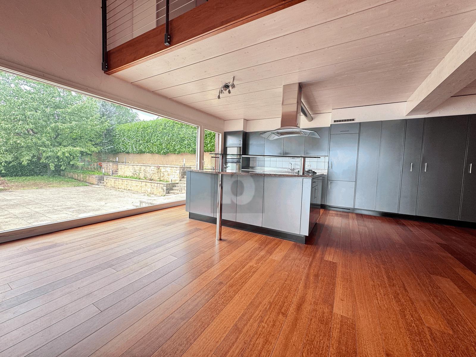
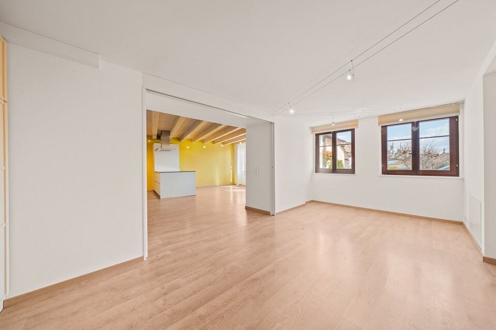
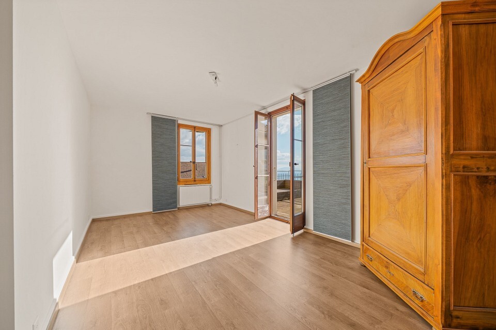
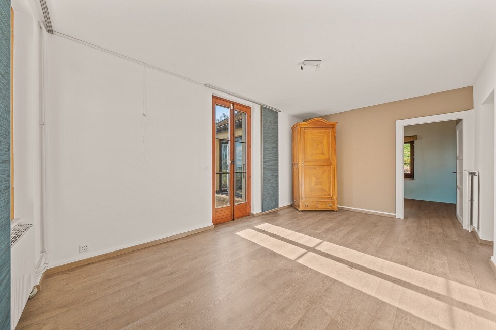
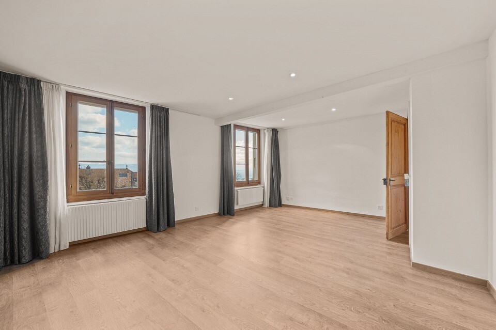
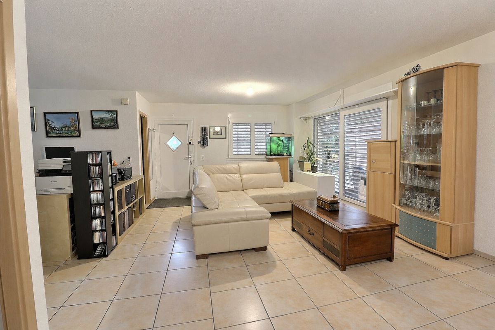
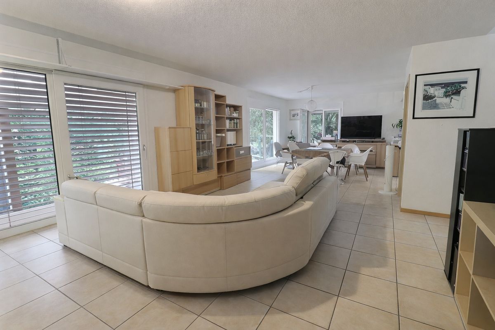
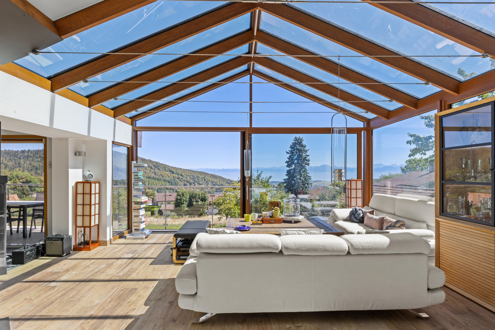
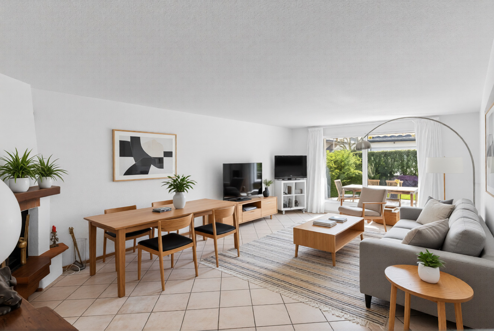
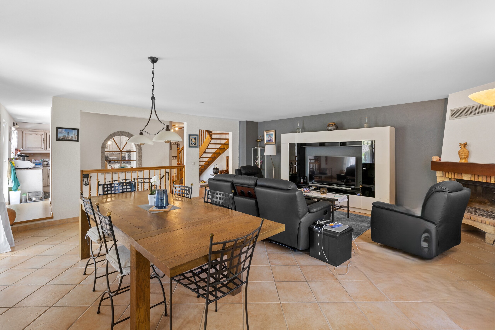
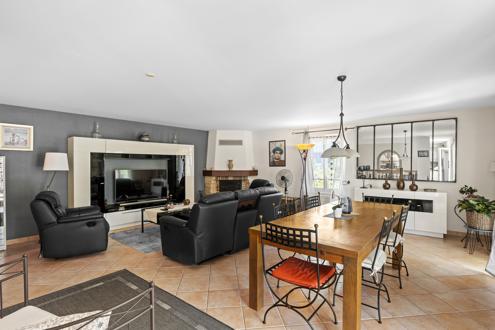
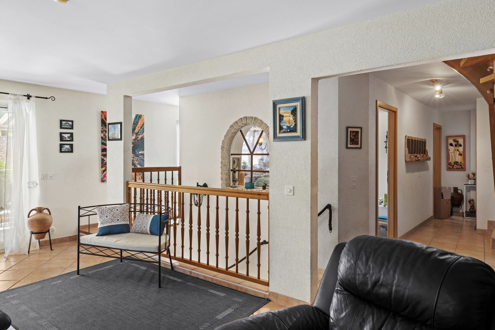
Superb, generously sized living room spanning the width of the home, bathed in light thanks to large windows
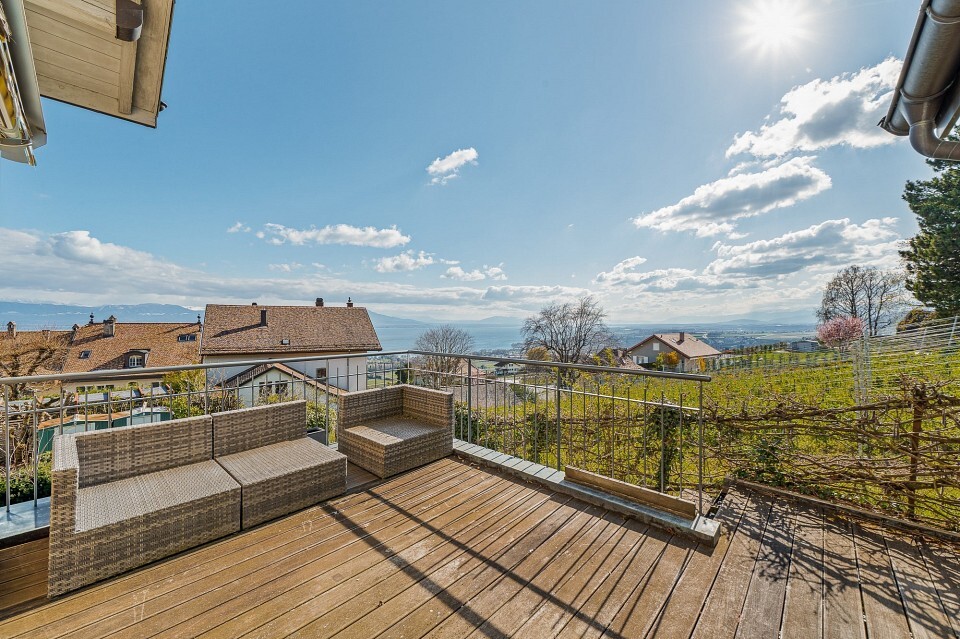
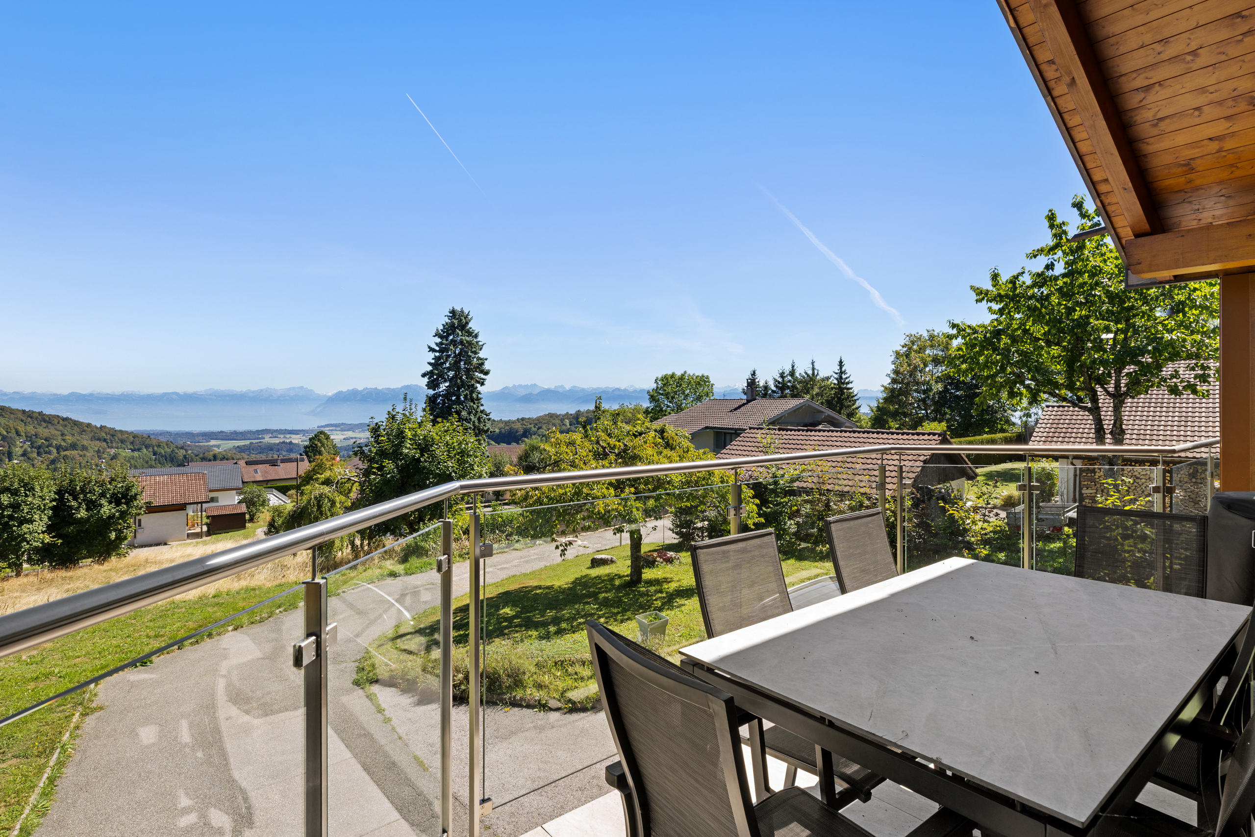
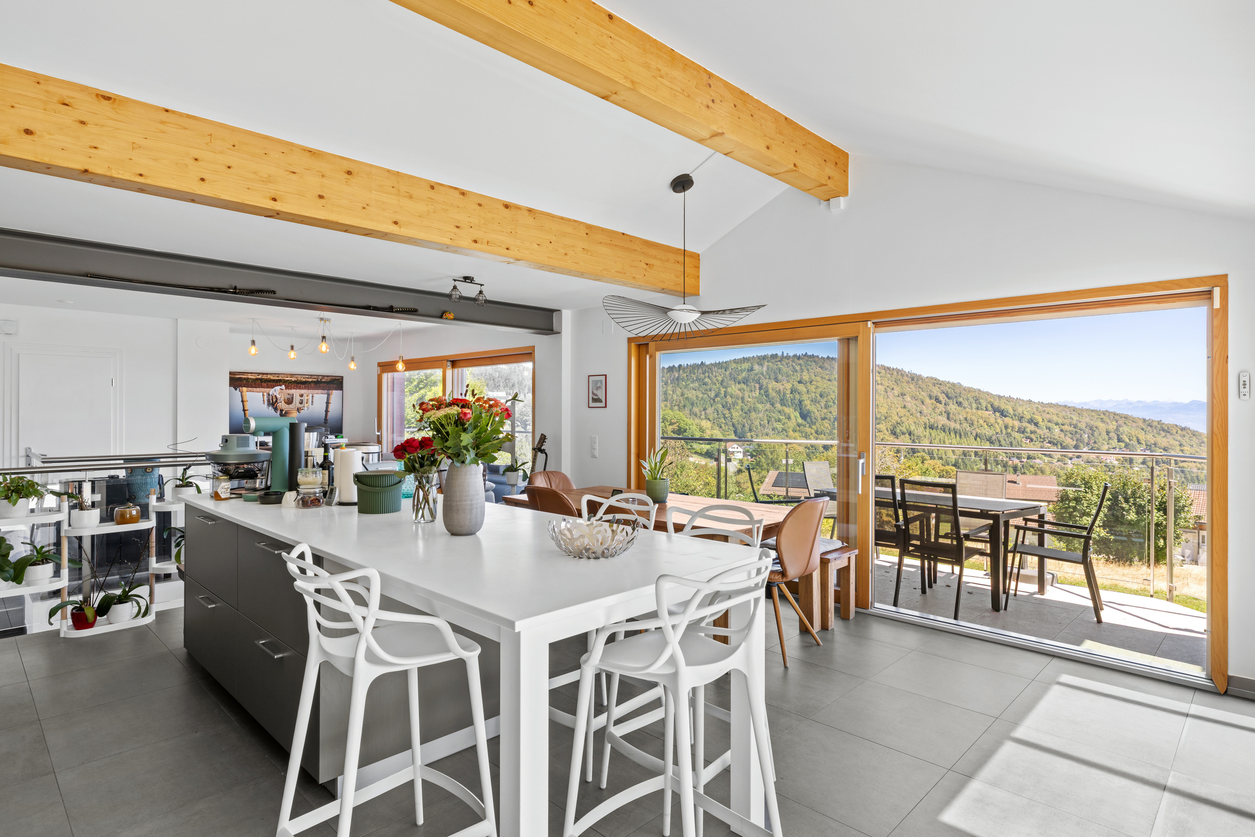
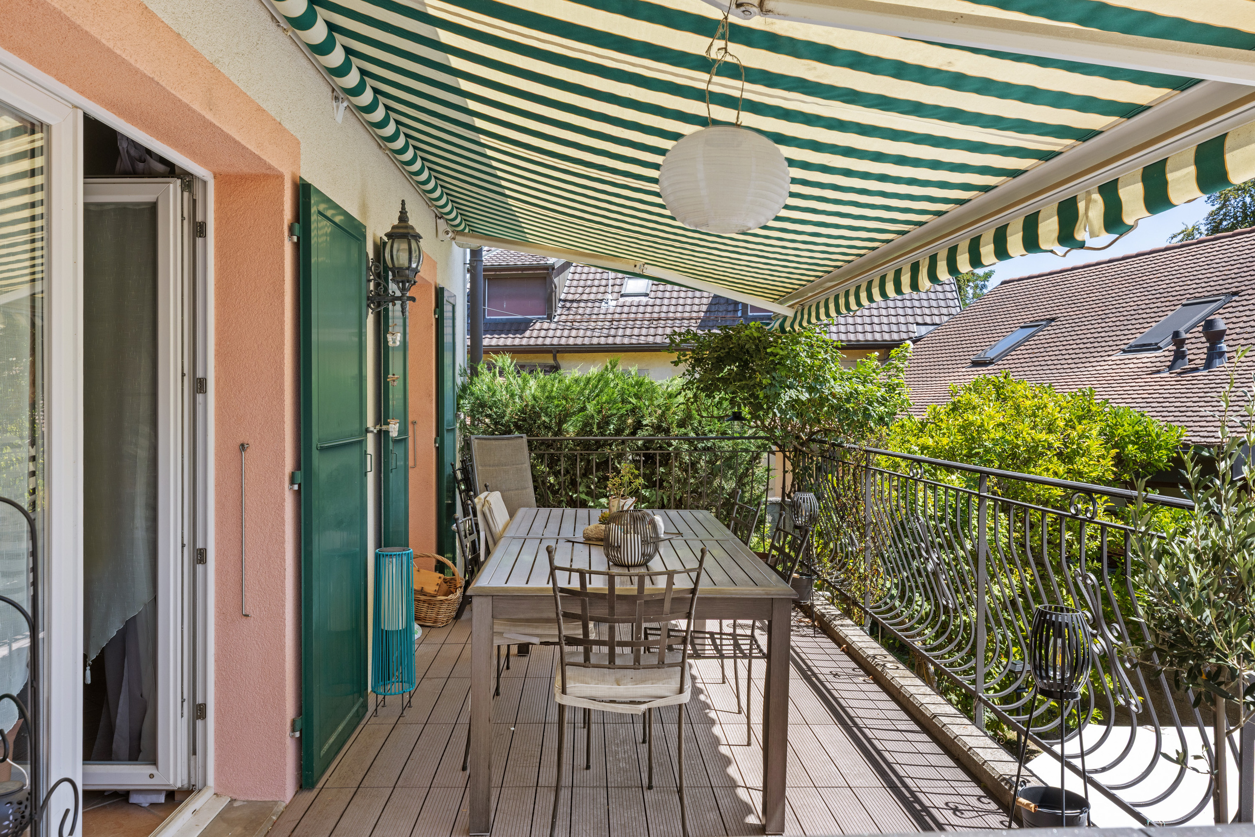
Balcony extending from the living room
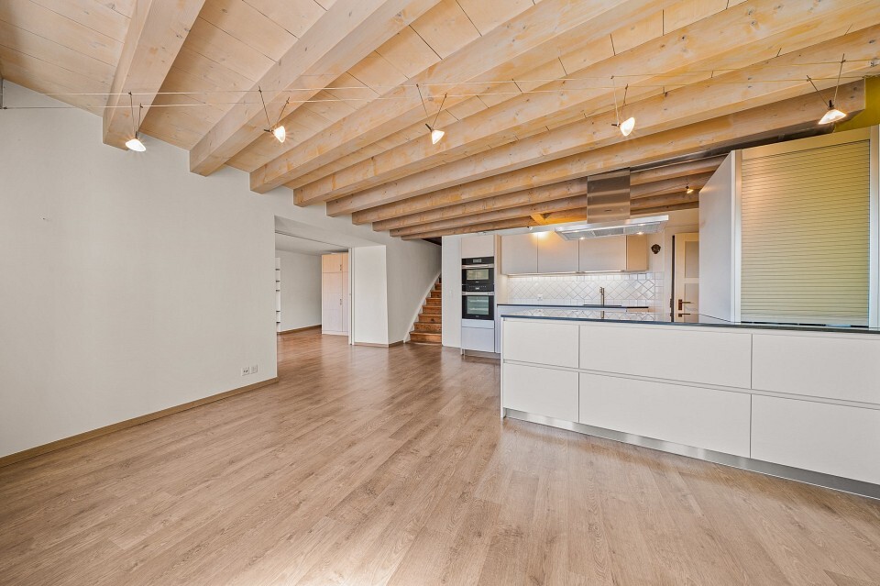
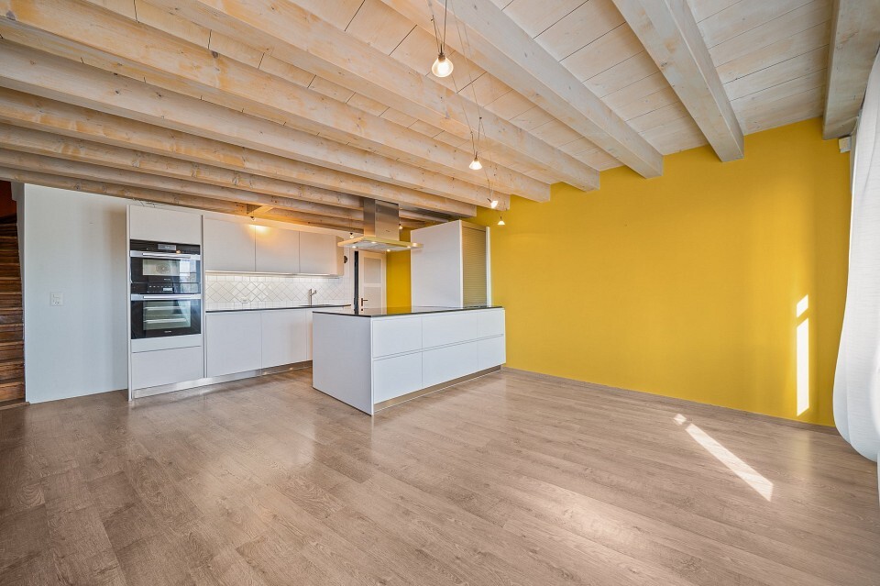
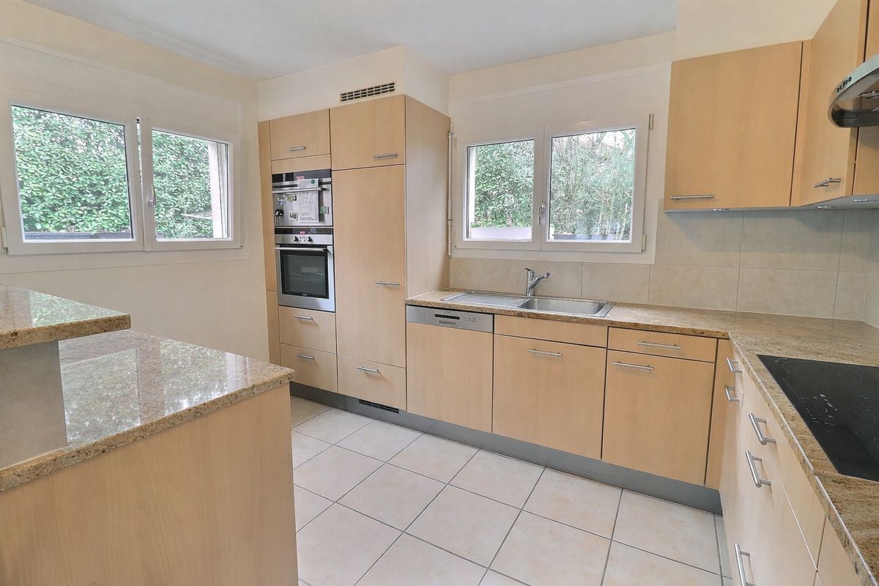
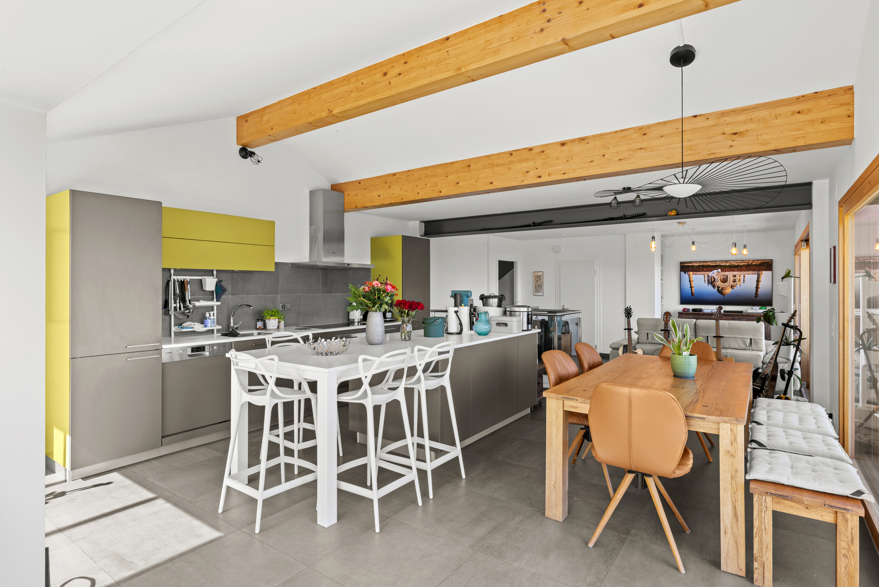
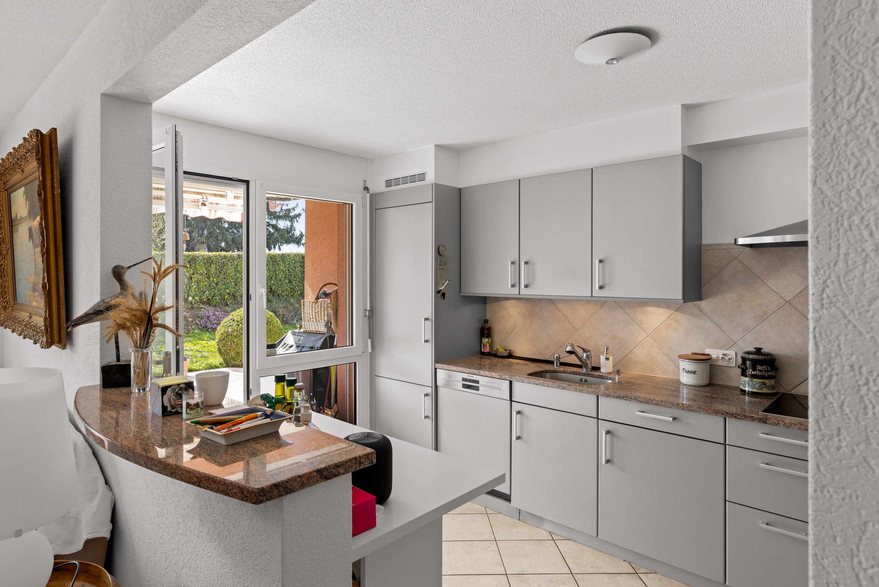
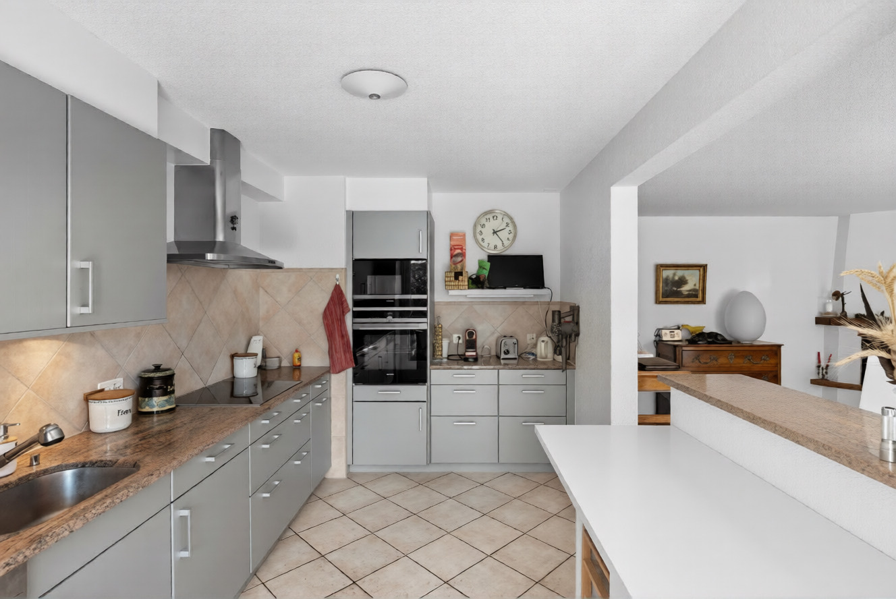
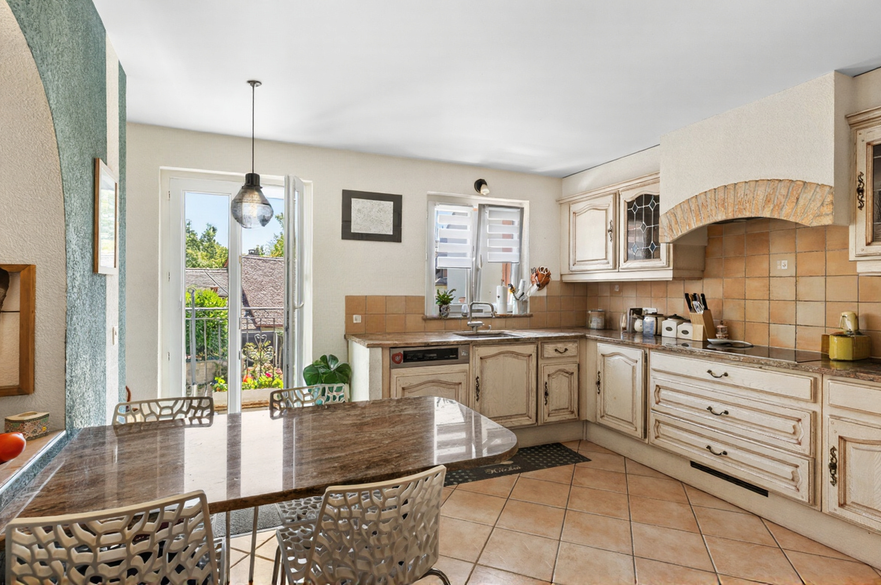
Fully equipped kitchen with clean lines, featuring high-end appliances and a user-friendly countertop
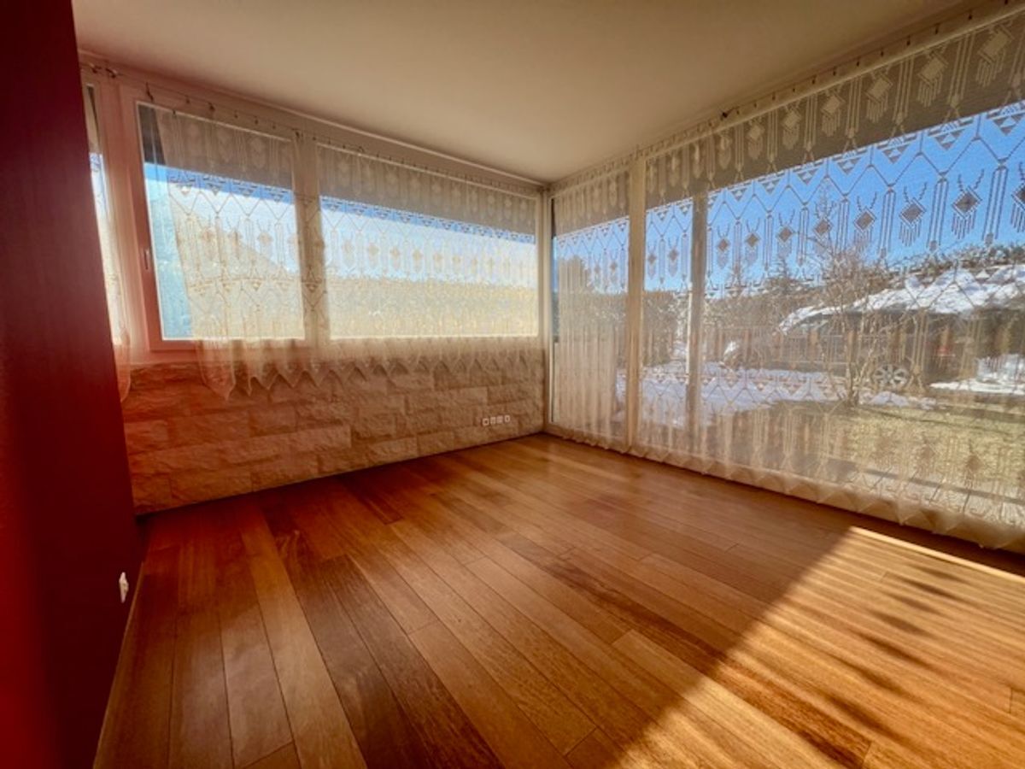
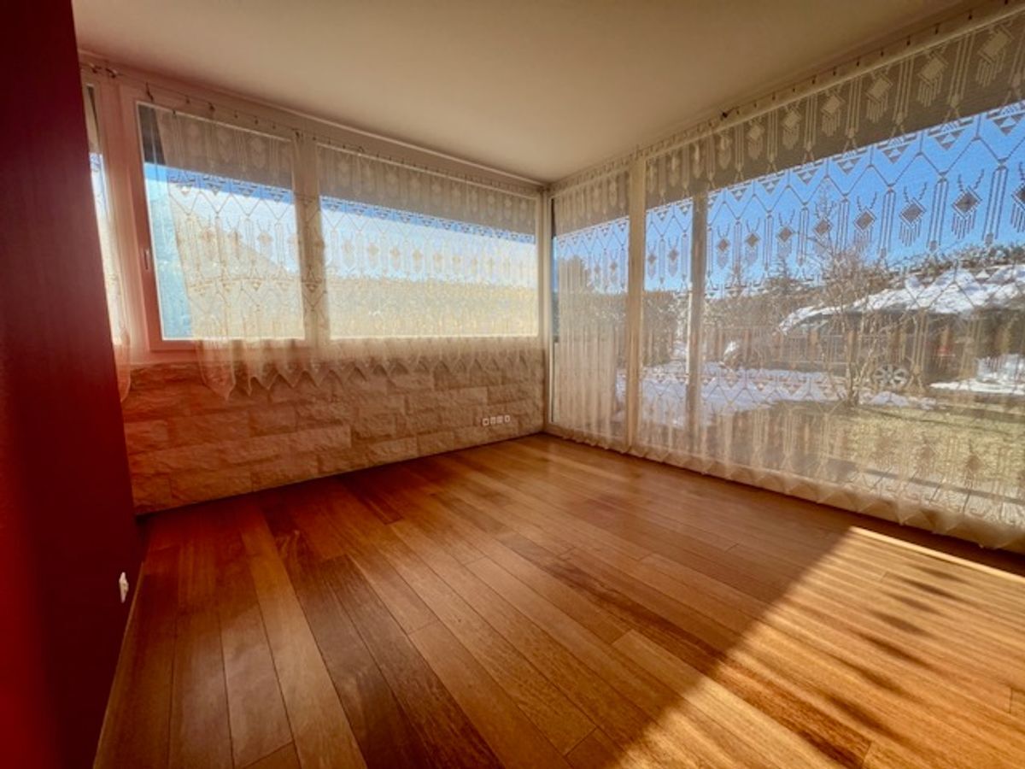
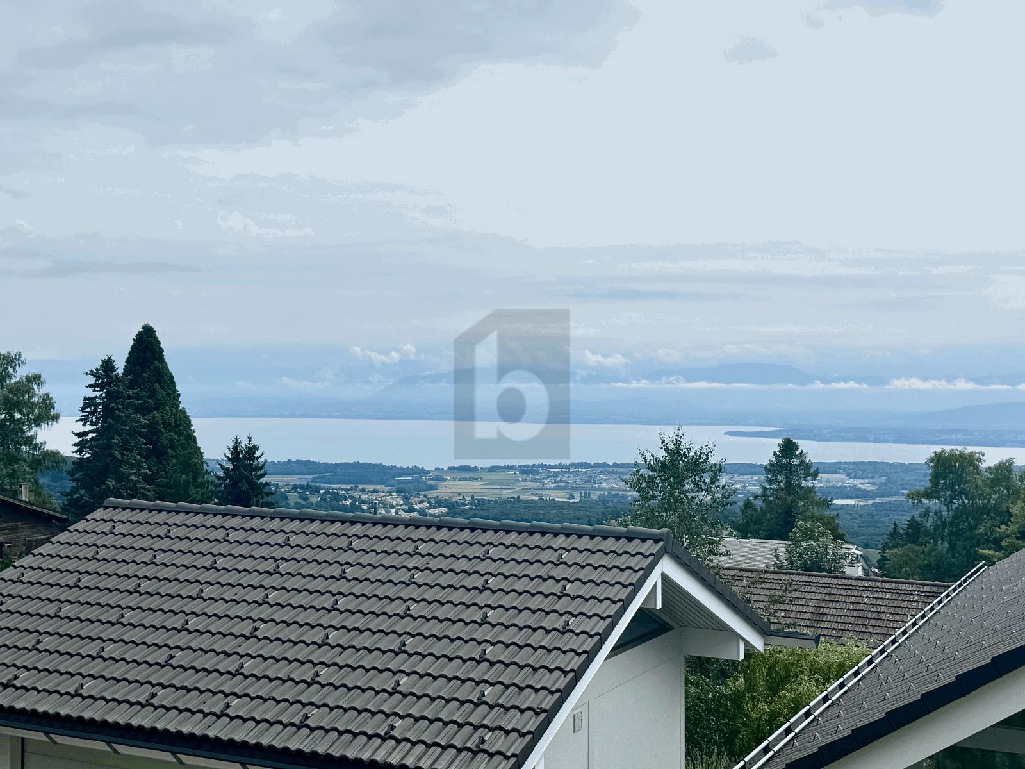
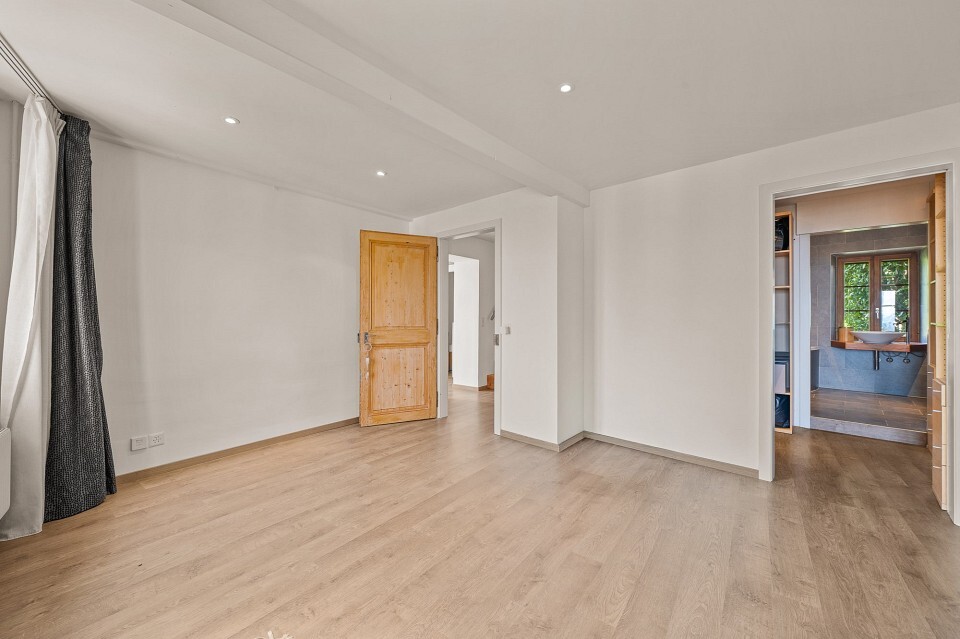
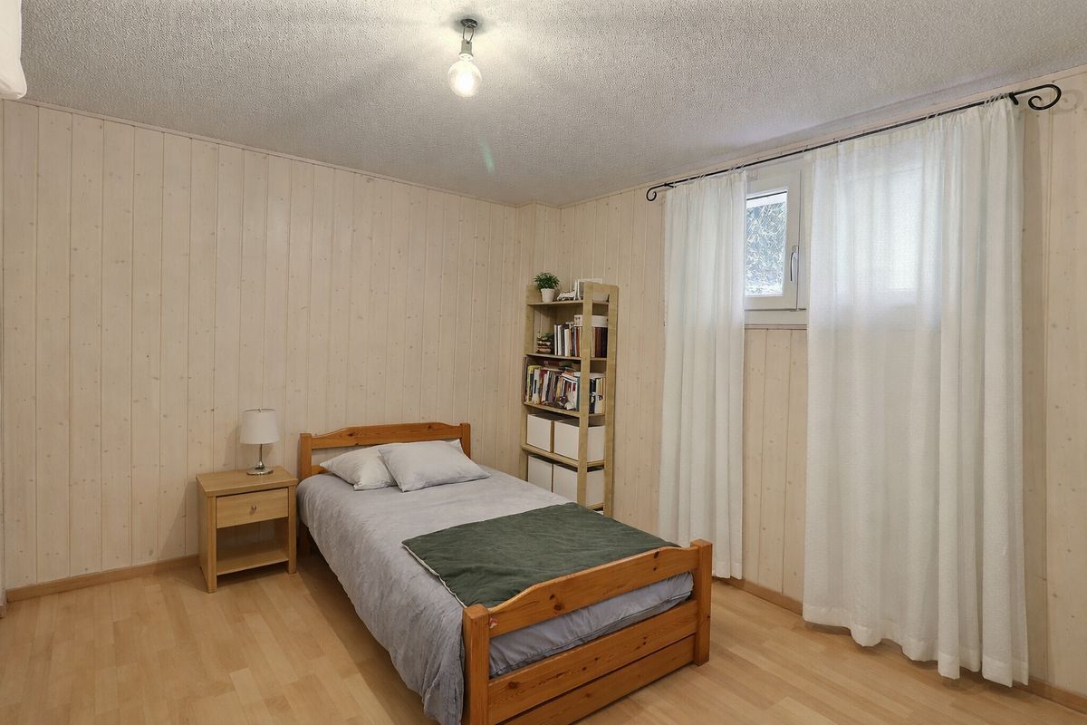

Comfortable bedroom with an unobstructed view
Discreet guest restroom
Attic
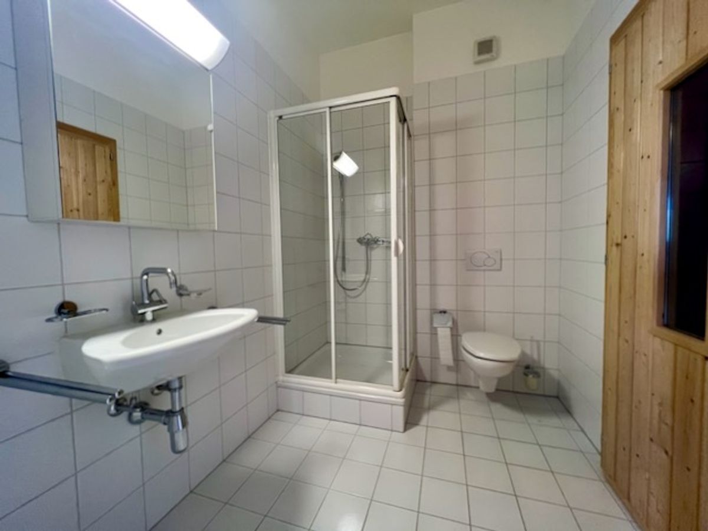
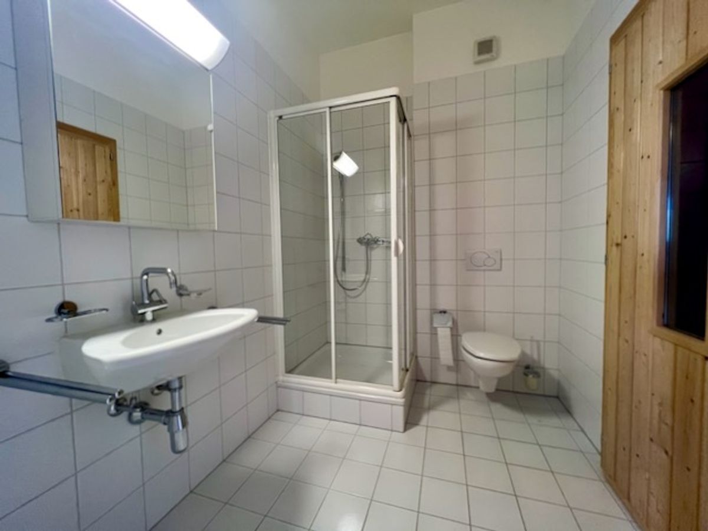
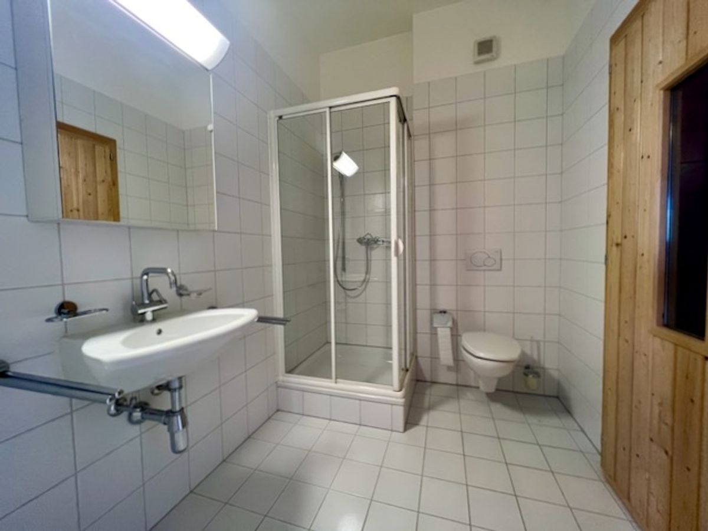
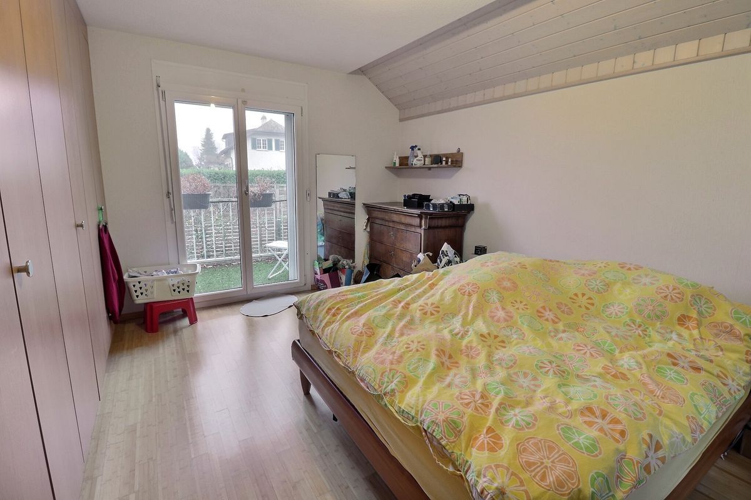
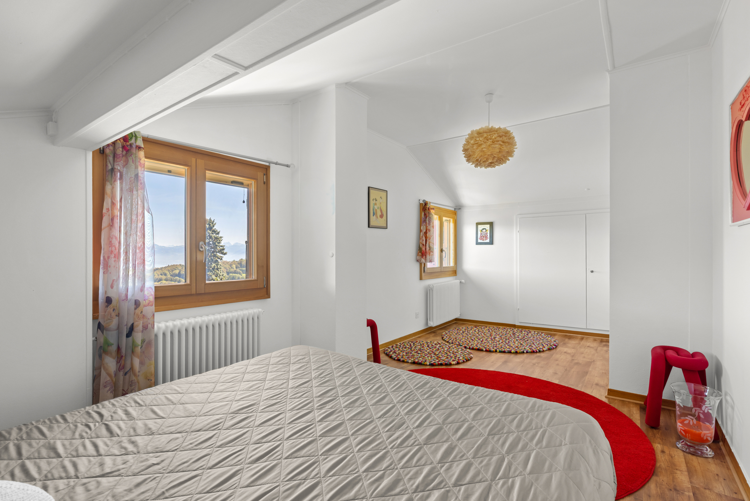
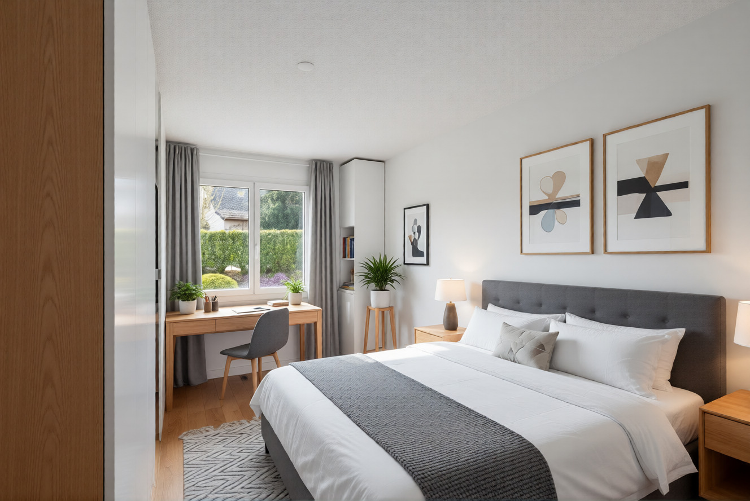
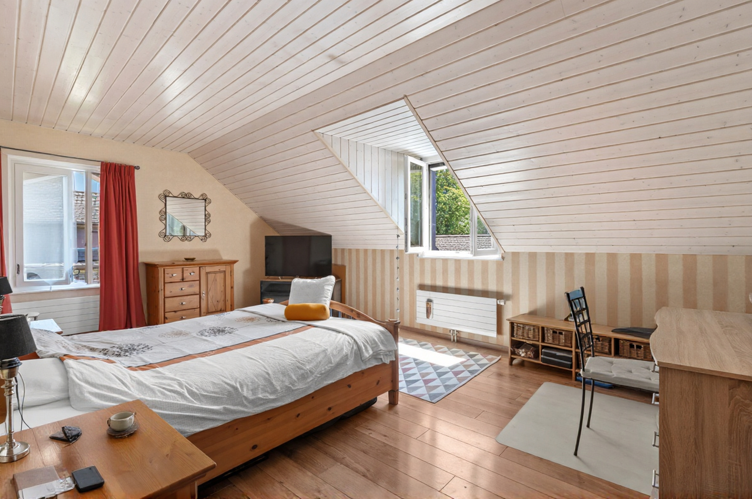
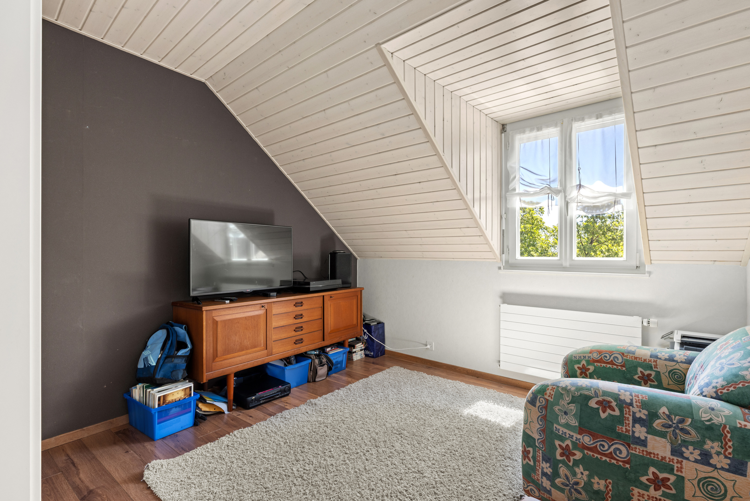
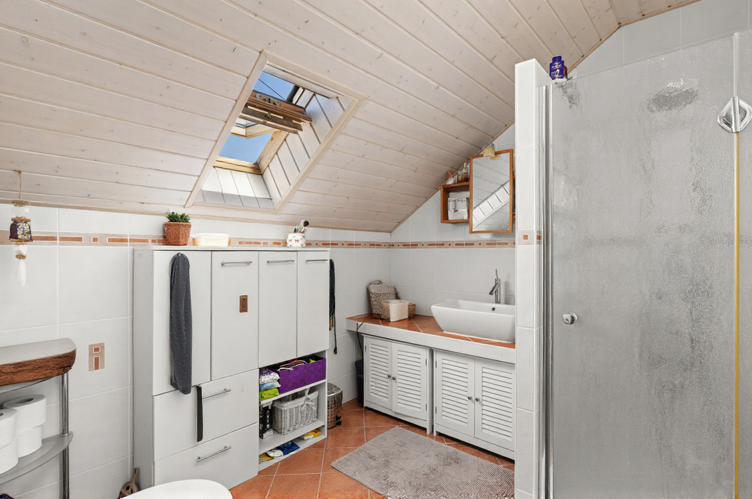
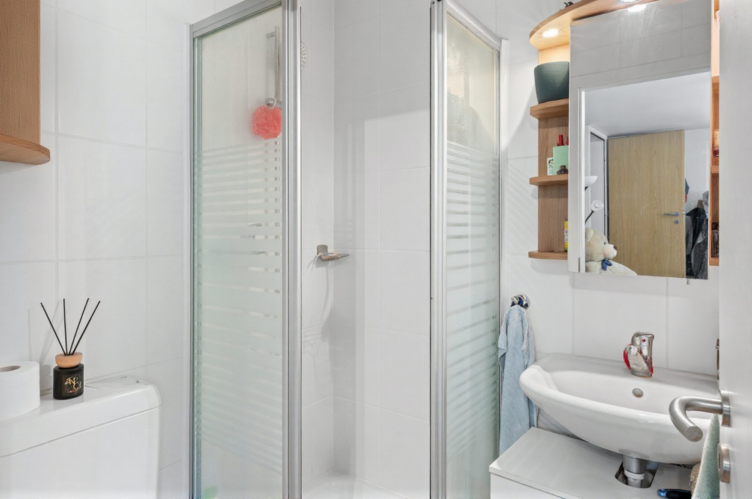
Refined master suite, a true private retreat, featuring a custom walk-in closet and a shower room with a toilet
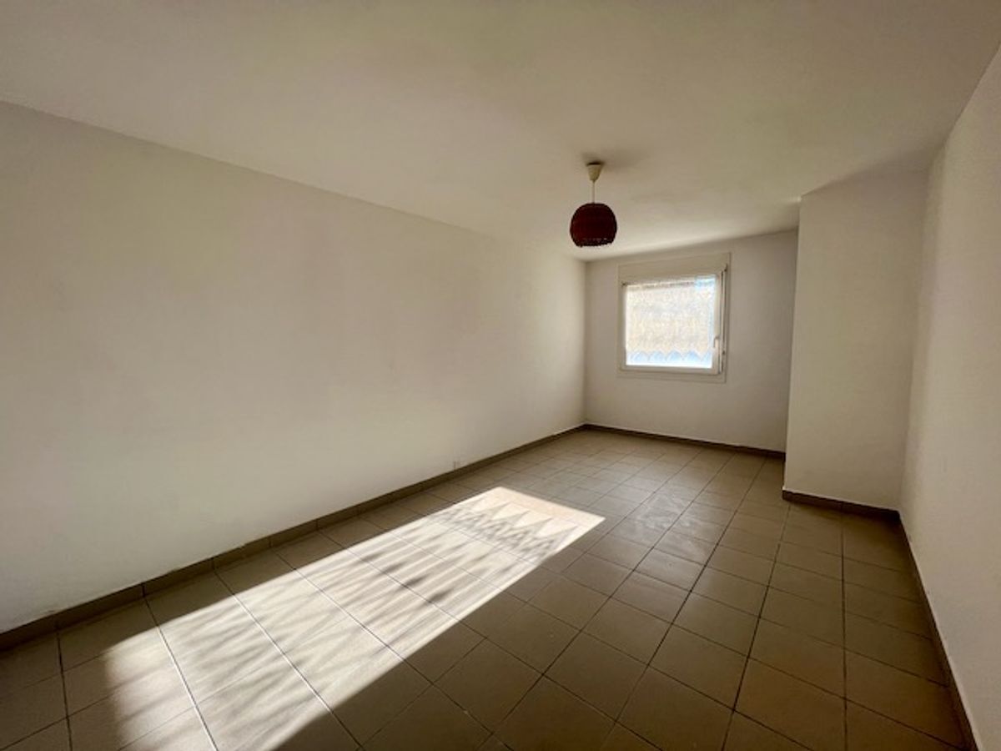
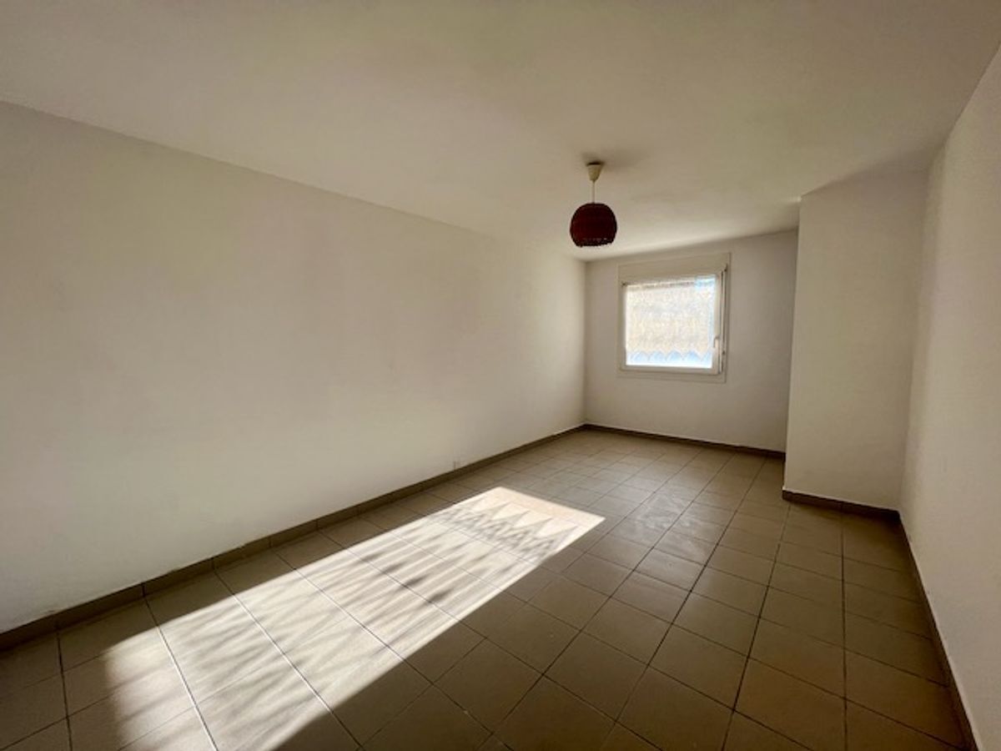
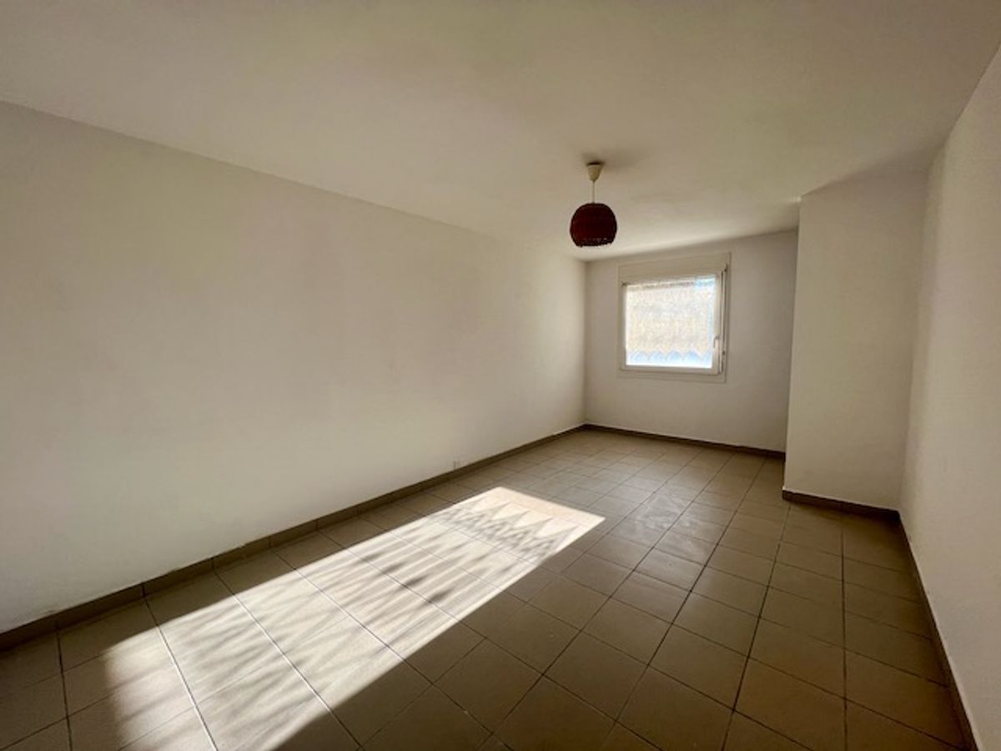
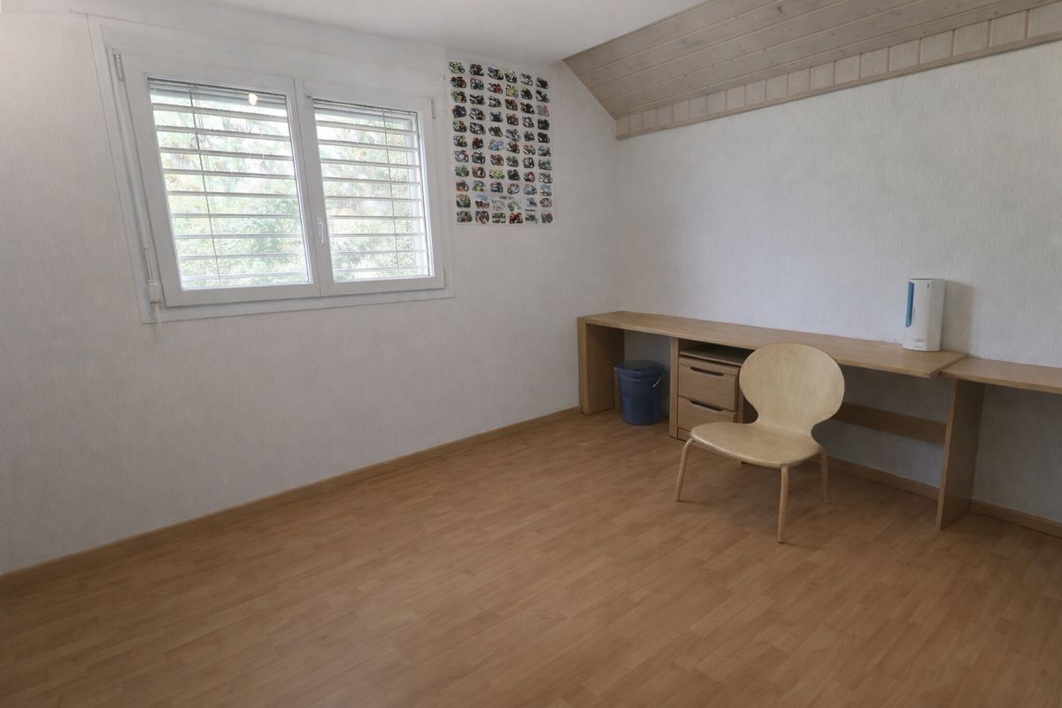
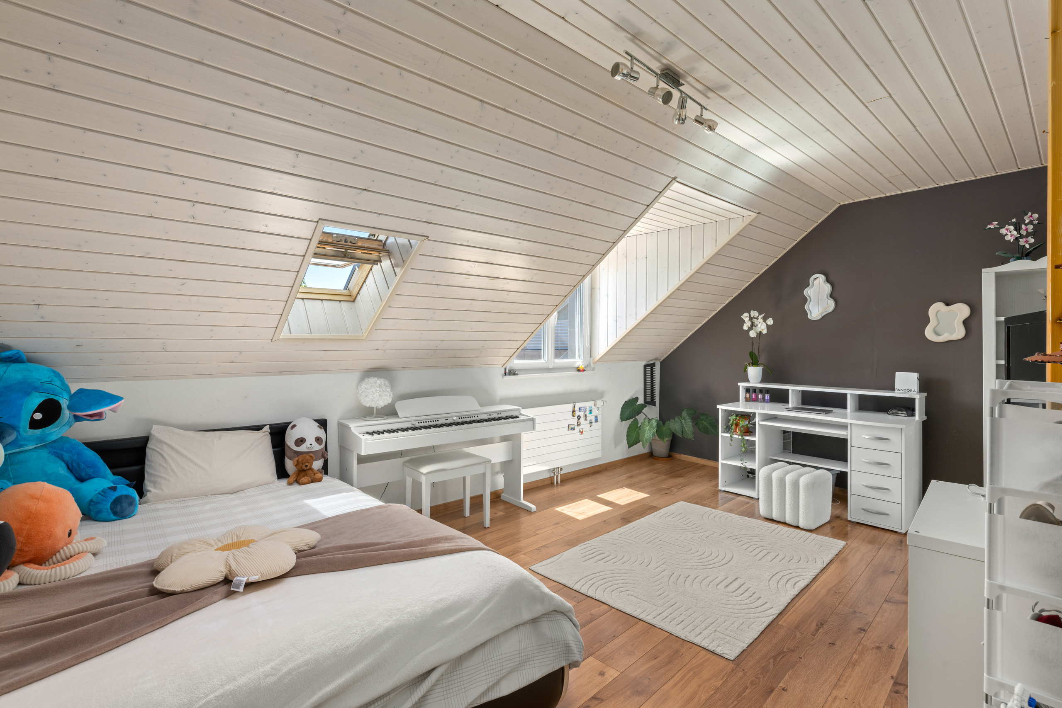
Two additional bedrooms, bright and well-proportioned
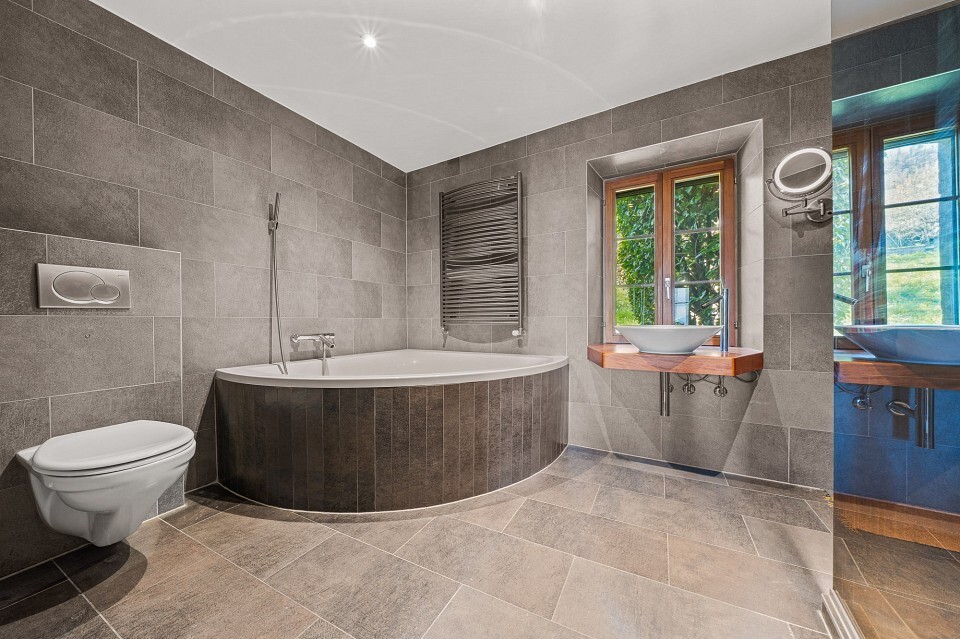
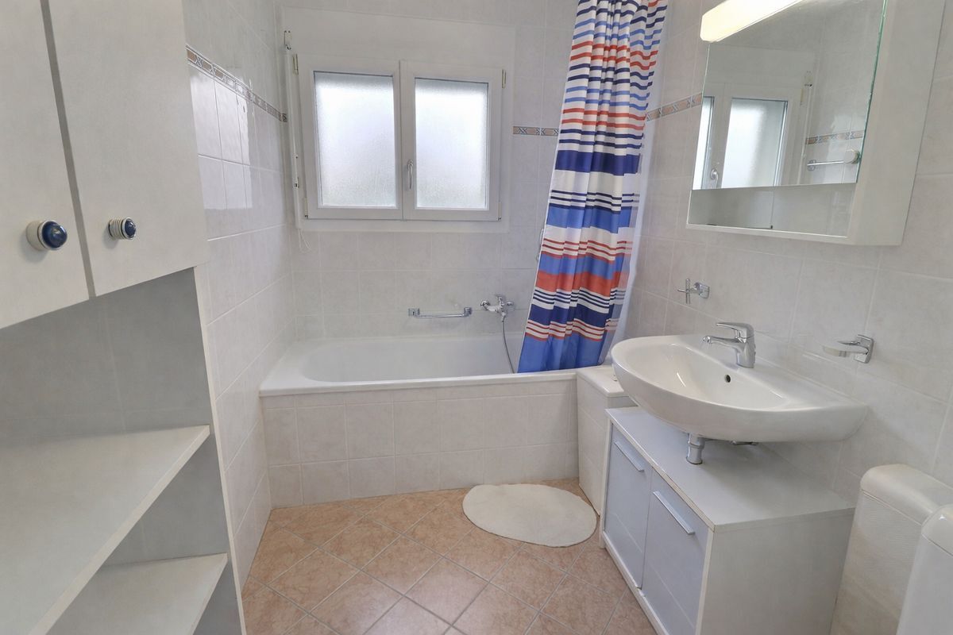
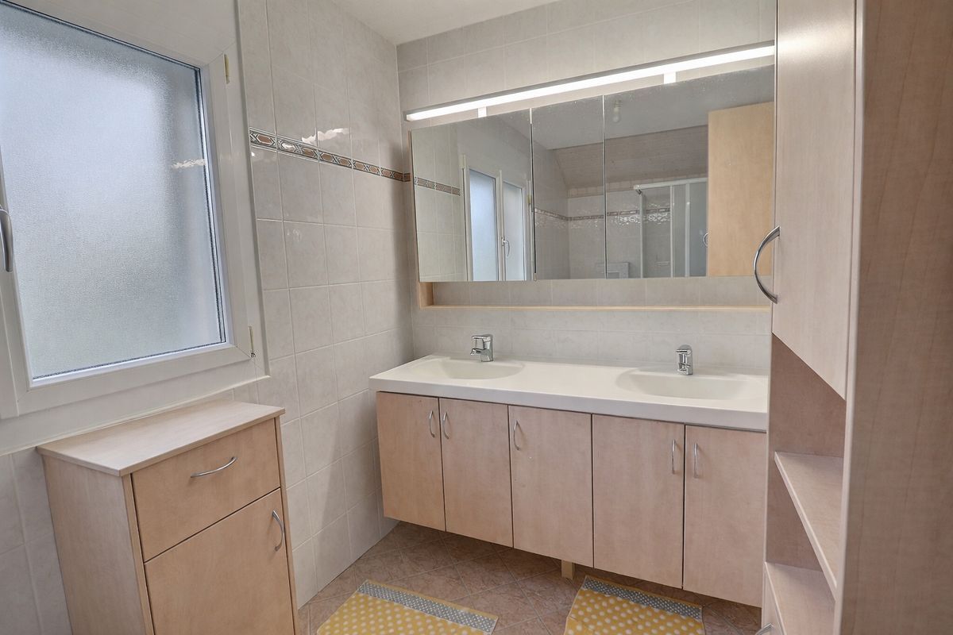
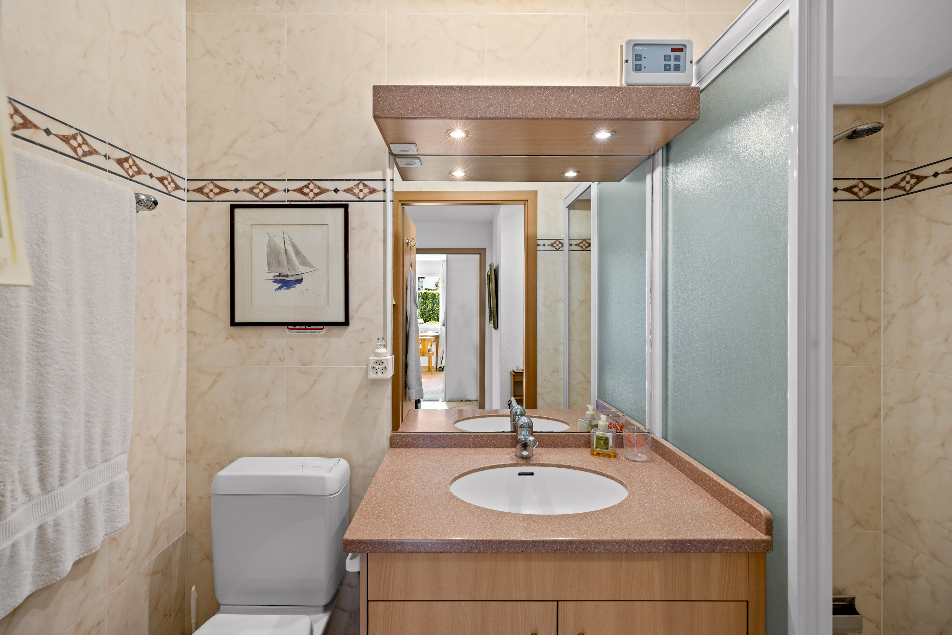
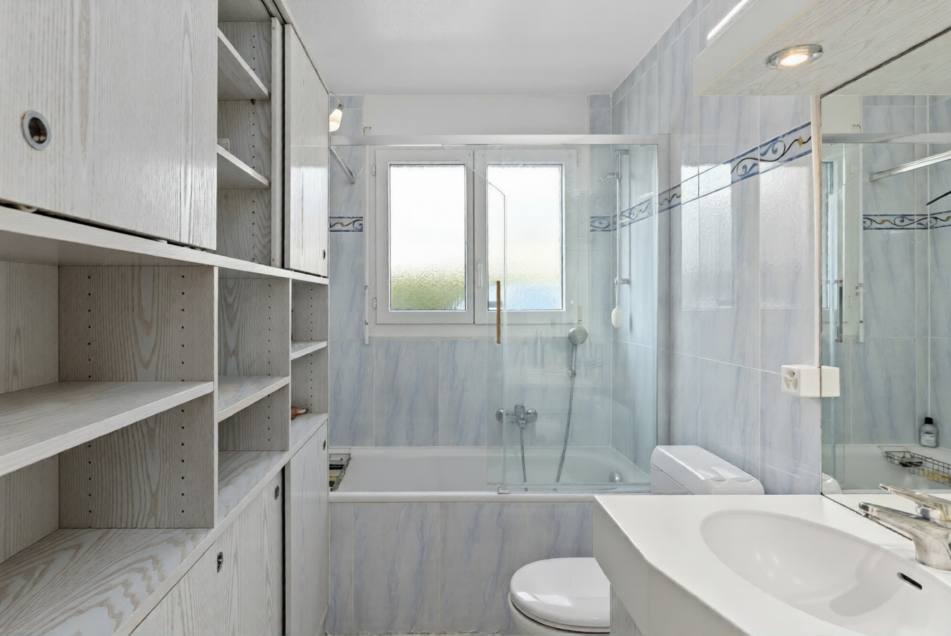
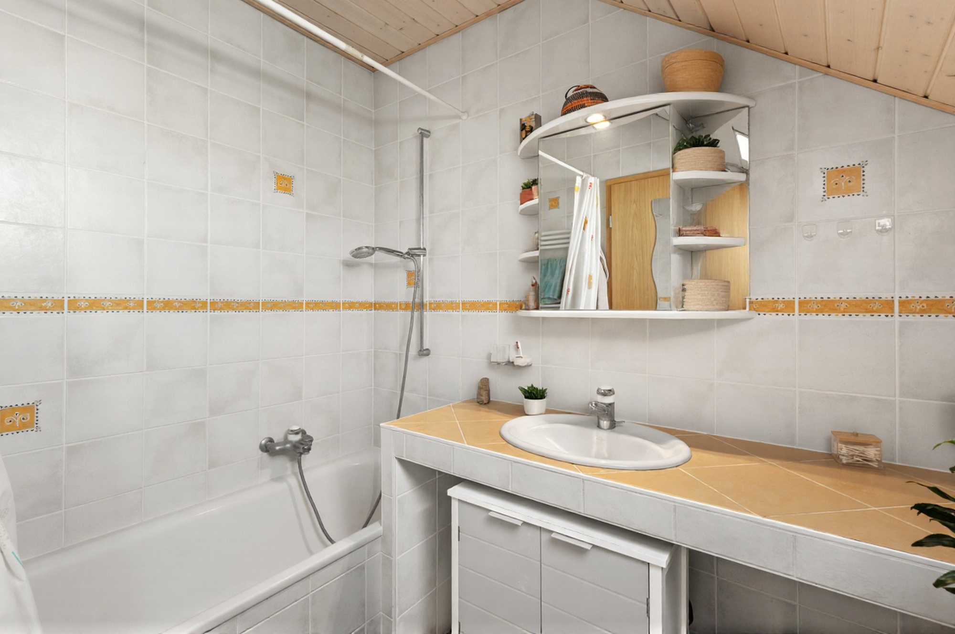
Bathroom with toilet, elegant finishes, and built-in storage
Convenient storage room, providing additional storage right next to the bedrooms
Highlights and Ambiance
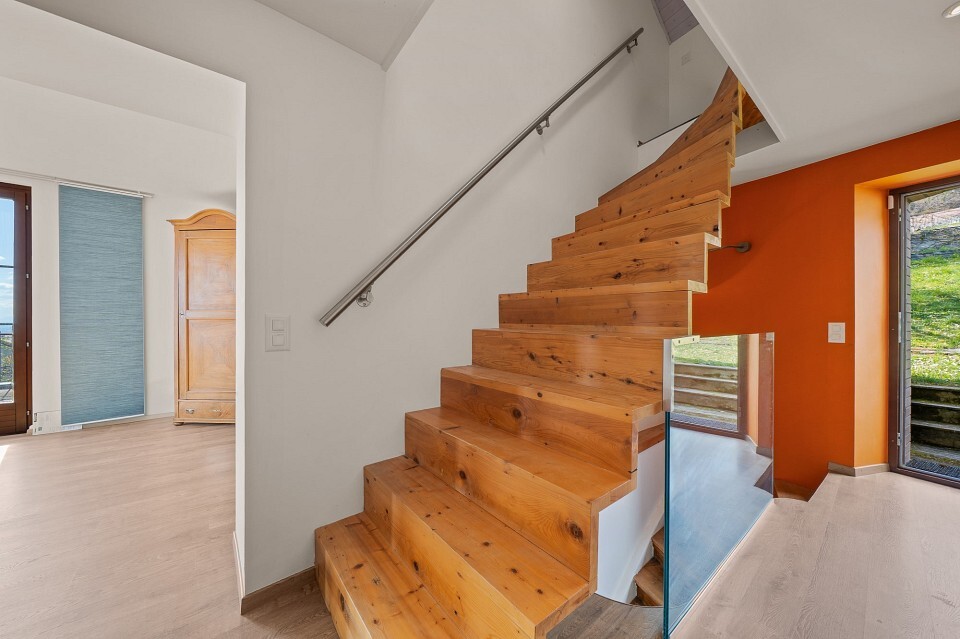
Abundant natural light, carefully selected materials, and timeless design
Optimal floor plan that harmoniously separates living and sleeping areas
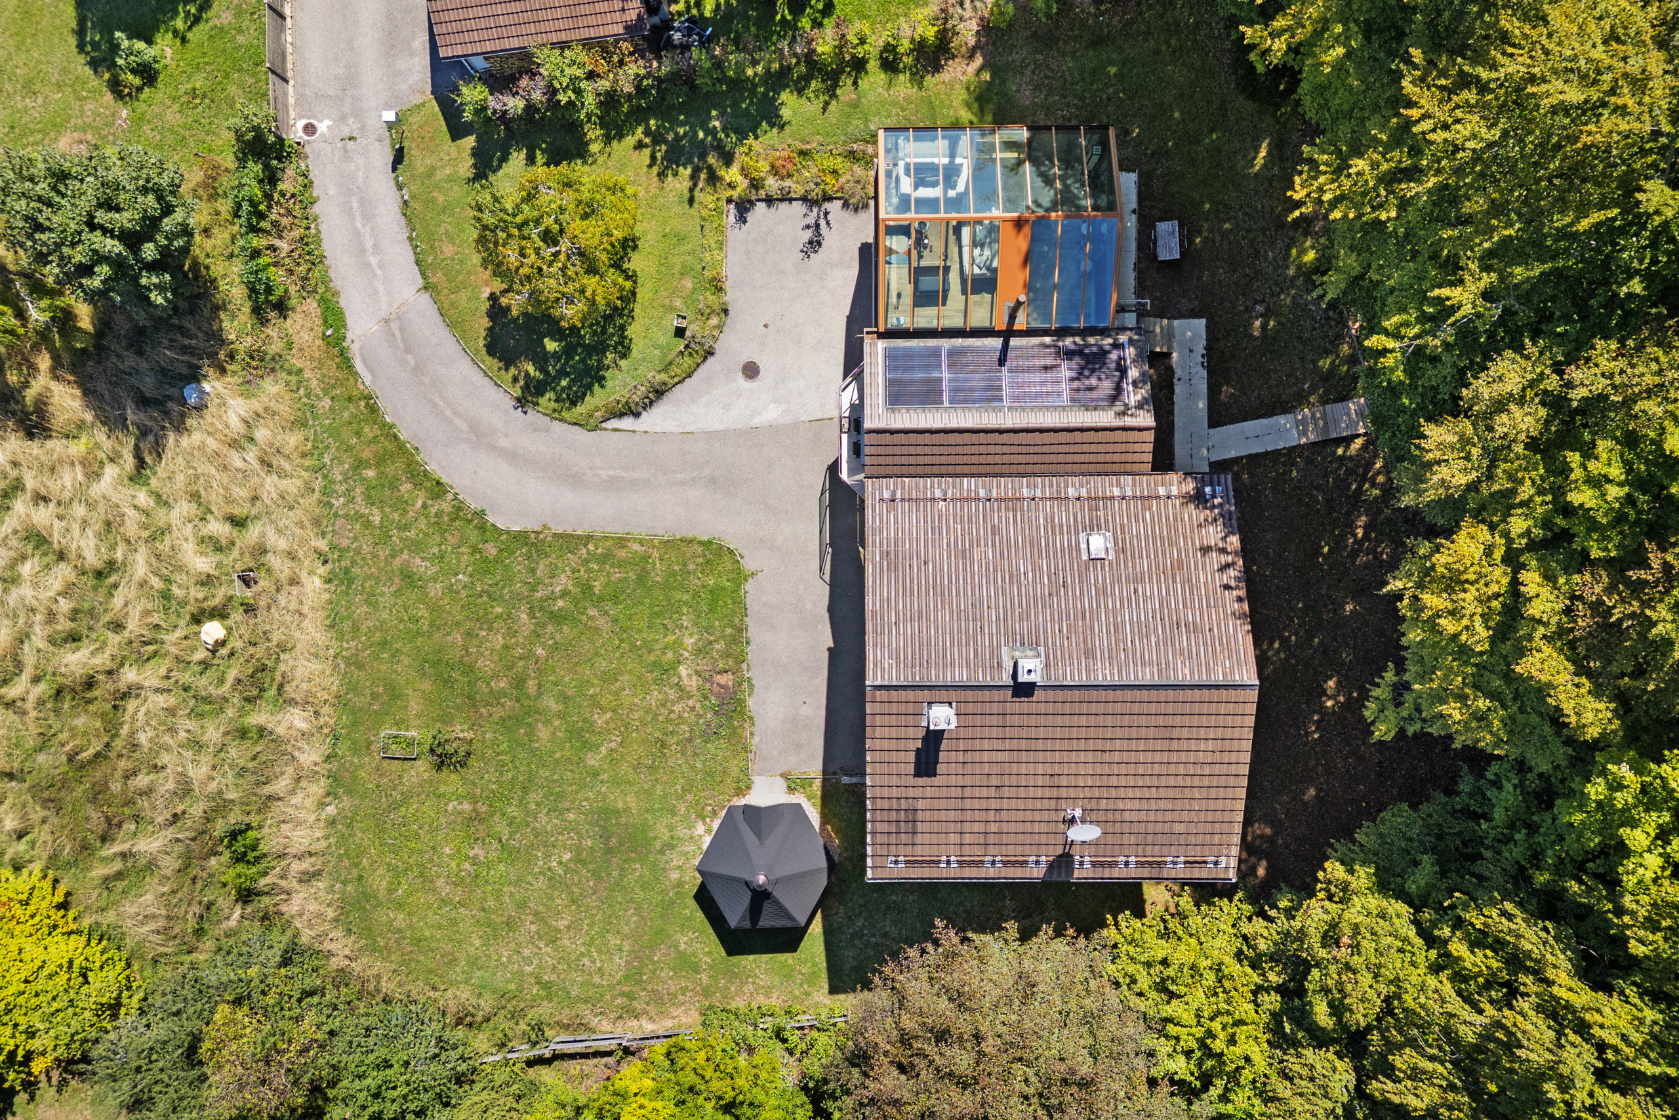
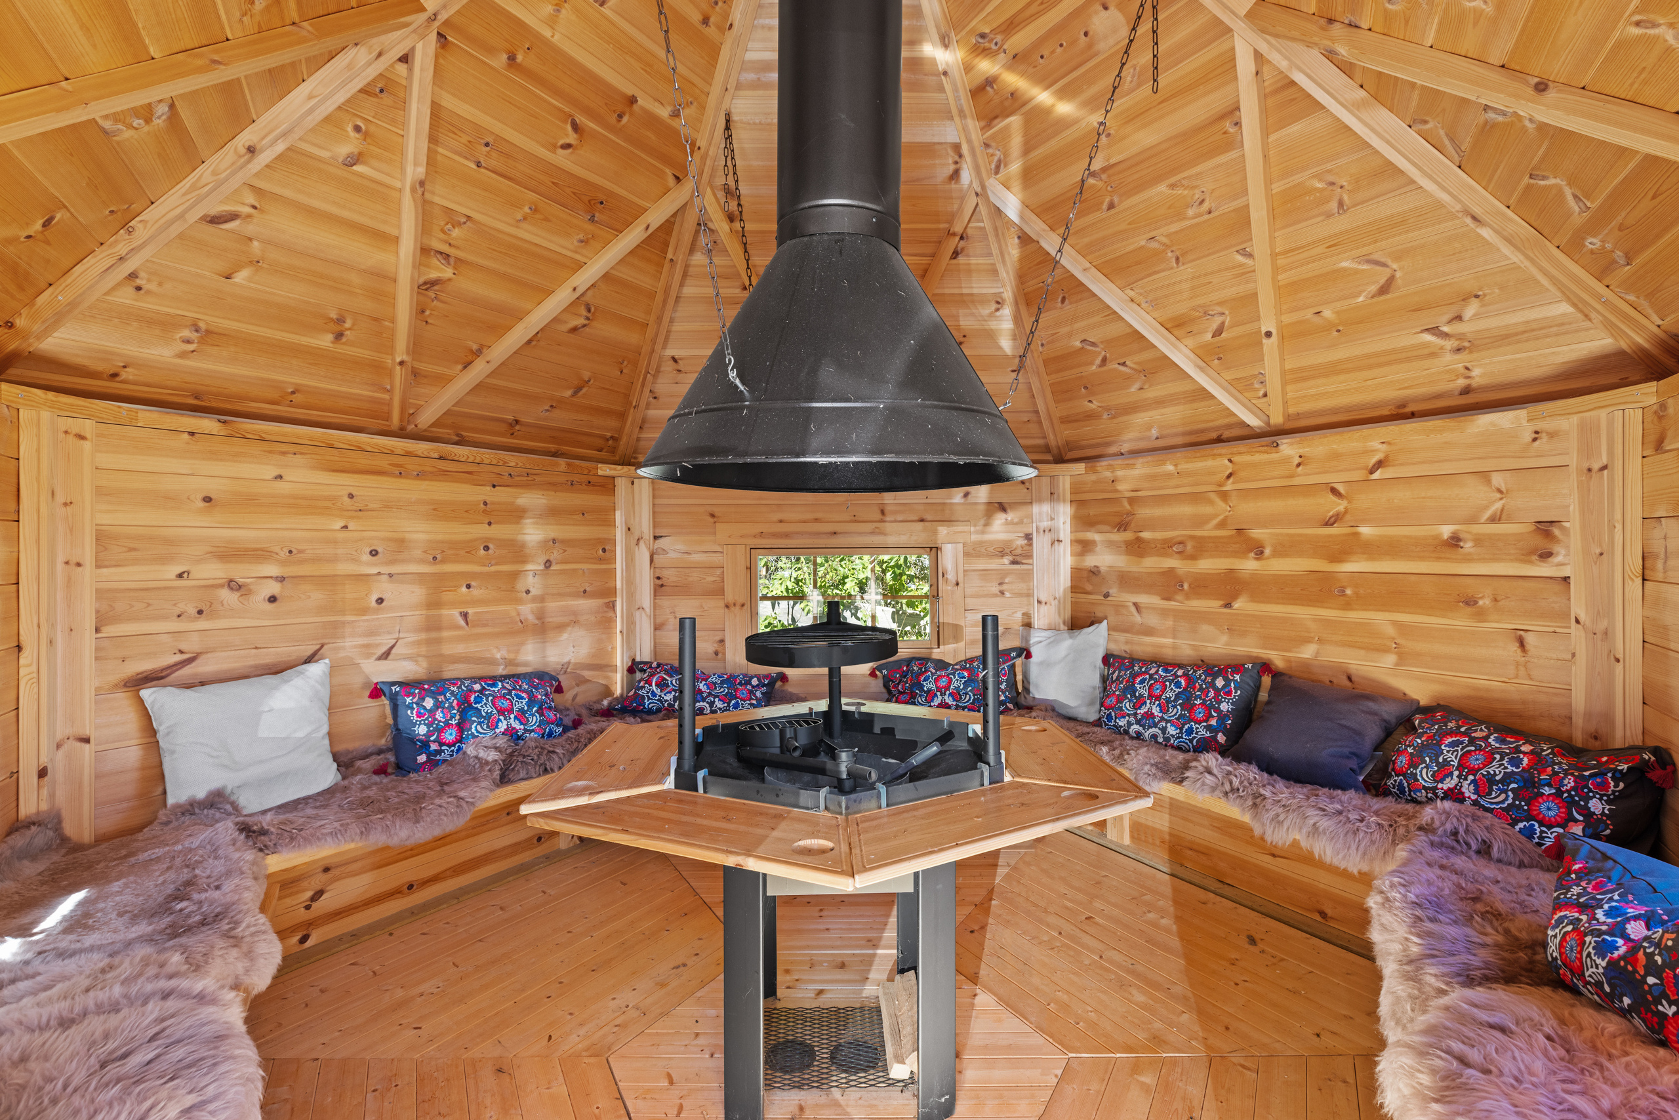
Well-maintained outdoor spaces, perfect for relaxation and entertaining
This home is a rare find for those seeking a serene living environment, exemplary functionality, and elegant design down to the smallest details
A visit is a must to fully appreciate the spaciousness of the rooms and the tranquility of the garden
Nestled in a quiet, sought-after residential neighborhood, this elegant family home features two main levels and a converted attic, offering a rare blend of functionality, comfort, and the art of living—both indoors and out.
The meticulous finishes, fluid layout, and generous spaces lend this home a harmonious atmosphere.
Ground Floor
Entrance hall with built-in storage, leading to perfectly organized utility areas
Office or guest bedroom, ideal as a multifunctional room
Spacious terrace opening onto a beautiful, landscaped garden—intimate and perfectly oriented to enjoy sunny days
Storage room/workshop offering versatile storage solutions
Separate laundry room, designed for everyday convenience
Temperate cellar, perfect for wine and provisions
Guest restroom
Enclosed double garage
First floor
Superb, generously sized living room spanning the width of the home, bathed in light thanks to large windows
Balcony extending from the living room
Fully equipped kitchen with clean lines, featuring high-end appliances and a user-friendly countertop
Comfortable bedroom with an unobstructed view
Discreet guest restroom
Attic
Refined master suite, a true private retreat, featuring a custom walk-in closet and a shower room with a toilet
Two additional bedrooms, bright and well-proportioned
Bathroom with toilet, elegant finishes, and built-in storage
Convenient storage room, providing additional storage right next to the bedrooms
Highlights and Ambiance
Abundant natural light, carefully selected materials, and timeless design
Optimal floor plan that harmoniously separates living and sleeping areas
Well-maintained outdoor spaces, perfect for relaxation and entertaining
This home is a rare find for those seeking a serene living environment, exemplary functionality, and elegant design down to the smallest details
A visit is a must to fully appreciate the spaciousness of the rooms and the tranquility of the garden
Conveniences
Neighbourhood
- Village
- Shops/Stores
- Bus stop
- Primary school
- Secondary school
Inside conveniences
- Dressing
- Cellar
Floor
- Tiles
- Parquet floor
Distances
Public transports
115 m
2'
2'
1'
Primary school
189 m
4'
4'
2'
Stores
1.6 km
22'
7'
6'
Restaurants
110 m
3'
3'
1'