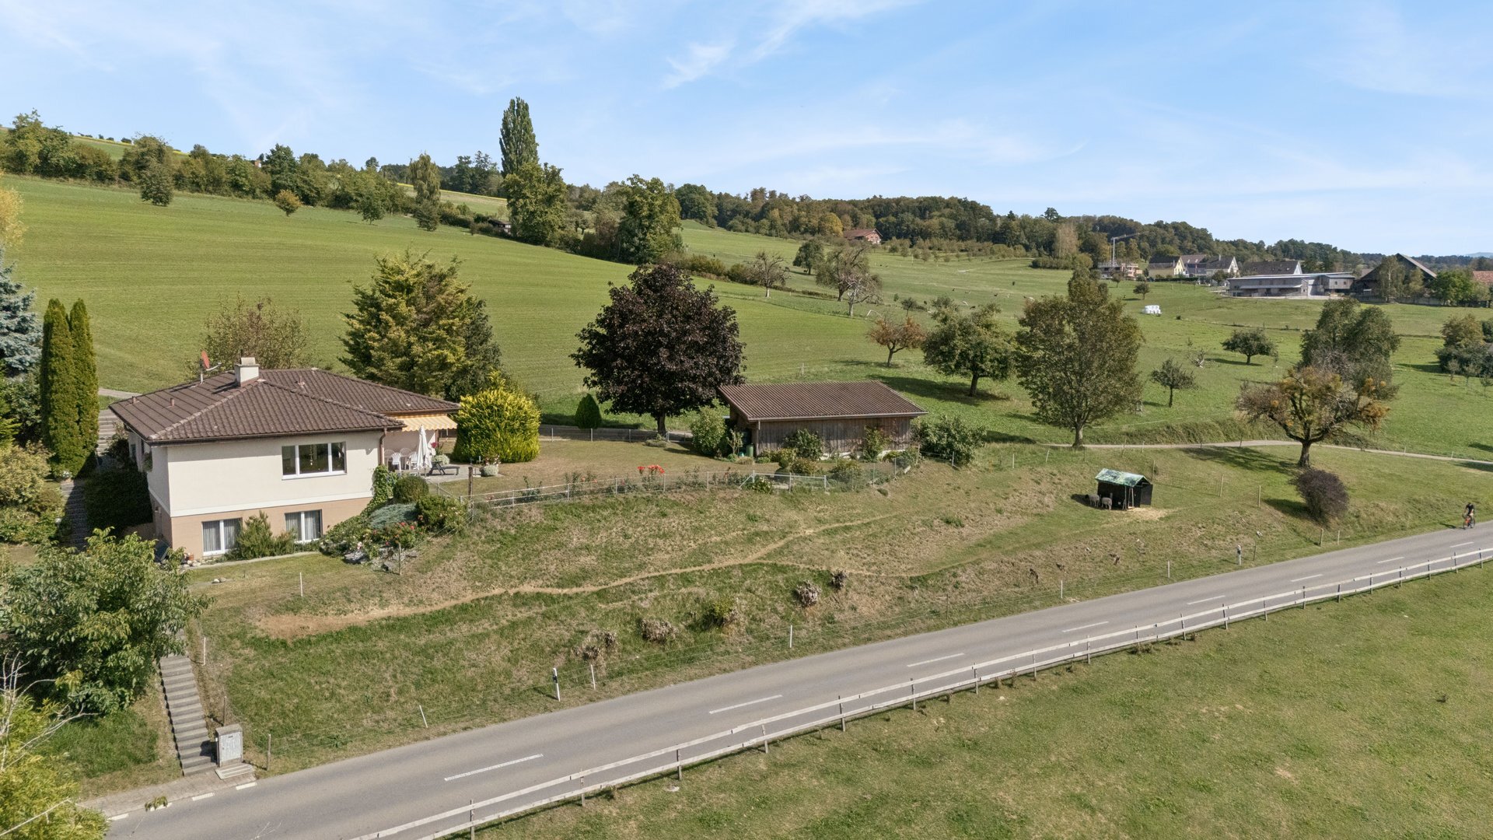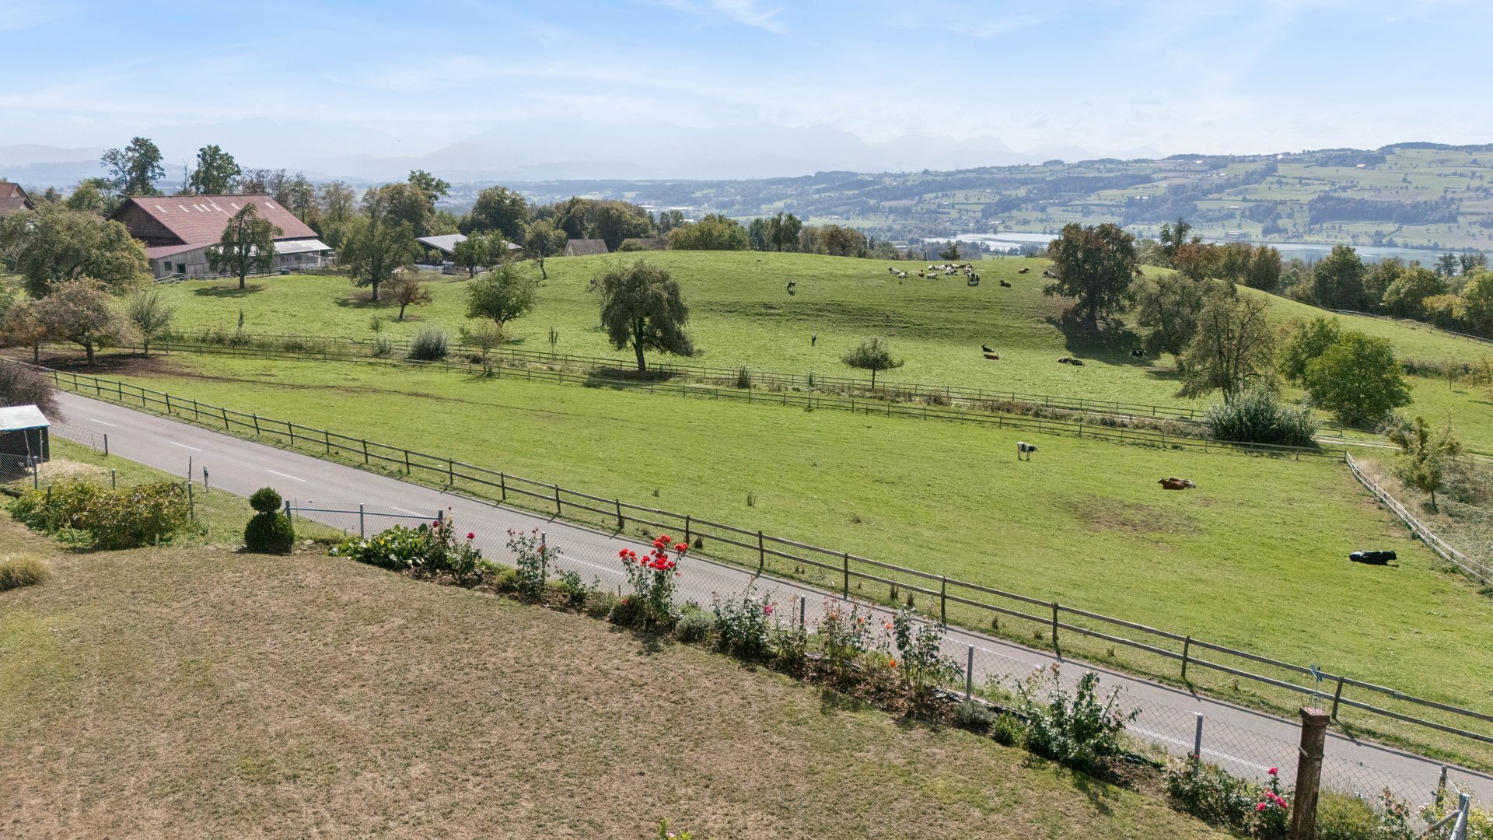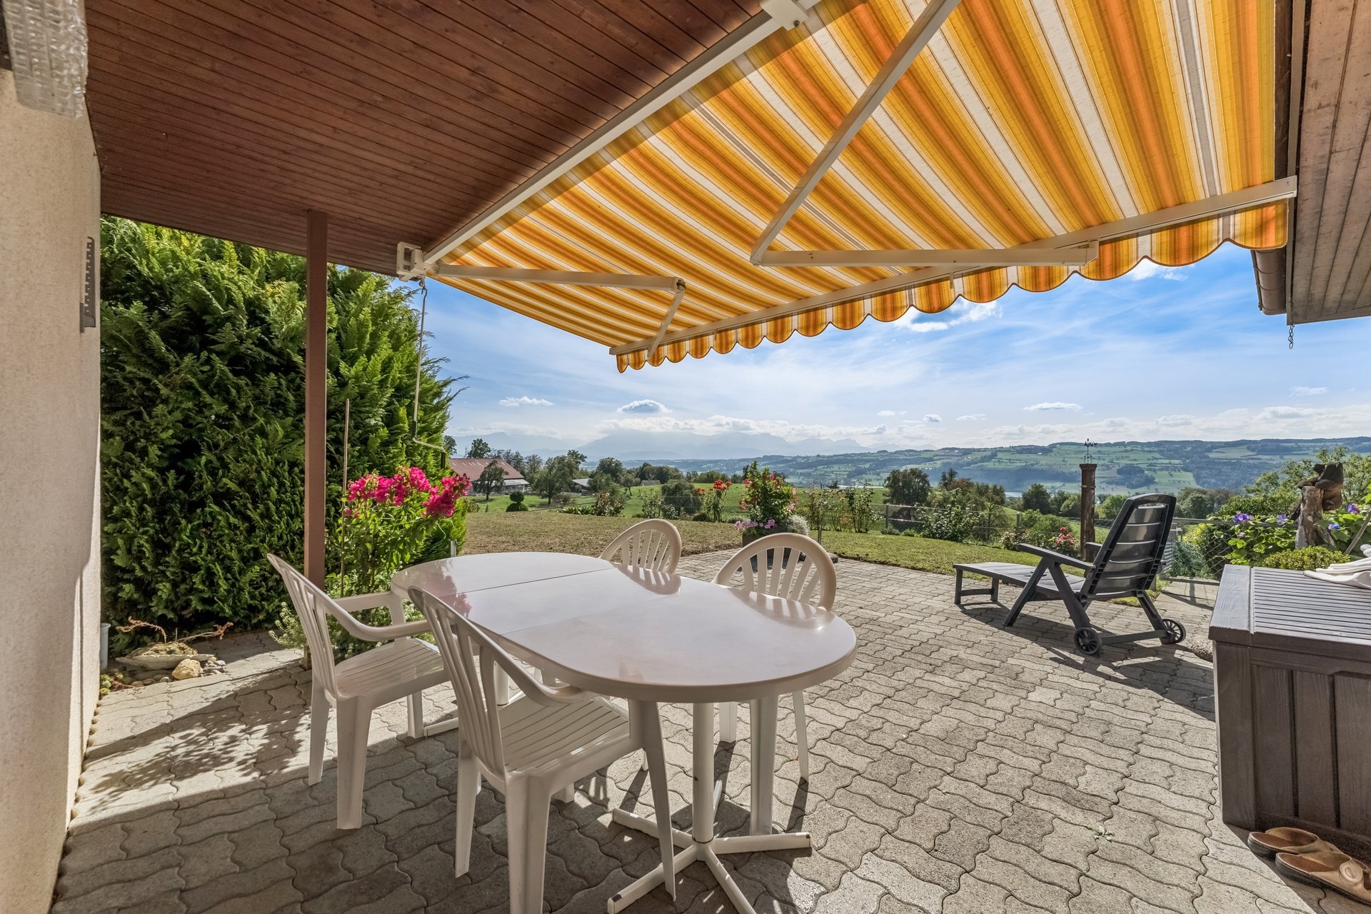
House with 5.5 rooms on sale in Emmen - 130 m²
A home for all seasons – garden in summer, fireplace in winter...
Rooms5.5
Living area130 m²
Object PriceCHF 1,230,000.-
Availability01.12.2026
Localisation
Rathausenstrasse 34, 6032 EmmenCharacteristics
Reference
VI-00025775-1
Availability
01.12.2026
Year of construction
1989
Latest renovations
2017
Rooms
5.5
Ground surface
205 m²
Living area
130 m²
Description
Text translated from german, see original
Original text in german, translate to English.
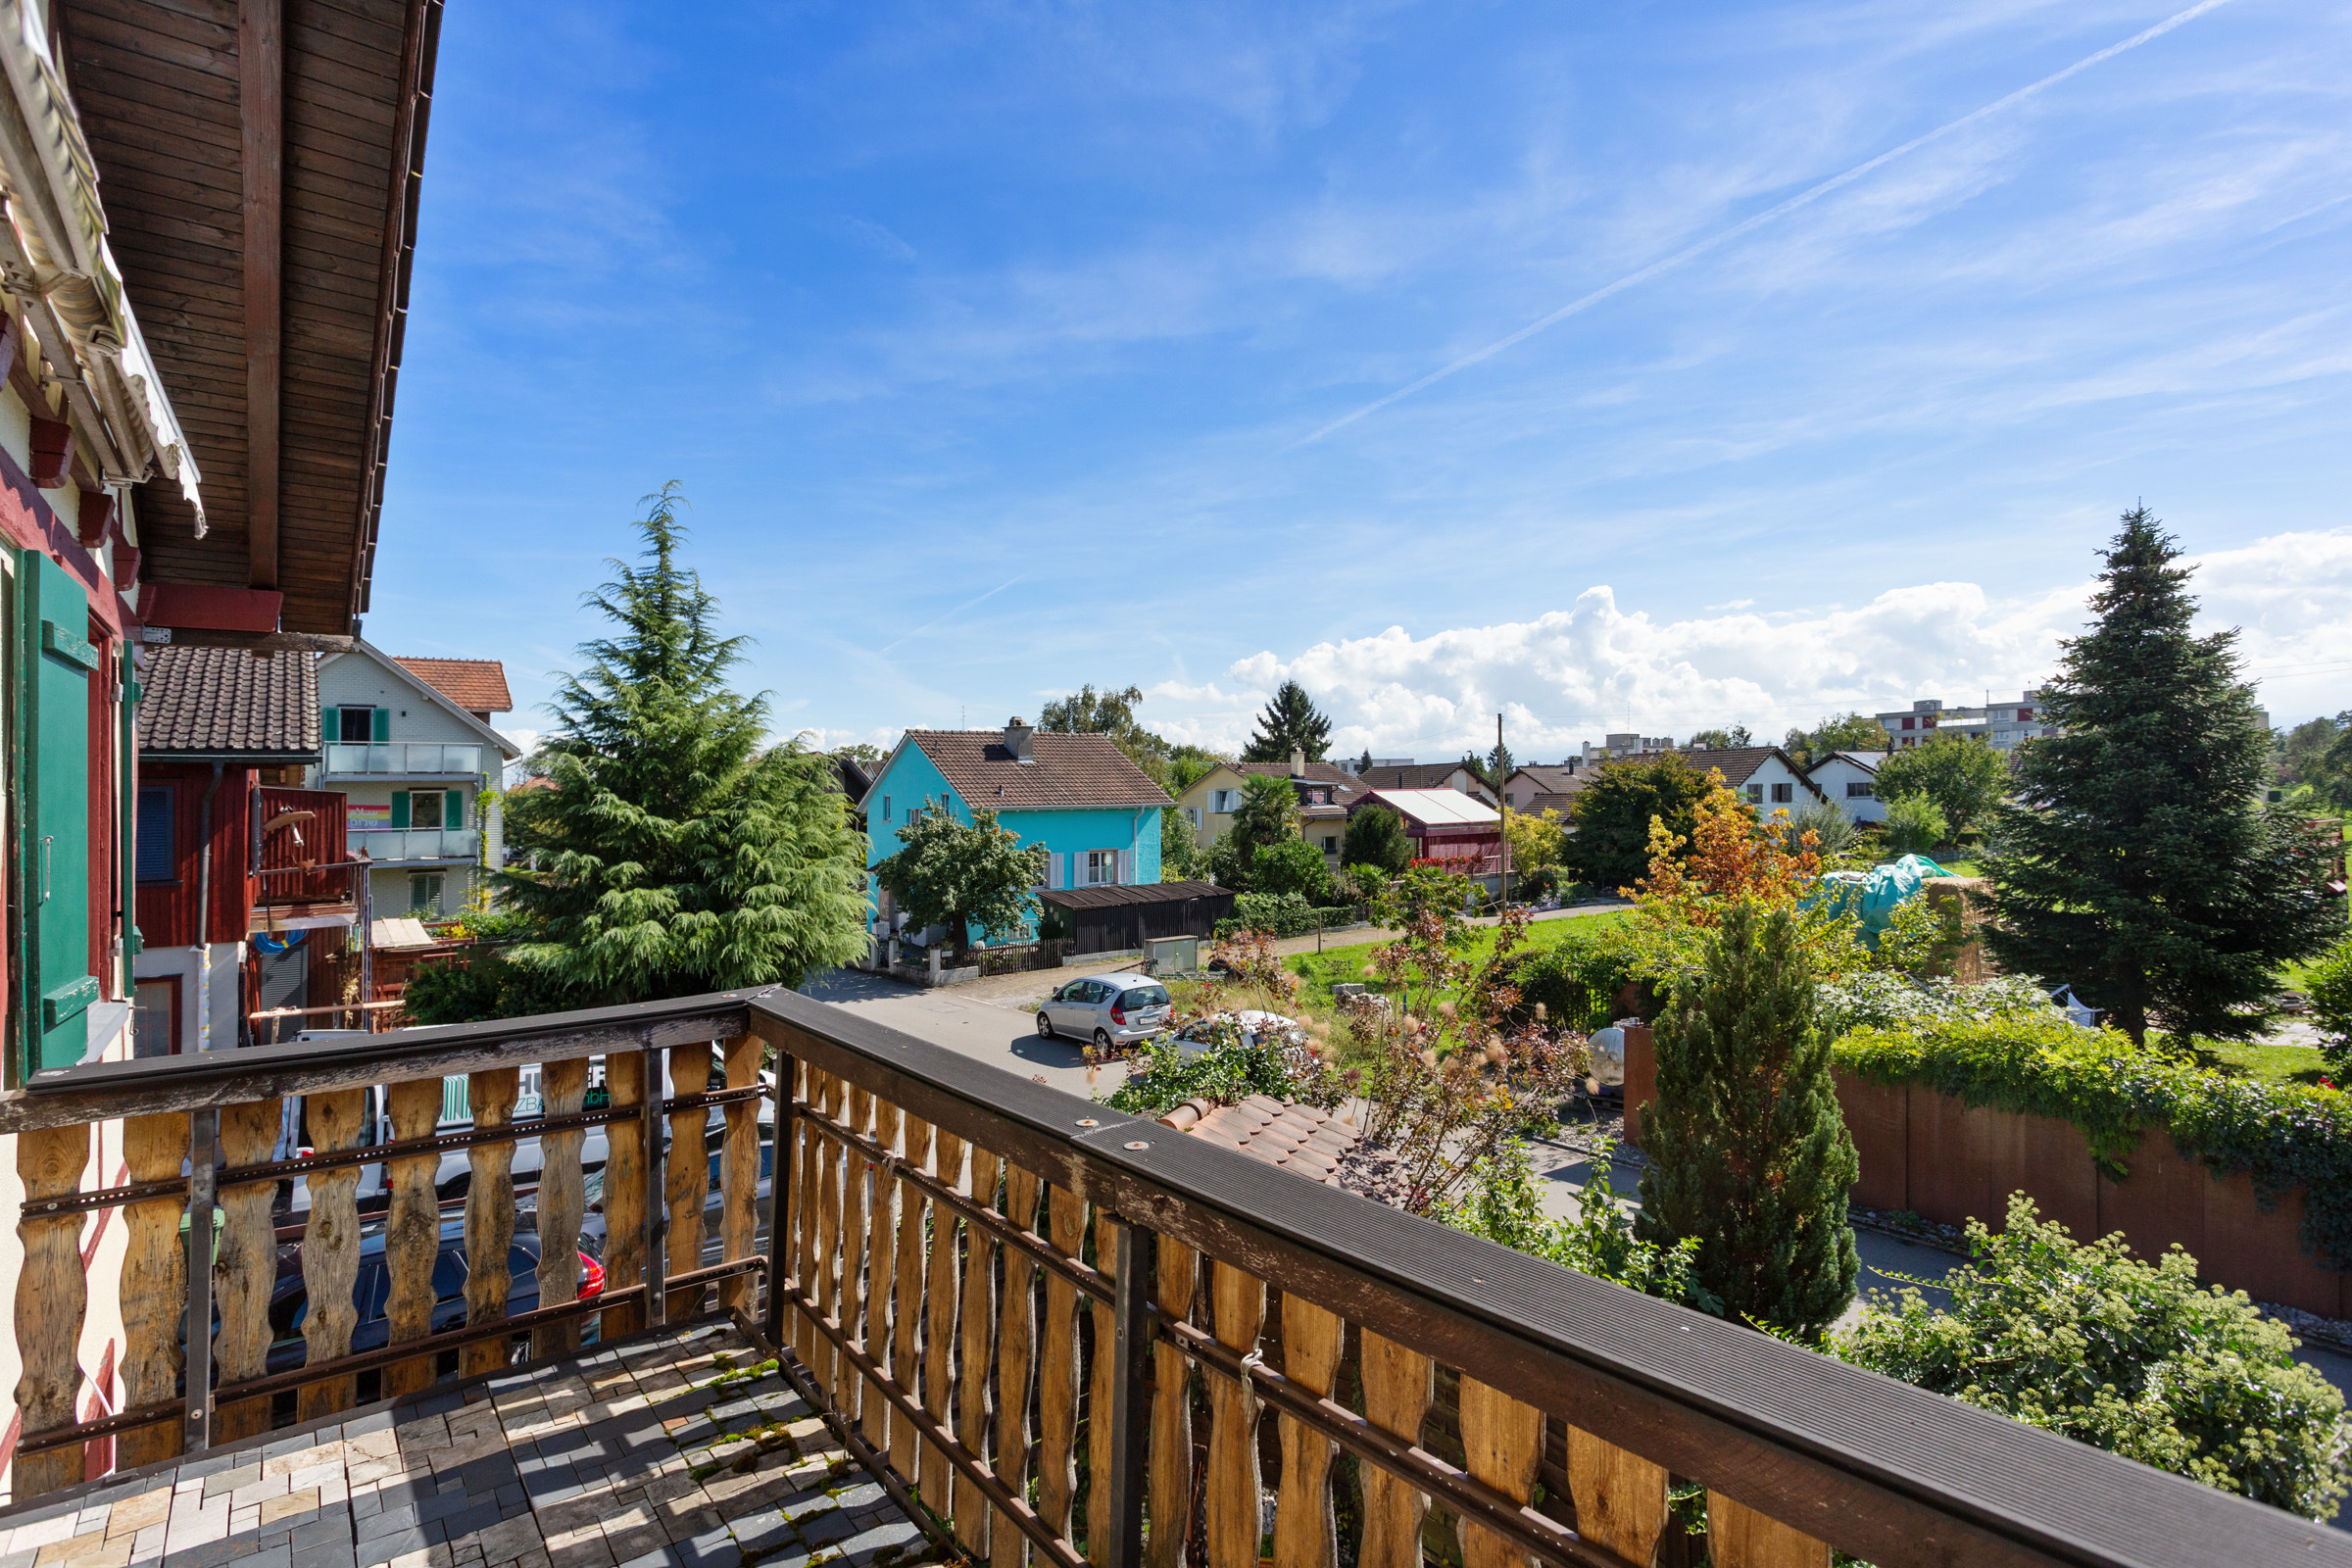
Emmen combines urban living with natural recreation and boasts proximity to Lucerne, good infrastructure and a high quality of life.
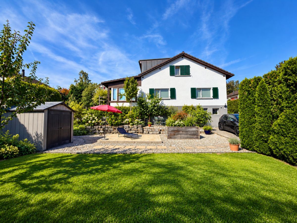
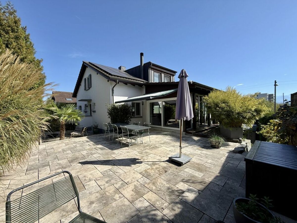
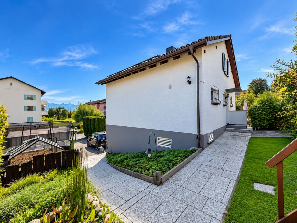
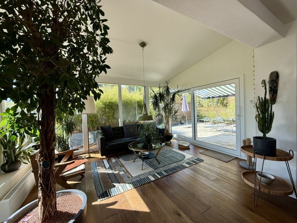
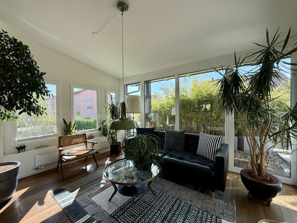
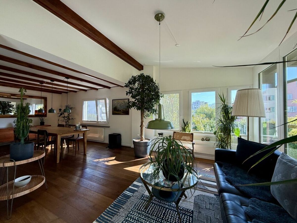
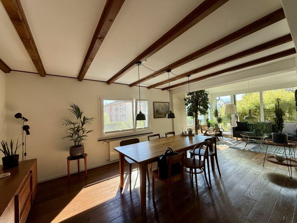
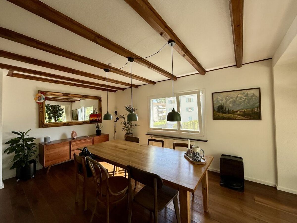
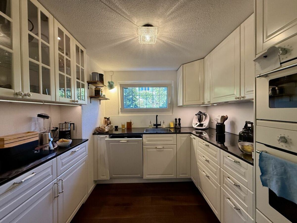
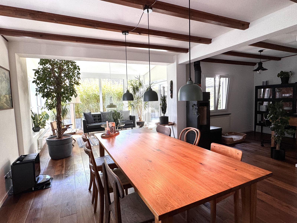
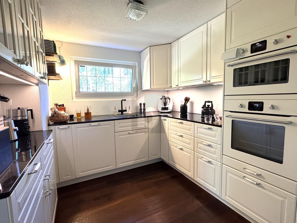
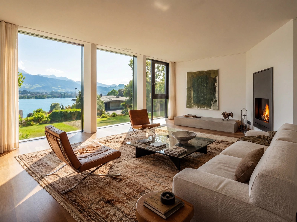
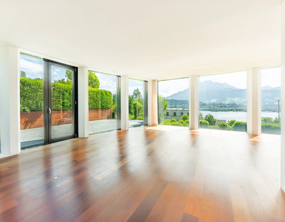
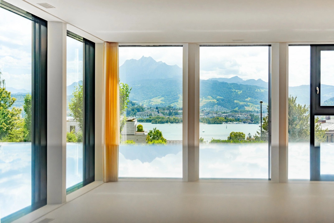
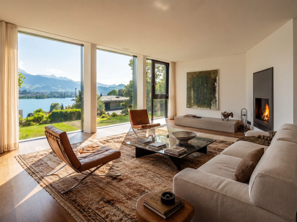
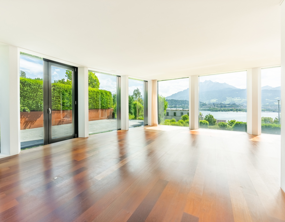
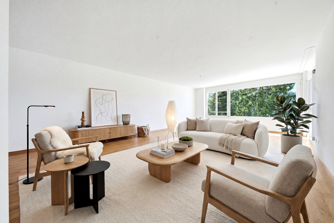
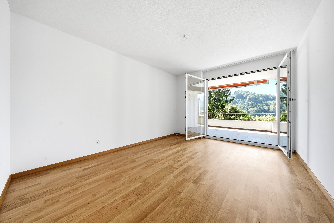
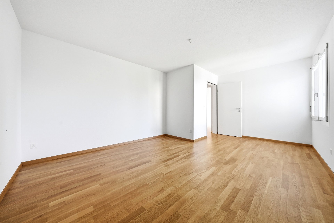
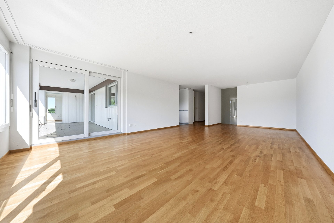
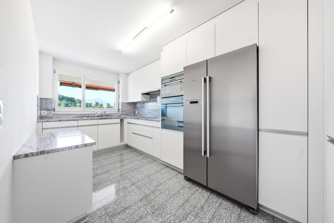
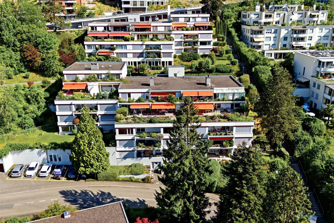
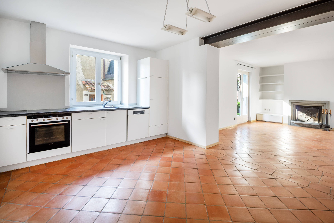
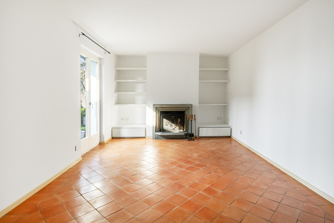
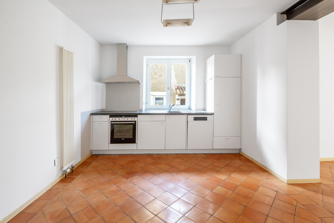
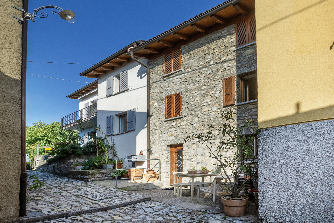
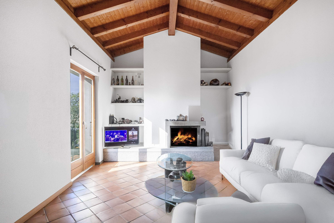
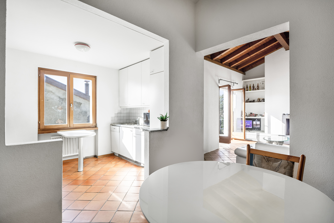
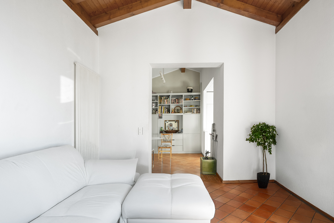
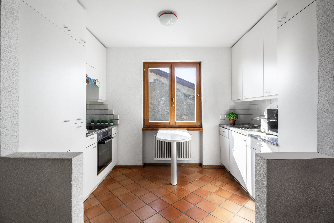
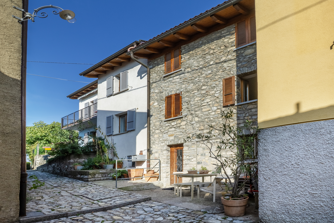
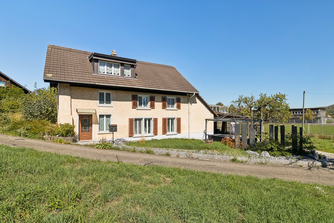
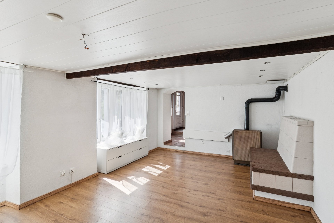
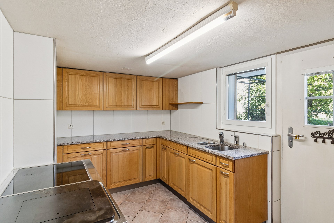
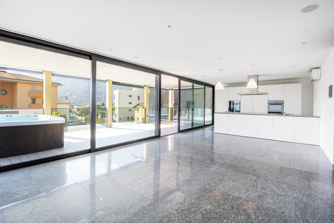
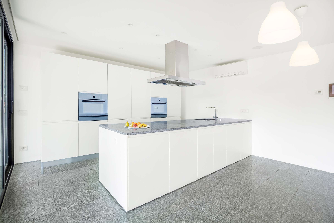
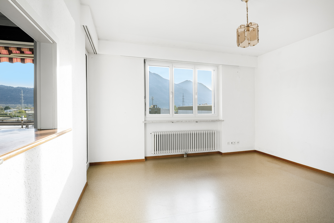
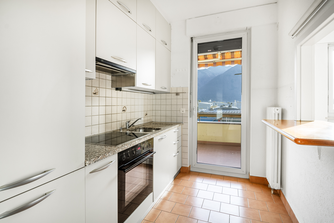
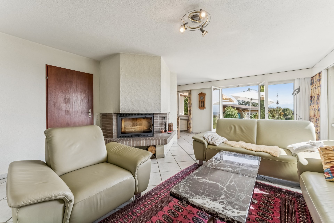
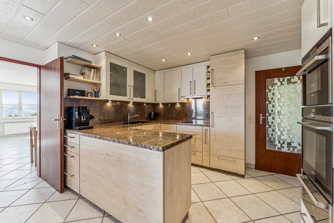
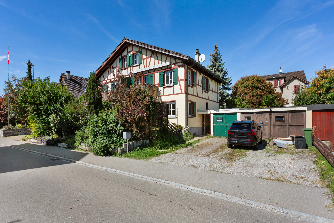
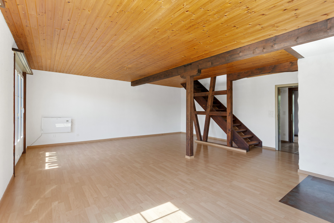
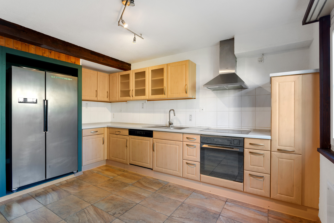
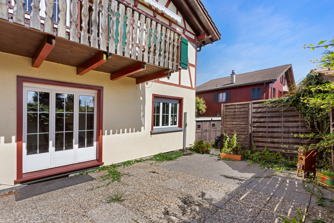
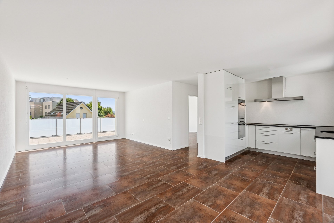
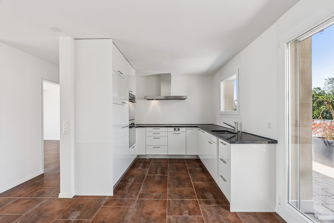
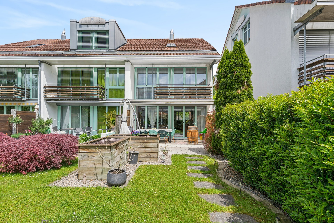
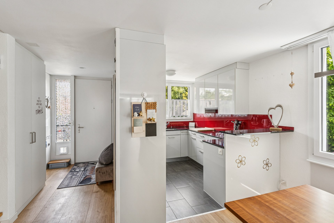
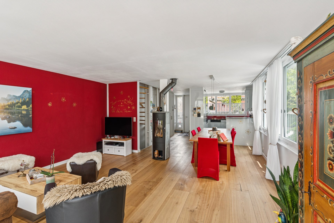
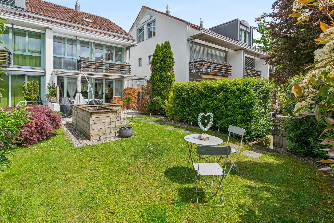
At Rathausenstrasse 34, you will find a corner terraced house (built in 1989) with 5½ rooms and around 130 m² of living space. The bright living and dining area with a Swedish stove and direct access to the garden is the heart of the property. The open-plan kitchen offers plenty of storage space and daylight.
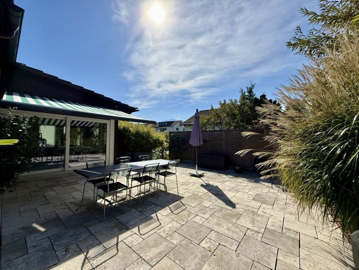
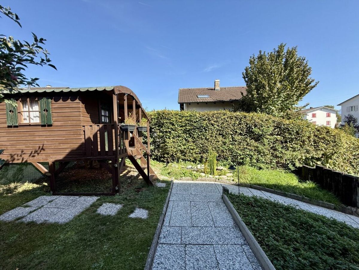
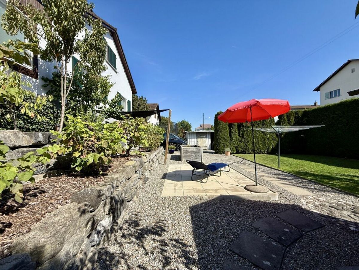
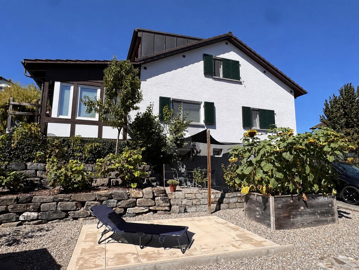
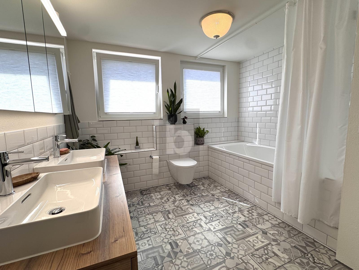
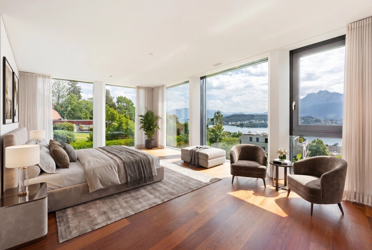
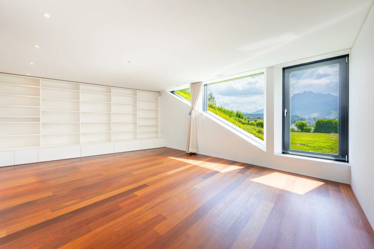
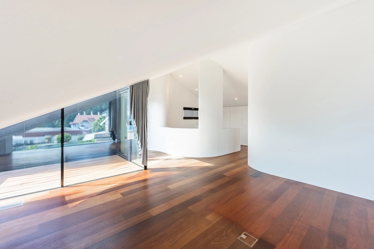
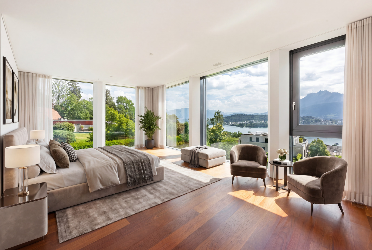
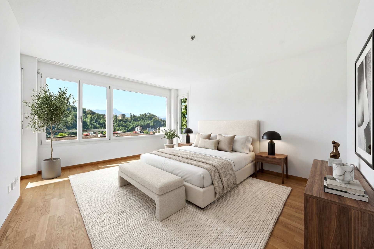
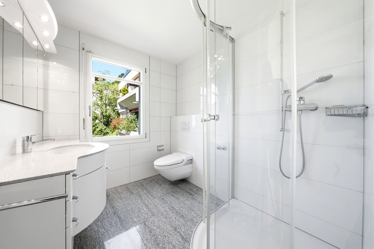
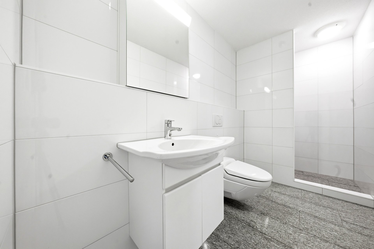
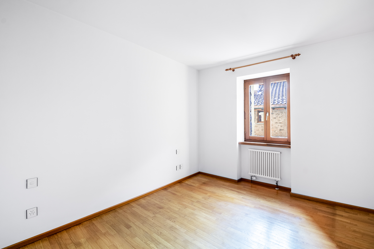
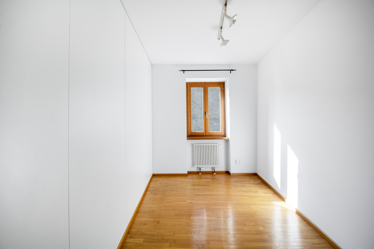
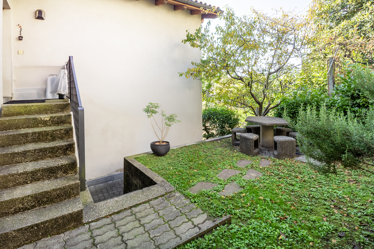
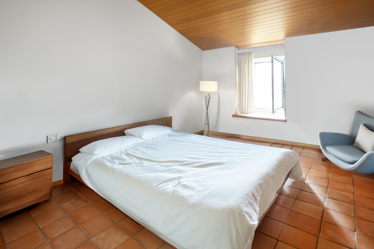
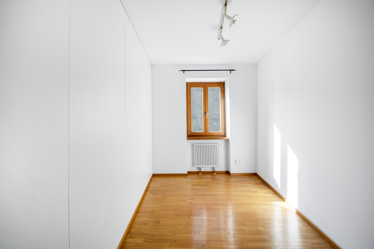
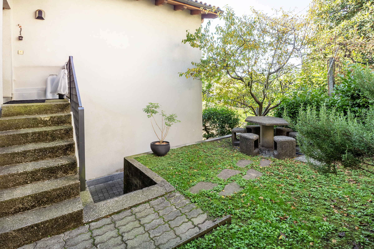
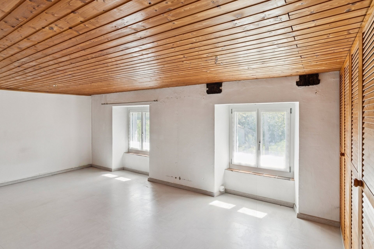
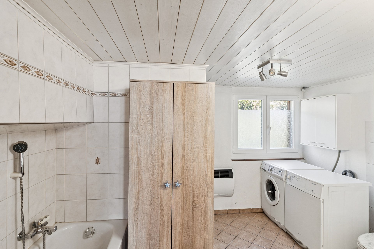
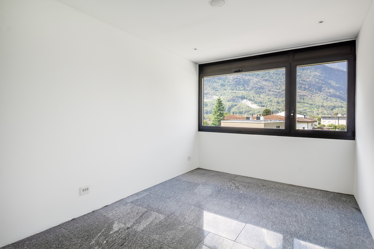
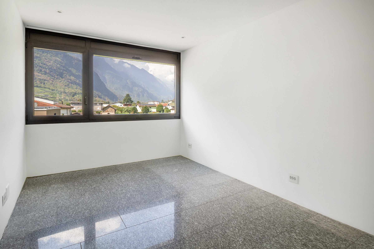
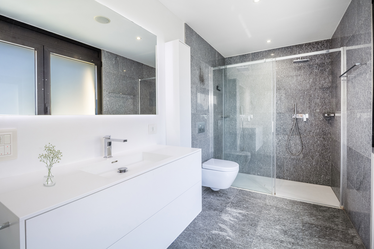
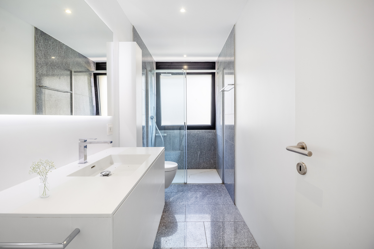
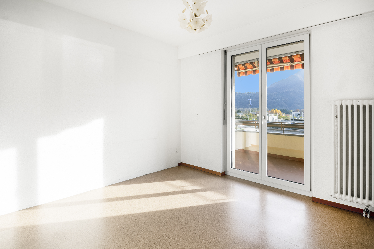
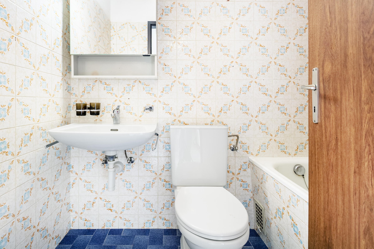
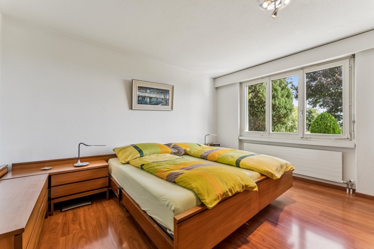
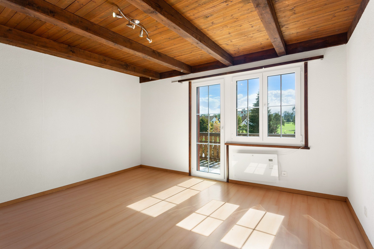
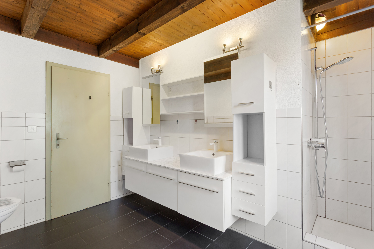
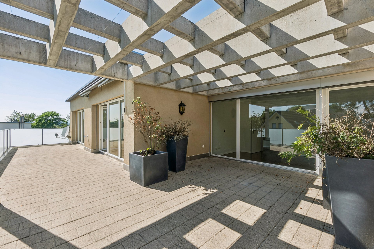
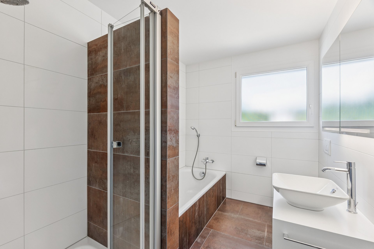
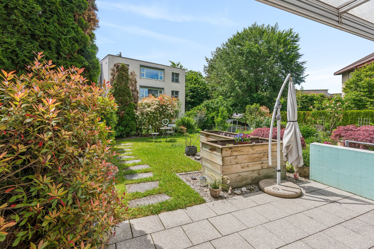
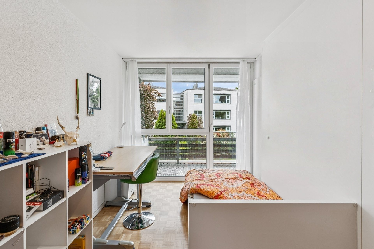
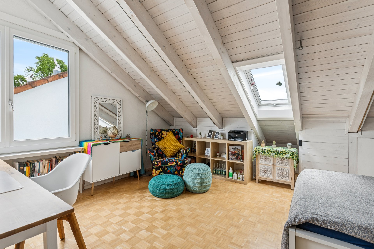
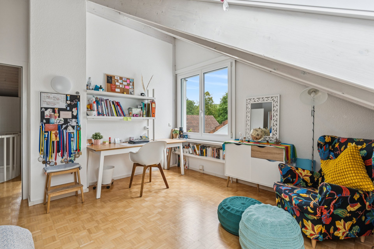
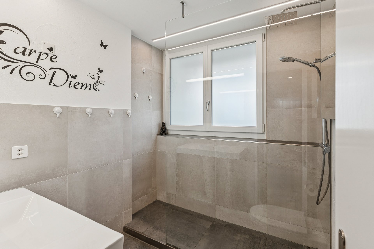
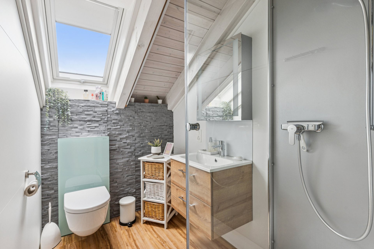
The sunny, south-facing garden invites you to relax. On the upper floor there are three bedrooms and a modern bathroom with a walk-in shower. The attic offers a large room with an additional shower and flexible use options. The basement includes a
cellar, a laundry area and plenty of storage space. A carport and outdoor parking space complete the offer.
A home with a well-thought-out structure, plenty of light and attractive potential.
At Rathausenstrasse 34, you will find a corner terraced house (built in 1989) with 5½ rooms and around 130 m² of living space. The bright living and dining area with a Swedish stove and direct access to the garden is the heart of the property. The open-plan kitchen offers plenty of storage space and daylight.
The sunny, south-facing garden invites you to relax. On the upper floor there are three bedrooms and a modern bathroom with a walk-in shower. The attic offers a large room with an additional shower and flexible use options. The basement includes a
cellar, a laundry area and plenty of storage space. A carport and outdoor parking space complete the offer.
A home with a well-thought-out structure, plenty of light and attractive potential.
Conveniences
Outside conveniences
- Parking
Distances
Nursery school
464 m
Primary school
2.1 km
Secondary school
3.8 km
Stores
551 m