House with 4.5 rooms on sale in Enney - 109 m²
Le coup de cœur que vous attendiez
Rooms4.5
Living area109 m²
Object PriceCHF 700,000.-
AvailabilityTo agree
Localisation
1667 EnneyCharacteristics
Reference
6754302.6754302
Availability
To agree
Year of construction
1983
Rooms
4.5
Flat
1
Number of levels for the real asset
4
Ground surface
264 m²
Living area
109 m²
Description
Text translated from german, see original
Original text in german, translate to English.
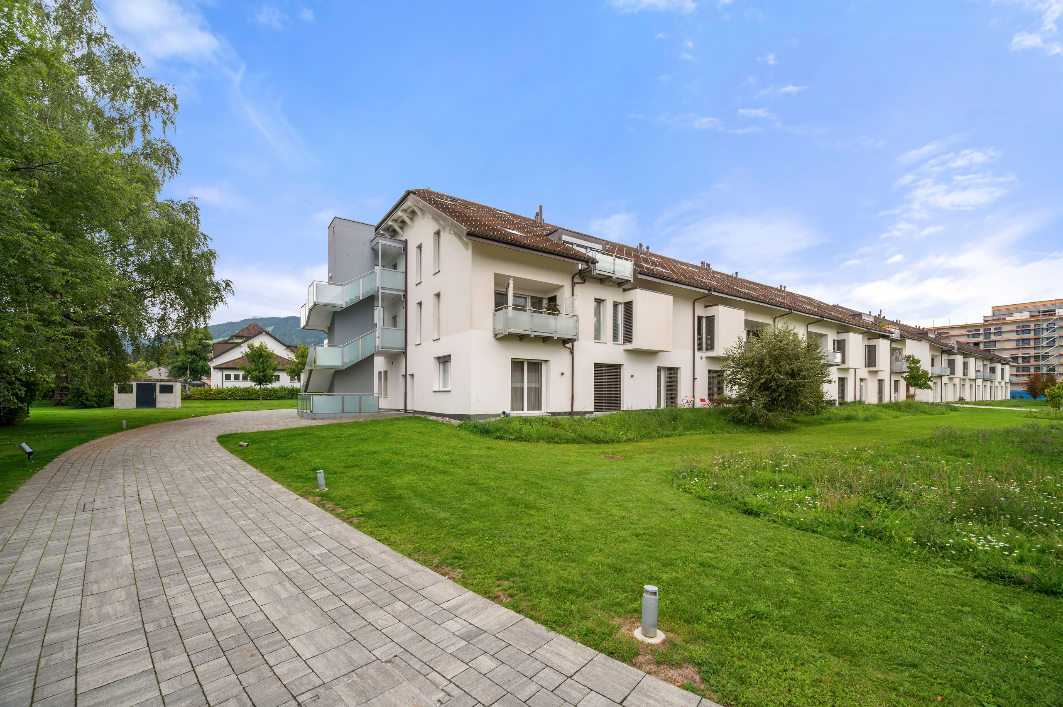
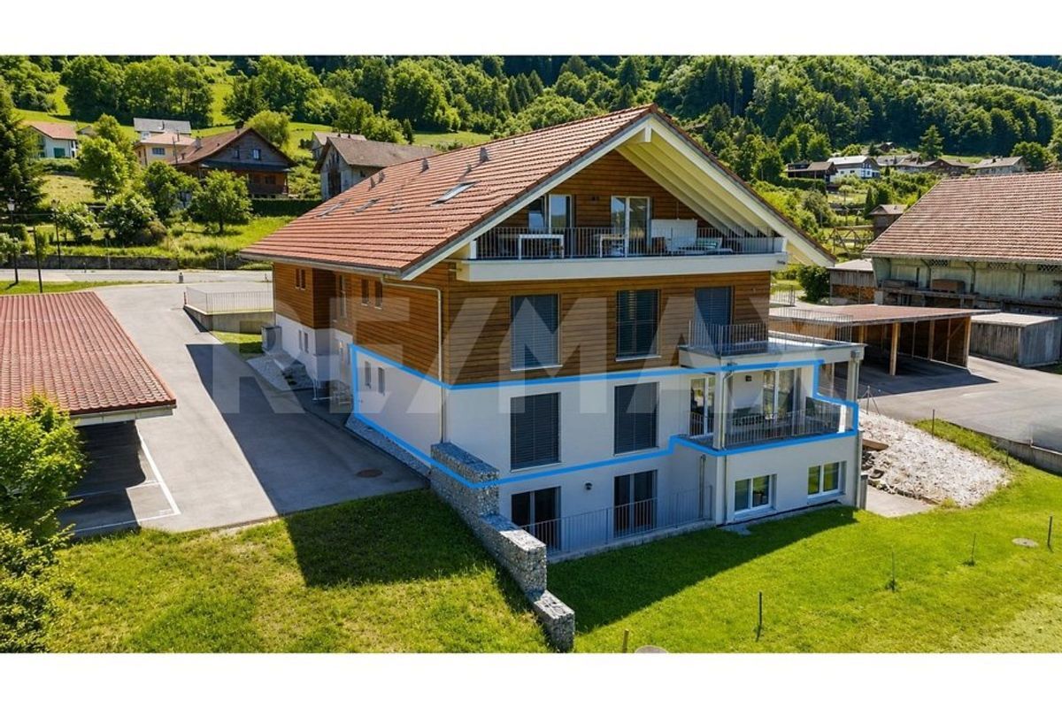
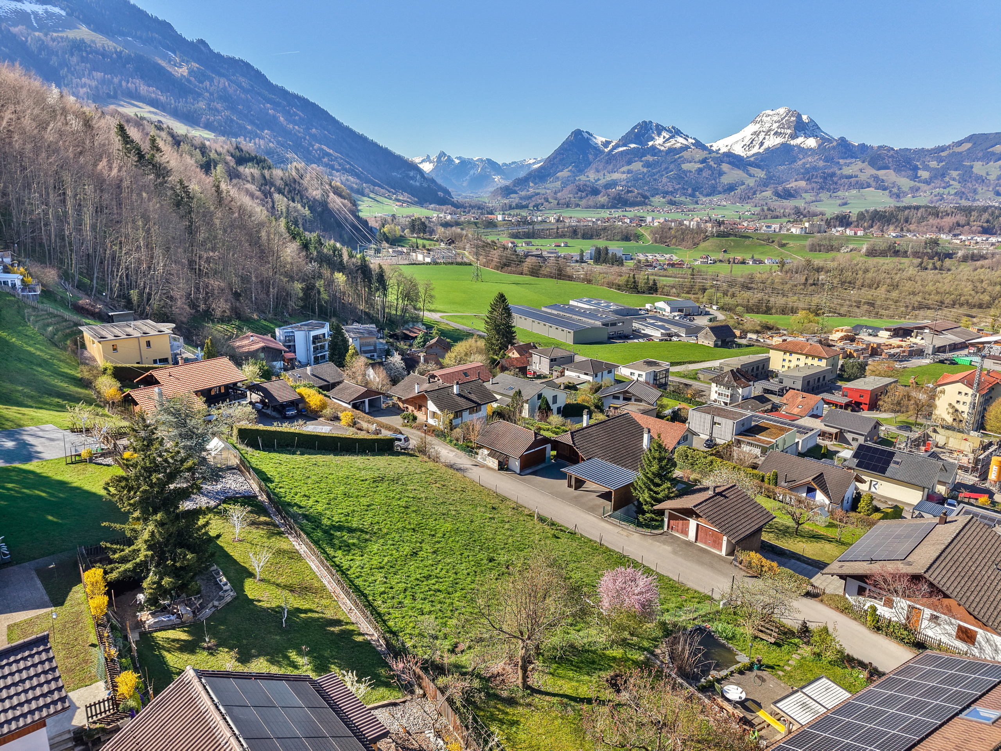
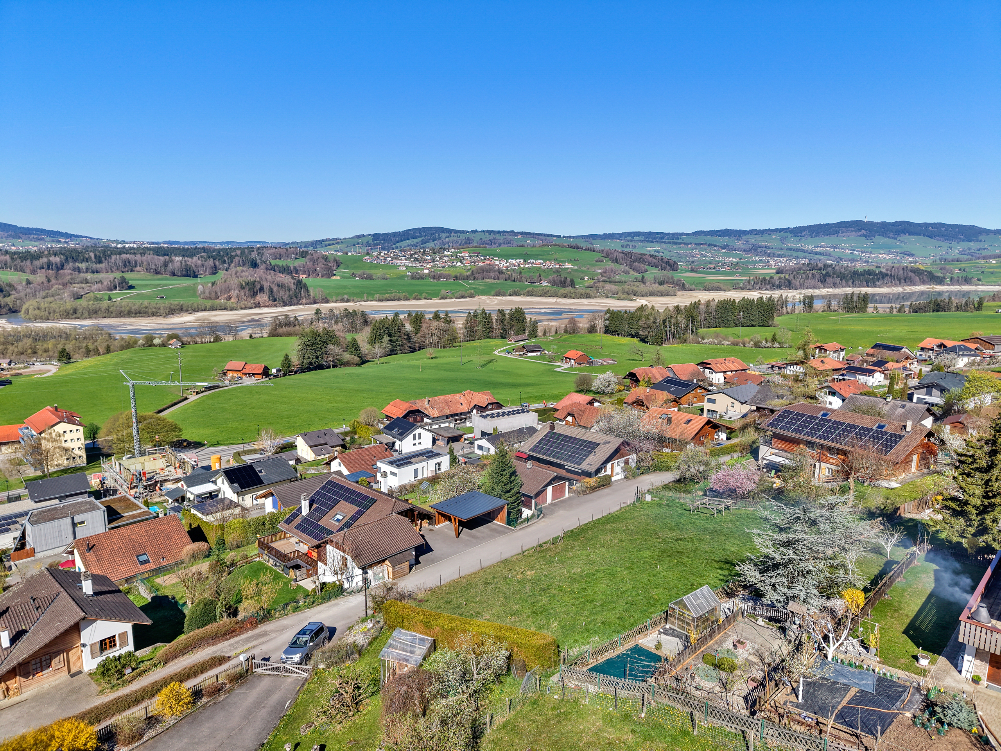
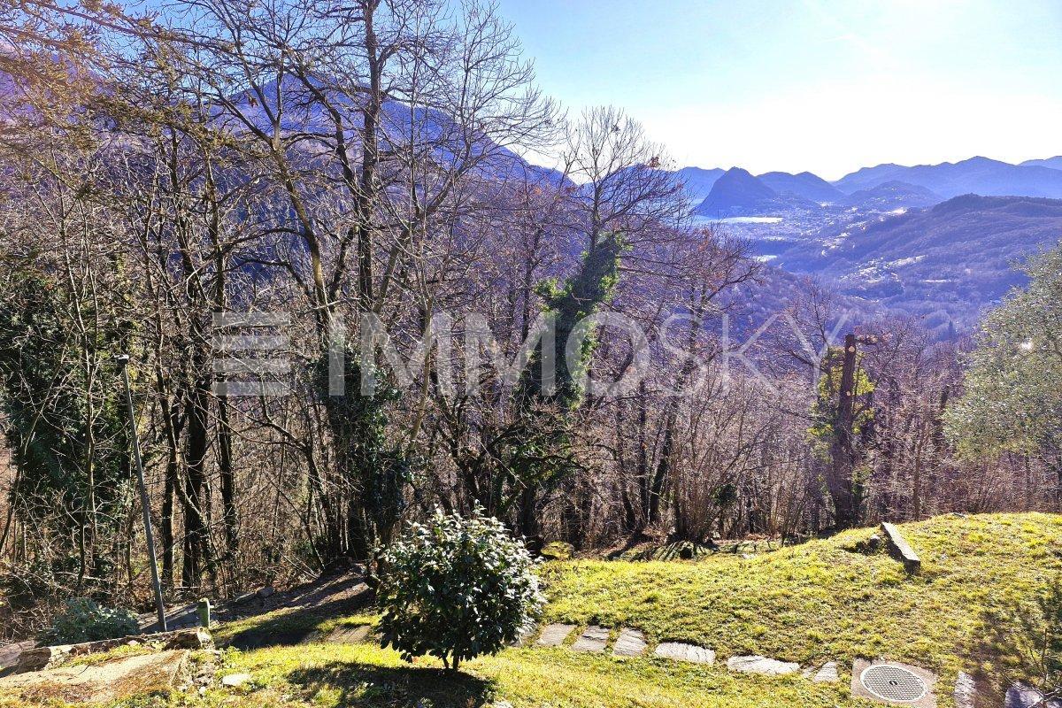
Nestled in the heart of the charming village of Enney, in a peaceful, green, and authentic setting, this delightful 4.5-room semi-detached house immediately captivates with its warm atmosphere, unique character, and beautiful spaces spread across three levels.
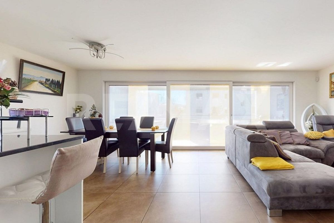
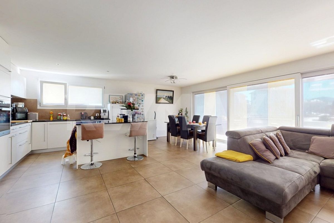
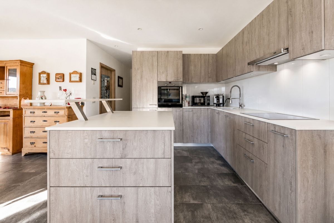
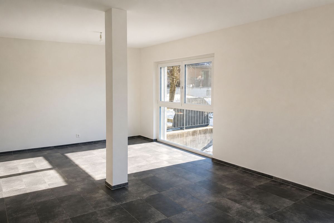
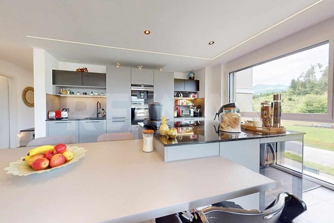
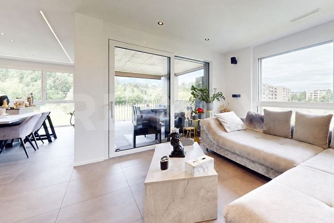
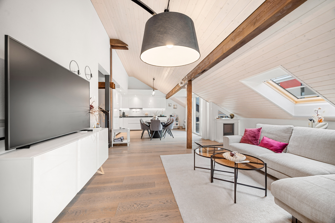
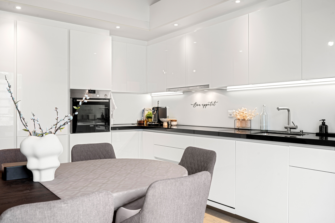
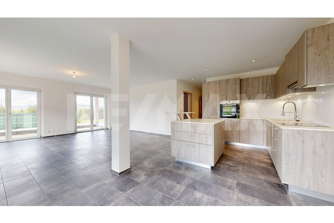
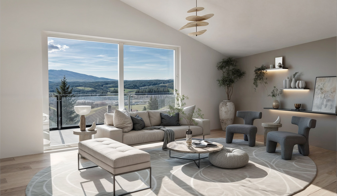
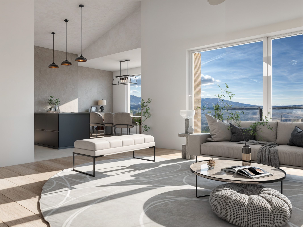
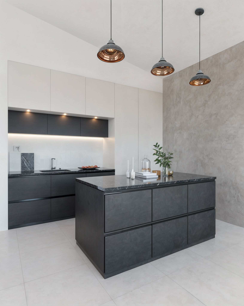
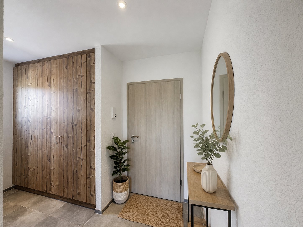
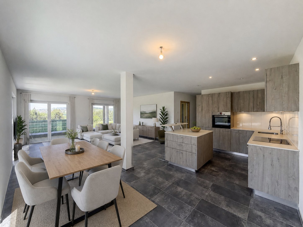
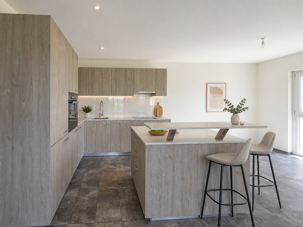
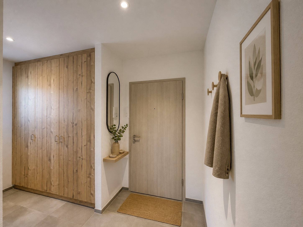
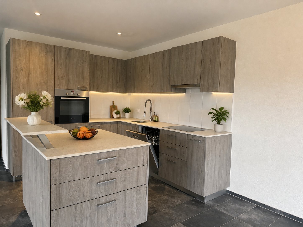
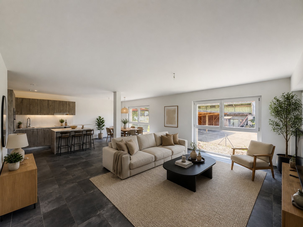
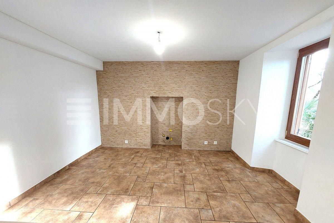
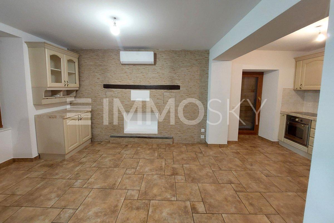
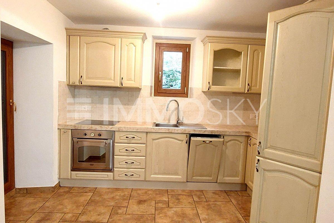
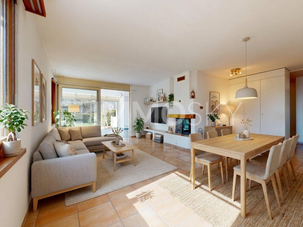
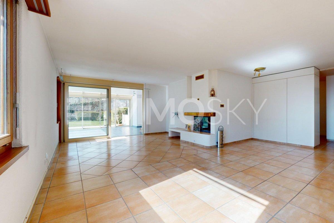
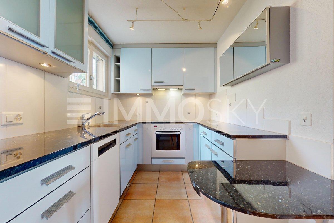
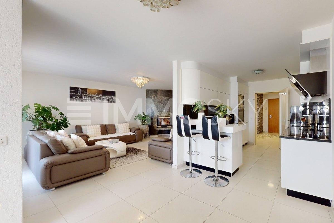
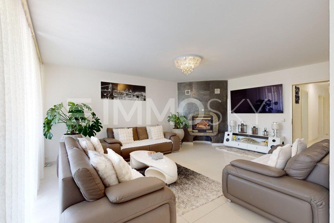
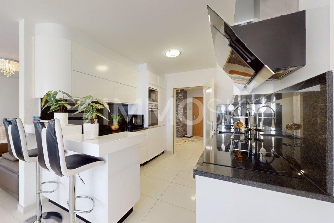
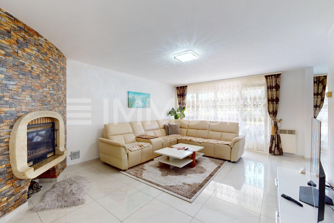
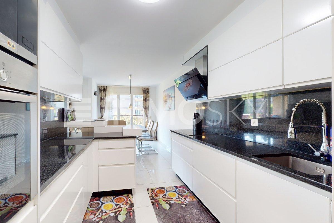
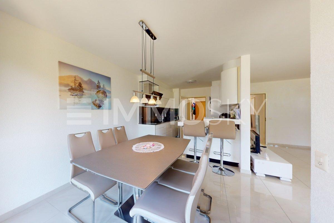
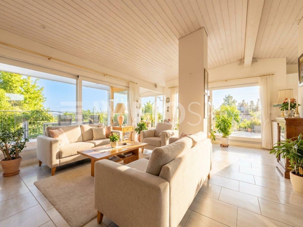
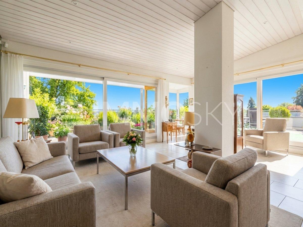
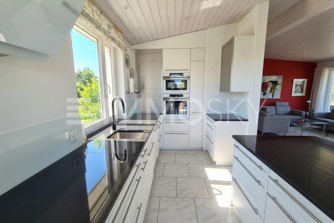
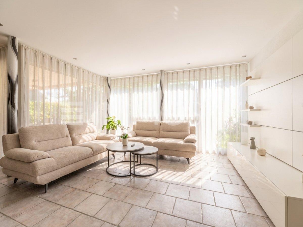
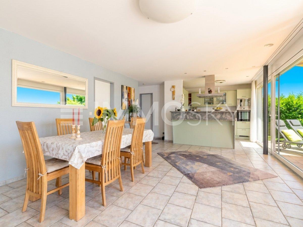
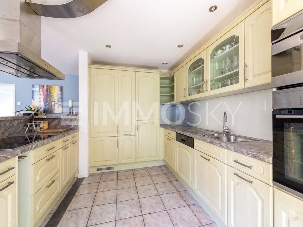
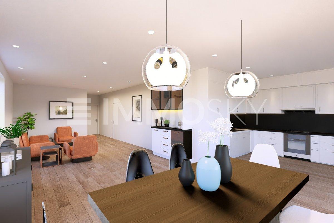
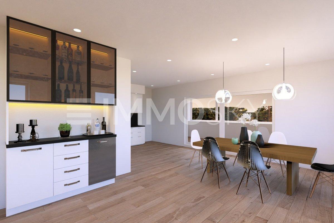
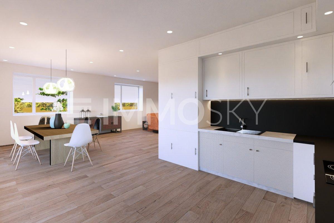
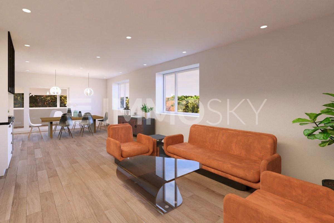
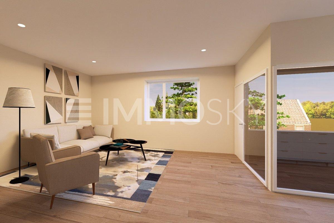
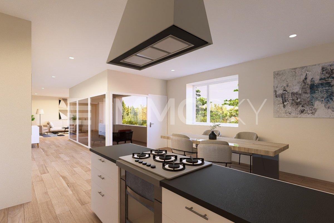
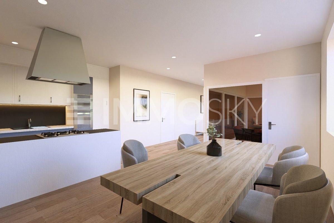
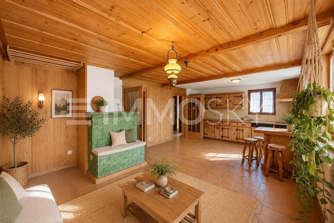
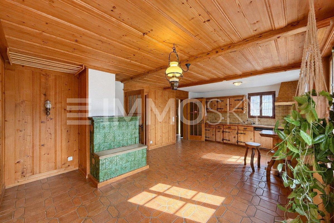
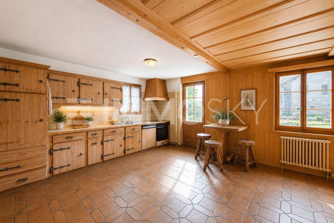
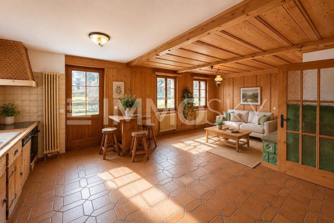
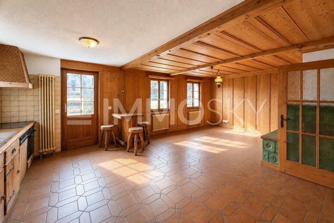
From the entrance, you’ll discover a magnificent, light-filled living room where the omnipresent wood creates a soft and welcoming ambiance. The open-plan, equipped kitchen seamlessly integrates into this charming space. The superb wood-fired ceramic stove, a true centerpiece of the house, adds an authentic touch and unparalleled comfort during the colder seasons.
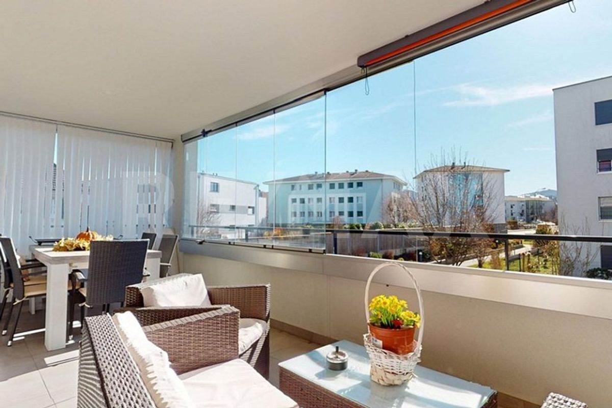
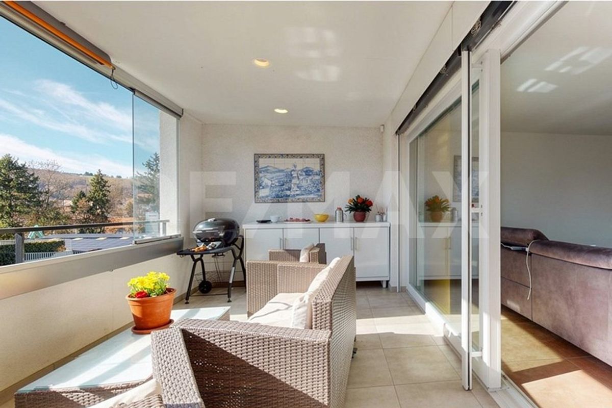
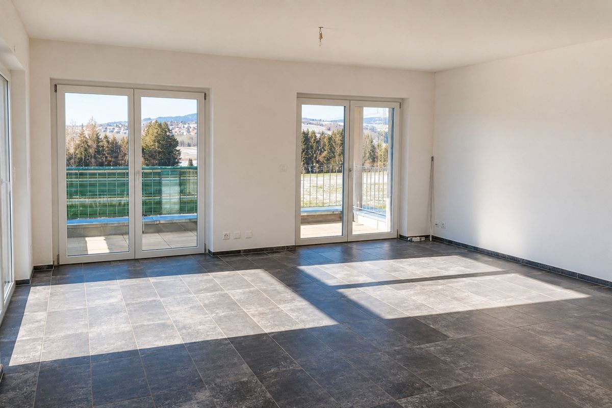
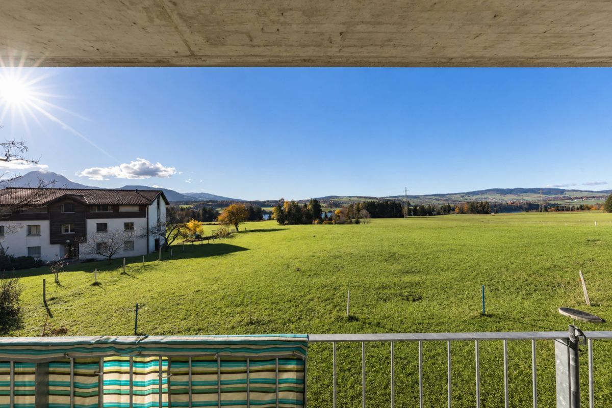
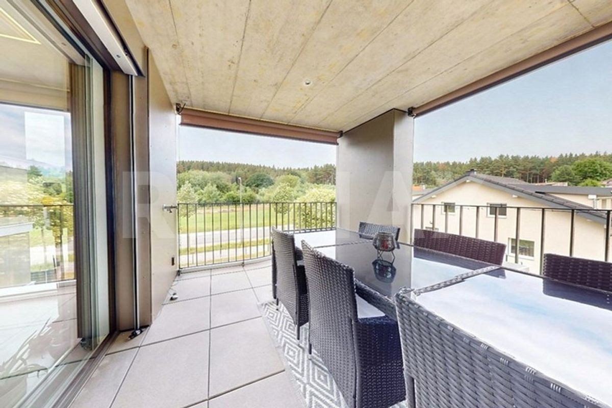
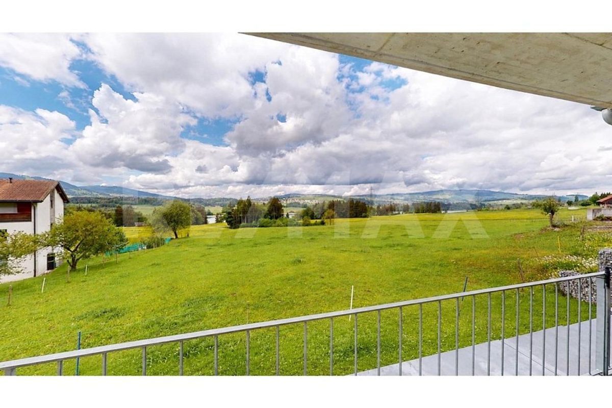
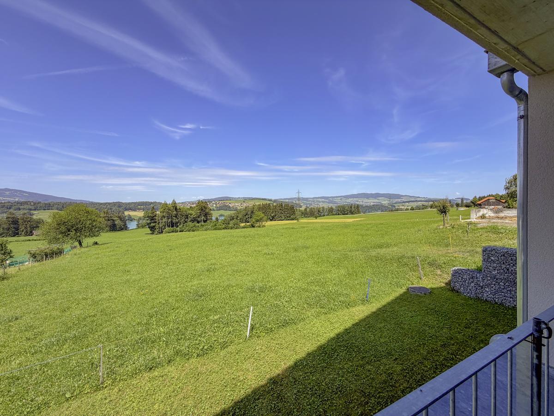
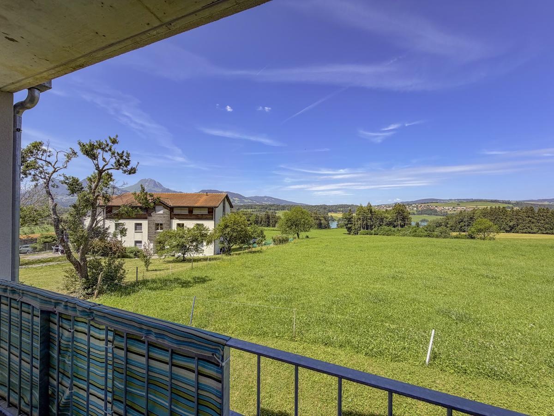
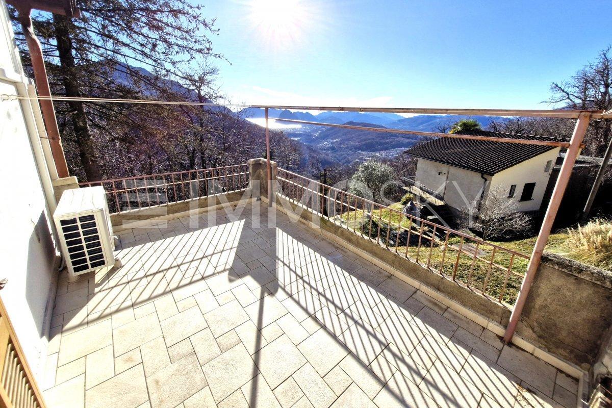
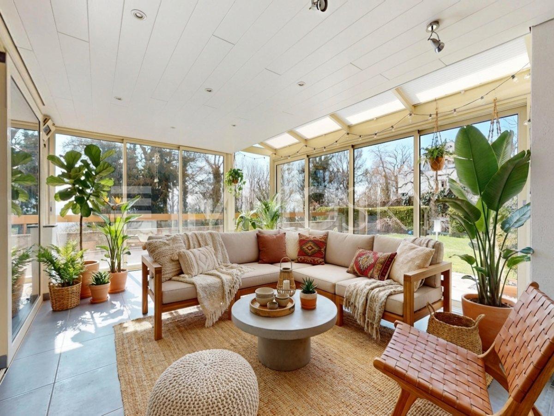
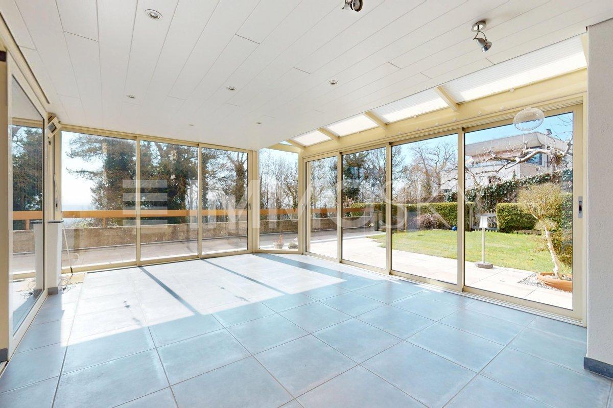
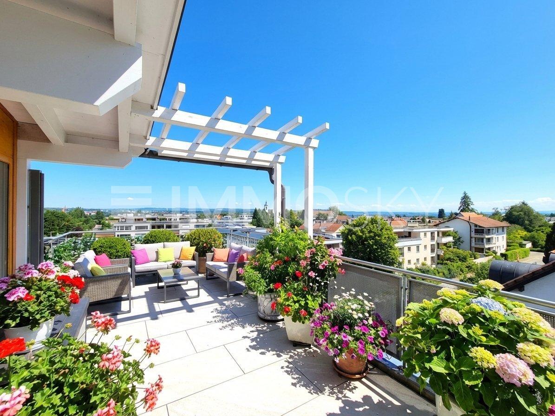
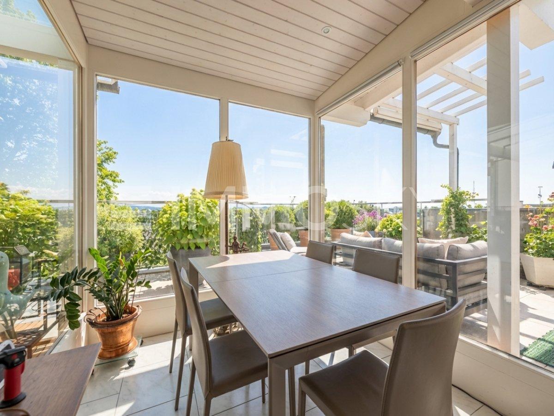
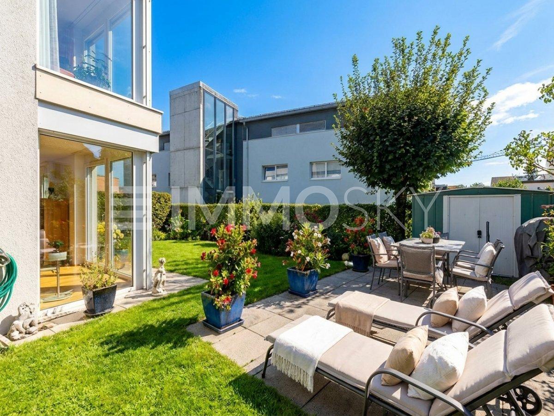
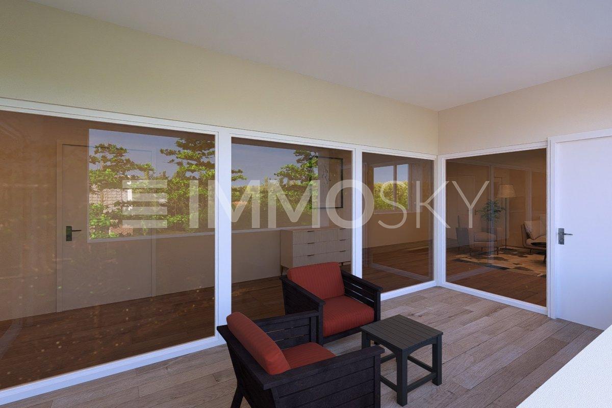
The living room offers direct access to the terrace, which was completely renovated in 2025 and is ideal for enjoying the beautiful weather in a peaceful and unspoiled environment
. Thoughtfully designed, the house also features a utility room, storage space or workshop, a guest toilet, and access to the basement, which provides ample storage space for everyday use
.
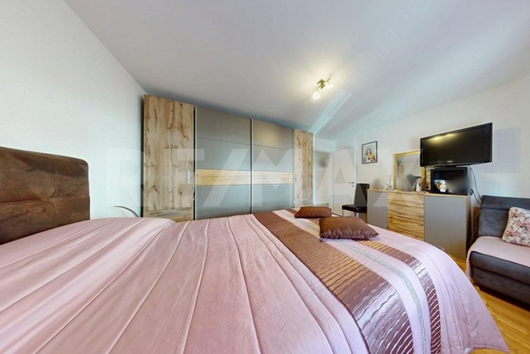
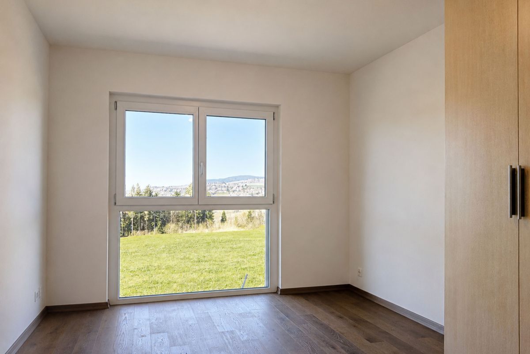
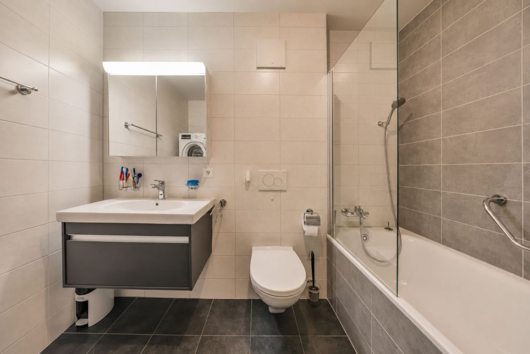
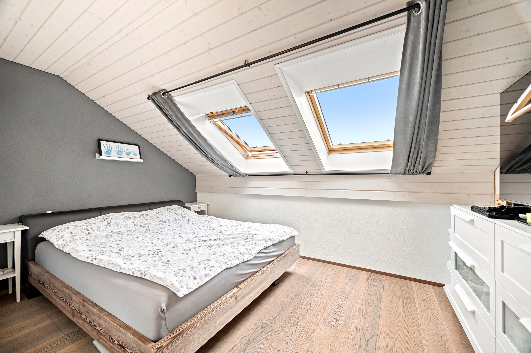
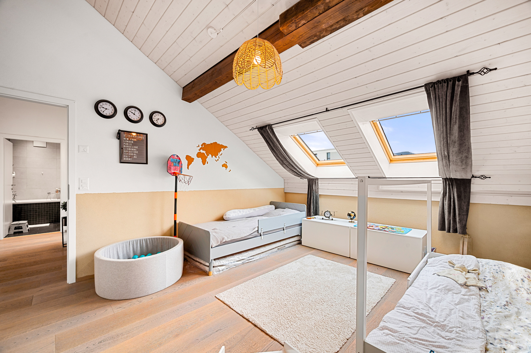
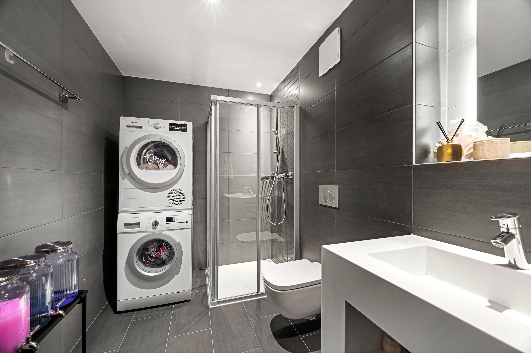
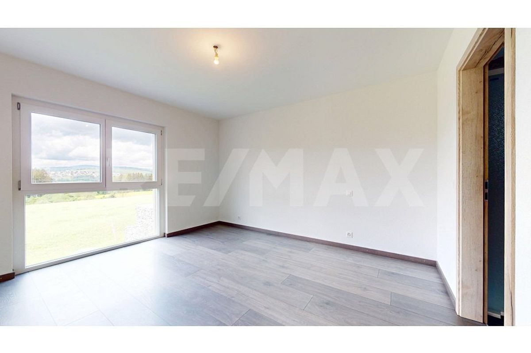
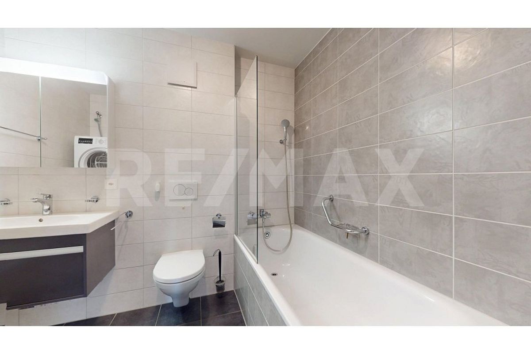
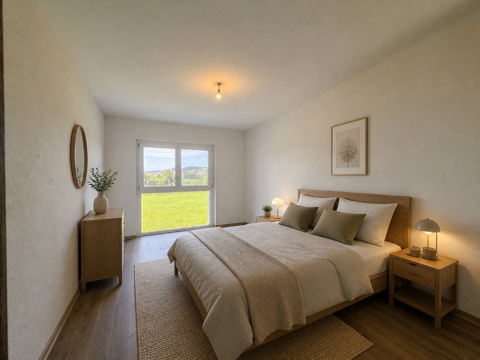
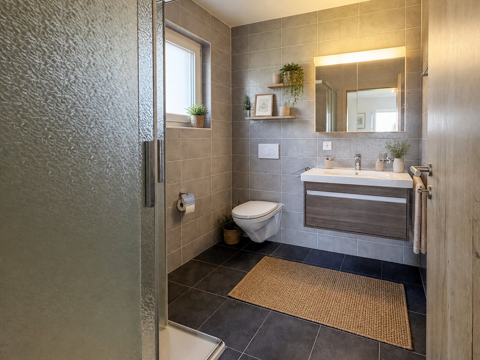
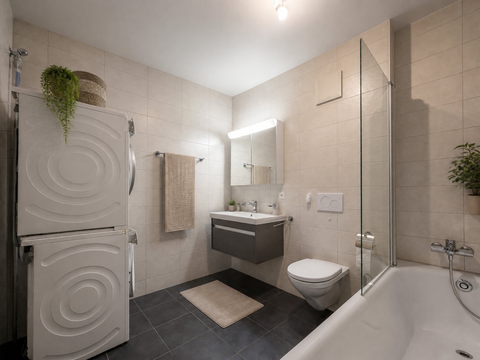
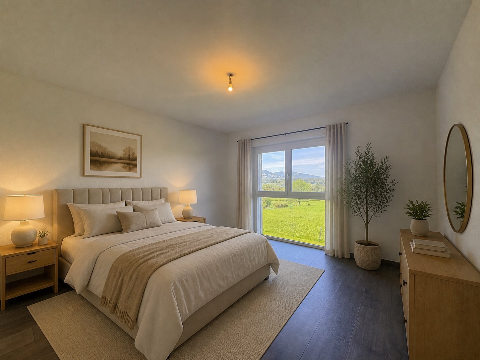
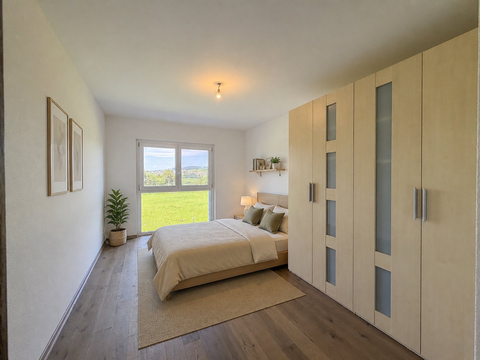
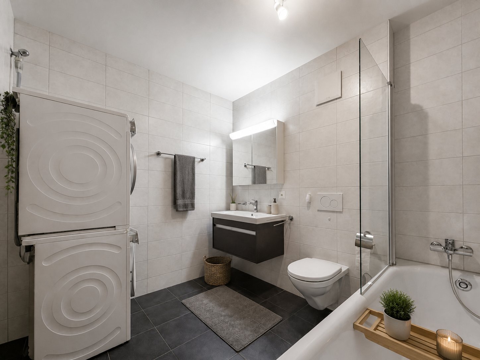
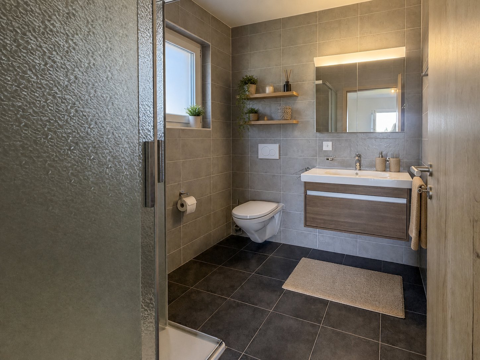
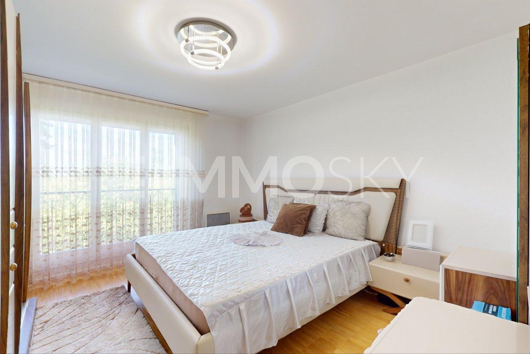
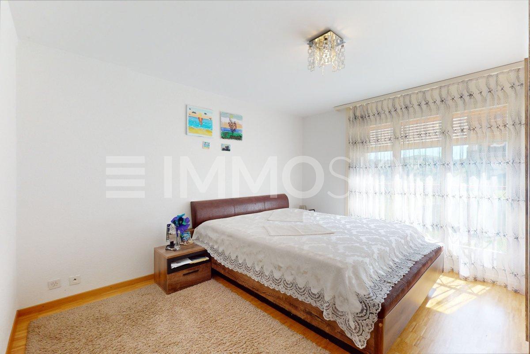
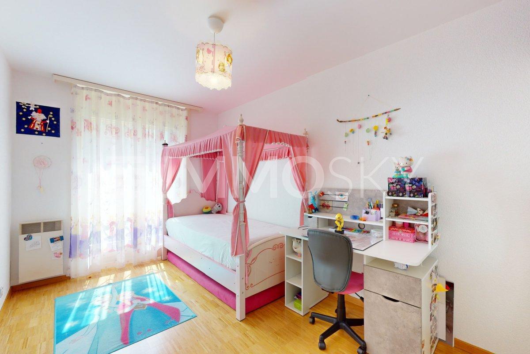
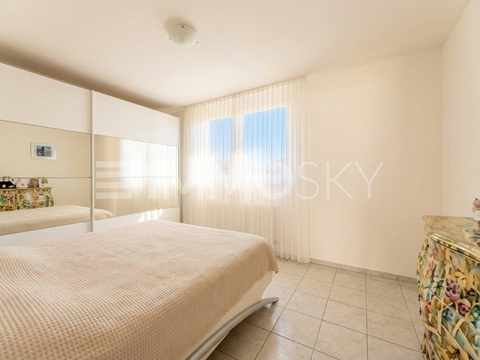
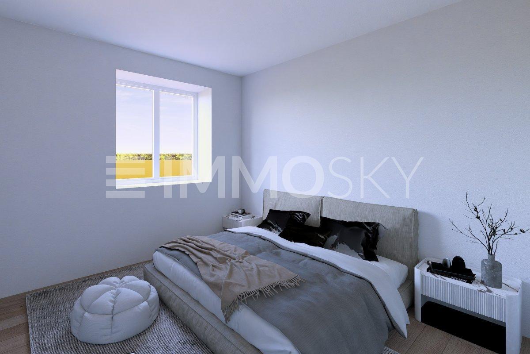
Upstairs, the sleeping area offers a pleasant layout with several bedrooms, a bathroom with a toilet and laundry area, and a second bathroom with a shower.
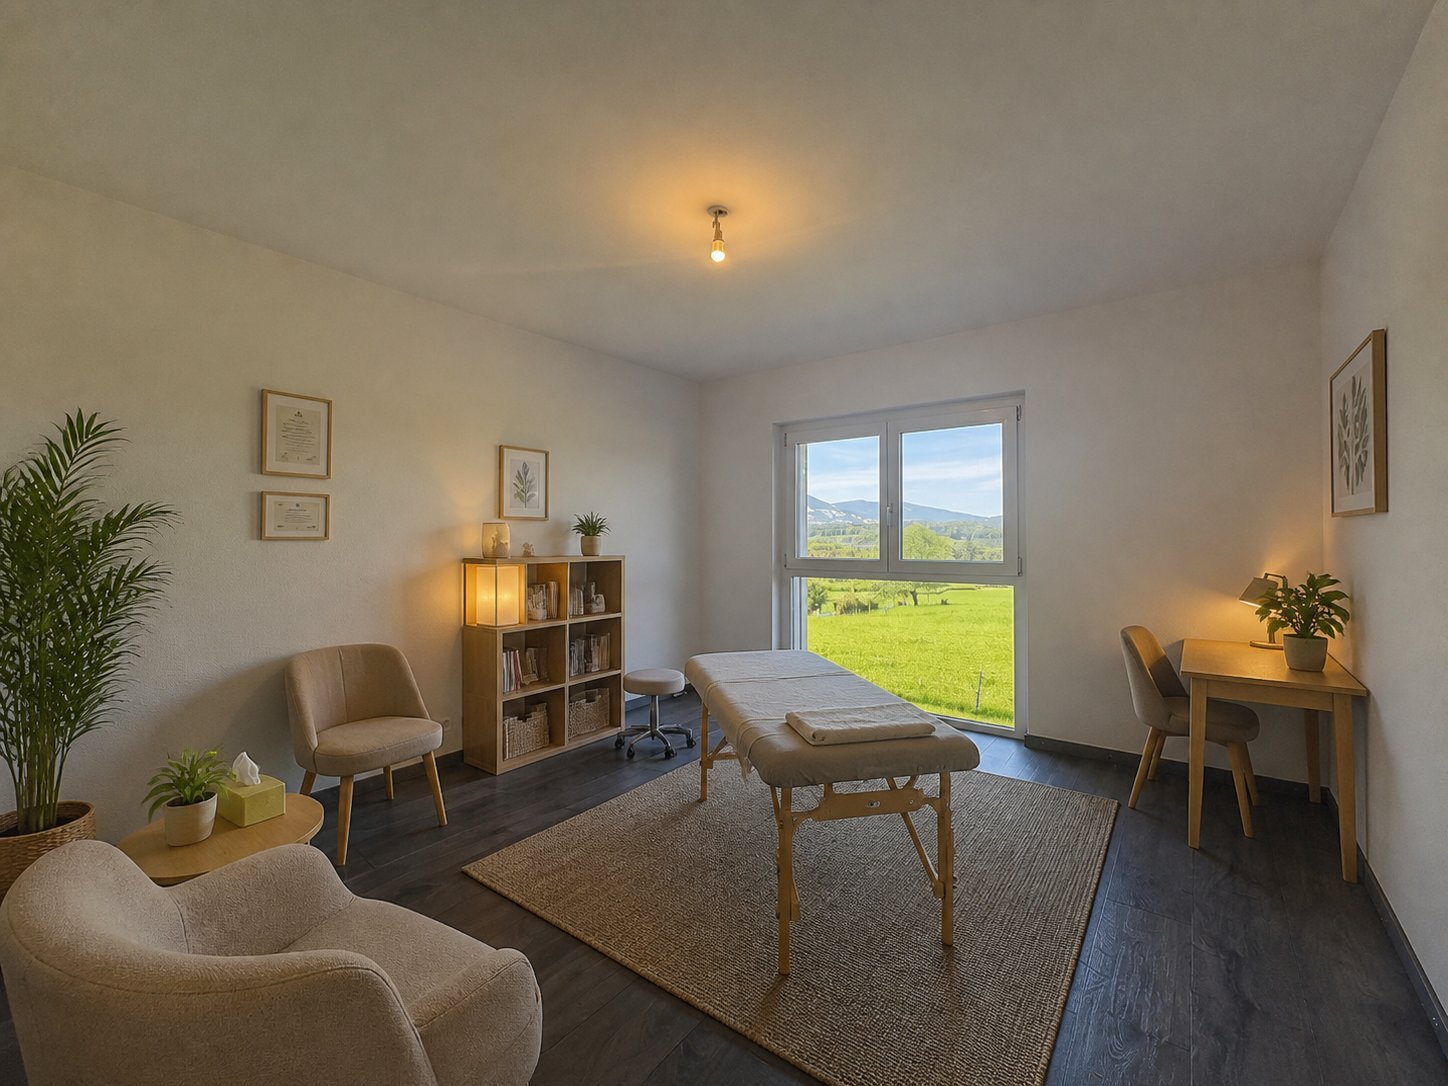
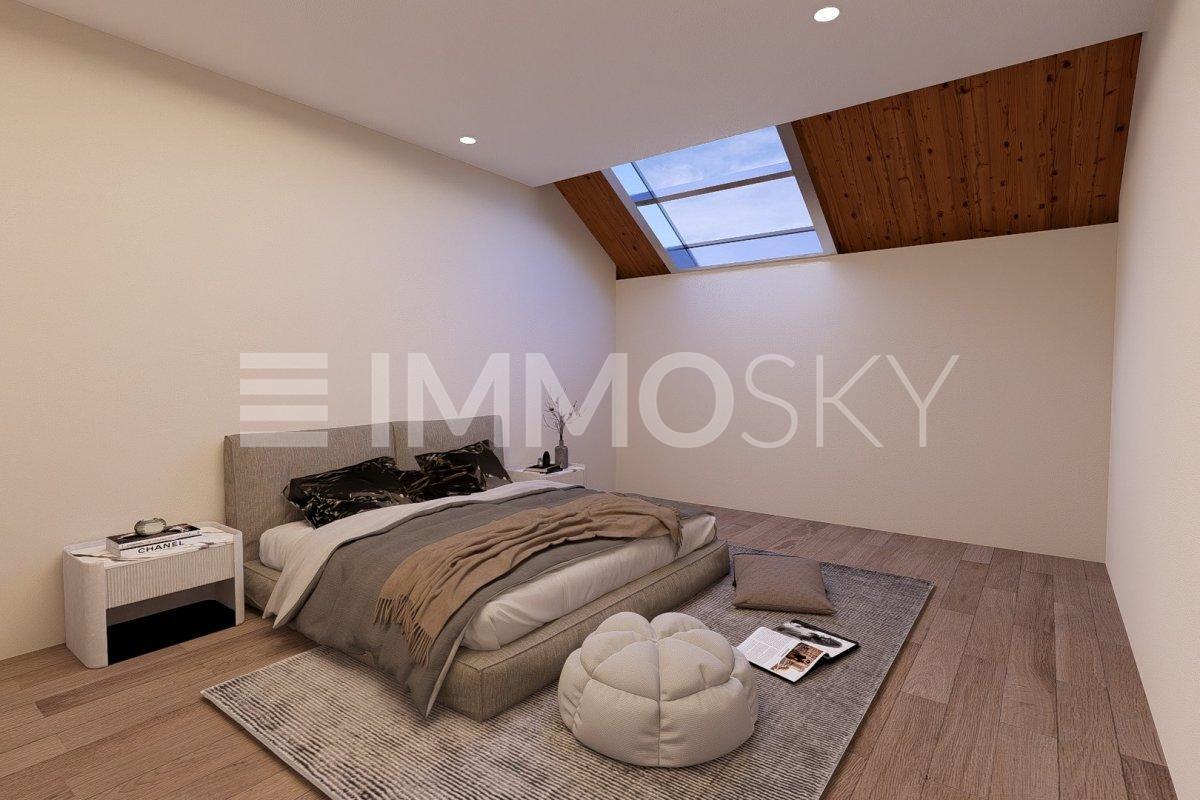
The last level features beautiful attic spaces that can be converted, offering numerous possibilities depending on your needs: an extra bedroom, an office, a relaxation area, a games room, or a workshop.
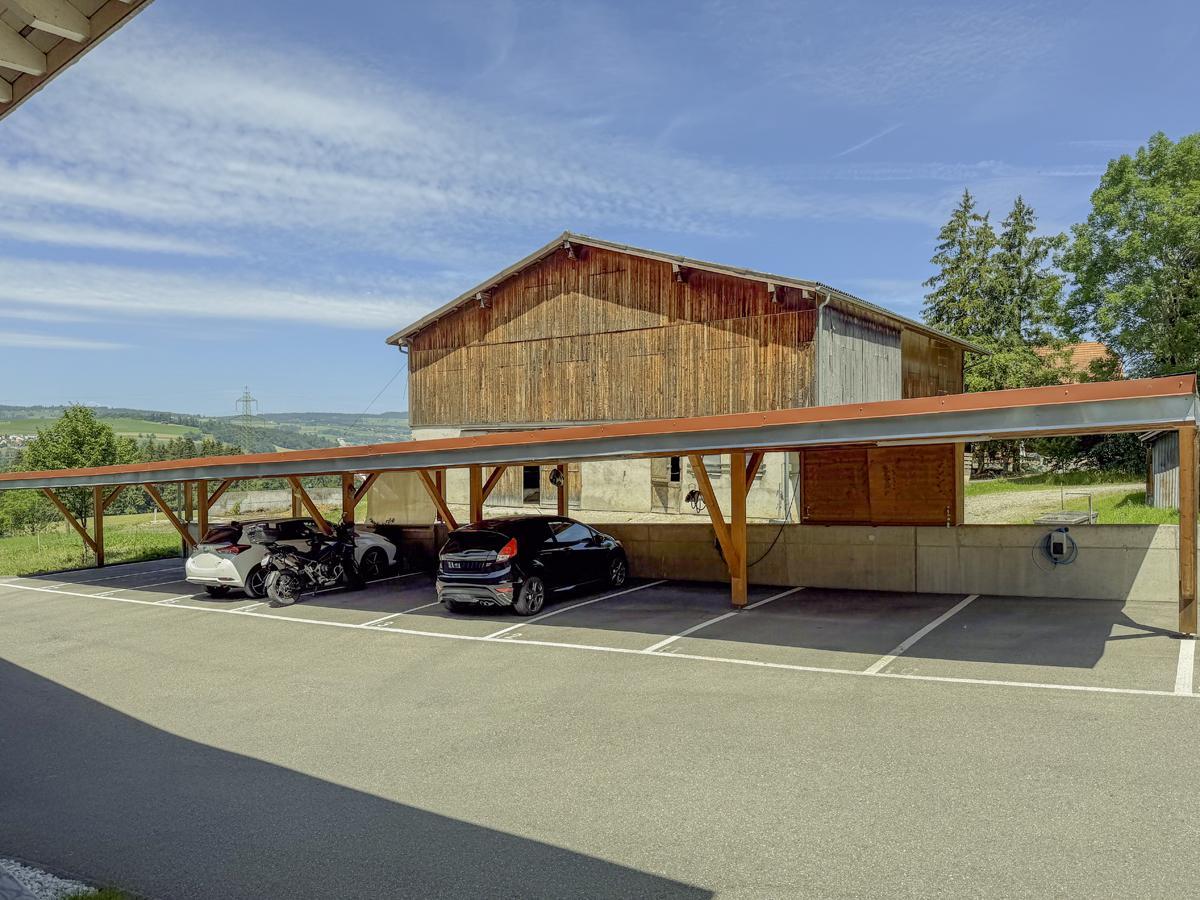
Outside, the property benefits from two uncovered parking spaces and an external storage room.
With approximately 109 m² of living space, this house is ready to move into and offers great potential for future owners who wish to modernize certain areas over time. This is a rare gem for those who love authenticity, wood, tranquility, and warm atmospheres, located just a few minutes from Bulle. Feel free to contact
me to arrange a viewing: +41 79 178 61 23 or vesa.jusufi@immosky.com
From the entrance, you’ll discover a magnificent, light-filled living room where the omnipresent wood creates a soft and welcoming ambiance. The open-plan, equipped kitchen seamlessly integrates into this charming space. The superb wood-fired ceramic stove, a true centerpiece of the house, adds an authentic touch and unparalleled comfort during the colder seasons.
The living room offers direct access to the terrace, which was completely renovated in 2025 and is ideal for enjoying the beautiful weather in a peaceful and unspoiled environment
. Thoughtfully designed, the house also features a utility room, storage space or workshop, a guest toilet, and access to the basement, which provides ample storage space for everyday use
.
Upstairs, the sleeping area offers a pleasant layout with several bedrooms, a bathroom with a toilet and laundry area, and a second bathroom with a shower.
The last level features beautiful attic spaces that can be converted, offering numerous possibilities depending on your needs: an extra bedroom, an office, a relaxation area, a games room, or a workshop.
Outside, the property benefits from two uncovered parking spaces and an external storage room.
With approximately 109 m² of living space, this house is ready to move into and offers great potential for future owners who wish to modernize certain areas over time. This is a rare gem for those who love authenticity, wood, tranquility, and warm atmospheres, located just a few minutes from Bulle. Feel free to contact
me to arrange a viewing: +41 79 178 61 23 or vesa.jusufi@immosky.com
Conveniences
Neighbourhood
- Child-friendly
Outside conveniences
- Parking