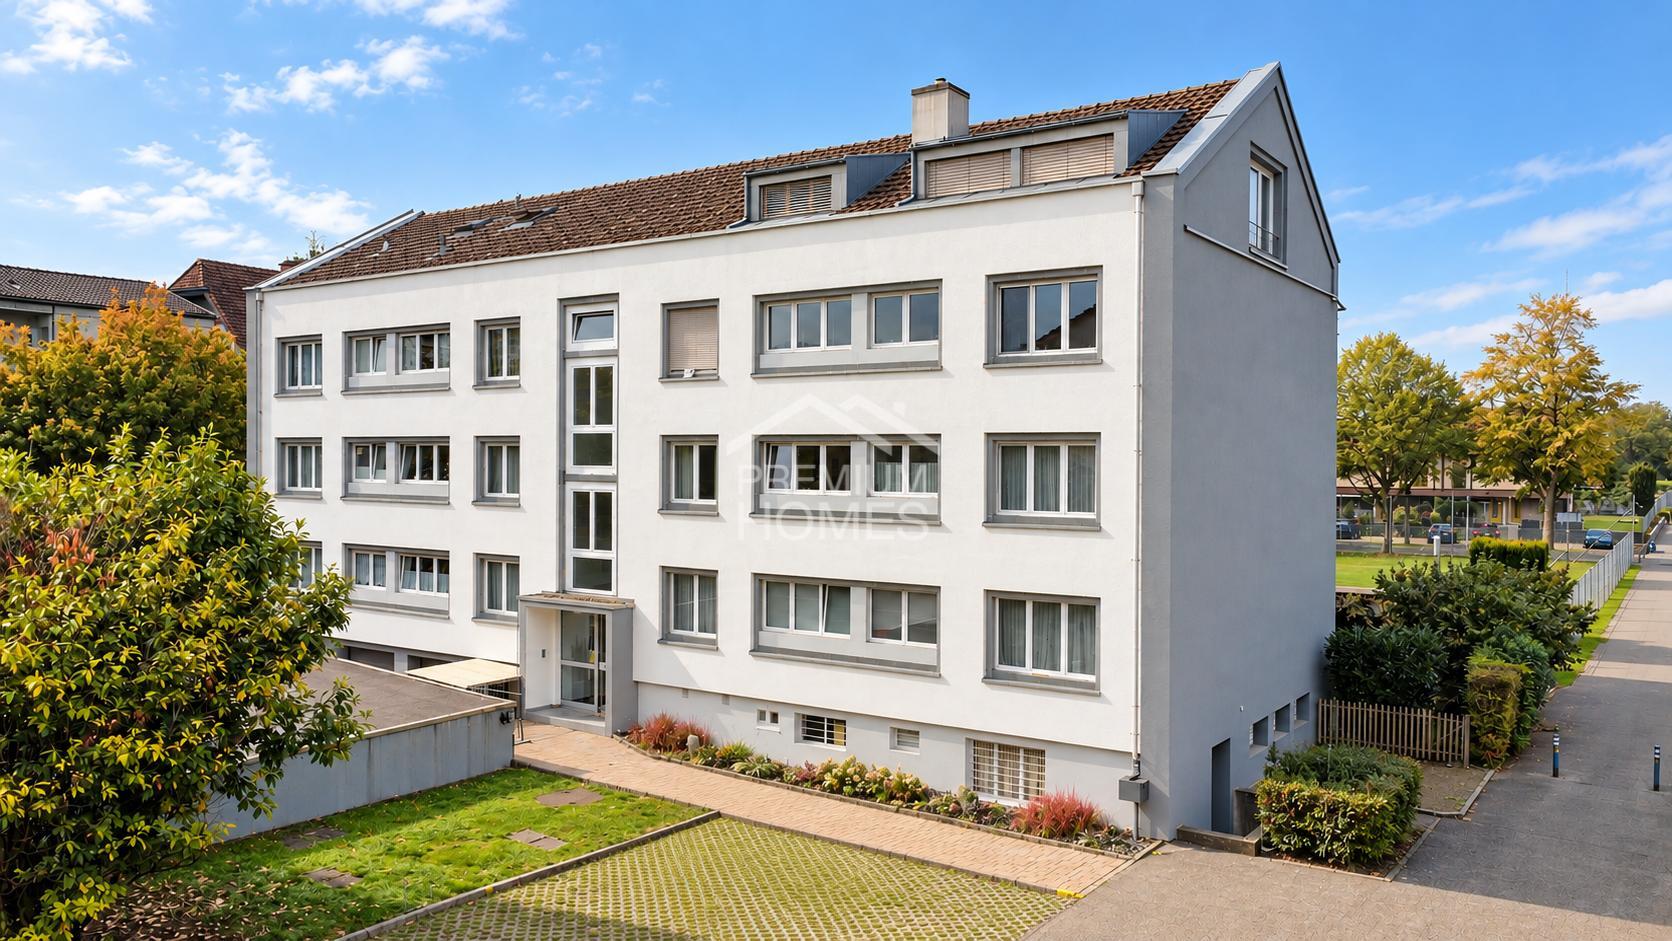

House with 6.5 rooms on sale in Eriswil - 182 m²
Where children’s dreams find a home
Rooms6.5
Living area182 m²
AvailabilityImmediate
Localisation
4952 EriswilCharacteristics
Reference
619fefafe7c128dea9e9220fe3241da19ce6d0d5
Availability
Immediate
Year of construction
1996
Latest renovations
1996
Rooms
6.5
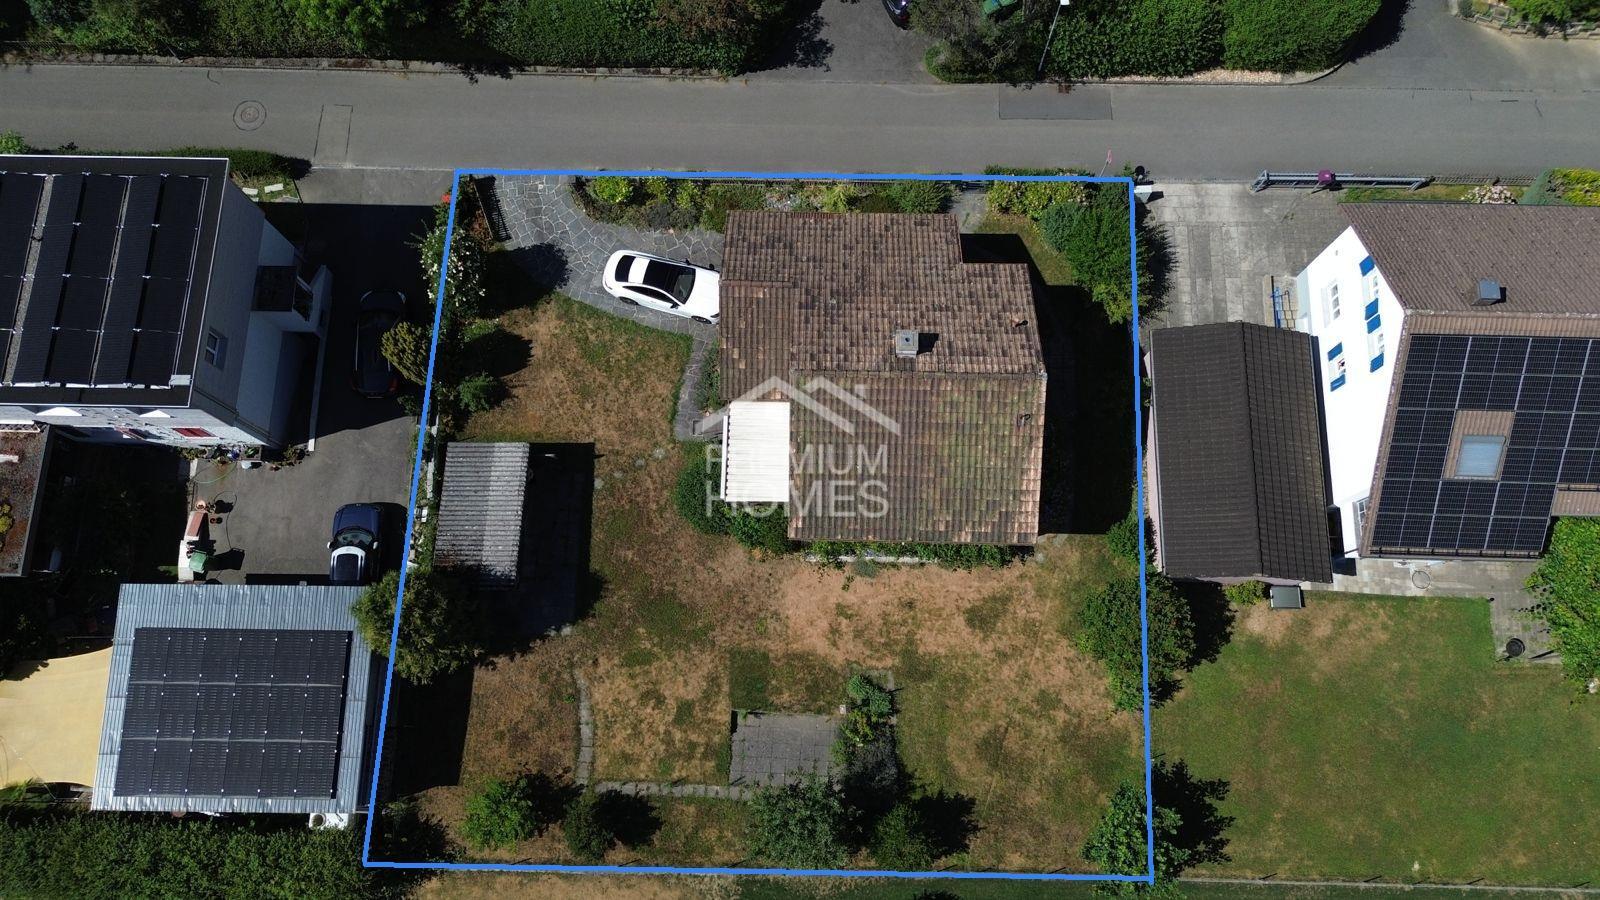
Ground surface
464 m²
Living area
182 m²
Description
Text translated from german, see original
Original text in german, translate to English.
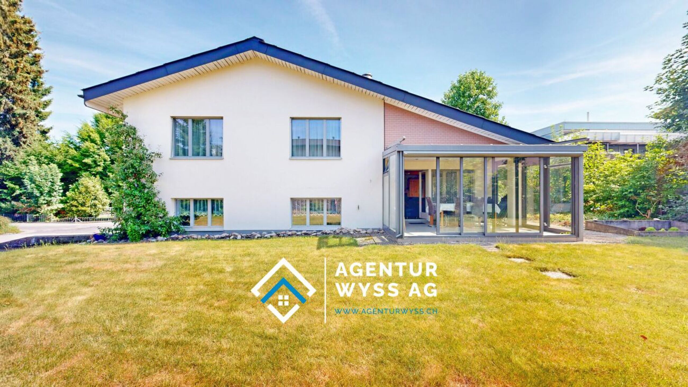
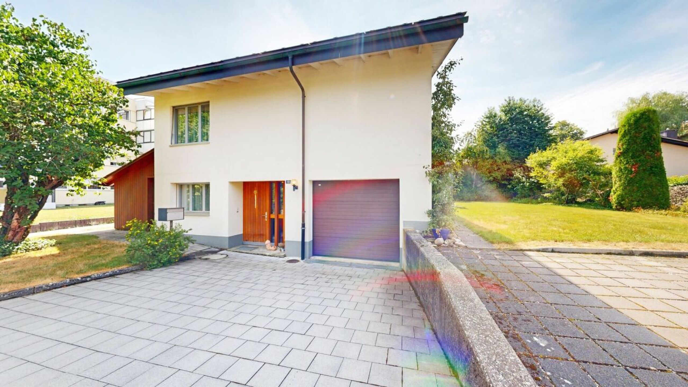
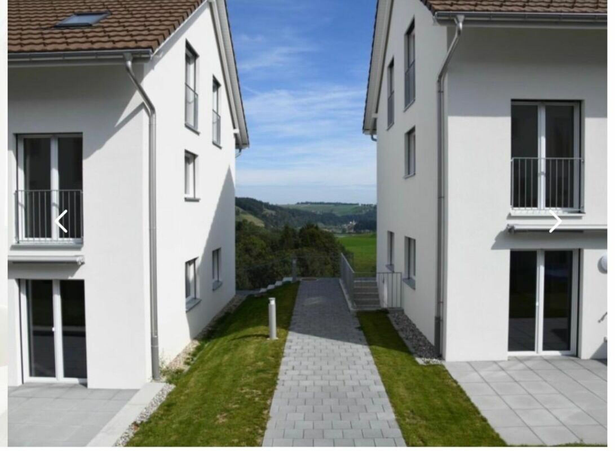
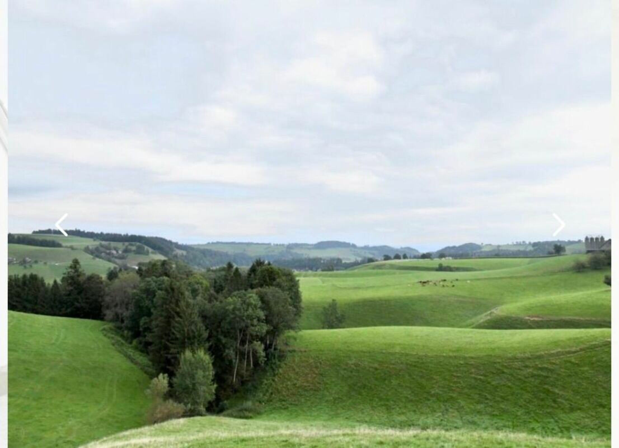
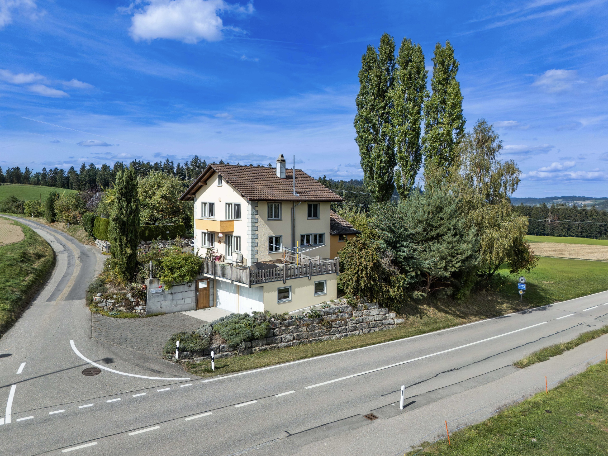
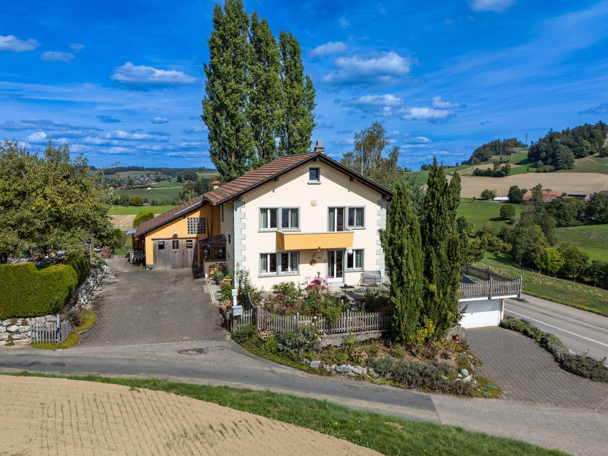
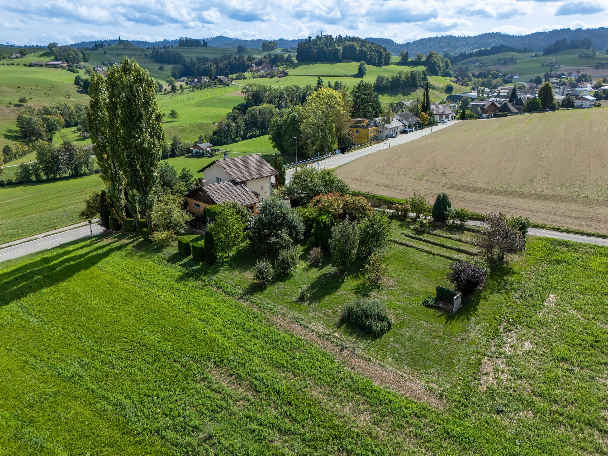
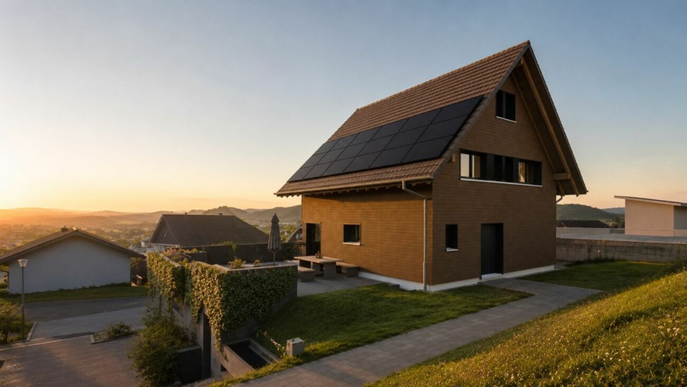
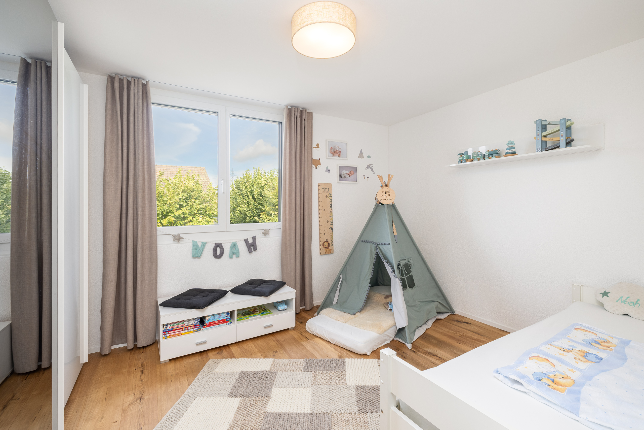
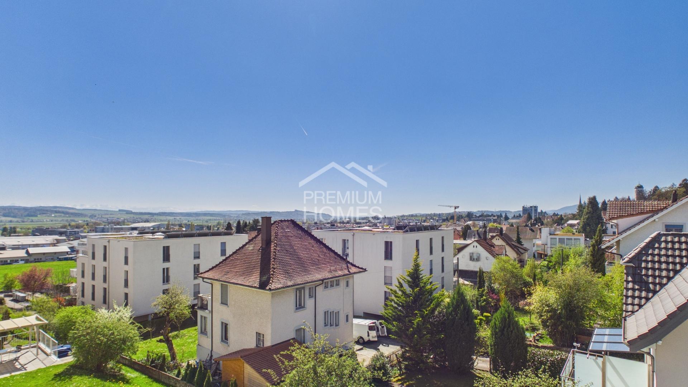
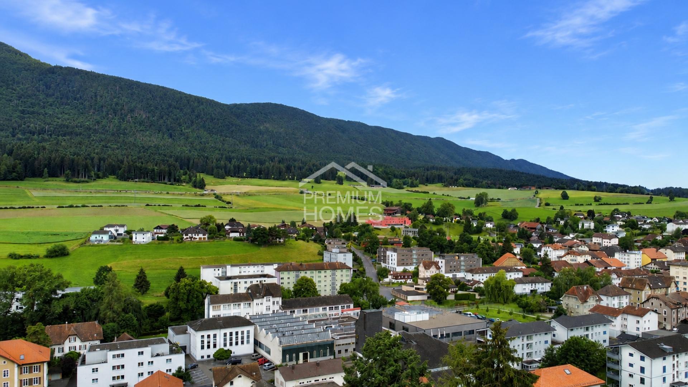
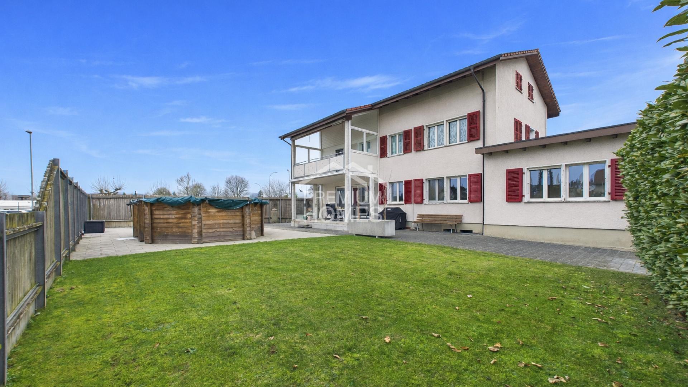
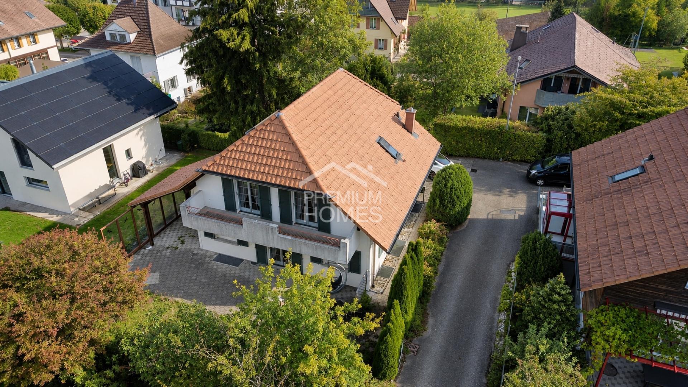
A home that is perfectly suited for shared future plans and a relaxed family life. The pleasant living atmosphere begins the moment you arrive: little traffic, a protected environment, and short distances create ideal conditions for couples who want to start a family and for families with children. Here, everyday life can become a little more relaxed, while important facilities remain conveniently accessible.
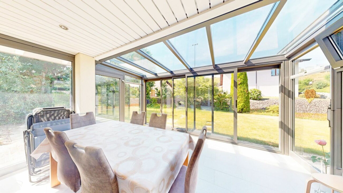
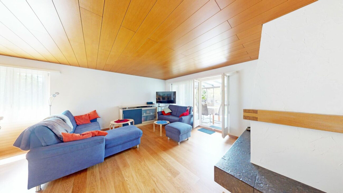
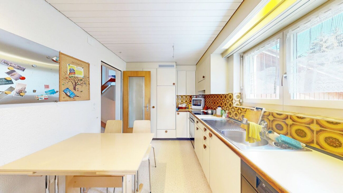
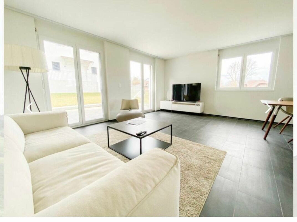
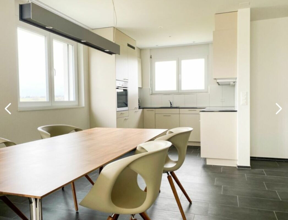
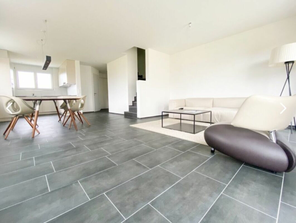
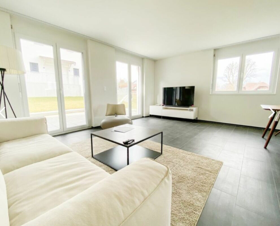
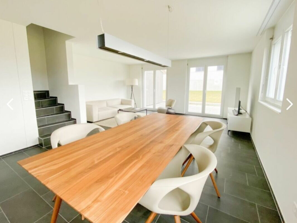
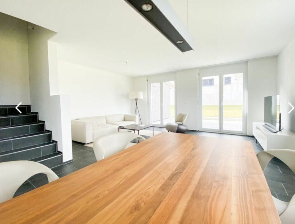
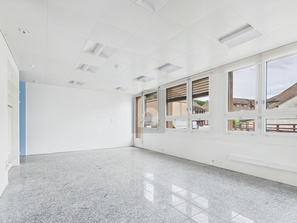
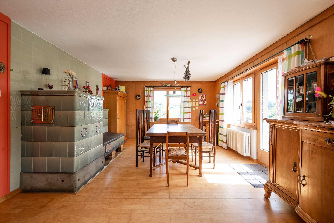
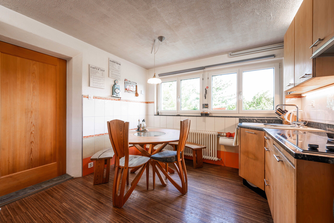
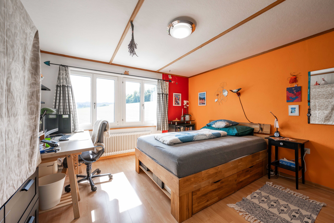
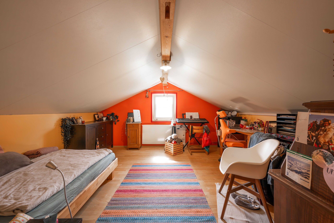
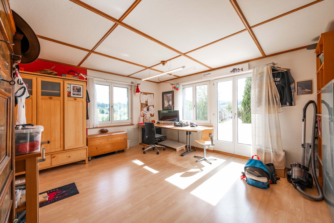
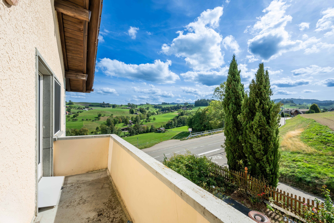
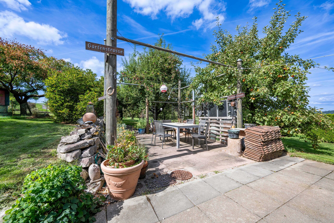
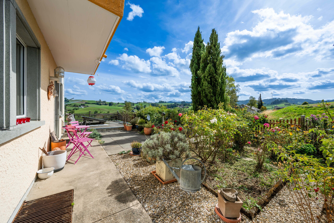
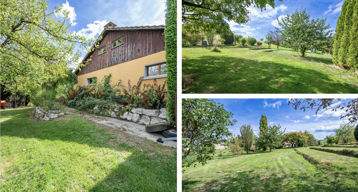
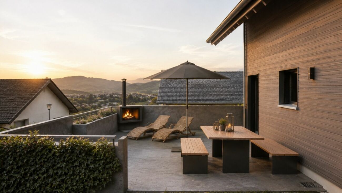
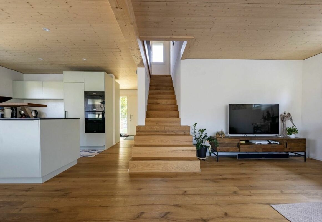
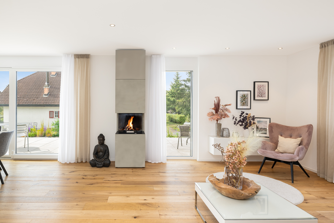
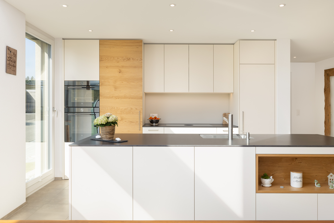
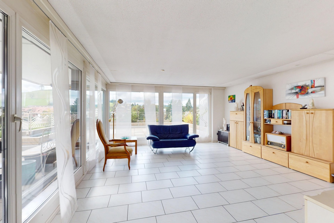
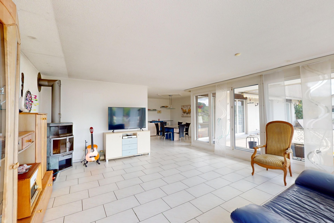
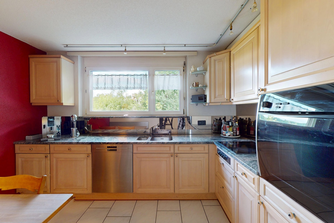
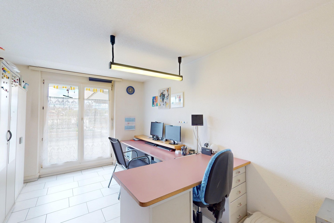
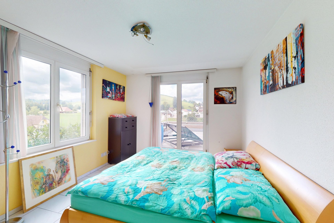
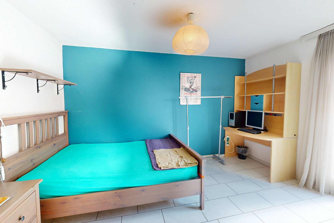
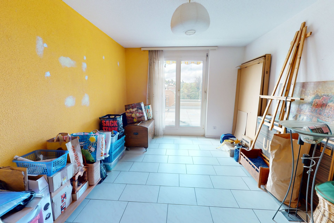
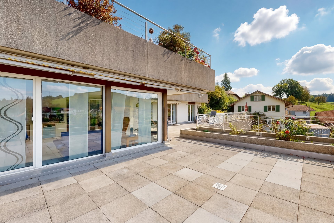
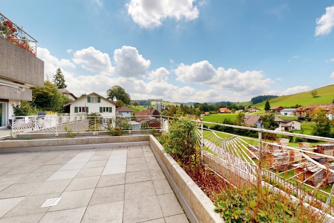
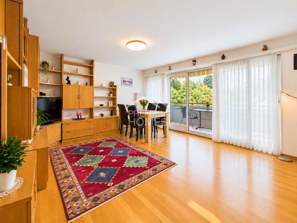
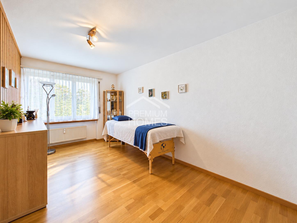
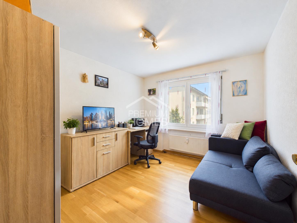
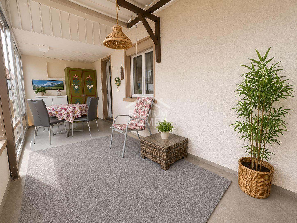
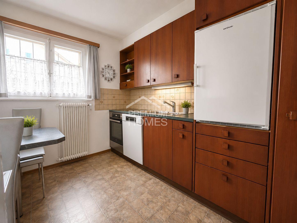
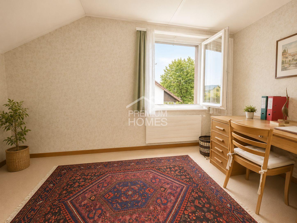
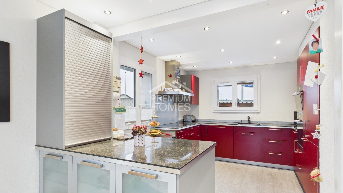
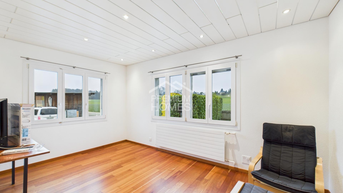
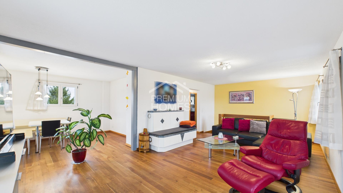
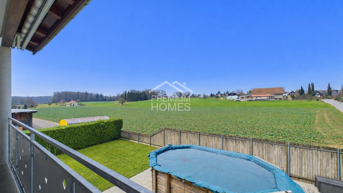
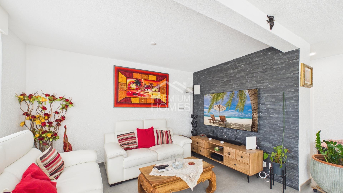
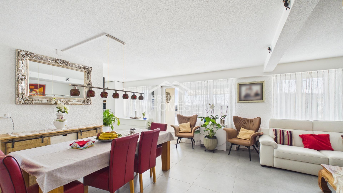
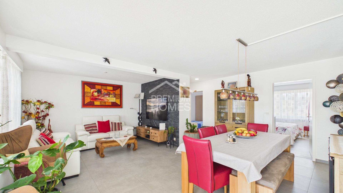
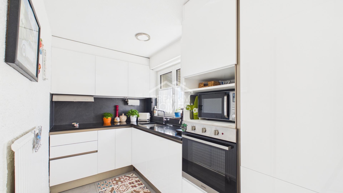
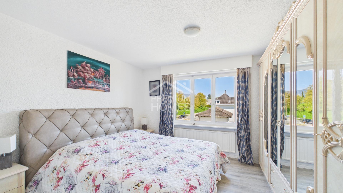
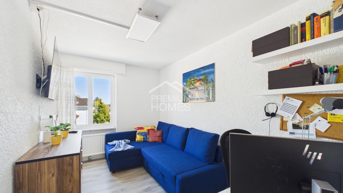
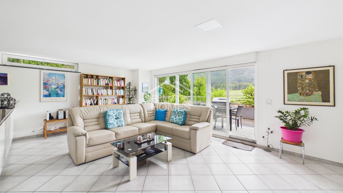
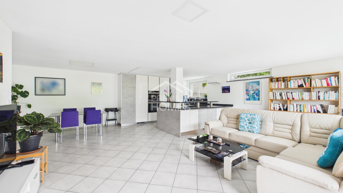
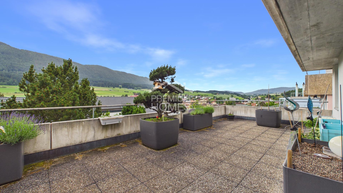
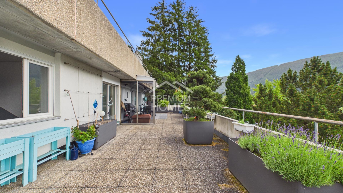
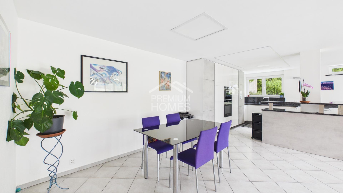
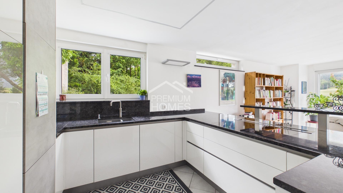
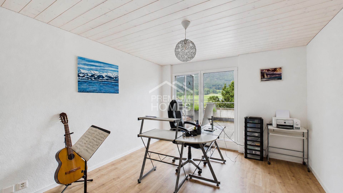
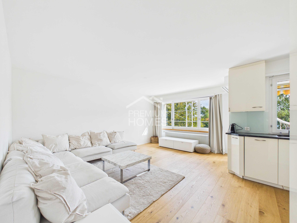
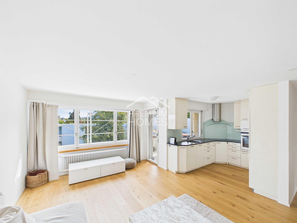
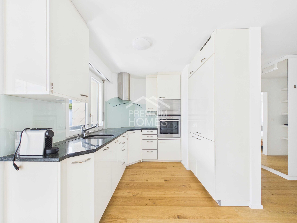
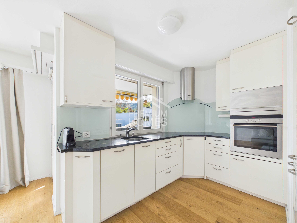
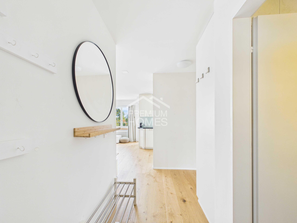
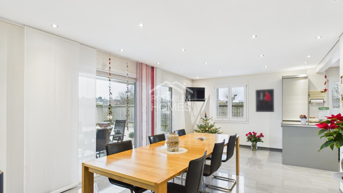
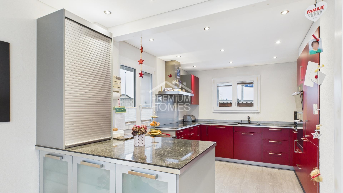
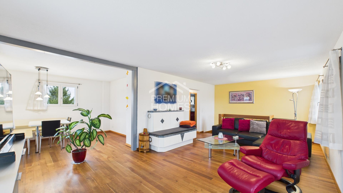
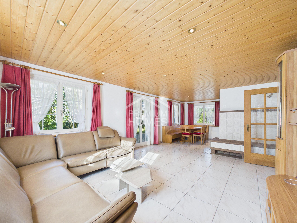
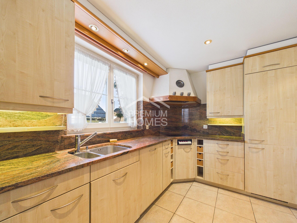
Inside, you will find a bright and spacious living atmosphere that offers plenty of room for shared living. The open design creates a natural focal point for cozy evenings, cooking together, and spending valuable time with family and friends. At the same time, there are enough opportunities to retreat, allowing you to flexibly combine living, working, and leisure activities. Special areas such as the studio, infrared sauna, and wine cellar give the house additional character and make it a place that goes far beyond the concept of a classic home. This feeling continues outside as well. The garden with its protected terrace area offers space for summer evenings, playing children, and relaxed weekends at home
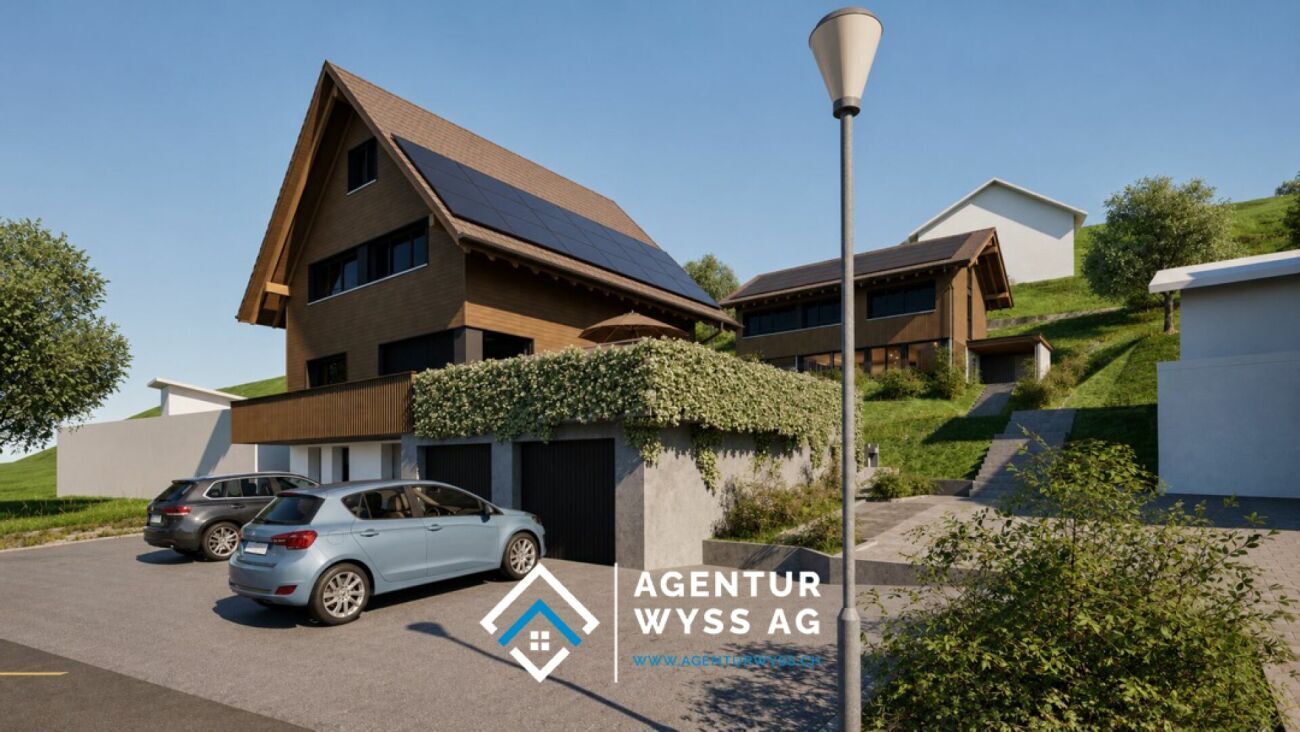
. At the same time, the available potential for expansion opens up opportunities to further develop the house to meet your own needs and the needs of a growing family. This is a property for people who are looking for a home today and are already thinking about tomorrow and the future together. No wishes are left unfulfilled here. Take advantage of this opportunity and convince yourself! This PREMIUM HOMES property offers:
Inside, you will find a bright and spacious living atmosphere that offers plenty of room for shared living. The open design creates a natural focal point for cozy evenings, cooking together, and spending valuable time with family and friends. At the same time, there are enough opportunities to retreat, allowing you to flexibly combine living, working, and leisure activities. Special areas such as the studio, infrared sauna, and wine cellar give the house additional character and make it a place that goes far beyond the concept of a classic home. This feeling continues outside as well. The garden with its protected terrace area offers space for summer evenings, playing children, and relaxed weekends at home
. At the same time, the available potential for expansion opens up opportunities to further develop the house to meet your own needs and the needs of a growing family. This is a property for people who are looking for a home today and are already thinking about tomorrow and the future together. No wishes are left unfulfilled here. Take advantage of this opportunity and convince yourself! This PREMIUM HOMES property offers:
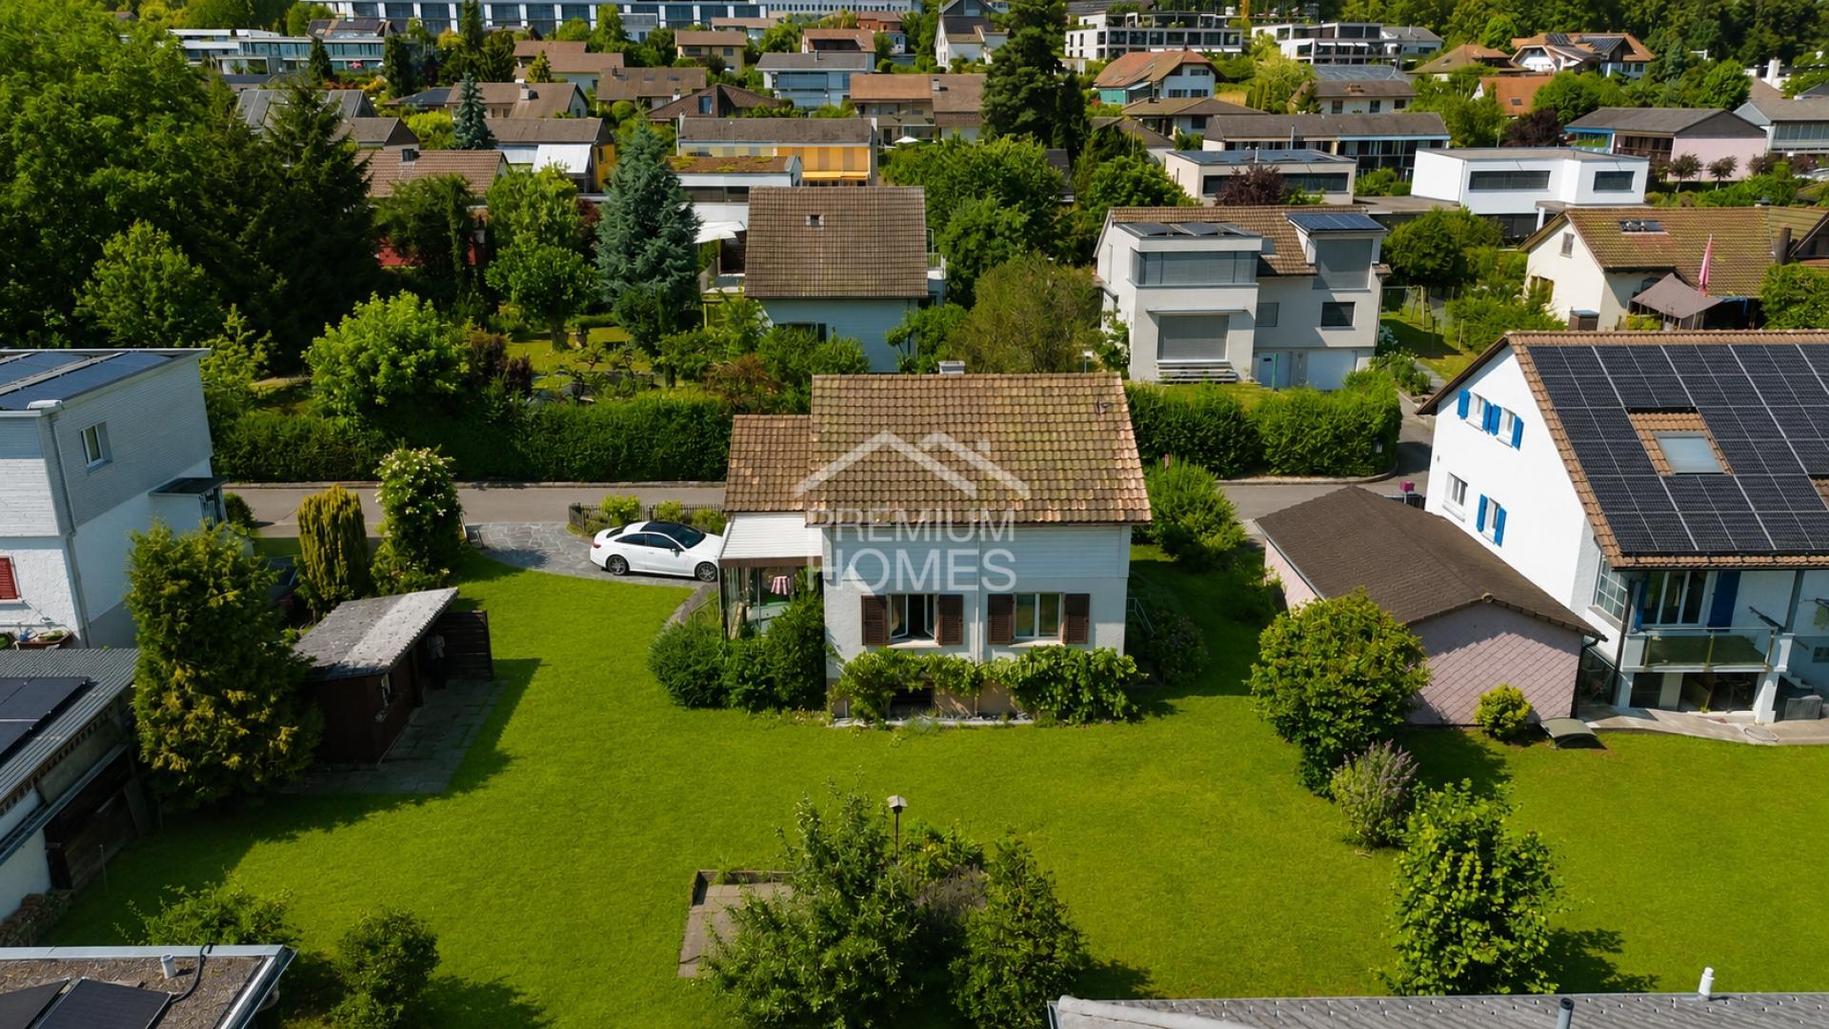
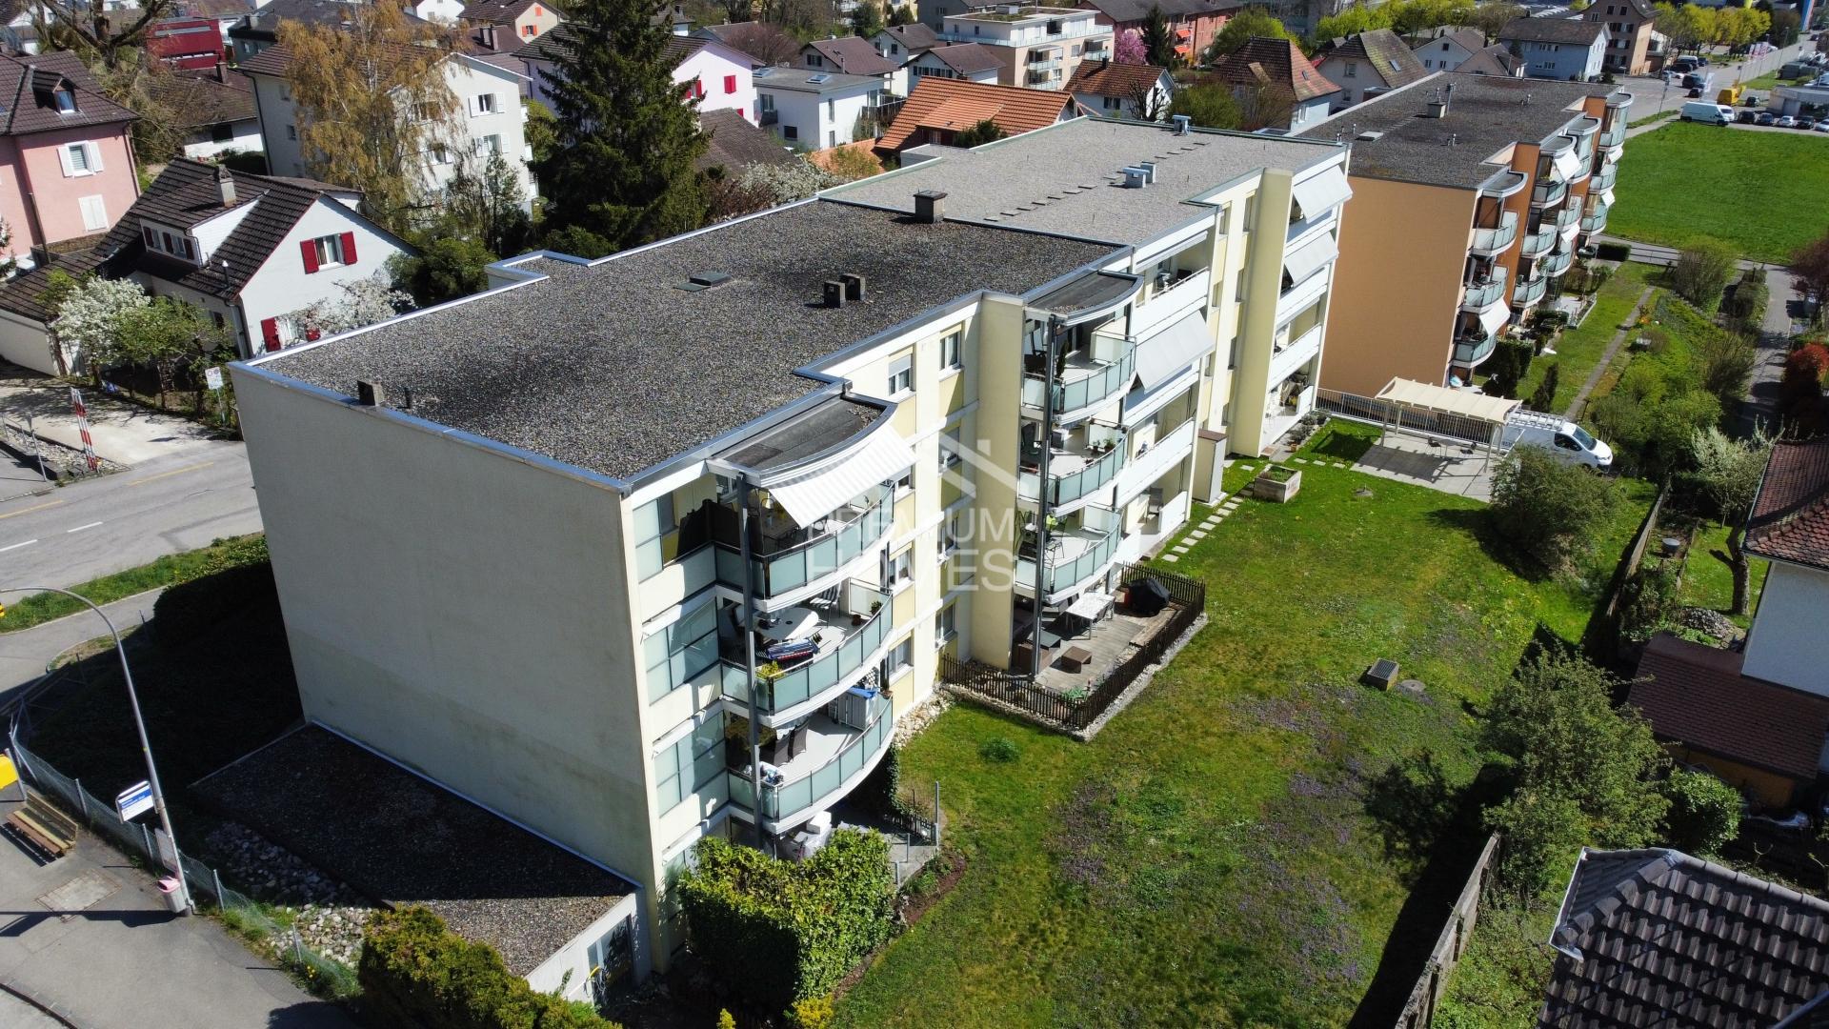
- Quiet and family-friendly residential area
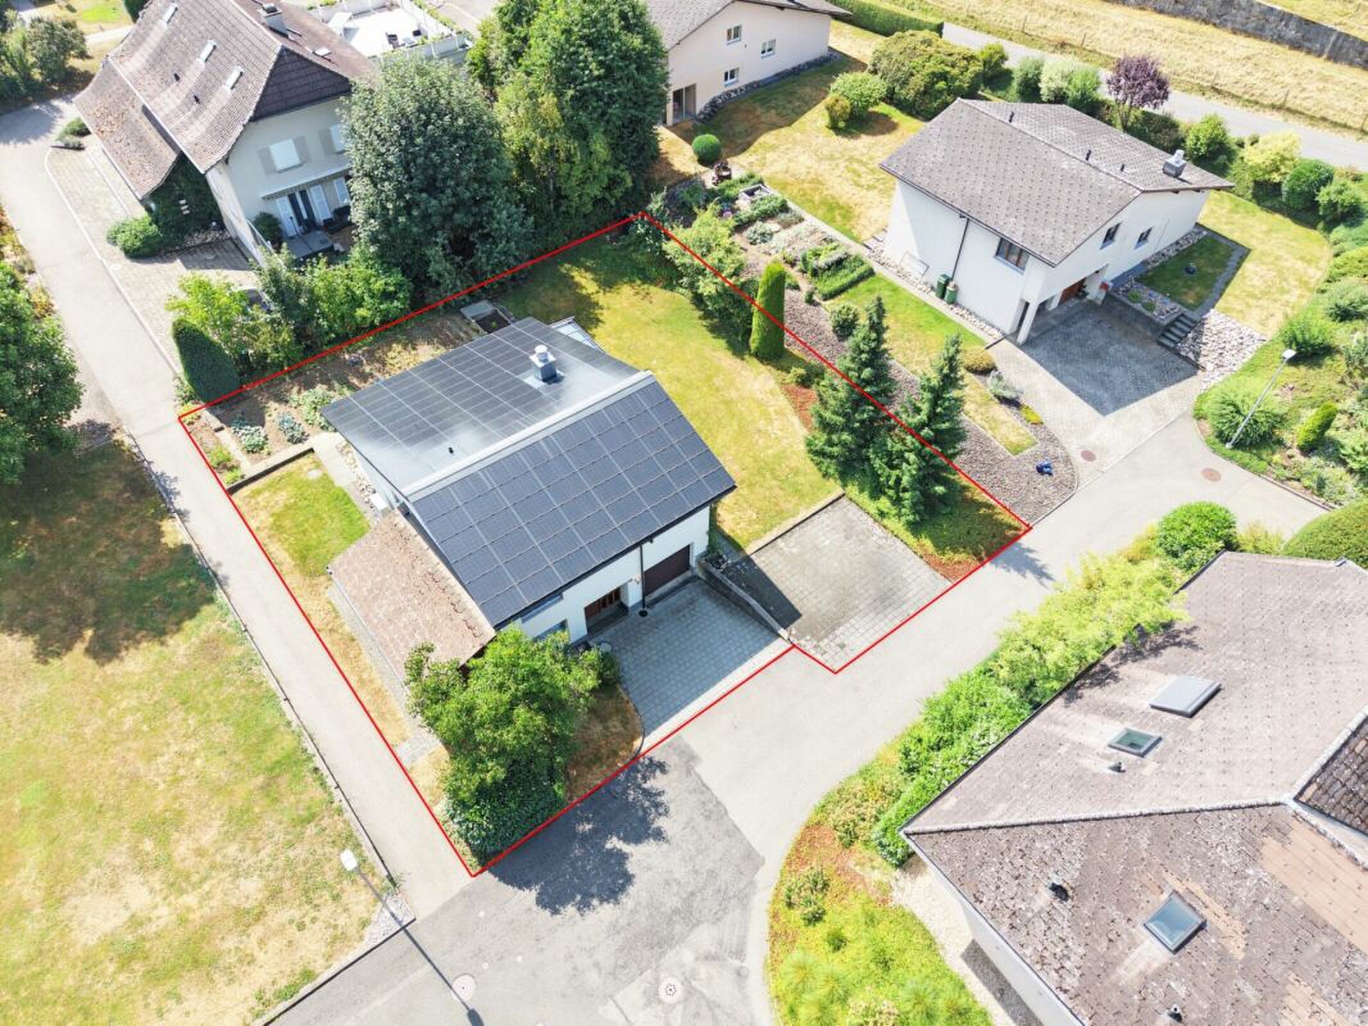
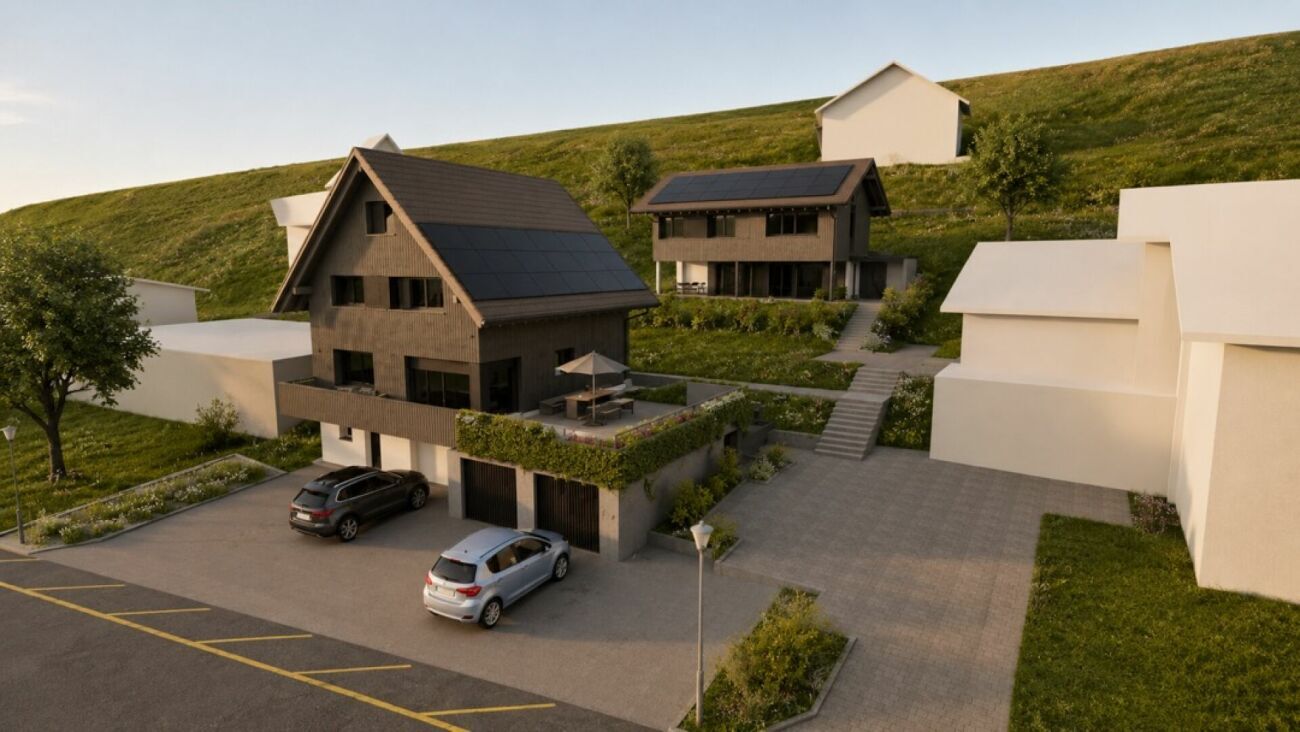
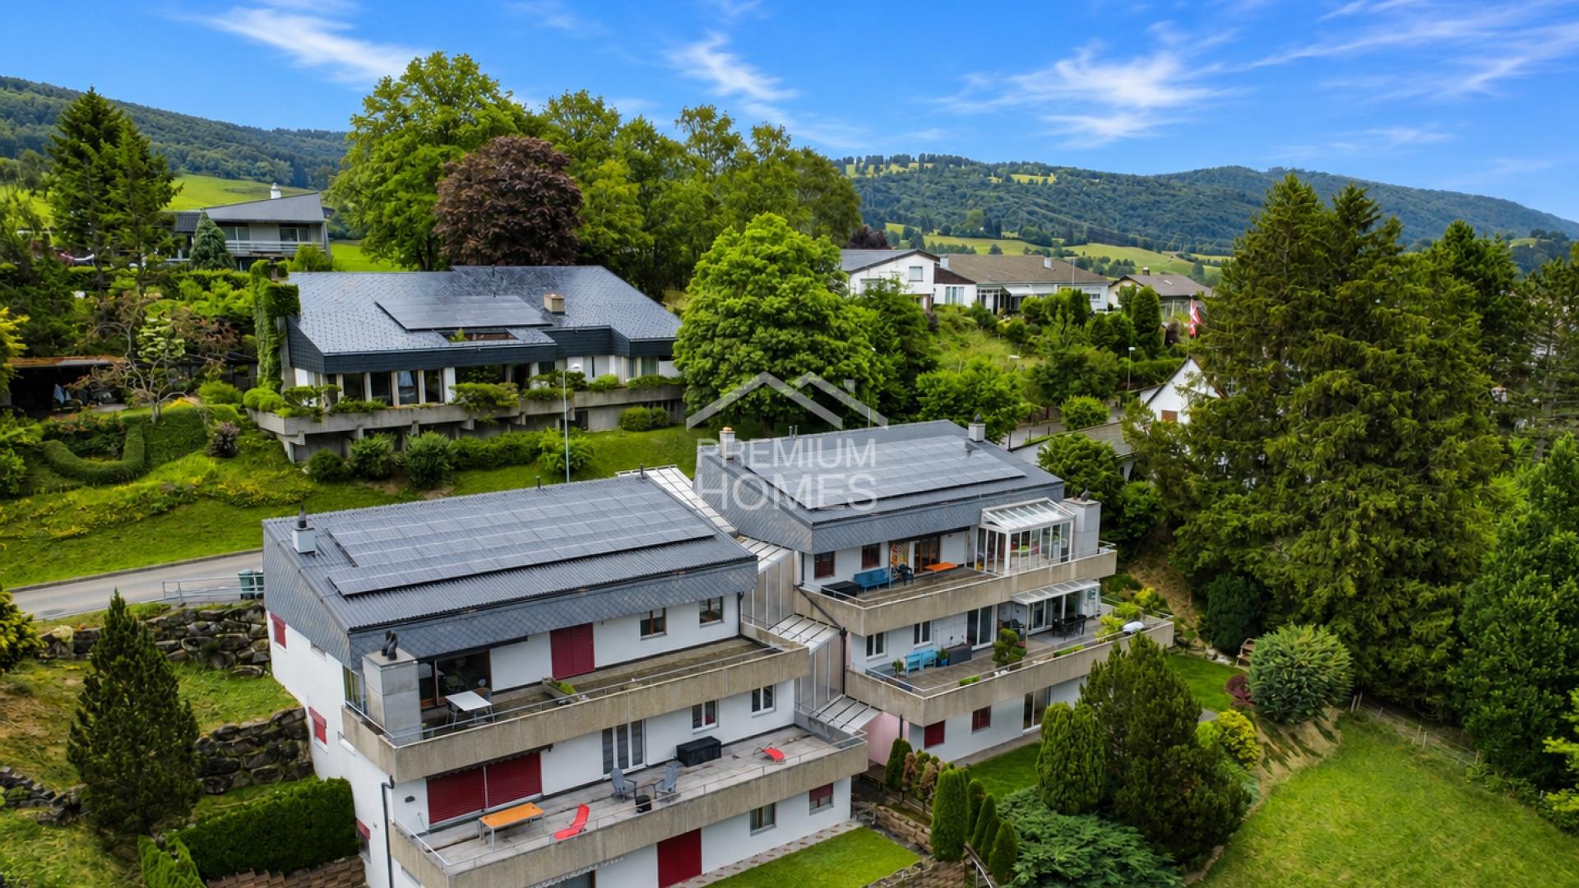
- Private driveway in a dead end
- School located directly opposite
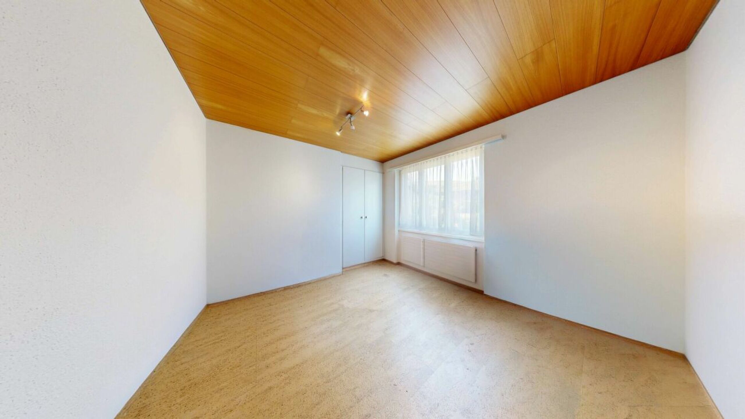
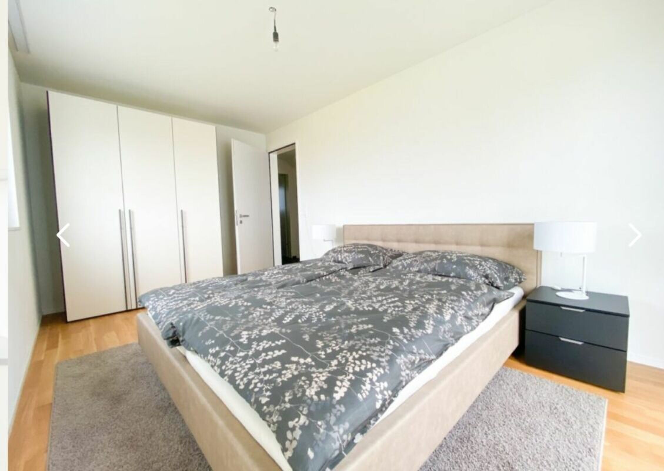
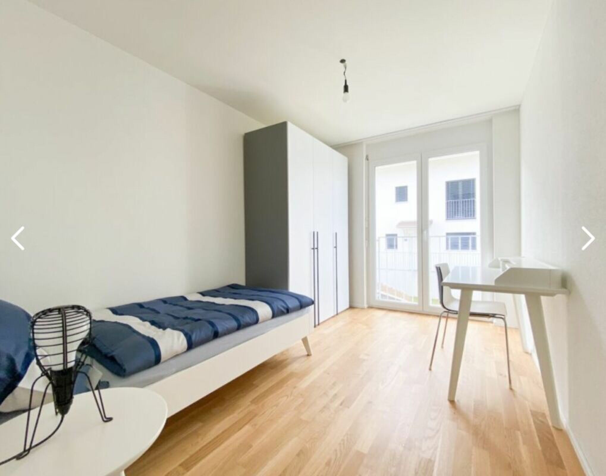
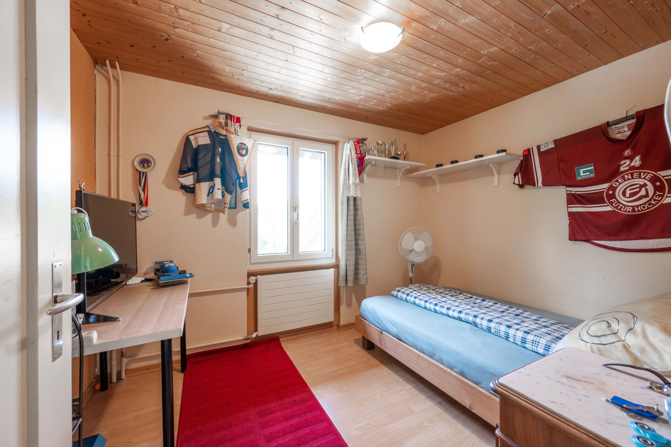
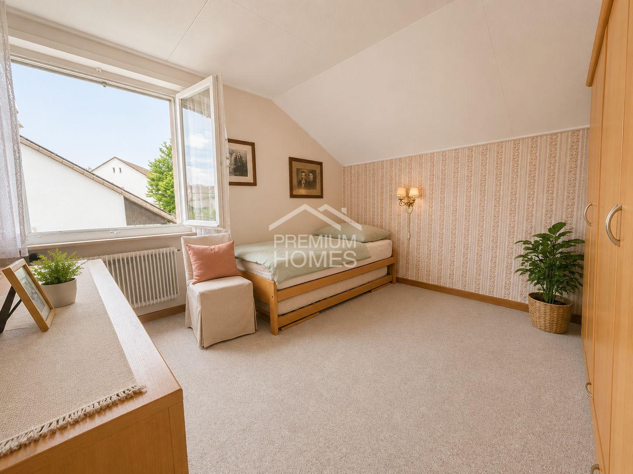
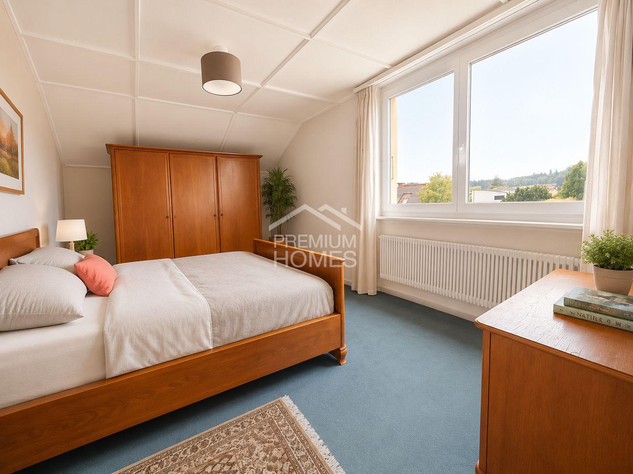
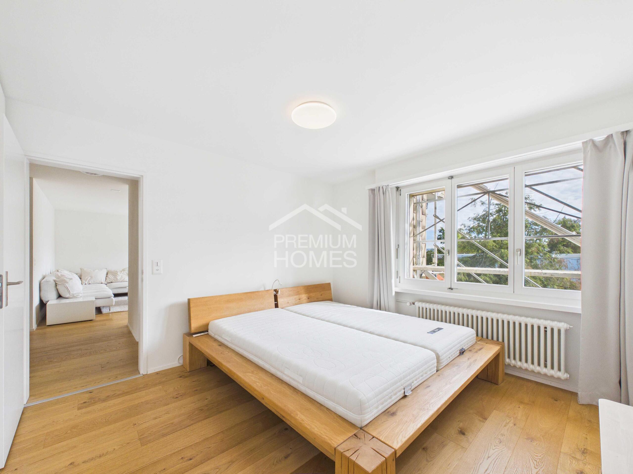
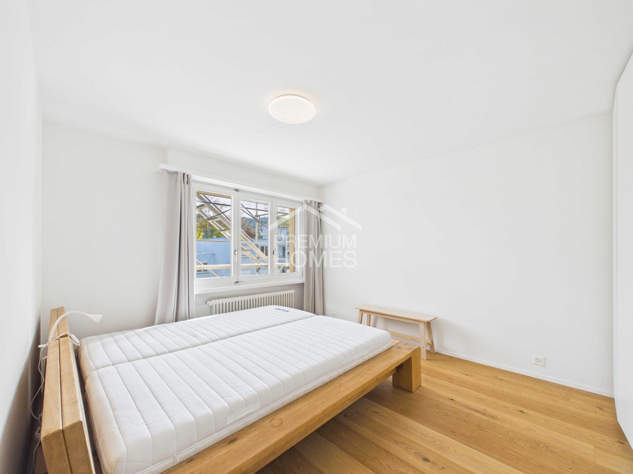
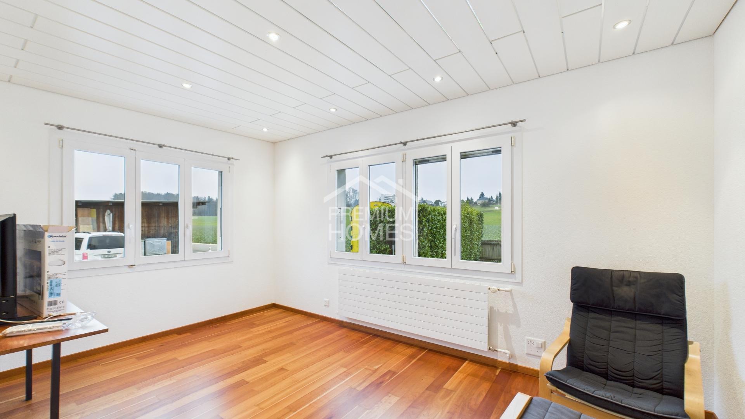
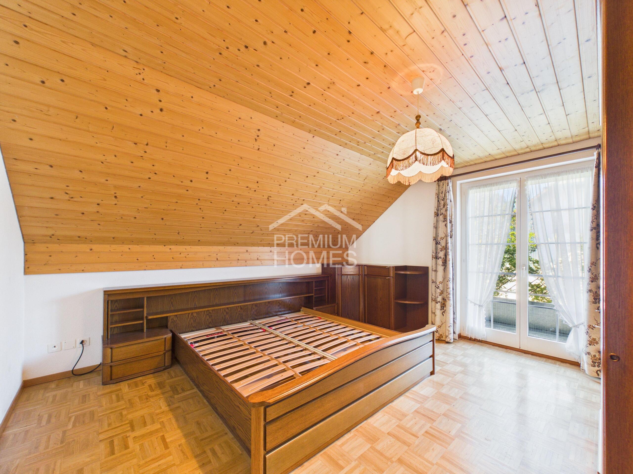
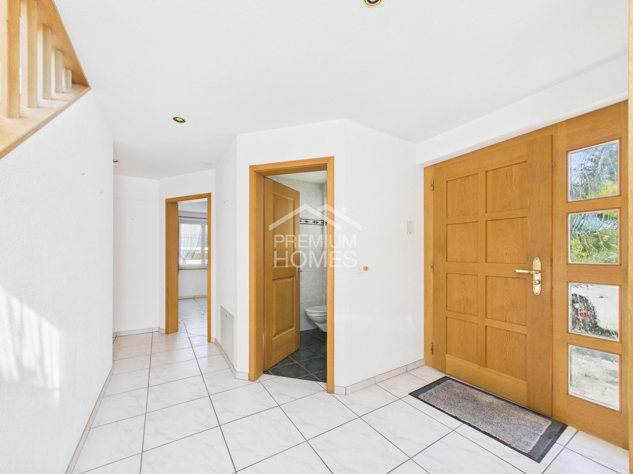
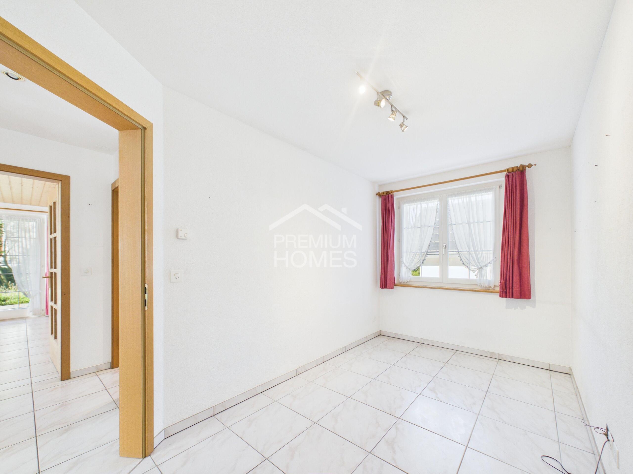
- Bright and light-filled rooms
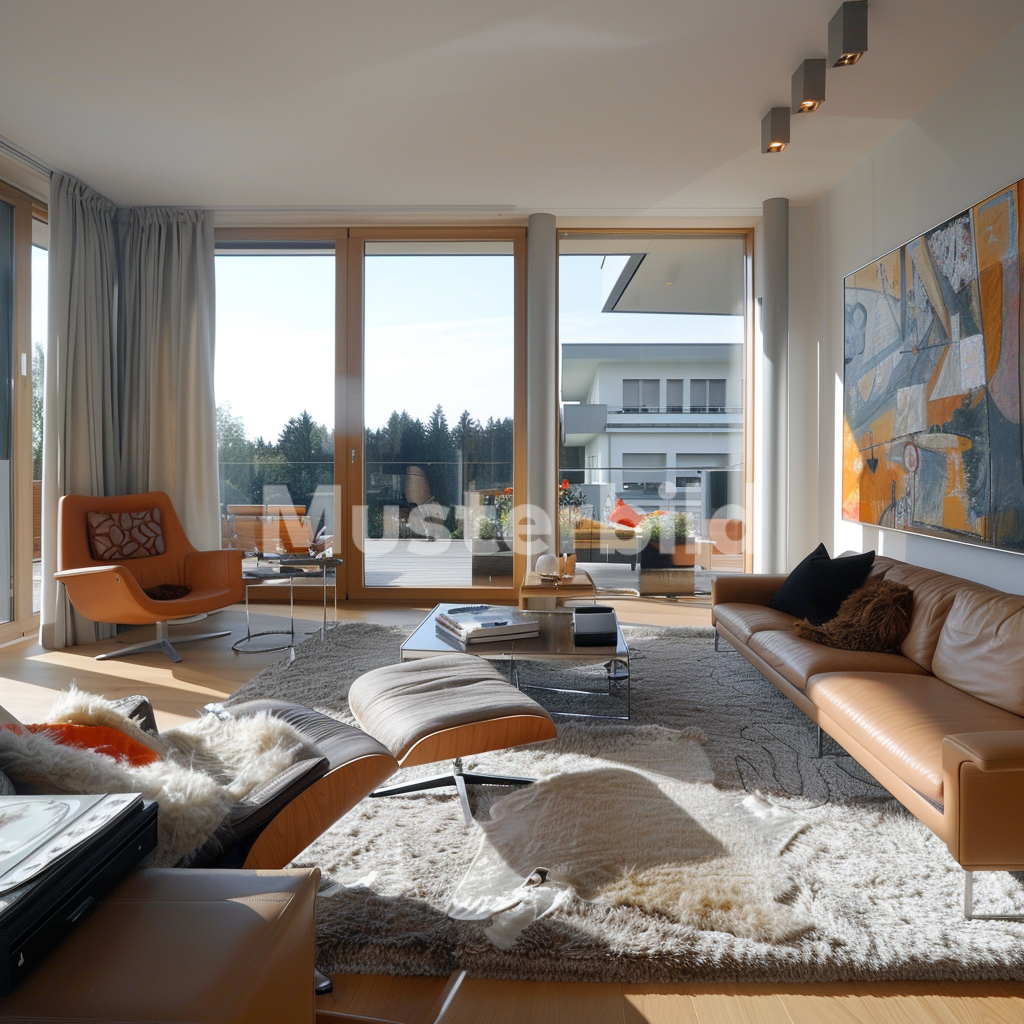
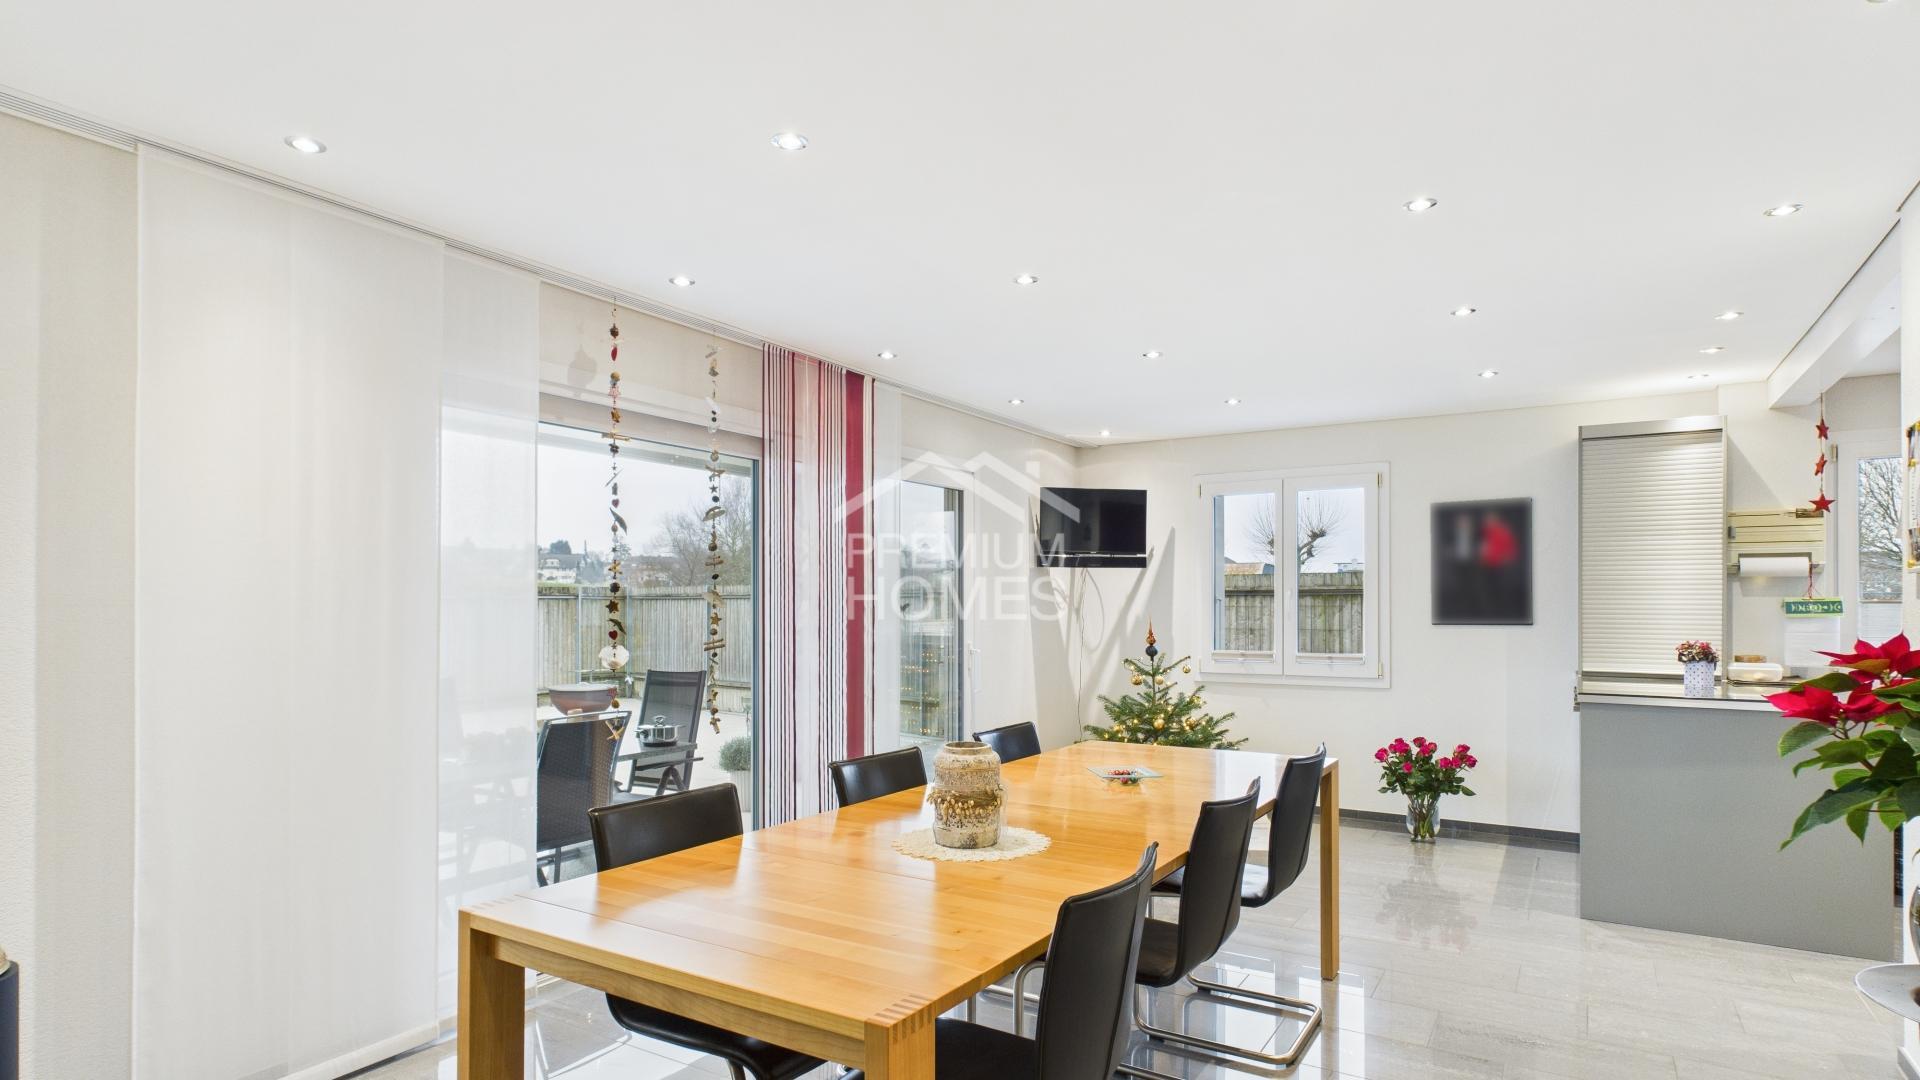
- Open living and dining concept
- Spacious and inviting living area
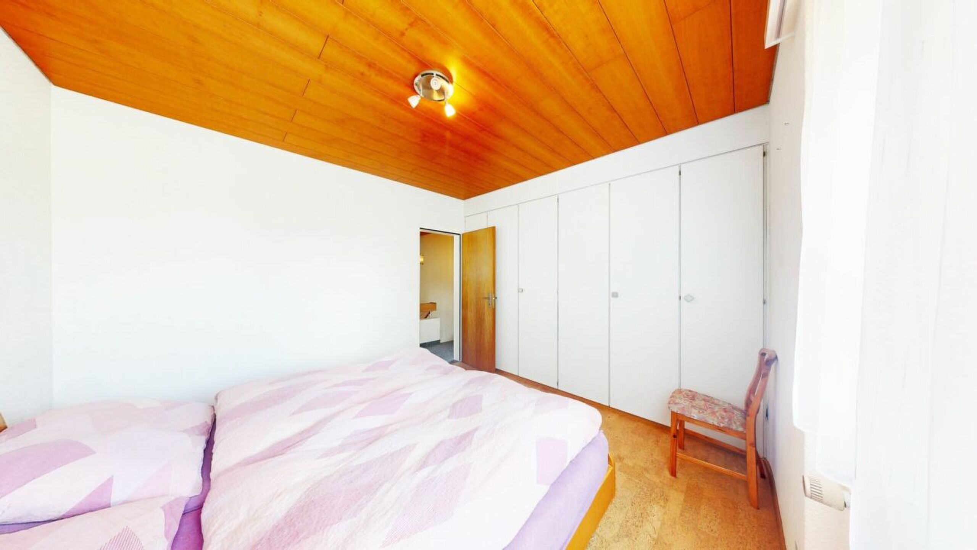
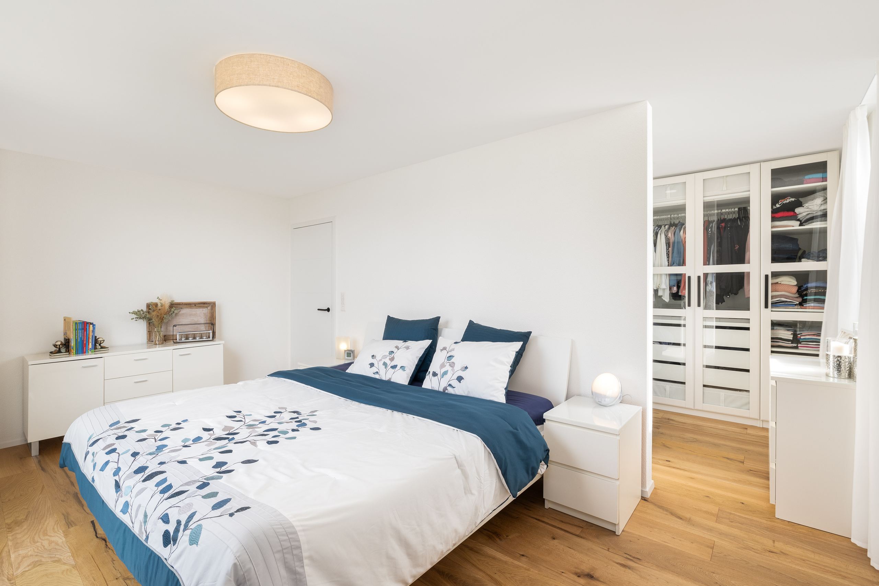
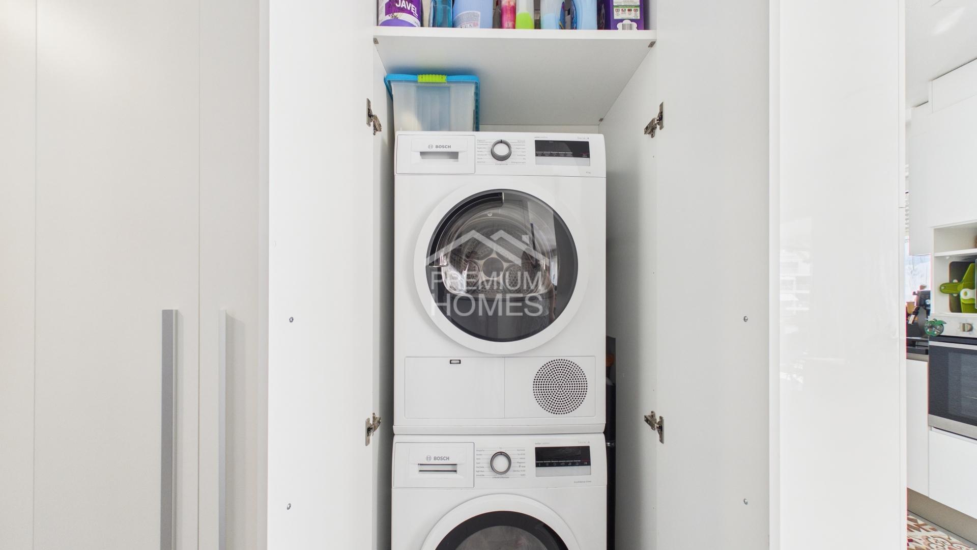
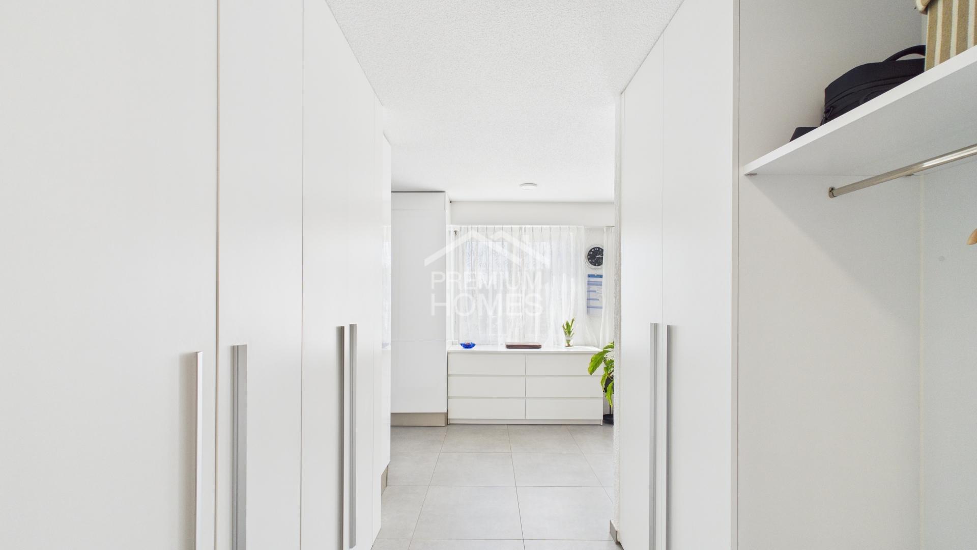
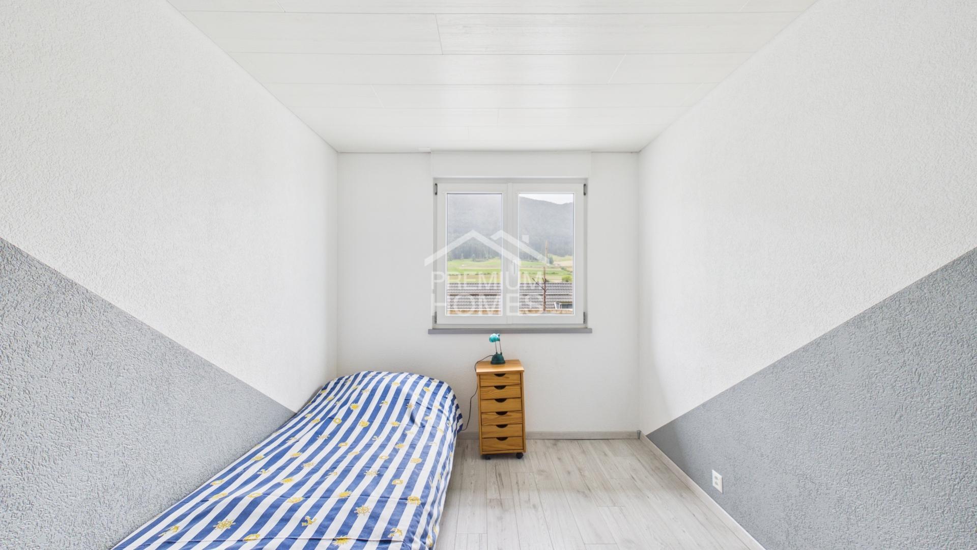
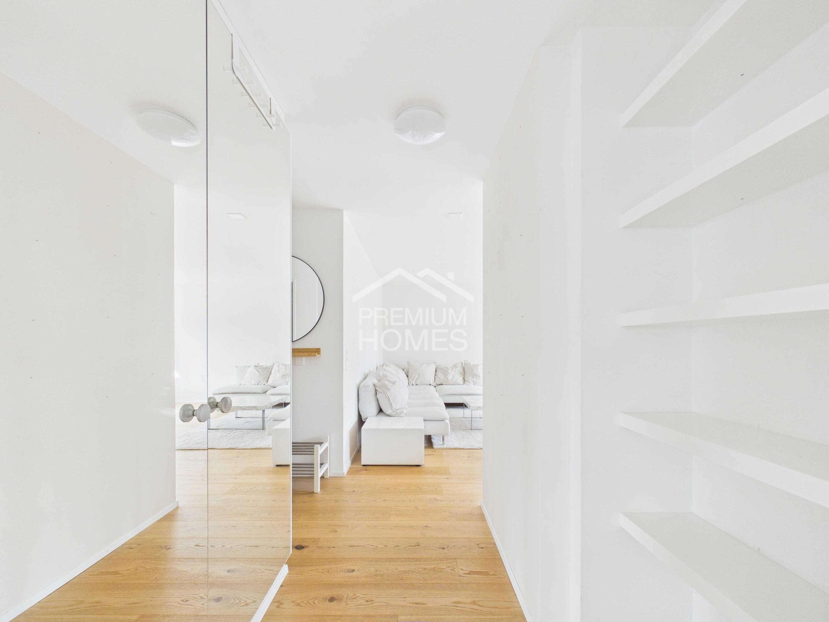
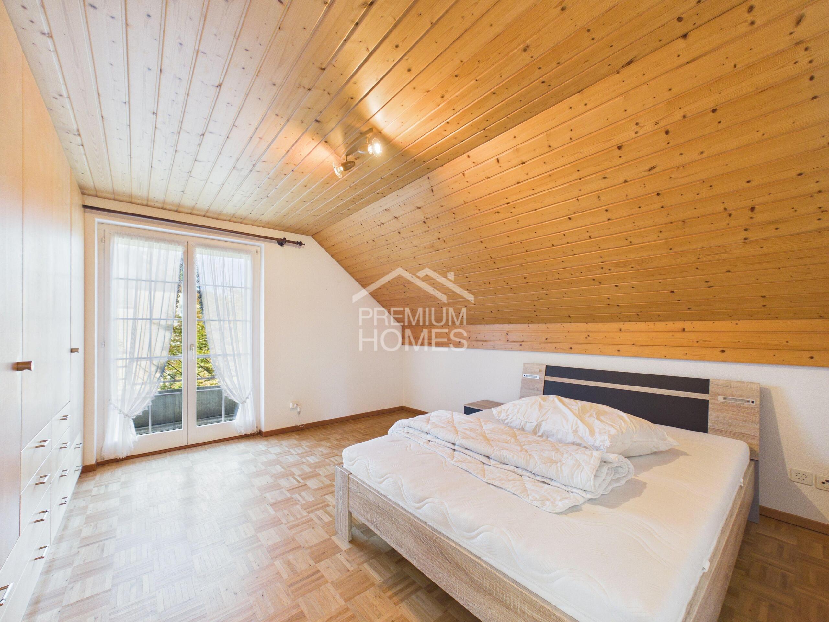
- Practical built-in wardrobes available
- Well-maintained and well-preserved condition
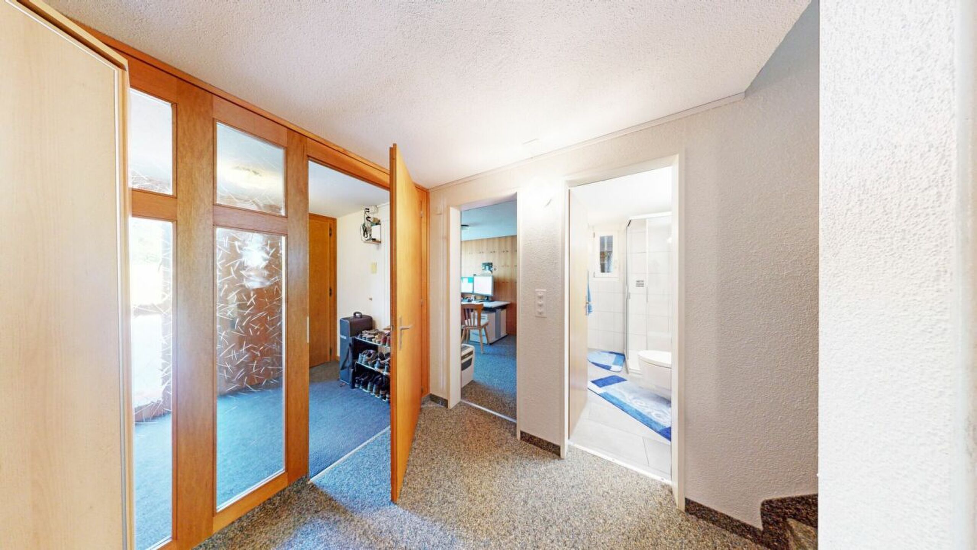
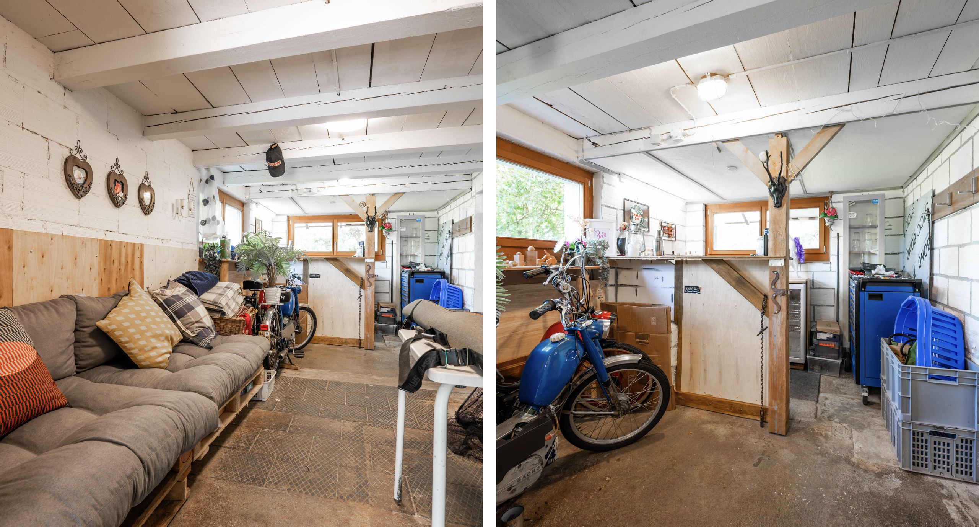
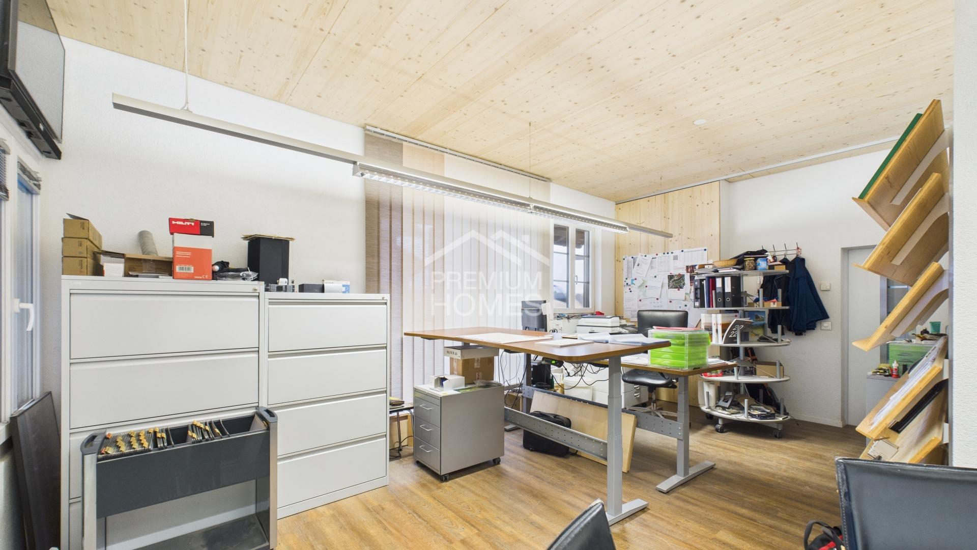
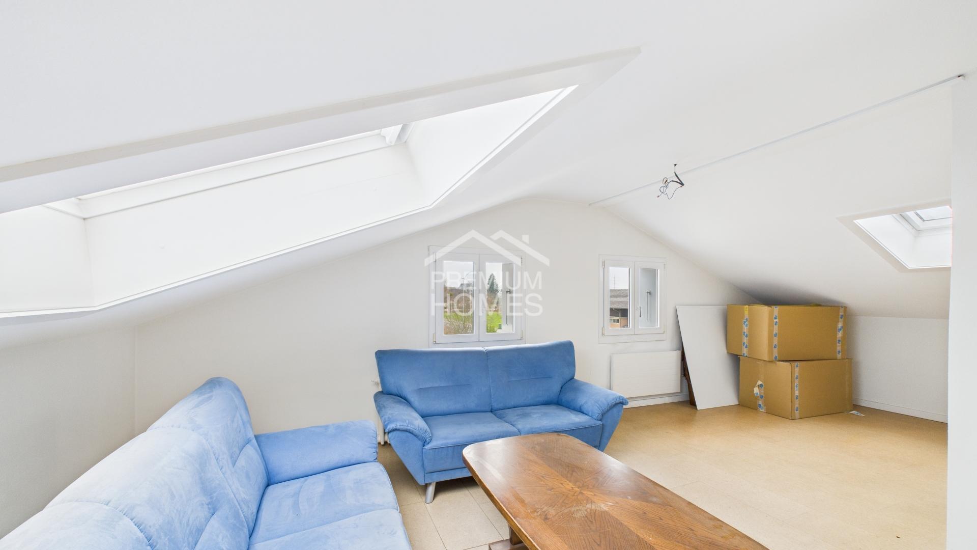
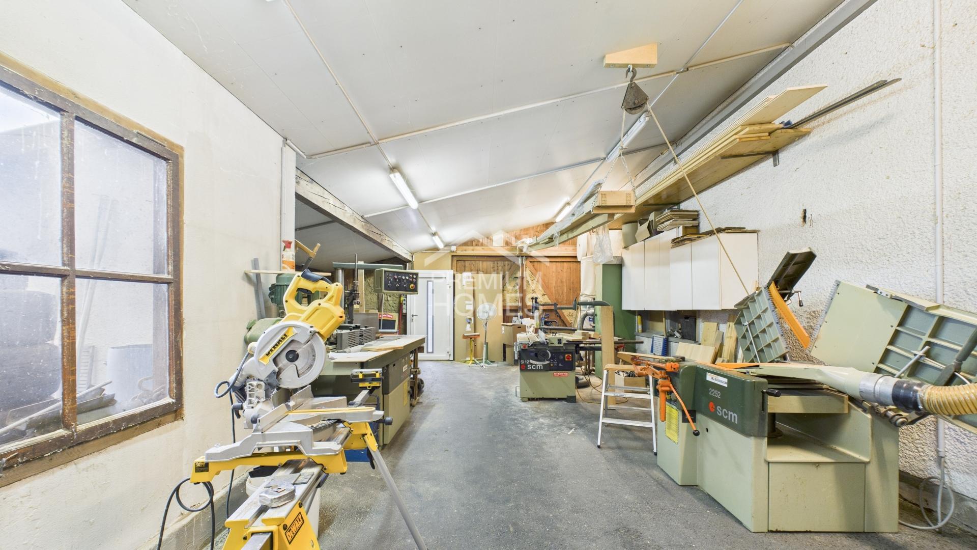
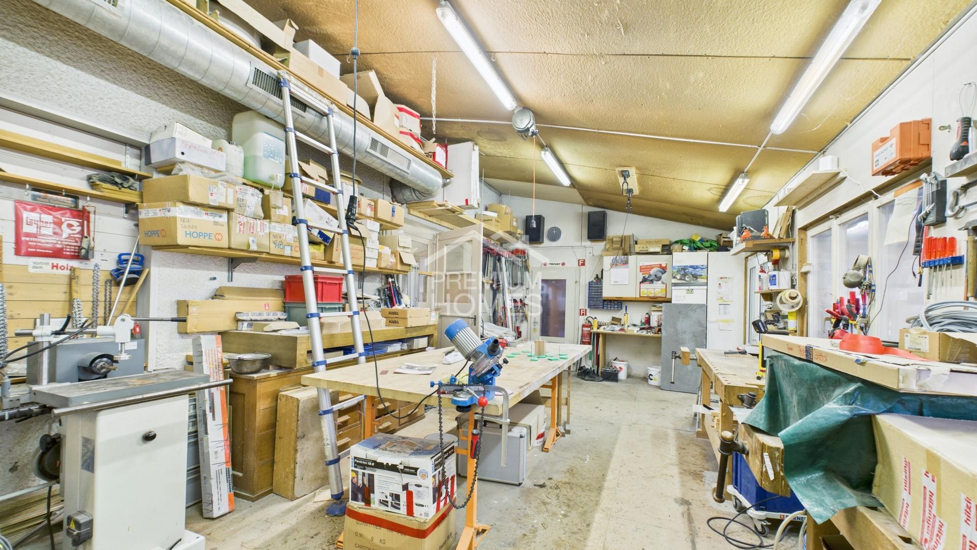
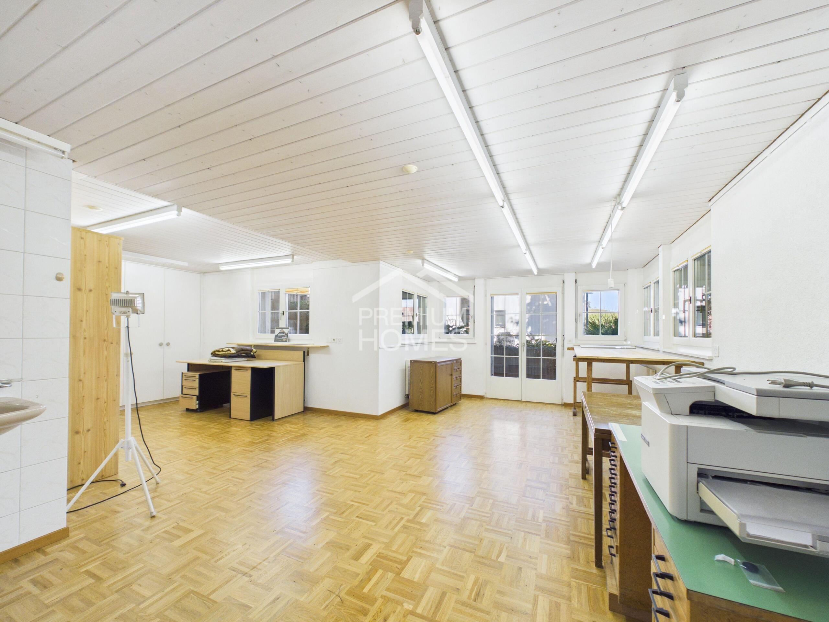
- Separate craft room / studio available
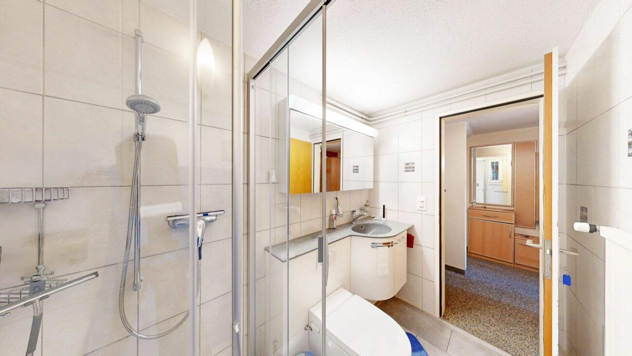
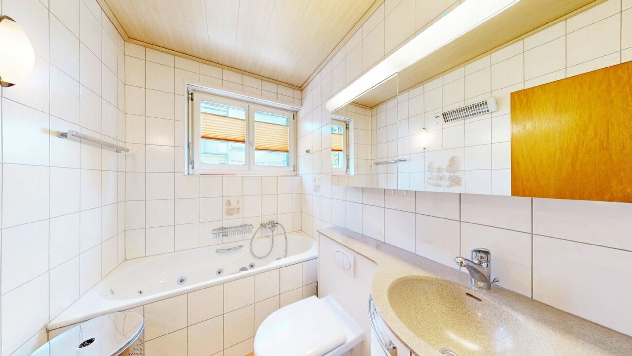
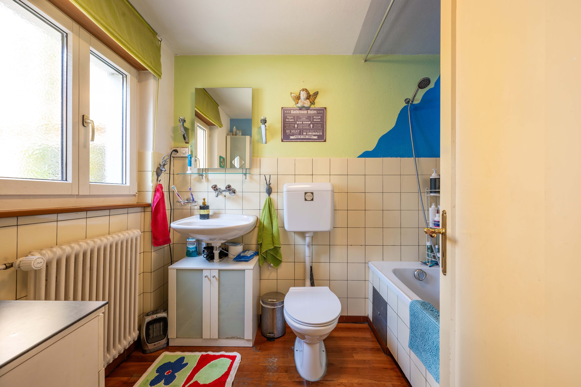
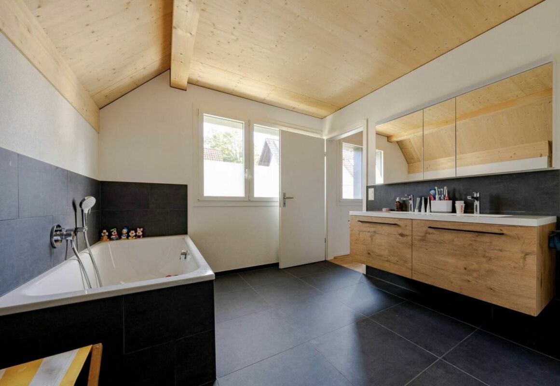
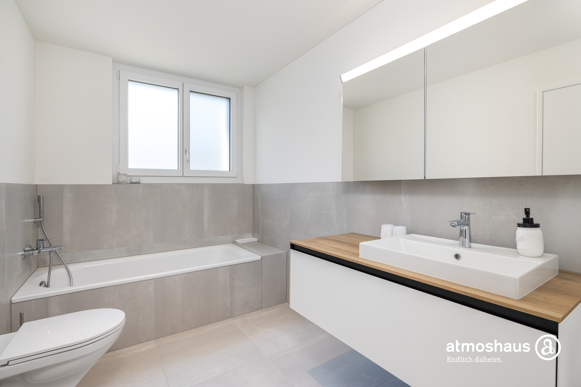
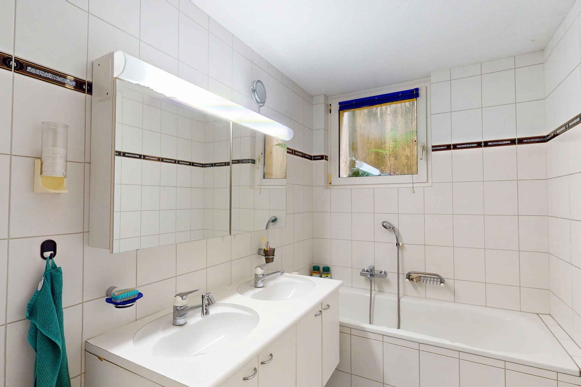
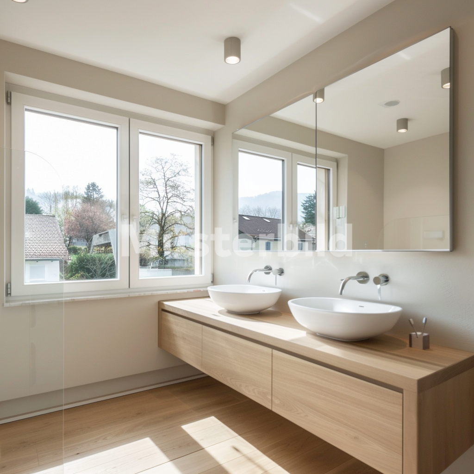
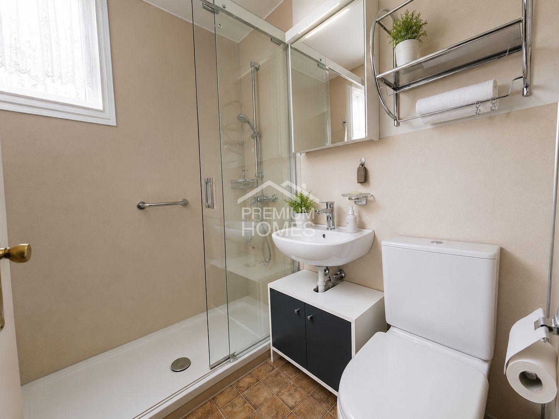
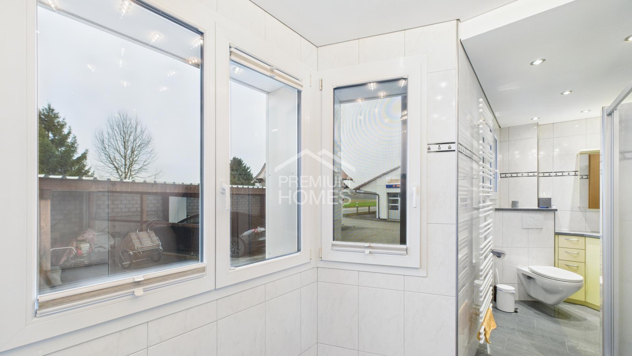
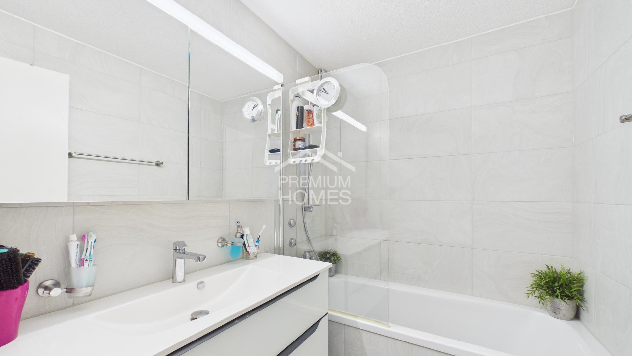
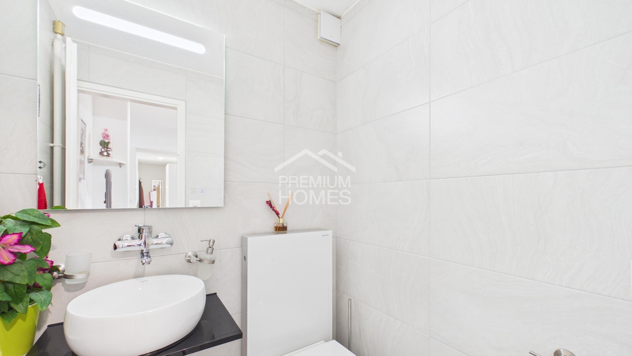
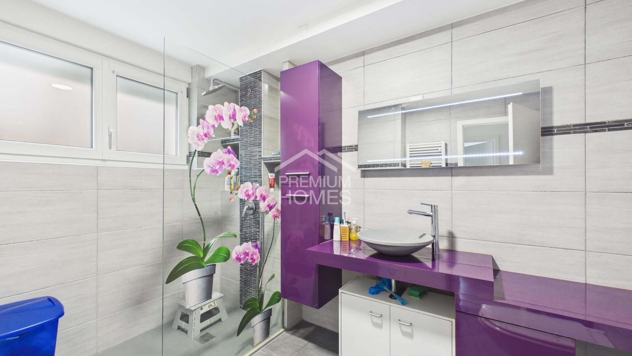
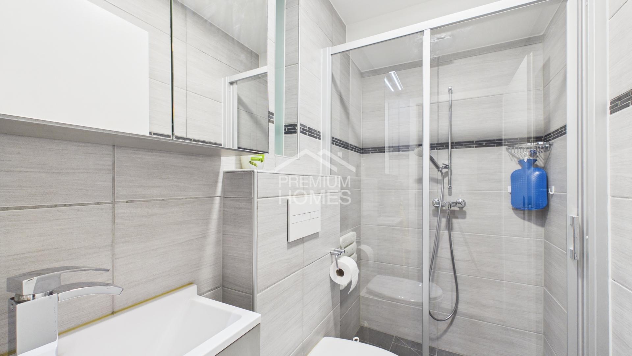
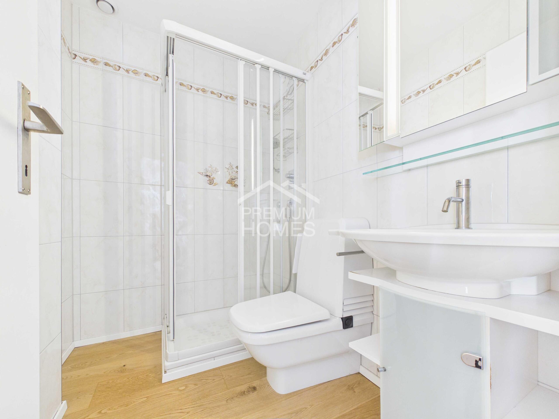
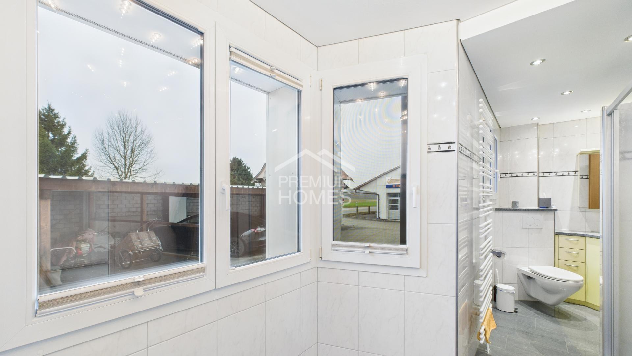
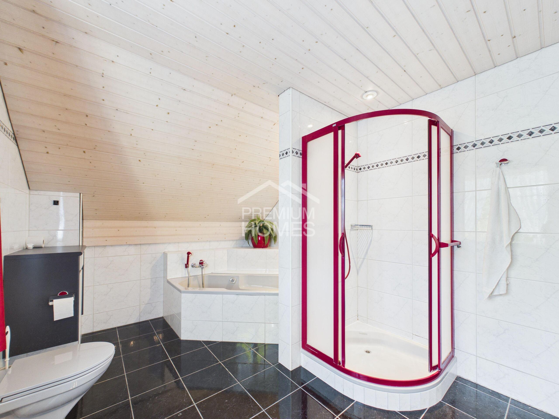
- Bathroom and separate guest bathroom
- Own infrared sauna available
- Wine cellar for connoisseurs
- Gross living area approx. 182 m²
- Net living area approx. 157 m²
- Additional expansion potential available
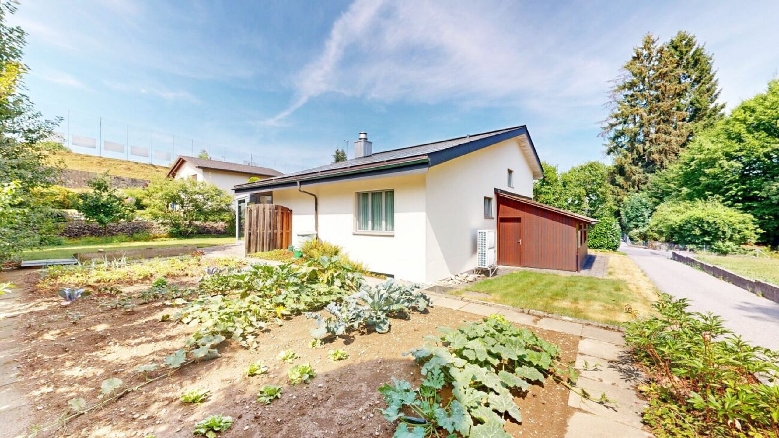
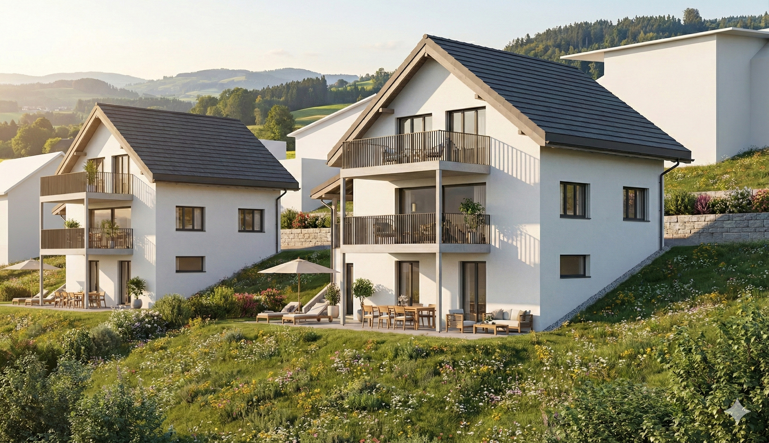
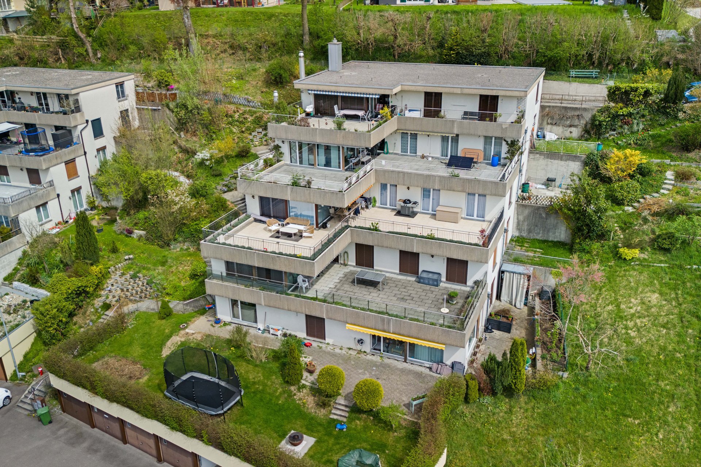
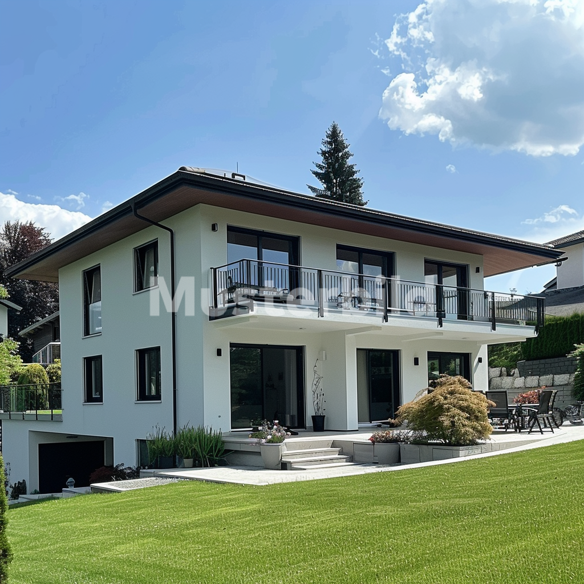
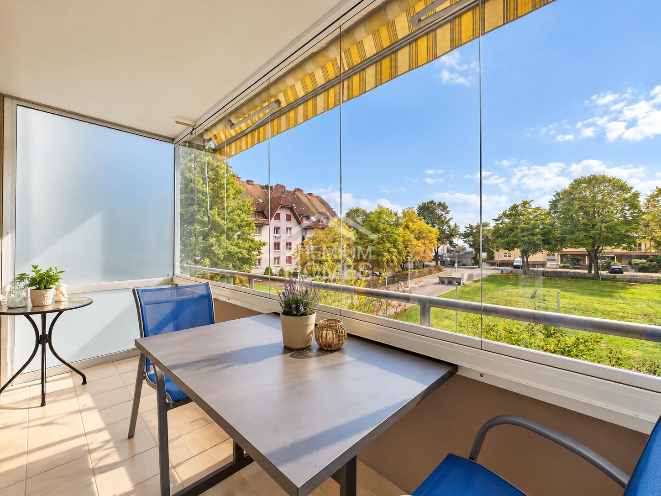
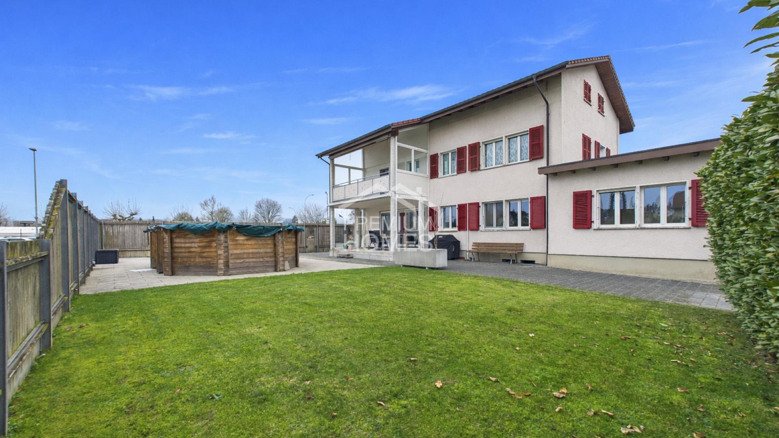
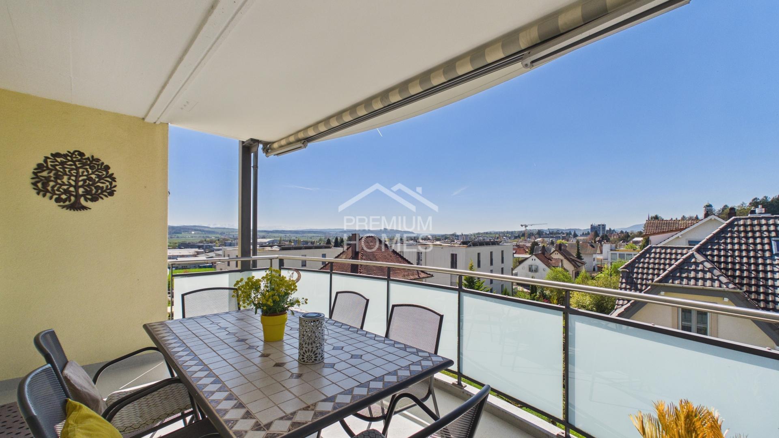
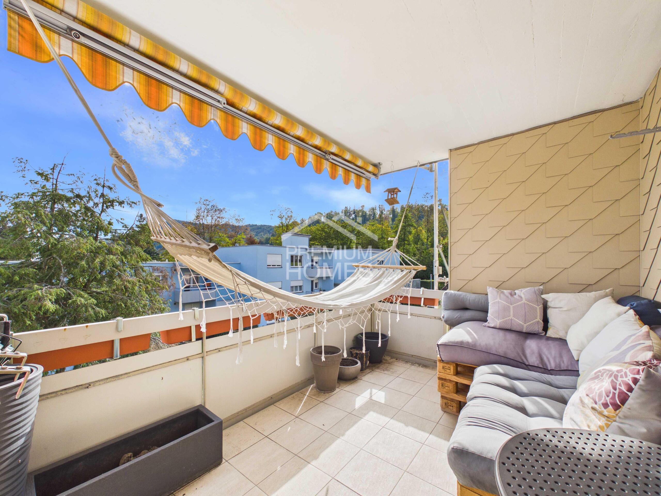
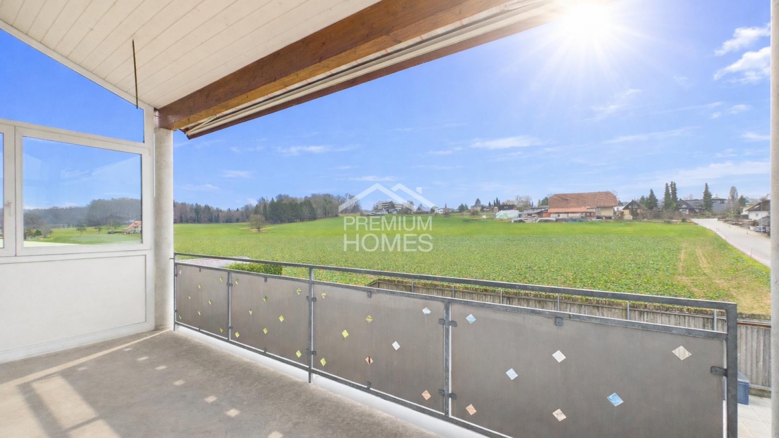
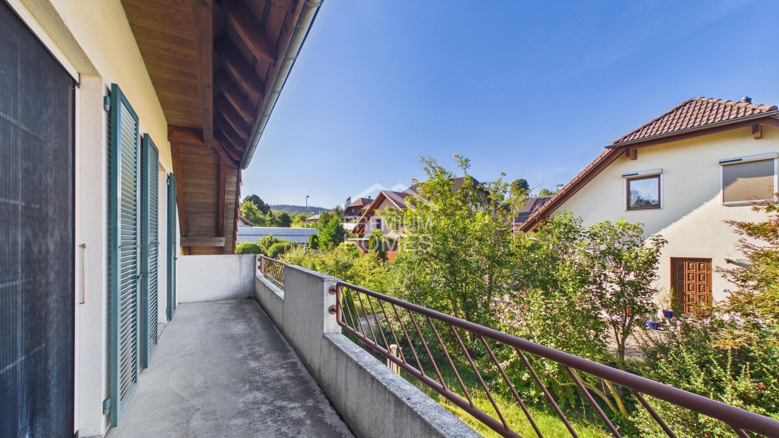
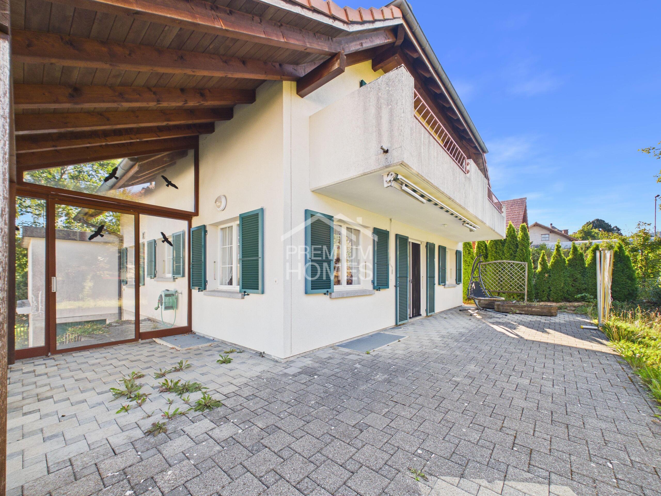
- Garden with covered terrace area
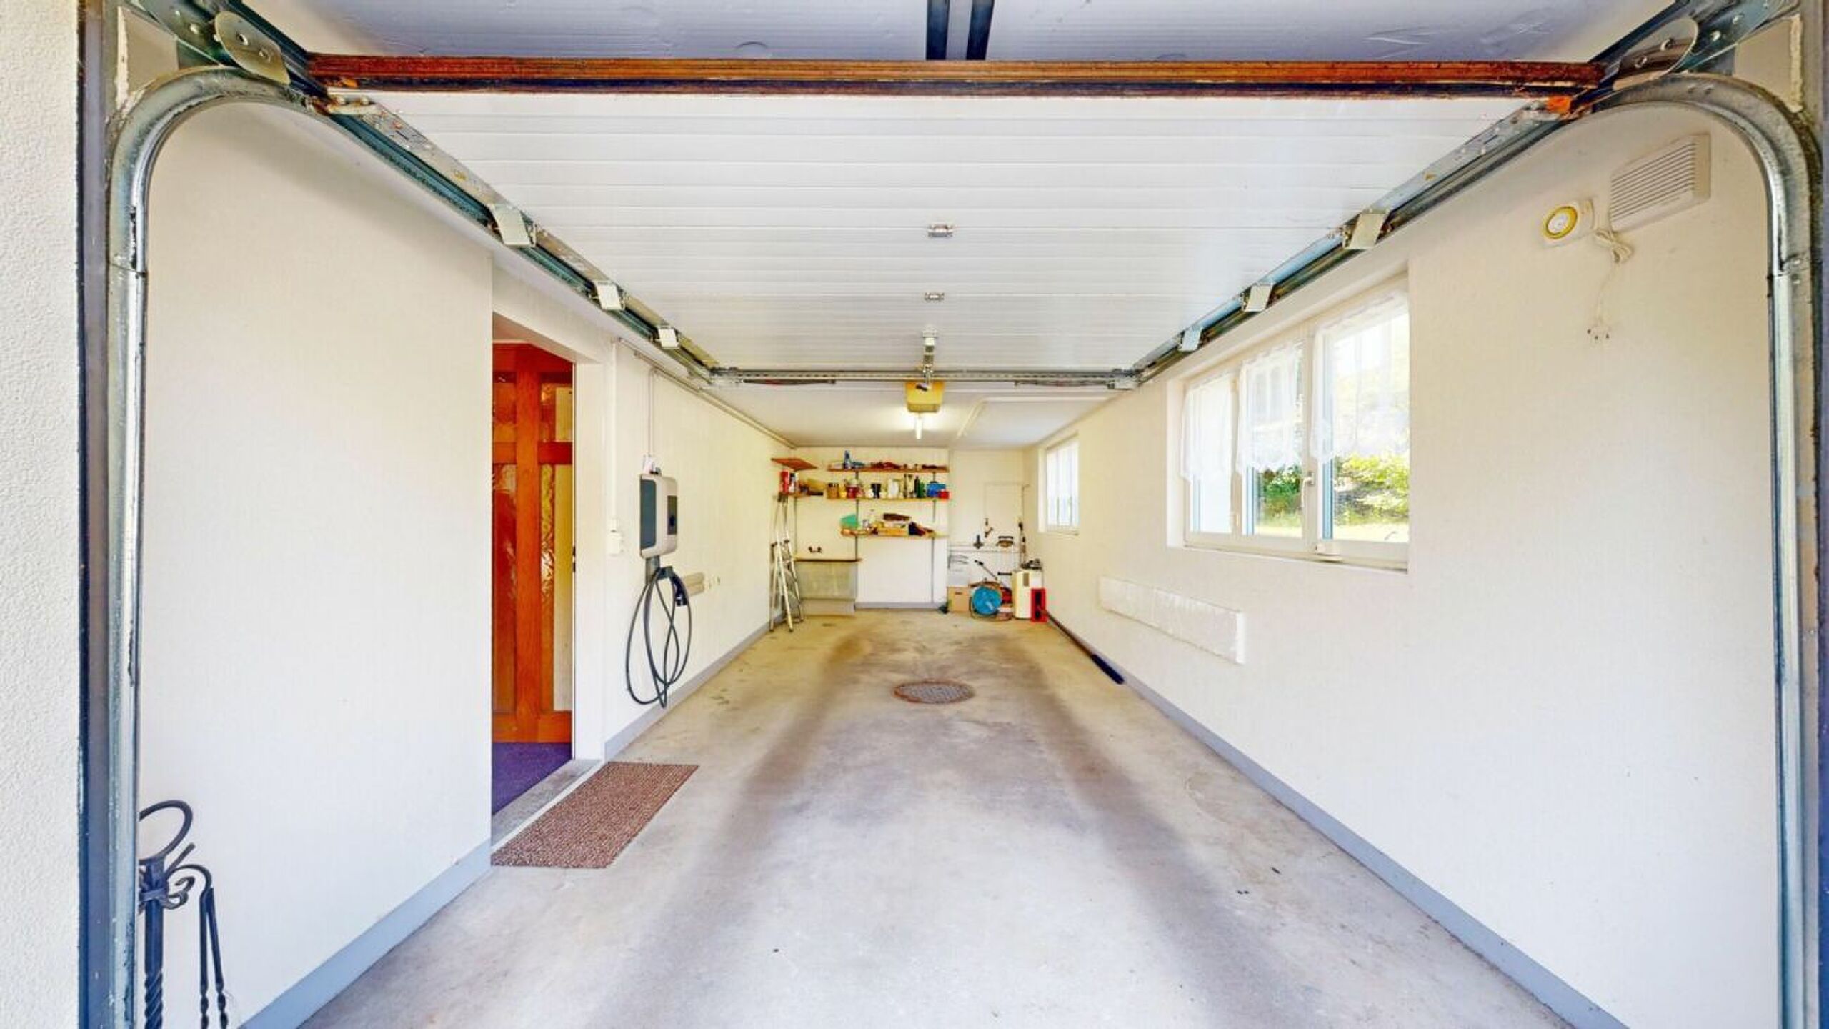
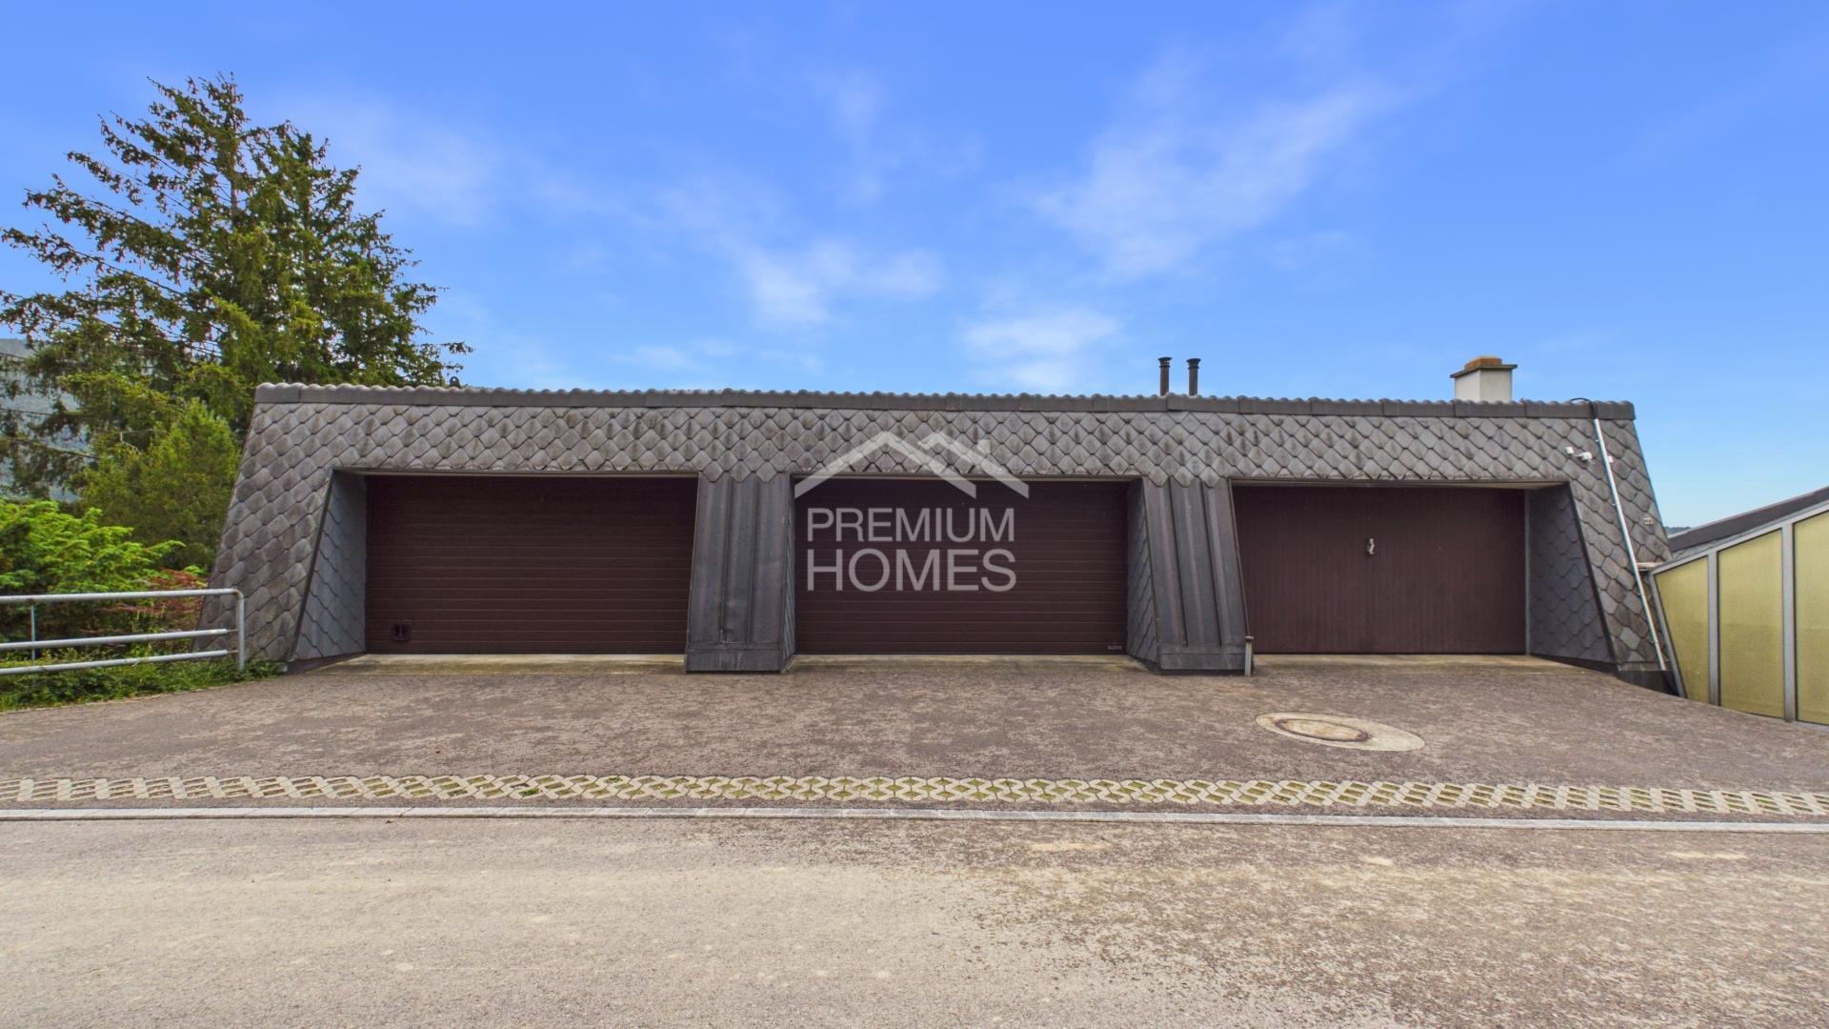
- Accessible garage available
Conveniences
Outside conveniences
- Balcony/ies
- Parking
- Garage